Skip to content

PROJECT

Park Roof House

by MDA Architecture

10 images

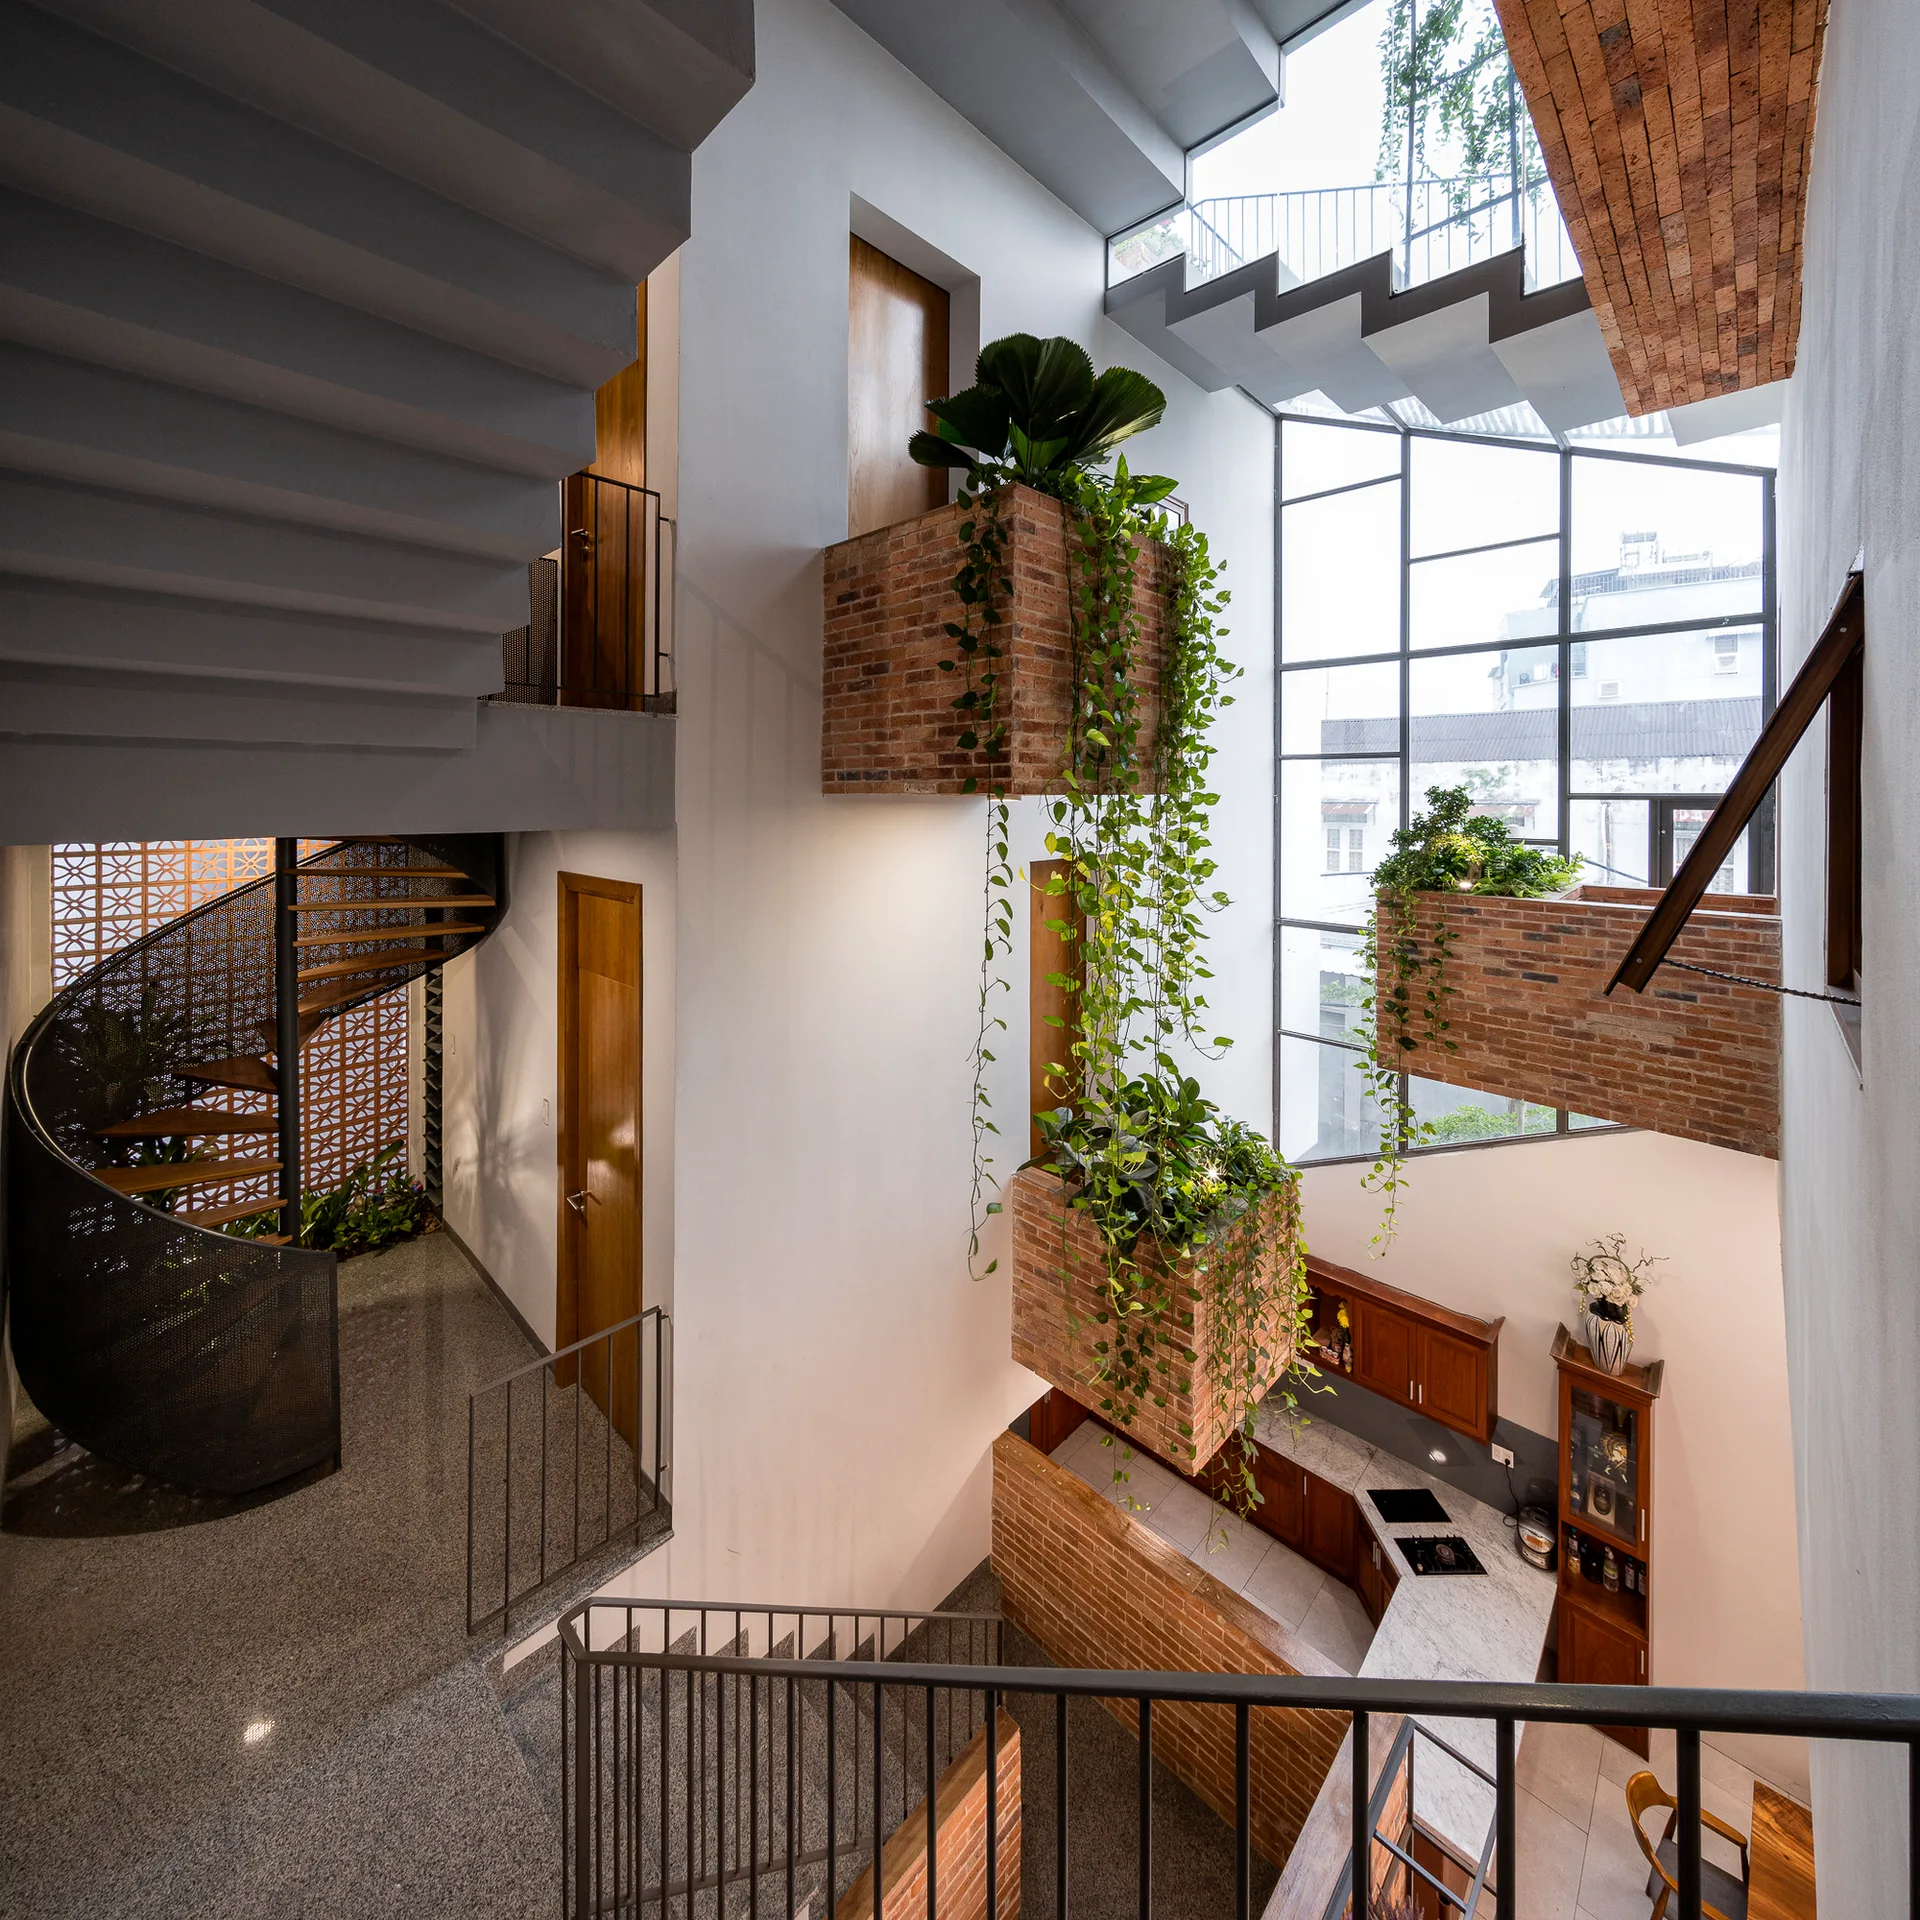
A multi-level interior atrium features suspended brick planter boxes with cascading vines, a metal staircase, and a large multi-pane window.
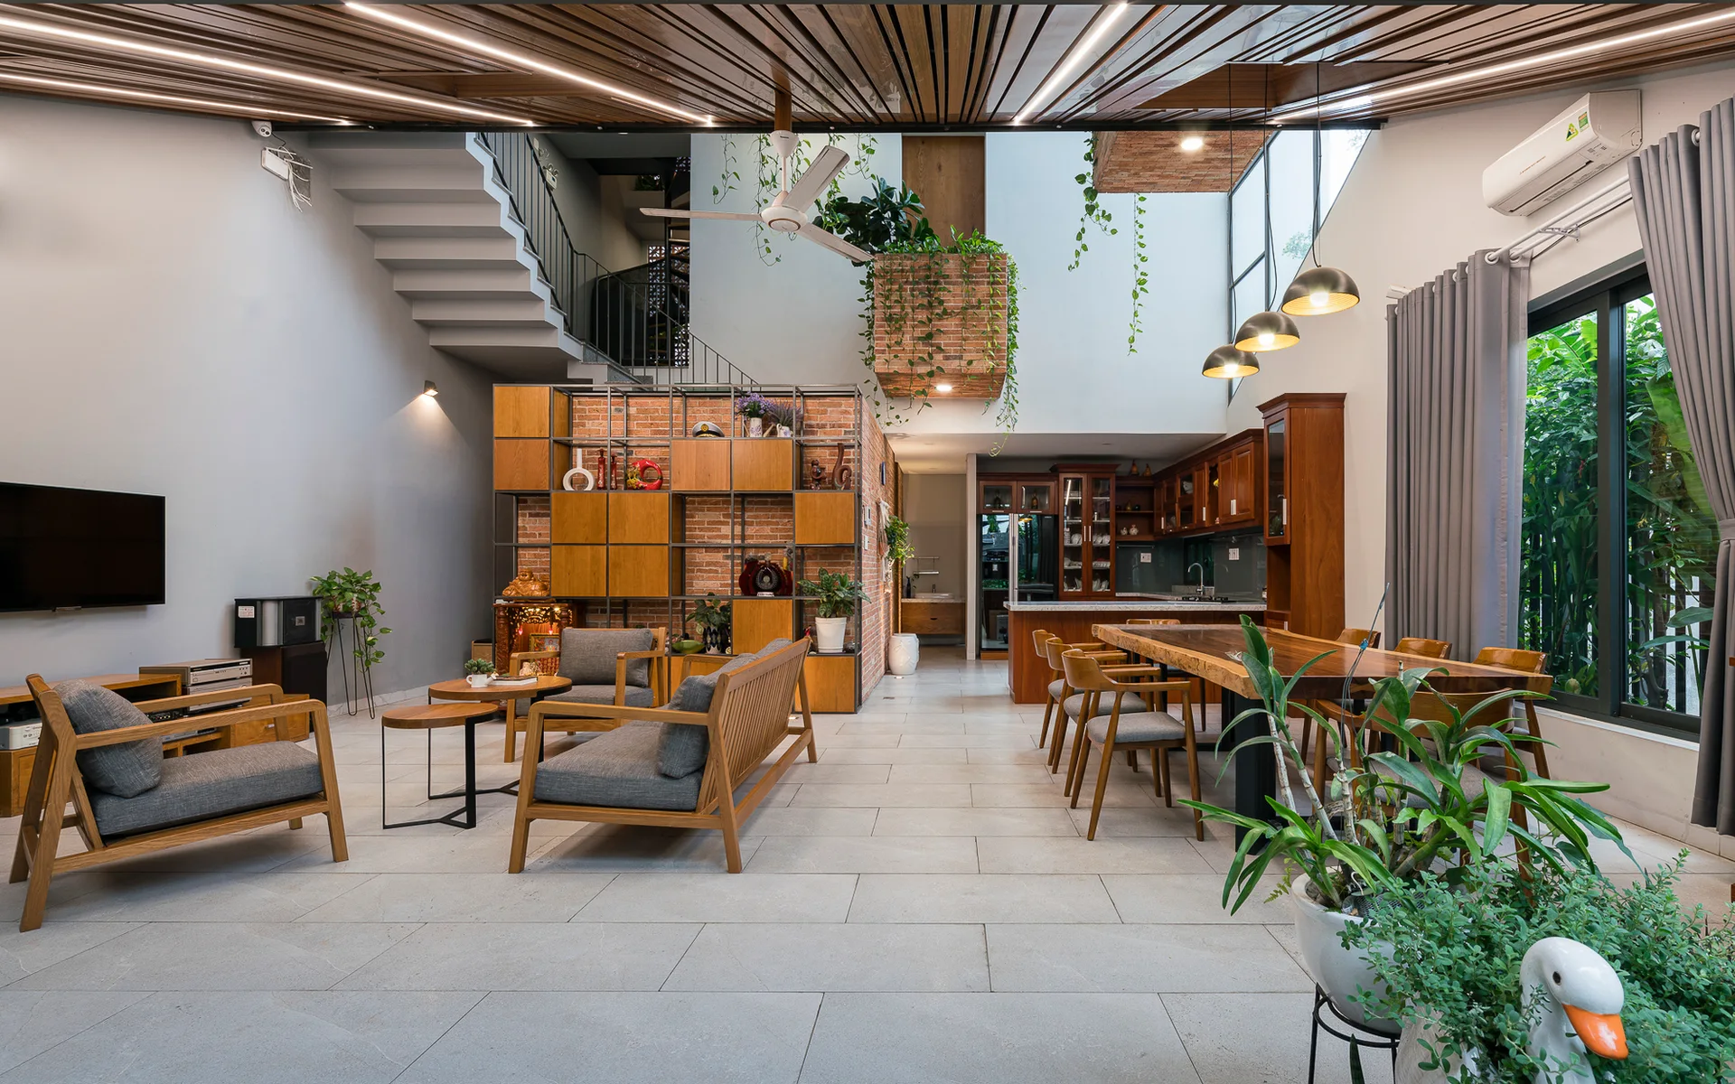
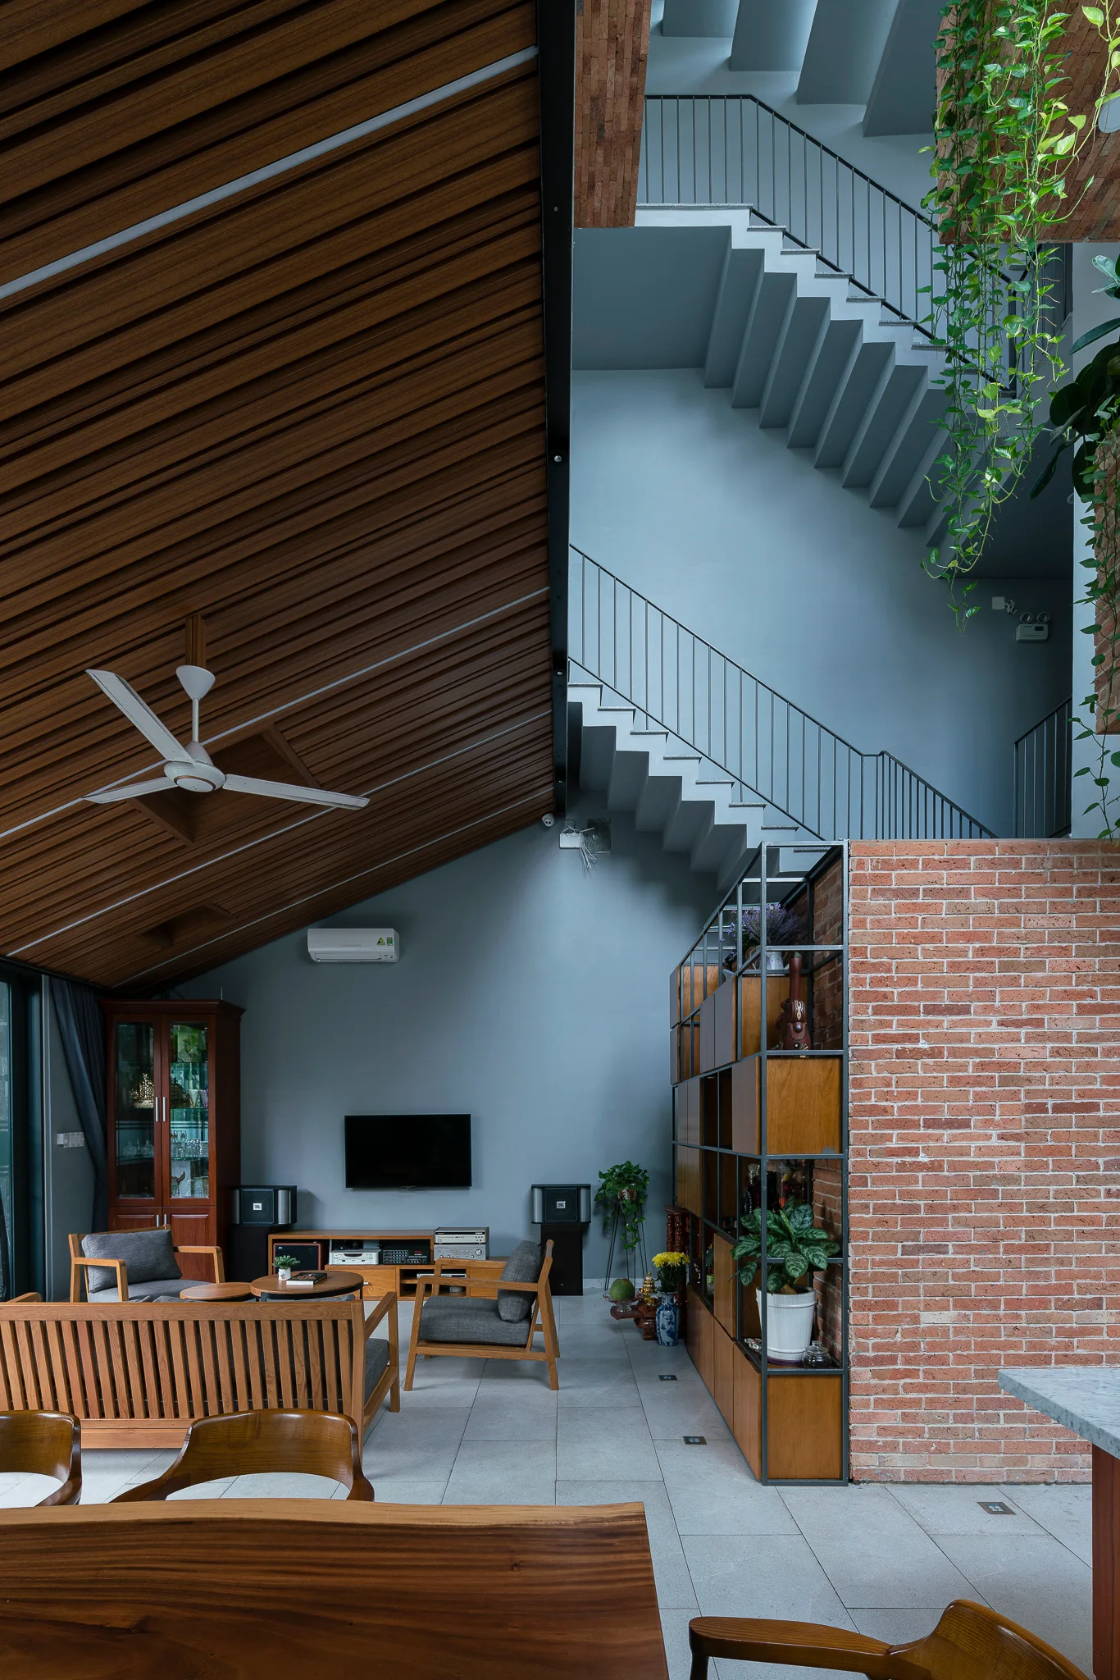
A modern open-plan living and dining area featuring a wood slat ceiling, concrete staircase, exposed brick wall partition, and wooden furniture.
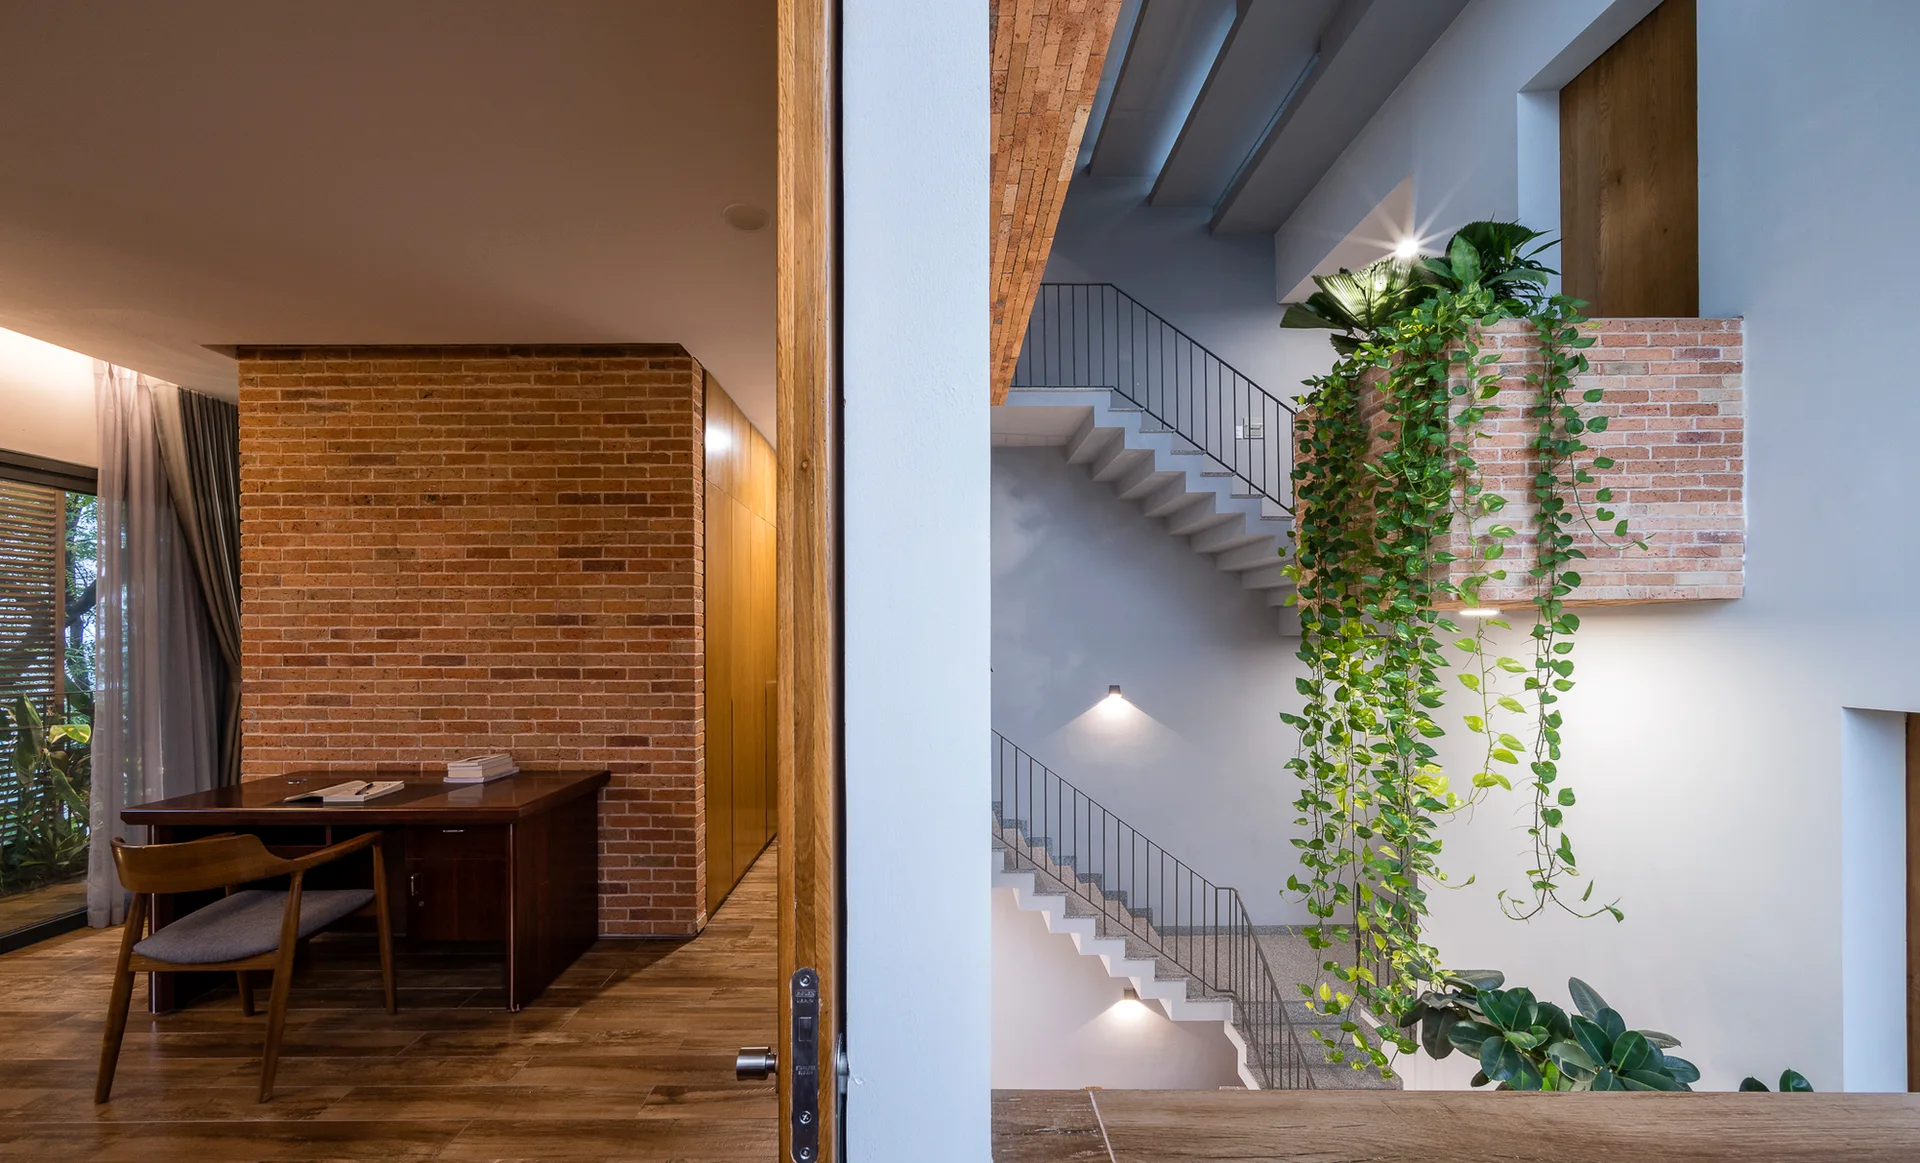
A modern home office with a wood desk looks out to a concrete staircase featuring an exposed brick planter with cascading green plants.
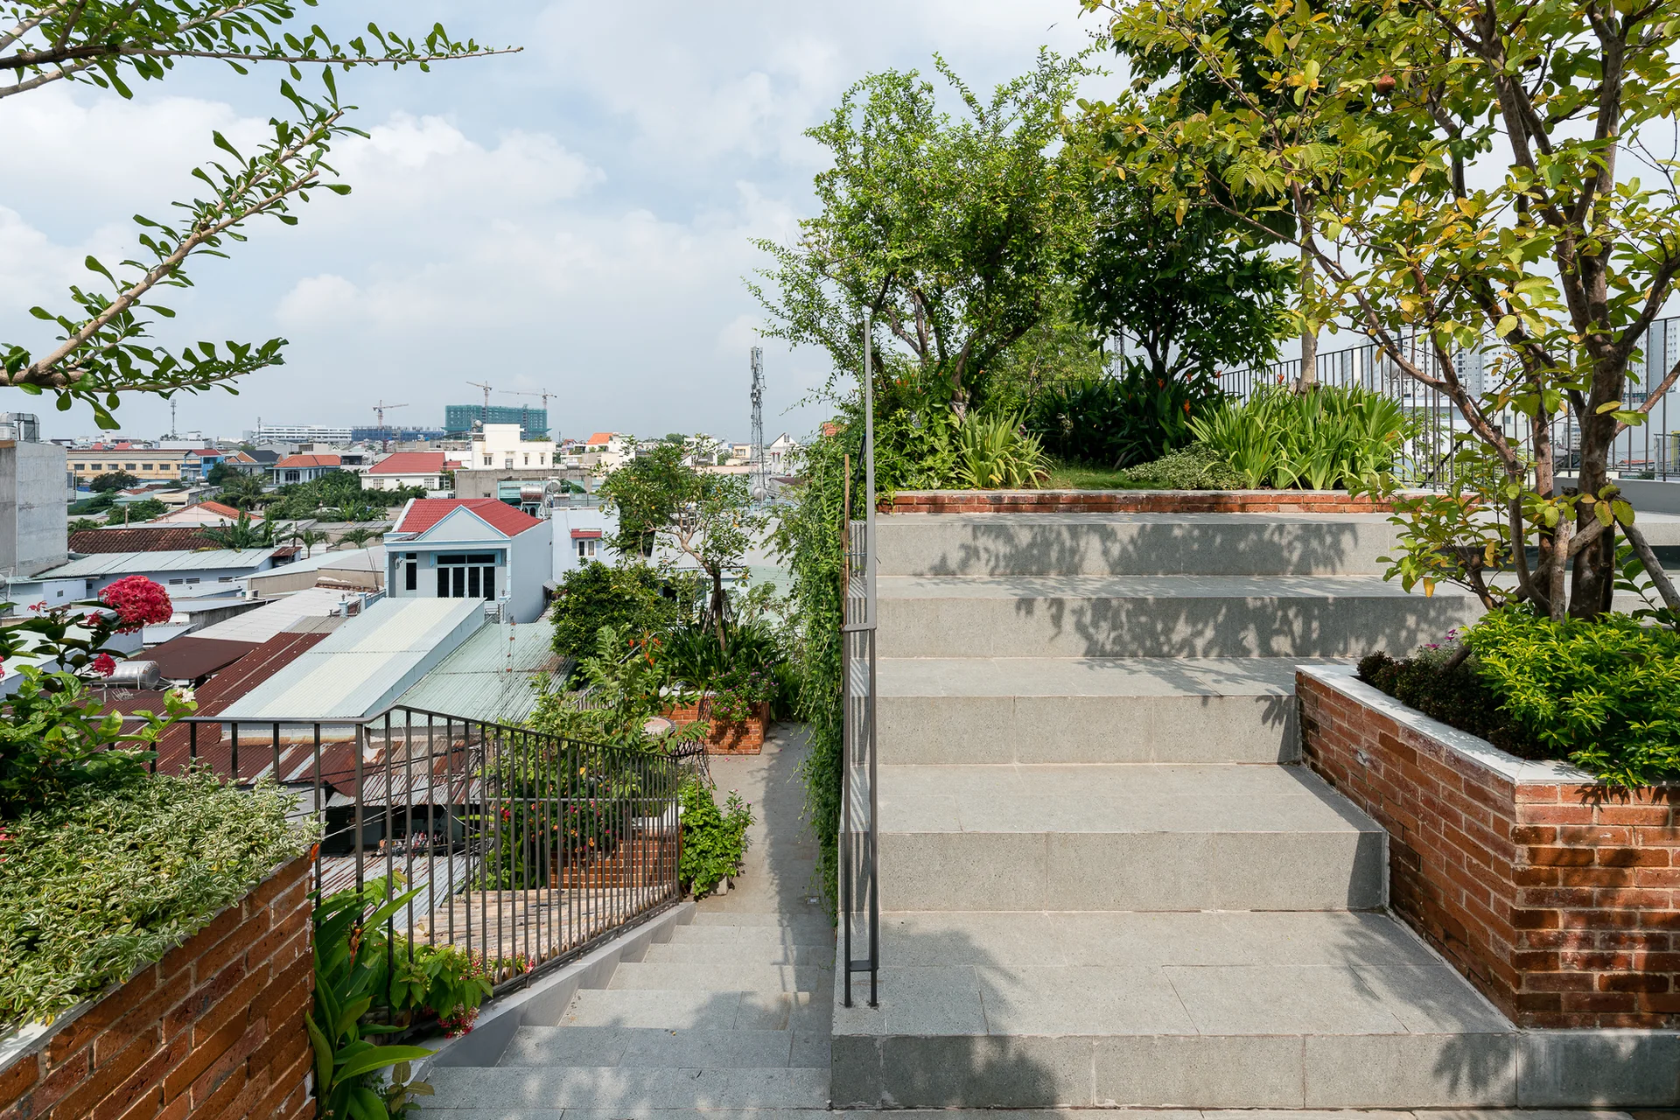
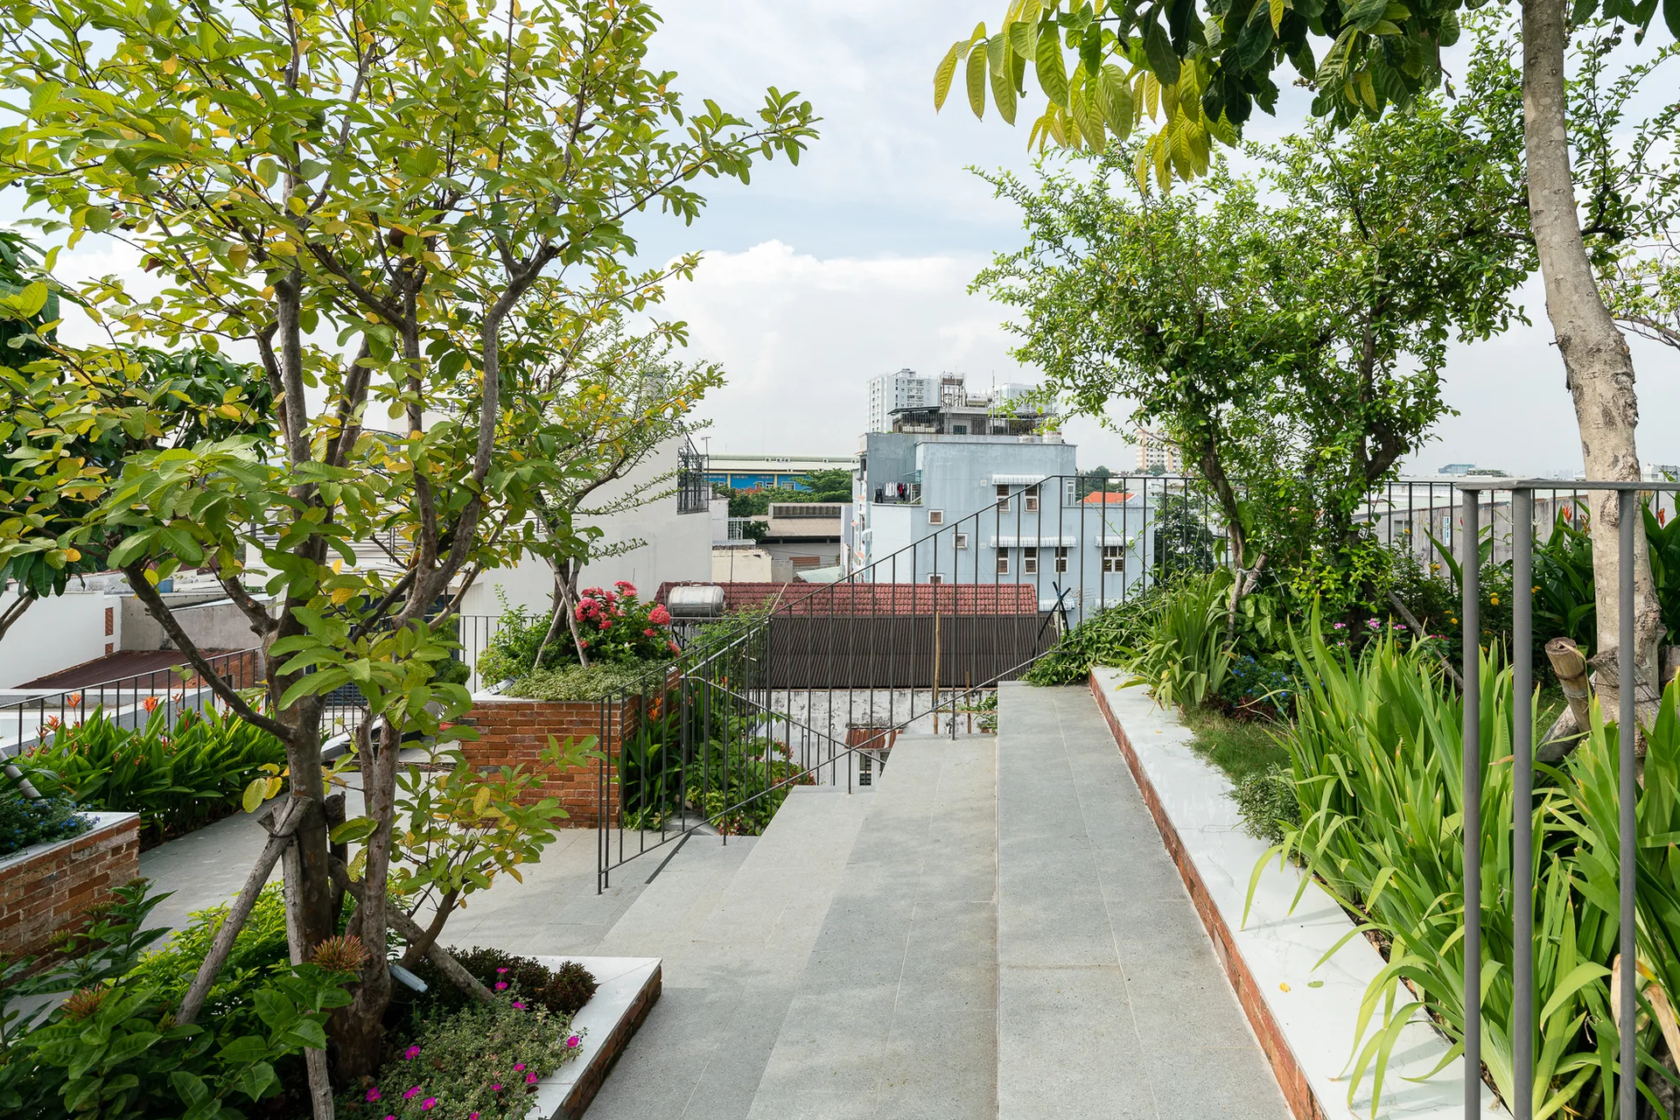
An urban rooftop terrace garden features wide stone stairs flanked by red brick planters filled with lush green trees and plants under a blue sky.
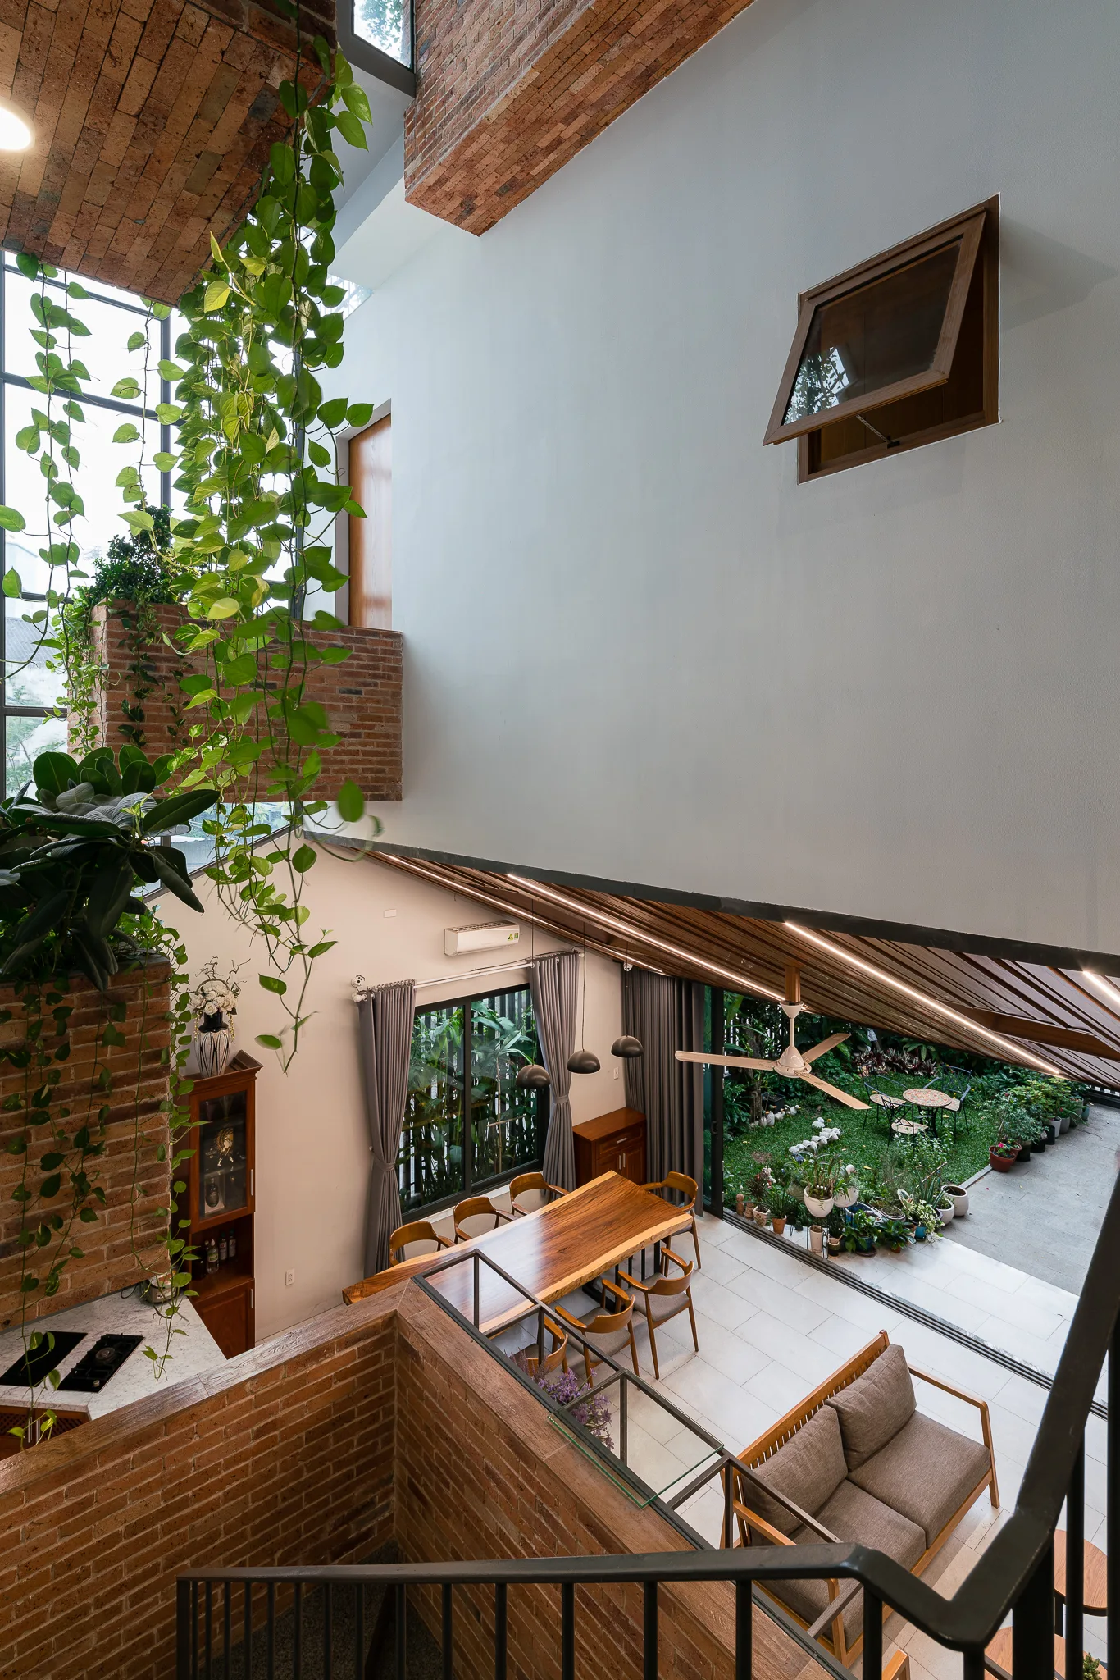
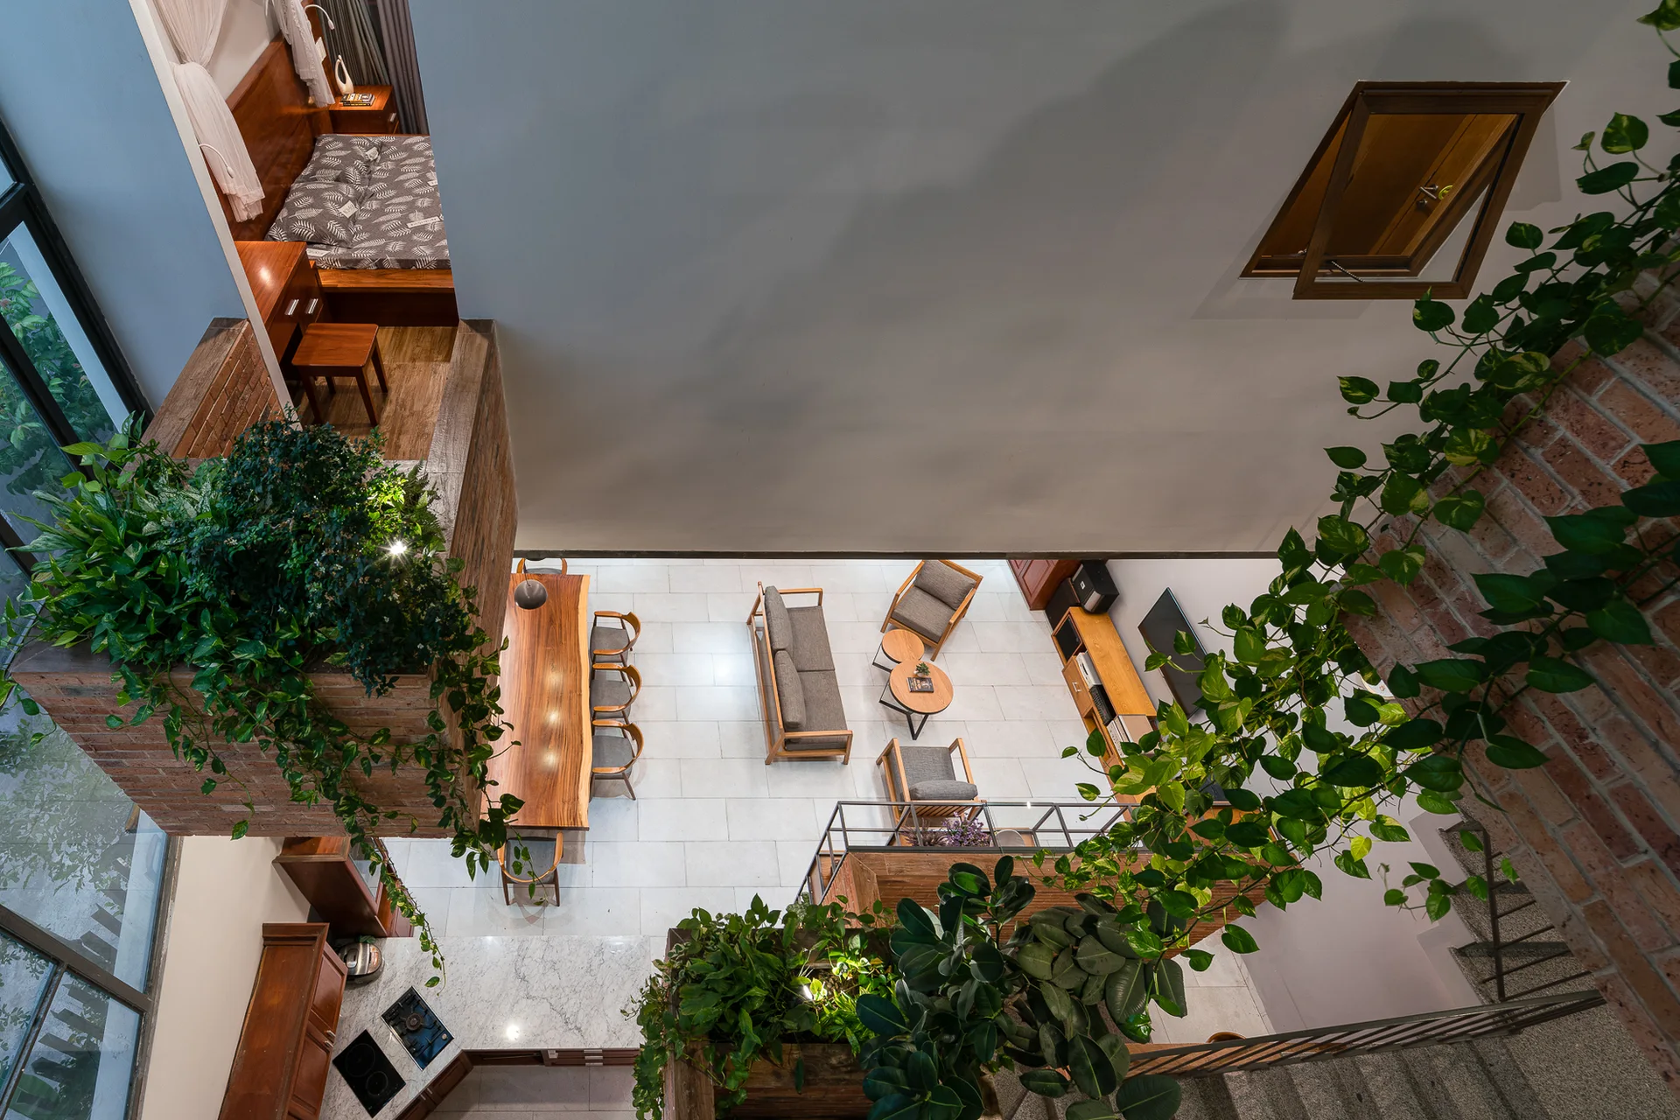
A high-angle view of a dining area with a wood slab table, exposed brick walls, and cascading green vines from a mezzanine.
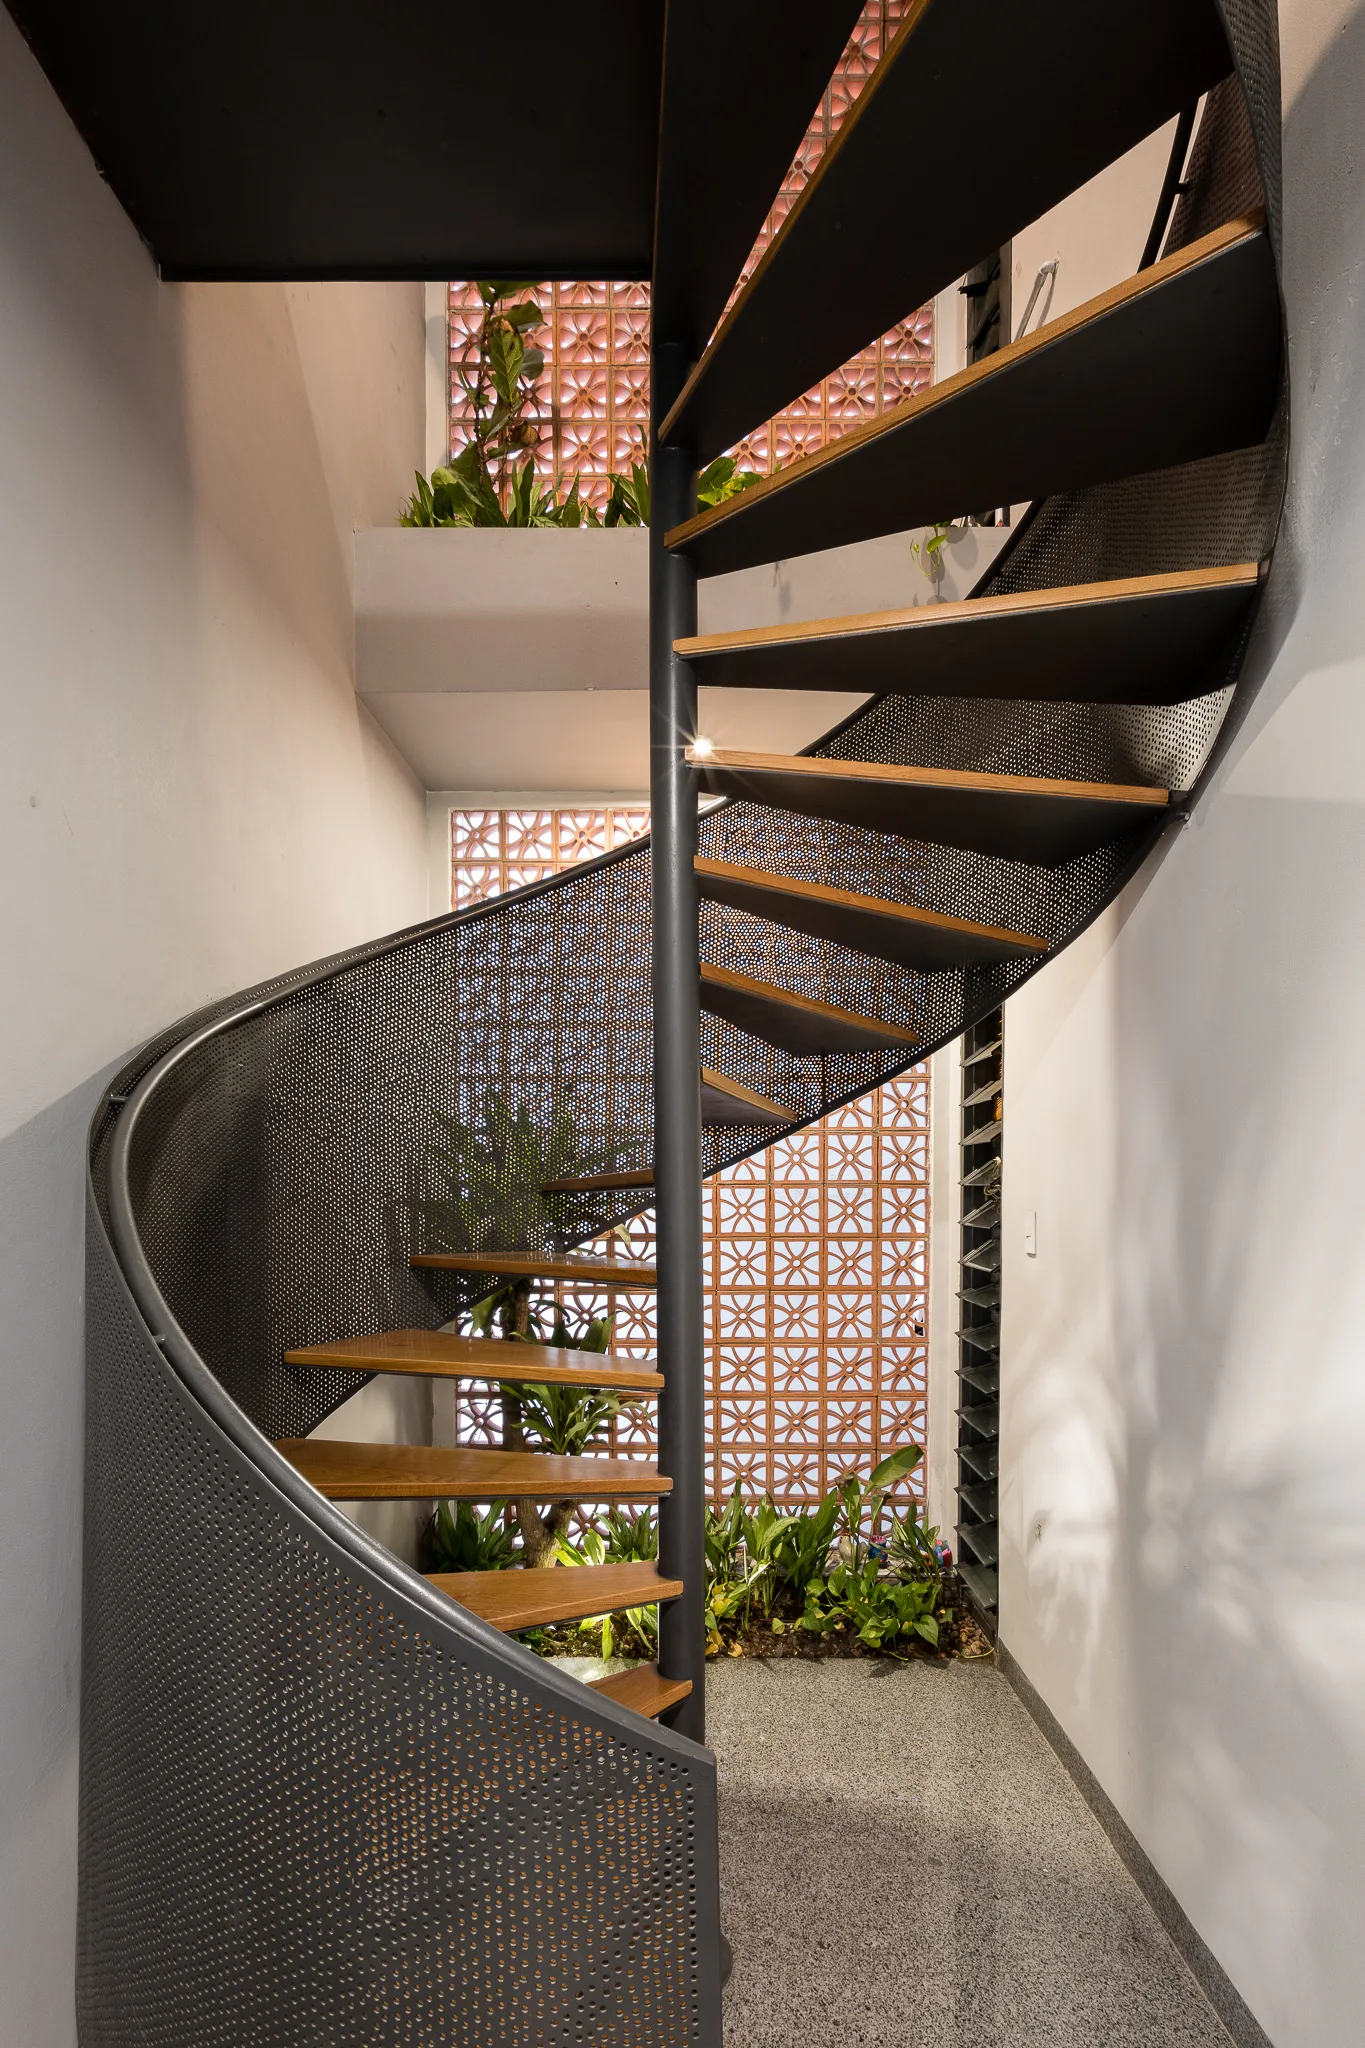
A black metal spiral staircase with wood treads ascends past a white wall and a decorative terra cotta breeze block wall with indoor plants.
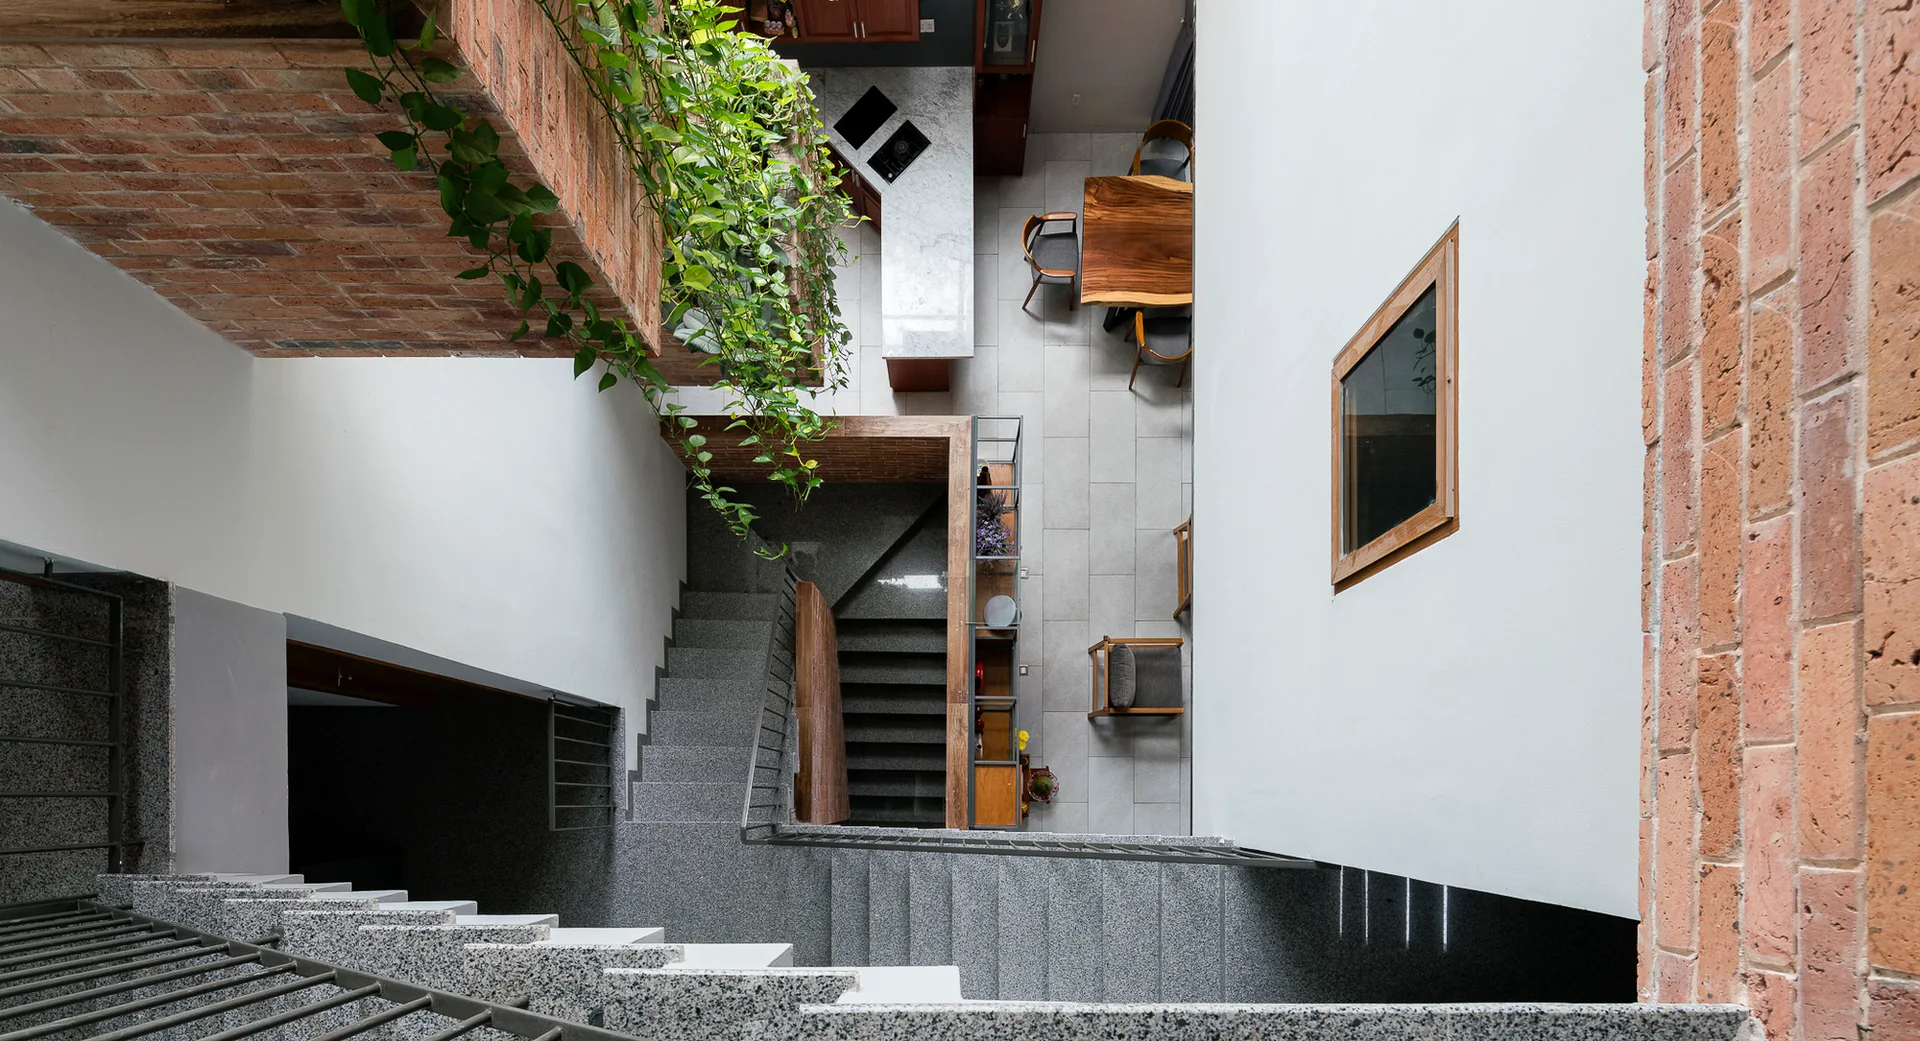
An overhead view of a grey stone staircase flanked by white and exposed brick walls, with green vines hanging from above overlooking a dining area.
A modern living room features an angled slatted wood ceiling, an open concrete staircase, gray walls, and an exposed brick partition wall.
A rooftop terrace features wide grey stone steps alongside red brick planters filled with lush green trees and plants.
A high-angle view of a modern loft living room with grey seating, a wood dining table, exposed brick walls, and lush green hanging plants.