Skip to content

PROJECT

Park Corner Barn

by McLaren Excell

17 images

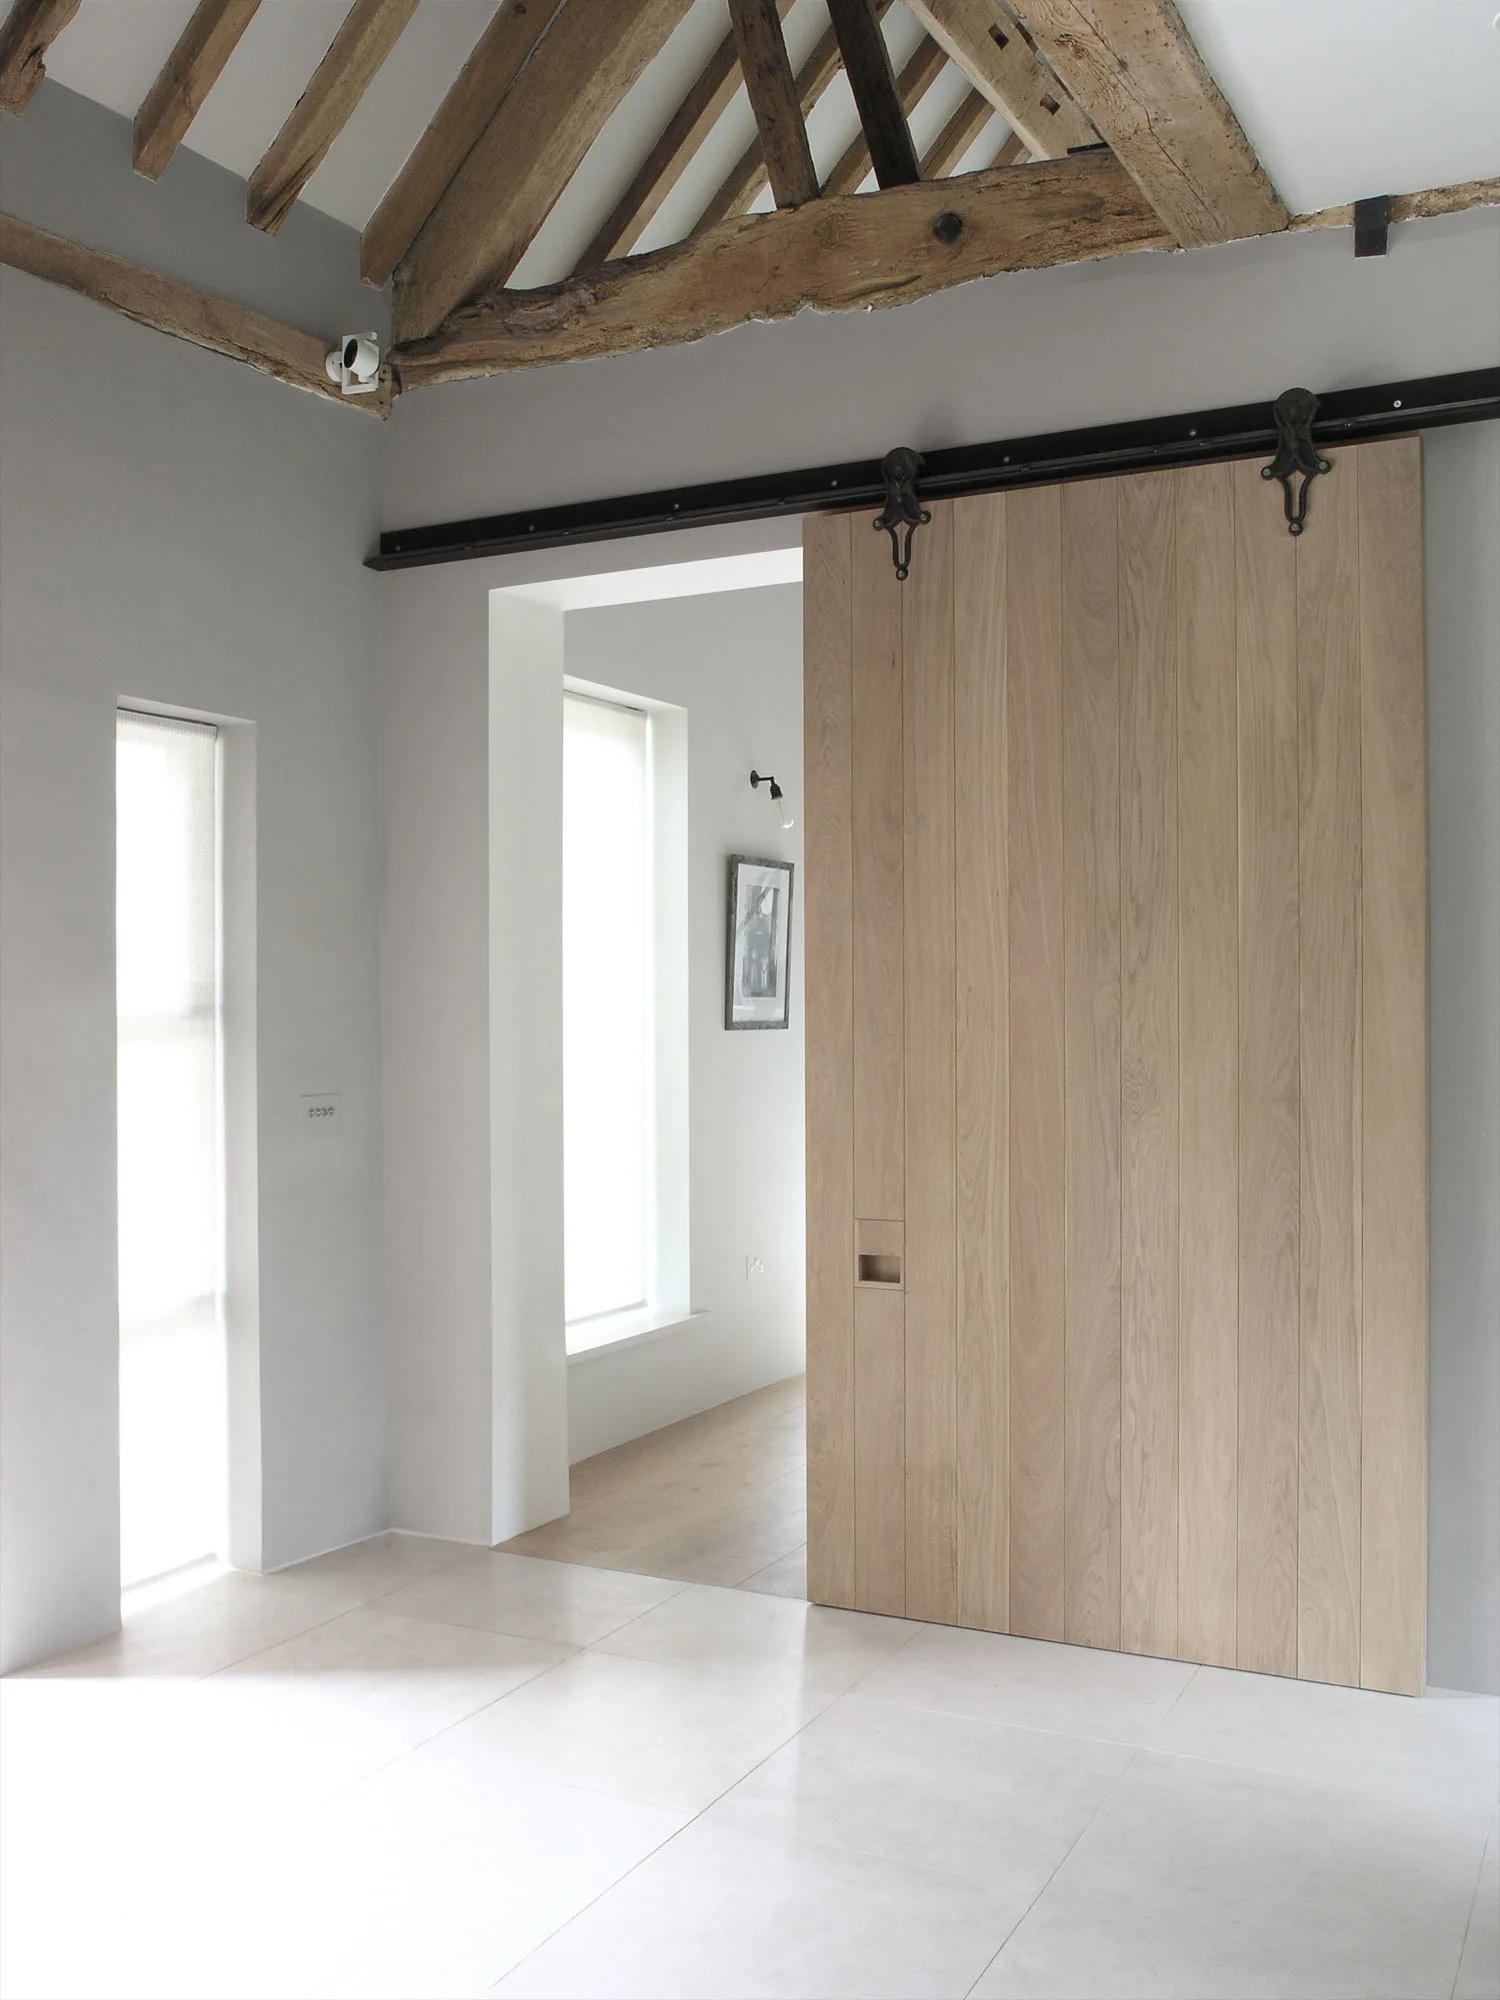
A light gray hallway features a large natural wood sliding barn door on a black metal track beneath rustic exposed timber ceiling beams.
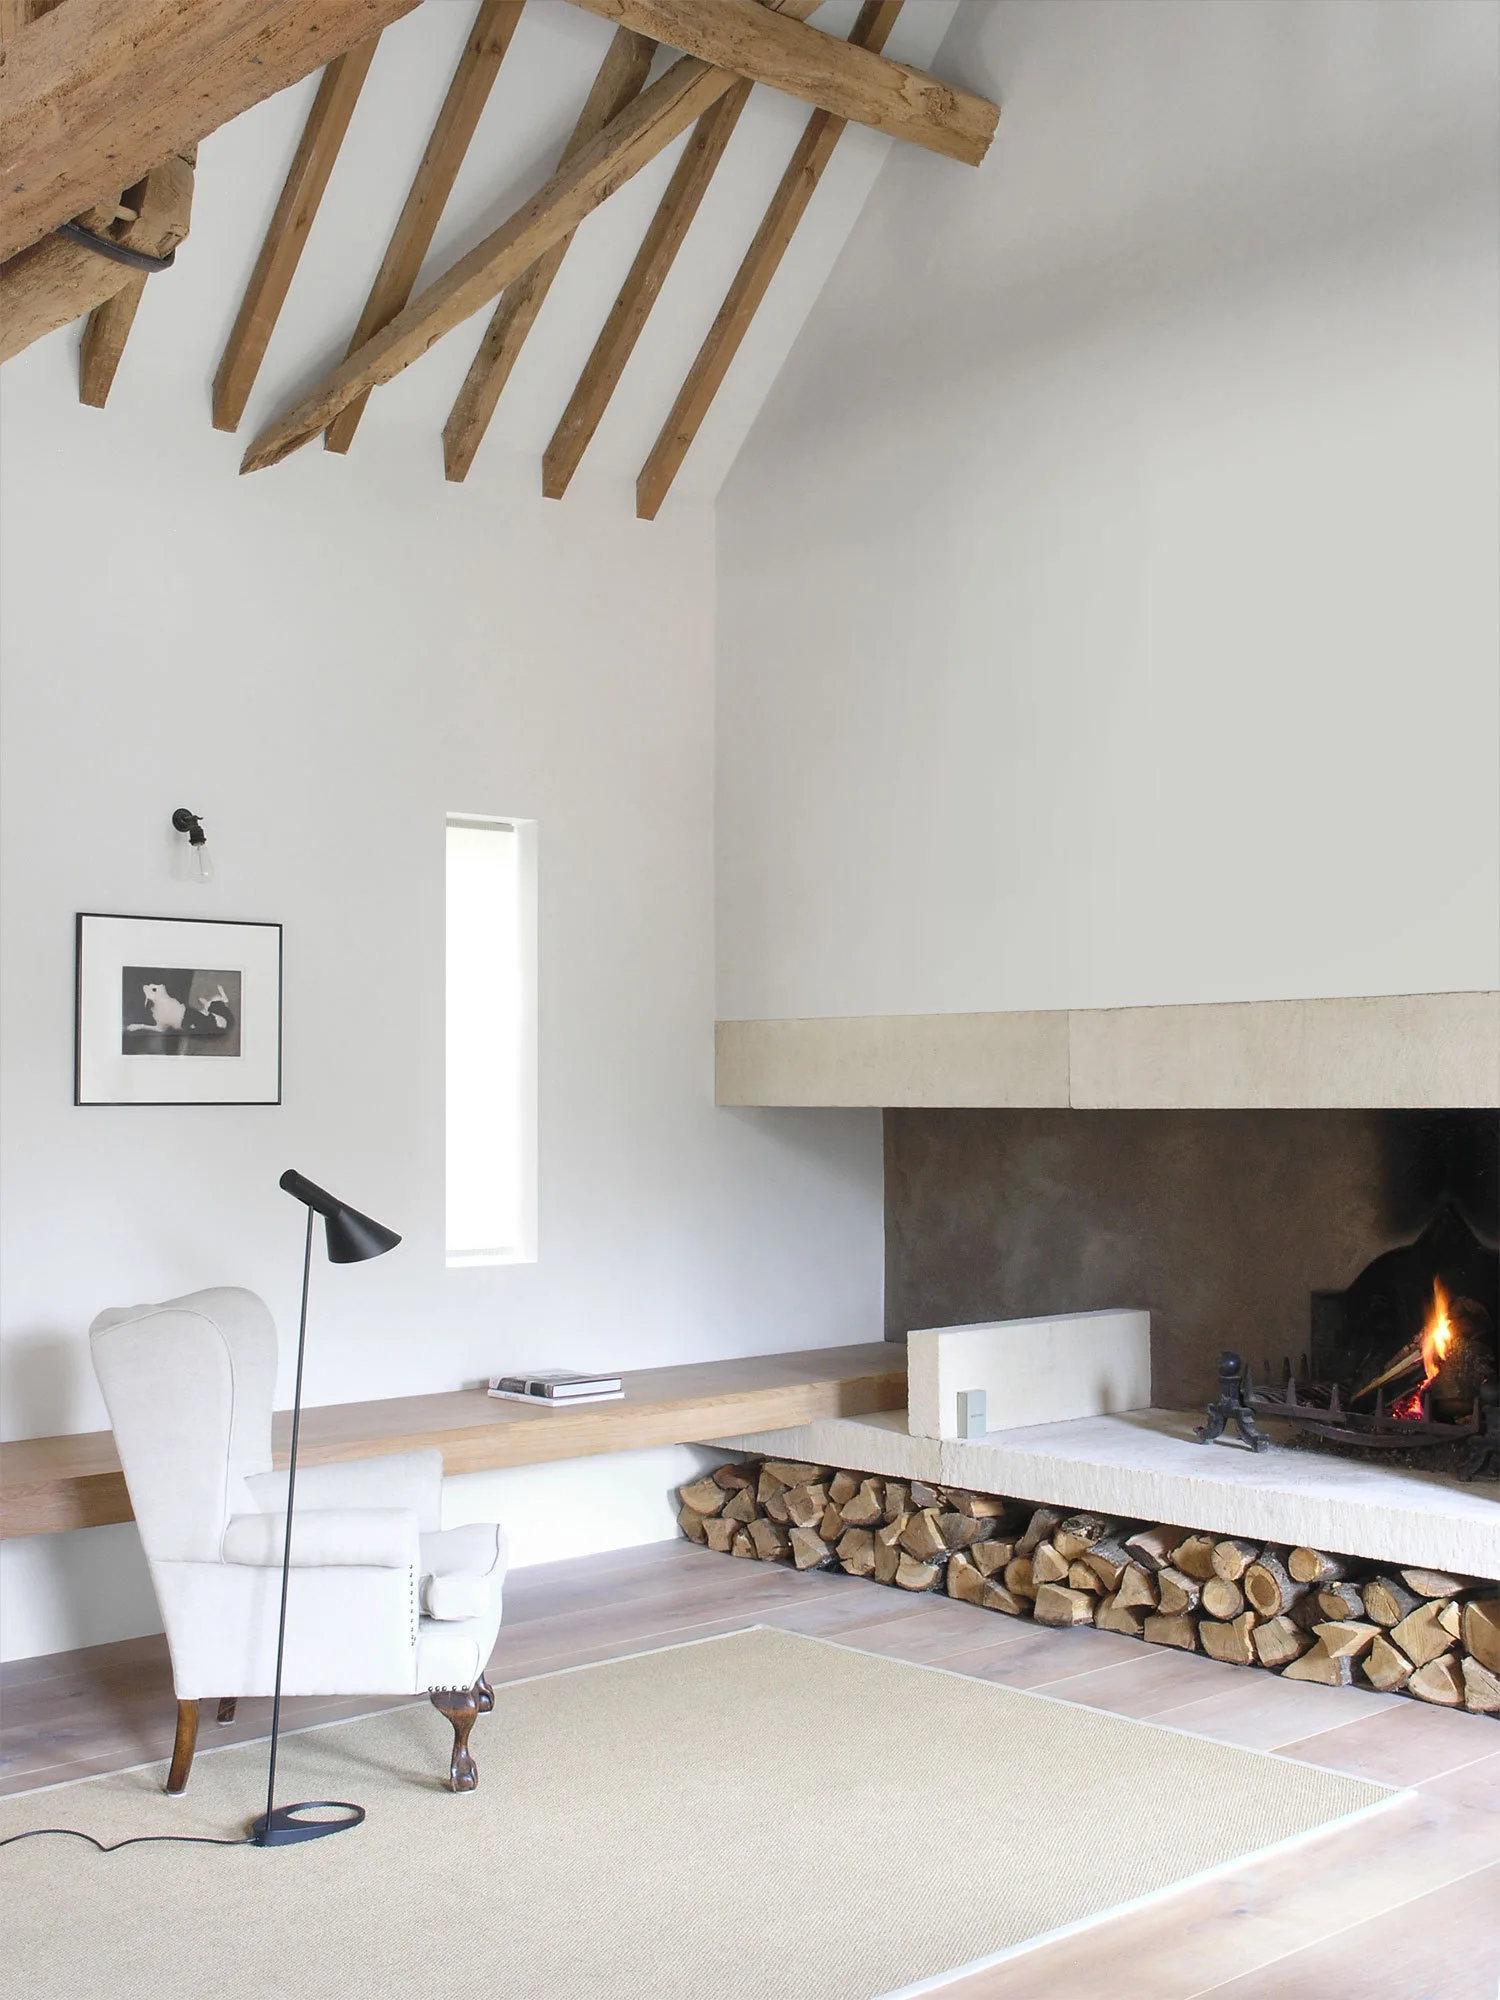
A rustic living room features a large stone fireplace with stacked logs, exposed timber ceiling beams, a white armchair, and a slim black floor lamp.
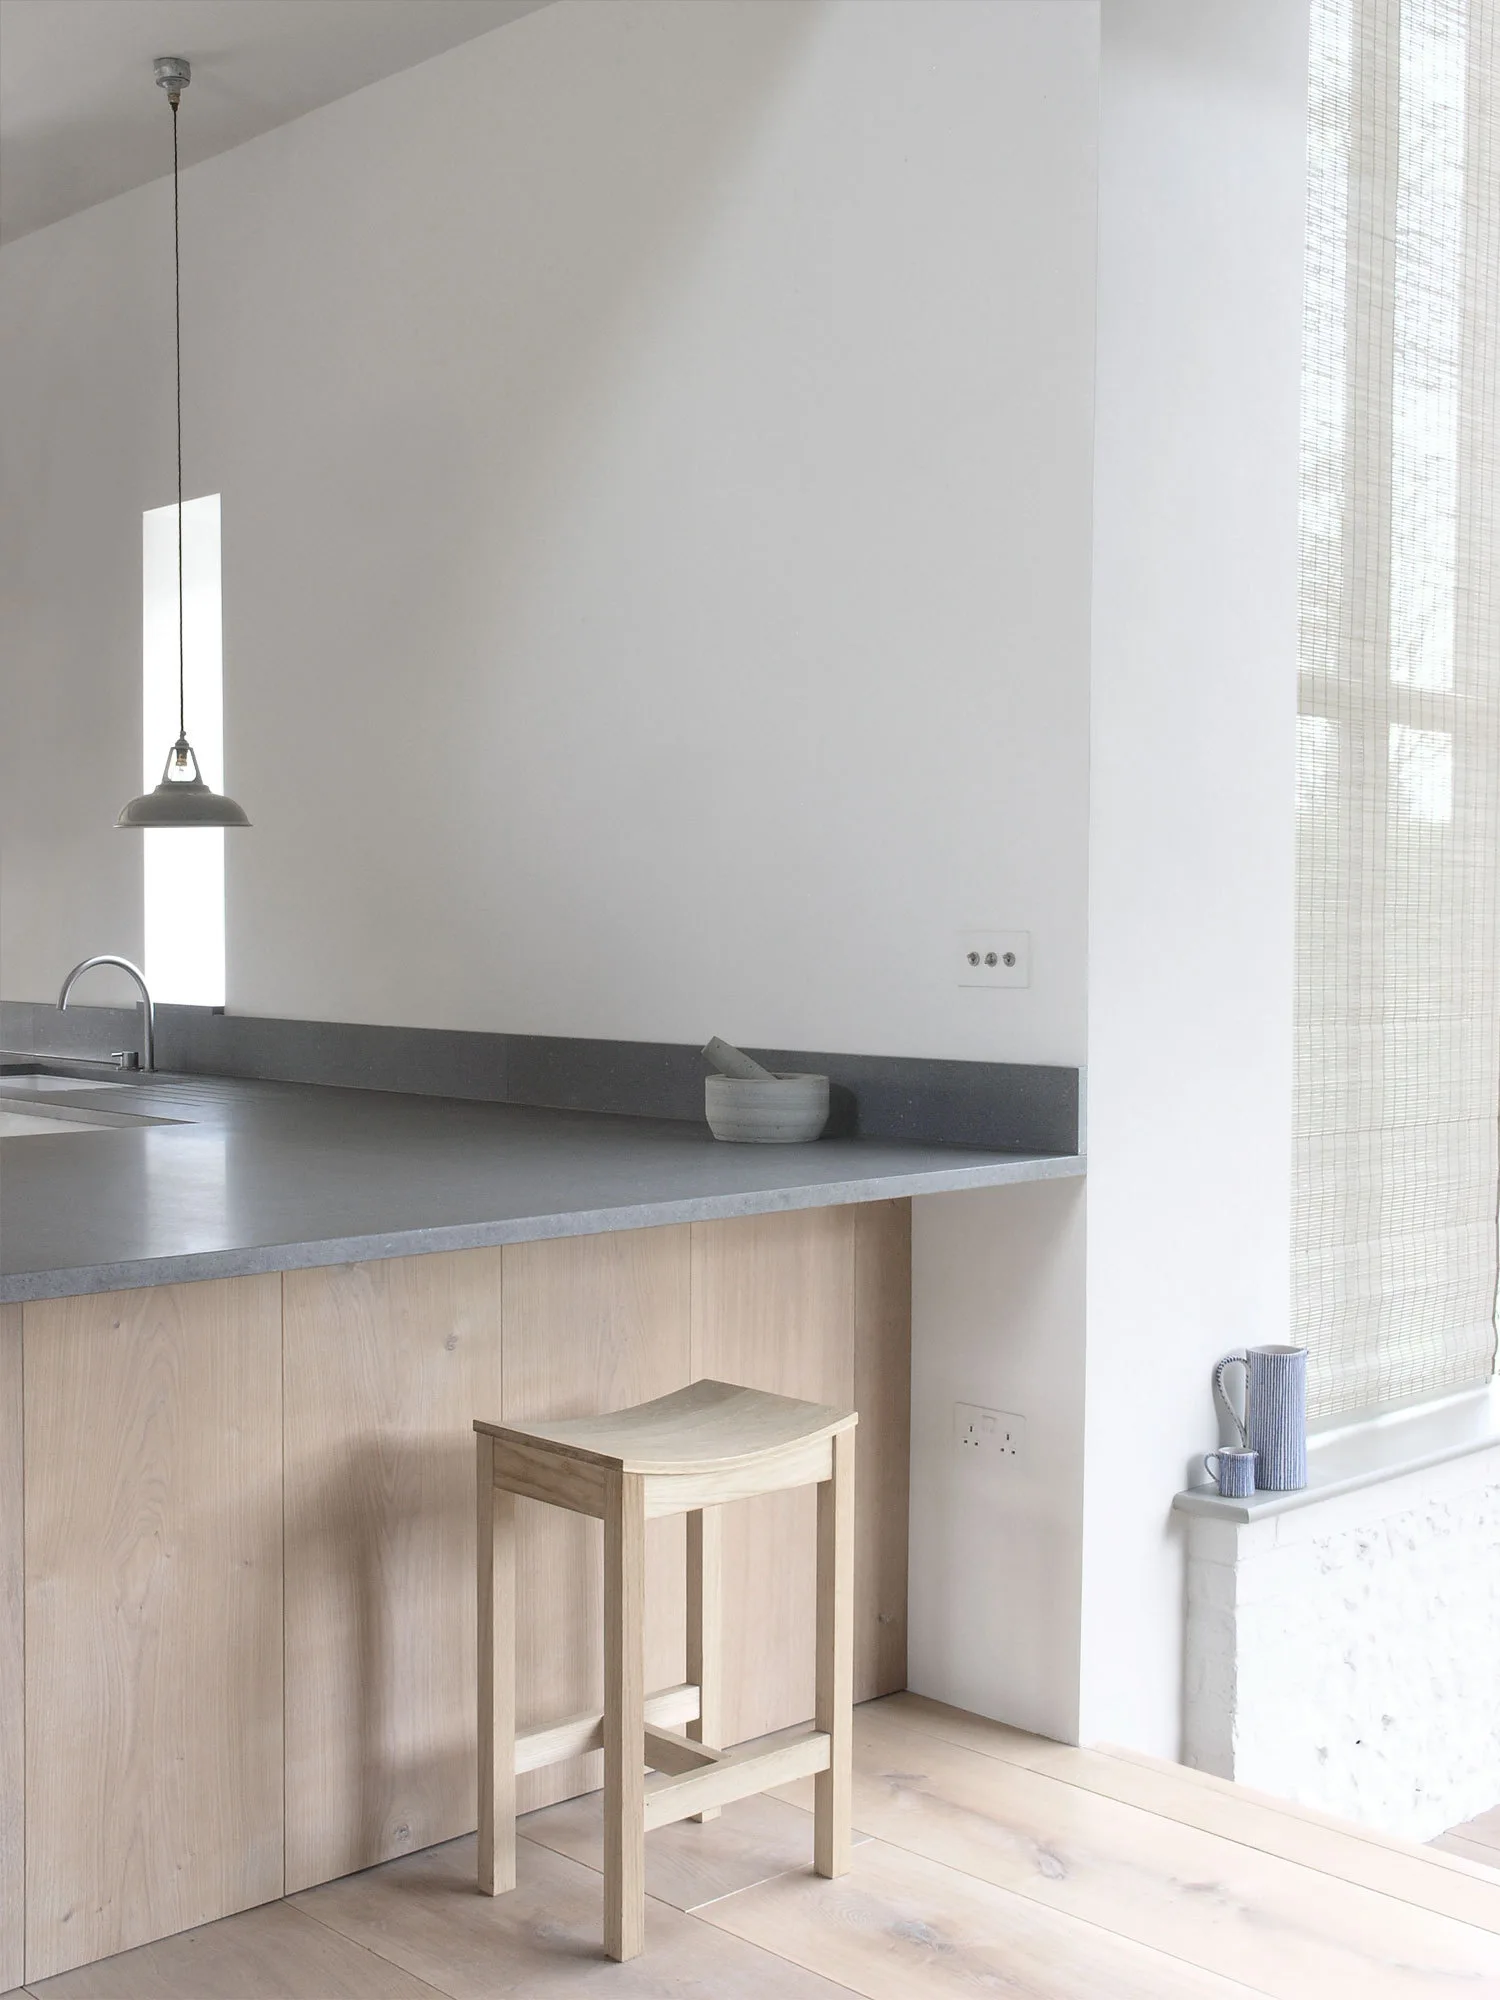
A minimalist kitchen features a grey stone-topped island with a light wood base, a matching wooden stool, and a tall window.
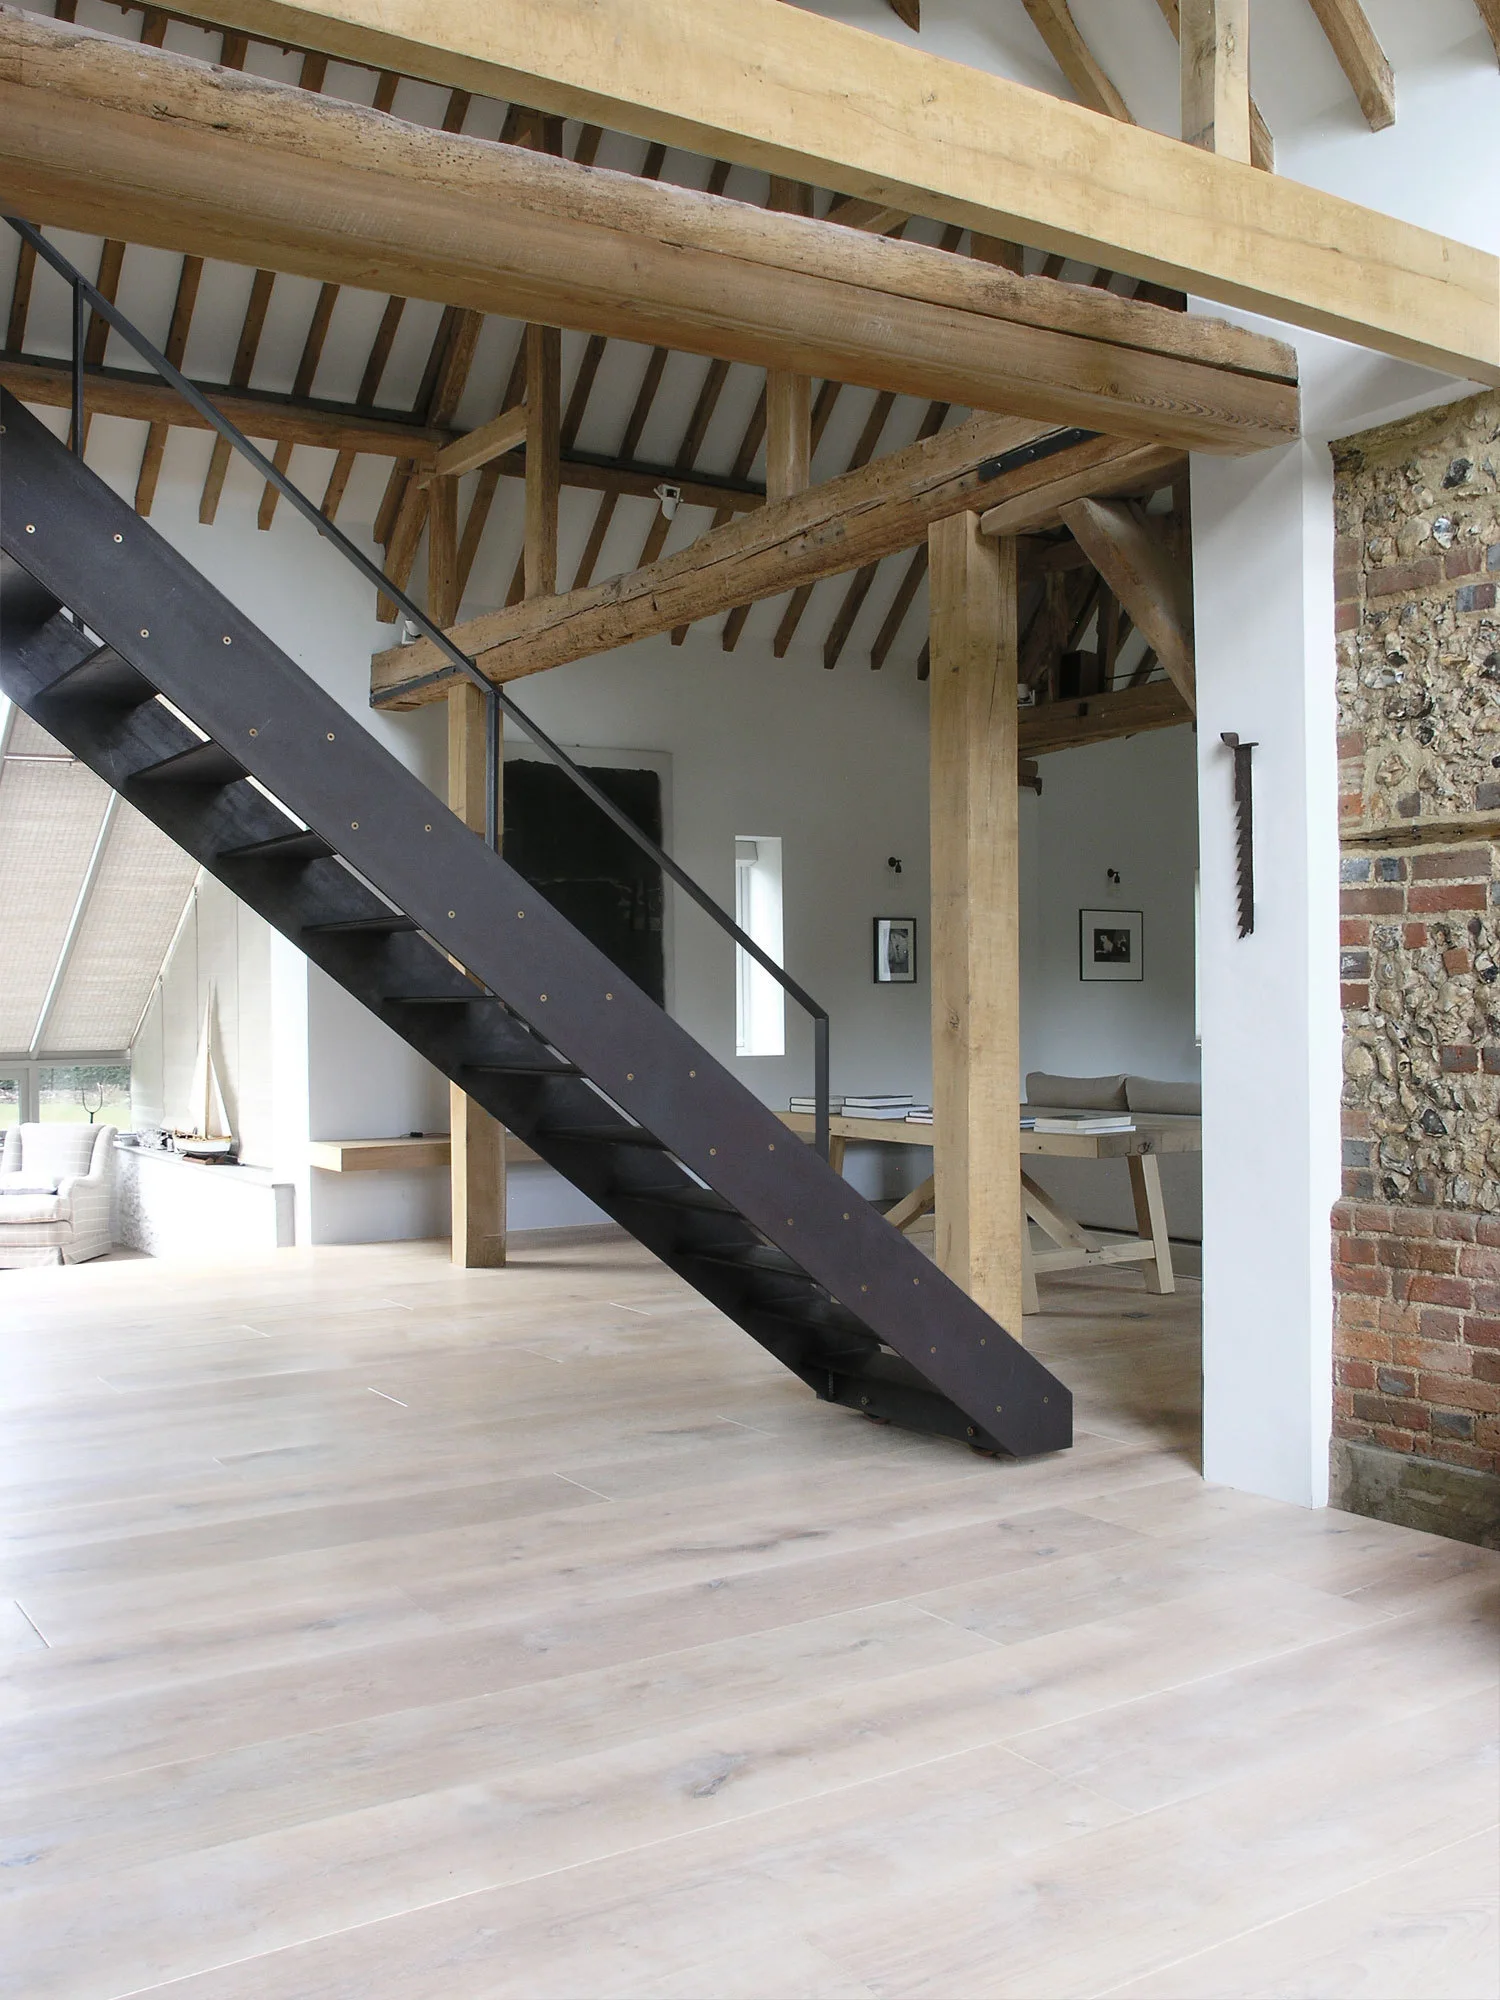
A black metal open-tread staircase stands in a spacious room with light wood floors, exposed timber ceiling beams, and a brick-and-stone wall segment.
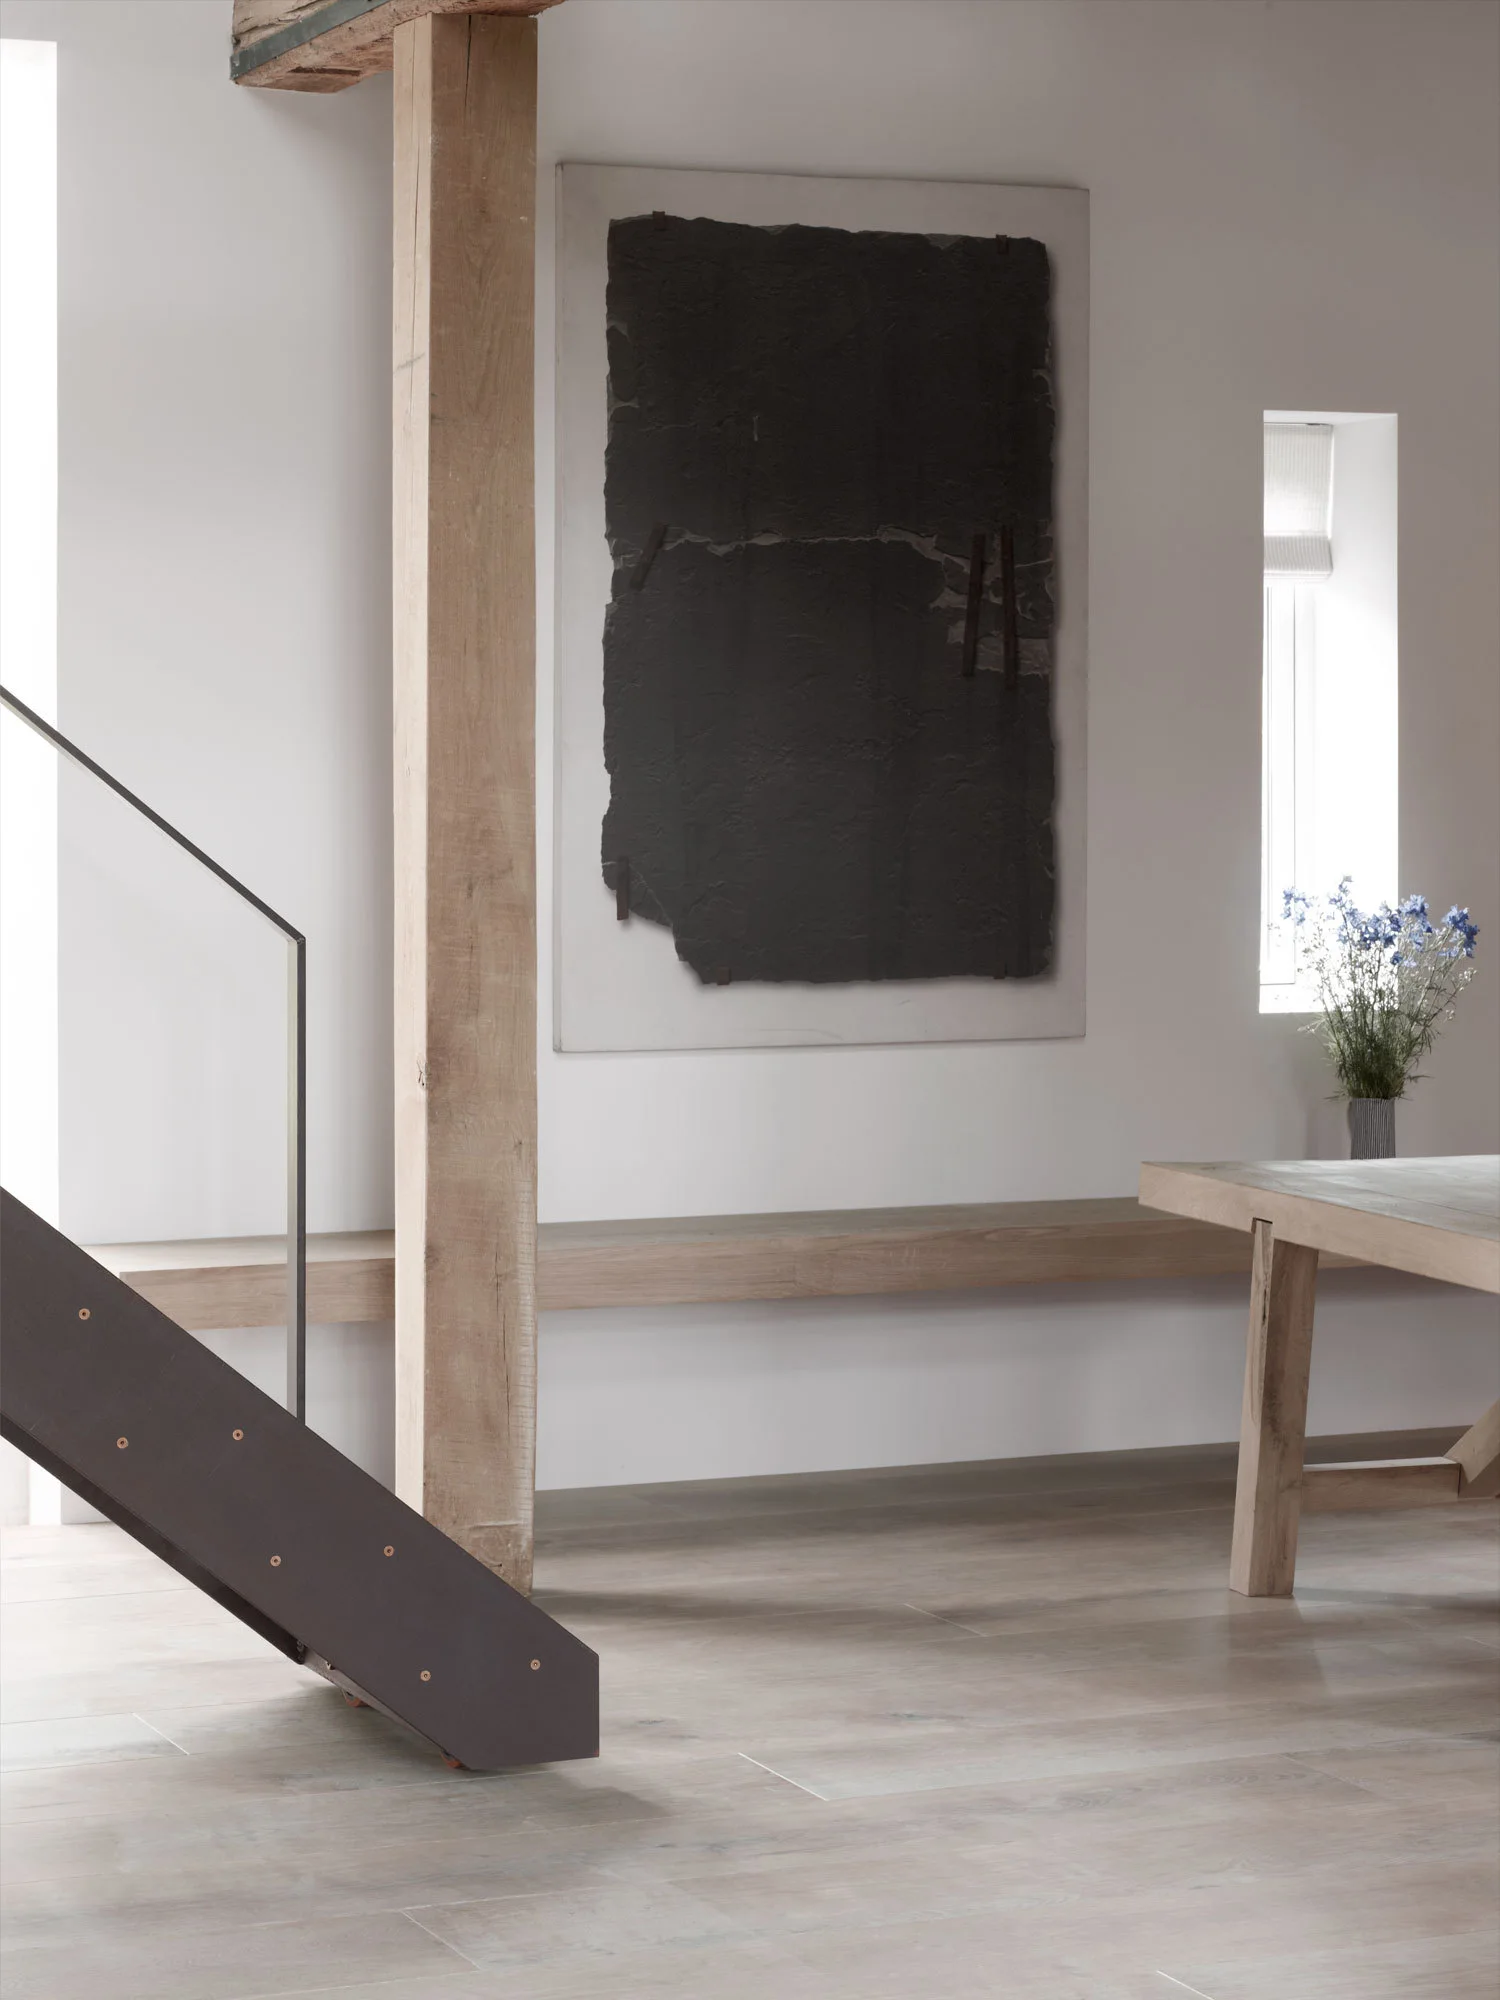
A minimalist room featuring an exposed vertical wood post, a dark textured art piece on a white wall, a floating wooden bench, and a wooden table.
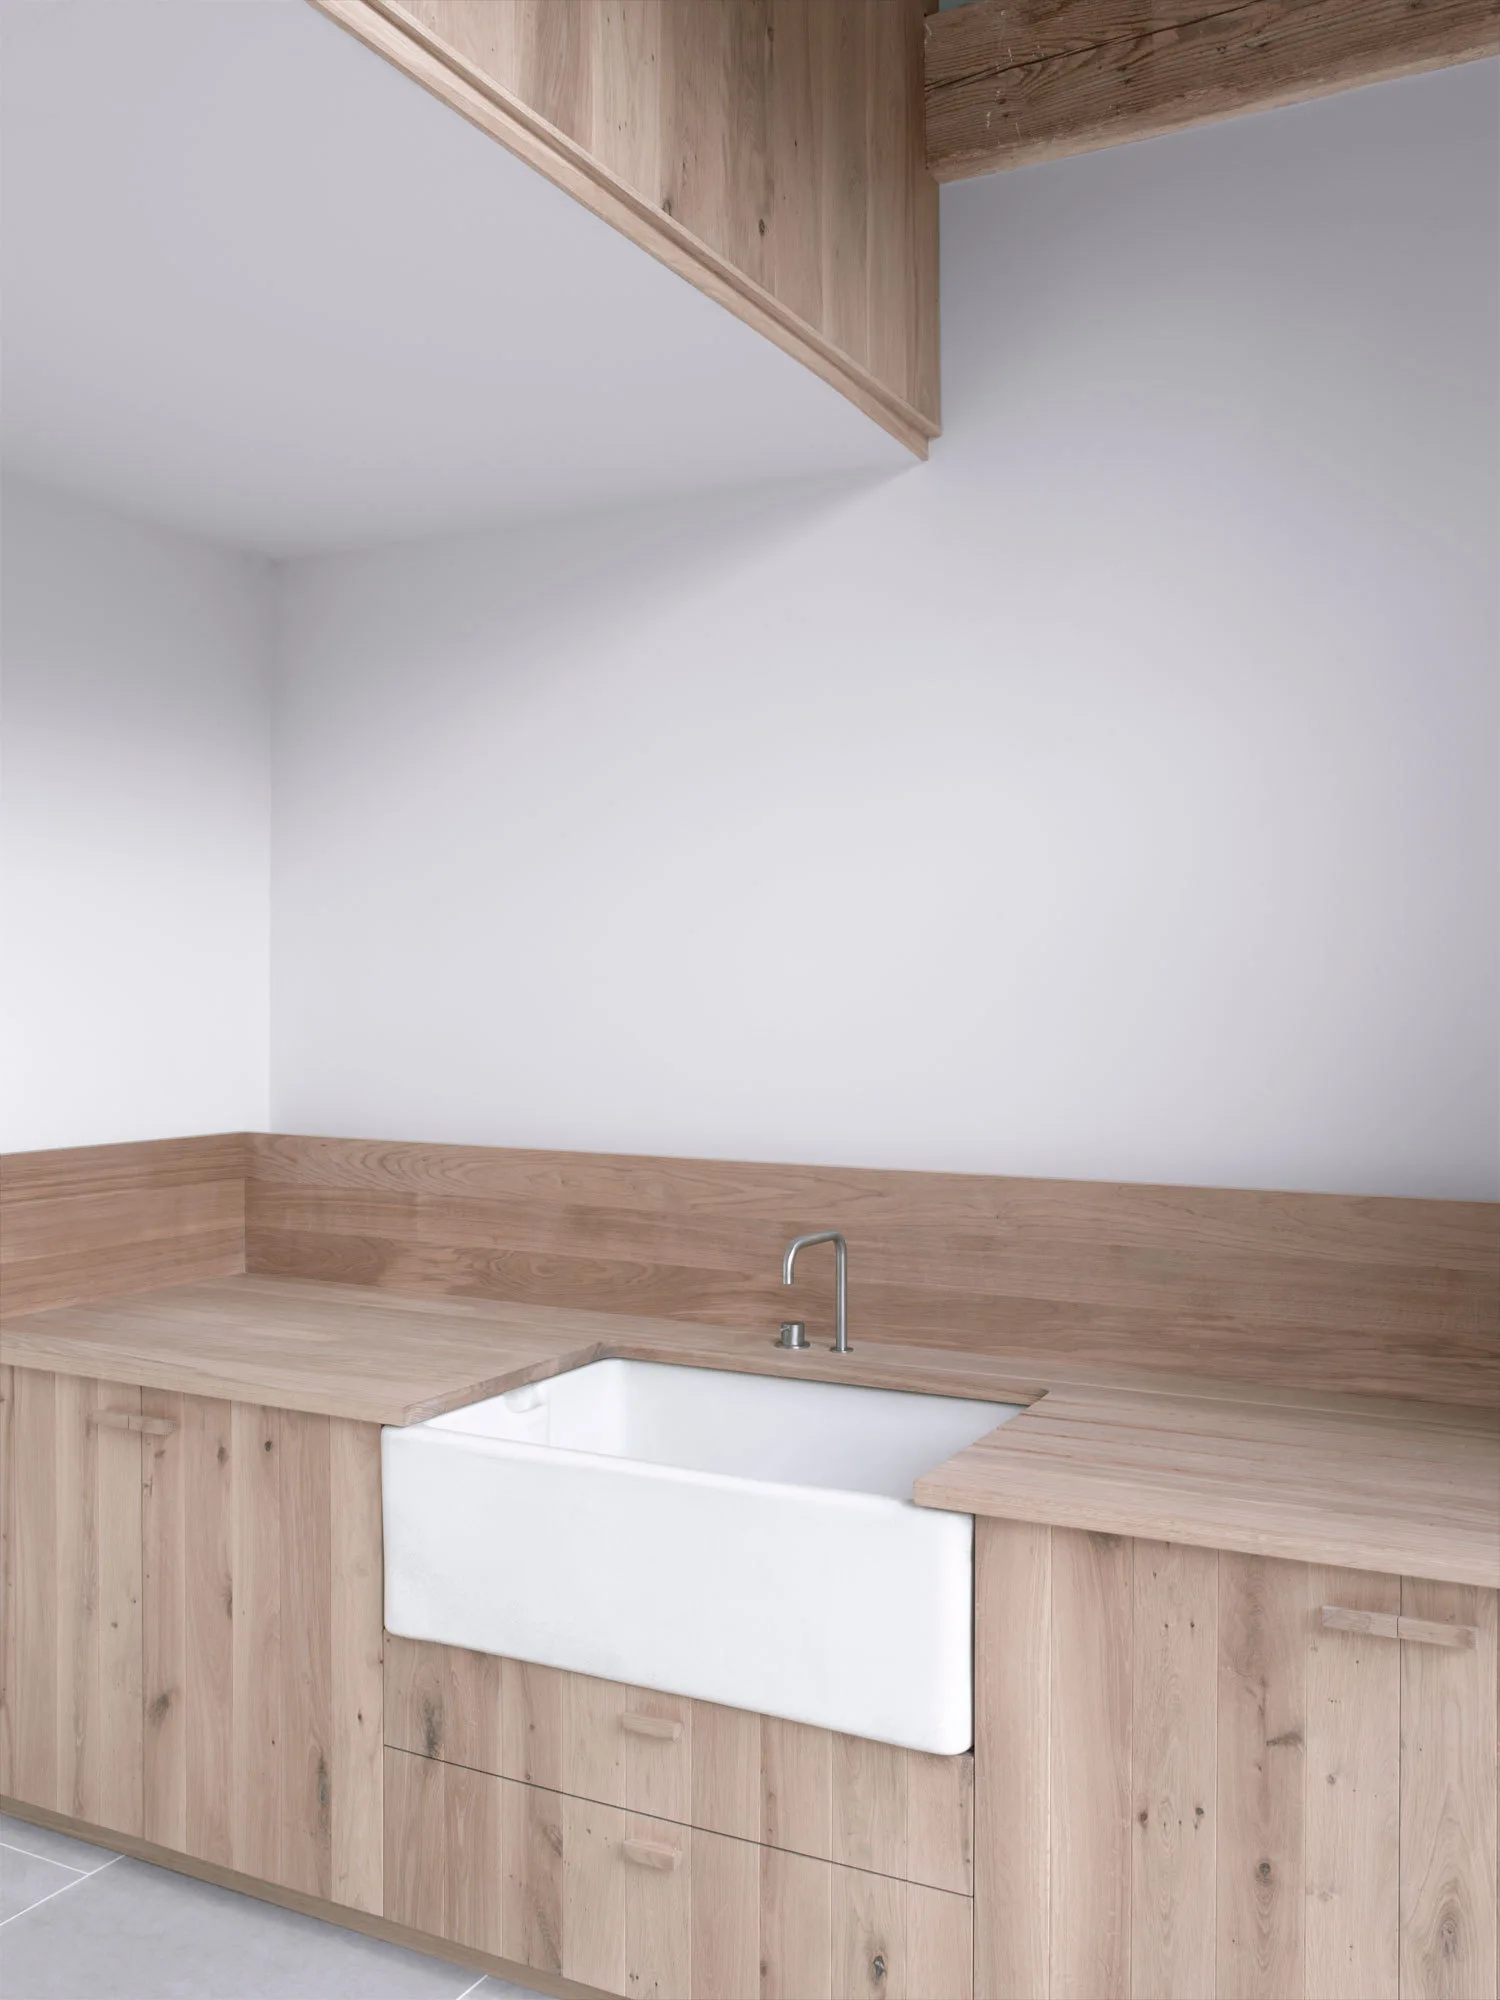
A minimalist light wood counter and matching low backsplash frame a white ceramic farmhouse sink with a modern metal faucet against a white wall.
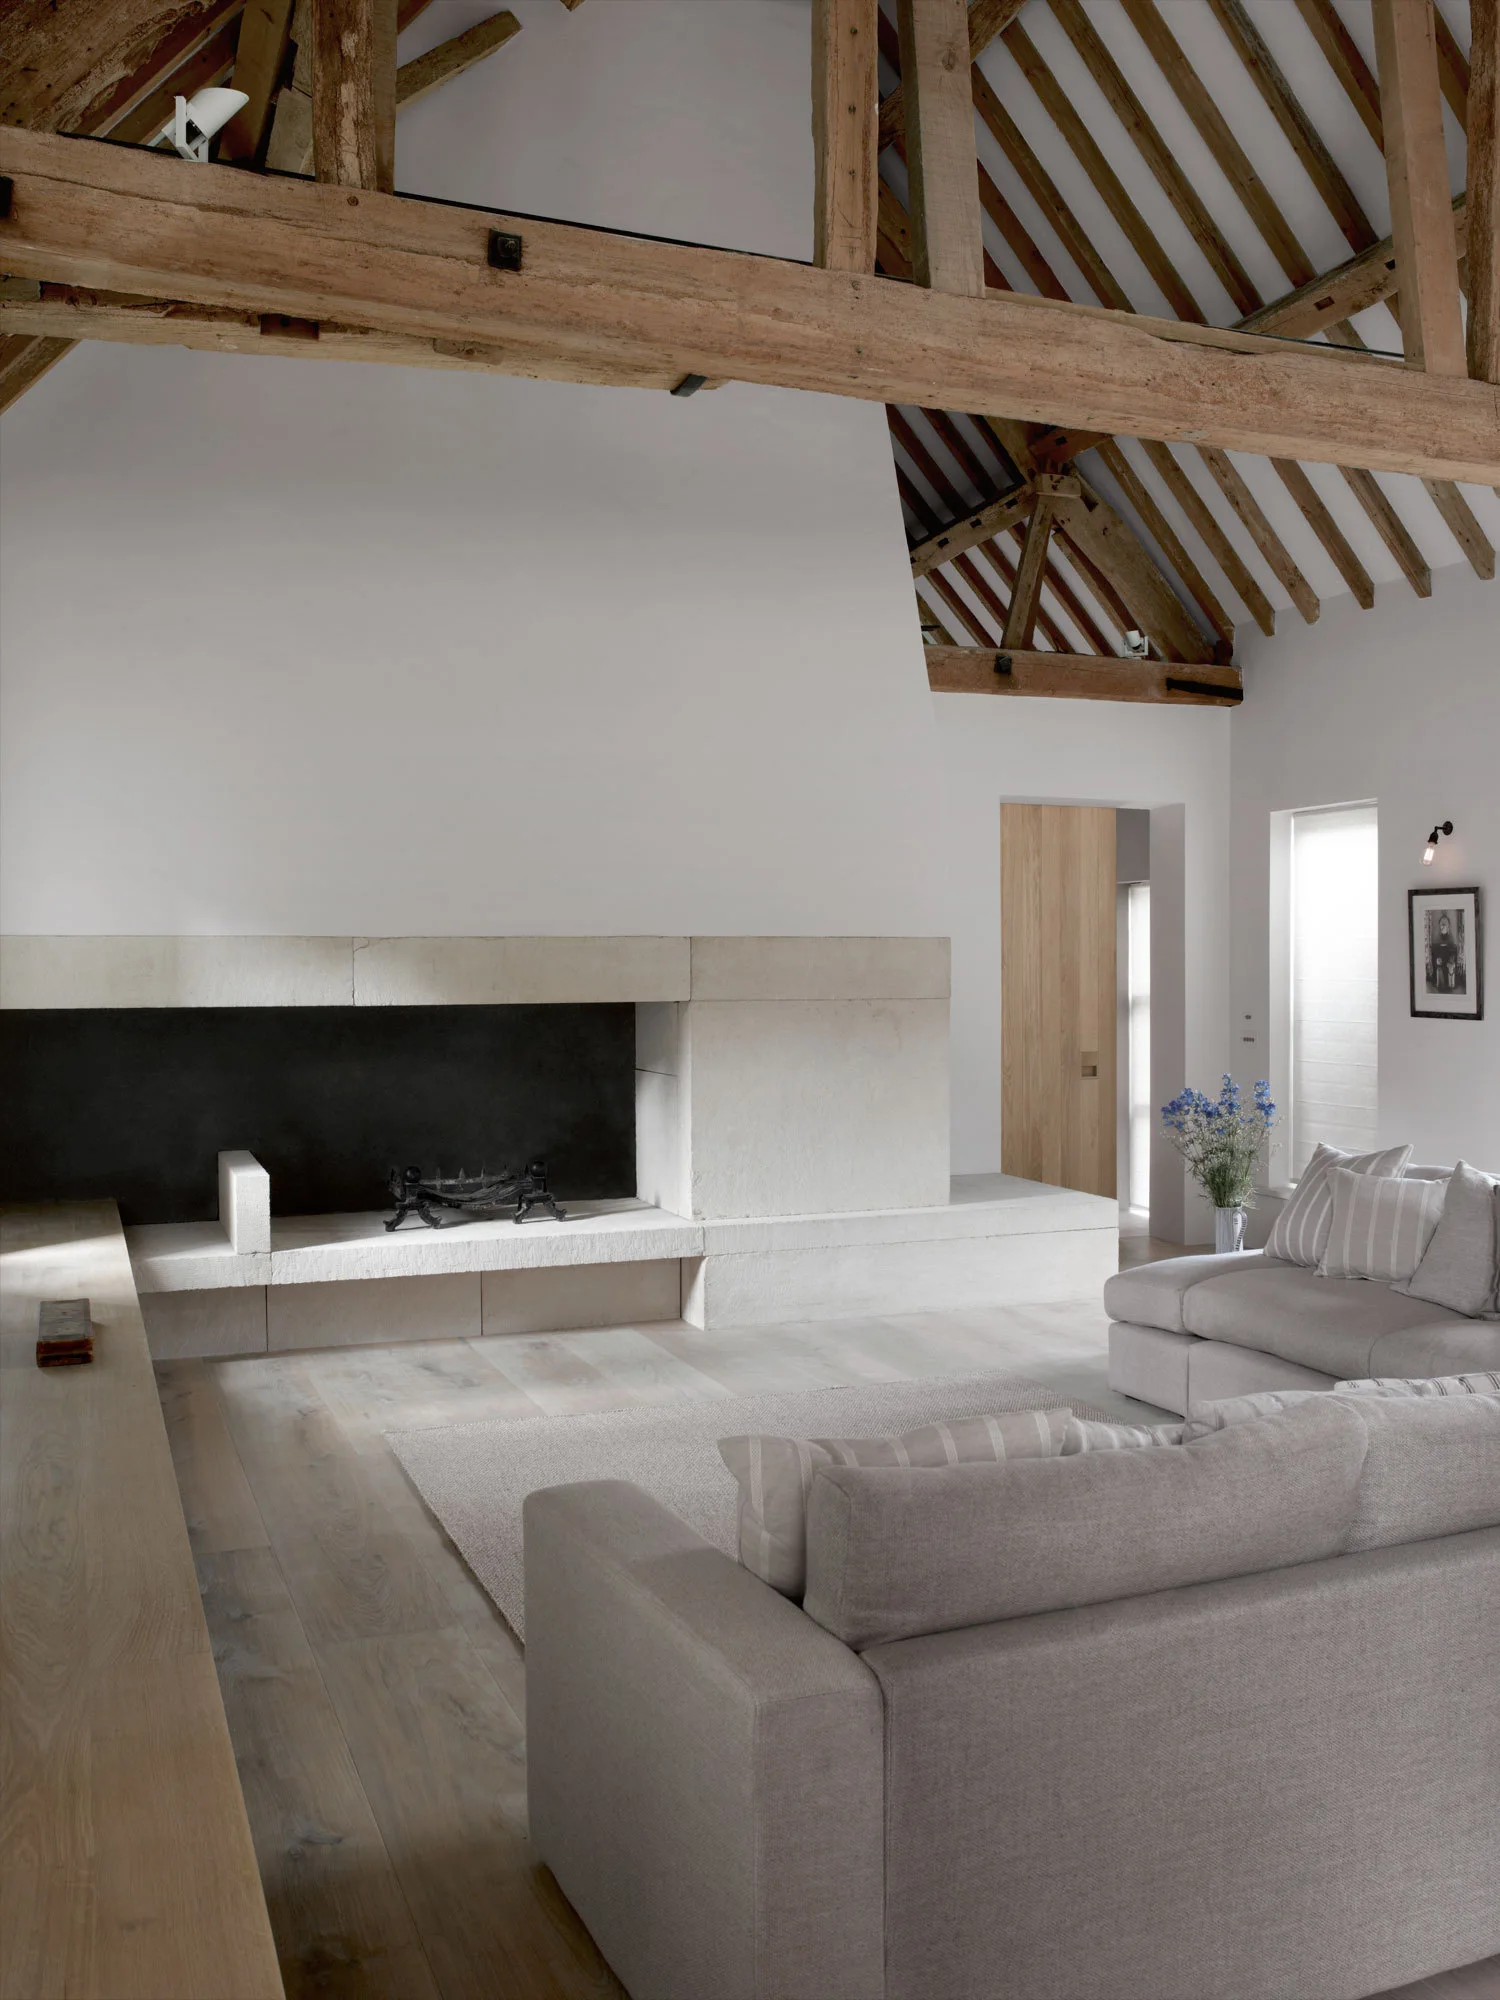
A minimalist living room with grey sofas arranged on a light rug before a massive stone fireplace under a vaulted ceiling with rustic wood beams.
A modern black metal staircase ascends beneath heavy exposed timber ceiling beams in a room with light wood flooring and white walls.
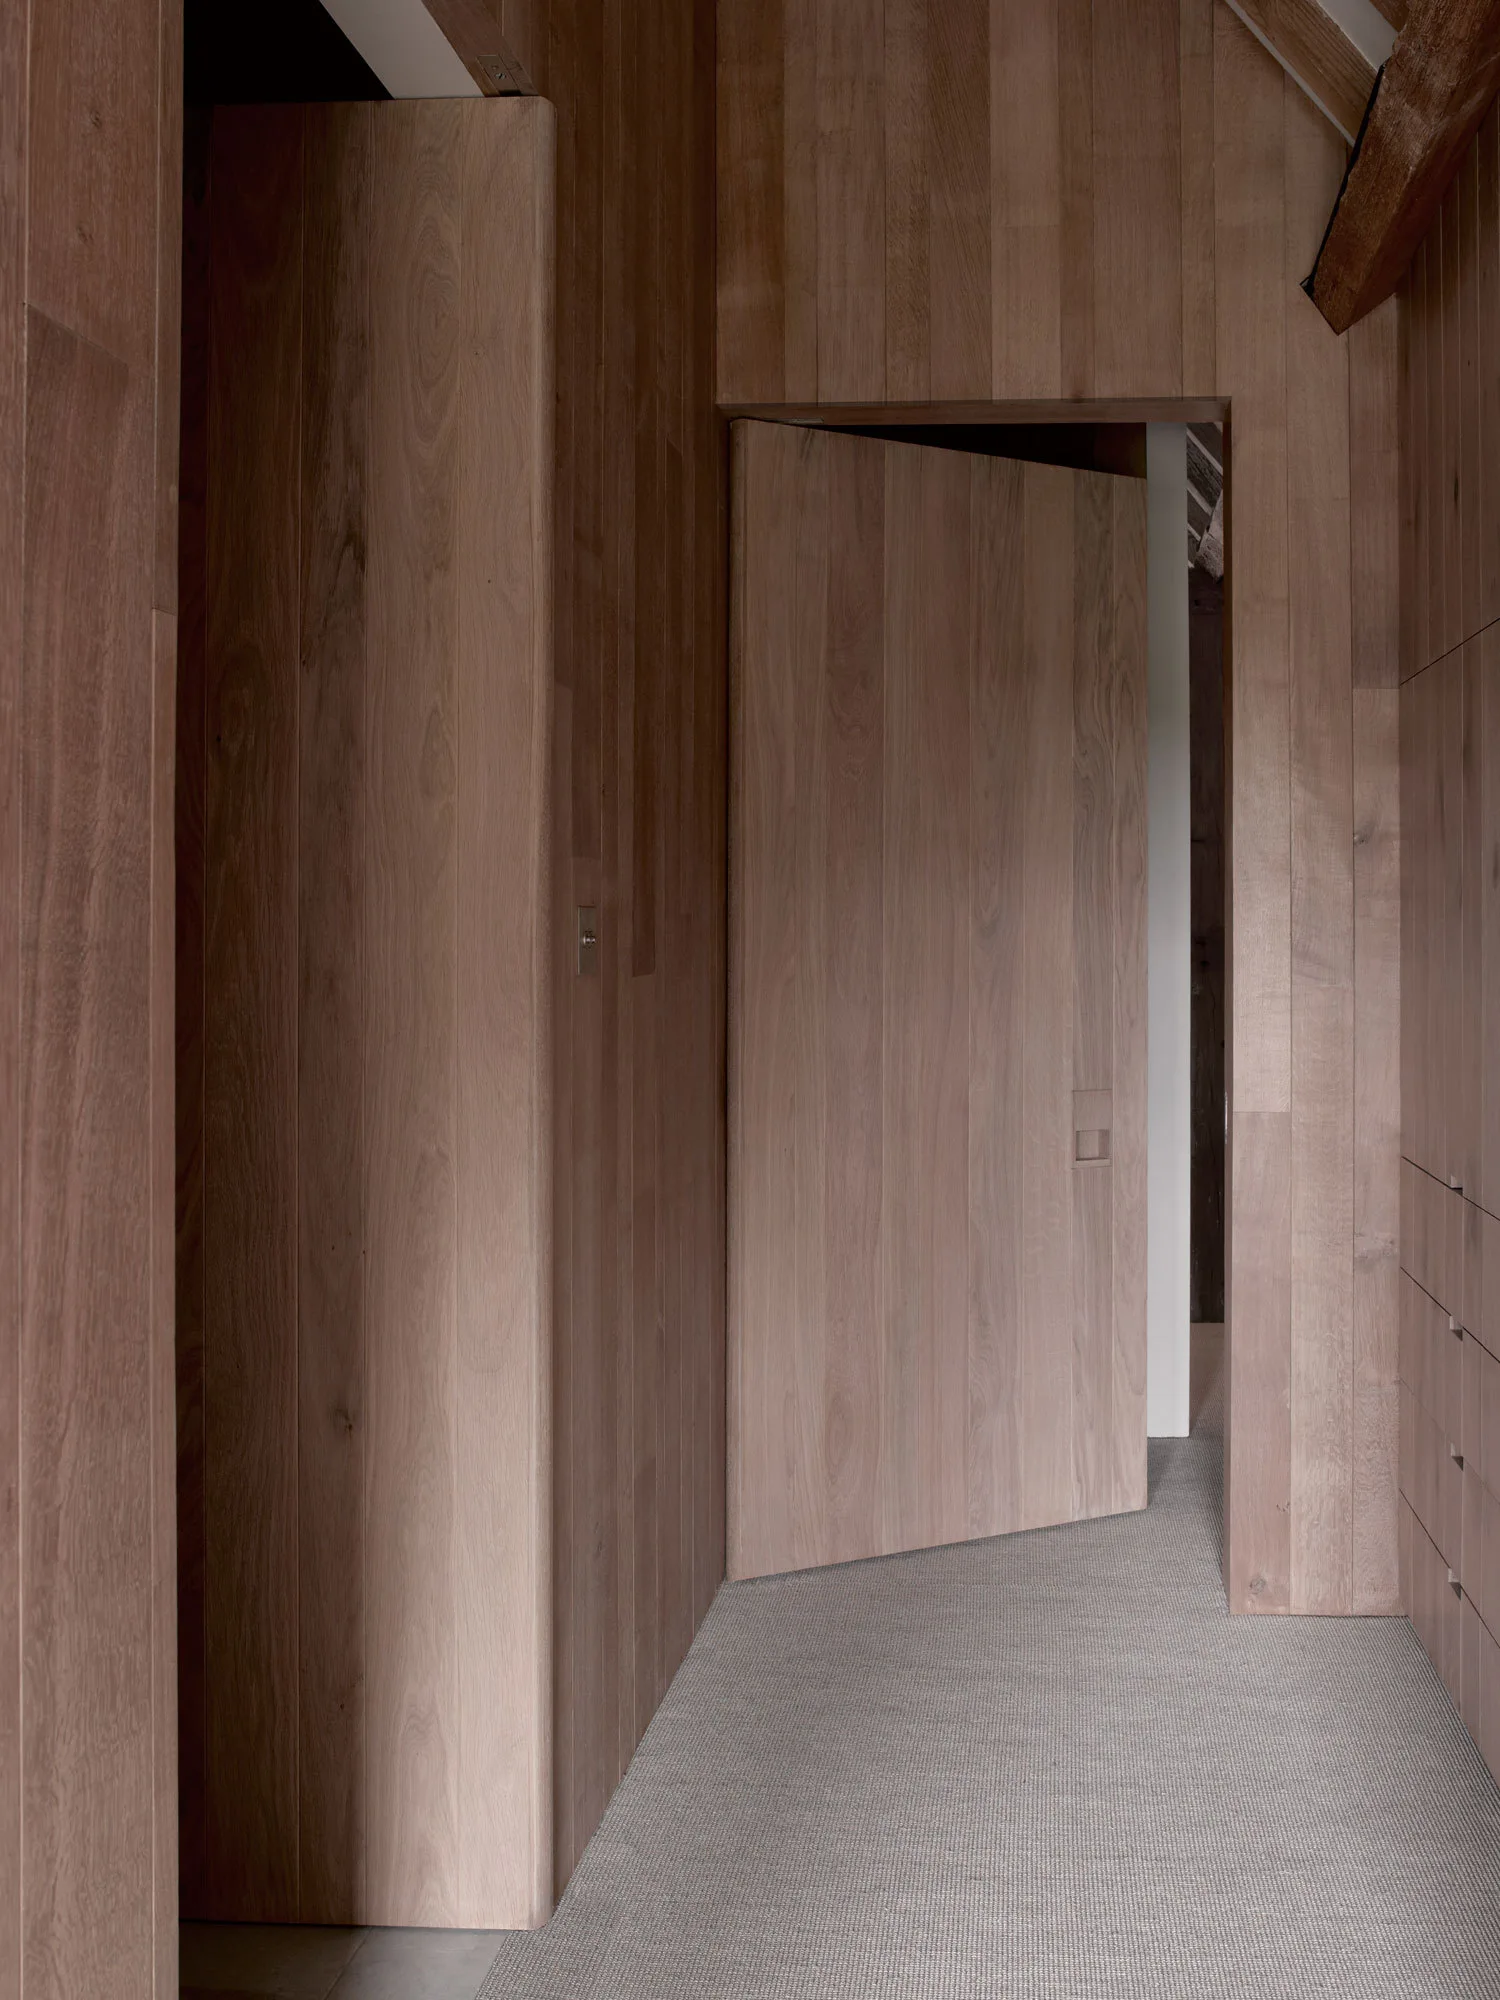
A minimalist hallway lined with vertical wood paneling, featuring a matching flush door and grey woven carpeting.
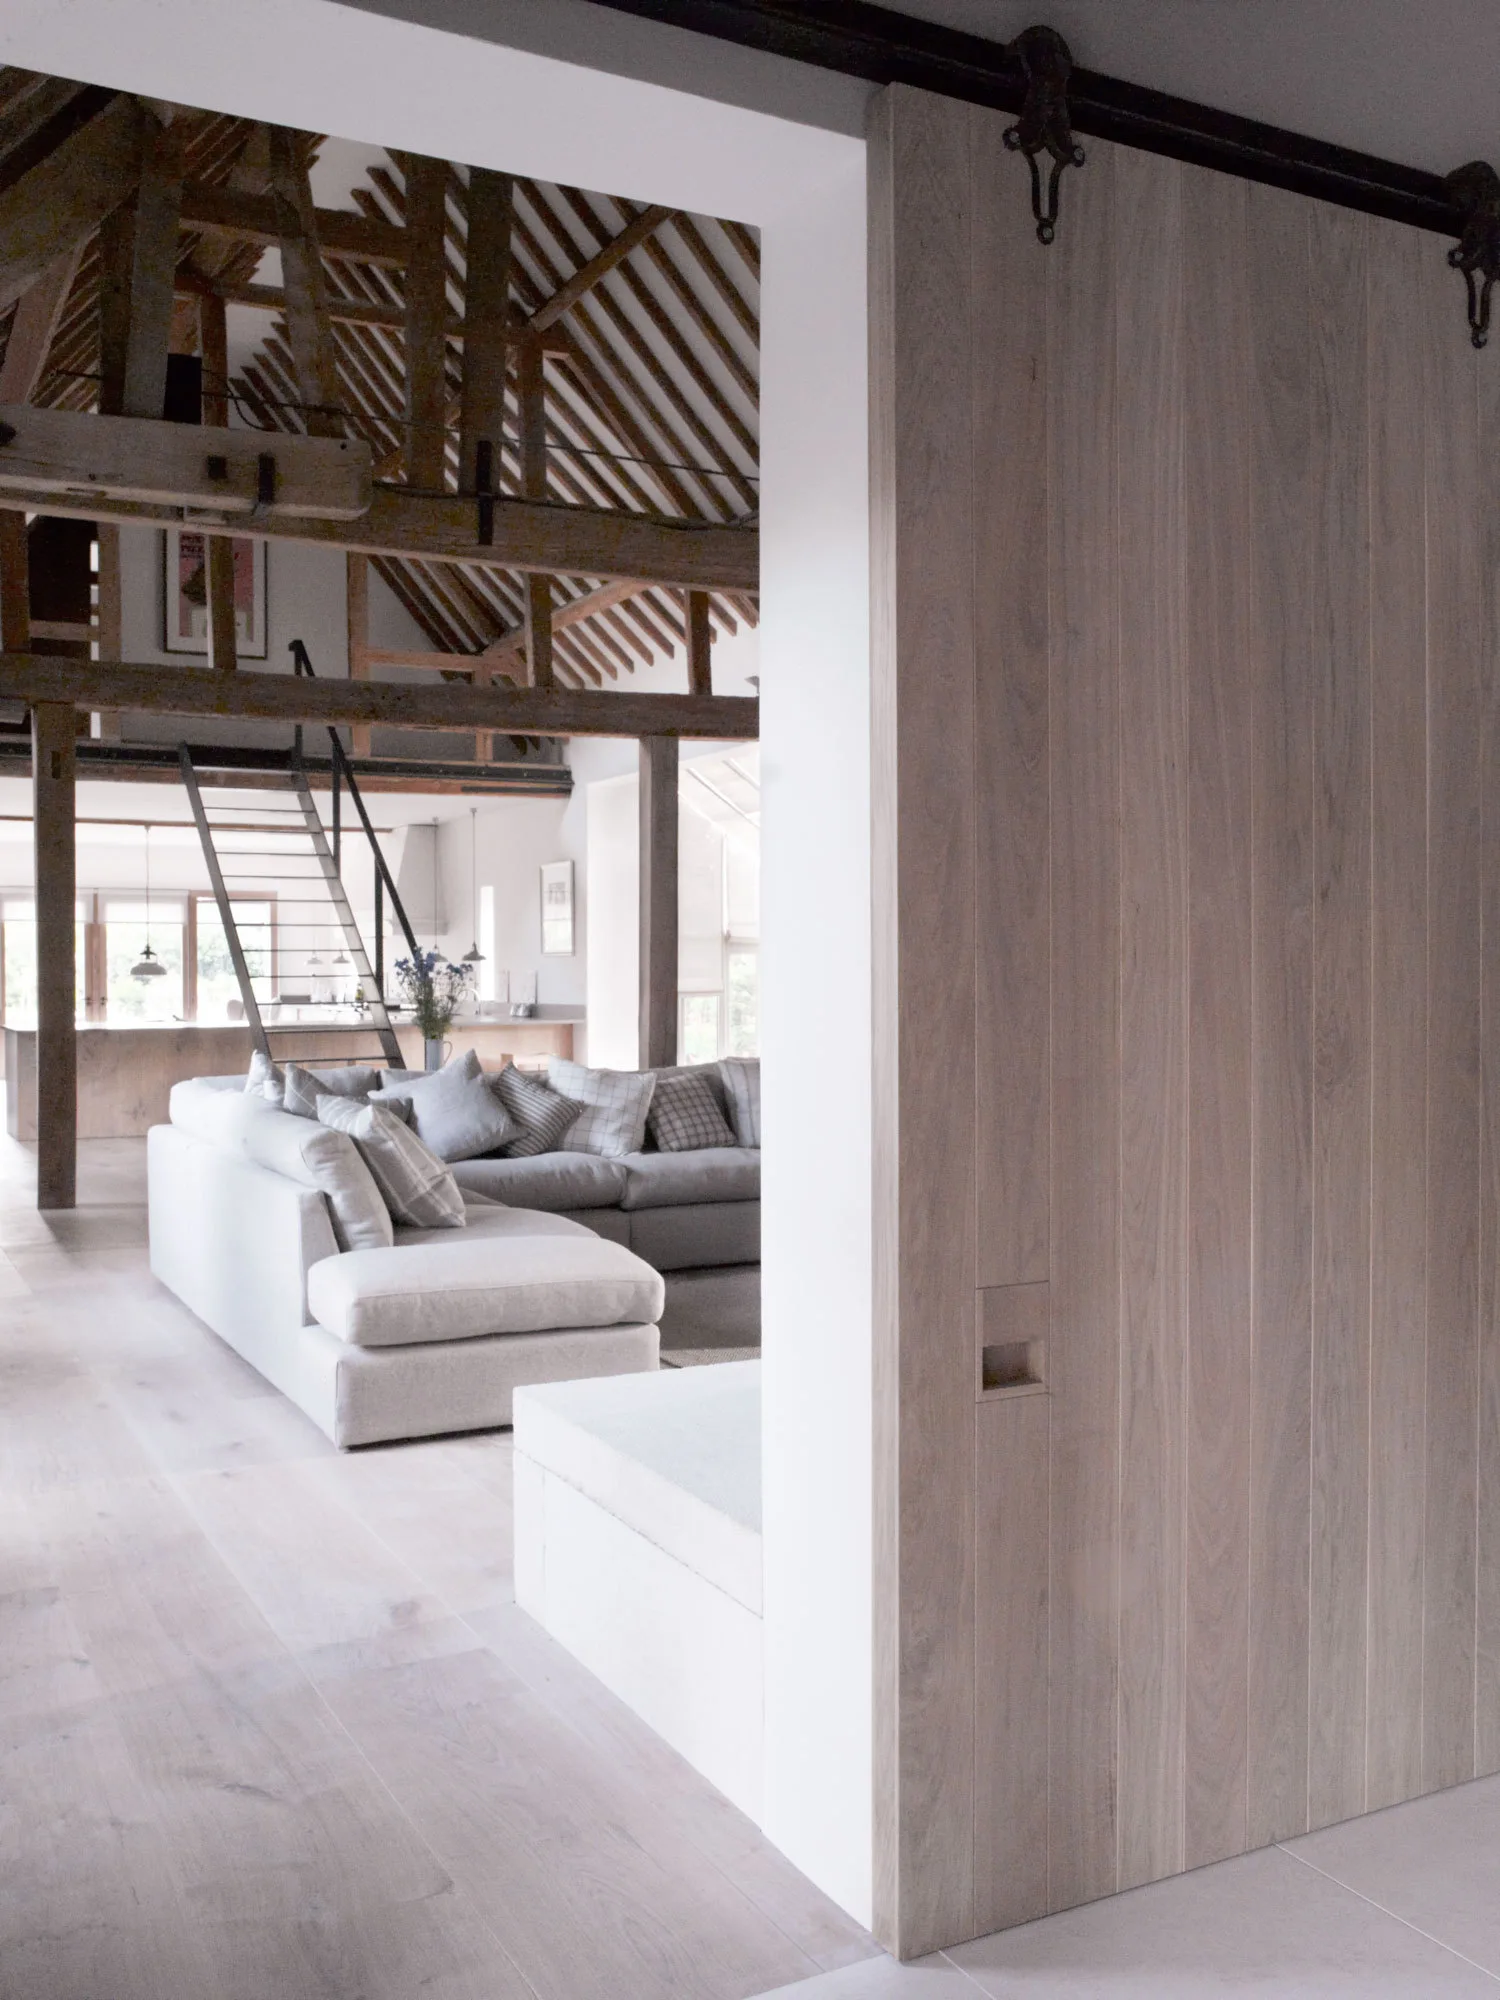
An open-plan living room featuring a grey sectional sofa, vaulted ceilings with exposed timber trusses, and a large wooden sliding barn door.
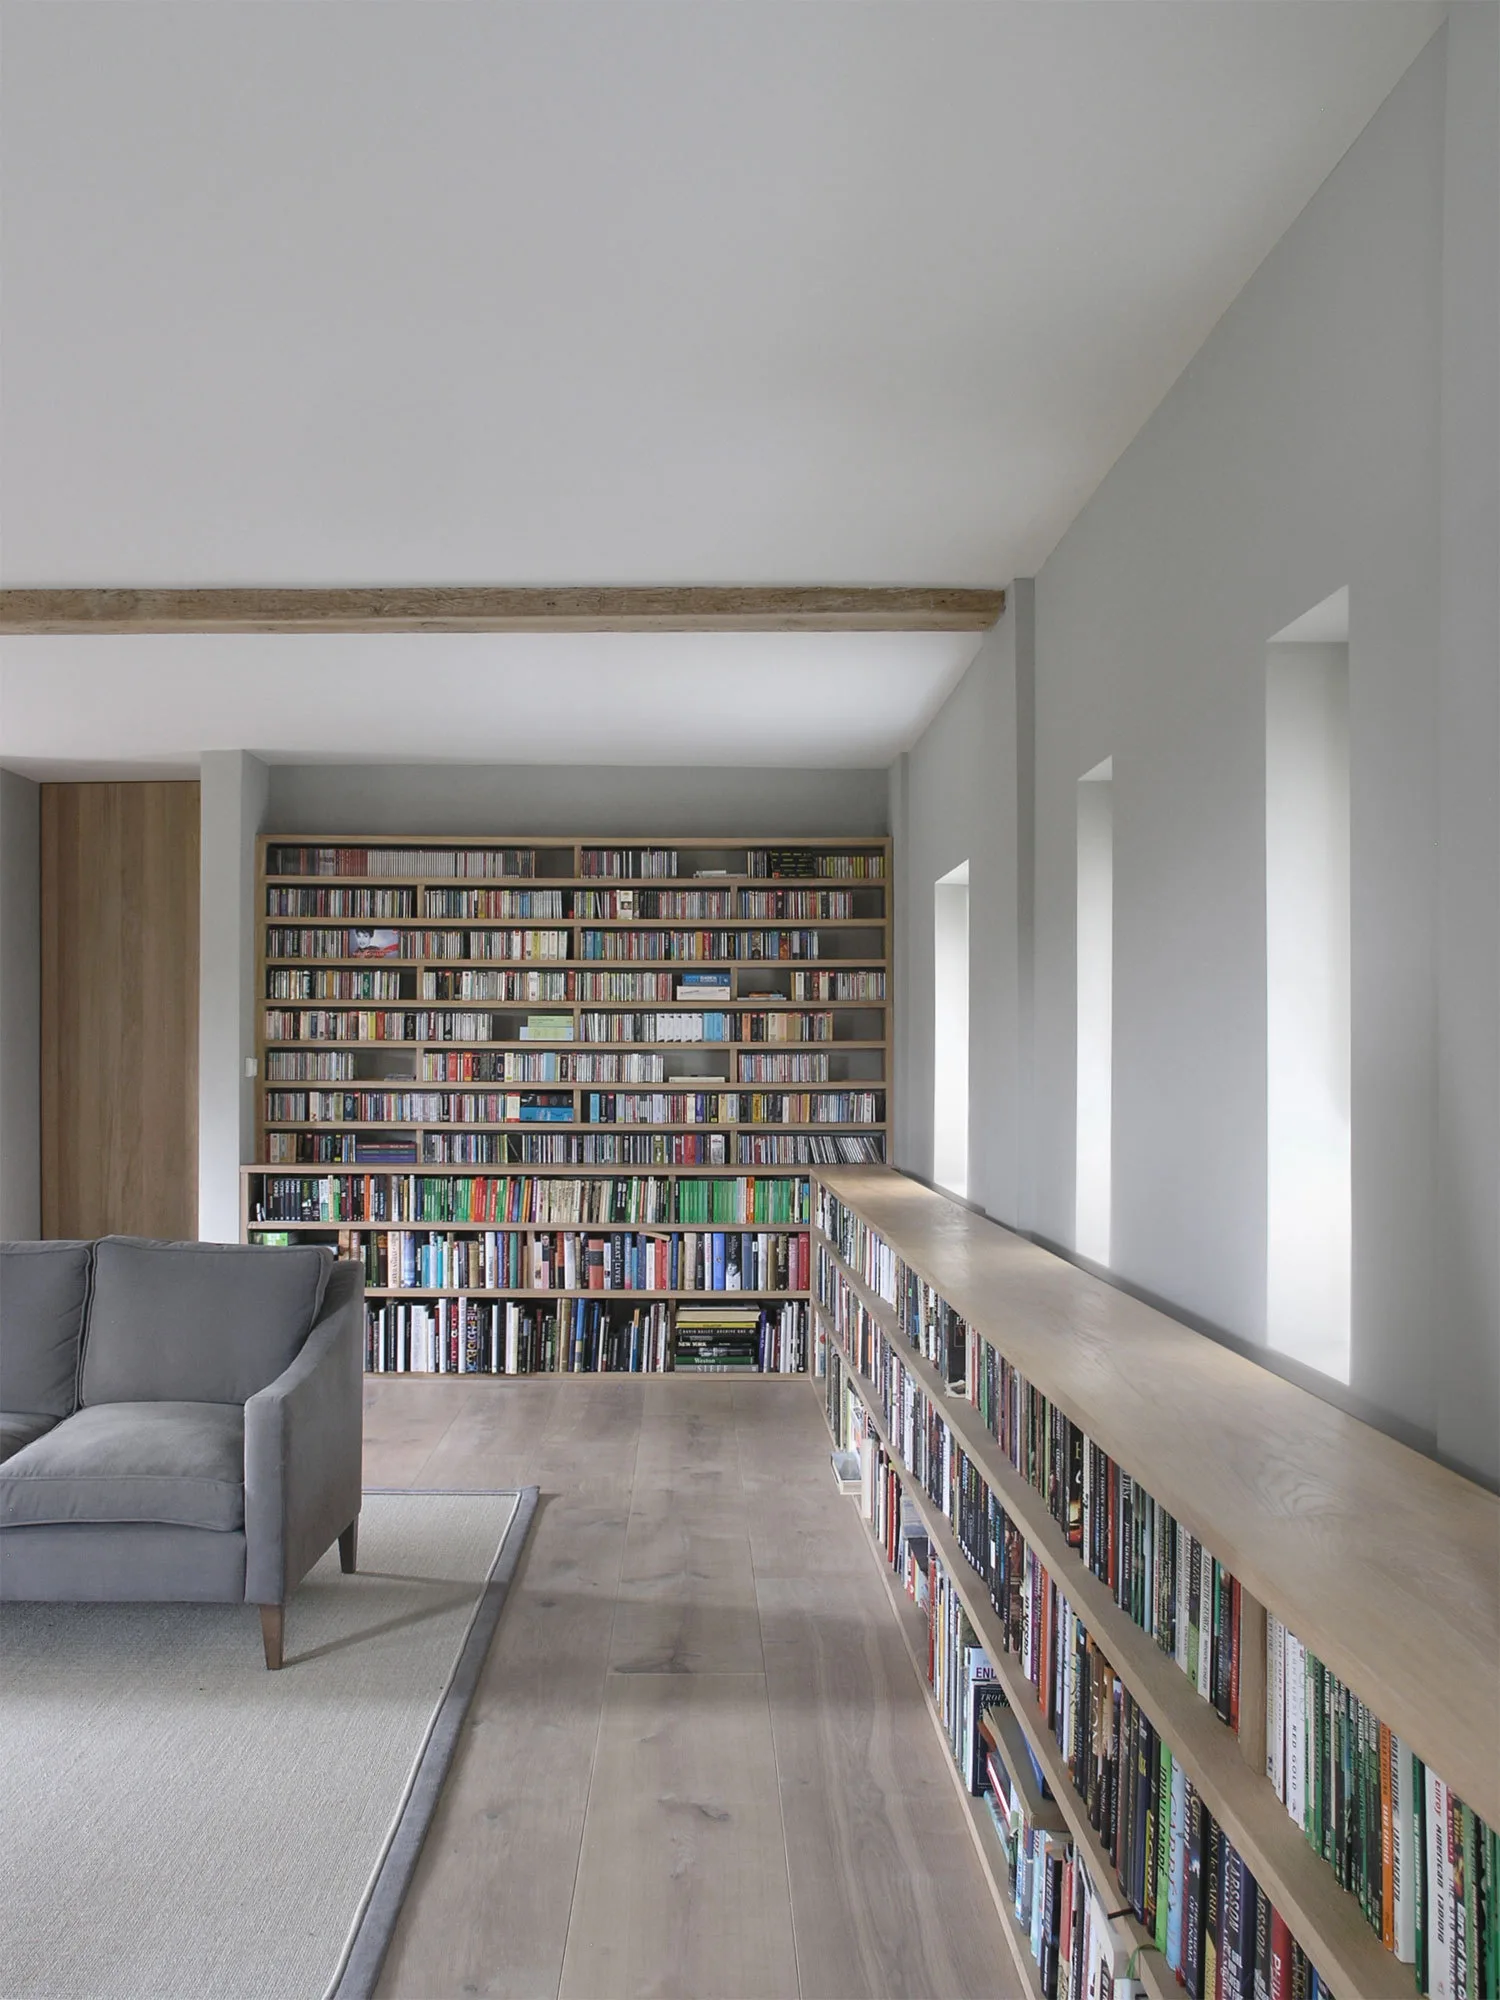
A minimalist grey room features a large built-in wooden bookcase, a low shelf under deep recessed windows, and a grey sofa on a matching rug.
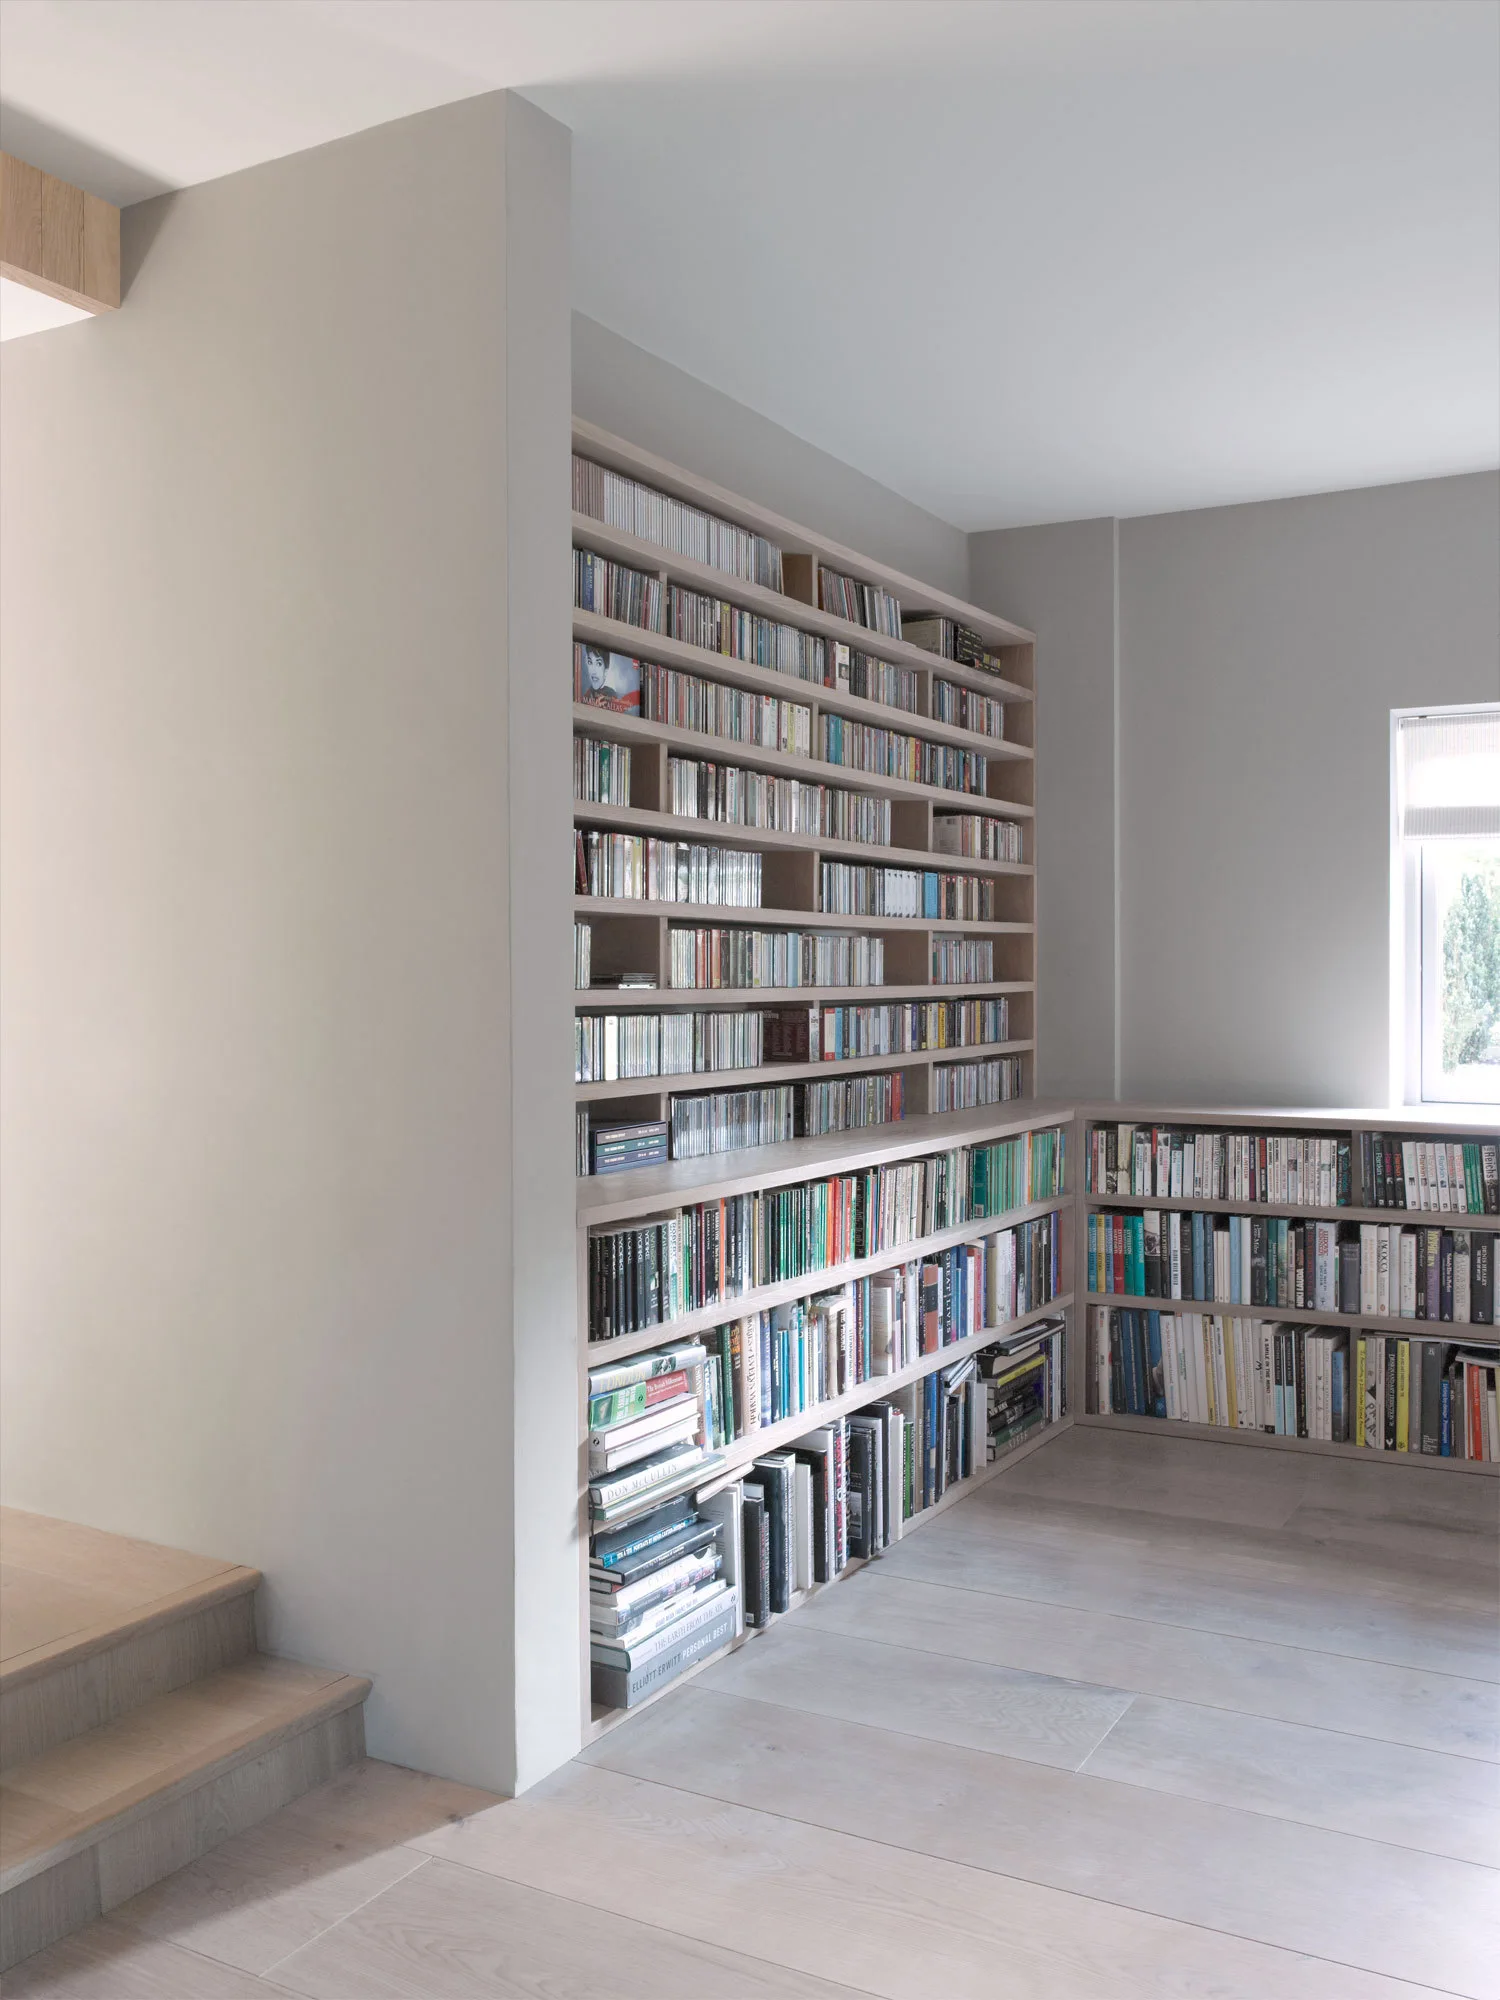
A minimalist library space with custom light wood corner bookshelves filled with books and CDs, featuring neutral grey walls and matching light wood floors.
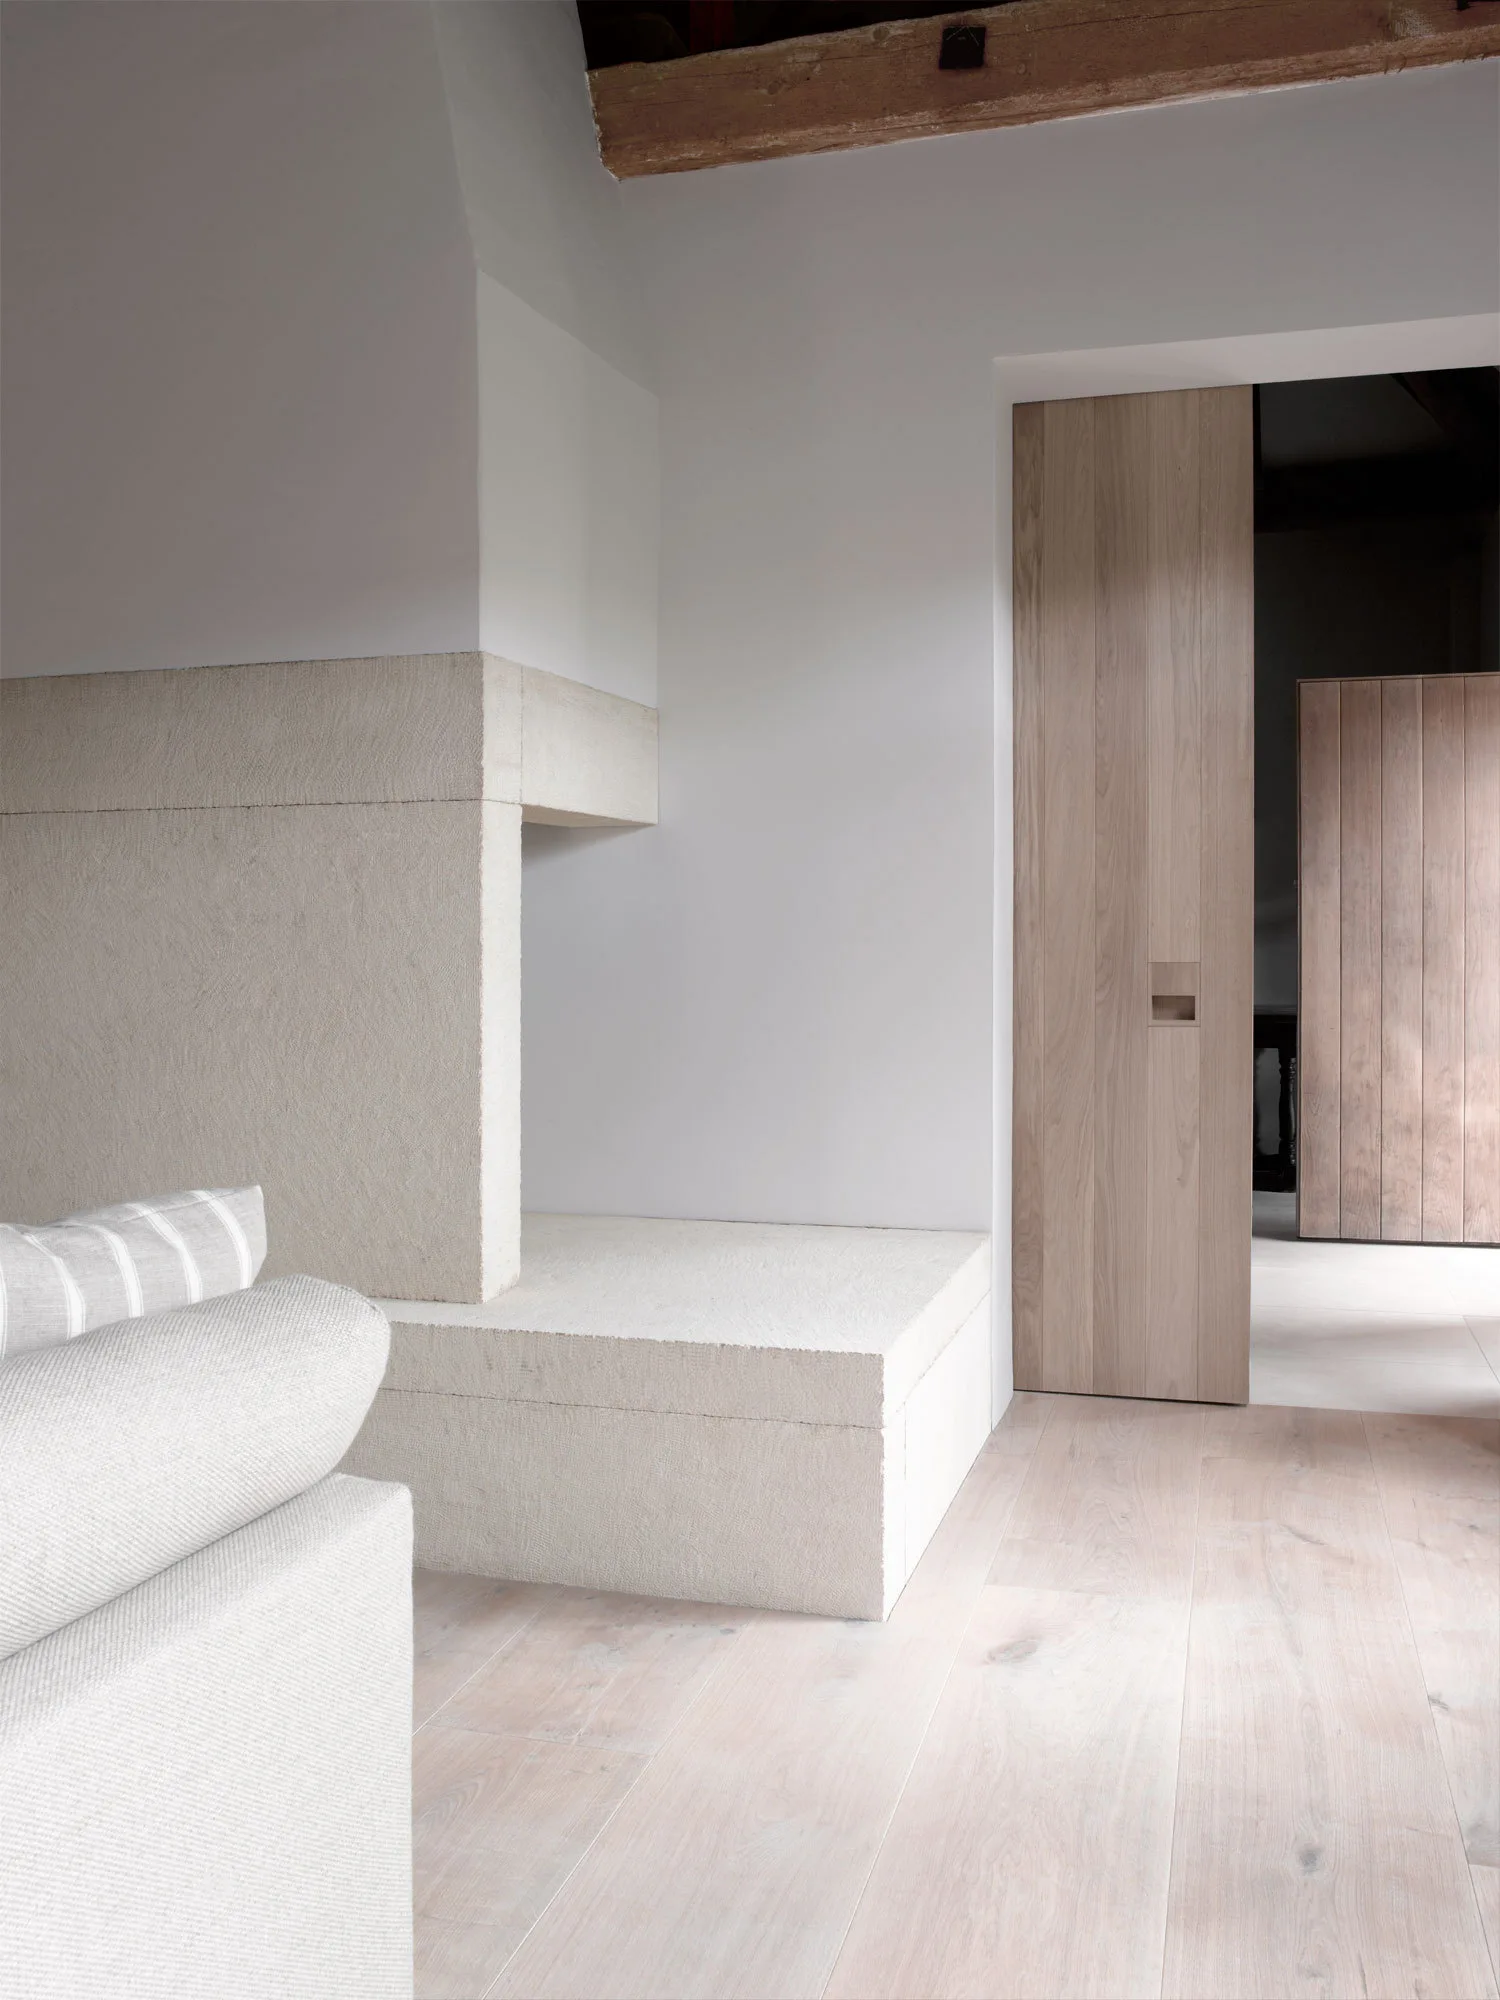
A minimalist room features a textured beige stone fireplace hearth next to a tall, light wood sliding pocket door and matching wood flooring.
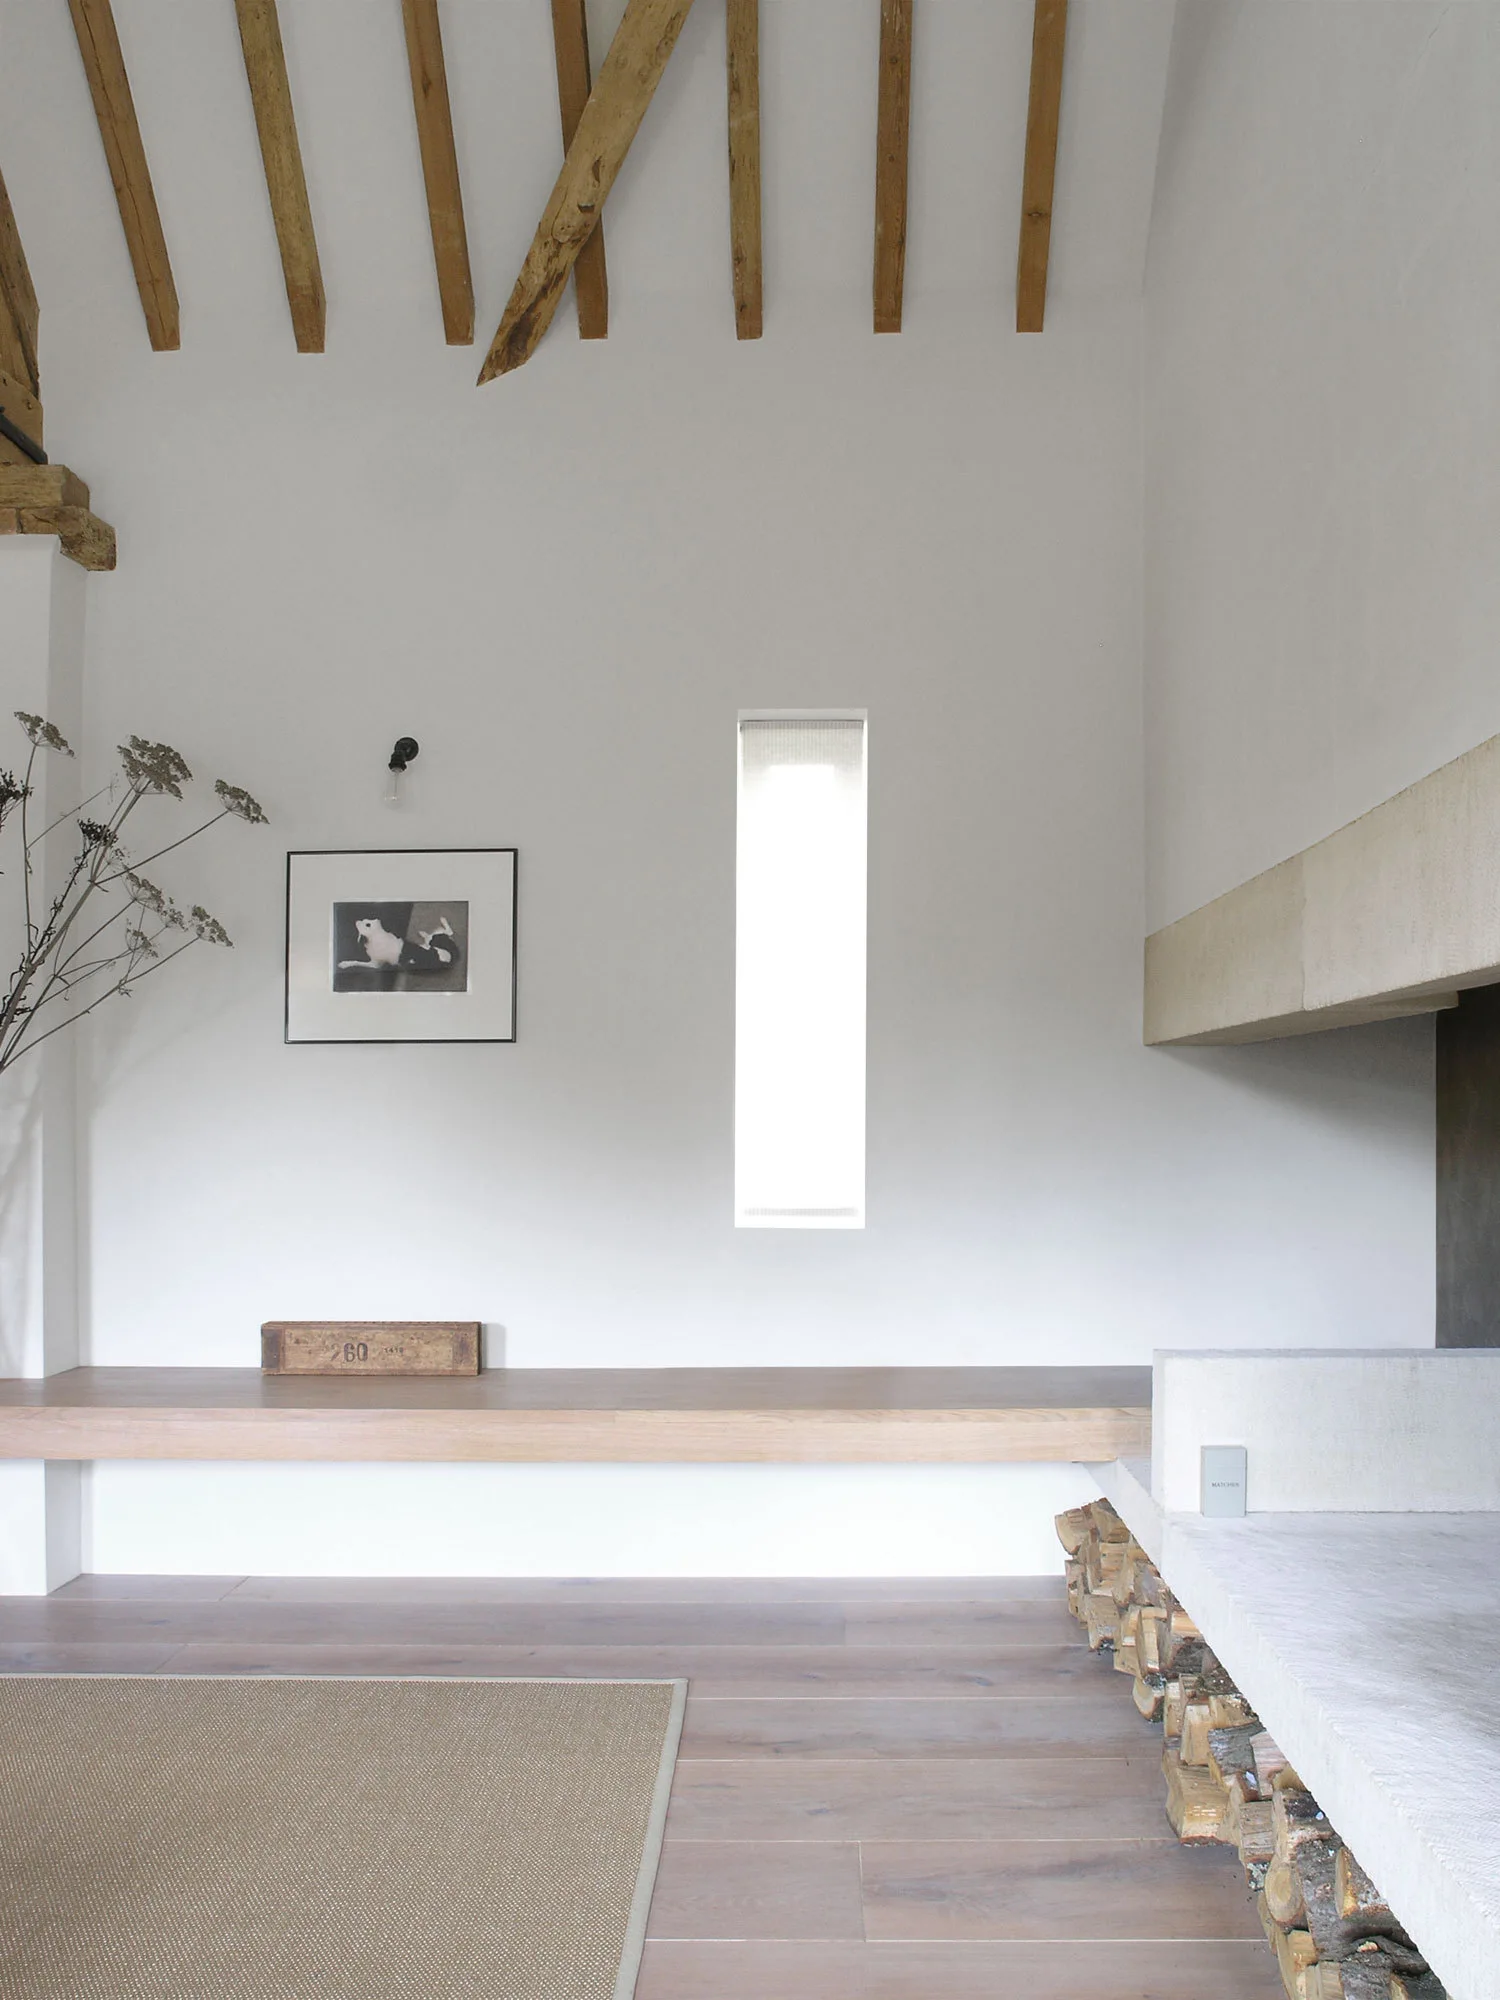
A minimalist living space features a long built-in wooden bench, a stone hearth with stacked logs underneath, and exposed timber ceiling beams.
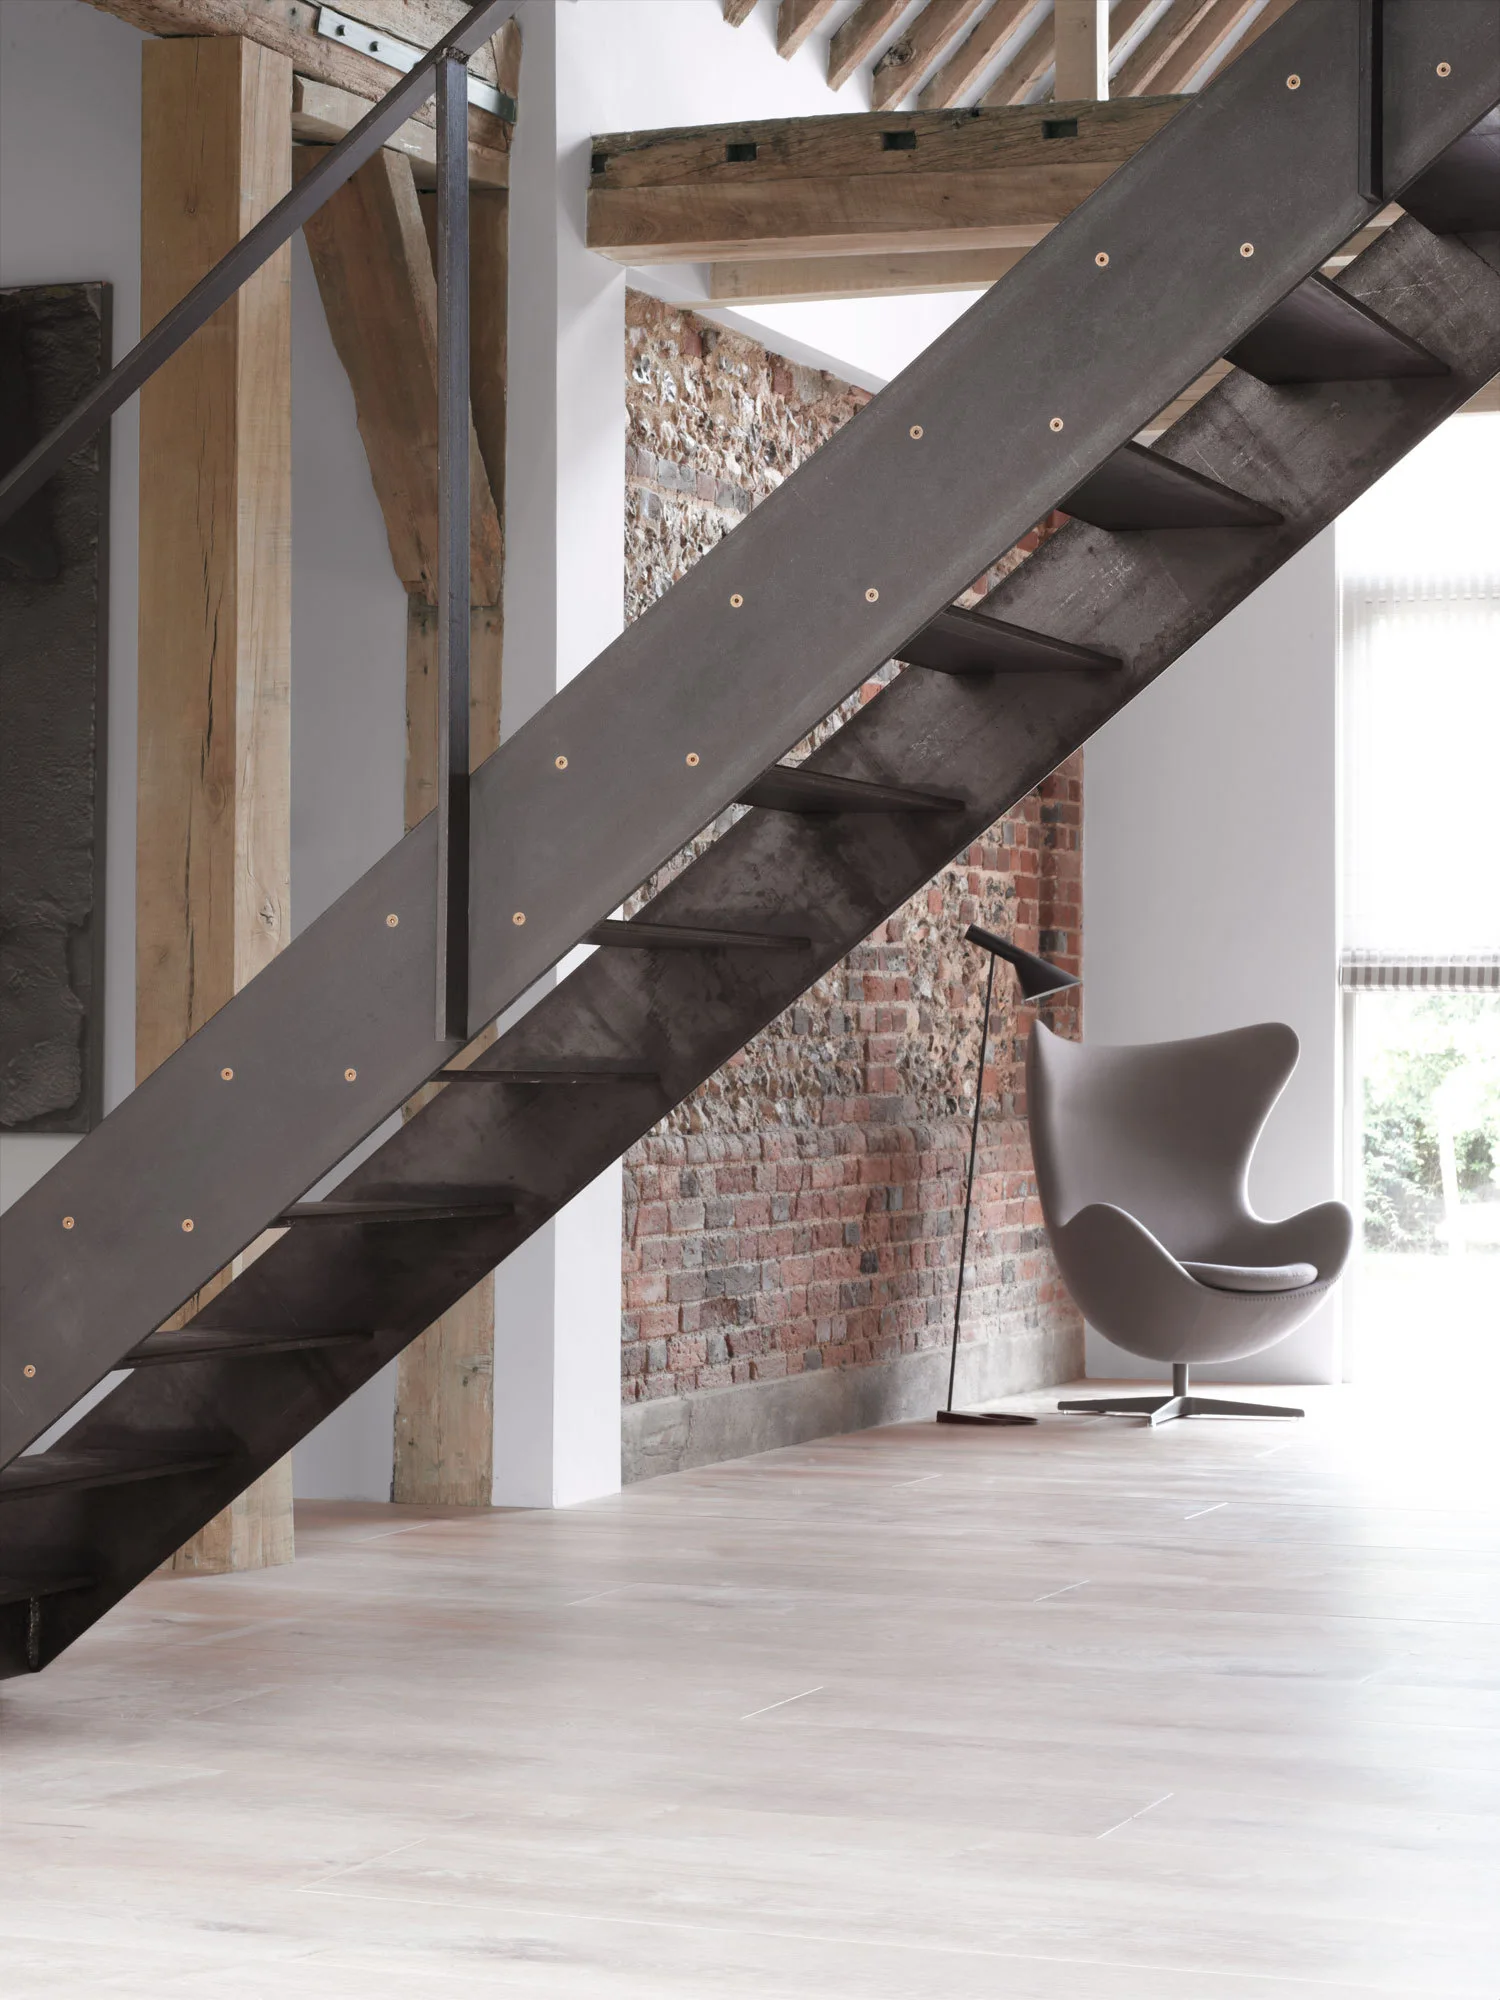
An industrial dark metal staircase stands next to an exposed brick wall, featuring an accent chair and timber ceiling beams.
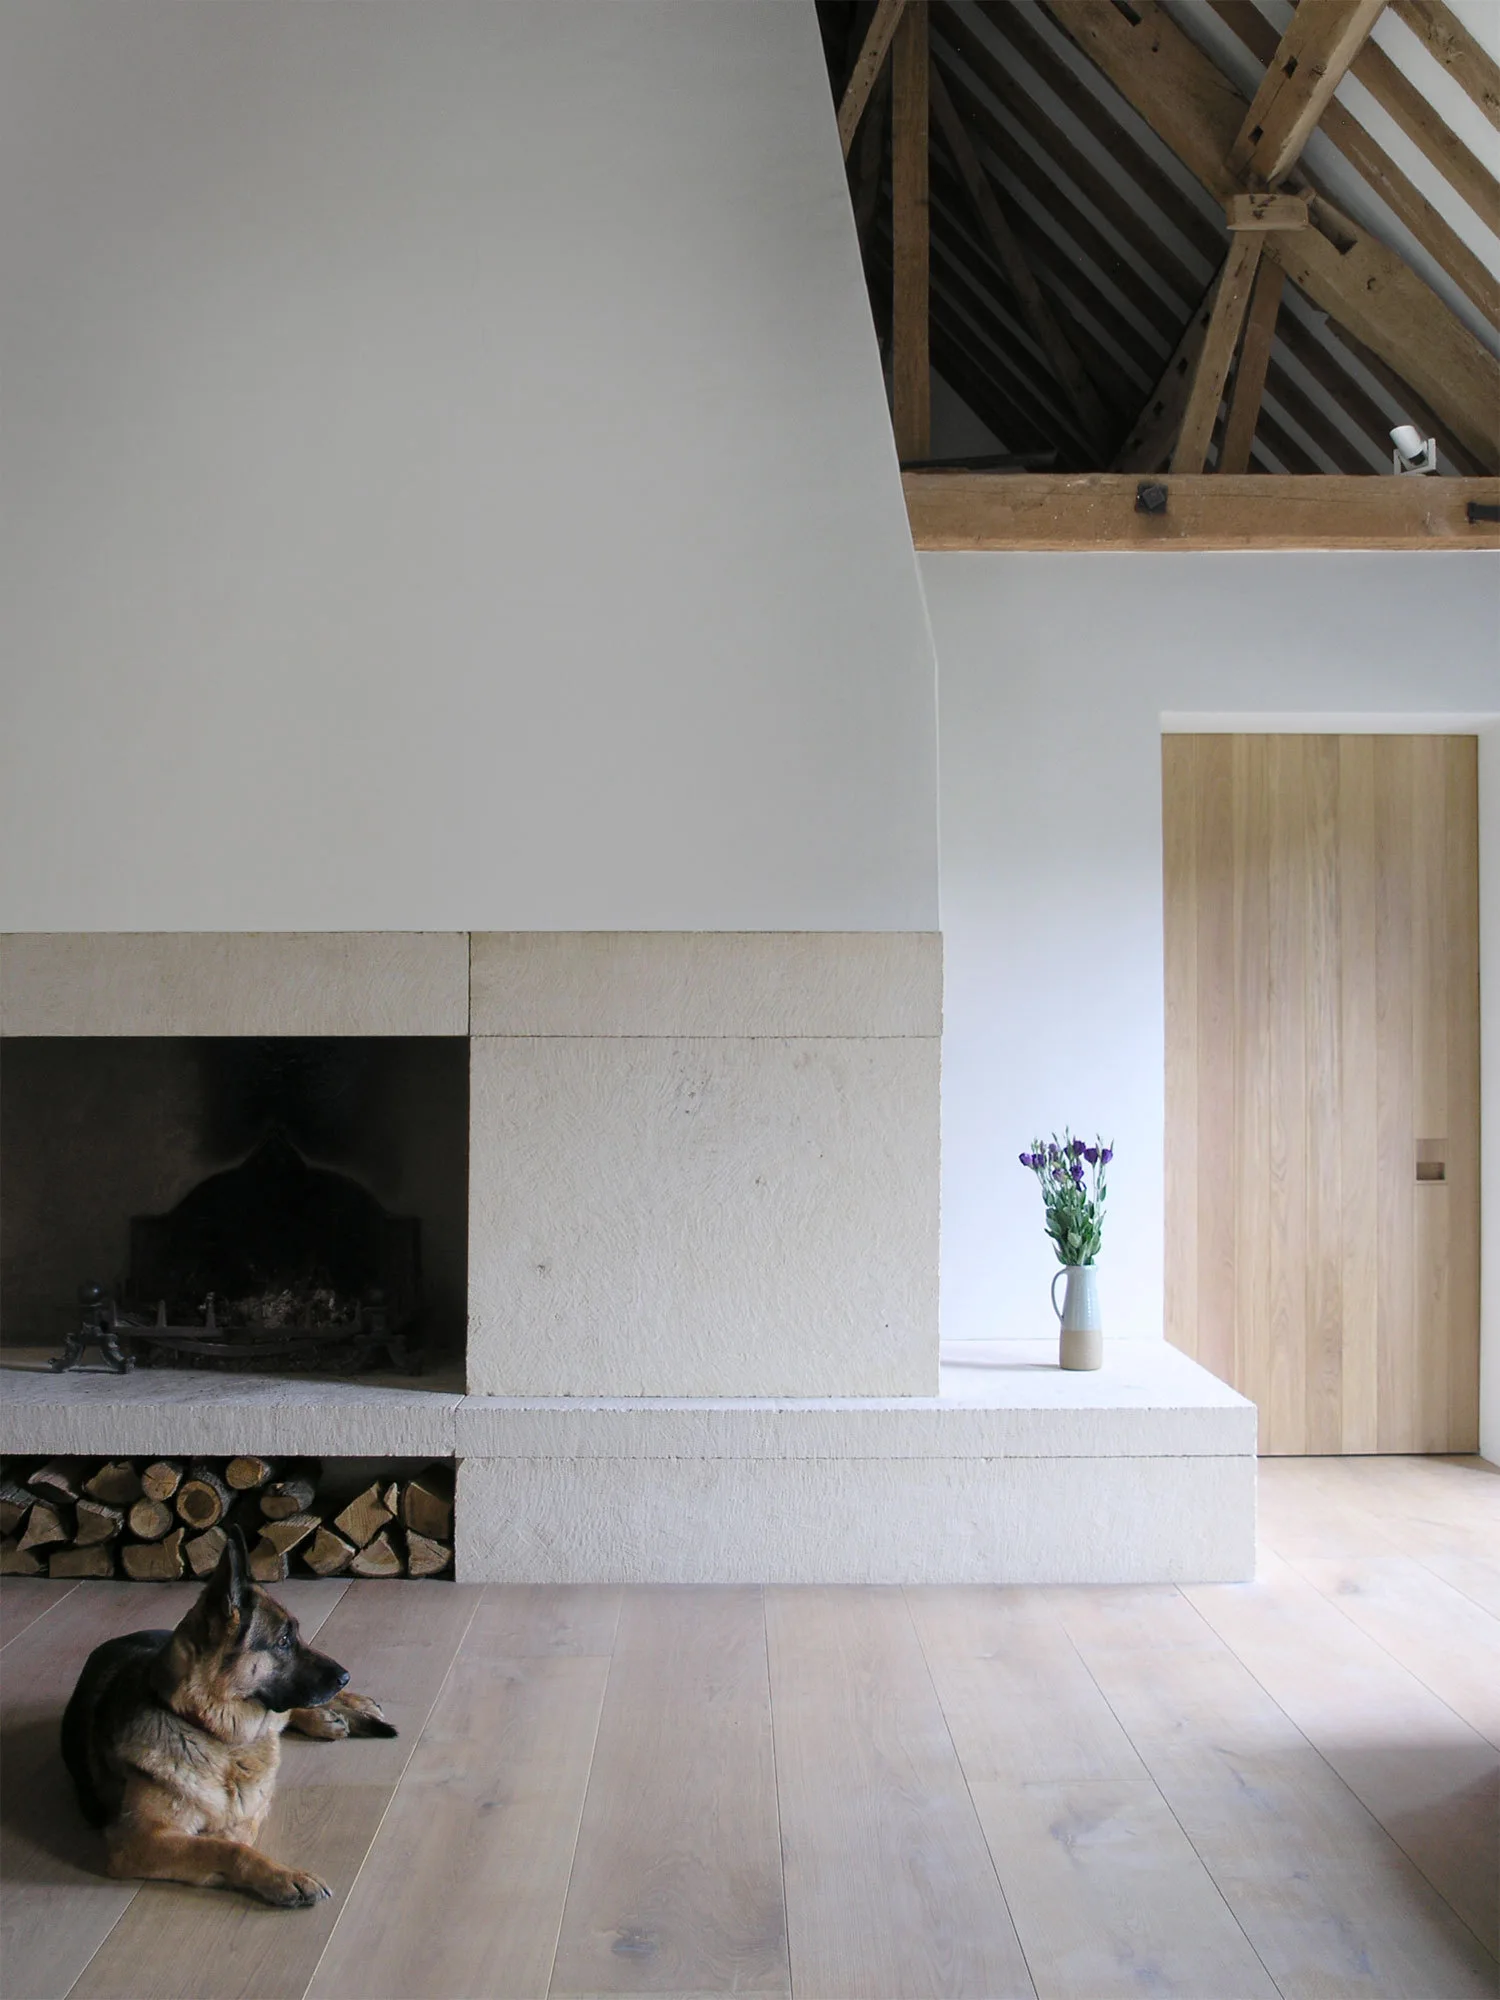
A large stone fireplace with integrated log storage stands on light wood floors near exposed wooden rafters and a flush door.
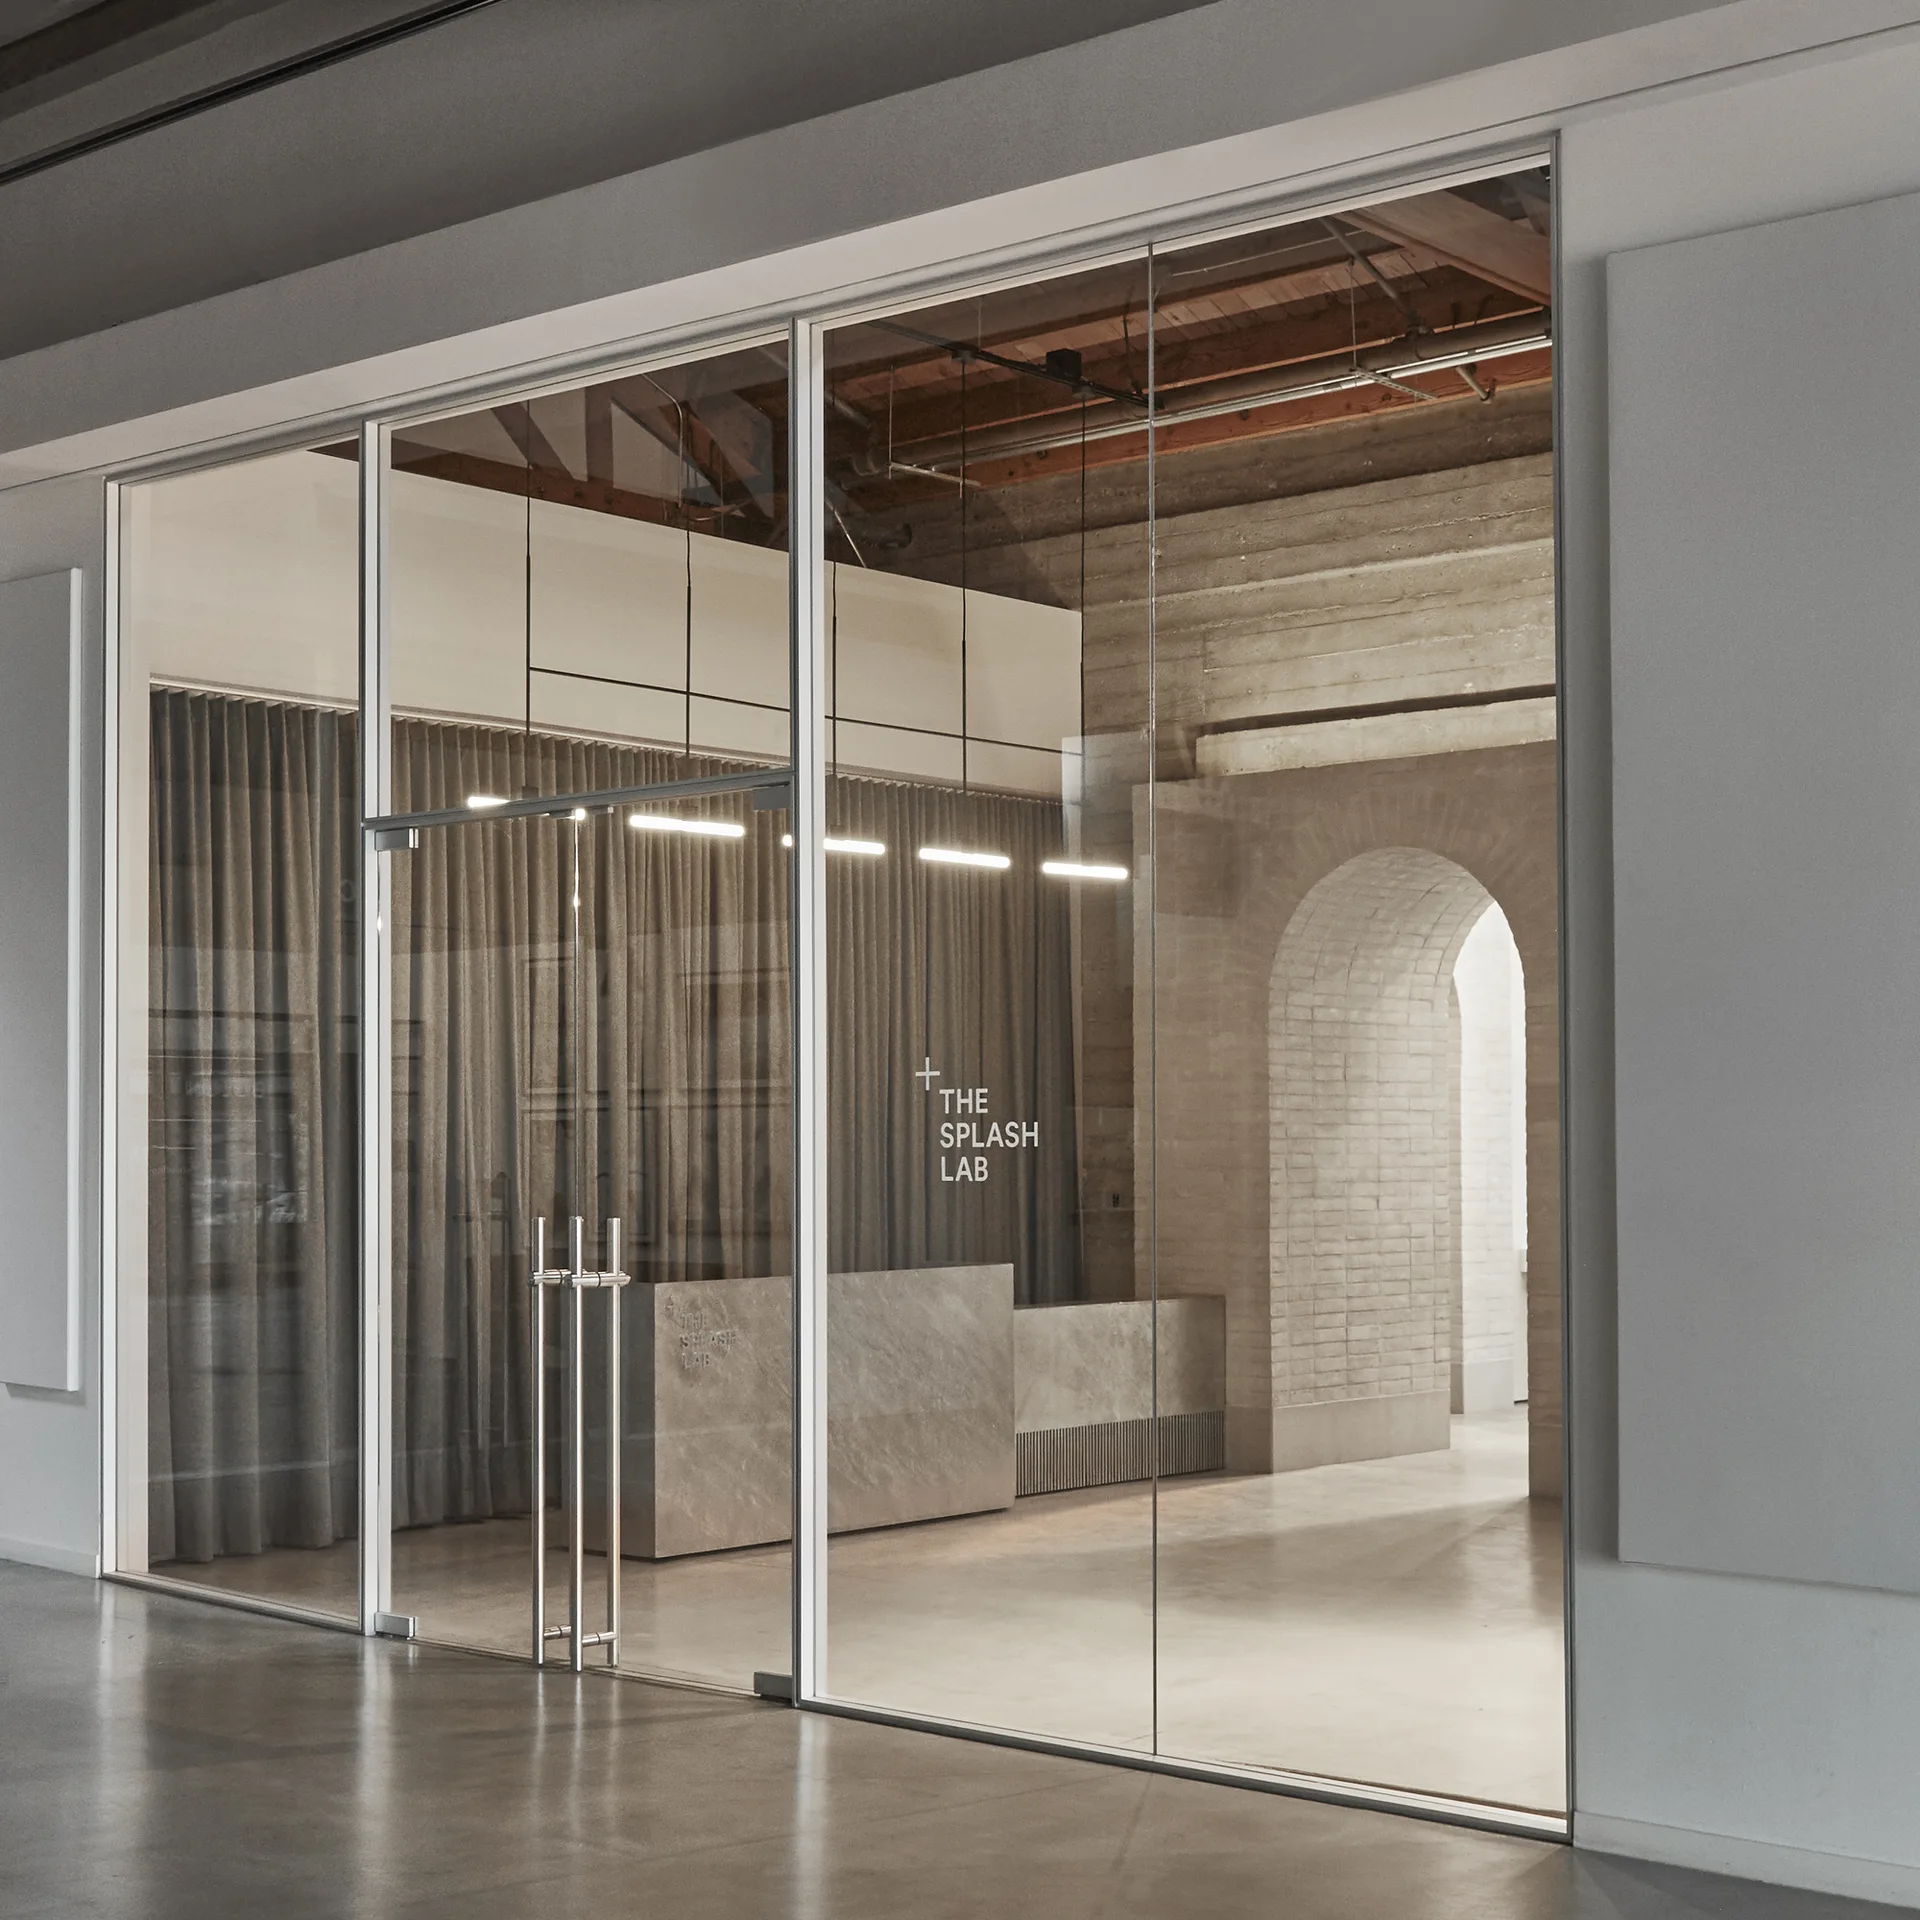
A minimalist commercial entryway features a stone reception desk behind a glass wall, with a concrete floor and a stone archway in the background.