Skip to content

PROJECT

Merrydown

by McLaren Excell

19 images

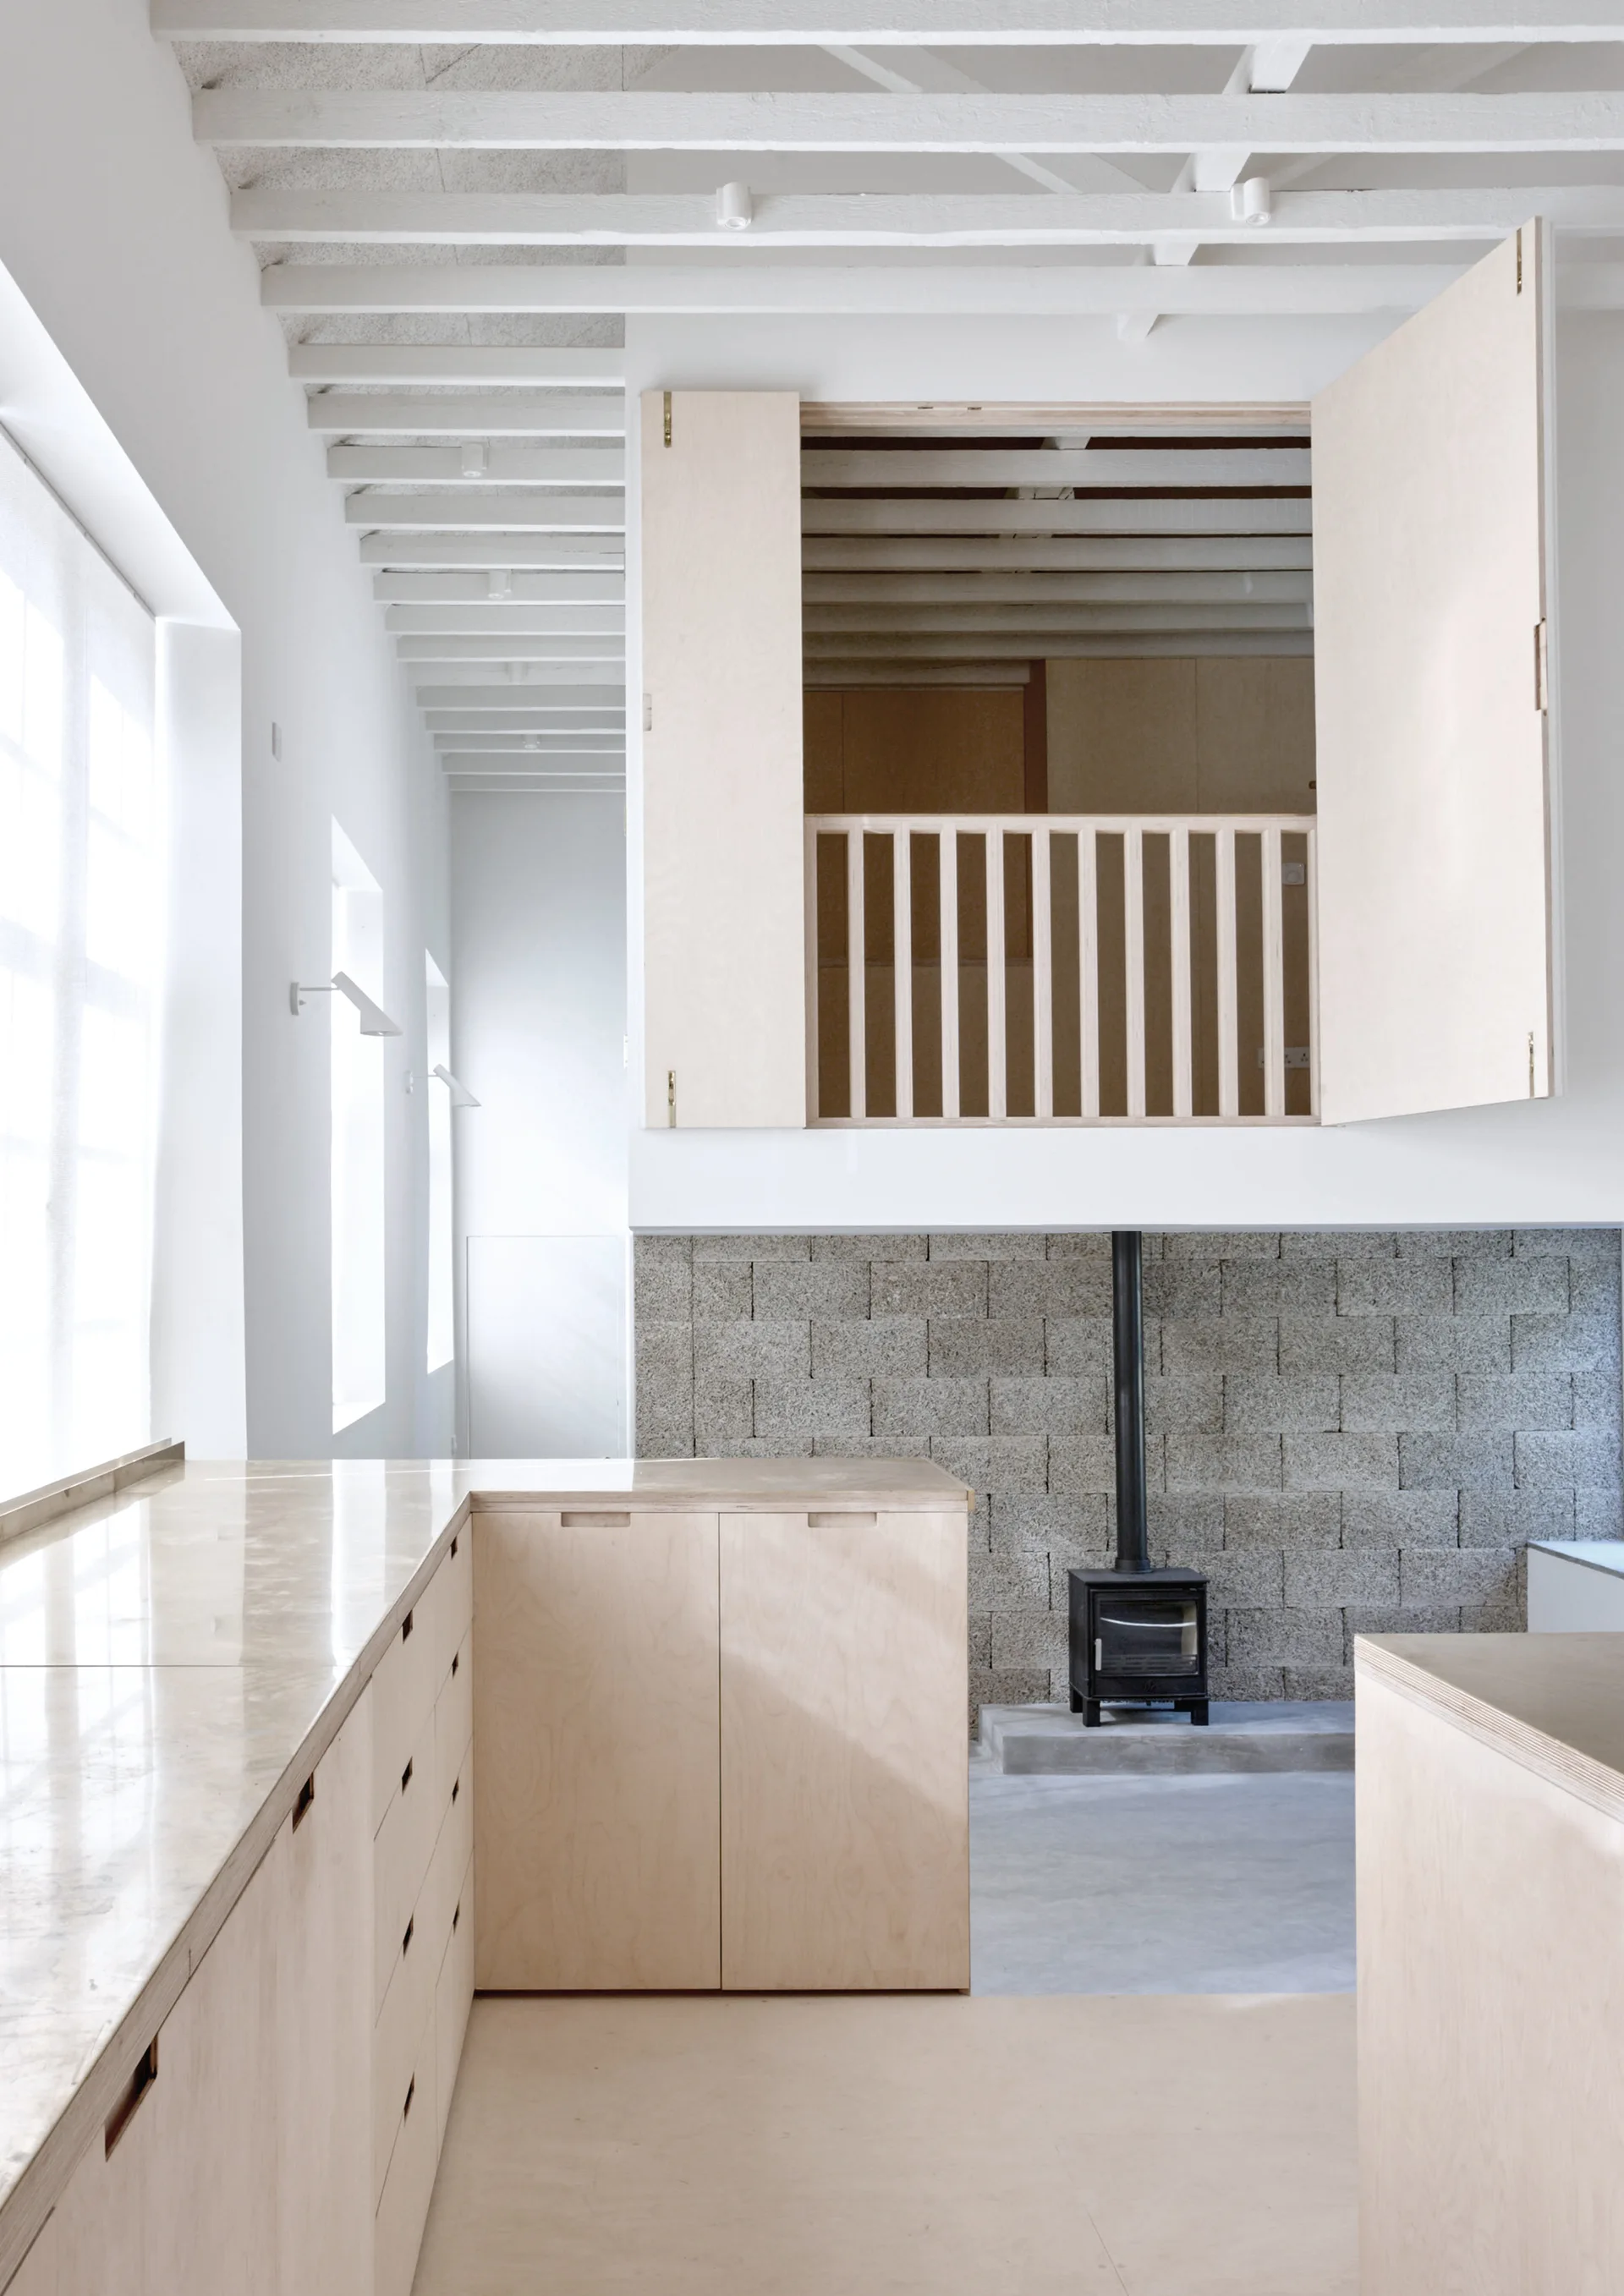
A minimalist room with light wood plywood cabinets, a black wood stove against a cinder block wall, and an open loft under white ceiling beams.
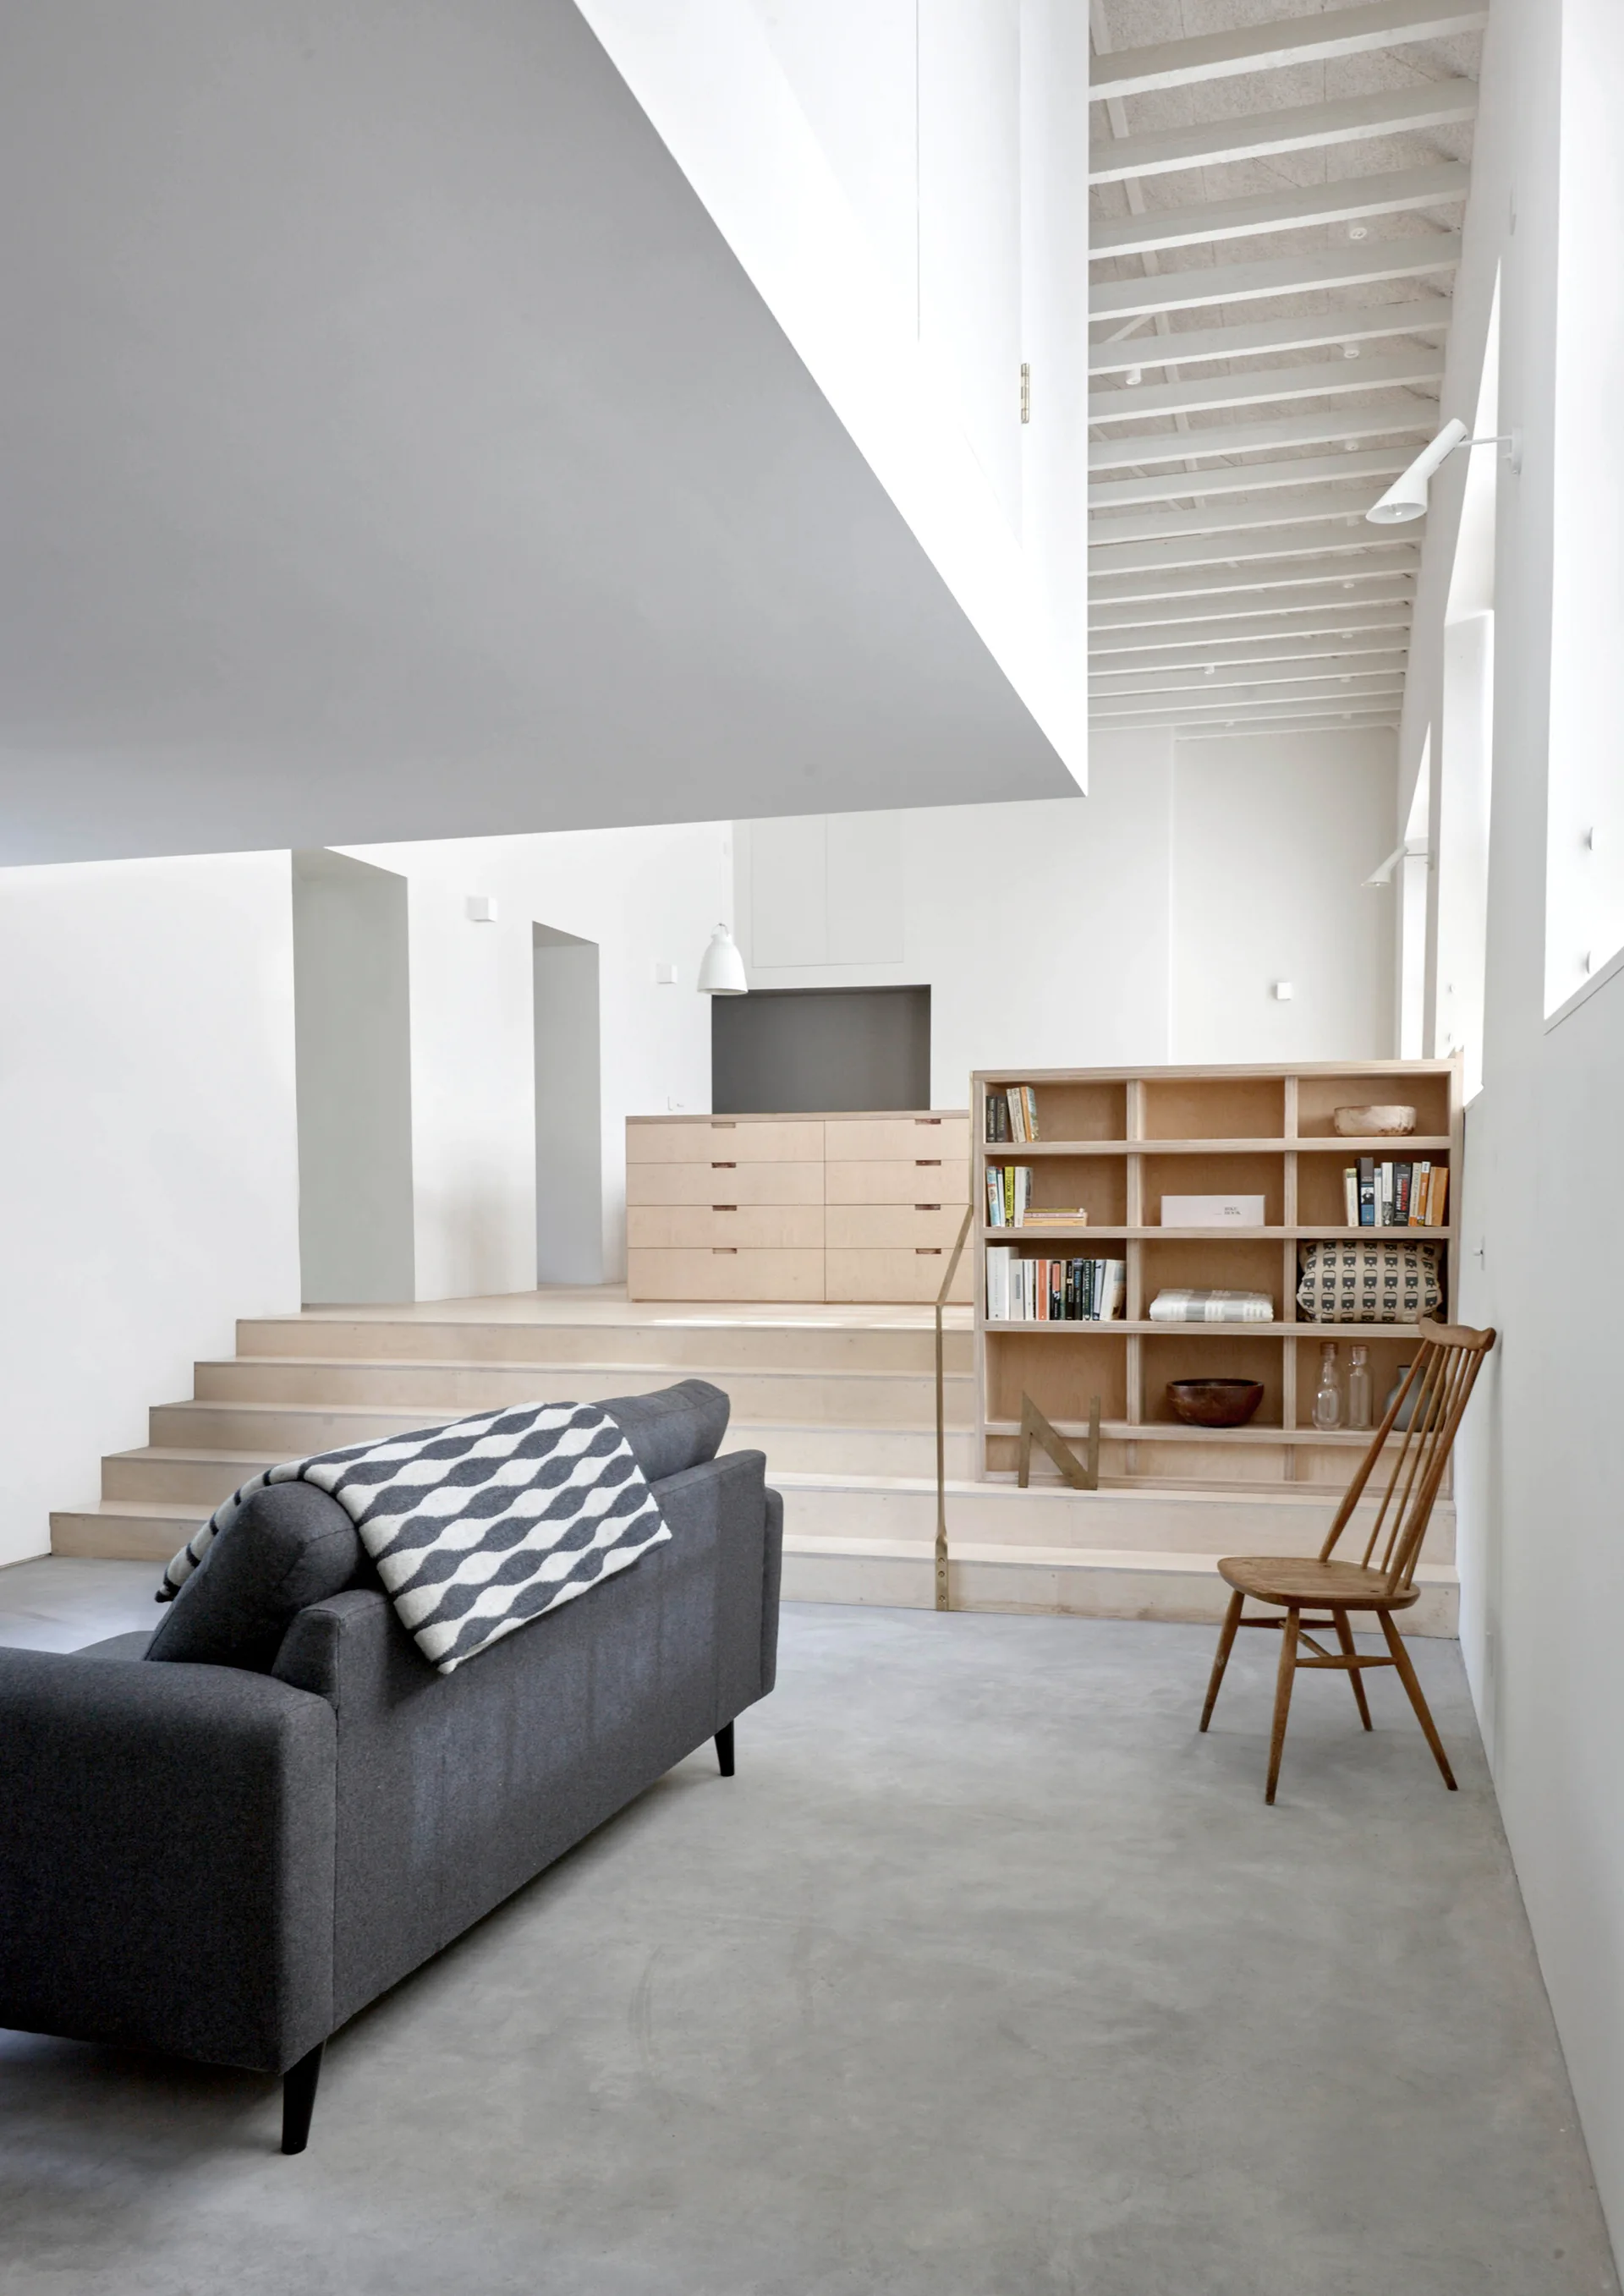
A minimalist living room features a dark gray sofa on a concrete floor next to wide wooden stairs leading to a raised level with a plywood bookcase.
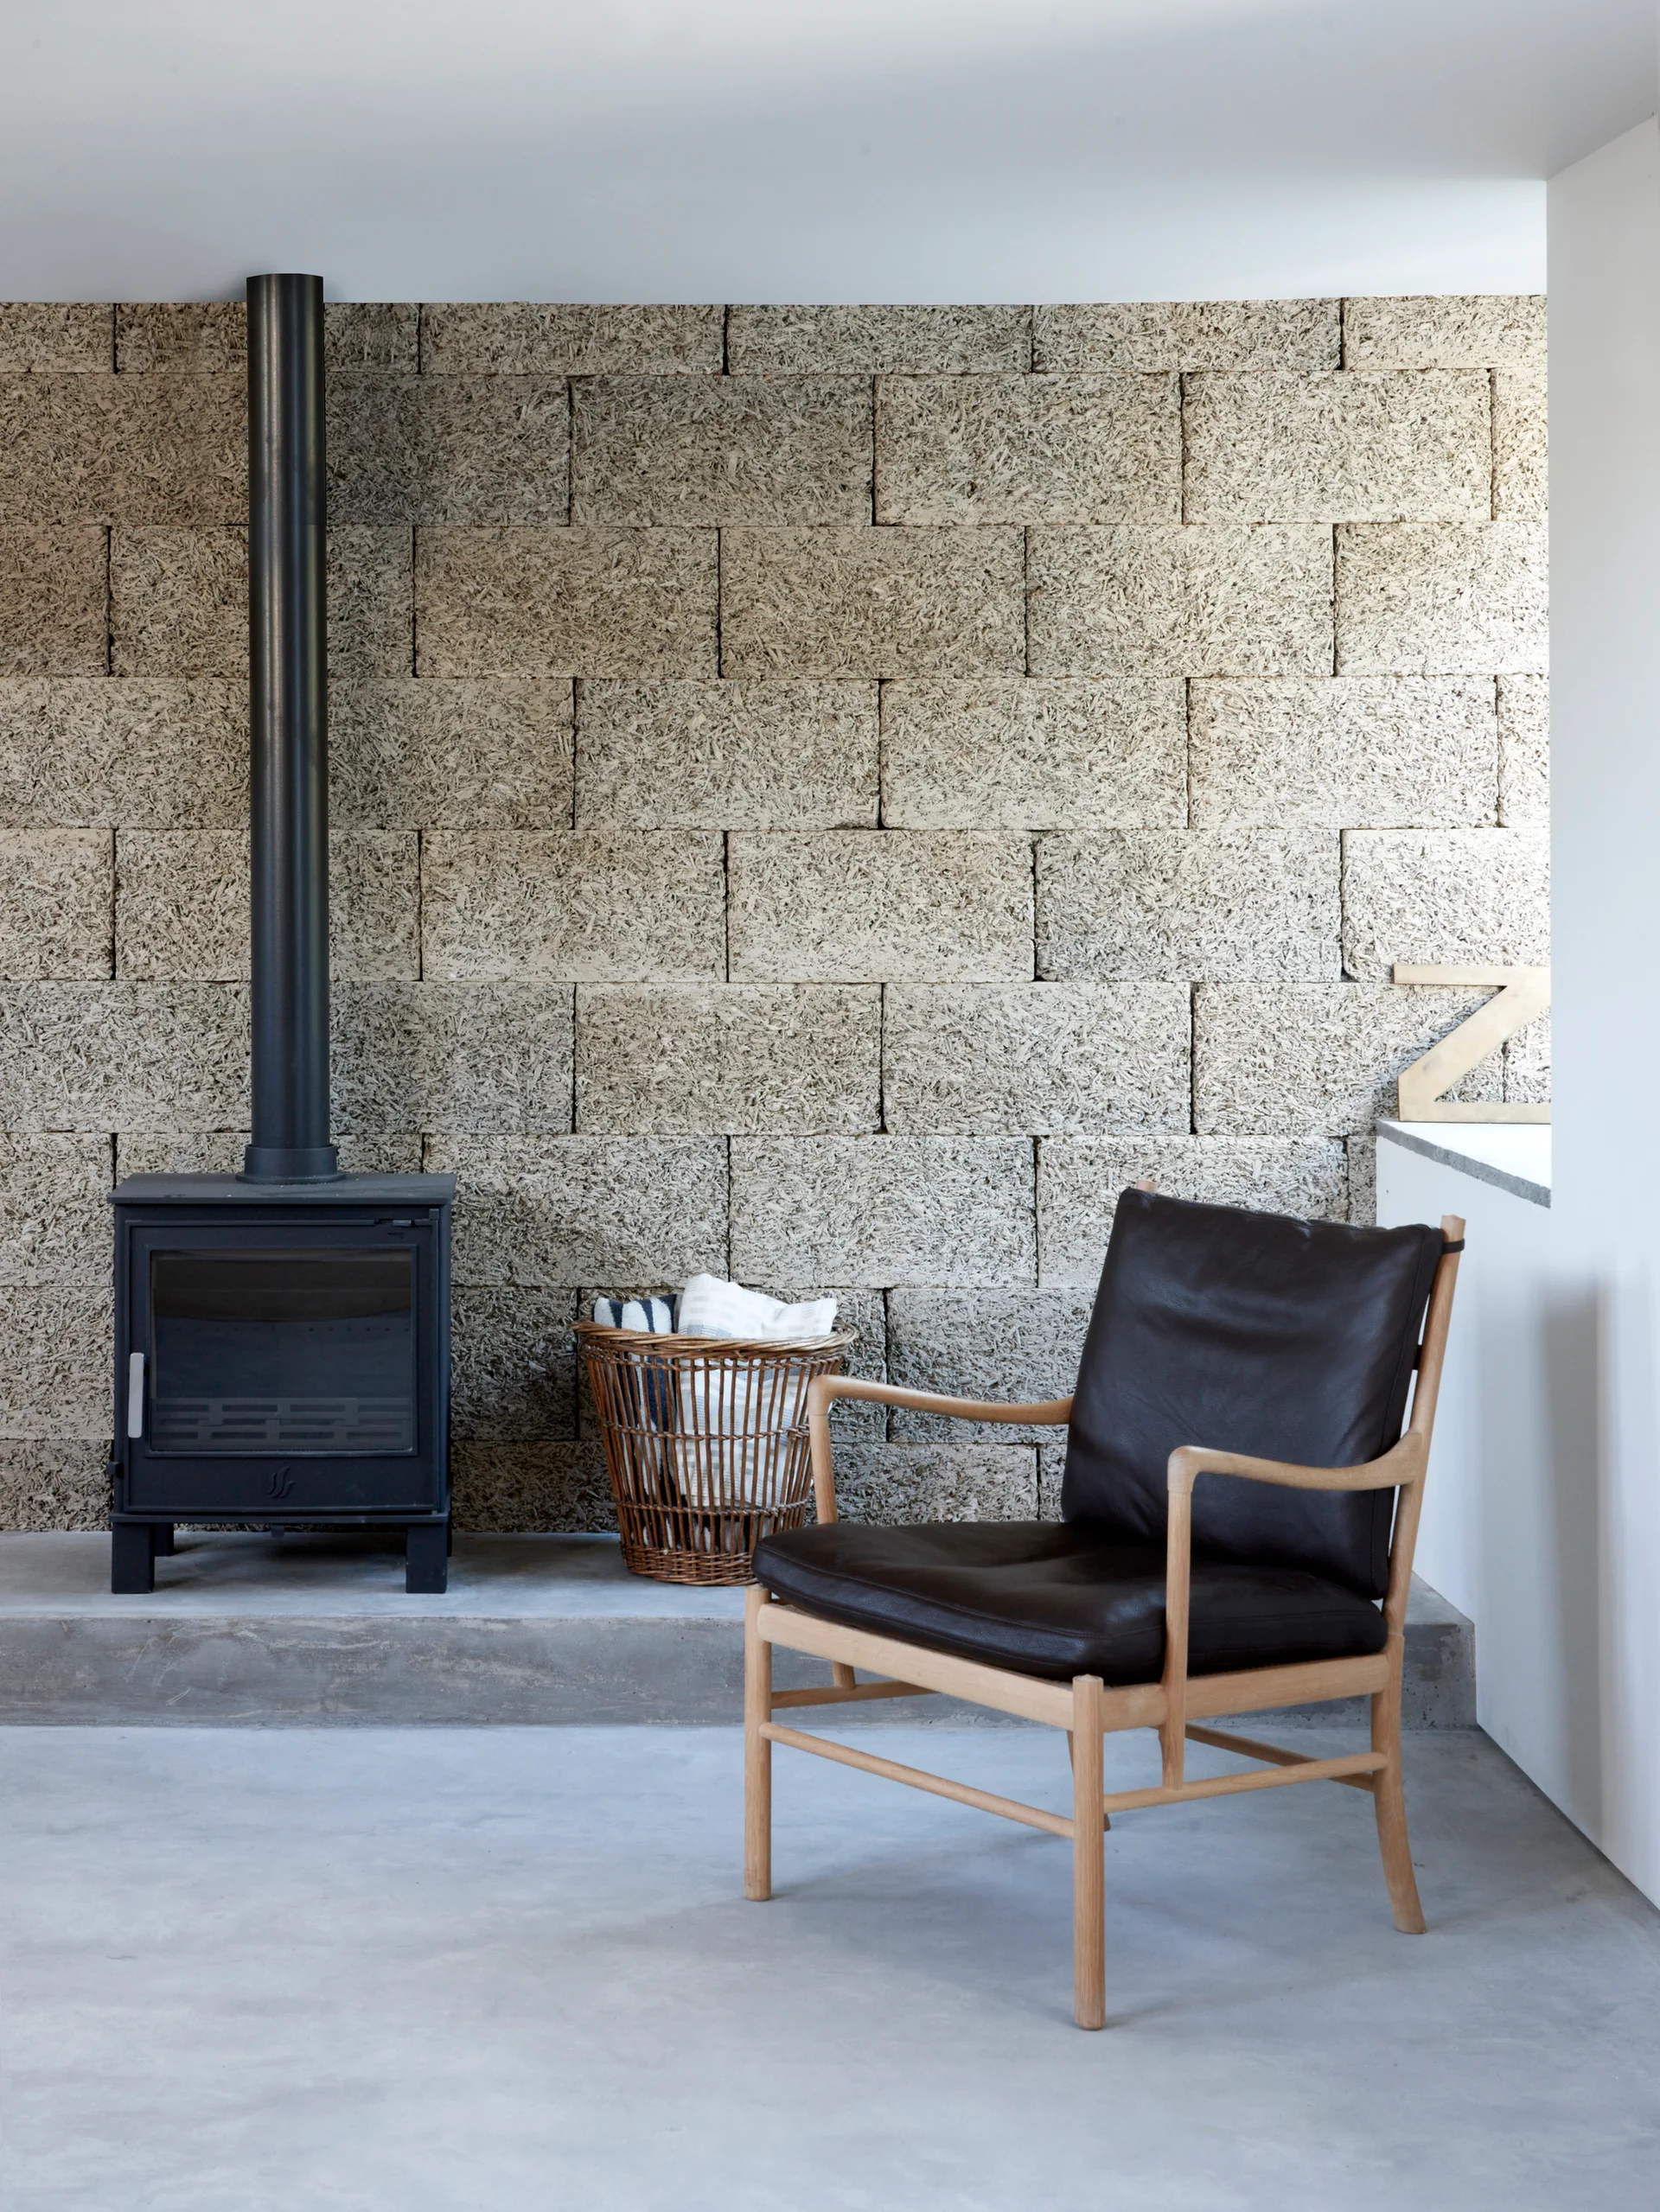
A modern leather armchair and a black wood-burning stove are placed against a highly textured stone block wall in a room with concrete floors.
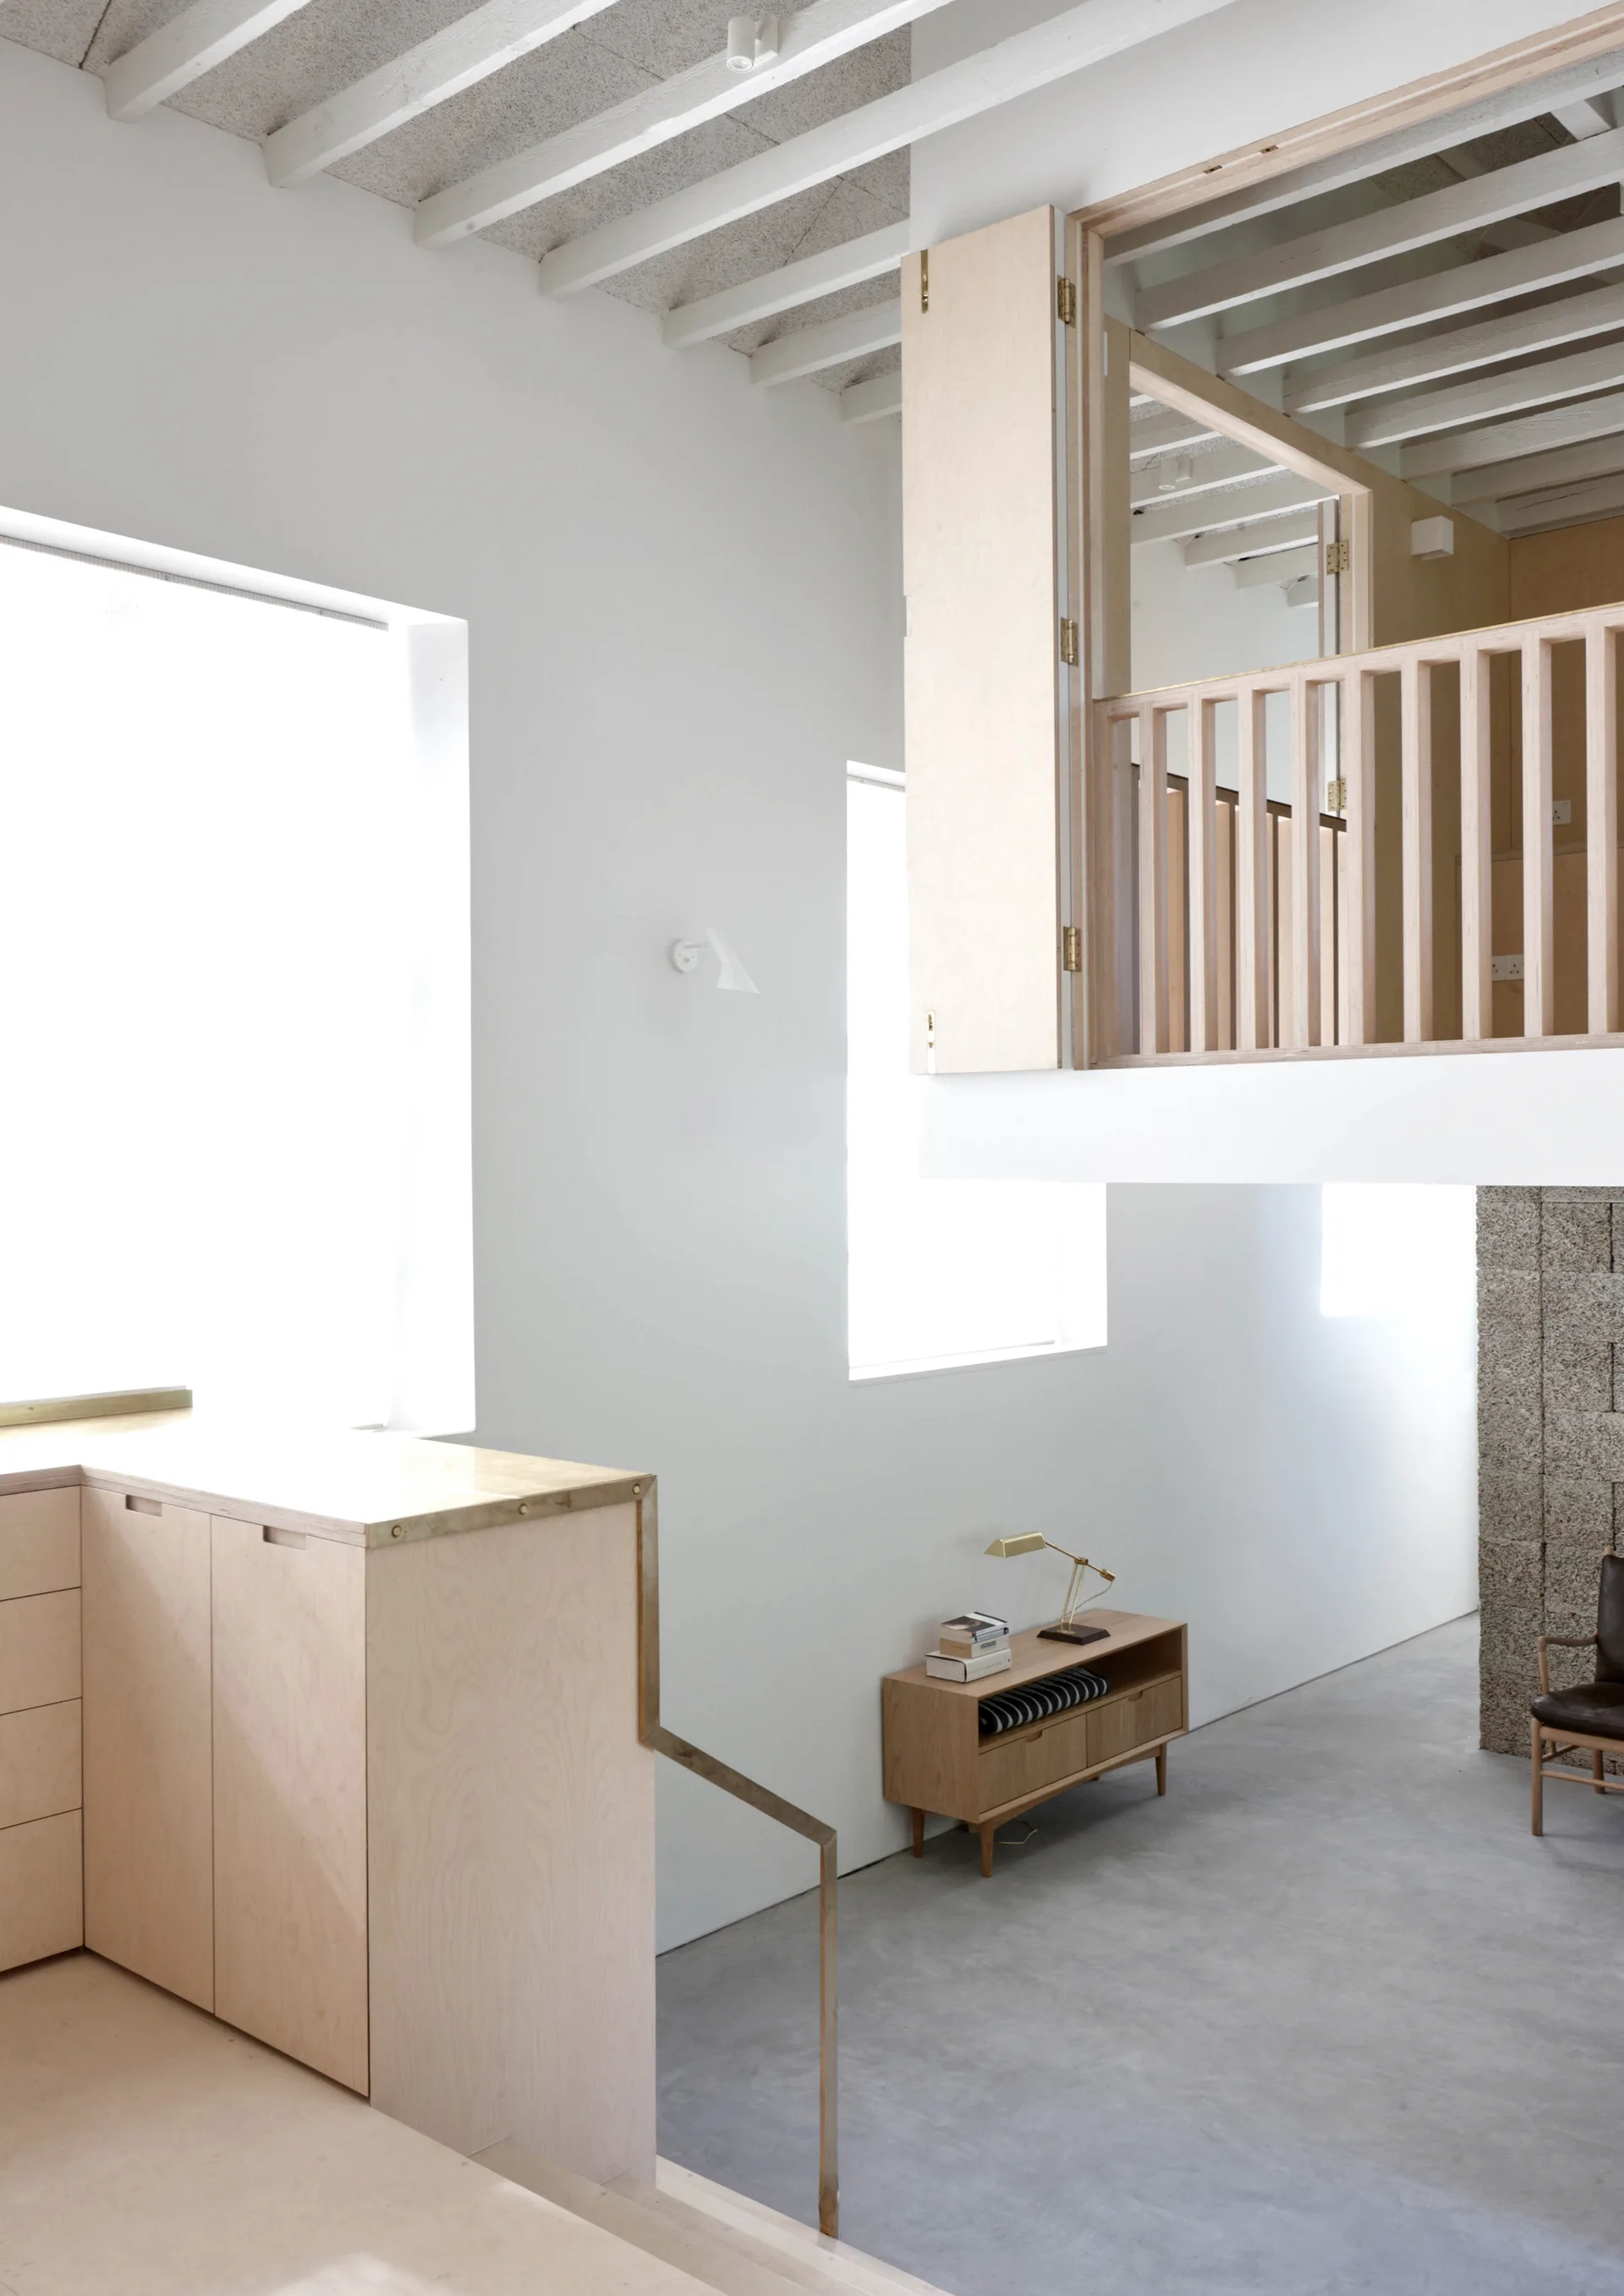
Minimalist double-height room featuring a light plywood mezzanine, white painted ceiling joists, concrete floors, and built-in cabinets.
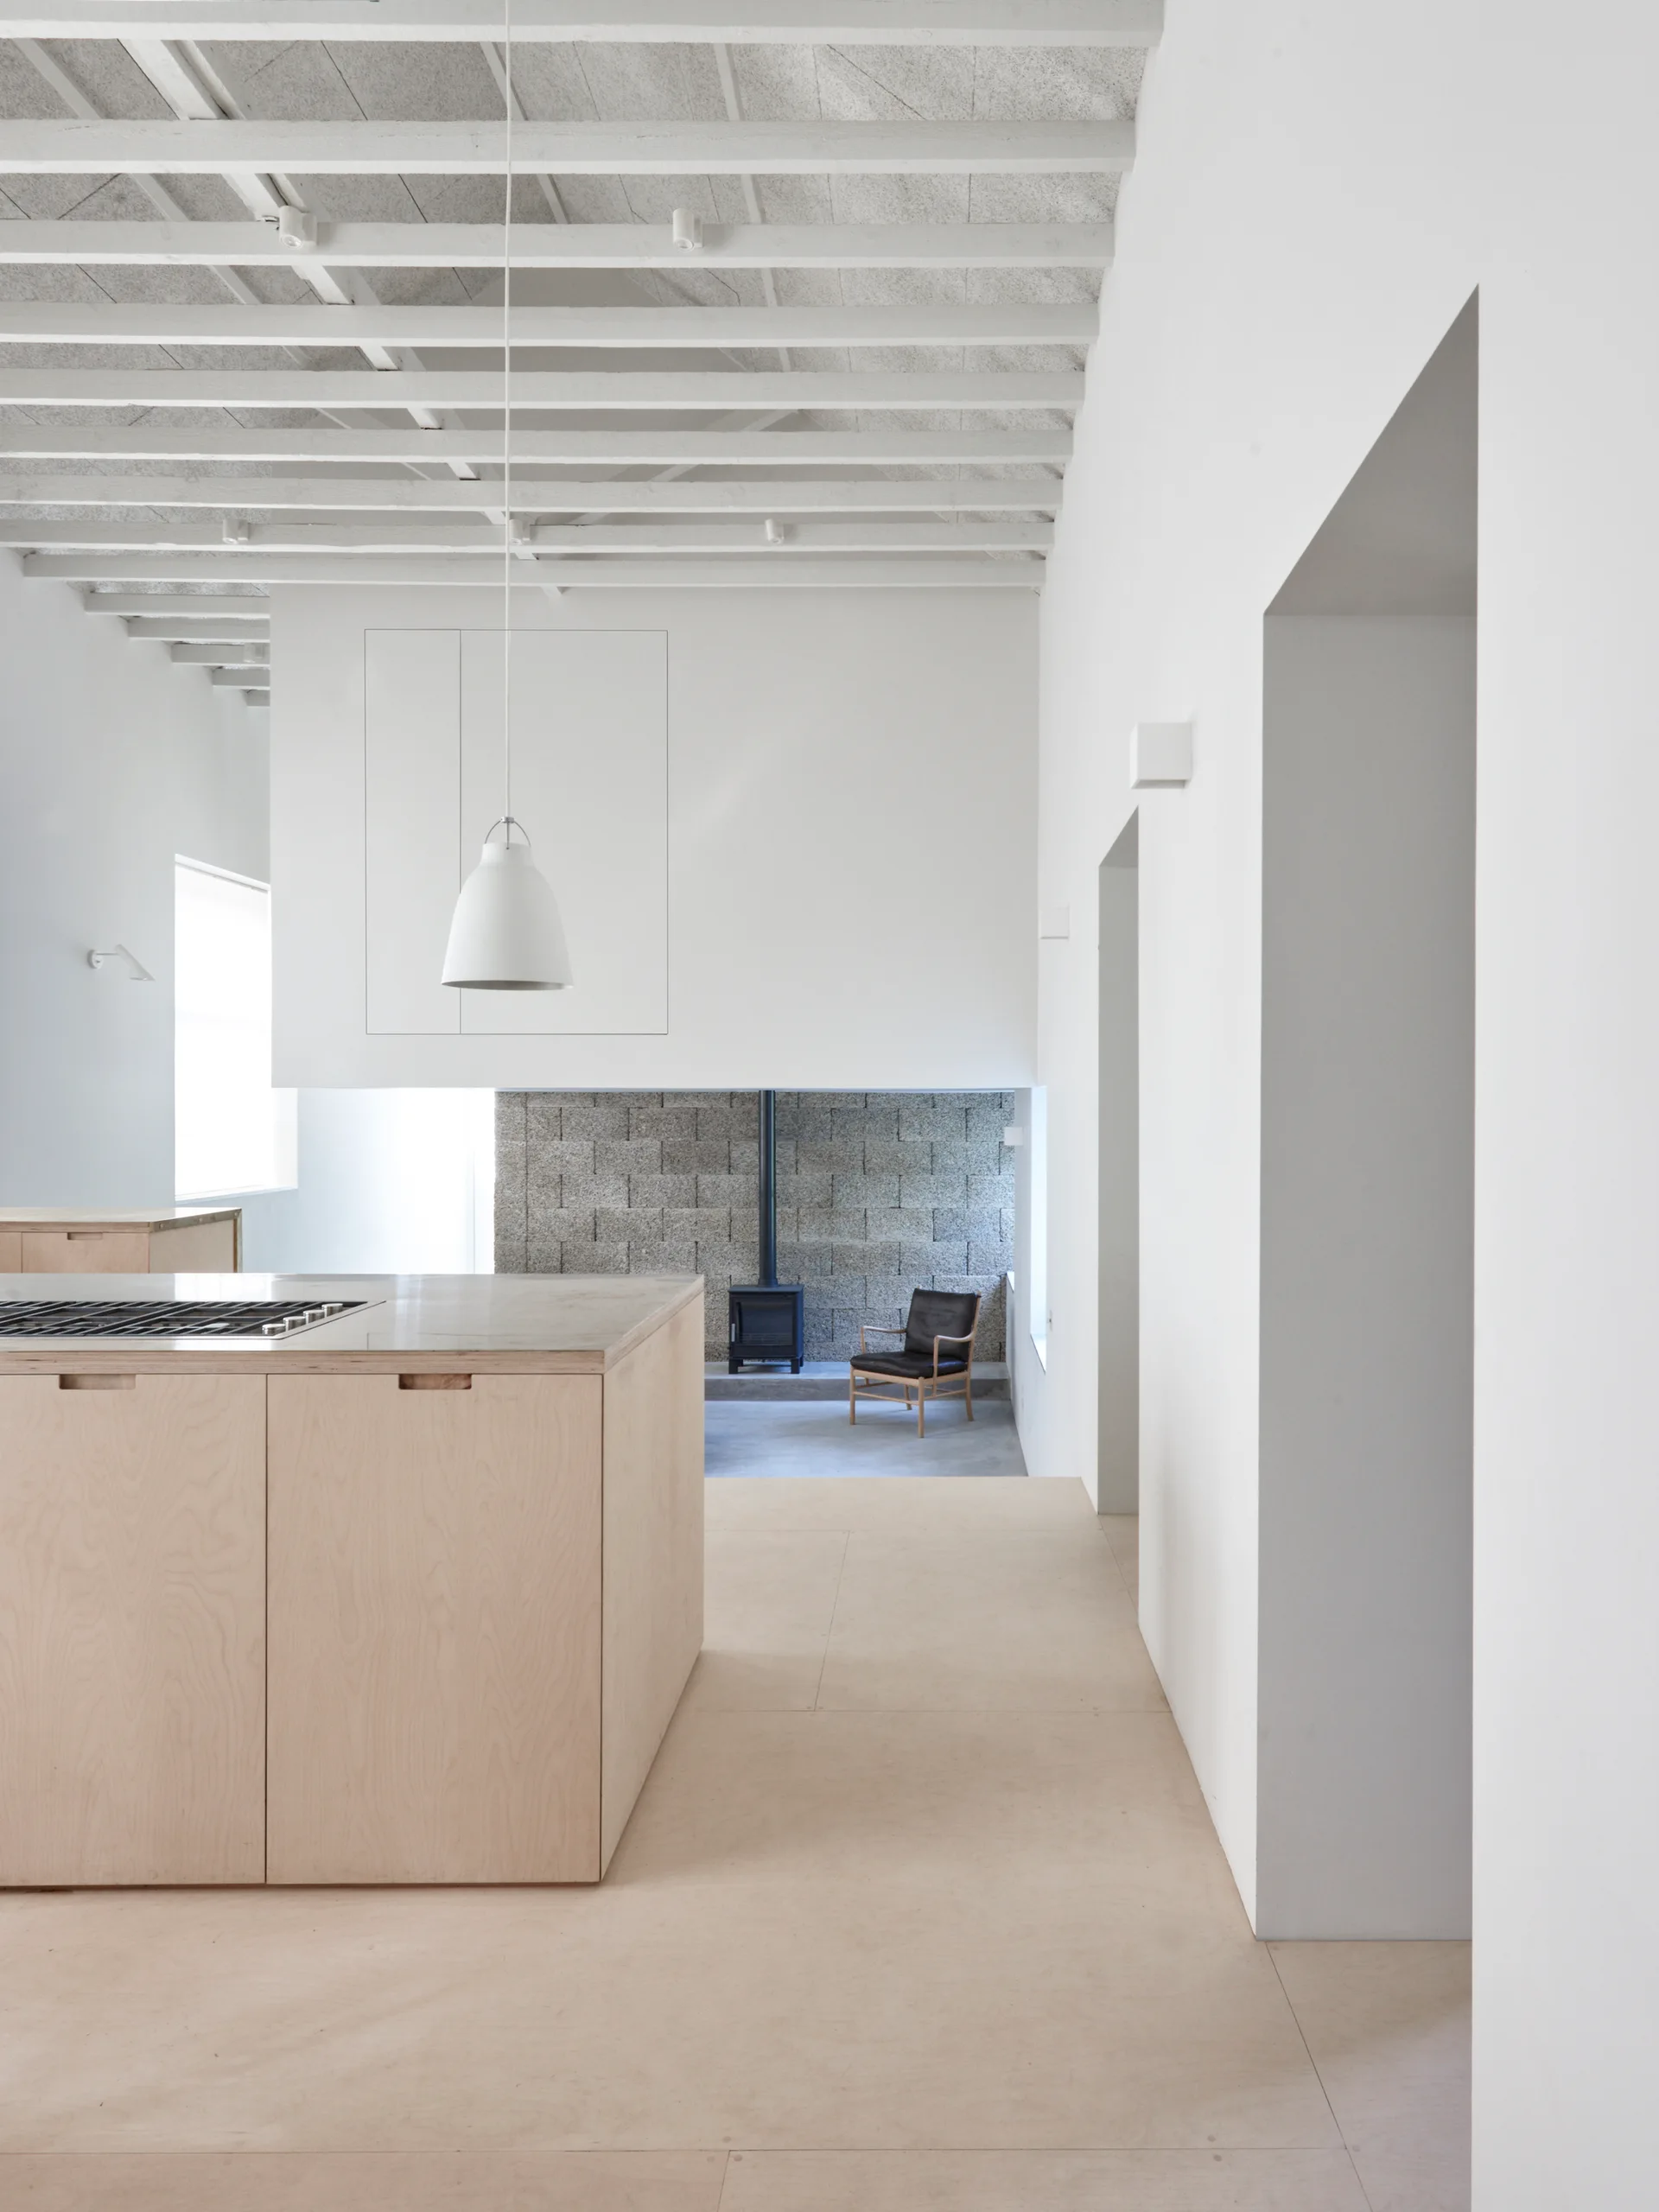
A minimalist kitchen features a light plywood island, exposed white ceiling beams, and a lowered fireplace area with a textured masonry wall.
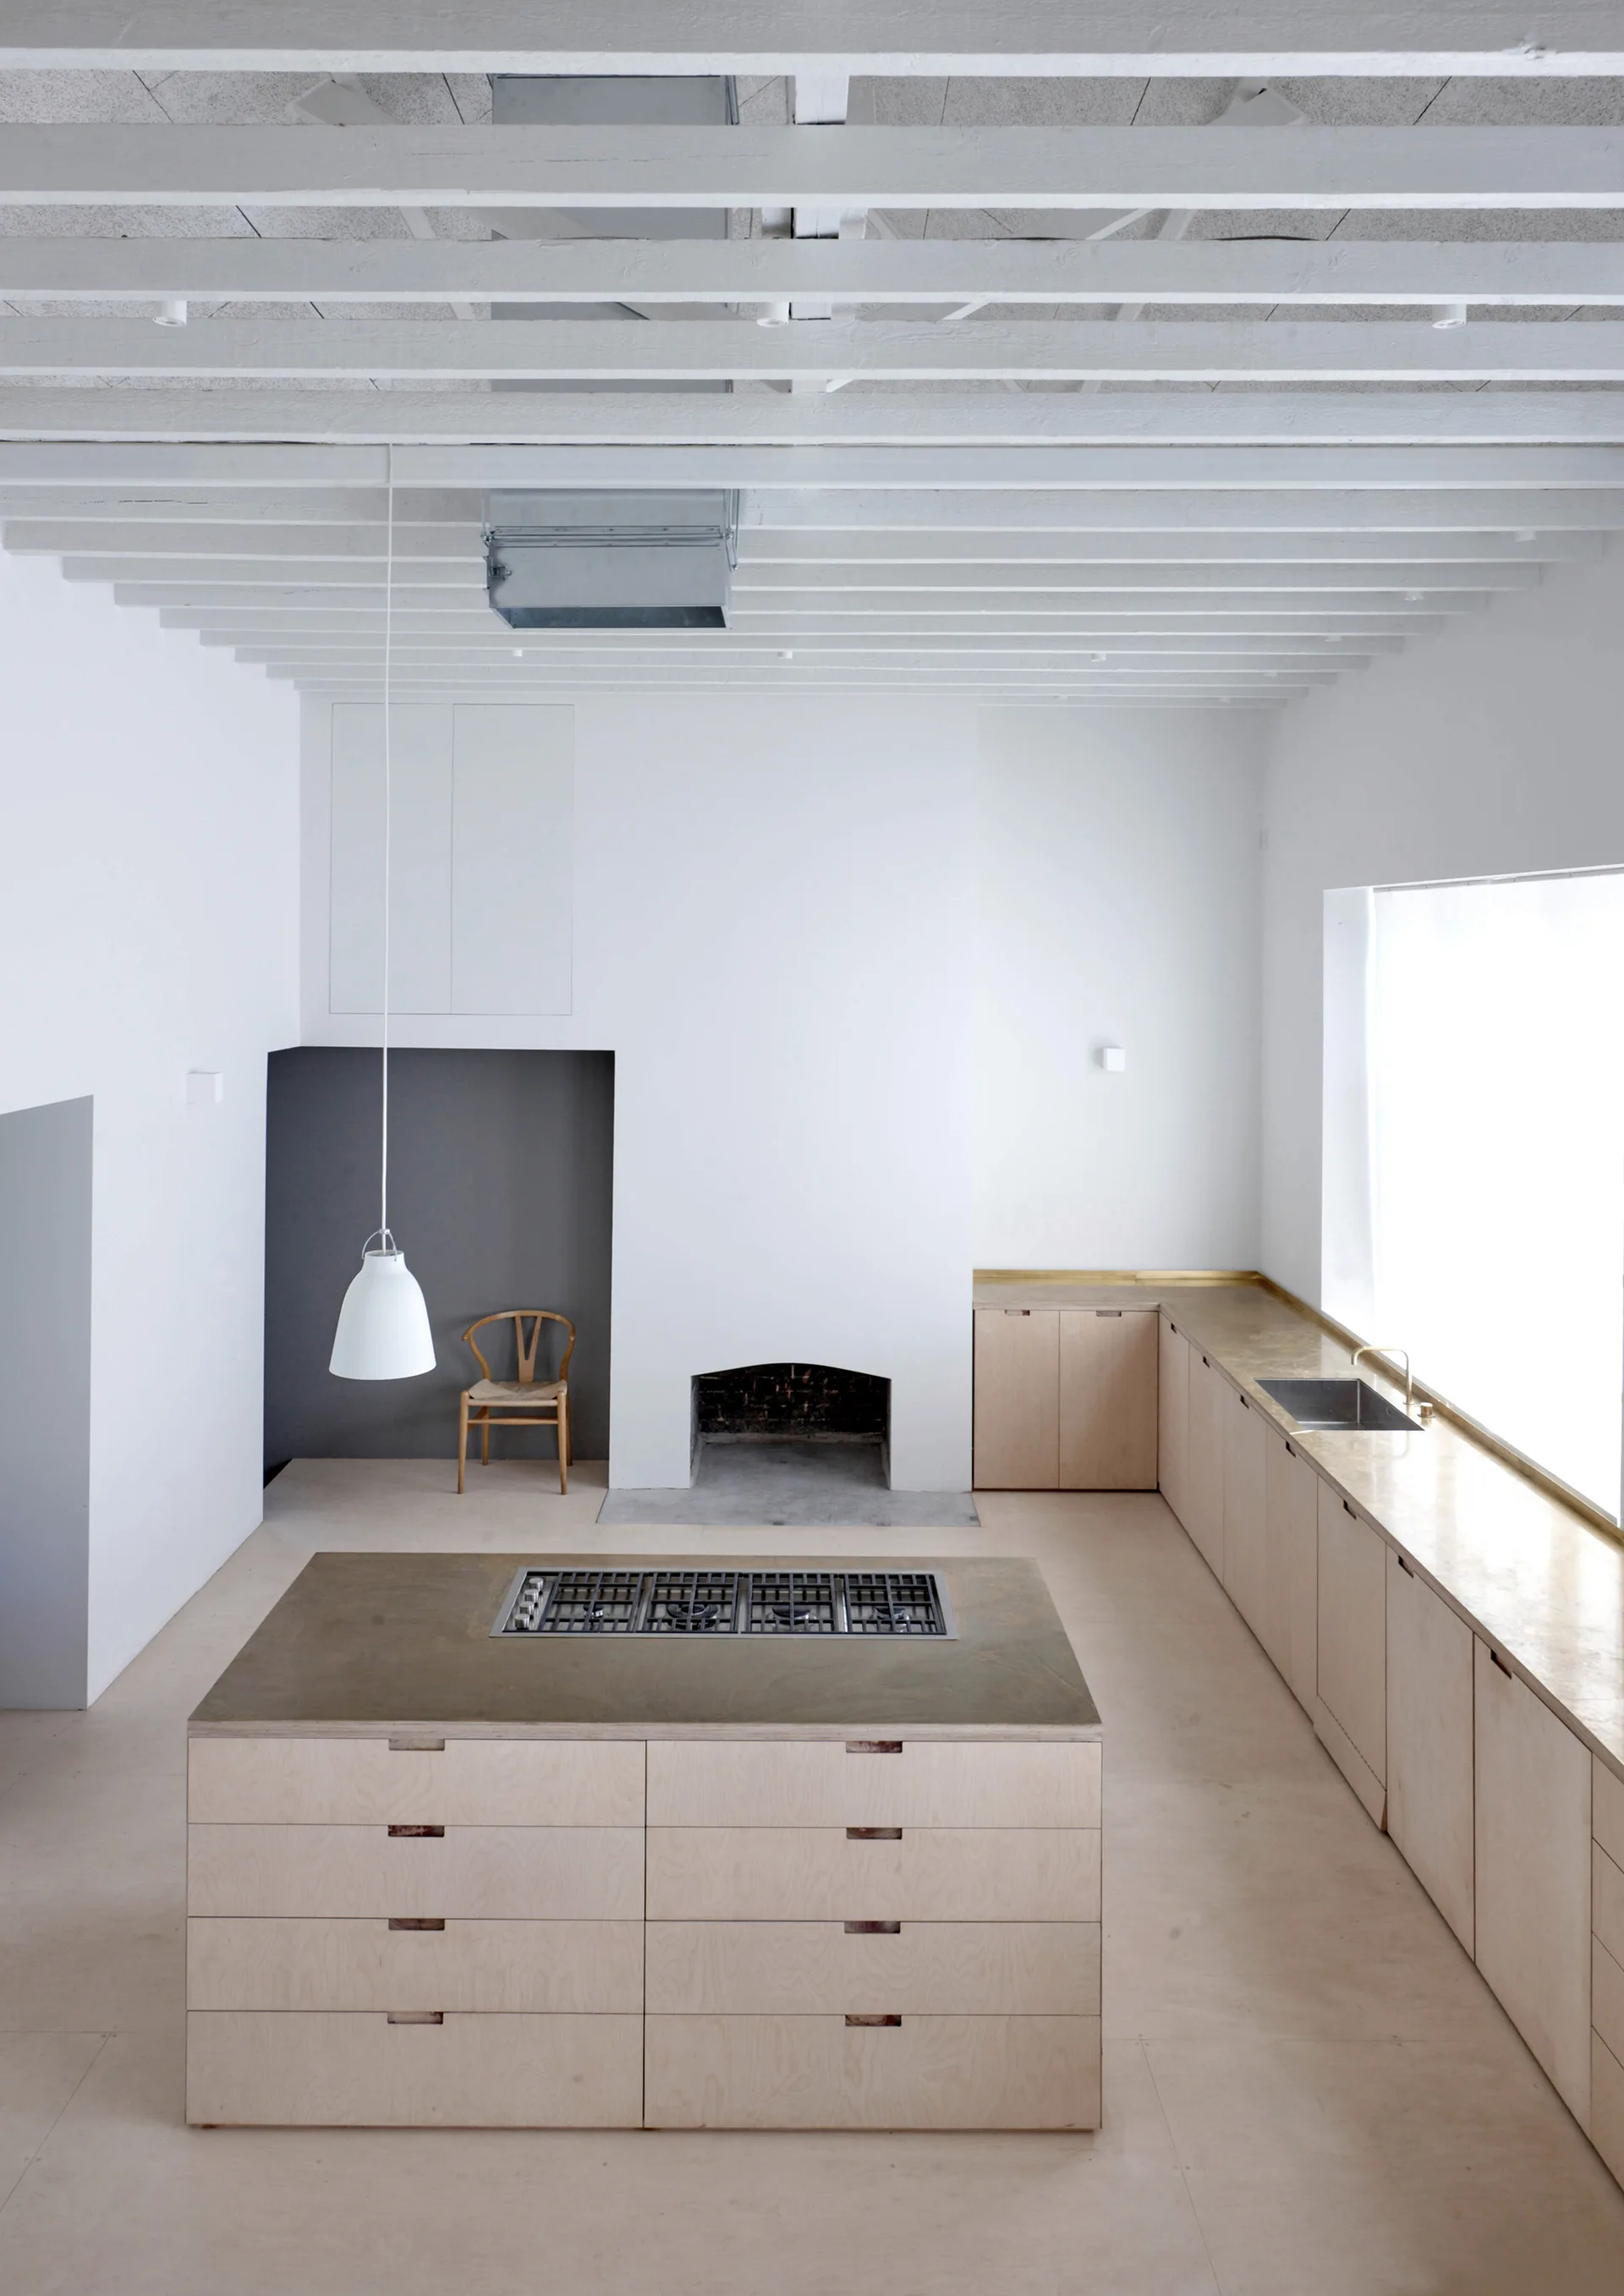
A minimalist kitchen features a light wood island, matching base cabinets, a built-in fireplace, and painted white ceiling beams.
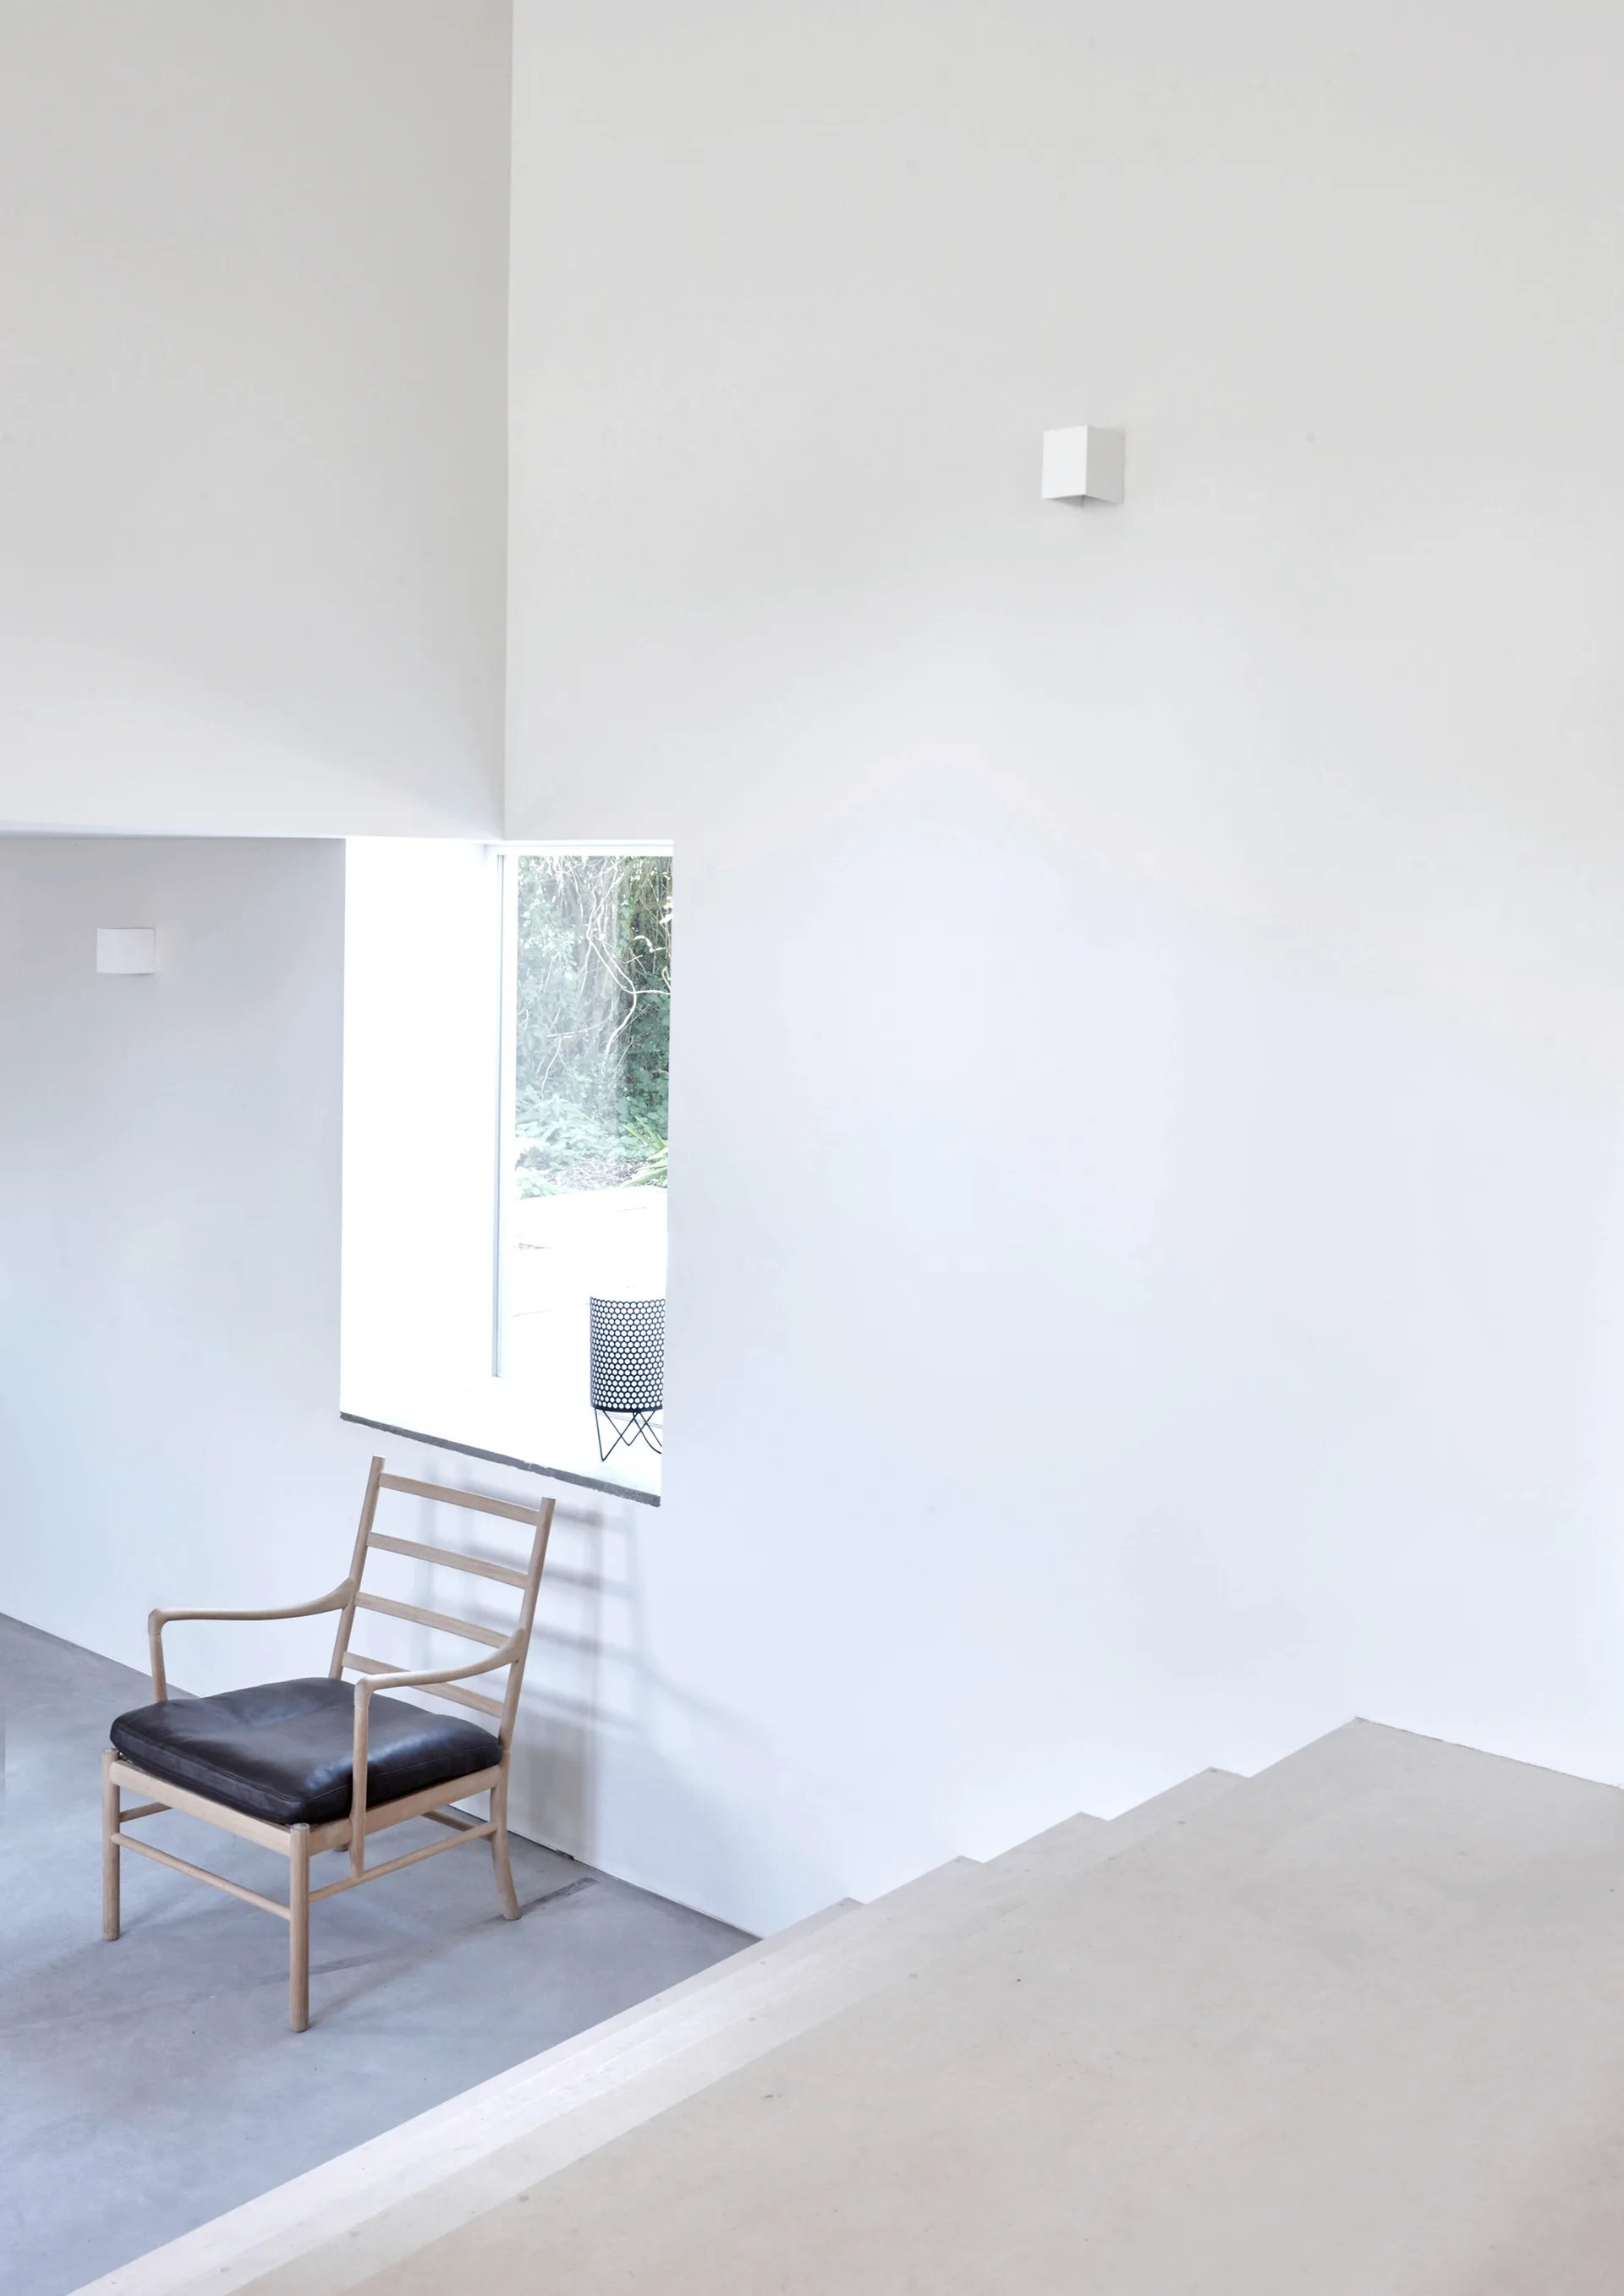
A minimalist white stairwell featuring a wooden armchair with a dark seat, concrete floors, and a small recessed square window.
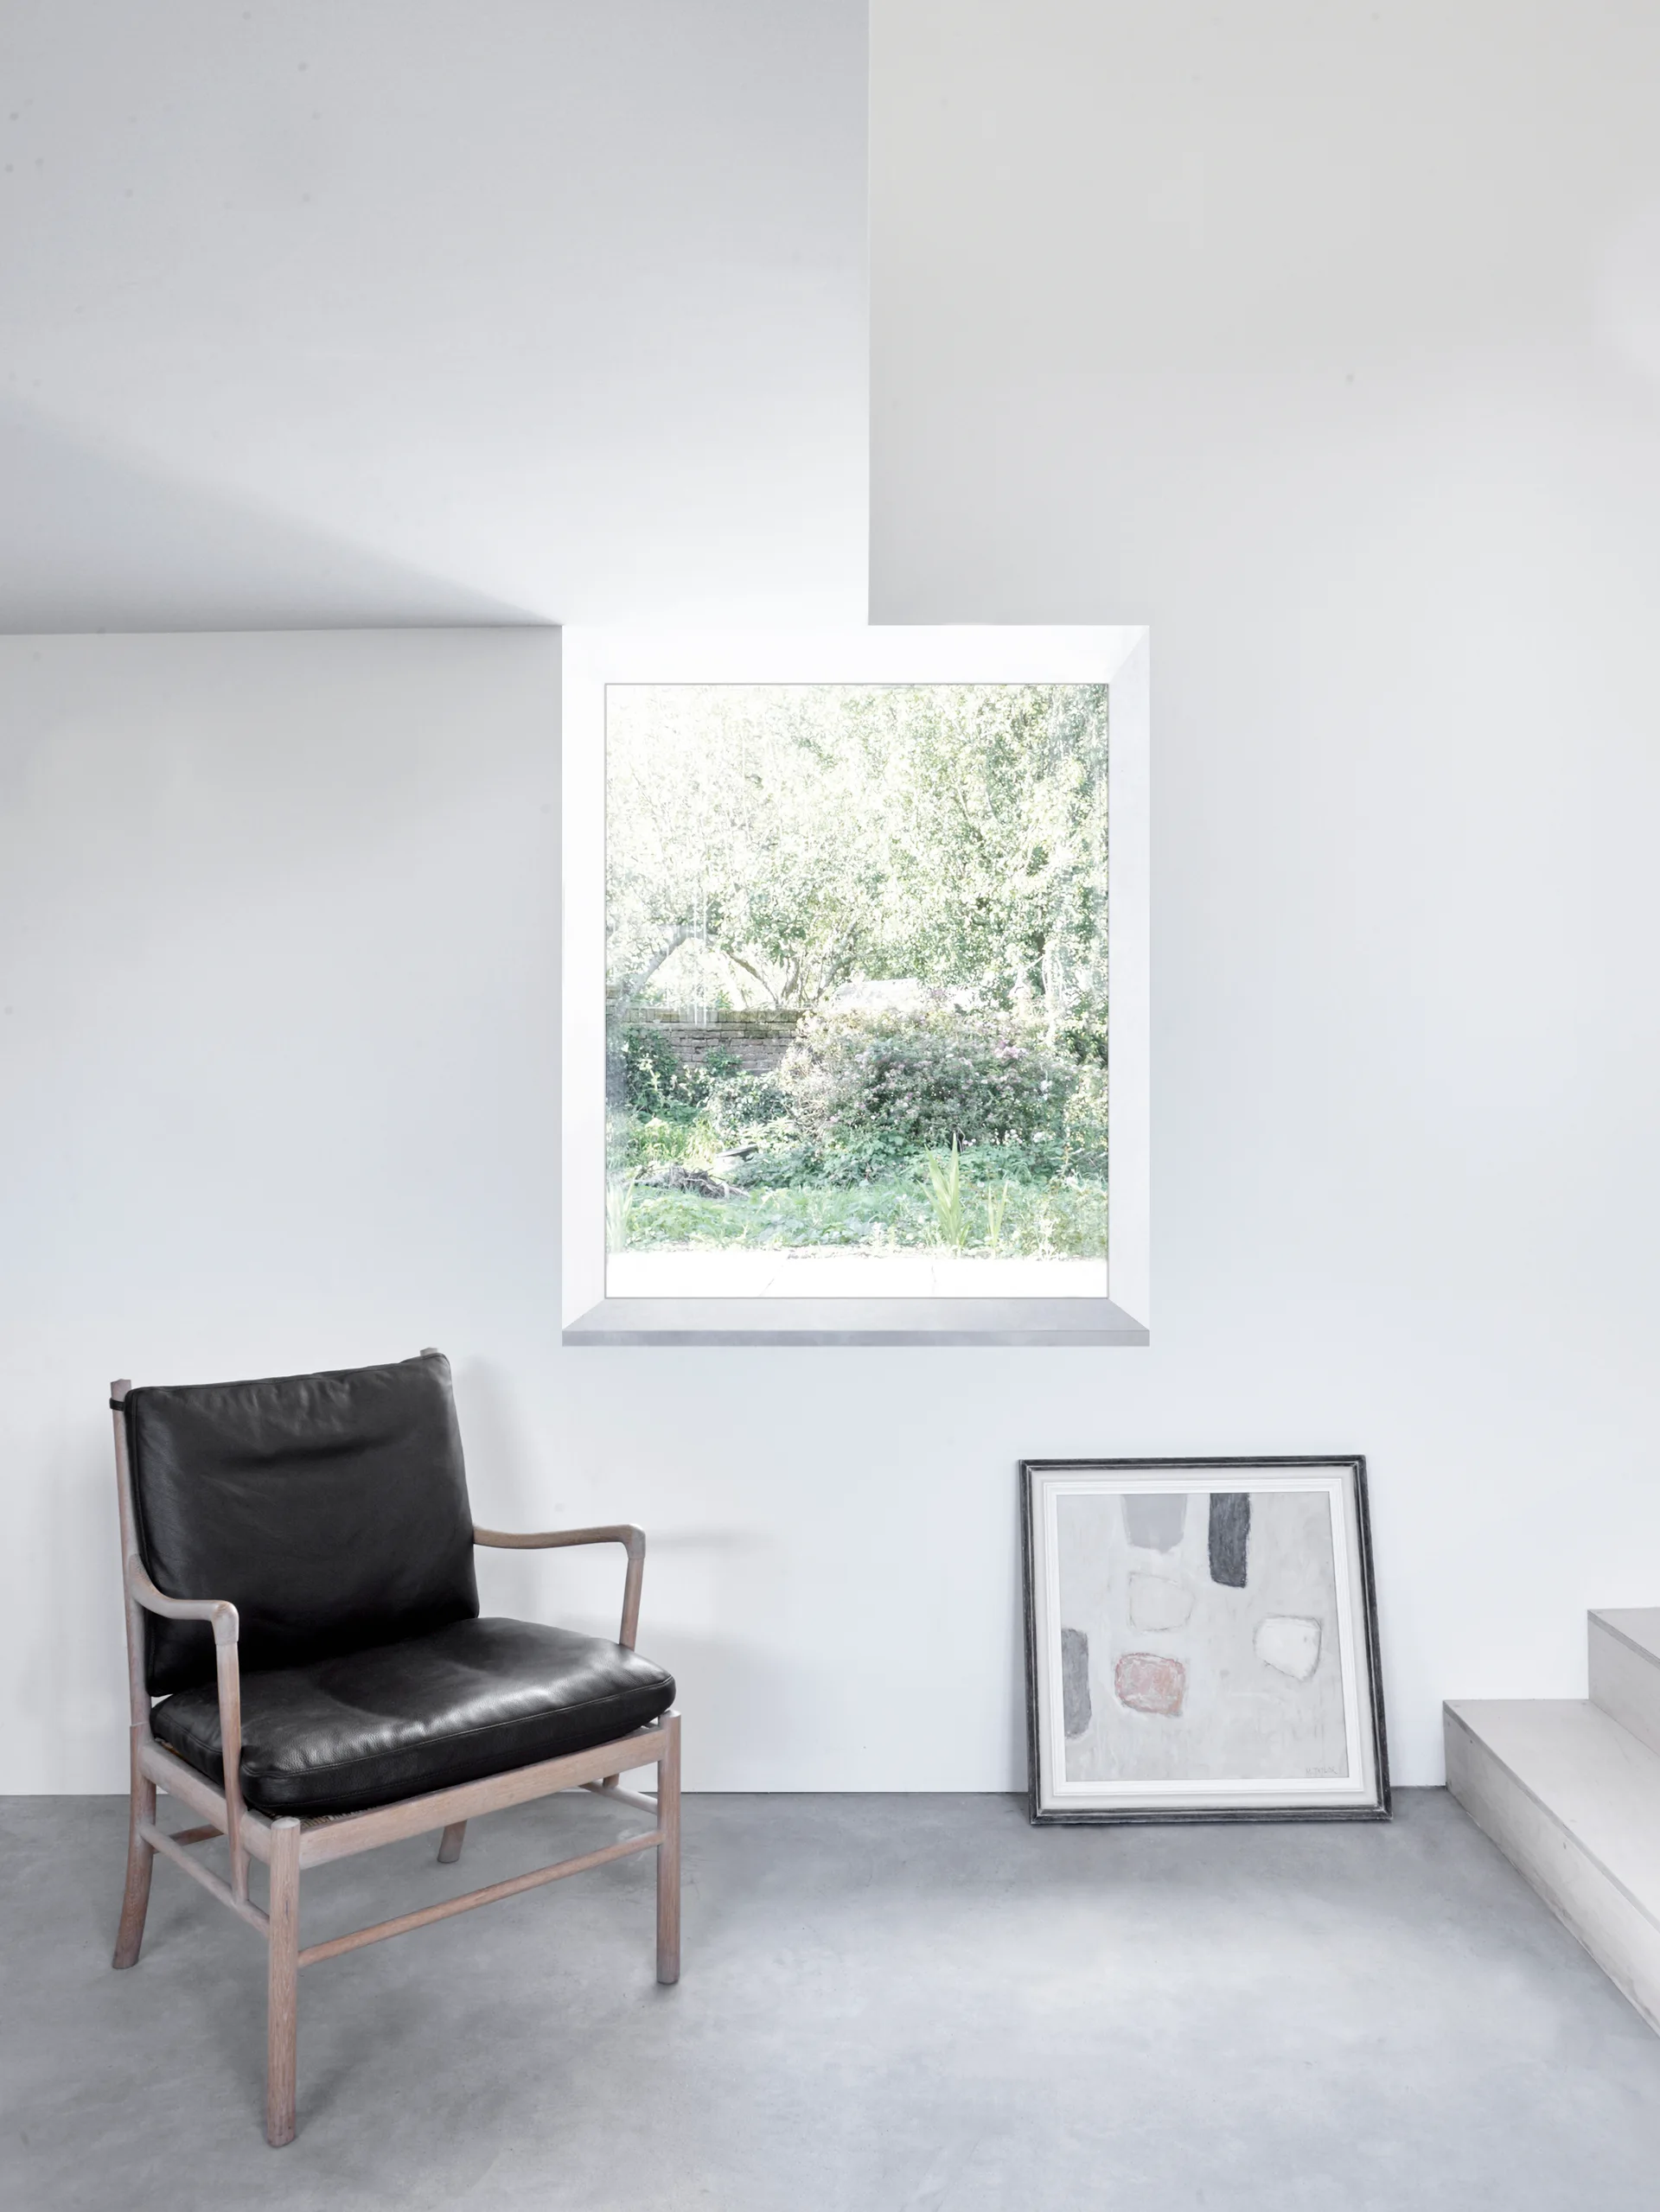
A minimalist room features a black leather armchair, a framed painting resting on a gray concrete floor, and a window displaying a garden view.
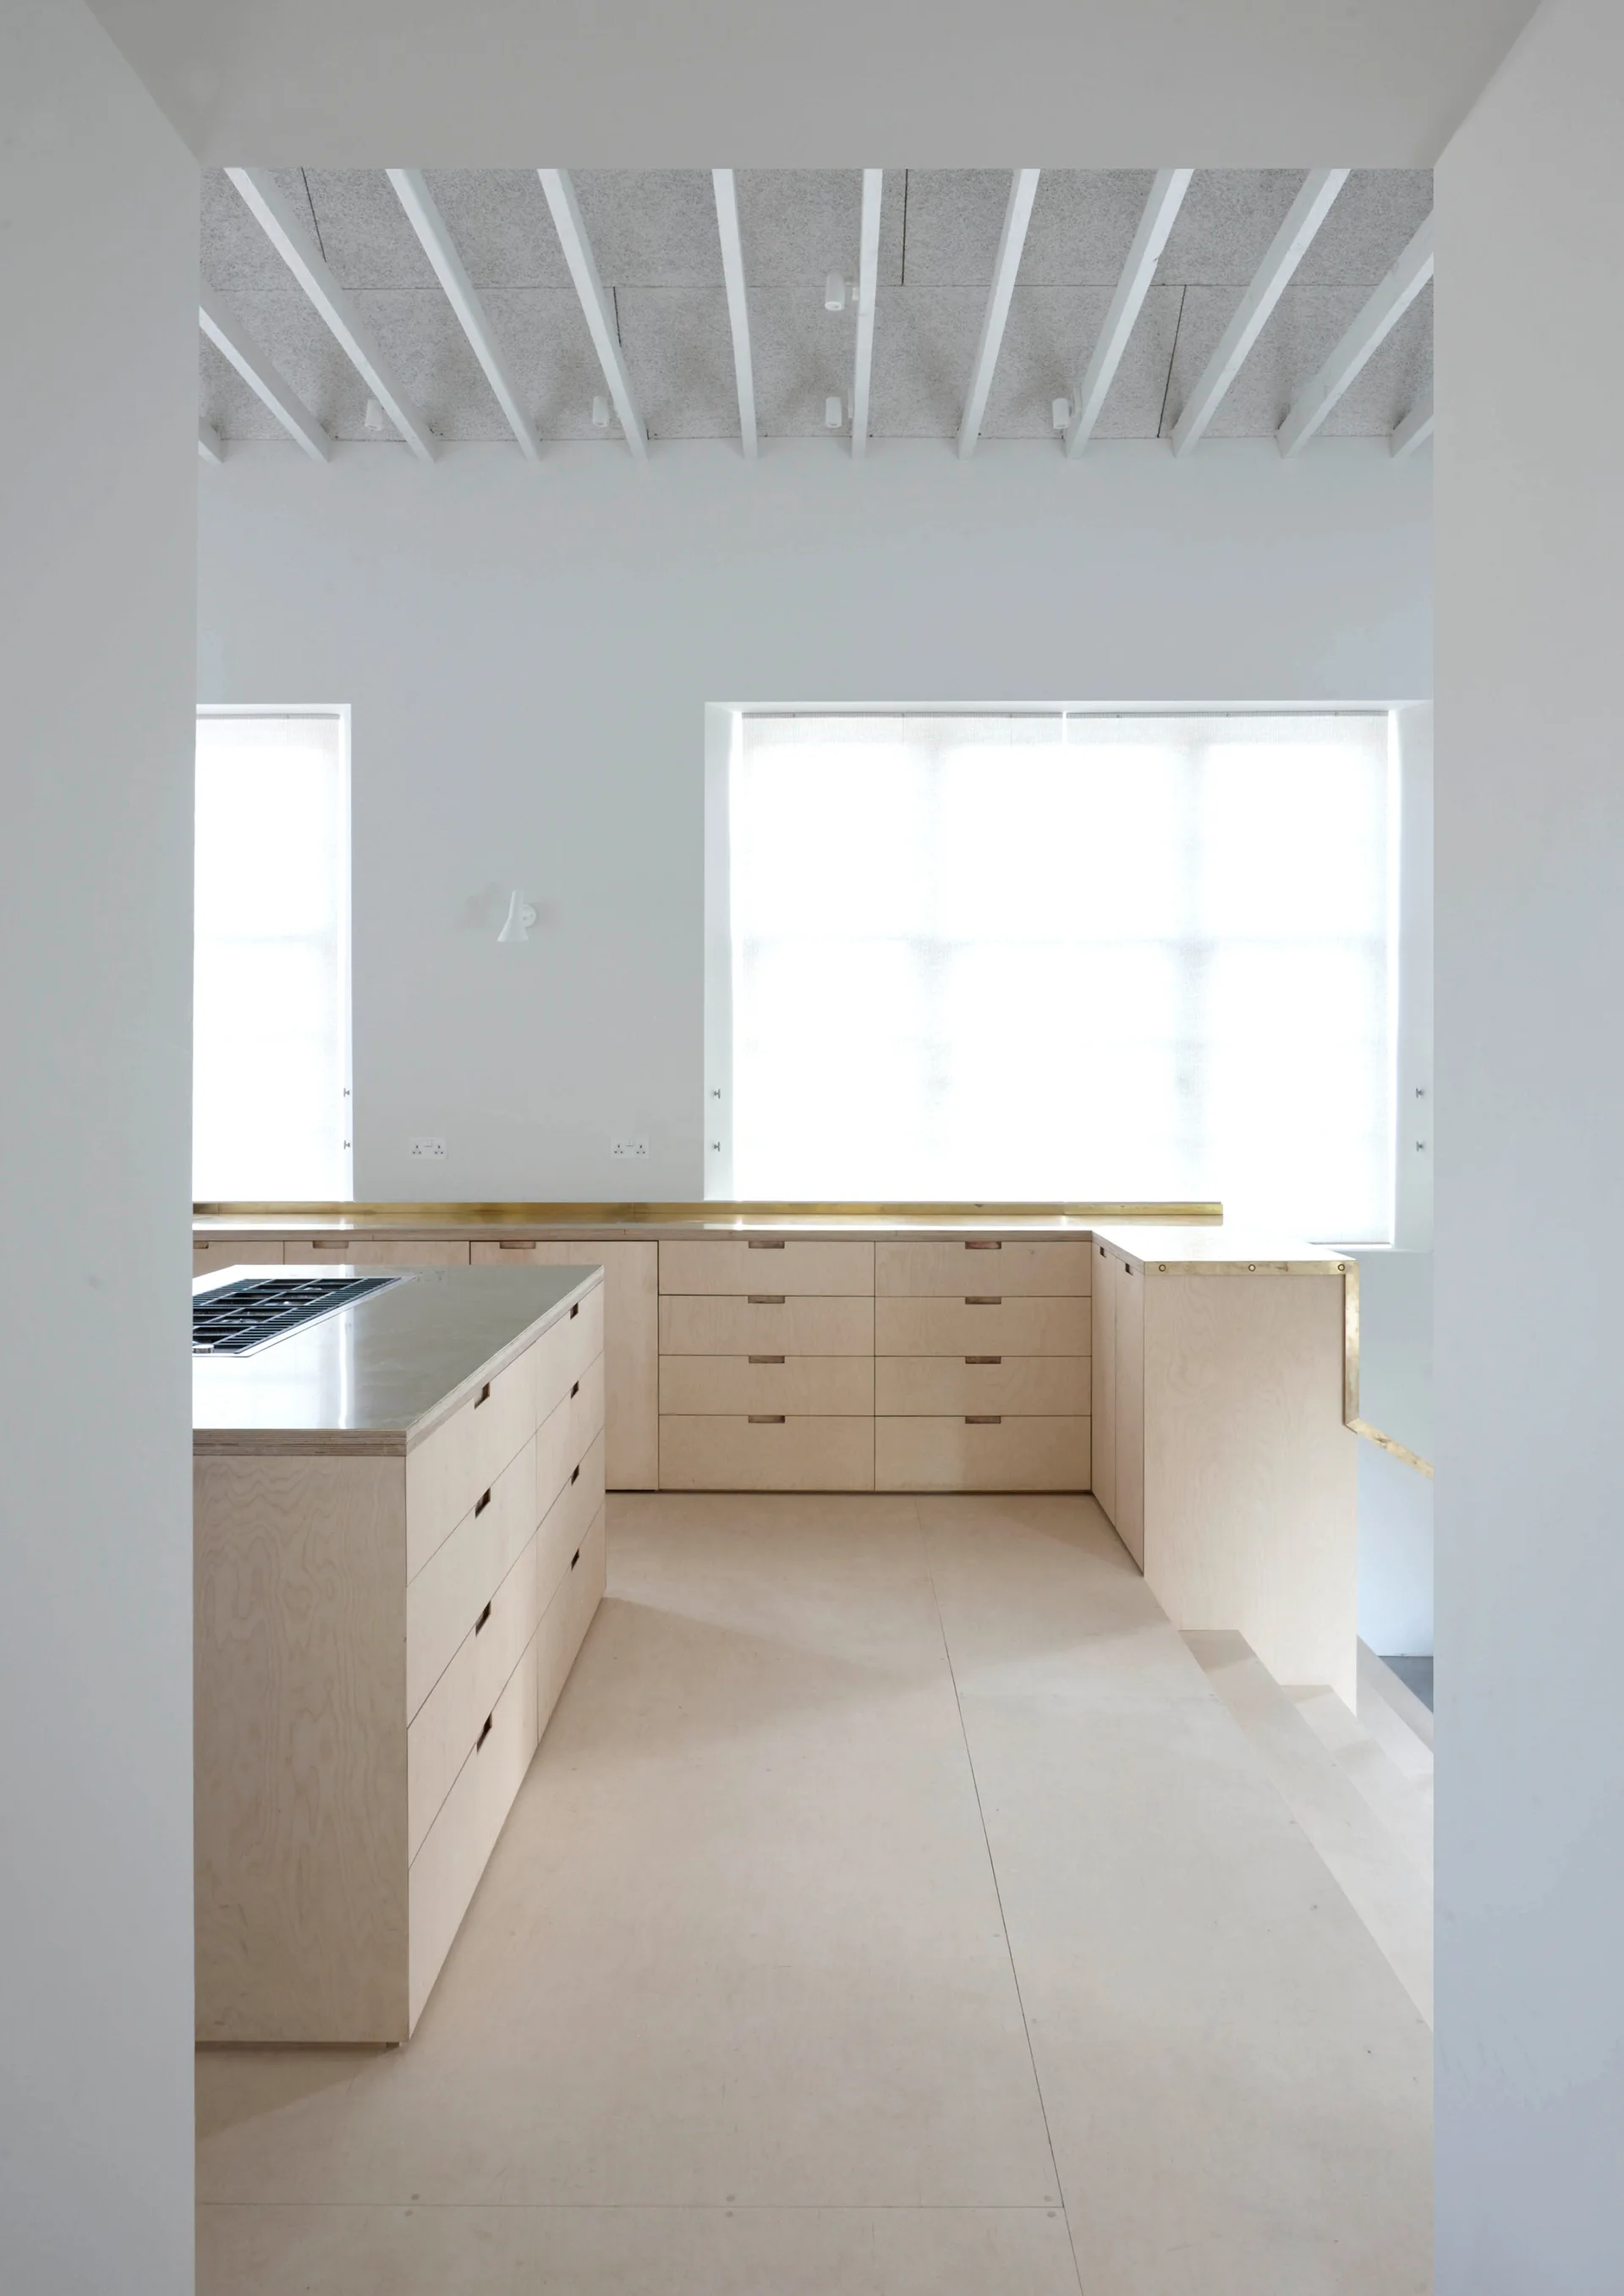
A minimalist kitchen features custom light plywood cabinetry, a matching island with an integrated stove, and white exposed ceiling beams.
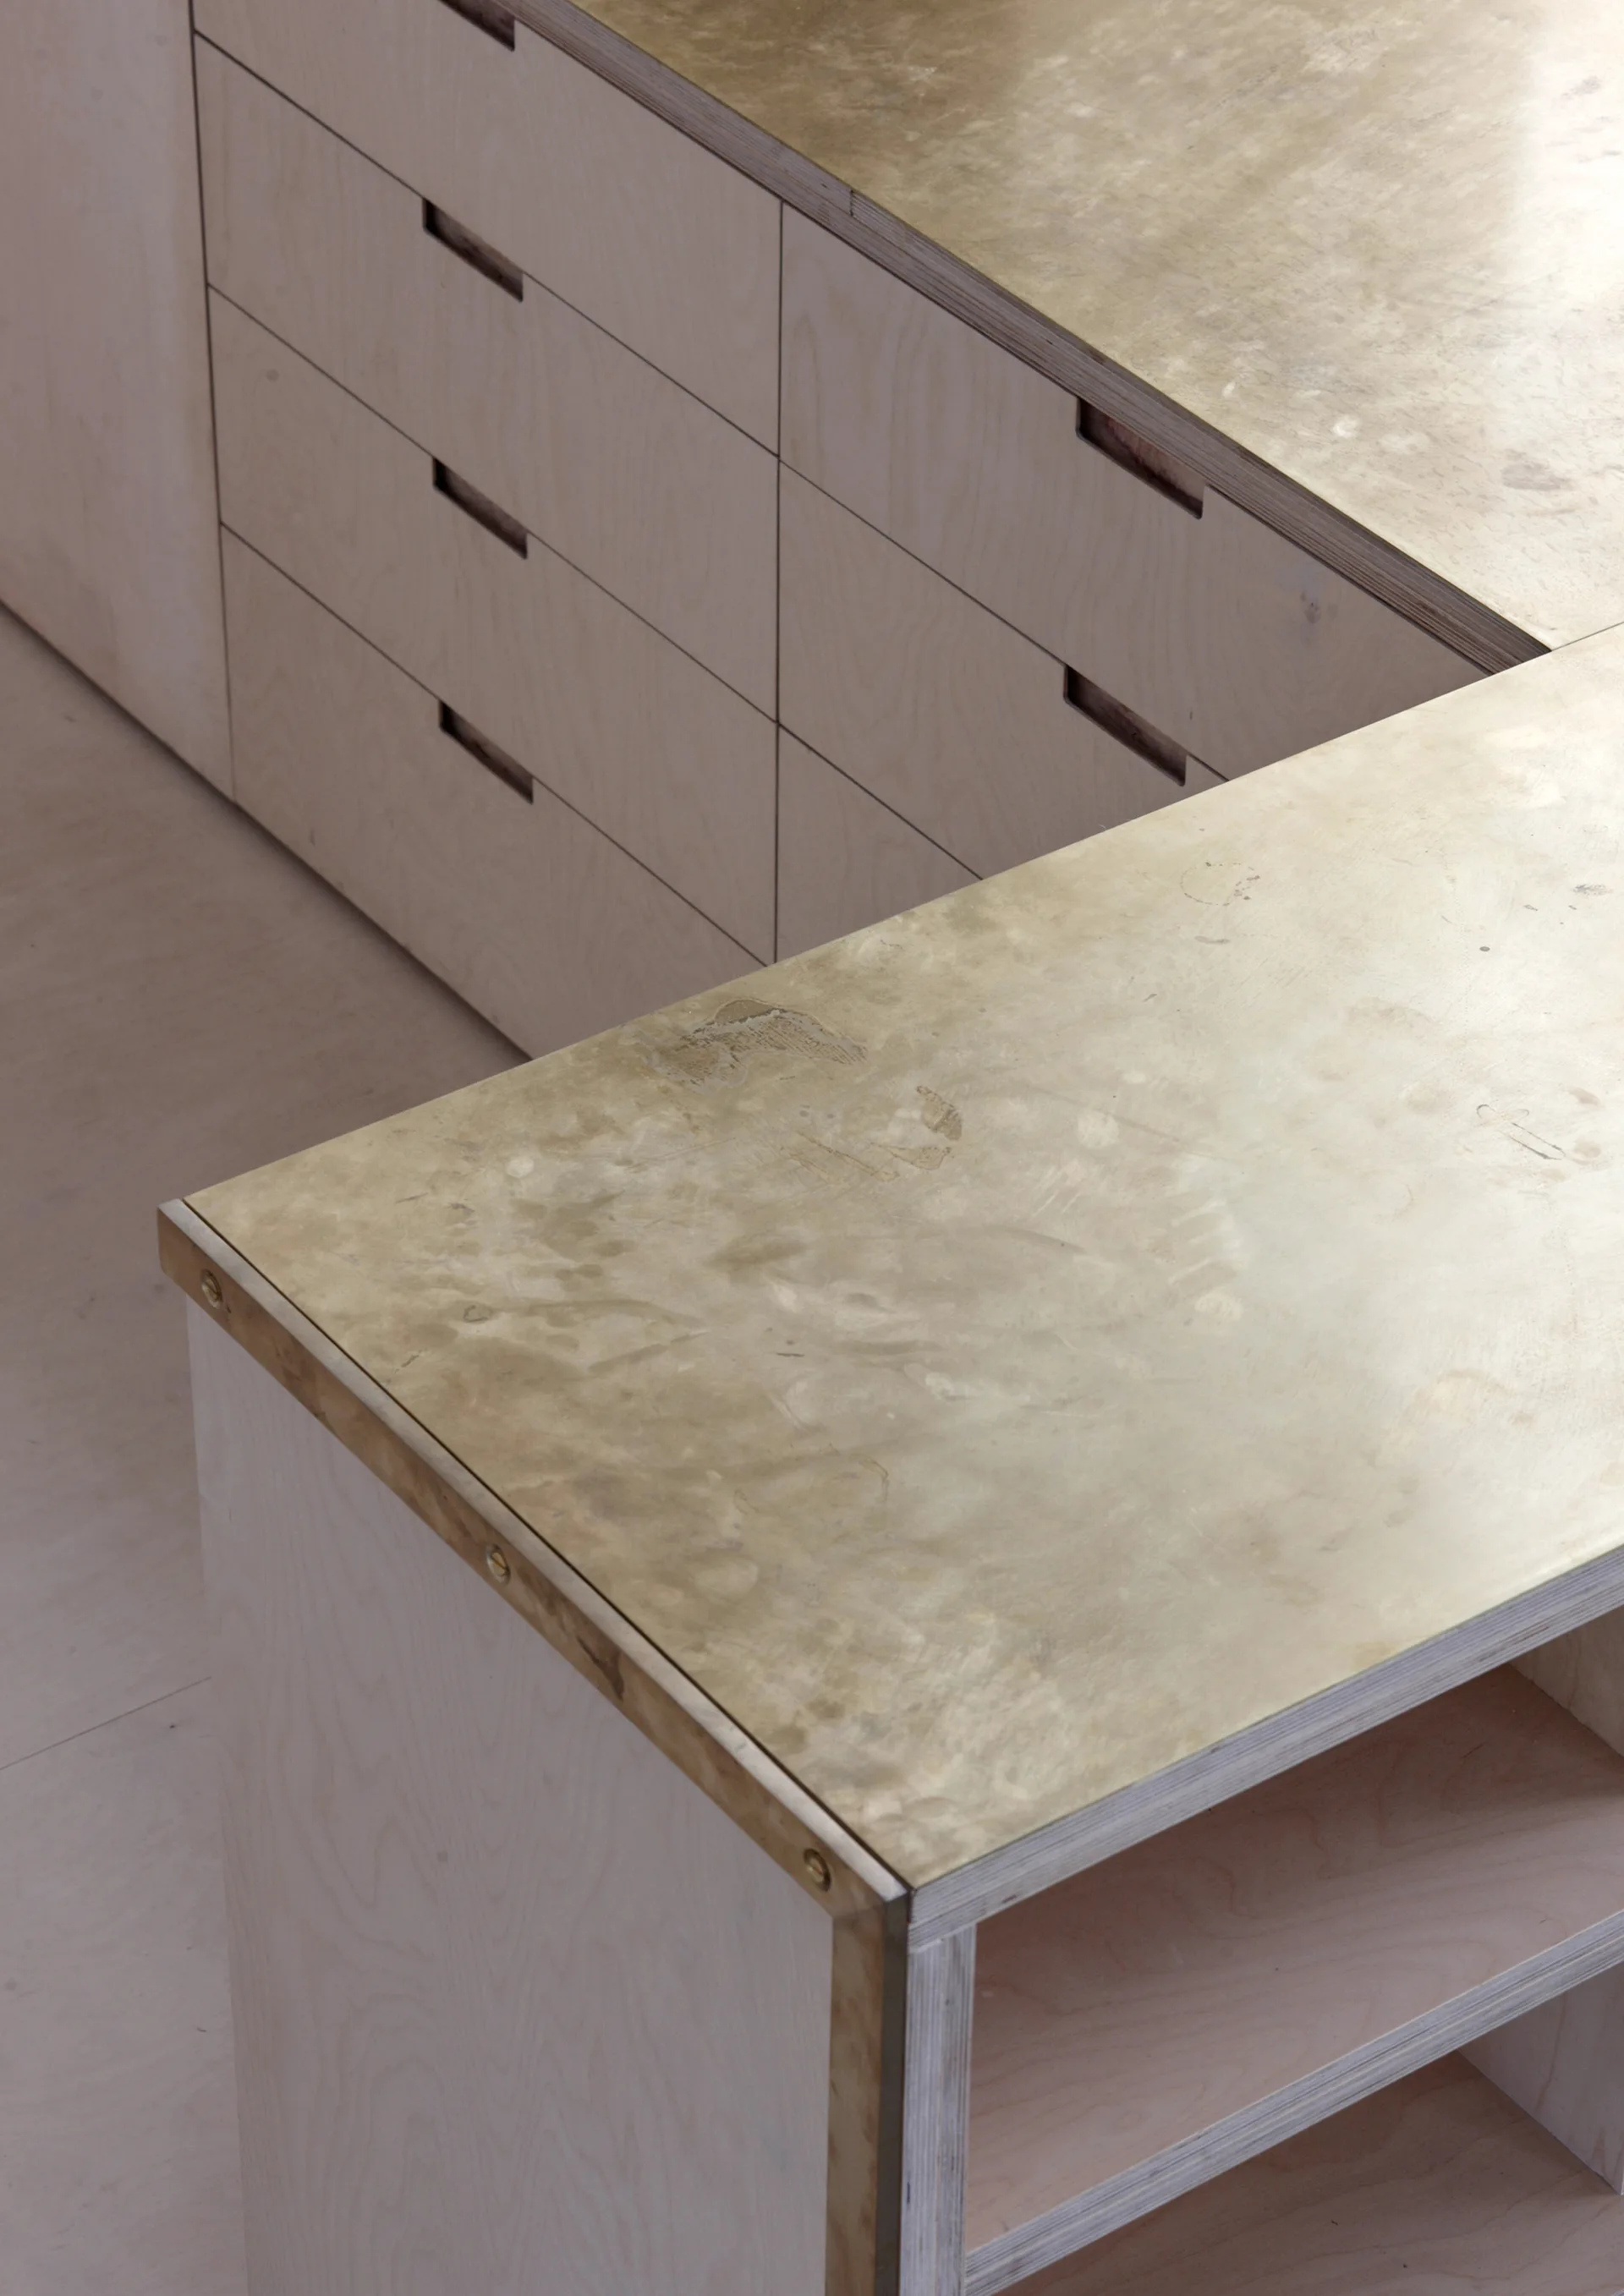
A close-up shot of custom light plywood drawers with recessed cut-out handles and a patinated brass-plated countertop.
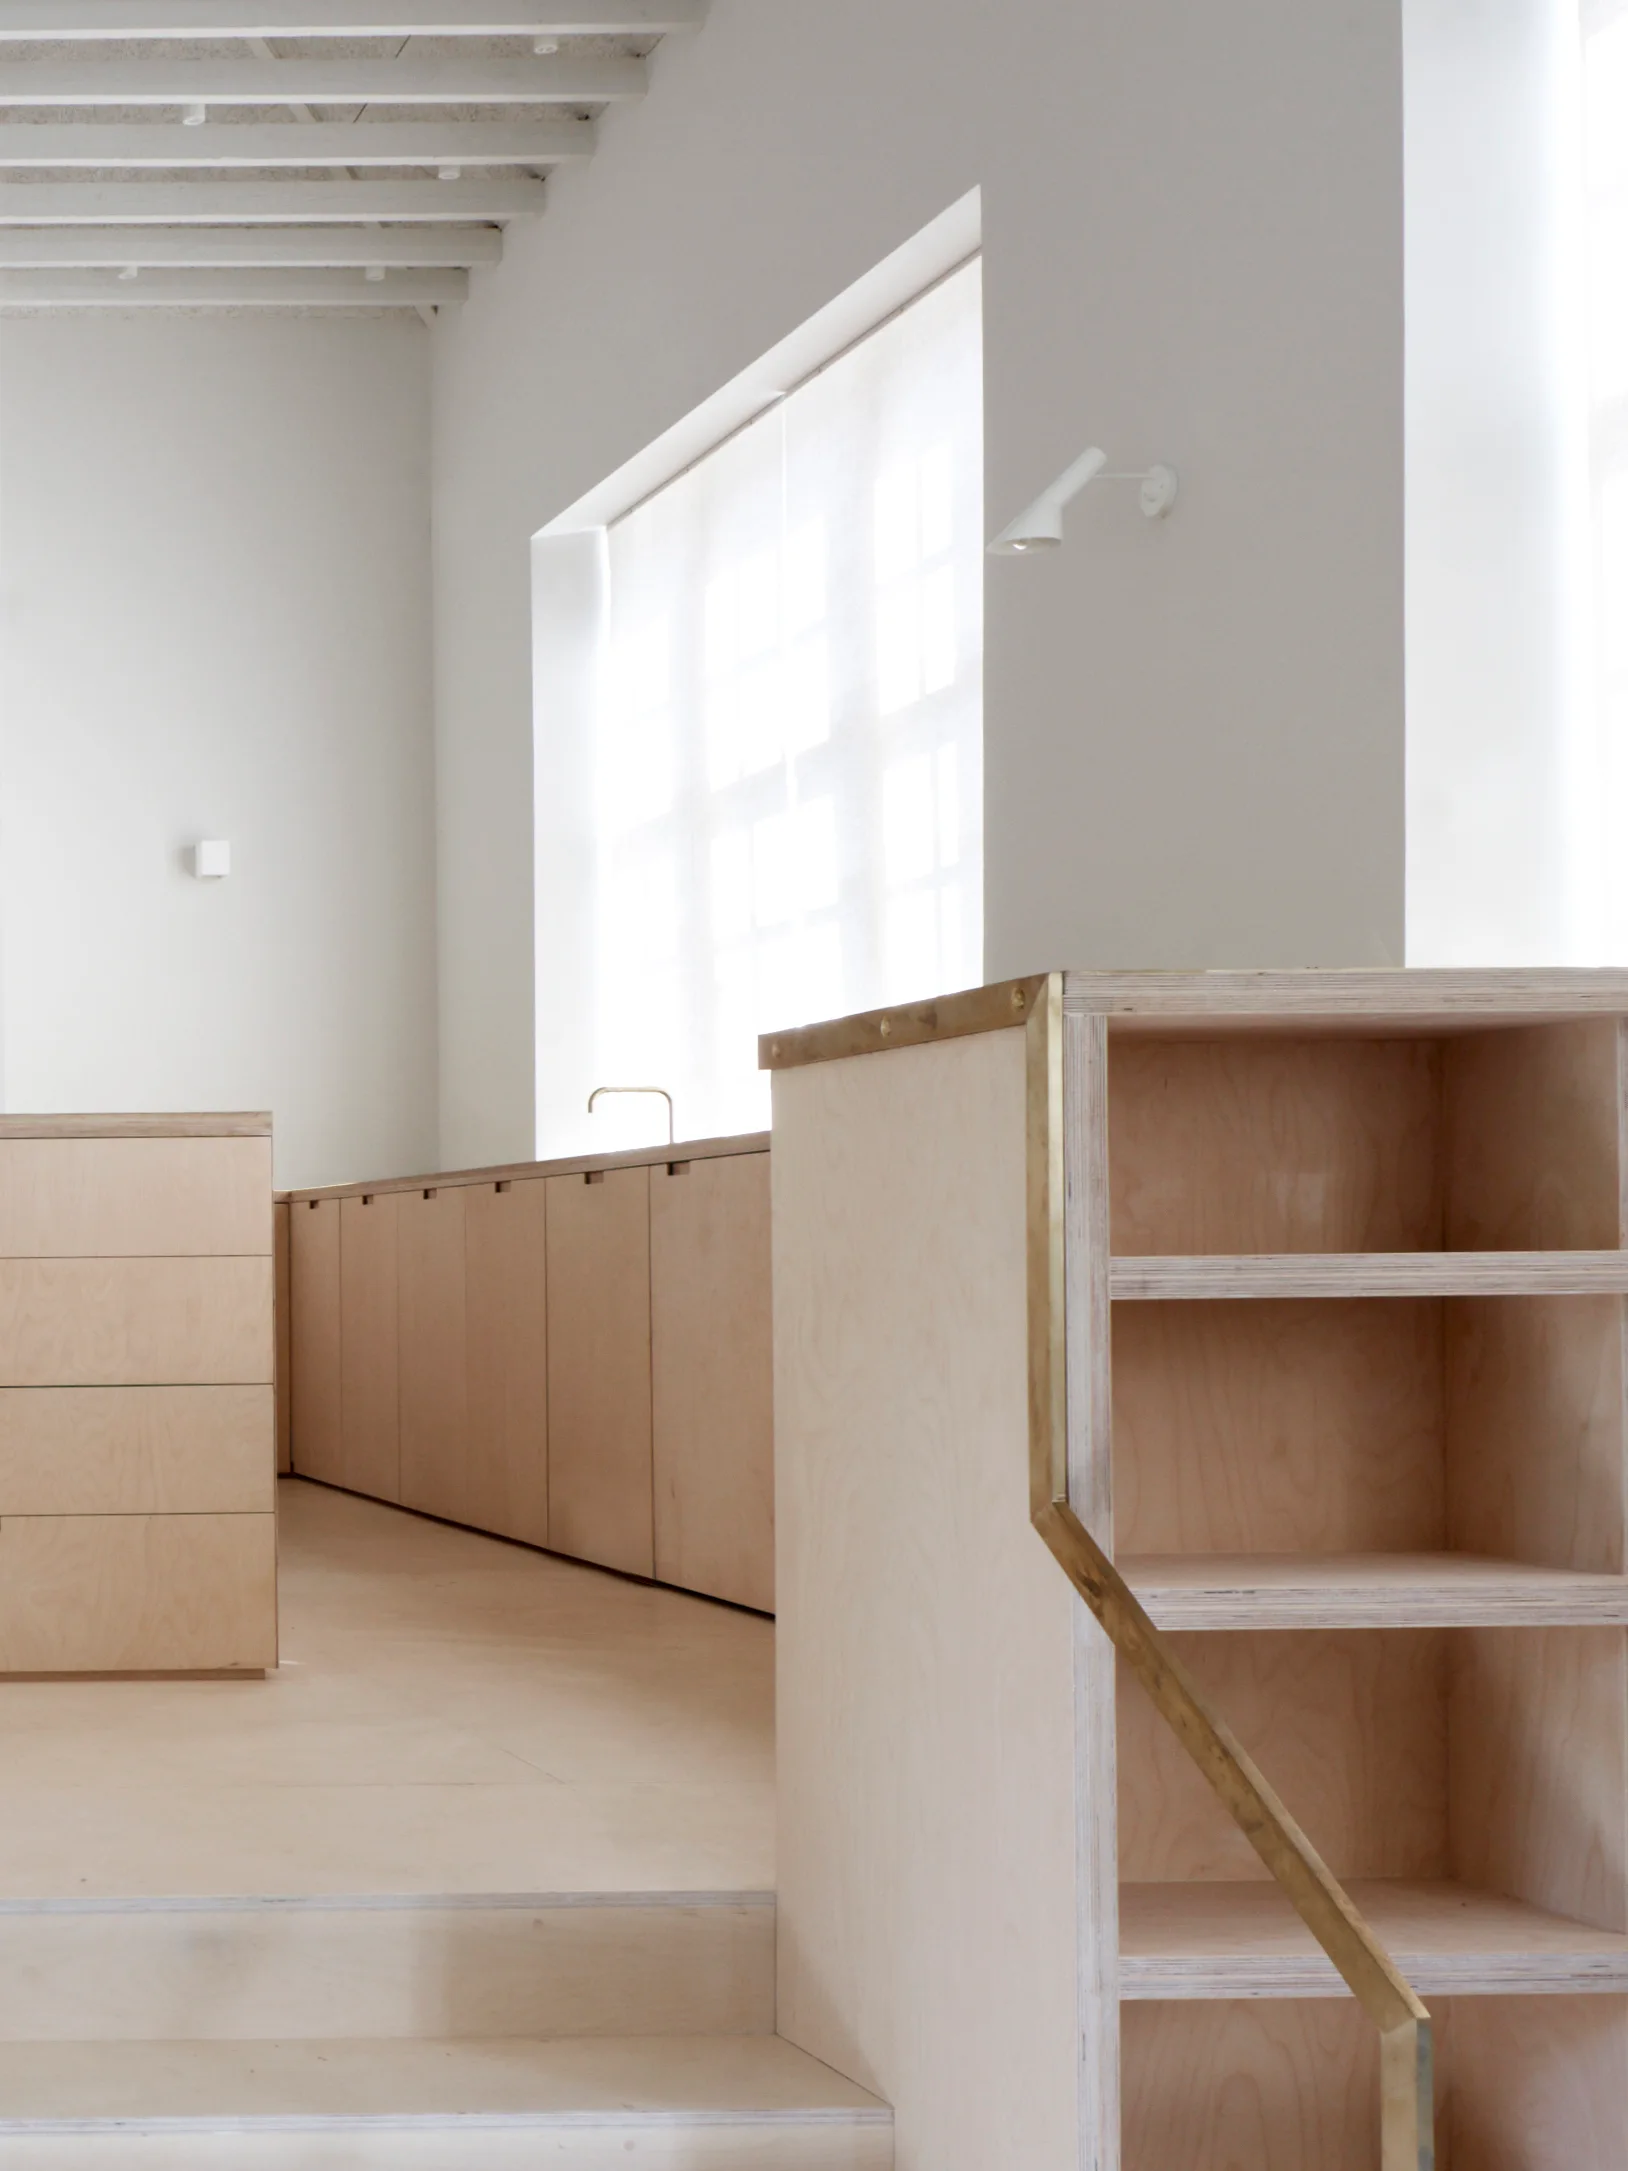
Minimalist kitchen featuring light plywood cabinetry, open shelving accented with a thin brass trim, and white walls under exposed ceiling beams.
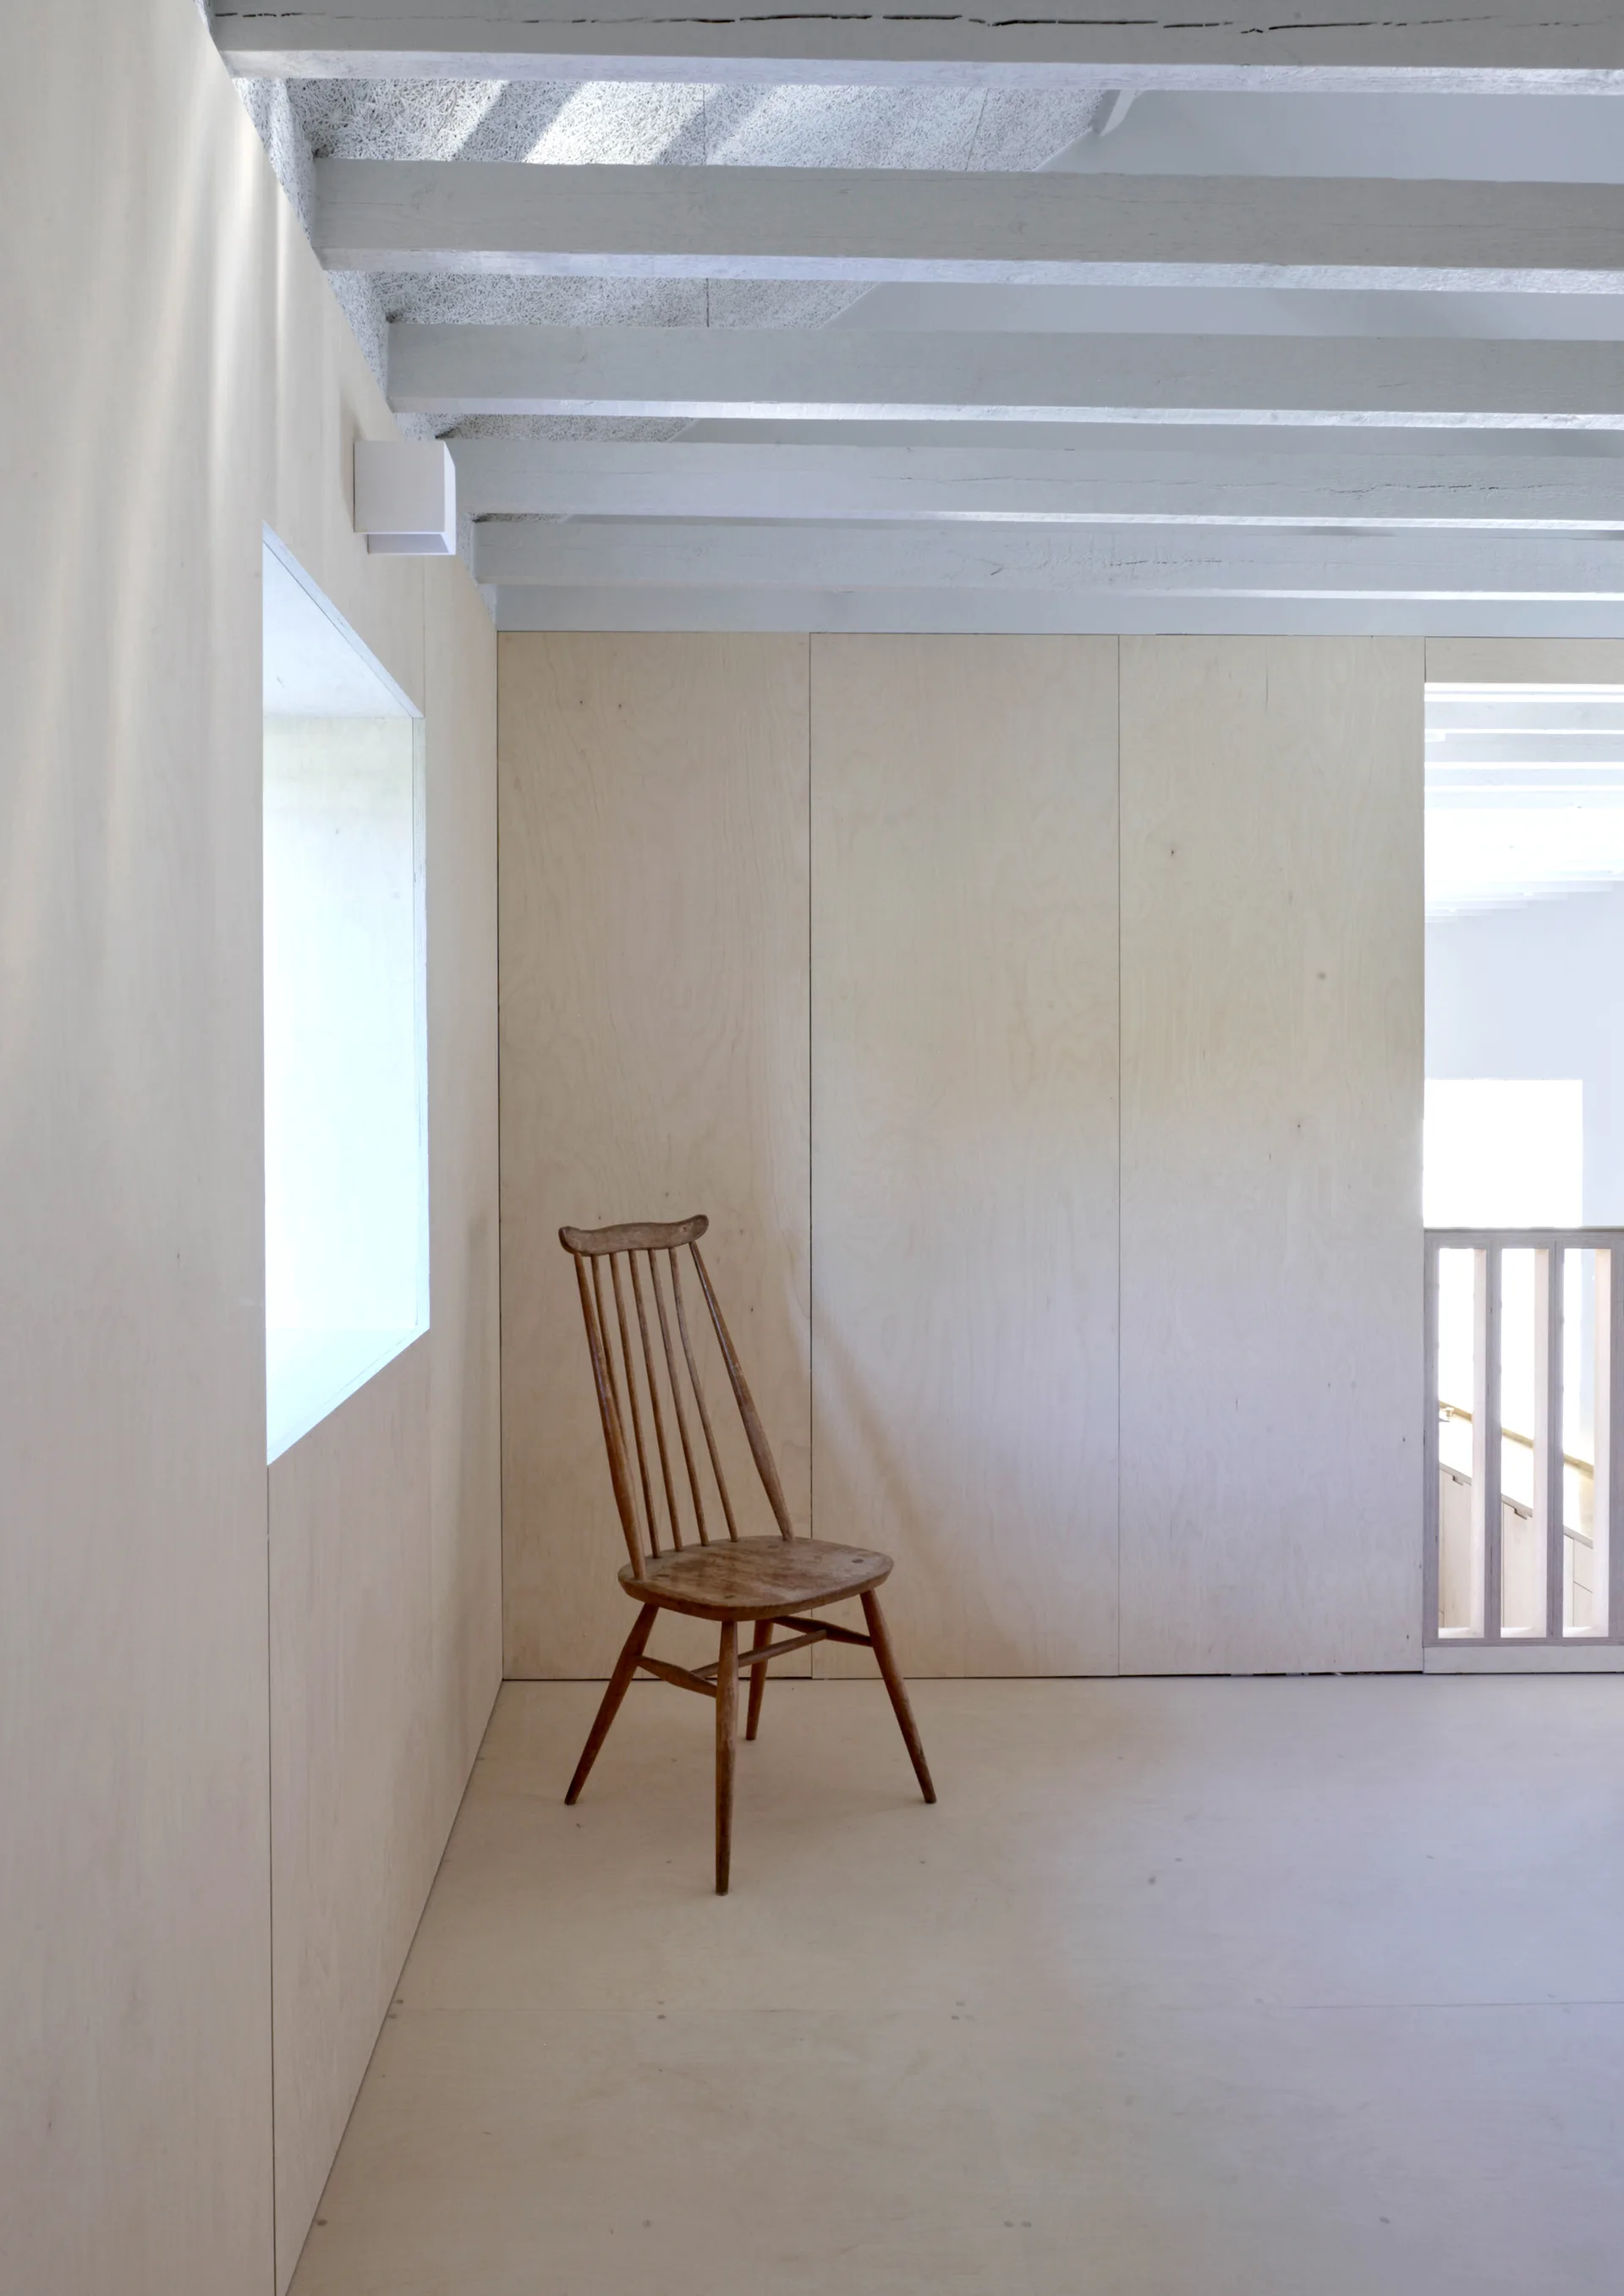
A minimalist landing features light plywood wall paneling, painted white ceiling beams, and a single wooden spindle-back chair near a small window.
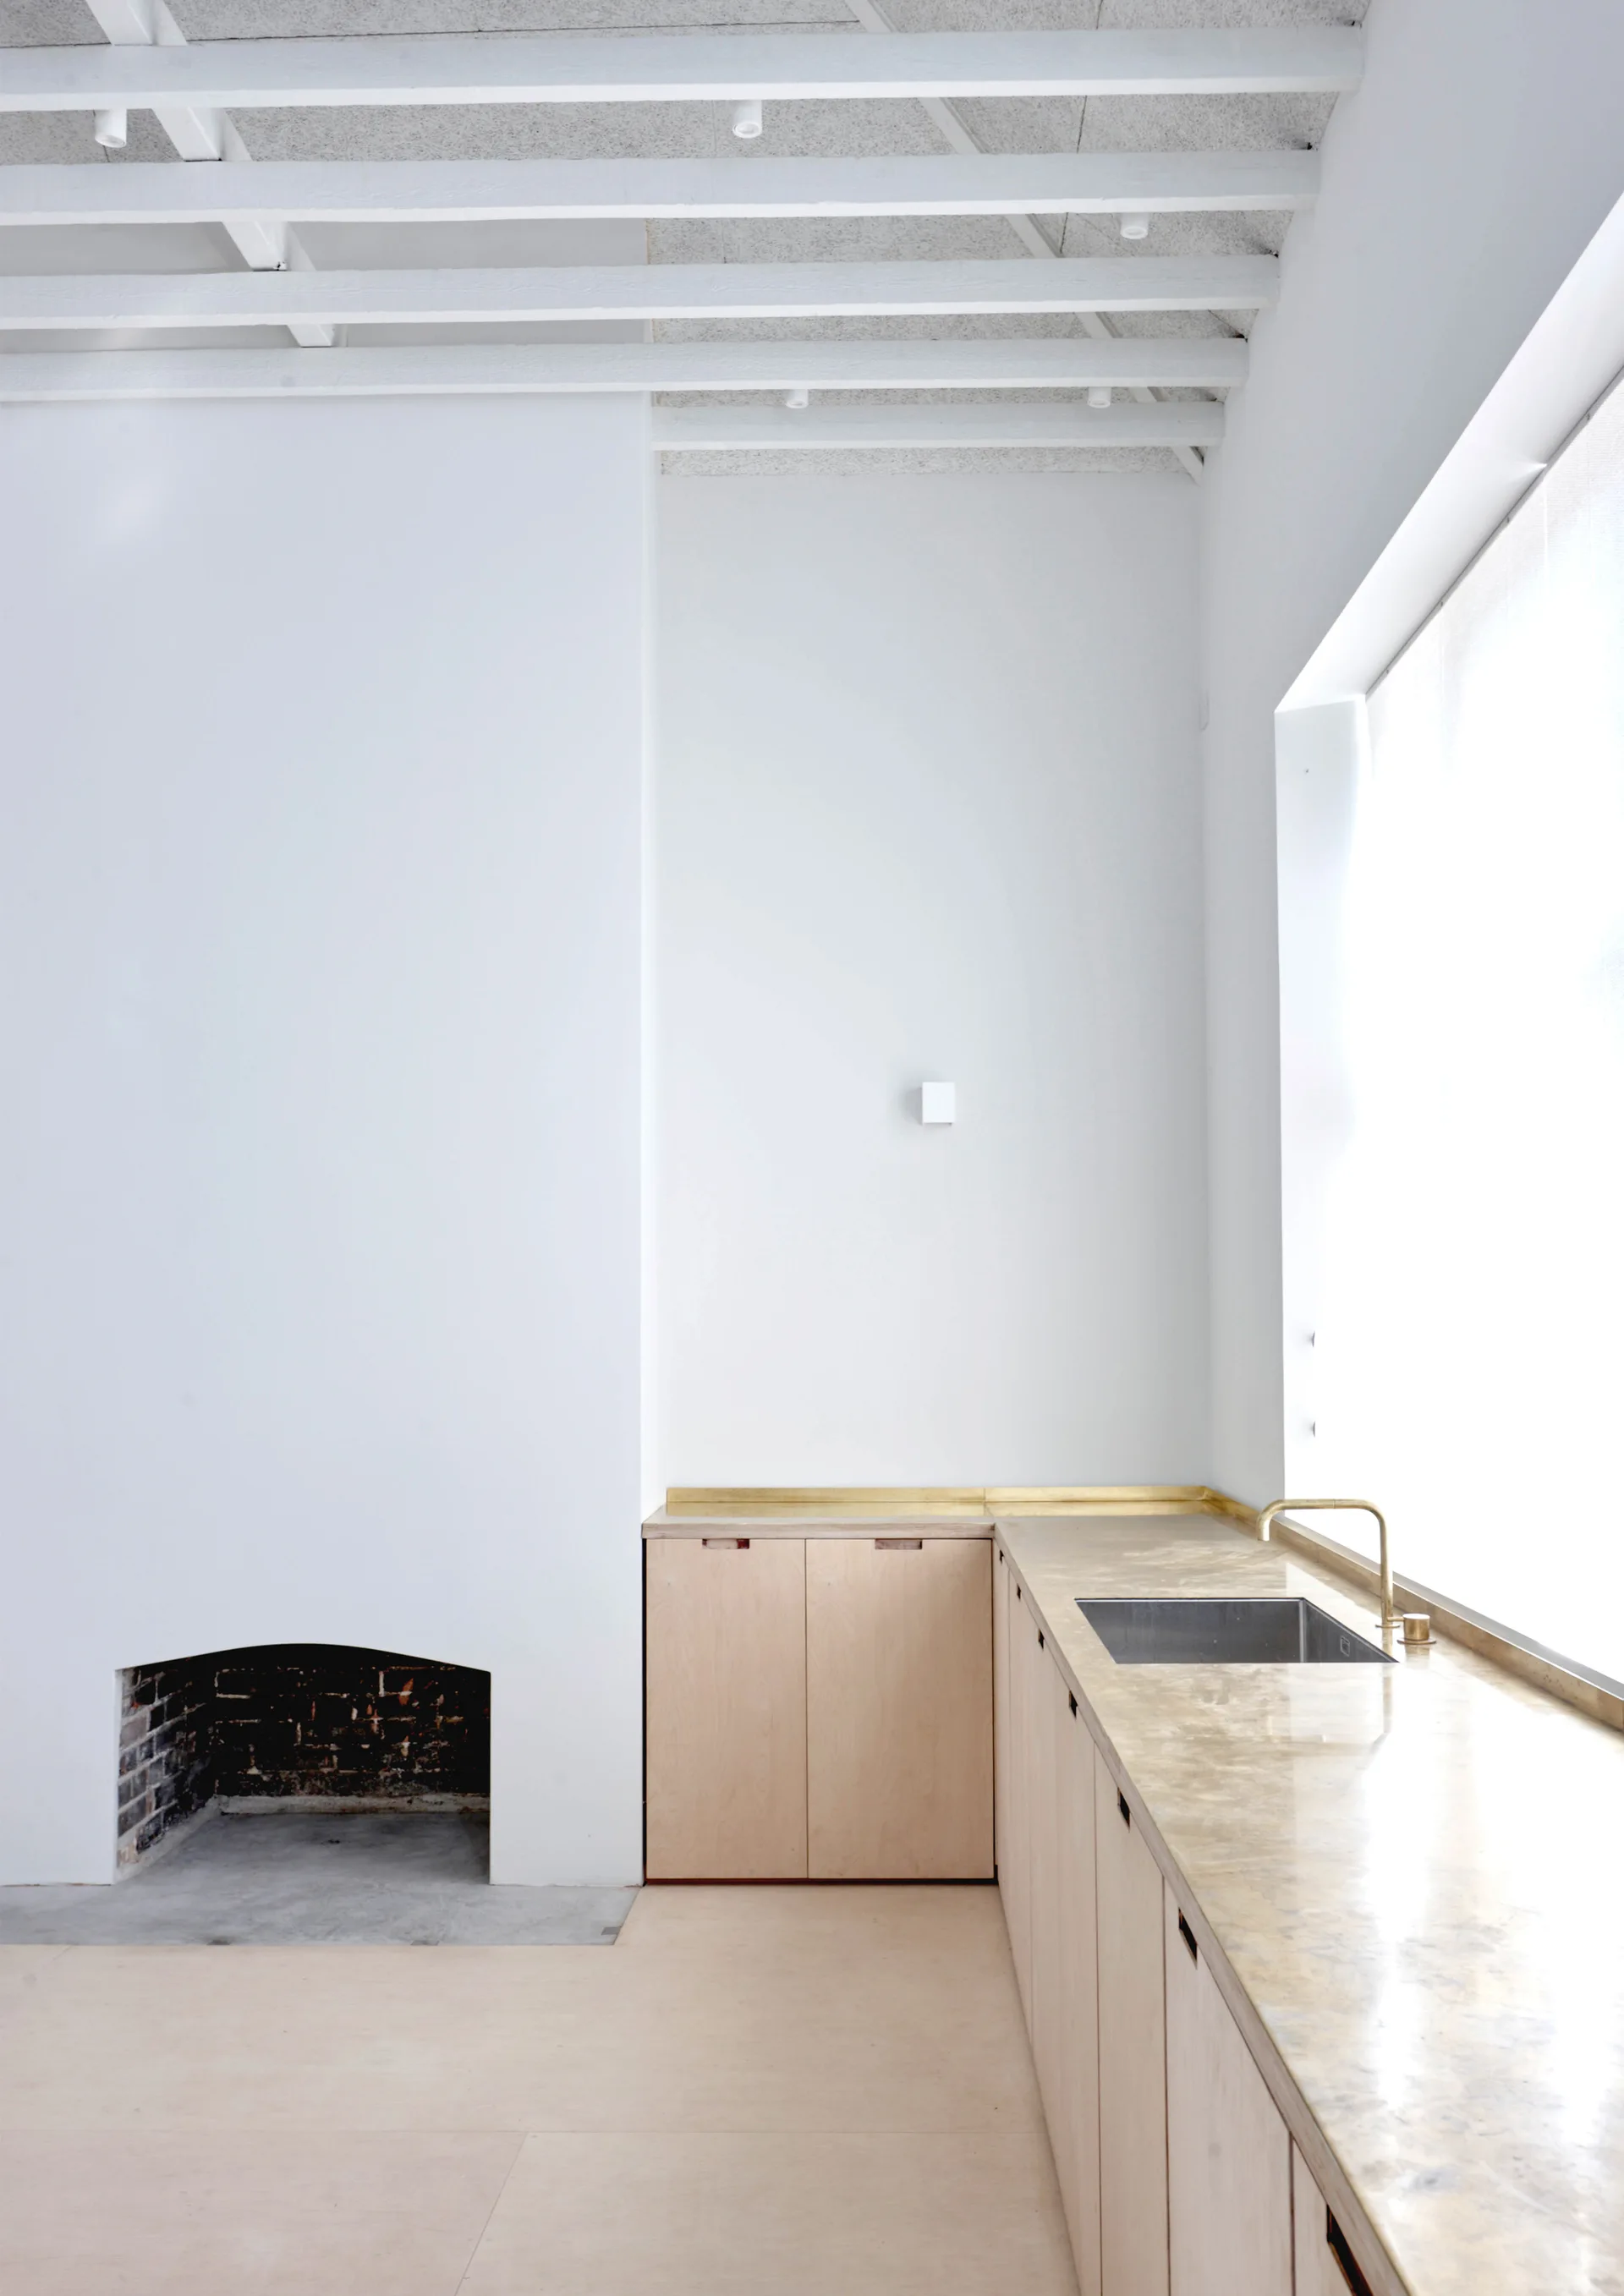
A minimalist kitchen features light wood plywood cabinets, a long brass countertop with a sink, white painted walls, and an arched fireplace.
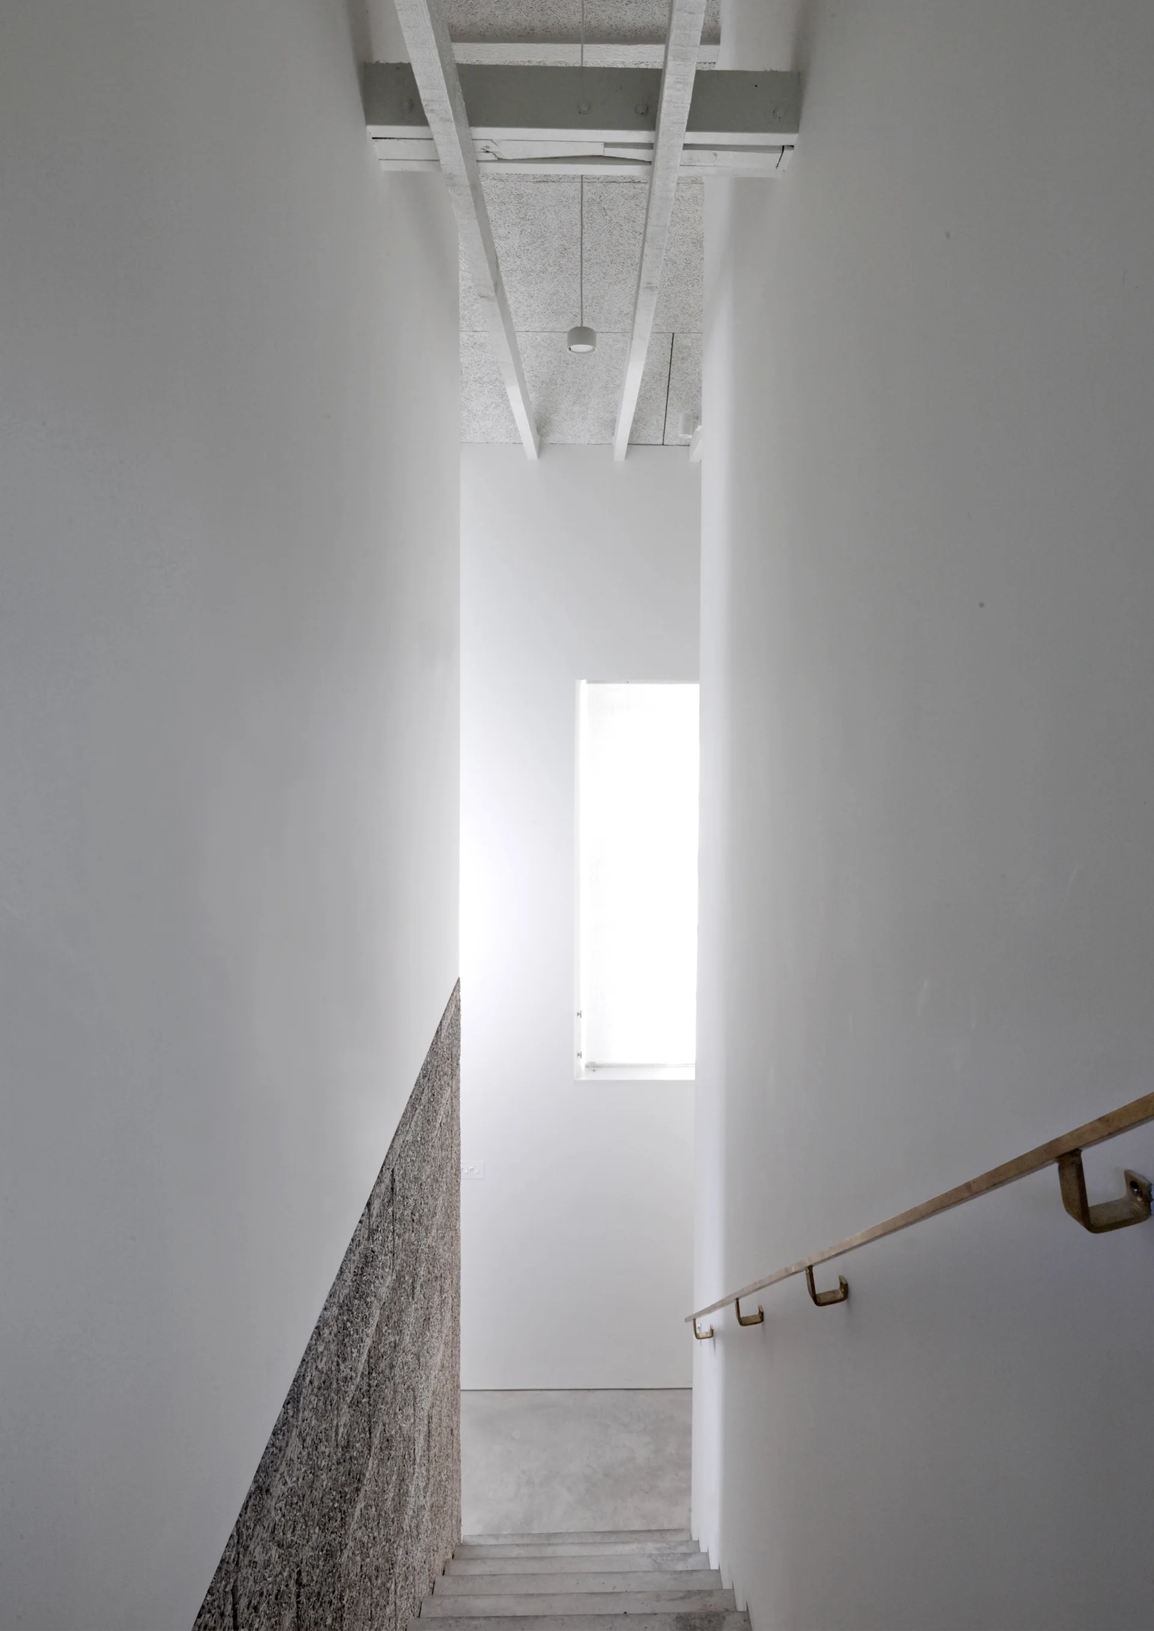
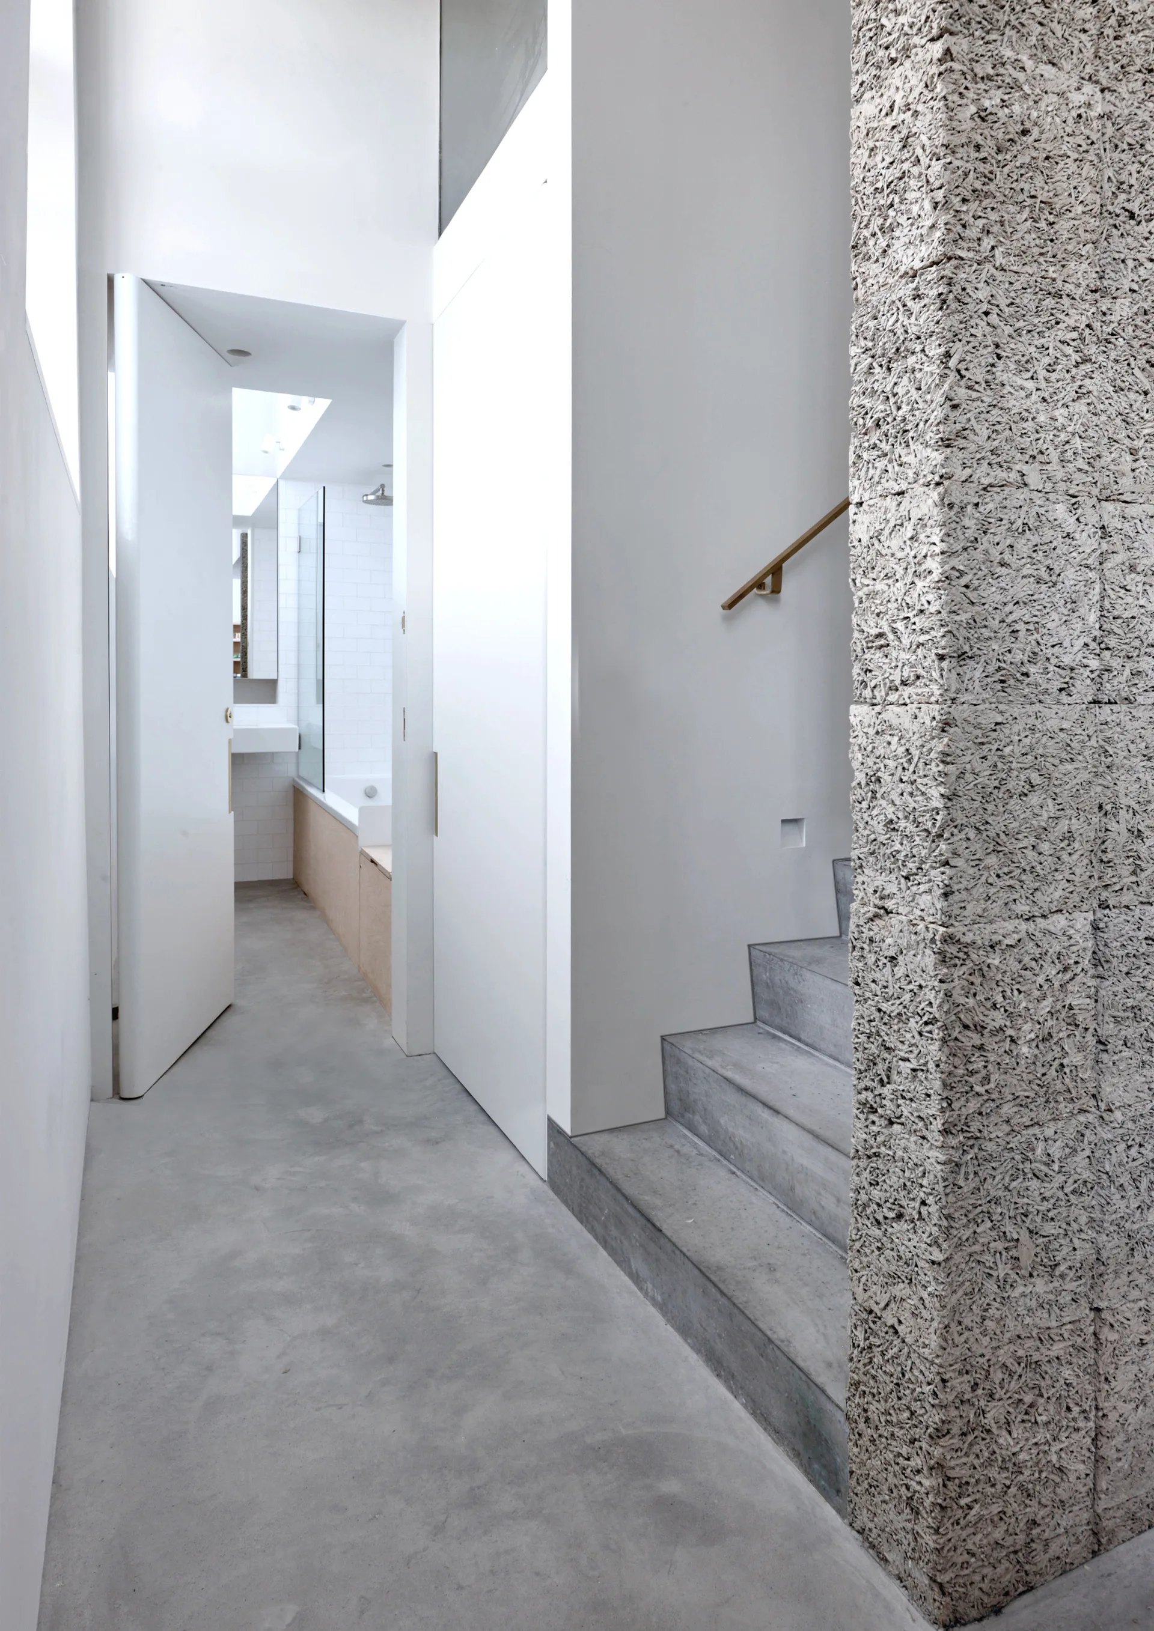
A vertical view of a modern minimalist stairwell featuring smooth white walls, concrete steps, a bronze handrail, and a textured lower wall section.
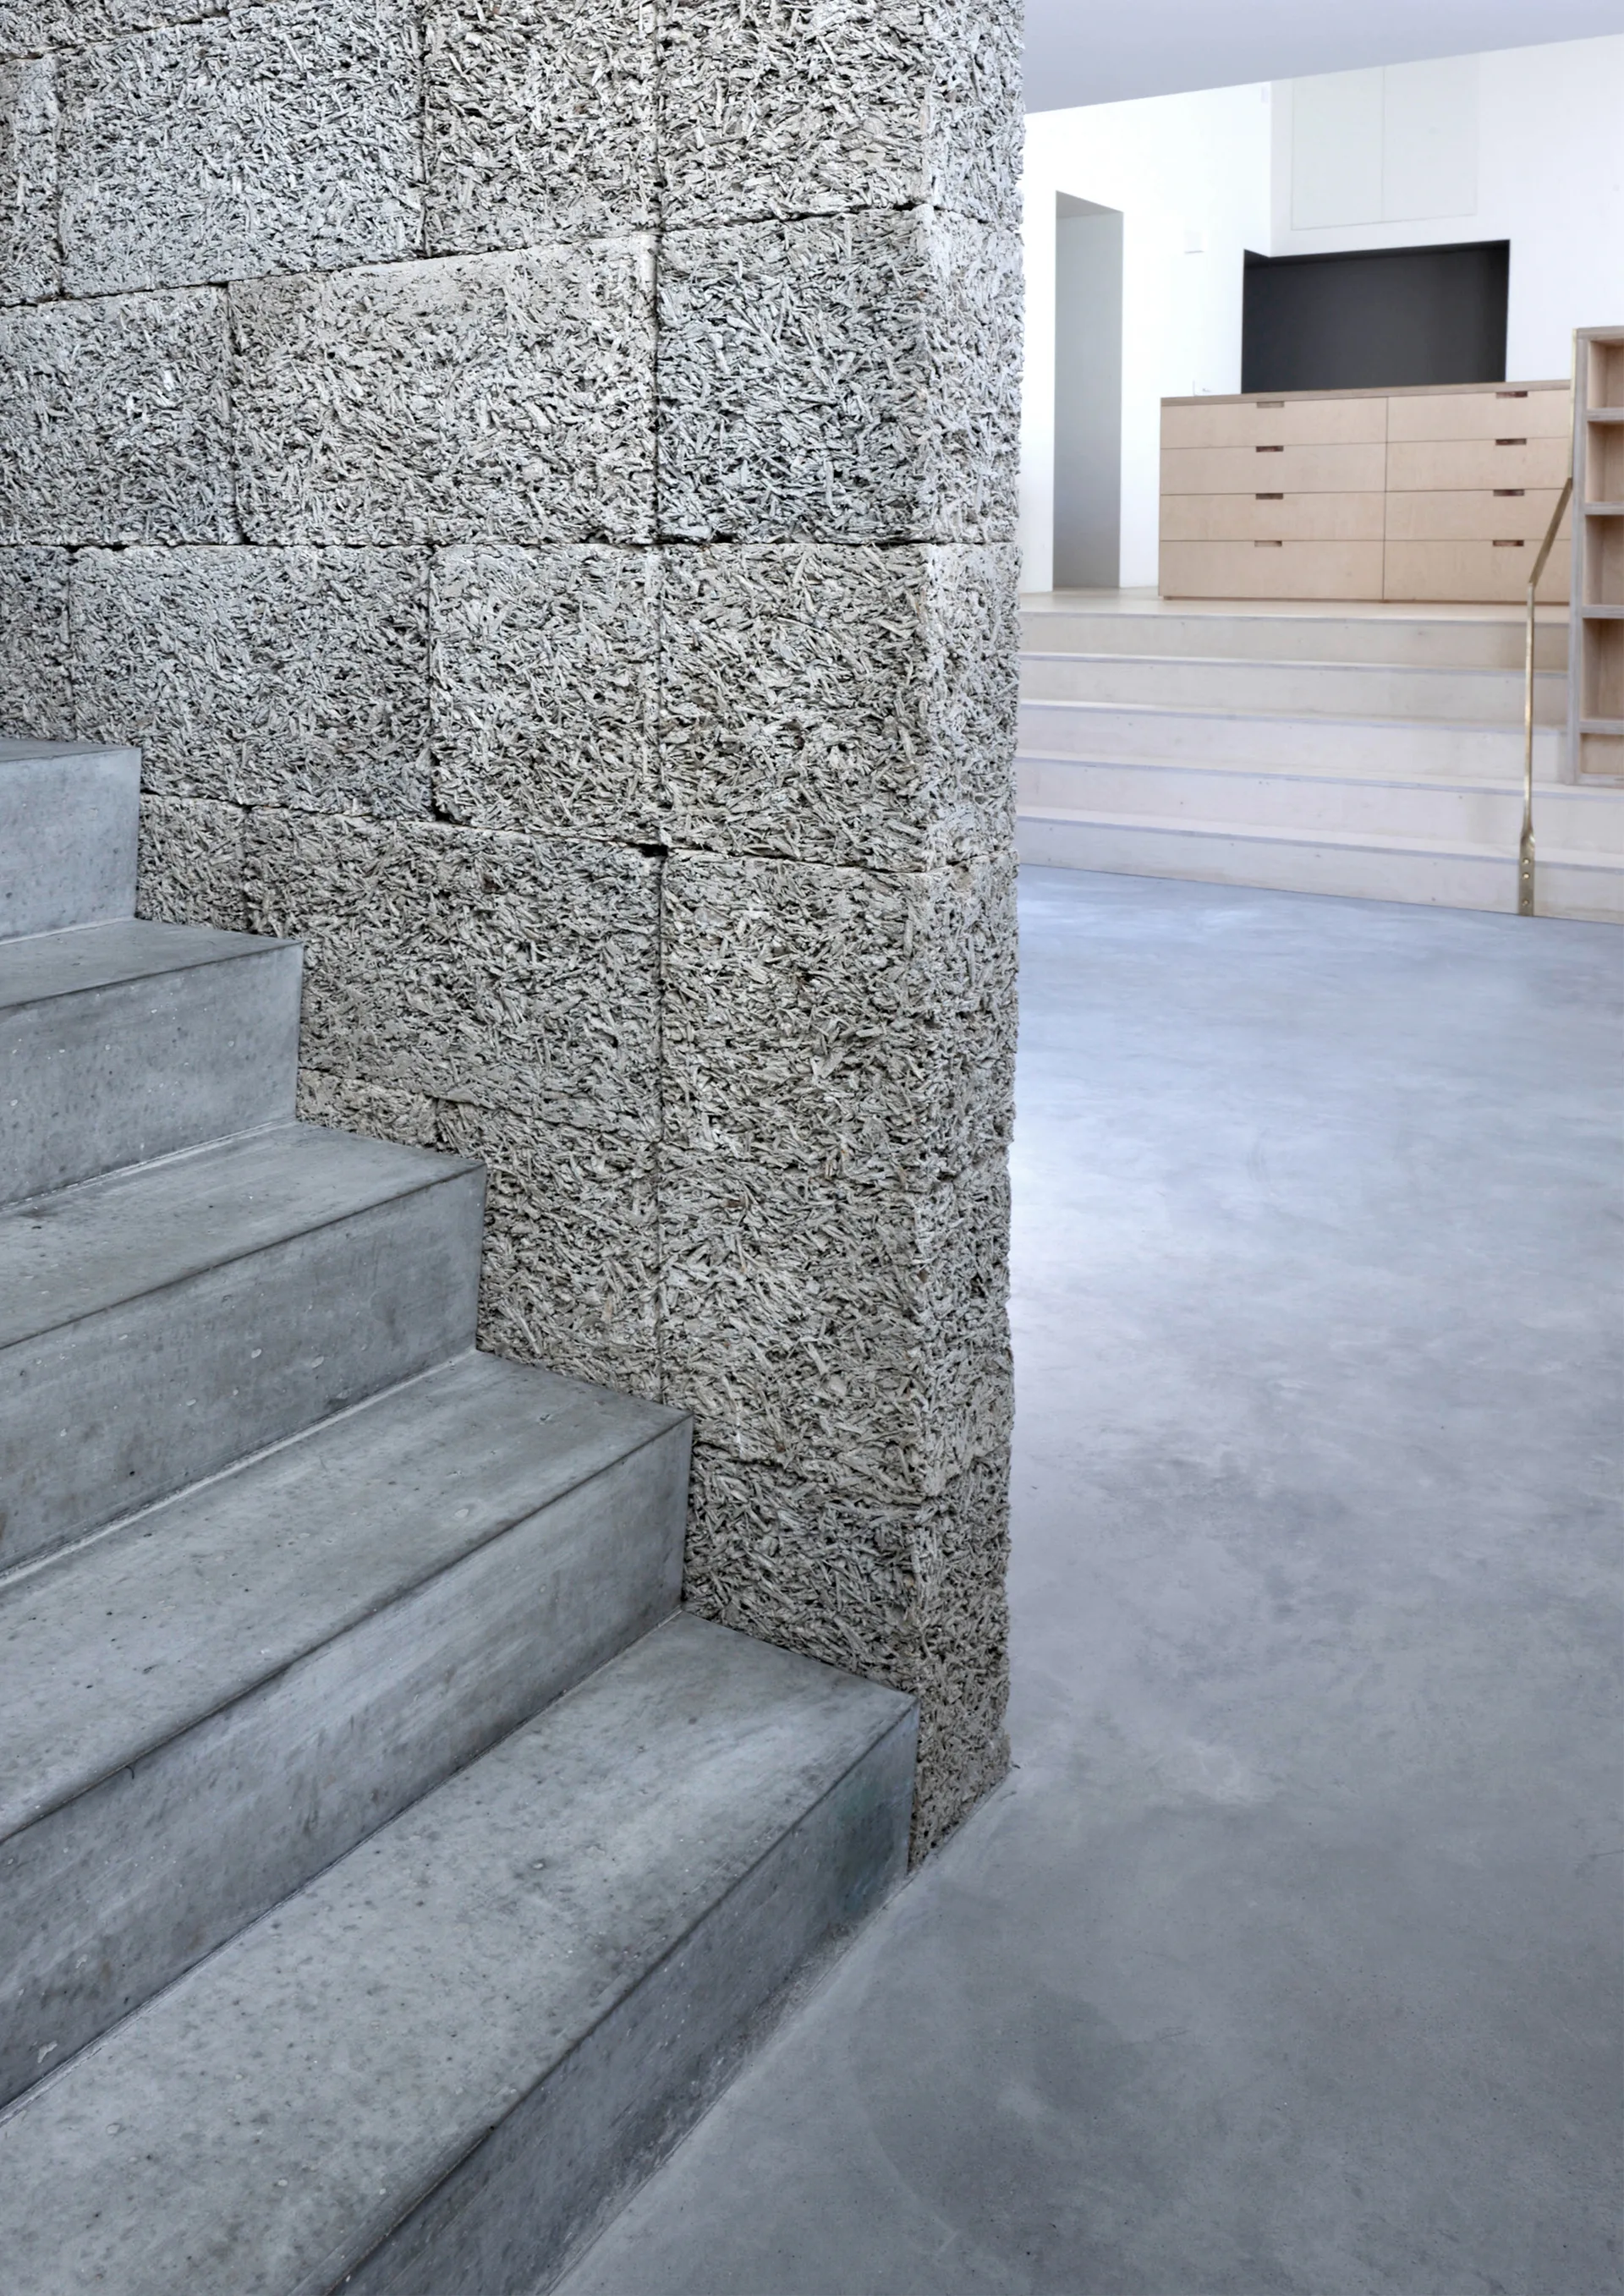
Smooth concrete stairs ascend next to a highly textured grey block wall with light wood built-in drawers visible in the background.
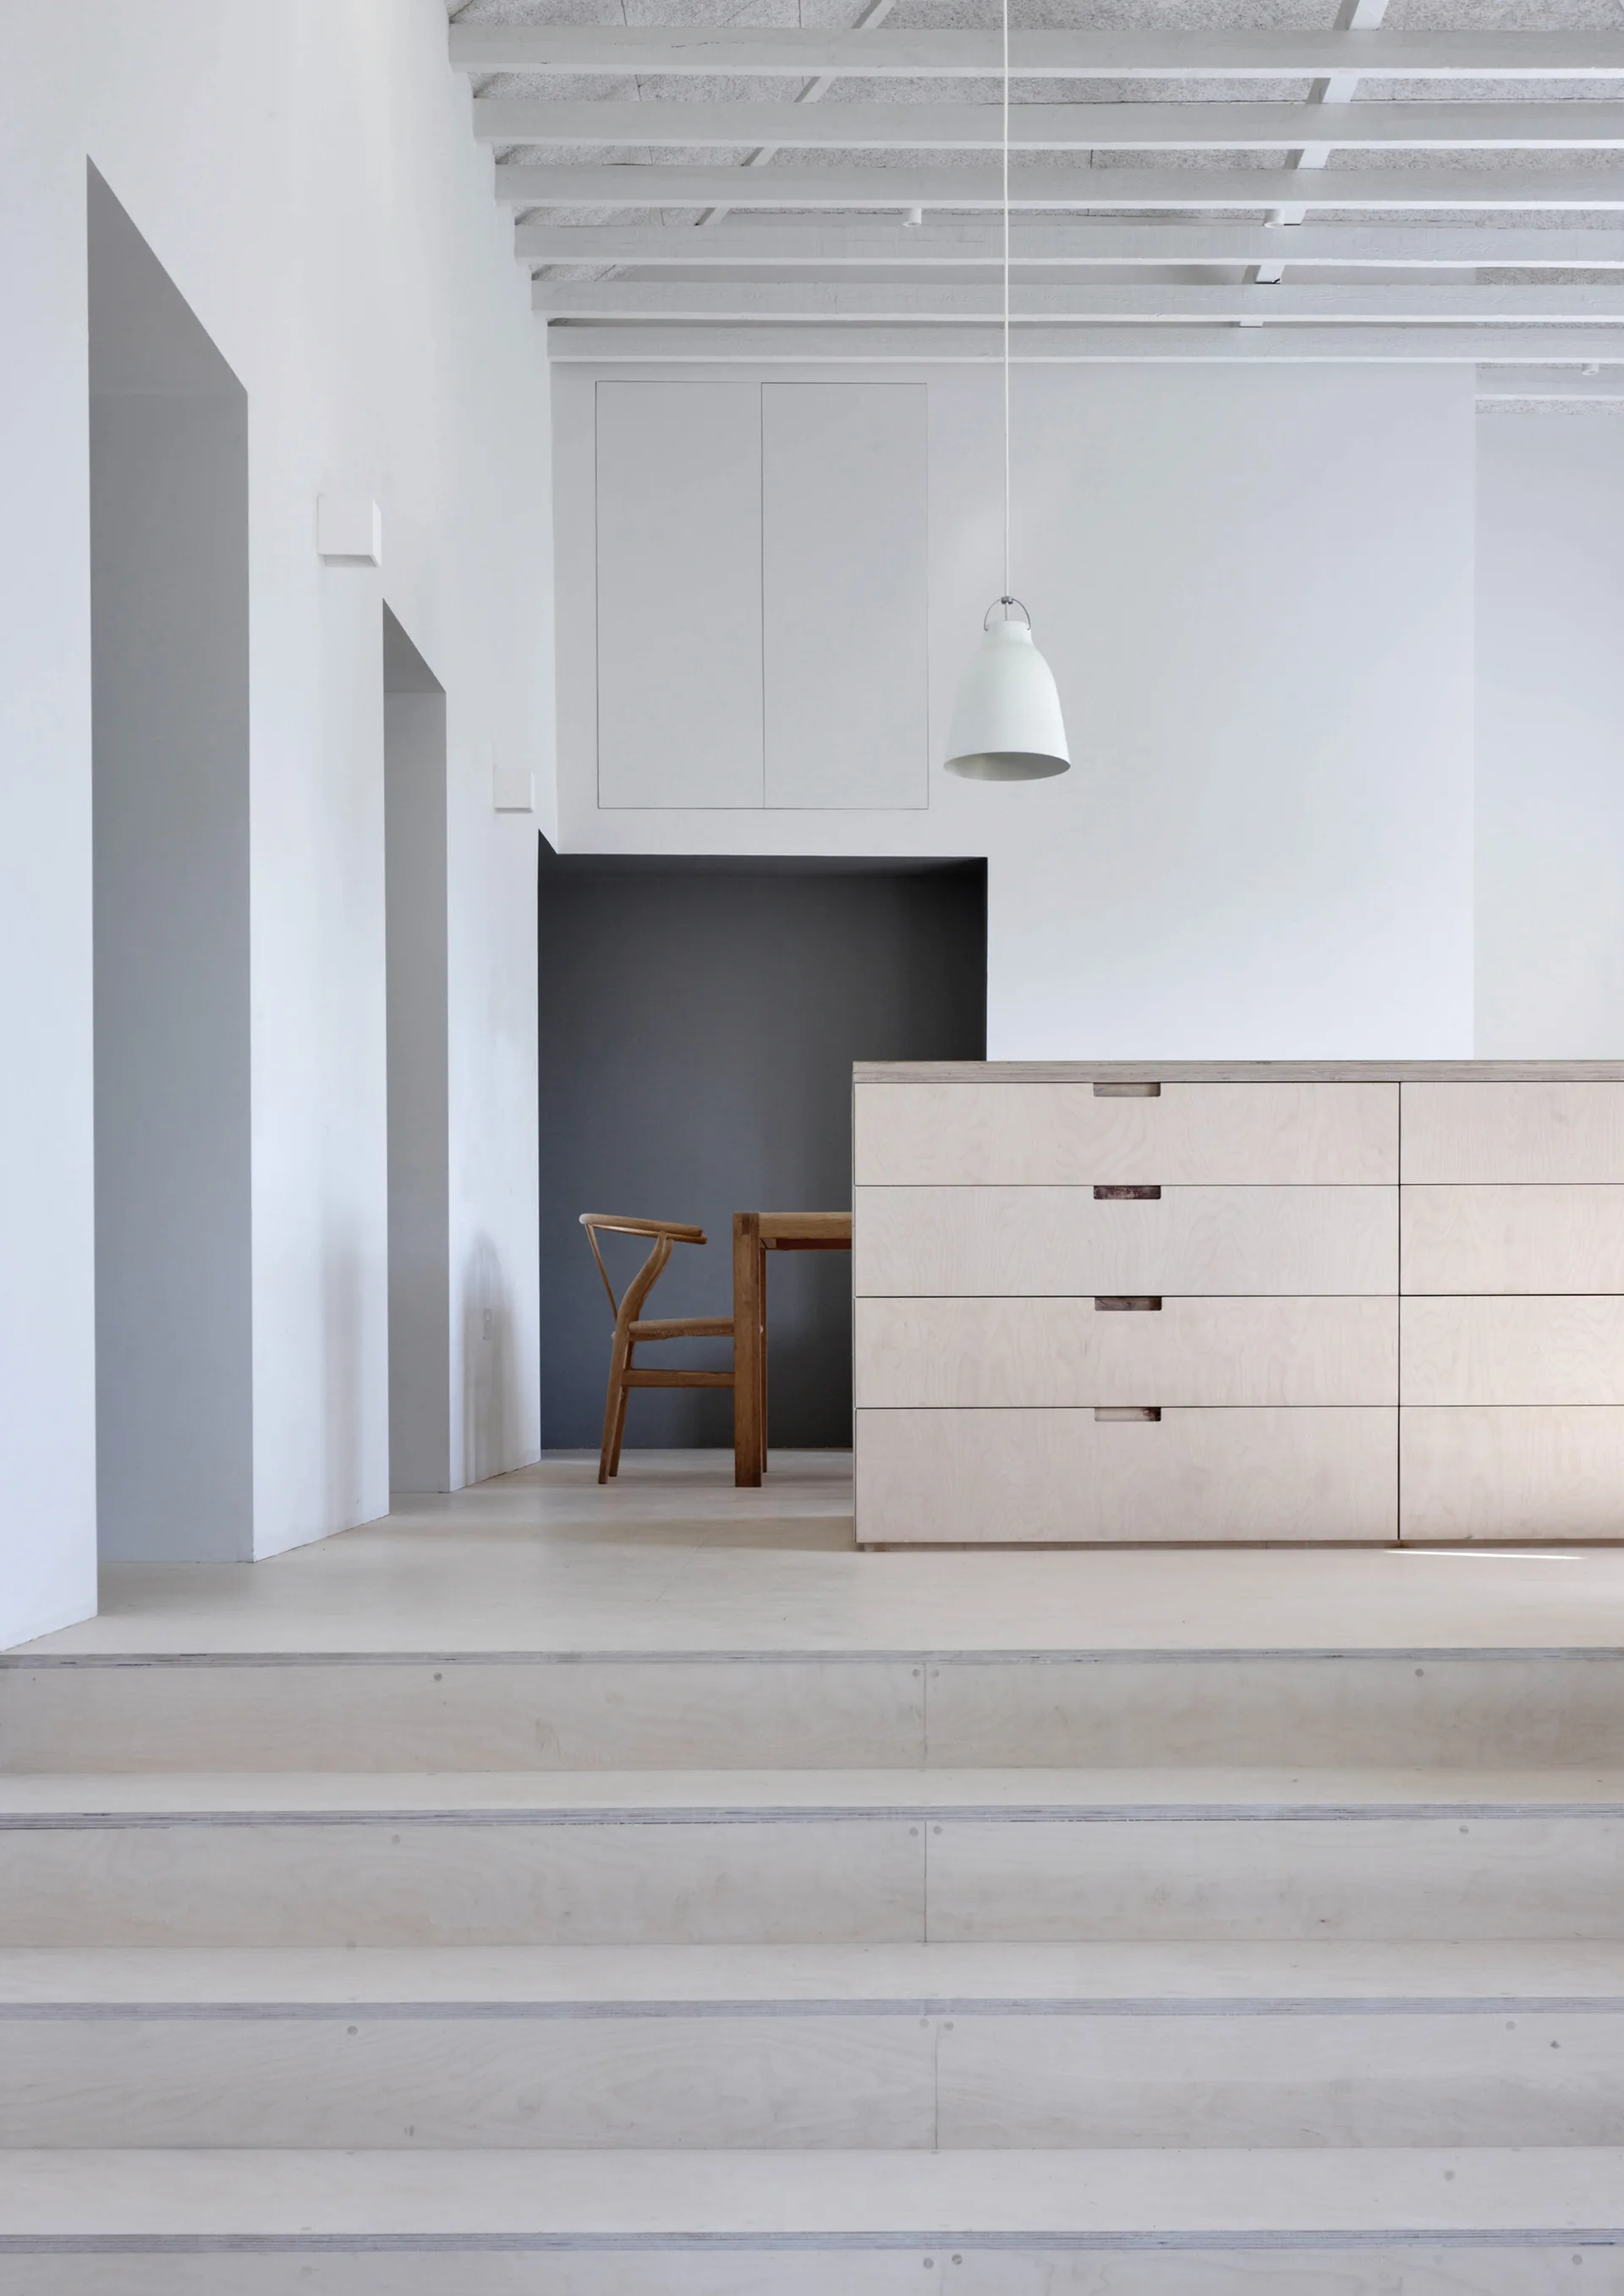
Plywood stairs lead up to a minimalist kitchen featuring a light wood drawer unit, white walls, ceiling joists, and a dining chair in a grey recess.
A minimalist hallway featuring polished concrete floors, a concrete staircase, and a rough-textured grey column leading past a white bathroom doorway.
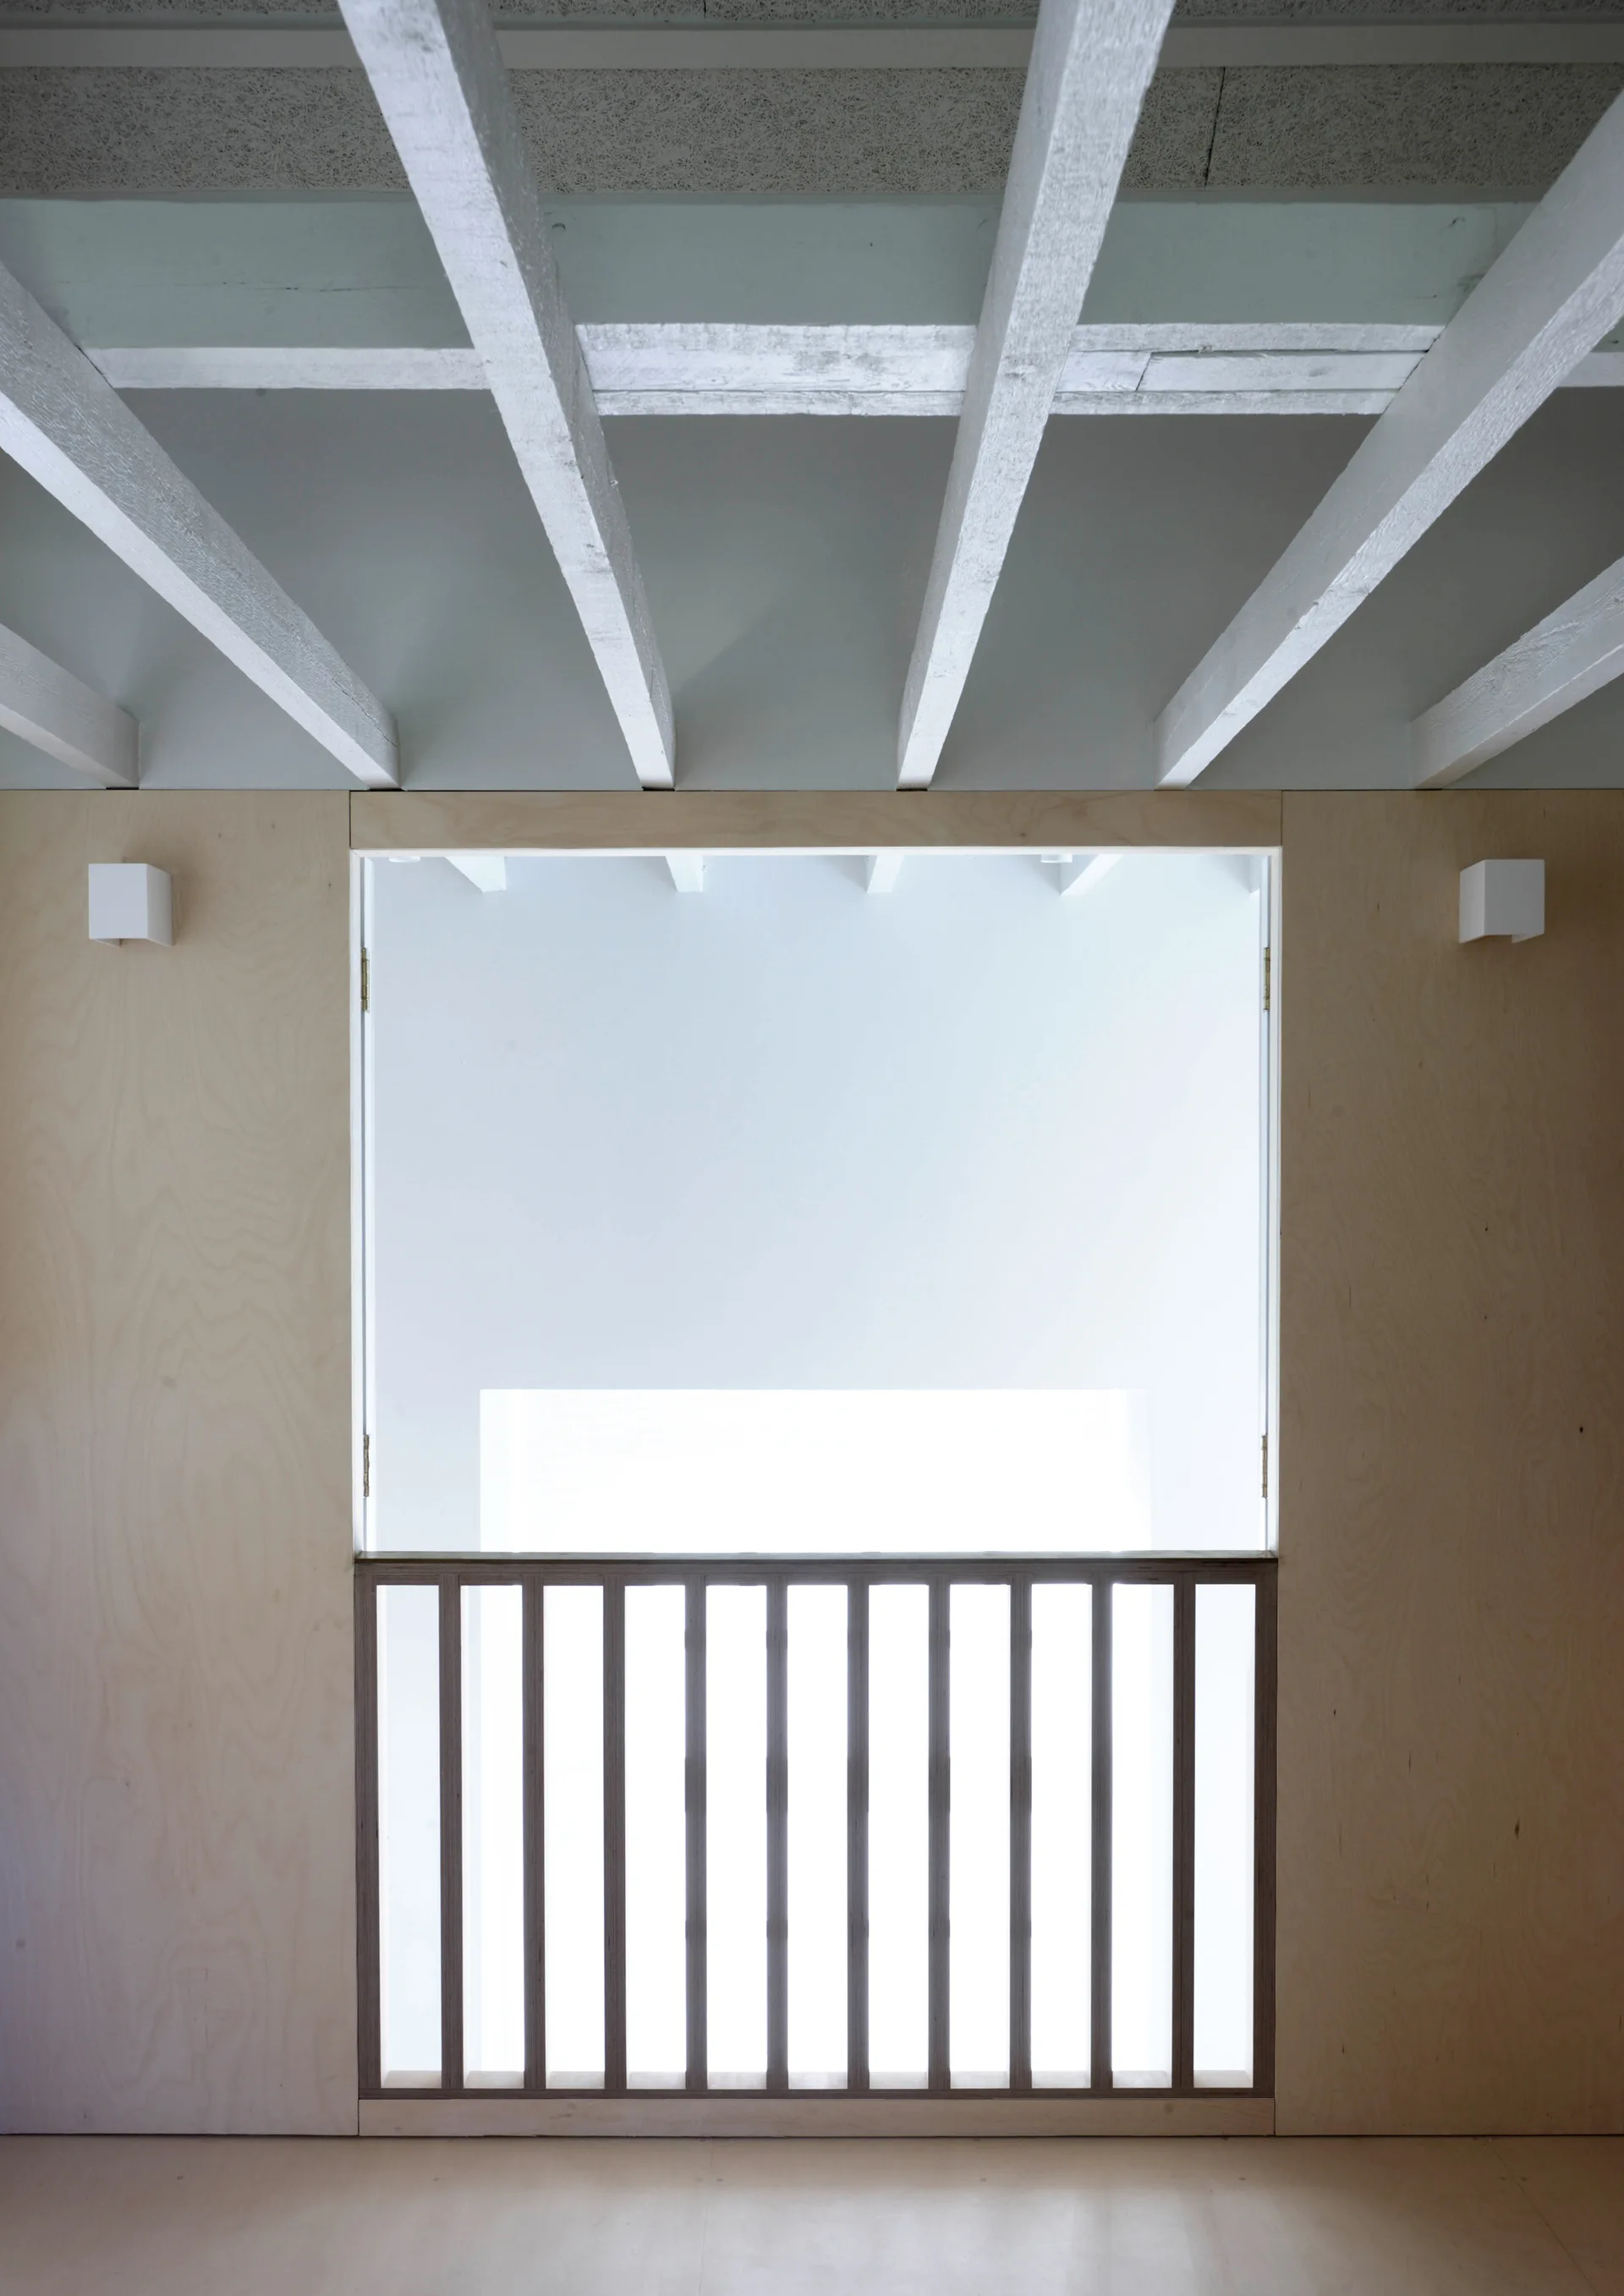
A minimalist mezzanine landing features light plywood wall paneling, a dark wood slatted railing, and an exposed white beam ceiling.
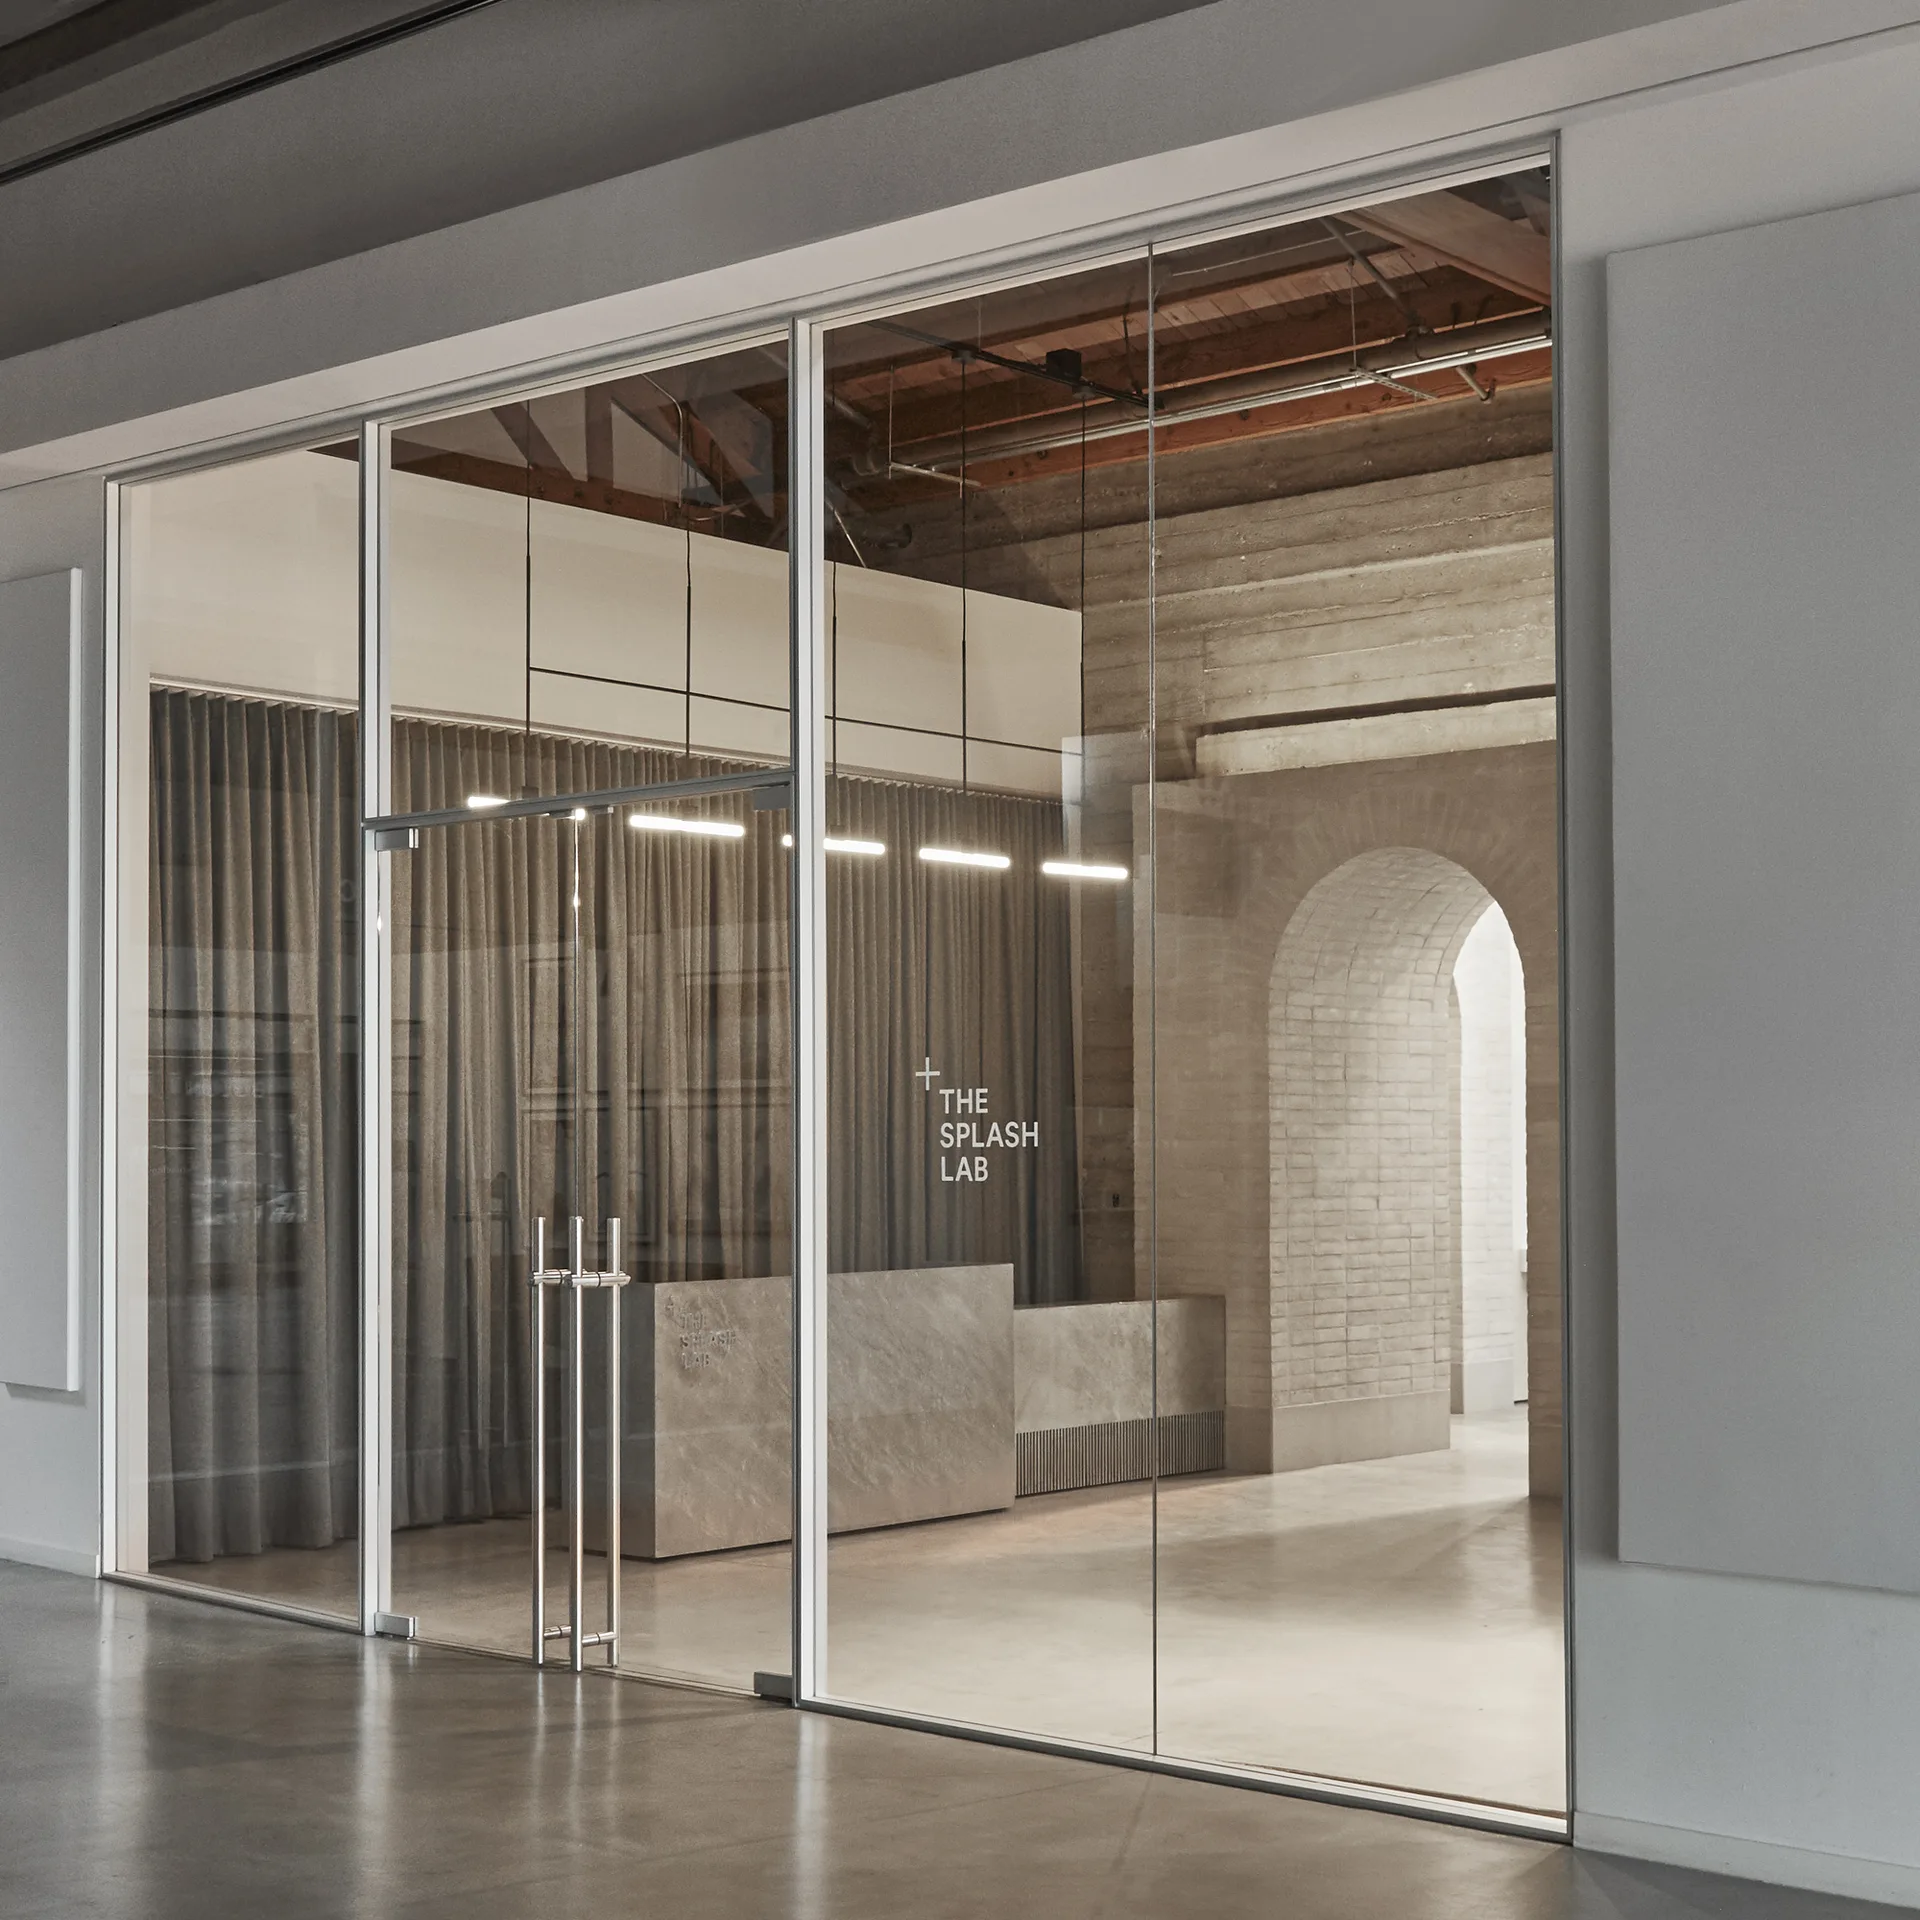
An industrial reception entryway viewed through a glass wall, featuring a stone desk, a fabric curtain backdrop, and a brick archway.