Skip to content

PROJECT

3 Bronte House

by David Katon, Matters & Made

22 images

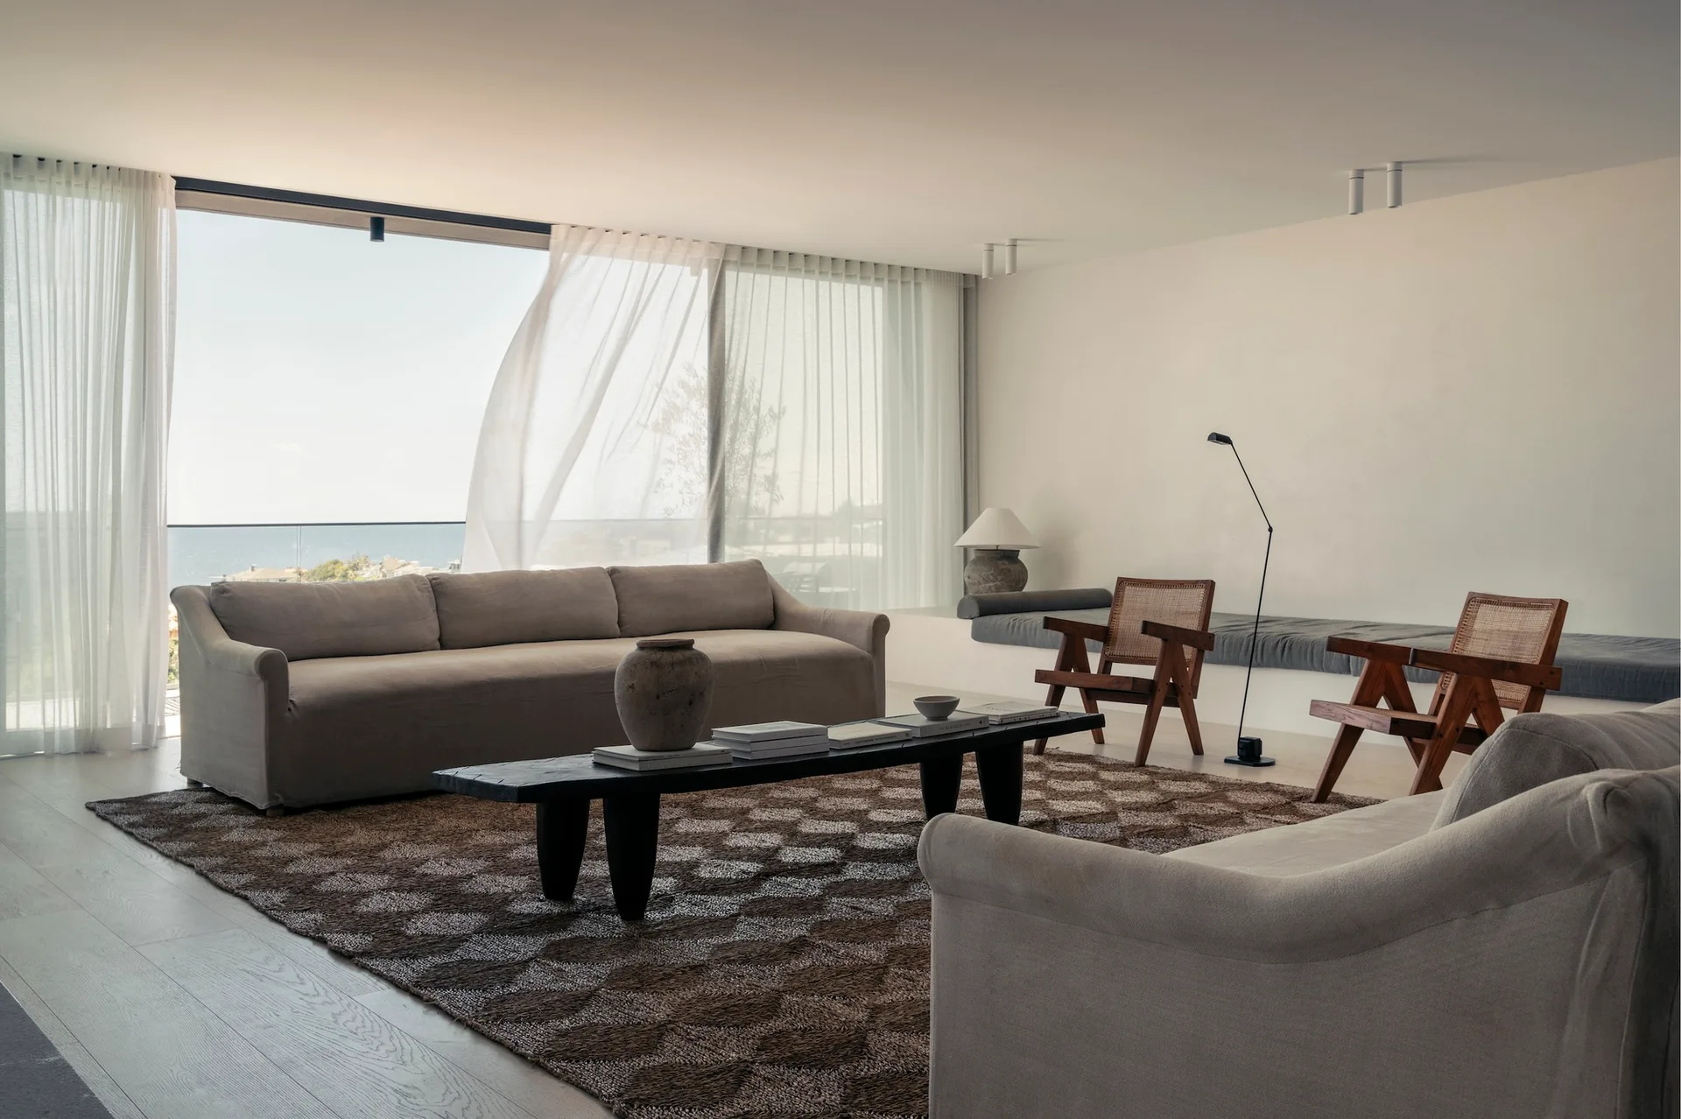
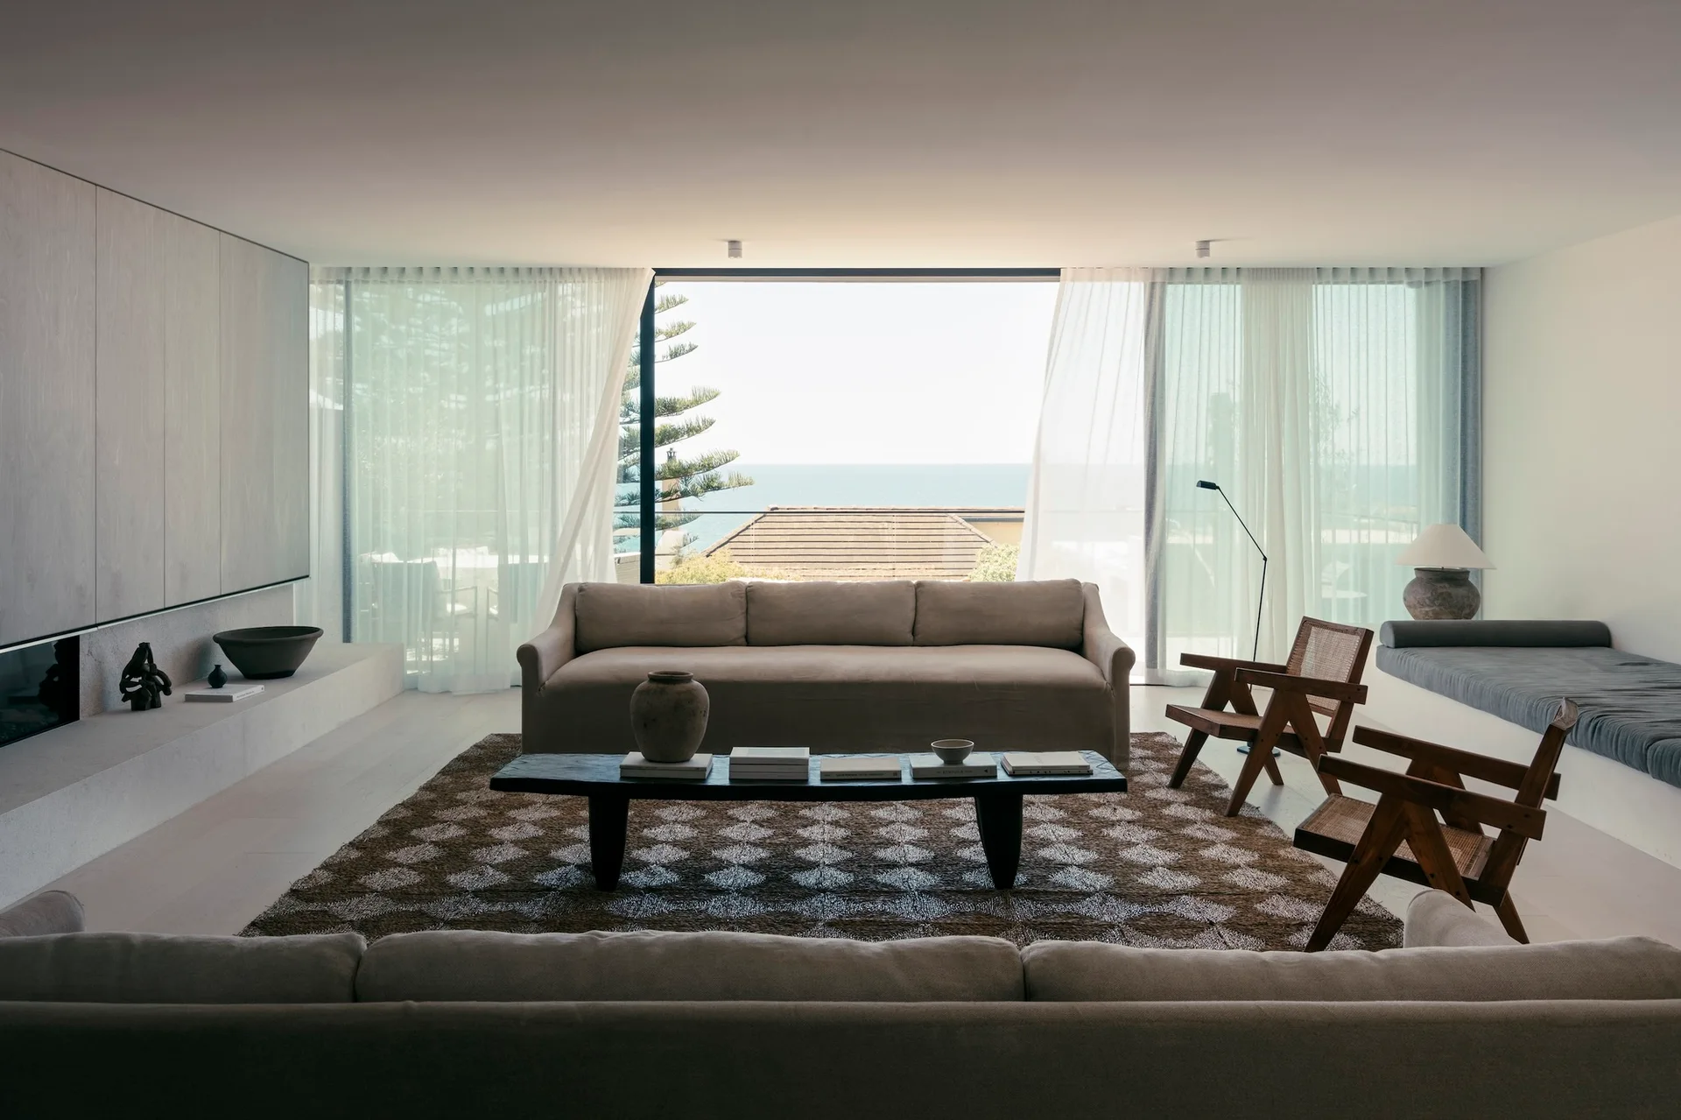
A neutral living room features beige sofas, a dark wood coffee table, and cane chairs in front of a window with sheer curtains.
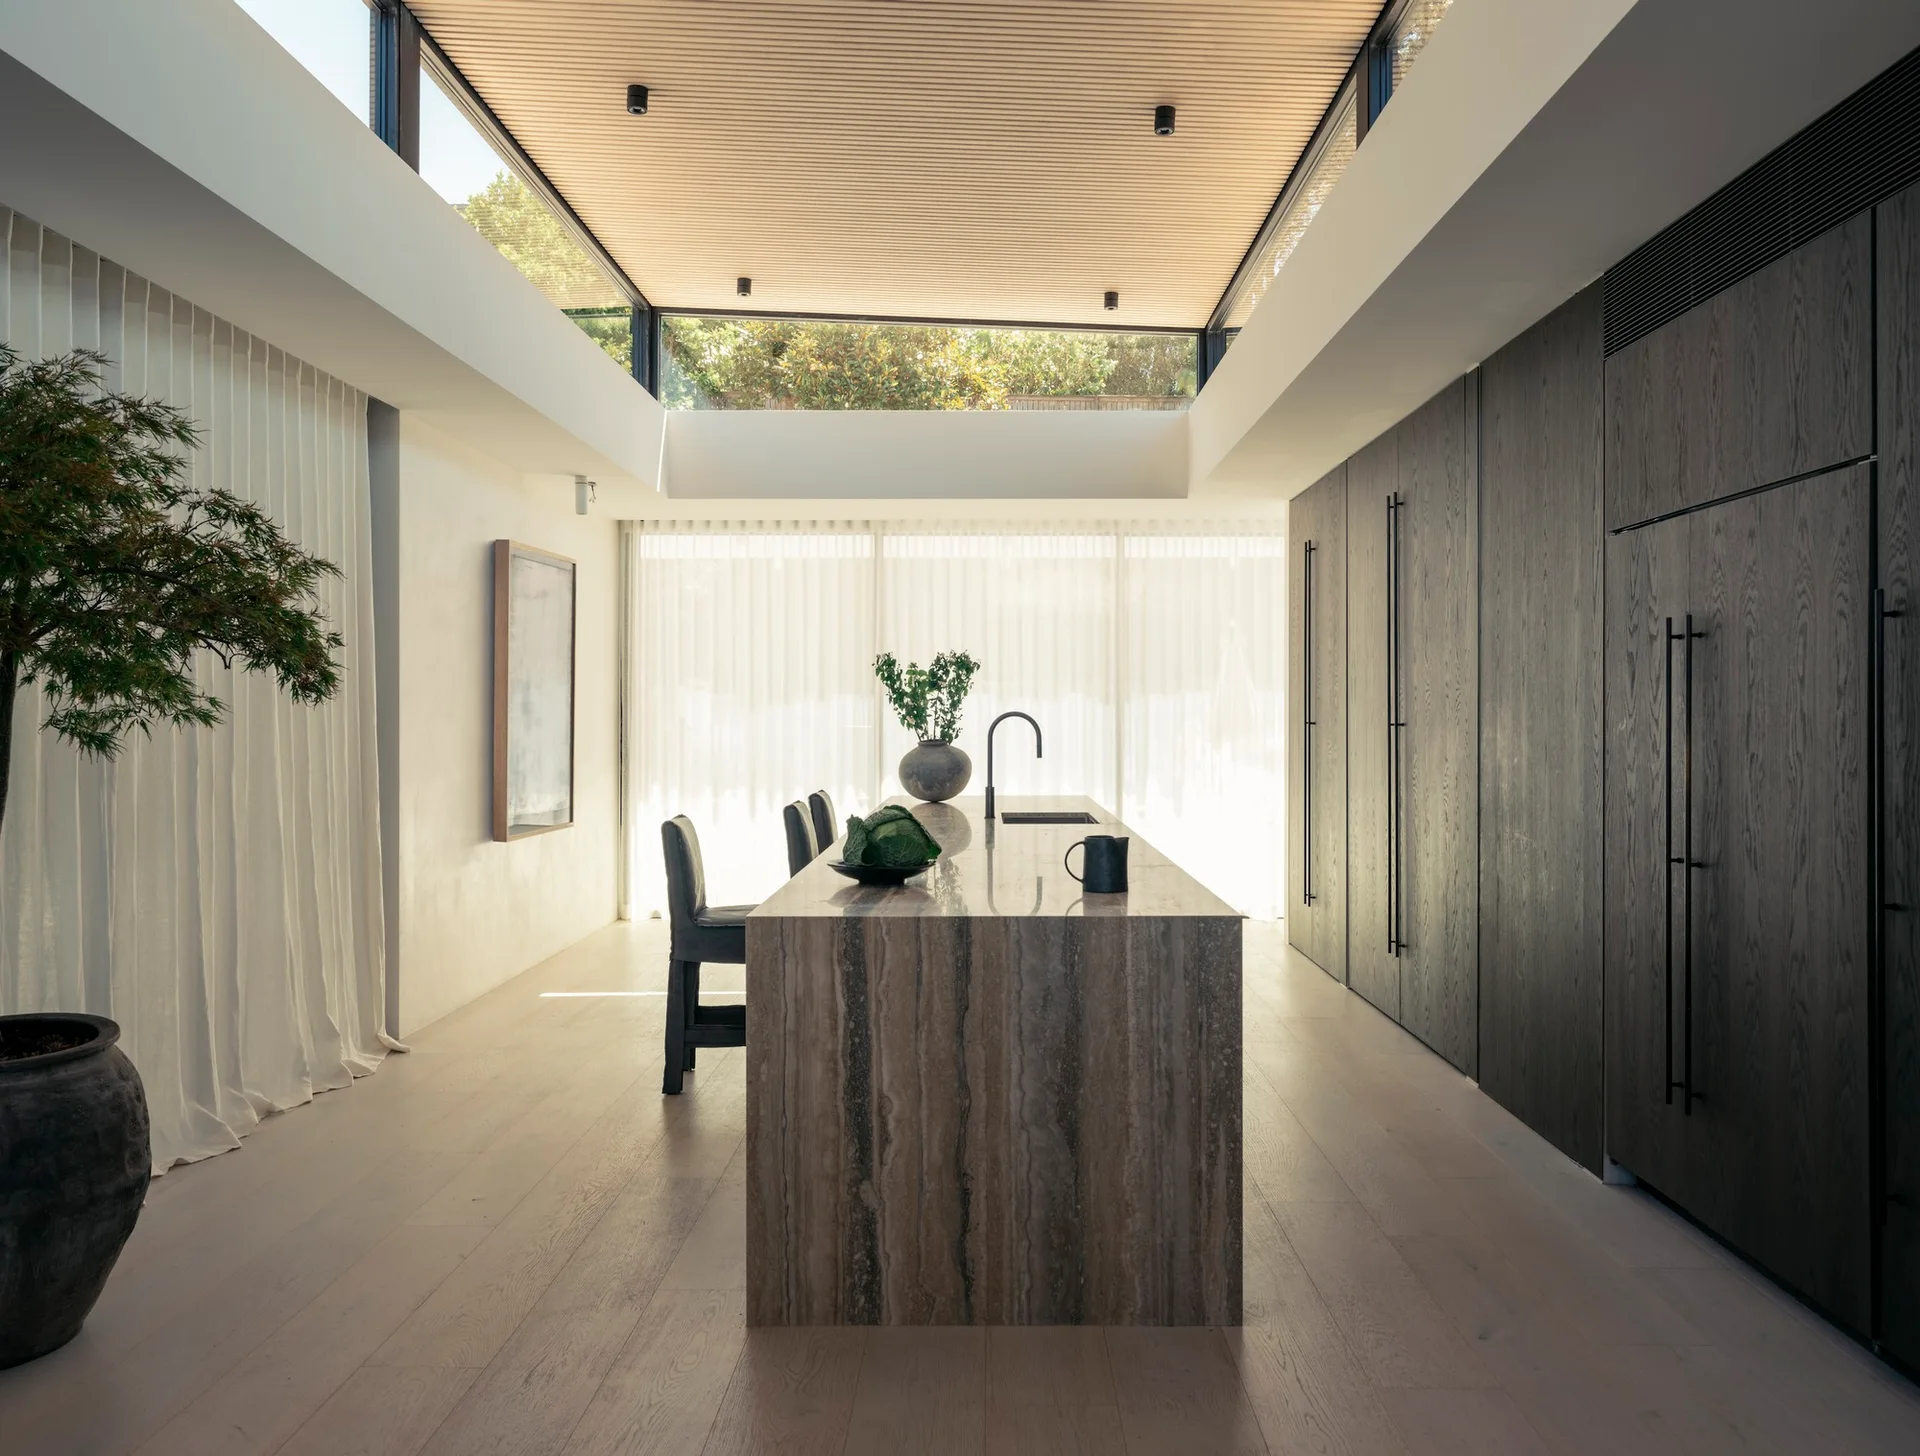
A minimalist kitchen features a stone-clad island under a large skylight, flanked by dark wood cabinetry and sheer white curtains.
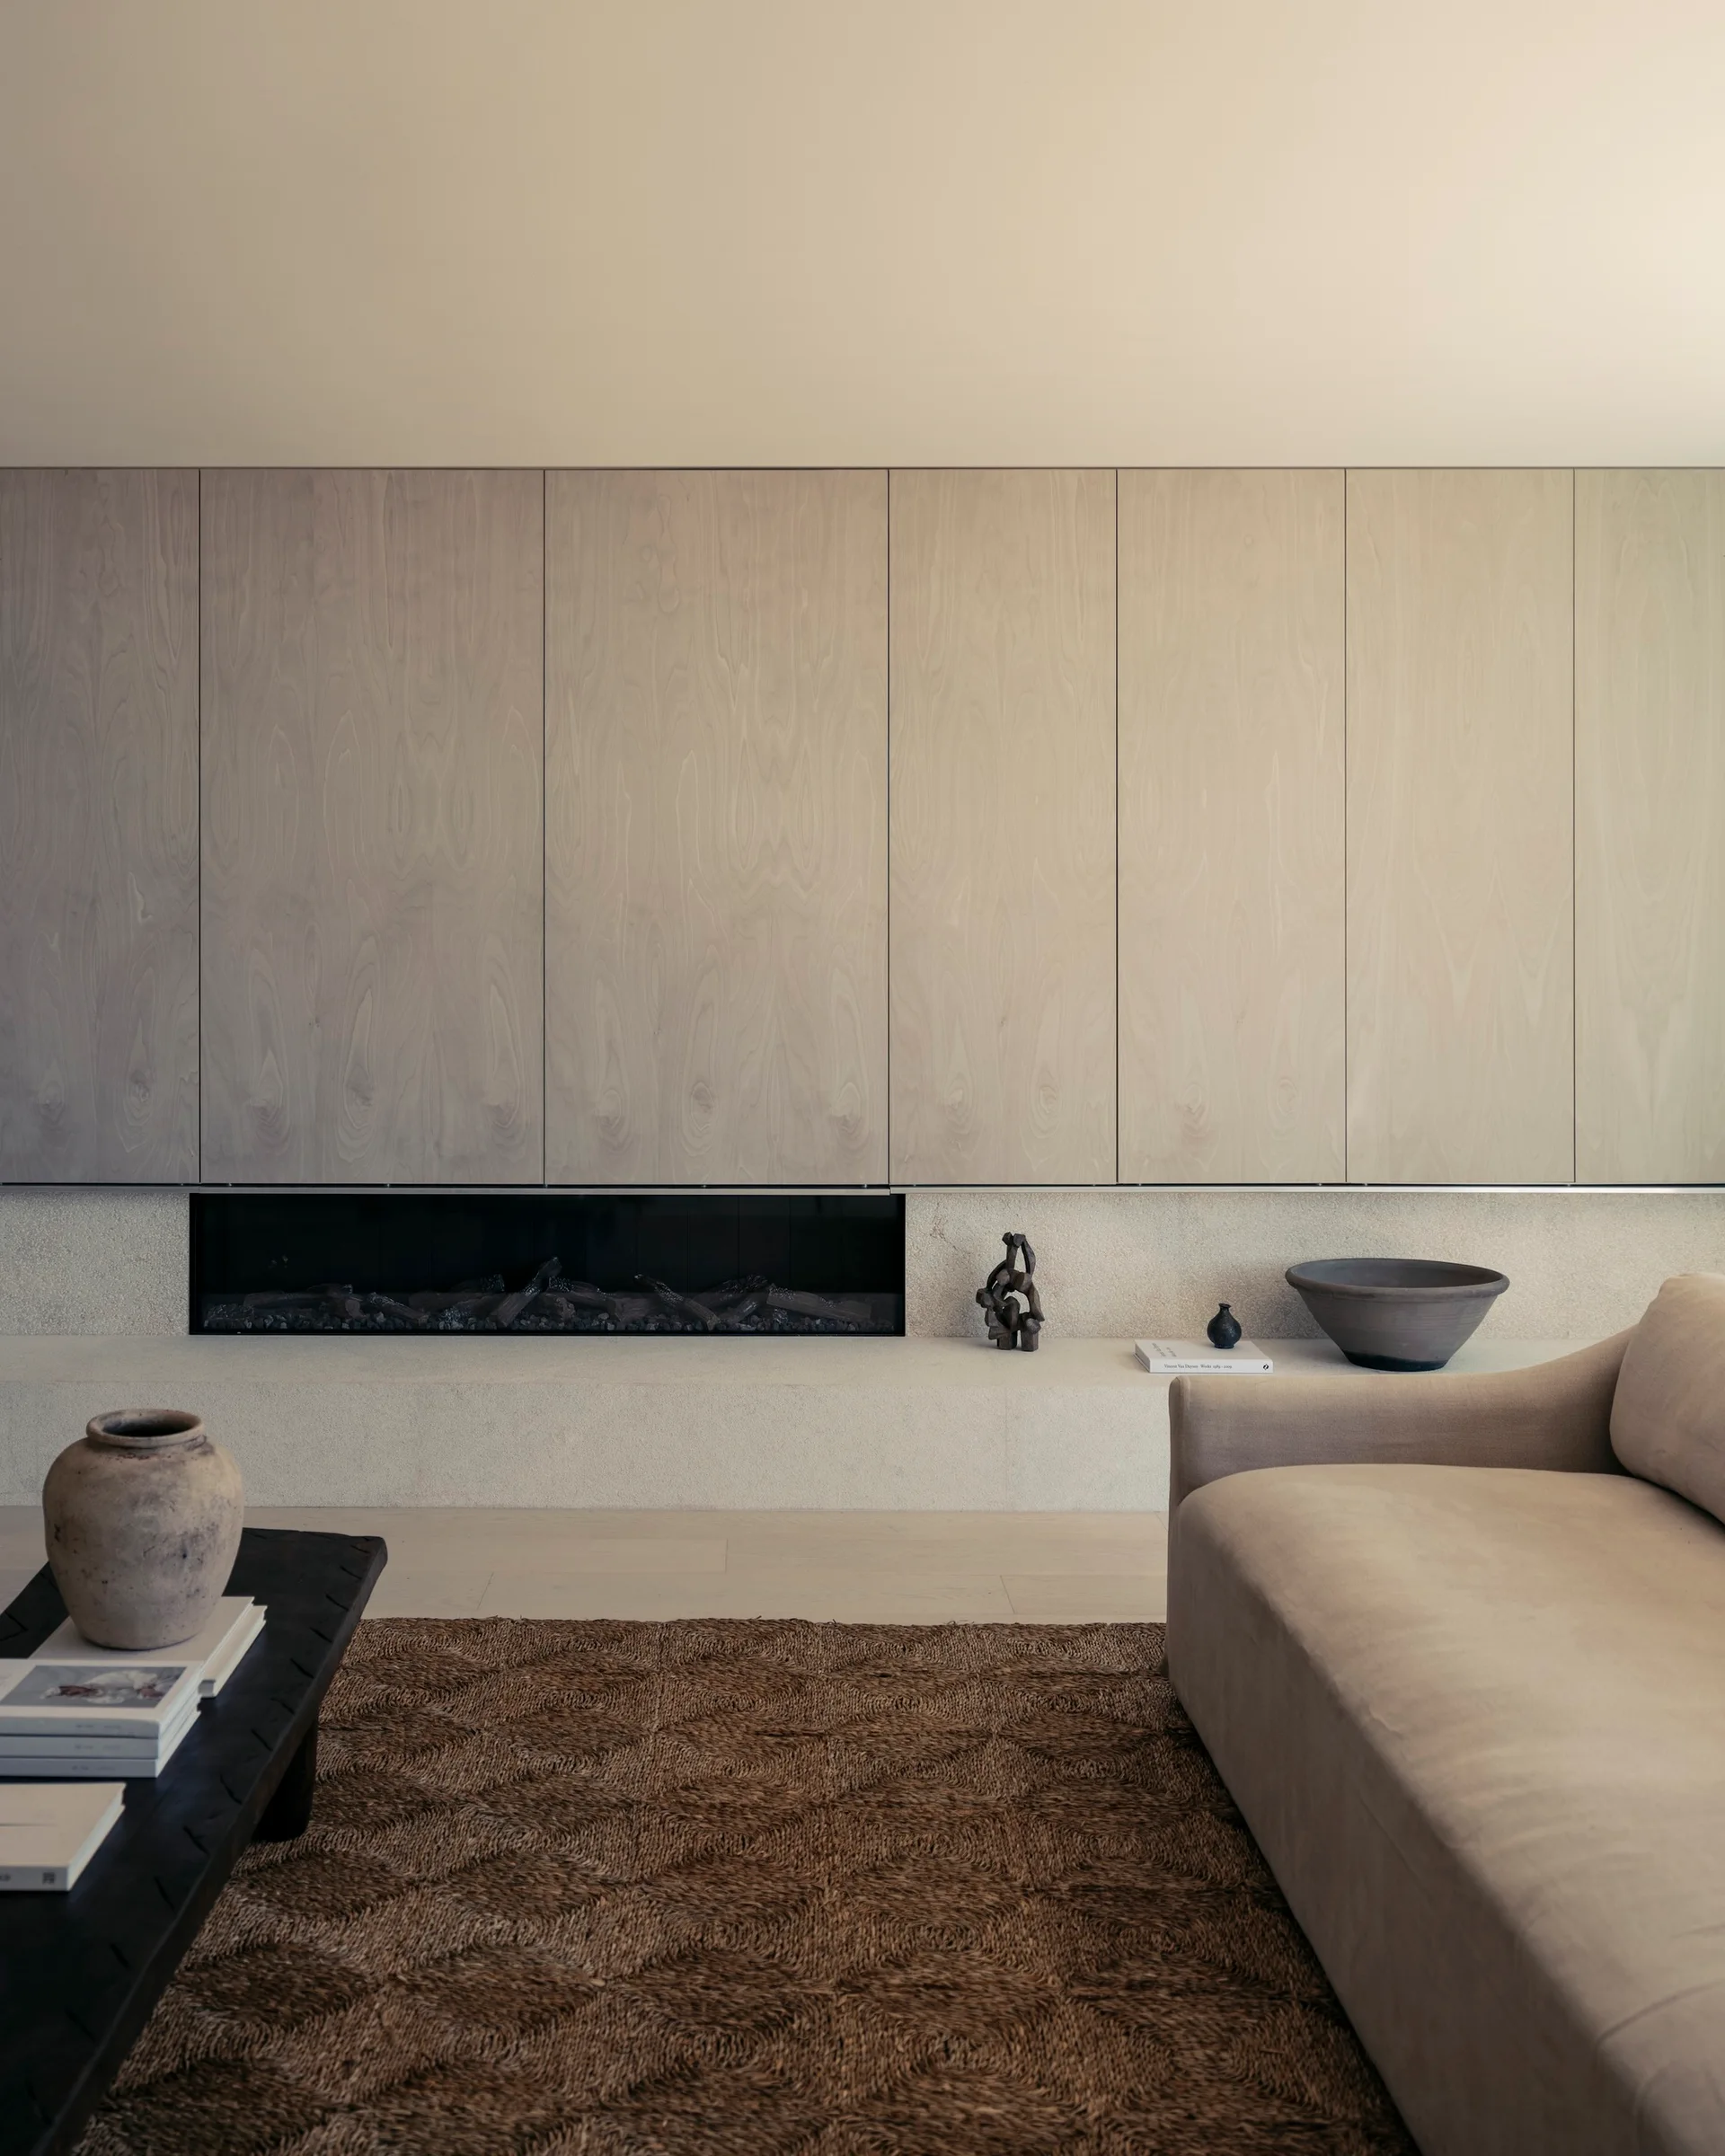
A minimalist living room features light wood wall paneling above a low stone hearth with a built-in linear fireplace, a beige sofa, and a textured rug.
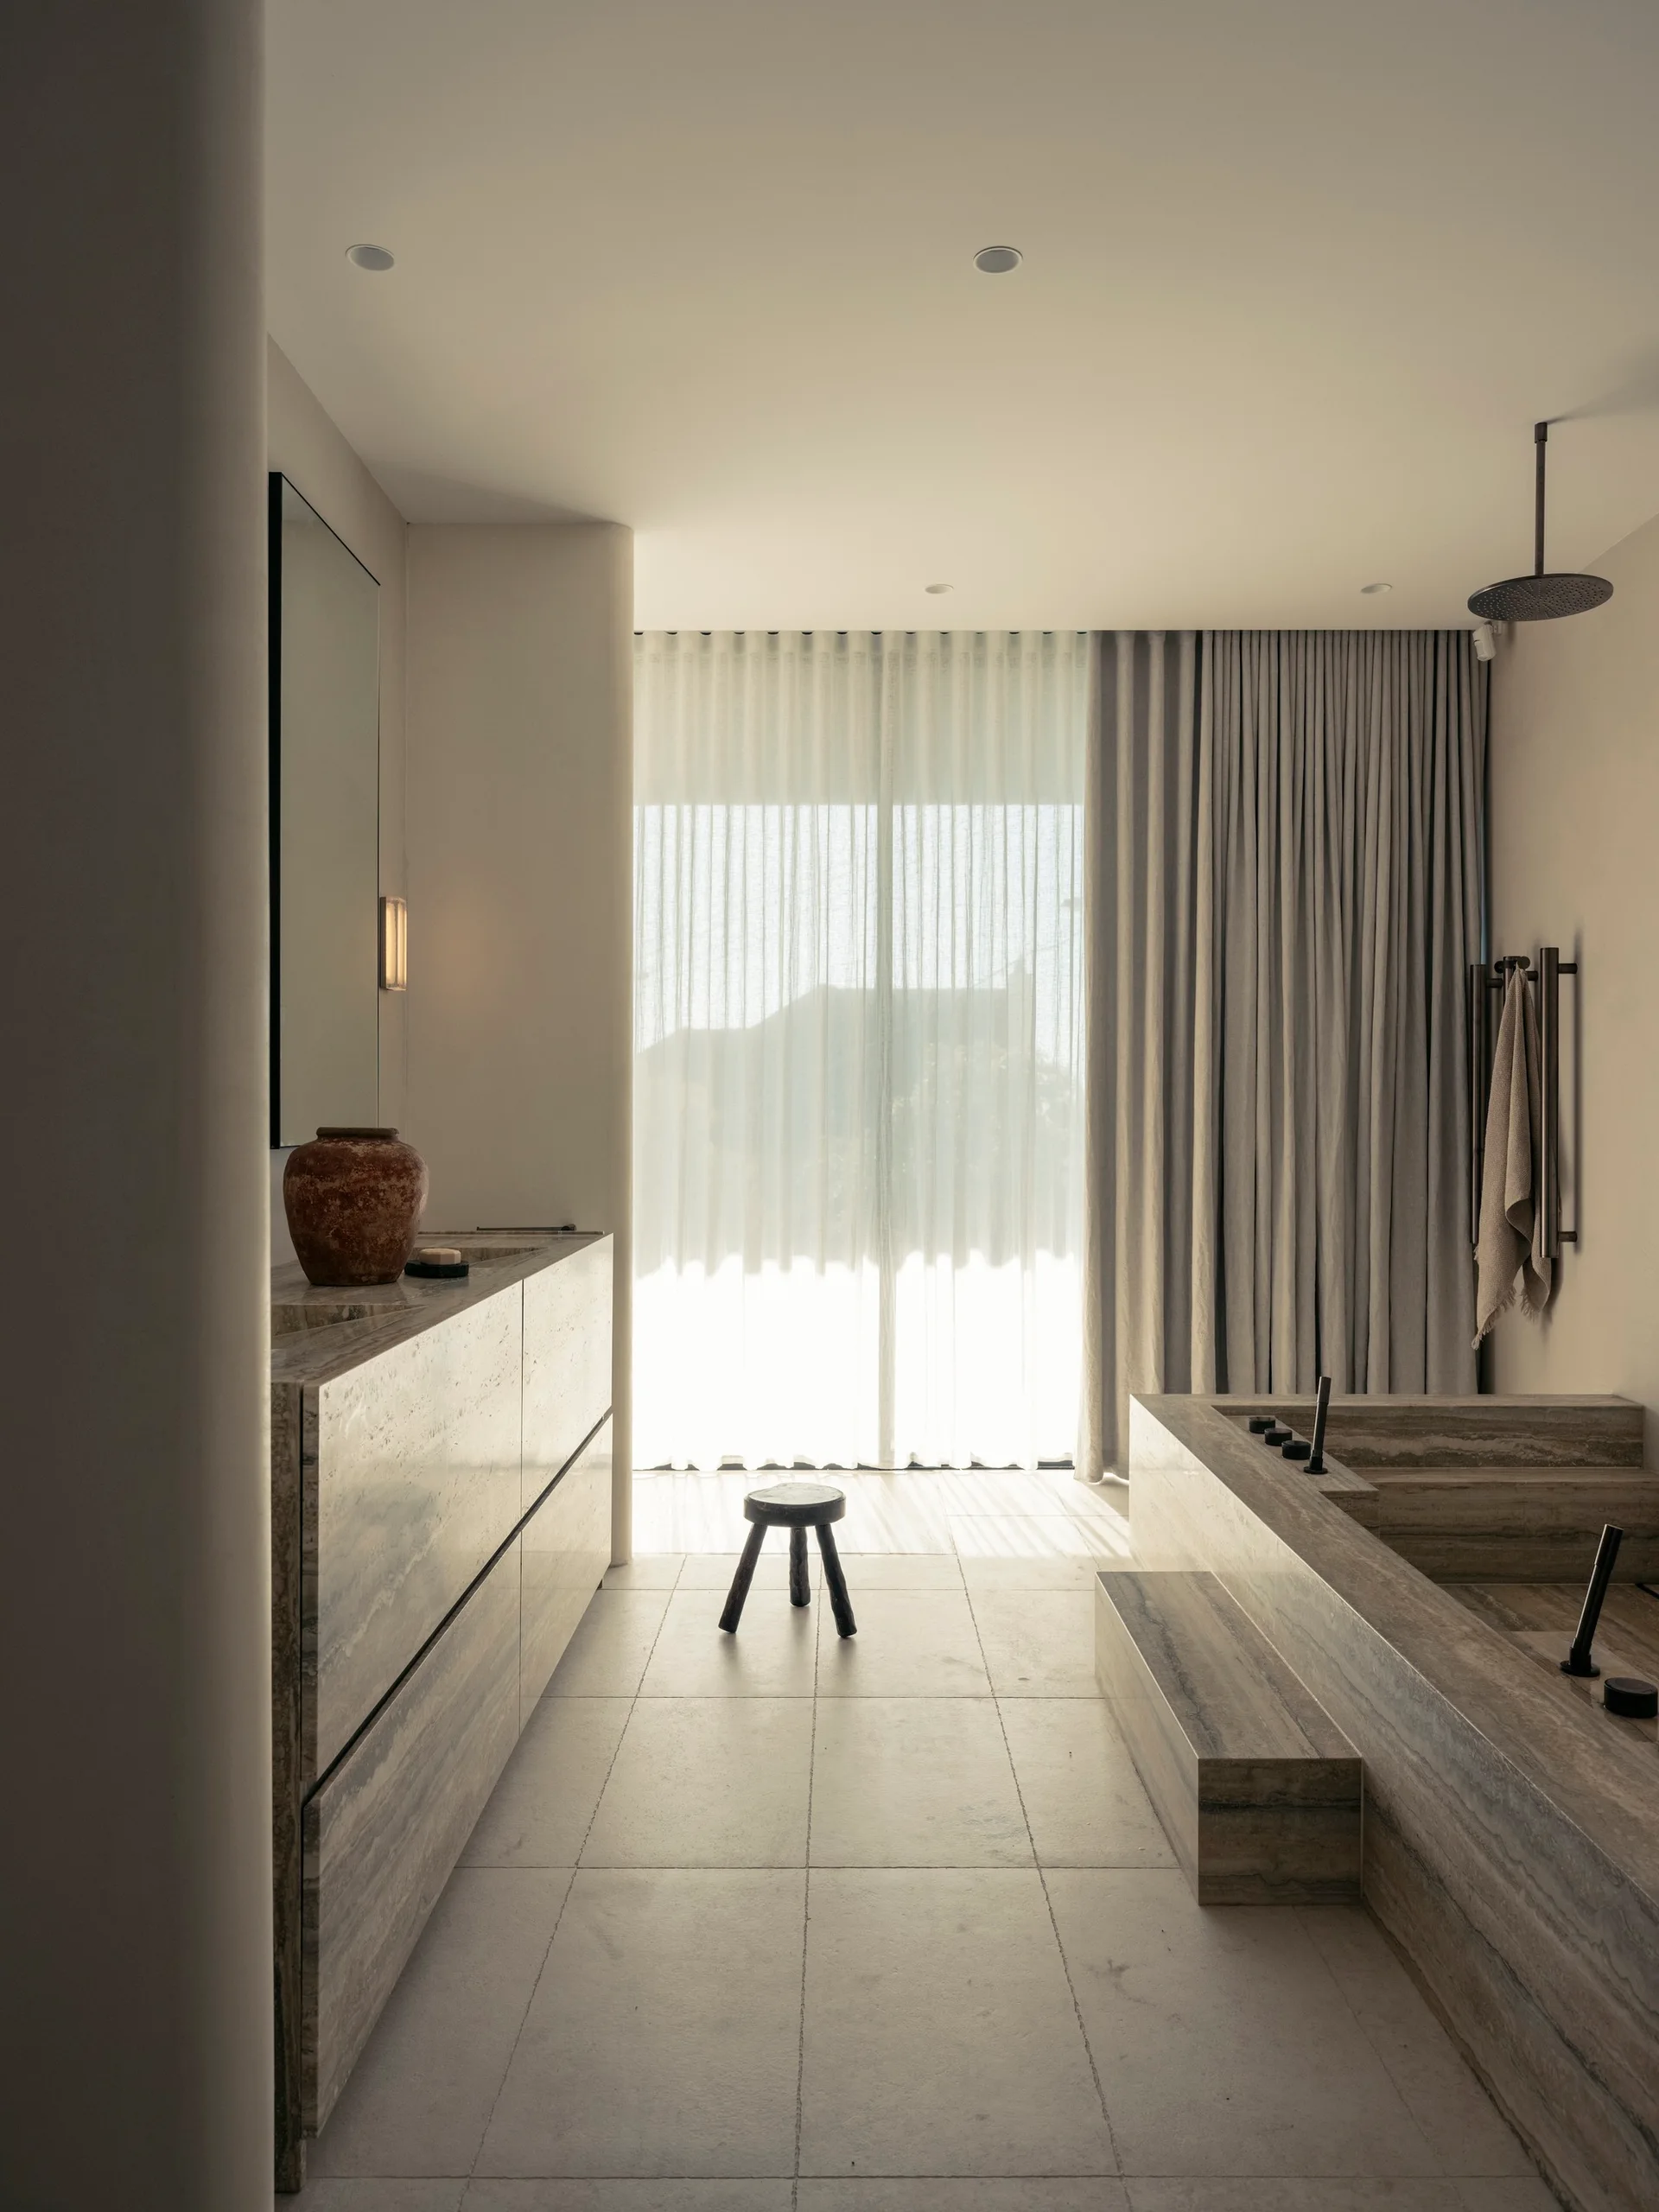
A minimalist beige bathroom features a travertine-clad vanity and built-in stone bathtub, with sheer floor-to-ceiling drapes filtering natural light.
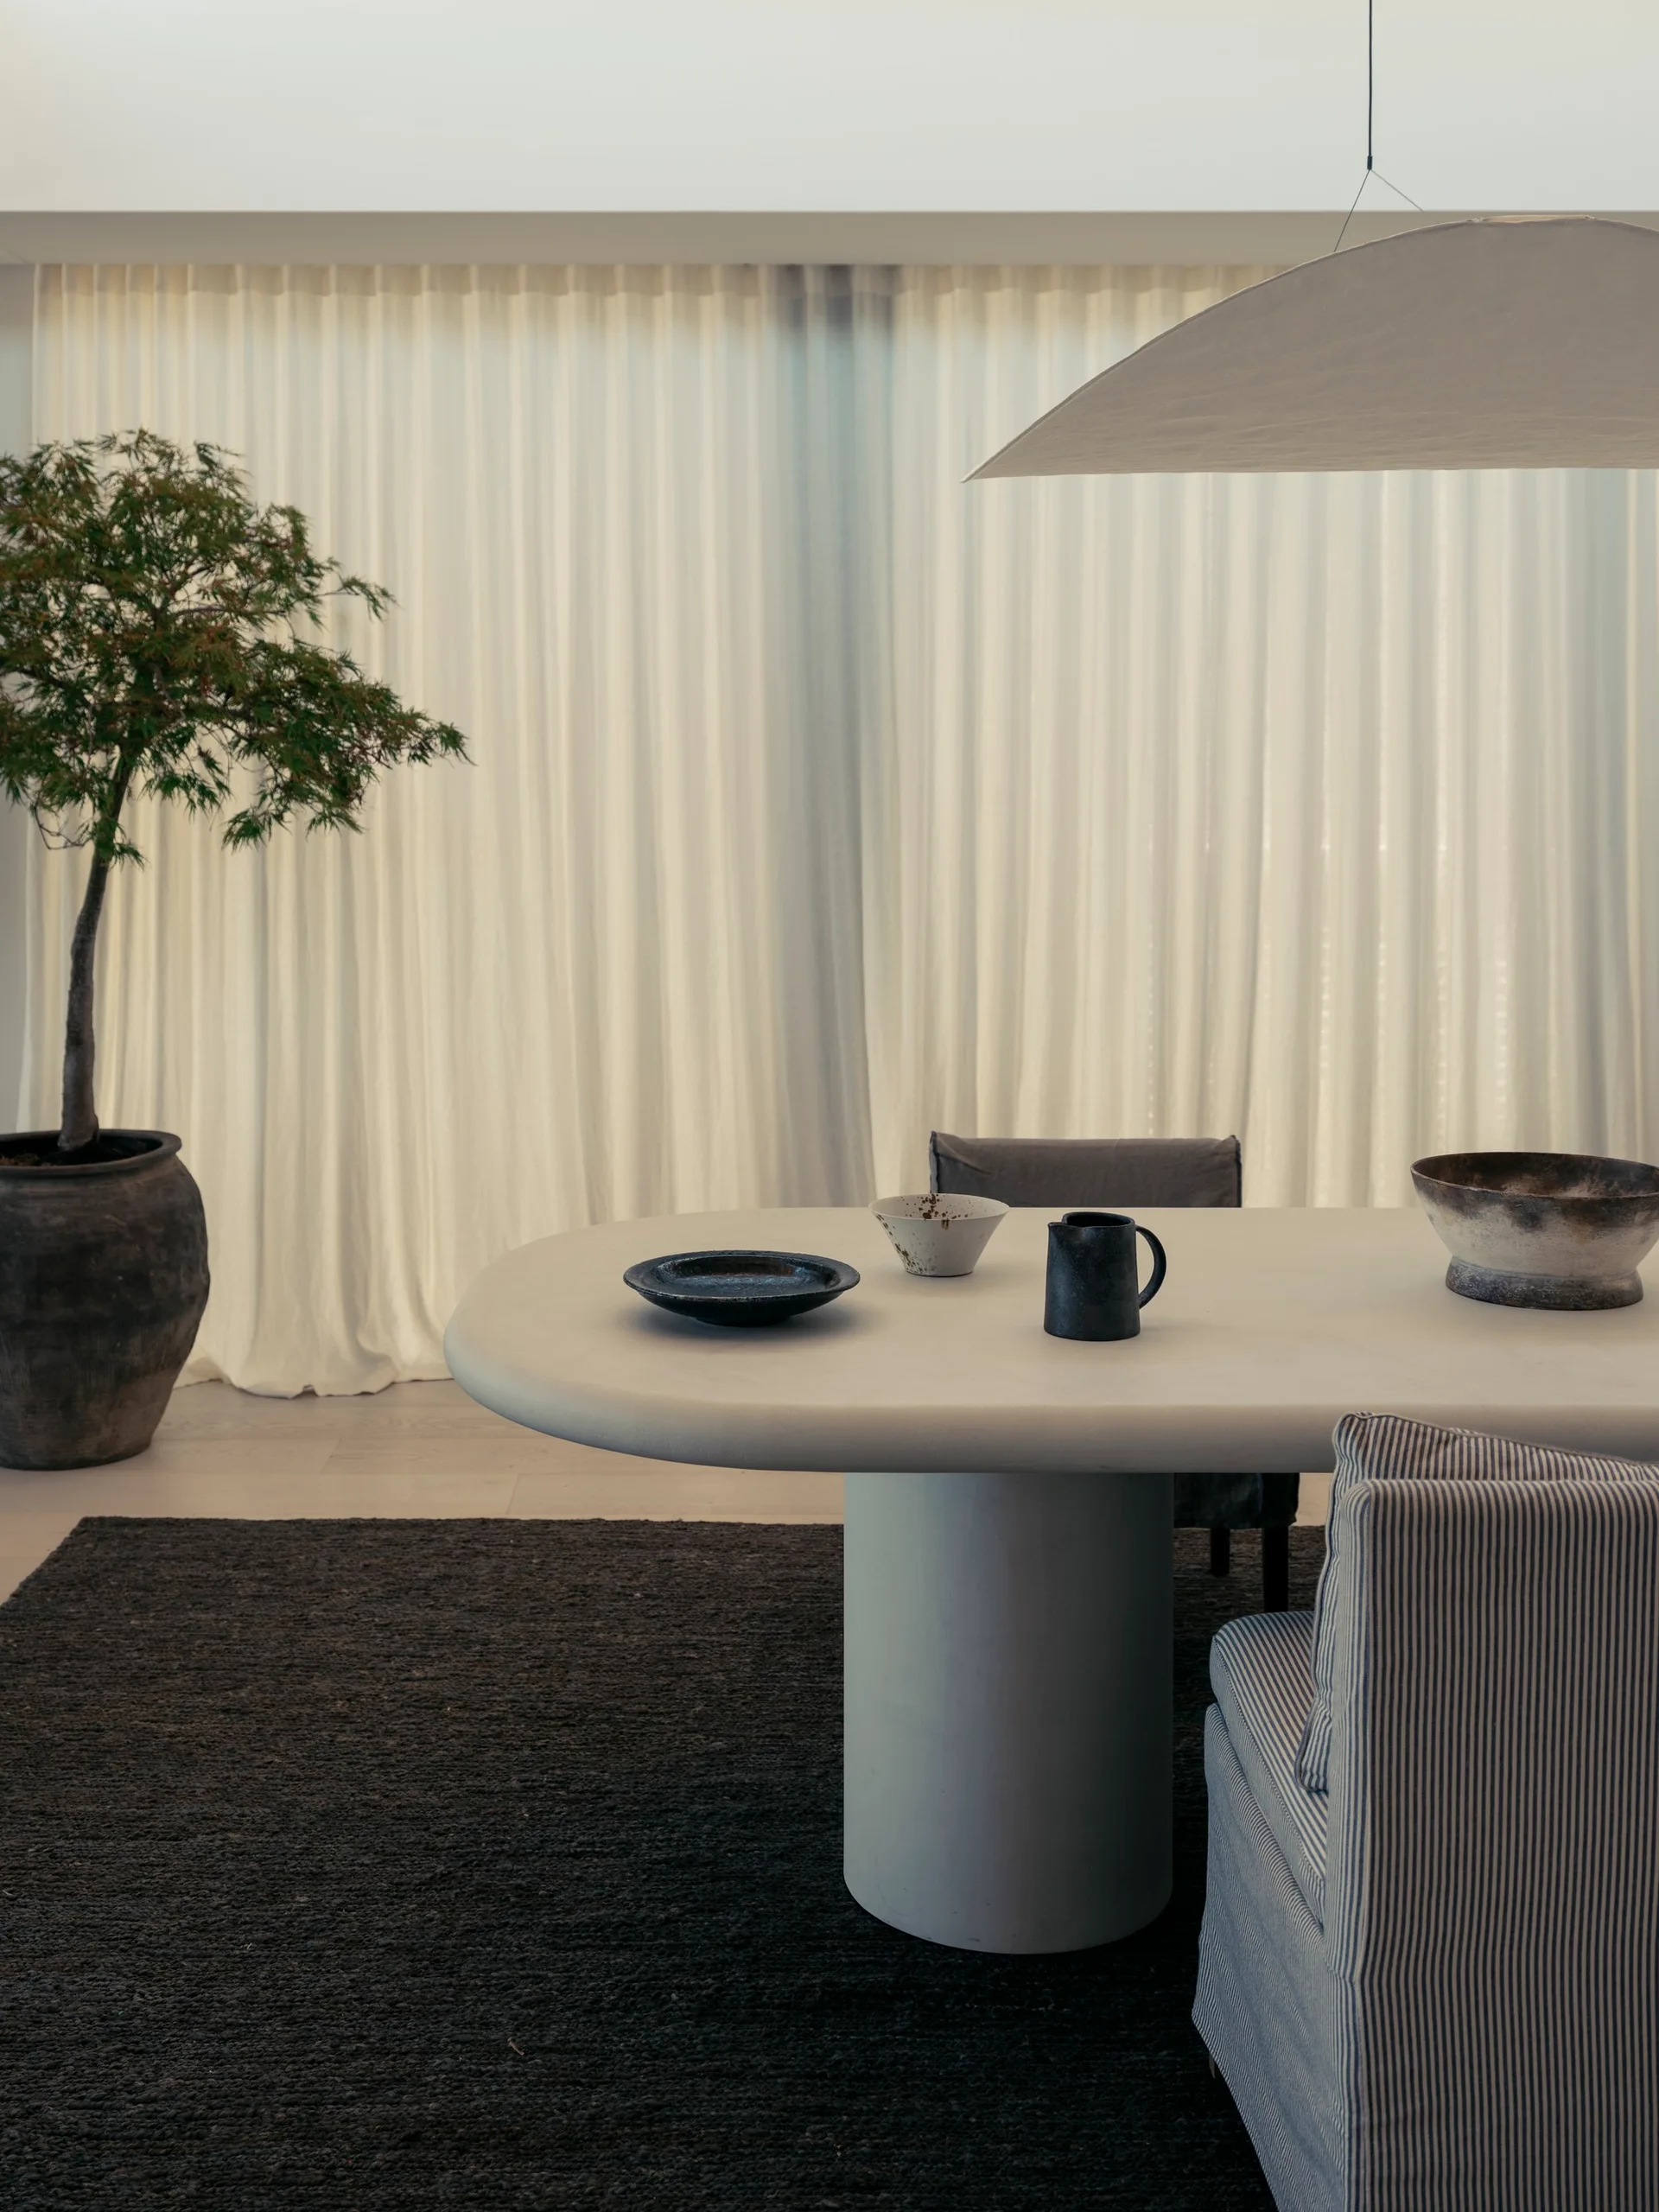
An organic modern dining room featuring a white oval pedestal table, pinstriped upholstered chairs, and a large potted tree against sheer white drapes.
Sheer white curtains frame a large glass door overlooking the ocean in a minimalist living room with beige sofas and a low dark wooden coffee table.
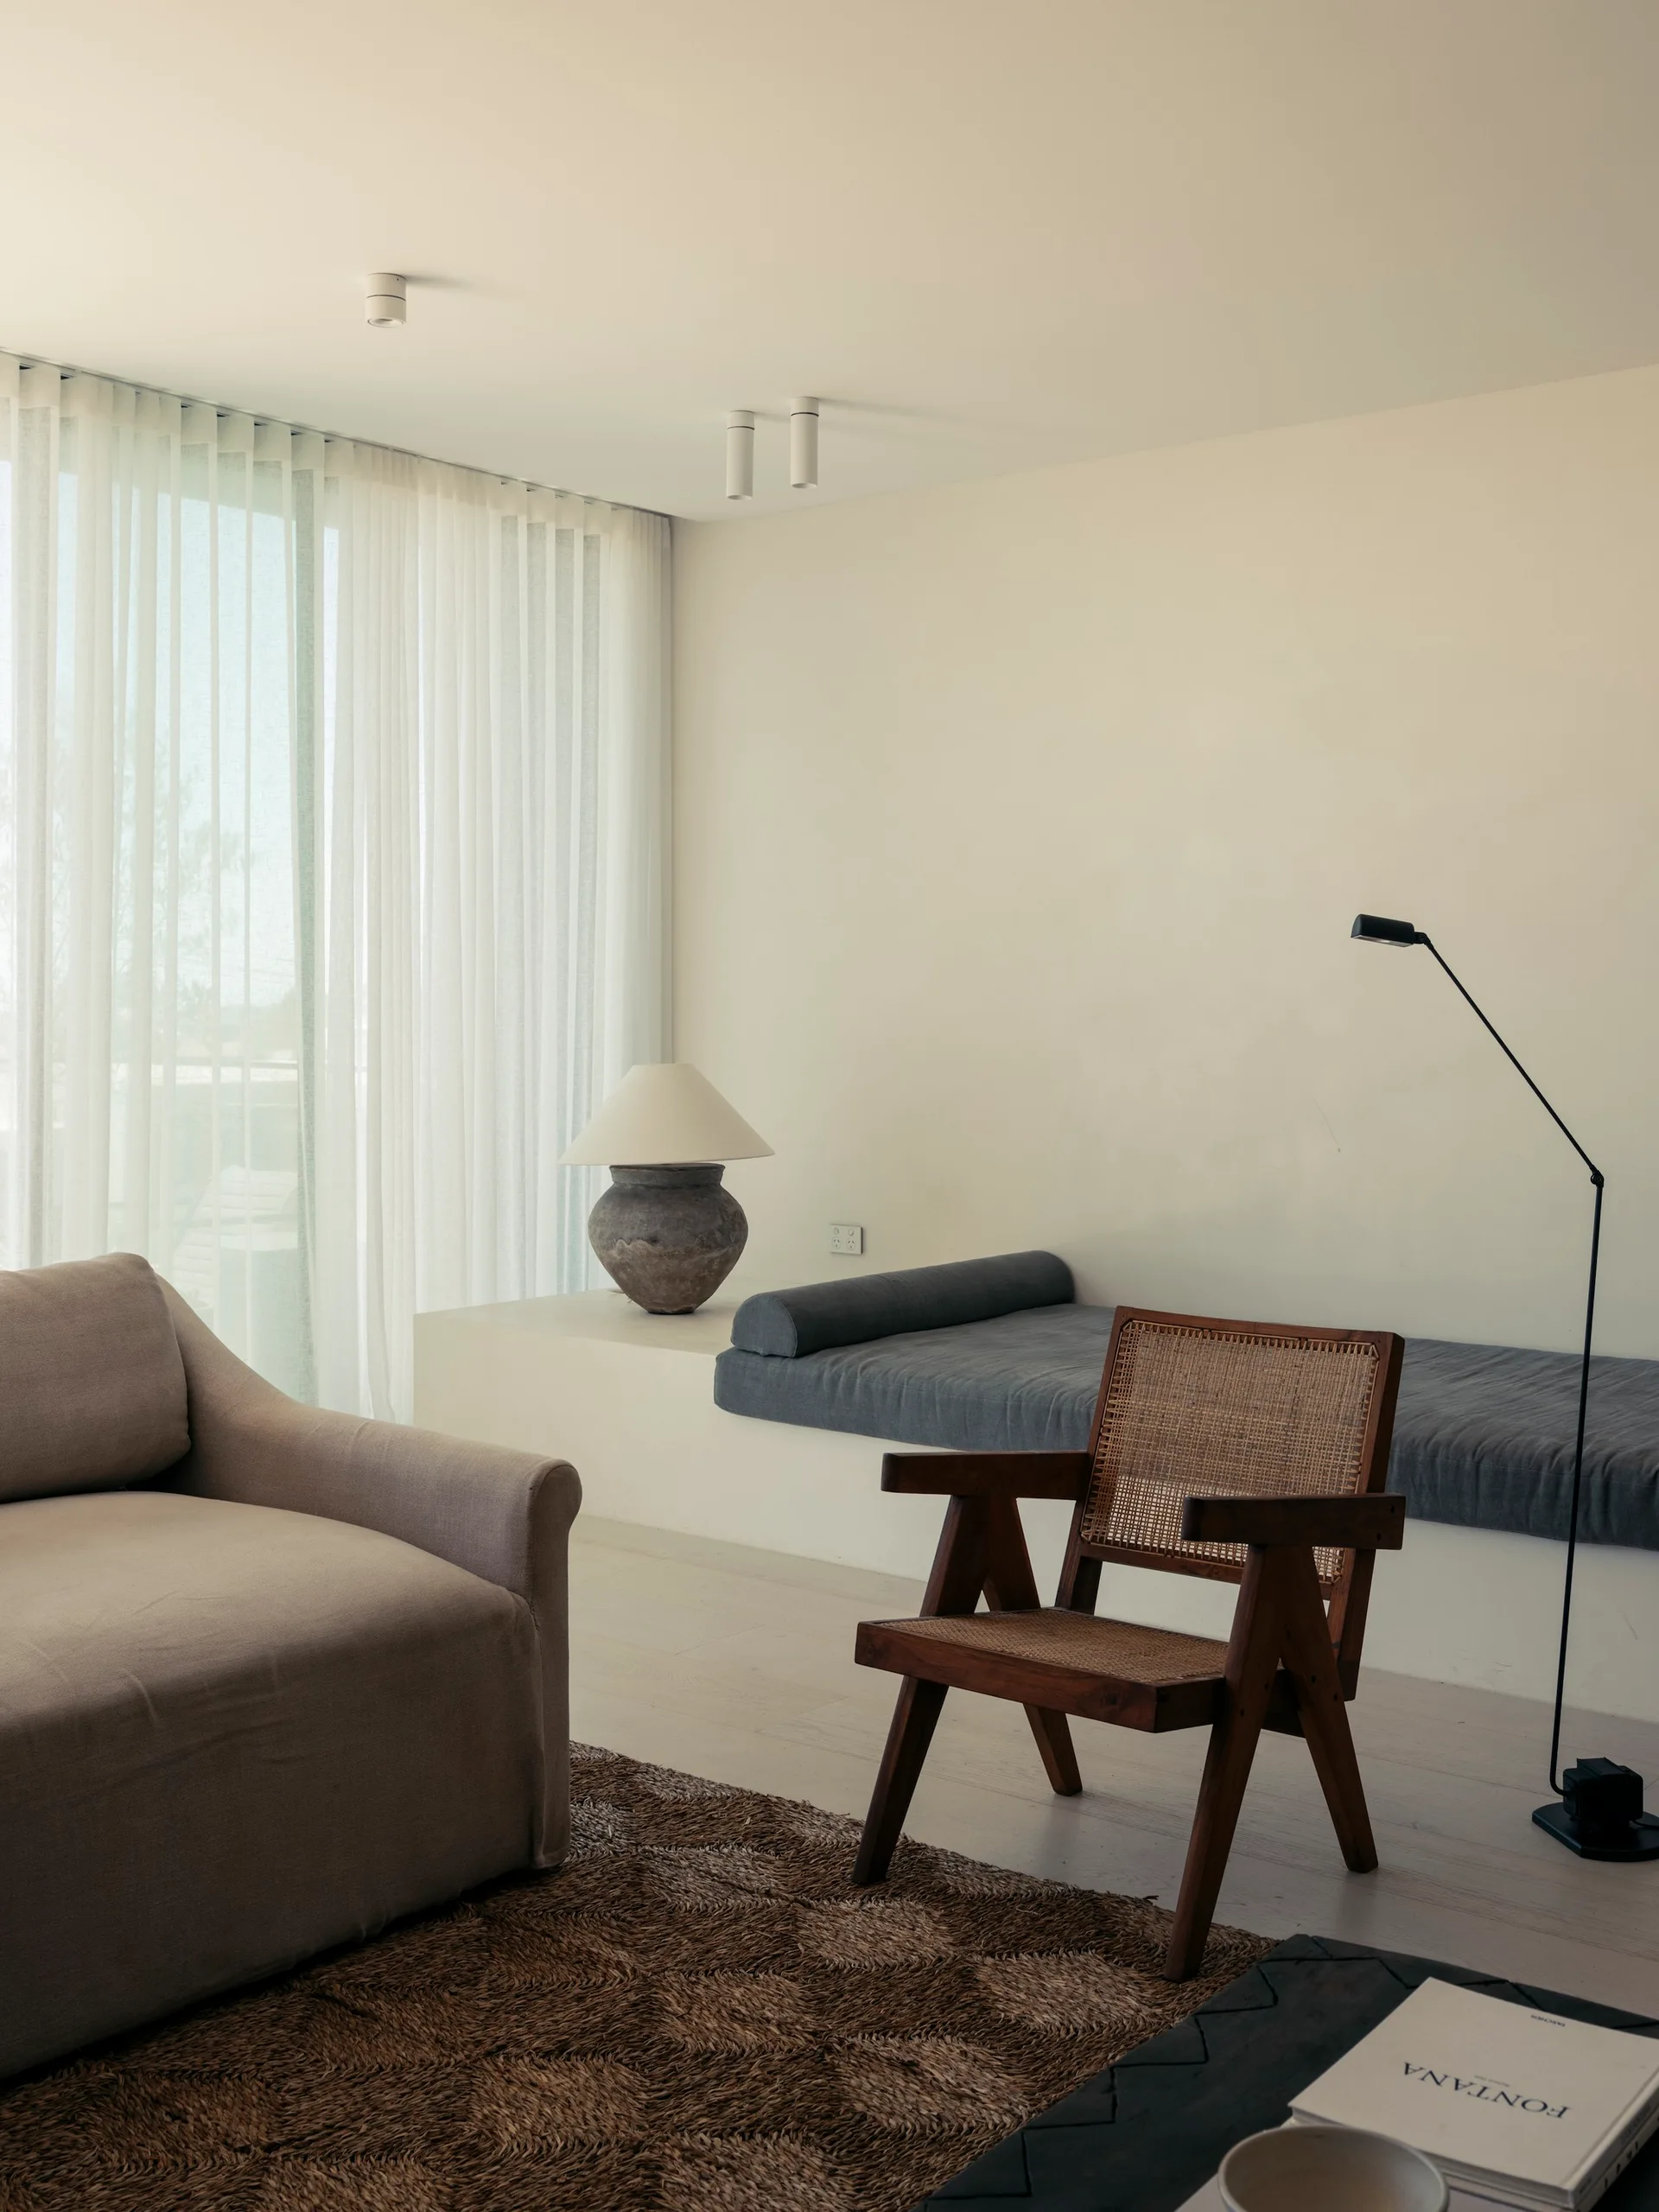
A minimalist living room features a wooden cane armchair, a beige sofa, and a low built-in plaster bench under sheer white window curtains.
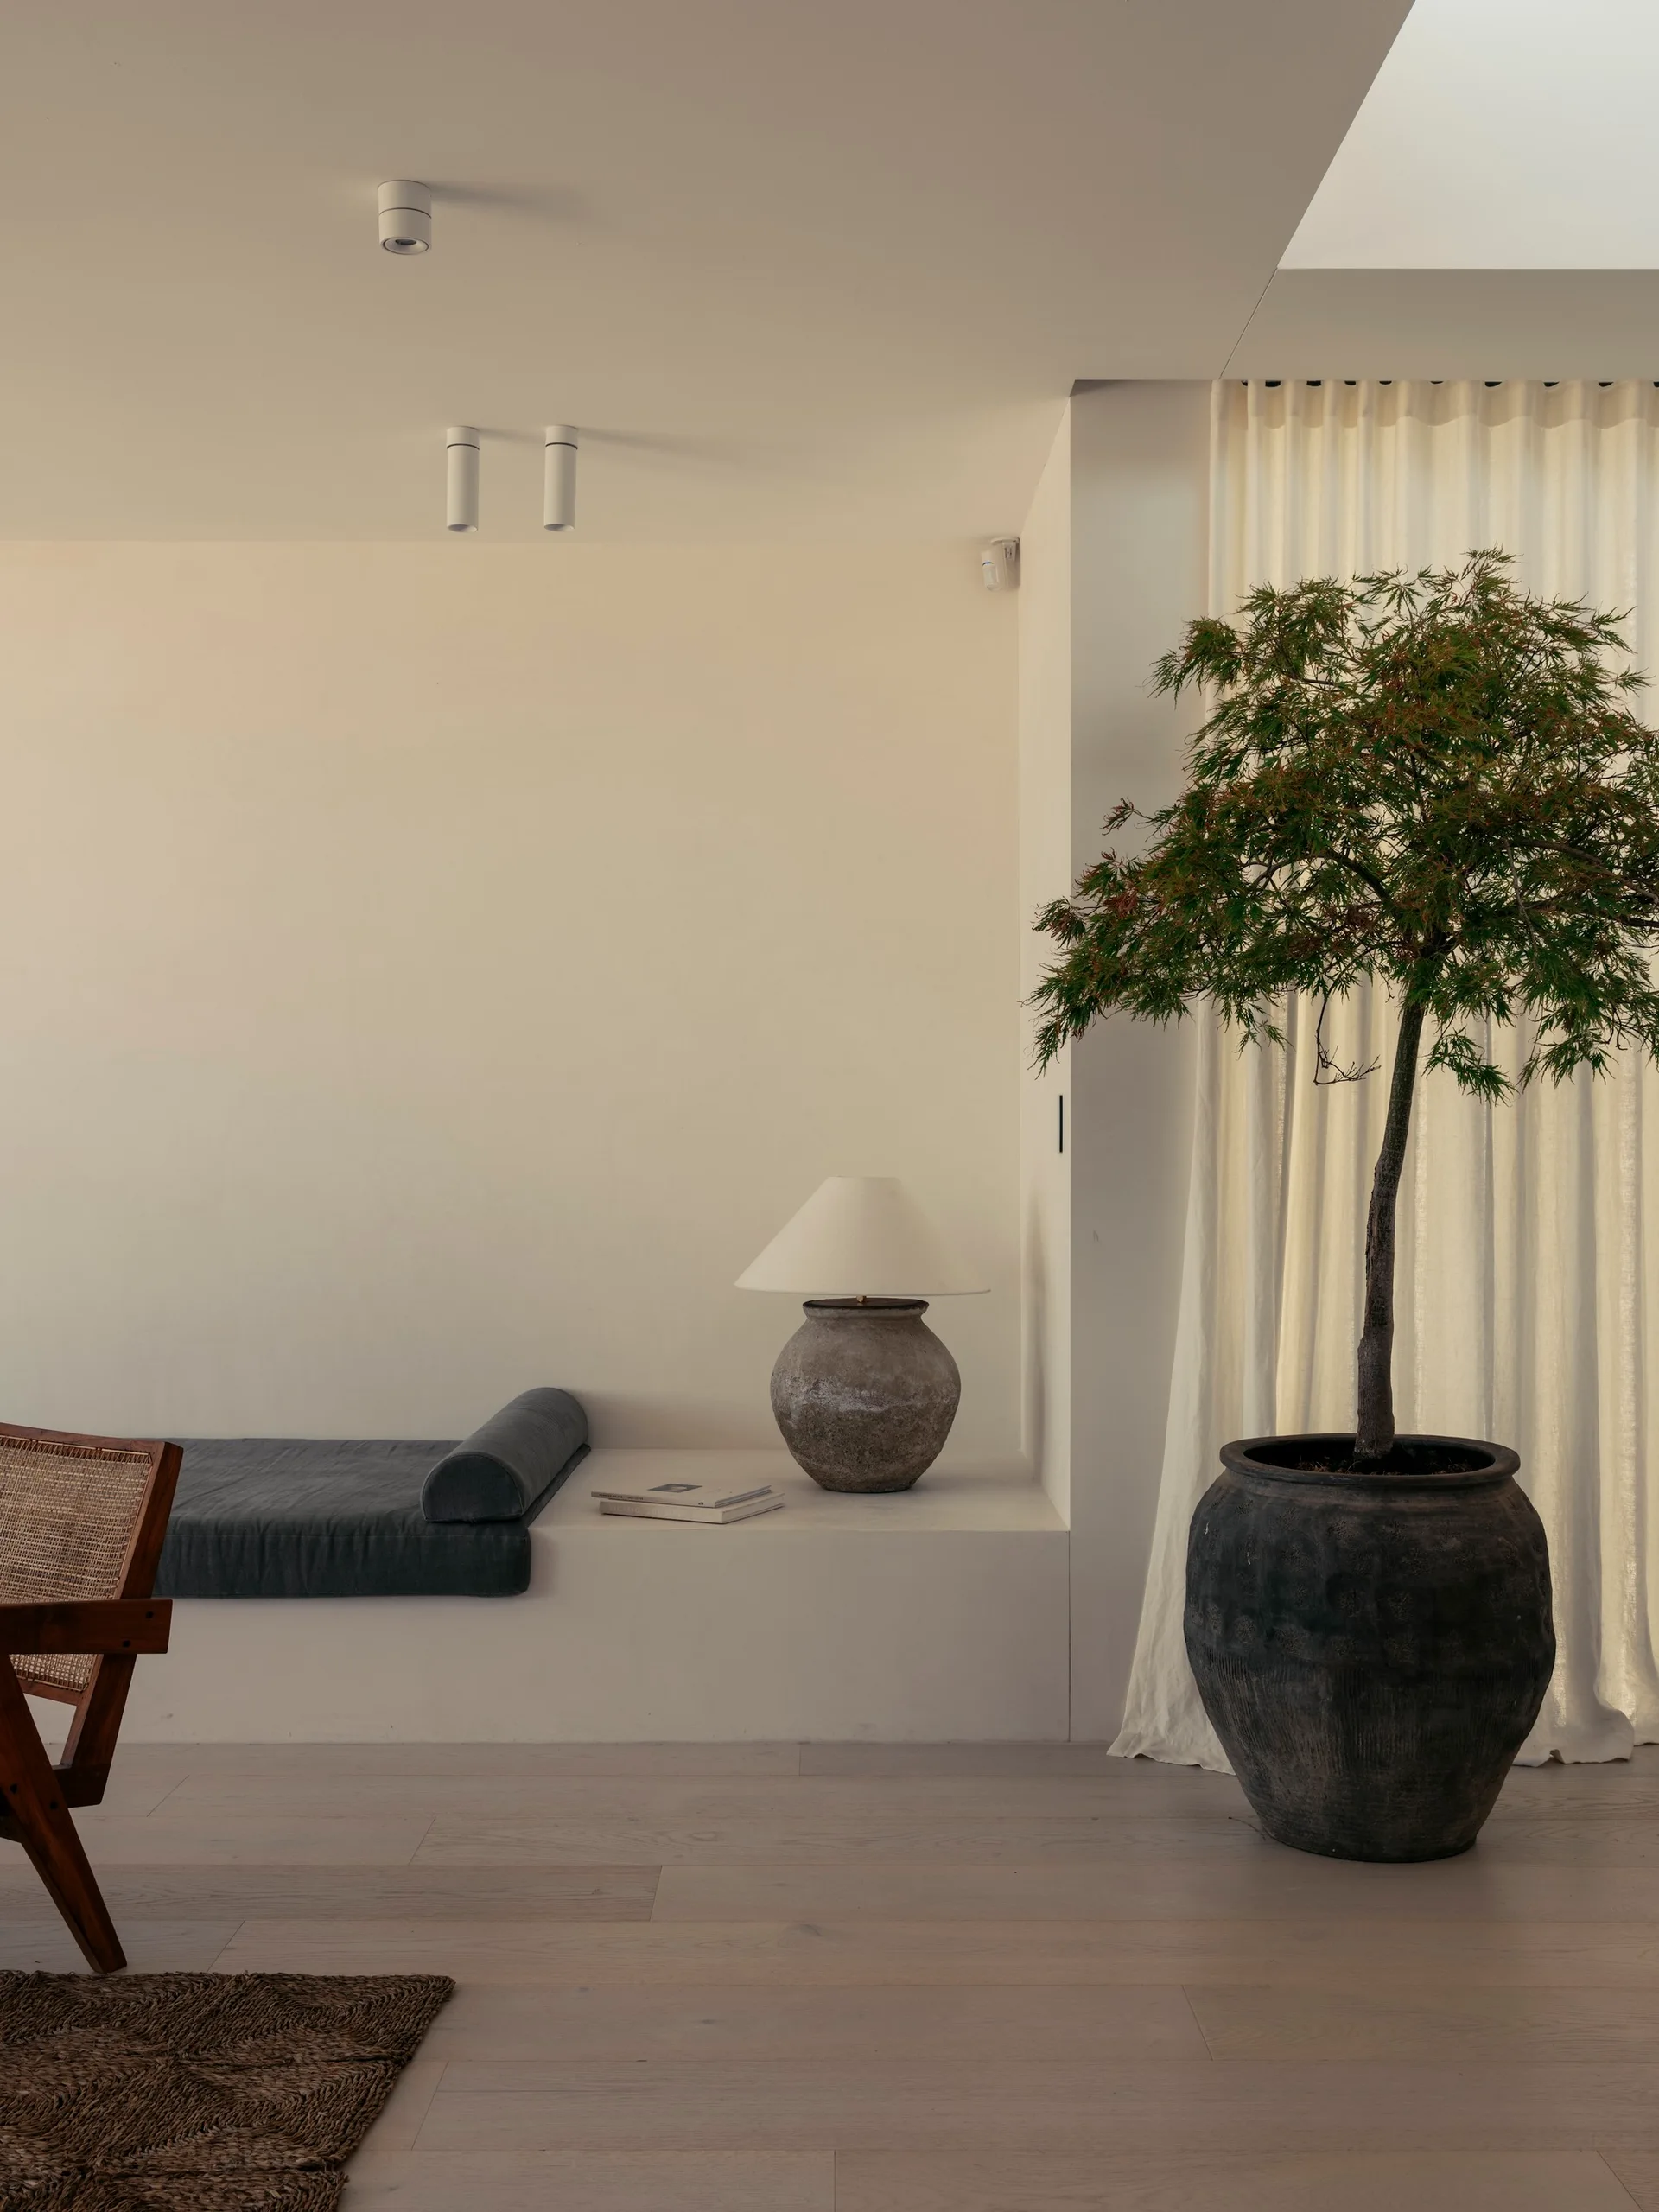
A minimalist cream room features a plaster built-in bench with a dark cushion, a large potted tree, and sheer drapes under a skylight.
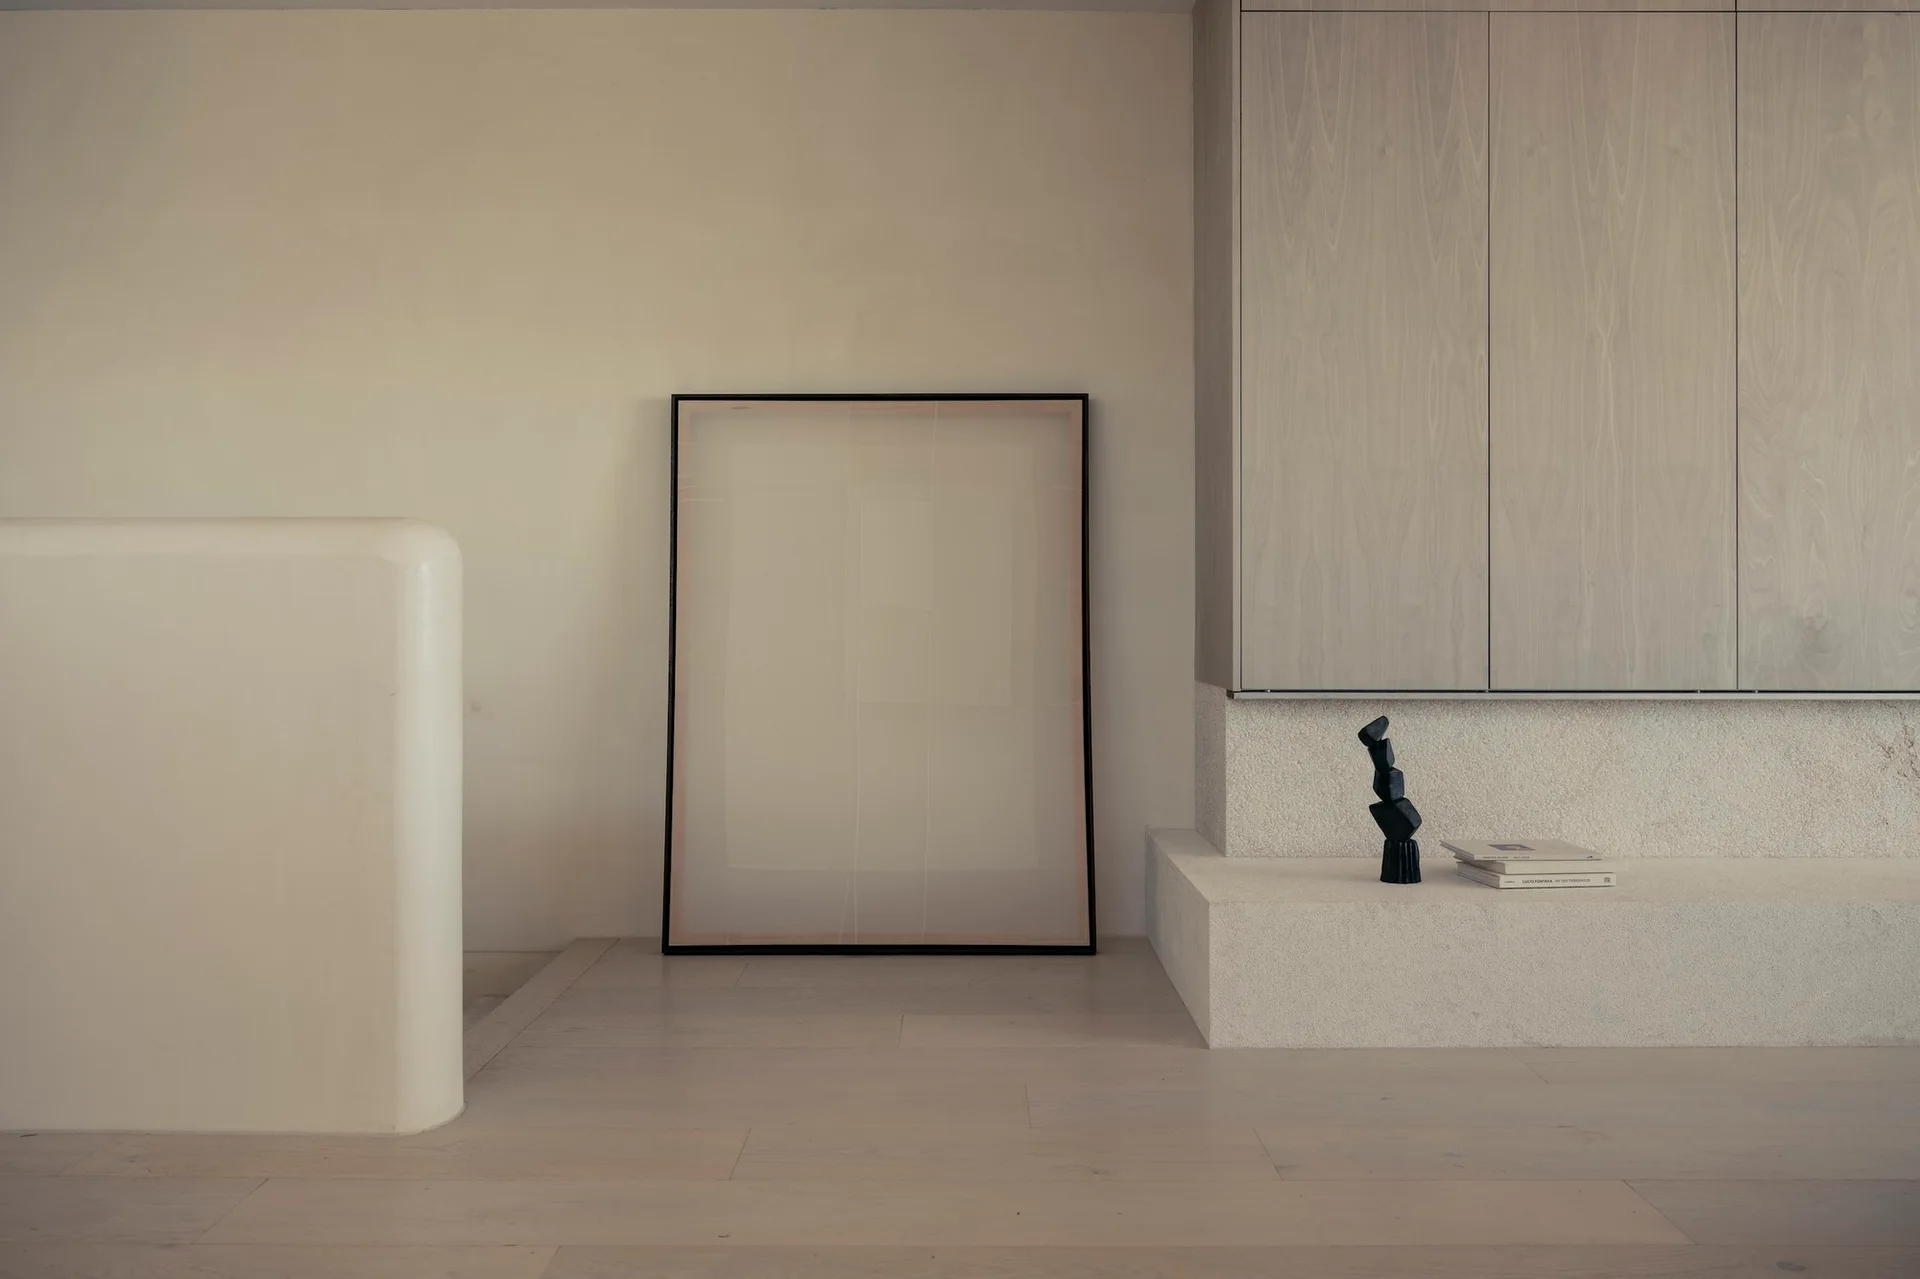
A minimalist room features a floating light wood cabinet over a textured stone platform, with a large framed artwork leaning against the wall.
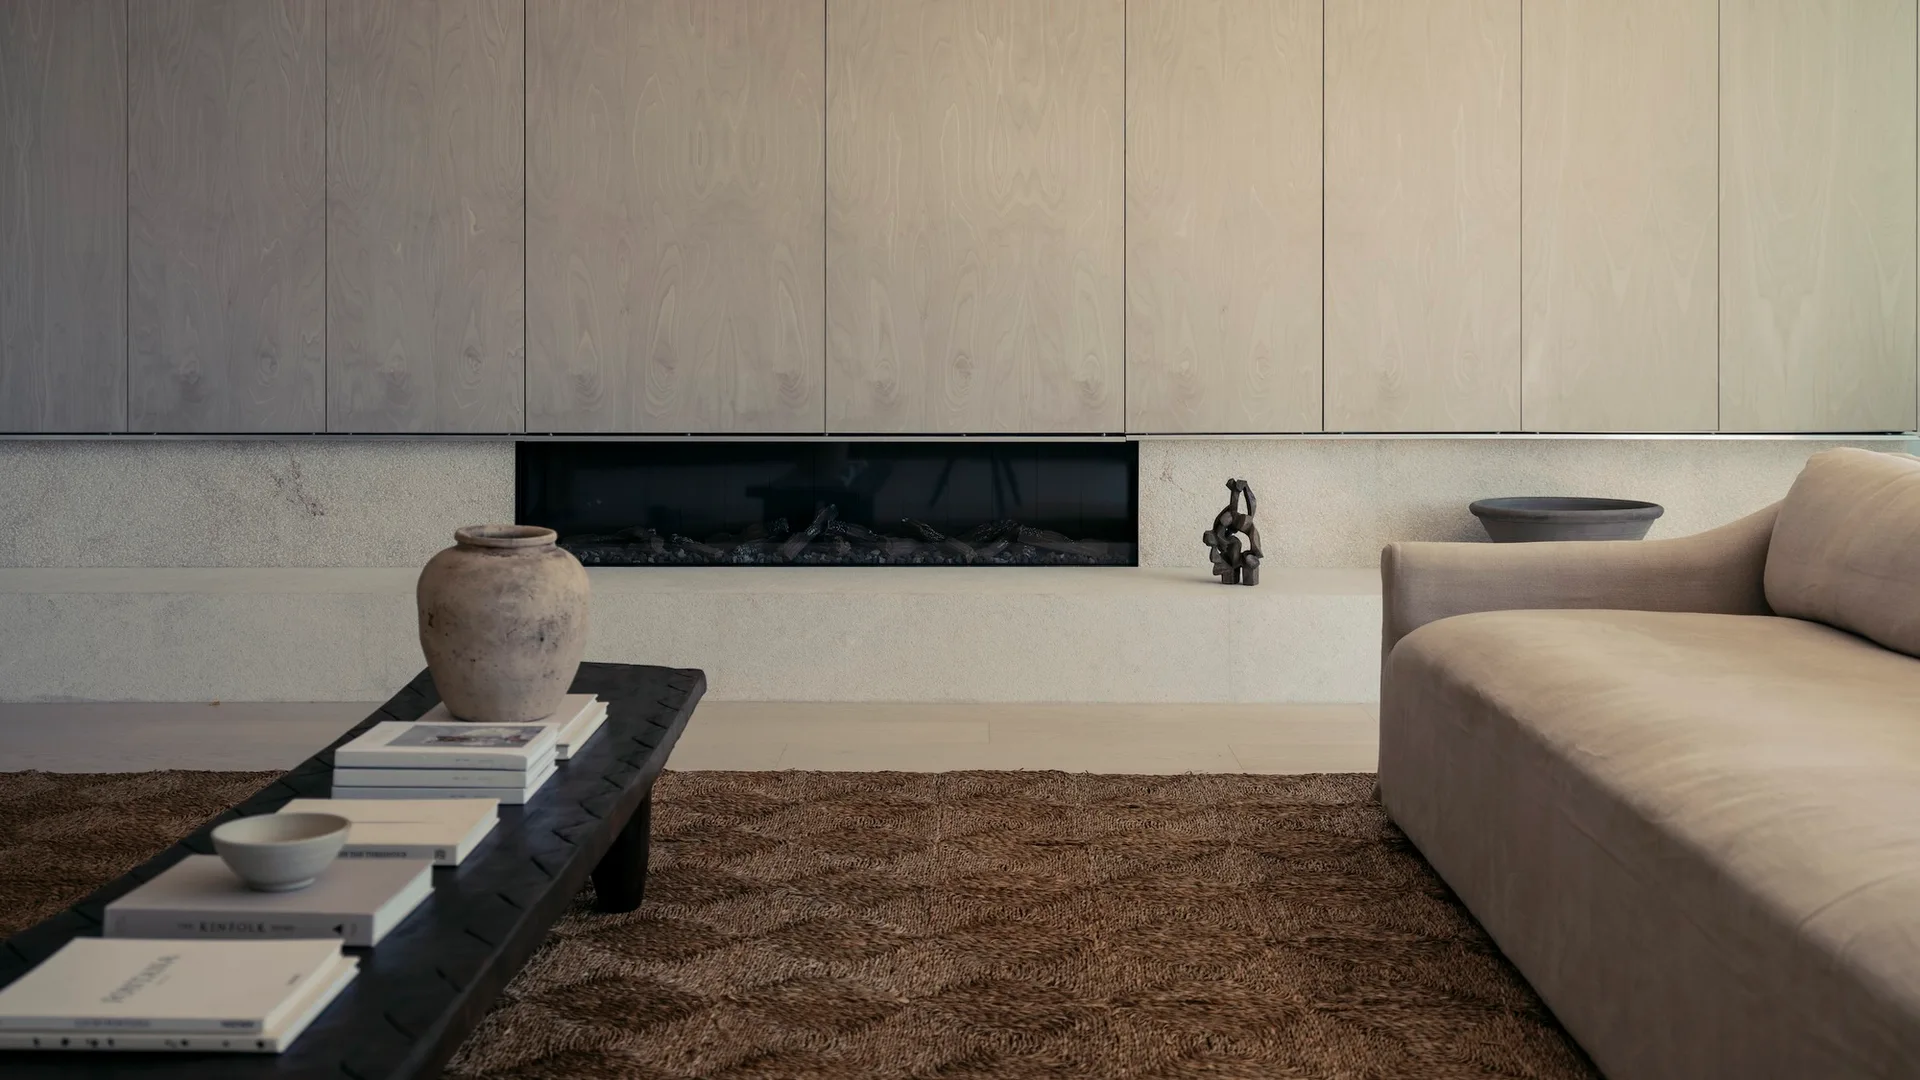
A minimalist living room featuring a recessed linear fireplace below light wood wall panels, a low beige sofa, and a textured brown rug.
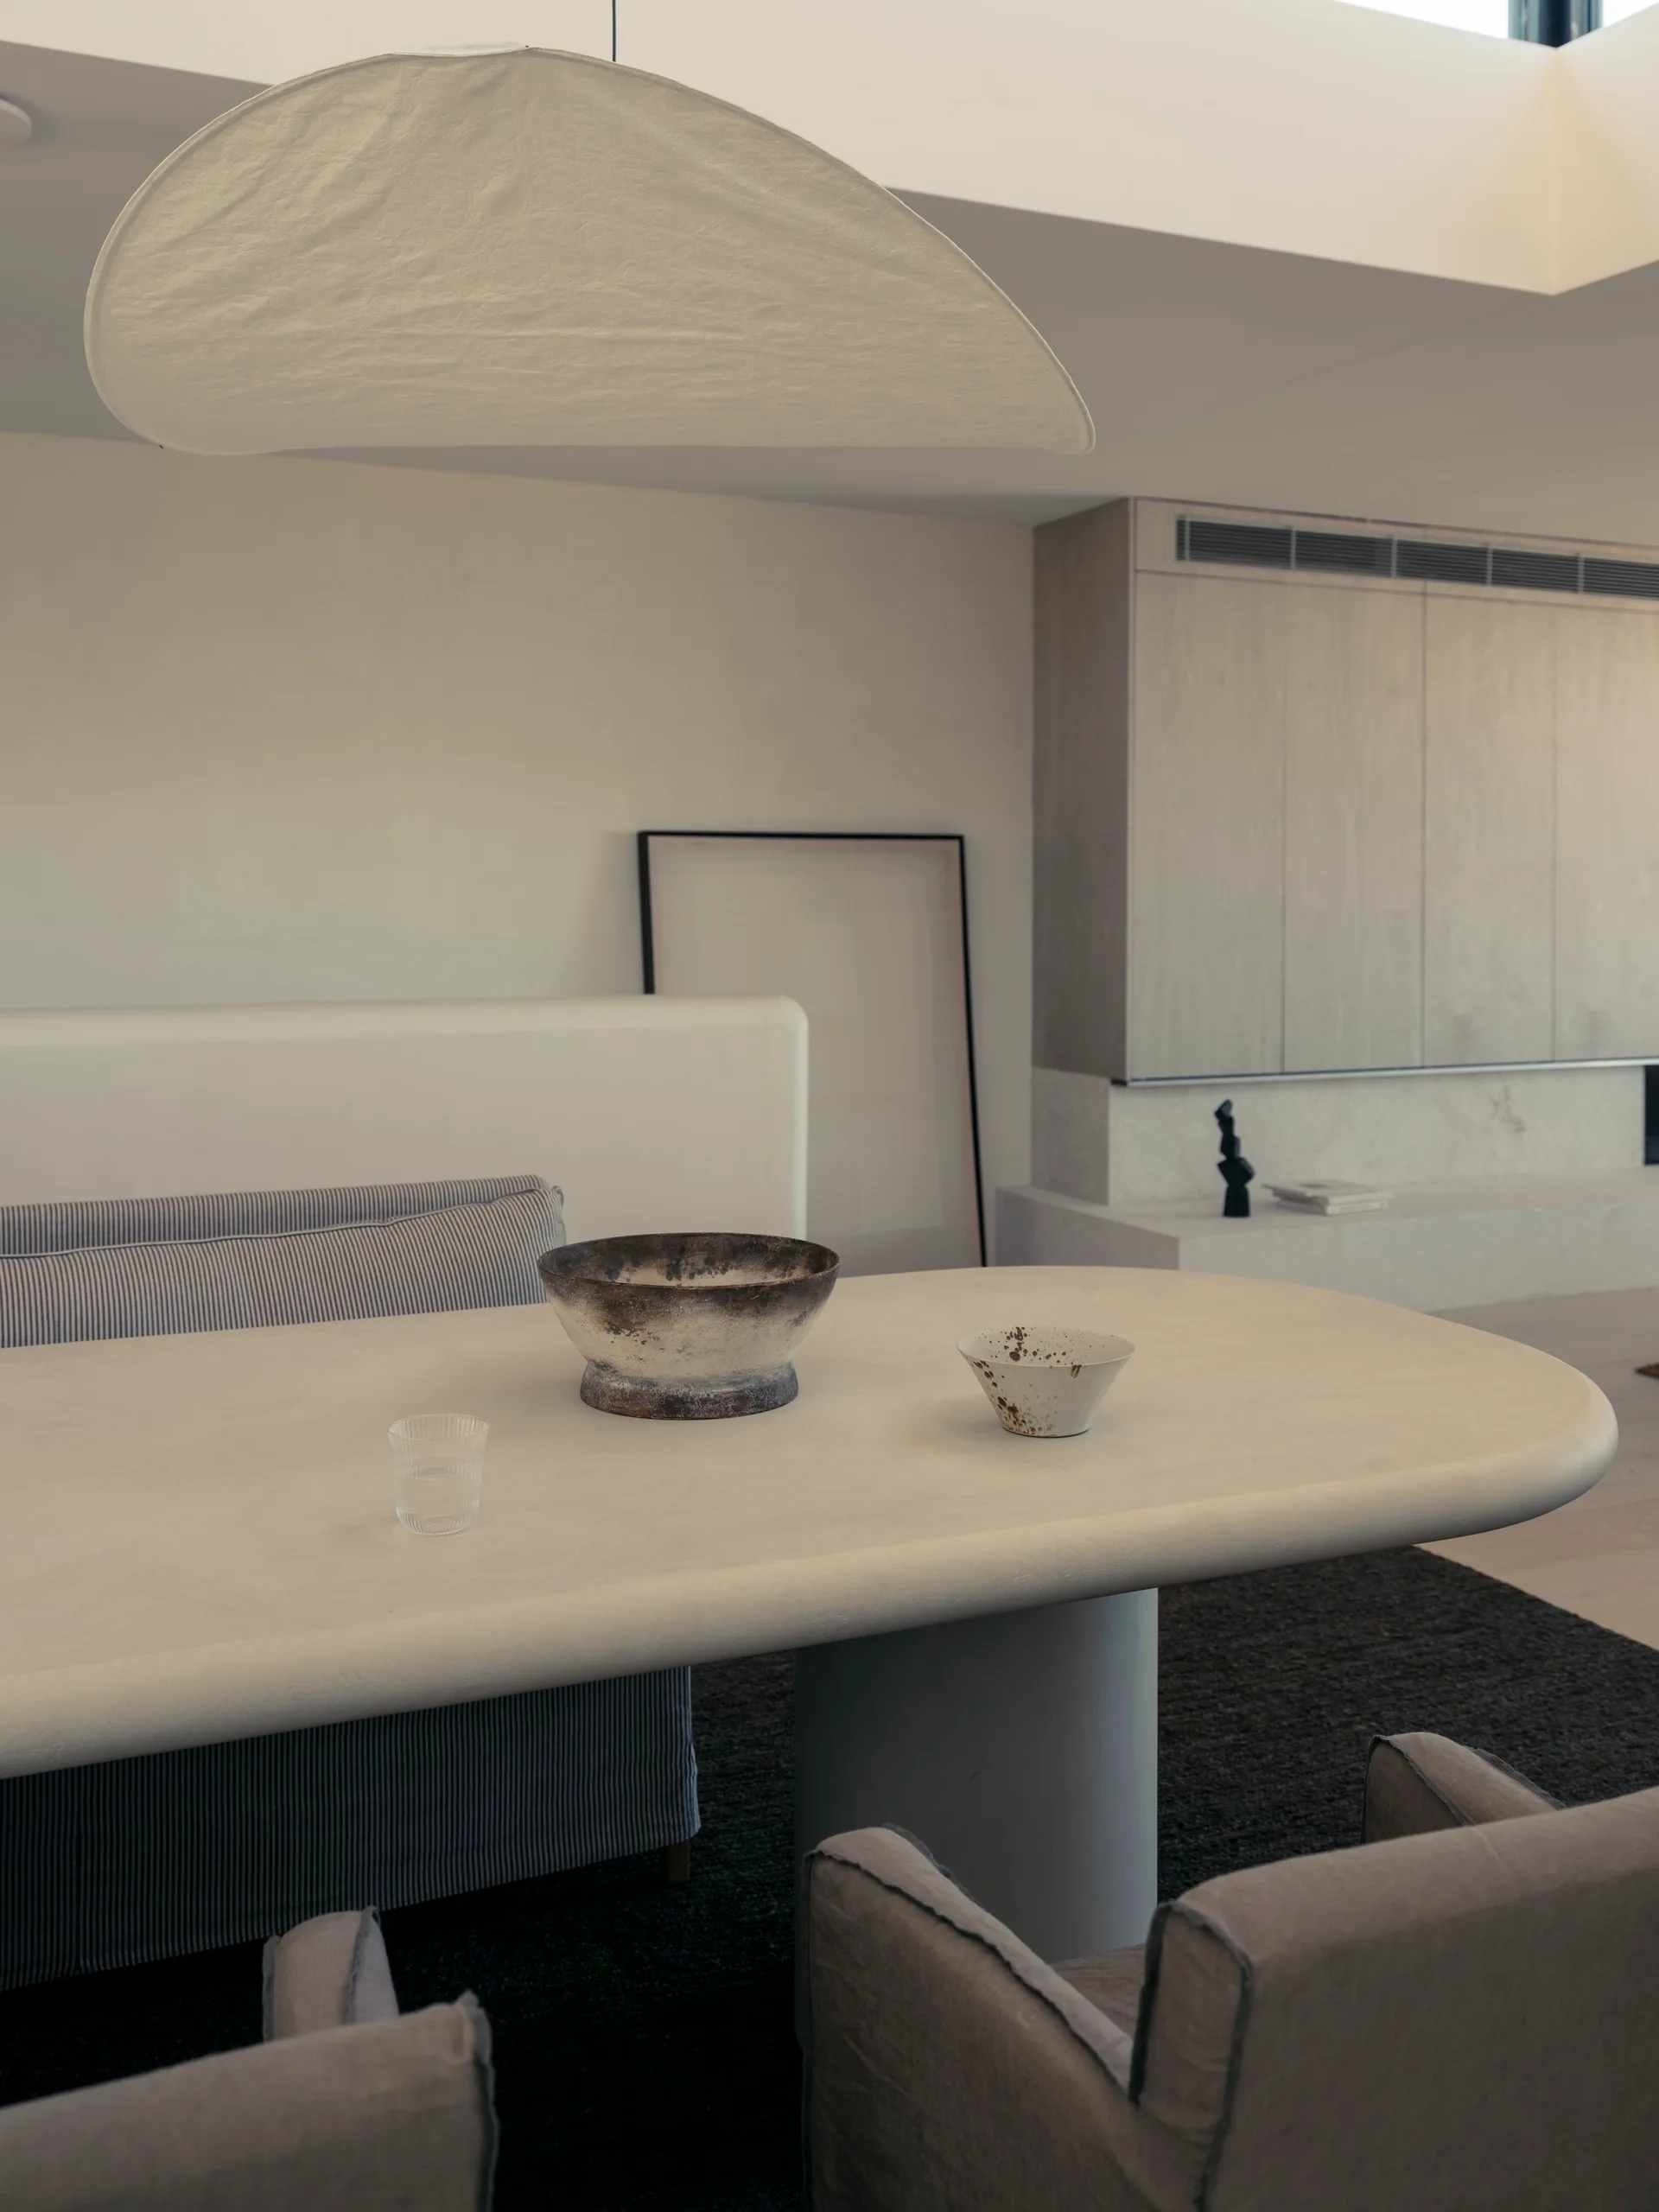
A minimalist dining room featuring a light-colored sculptural table with ceramic bowls, upholstered chairs, and a large paper pendant light overhead.
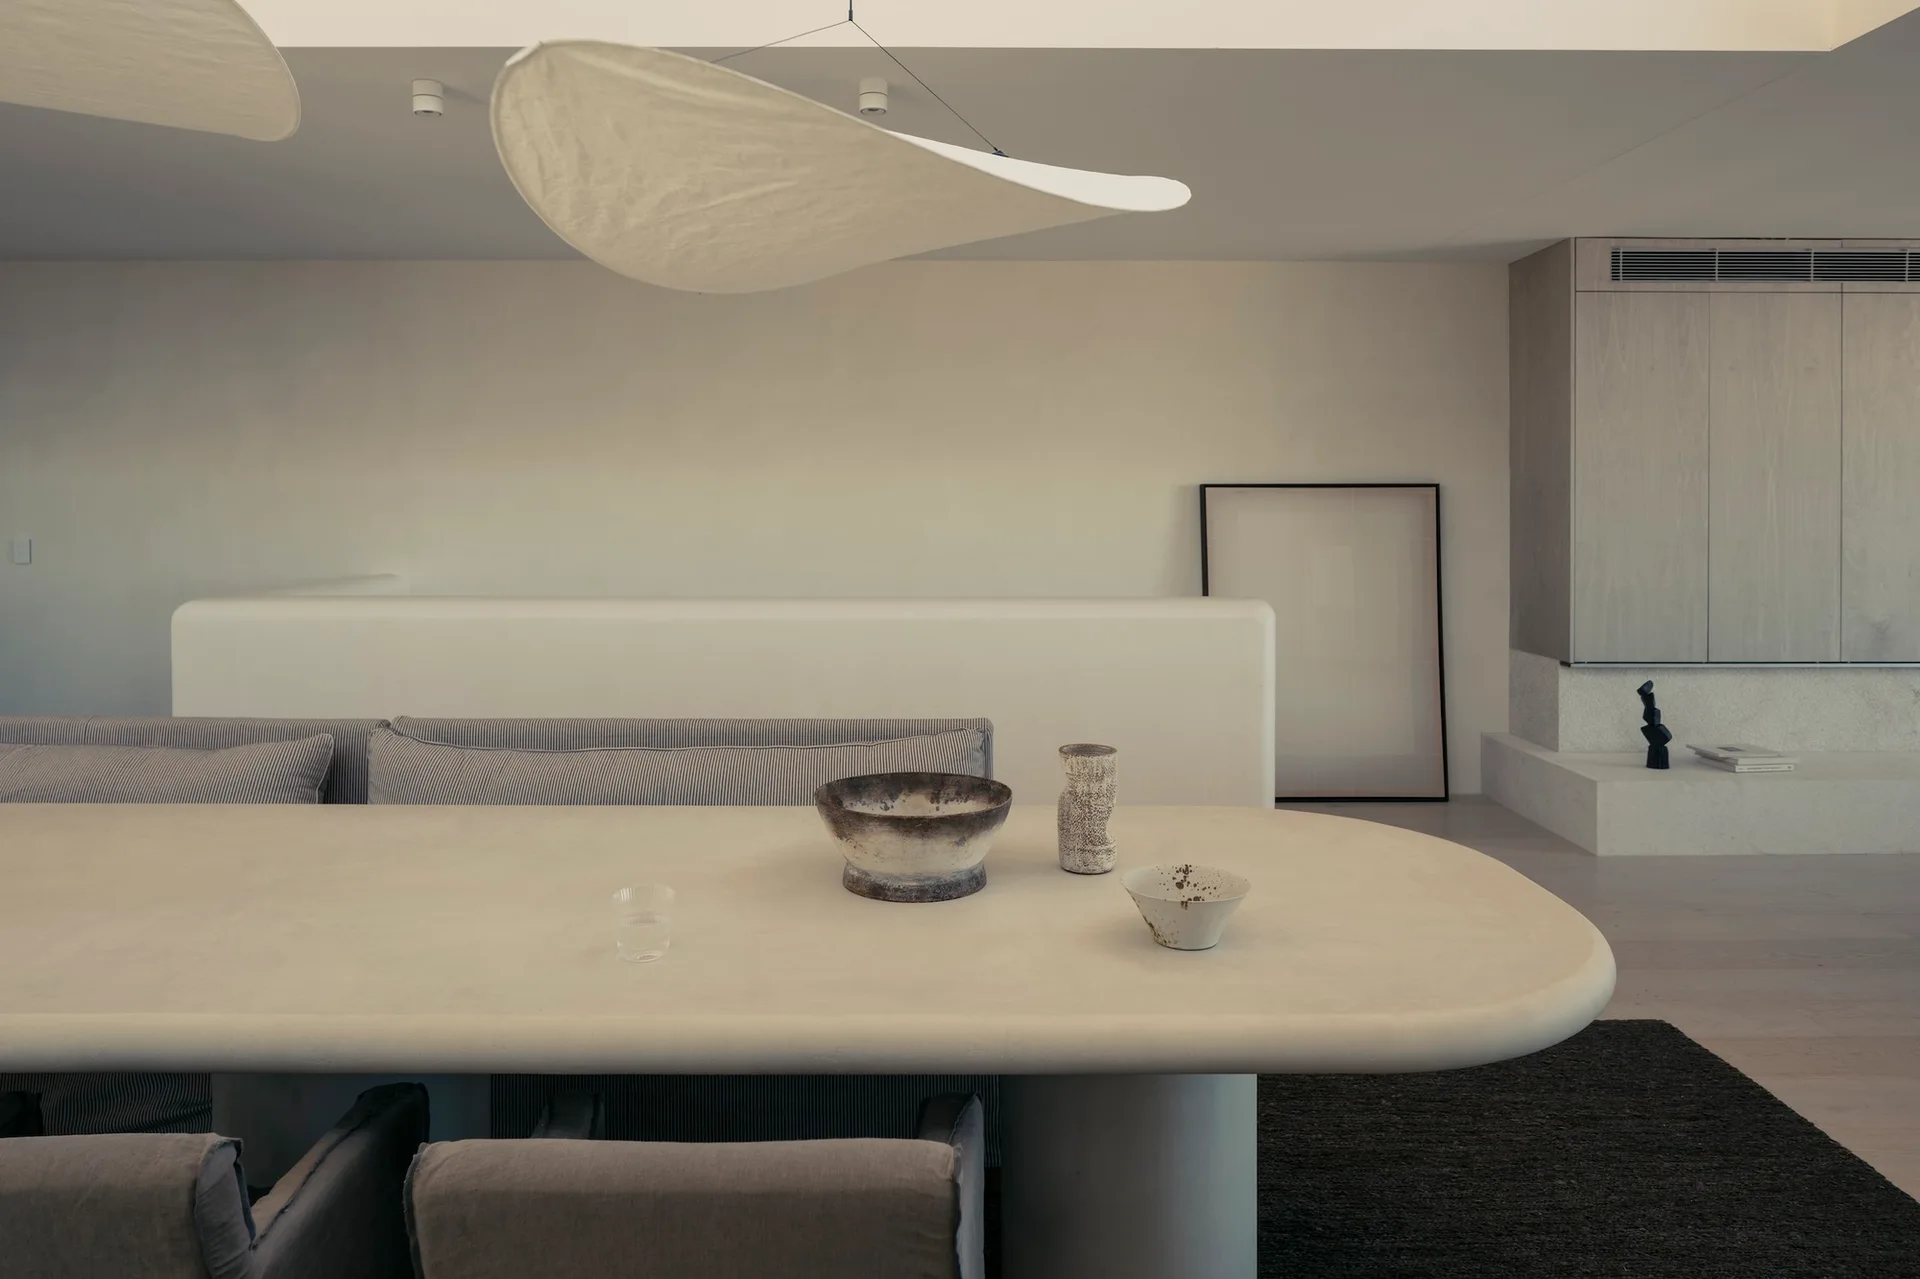
A minimalist dining area featuring a large cream plaster dining table with striped bench seating and a floating organic fabric pendant light.
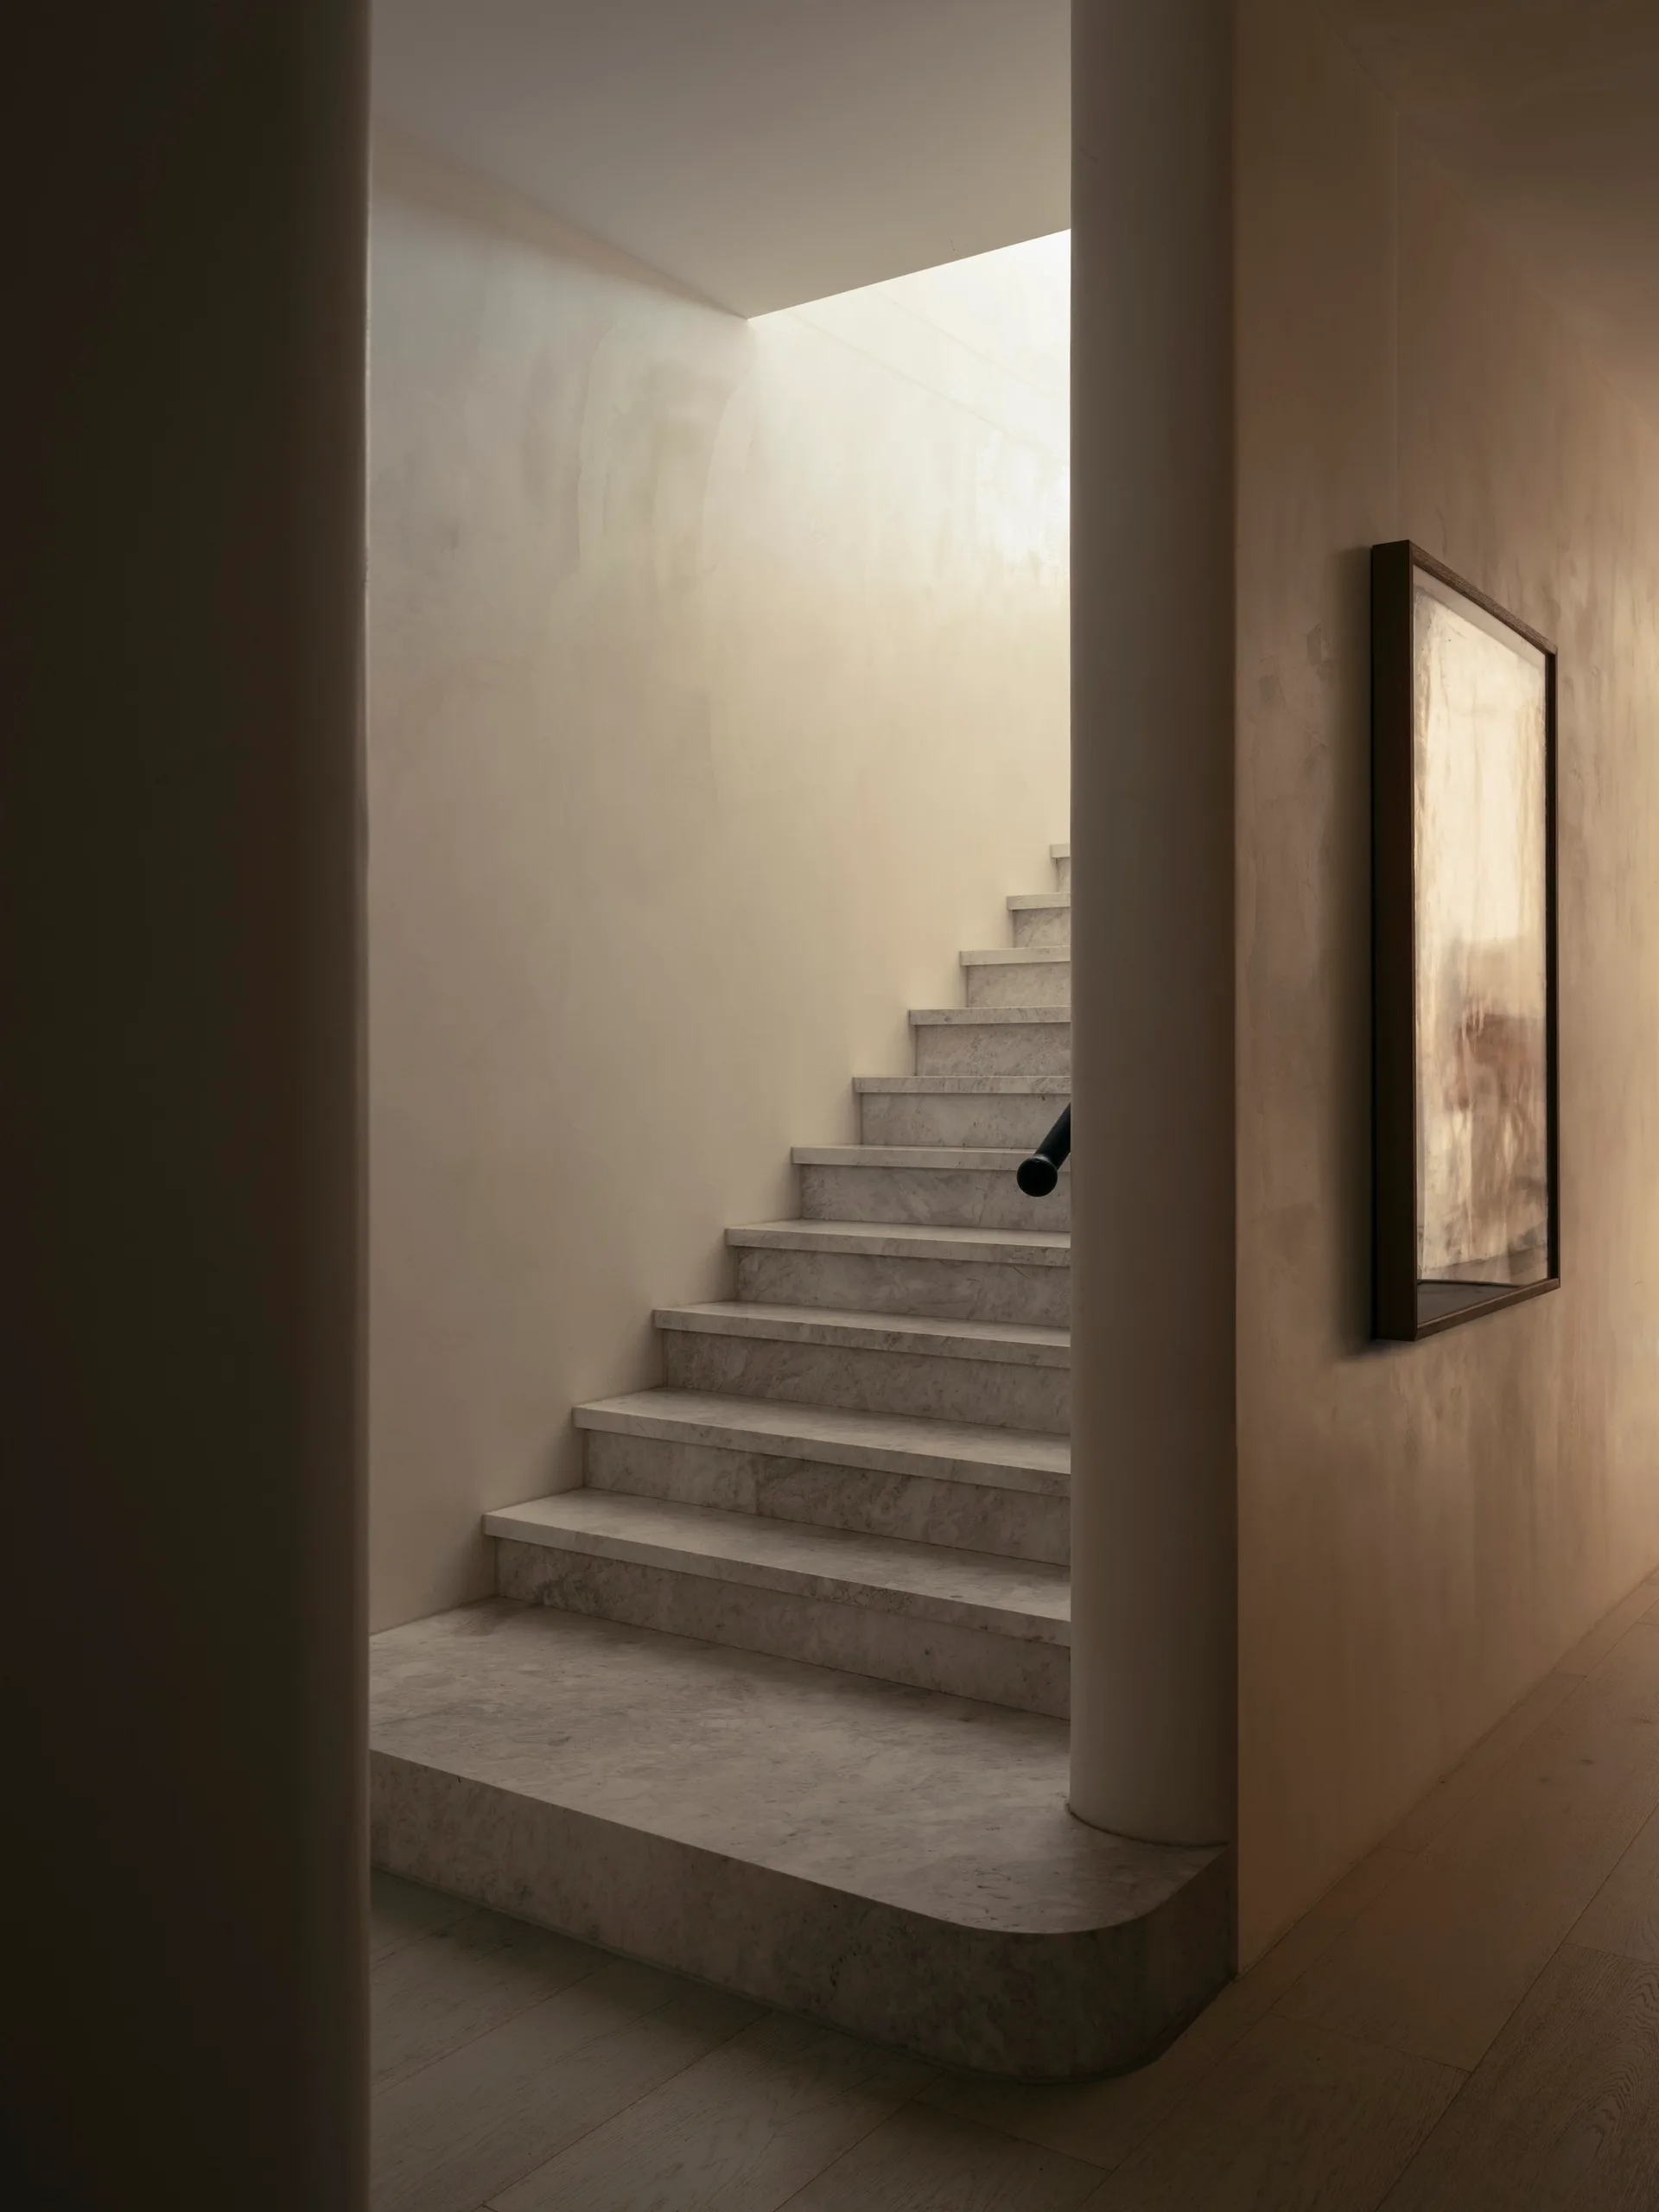
A minimalist grey stone staircase is framed by smooth beige plaster walls under a bright natural skylight, with a framed artwork on the right hallway wall.
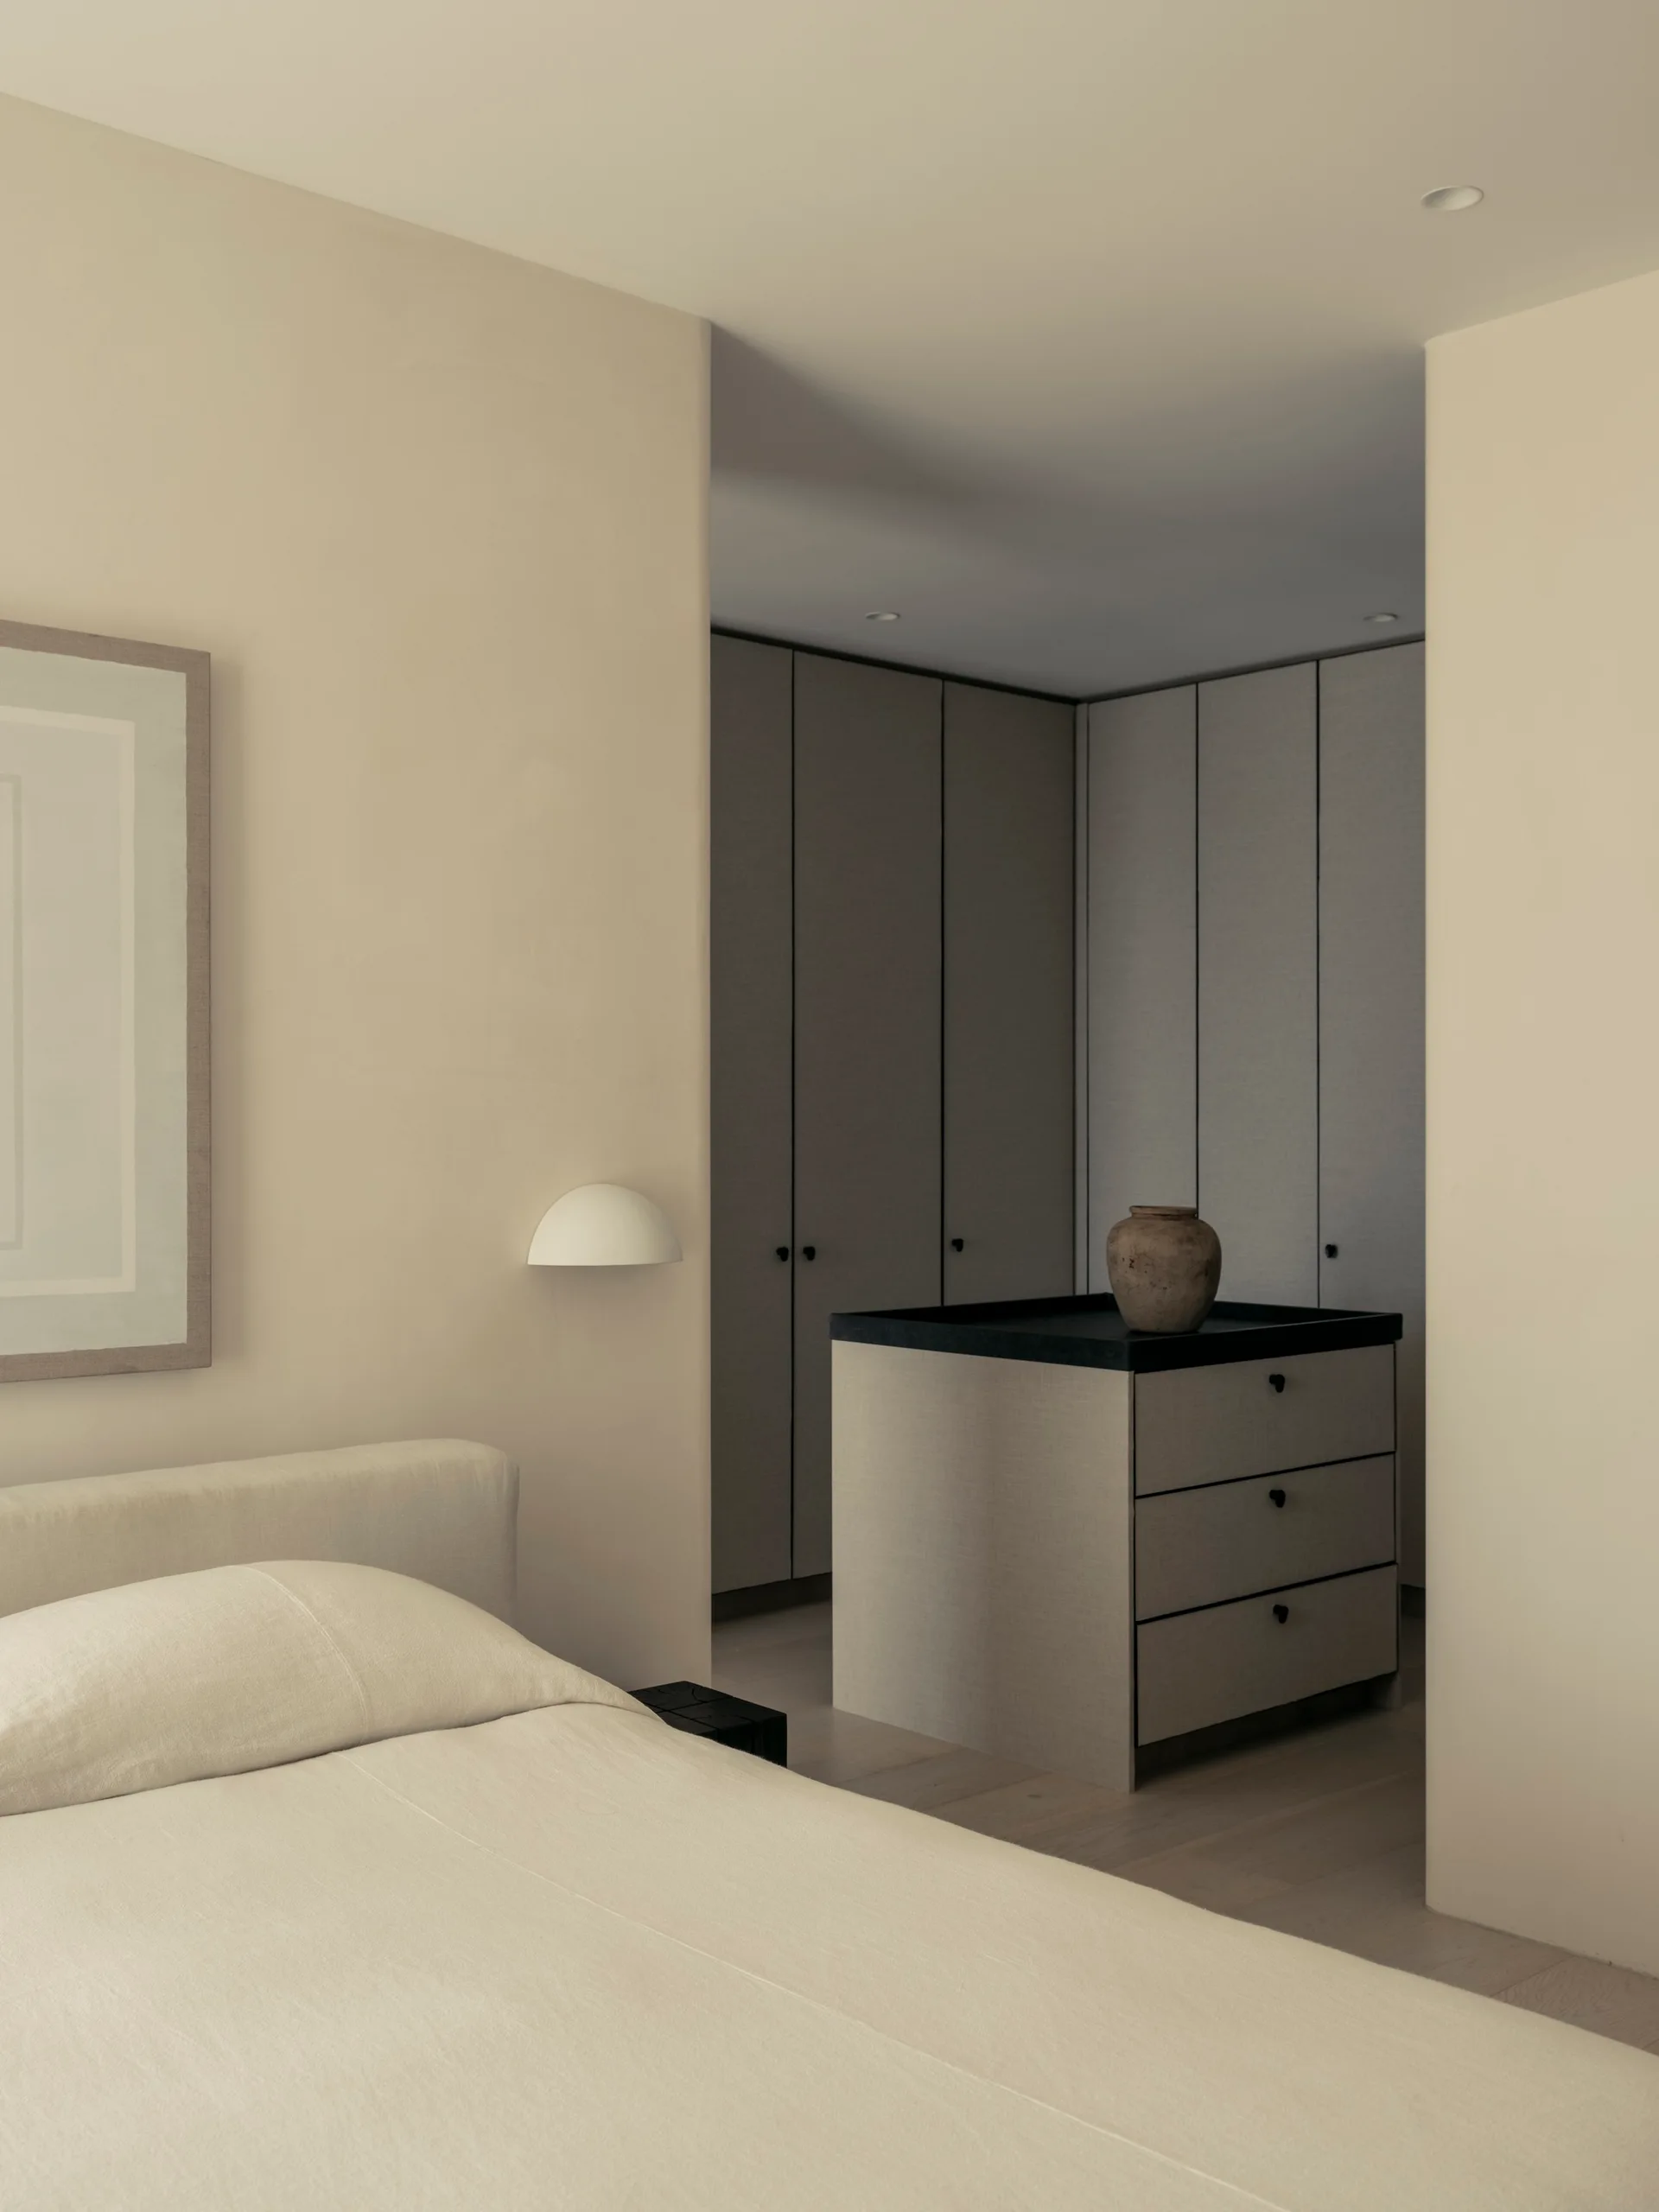
A beige bedroom features an upholstered bed and a wall sconce, looking into a walk-in closet with textured wardrobes and a dresser island.
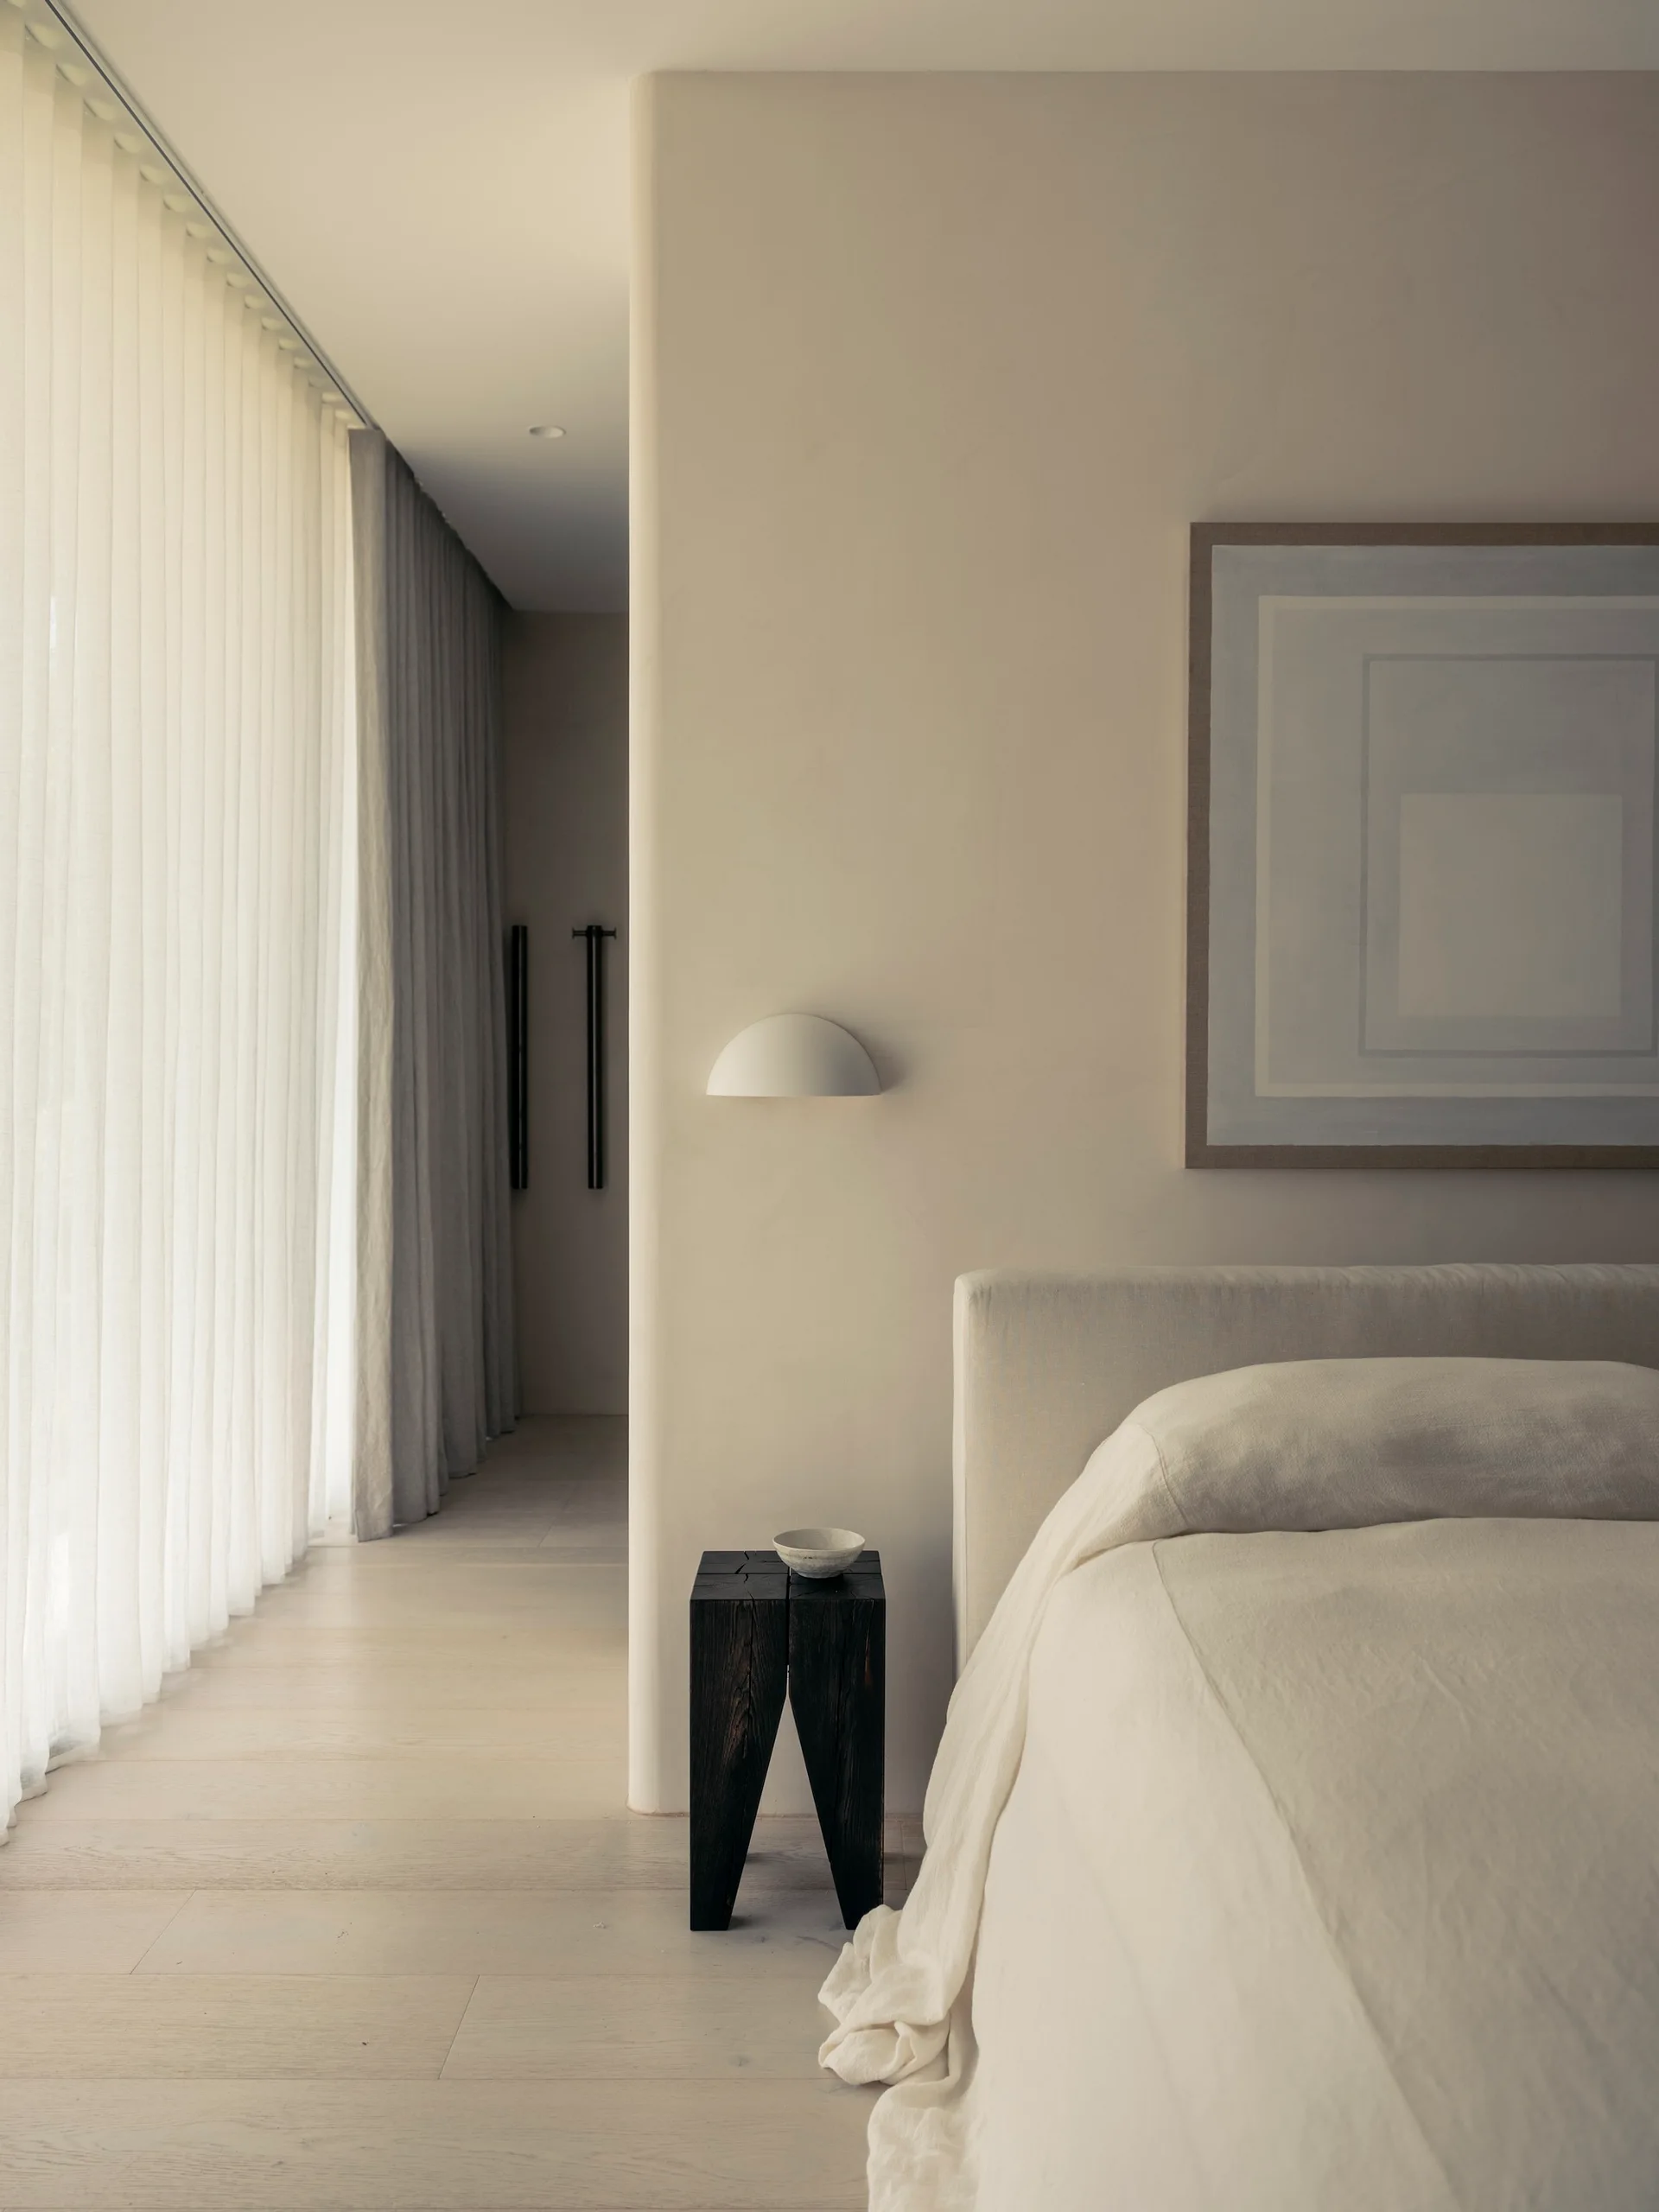
A minimalist beige bedroom features a linen-covered bed, a dark wood block side table, a white dome sconce on a curved plaster wall, and sheer curtains.
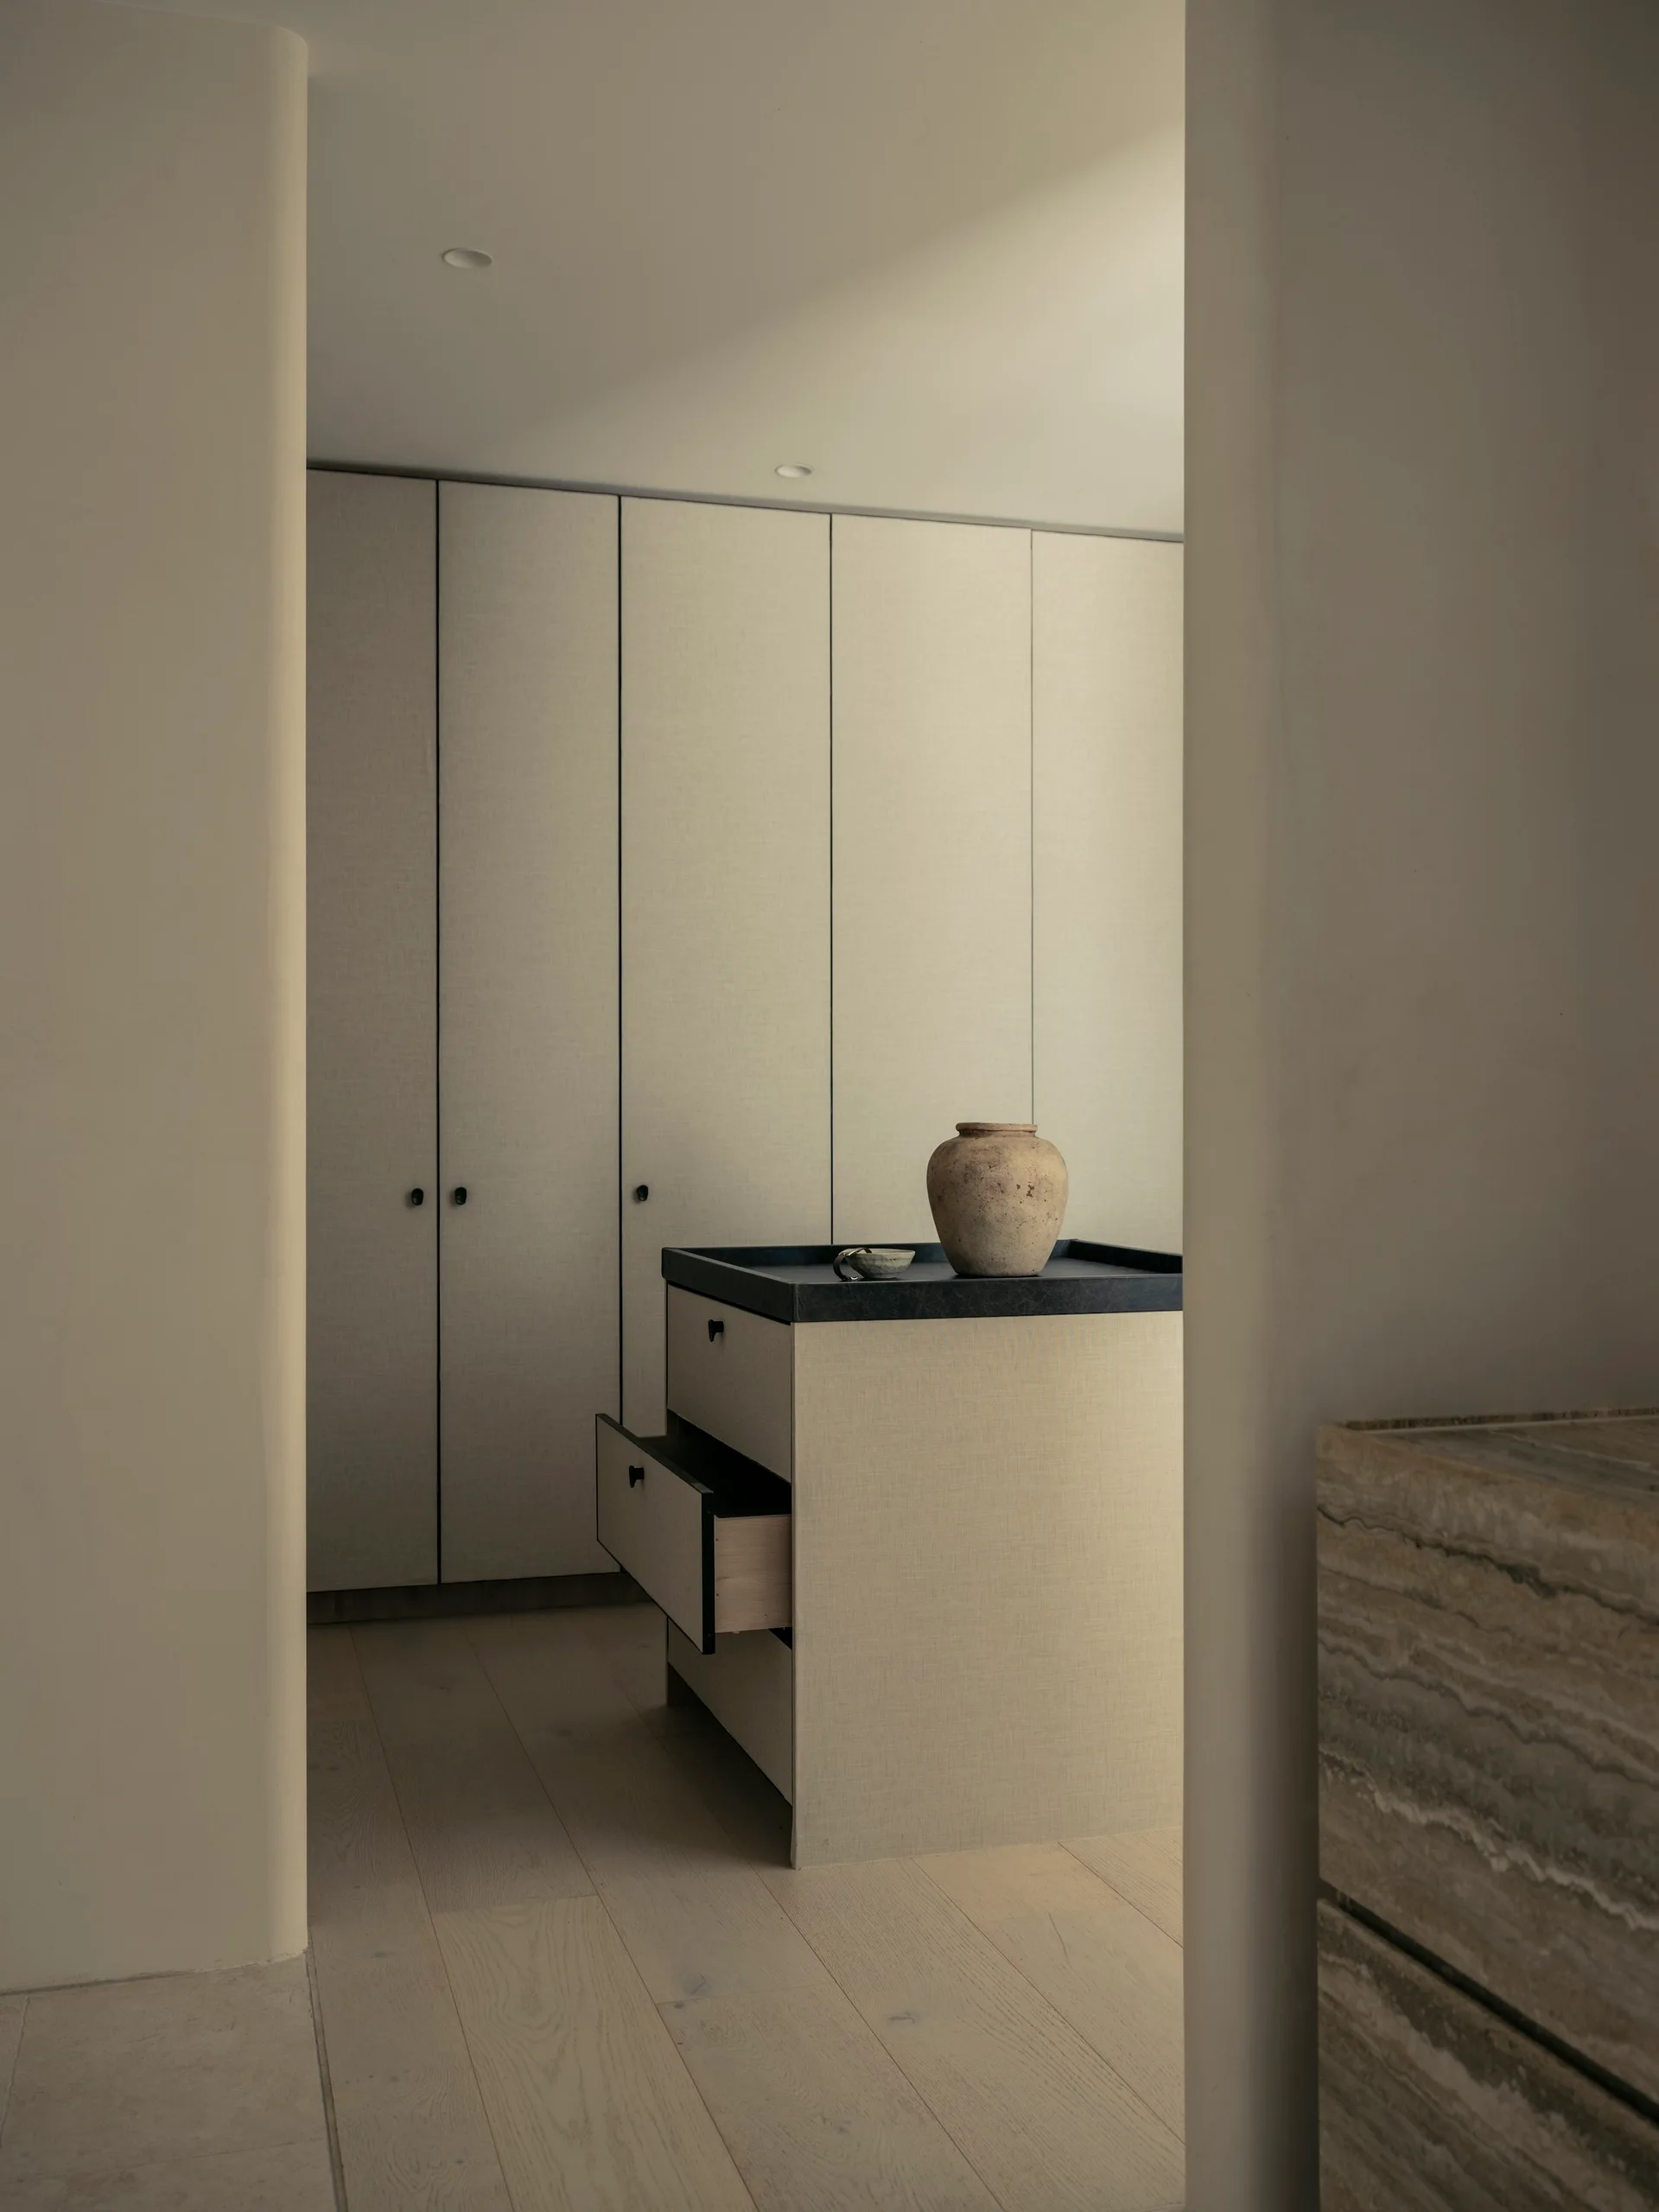
A minimalist dressing room seen through a curved doorway features linen-textured built-in wardrobes and a central storage island with a black top.
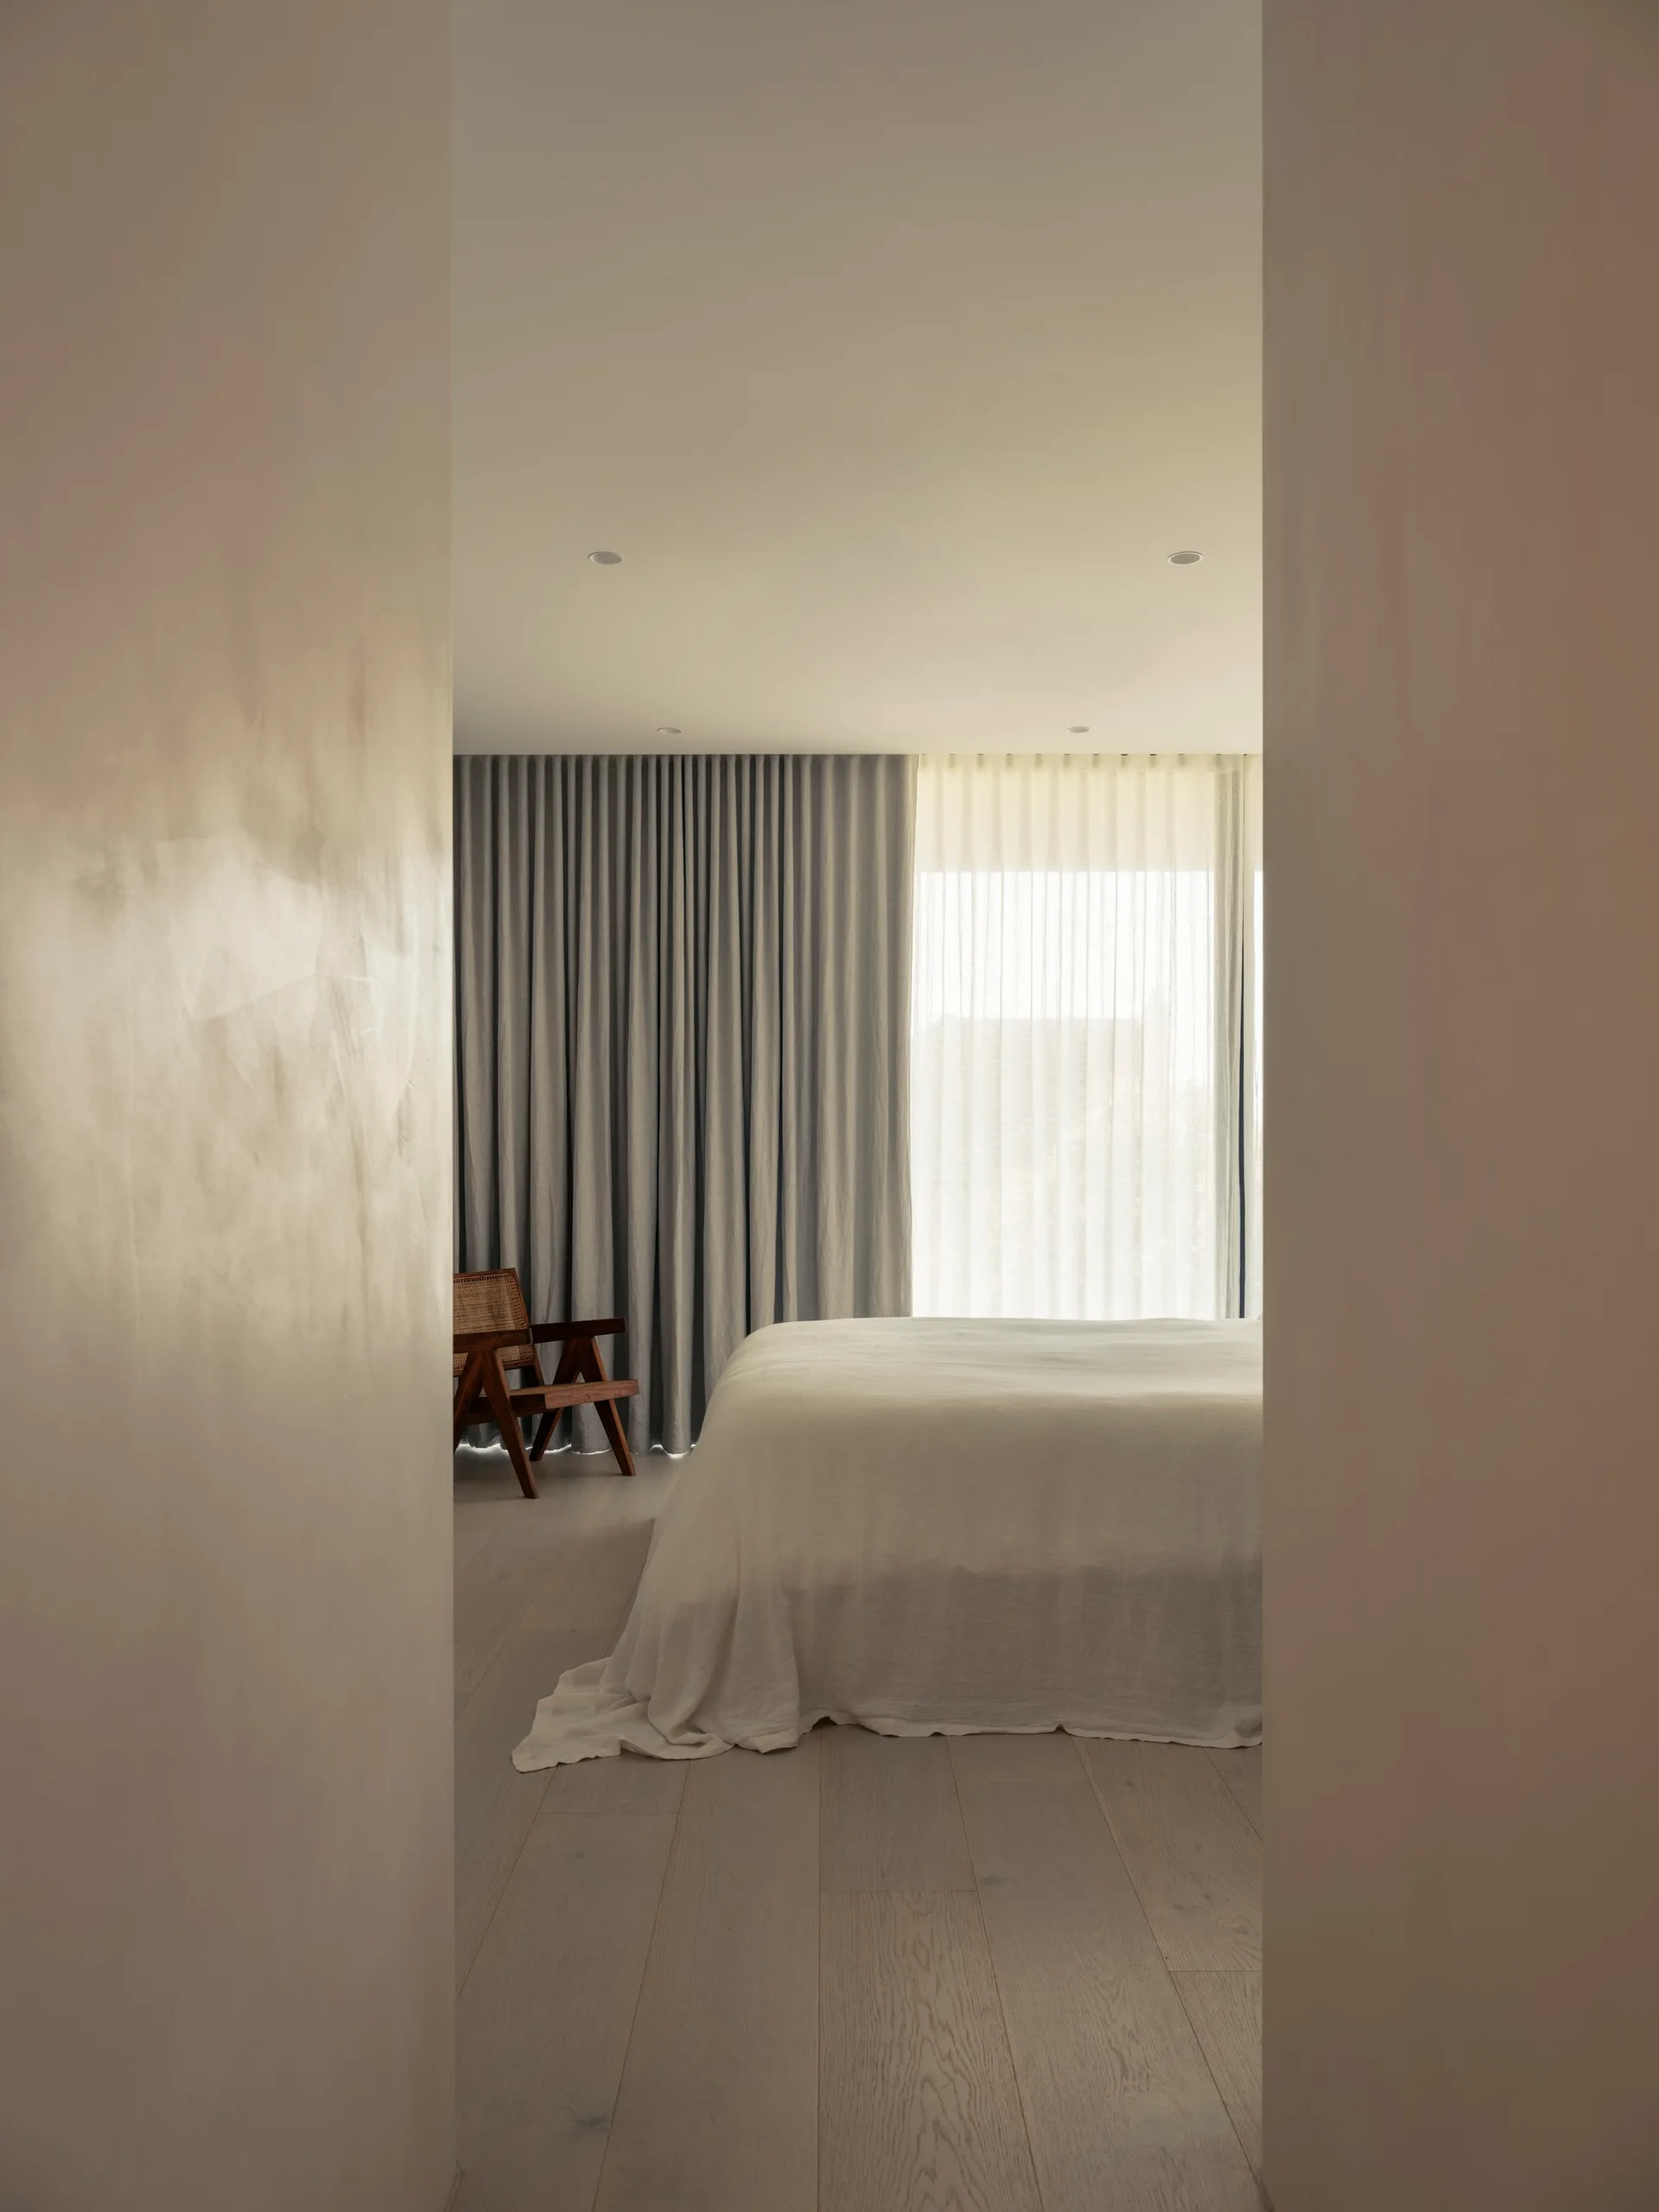
A minimalist bedroom viewed through a doorway, featuring a white linen-covered bed, grey drapes, and a cane accent chair on light wood floors.
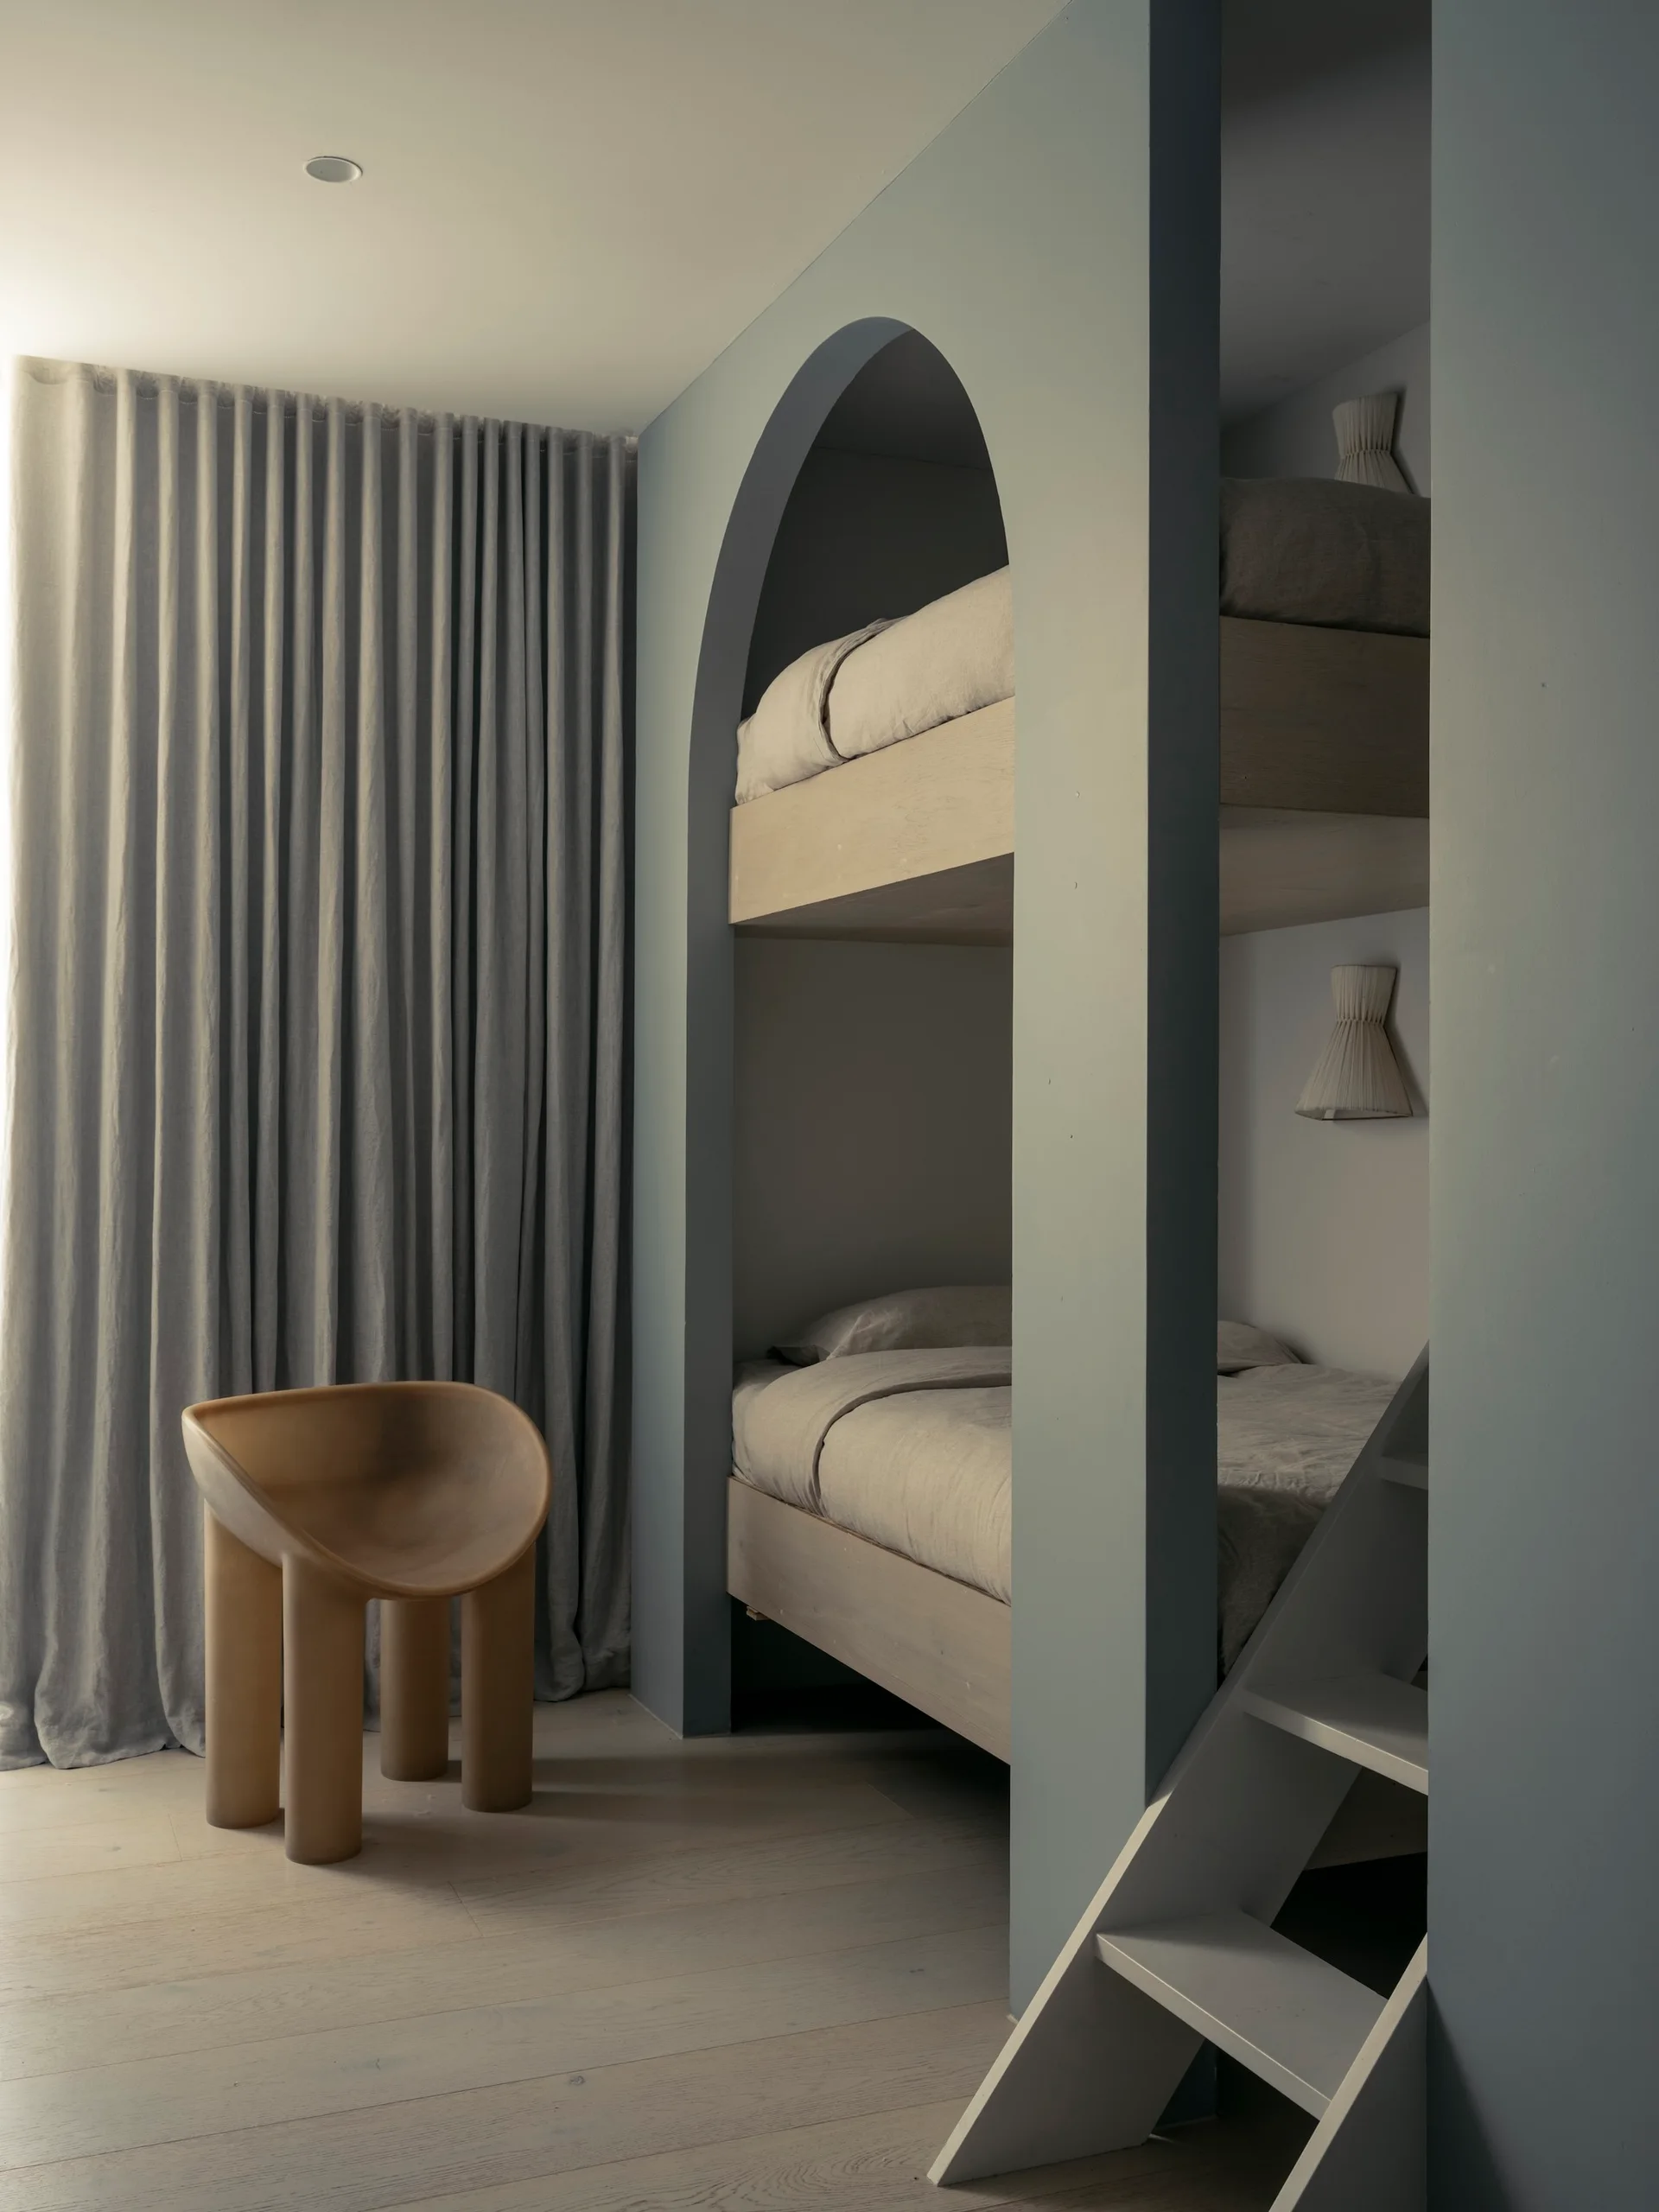
A minimalist kids bedroom featuring a blue built-in bunk bed with an arched opening, a sculptural tan chair, and grey floor-to-ceiling curtains.
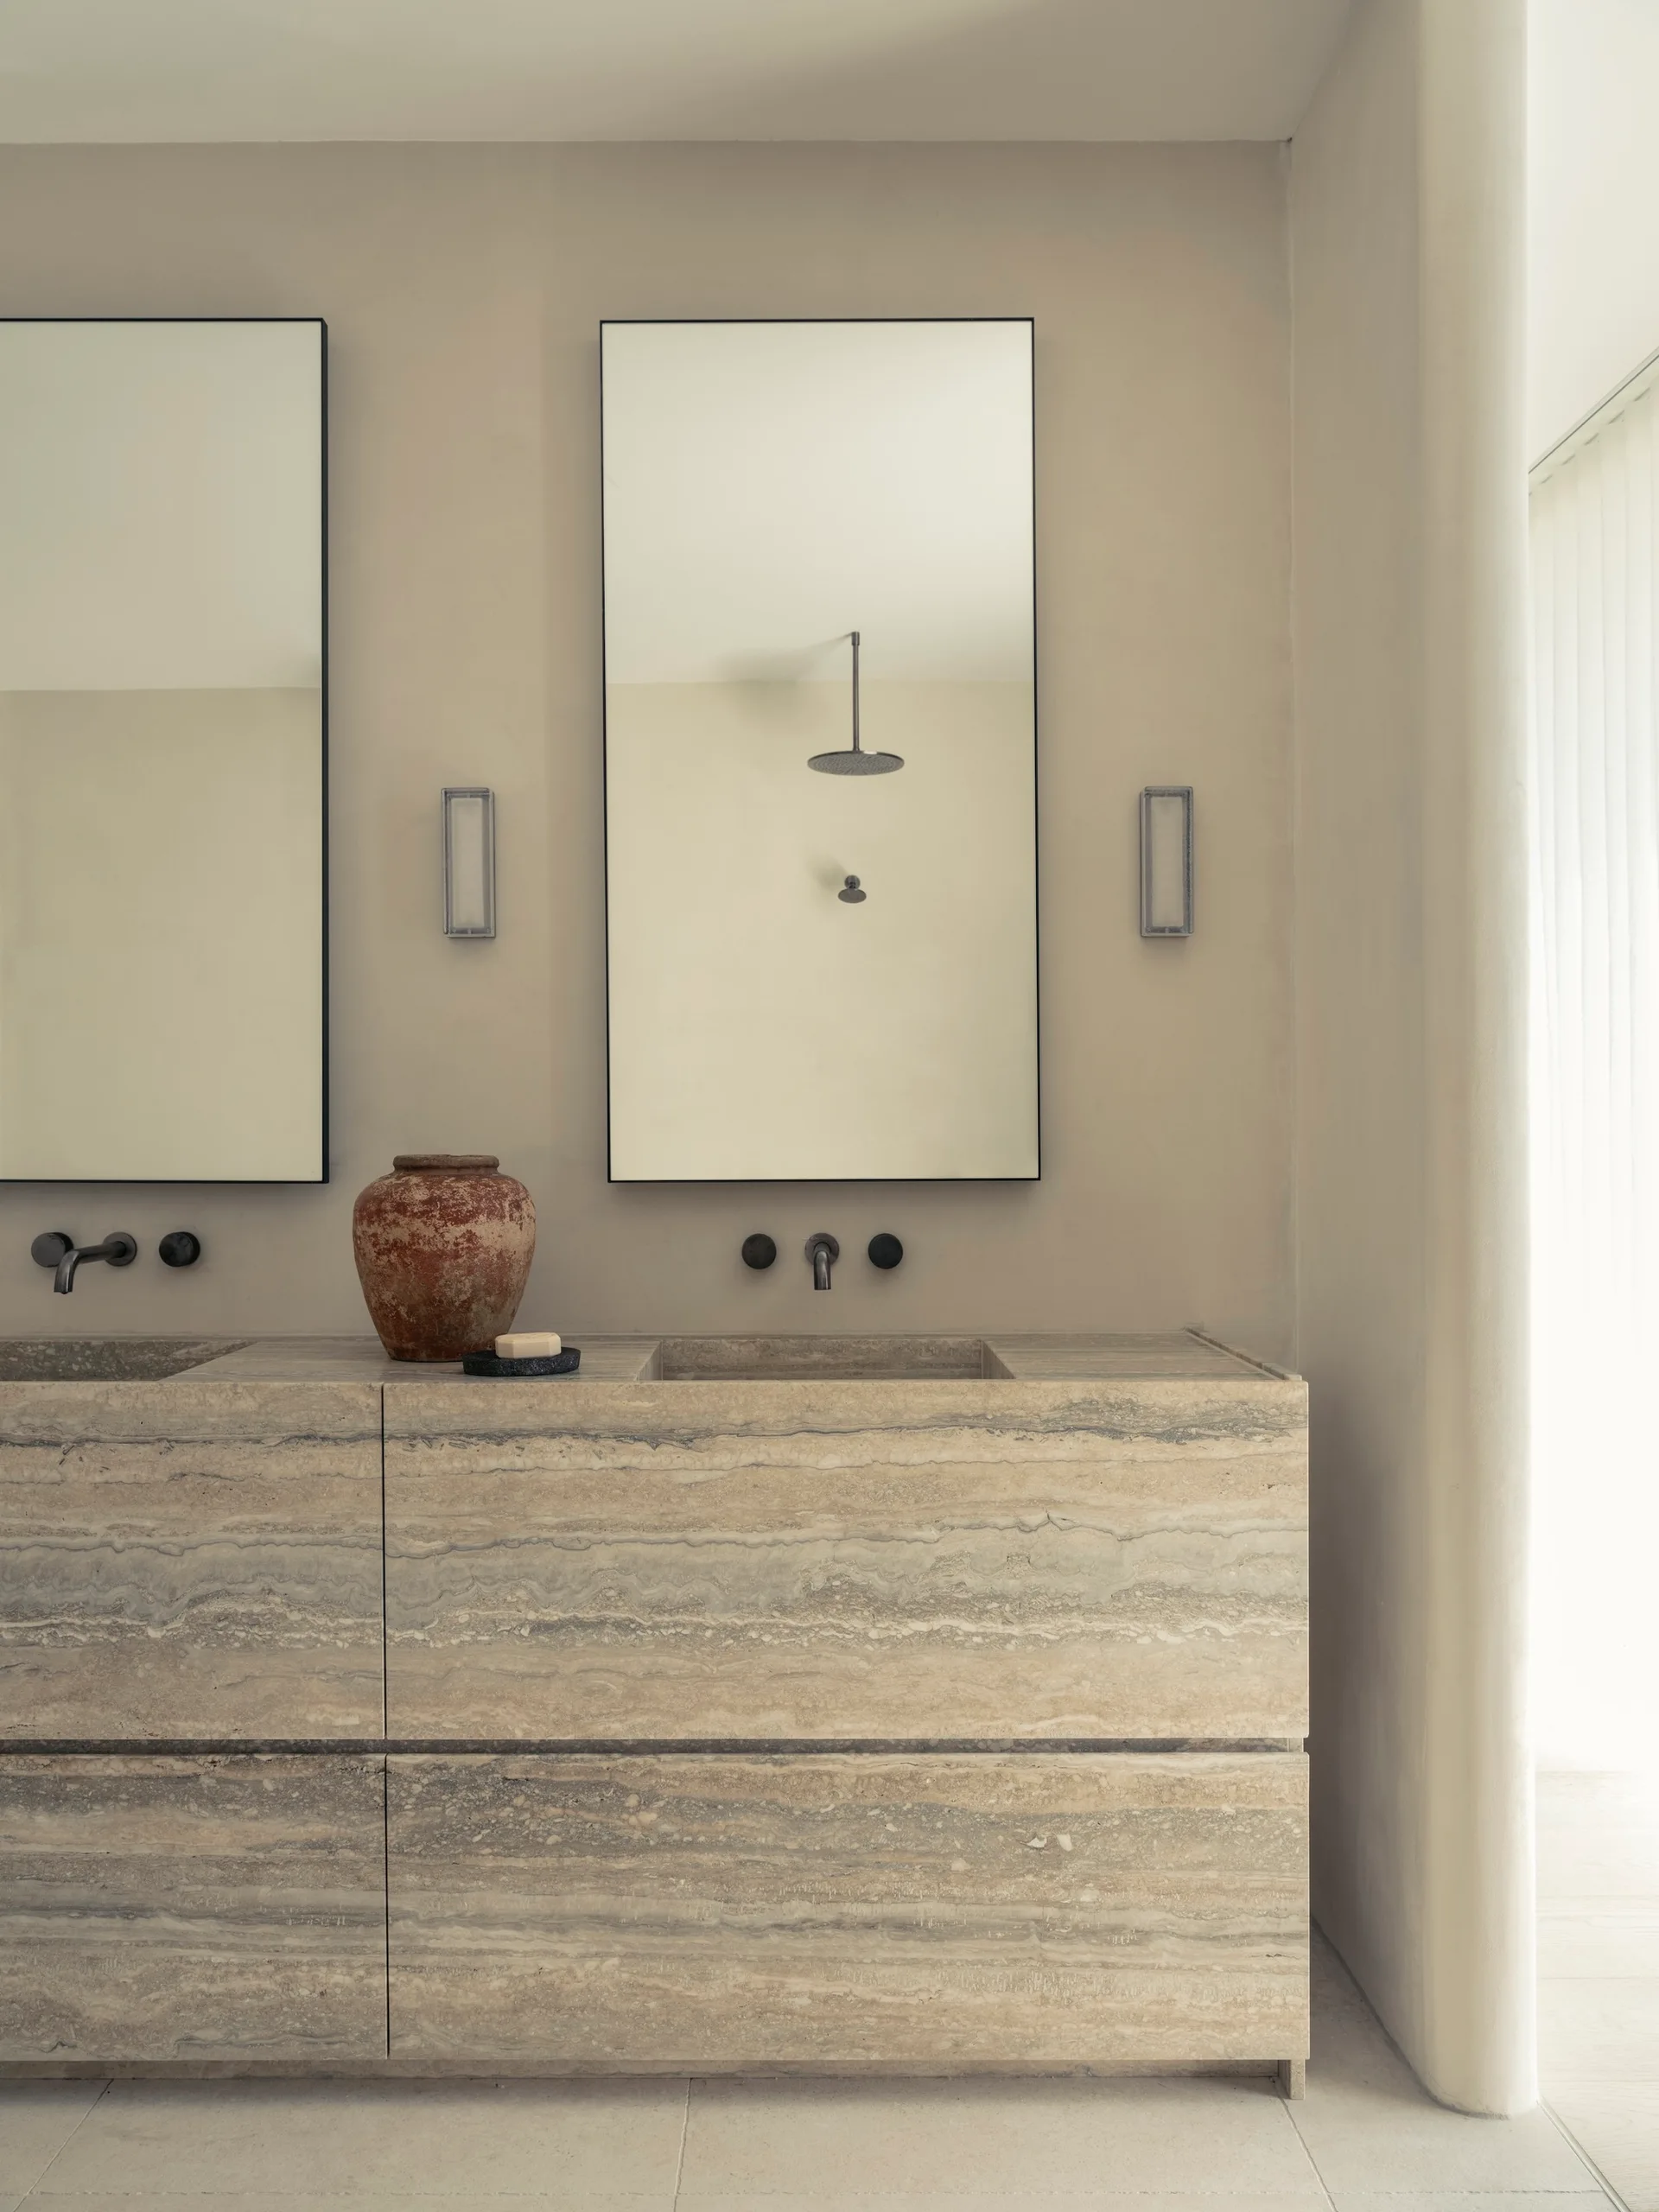
A beige plaster bathroom features a travertine stone double vanity with integrated sinks, black wall-mounted faucets, and two rectangular mirrors.
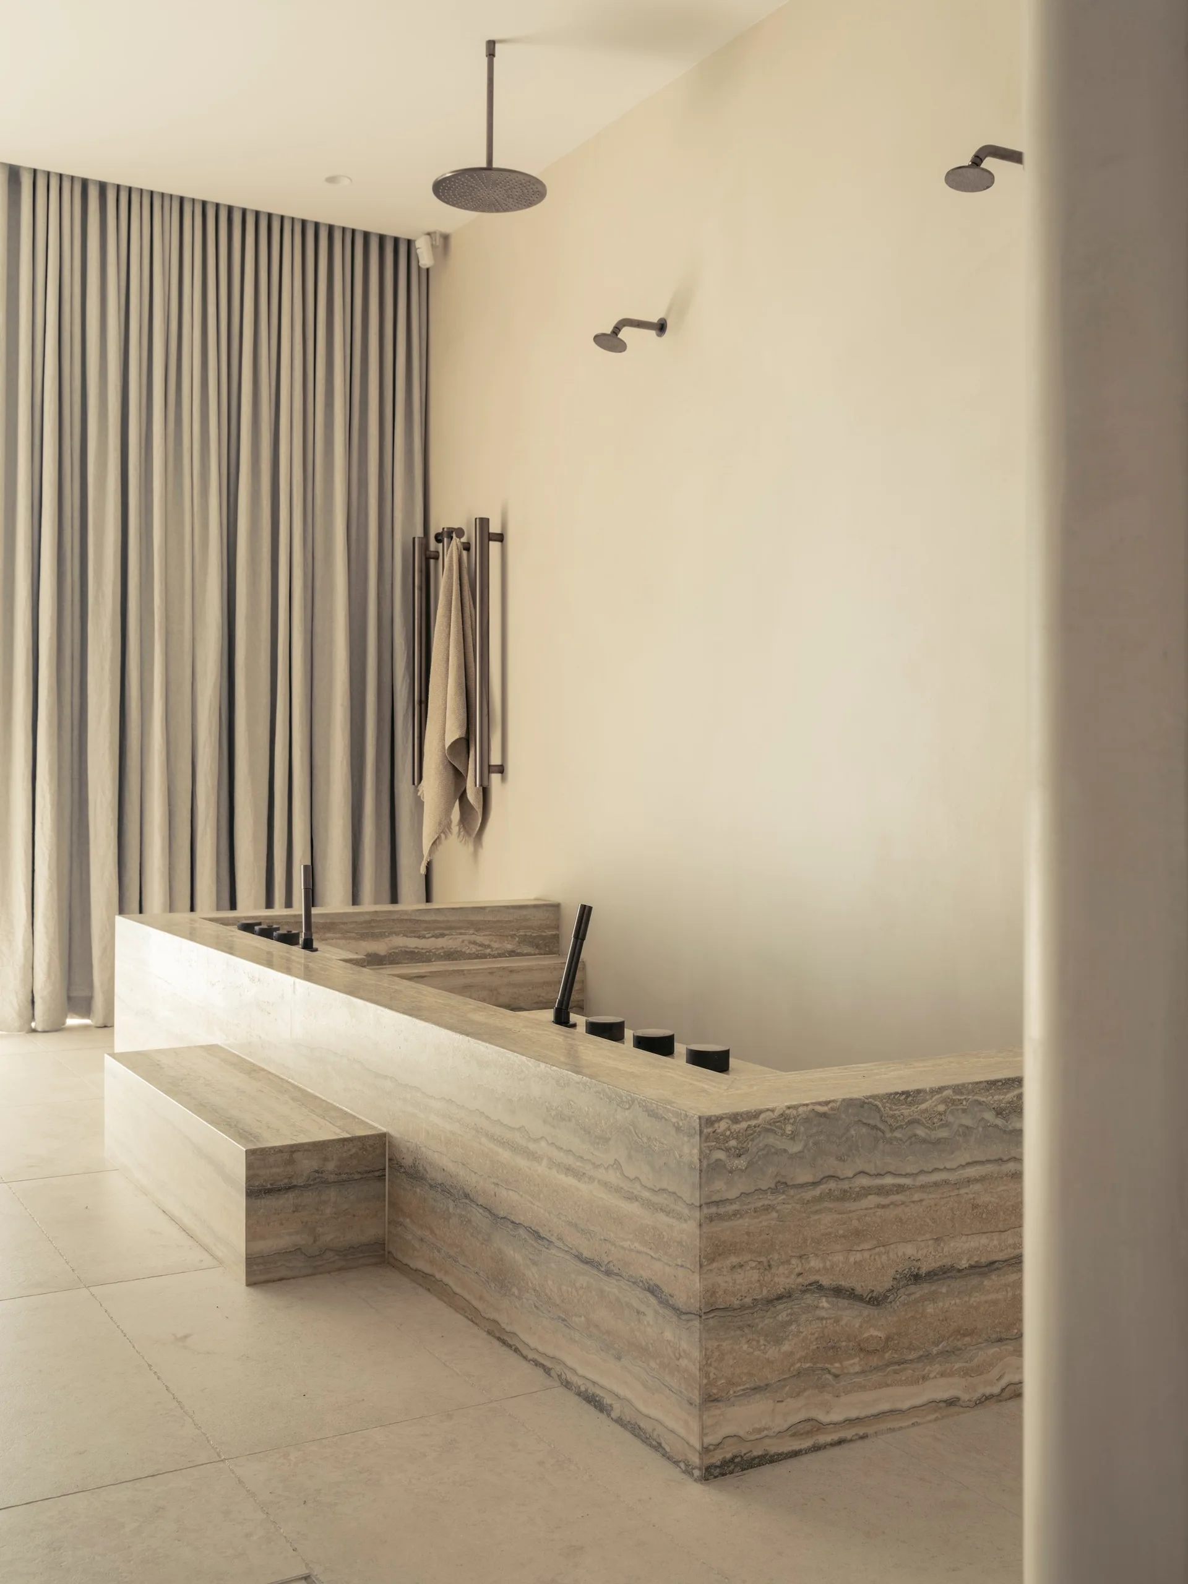
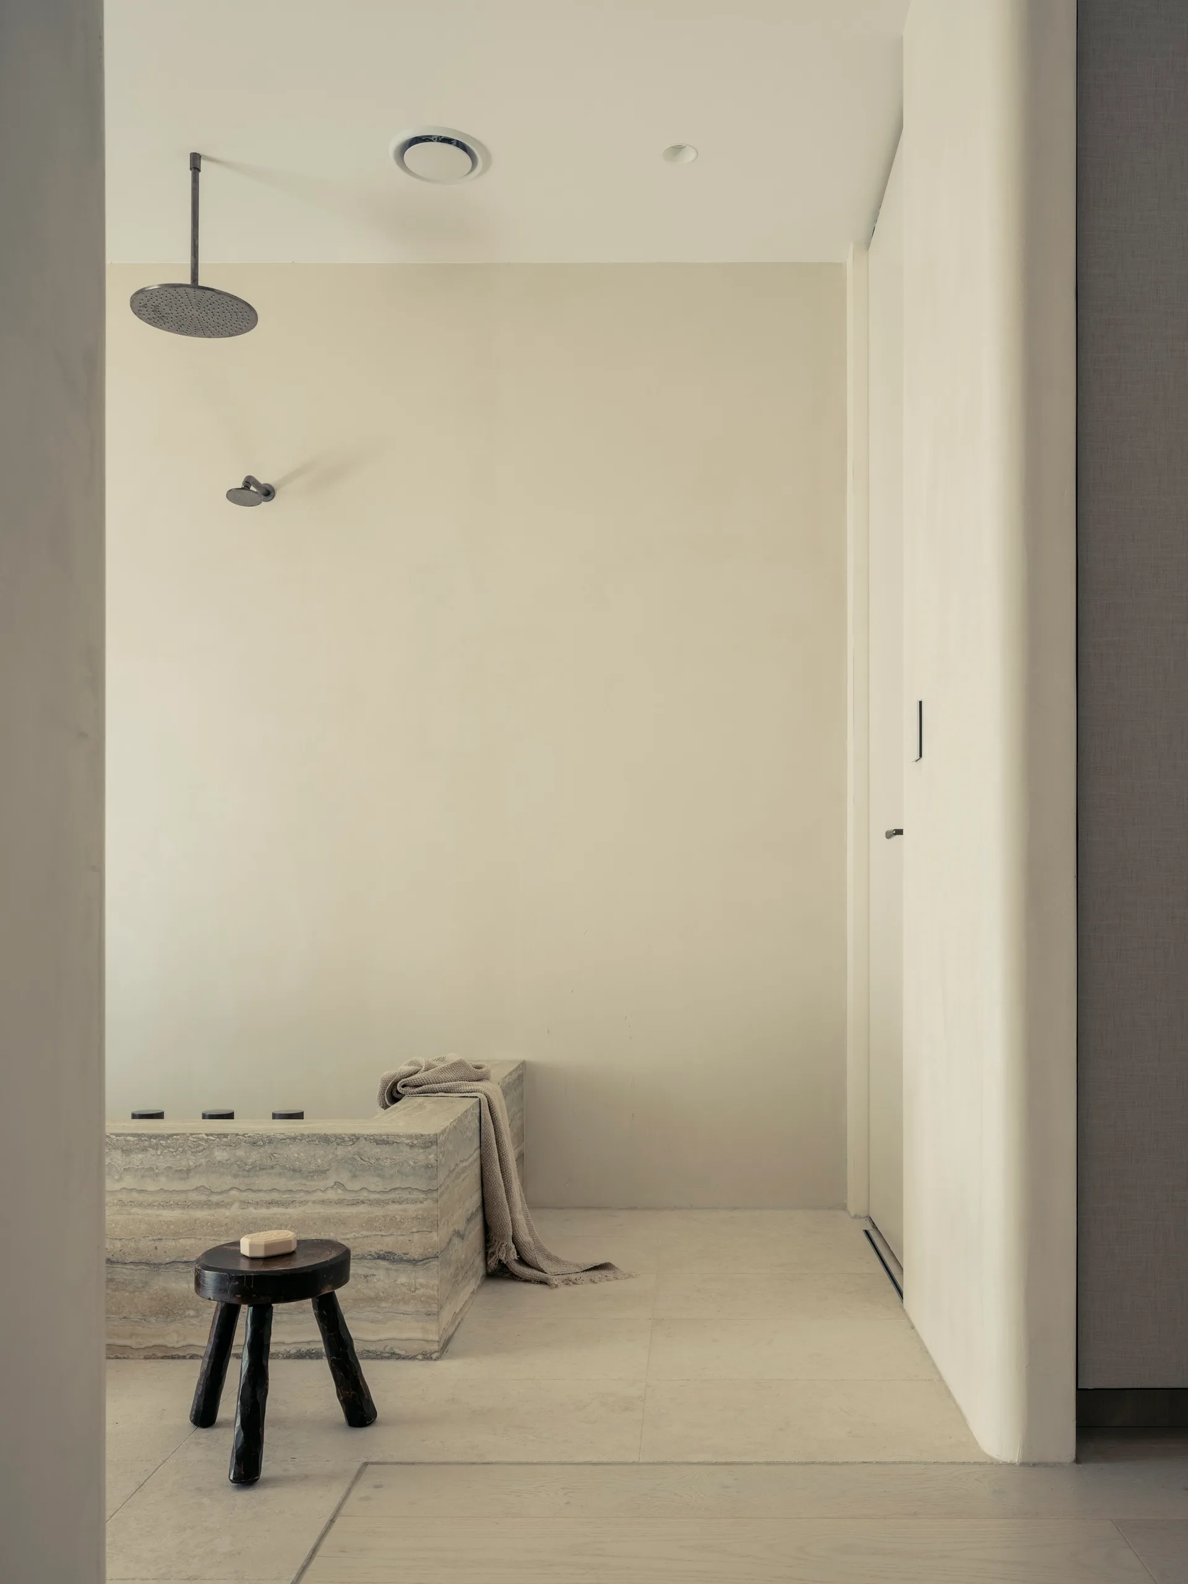
A minimalist bathroom features a large travertine stone bathtub with steps, matte plaster walls, and ceiling-mounted shower heads.
A minimalist bathroom features a rectangular veined stone bathtub, a small dark wooden stool, and smooth beige plaster walls.
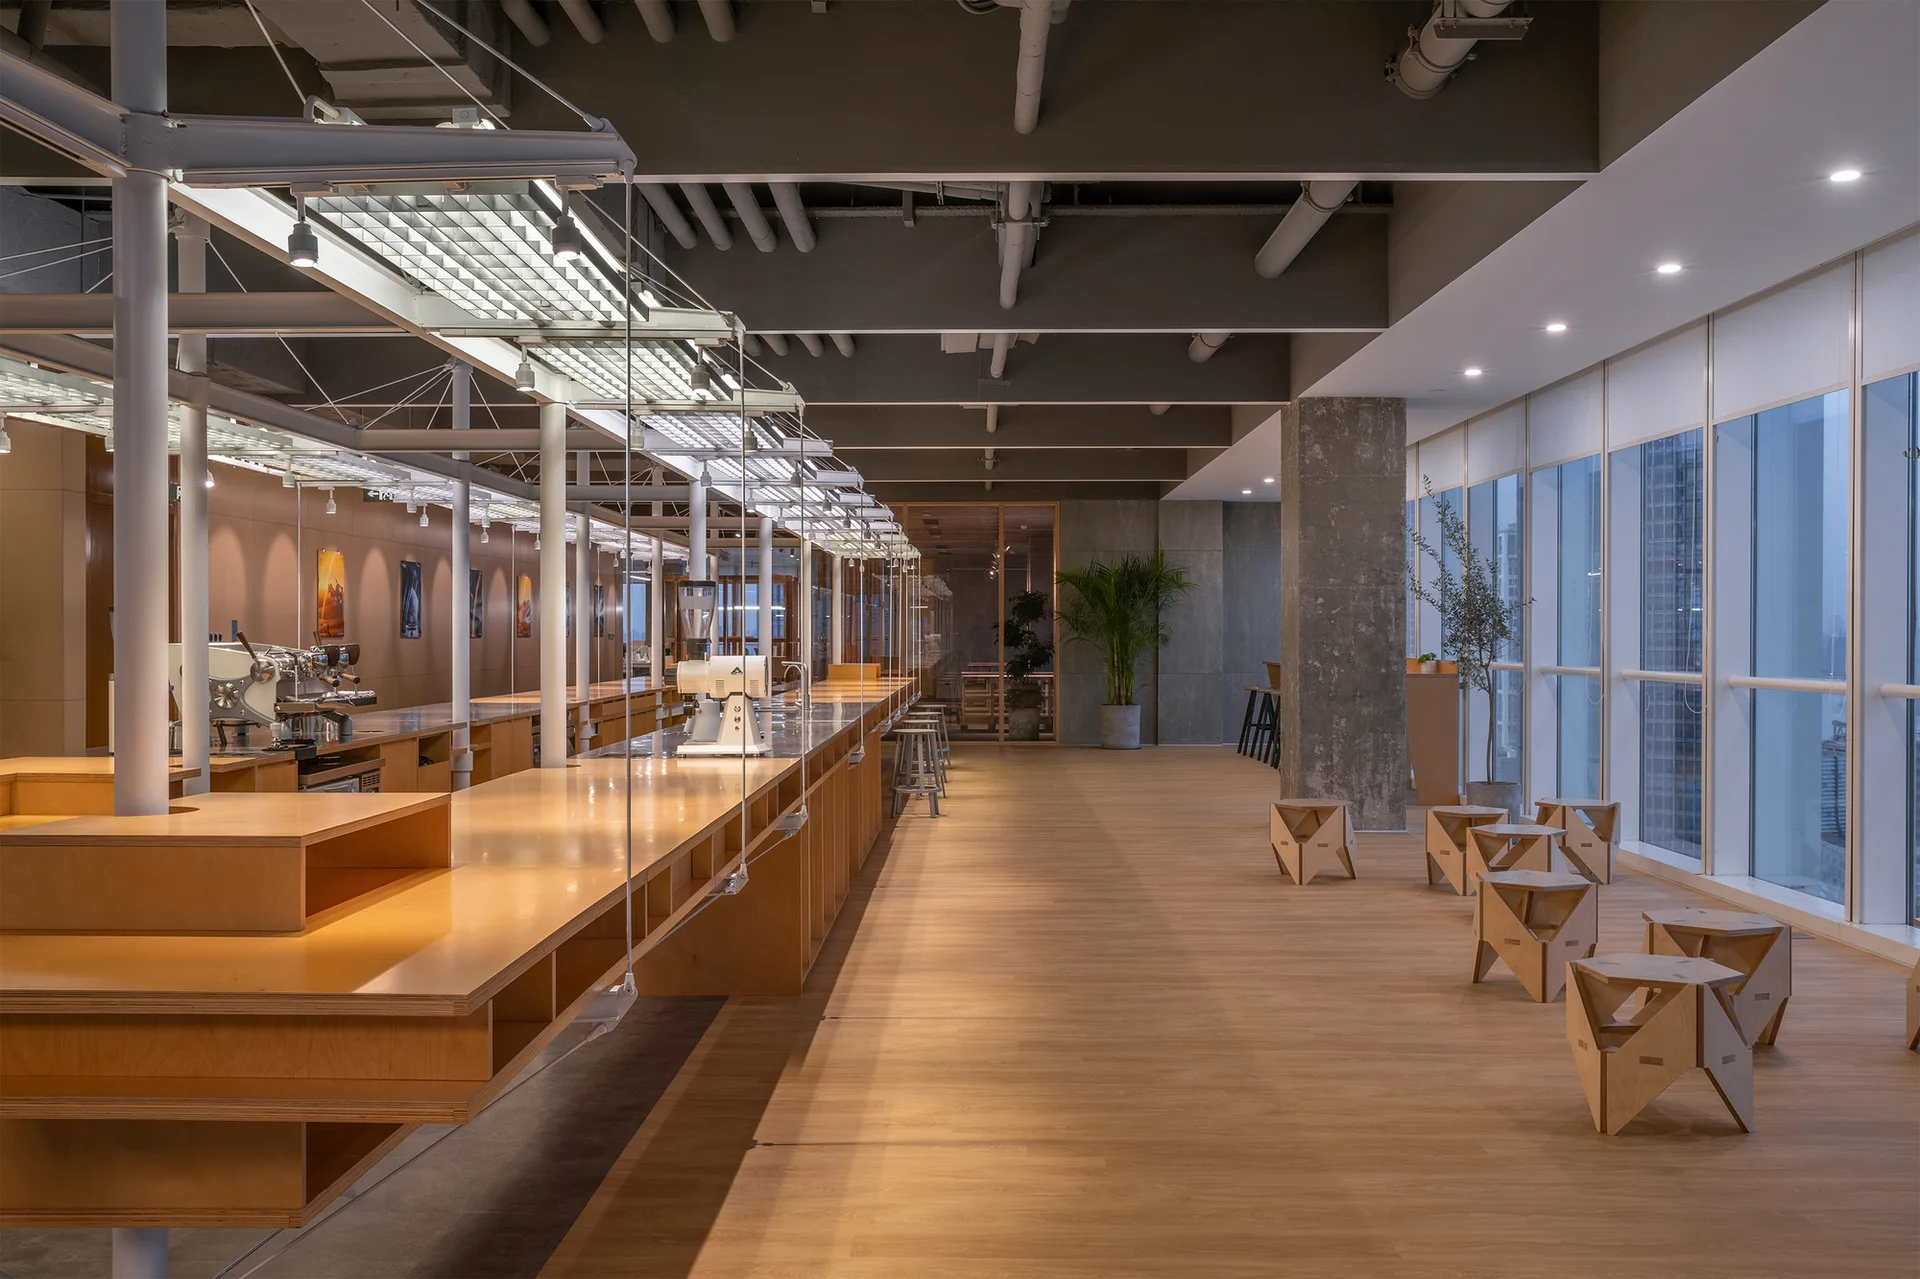
A spacious industrial interior features a long plywood counter with coffee equipment, geometric wood stools, and concrete columns.