Skip to content

PROJECT

Casting Shadows

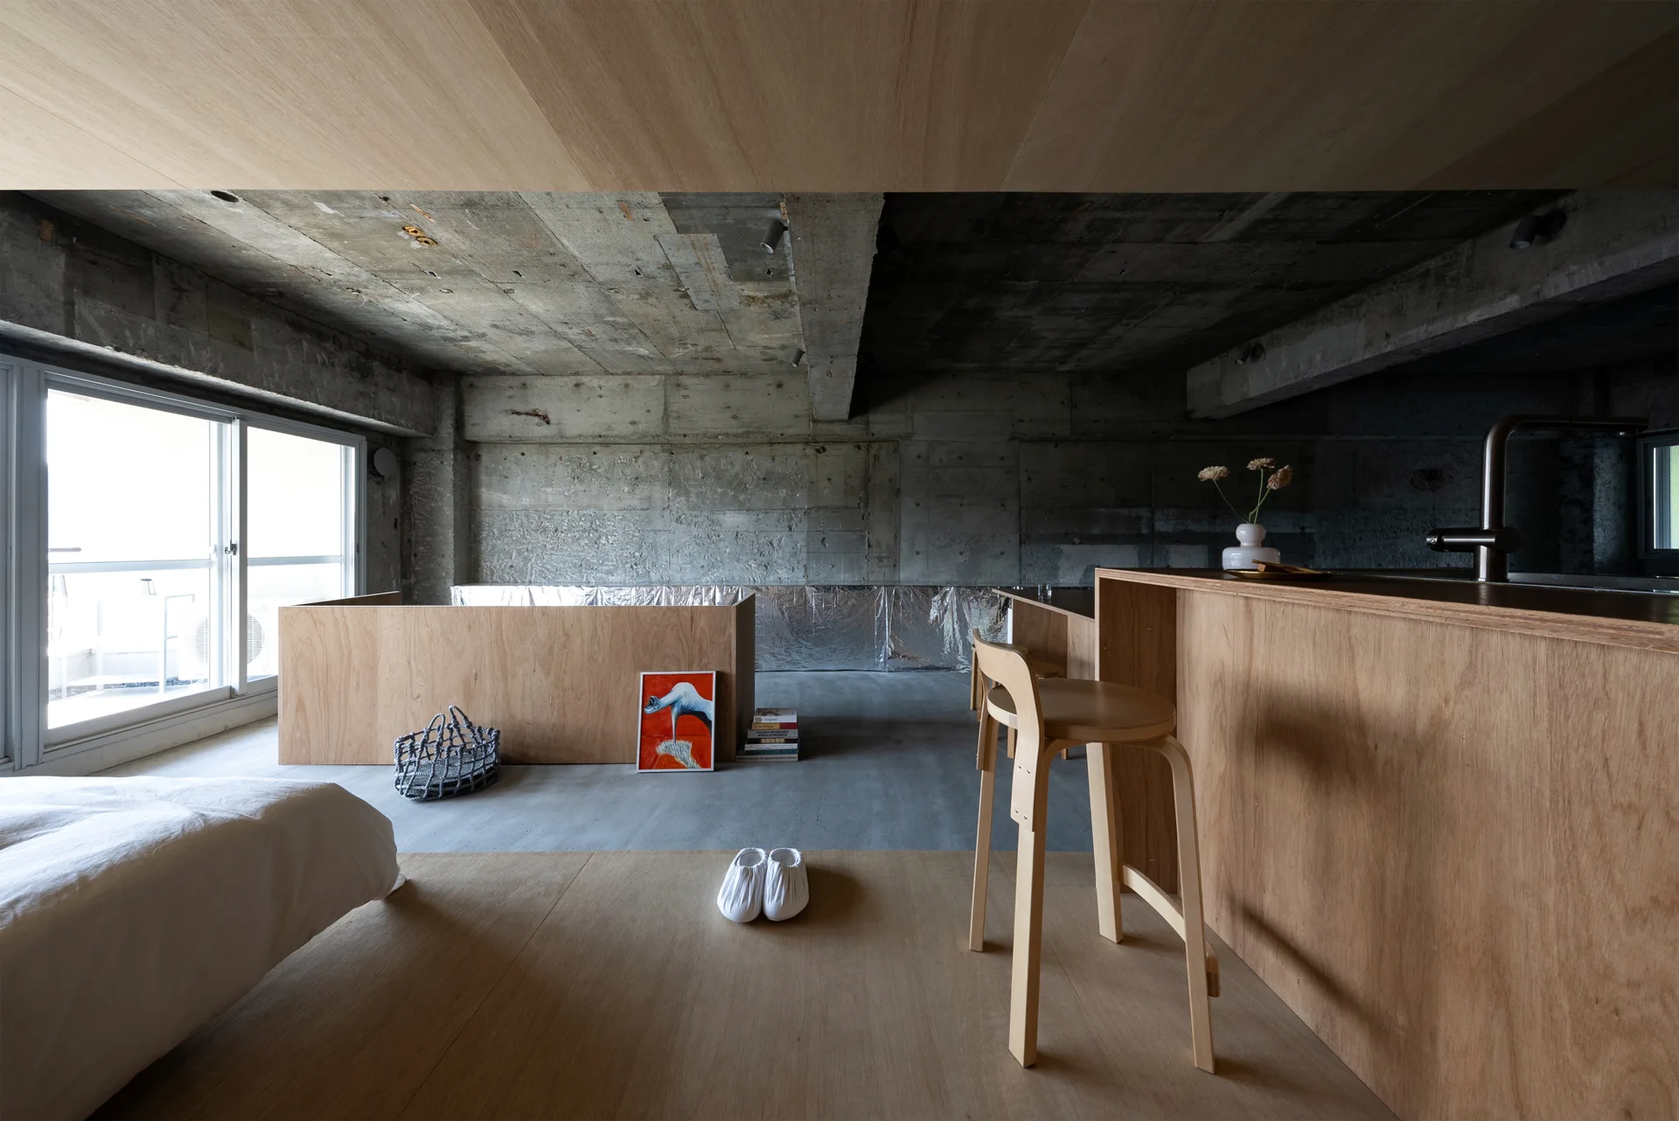
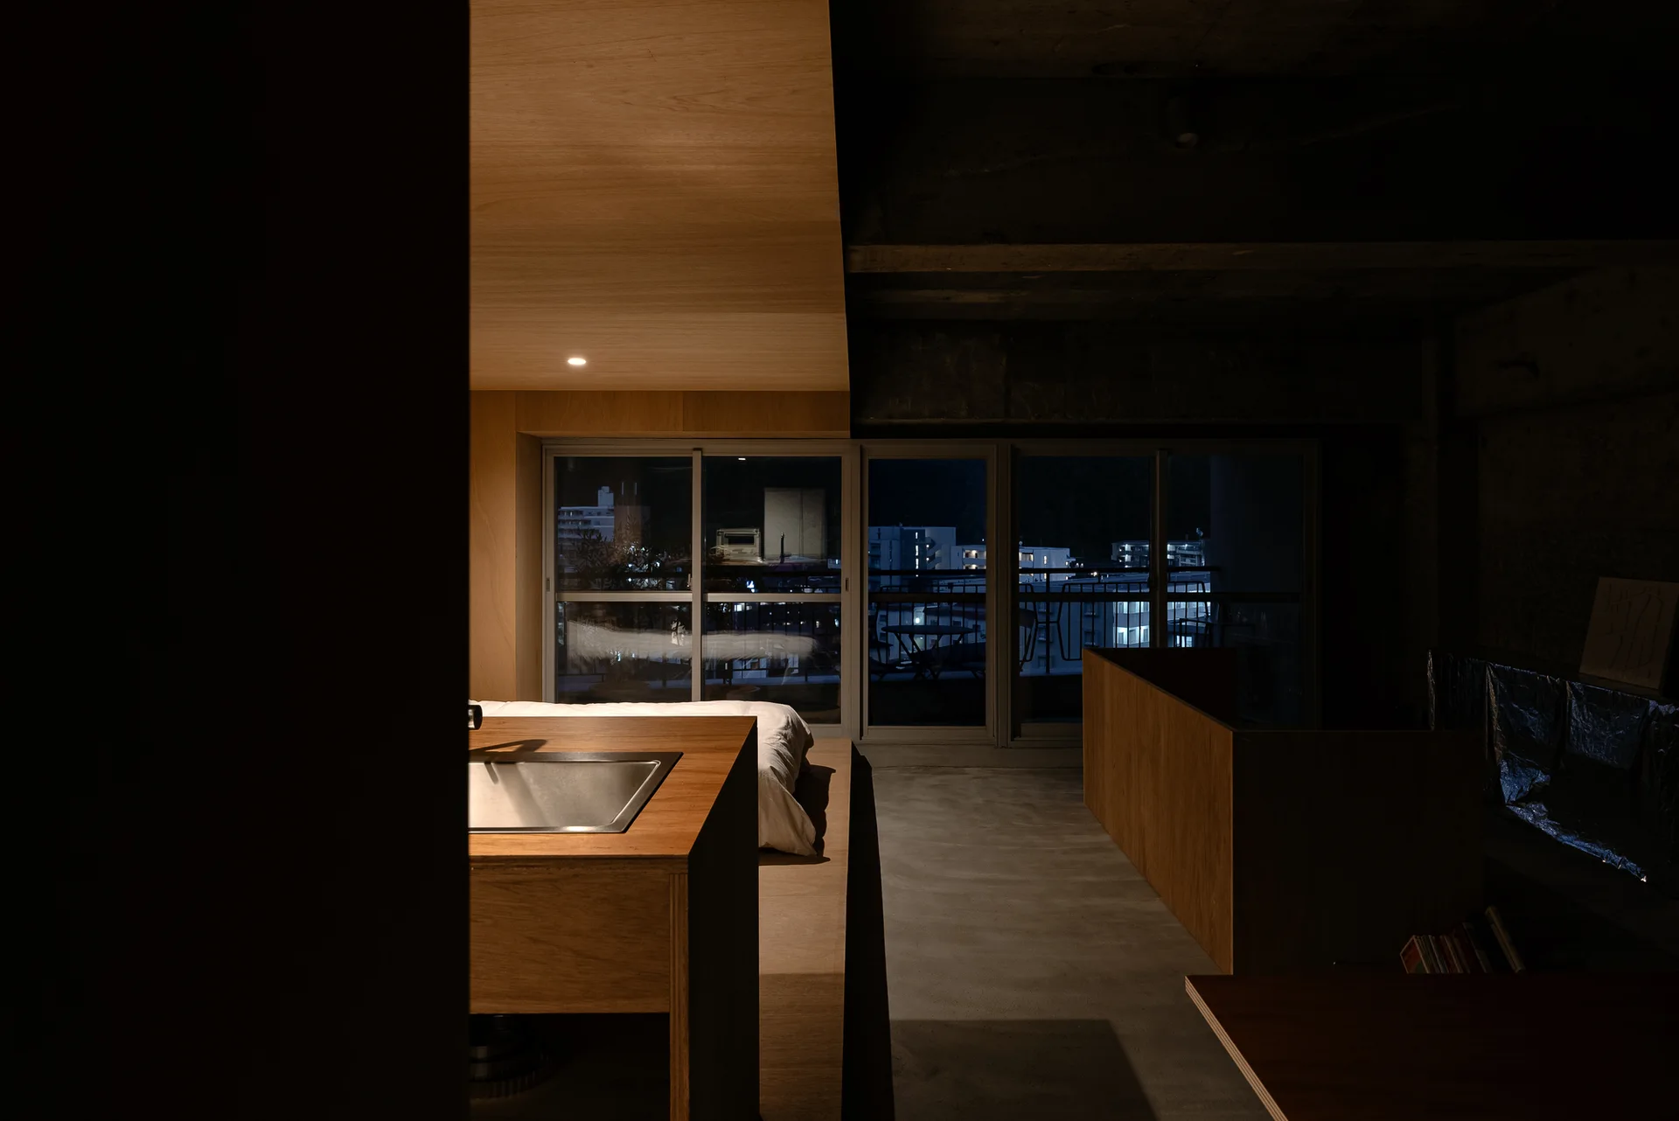
A minimalist studio apartment features raw exposed concrete walls, a wooden kitchen island with stools, and a raised plywood platform.
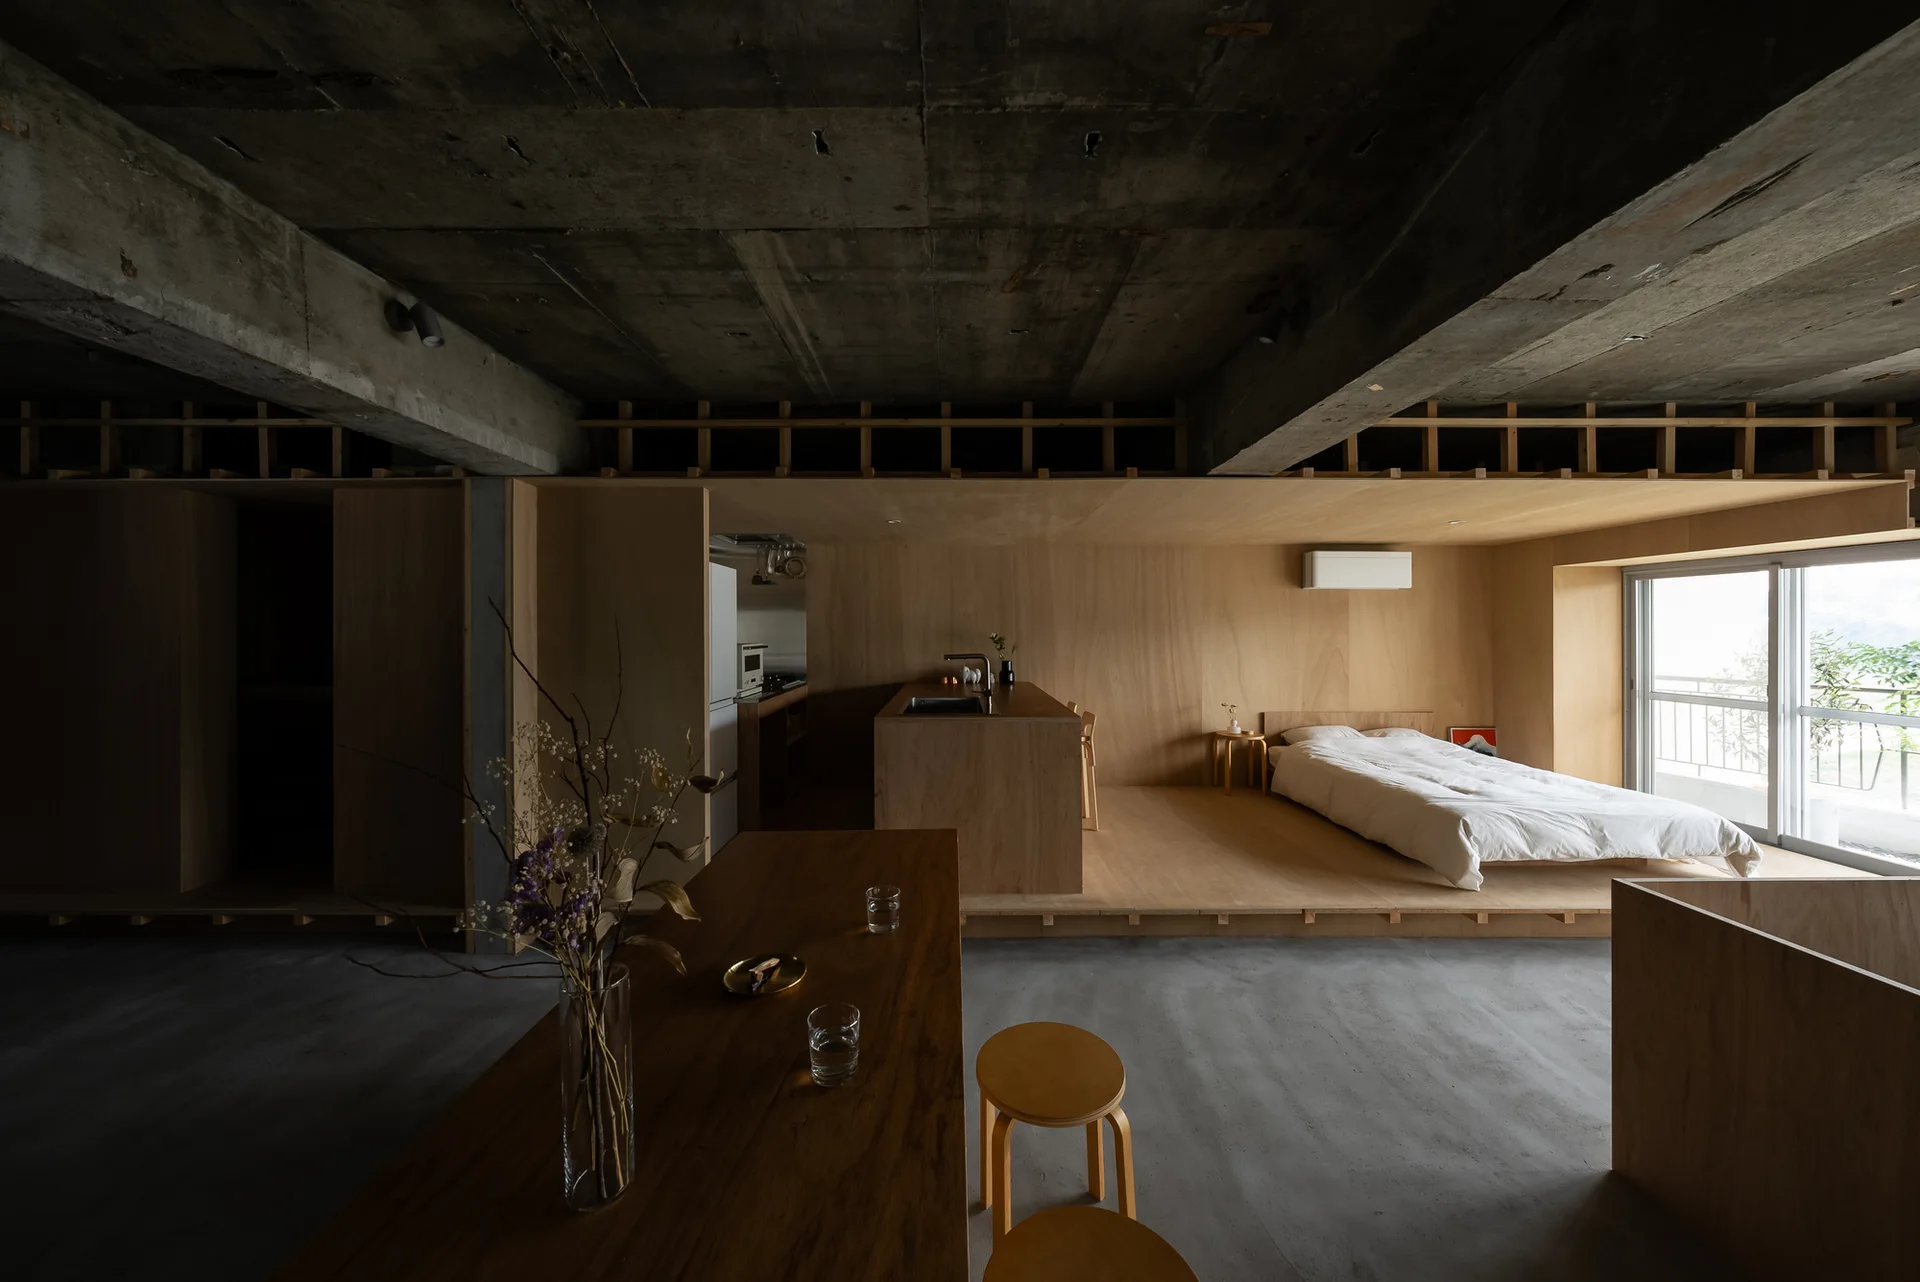
Minimalist studio apartment featuring a raised plywood bedroom platform, integrated wood kitchen island, and an exposed raw concrete ceiling.
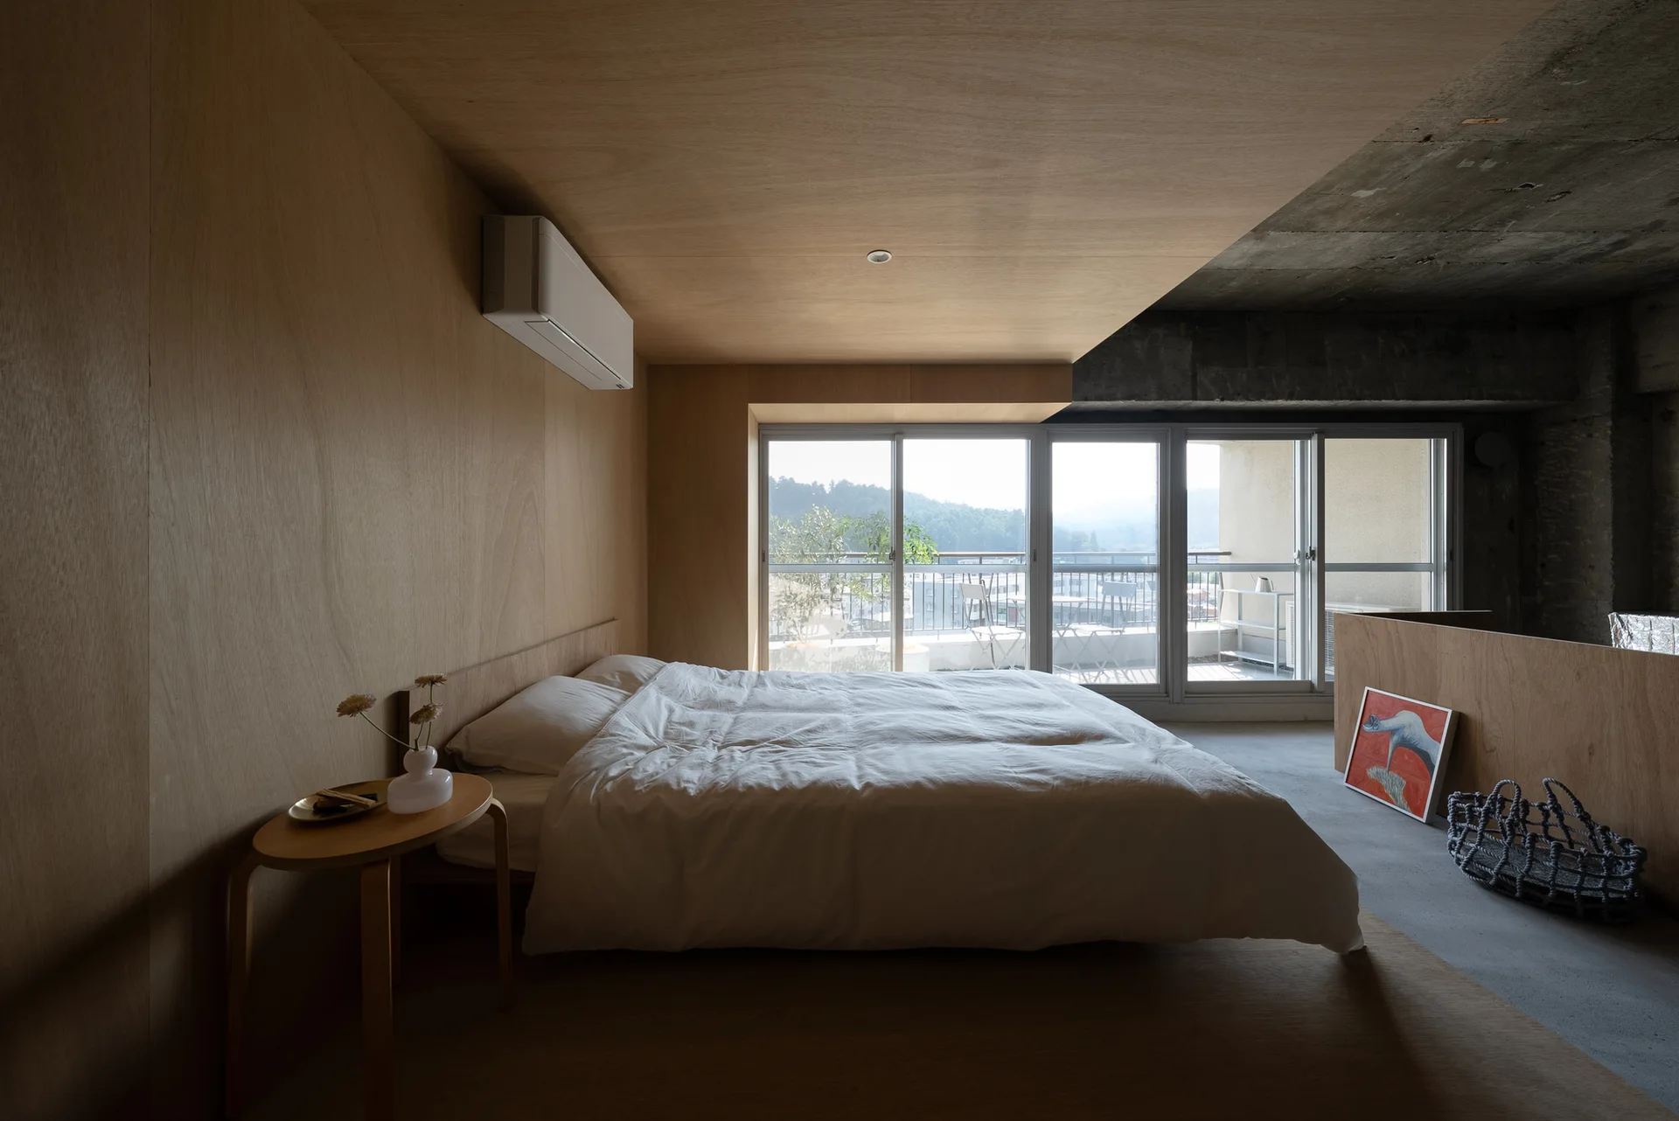
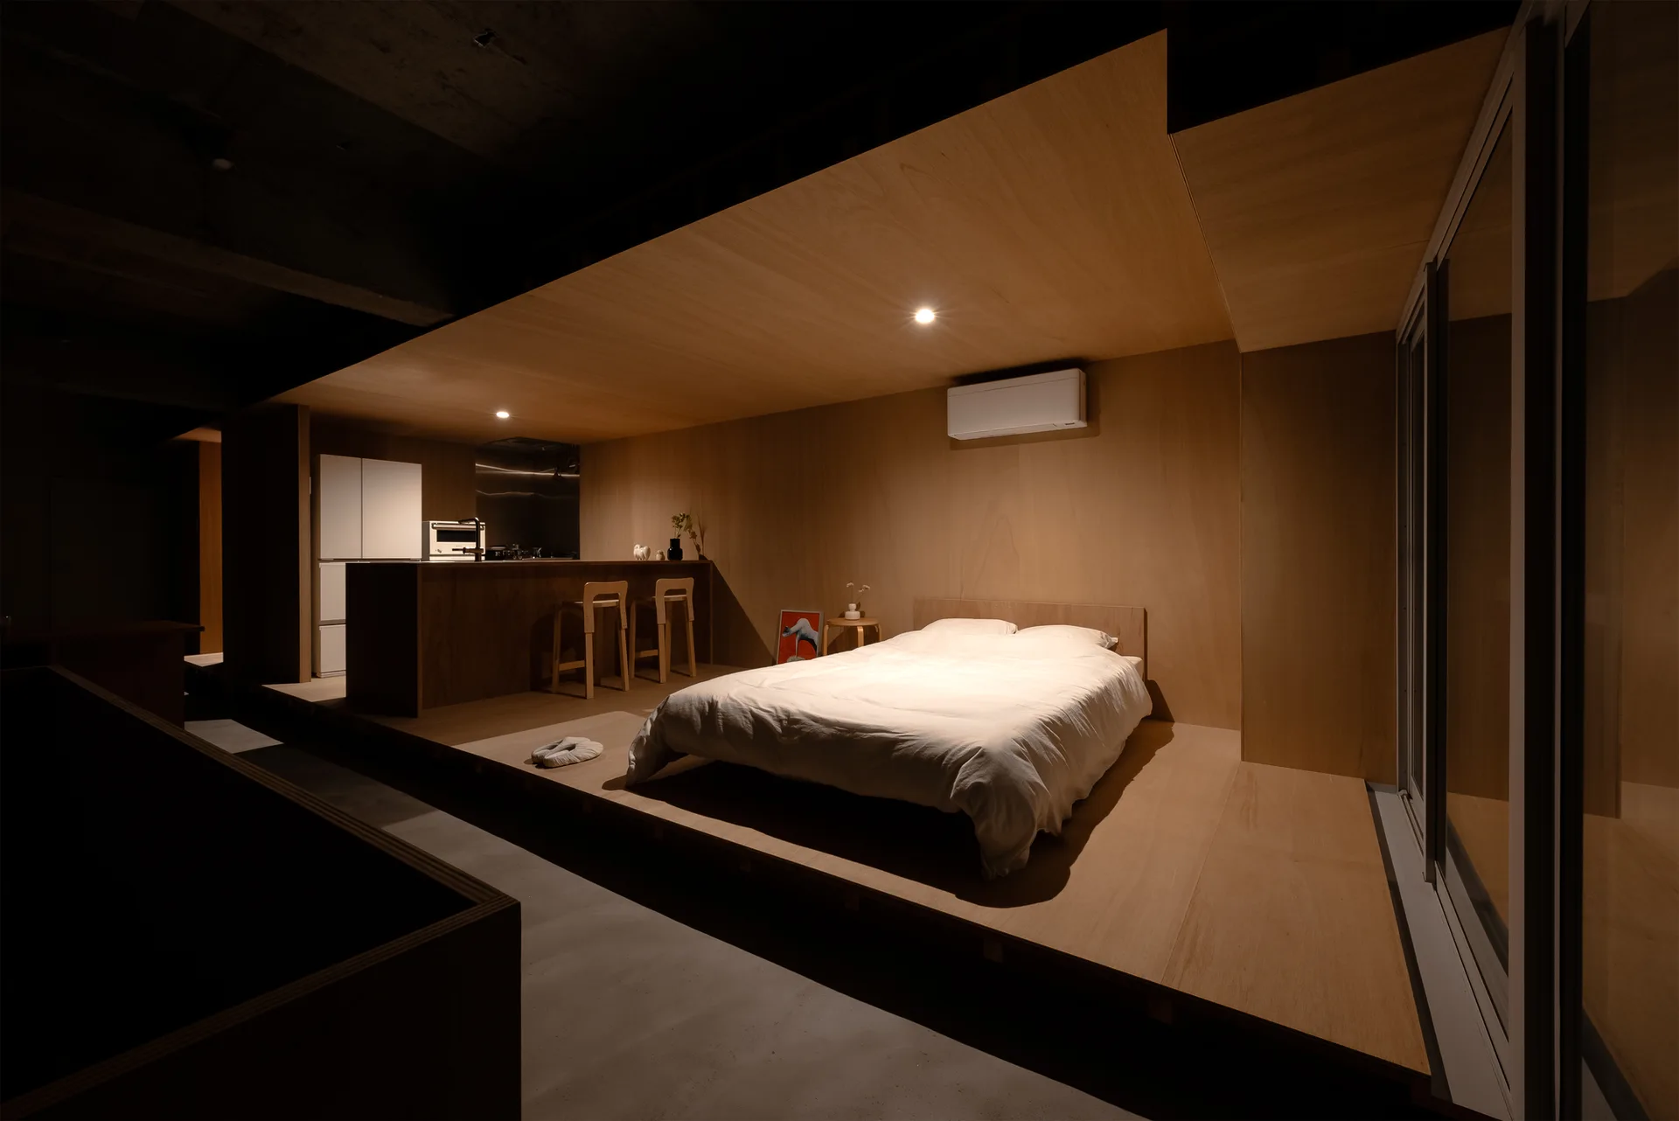
A minimalist bedroom featuring a bed with white sheets, warm plywood-paneled walls and ceiling, and a raw concrete ceiling section.
Casting Shadows, MASATO TAKAHASHI ARCHITECTS, Interior, Windows
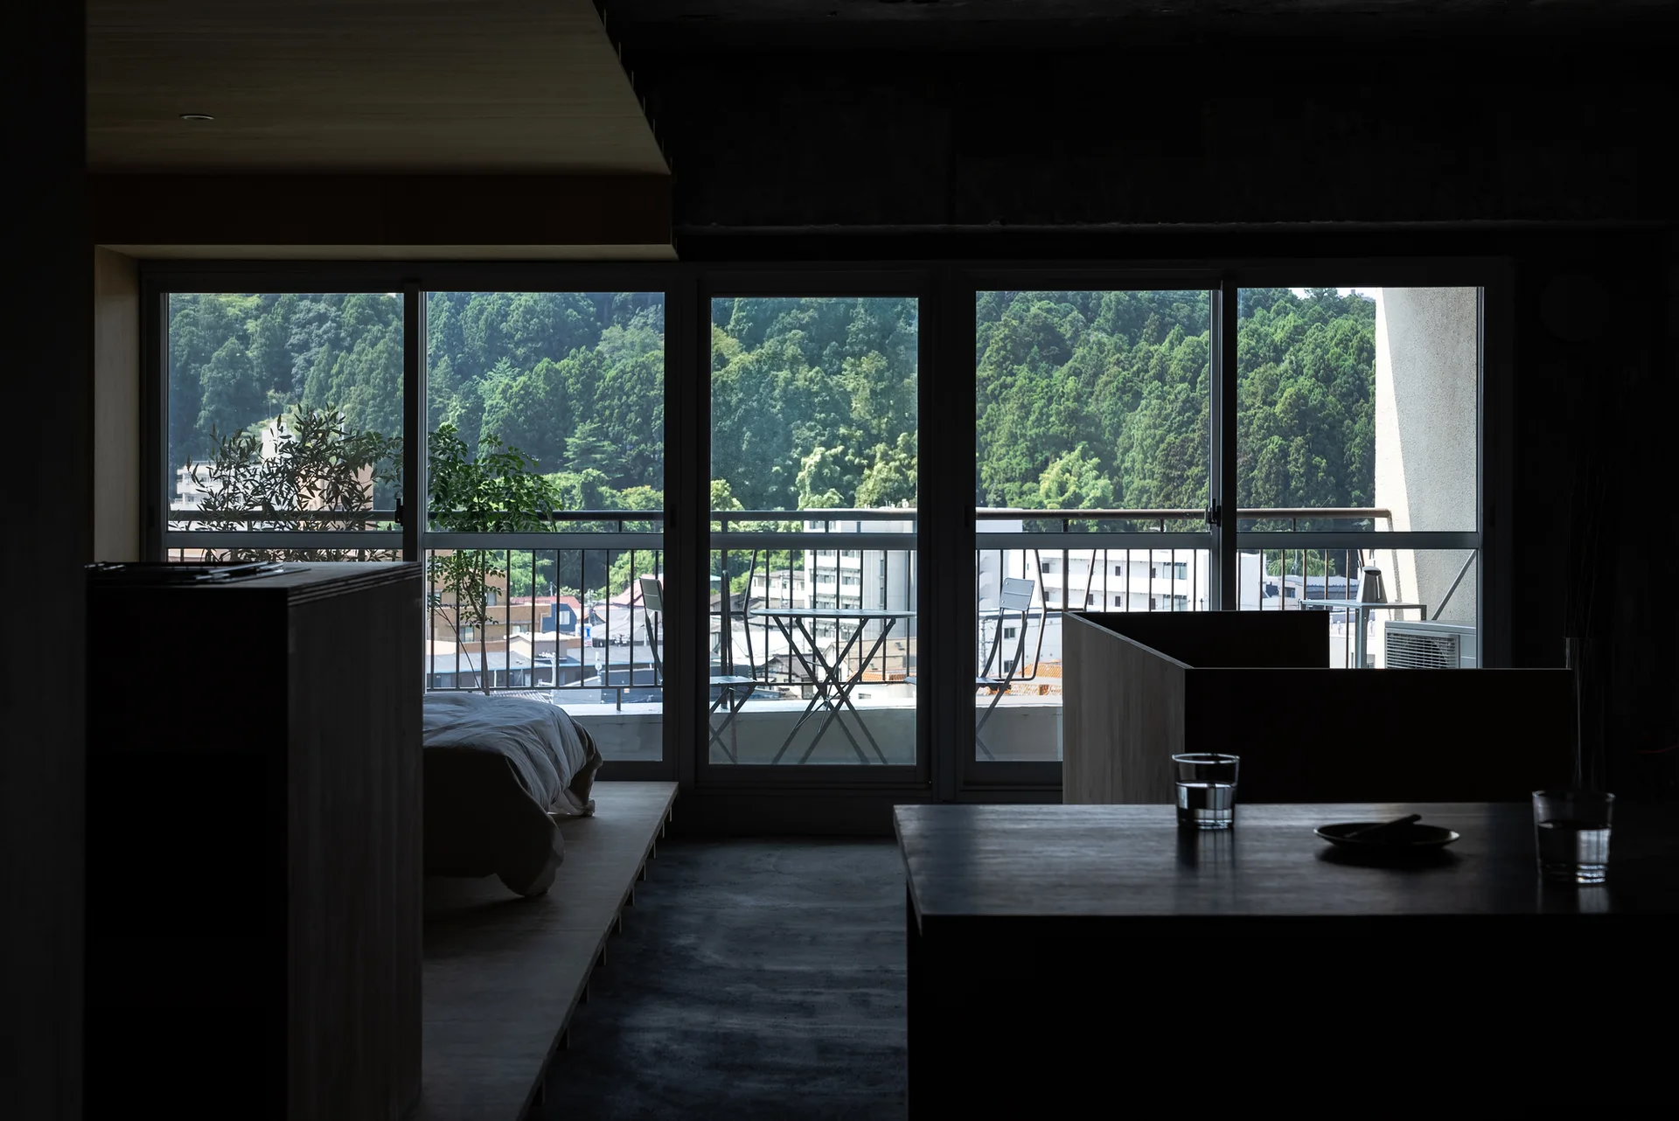
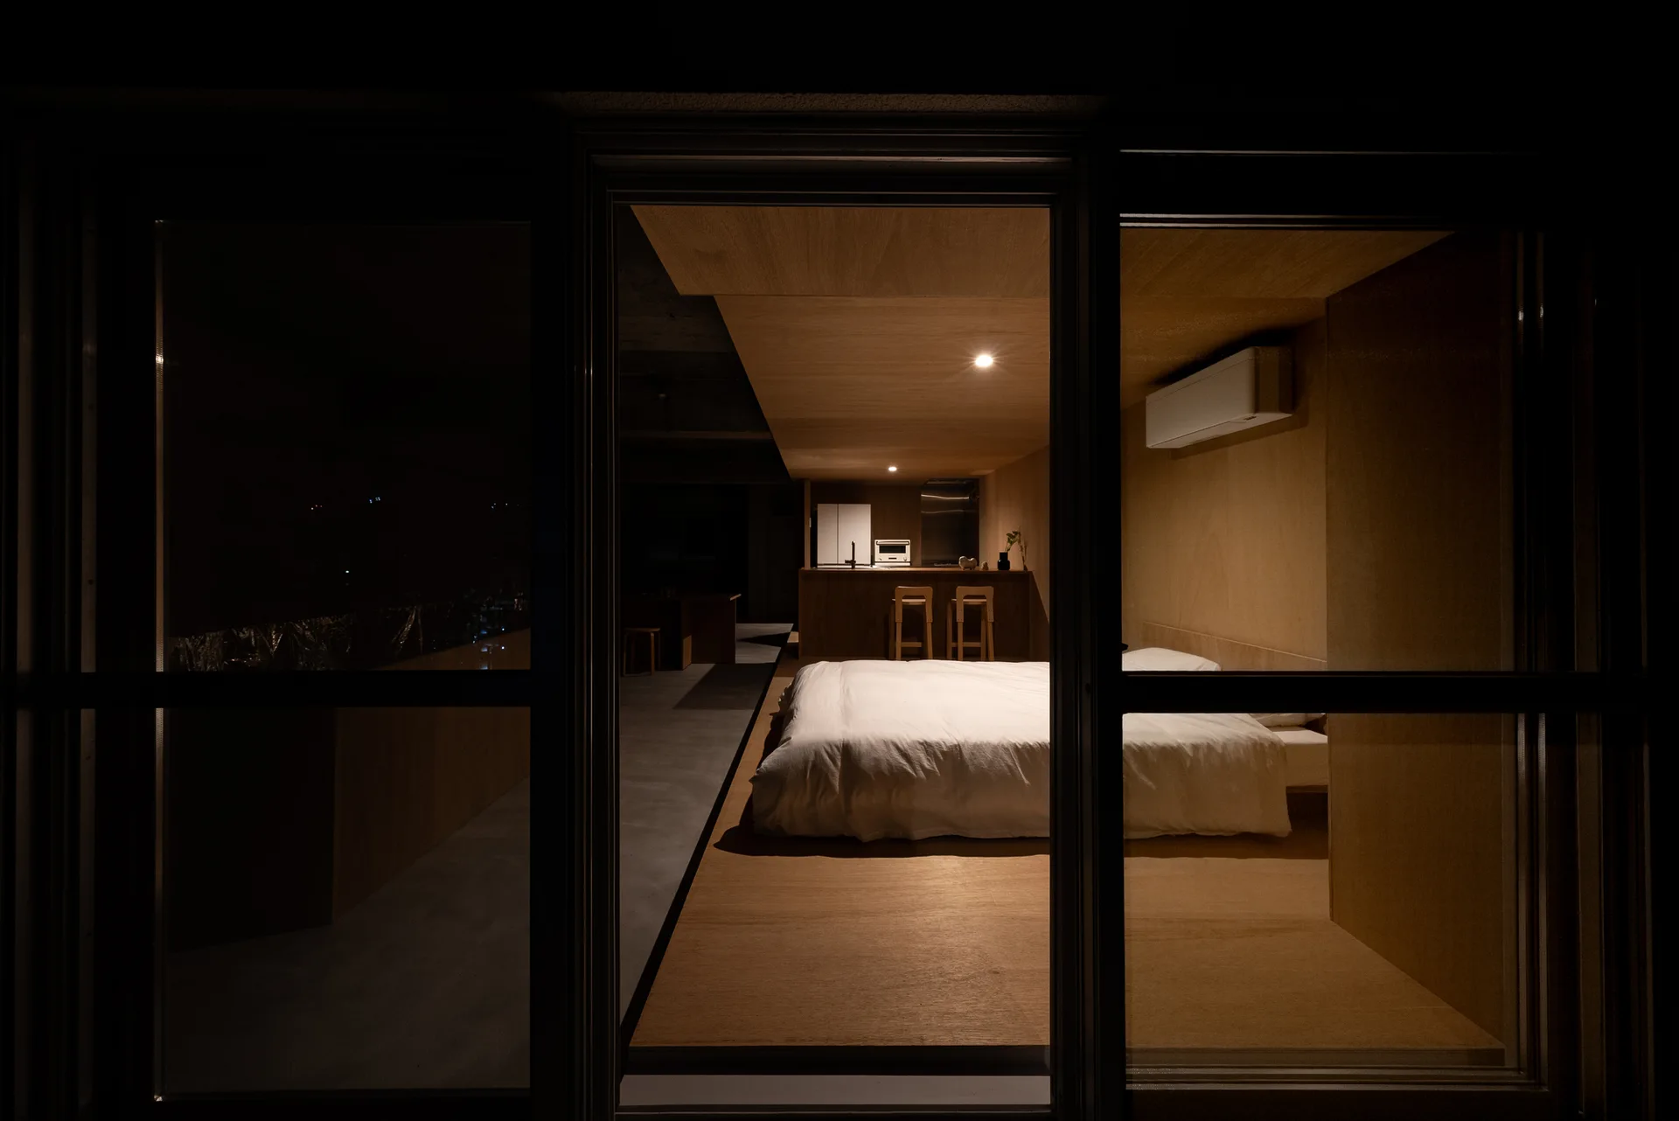
A dark minimalist bedroom features a low wooden platform bed beside large sliding glass windows looking out onto a balcony with a forest background.
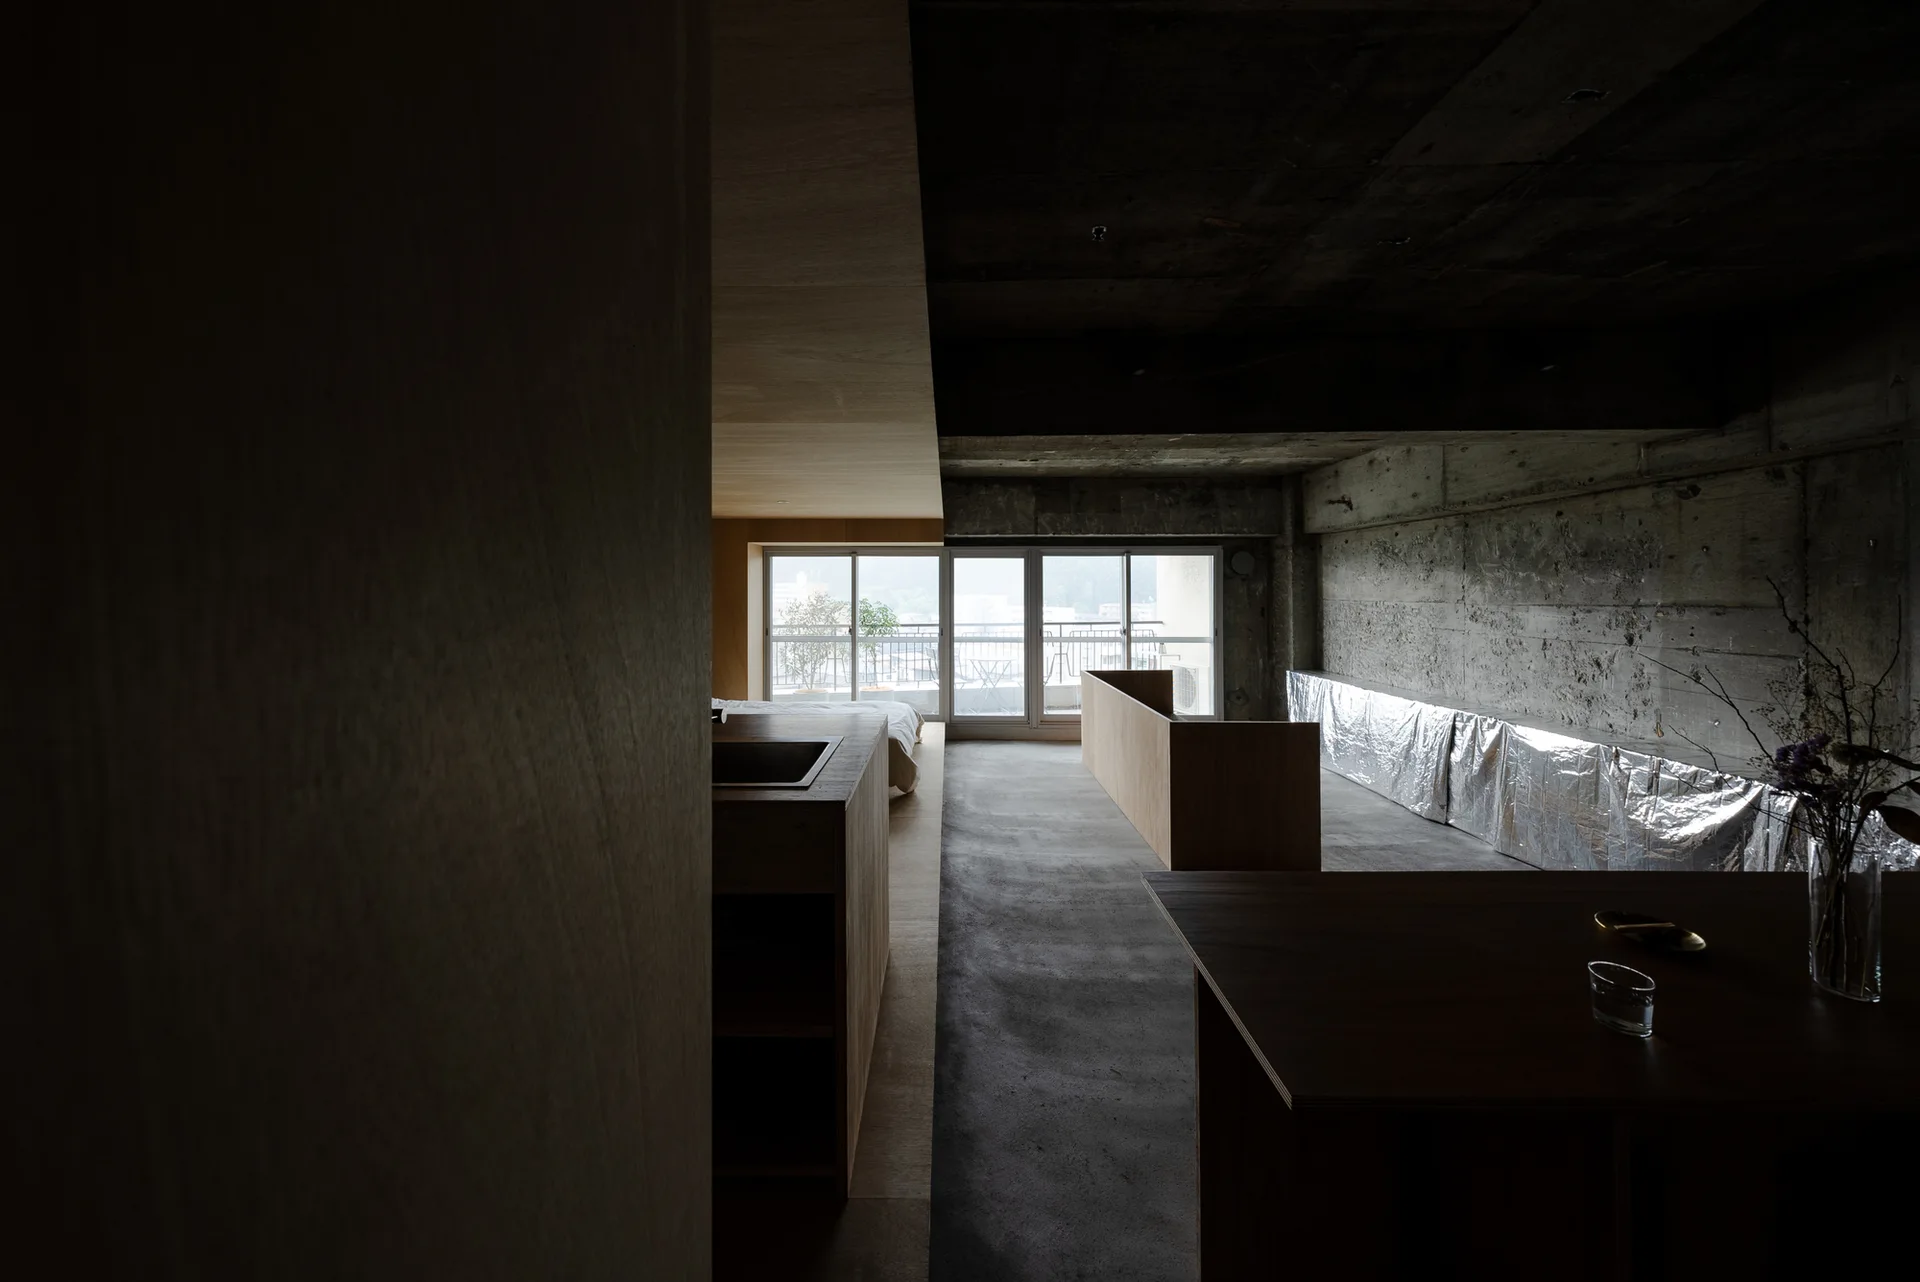
A minimalist industrial apartment features raw concrete walls and ceiling, low wooden partitions, and a large sliding glass door opening to a balcony.
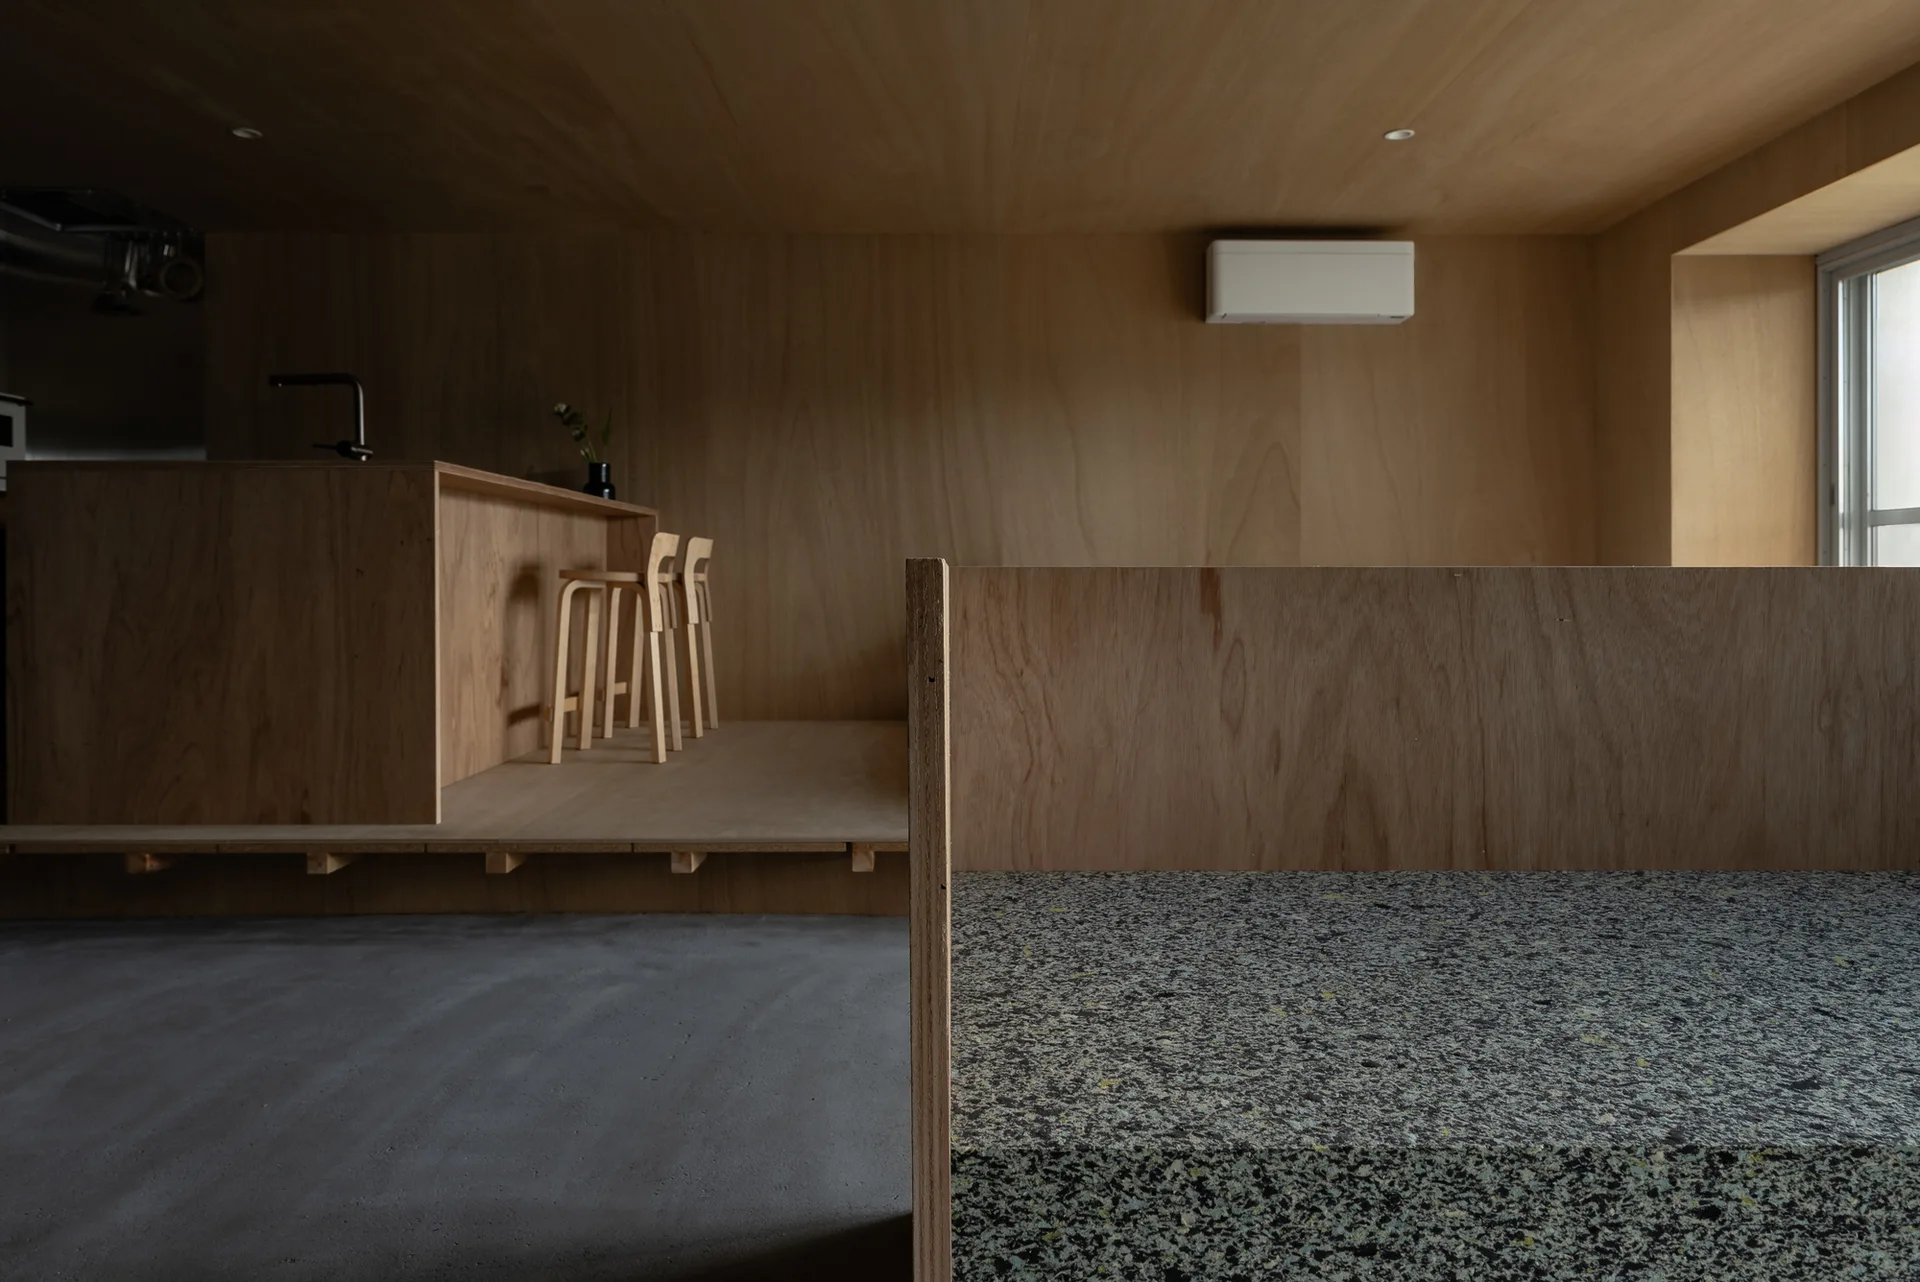
A minimalist bedroom with a bed on a raised plywood platform next to a kitchen area with wood-paneled walls and ceiling.
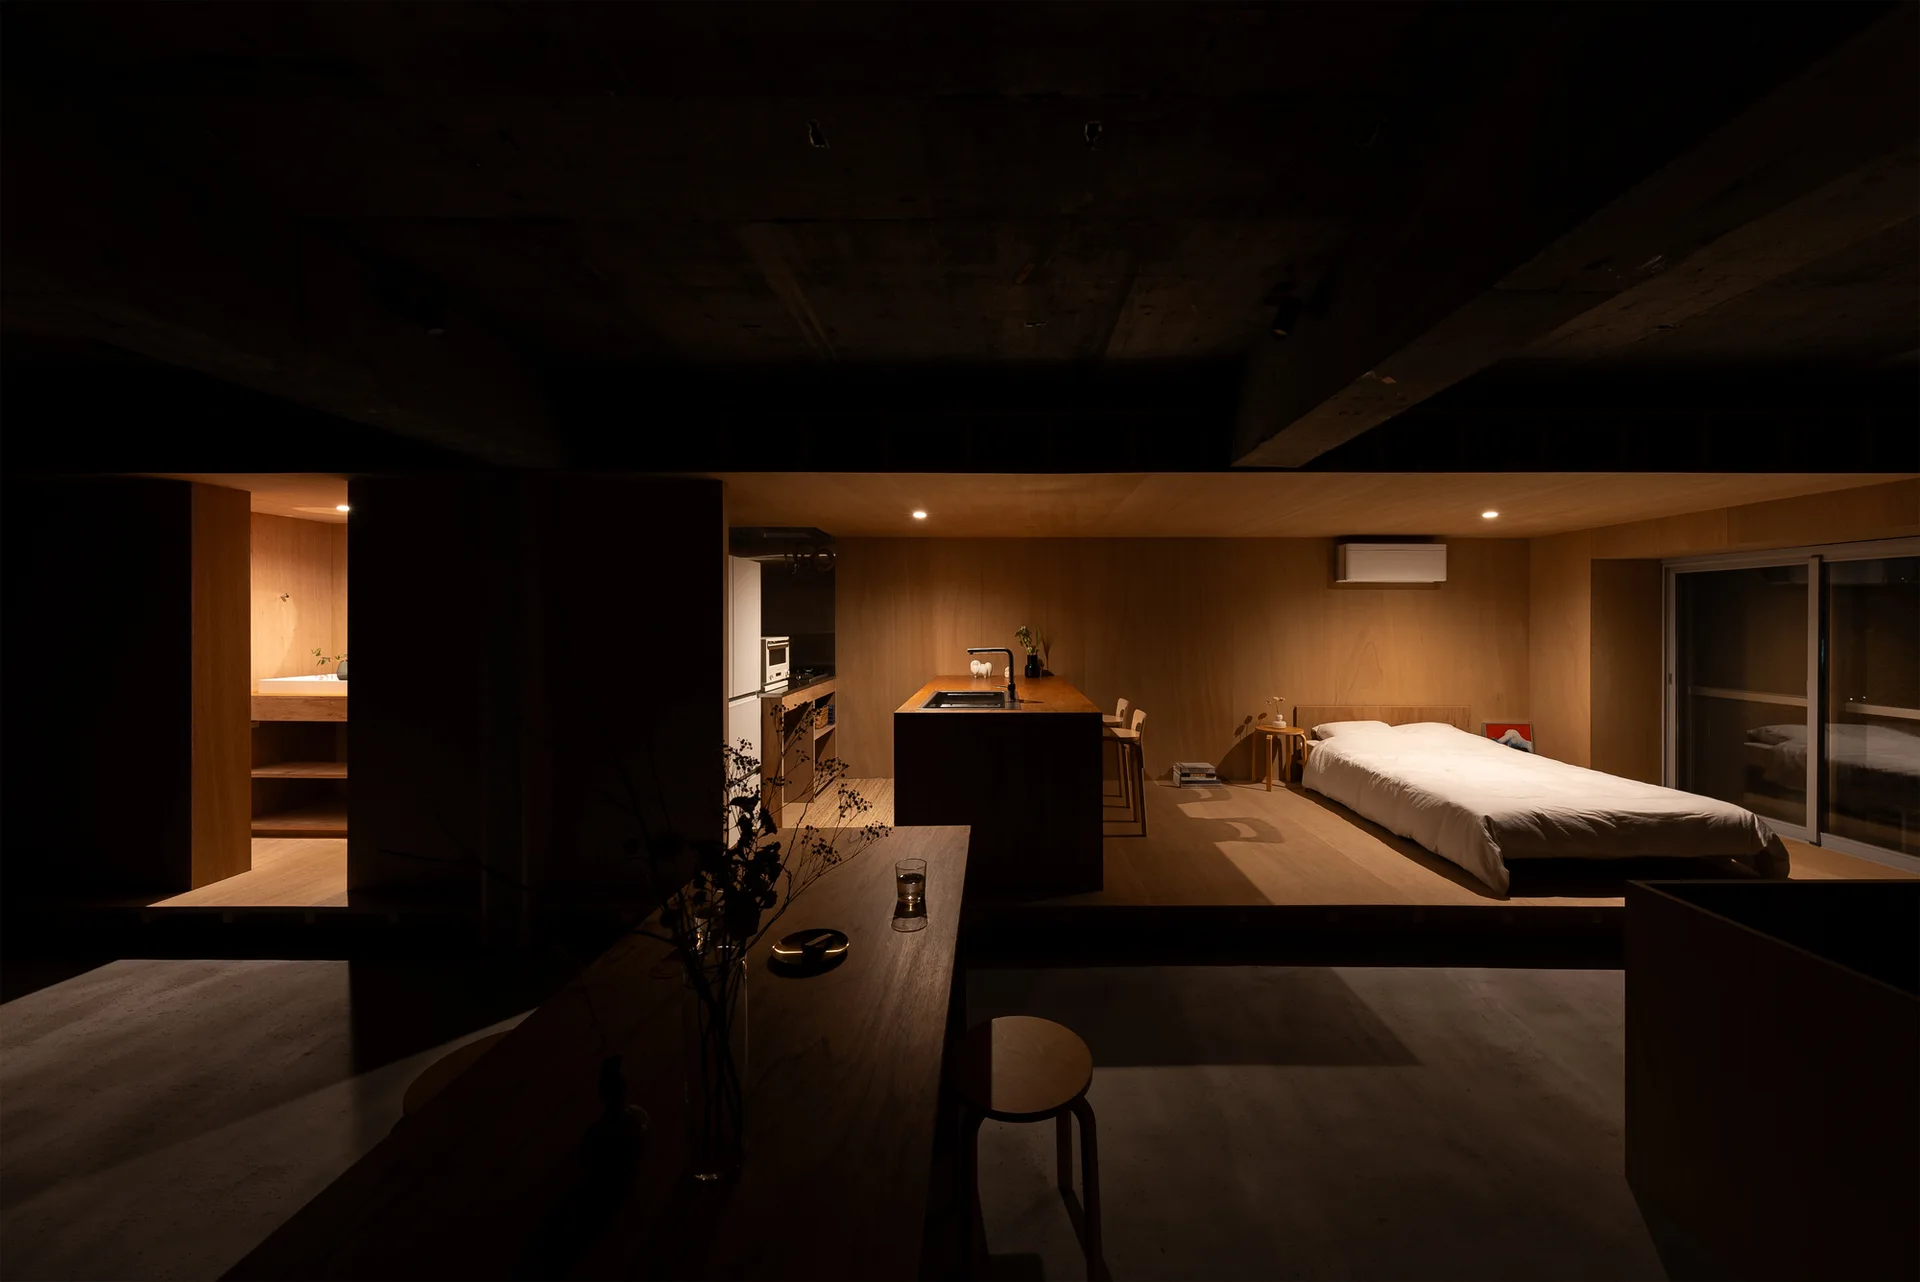
A minimalist studio apartment features a raised wooden platform for a bed next to a kitchen island under an exposed concrete ceiling with warm lighting.
A minimalist studio features warm wood paneling, an integrated kitchen island, concrete surfaces, and sliding glass doors showing a city skyline at night.
A view through a glass partition into a minimalist wood-paneled bedroom featuring a bed on a raised platform at night.
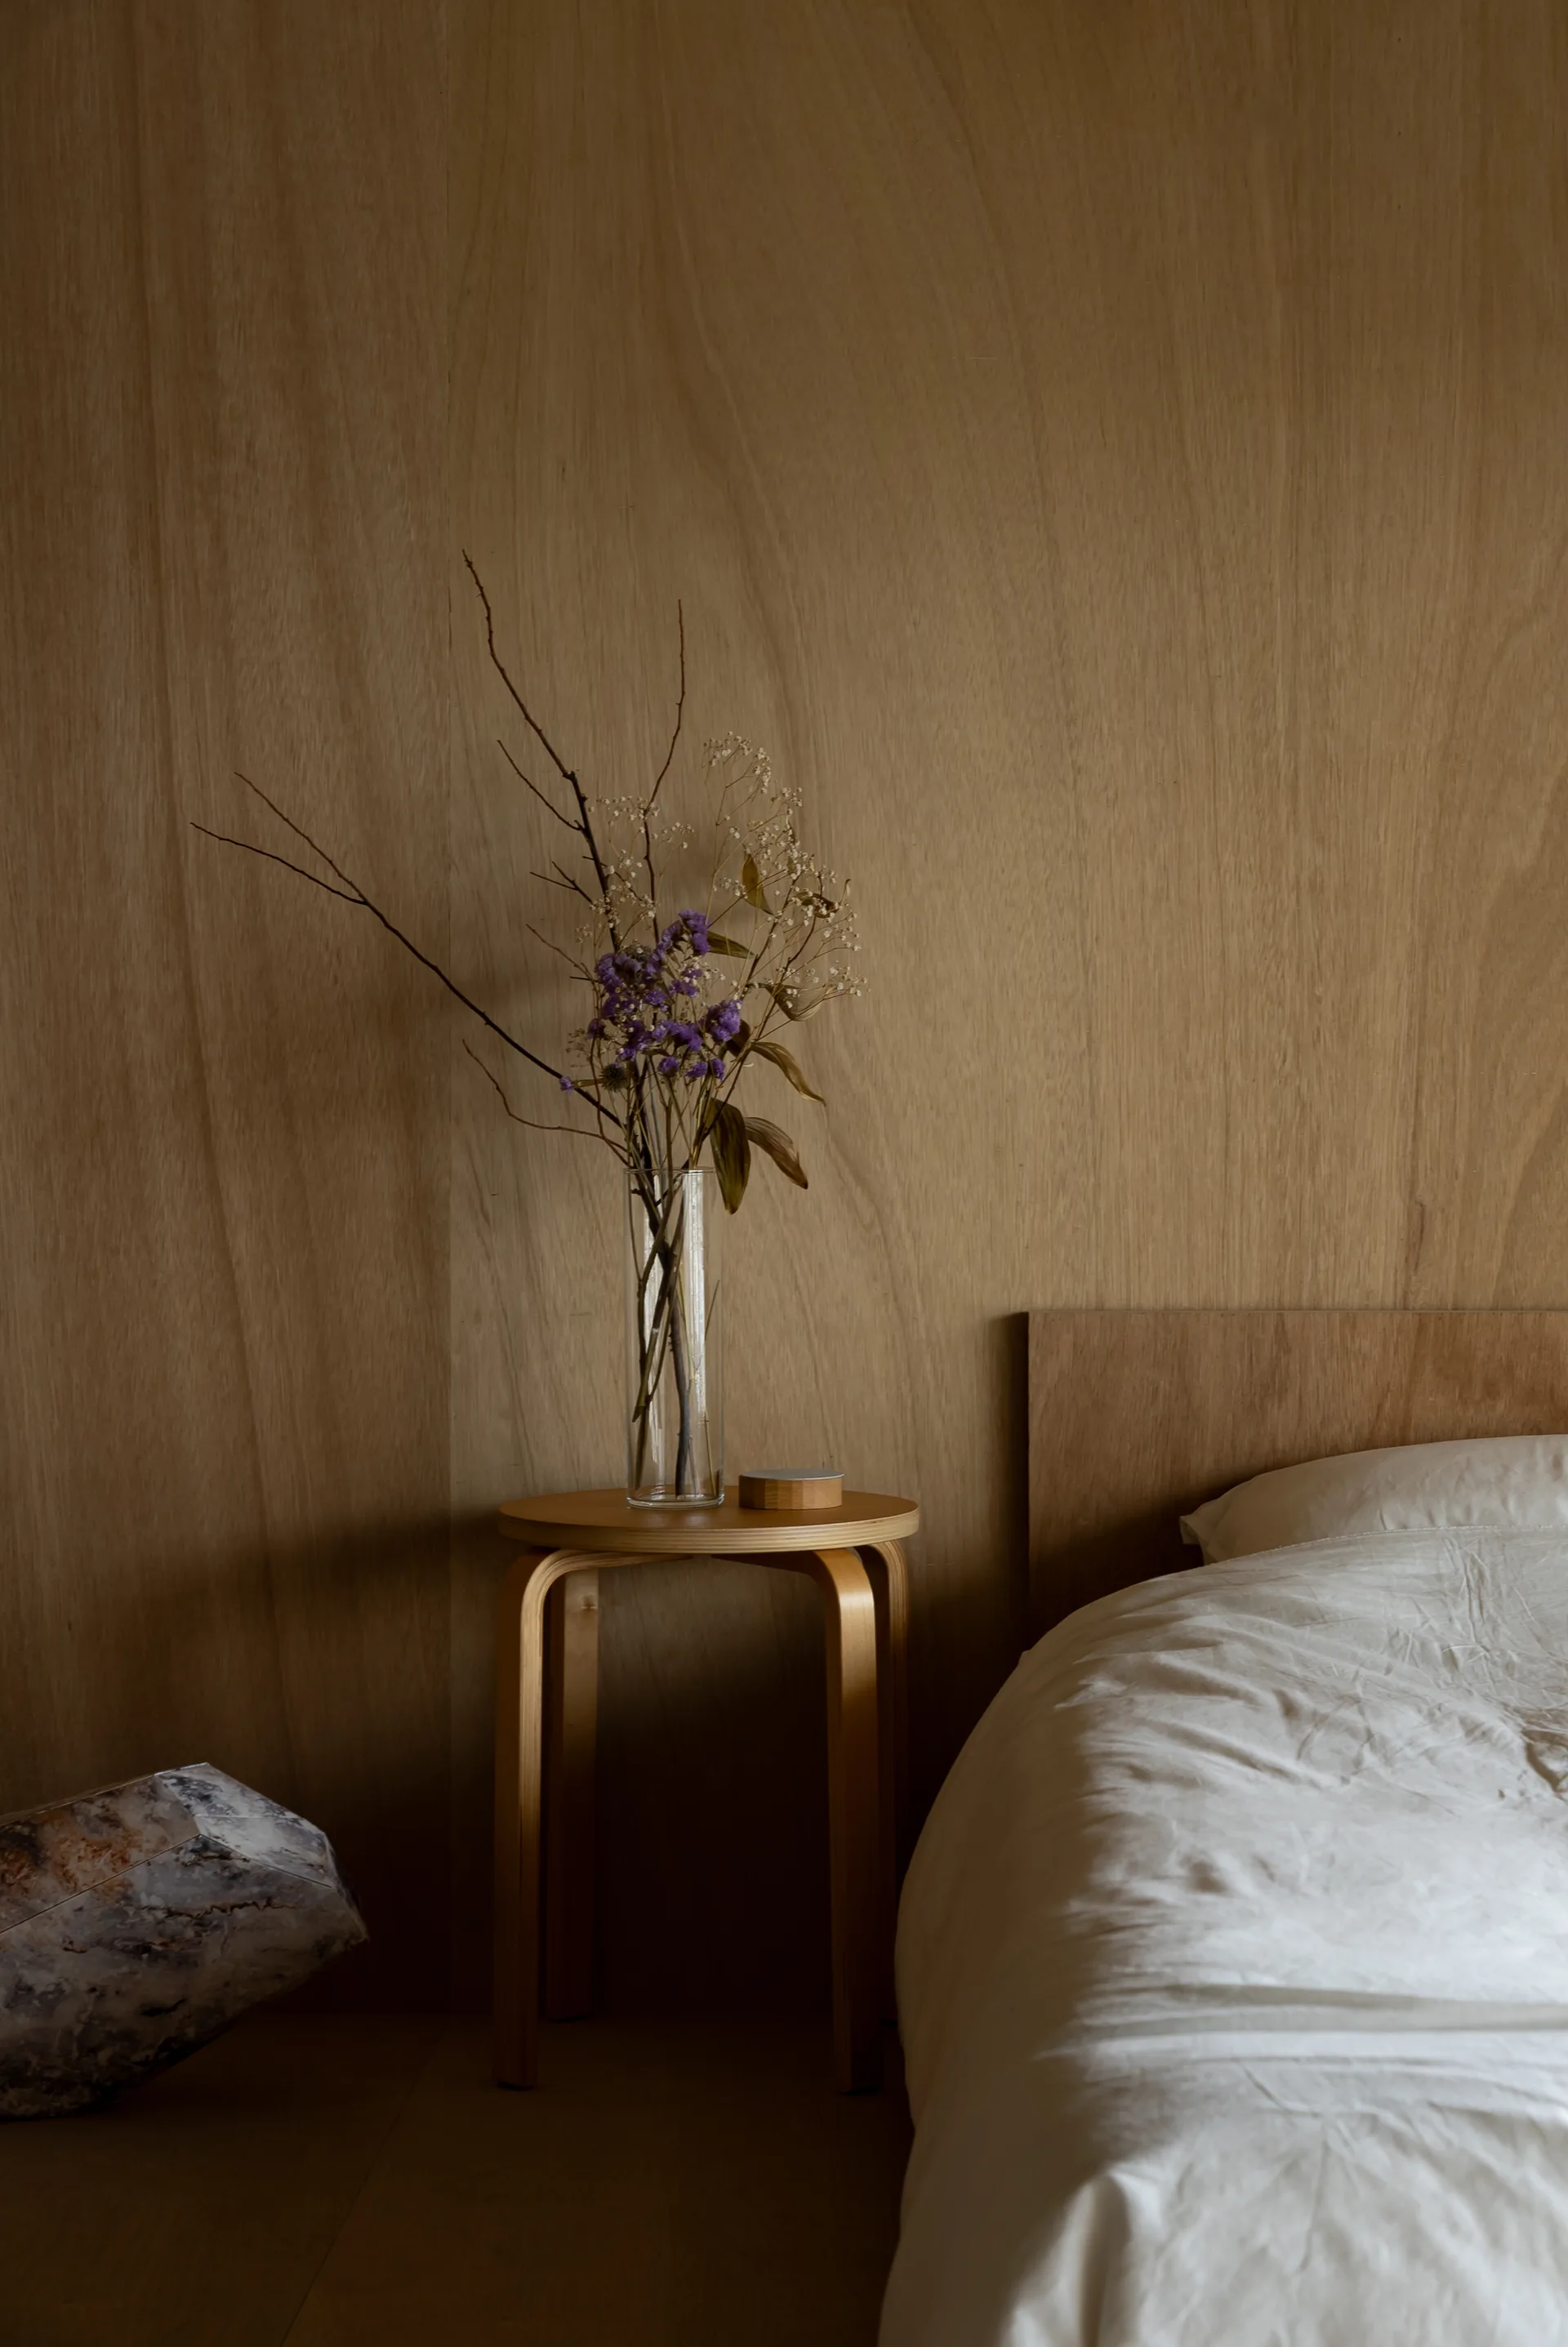
A minimalist bedroom features a warm wood paneled wall, a white bed, and a circular wooden side table holding a tall vase with dried purple flowers.
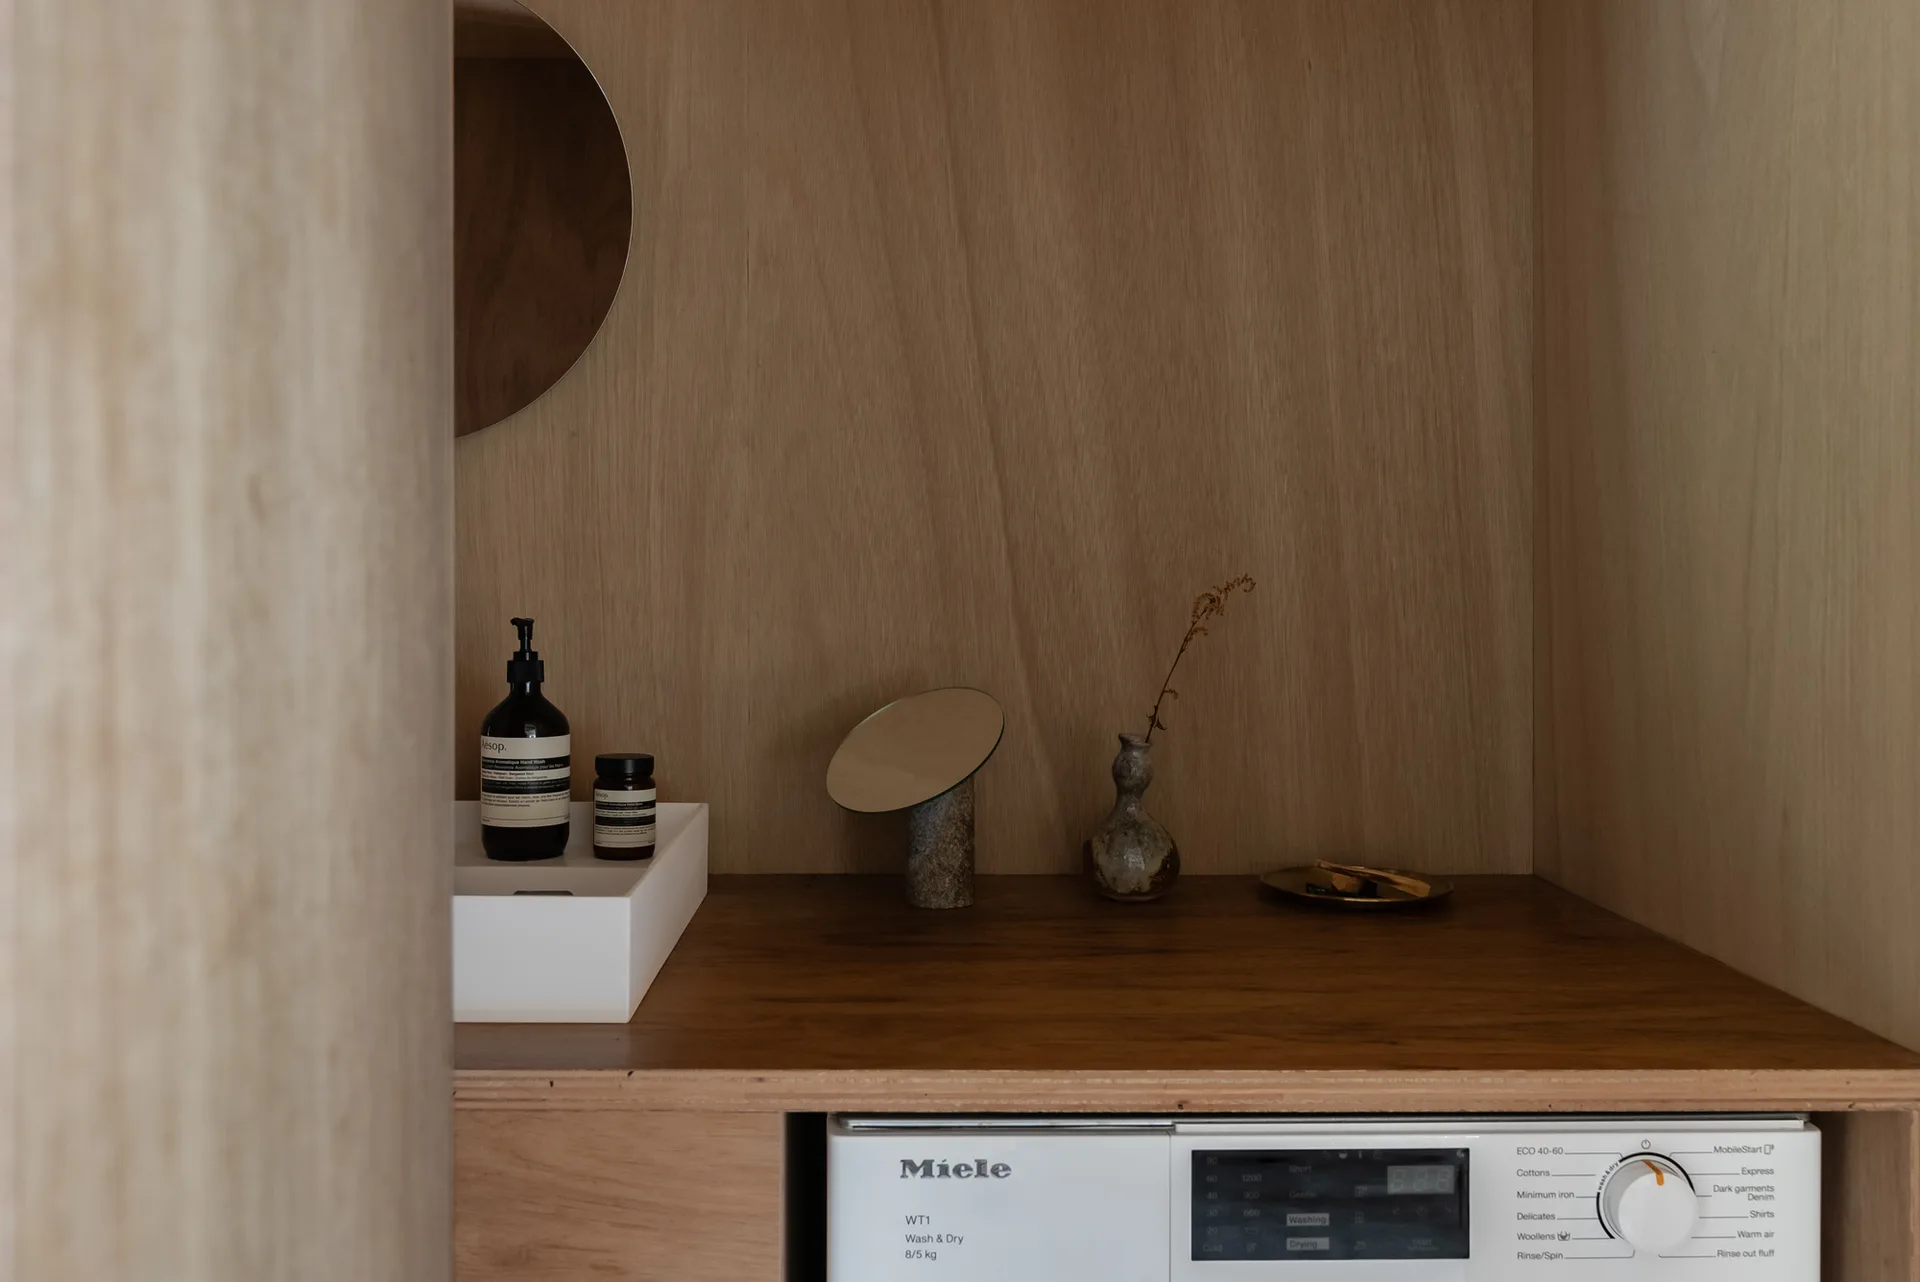
A washing machine is integrated into warm wood cabinetry beneath a countertop with a white basin and a small round mirror.
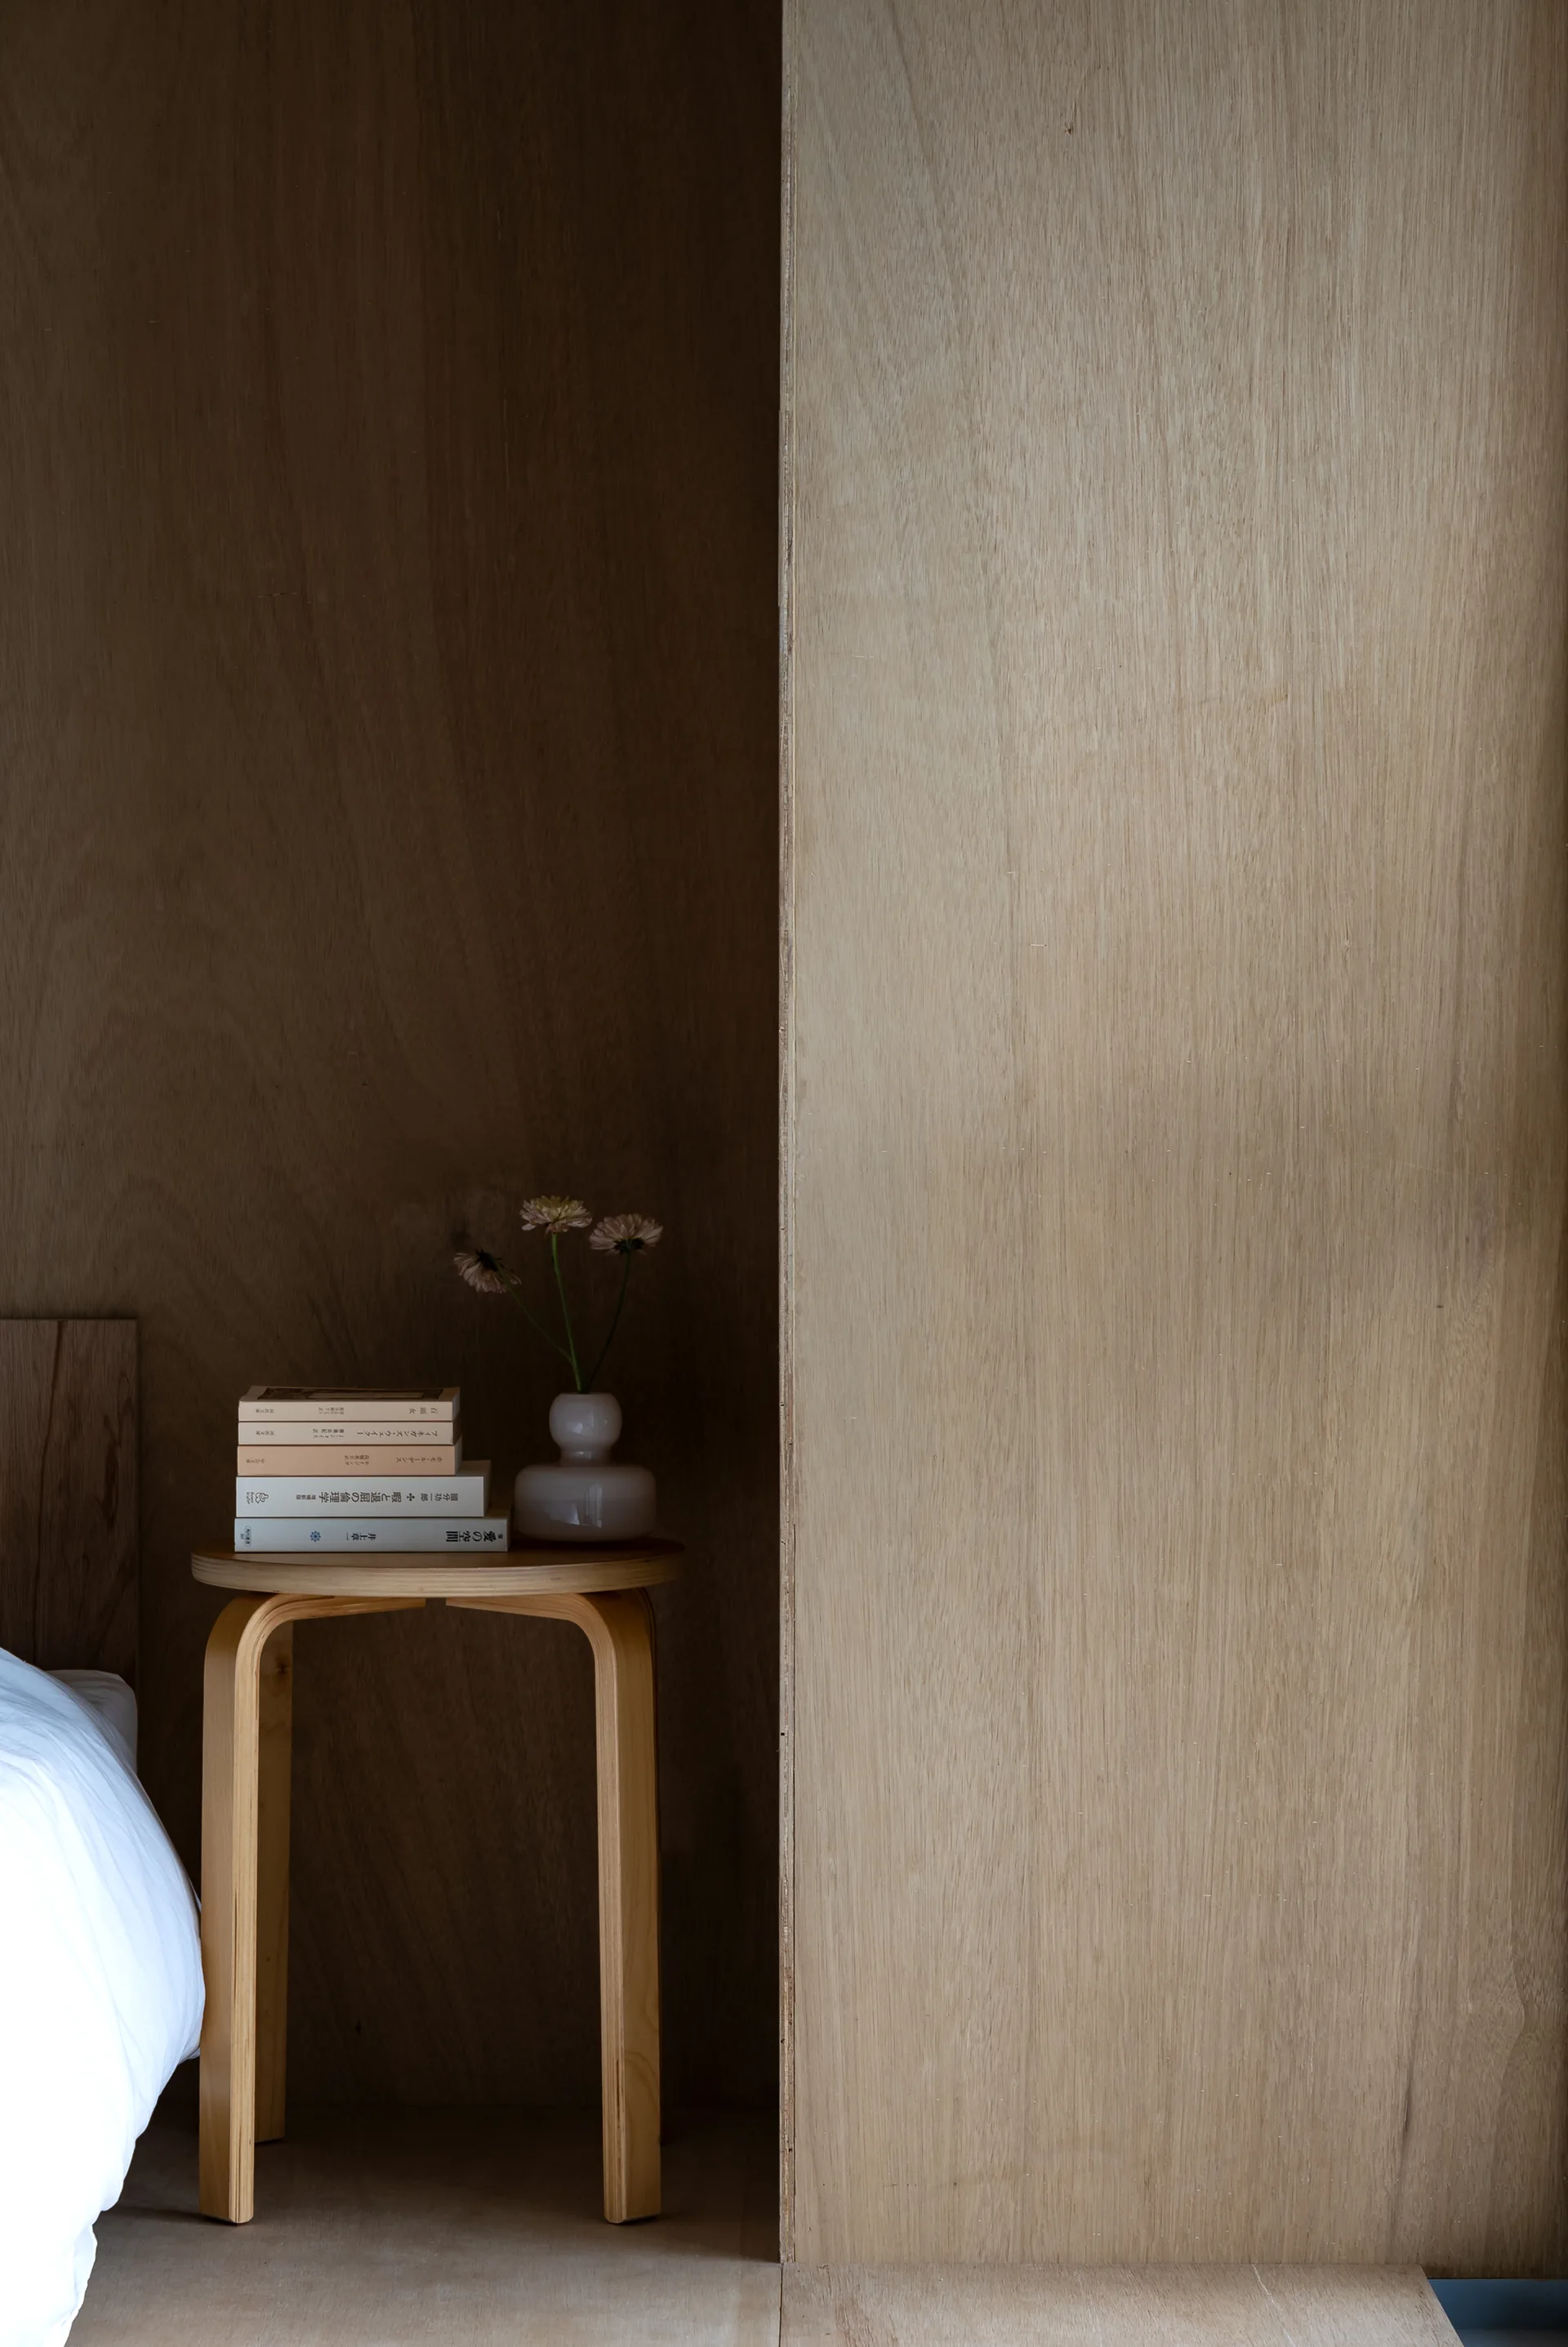
A light wood bentwood stool serves as a nightstand against a plywood wall, holding a small stack of books and a ceramic vase with flowers.
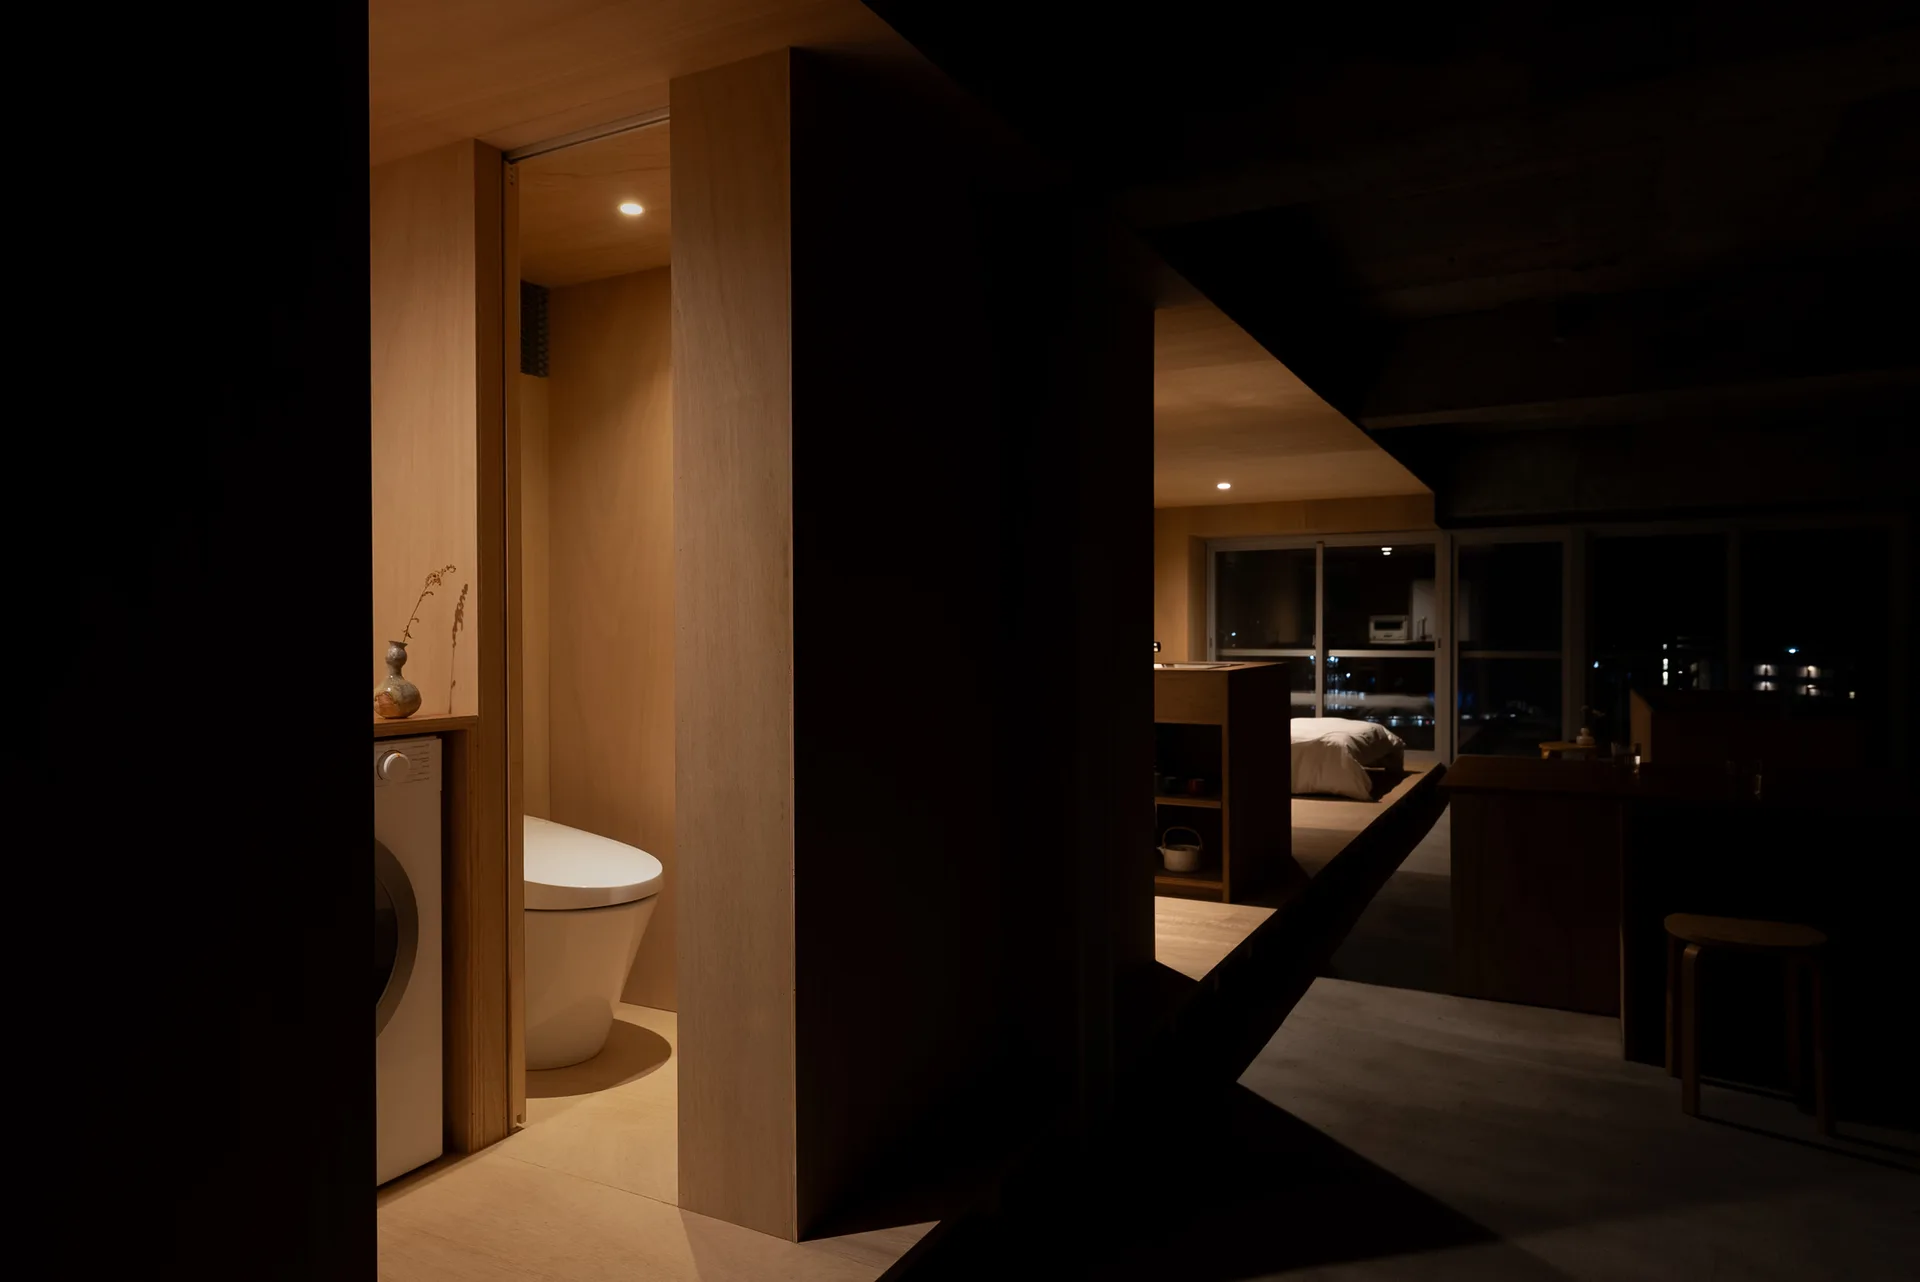
A dimly lit minimalist interior showing a plywood-paneled bathroom with a toilet and washer next to an open bedroom on a raised platform.