Skip to content

PROJECT

Othello House

by MASA Architects

8 images

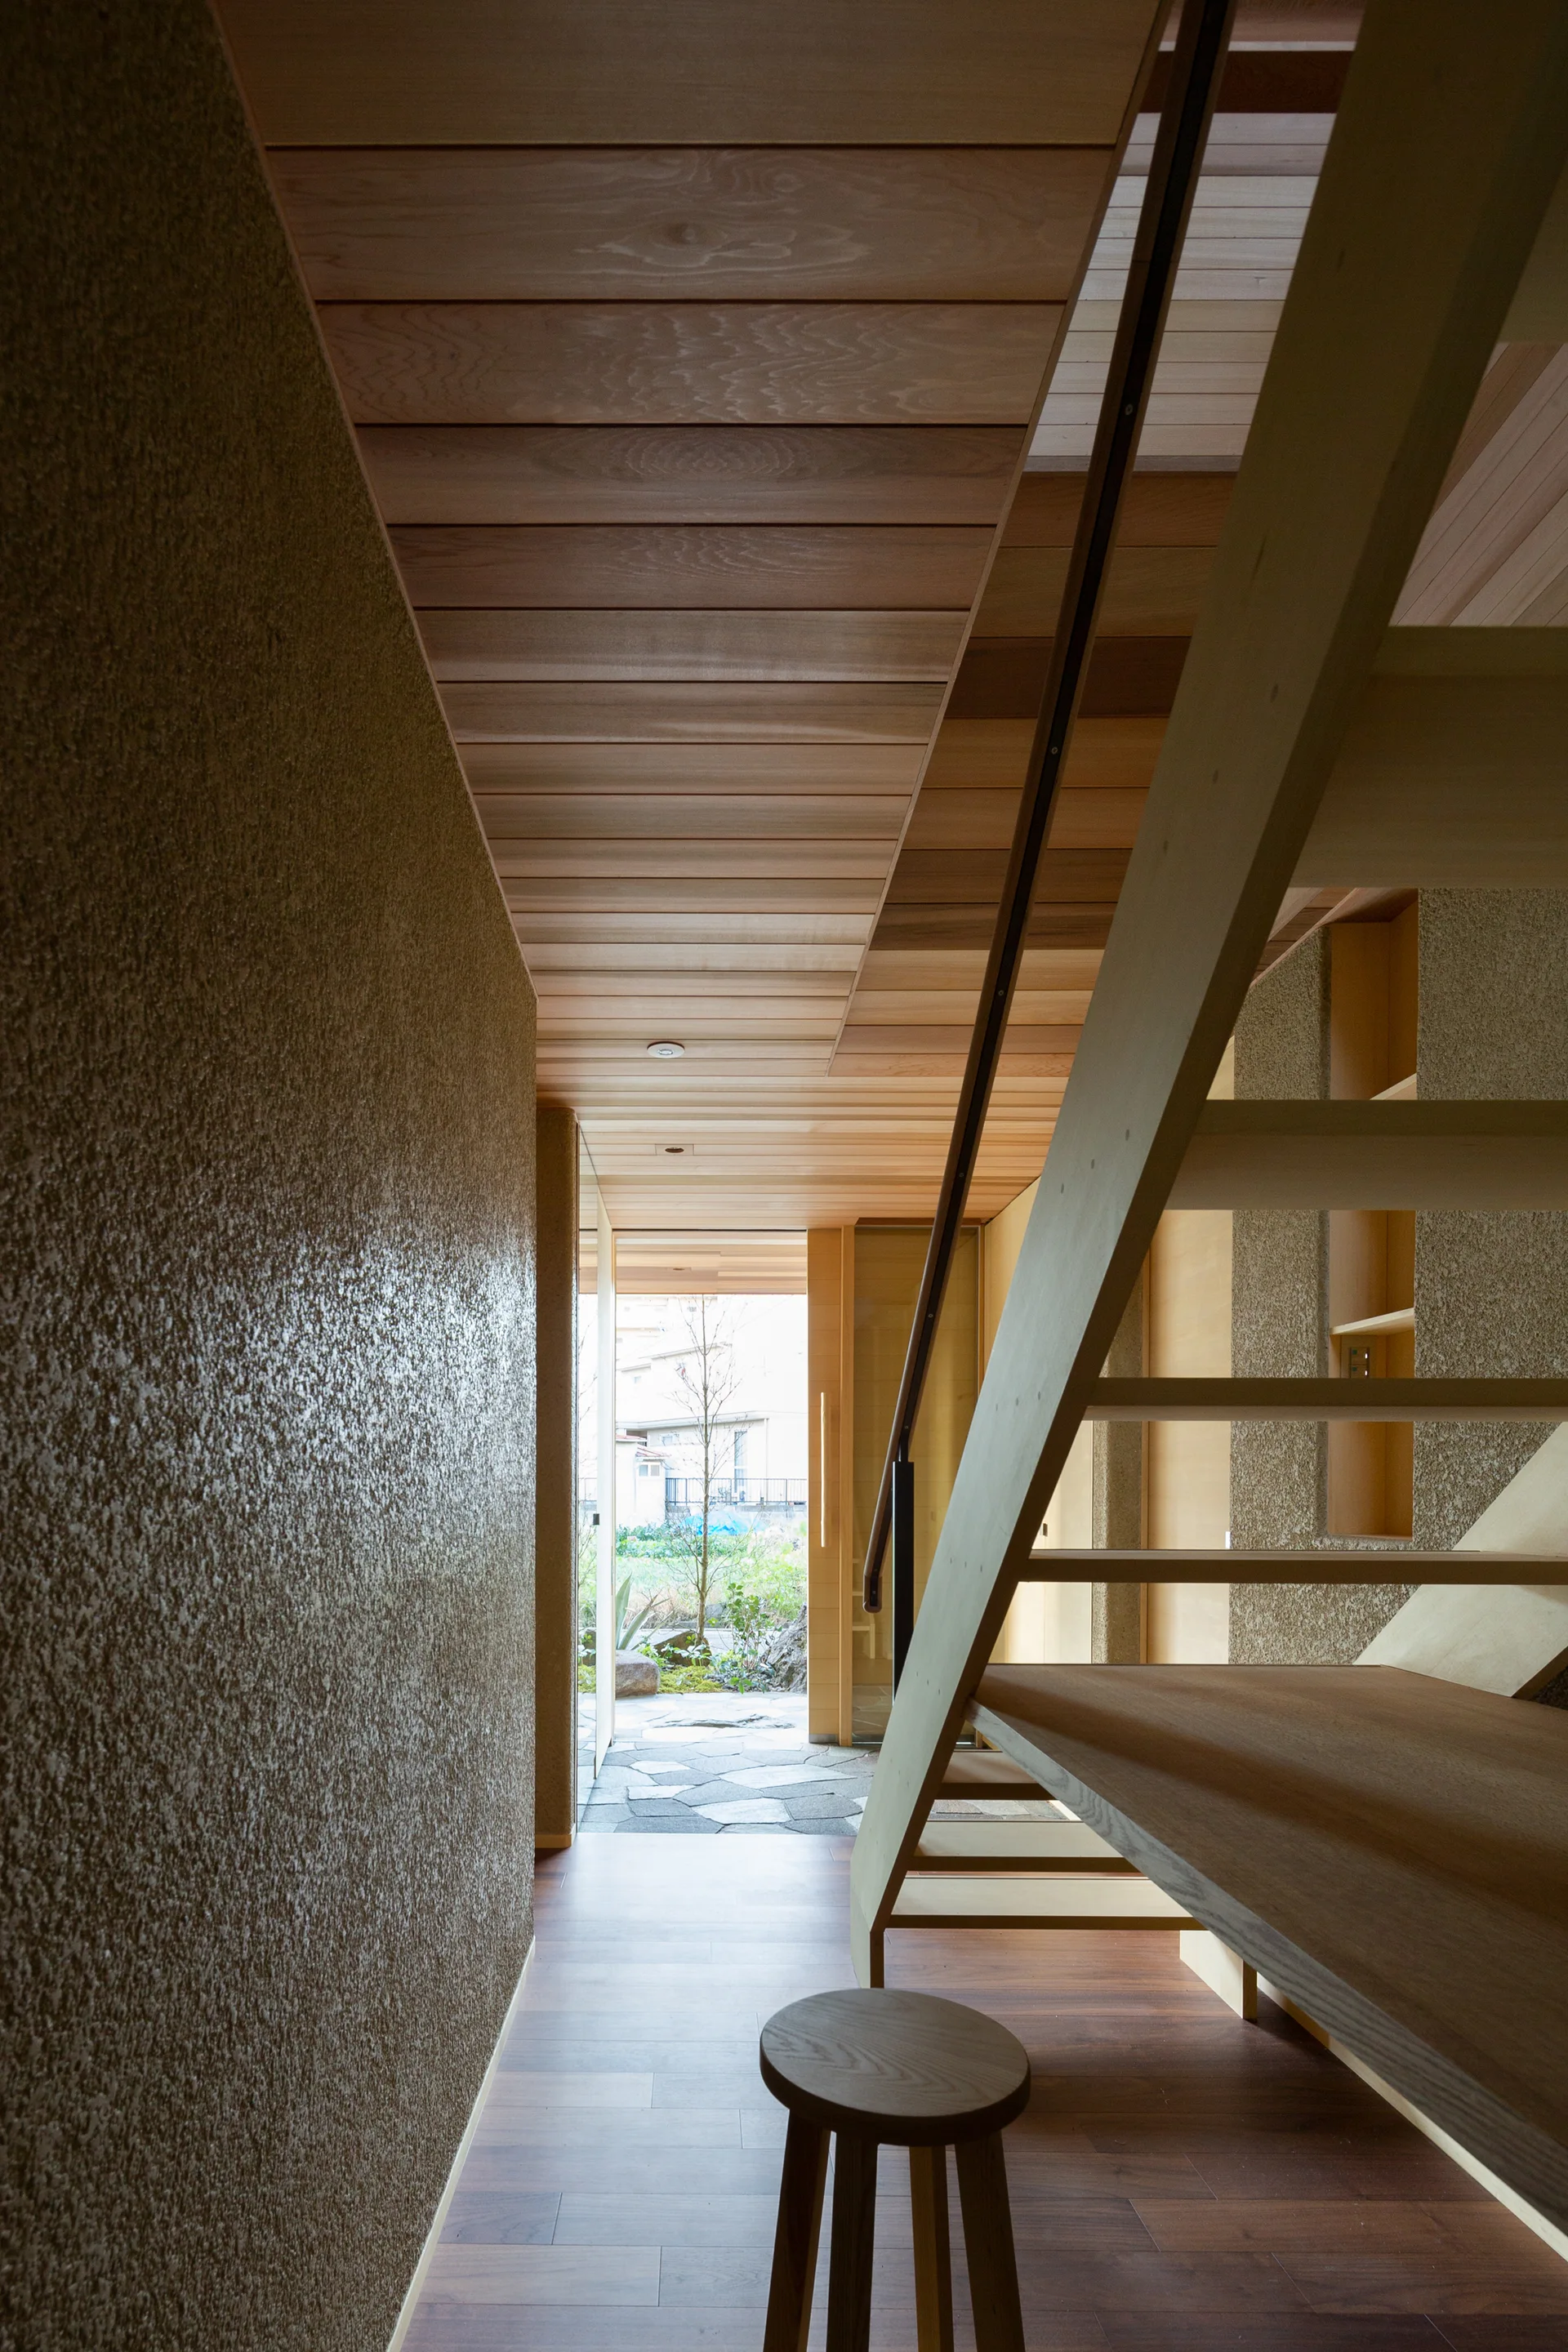
A narrow wood-paneled entryway features a minimalist open-tread staircase and a textured plaster wall leading to an exterior garden.
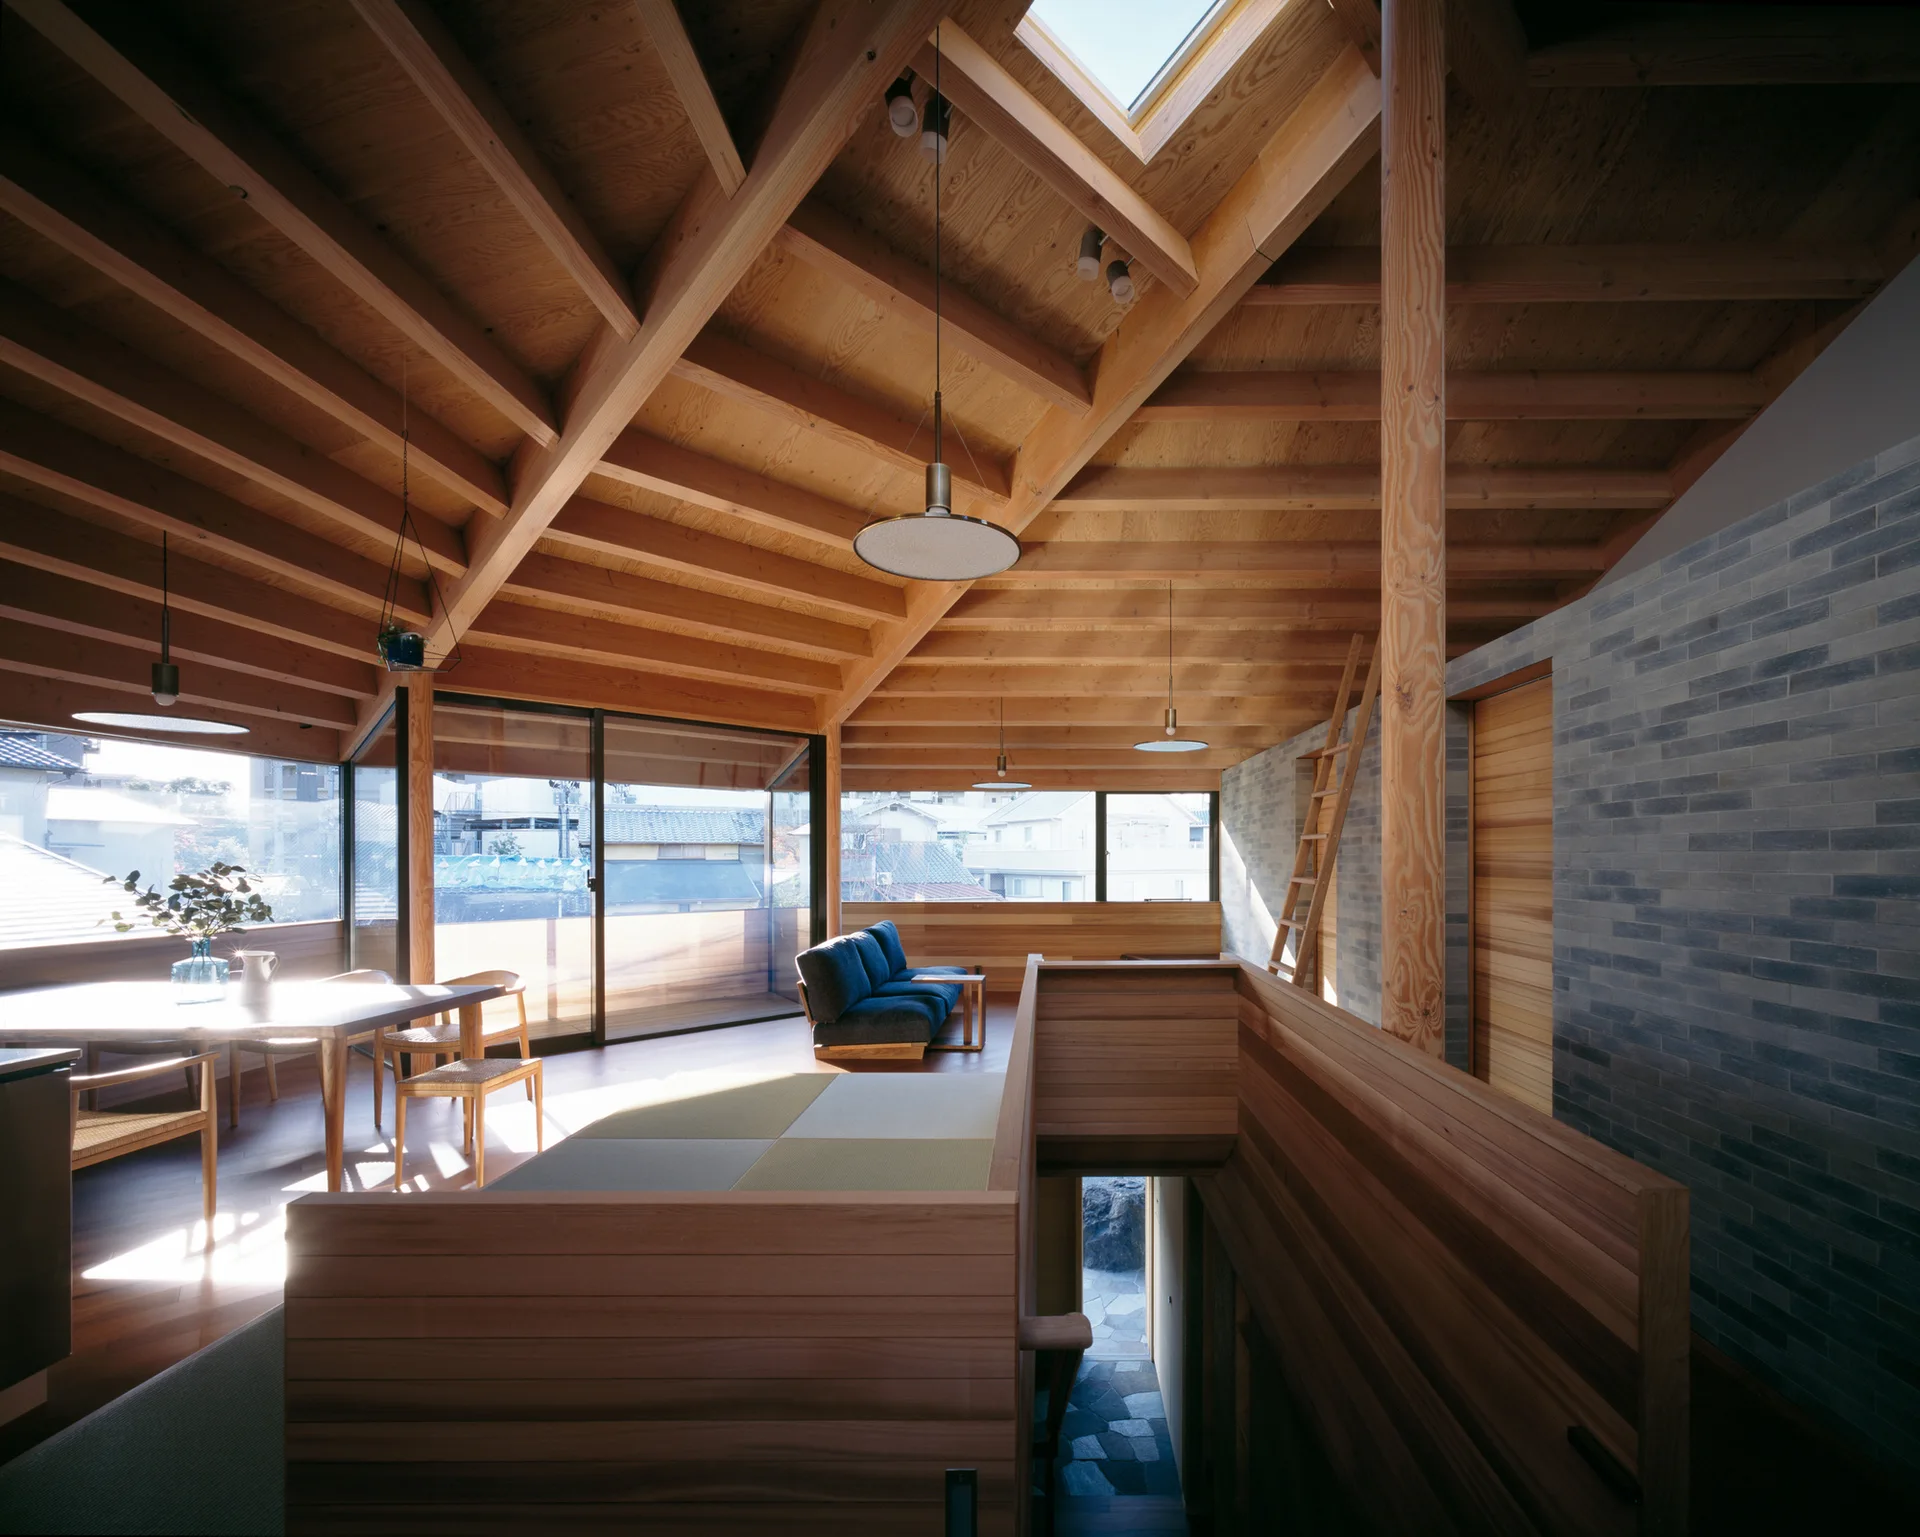
A multi-level home interior features an exposed timber beam ceiling, a central skylight, a low-profile blue sofa, and a gray brick accent wall.
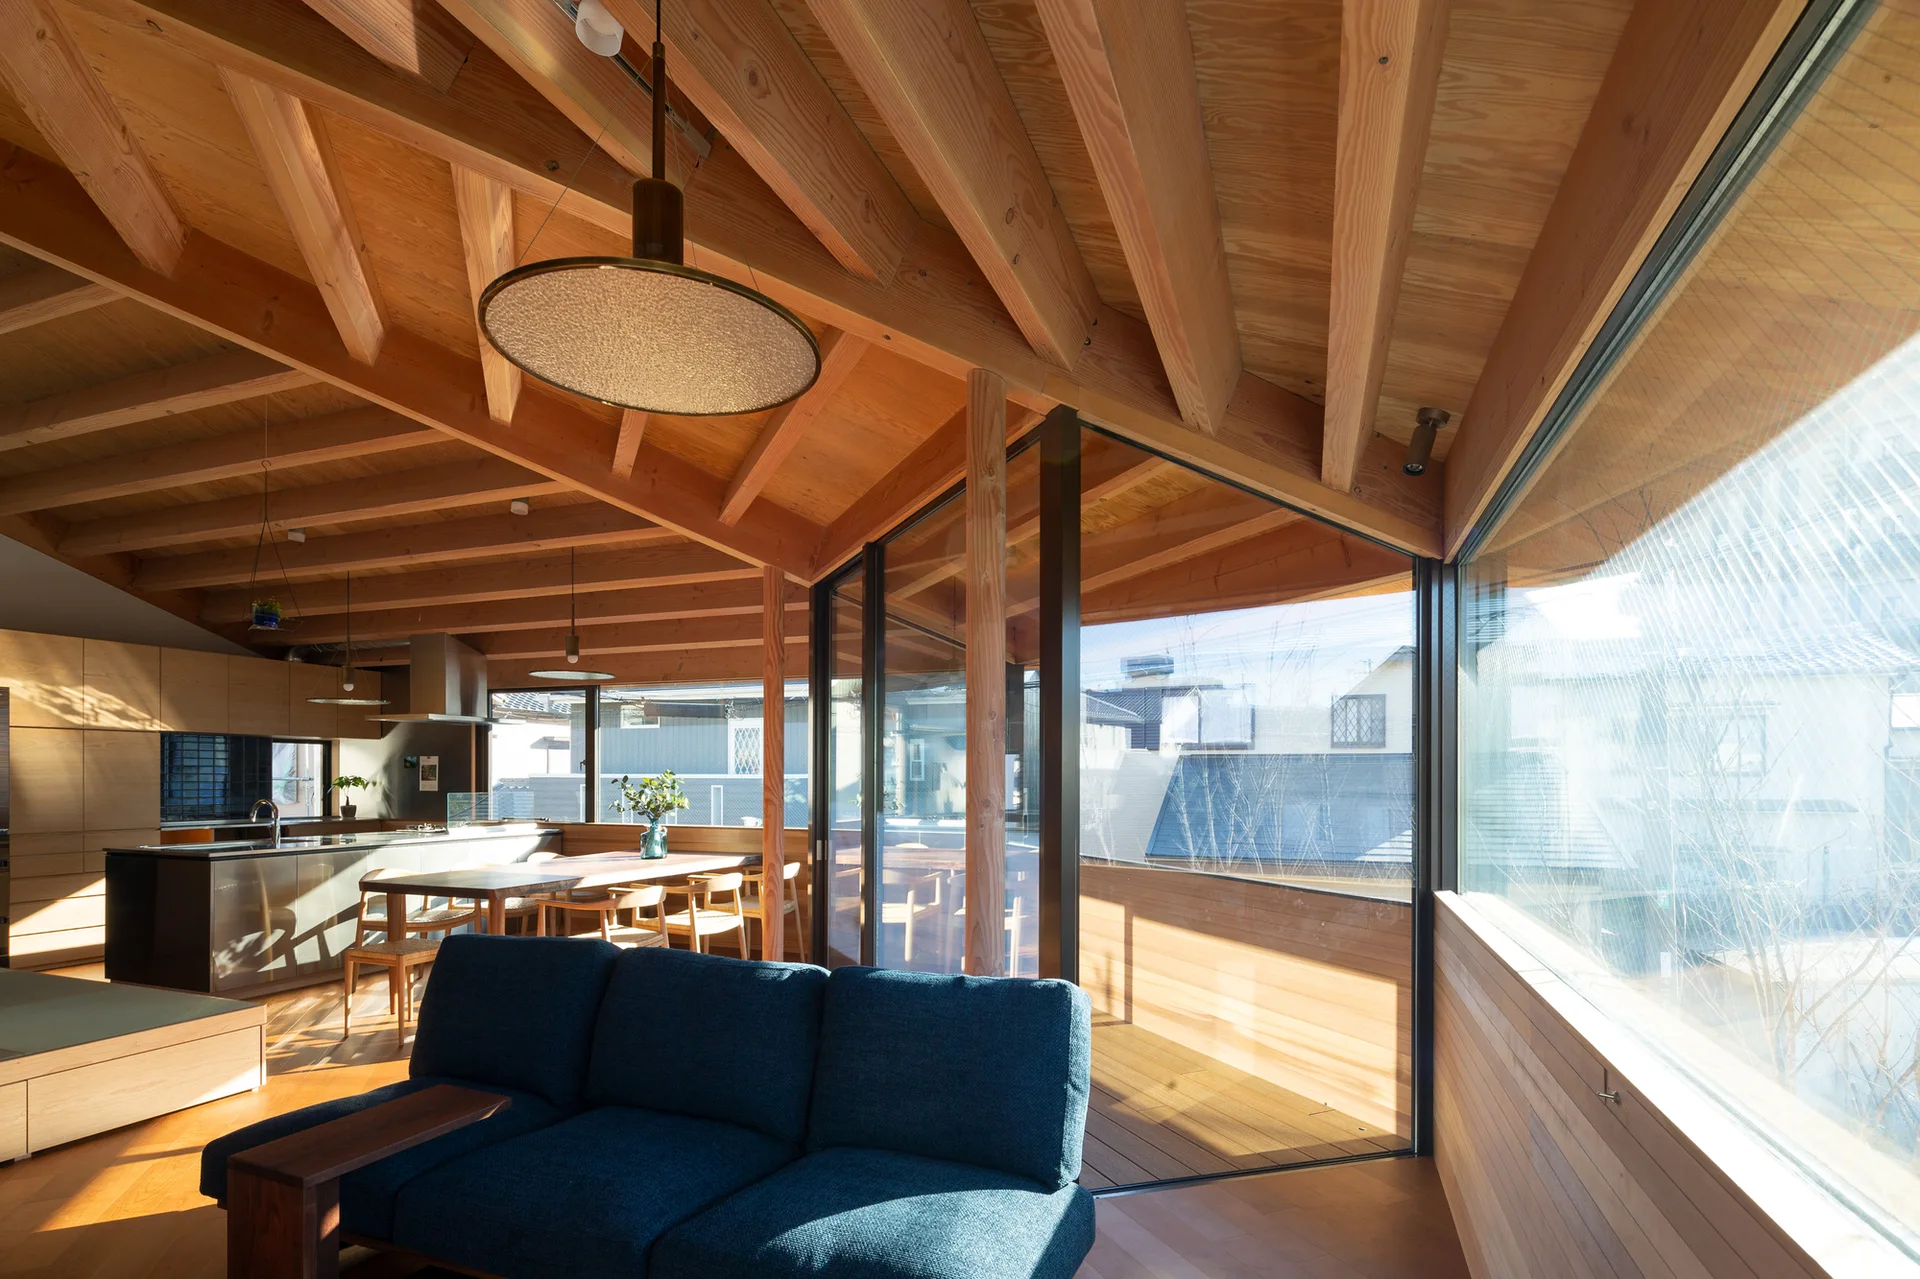
An open-concept living space features a blue sofa, a wooden dining table, and a kitchen under a pitched ceiling with exposed timber beams.
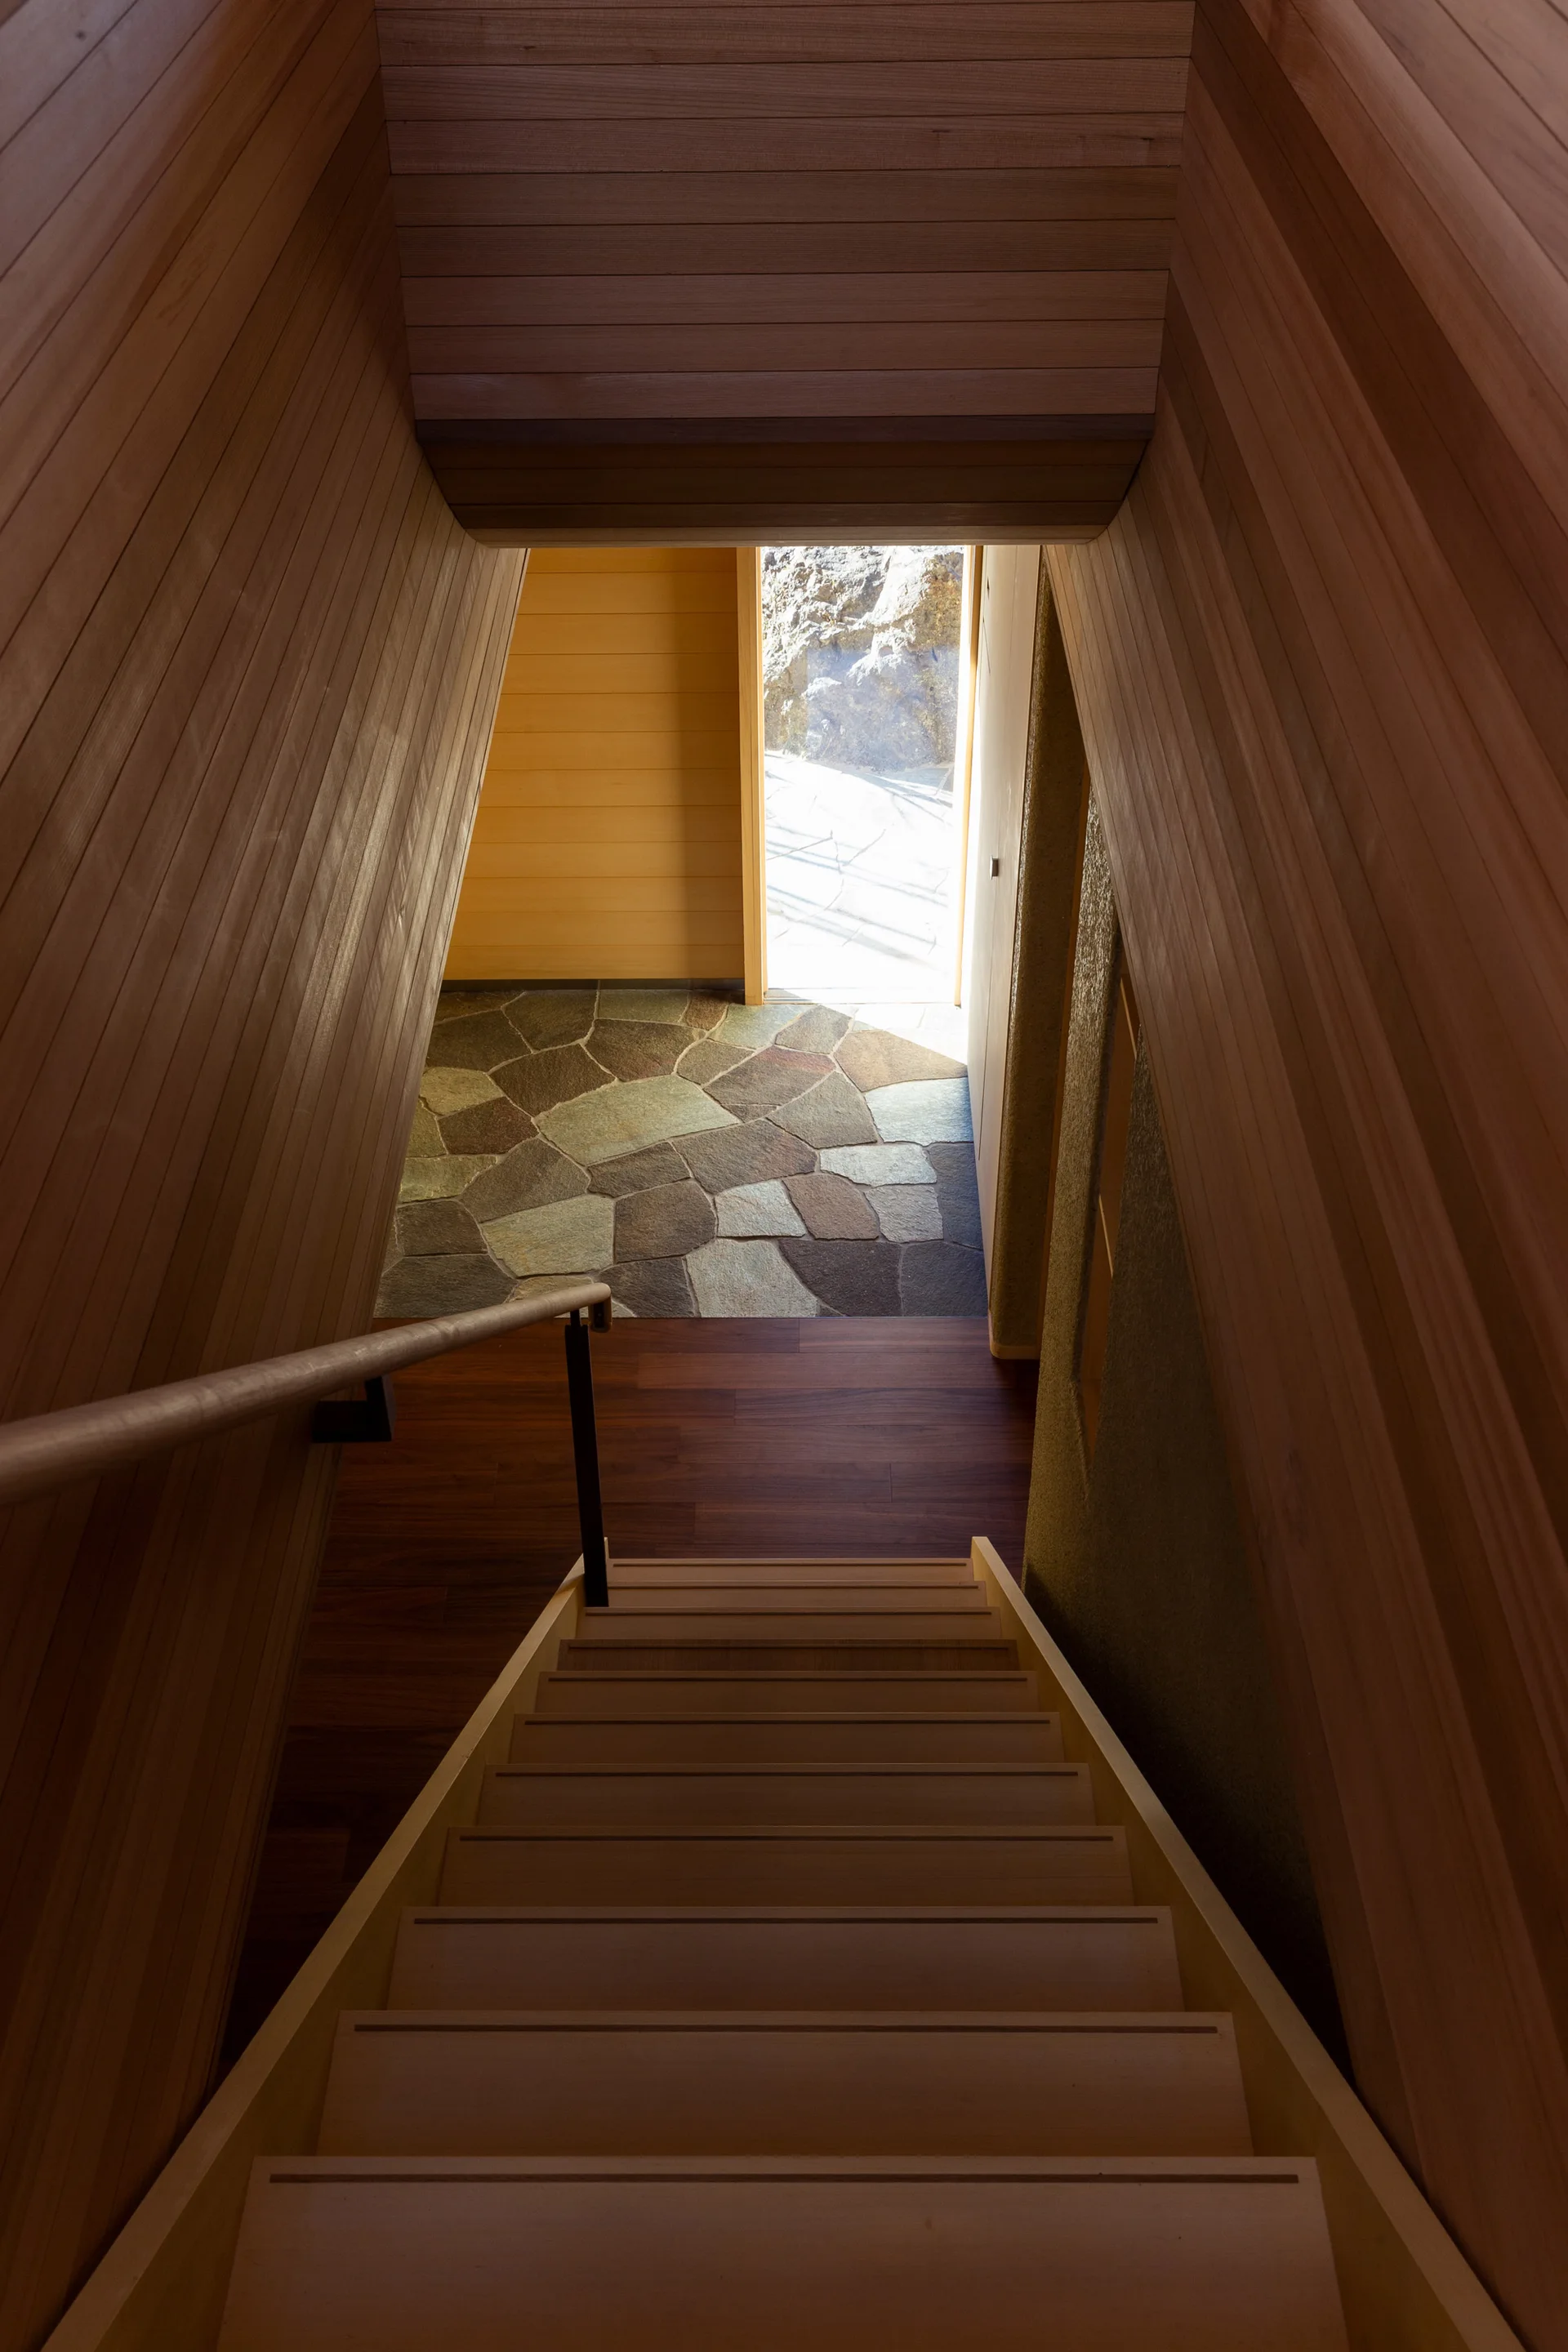
A wooden staircase with vertical wood plank walls leads down to an entryway with grey stone flooring and an open doorway letting in natural light.
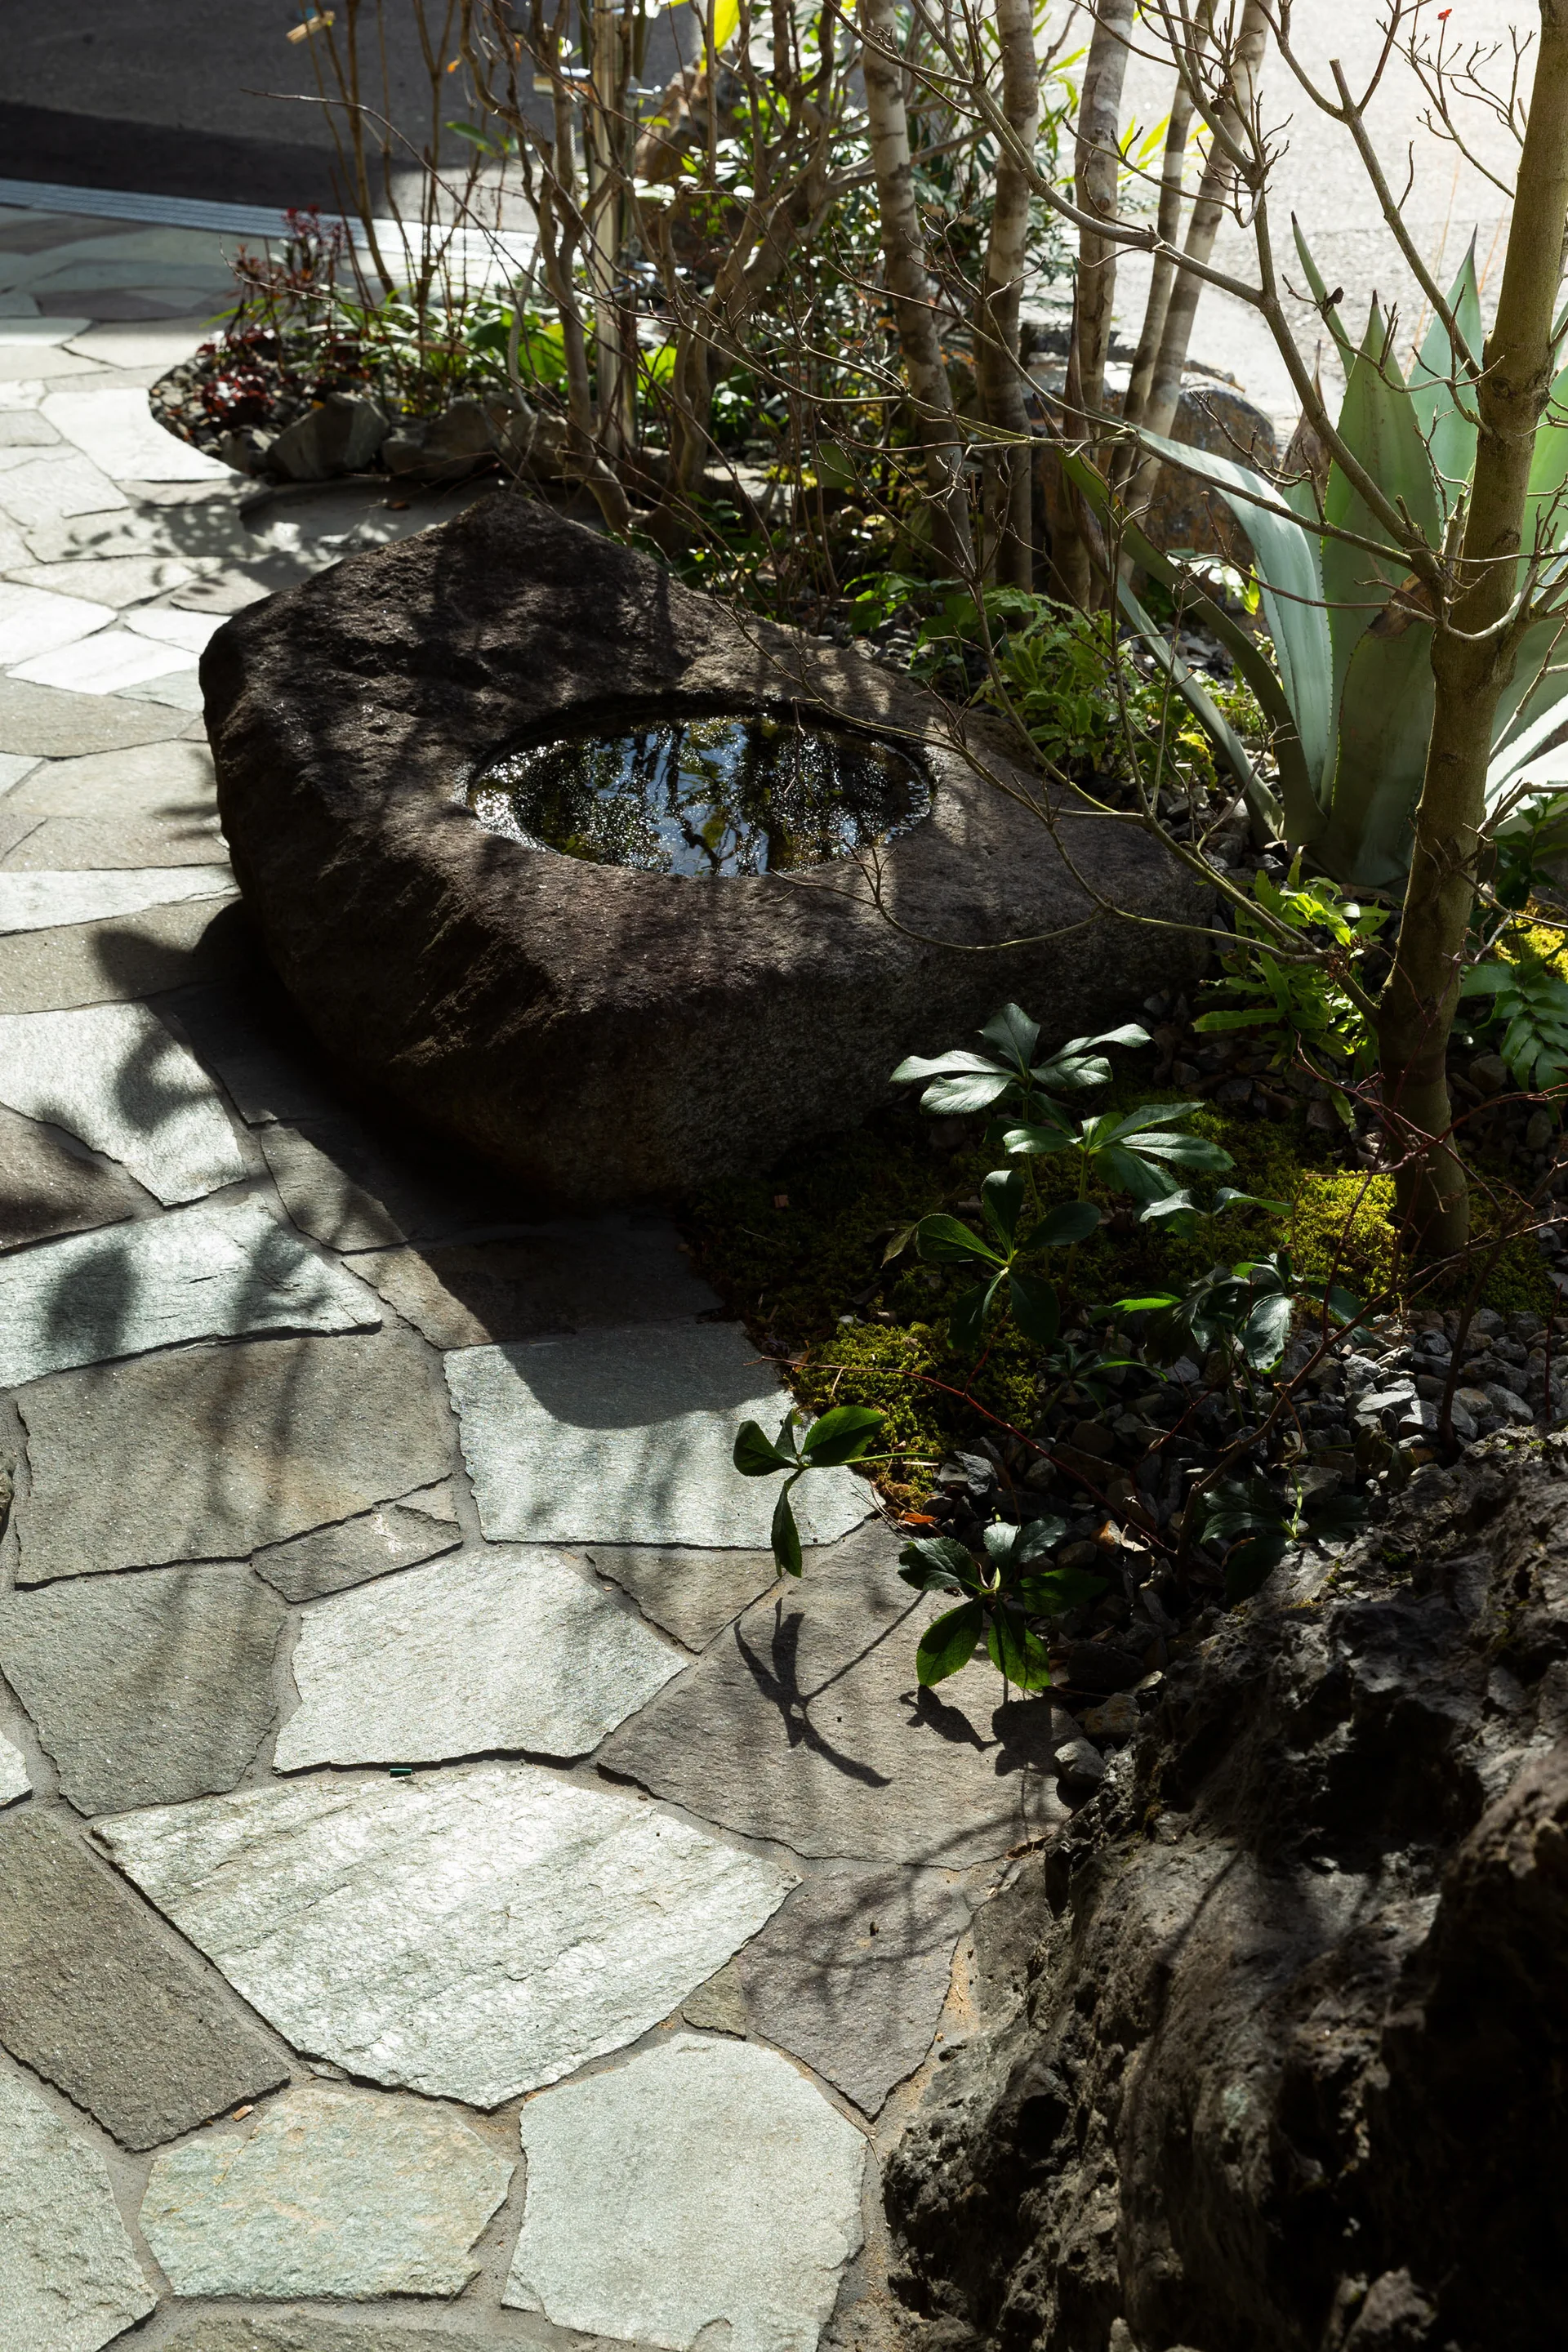
A natural stone water basin filled with water sits beside an irregular flagstone path surrounded by green plants and trees in dappled sunlight.
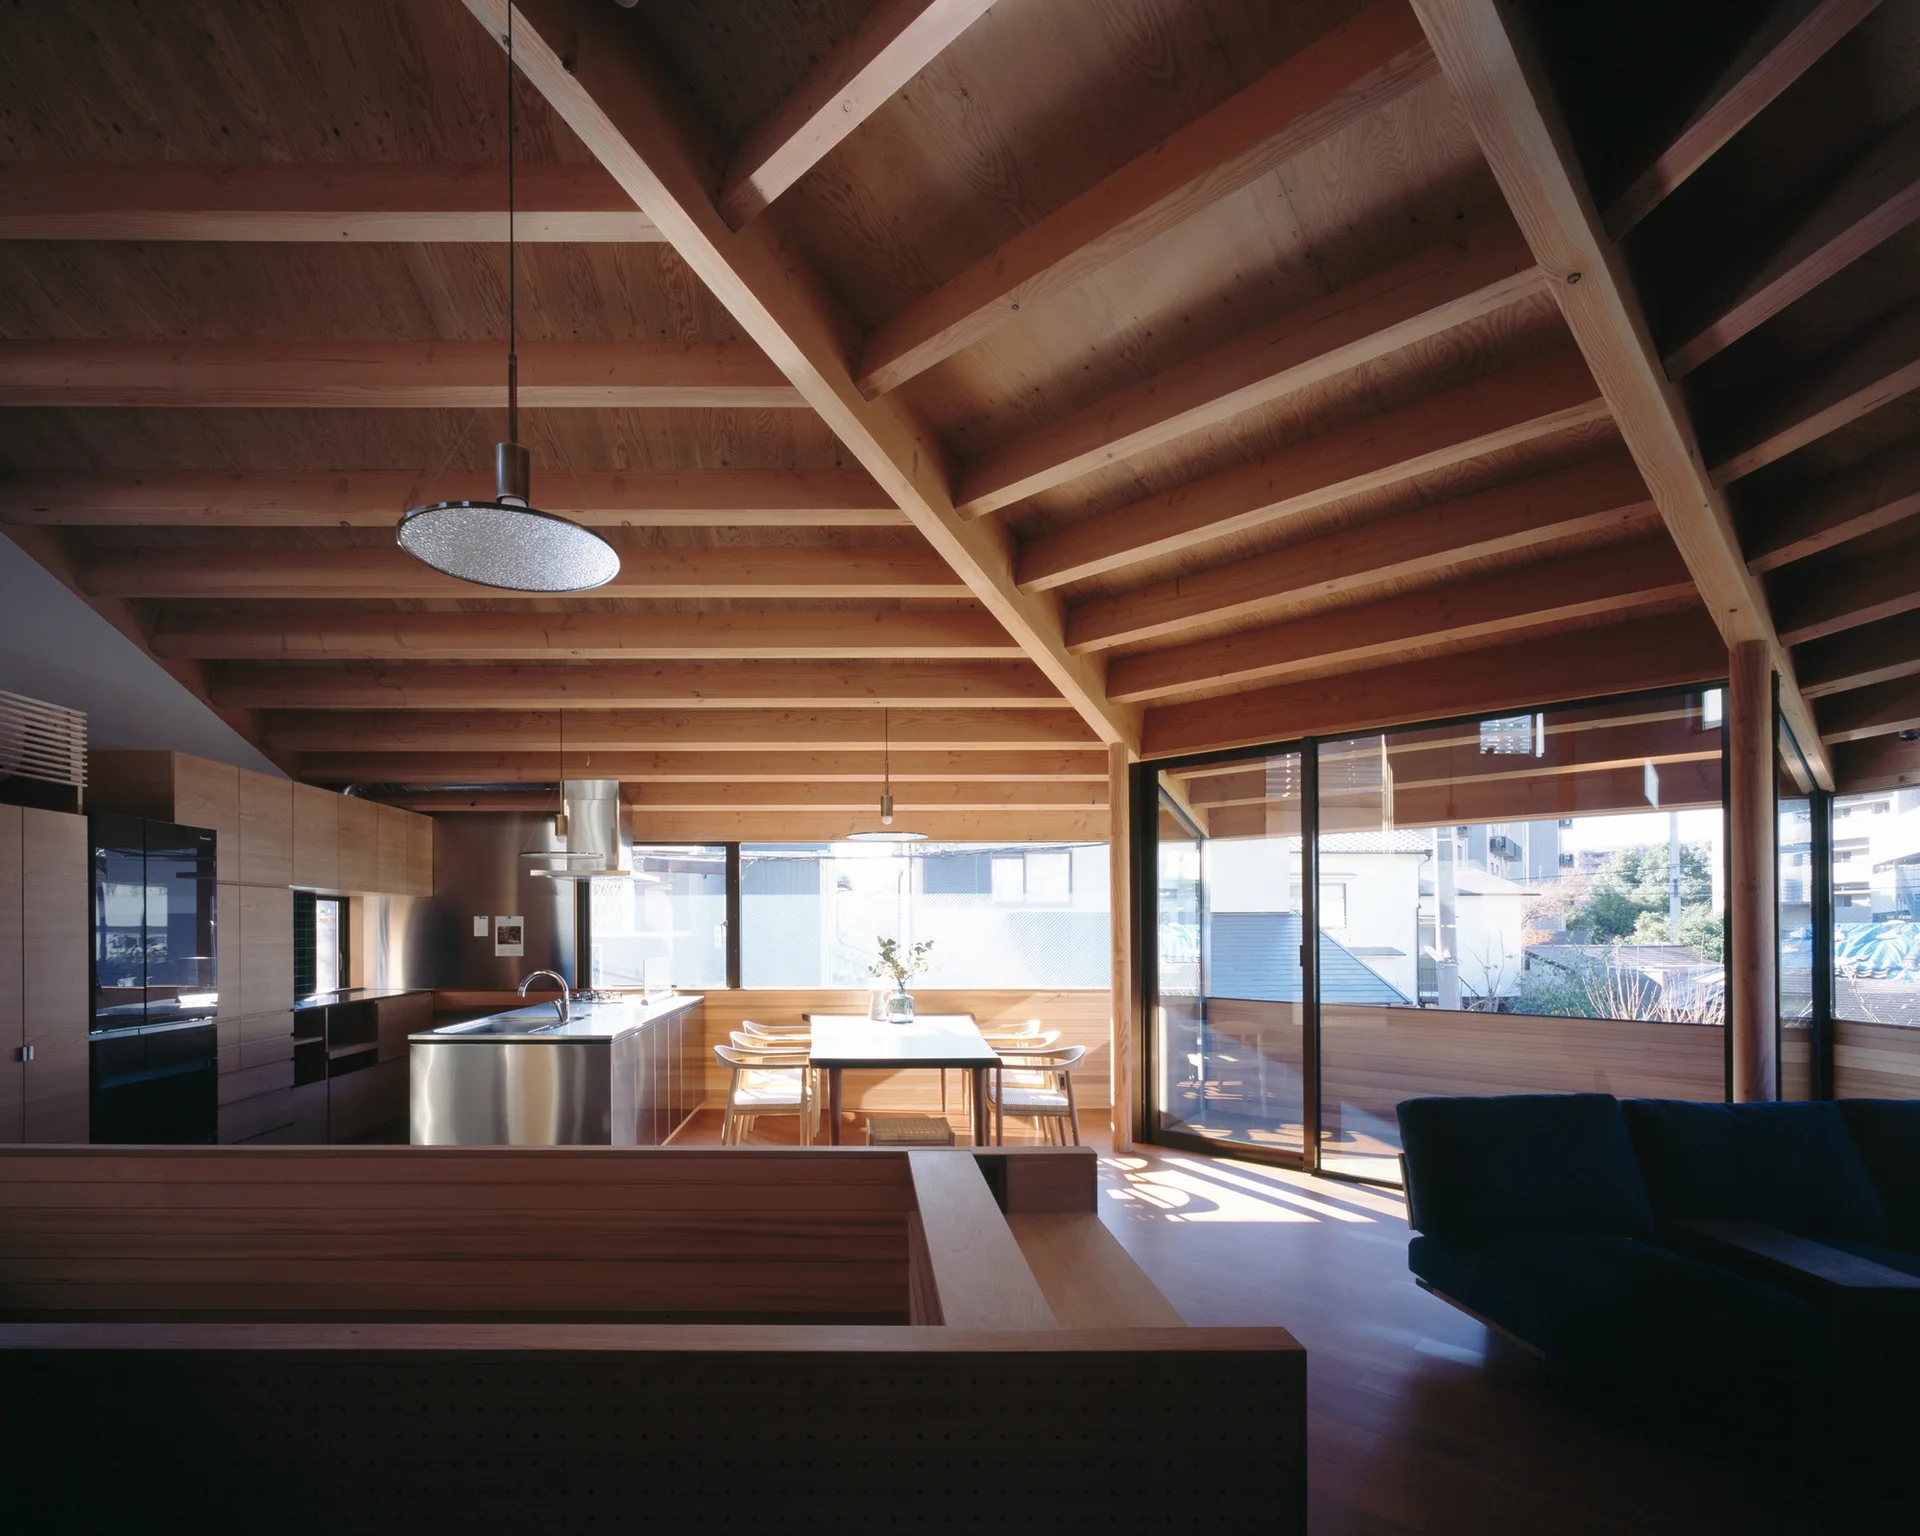
A modern open-plan home featuring a massive exposed timber ceiling, a sleek stainless steel kitchen island, and a dining table next to large glass doors.
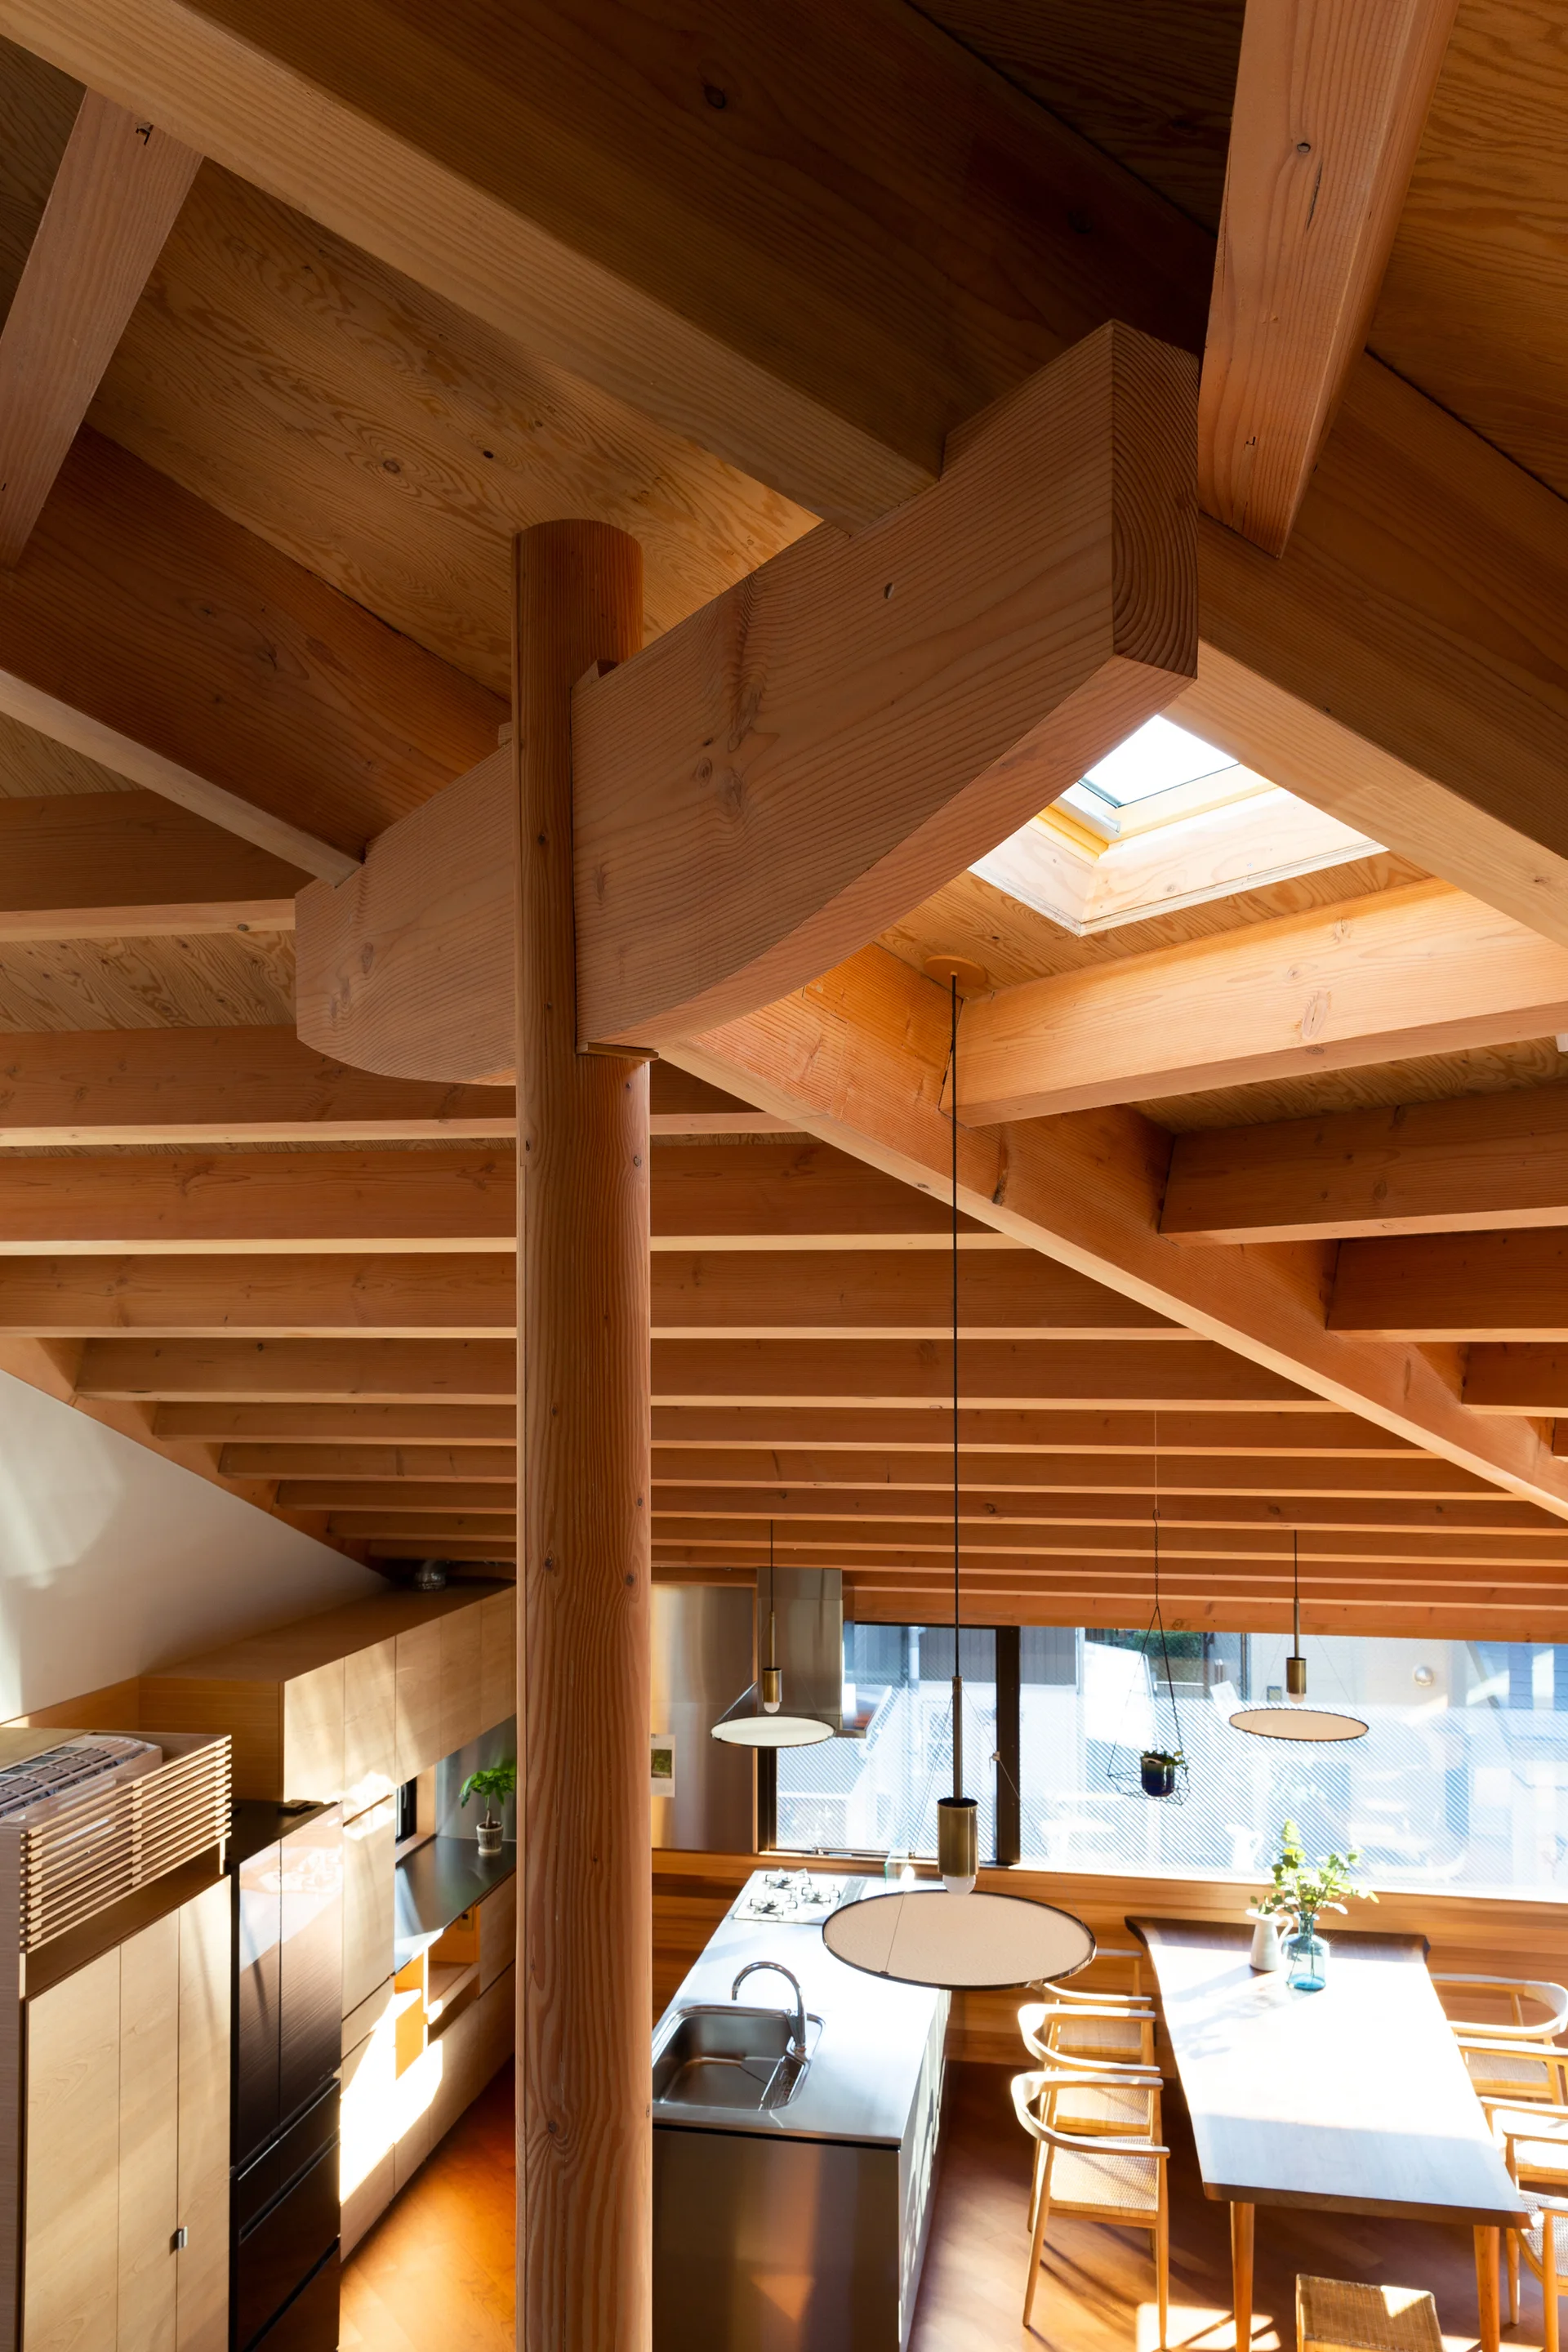
A modern open-plan kitchen and dining area features an exposed timber-beamed ceiling, a skylight, a wooden support post, and a stainless steel island.
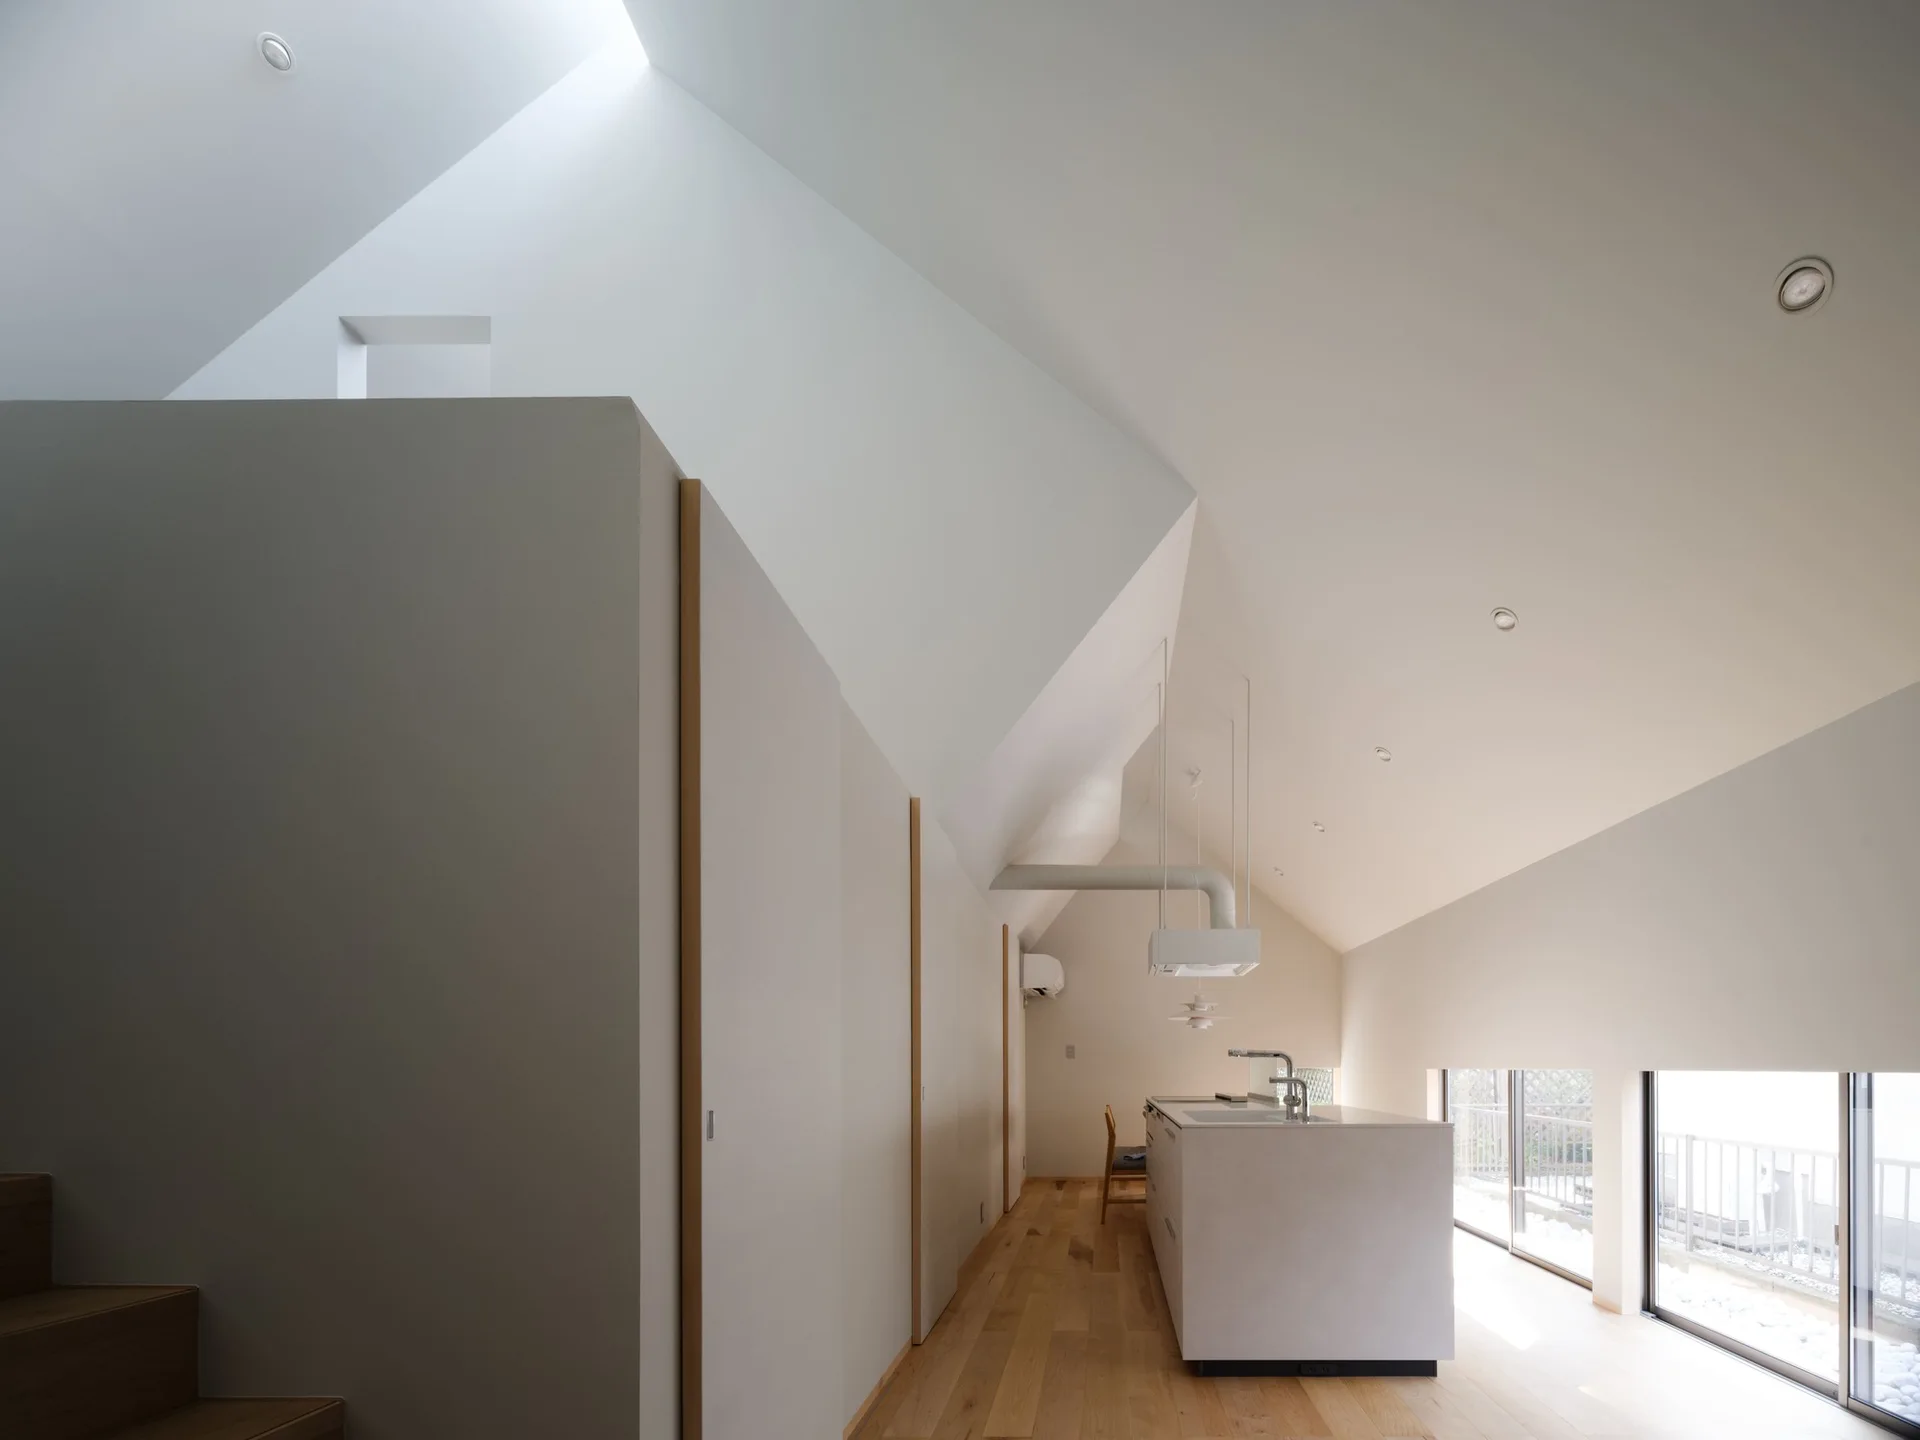
A minimalist white kitchen featuring a central island, light wood flooring, flush cabinetry, and a high vaulted ceiling with a skylight.