Skip to content

PROJECT

Marshall Watson Interiors St. Helena Modern Barn Home

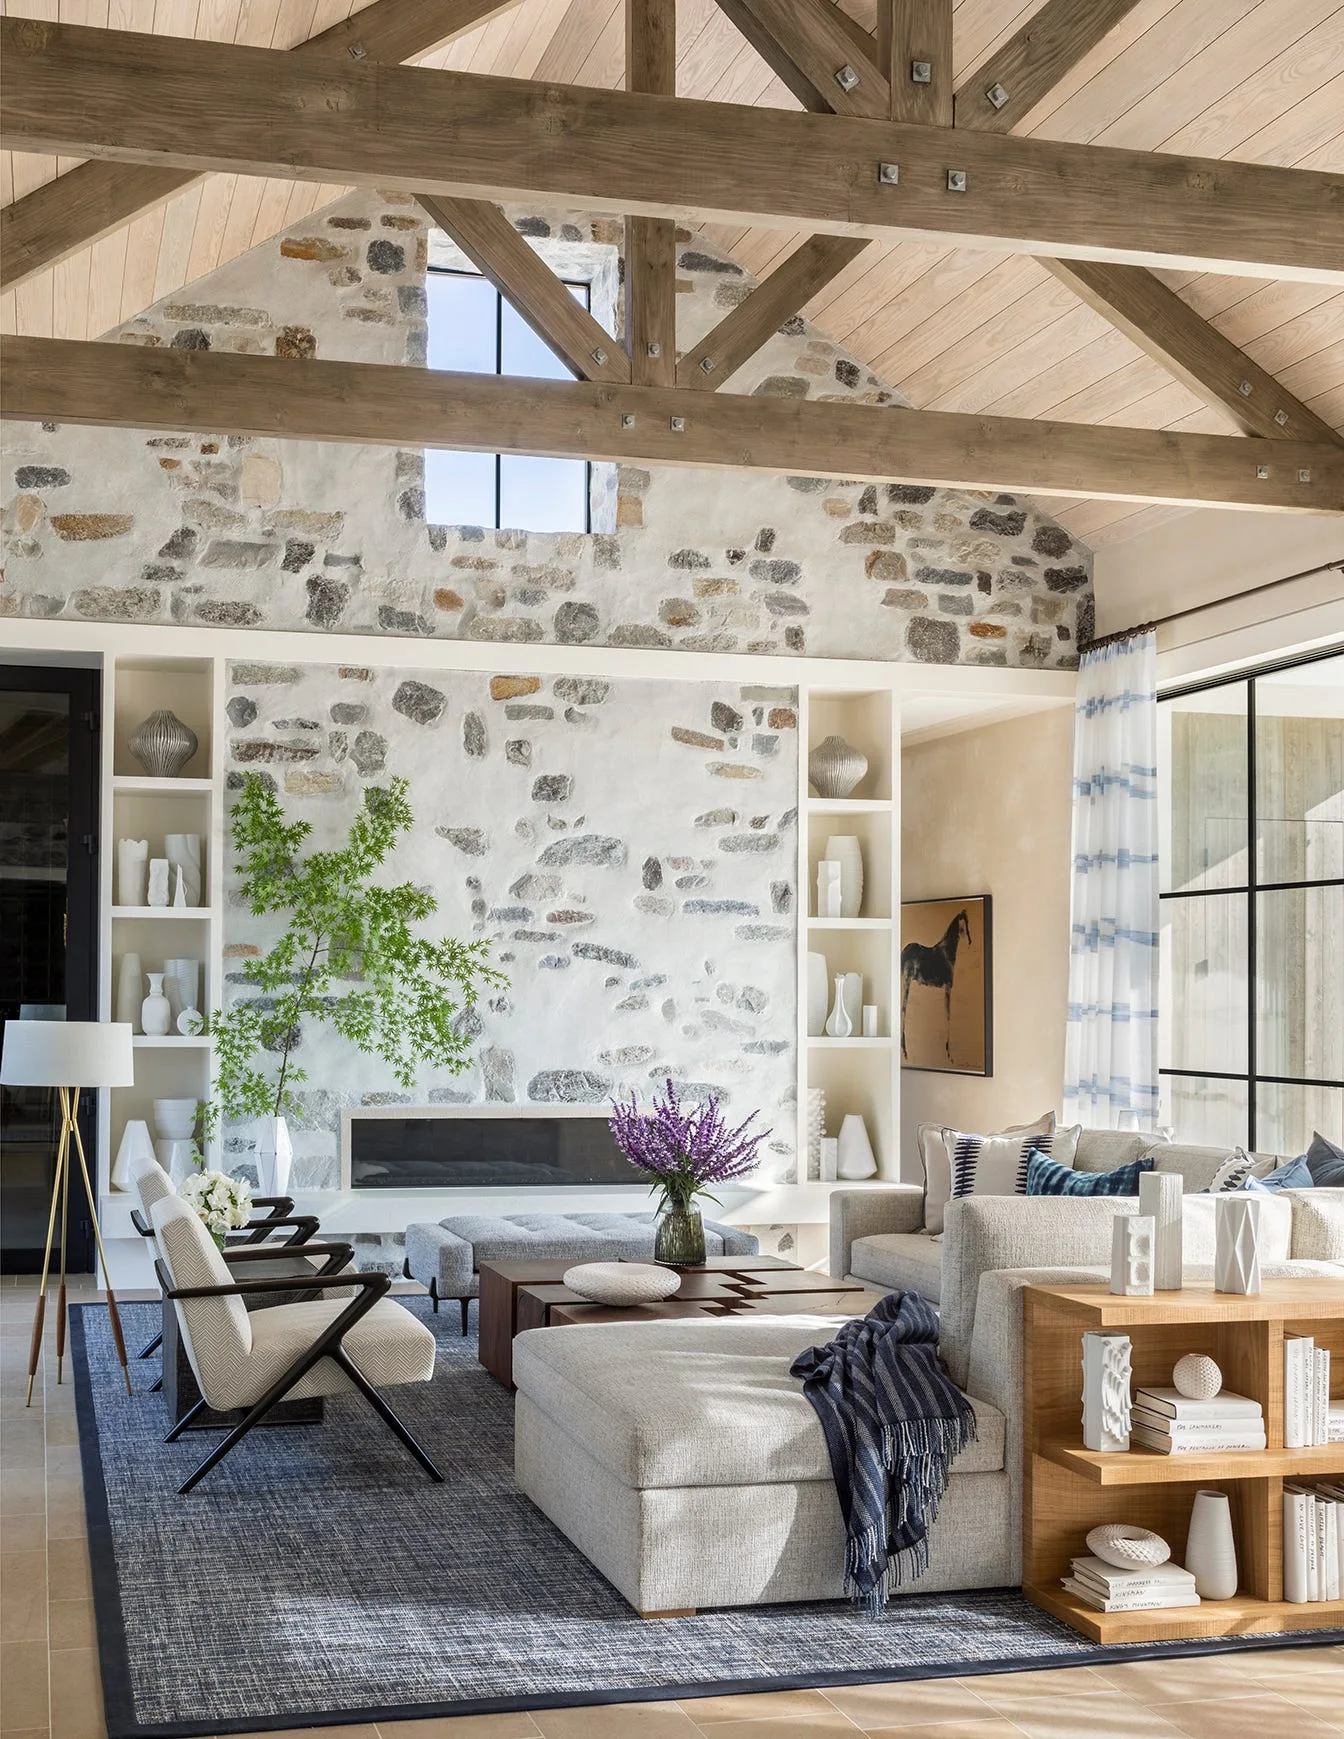
A spacious living room features a vaulted wood ceiling with beams, a stone fireplace wall flanked by built-in shelves, and a grey sectional sofa.
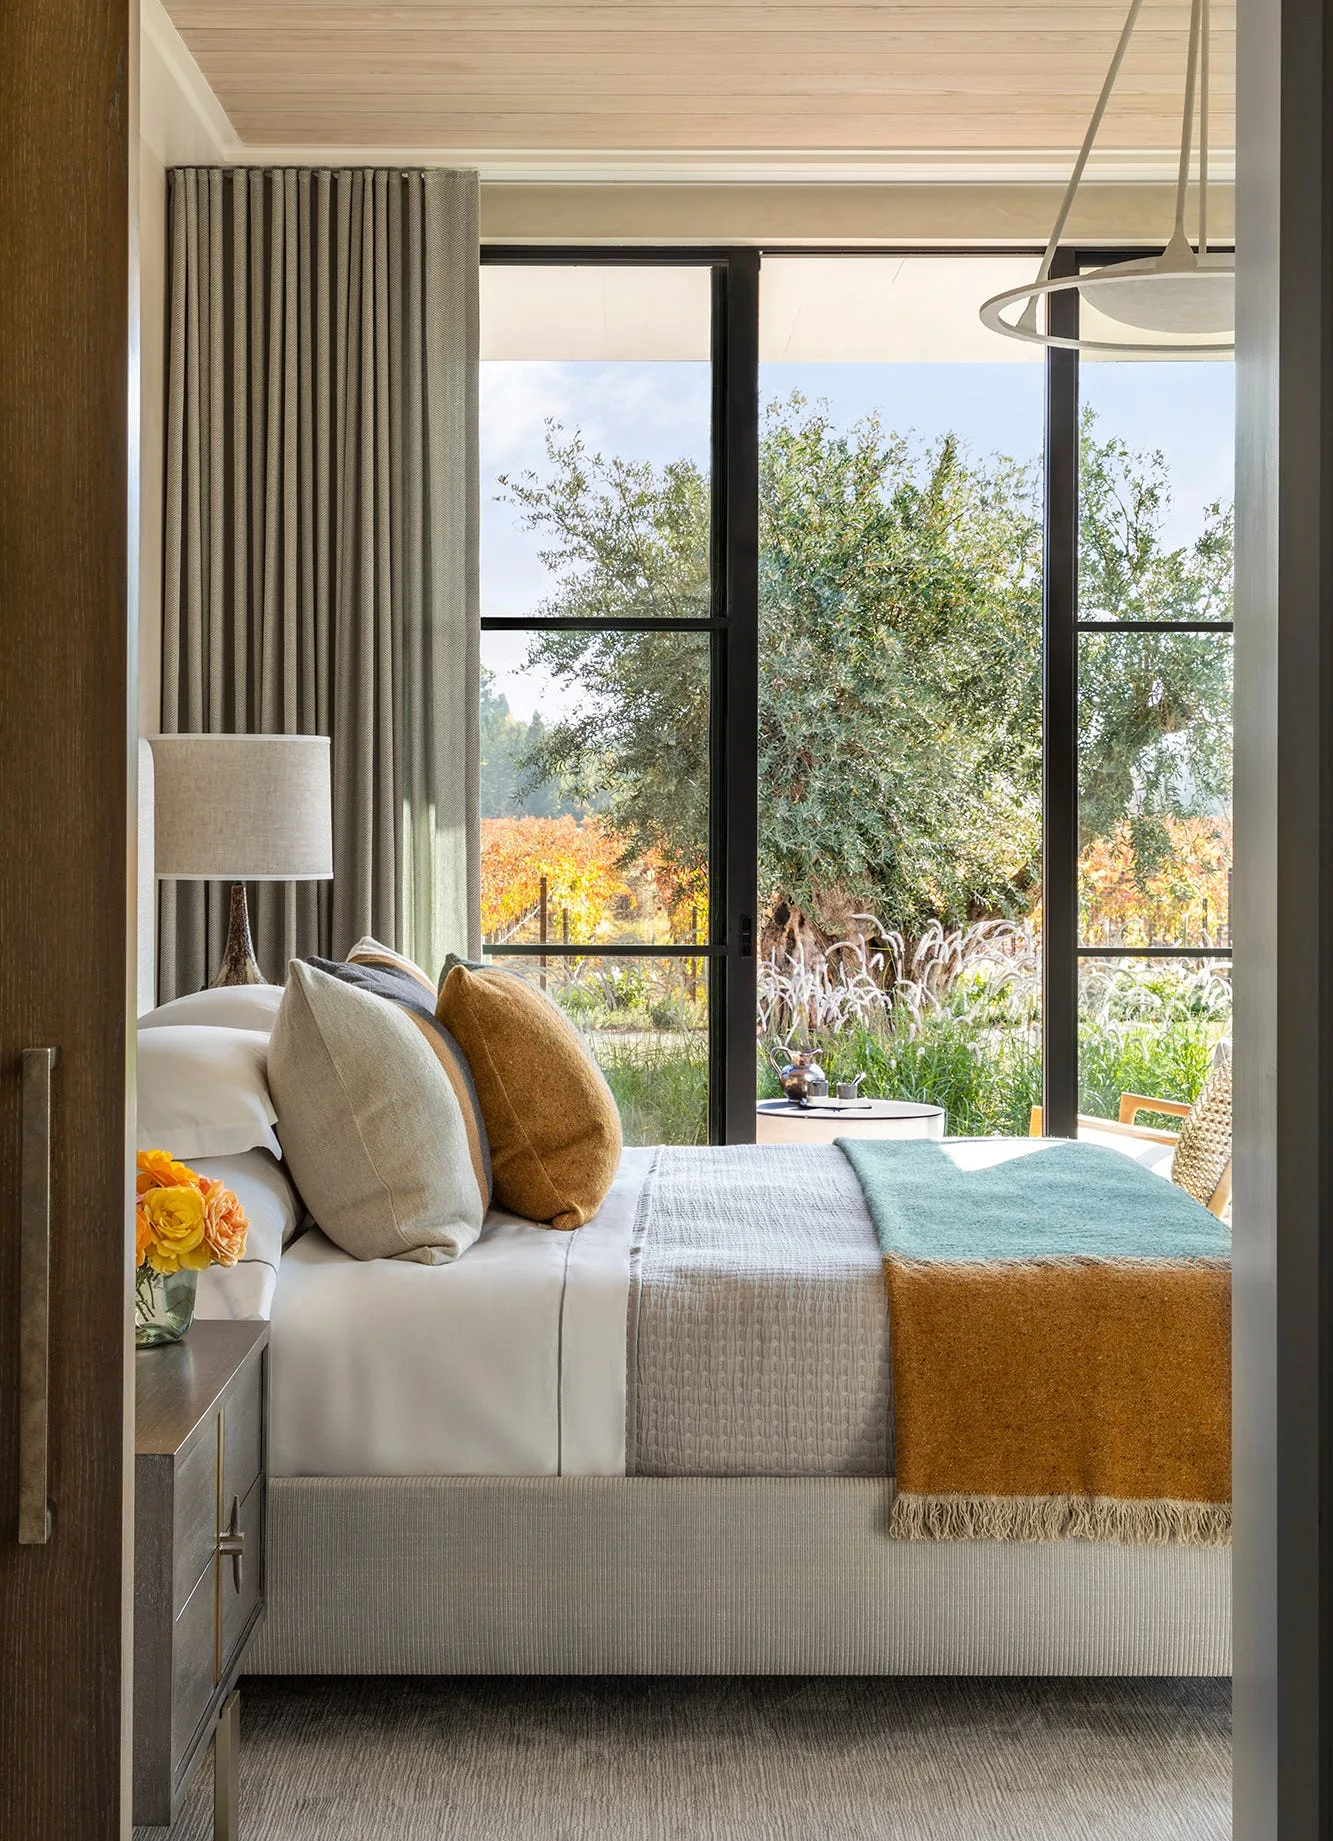
An upholstered bed with textured bedding sits beside a large window looking out onto an orchard.
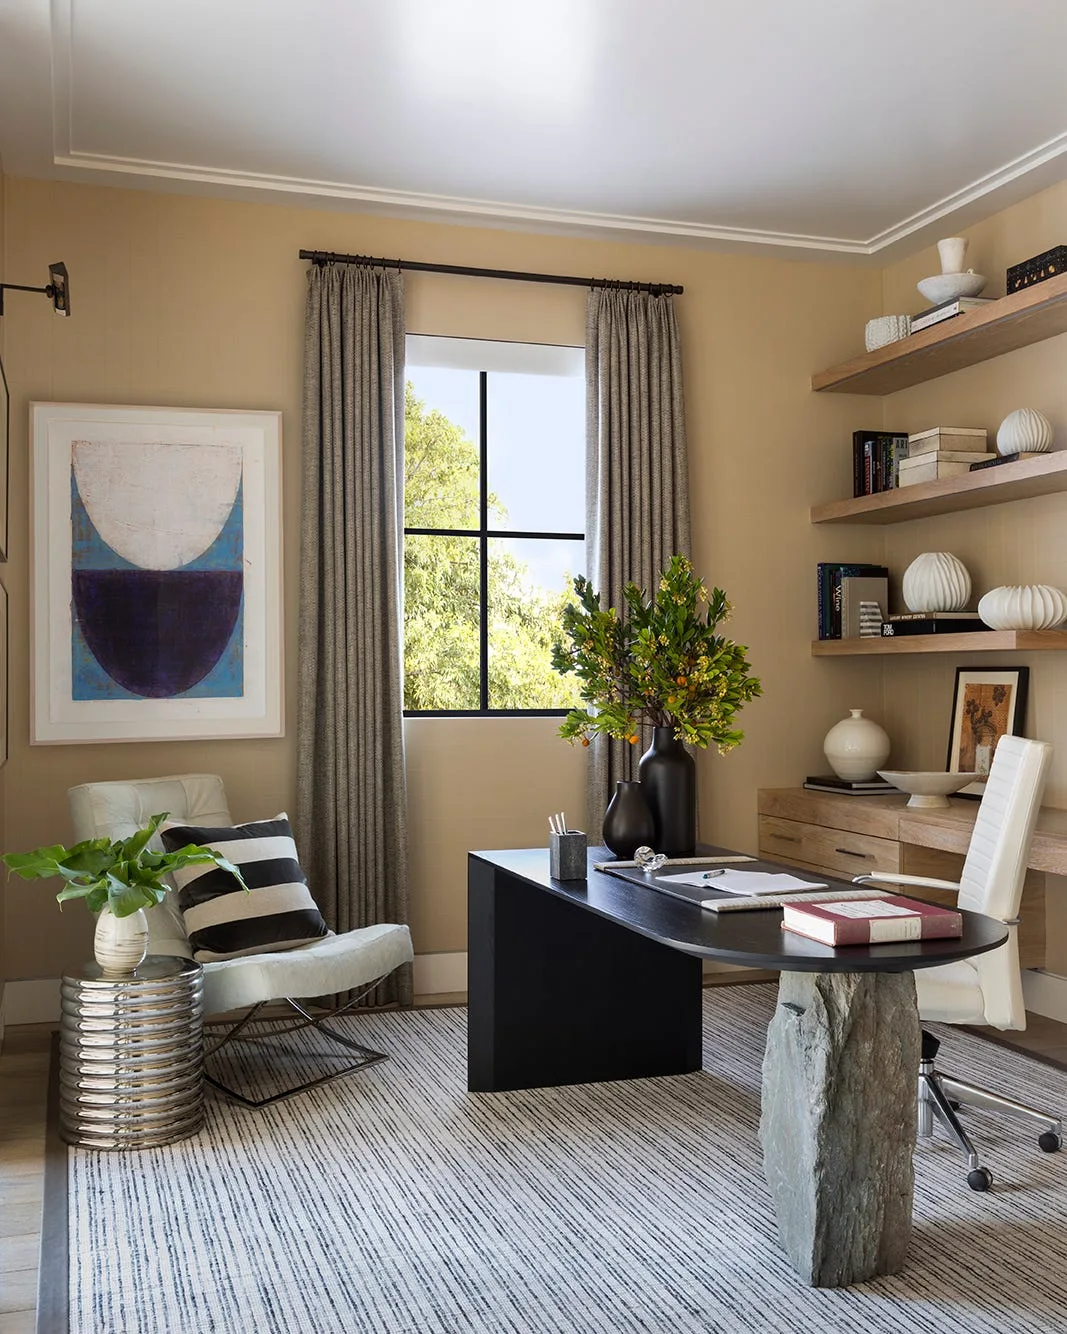
A contemporary home office with a black desk on a rough stone base, floating shelves, and a striped area rug against tan walls.
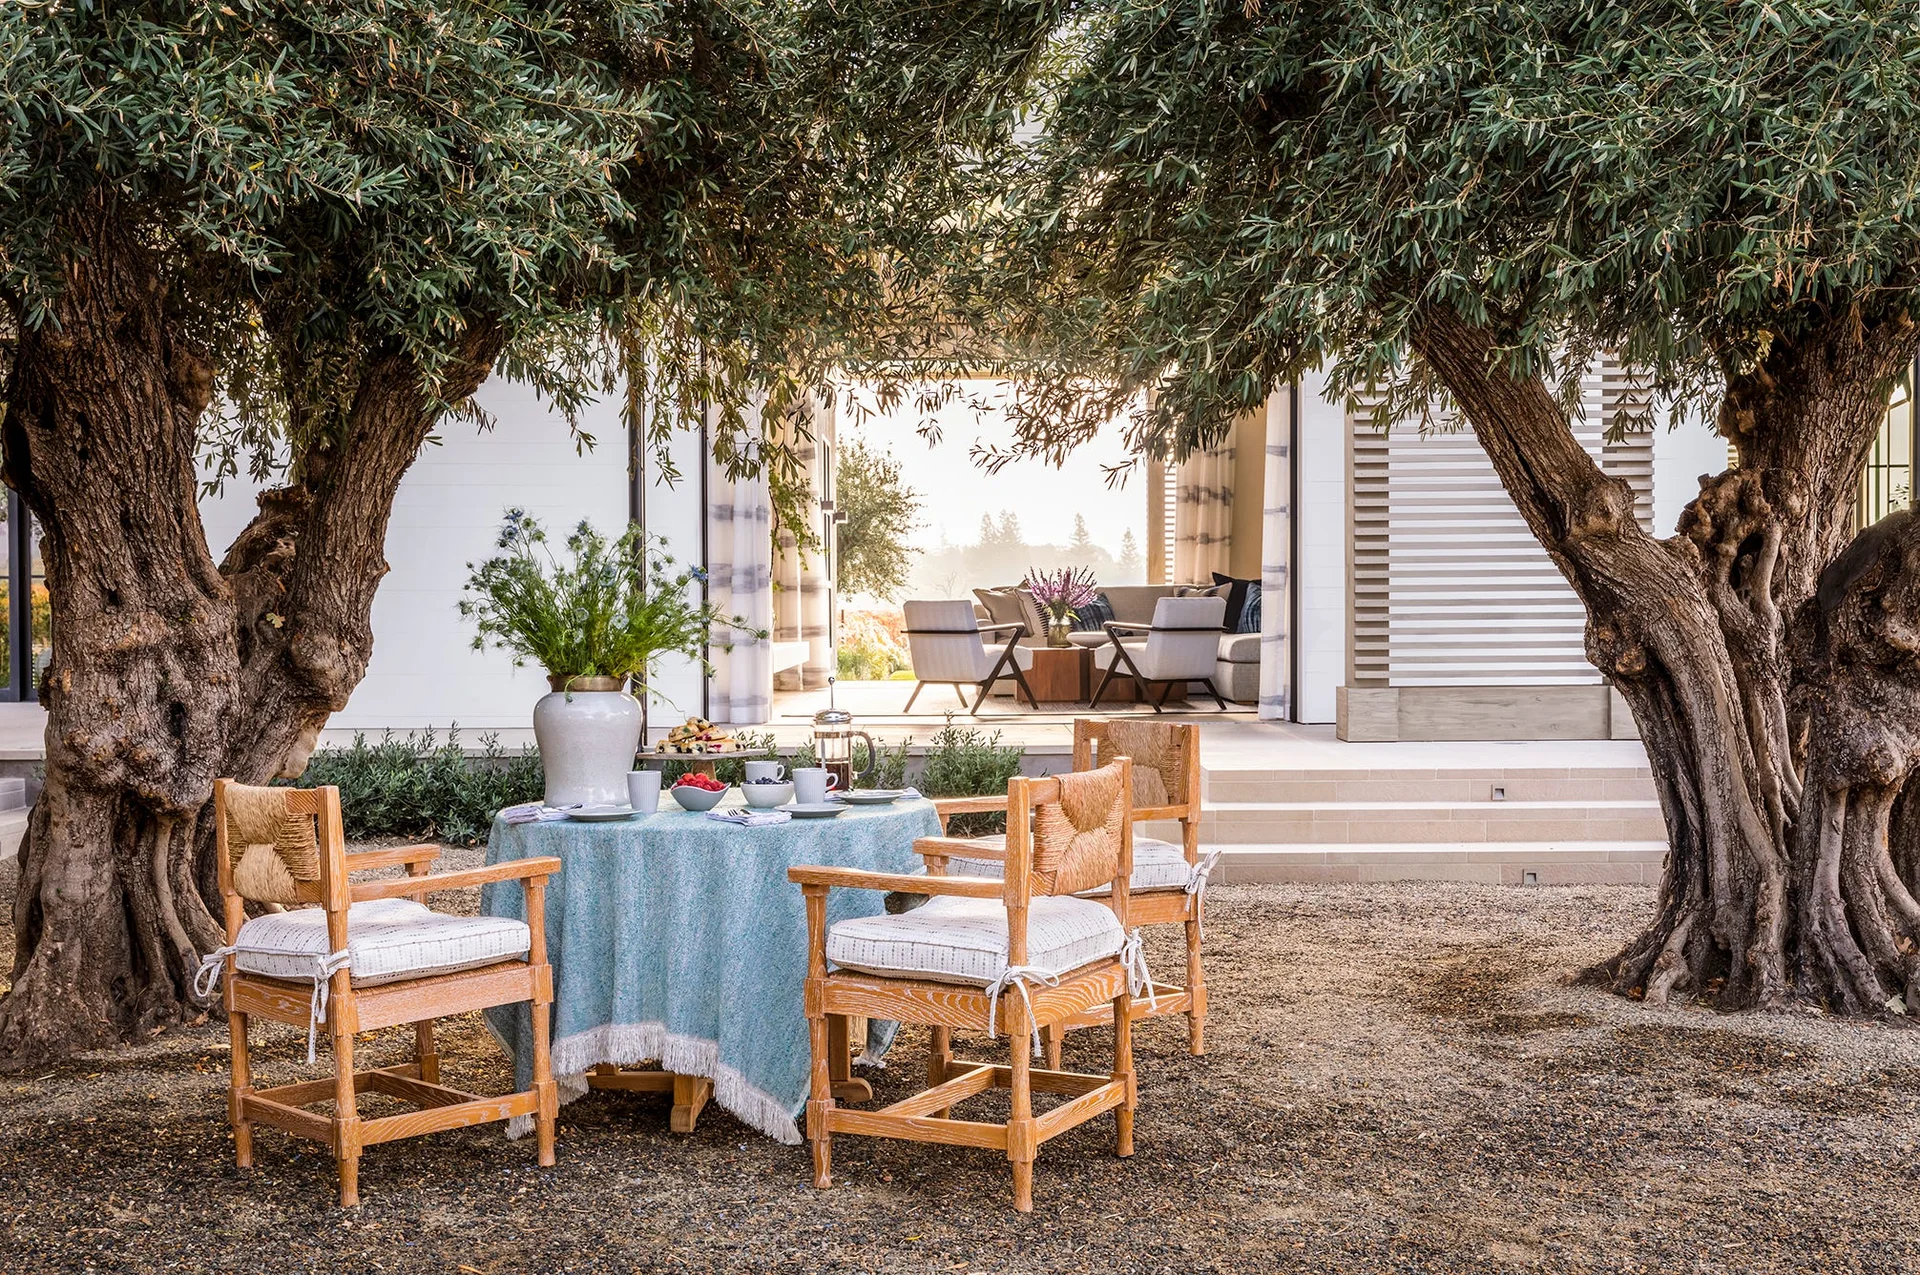
A wooden dining table with a teal tablecloth and chairs sits in a gravel courtyard framed by two large olive trees.
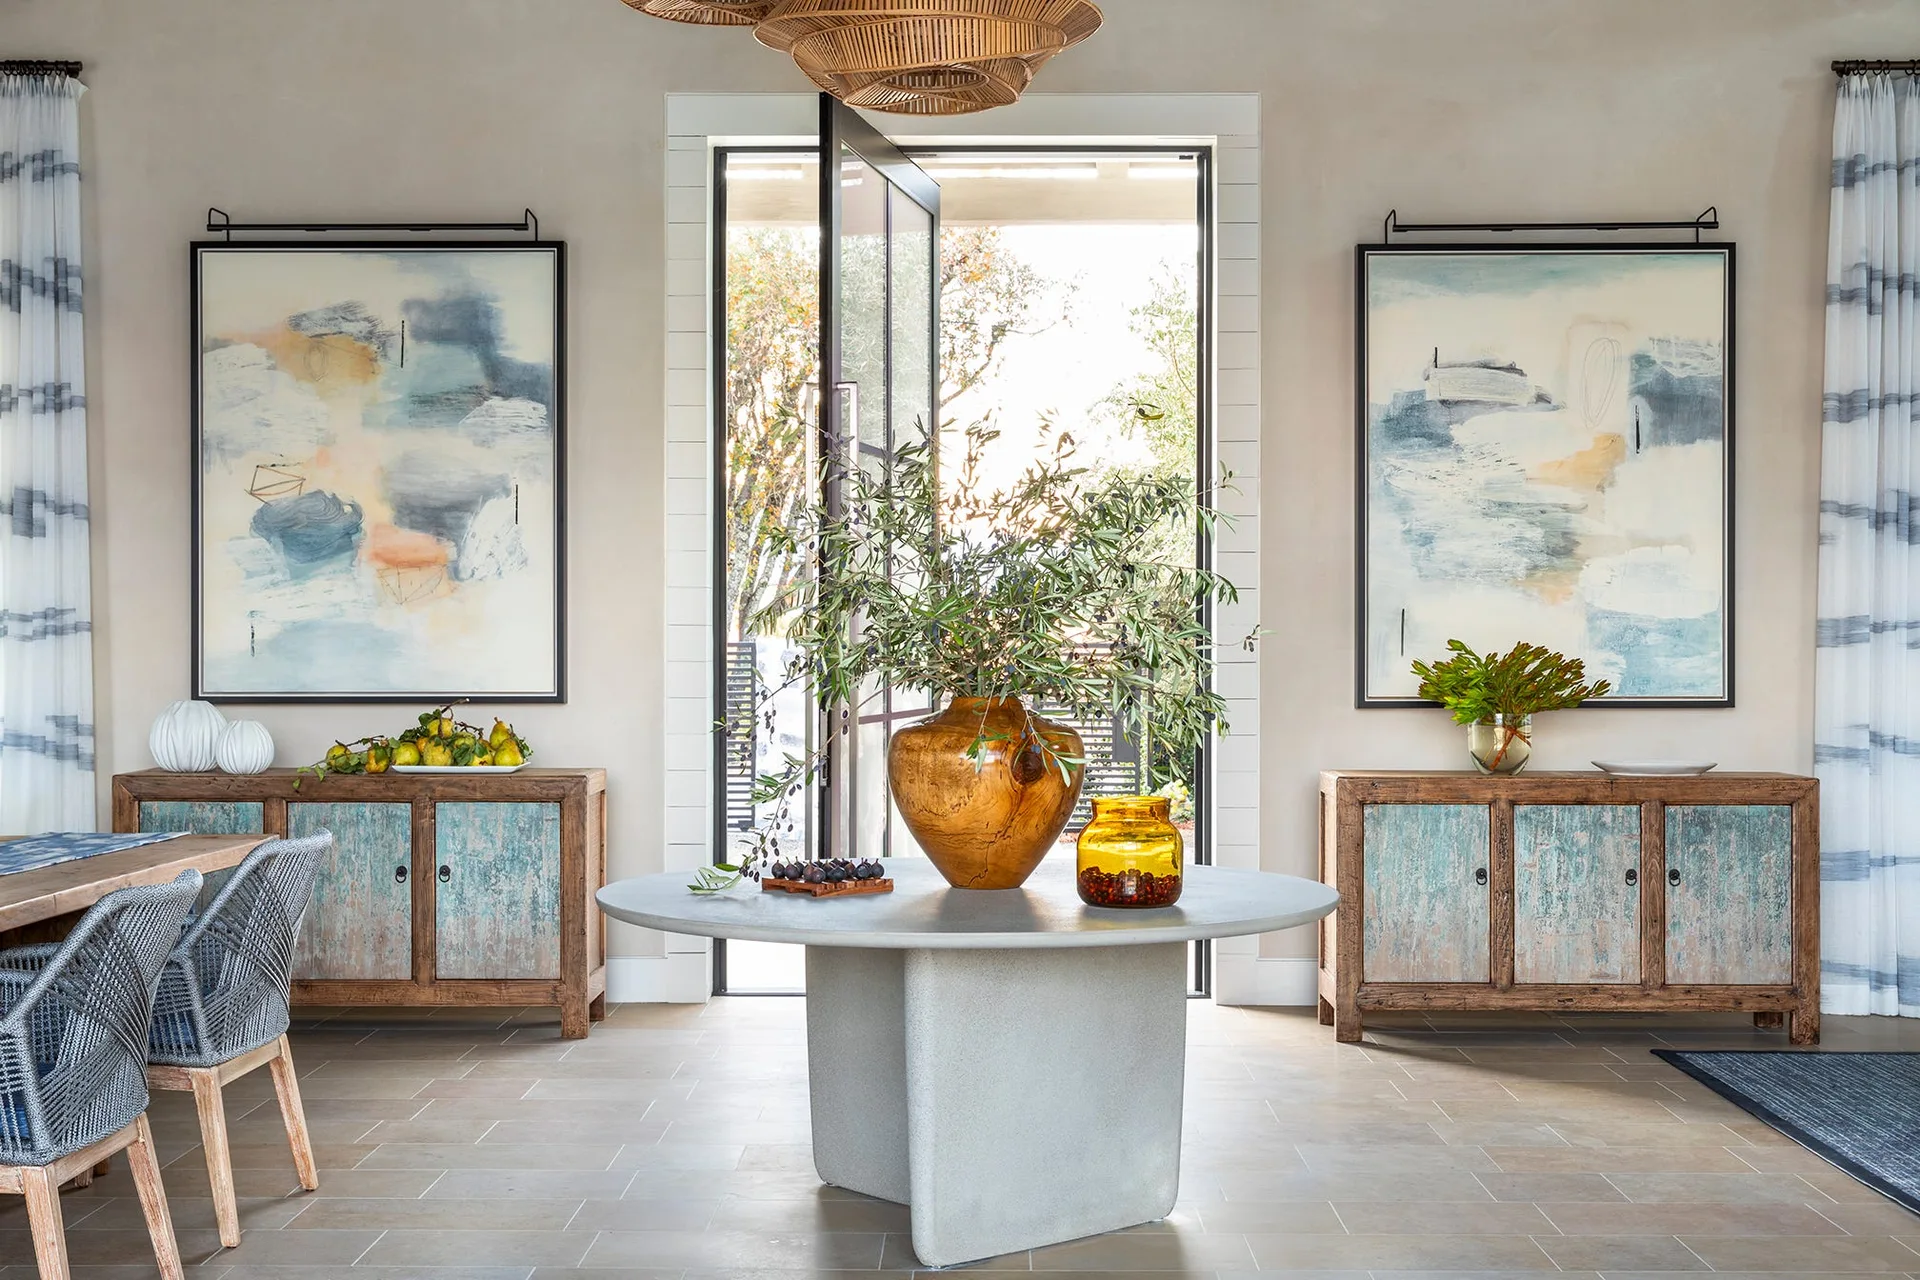
A bright entryway features a round stone table flanked by two matching distressed wood credenzas topped with large framed abstract paintings.
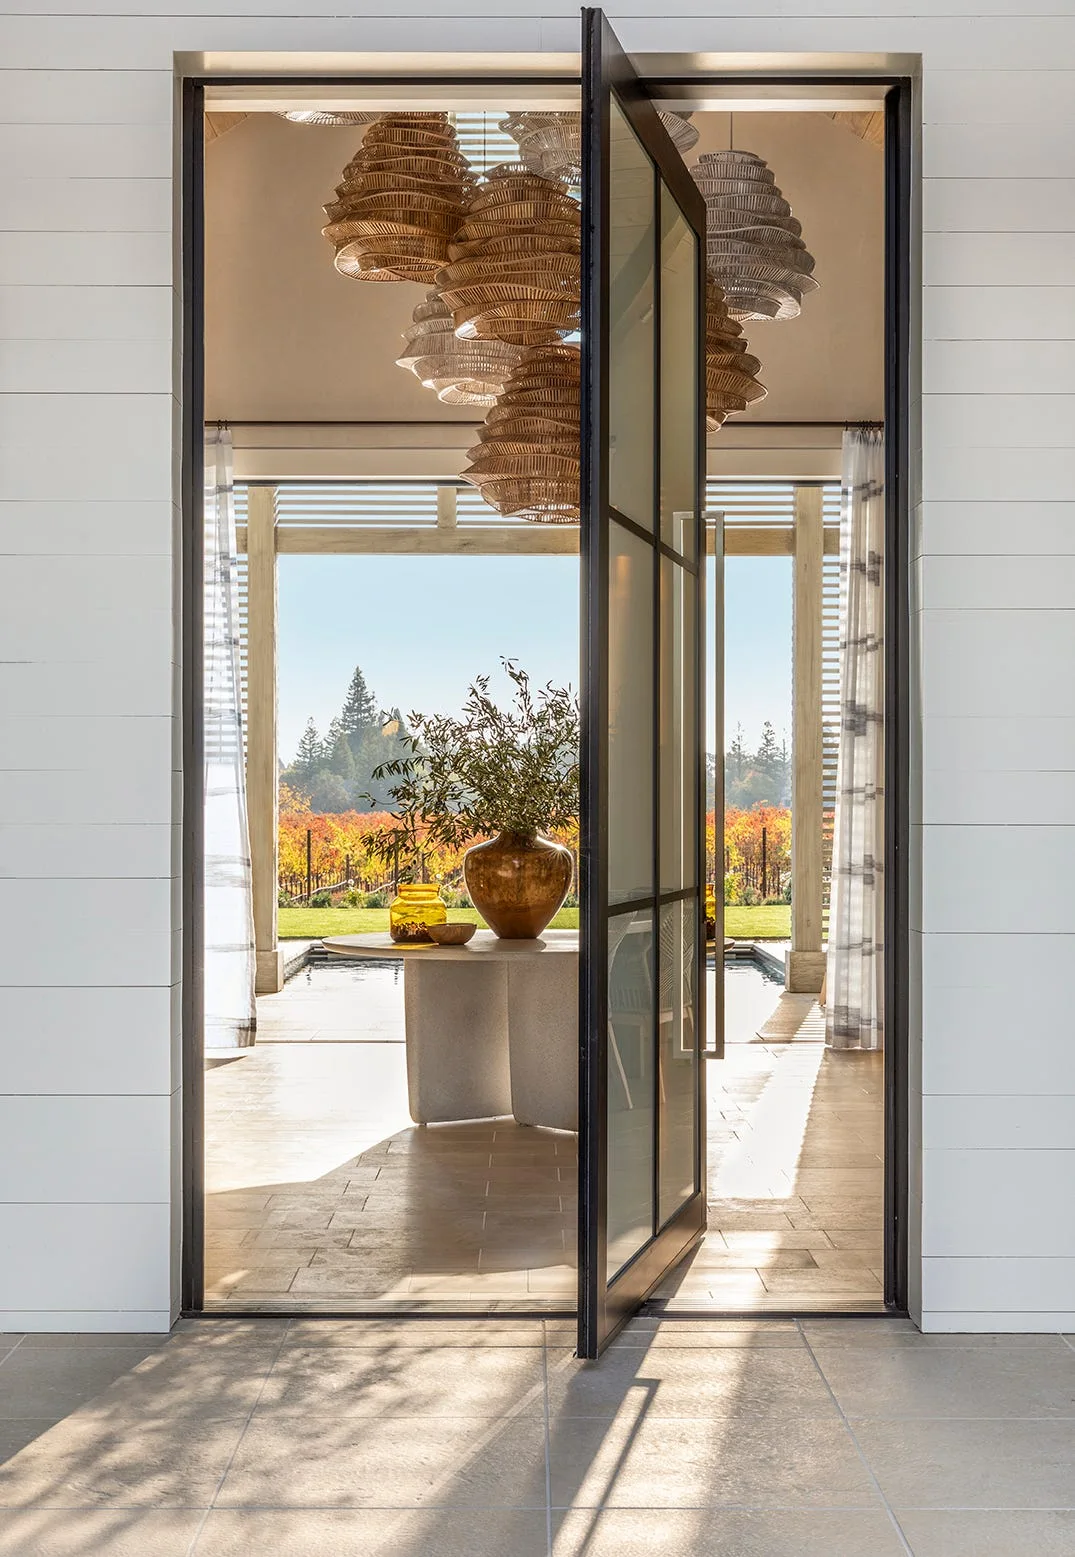
An open black-framed glass pivot door reveals an indoor-outdoor entryway featuring a stone pedestal table and several hanging woven pendant lights.
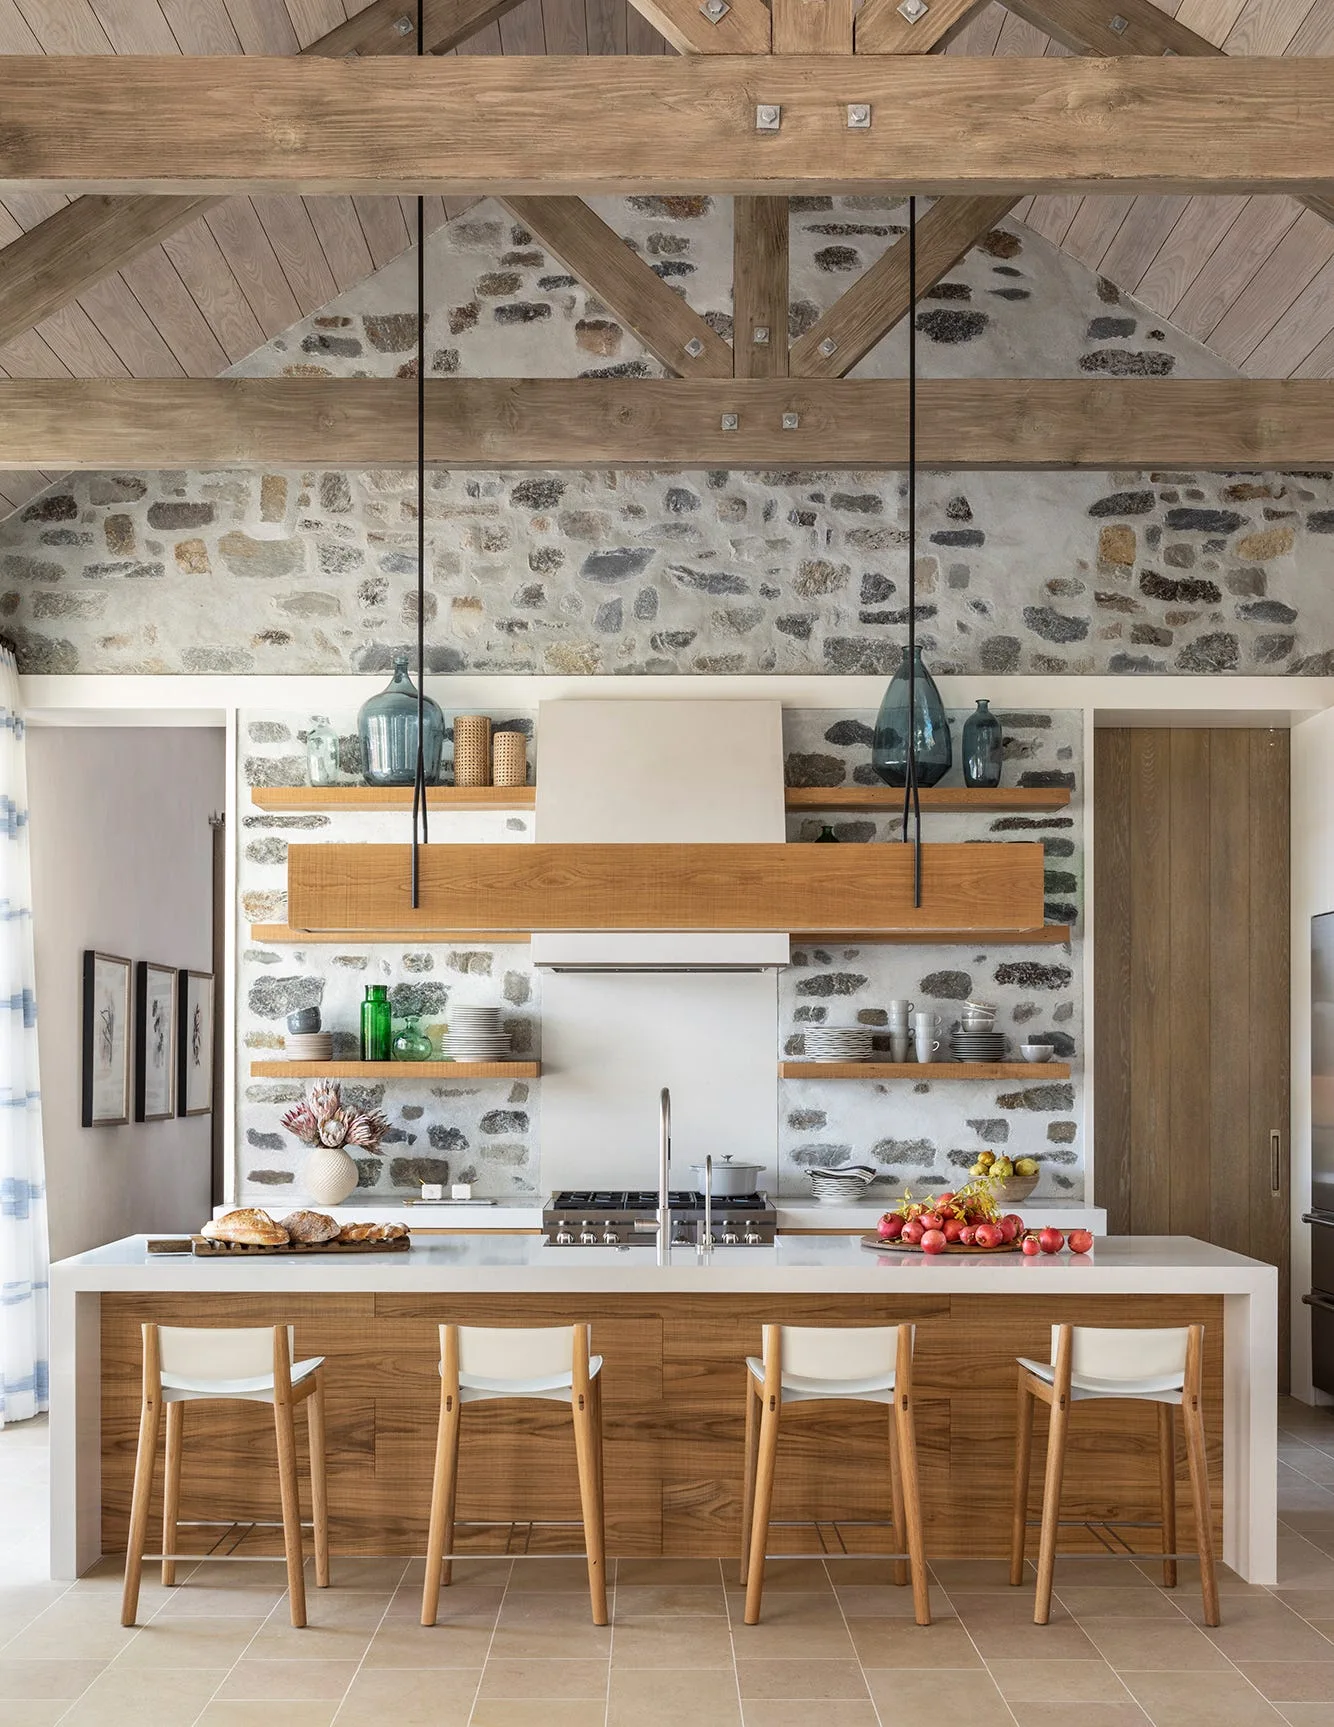
A rustic kitchen features a wood-clad island with white stools, floating wooden shelves against an exposed stone wall, and a vaulted timber ceiling.
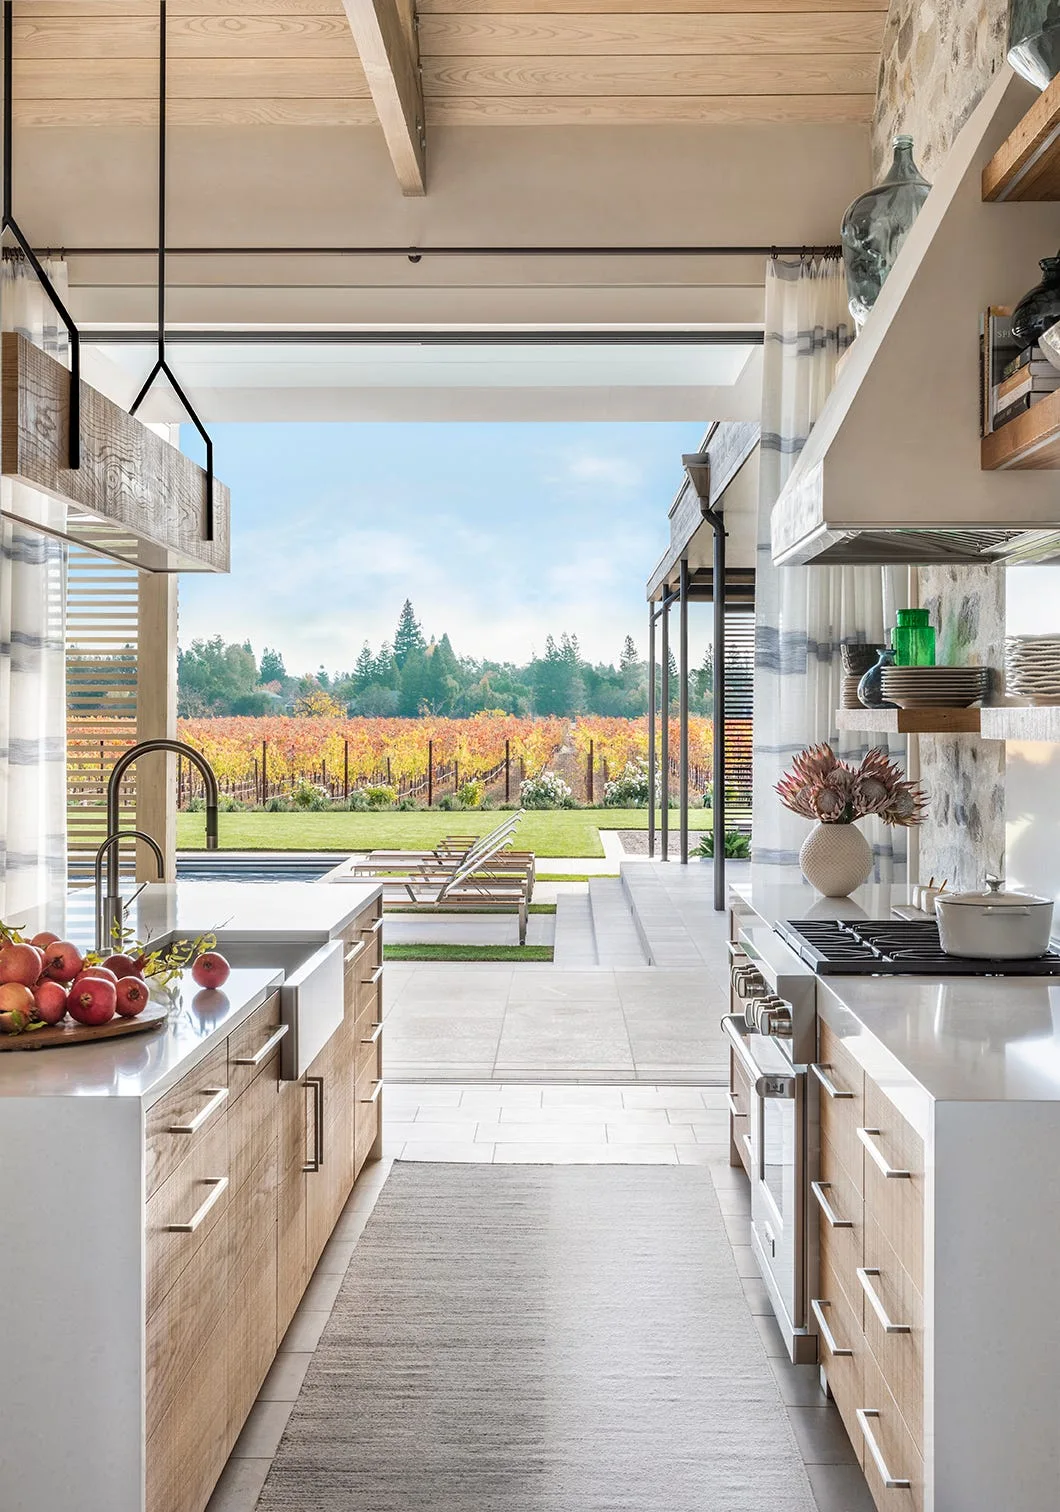
A modern farmhouse kitchen featuring light wood cabinets, white countertops, and a stone wall, looking out to an outdoor pool and vineyard.
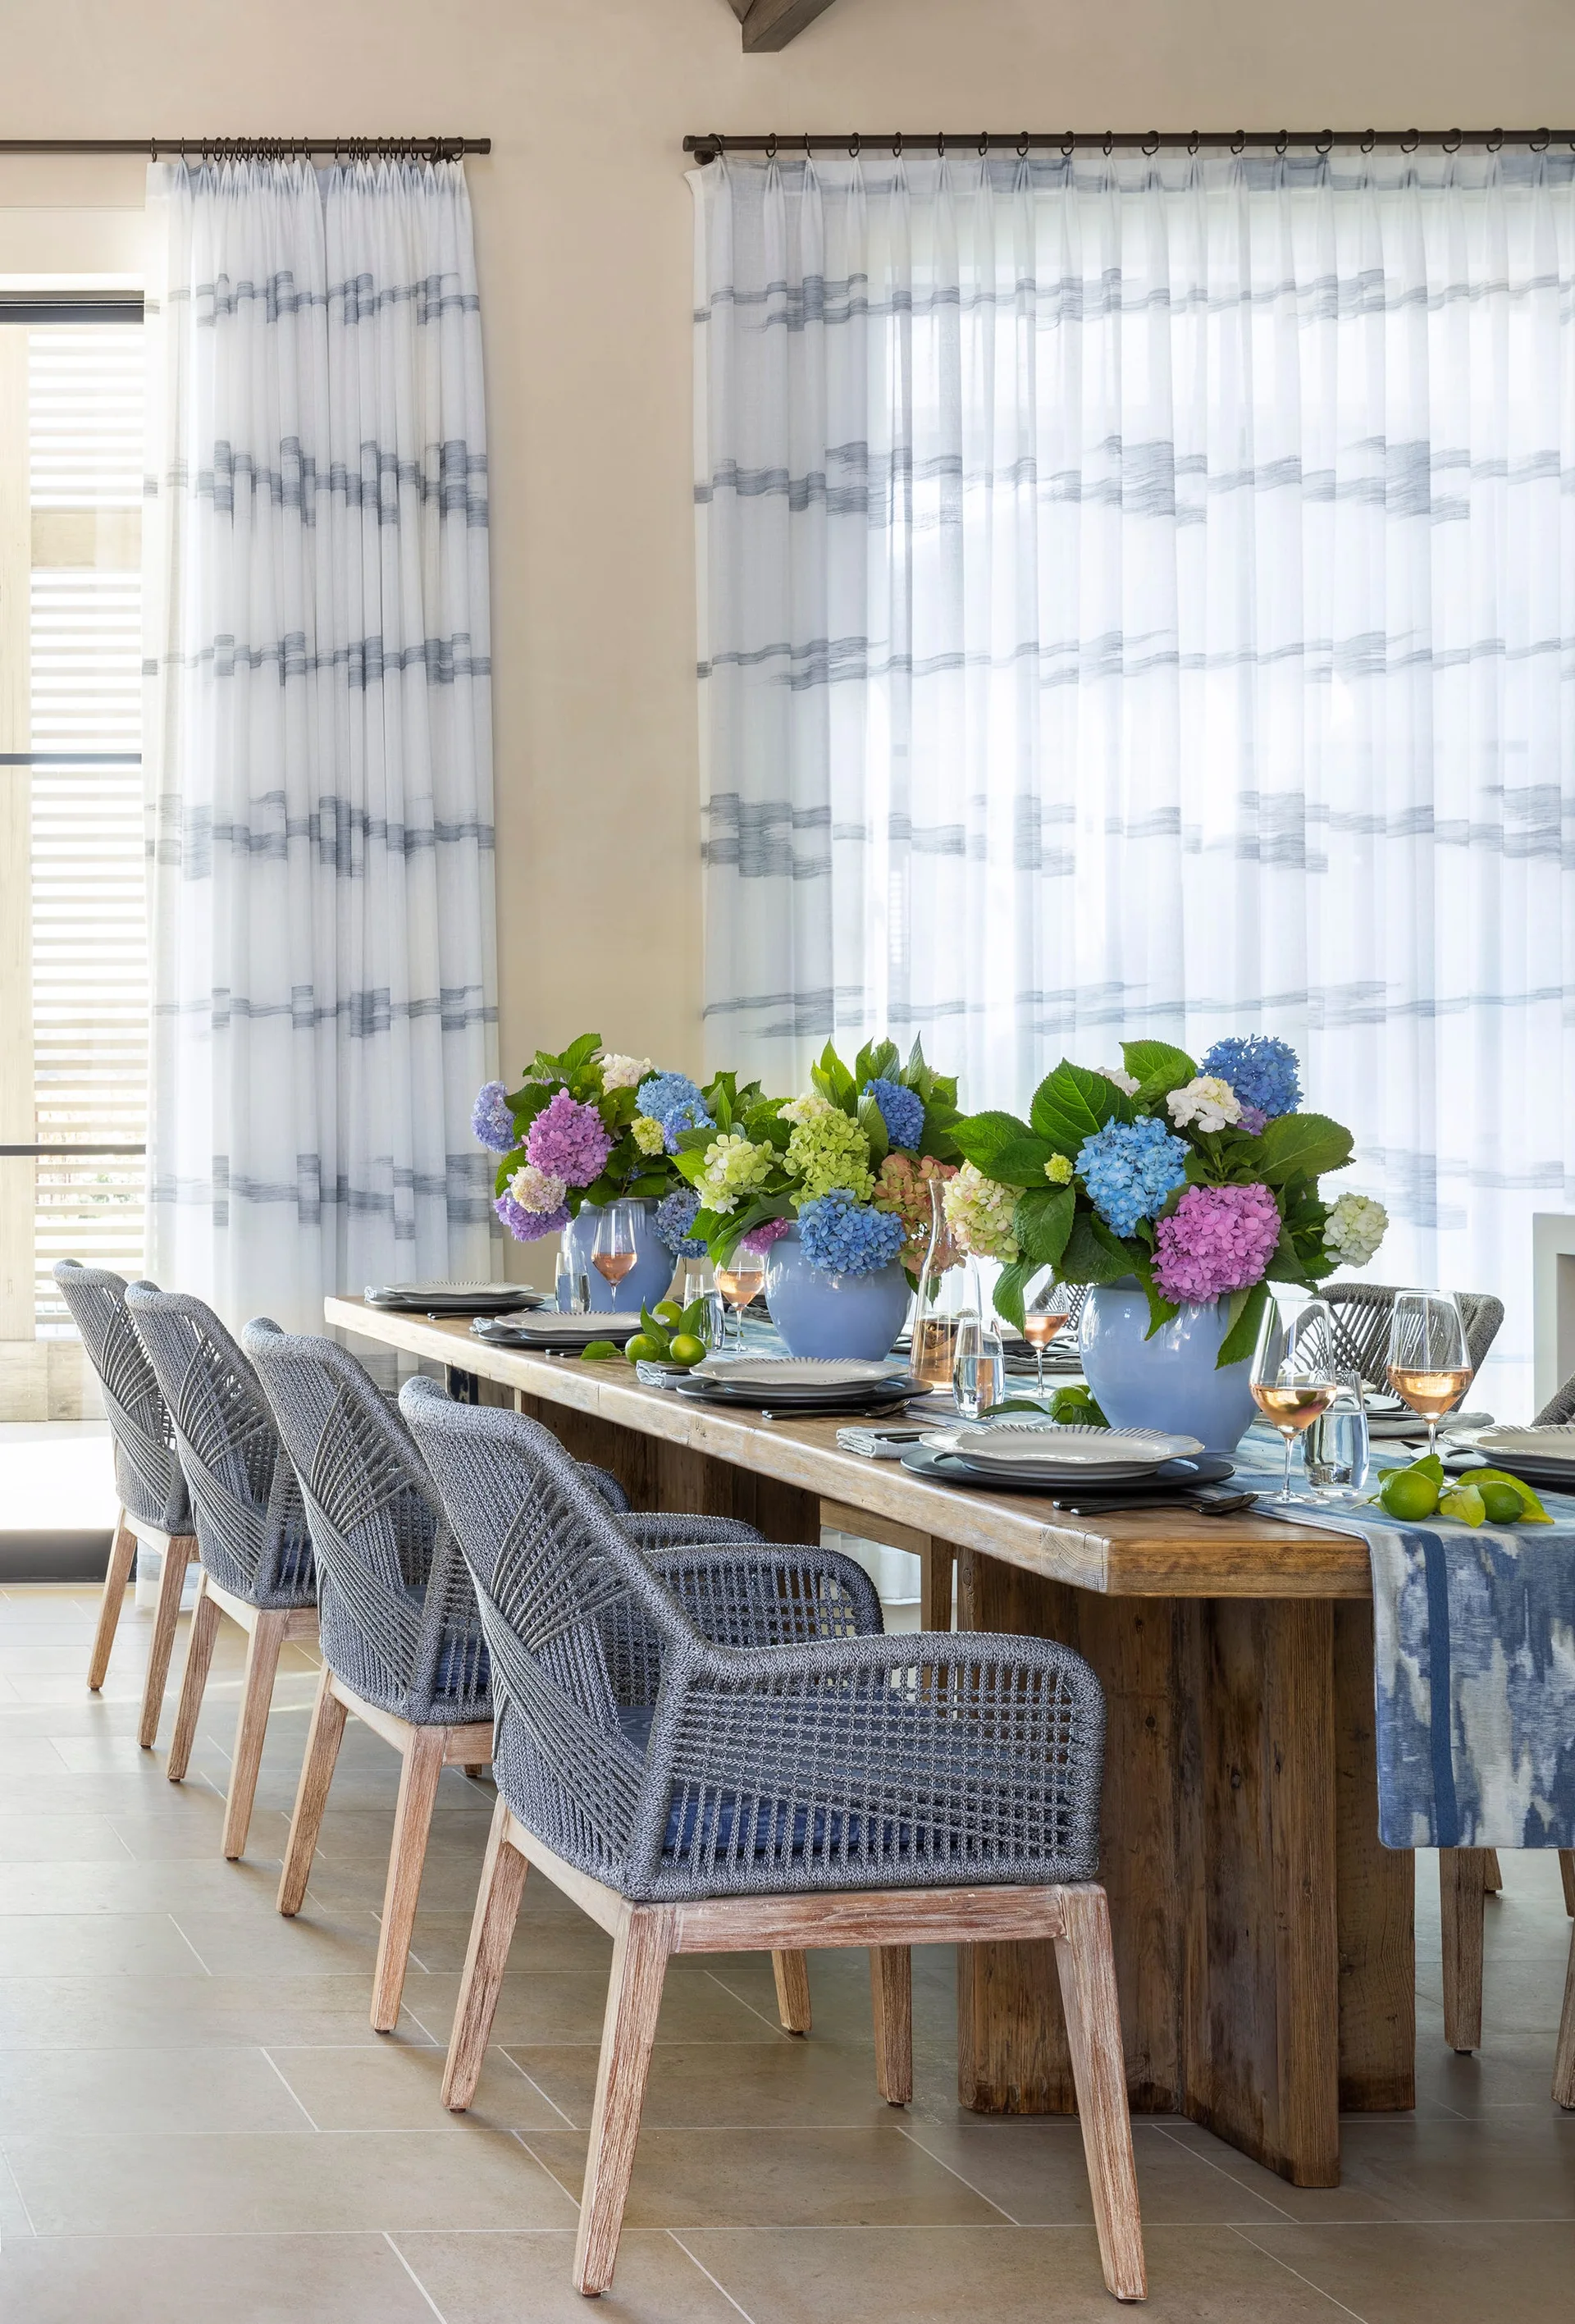
A long rustic wood dining table paired with grey woven chairs, blue hydrangea centerpieces, and blue striped sheer curtains.
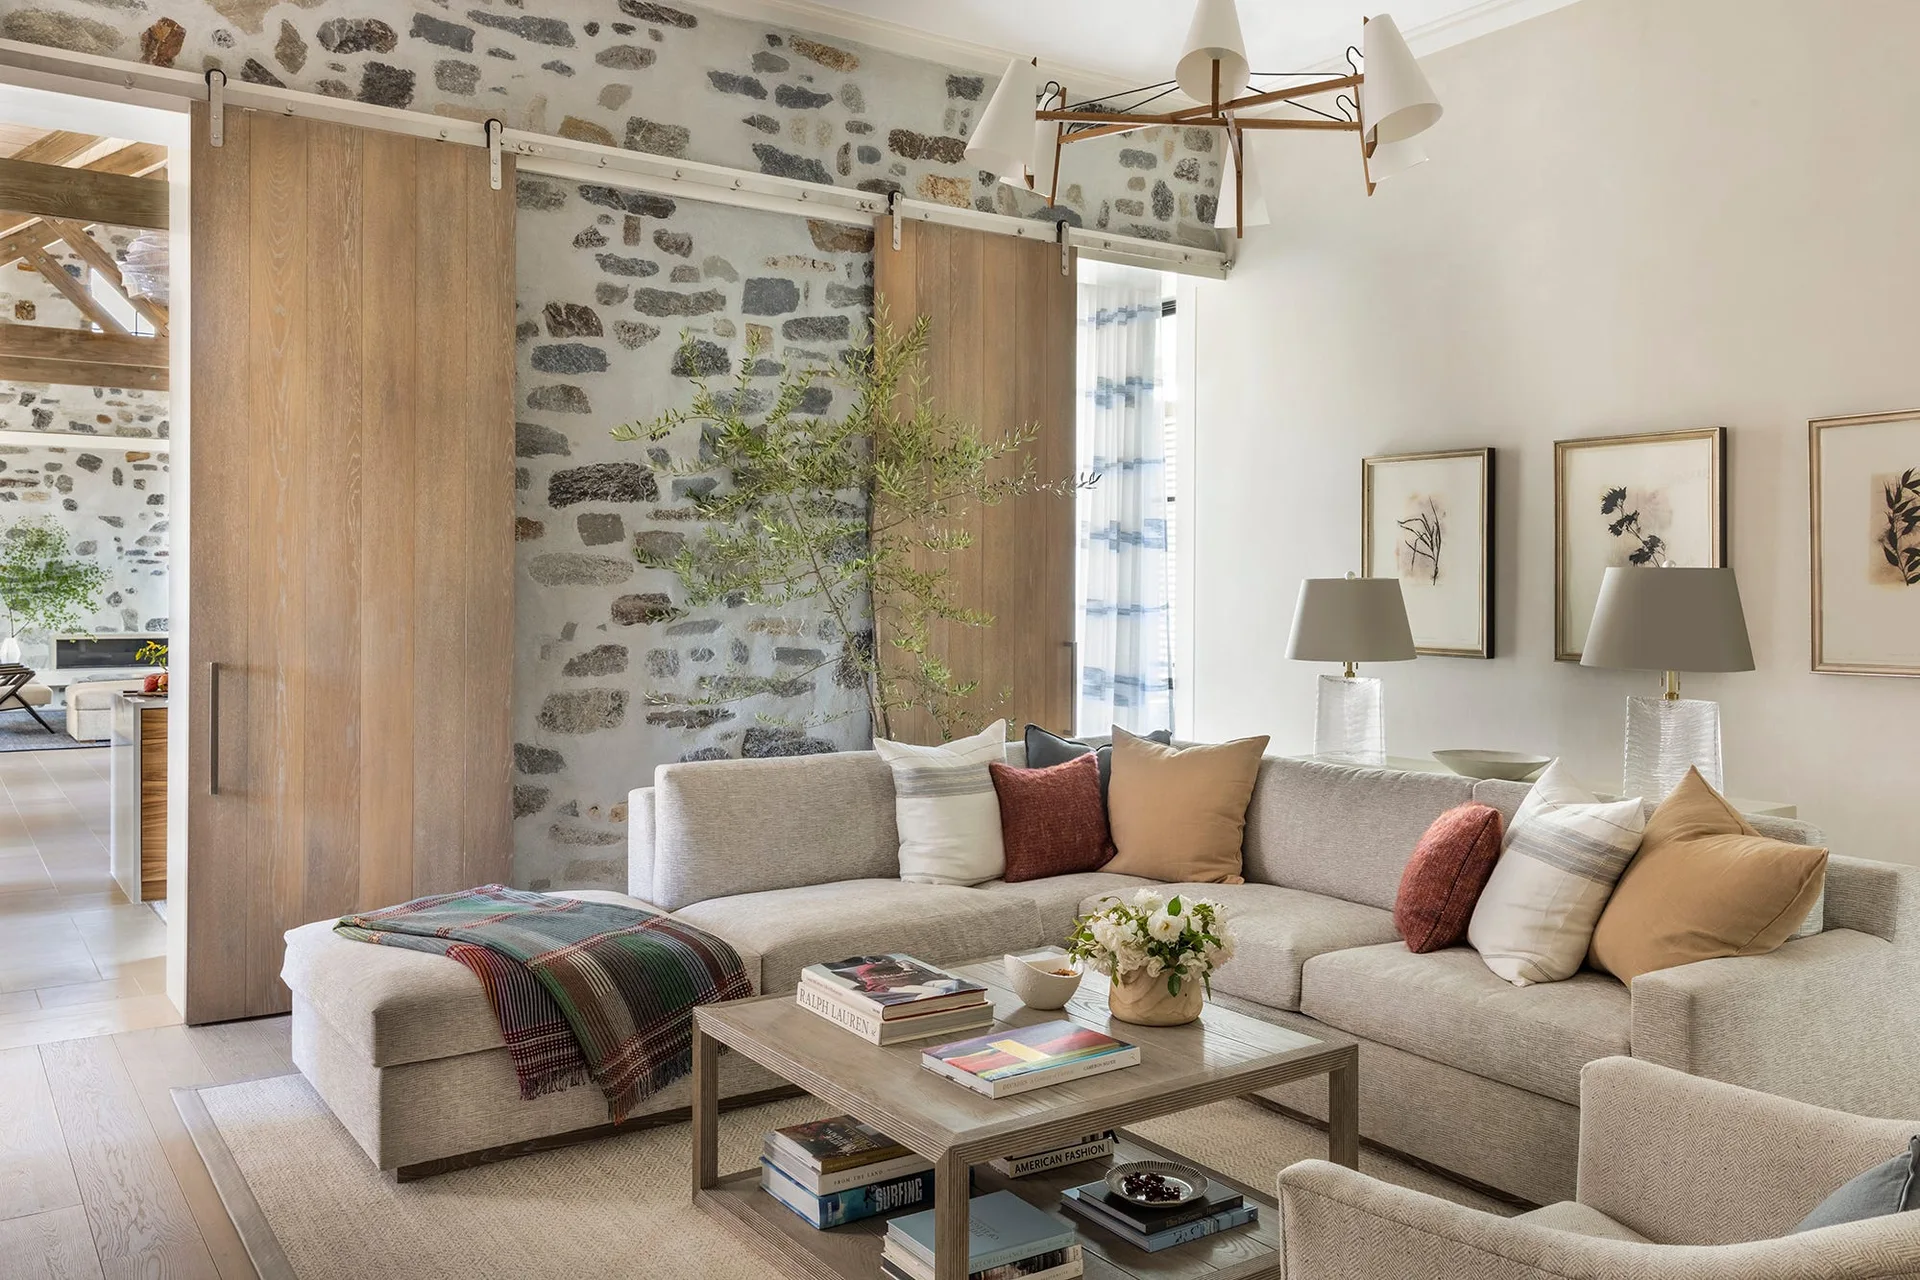
A light grey sectional sofa and wooden coffee table sit in a living room with an exposed stone wall and sliding wood barn doors.