Skip to content

PROJECT

Marie Flanigan Lake Travis Lake House

by Marie Flanigan, Jessica Brinkert Holtam

10 images

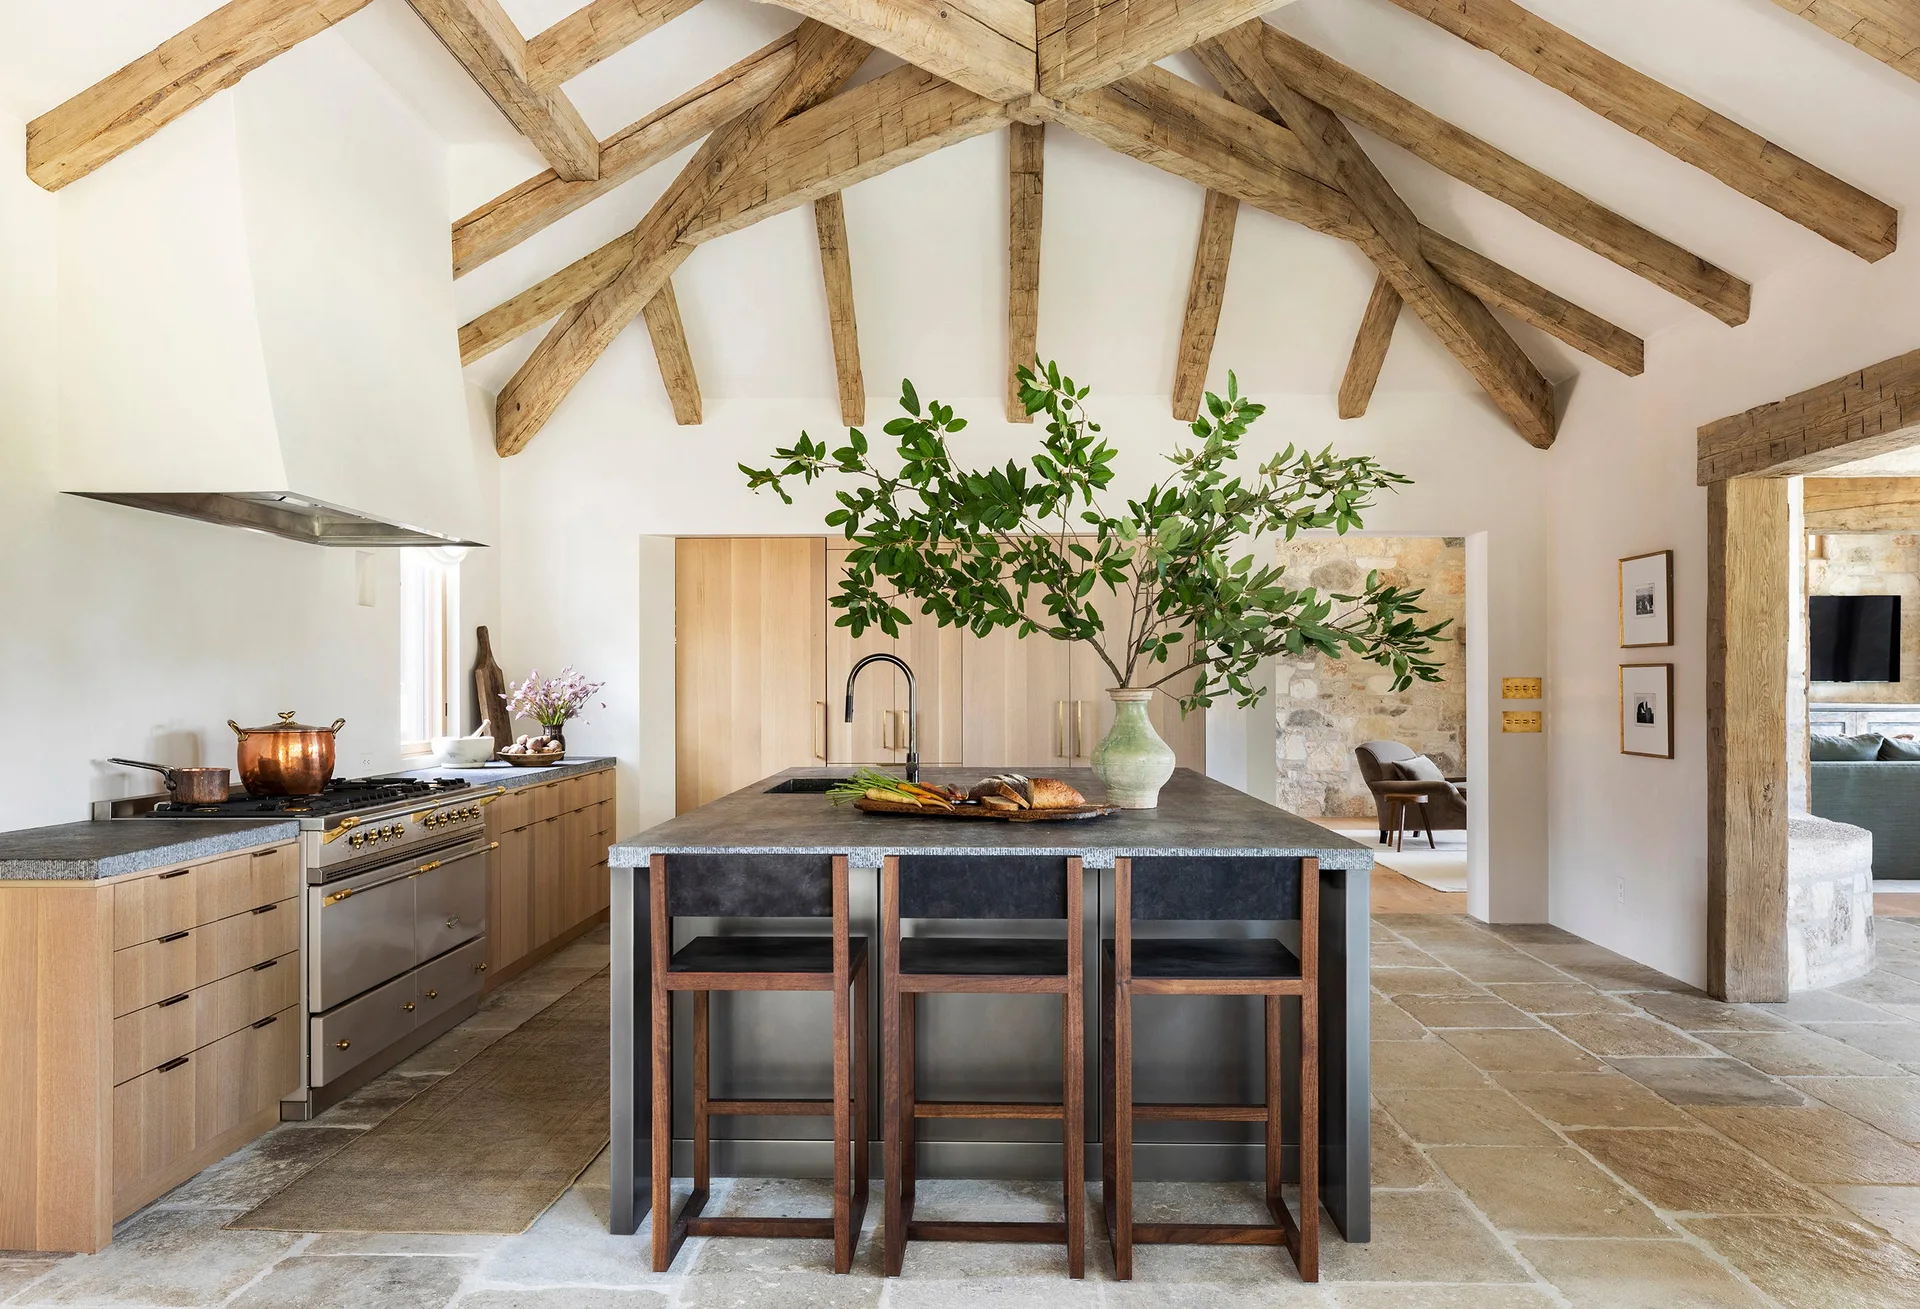
A modern rustic kitchen features a vaulted ceiling with exposed timber beams, a central stone-topped island with wooden stools, and limestone flooring.
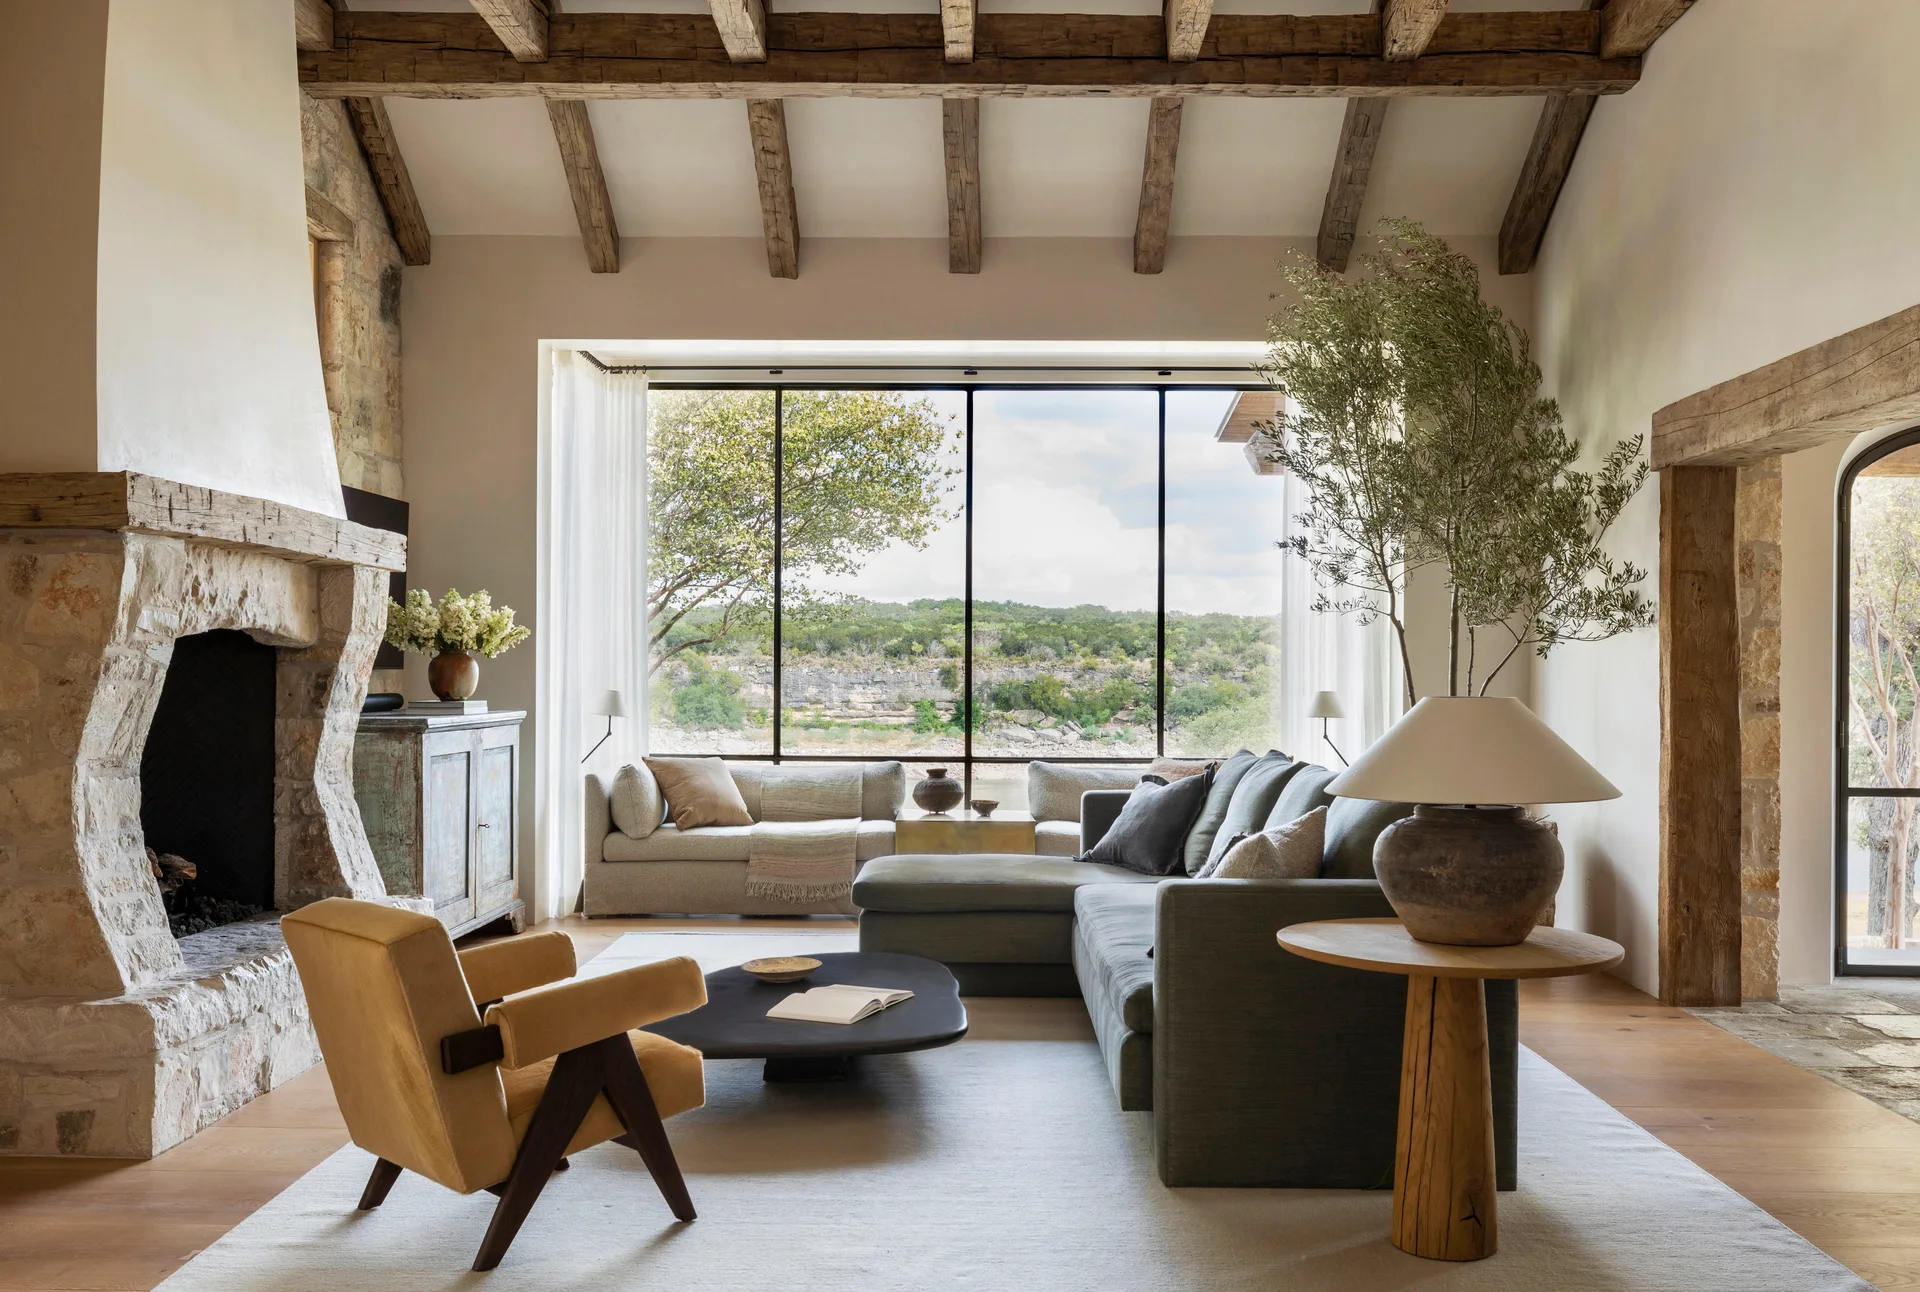
A spacious living room featuring a stone fireplace, exposed timber ceiling beams, a gray sectional sofa, and a large window looking out to nature.
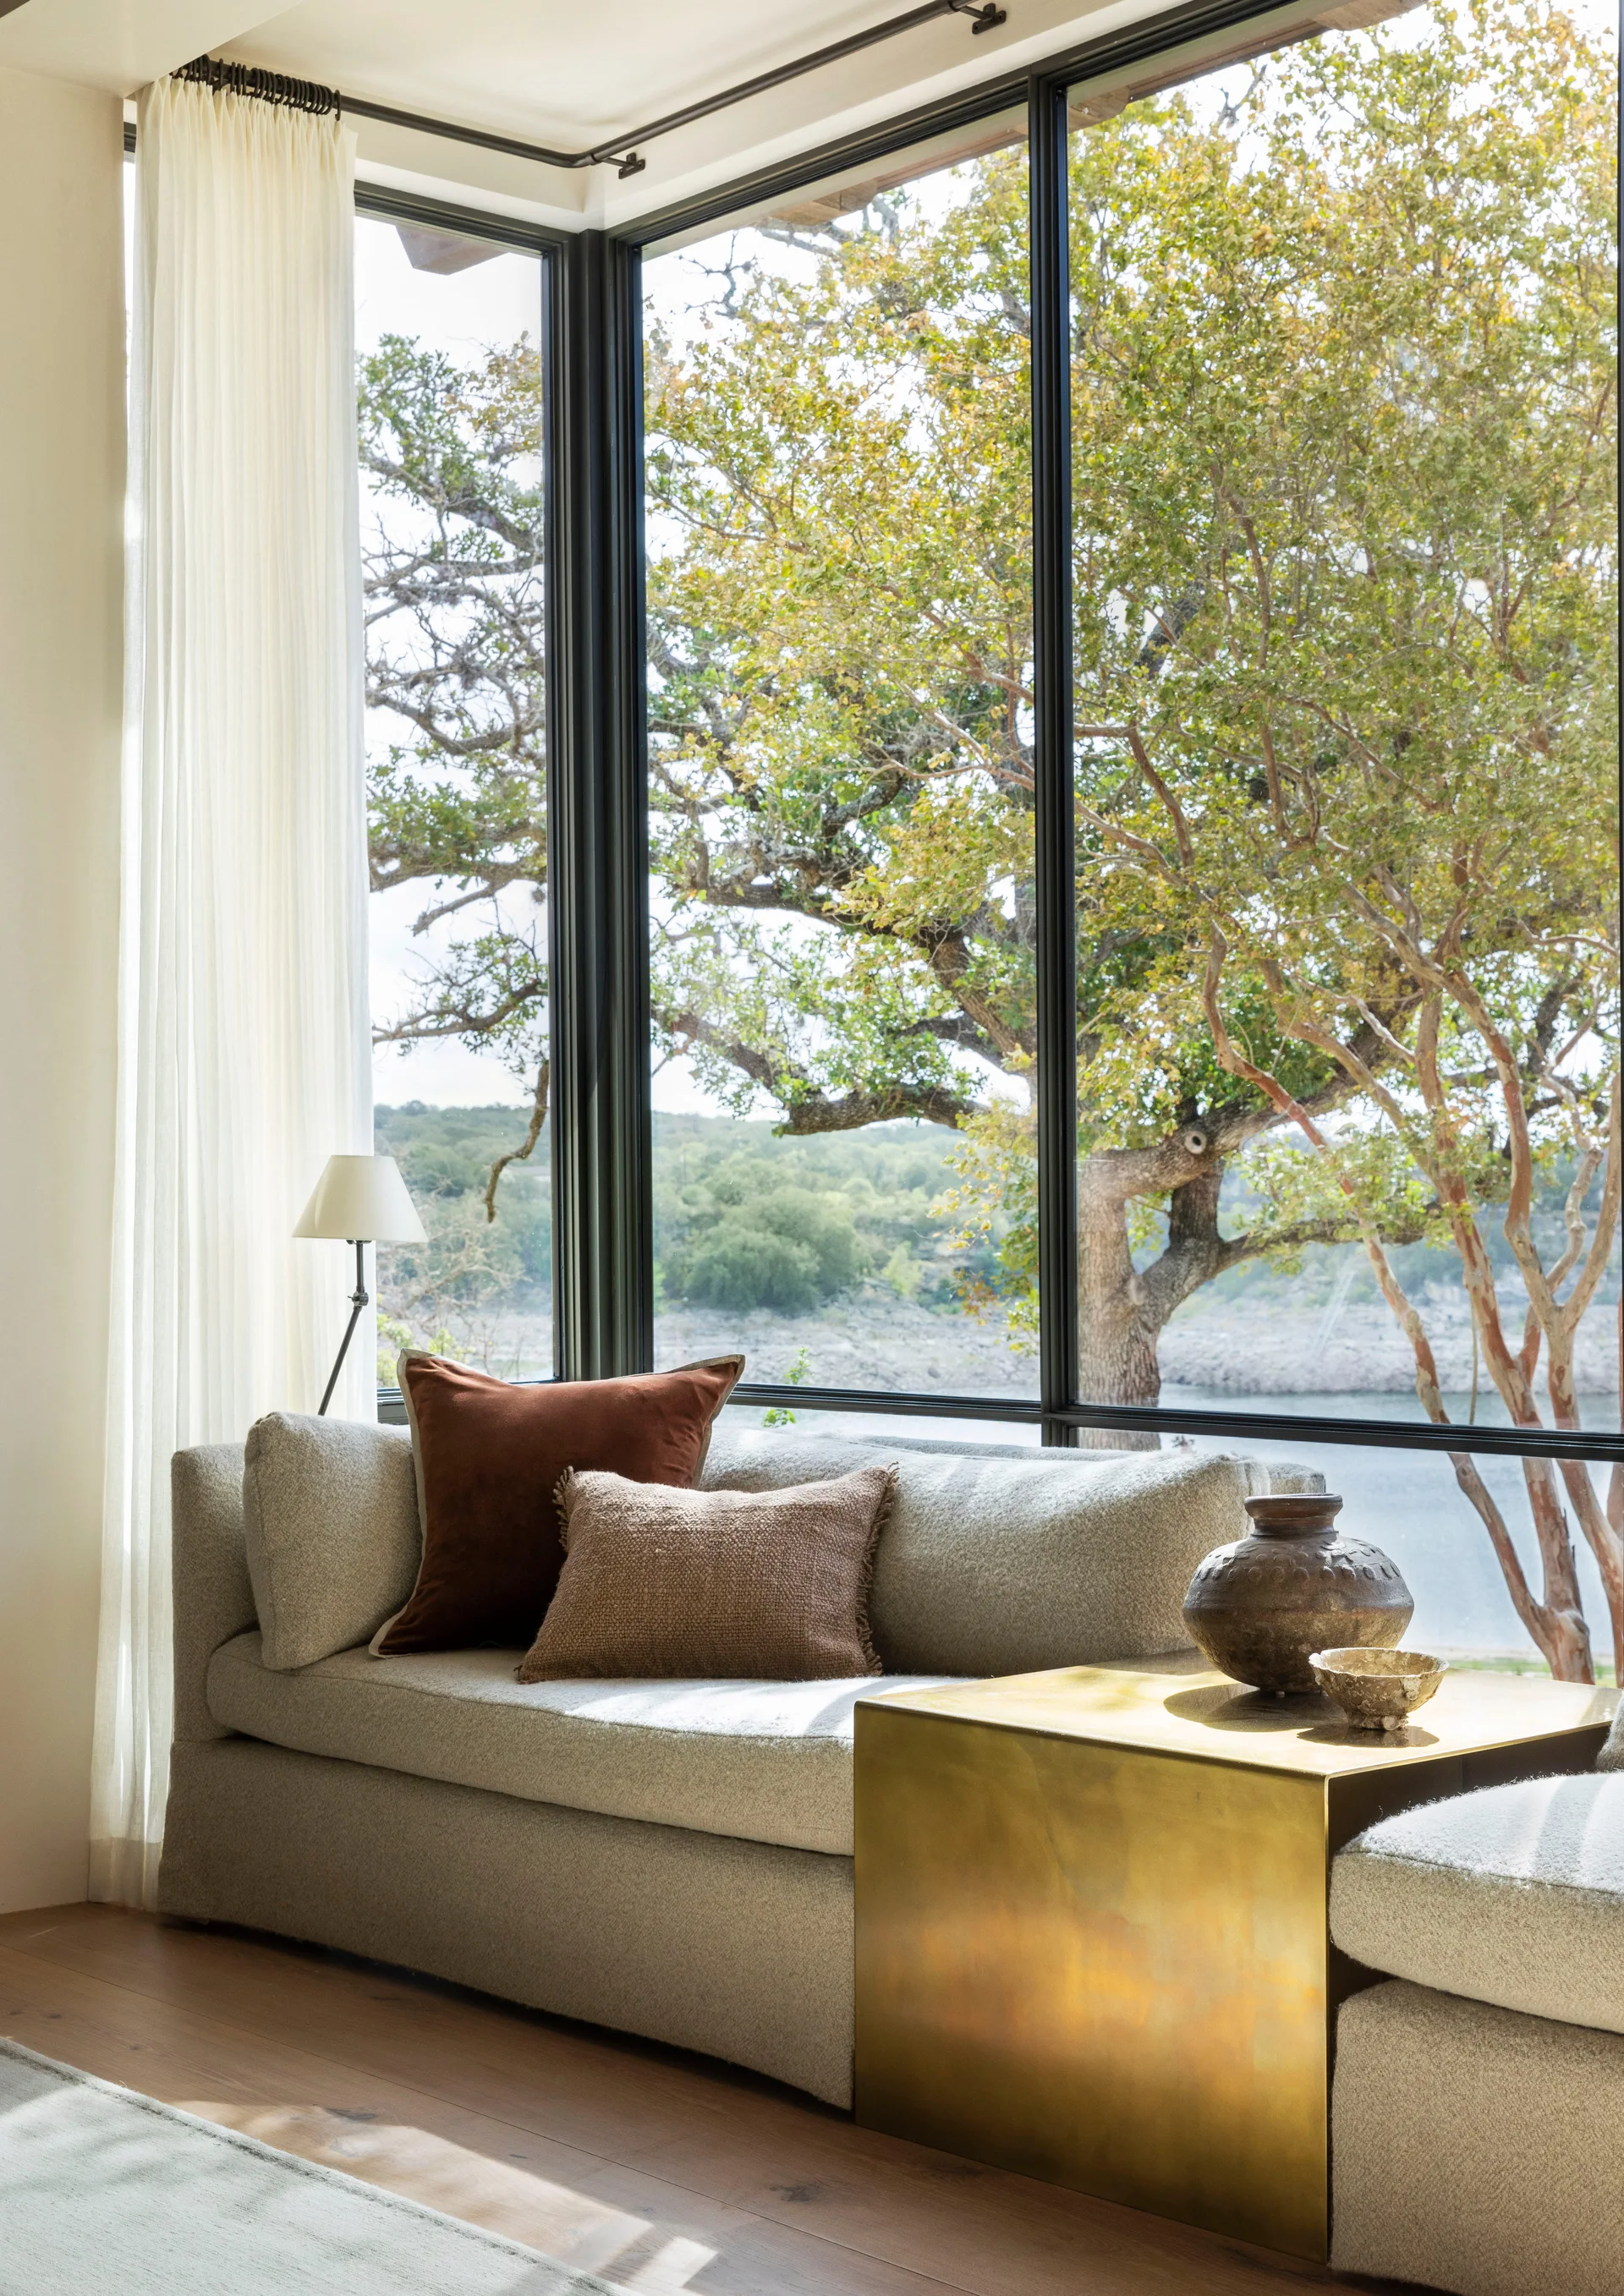
A low cream sofa sits next to a reflective brass cube table in a living room with large windows overlooking trees.
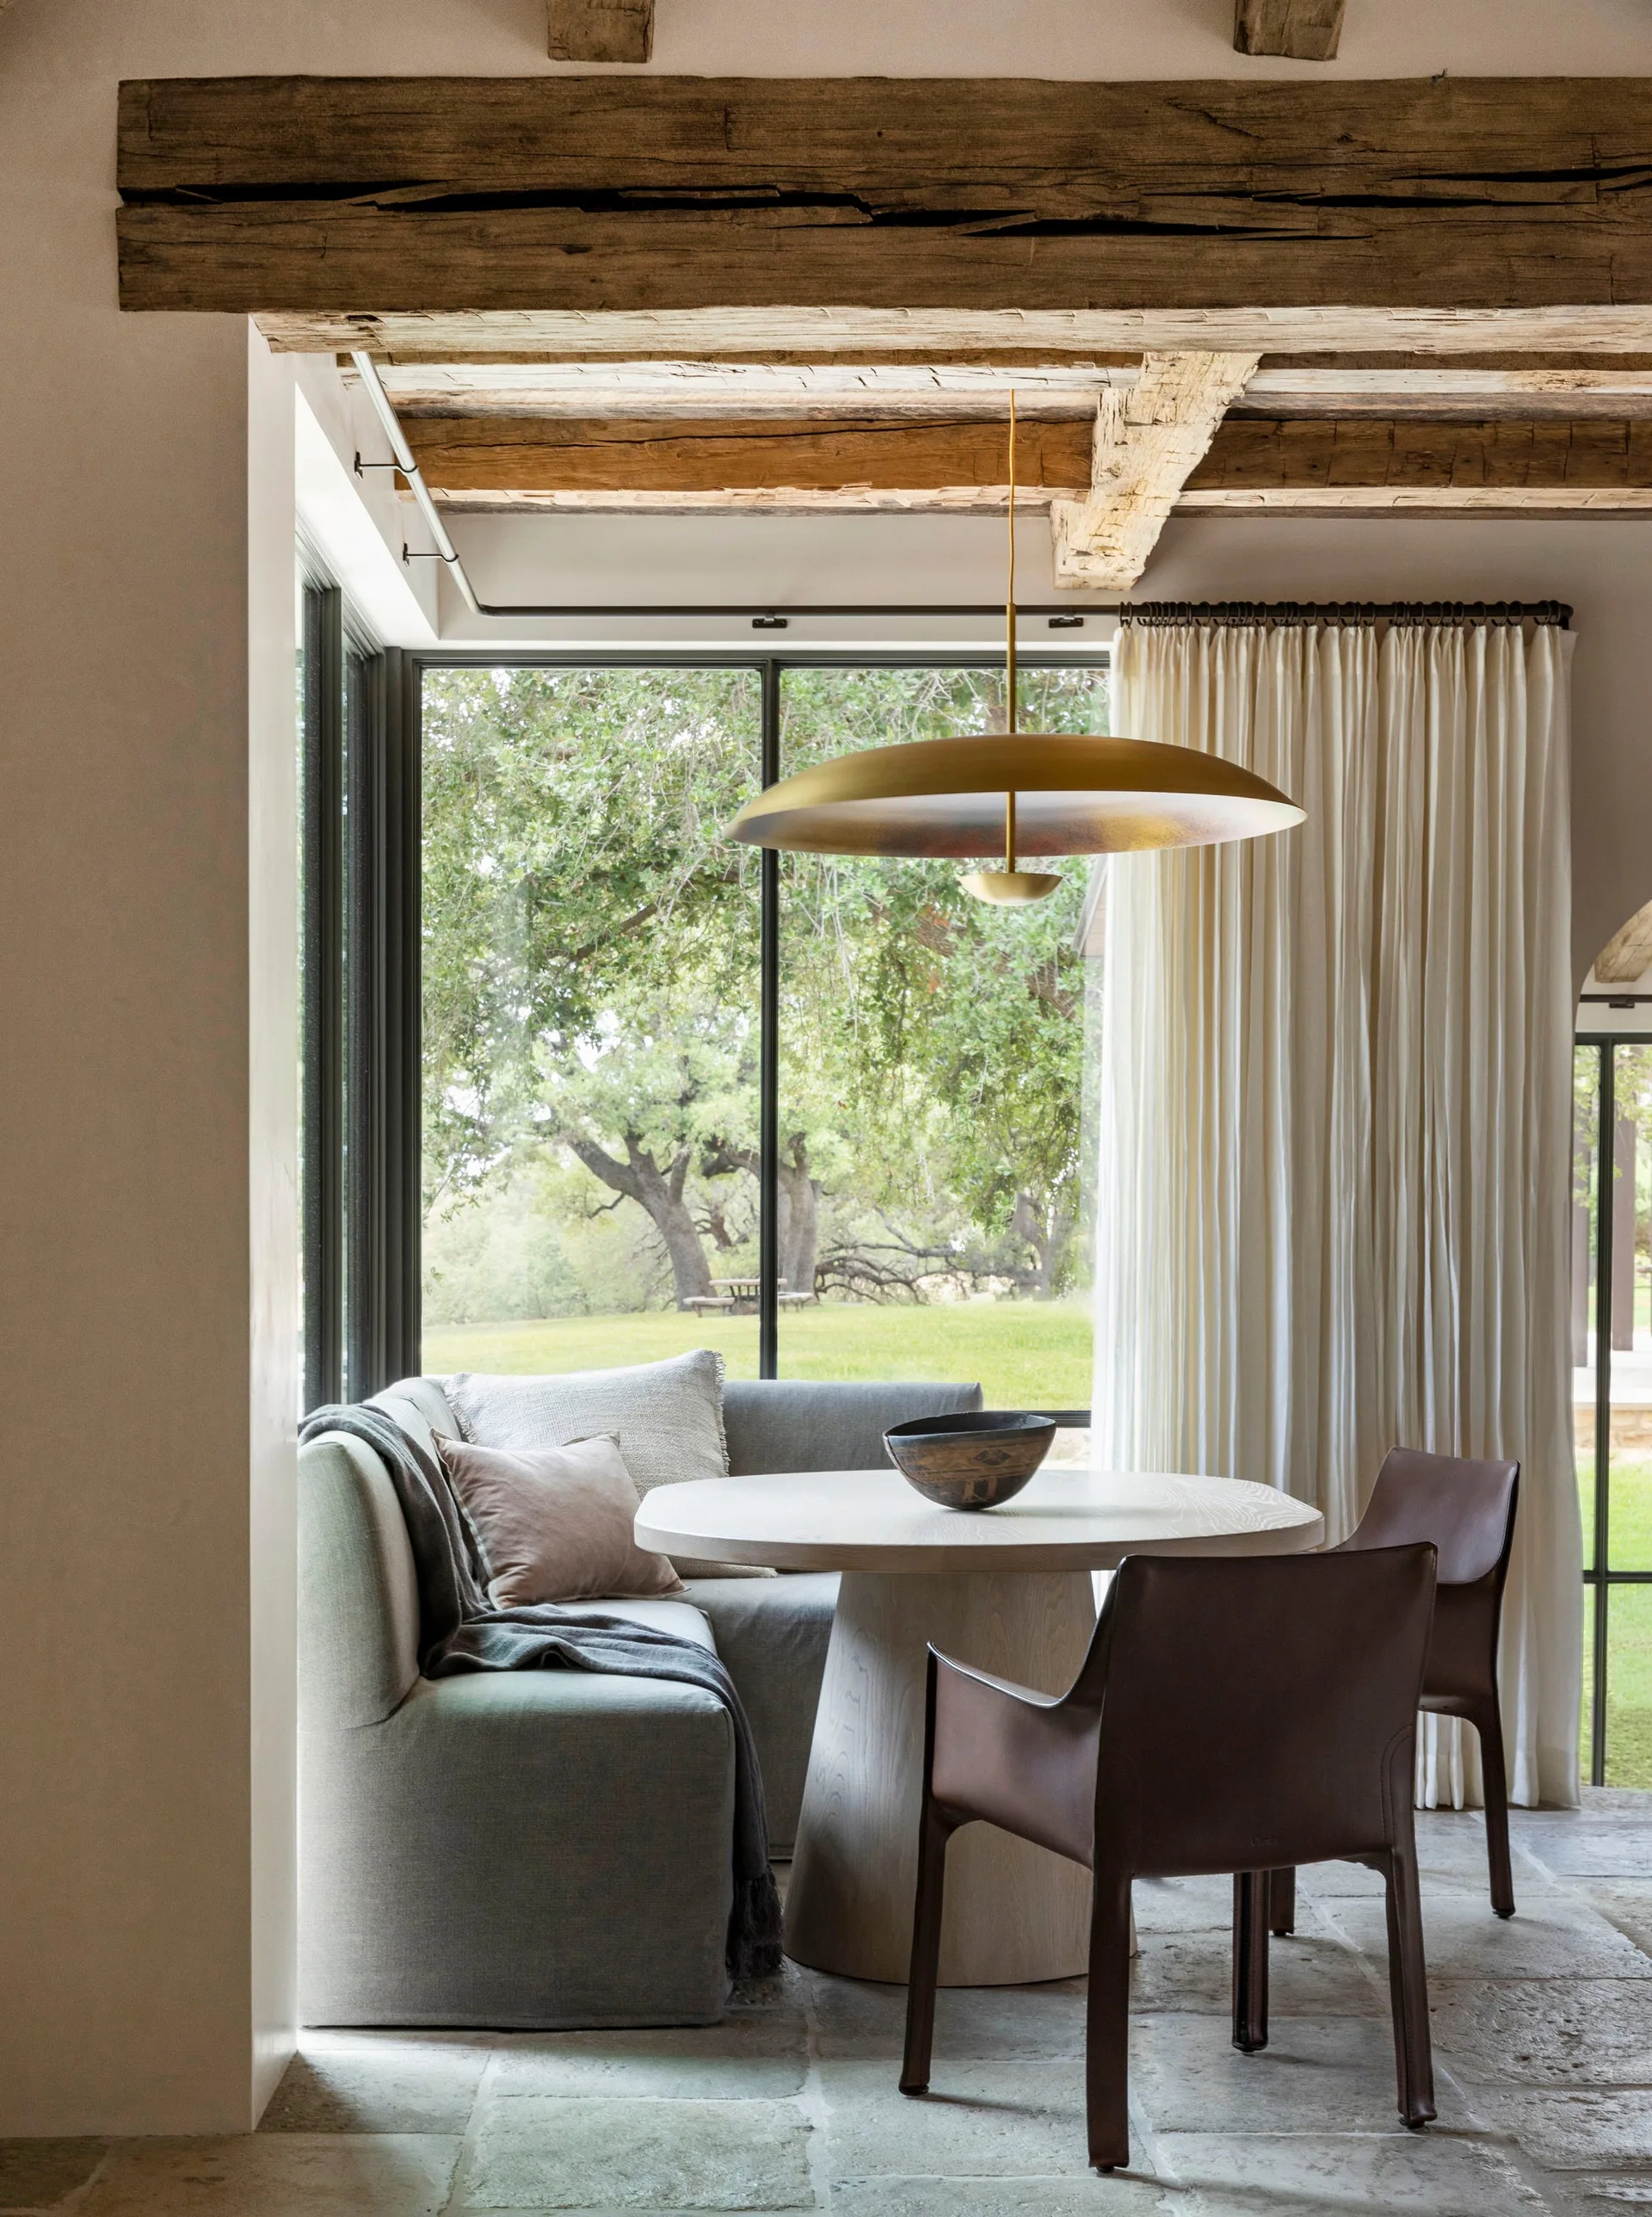
A breakfast nook features a circular wooden table, a grey upholstered banquette, and brown leather chairs beneath exposed timber ceiling beams.
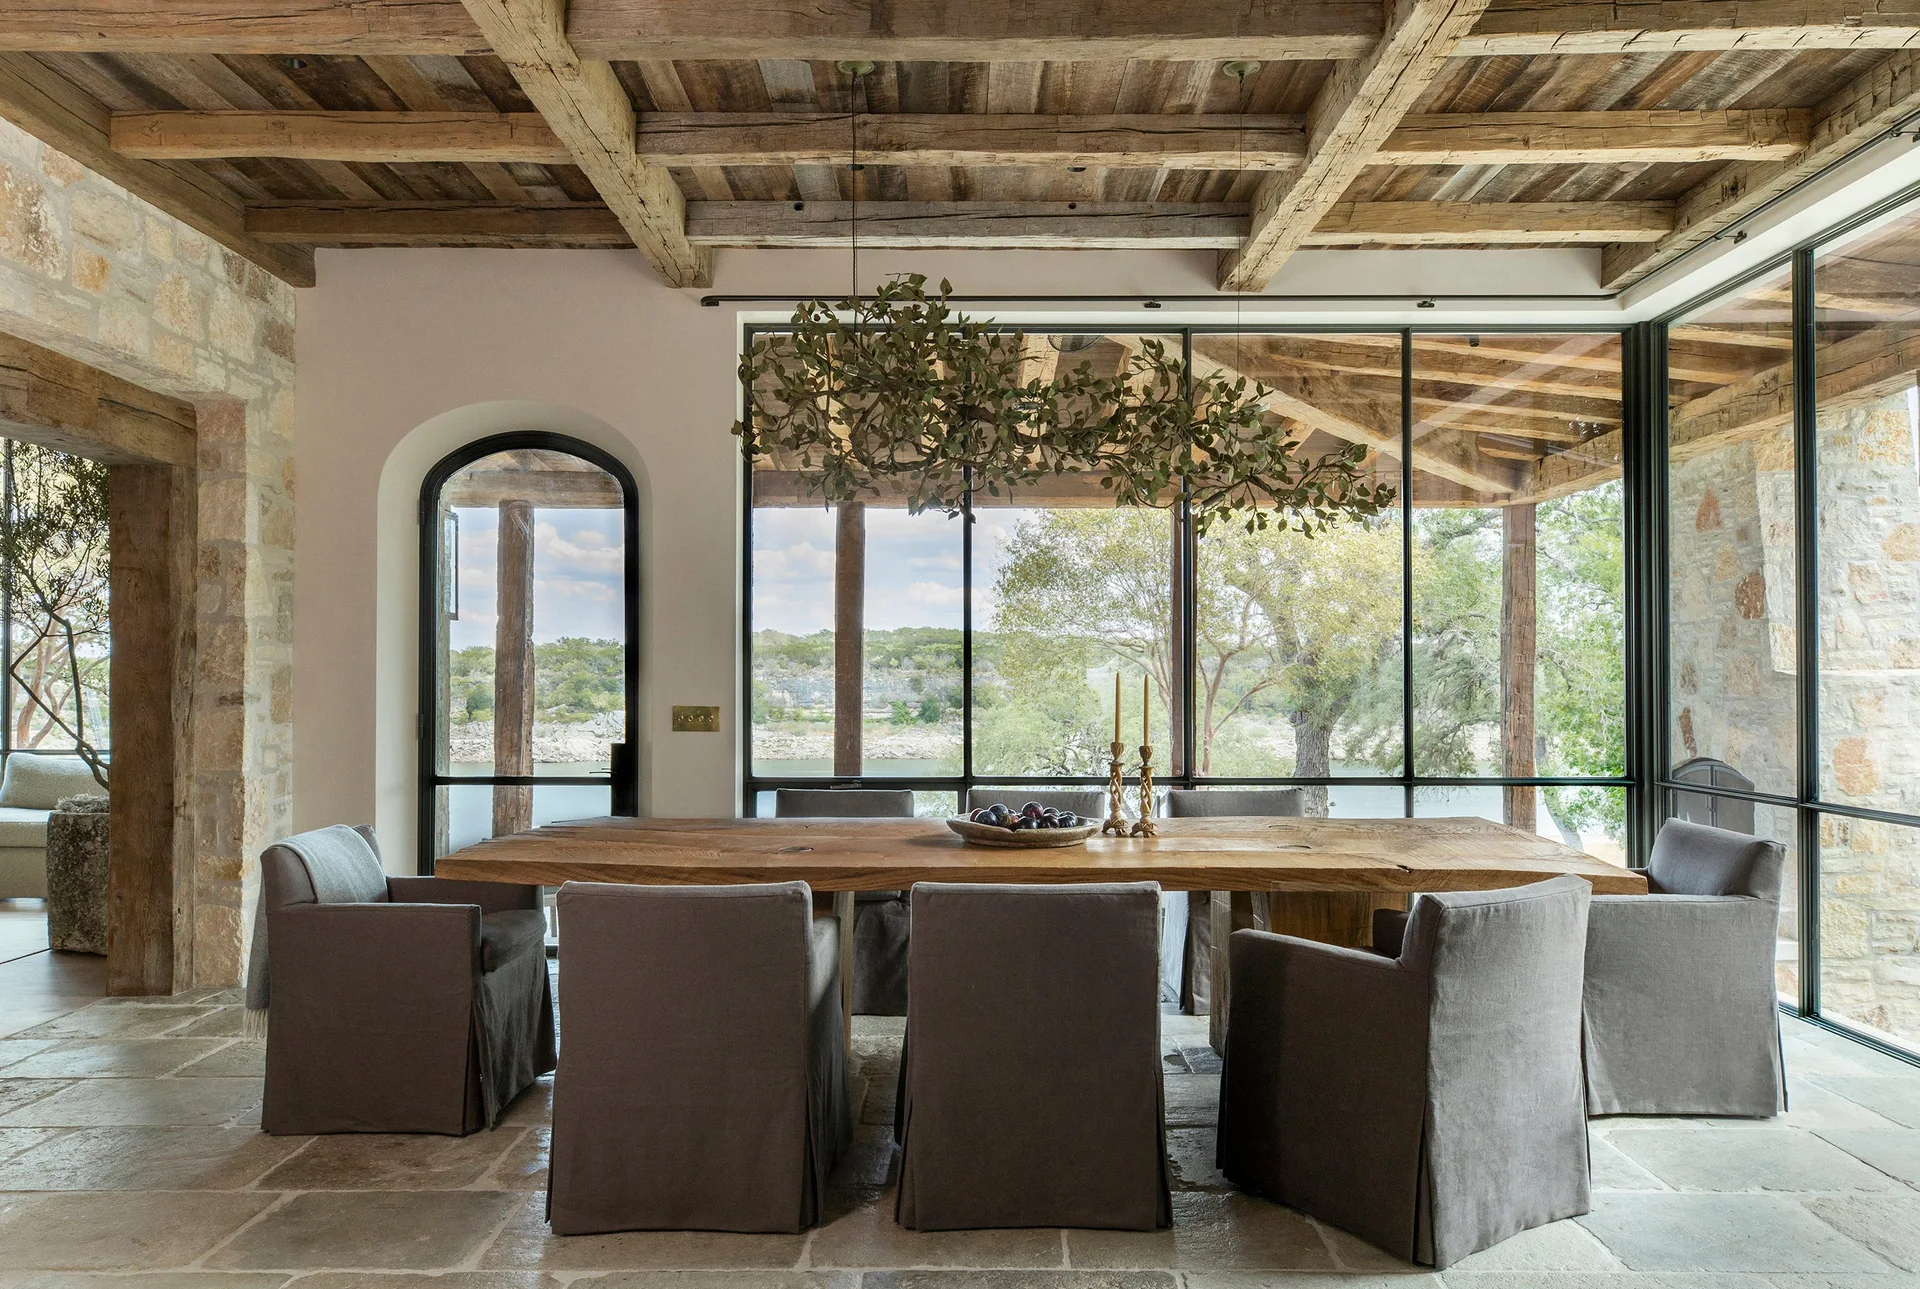
A rustic dining room features a long wooden table, grey slipcovered armchairs, an exposed beam ceiling, and large windows.
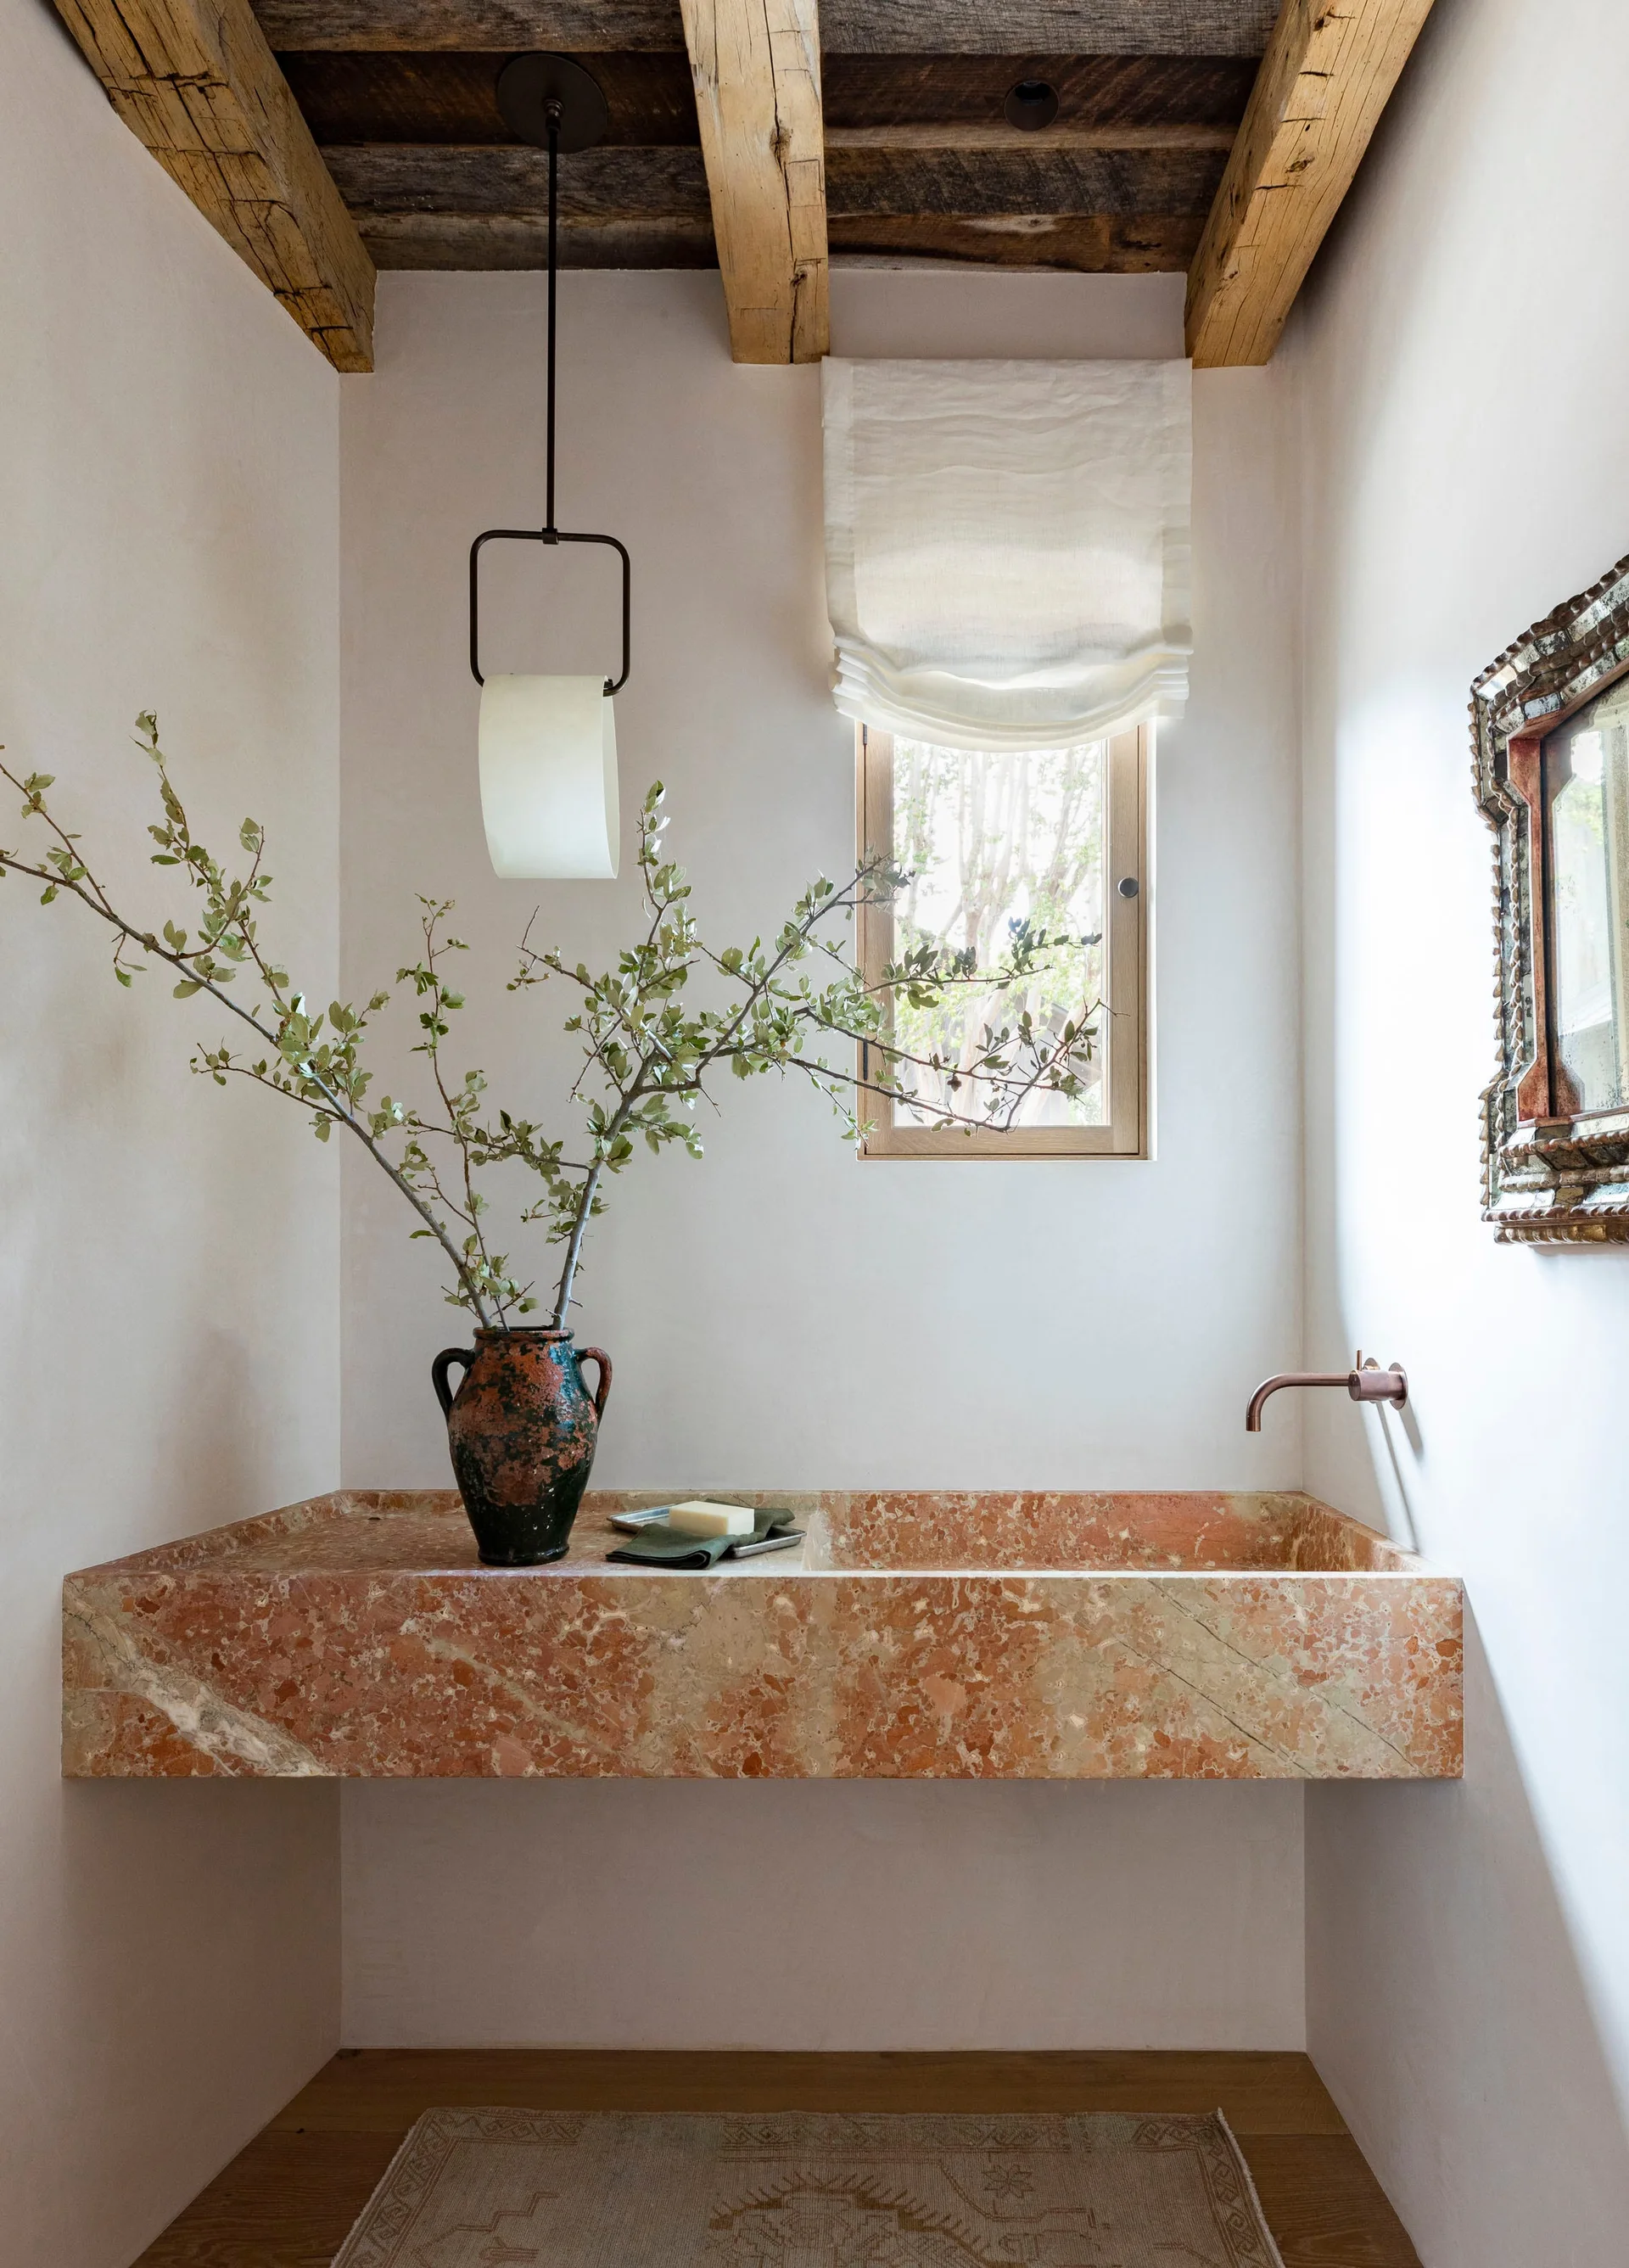
A powder room features a monolithic peach stone sink, a copper wall-mounted faucet, rough timber ceiling beams, and a small window with a linen shade.
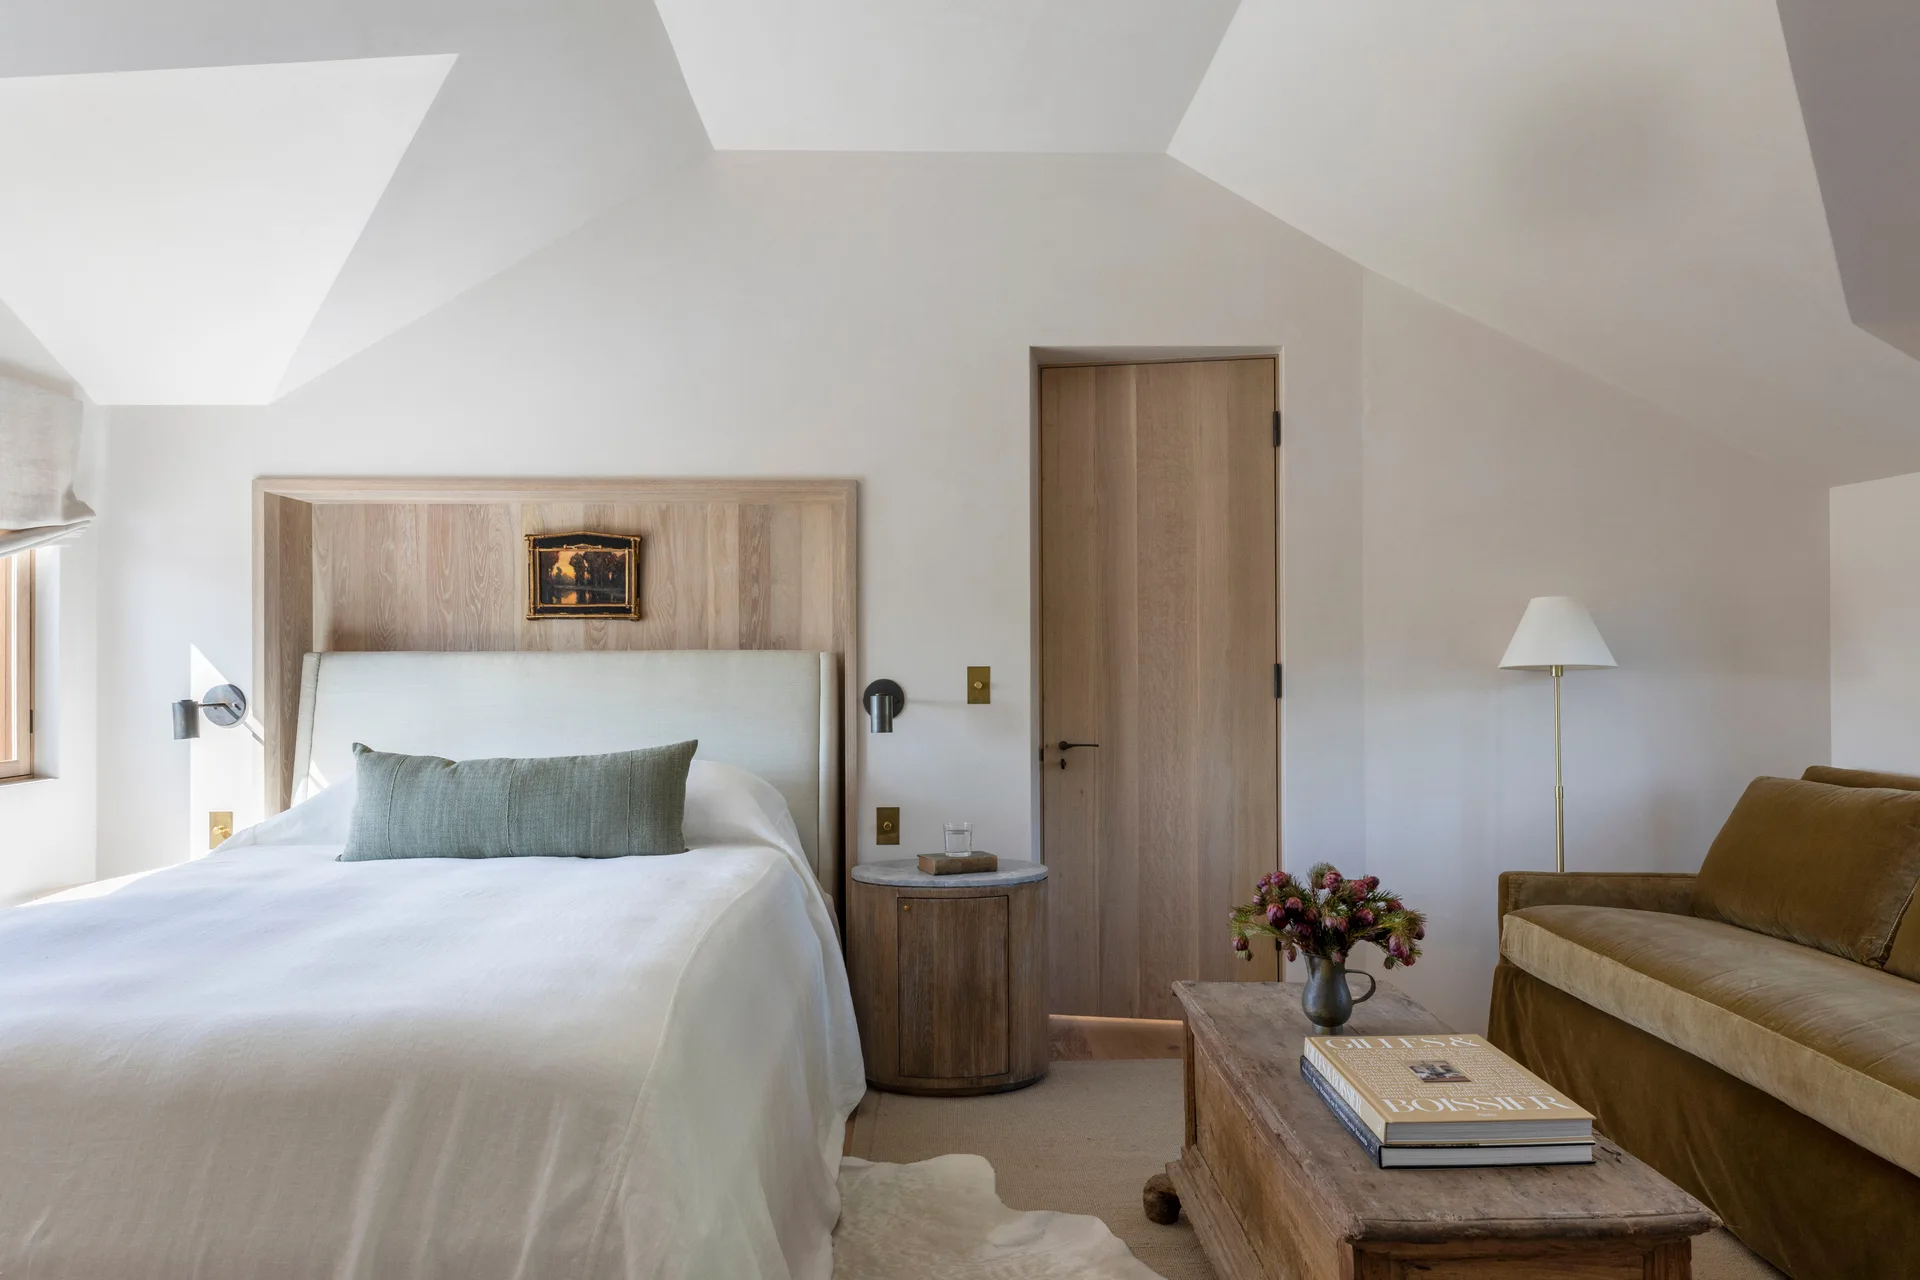
A neutral bedroom features a bed with a light wood panel headboard, a matching wood flush door, a velvet sofa, and an angled sloped ceiling.
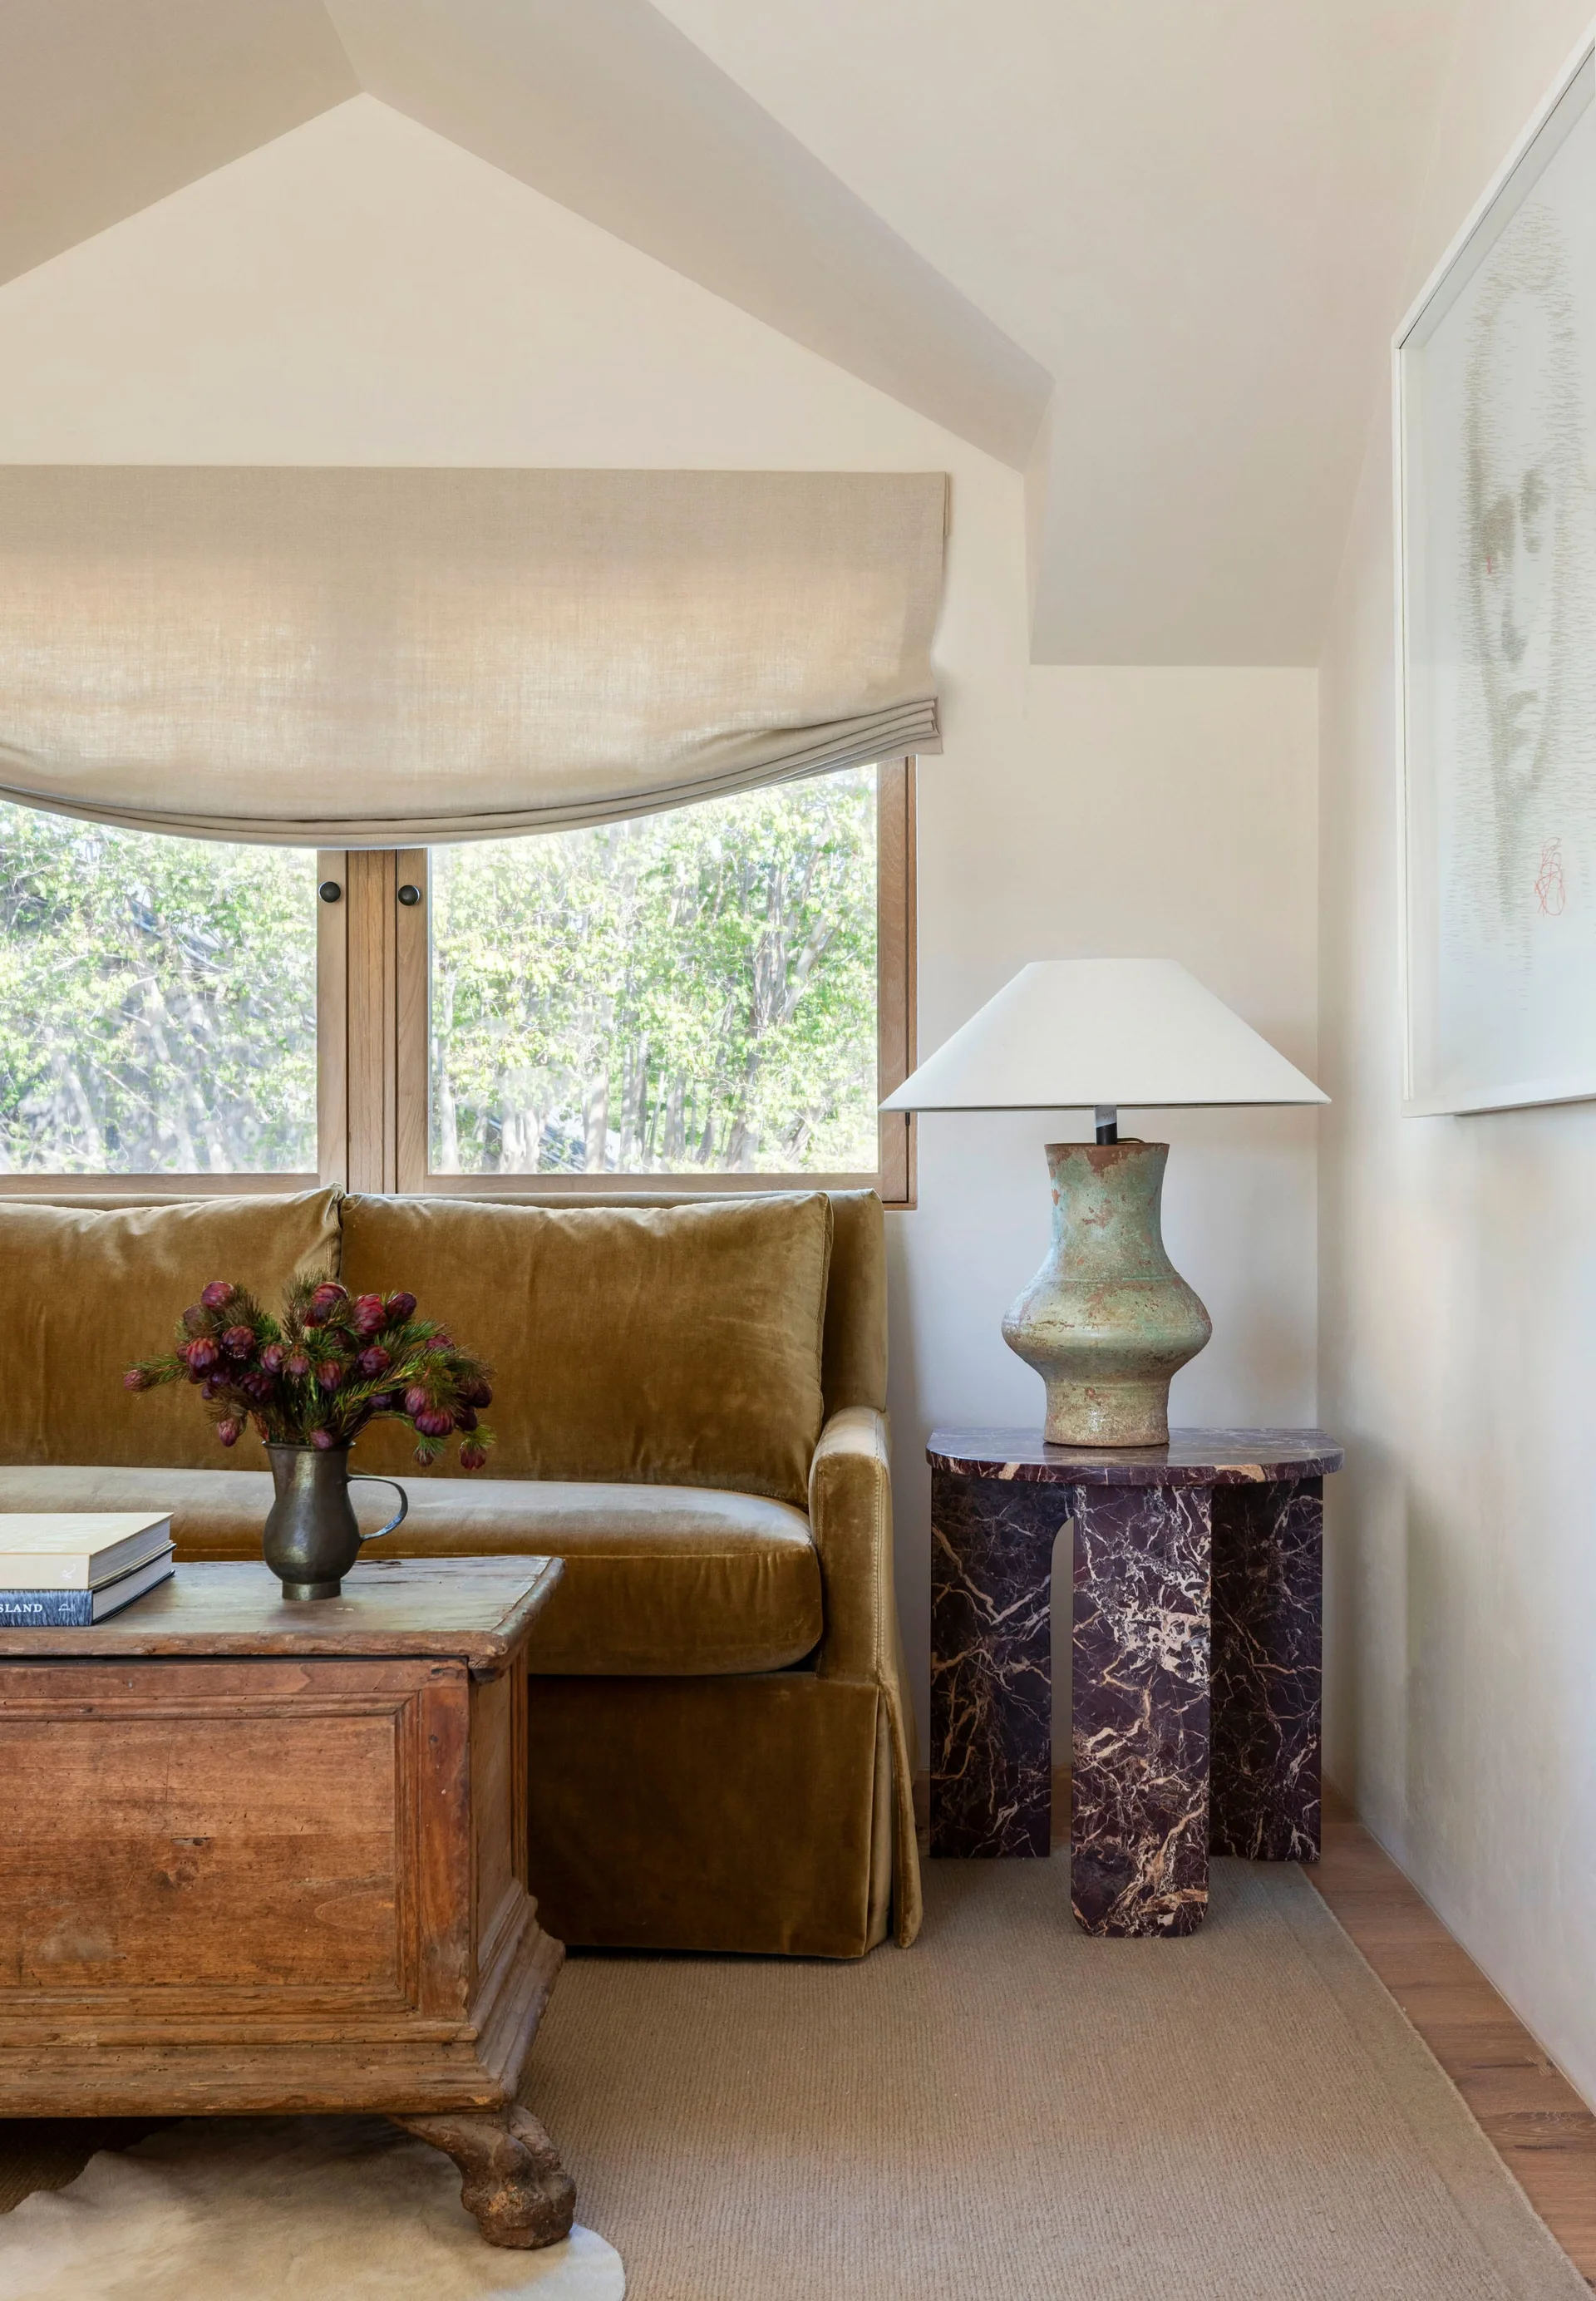
An ochre velvet sofa is paired with a rustic wooden chest coffee table and a dark veined marble side table with a ceramic lamp.
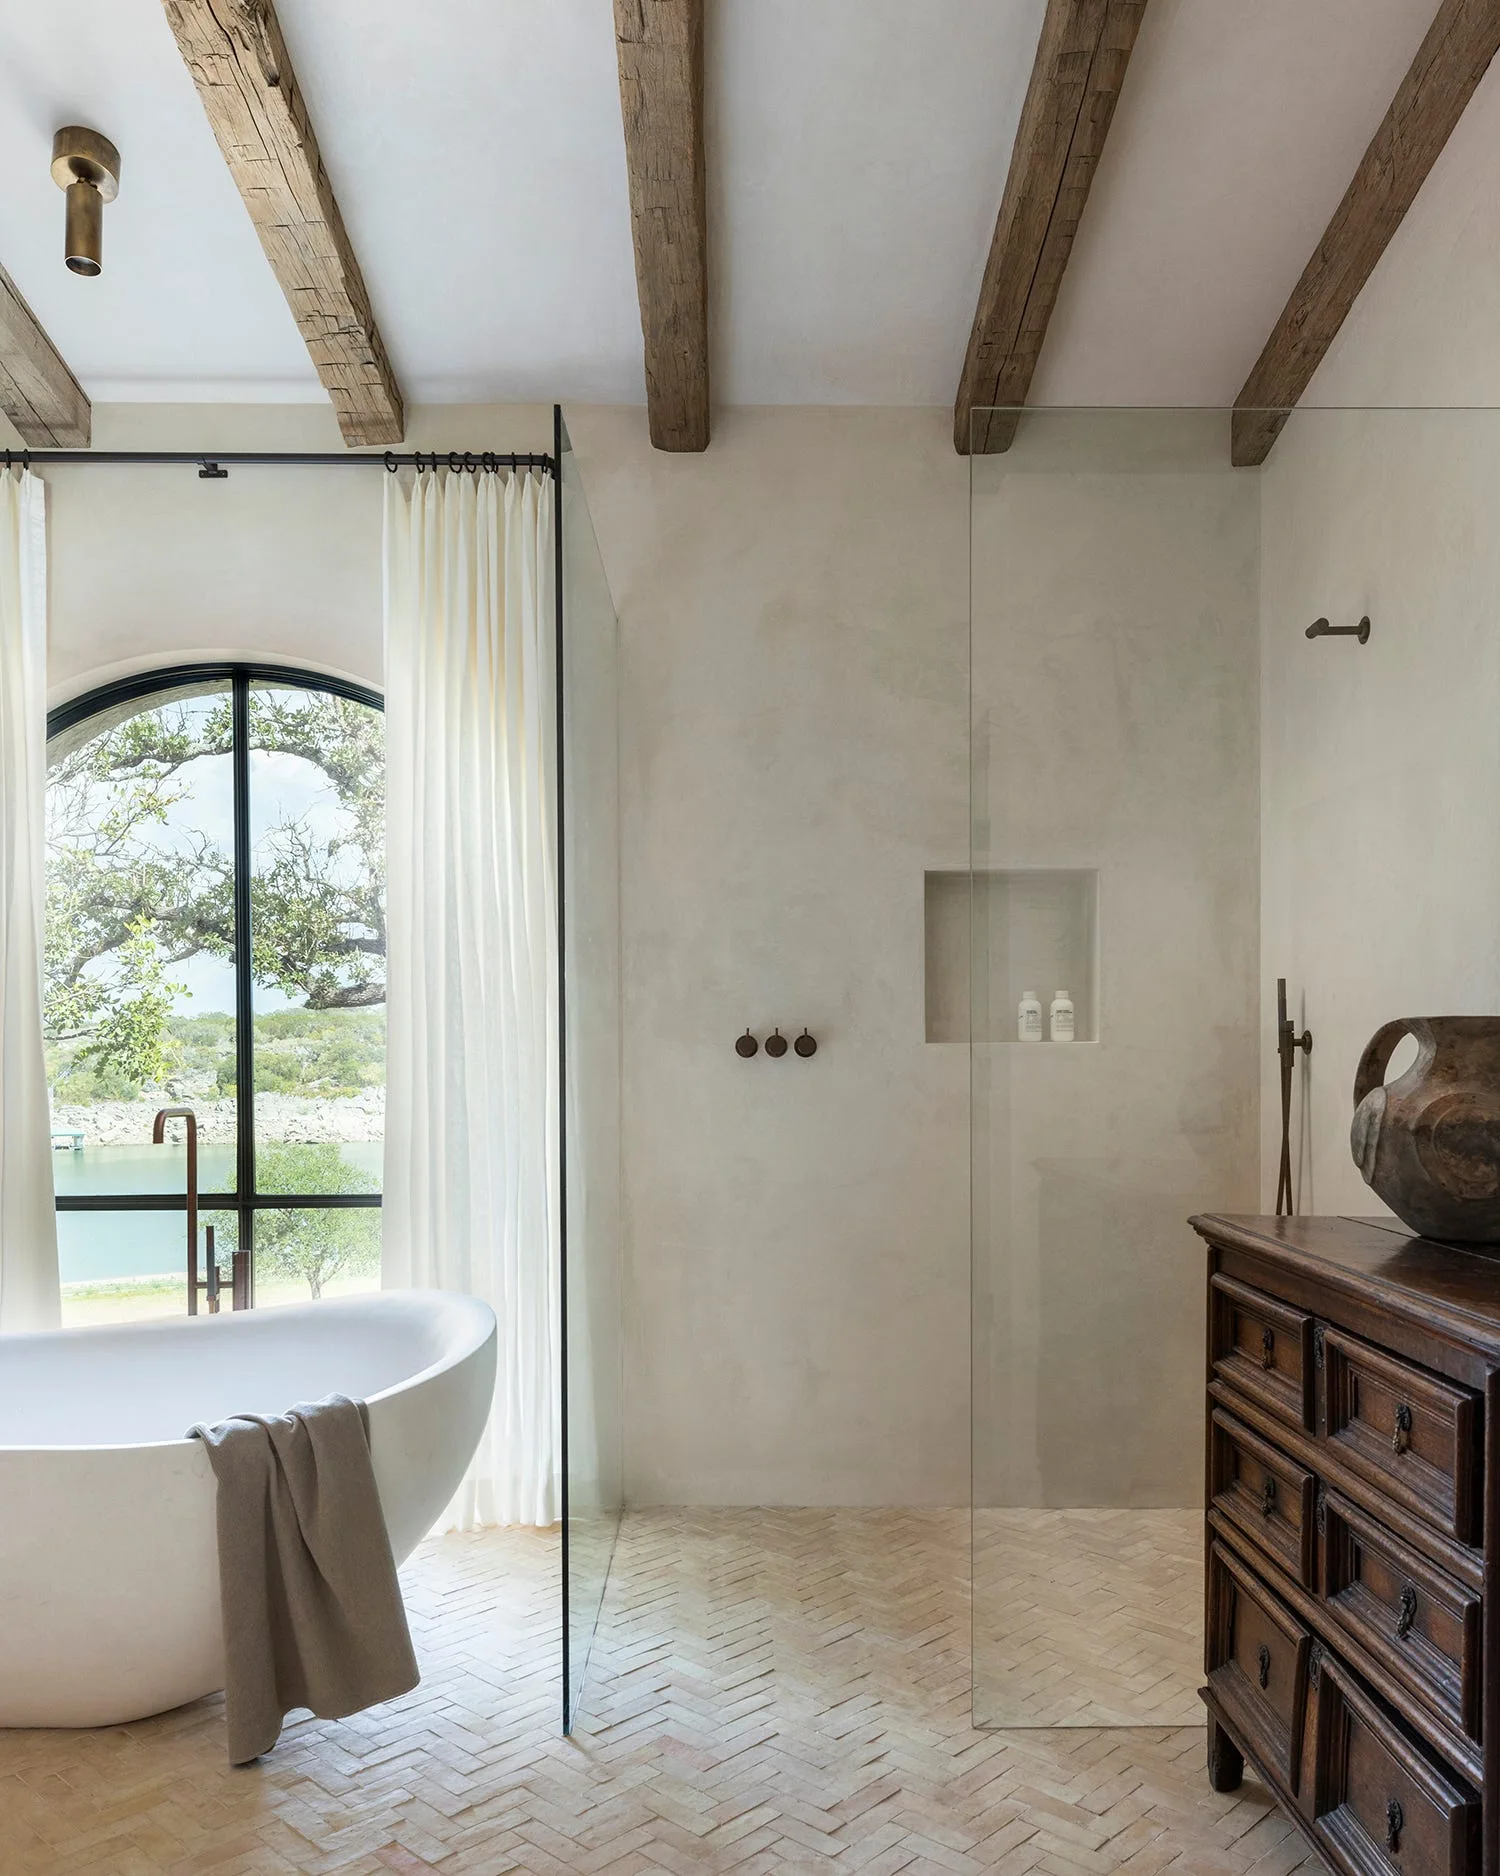
A rustic bathroom with a white freestanding bathtub, frameless glass shower, weathered wood ceiling beams, and herringbone brick flooring.
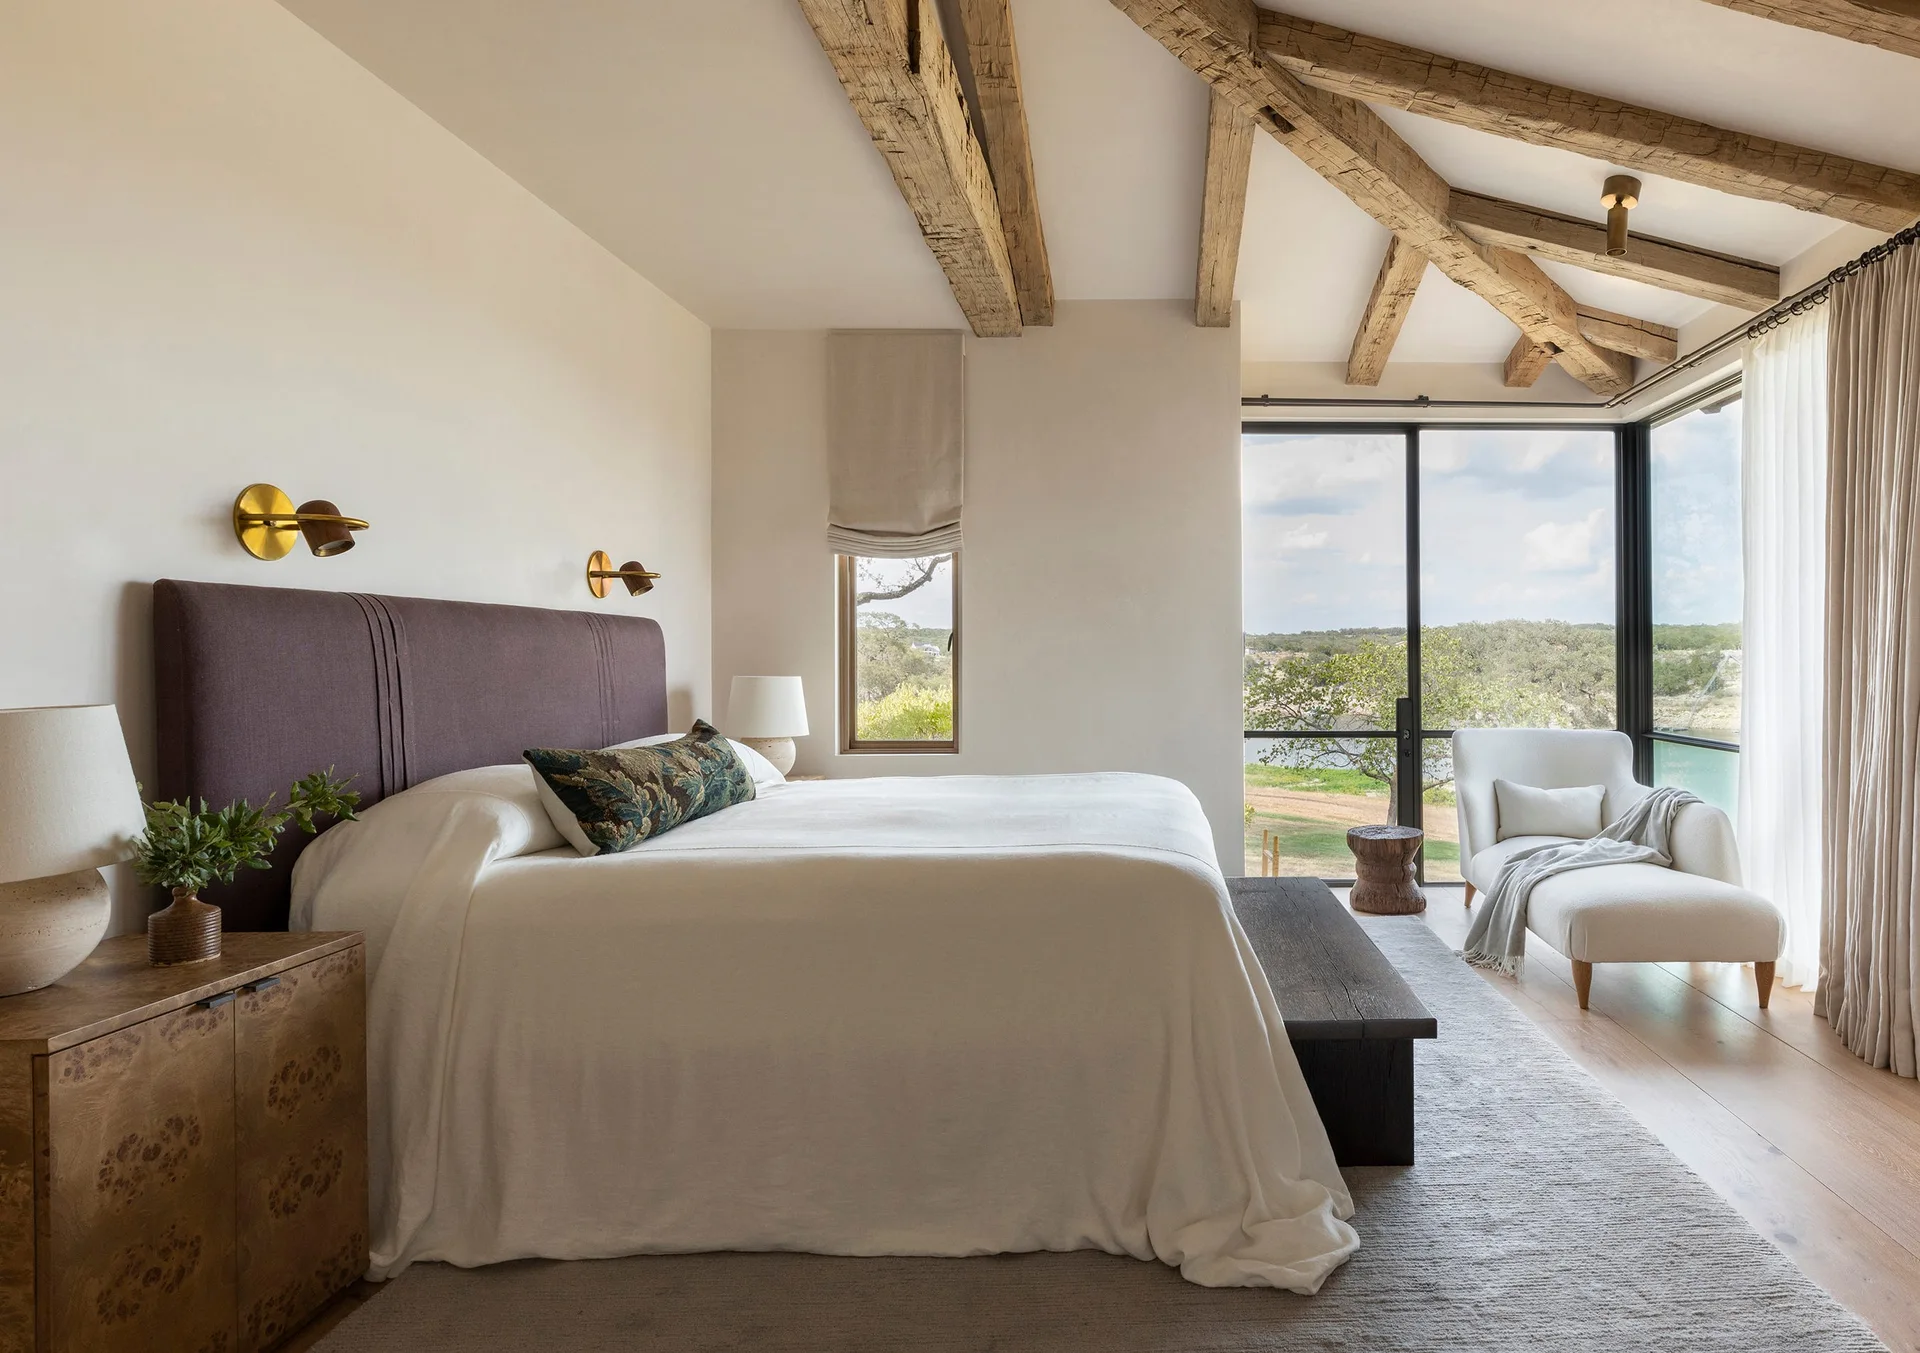
A neutral bedroom features rustic wood ceiling beams, an upholstered dark headboard, a wooden footbench, and a scenic window view.