Skip to content

PROJECT

Marie Flanigan Kiawah Island Coastal Home

by Marie Flanigan Interiors, Jeffrey Dungan, Grossman Building Group, Jessica Brinkert Holtam

13 images
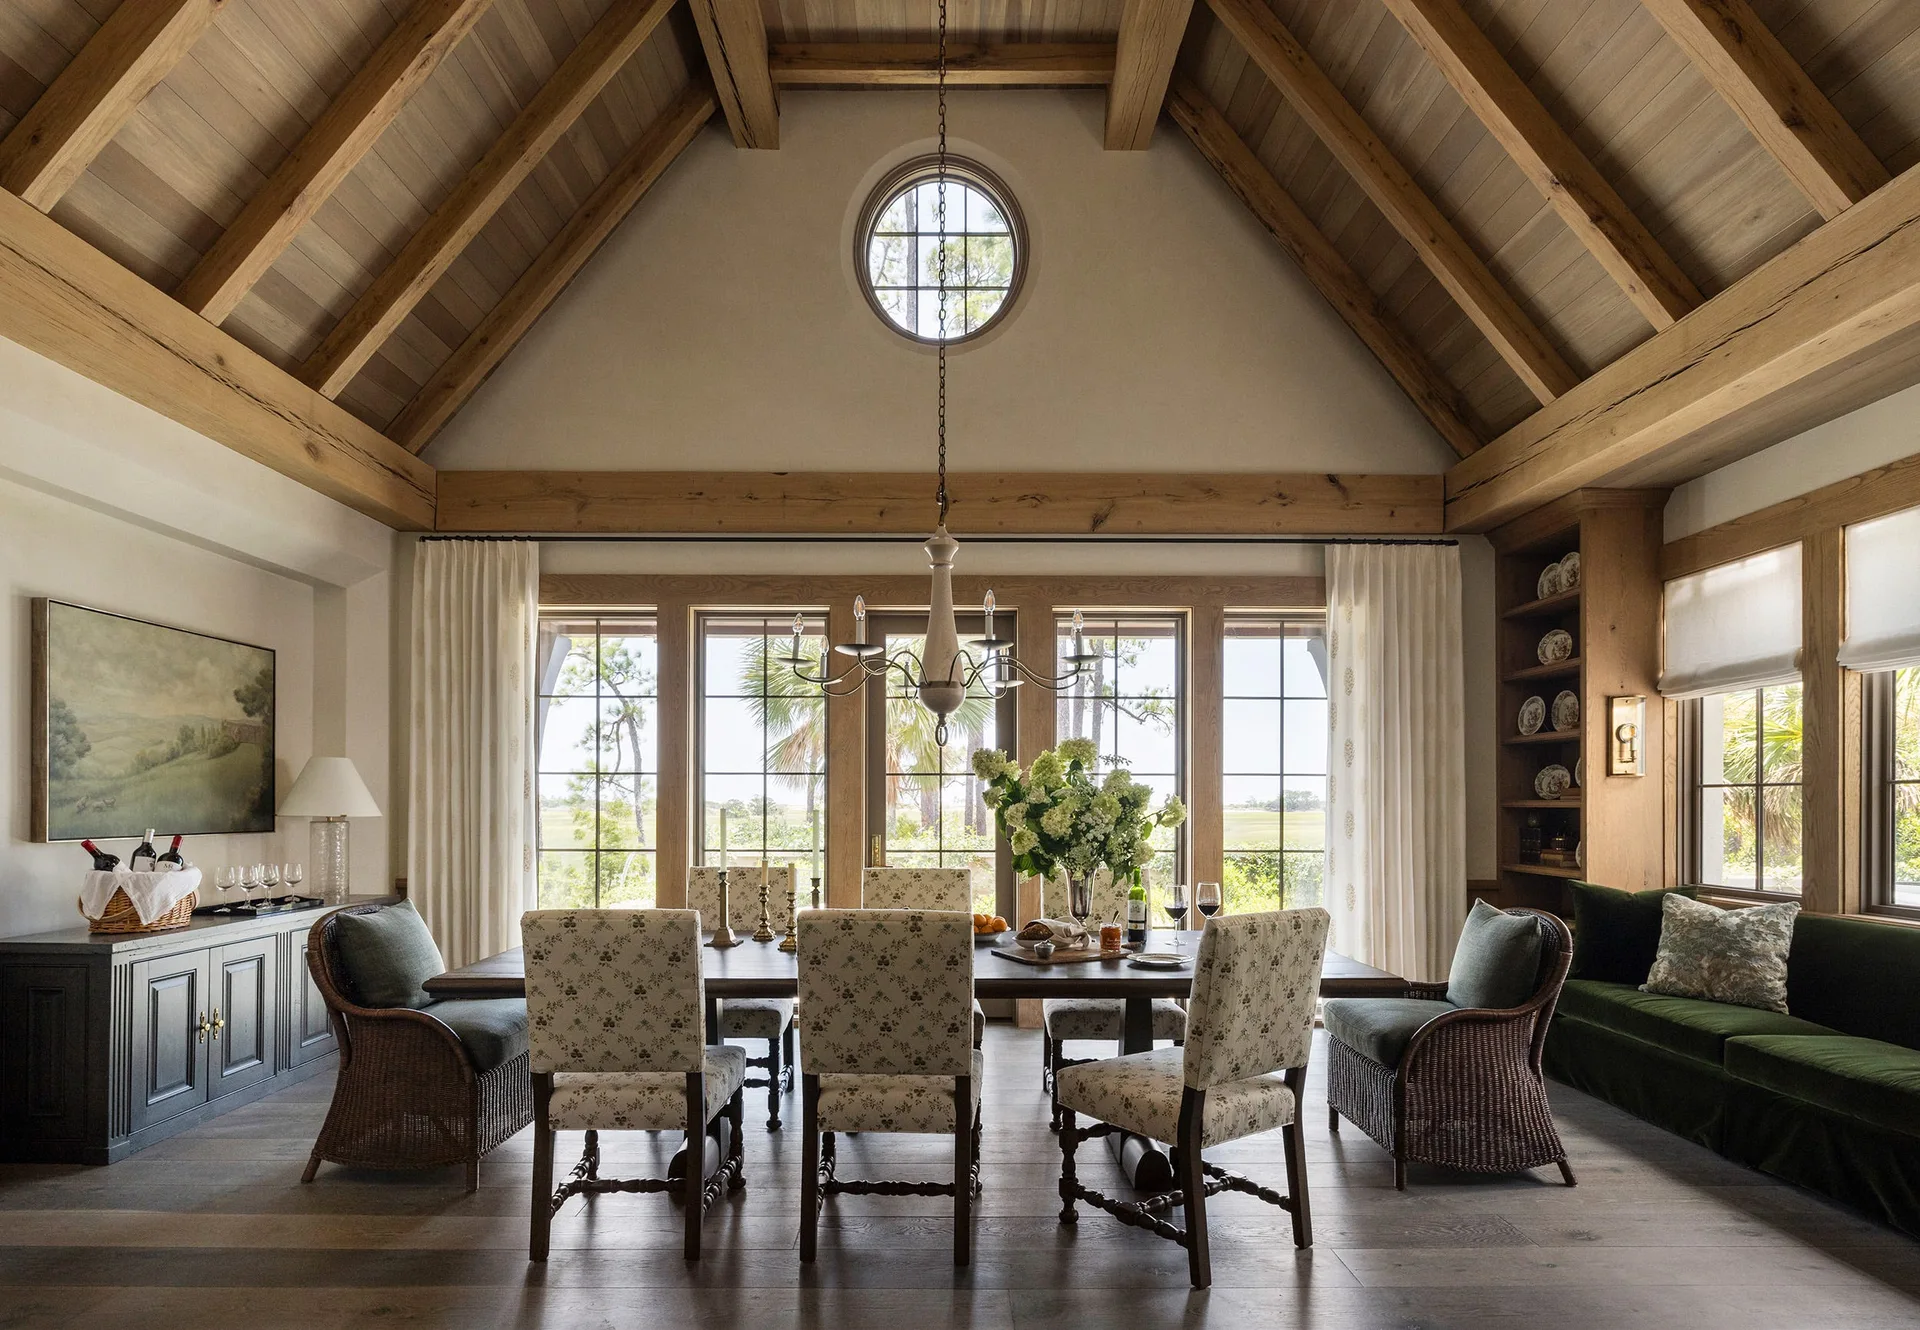
A rustic dining room with a vaulted wood ceiling, a wooden dining table surrounded by floral chairs, wicker armchairs, and large glass windows.
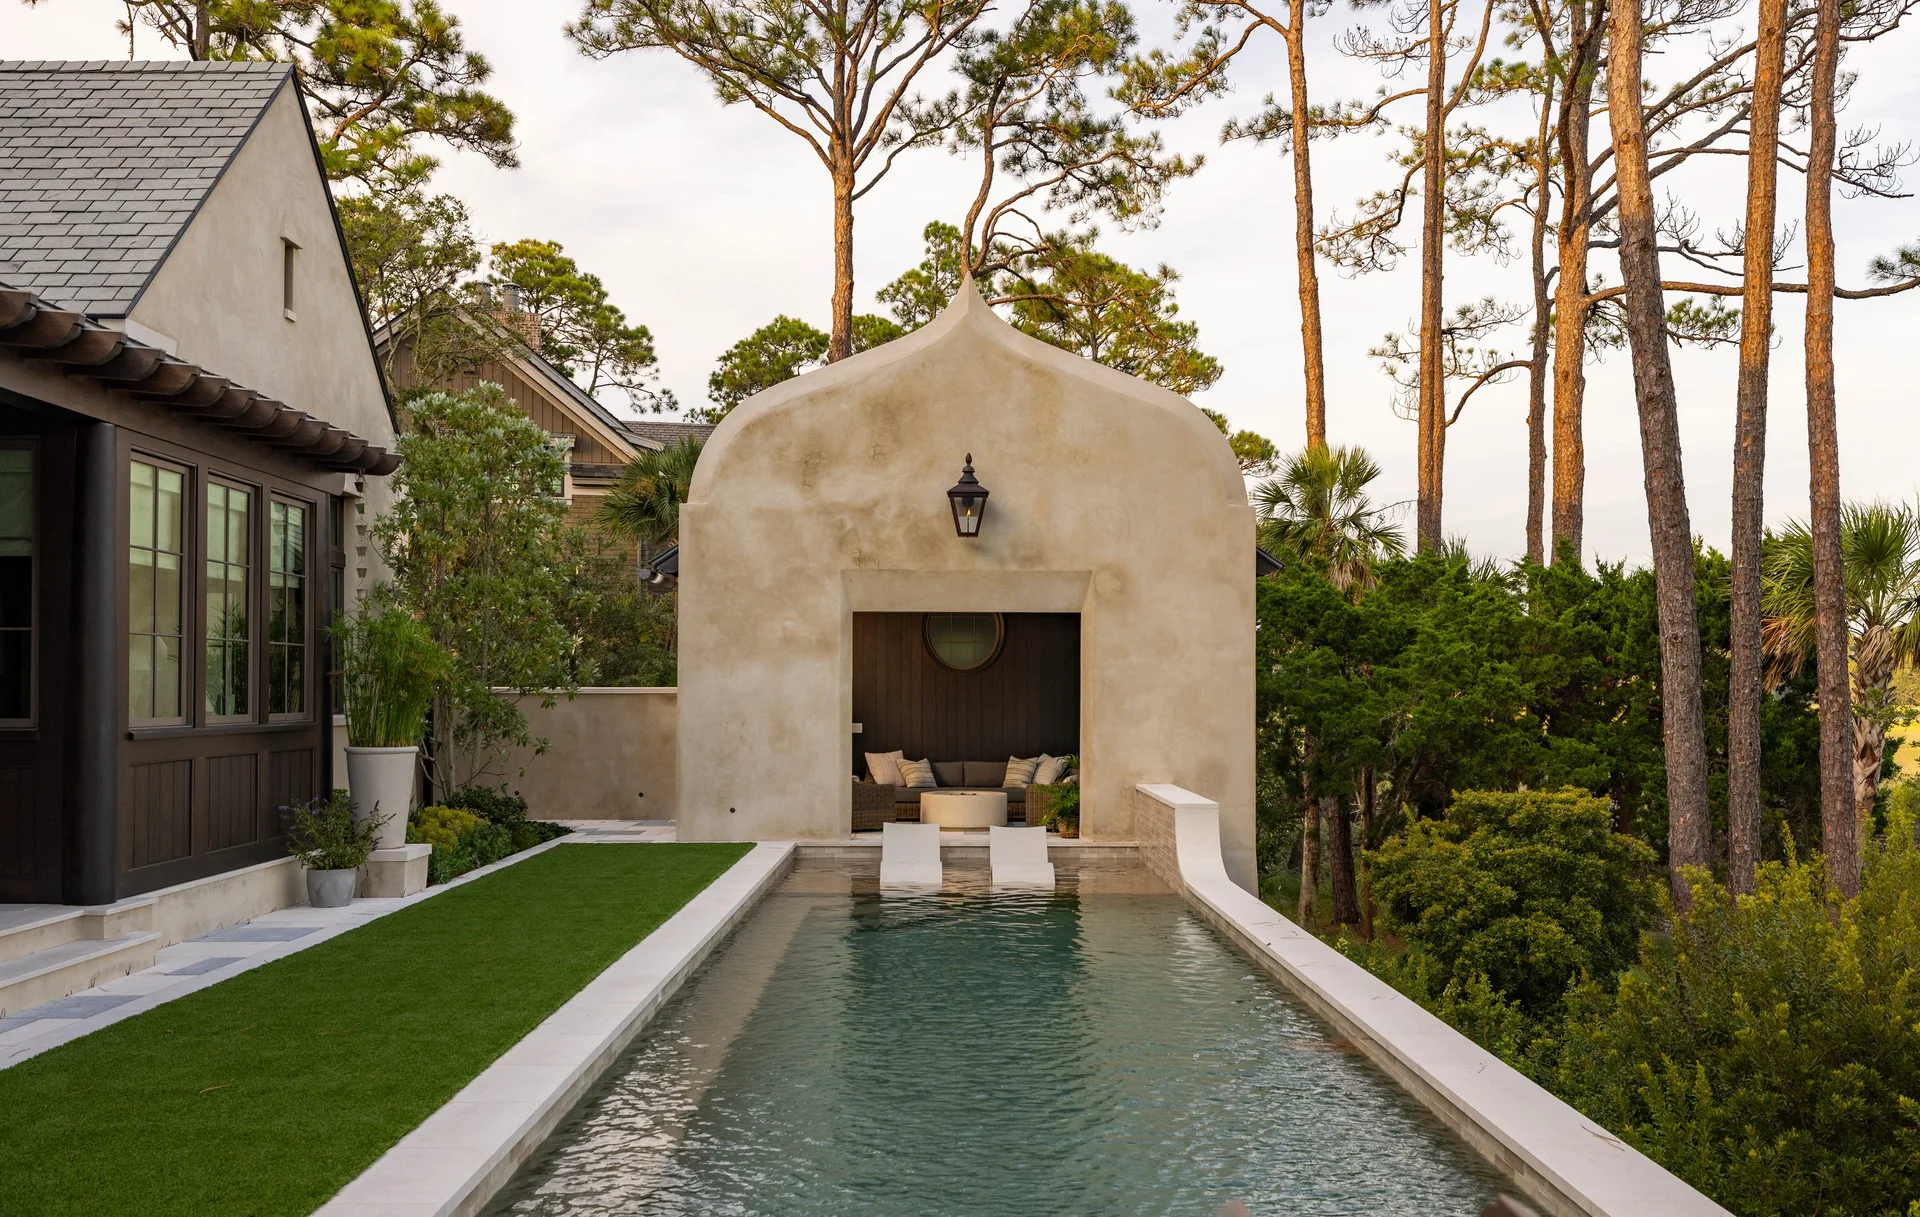
A long lap pool features submerged lounge chairs leading to a beige stucco pool house with an arched roofline and comfortable seating inside.
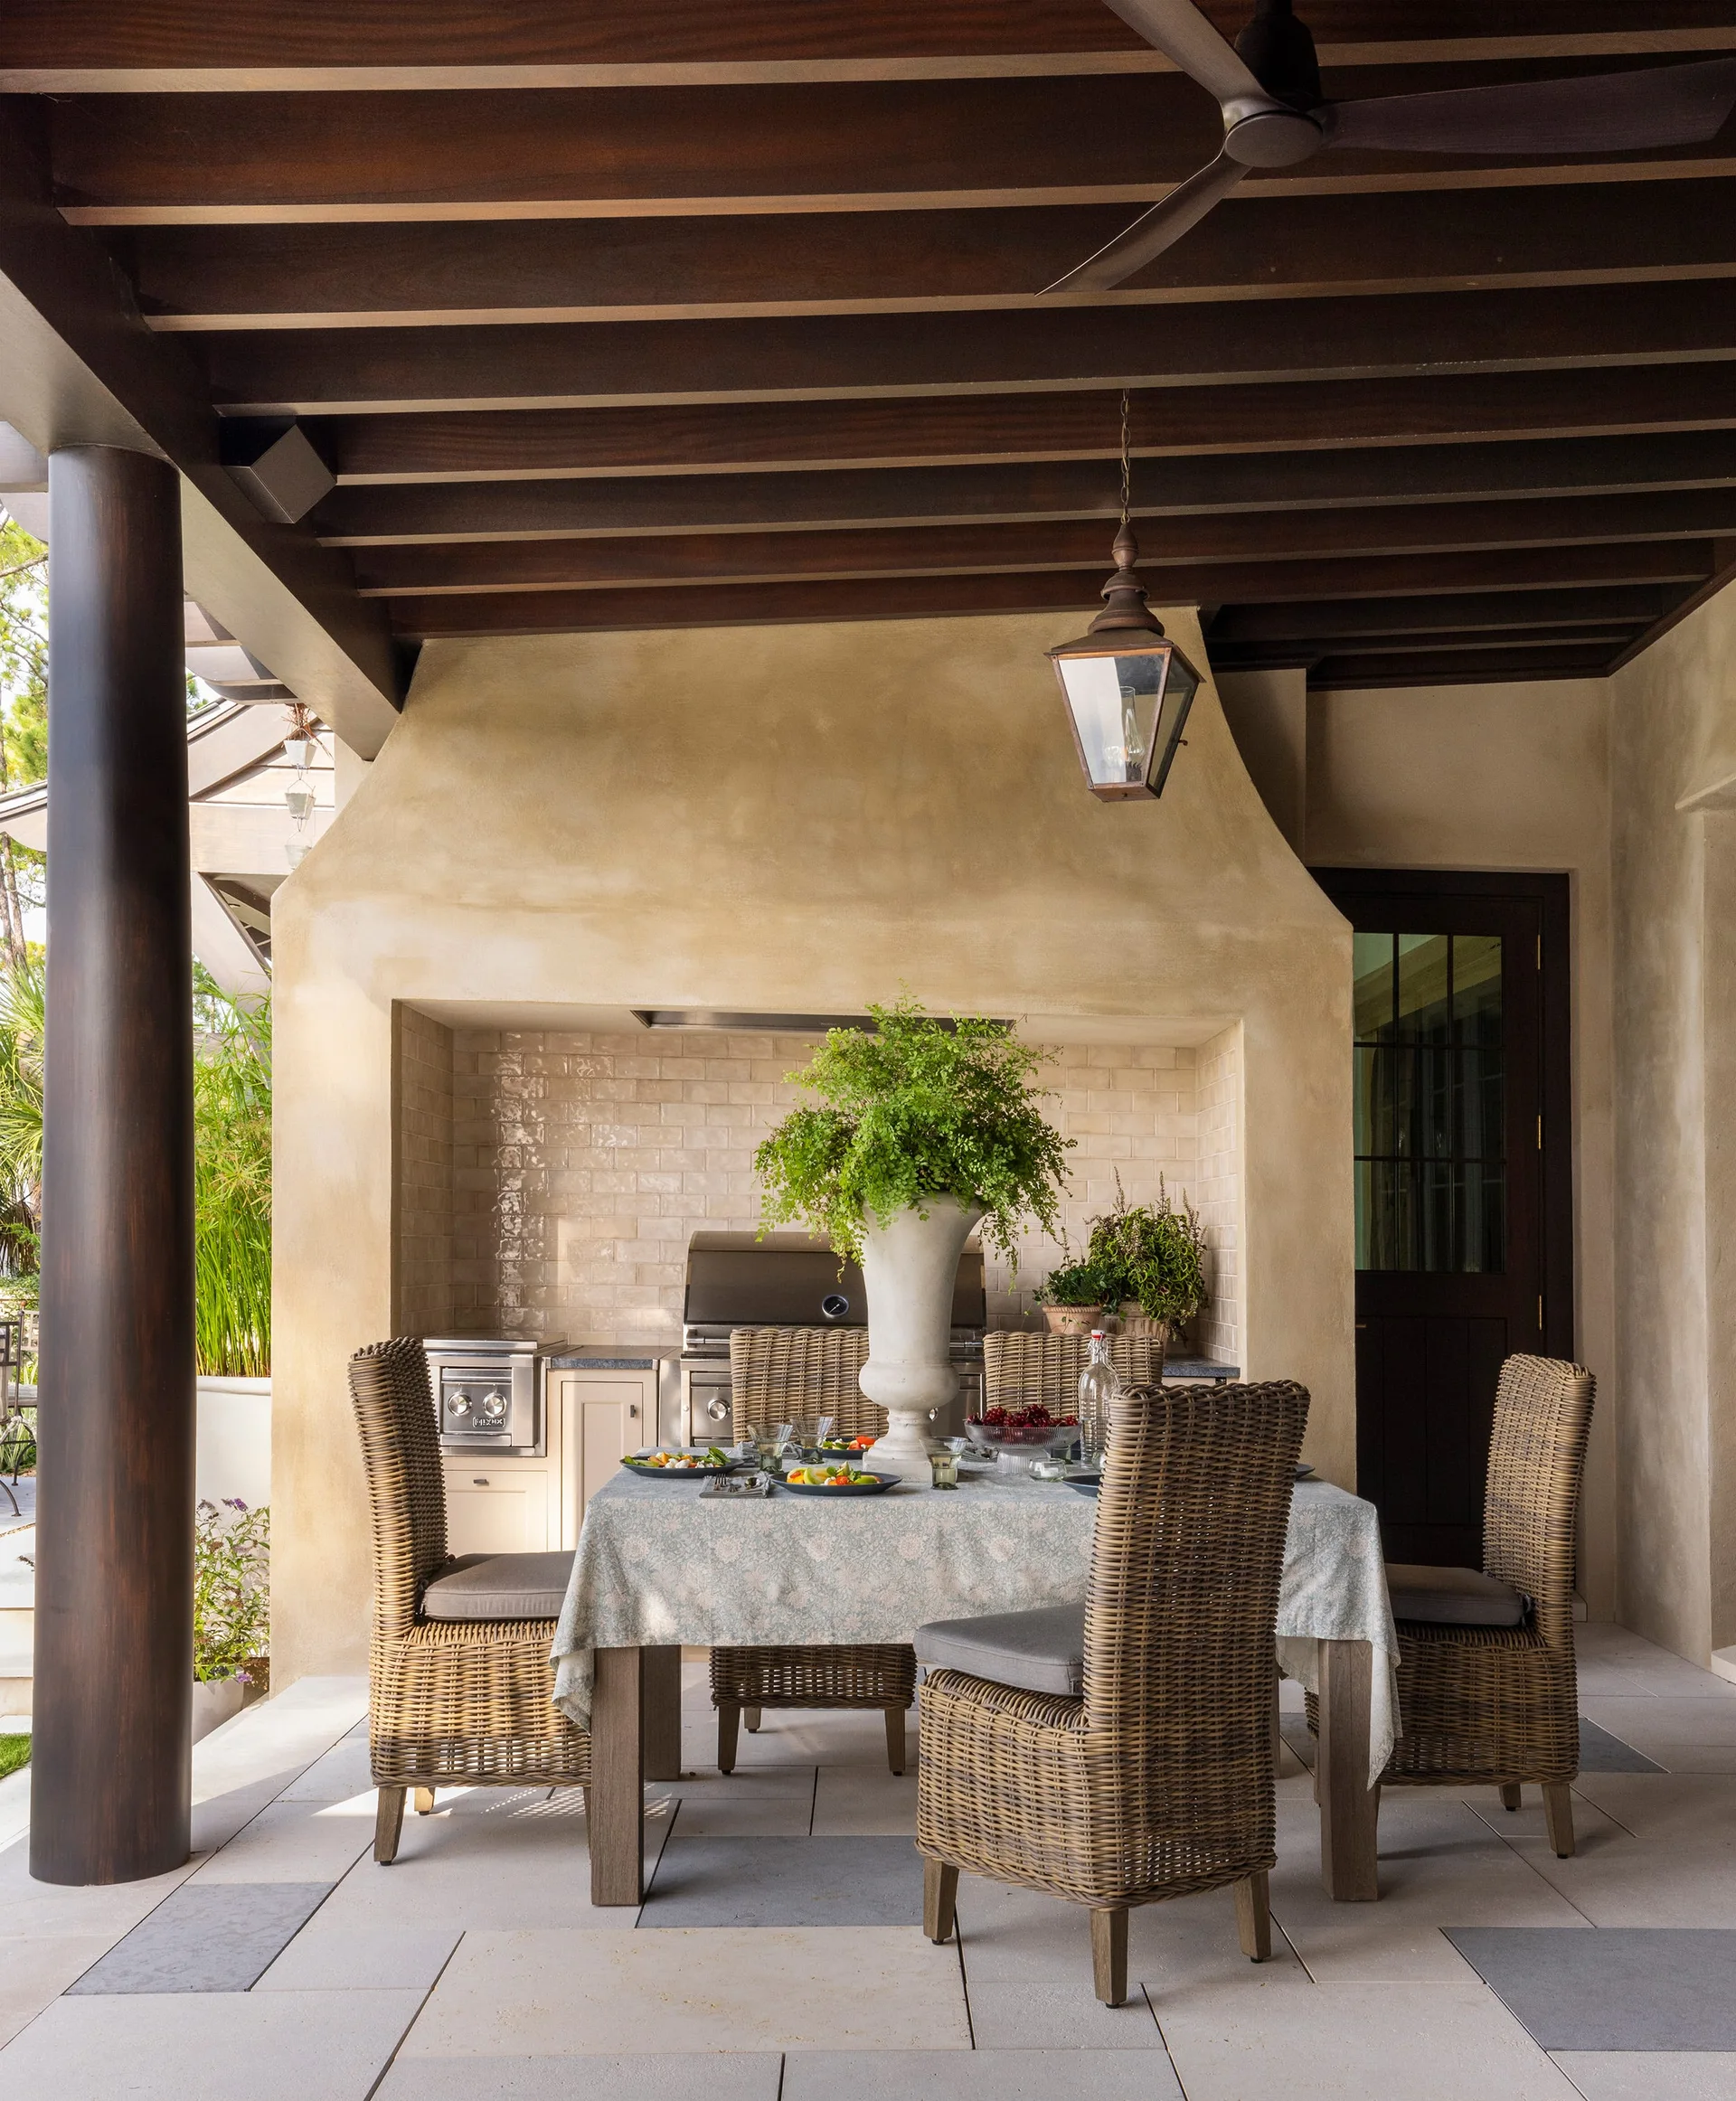
A covered outdoor dining patio features wicker chairs around a table under a dark-beamed ceiling with a built-in stucco kitchen.
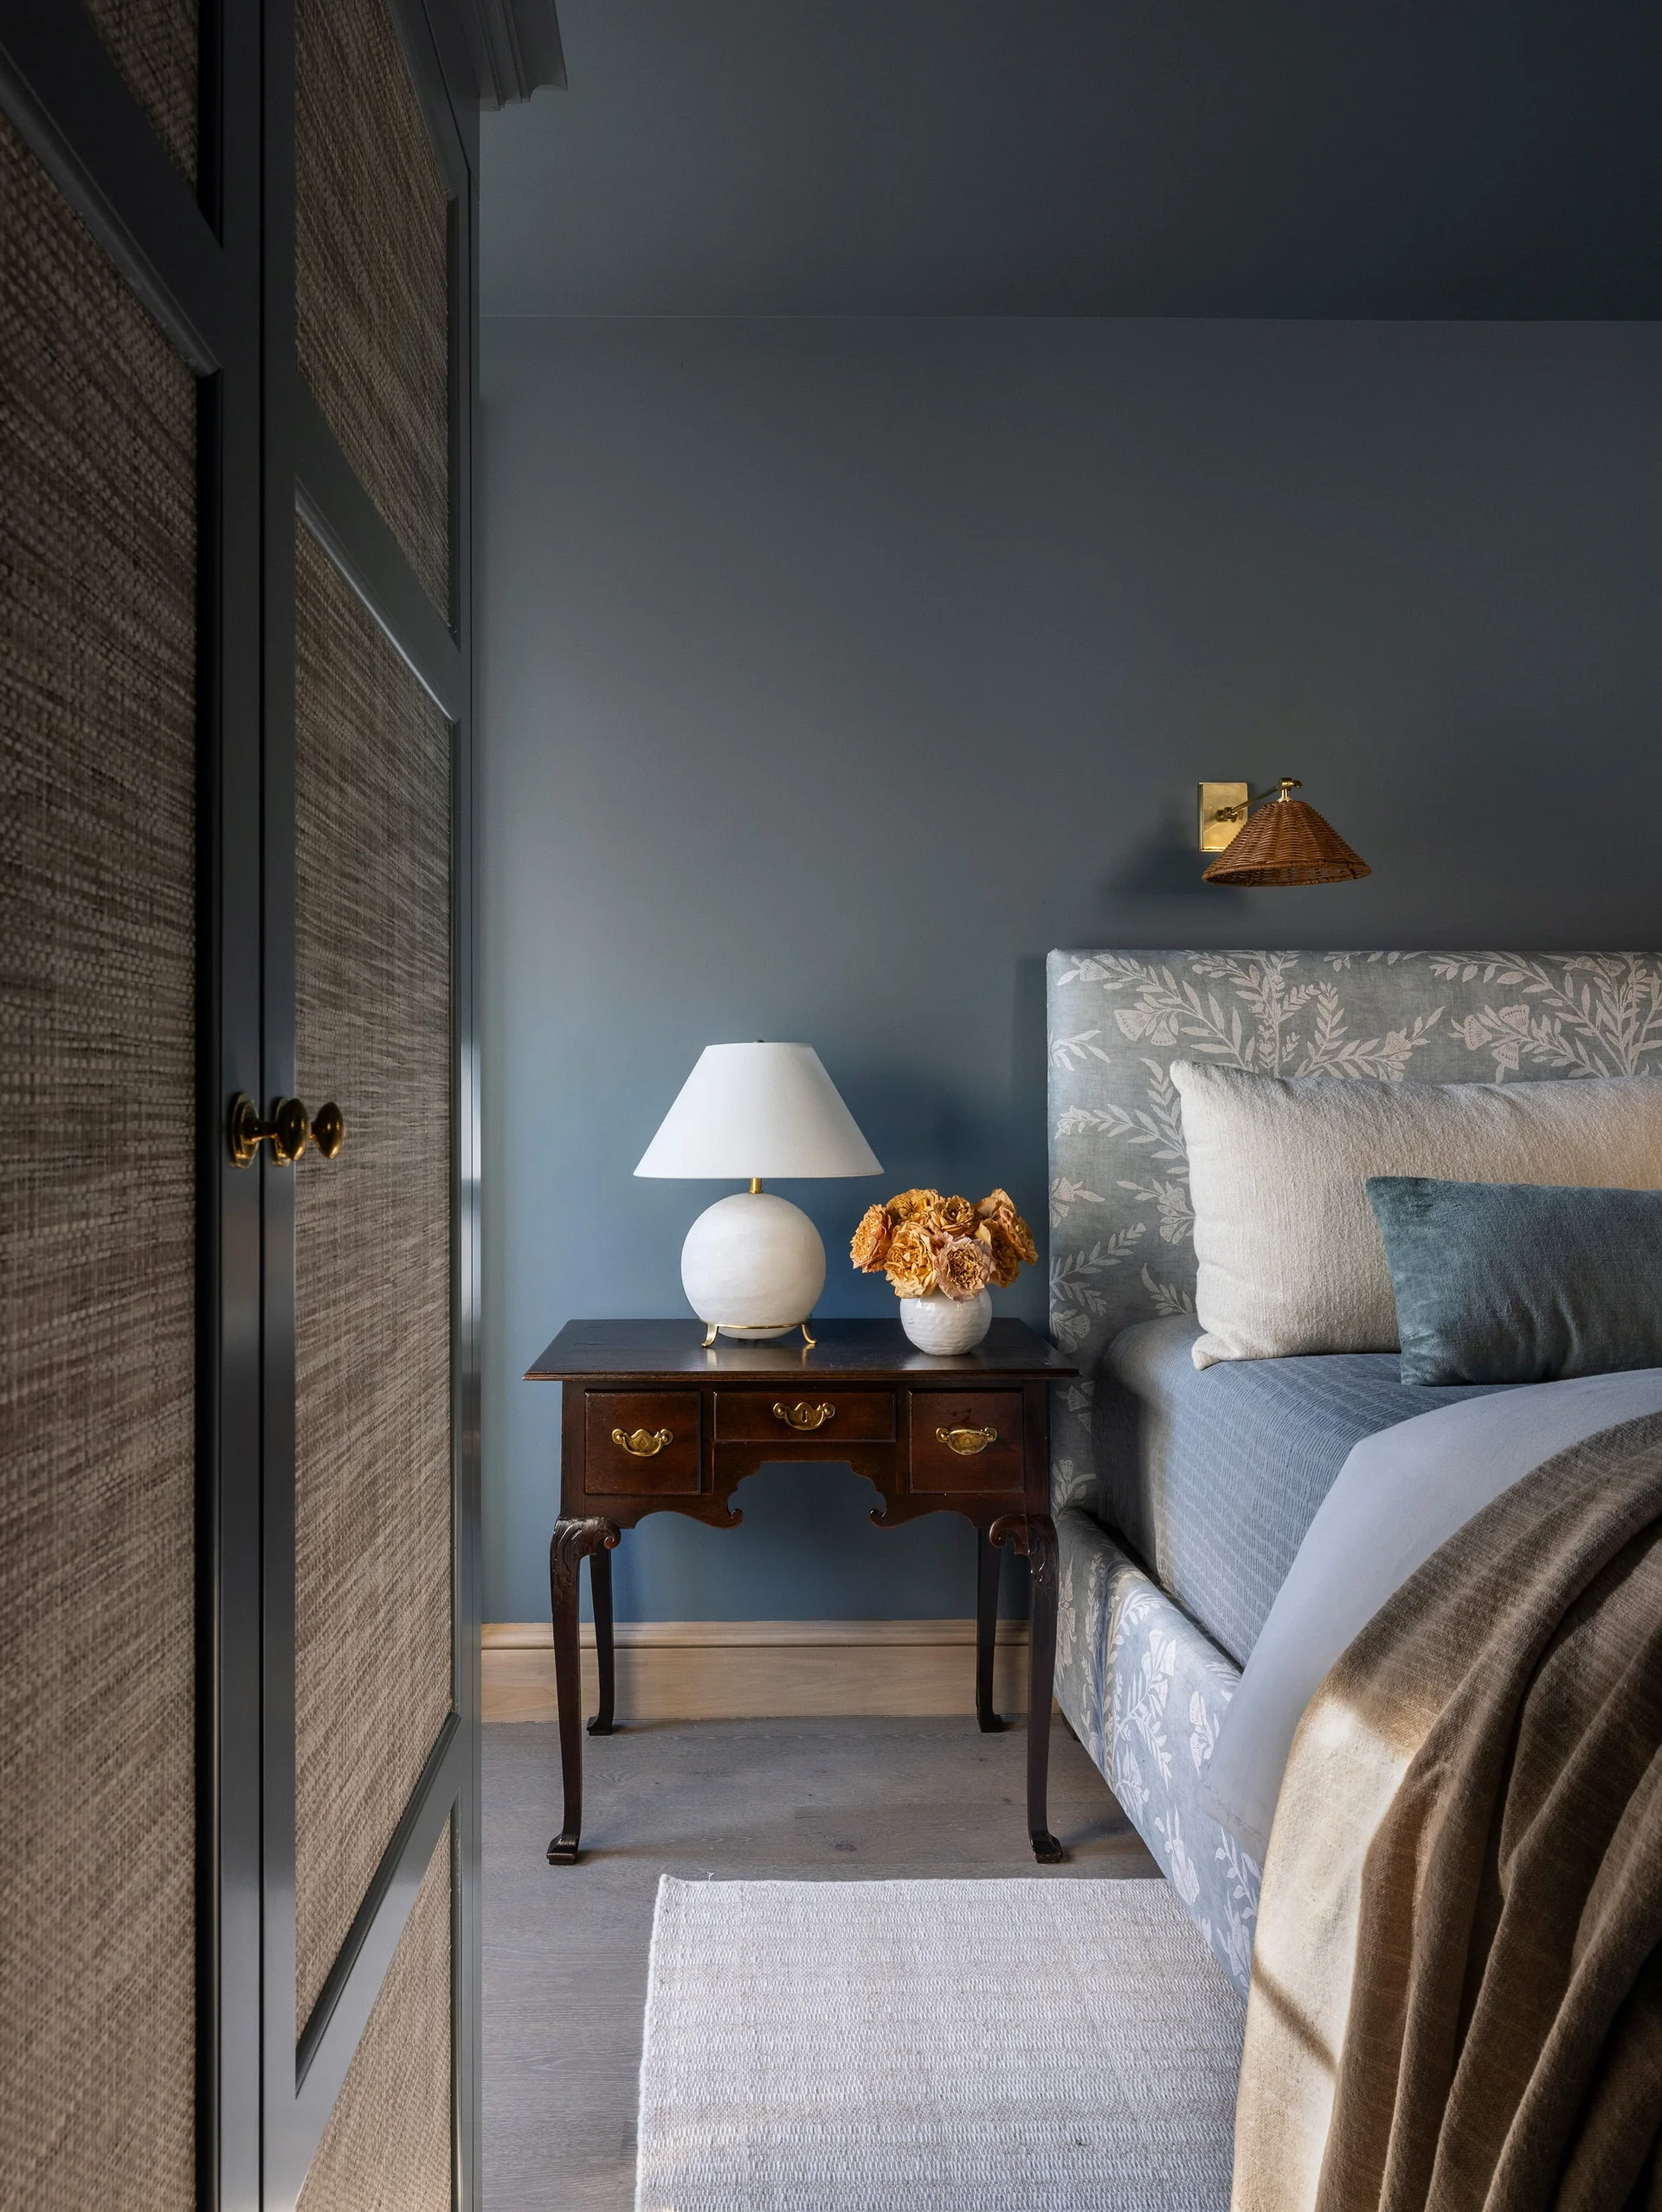
A blue bedroom features a floral upholstered headboard, an antique wood nightstand with a white table lamp, and a textured closet door.
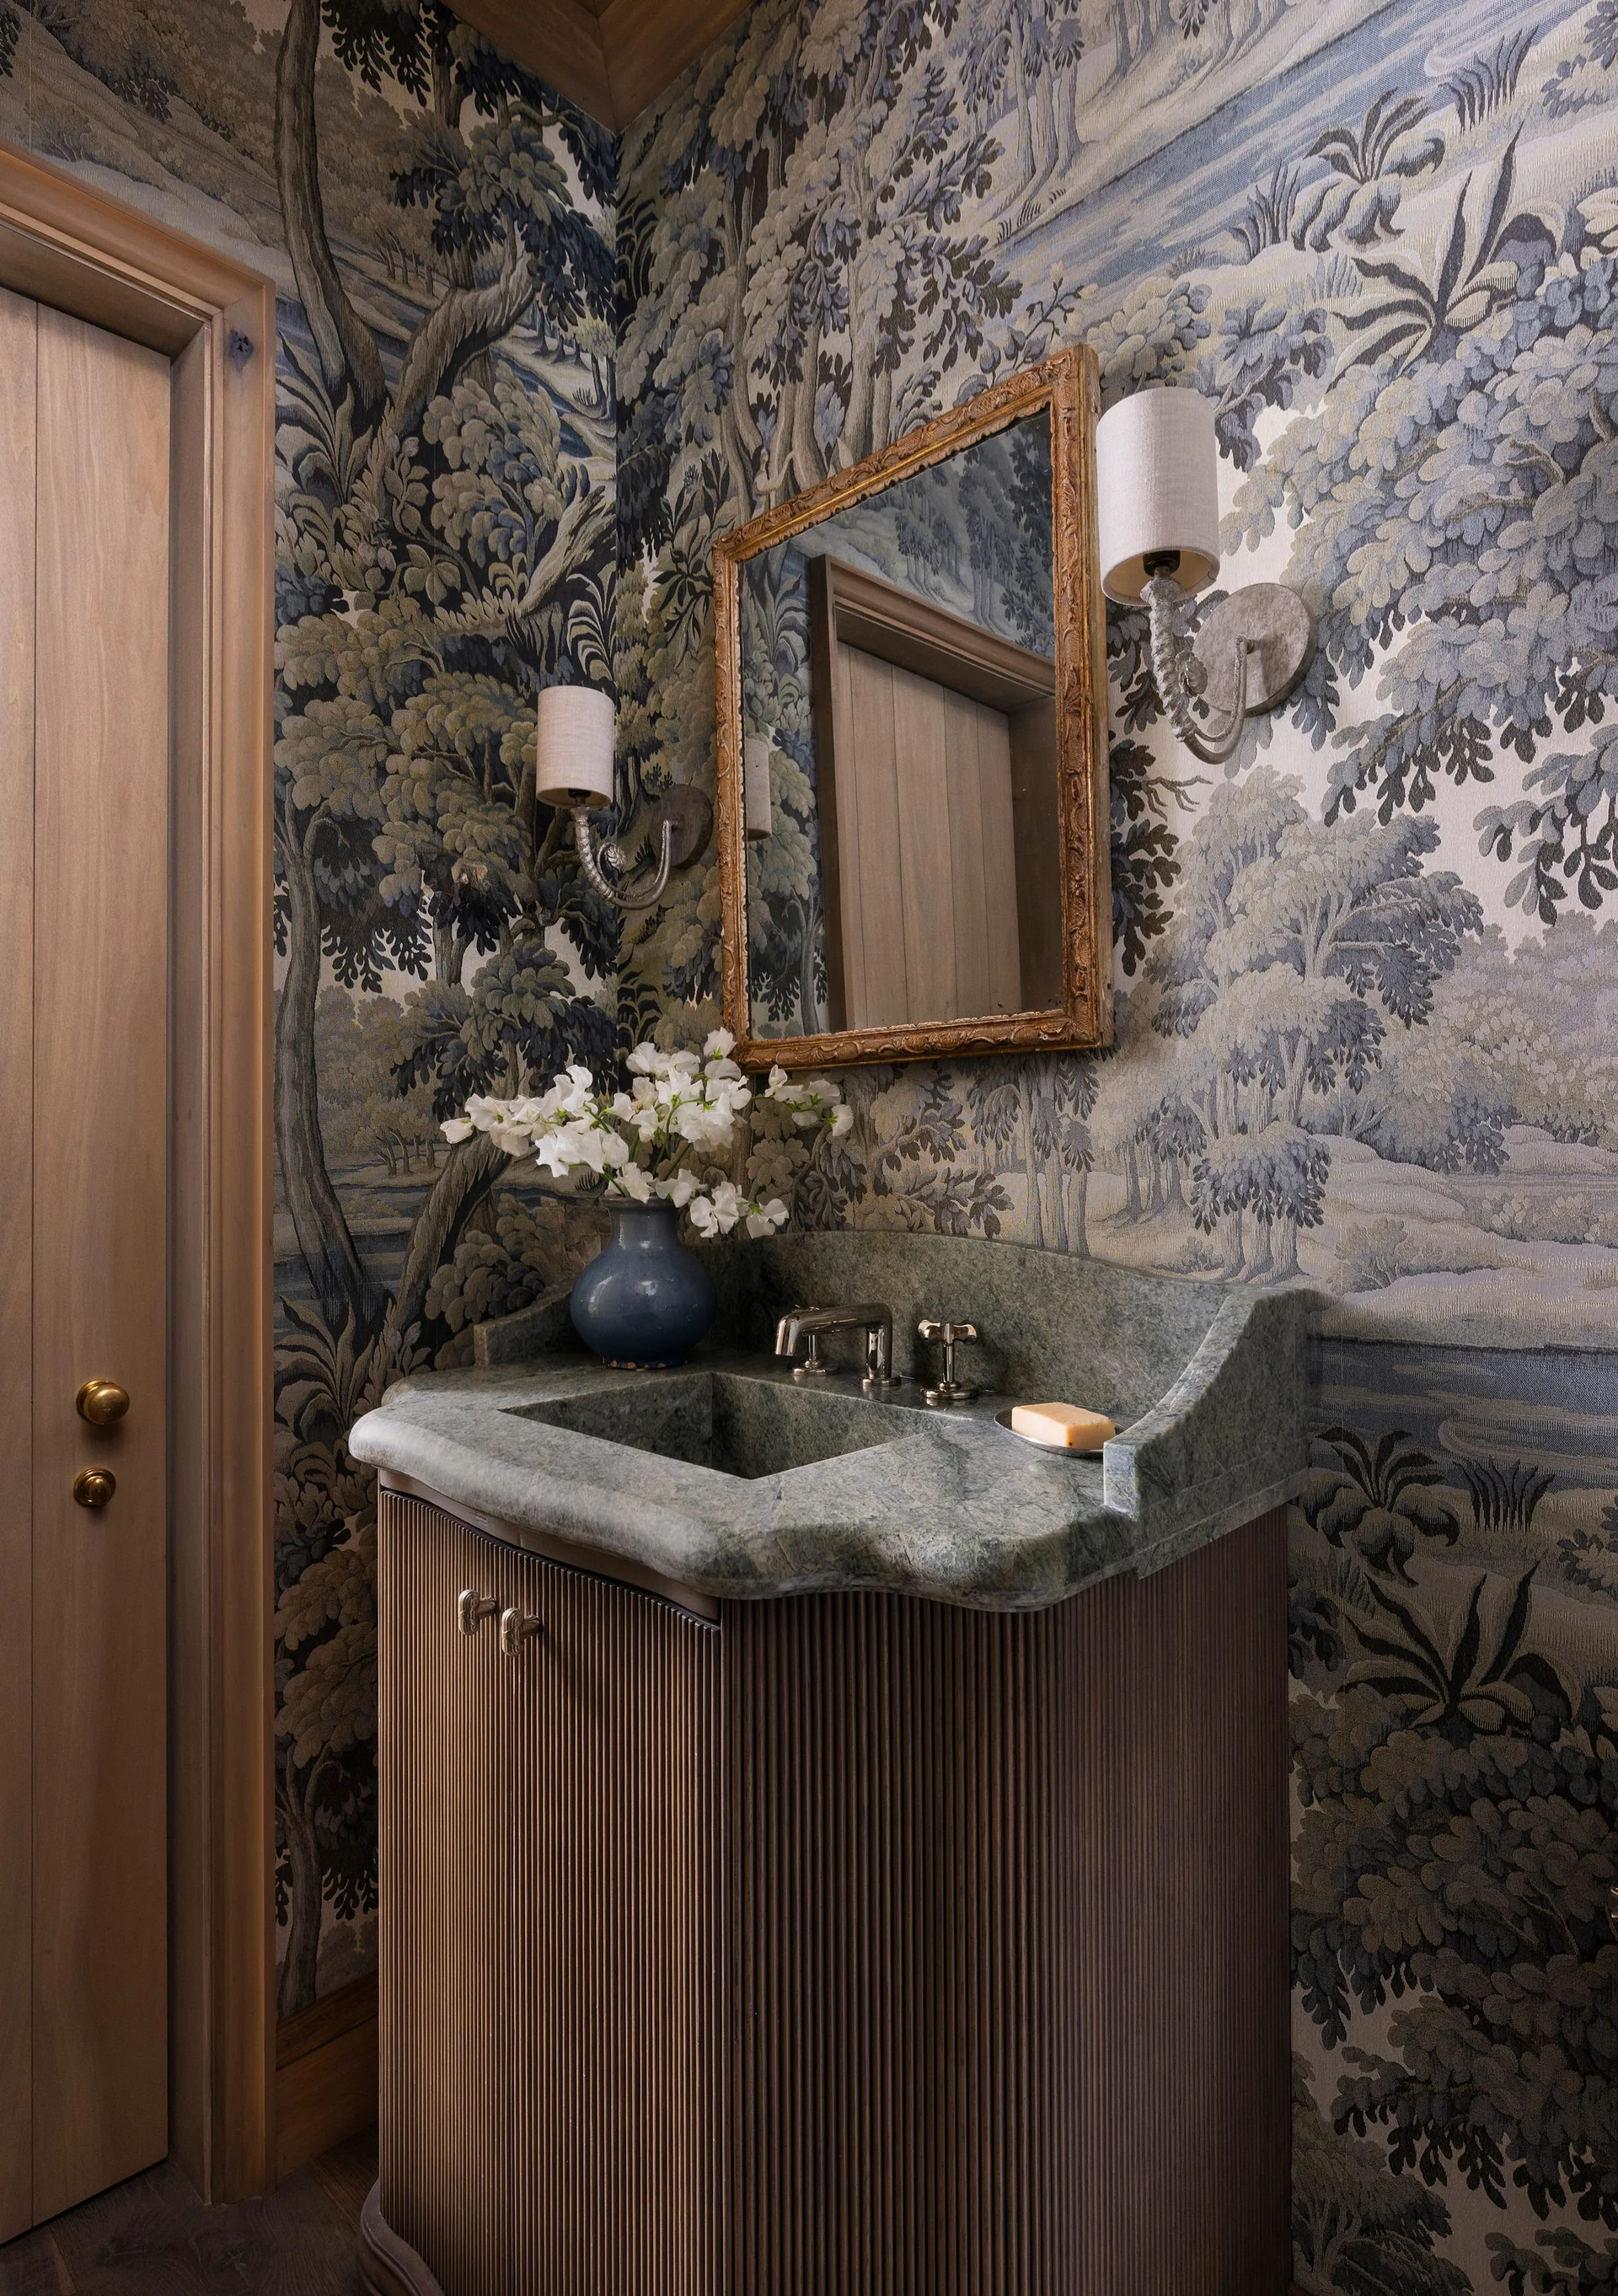
A powder room features a fluted wood vanity with an integrated green stone sink set against scenic landscape wallpaper and a gold-framed mirror.
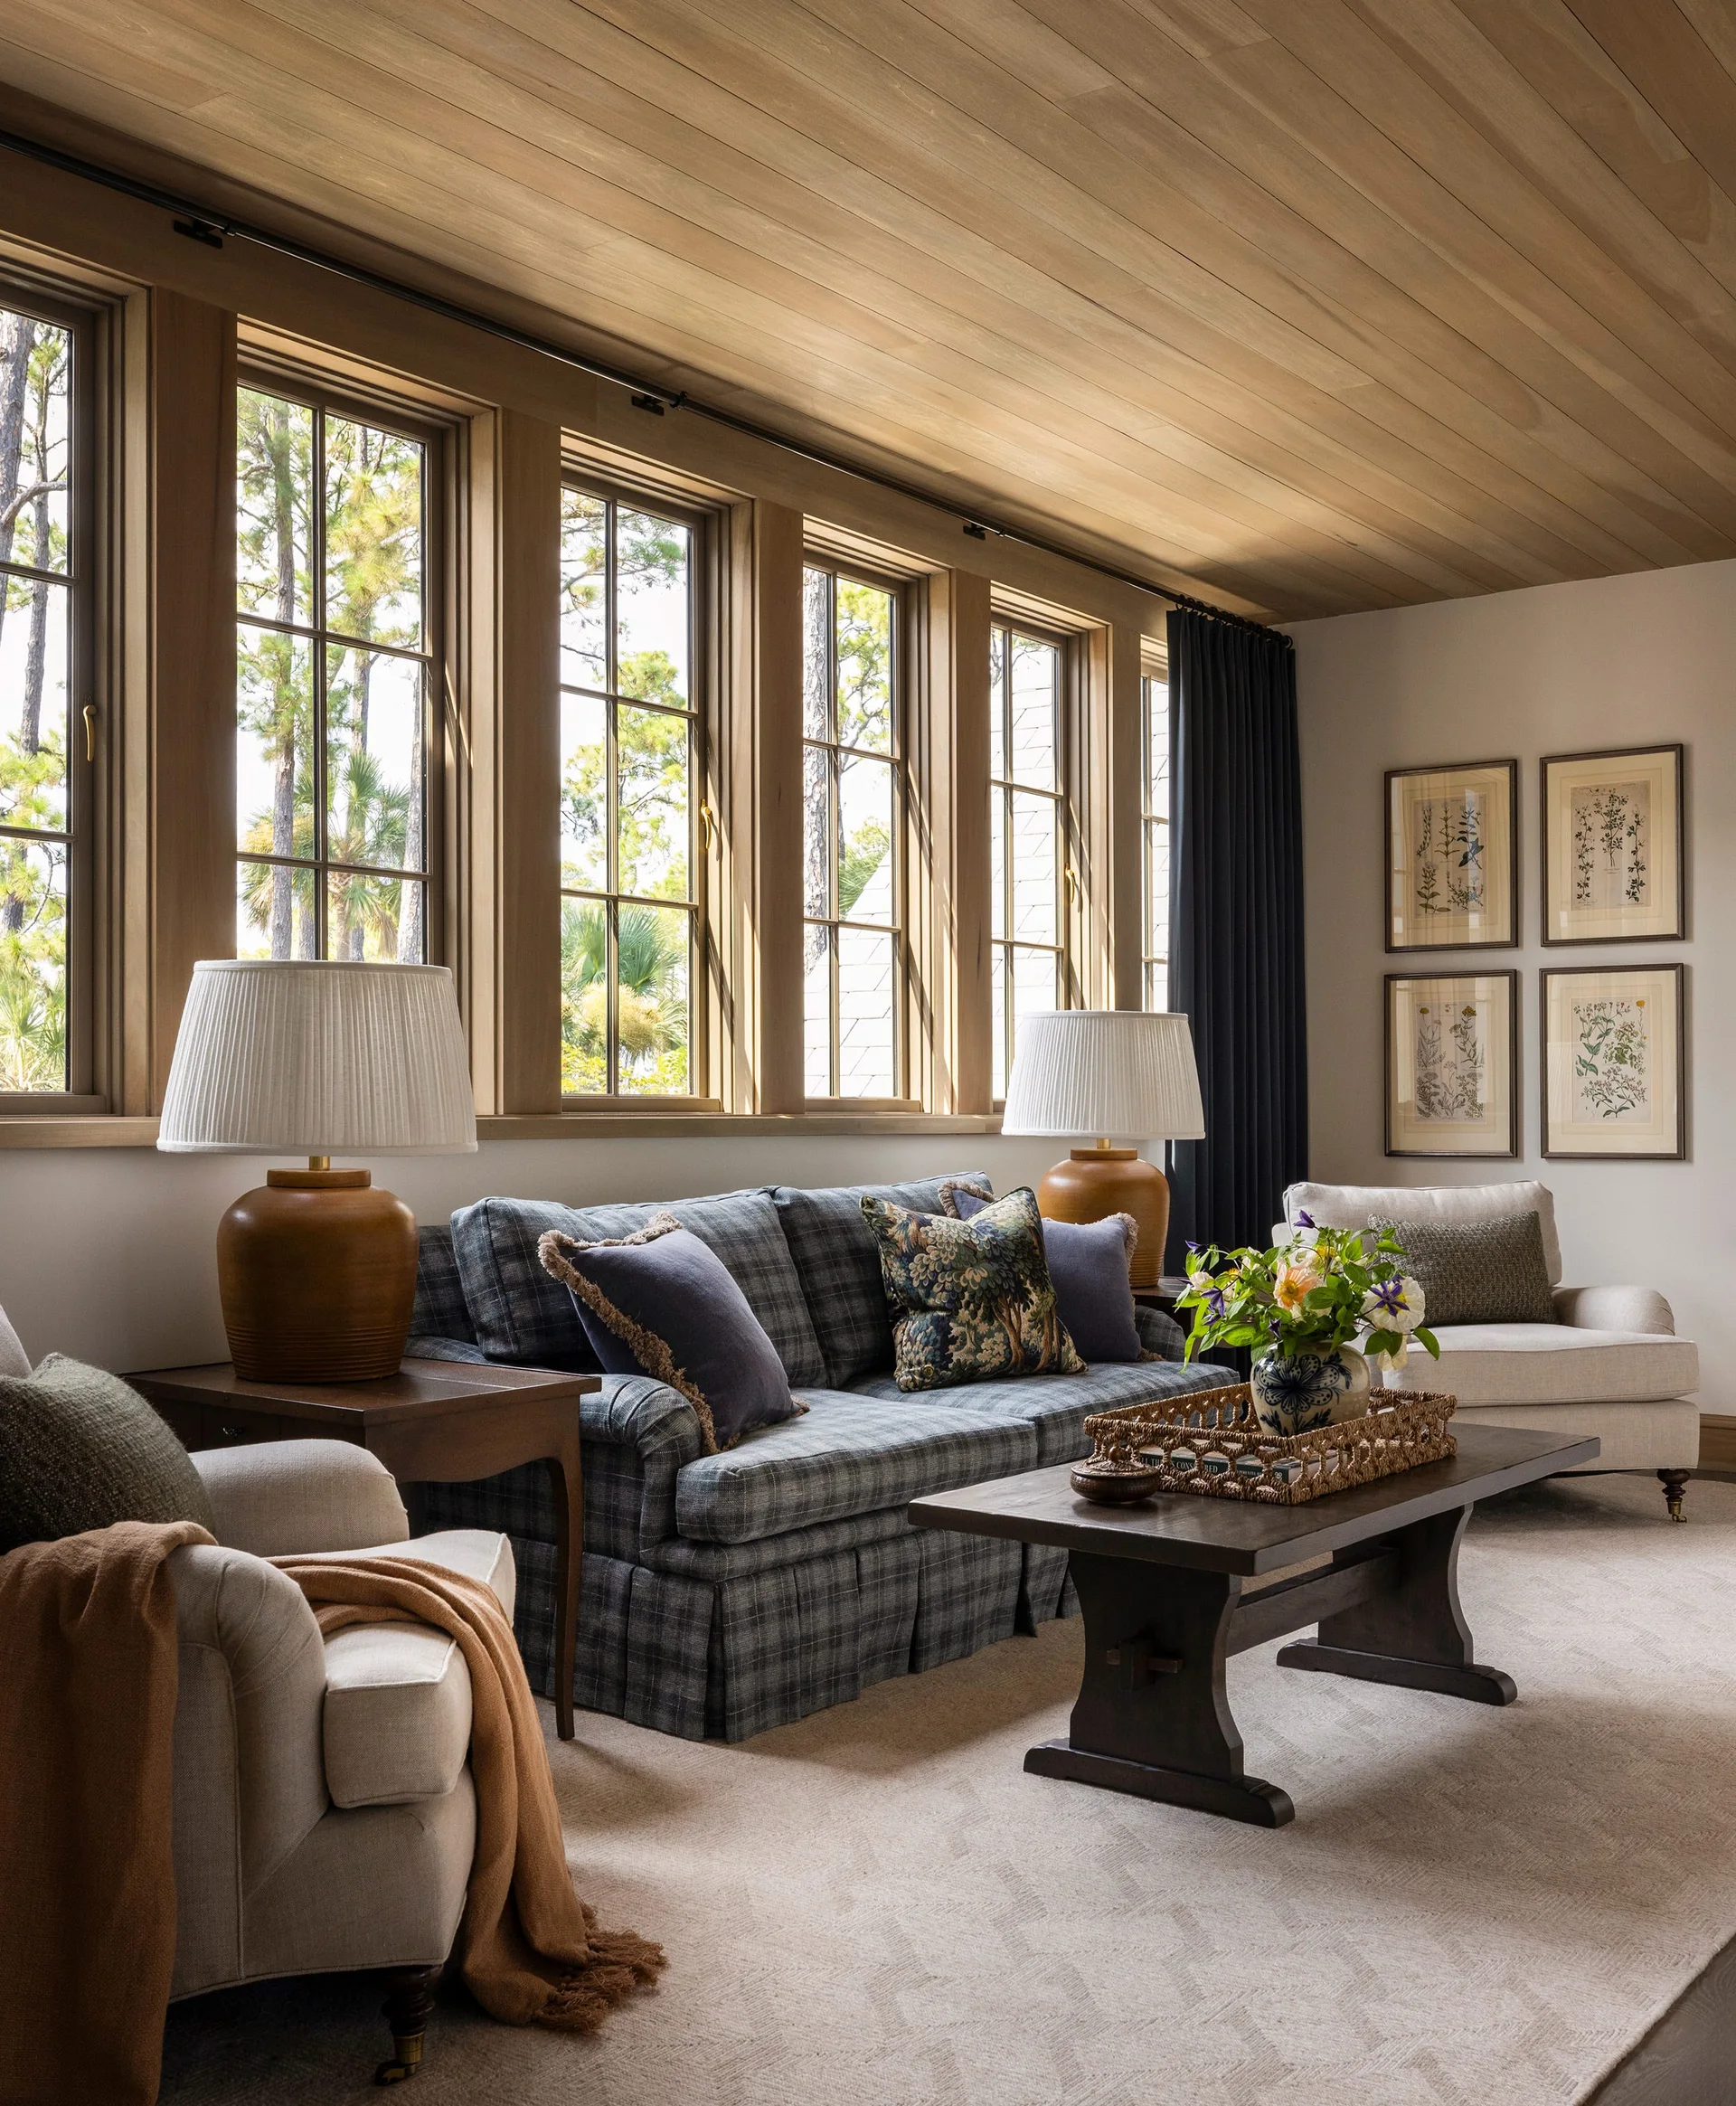
A comfortable living room features a plaid sofa, a dark wood coffee table, and large windows beneath a warm wood plank ceiling.
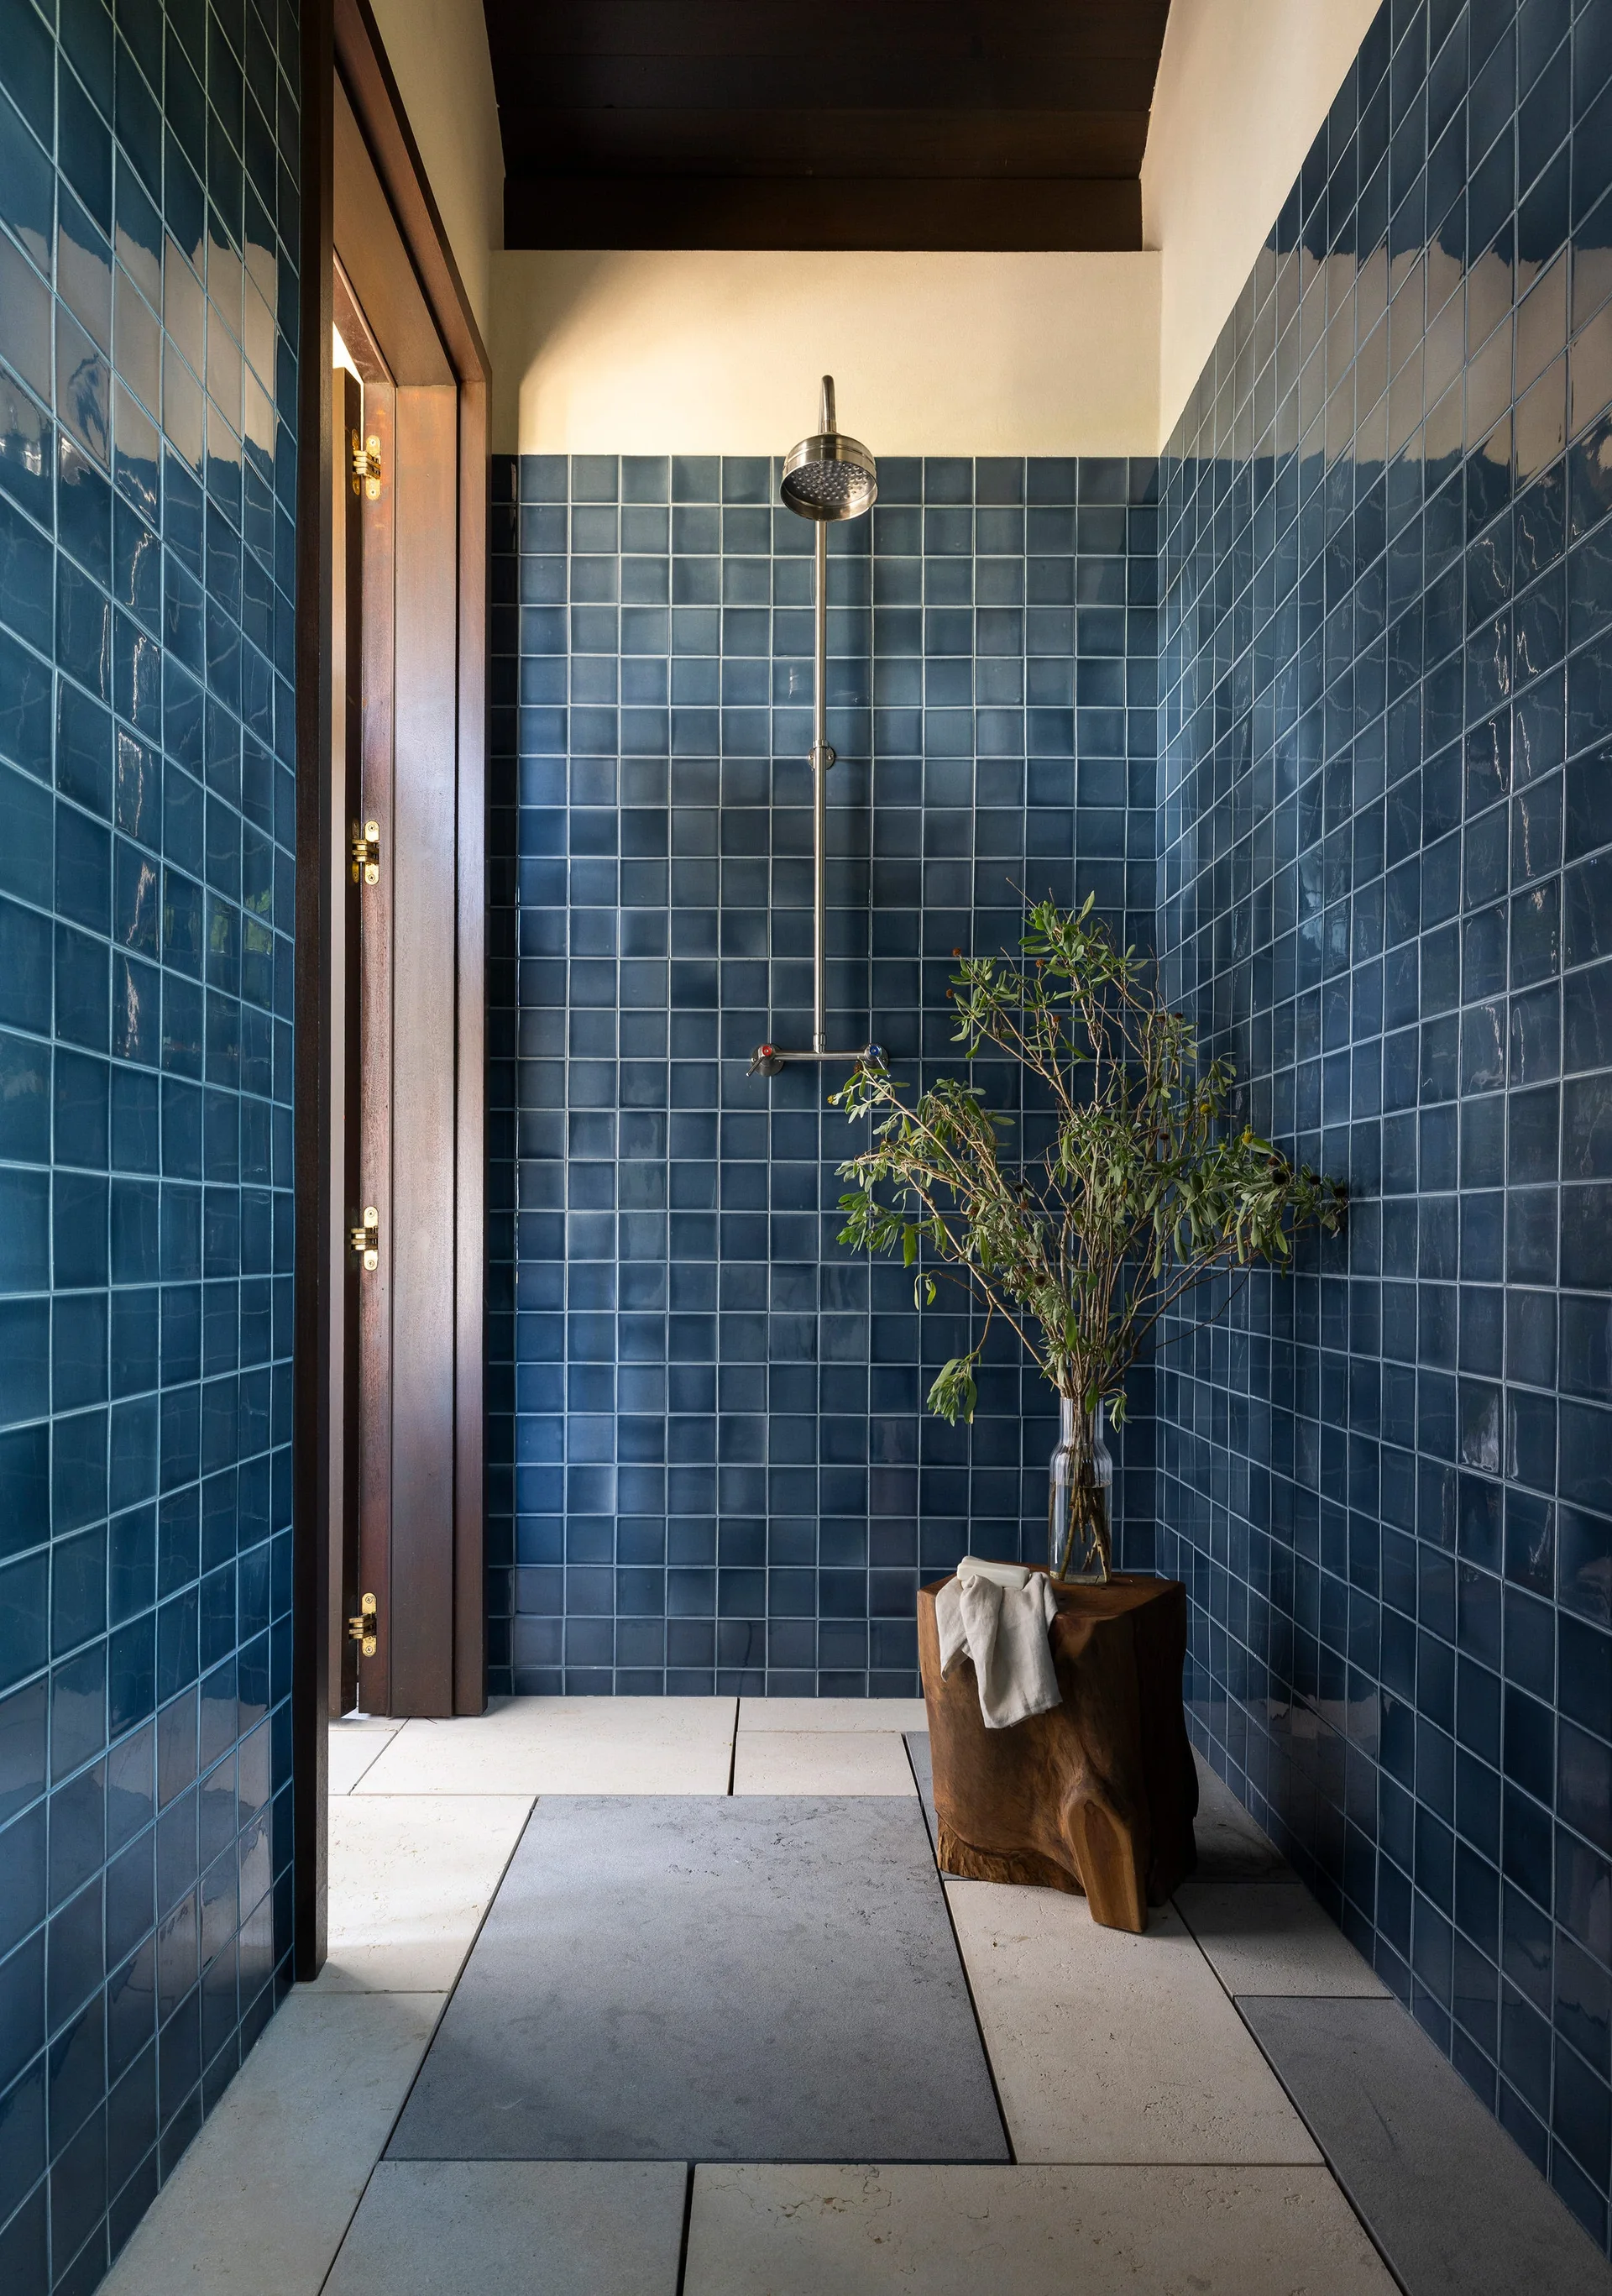
A walk-in shower features glossy deep blue square wall tiles, large off-white stone floor tiles, a natural wood stool with a vase, and a silver shower head.
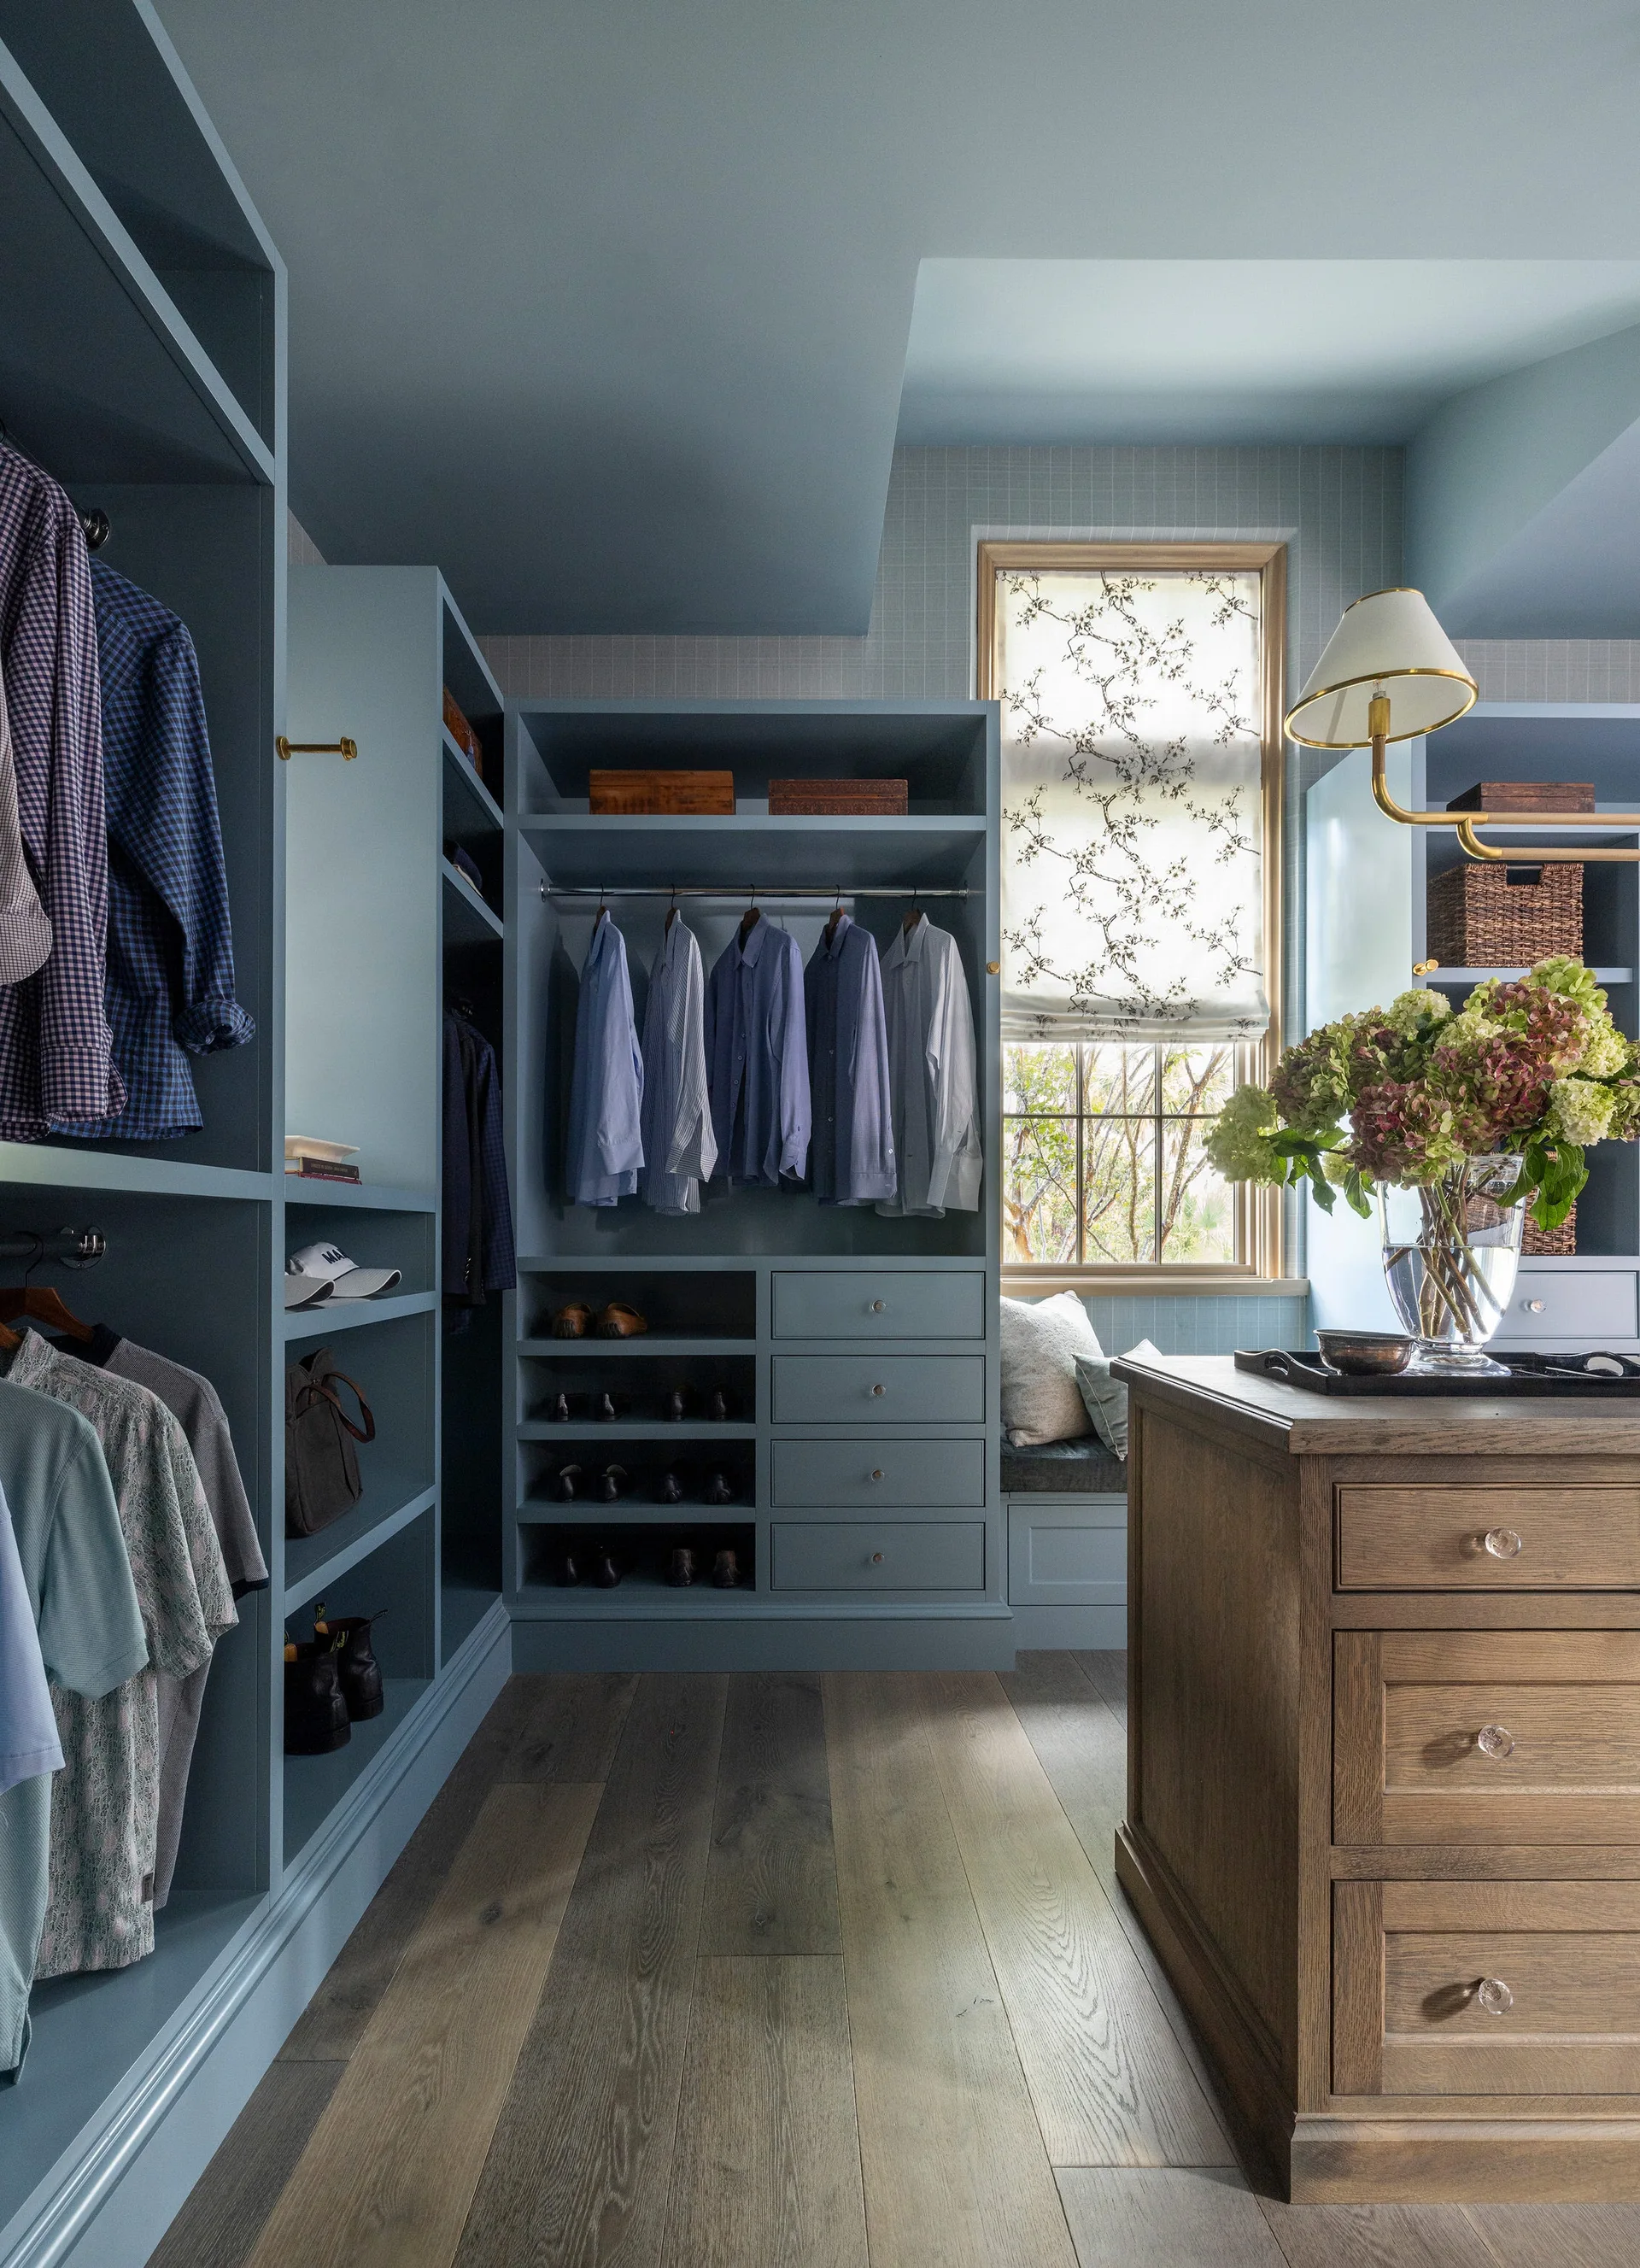
A walk-in closet features slate blue built-in cabinetry, a central wooden storage island, hardwood floors, and a window with a patterned roman shade.
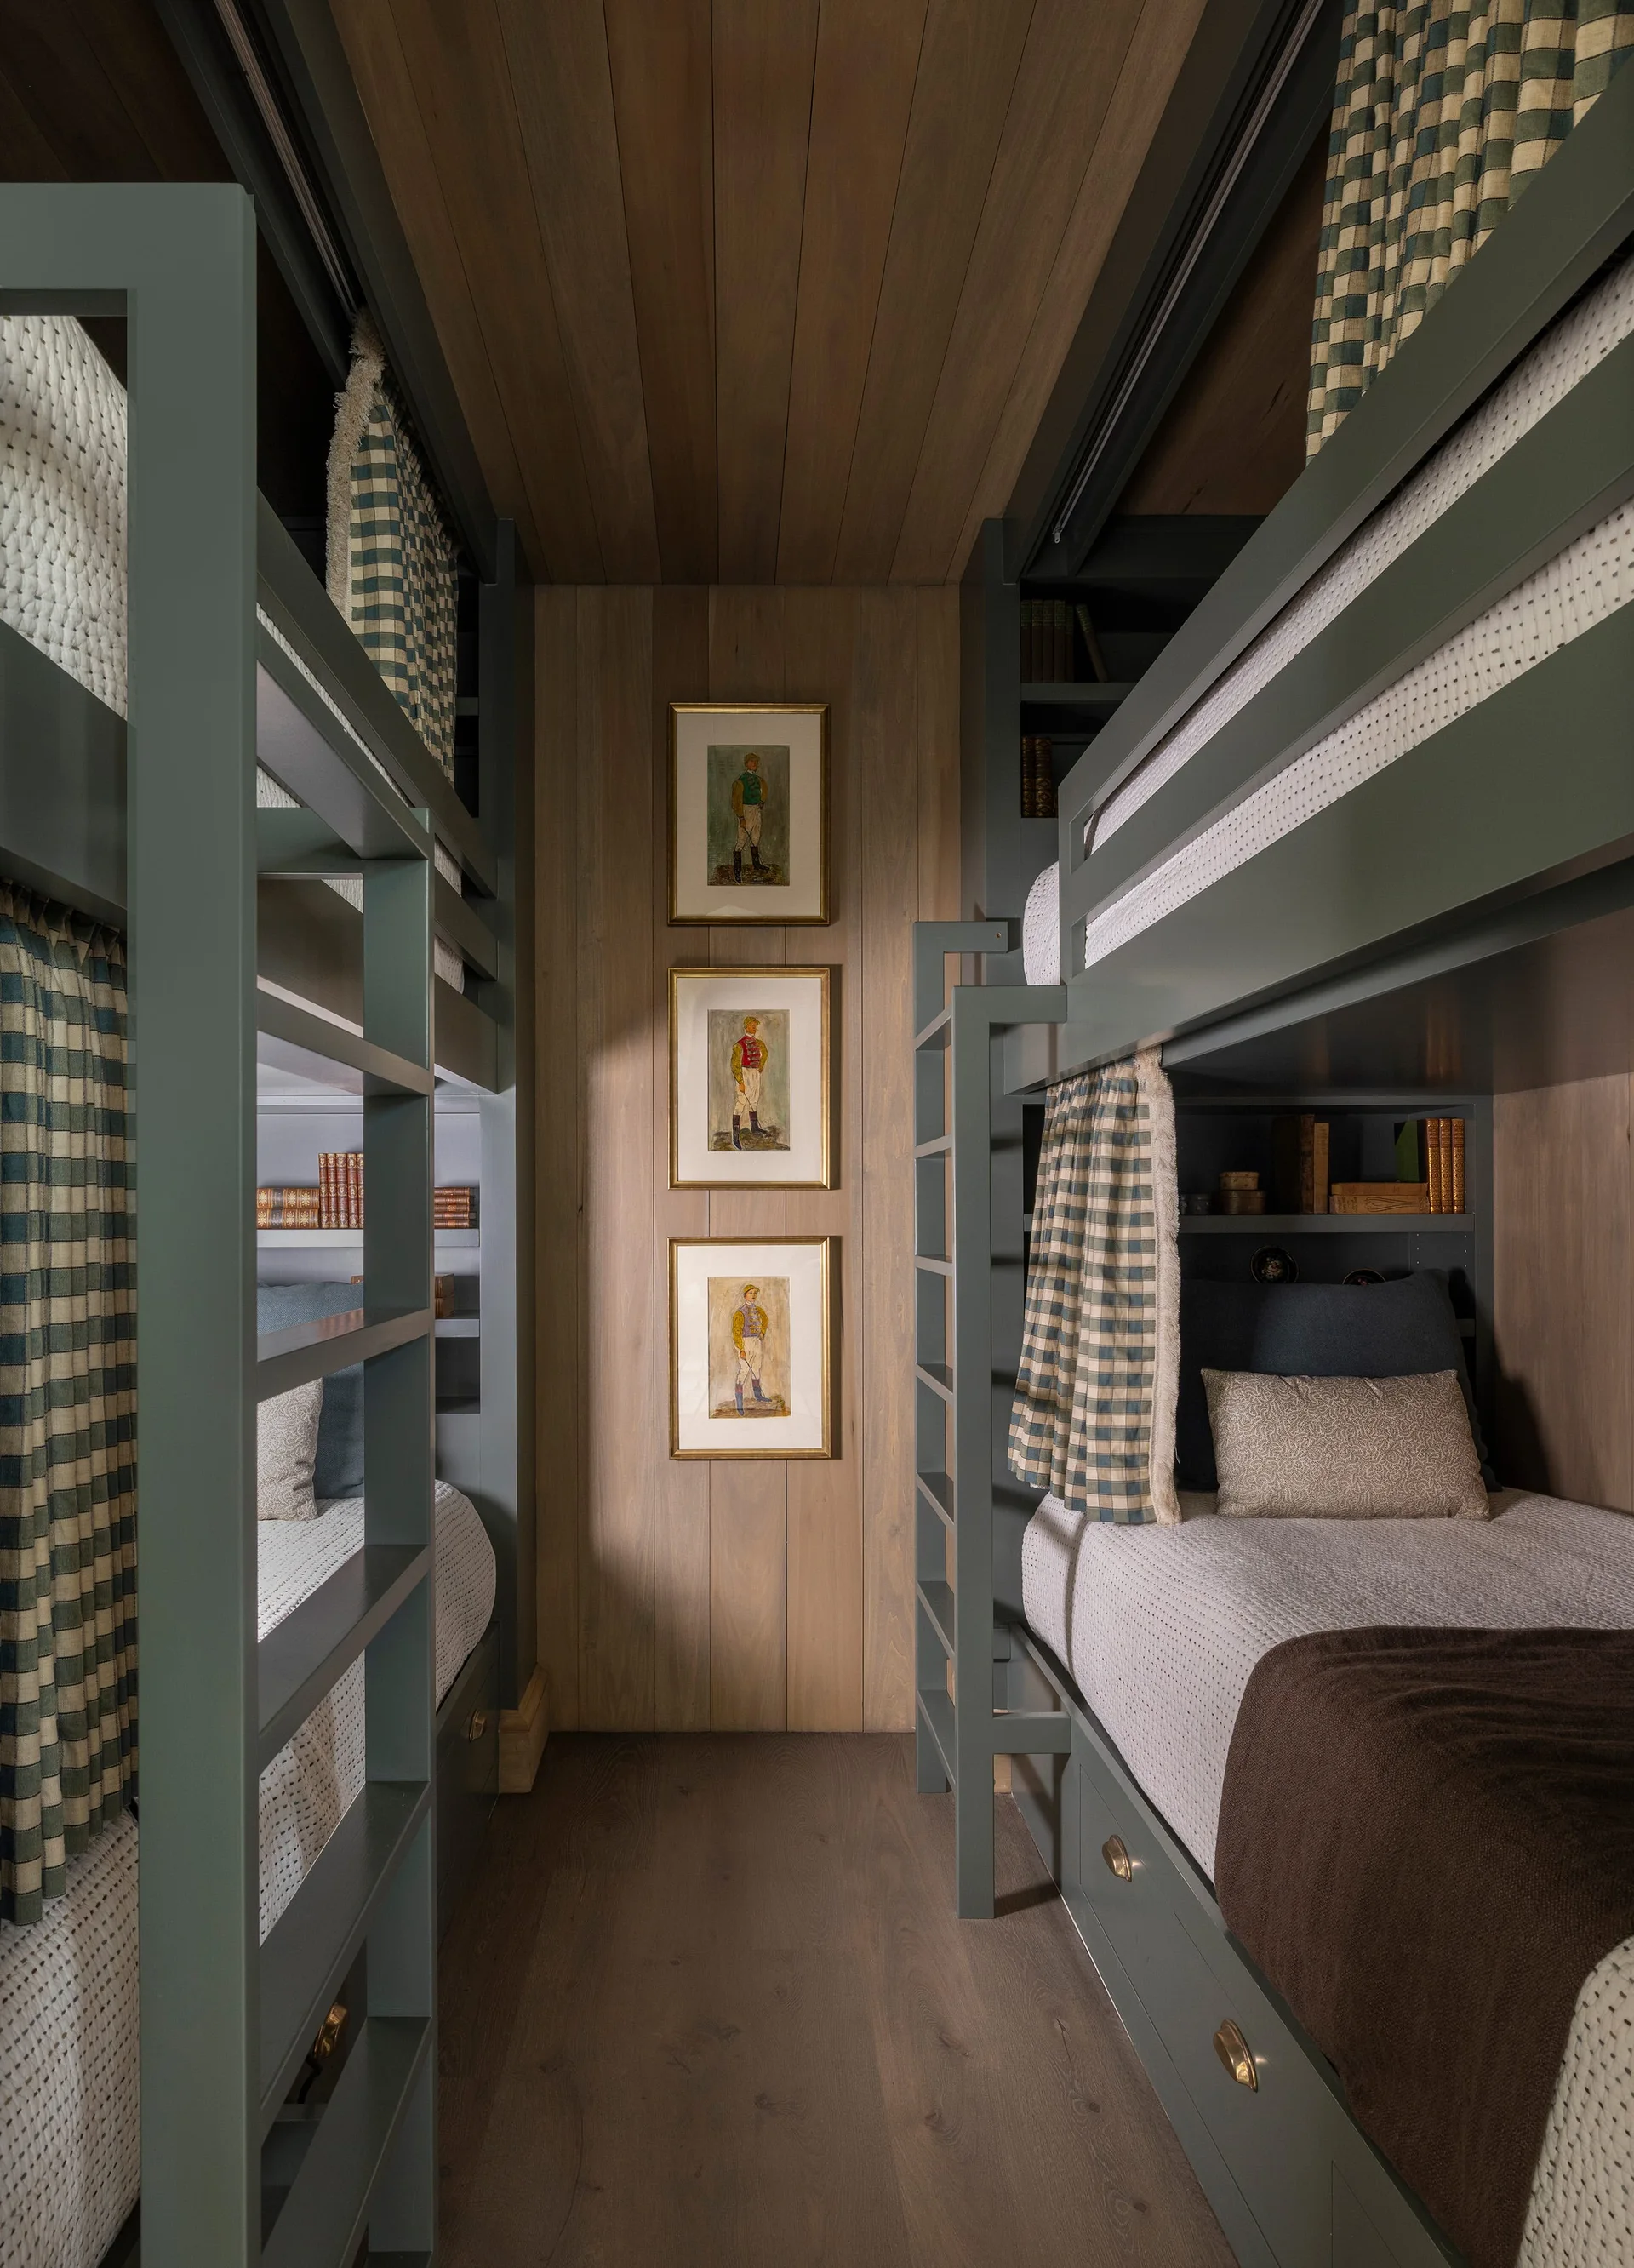
Symmetrical sage green bunk beds built into a narrow room with warm wood-paneled walls, checkered curtains, and stacked framed art.
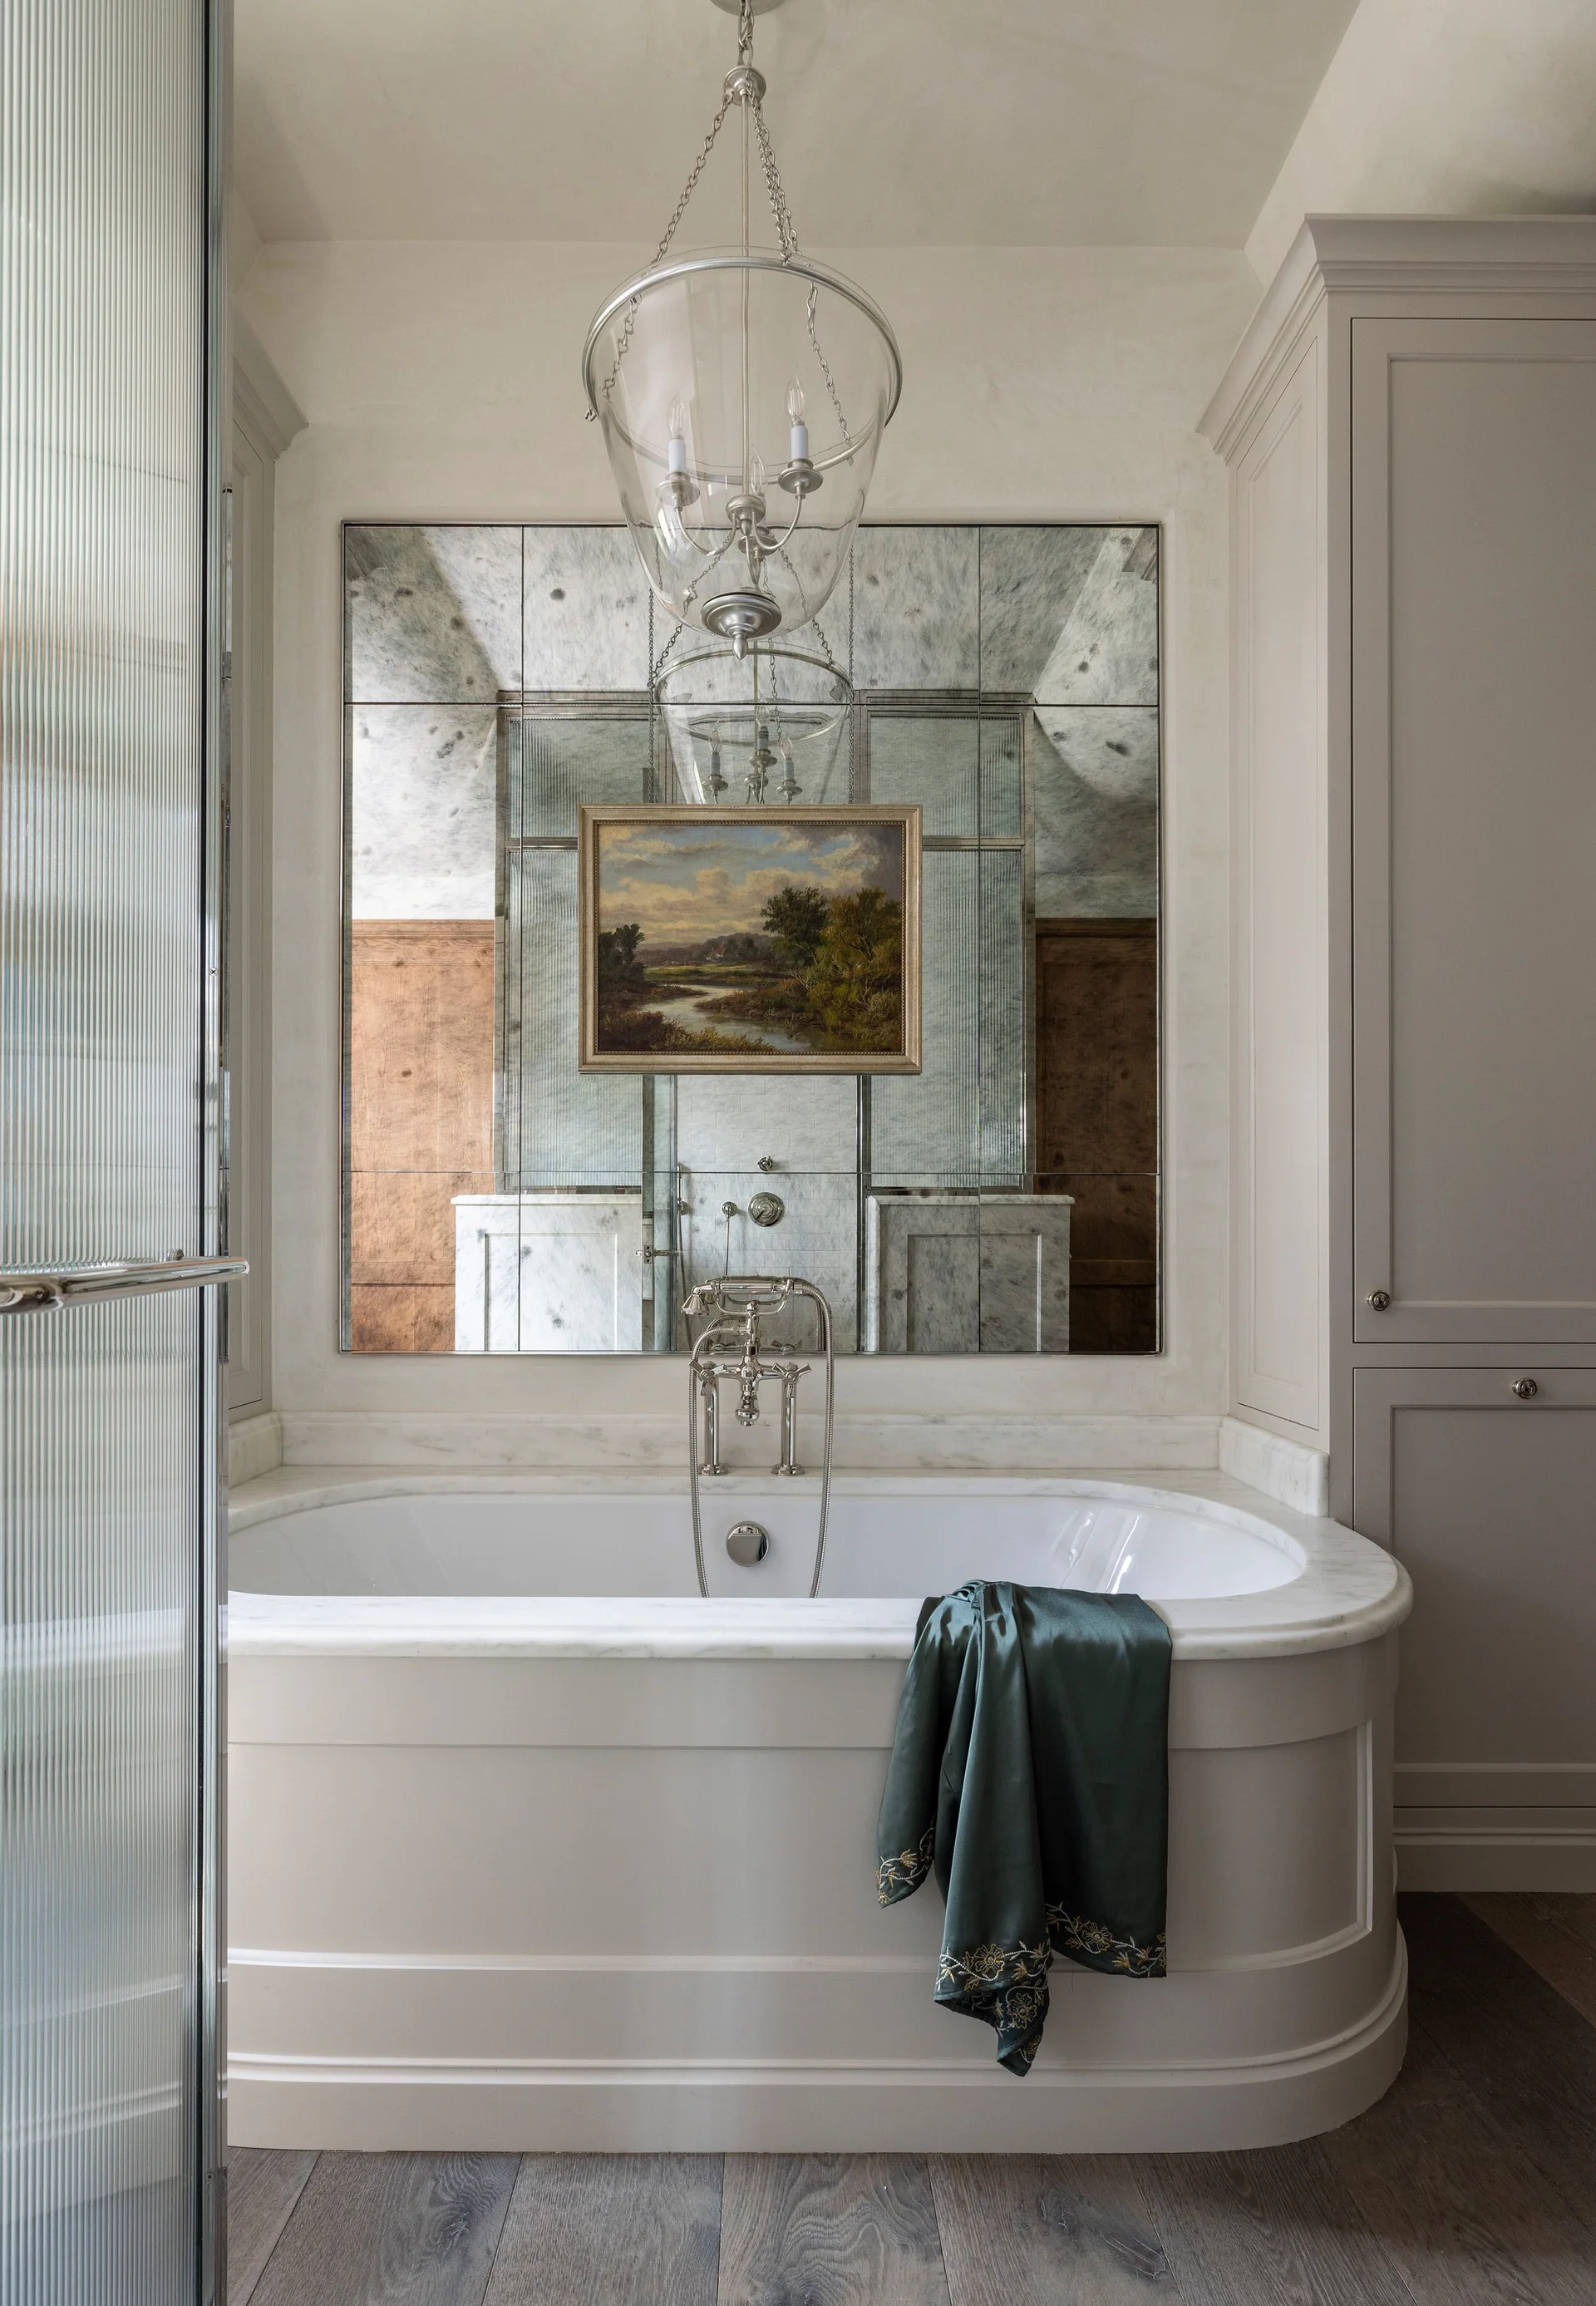
A white soaking tub with a marble ledge sits beneath an antiqued mirrored wall featuring a hung landscape painting and a glass lantern light fixture.
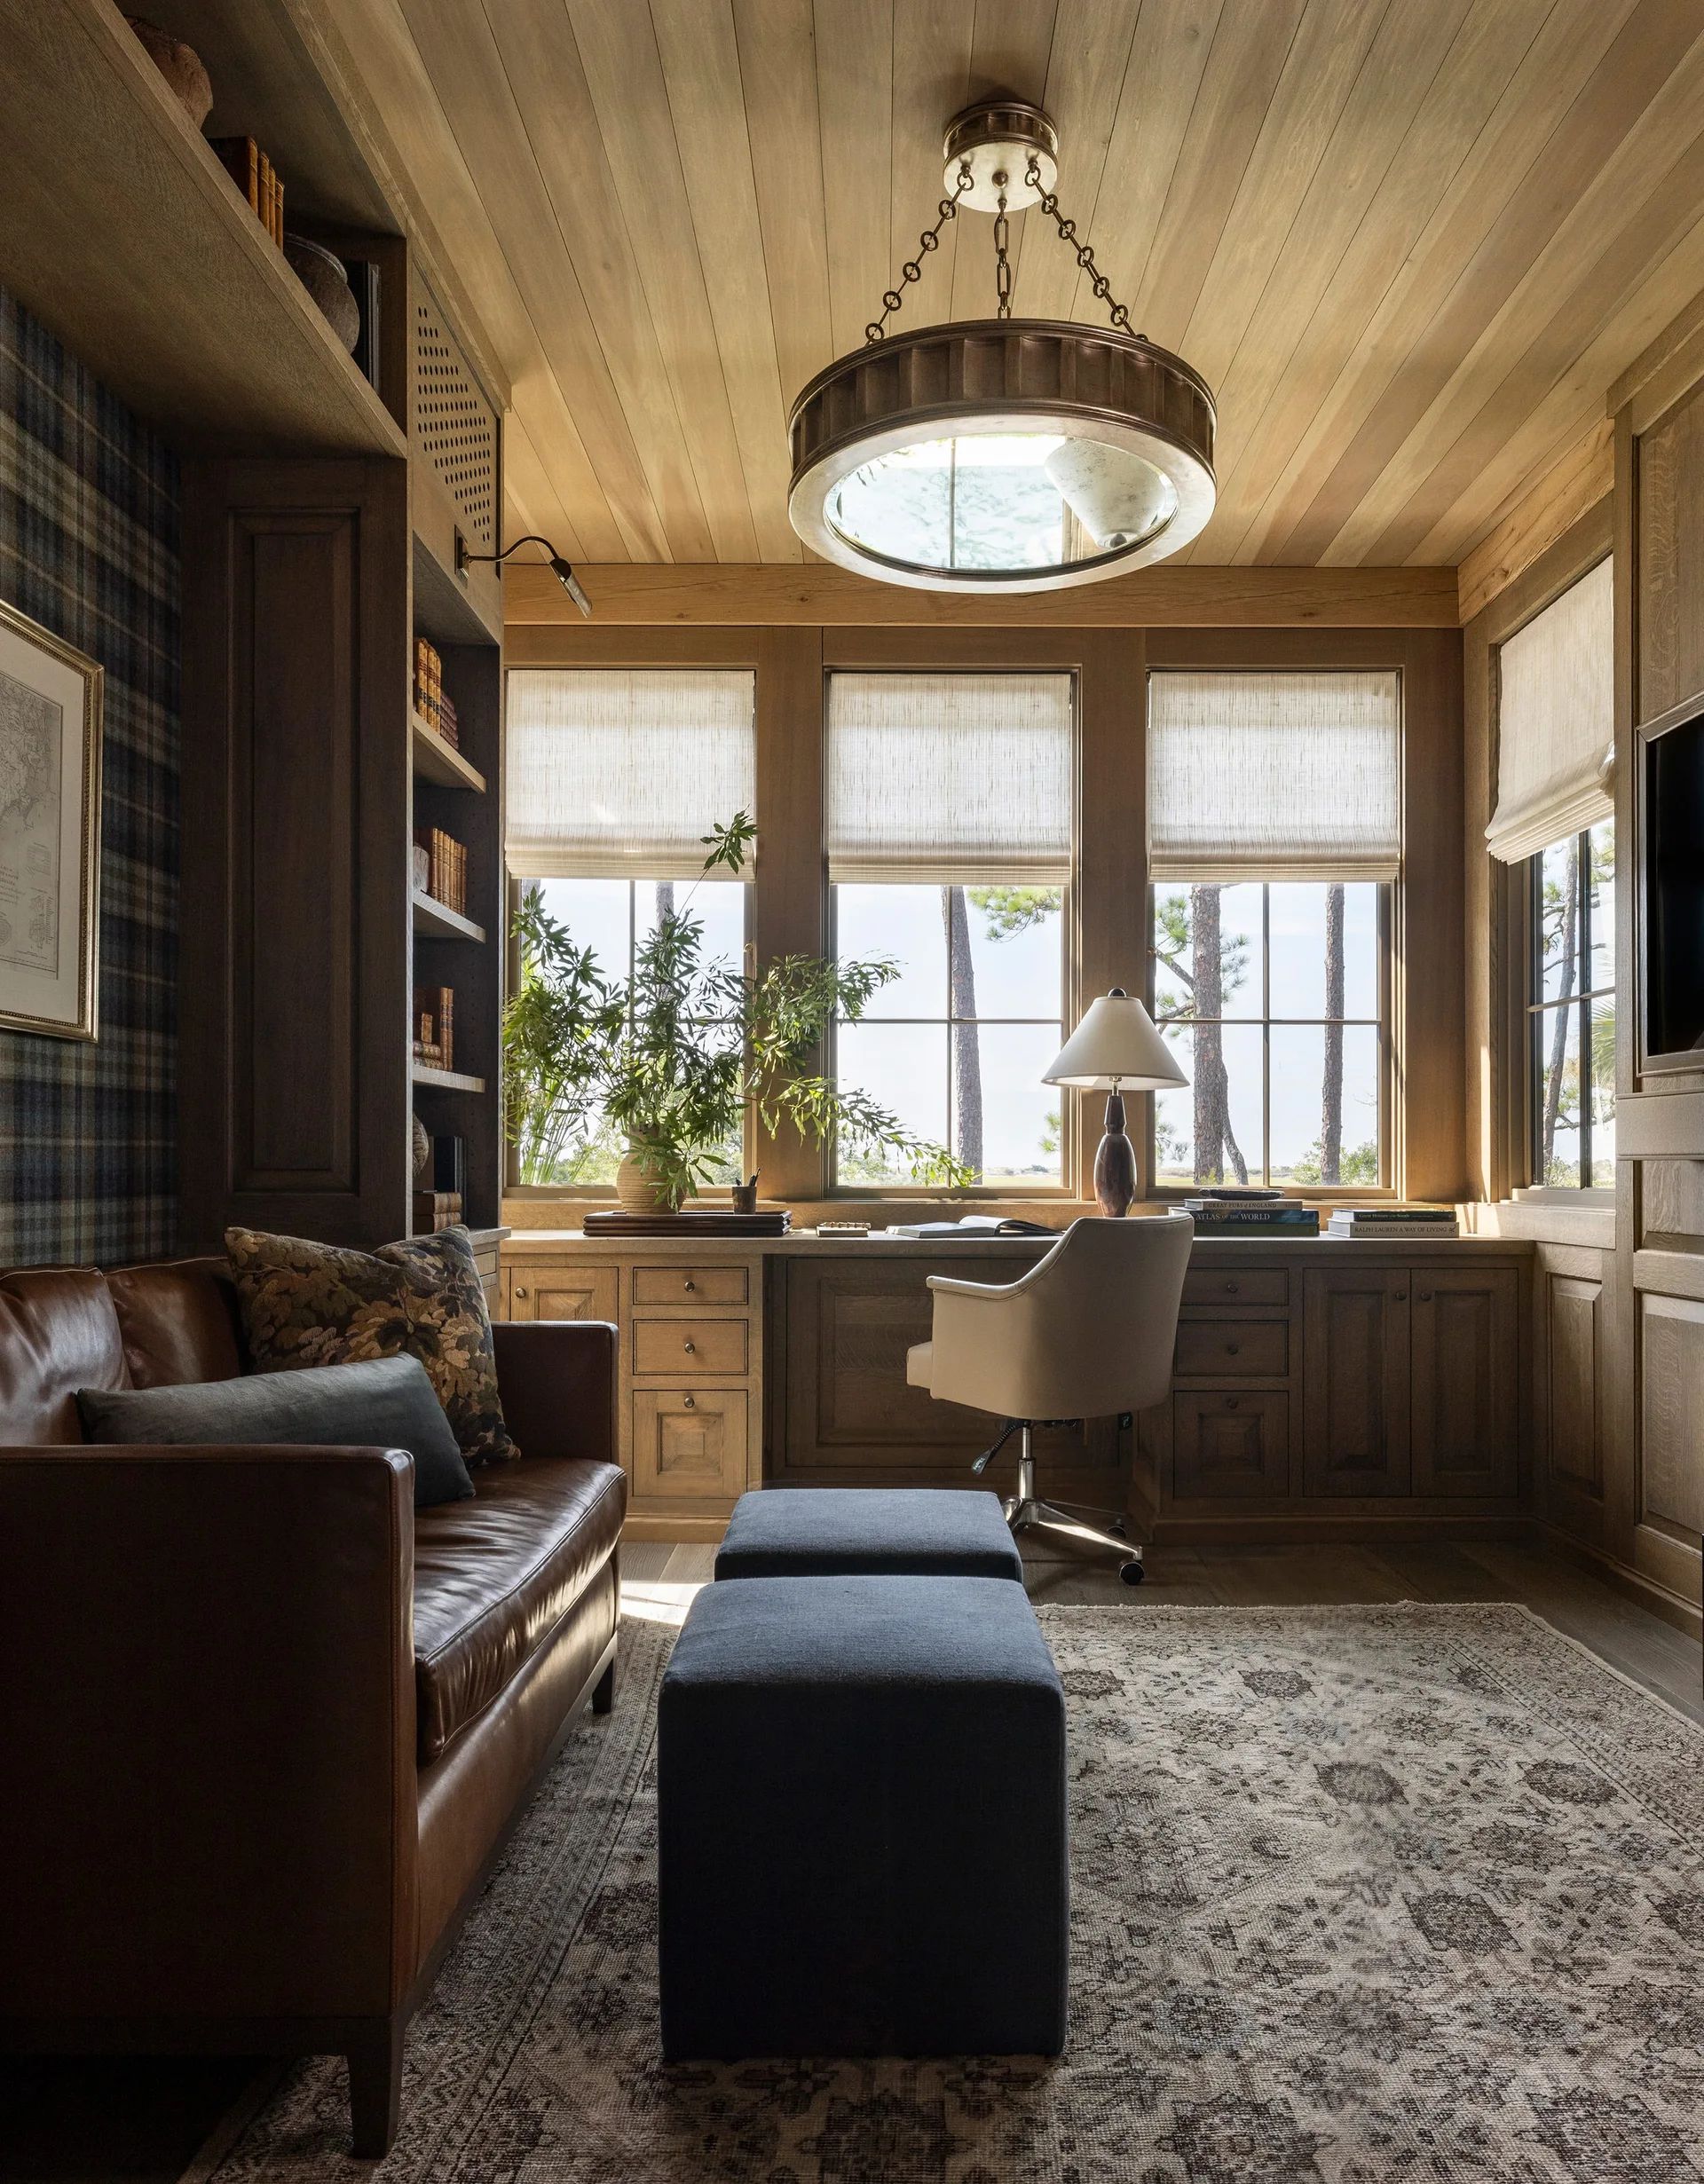
A wood-paneled home office features a built-in desk beneath windows, a brown leather sofa, and two dark blue ottomans on a patterned rug.
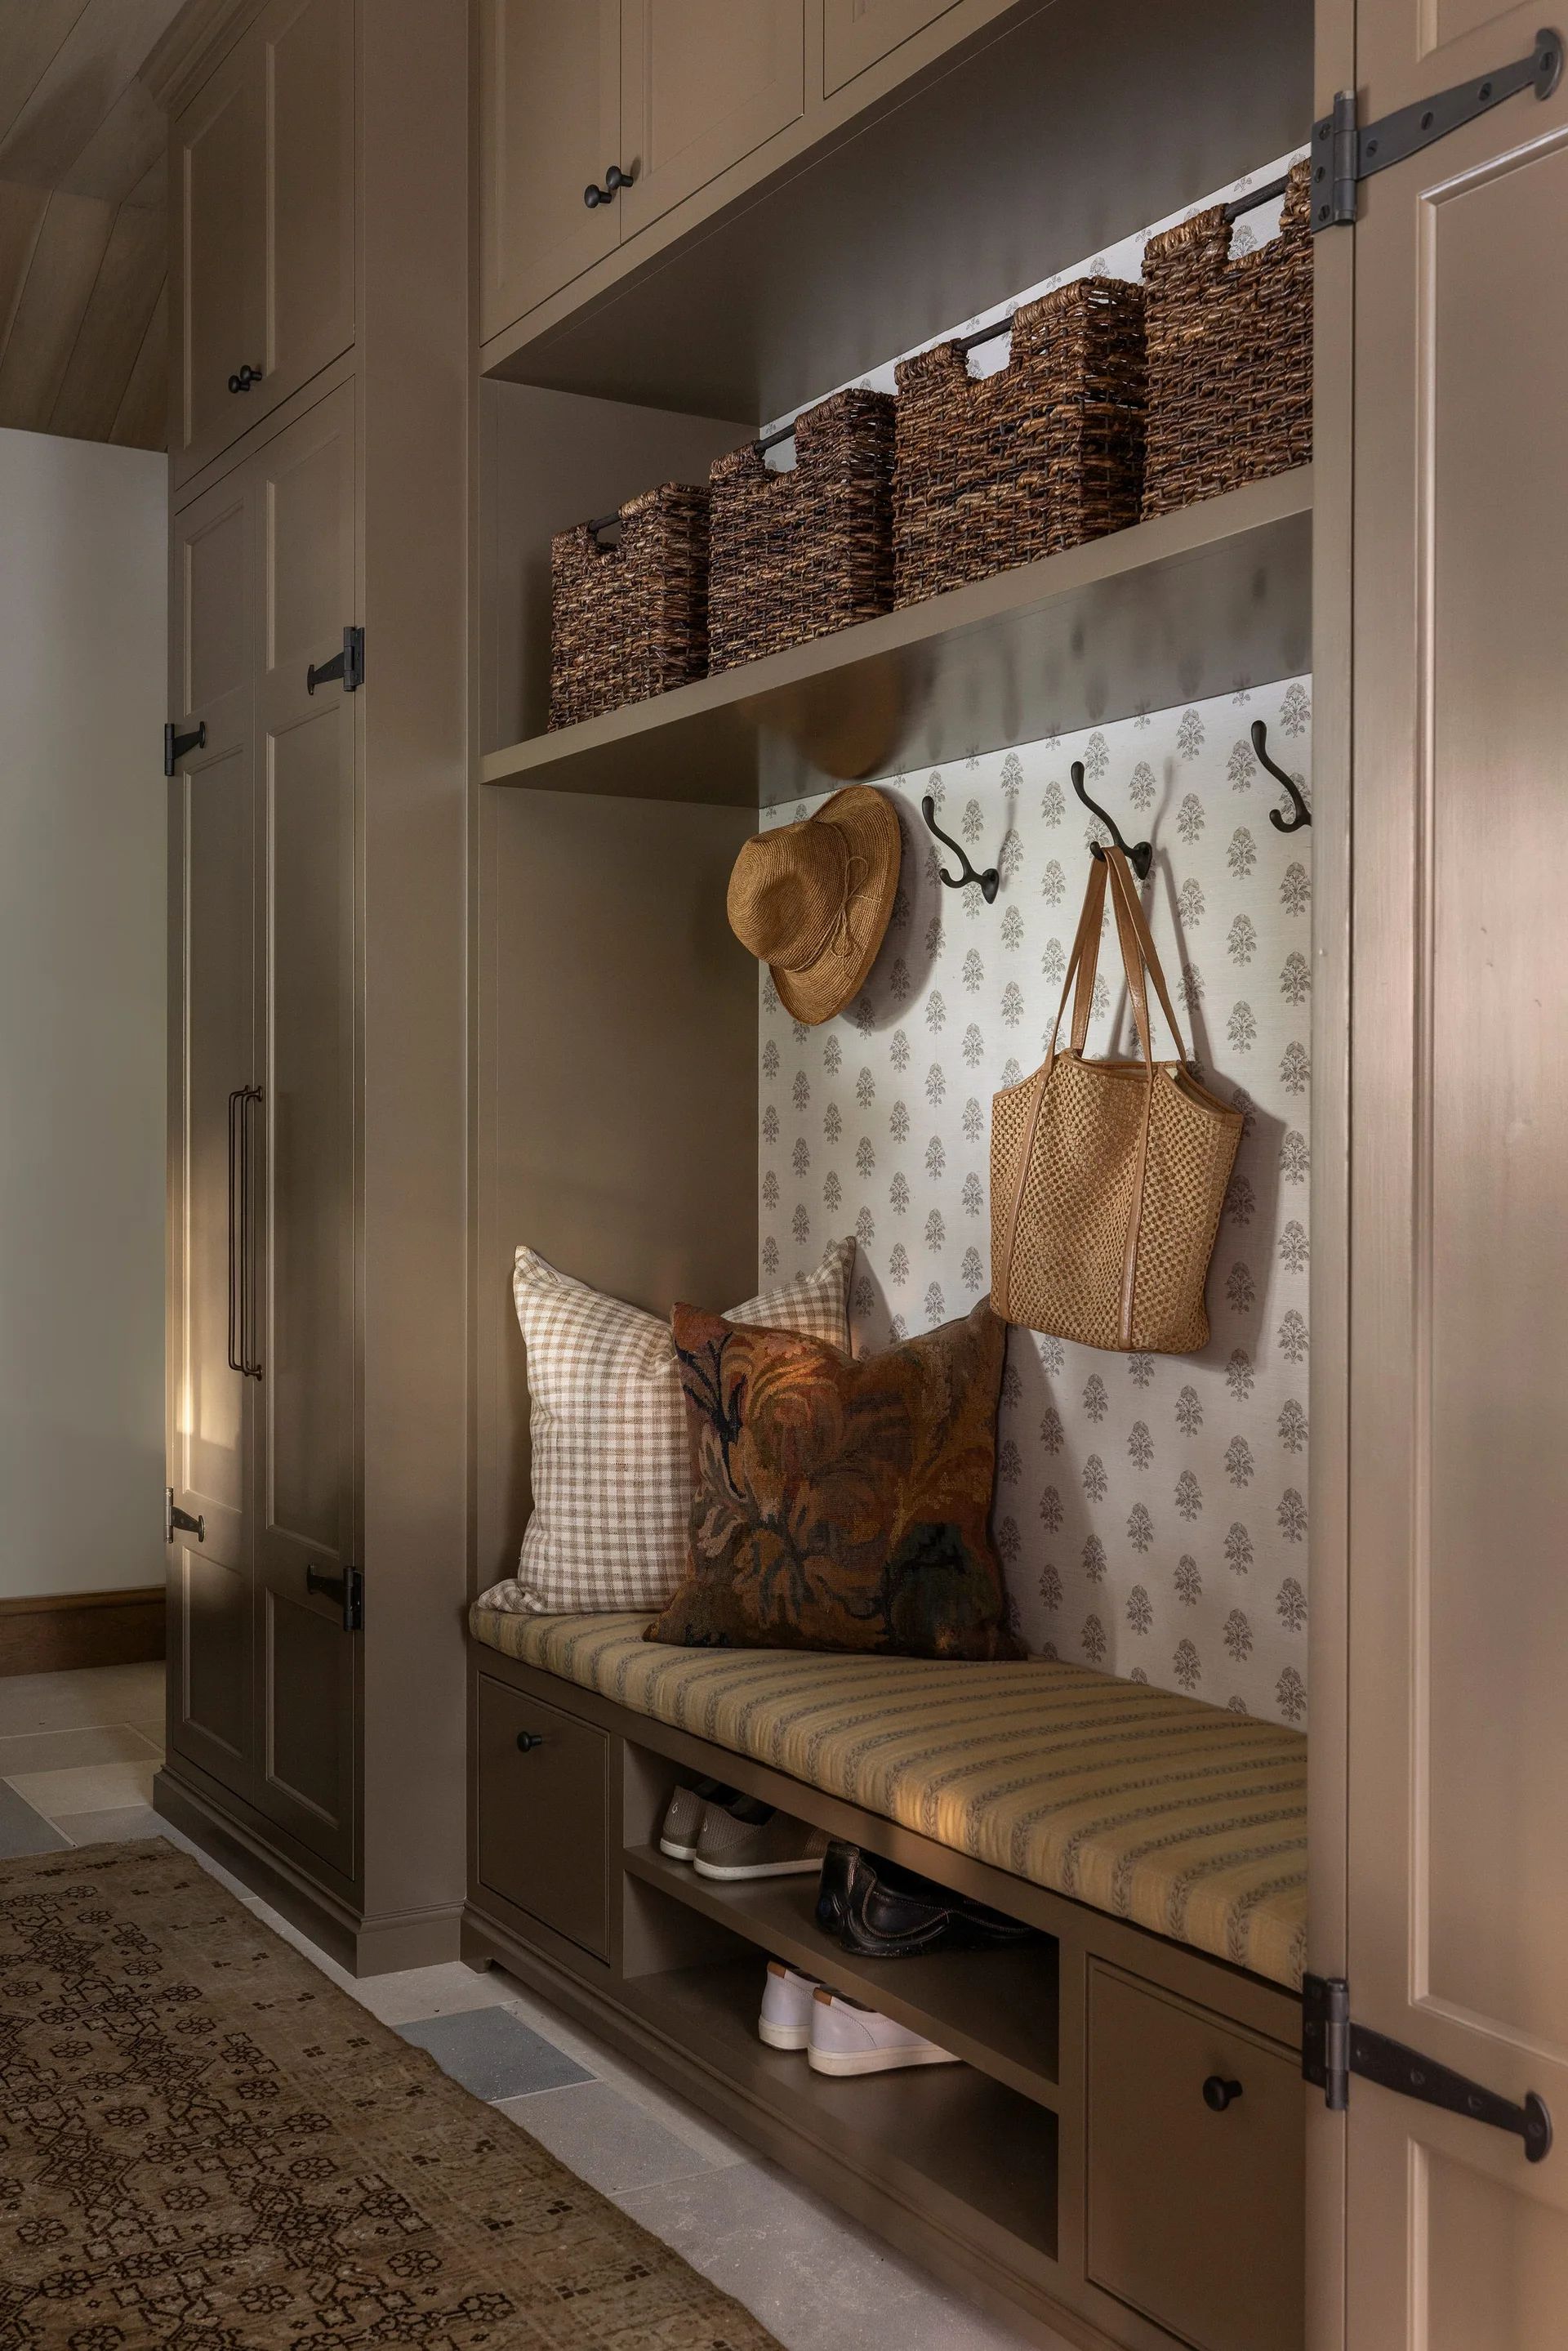
A traditional mudroom with custom taupe cabinetry, built-in bench seating with pillows, floral wallpaper backing, and wicker baskets.
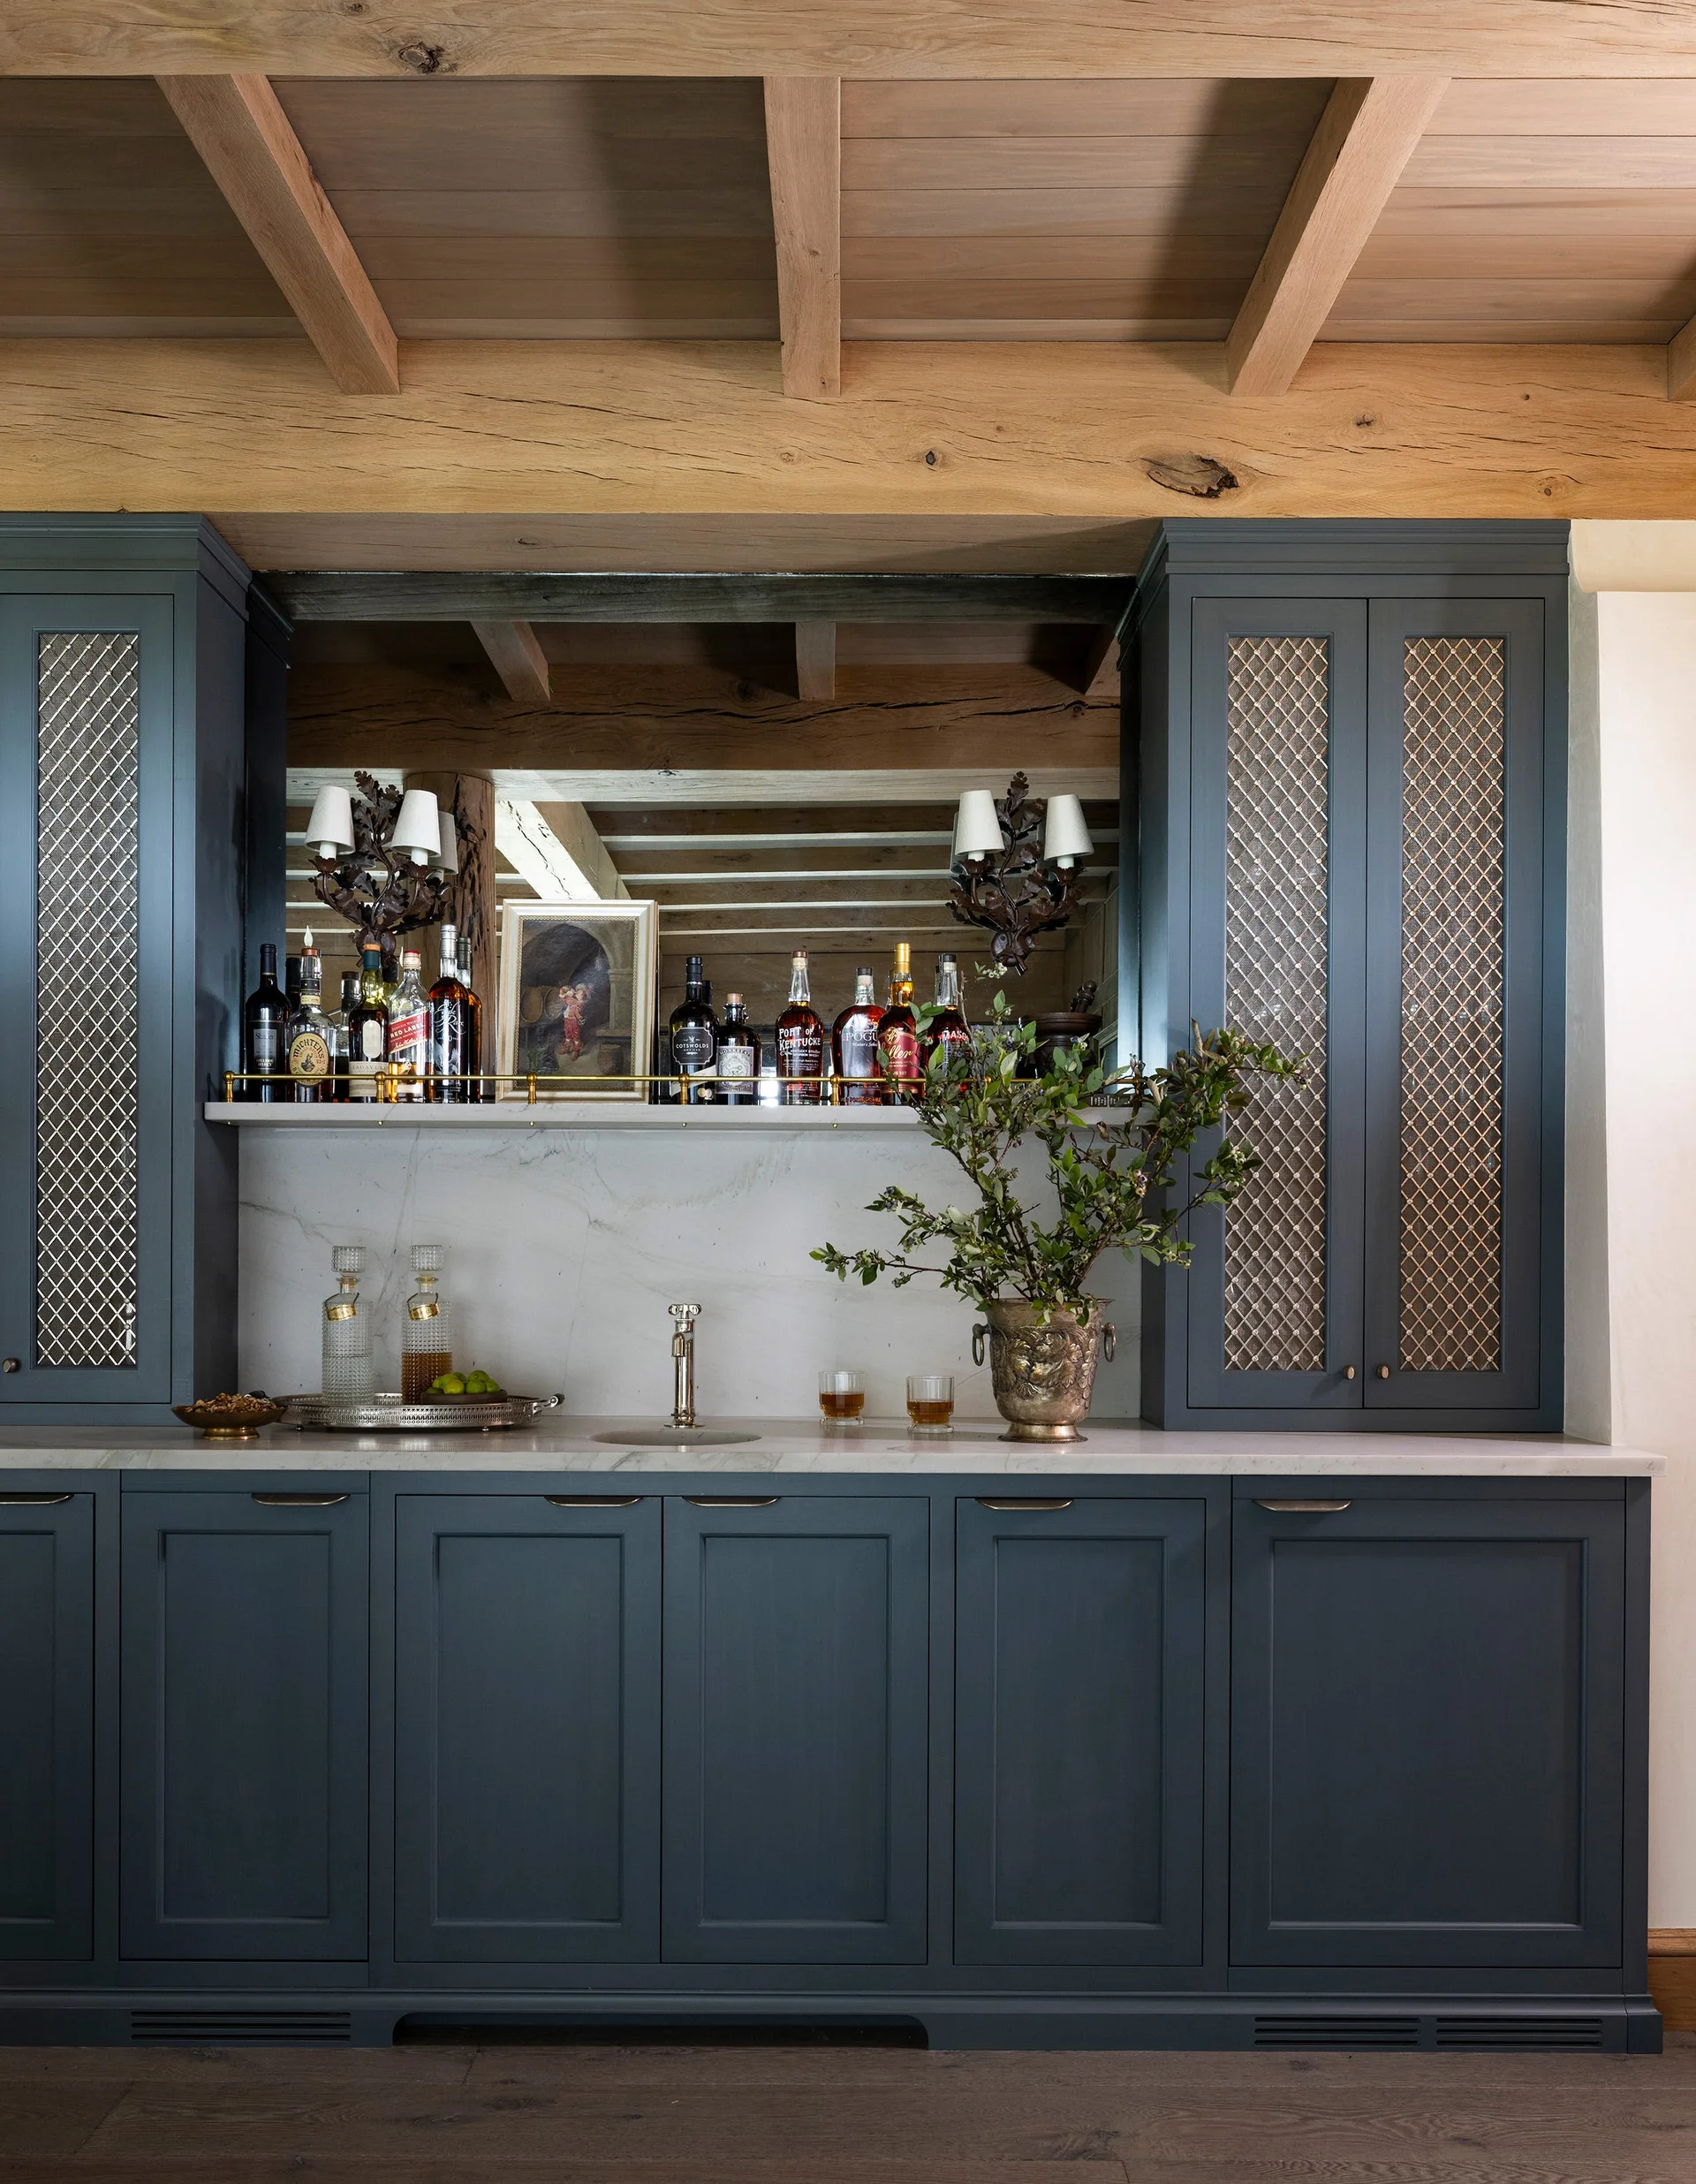
A navy blue built-in home bar features a white stone countertop, a mirrored backsplash, and upper cabinets with decorative metal latticework doors.