Skip to content

PROJECT

House in Aveiro

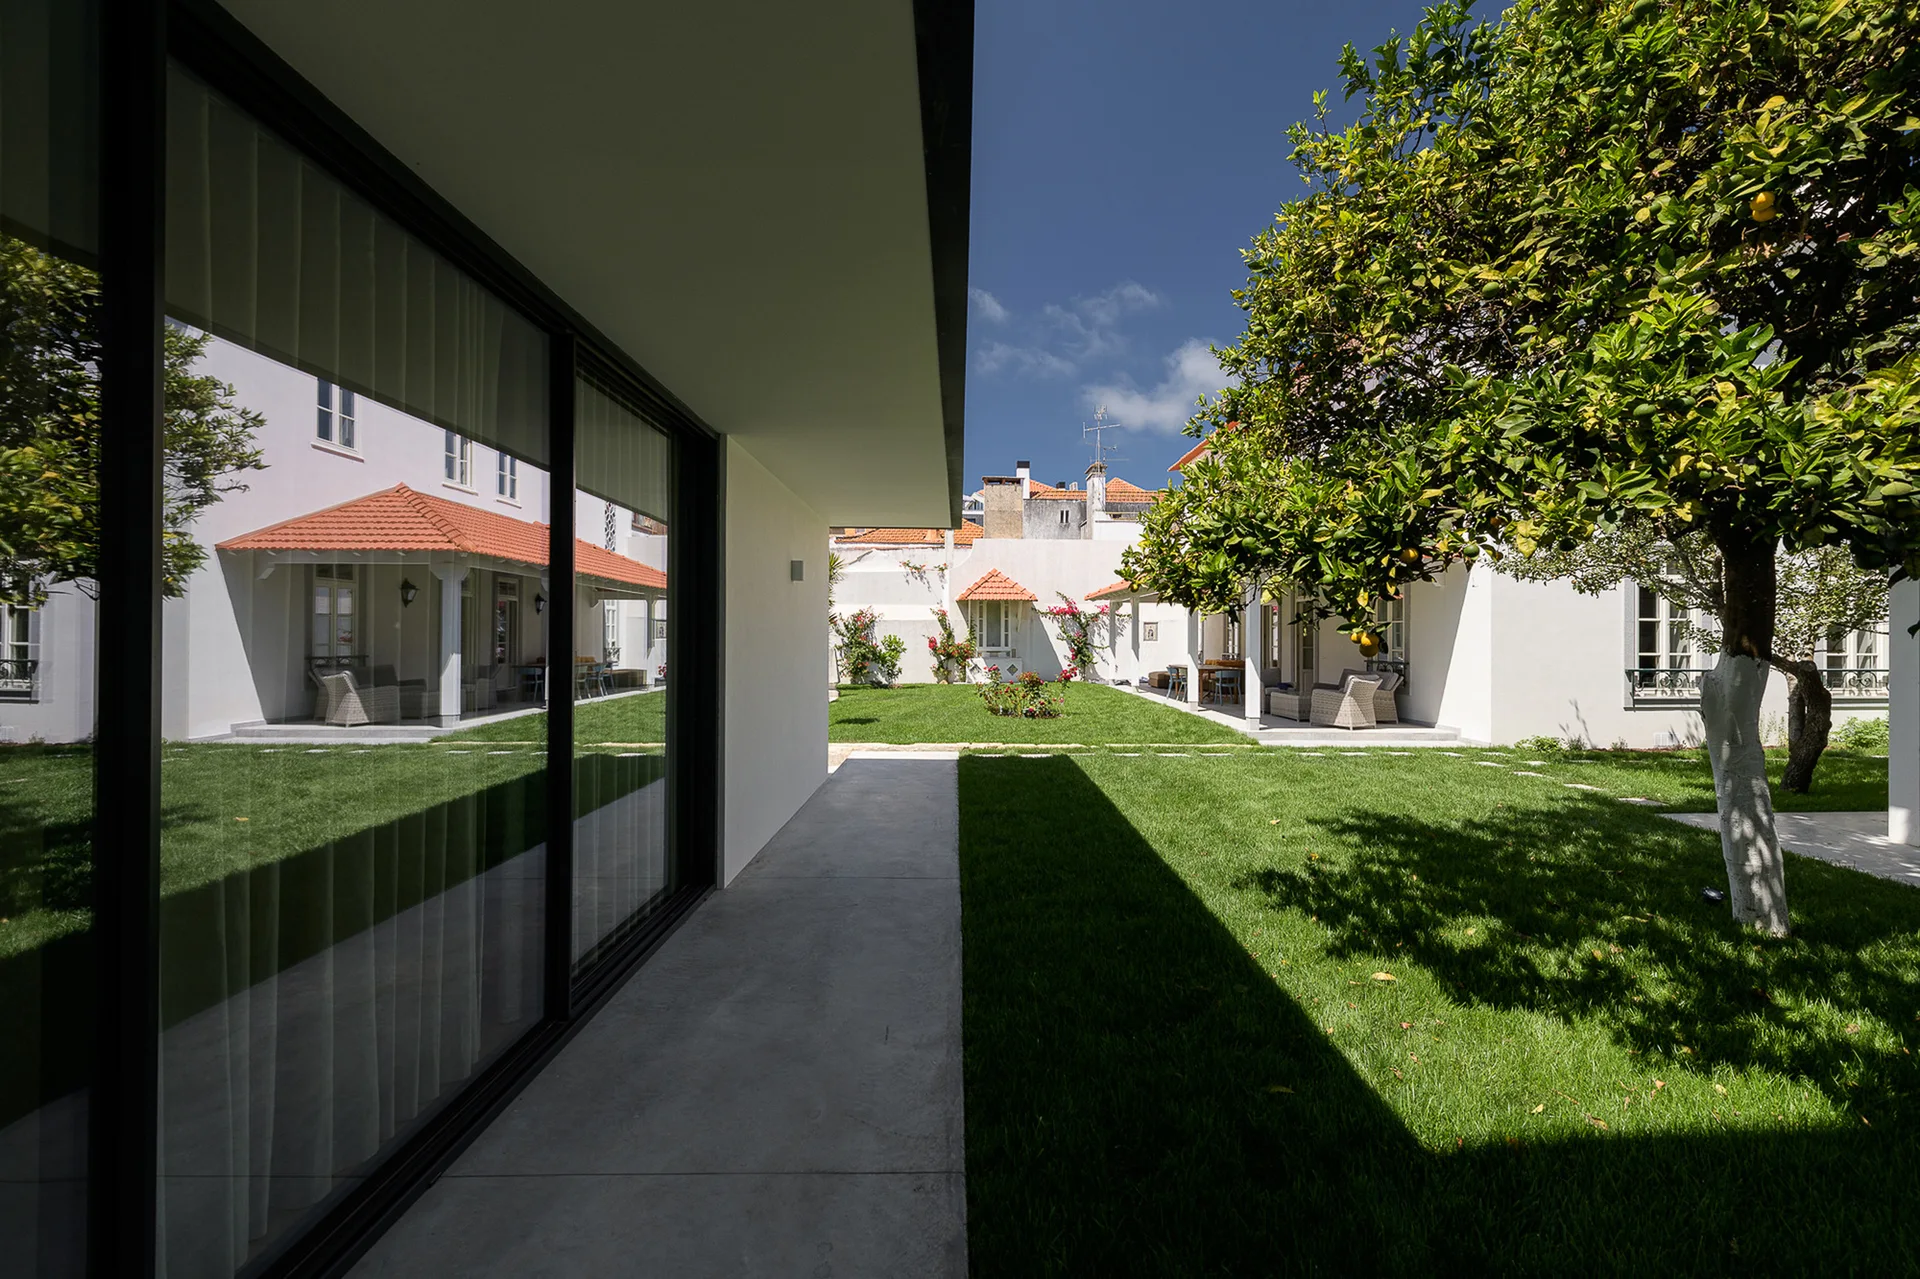
A concrete walkway runs alongside a modern glass facade, reflecting a grassy courtyard garden lined with traditional white stucco homes.
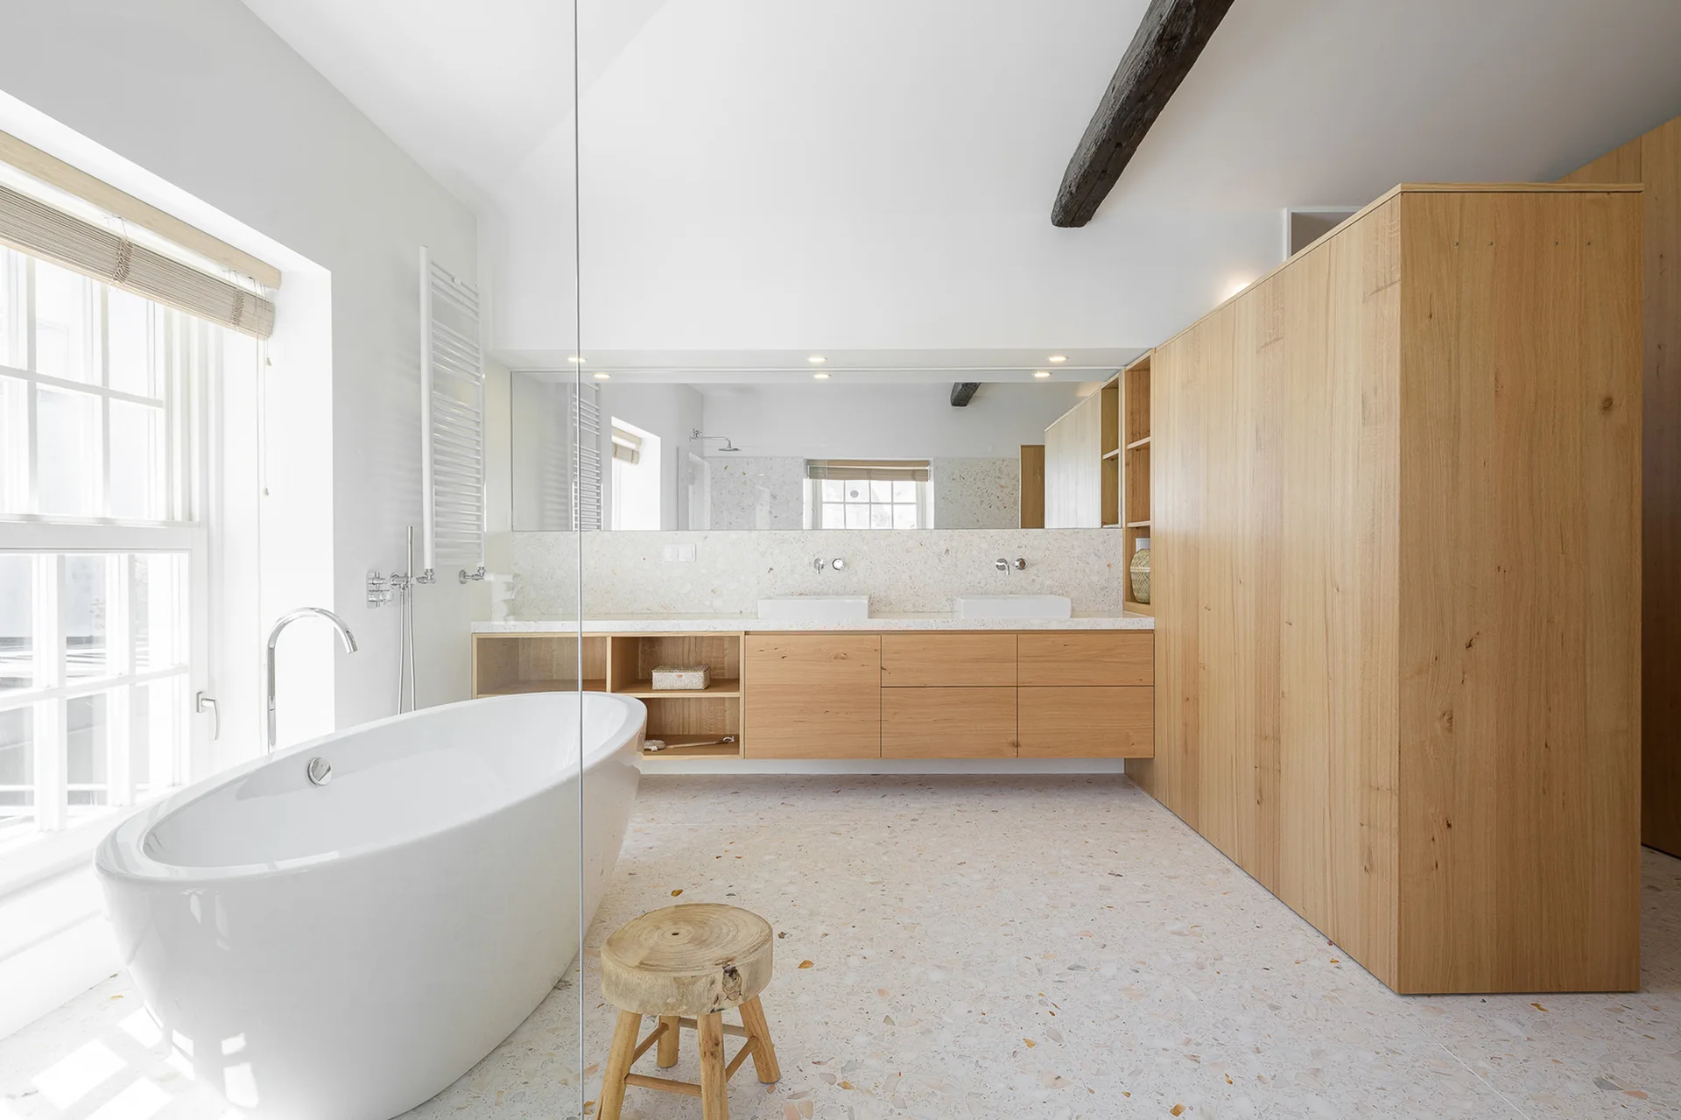
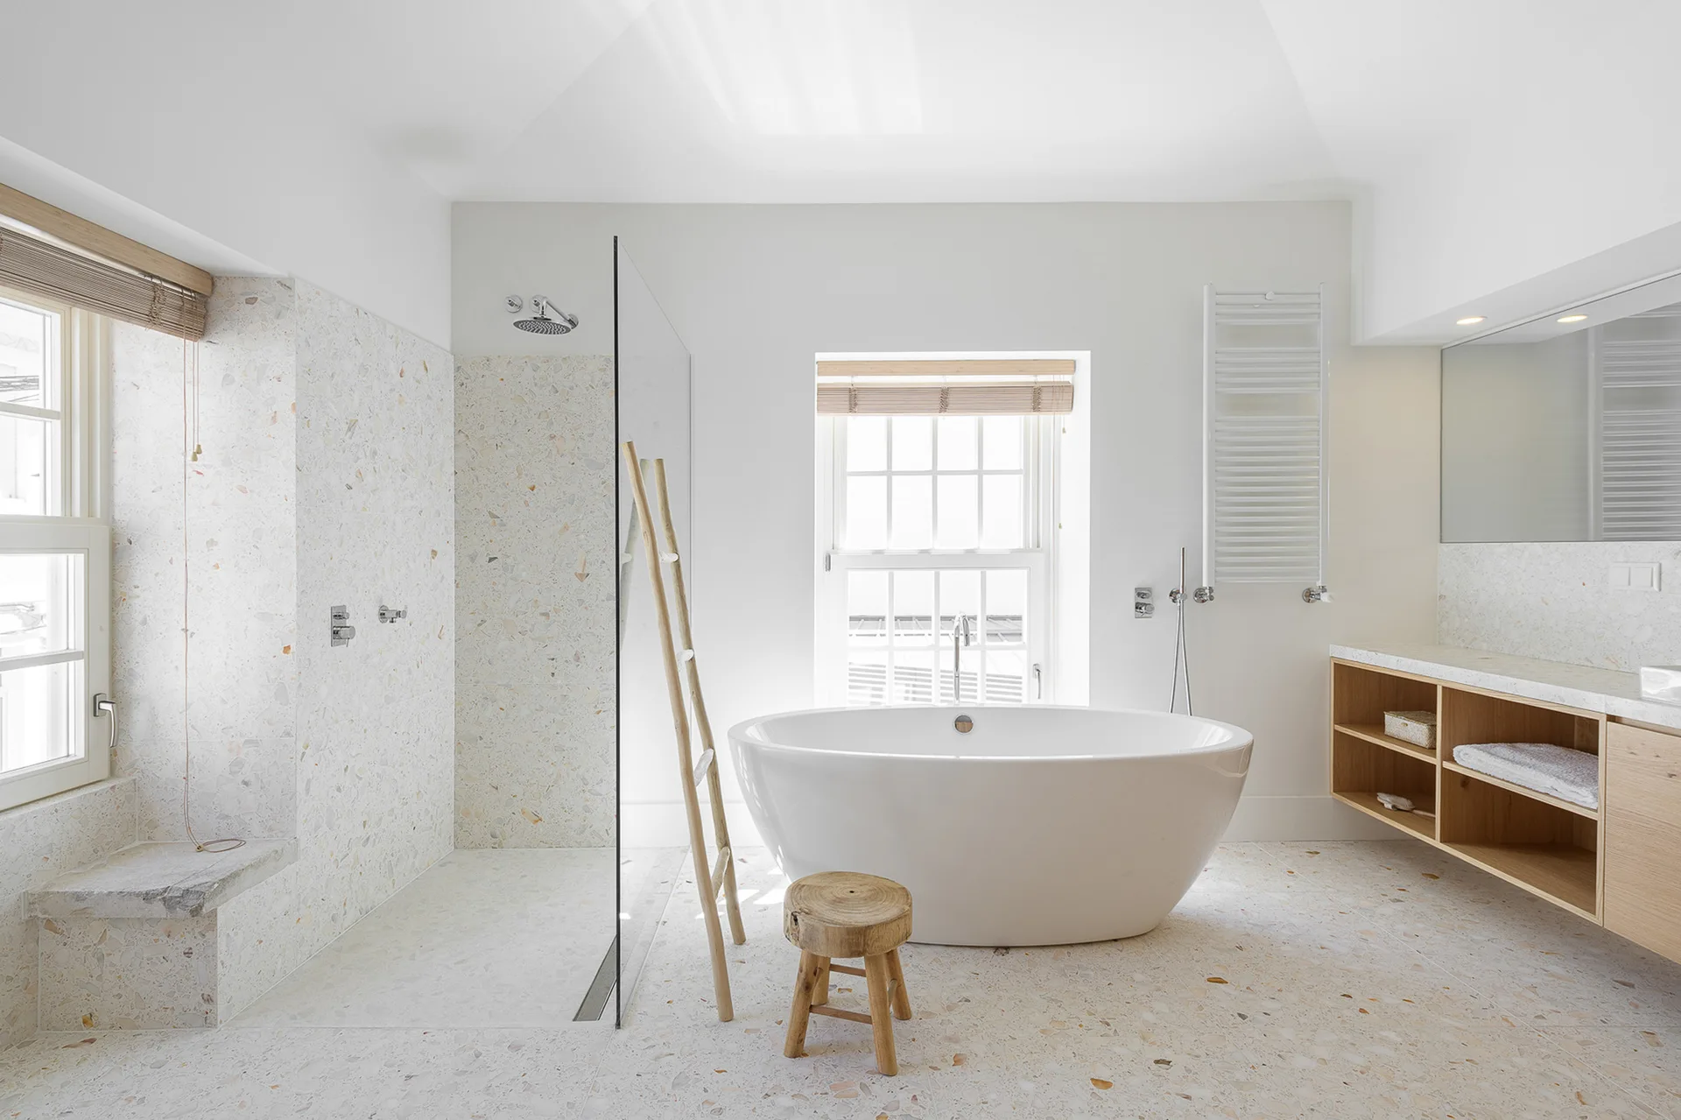
A bright modern bathroom featuring a white freestanding bathtub, a light oak double vanity, and speckled terrazzo flooring.
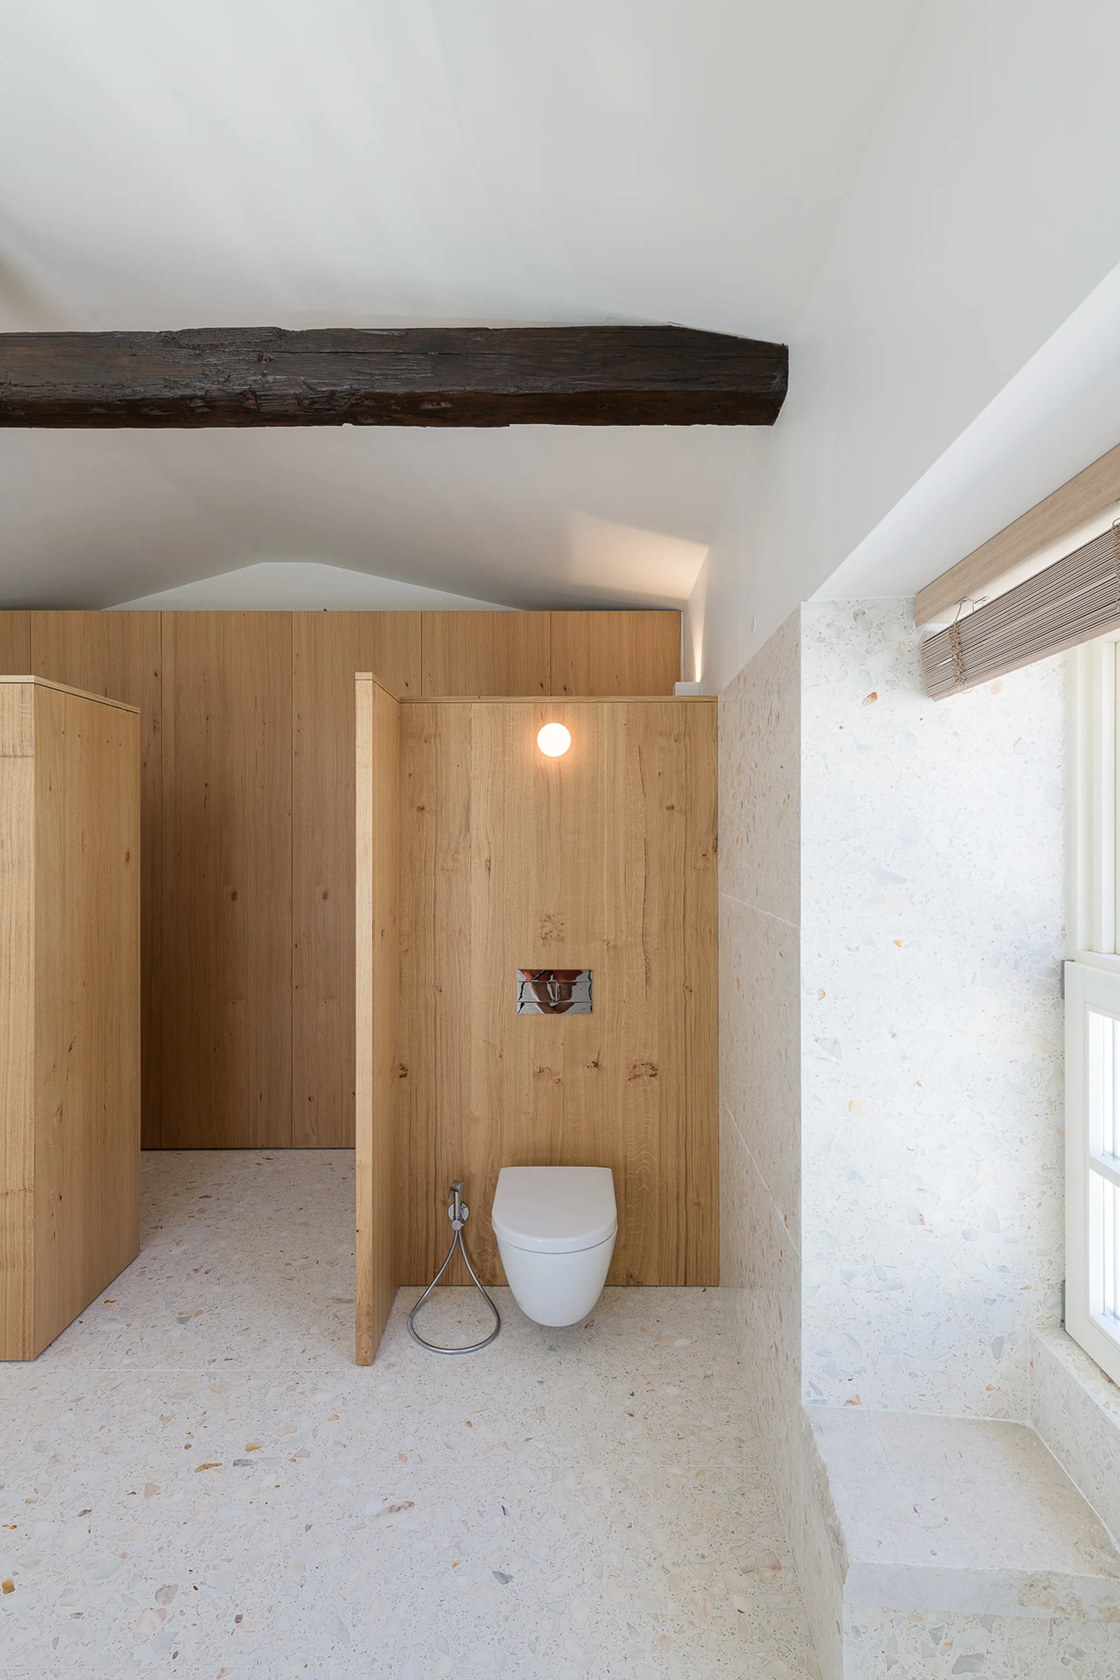
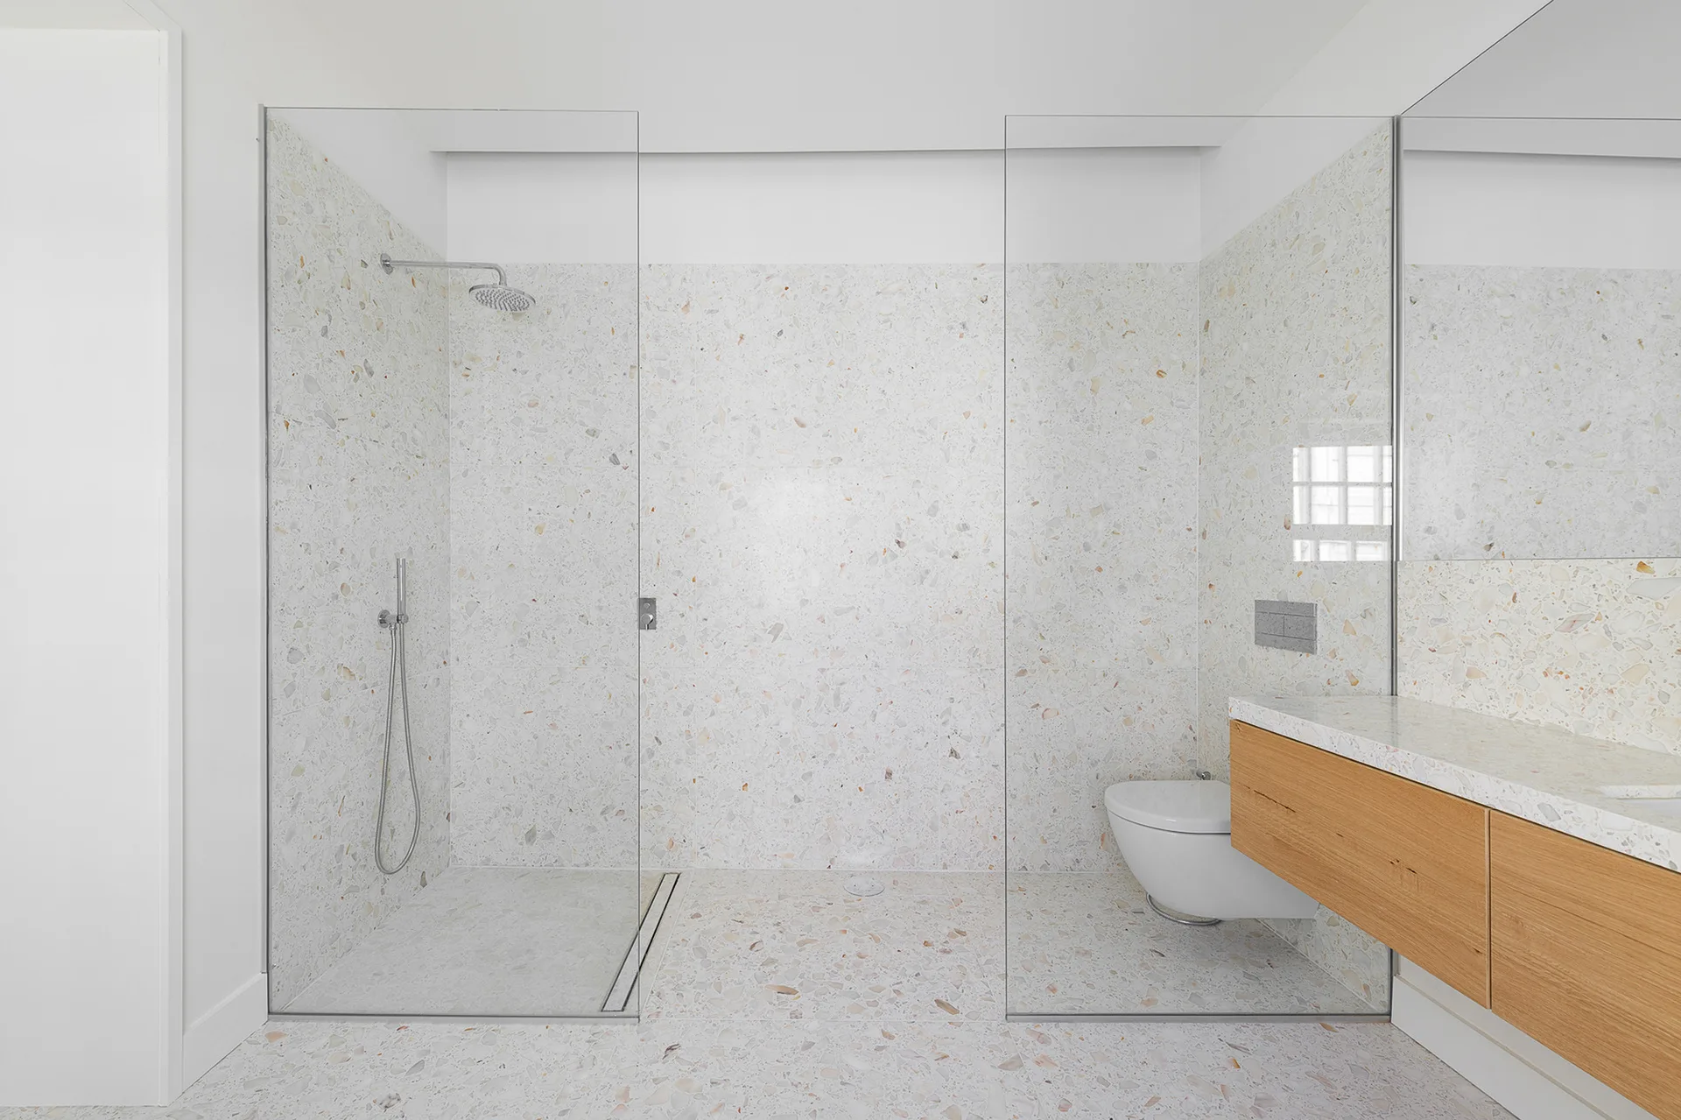
A modern bathroom featuring a wall-mounted toilet, light wood partitions, terrazzo flooring, and an exposed dark wood ceiling beam.
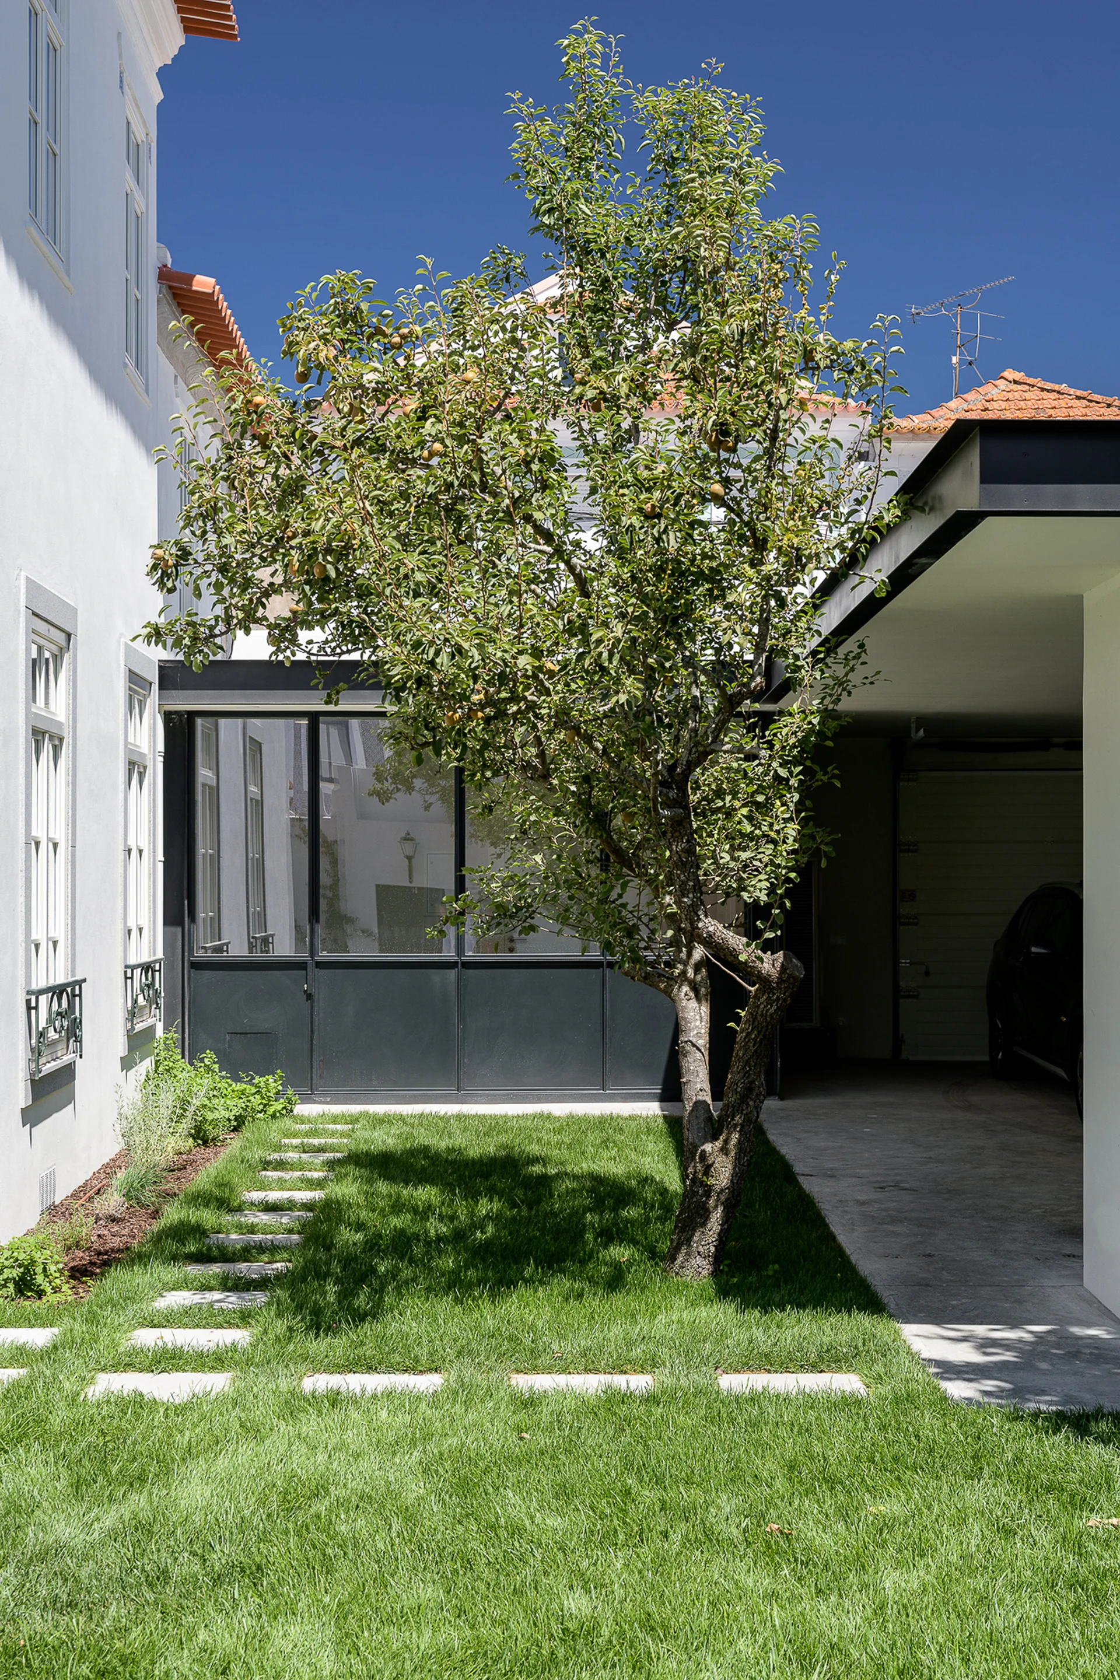
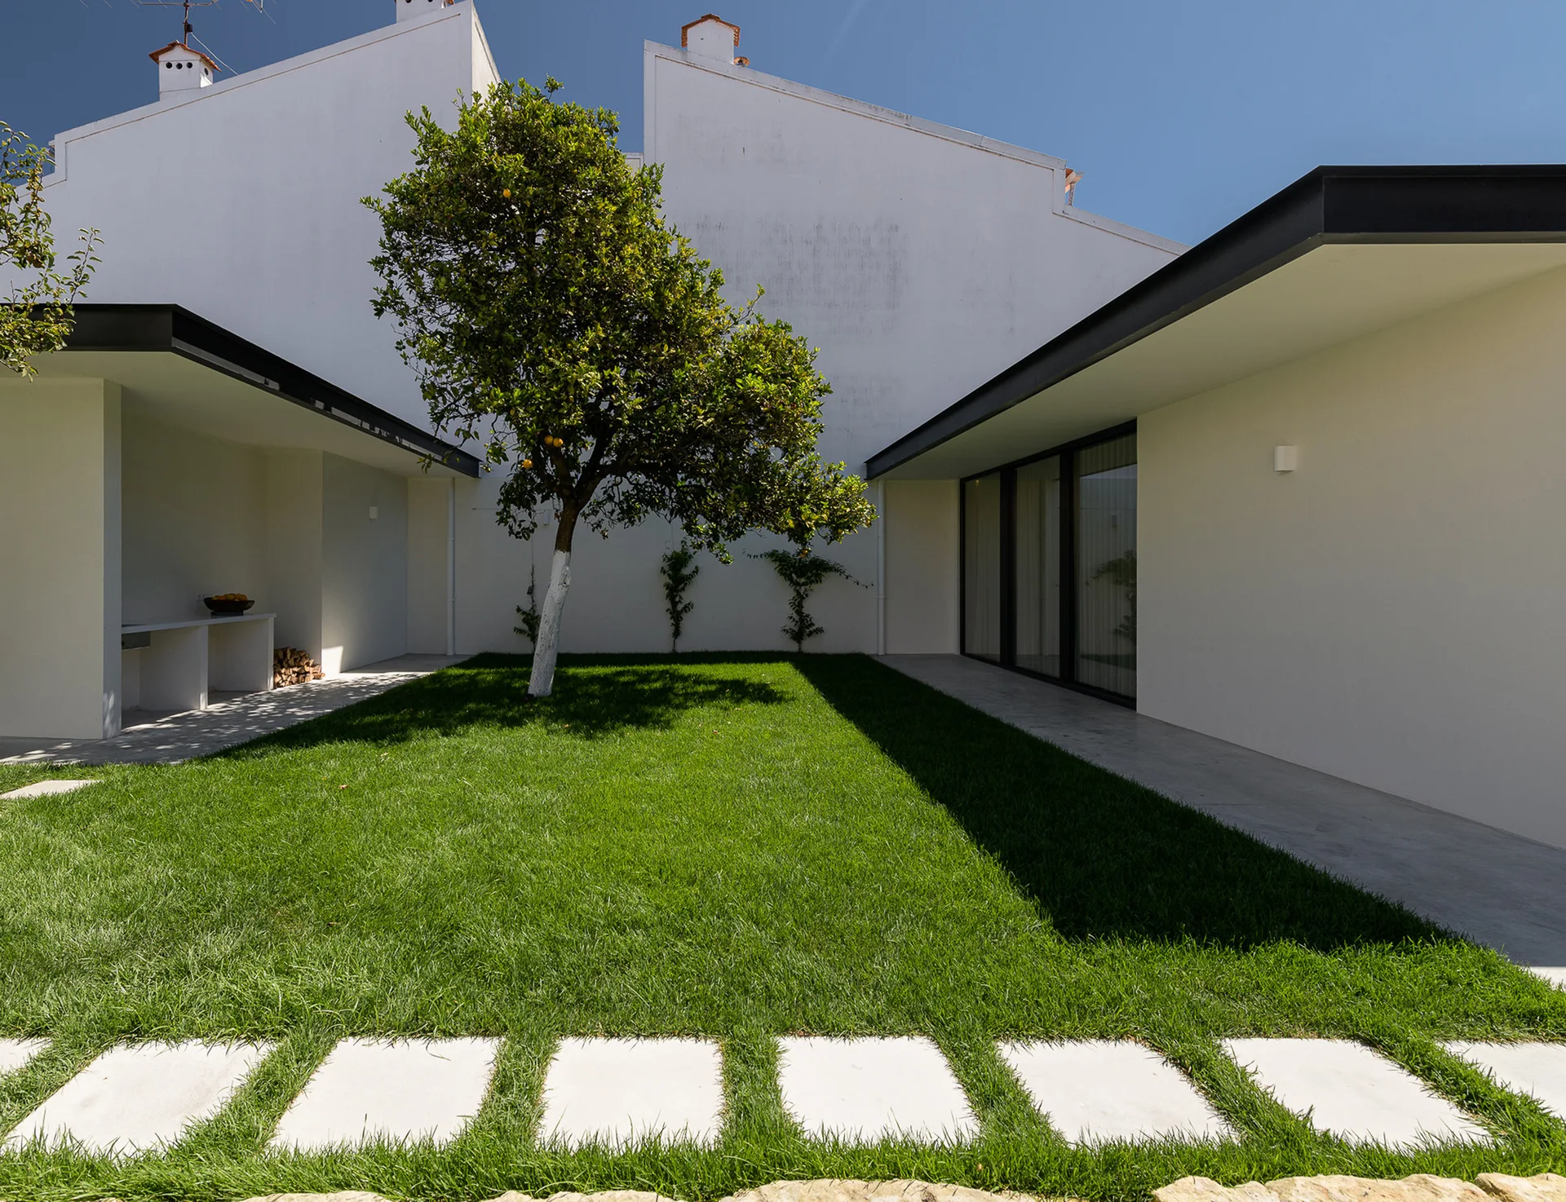
A residential courtyard garden features a green lawn with rectangular stone stepping stones, a central fruit tree, and a white plastered house facade.
A minimalist courtyard features a green lawn, a stone stepper path, a single central tree, and white exterior walls.
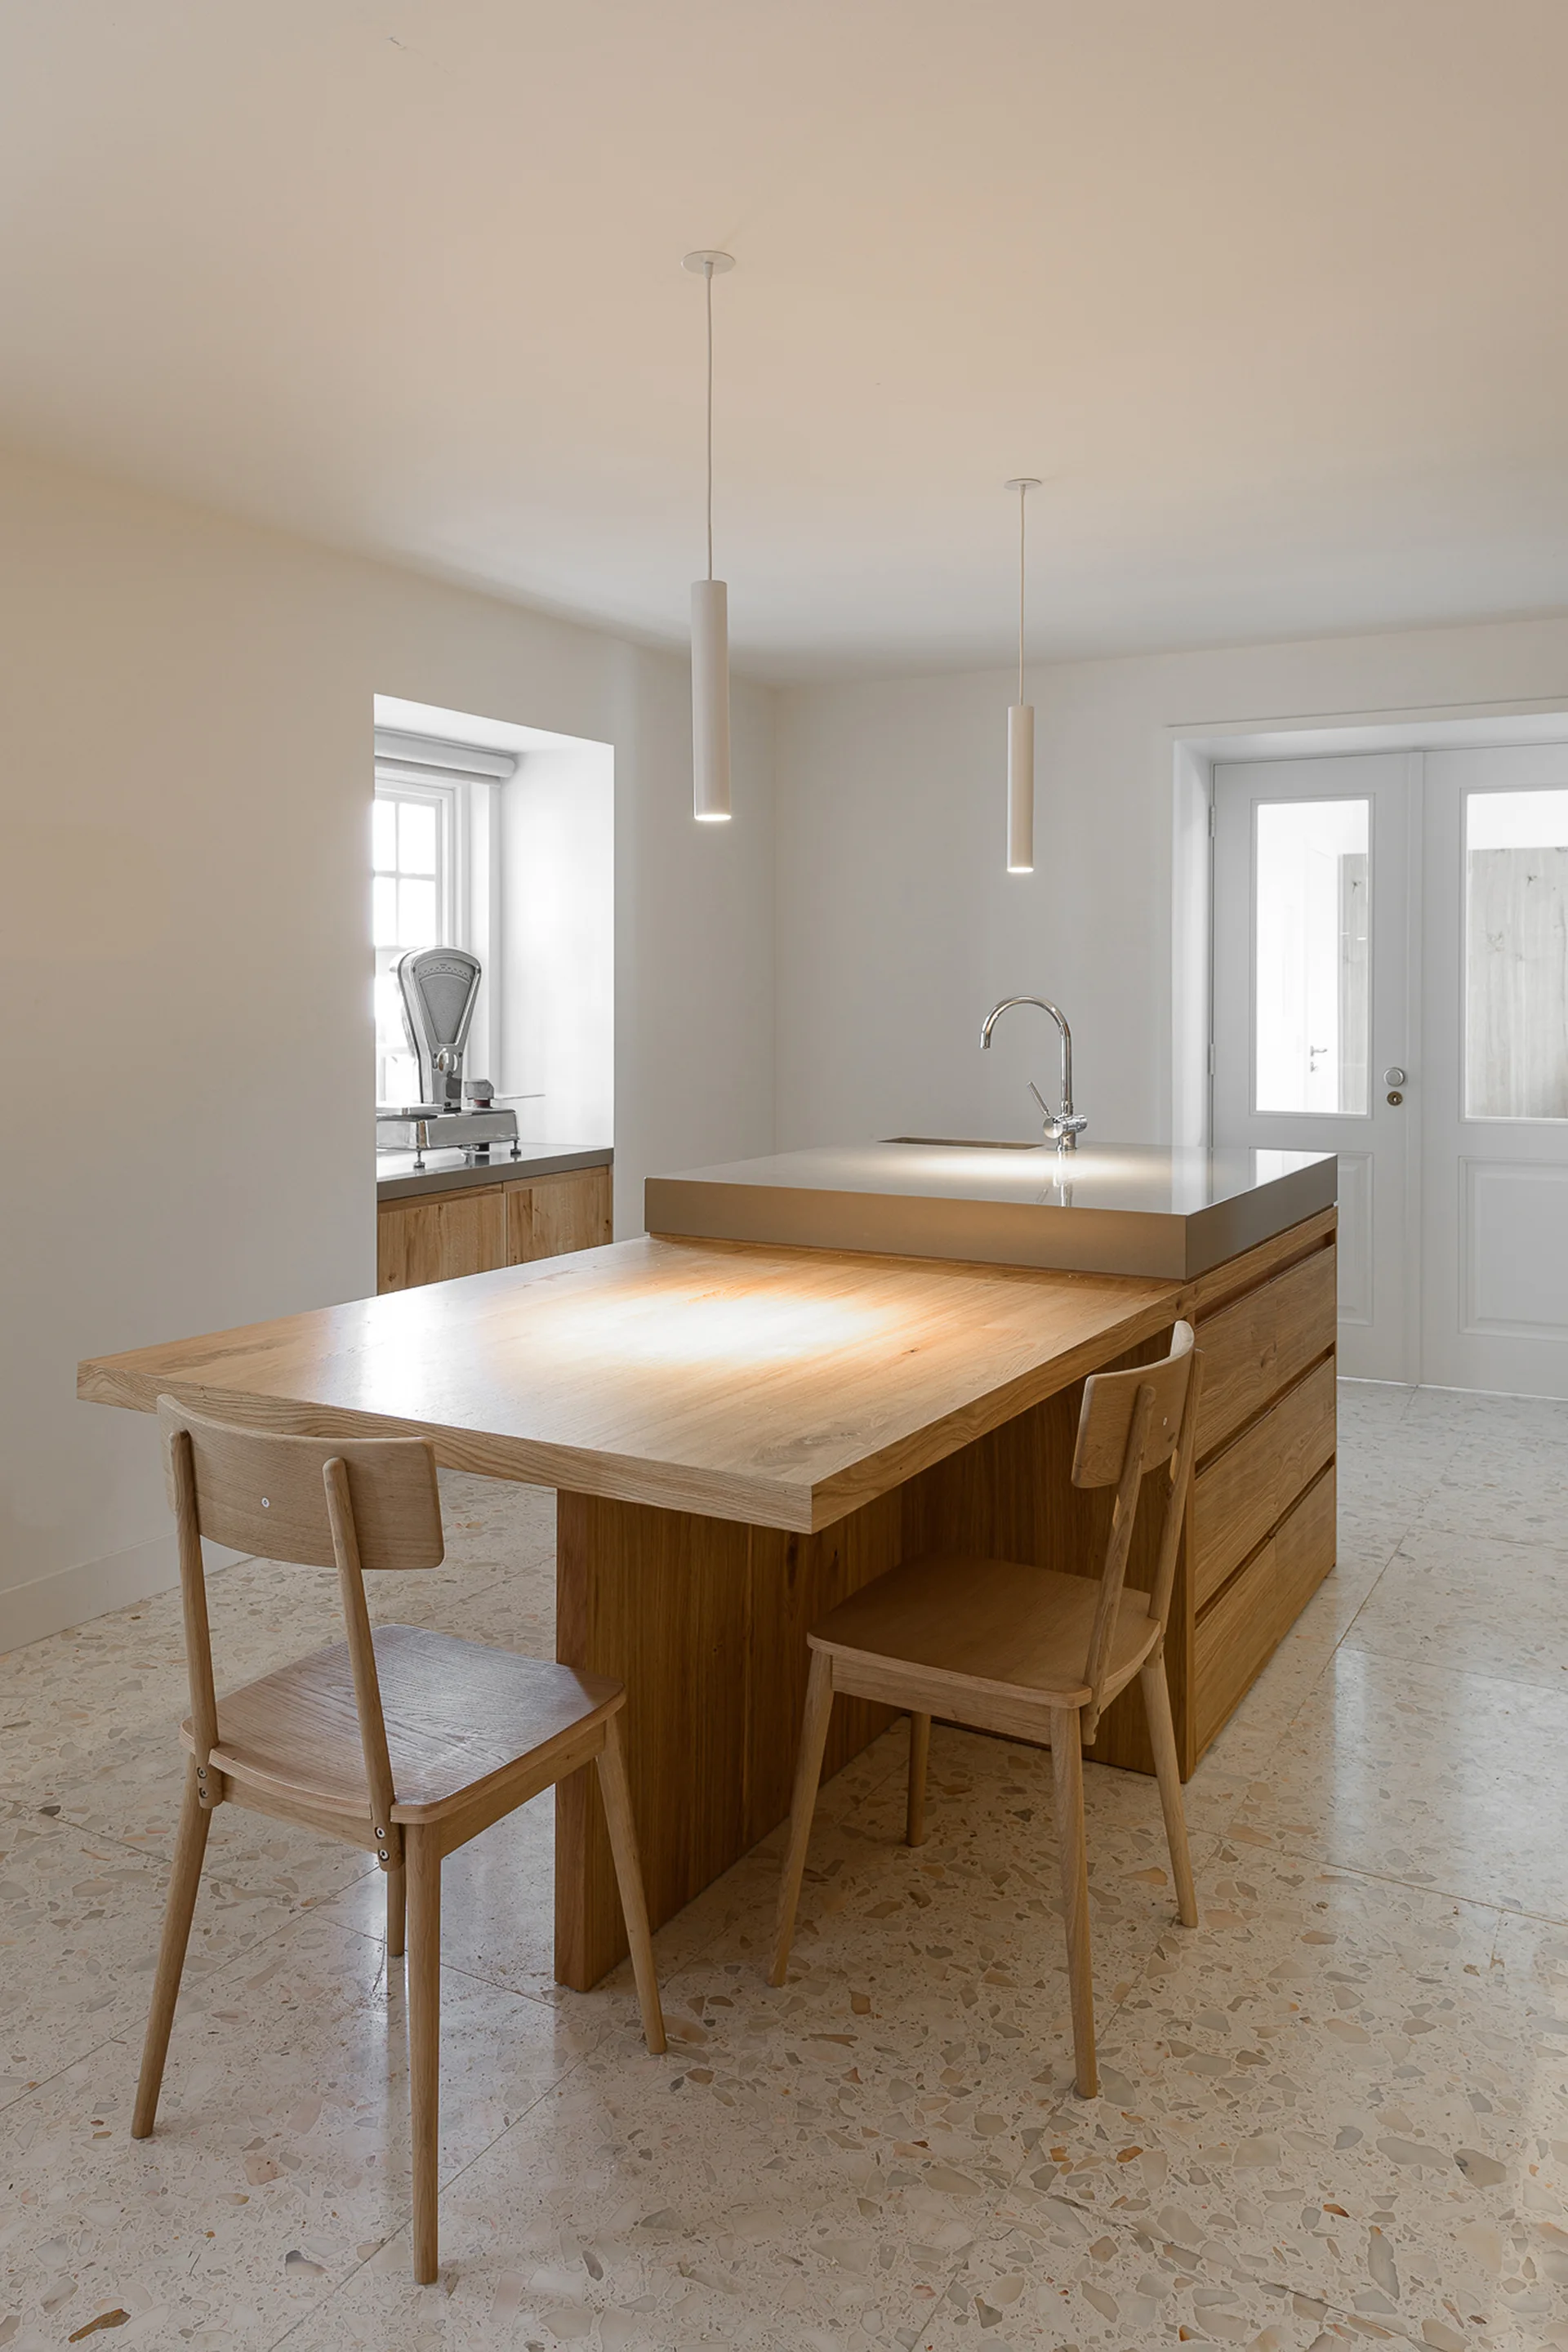
A modern Scandinavian kitchen with a dual-level oak and stone island, wooden dining chairs, and a light terrazzo floor.
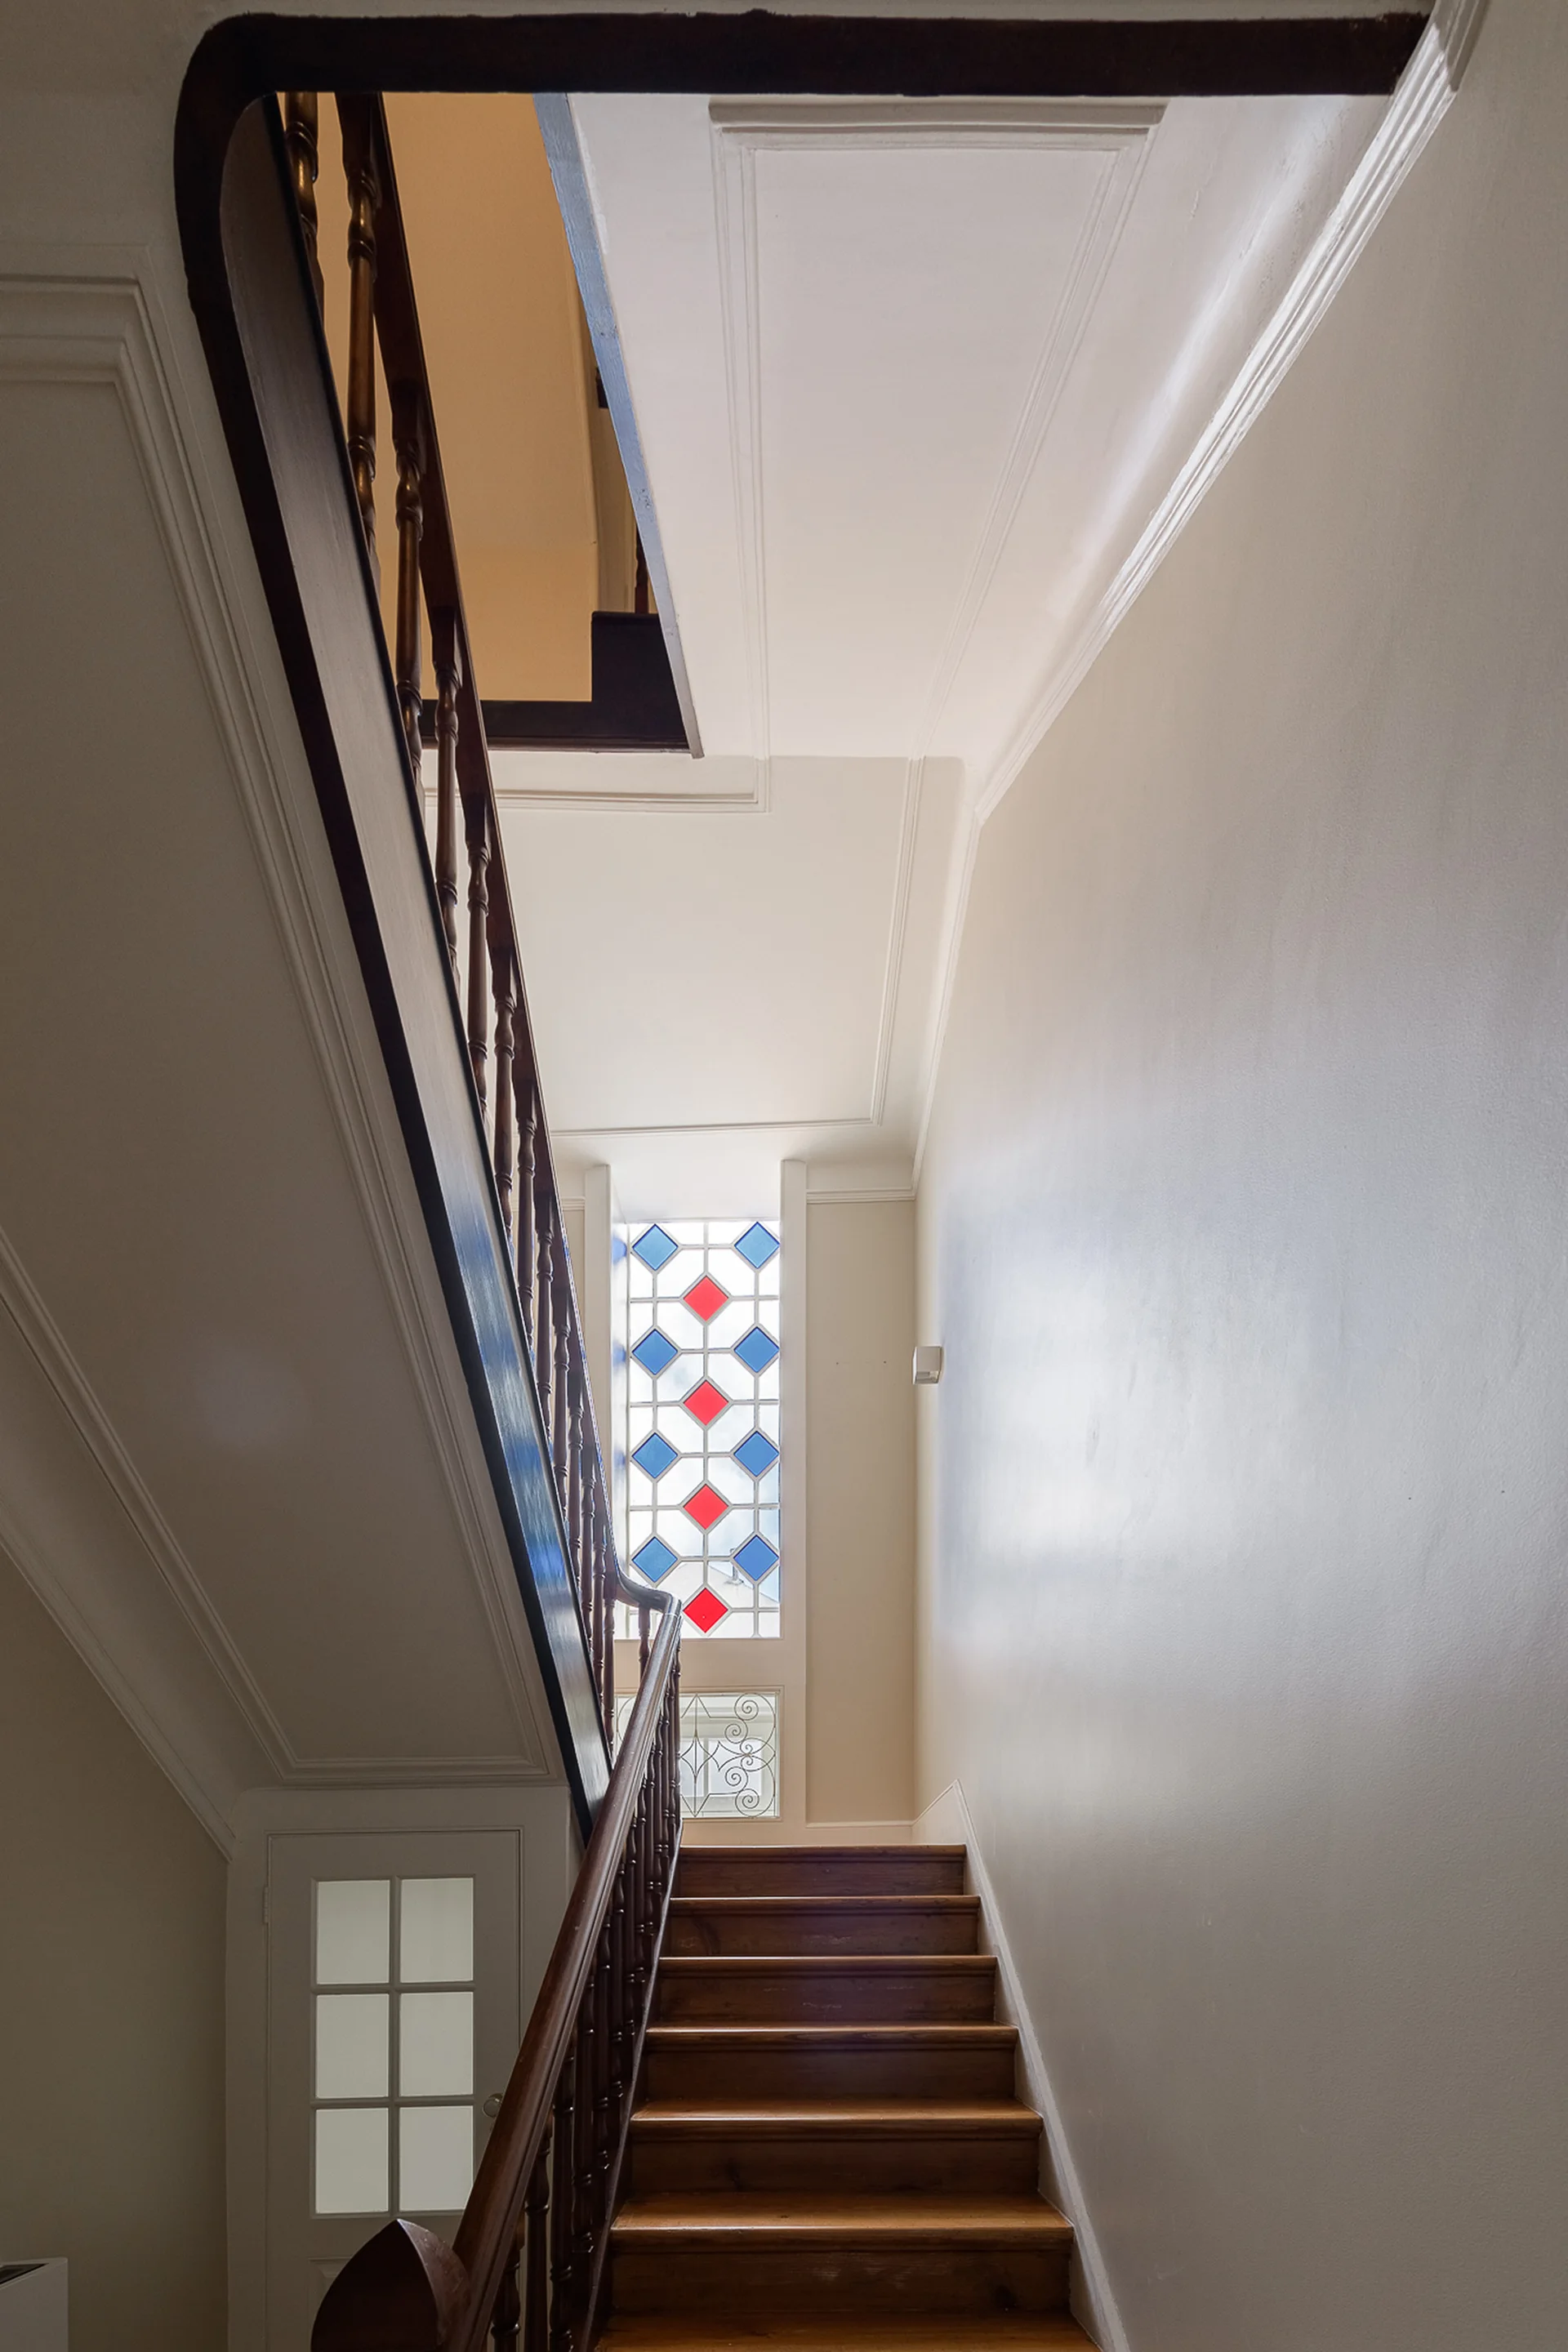
An upward view of a wooden staircase with a dark wood railing, off-white walls with trim, and a colorful geometric stained glass window at the landing.
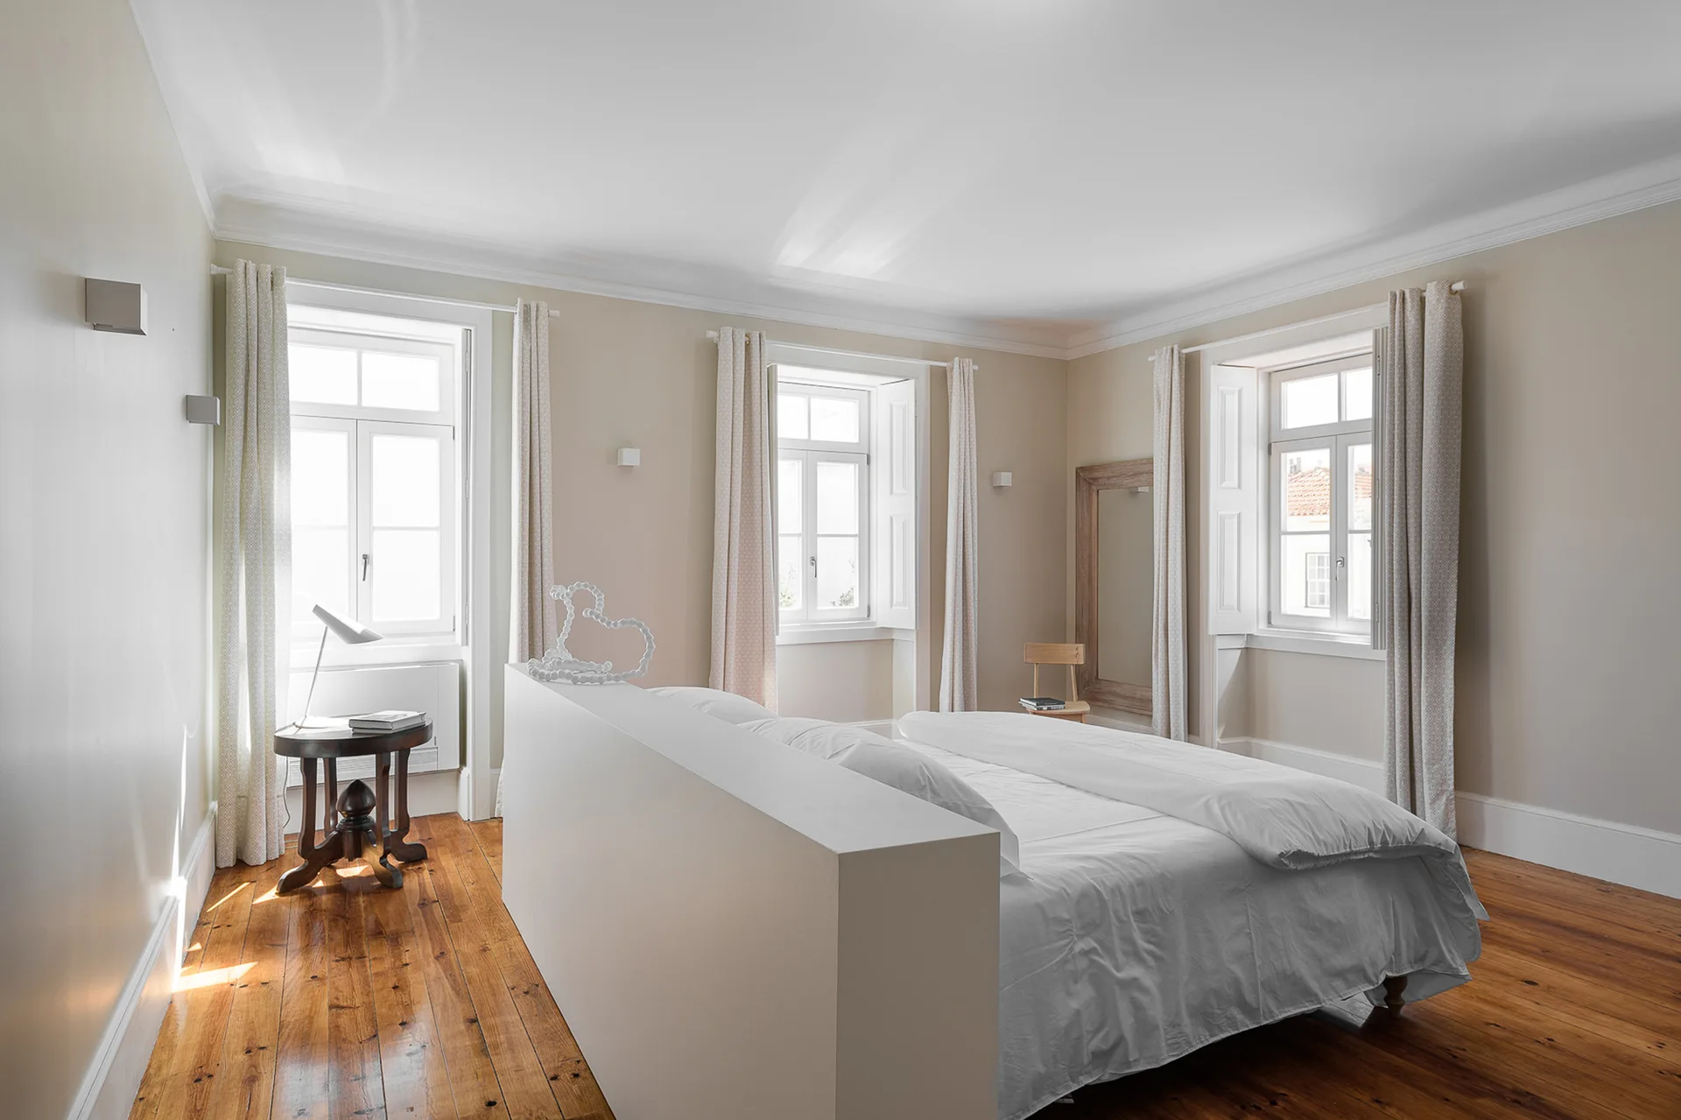
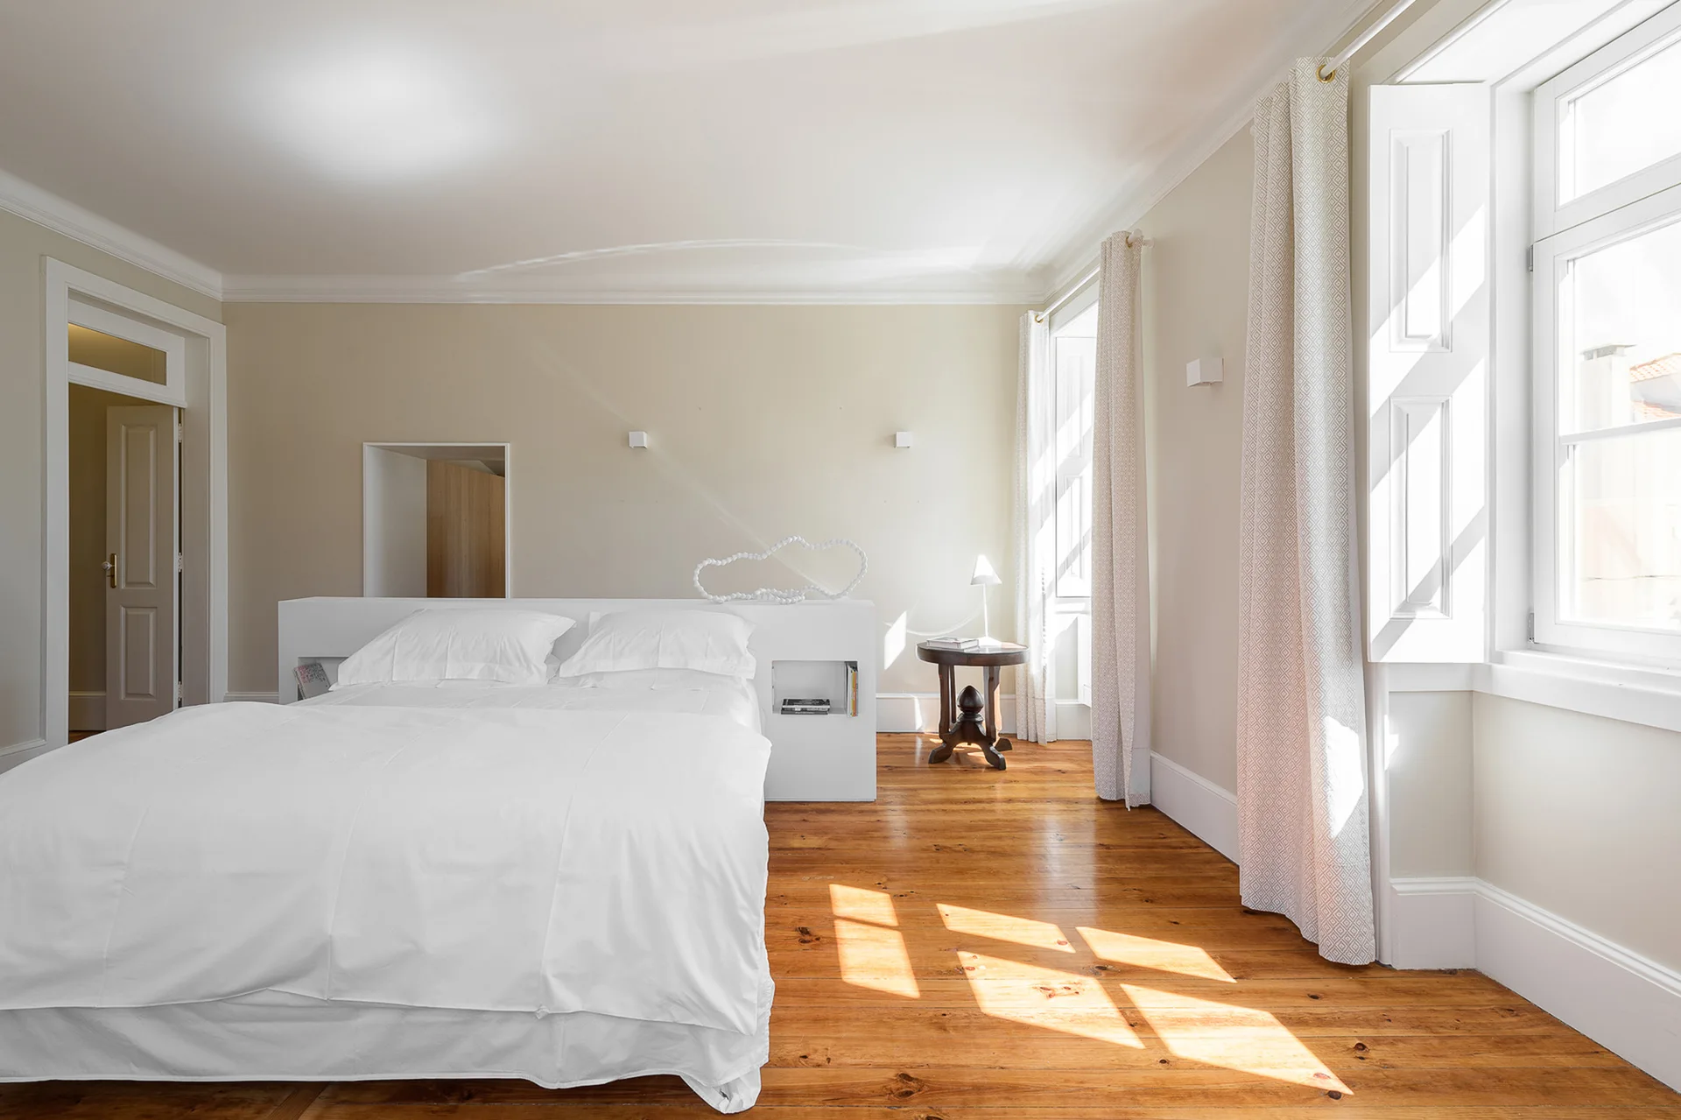
A minimalist bedroom featuring a central white partition wall behind a bed, warm wood floors, and beige walls with three draped windows.
A bright minimalist bedroom features a bed with a white built-in headboard, polished pine wood floors, and large shuttered windows with beige curtains.
A bright bathroom features a white freestanding bathtub, a walk-in shower with speckled terrazzo walls, and a light wood floating vanity.
A minimalist bathroom featuring white terrazzo walls and flooring, a frameless glass shower enclosure, a wall-mounted toilet, and a light wood vanity.