Skip to content

PROJECT

Renovation of a House in Bixiga Neighbourhood

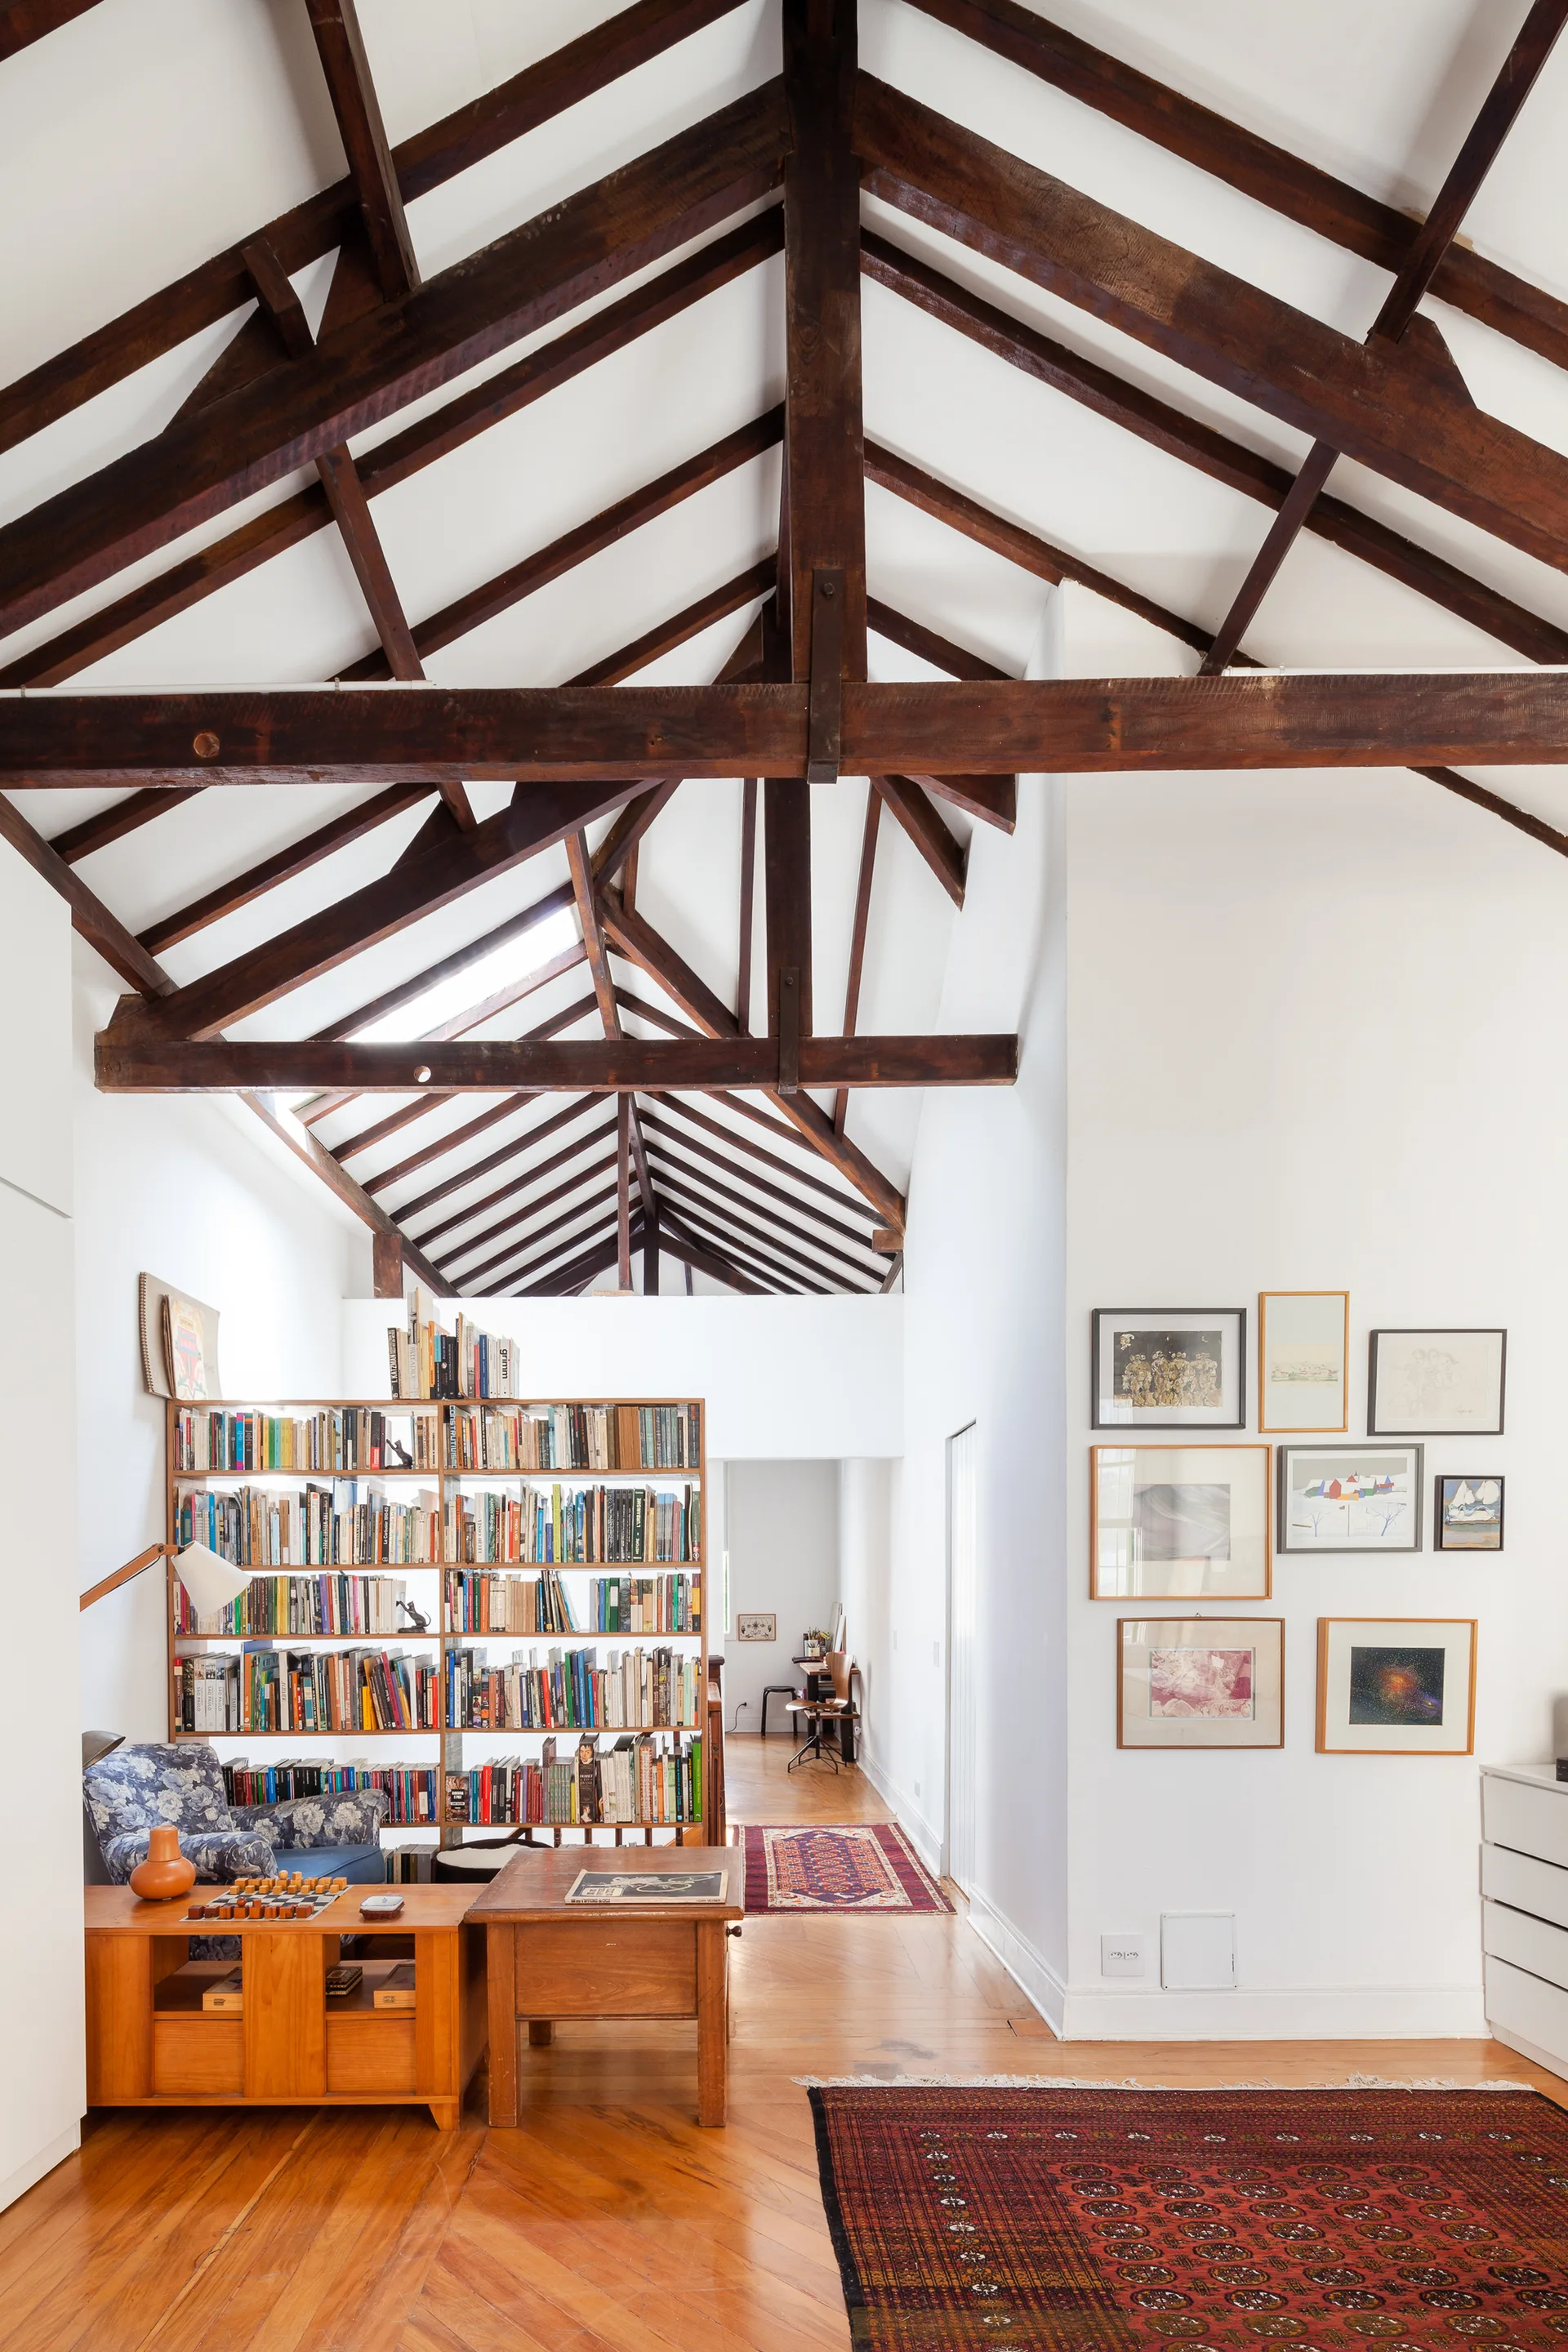
An eclectic living room features a vaulted ceiling with dark wood beams, a tall open bookshelf divider, and a gallery wall on white painted walls.
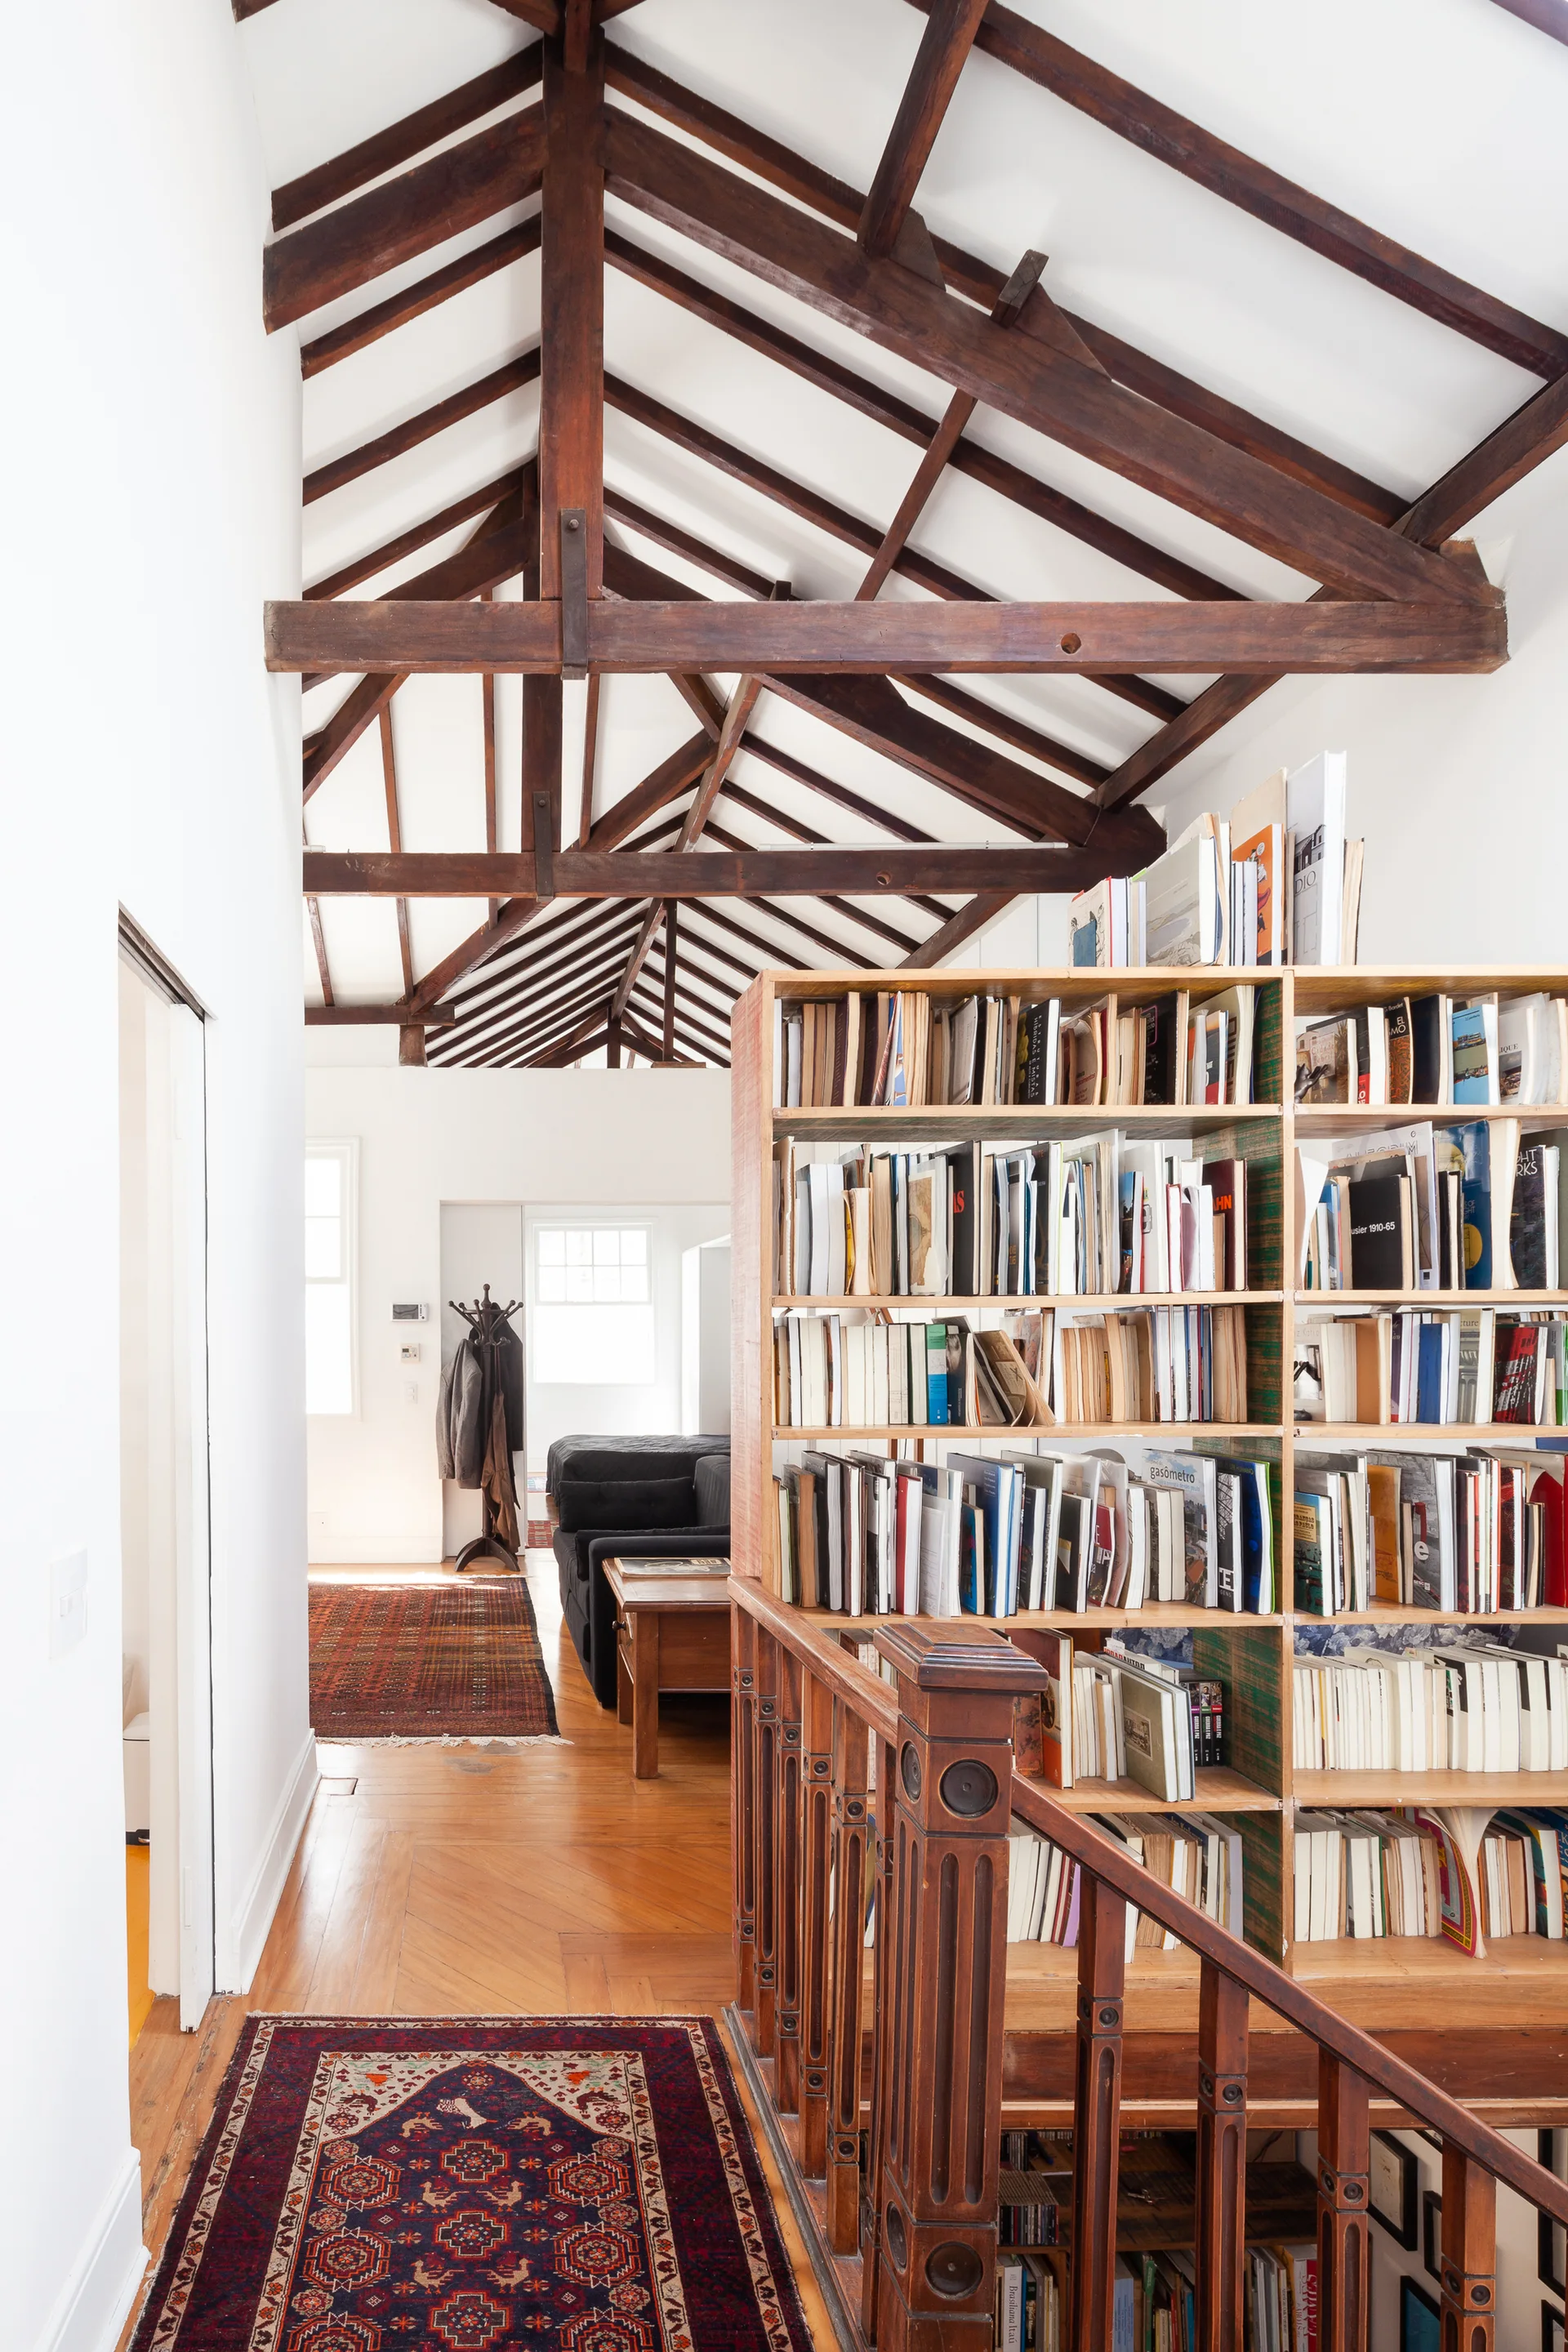
A loft hallway features a wooden bookshelf railing beneath a vaulted ceiling with exposed timber beams, leading to a living area with patterned rugs.
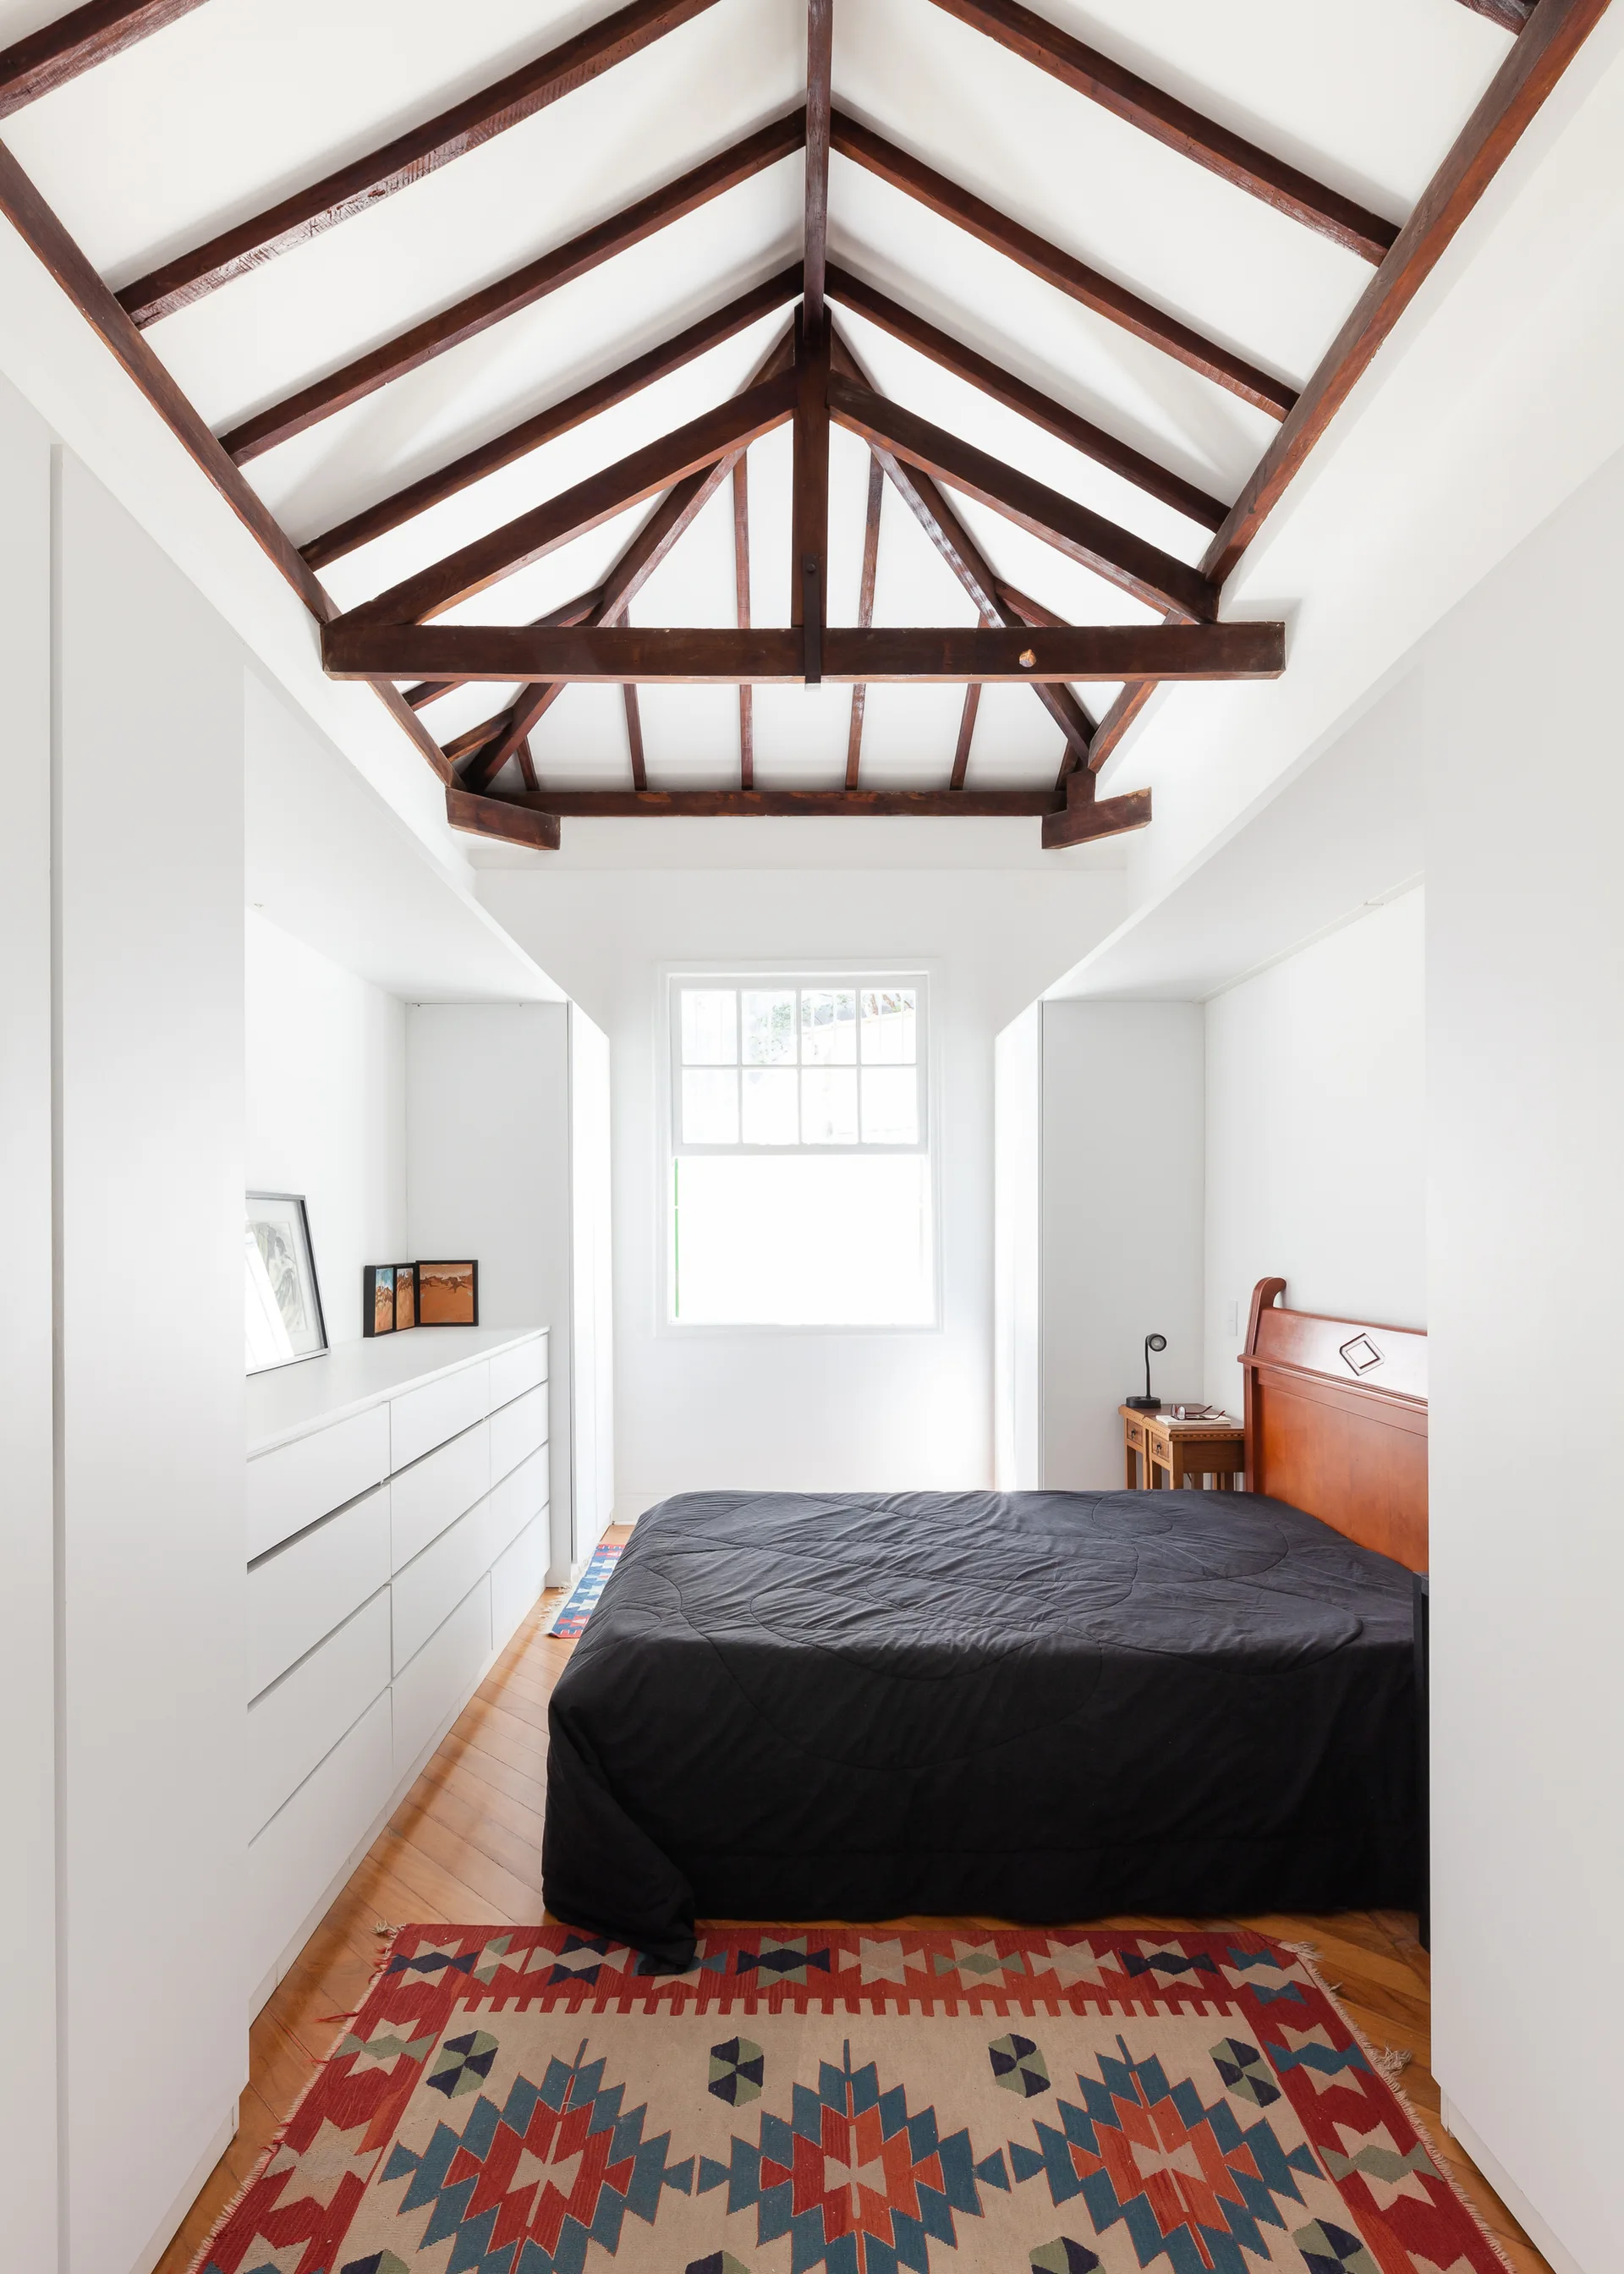
A bedroom featuring a bed with a black comforter, a white built-in dresser, and a high vaulted ceiling with dark wood exposed beams.
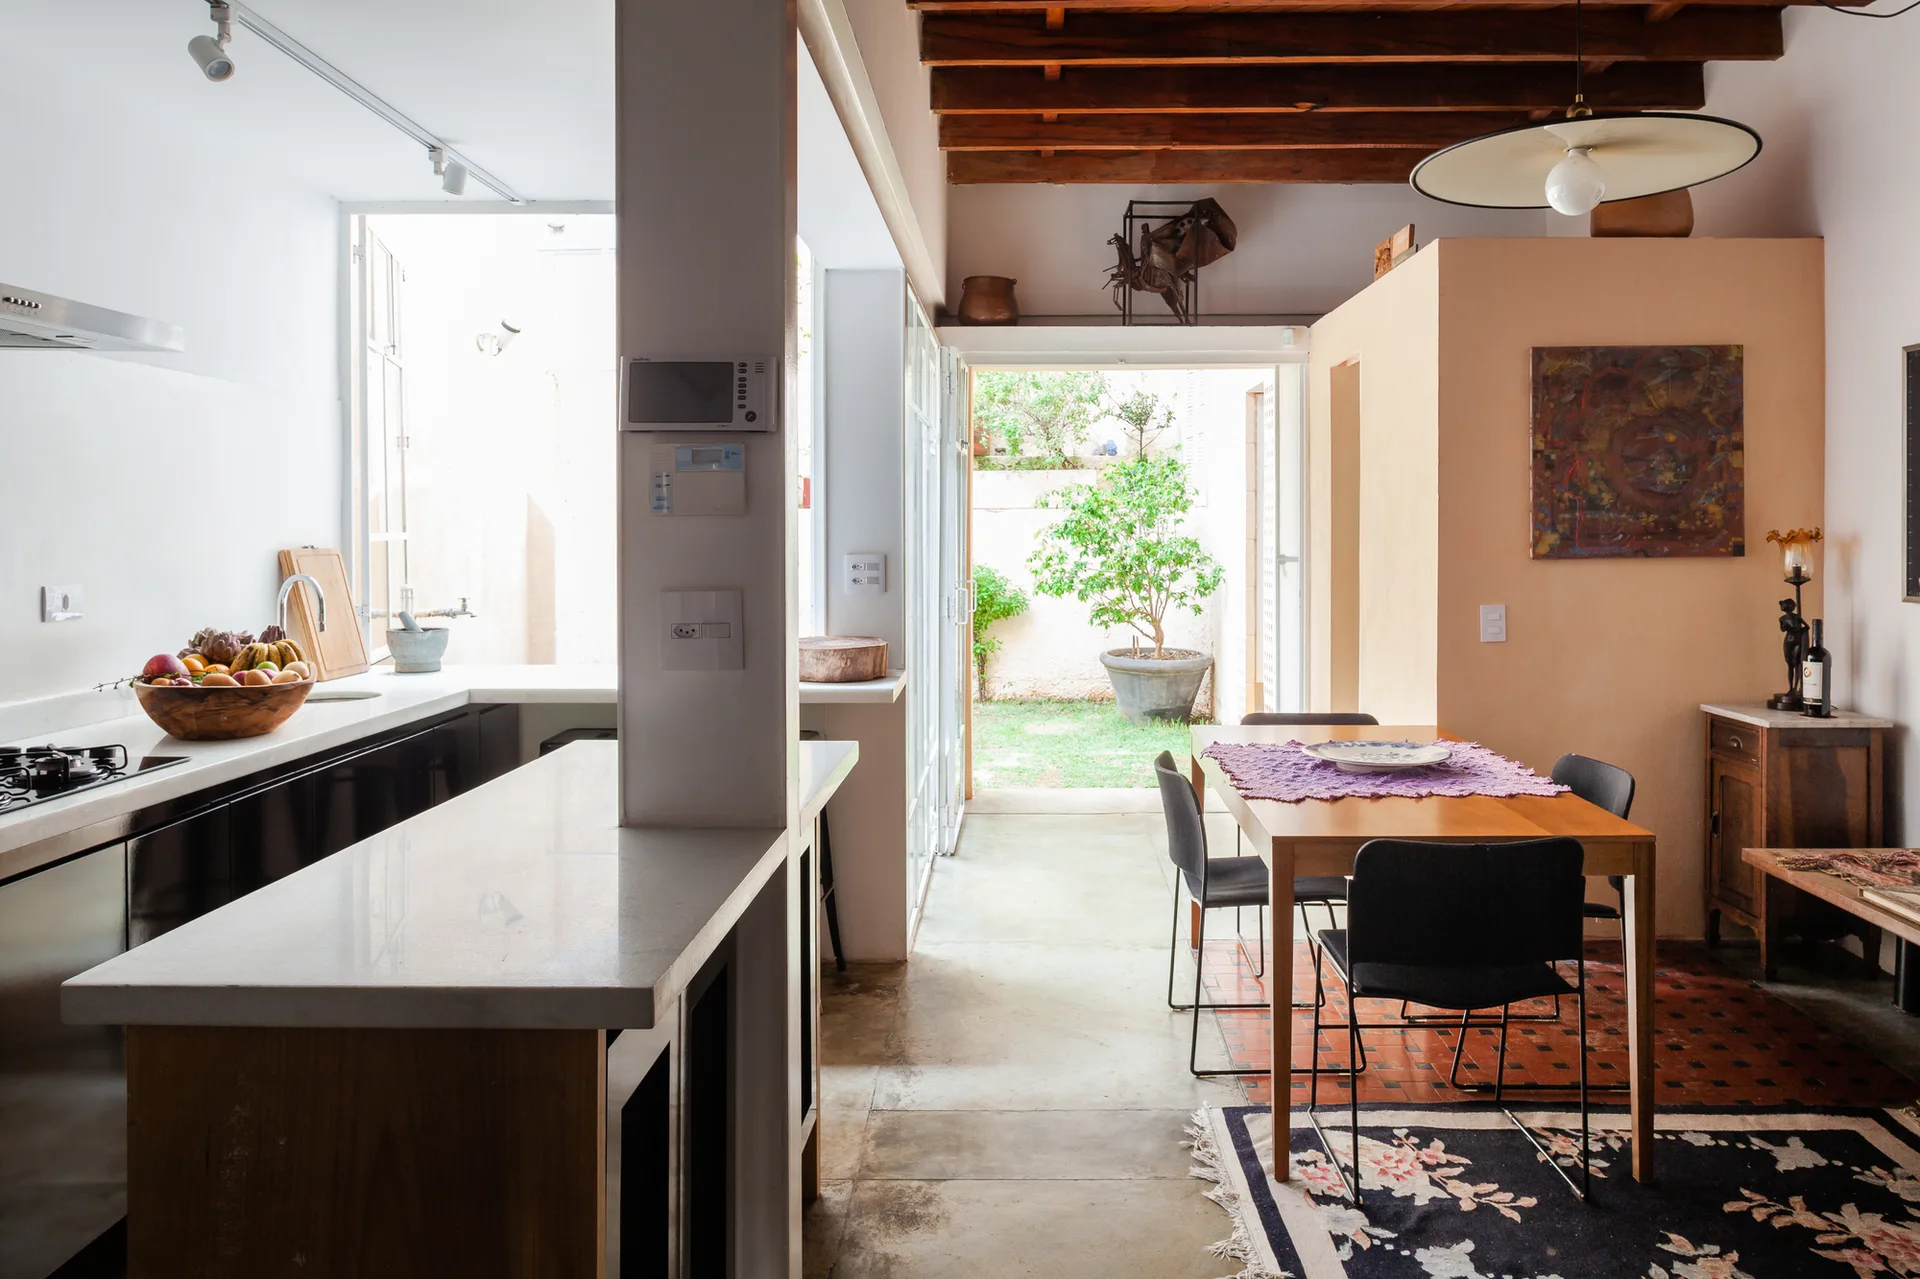
An open kitchen and dining space with a wooden dining table under exposed ceiling beams next to a doorway leading to a green patio.
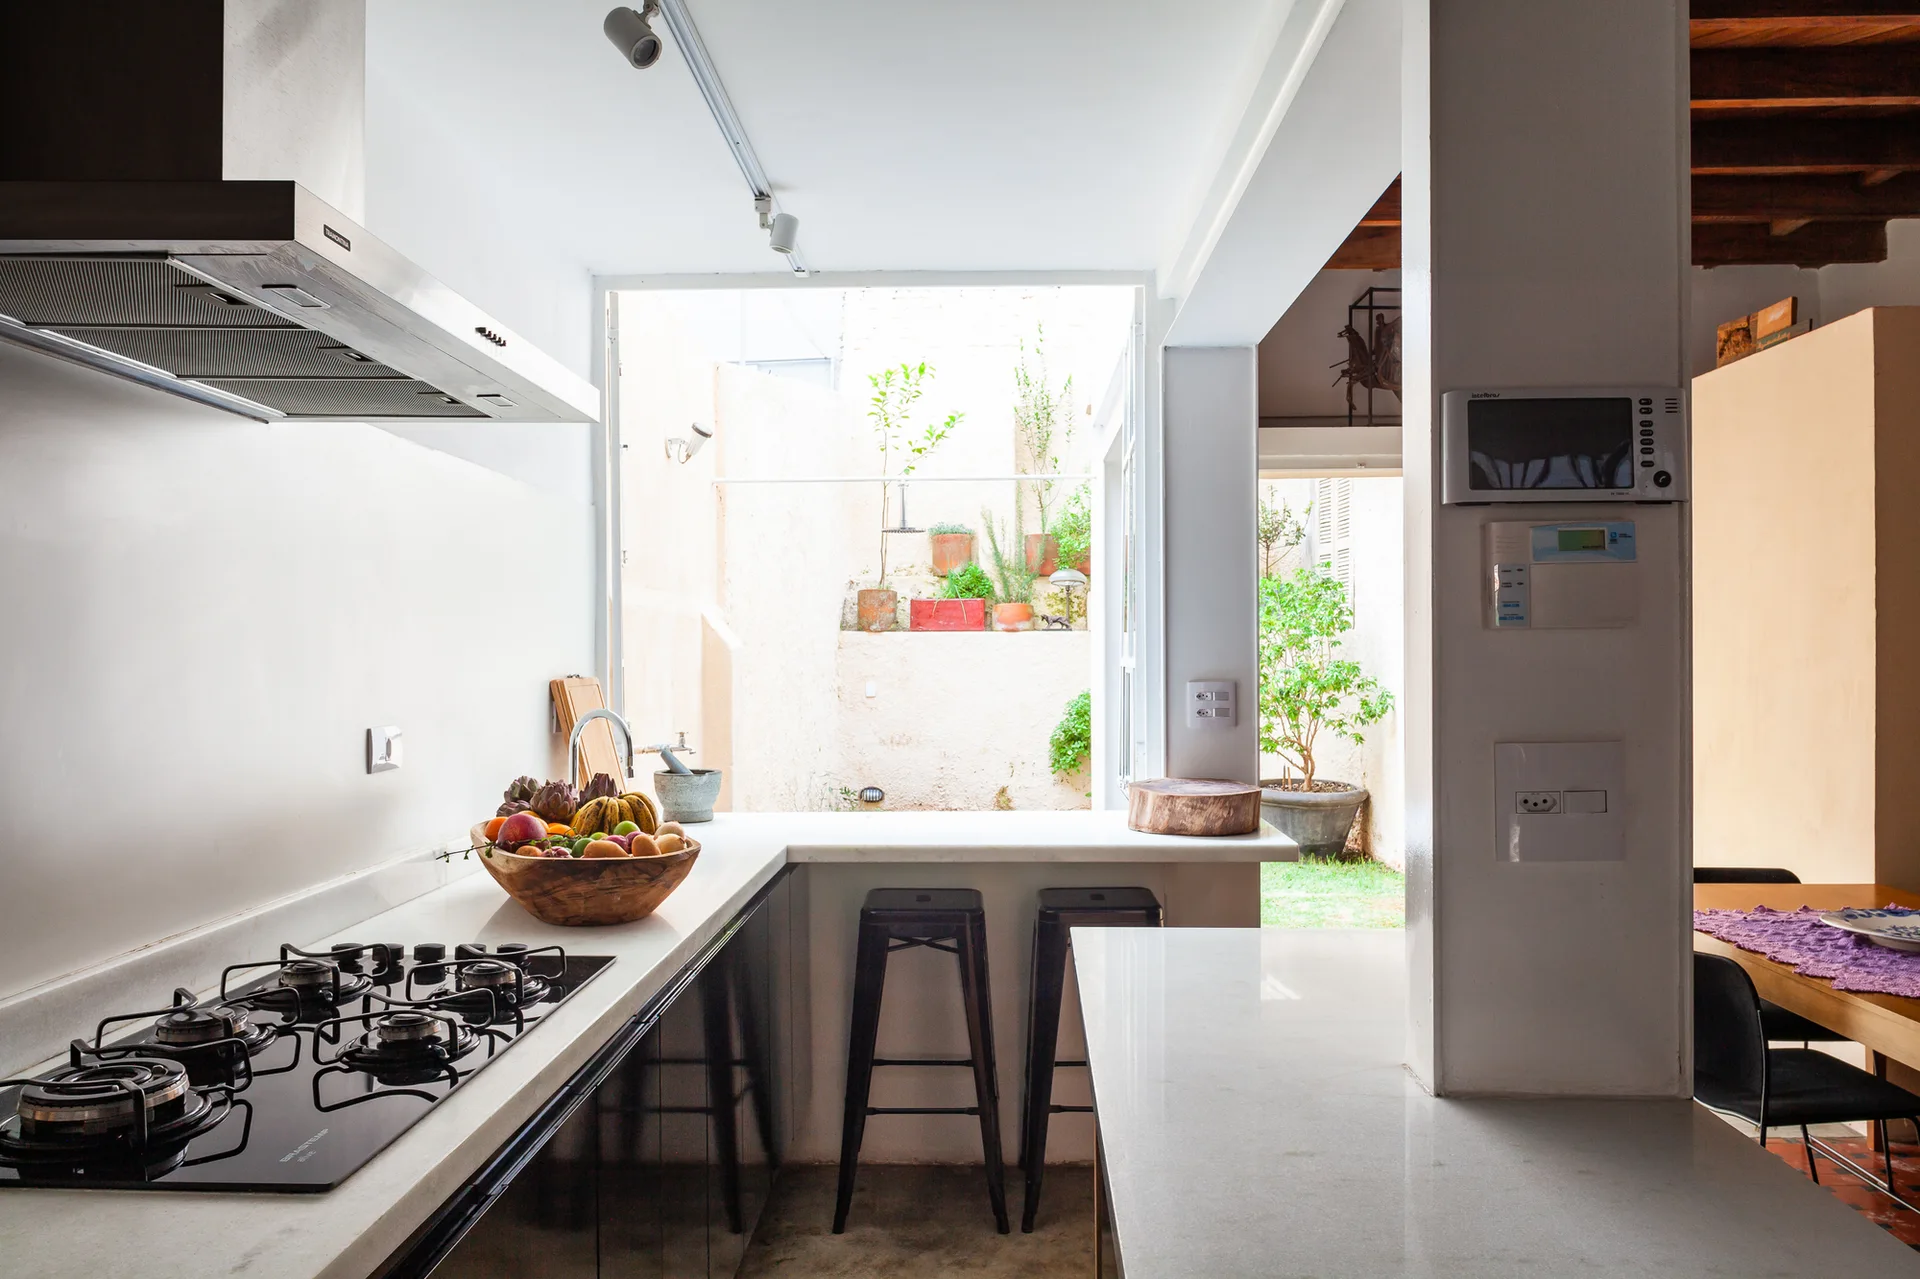
A minimalist kitchen features a white countertop with a black stovetop, metal bar stools, and a wide opening looking onto an outdoor courtyard.
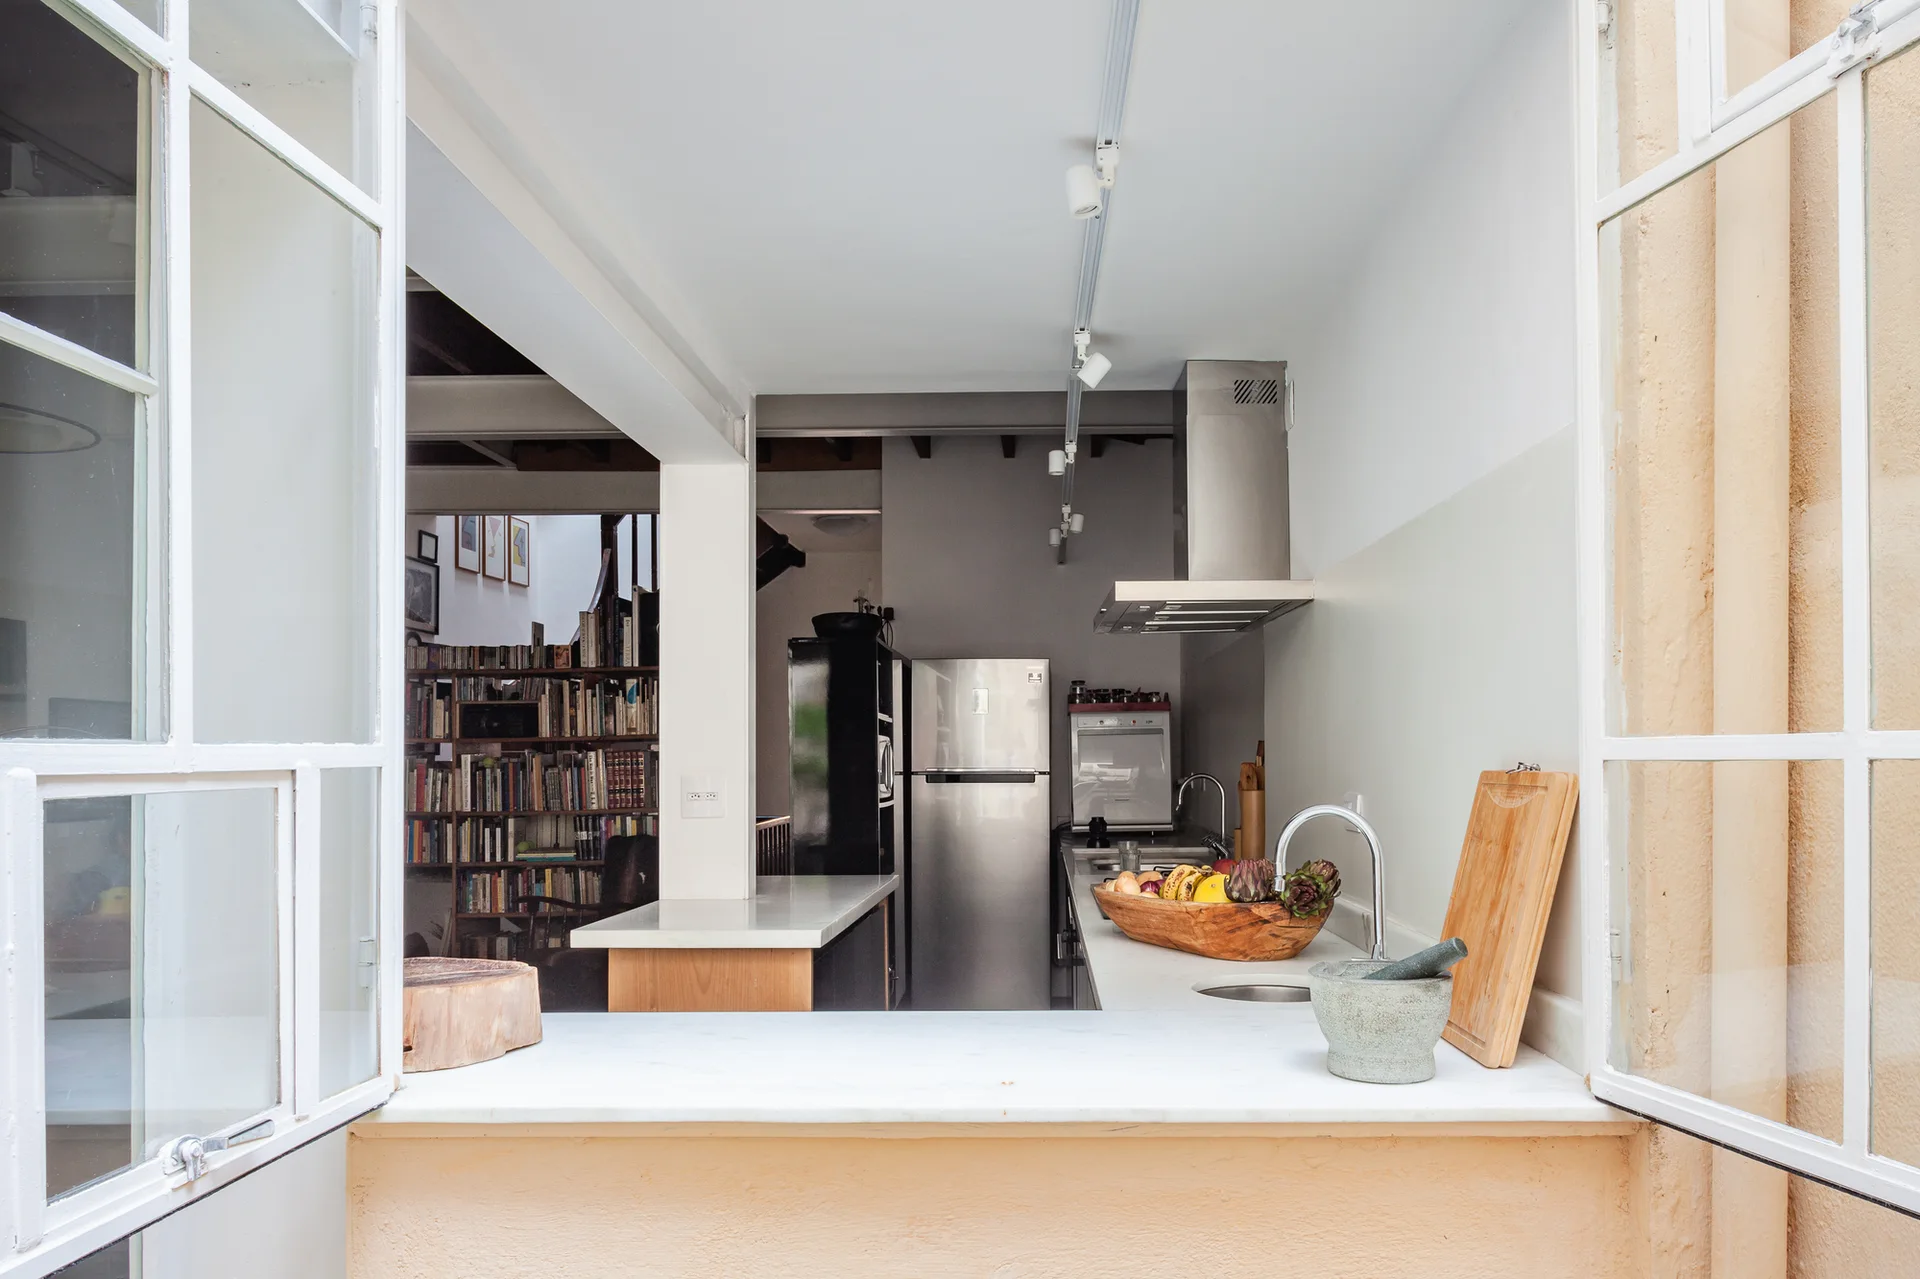
A view through an open white window reveals a bright kitchen with a marble countertop, stainless steel refrigerator, and a bookshelf in the background.
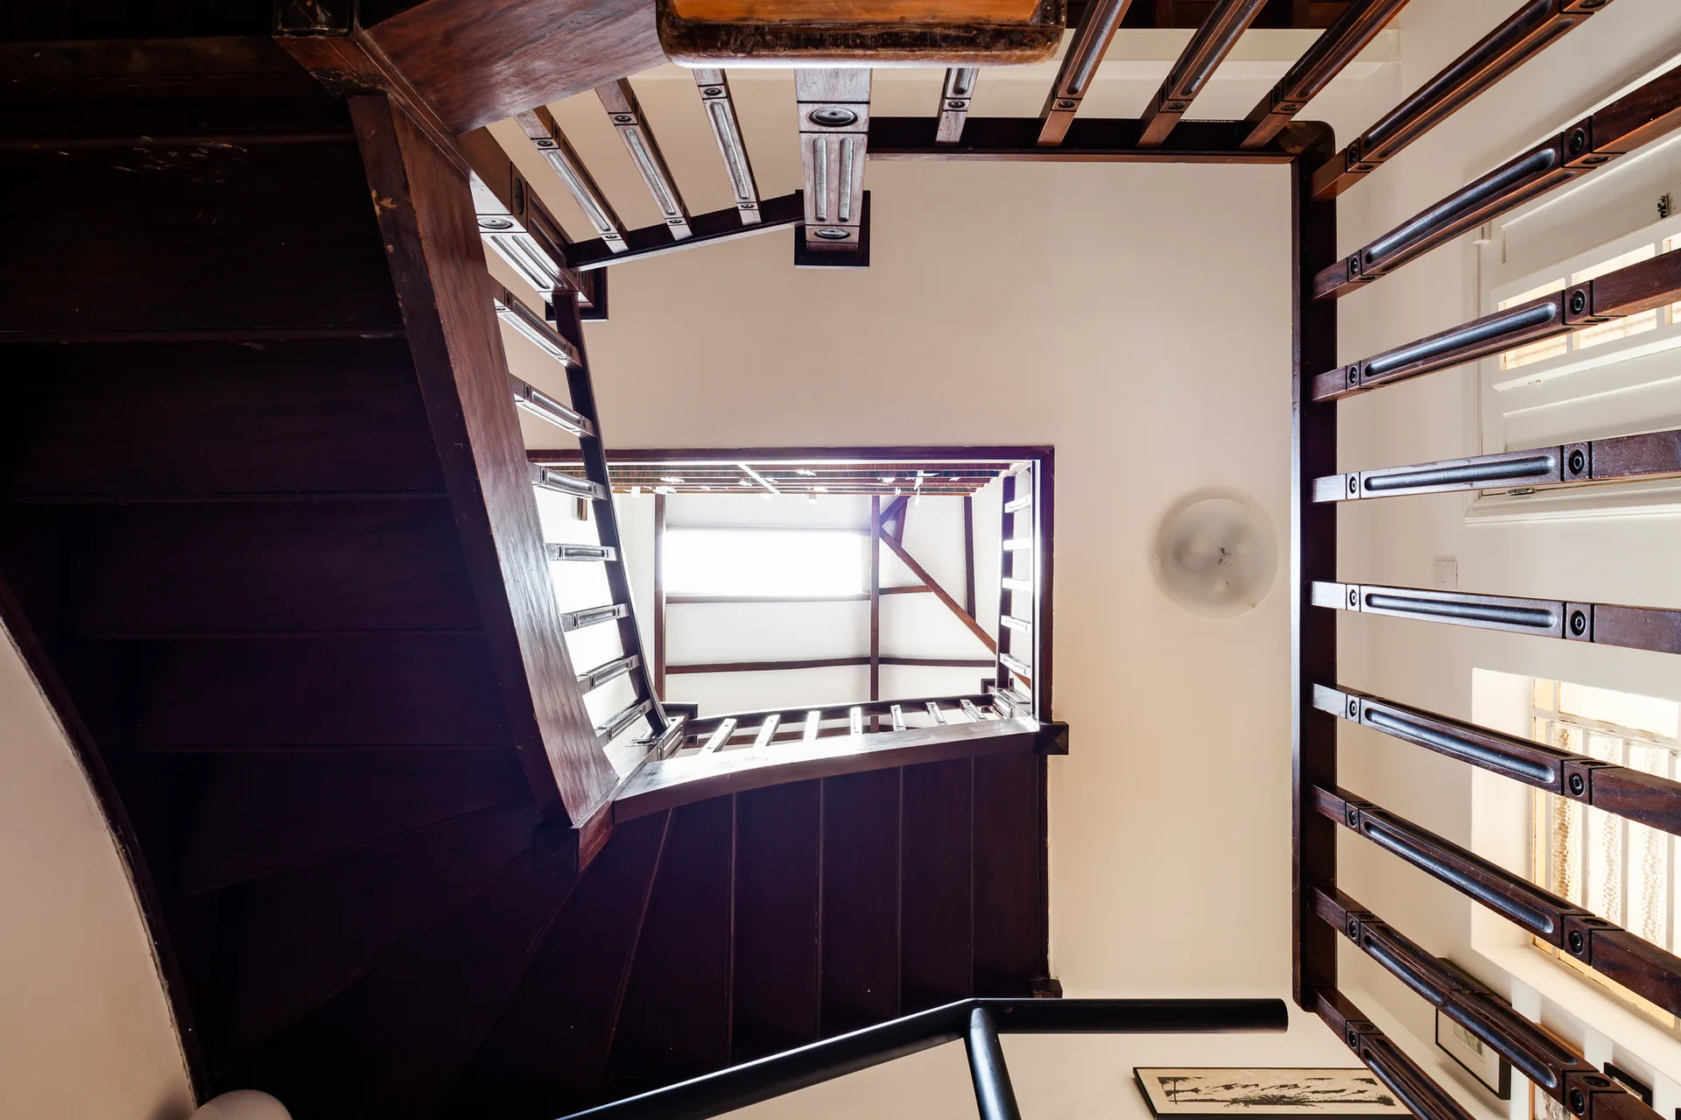
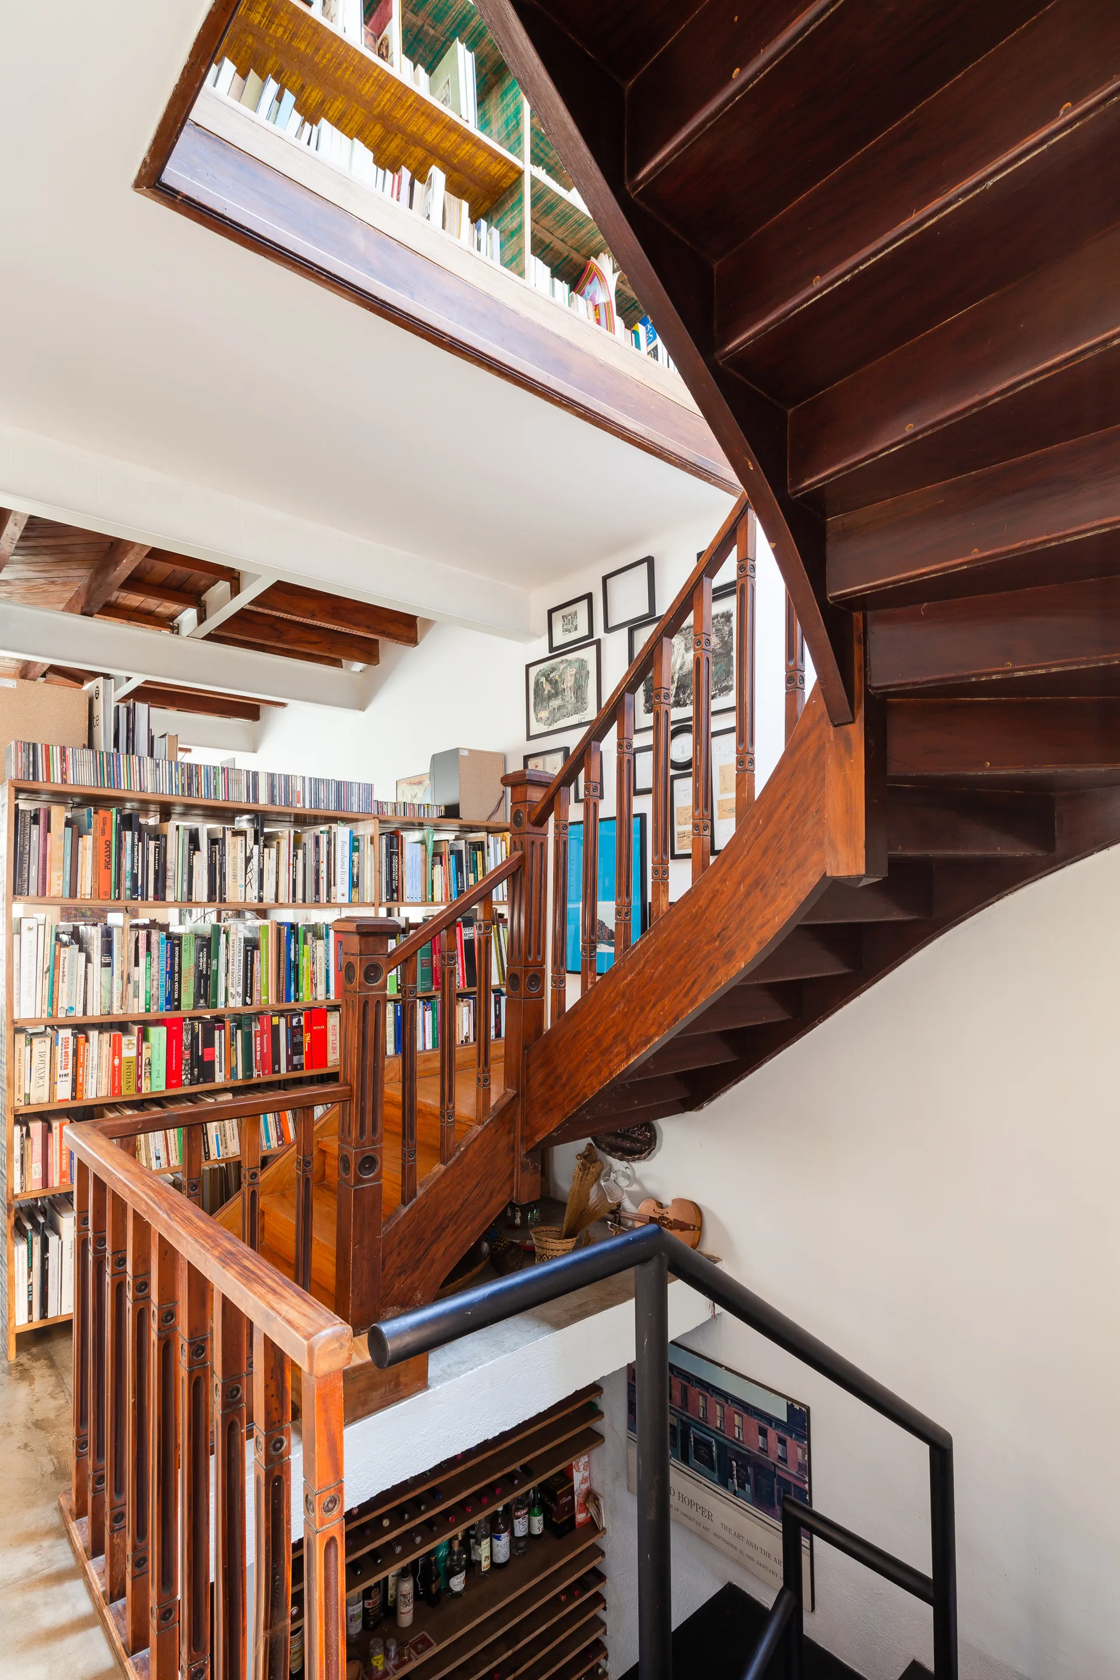
A low-angle upward view of a multi-level dark wood staircase with decorative balusters, white walls, and a bright central skylight.
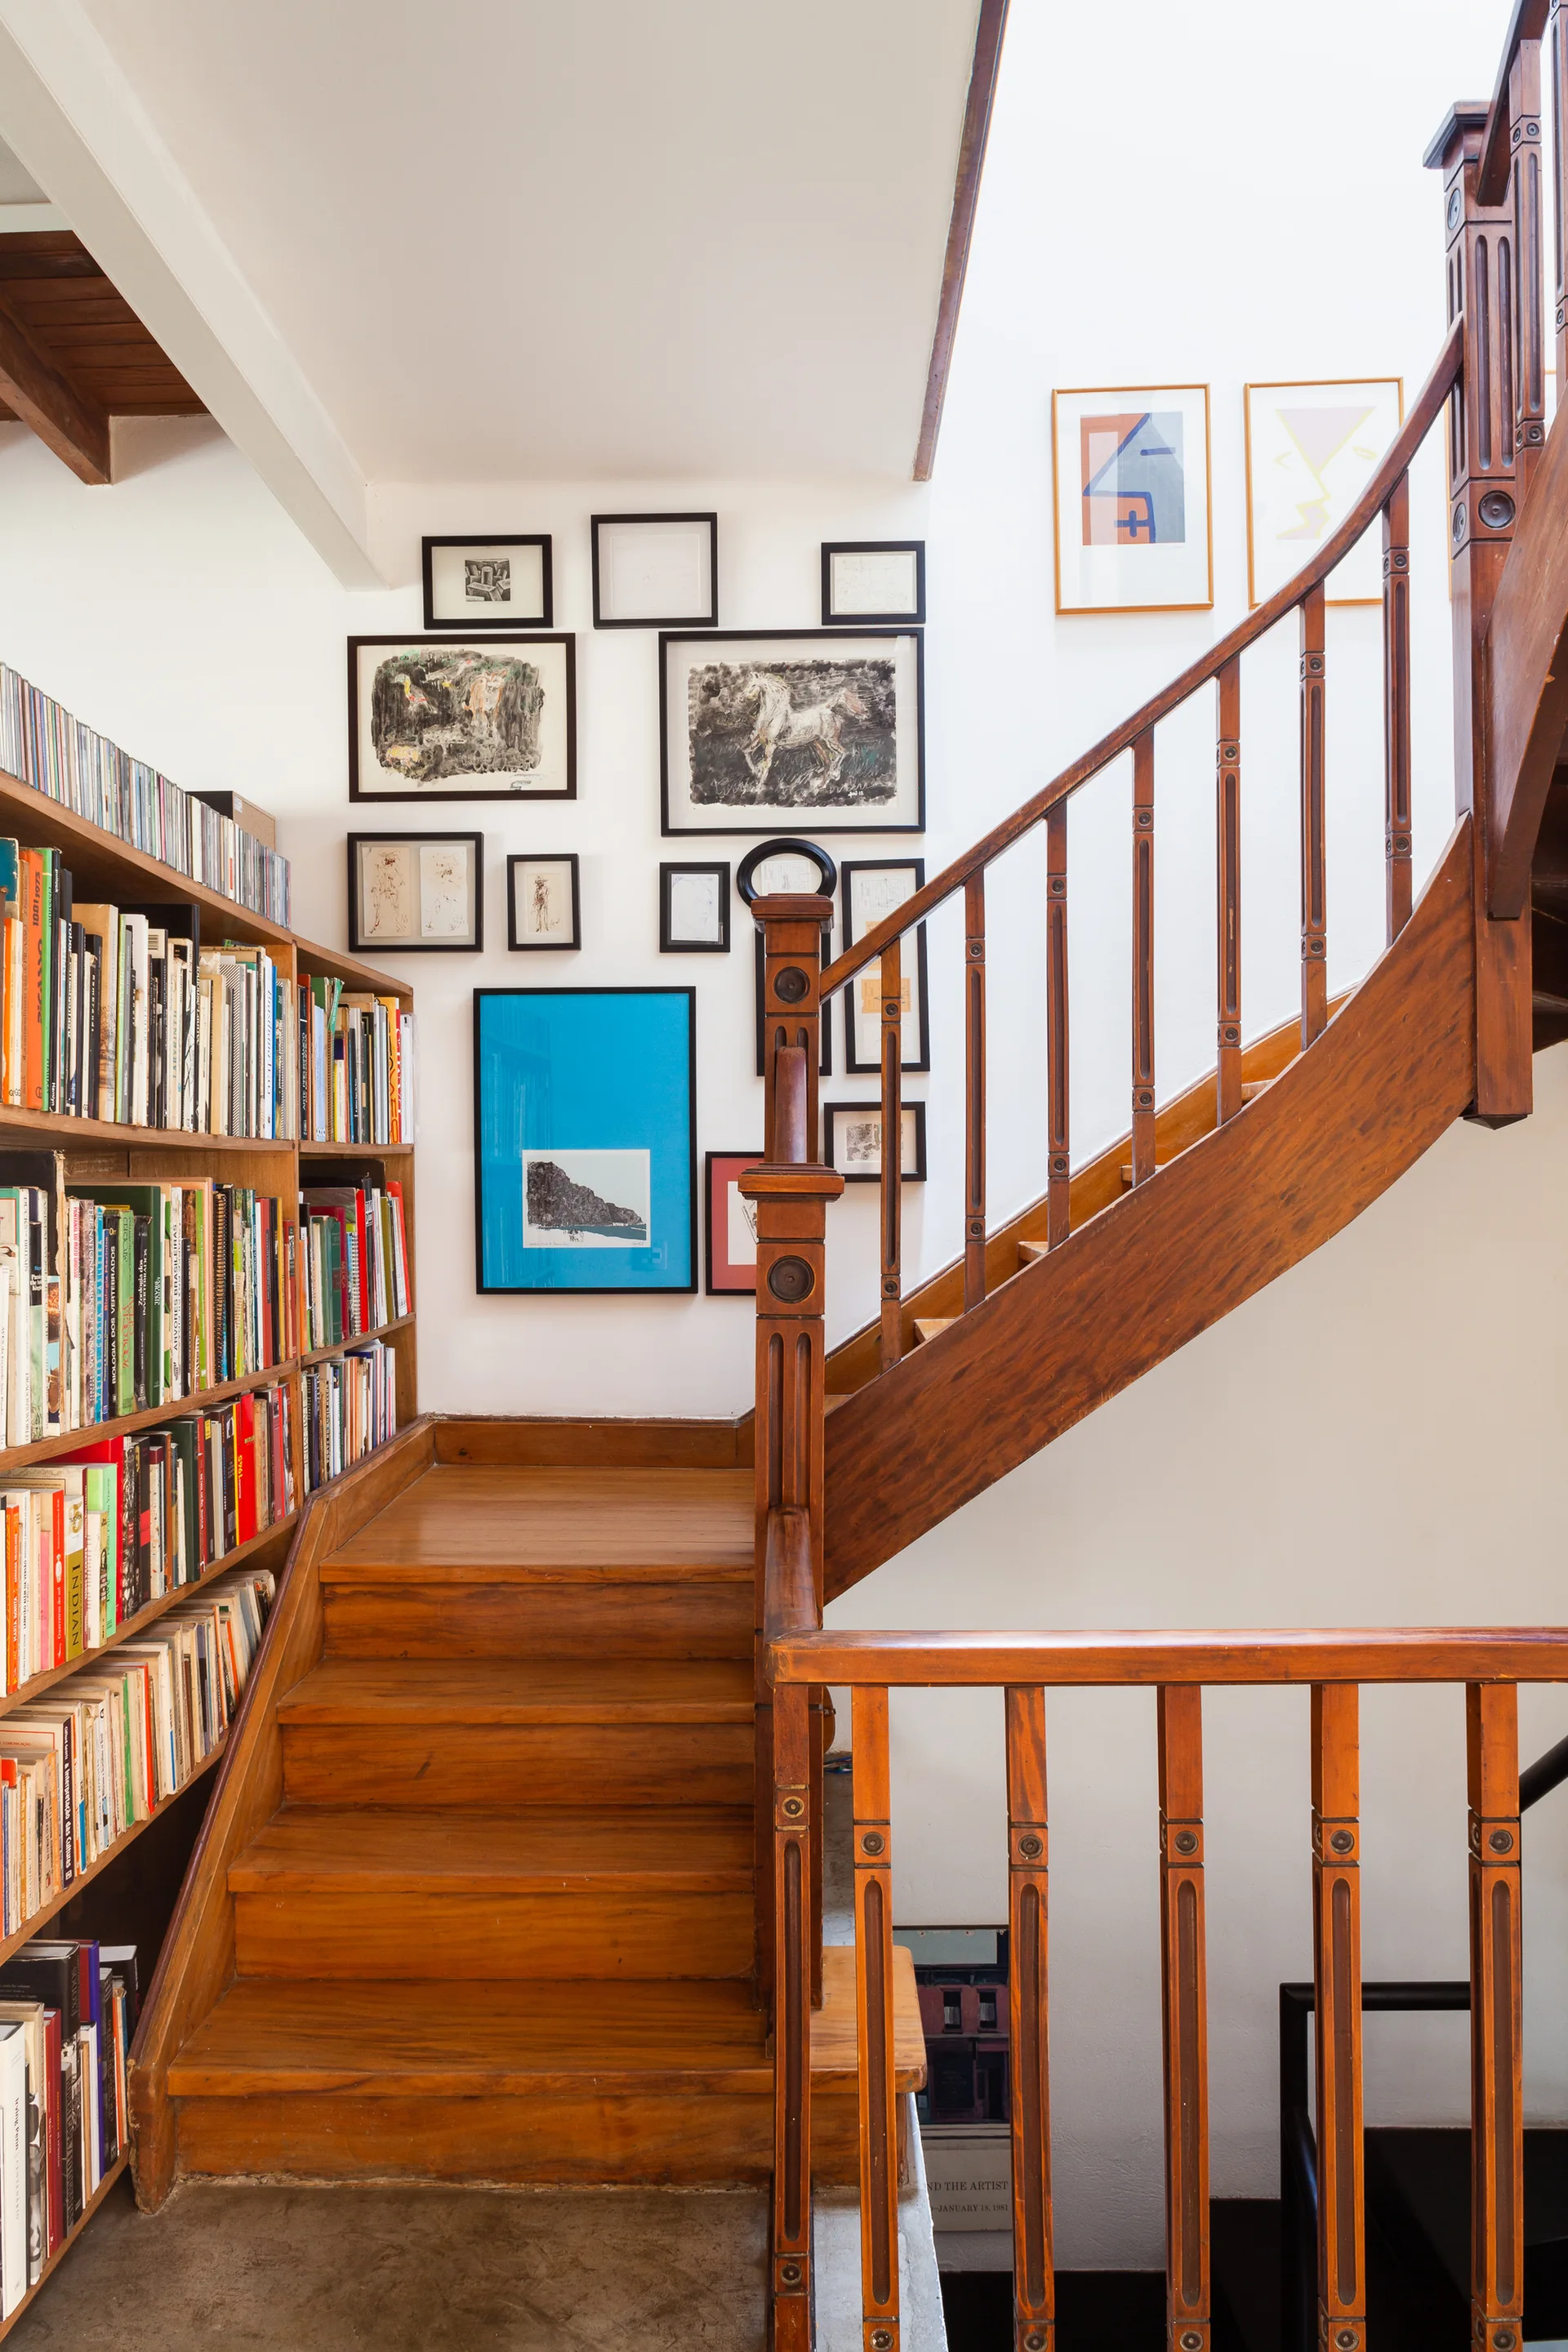
A wooden staircase features built-in bookcases filled with books and a white wall decorated with a gallery of black-framed art.
A dark wood multi-level staircase wraps around built-in bookshelves filled with books, set against clean white walls.
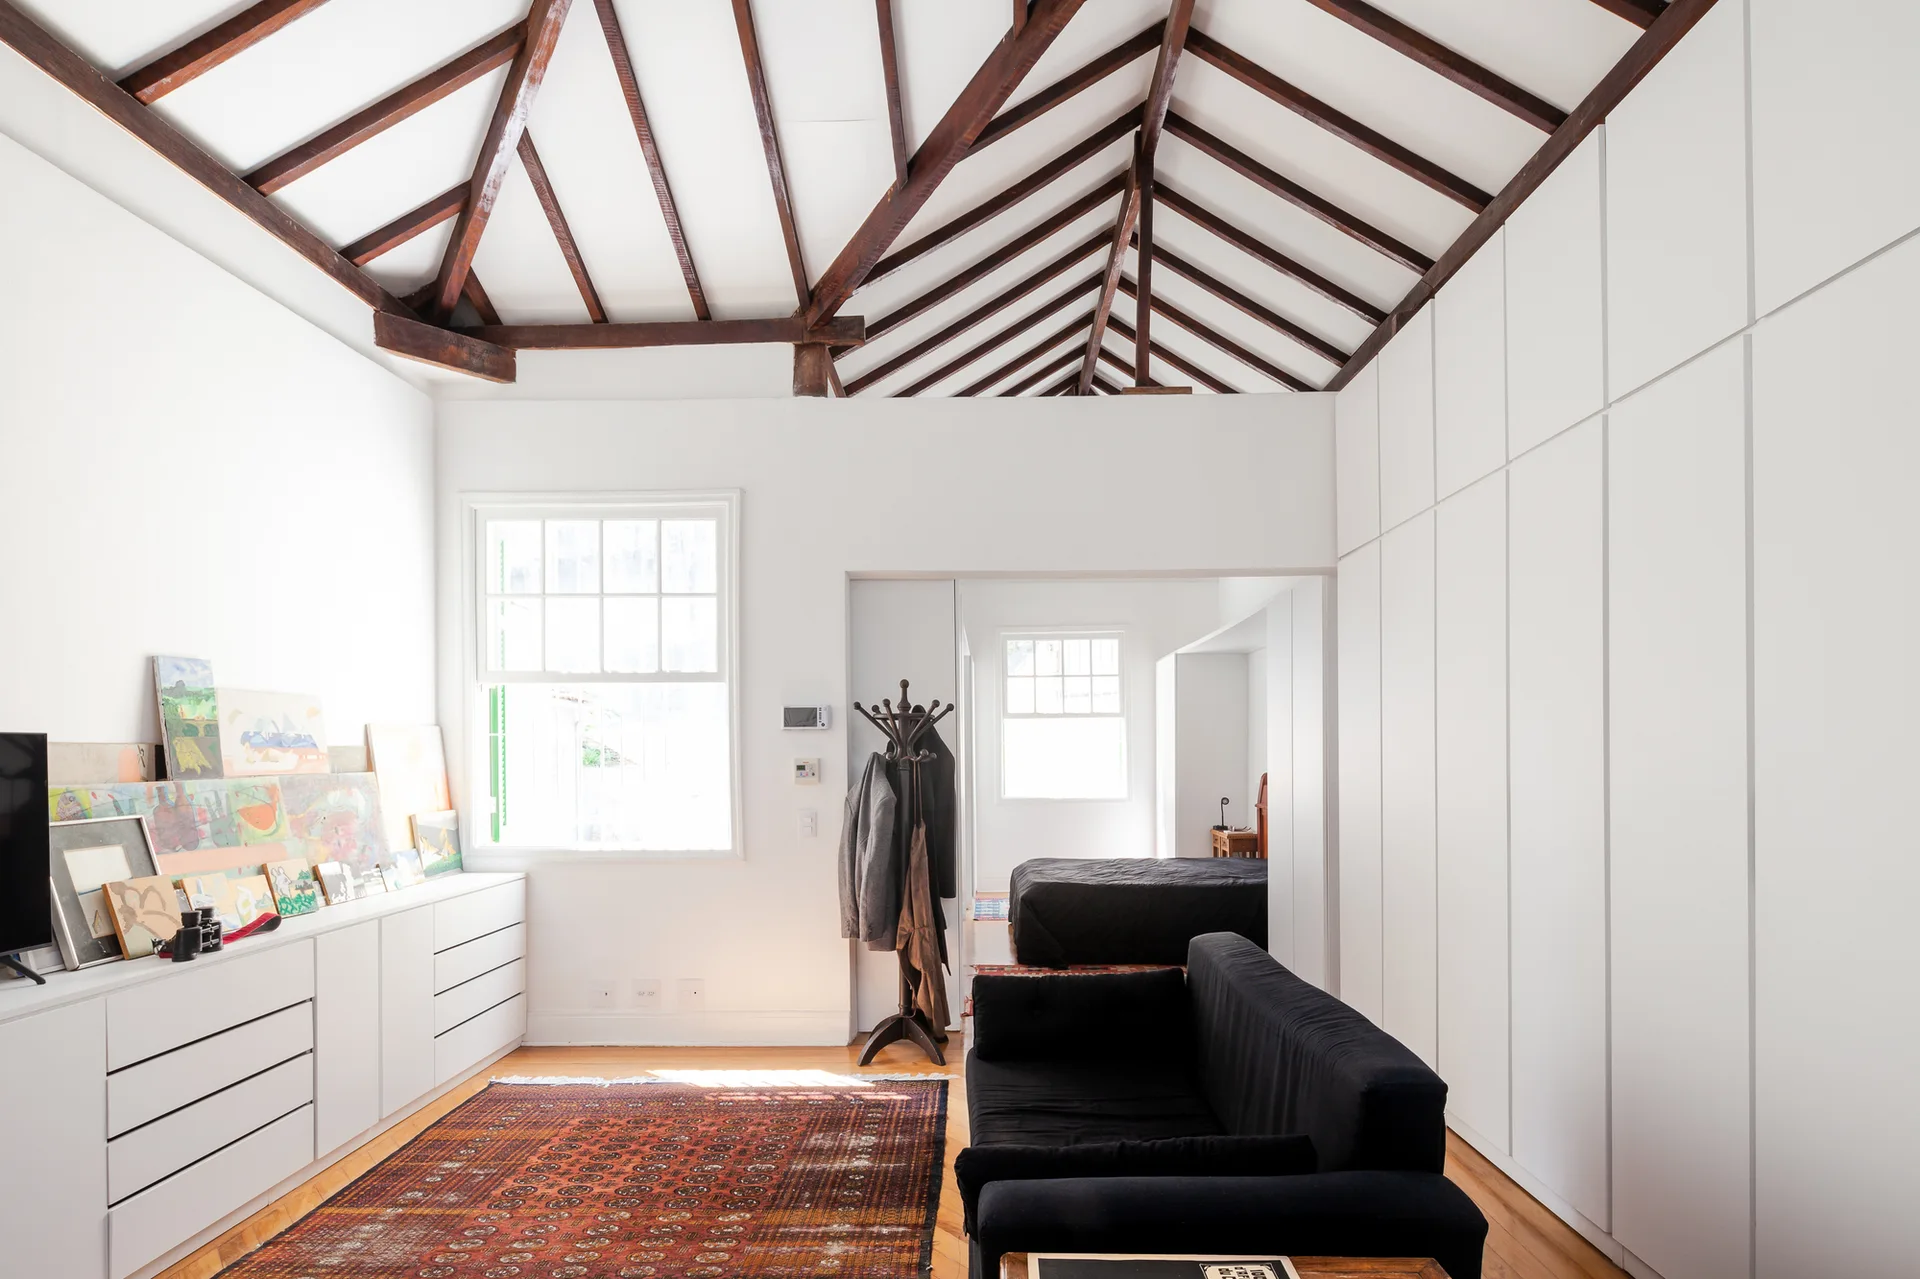
A bright living room features a black sofa, a patterned rug, white built-in storage, and a vaulted ceiling with exposed dark wood beams.
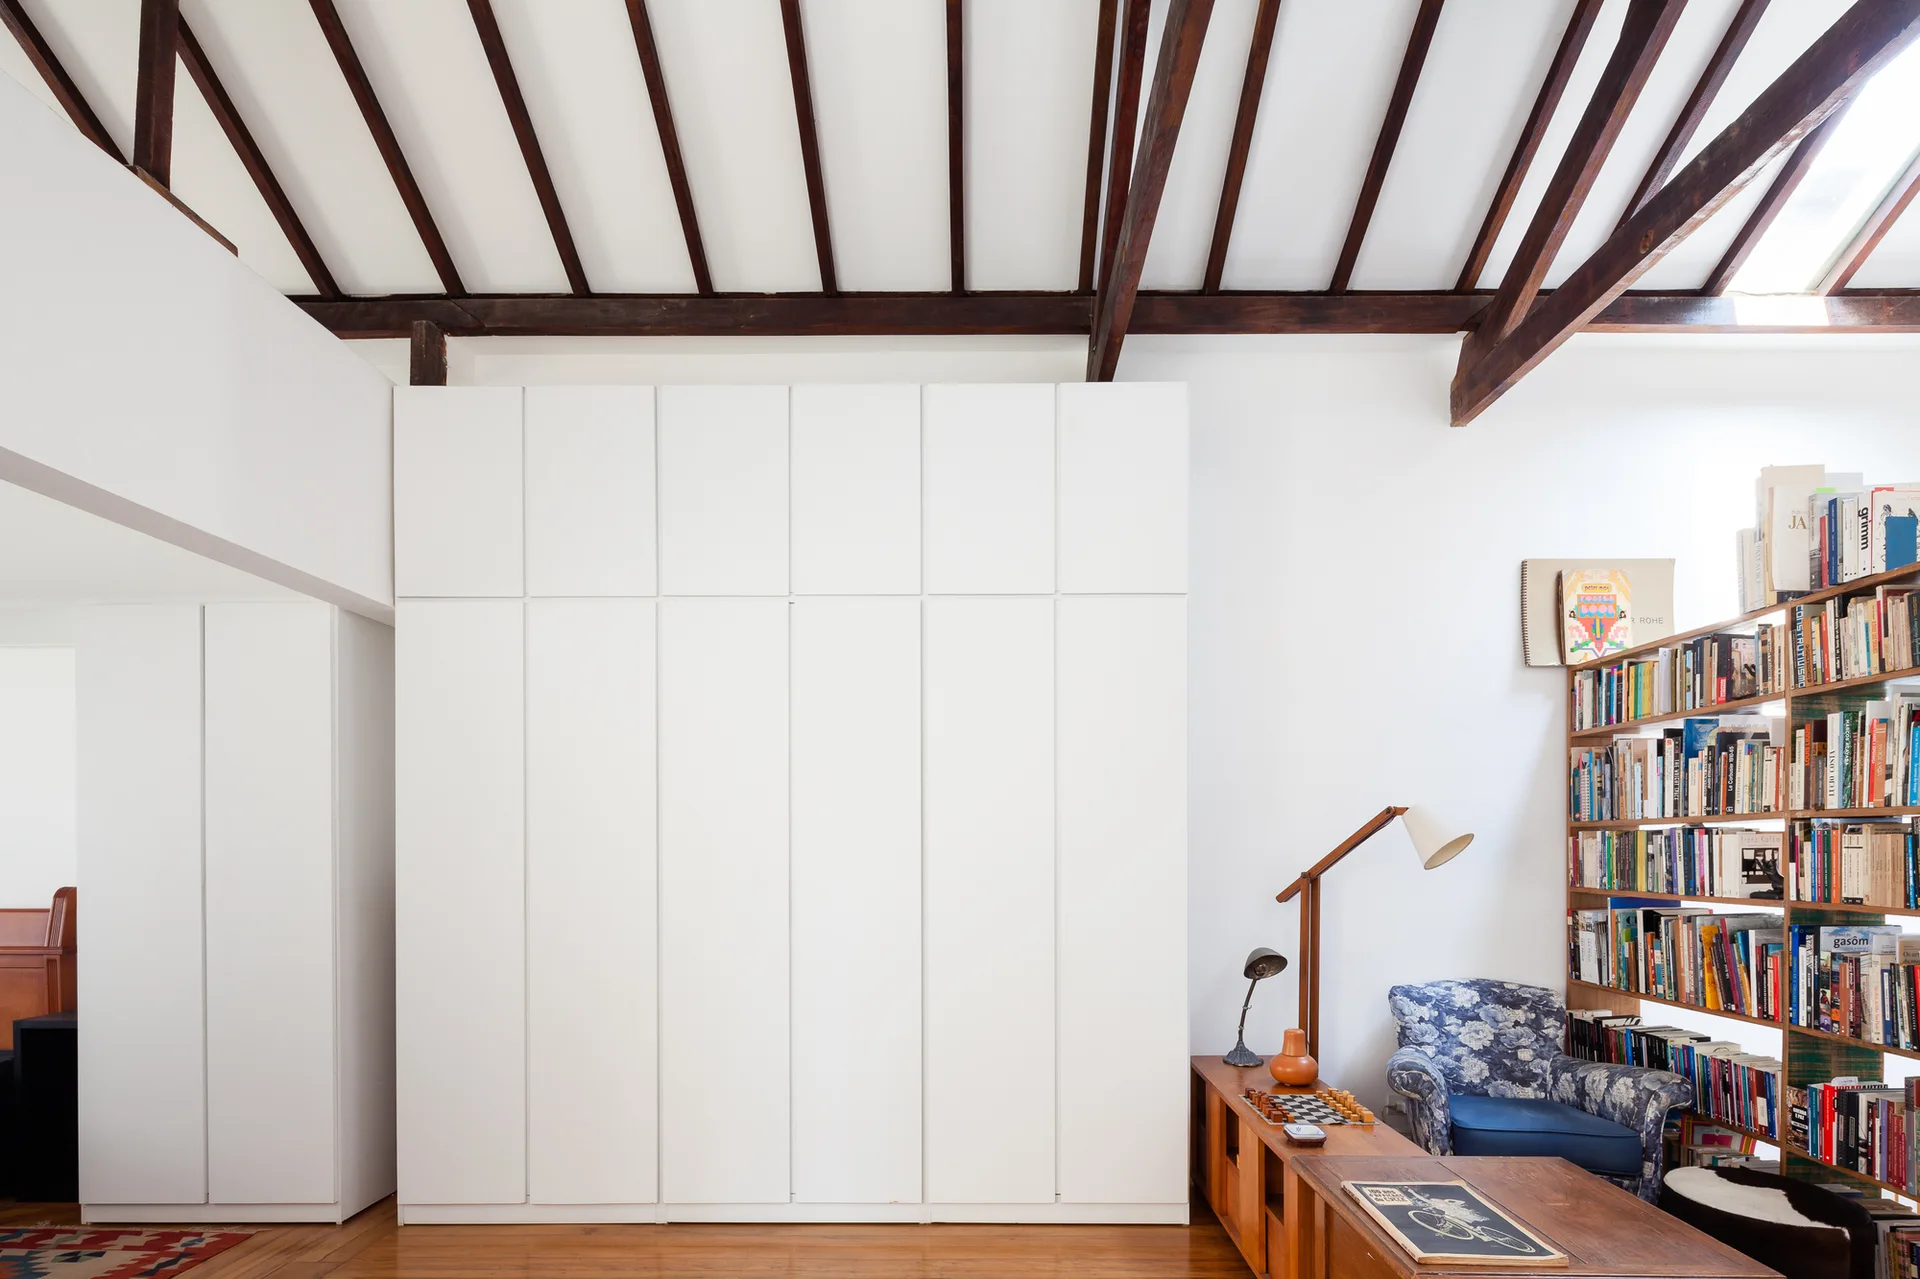
A living room features a large floor-to-ceiling white wardrobe beneath dark exposed wooden ceiling beams next to a wooden bookcase and armchair.
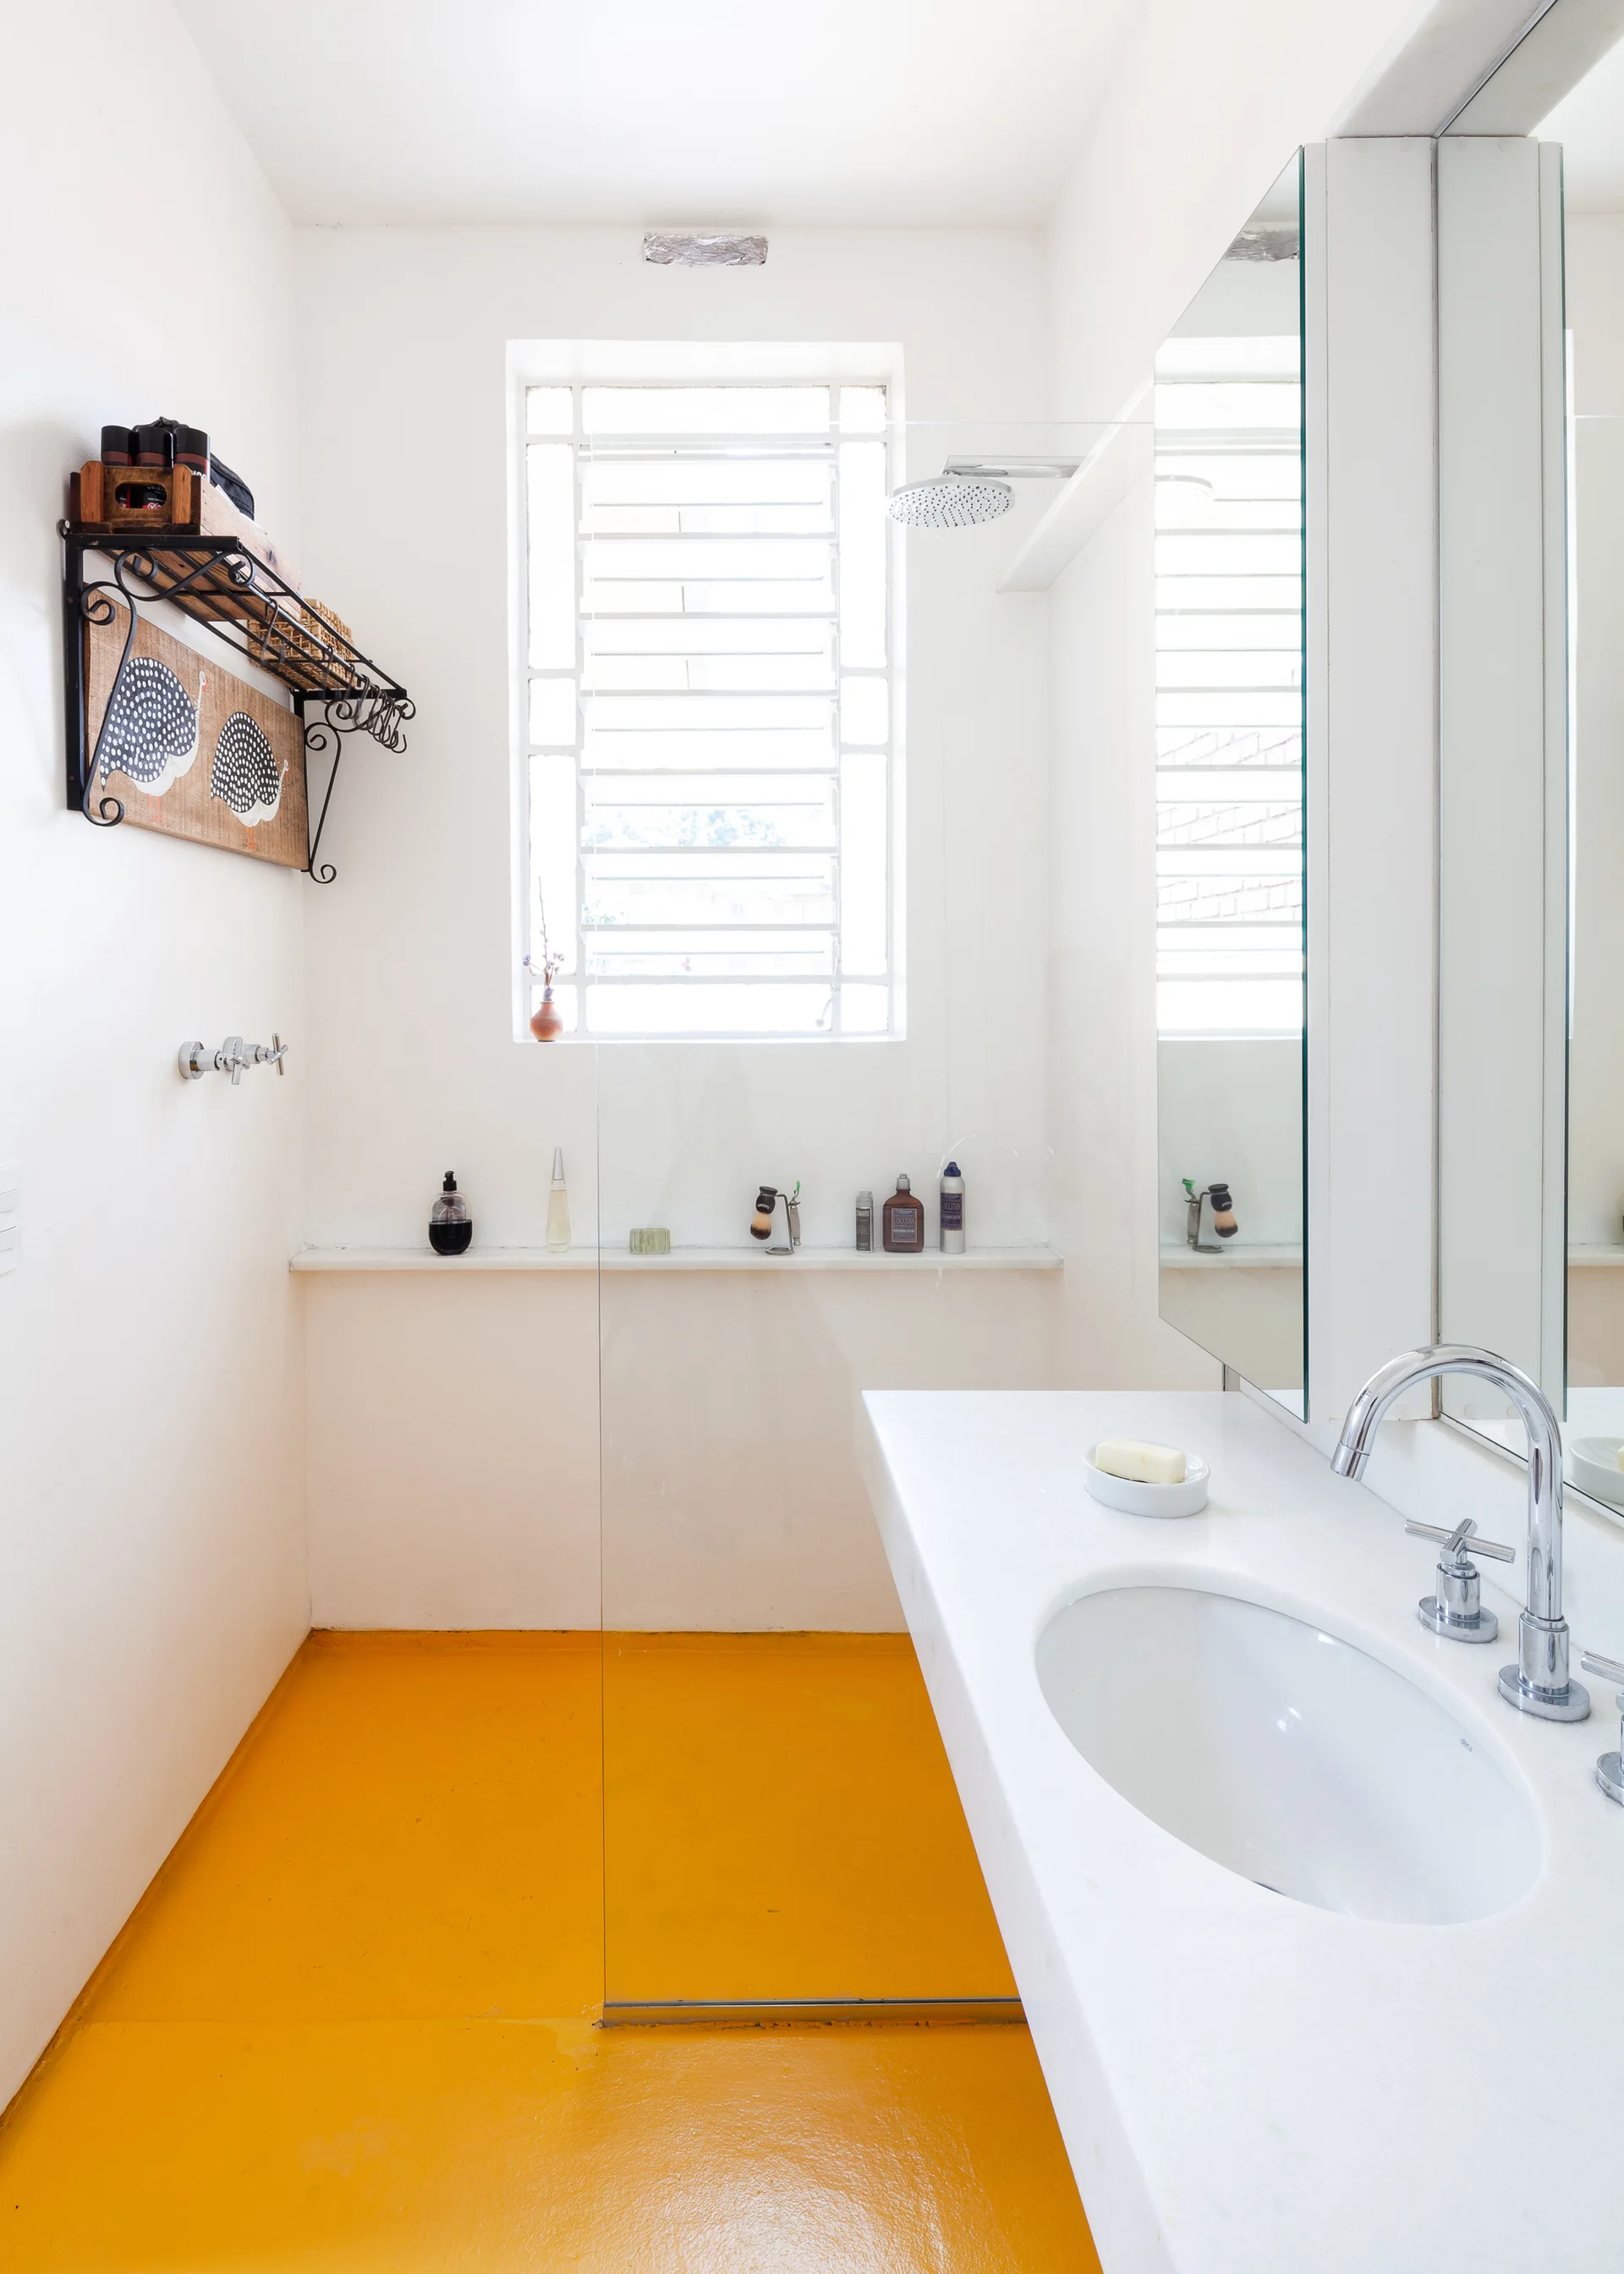
A minimalist white bathroom with a glossy bright yellow floor, a chrome faucet on a white vanity, and a glass shower partition screen.
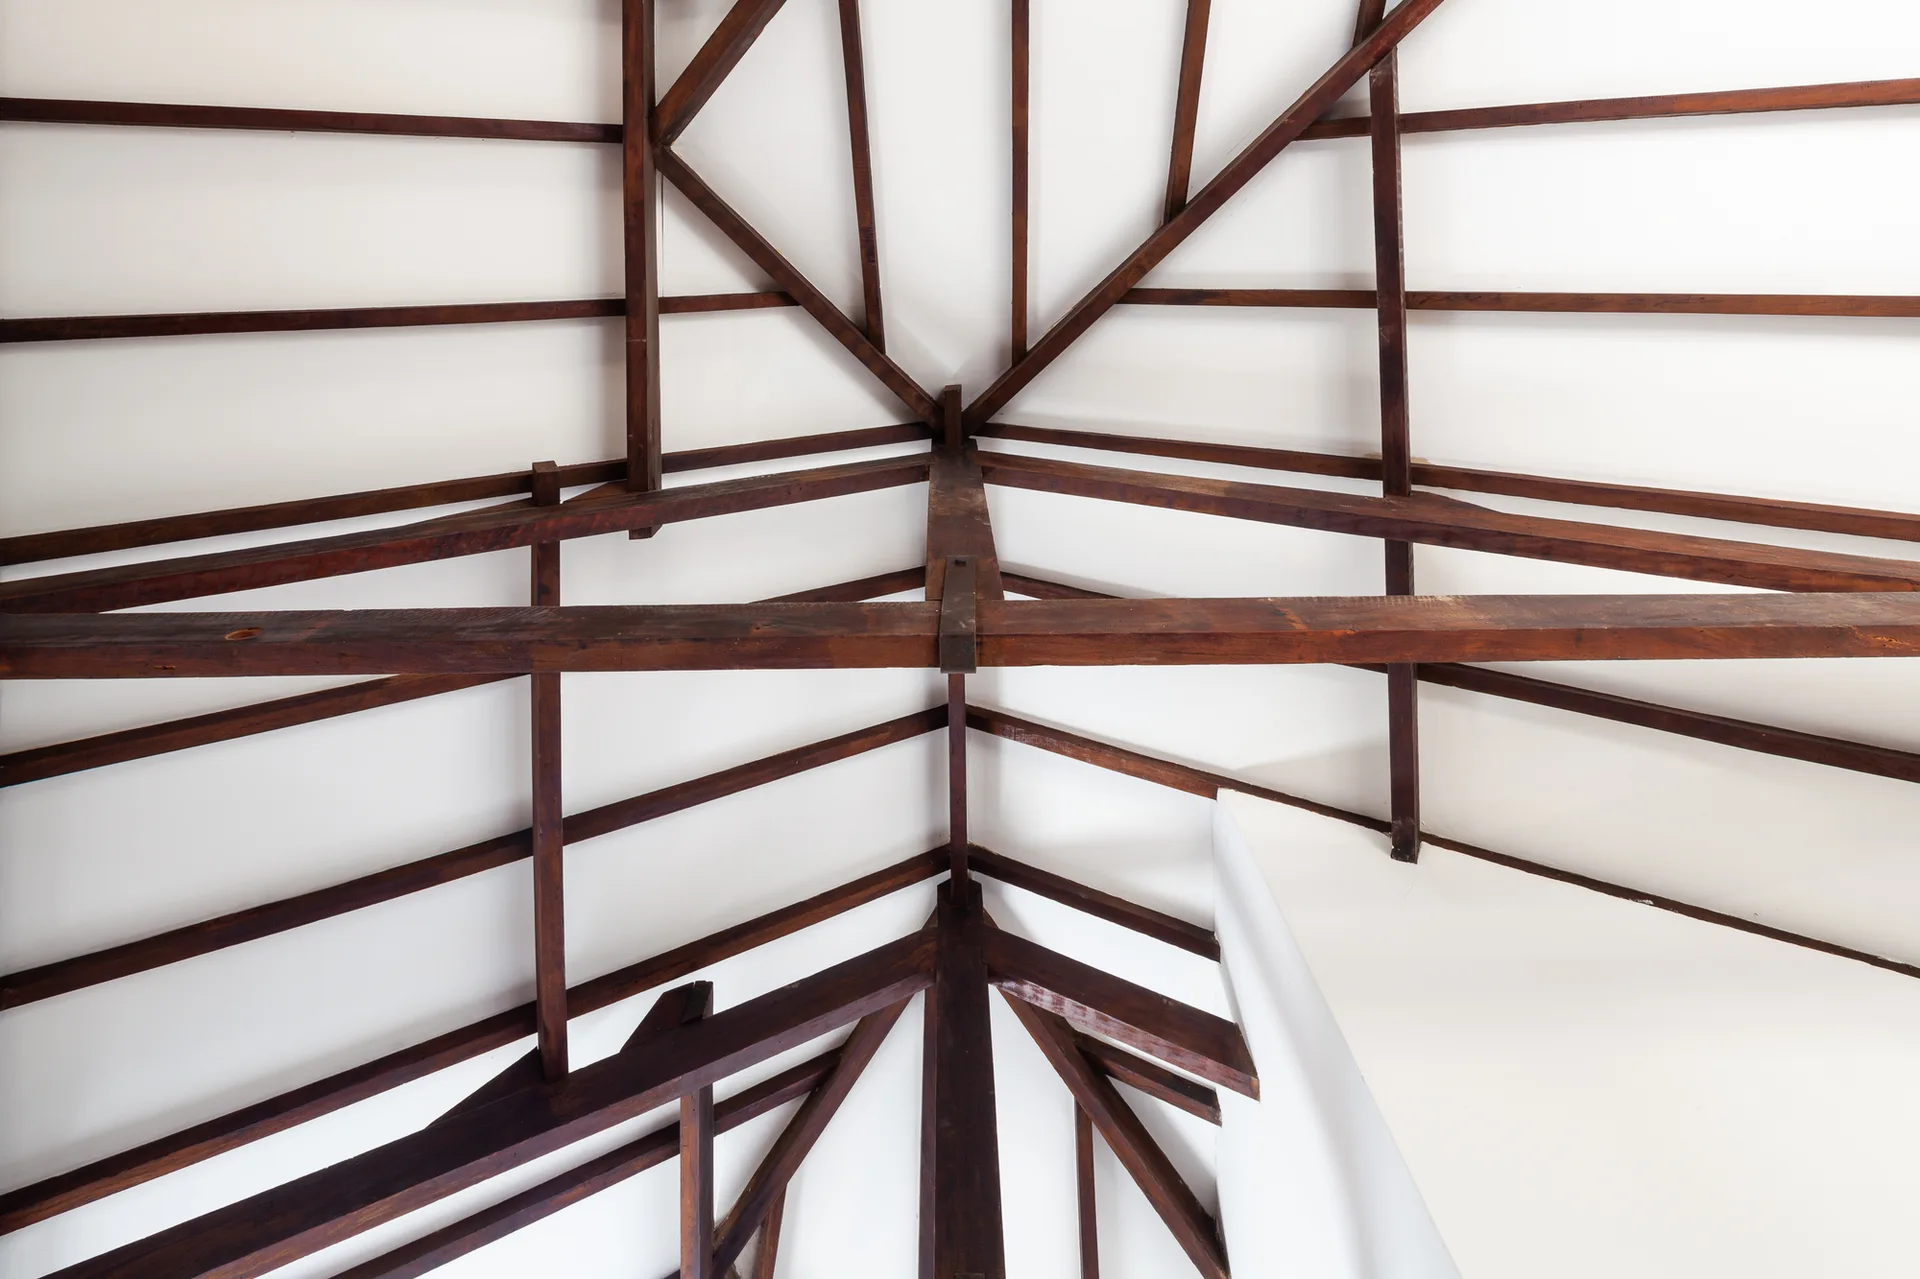
An upward shot of a vaulted ceiling featuring an intricate framework of dark brown wooden timber beams against a clean white surface.