Skip to content

PROJECT

Latino Coelho Apartments

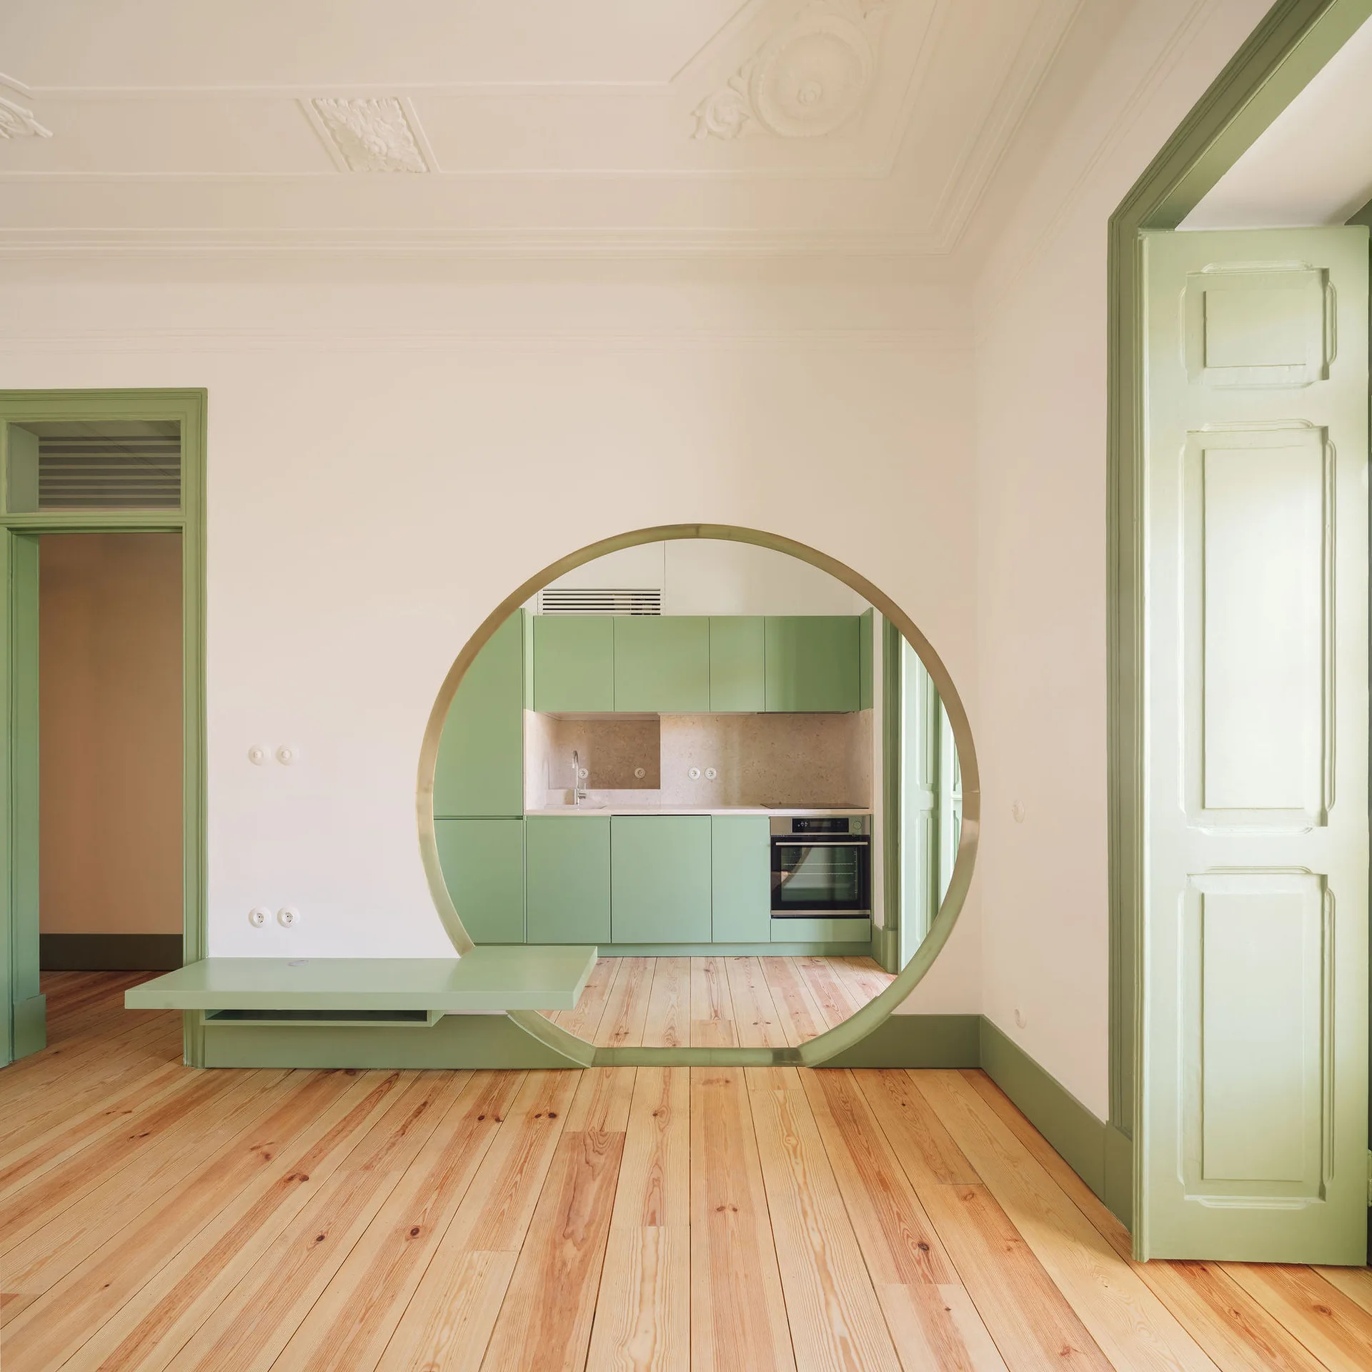
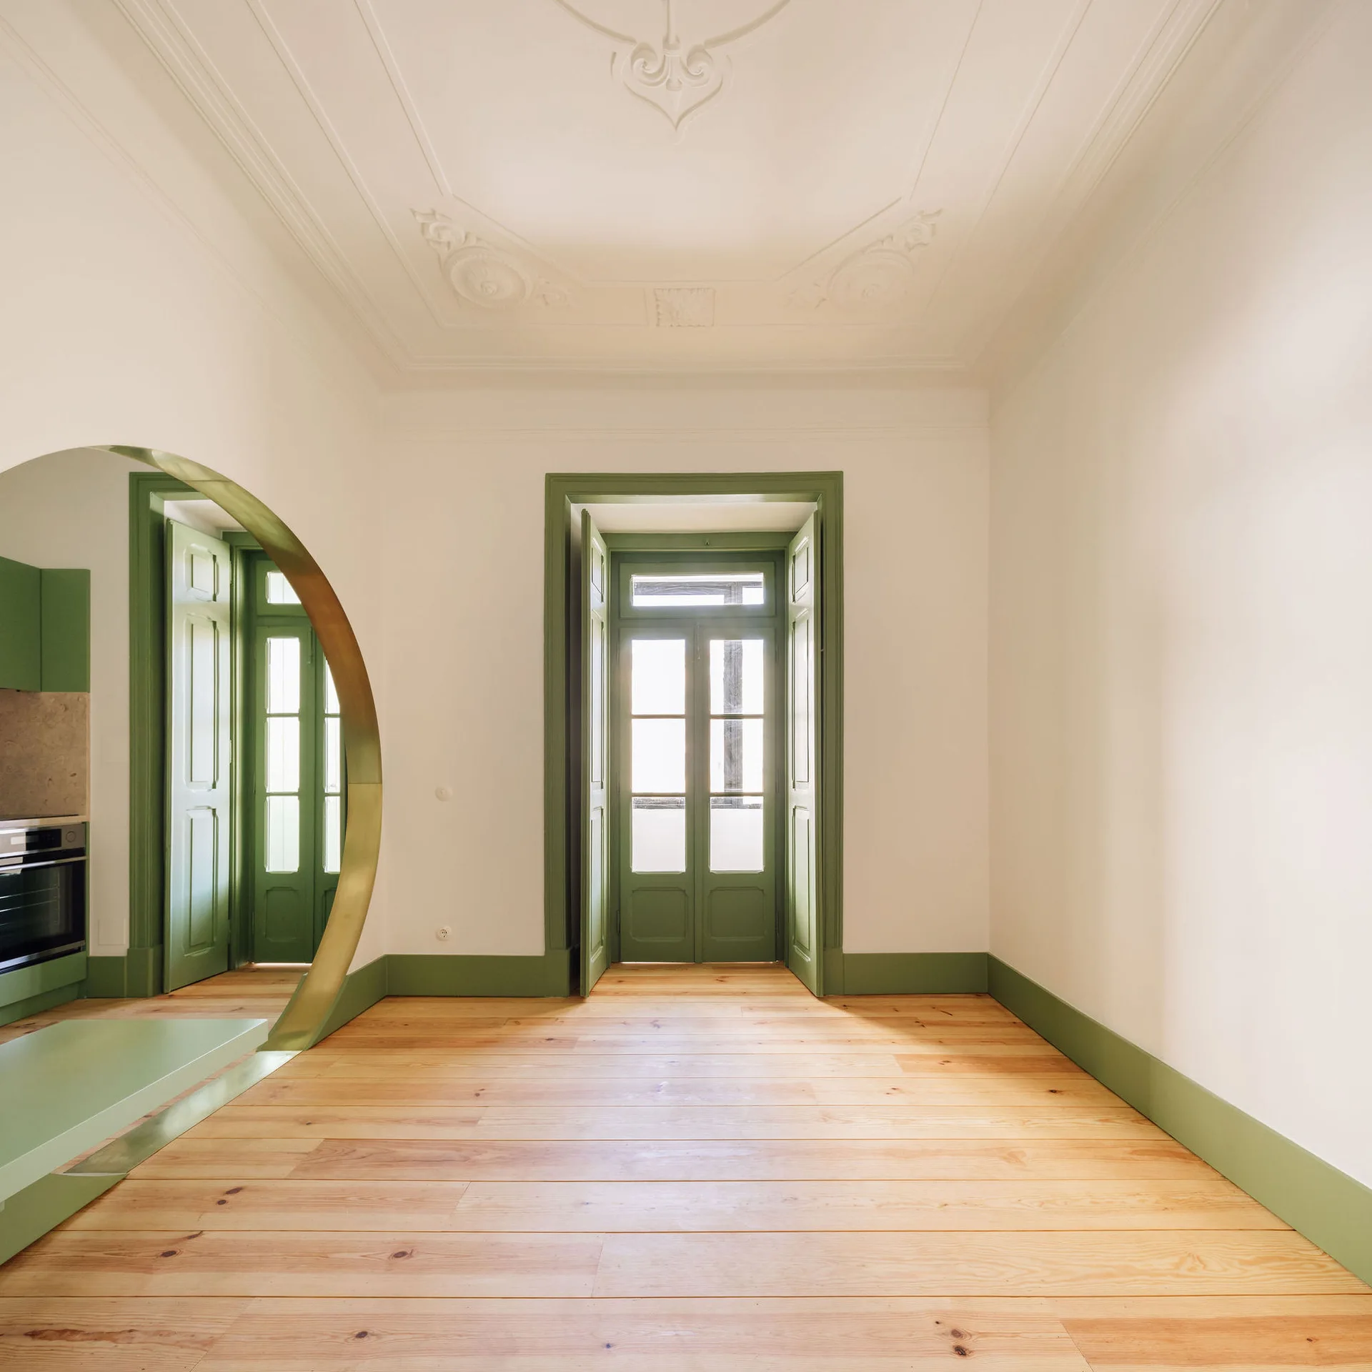
A modern kitchen with pale green cabinetry and natural wood floors is seen through a large circular wall opening next to a tall paneled door.
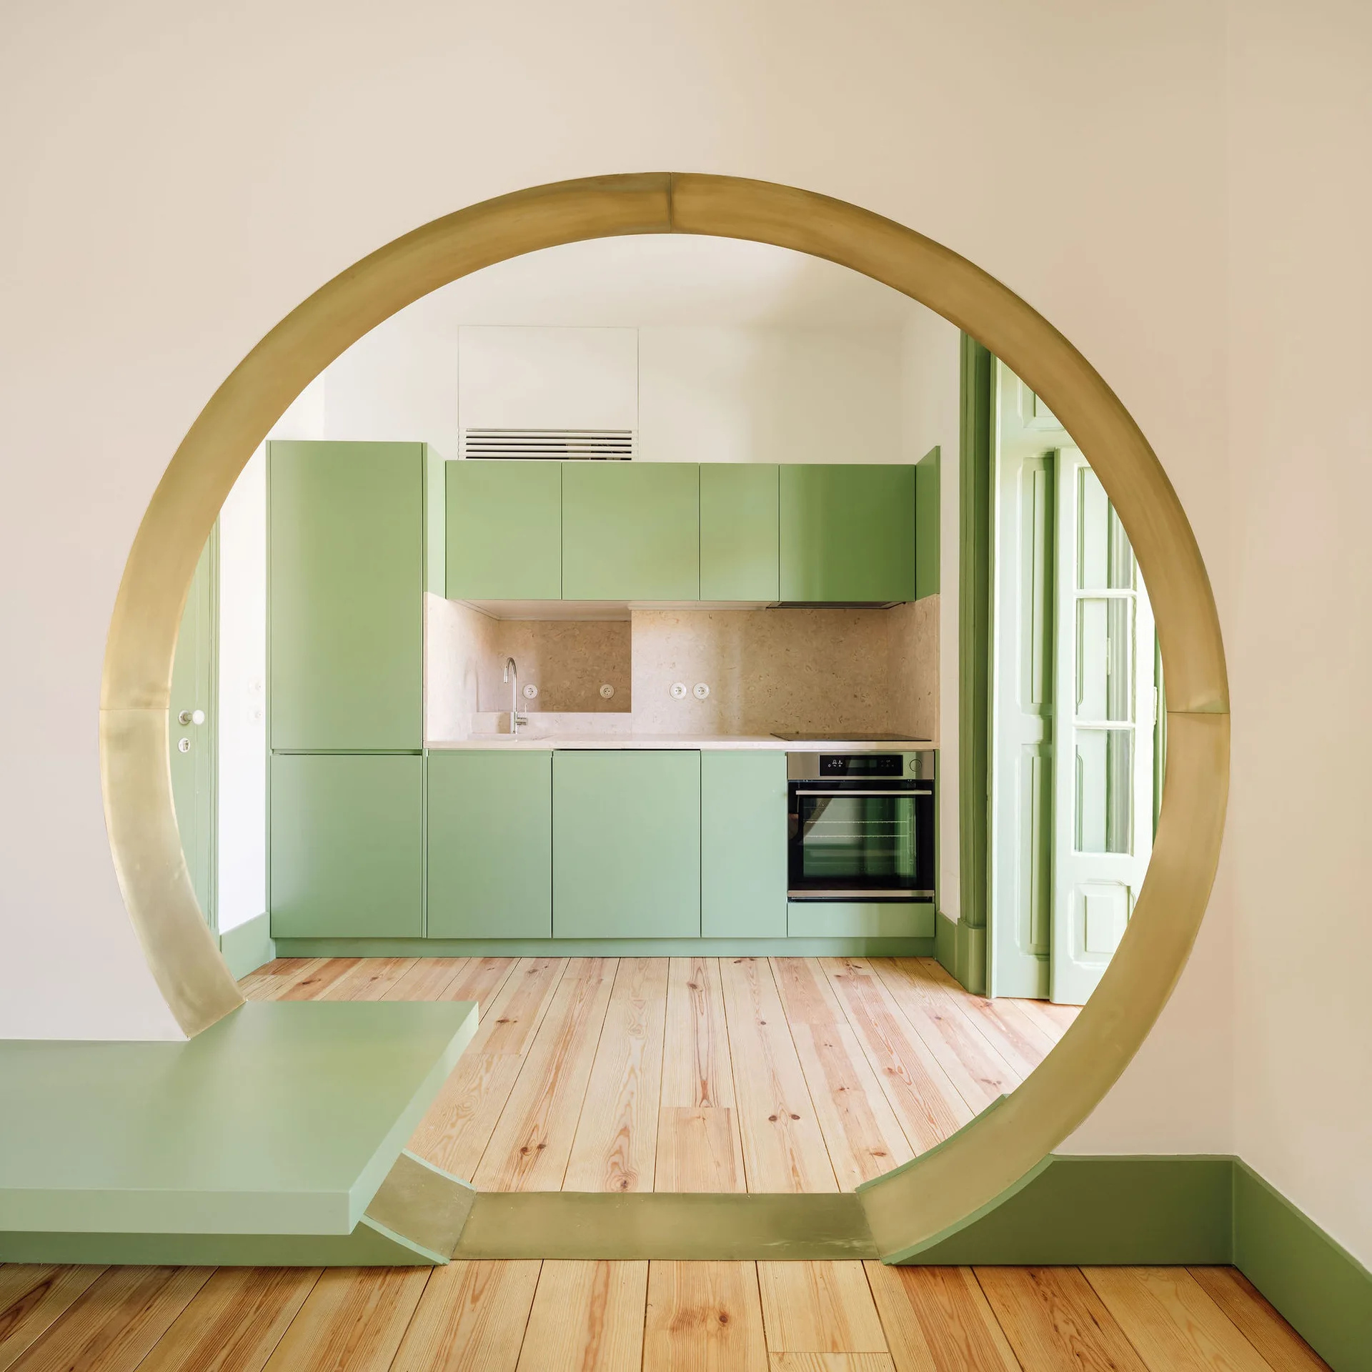
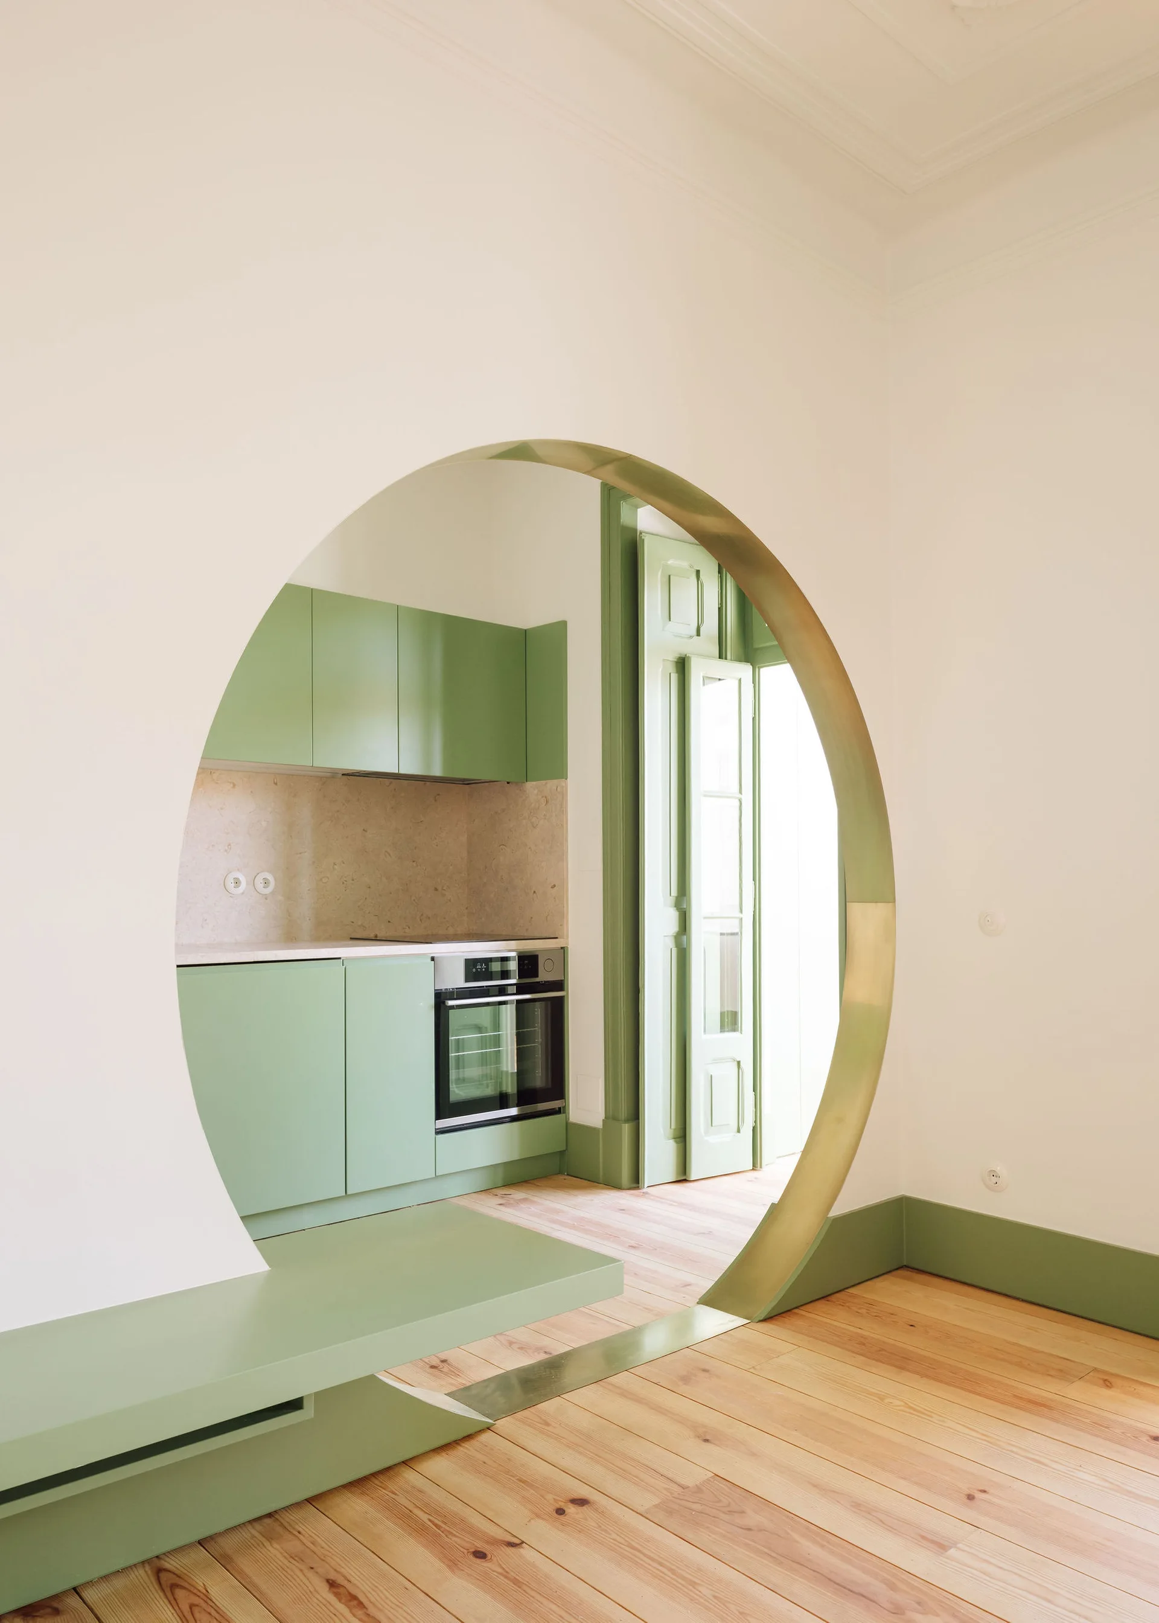
A modern kitchen with matte sage green cabinets and light wood floors, viewed through a large circular brass-finished archway.
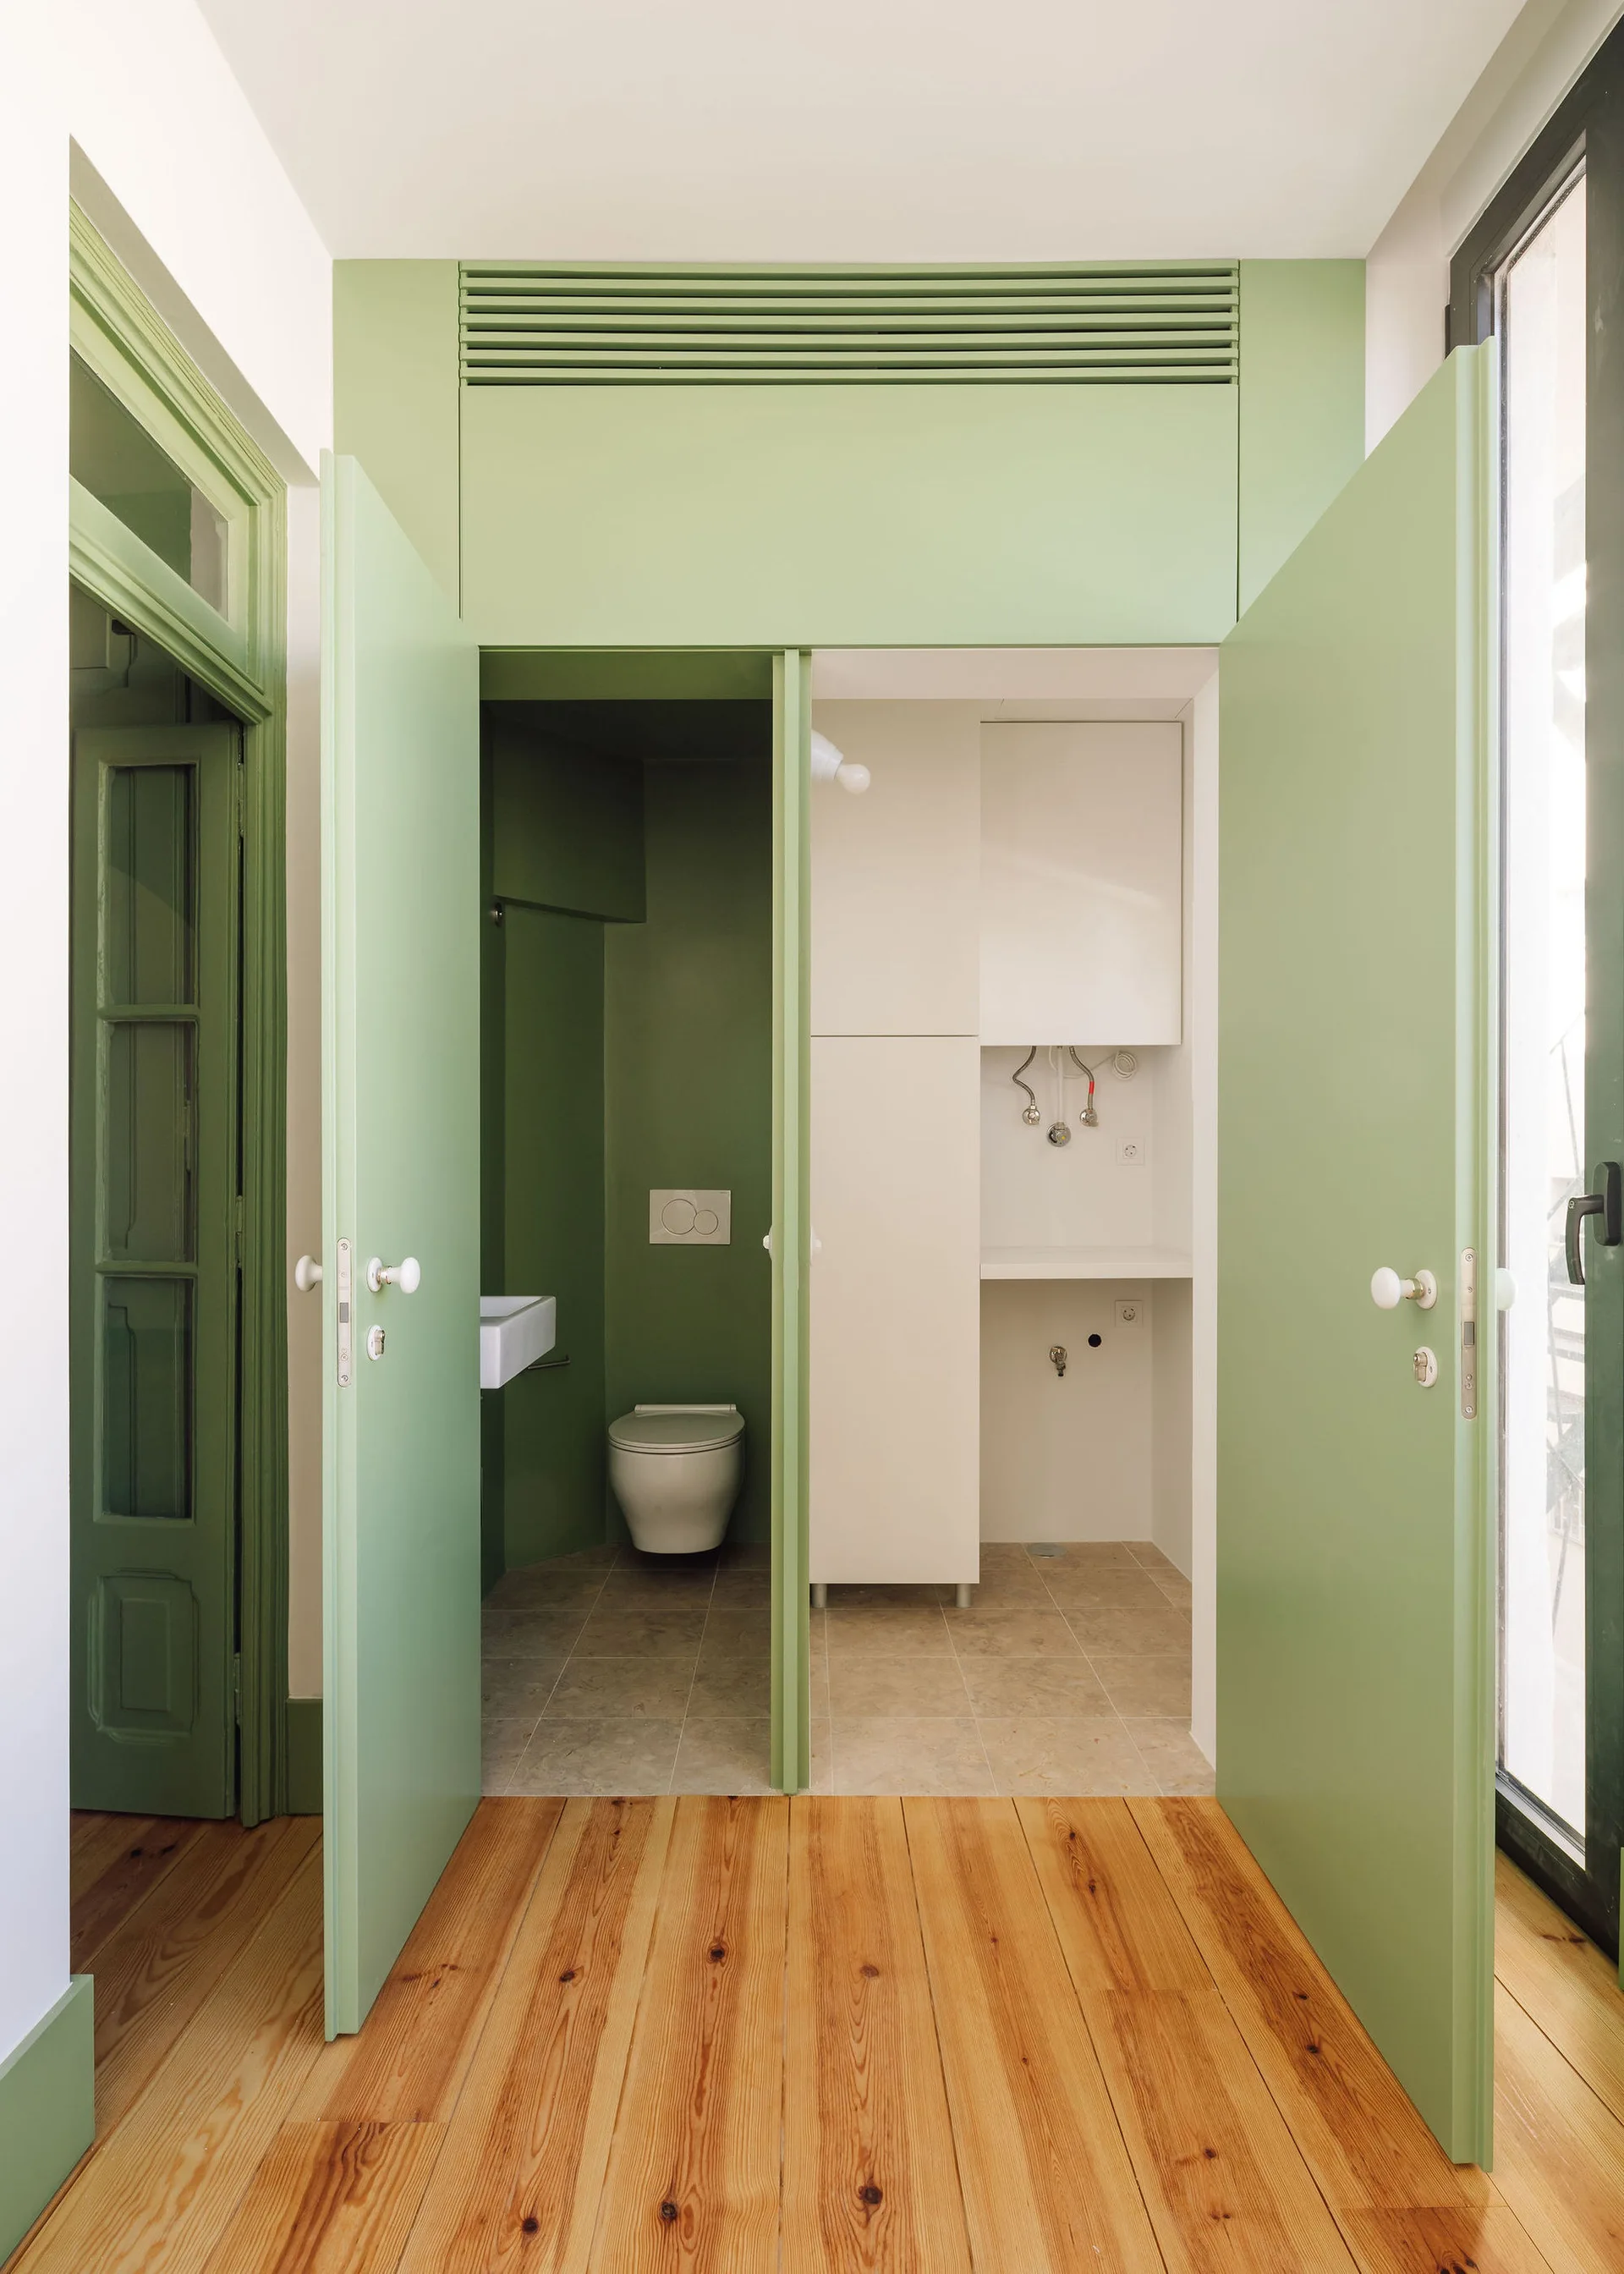
Open sage green doors reveal a compact modern bathroom with a wall-mounted toilet and a separate utility closet over light wood flooring.
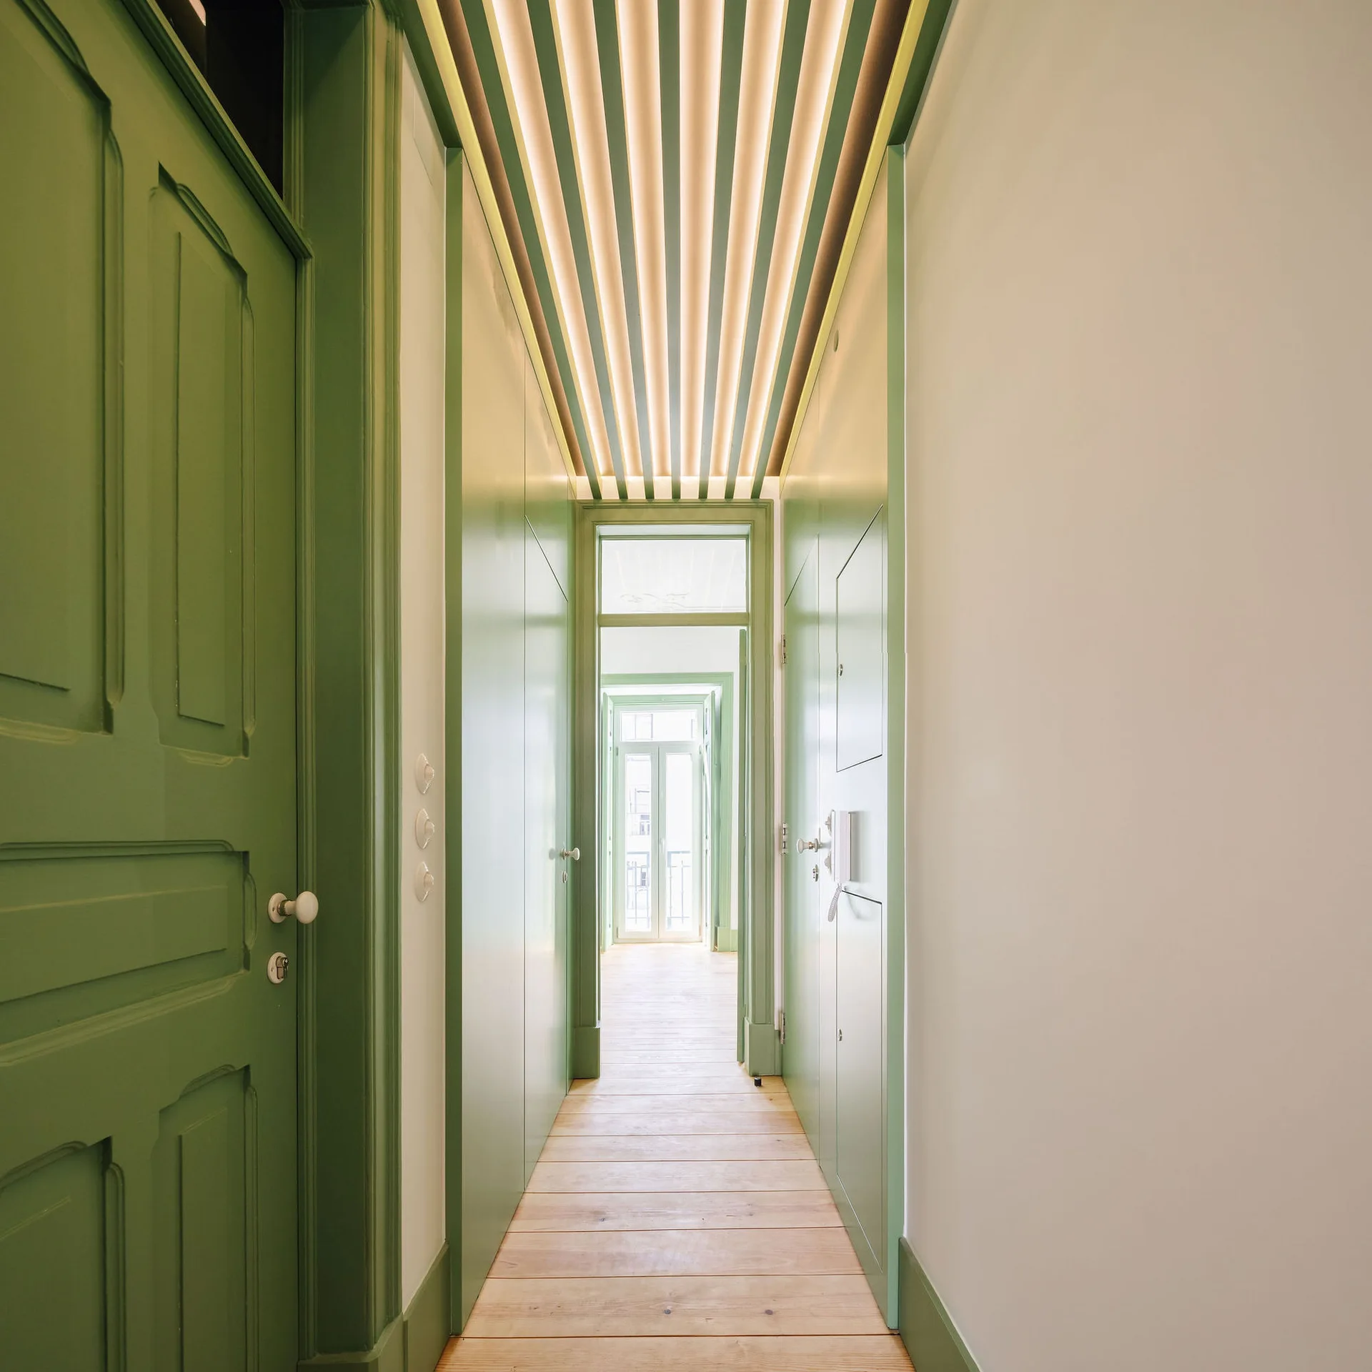
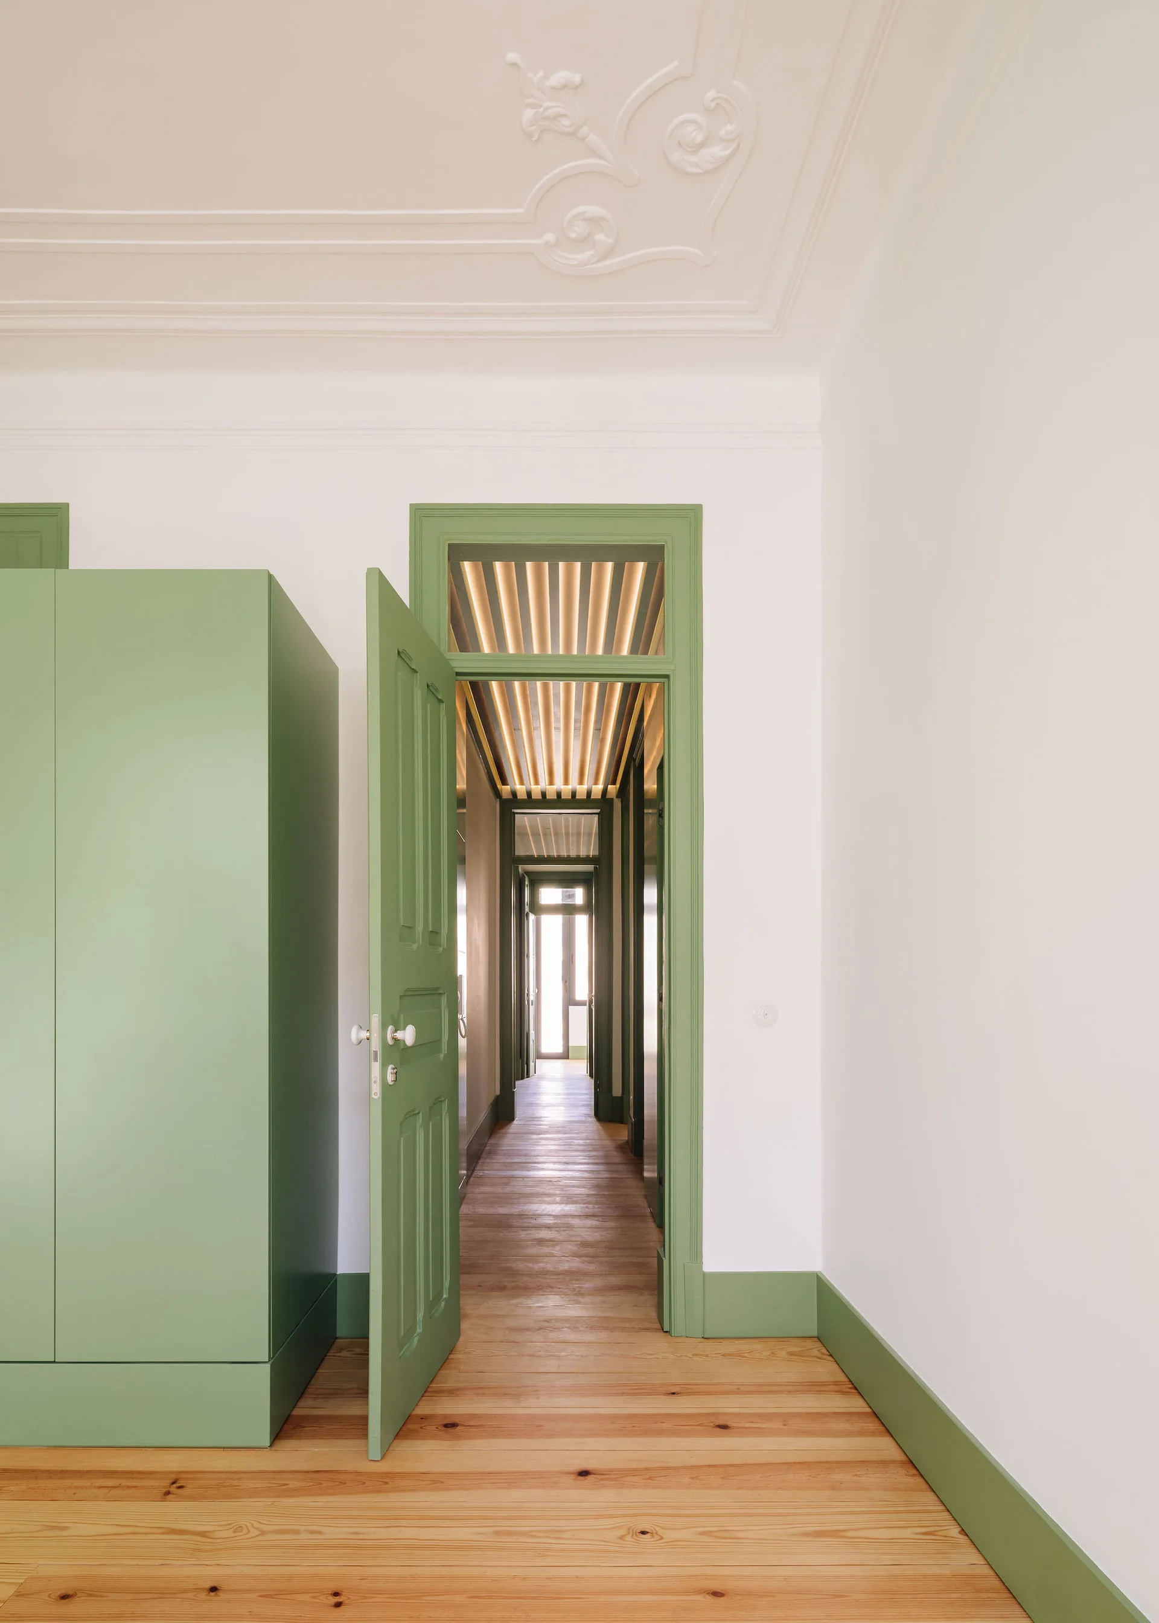
A long narrow hallway features sage green painted walls and doors, light wood floors, and a modern slatted ceiling with integrated warm lighting.
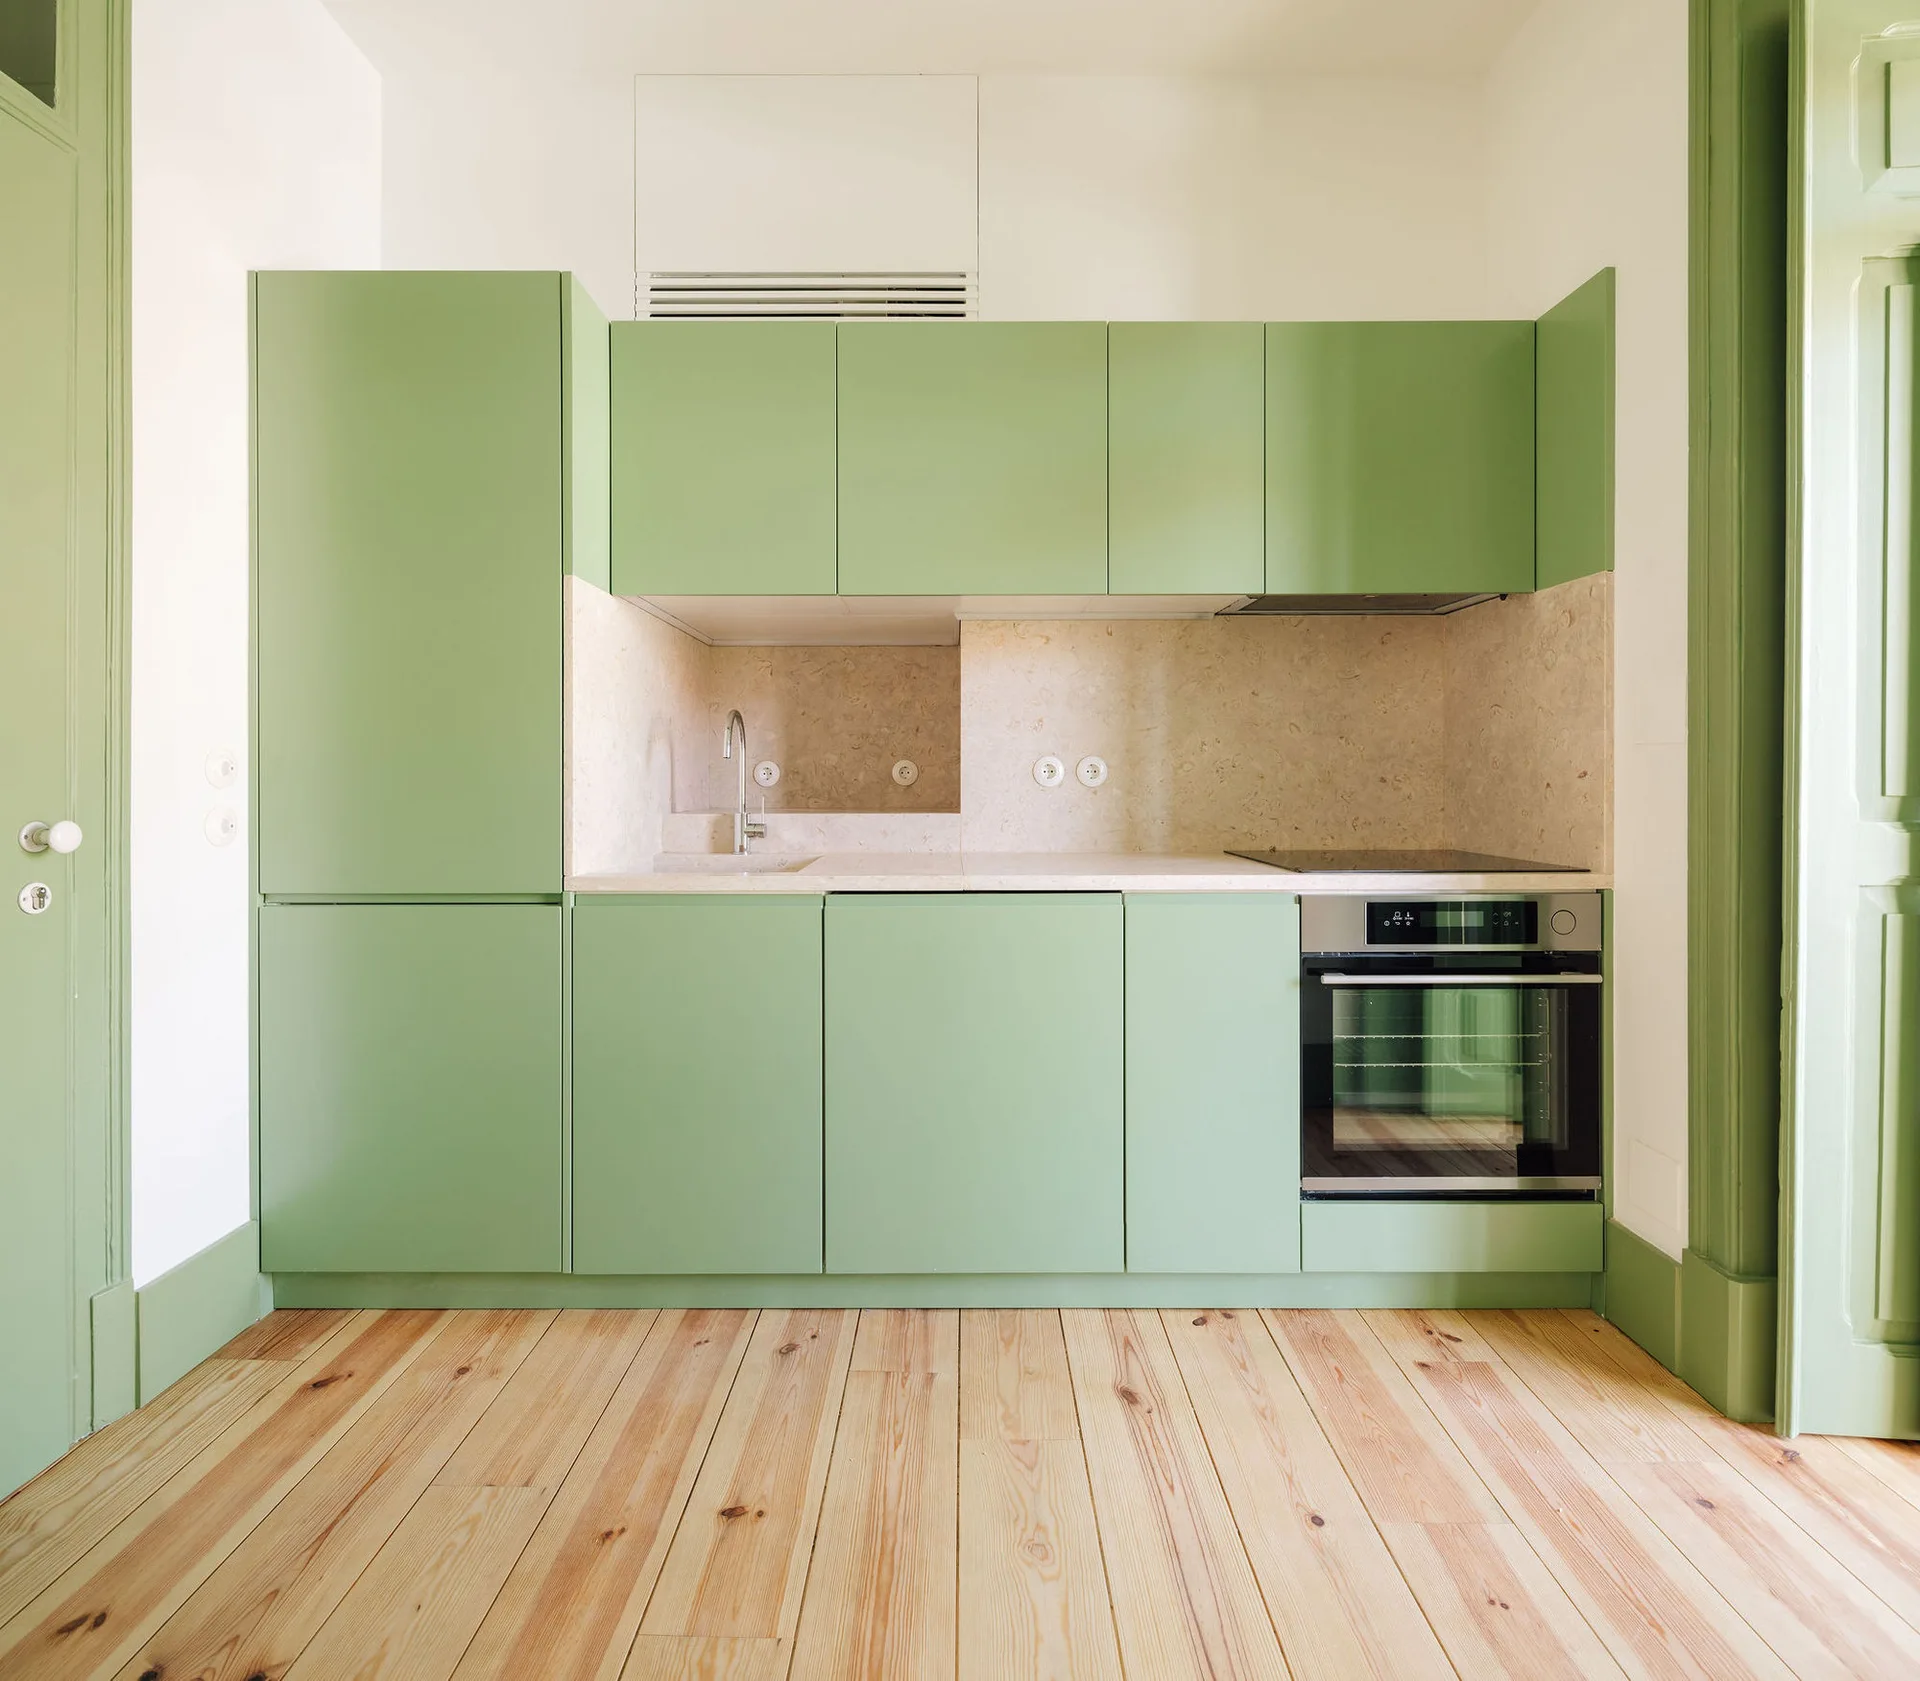
Minimalist kitchen featuring matte sage green cabinetry, a stone-textured backsplash, built-in appliances, and light wood plank floors.
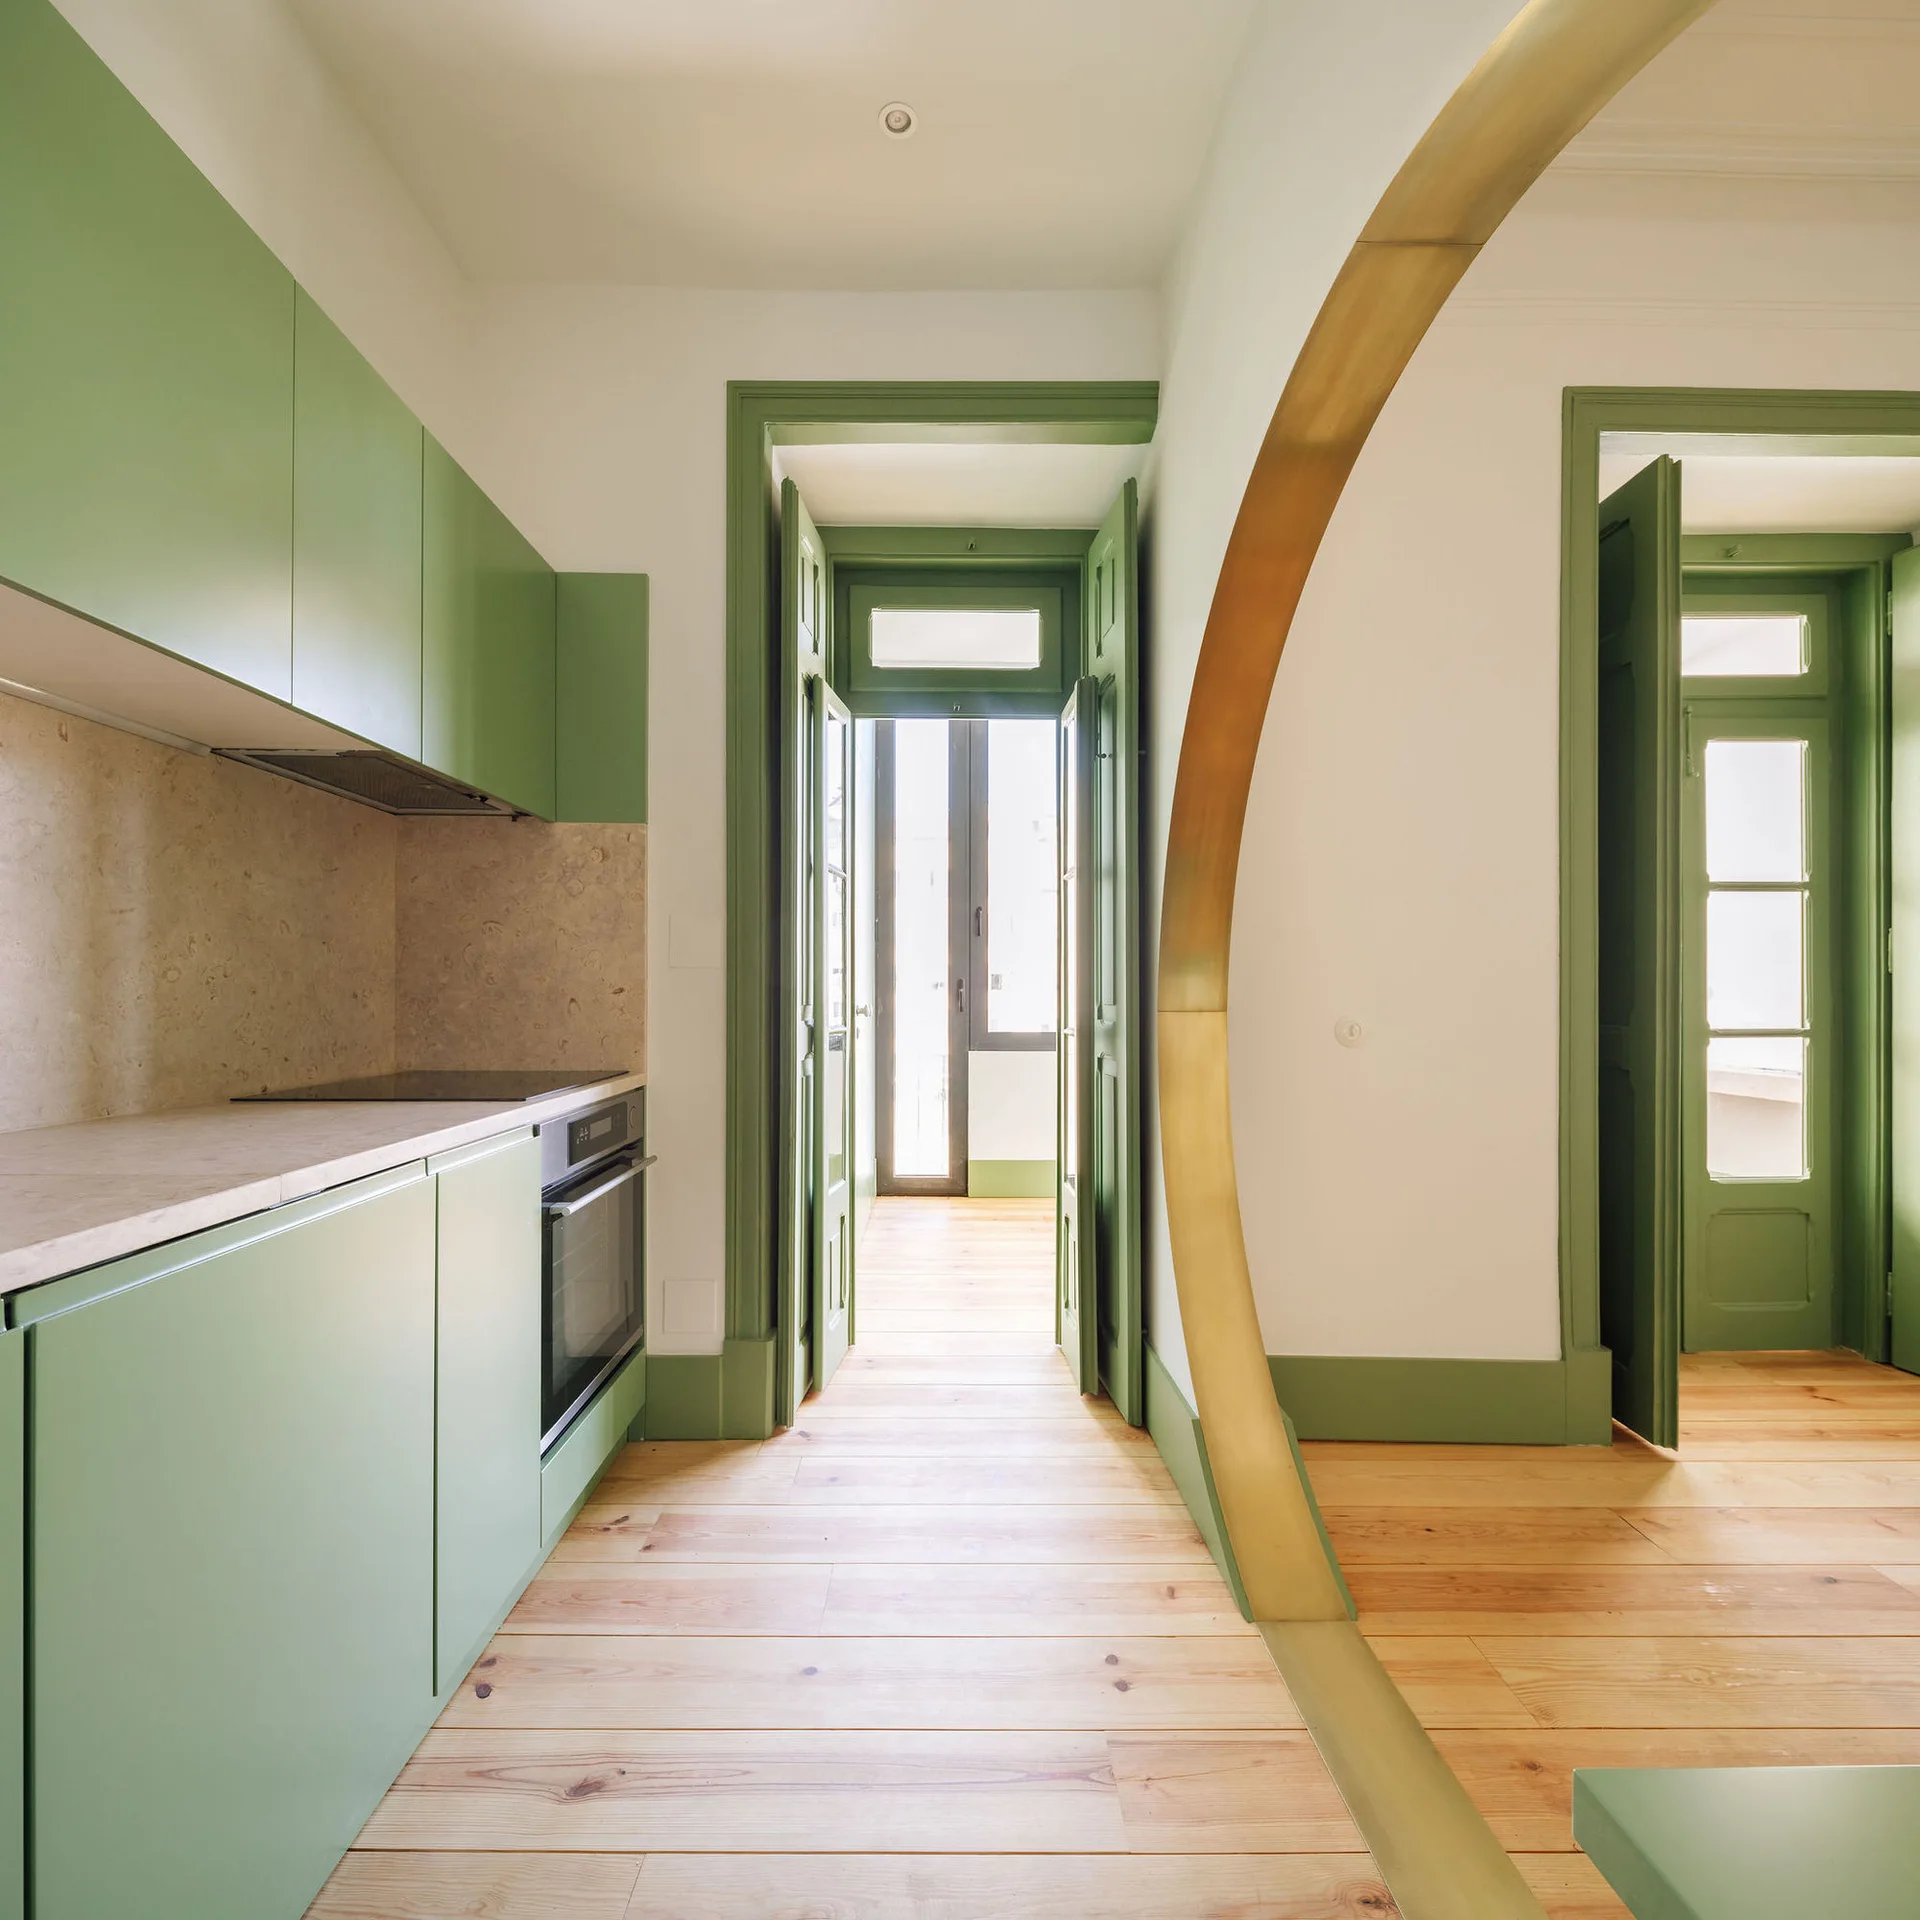
A modern kitchen with sage green cabinets, light wood flooring, green-trimmed doorways, and a large curved brass archway.
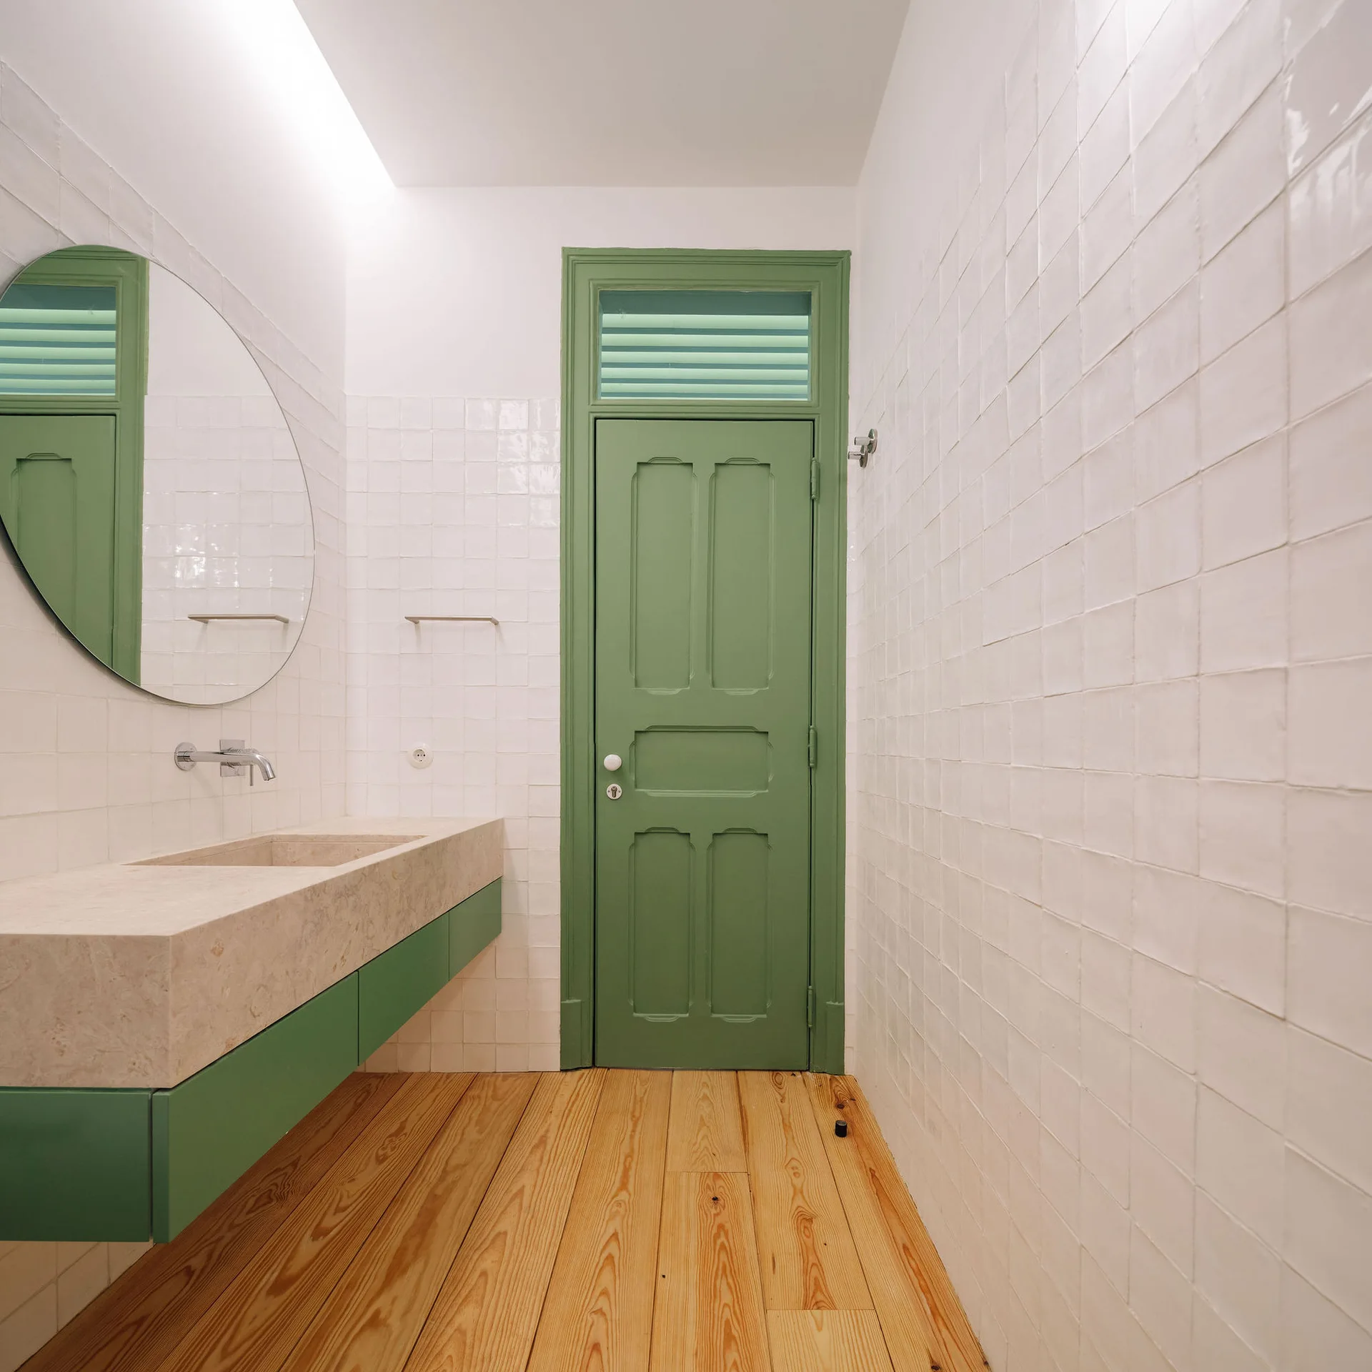
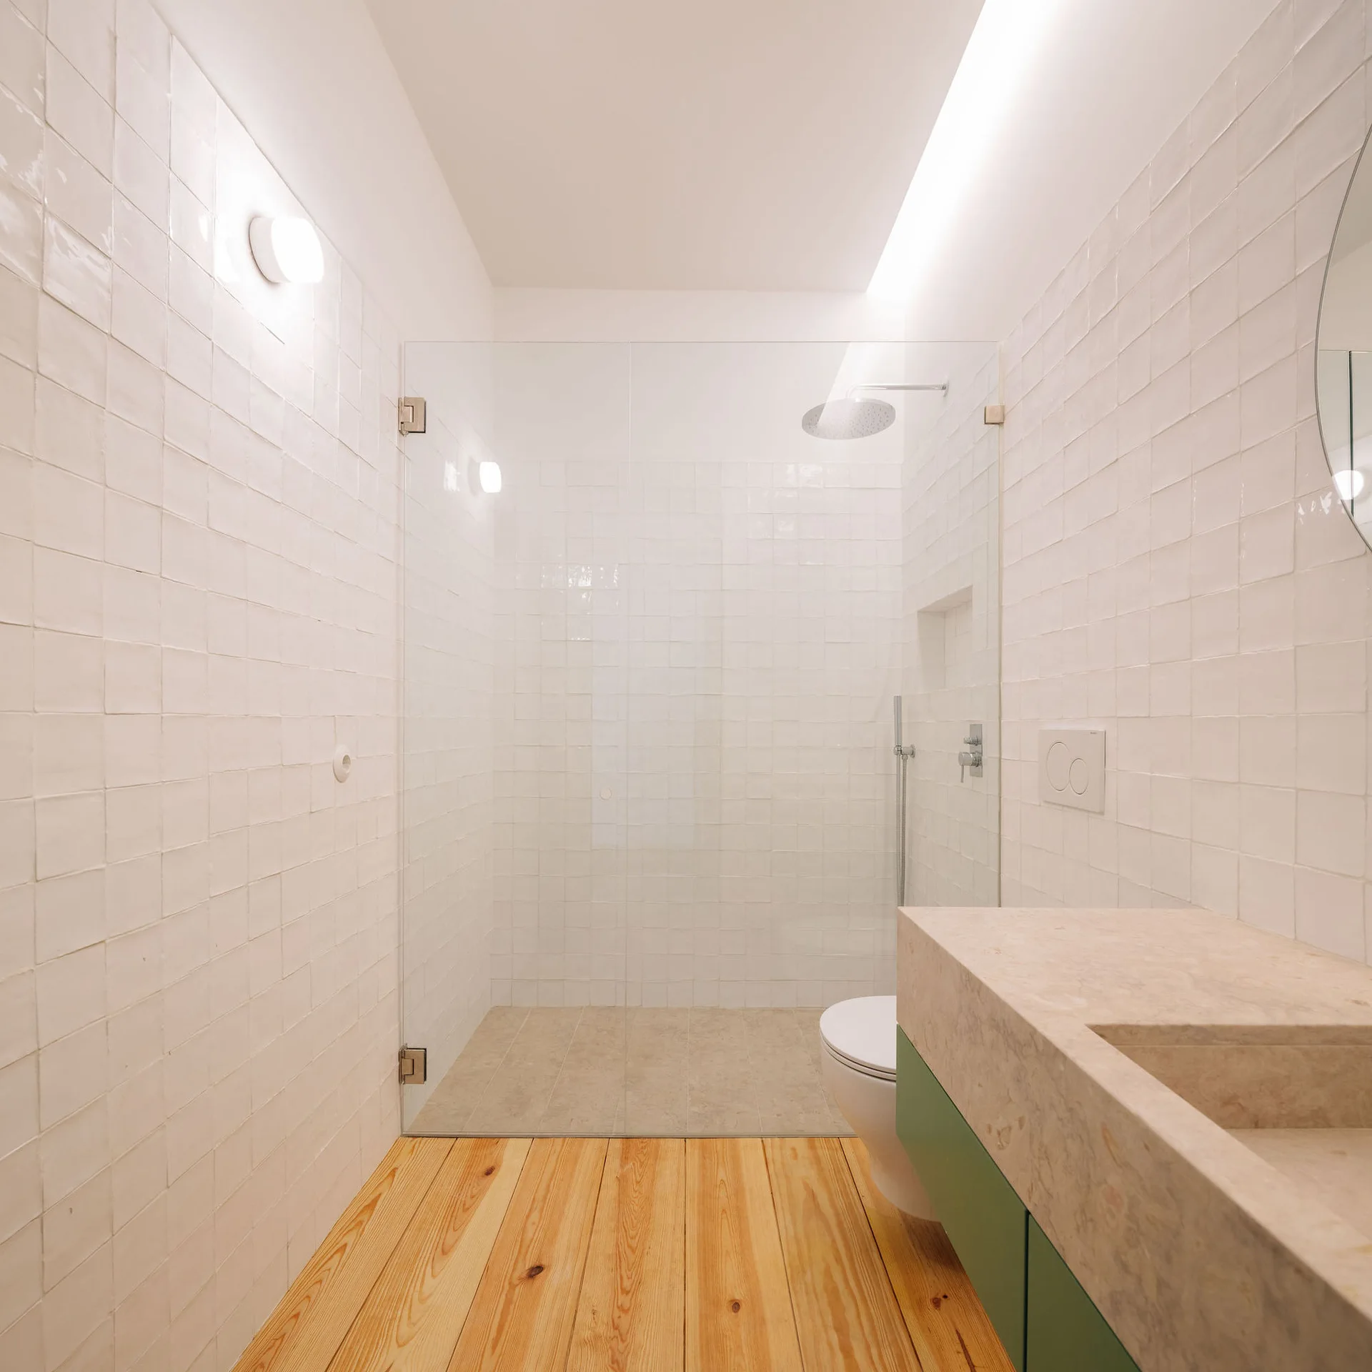
A minimalist bathroom features glossy white square wall tiles, a floating tan stone vanity with a green base, a matching green door, and wood floors.
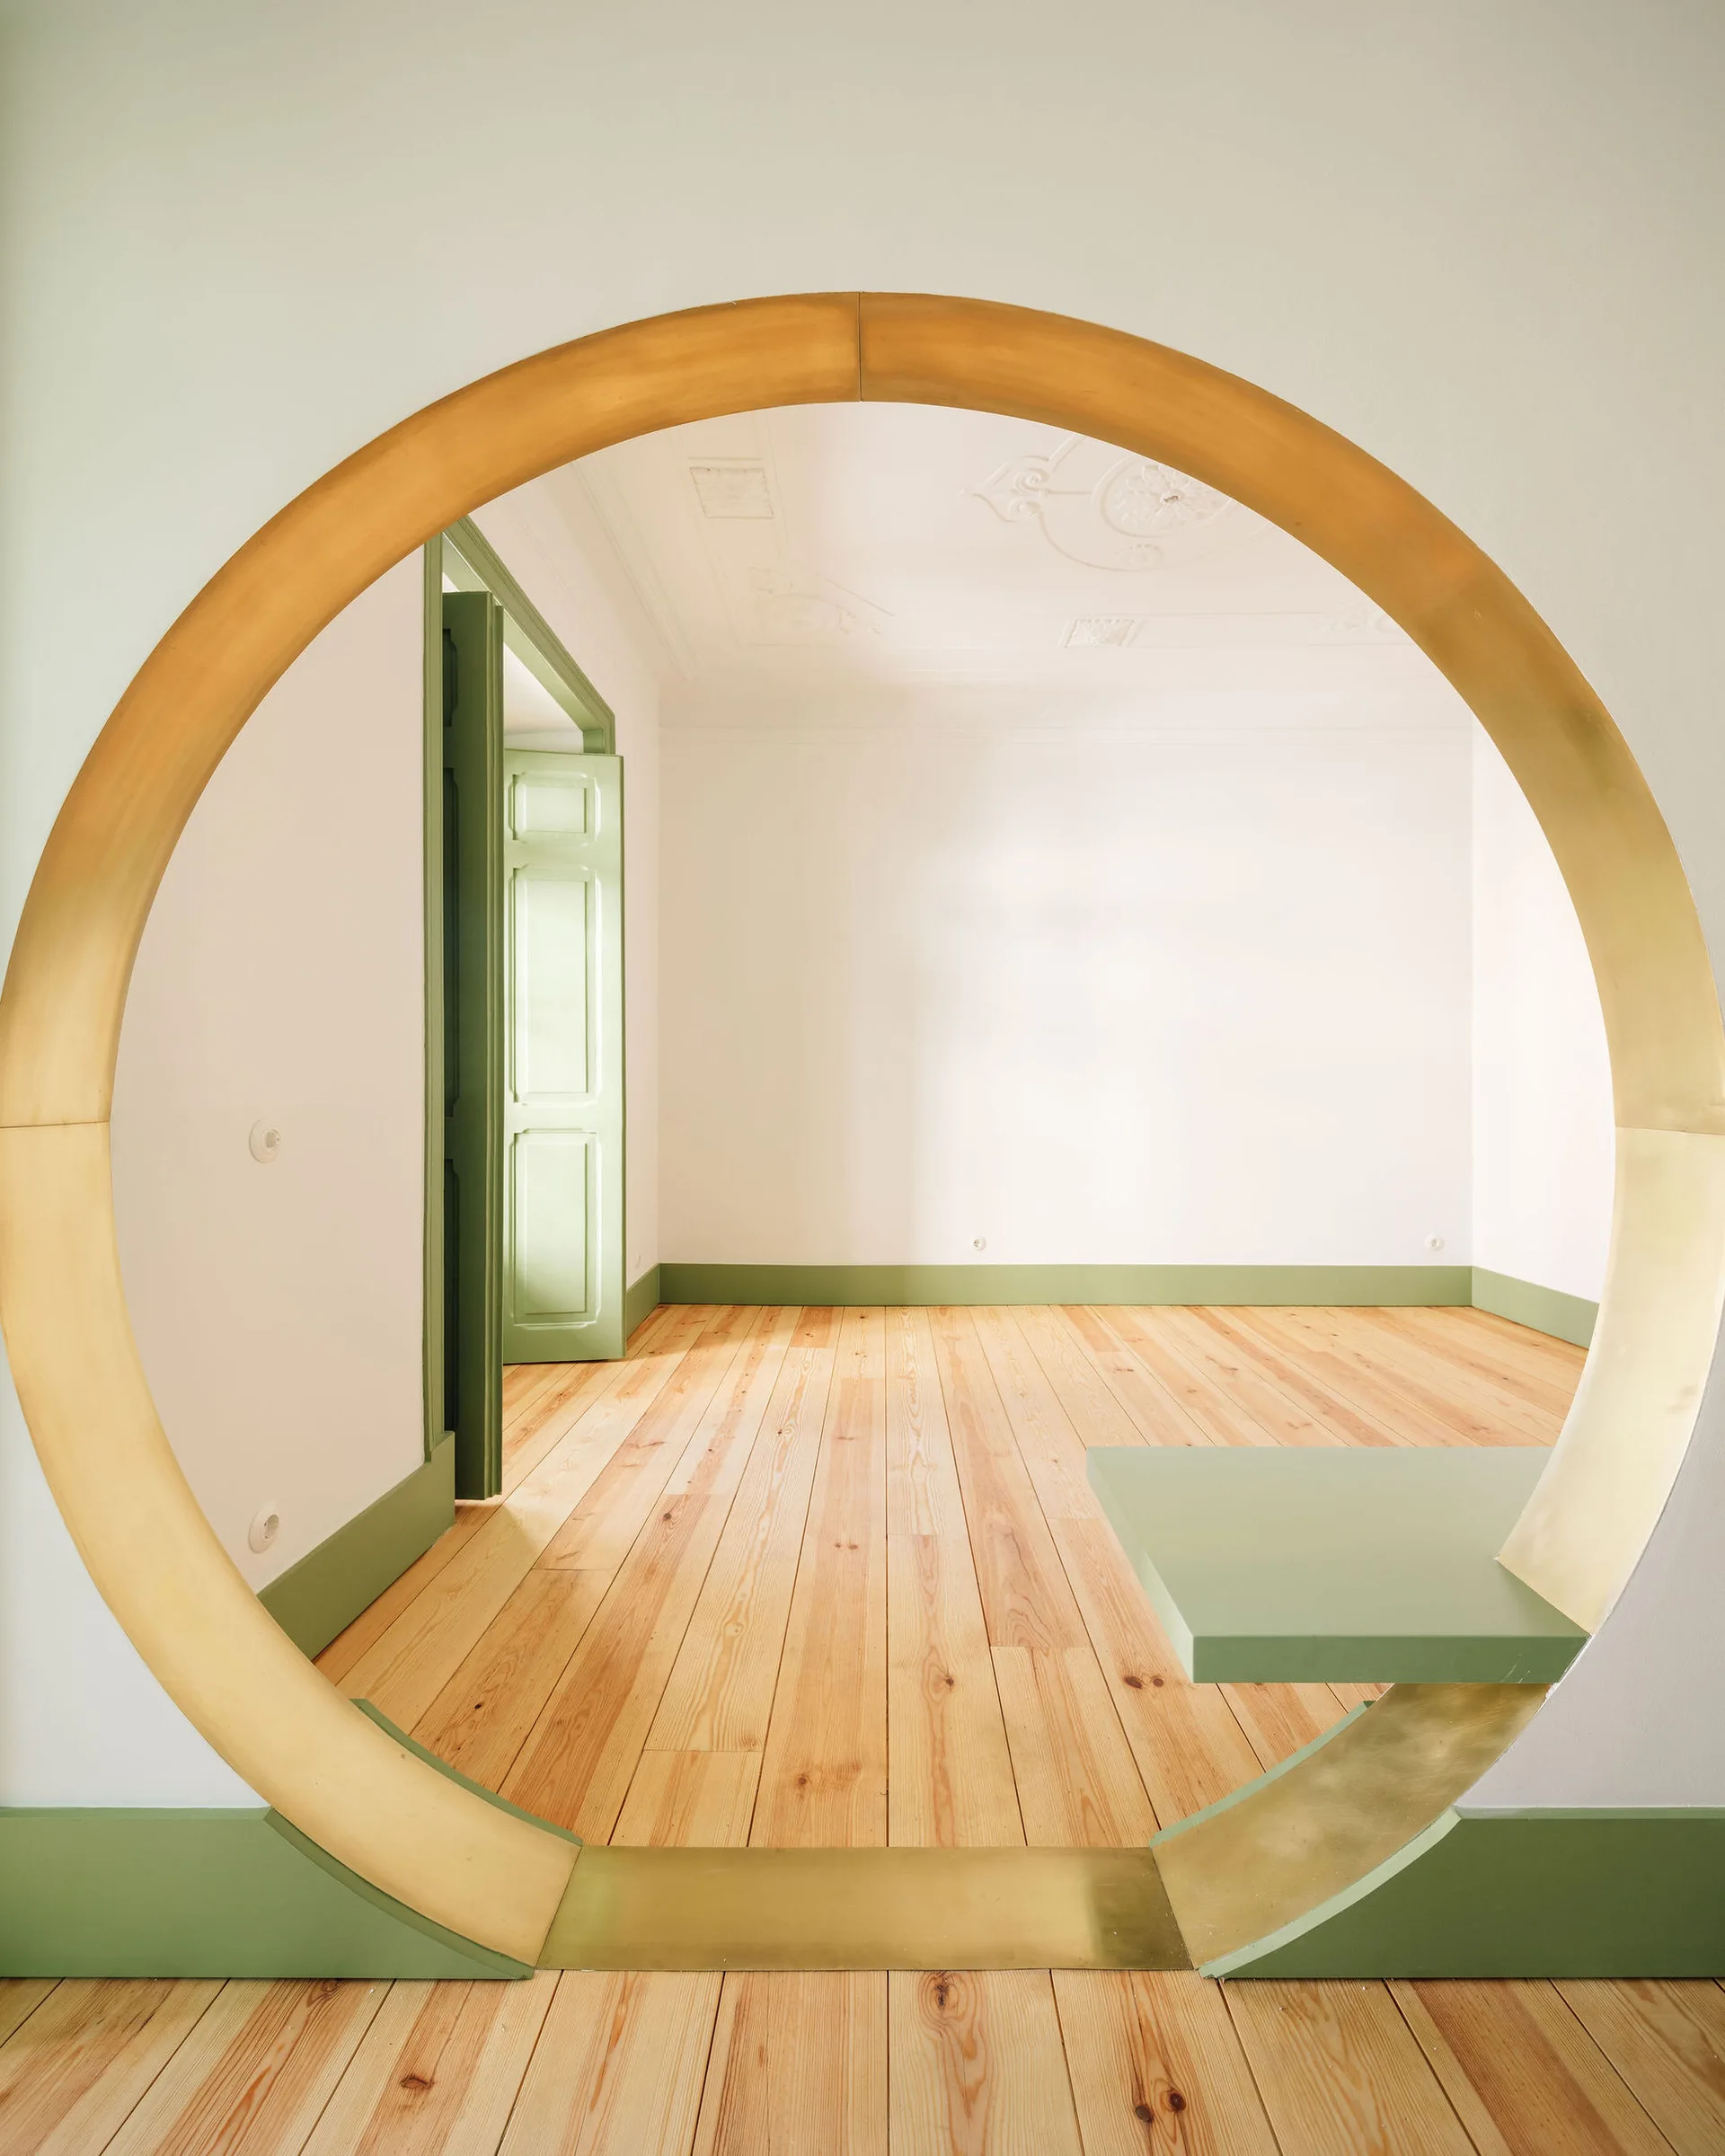
A circular brass archway frames an empty white room featuring sage green baseboards, a matching open door, and light hardwood floors.
A bright room with light wood floors, white walls, sage green baseboards, and a circular gold archway leading into a kitchen.
A large circular archway with metallic brass trim frames a sage green kitchen with matching cabinetry, built-in oven, and light wood flooring.
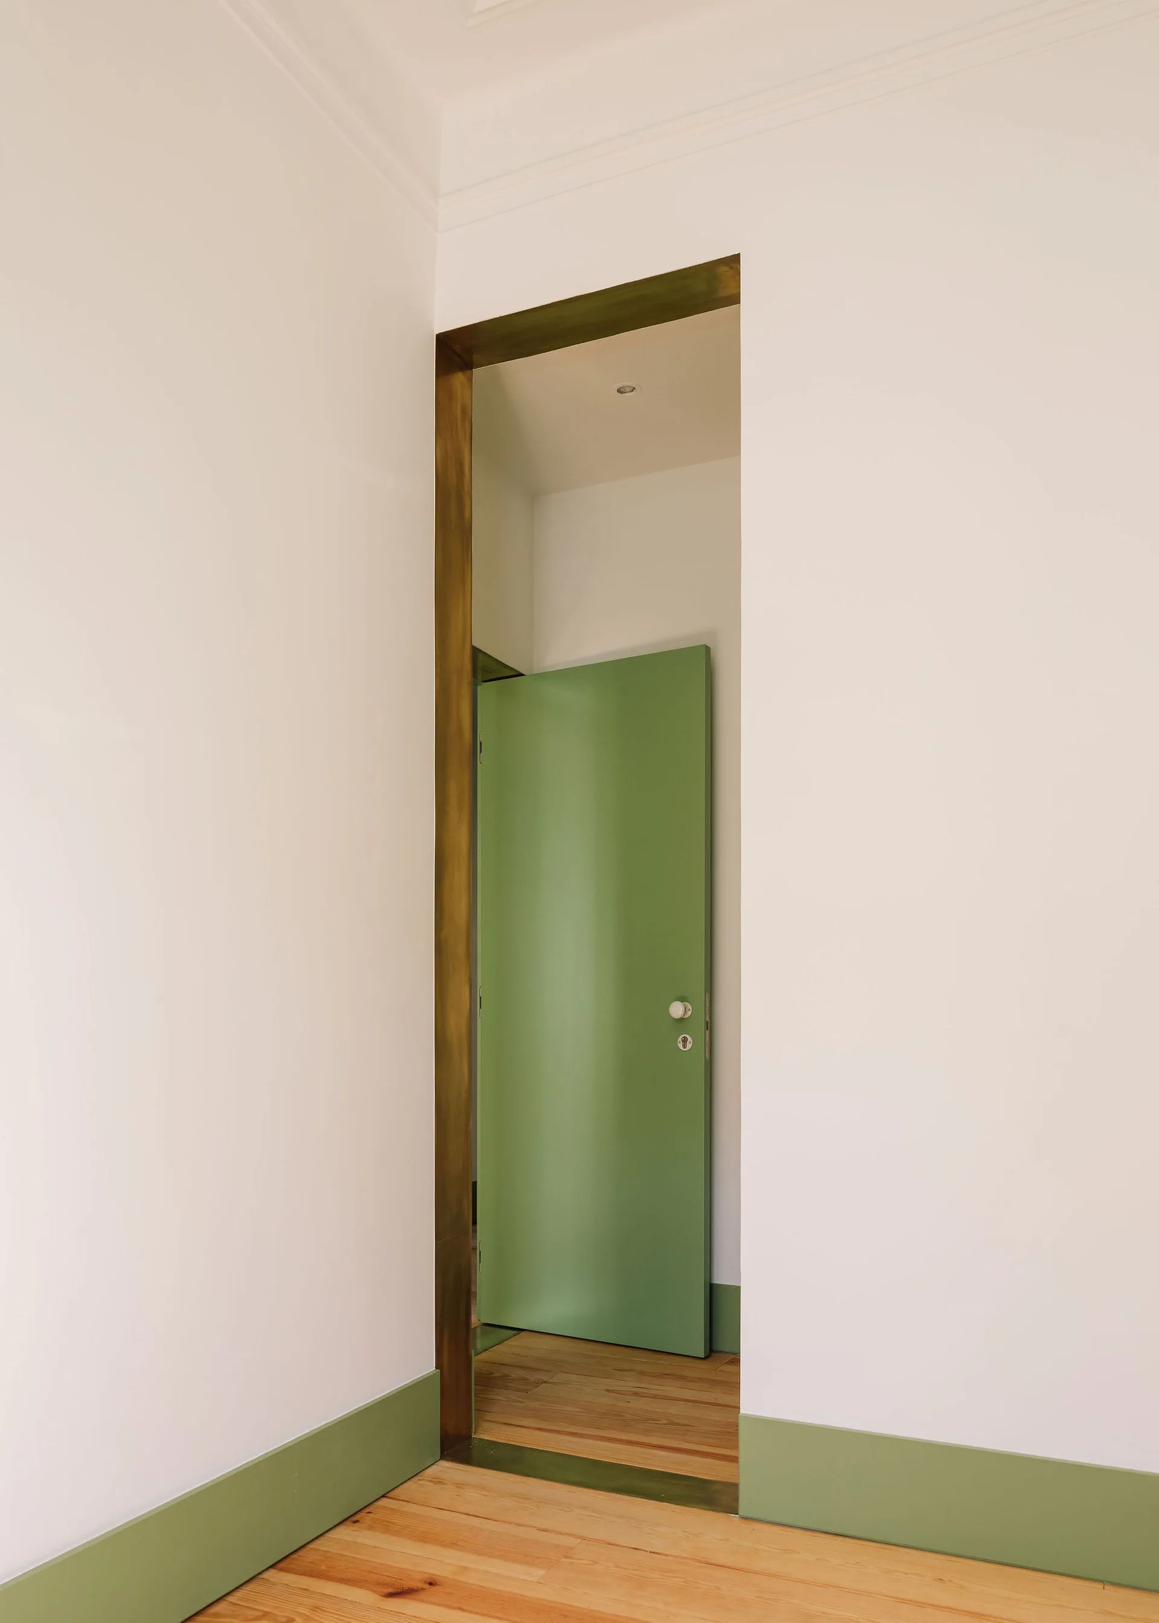
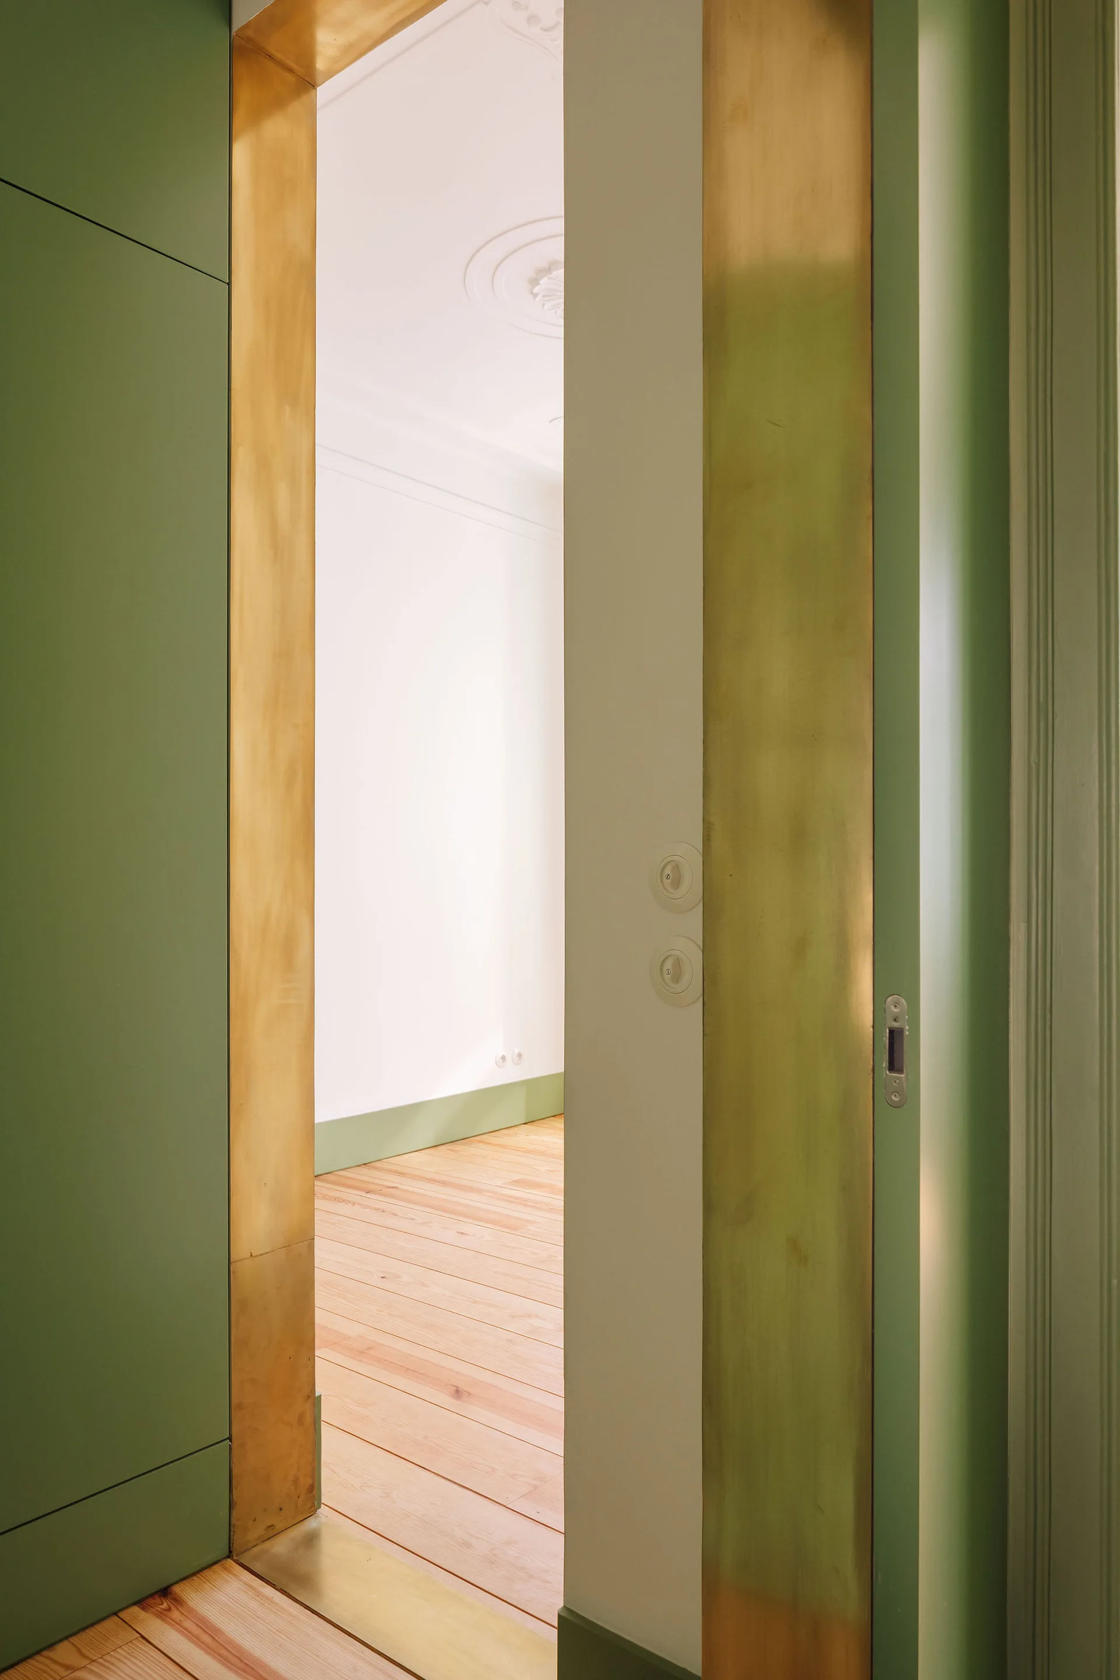
A minimalist hallway doorway wrapped in a brass metal frame features a sage green door and matching green baseboards against white walls.
Latino Coelho Apartments, Manuel Tojal Architects, Interior, Wood
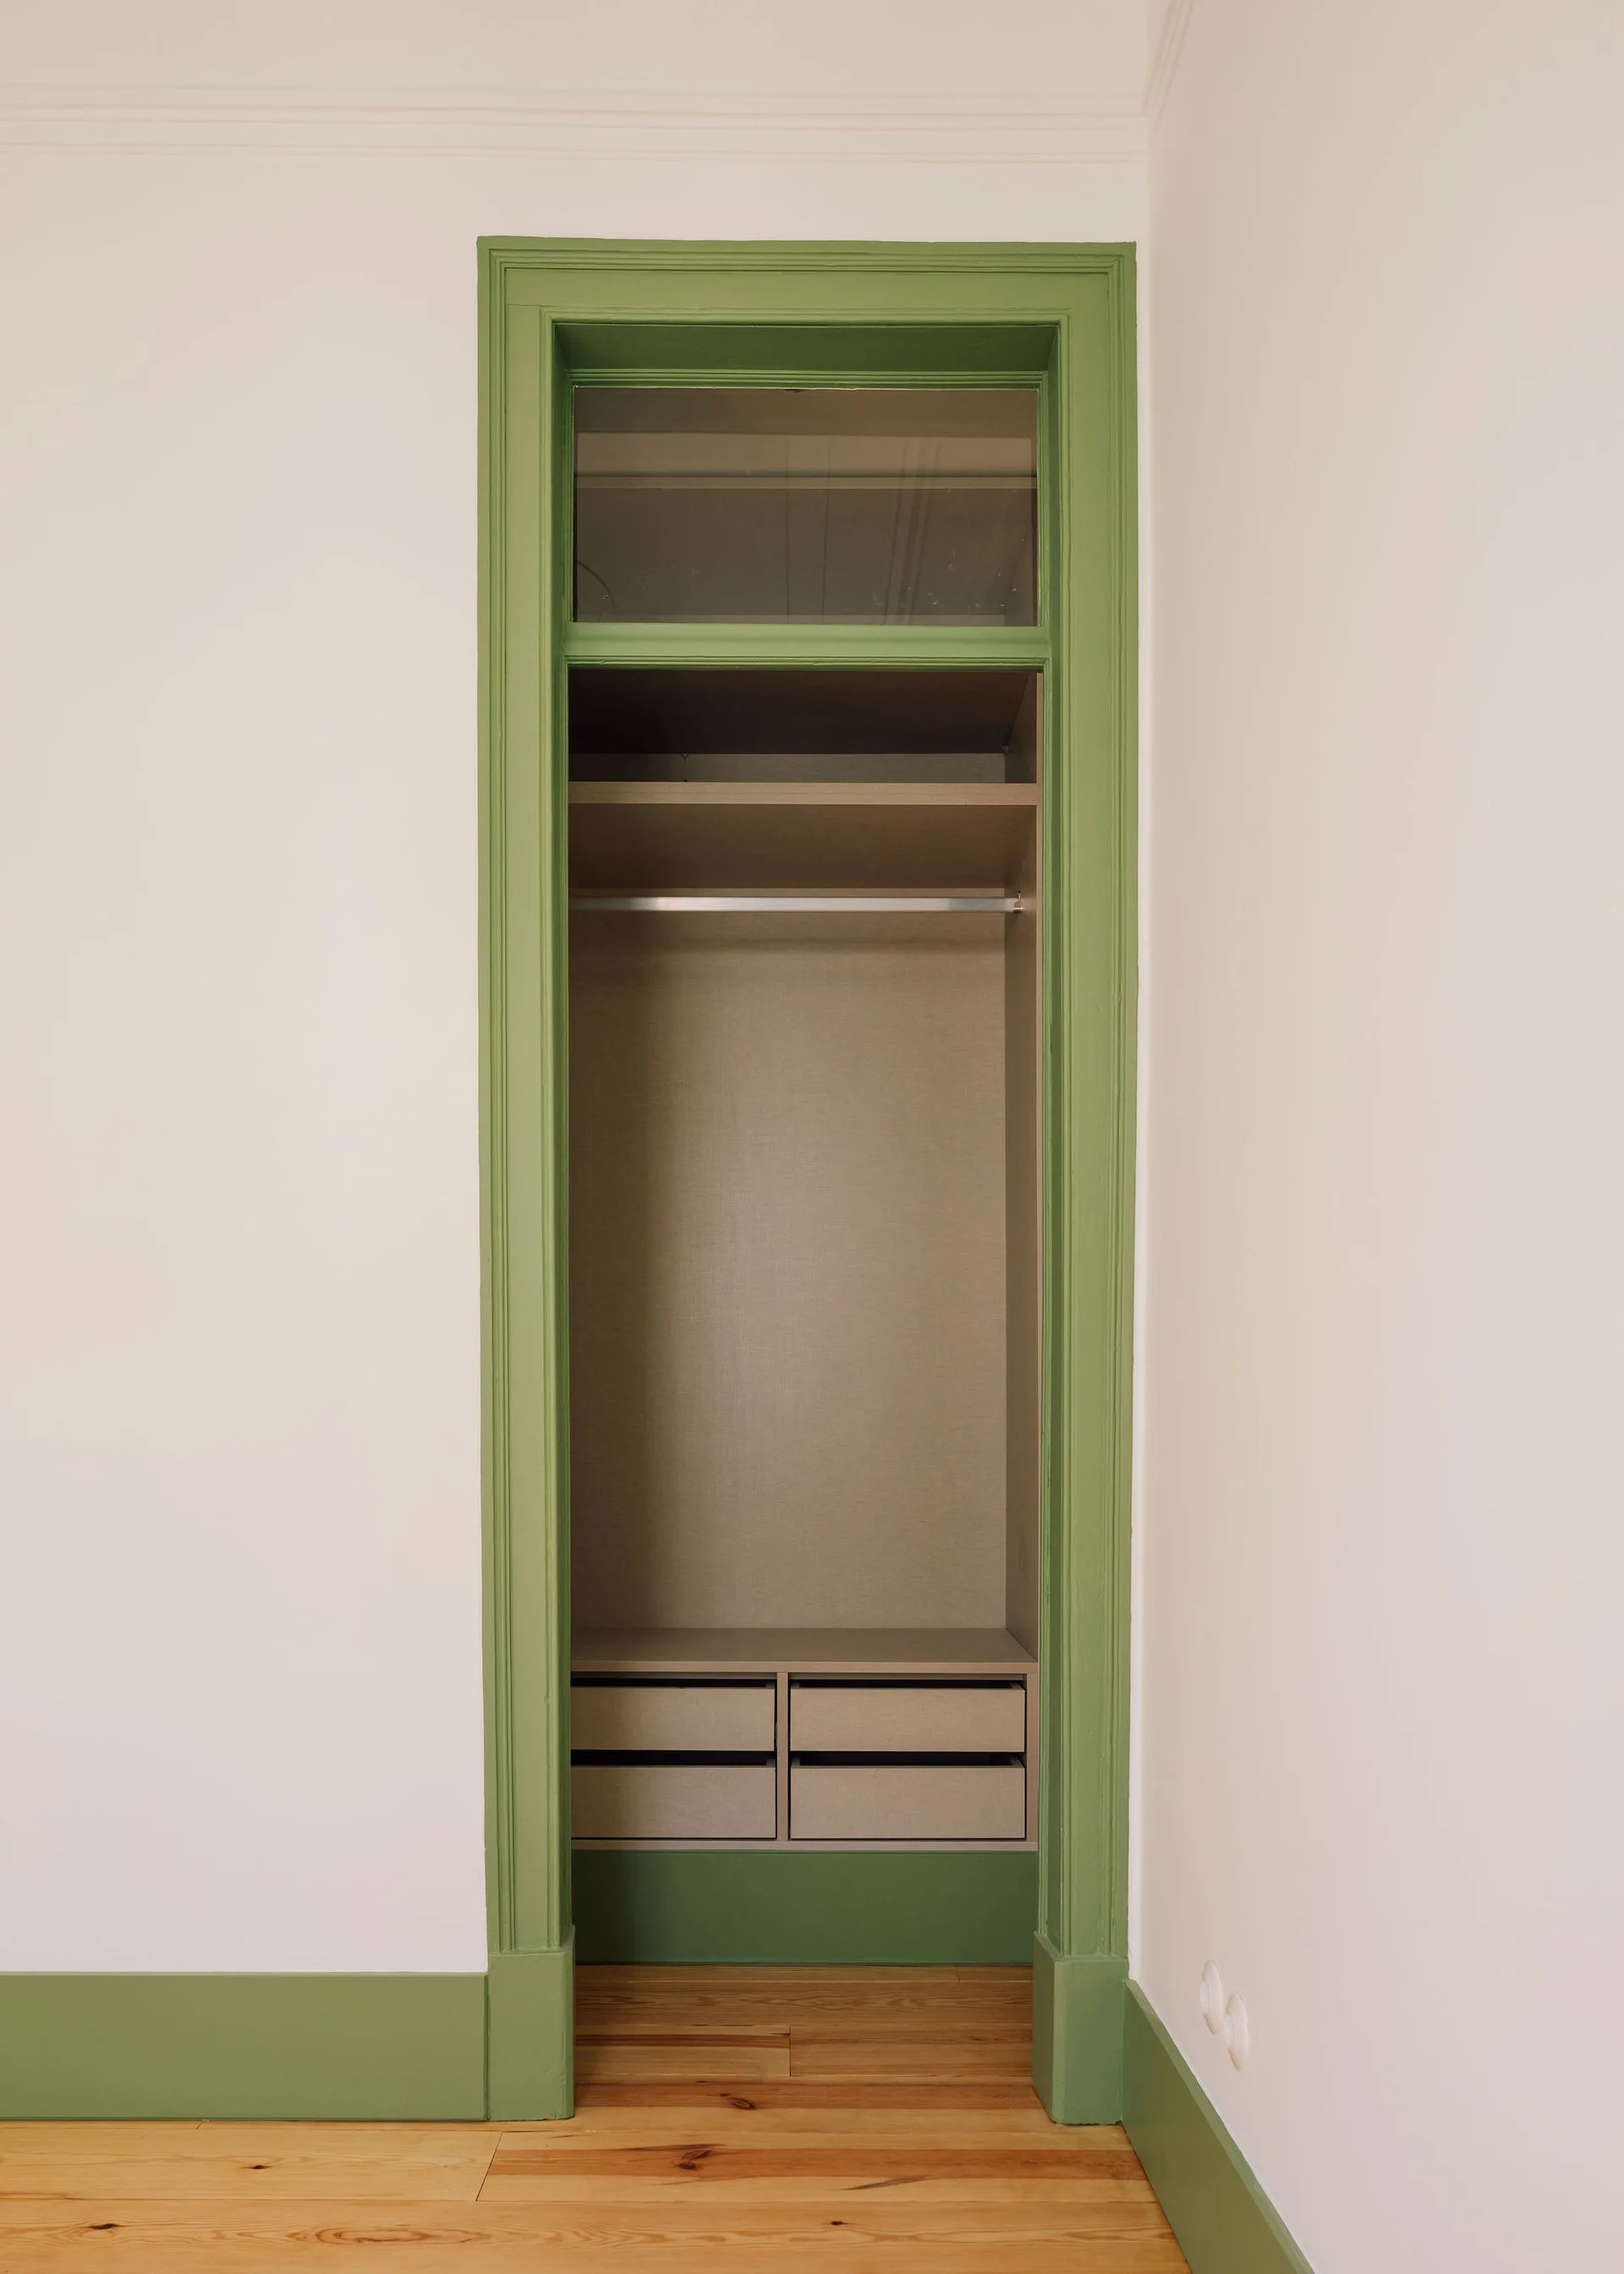
An open built-in closet with beige shelves and drawers is framed by bold green painted trim and a glass transom window.
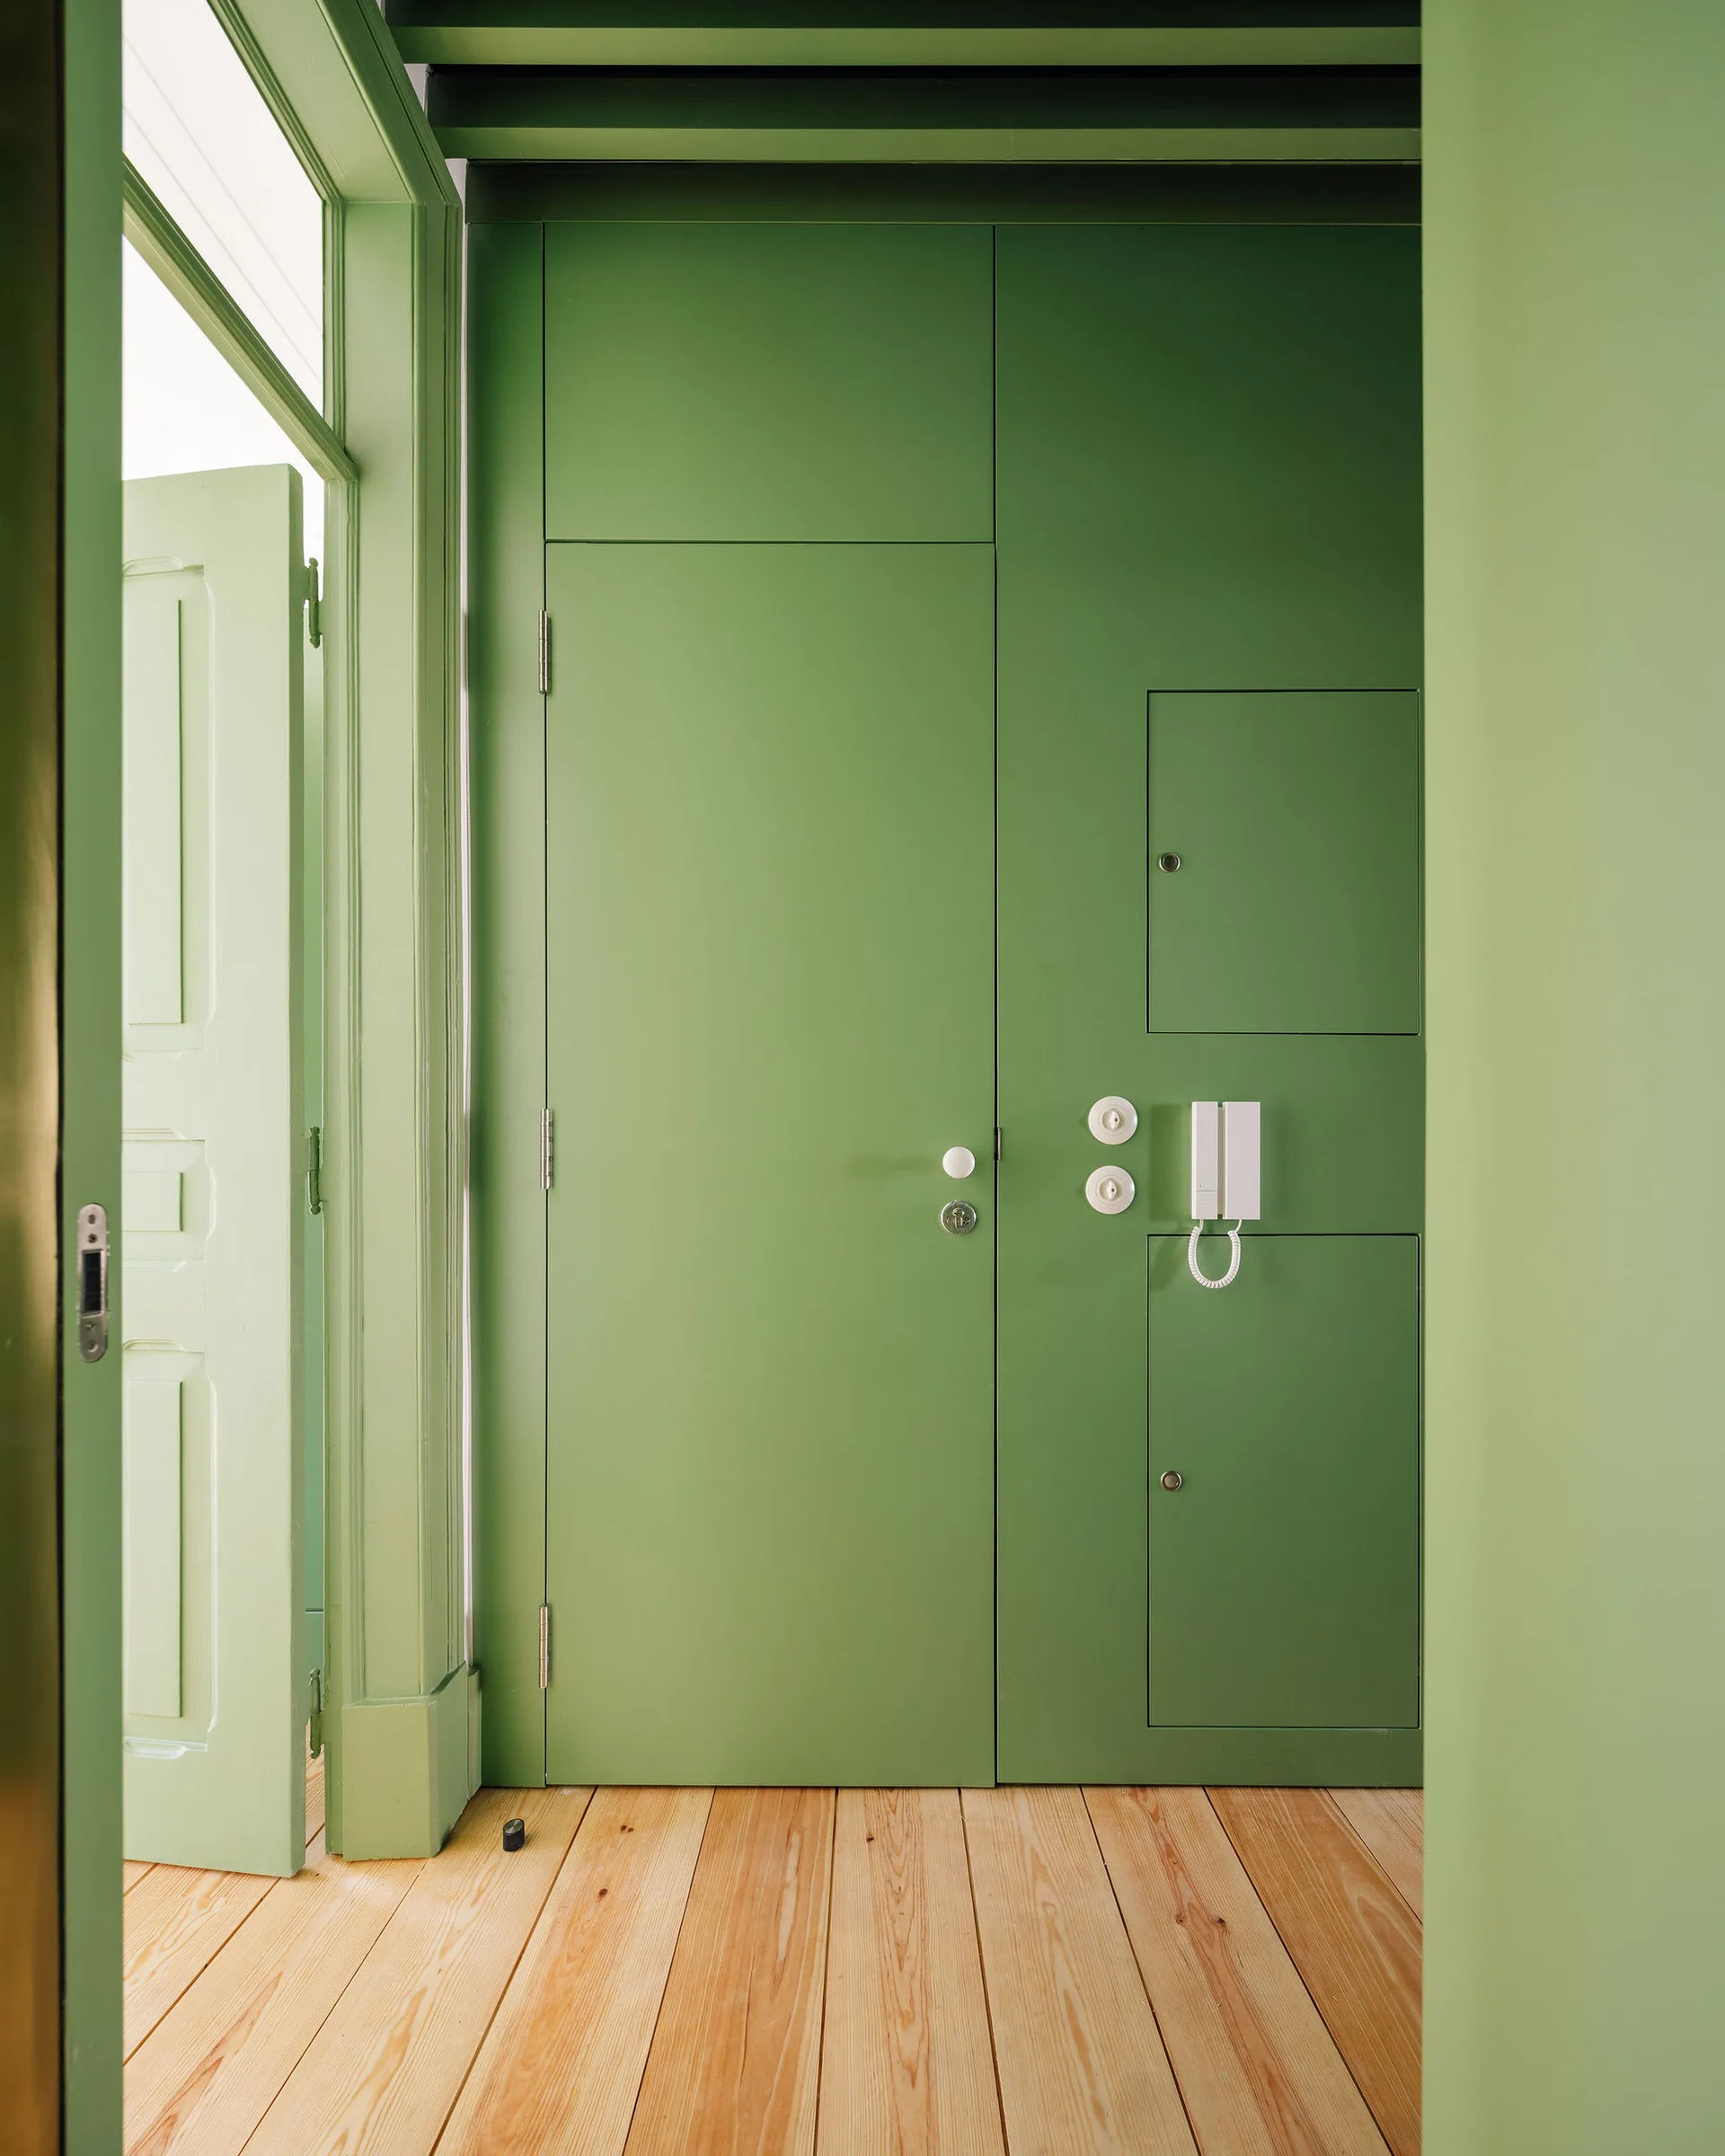
Minimalist green painted entryway with flush panel doors, round white light switches, a wall-mounted intercom, and light wood flooring.
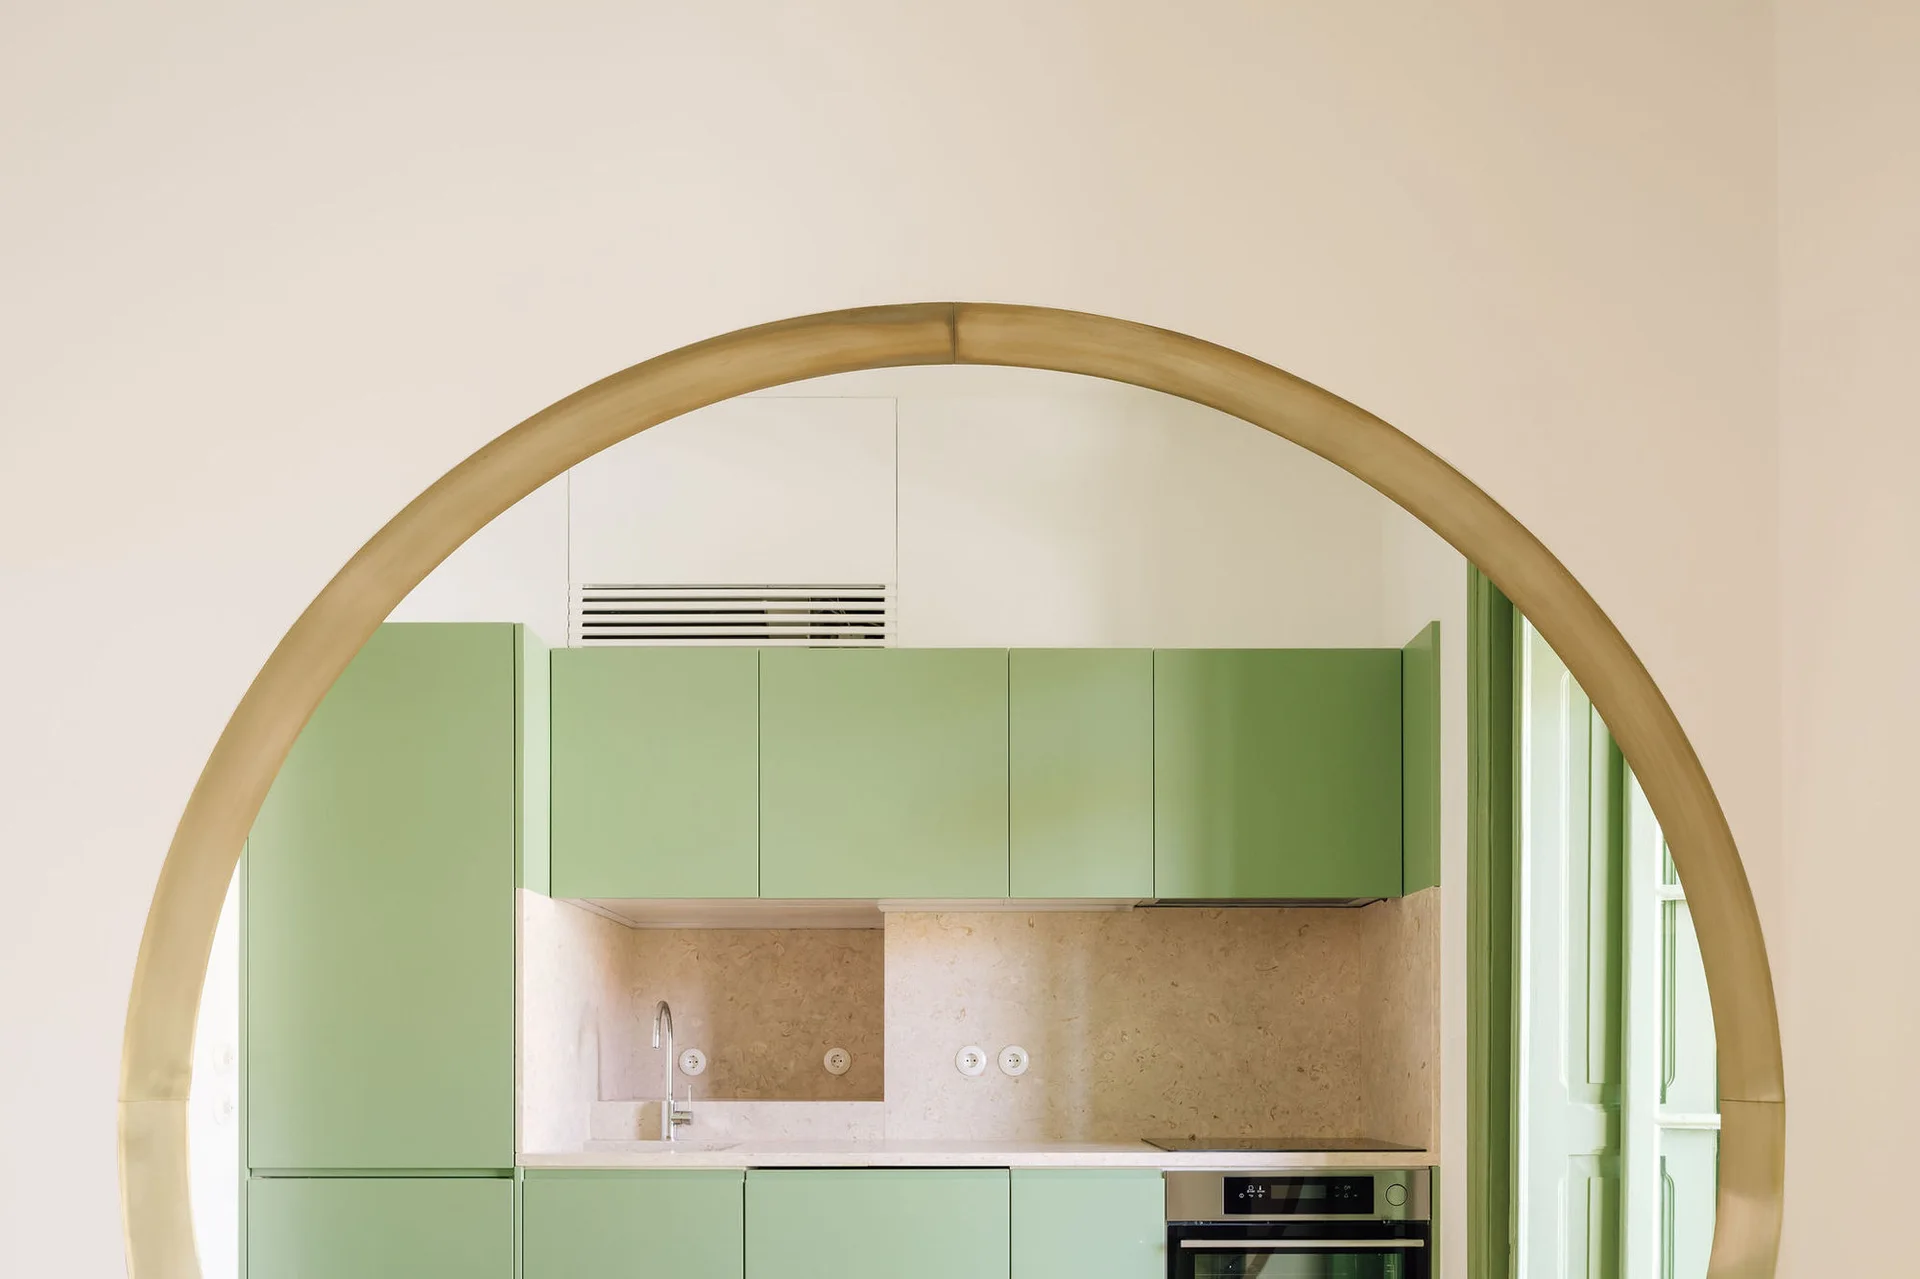
A large brass archway frames a minimalist kitchen featuring matte sage green cabinetry, a light speckled stone backsplash, and a built-in oven.
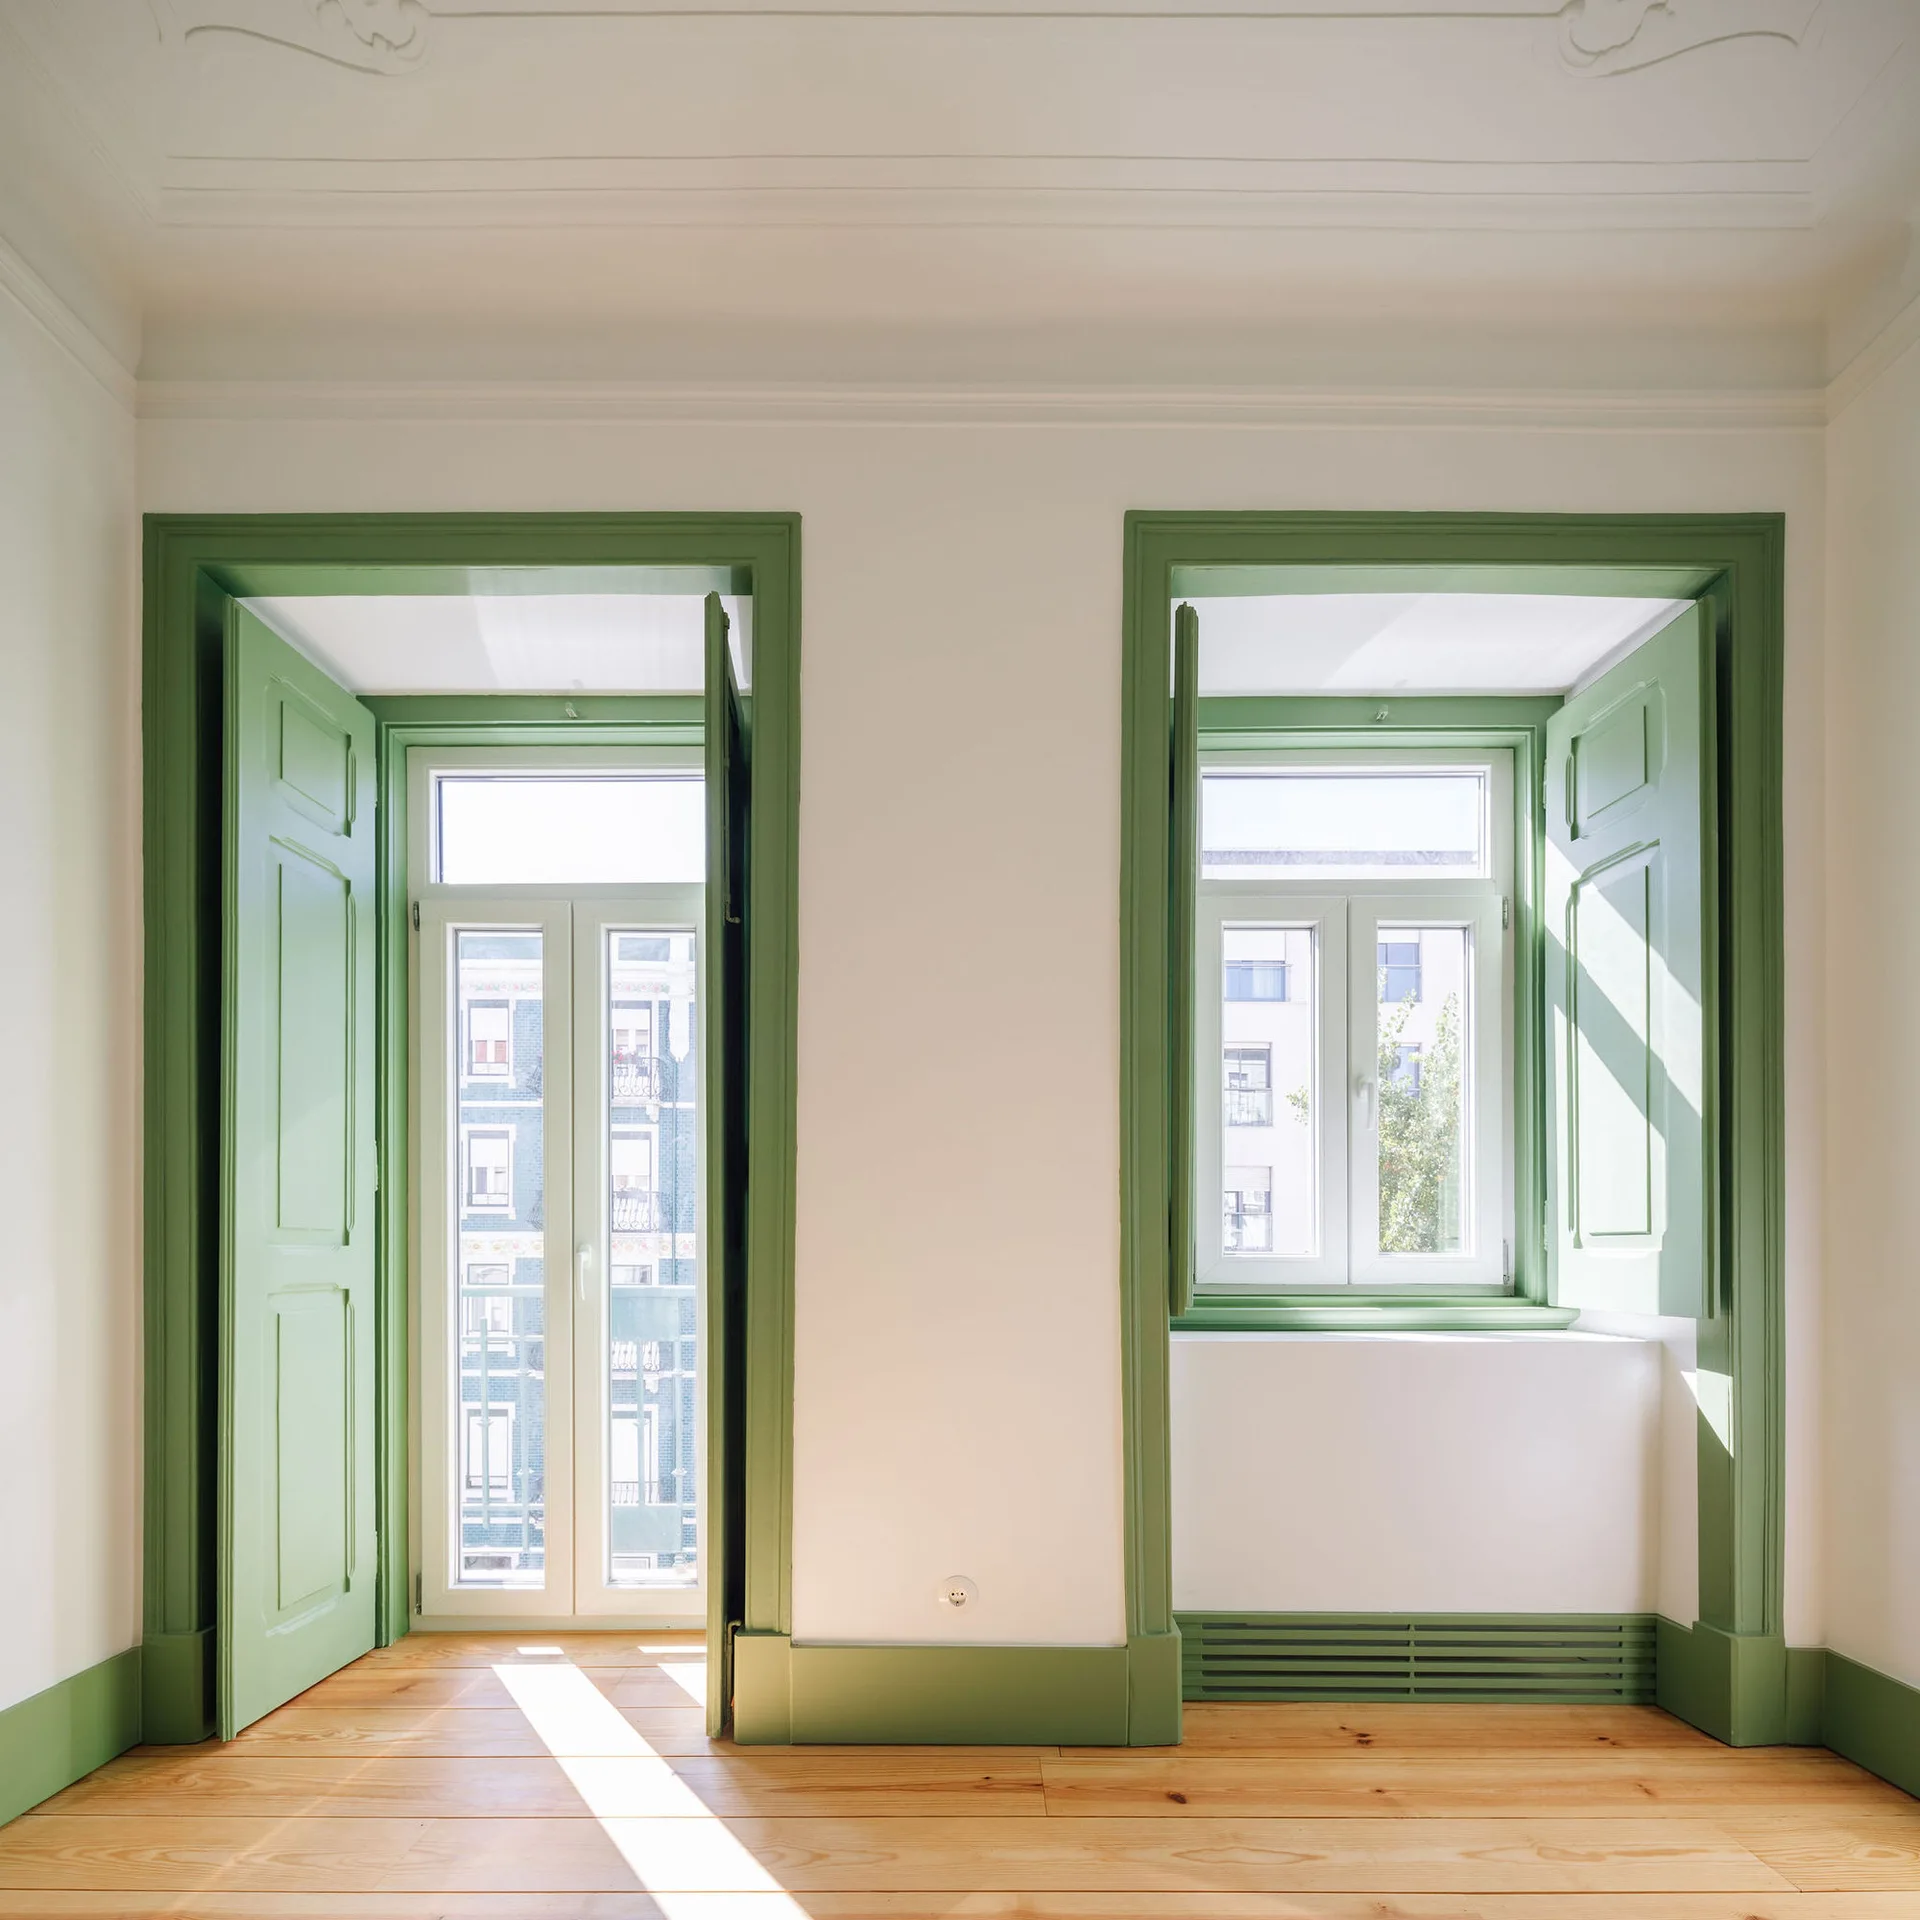
Two large windows with sage green trim and interior shutters set against plain white walls and natural light wood flooring.
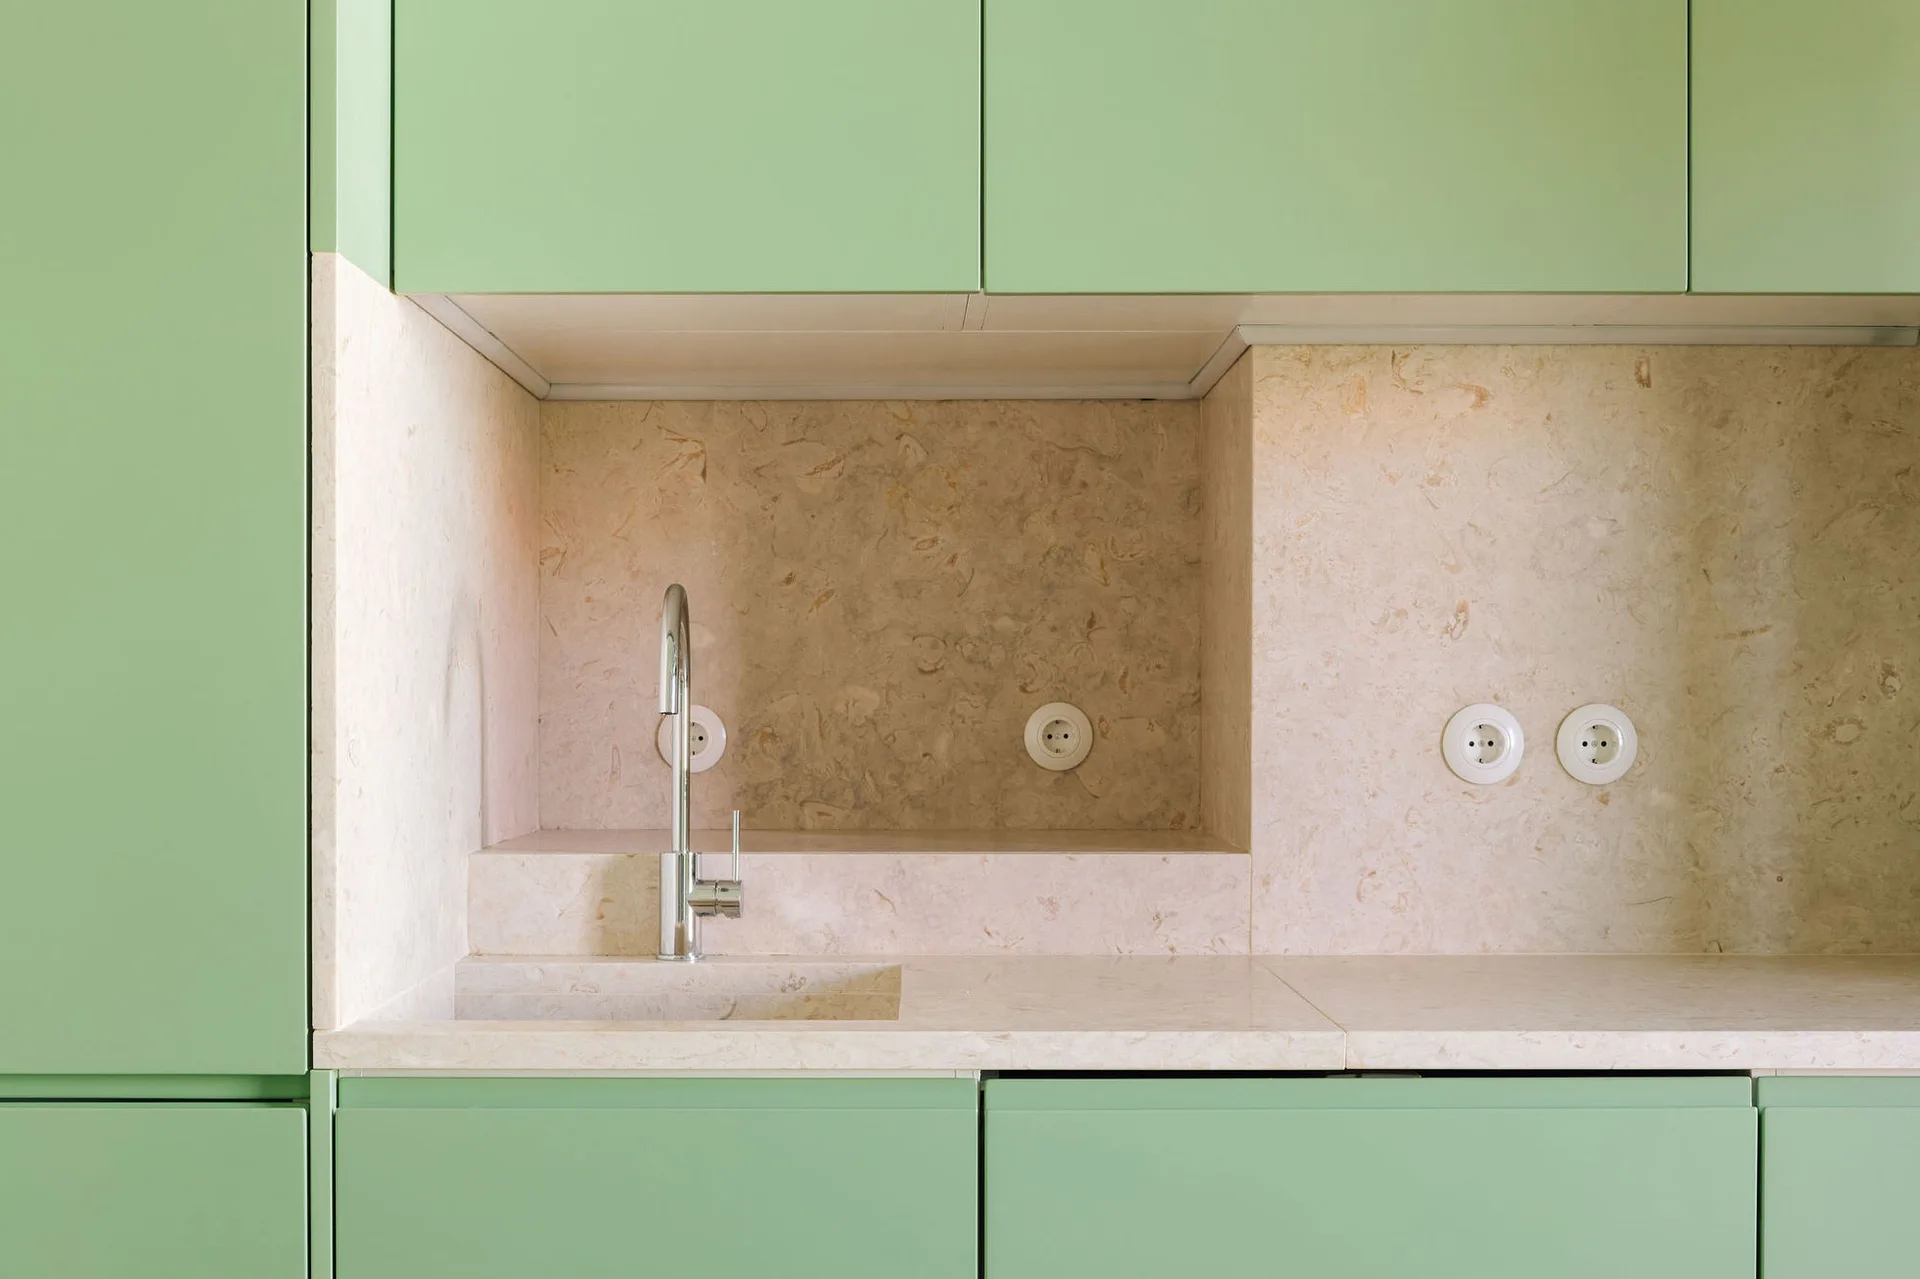
A close-up of sage green cabinets featuring an integrated beige stone sink basin, matching stone backsplash, and a modern chrome faucet.
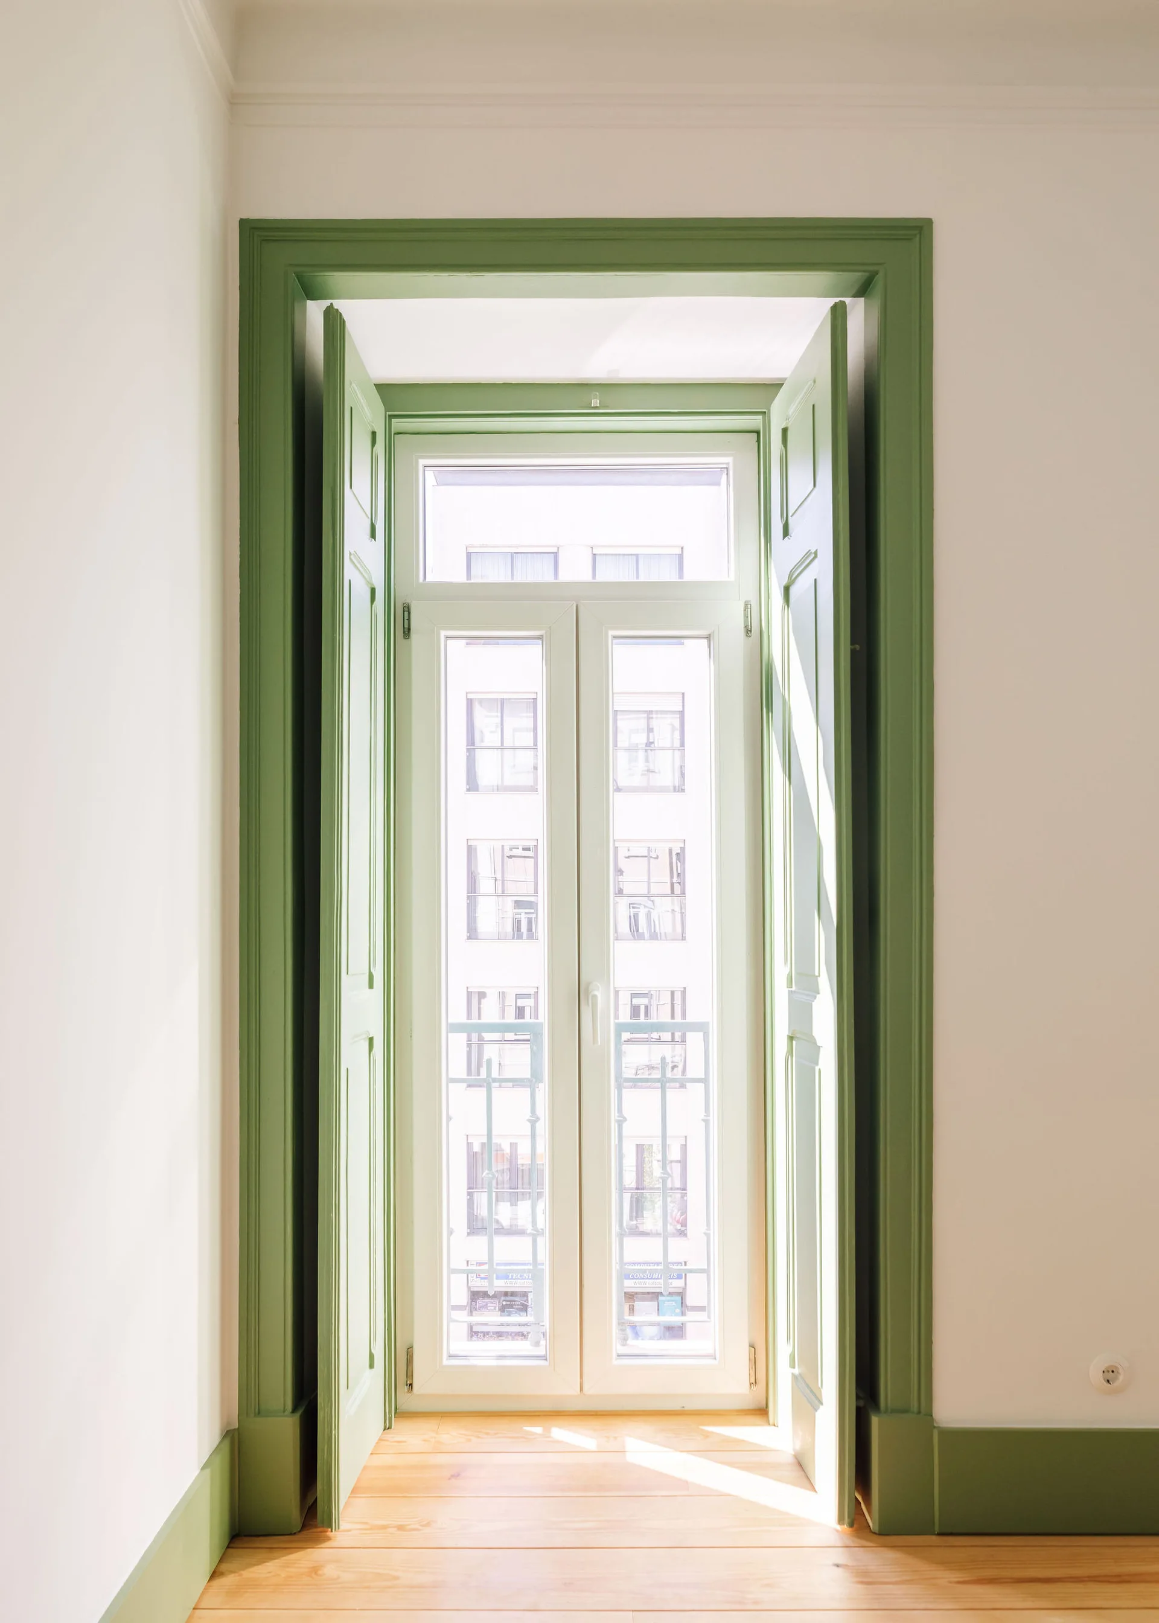
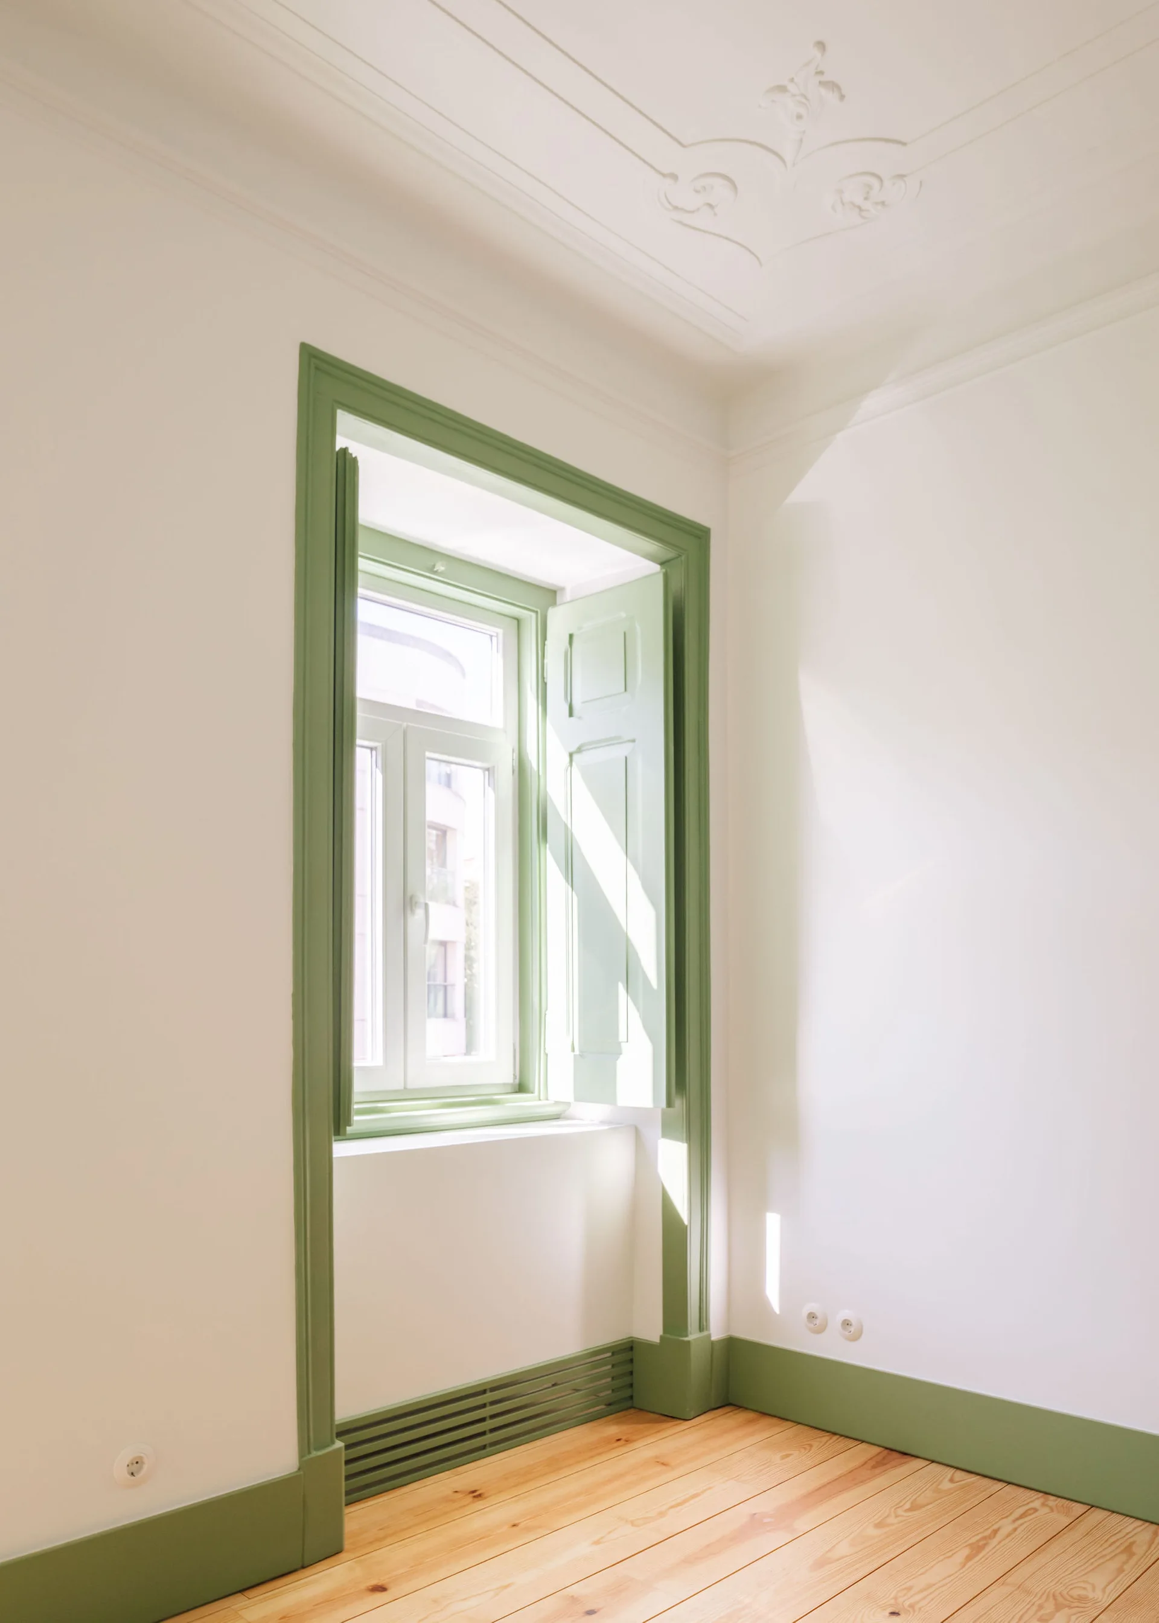
A tall white casement window with open sage green wooden folding shutters, matching green trim, white walls, and a light wood floor.
Full-height sage green cabinets stand next to a doorway framed in warm brass trim over light wood flooring.
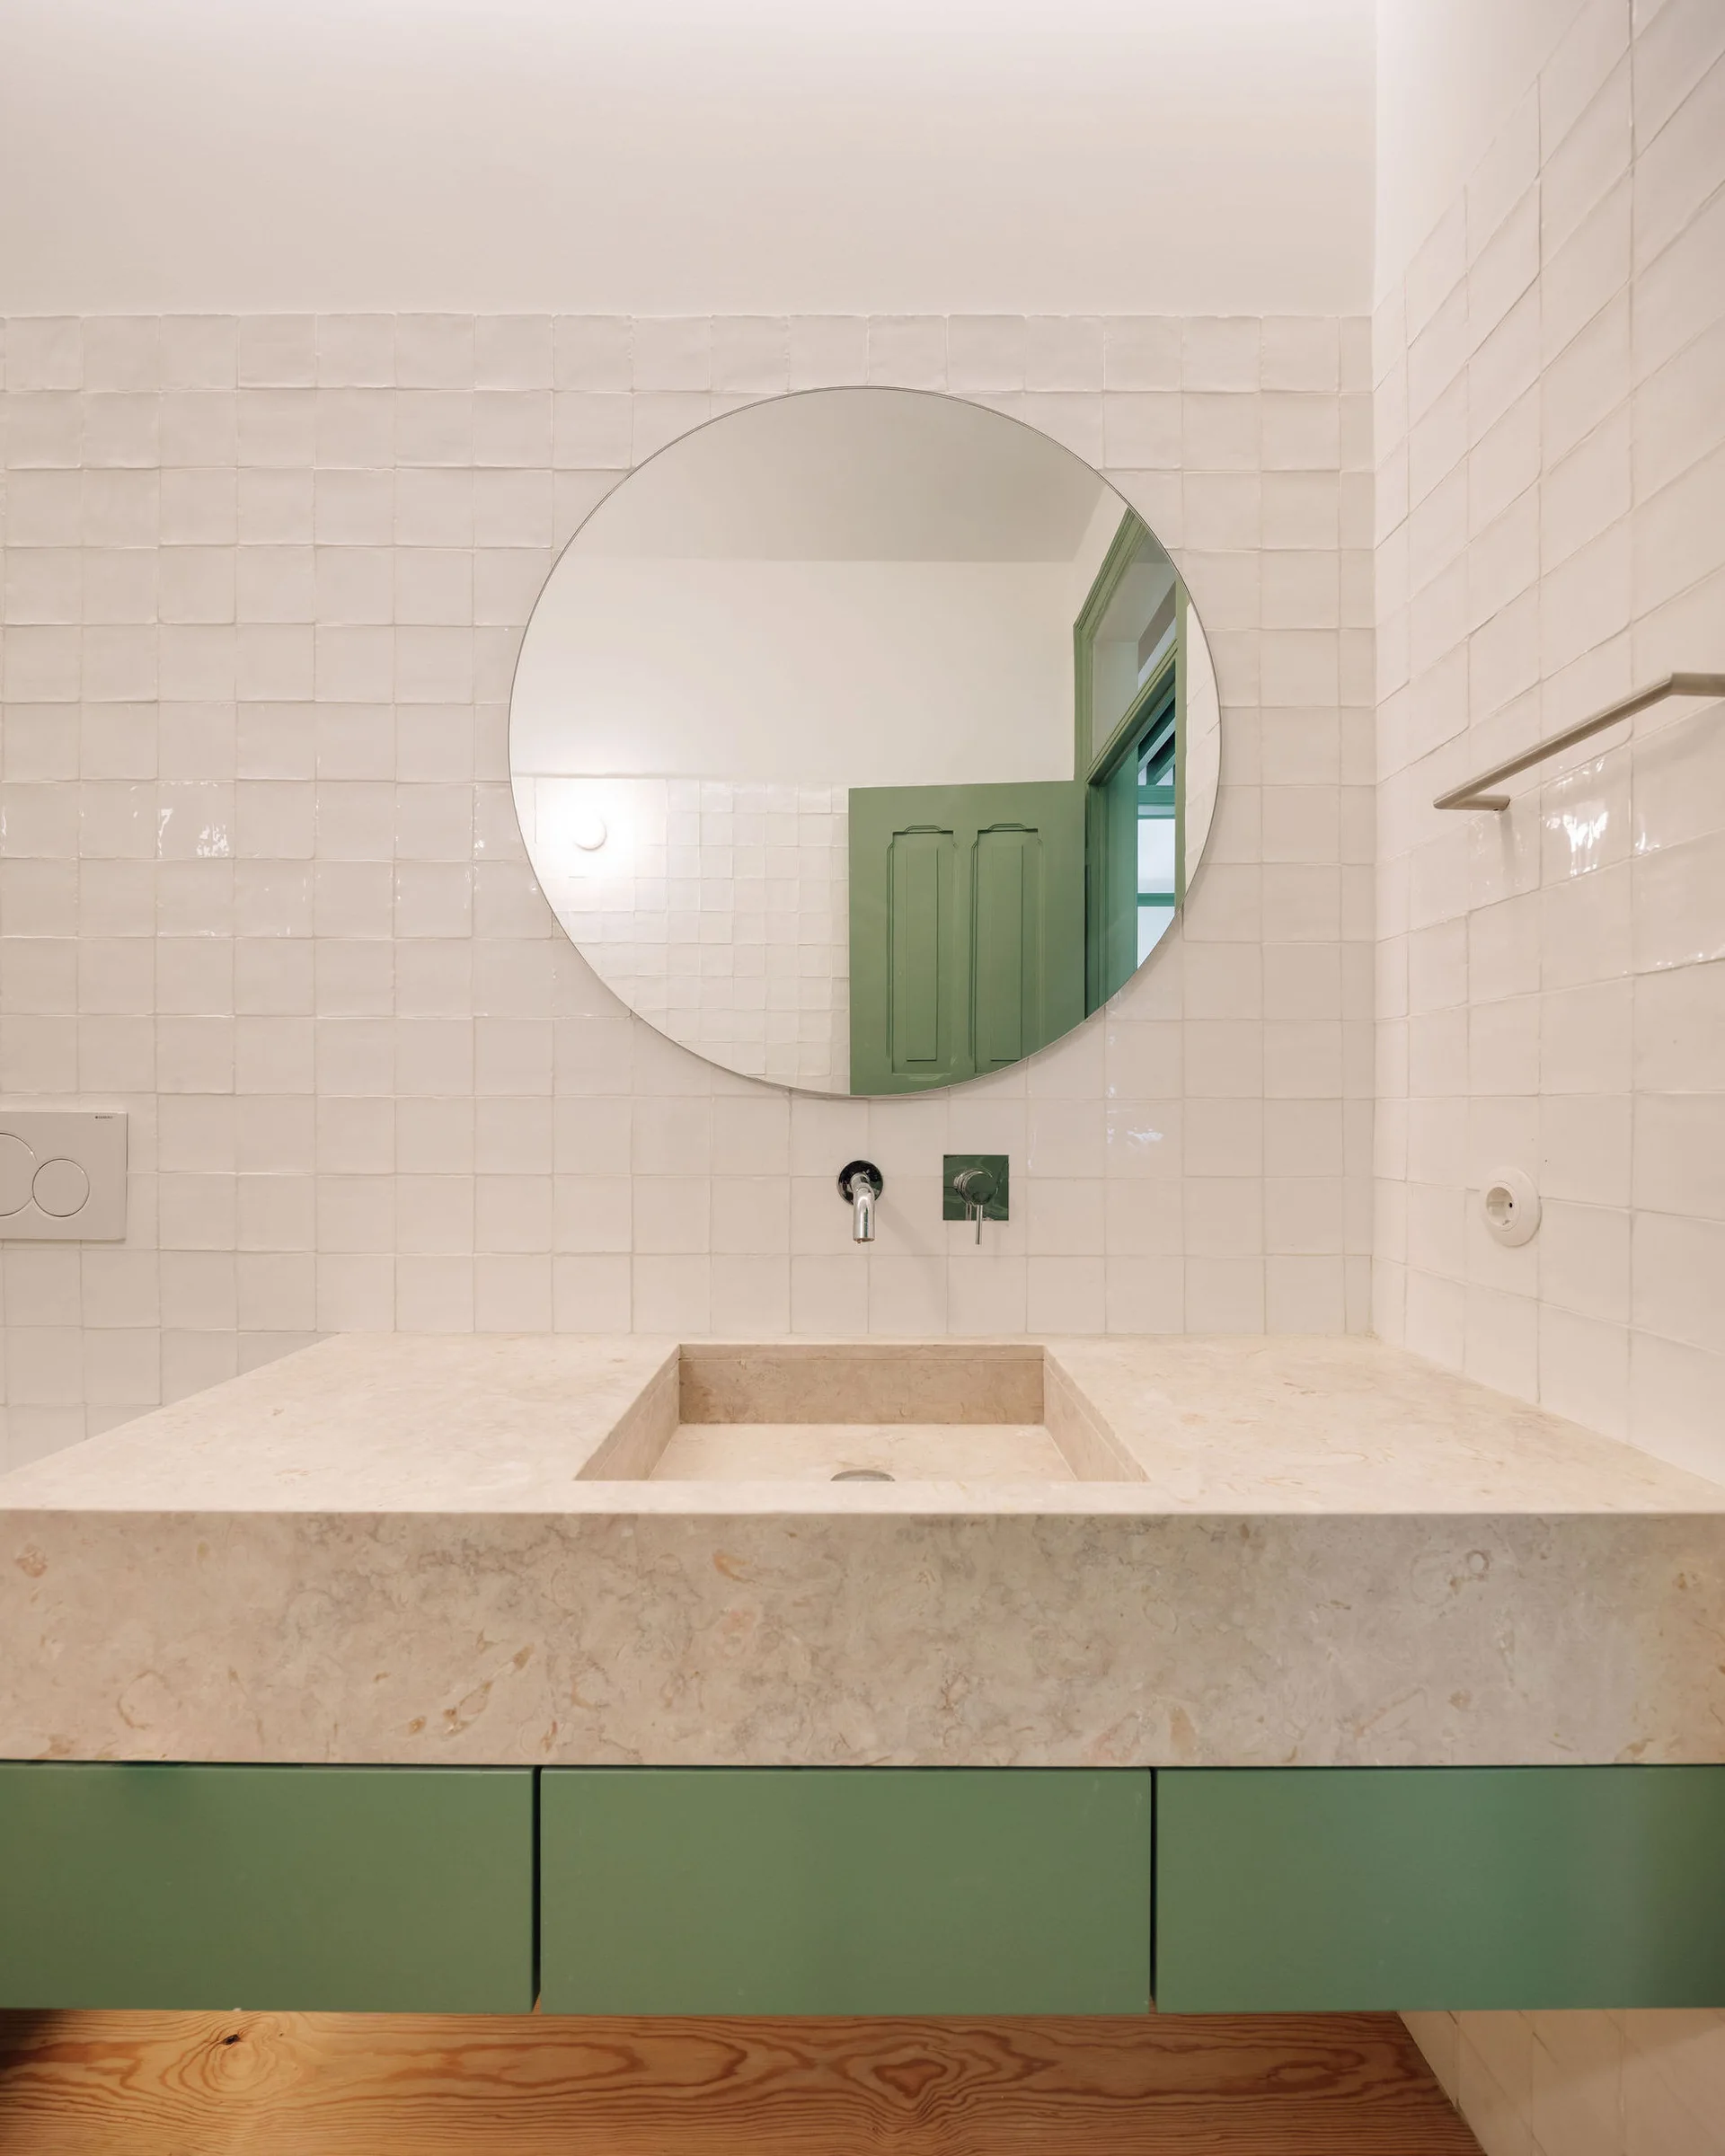
A minimalist bathroom features a stone floating vanity with sage green cabinets, a circular mirror, and glossy white square wall tiles.
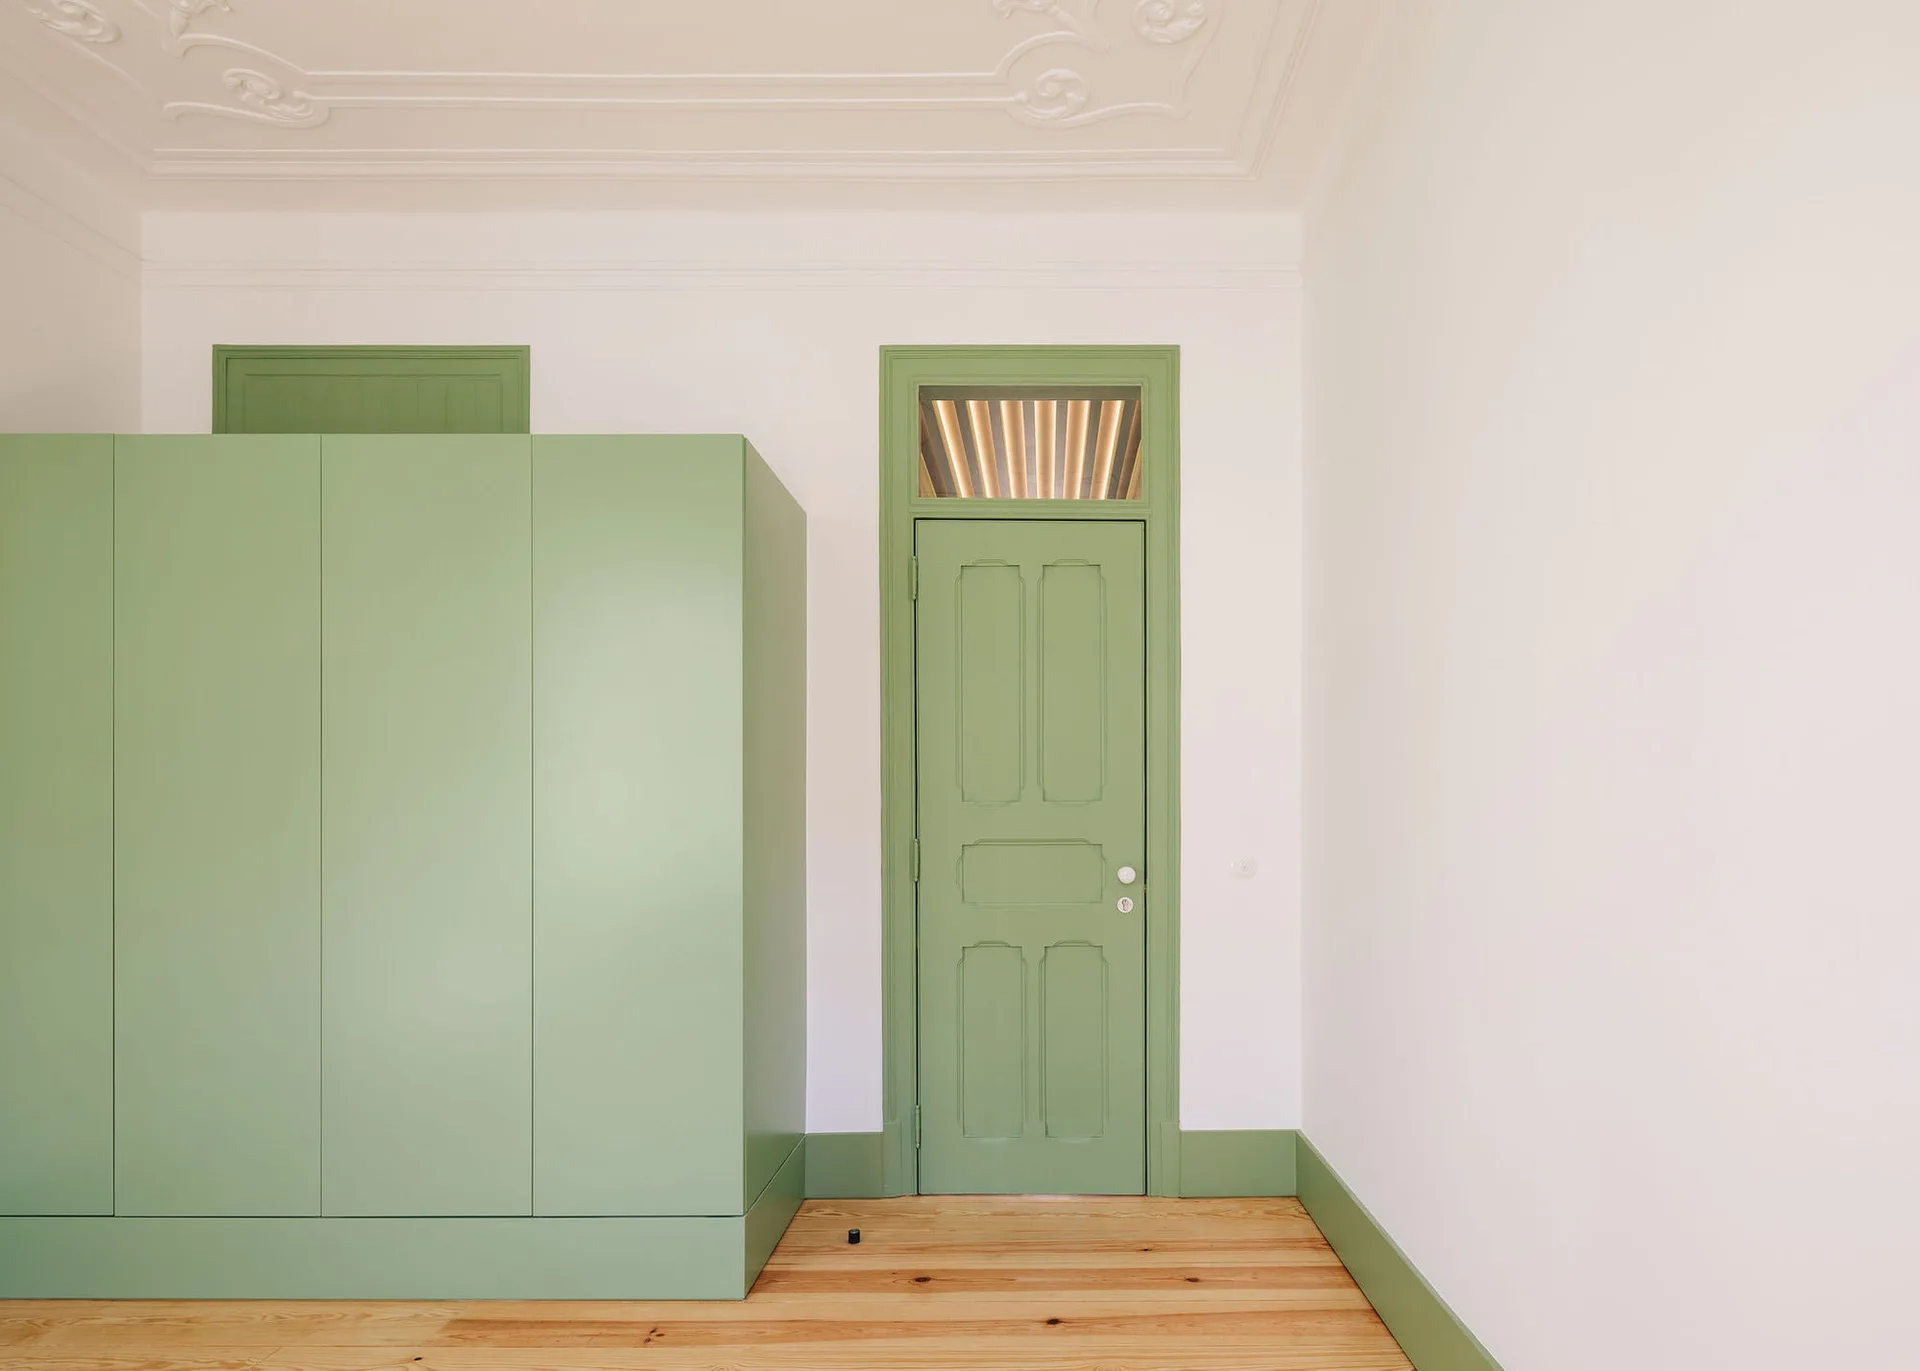
An interior hallway with a sage green door, matching green baseboards and wardrobe, light wood plank floors, and an ornate plaster ceiling.
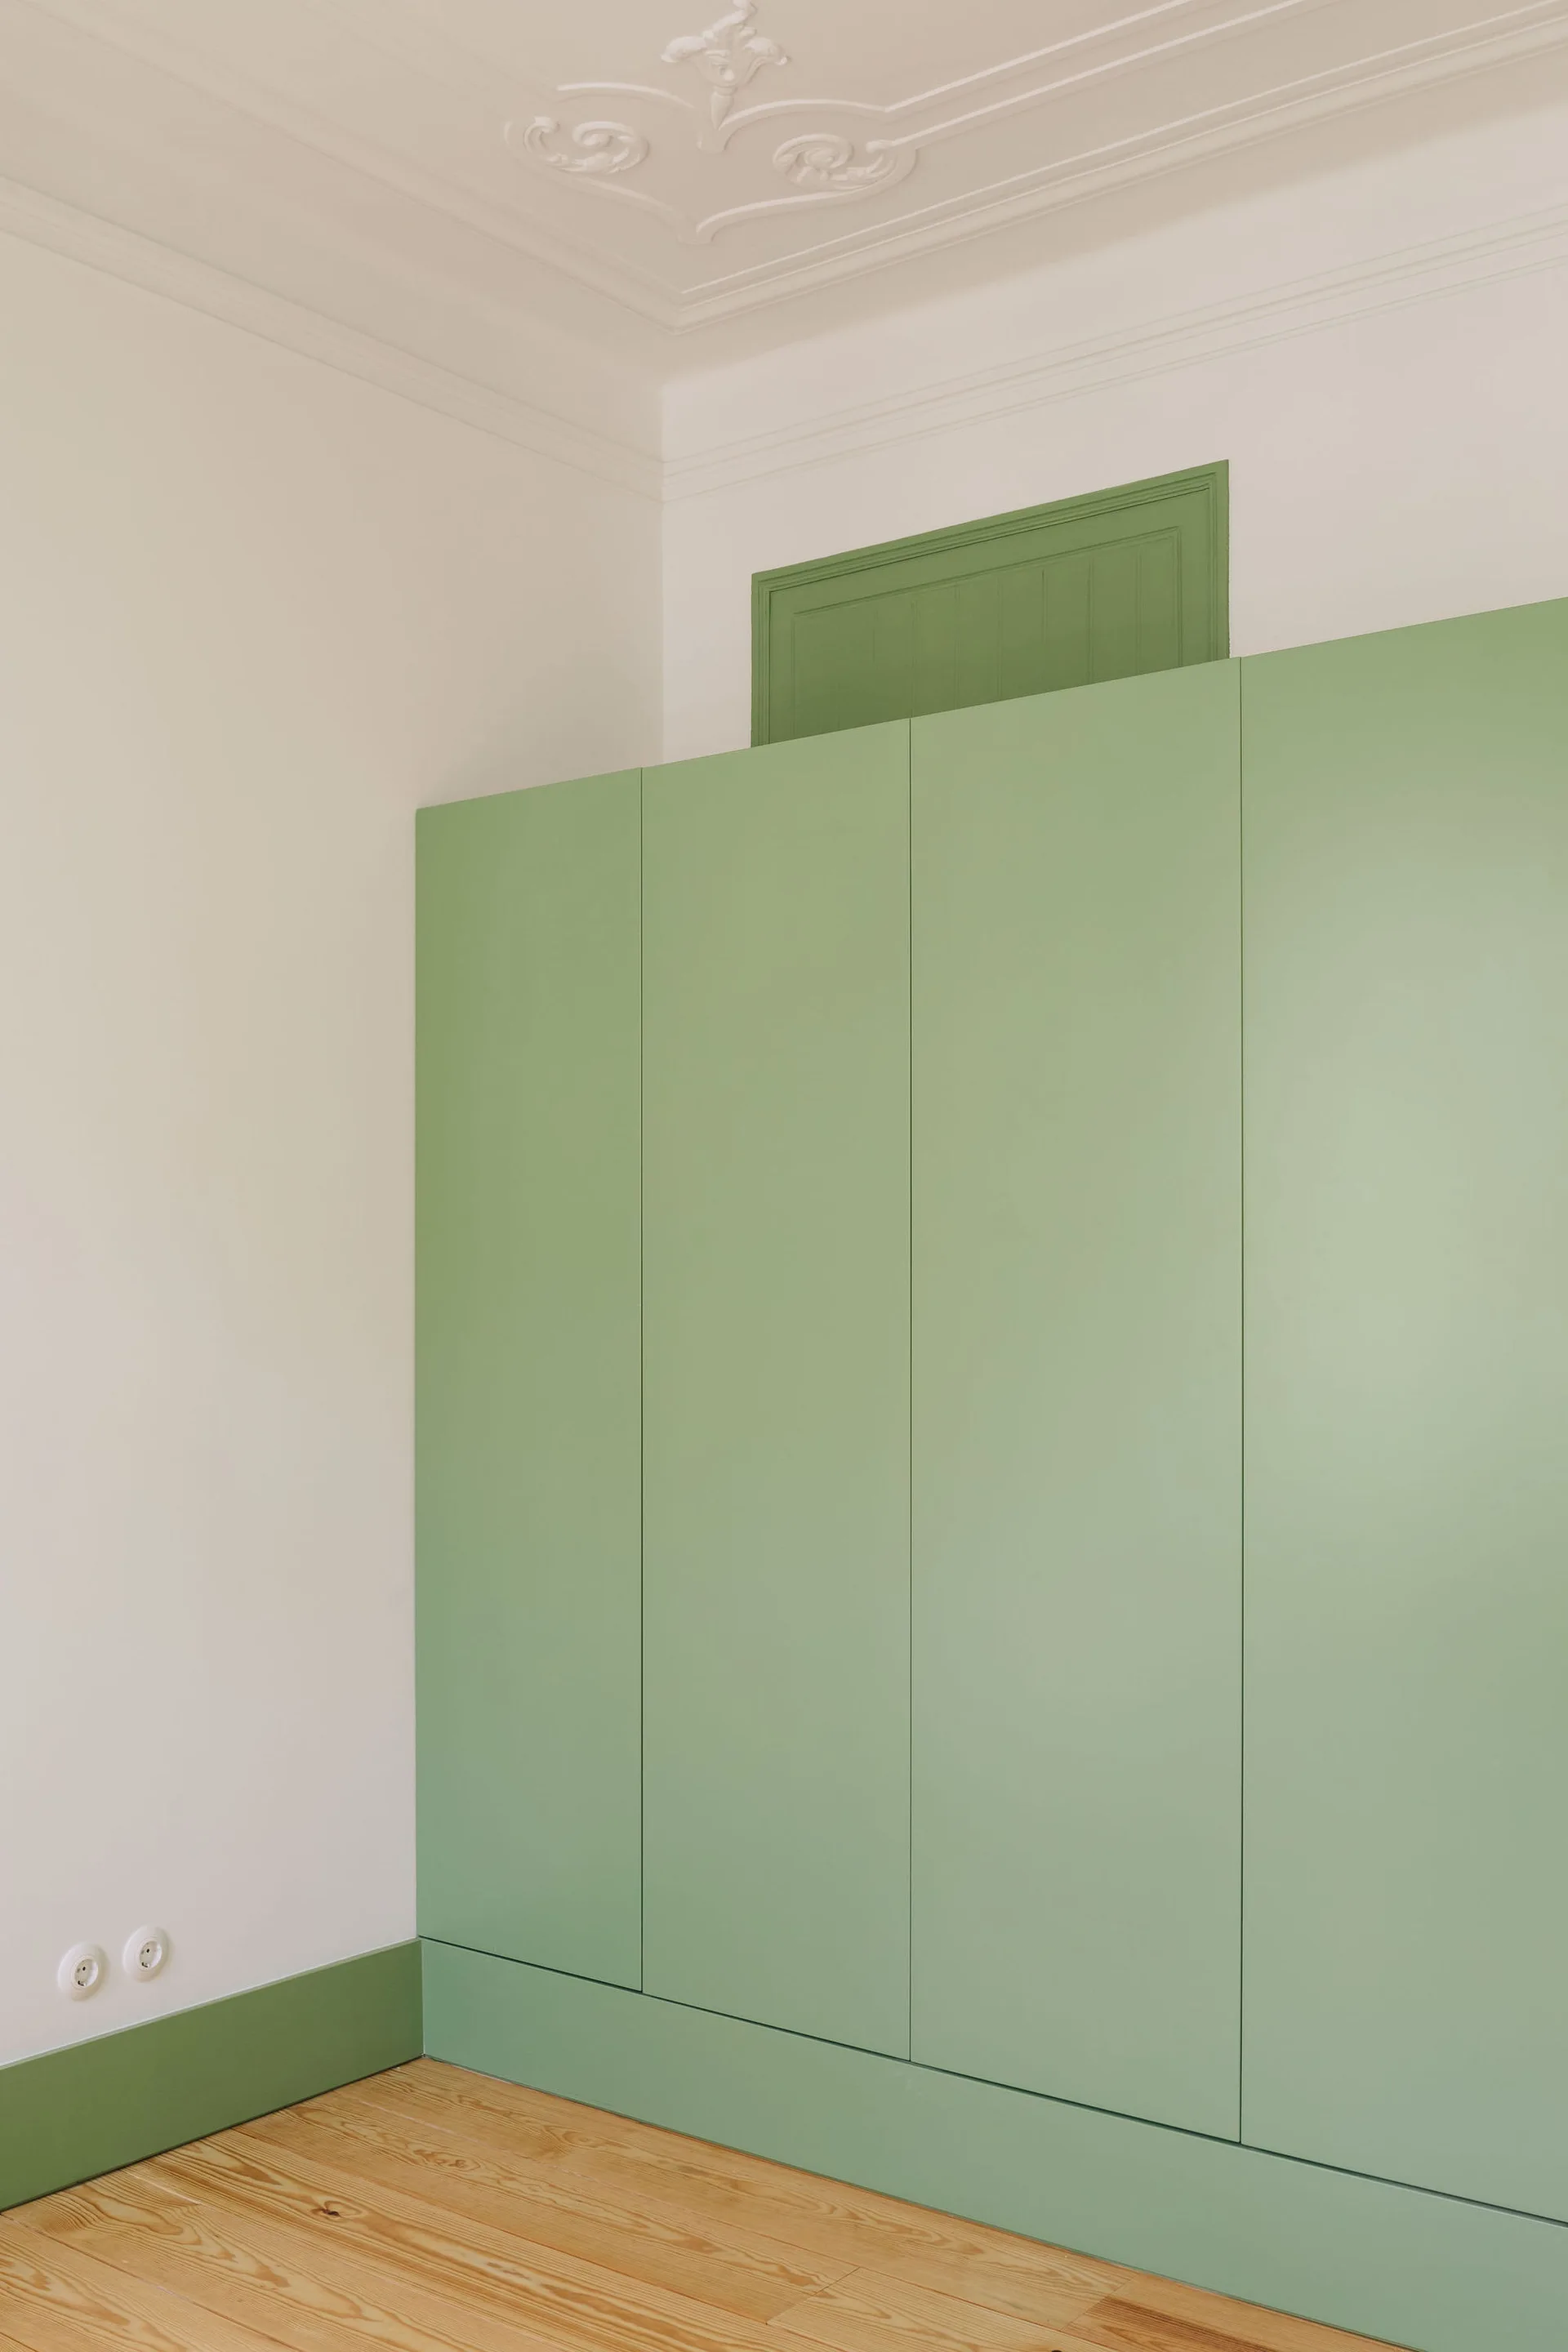
A minimalist sage green built-in wardrobe stands against a white wall below an ornate plaster ceiling medallion in a room with wood floors.
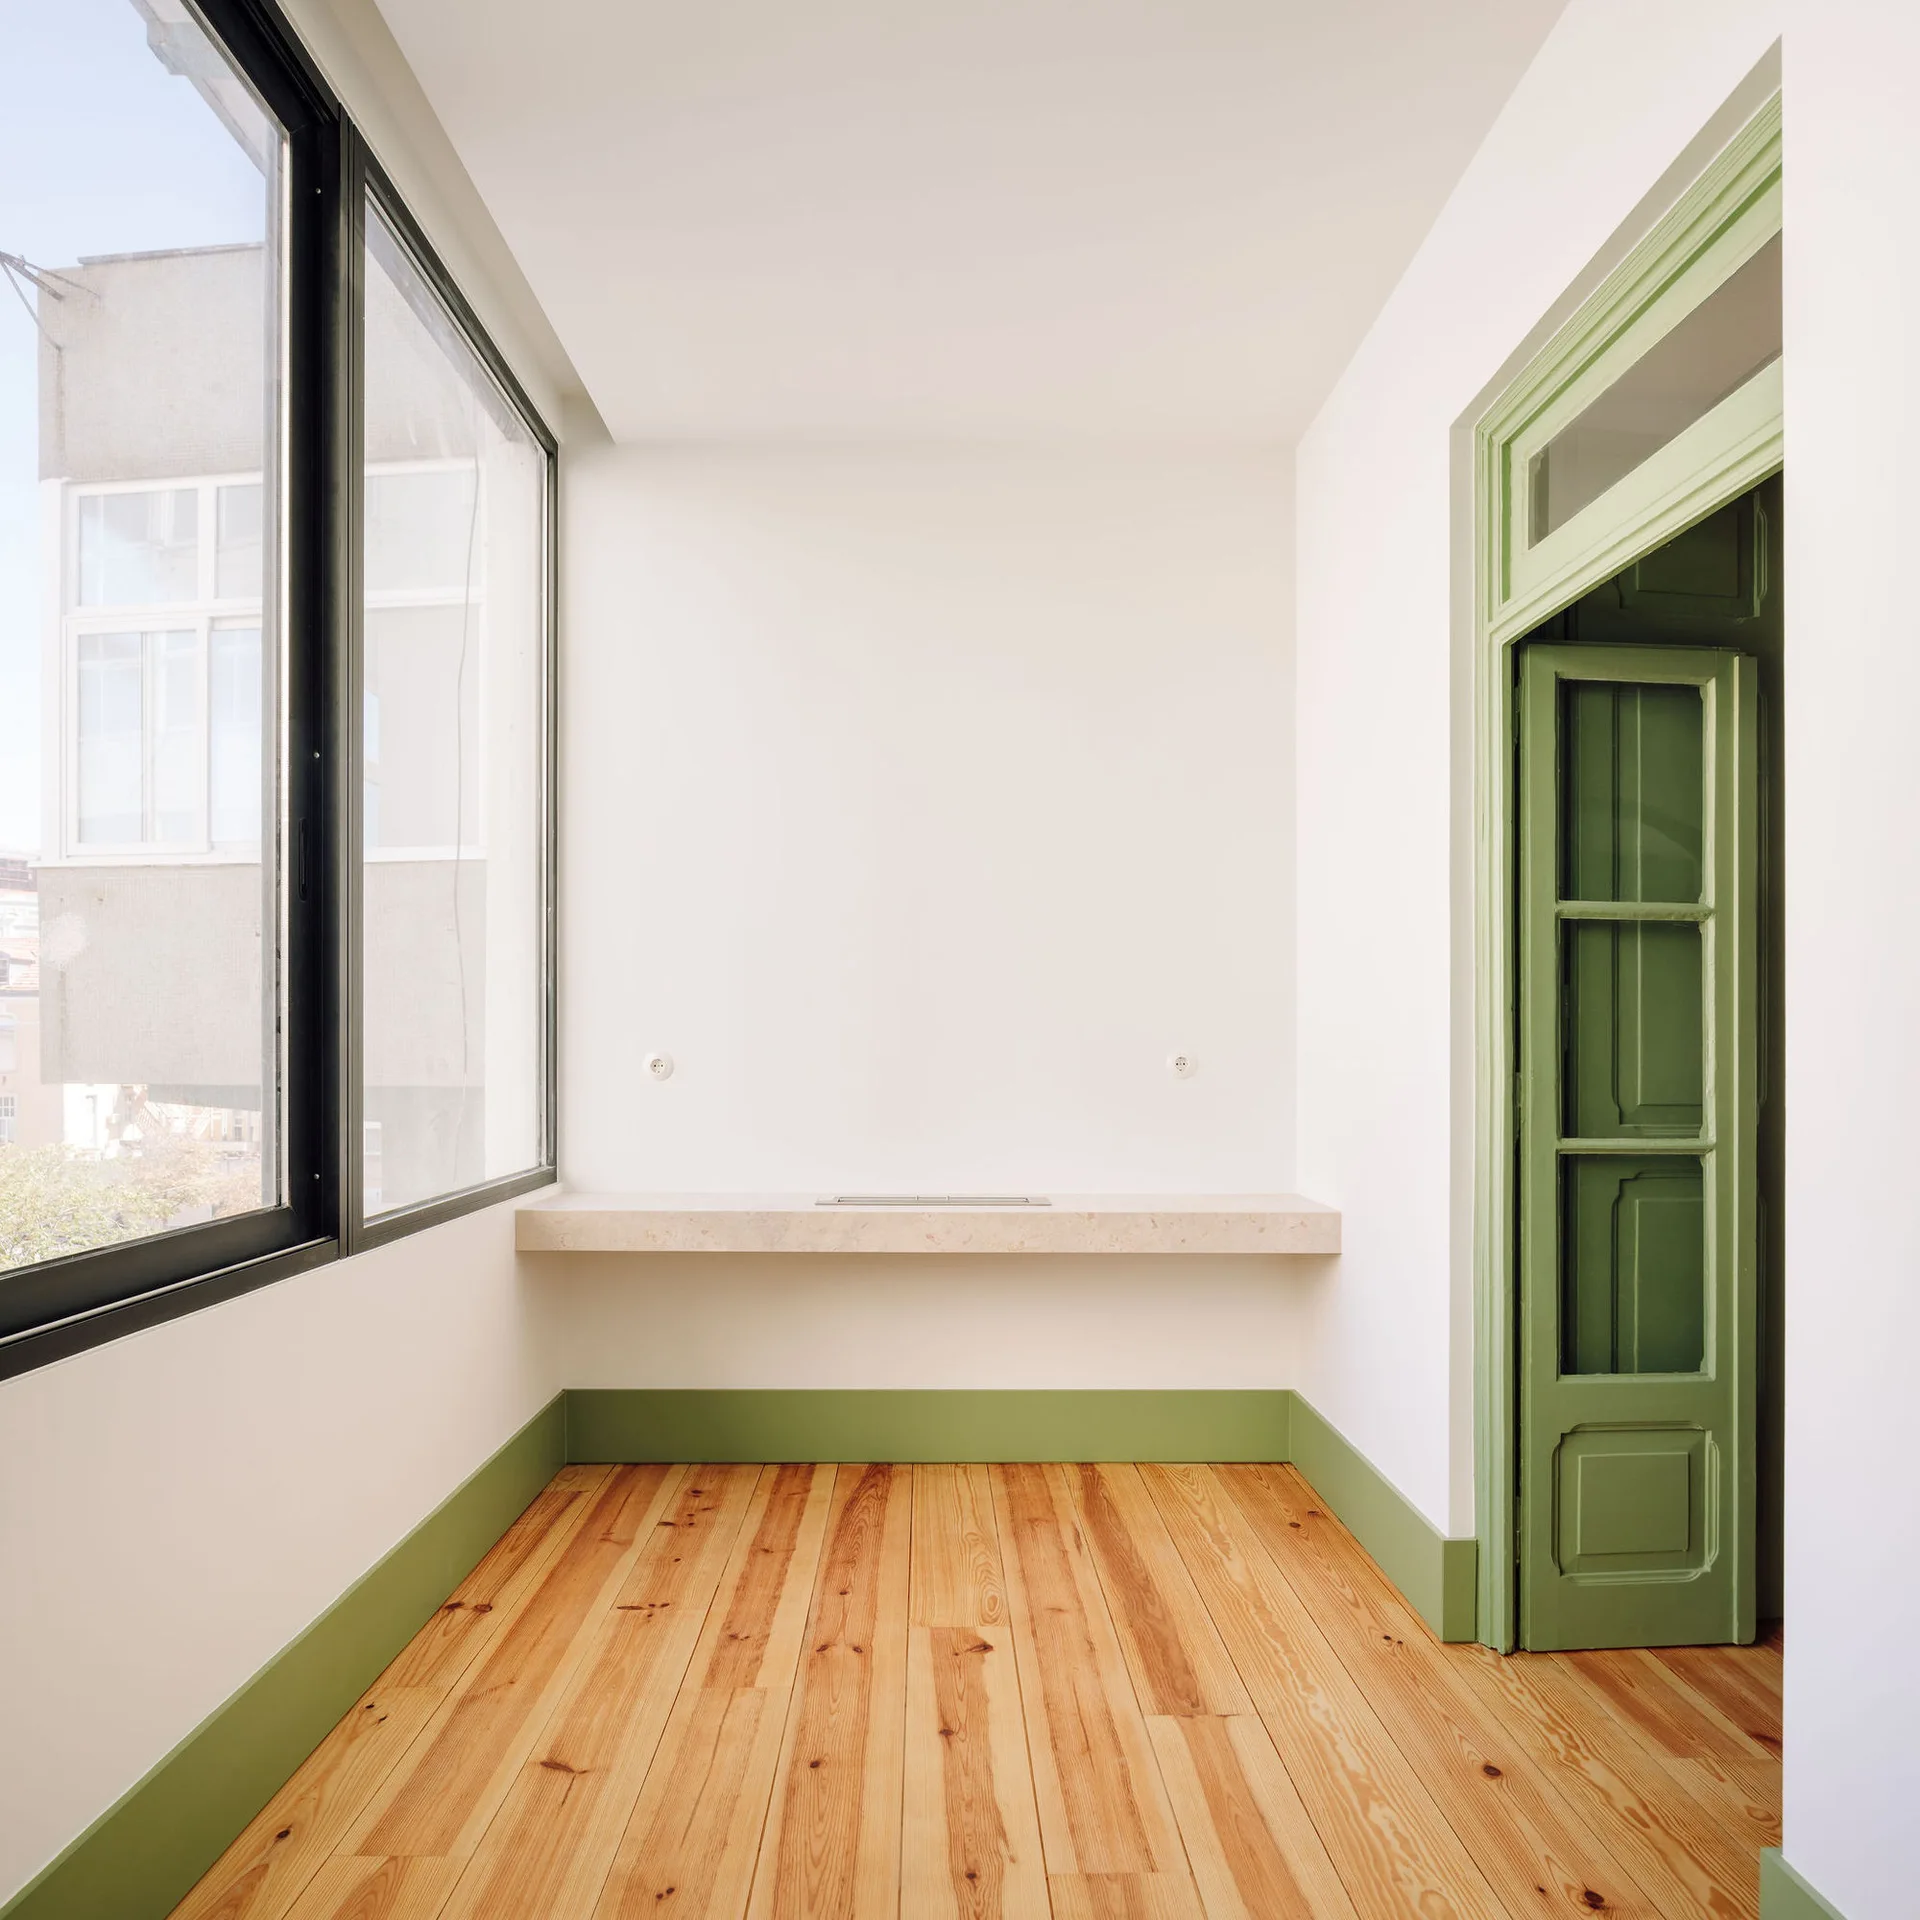
A minimalist white room featuring natural light from large windows, light wood floors, sage green trim, and a floating stone shelf.
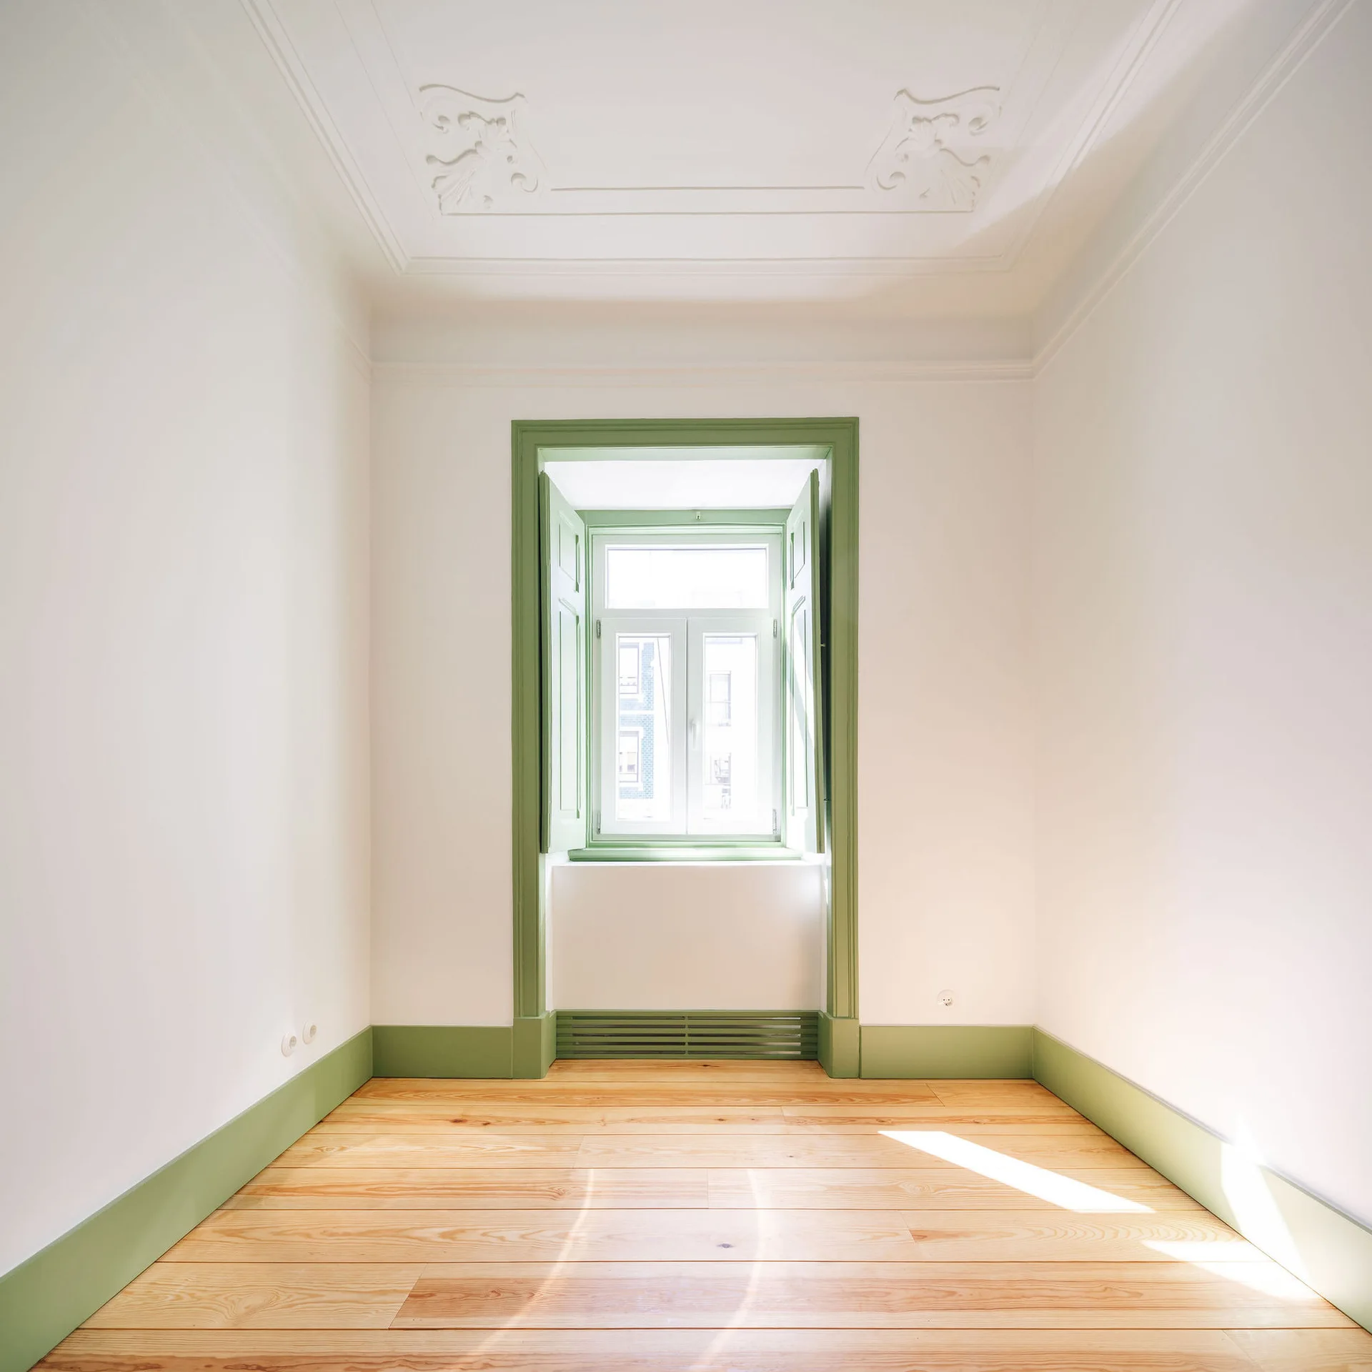
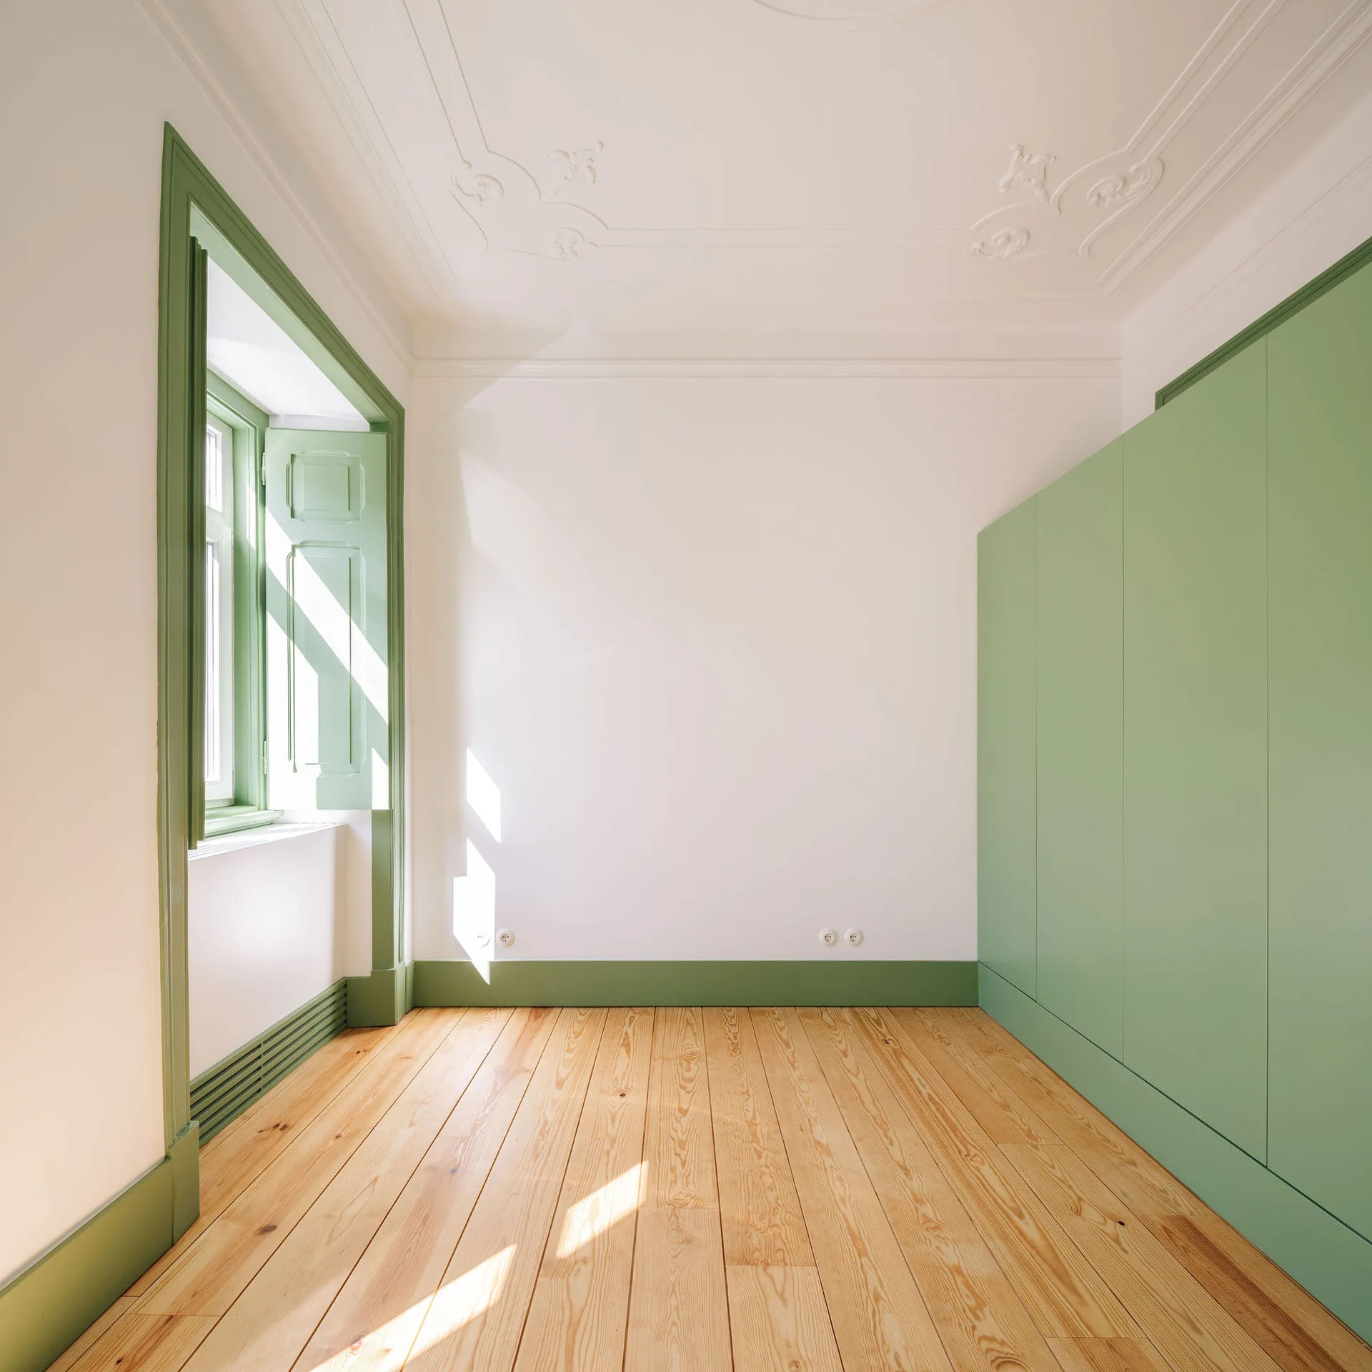
A bright room with white walls, light wood flooring, ornate ceiling molding, and a window with sage green painted shutters, trim, and baseboards.
An empty room with light wood floors, white walls, decorative ceiling moulding, and a window framed in sage green trim.
A close-up view through a brass-trimmed doorway surrounded by green wall panels looking into a bright room with light wood floors.
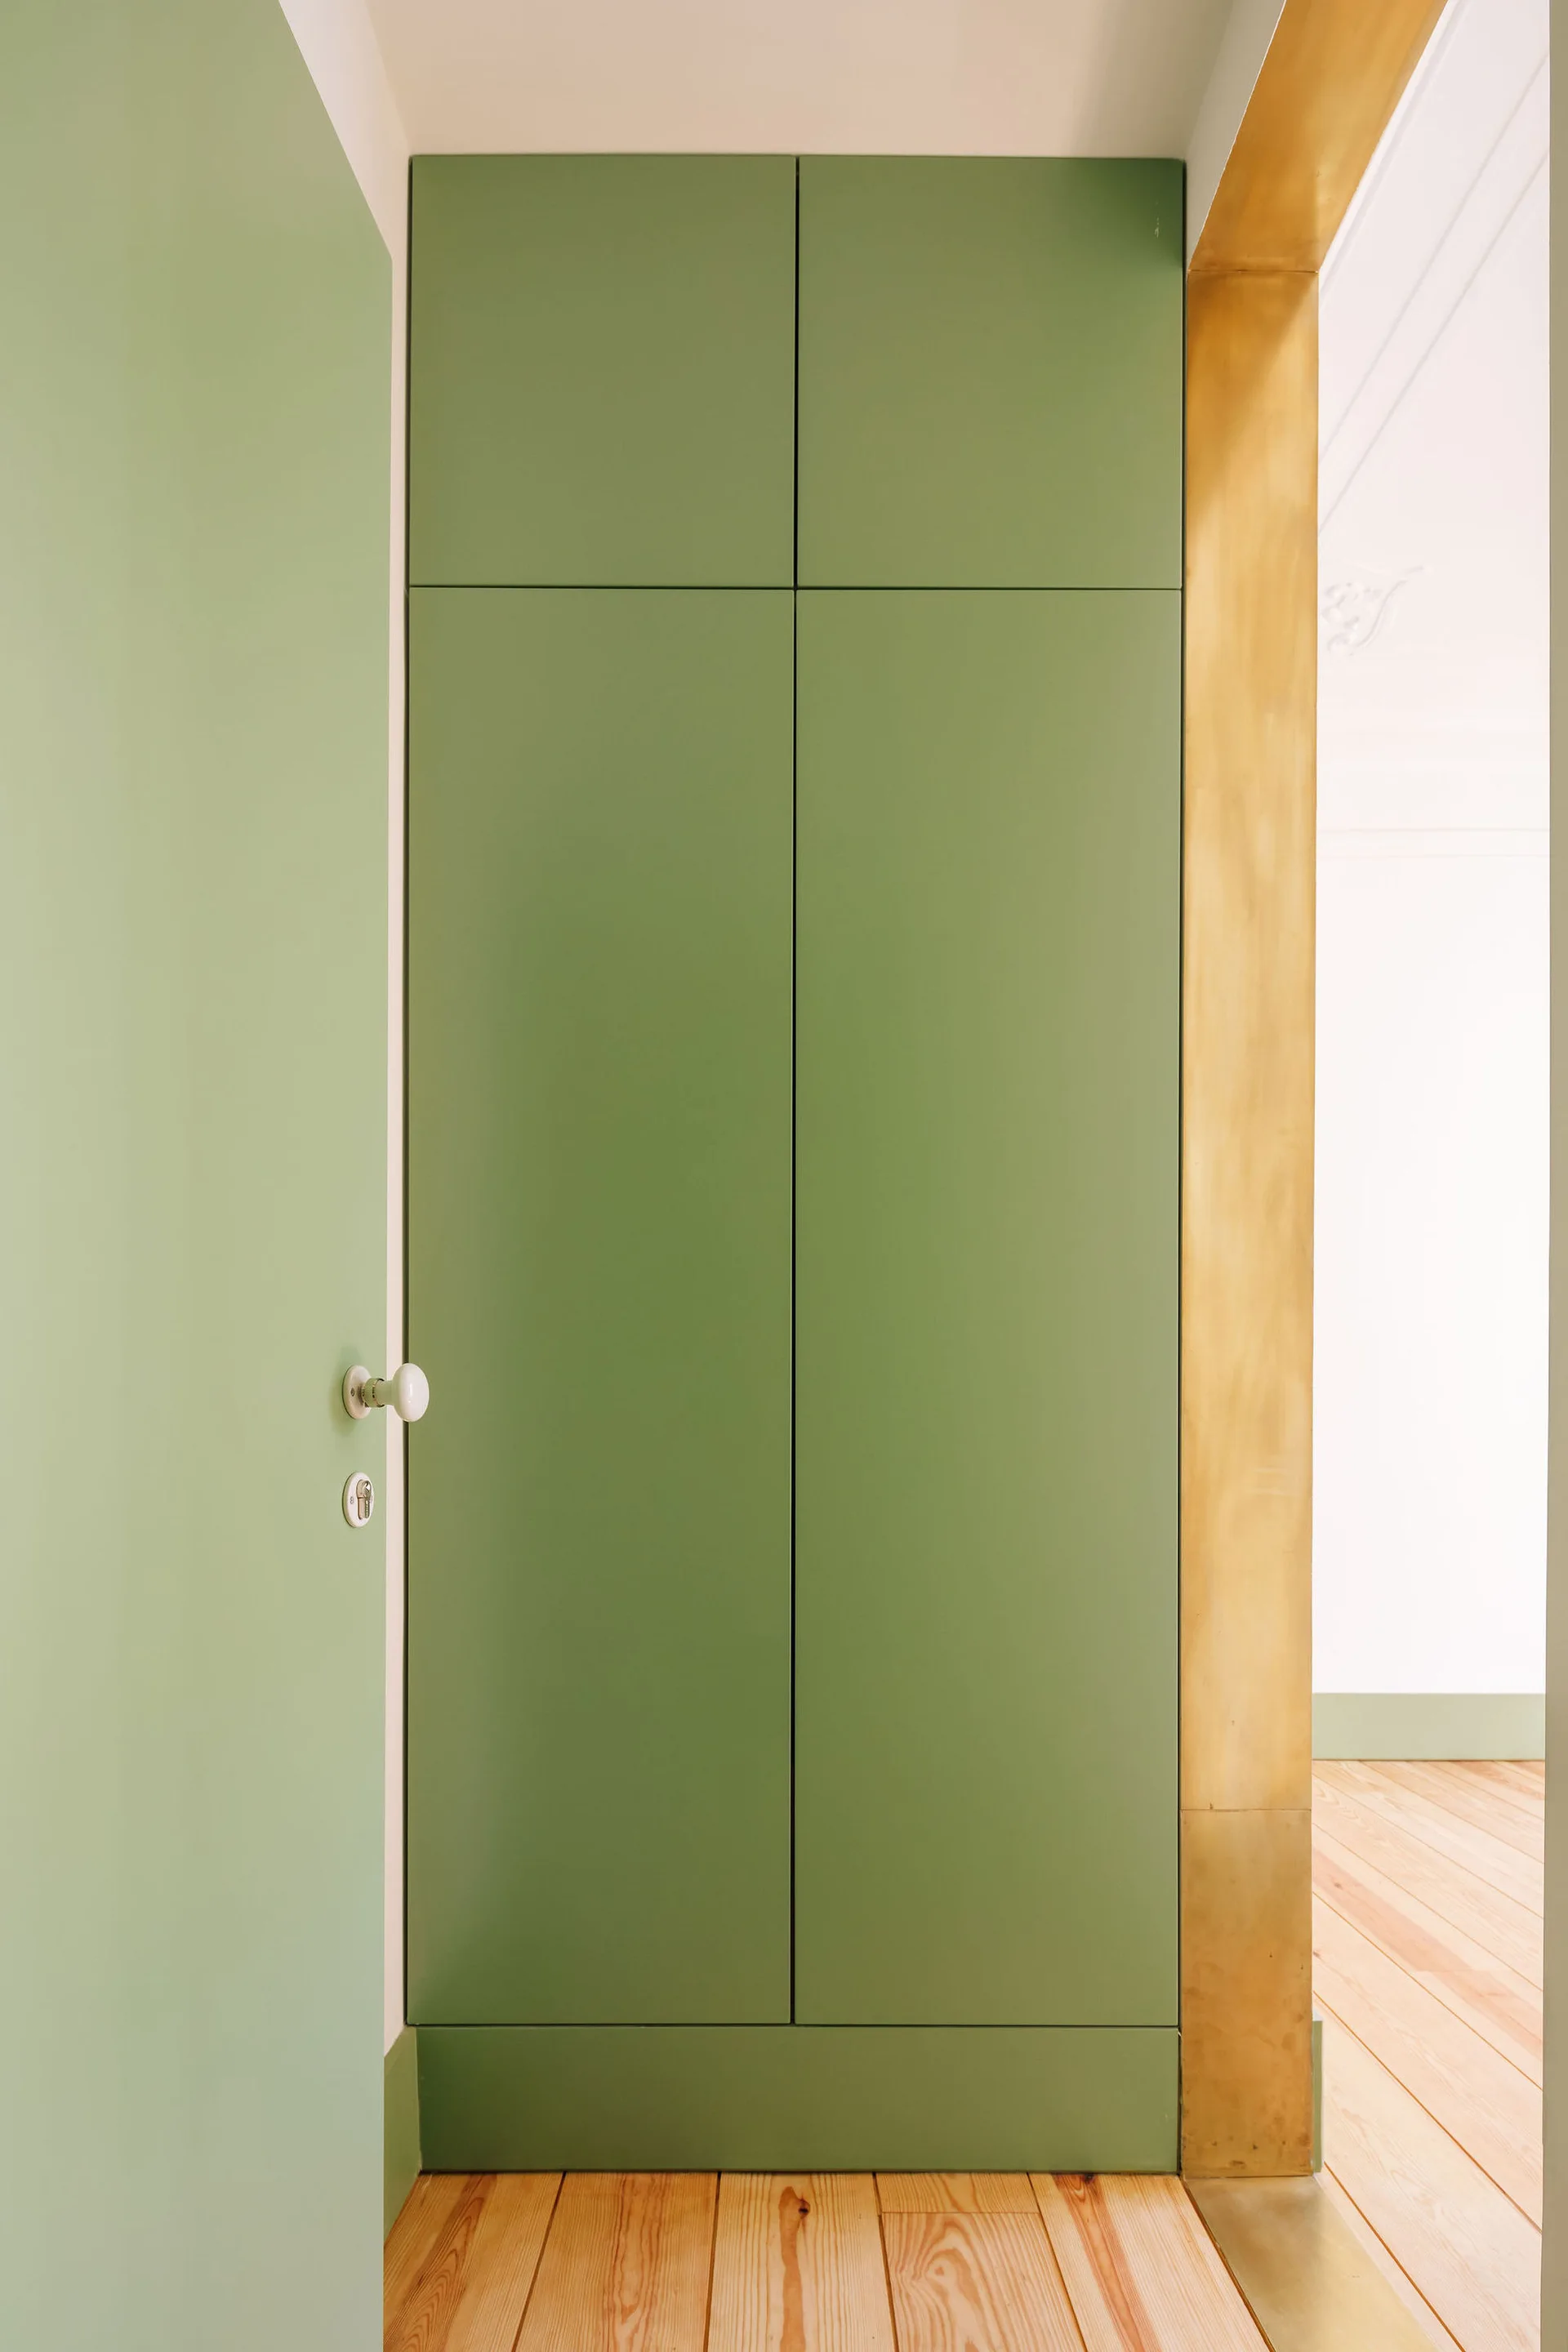
A minimalist room features a tall sage green wardrobe next to a matching green door and baseboard against white walls and light wood floors.
A minimalist bathroom with glossy white square tiles, a light wood plank floor, a glass shower partition, and a green vanity with a beige stone countertop.
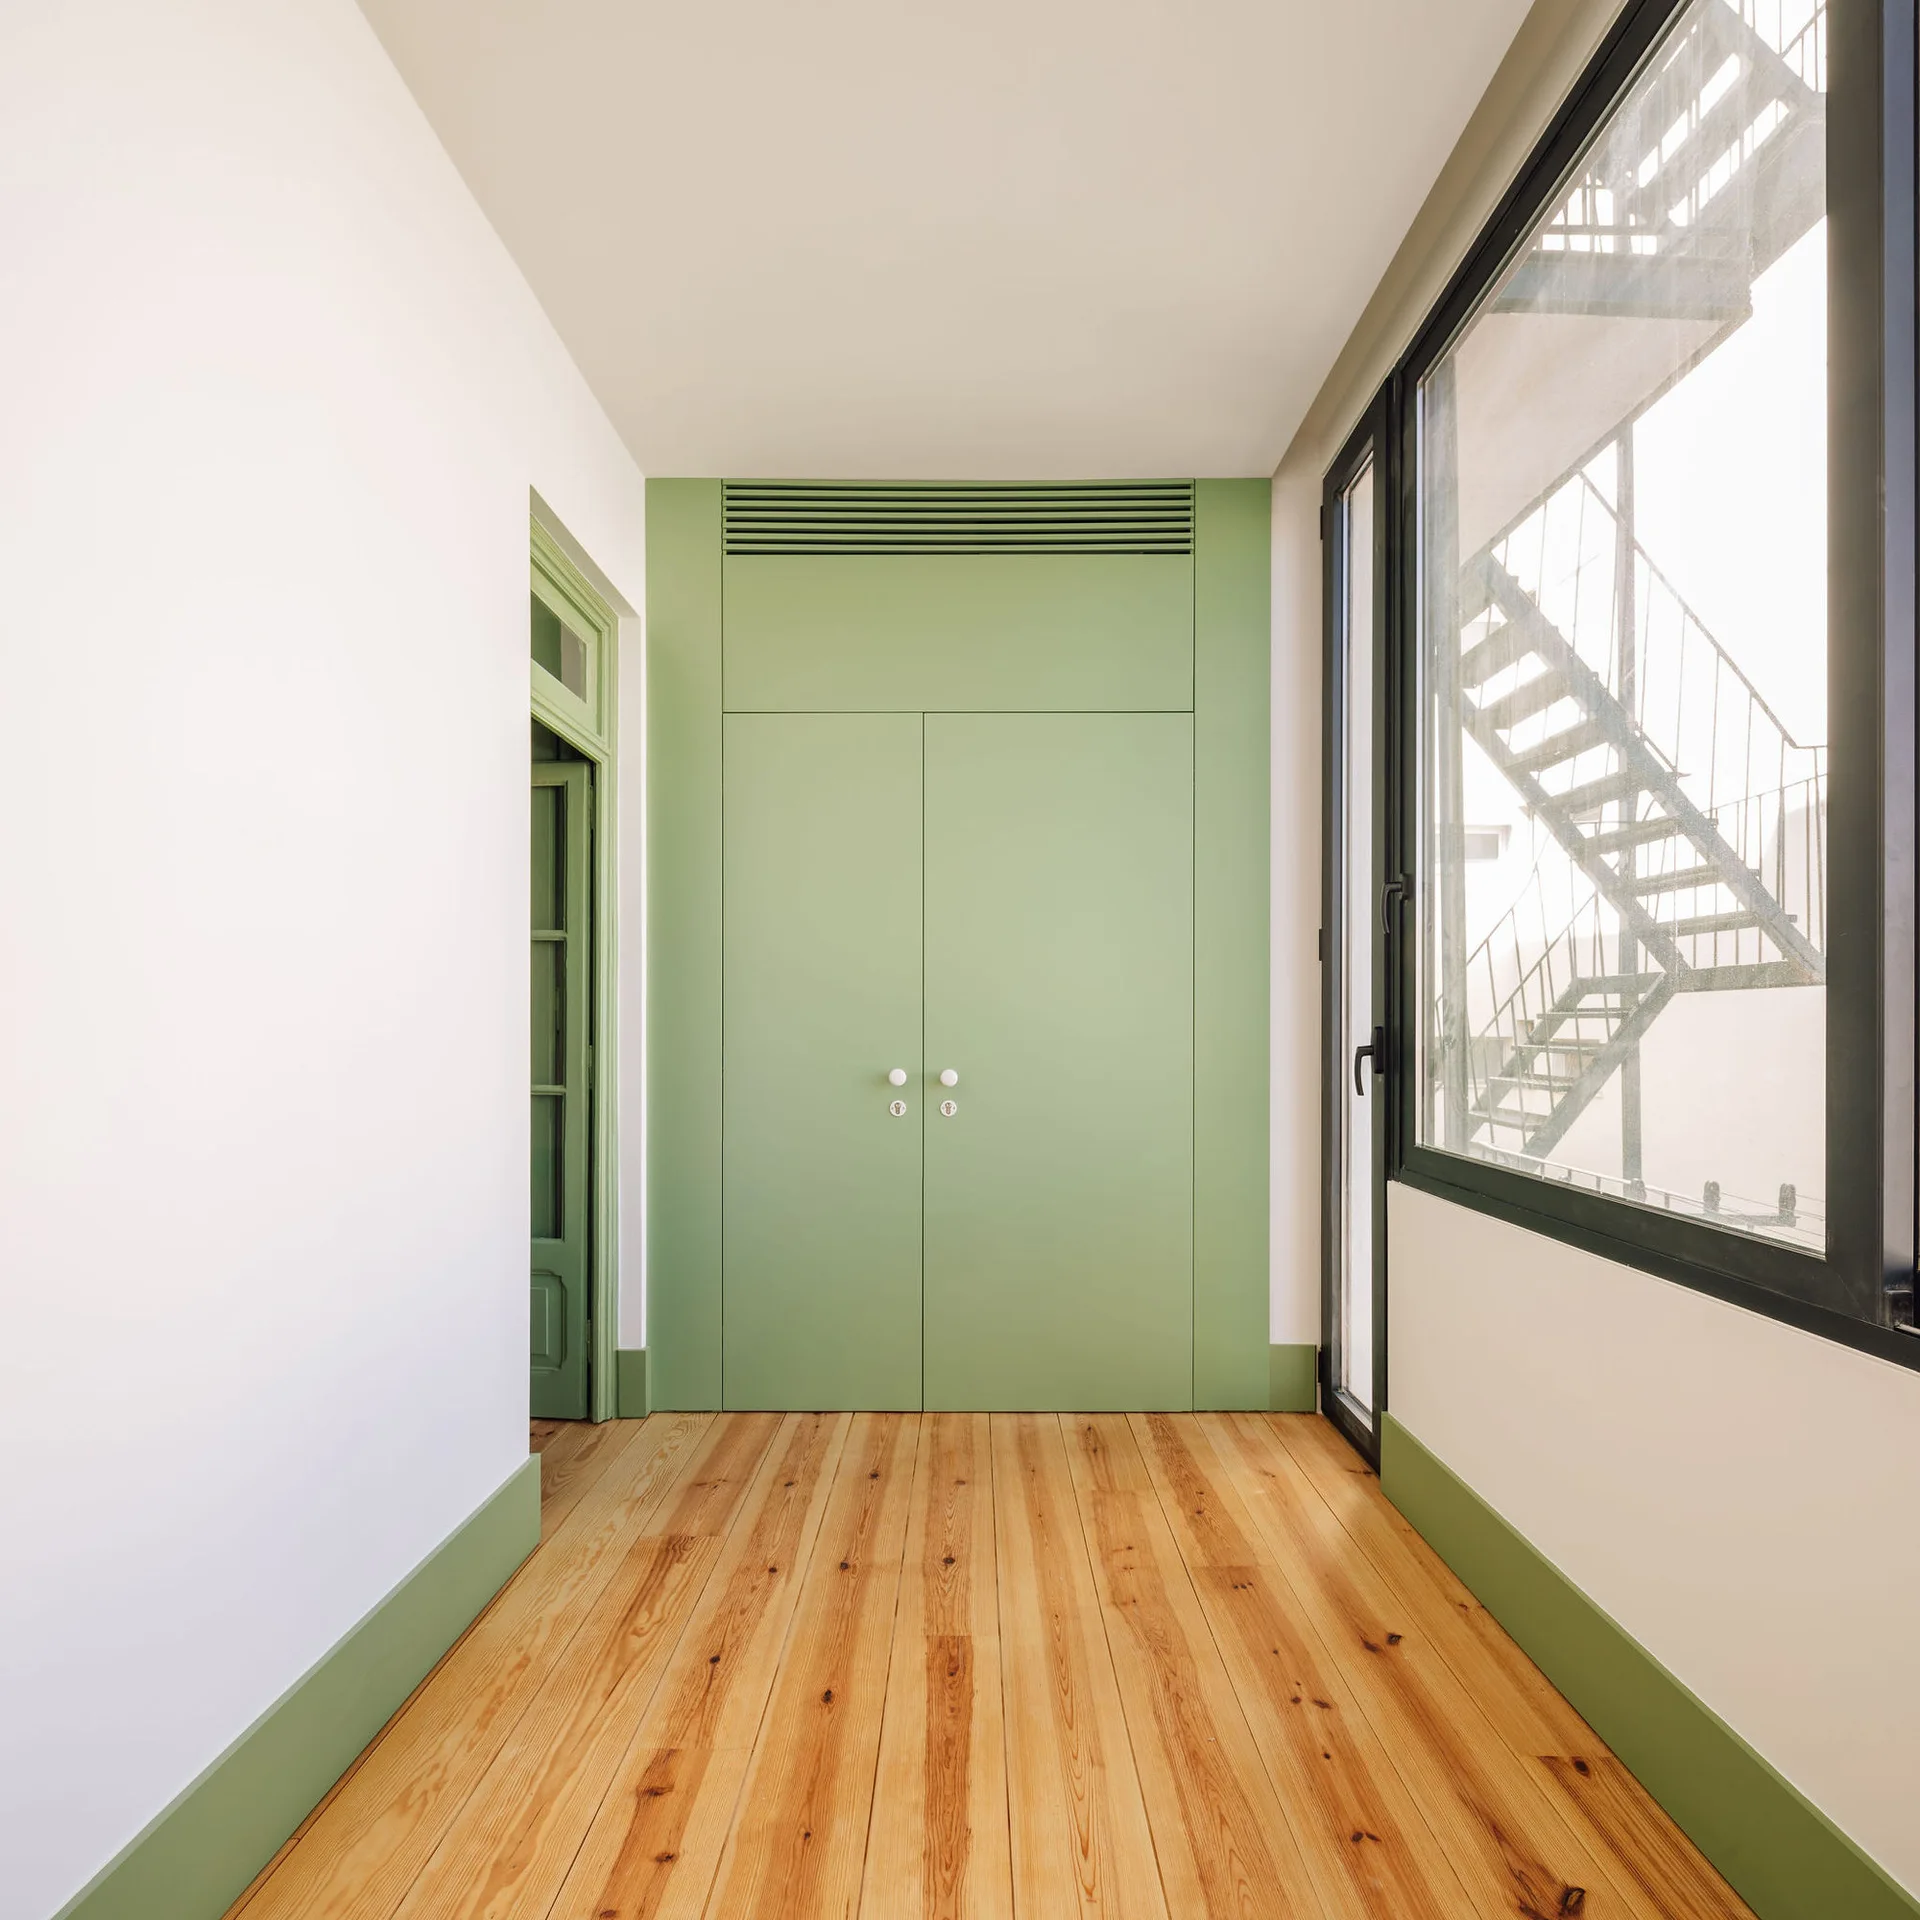
A minimalist hallway with light wood floors features a tall sage green built-in closet, matching green baseboards, and a large side window.
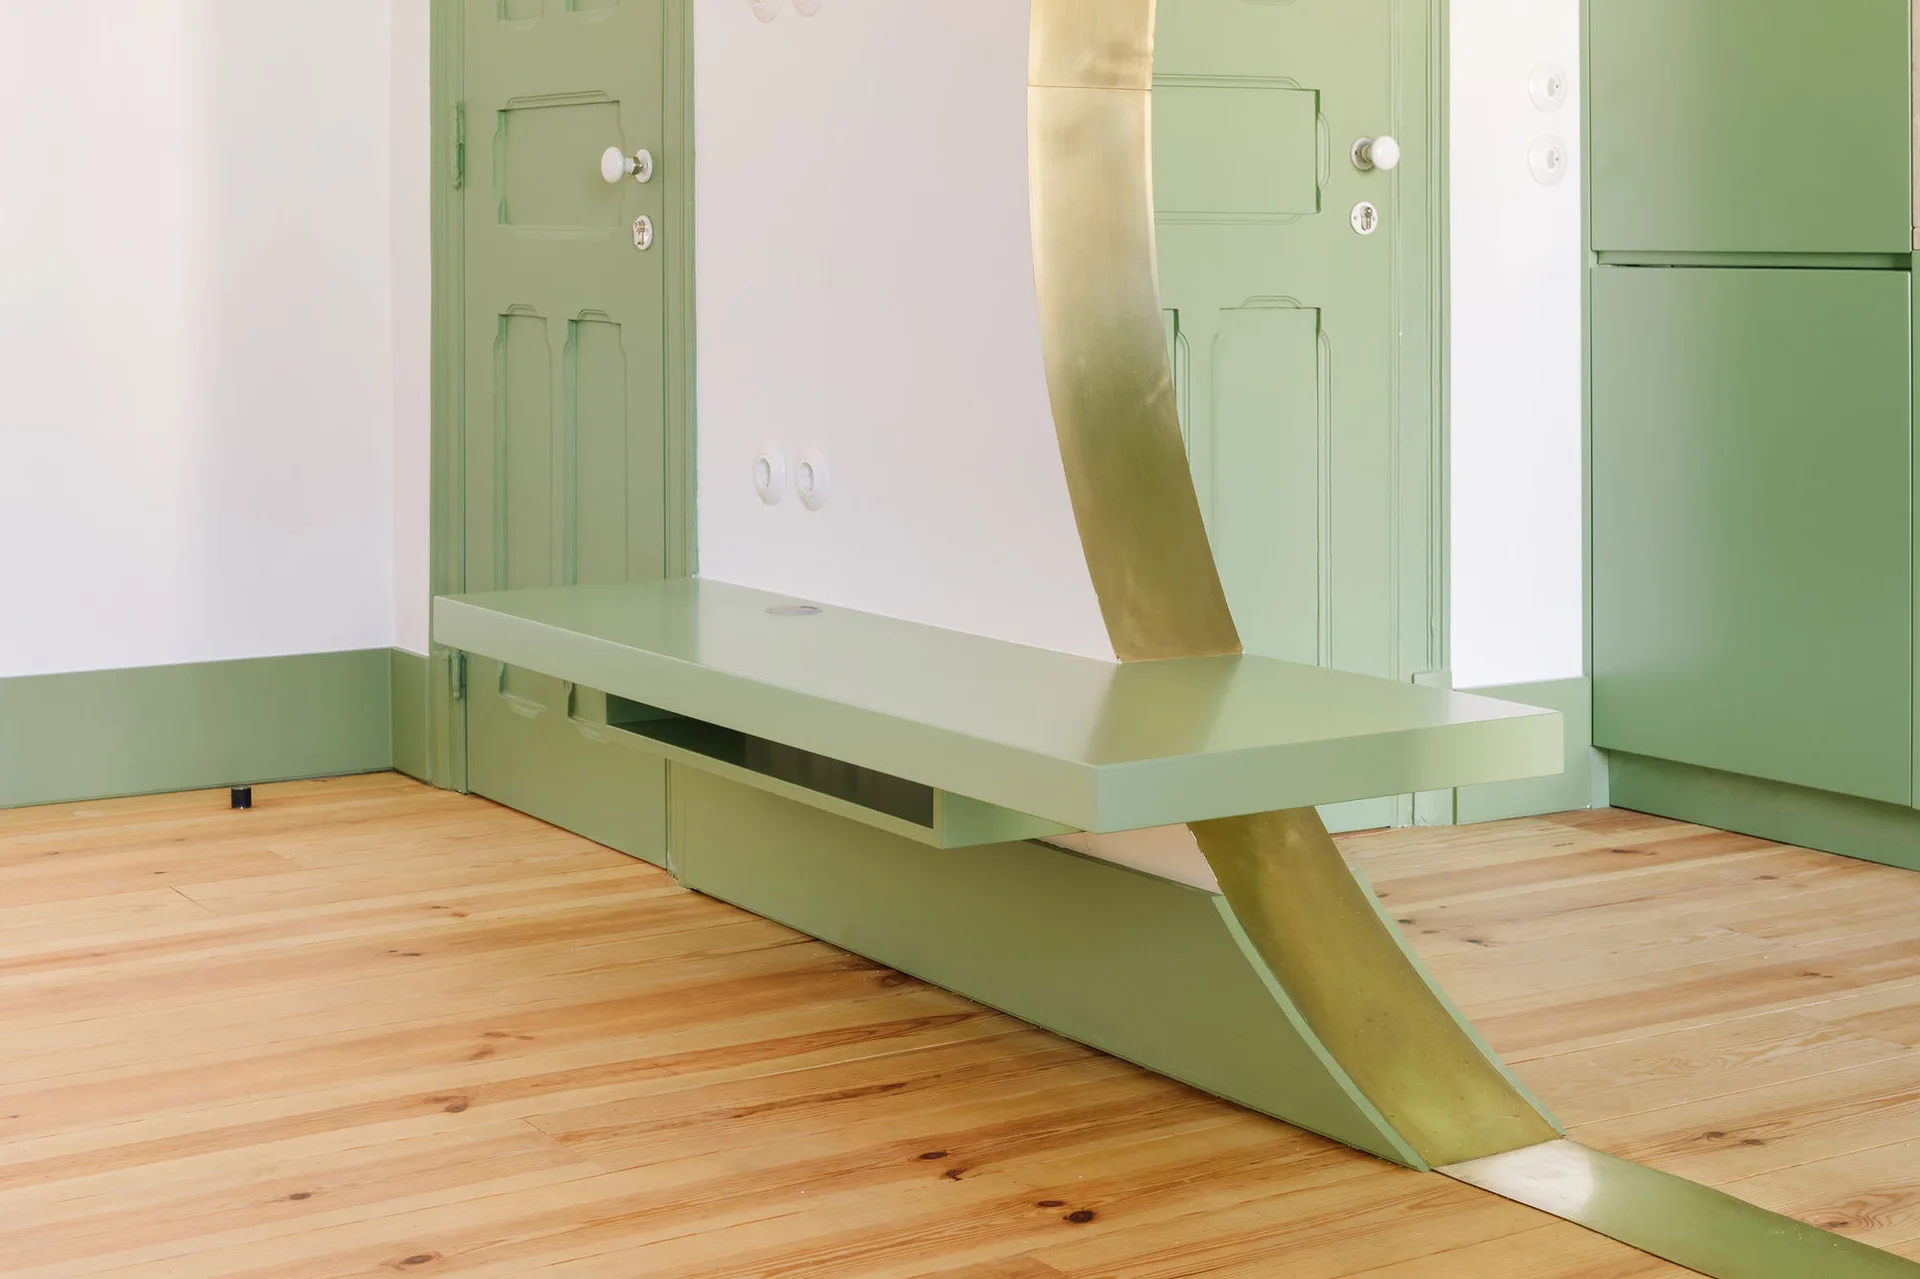
A minimalist hallway features a sage green painted built-in bench with a curved brass accent flowing down to the light wood plank floor.
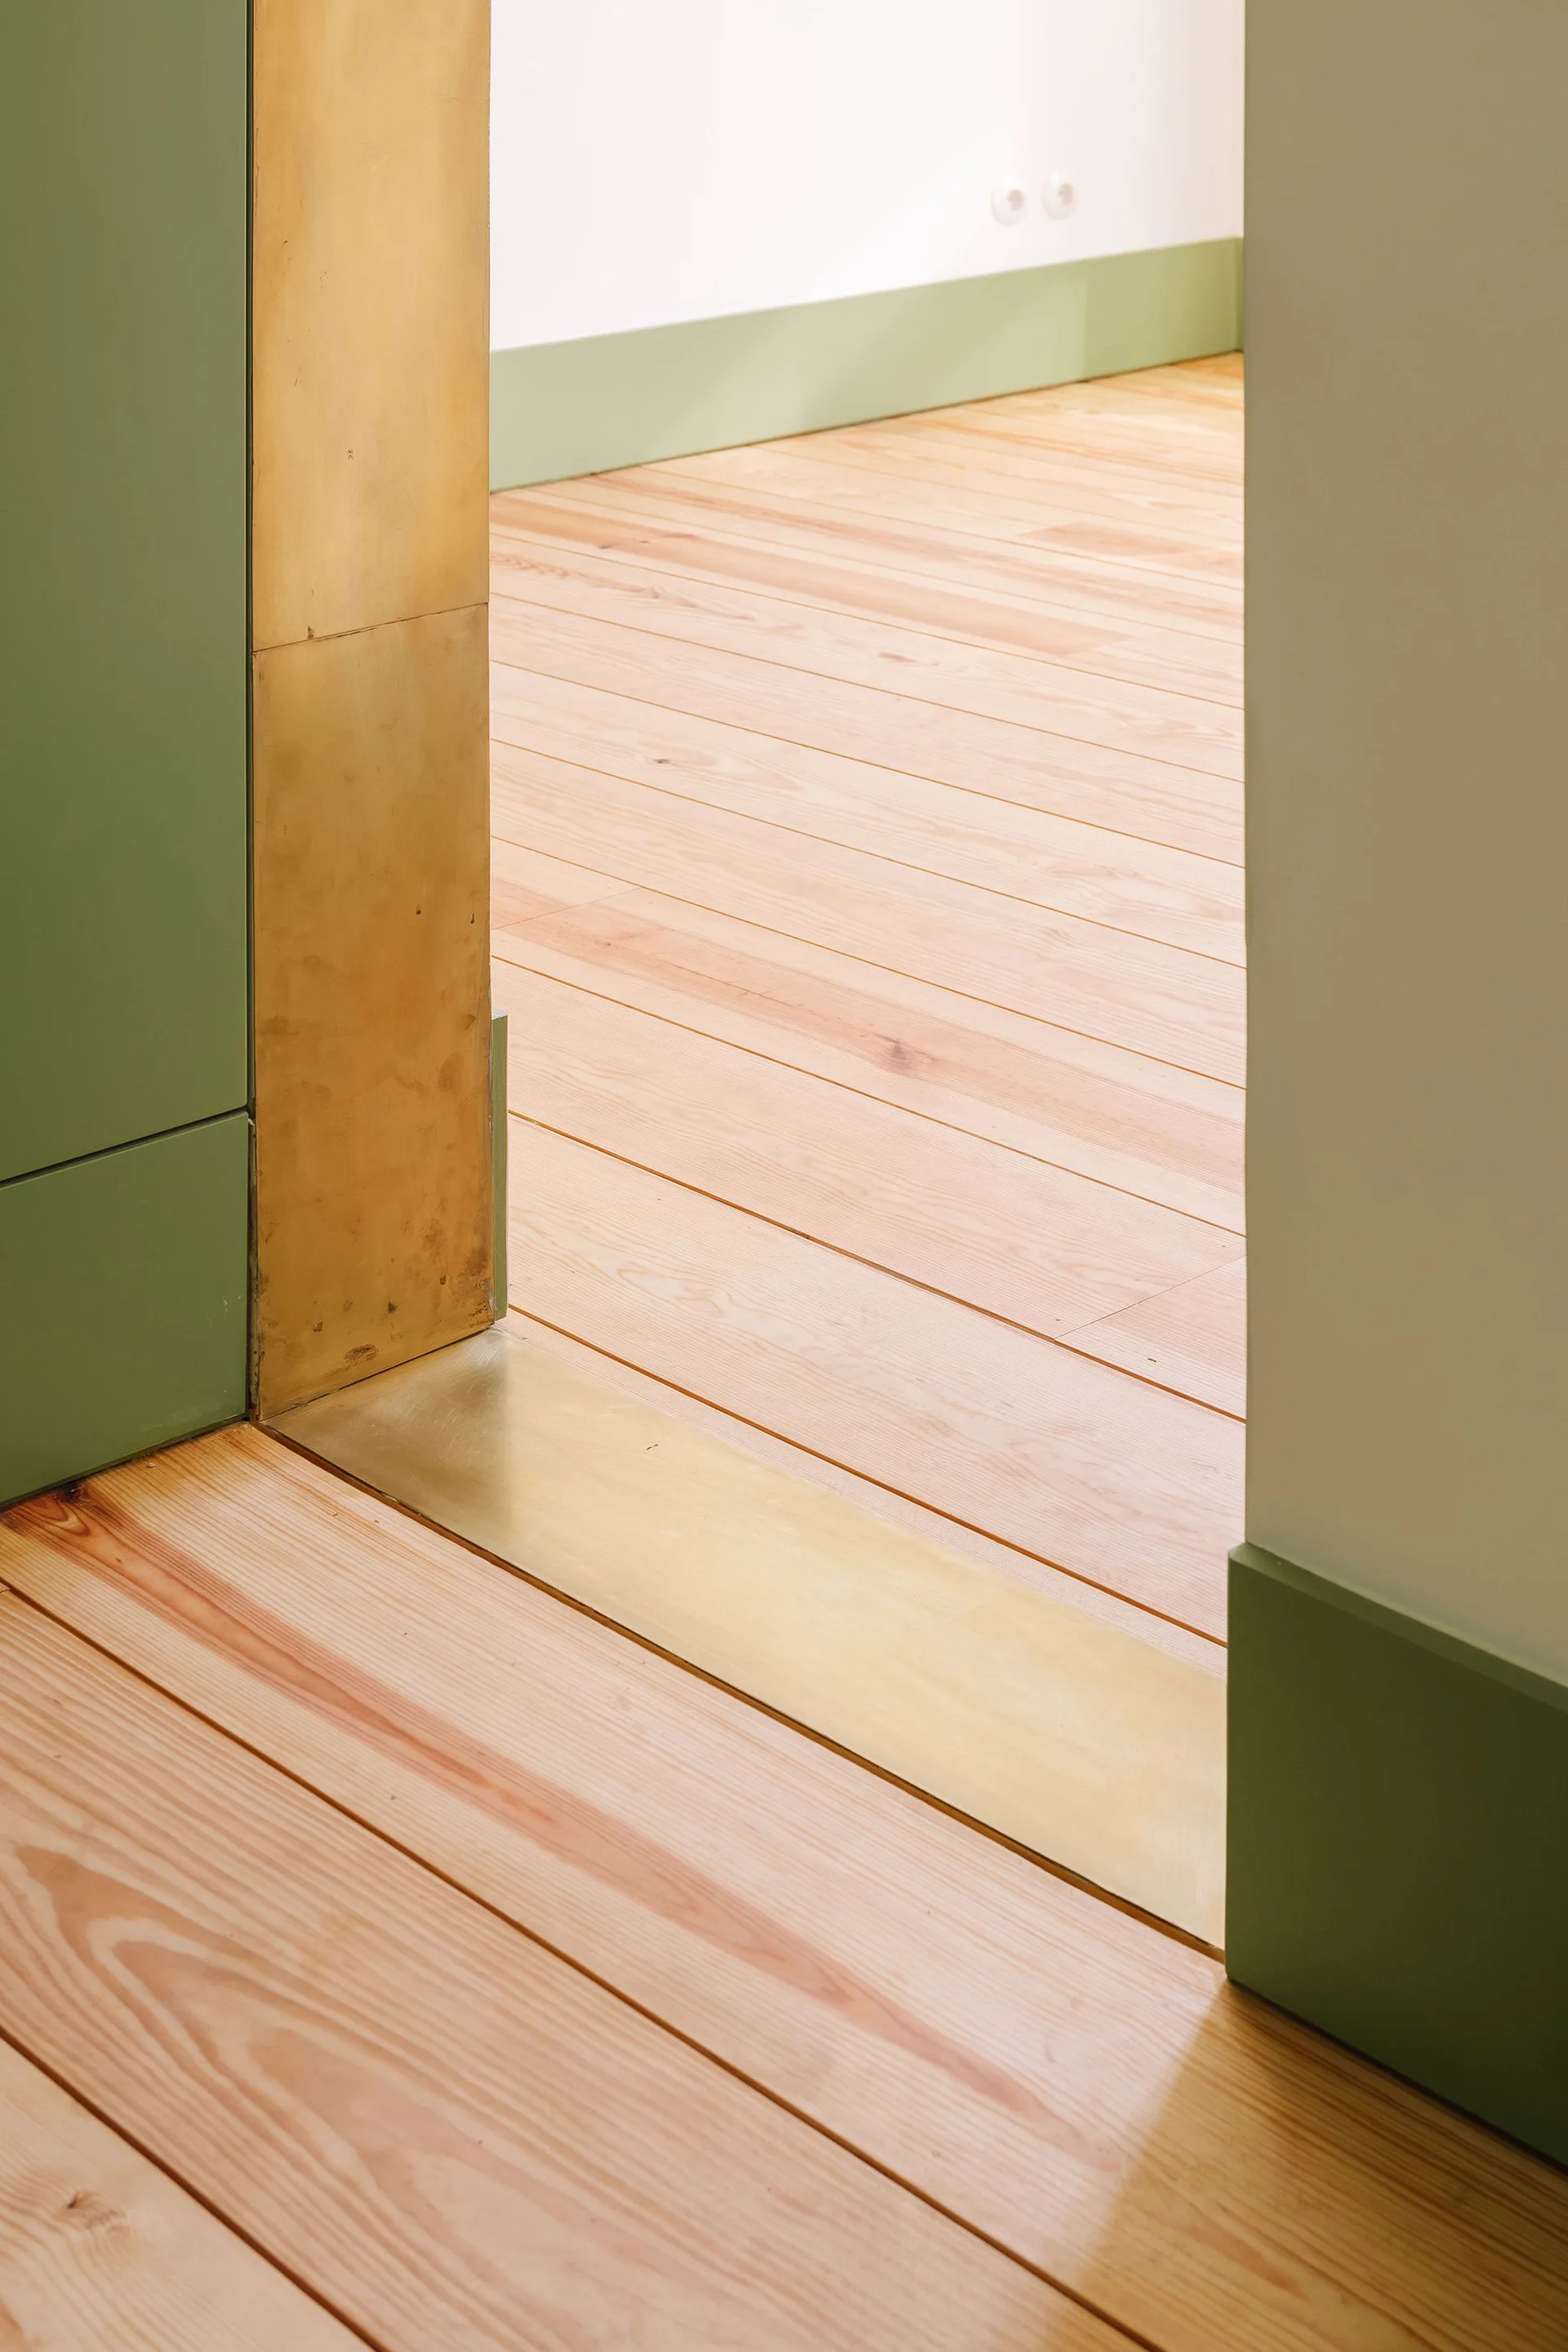
An architectural doorway transition featuring light wood flooring, a polished brass threshold, and sage green painted trim.
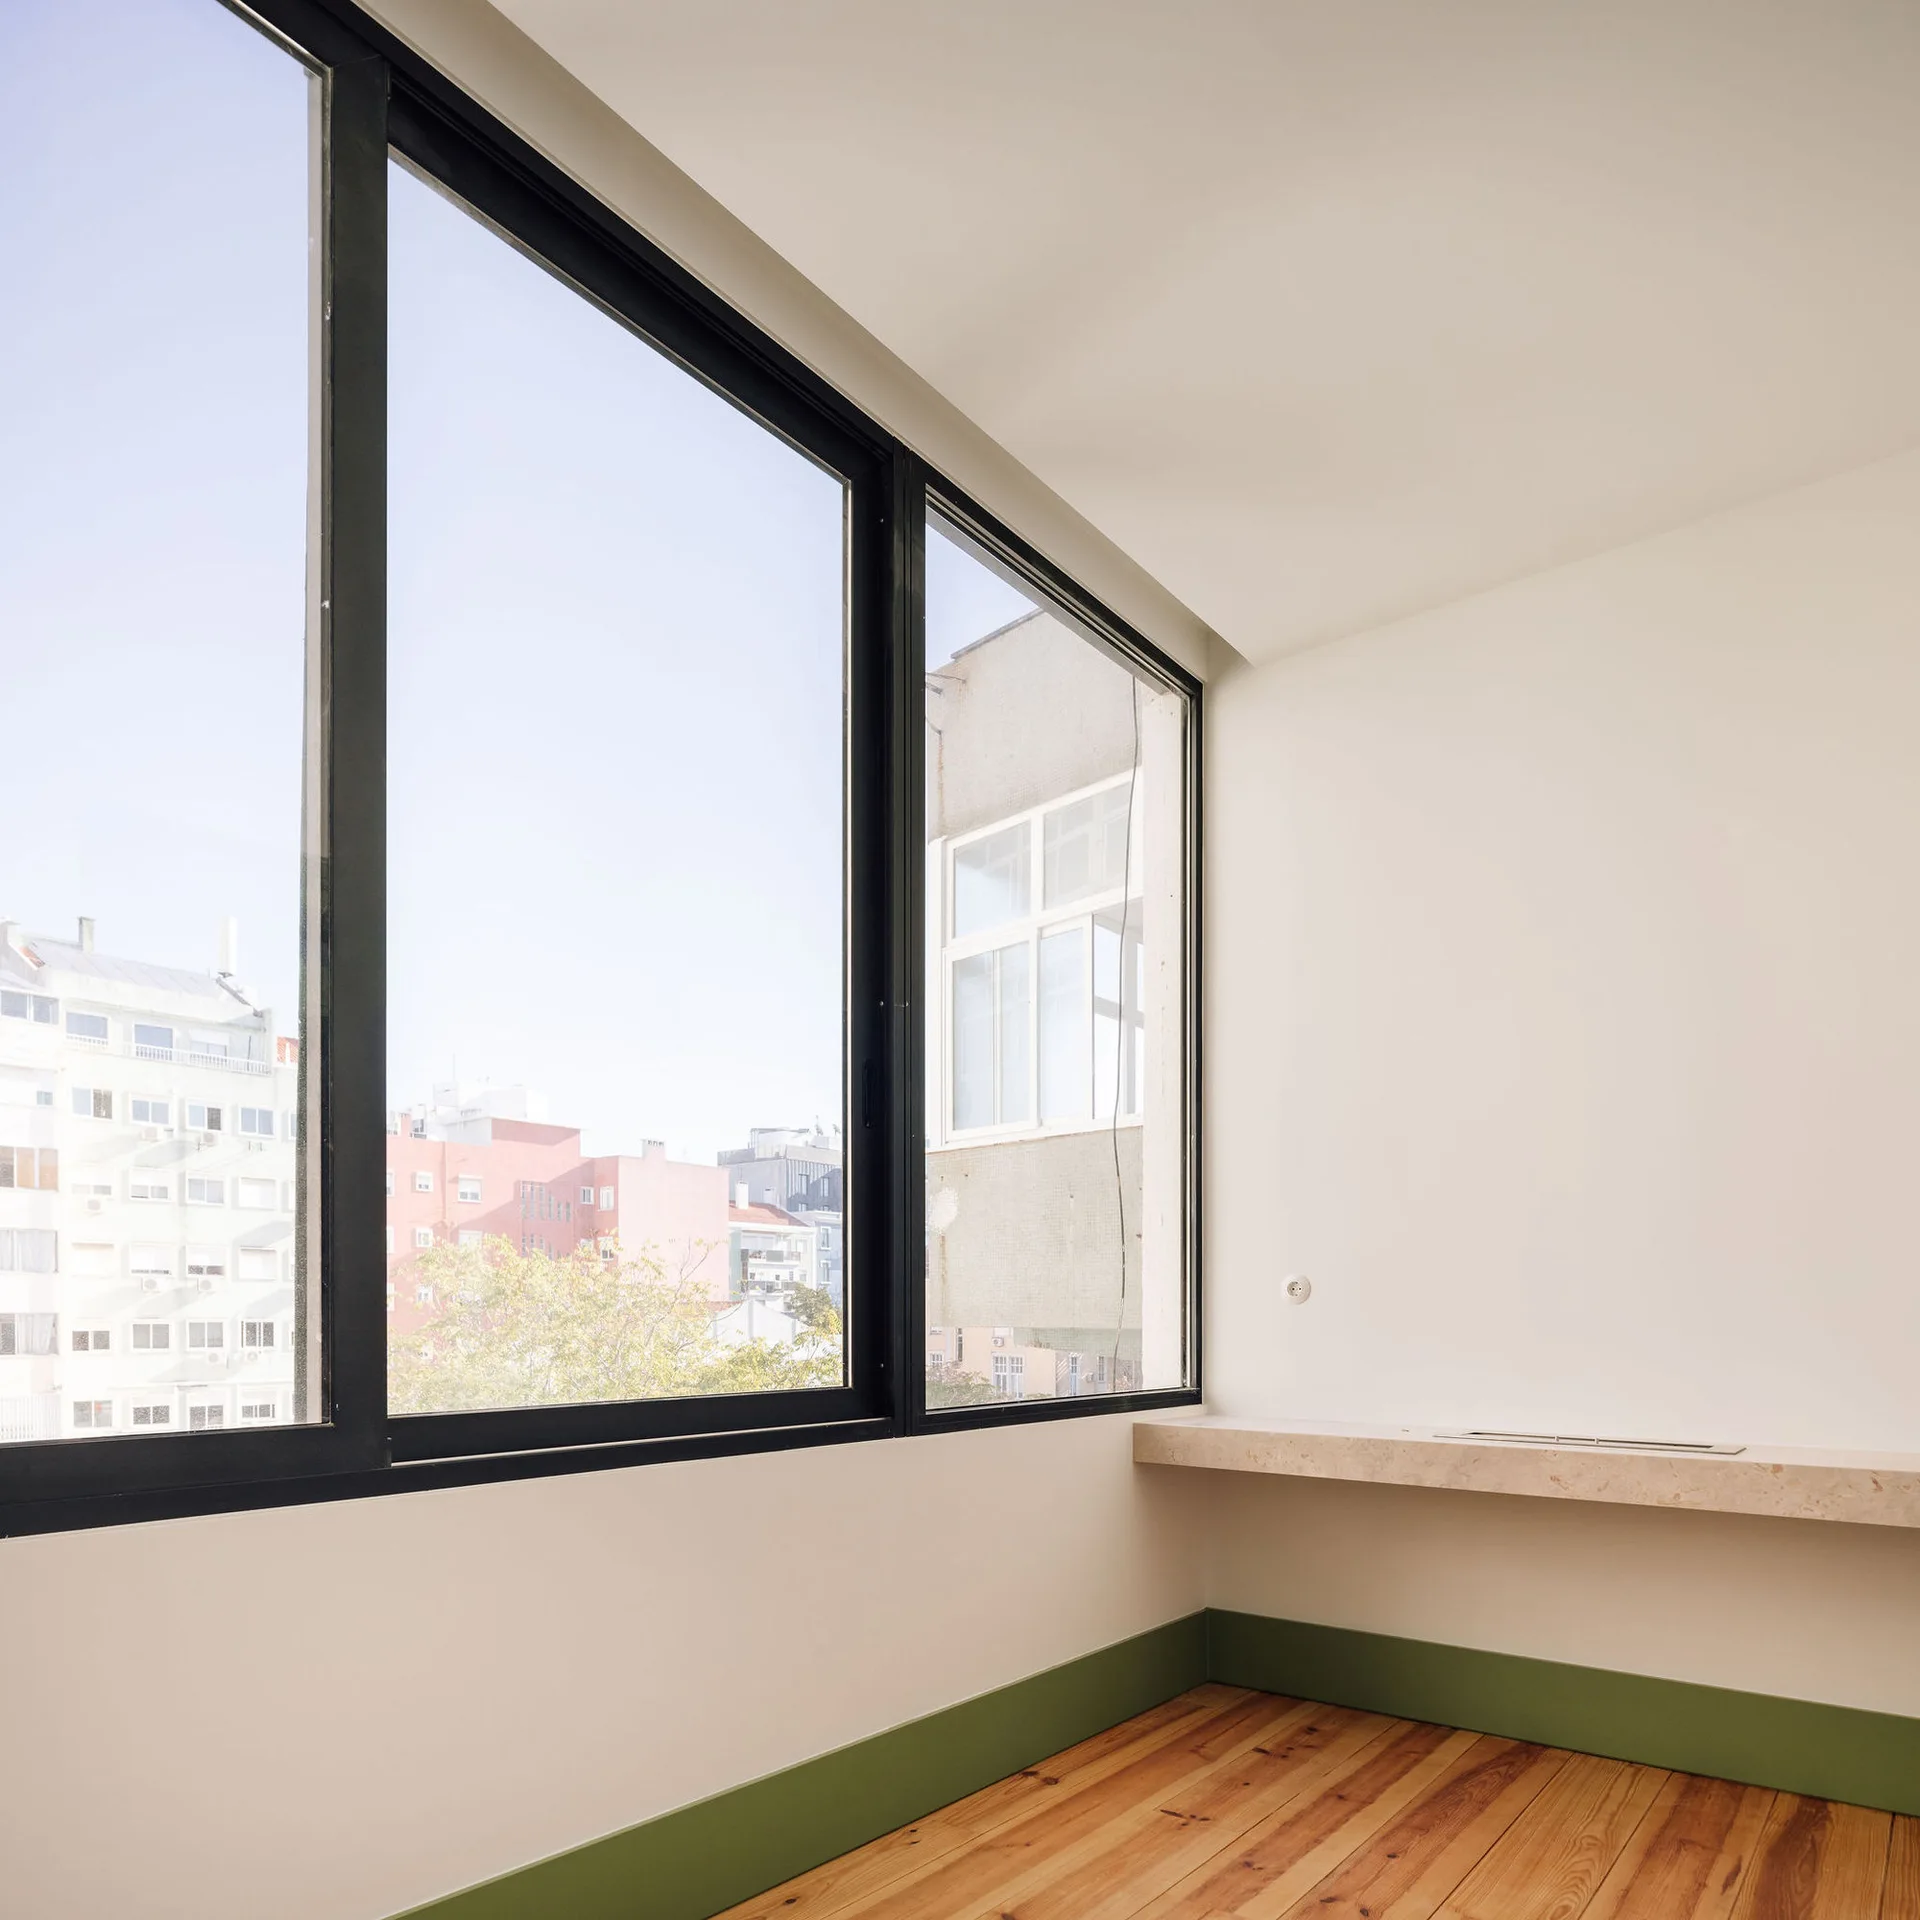
An empty room featuring light wood floors, a green baseboard, white walls, large black-framed windows, and a floating stone ledge.
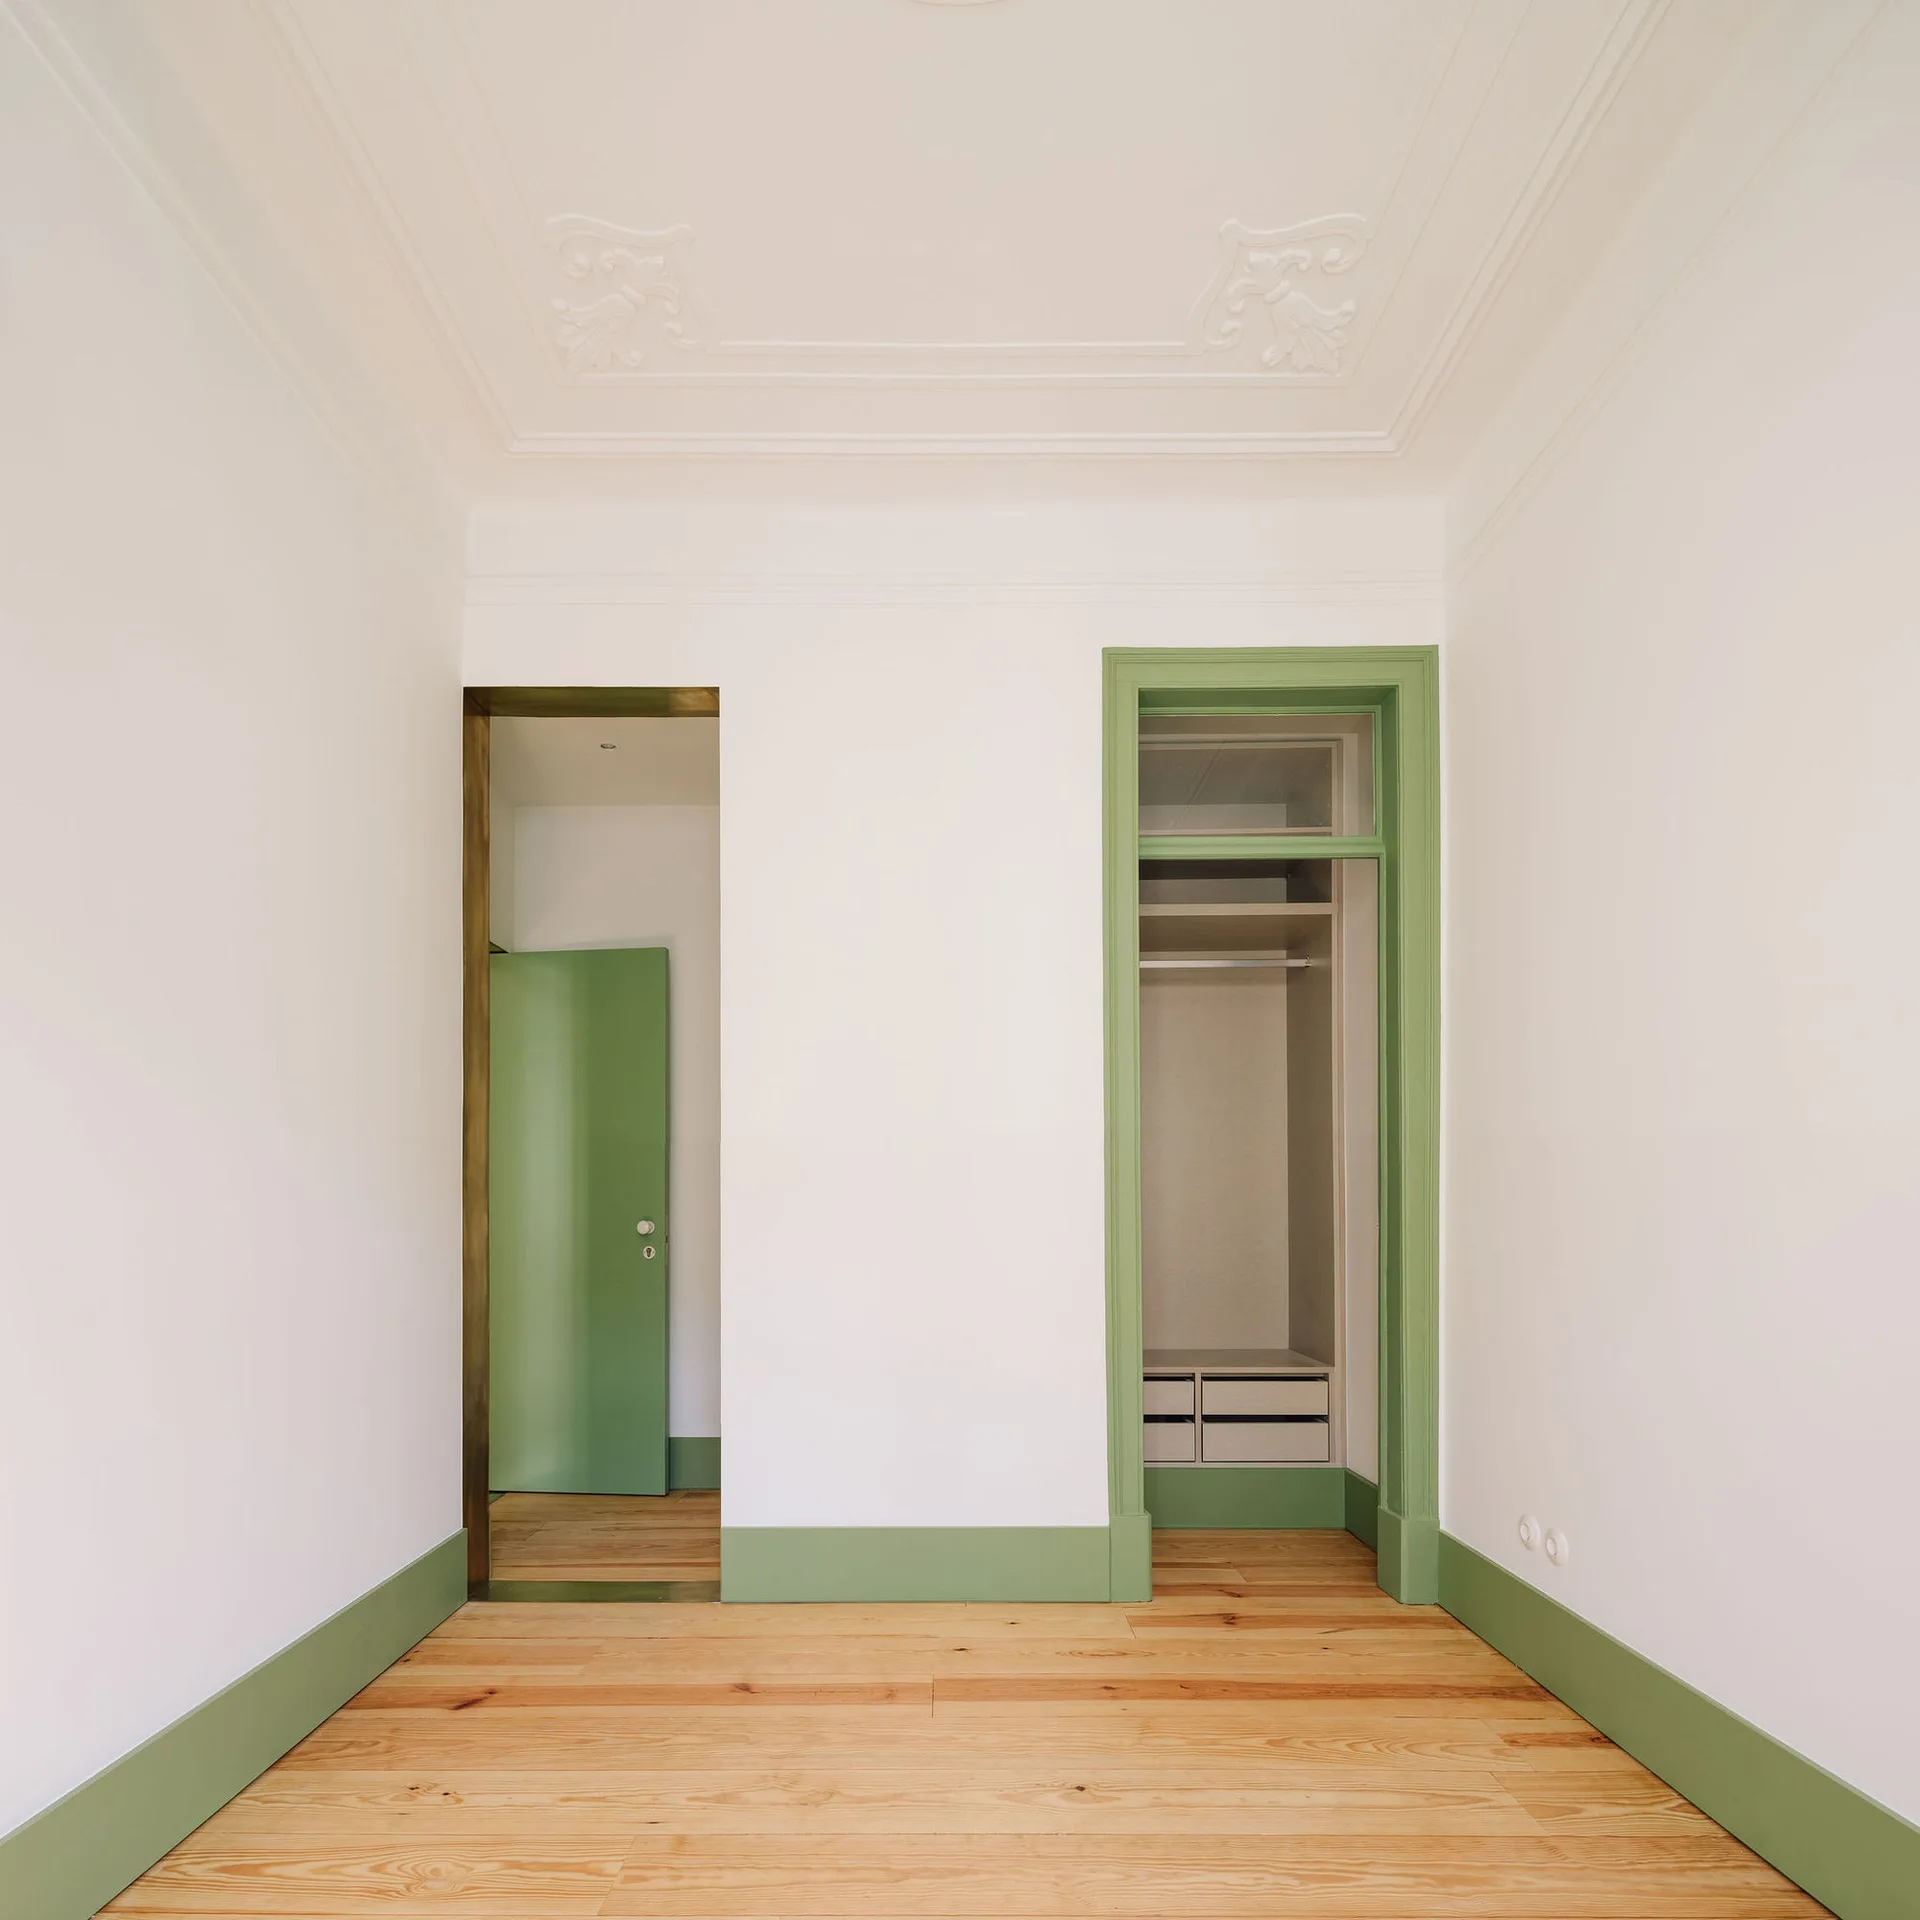
An empty bedroom features light wood plank flooring, white walls with ornate ceiling molding, and sage green built-in closets and window trim.
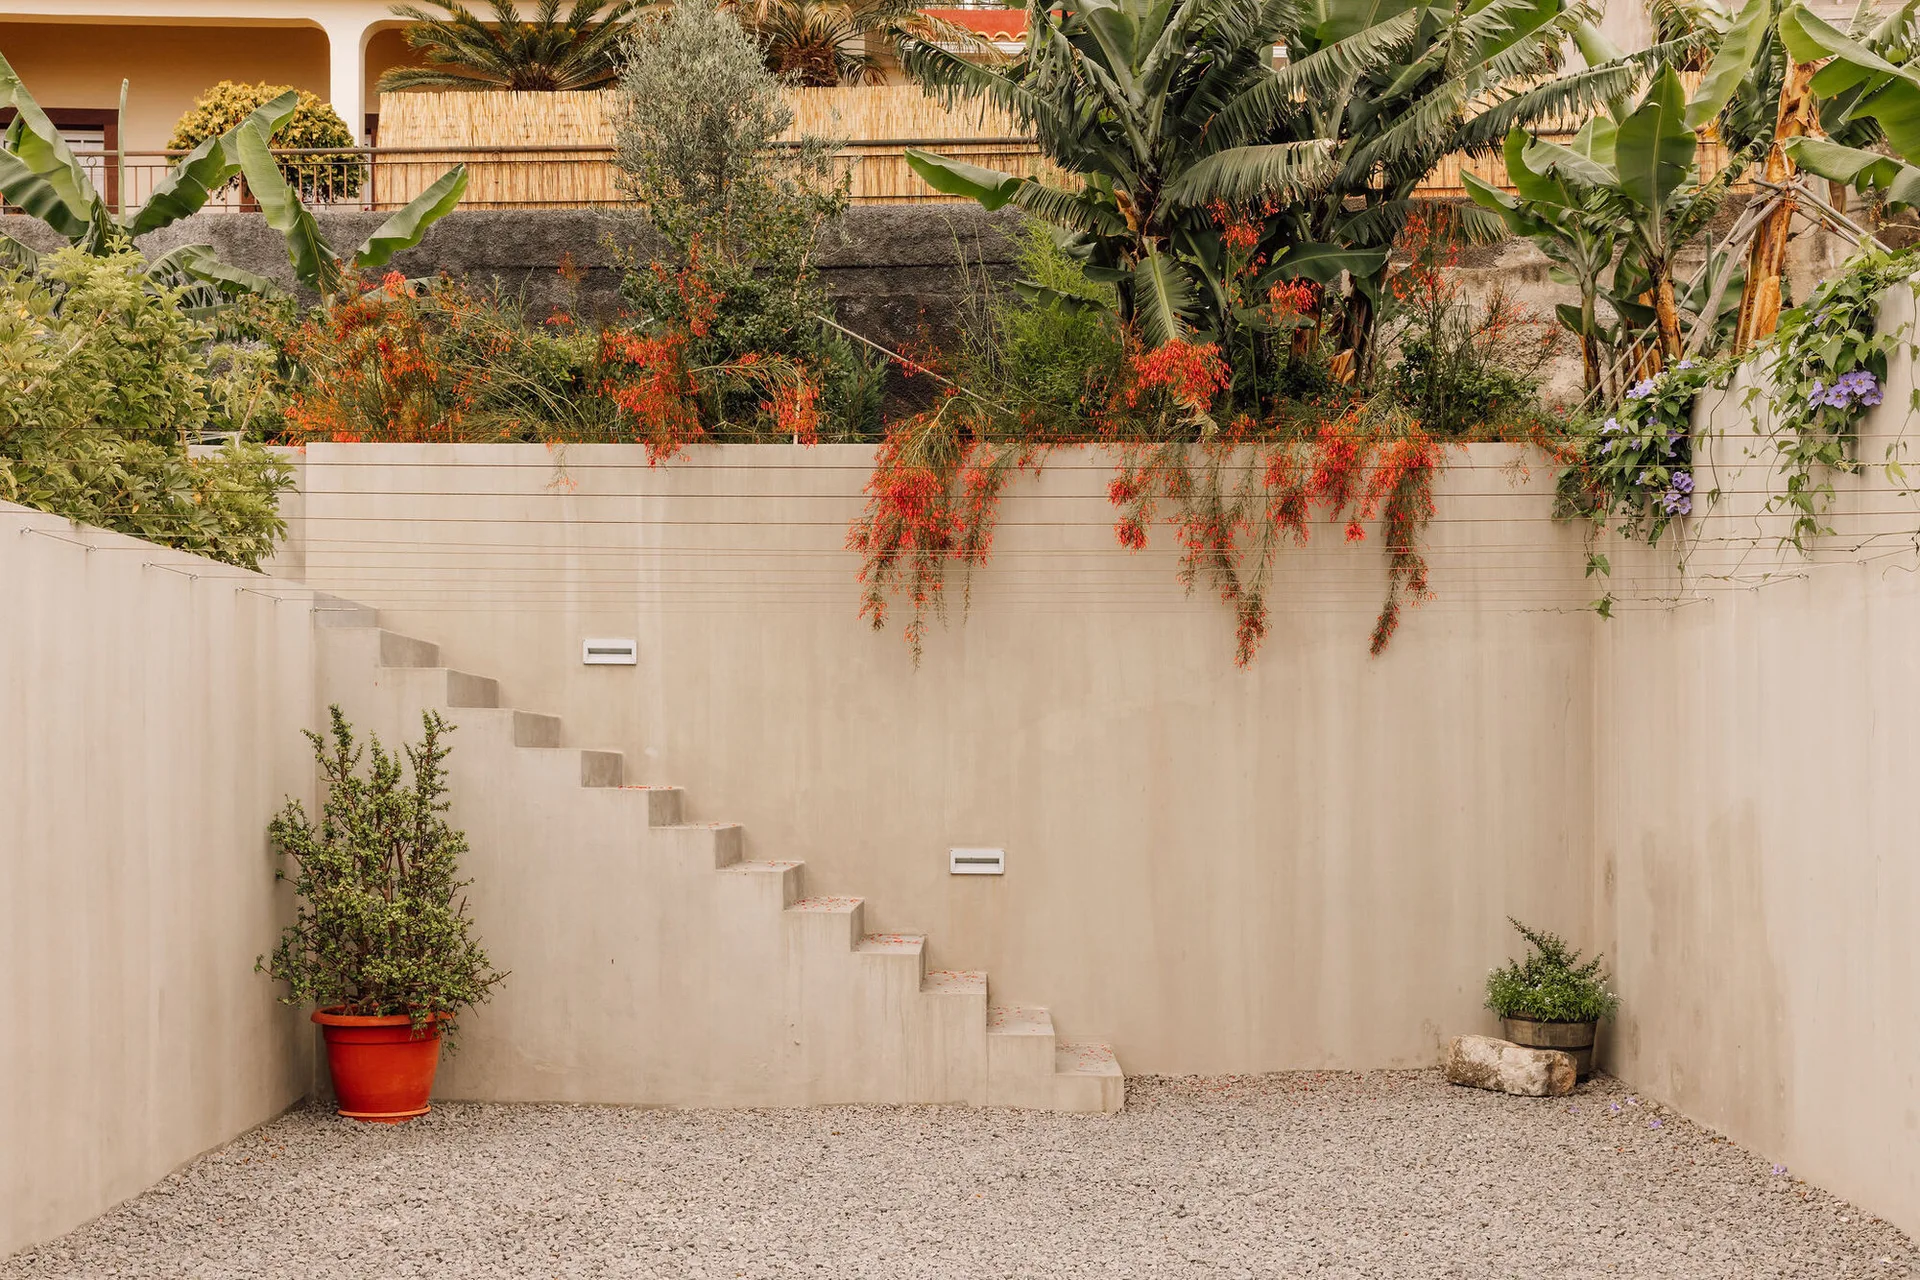
A tall, smooth beige concrete wall features a built-in staircase next to a gravel courtyard with hanging green vines and red flowers.
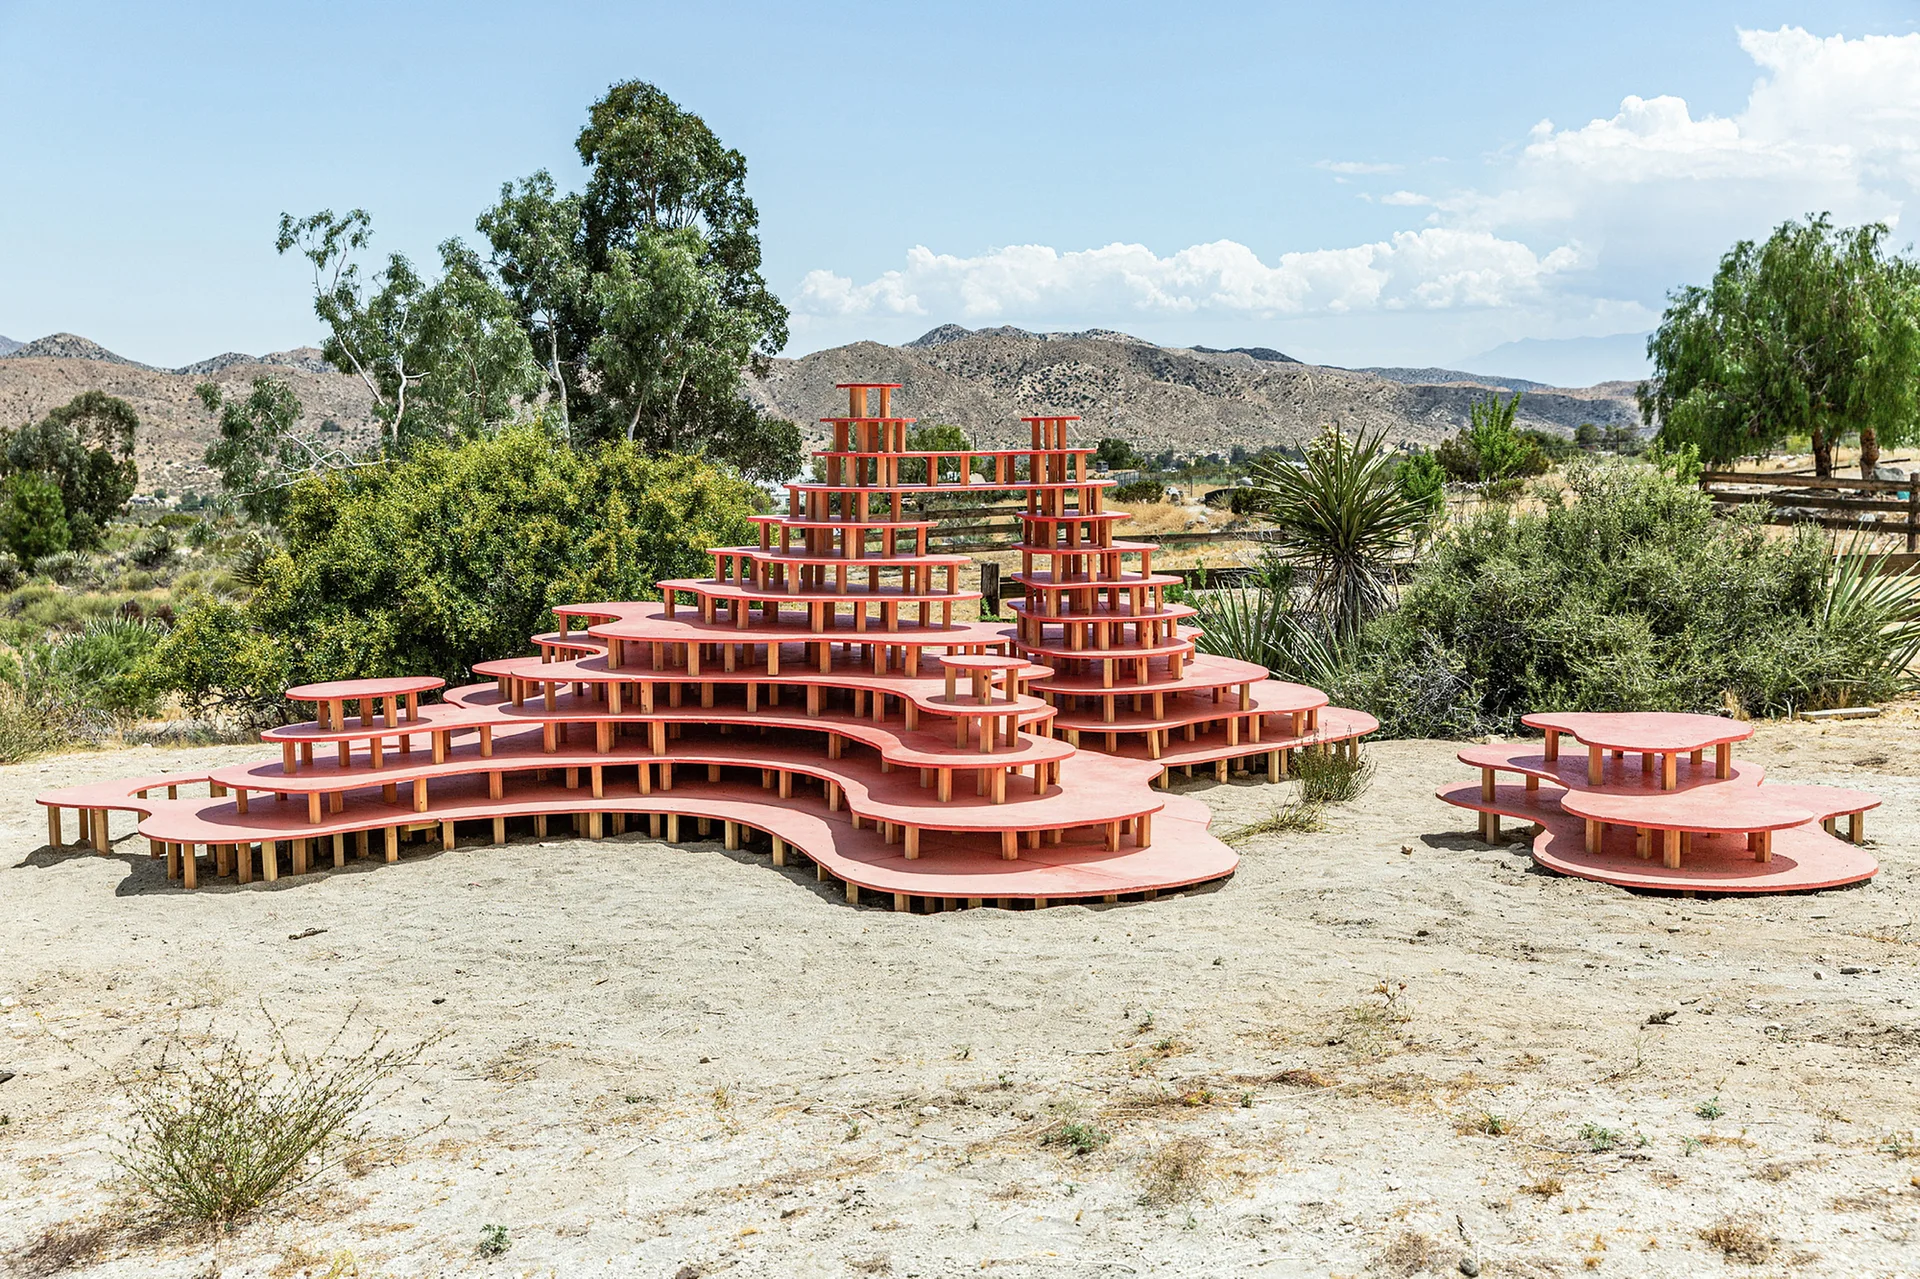
A multi-tiered wooden platform structure painted salmon pink stands on sandy desert ground with mountains and green shrubs in the background.