Skip to content

PROJECT

Apartment in Lapa / Manuel Cachão Tojal

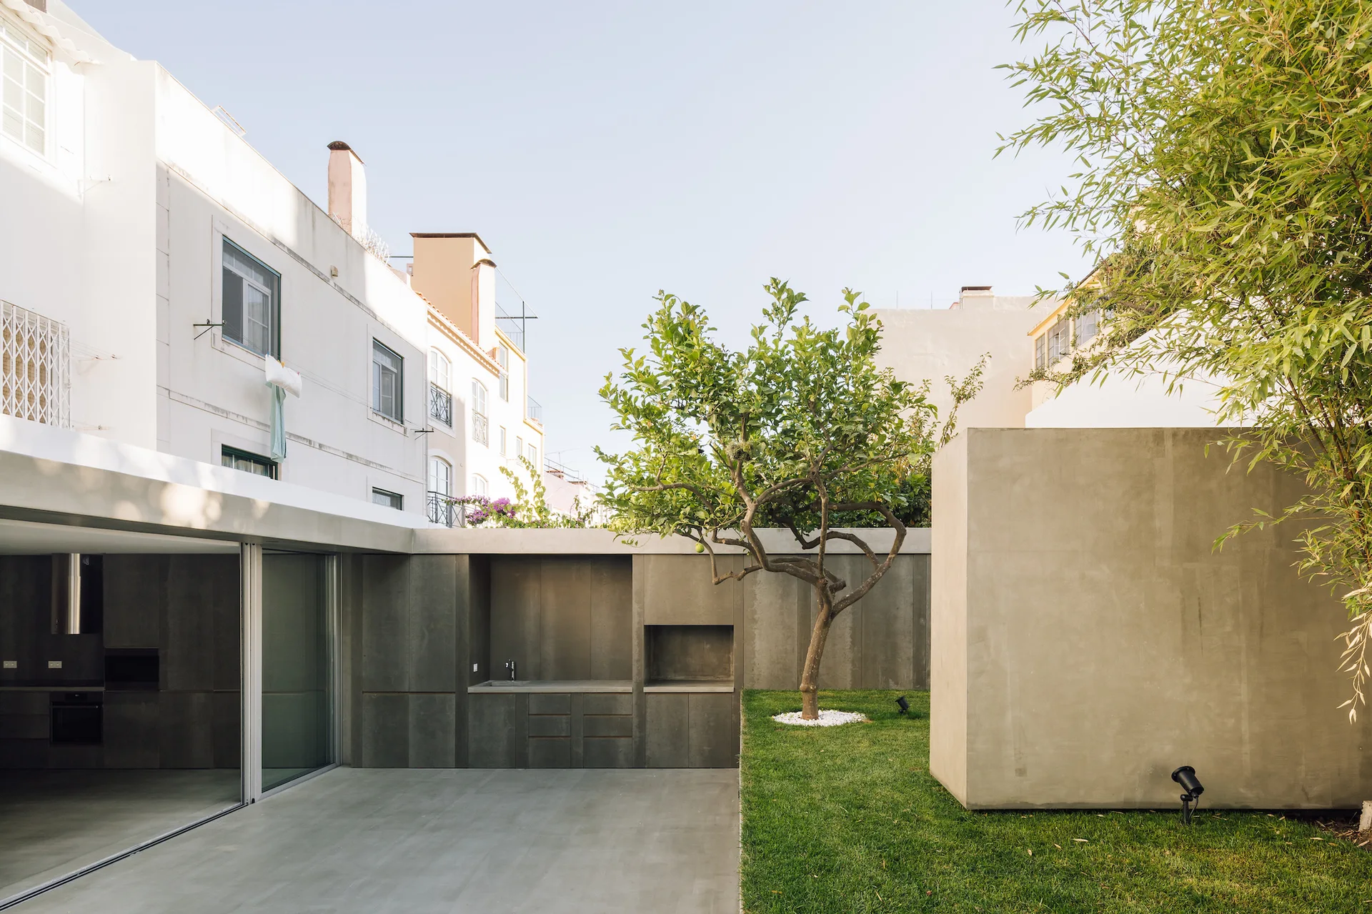
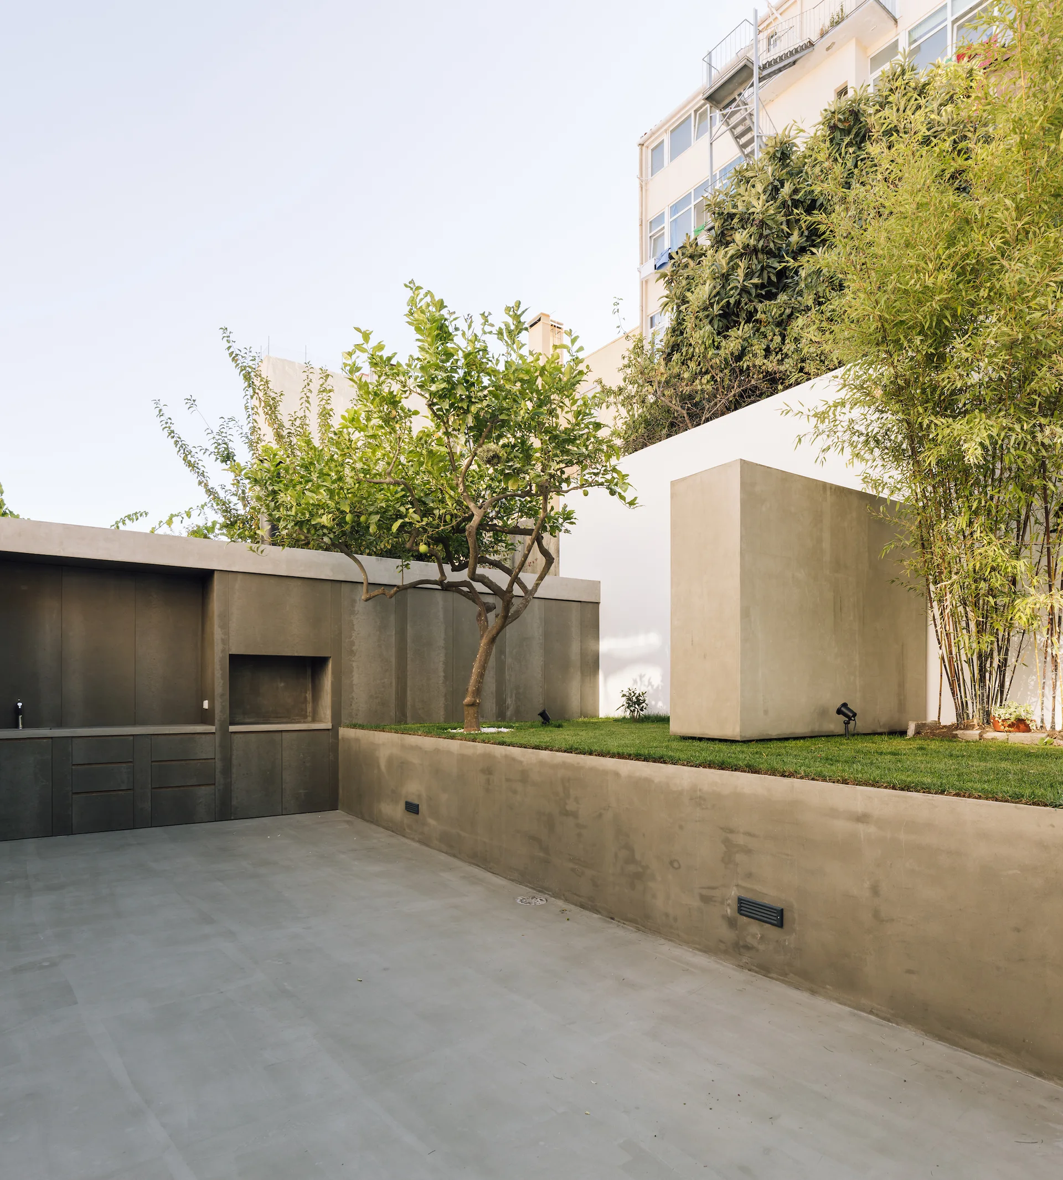
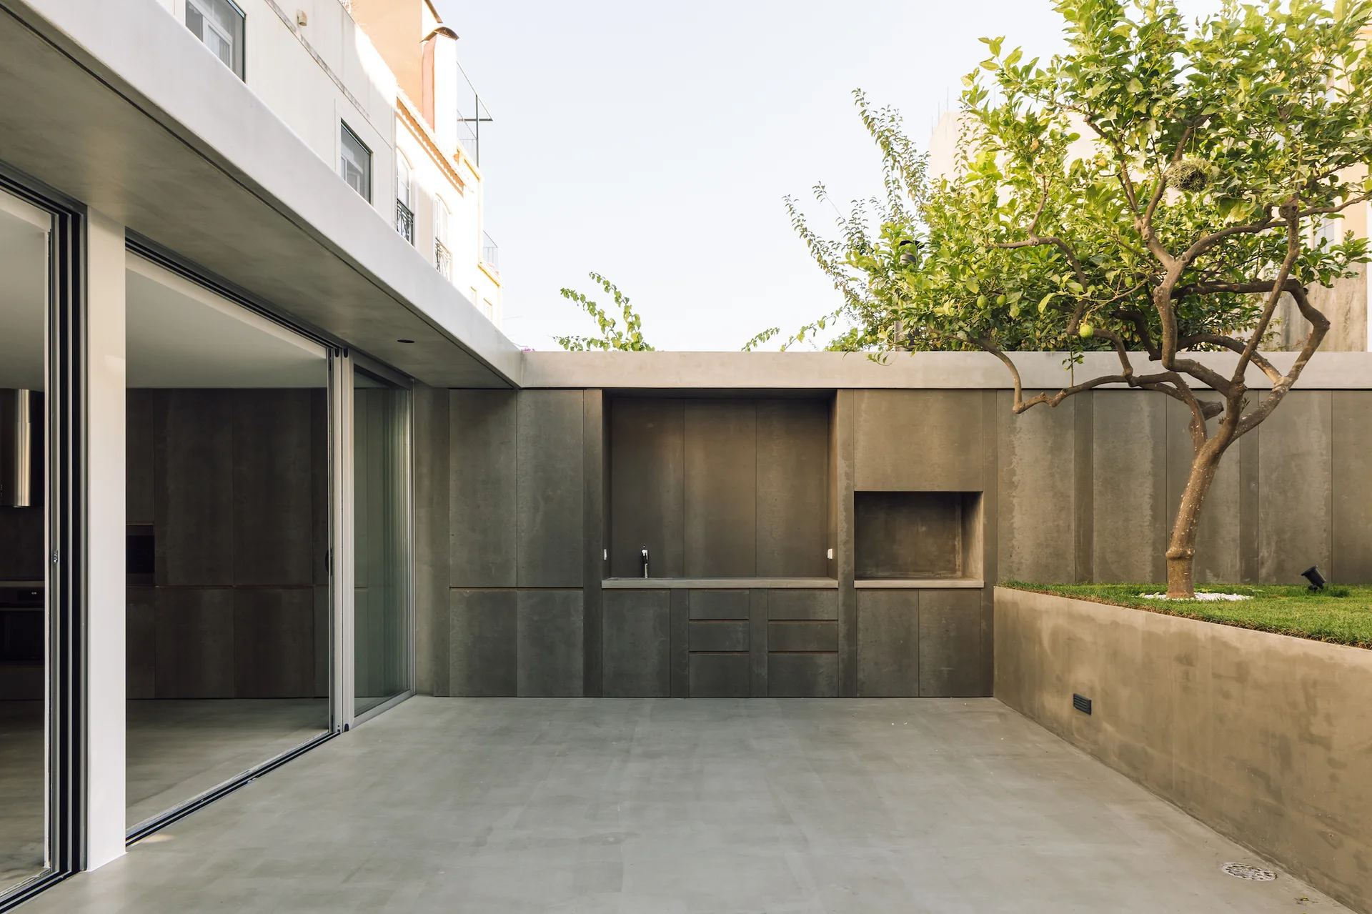
A modern concrete patio features a built-in outdoor kitchen next to a green lawn with a single tree, bordered by sliding glass doors.
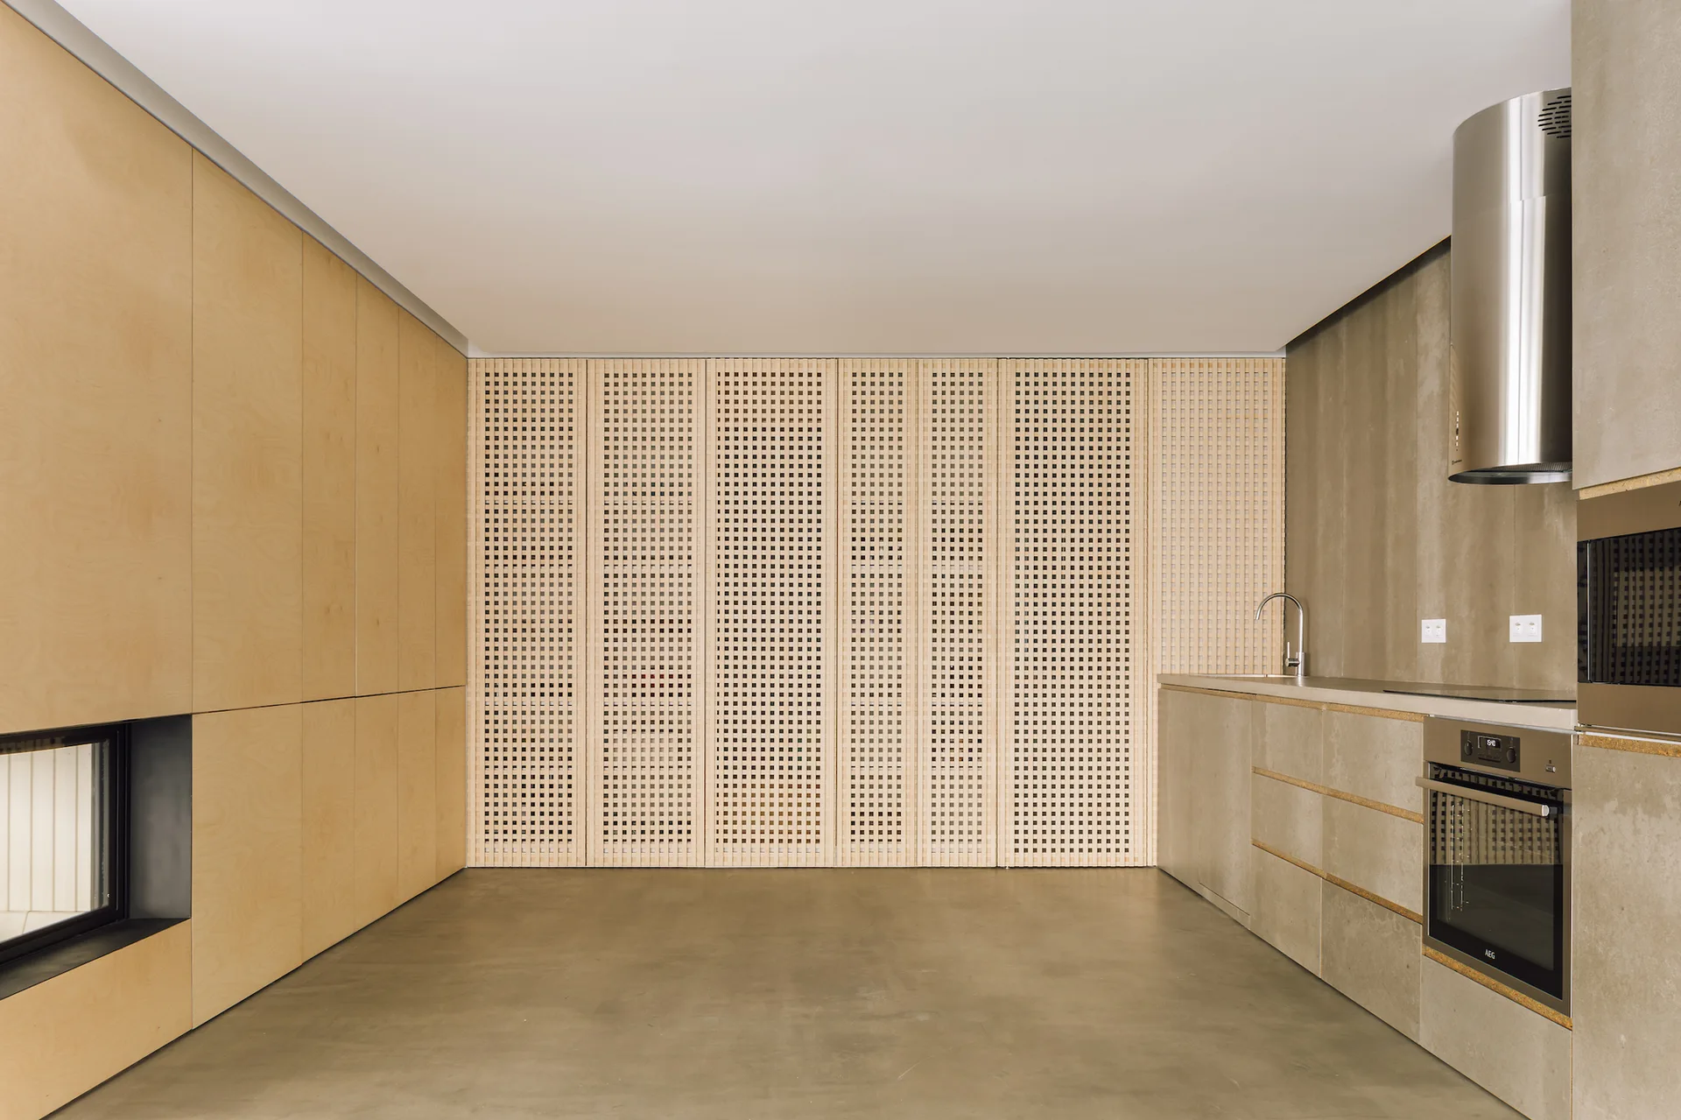
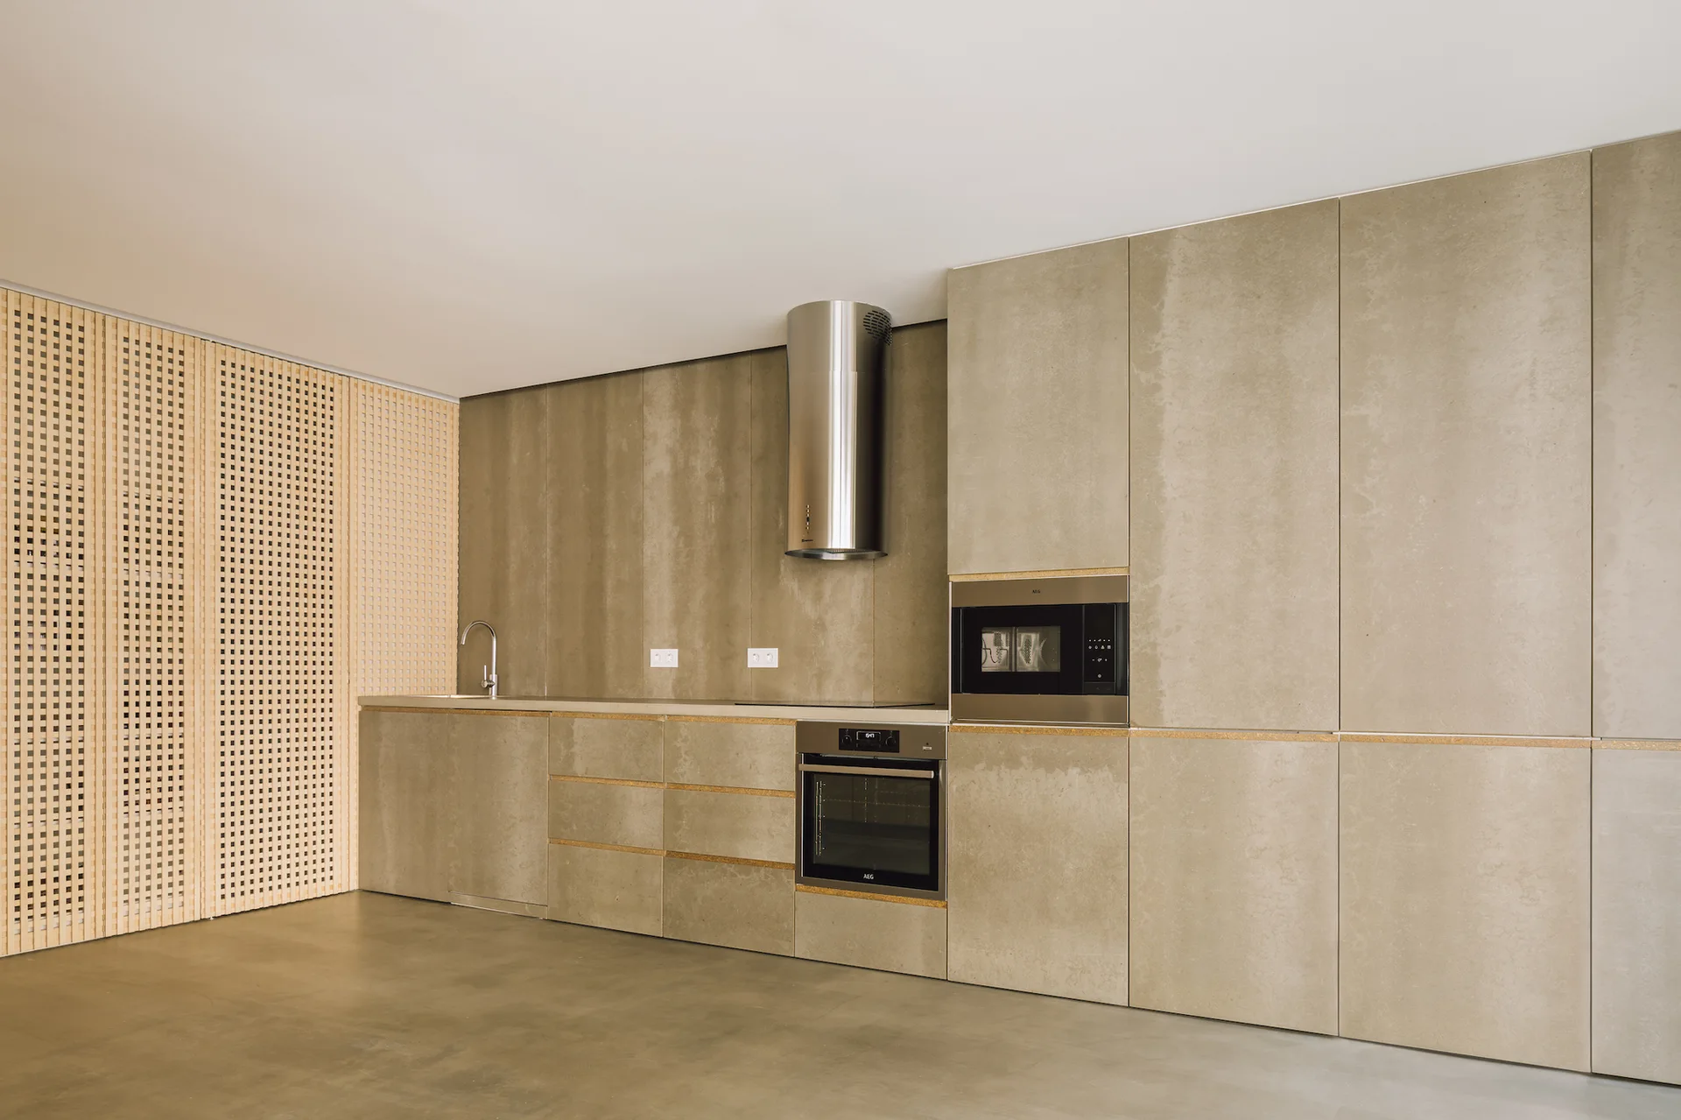
A minimalist kitchen features concrete counters and floors, seamless light wood cabinetry, and a full-height grid-patterned wooden screen.
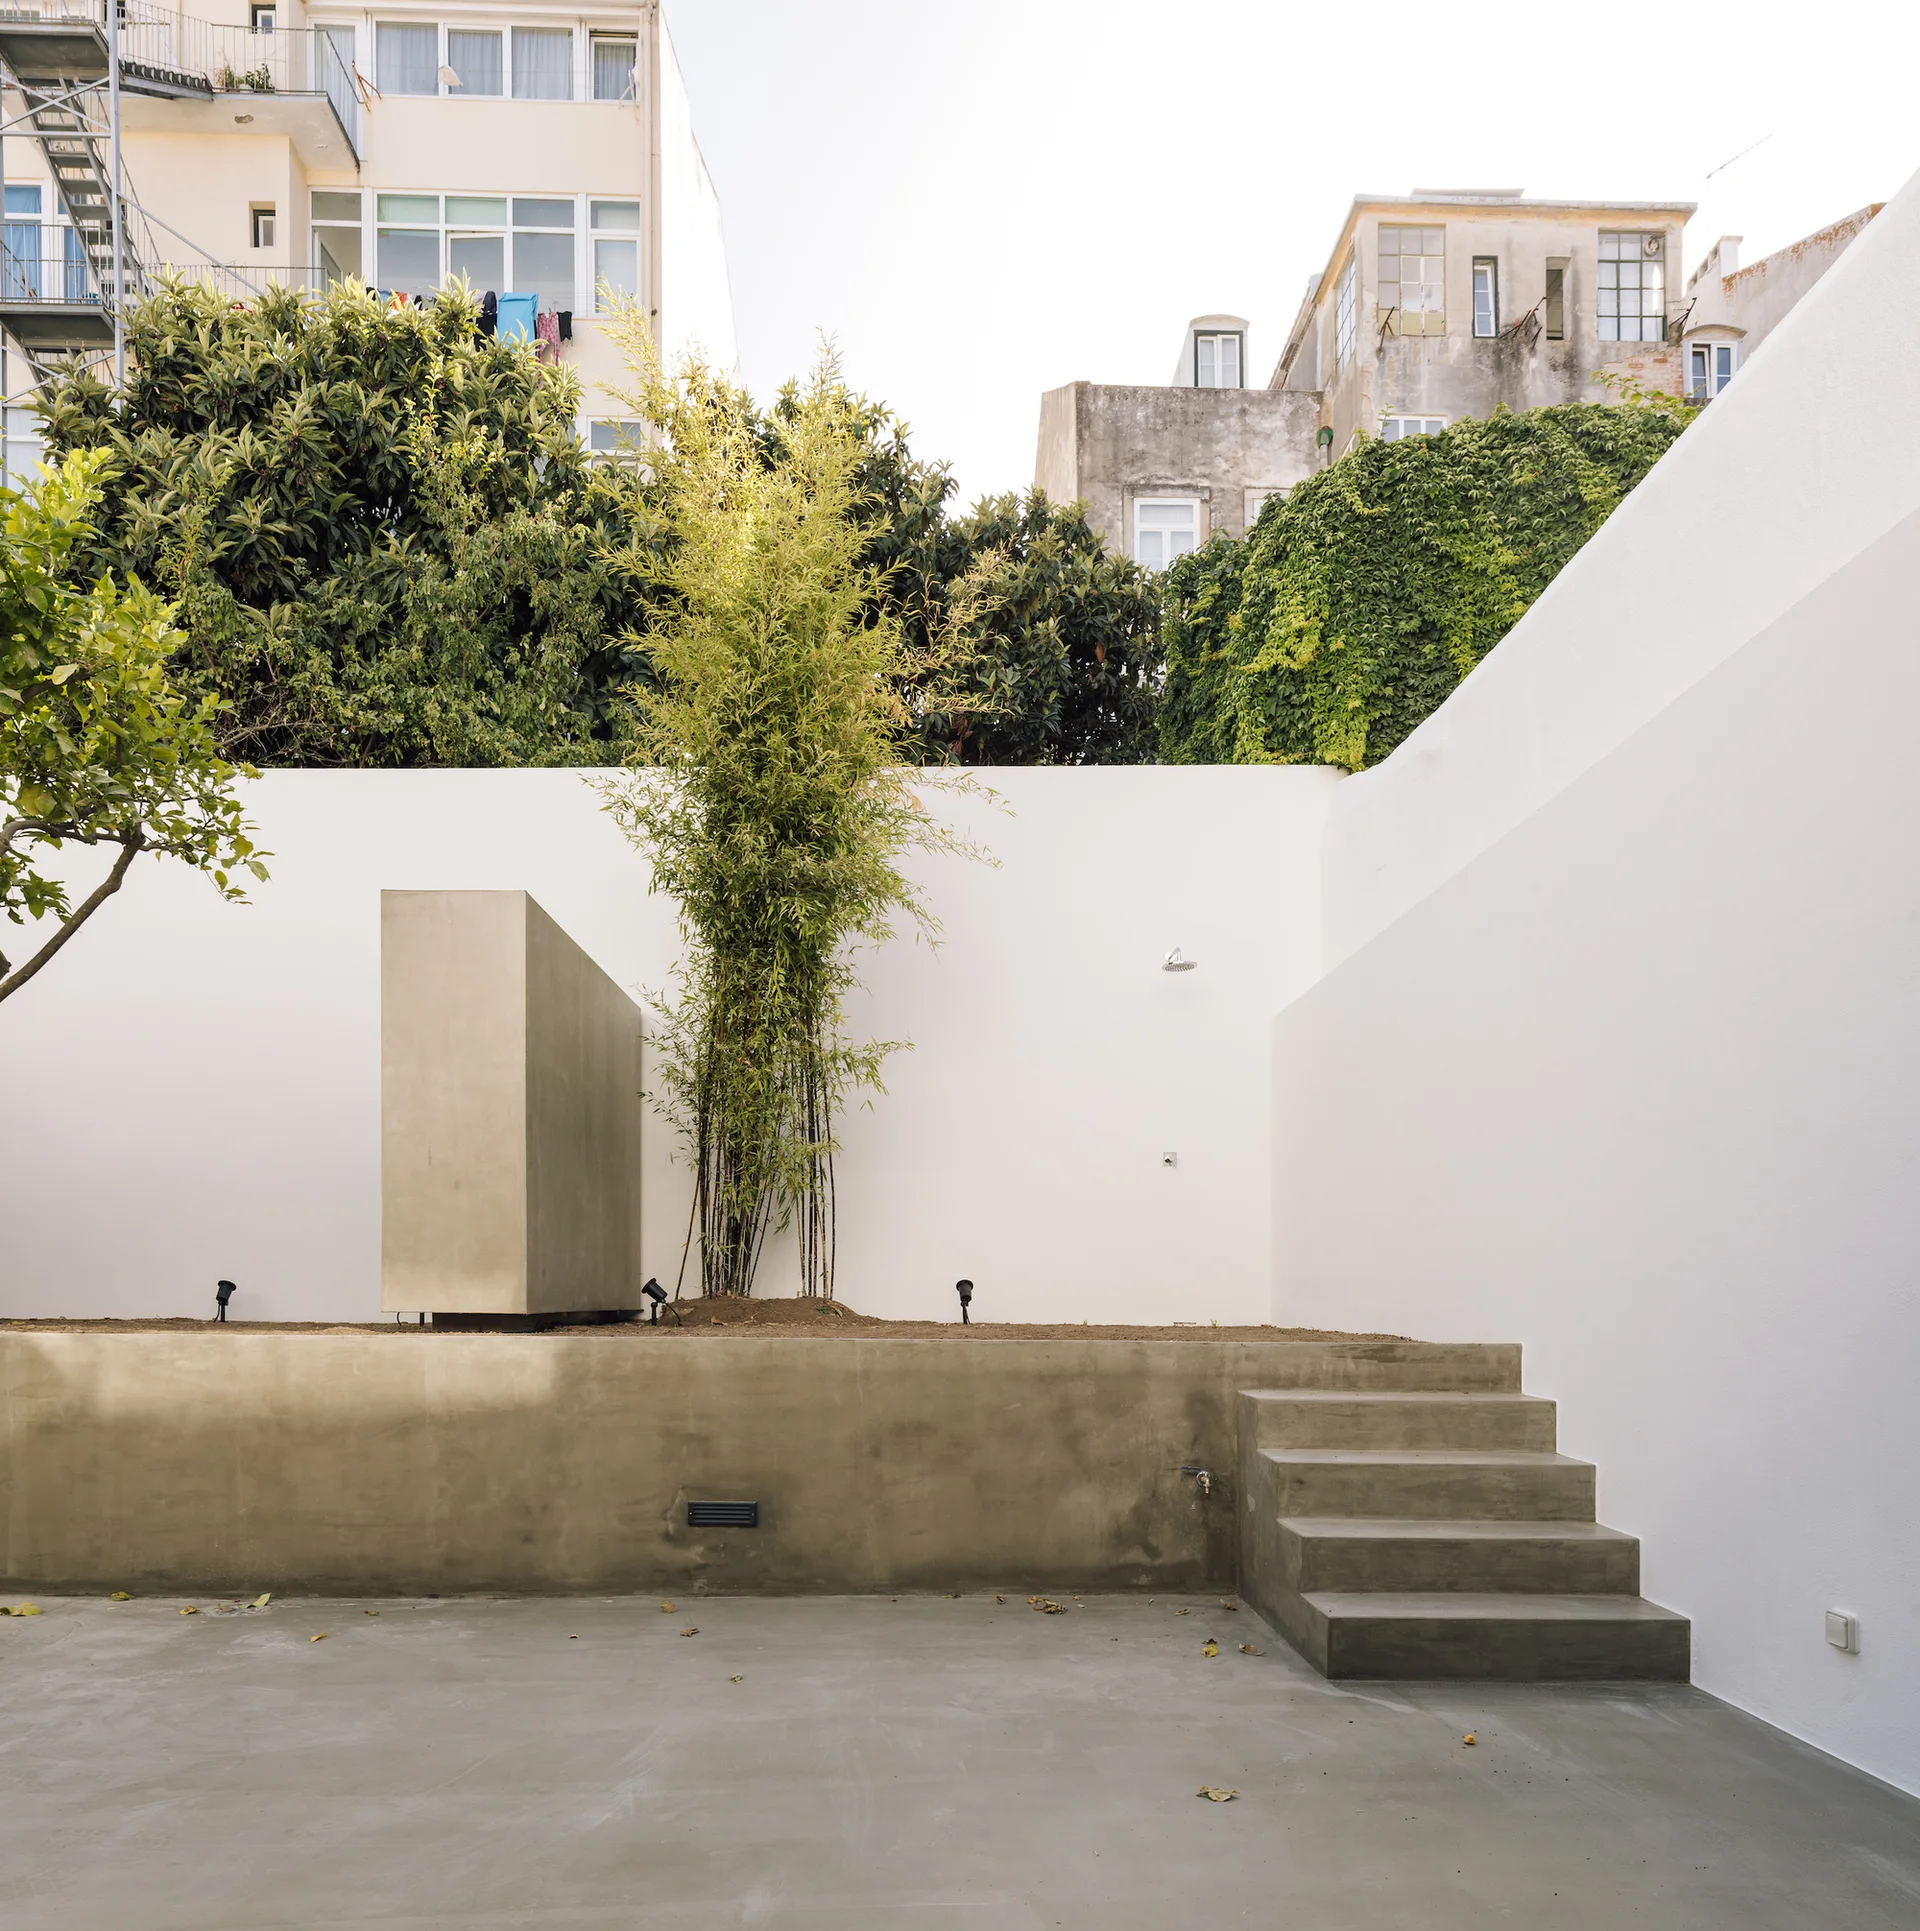
A modern concrete courtyard features a tiered retaining wall, concrete stairs, high white walls, and a tall bamboo plant.
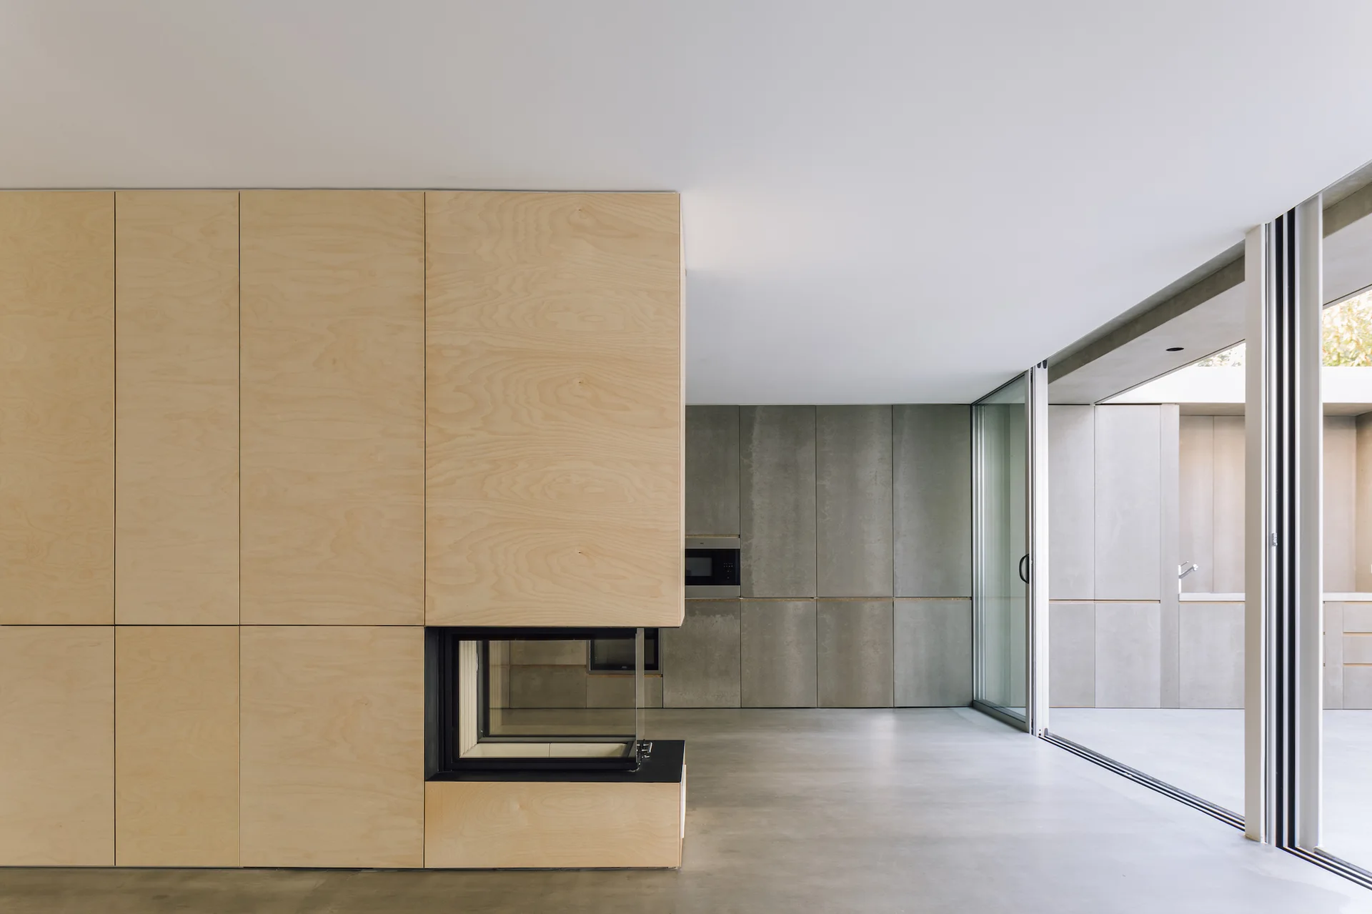
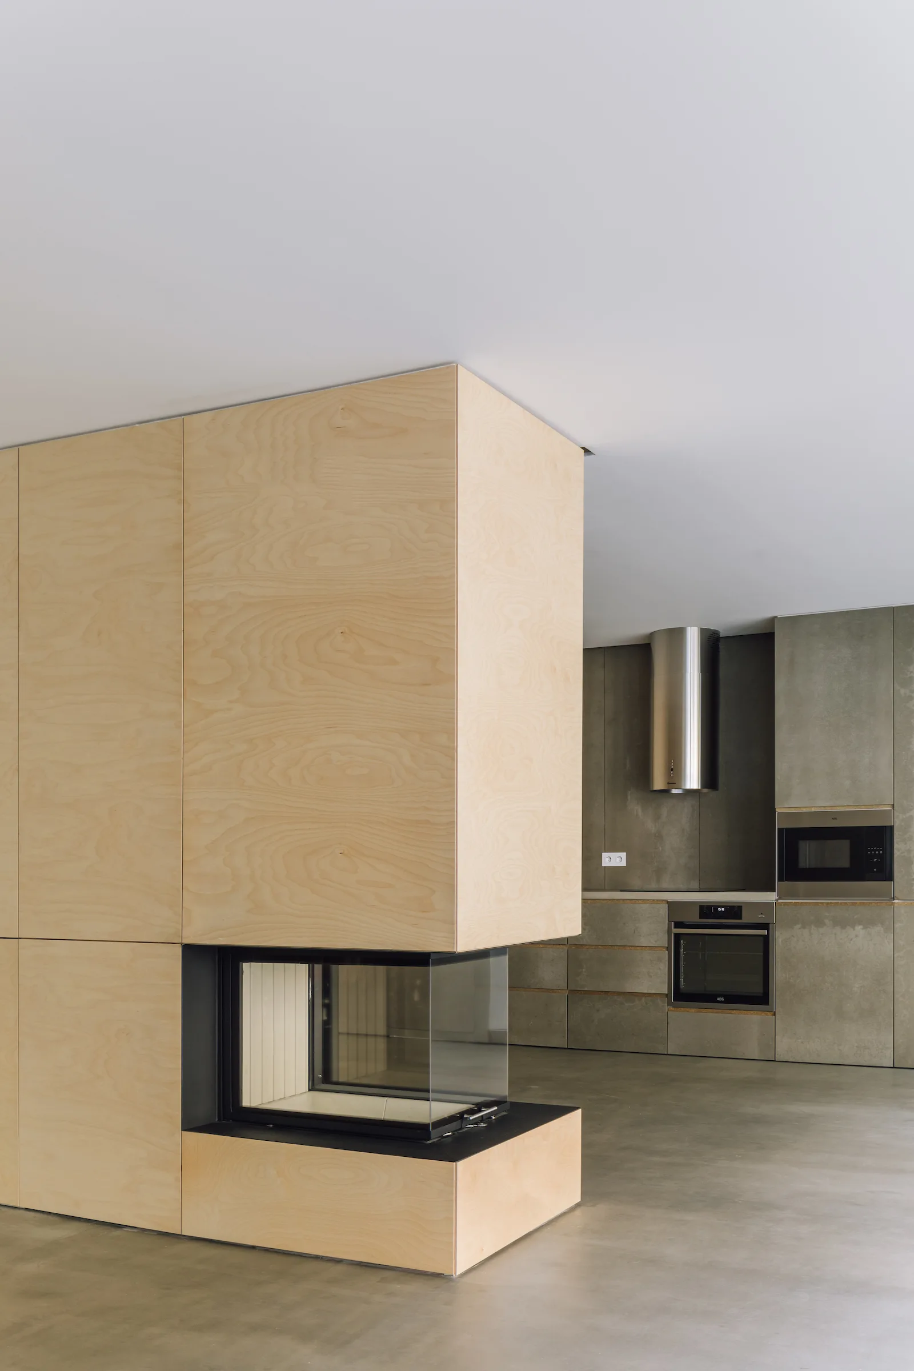
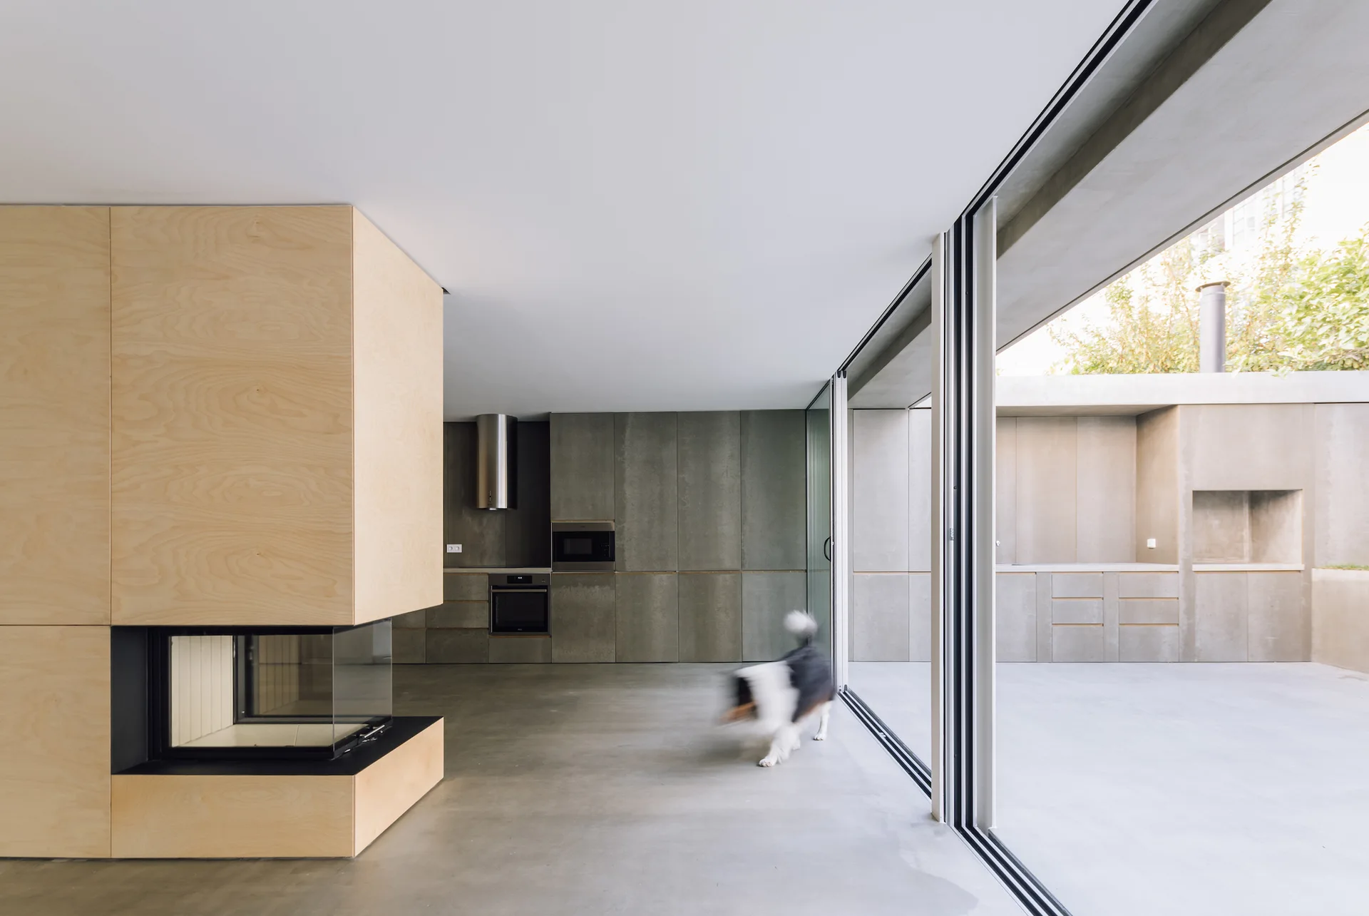
A modern minimalist space featuring a light plywood storage wall with a built-in corner fireplace, gray concrete cabinets, and a concrete floor.
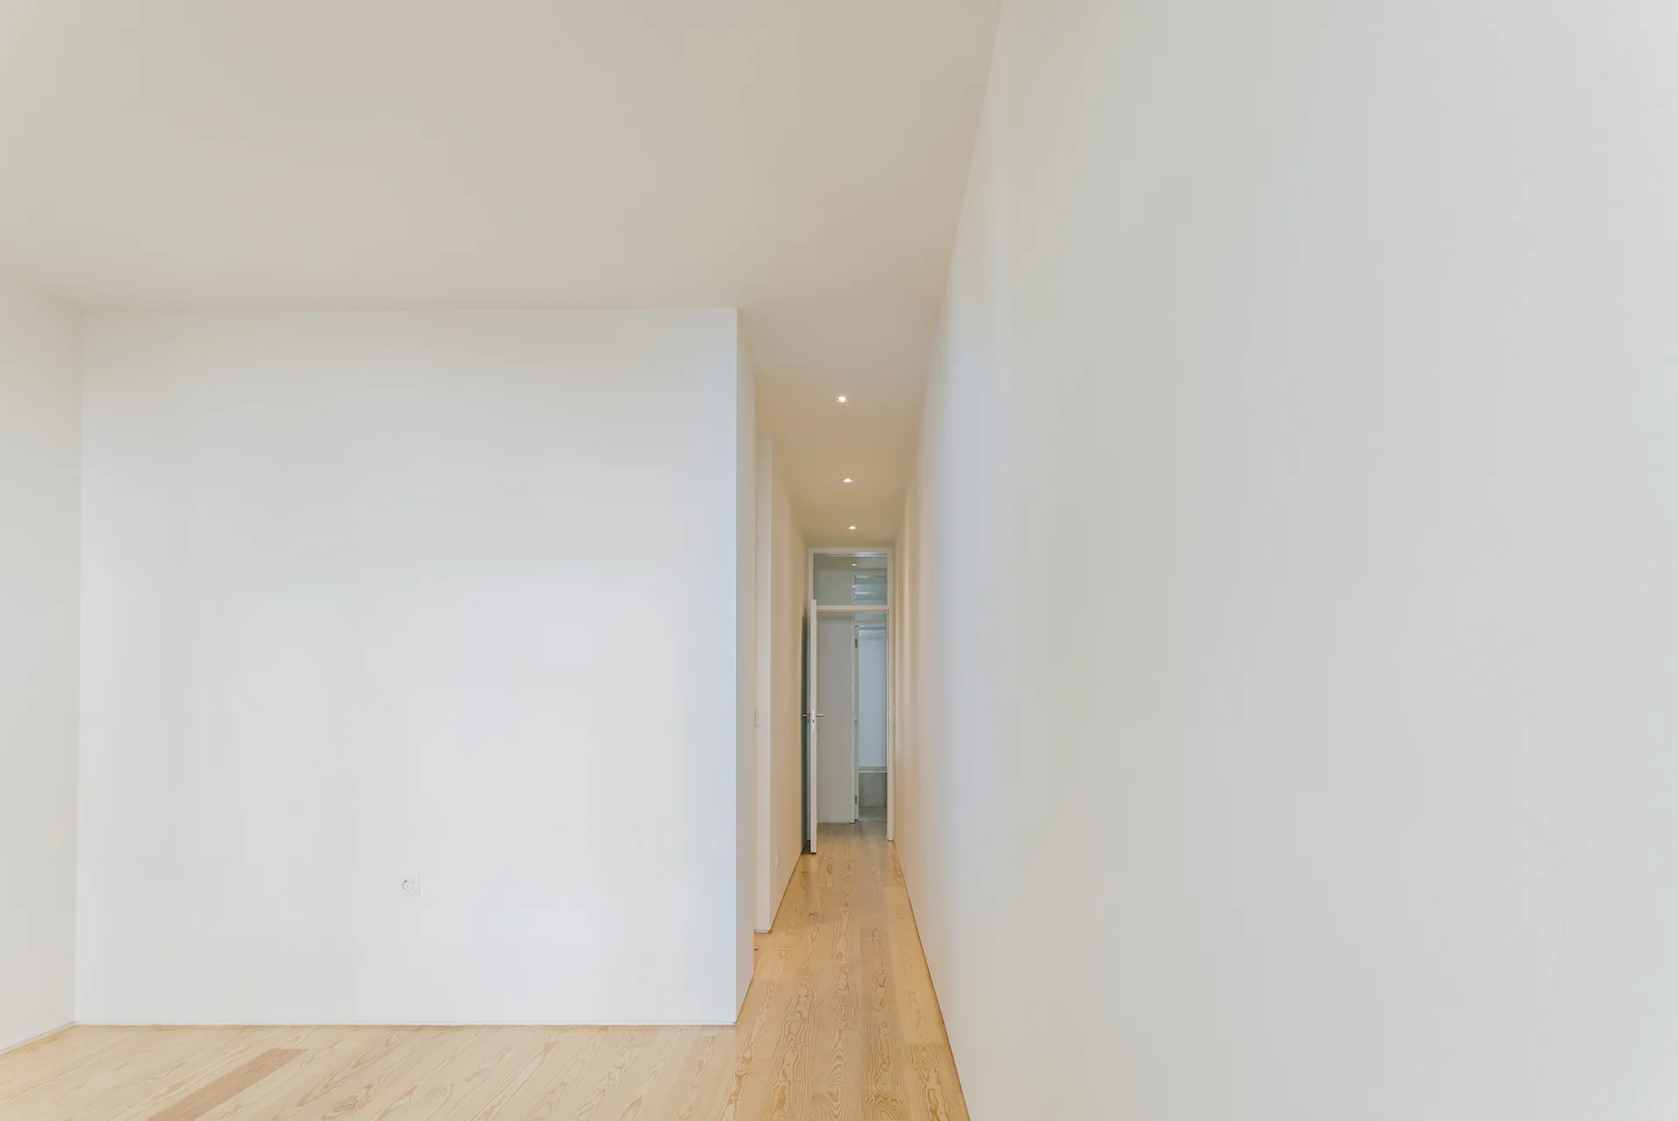
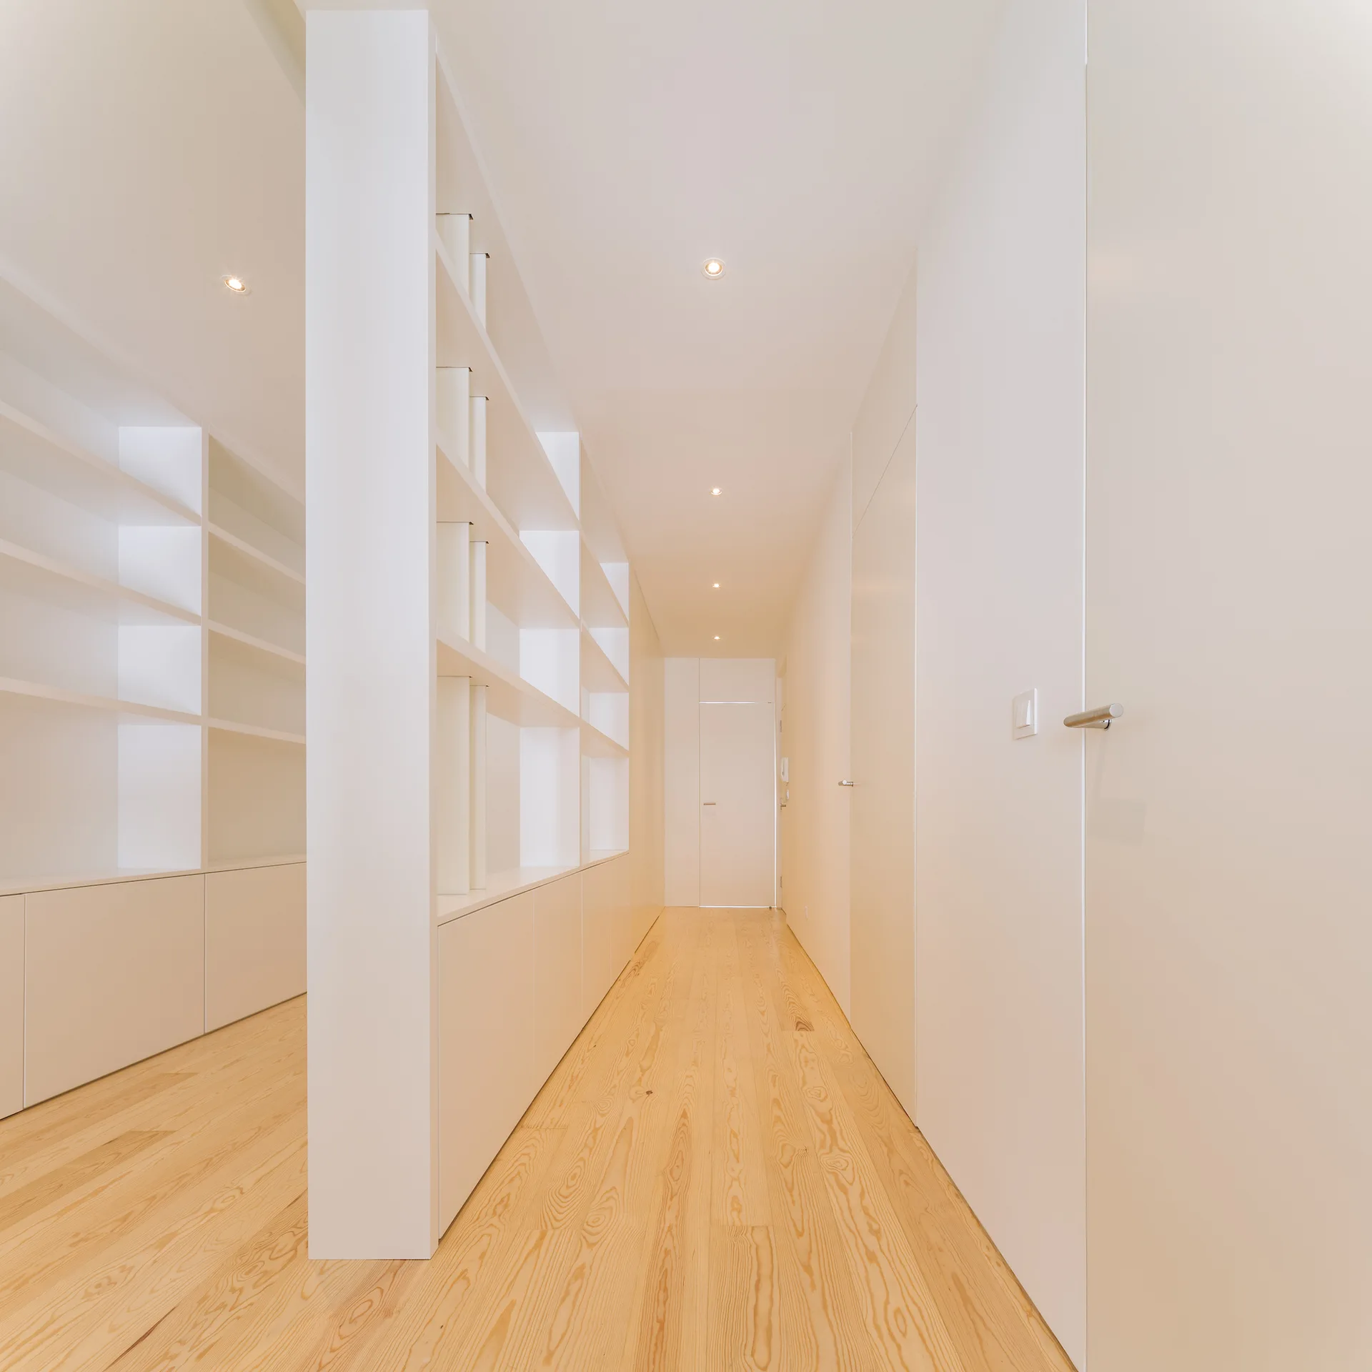
A long minimalist hallway features plain white walls, light wood plank flooring, and small recessed ceiling lights leading to an open doorway.
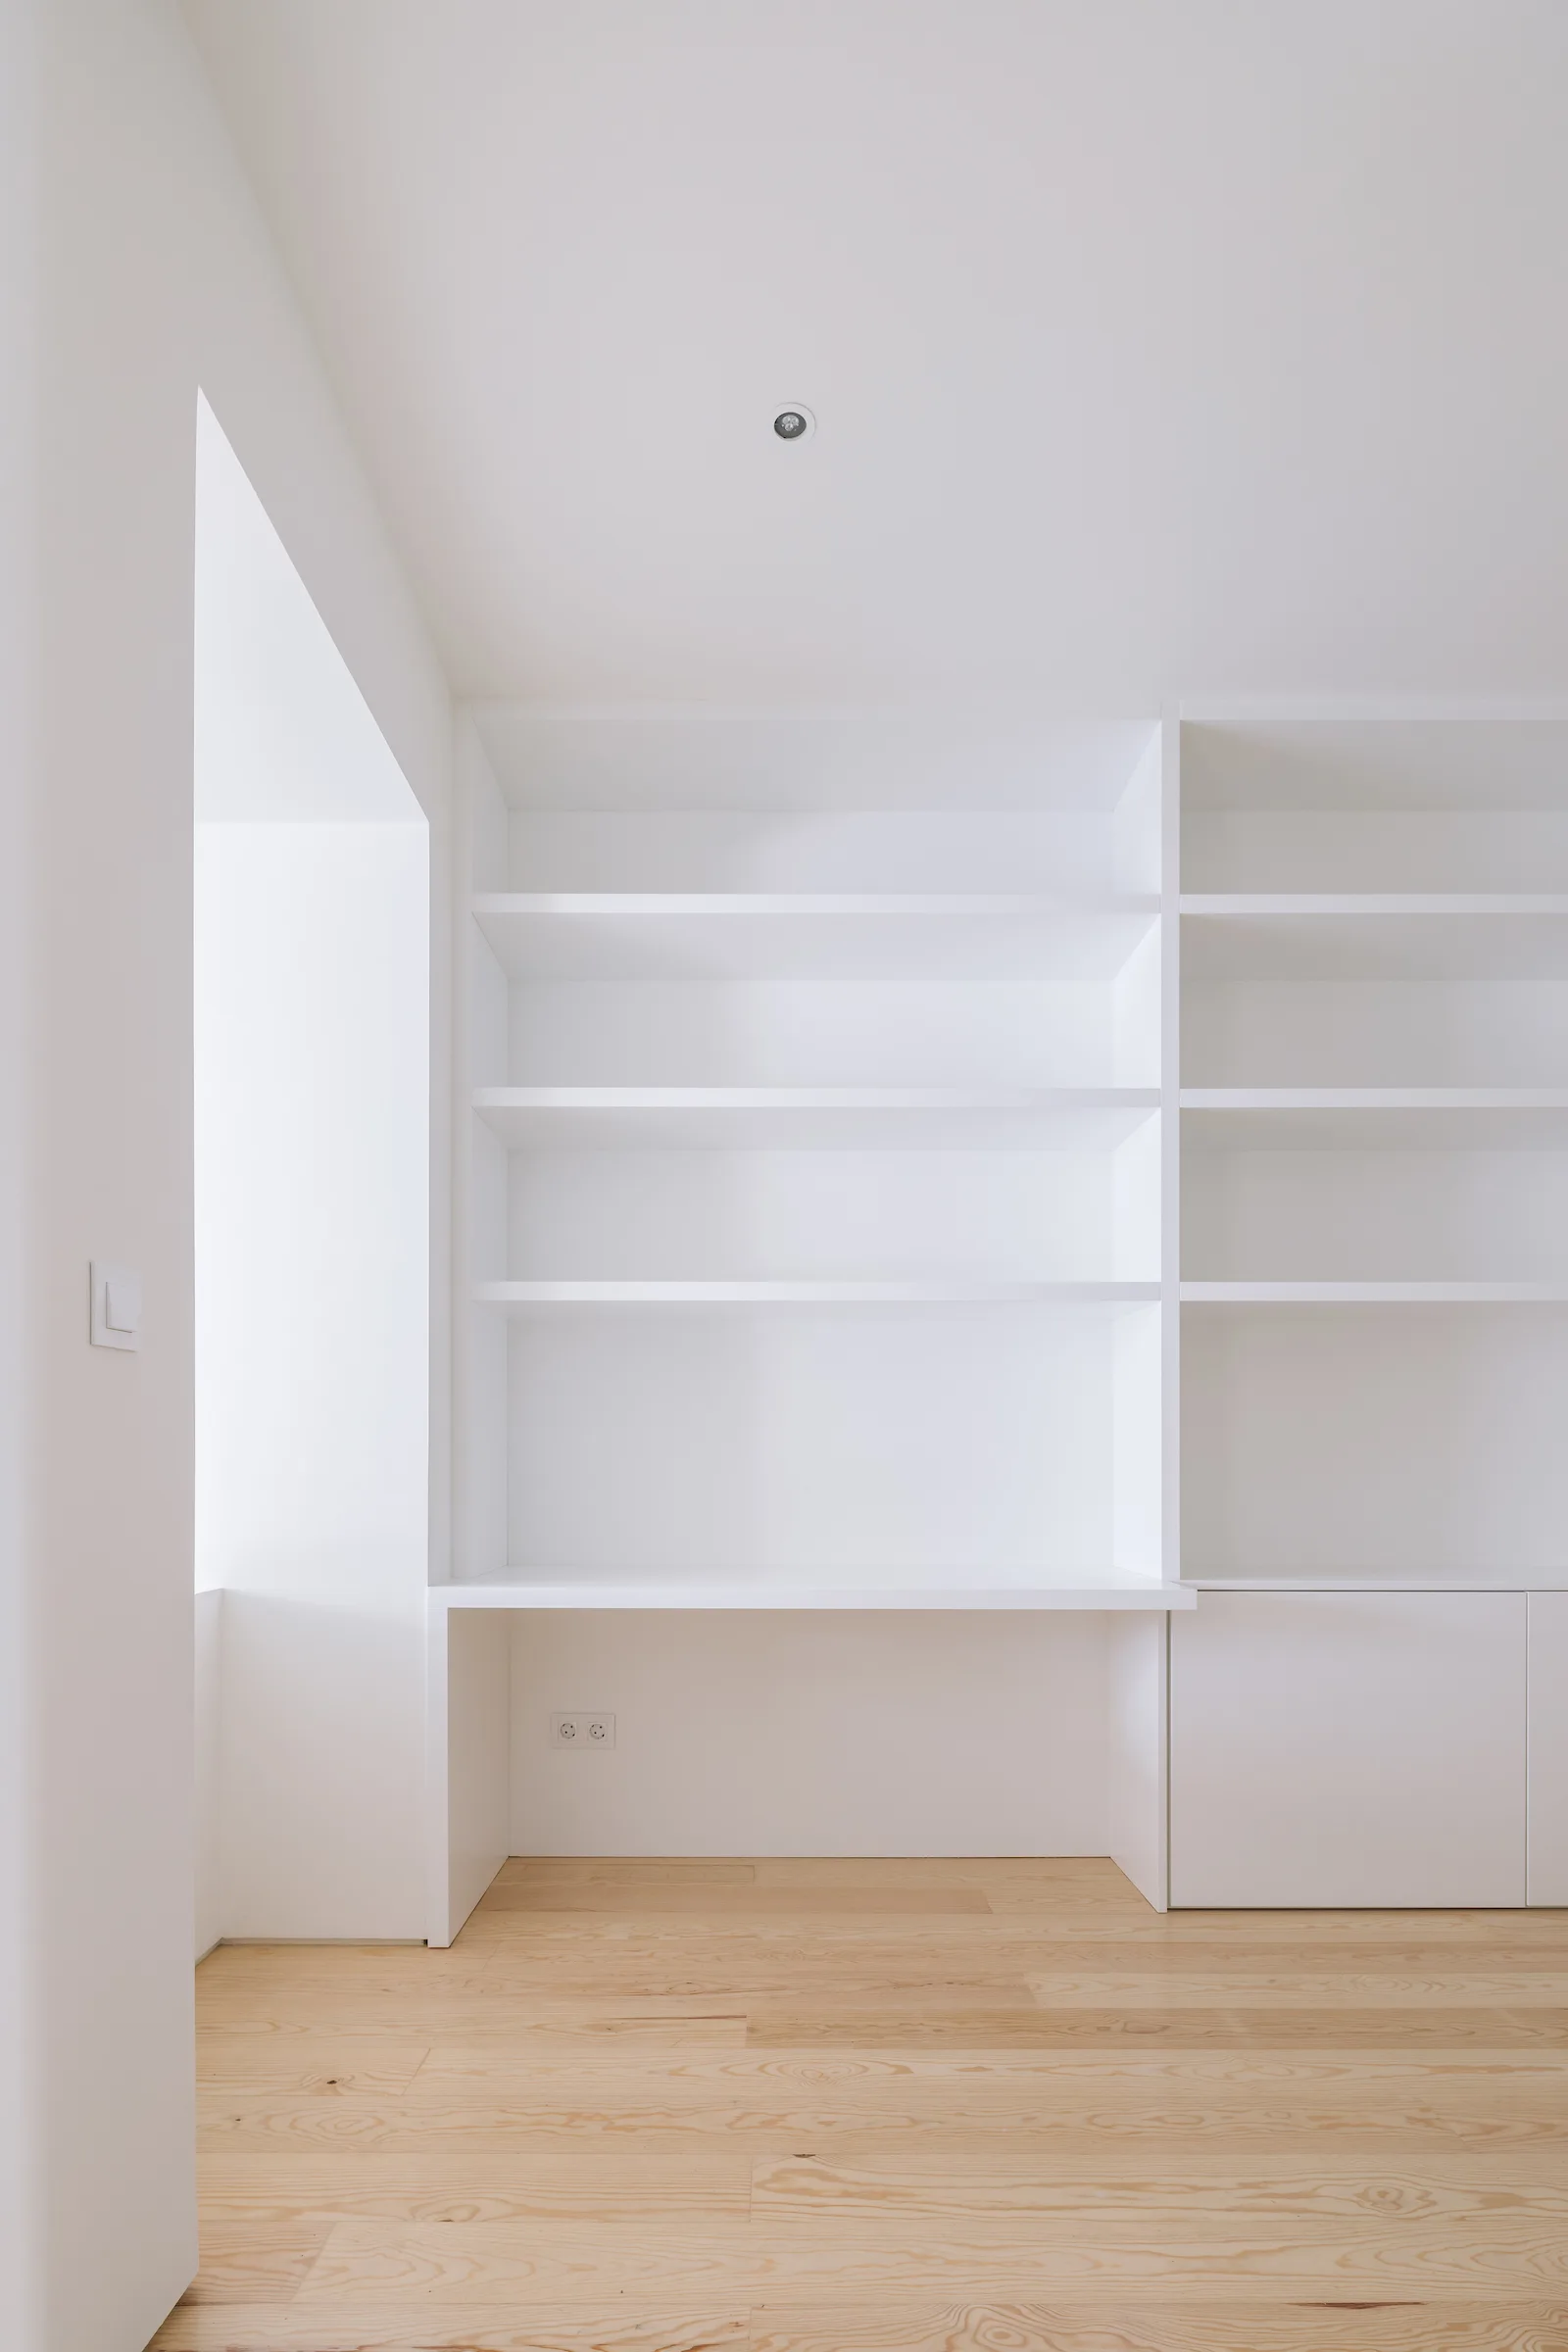
A minimalist room features custom white built-in shelving with an integrated desk space over light wood flooring.
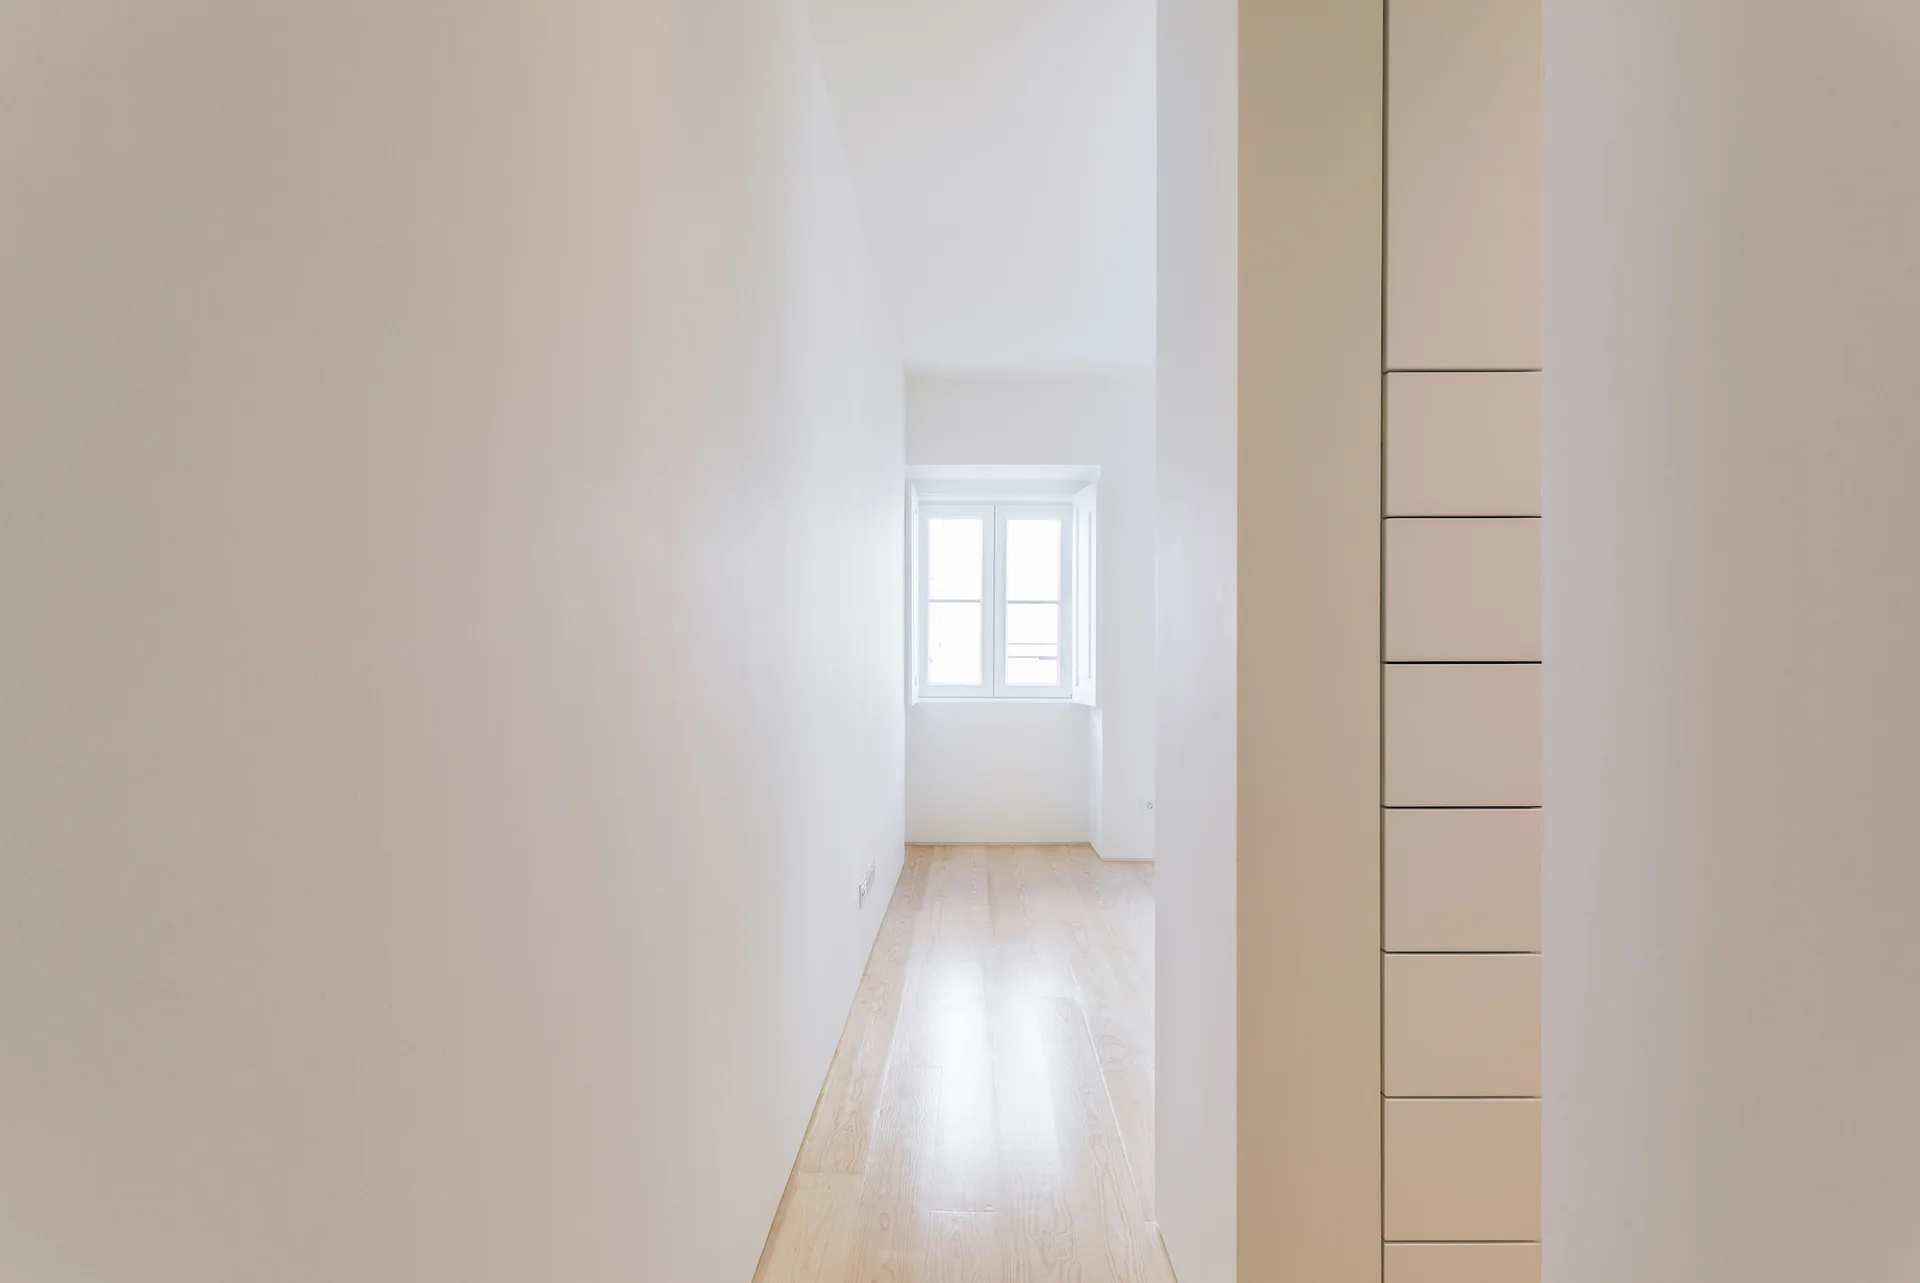
A minimalist narrow hallway featuring bright white walls, light wood plank flooring, and a single double-pane window at the far end.
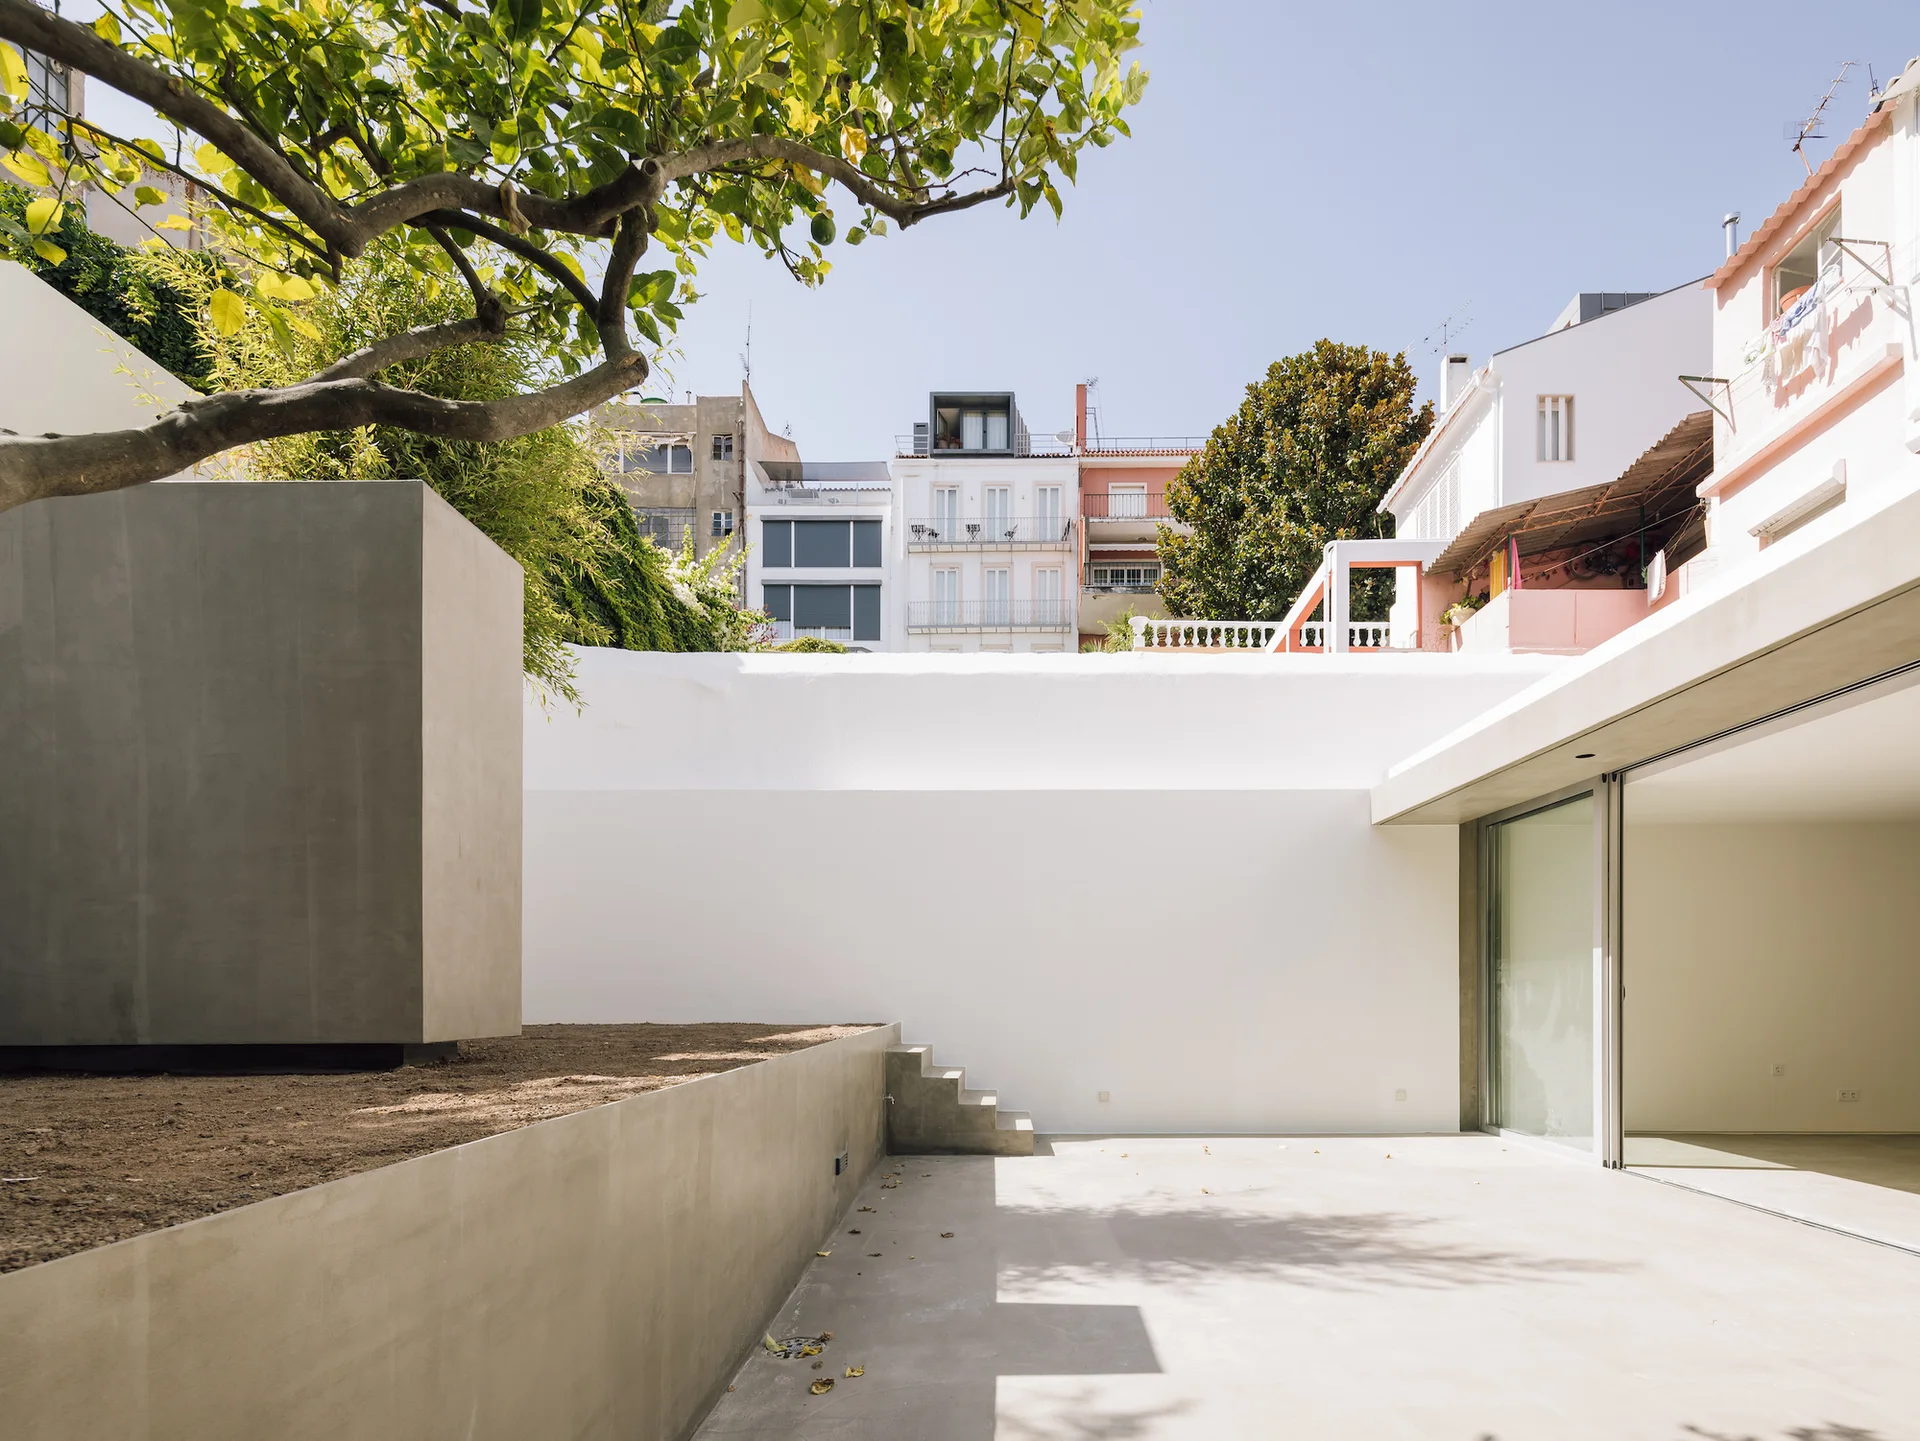
A minimalist urban patio features a smooth concrete floor, a raised concrete planter with soil and a tree, and a high white perimeter wall.
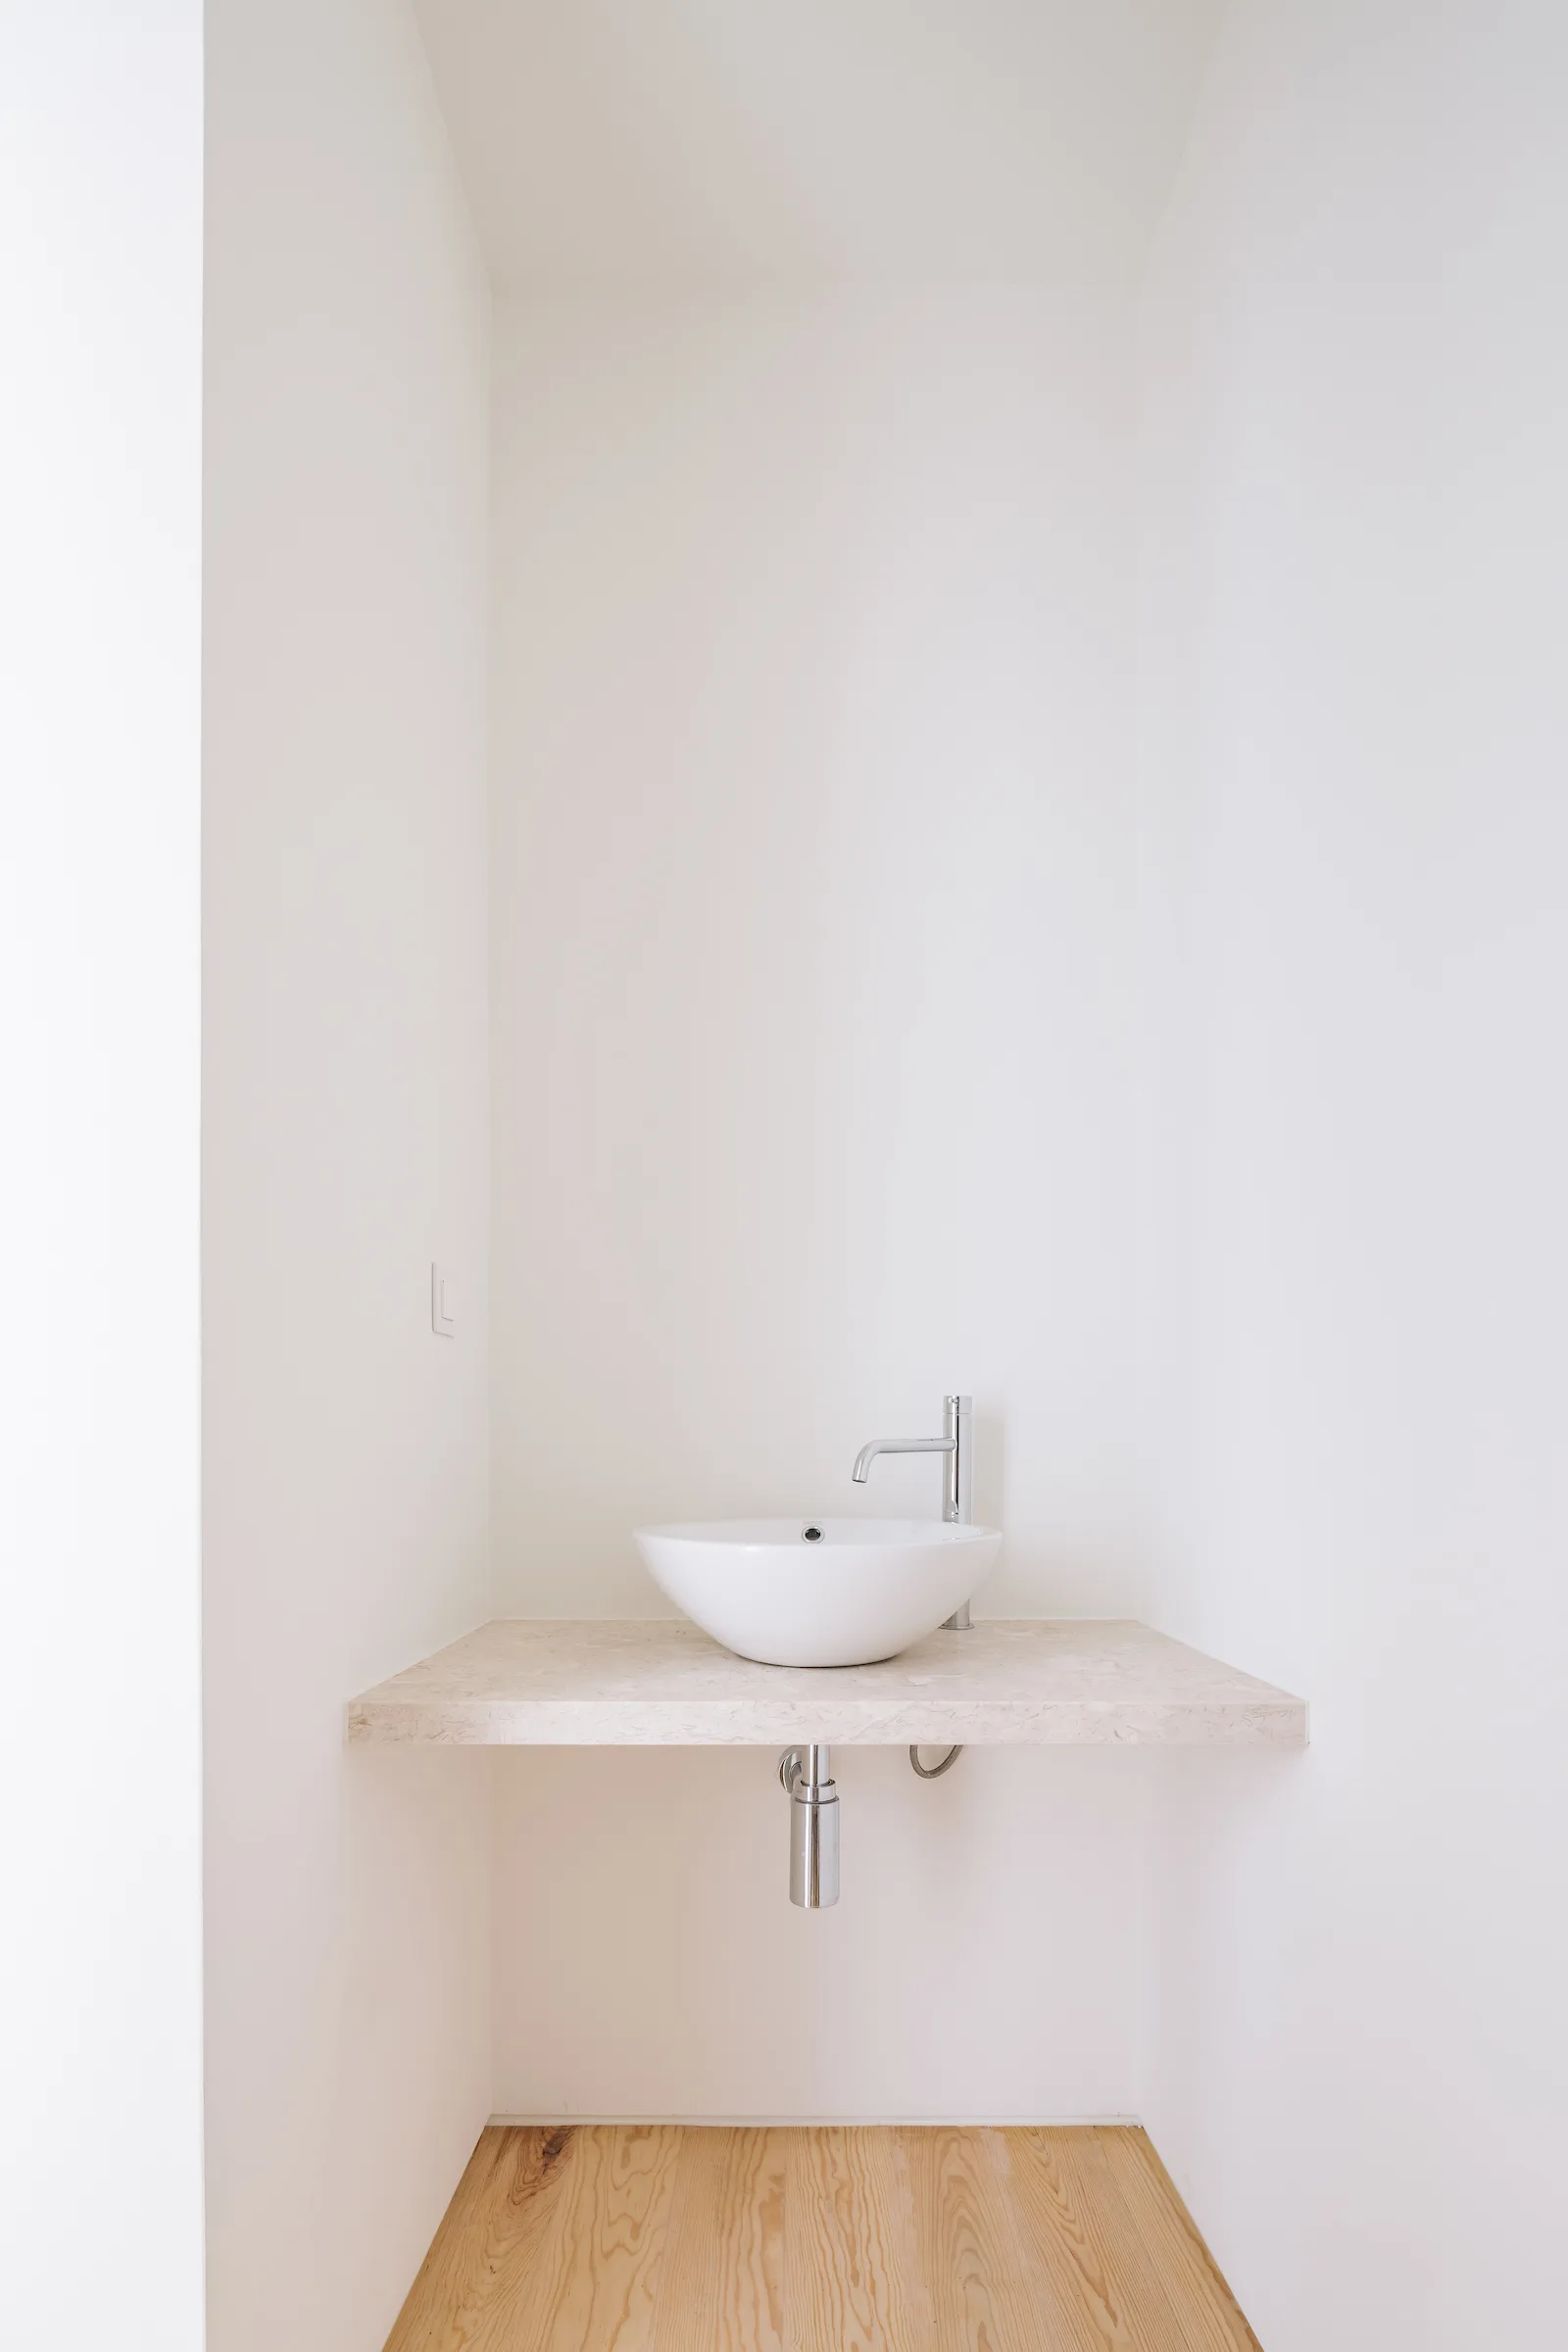
A minimalist white vessel sink rests on a floating beige stone vanity shelf inside a recessed wall niche above light wood floors.
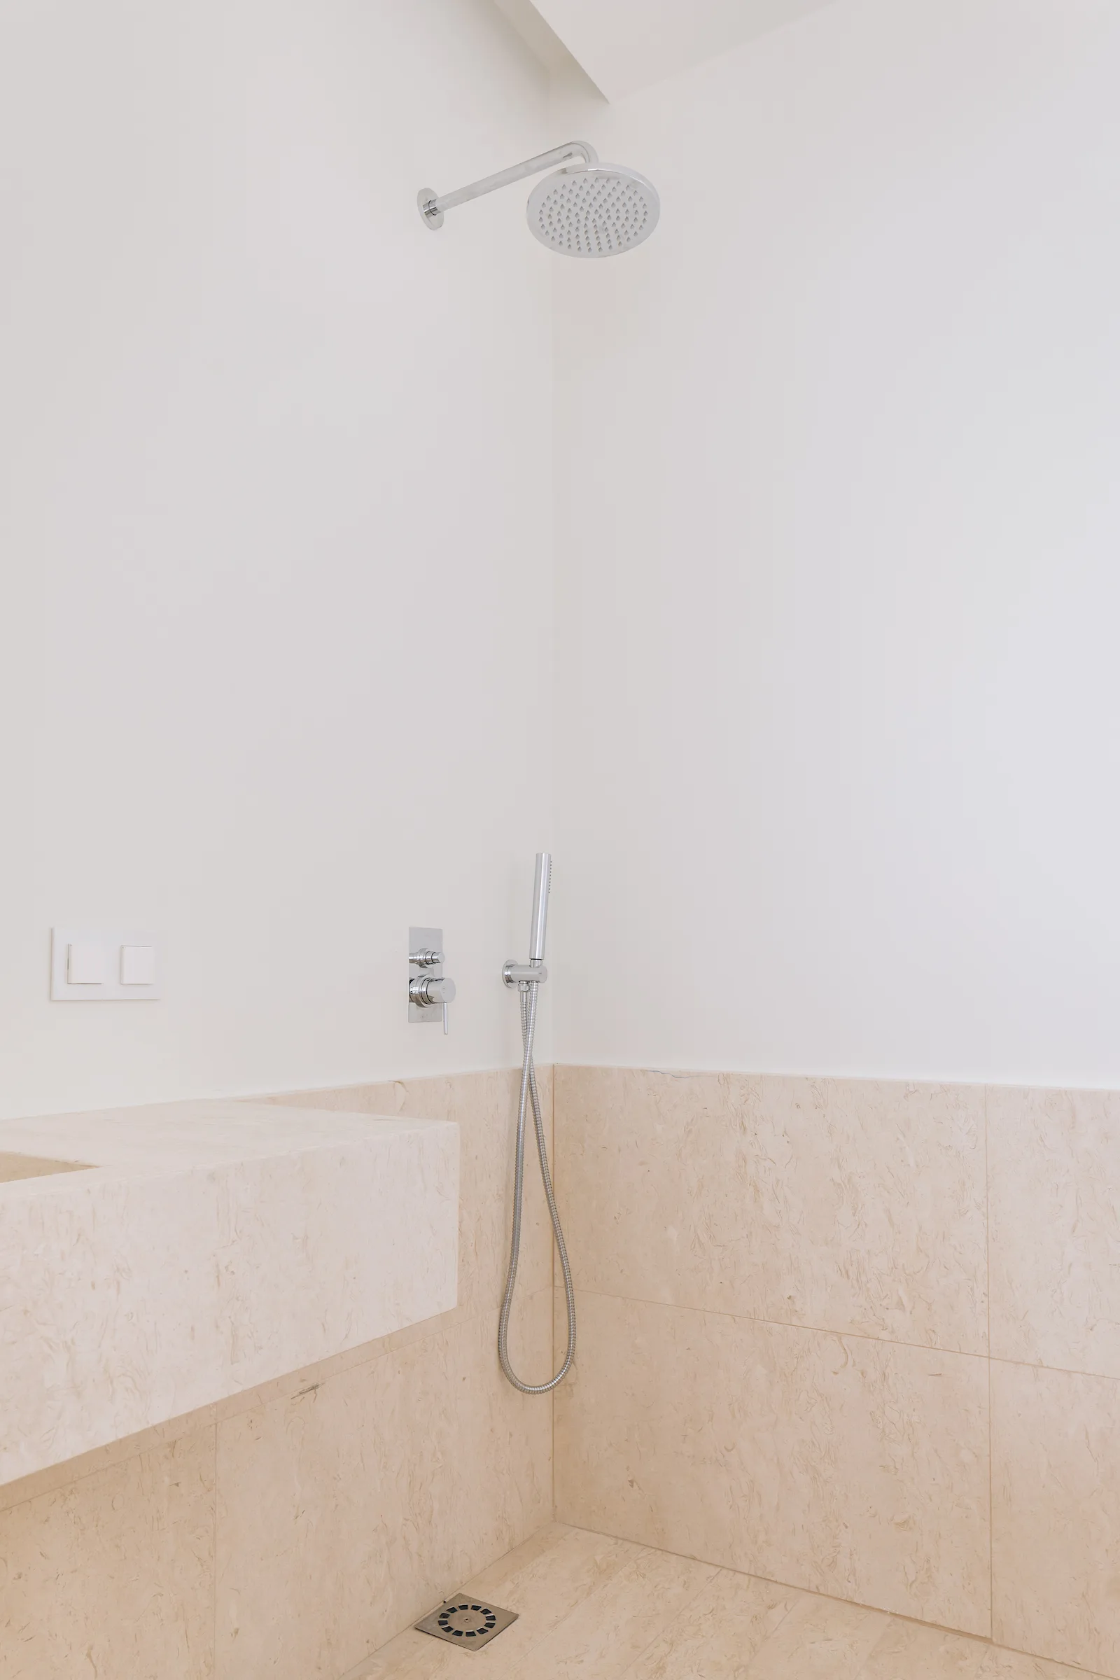
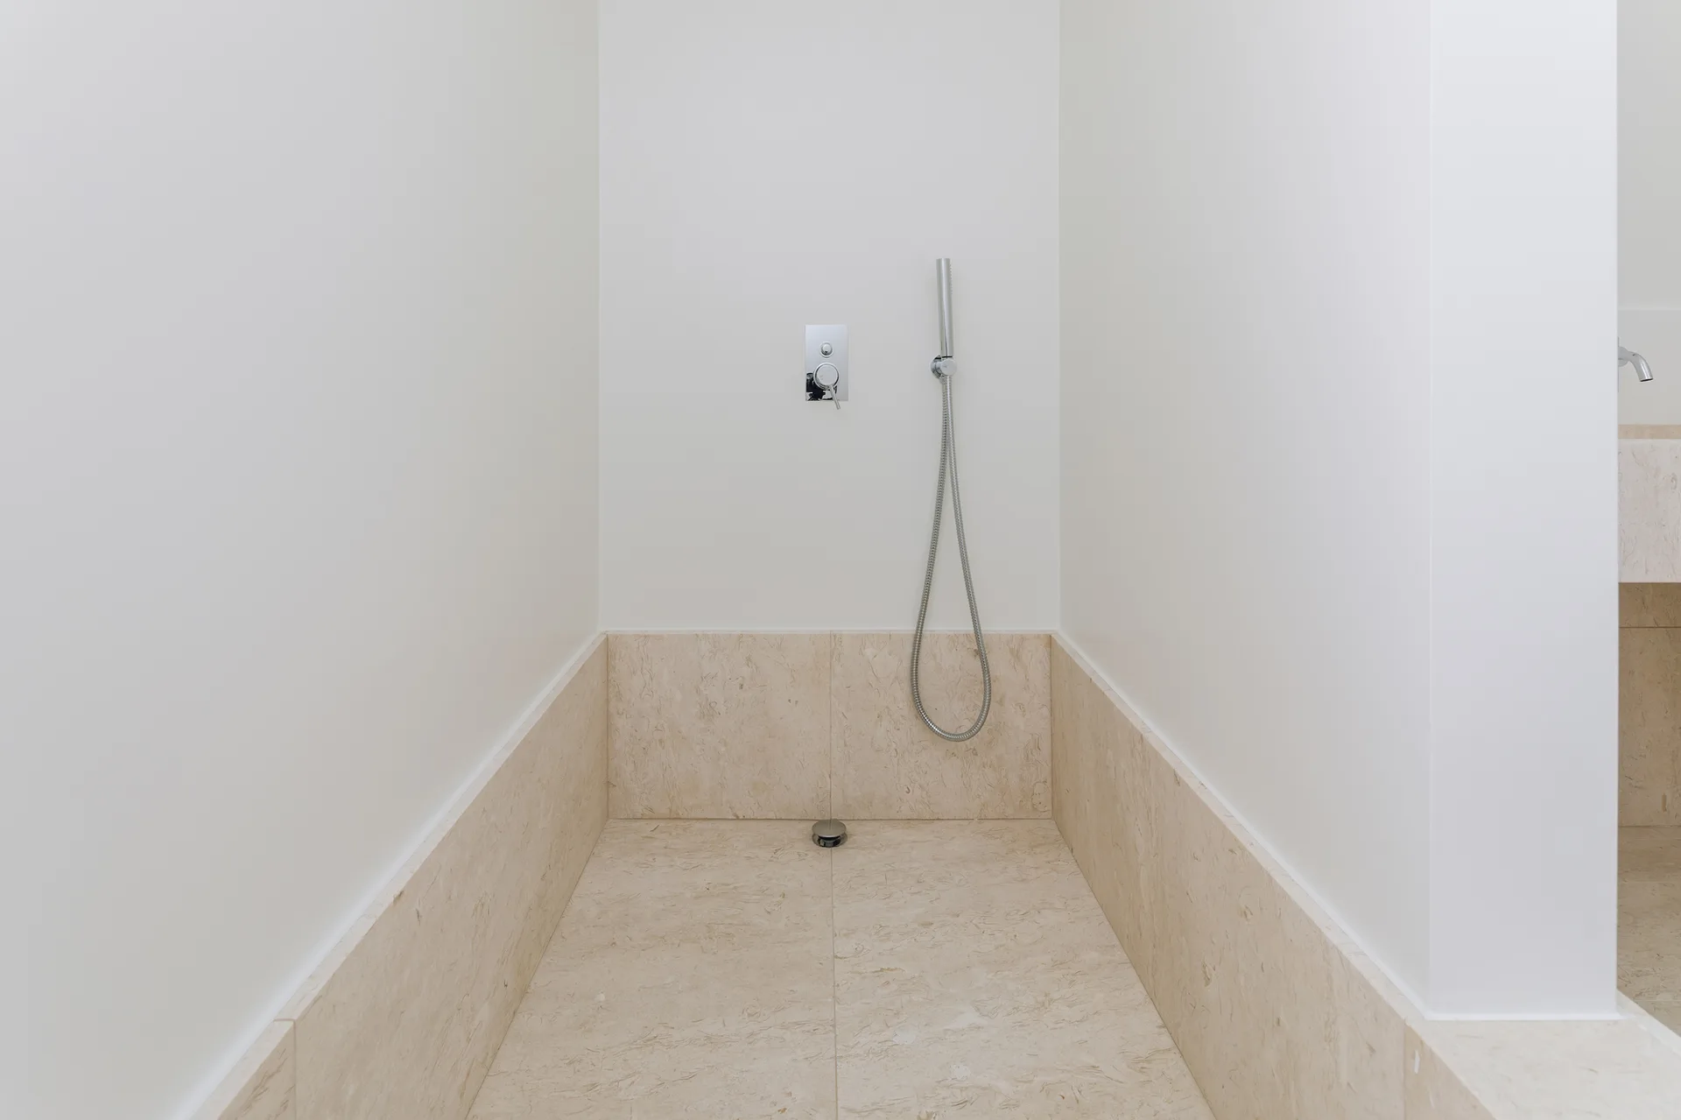
A minimalist walk-in shower featuring beige stone tile on the lower wall and floor, white upper walls, and chrome fixtures.
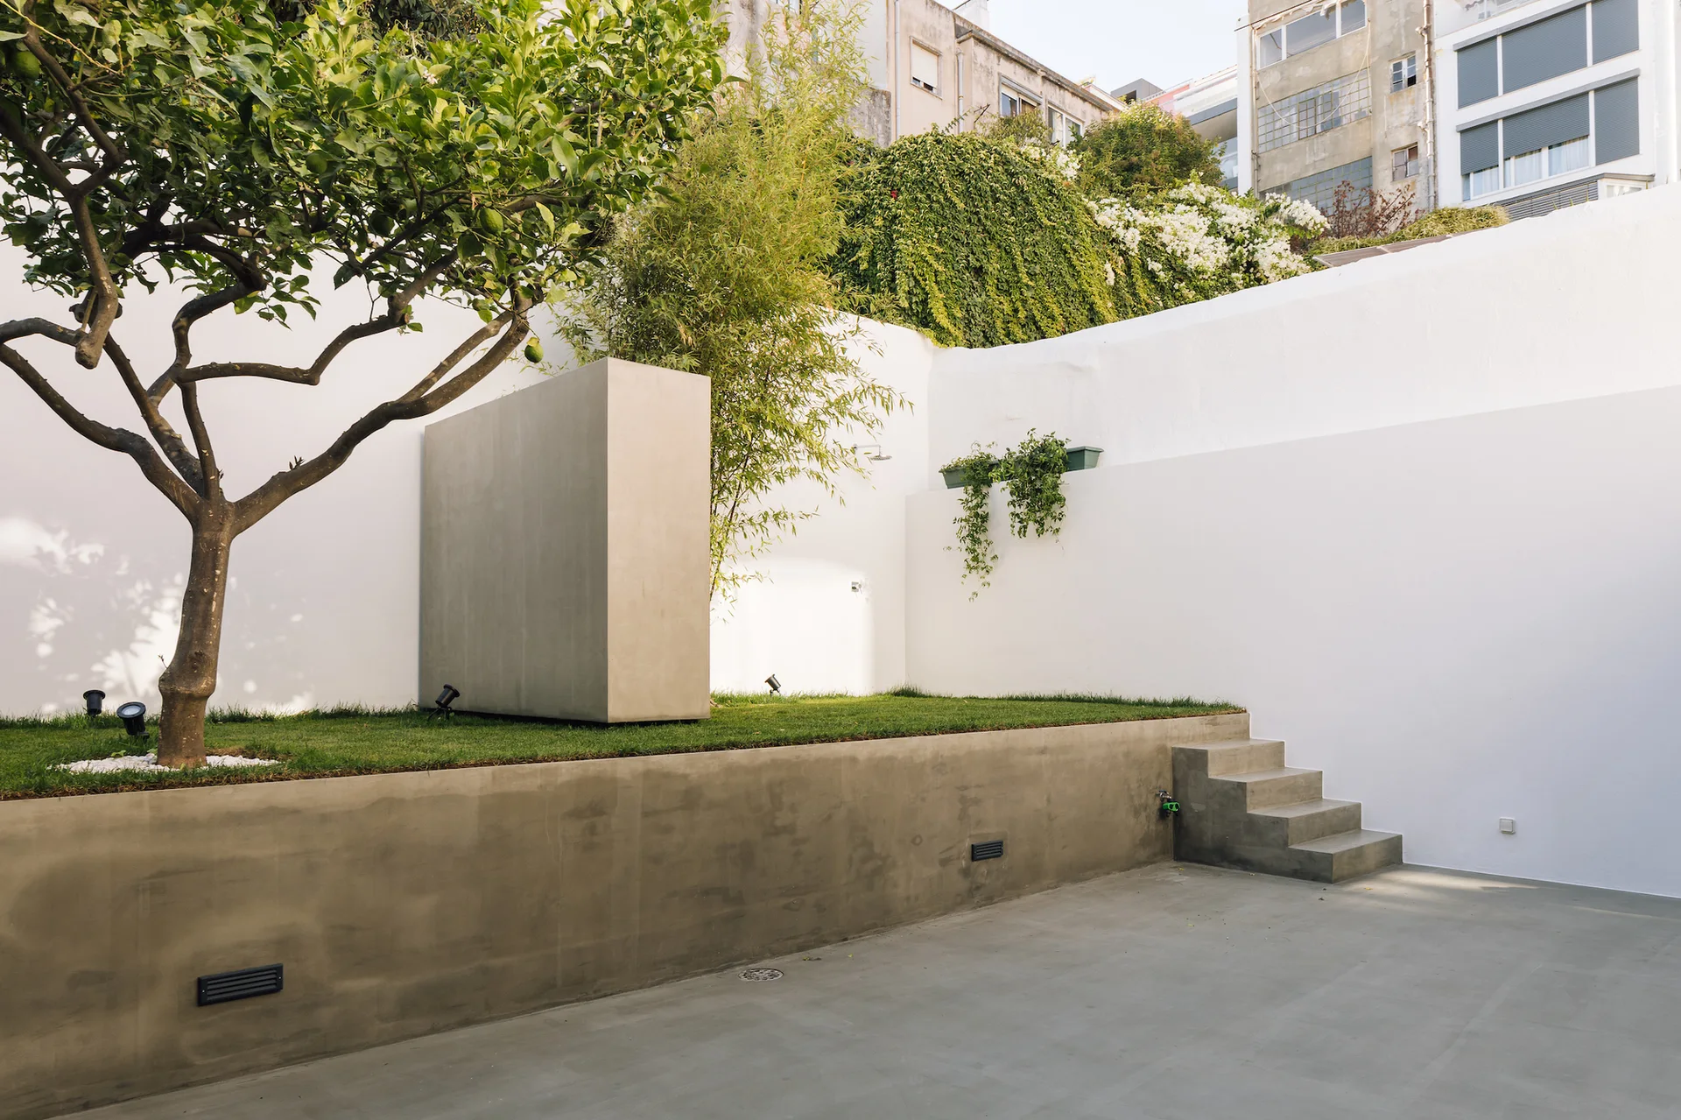
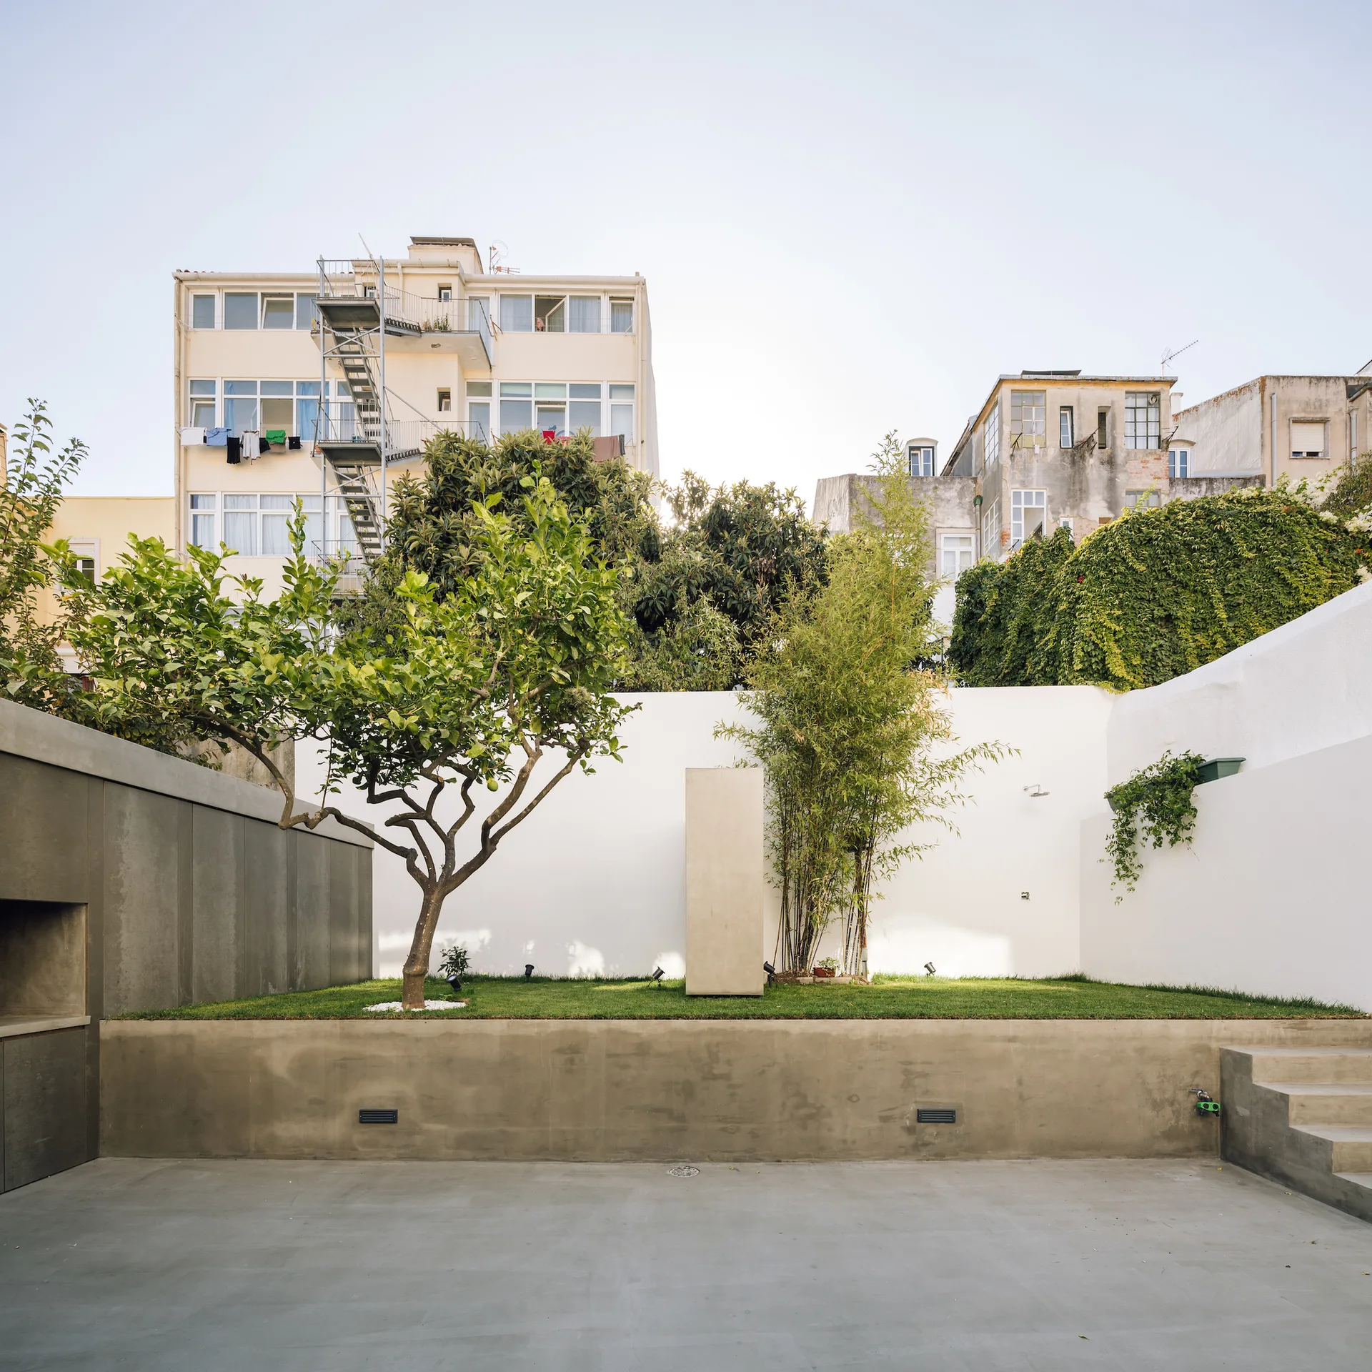
A minimalist courtyard features a concrete retaining wall with integrated steps leading to an elevated grassy lawn against tall white walls.
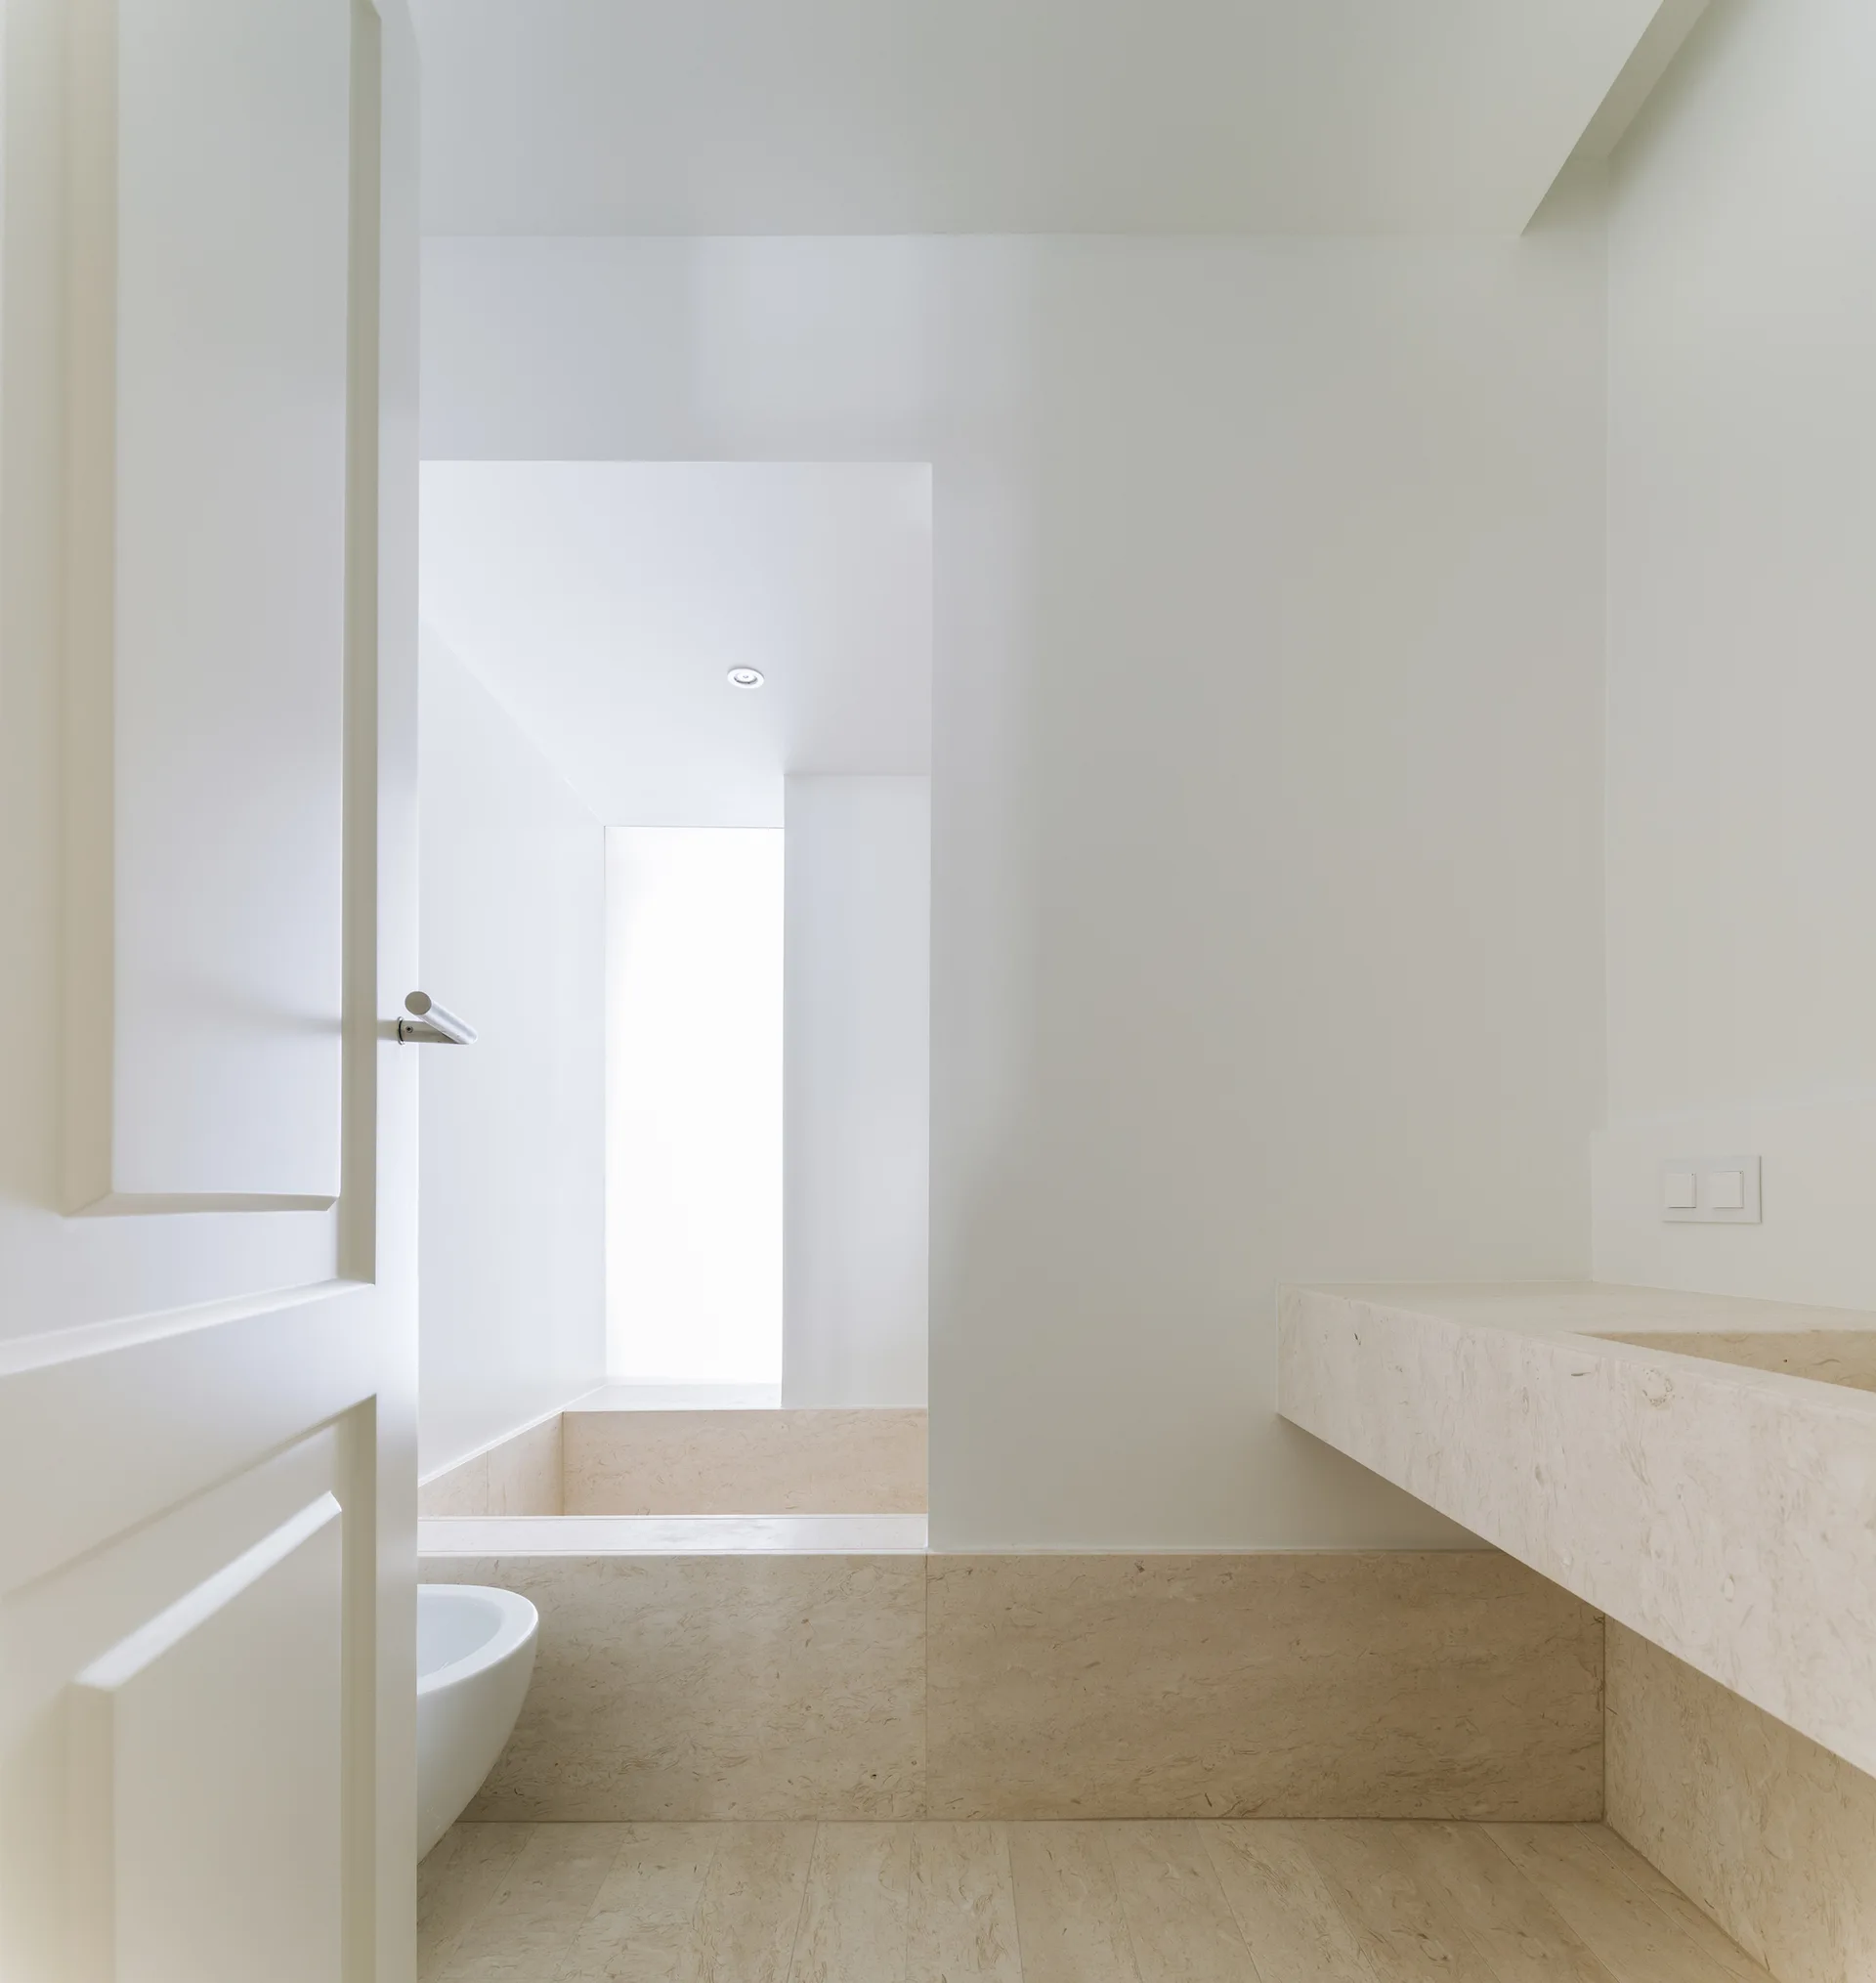
A minimalist bathroom featuring a floating beige stone vanity, matching stone floor, and a recessed built-in bathtub surrounded by white walls.
A minimalist shower alcove features beige natural stone floor tiles and half-height wall cladding paired with a chrome handheld sprayer.
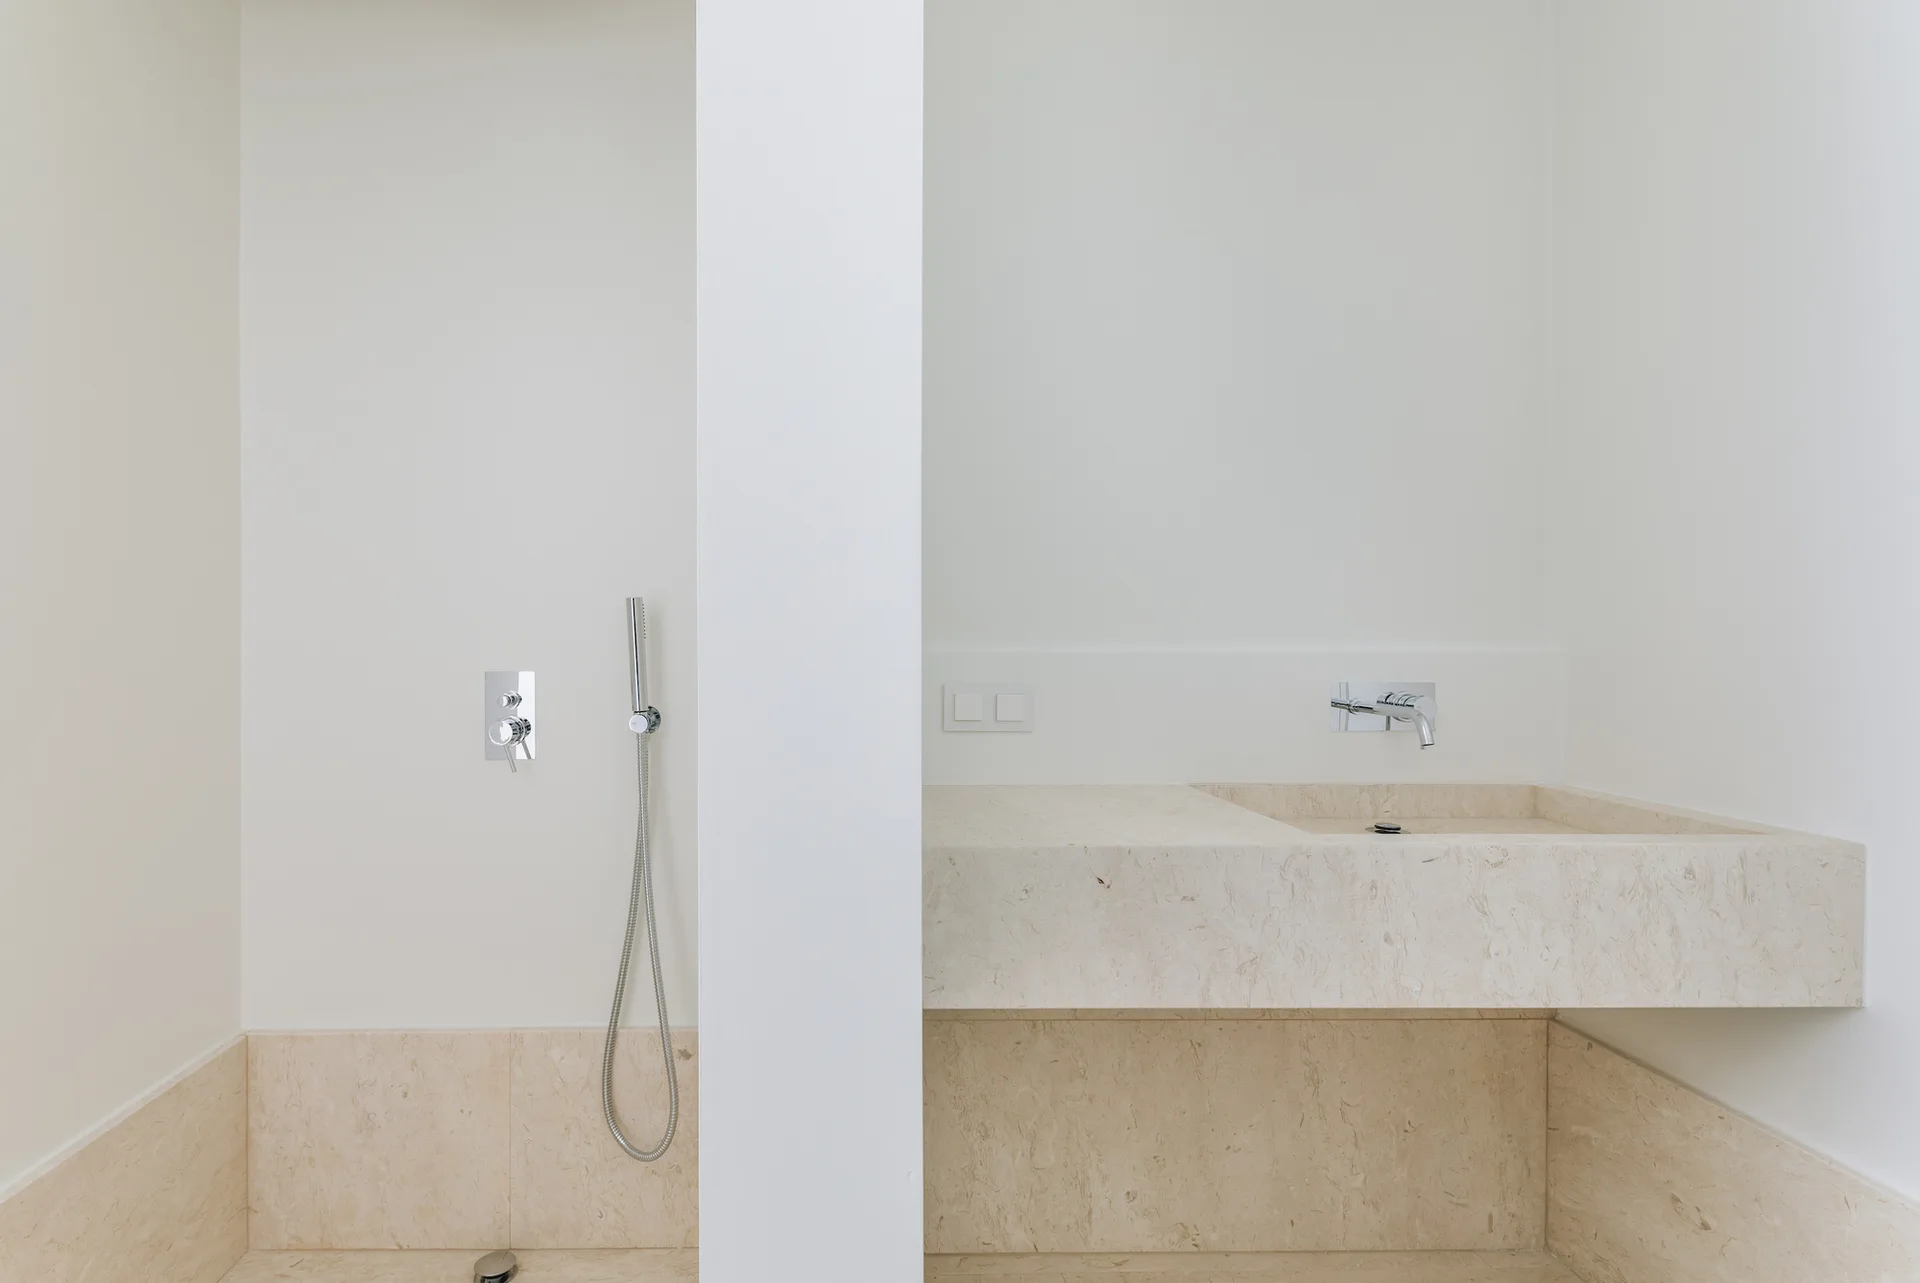
A minimalist bathroom features a floating beige stone vanity with an integrated sink next to a white partition wall and chrome shower fixtures.
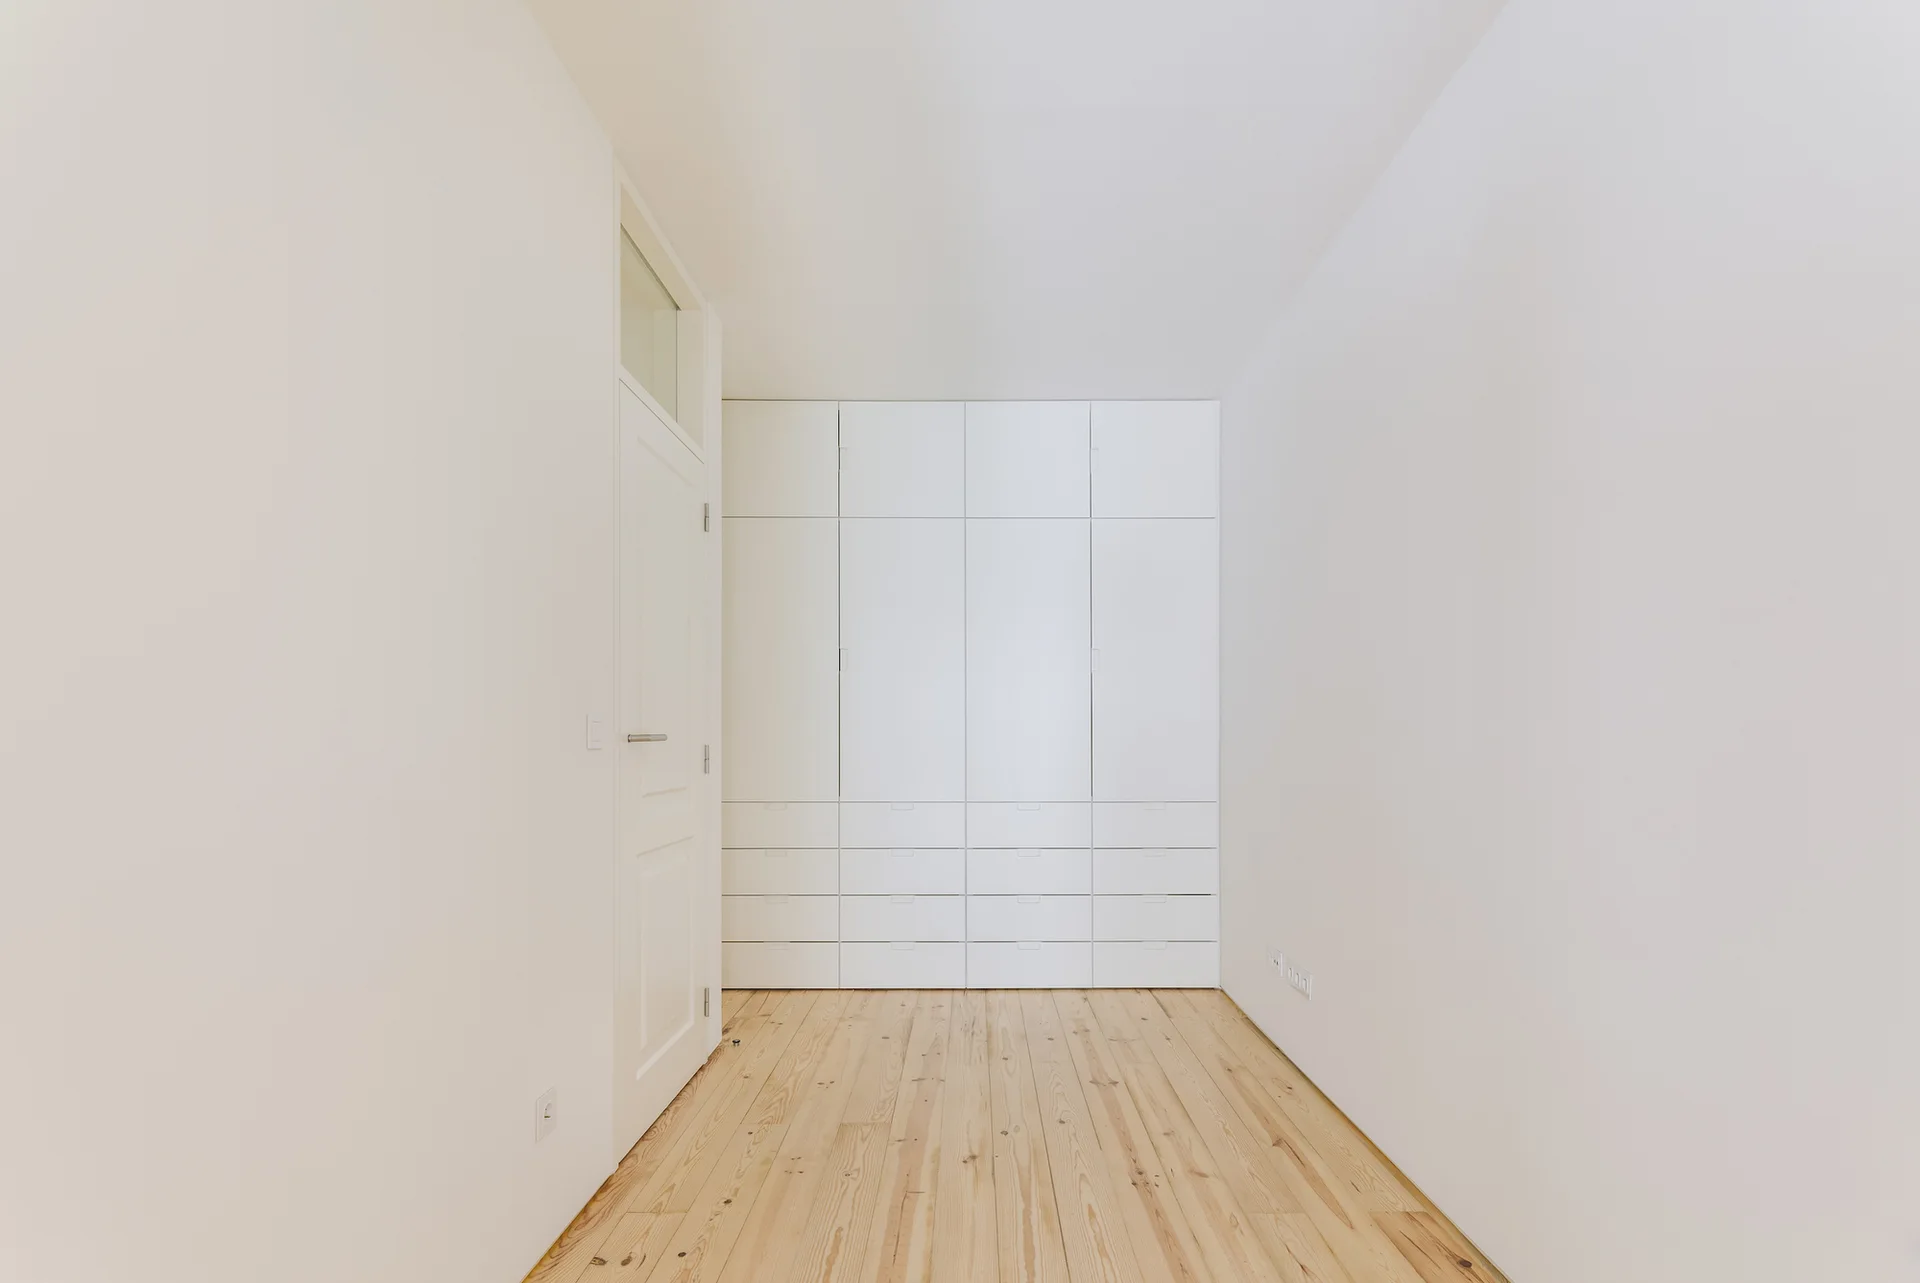
A minimalist white built-in closet features multiple rows of drawers with integrated handles, open shelving, and light wood flooring.
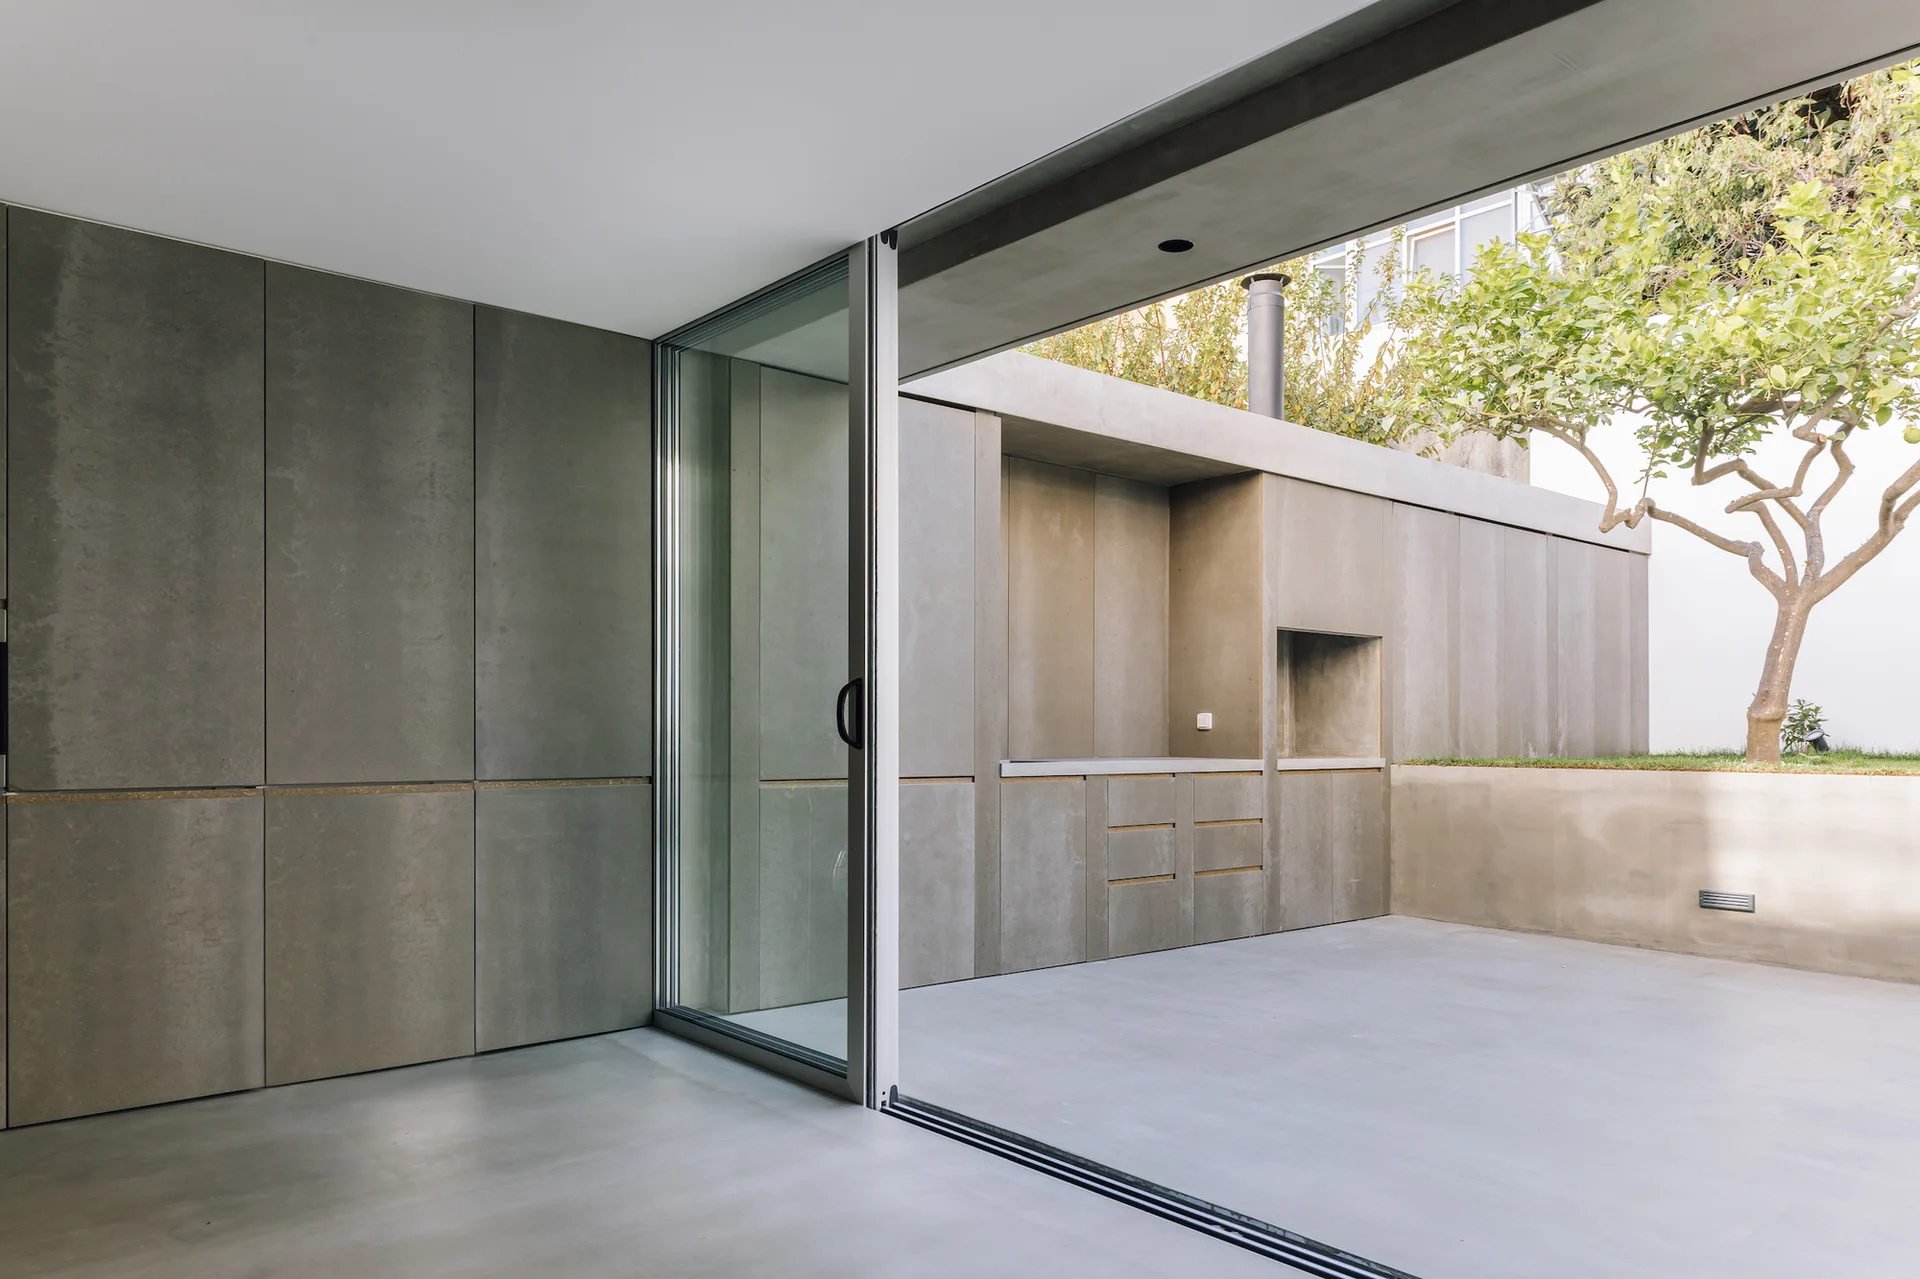
A grey concrete outdoor kitchen with built-in cabinetry sits next to a large sliding glass door on a minimalist patio with a small tree.
A minimalist courtyard featuring smooth concrete walls, a raised grass planter with a small tree, and tall bamboo against a high white wall.
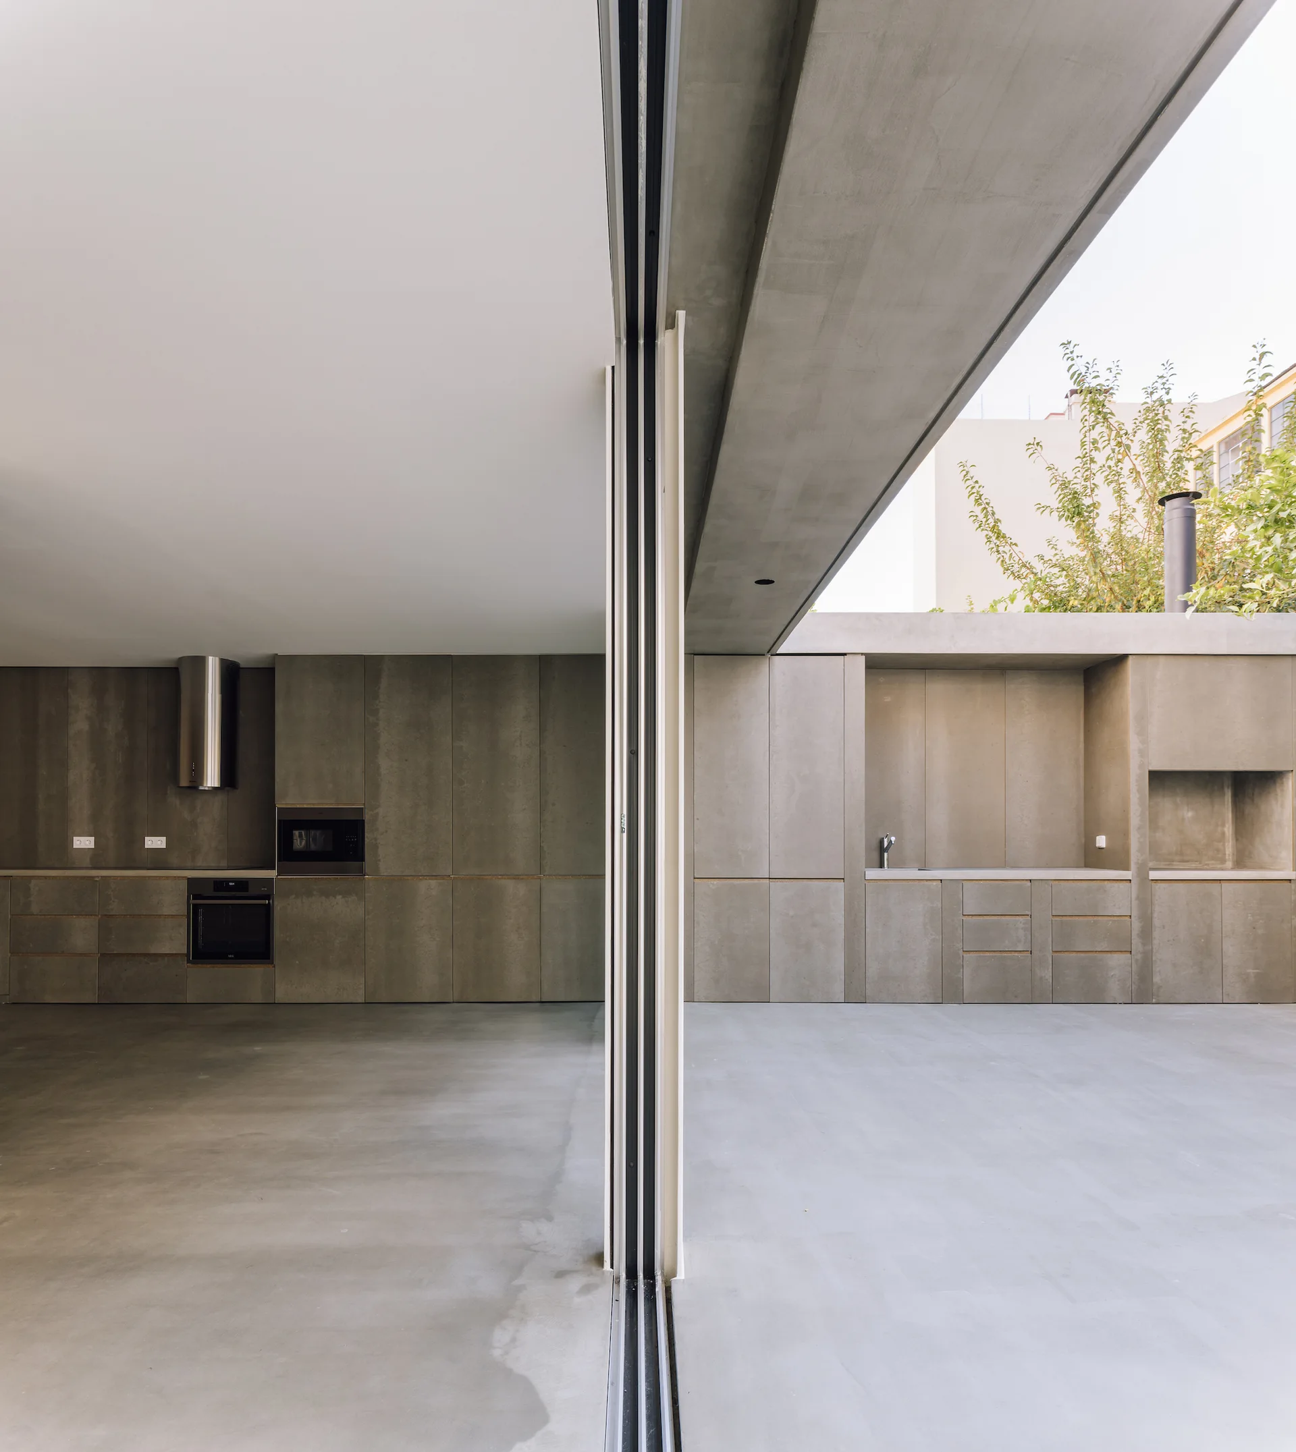
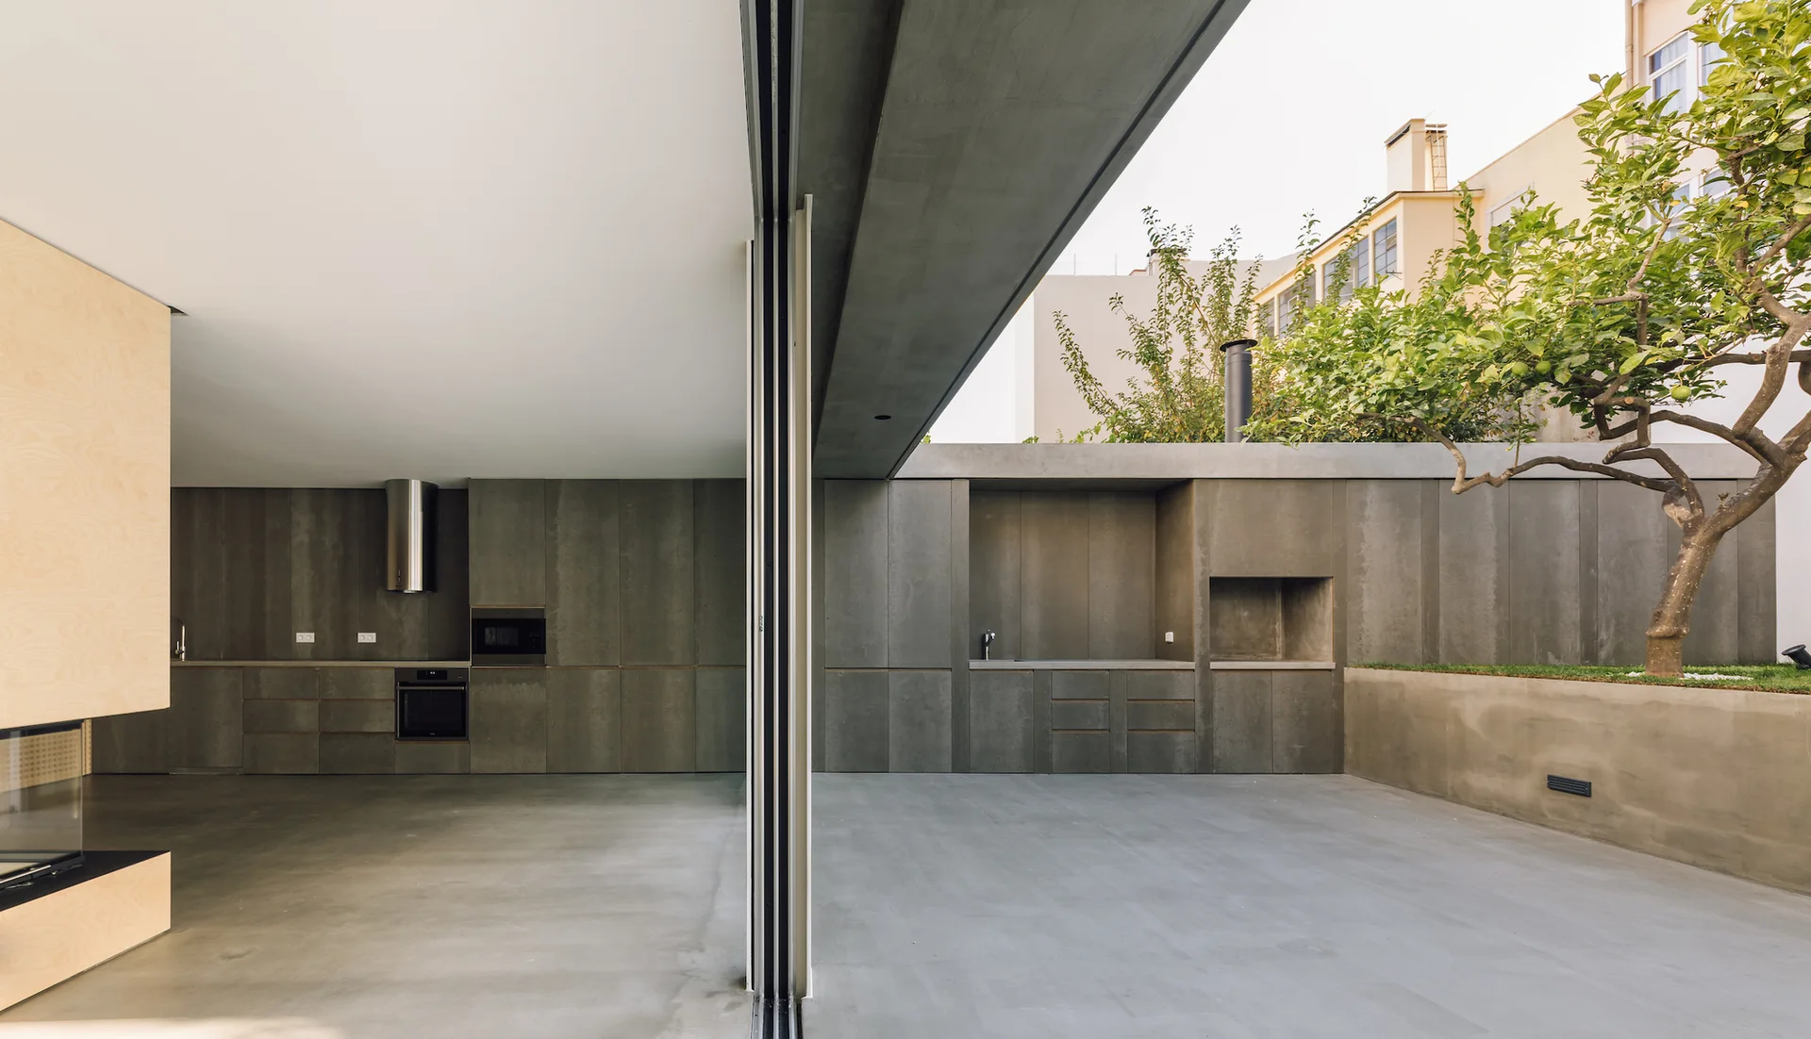
A minimalist kitchen with grey concrete cabinets and smooth floors opens up to an outdoor cooking area through a sliding glass door.
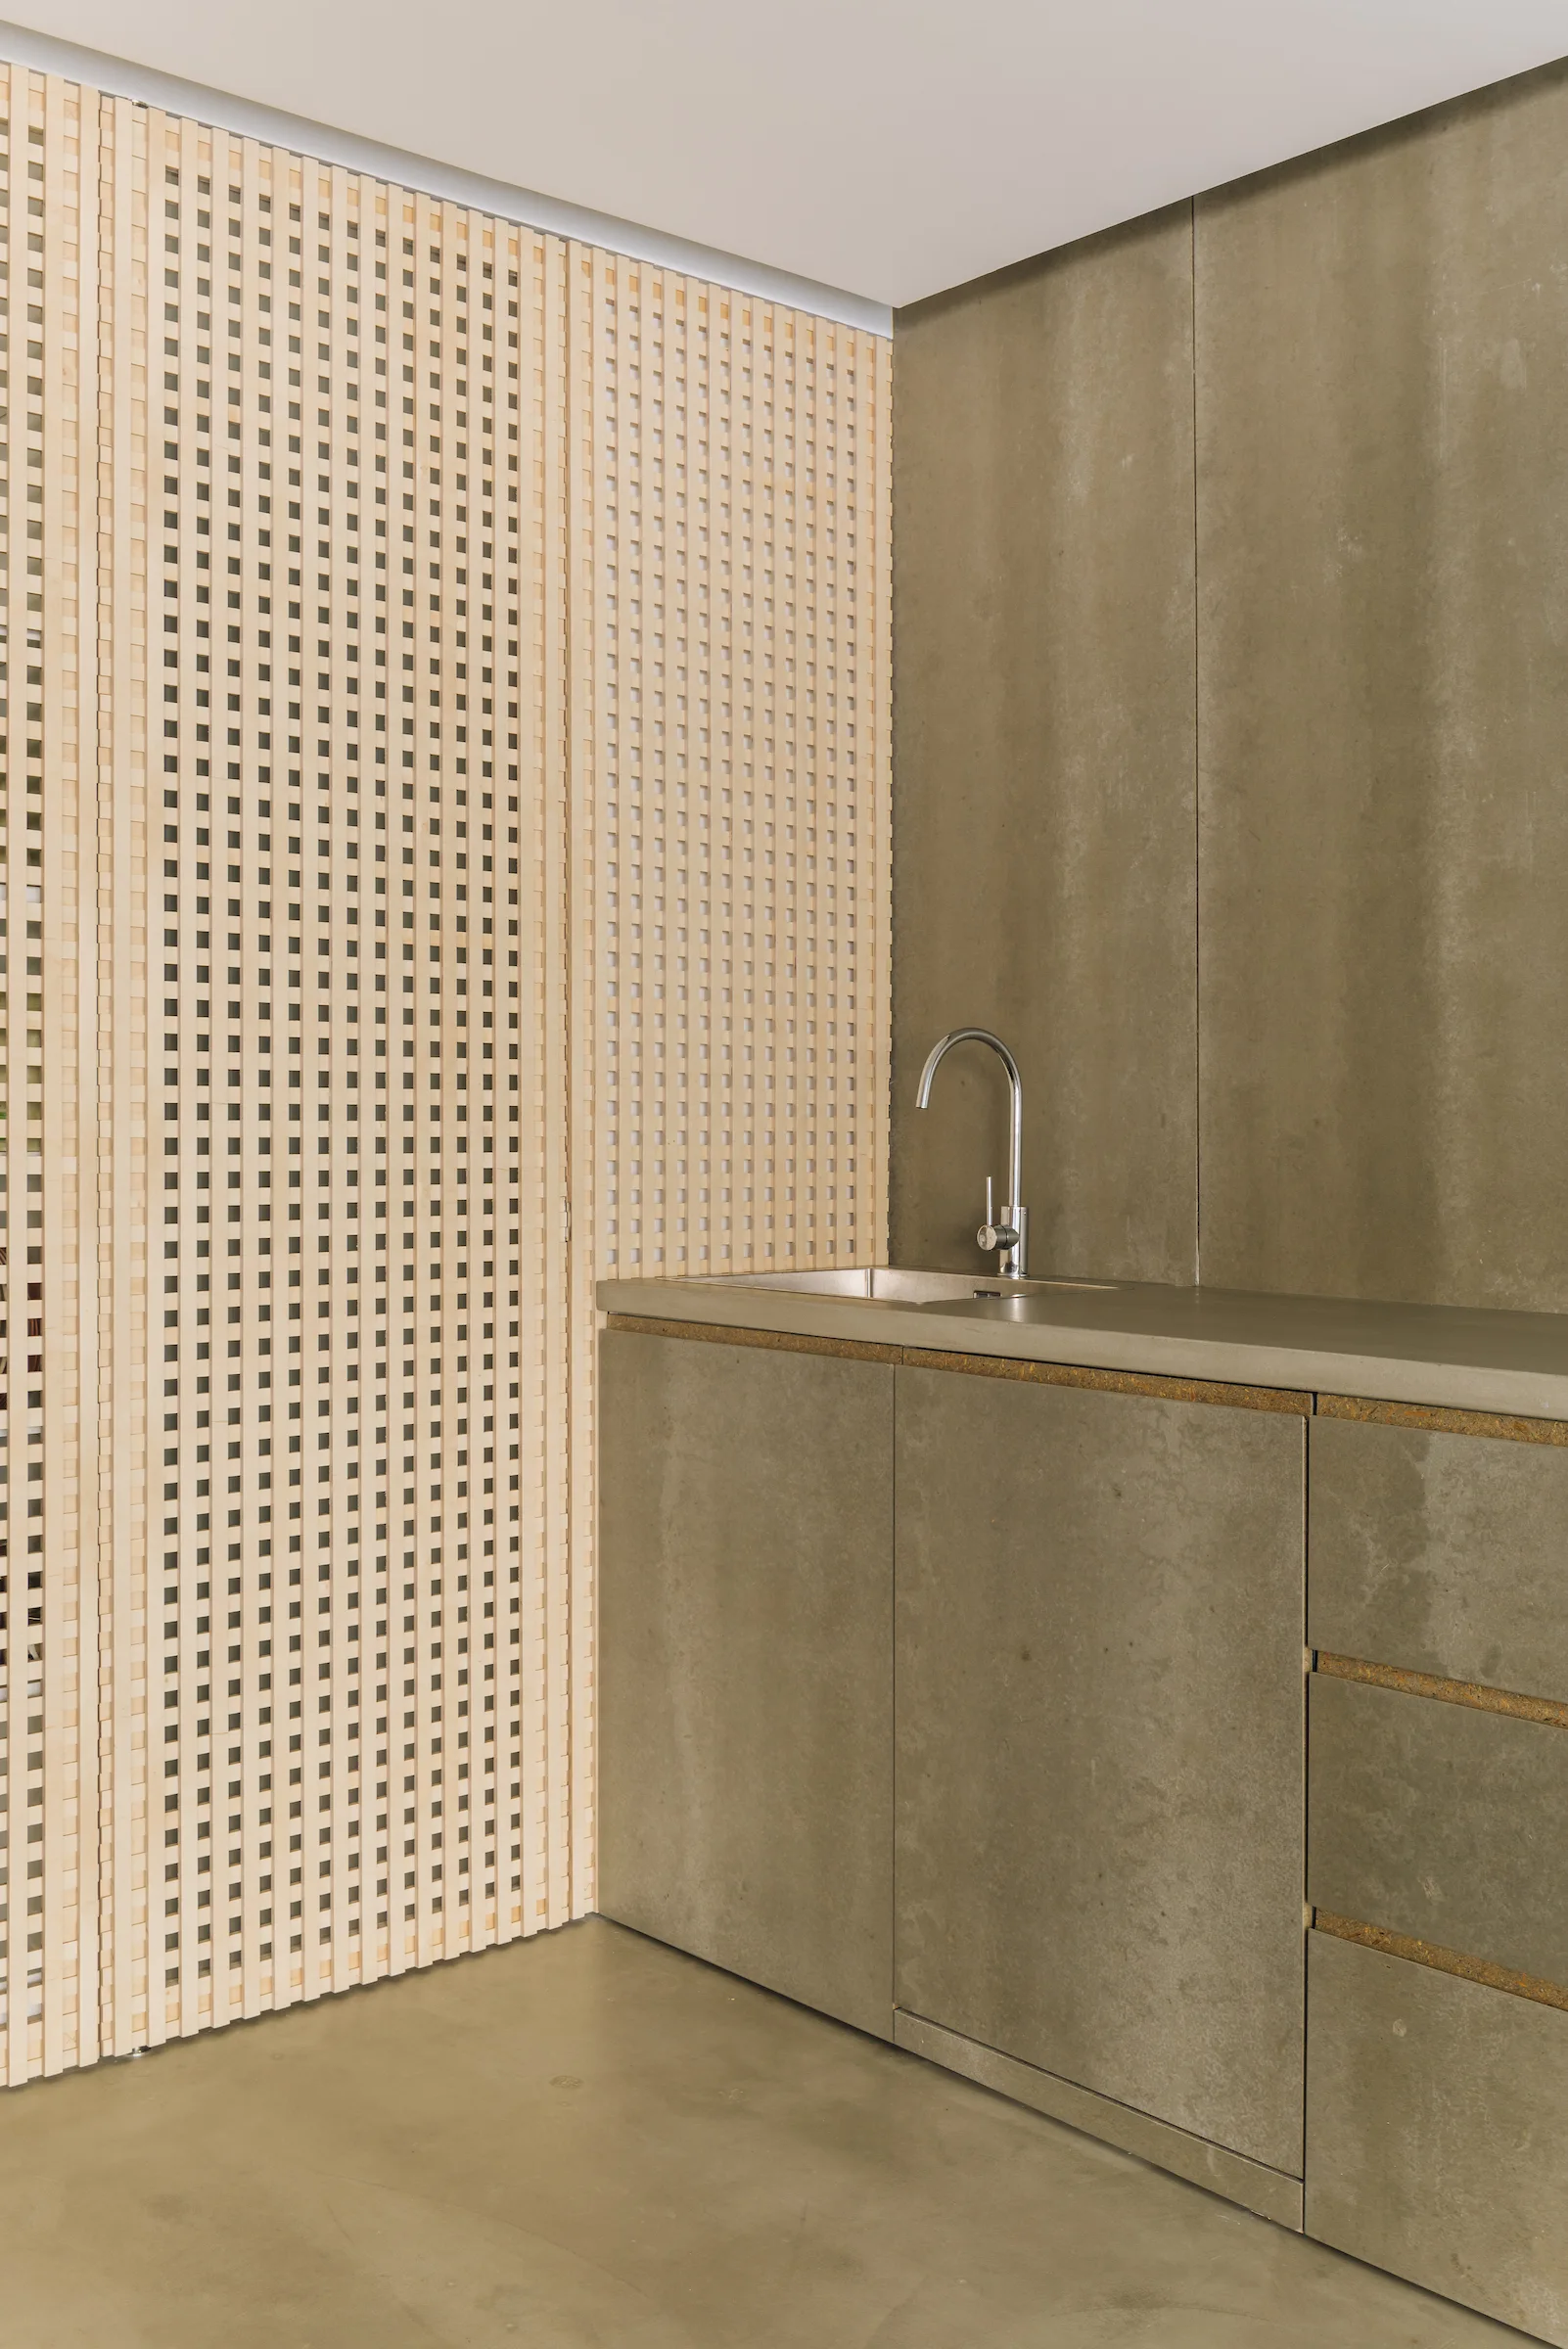
A grey concrete-look vanity with a chrome faucet stands next to a decorative light wood lattice wall panel.
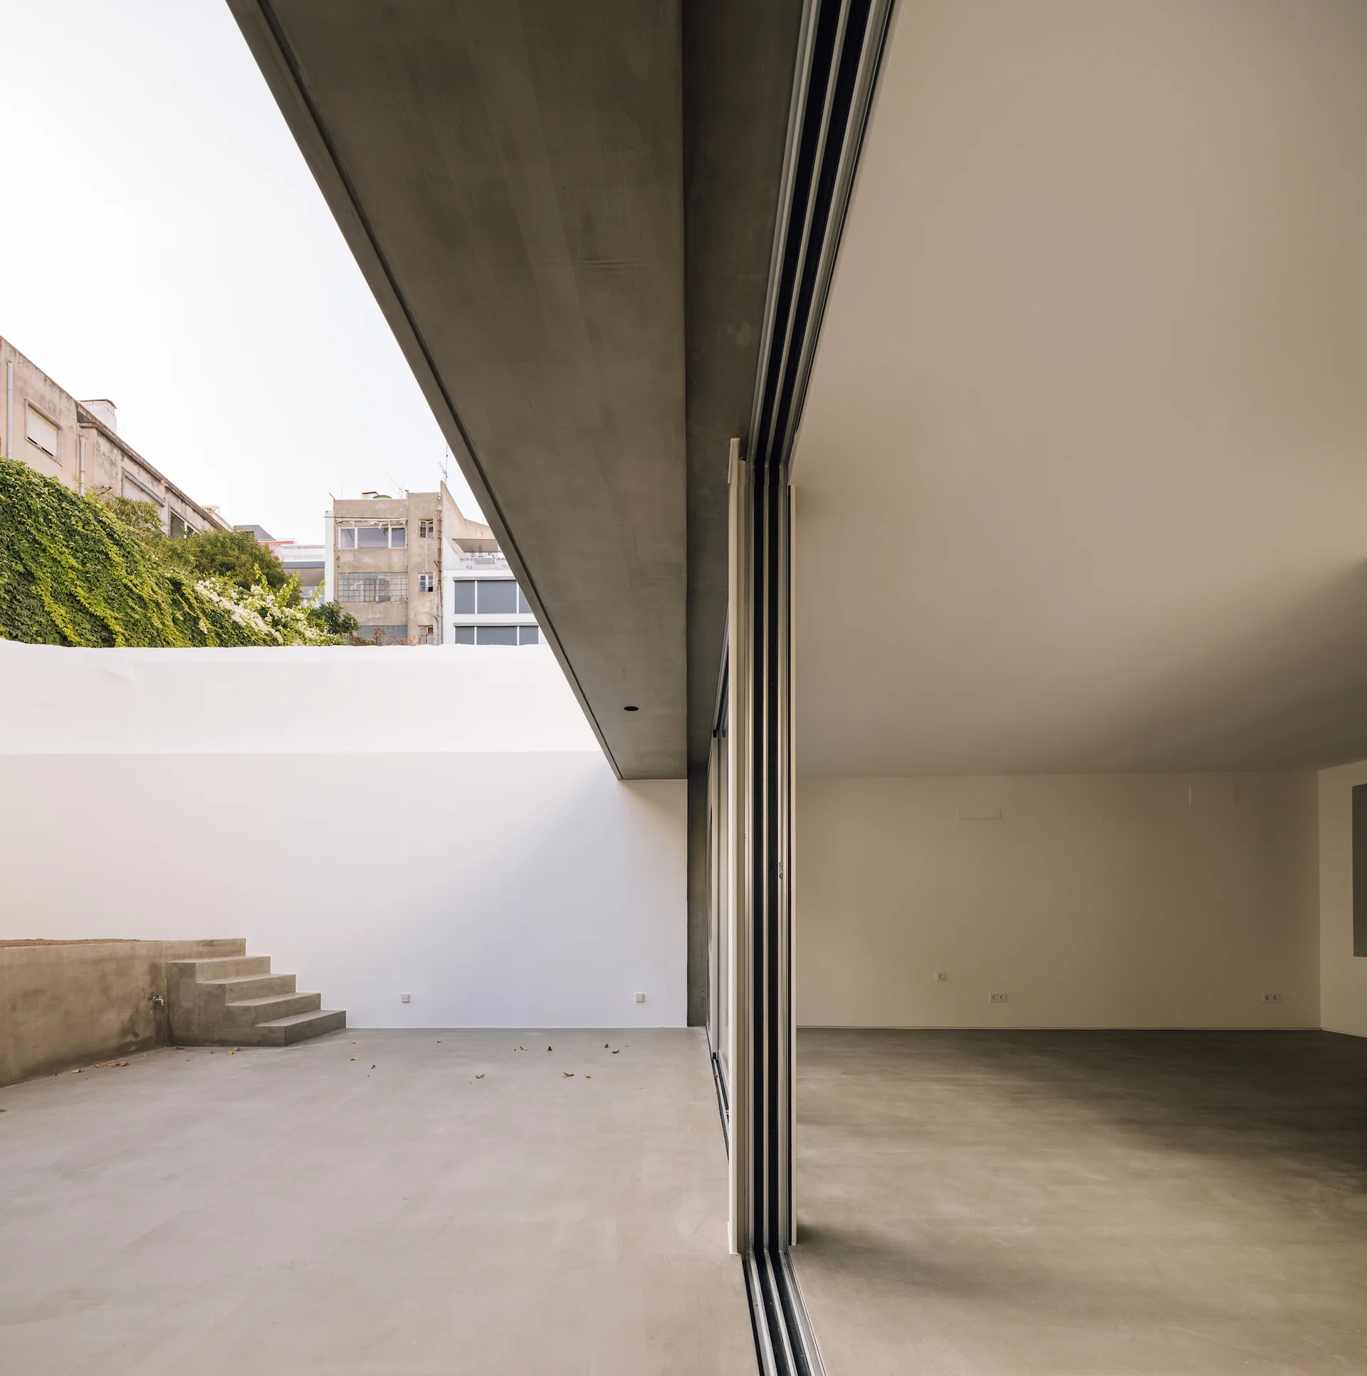
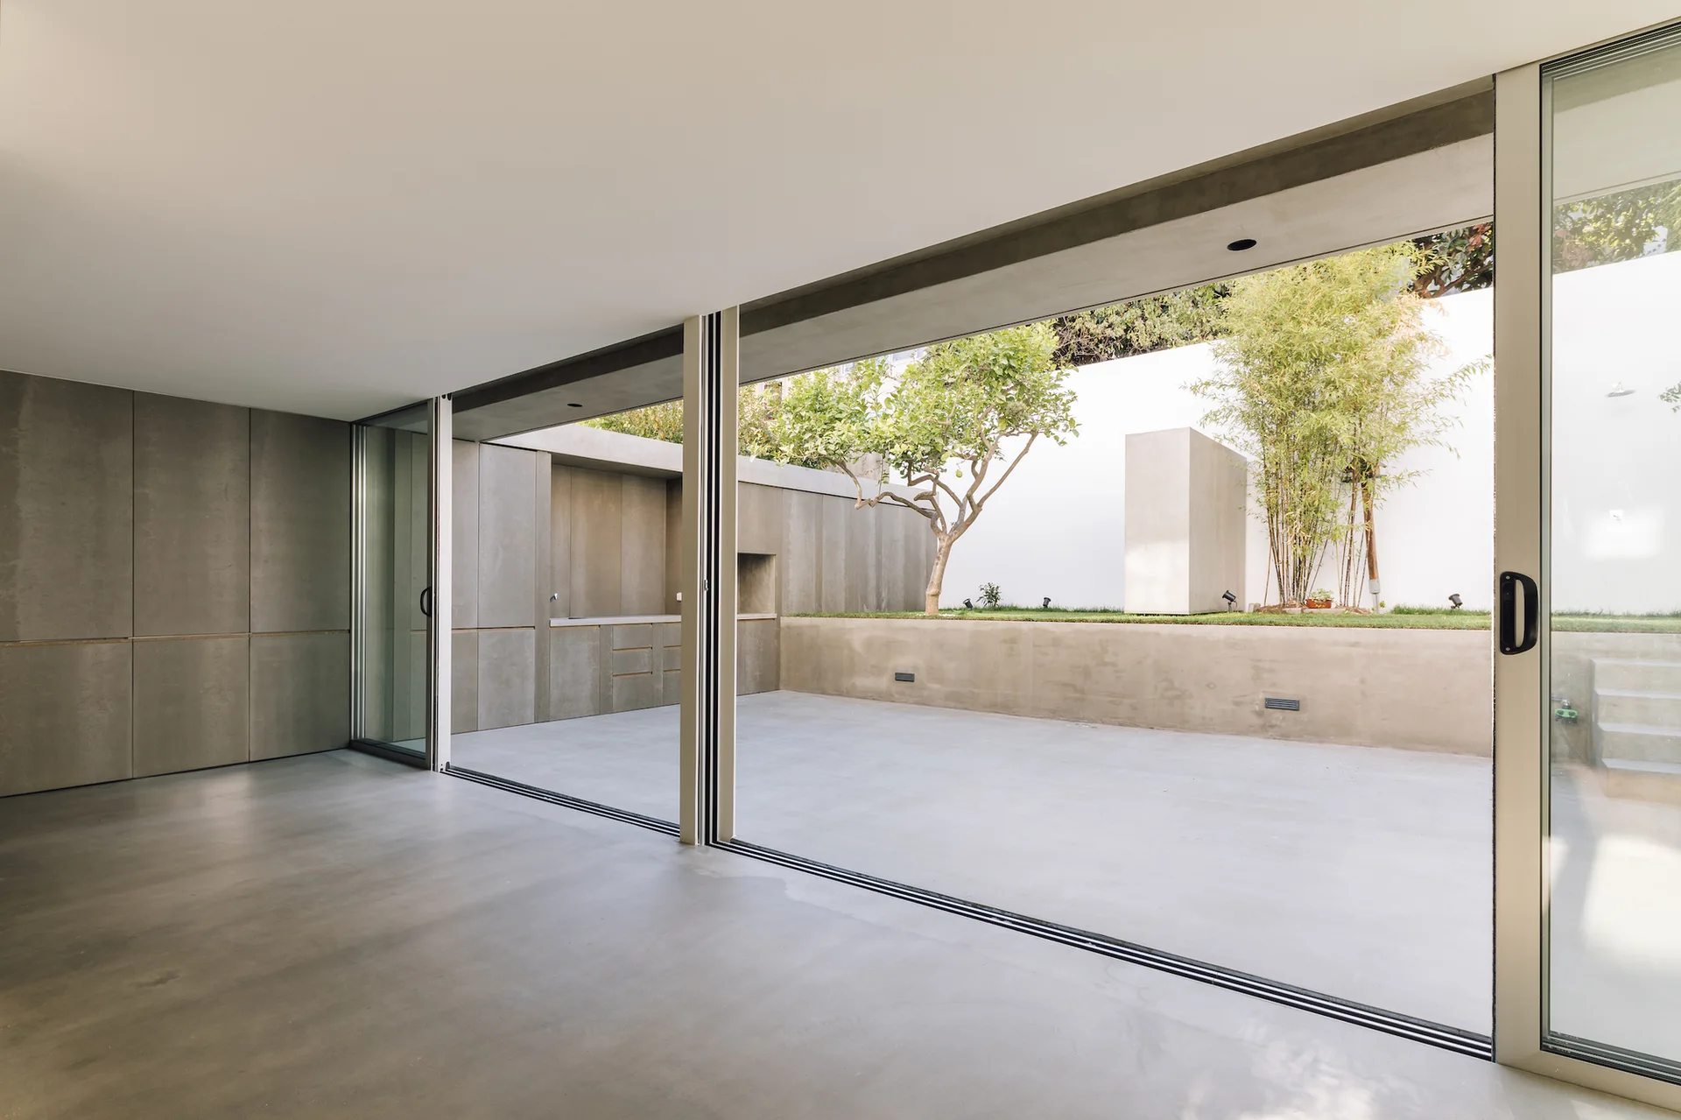
A minimalist empty room opens to a concrete patio through a sliding glass door system under a large concrete ceiling beam.
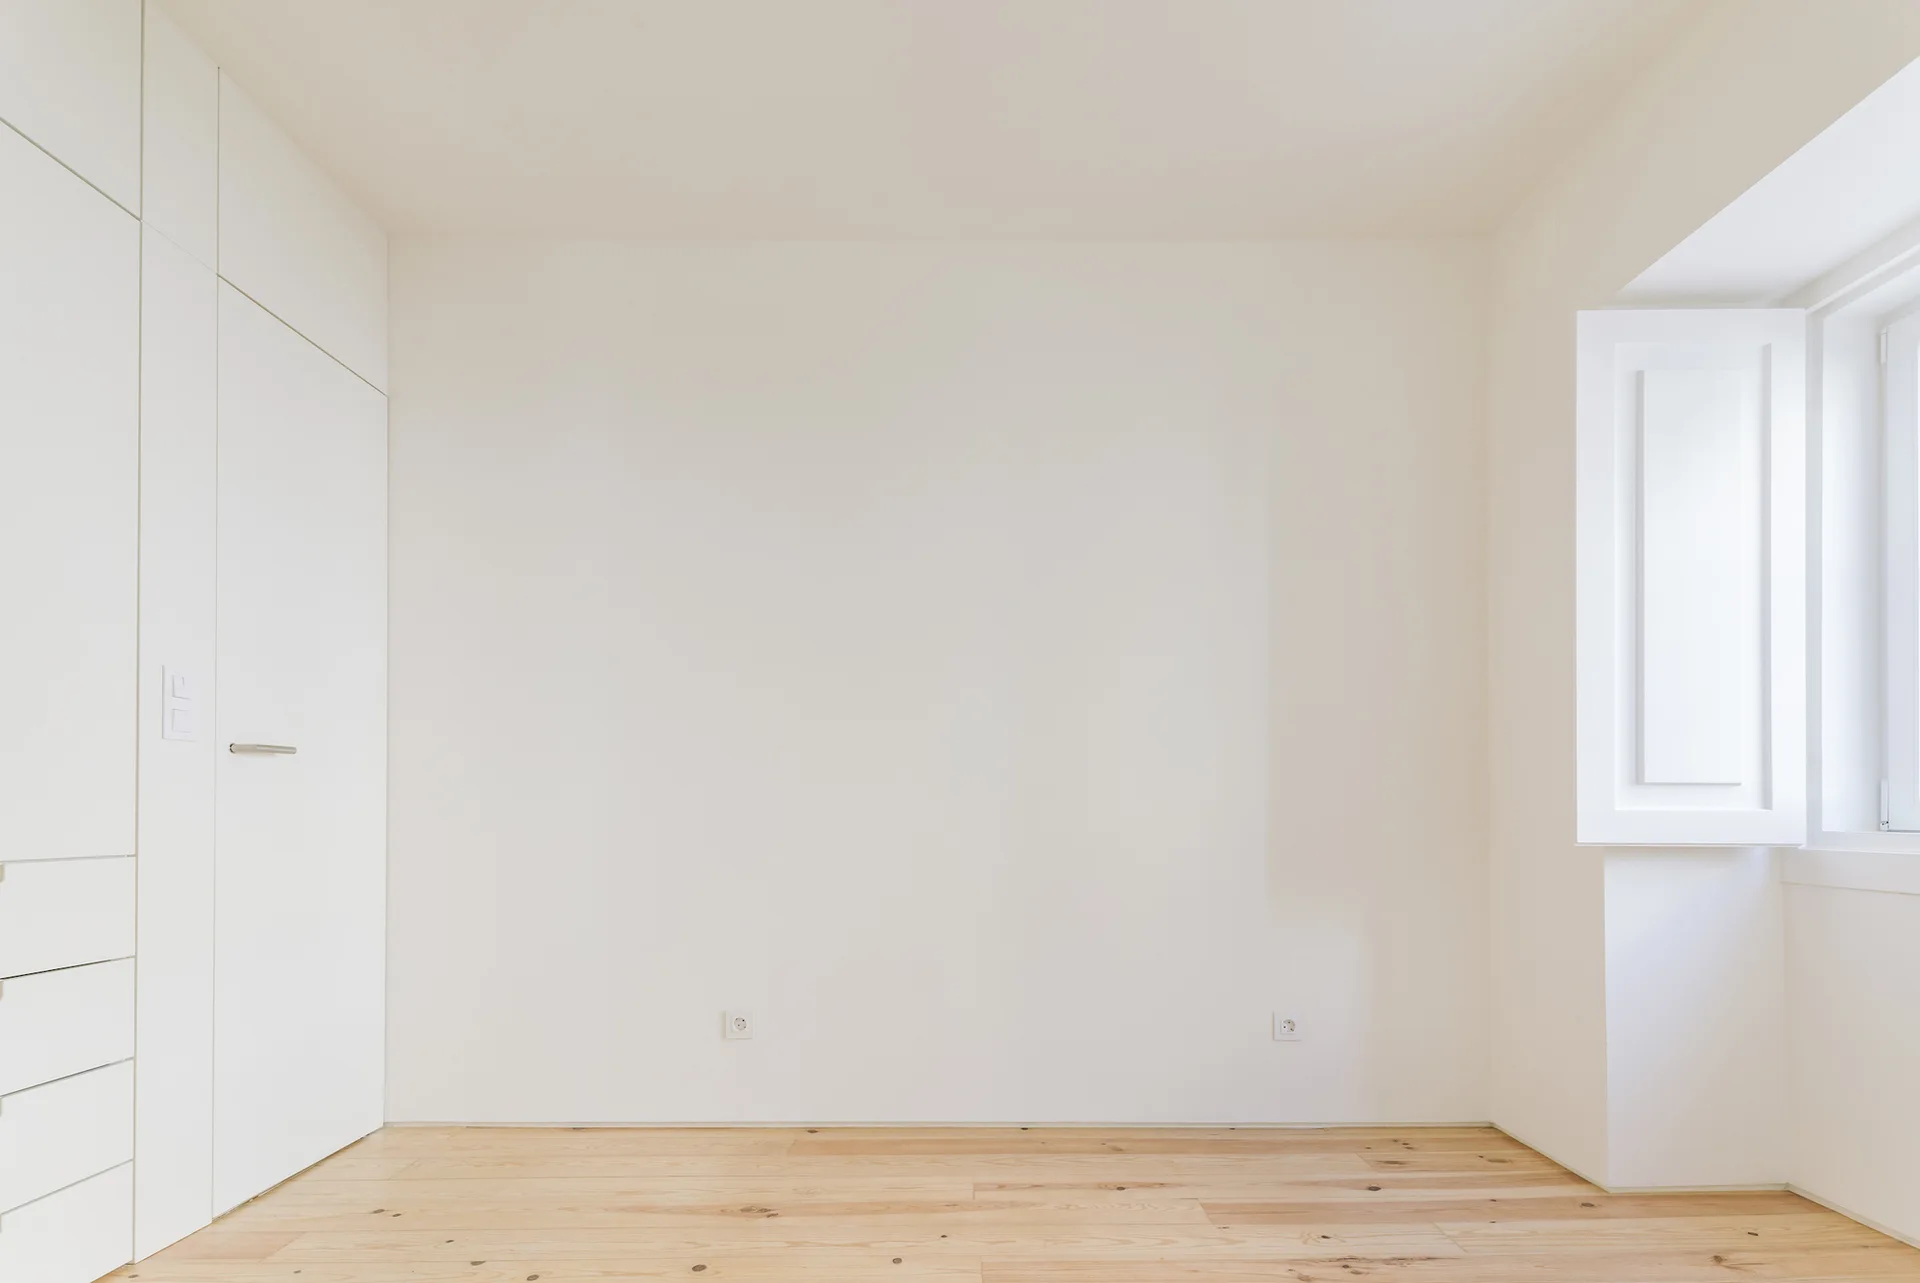
A minimalist empty bedroom features a built-in white wardrobe system, light-colored wood flooring, and a window with white shutters.
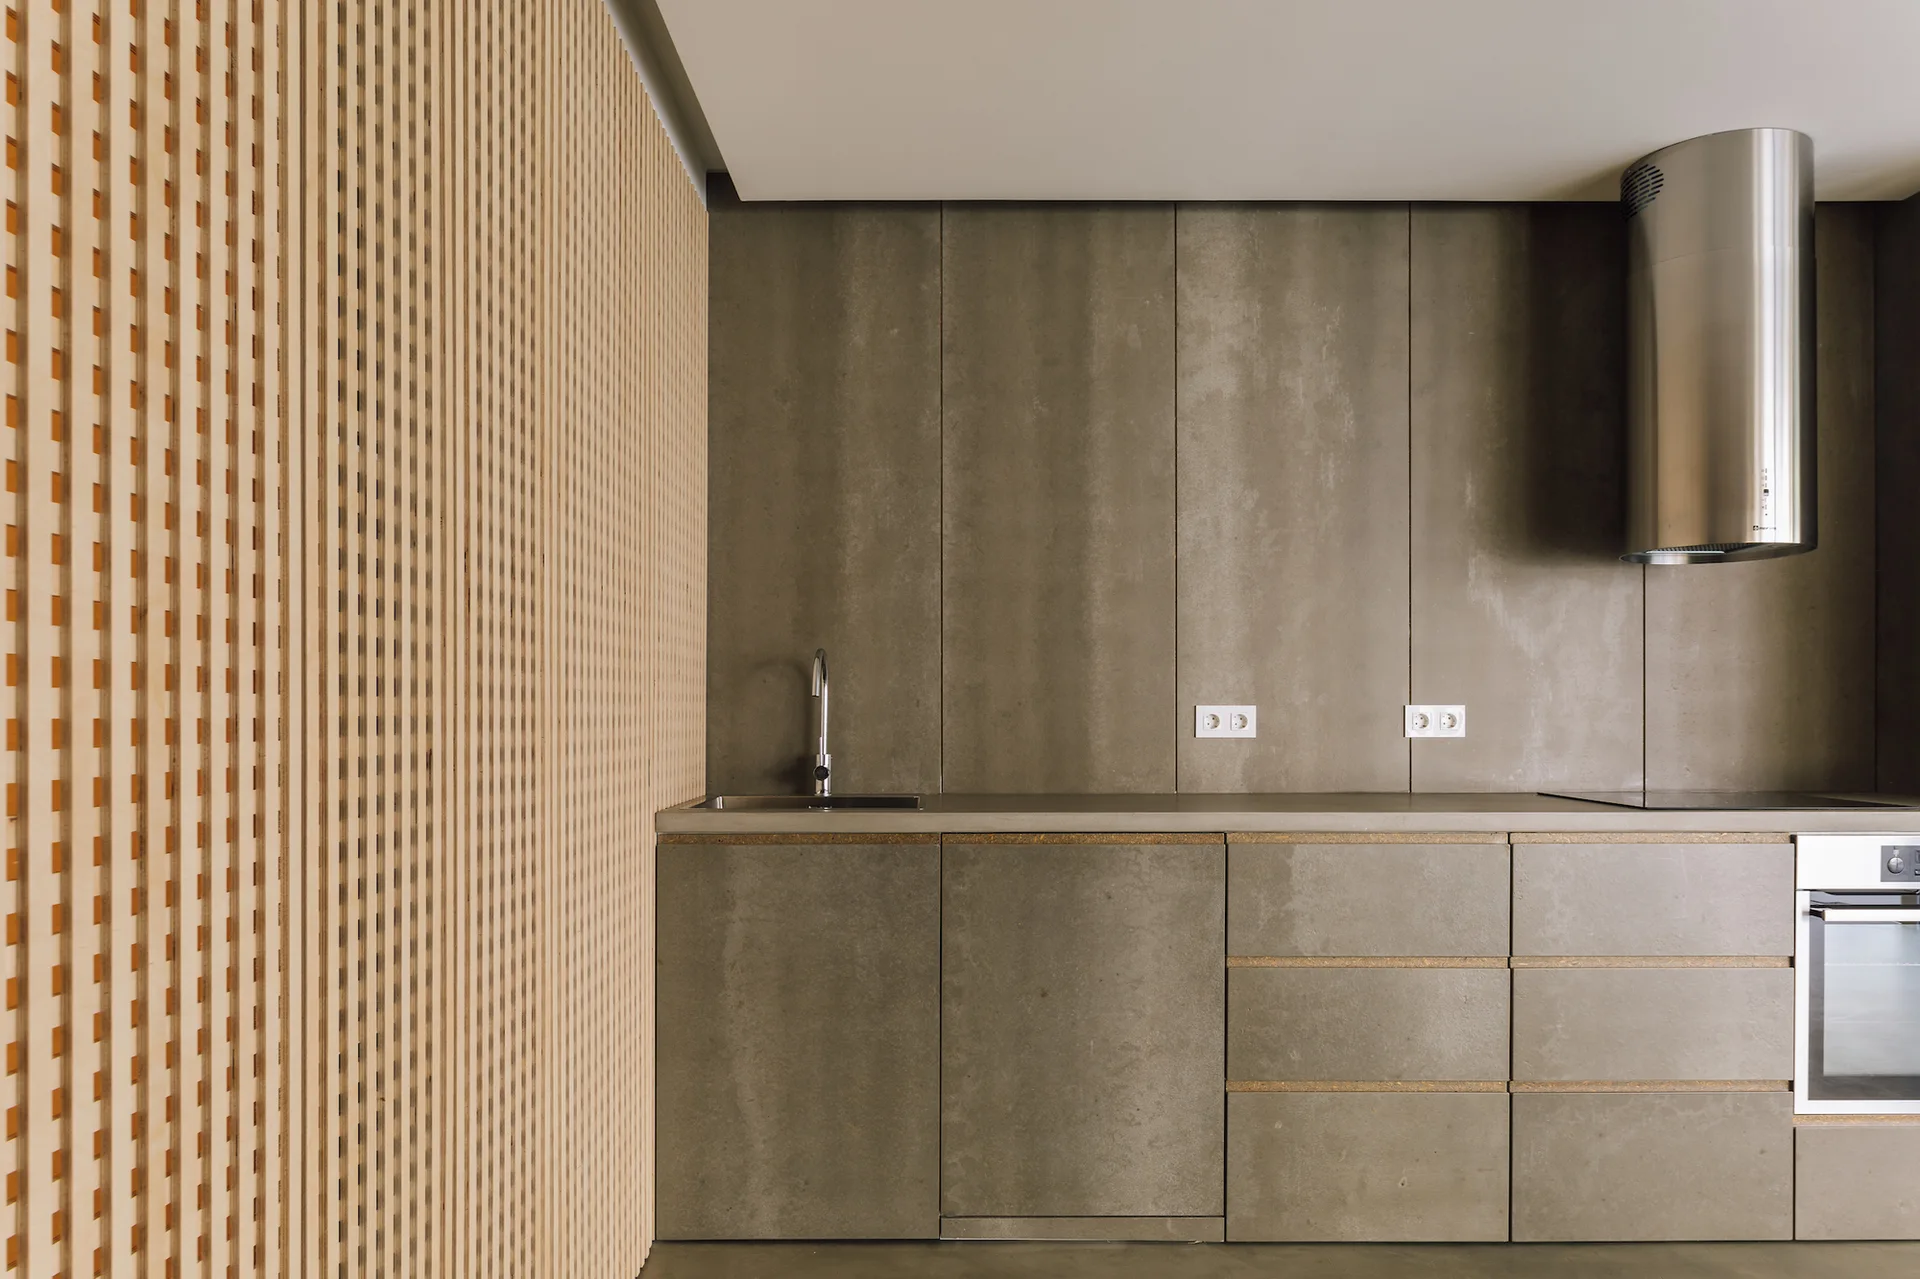
A minimalist kitchen features seamless taupe cabinetry, a cylindrical stainless steel range hood, and a light-wood lattice wall panel.
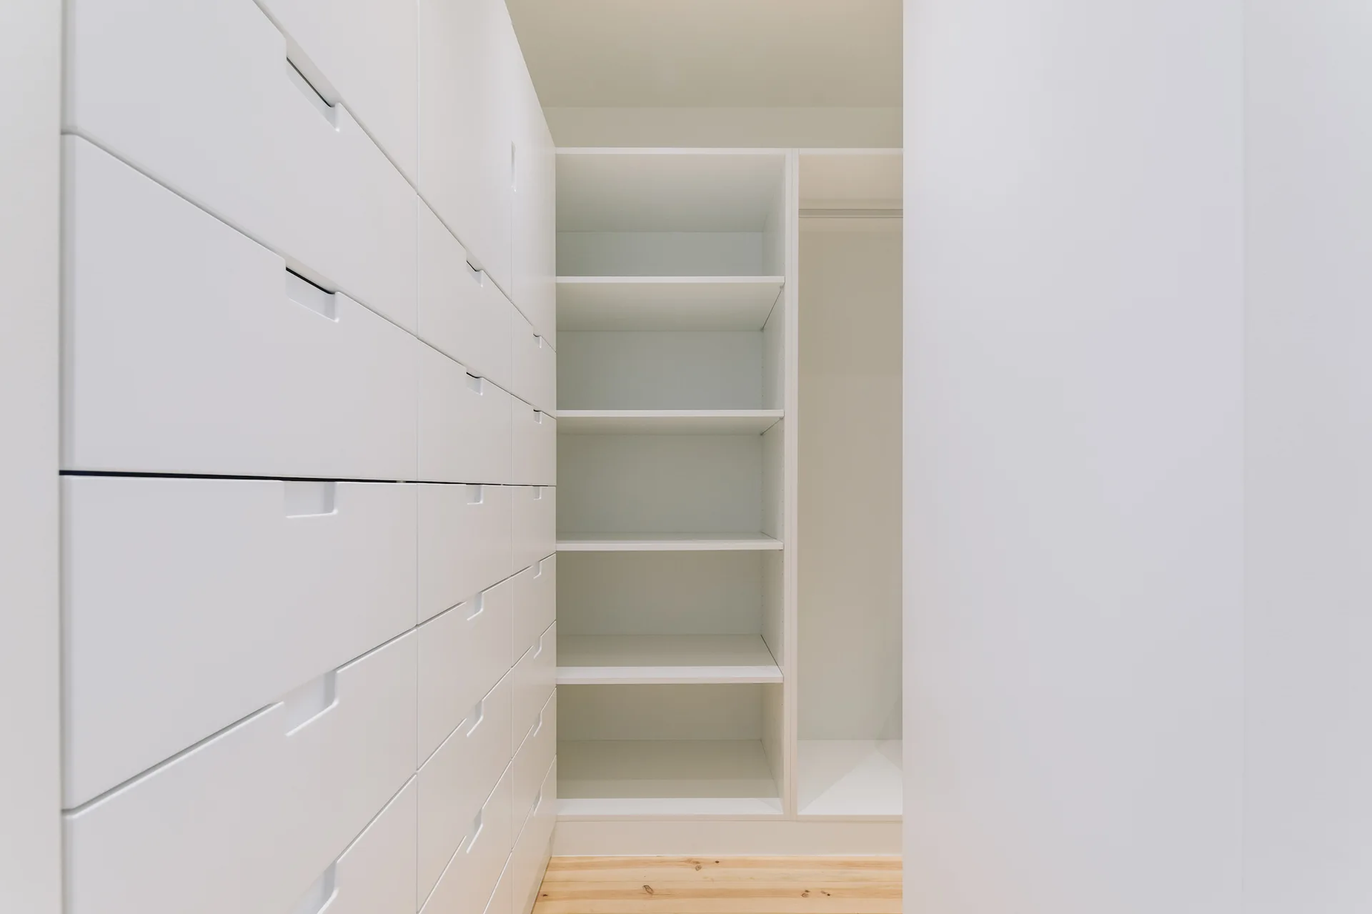
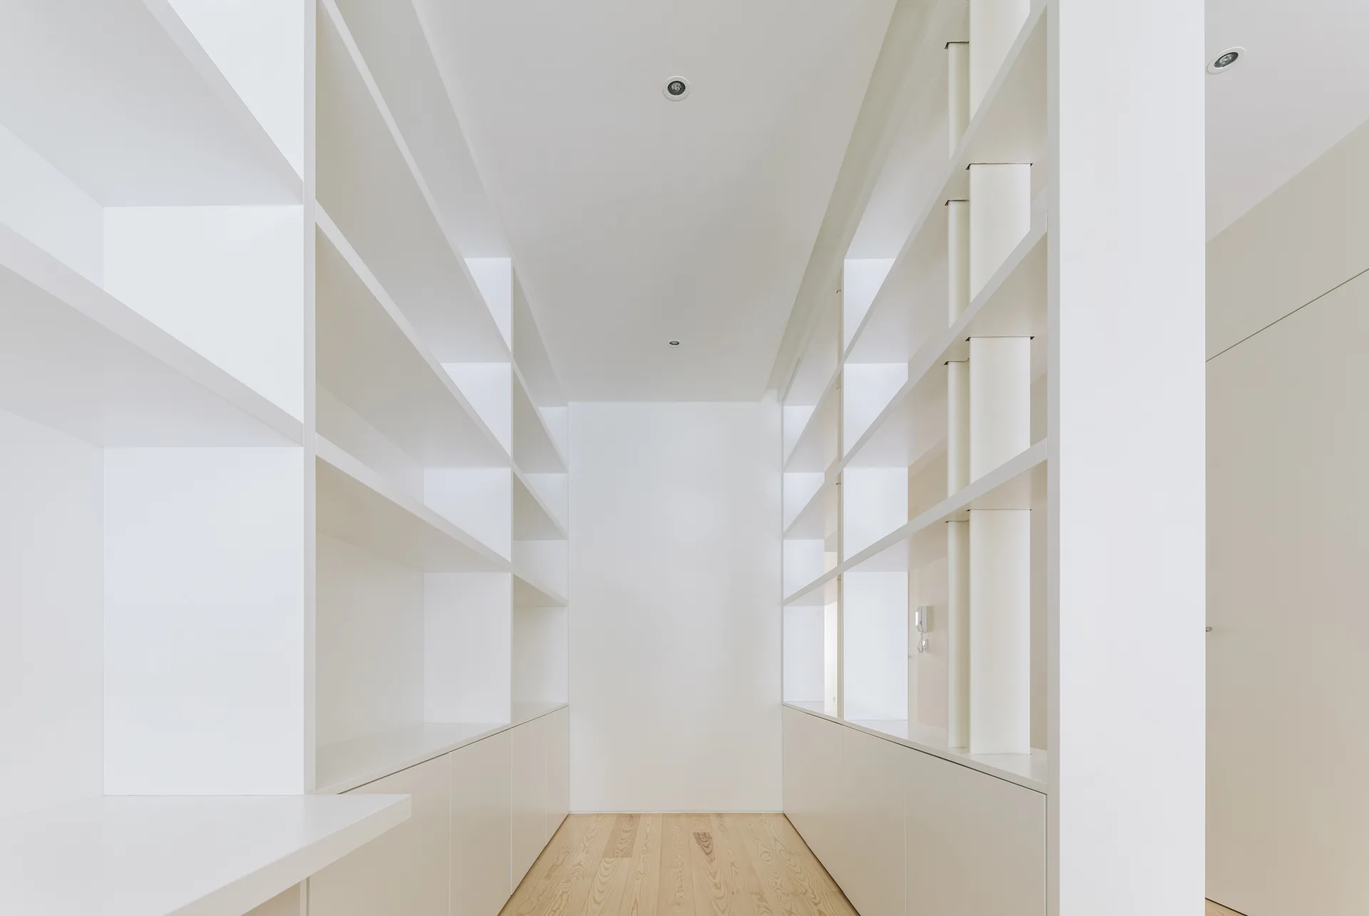
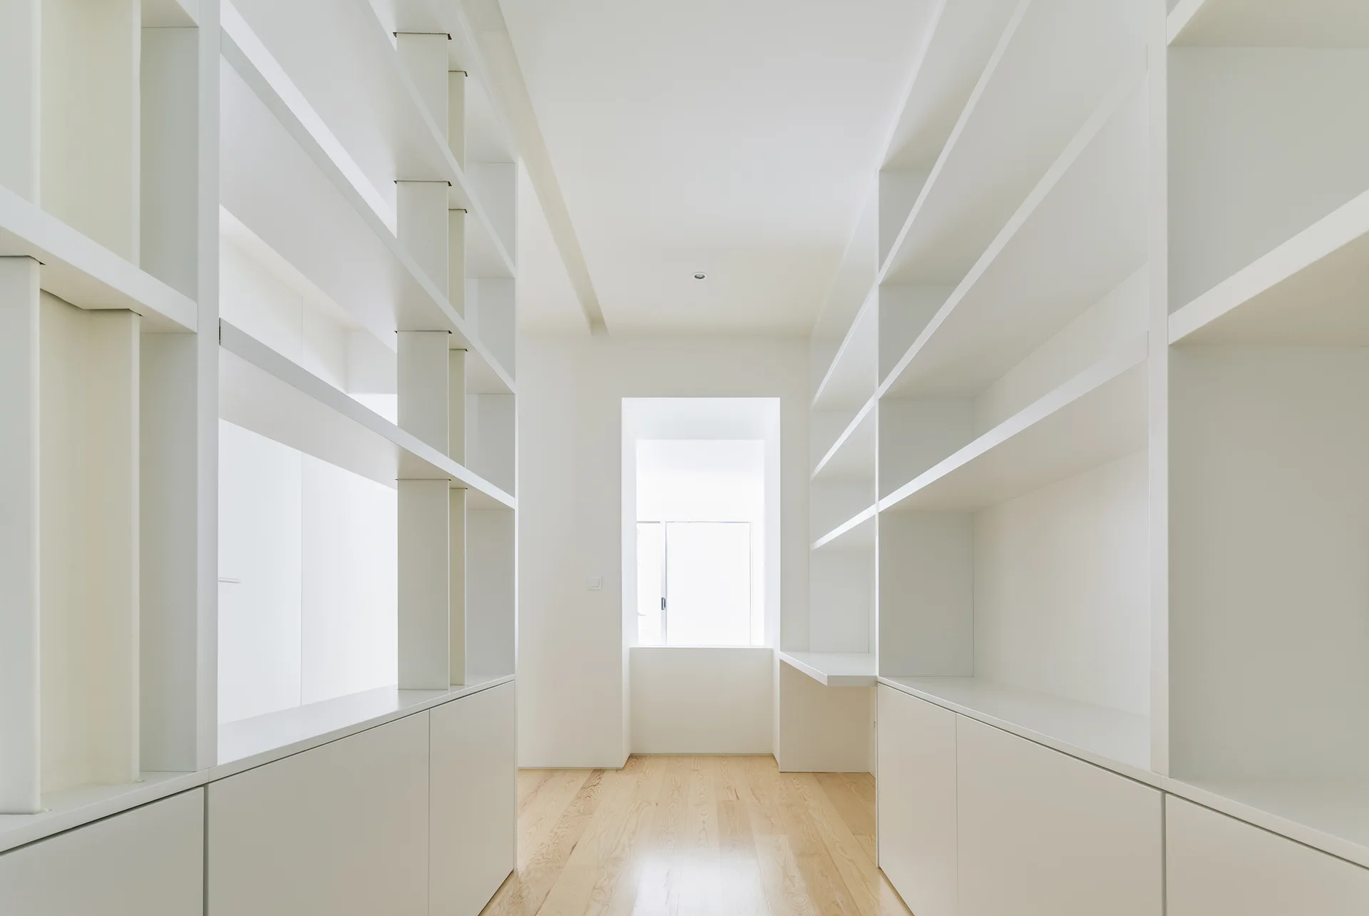
A minimalist walk-in closet featuring floor-to-ceiling white built-in shelving, base cabinets, and light wood flooring under recessed ceiling lights.
A glass-enclosed fireplace is built into light plywood cabinets next to a modern kitchen with gray concrete-look cabinetry and stainless steel appliances.
An empty minimalist interior with smooth concrete floors opening through large sliding glass doors to an outdoor concrete patio.
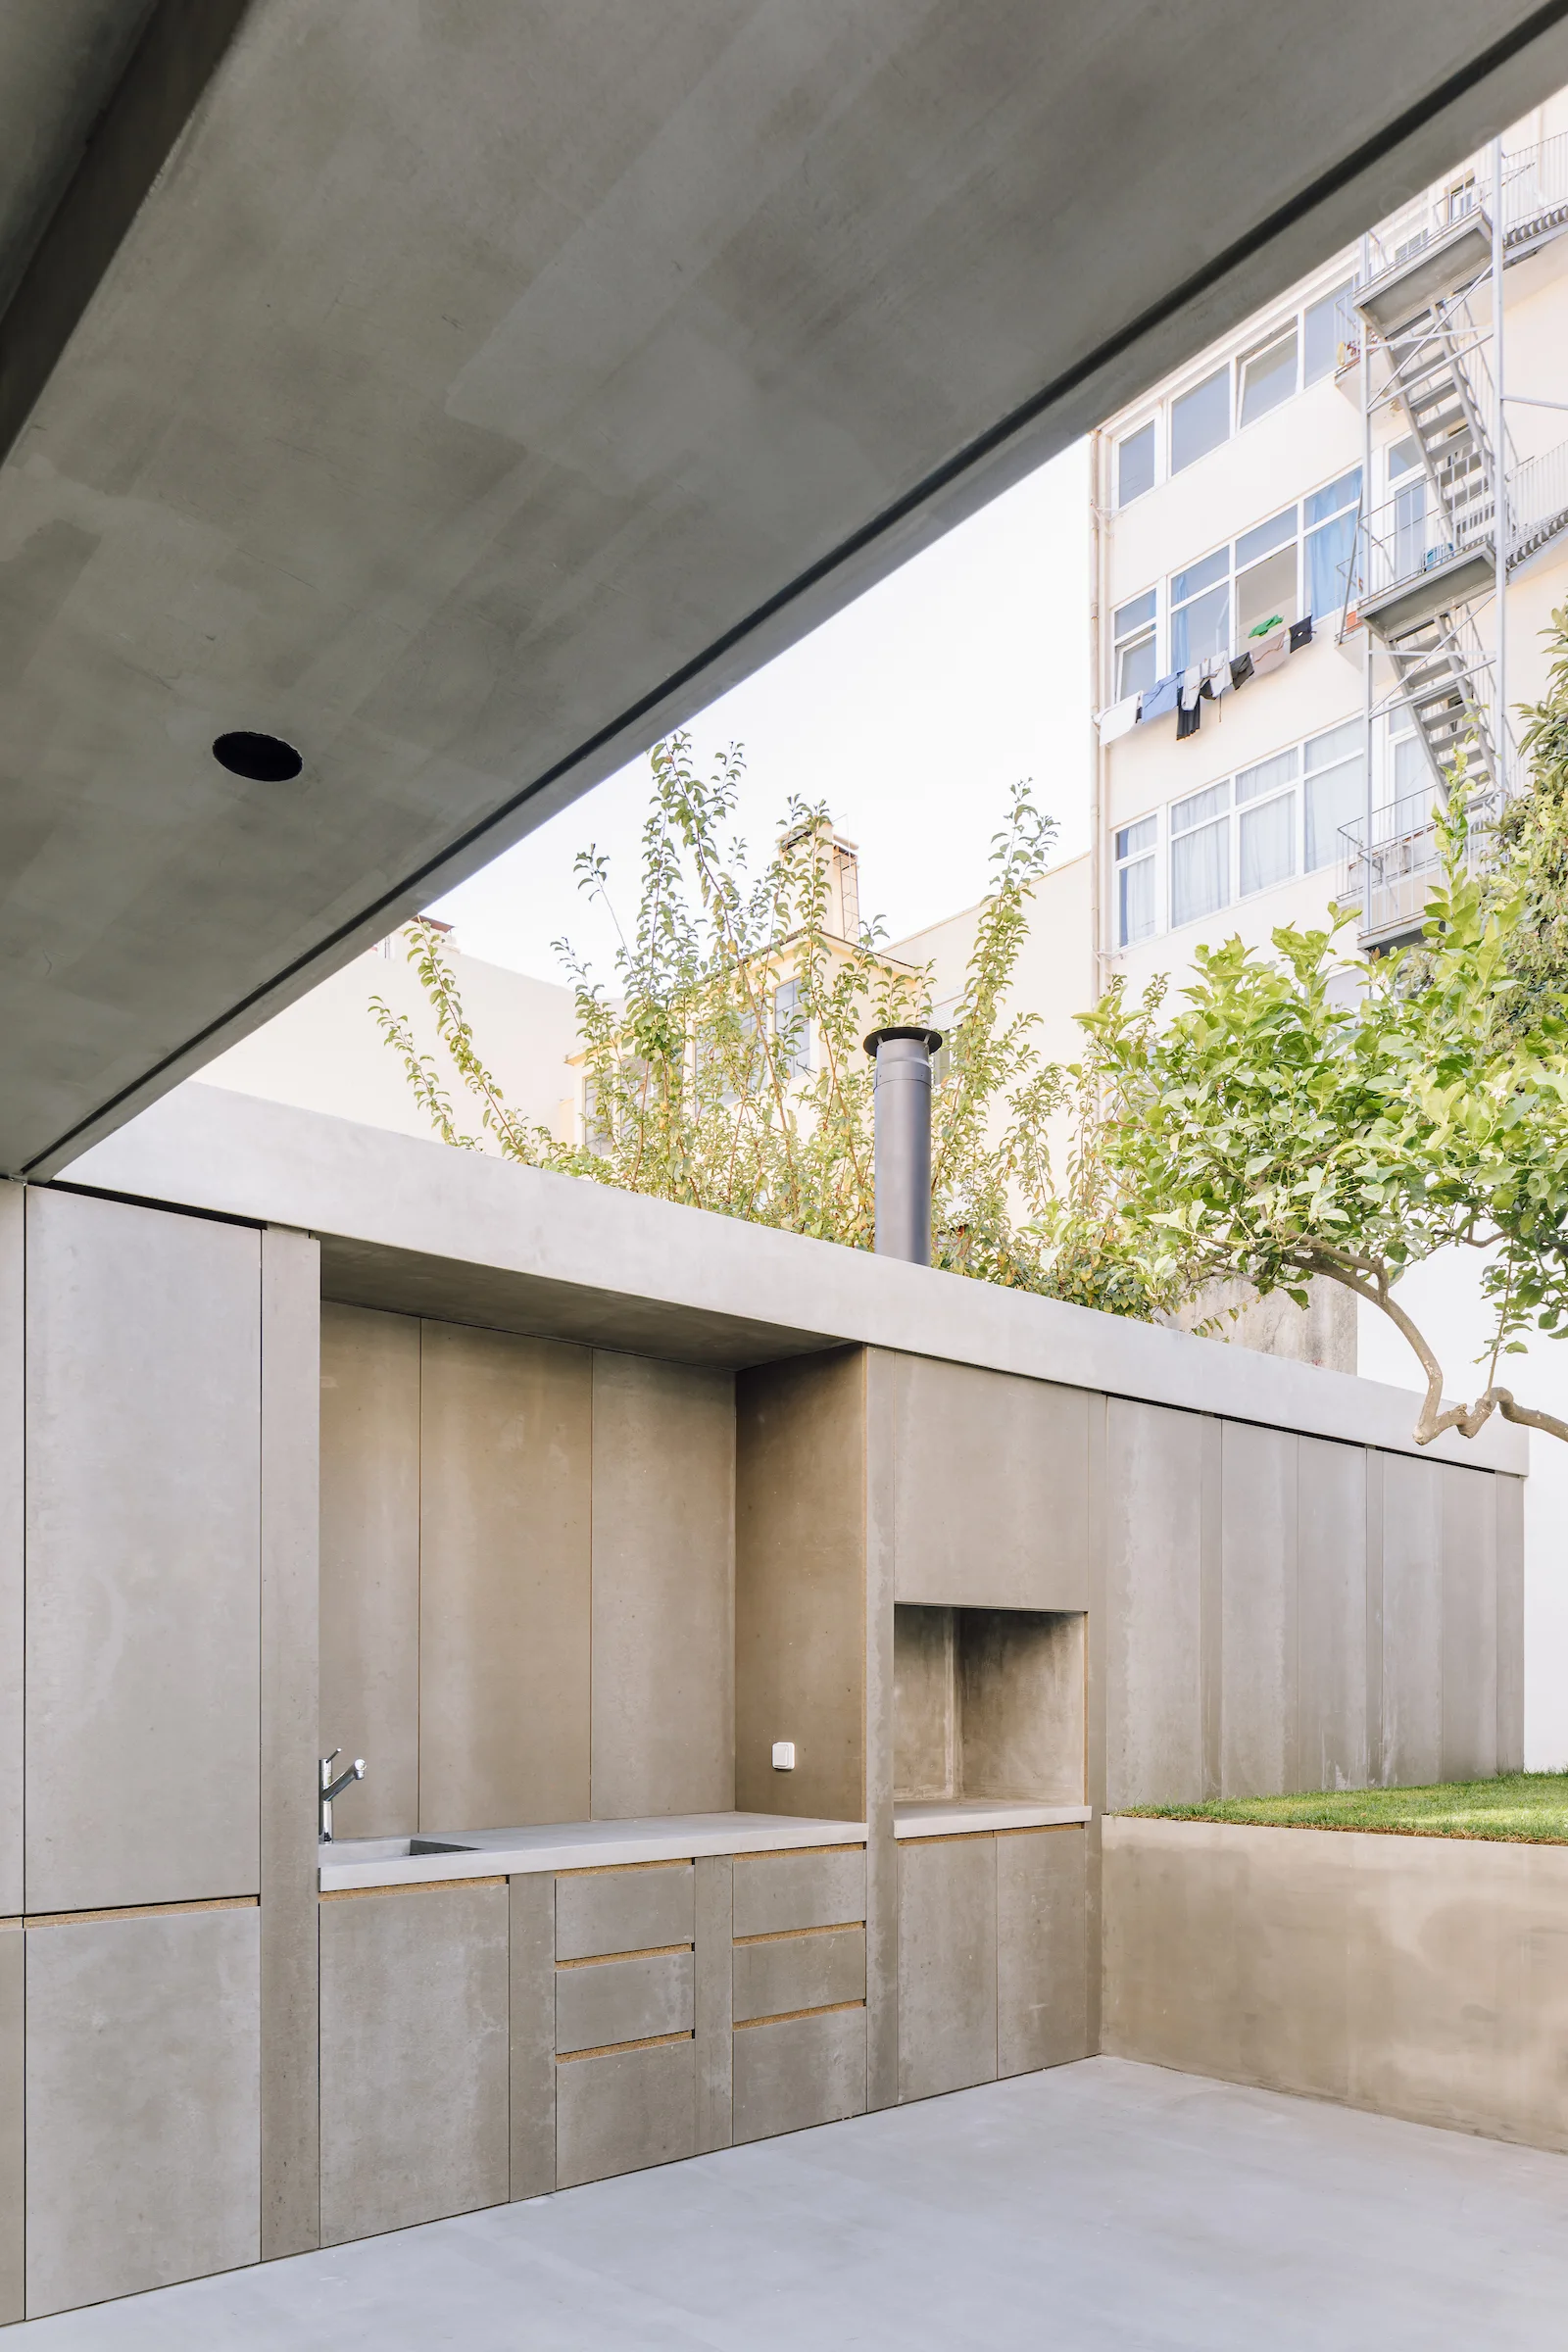
A minimalist outdoor concrete kitchen with an integrated sink and built-in grill area on a stone patio.
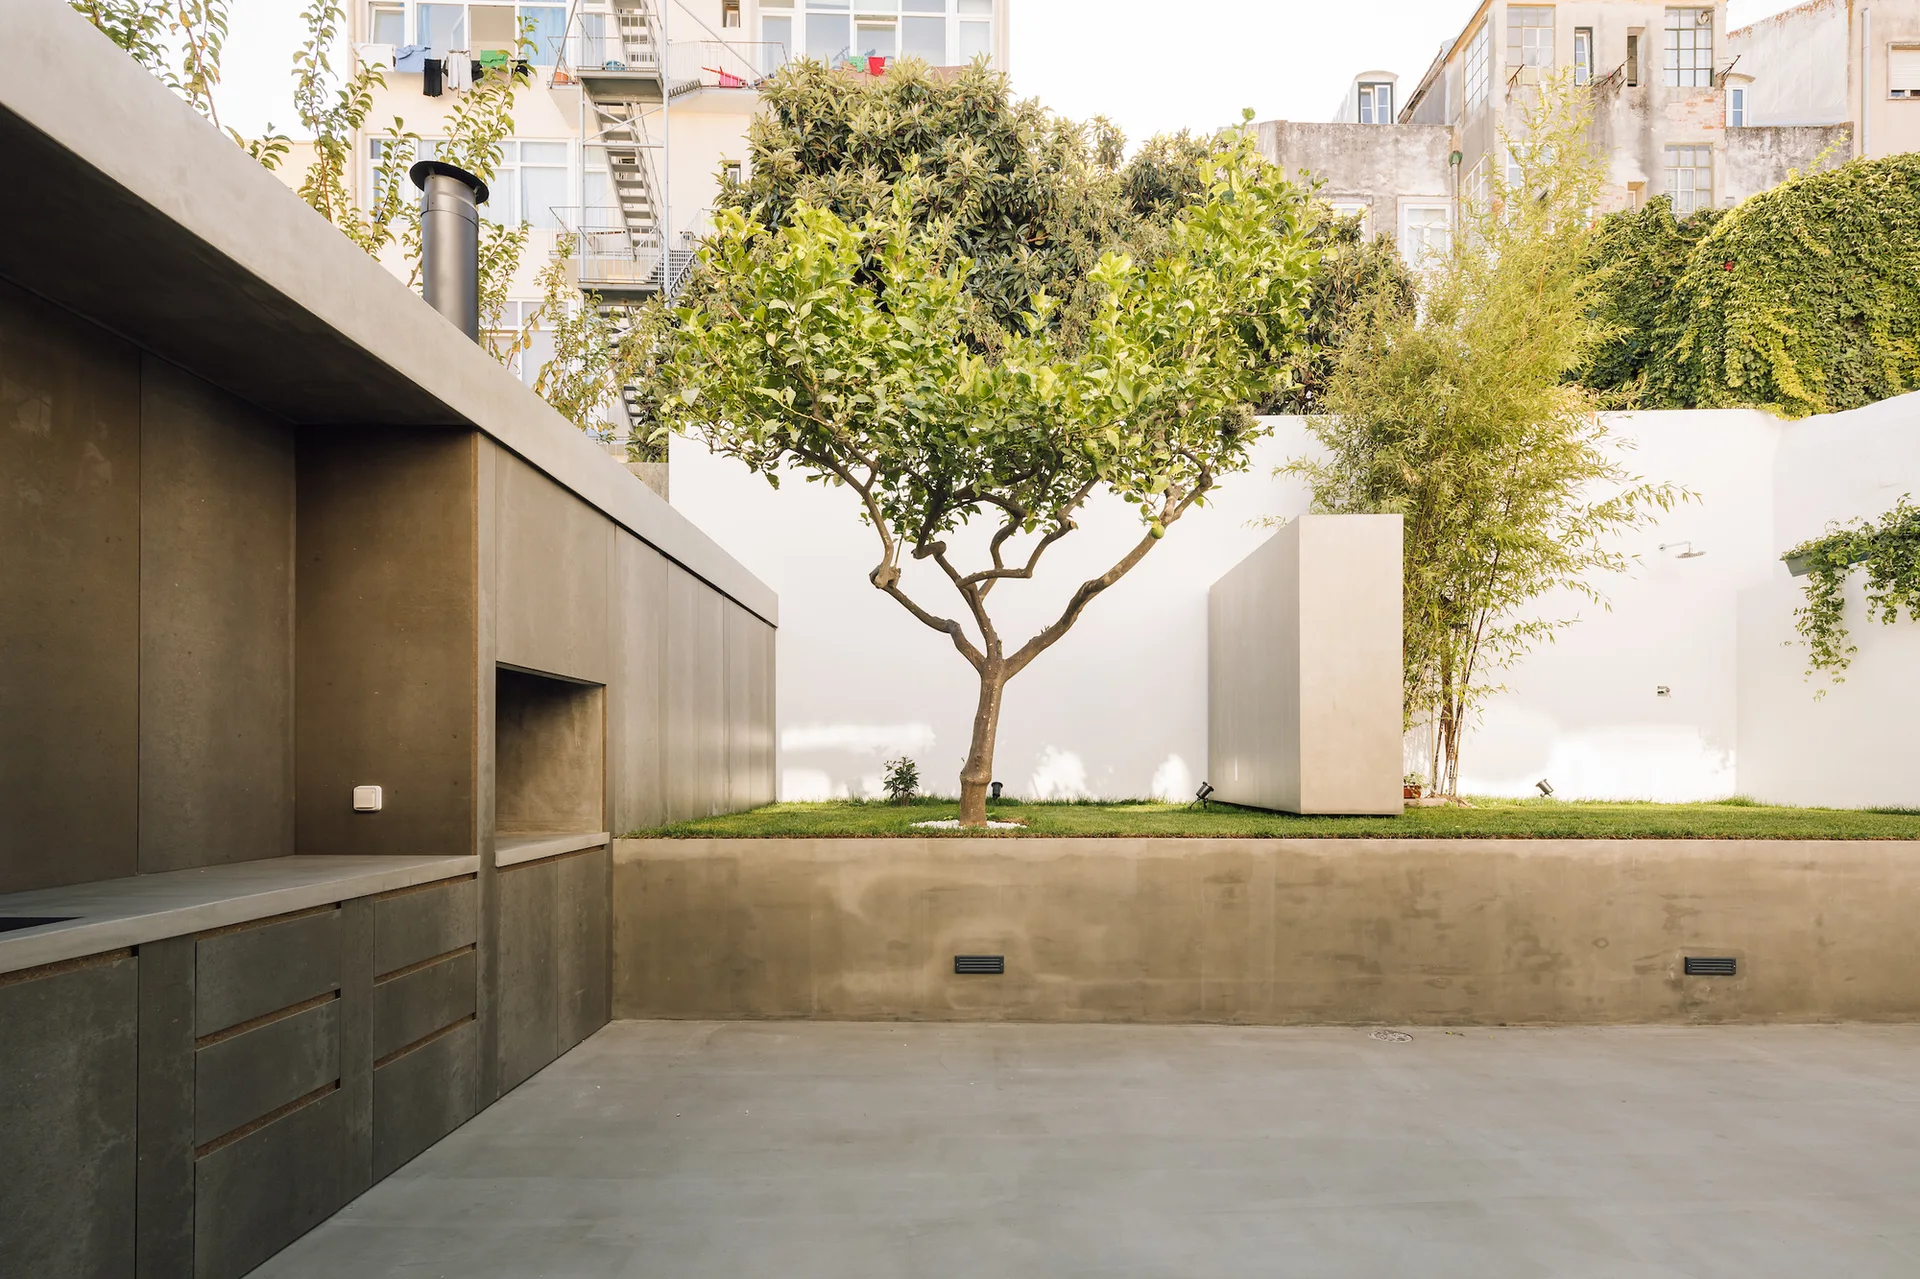
A minimalist outdoor patio features a gray concrete kitchen unit alongside an elevated grass planter with a single tree against a white wall.
A minimalist kitchen features concrete-look cabinets, a matching backsplash, a cylindrical range hood, and a light wood vertical slat wall on the left.
A minimalist white hallway features light pine wood flooring, a paneled door with a transom window, and a built-in floor-to-ceiling wardrobe.
A bright white hallway features symmetrical floor-to-ceiling built-in shelving units and natural wood flooring leading toward a window.
A minimalist kitchen features gray concrete-like cabinetry, a built-in oven, a stainless steel range hood, and large sliding glass doors leading to a patio.
A minimalist kitchen features a light wood plywood fireplace, gray concrete cabinetry, and sliding glass doors opening to a concrete patio.
A modern minimalist backyard features a raised green lawn supported by a smooth concrete retaining wall against tall white perimeter walls.
A minimalist concrete patio features a built-in grey kitchen station, sliding glass doors, and a single tree in a raised planter bed.
A minimalist white hallway features light wood plank flooring, flush doors, and built-in shelving with lower cabinets under recessed ceiling spotlights.
A modern indoor-outdoor kitchen featuring seamless grey concrete wall panels, flat cabinet doors, and a large sliding glass partition.
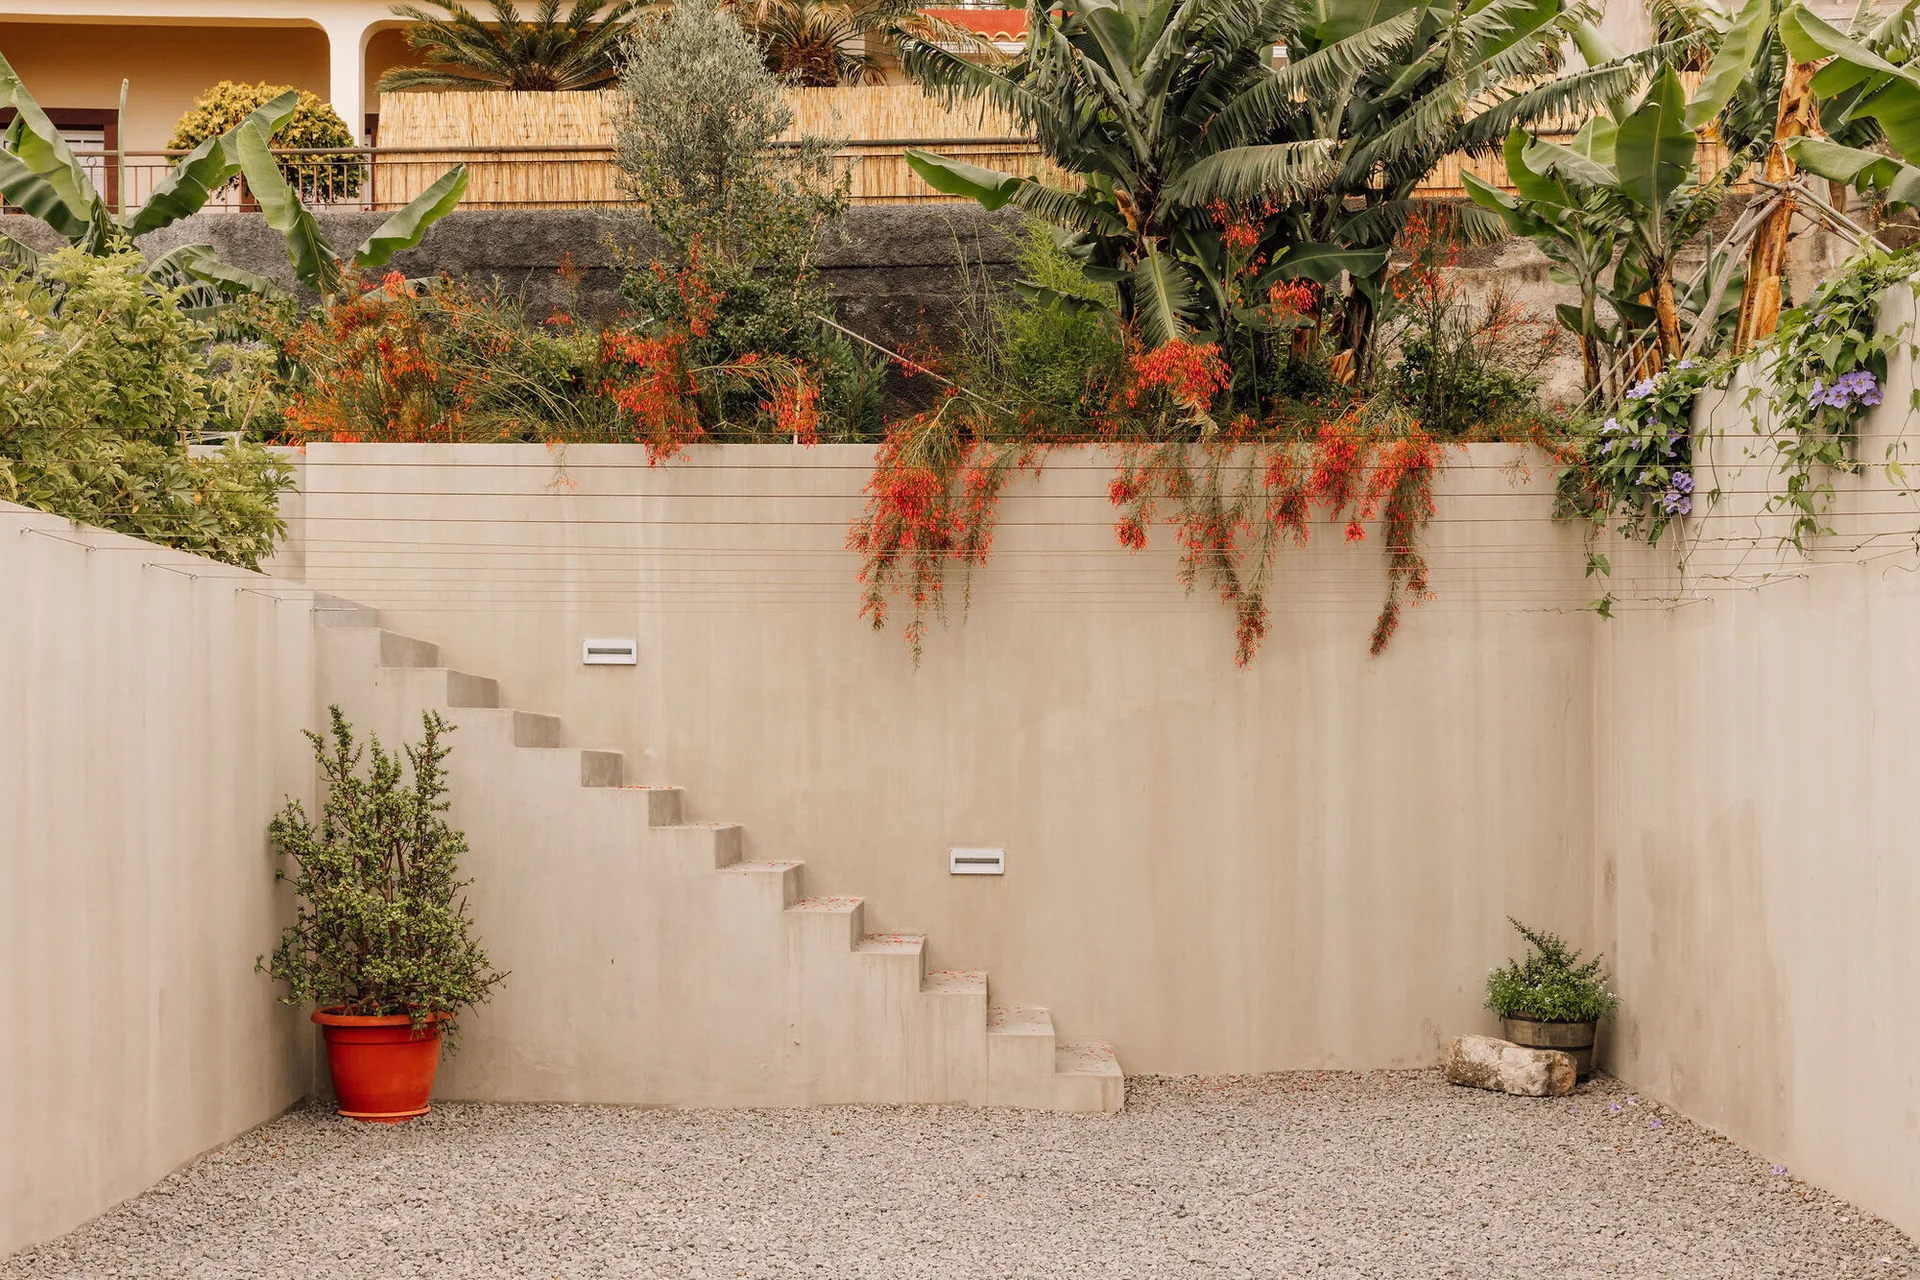
Minimalist tan concrete retaining walls with integrated stairs stand on a grey gravel patio beneath cascading tropical plants.