Skip to content

PROJECT

Parais@

by Manuel Ocaña

11 images

An open-concept loft features black metal grid glass partition walls enclosing a bedroom and bathroom, set against concrete columns and light wood floors.
A close-up view of patterned geometric floor tiles transitioning to light wood flooring next to a wooden cabinet with a mirrored baseboard trim.
A light wood bathroom vanity with a black vessel sink sits next to a glass and metal grid partition wall looking into a living room.
A modern kitchen featuring a plywood island with a black countertop, exposed concrete ceiling beam, and industrial steel-framed window wall.
A single glowing globe pendant light hangs from a black cord coiled around a concrete beam in front of a metal grid window partition.
A modern bathroom vanity with a black vessel sink and illuminated mirror is enclosed by industrial black metal-framed glass partition walls.
A close-up of a silver metal-framed glass partition wall with a grid pattern against a plain white ceiling and staircase.
A close-up of a raw gray steel door handle welded to an industrial metal-framed glass partition door with a light wood floor in the background.
Close-up of thin dark steel hairpin furniture legs with adjustable black rubber protective tips on a light oak wood plank floor.
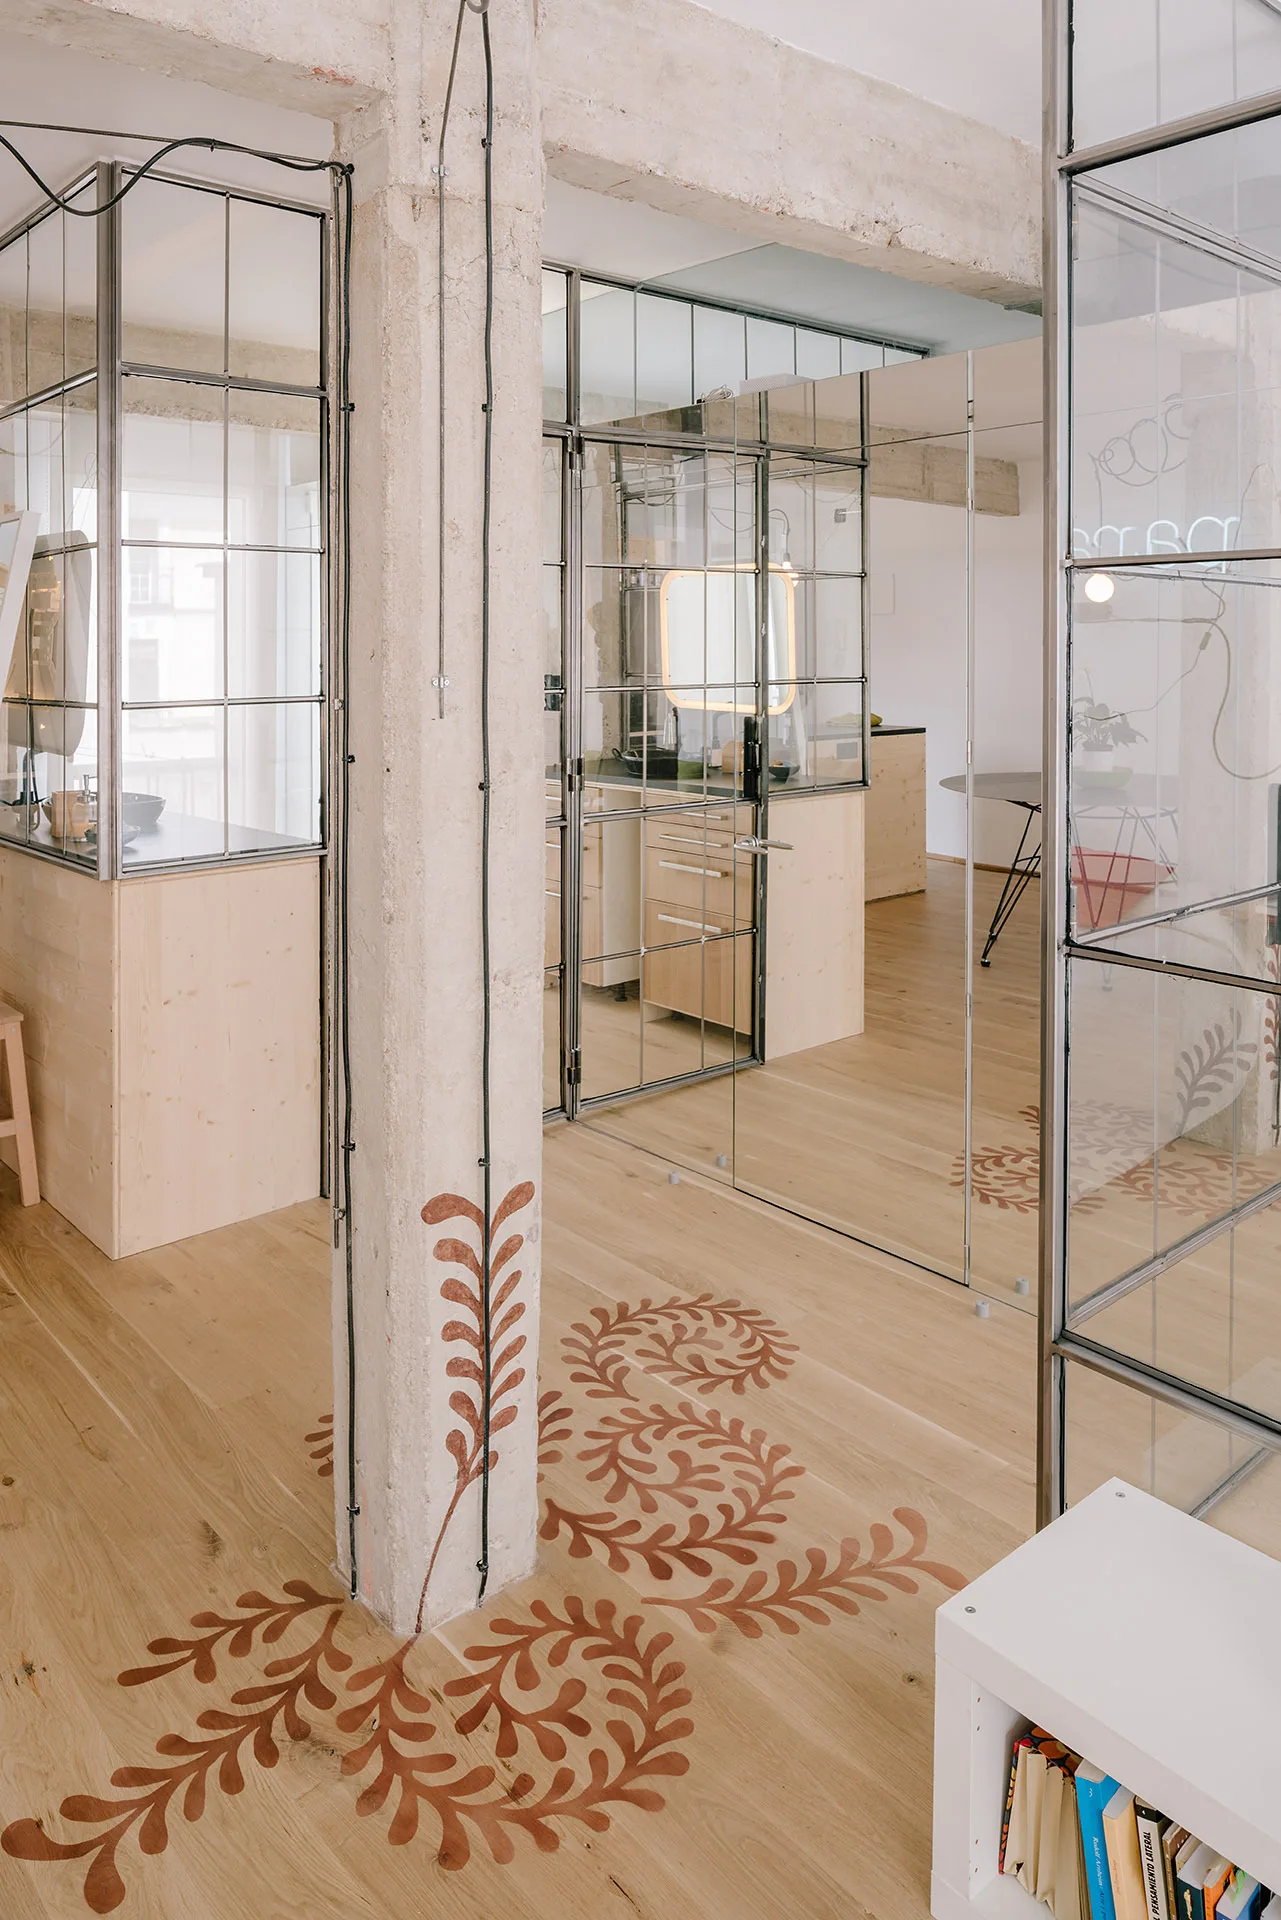
An industrial interior features steel-framed glass partitions, light wood floors, and an exposed concrete column decorated with a terracotta botanical motif.
High-angle view of a backyard swimming pool bordered by a green lawn and a vertical garden wall integrated with circular mirrors.