Skip to content

PROJECT

Shiiba House

by Mandai Architects

18 images

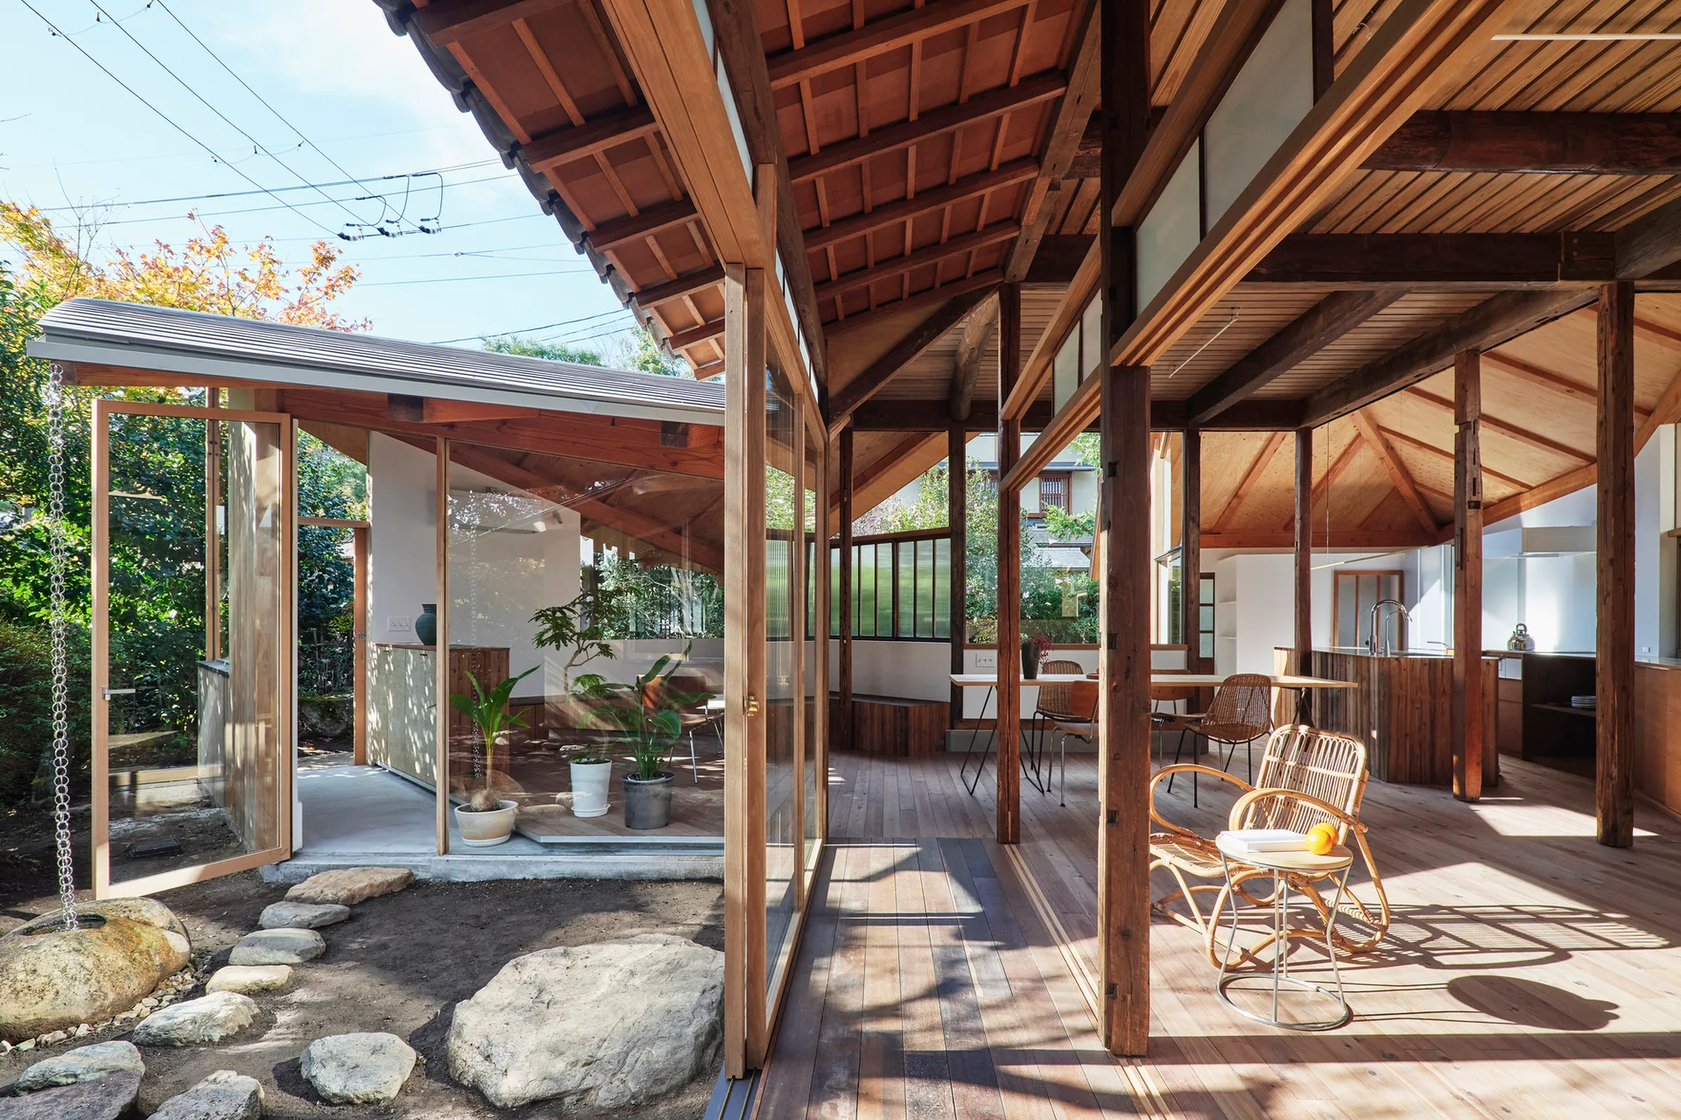
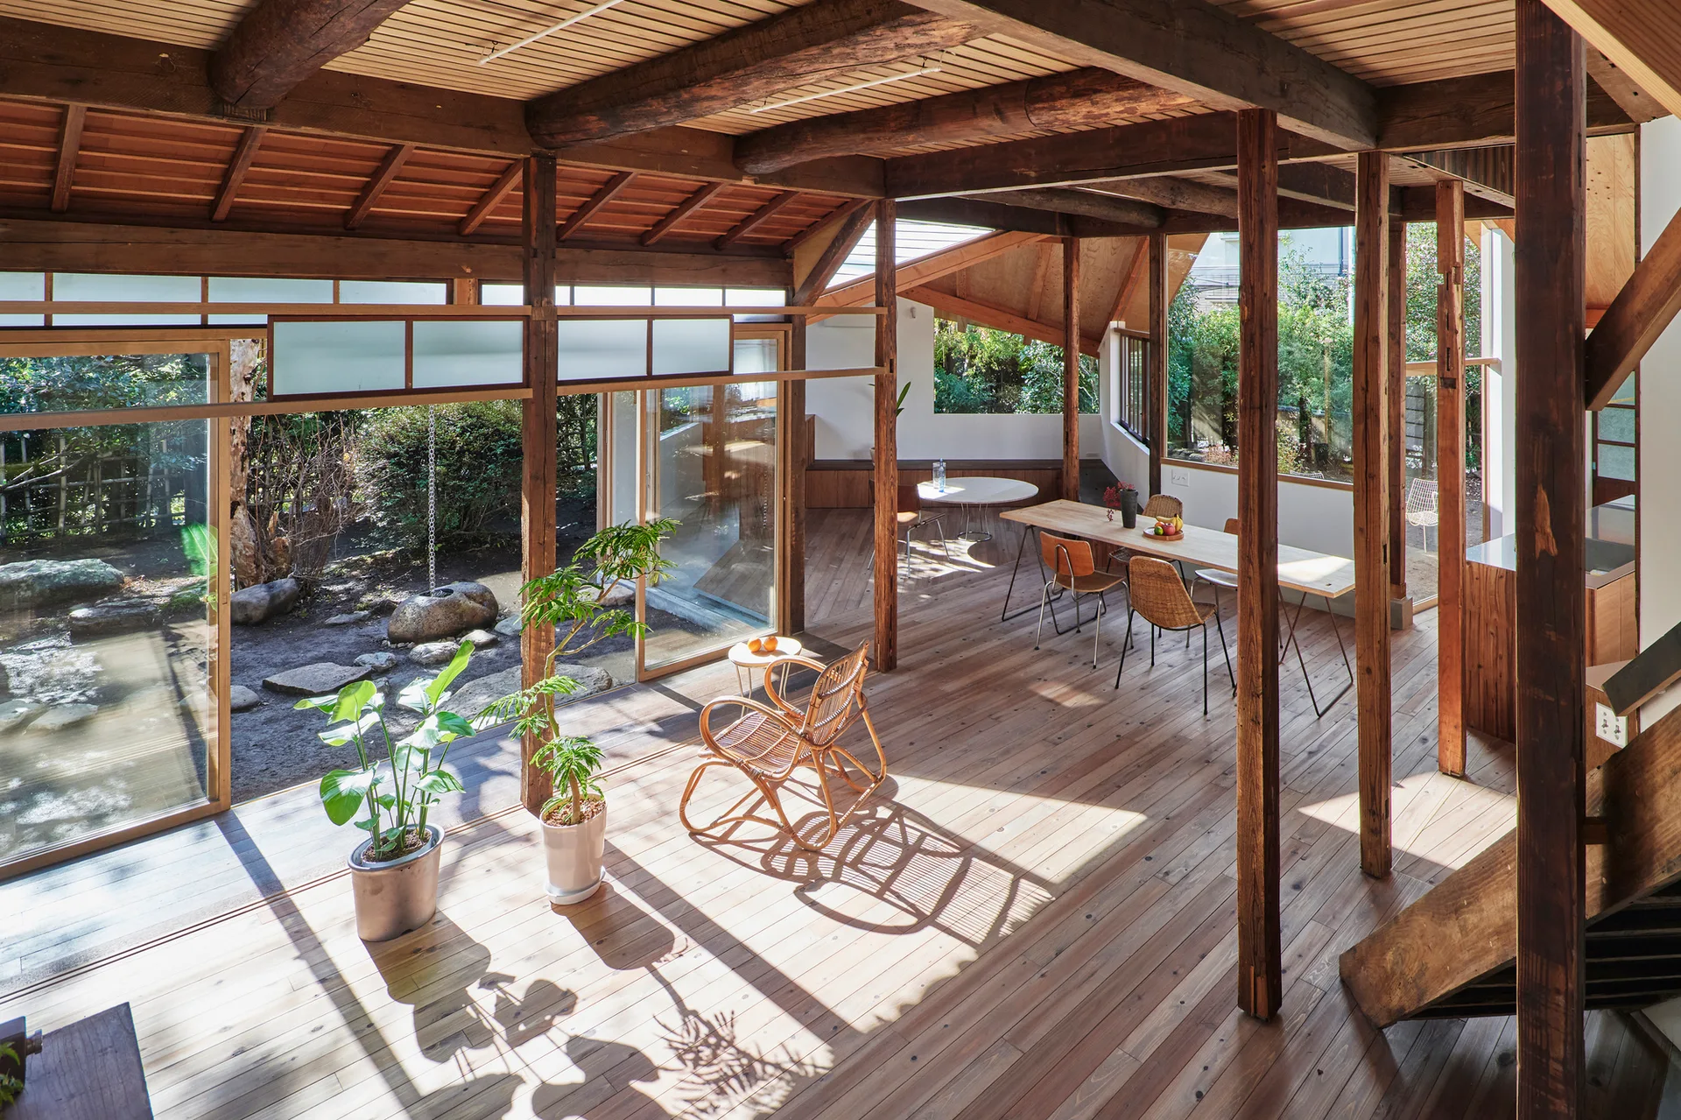
A modern wooden home interior featuring exposed timber beams, sliding glass doors opening to a garden, and a rattan rocking chair.
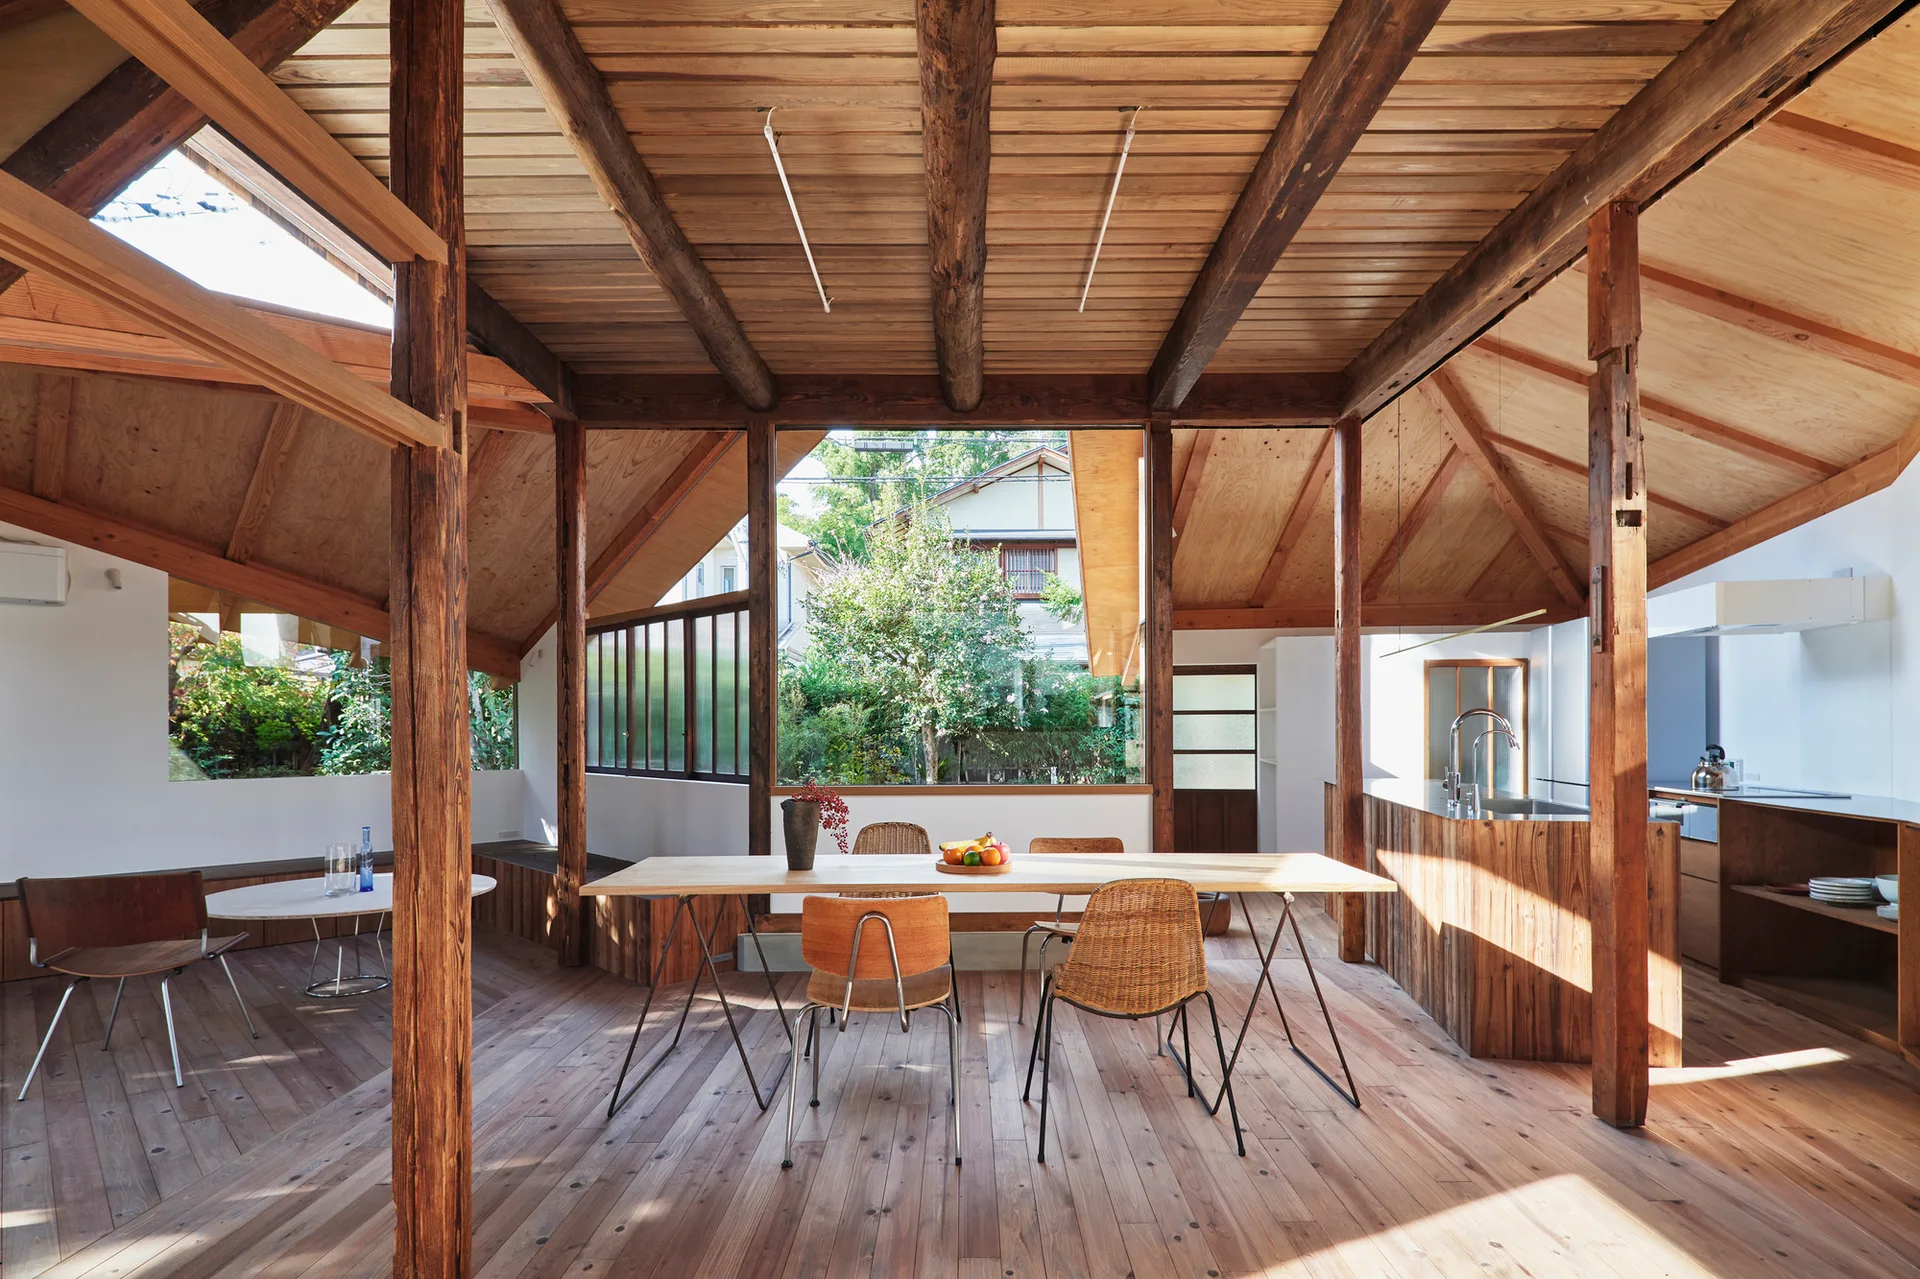
An open dining area features a light wood table, woven chairs, a wooden ceiling with exposed beams, and a large window looking out to trees.
Shiiba House, Mandai Architects, Interior, Table, Windows, Chair, Beam
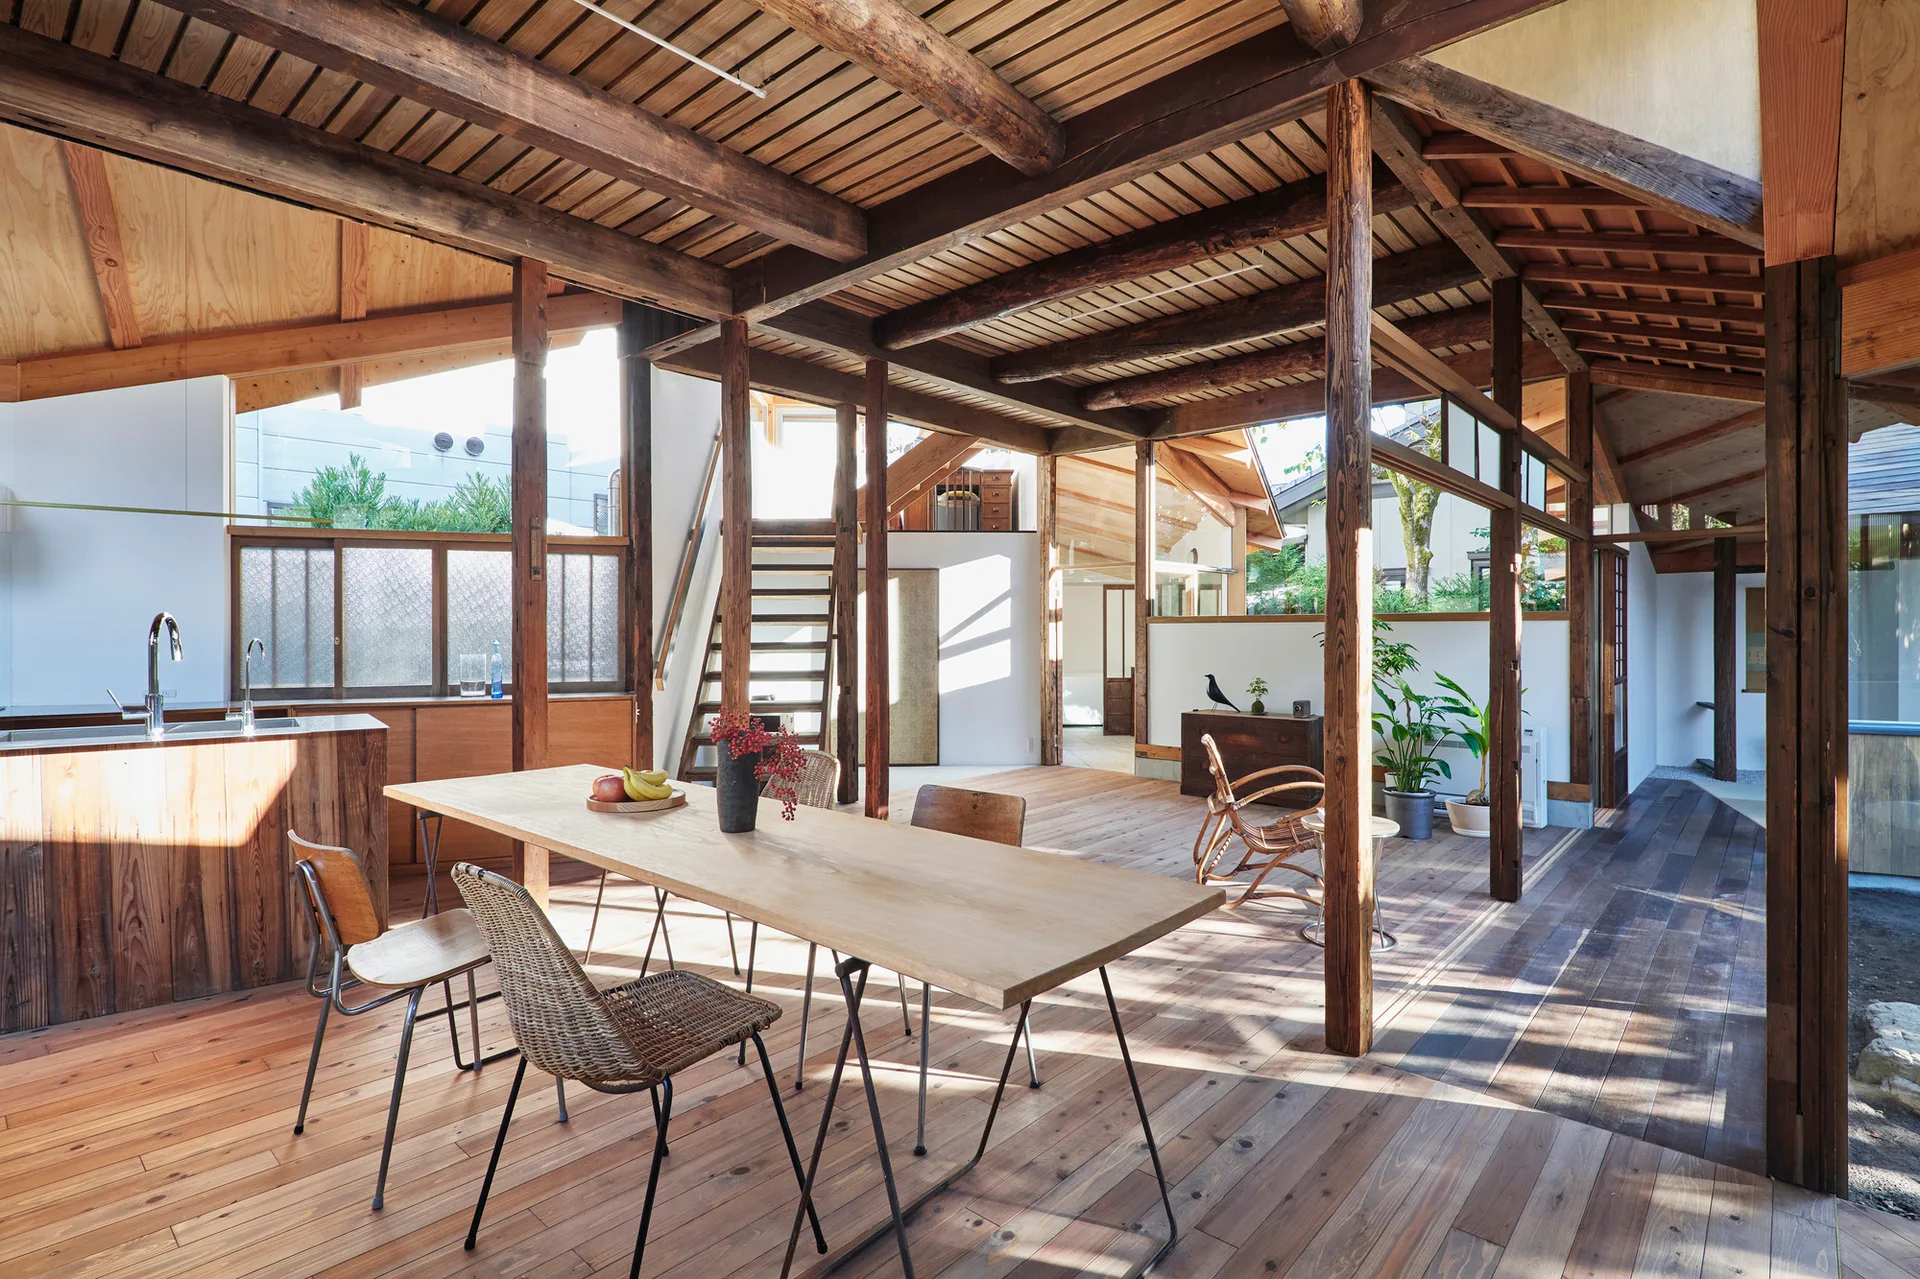
A rustic dining room features a long wooden table and chairs beneath an exposed timber ceiling with dark posts and beams.
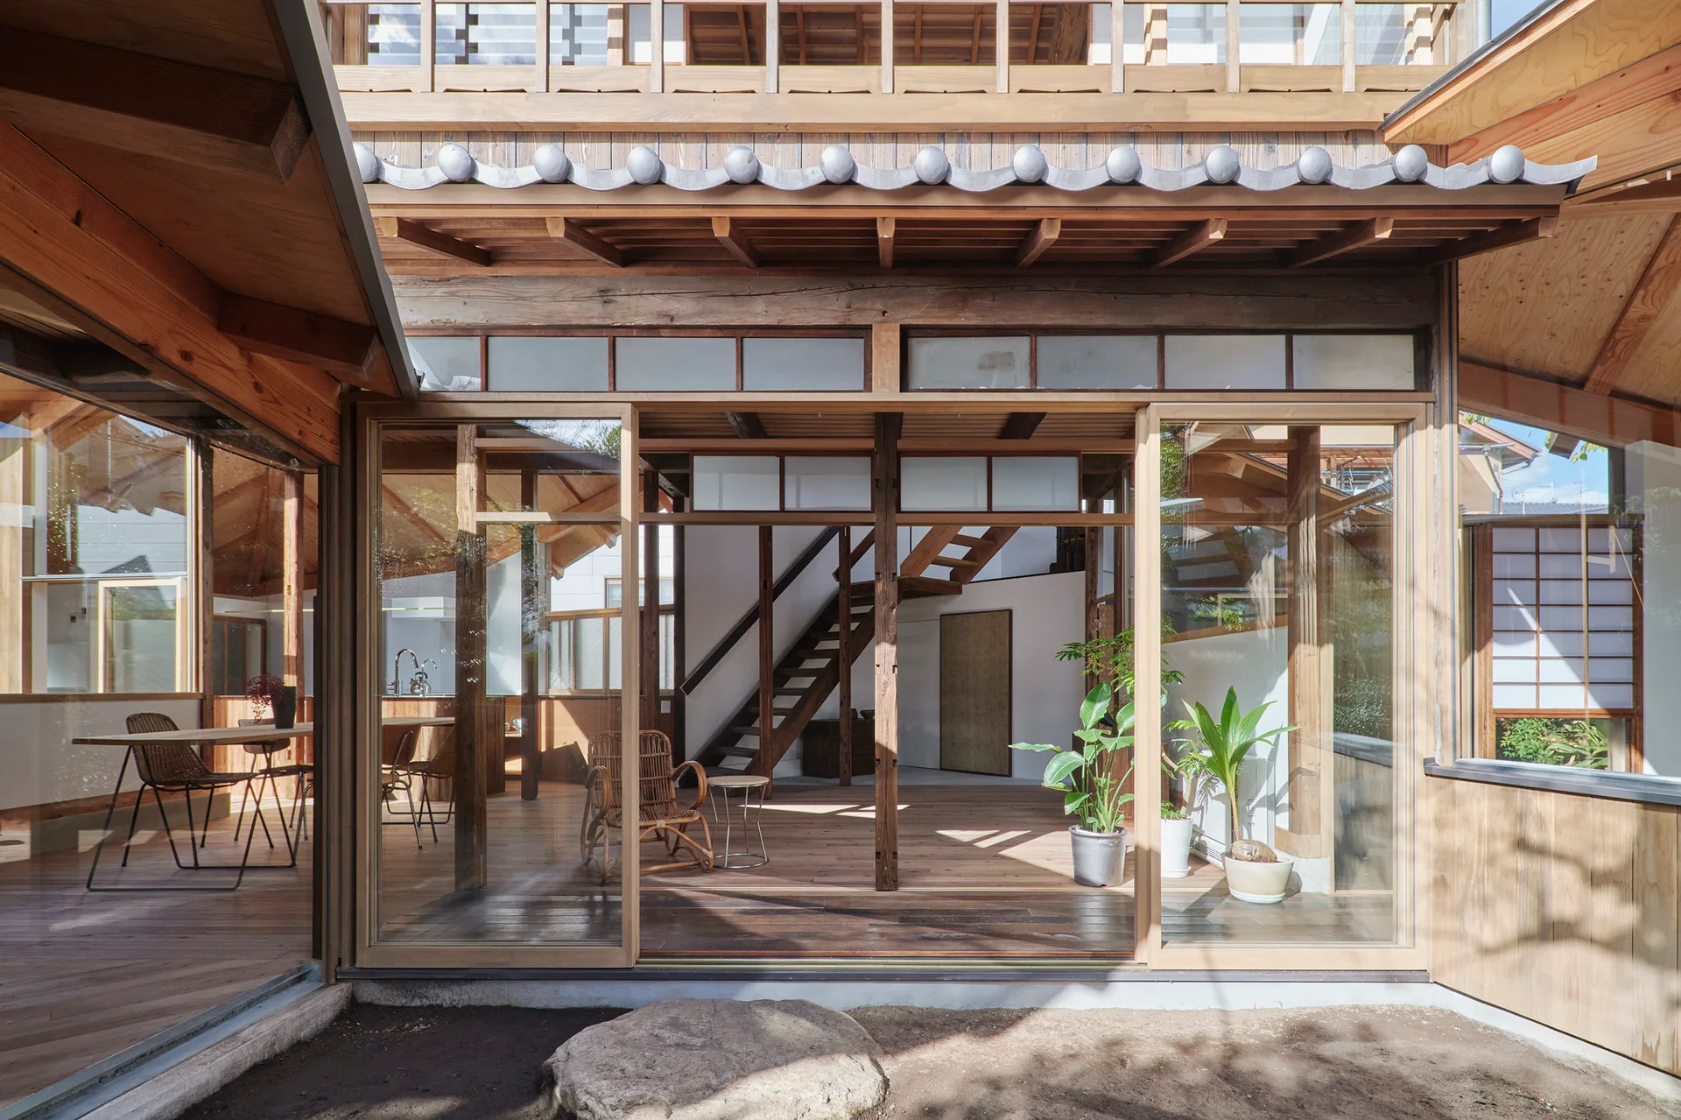
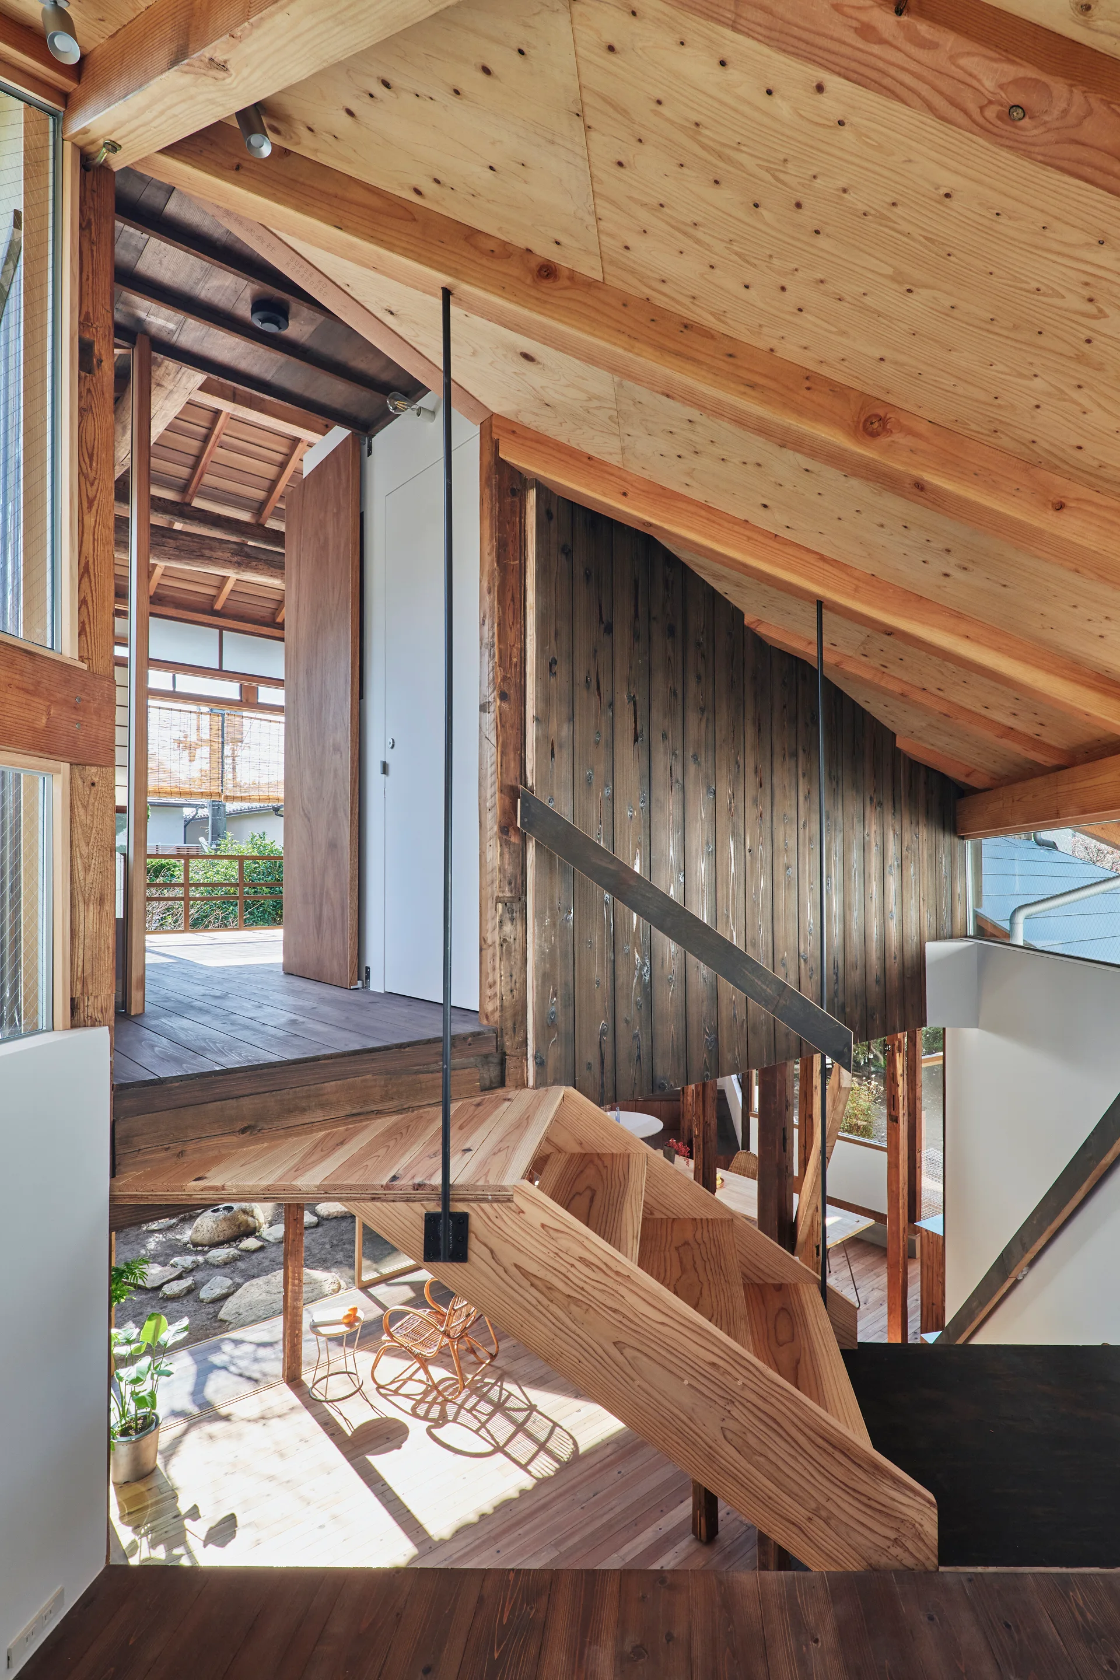
A modern Japanese-inspired home features large sliding glass doors, exposed timber framing, a central wooden staircase, and a minimal living area.
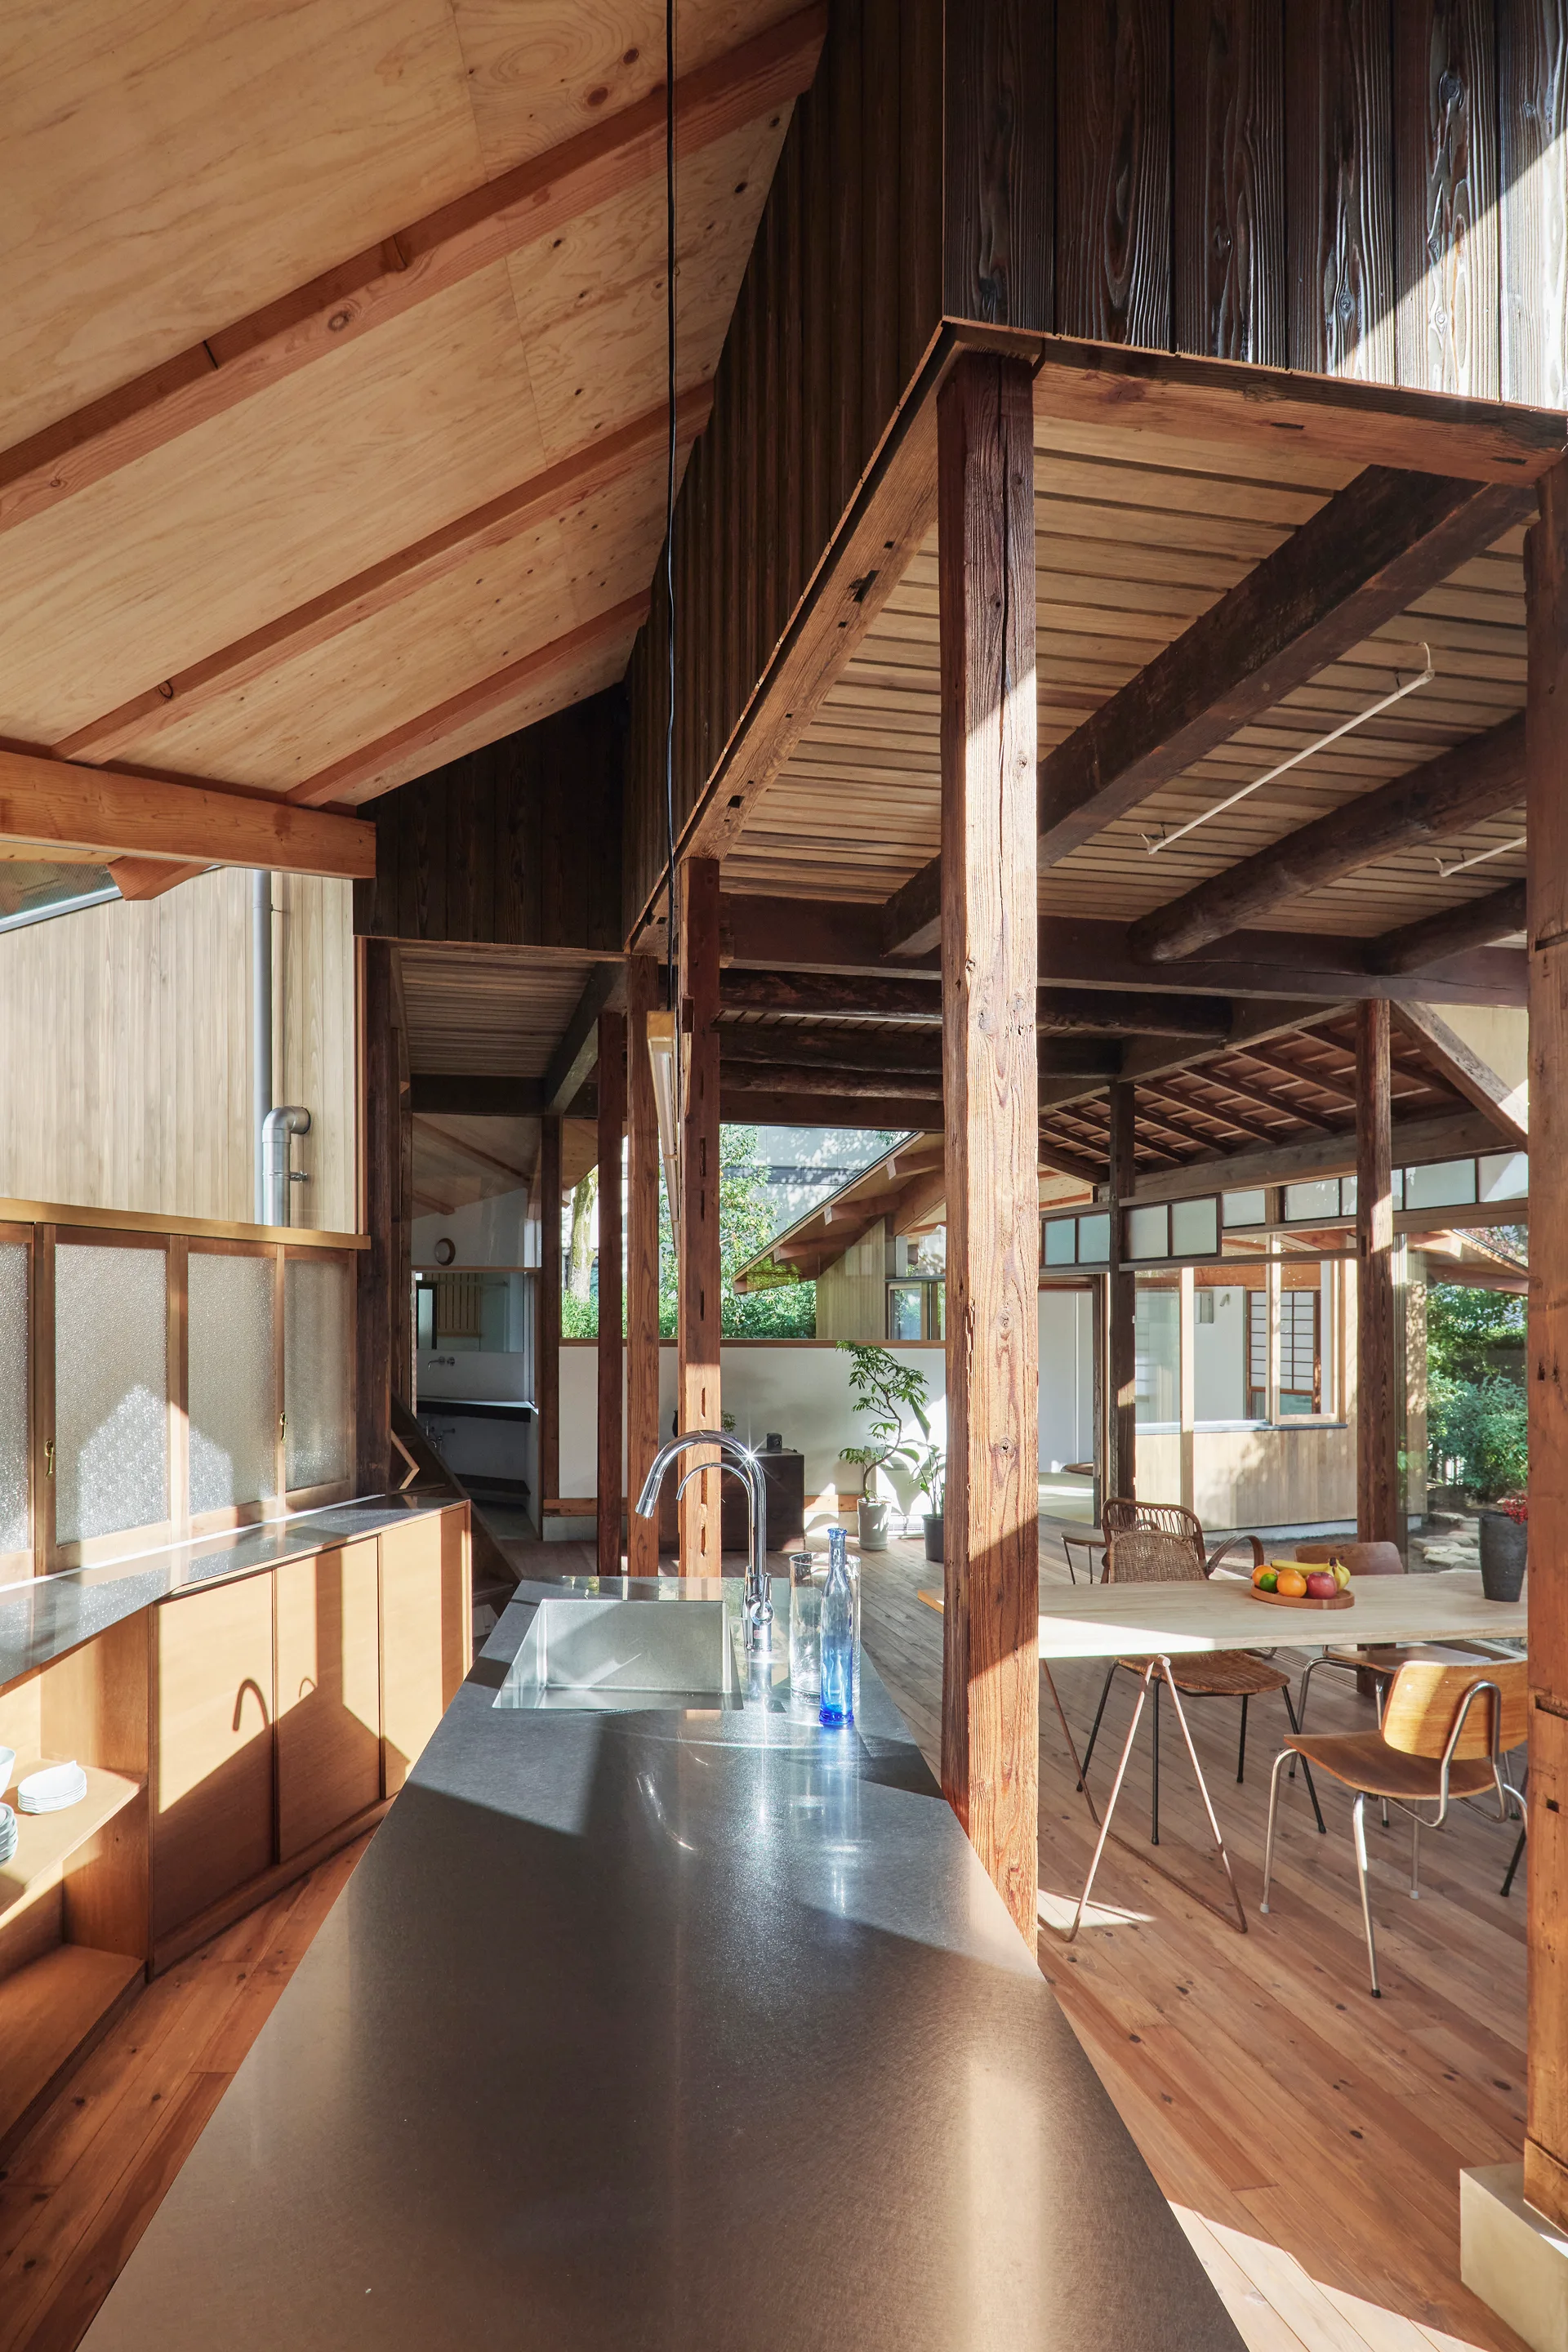
An open plan kitchen with a dark stone-top island under an exposed vaulted timber ceiling with supporting wooden columns.
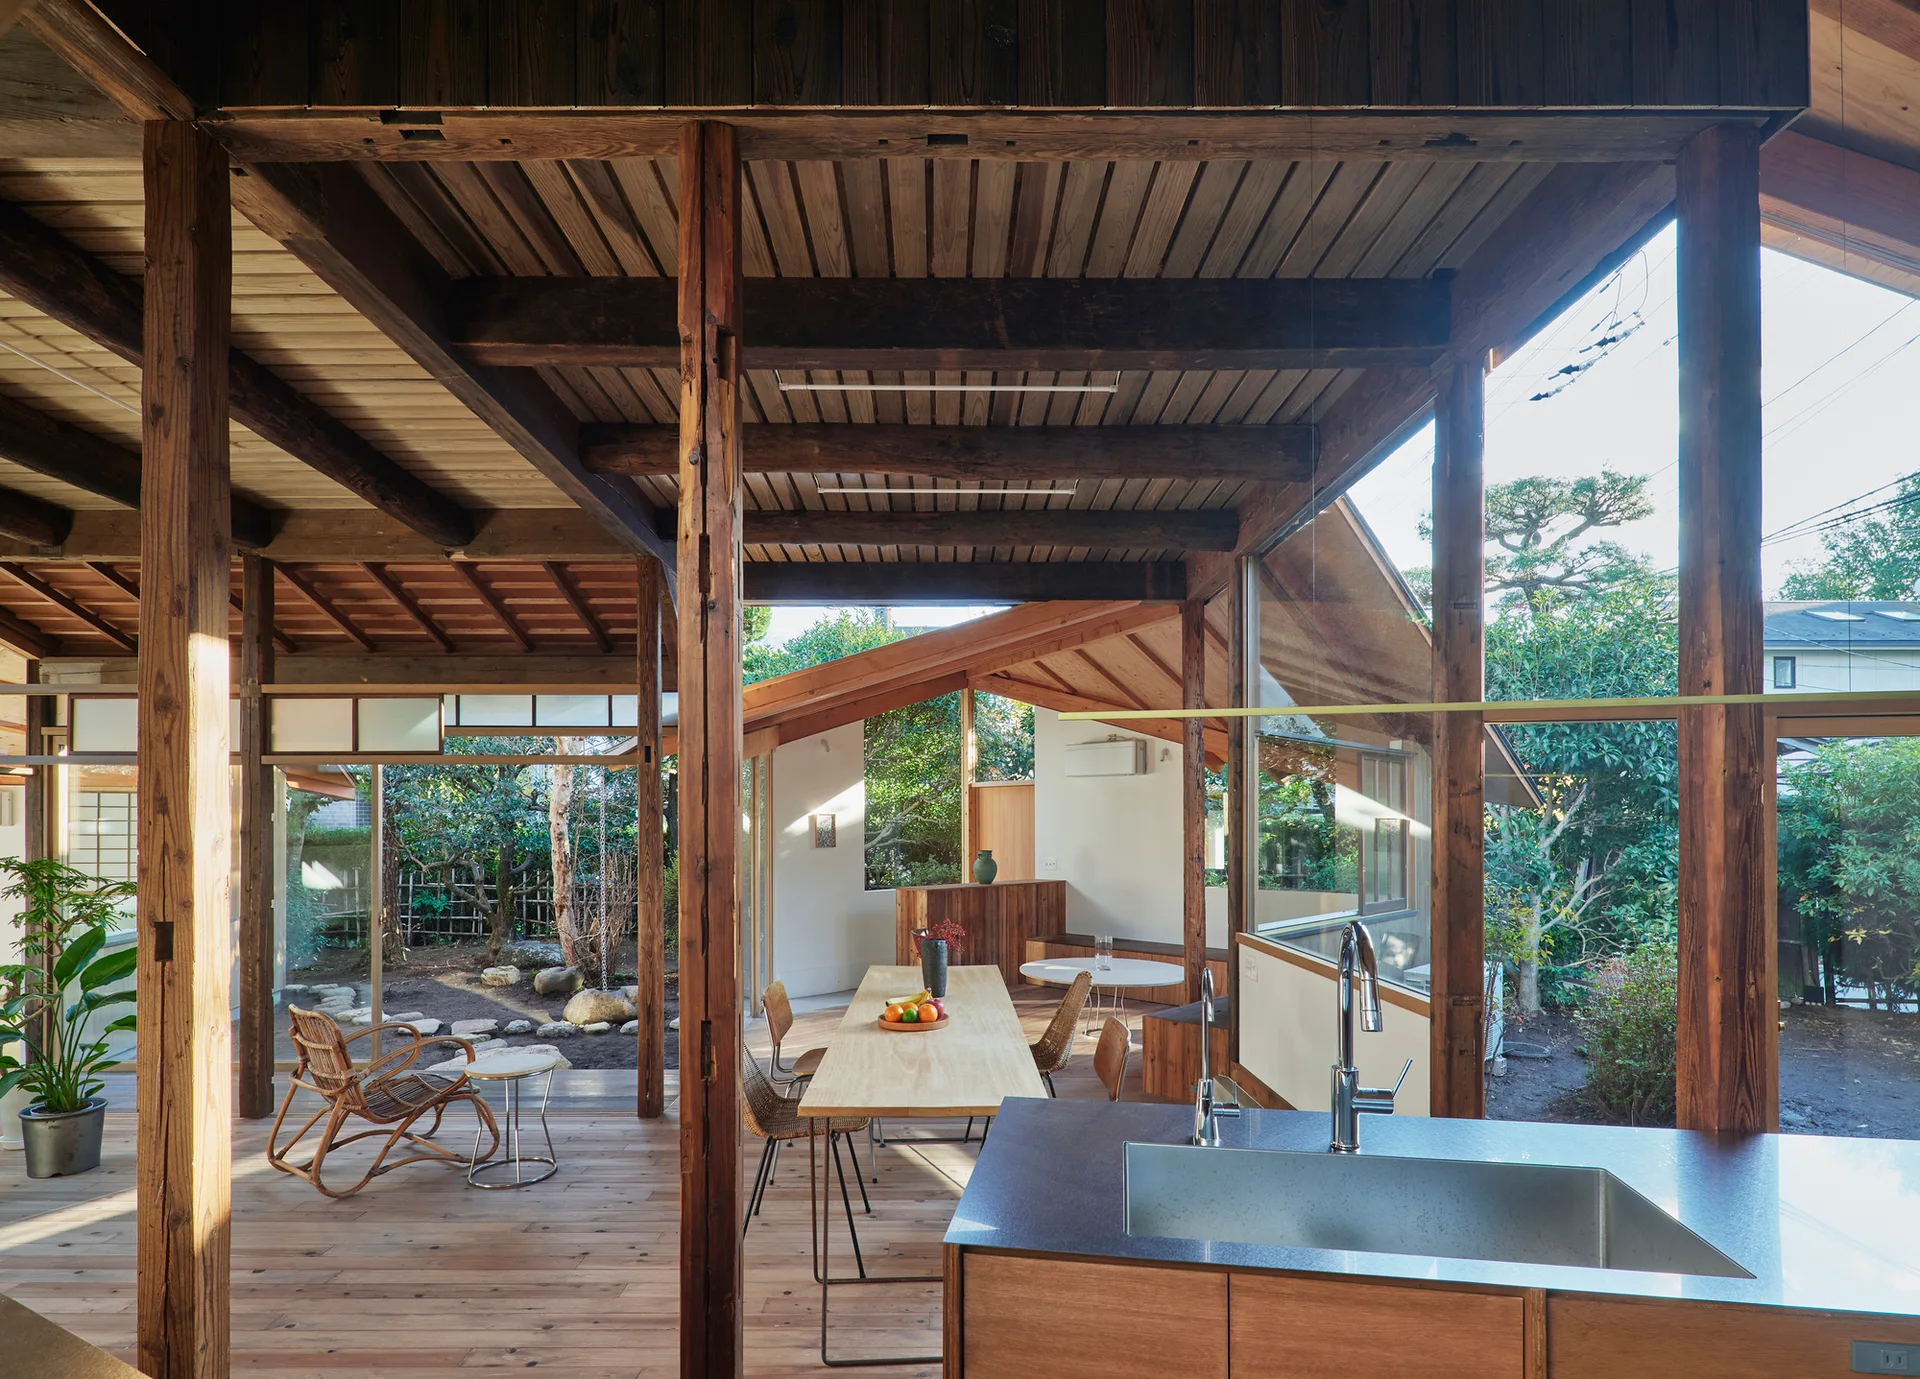
An open plan kitchen and dining room featuring exposed timber beams, a light wood dining table, and large glass windows overlooking a garden.
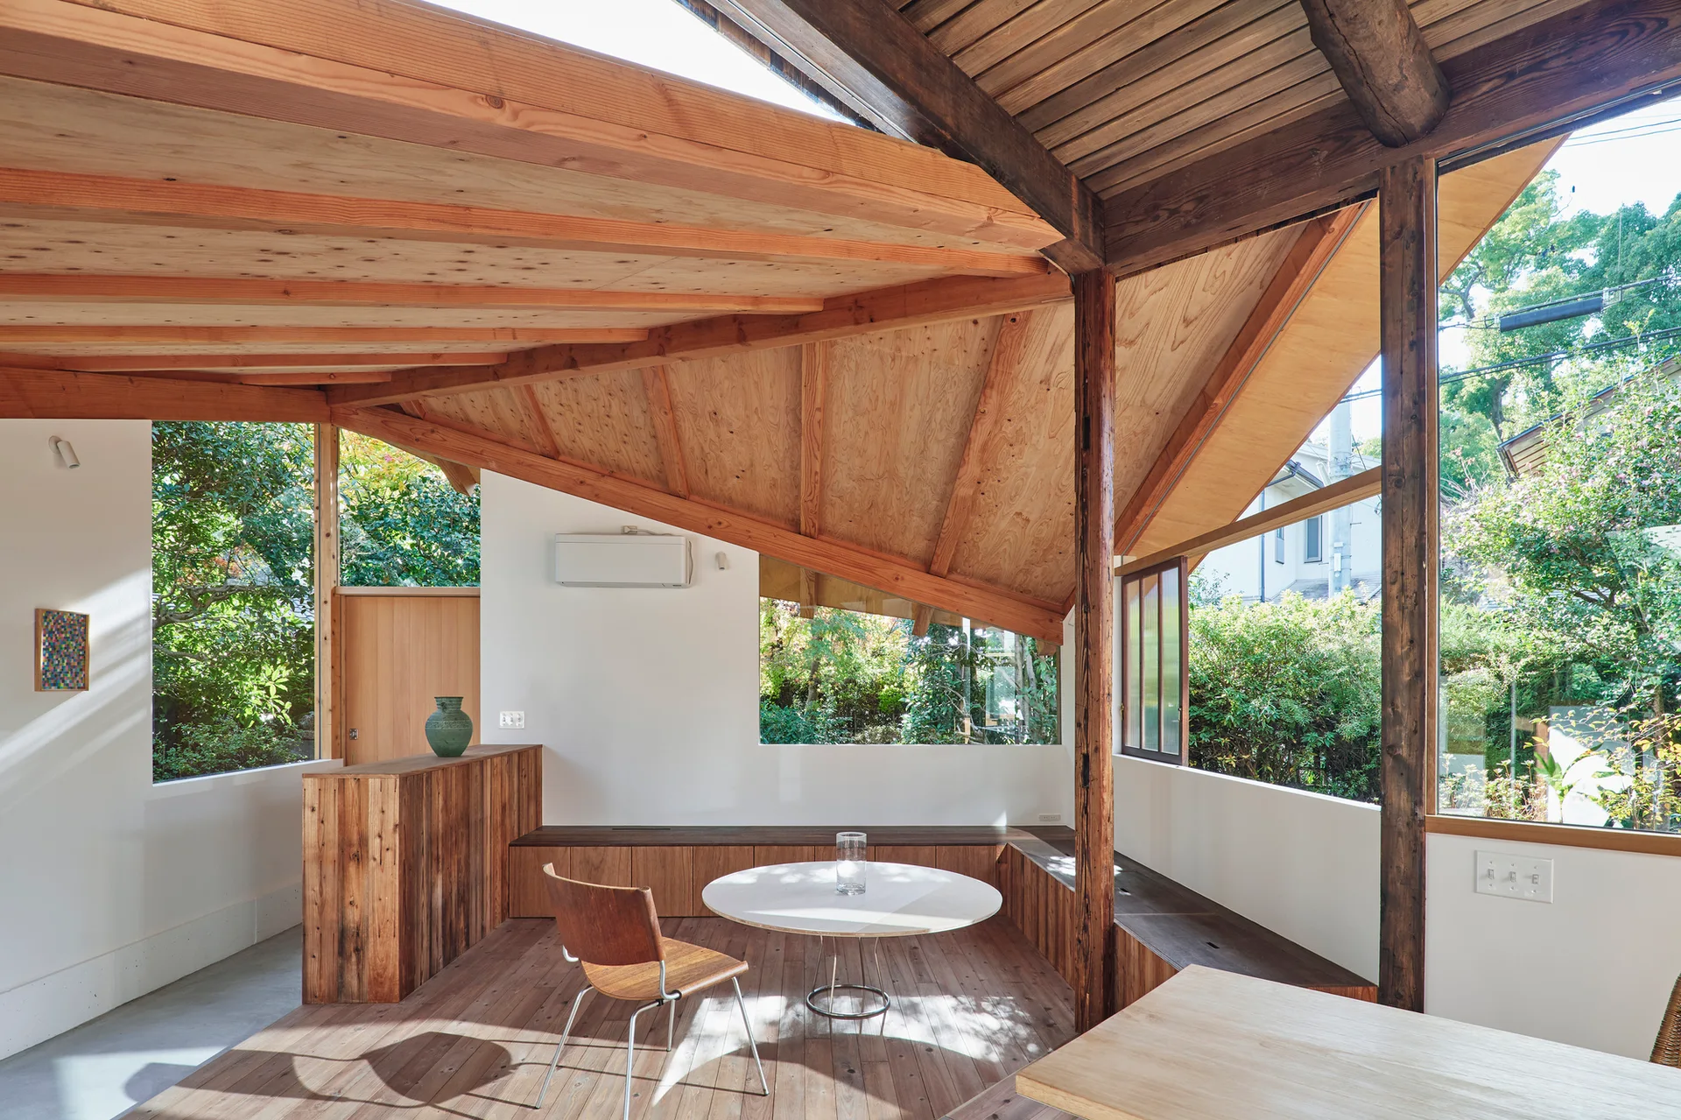
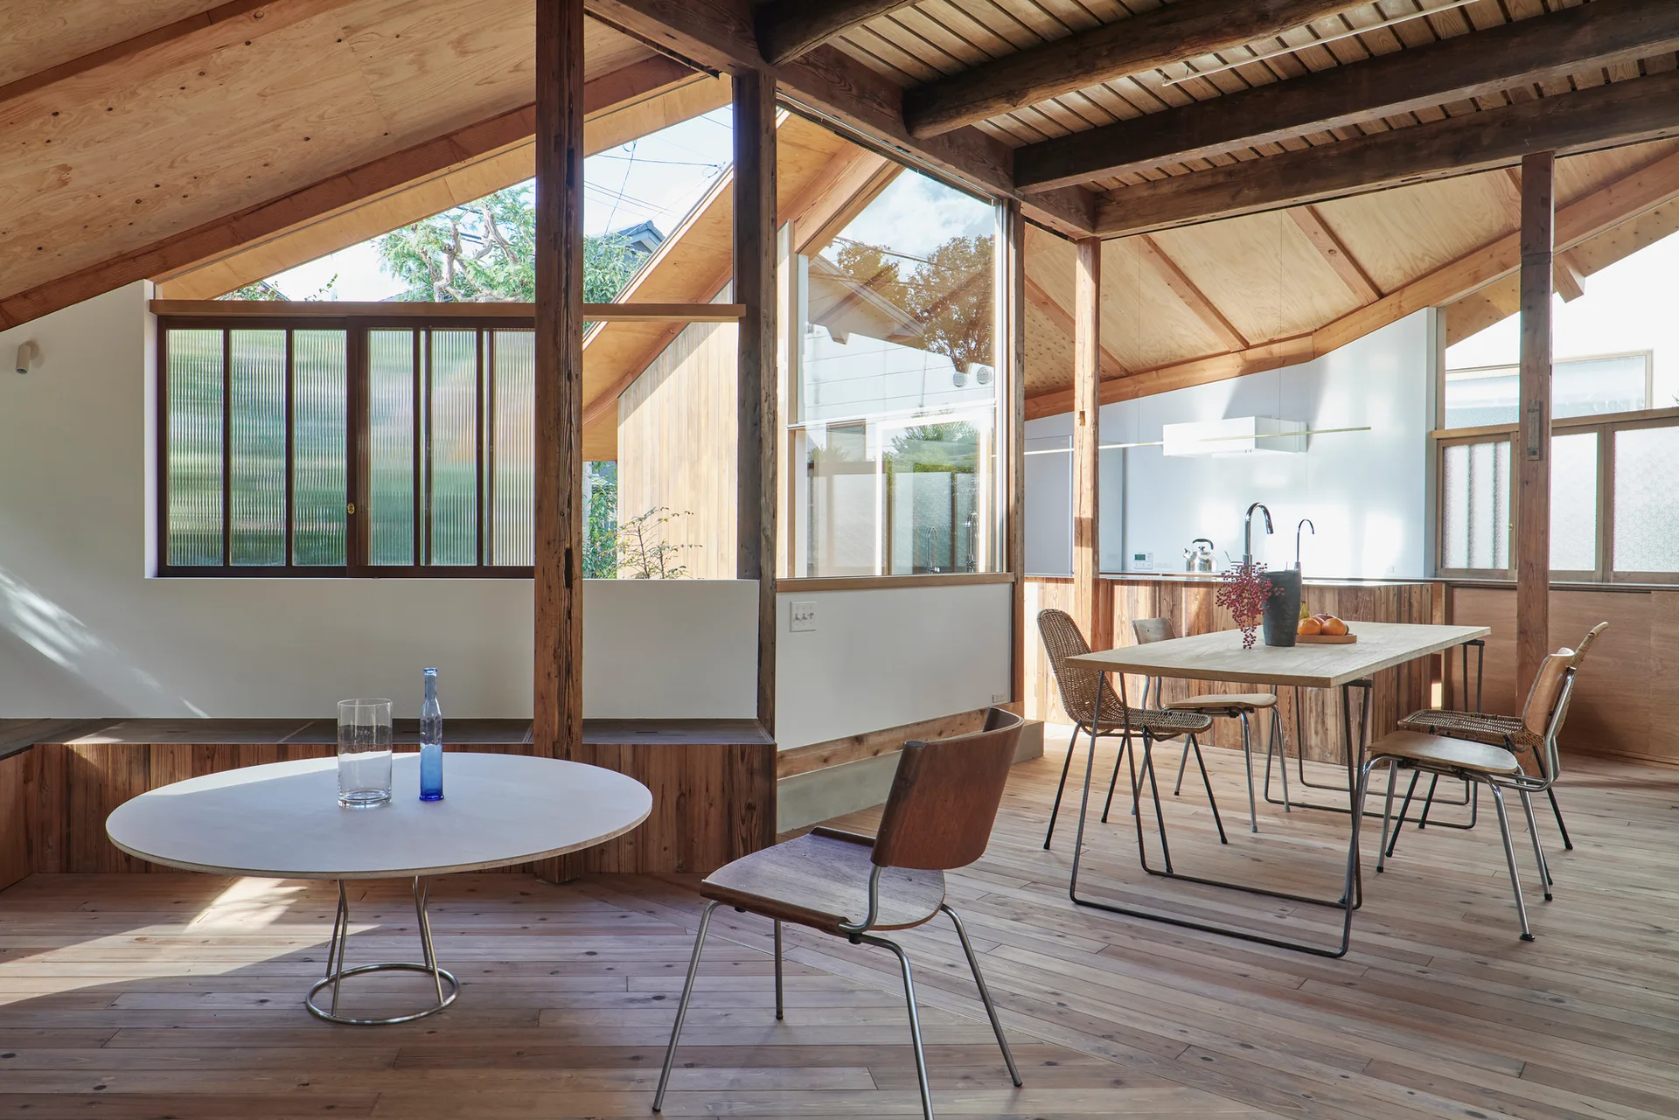
An airy interior features a vaulted wood ceiling with exposed timber beams, a low round coffee table, and a wooden dining table with chairs.
An open-plan wood interior features exposed structural timber posts, a rattan rocking chair, and glass sliding doors opening to a garden.
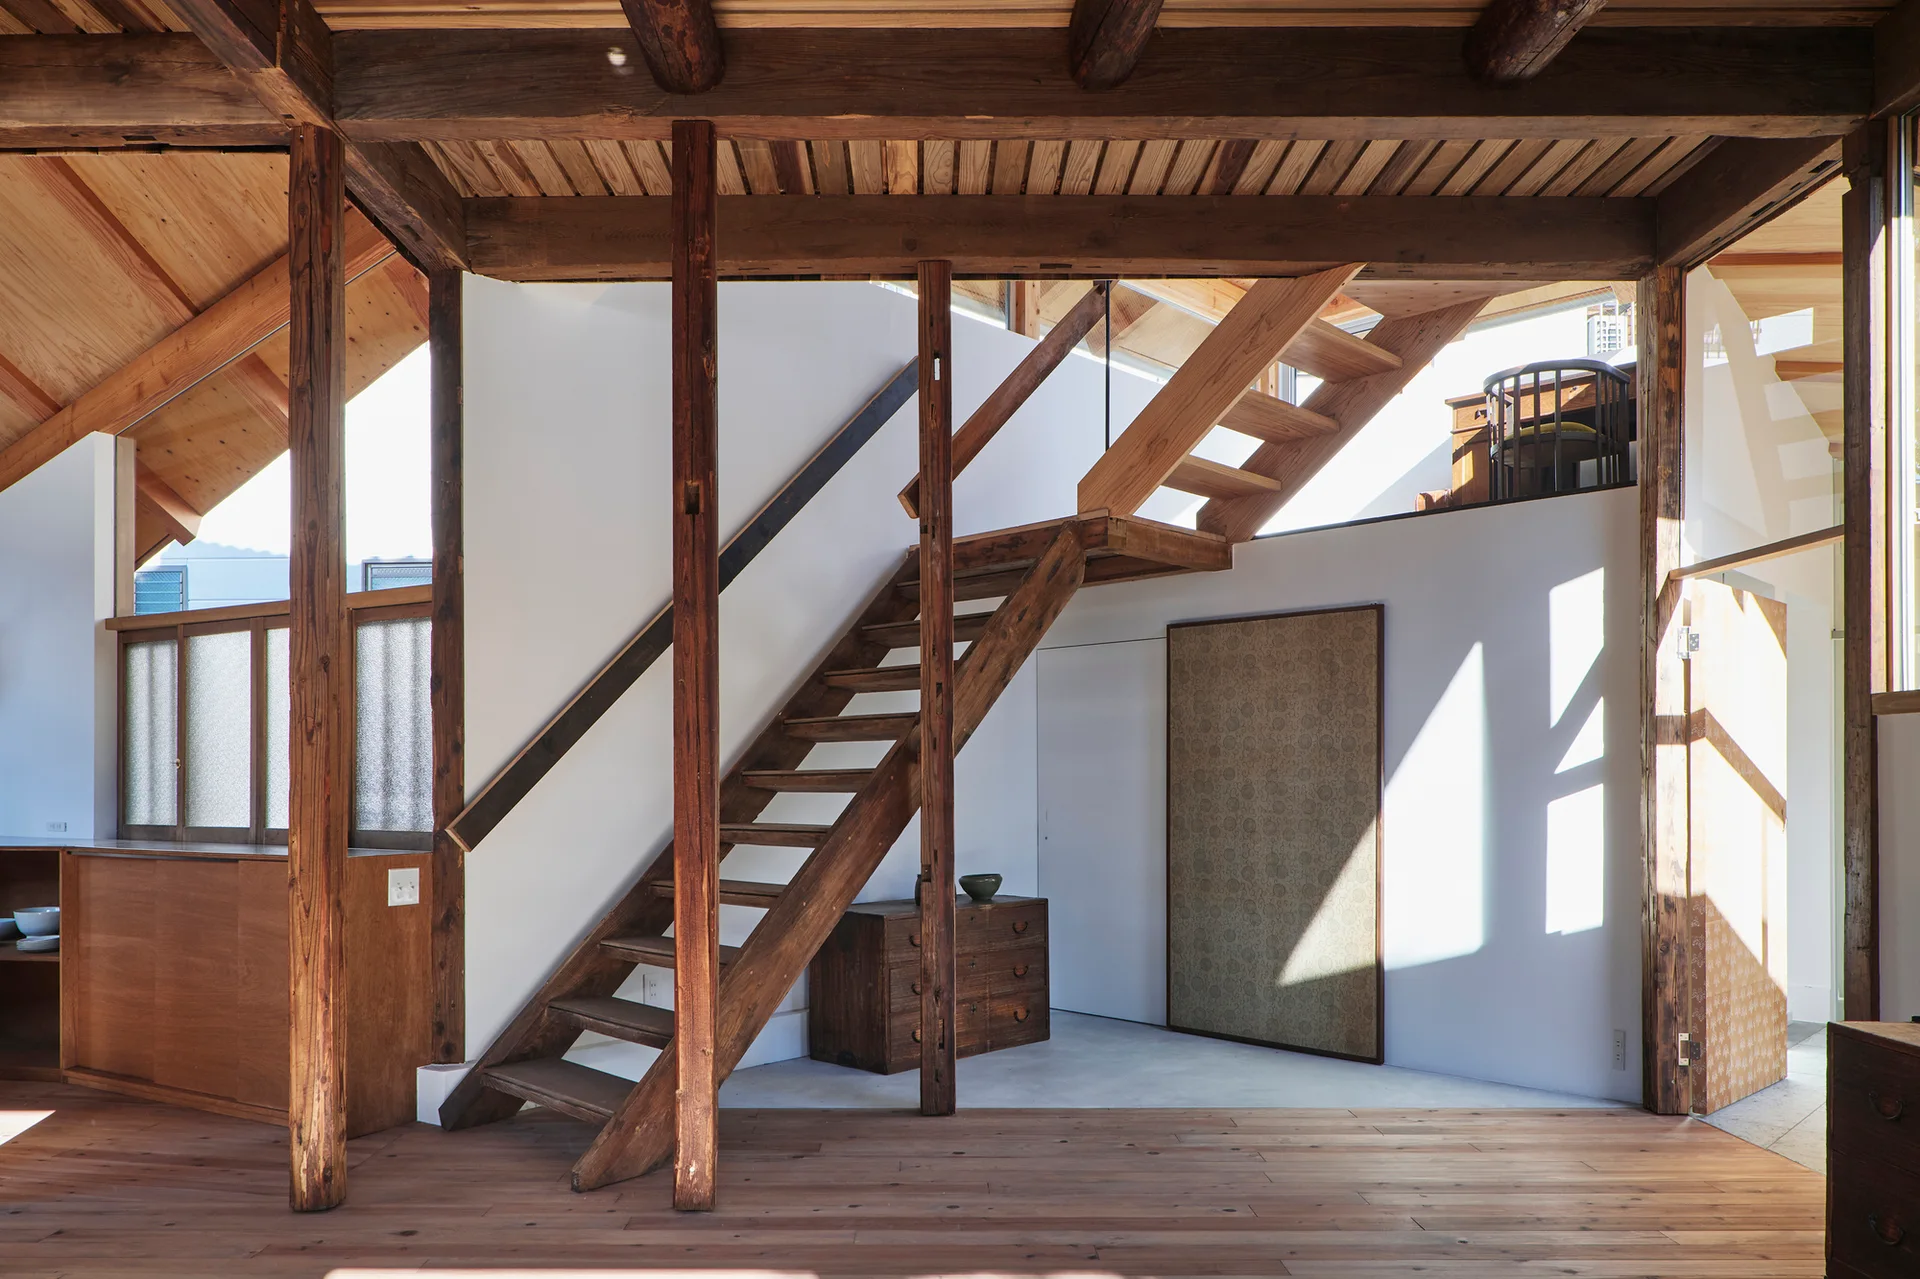
An open-tread wooden staircase ascends amid exposed timber posts and beams in a minimalist interior with white walls.
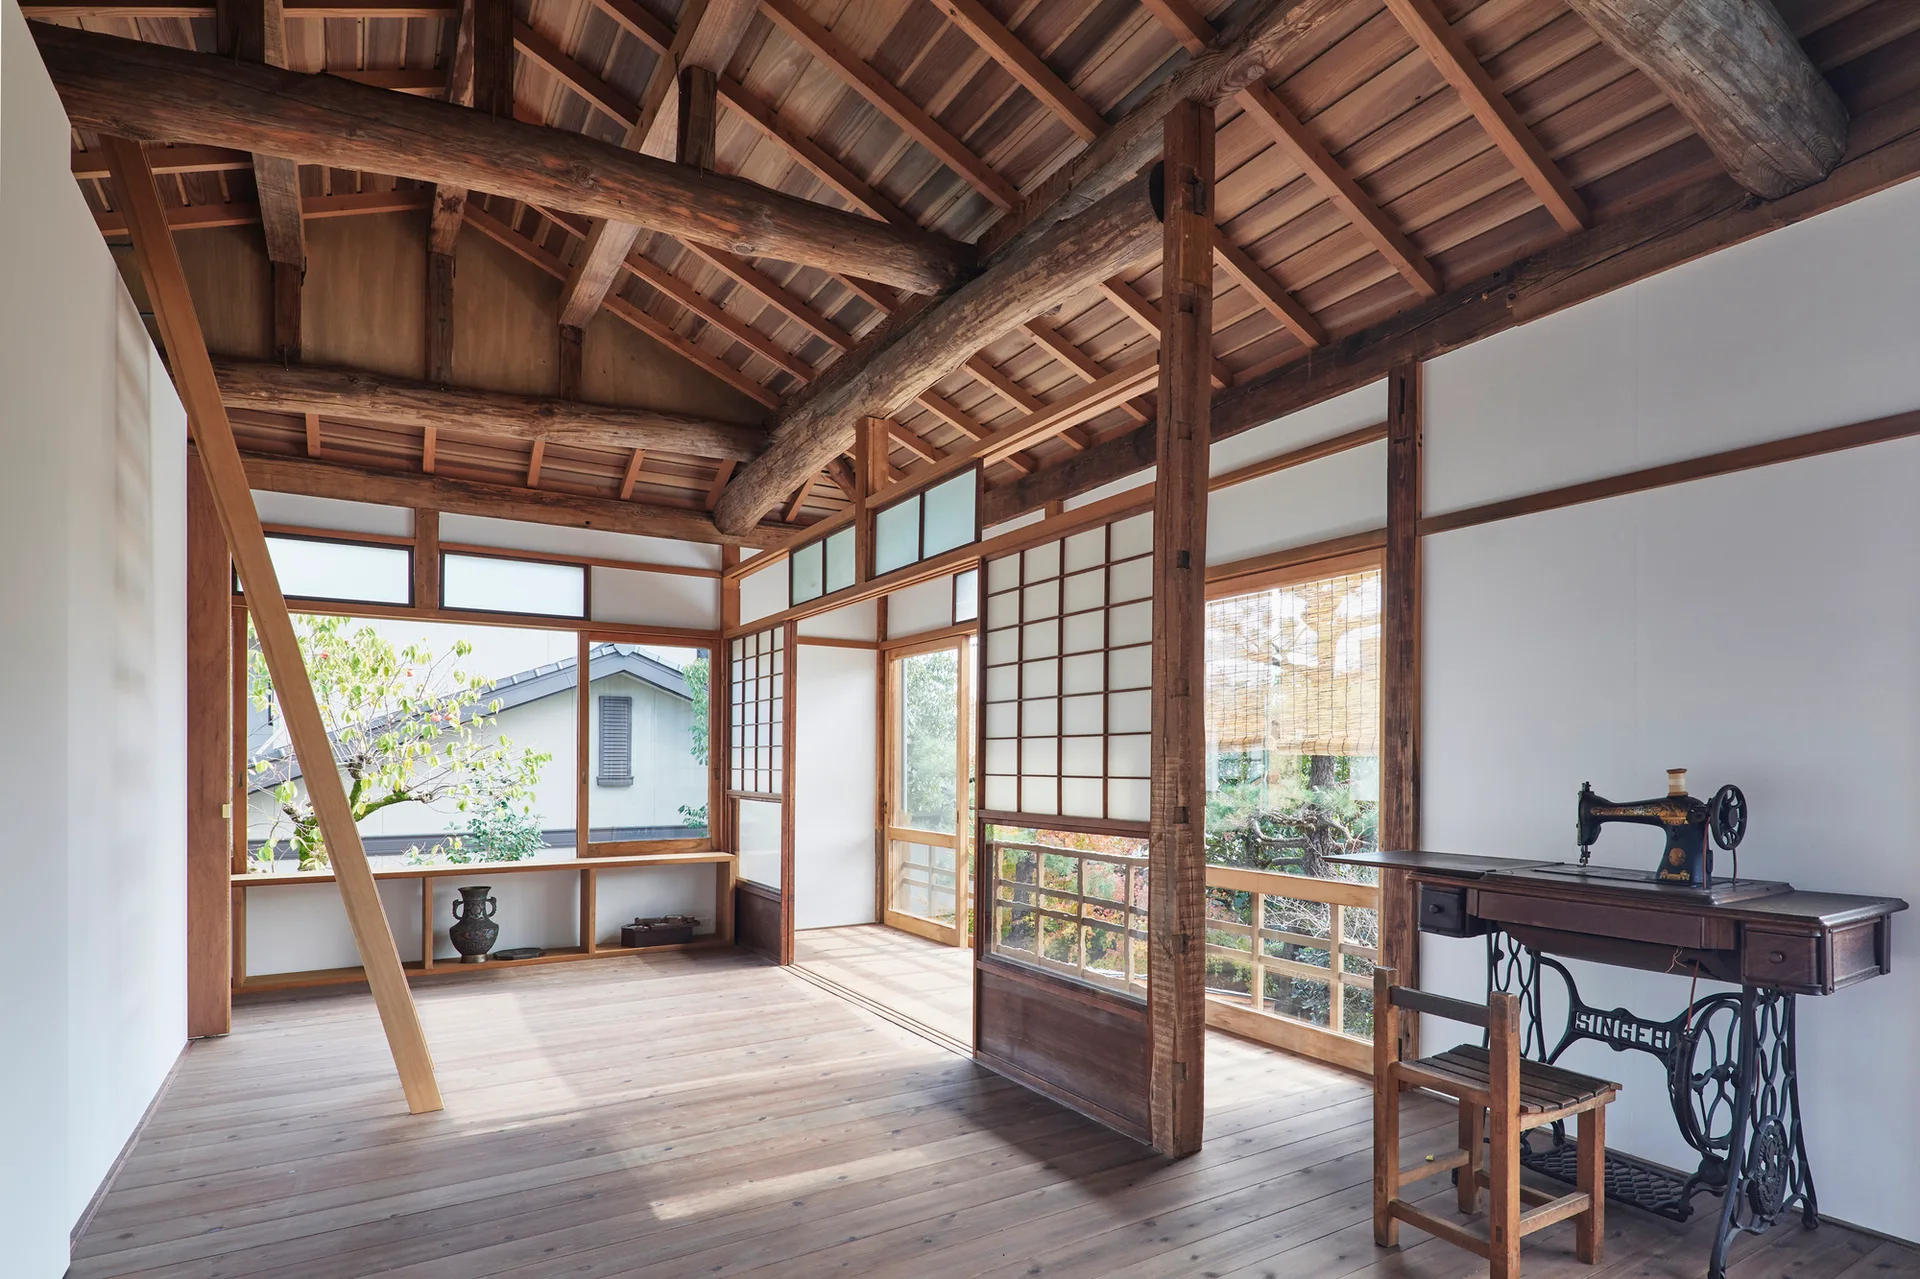
A bright Japanese interior features an exposed timber ceiling structure, sliding shoji screens, wood flooring, and a vintage treadle sewing machine.
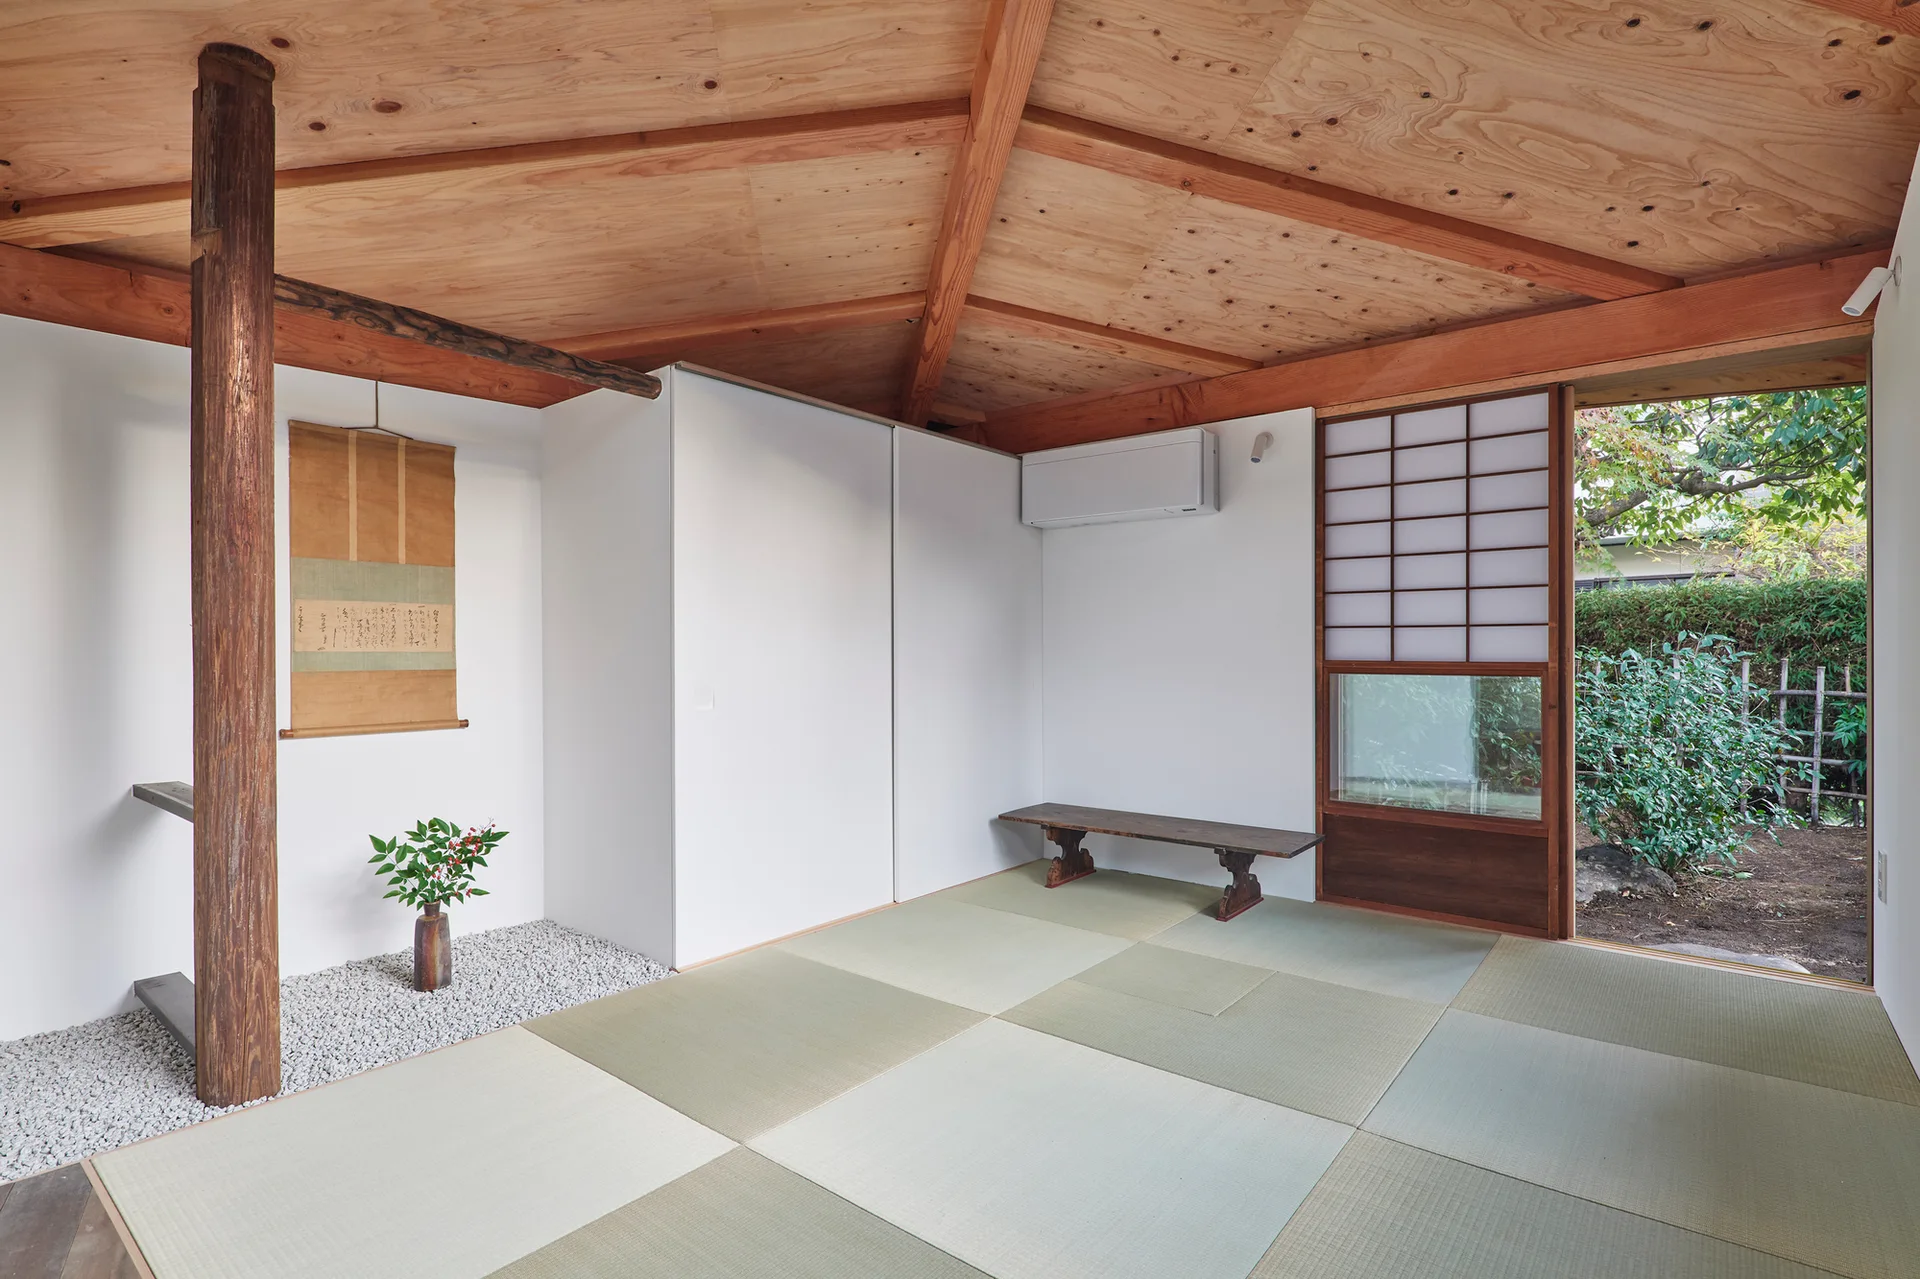
A minimalist Japanese-style room with green tatami mats, a wood-paneled ceiling, a shoji screen door, and a wooden pillar standing on white gravel.
A central timber staircase connects multiple levels in a modern wood-framed house featuring exposed ceiling rafters and dark wood paneling.
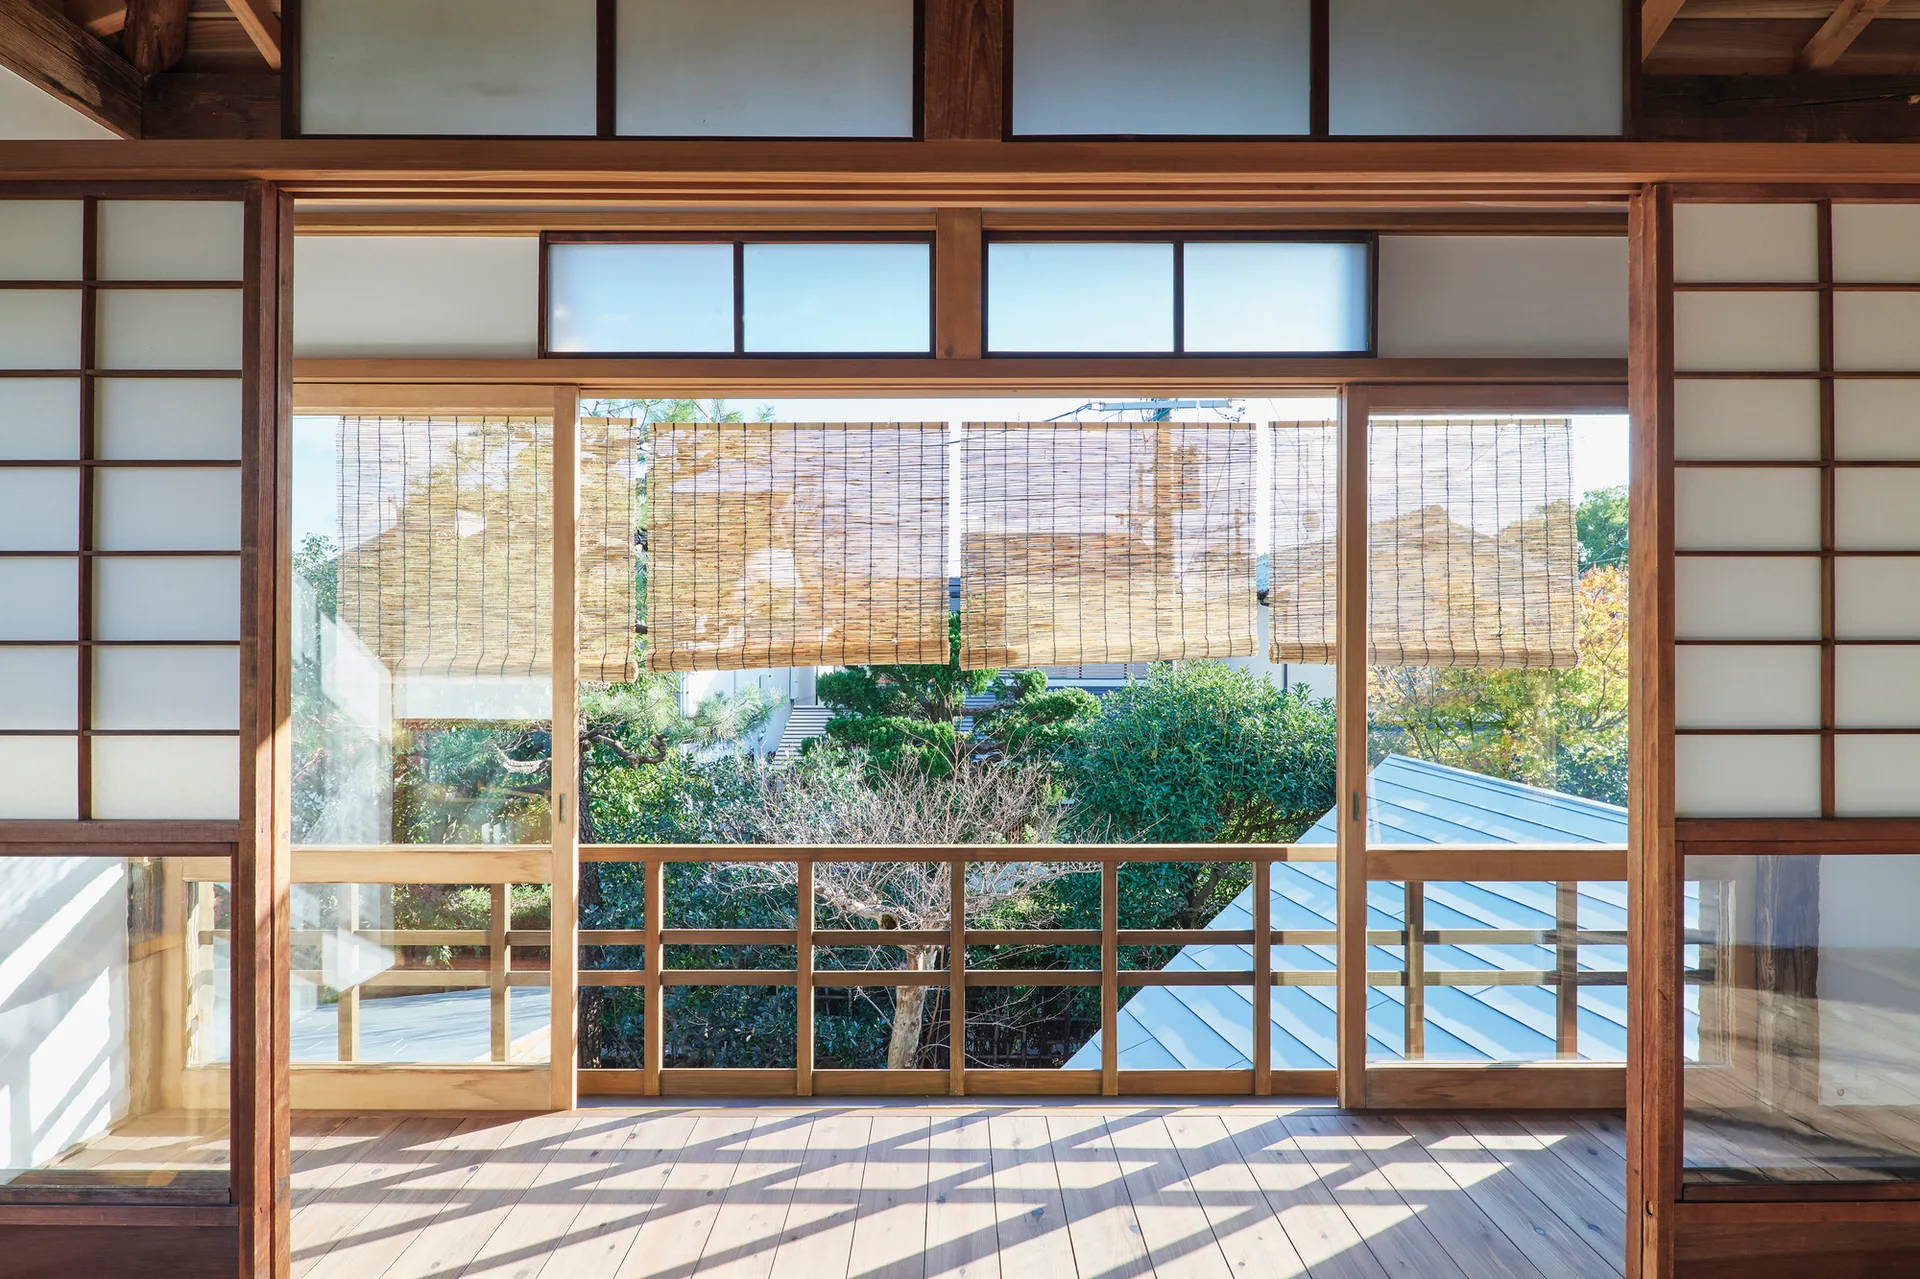
A traditional Japanese room features wooden sliding shoji screen doors that open onto a deck with bamboo shades and a green garden view.
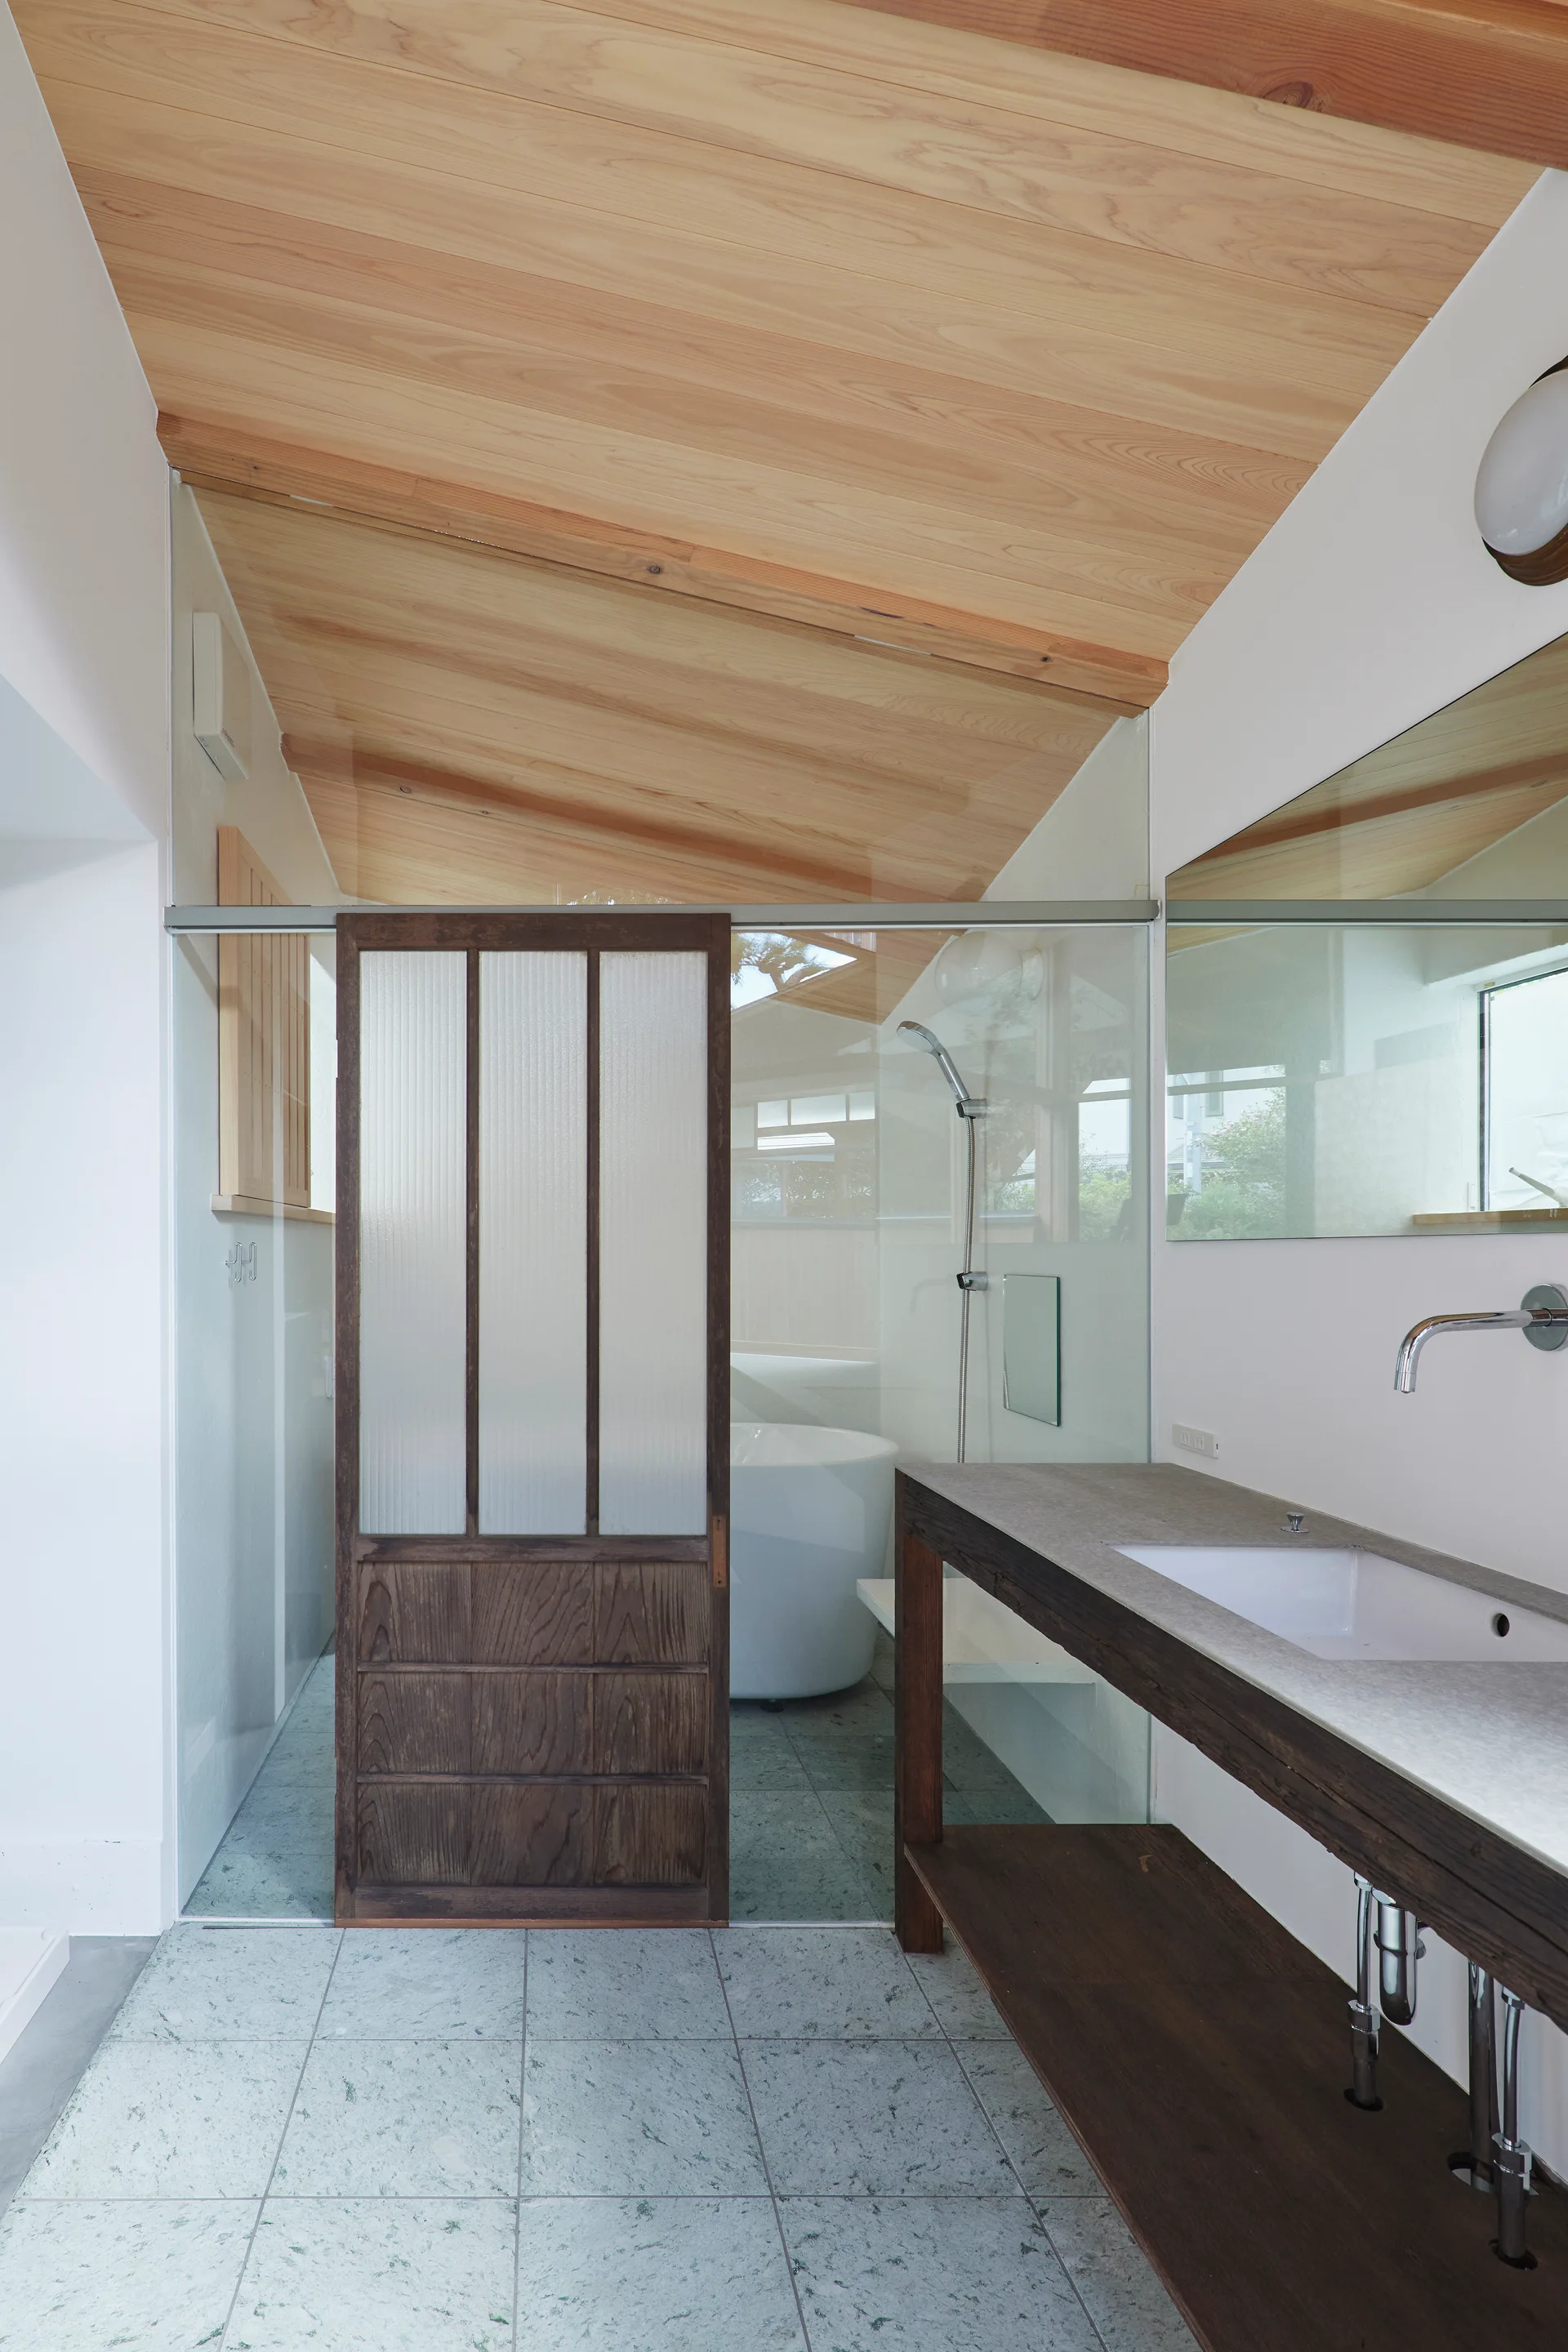
A minimalist bathroom featuring a sloped light wood ceiling, a dark wood vanity, speckled grey floor tiles, and a glass-enclosed wet room.
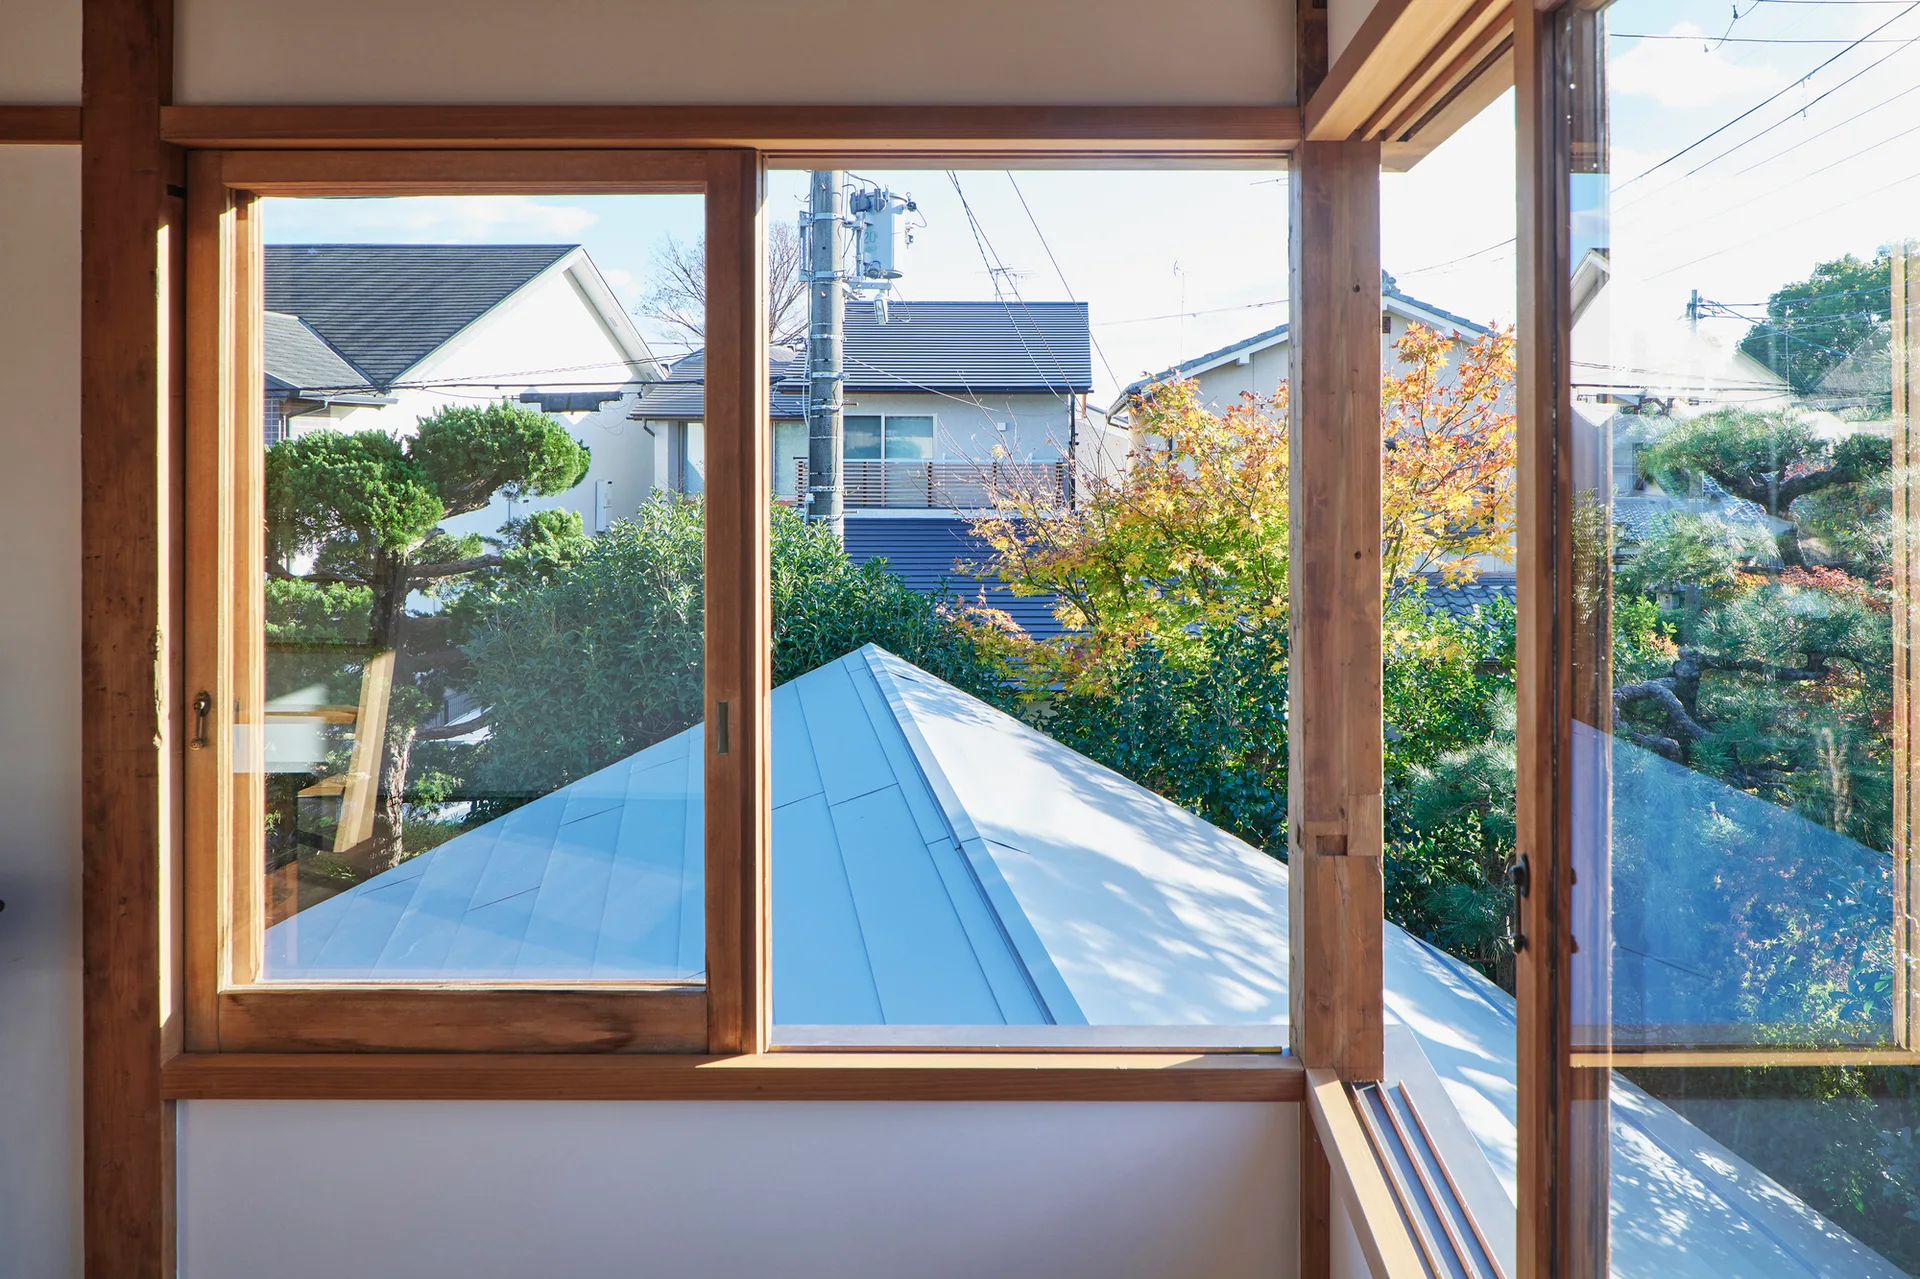
A view from inside a room looking through large natural wood windows out to neighboring houses and green trees.
Architectural rendering of a desert residential community arranged around a large turquoise lagoon with a sandy beach and mountain backdrop.
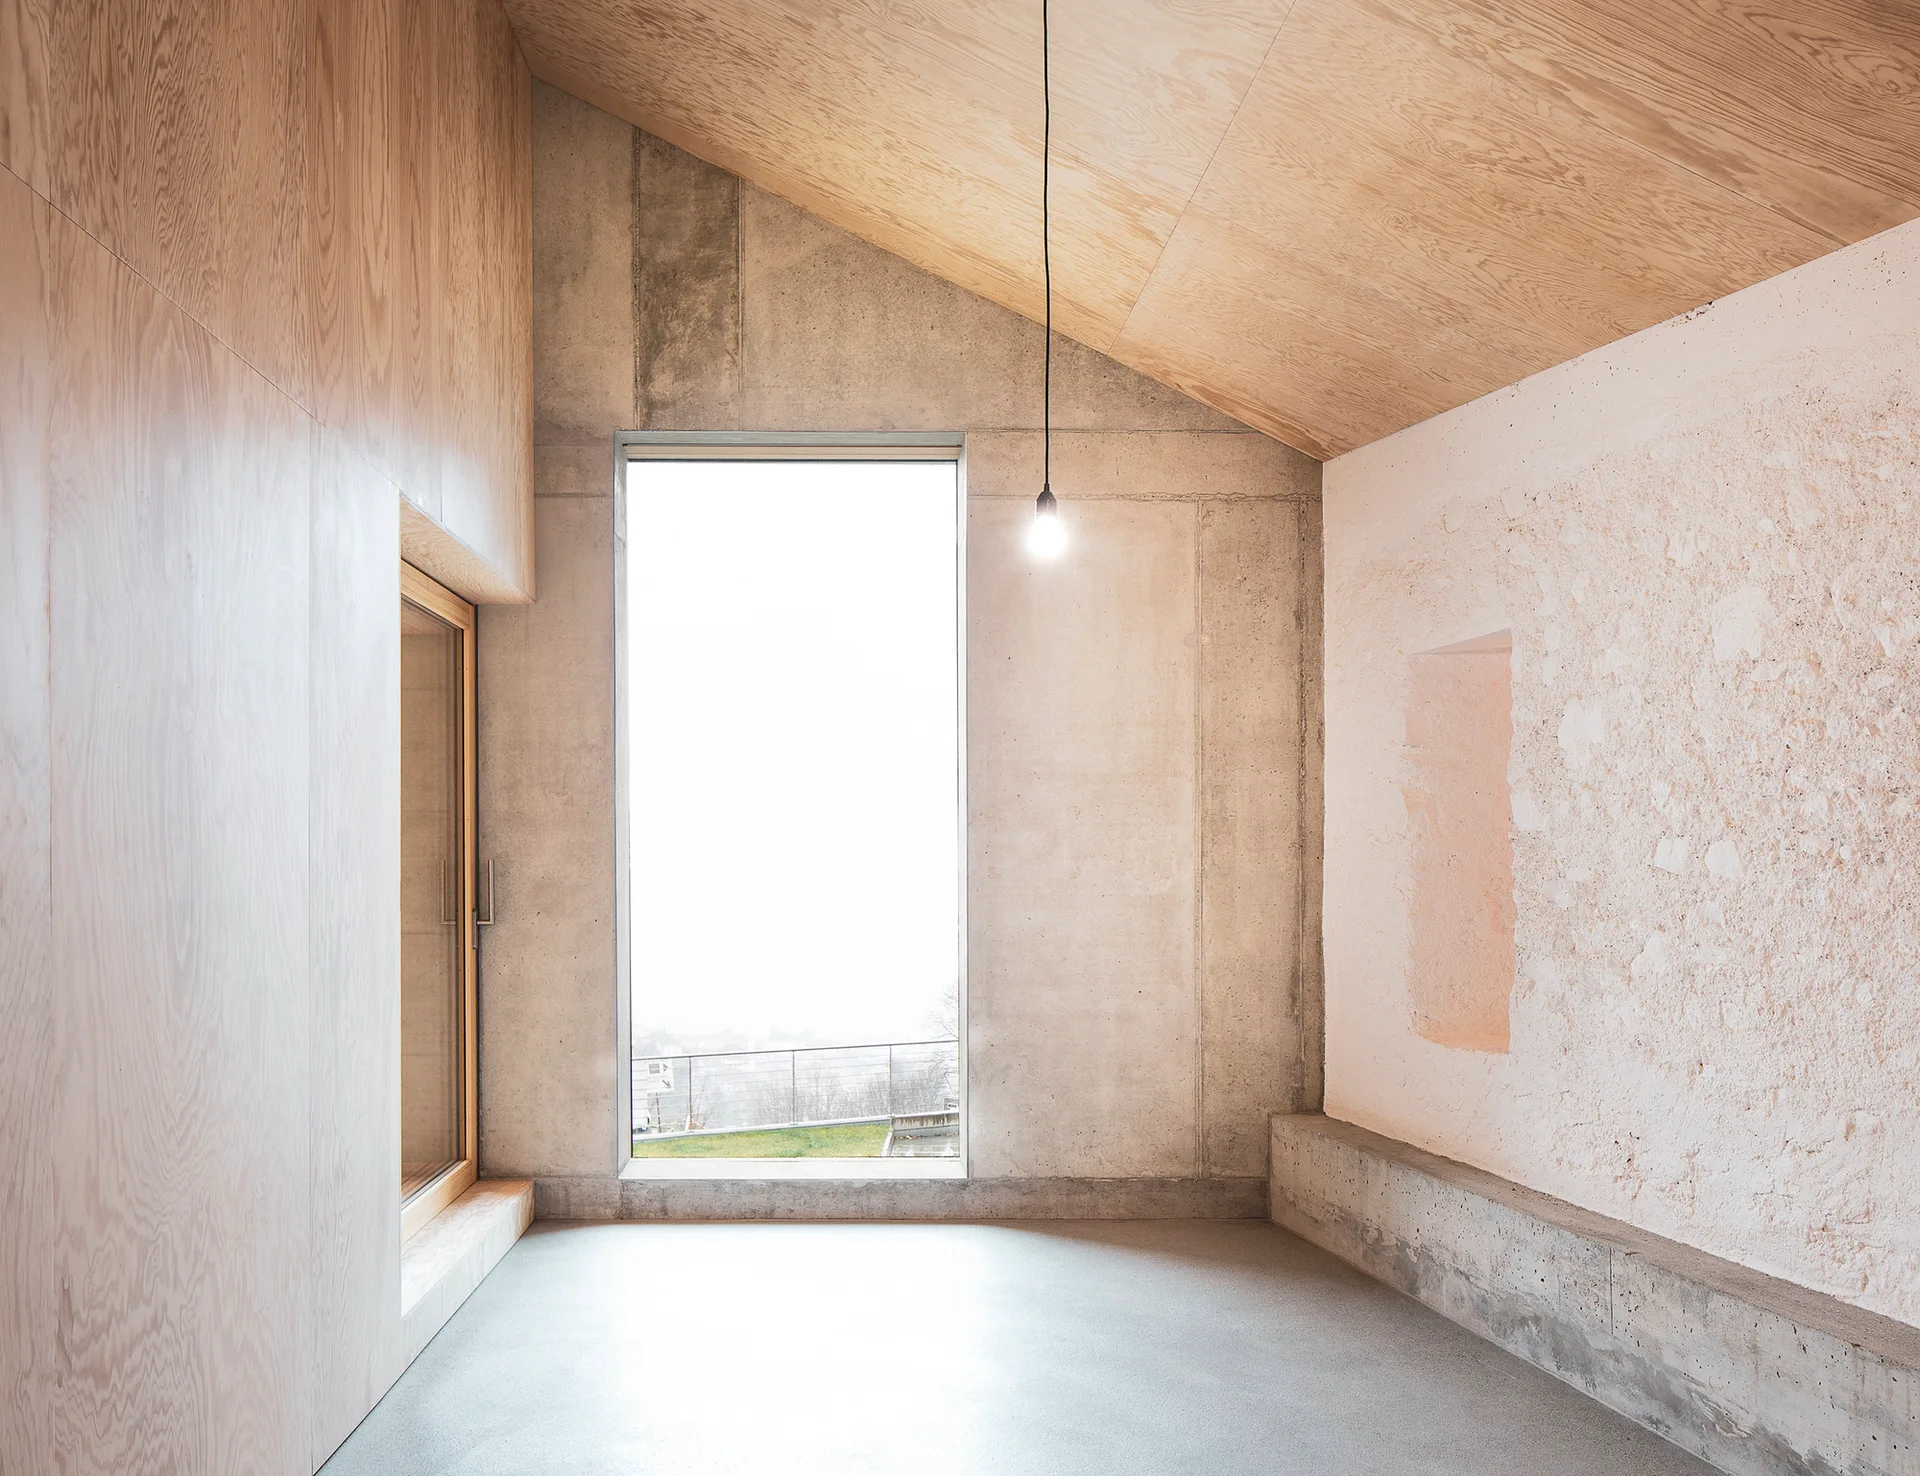
A minimalist interior room features a sloped wood-paneled ceiling, exposed concrete walls, a textured plaster wall, and a large central window.