Skip to content

PROJECT

Apartment in Sagami-ohno

by MAMM DESIGN

11 images

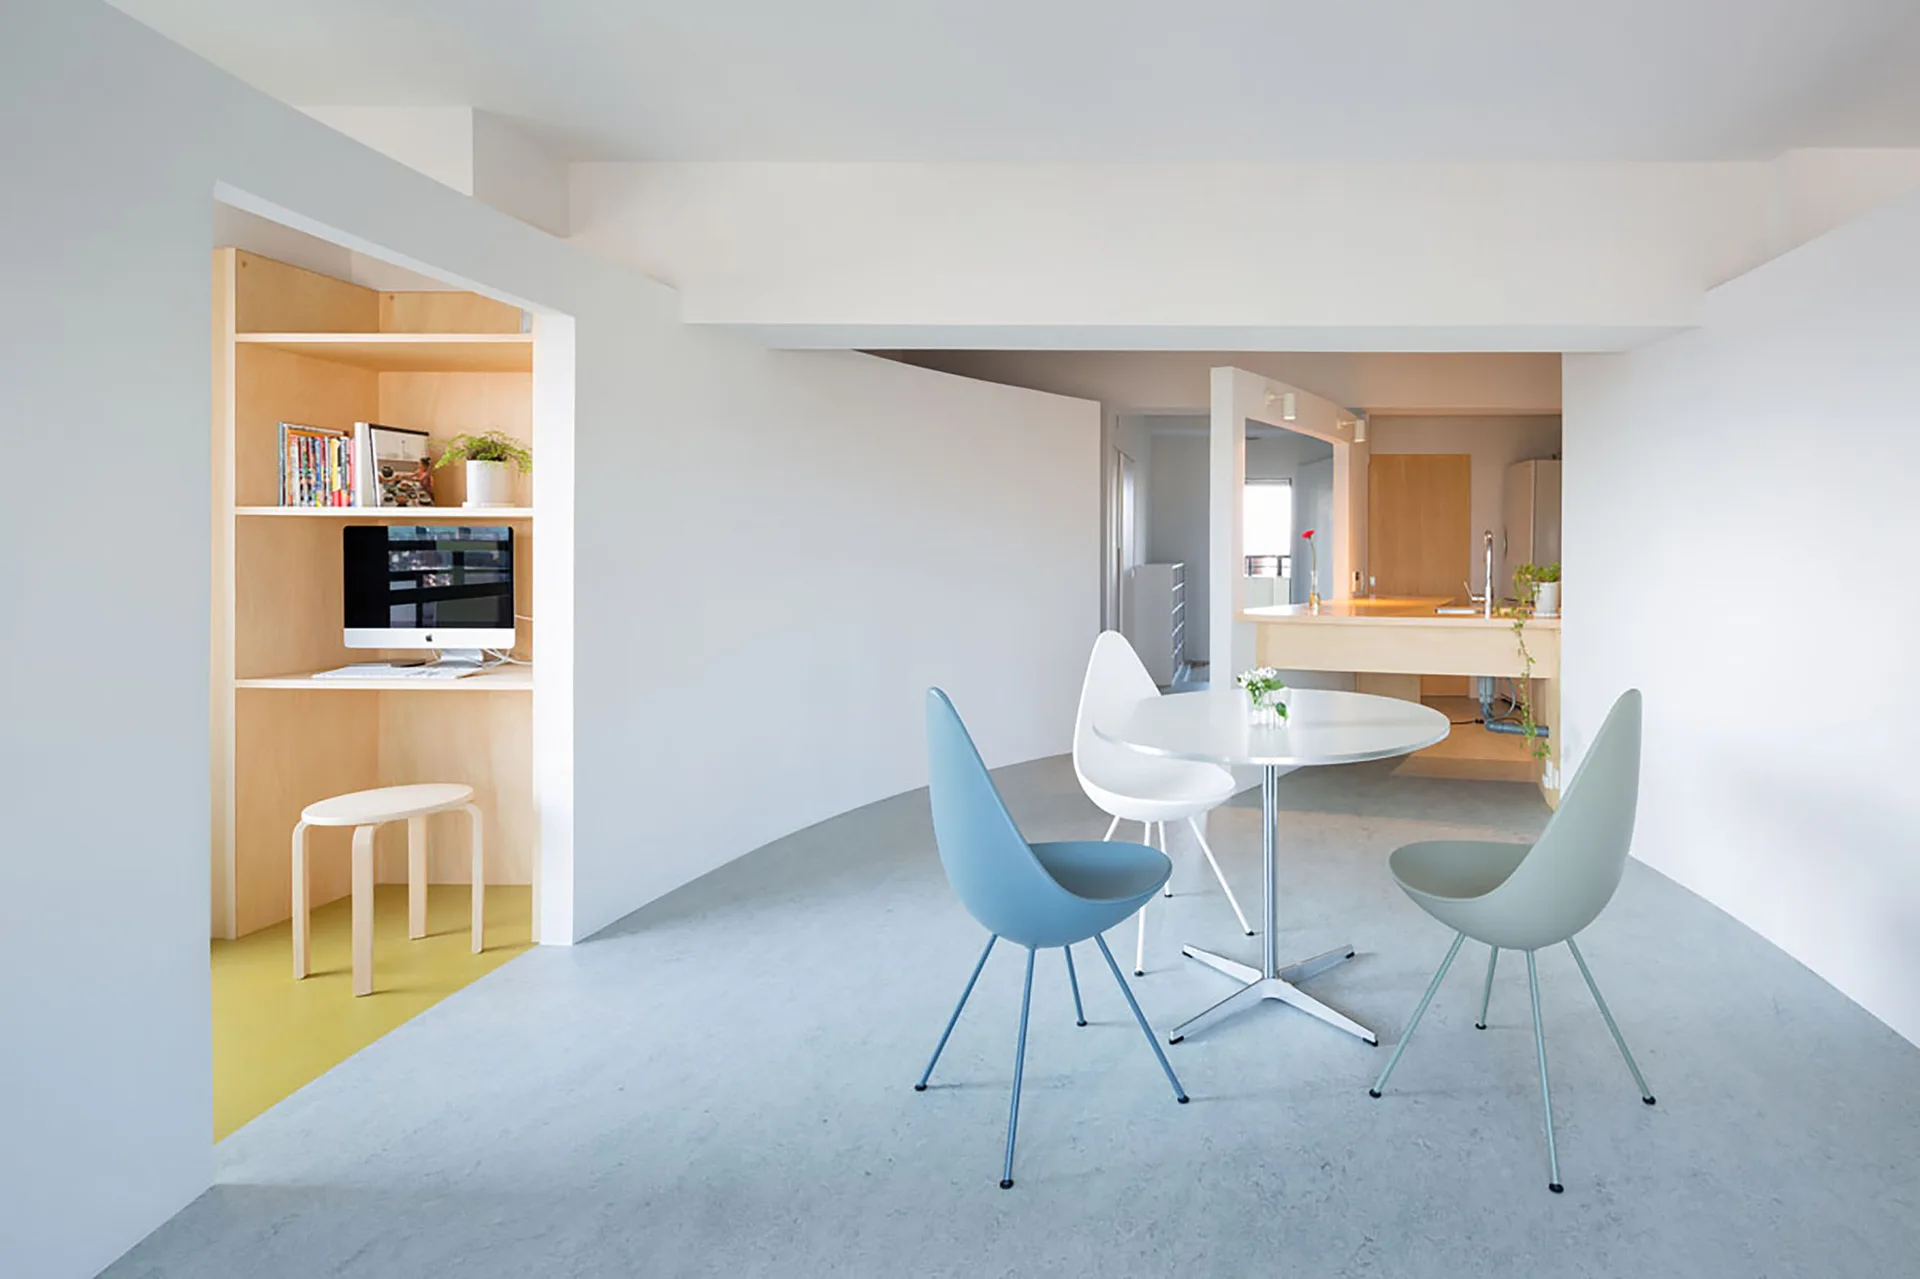
A minimalist dining area with a circular table and pastel chairs features a recessed light wood workspace alcove on a grey floor.
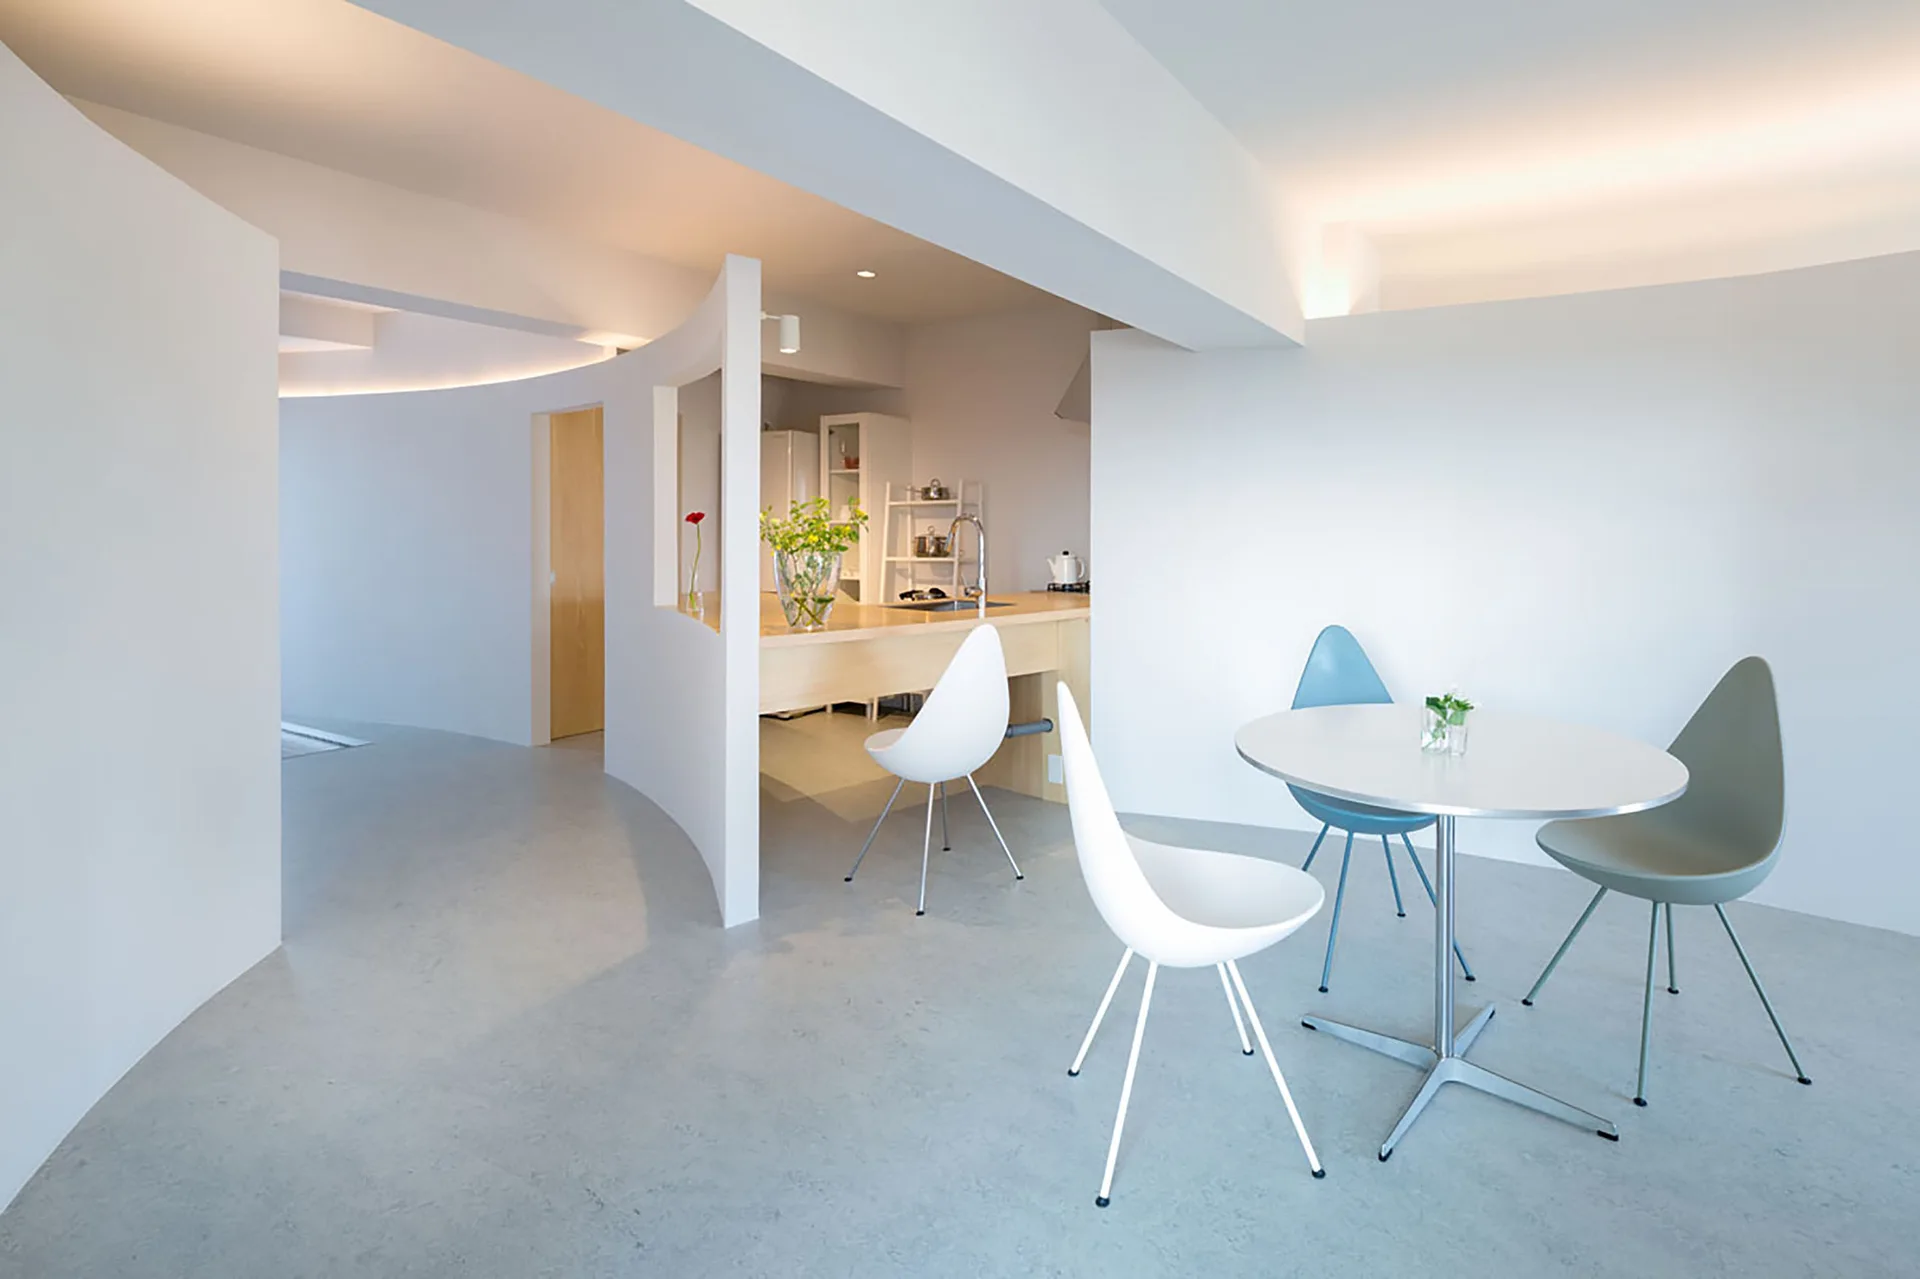
A minimalist open-plan dining space with a round white table, pastel chairs, and a white curved partition wall leading to a kitchen.
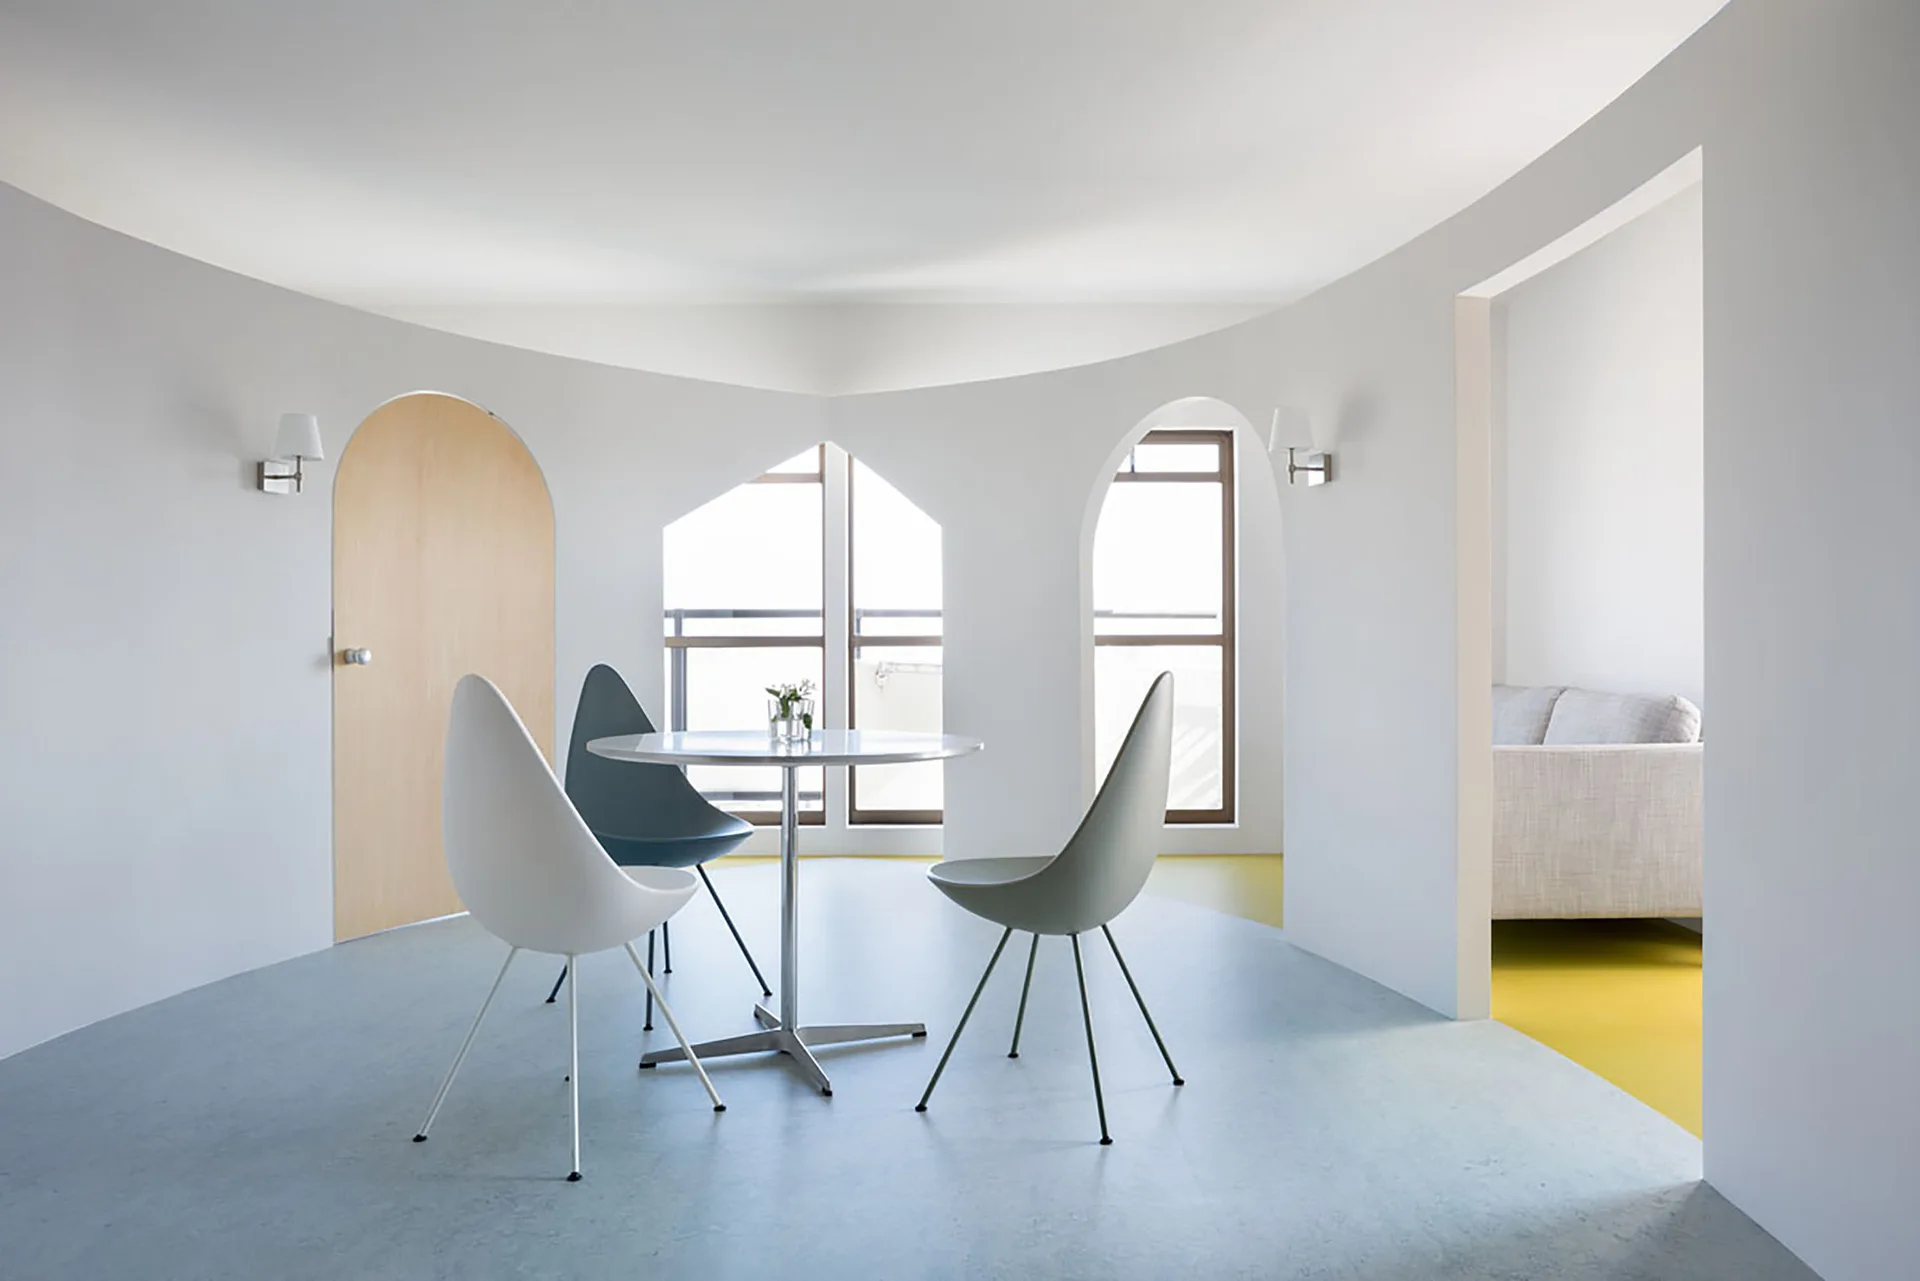
A minimalist dining room features a round table with modern teardrop chairs set against curved white walls with arched doorways and windows.
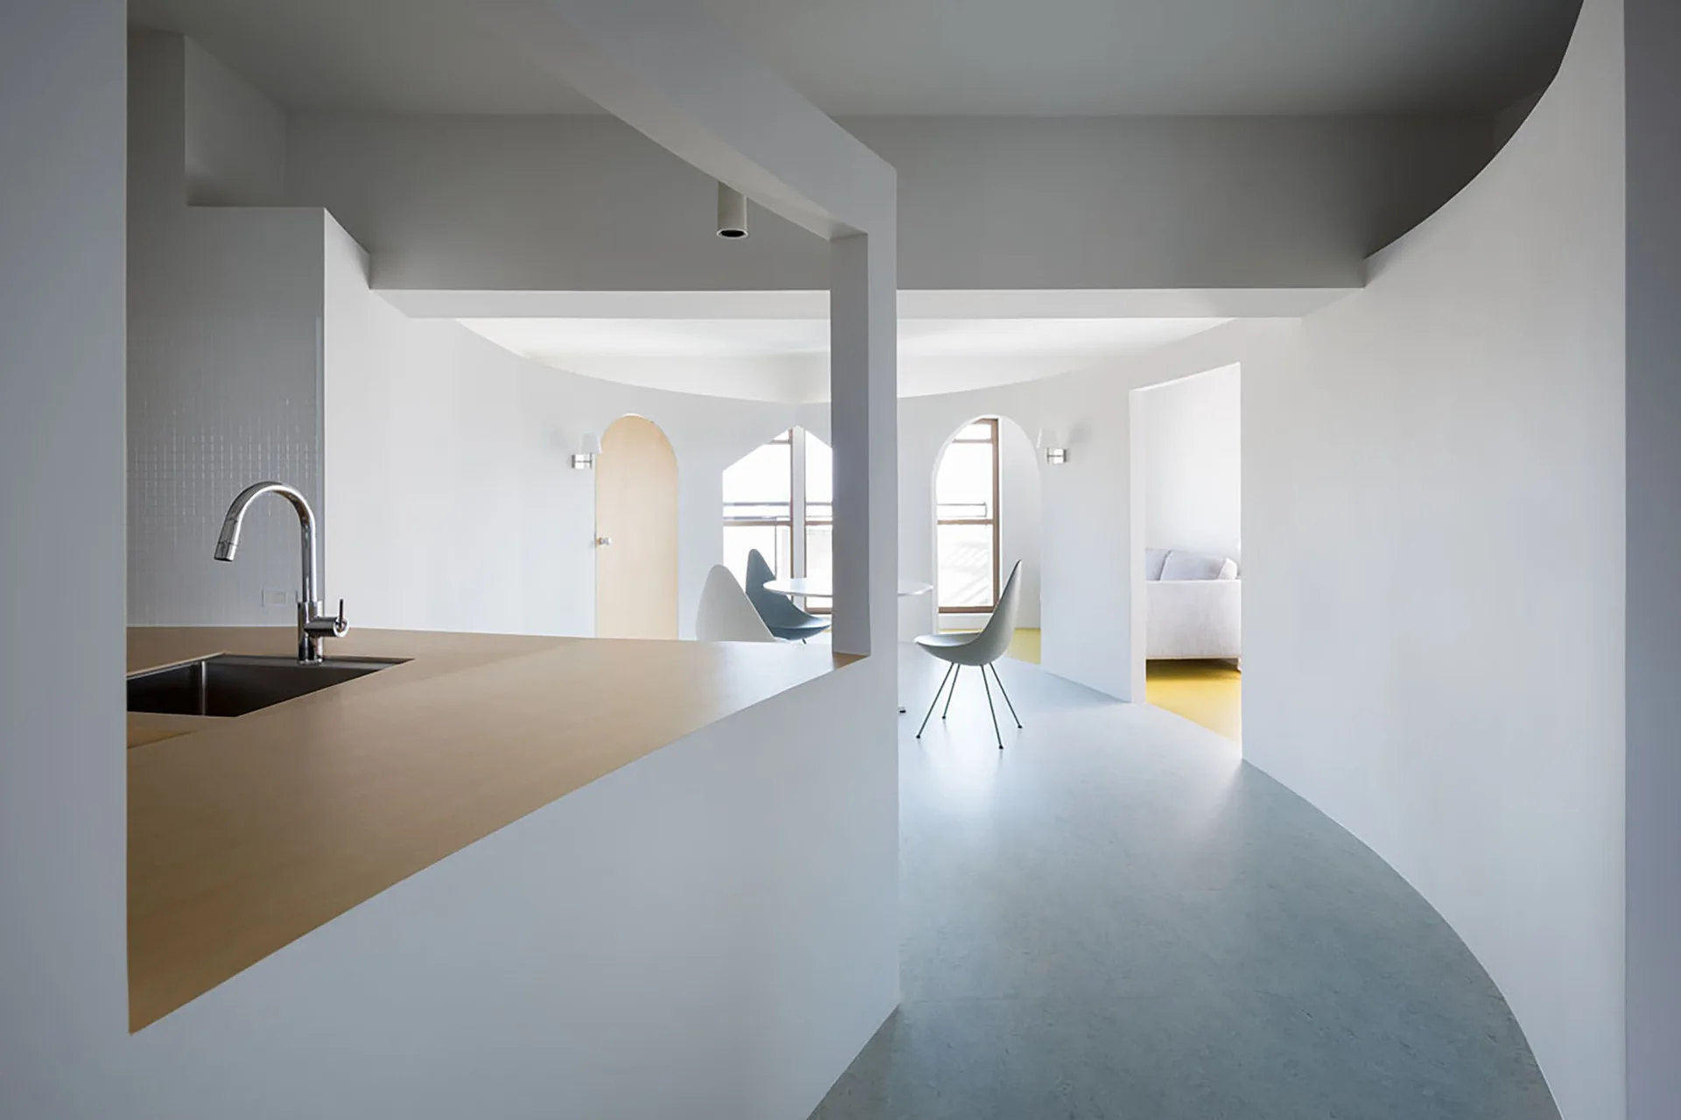
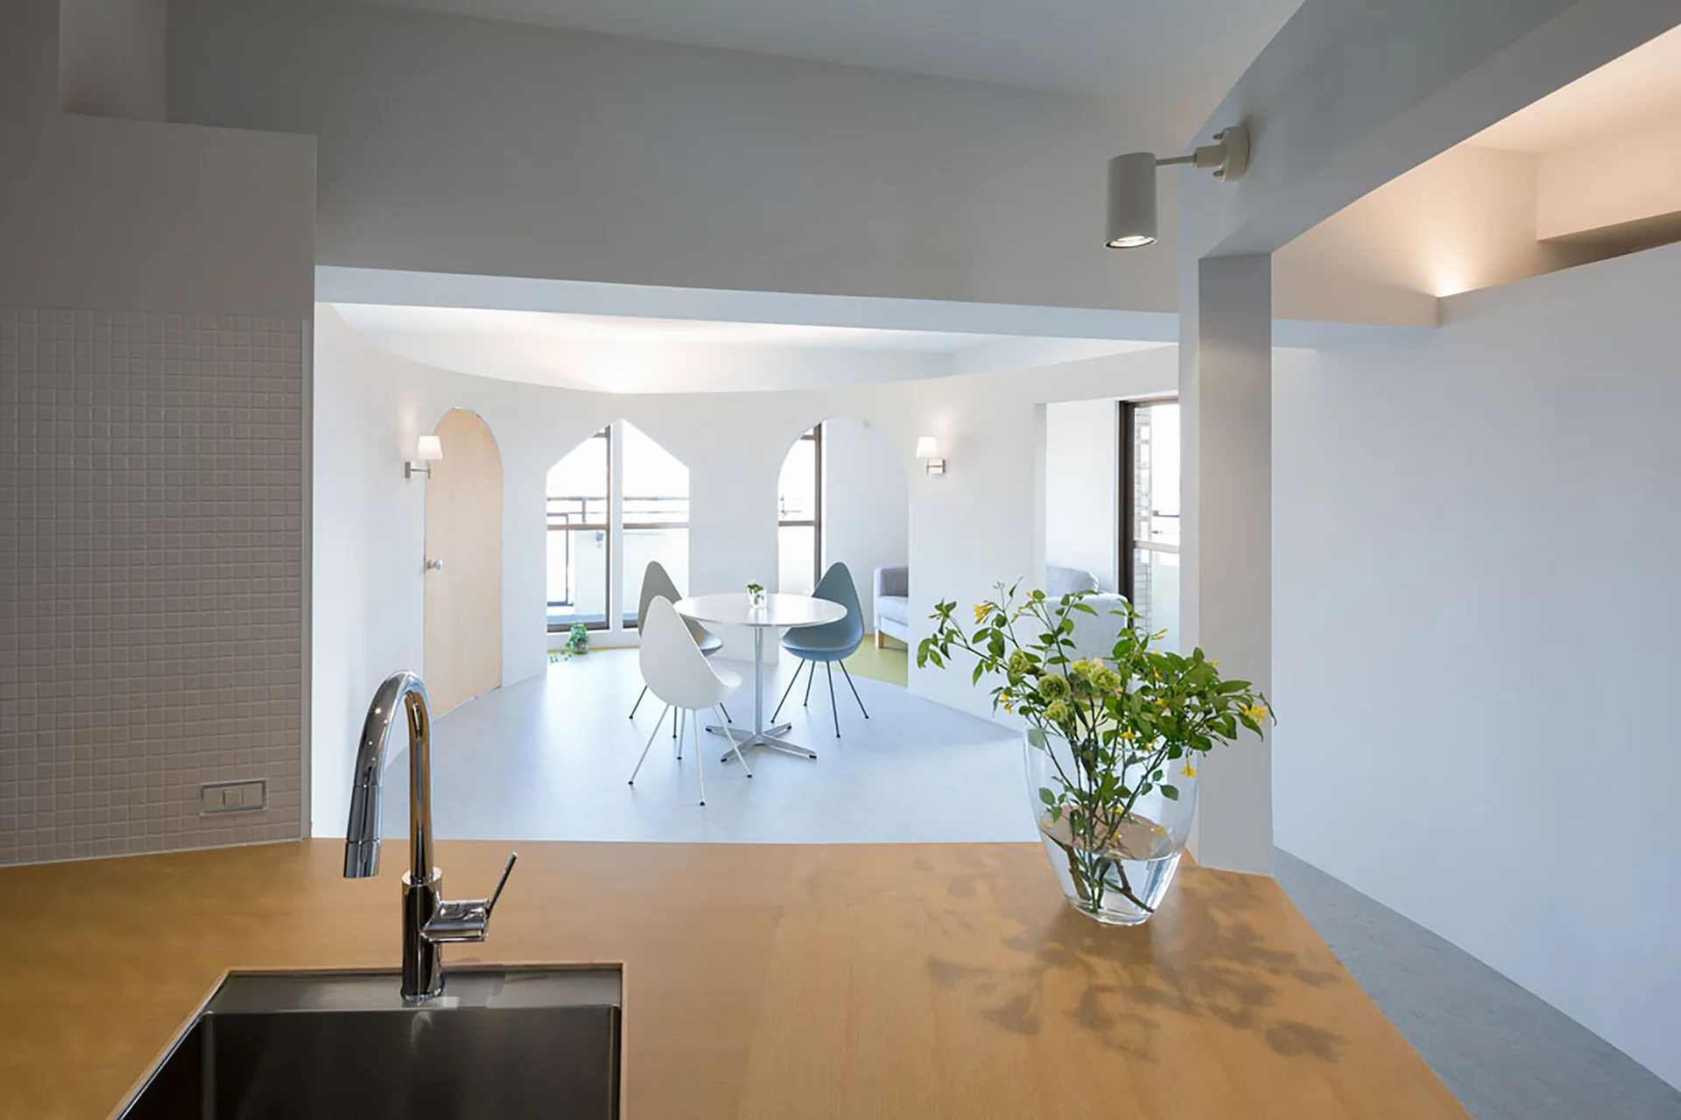
A minimalist open-plan kitchen featuring a light wood island with a sink, curved white walls, and a dining space in the background.
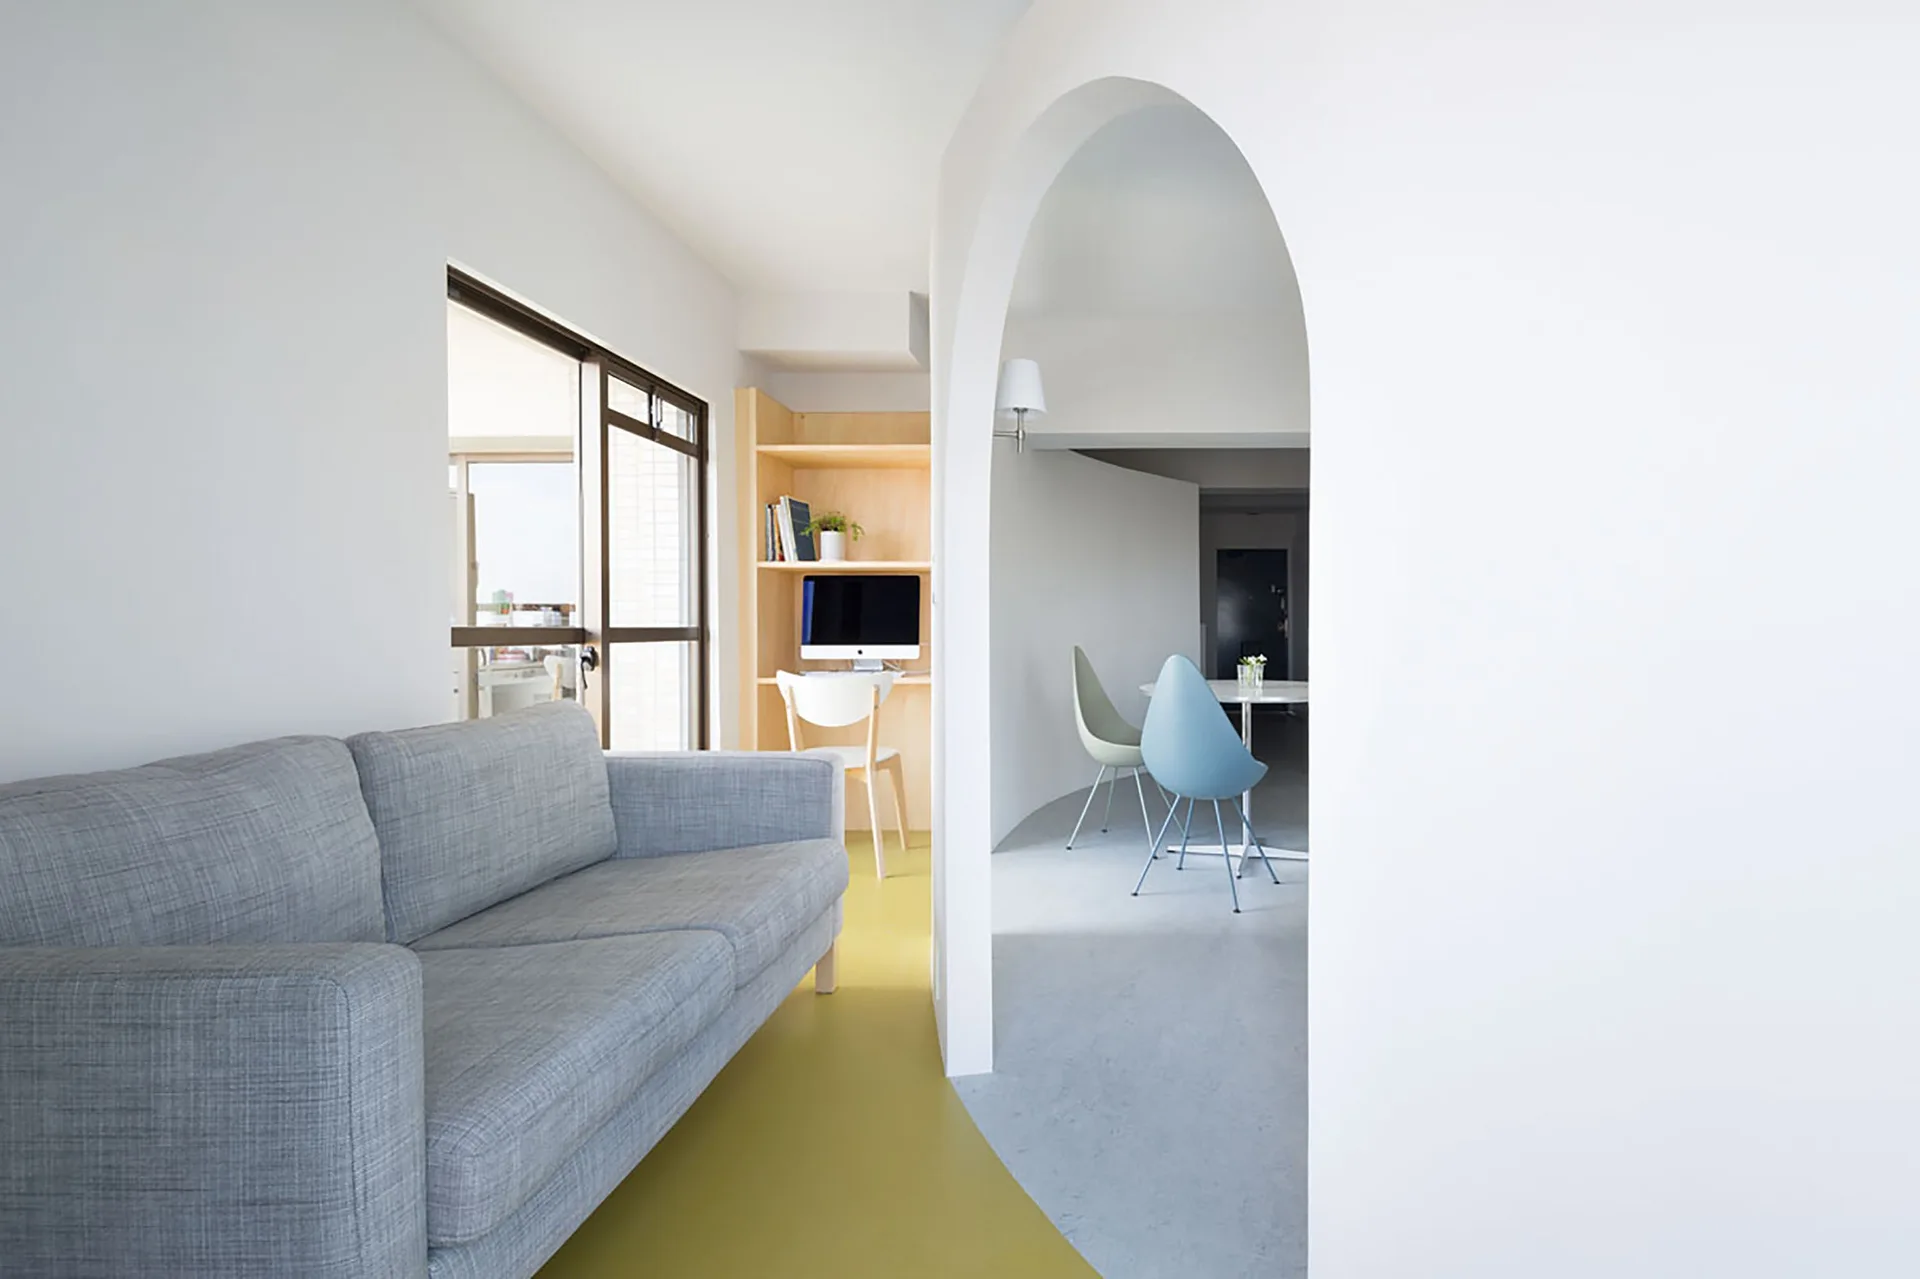
A minimalist living space featuring a grey sofa, yellow flooring, and a white arched doorway that leads to a dining area.
A modern kitchen foregrounds a wooden island and sink, looking out toward a minimalist dining area framed by white curved walls with arched openings.
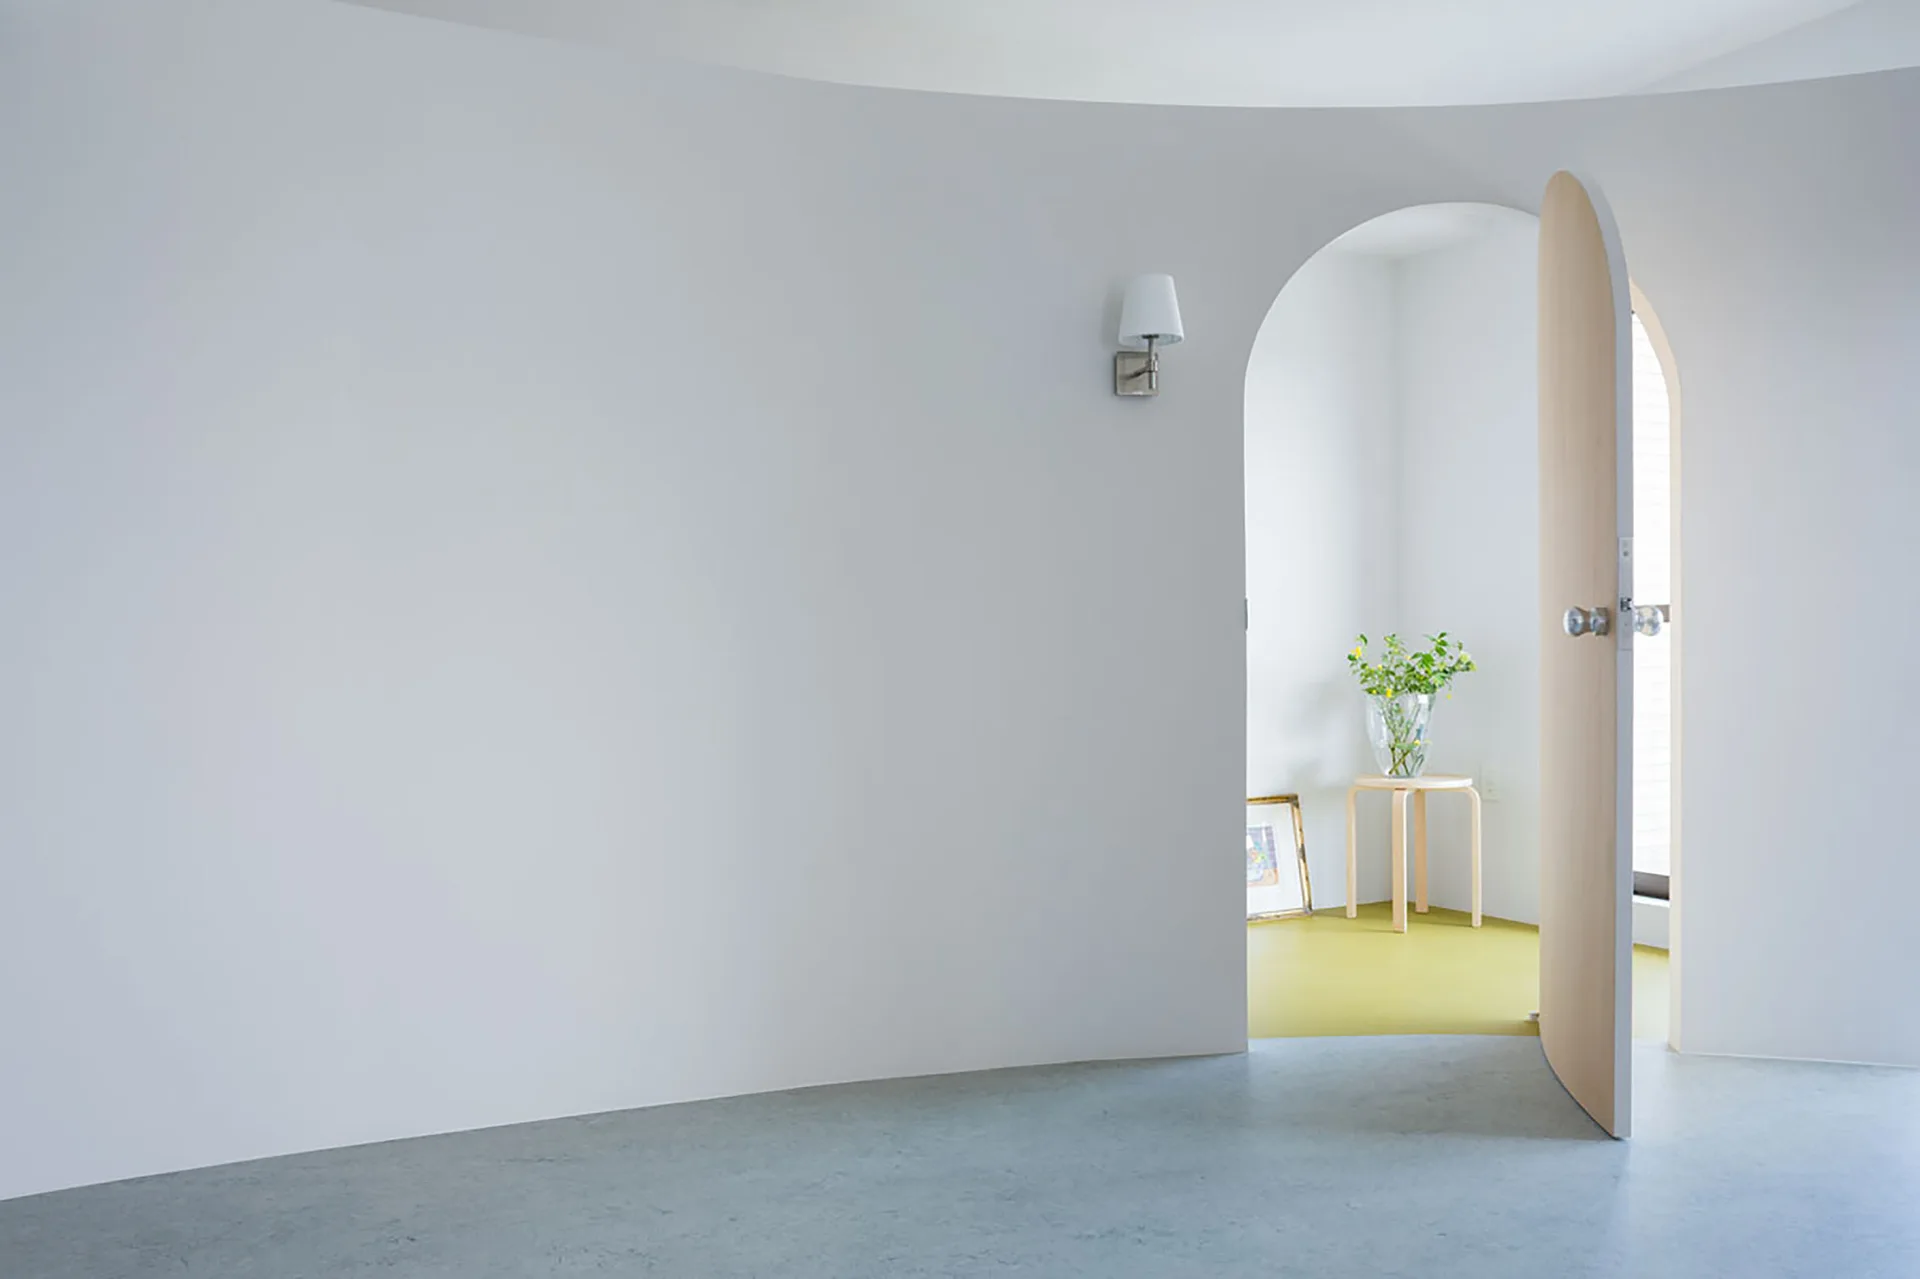
A minimalist hallway features a white curved wall and an open arched wood door revealing a room with yellow flooring and a wooden stool.
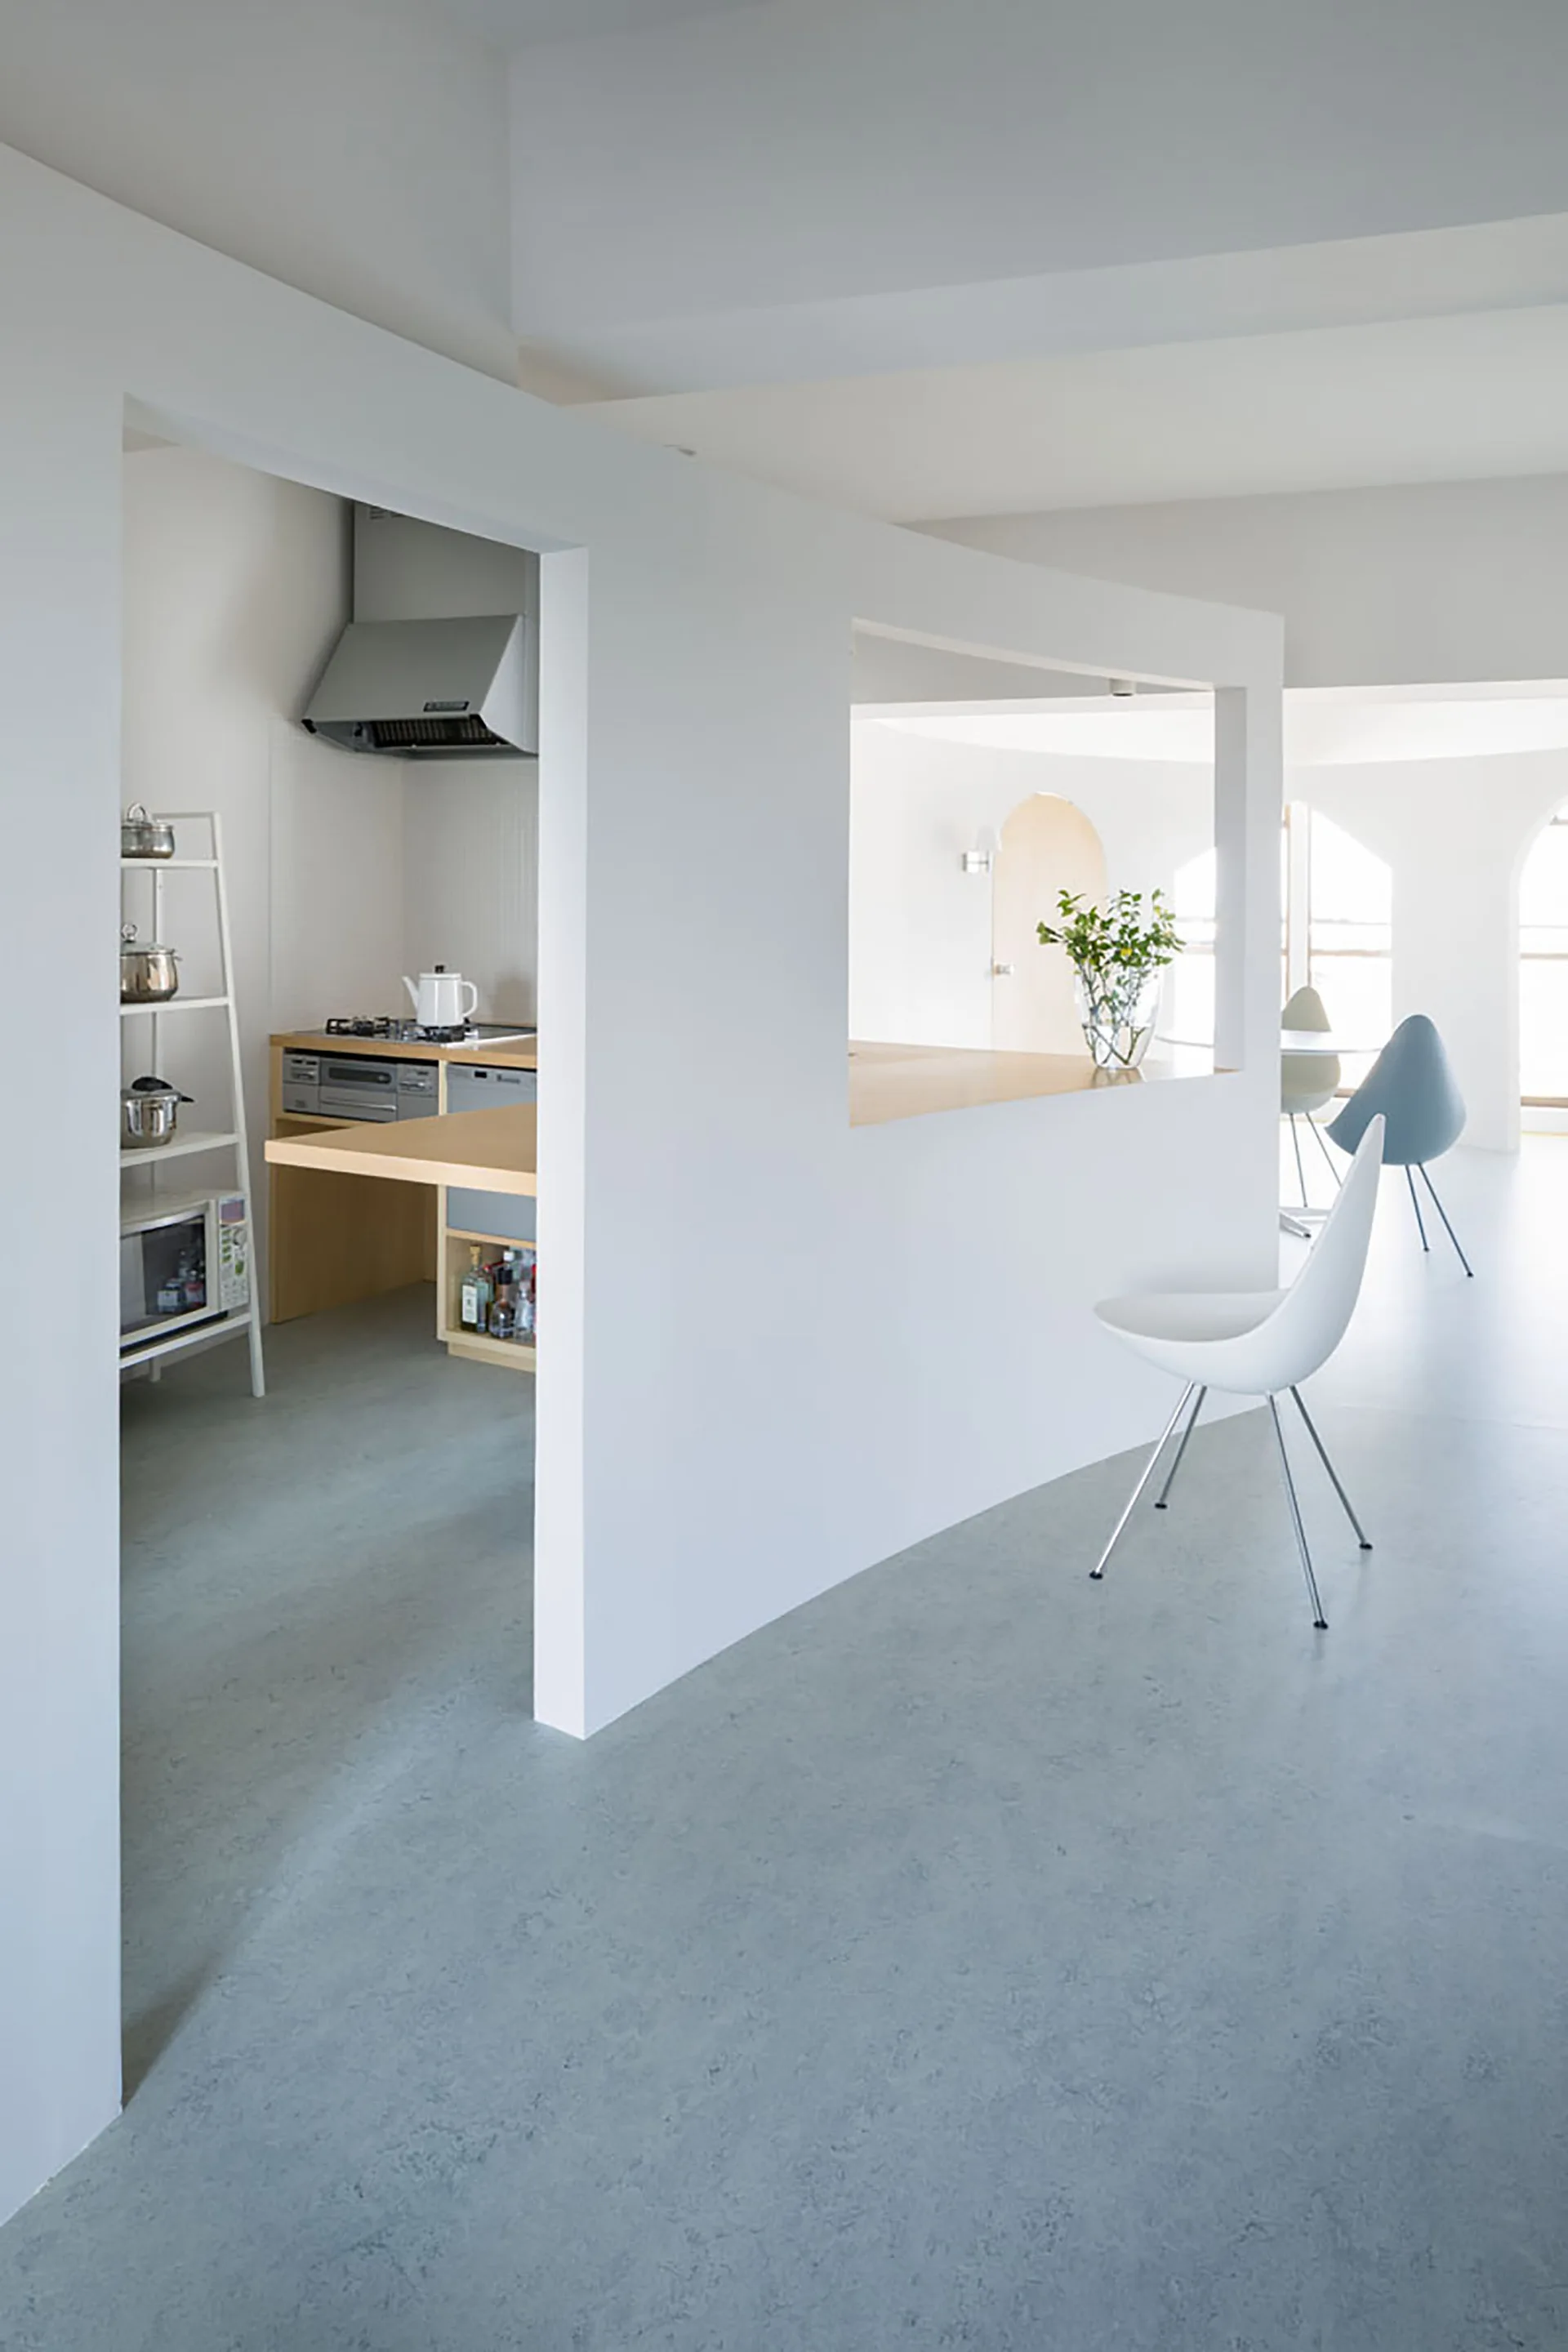
A white partition wall with a rectangular cutout separates a minimalist kitchen from an open dining area featuring molded chairs and a smooth gray floor.
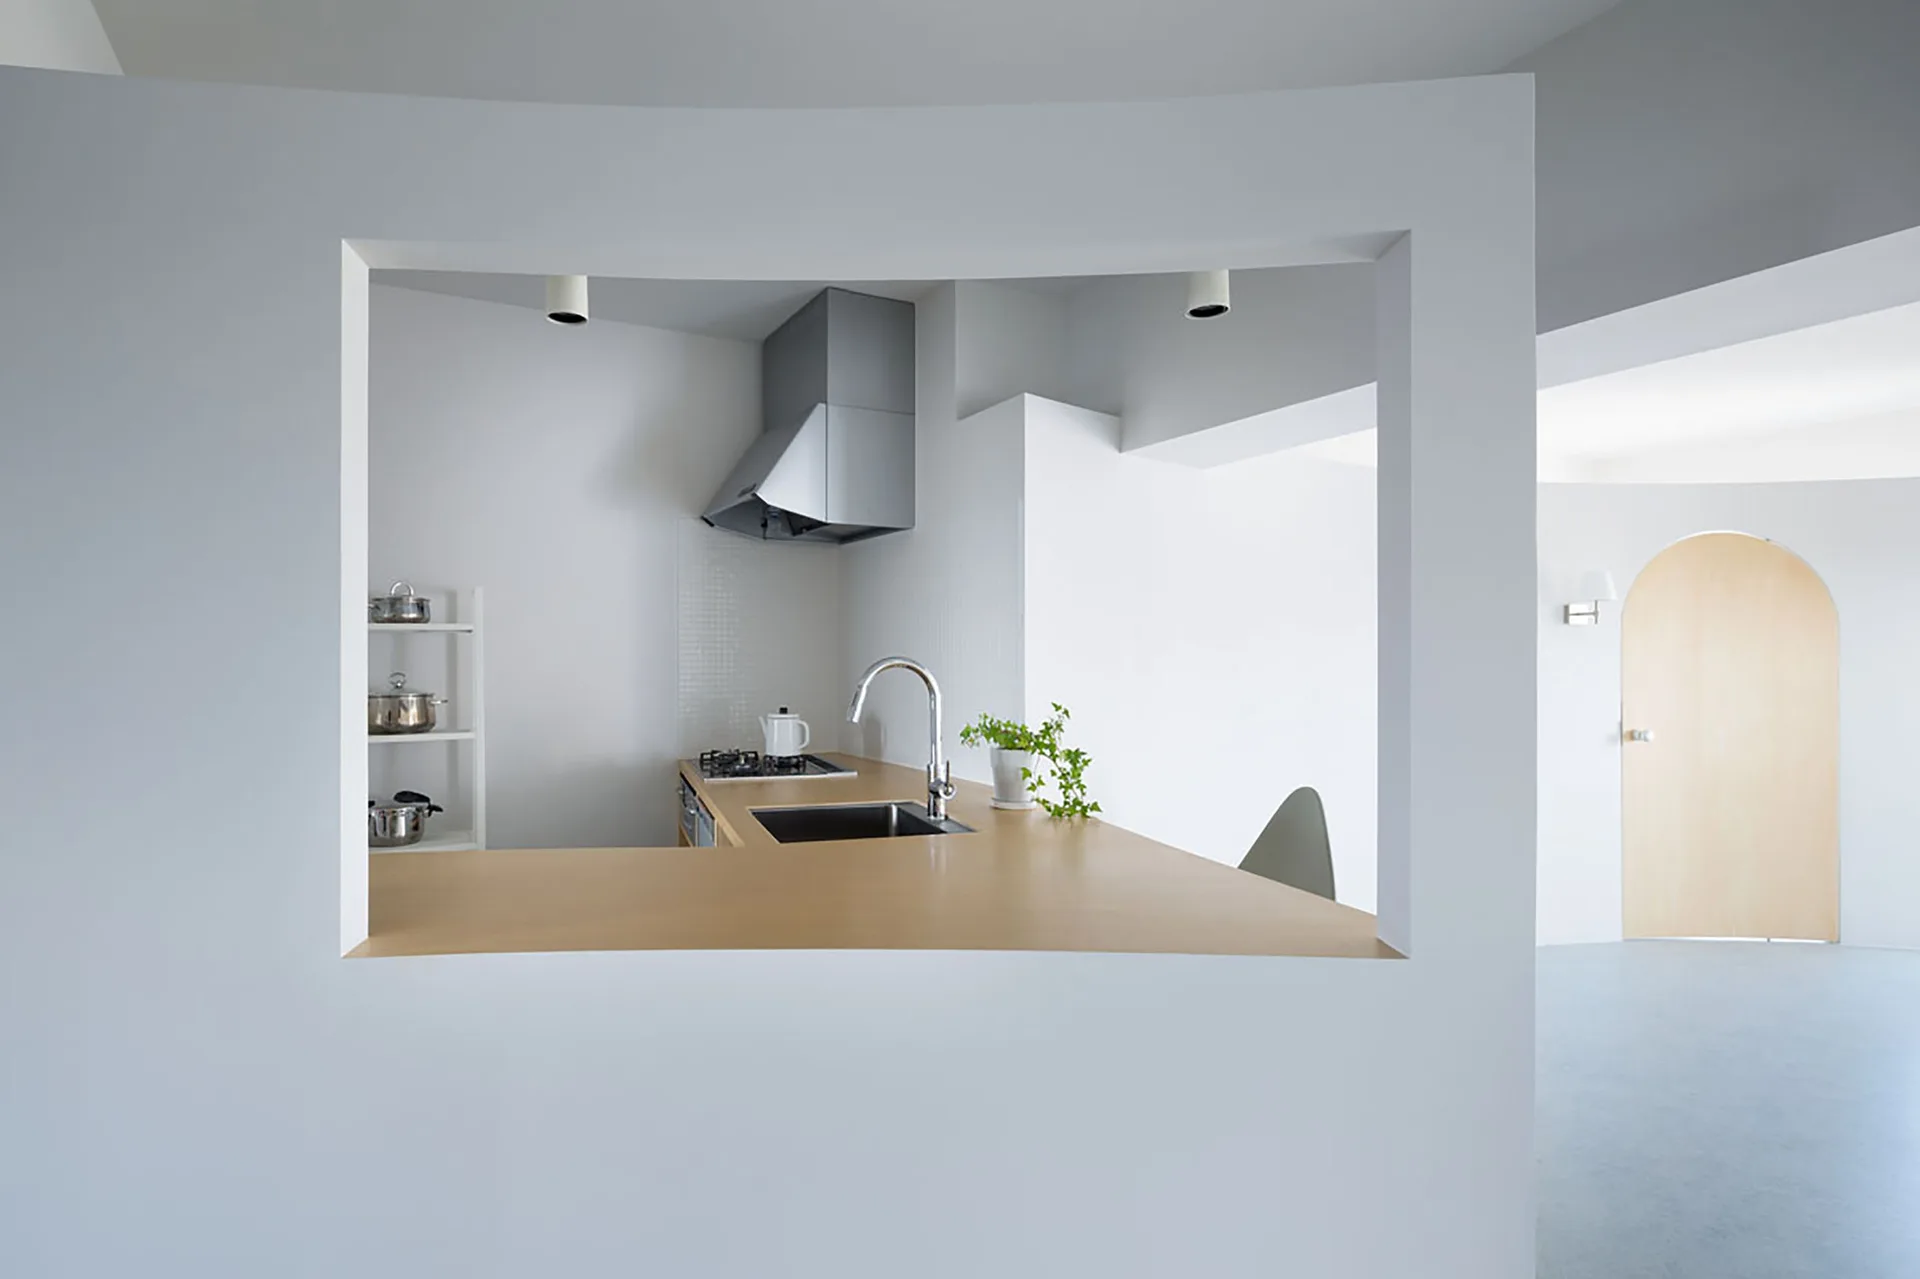
A minimalist kitchen with a light wood countertop is visible through a large rectangular wall cutout next to a light wood arched doorway.
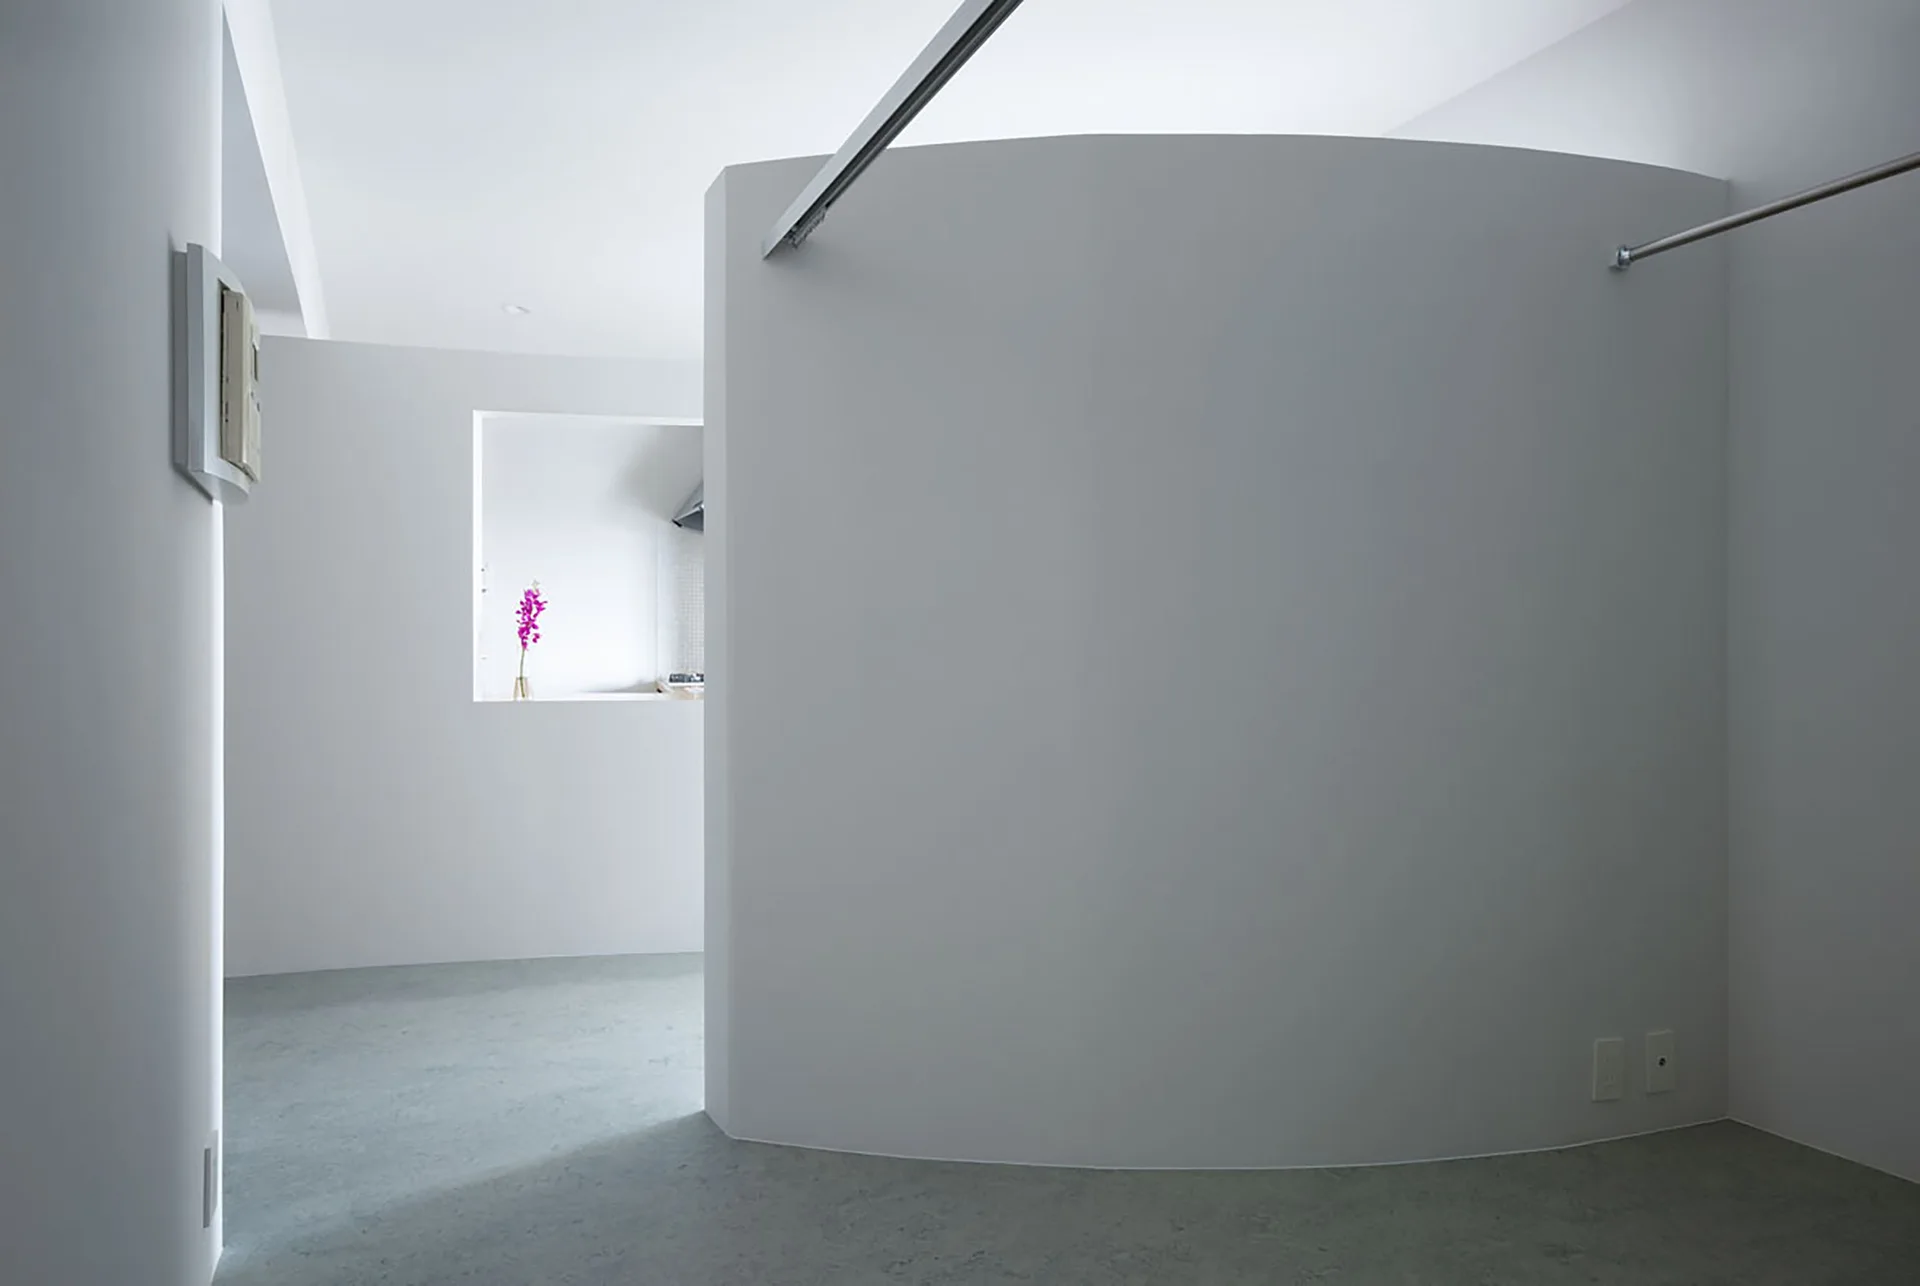
A minimalist white interior featuring a large curved partition wall, light grey concrete-style flooring, and an interior cutout window looking into a kitchen.
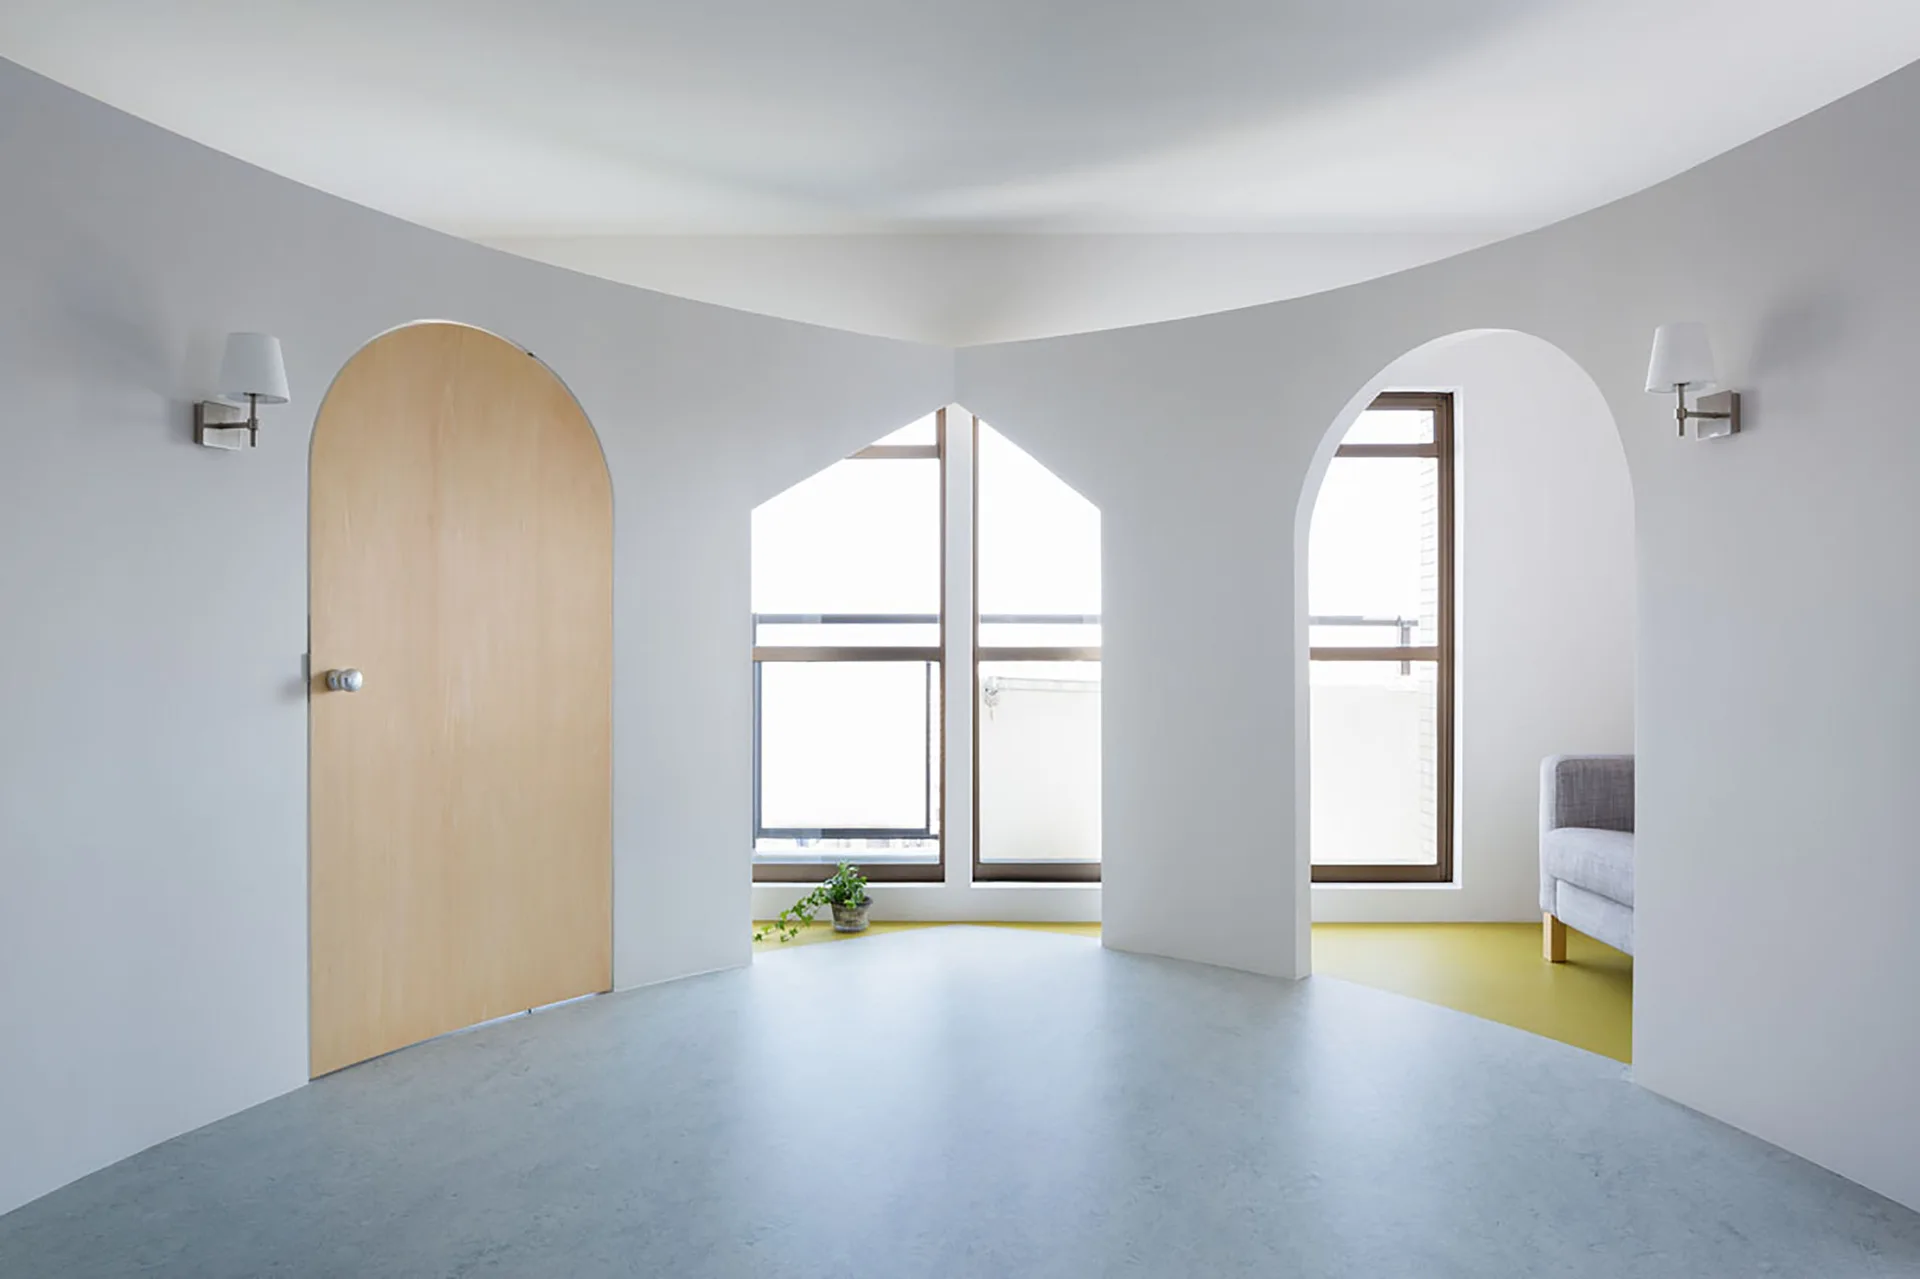
A modern minimalist room featuring curved white walls with arched doorways, a light wood arched door, and a split grey and yellow floor.