Skip to content

PROJECT

House Huy

by MADE architects

20 images

A modern living room features a black leather sofa, a white molded armchair, a tall light-wood bookshelf, and exposed wooden ceiling beams.
A modern bathroom features a white grid-tiled floating double vanity, a wood-paneled bathtub, and exposed wood ceiling beams above a painted brick wall.
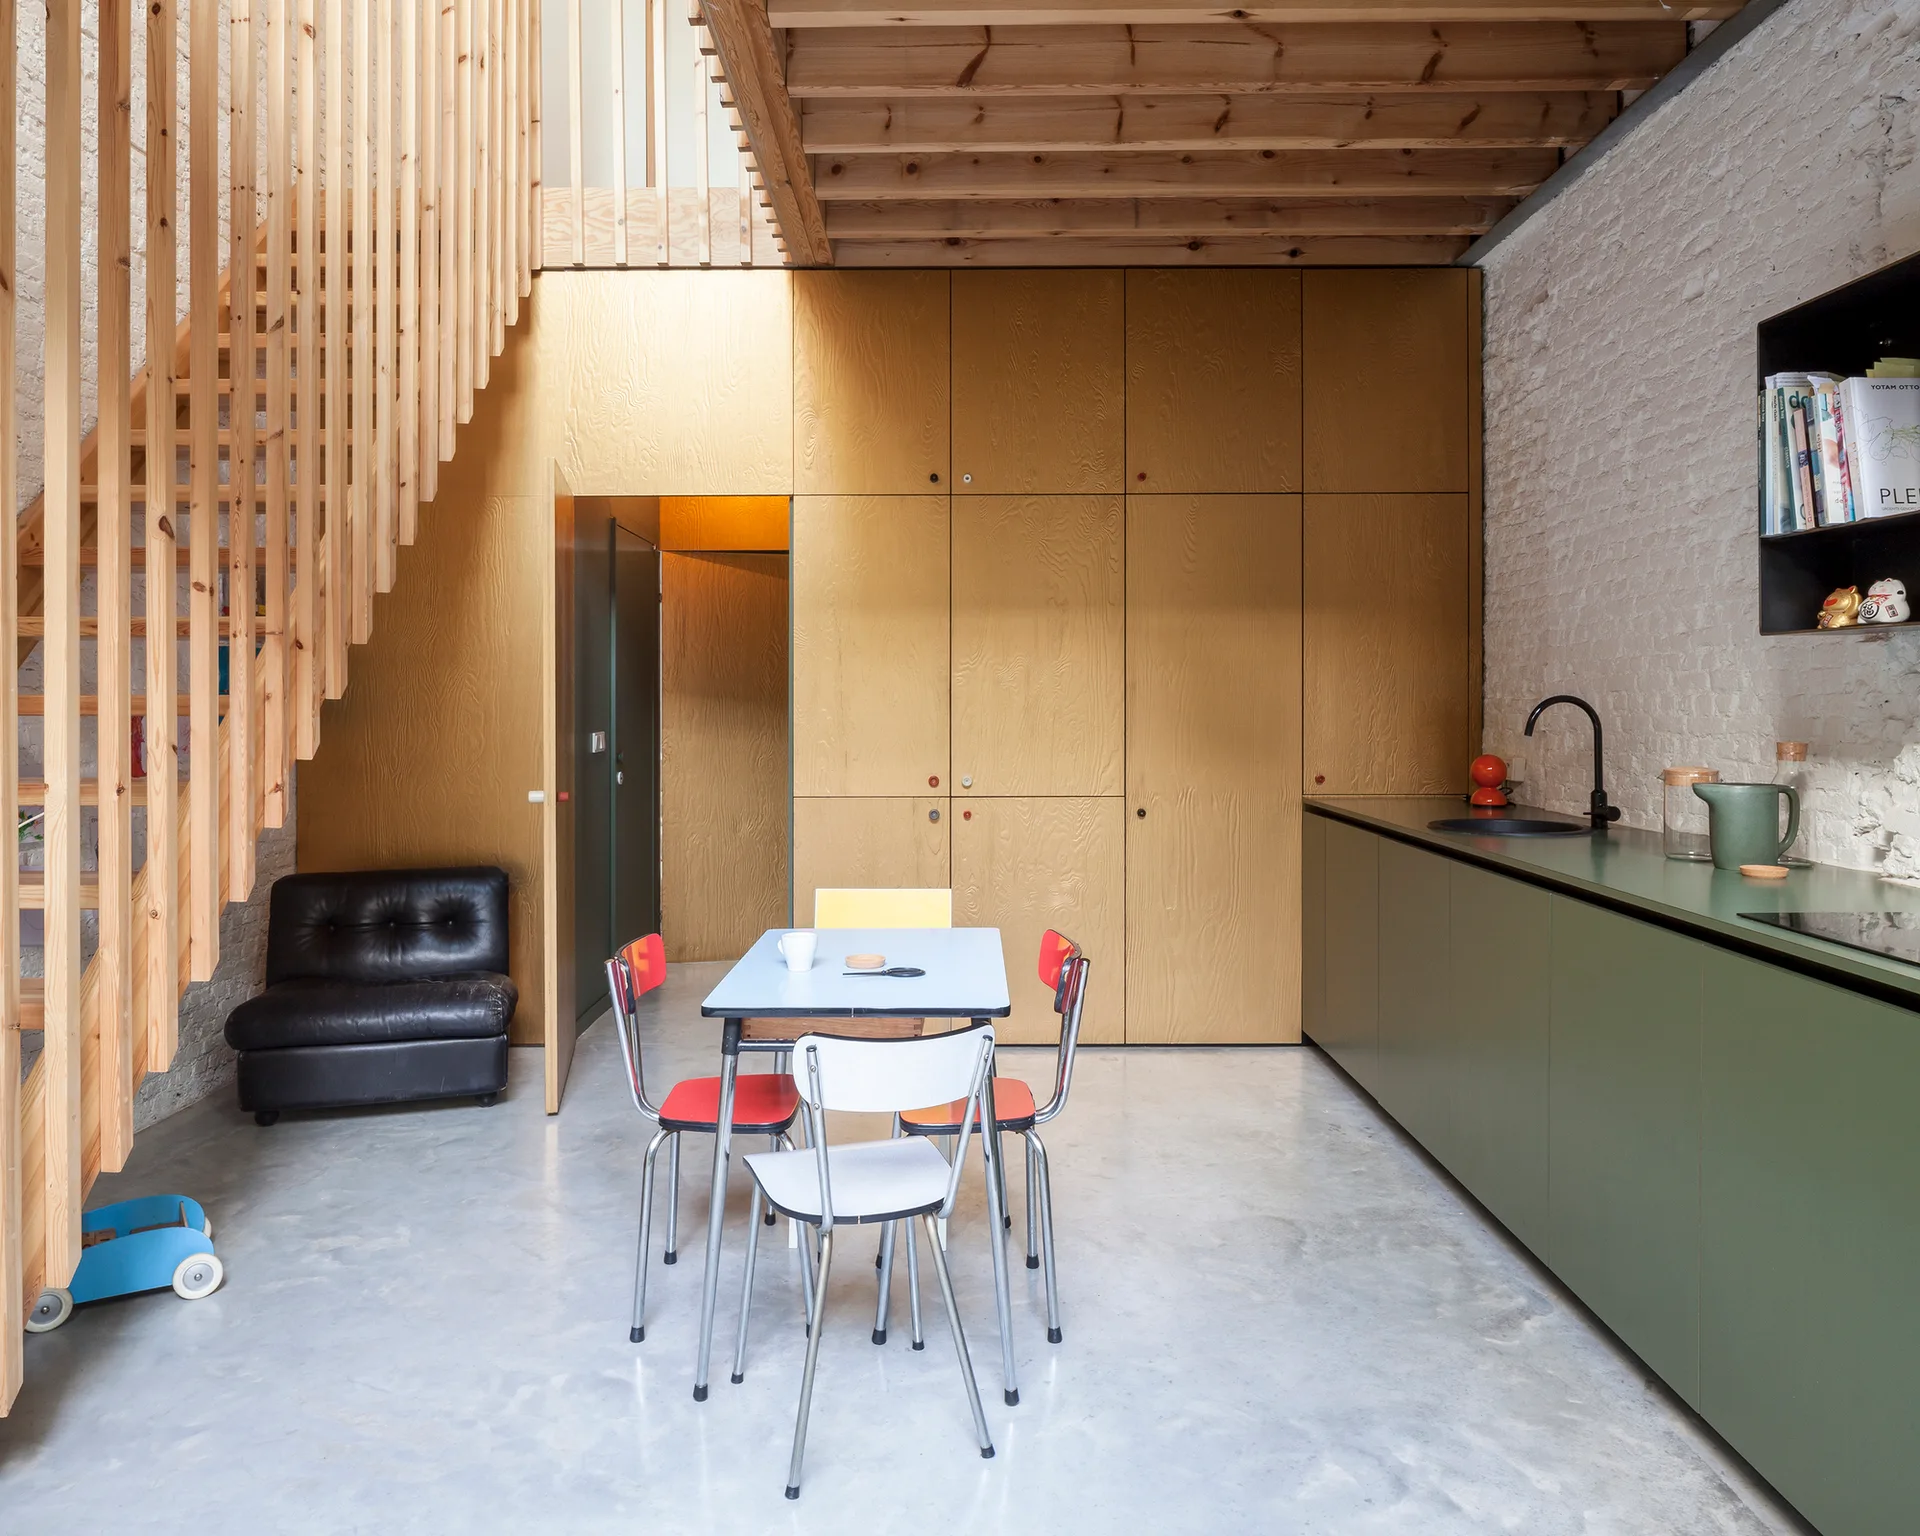
A kitchen and dining area features a wood slatted staircase, a full-height plywood cabinet wall, sage green counters, and a small dining set.
A bright living room features a massive floor-to-ceiling bookshelf, black leather furniture, and a glass wall opening to a green garden.
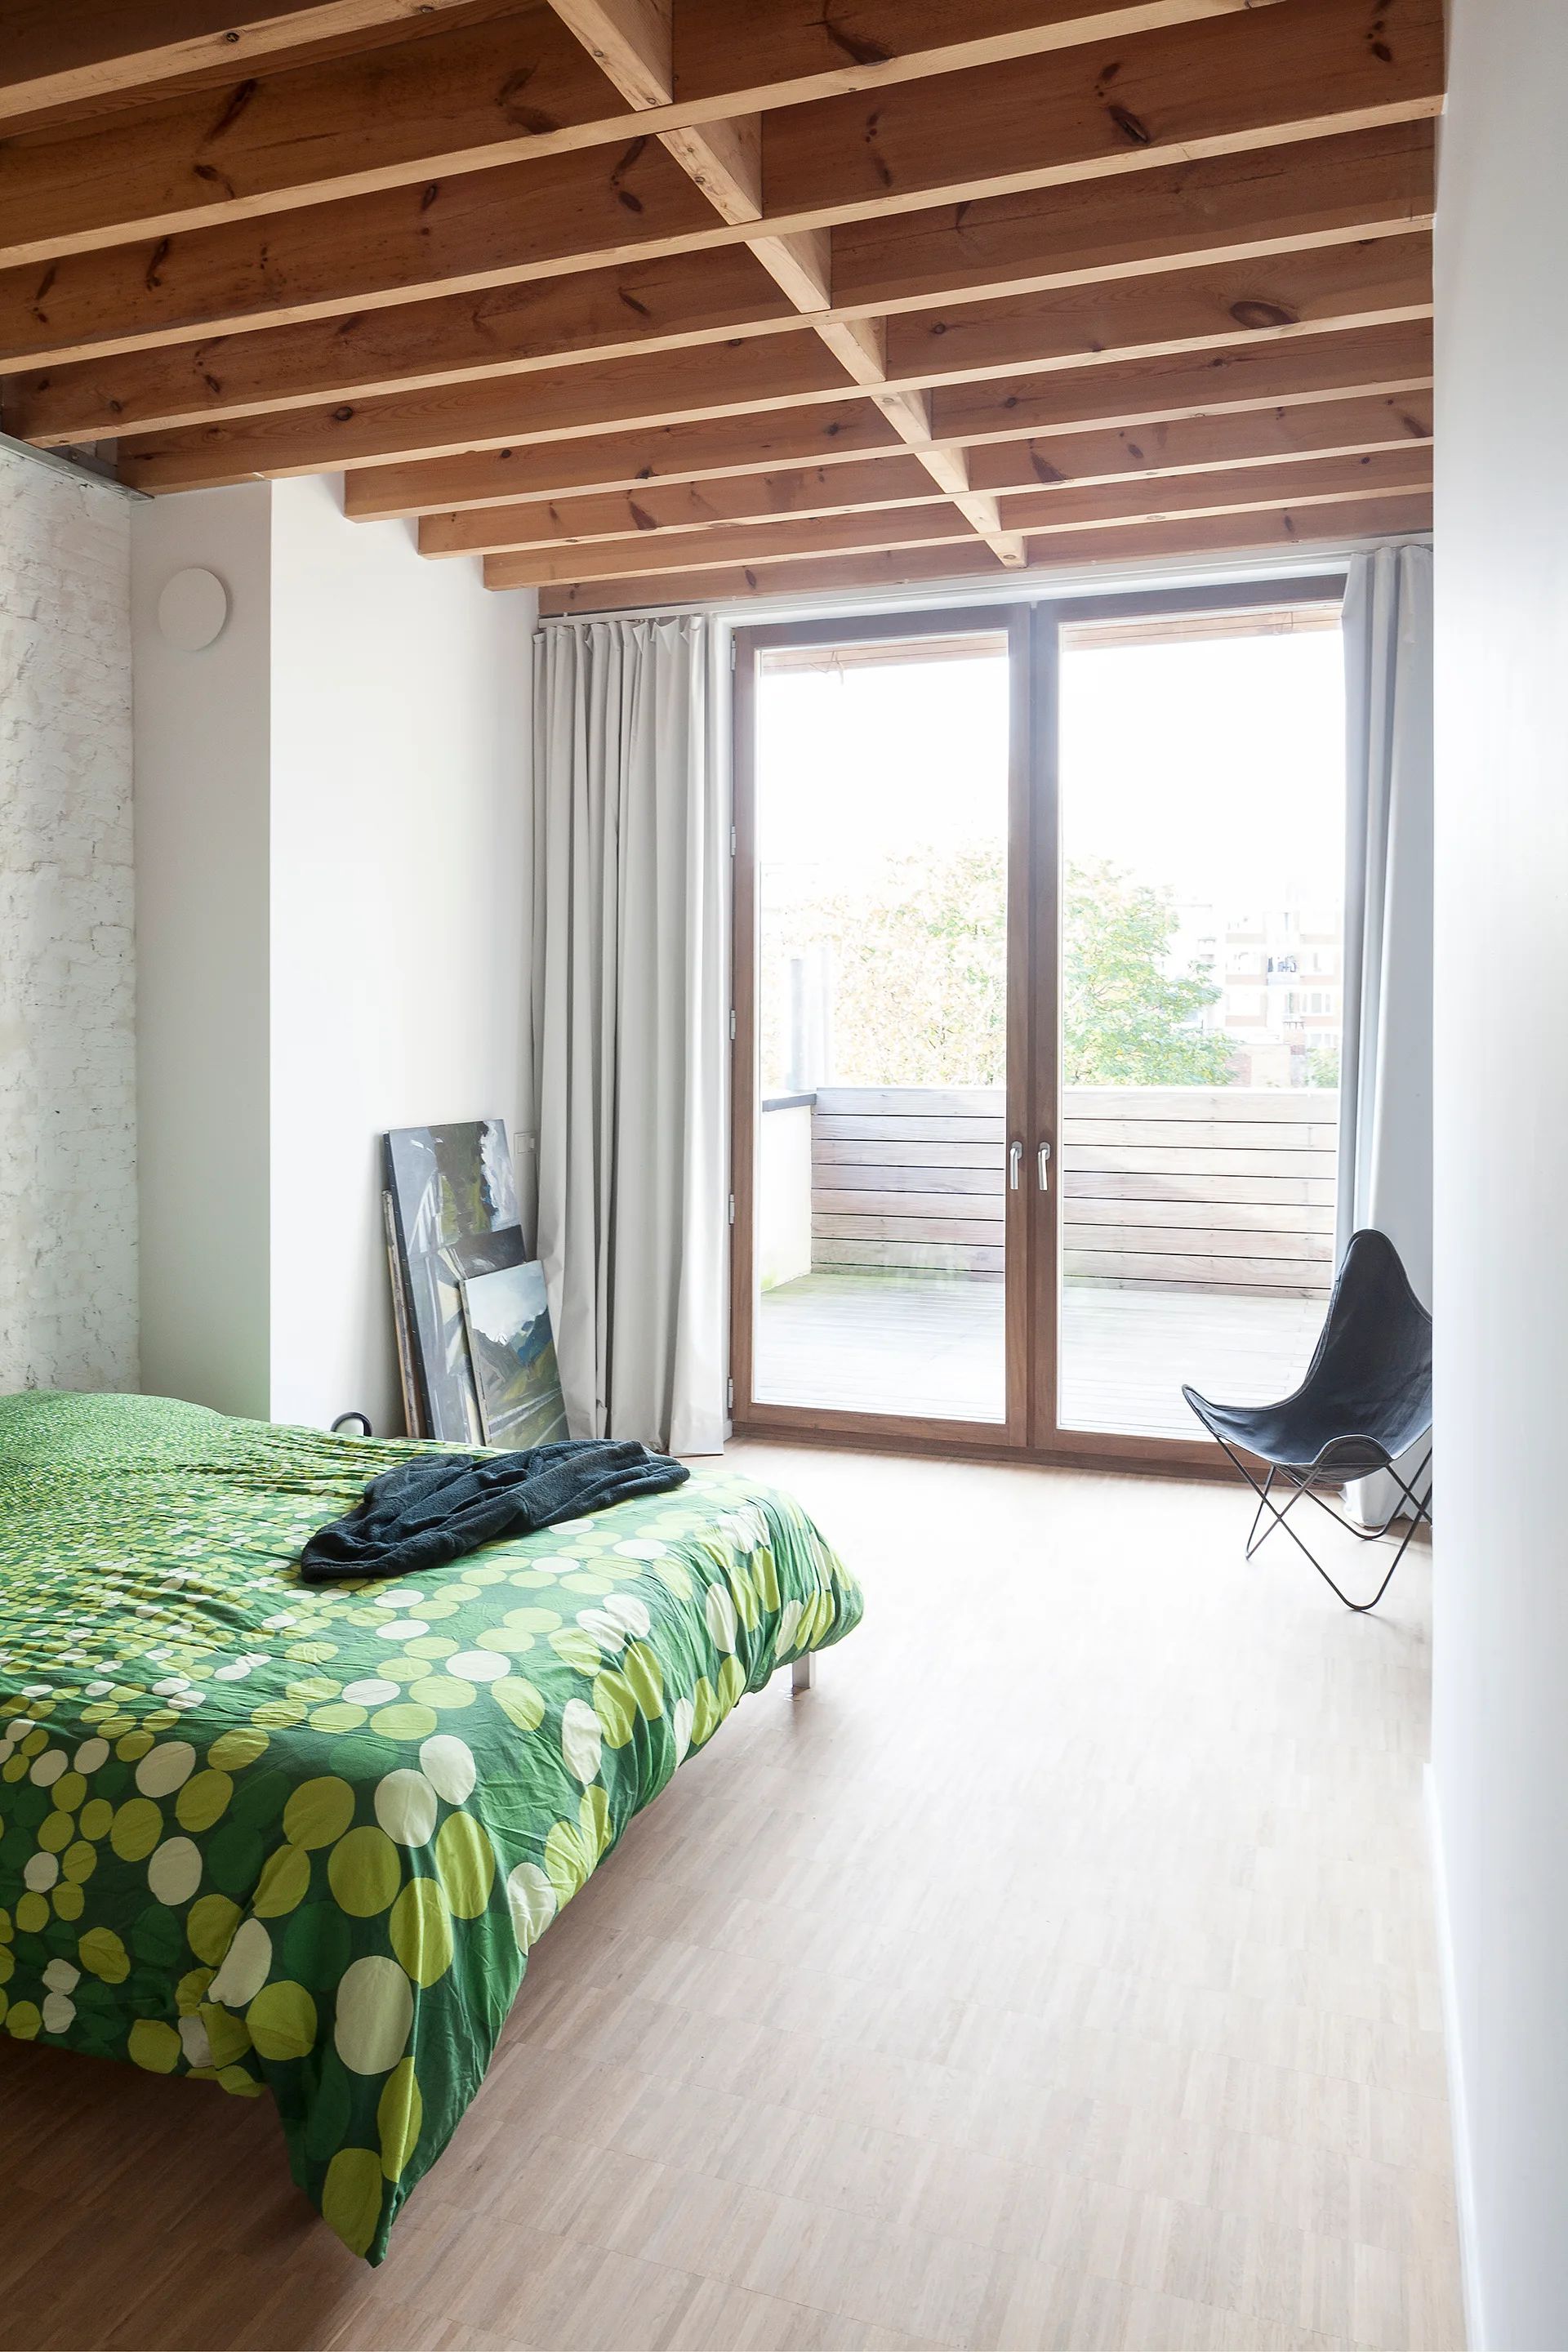
A minimalist bedroom features a bed with green patterned bedding, exposed wood ceiling beams, and a sliding glass door leading to a balcony.
A modern bathroom vanity wrapped in white square tiles with dark grout features an open drawer against a white brick wall.
A modern room features a floor-to-ceiling plywood paneled storage wall with flush cabinet doors, next to a black leather armchair and colorful chairs.
A minimalist bathroom featuring a glass shower stall, a white grid tiled vanity, and exposed wooden ceiling beams.
A modern kitchen featuring matte green base cabinets, a white painted brick wall, a black gooseneck faucet, and exposed natural wood ceiling beams.
A modern indoor-outdoor dining room with white mid-century chairs opens to a lush green garden through black bifold glass doors.
A kitchen detail shows olive green base cabinets, a black sink faucet, and a white painted exposed brick wall next to natural wood tall cabinets.
A modern interior space features light plywood wall cabinetry, a slatted wooden staircase, a black tufted chair, and a light blue dining table.
An interior window in a natural wood frame overlooks a stairwell next to a textured white painted brick wall and black butterfly chairs.
A light-filled upstairs landing featuring a wooden slatted staircase railing, a cowhide chaise lounge, and a large window.
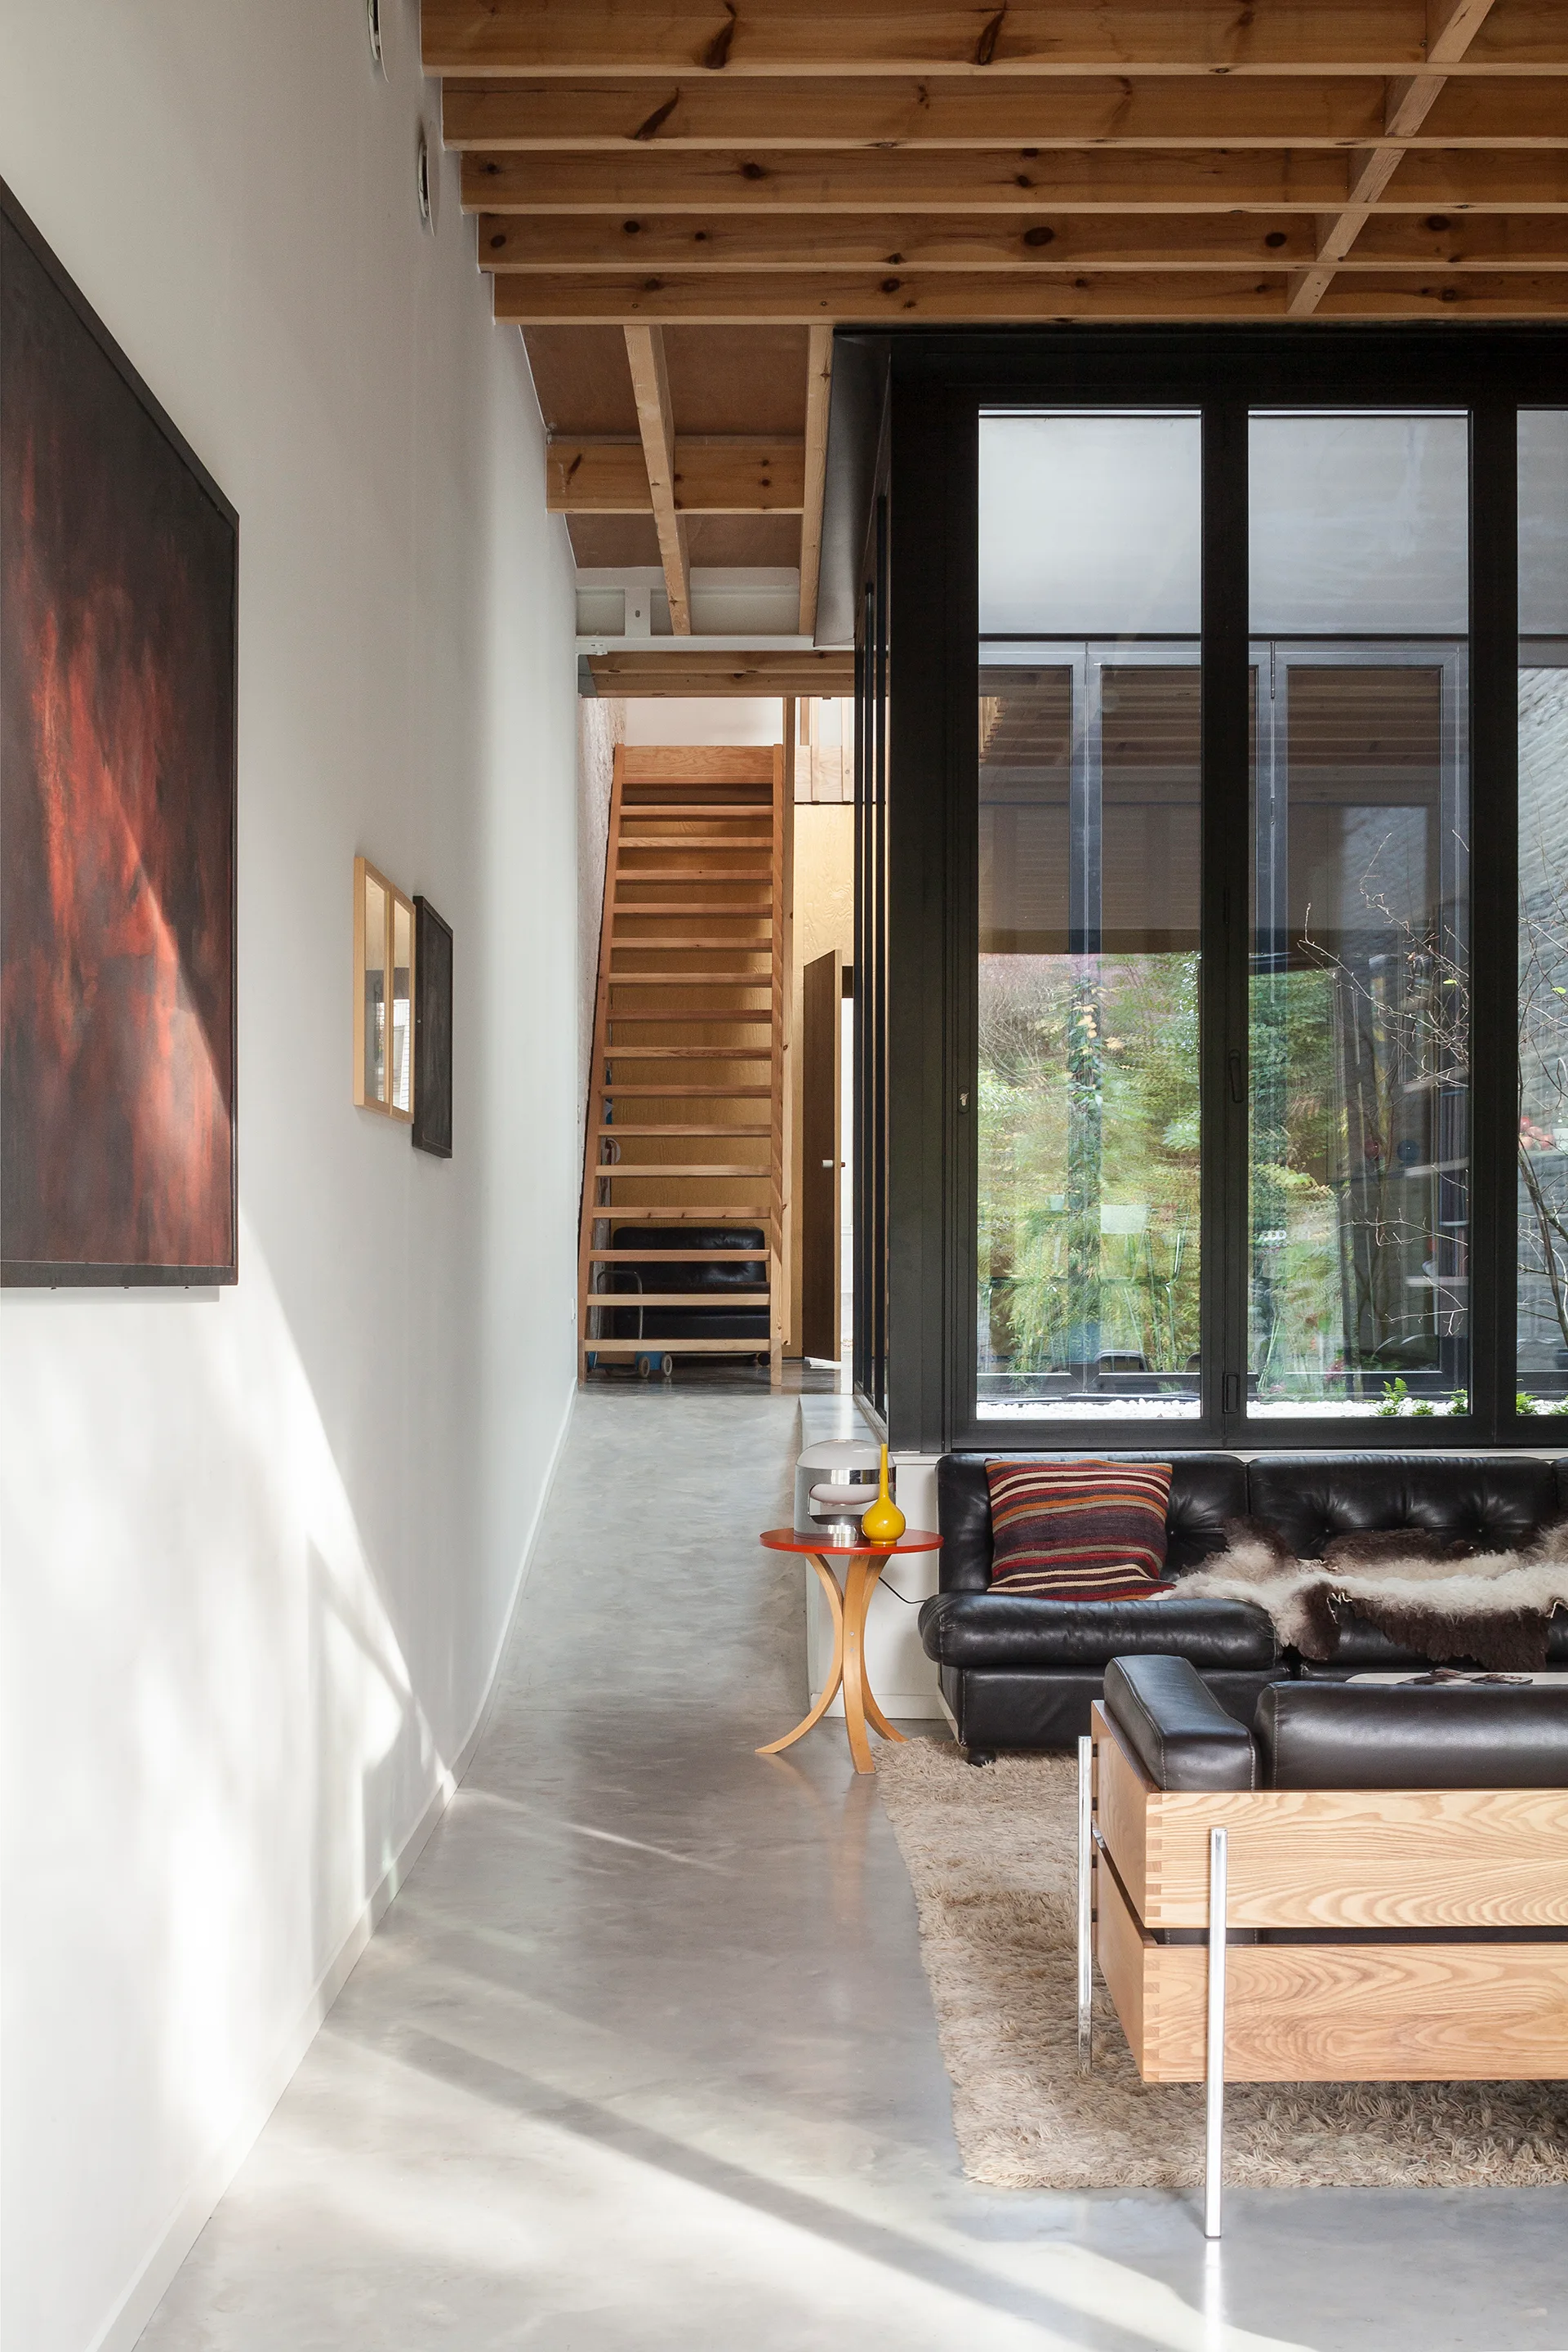
A modern living space features polished concrete floors, exposed wooden ceiling joists, black leather sofas, and a wooden open-riser staircase in the back.
A modern bathroom featuring a white grid-tiled shower enclosure and exposed wooden ceiling beams with a view into a hallway.
An interior hallway features light tan plywood paneling, open pivoting doors, concrete flooring, and eclectic furniture in the foreground.
A modern living room features black leather seating on a shag rug, a massive floor-to-ceiling bookshelf, and exposed wooden ceiling beams.
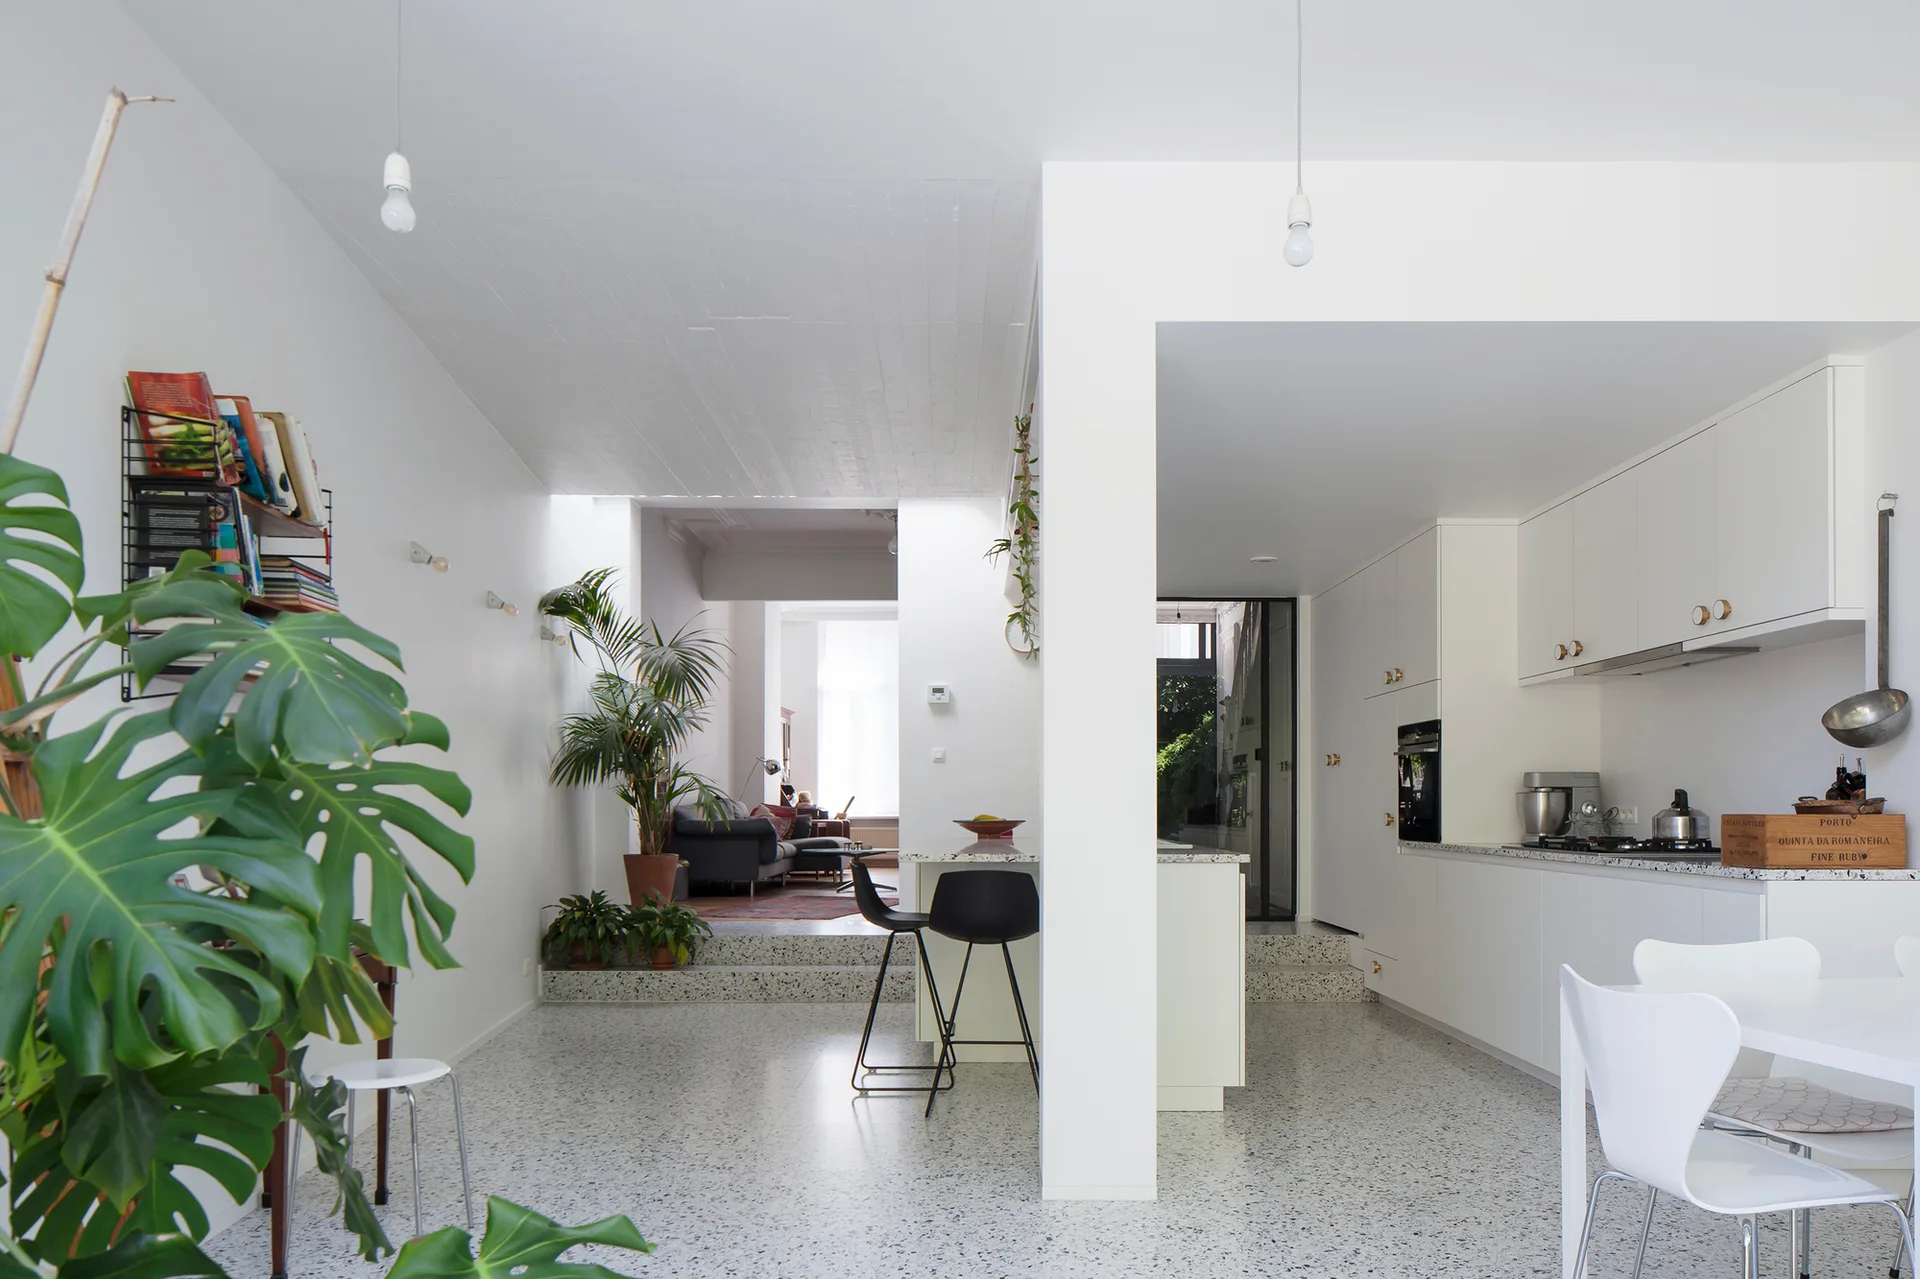
A modern open-plan kitchen featuring white cabinets, a dining table, black bar stools, and a multi-level speckled terrazzo floor leading to a living room.
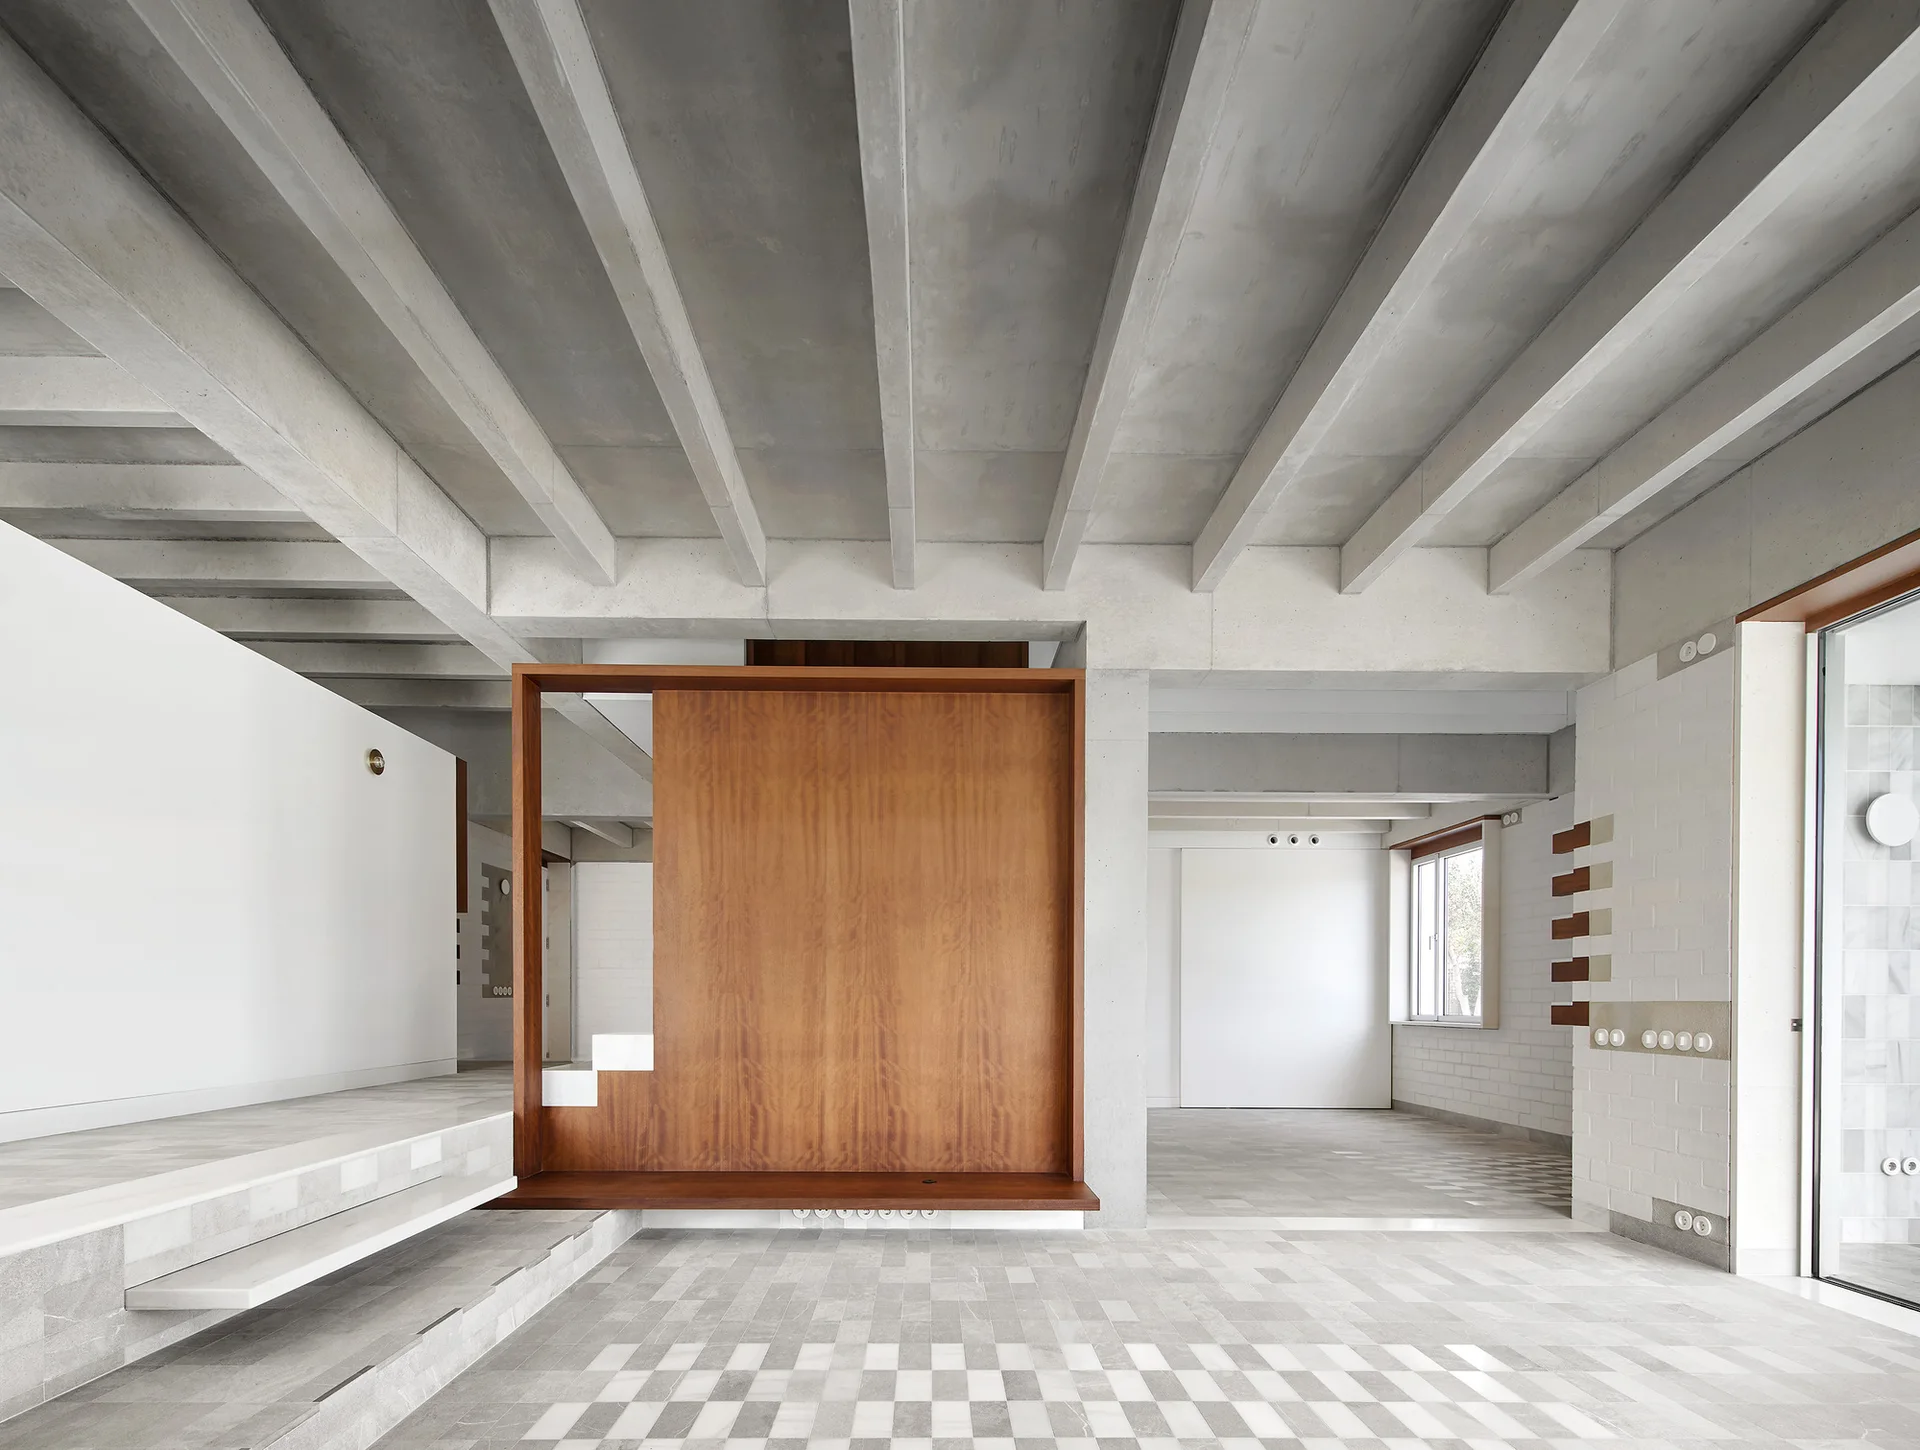
An open interior featuring exposed concrete ceiling beams, a patterned stone floor, a raised platform, and a central wooden partition wall.