Skip to content

PROJECT

Apartment DQ1

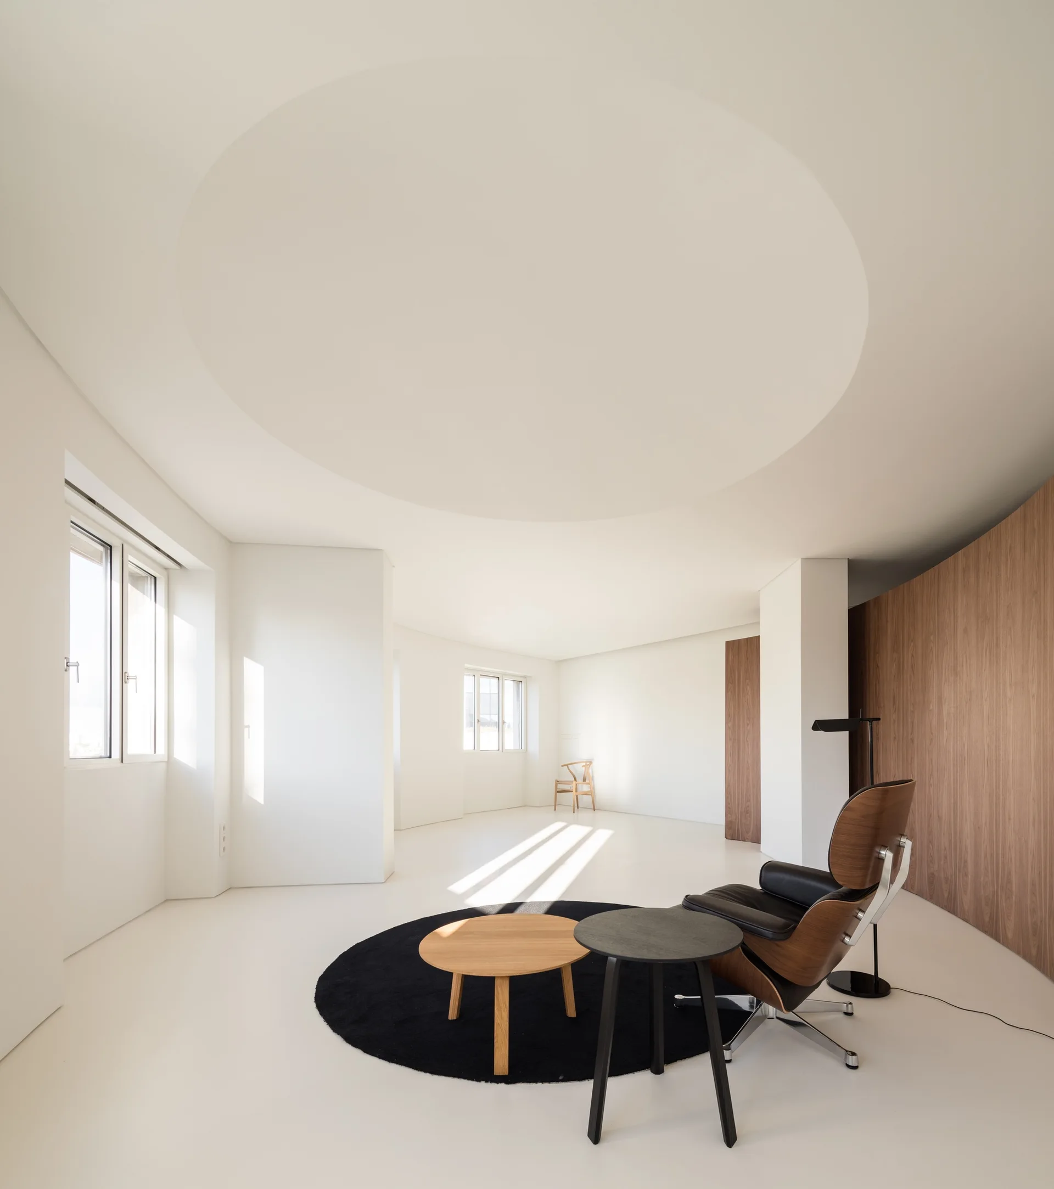
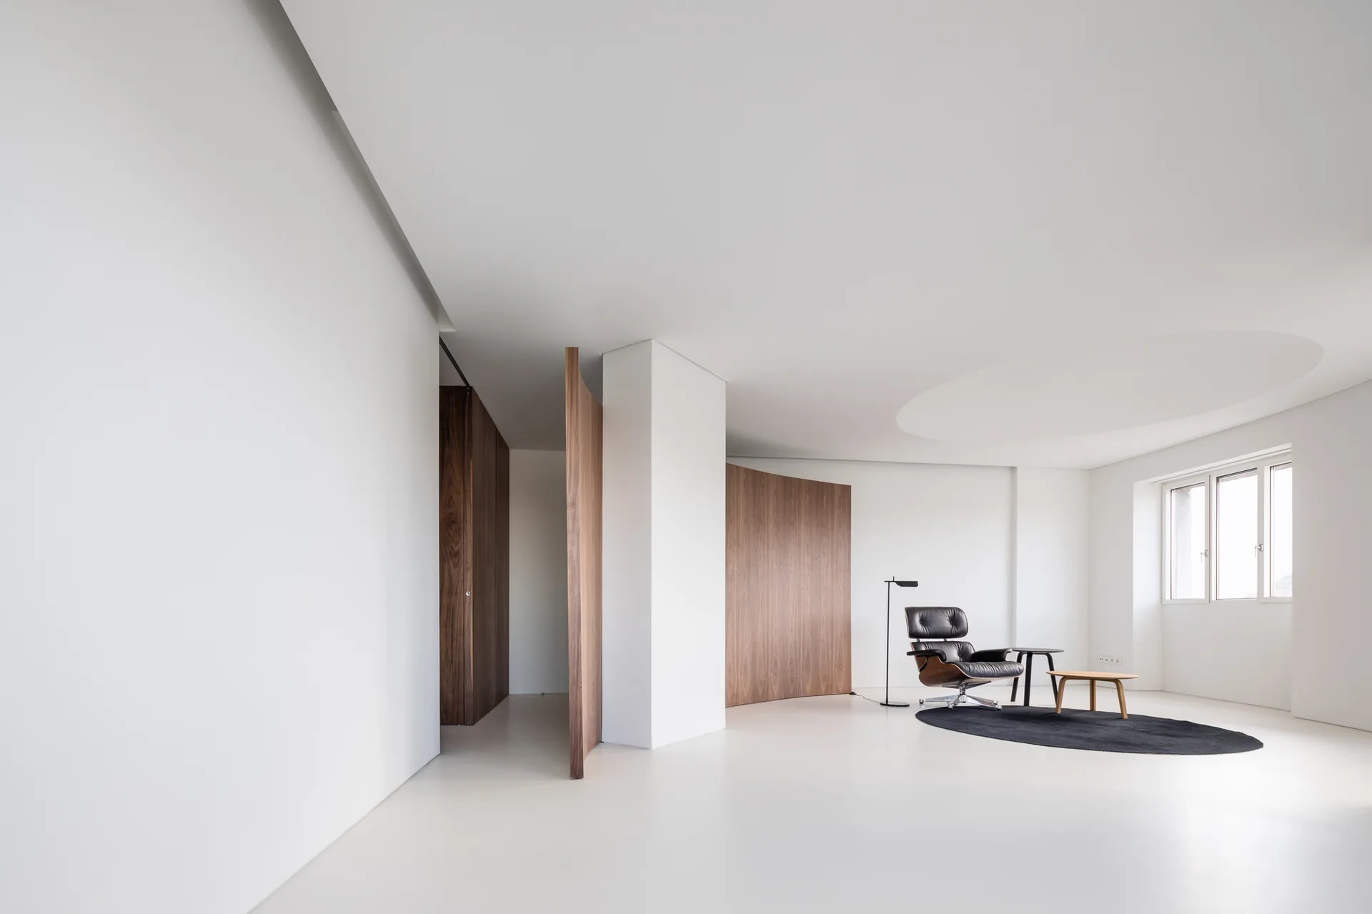
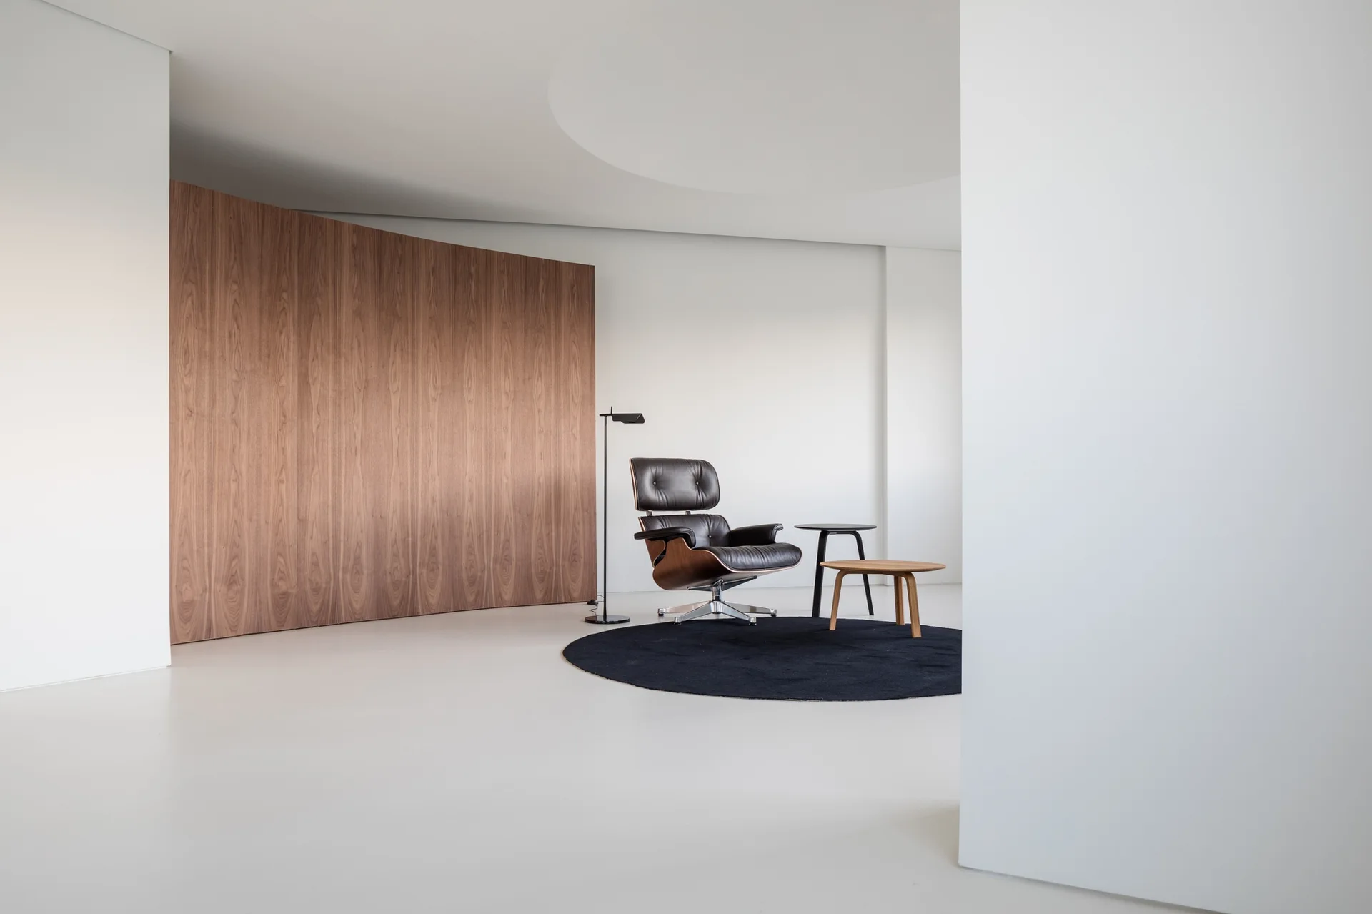
A minimalist white living room features a circular ceiling recess, a wood-paneled wall, a black round rug, and a leather lounge chair.
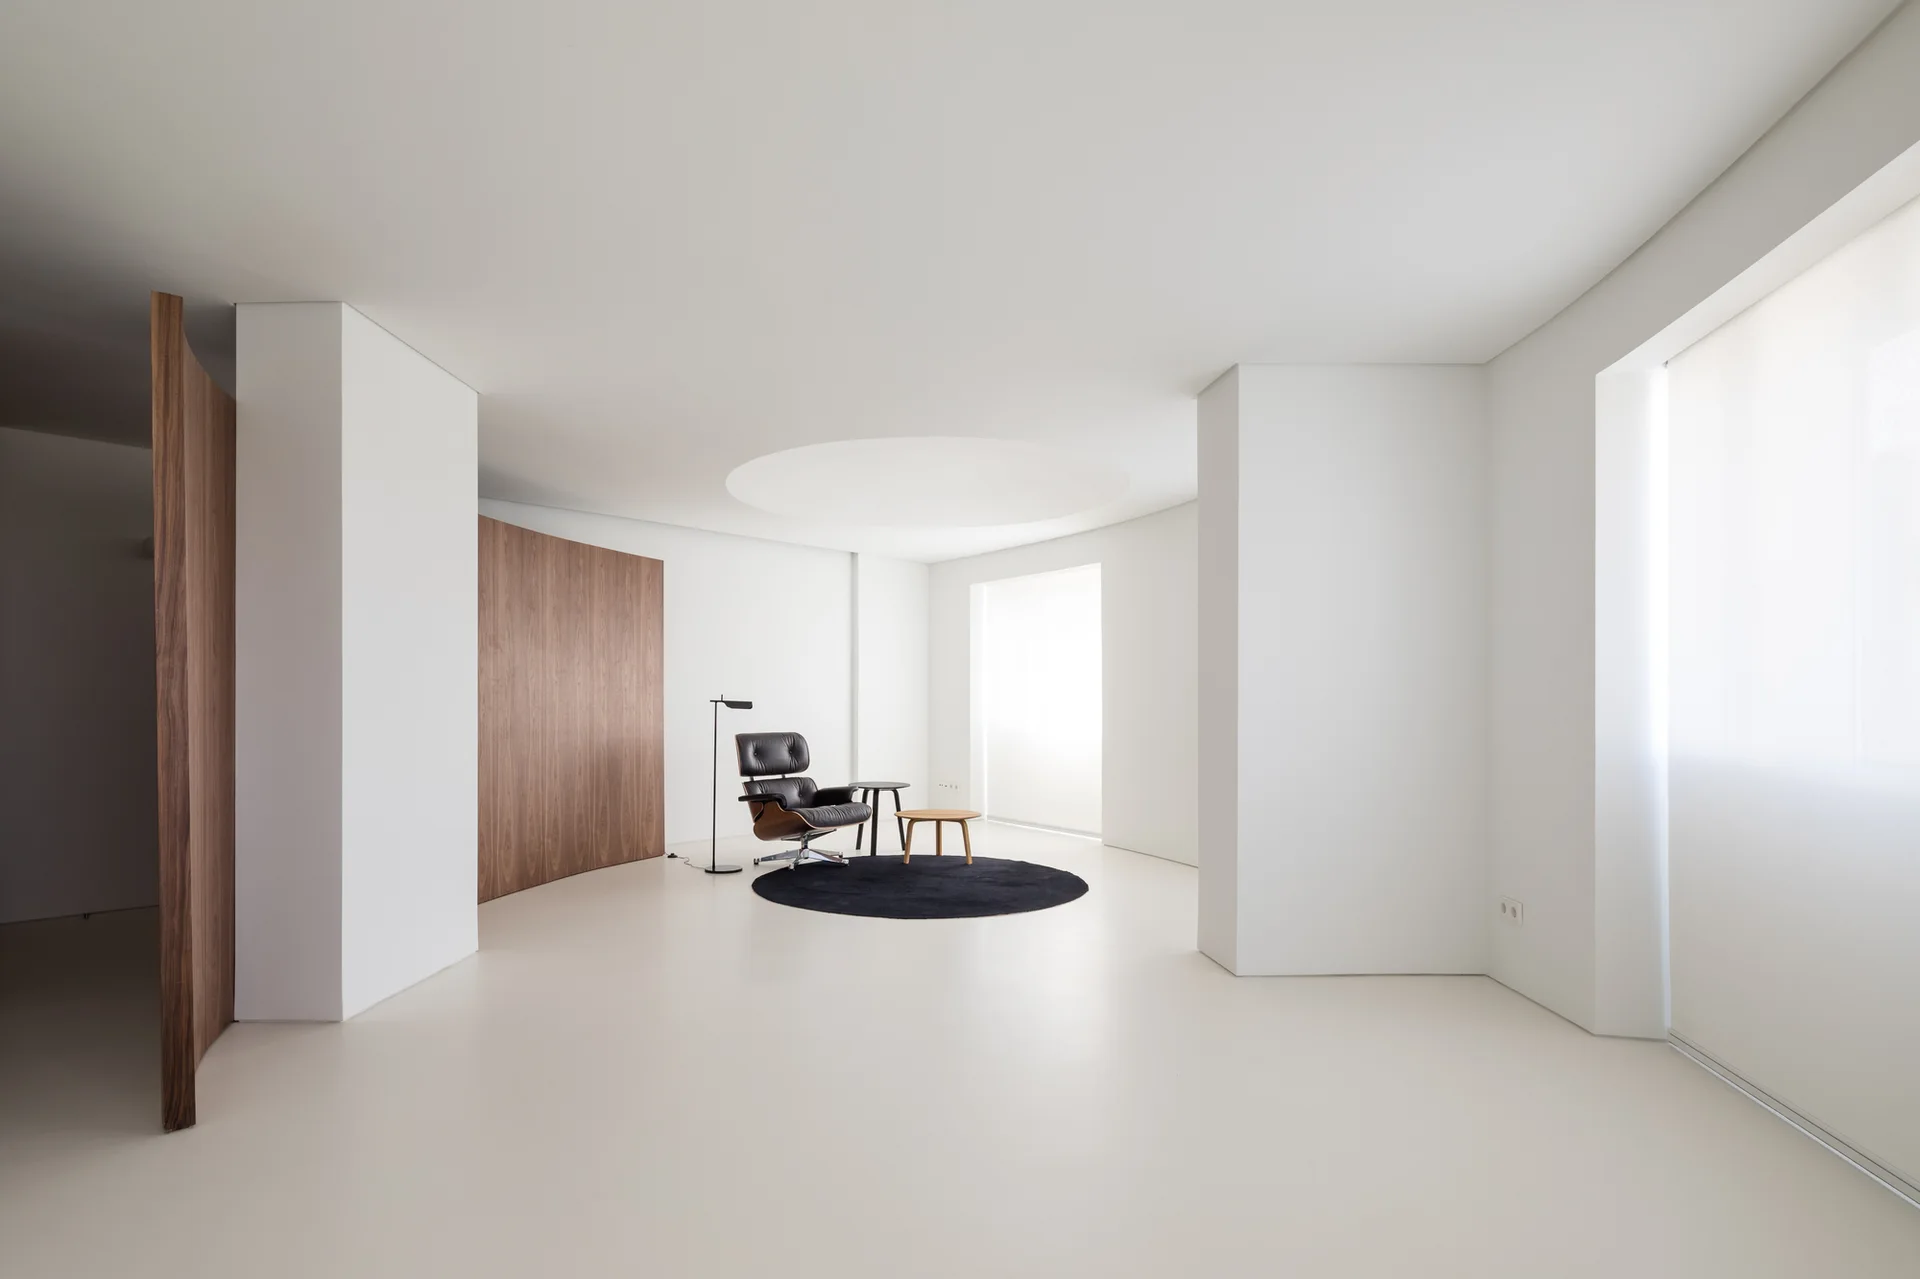
A minimalist white room with a black leather lounge chair on a round dark rug, next to a curved wood partition wall and circular ceiling recess.
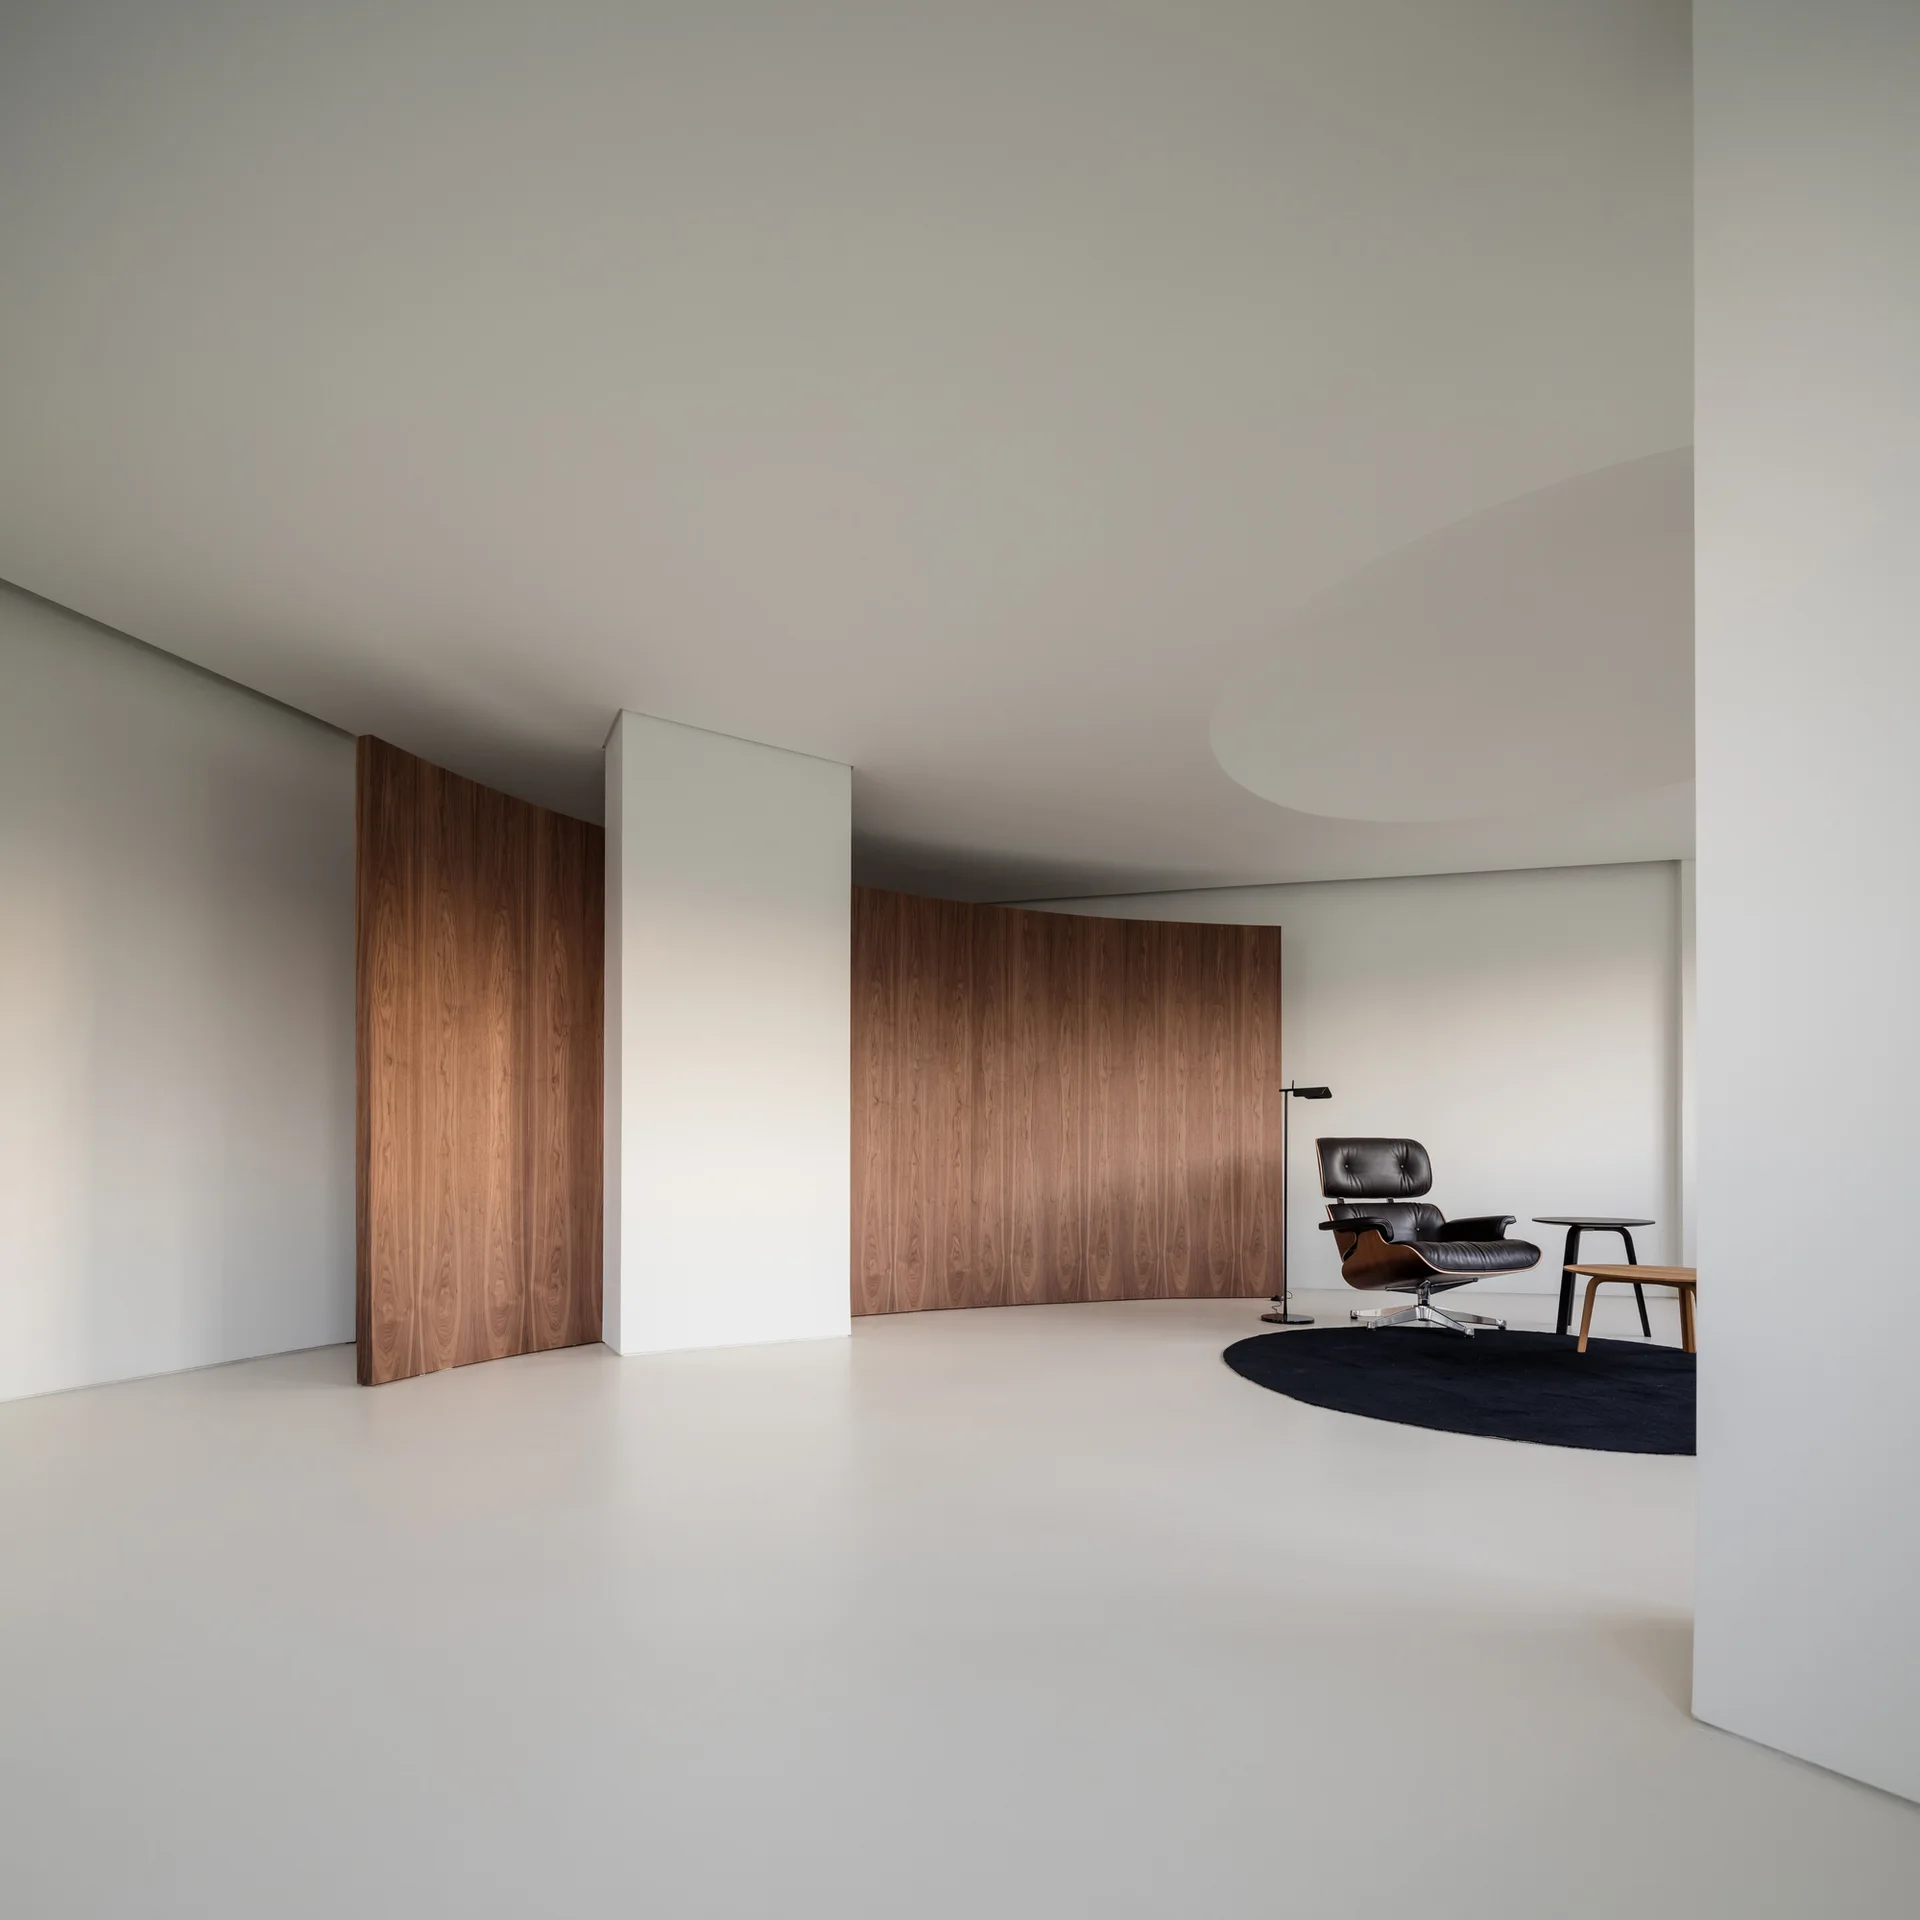
An expansive white room featuring a curved wood paneled partition wall and a black leather lounge chair on a circular dark rug.
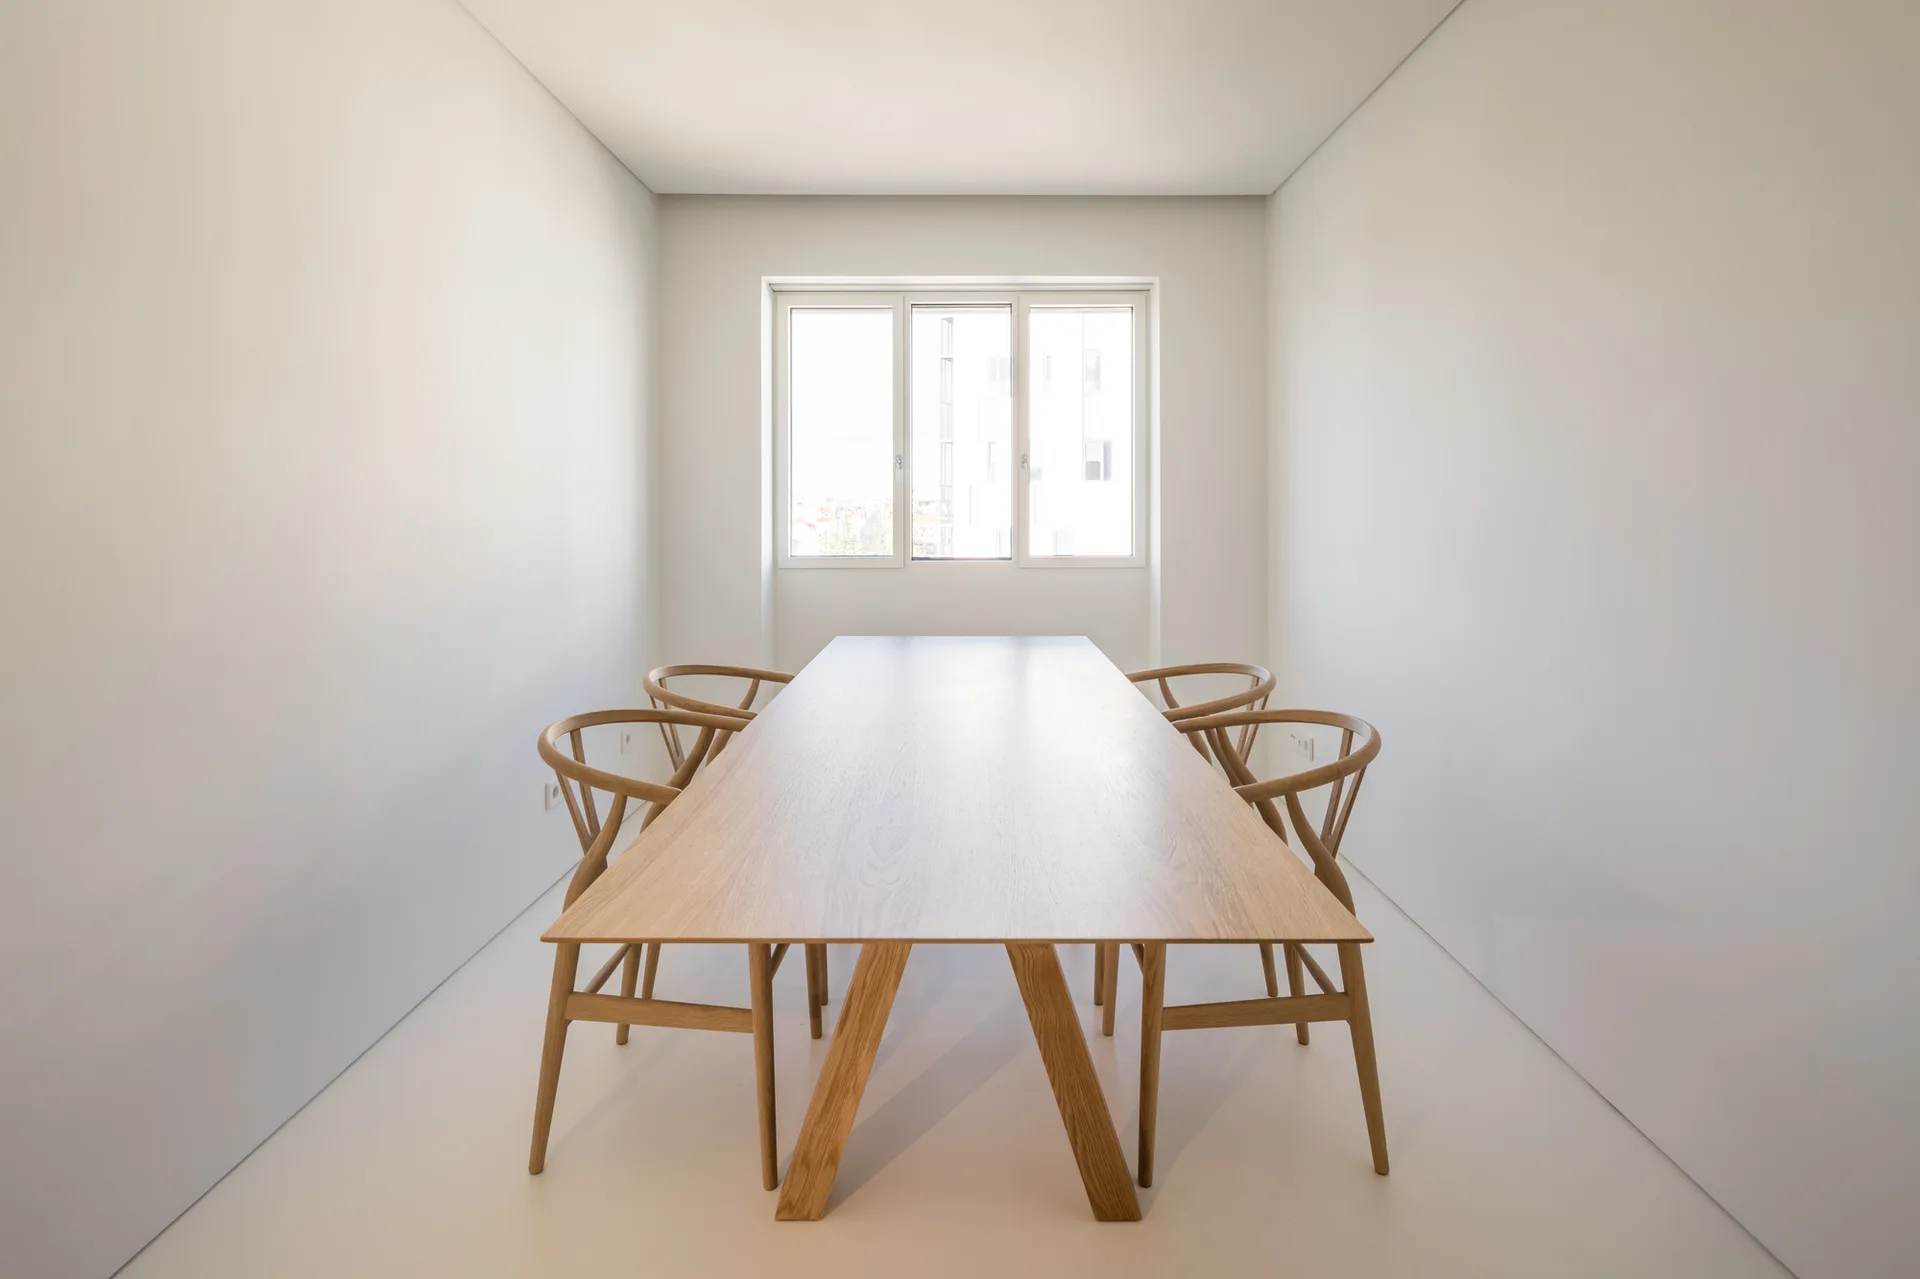
A light wood dining table with four matching wishbone chairs stands in a minimalist room with white walls, a white floor, and a centered window.
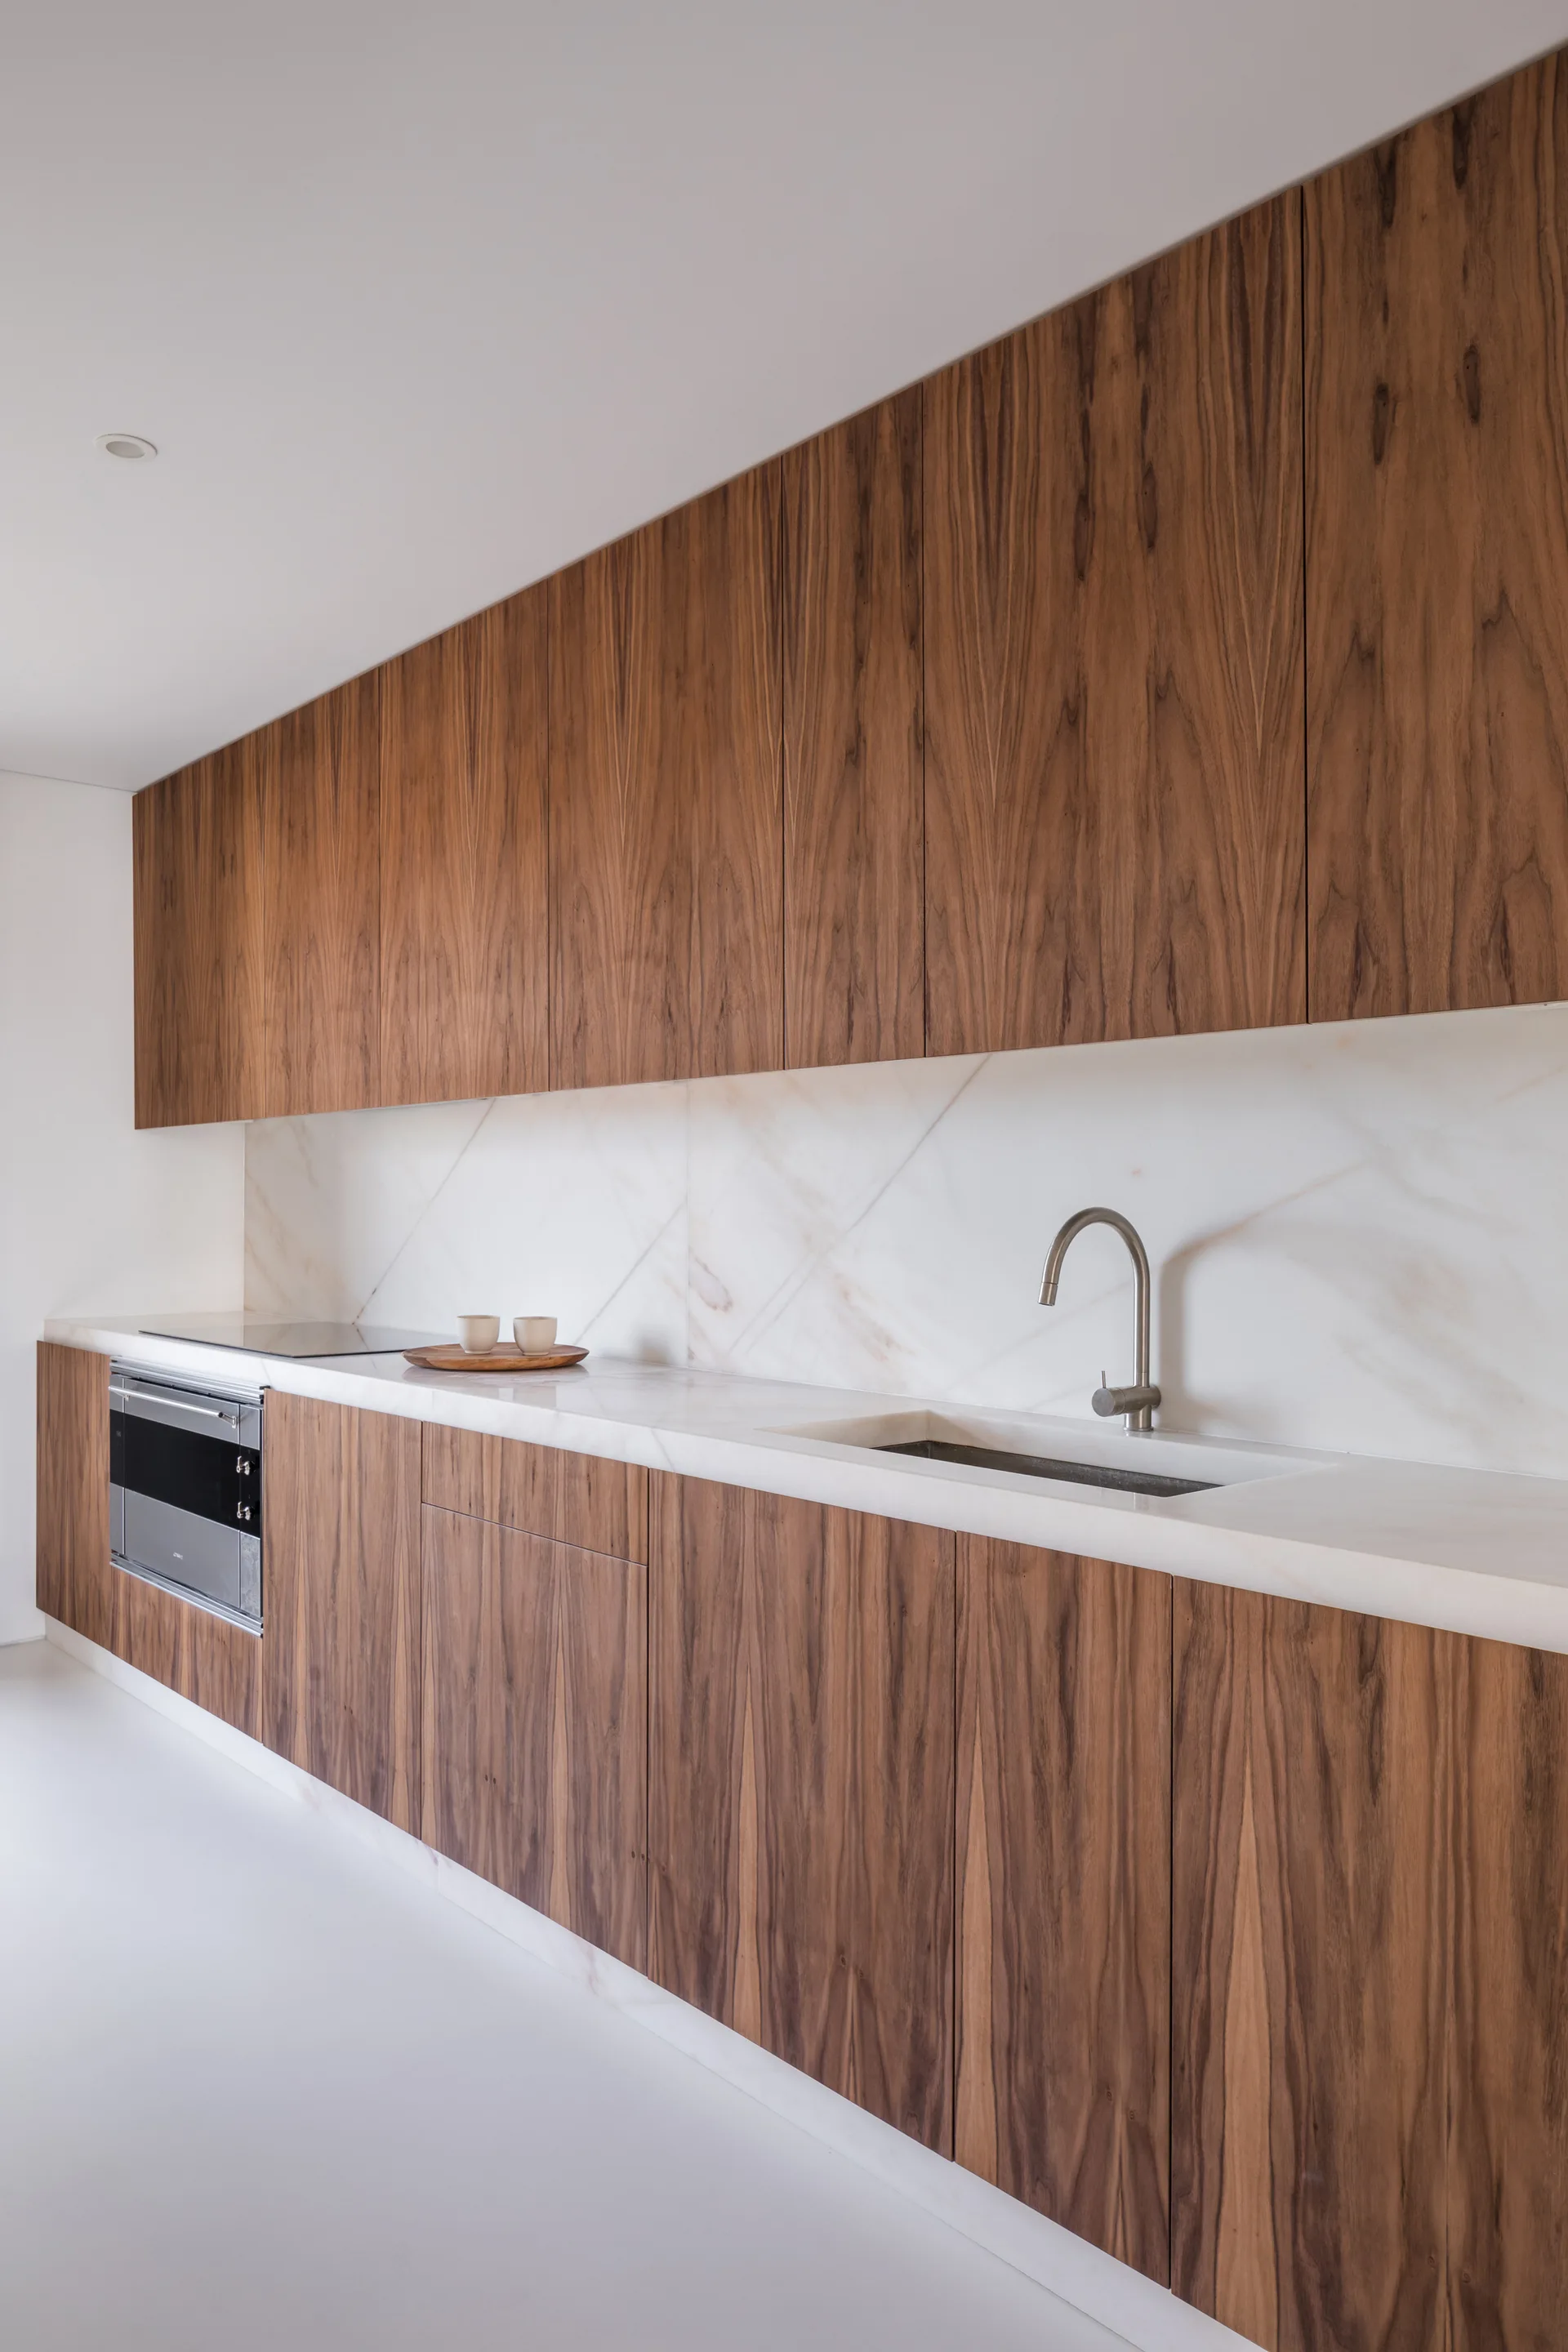
Minimalist kitchen featuring flat-panel wood cabinetry, a white marble countertop and backsplash, an integrated sink, and a built-in oven.
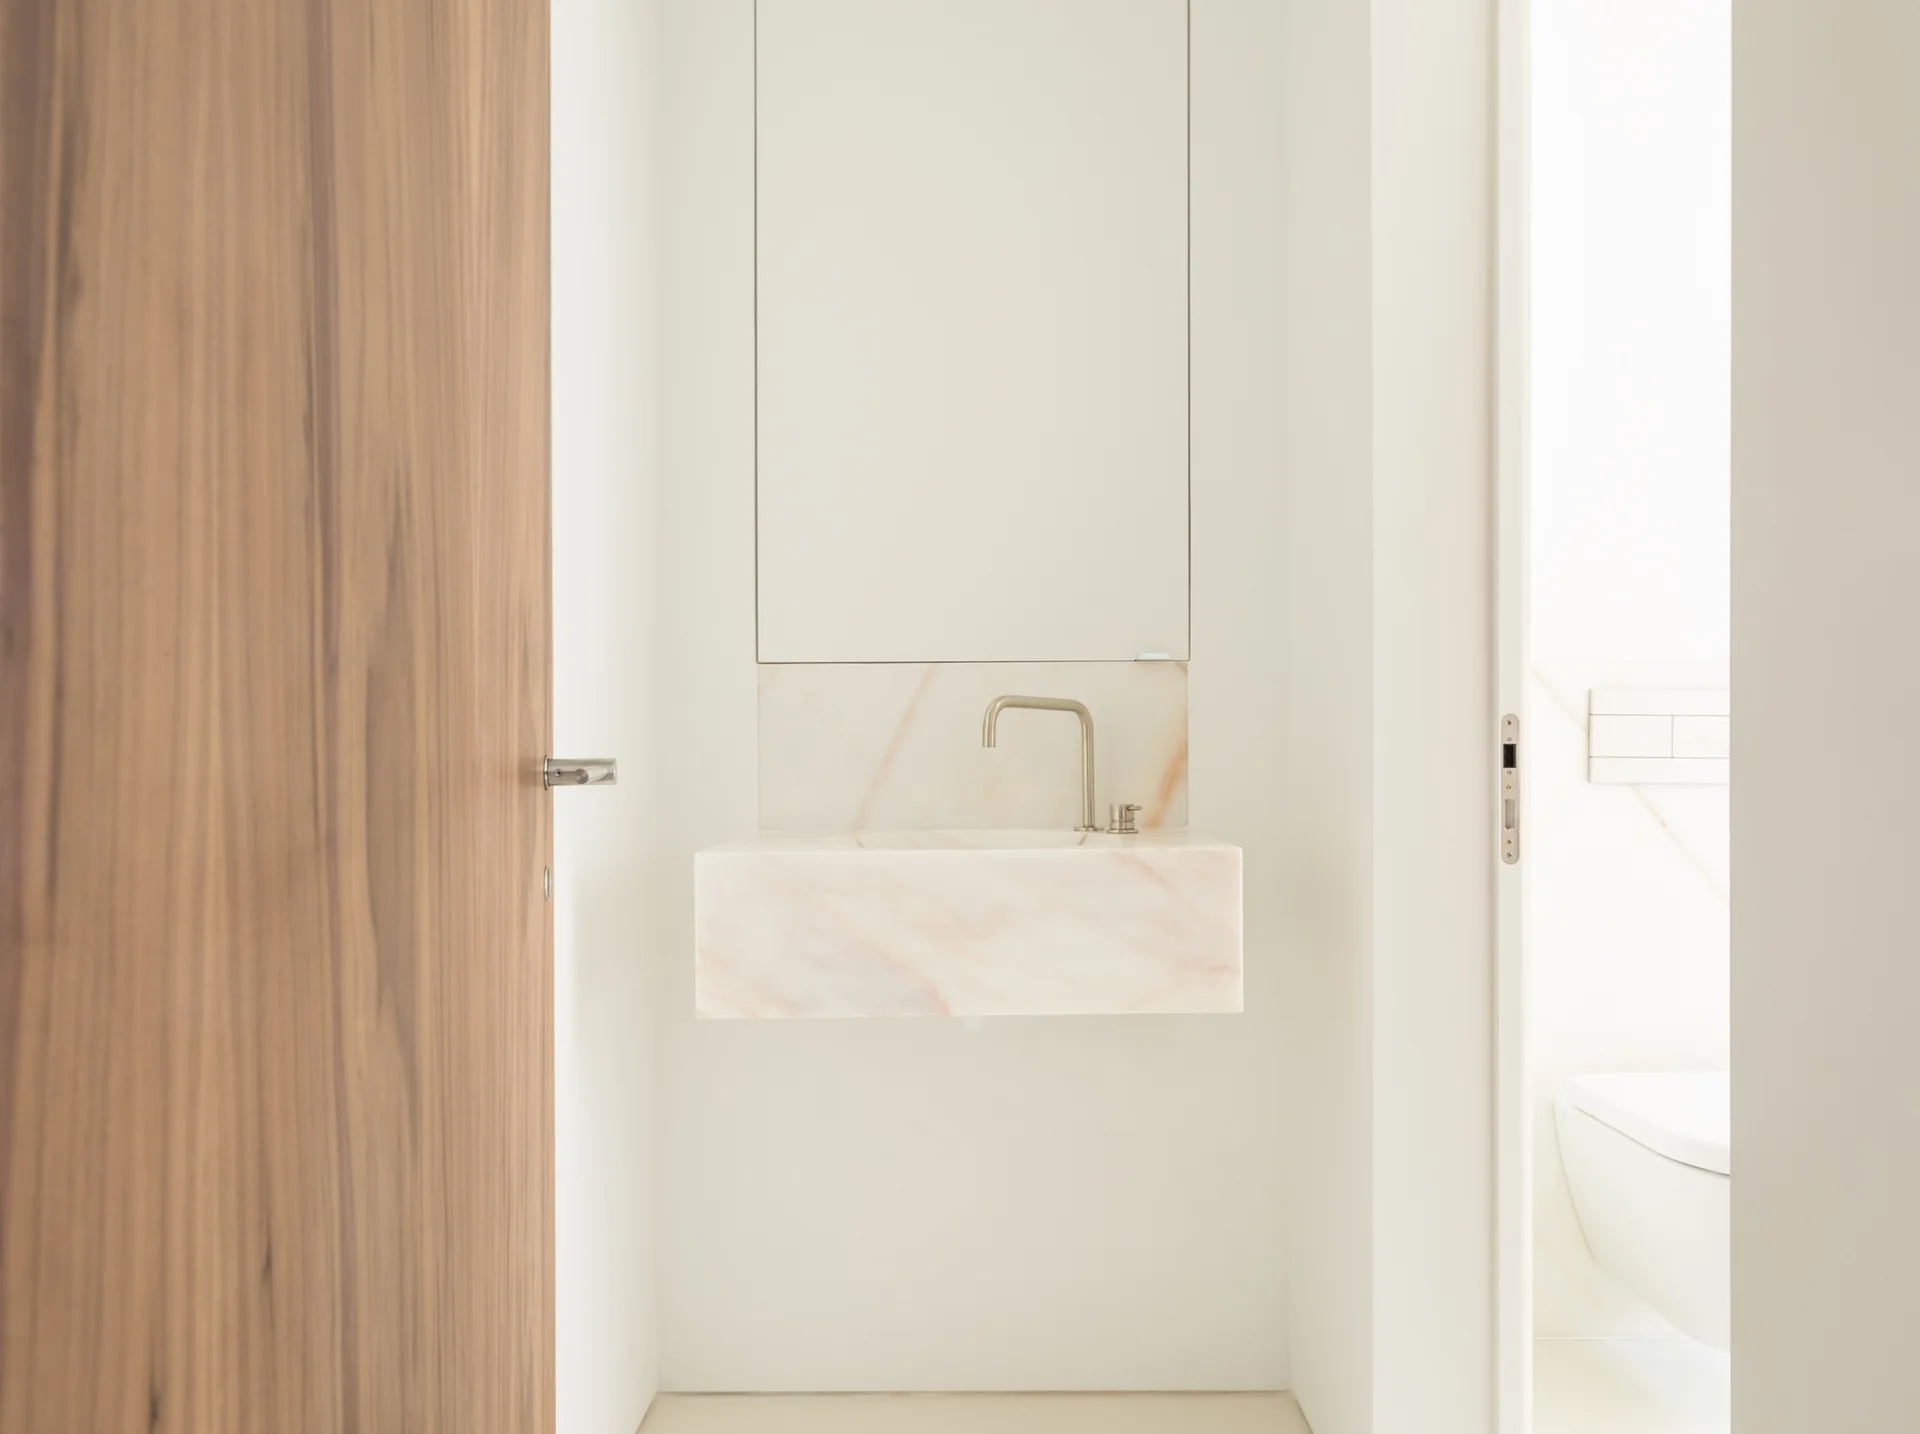
A minimalist powder room with a wall-mounted veined stone block sink, a silver faucet, and a warm wood door.
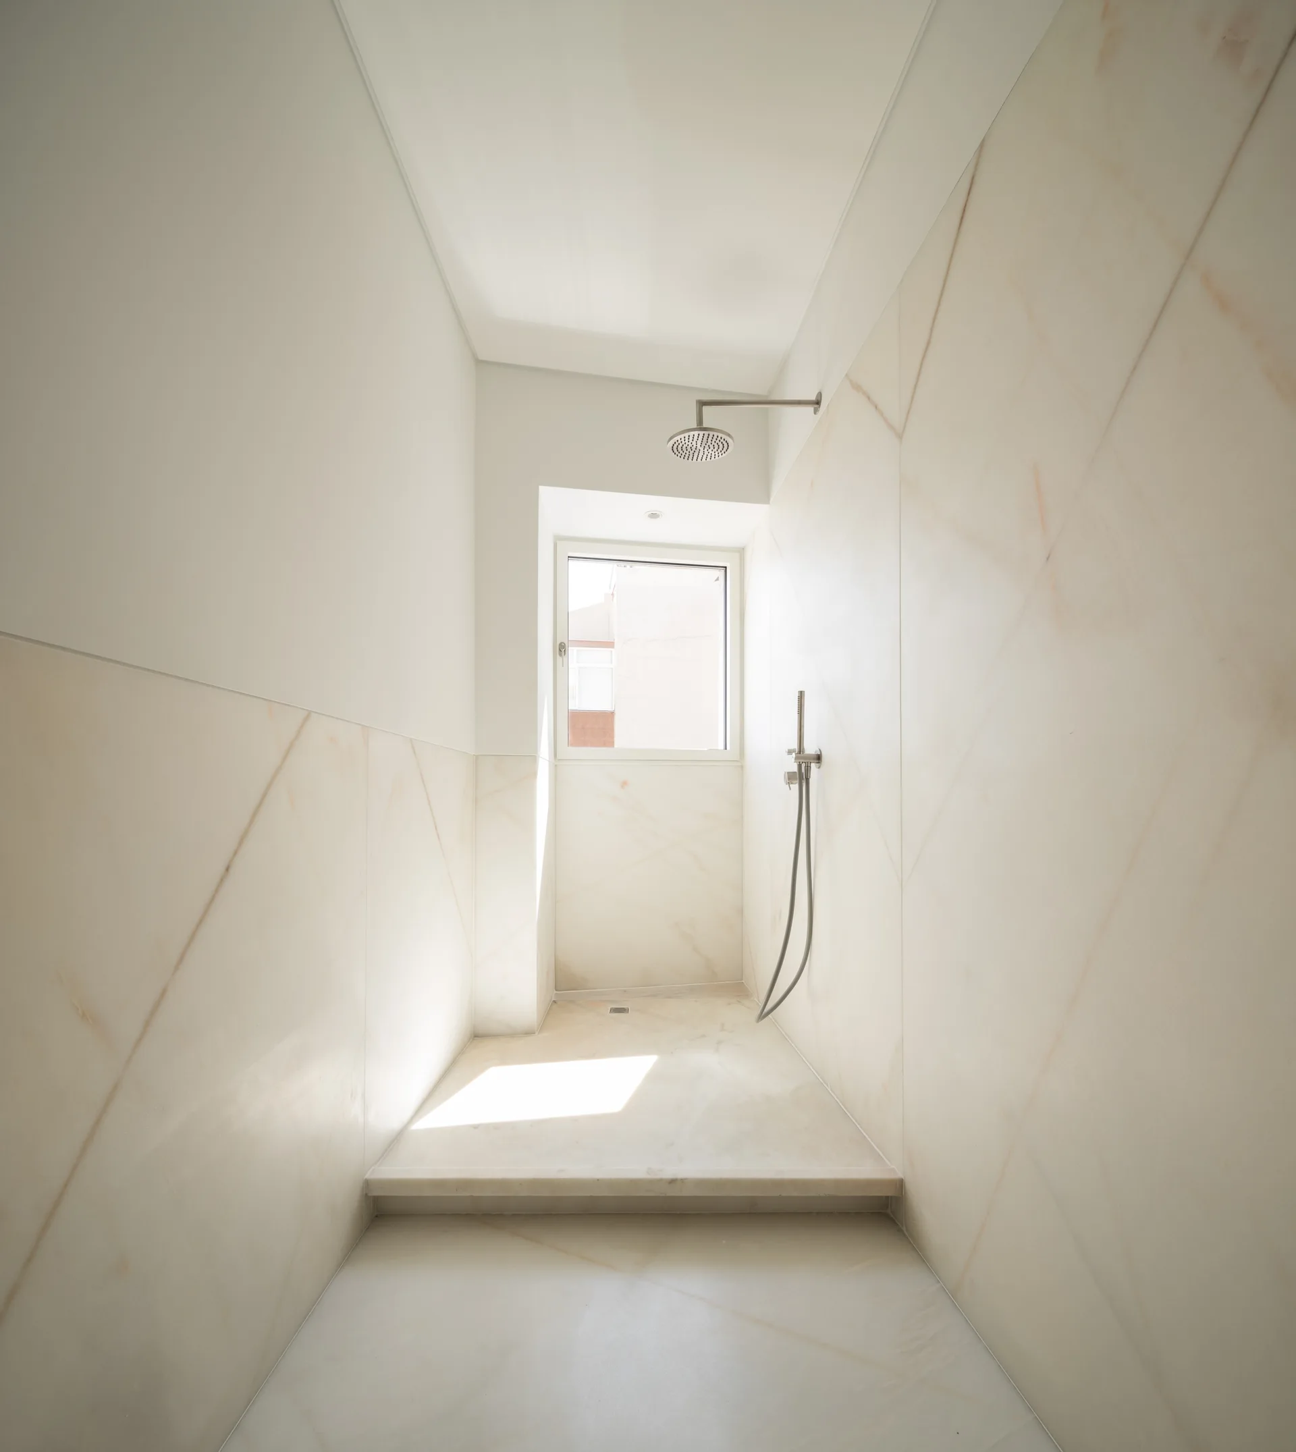
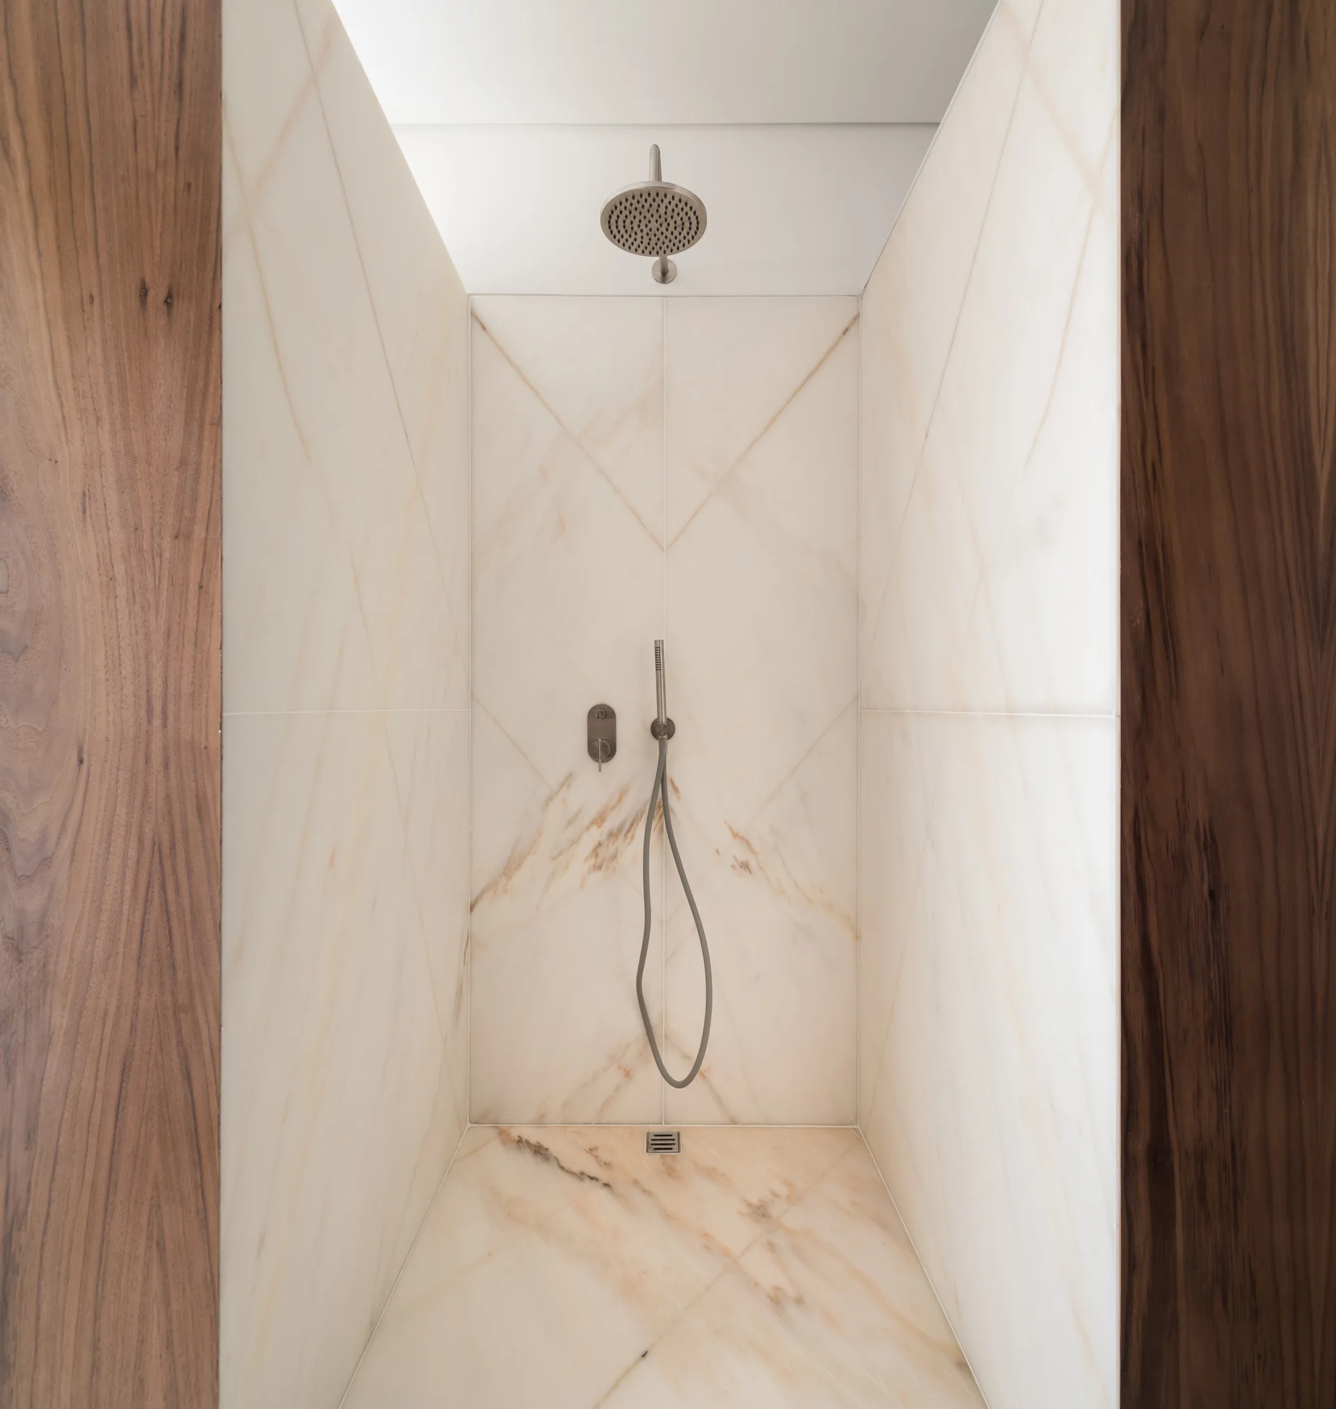
A minimalist walk-in shower features large-format cream veined tiles, a rainfall shower head, and a small square window letting in natural light.
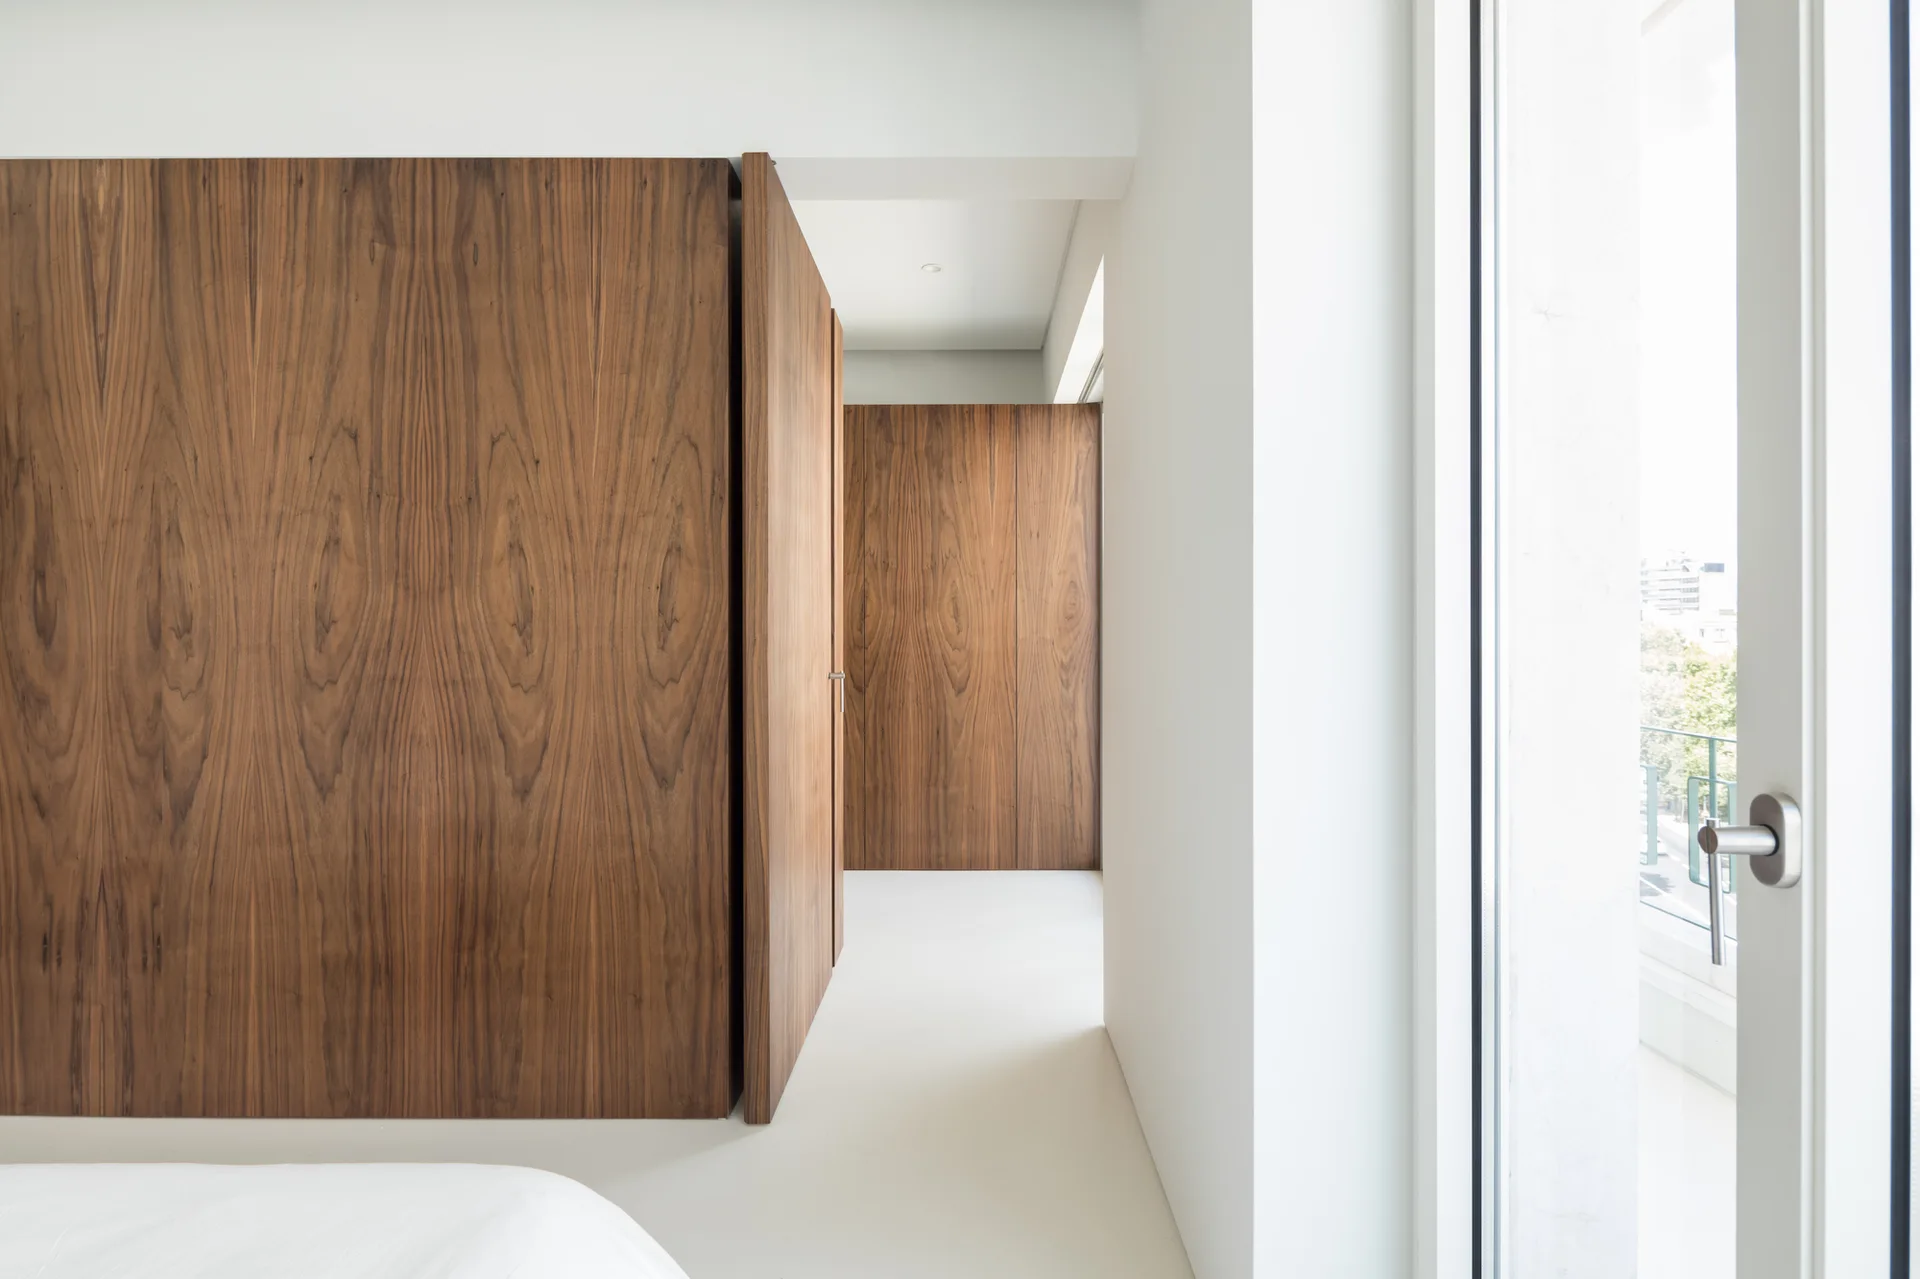
A minimalist white hallway featuring floor-to-ceiling wood-grained panels with a partially open integrated door next to a glass patio door.
A minimalist white living room features a black leather lounge chair on a dark oval rug alongside curved wood veneer wall partitions.
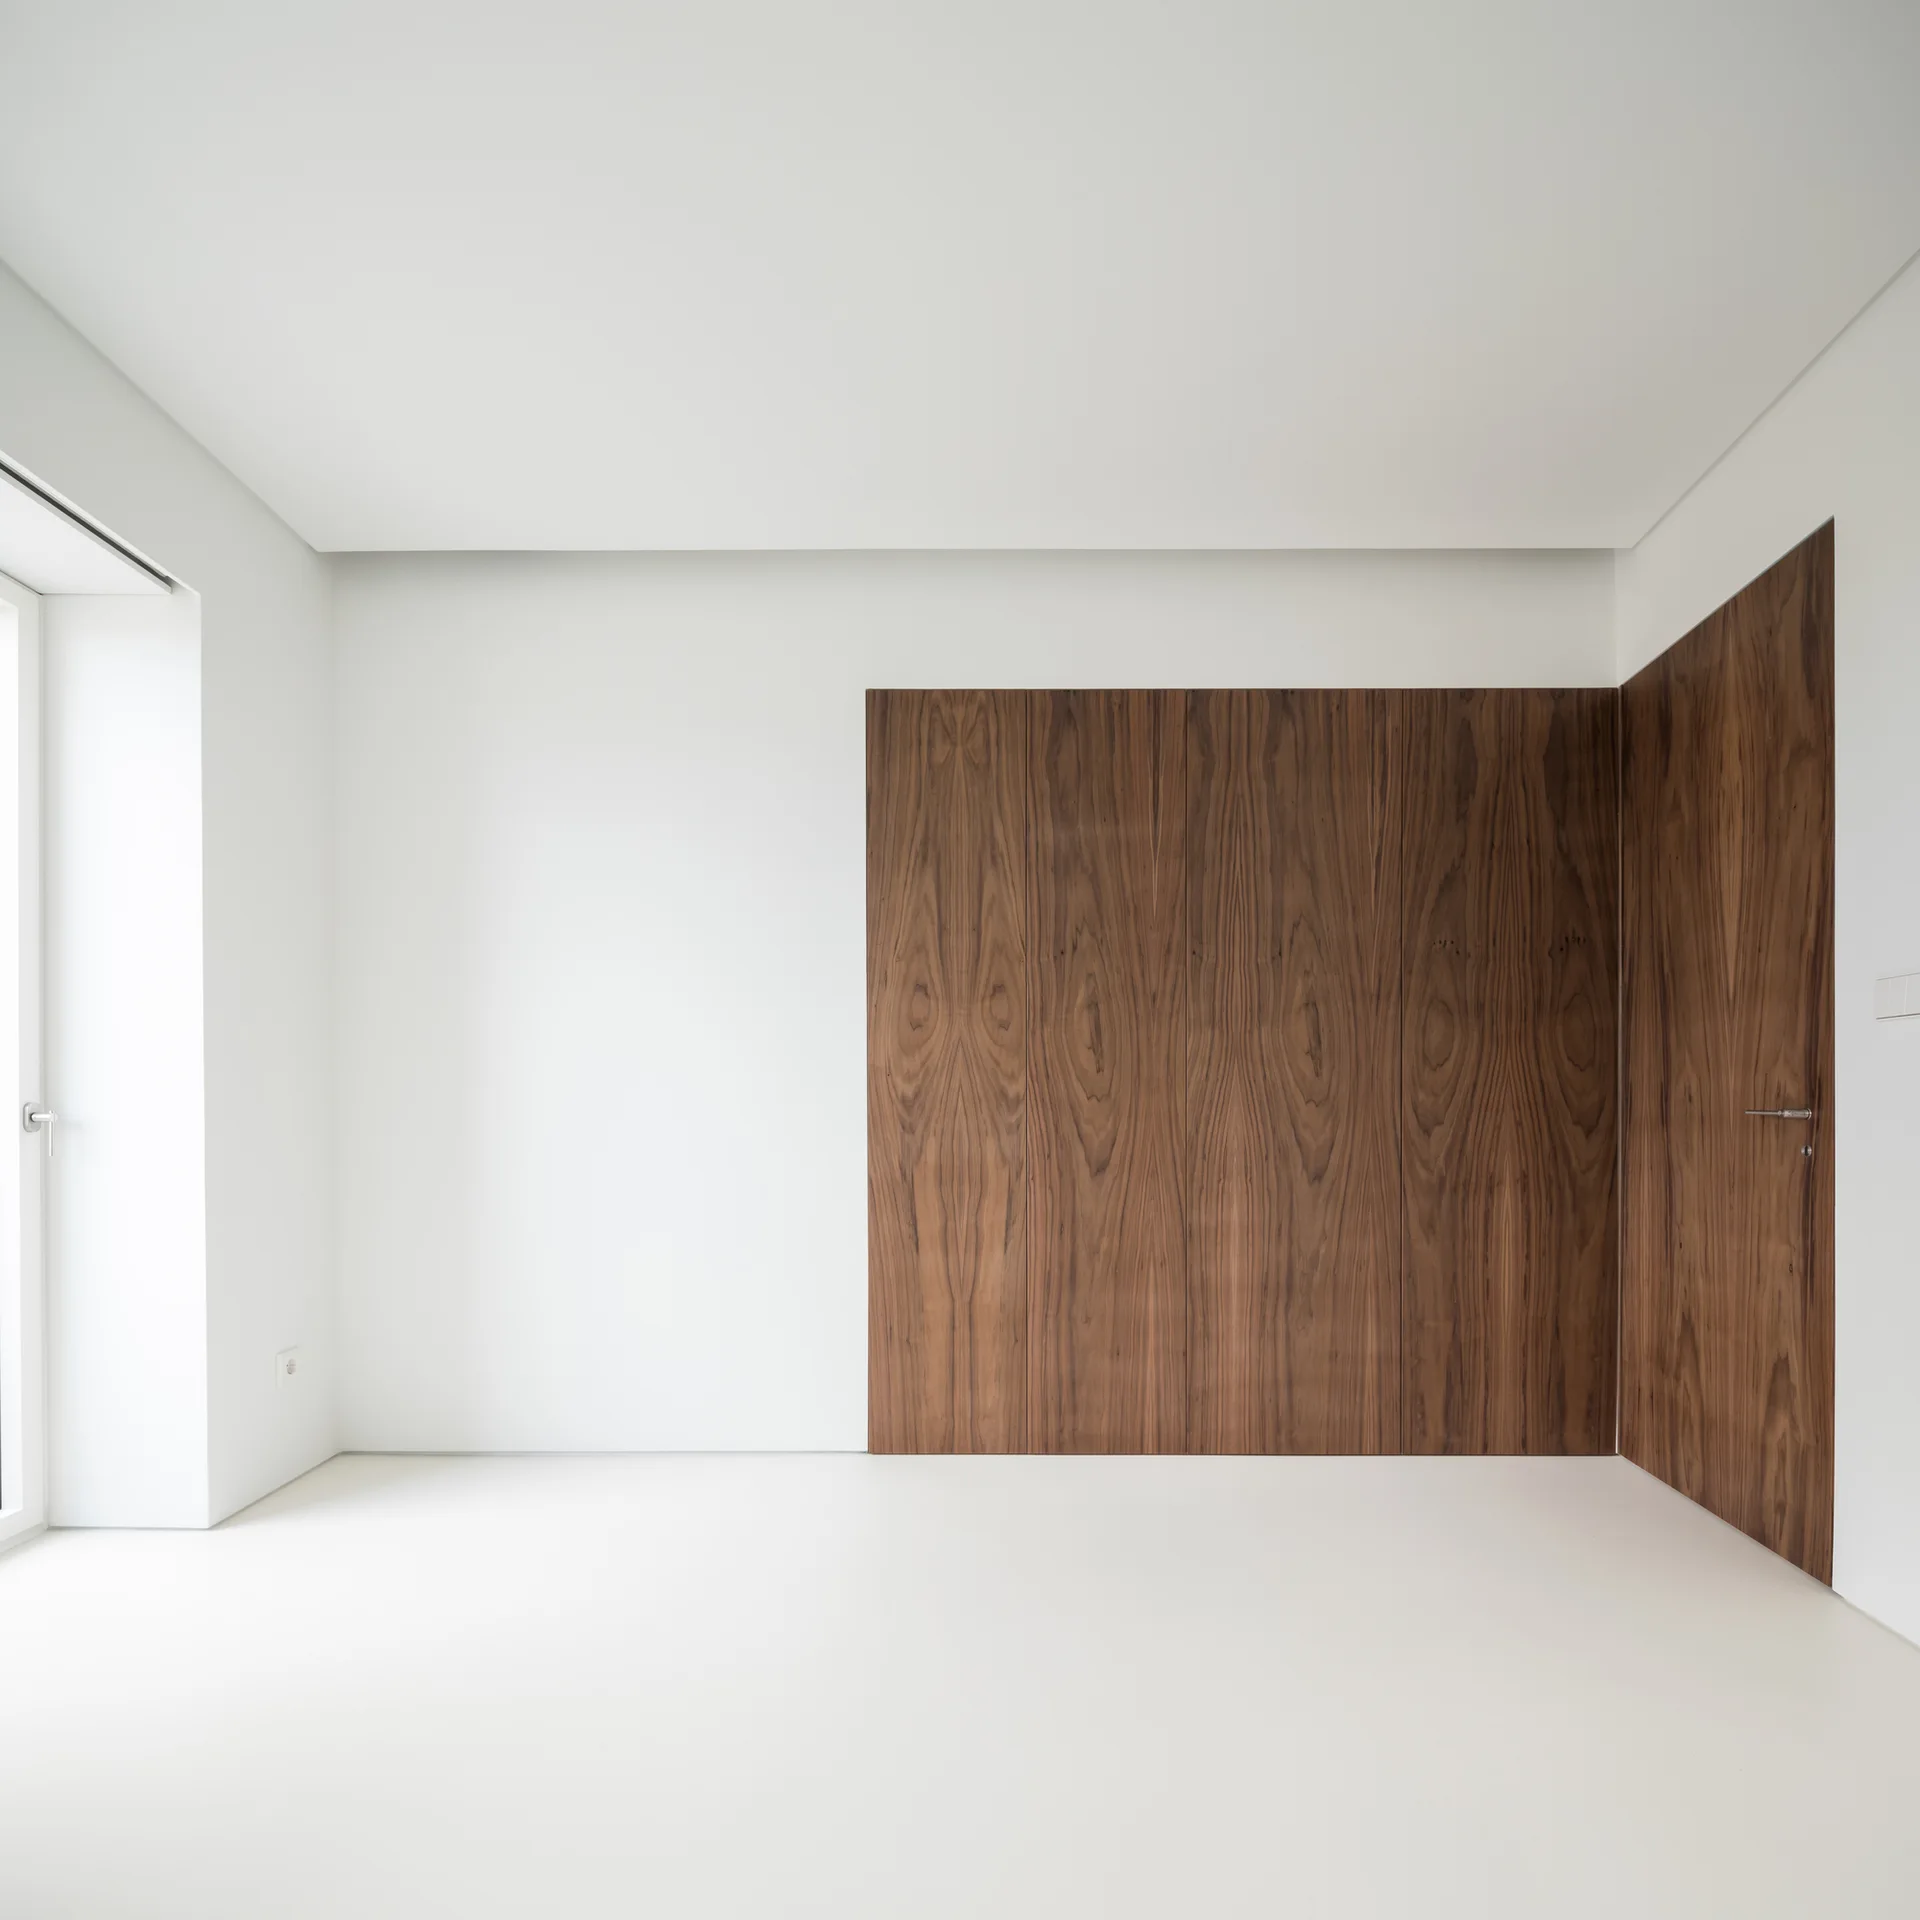
An empty minimalist white room featuring a corner clad in rich brown wood veneer panels with a matching integrated flush door.
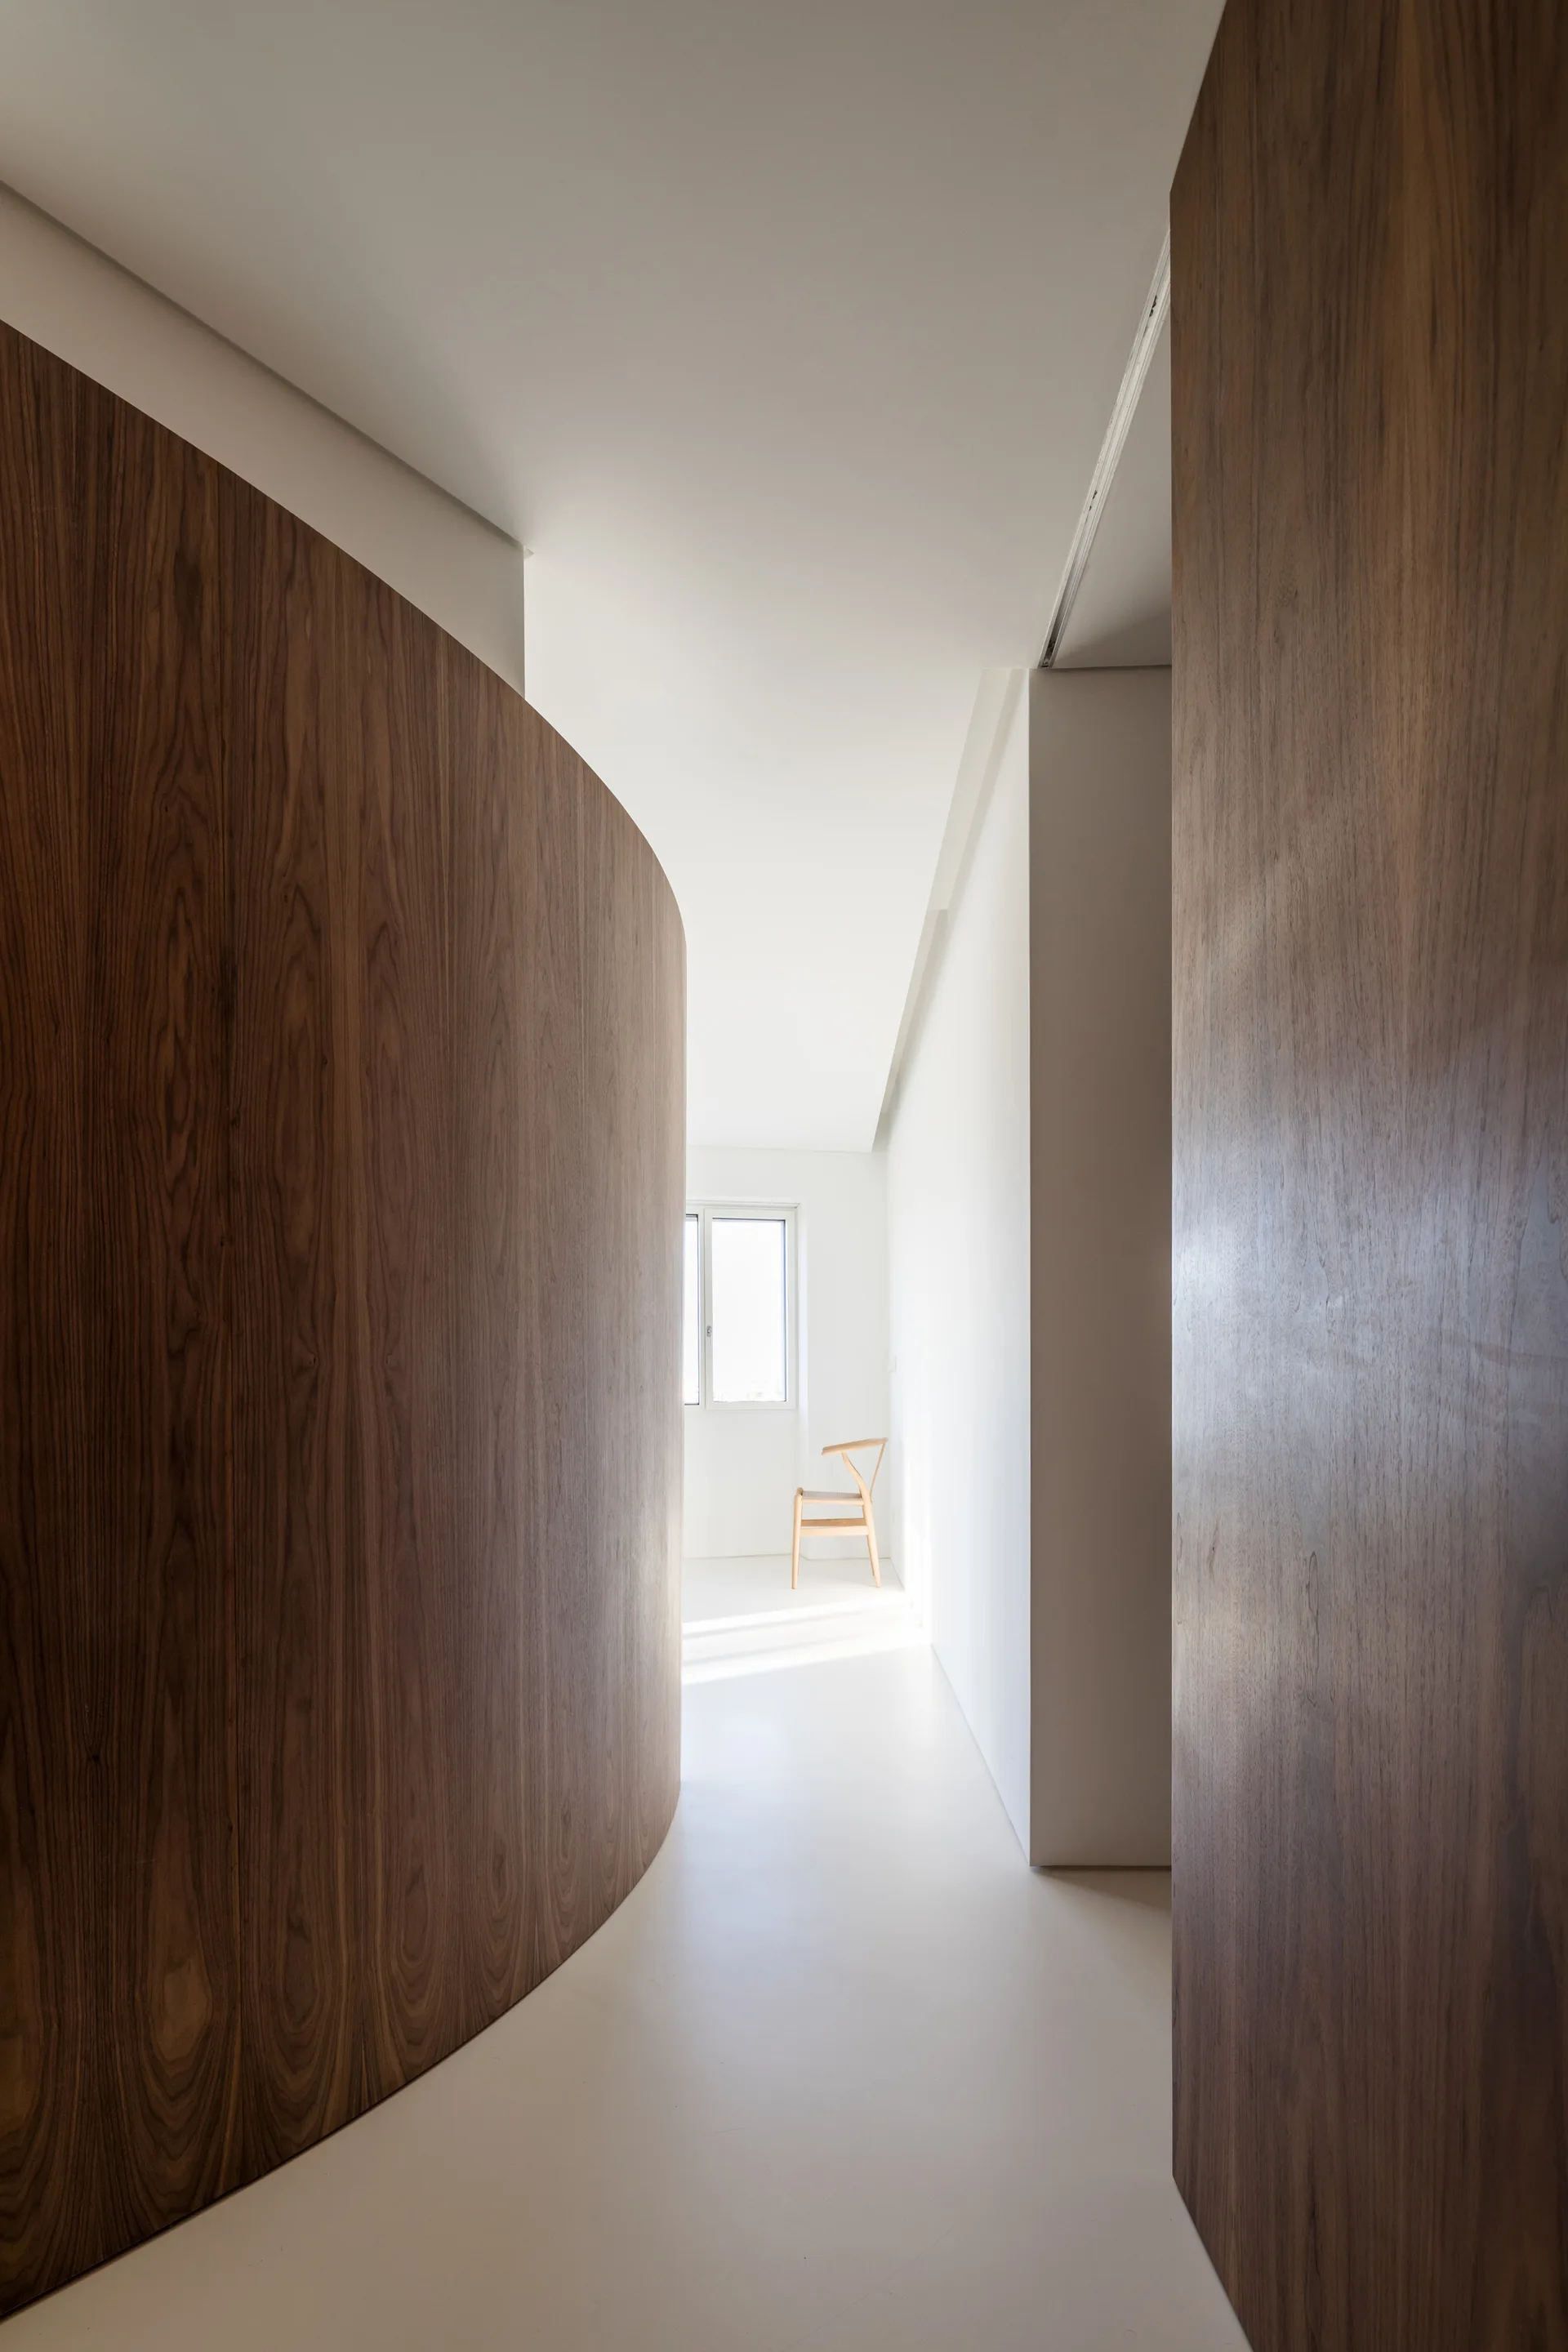
A minimalist white hallway features a prominent curved wood-paneled wall leading to a window and a single wooden chair.
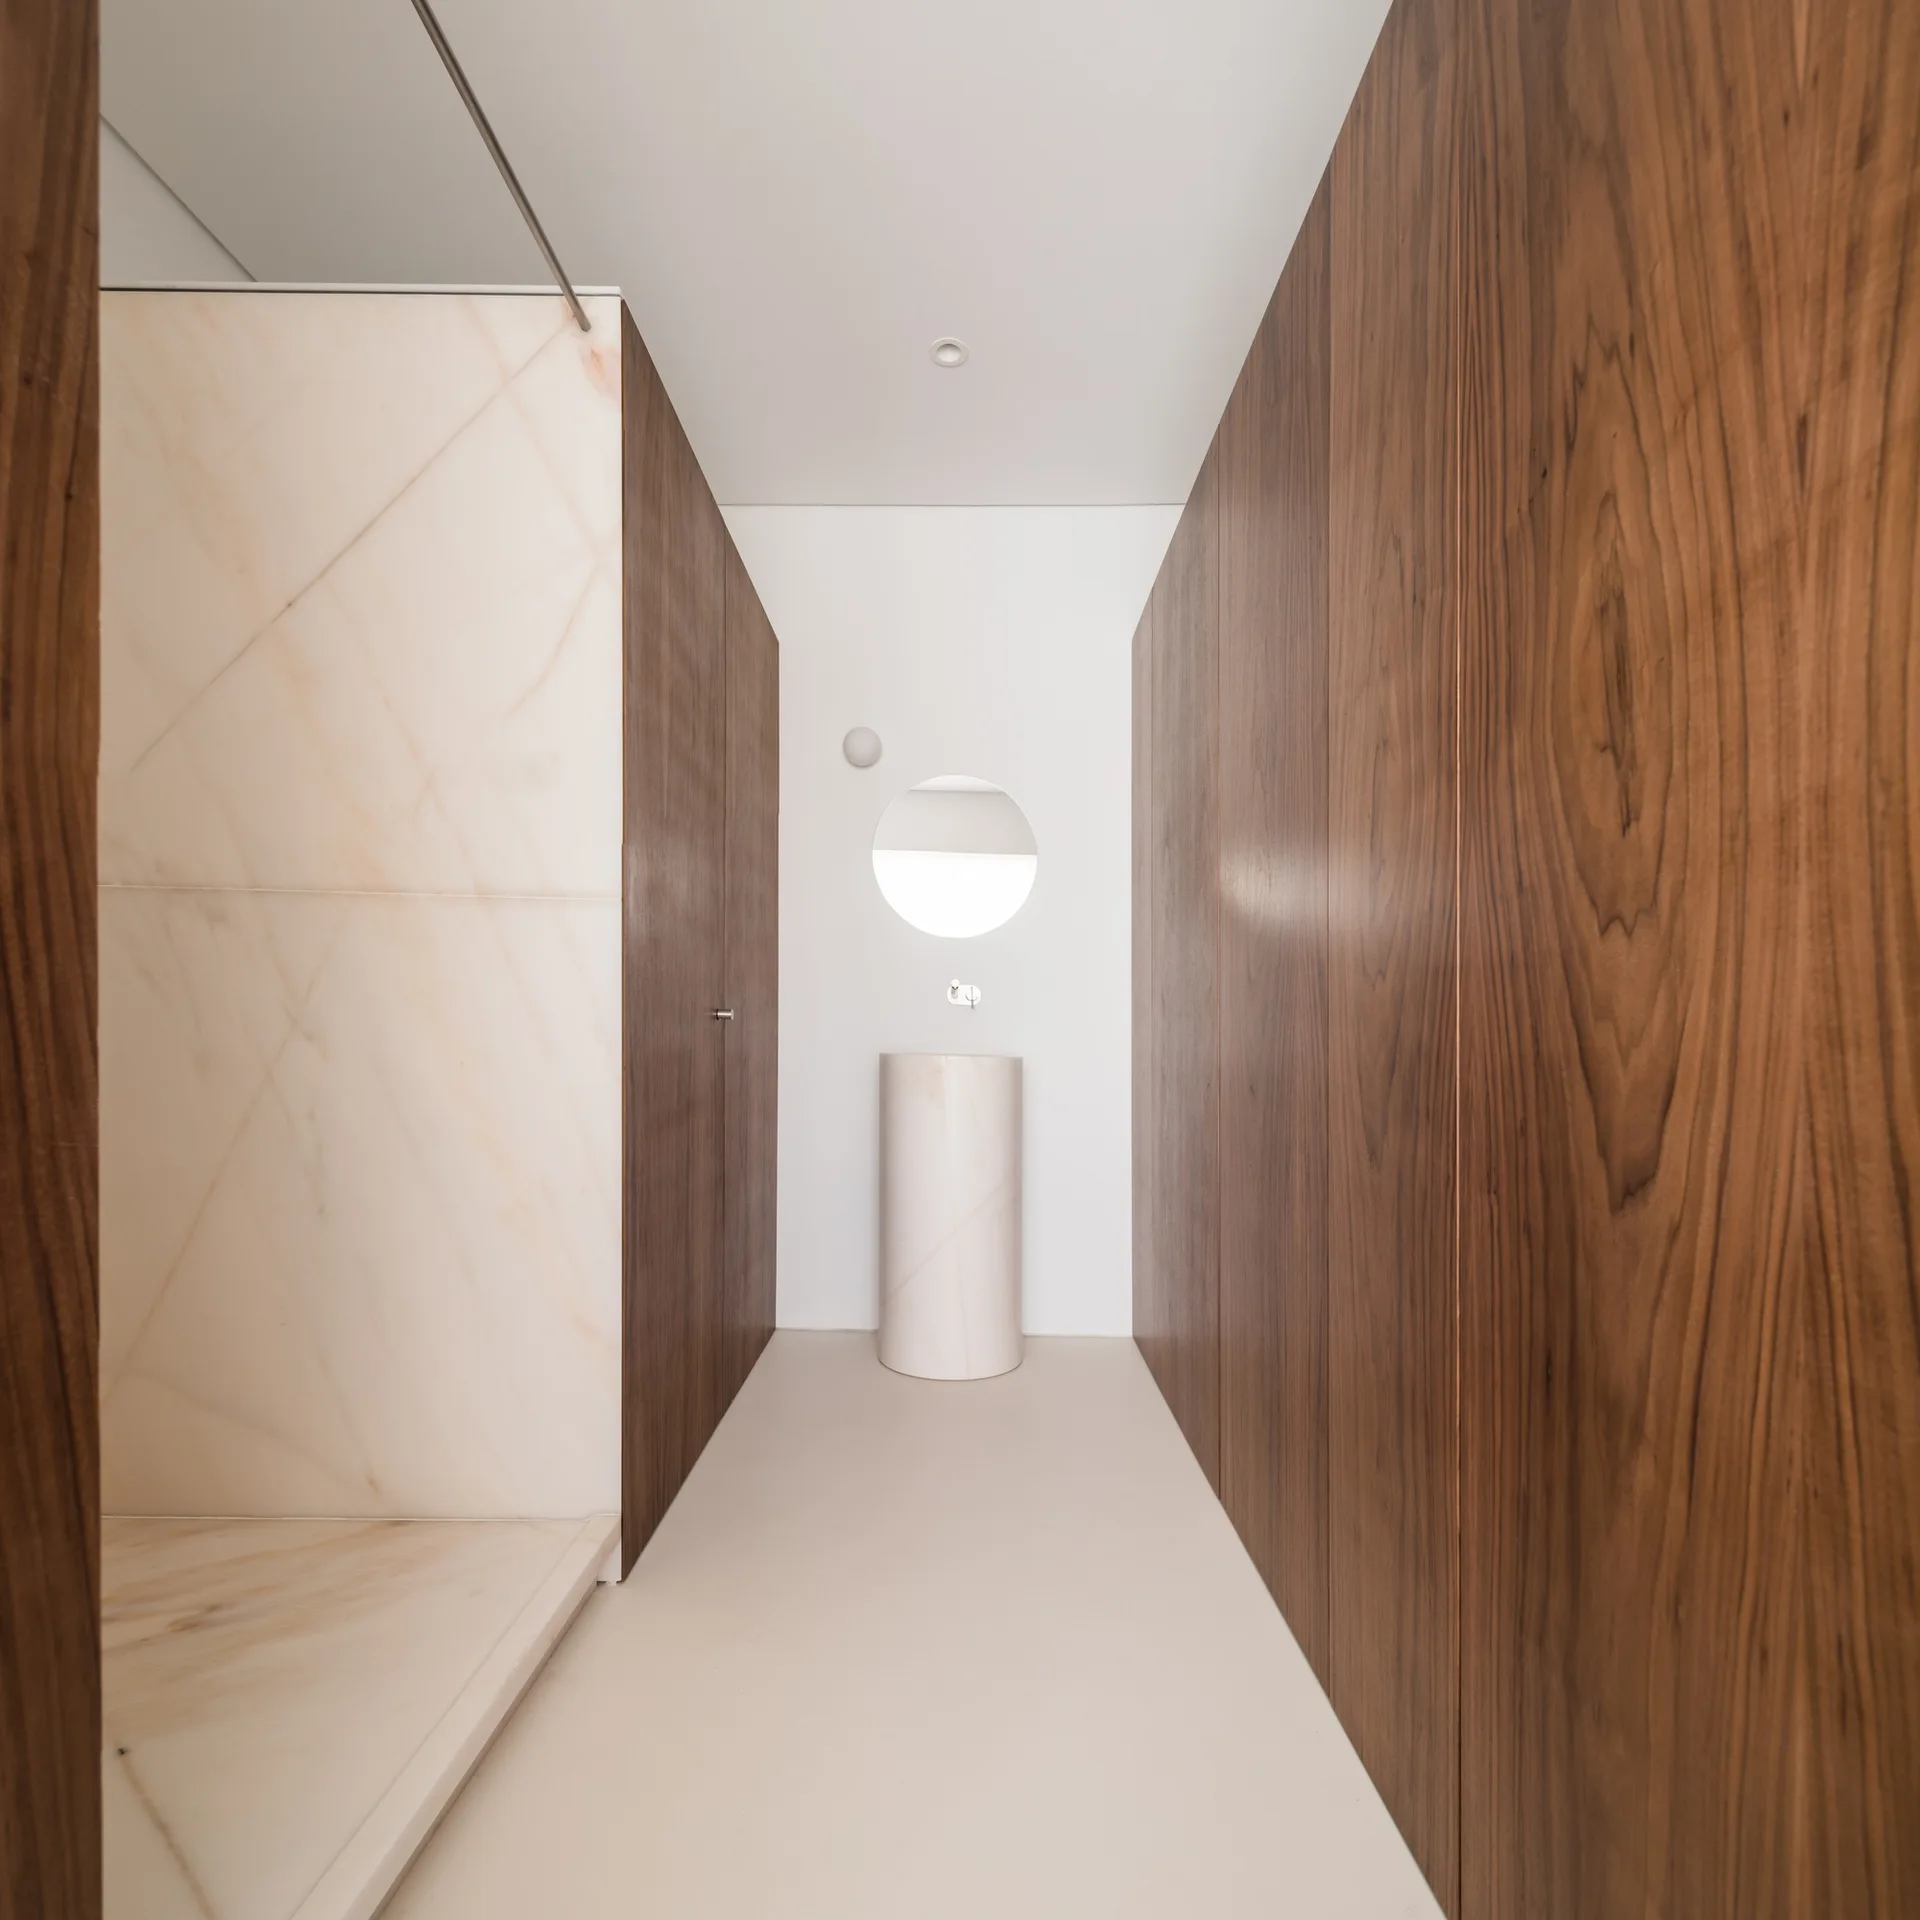
A minimalist bathroom corridor featuring full-height dark wood wall paneling, a marble walk-in shower, and a cylindrical marble pedestal sink.
A modern recessed shower enclosure lined with veined cream marble tiles and framed by vertical dark wood panels on either side.
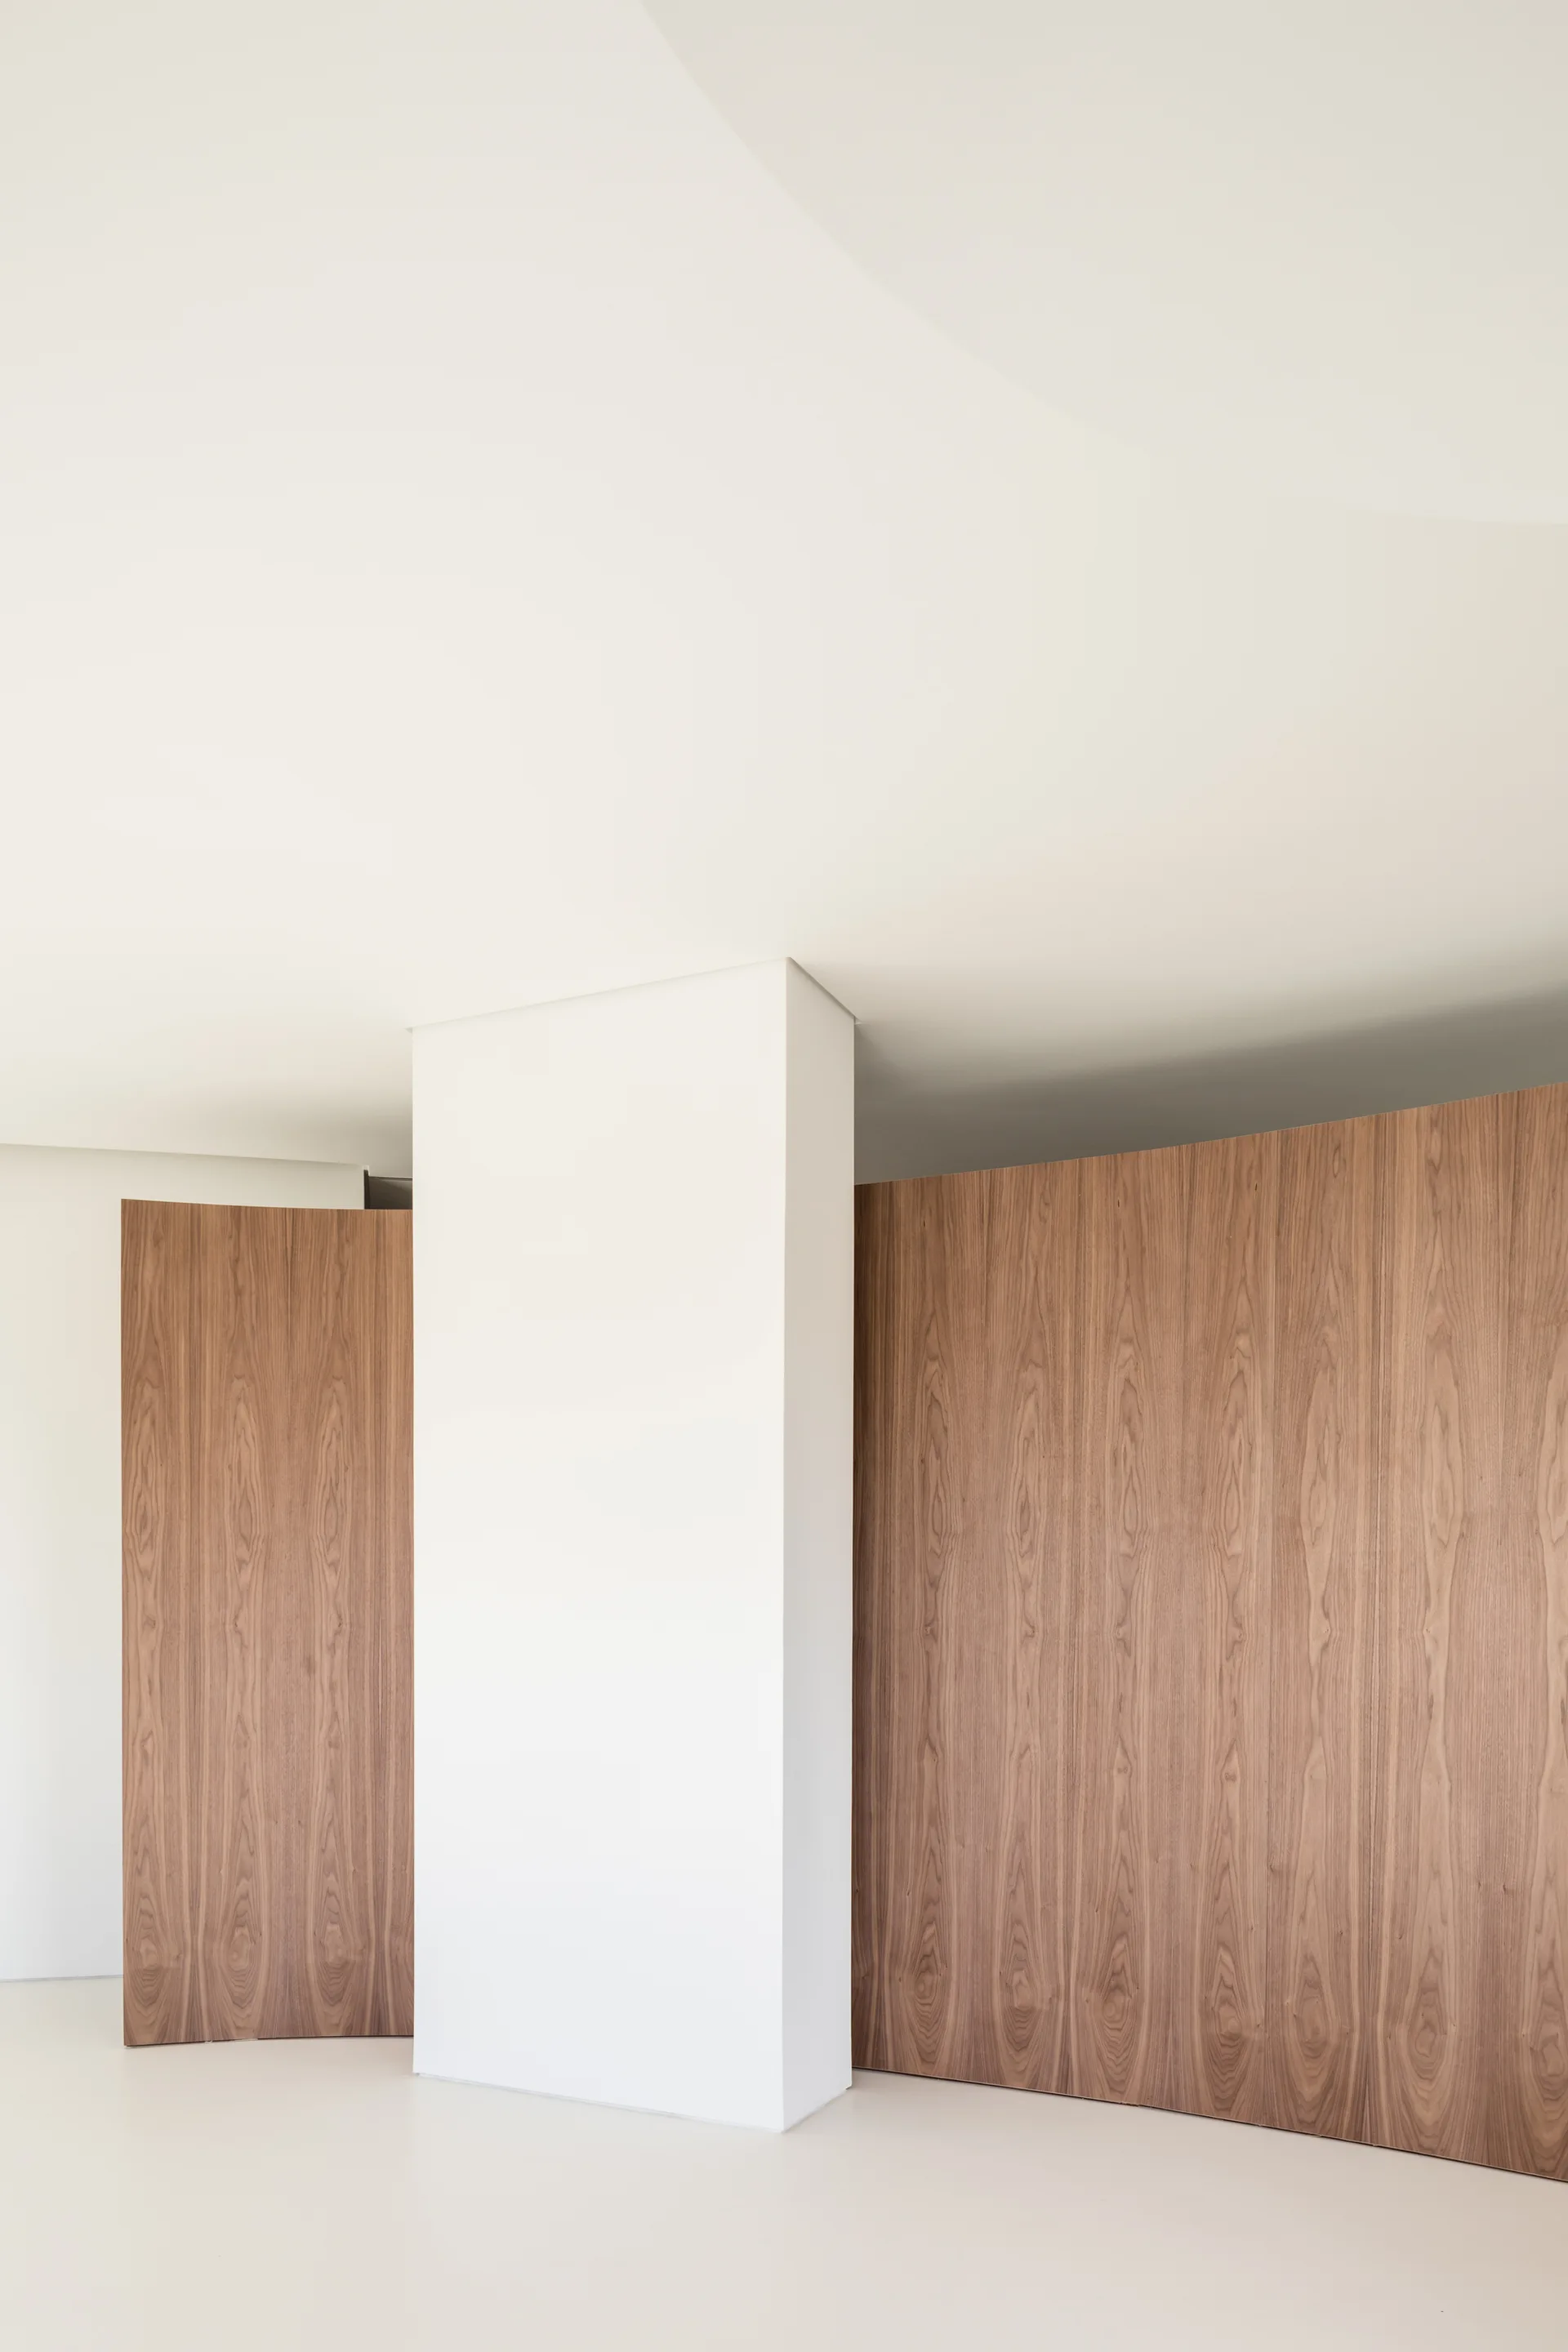
Minimalist white architectural column flanked by curved wood paneling with a natural vertical grain against a clean white ceiling and floor.
Apartment DQ1, Machado Igreja Arquitectos, Interior, Chair
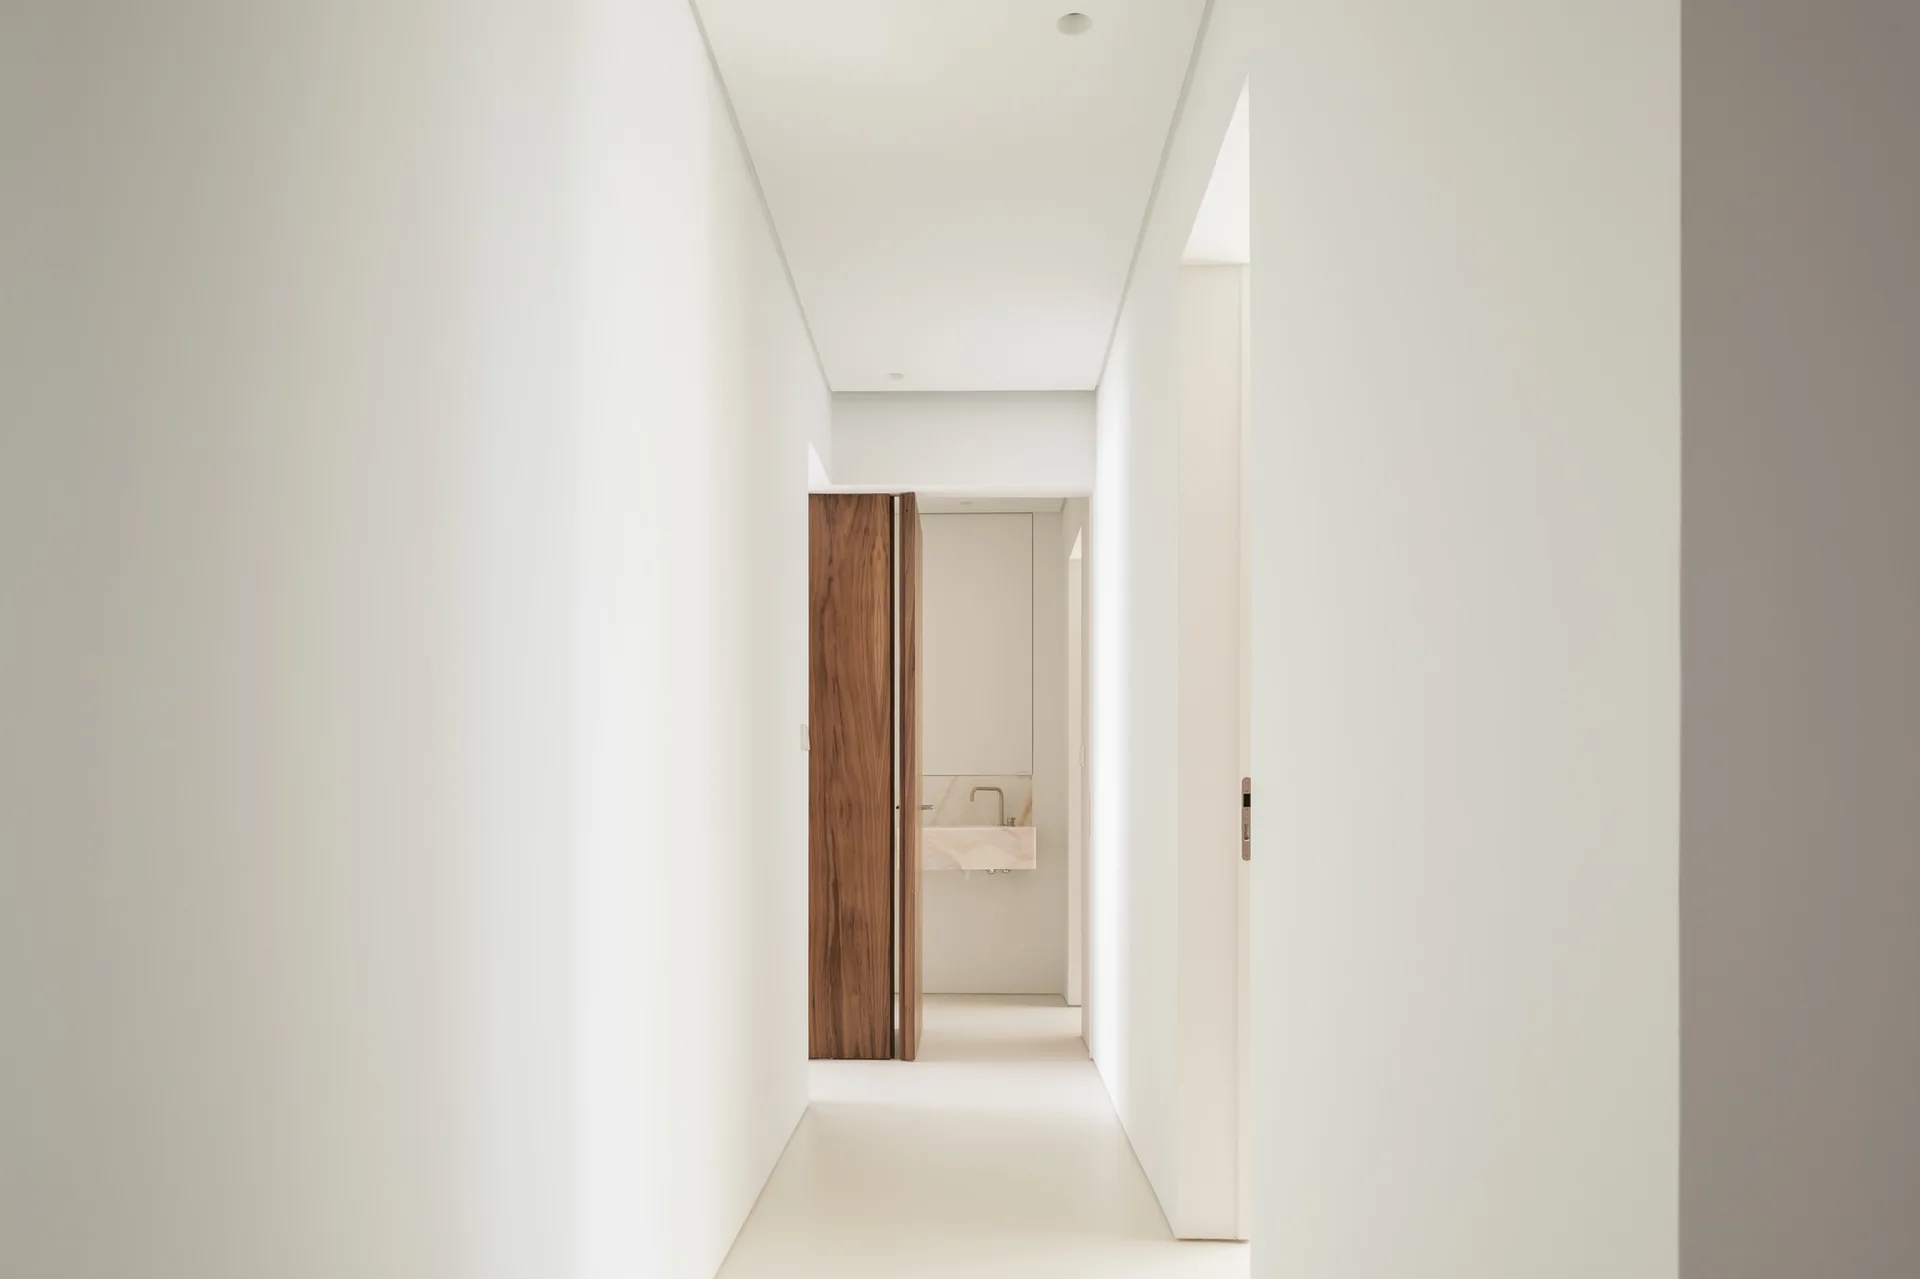
A minimalist white hallway leads to a bathroom area with a tall wood door and a wall-mounted stone washbasin.
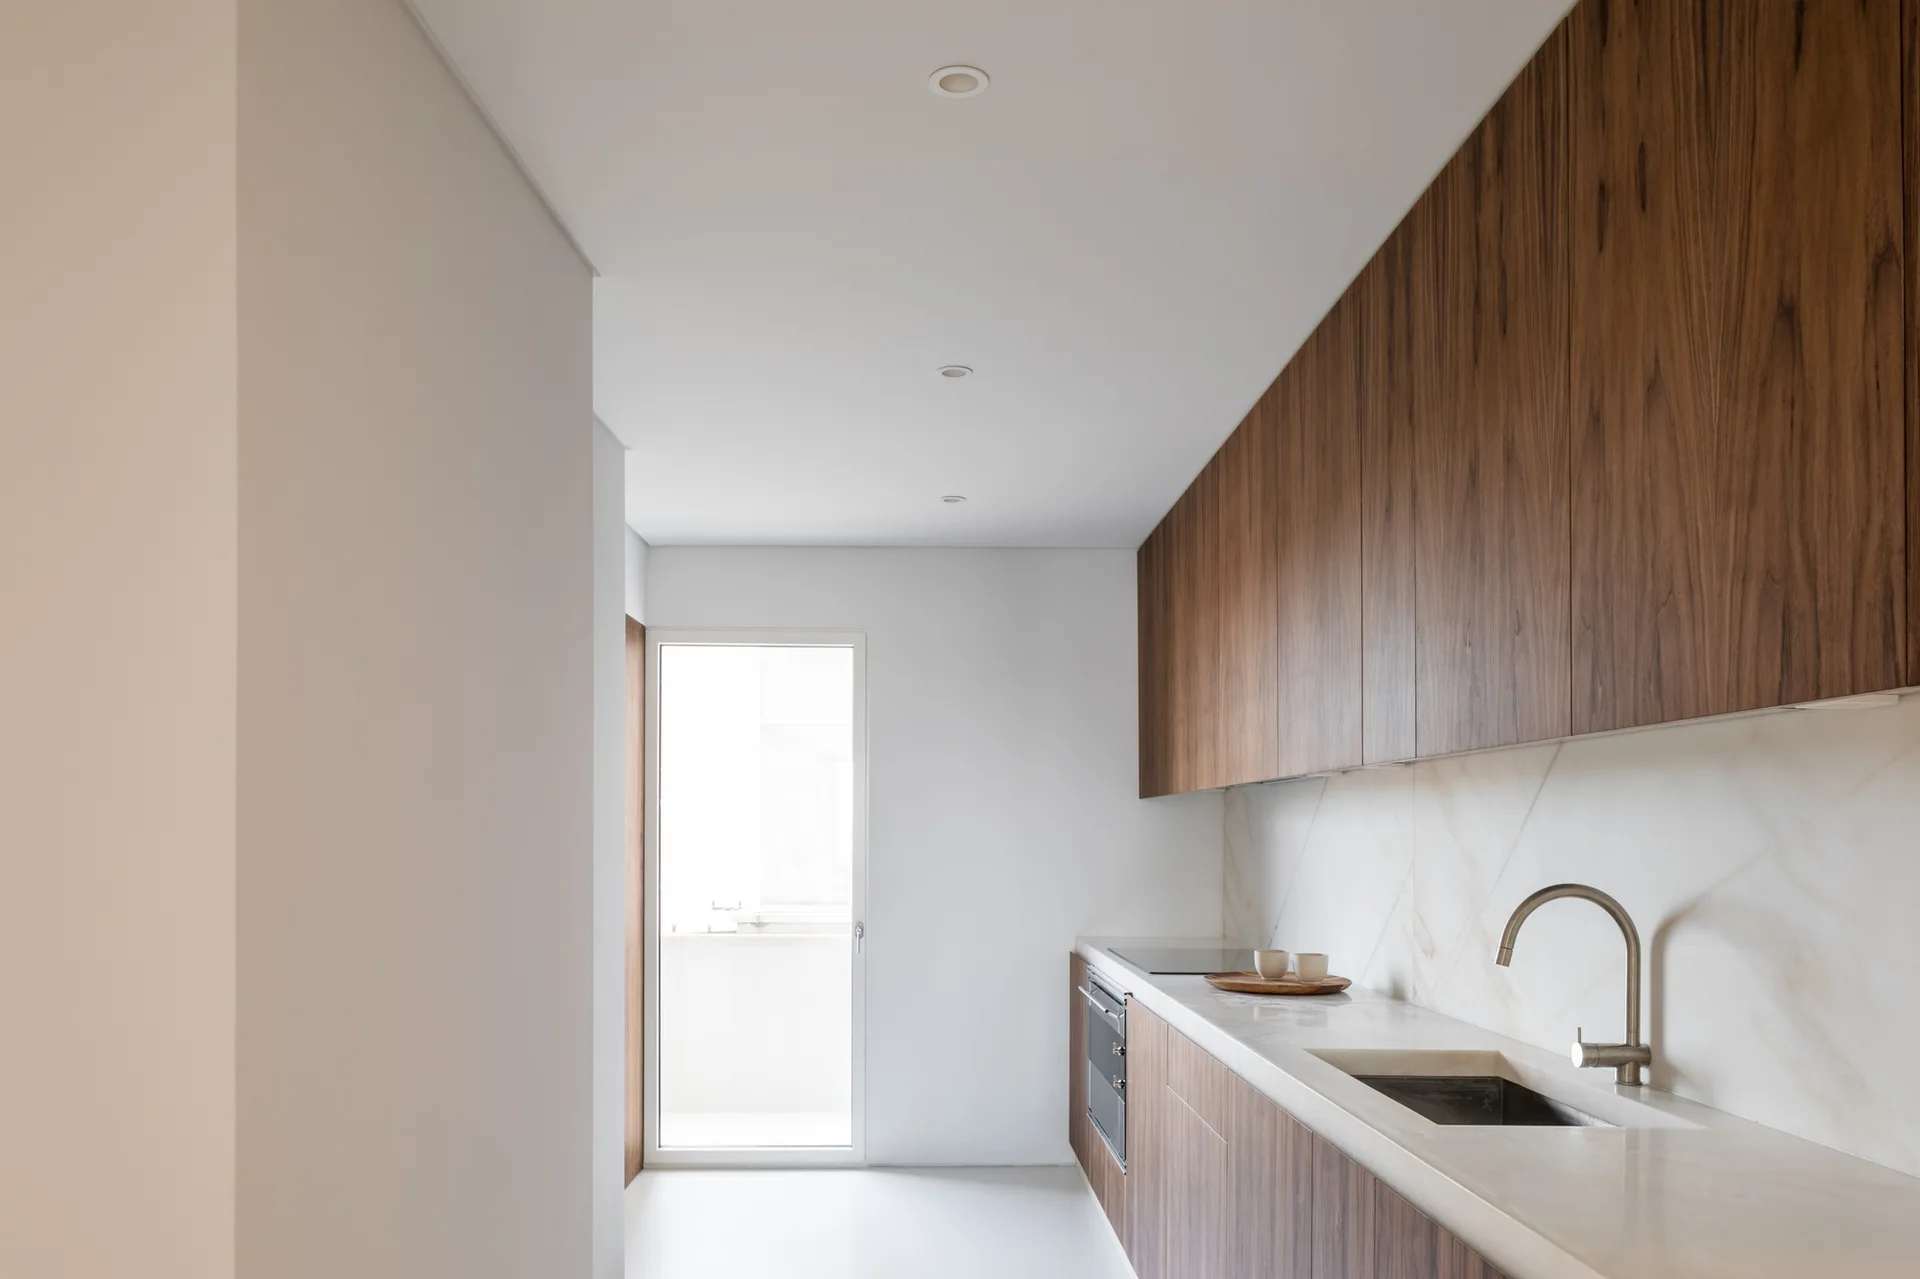
A minimalist galley kitchen features flat-panel walnut cabinetry, a veined stone backsplash and countertop, and a glass door leading outside.
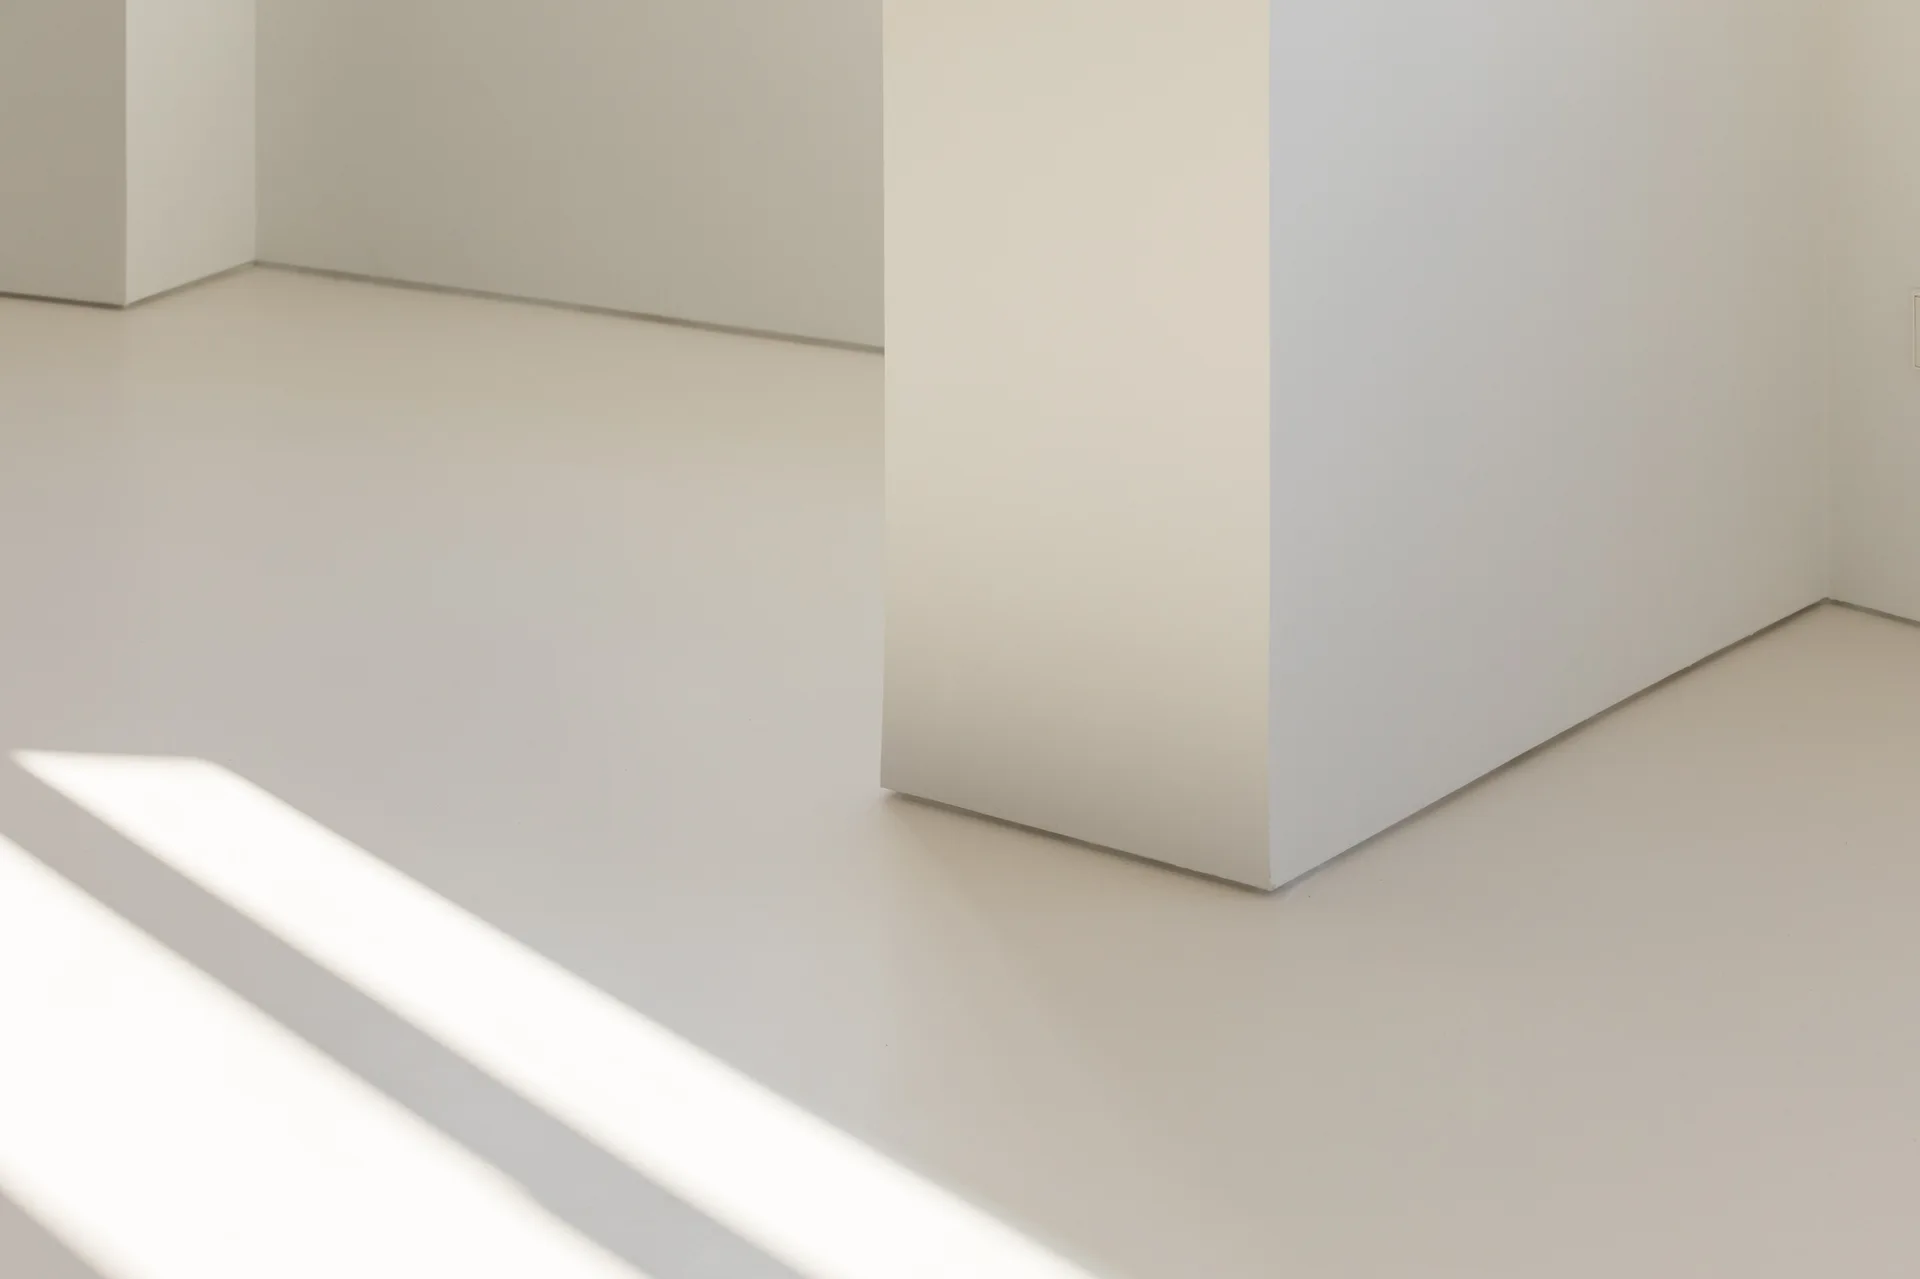
A close-up of a minimalist interior showing the seamless, trim-free intersection of a white matte plaster column and a smooth off-white floor.
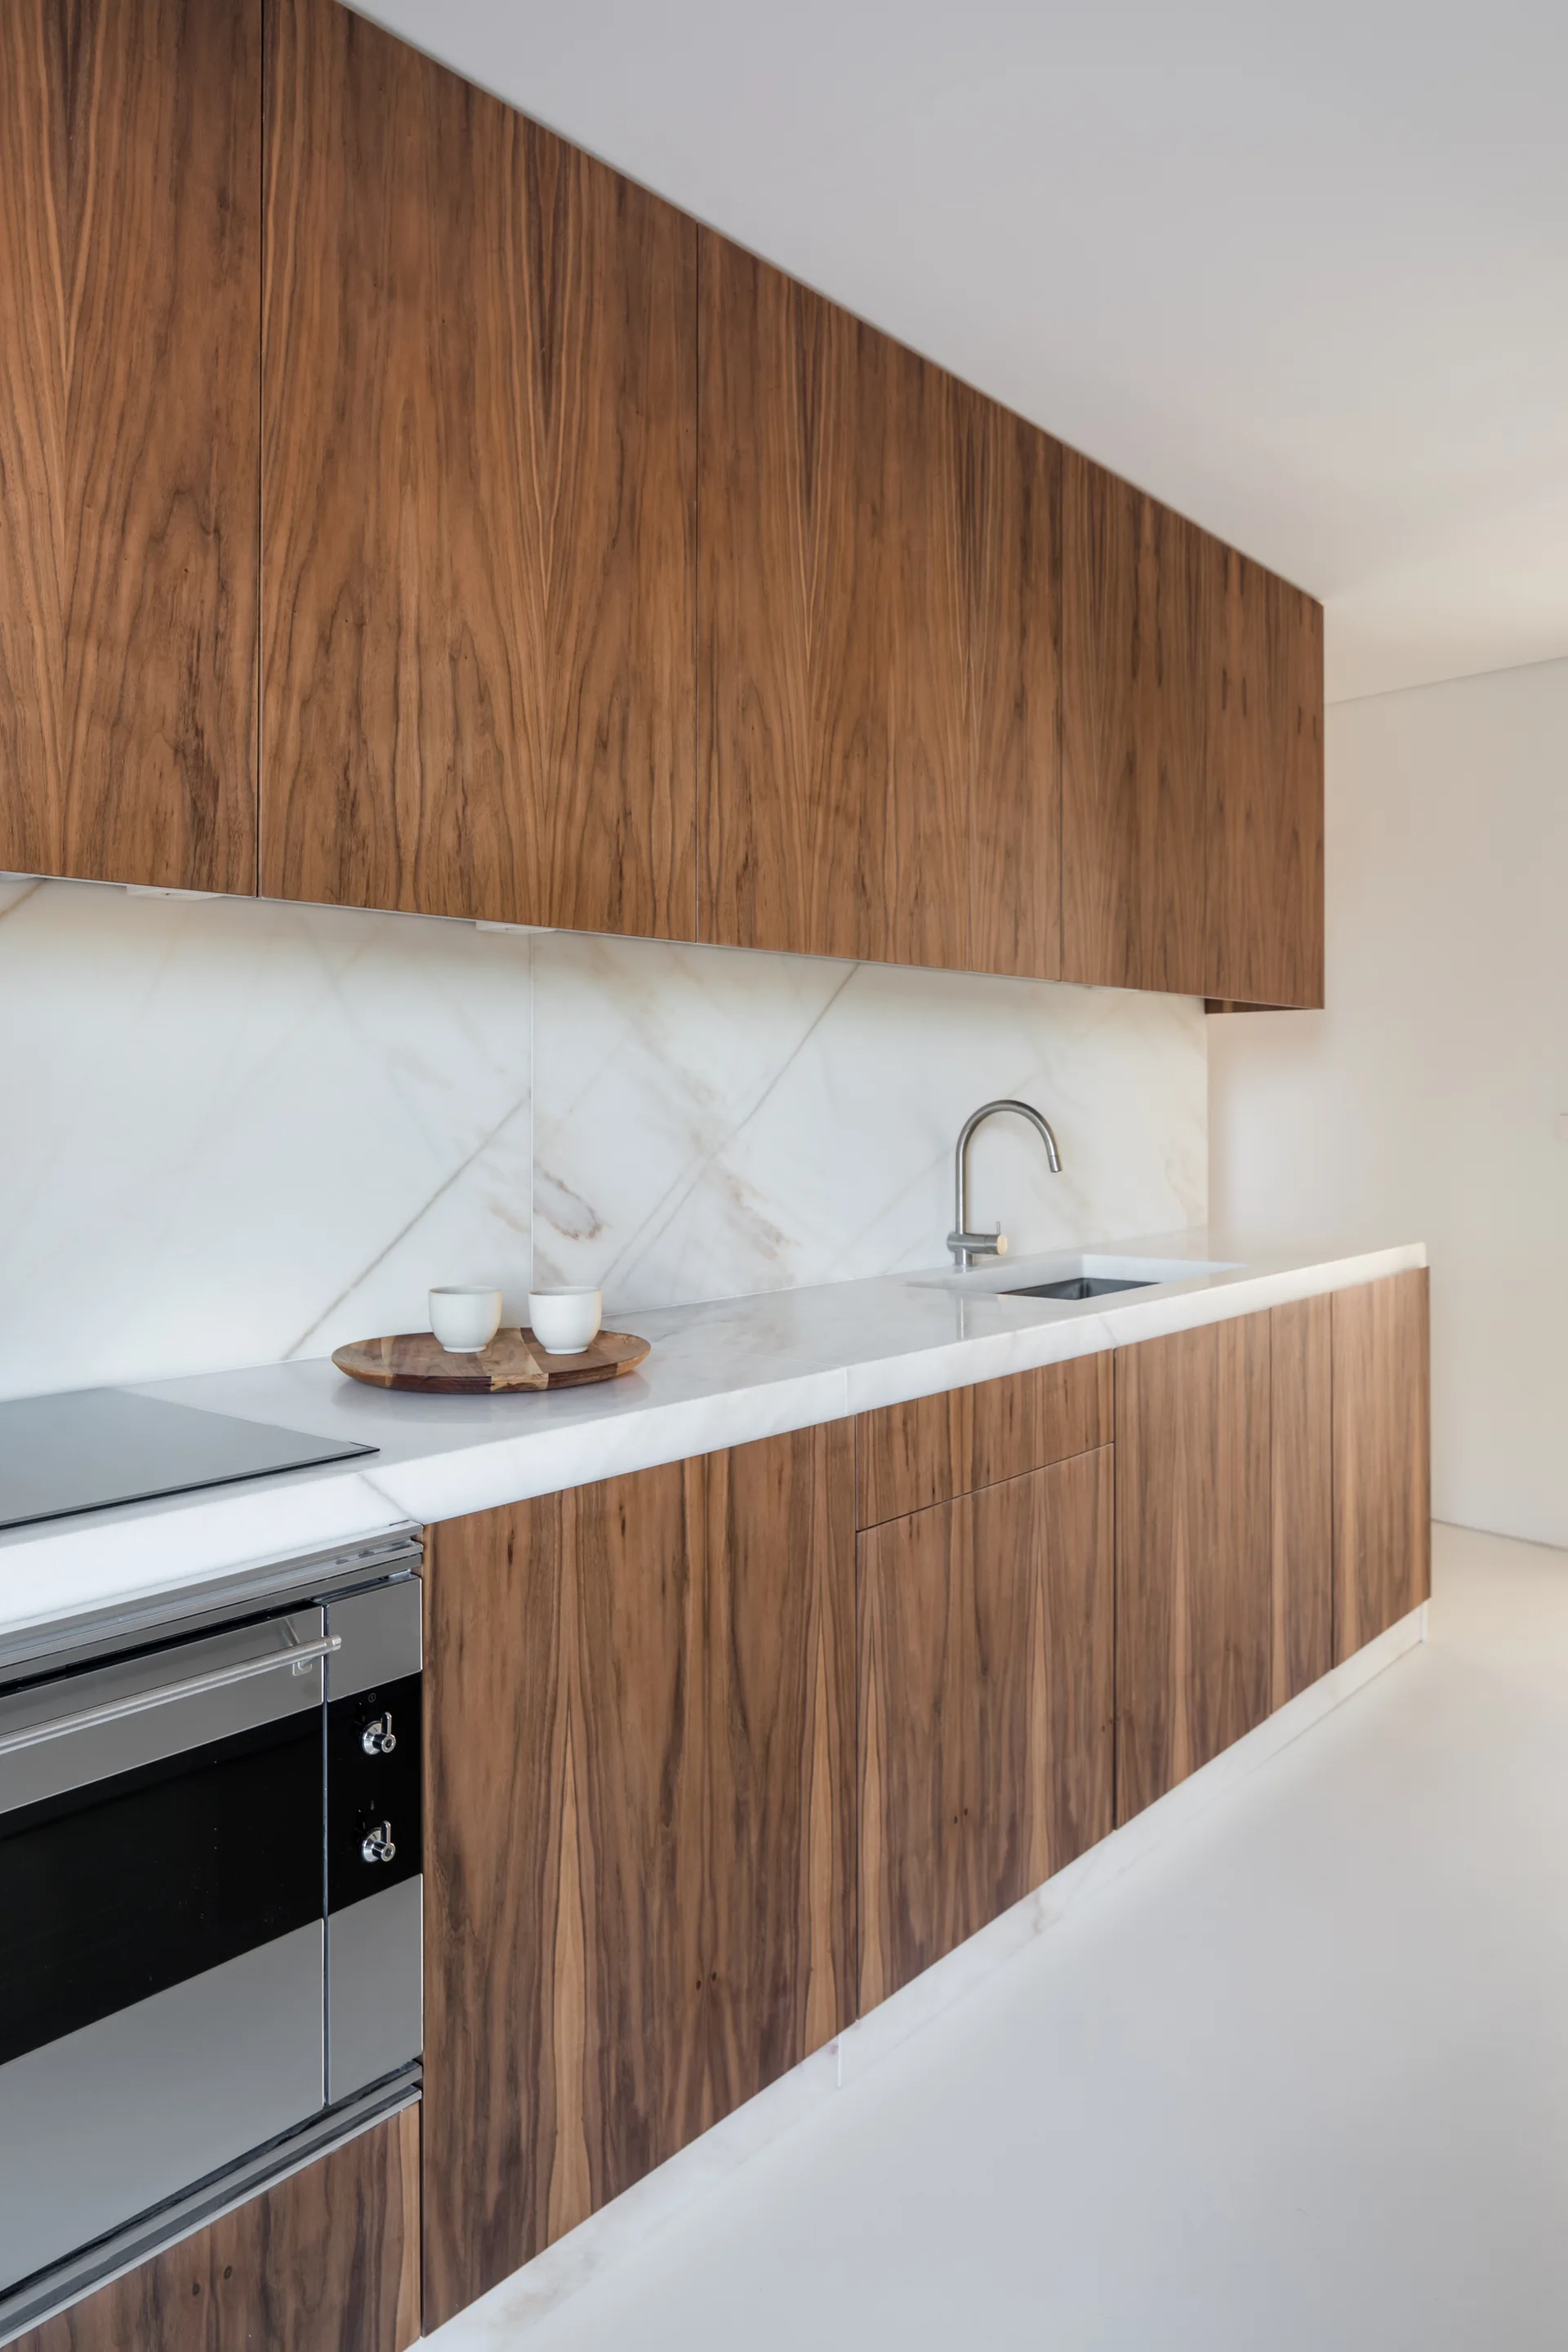
Modern kitchen featuring flat-front wood cabinets, a veined white stone countertop and slab backsplash, an undermount sink, and a built-in oven.
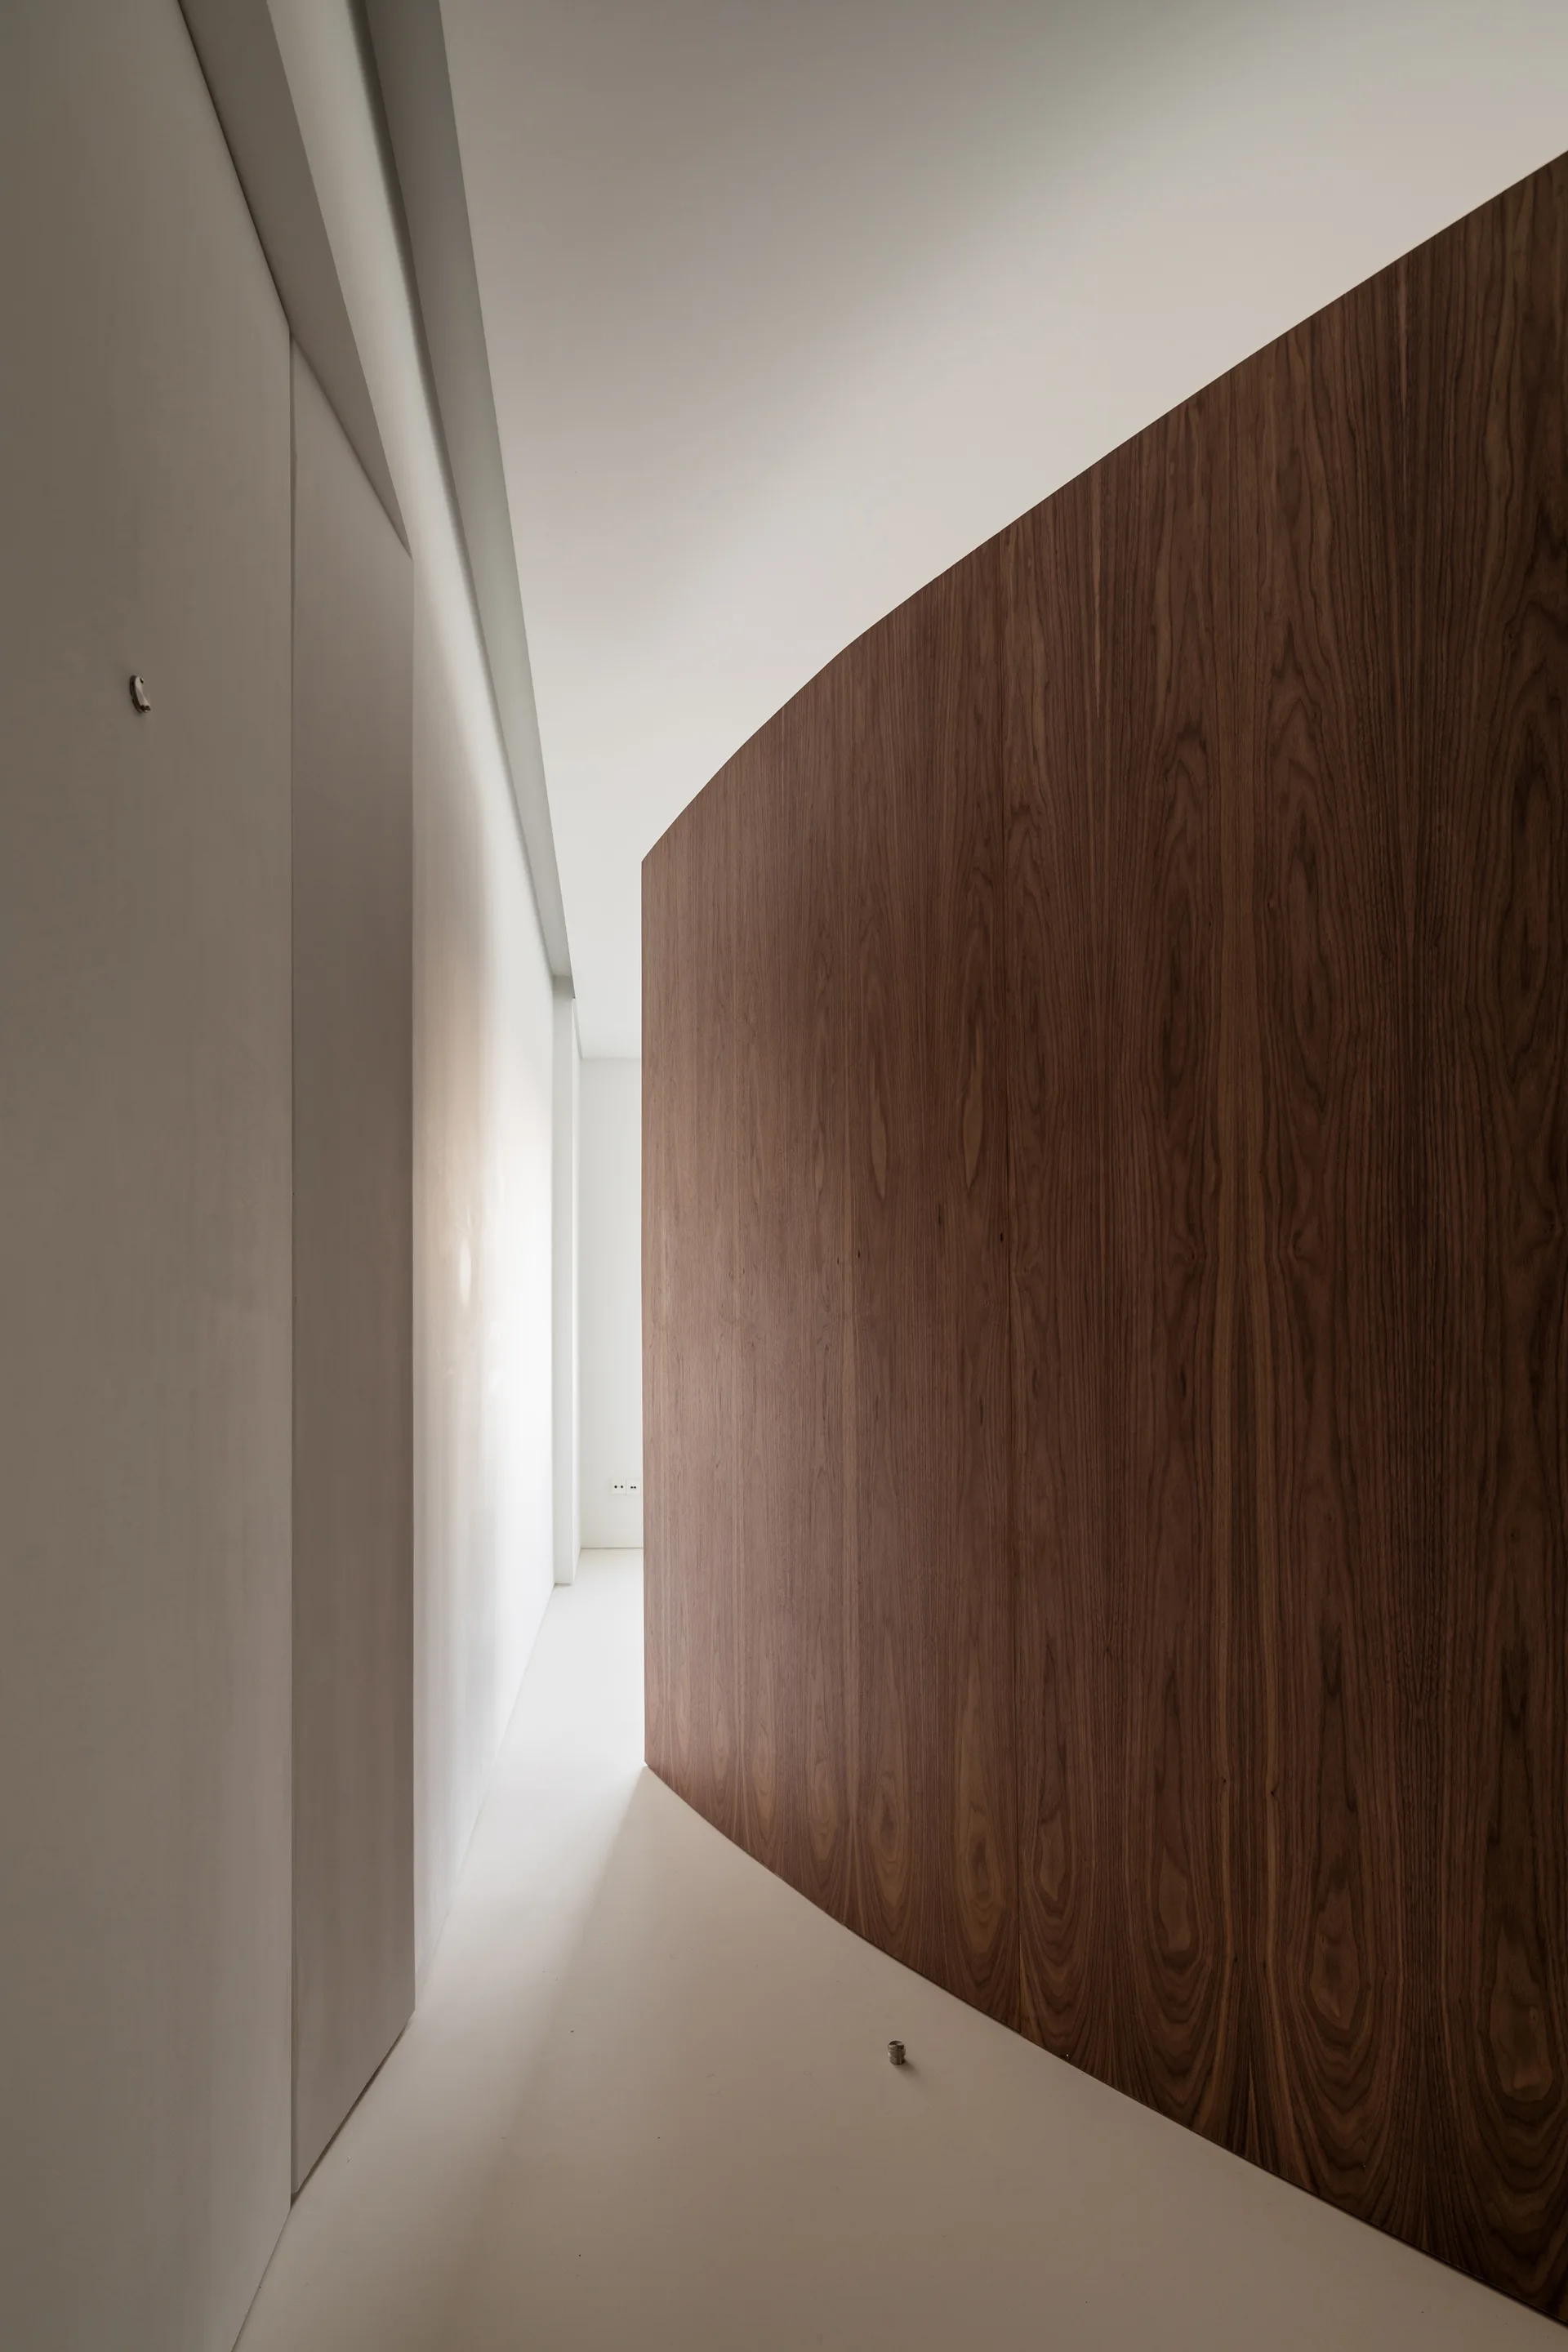
A minimalist white hallway features a large curved wall finished in natural wood grain paneling under a recessed ceiling cove.
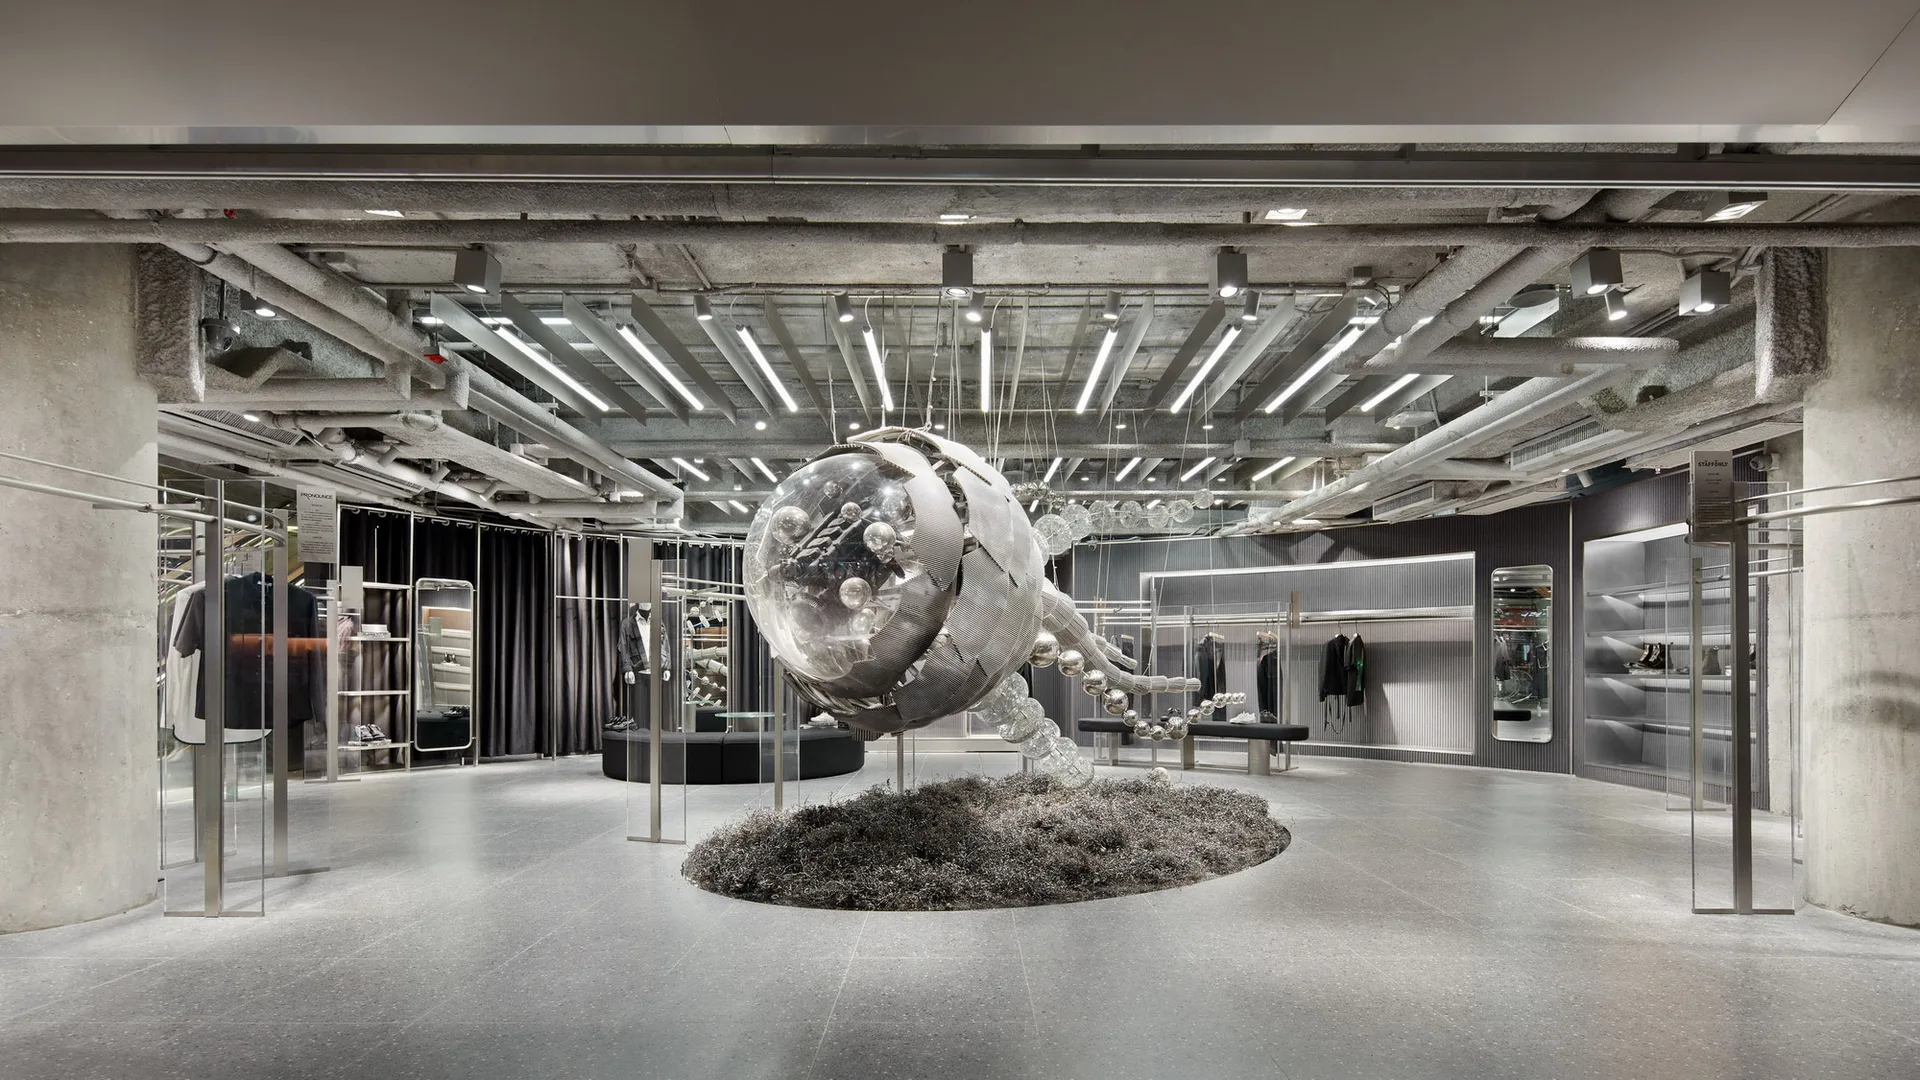
An industrial retail showroom features a large central metallic sculpture over metal shavings beneath an exposed concrete ceiling with linear lighting.