Skip to content

PROJECT

Cantagua House

by Macarena Urzua, Daniela Uribe

11 images

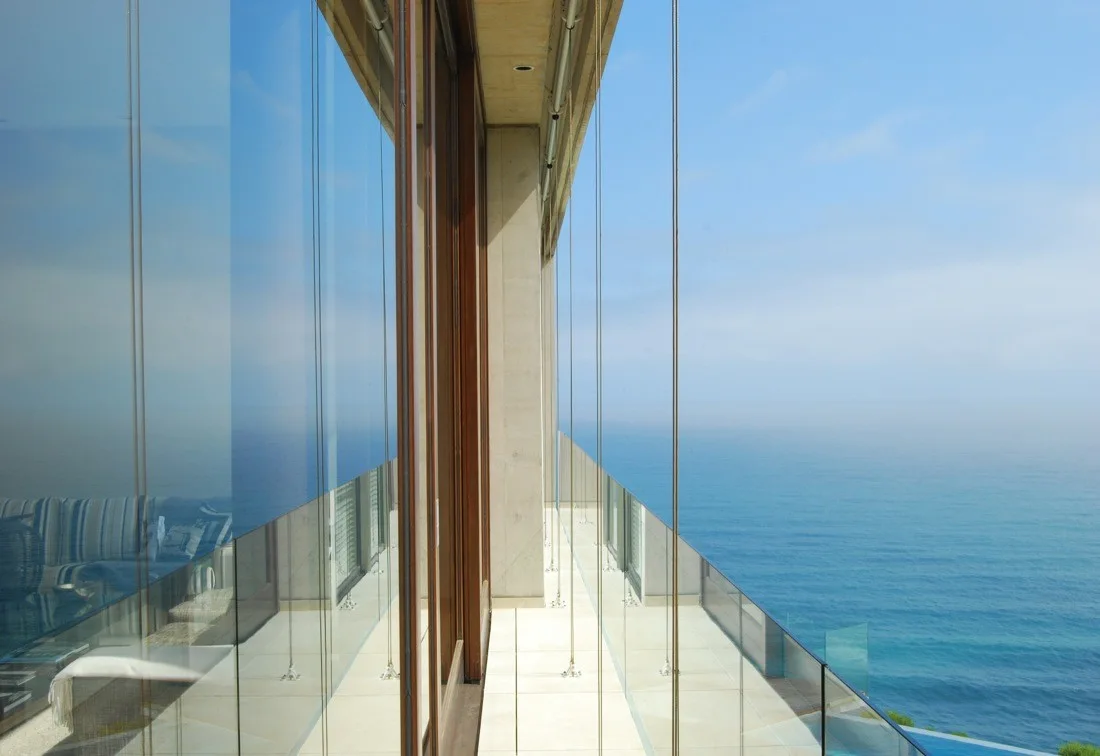
A long outdoor balcony features a frameless glass railing overlooking a blue ocean, adjacent to a sliding glass door with a wood frame.
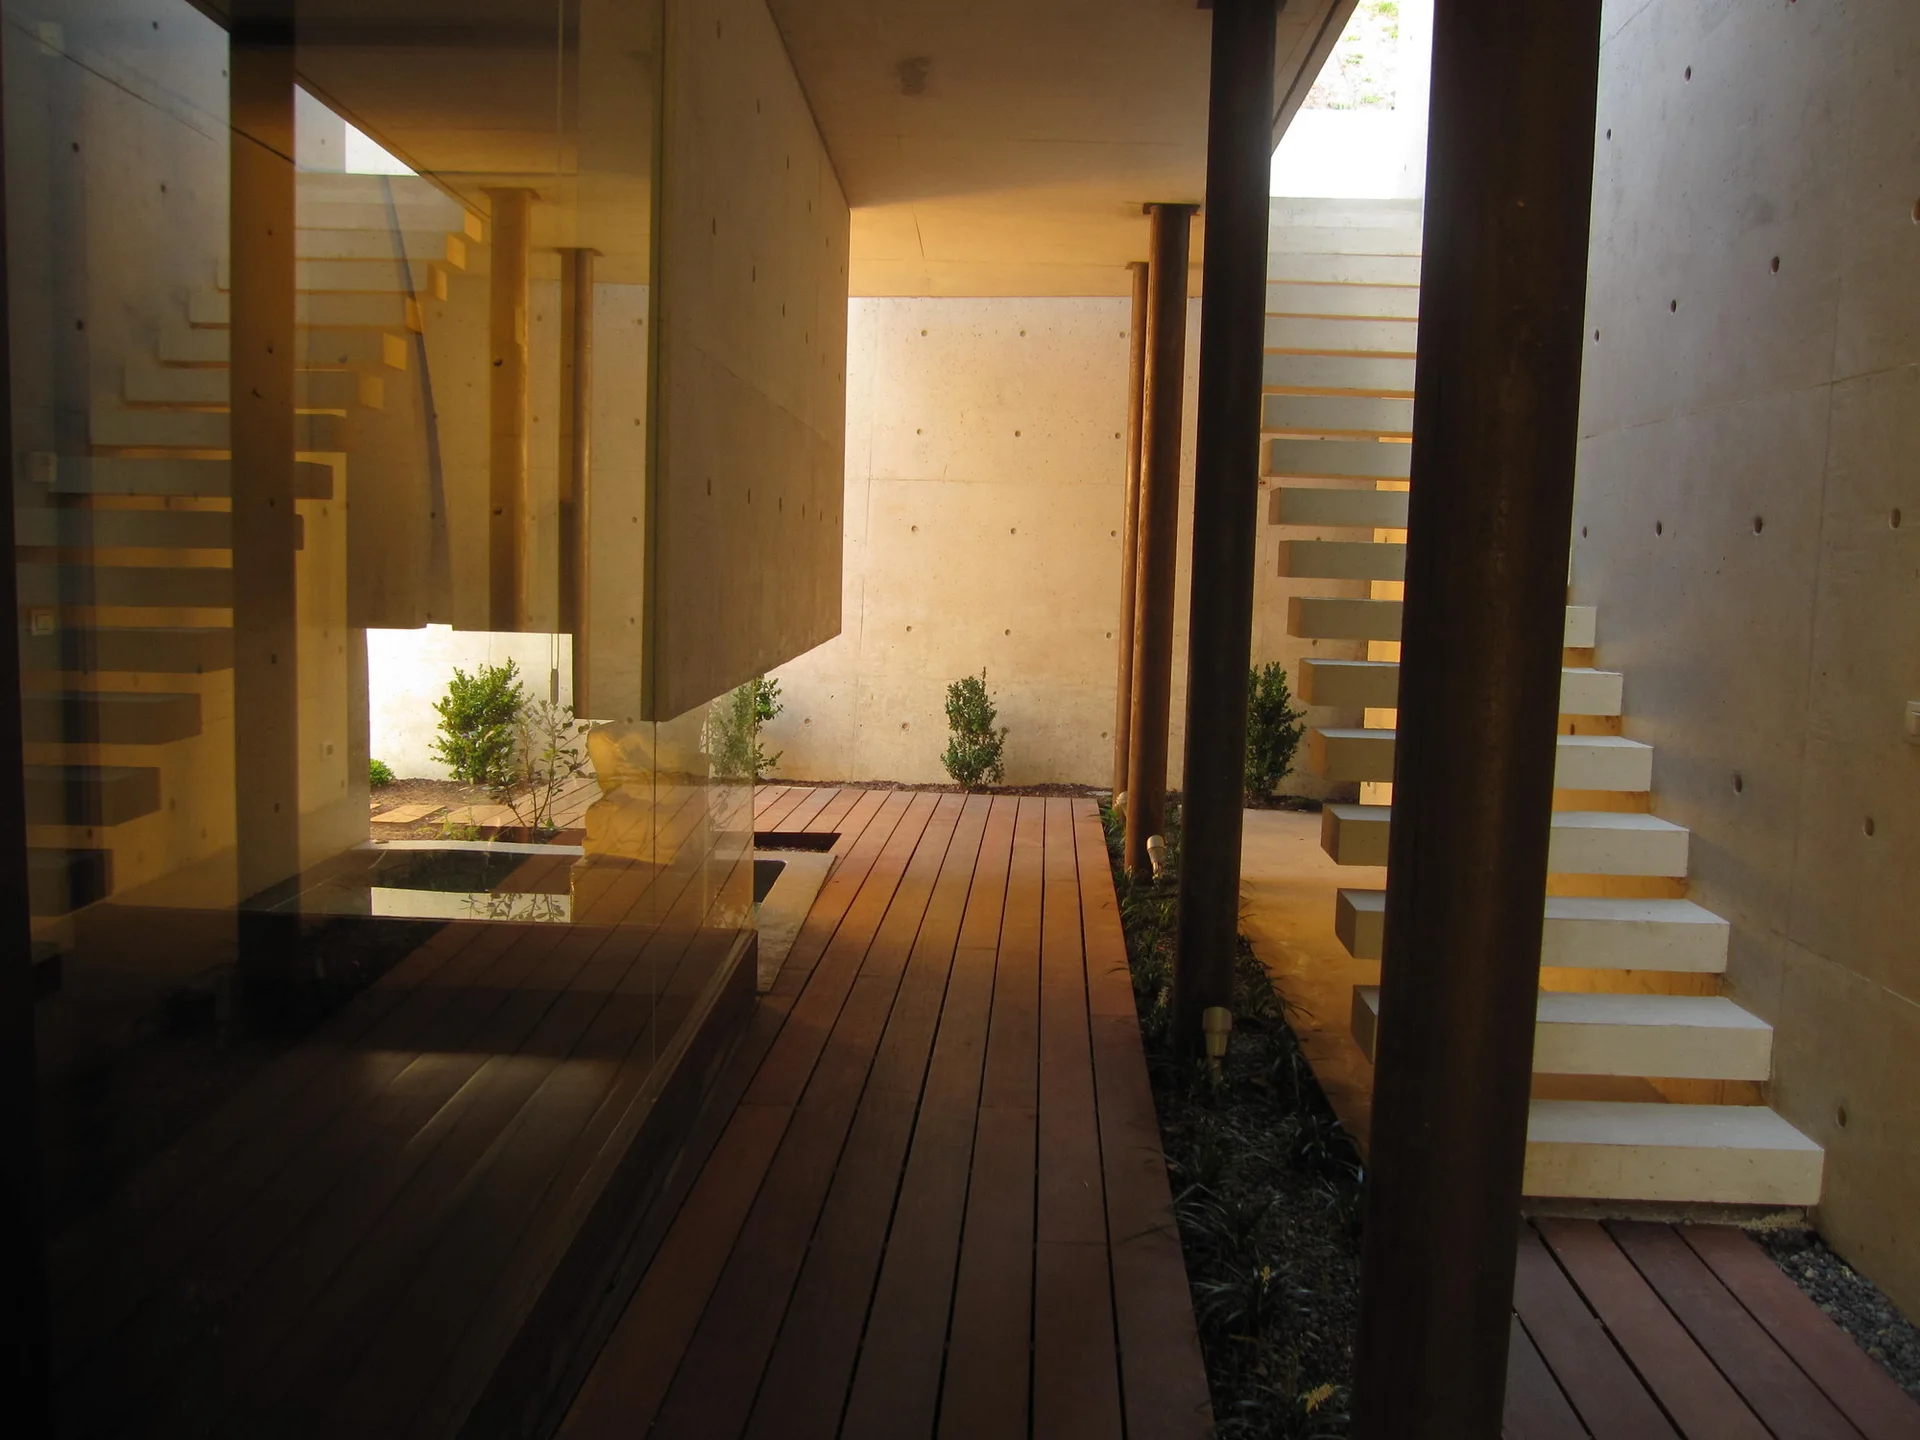
A modern outdoor courtyard with a wood plank deck, raw concrete walls, structural columns, and a floating concrete staircase.
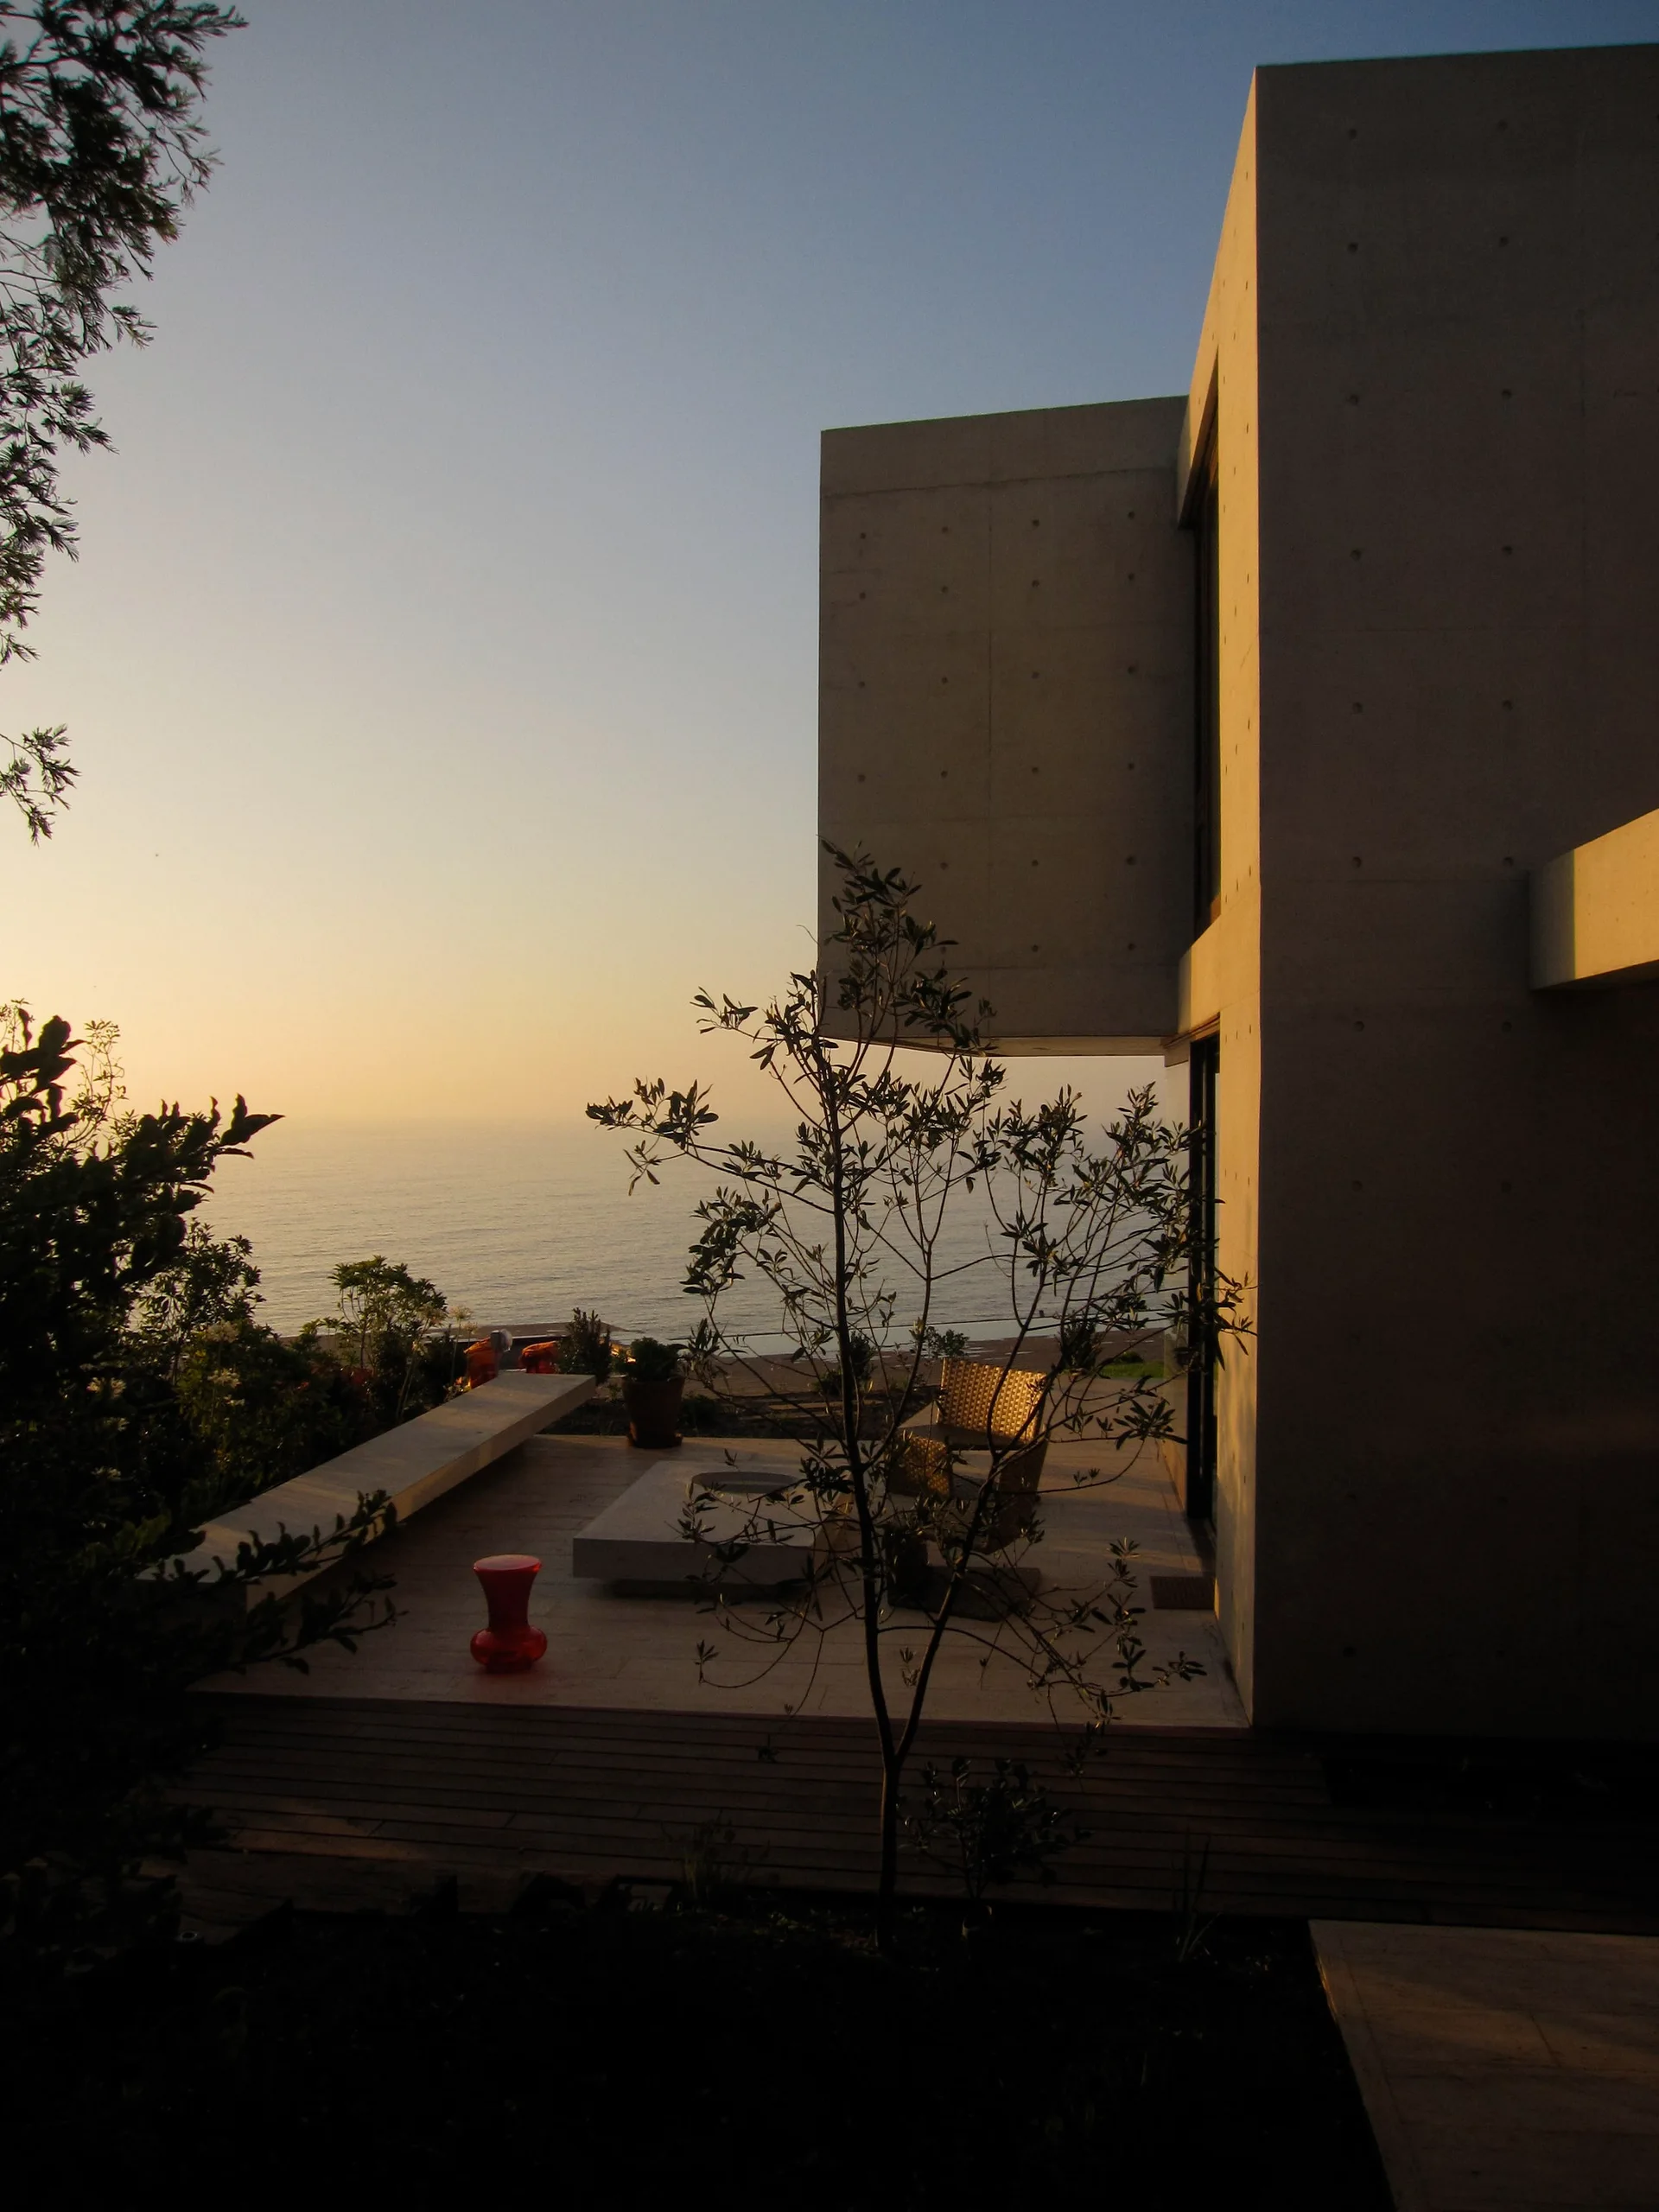
A modernist concrete building features a seaside patio with a wood deck, a small red stool, and a simple chair overlooking the ocean at sunset.
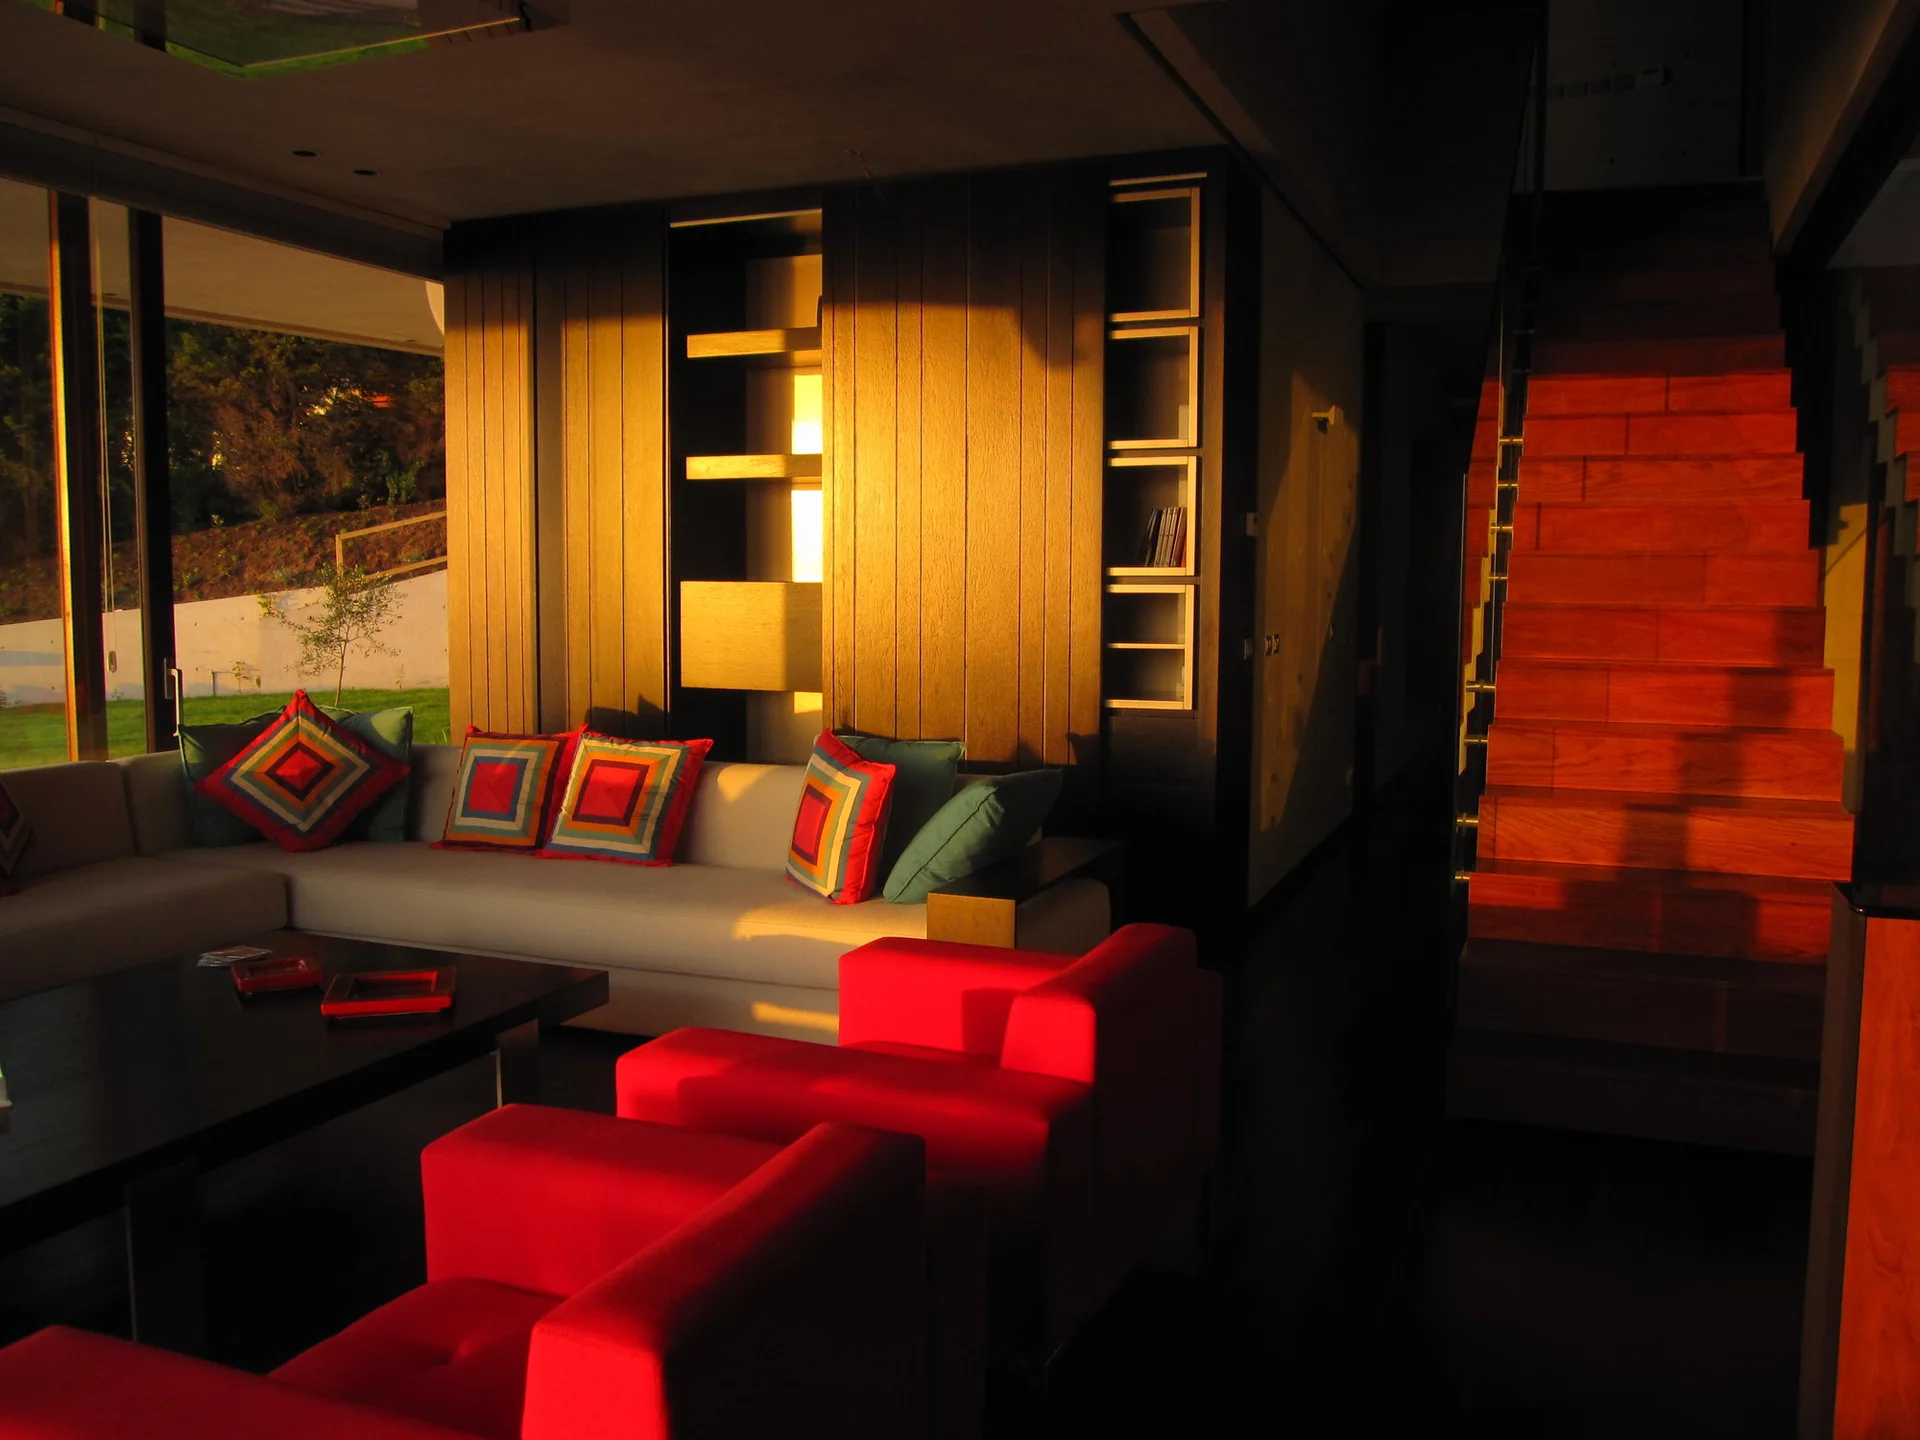
A modern living room features a light grey sectional sofa with geometric throw pillows, two bright red armchairs, and a wooden staircase.
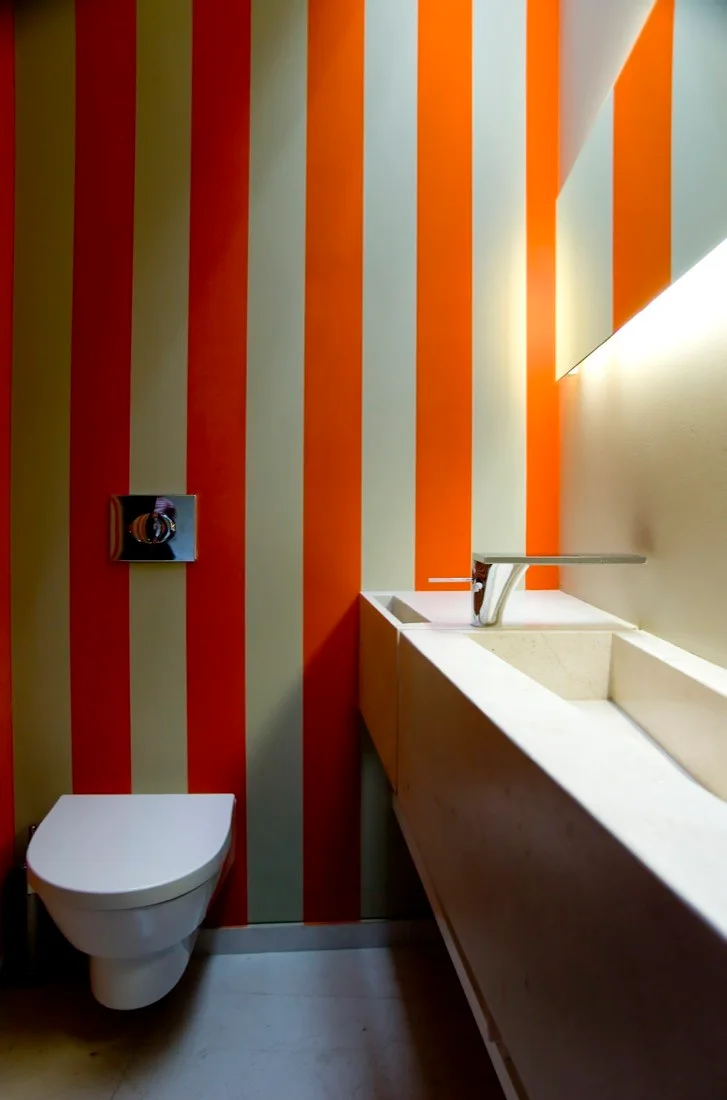
A modern powder room features bold orange and beige striped wallpaper, a wall-mounted toilet, and a long integrated stone sink vanity.
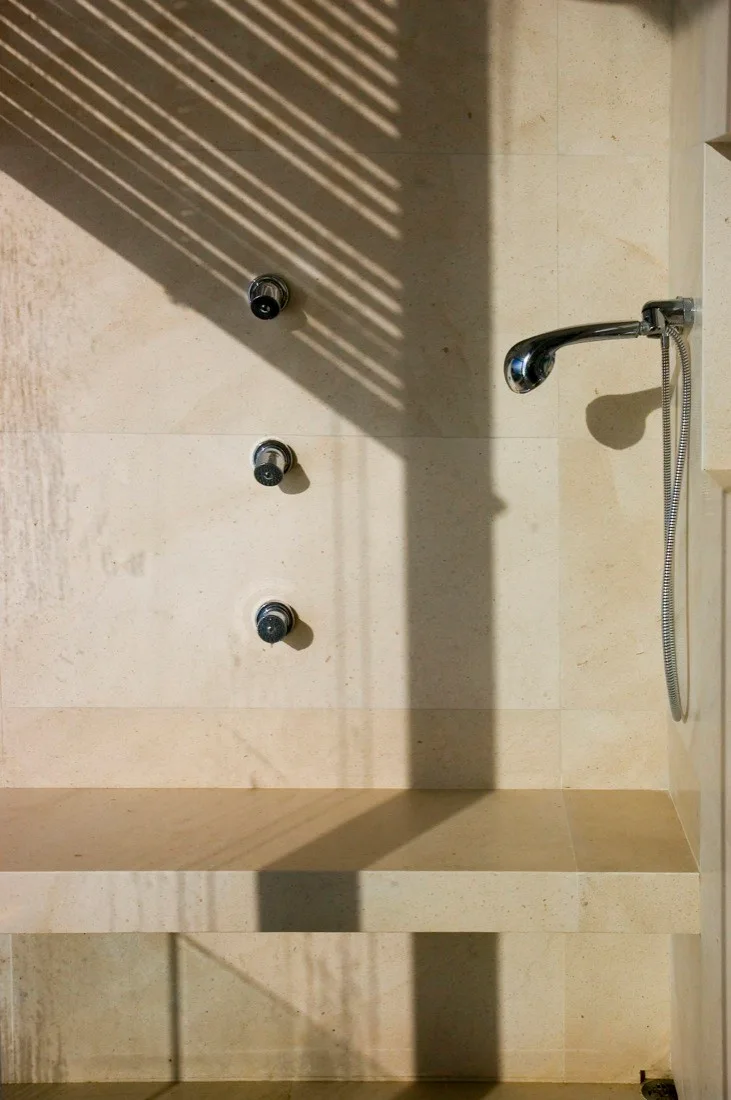
A close-up view of a shower interior showing large-format beige stone tiles, an integrated stone bench, and chrome hand-held shower fixtures.
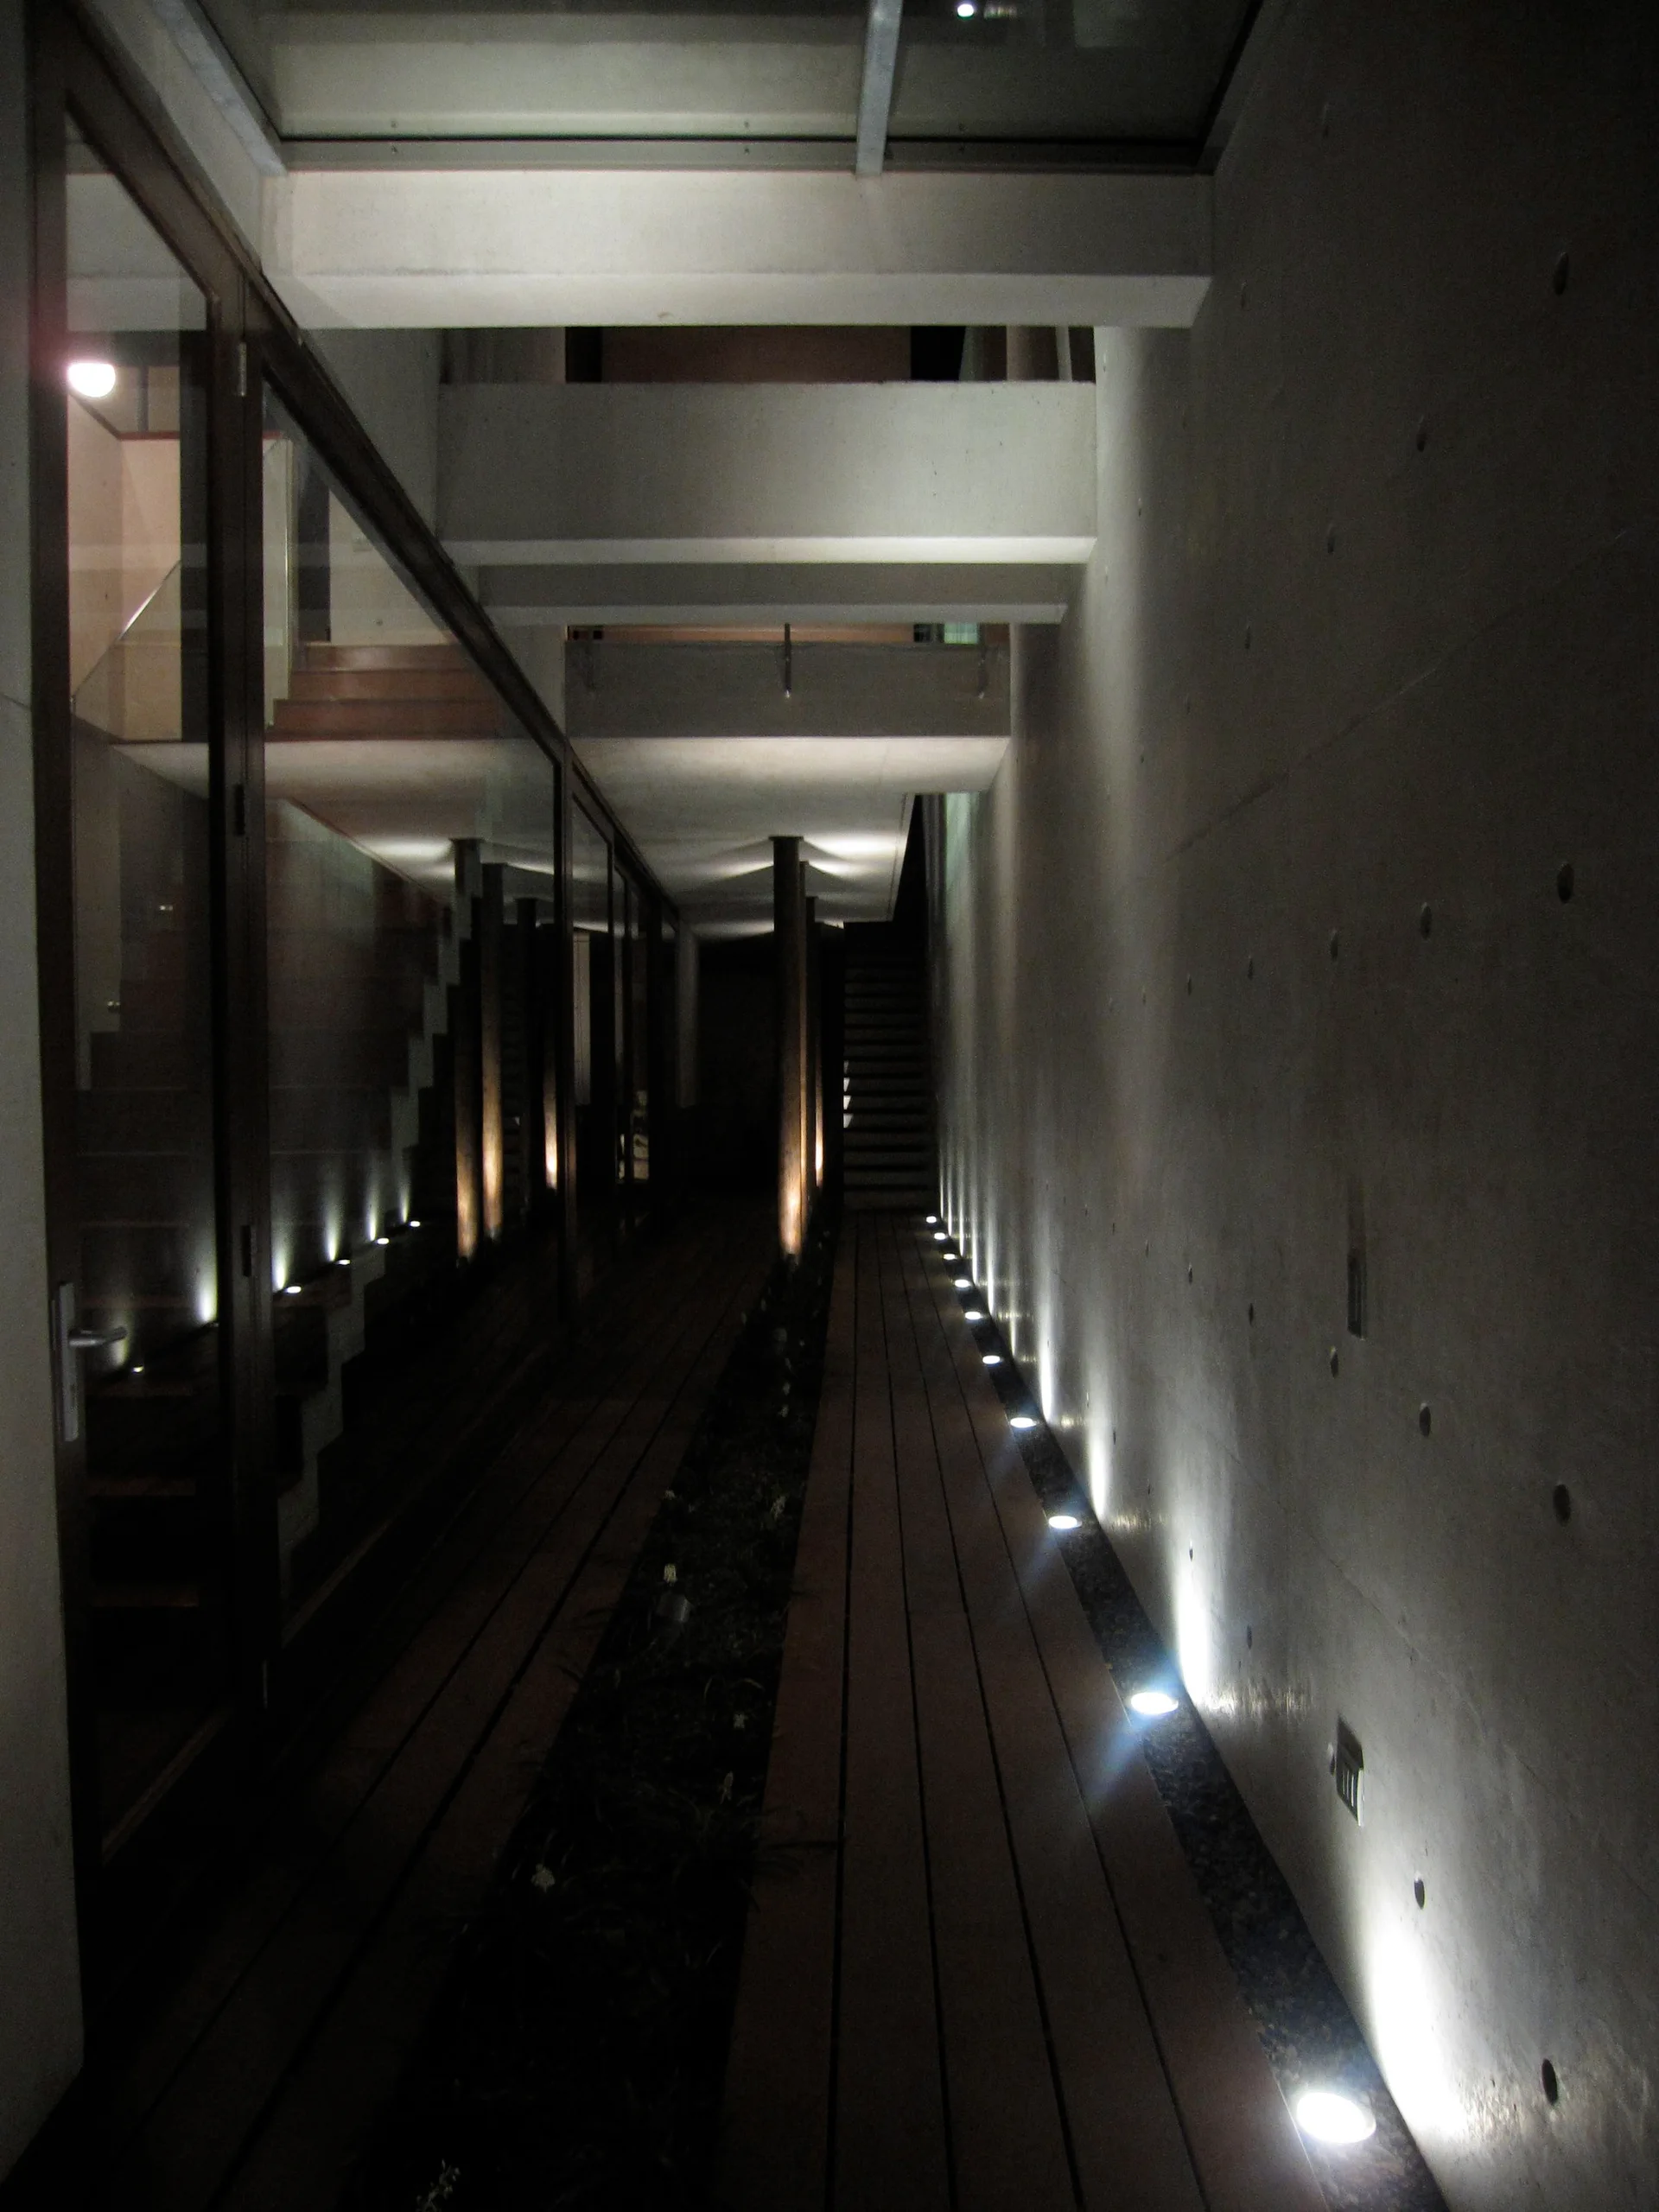
A narrow concrete hallway with wood plank flooring features glass partitions and recessed floor uplights reflecting off a raw concrete wall.
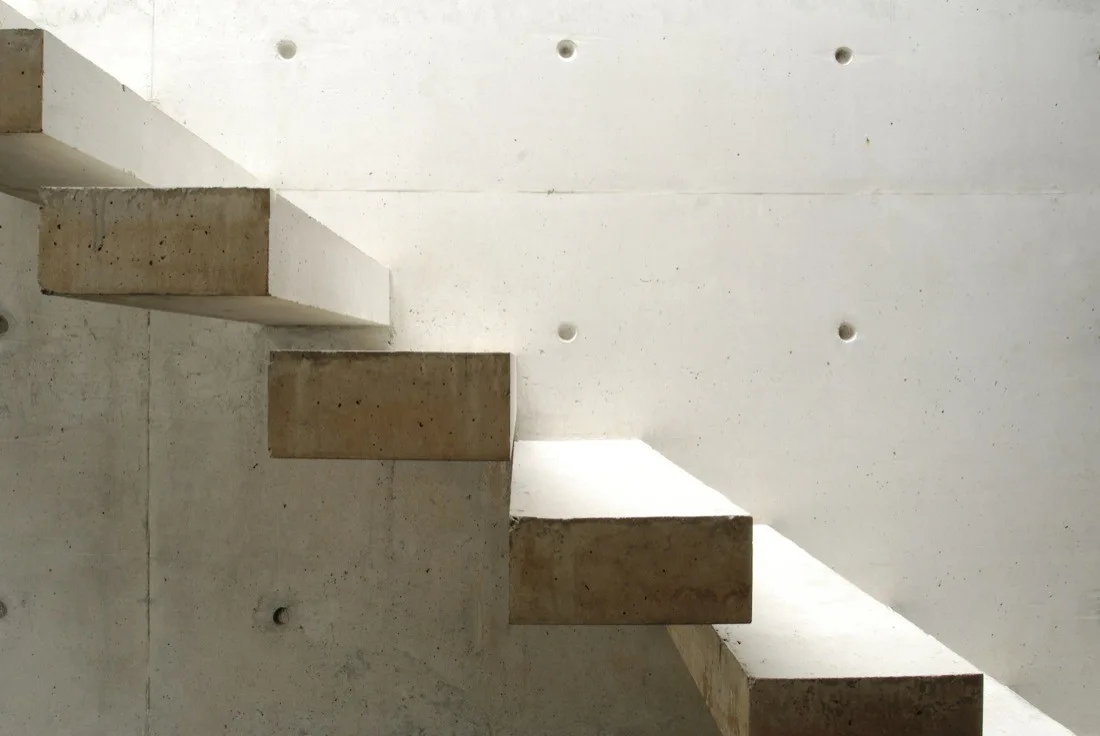
Floating concrete stair treads project from a raw, pitted off-white concrete wall in a minimalist architectural space.
Cantagua House
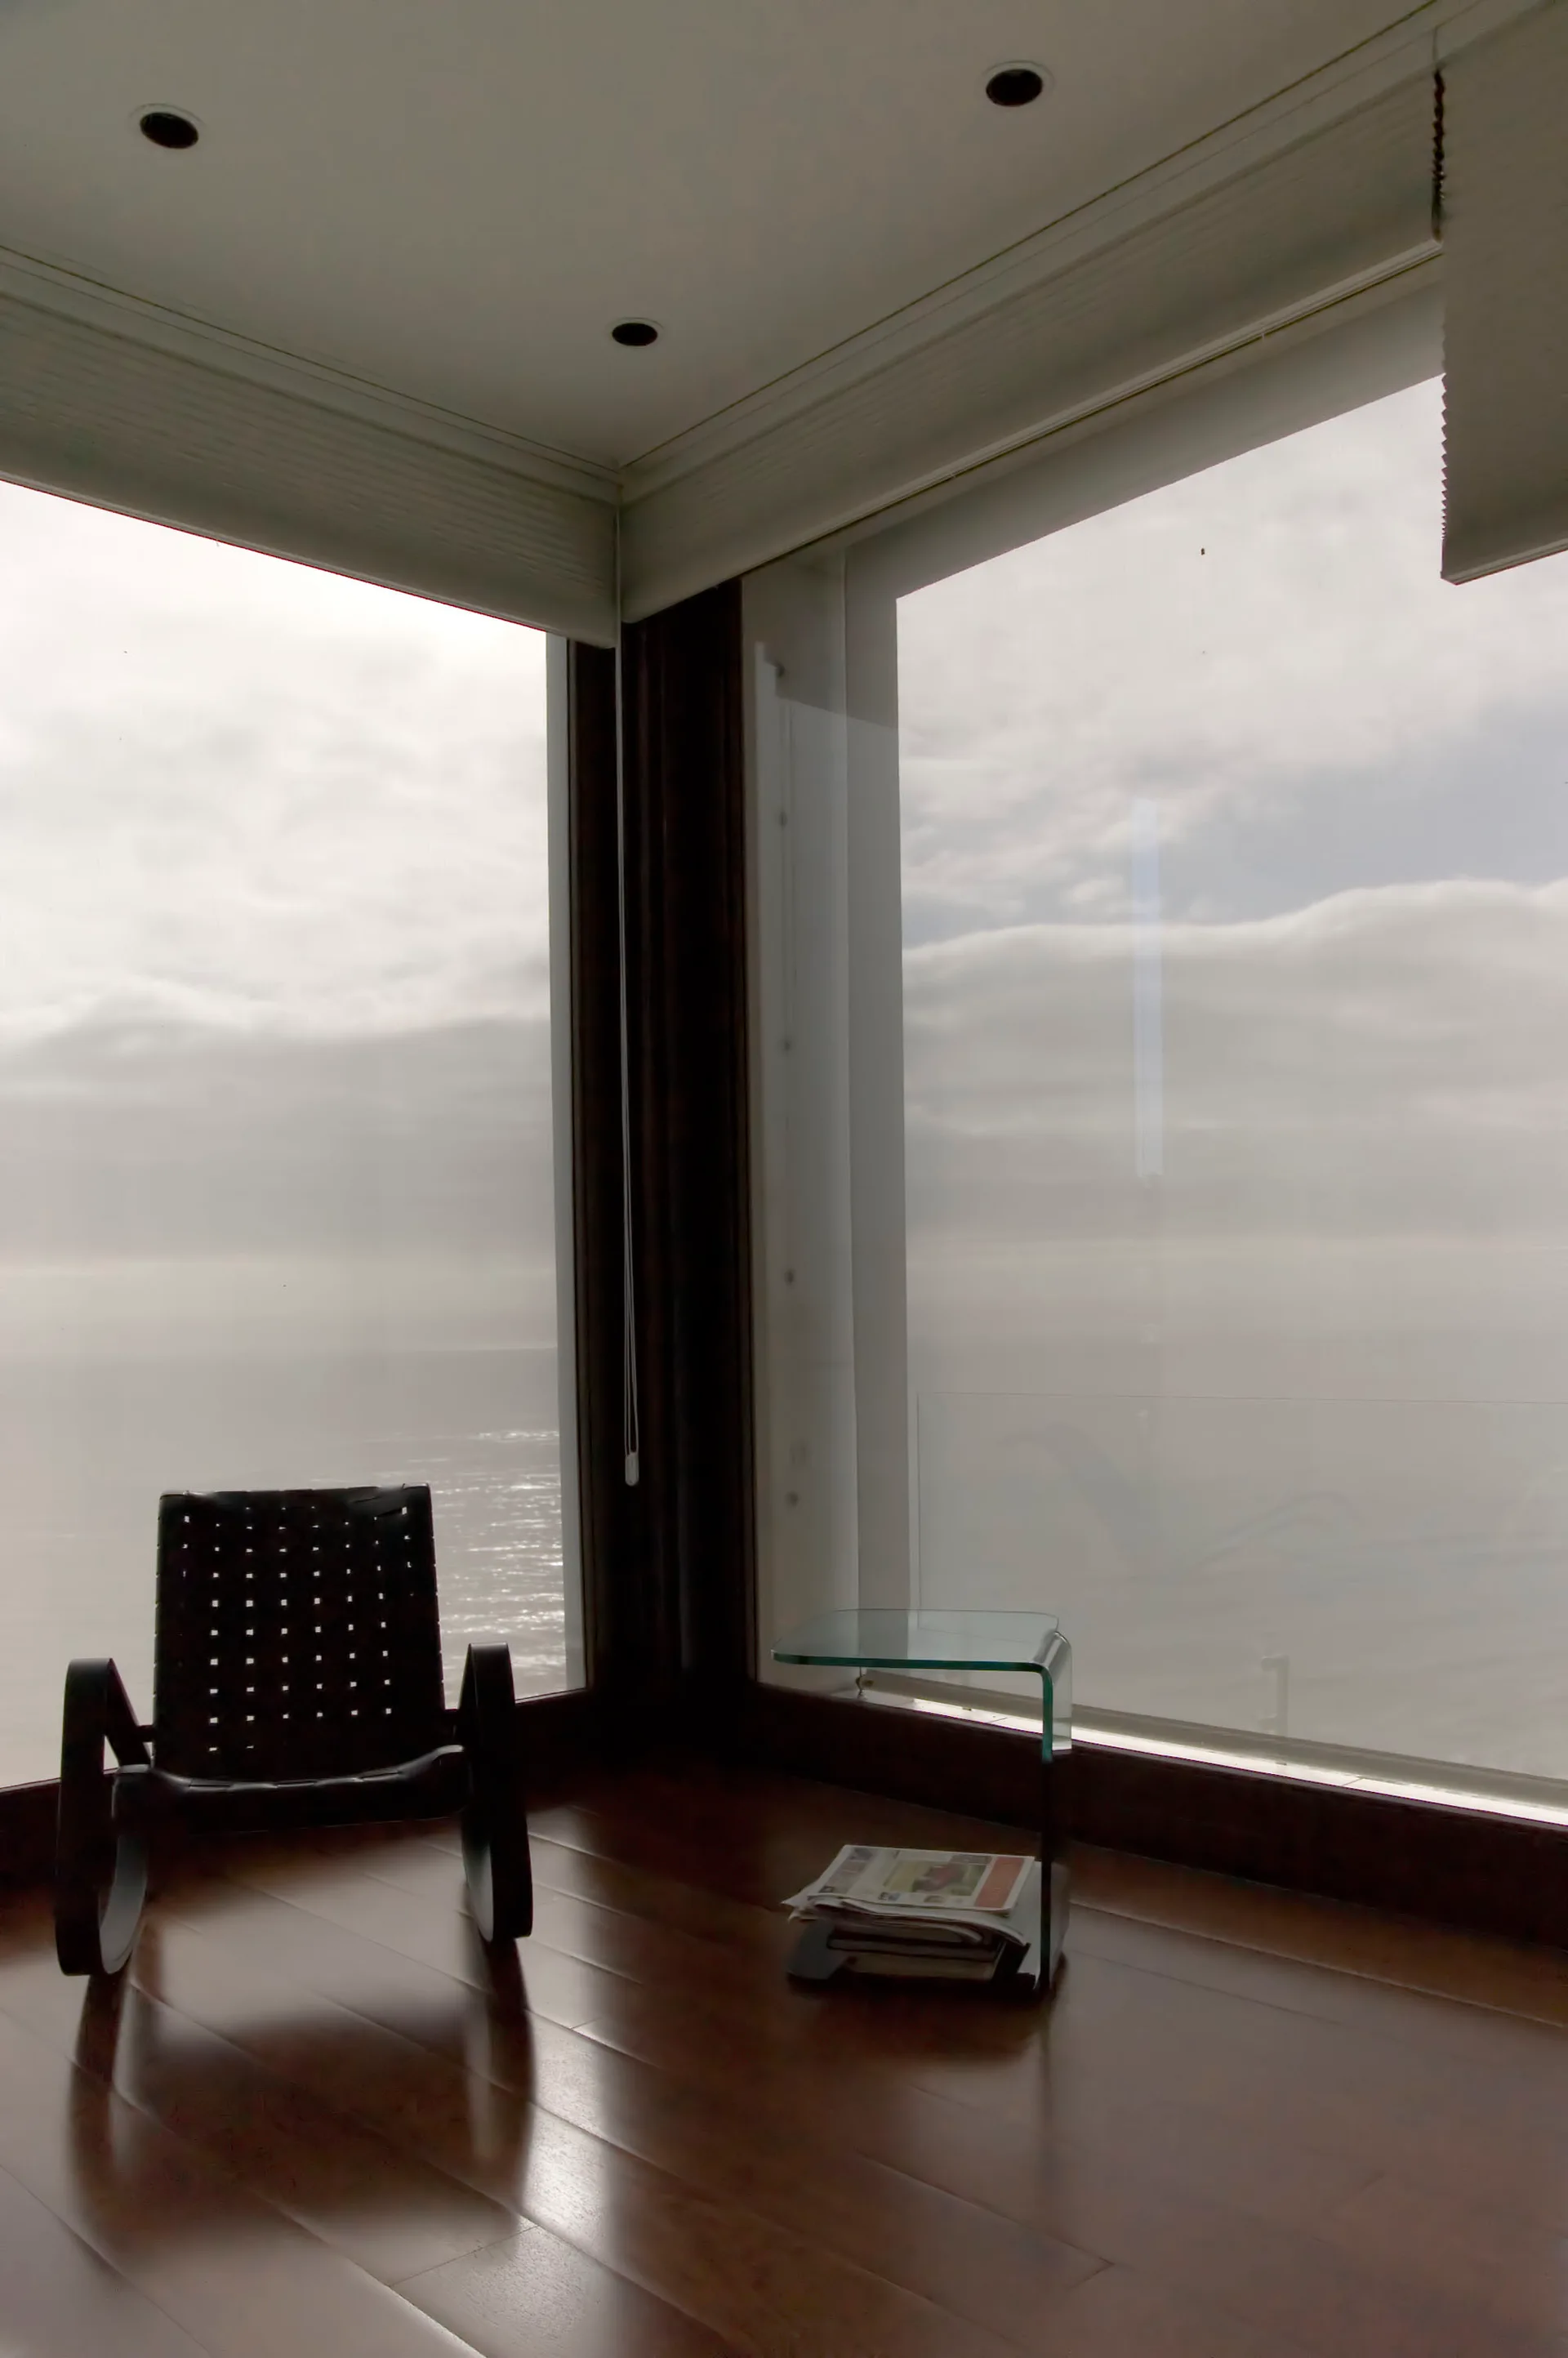
A black woven rocking chair and a curved glass side table rest on polished dark wood floors next to large corner windows overlooking the ocean.
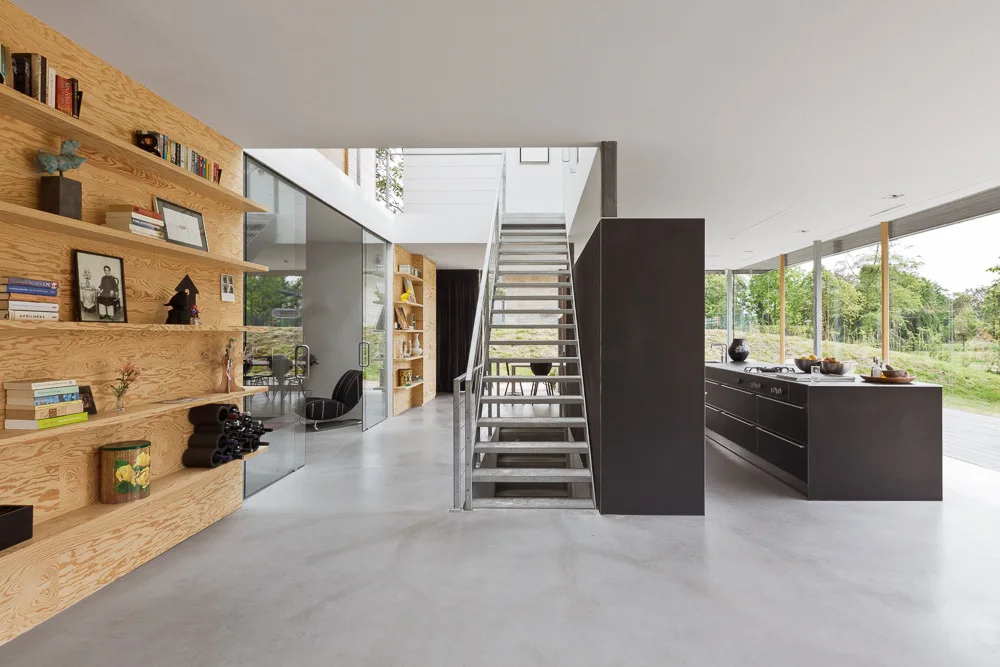
A minimalist open-concept home interior featuring a plywood shelving wall, a central metal staircase, concrete floors, and a dark kitchen island.