Skip to content

PROJECT

Refurbishment of a flat in Barcelona

by M2arquitectura

12 images

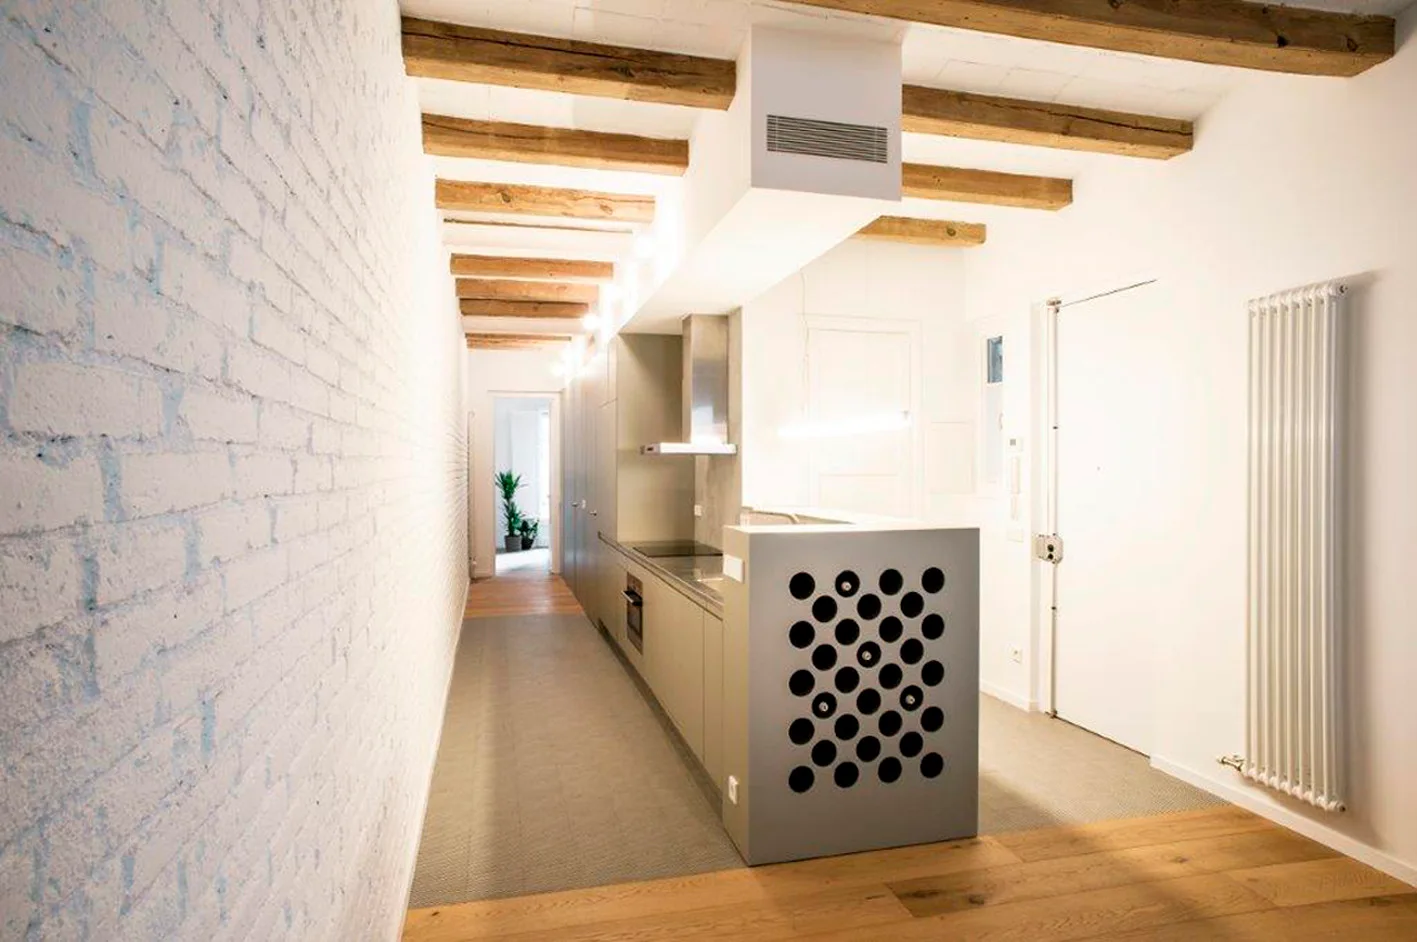
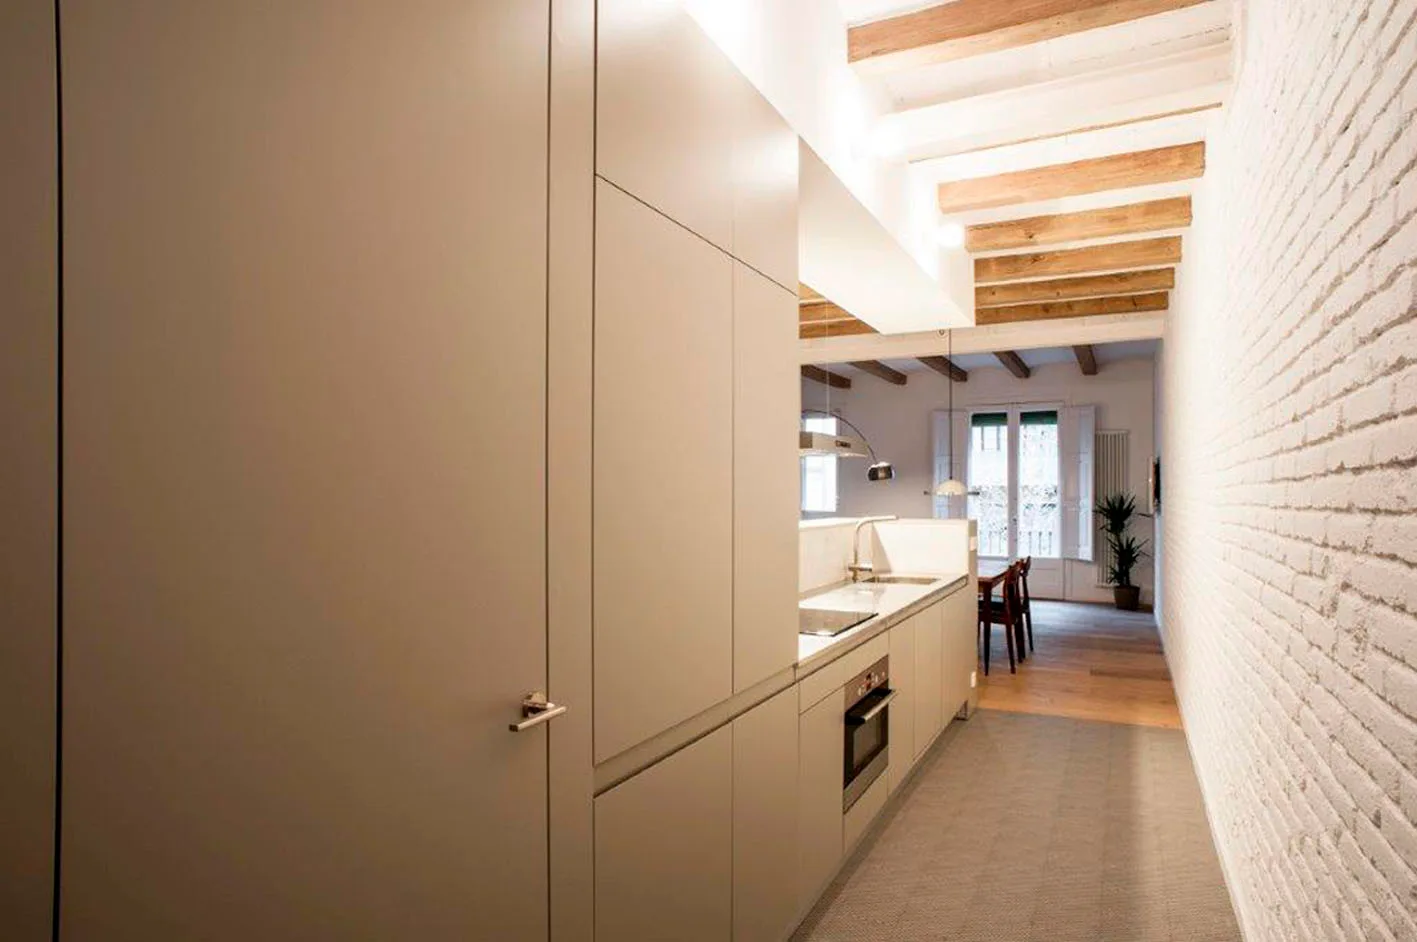
A galley kitchen features exposed wood ceiling beams, a white painted brick wall, and light grey cabinets with a perforated island panel.
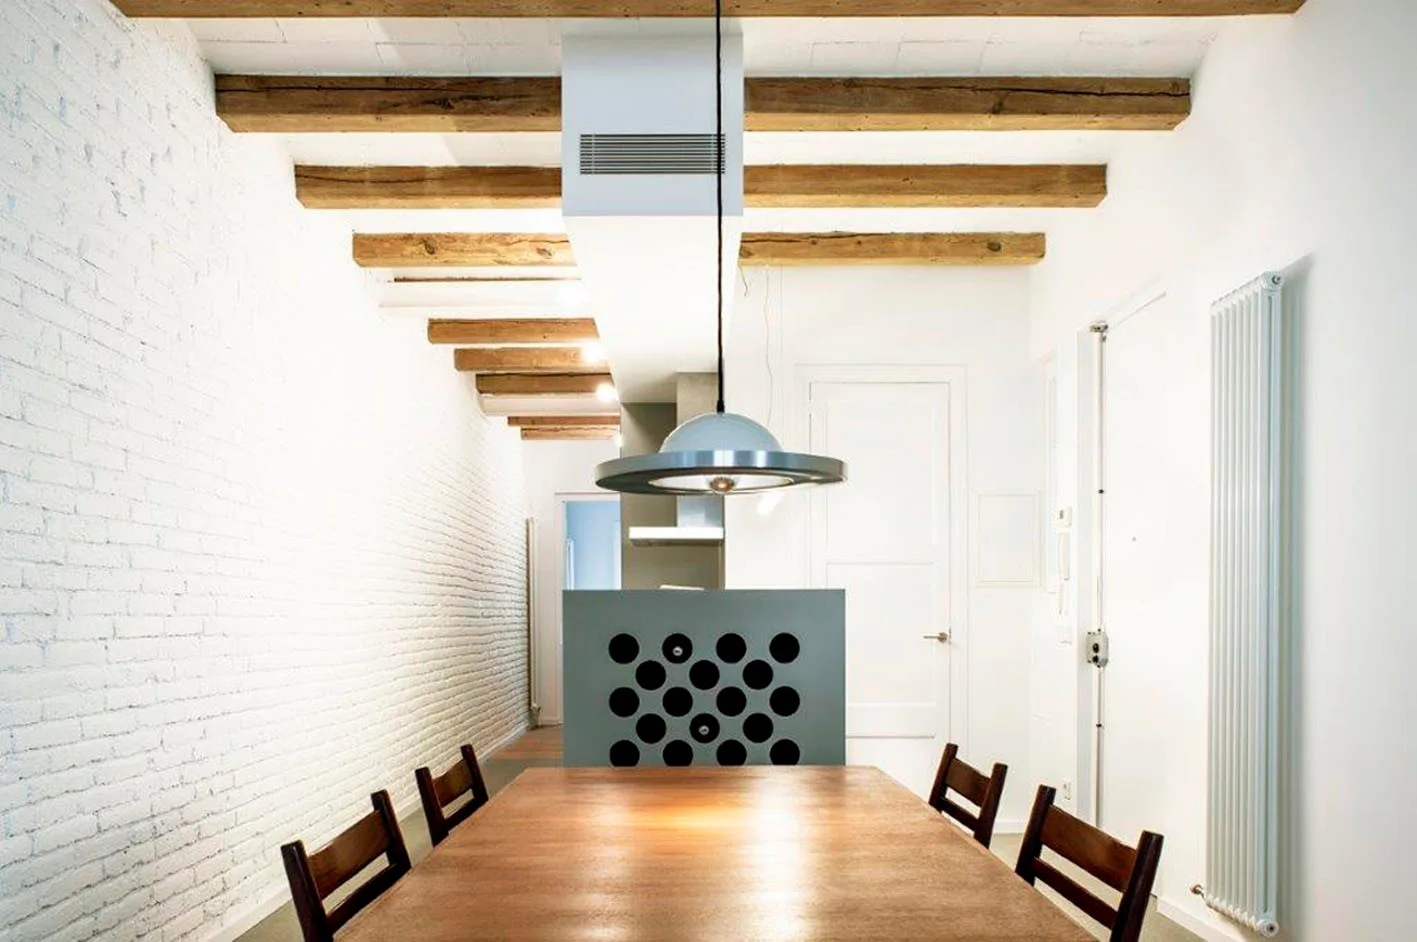
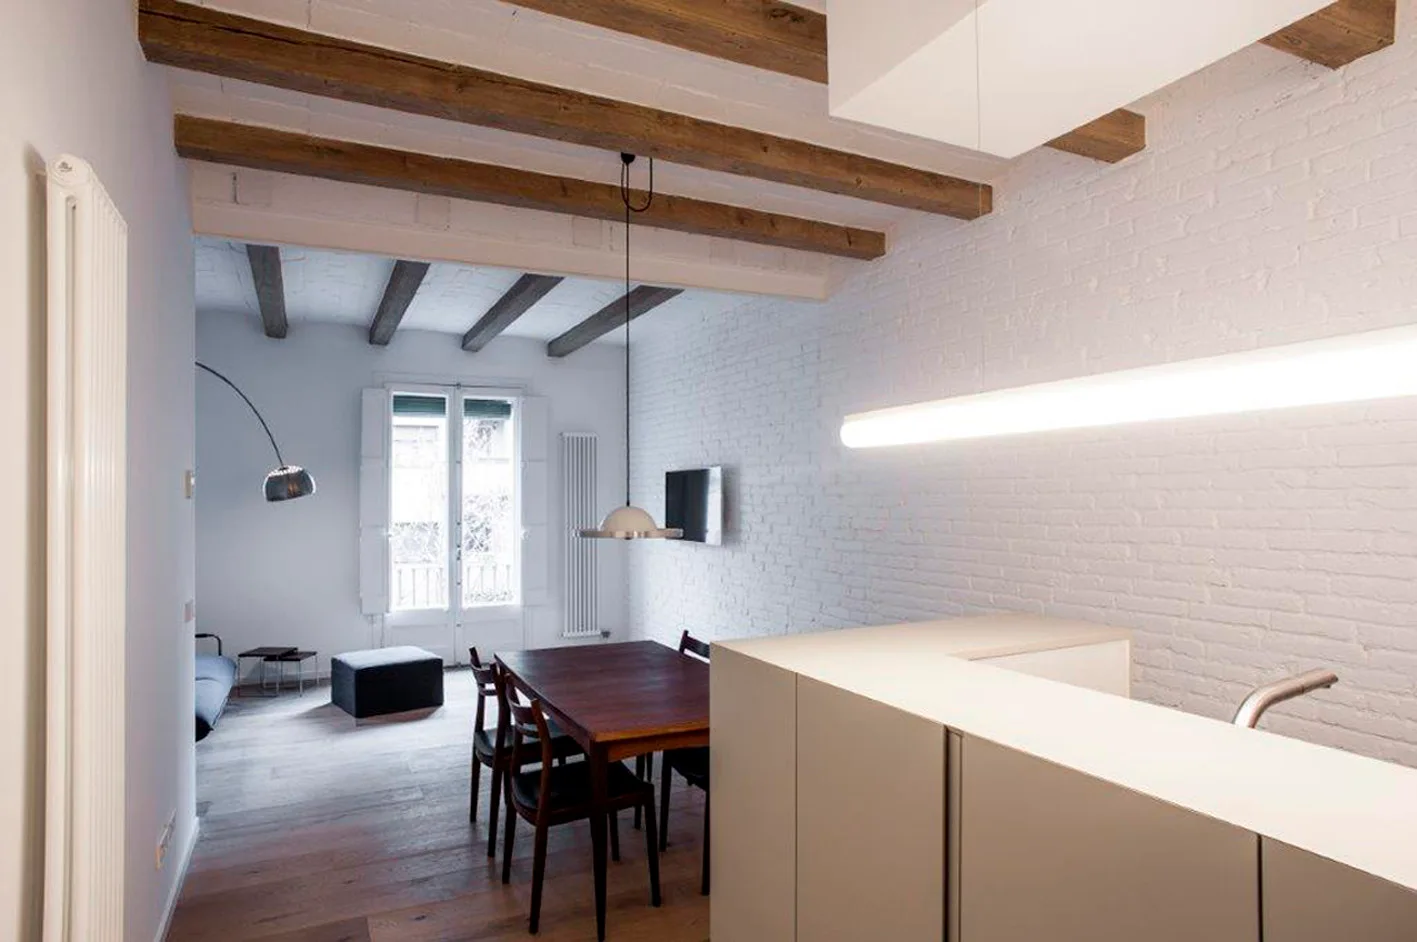
A wooden dining table and chairs in a minimalist room with exposed ceiling beams, white painted brick walls, and a grey decorative room divider.
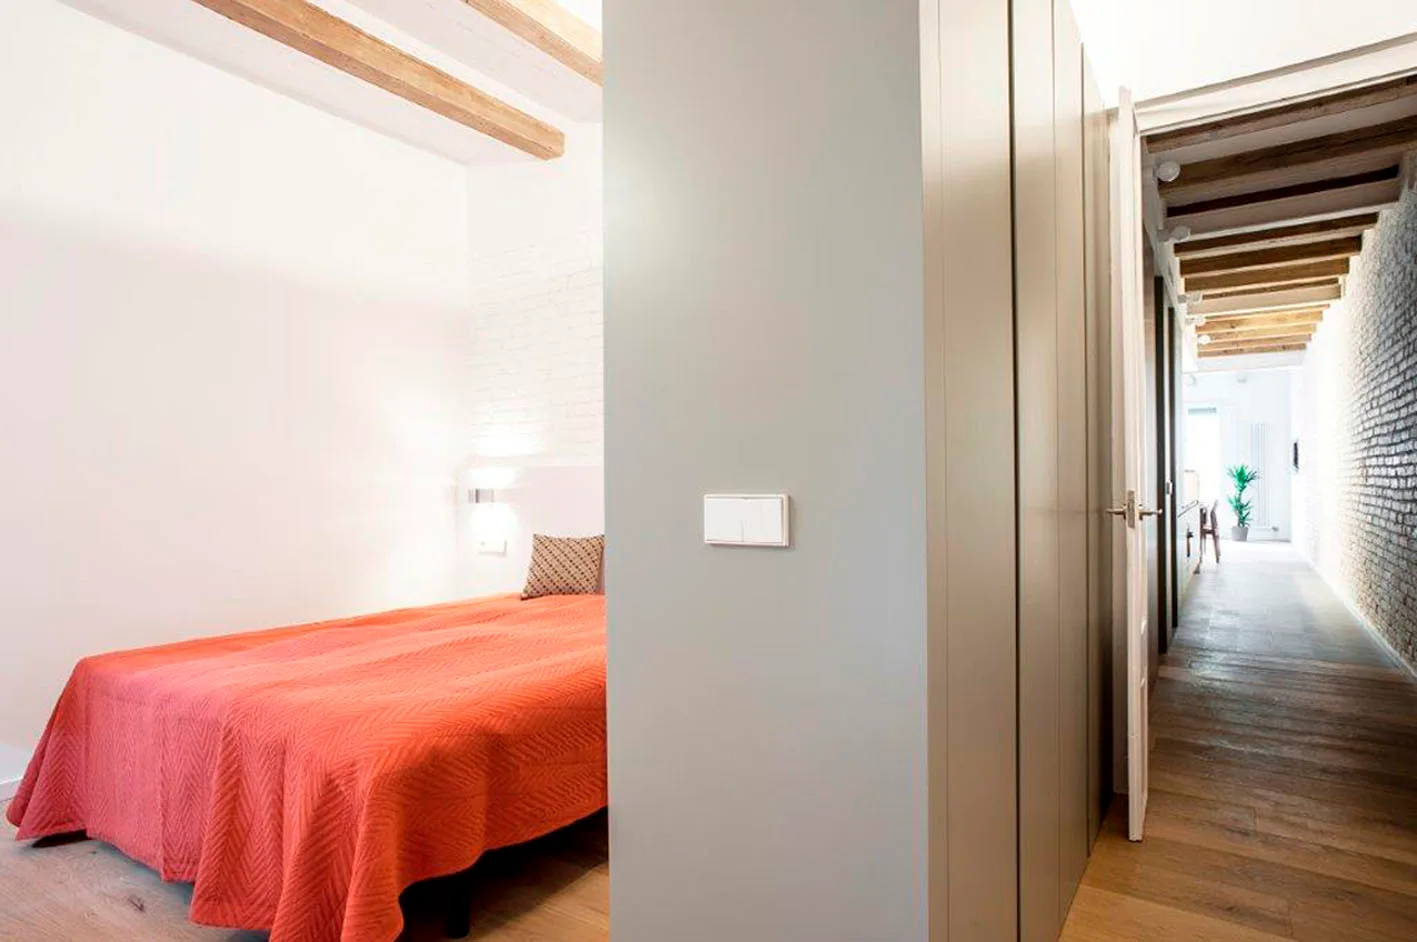
A bedroom with a red bed cover and exposed ceiling beams is partially hidden behind a grey wardrobe next to a long wooden hallway.
Refurbishment of a flat in Barcelona, M2arquitectura, Table, Wood, Lighting, Beam, Windows, Chair, Bedroom
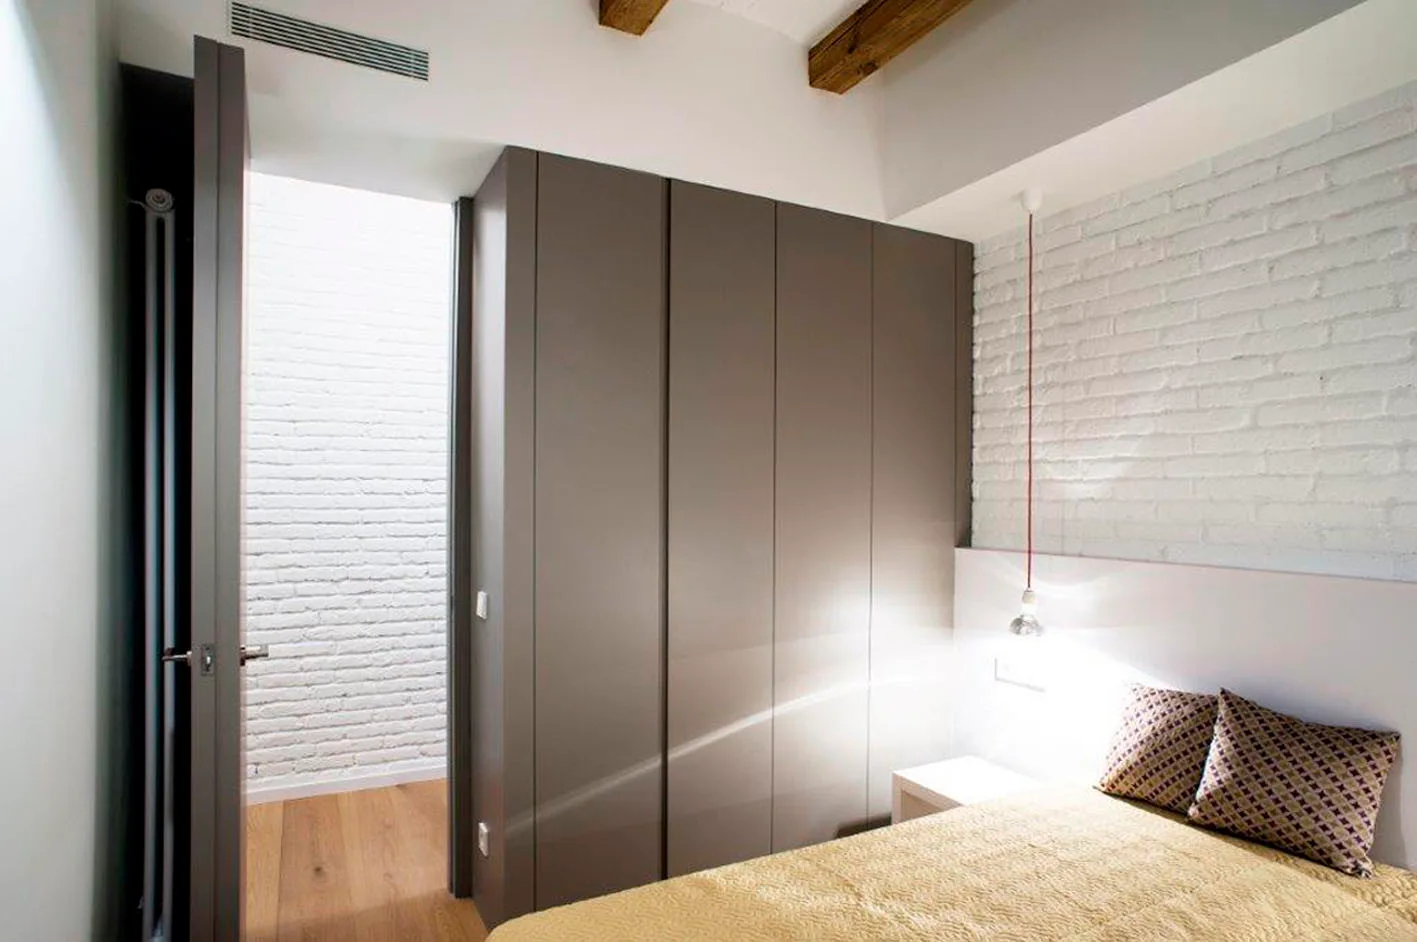
A modern bedroom features a large grey wardrobe, a white painted brick wall, and exposed wood beams on the ceiling.
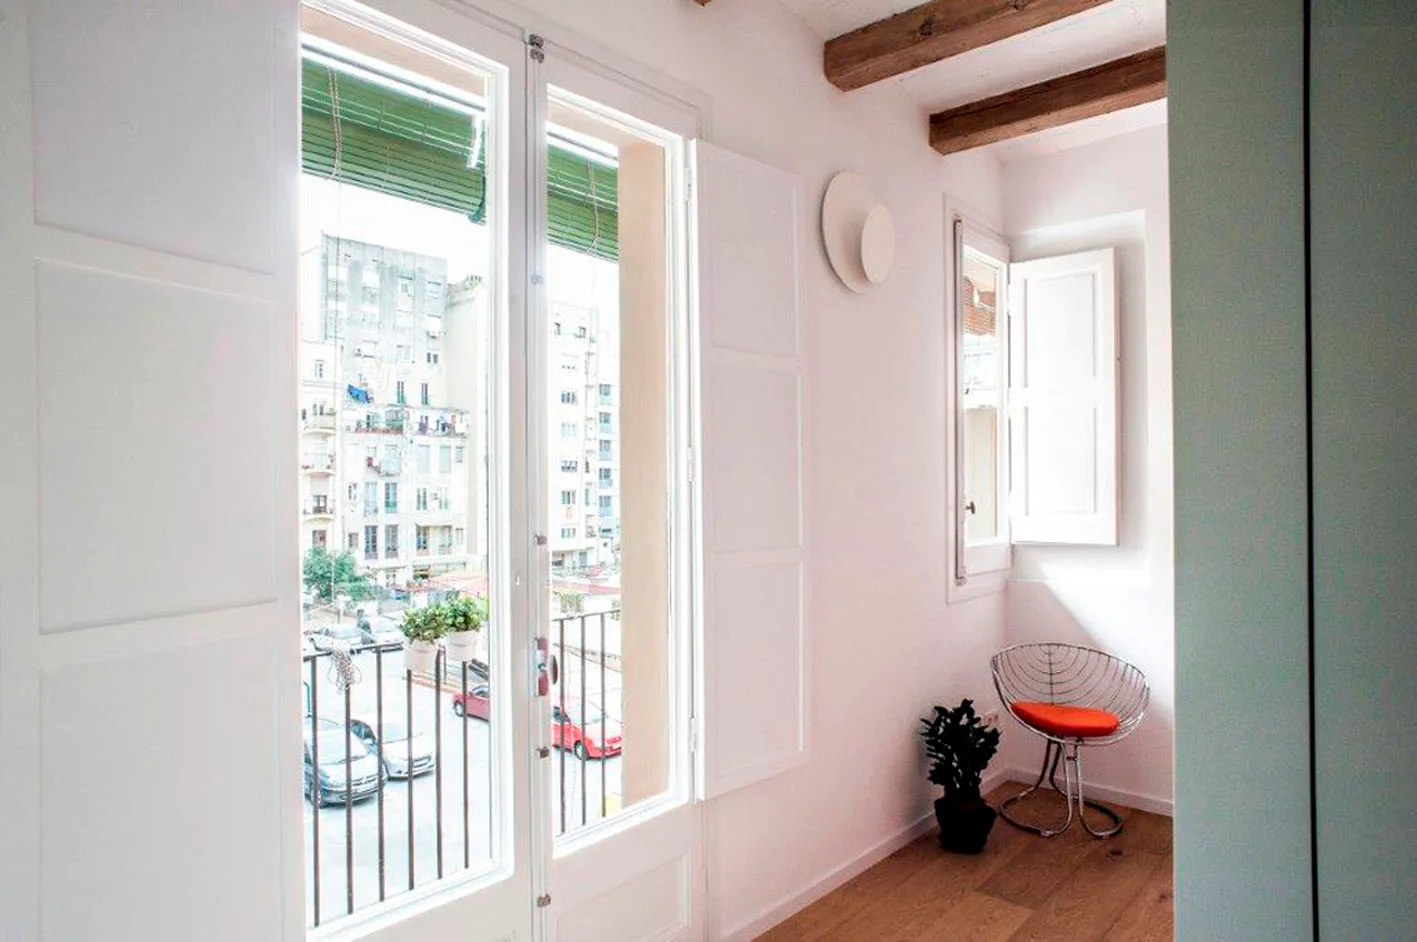
A bright room features white walls, exposed wooden ceiling beams, a wire chair with an orange cushion, and large glass doors leading to a balcony.
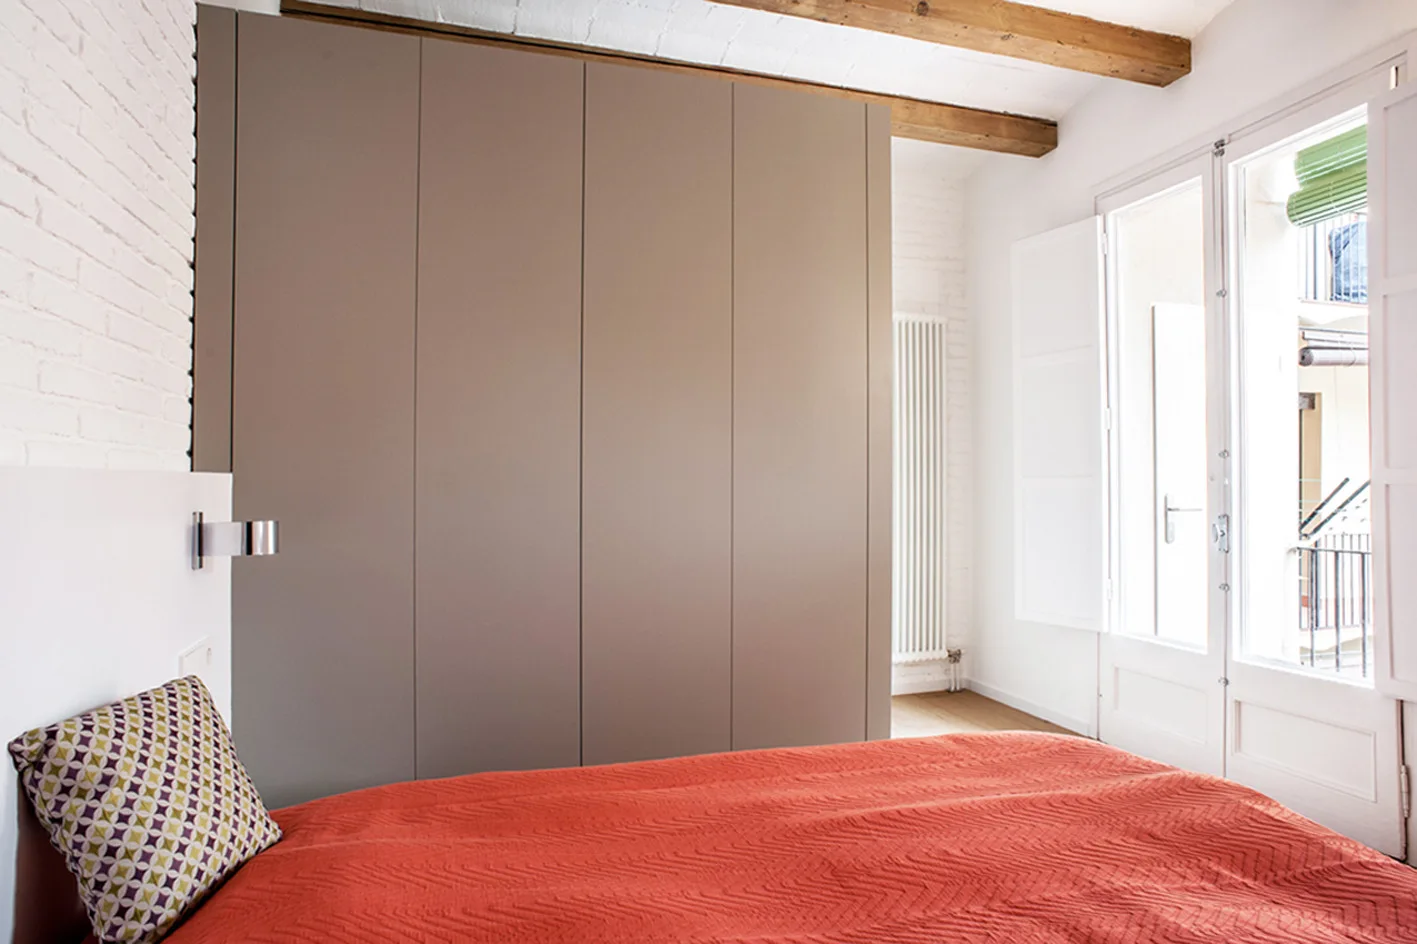
A contemporary bedroom featuring a large matte taupe built-in wardrobe, a bed with coral bedding, and exposed wood ceiling beams.
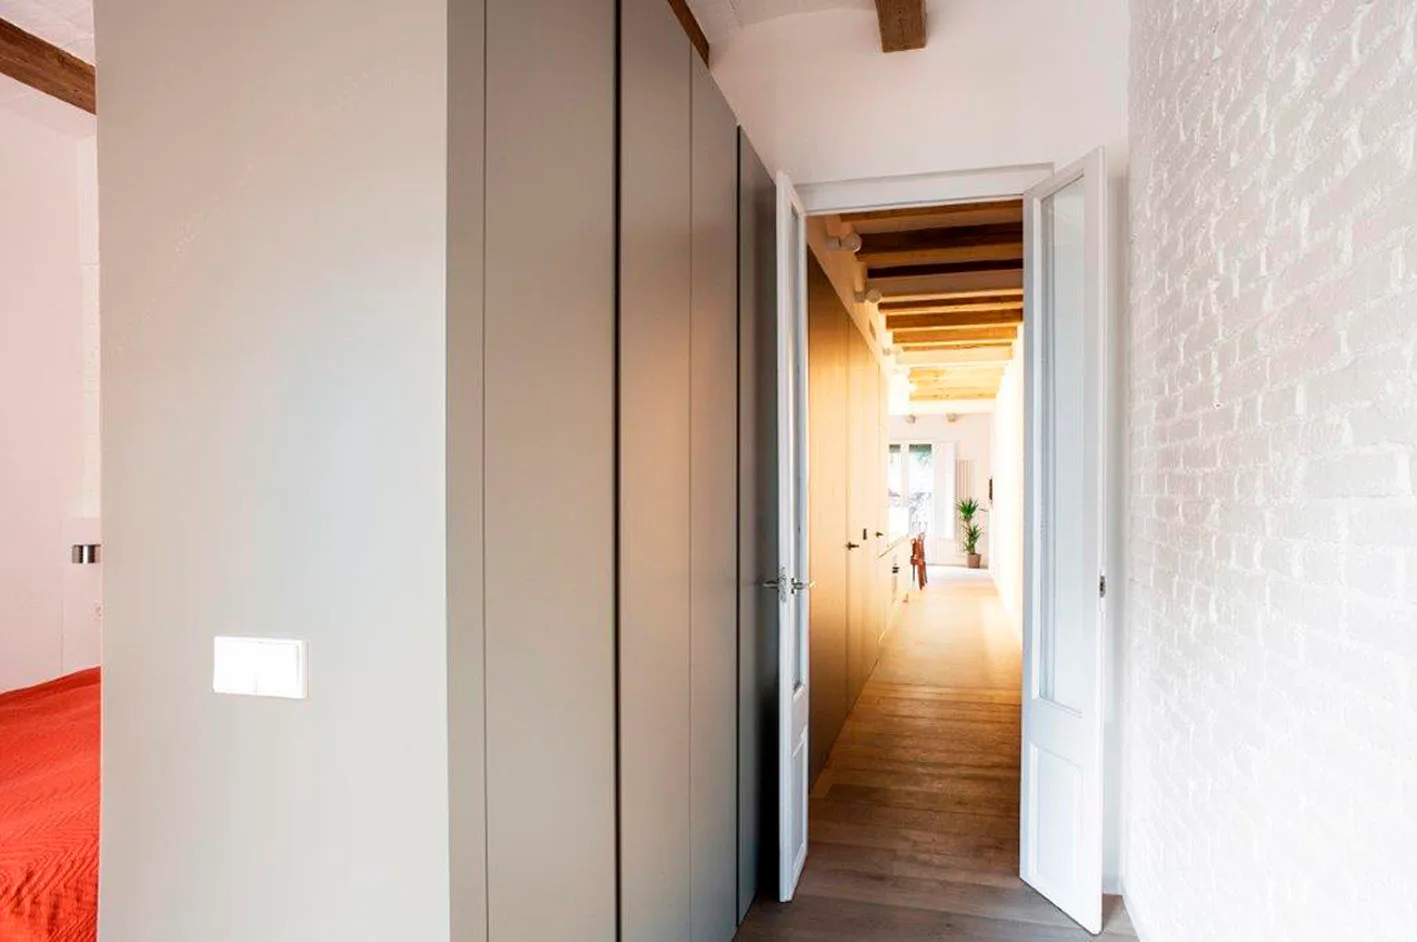
A long hallway features tall matte grey cabinets, a white painted brick wall, hardwood floors, and exposed wooden ceiling beams.
A long narrow kitchen featuring minimalist greige cabinetry, a white painted brick wall, and rustic wood ceiling beams.
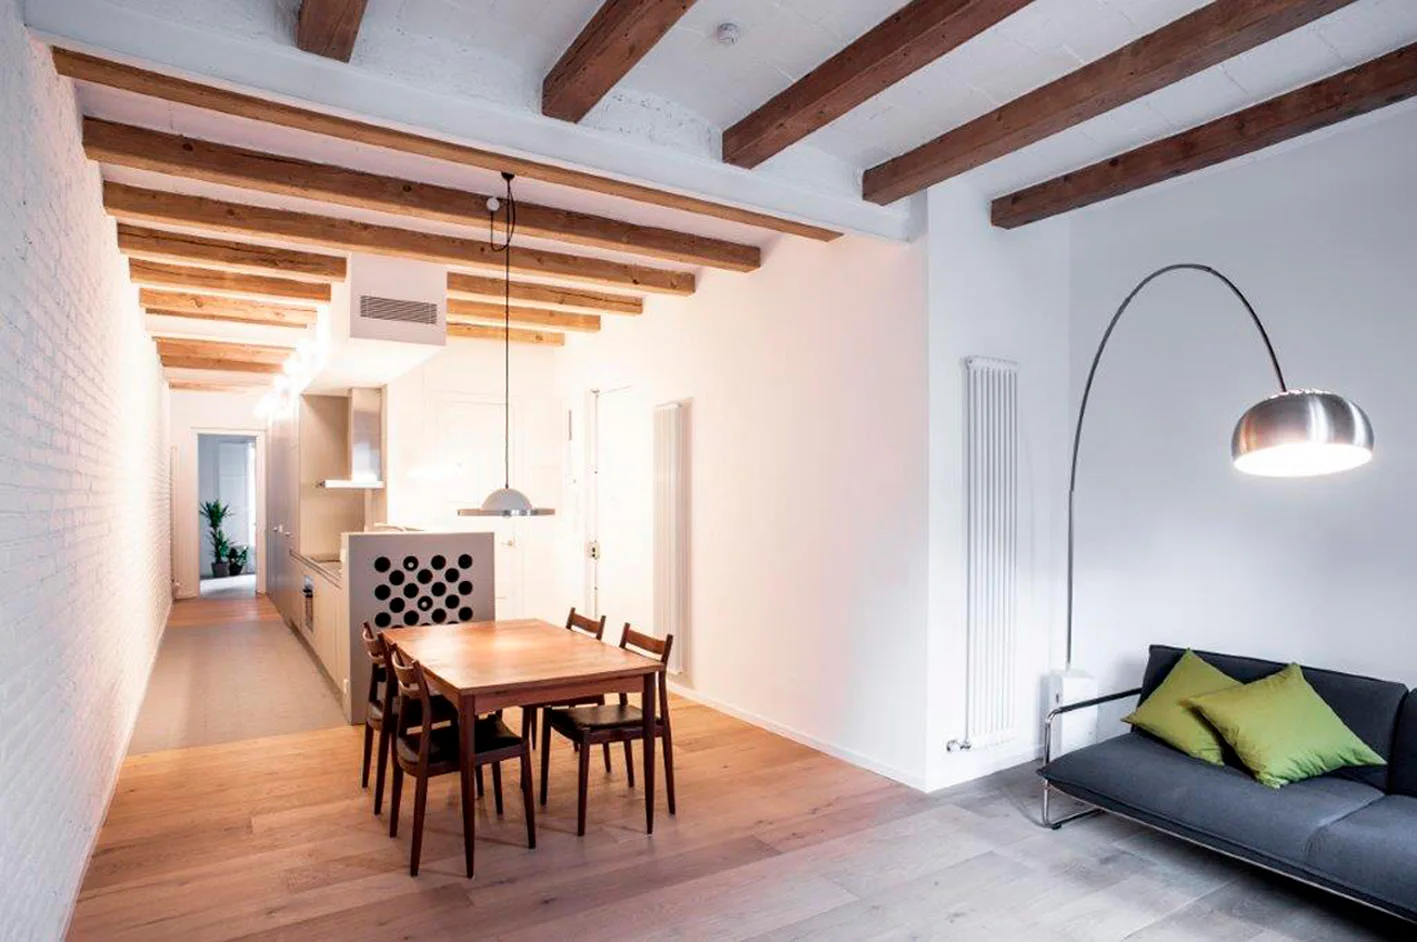
A modern open-plan dining space features a wooden table, exposed timber ceiling beams, and a white painted brick wall.
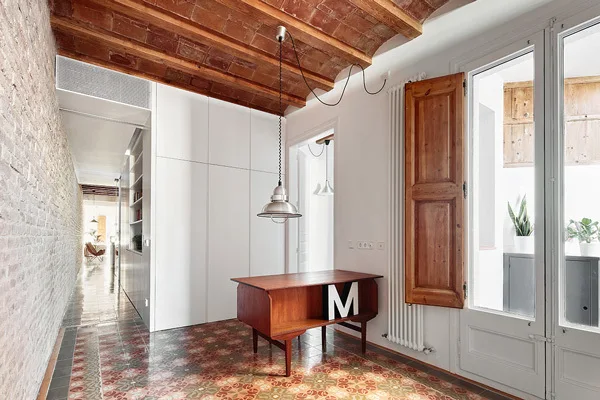
A bright hallway features a vaulted brick ceiling, ornate patterned floor tiles, and a mid-century modern wooden desk.
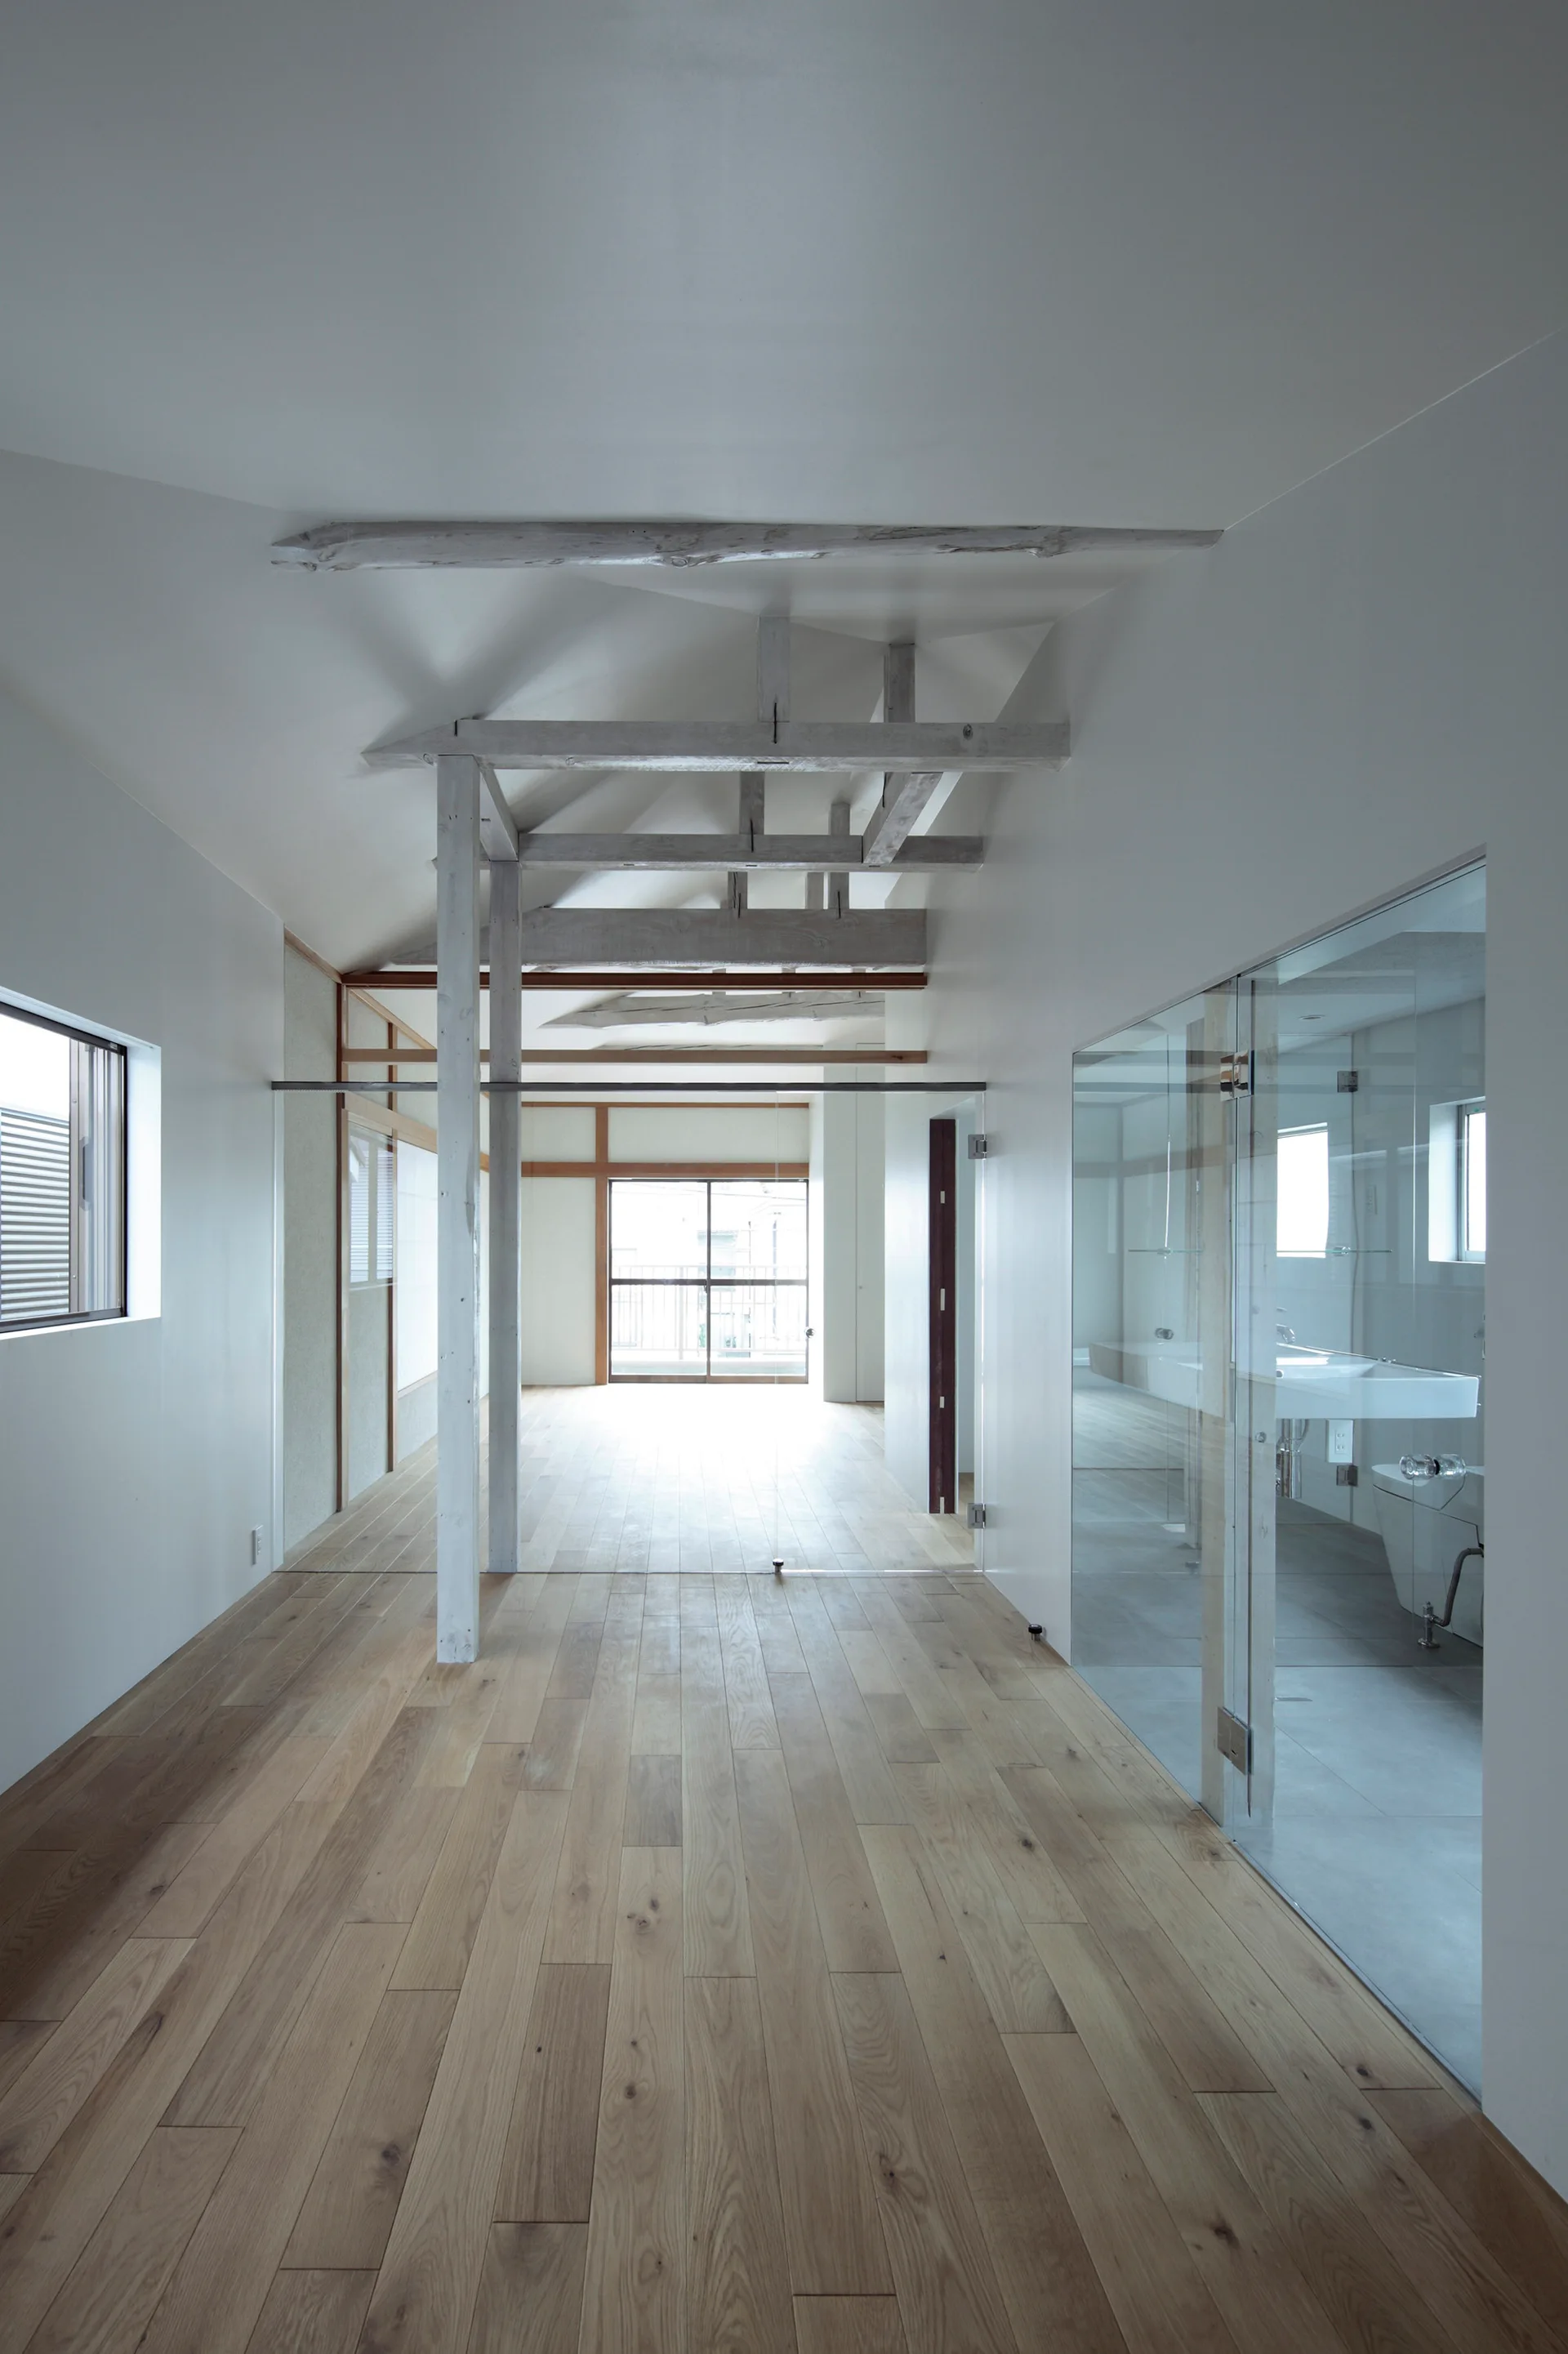
A minimalist hallway features light hardwood flooring, white vaulted ceilings with exposed timber beams, and a glass-enclosed bathroom.