Skip to content

PROJECT

Apartment in the Heart of Poblenou

by m-i-r-a architecture

19 images

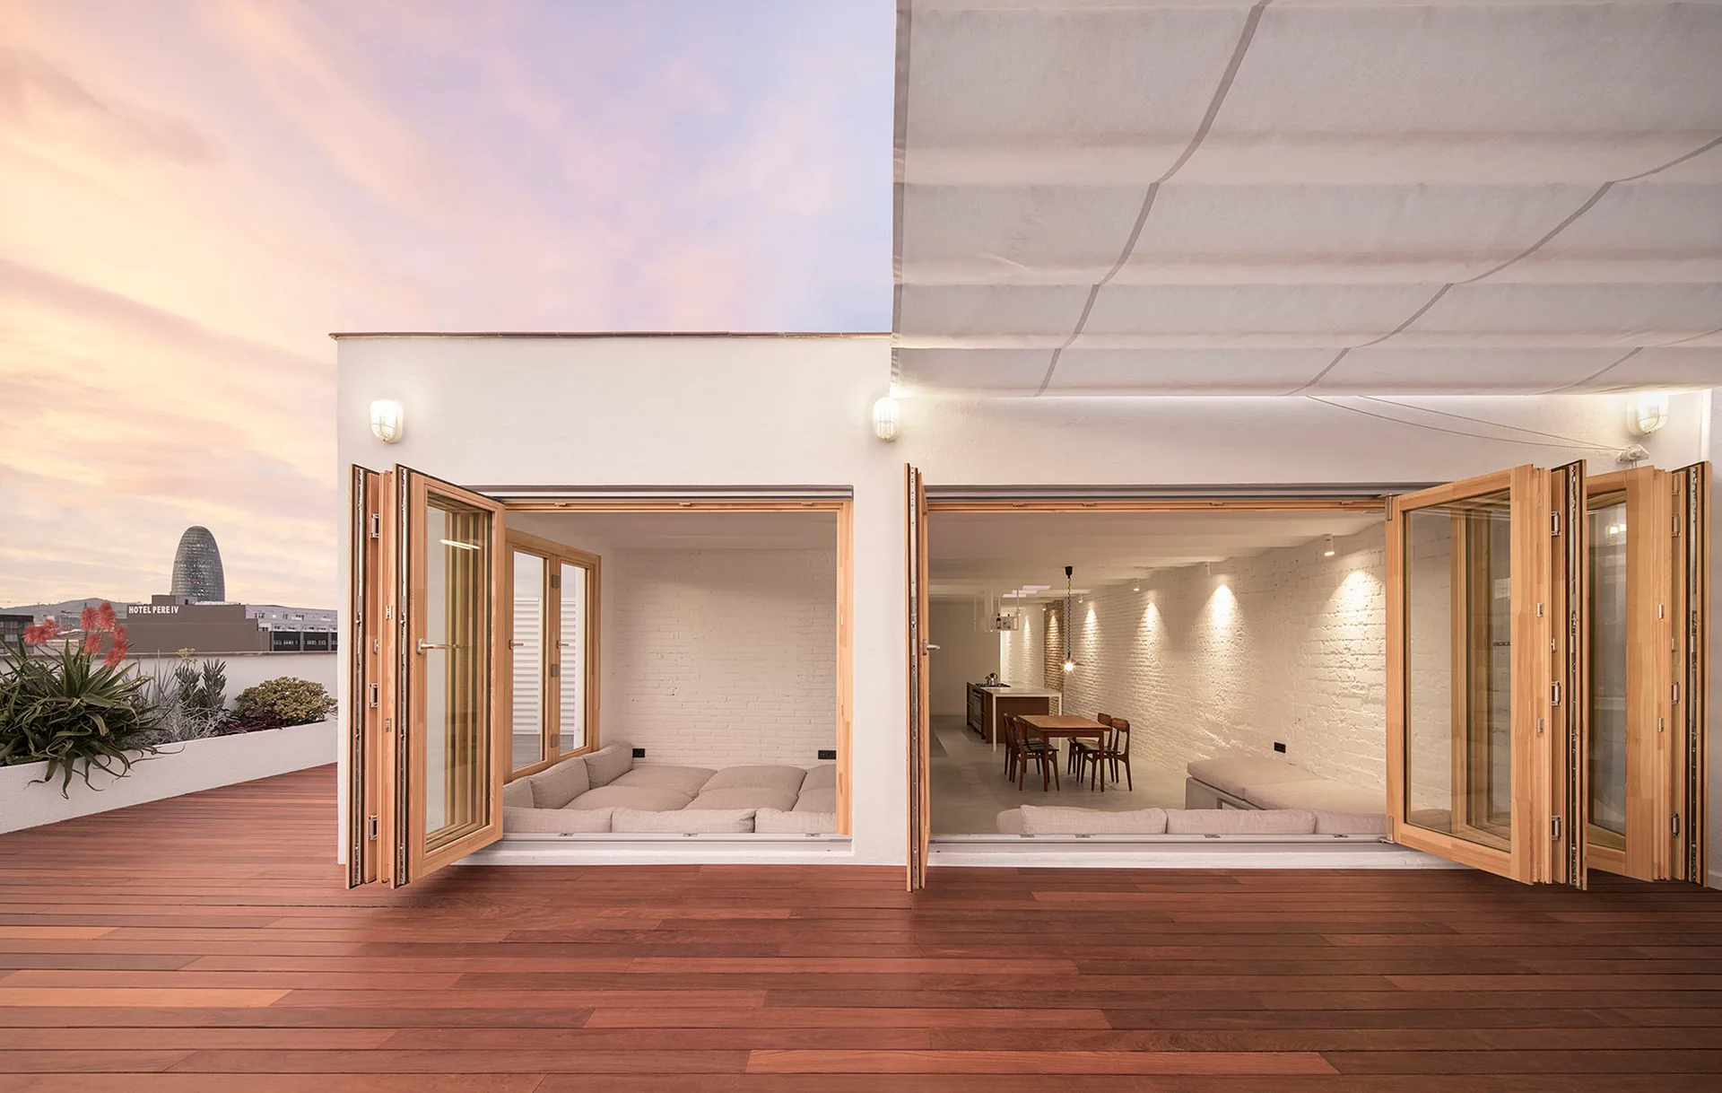
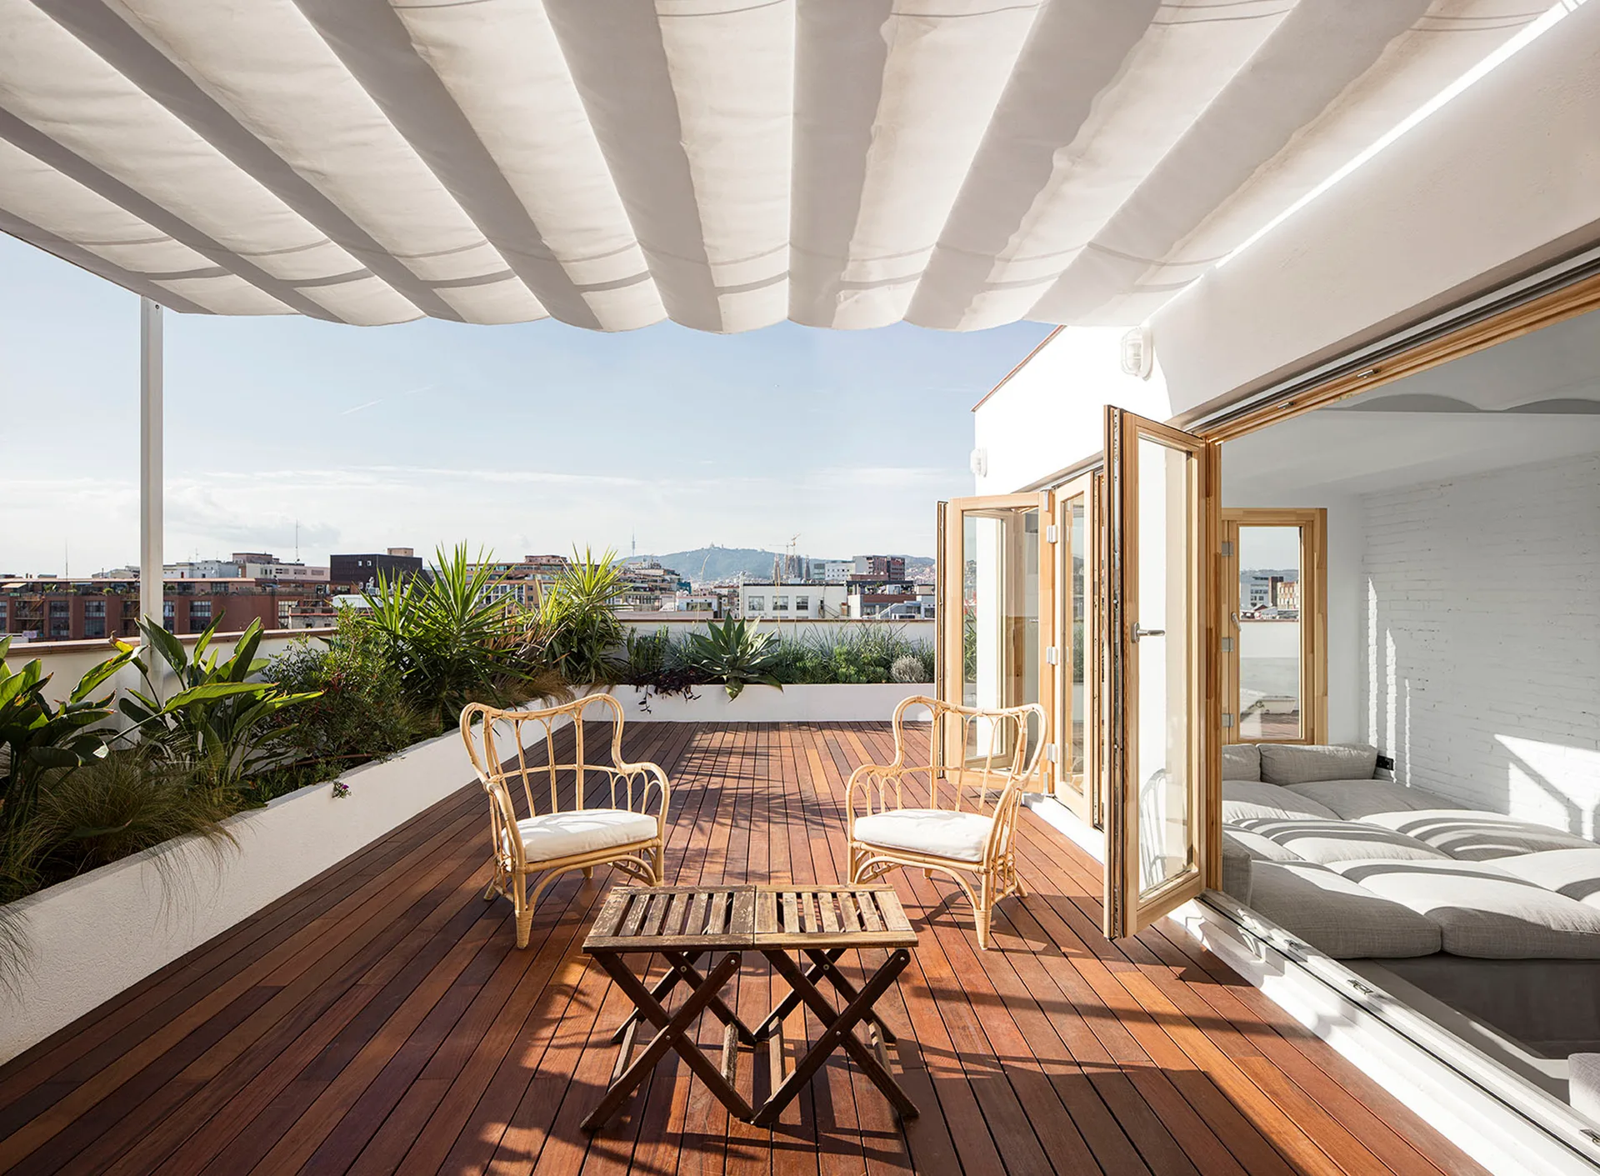
A rooftop terrace features a wide wooden deck, white fabric awning, and large folding wood-framed glass doors that open to a minimalist interior.
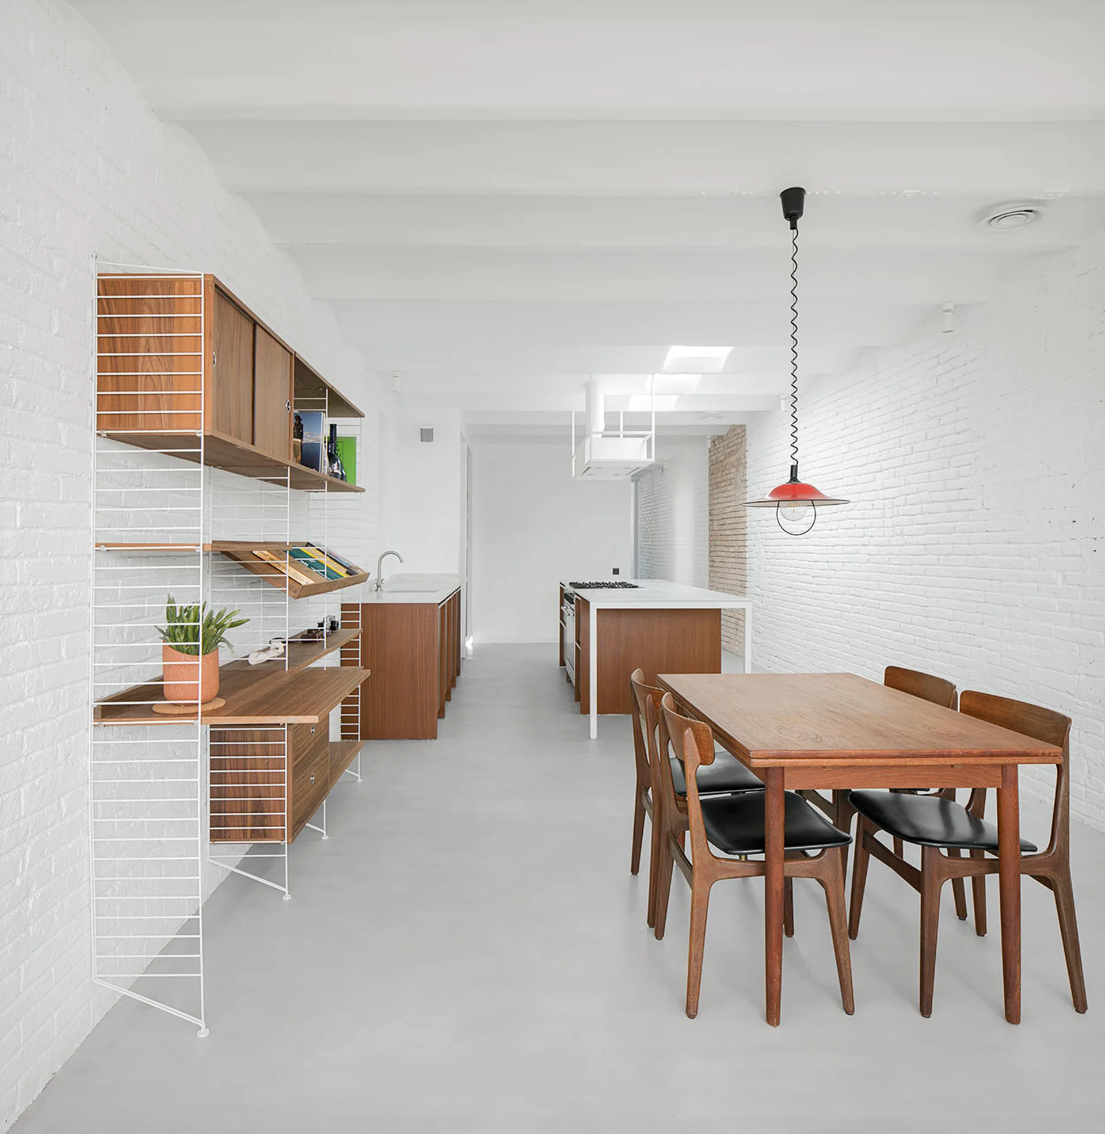
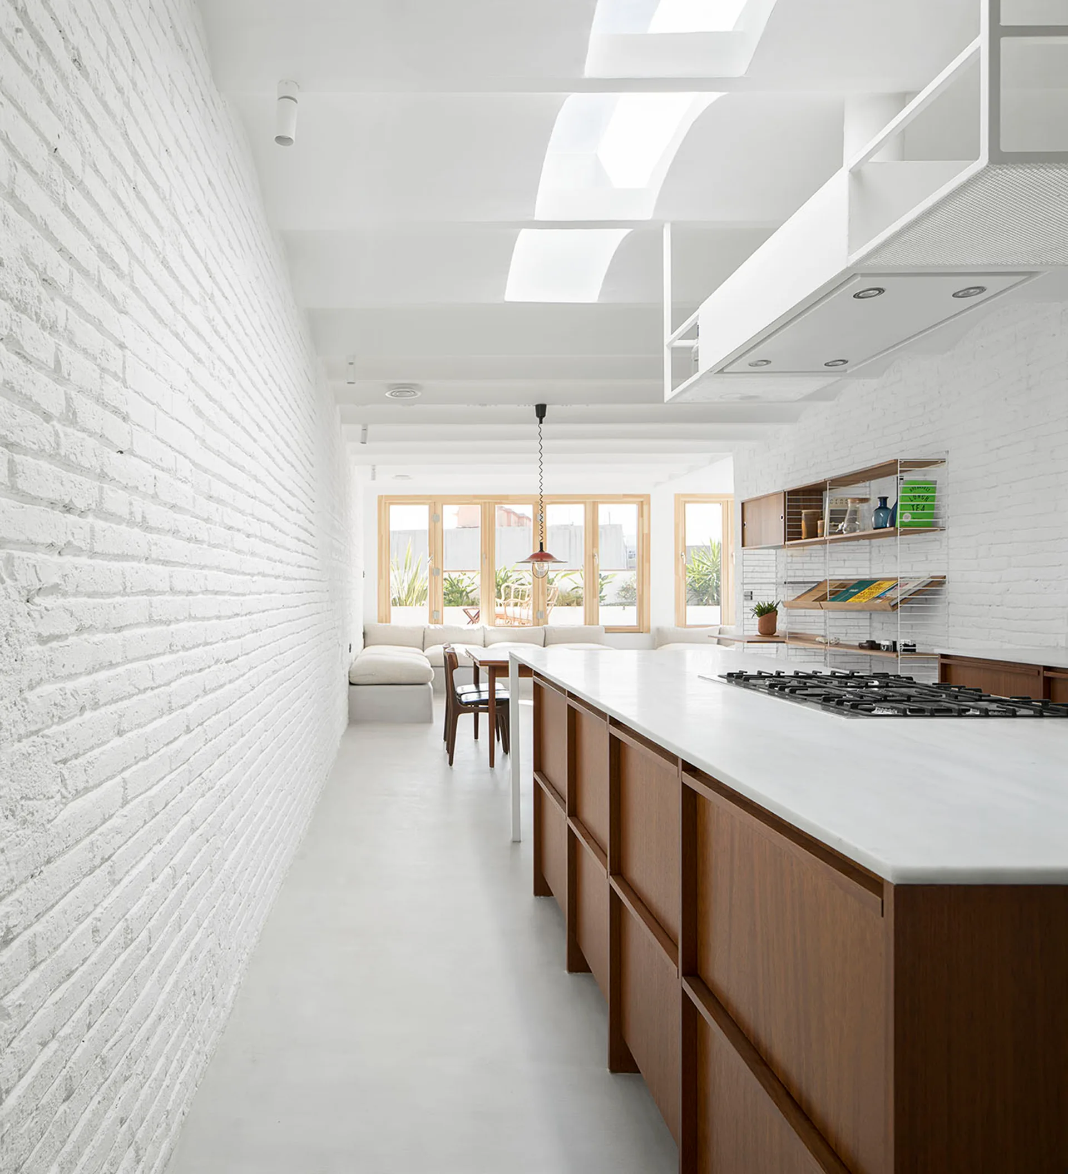
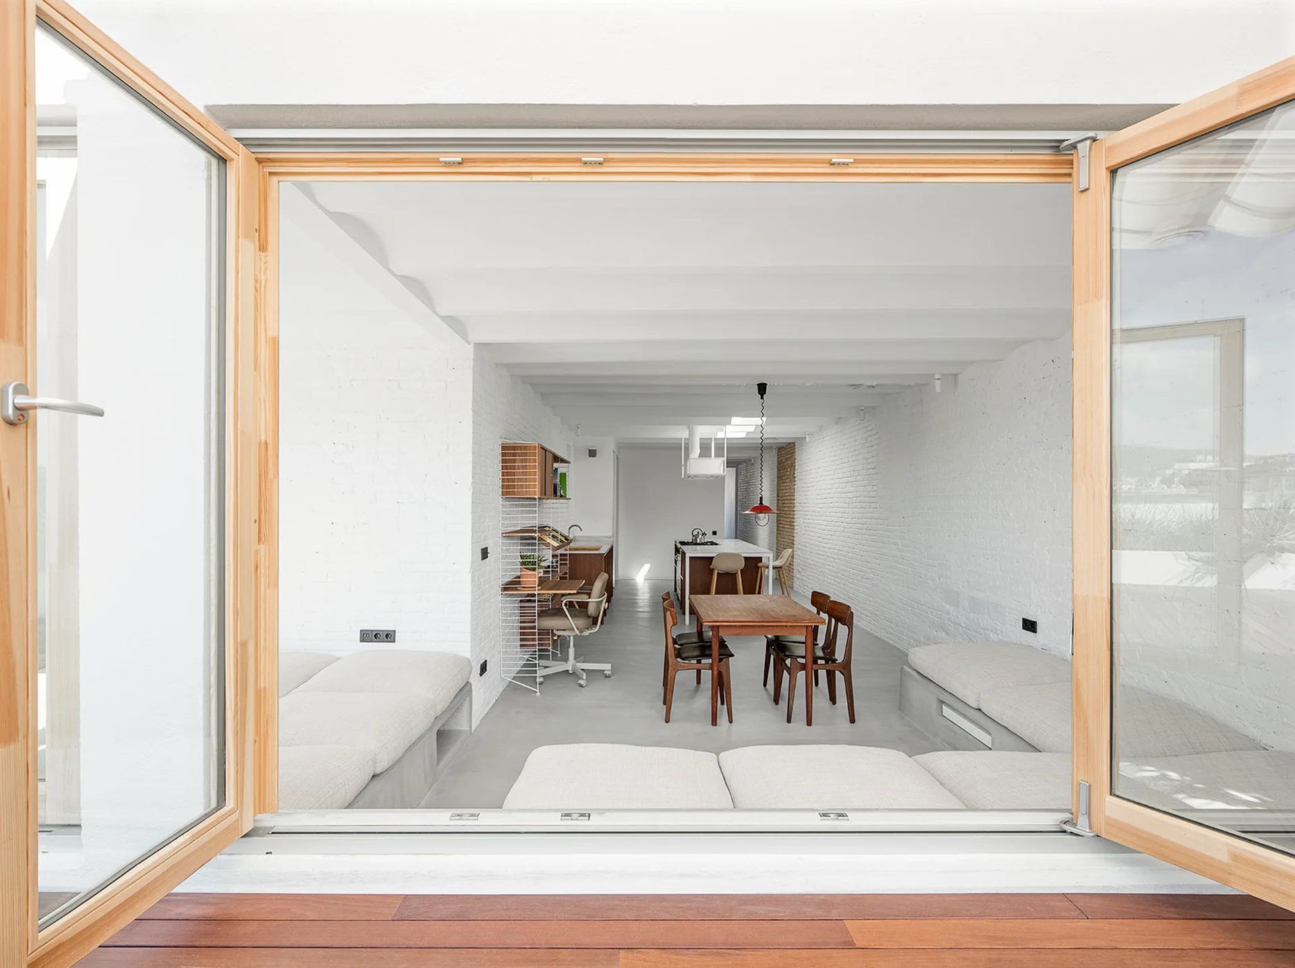
A long kitchen and dining space with white painted brick walls, wooden cabinets, a matching dining table, and a red pendant light.
Apartment in the Heart of Poblenou, m-i-r-a architecture, Interior, Living Room
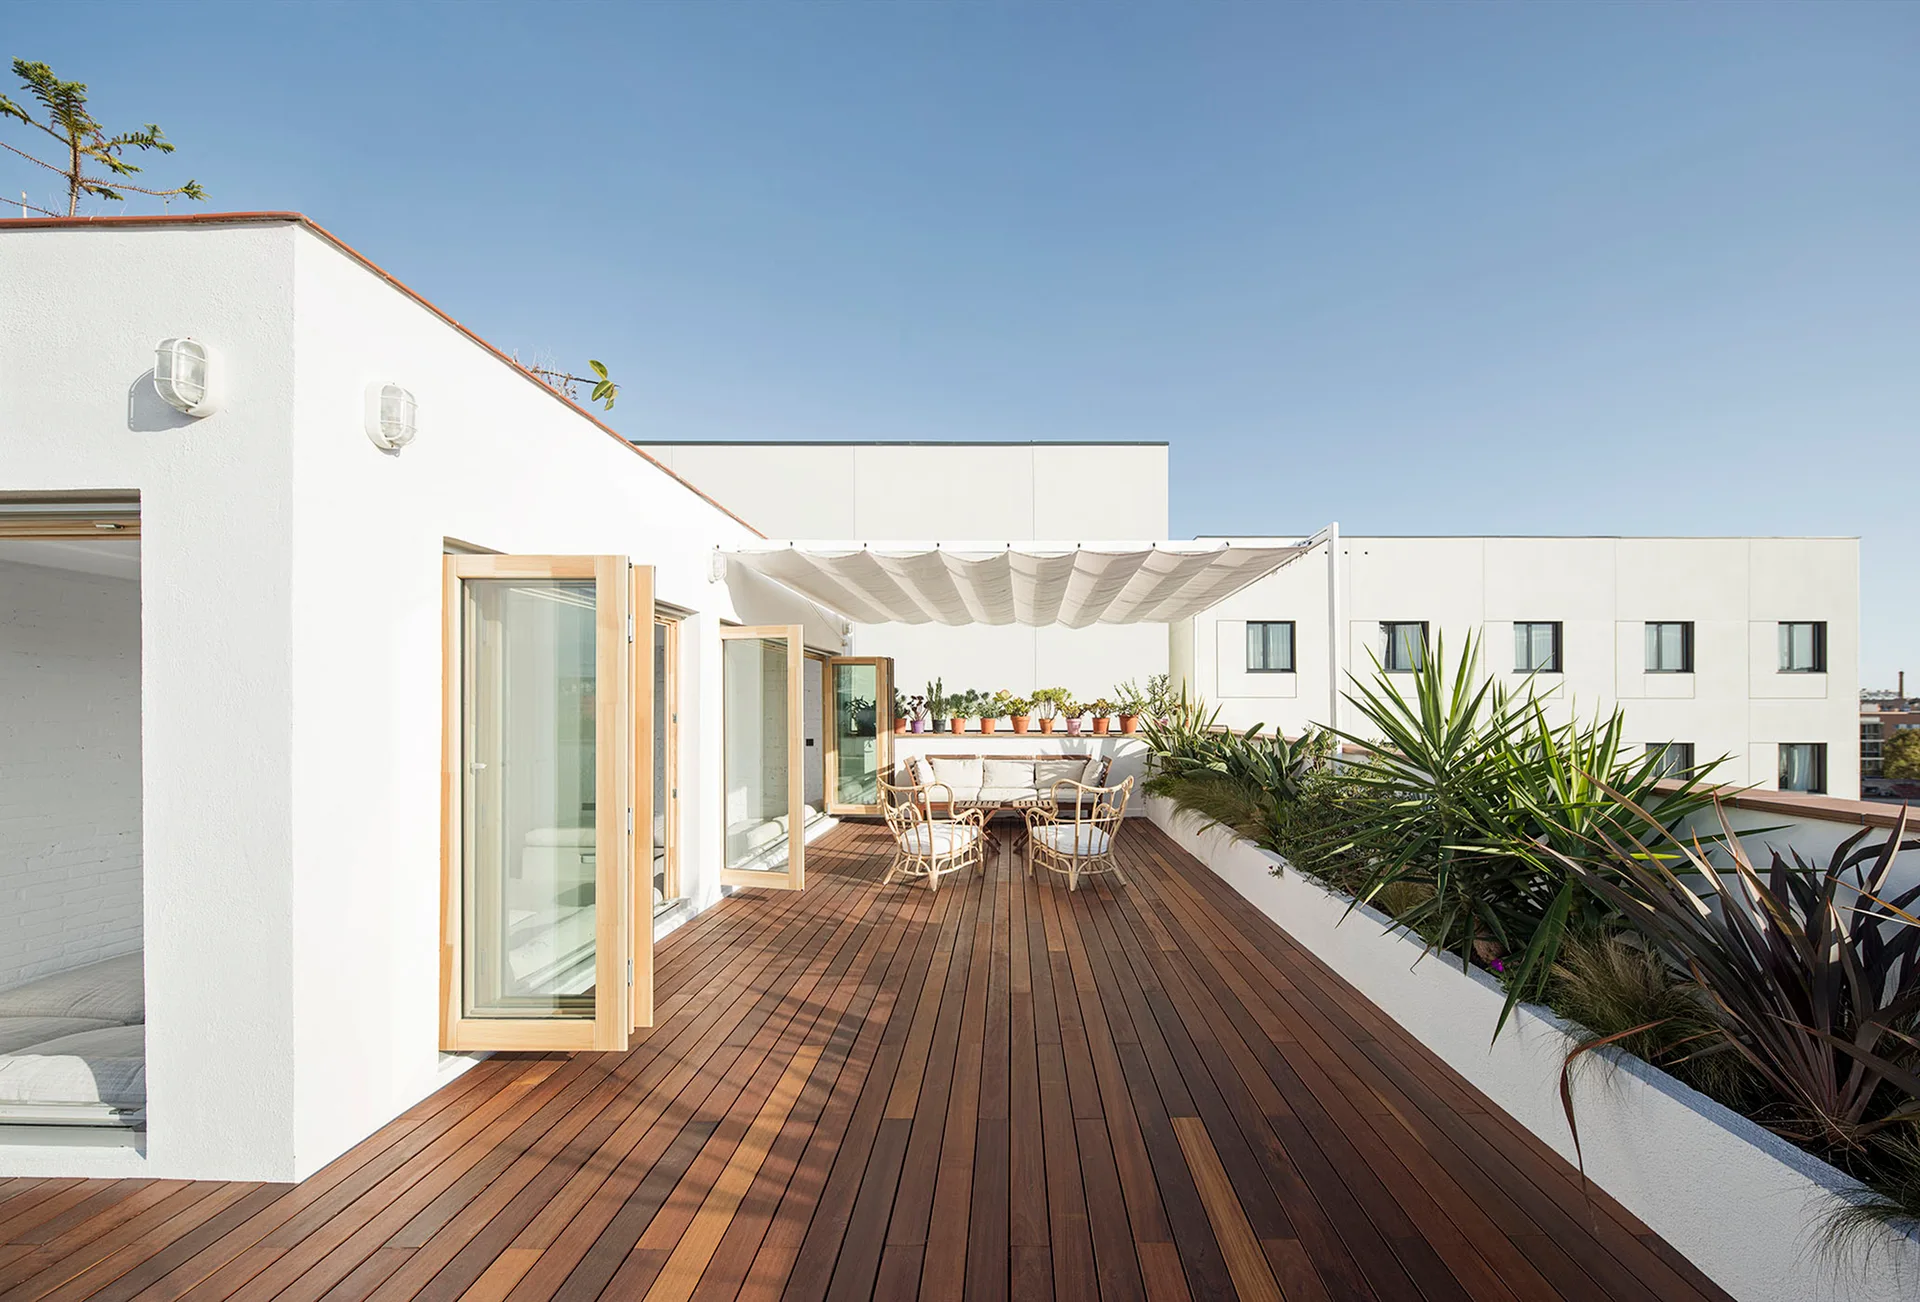
A sunlit rooftop terrace features natural wood plank decking, bi-fold glass doors, rattan outdoor furniture, and a built-in planter.
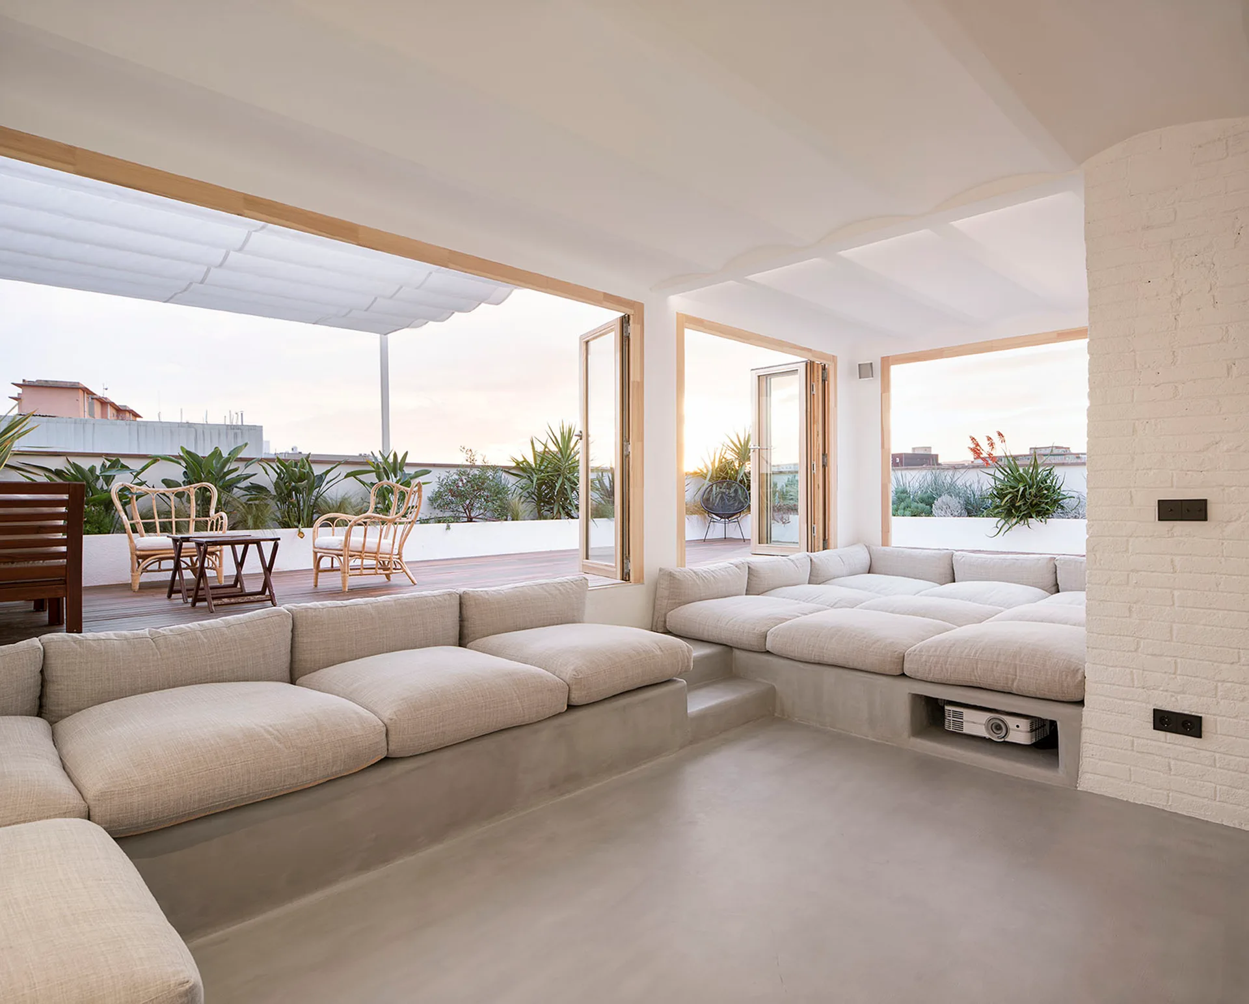
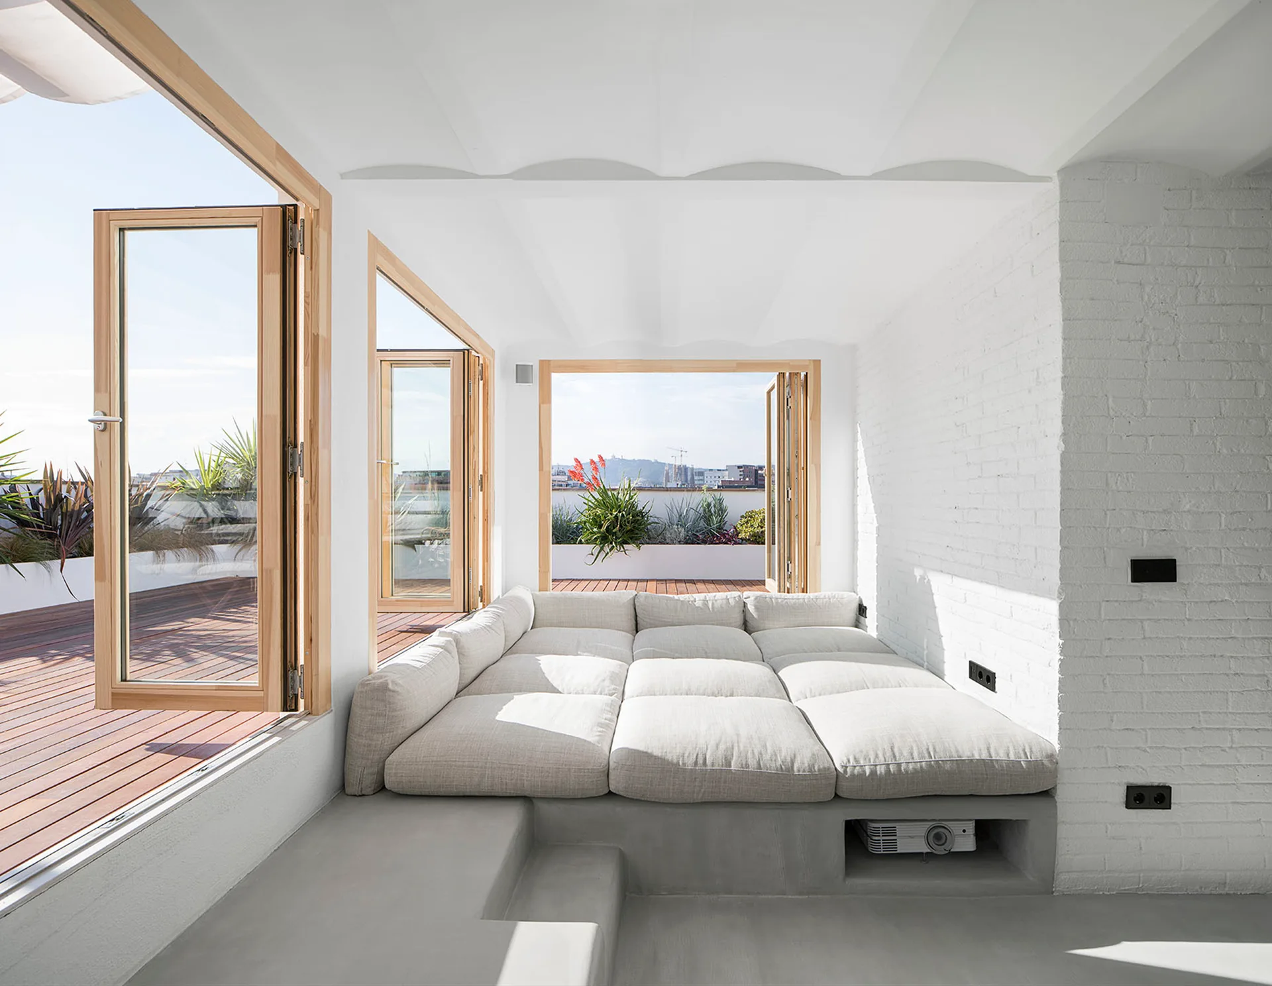
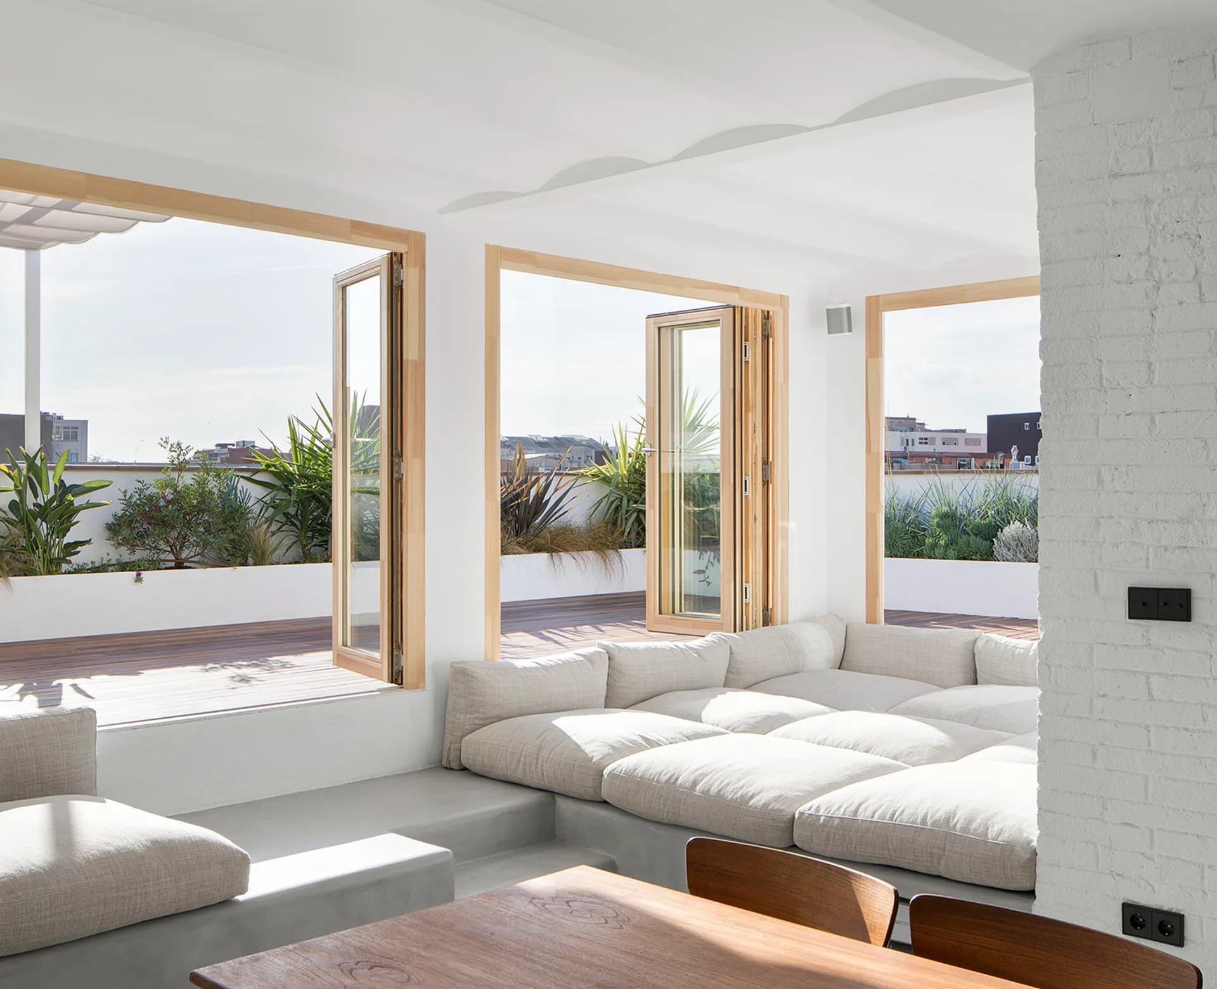
A minimalist living room features low built-in concrete seating with beige cushions next to folding glass doors that open to a sunny terrace.
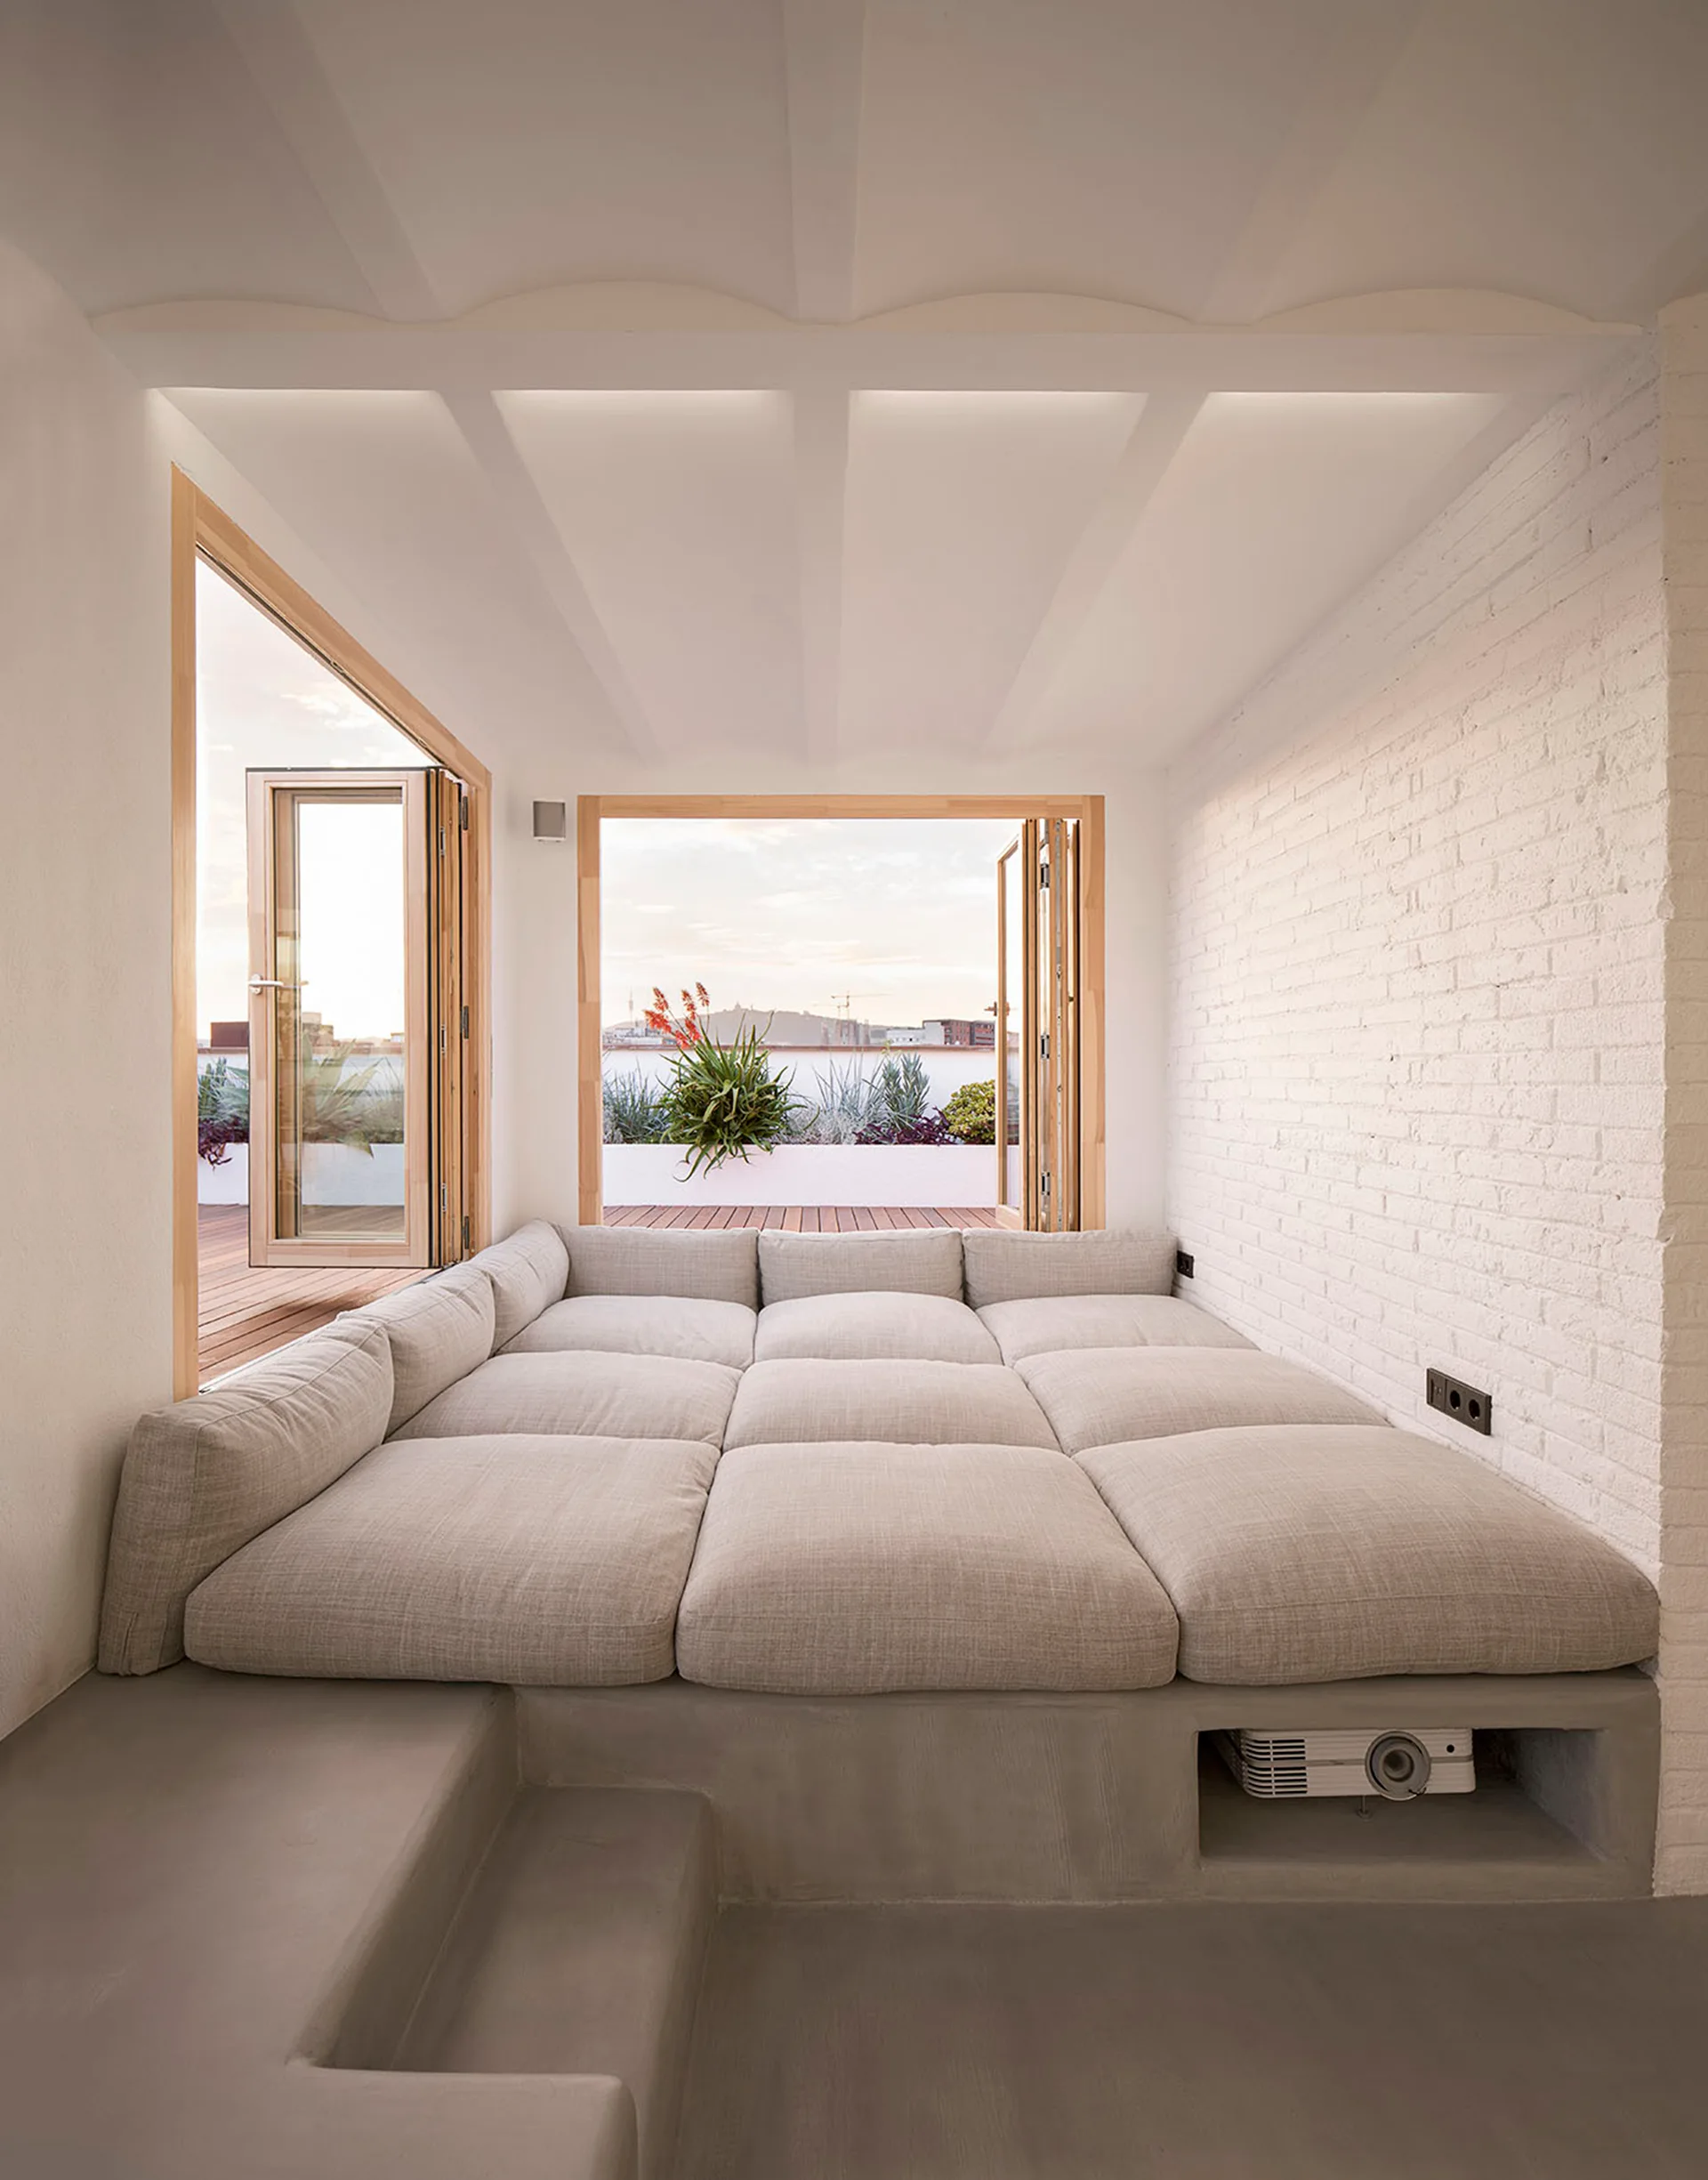
A minimalist indoor lounge features a large beige cushioned platform bed on a concrete base next to a white brick wall and open bi-fold doors.
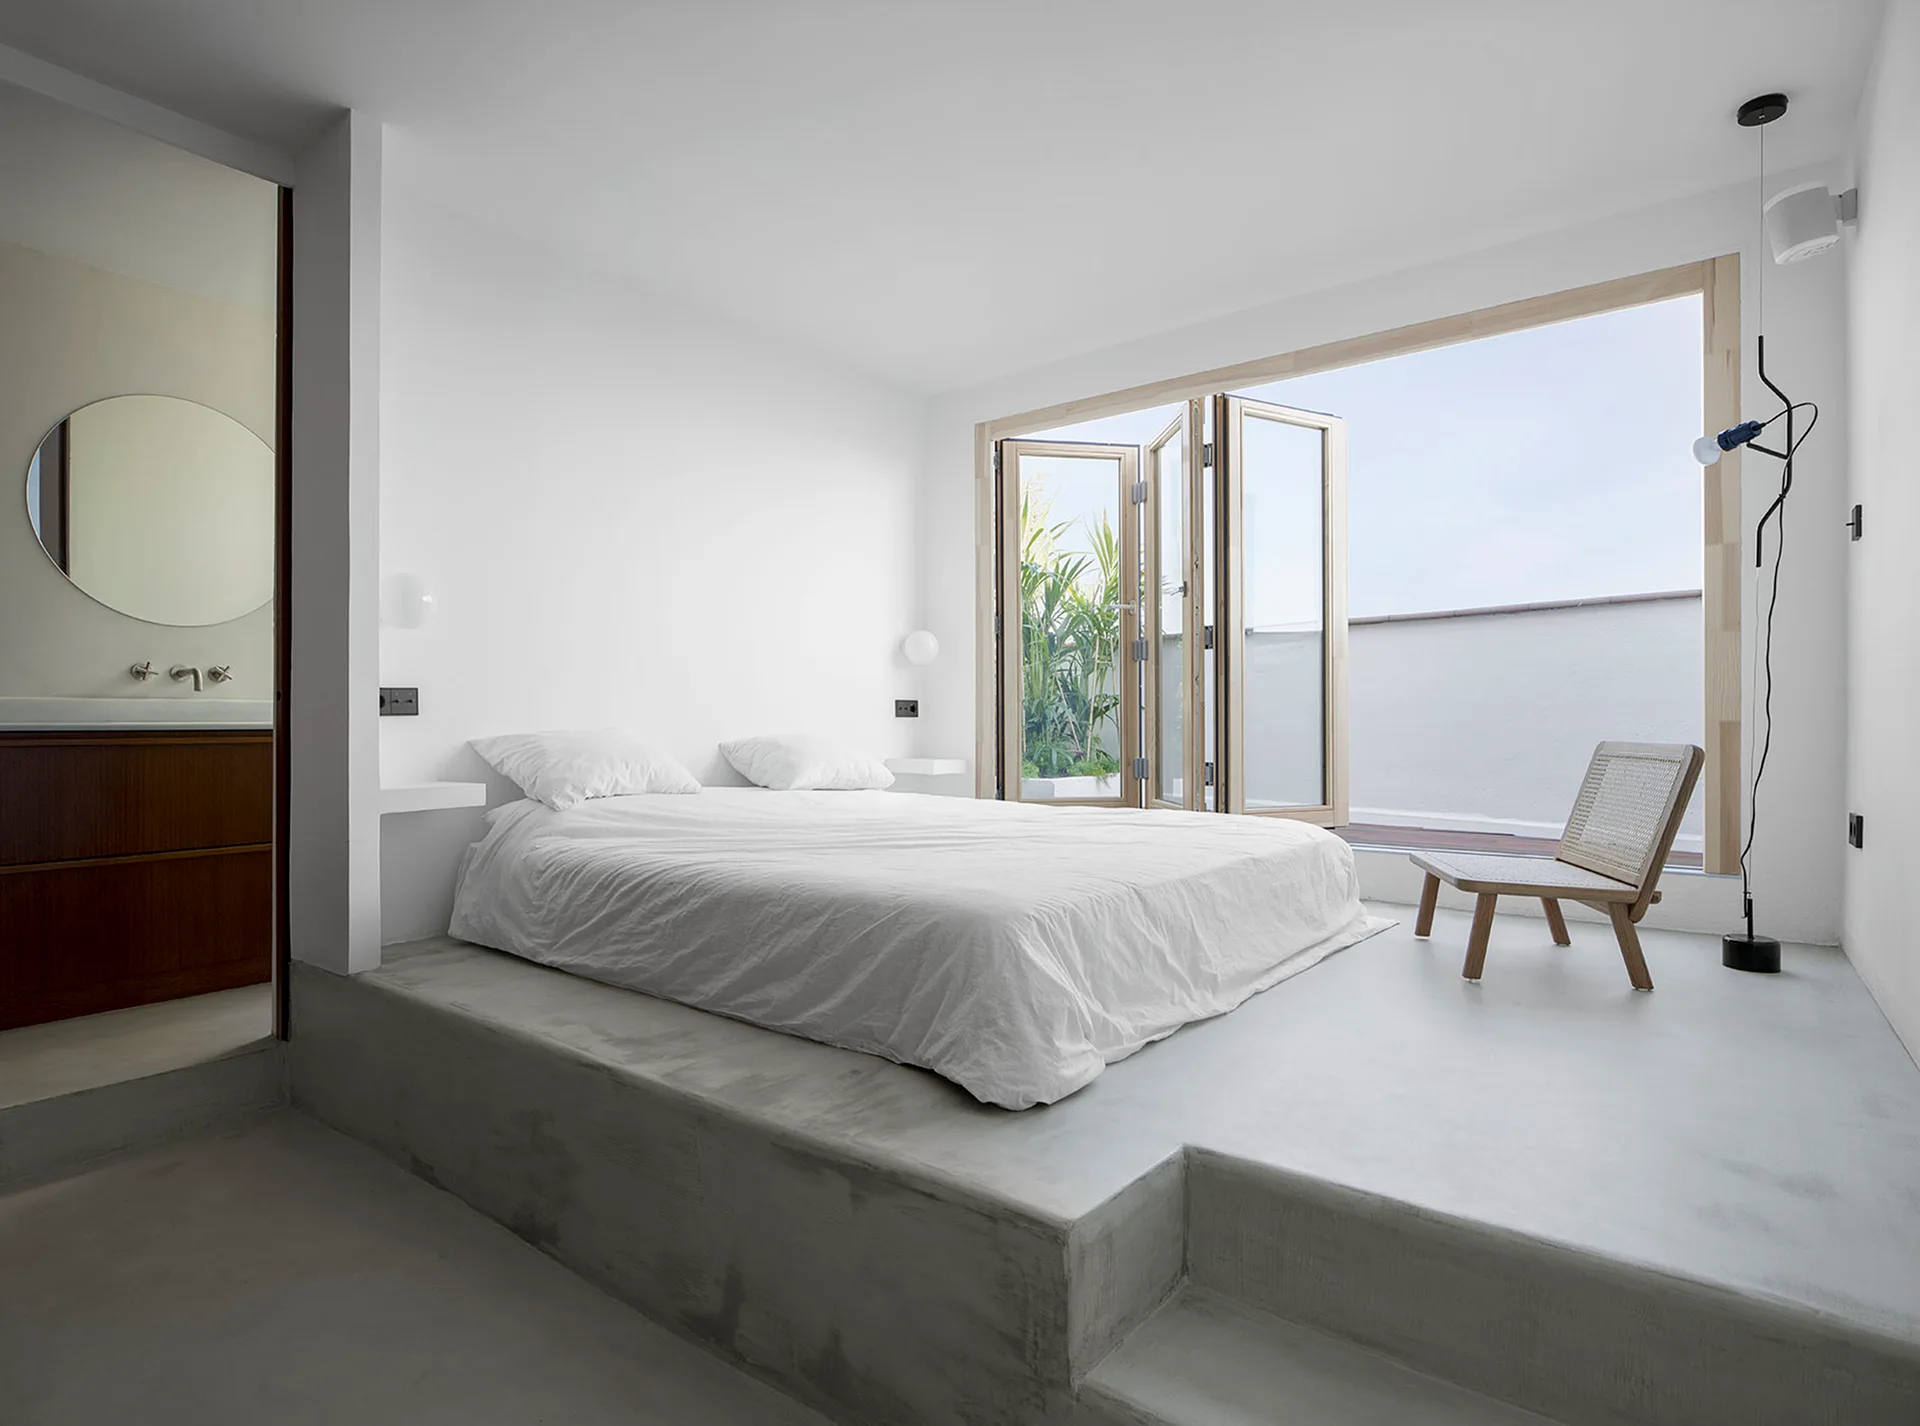
A minimalist bedroom featuring a bed on a raised grey concrete platform next to folding glass doors leading to a terrace.
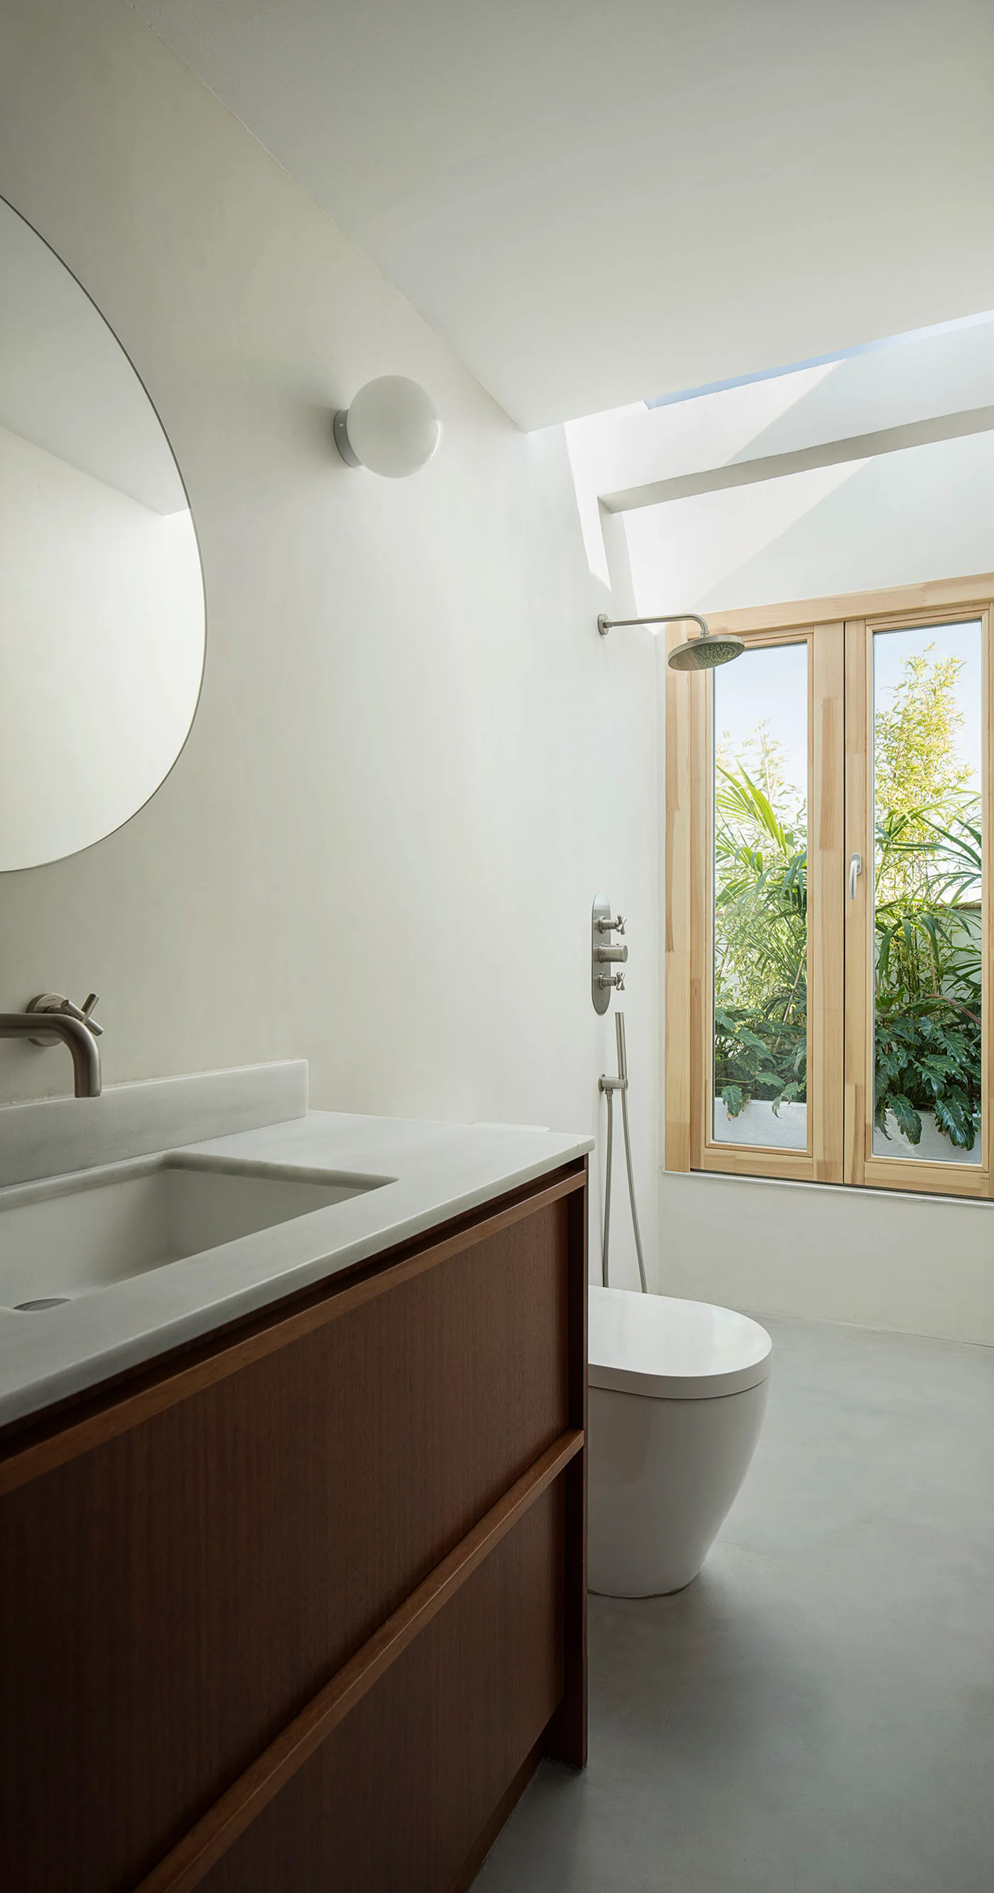
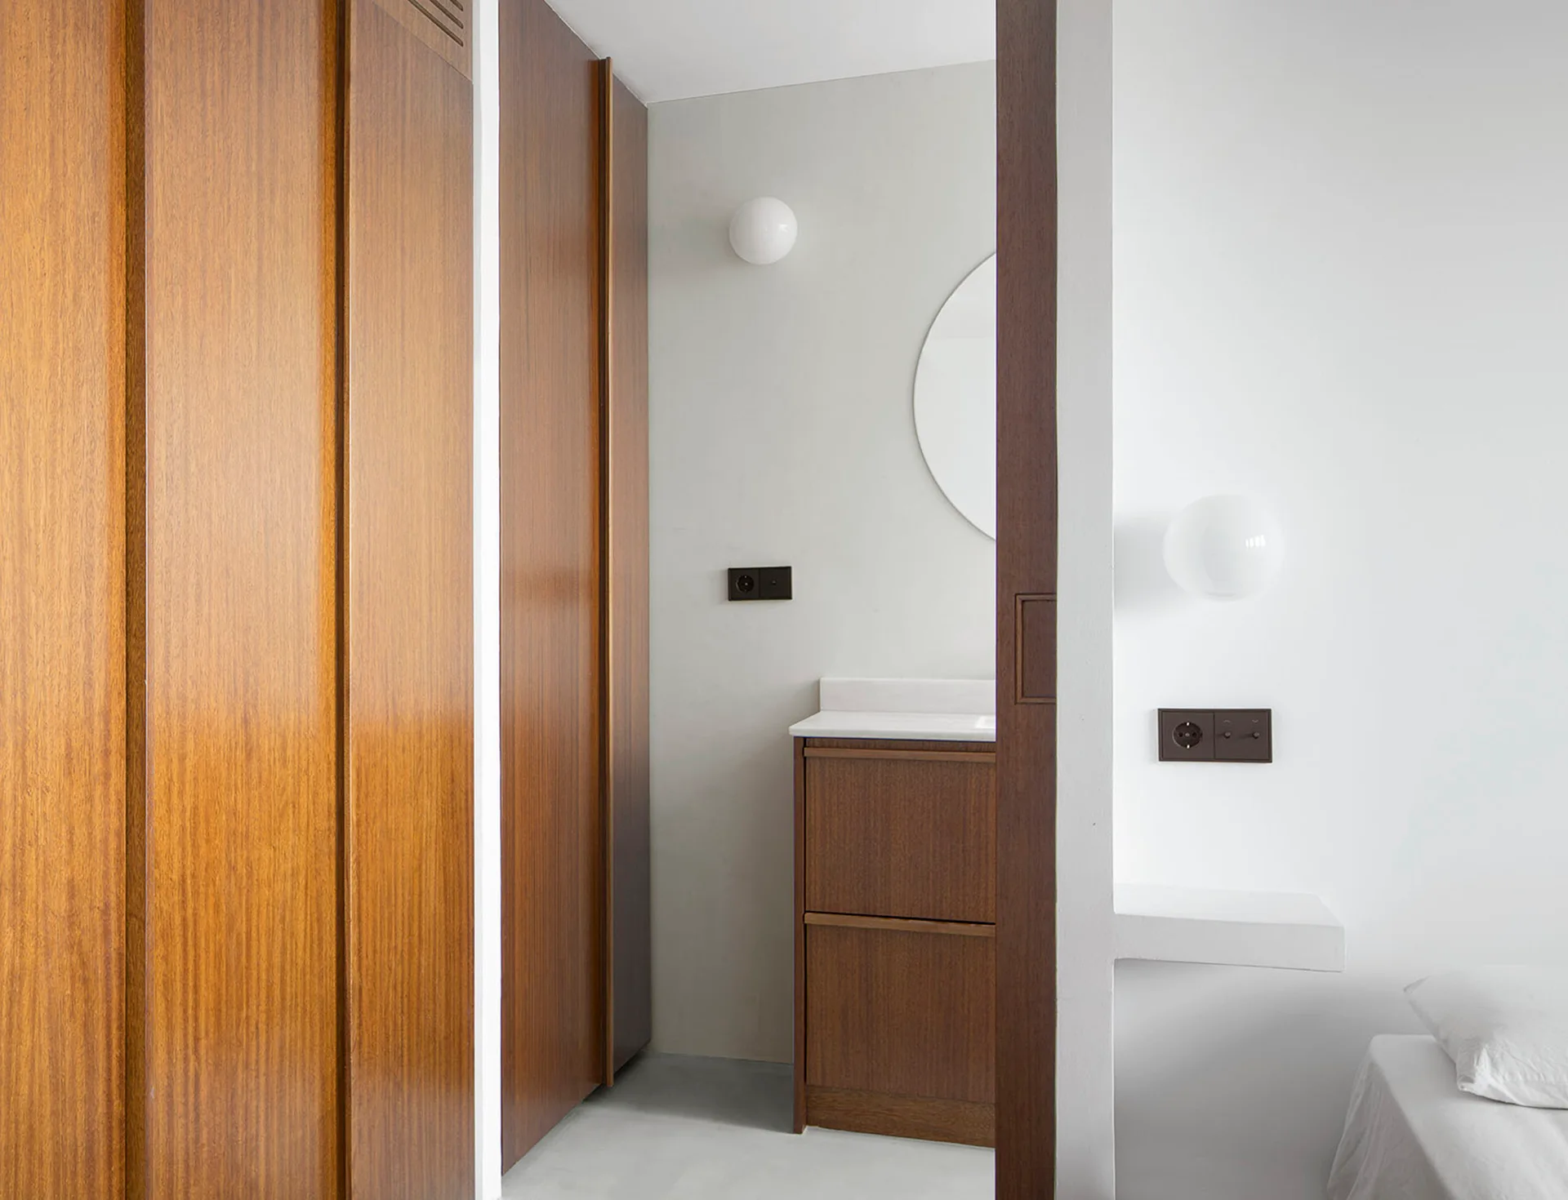
A minimalist bathroom featuring a dark wood vanity, round mirror, white toilet, and a wood-framed window looking out to green foliage.
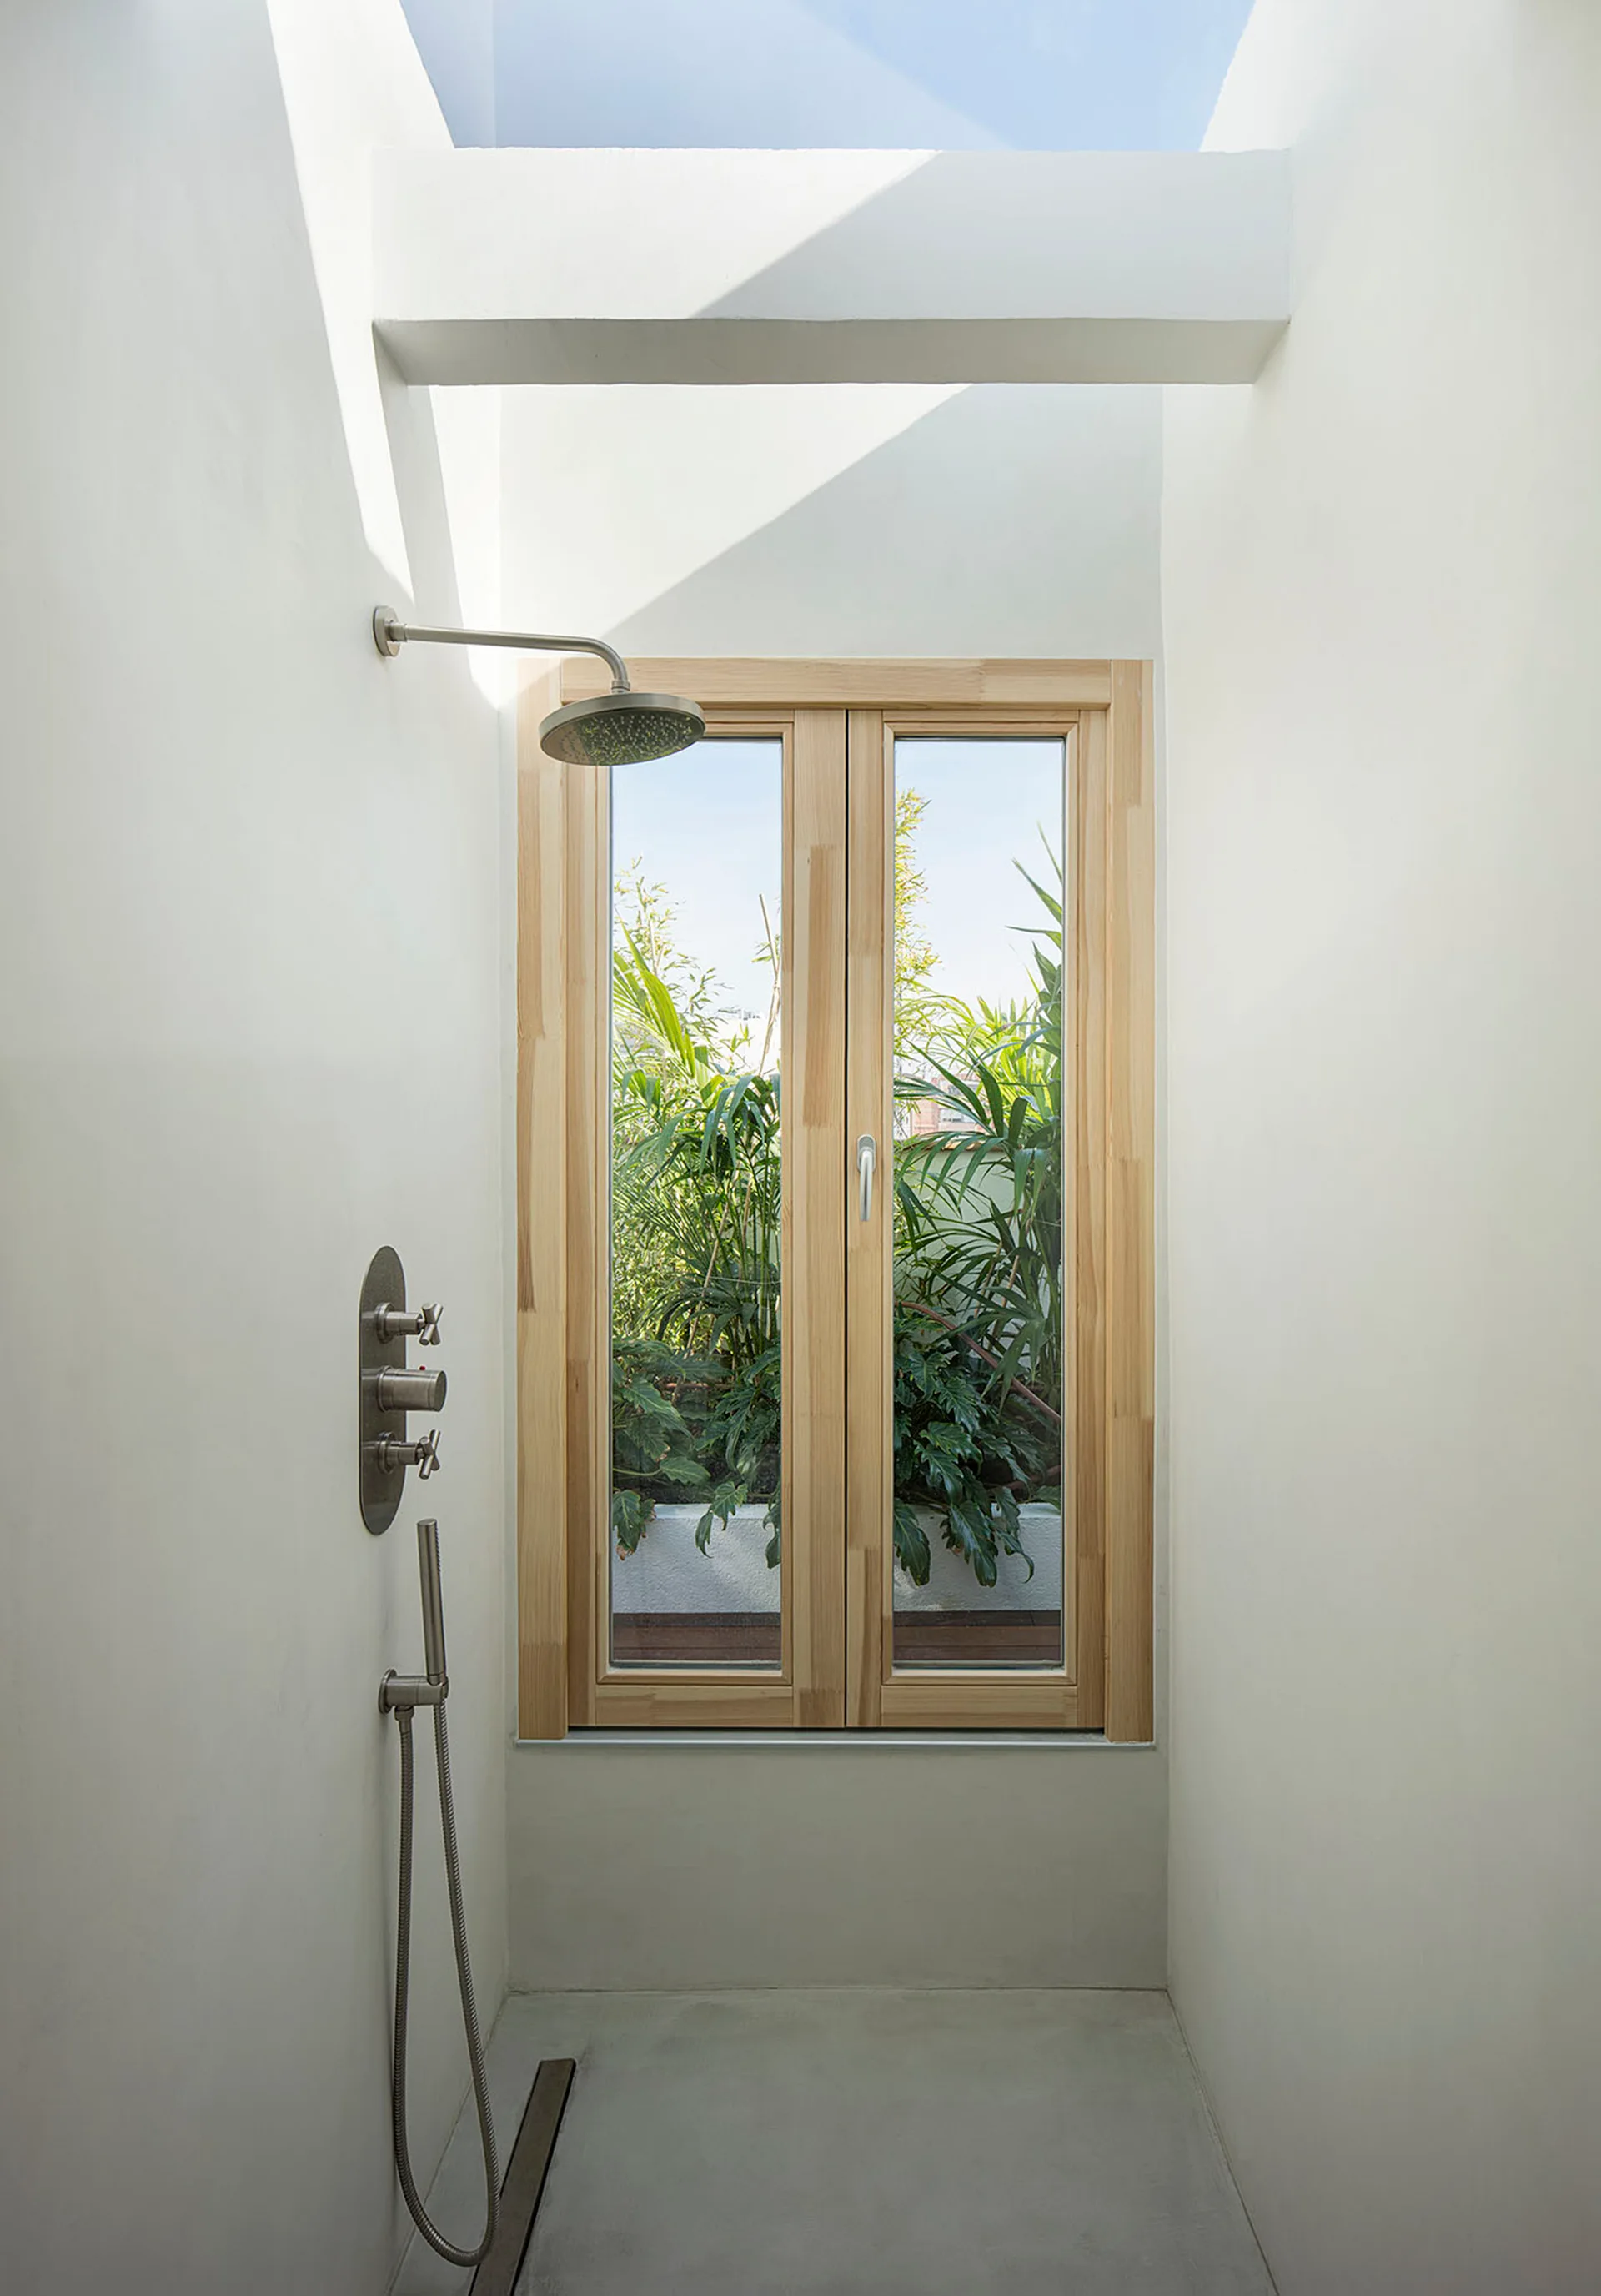
A white plaster shower stall with a light wood window overlooking greenery, stainless steel fixtures, and an overhead skylight.
A minimalist kitchen featuring a long wood-toned island with a white top, textured white brick walls, ceiling skylights, and a seating area in the distance.
A modular grey daybed on a raised concrete platform next to wood-framed folding glass doors that open to a sunny rooftop terrace.
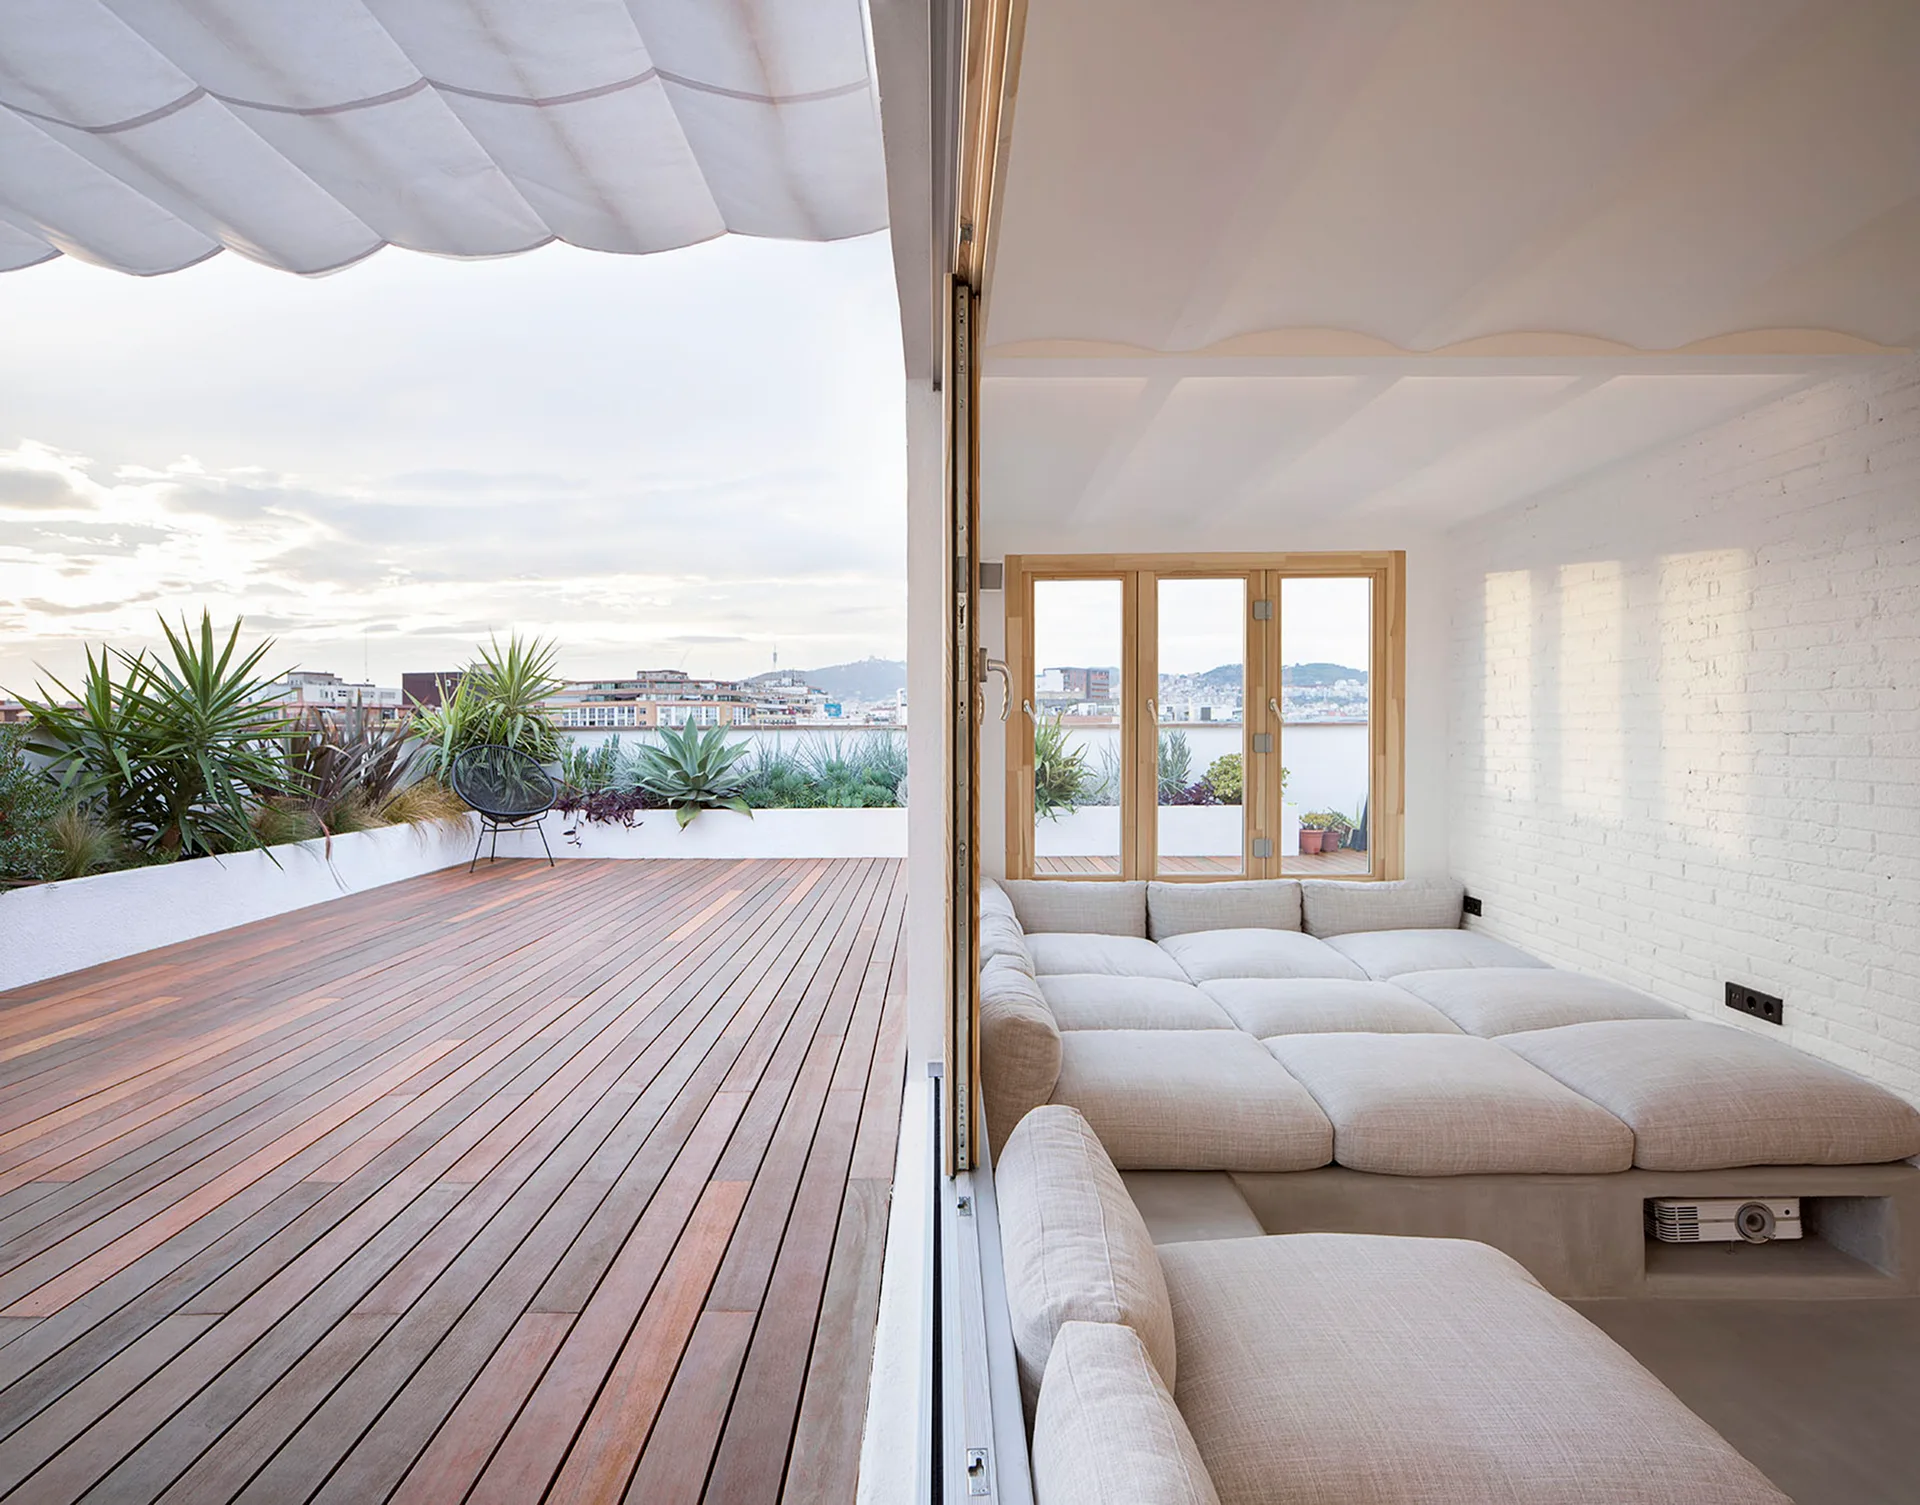
A wooden rooftop terrace with green plants next to an indoor lounge featuring a low built-in platform bed with beige cushions.
A rooftop terrace features dark wood decking, rattan lounge chairs under a white fabric canopy, and open folding glass doors leading indoors.
A view through open wooden double doors into a minimalist living space with white painted brick walls, concrete floors, and a dining table.
Apartment in the Heart of Poblenou, m-i-r-a architecture, Interior, Wood
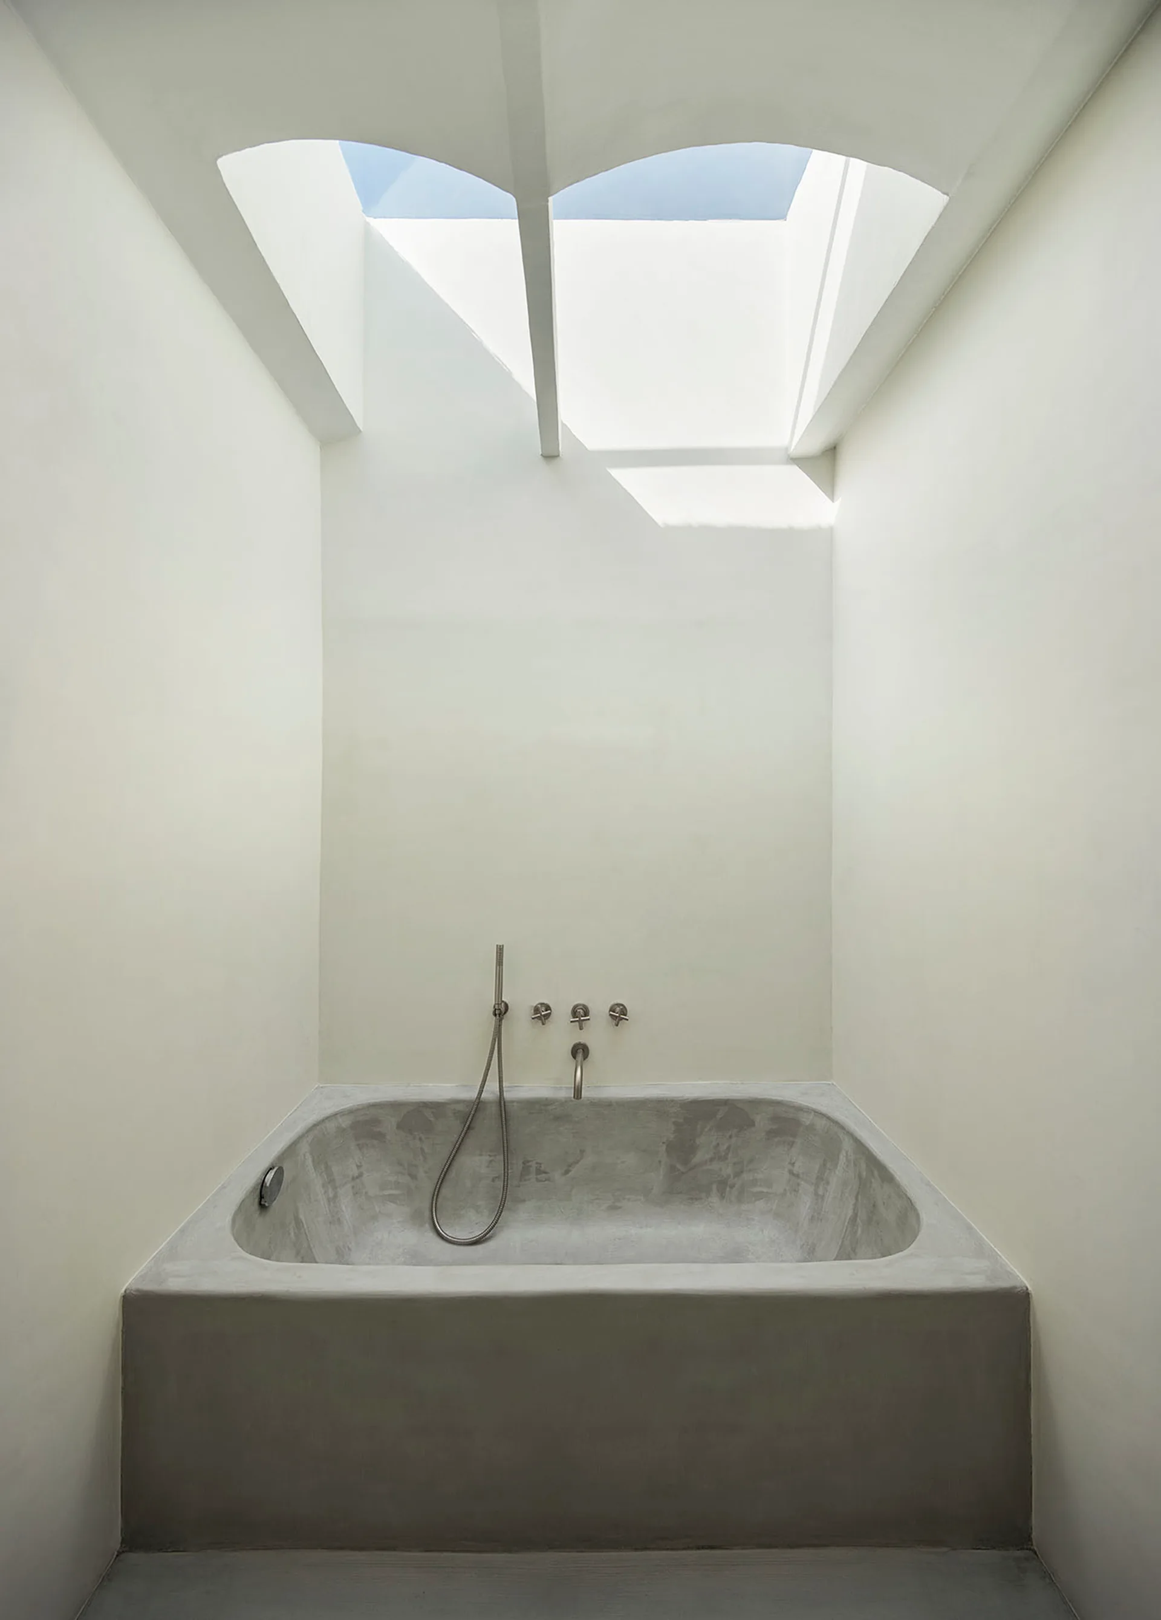
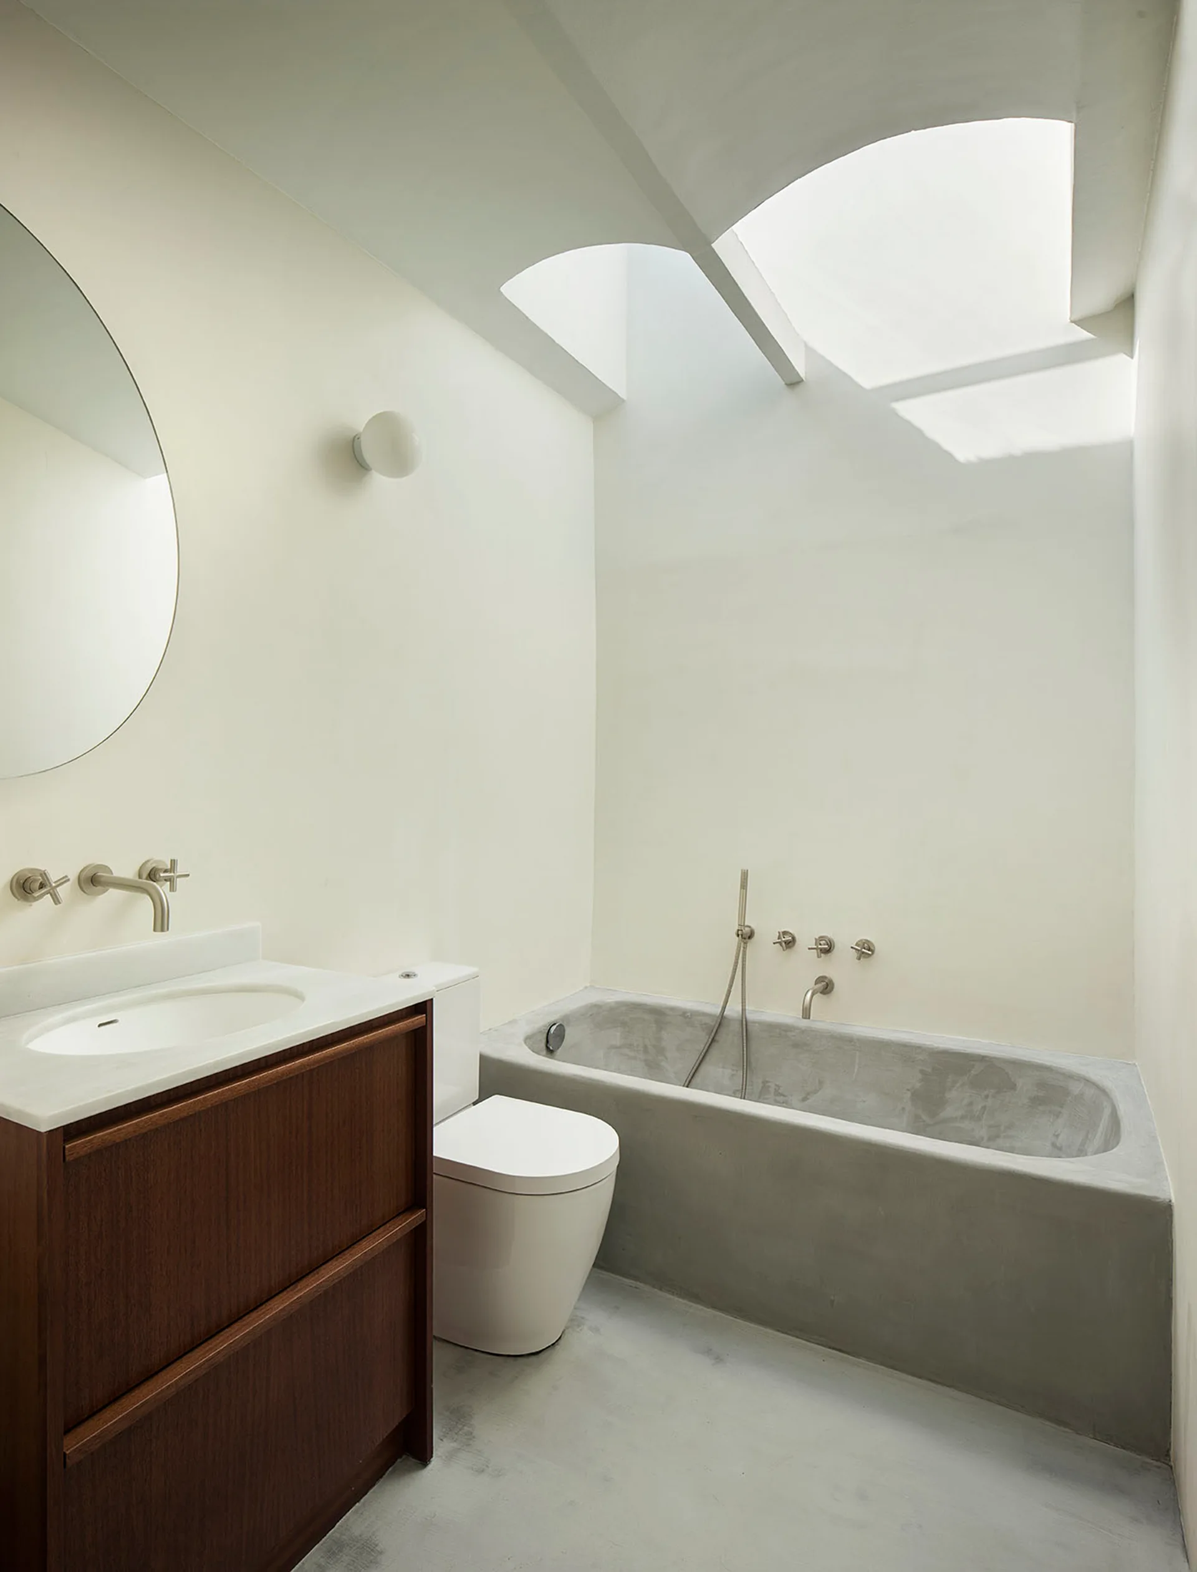
A minimalist grey concrete bathtub is built into off-white walls beneath an arched ceiling skylight that lets in natural light.
A minimalist bathroom featuring a dark wood vanity, a round mirror, a white toilet, and a concrete bathtub beneath a large skylight.
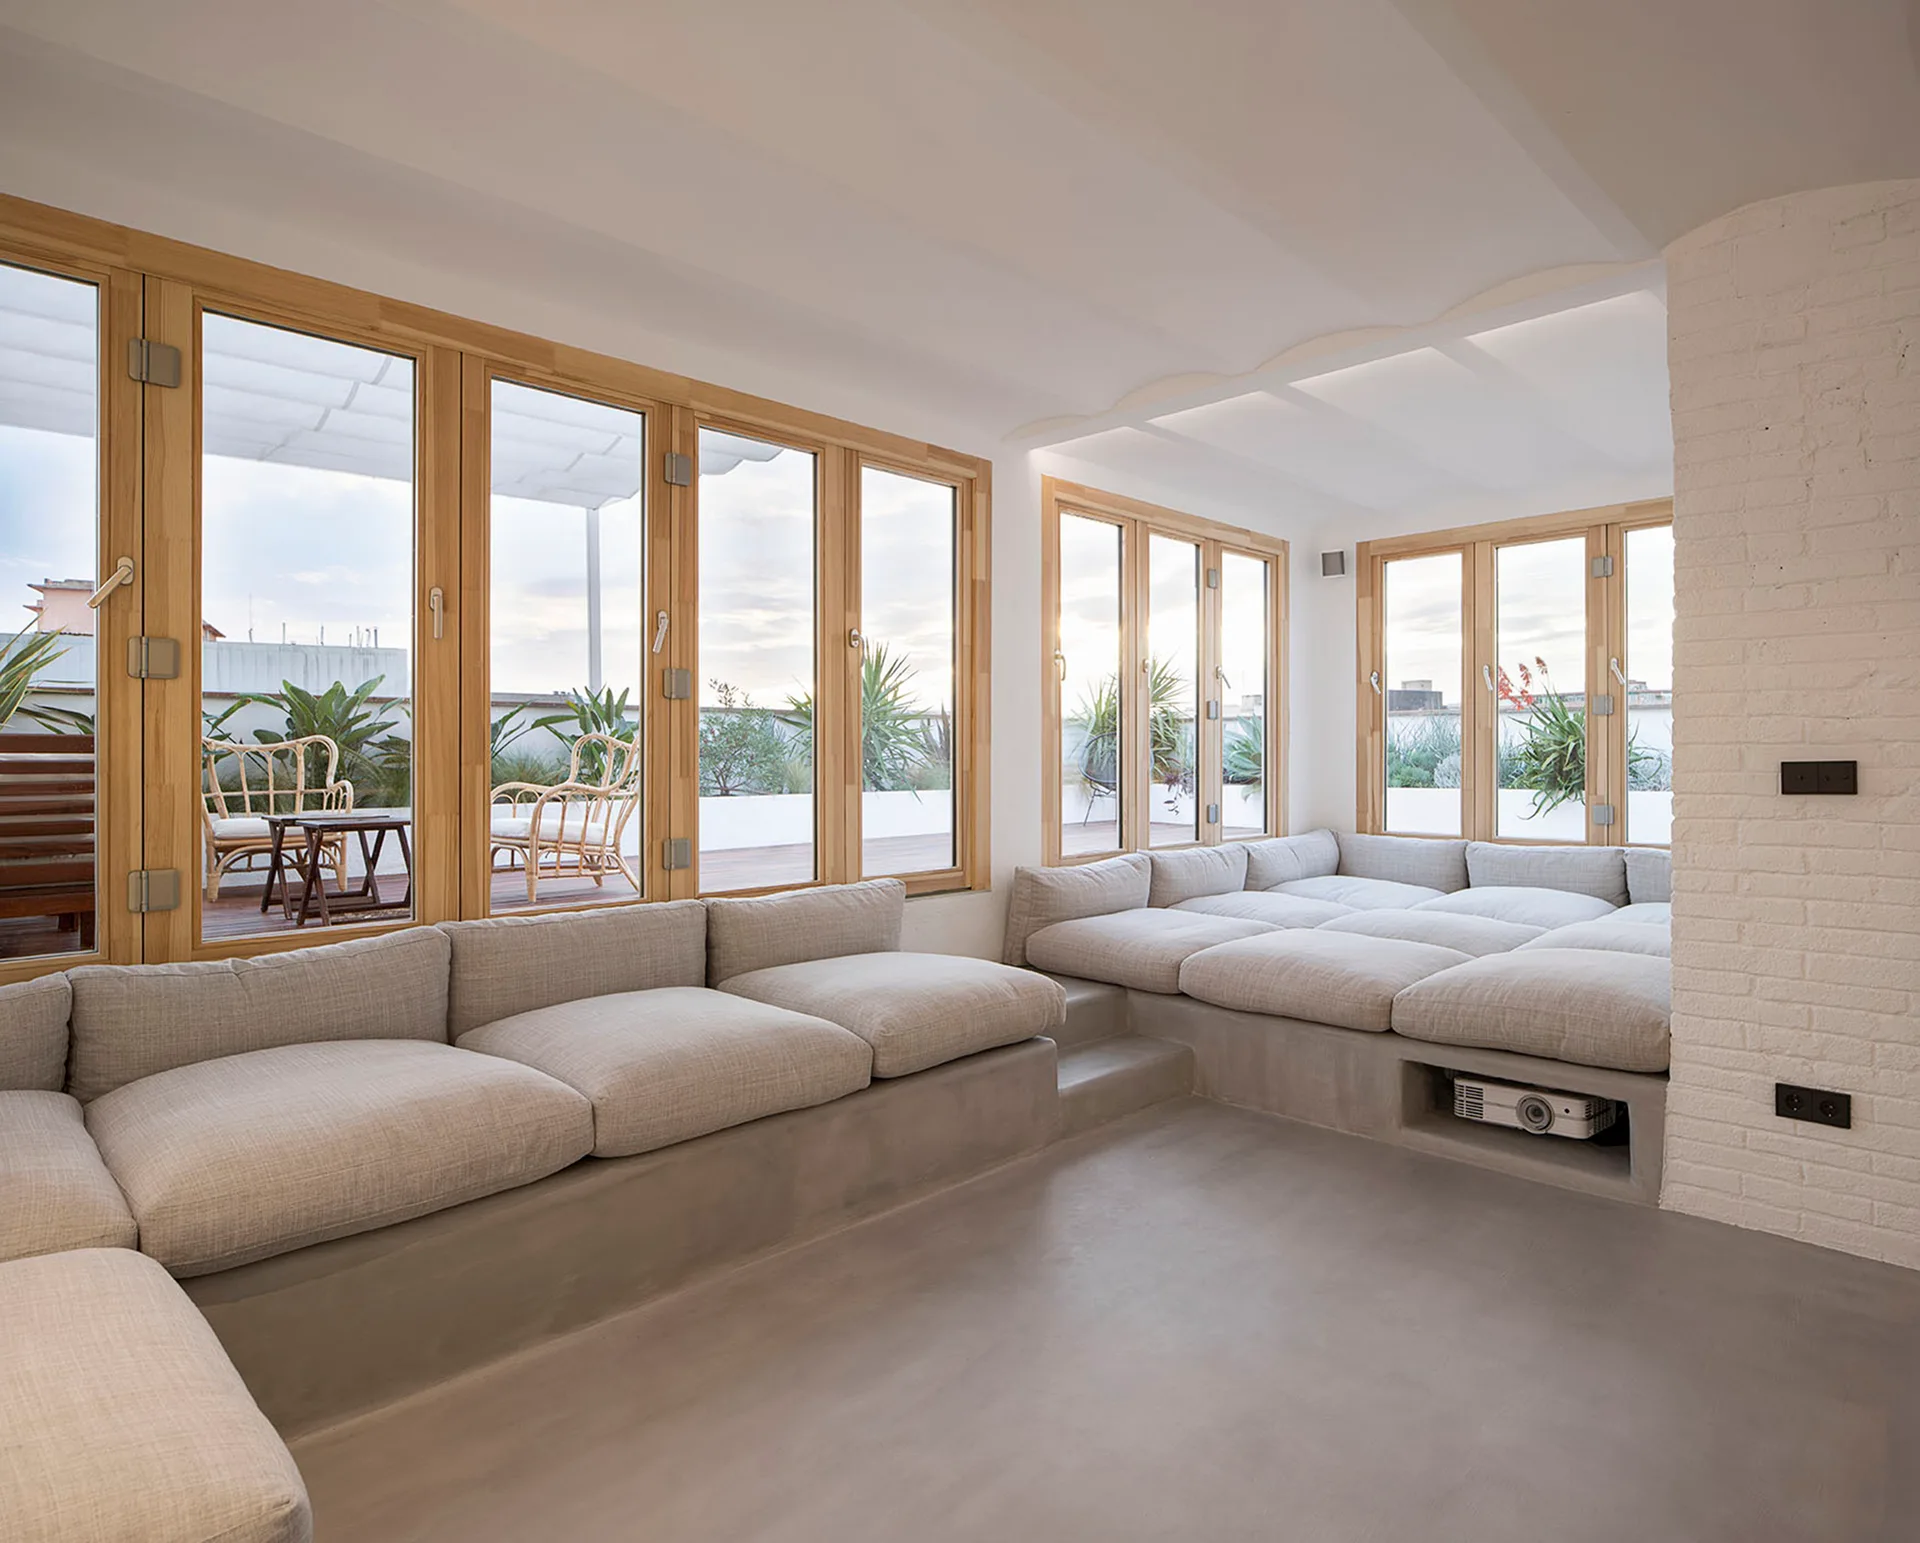
A sunlit living room features a modular beige sofa on a concrete platform next to open wooden bi-fold doors leading to a plant-lined terrace.
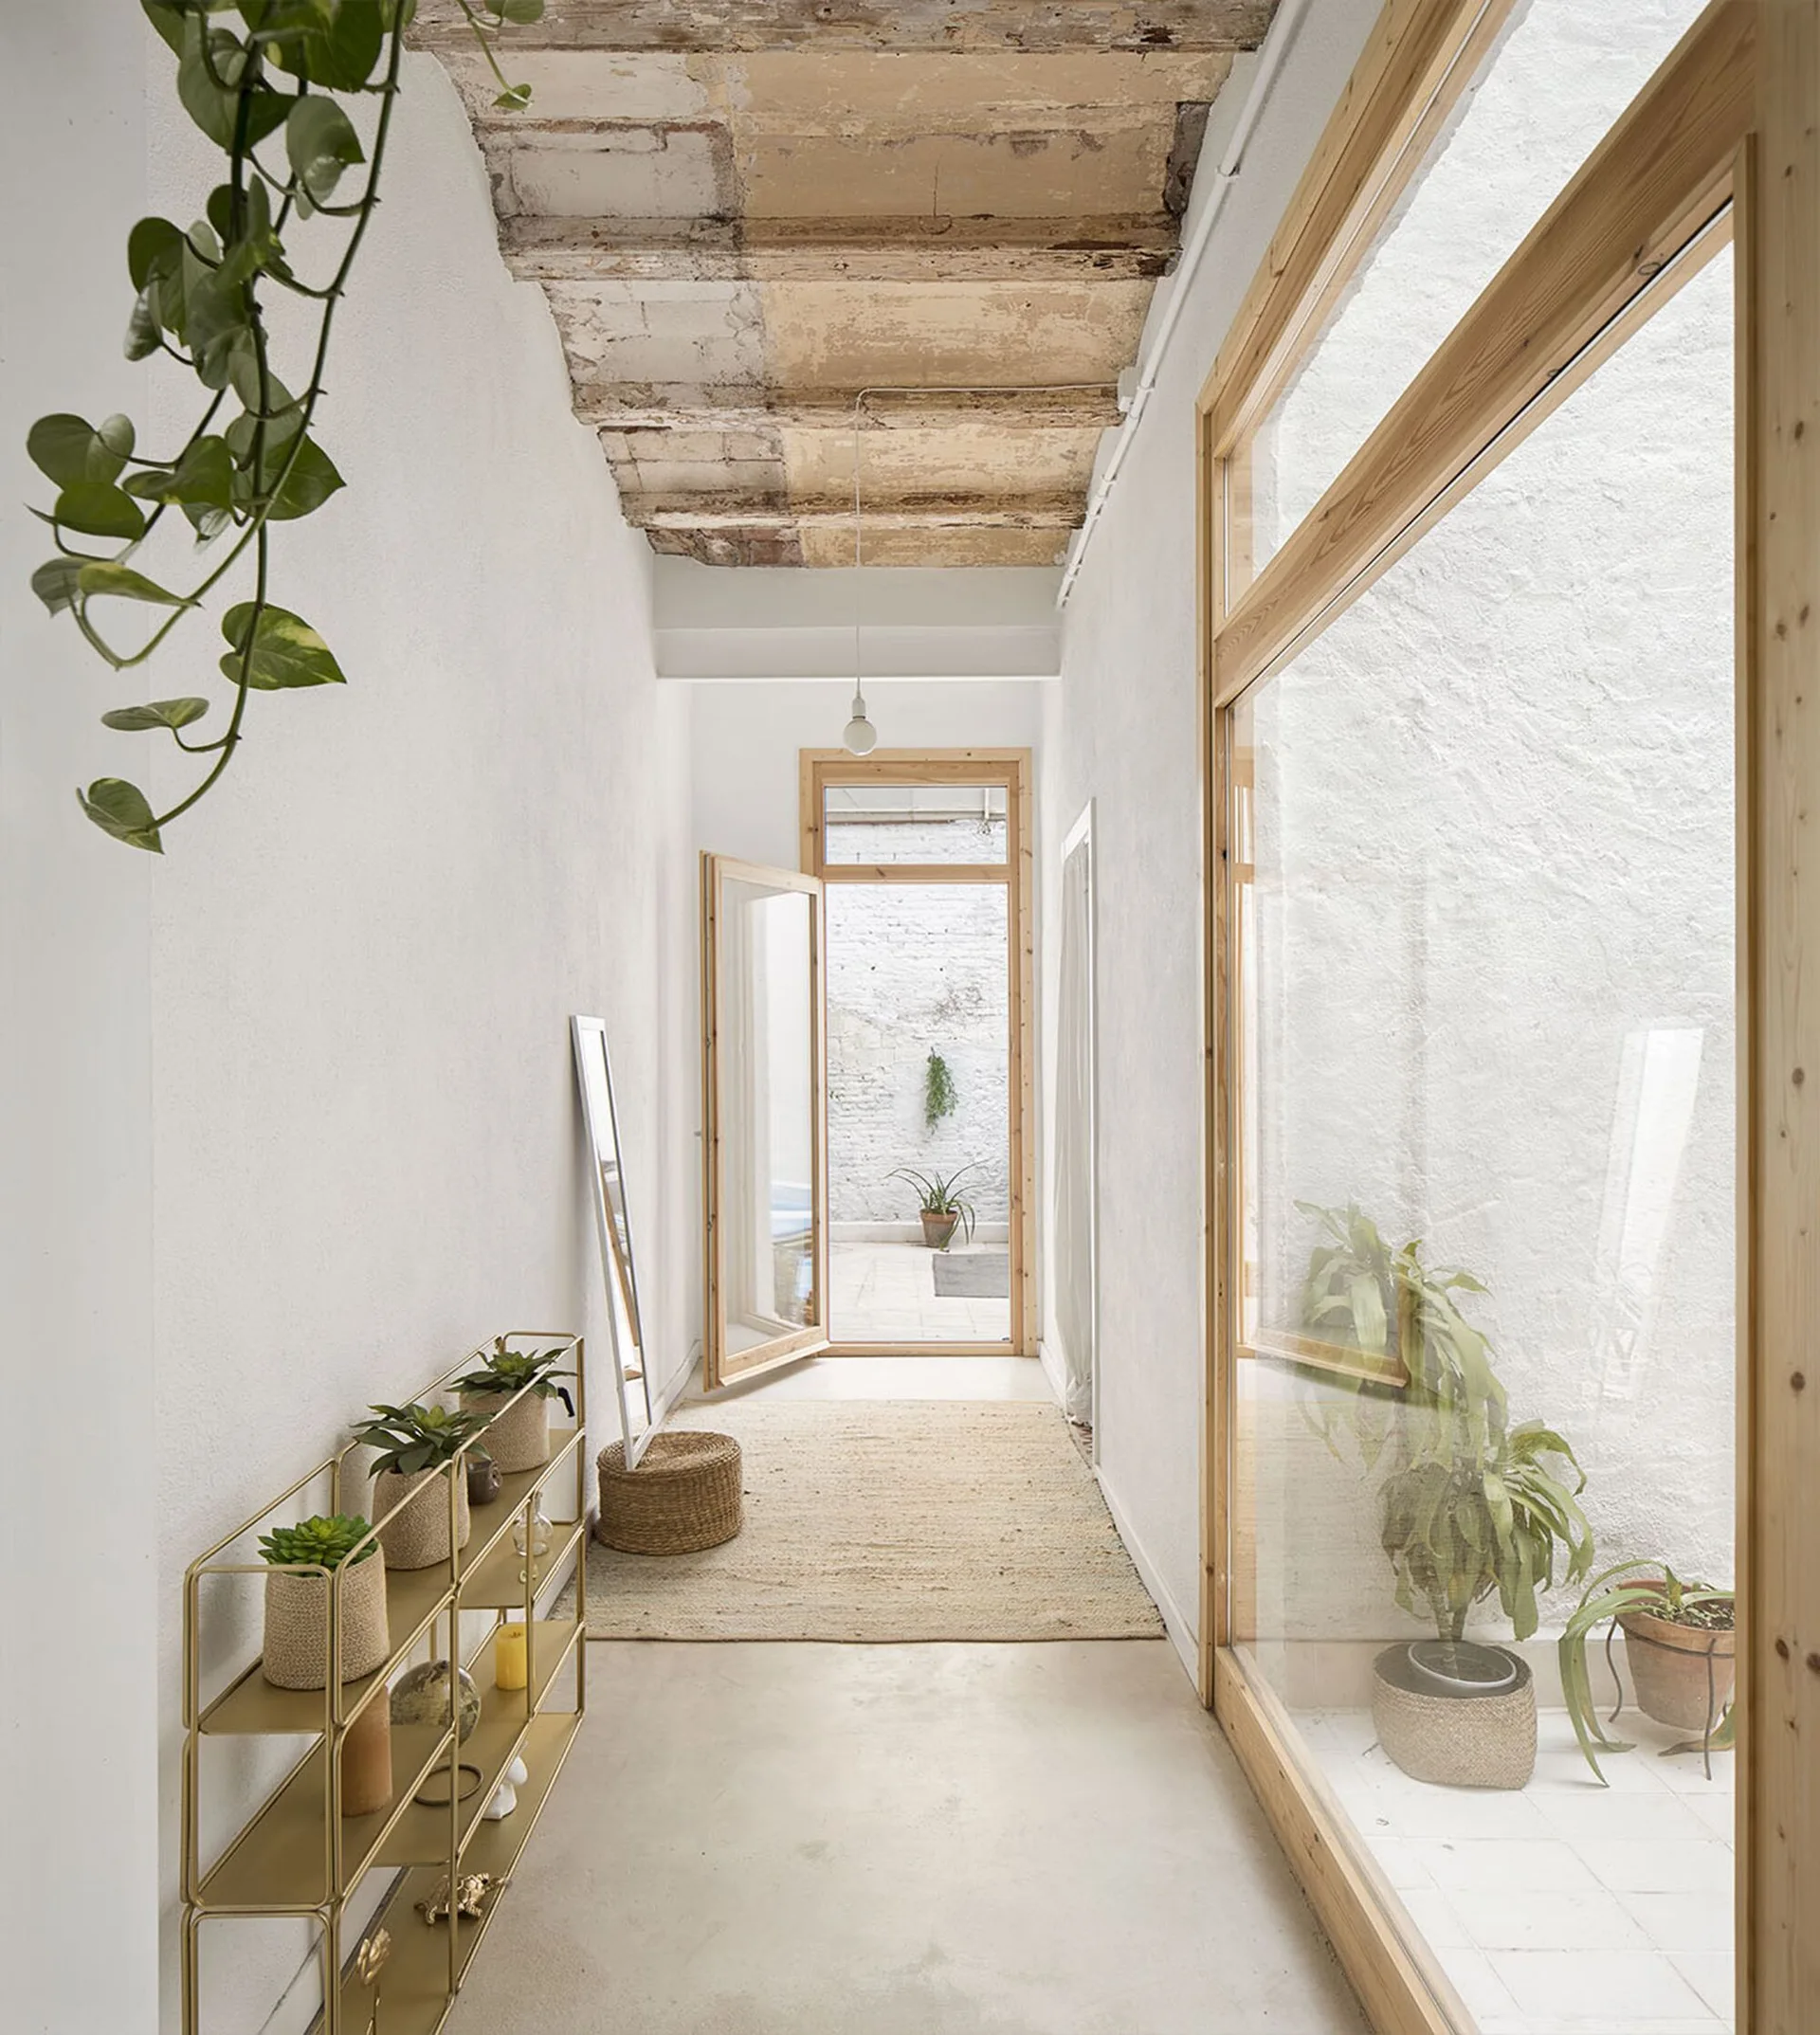
A narrow white hallway featuring a raw exposed ceiling, a gold metal shelf with plants, and large wood-framed glass doors looking into a courtyard.