Skip to content

PROJECT

M. Elle Design Victory Ranch Family Retreat

by M. Elle Design, Forest Studio, Ivan Broman

10 images

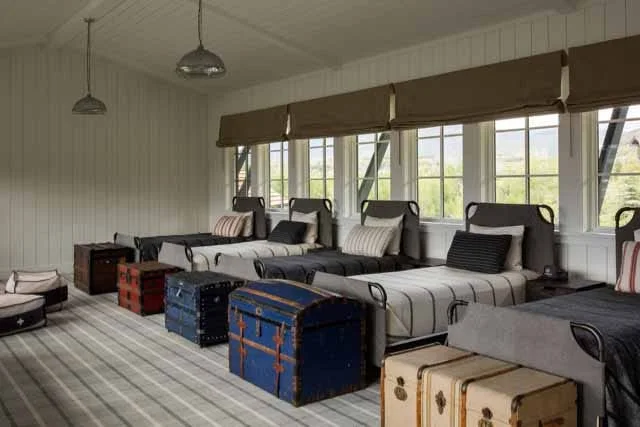
Five twin beds are lined up in a row under windows in a shared bedroom with vintage-style trunks placed at the foot of each bed.
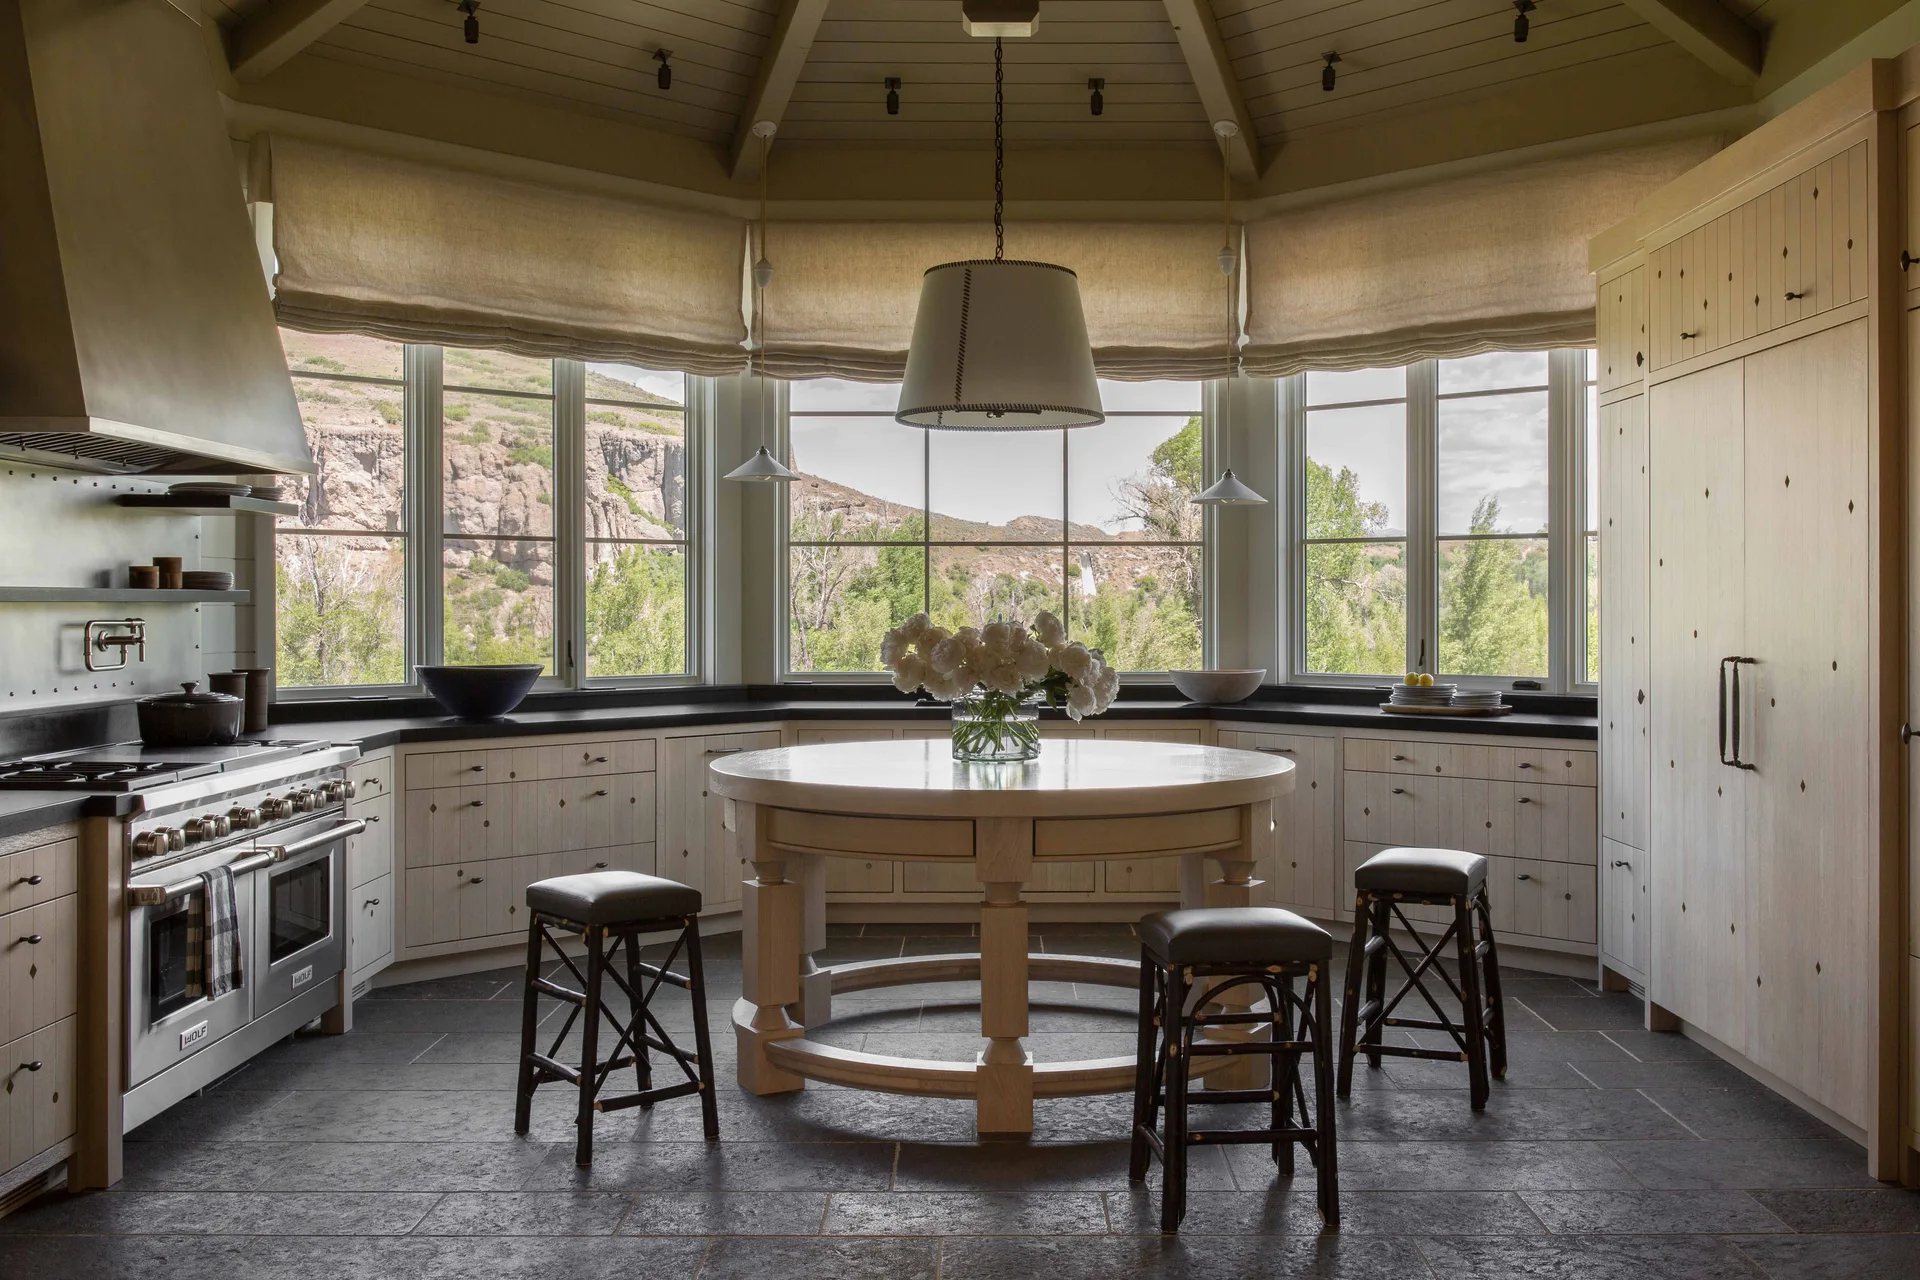
A curved kitchen features light wood cabinets, a central round dining table with stools, and large windows with fabric shades under a vaulted ceiling.
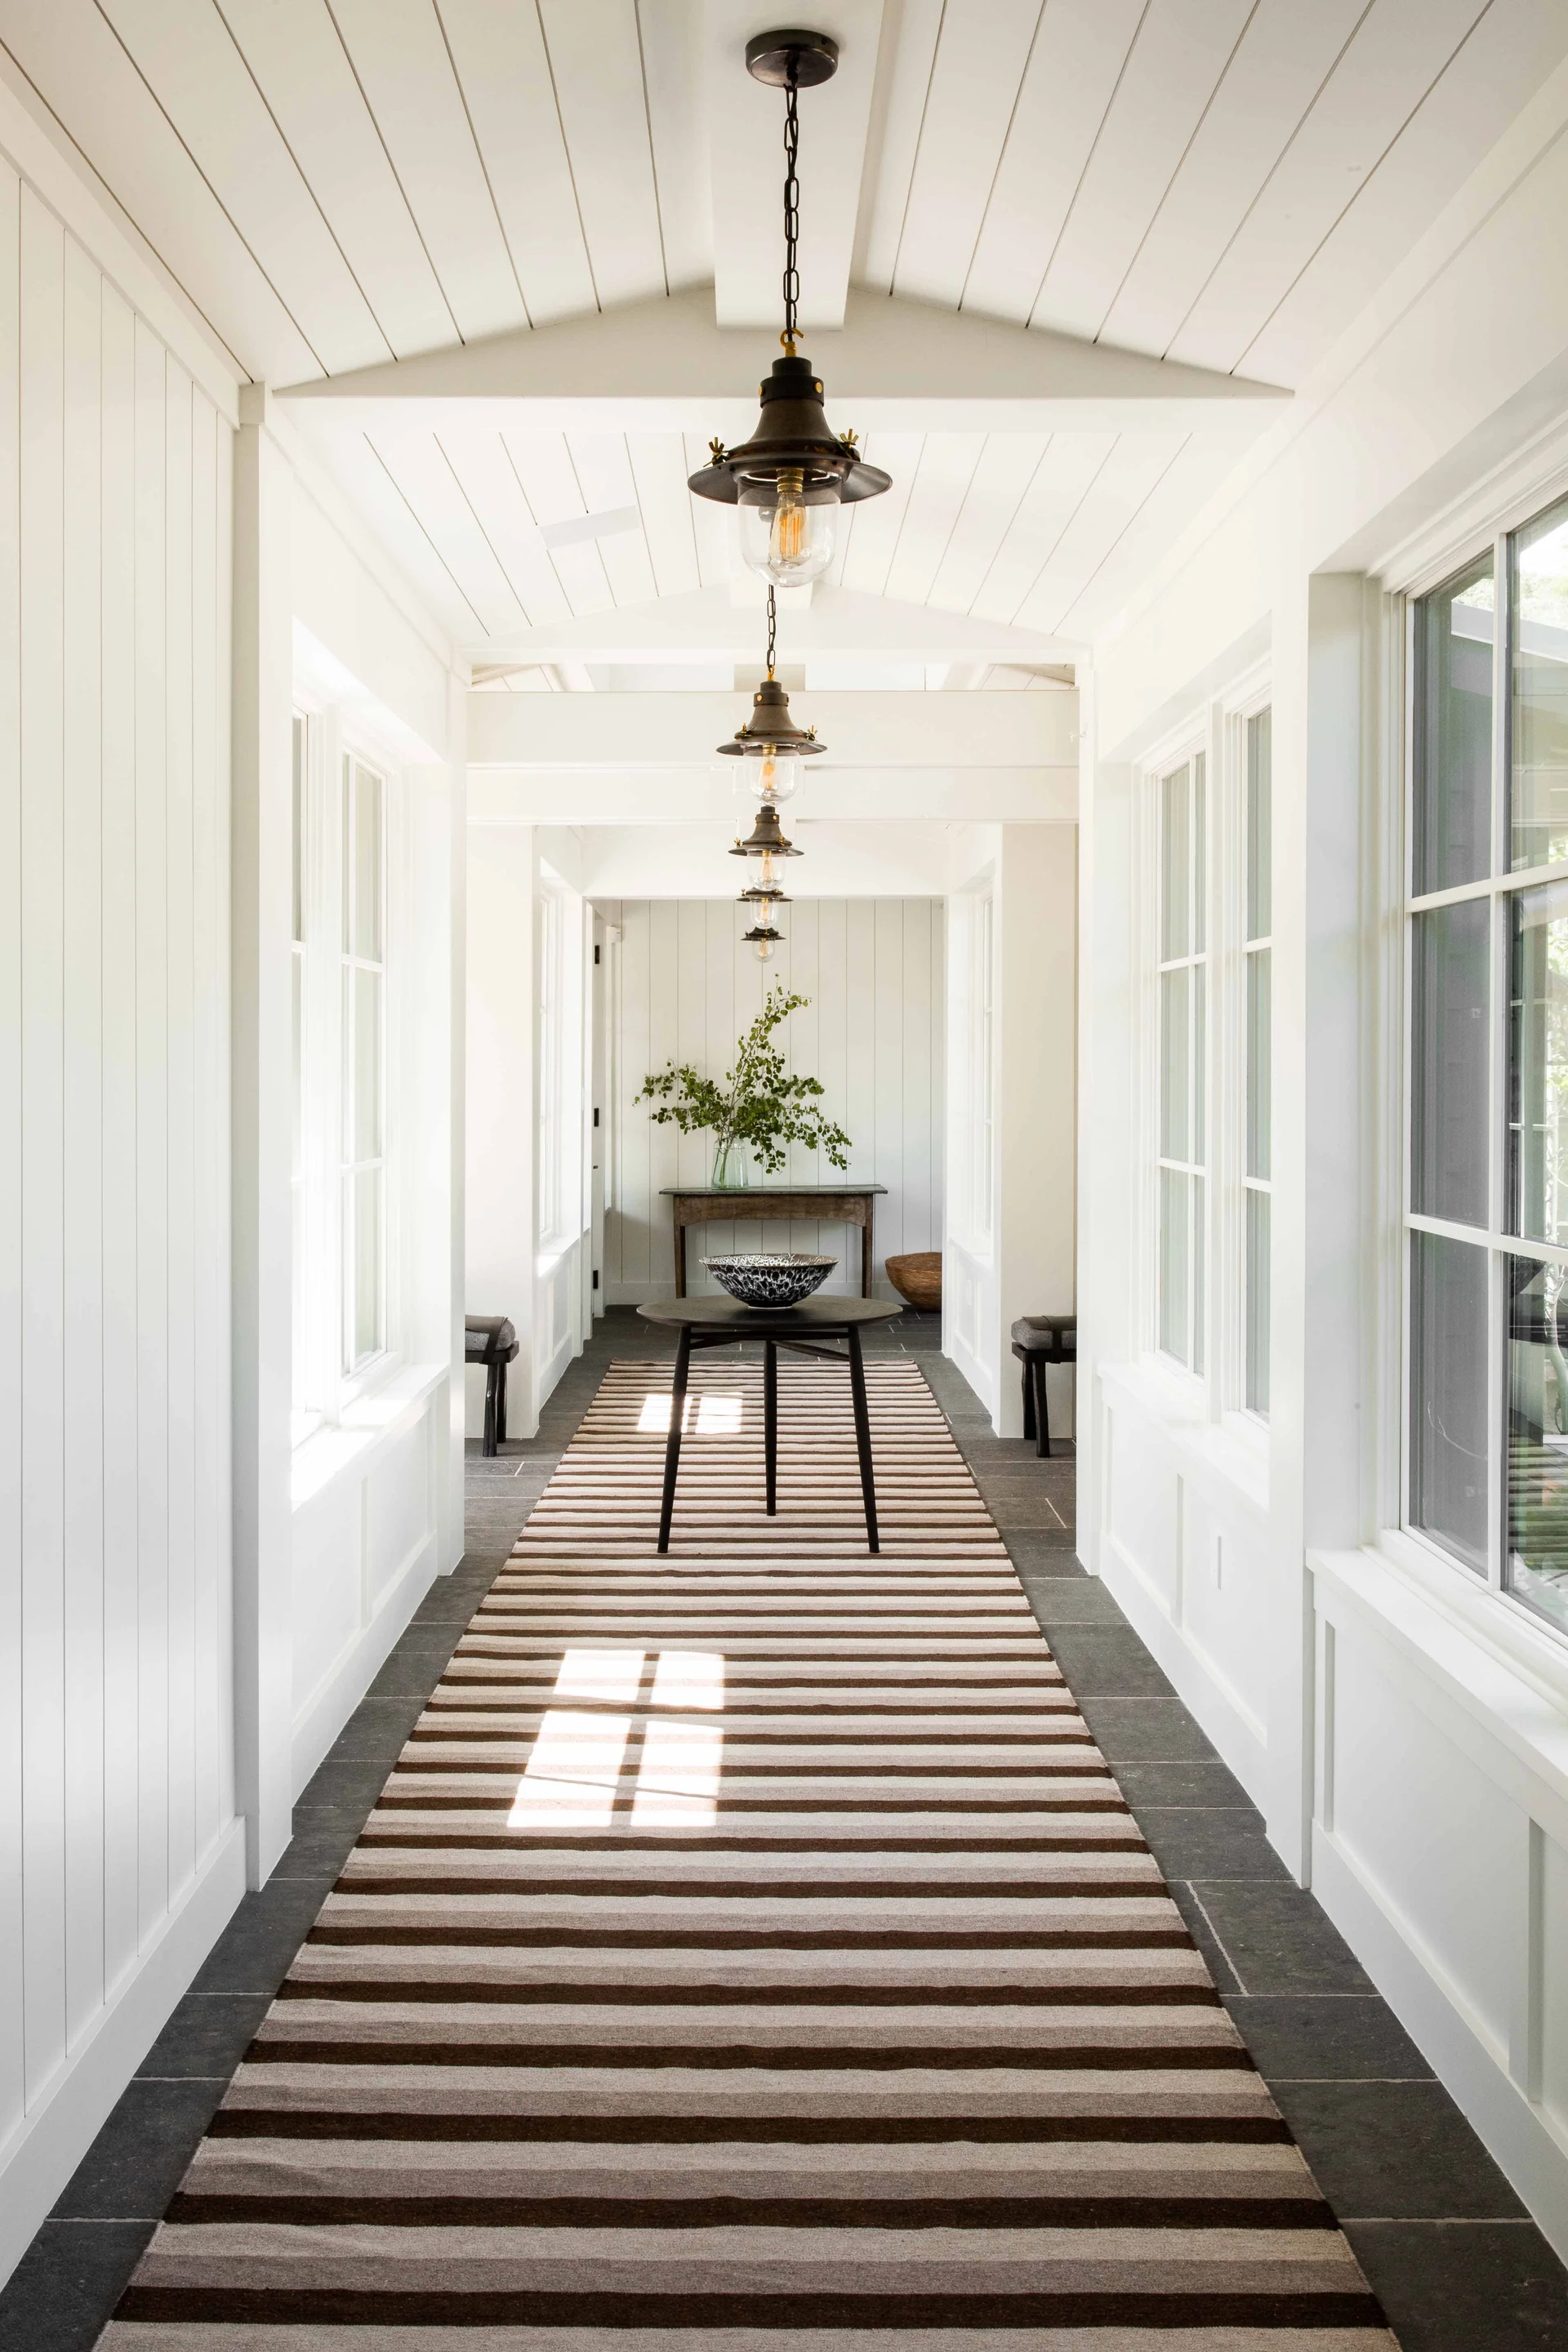
A bright white paneled hallway features a long striped runner rug, dark stone tile floors, and a row of black pendant lights.
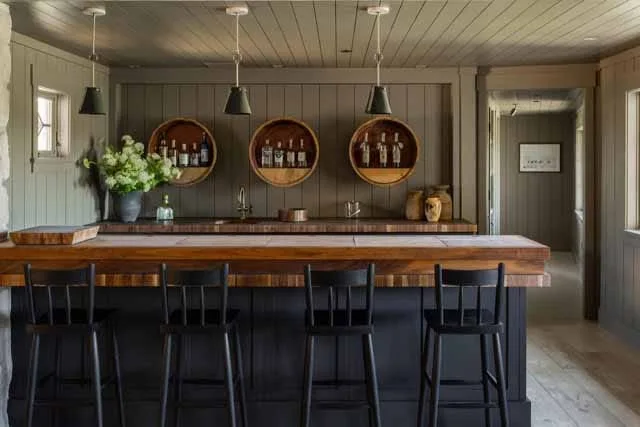
A rustic home bar featuring vertical wood wall paneling, three circular recessed display shelves, four black bar stools, and hanging pendant lights.
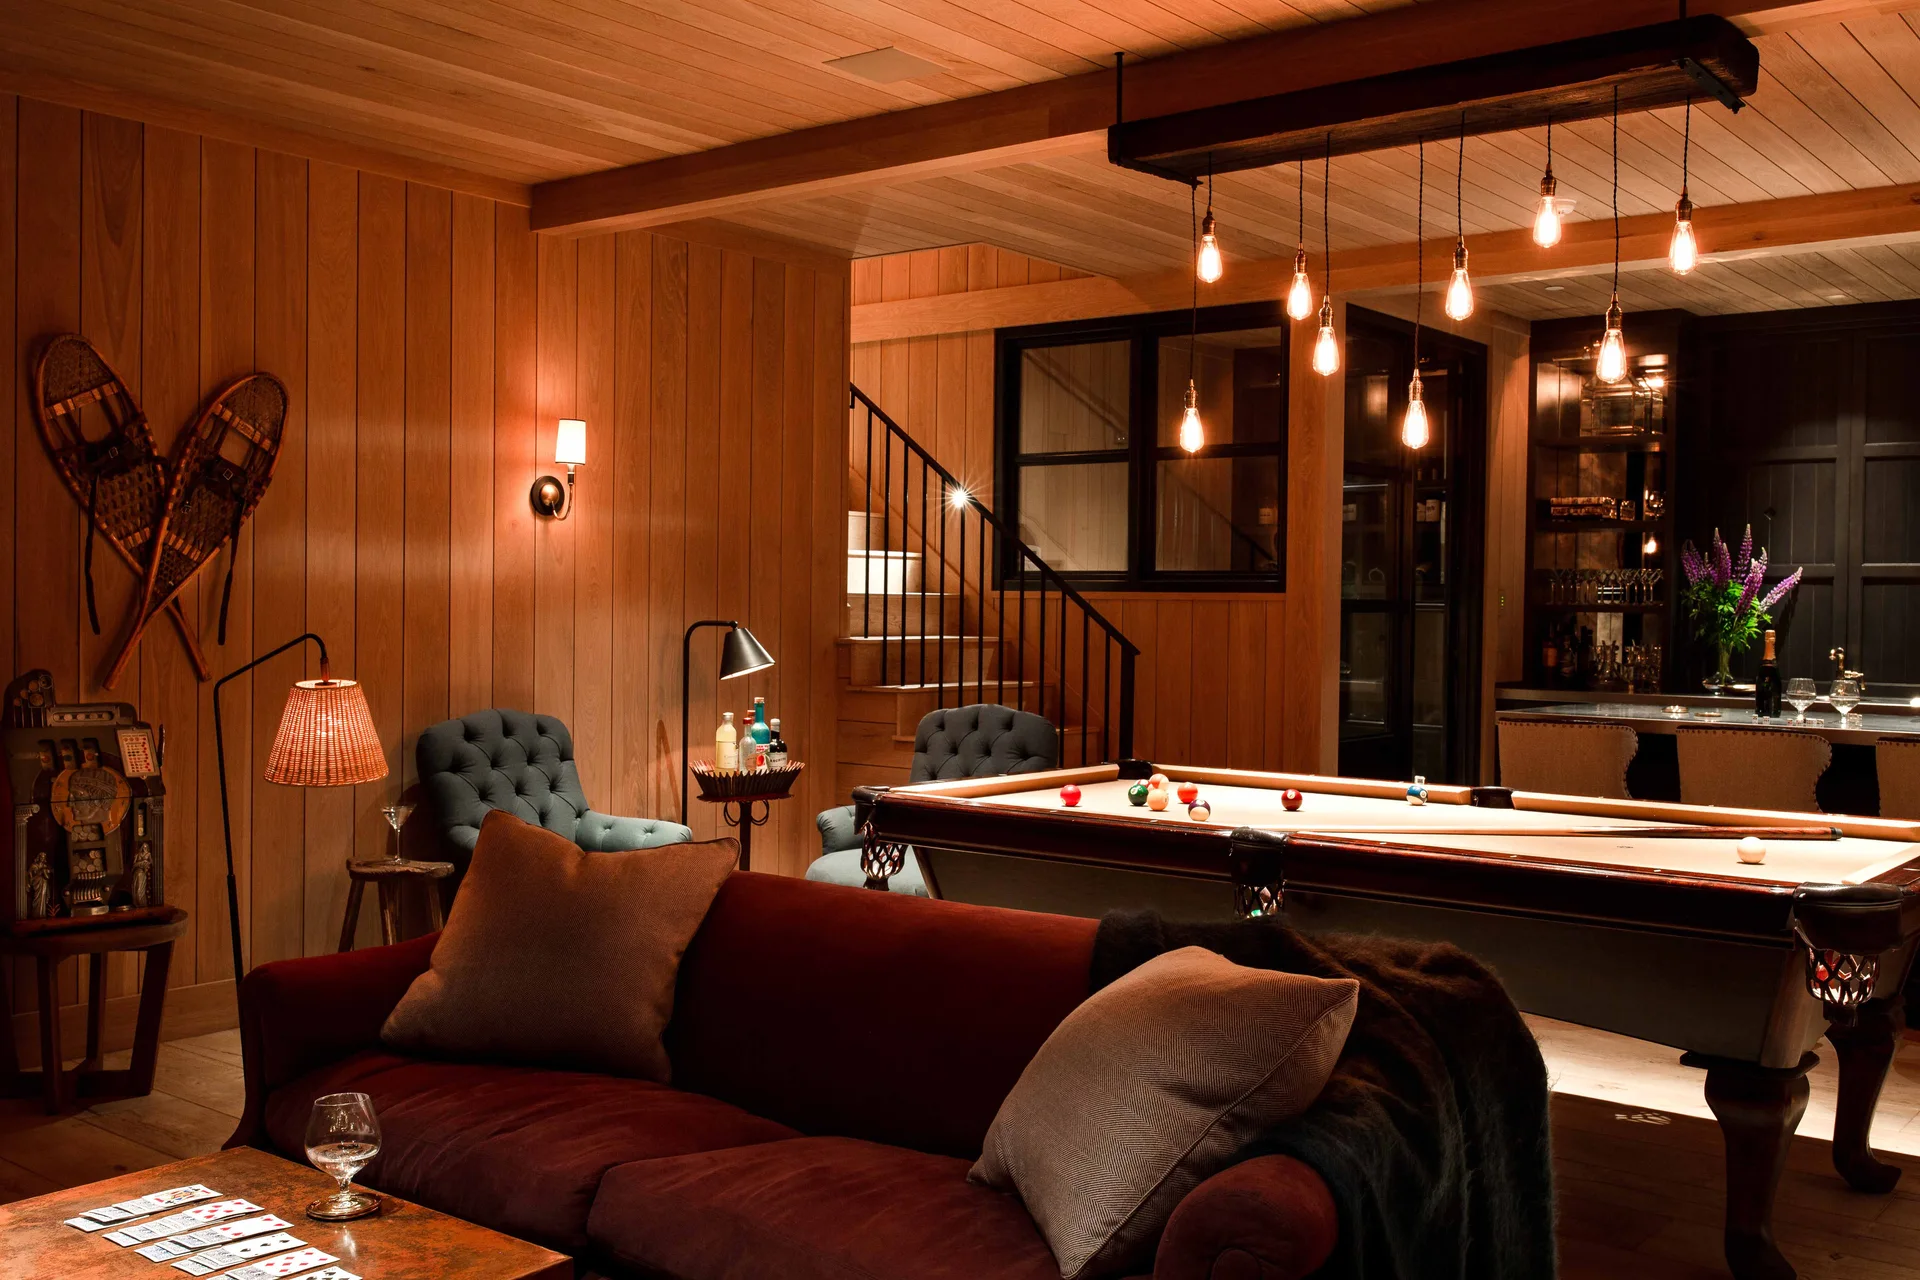
A rustic basement game room with wood paneling on the walls and ceiling, a pool table, and a burgundy velvet sofa.
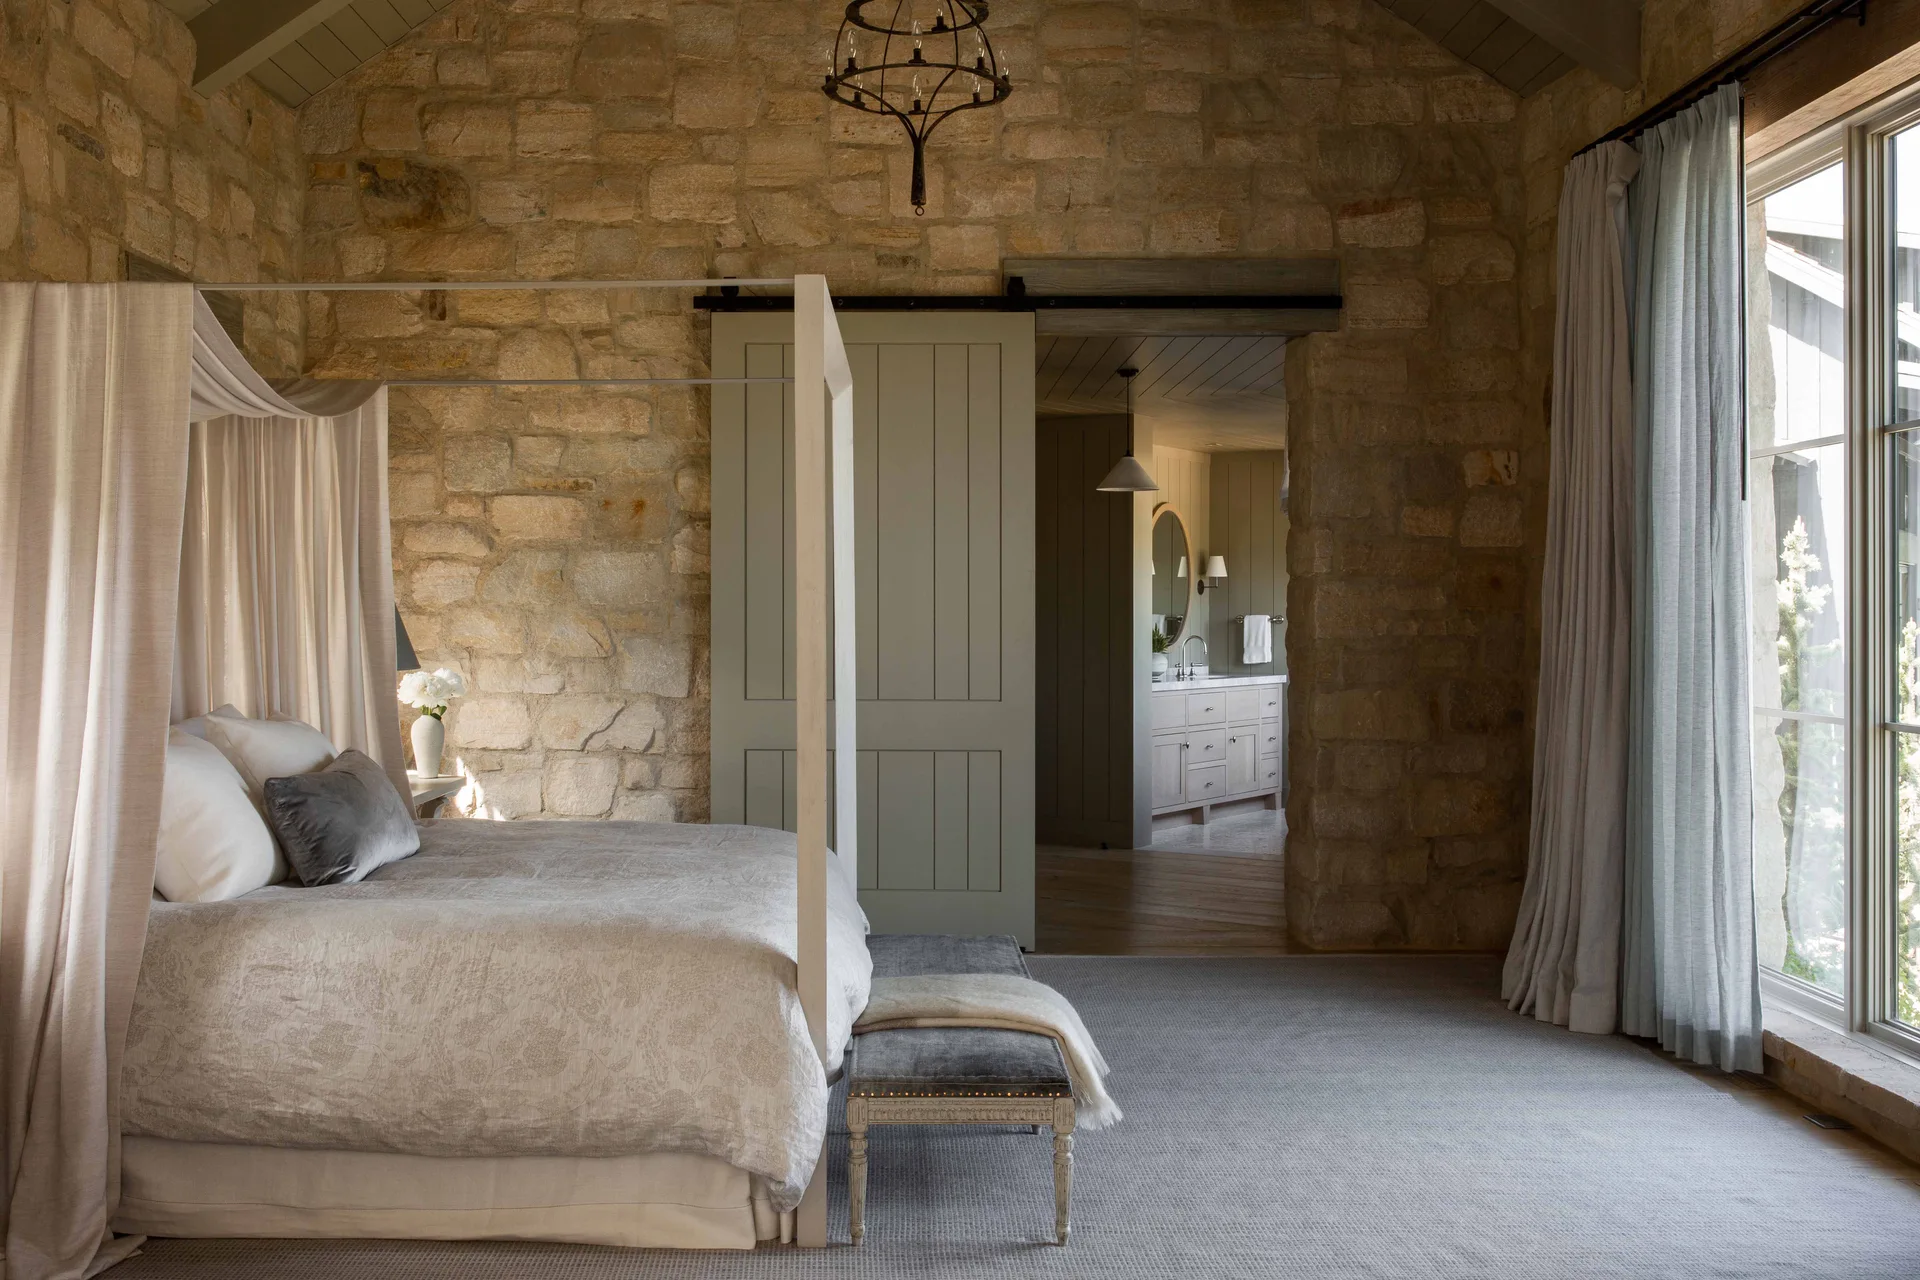
A rustic bedroom with a canopy bed set against an exposed stone wall features a sage green sliding barn door opening to an ensuite bathroom.
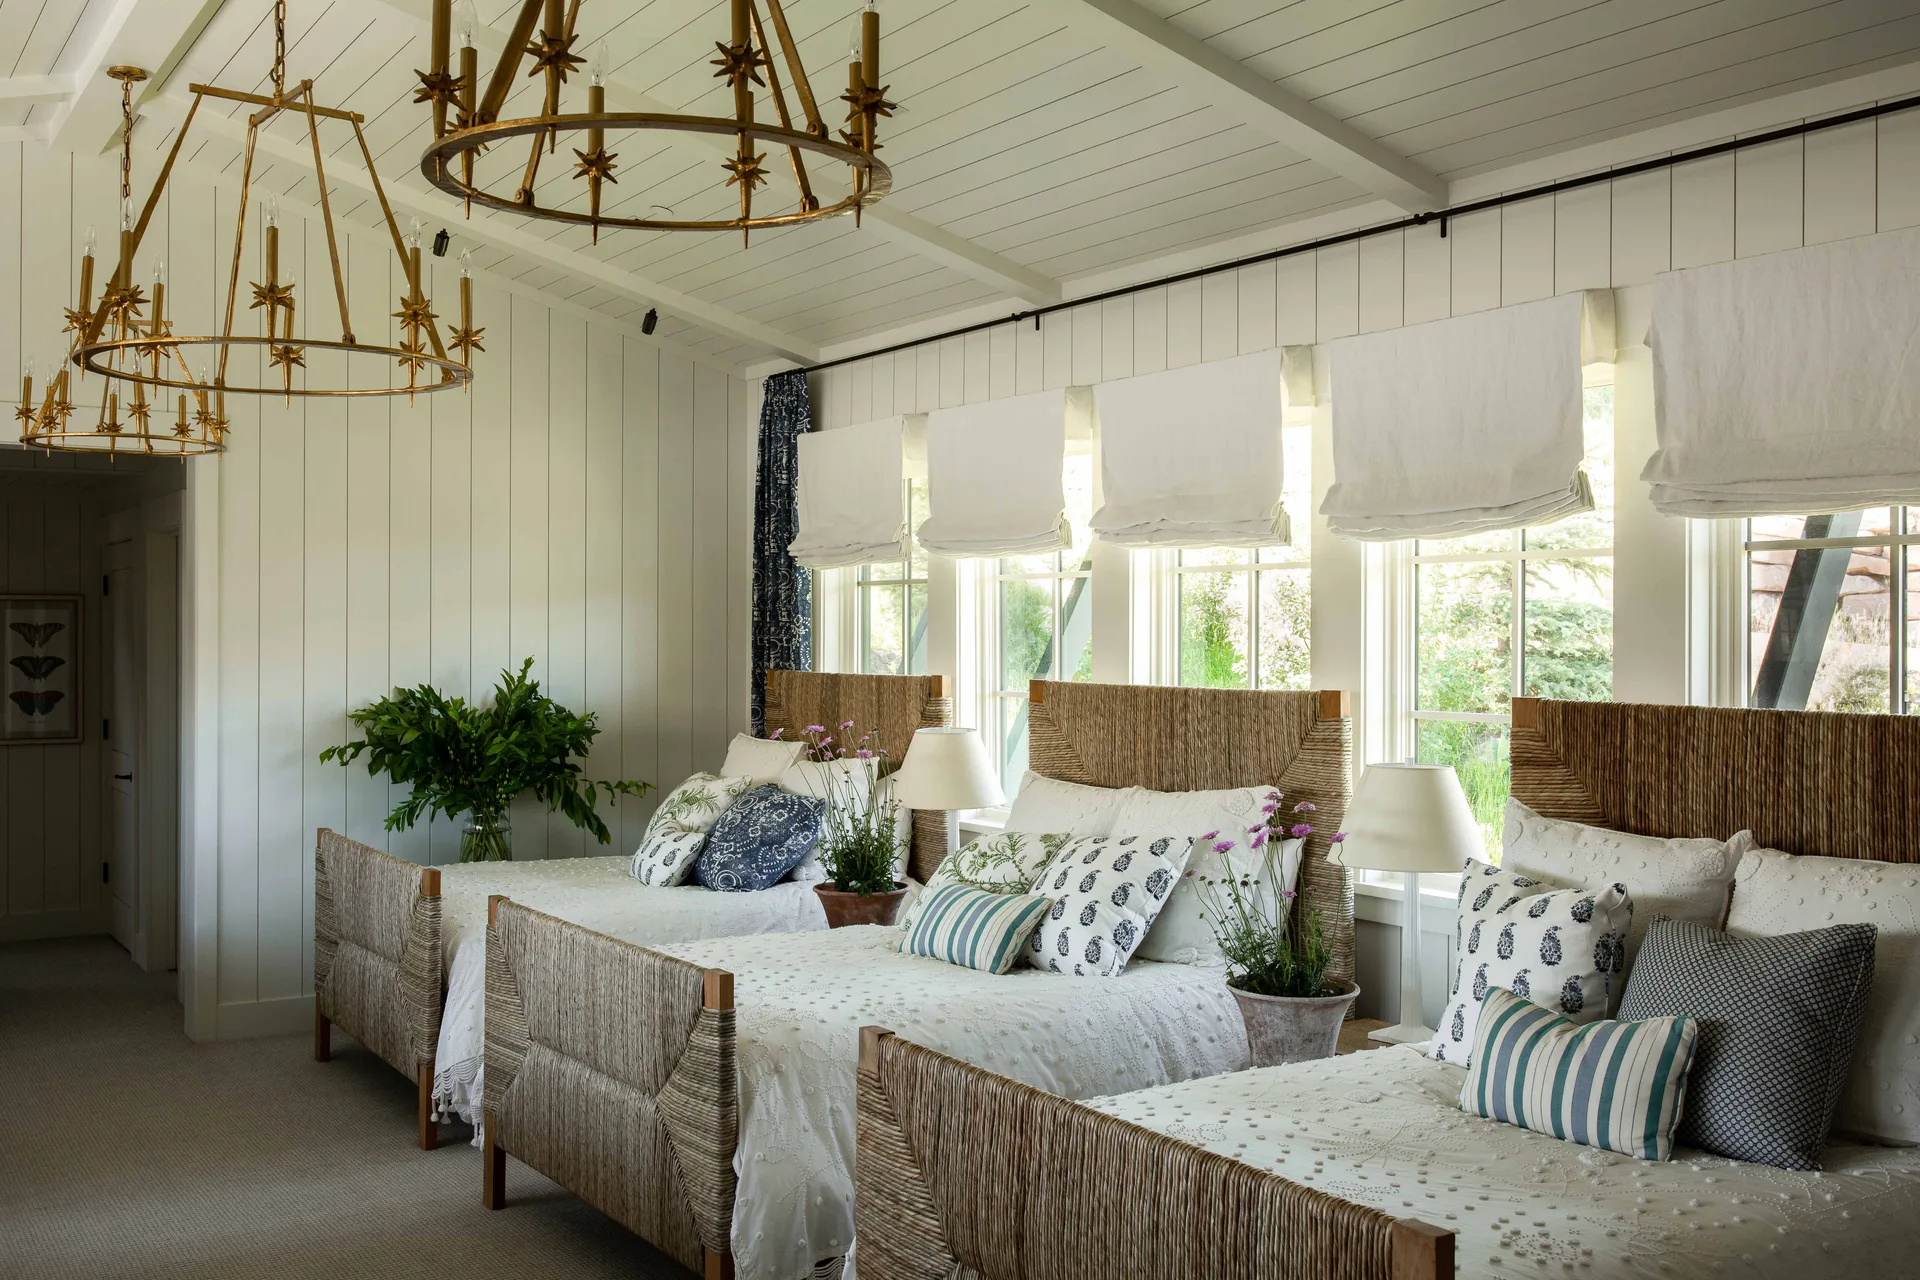
Three twin beds with woven headboards sit side-by-side in a bedroom with white paneled walls, brass star-shaped chandeliers, and windows.
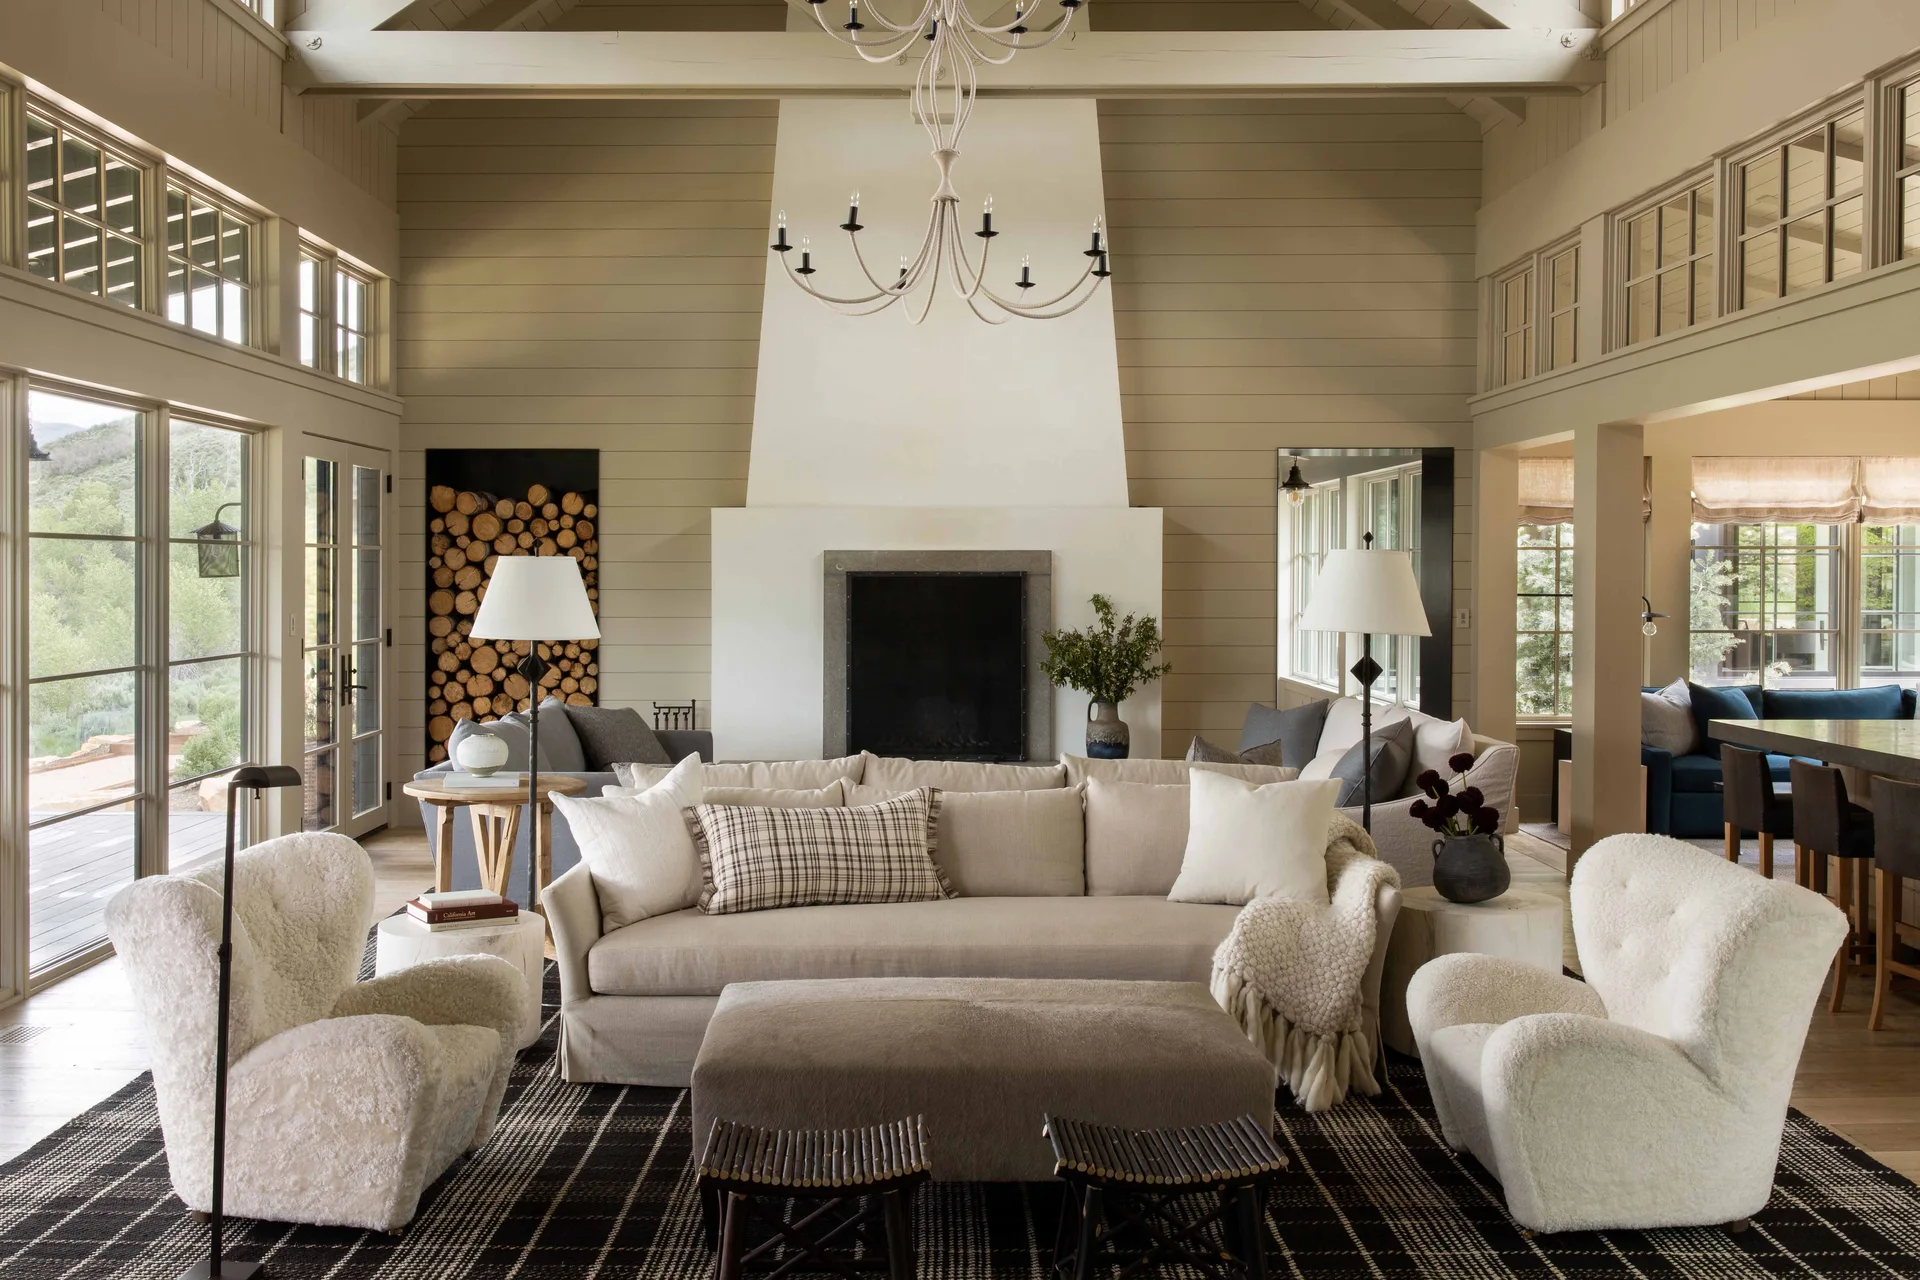
A spacious living room with a large white fireplace, a neutral sofa, two fuzzy white armchairs, and a built-in firewood alcove.
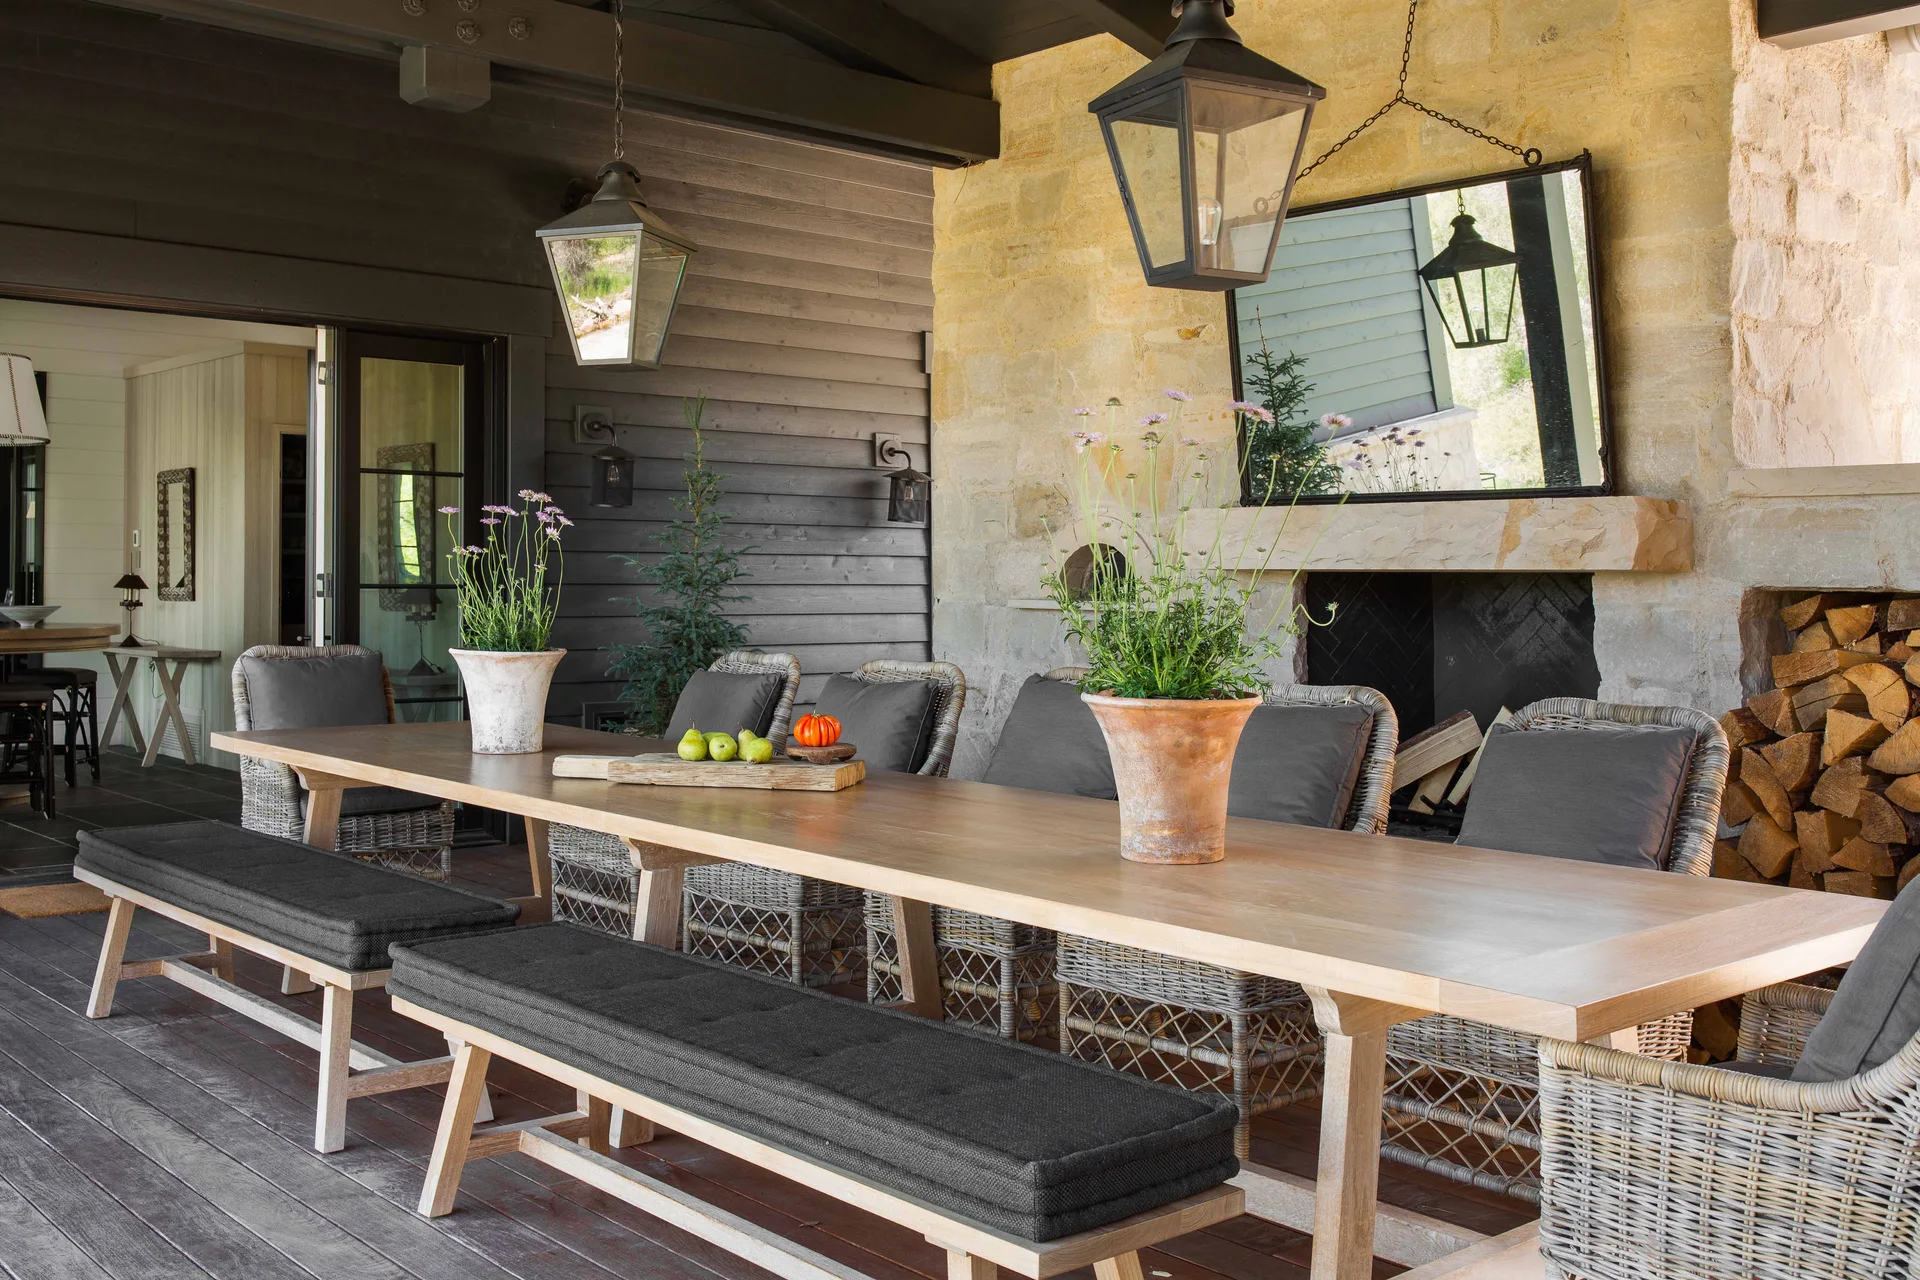
A covered outdoor patio features a long wooden dining table with grey-cushioned benches and wicker chairs in front of a stone fireplace.
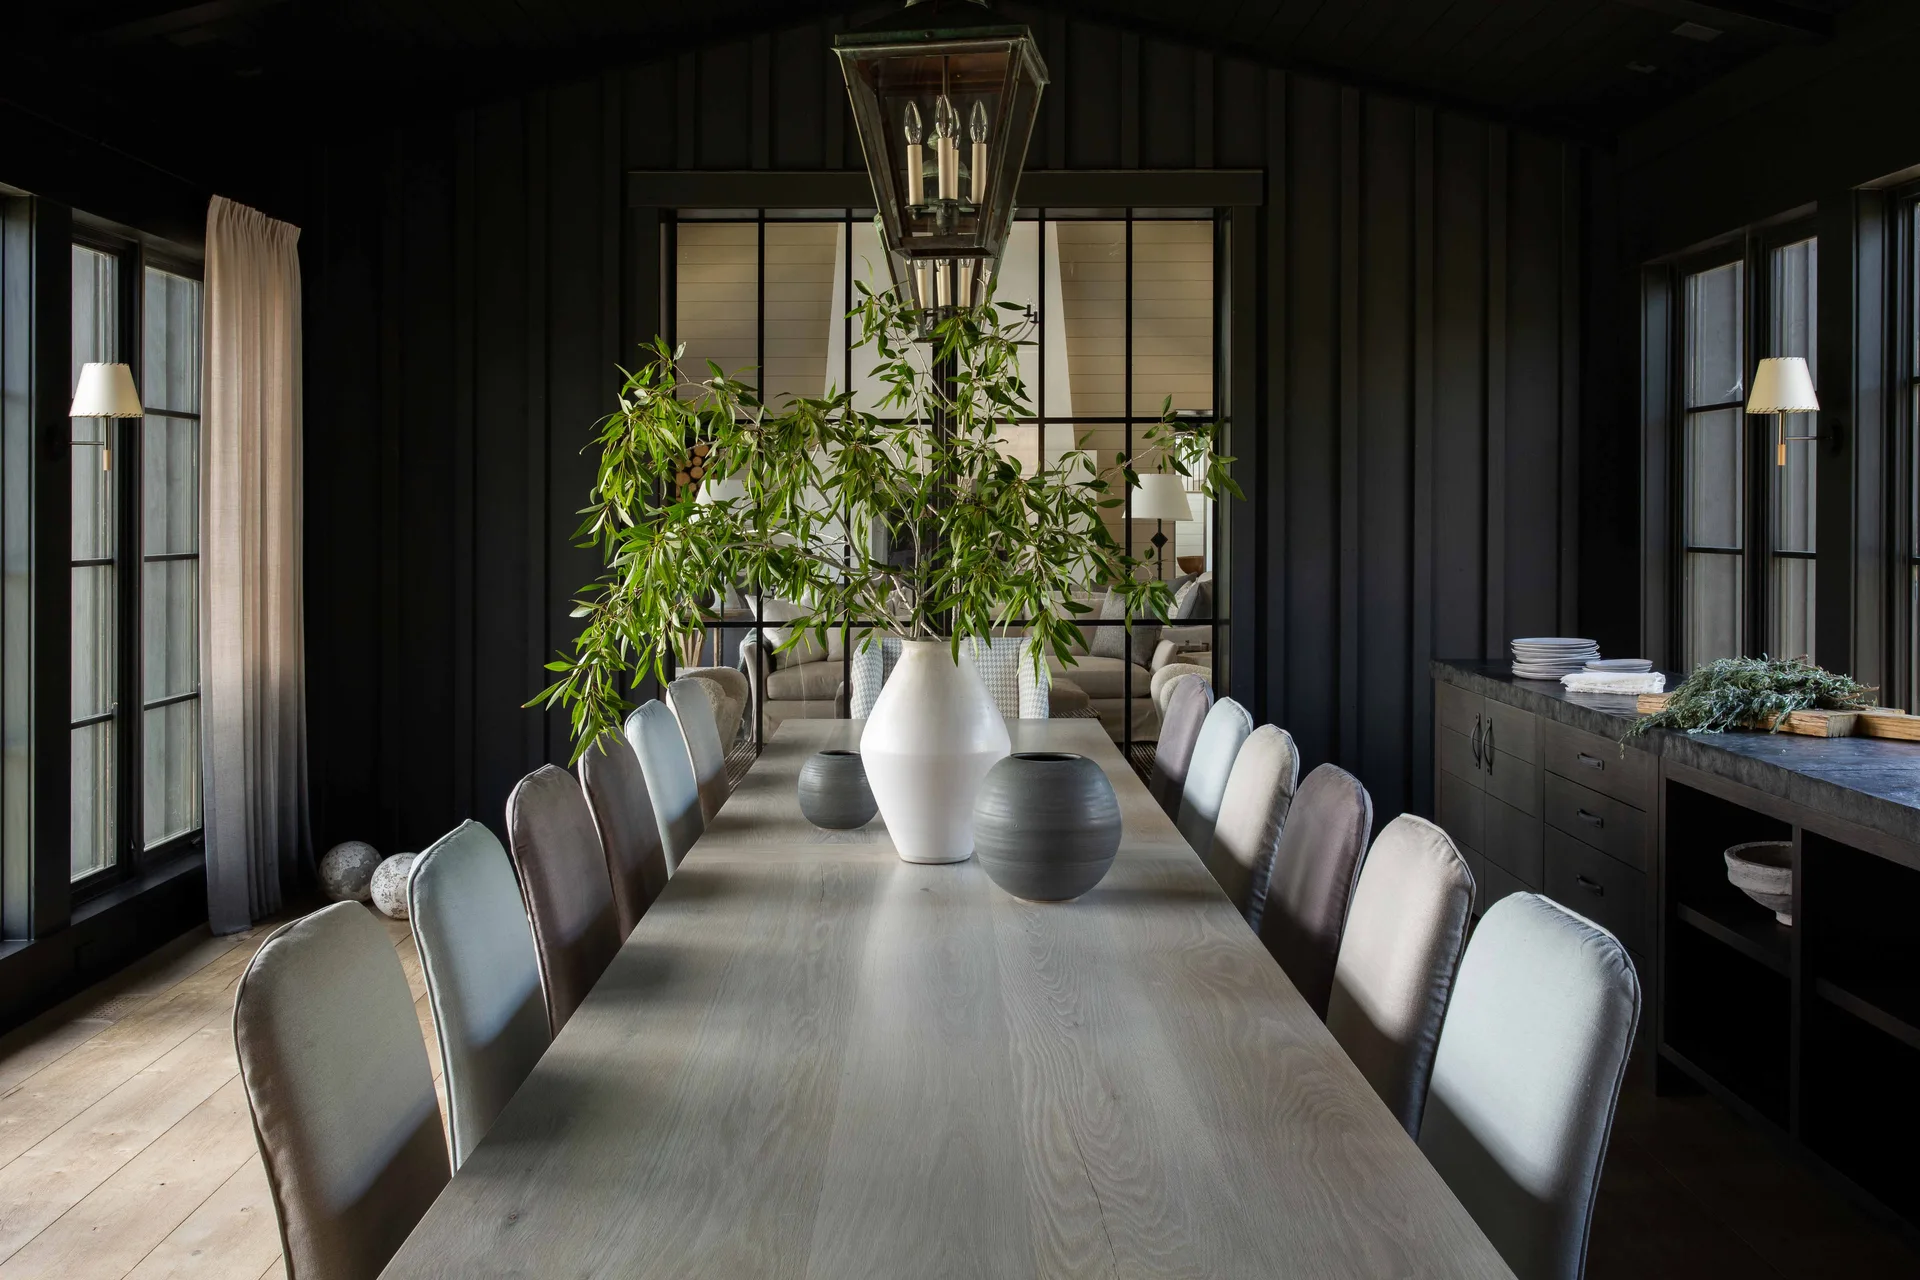
A long light wood dining table with grey chairs sits in a room with black vertical wood paneled walls and a metal glass partition.