Skip to content

PROJECT

Building at Conde Redondo in Lisbon

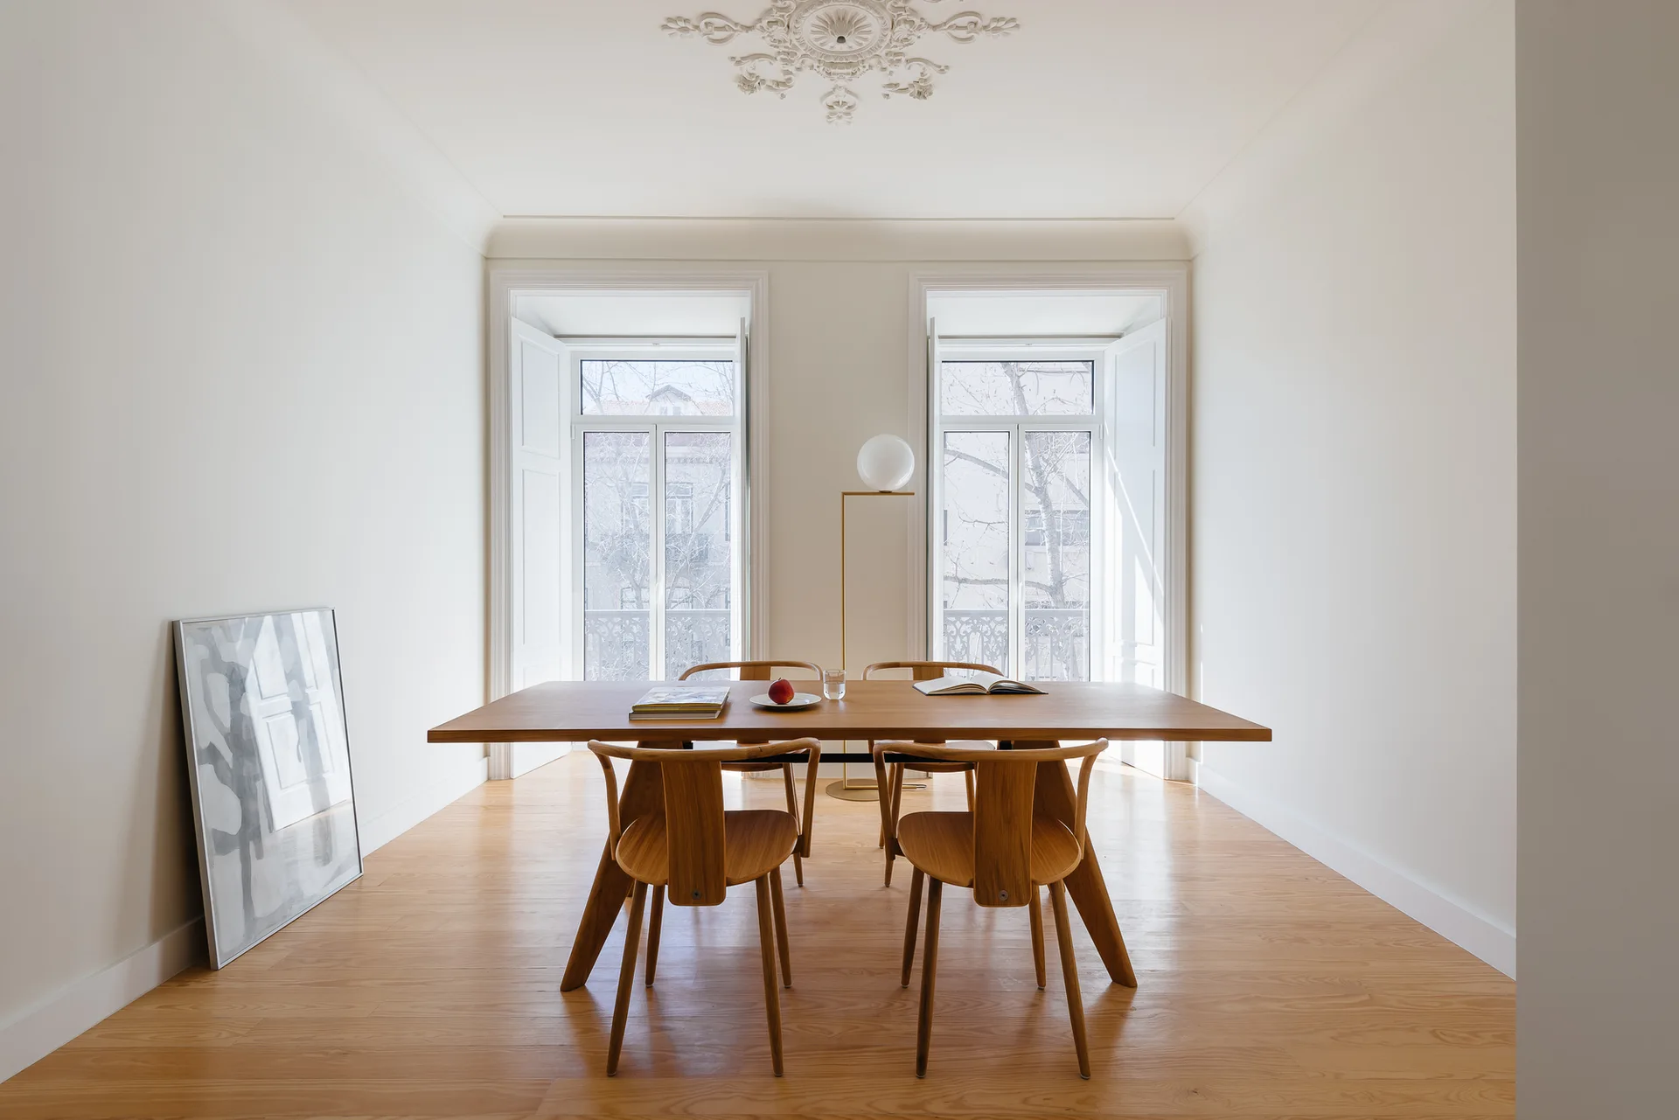
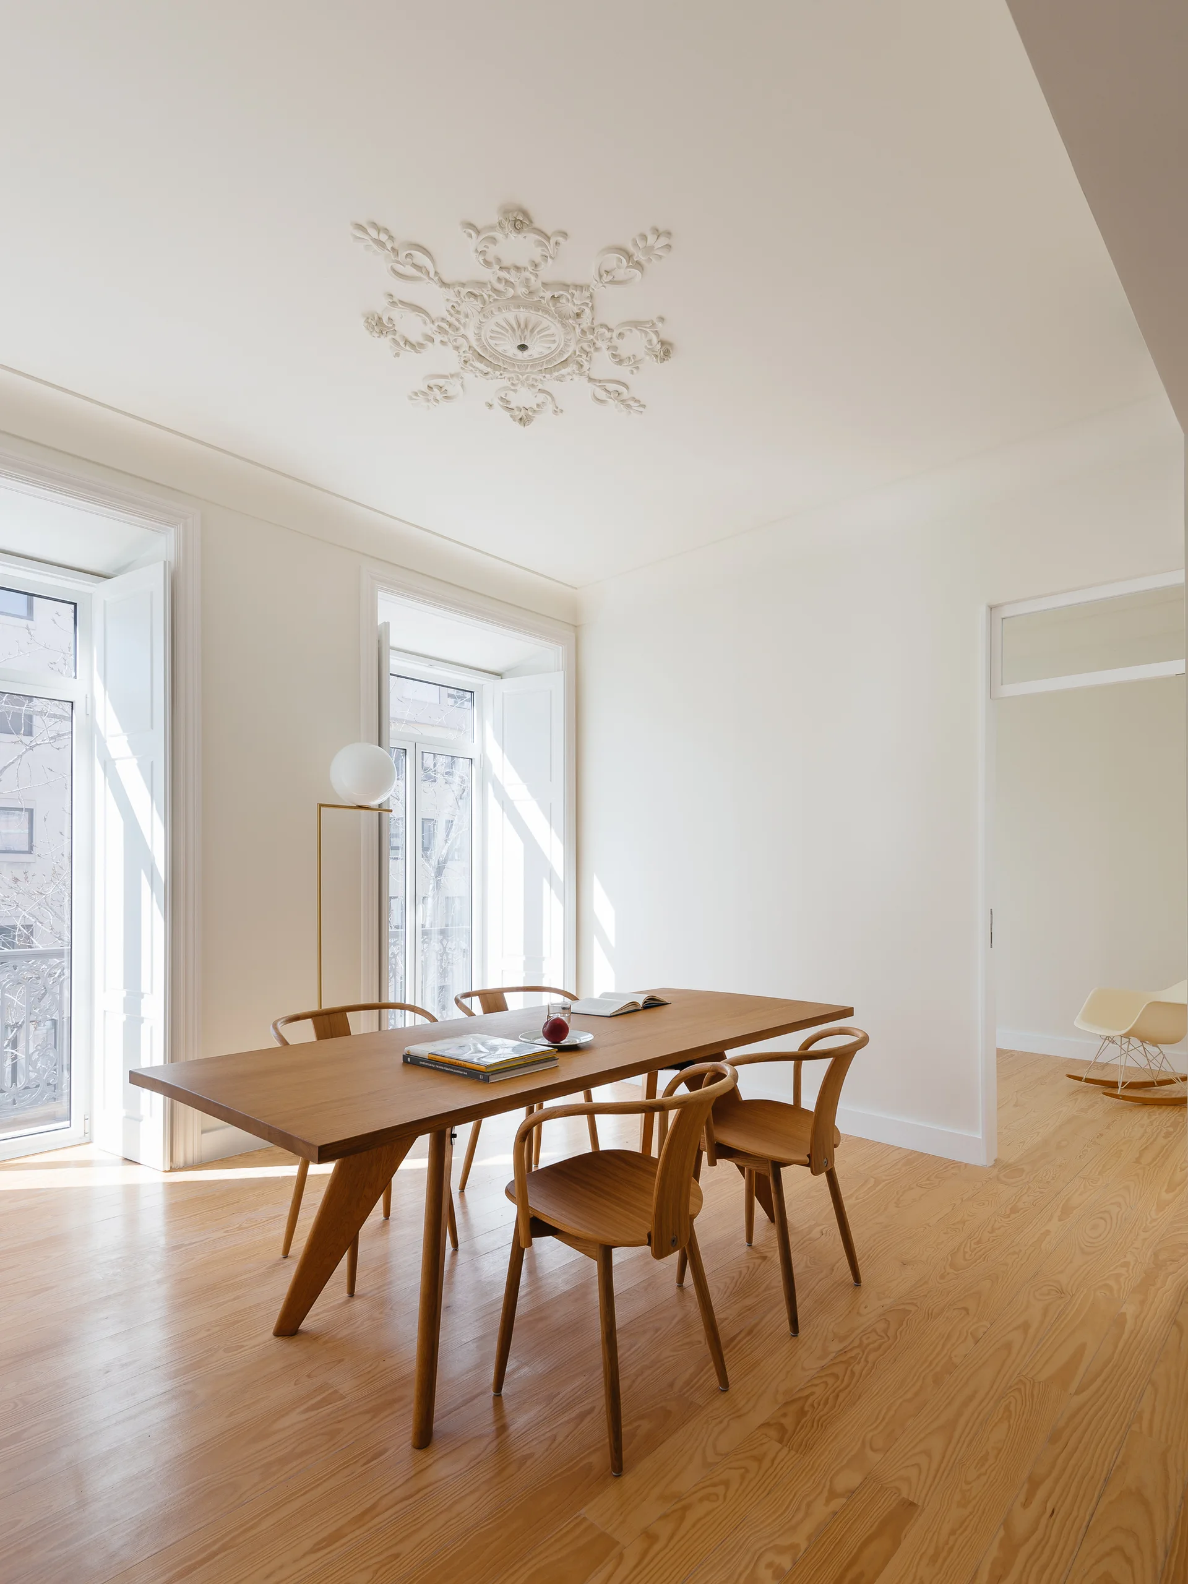
A wooden dining table with curved chairs sits between two tall symmetrical windows in a minimalist white room with a classic ceiling medallion.
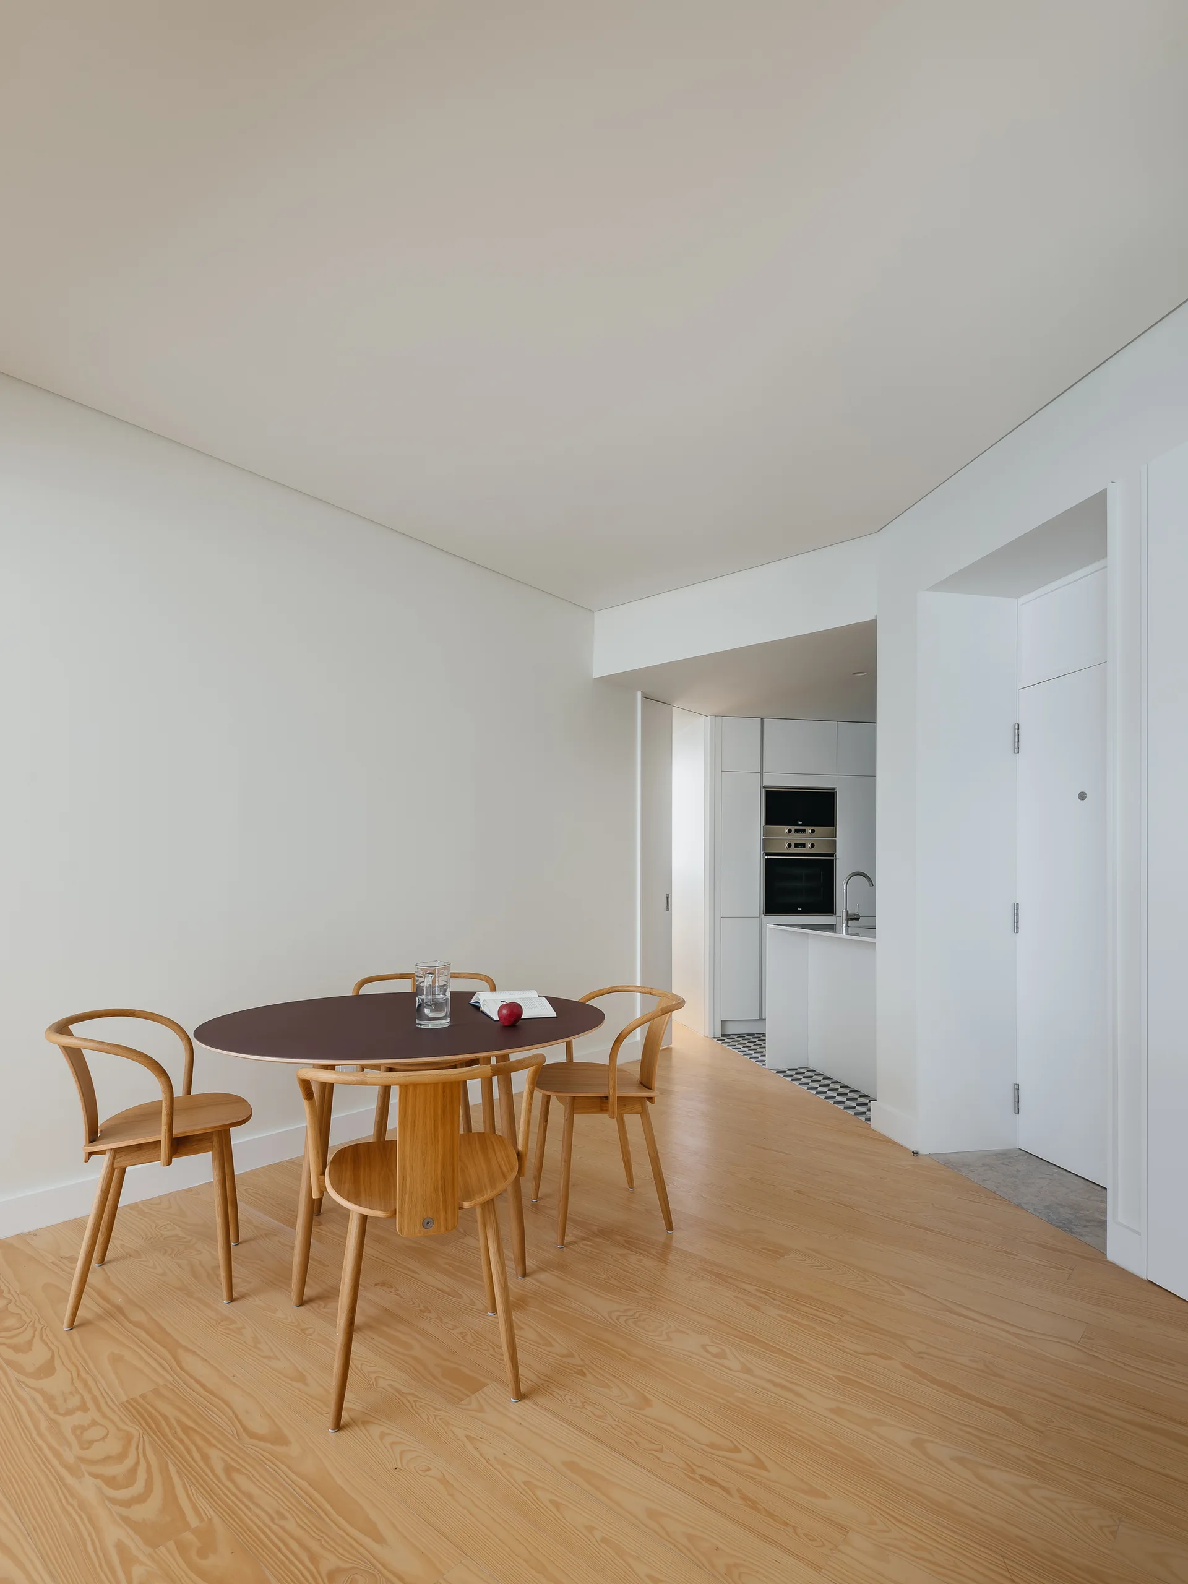
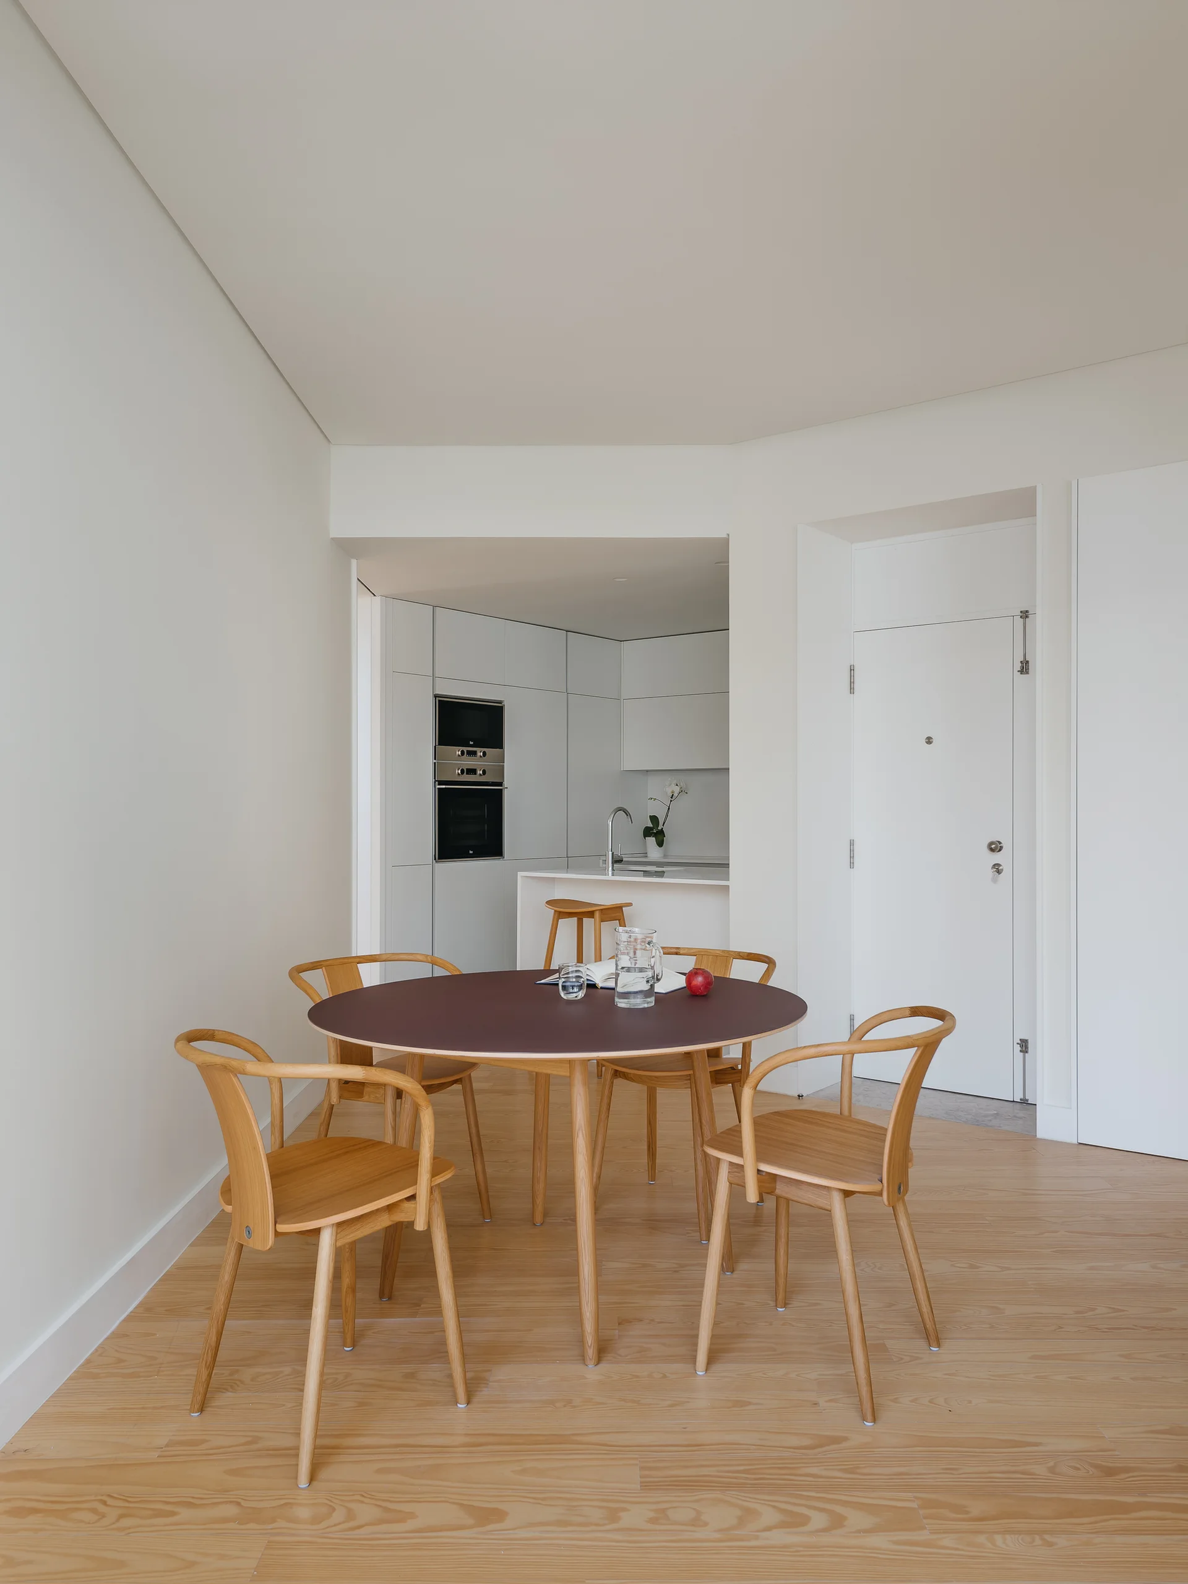
A minimalist dining area features a dark circular table and wooden chairs on light wood flooring, opening into a white kitchen in the background.
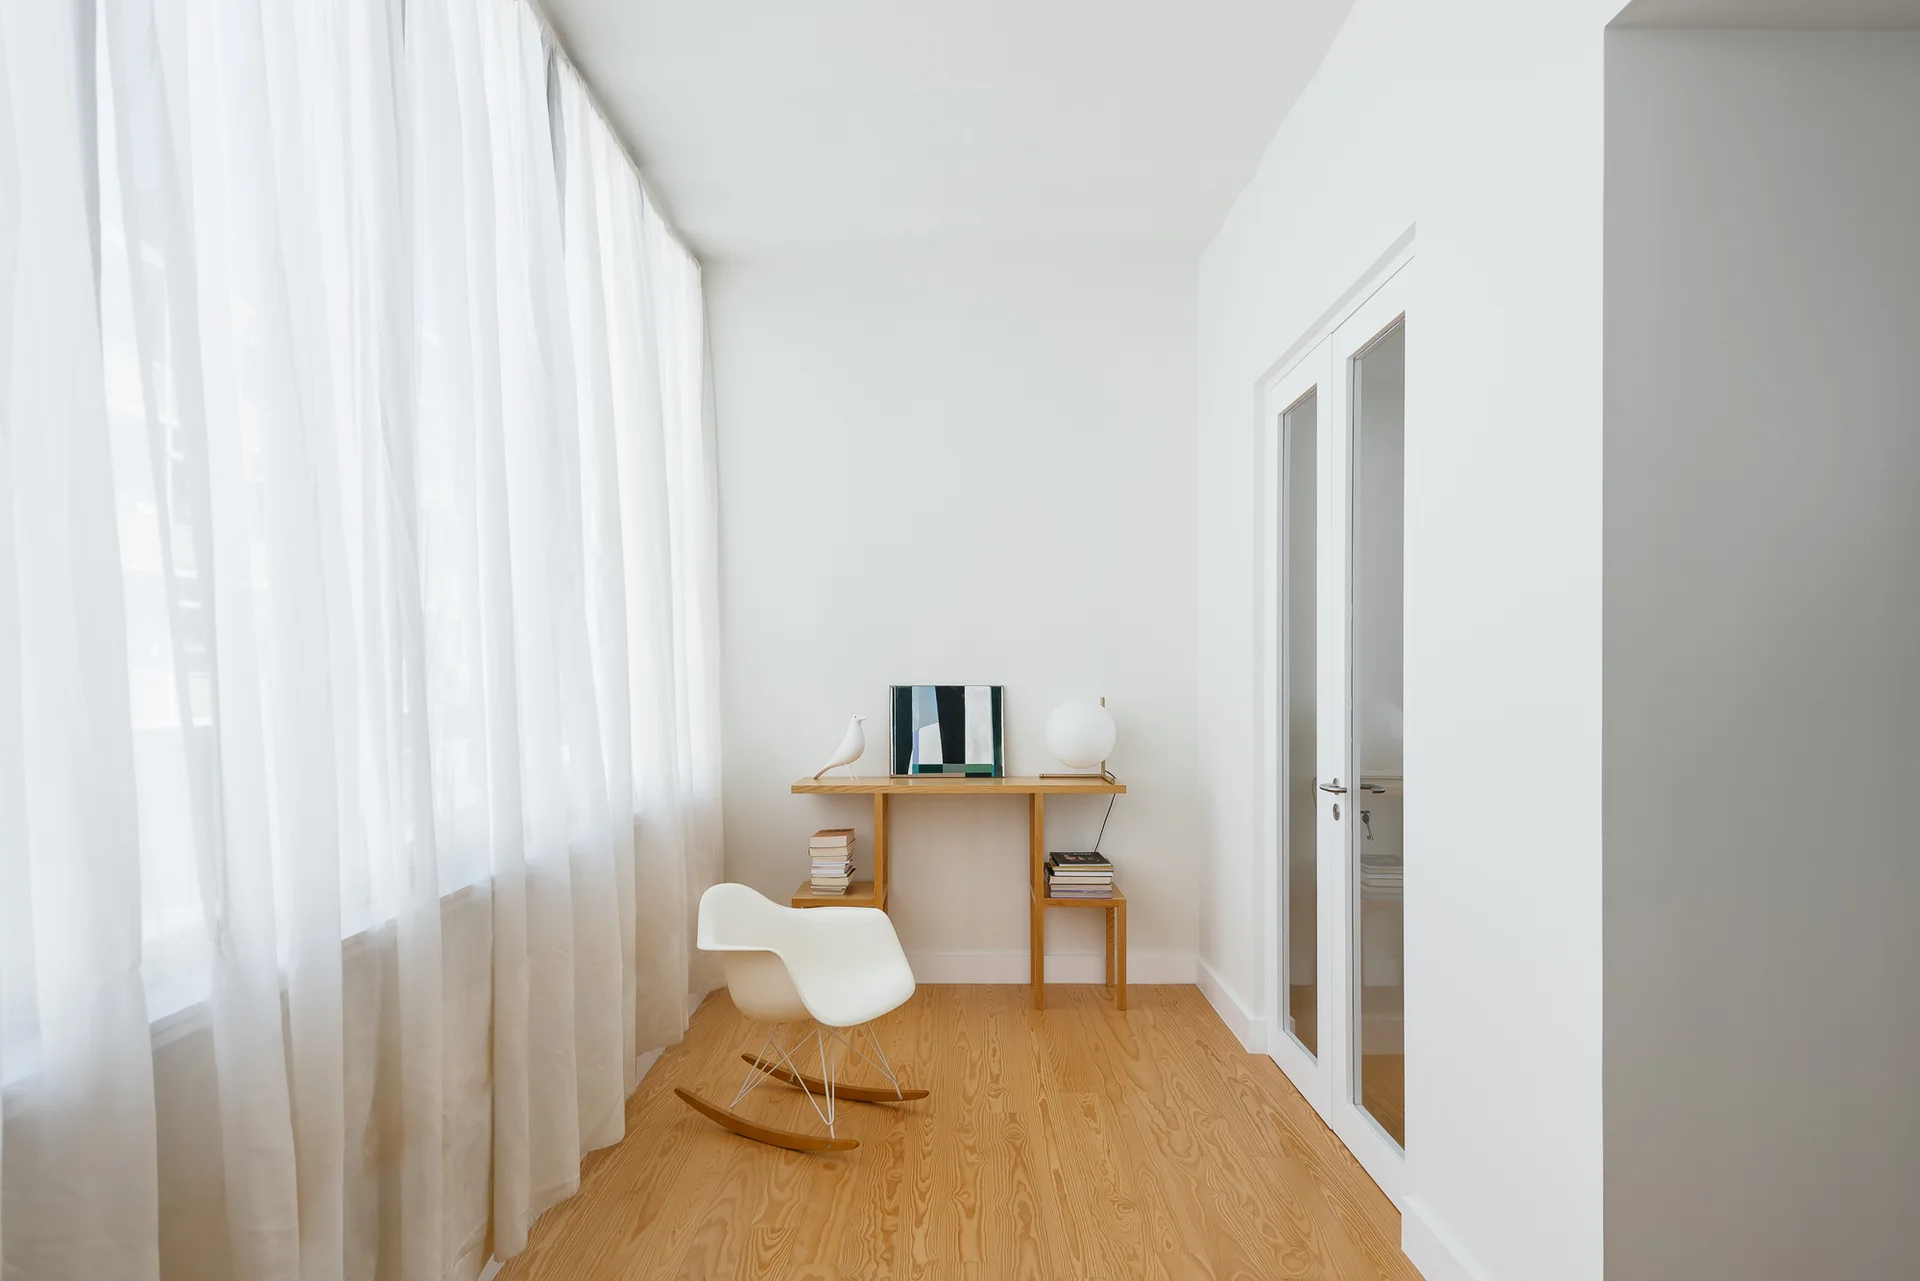
A minimalist room features a white shell rocking chair, a slim wood console table, and sheer white curtains over a large window.
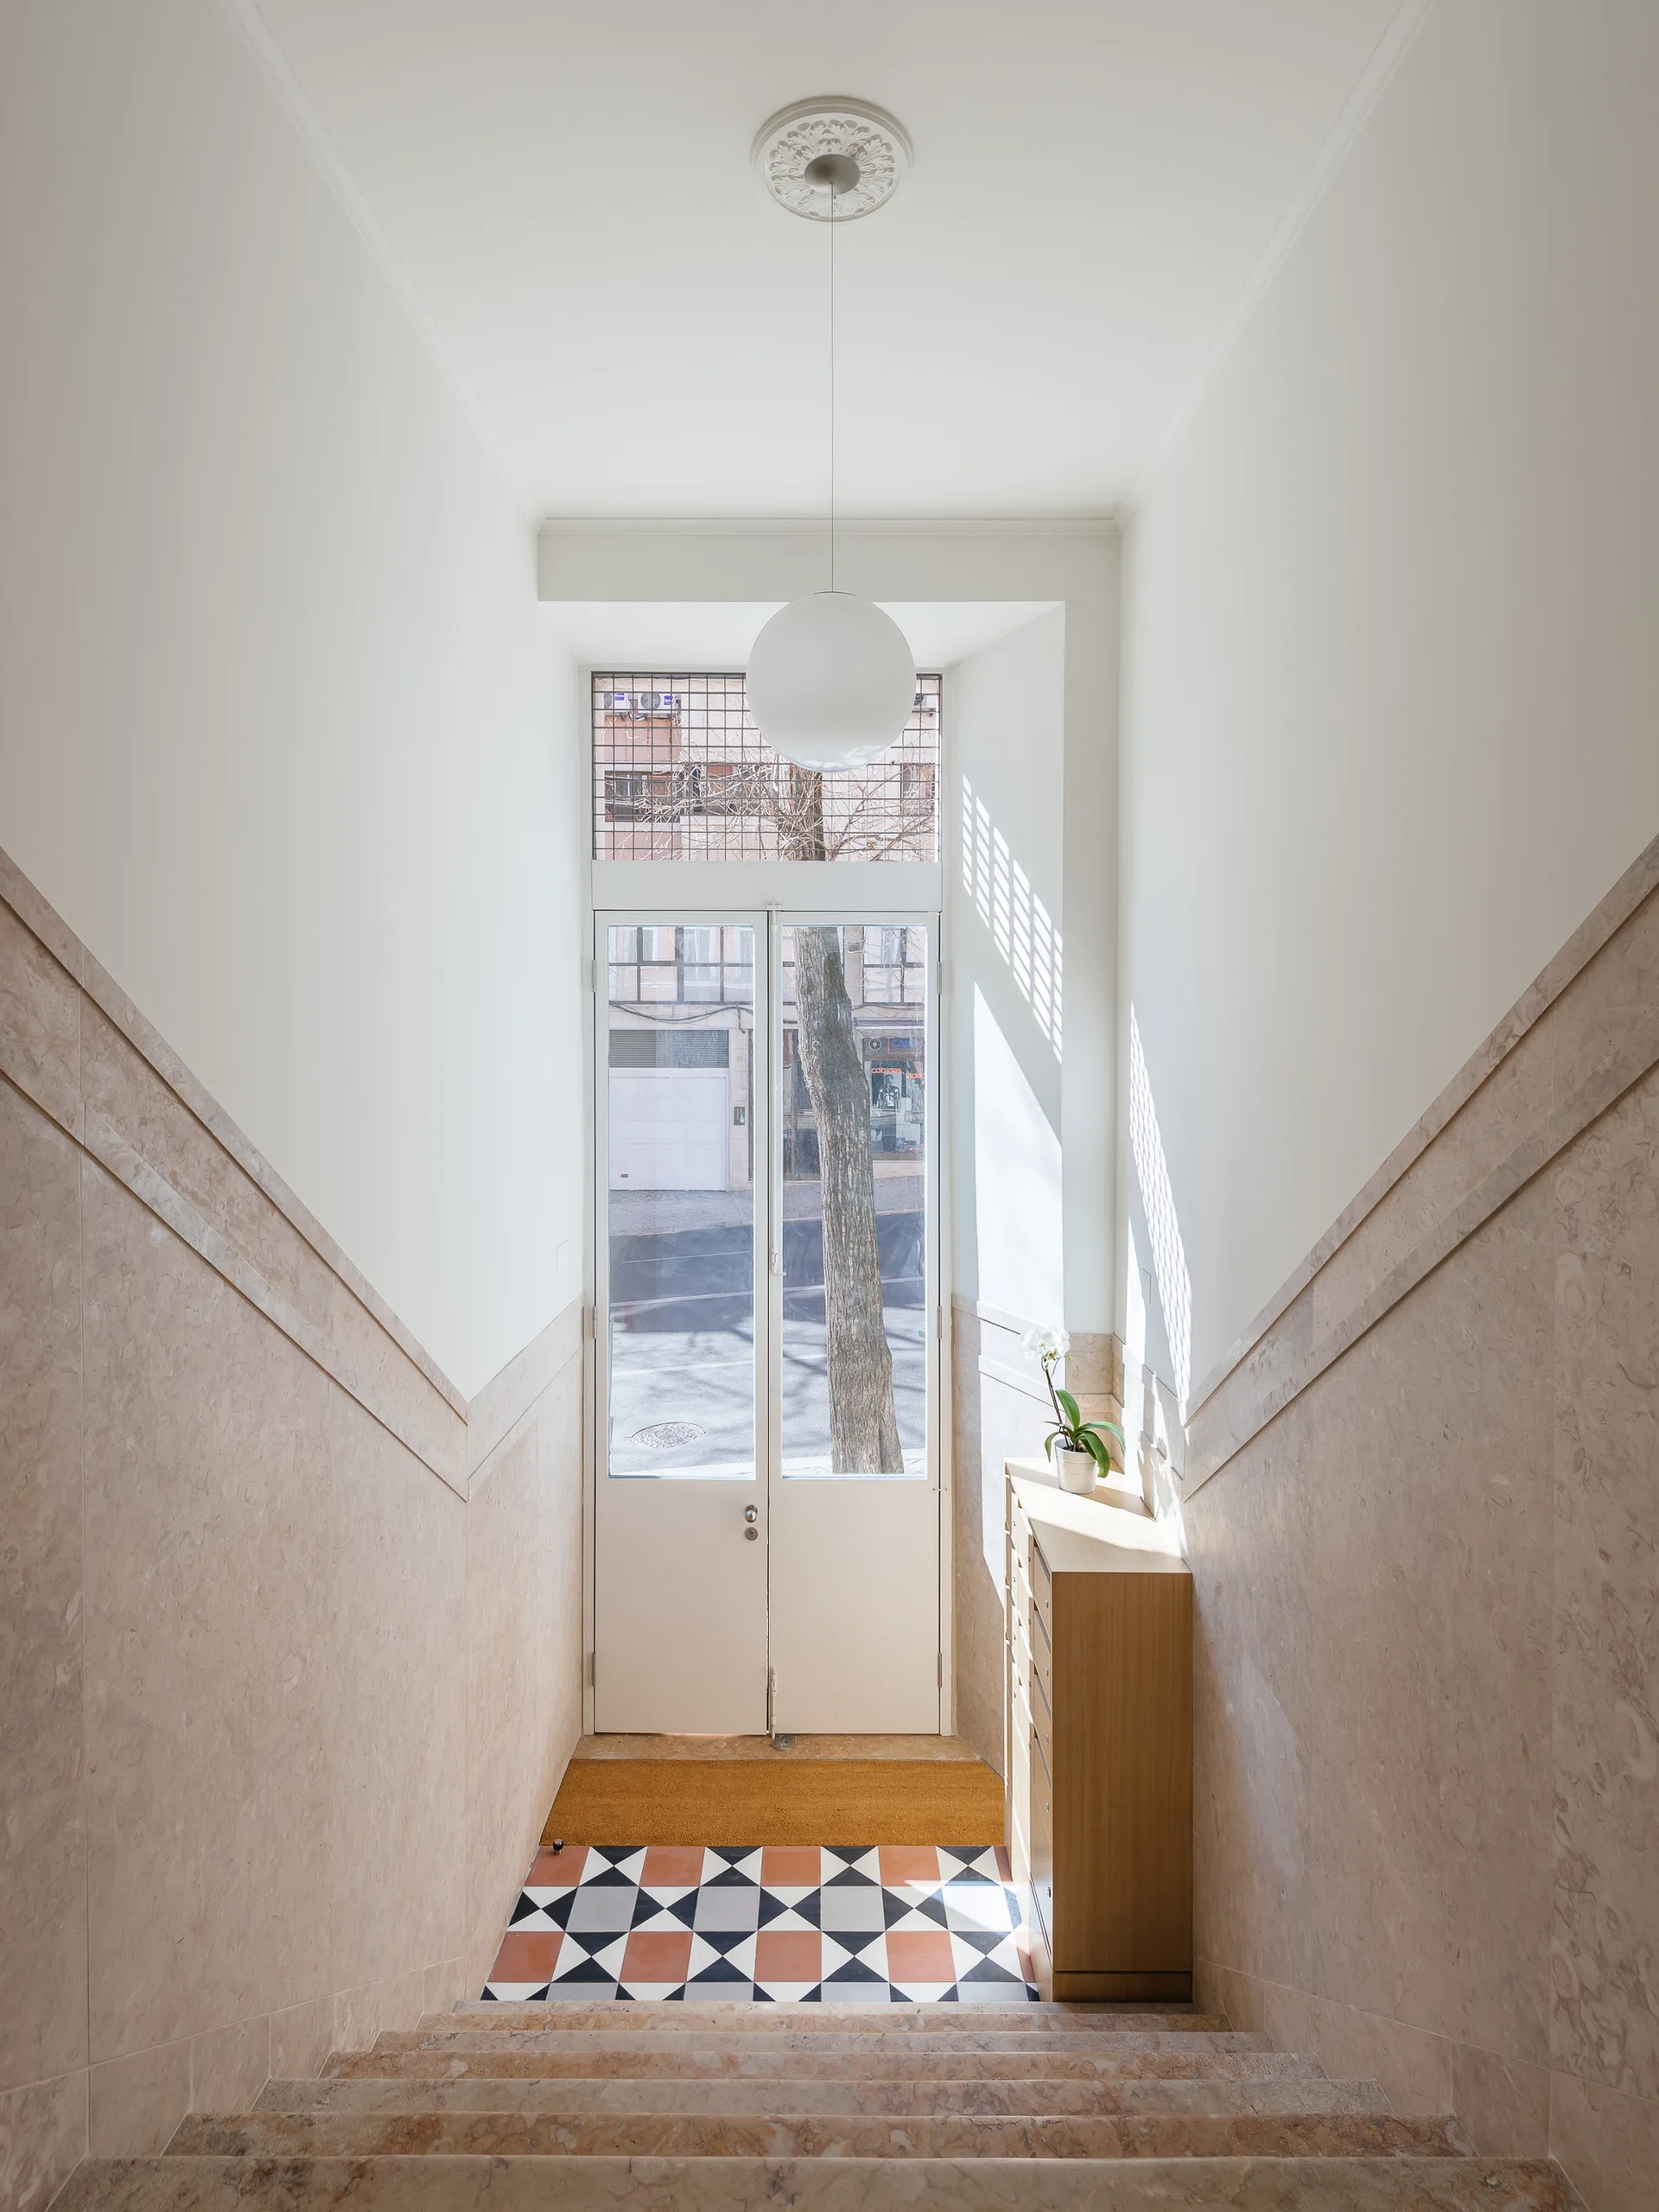
A light-filled entryway stairwell with pinkish stone stairs, matching wall paneling, a geometric tiled landing, and a glass door.
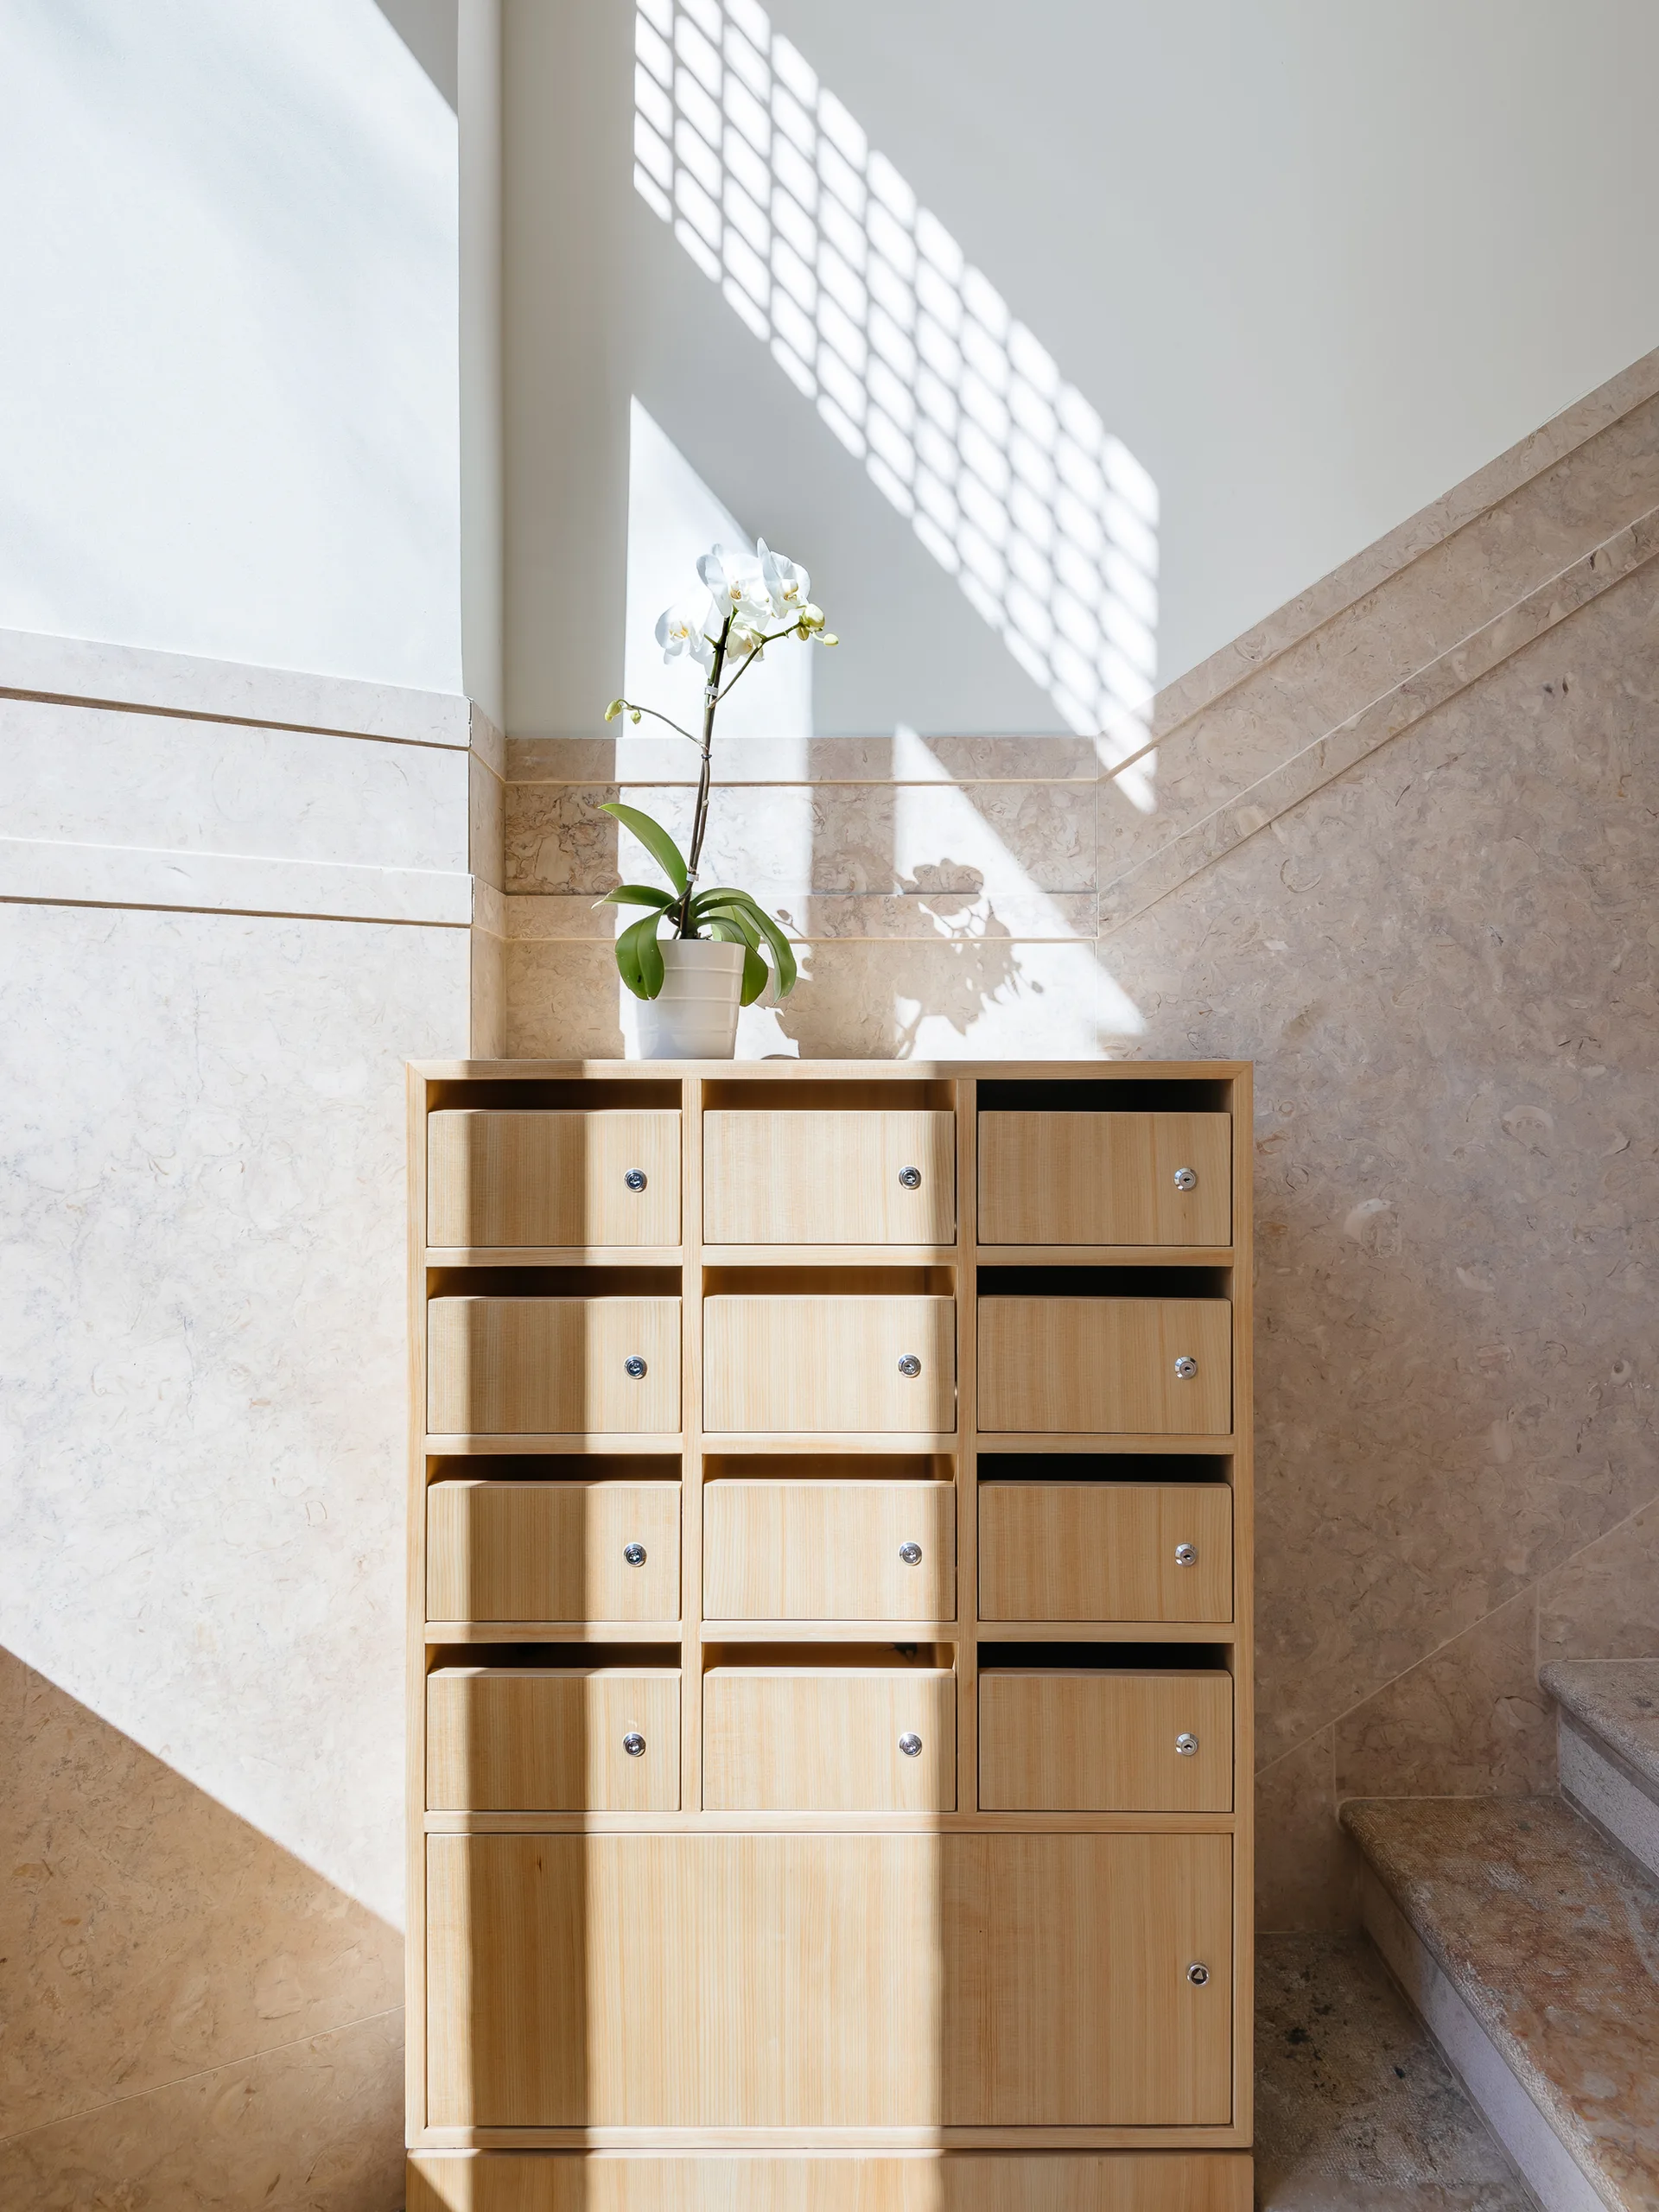
A light wood storage cabinet with small cubby doors sits against a beige marble-clad wall beside stone stairs.
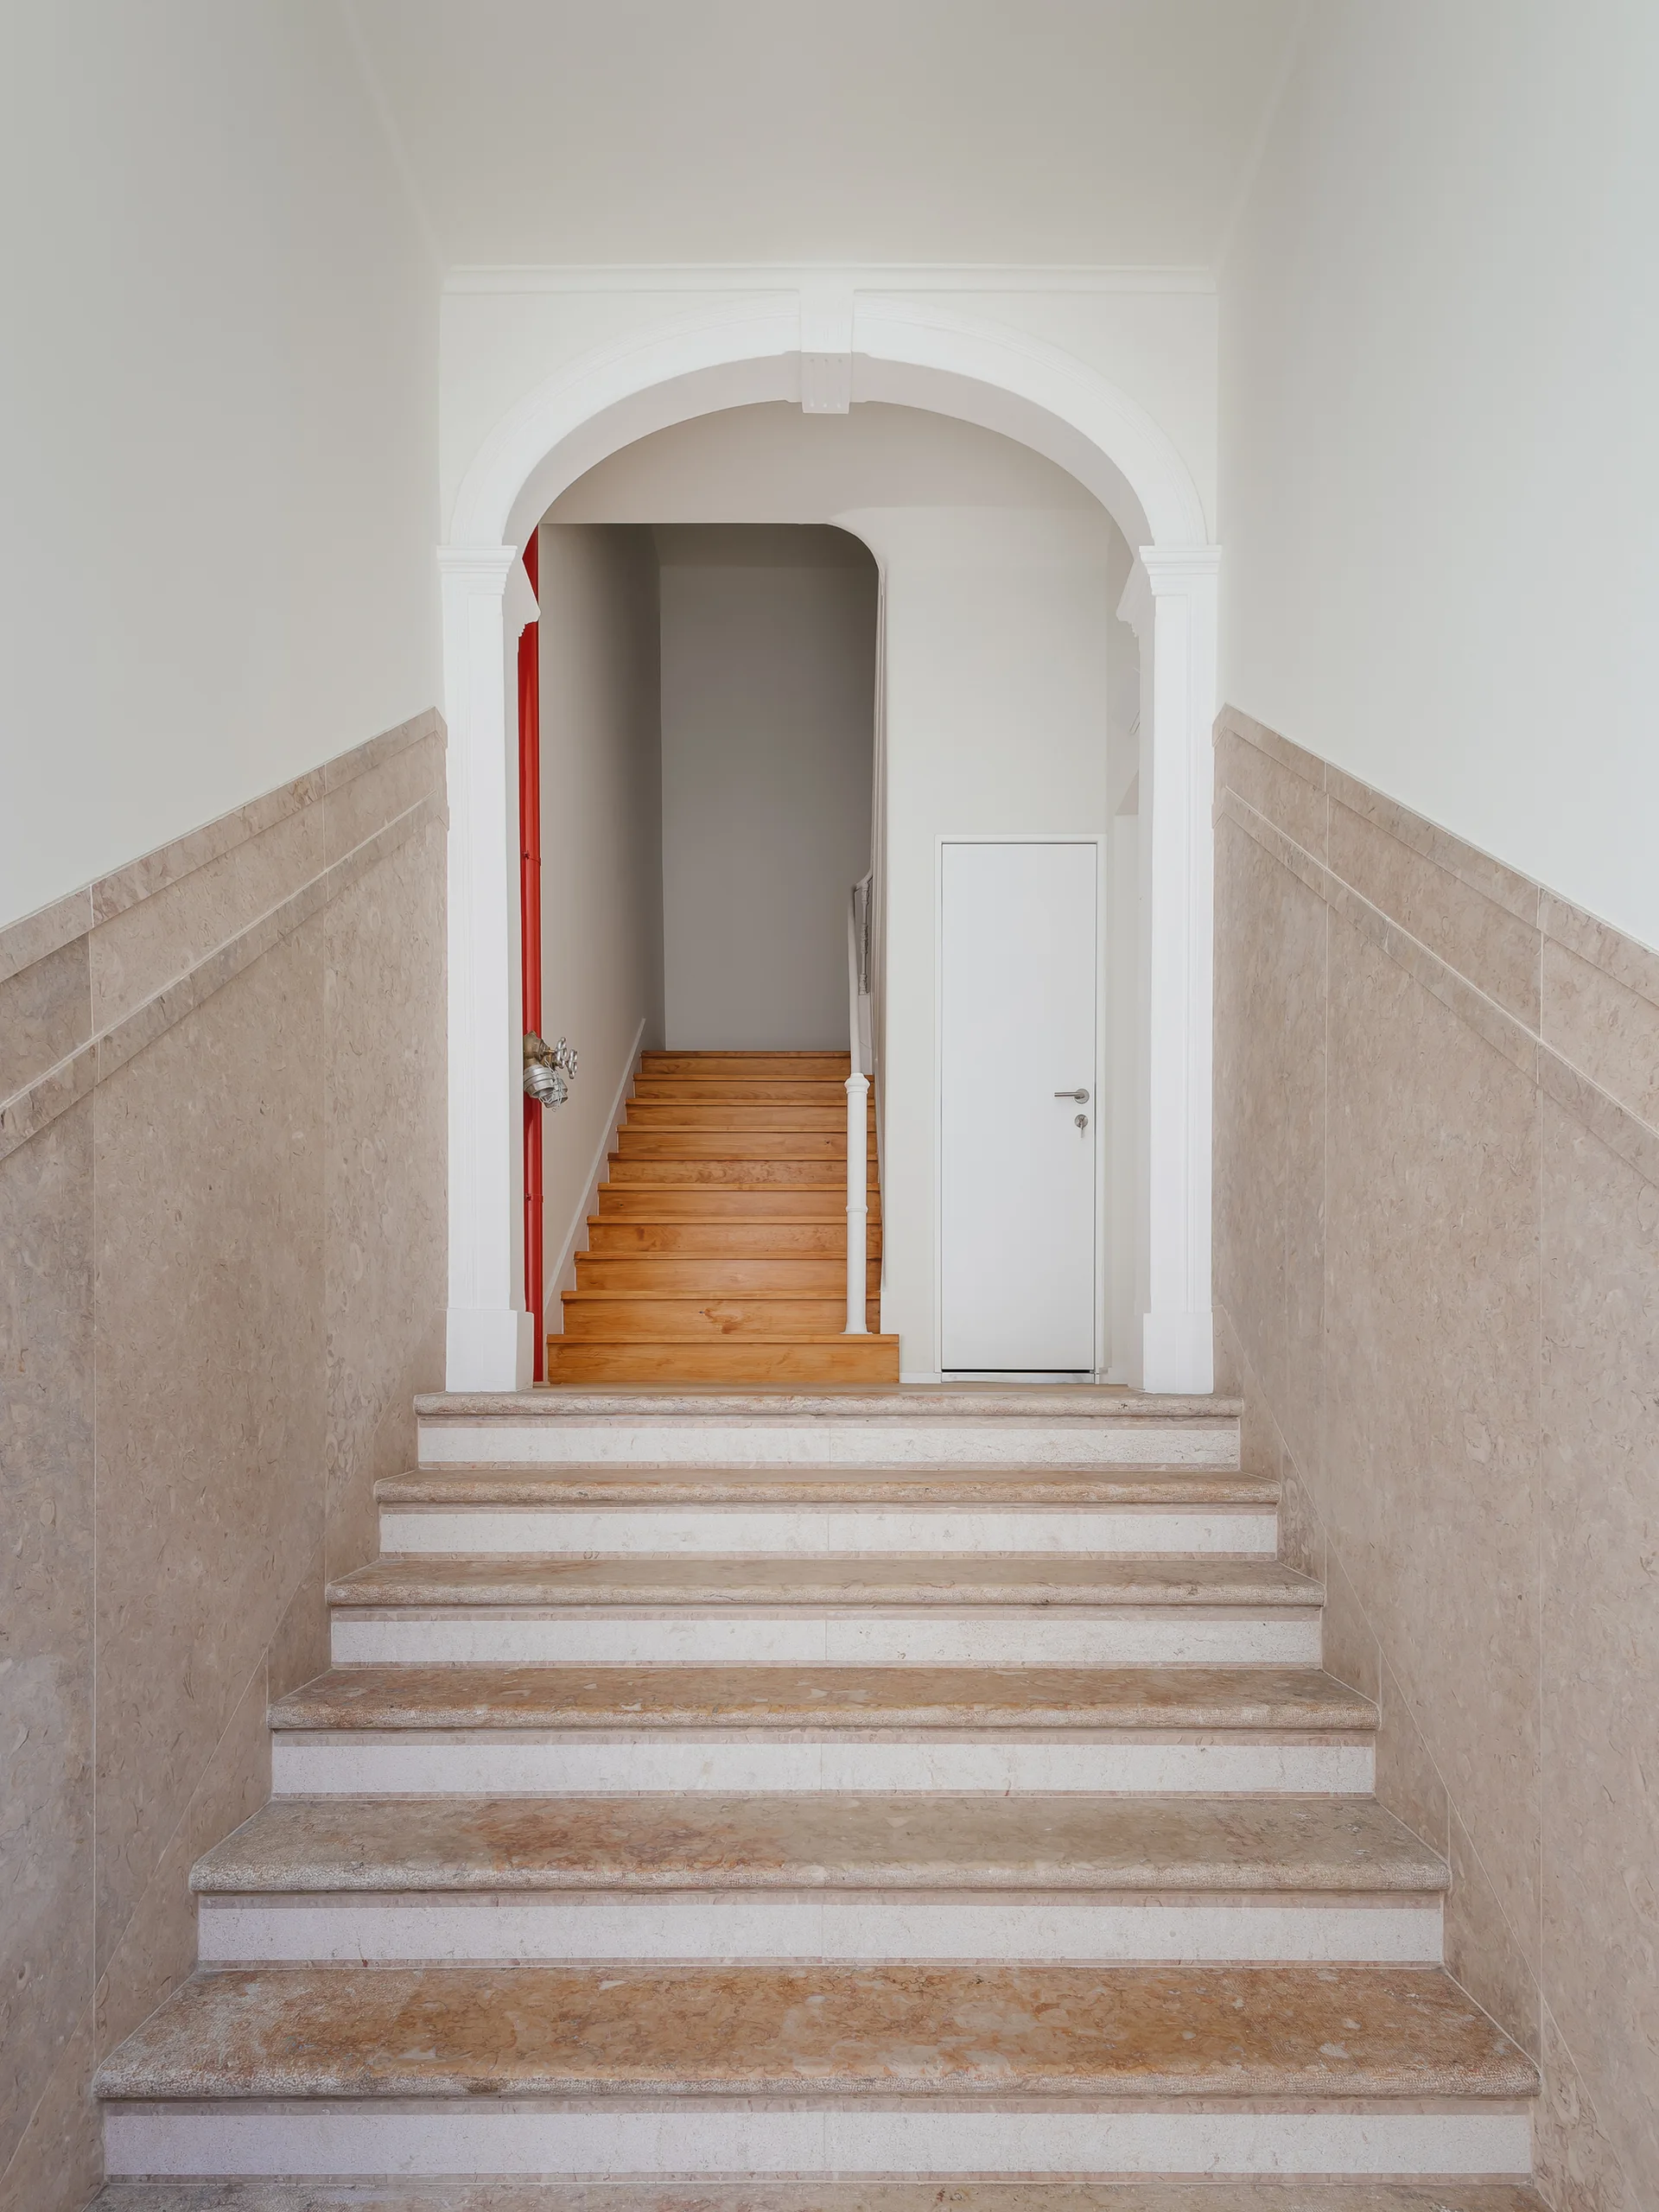
A stone staircase with beige marble treads leads up to a classical white archway, revealing a second flight of light wood steps.
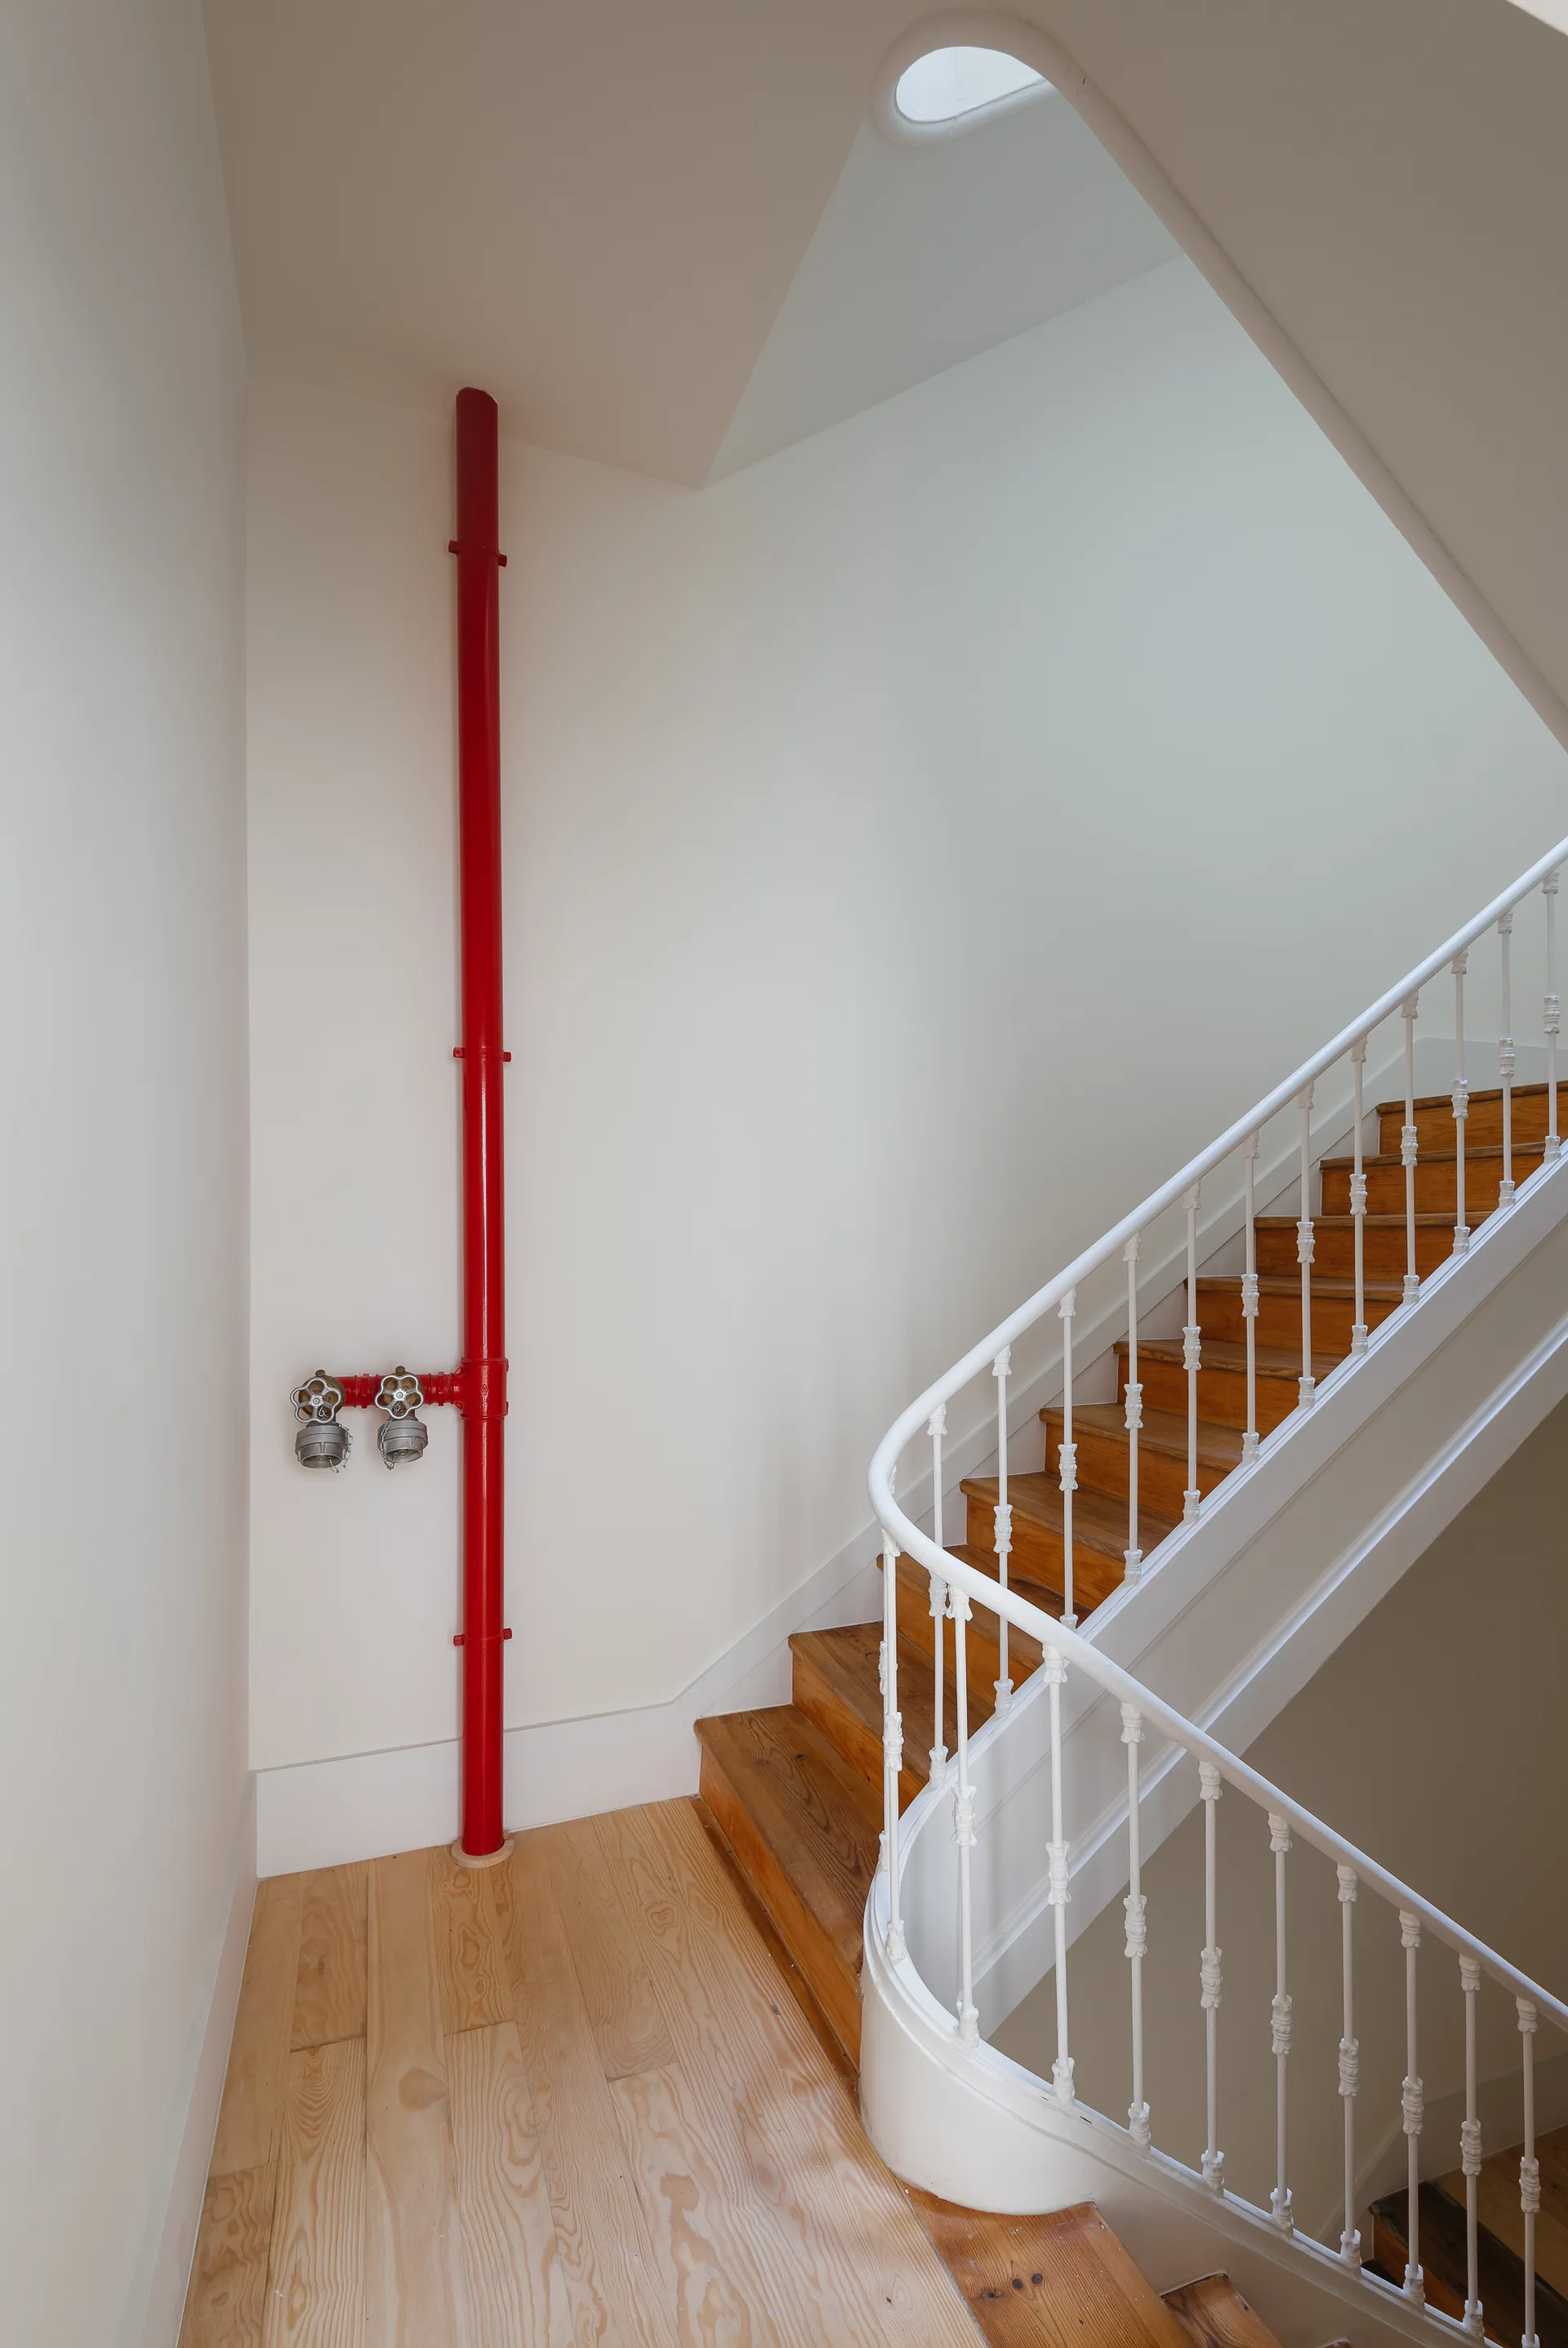
A curved wooden staircase with white railings winds through a bright white stairwell alongside a prominent red vertical fire pipe.
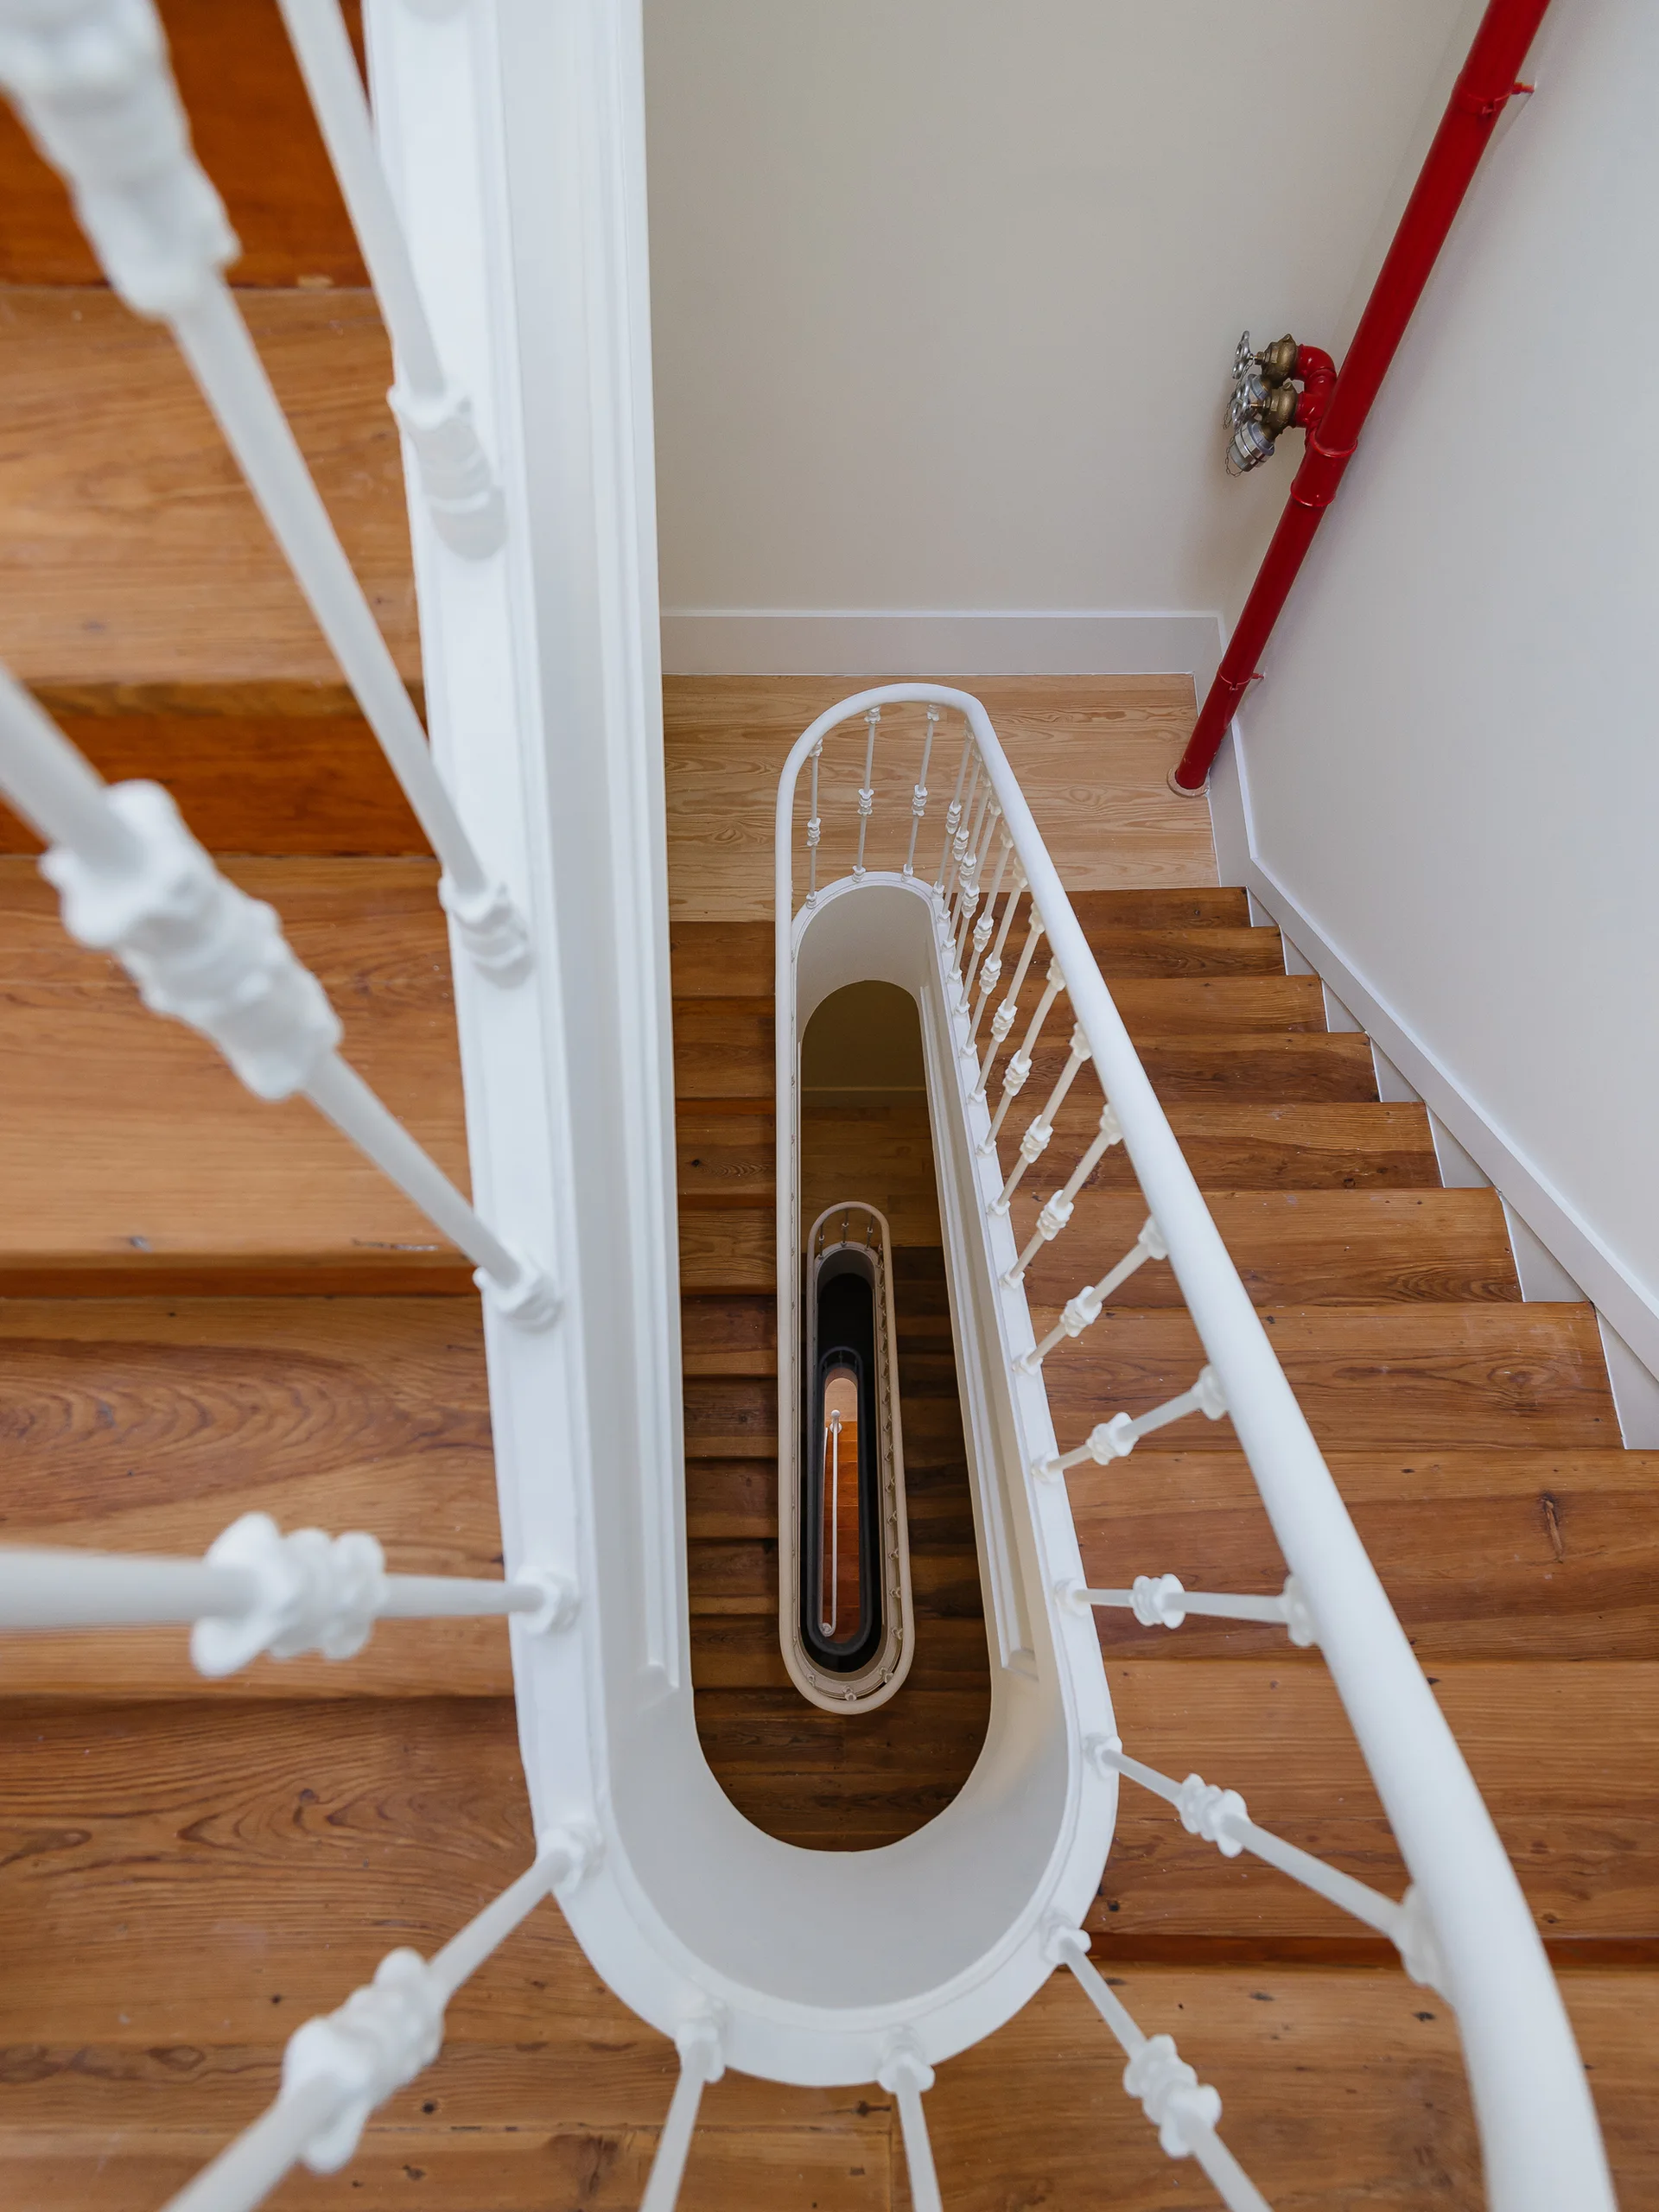
Looking down a spiral wooden staircase with a white decorative balustrade and a bright red utility pipe on the adjacent white wall.
A minimalist dining room features a light wood table and chairs on wood flooring beneath an ornate white plaster ceiling medallion.
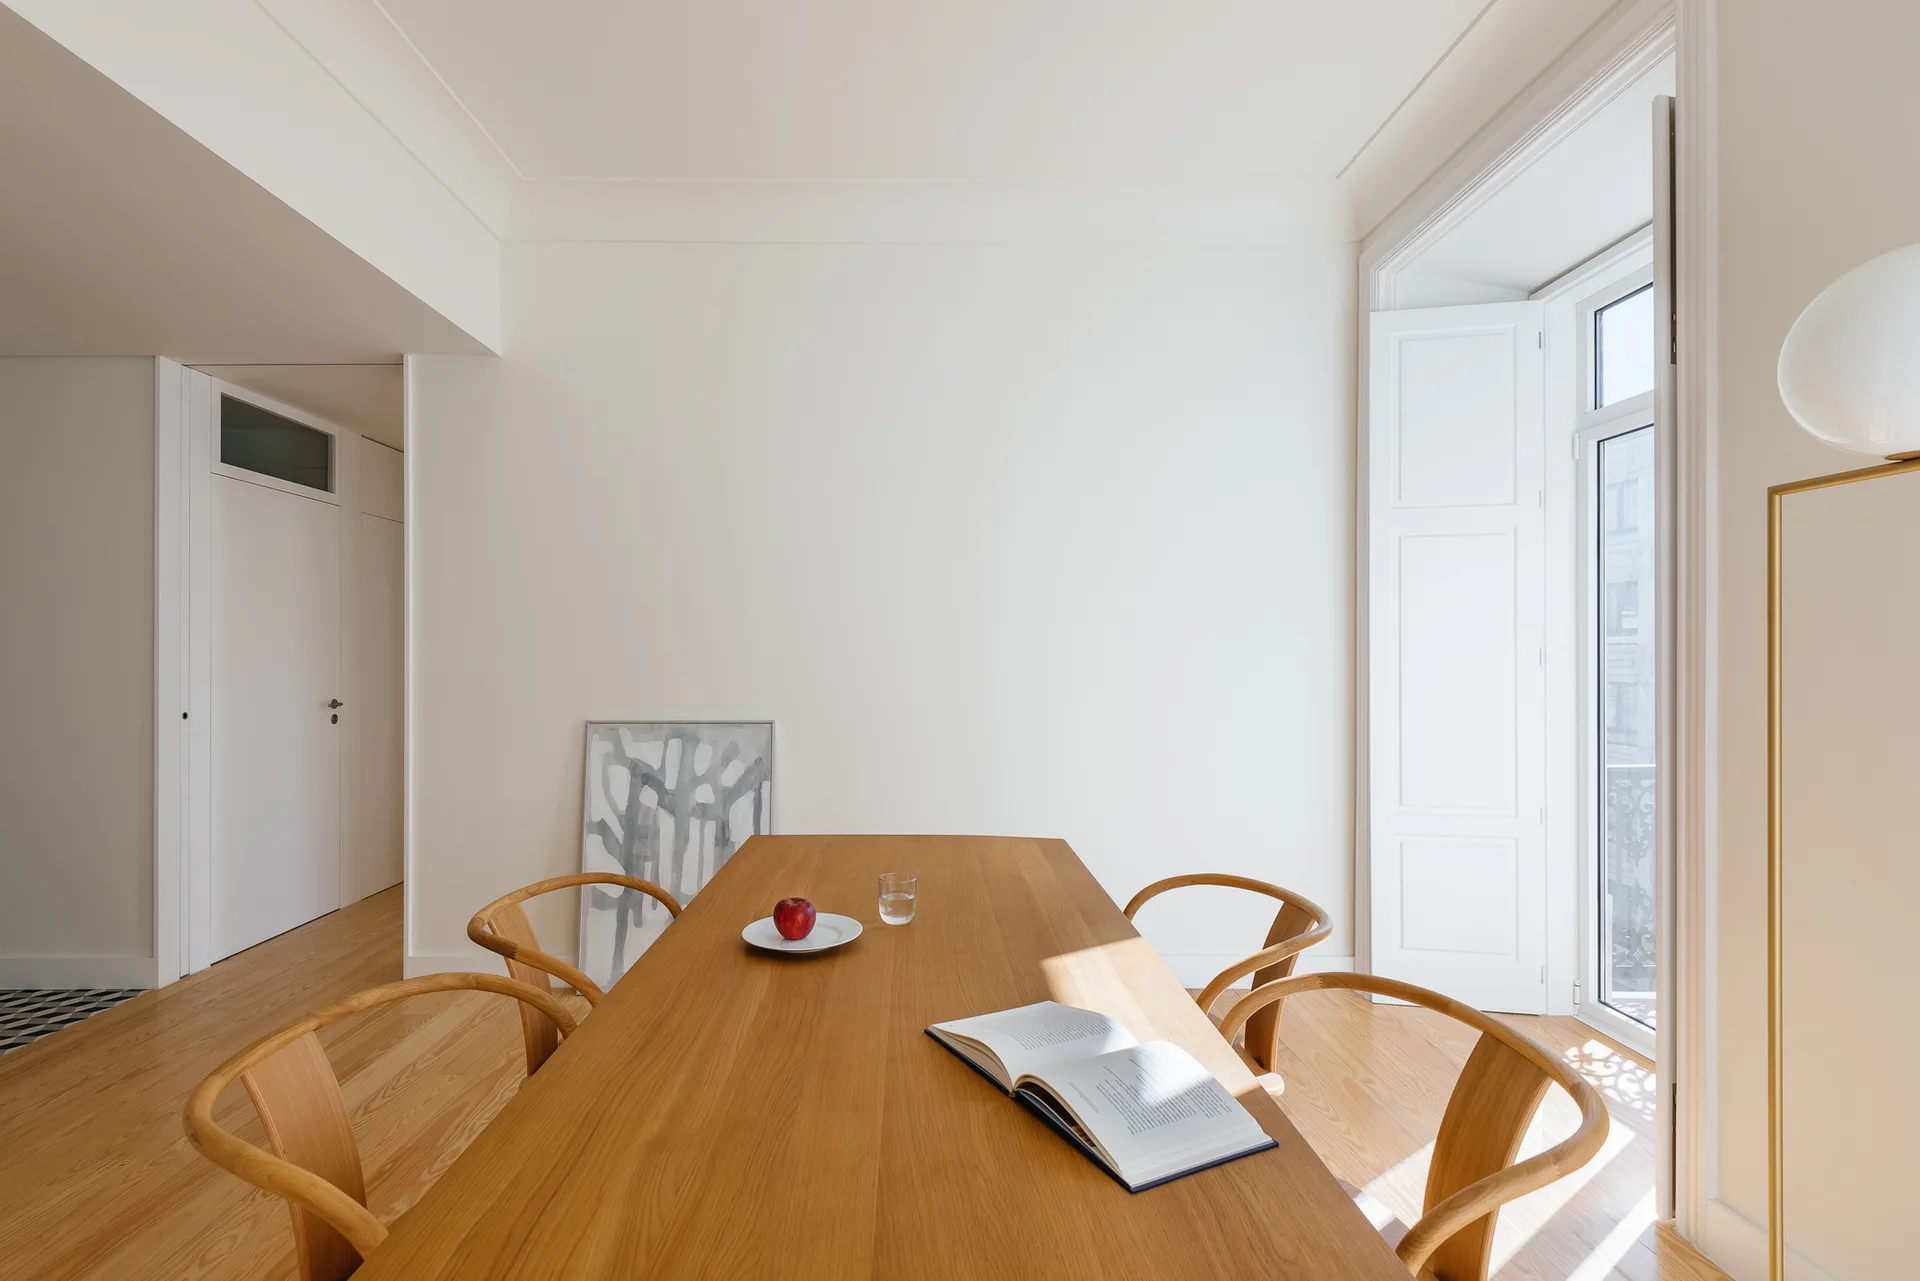
A minimalist dining room features a long wooden table, curved wooden chairs, white walls, and a tall window with white shutters.
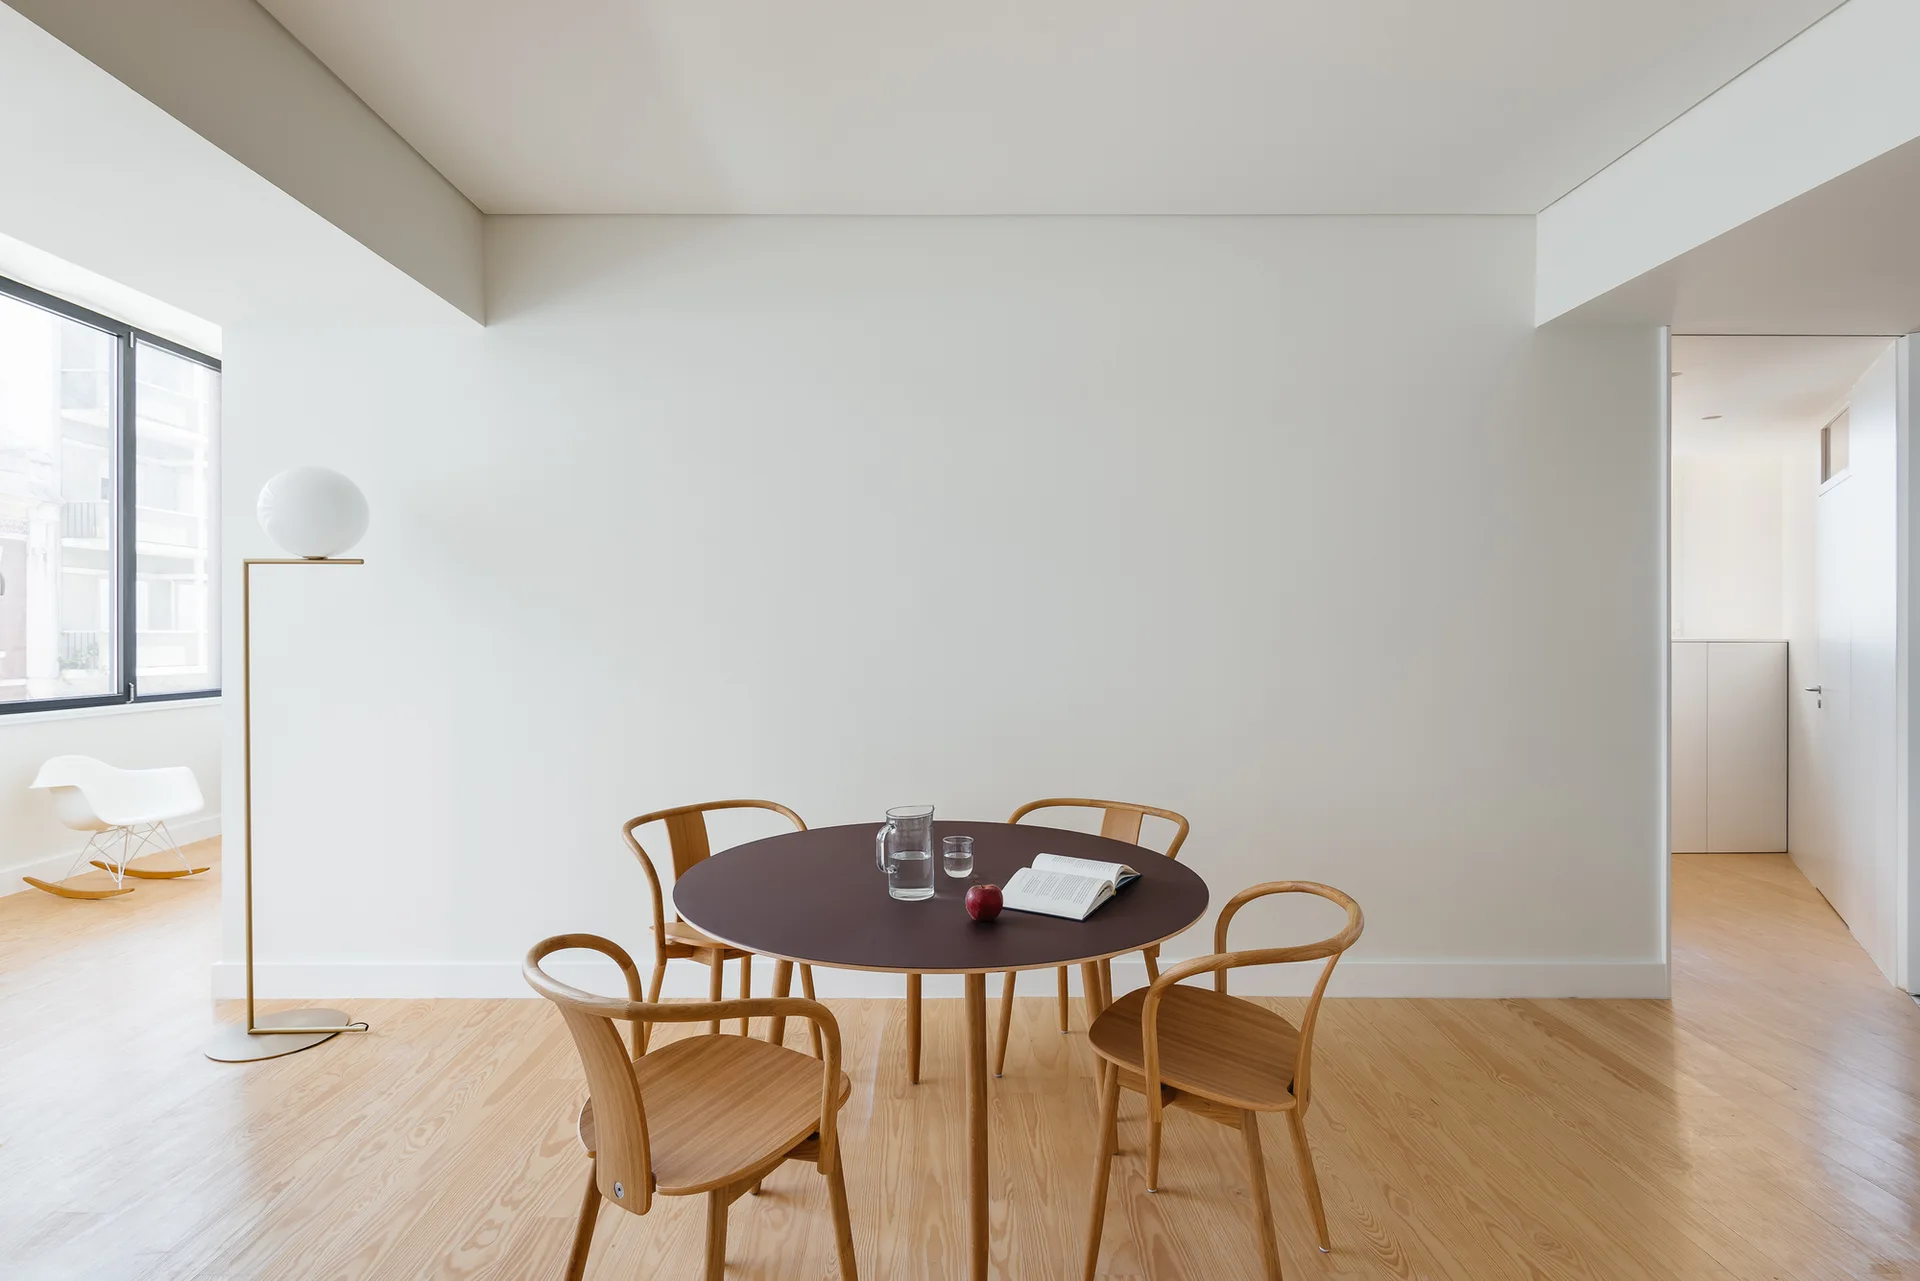
A round dining table with a dark top and four light wood chairs sits on wood flooring in a bright dining area with a kitchen in the background.
Building at Conde Redondo in Lisbon, Luisa Bebiano Arquitectura, Interior, Kitchen
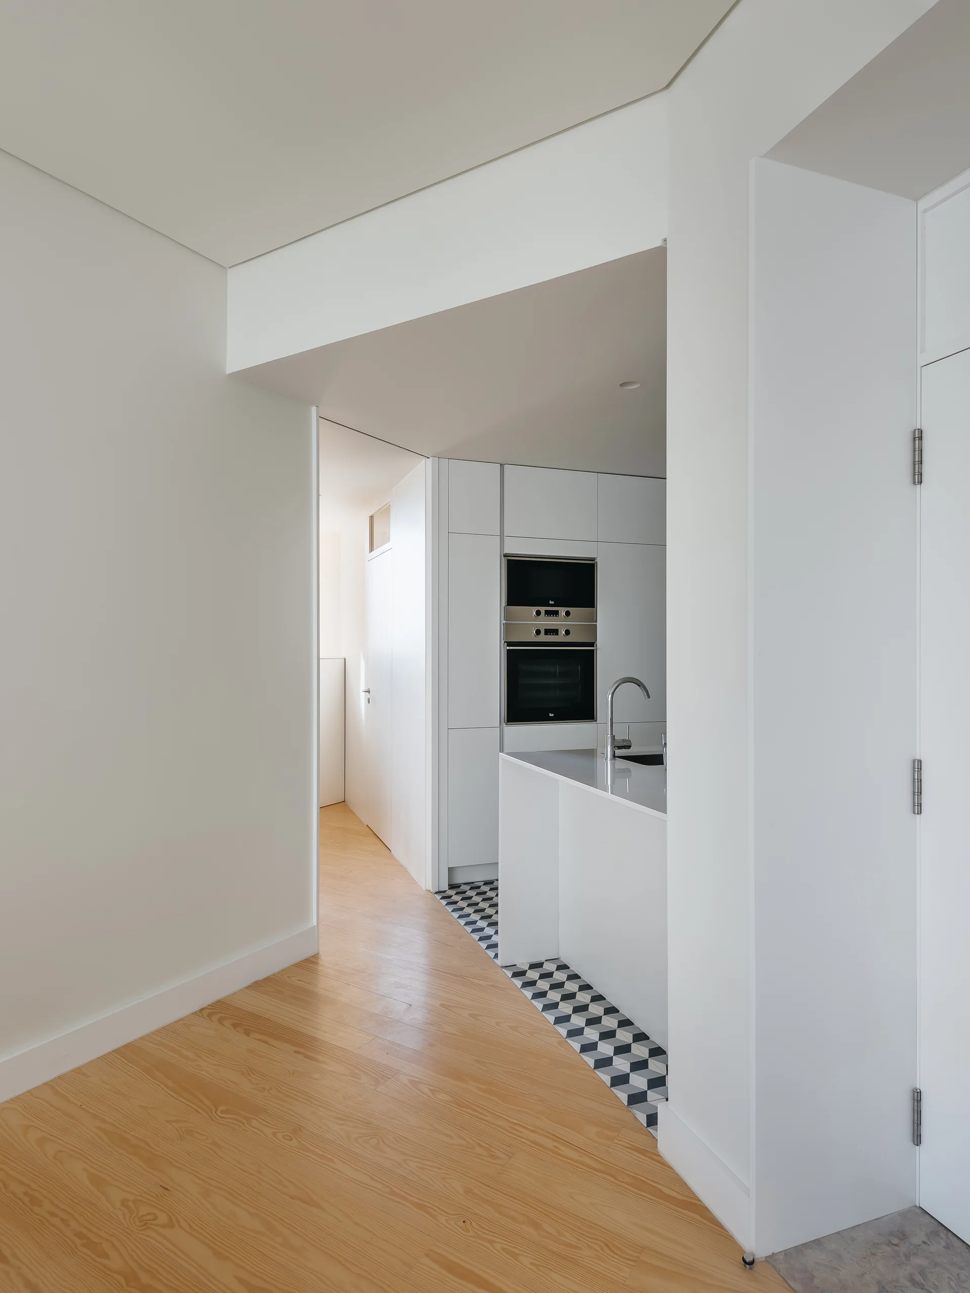
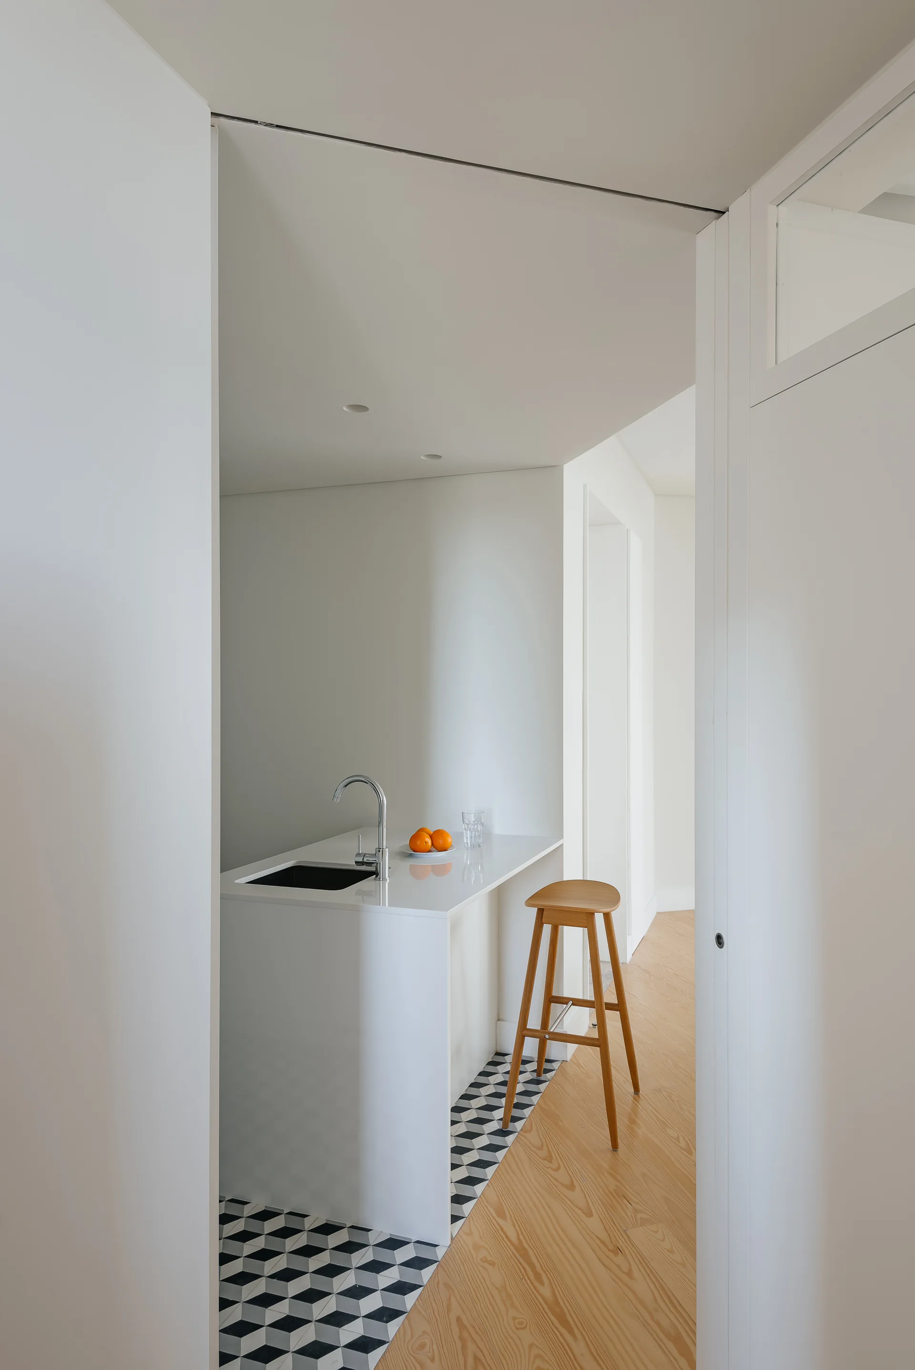
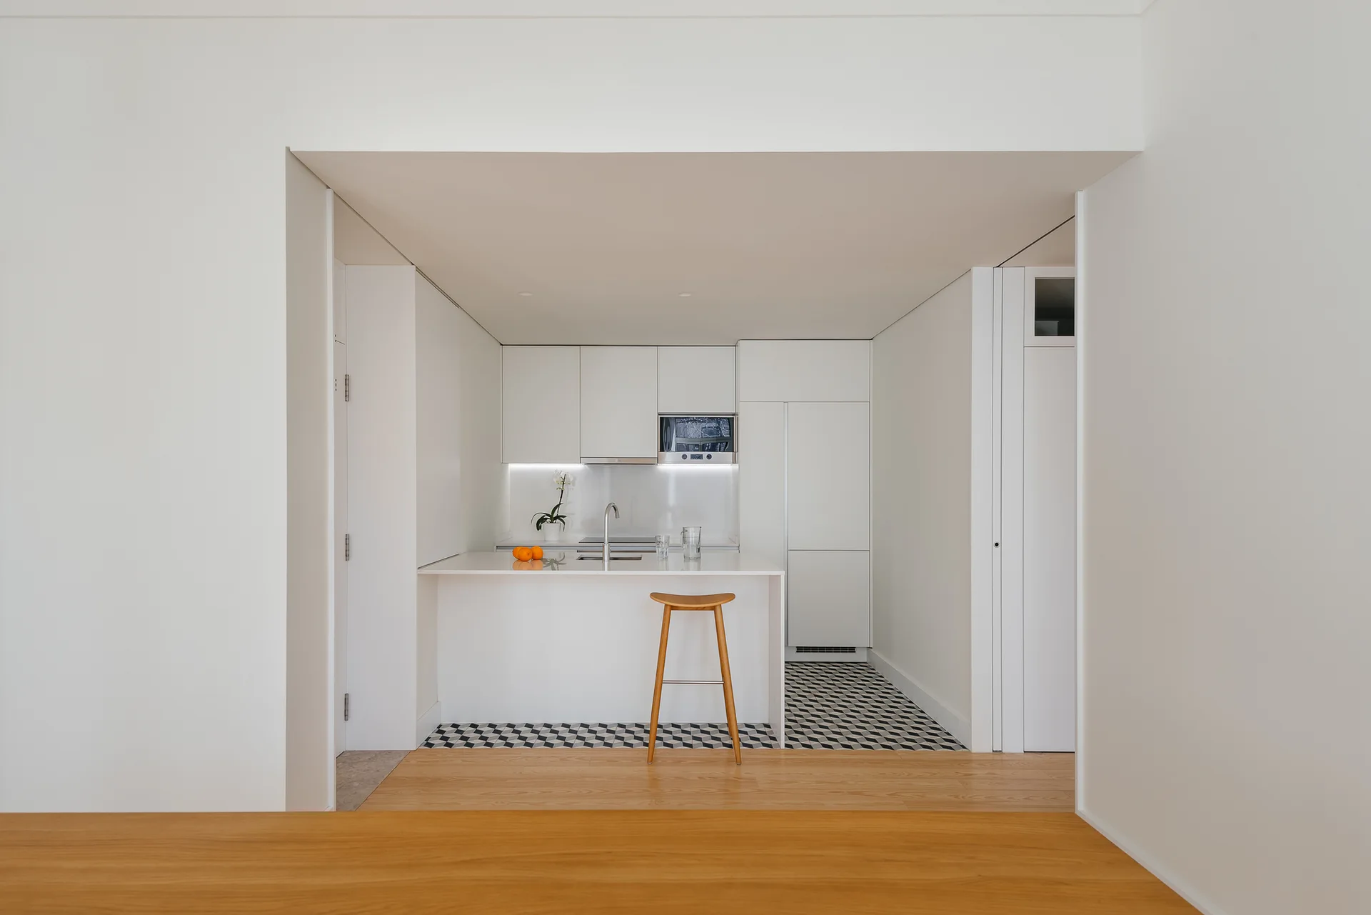
A minimalist white kitchen island with a chrome faucet stands on geometric tiles next to a wooden stool on hardwood flooring.
A minimalist white kitchen alcove features a white island with a single wooden stool, set against geometric patterned floor tiles.
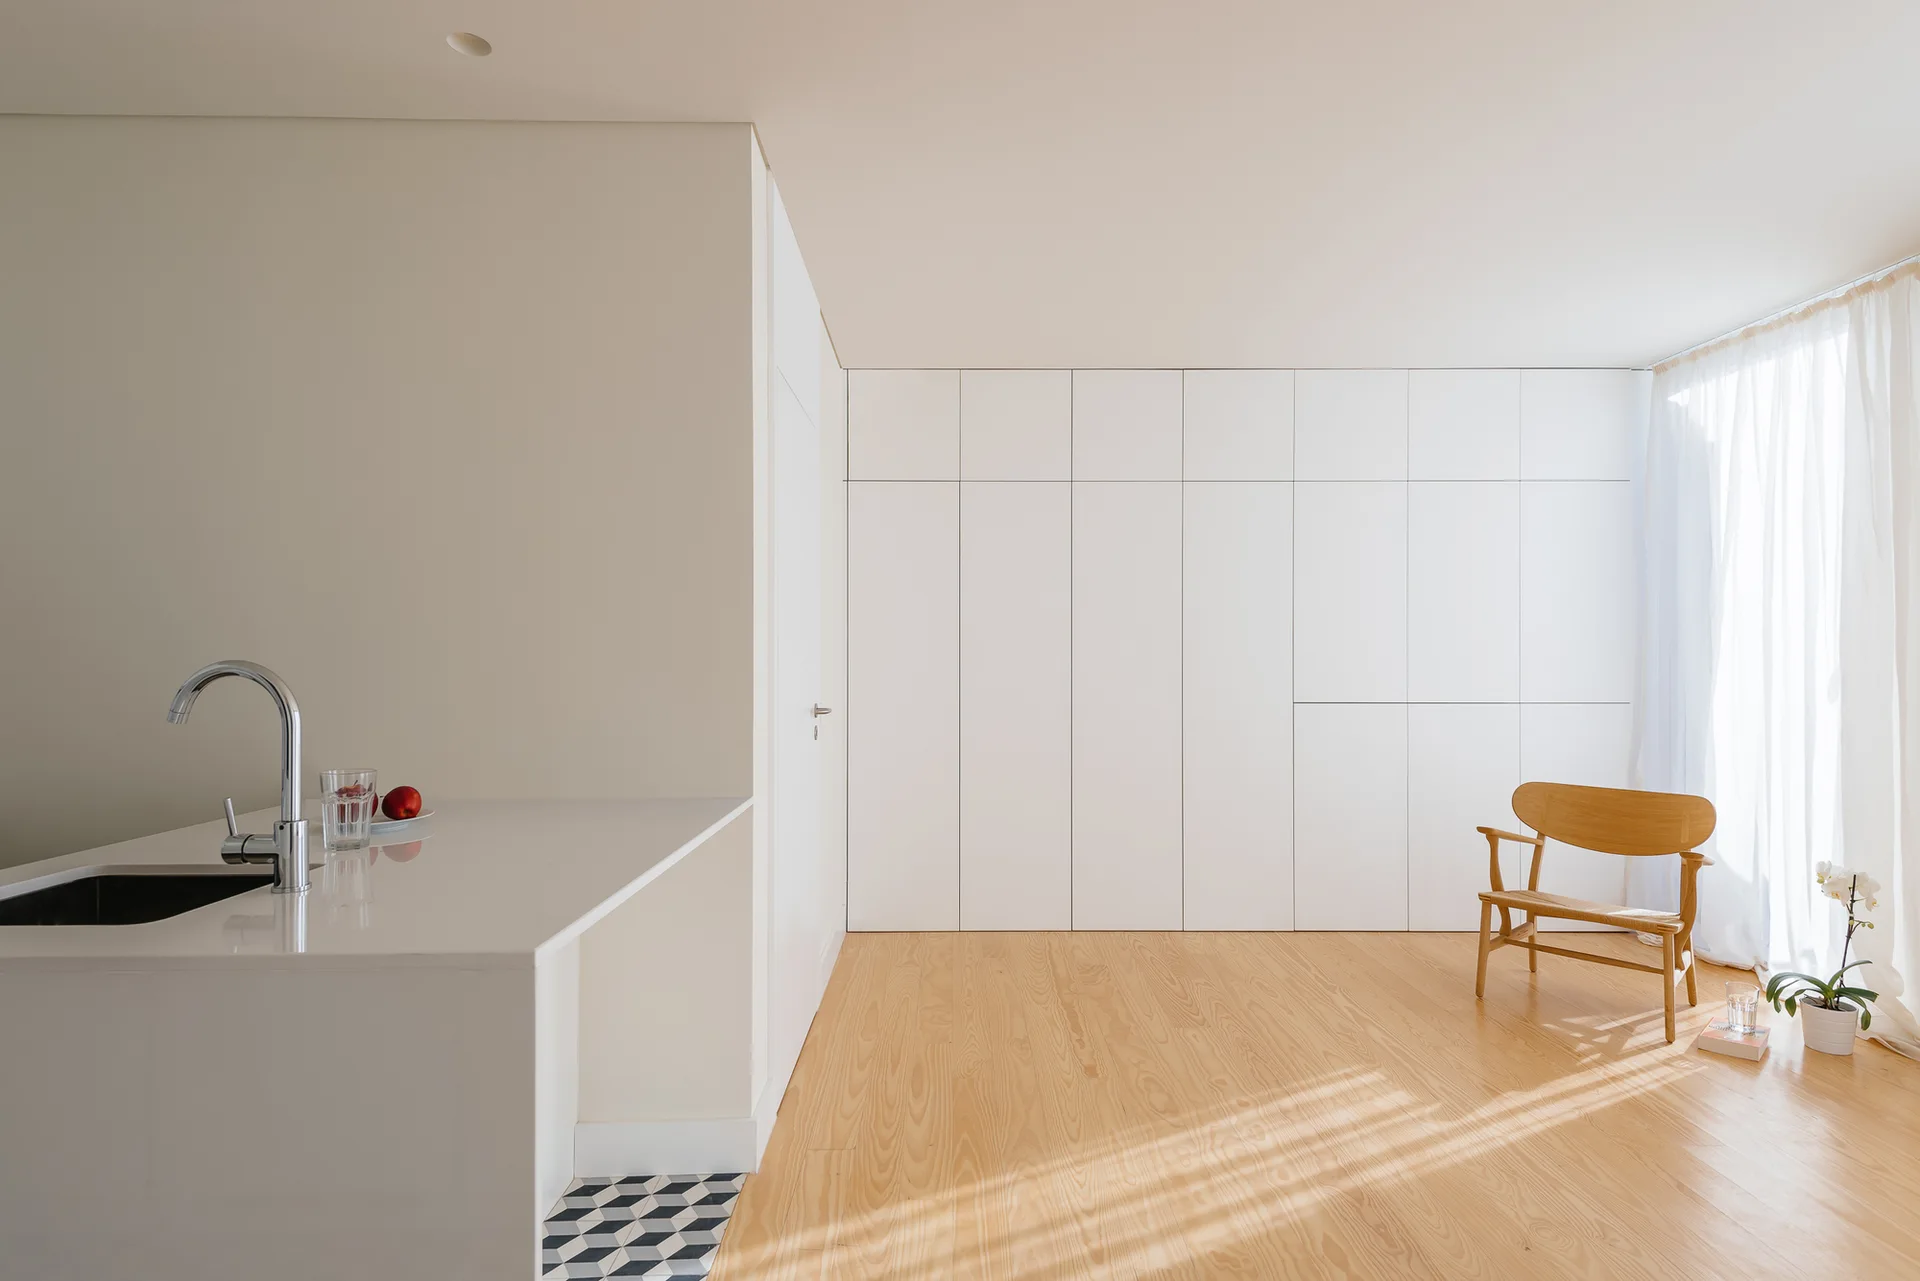
A minimalist kitchen space features a white counter with a chrome faucet, light wood flooring, and a large wall of handleless white cabinets.
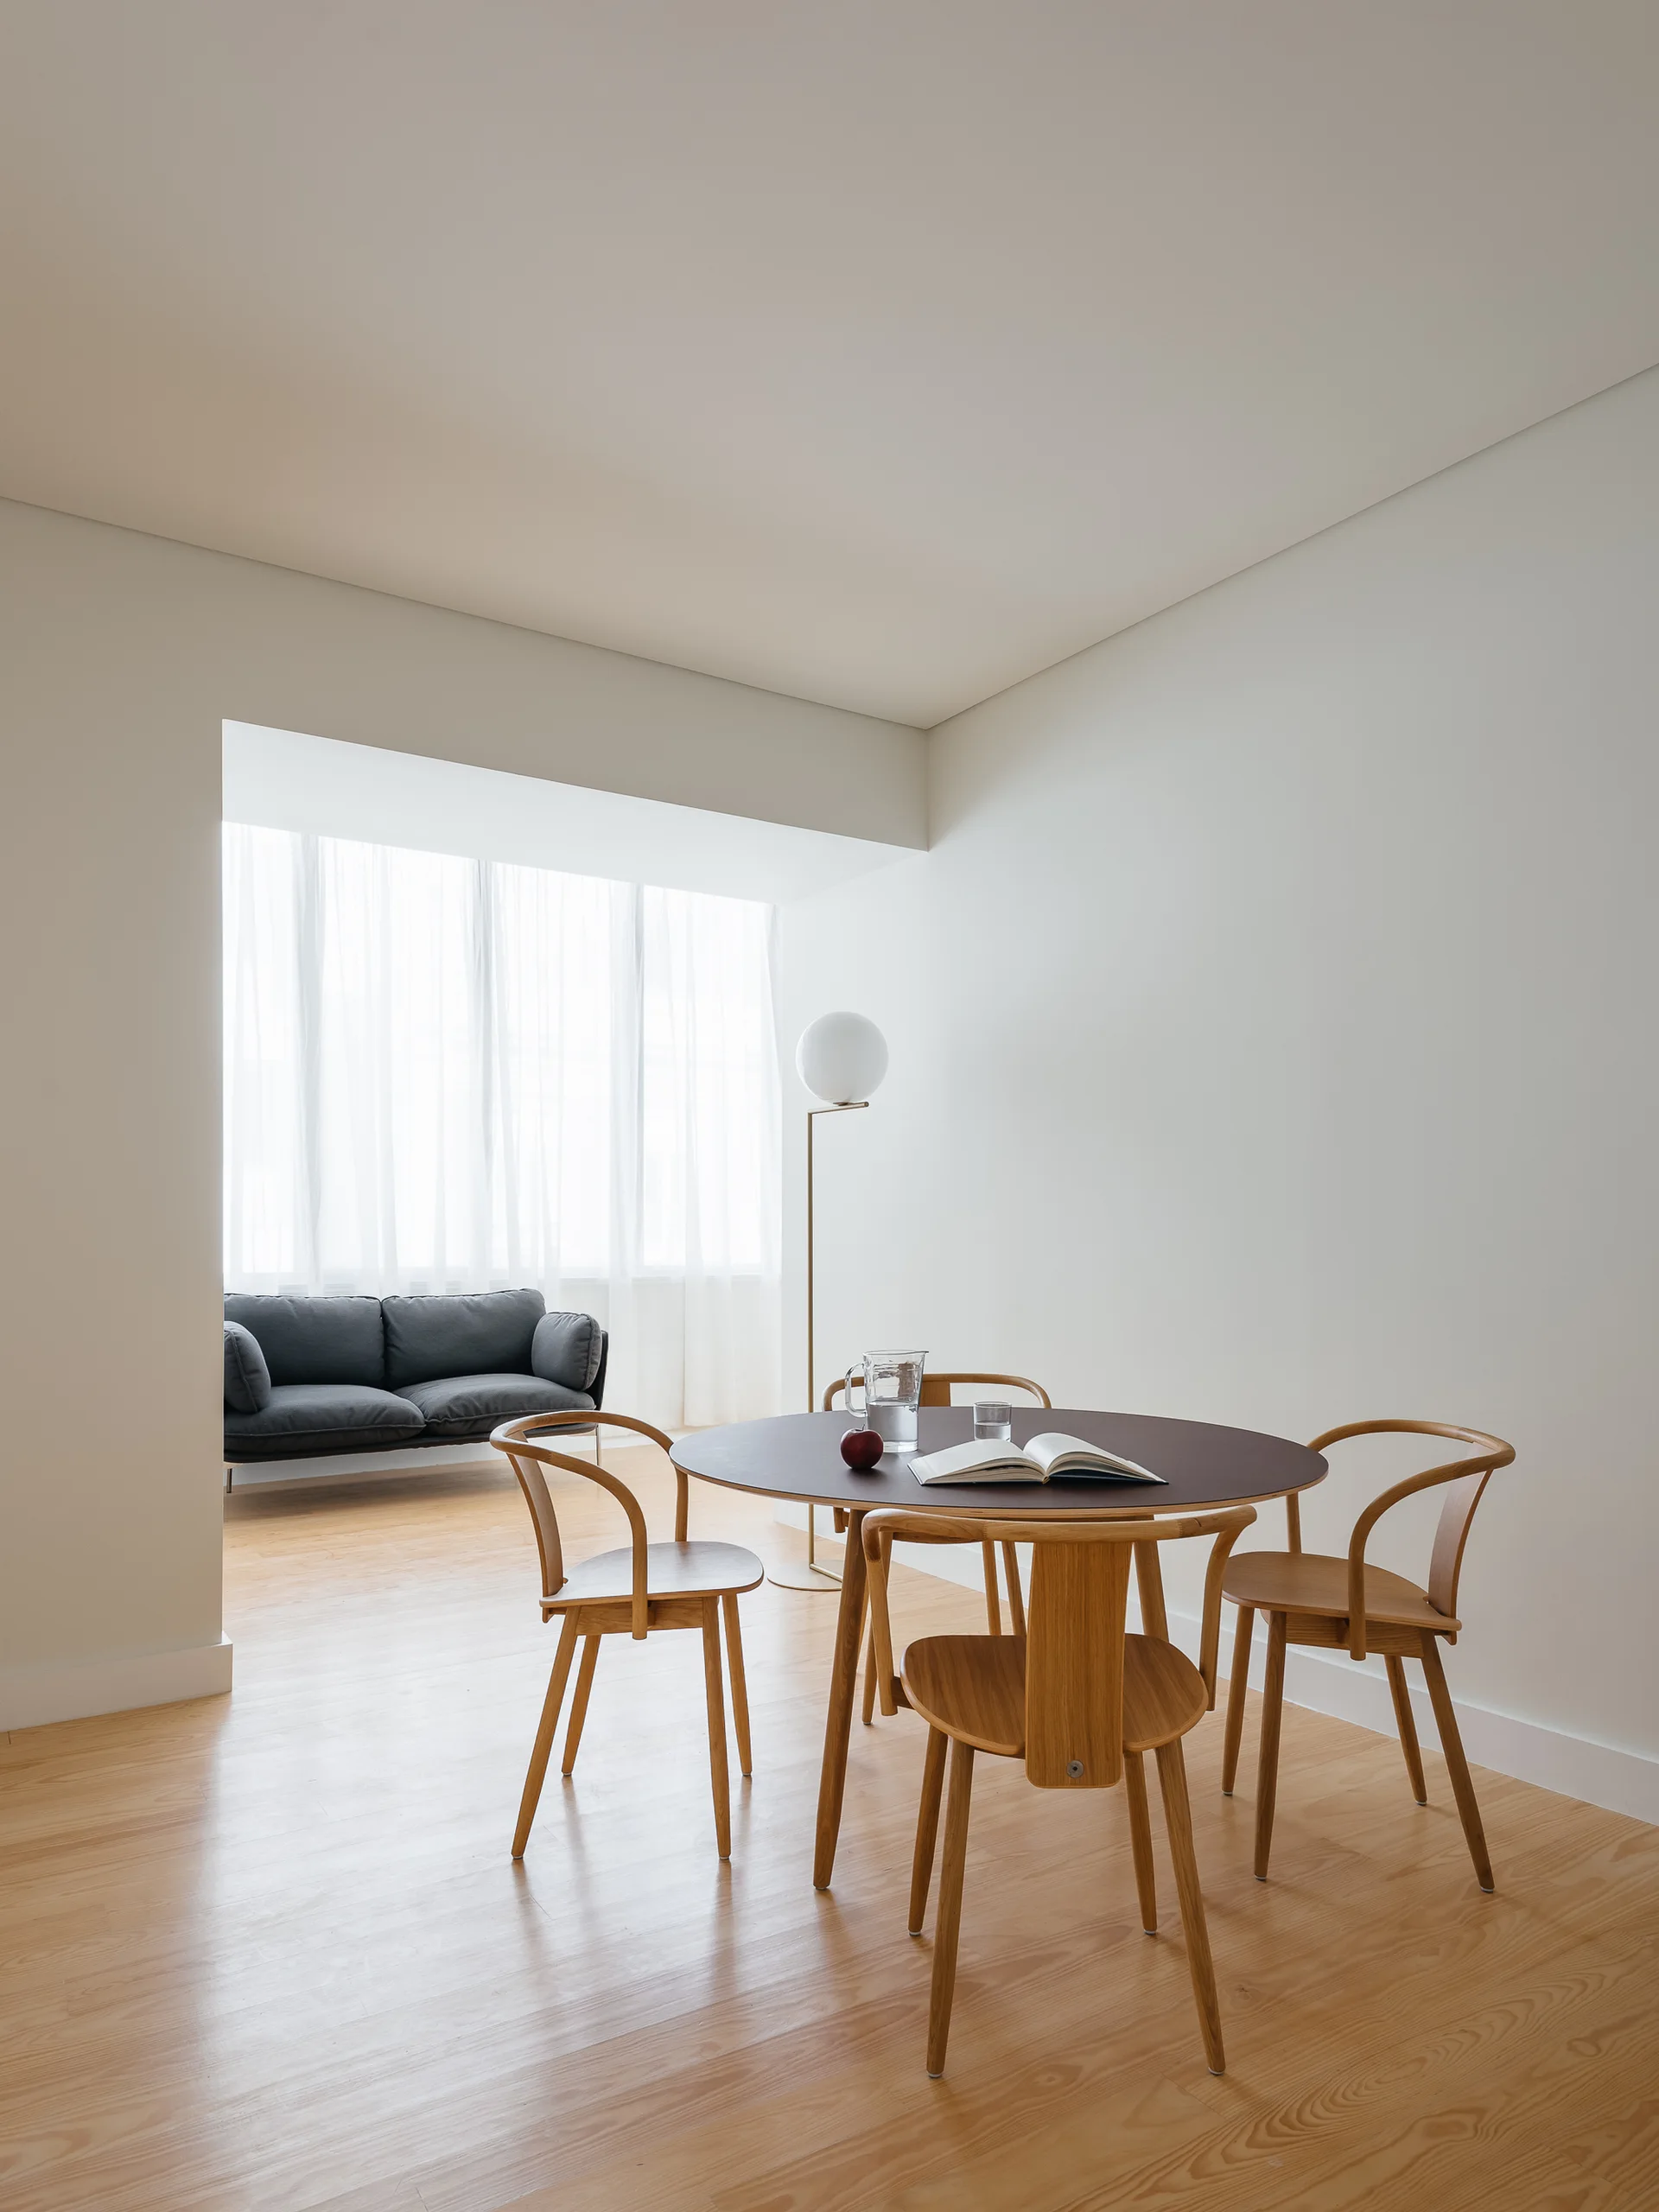
A minimalist dining space features a dark circular table and light wood chairs, with a dark gray sofa and sheer curtains in the background.
A minimalist dining area features a dark round table surrounded by four wooden chairs on light wood floors against a plain white wall.
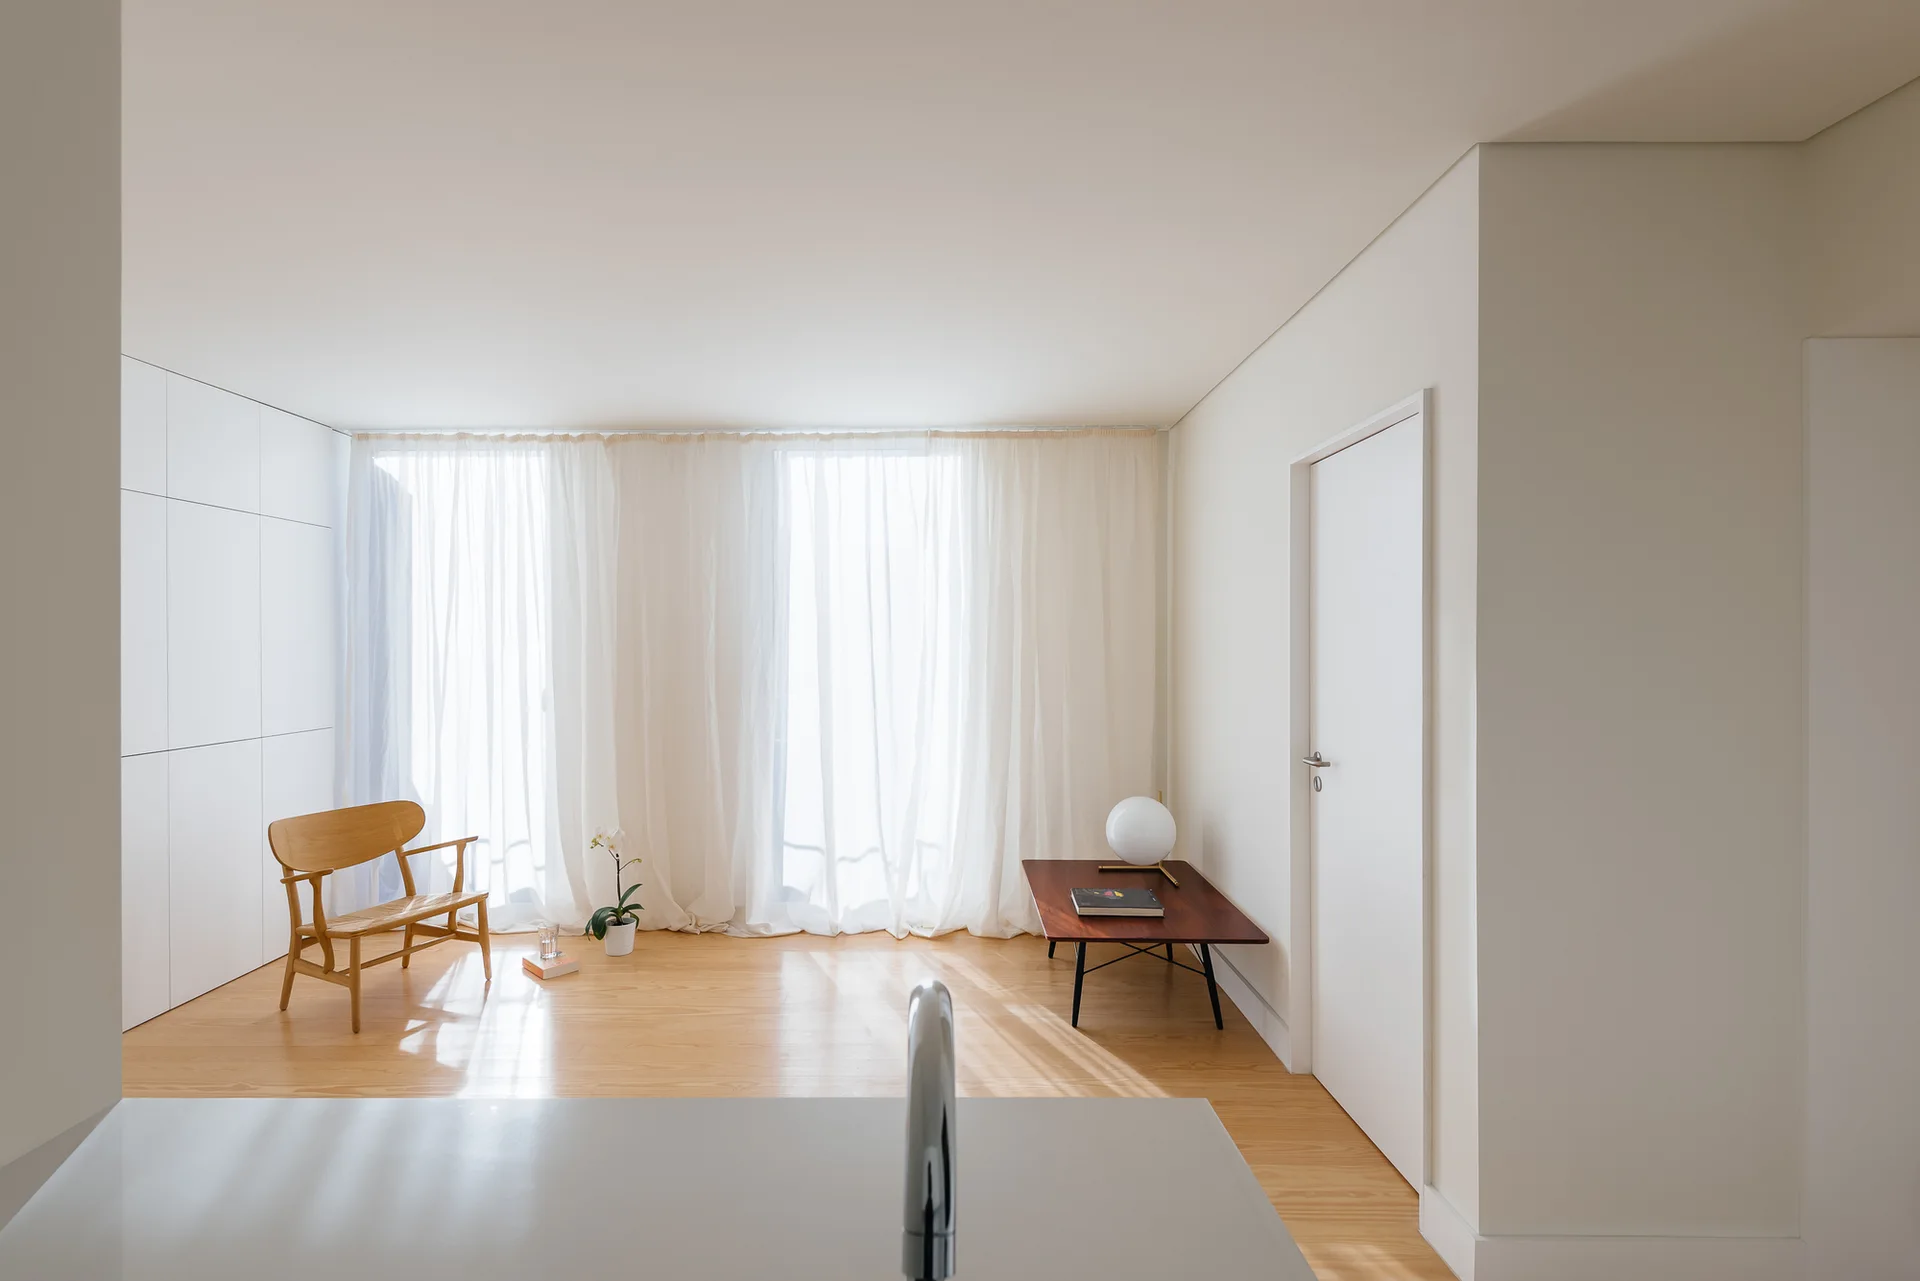
A bright minimalist room features a wooden armchair, a low wood side table with a spherical lamp, and sheer white floor-to-ceiling curtains.
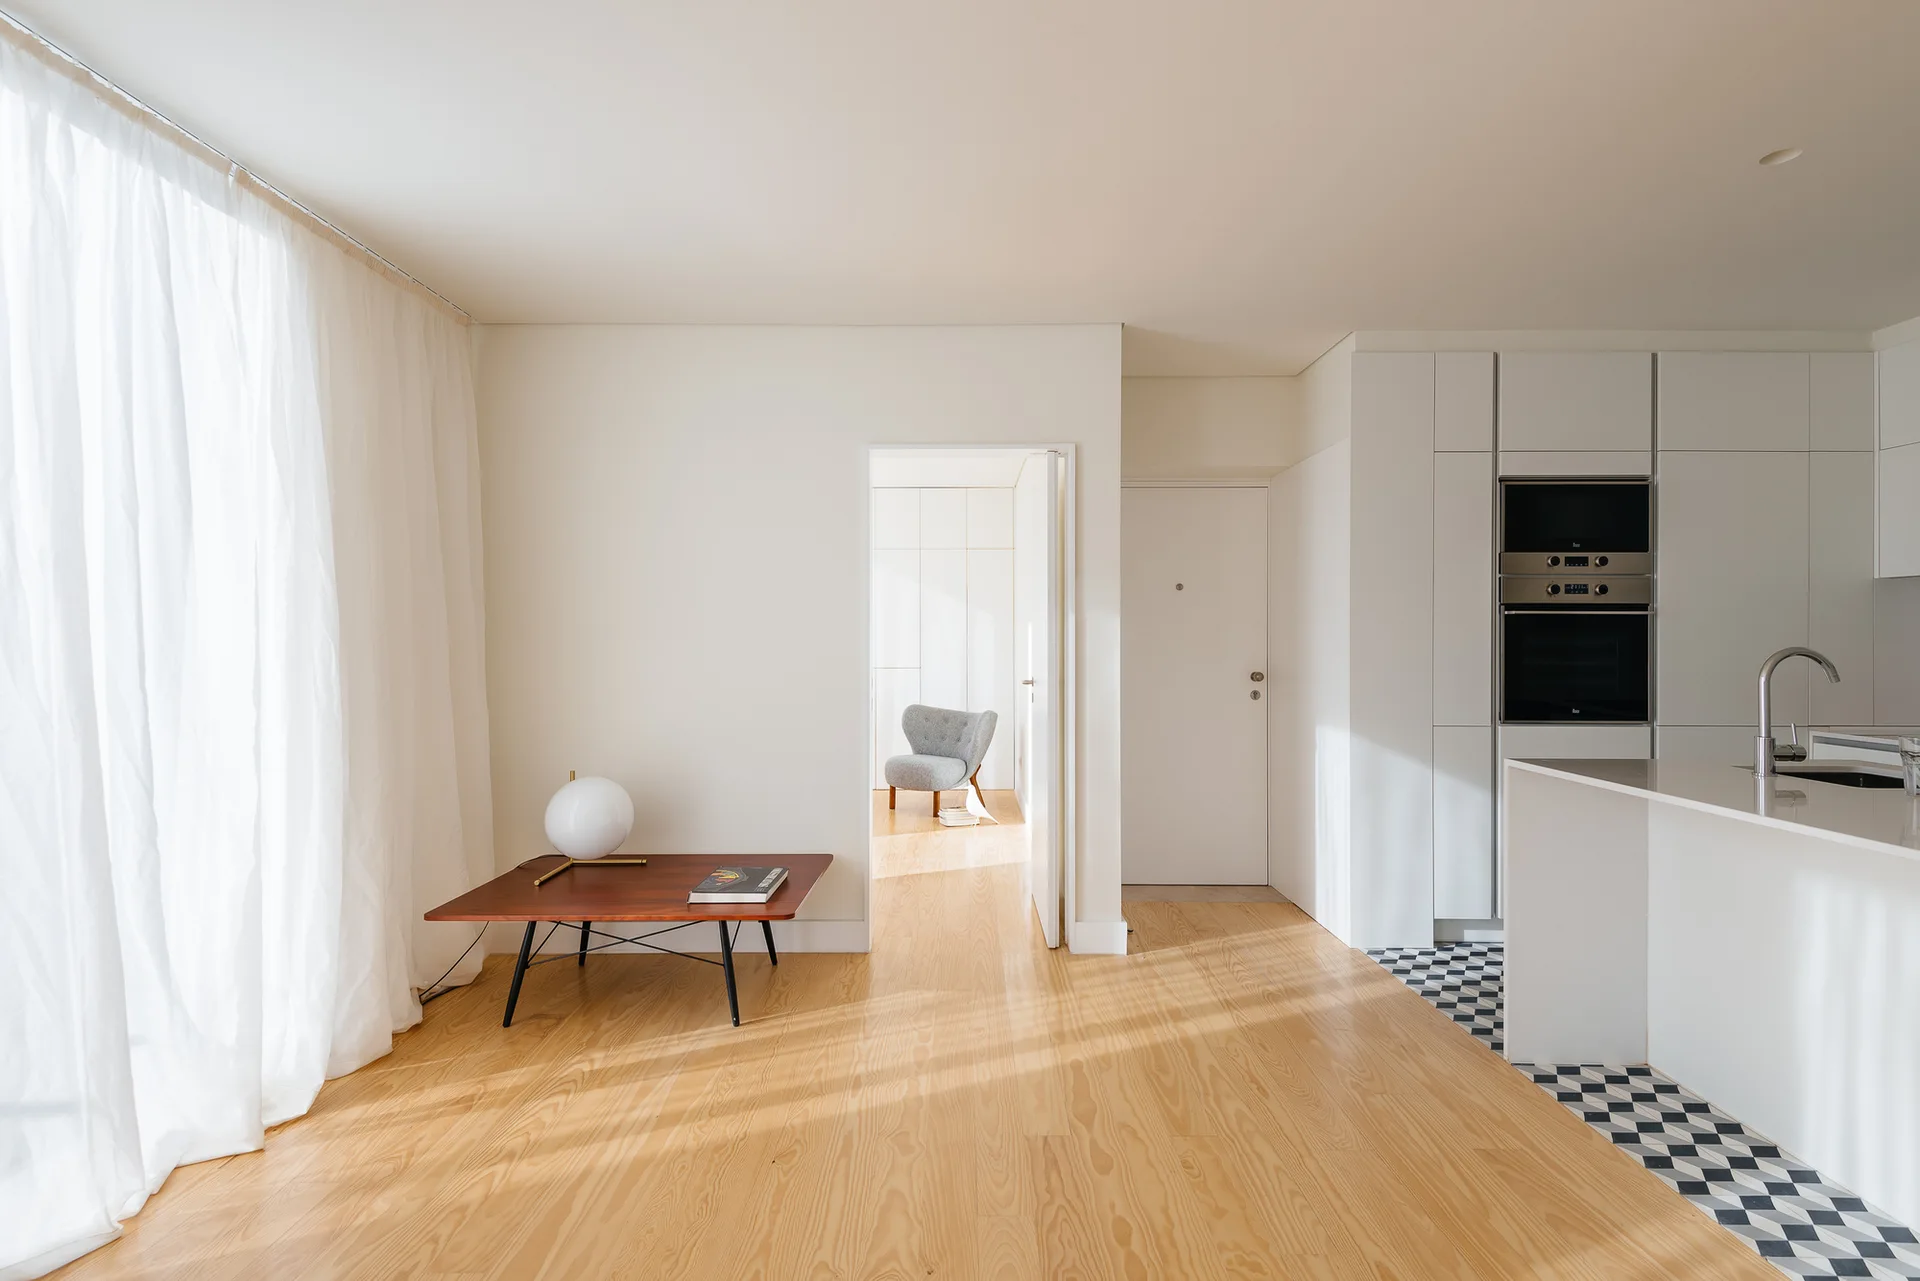
A bright minimalist interior features light wood flooring transitioning to a white kitchen with a checkerboard tile floor and sheer curtains.
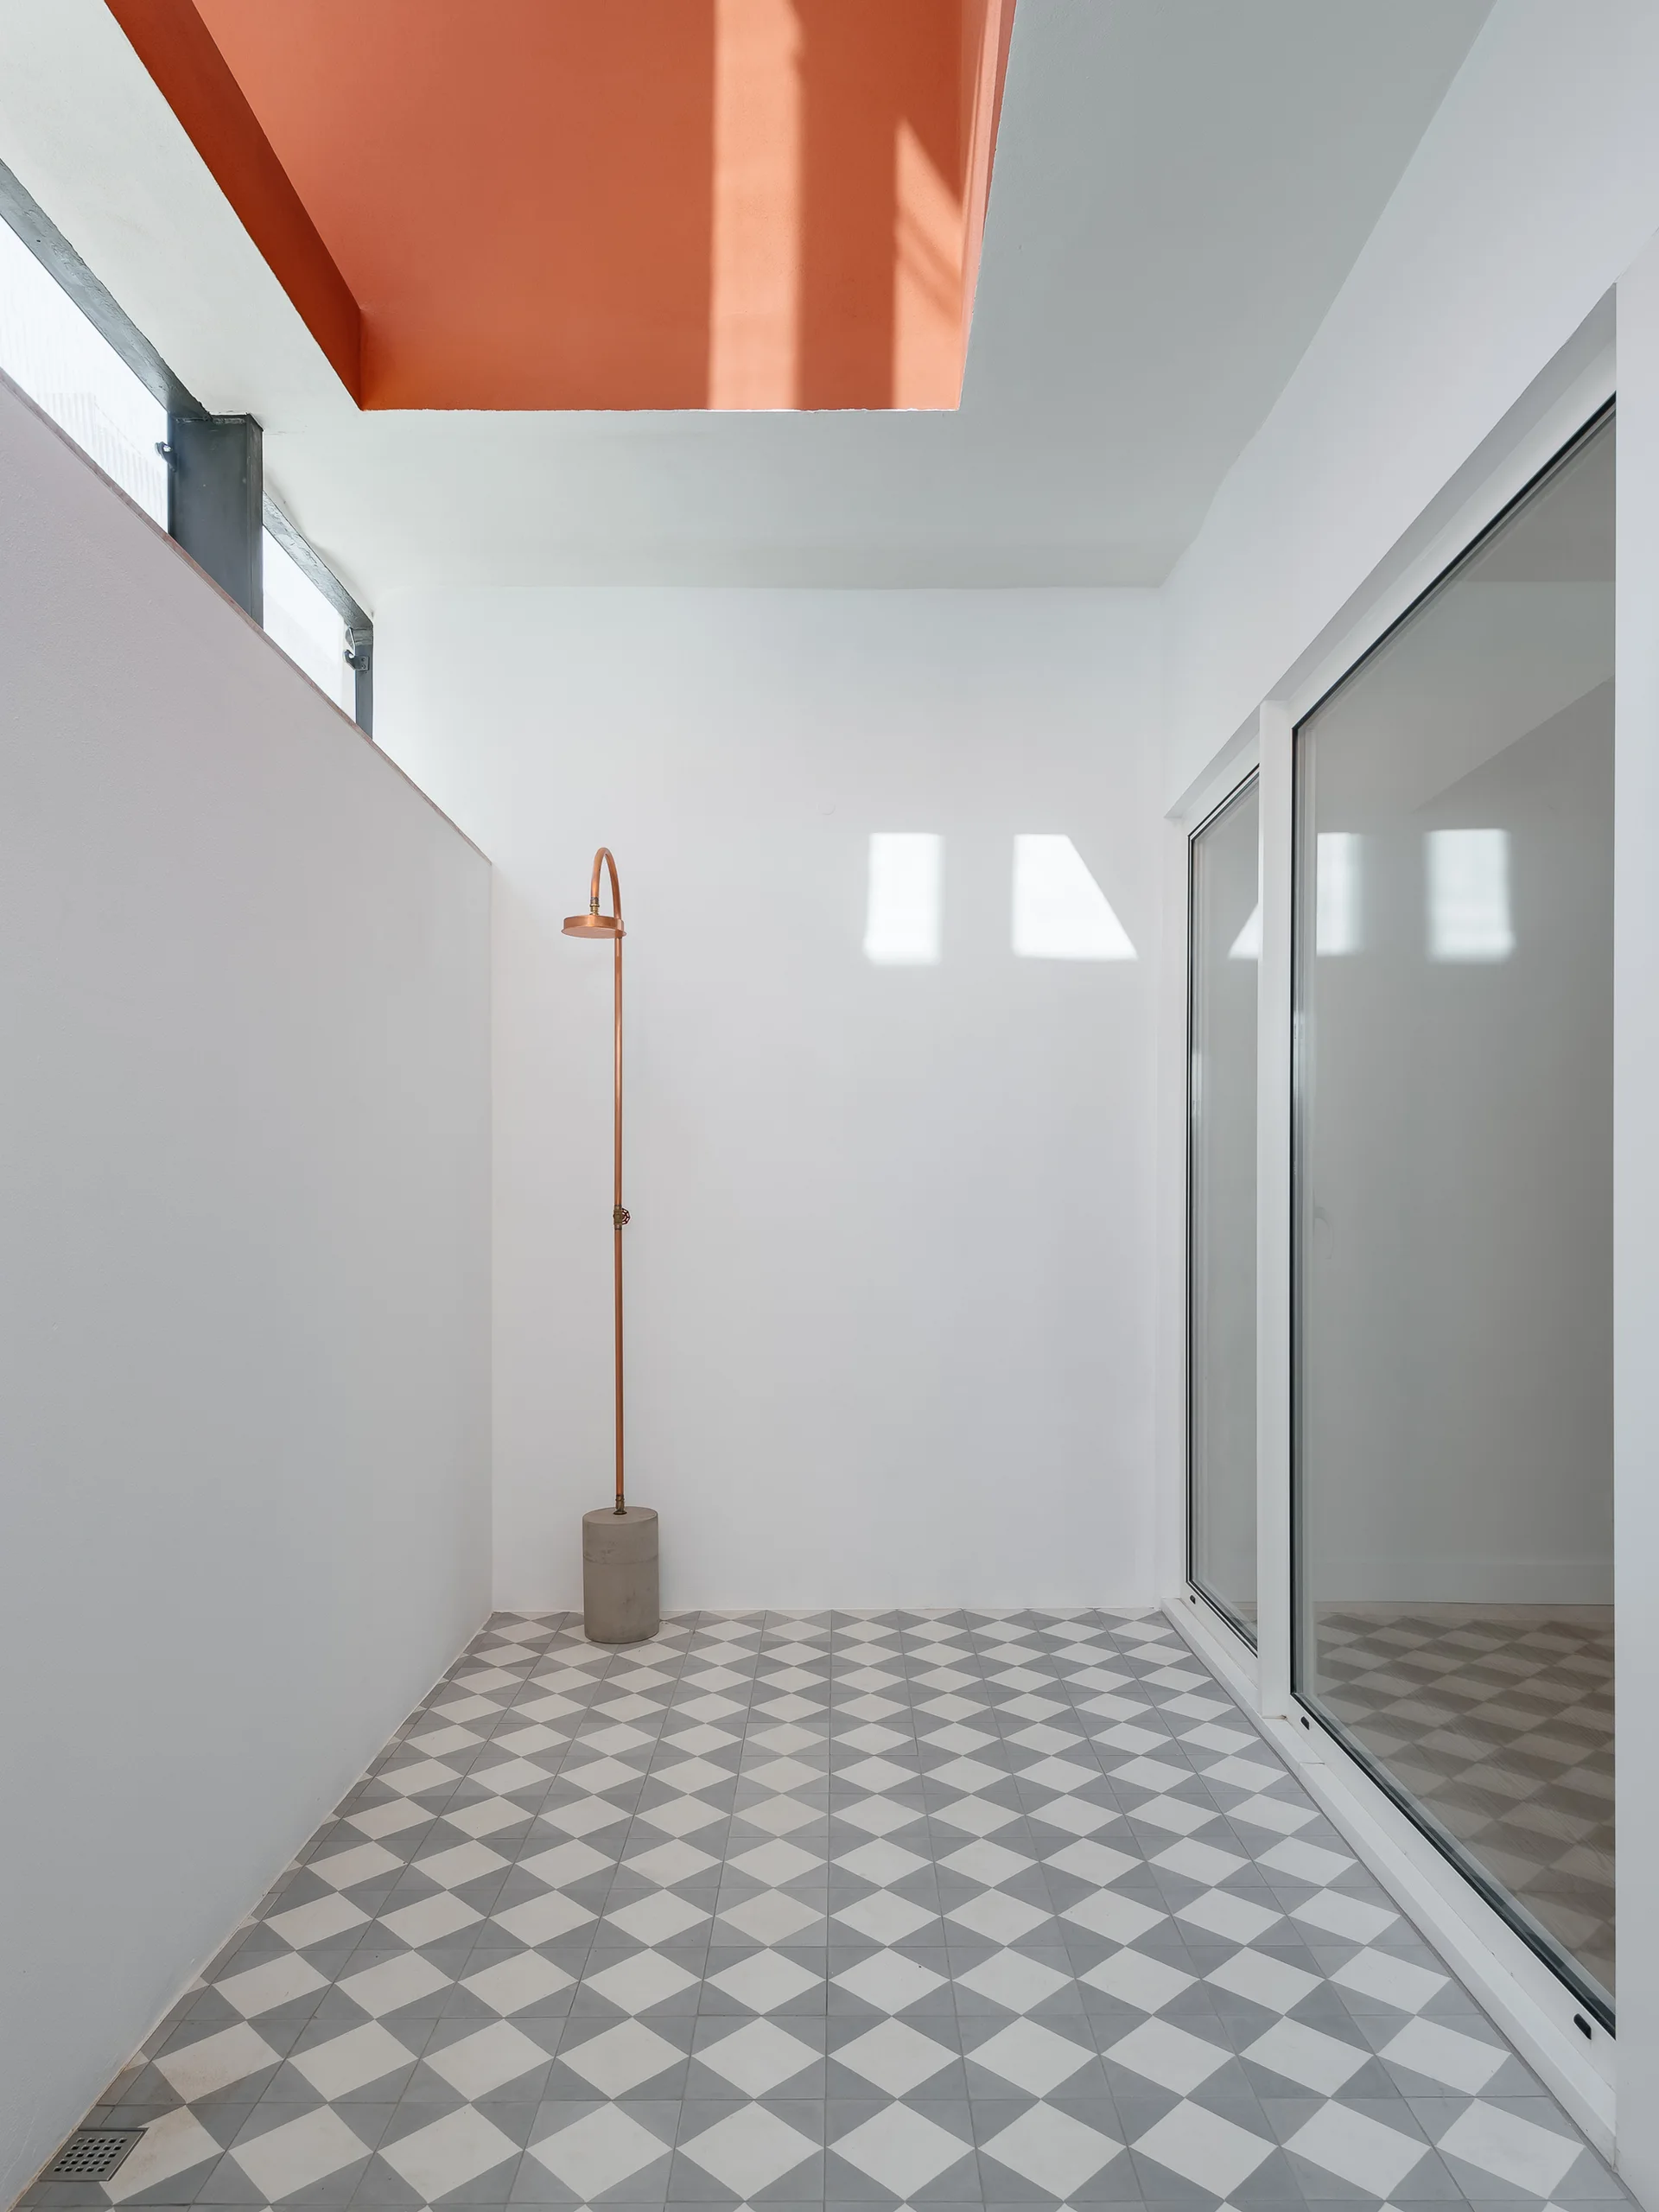
A minimalist outdoor shower space with a freestanding copper fixture, grey and white geometric tile flooring, and a terracotta-colored ceiling recess.
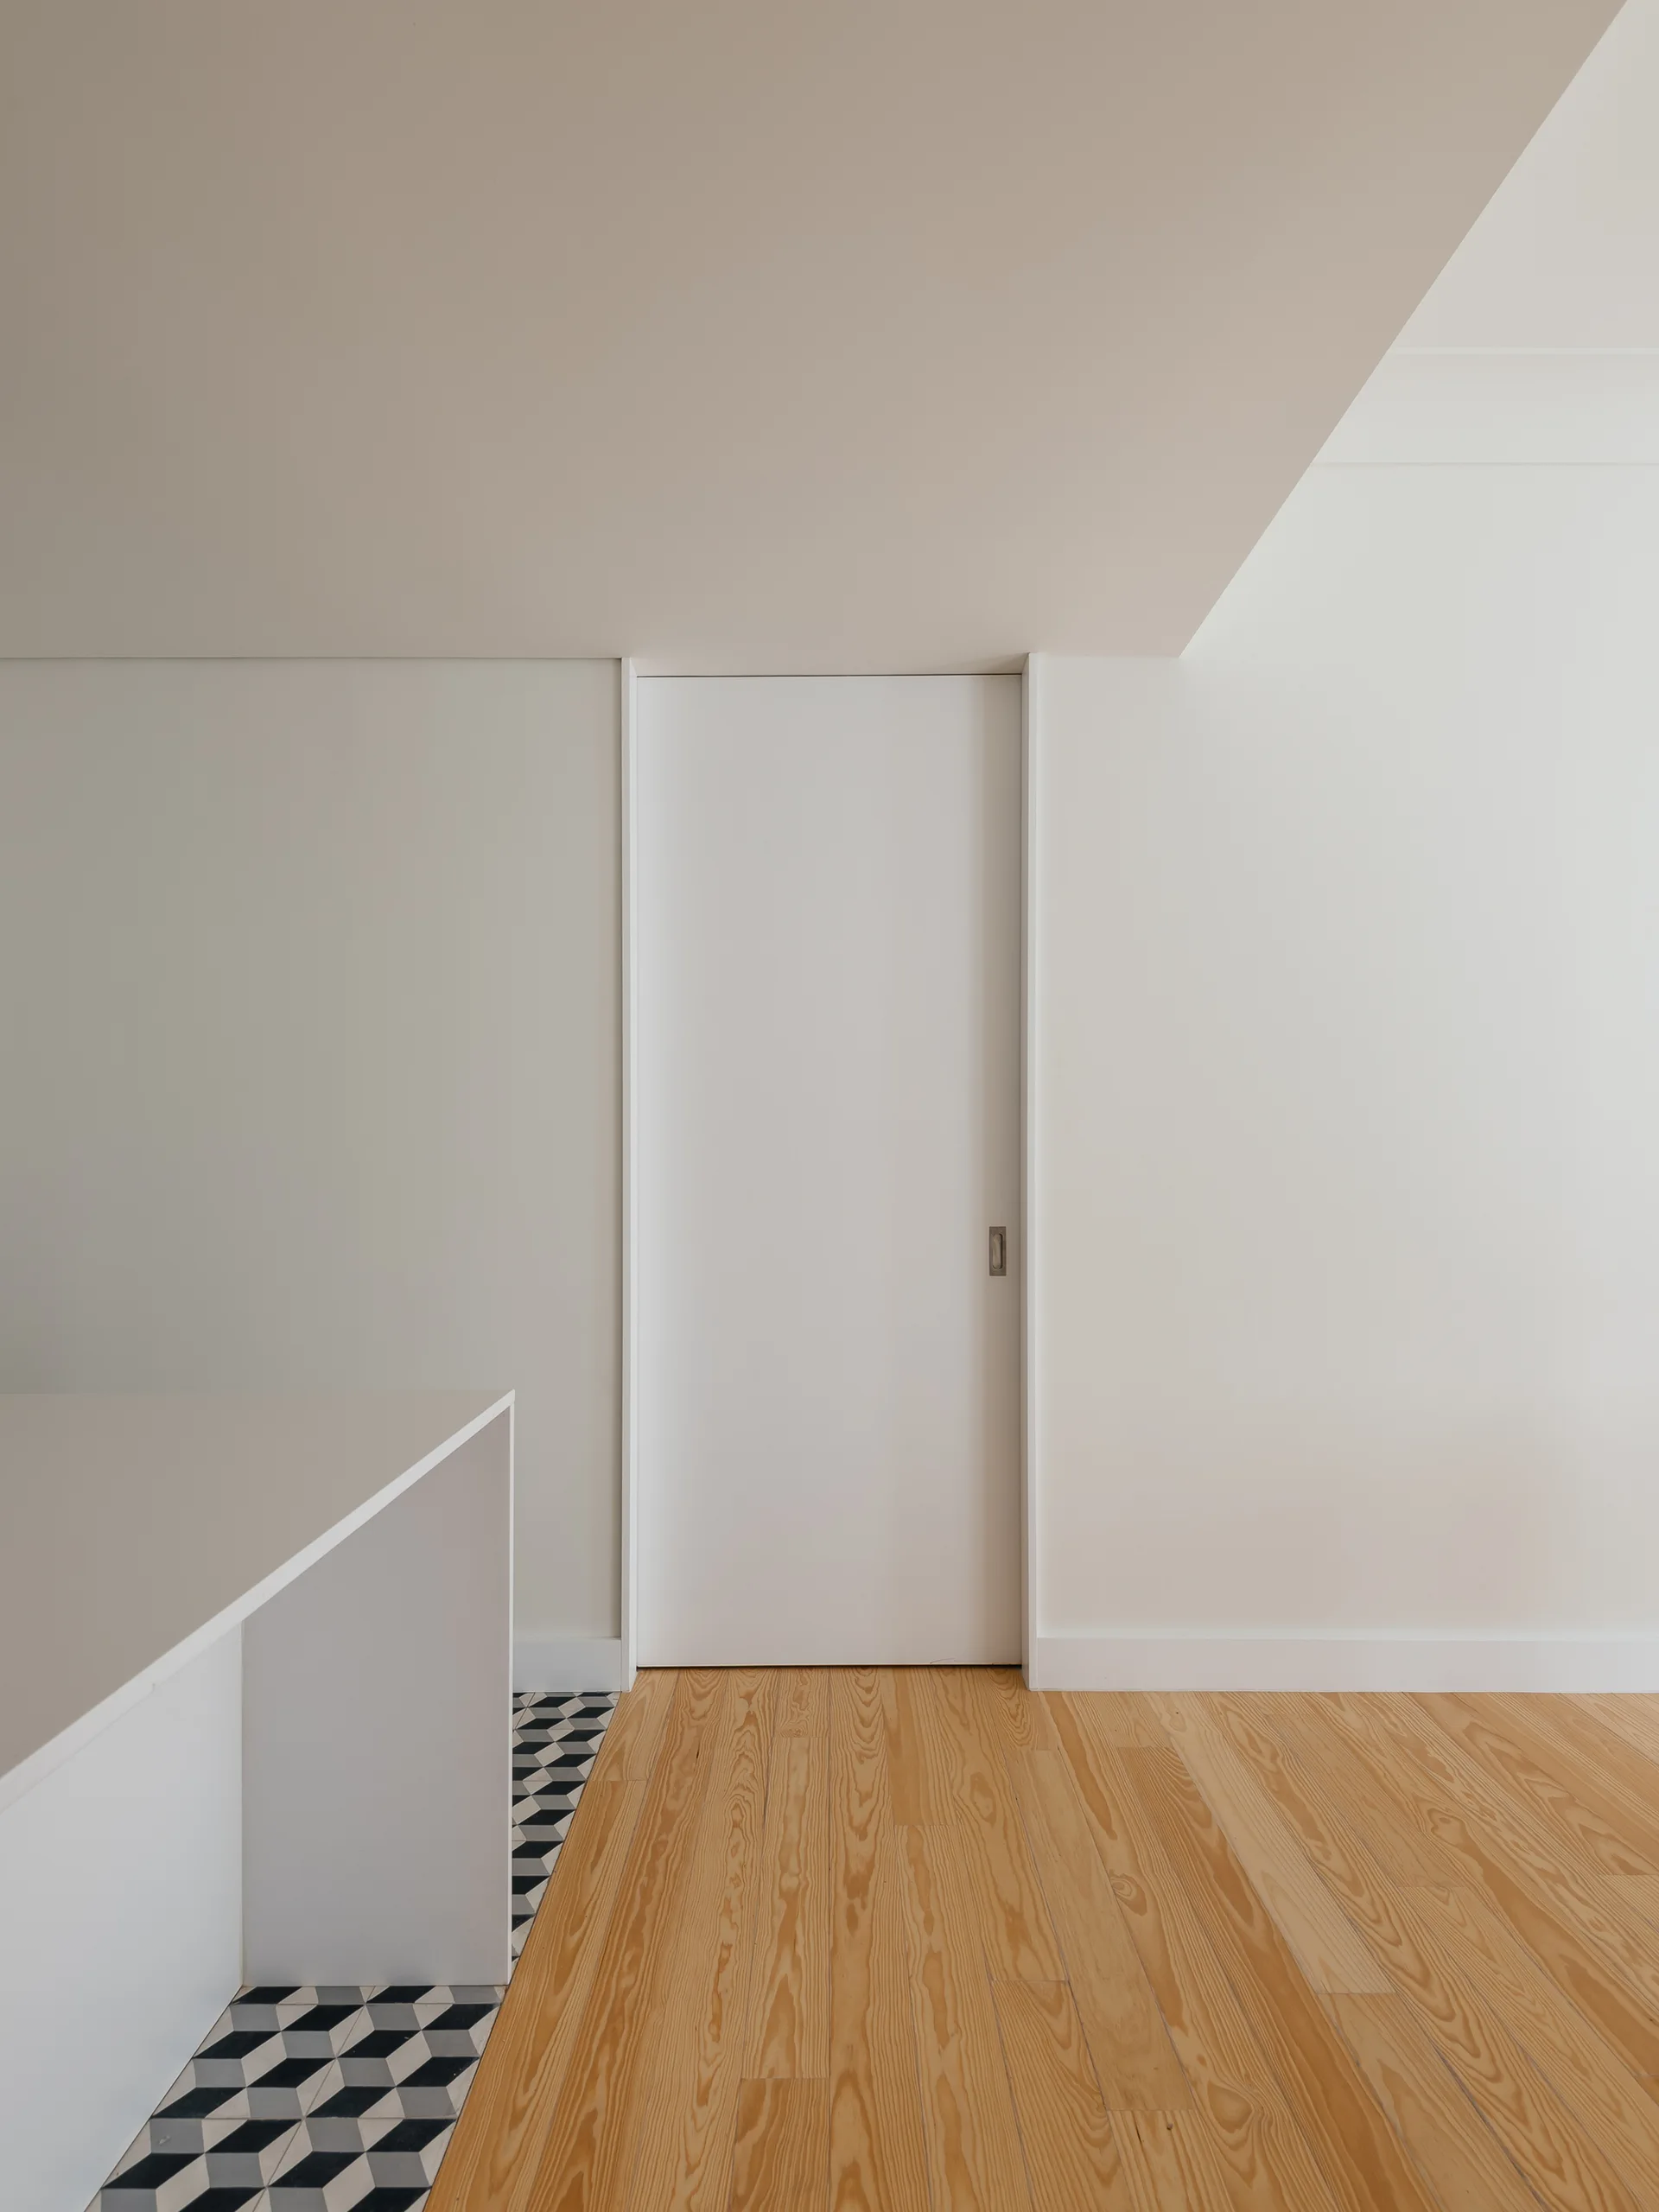
A white sliding pocket door stands in a minimalist hallway featuring a transition from natural wood floor planks to black and white geometric floor tile.
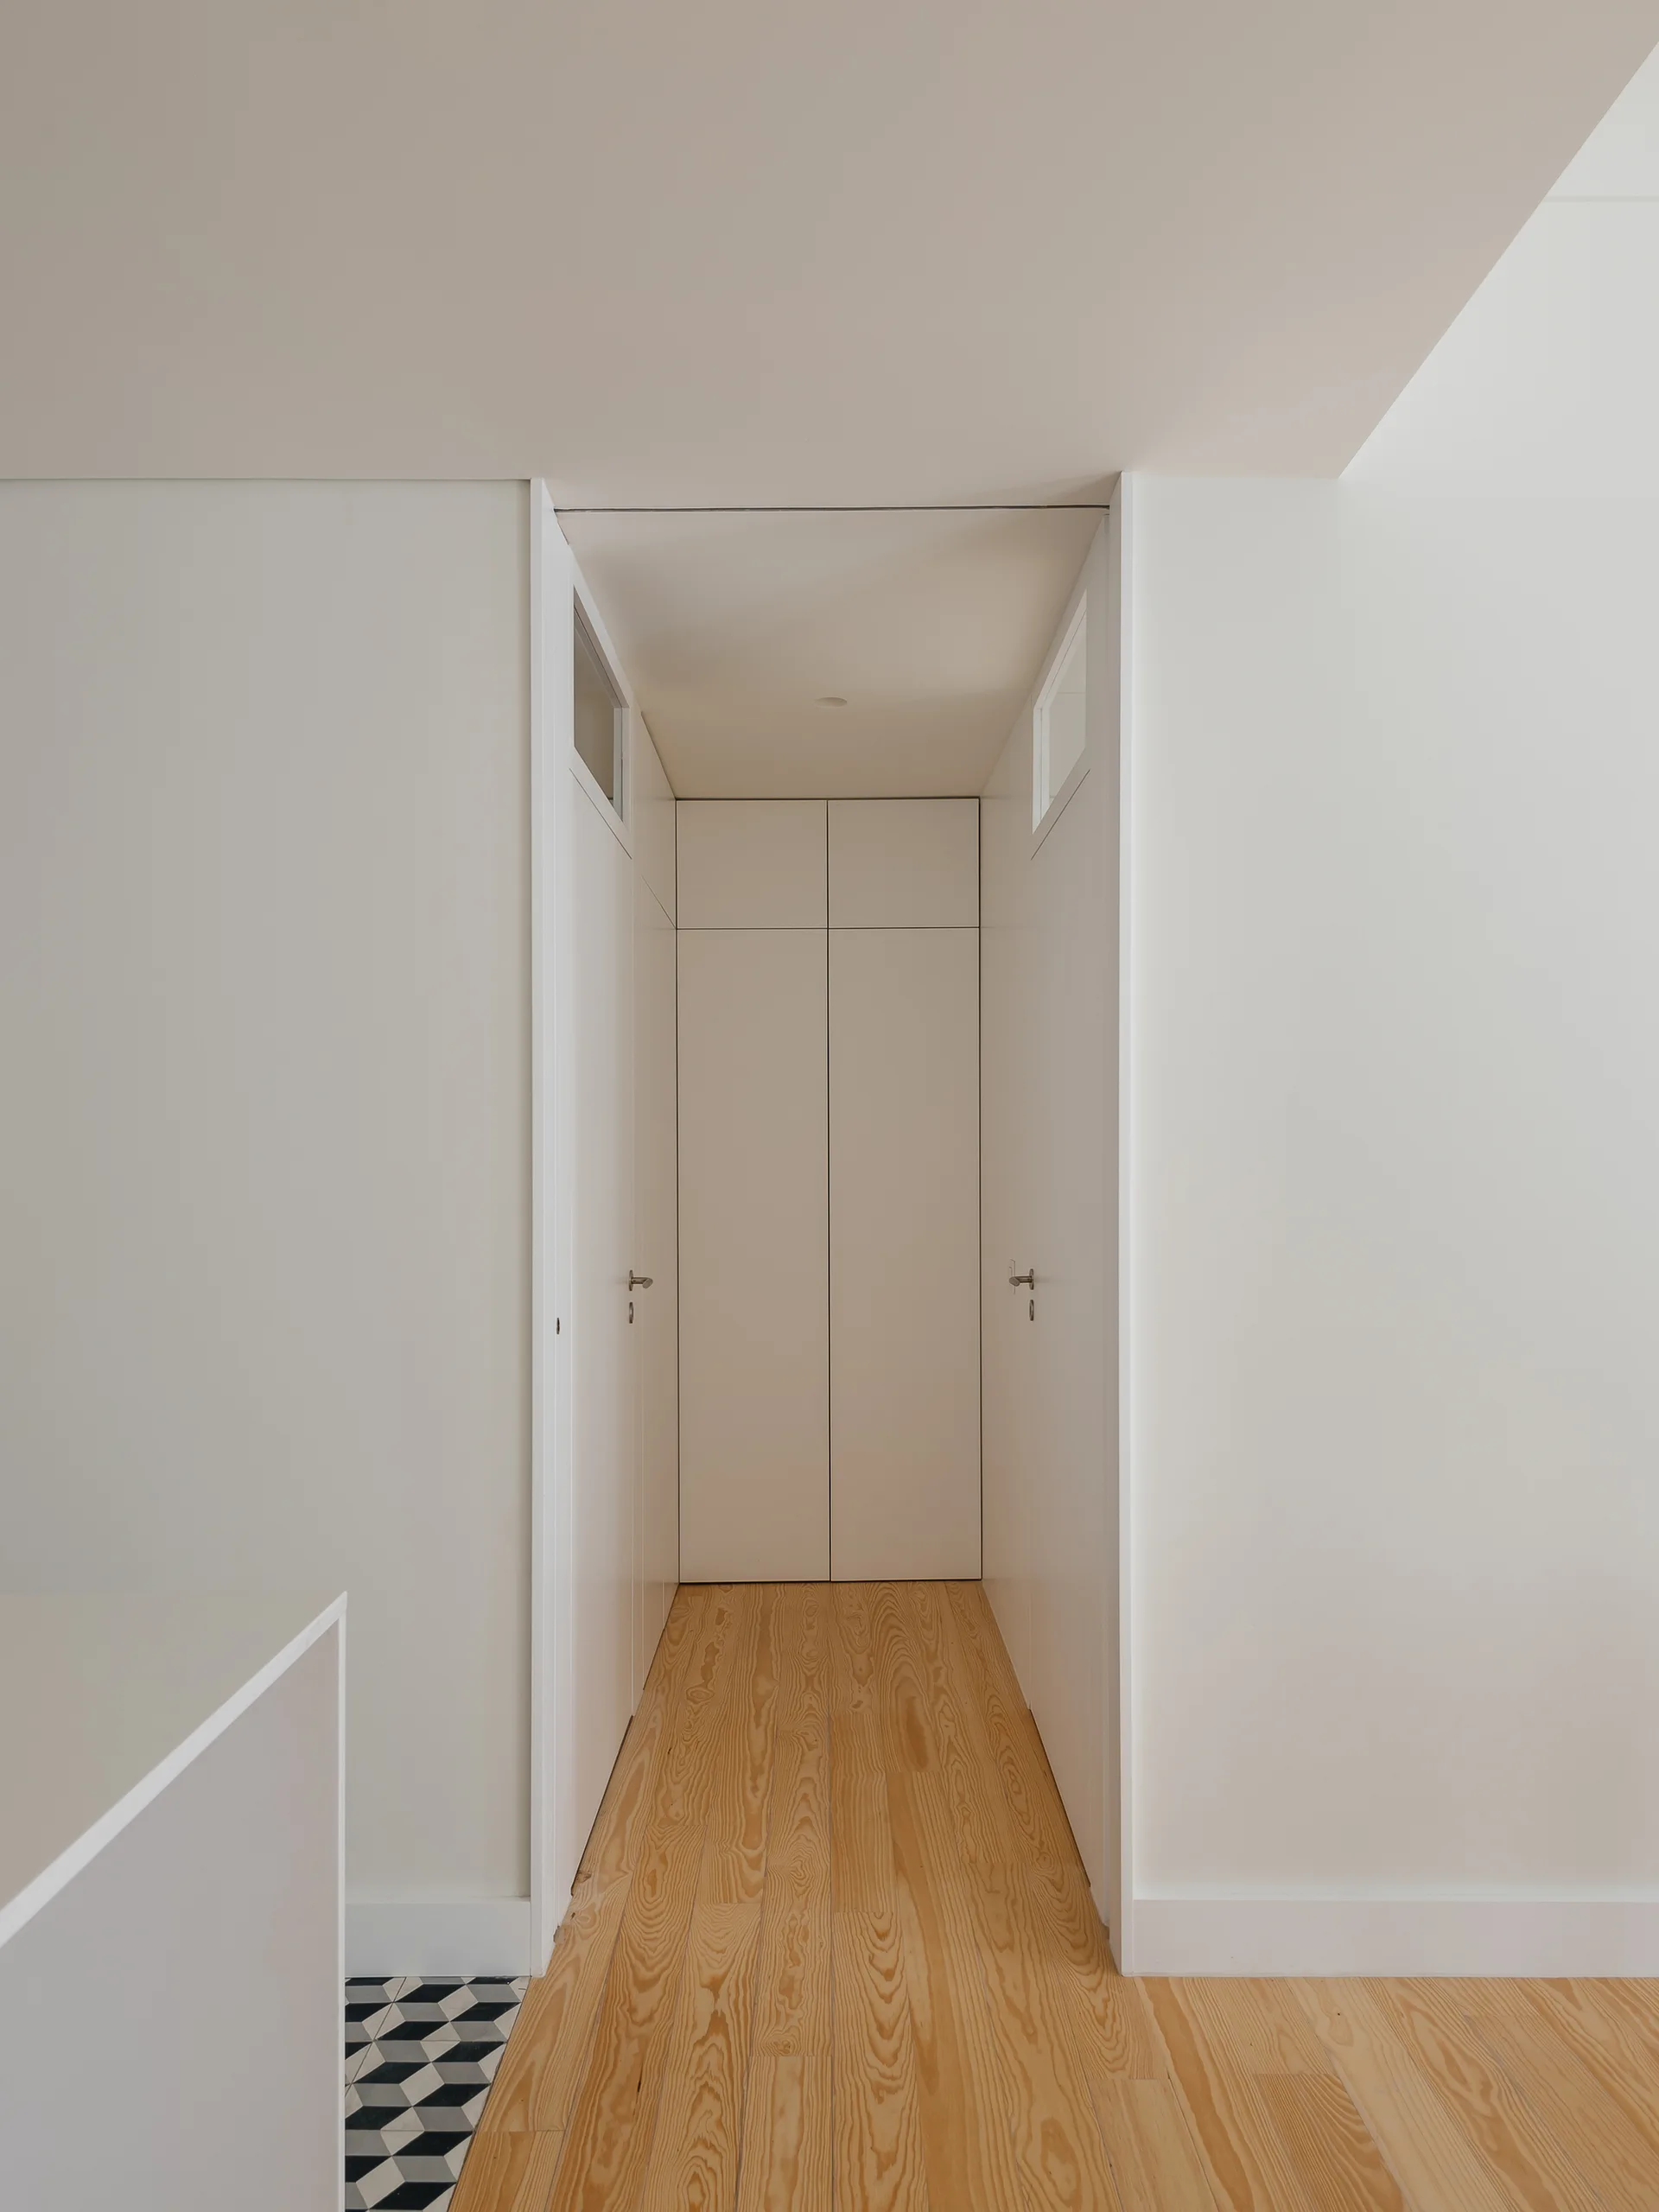
A narrow minimalist hallway features white flush-mount doors, transom windows, and light natural wood flooring.
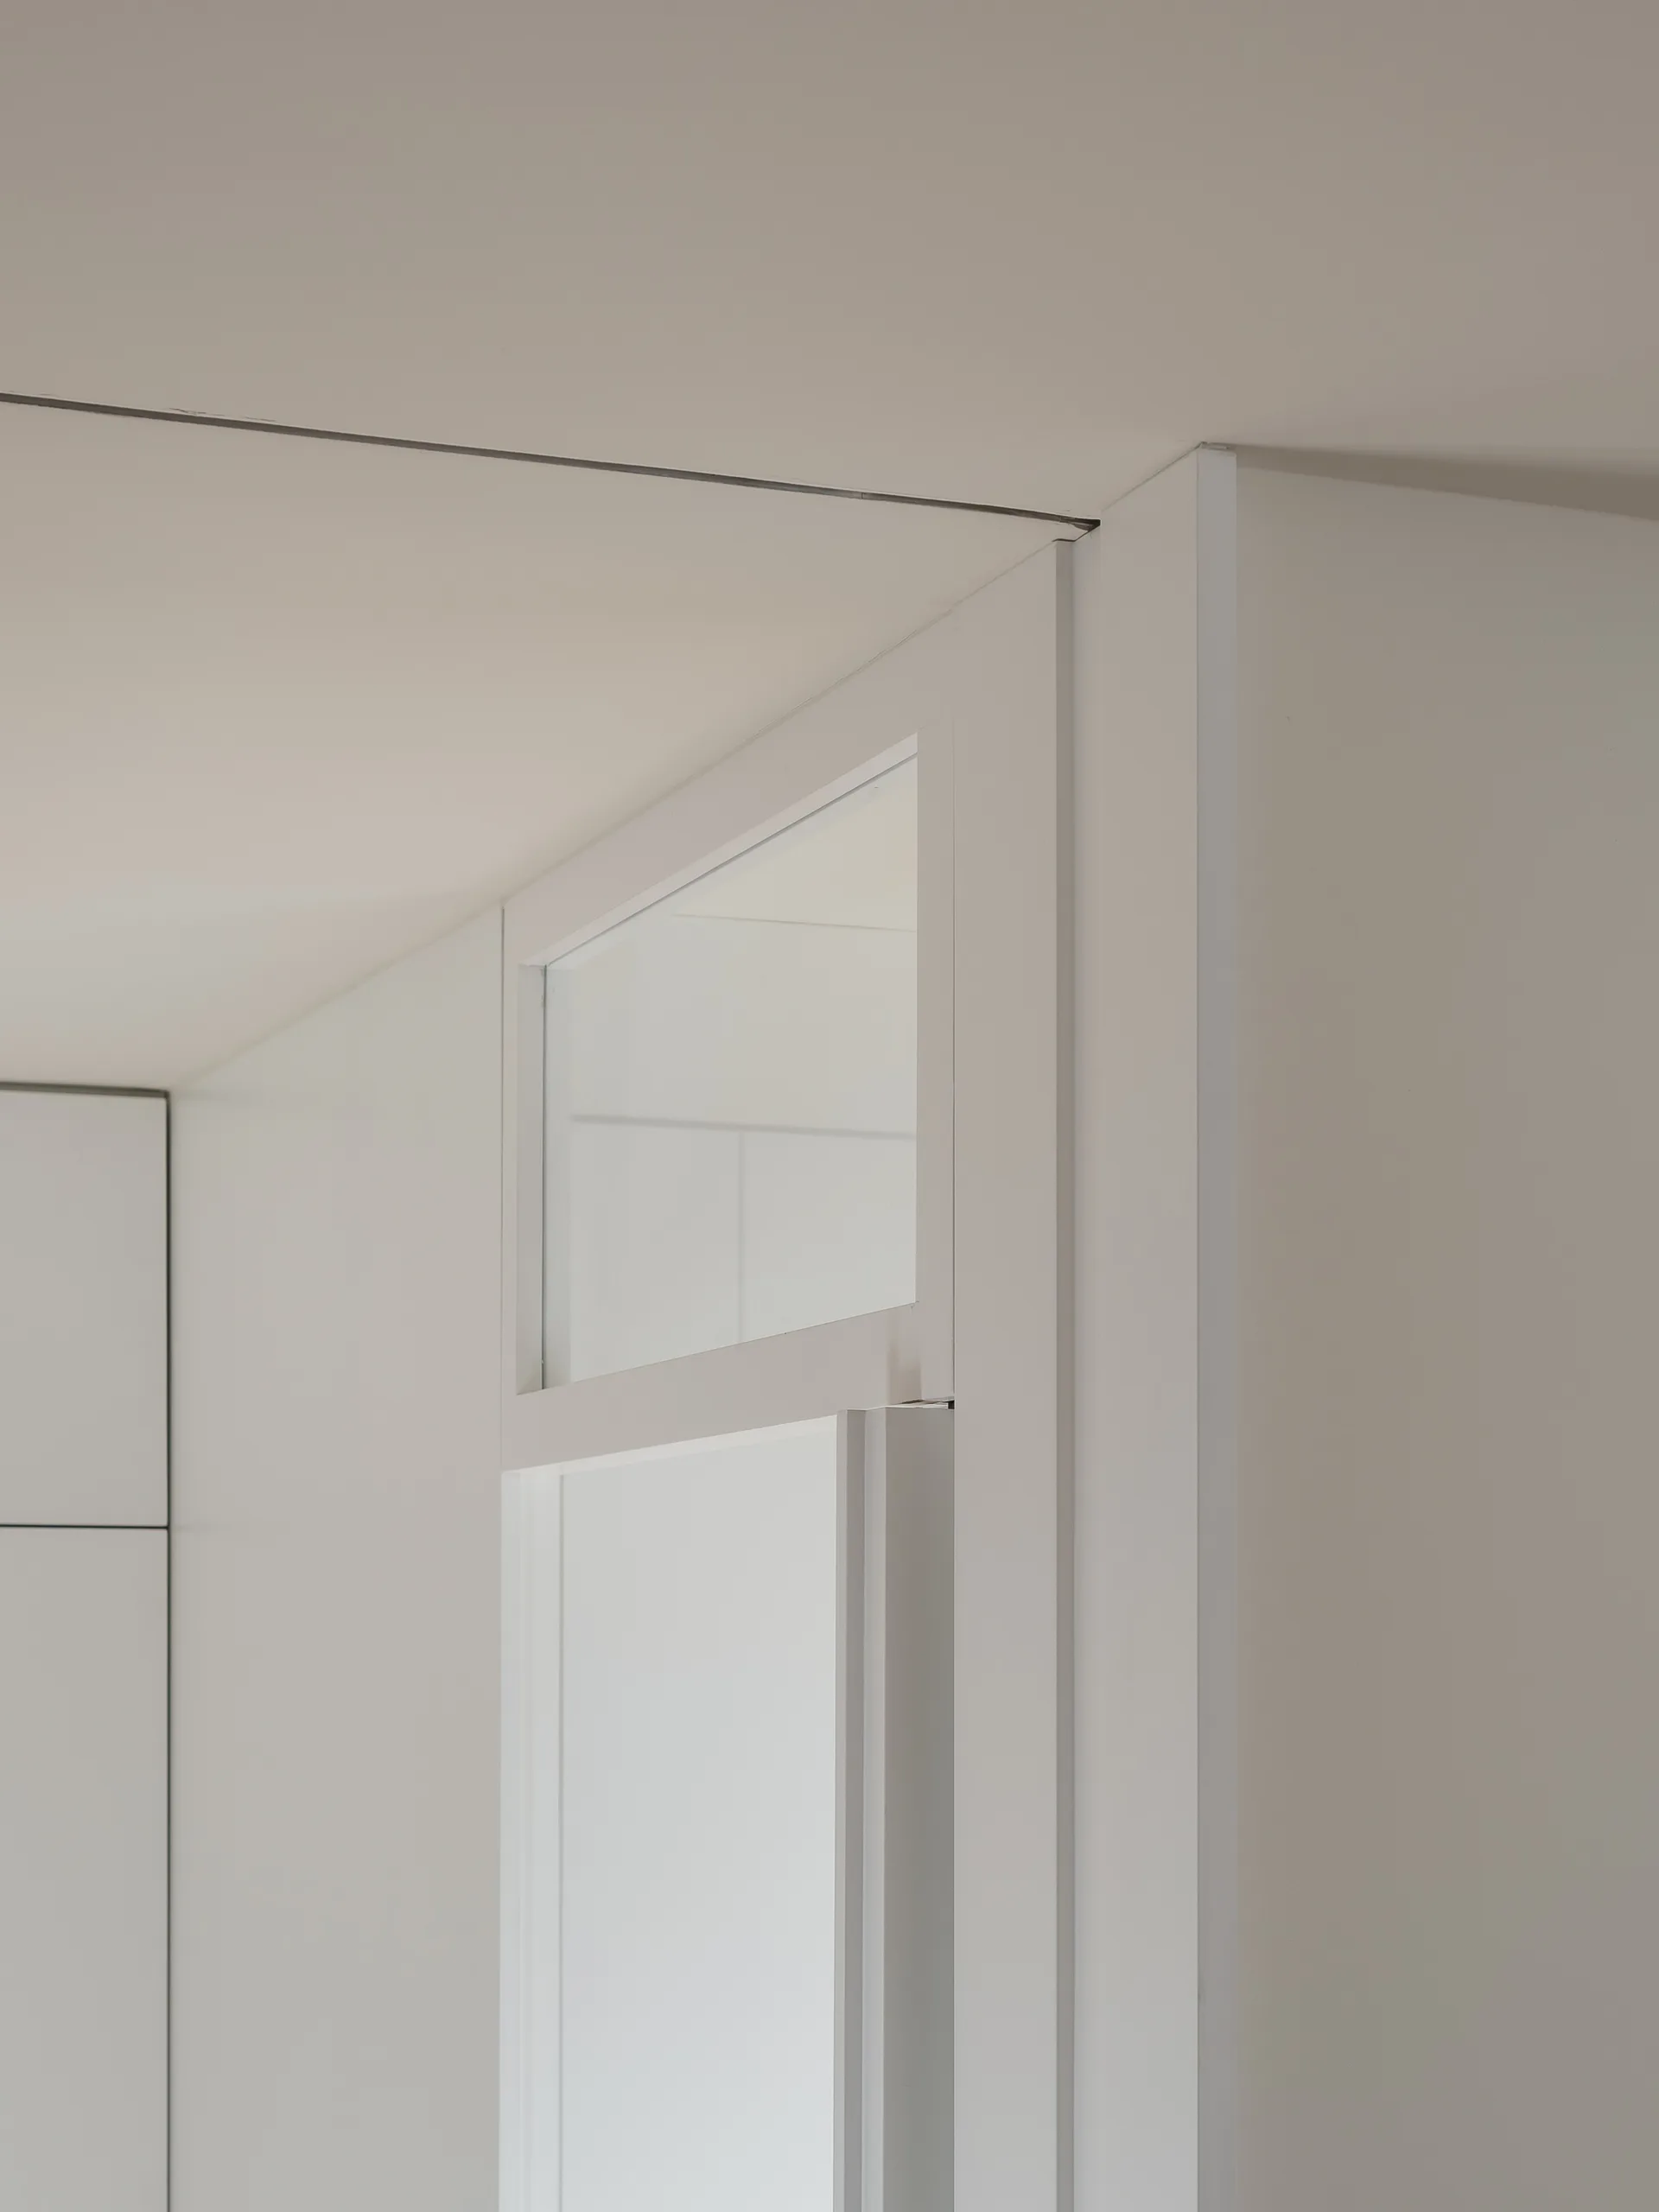
Close-up of a minimalist white door frame featuring a clear glass transom window set against a clean matte white wall and ceiling.
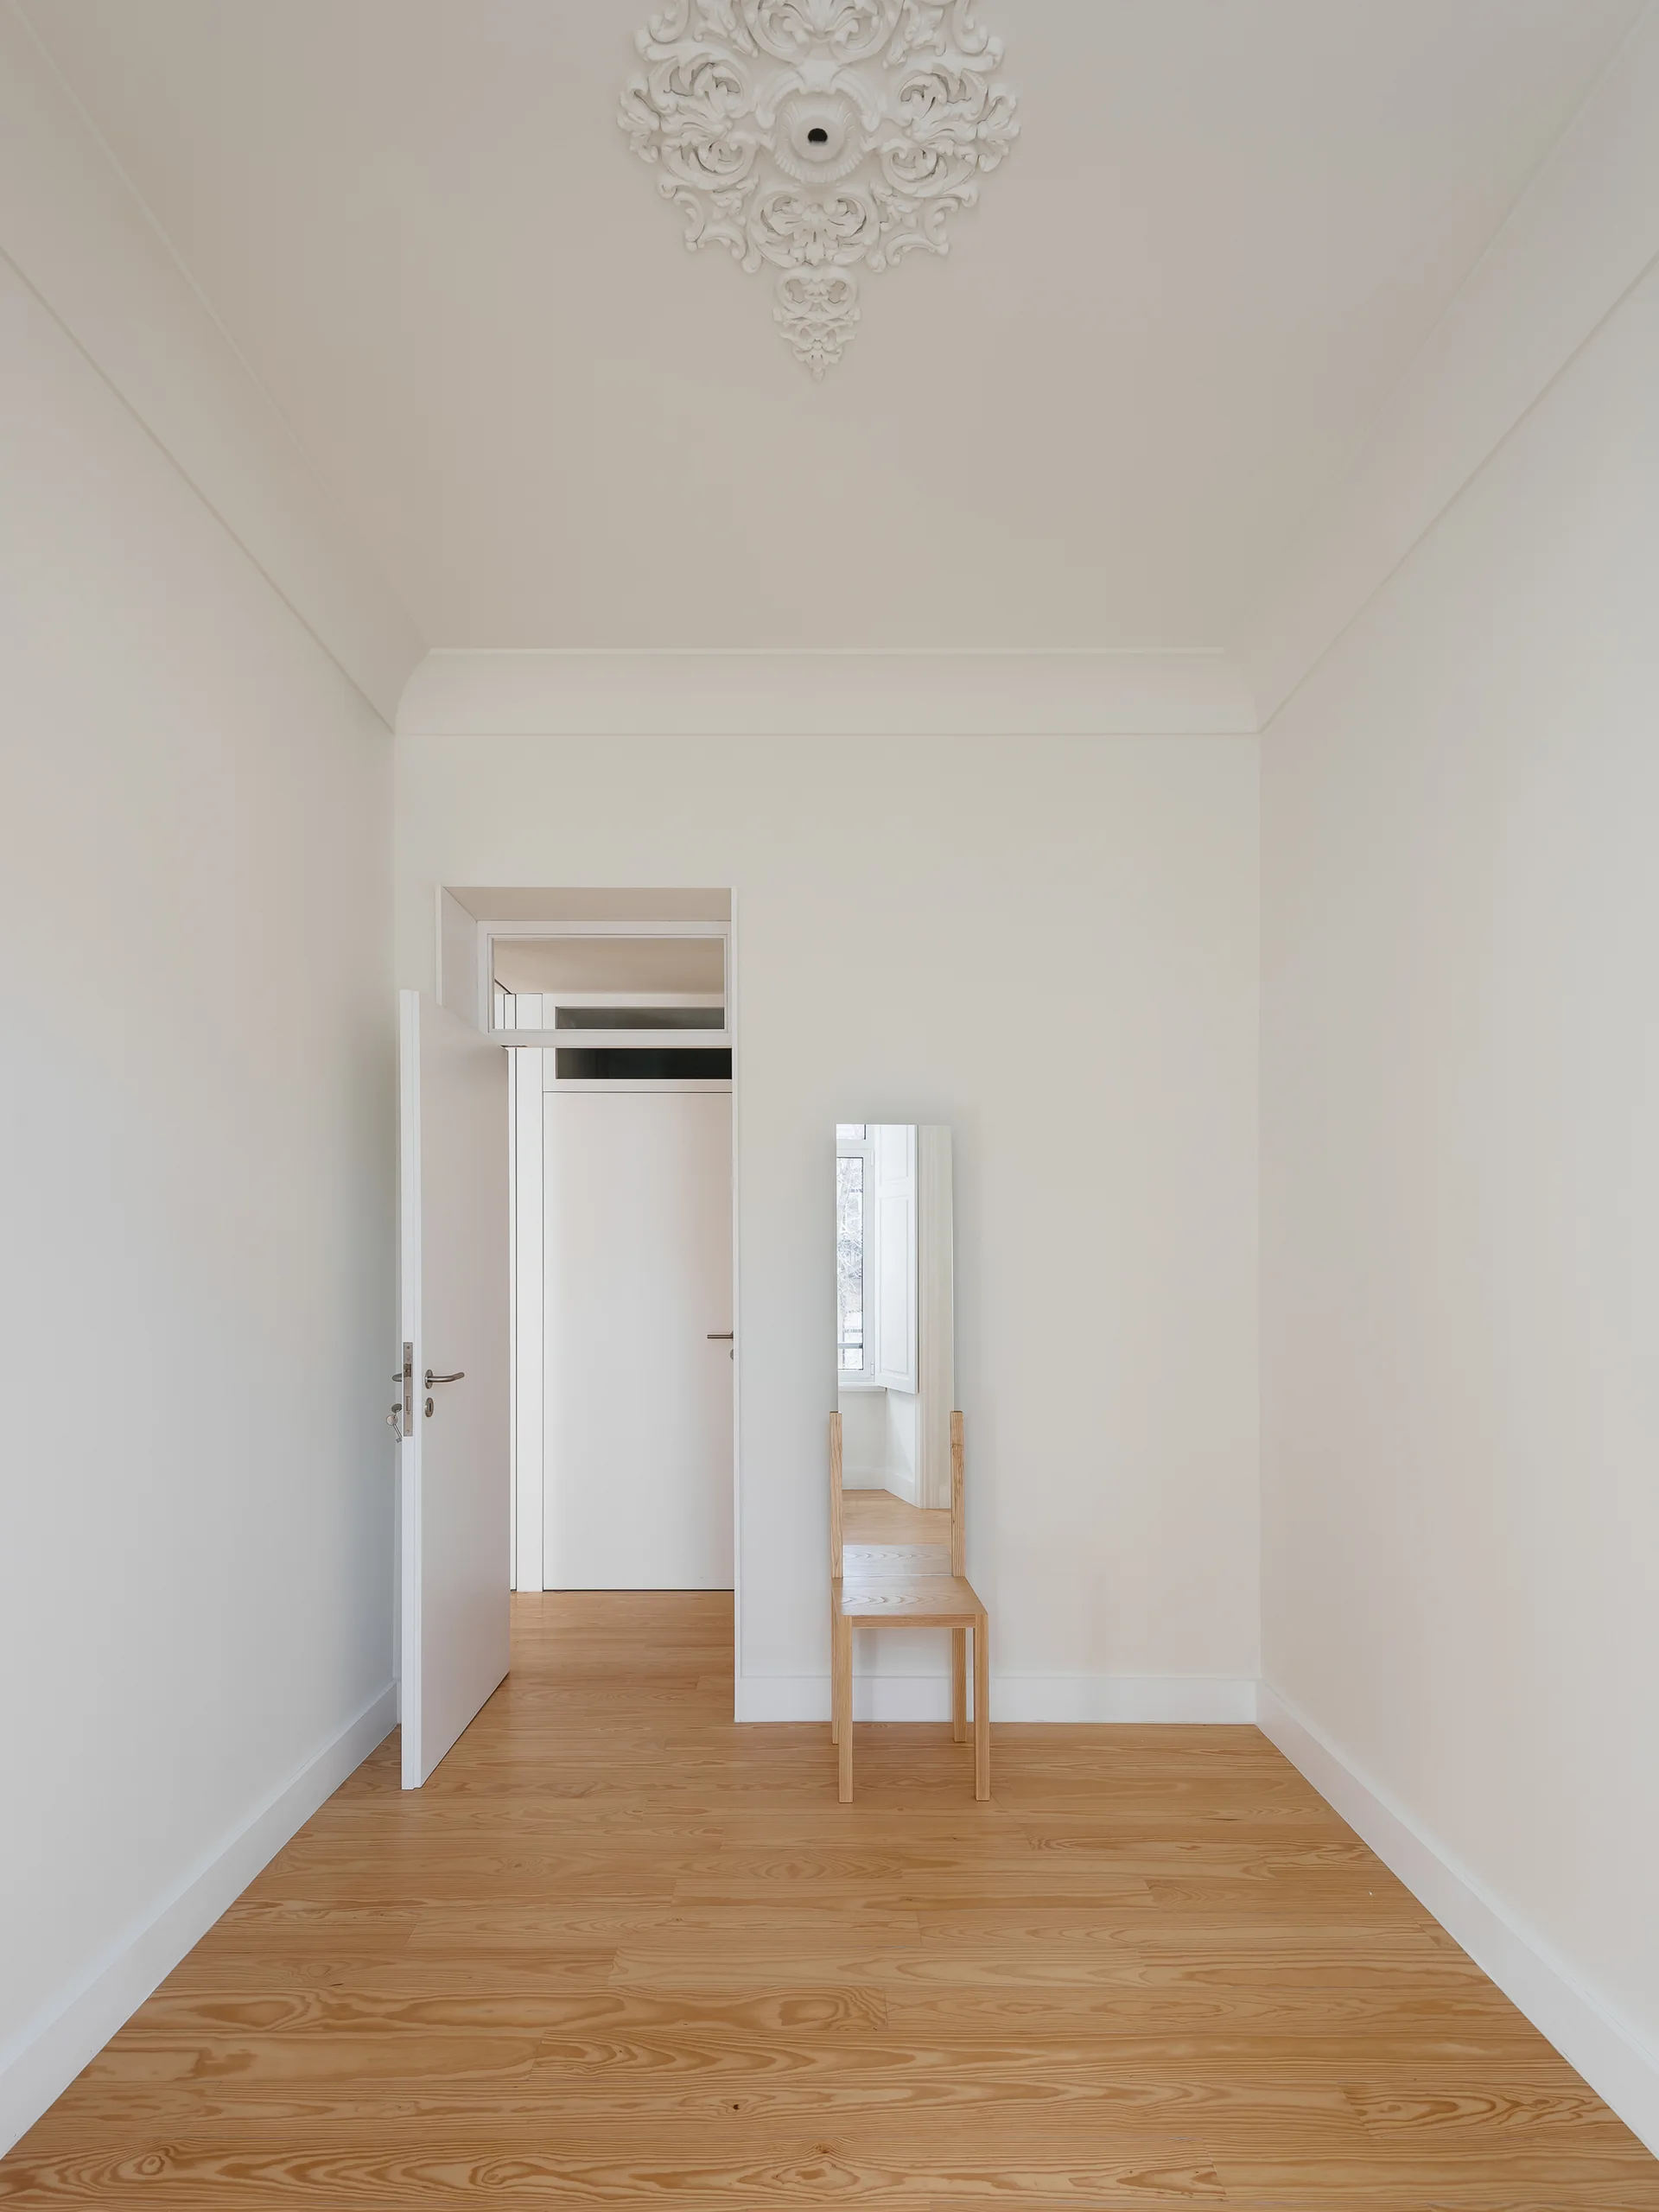
A minimalist white hallway with light wood flooring features an open white door and a single wooden chair beneath a tall thin mirror.
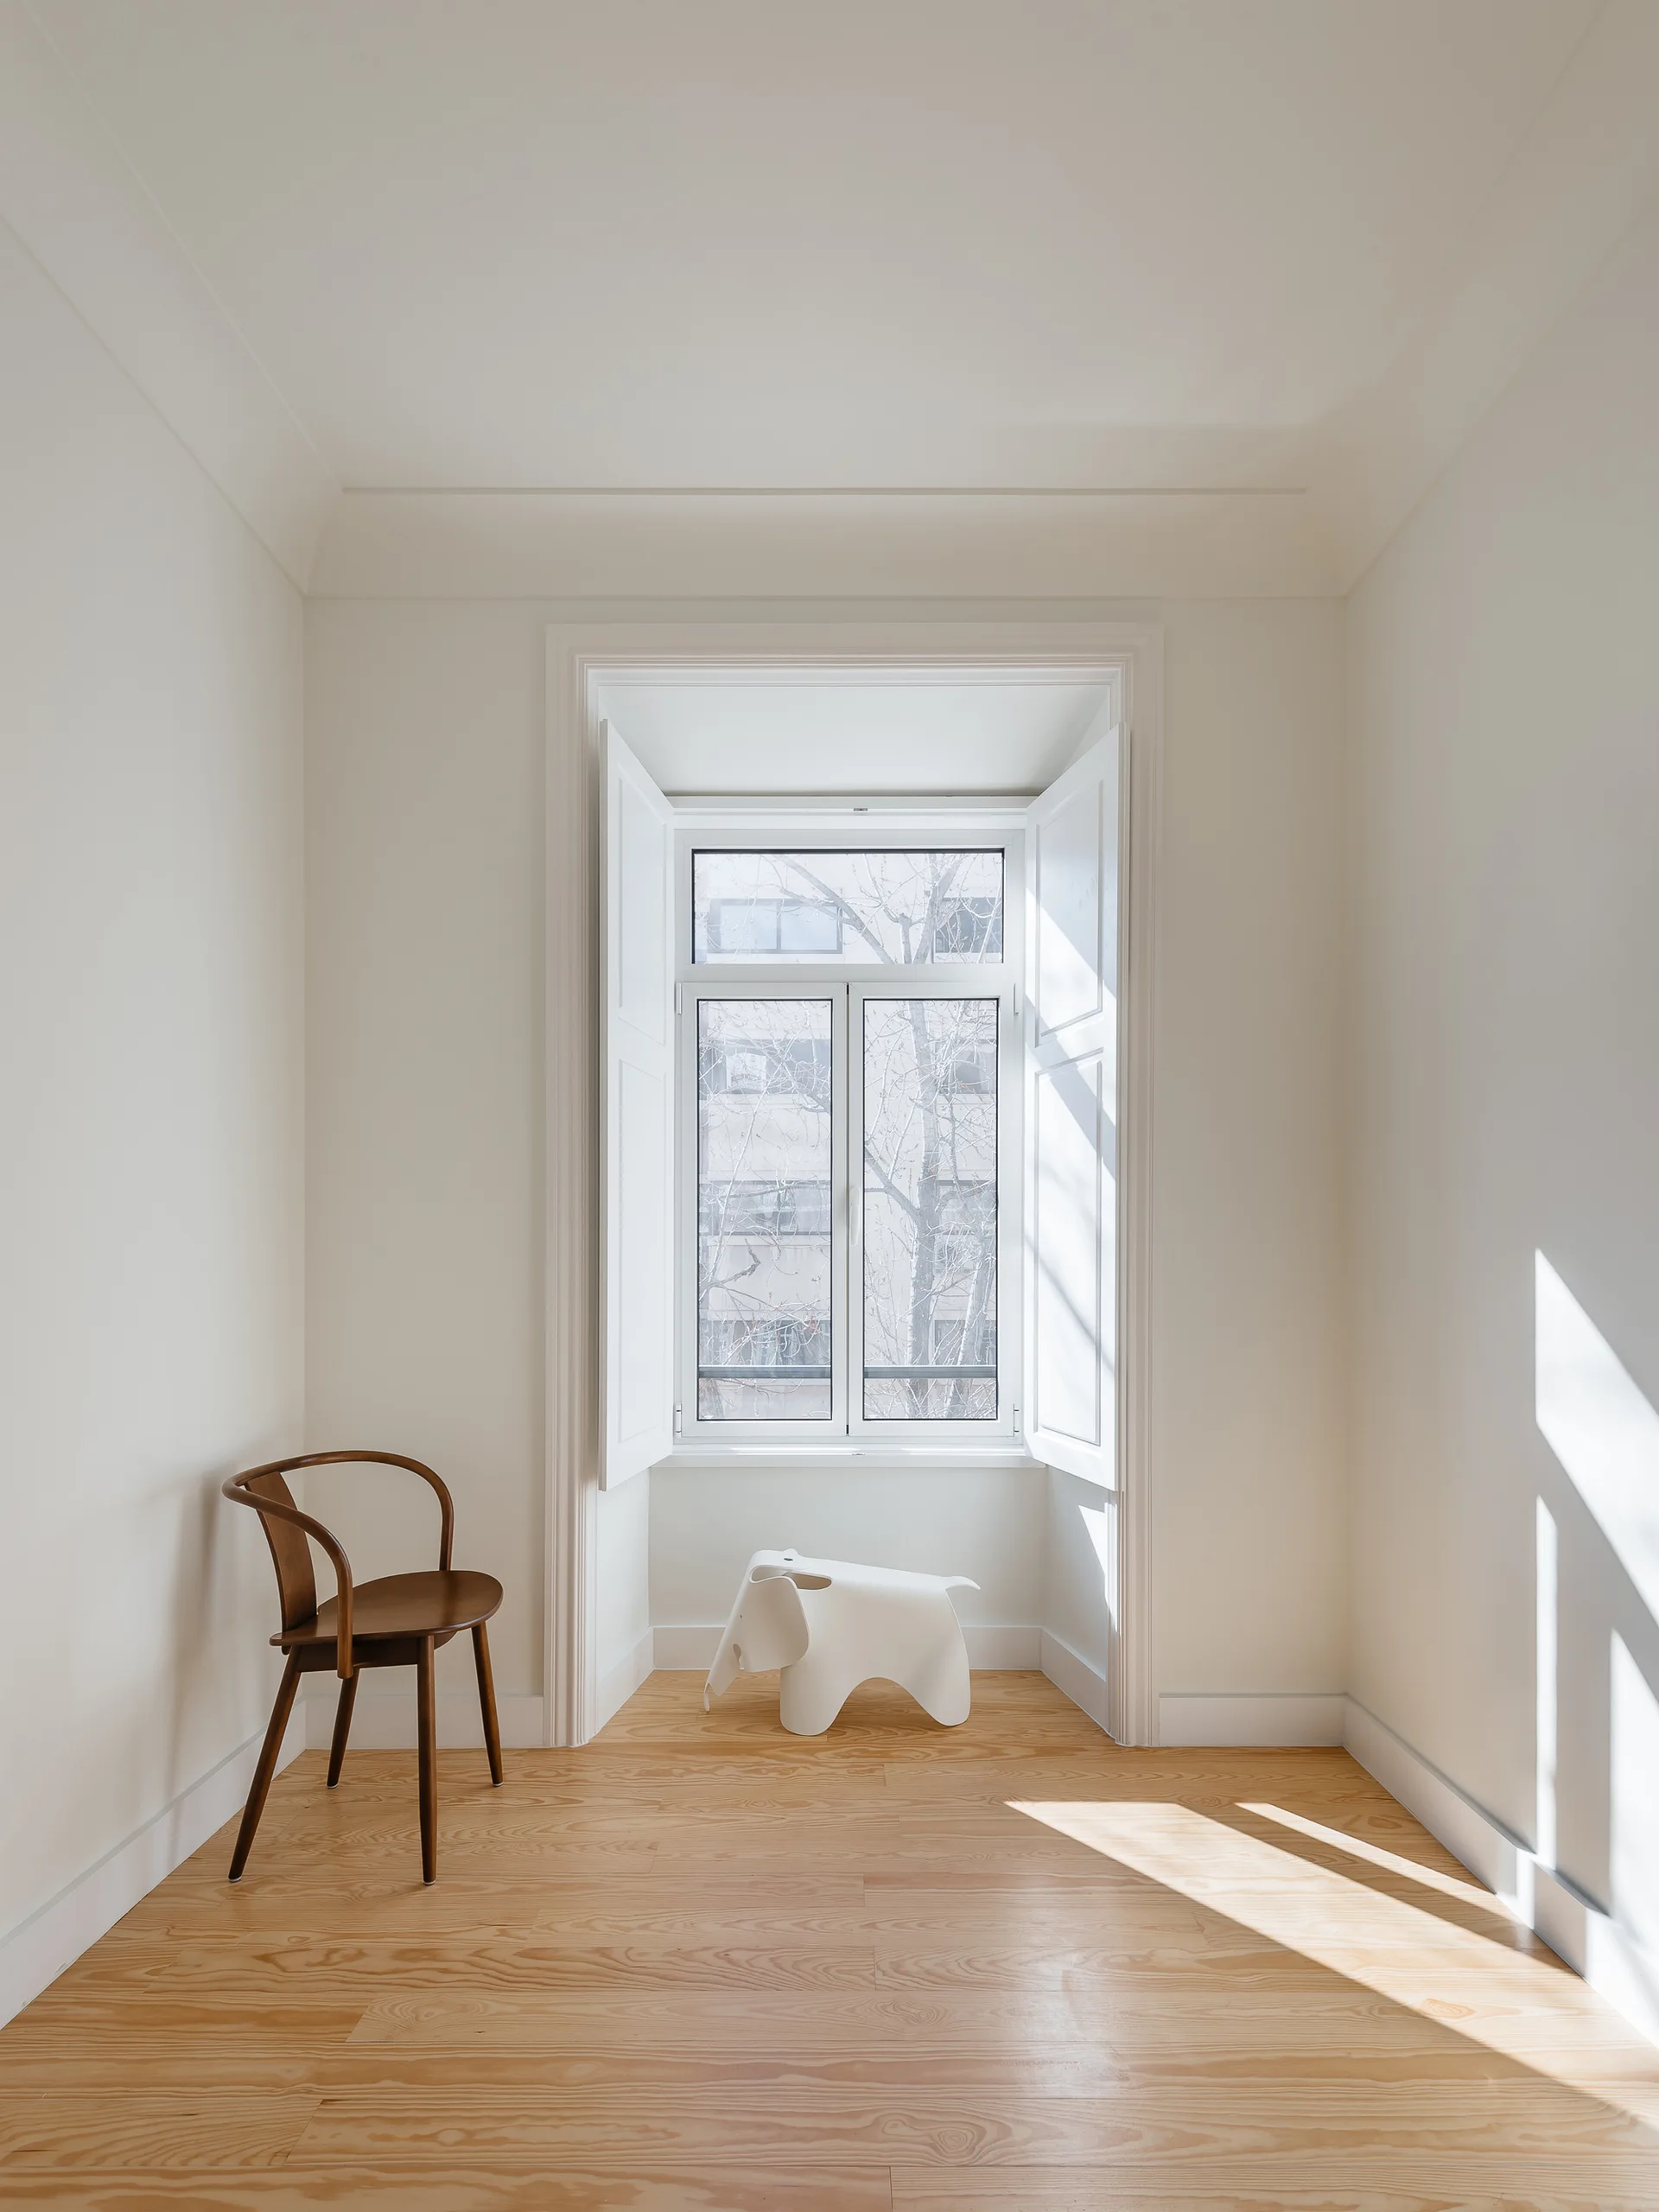
A minimalist room corner features a recessed window with white shutters, light wood floors, a wooden chair, and a white elephant stool.
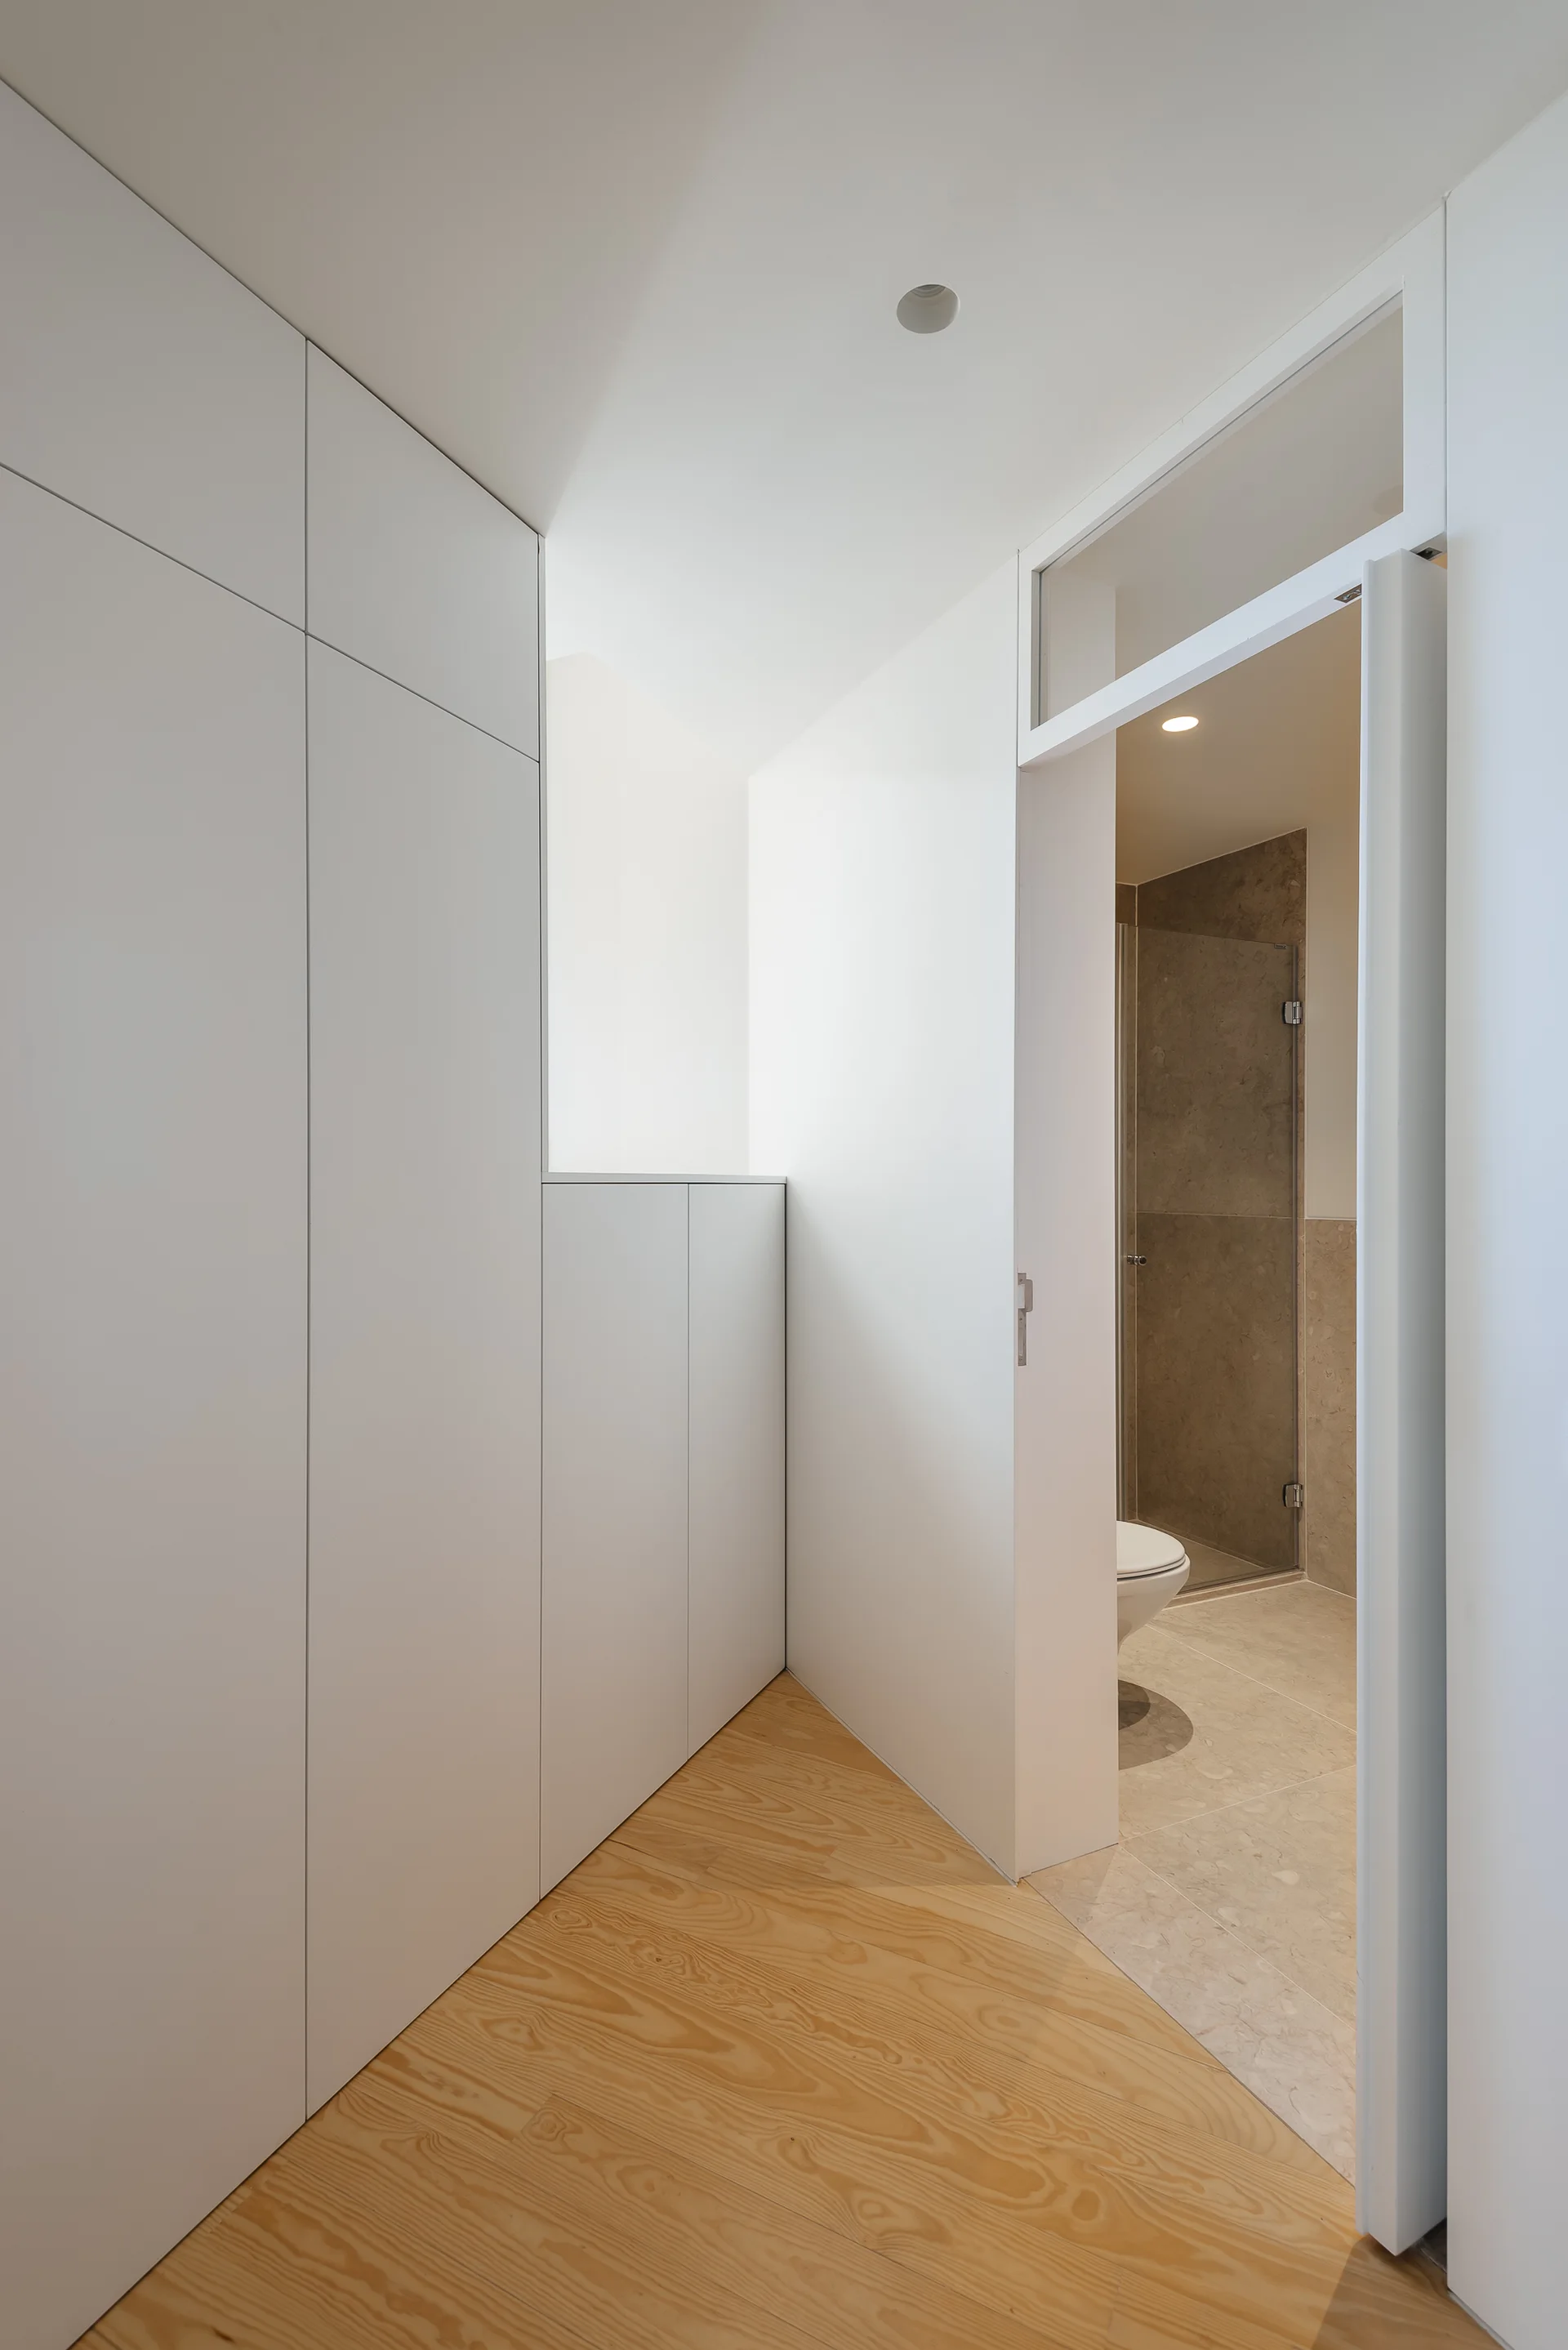
A minimalist white hallway with floor-to-ceiling built-in cabinets and light wood floors leads to a tiled bathroom with a glass transom.
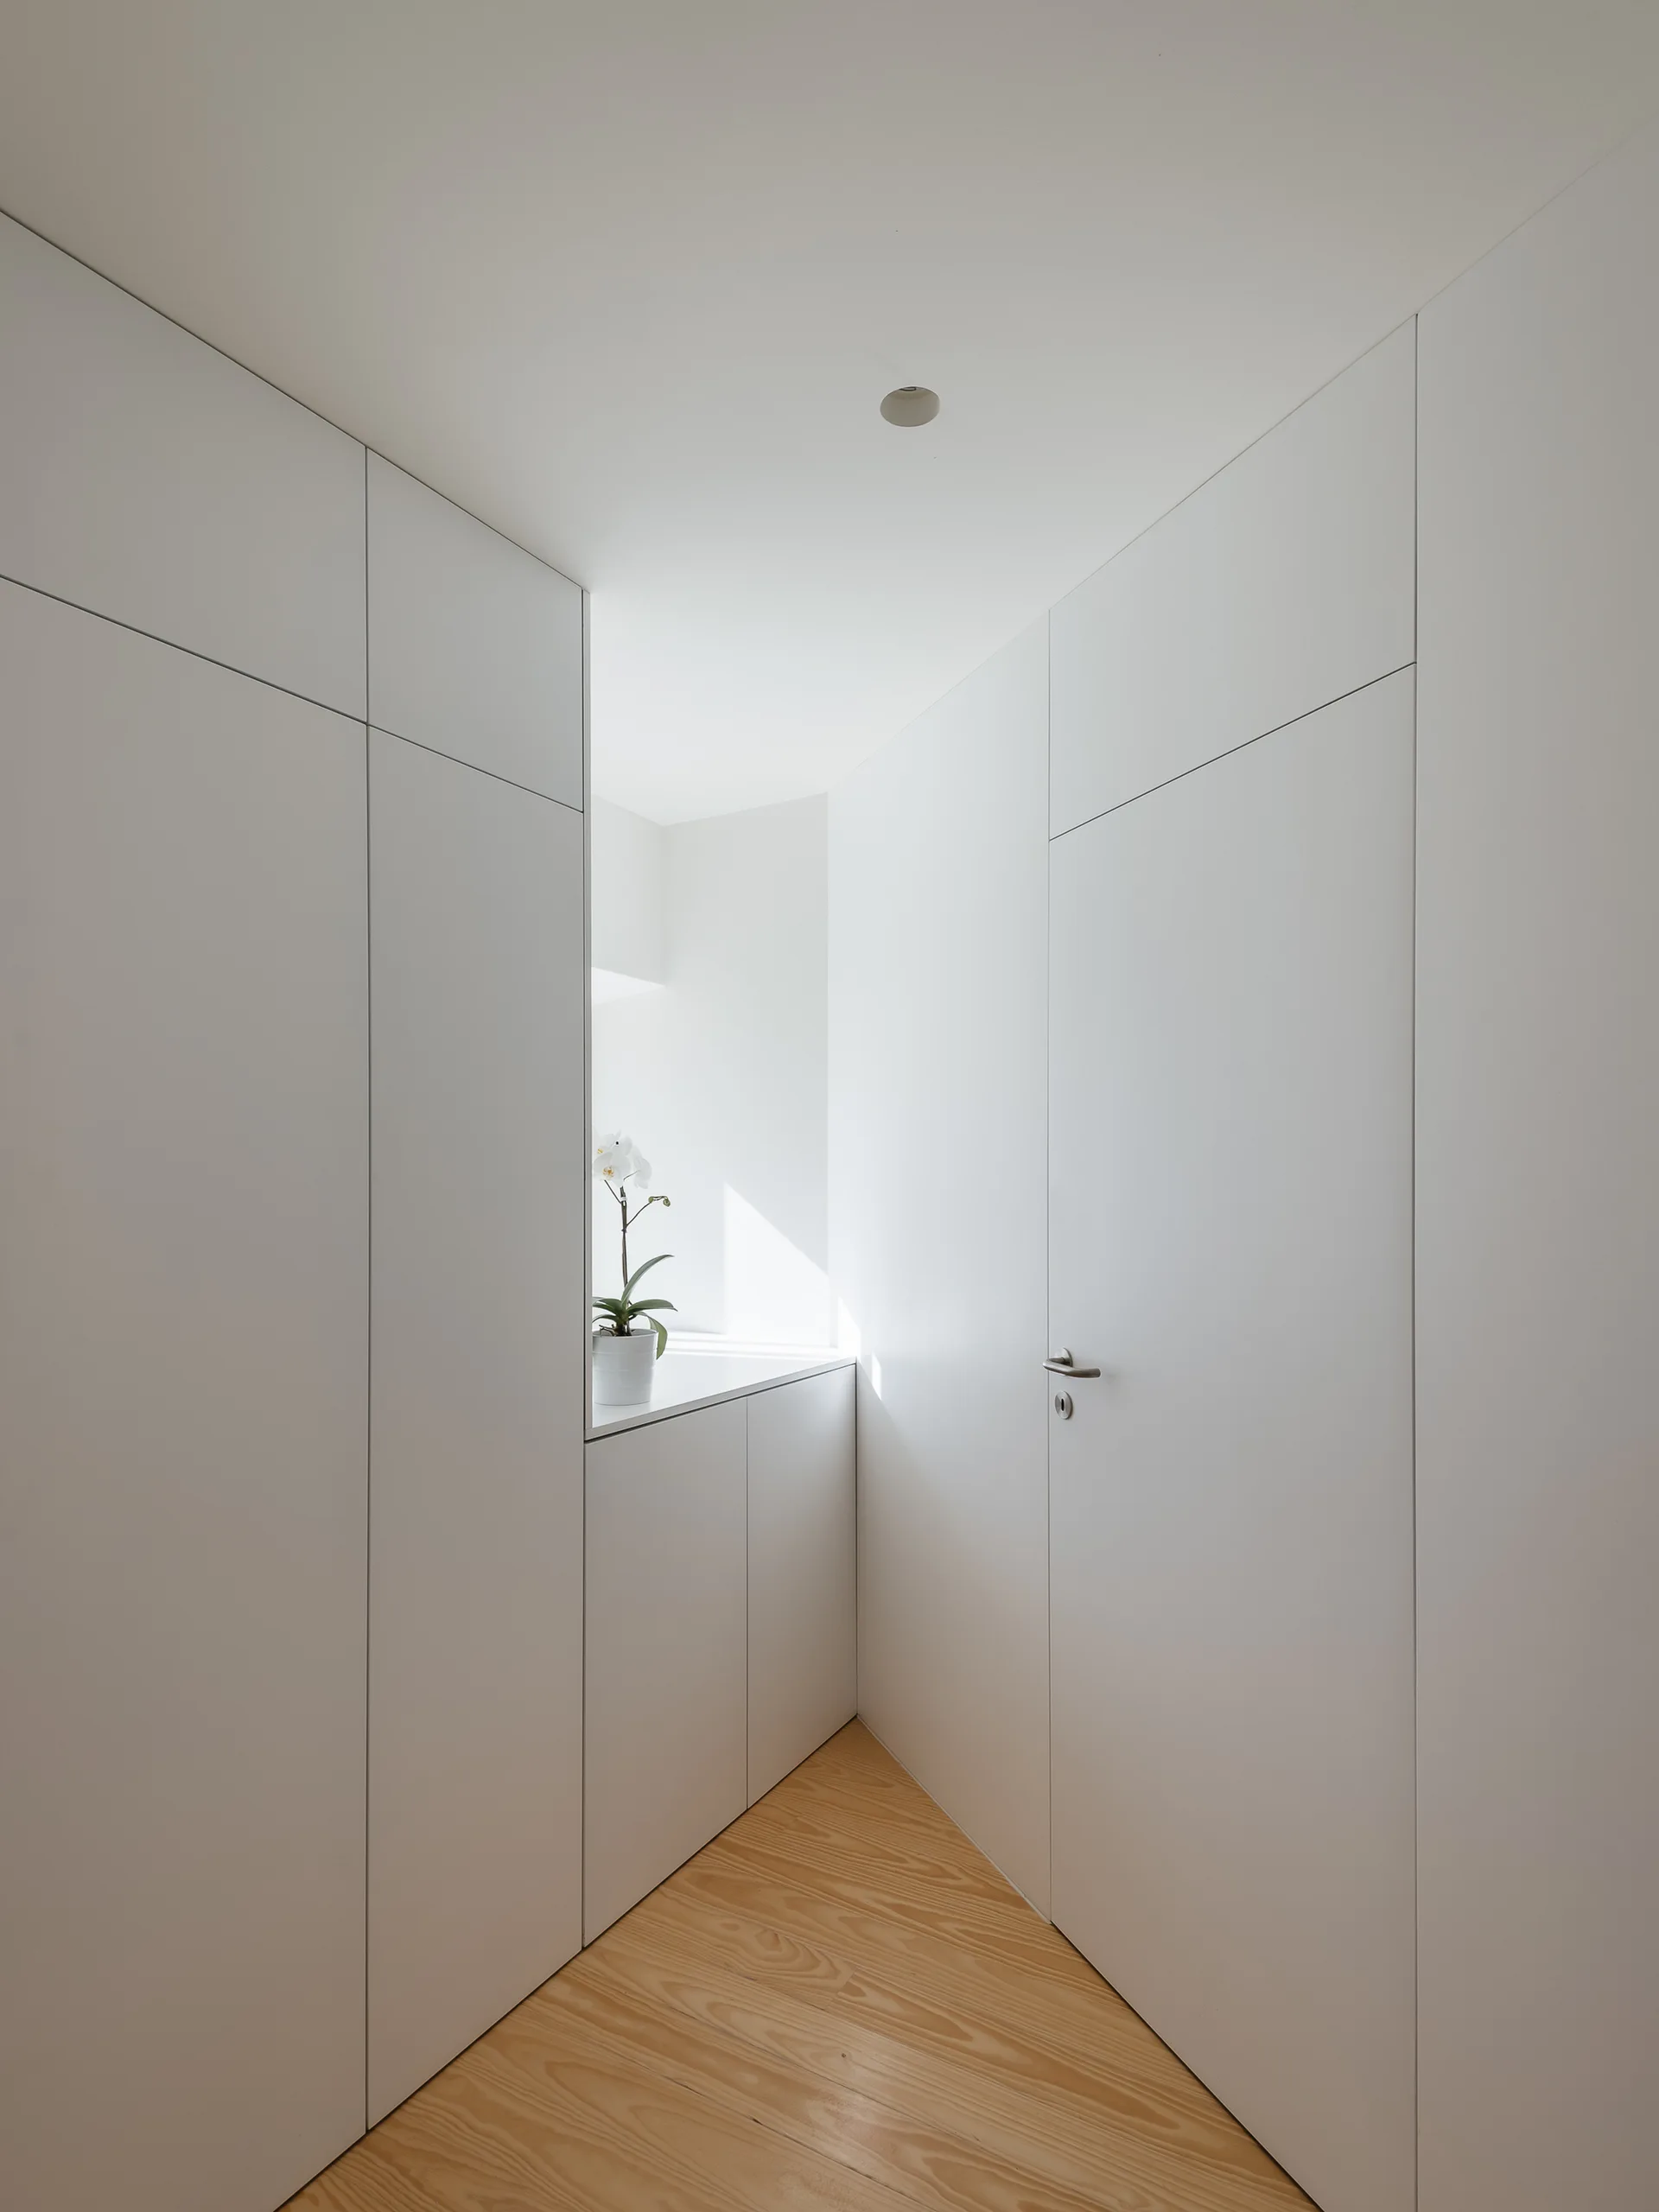
A minimalist white hallway features seamless floor-to-ceiling cabinetry, an integrated flush door, and light wood flooring with a single potted orchid.
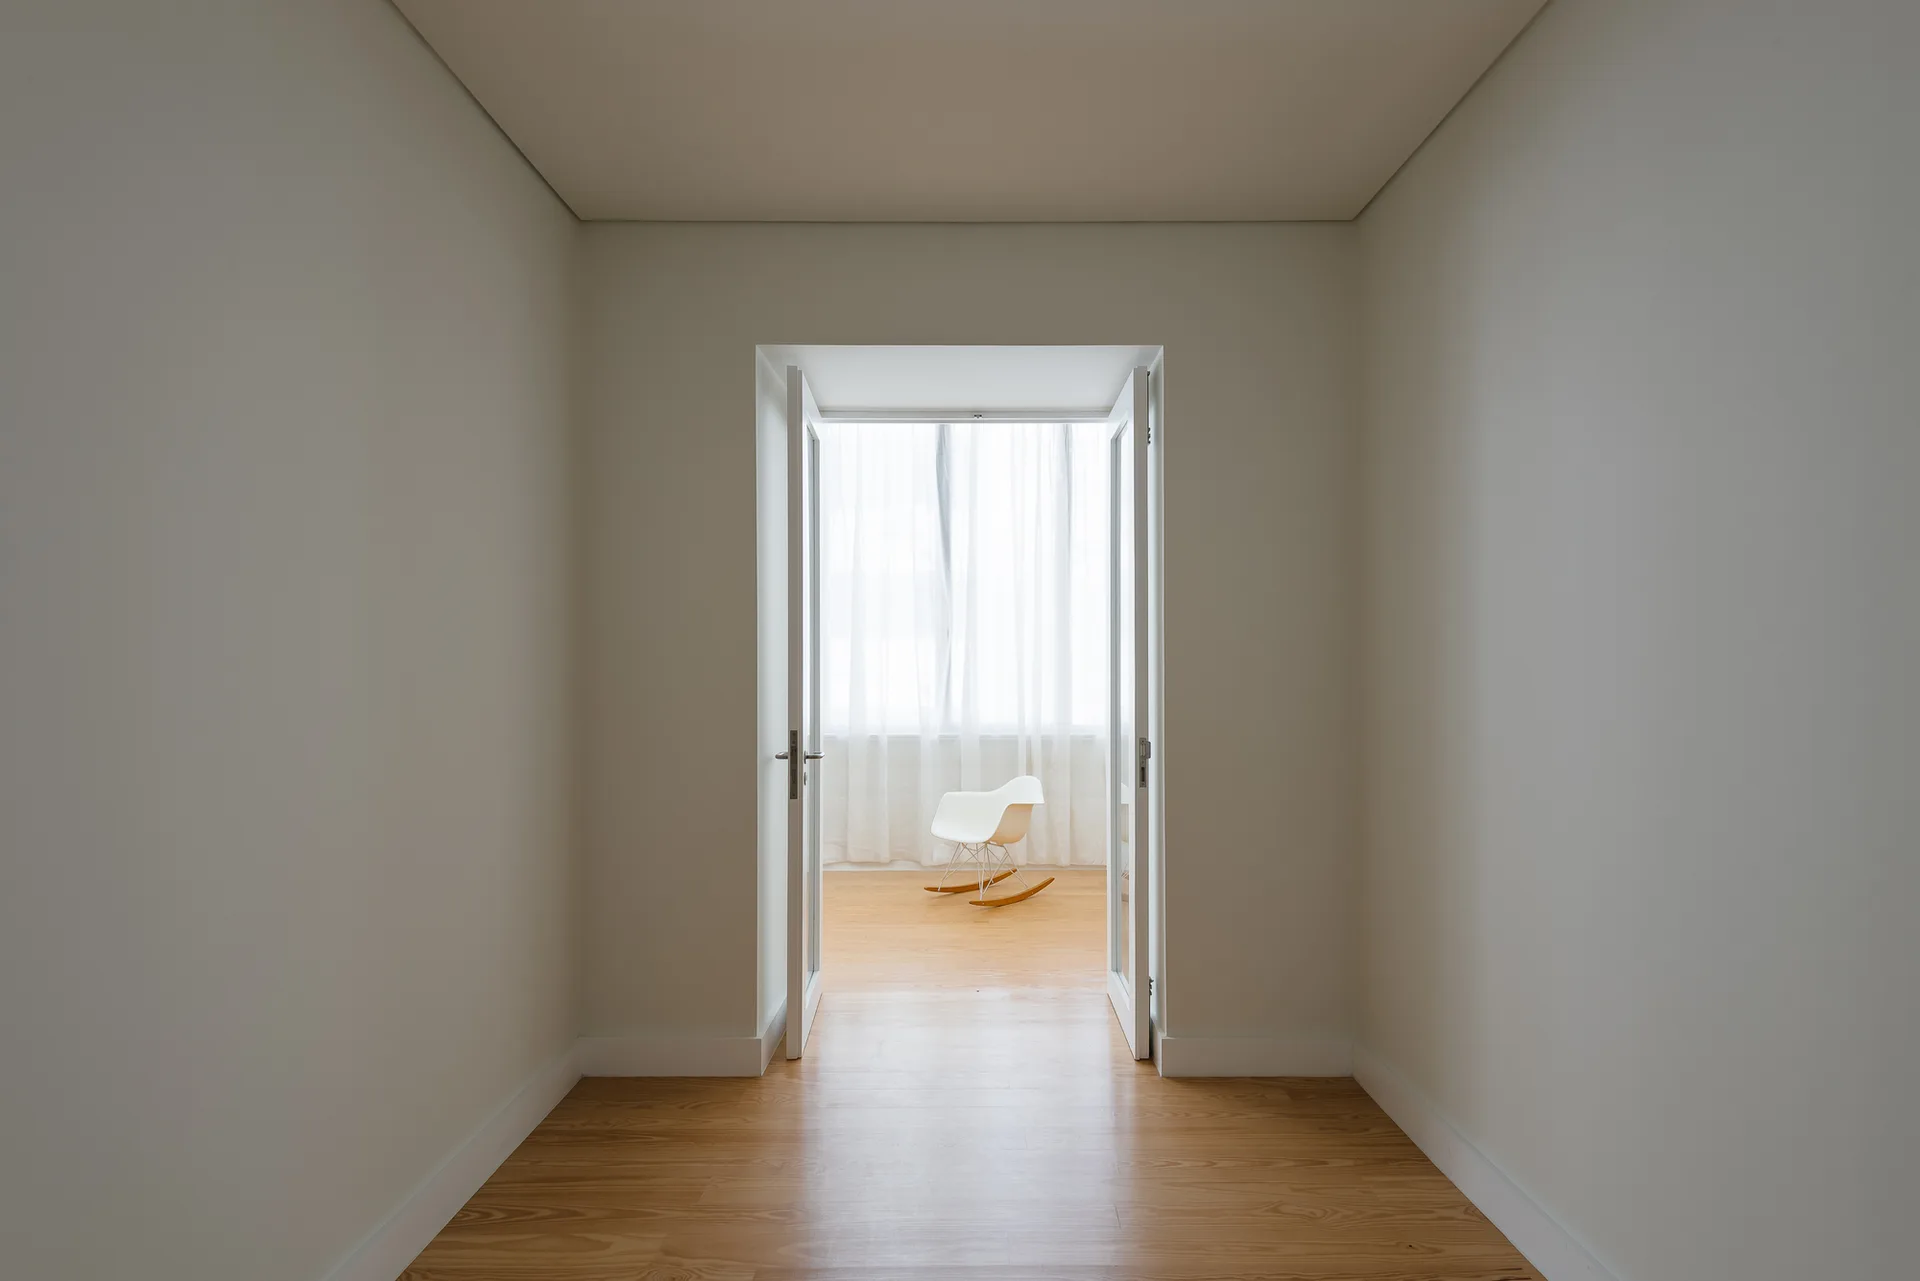
An open doorway at the end of a white hallway leads to a room with light wood floors and a white rocking chair in front of sheer curtains.