Skip to content

PROJECT

Escobar House

by Luciano Kruk

13 images

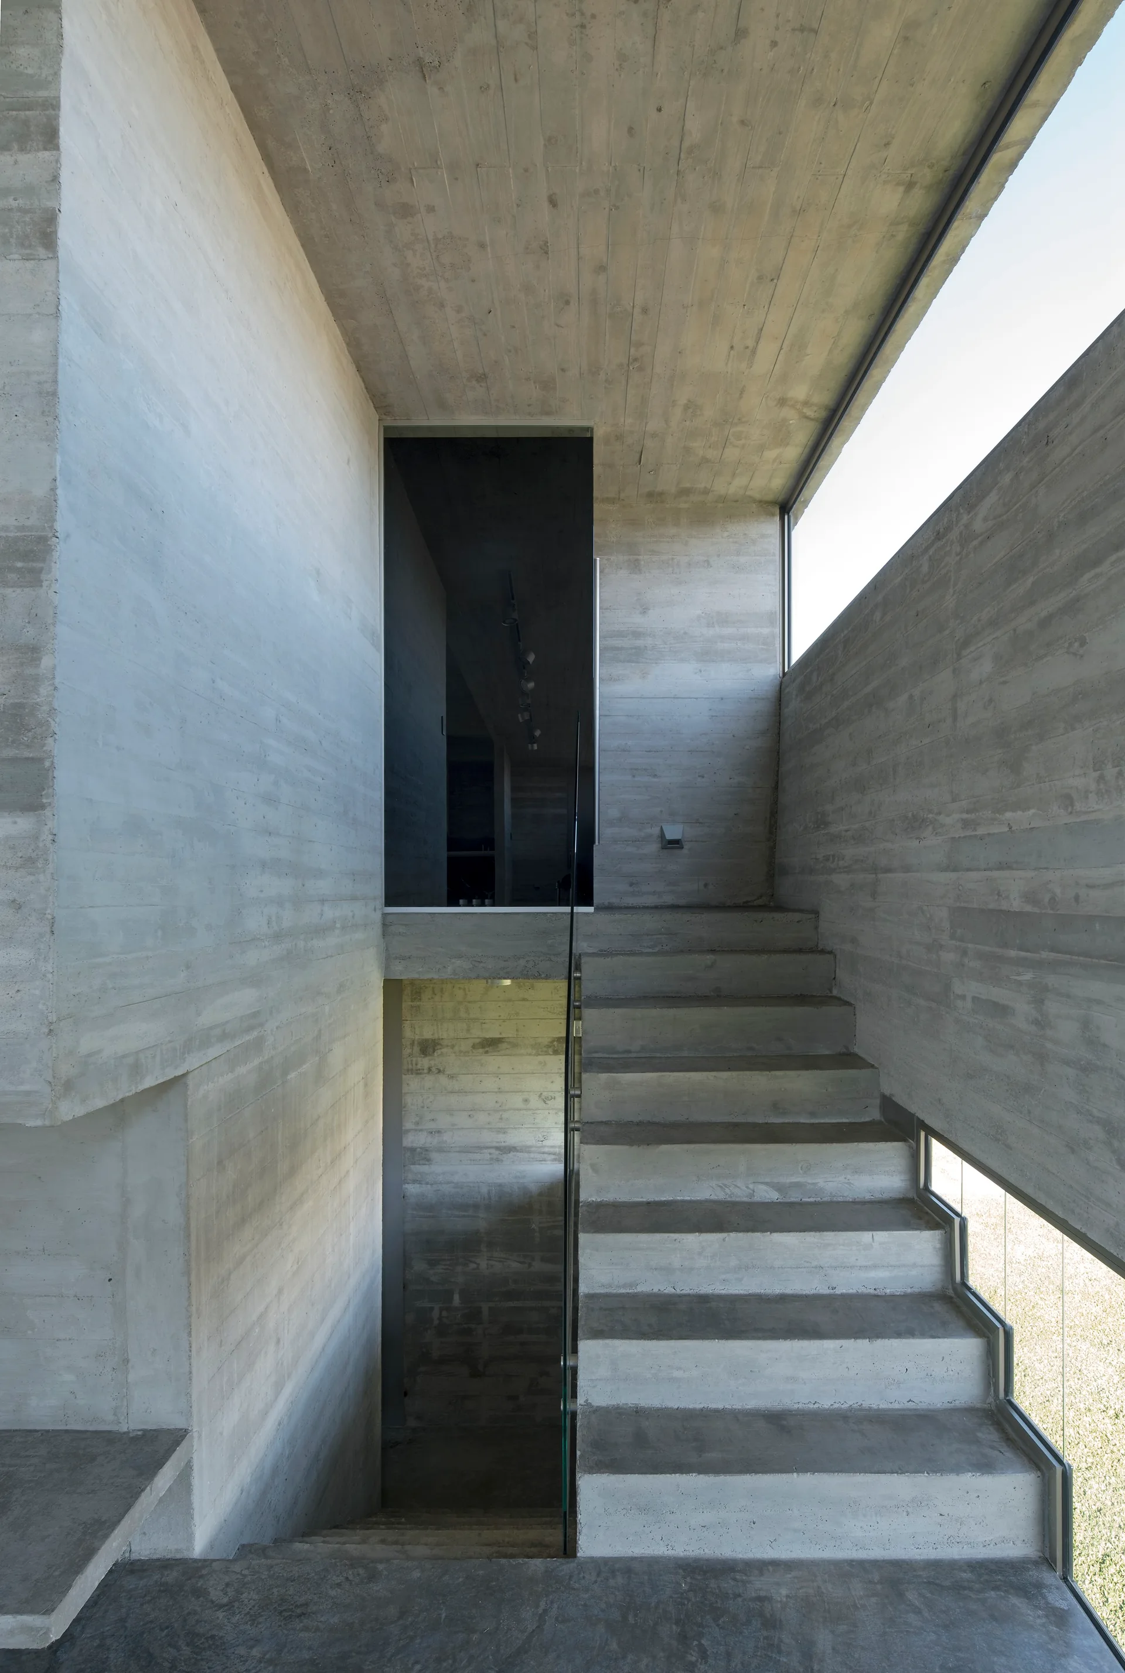
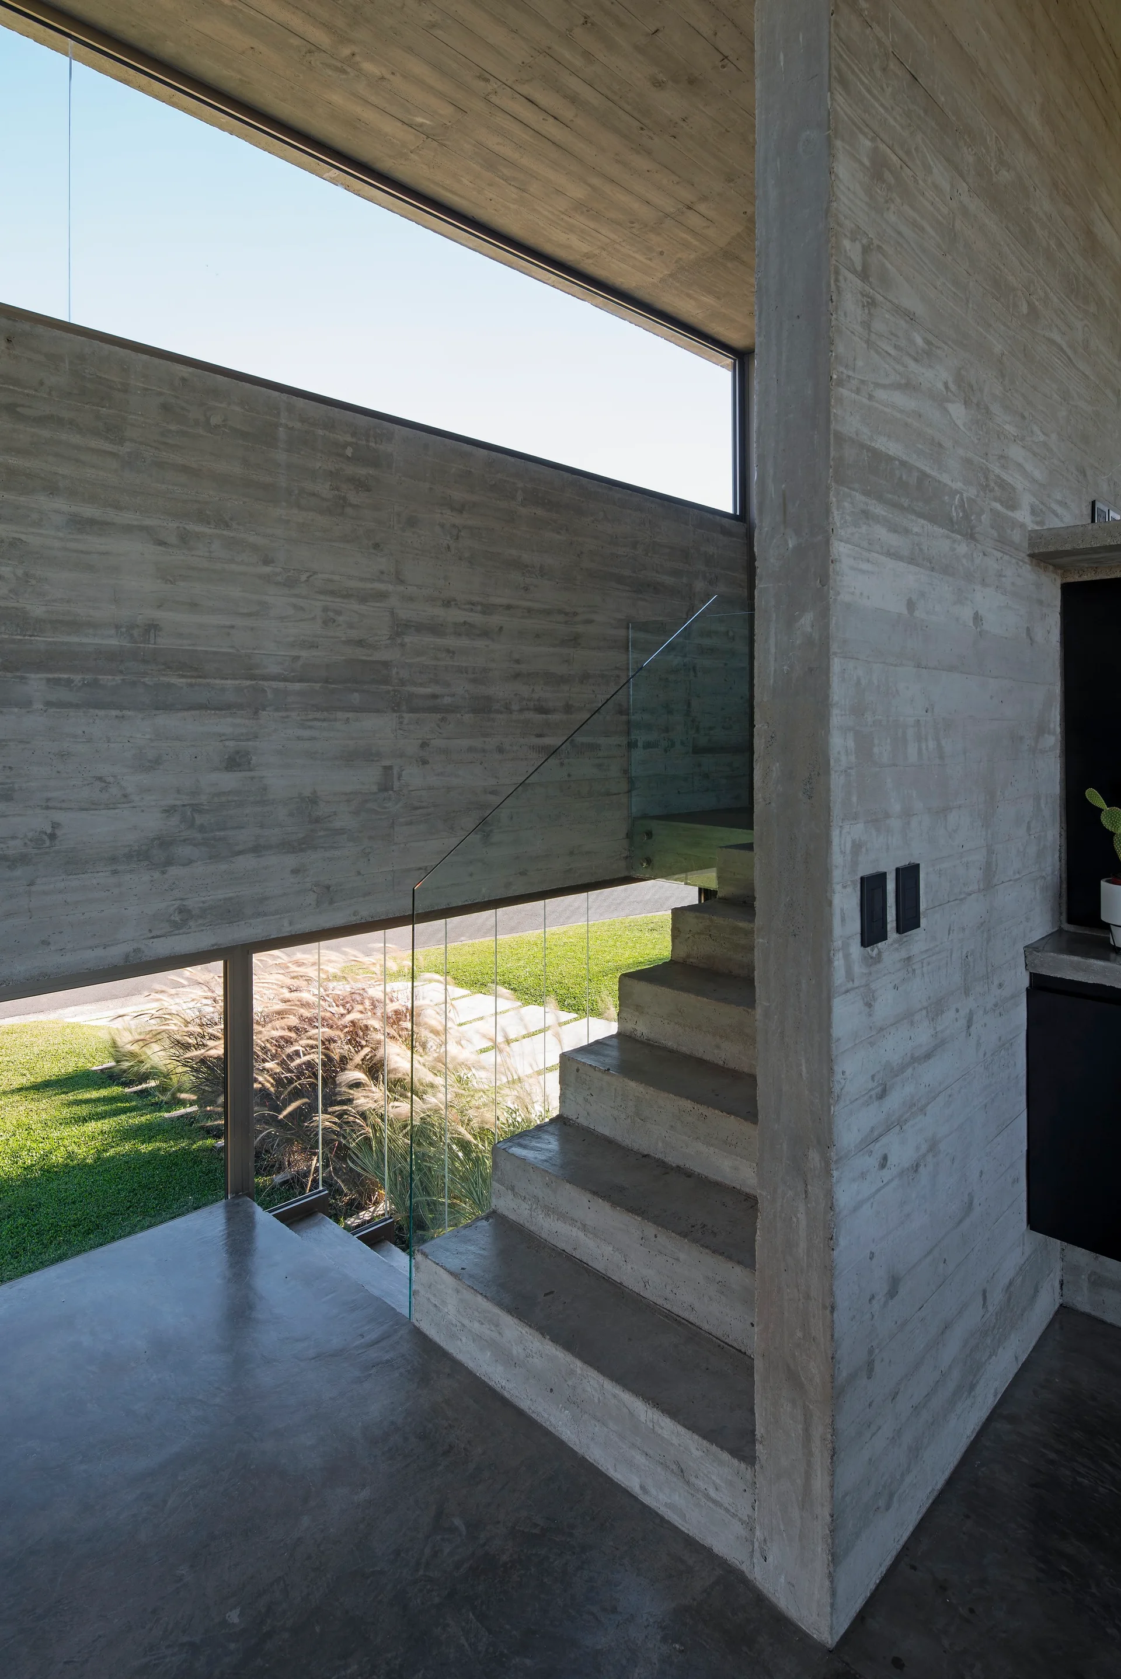
A multi-level concrete staircase features board-formed concrete walls, a transparent glass railing, and narrow horizontal windows.
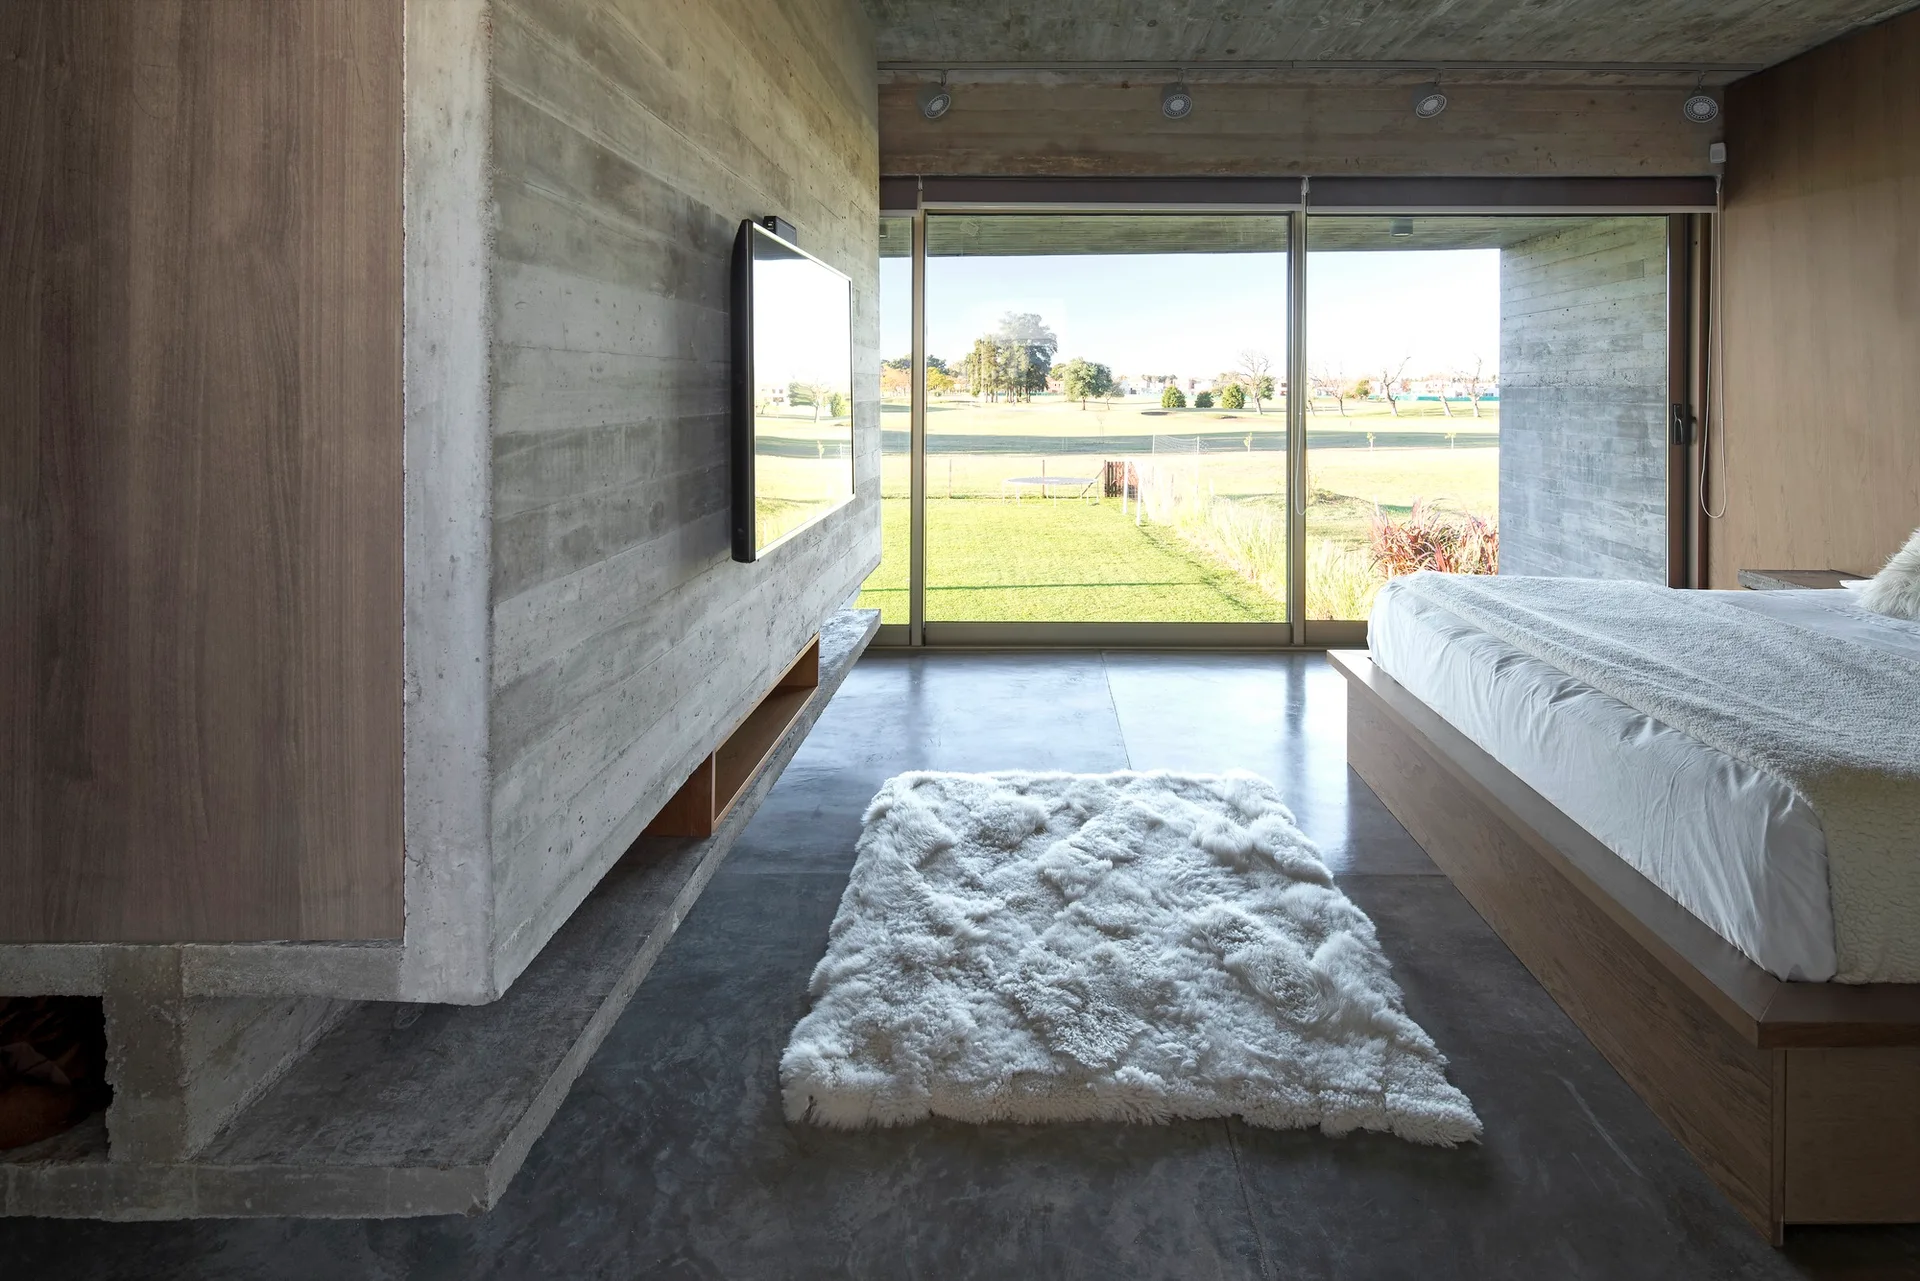
A minimalist bedroom features board-formed concrete walls, a low wood platform bed, a shaggy white rug, and sliding glass doors opening to a grassy field.
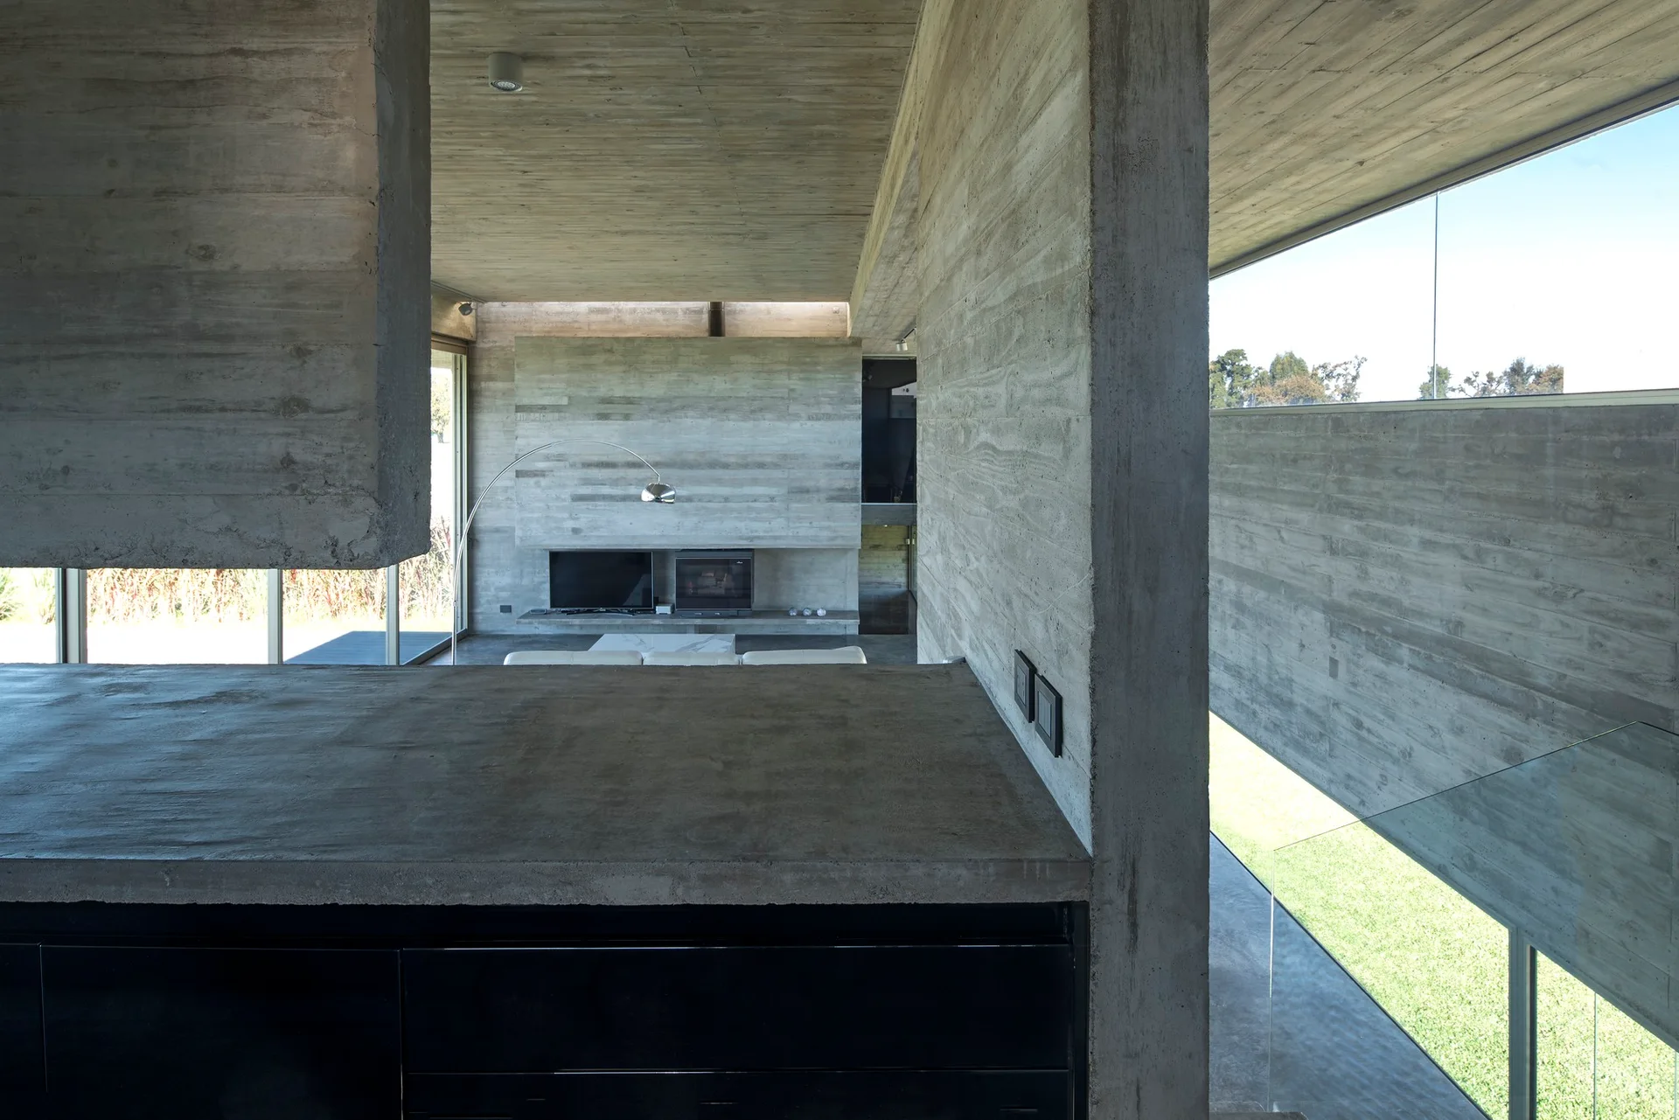
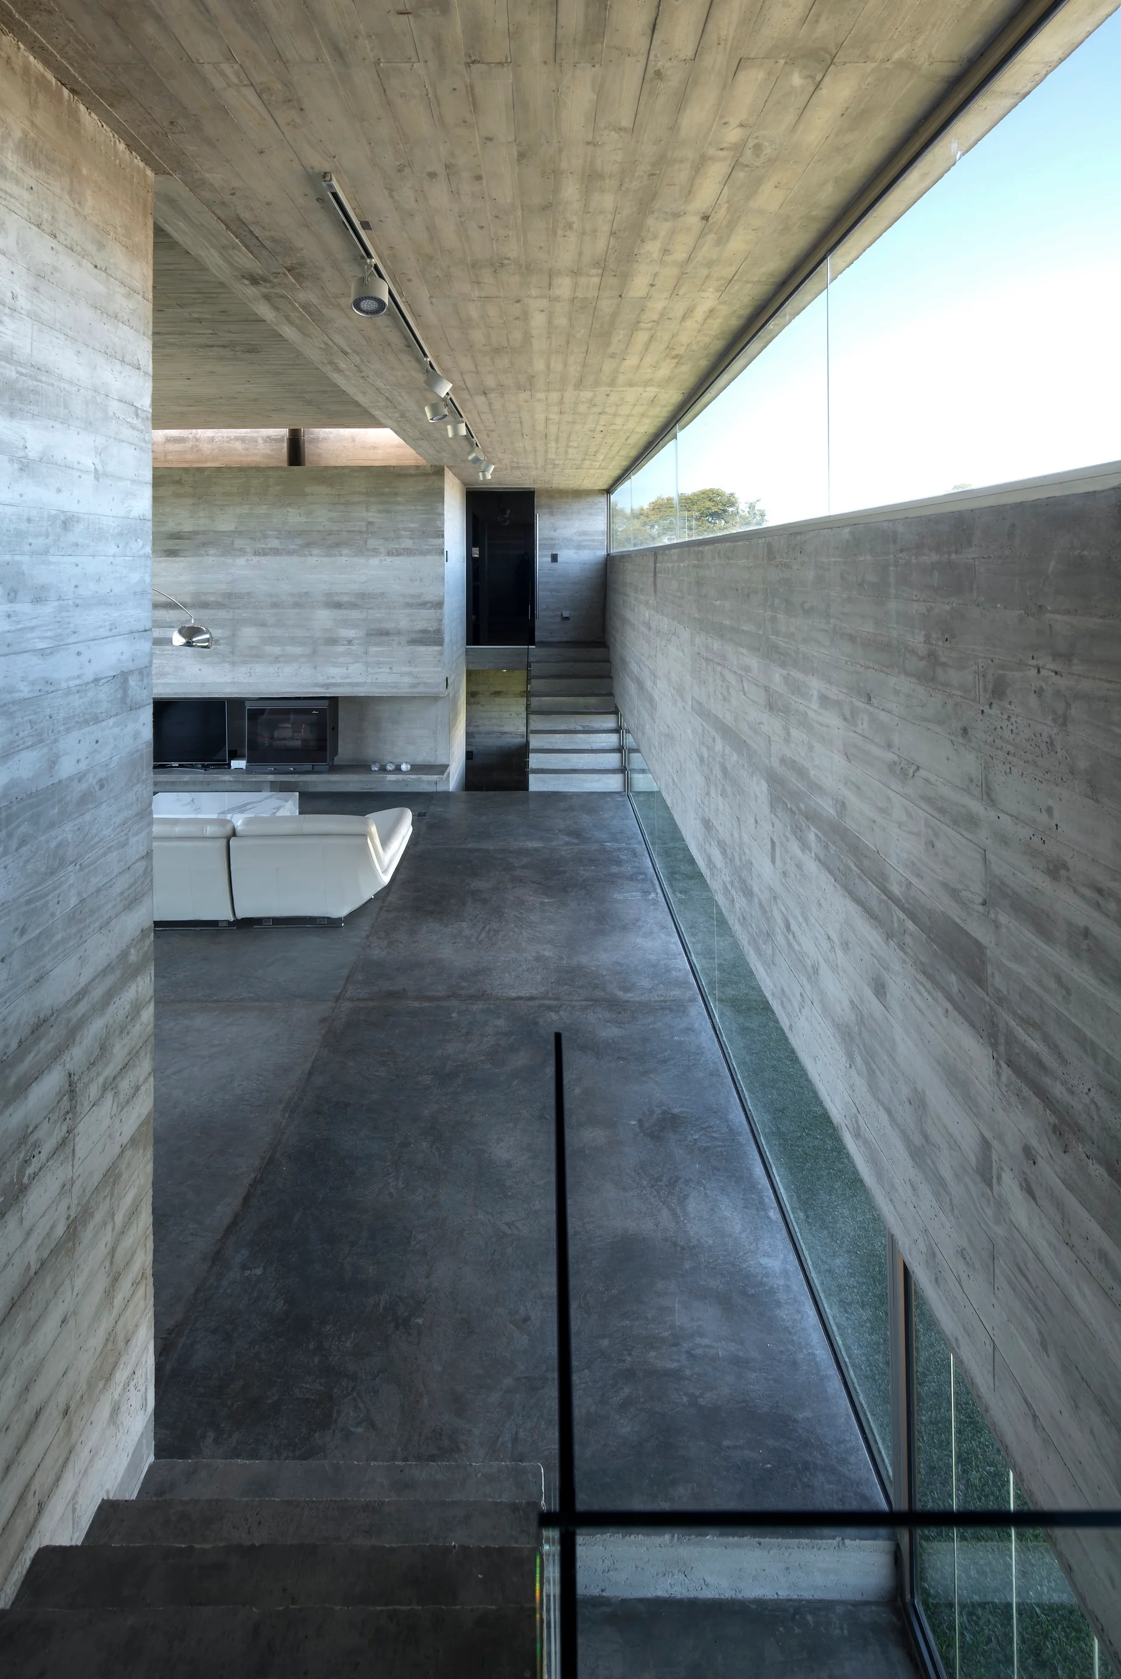
A minimalist home interior with raw board-formed concrete walls, a concrete ceiling, large horizontal windows, and a modern living area in the background.
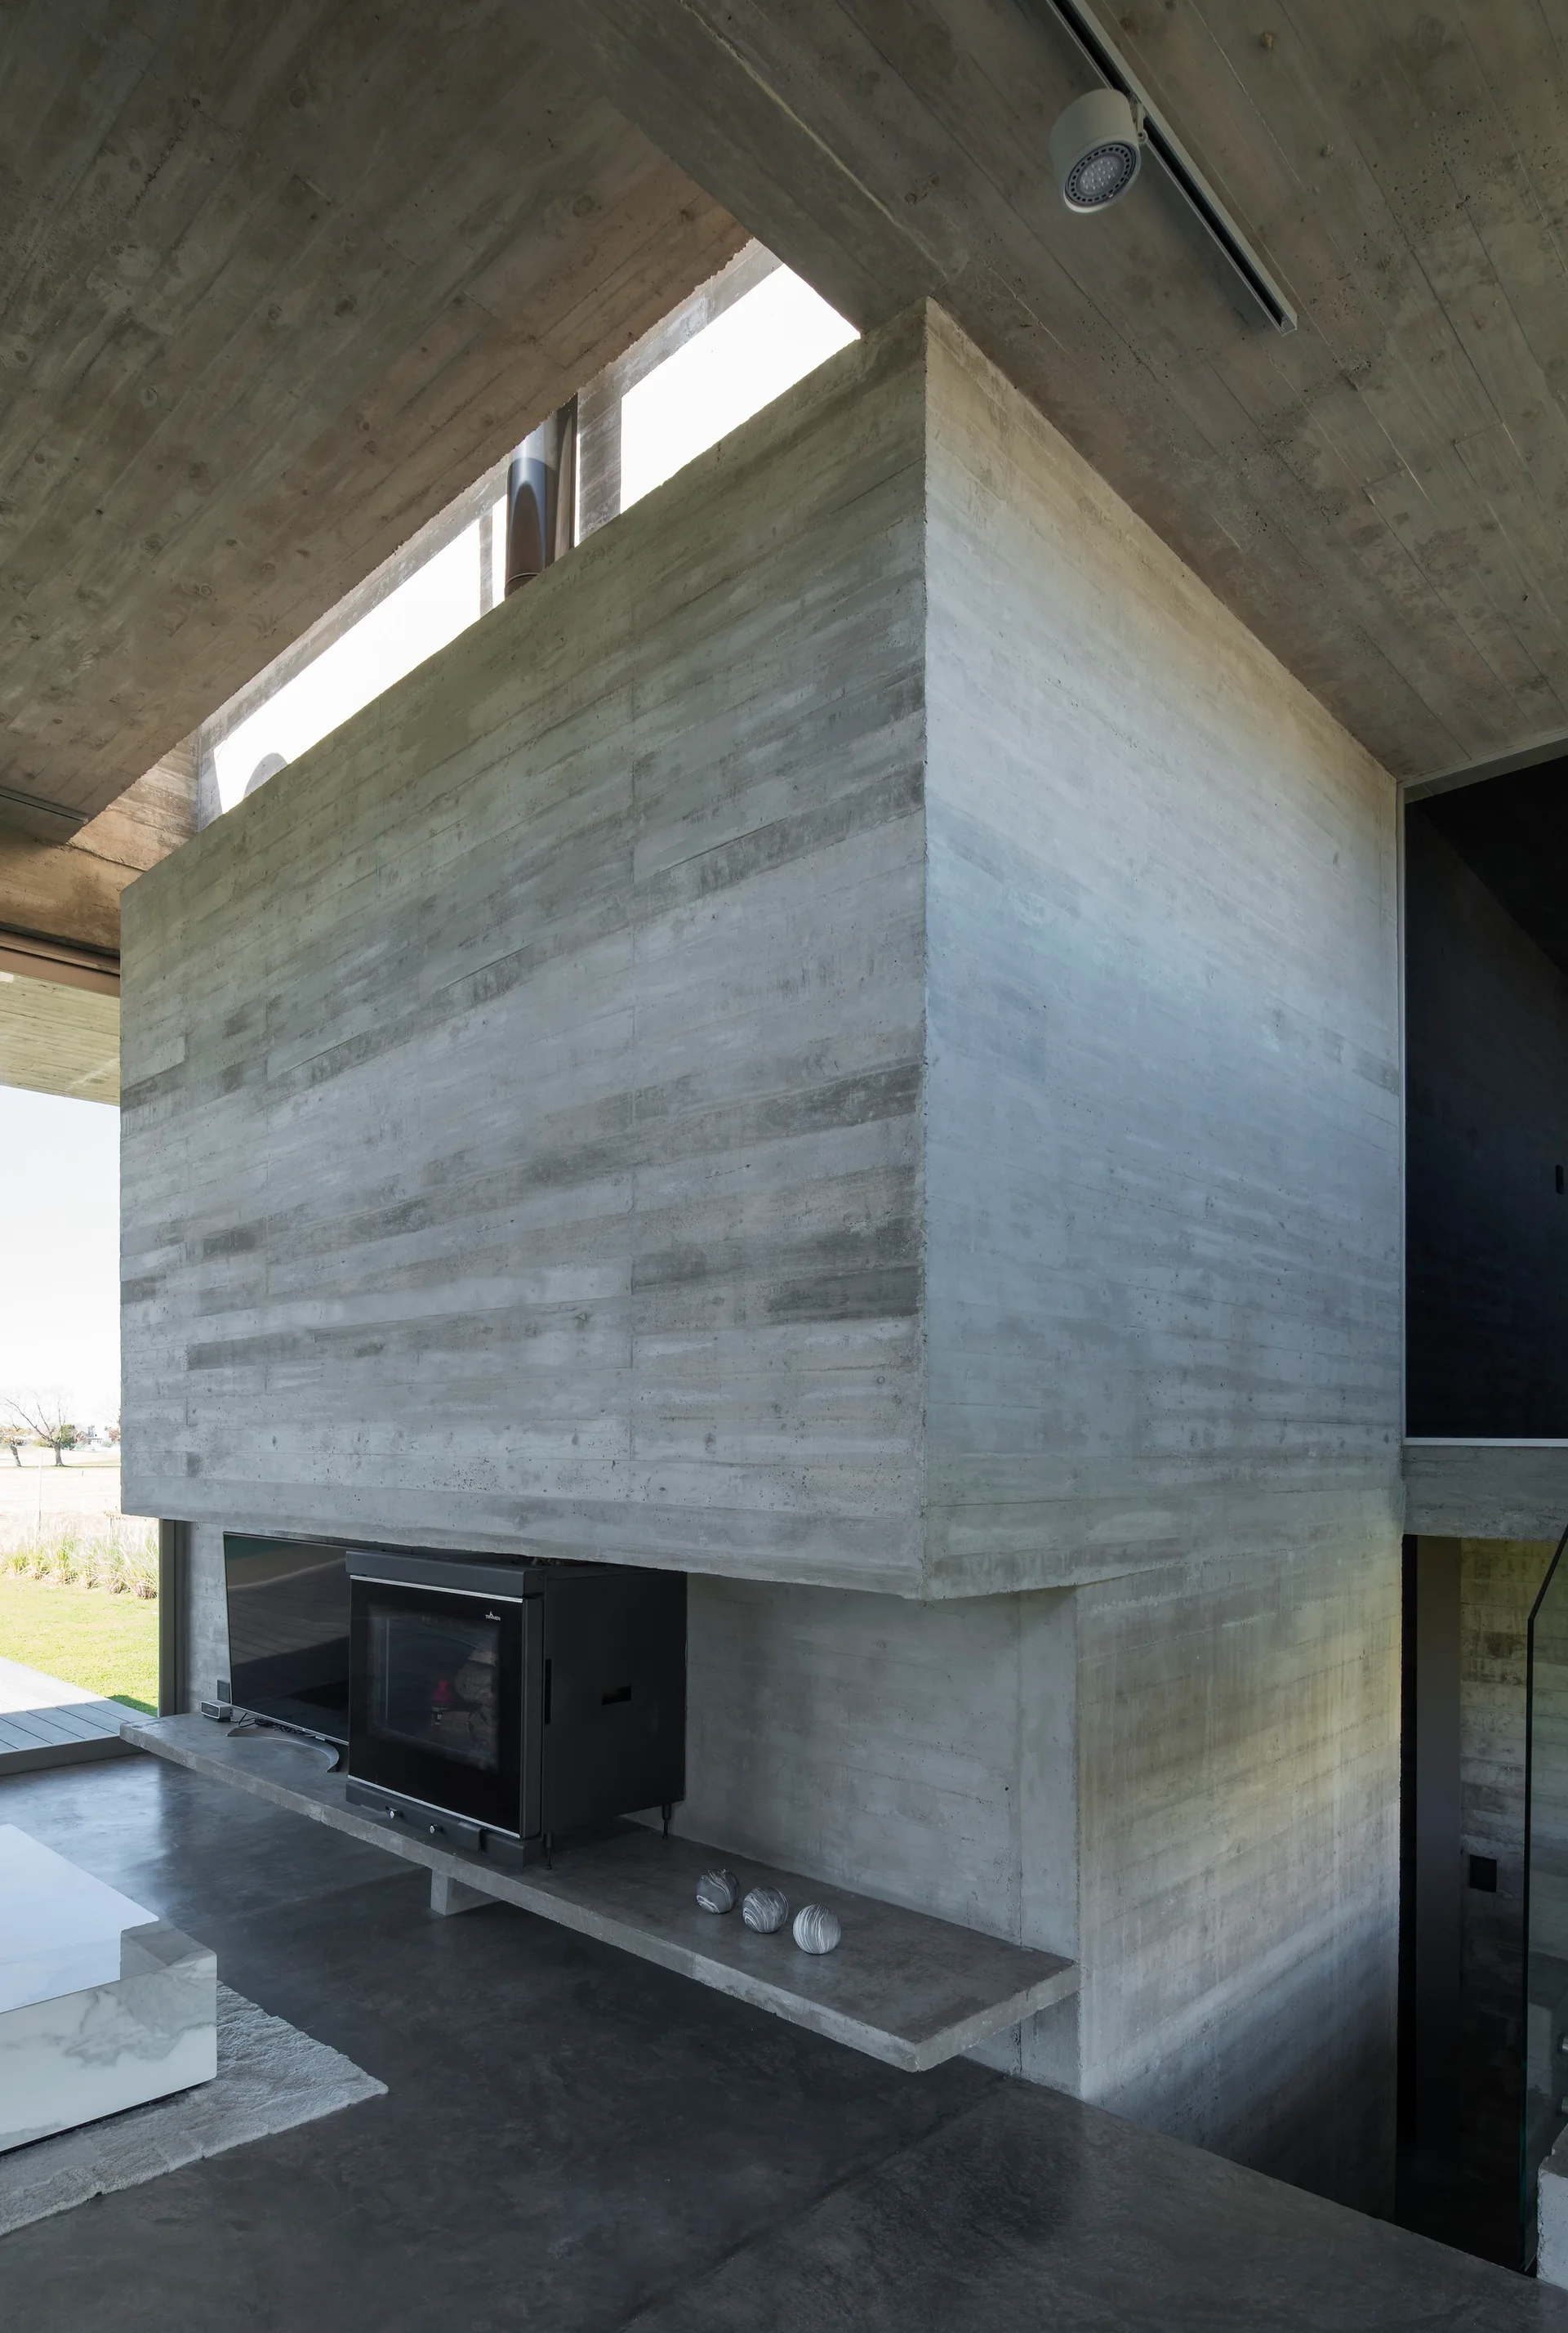
A massive board-marked concrete wall houses a black metal fireplace and TV under a concrete ceiling with a narrow clerestory window.
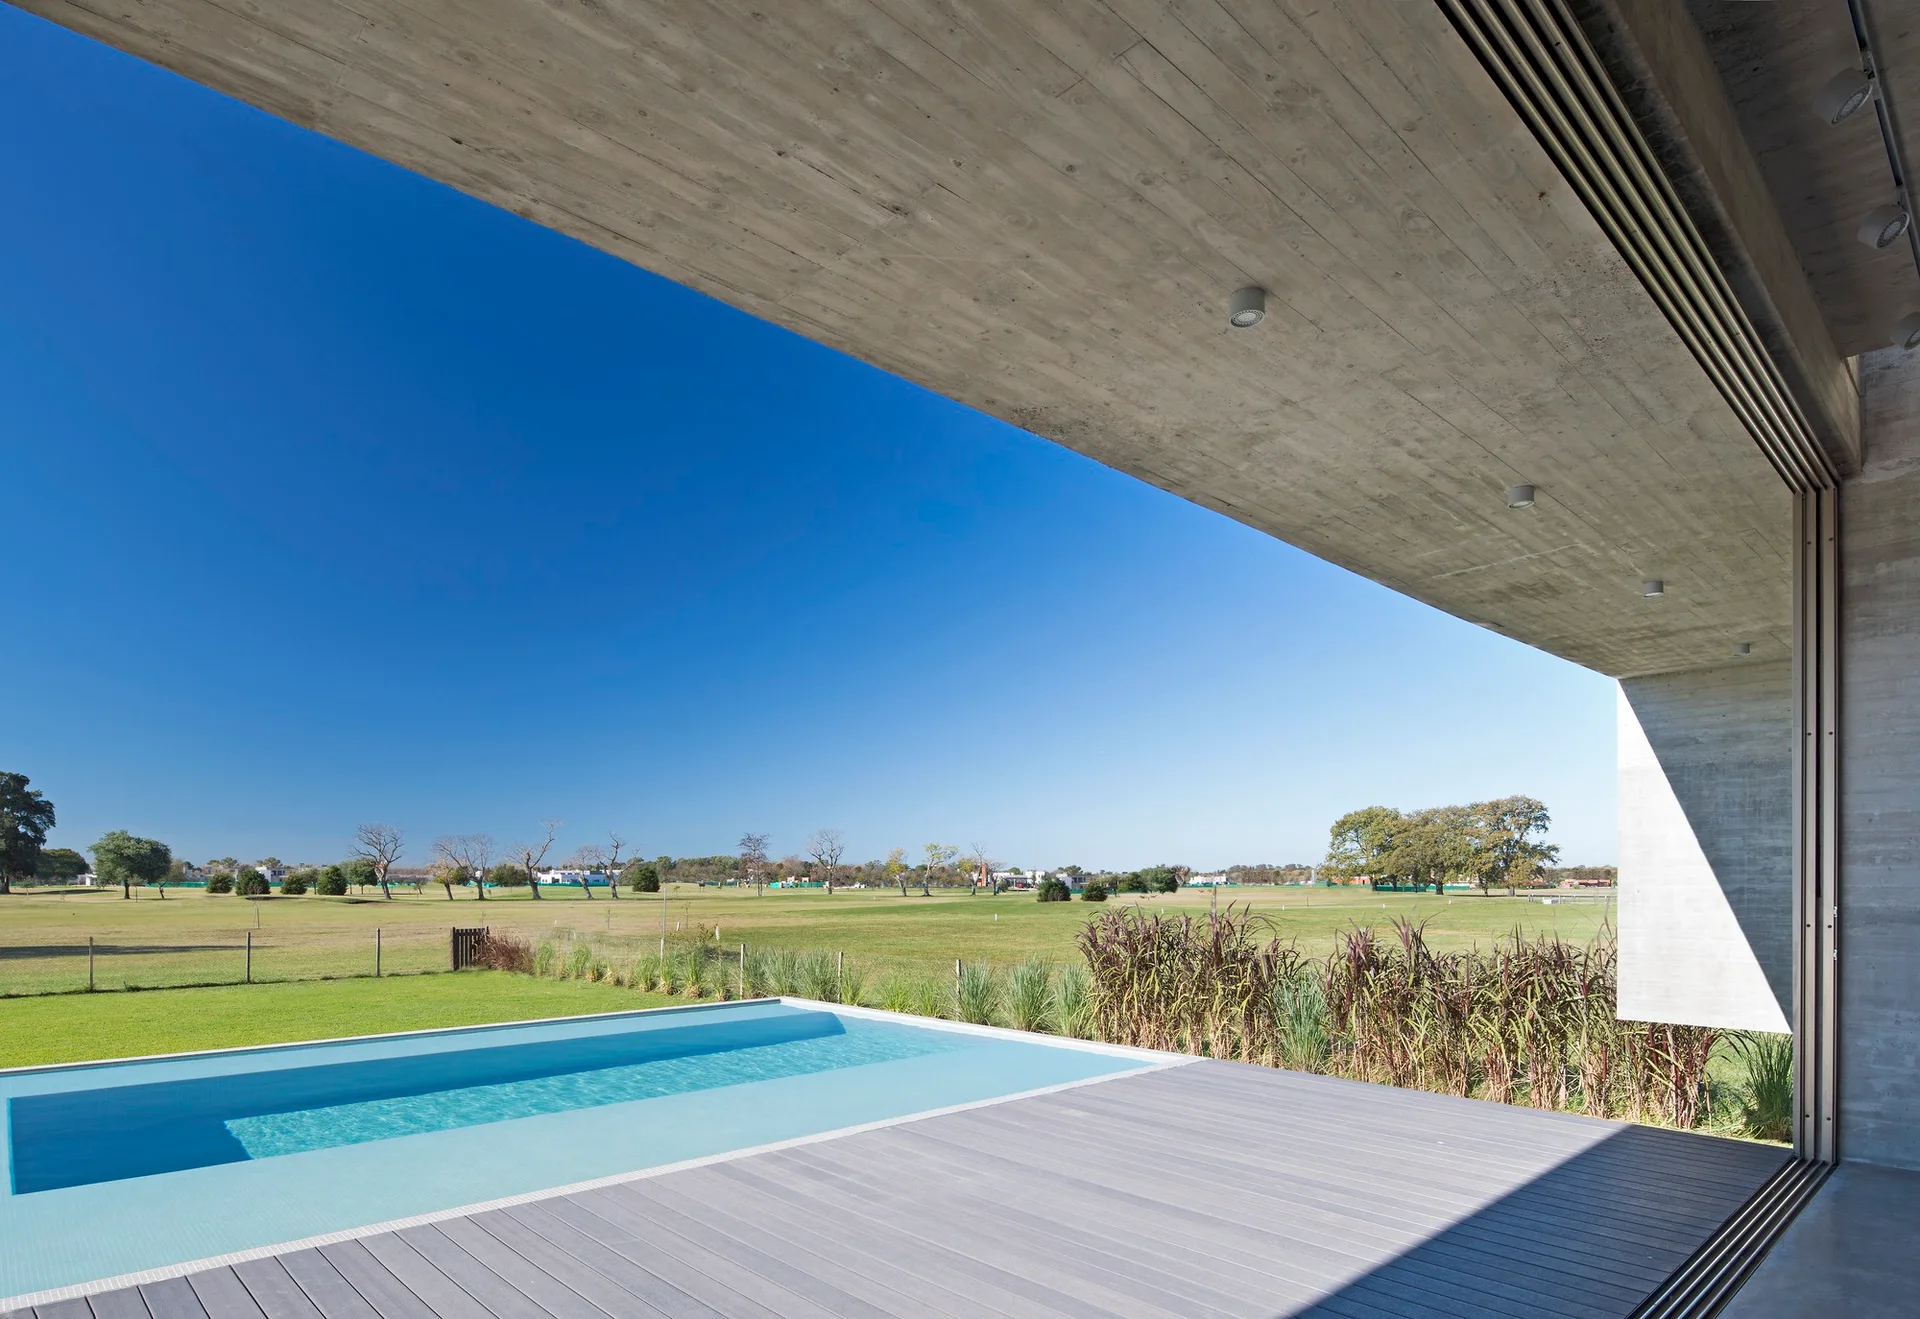
A grey composite deck and rectangular swimming pool sit under a massive raw concrete architectural overhang with an expansive green lawn in the background.
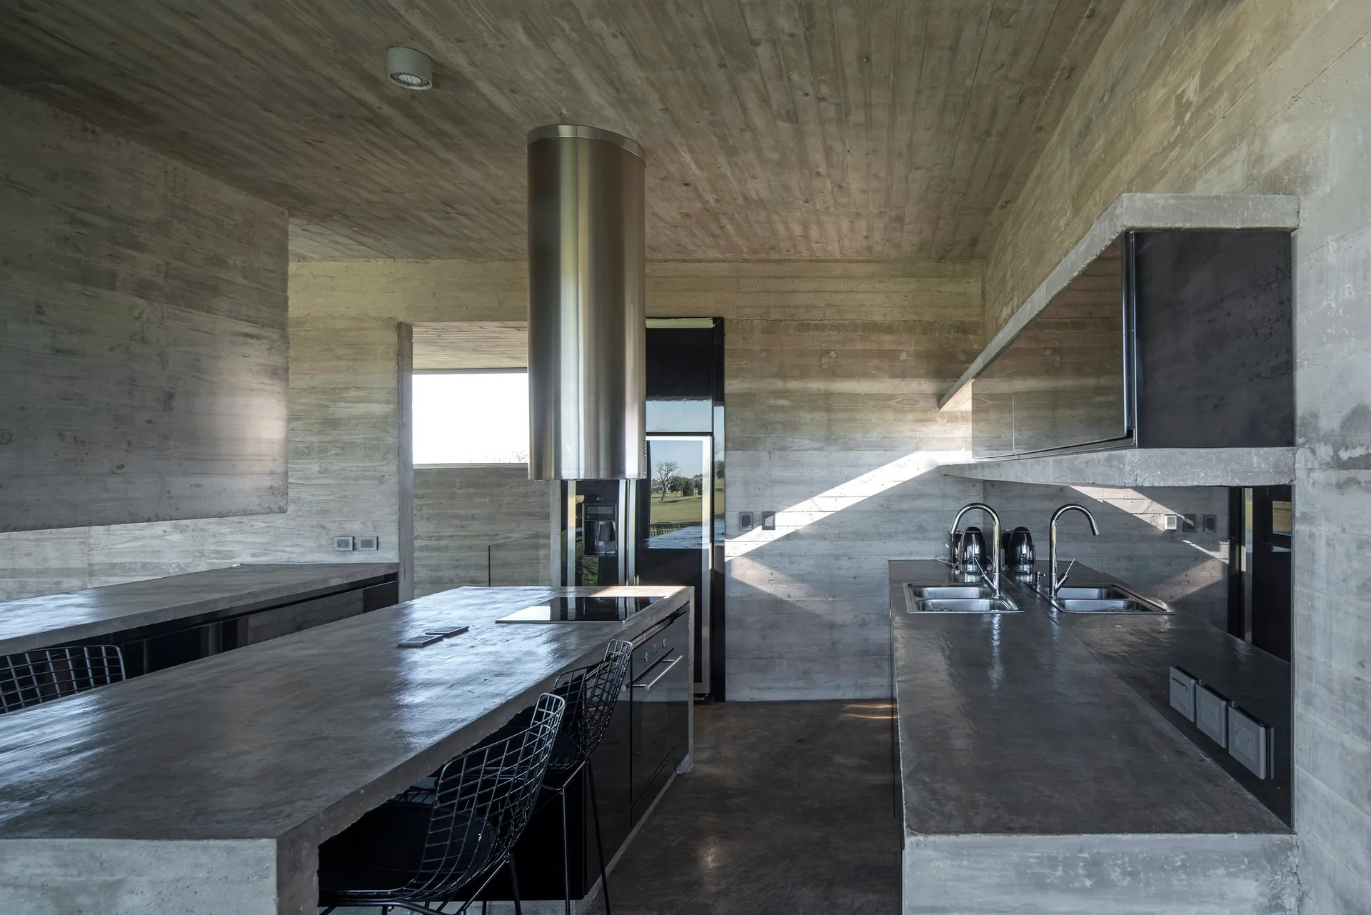
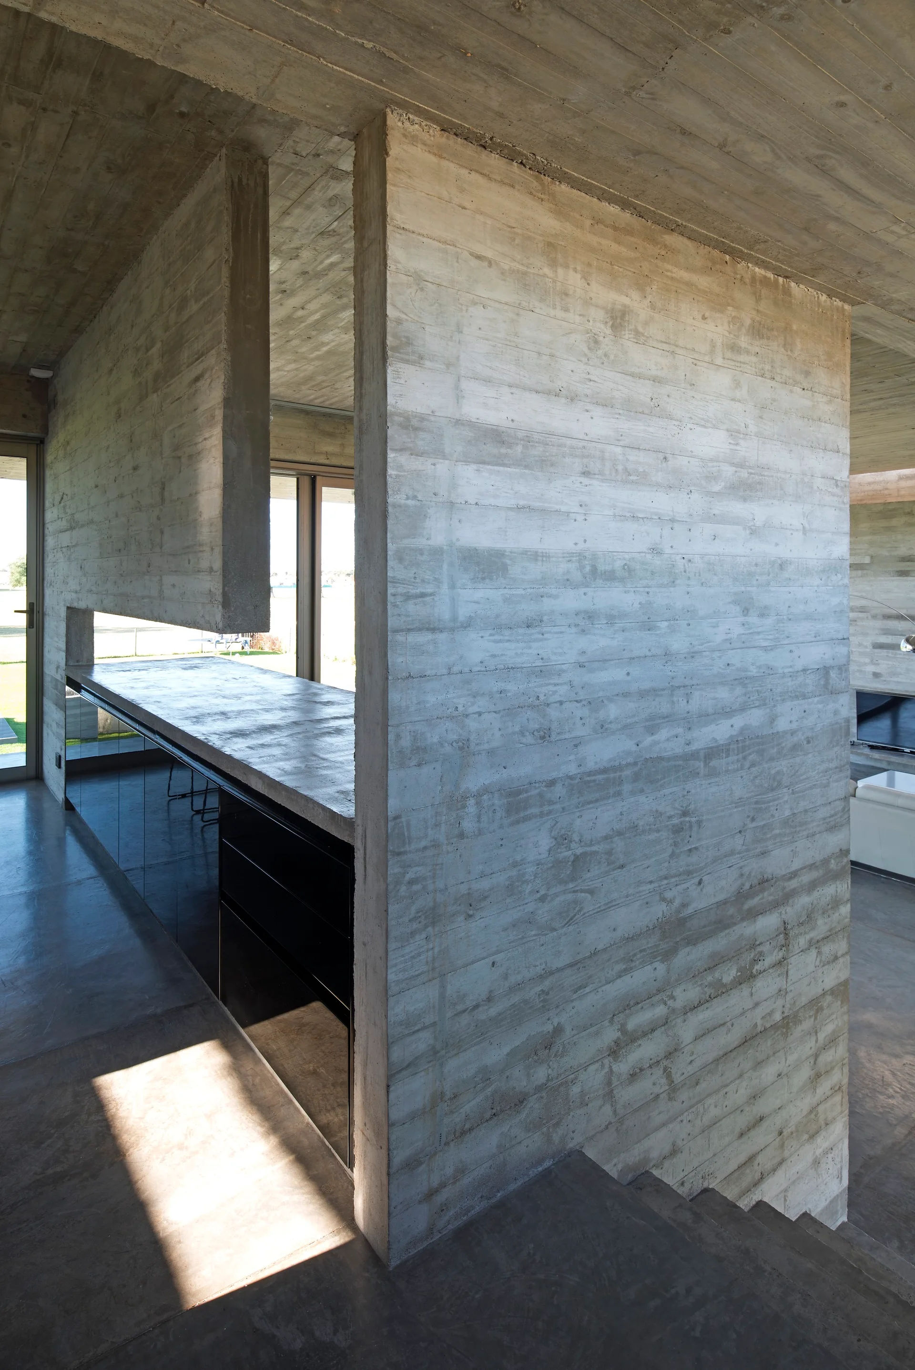
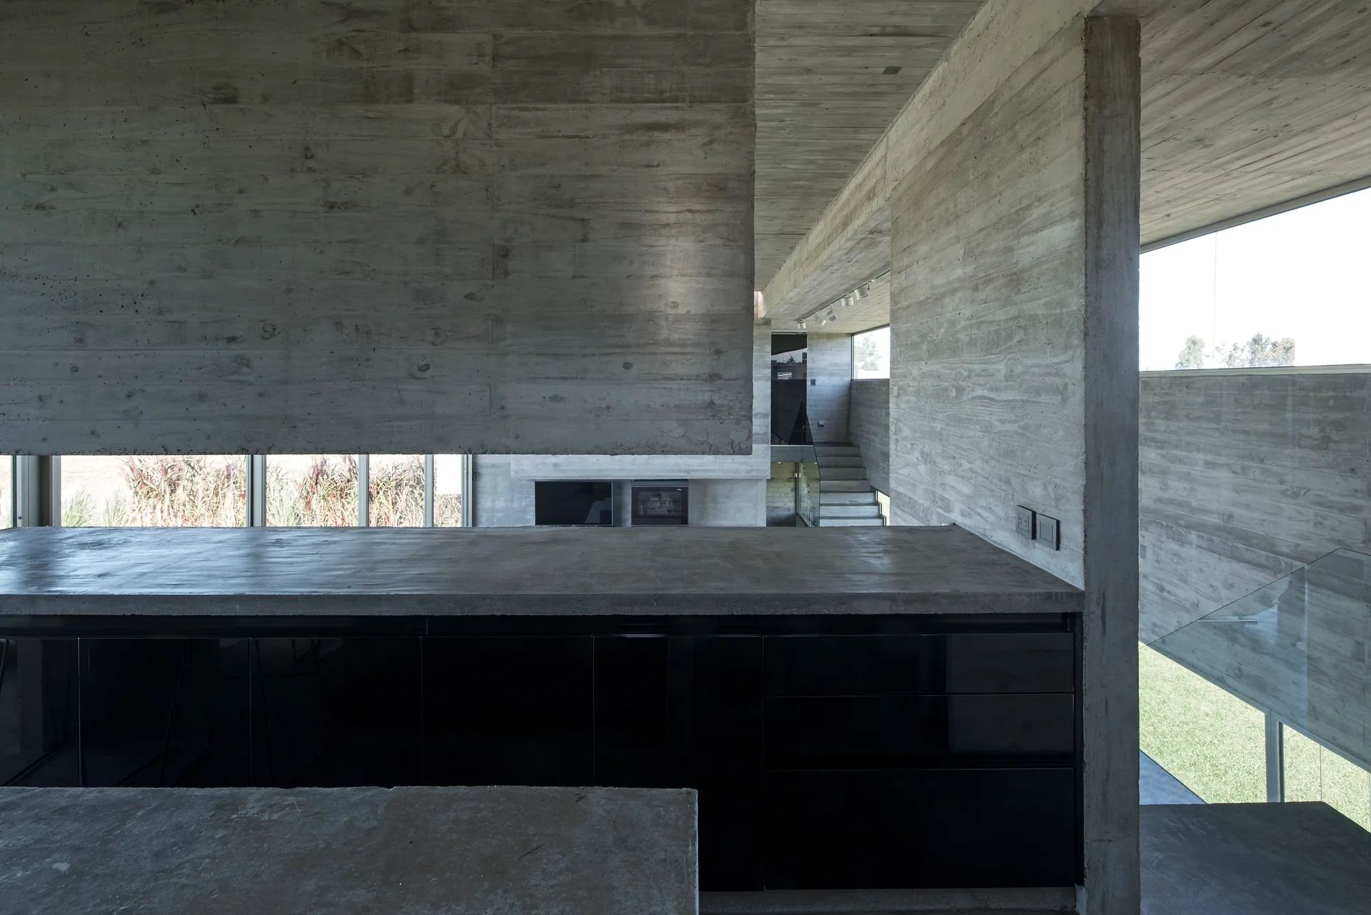
An industrial kitchen features board-formed concrete walls and ceiling, a matching concrete island with black wire chairs, and a stainless steel range hood.
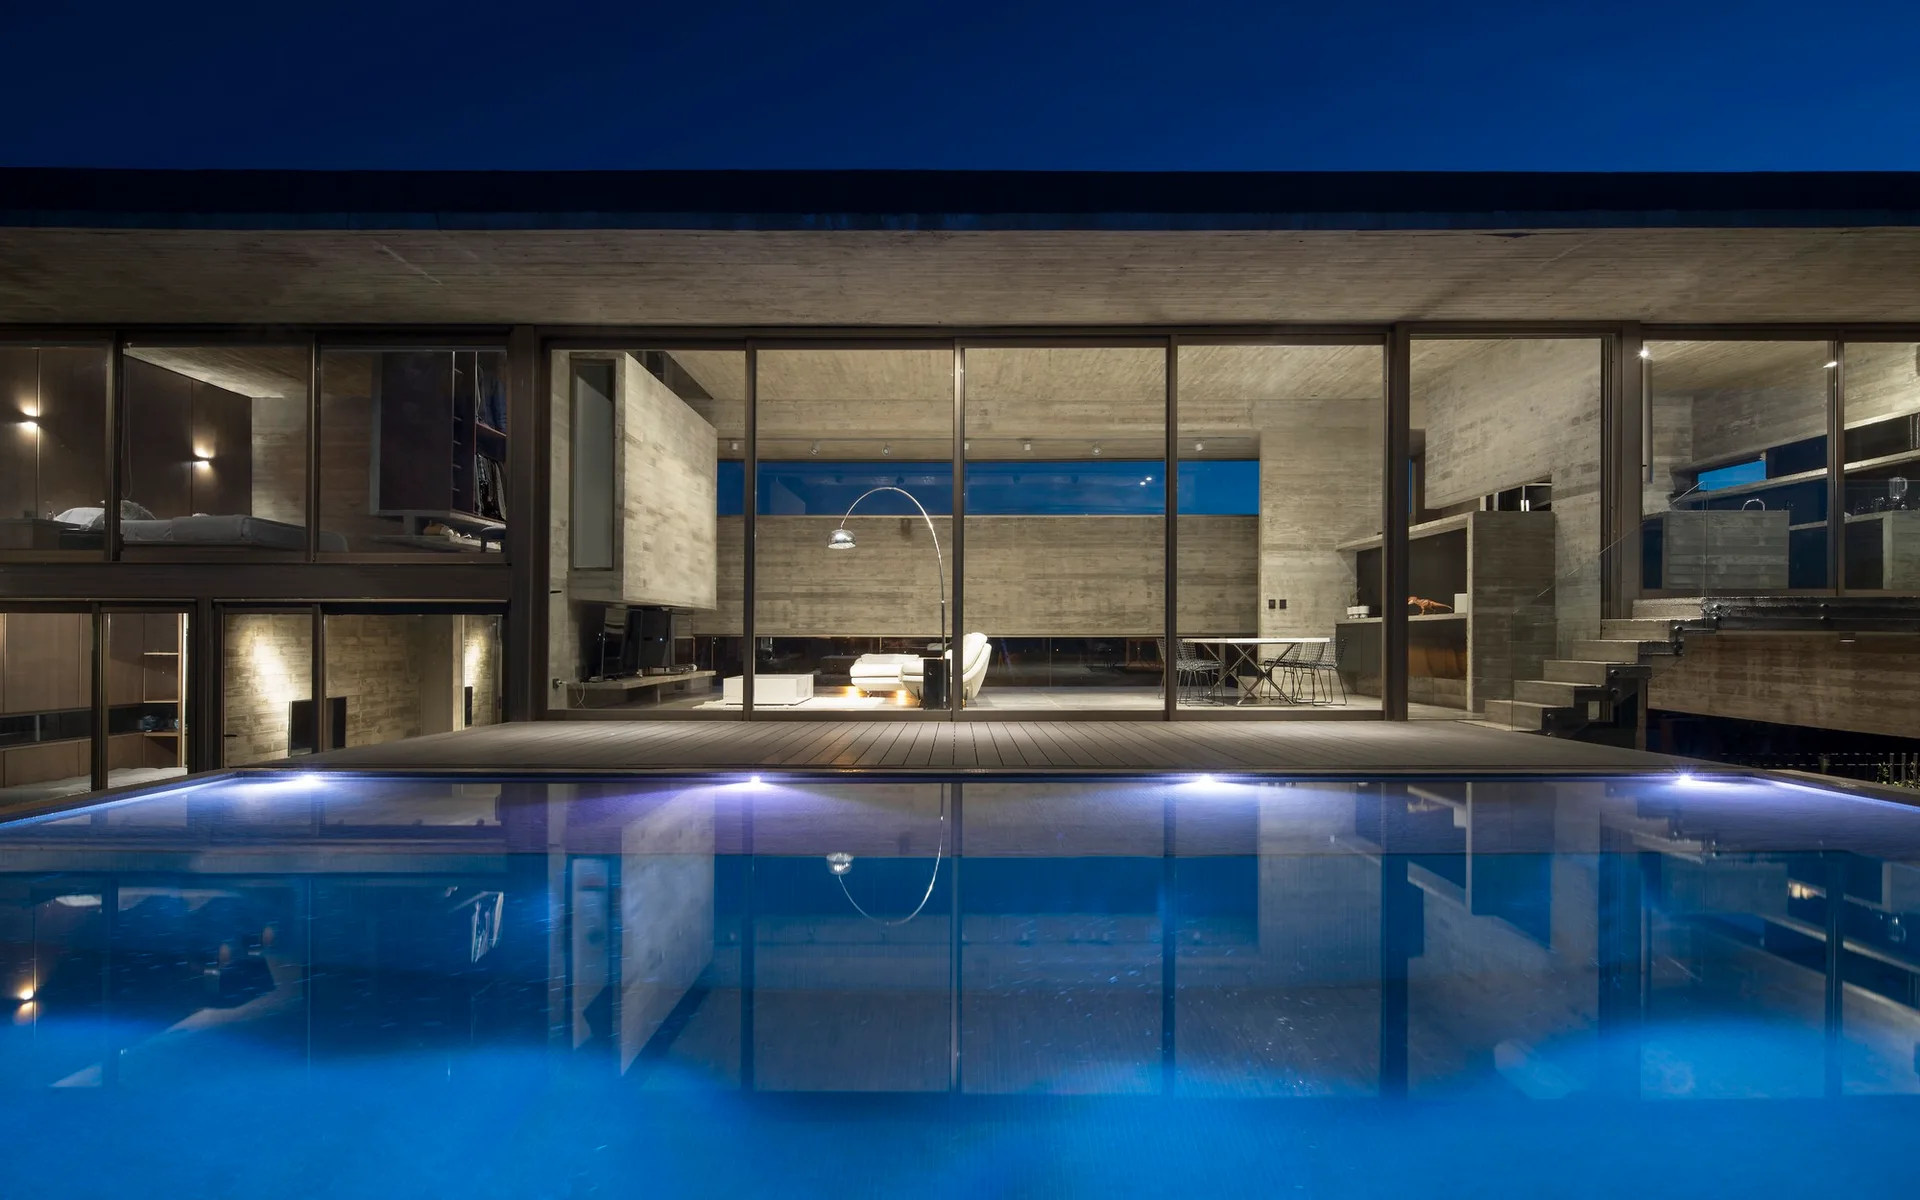
A minimalist modern concrete home at night featuring floor-to-ceiling glass walls that look out onto a glowing blue swimming pool.
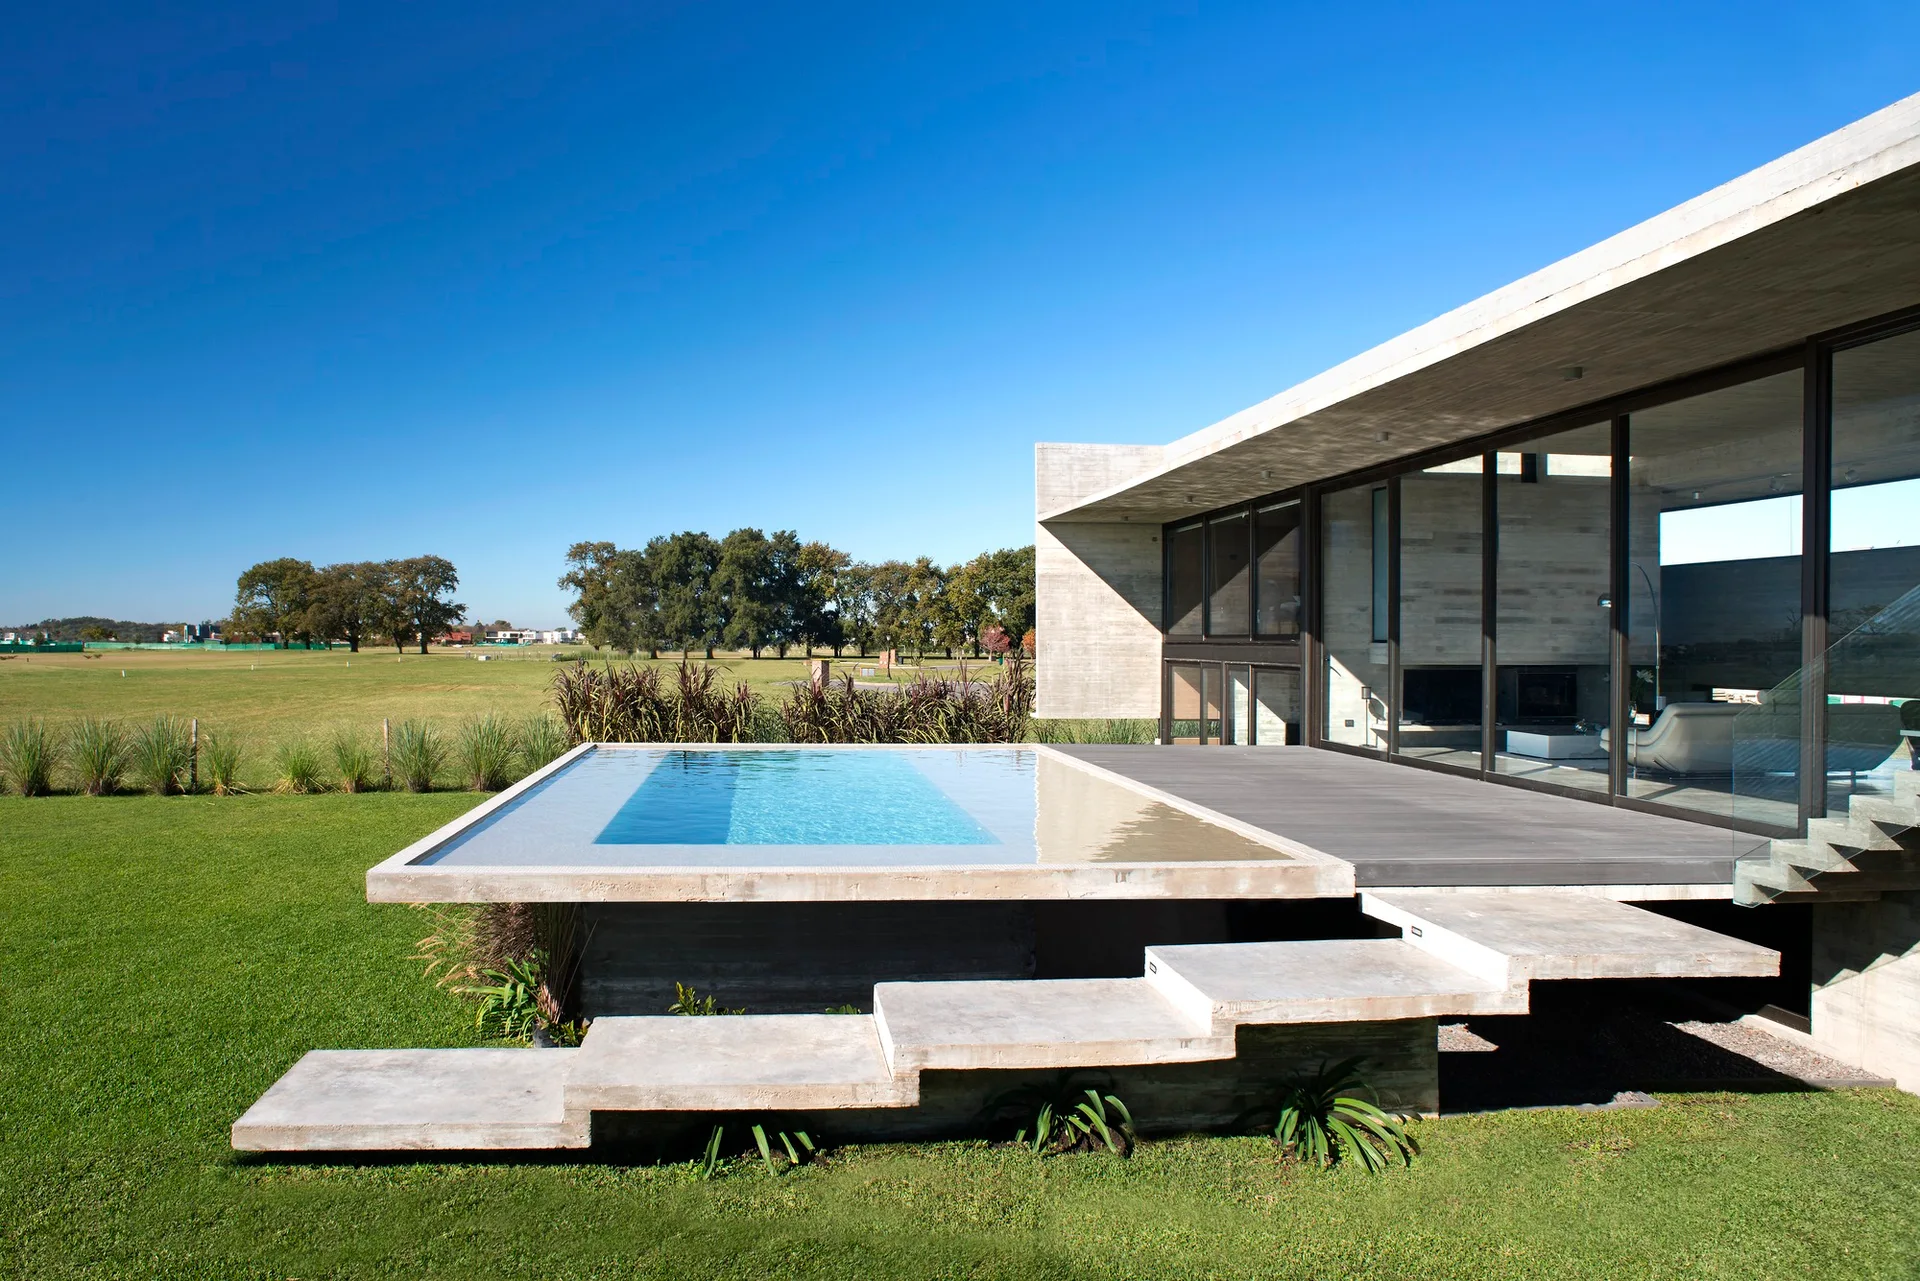
A modern concrete home featuring an elevated infinity pool, a dark wood patio deck, and staggered concrete steps leading down to a green lawn.
A minimalist kitchen features raw board-formed concrete walls, concrete countertops, and reflective black cabinetry next to a structural partition.
A minimalist kitchen features raw board-formed concrete walls and ceilings paired with a concrete island and high-gloss black cabinets.
A minimalist staircase built with board-formed concrete, featuring a transparent glass railing and a polished concrete floor.
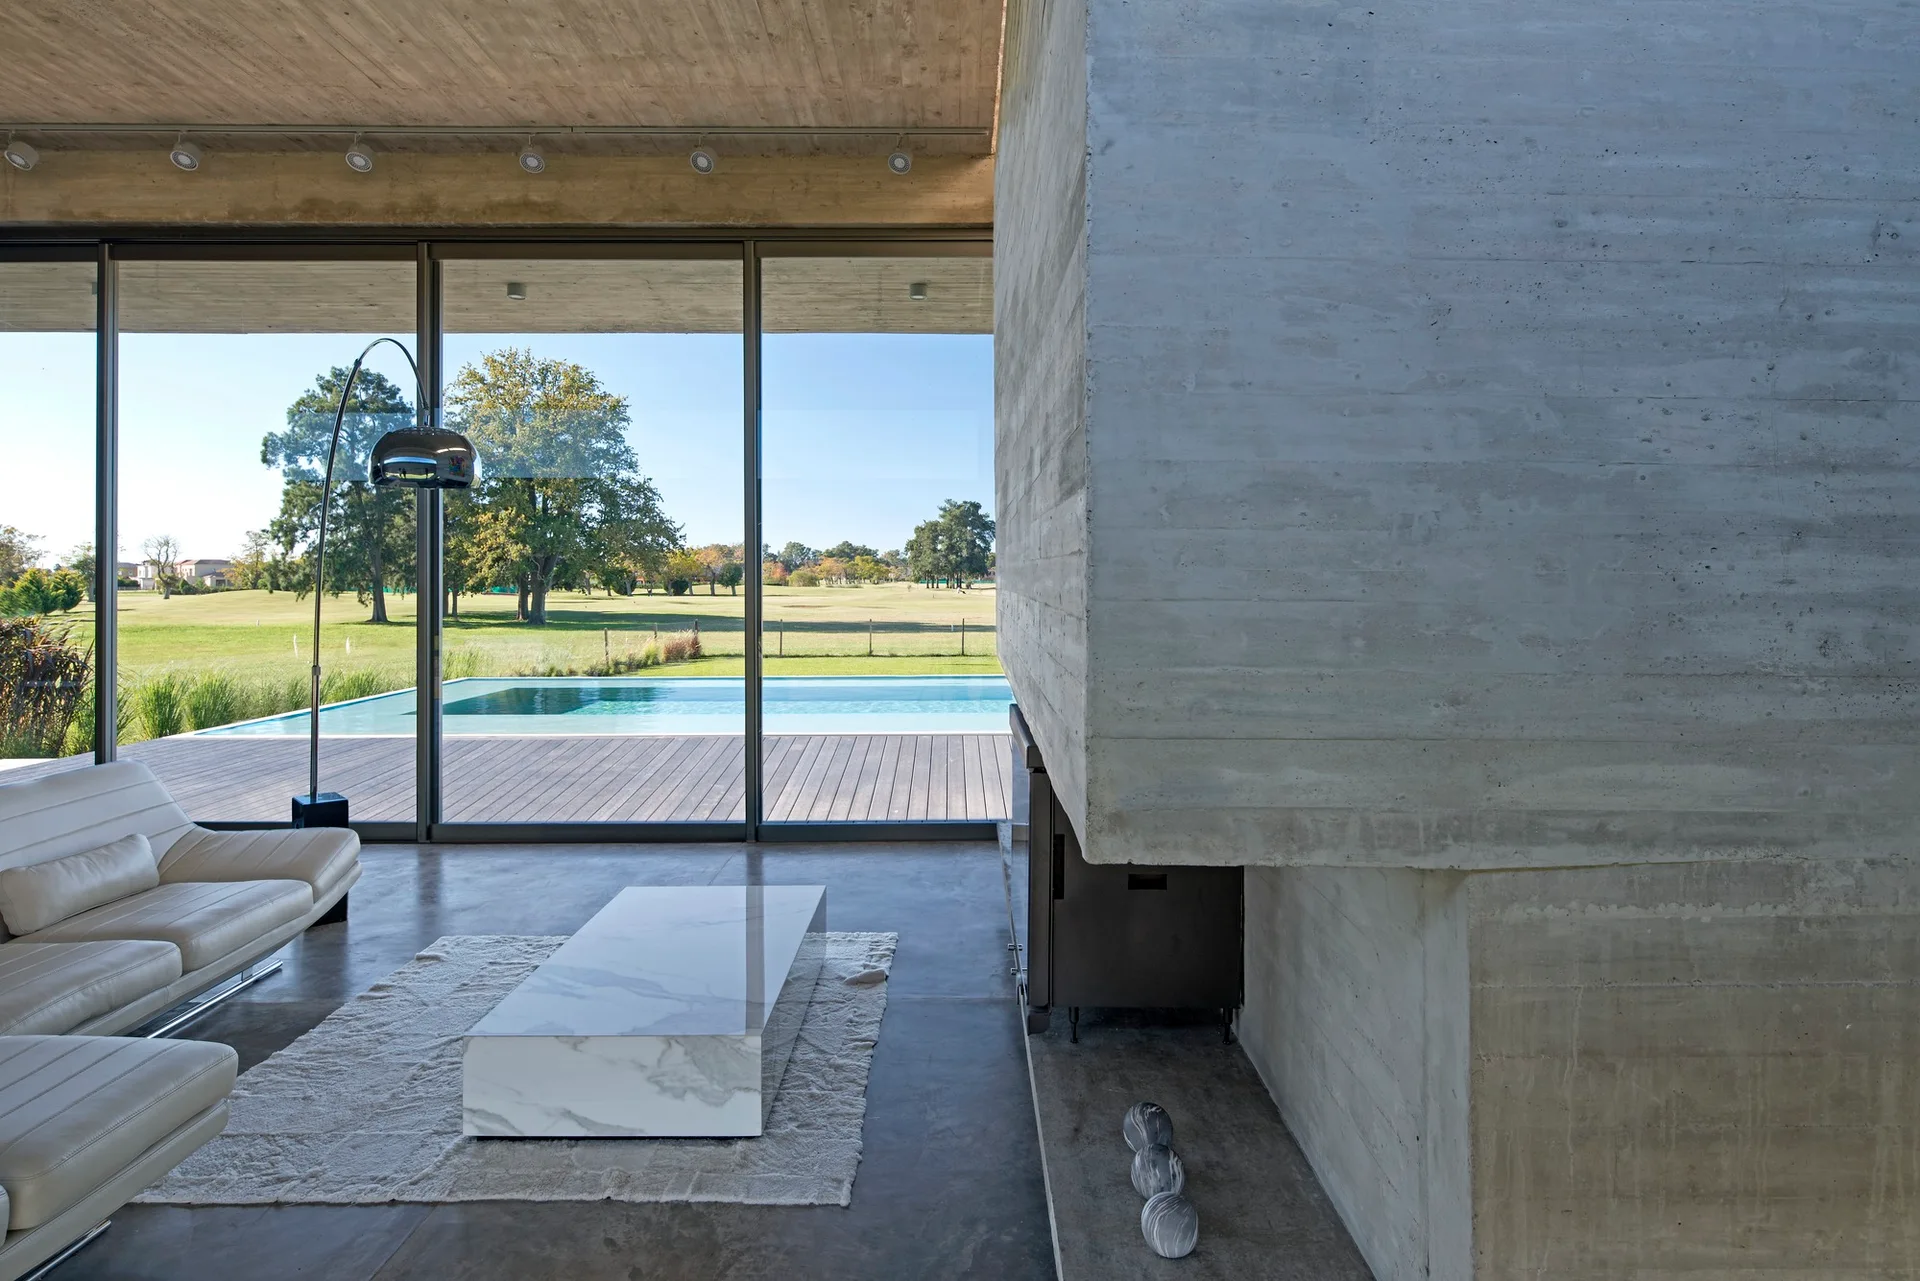
A minimalist living room with a raw concrete fireplace, a low white marble coffee table, and large glass doors opening to an outdoor pool.
A minimalist living space with raw board-formed concrete walls, a dark concrete floor, a white sectional sofa, and a long clerestory window.