Skip to content

PROJECT

House P82

by Lucas y Hernández – Gil, Cristina Domínguez Lucas, Fernando Hernández-Gil Ruano

27 images

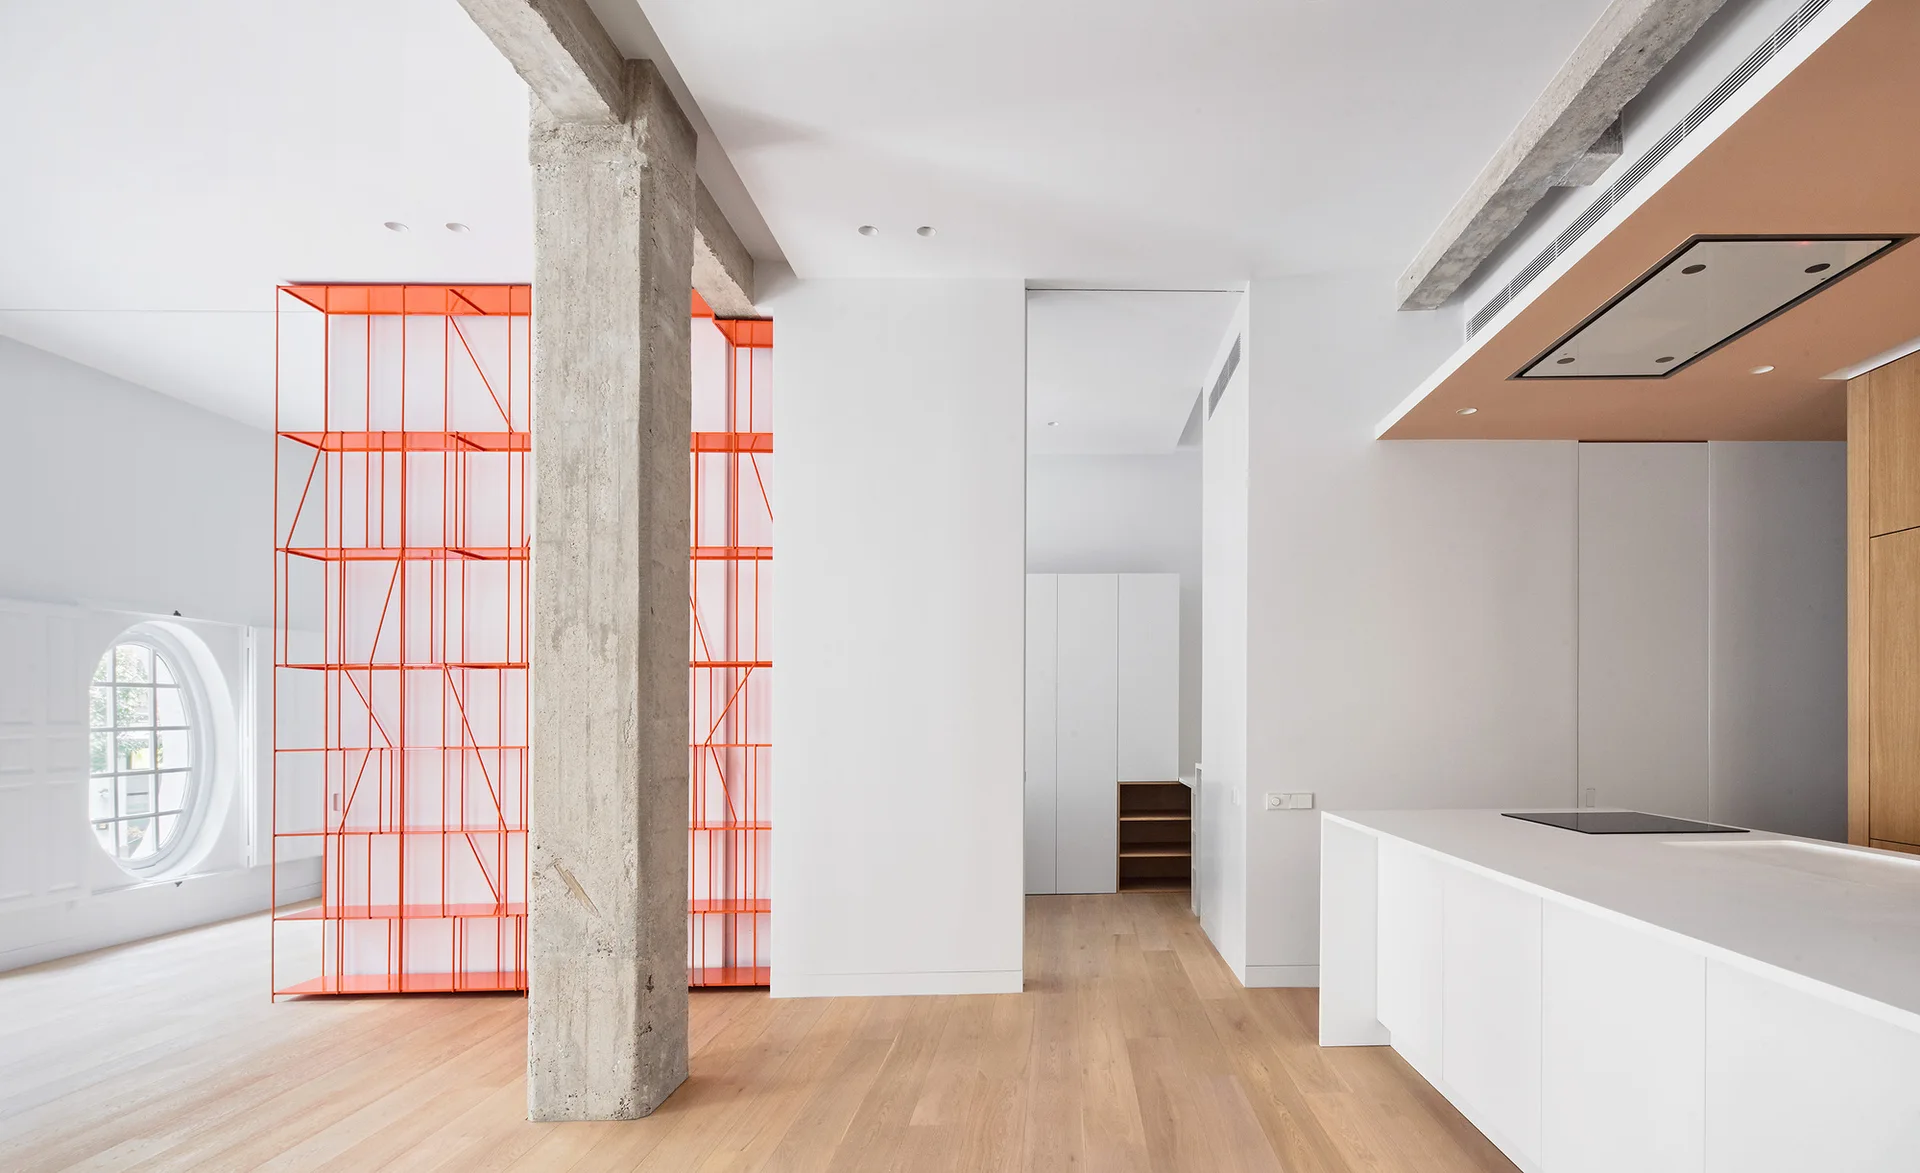
A minimalist white kitchen featuring a raw concrete pillar, a light wood floor, an integrated island, and a bright orange metal shelving unit.
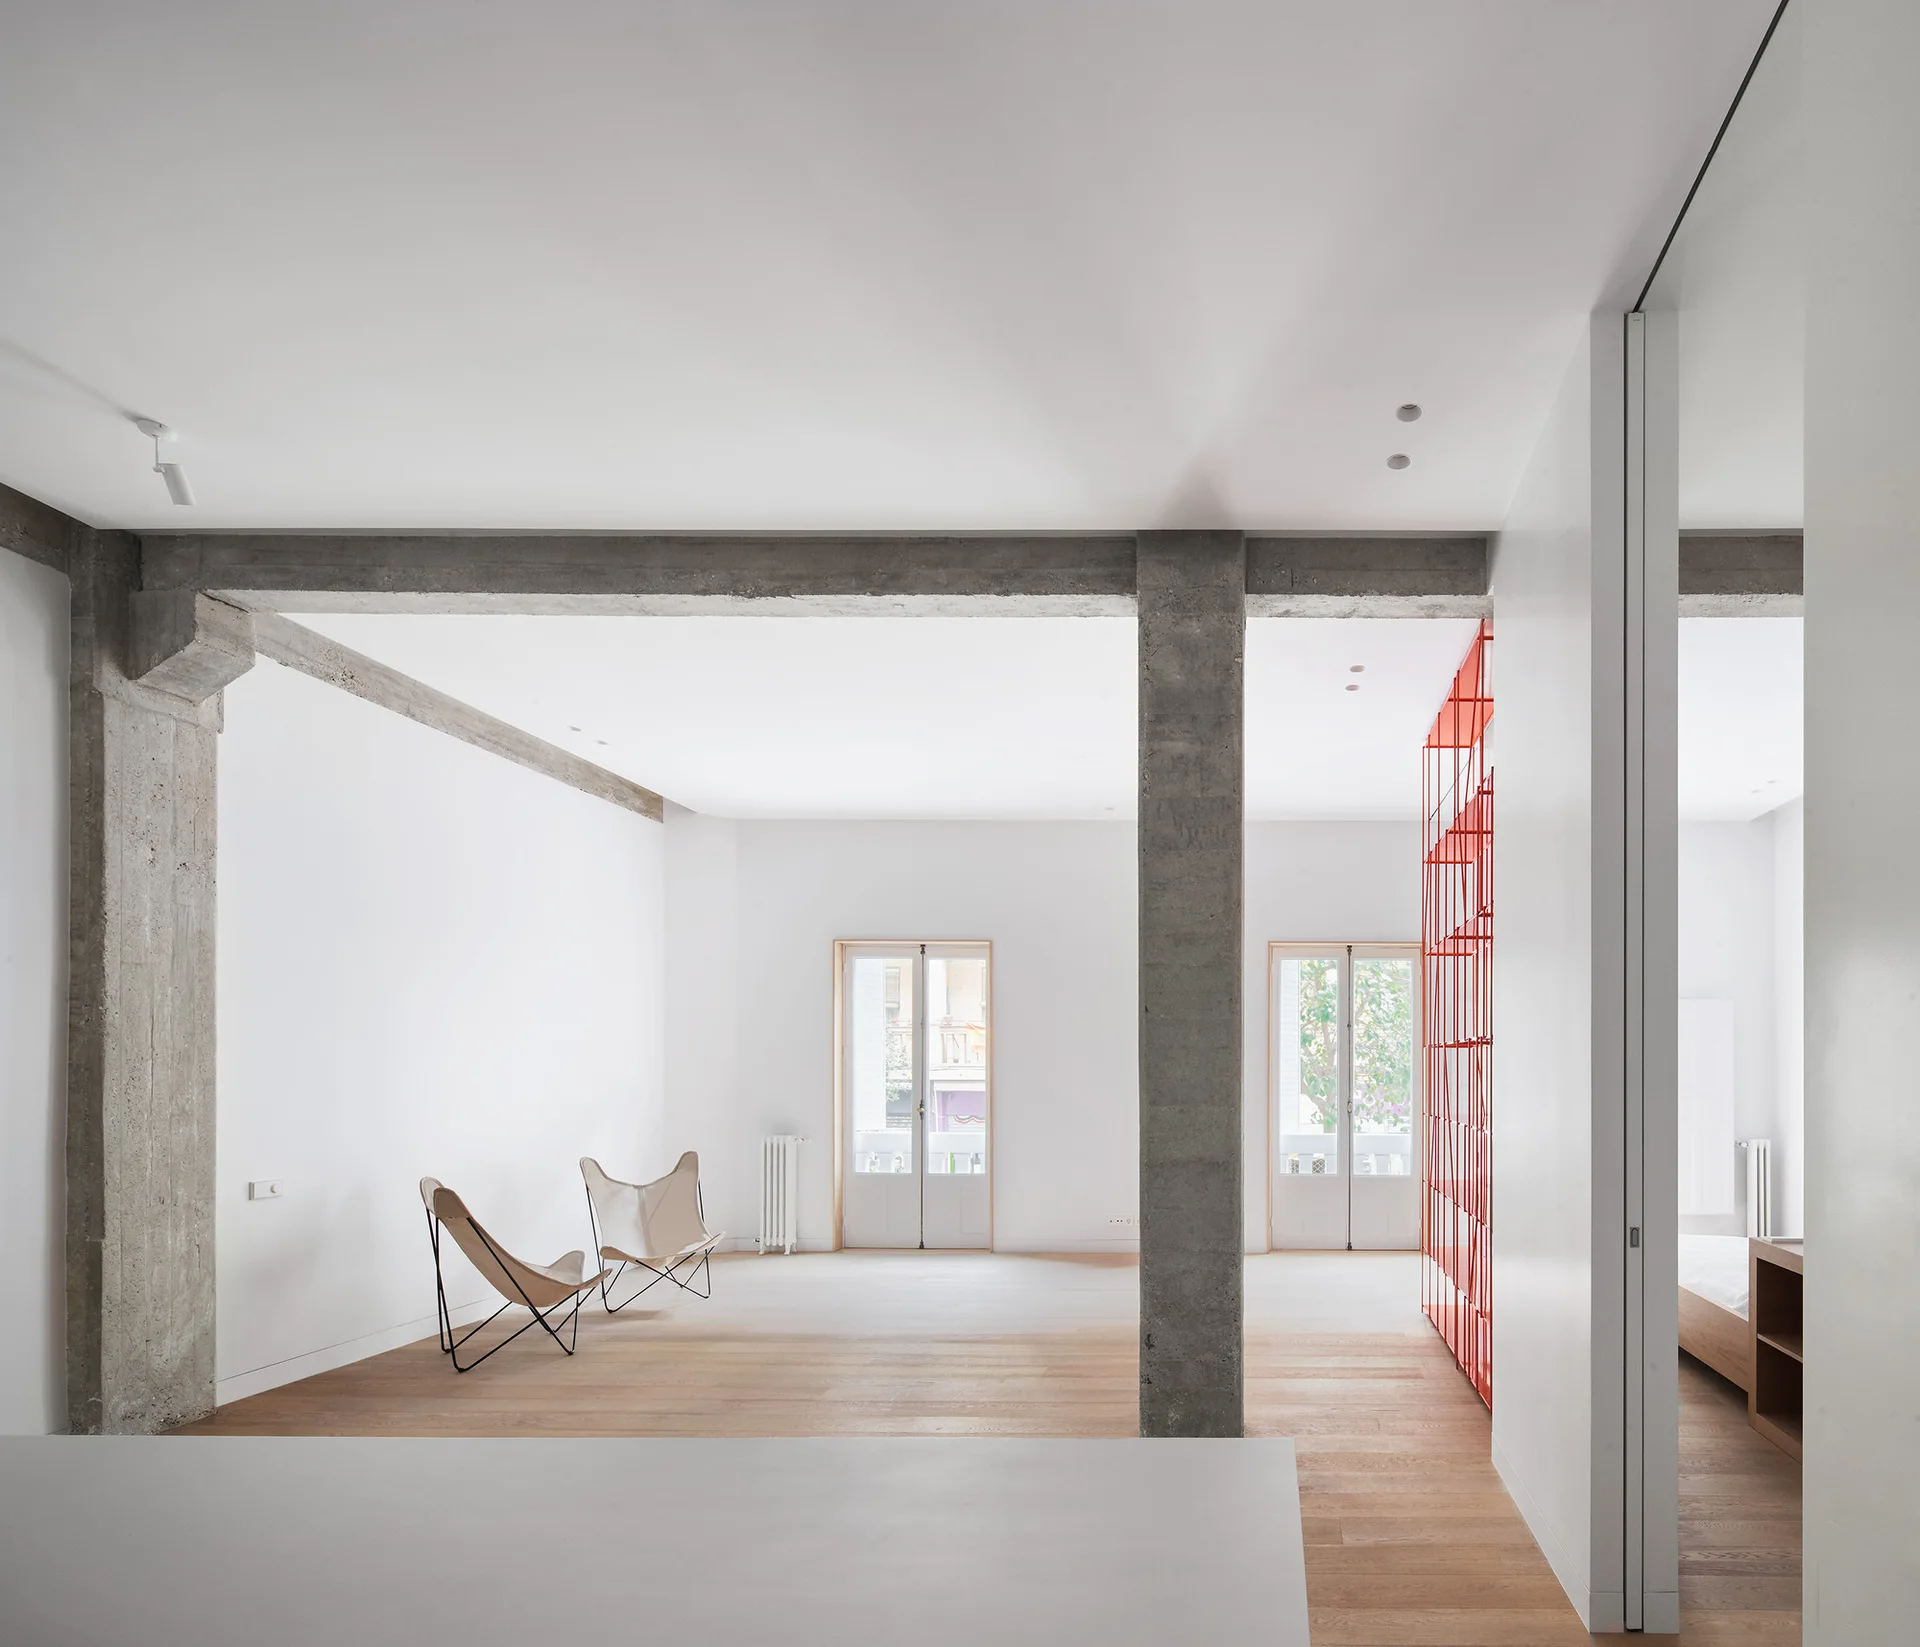
A minimalist open-plan living area features raw concrete columns and beams, two beige butterfly chairs, light wood floors, and a red shelving unit.
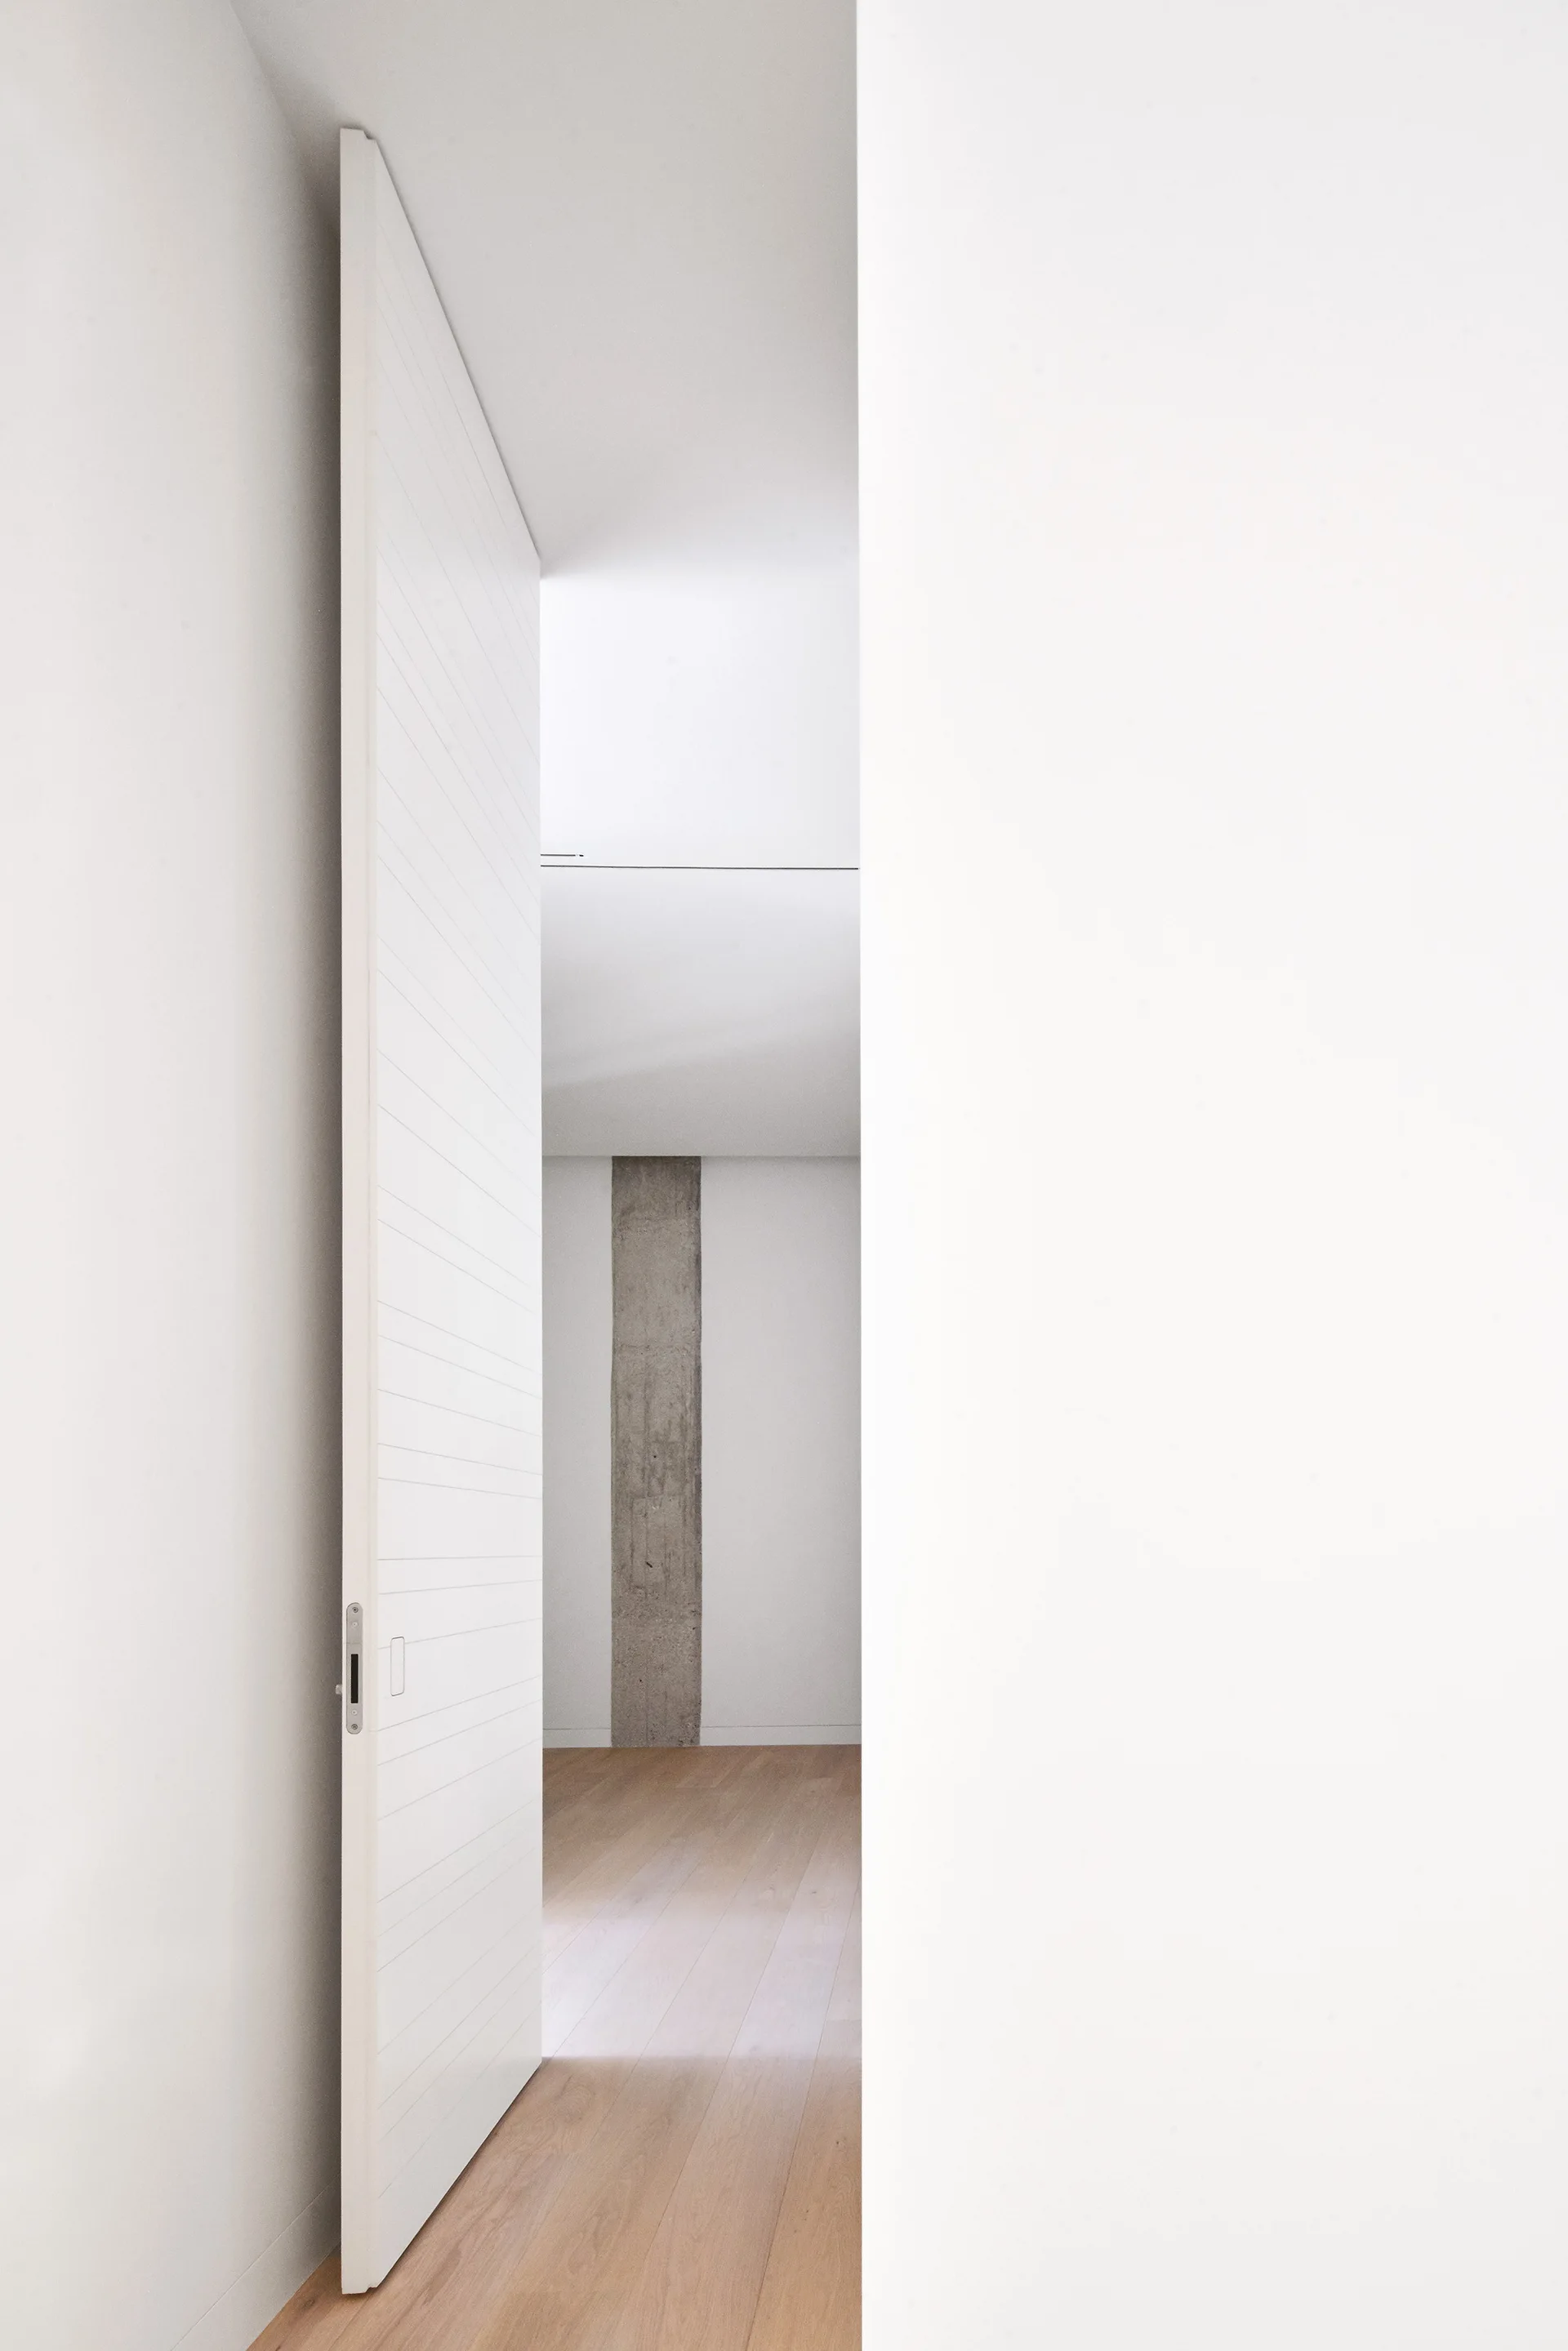
A tall white door with horizontal grooves opens to a hallway with light wood flooring and a single exposed concrete column in the background.
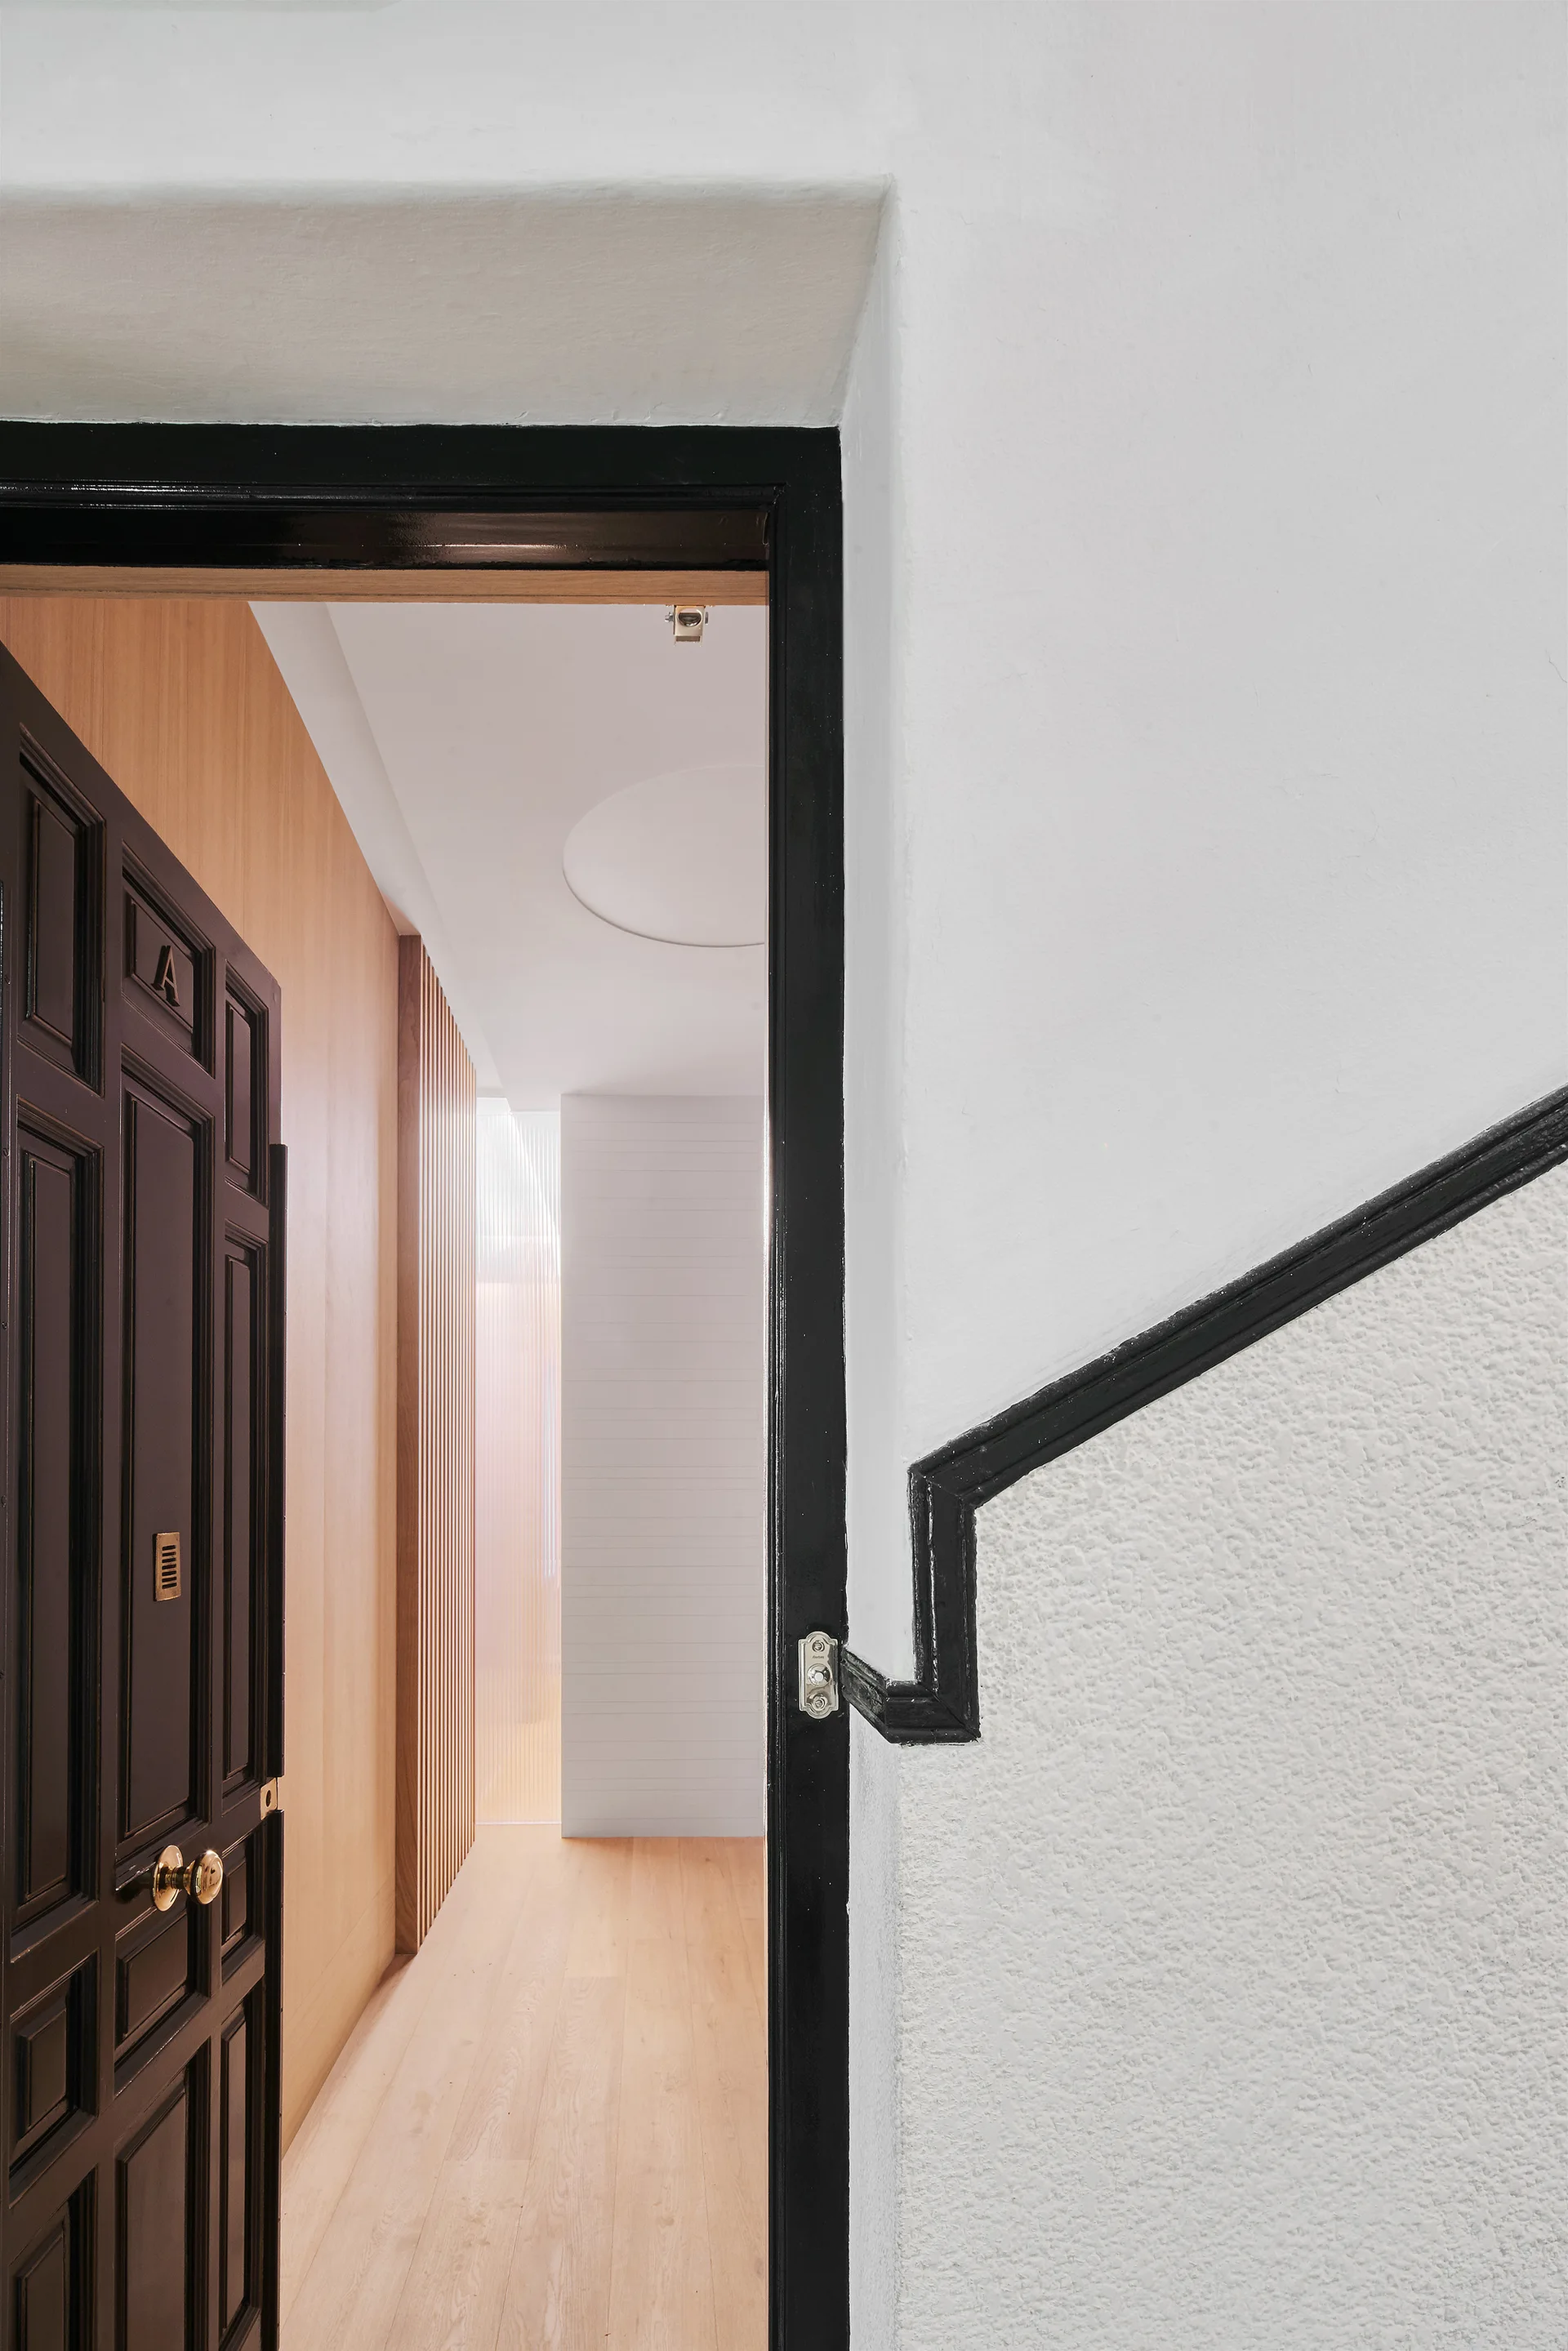
A view through an open black door into a bright hallway with light wood floors, white walls, and vertical wood slat paneling.
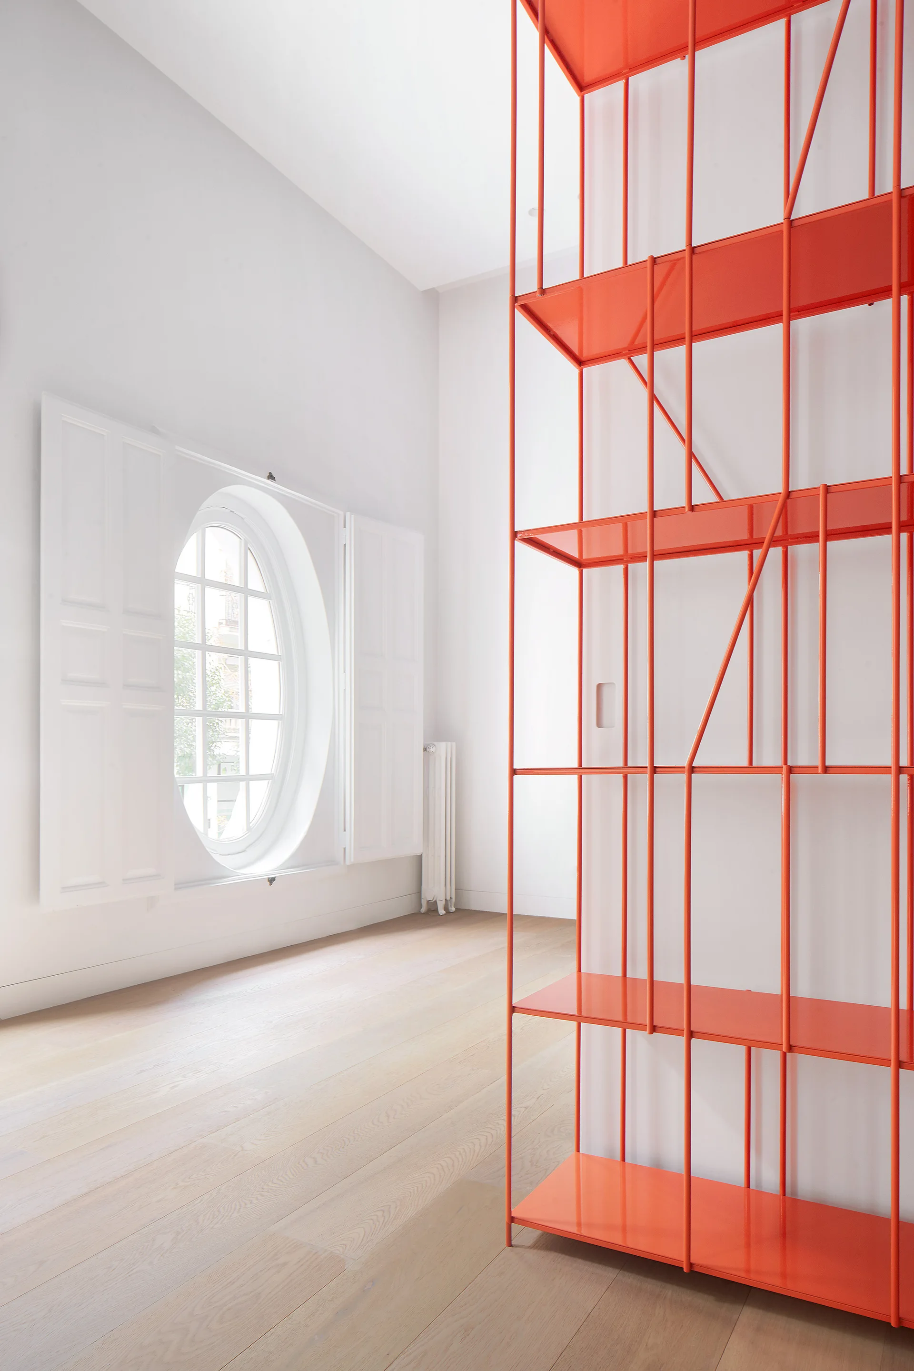
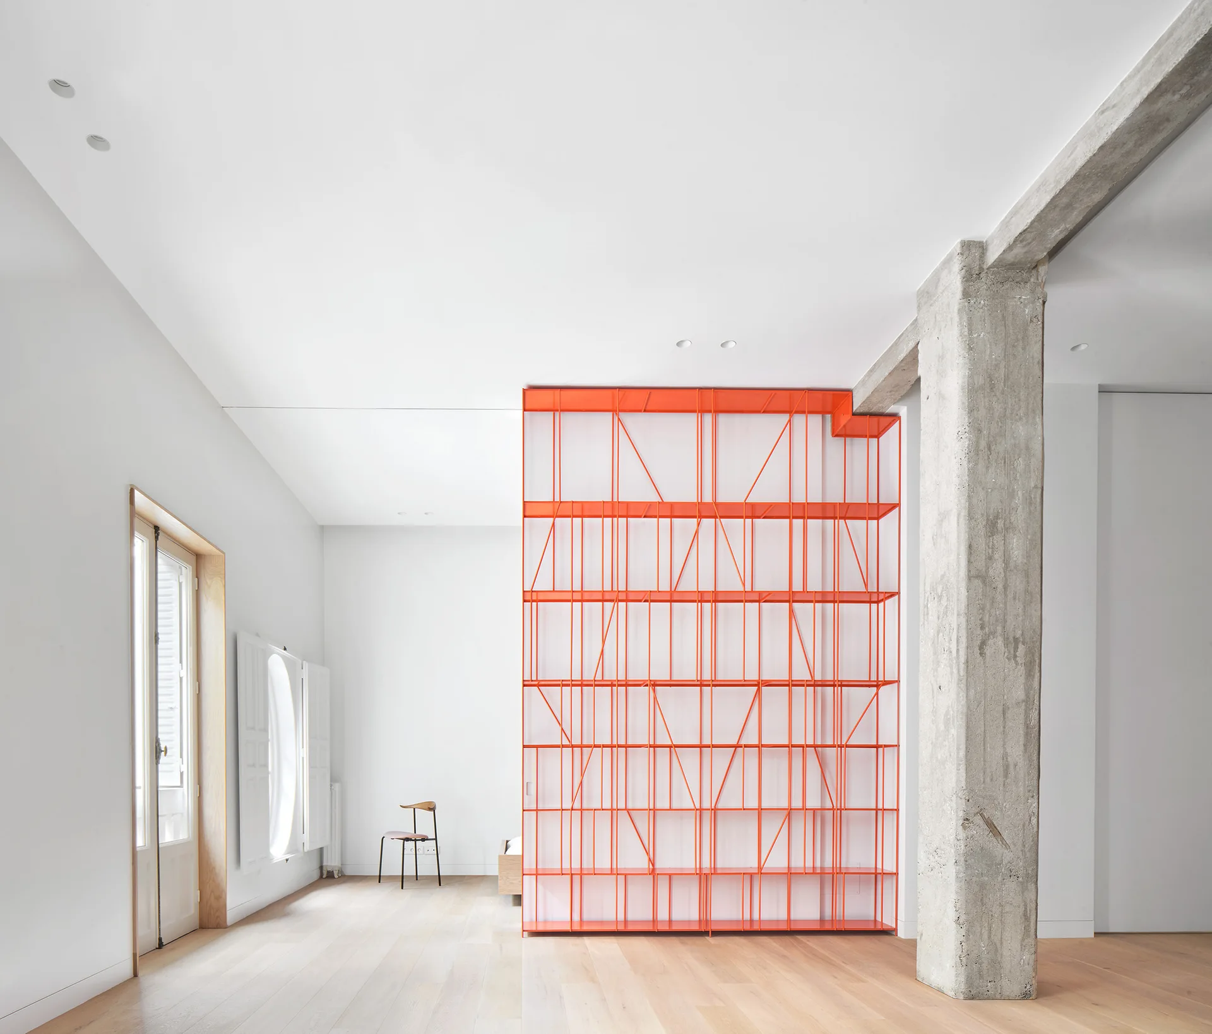
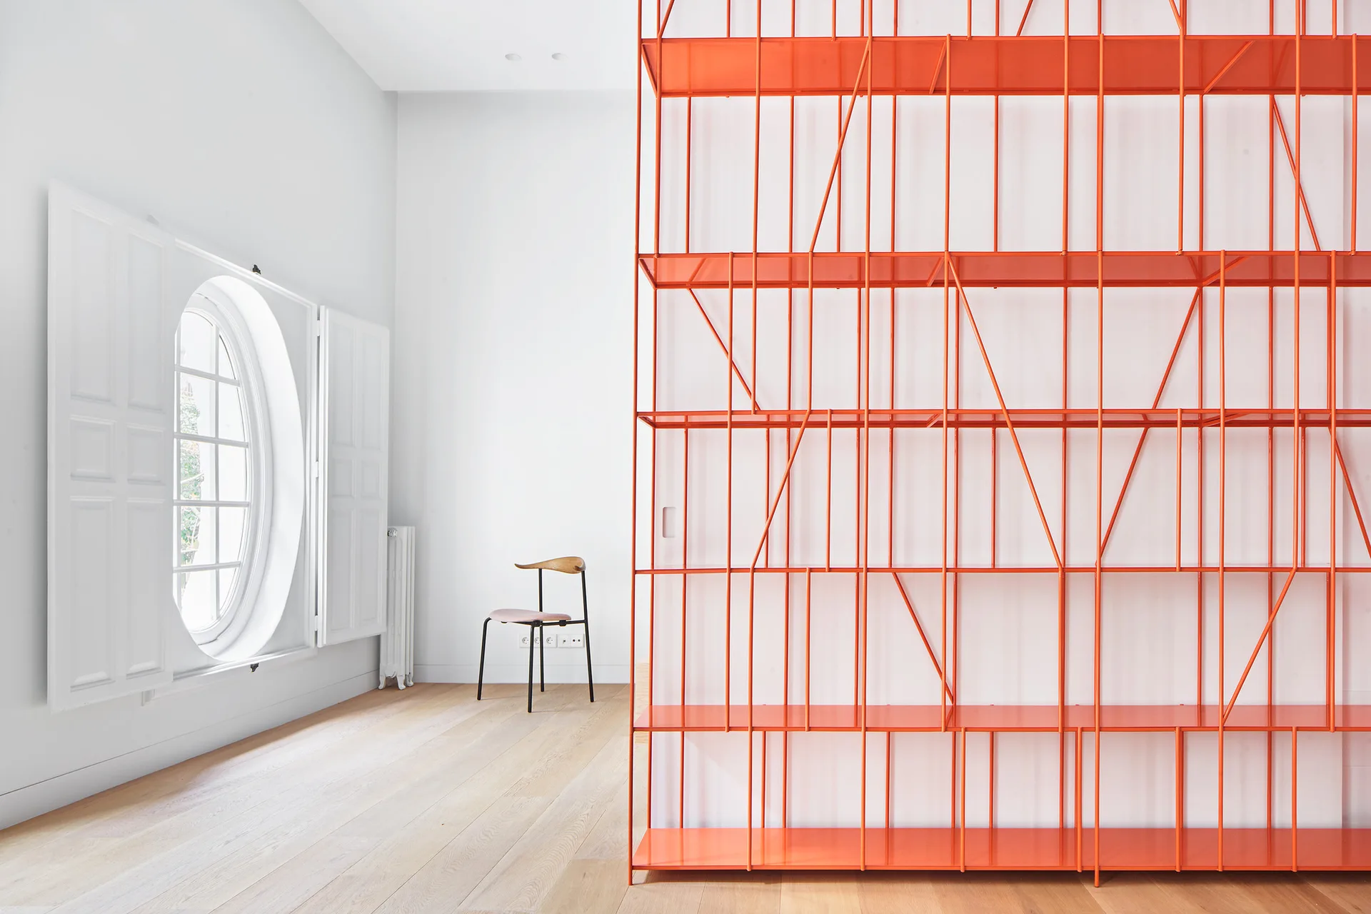
A bright minimalist room with light wood floors features a tall, glossy orange metal shelving unit and a white oval window with shutters.
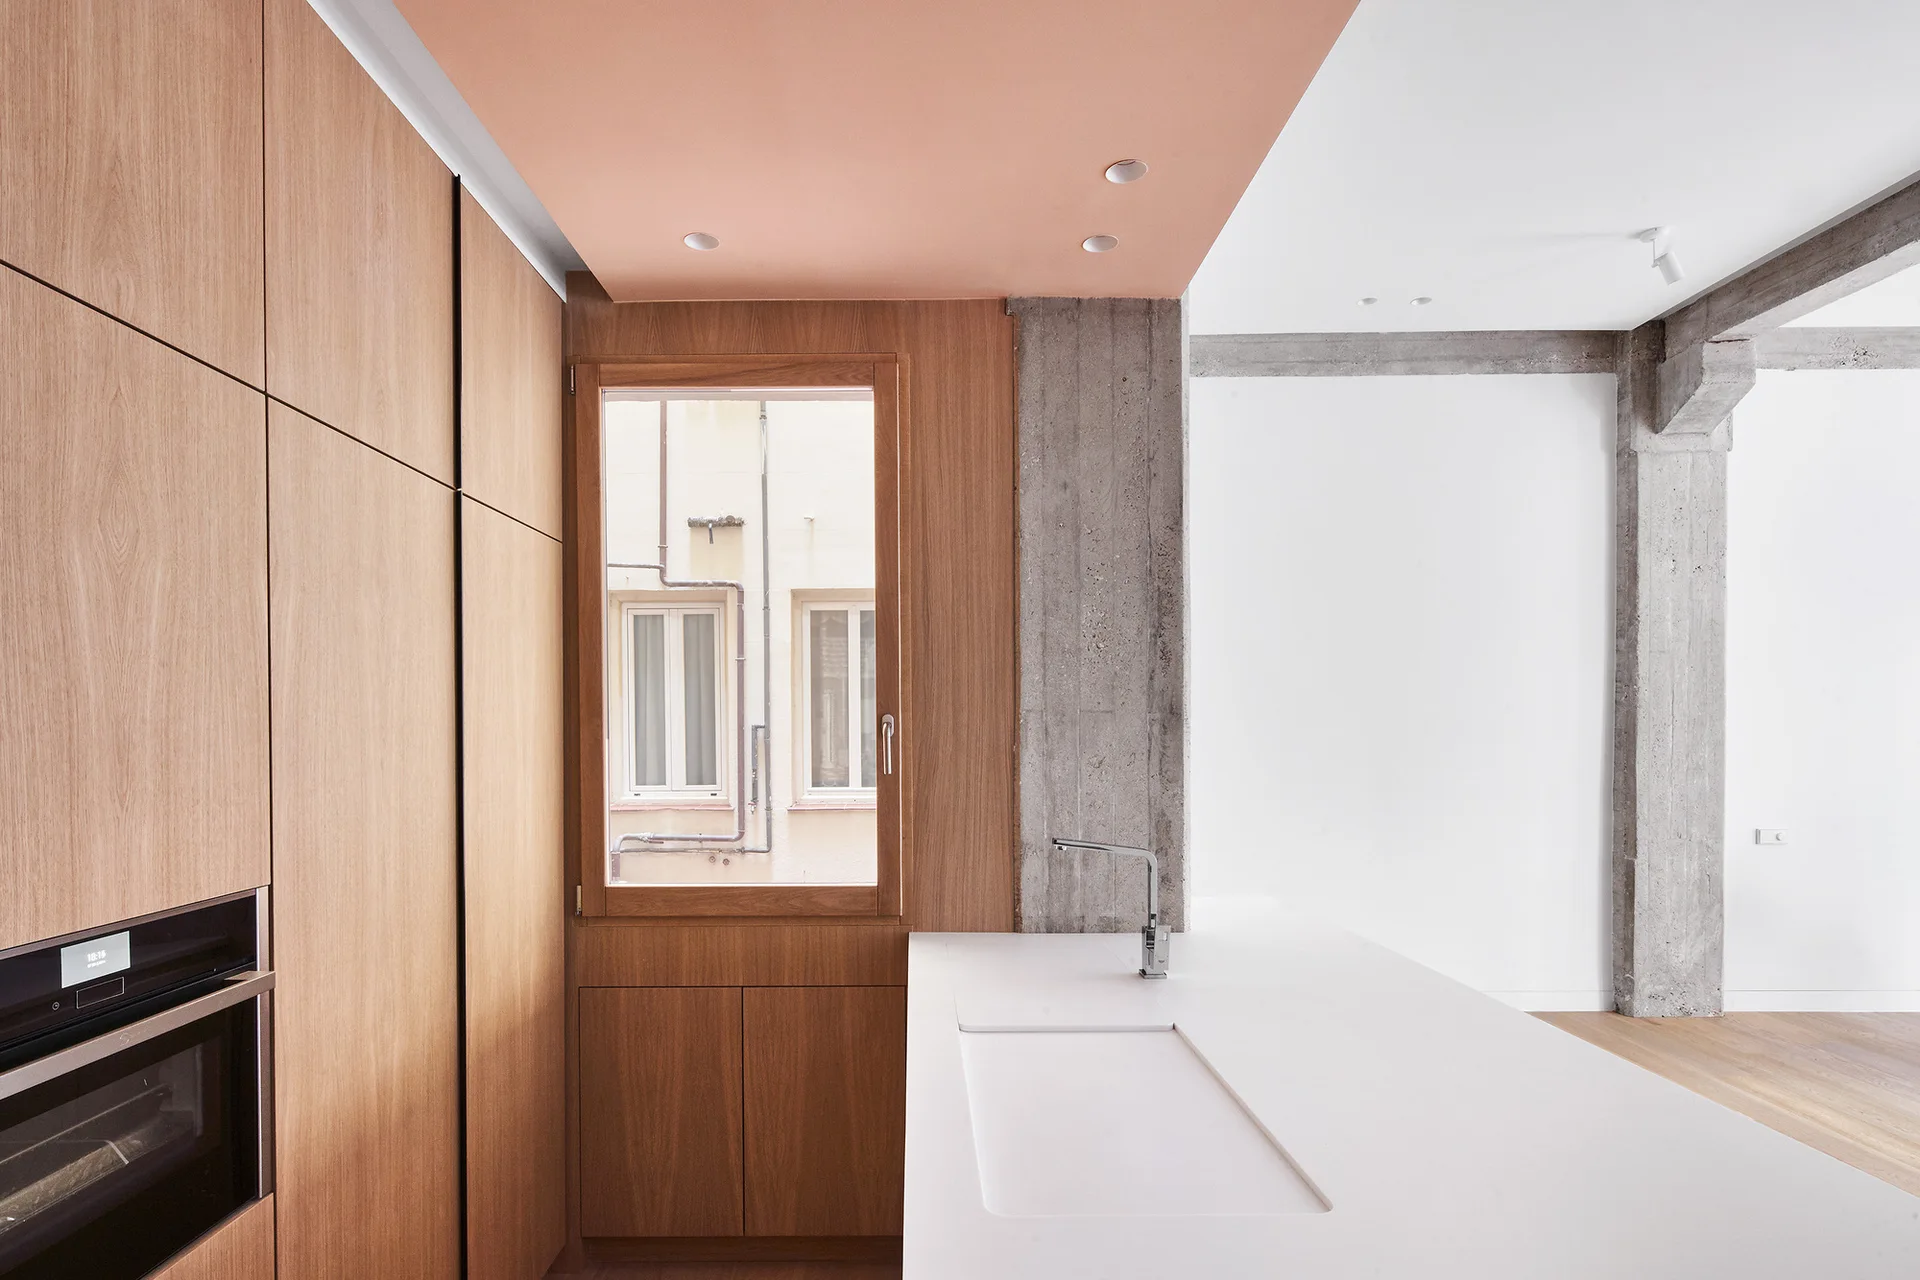
A minimalist kitchen features flat-panel wood cabinets, a white island with an integrated sink, an exposed concrete column, and a peach ceiling.
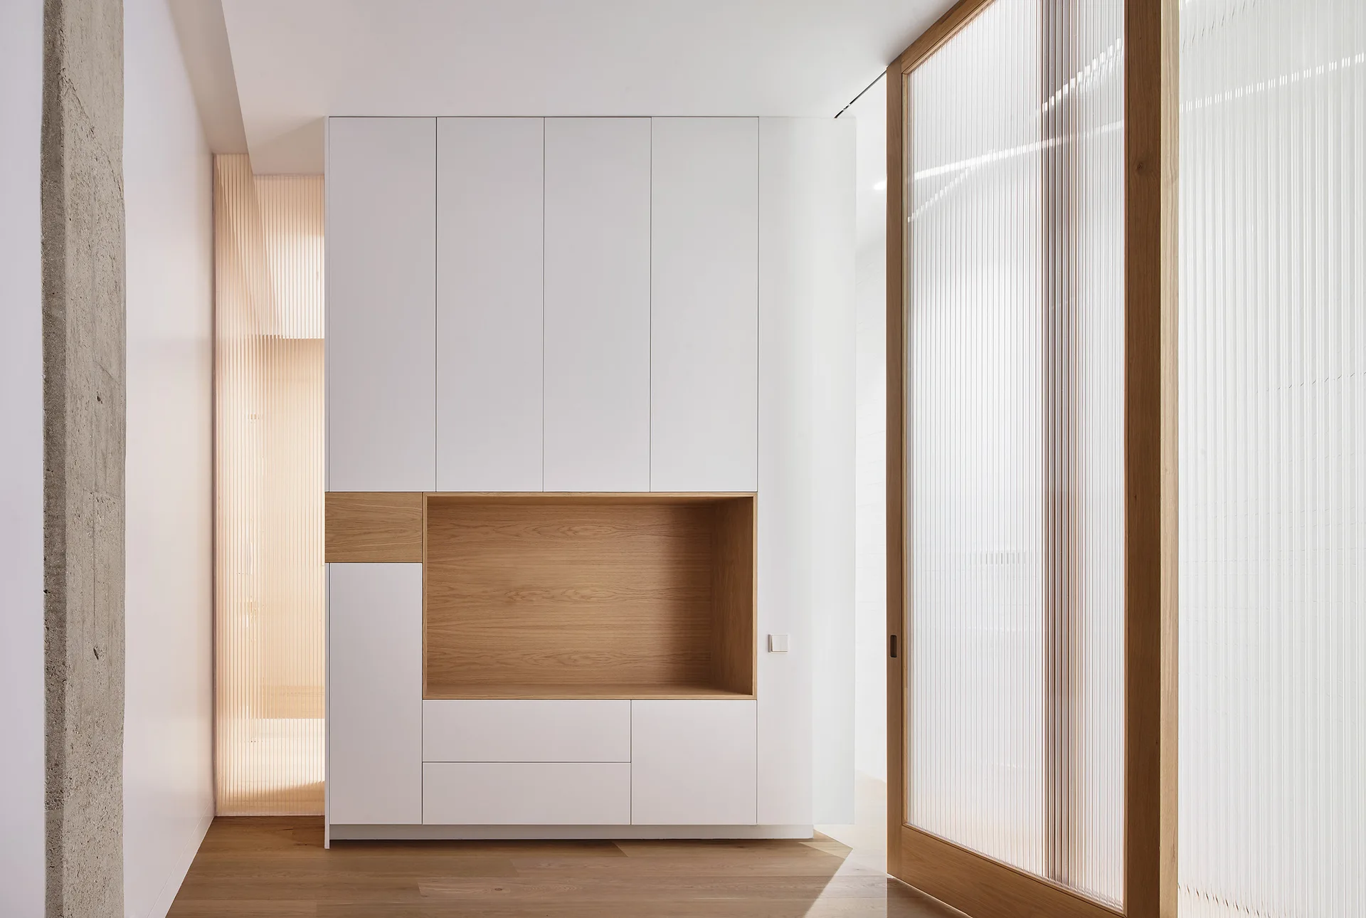
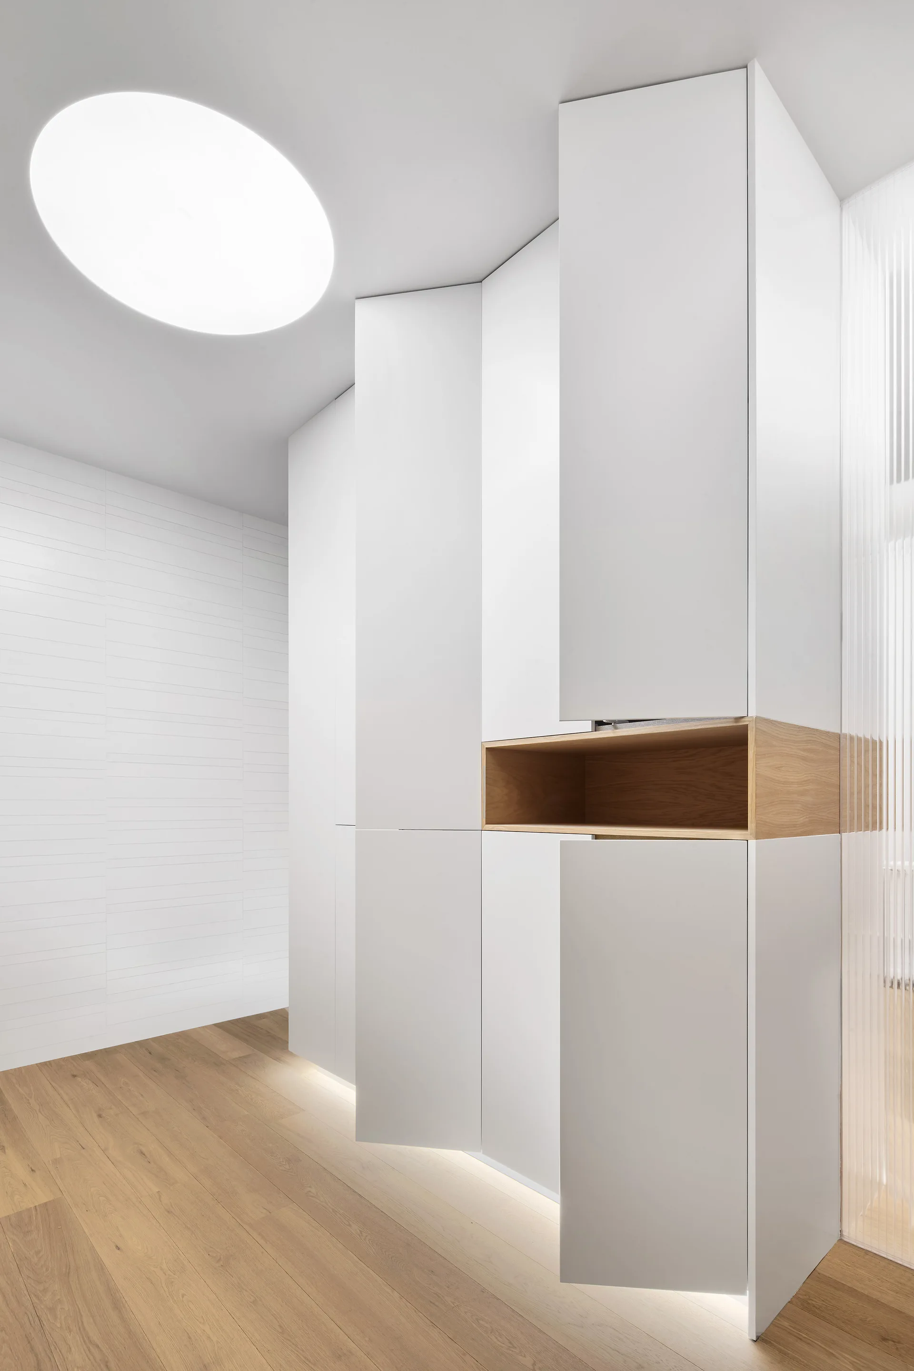
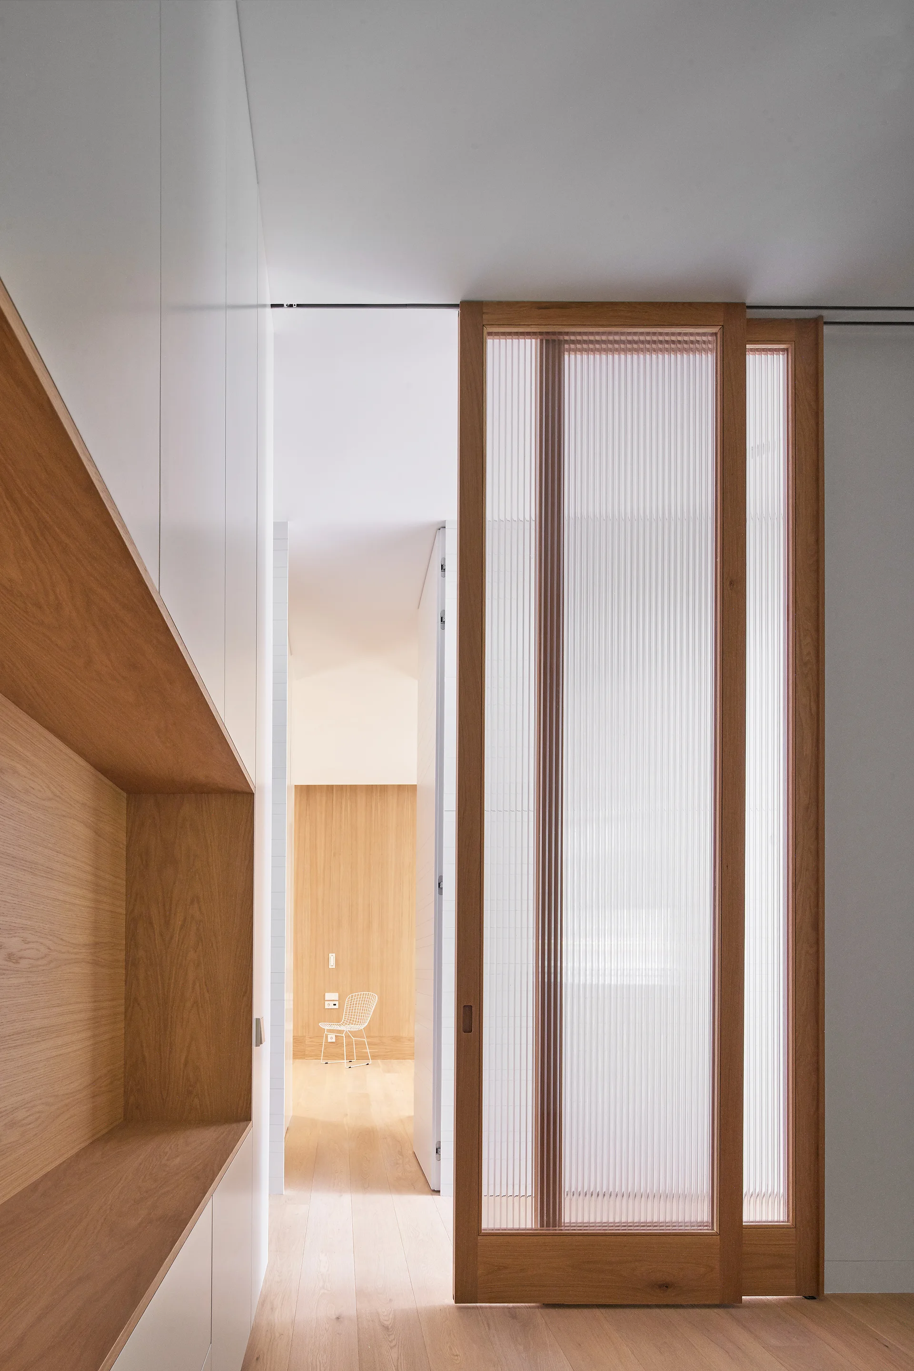
A modern minimalist hallway featuring a built-in white storage cabinet with an oak niche next to a fluted glass sliding door.
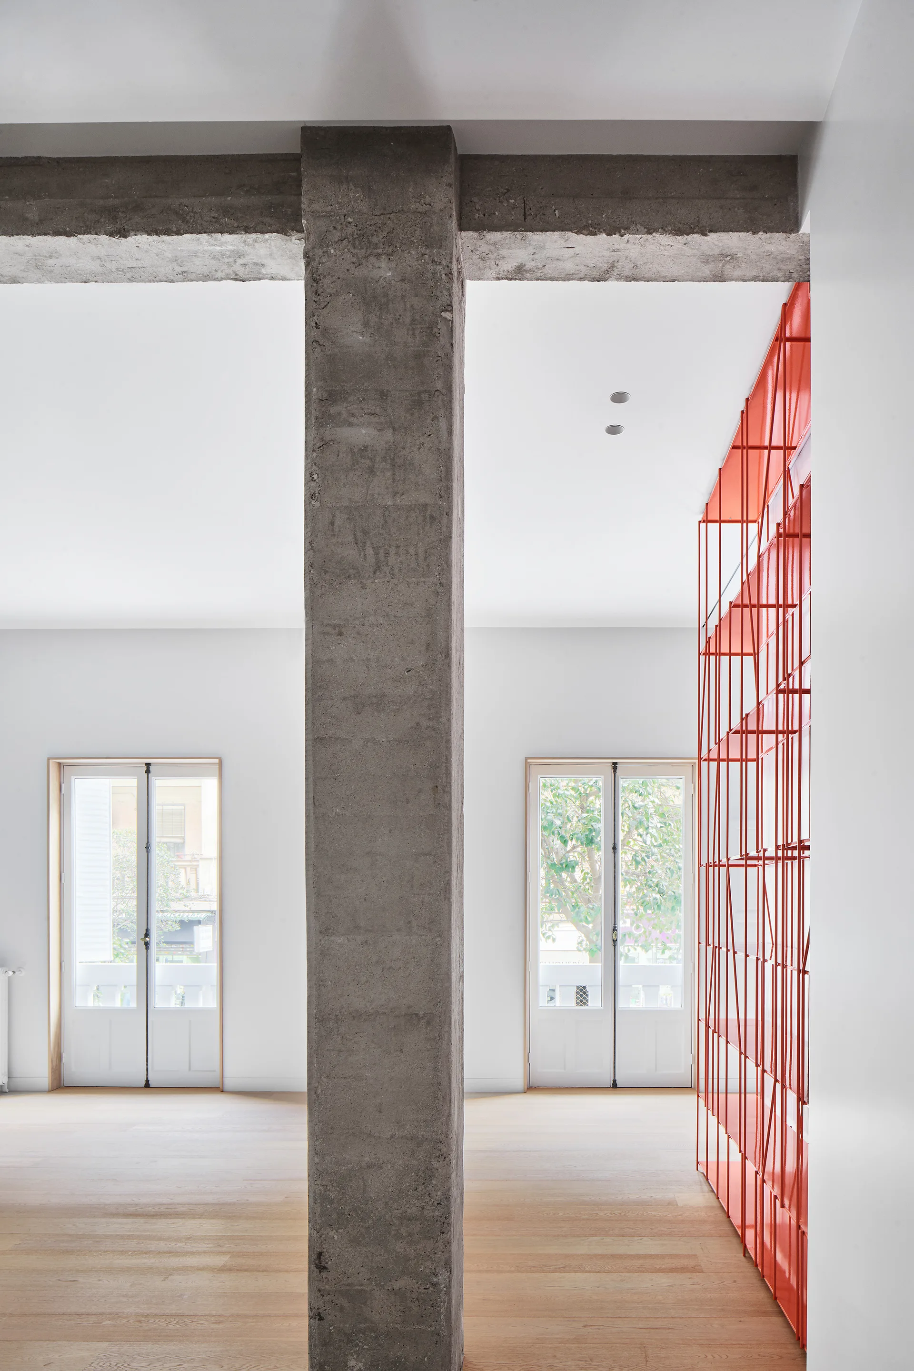
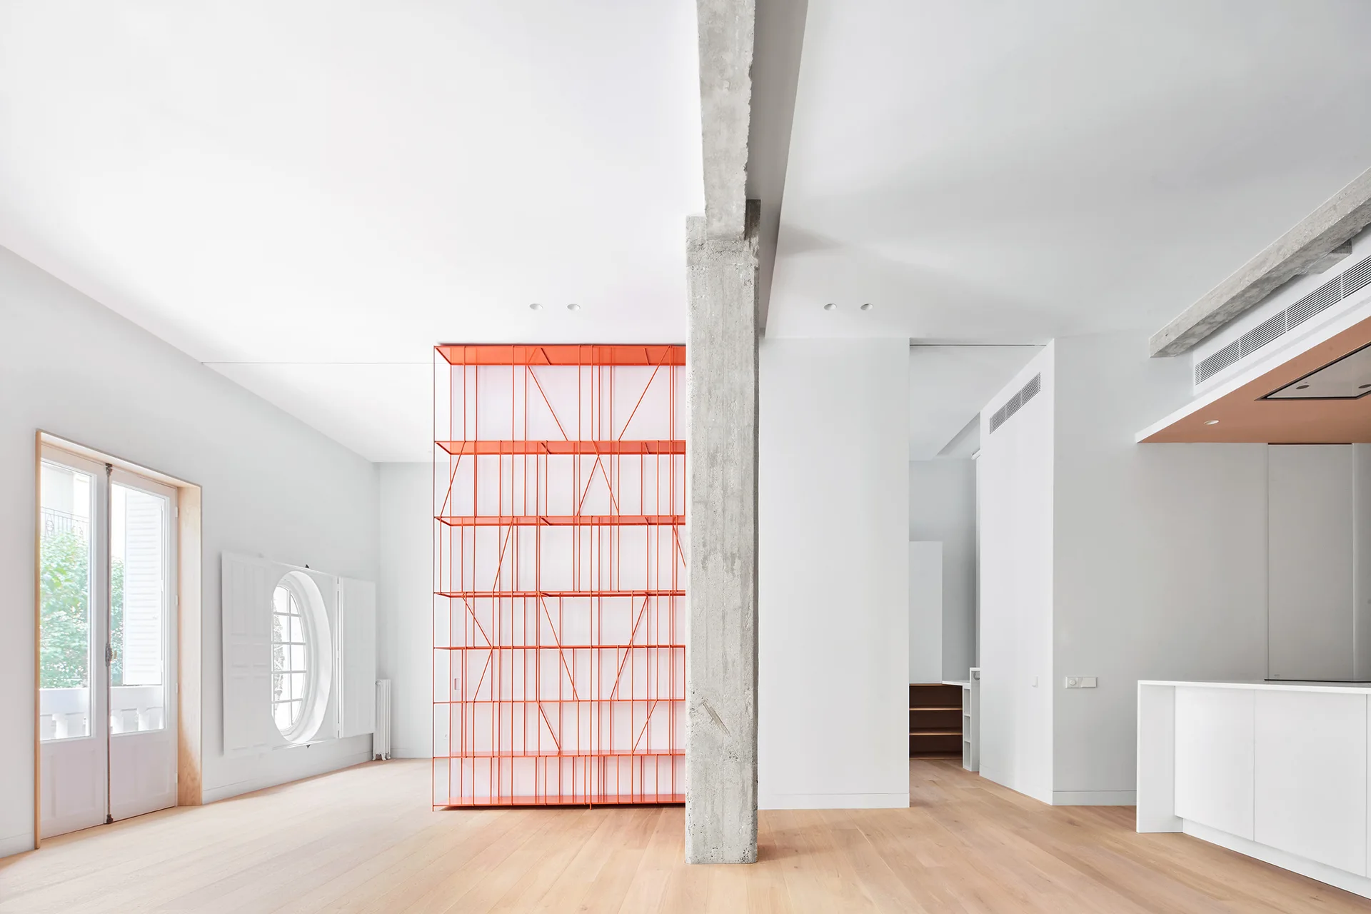
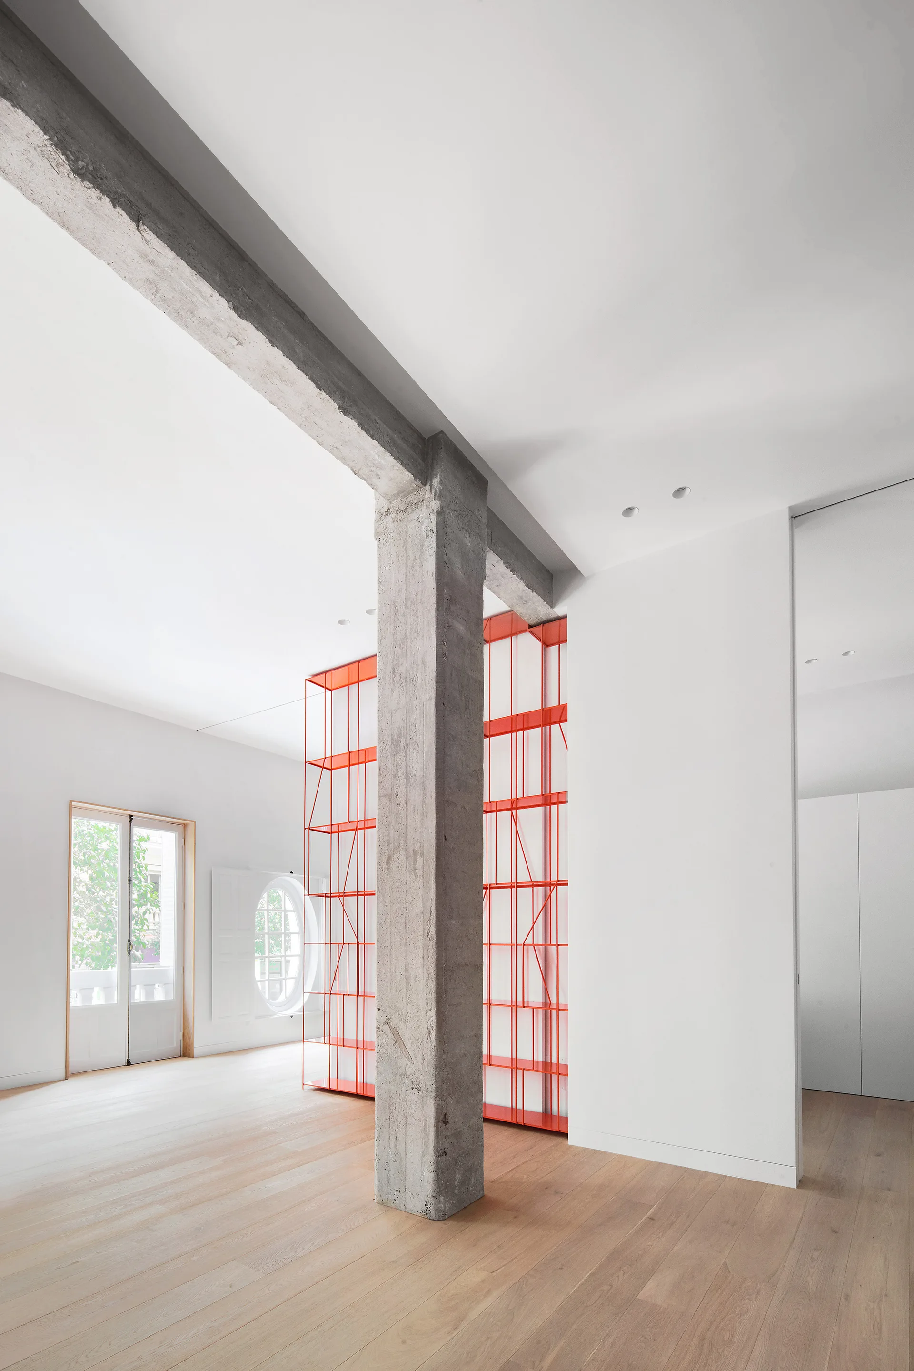
An airy minimalist interior features a central concrete column, light wood flooring, white walls, and a tall red metal shelving unit.
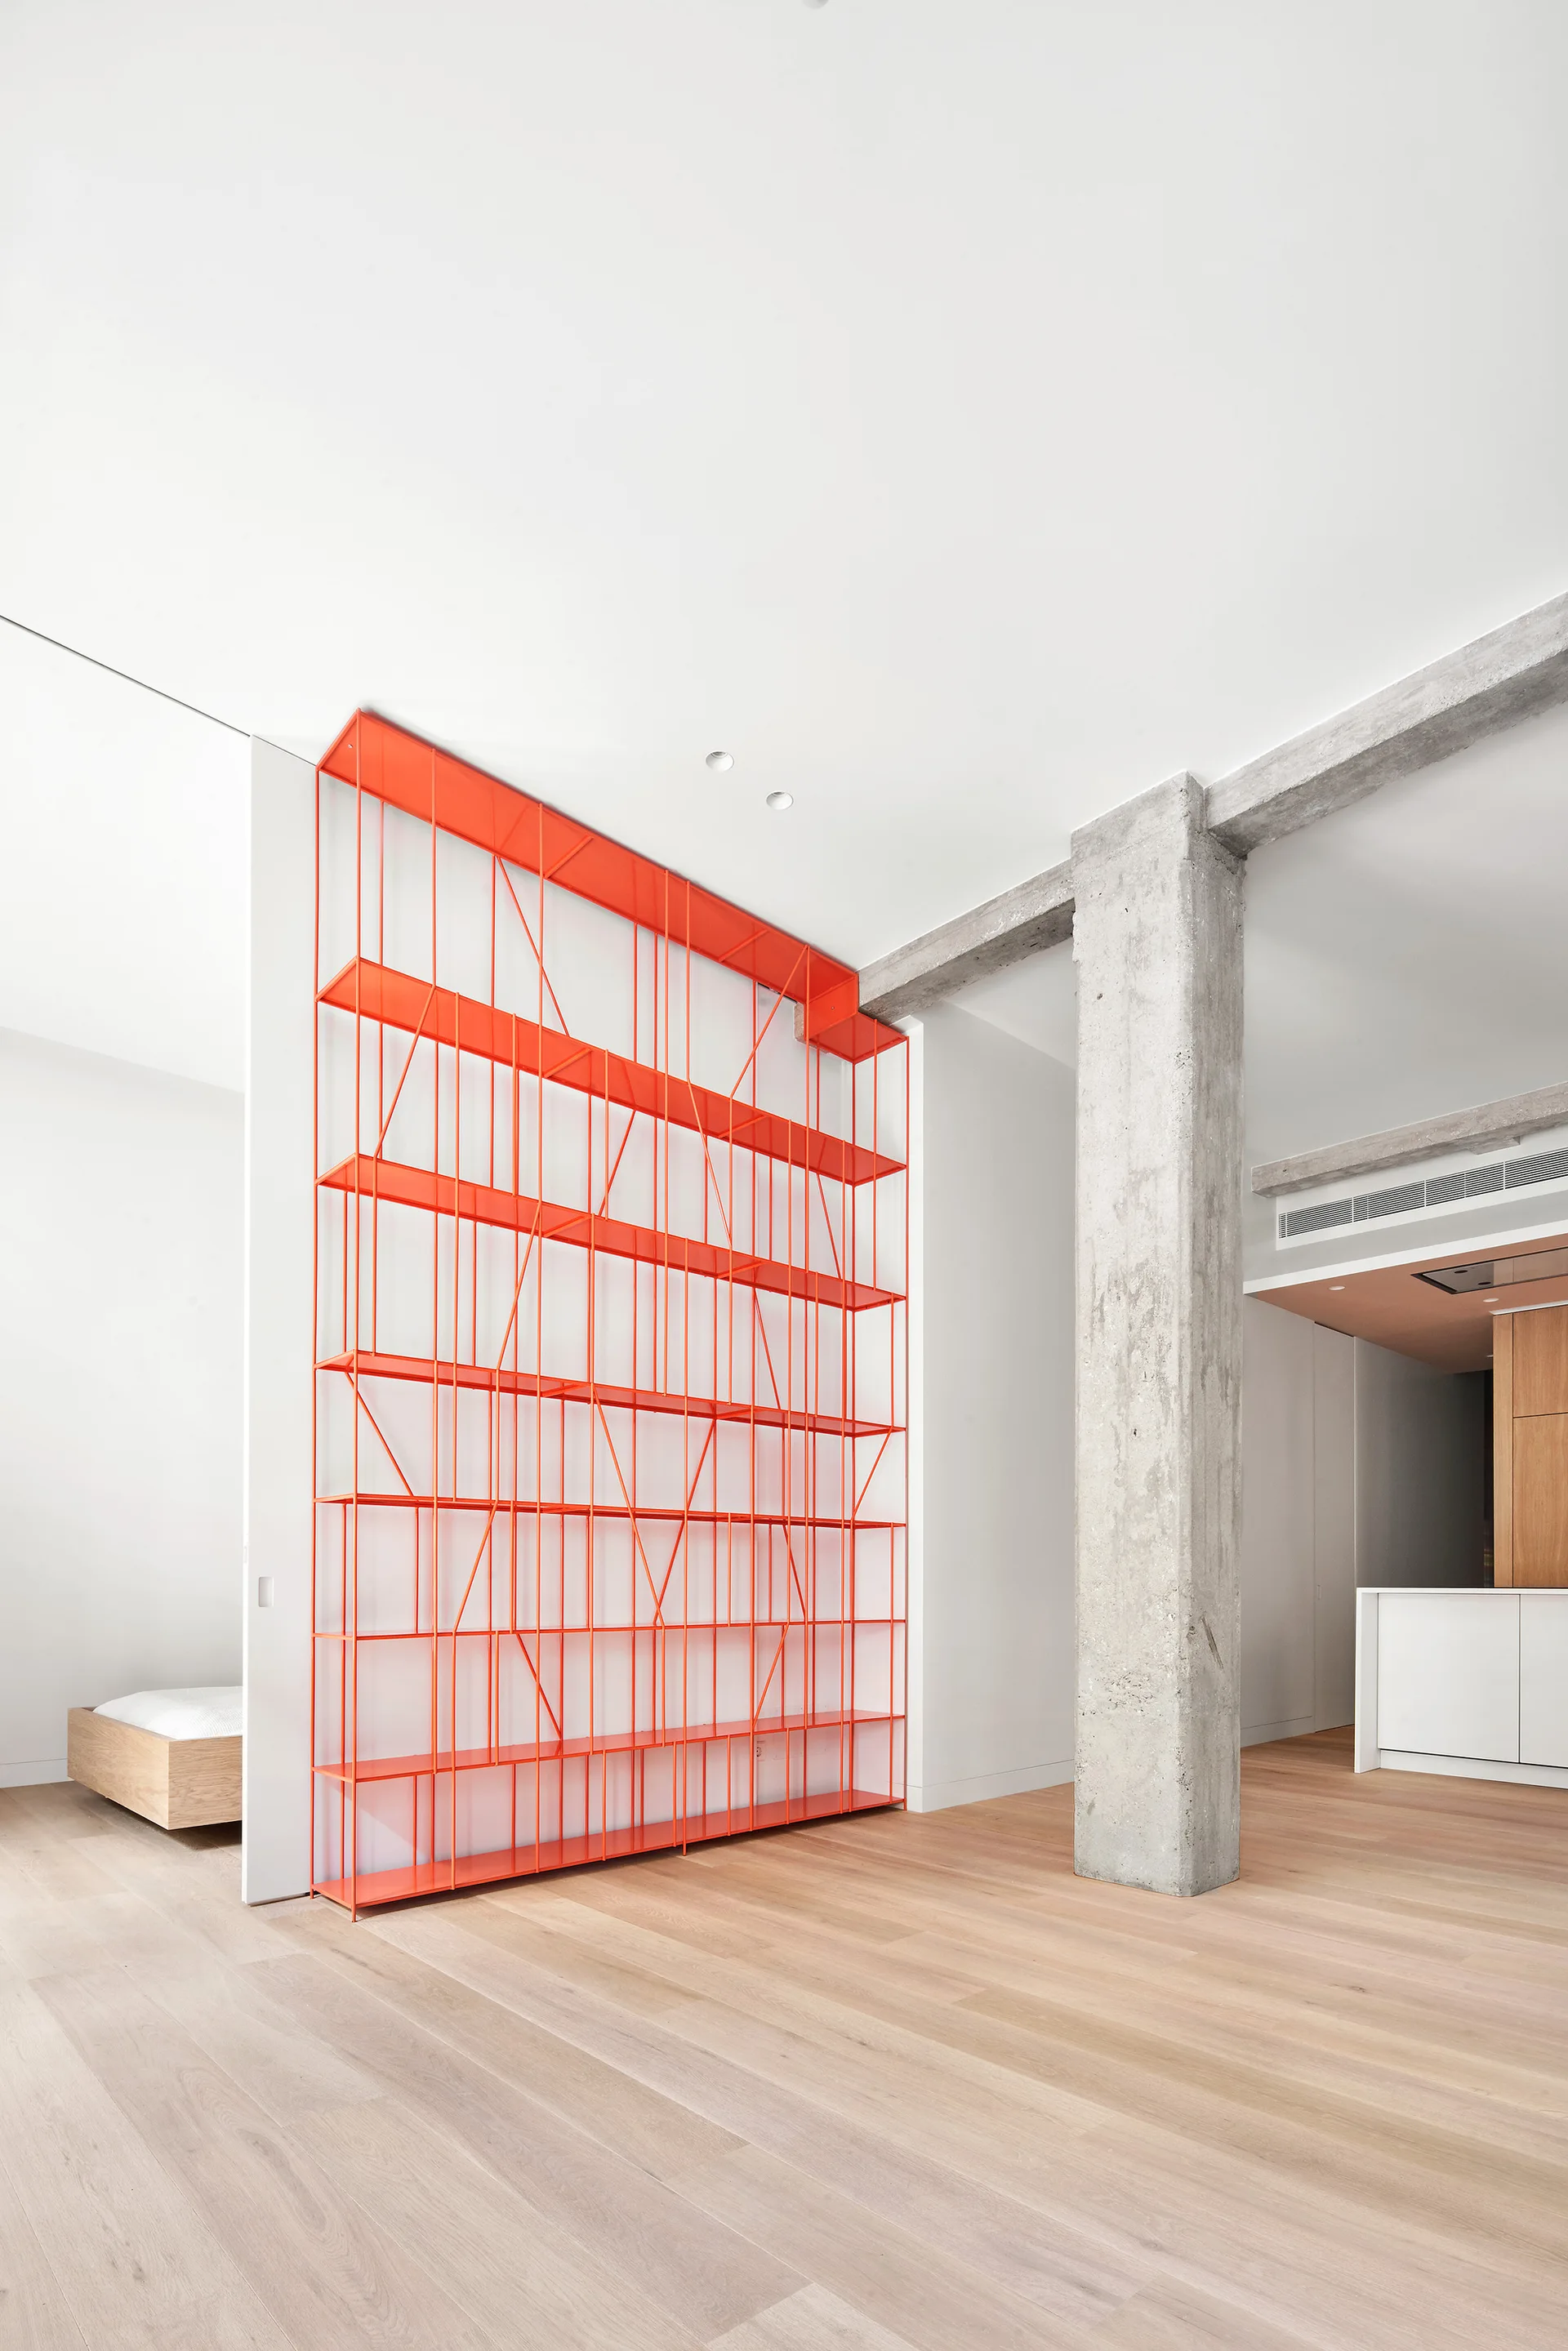
A minimalist white room features a bright orange geometric metal shelving unit, an exposed concrete column, and light wood flooring.
Floor-to-ceiling white cabinetry in a hallway features a recessed light wood niche, toe-kick lighting, and natural wood flooring.
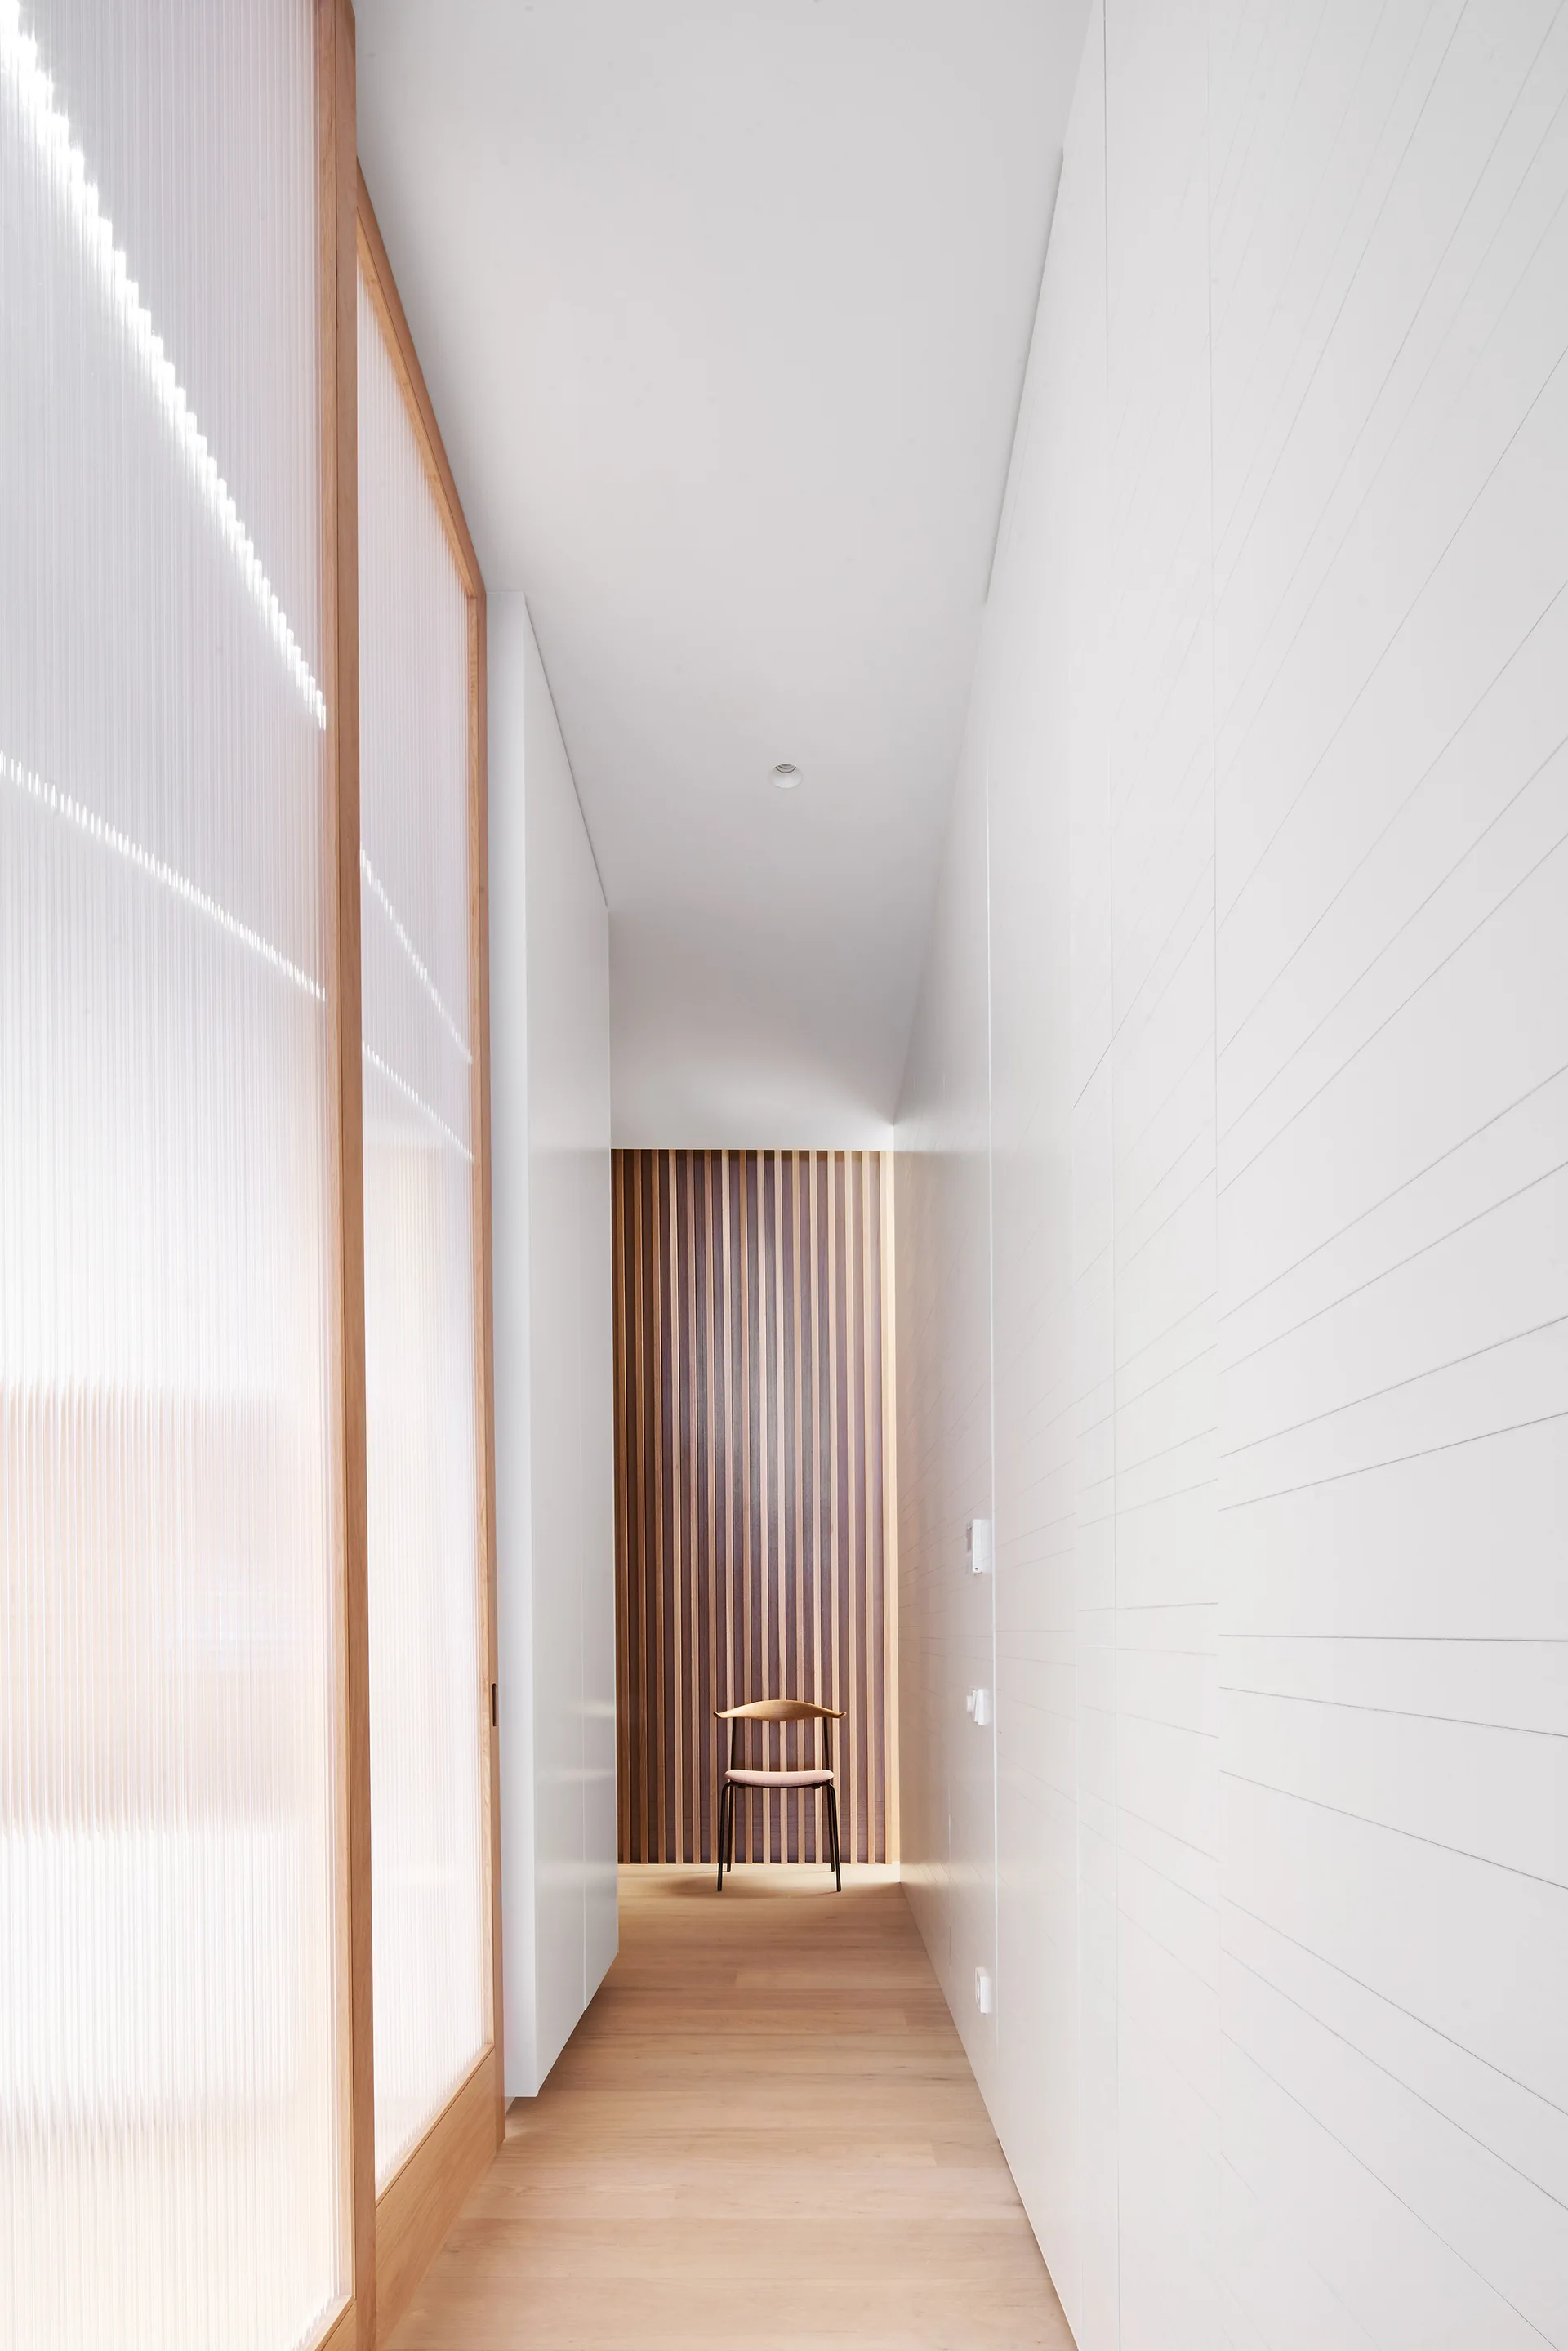
A minimalist hallway with white walls, light wood floors, a fluted glass partition, and a single wooden chair against a wood slat wall.
A minimalist white open-plan living room featuring a tall orange metal shelving unit, a raw concrete column, and light wood flooring.
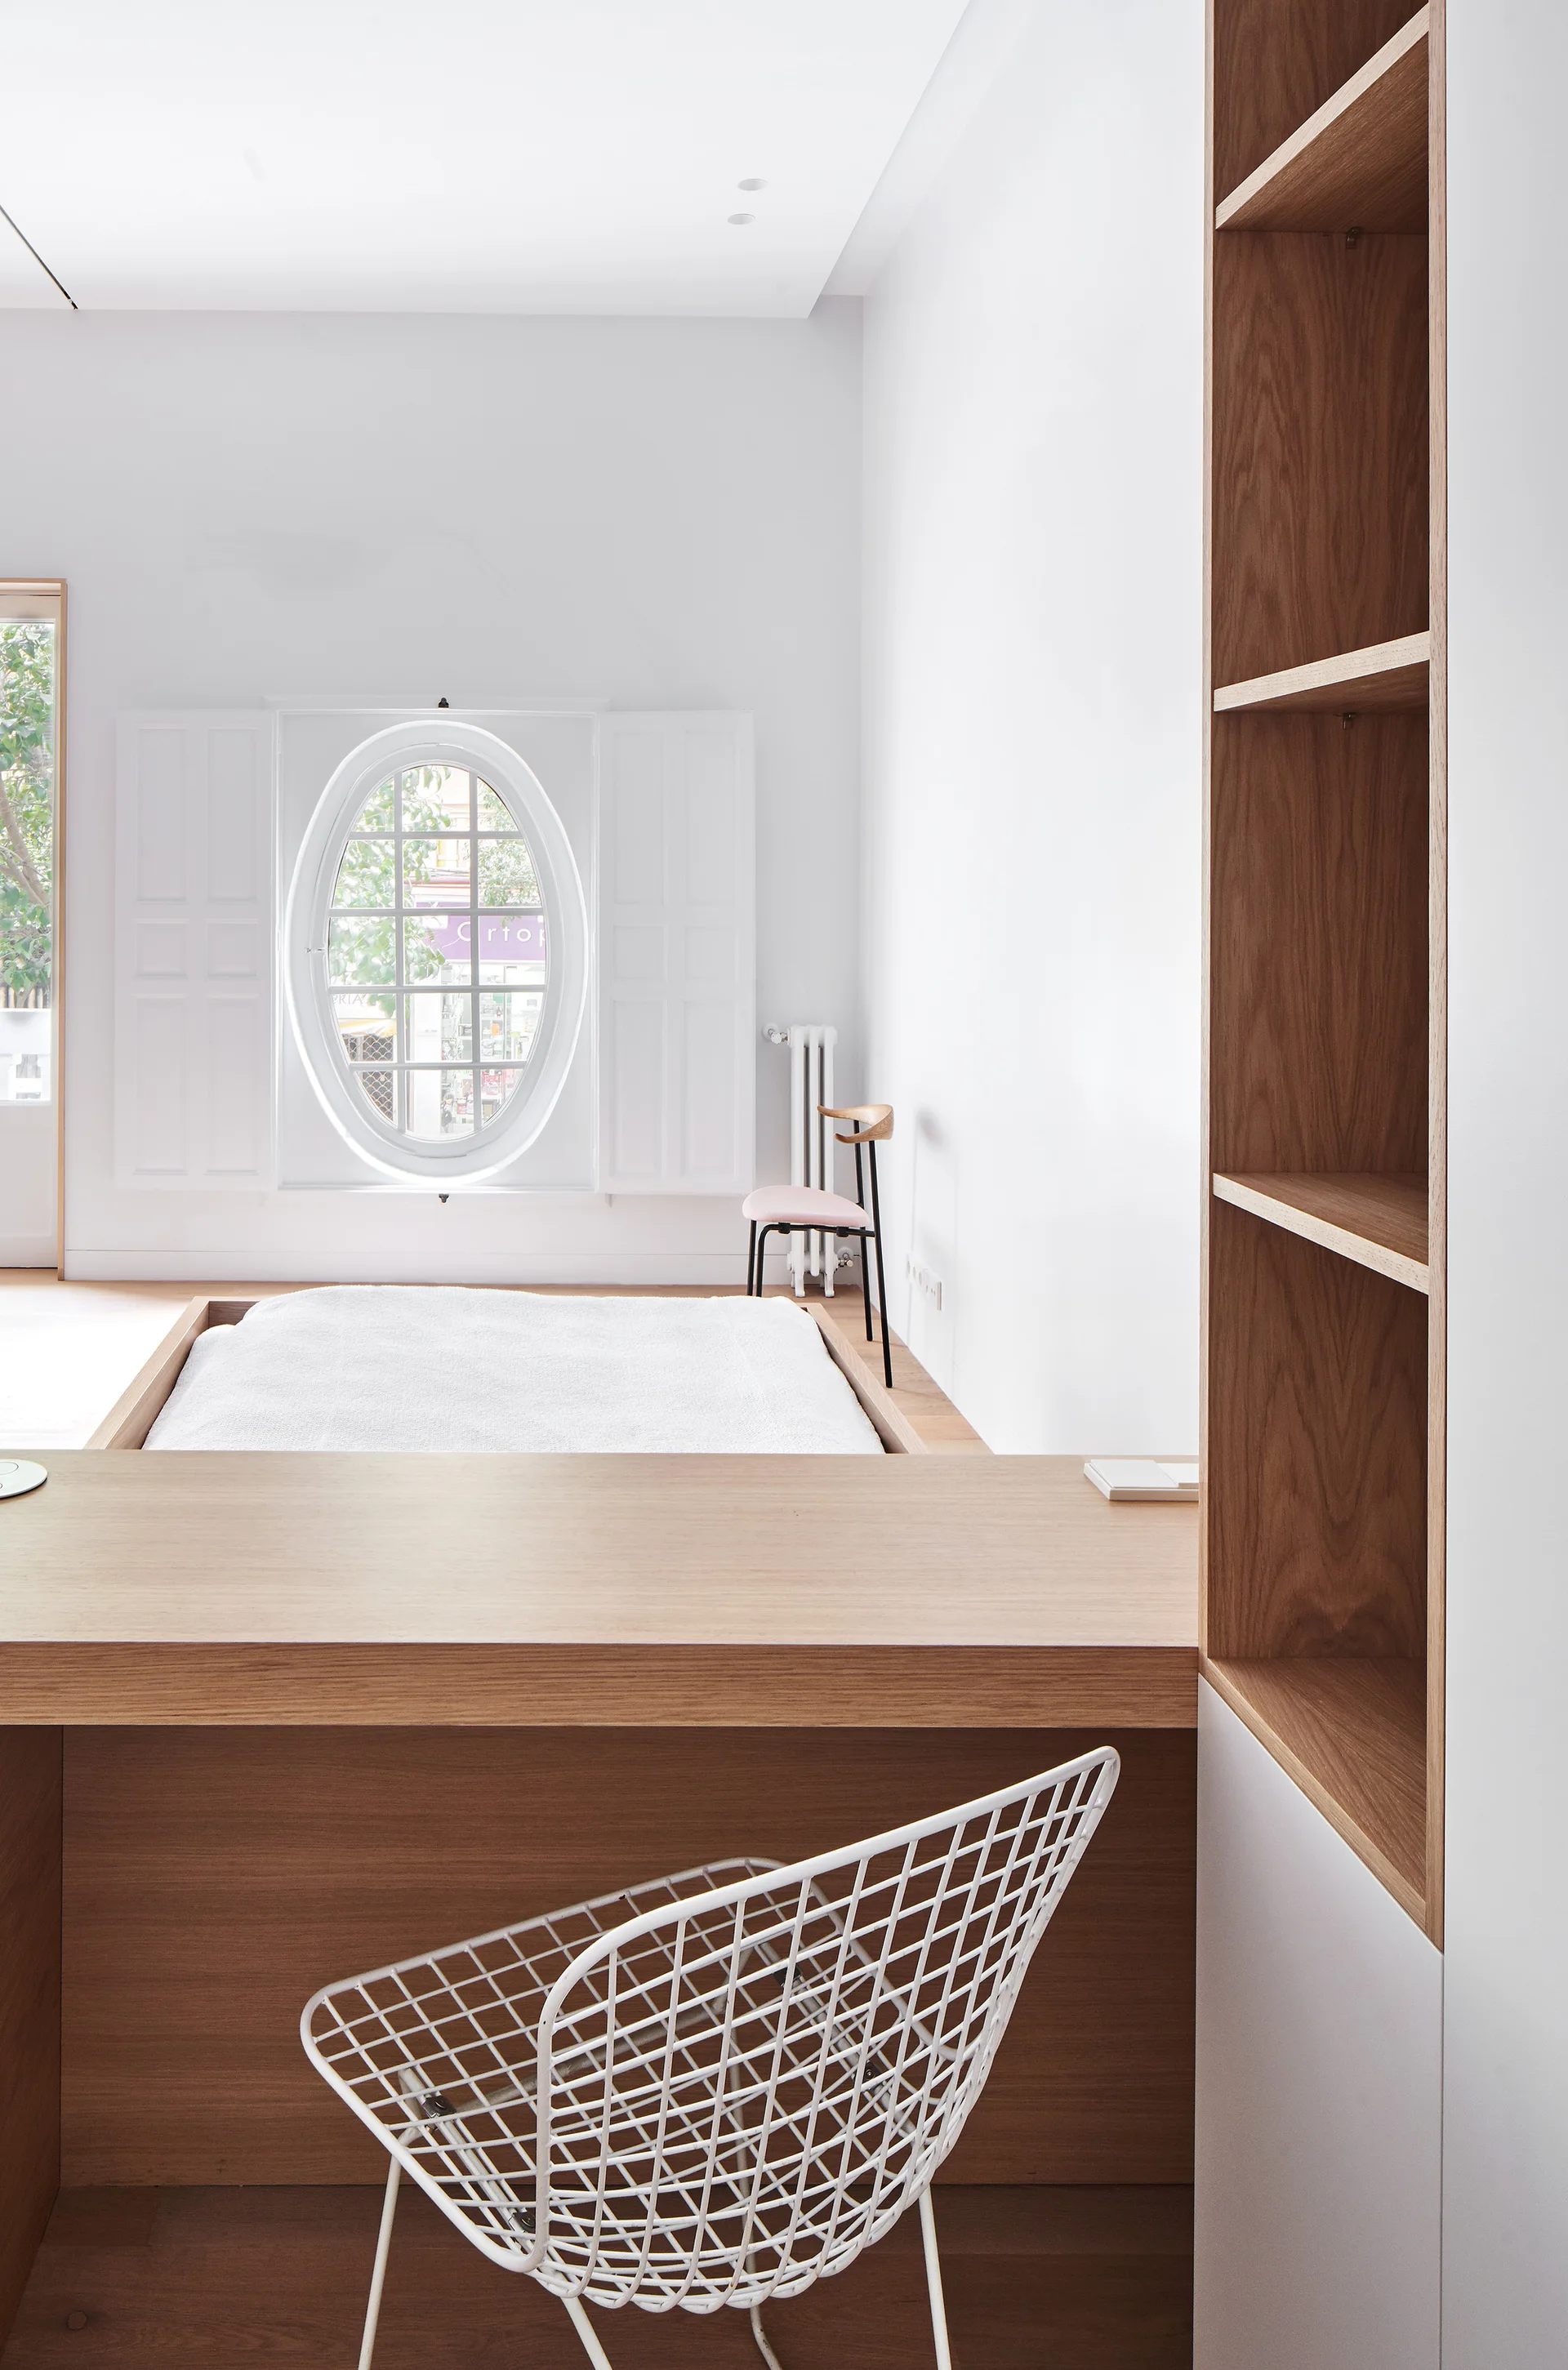
A minimalist white bedroom featuring a built-in wooden desk with a white wire chair, a low platform bed, and an oval window with shutters.
A bright minimalist room featuring a large orange metal shelving unit, light wood floors, and a circular window with white shutters.
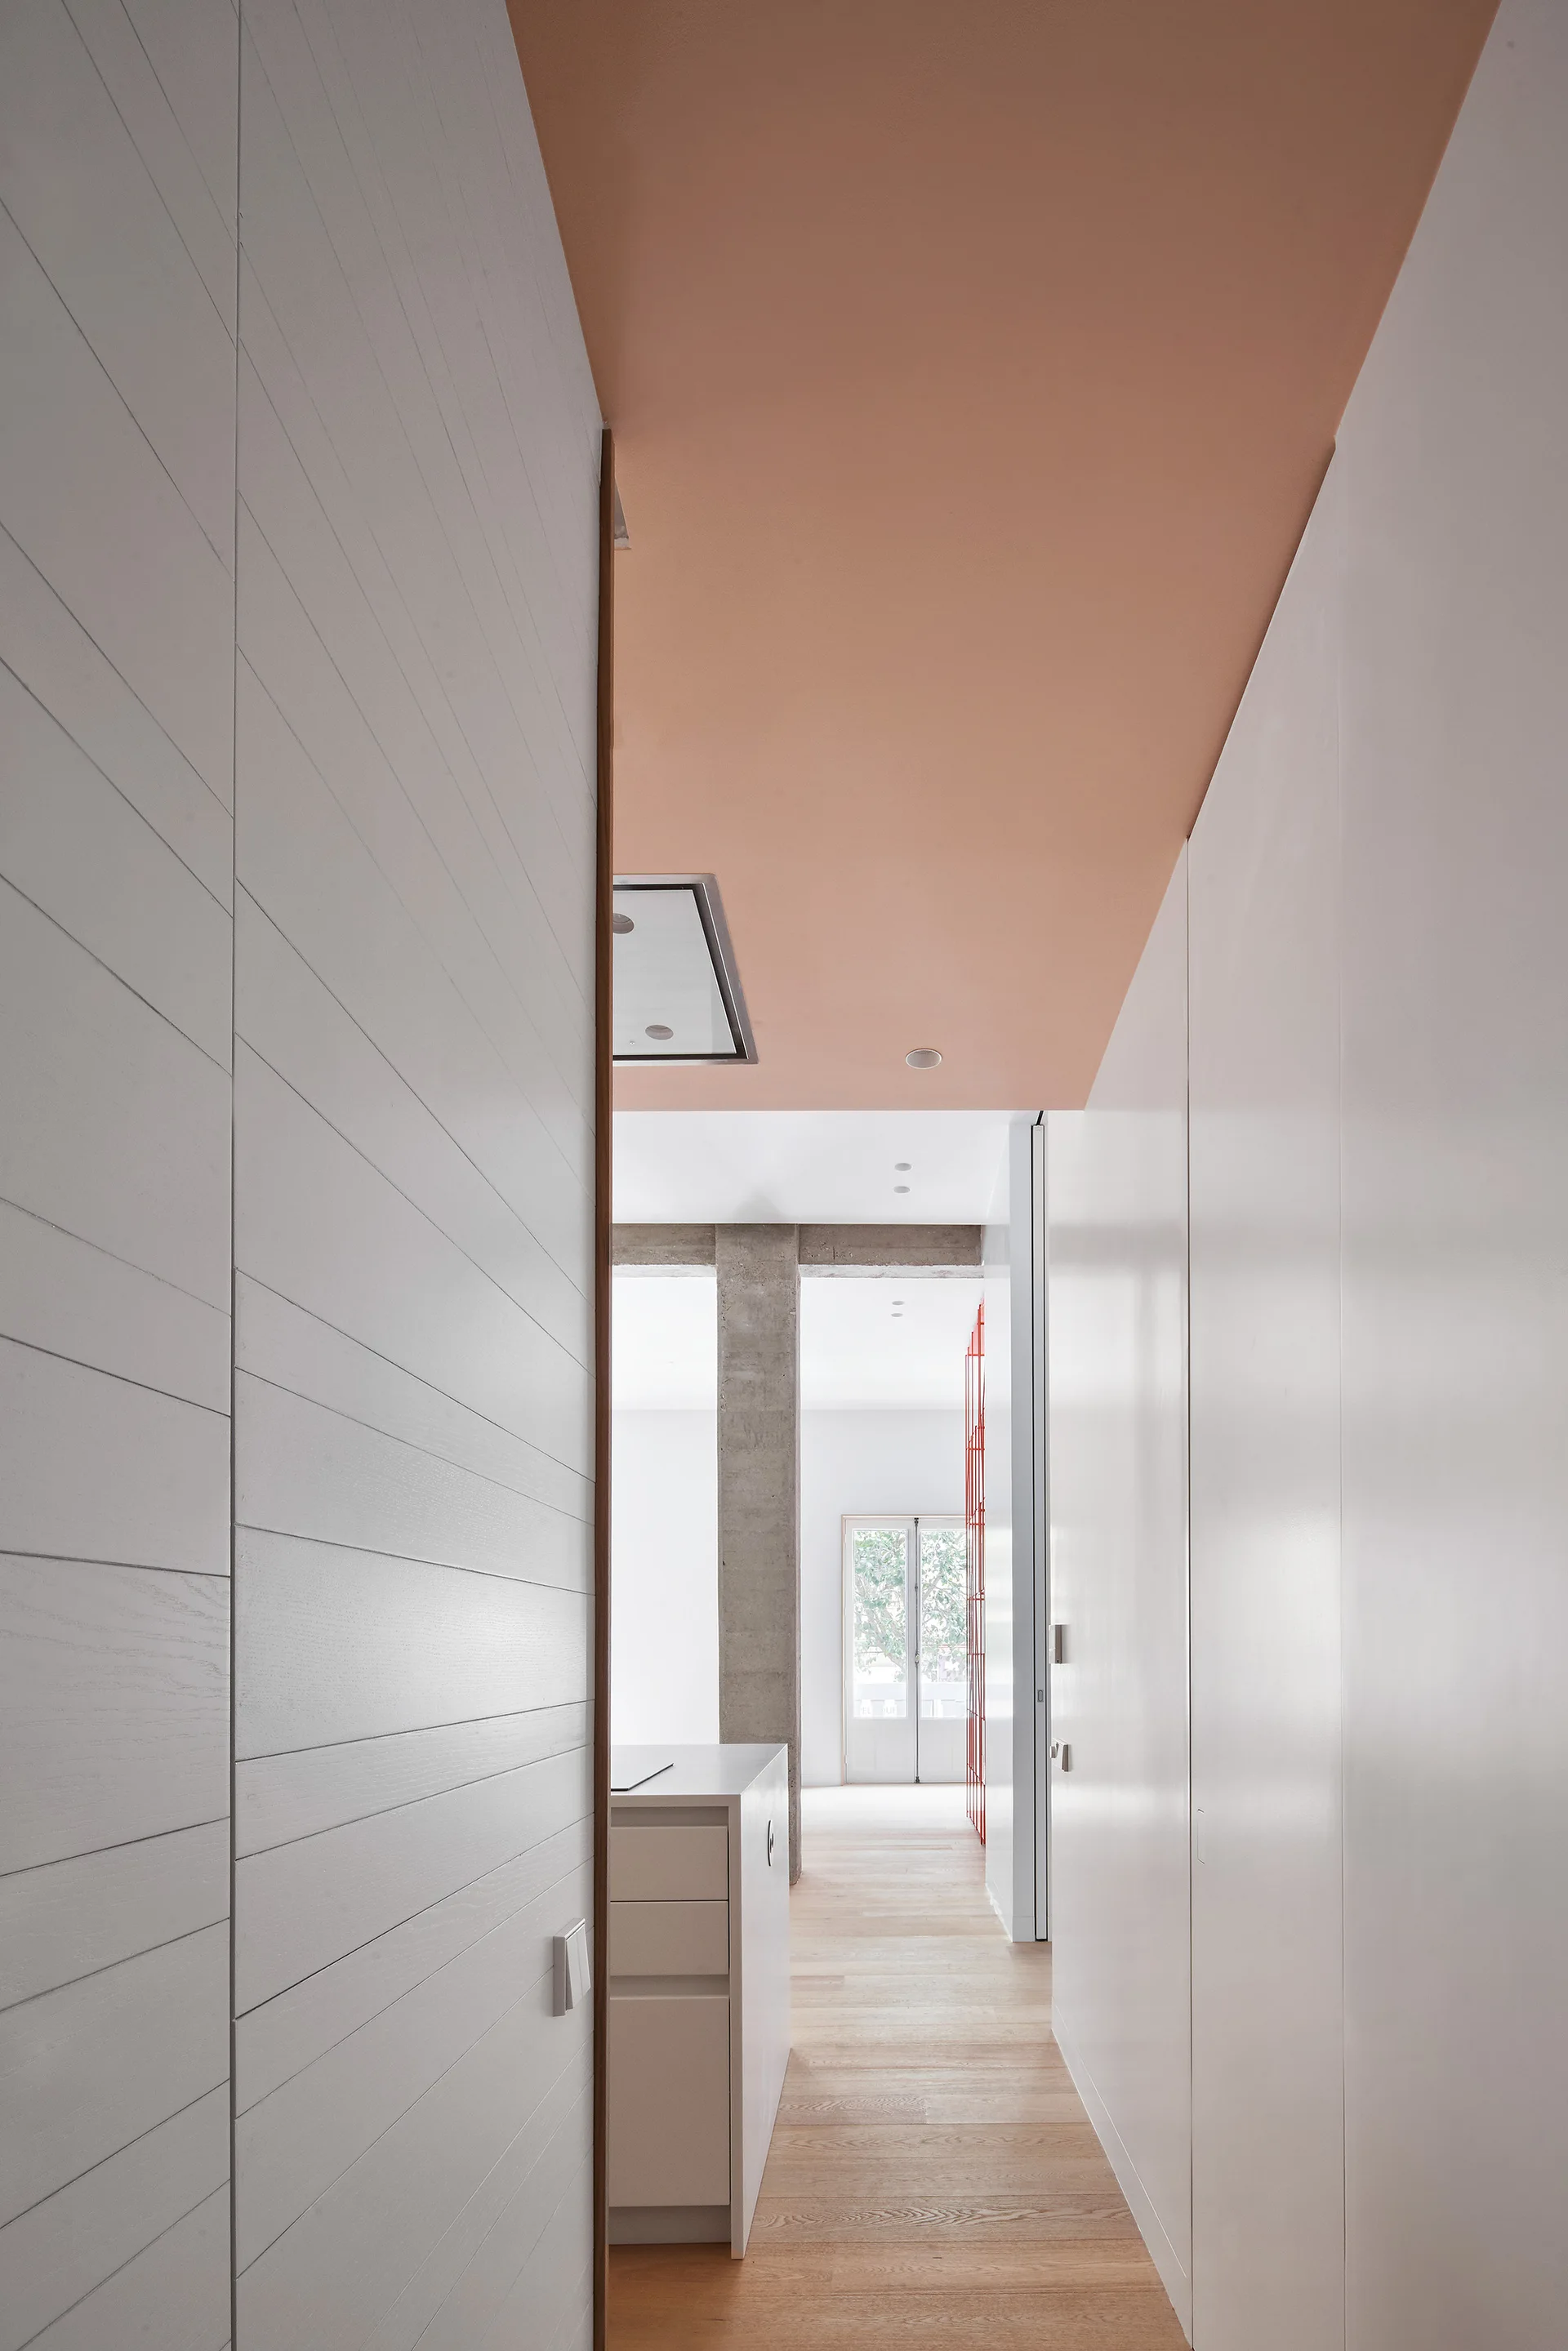
A minimalist white hallway with natural wood floors and a contrasting peach painted ceiling leading to a bright living area.
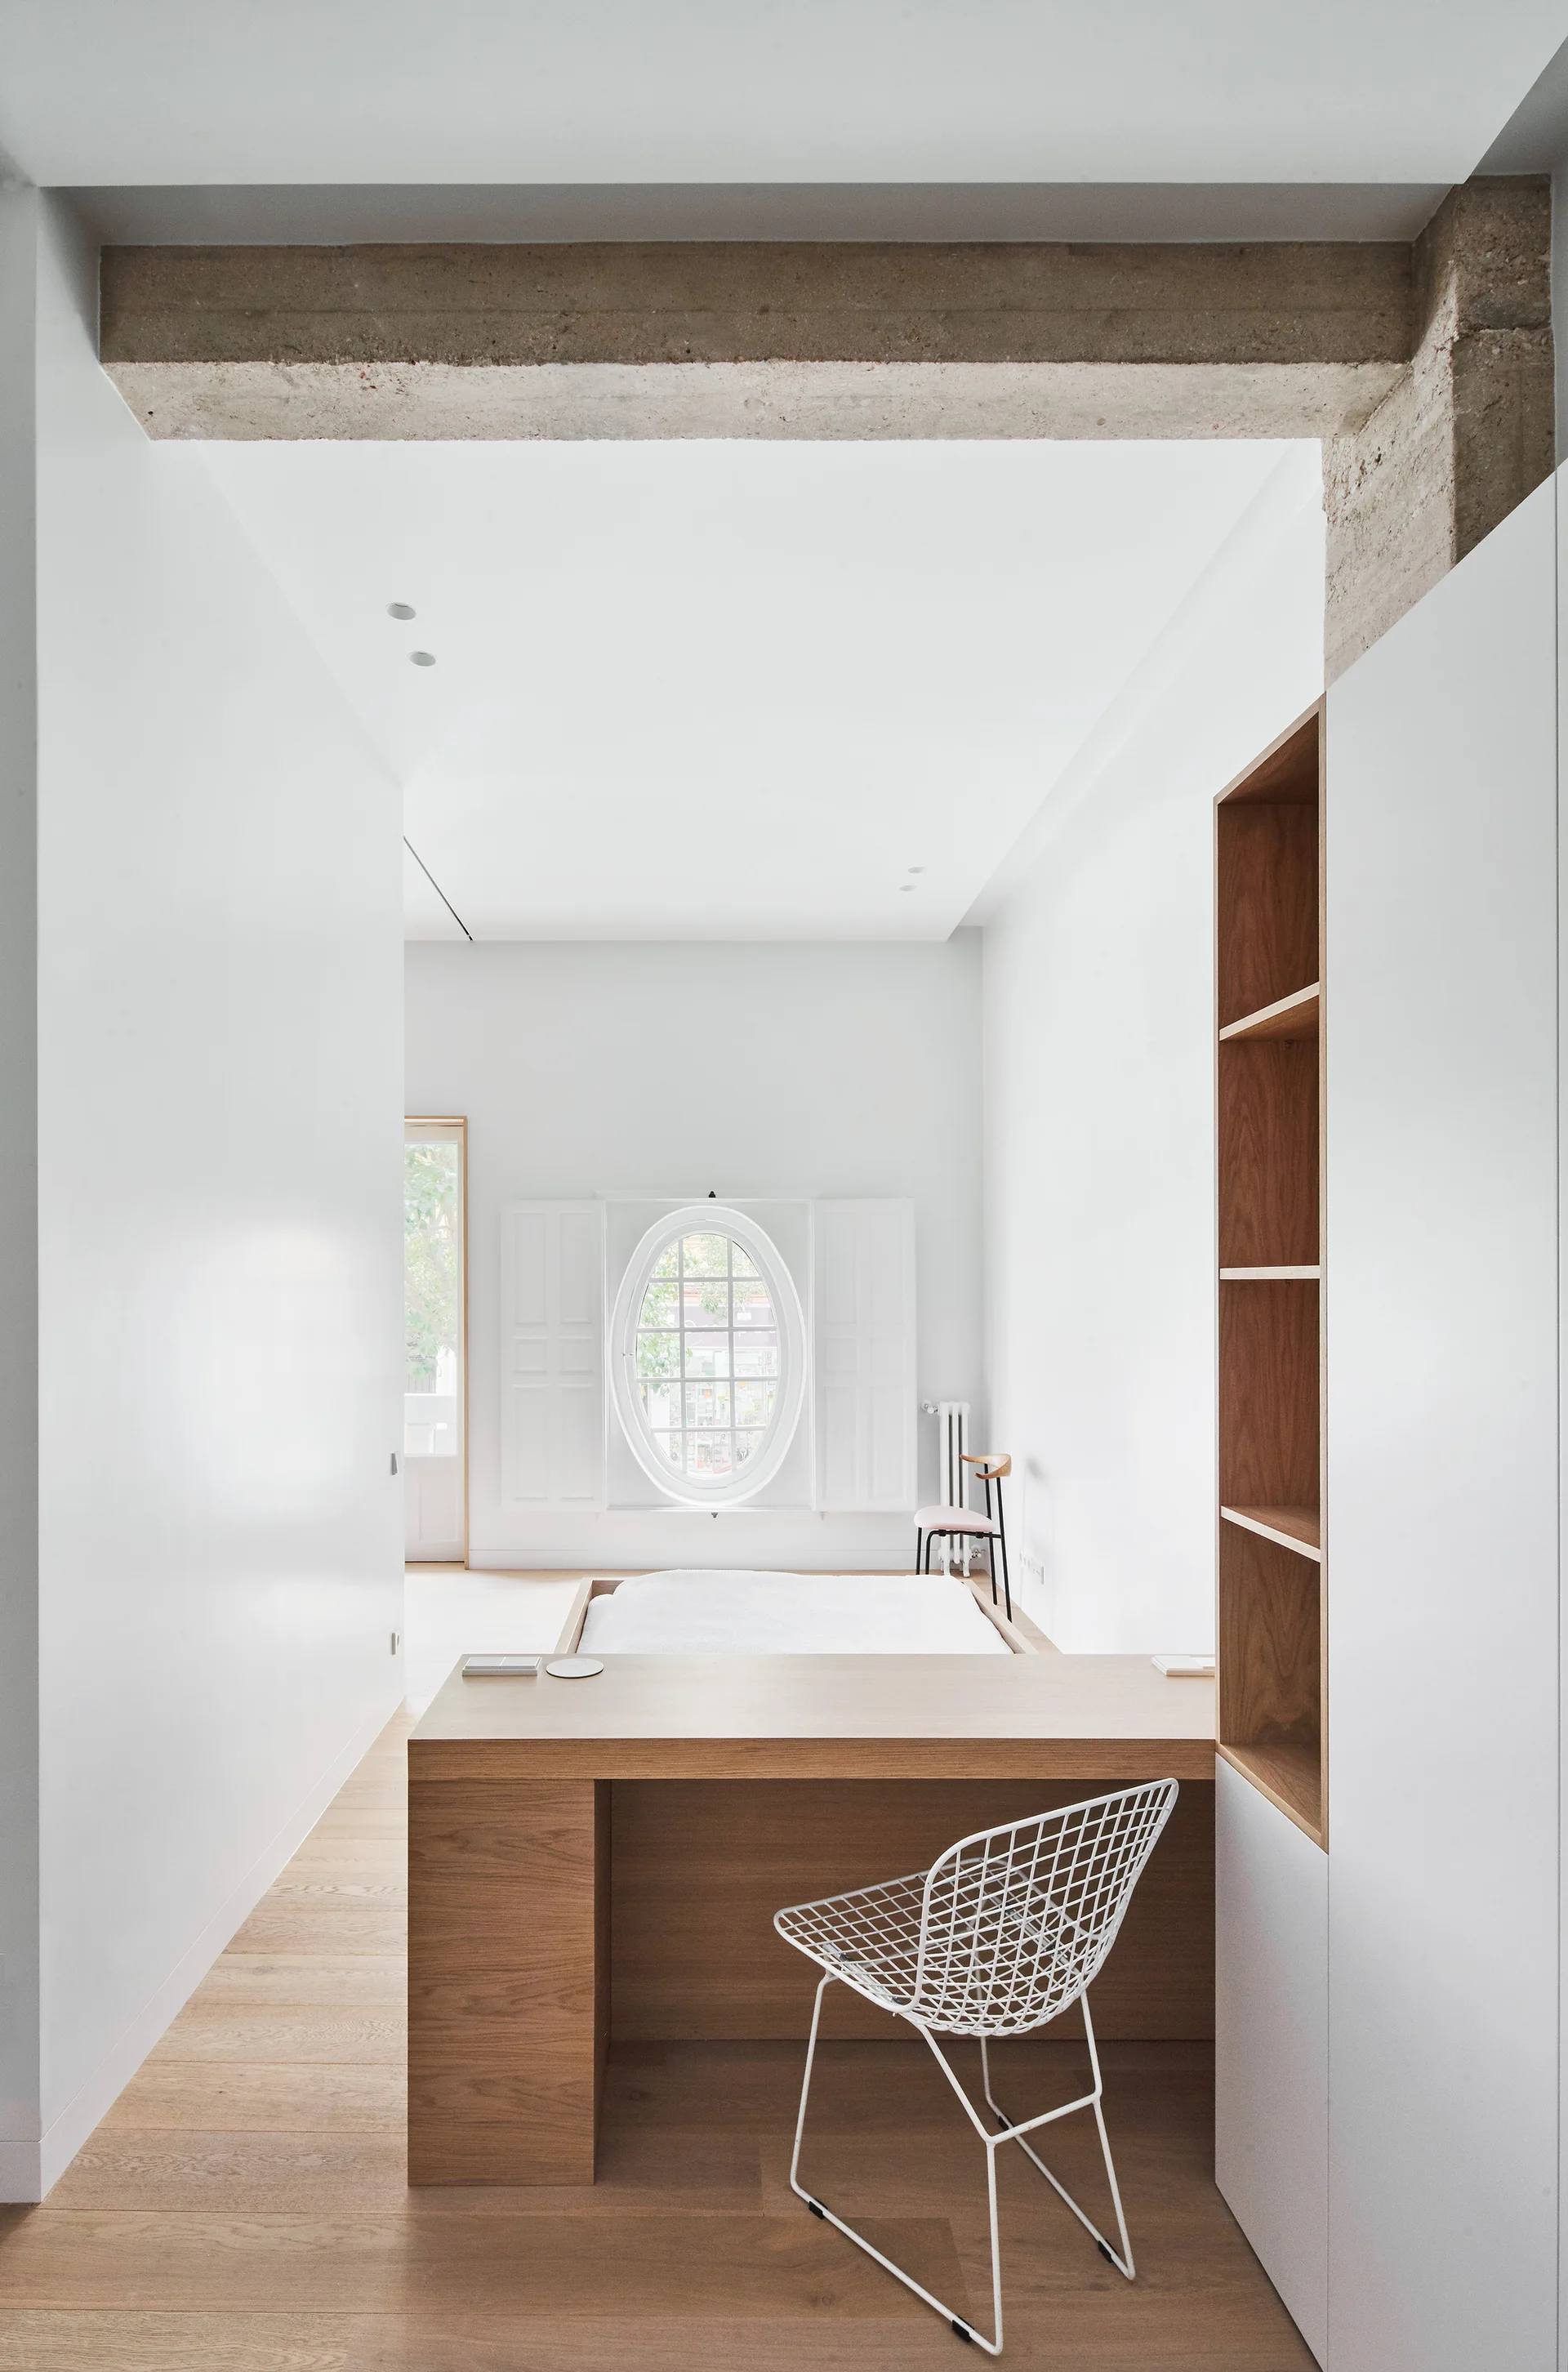
A minimalist white bedroom featuring an integrated wood desk, a low platform bed, an oval window with shutters, and an exposed concrete ceiling beam.
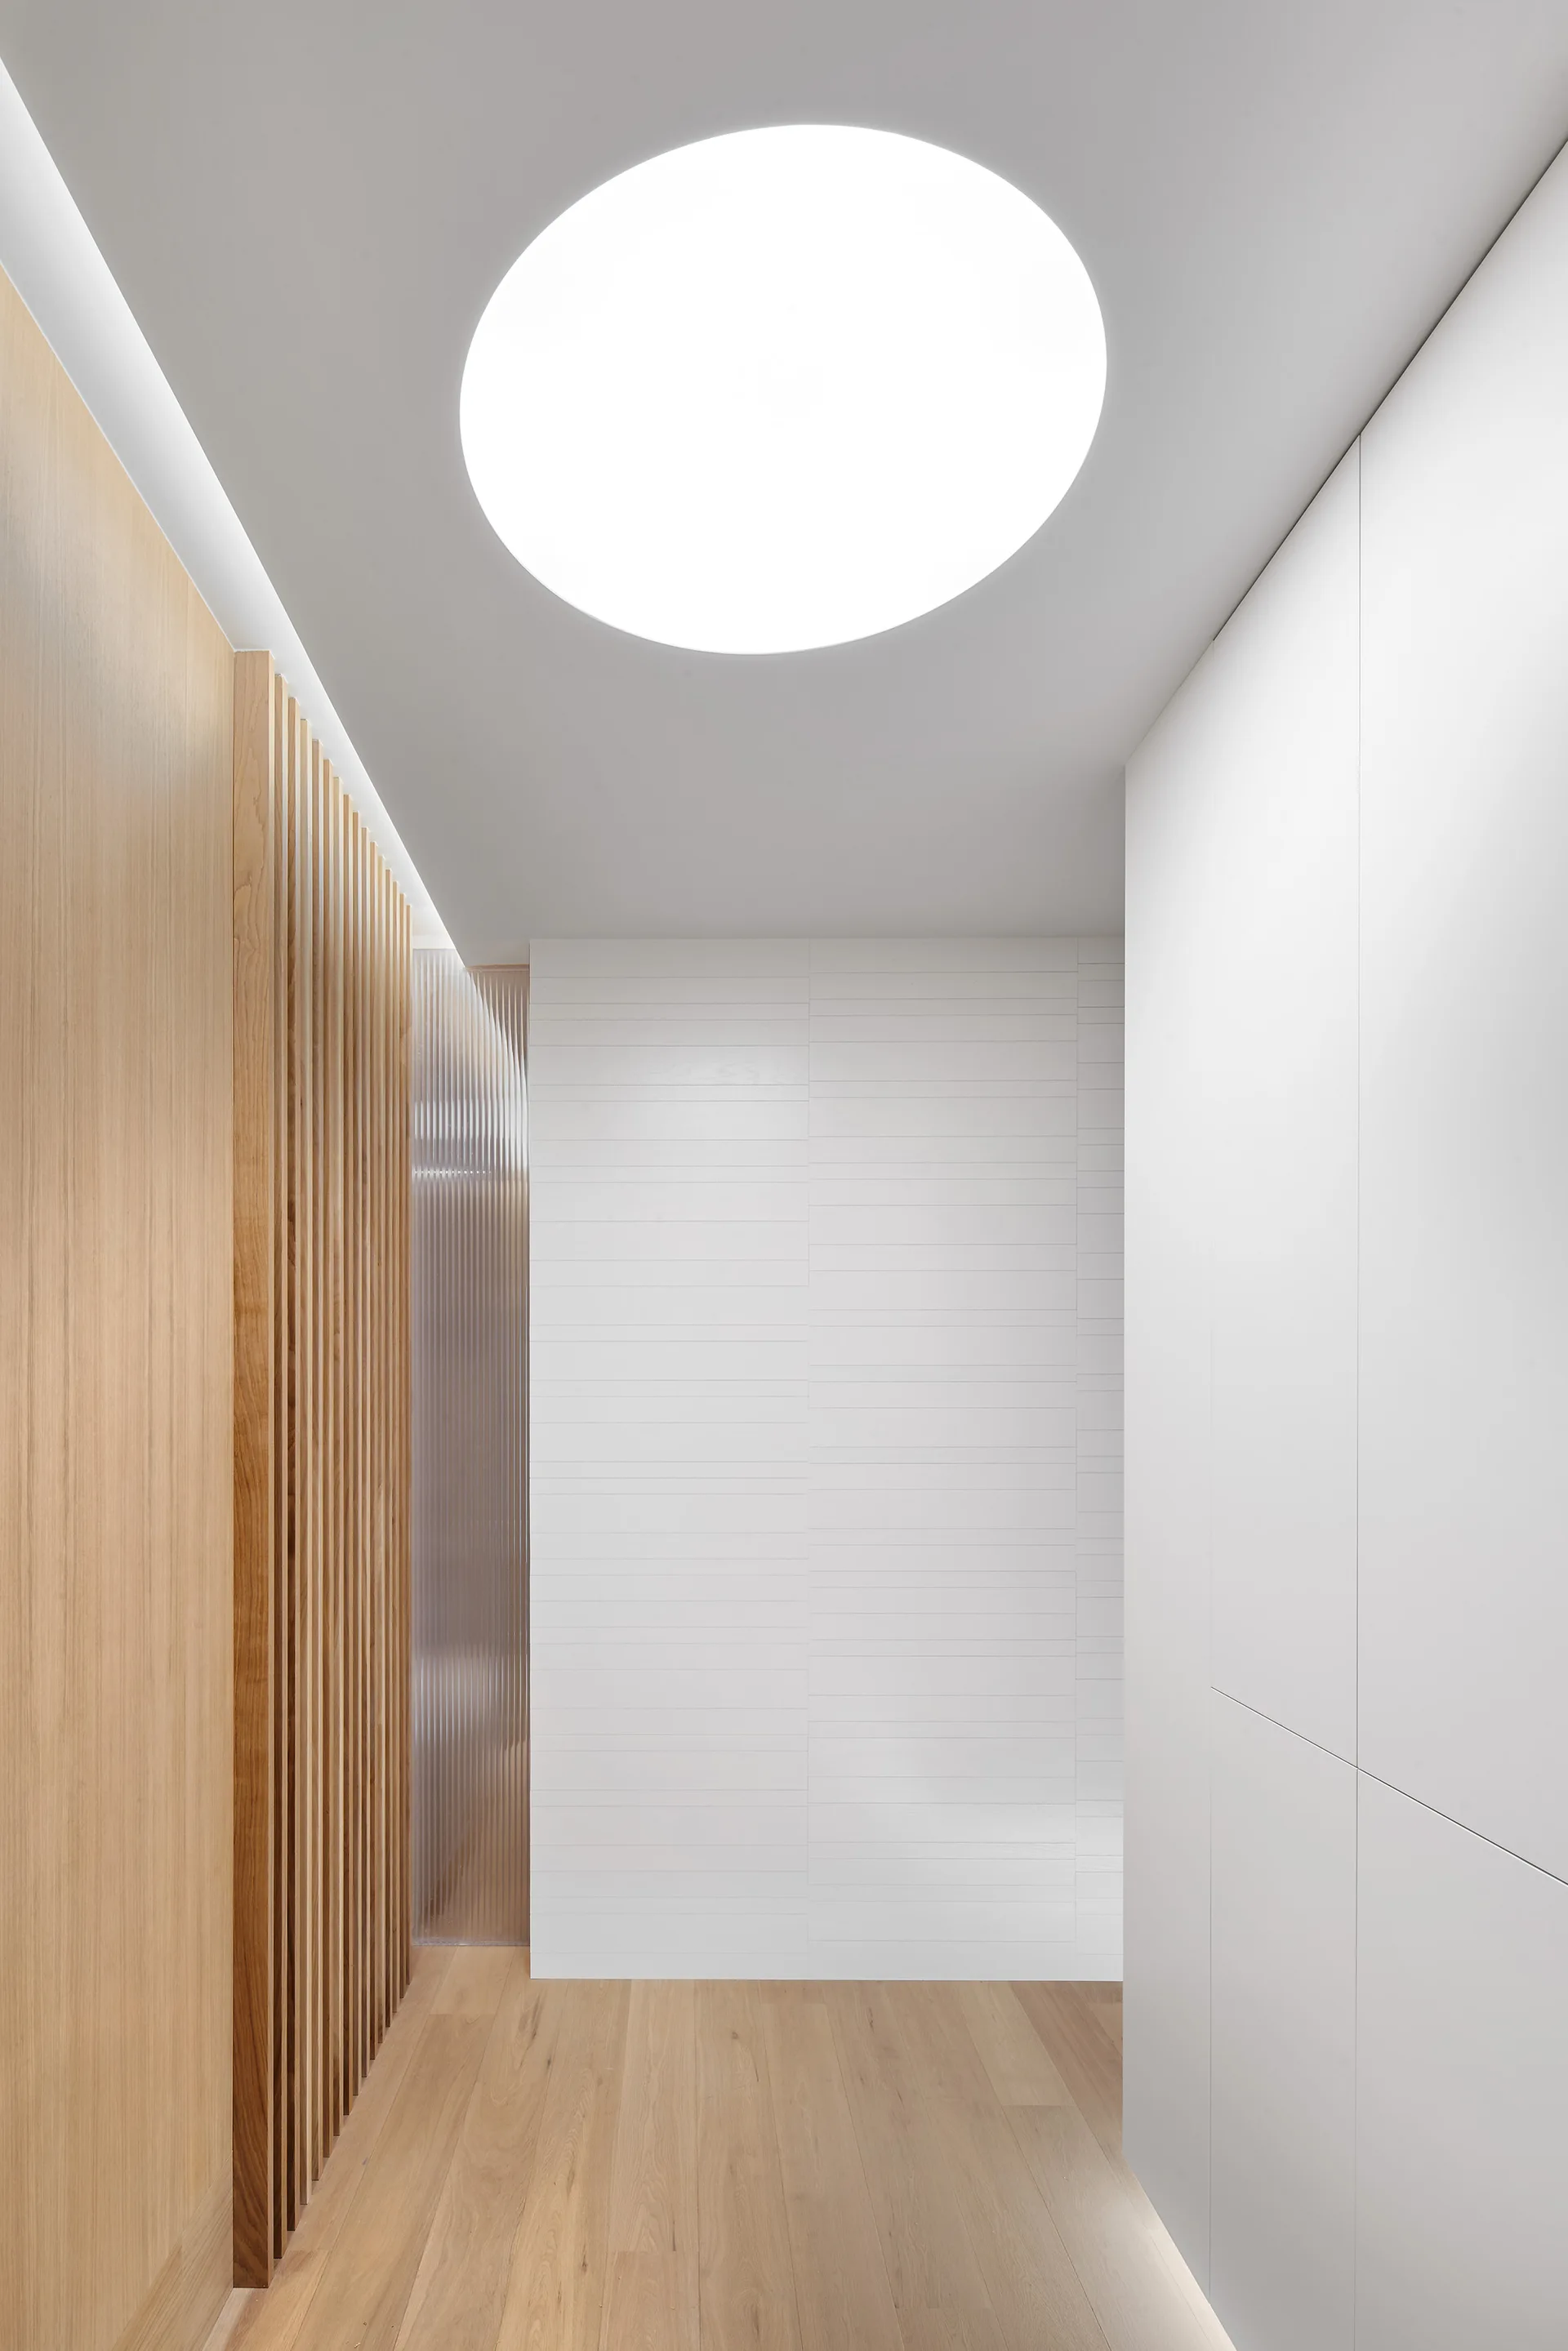
A minimalist white hallway features light wood floors, a vertical wood slat wall detail, and a large circular light fixture recessed into the ceiling.
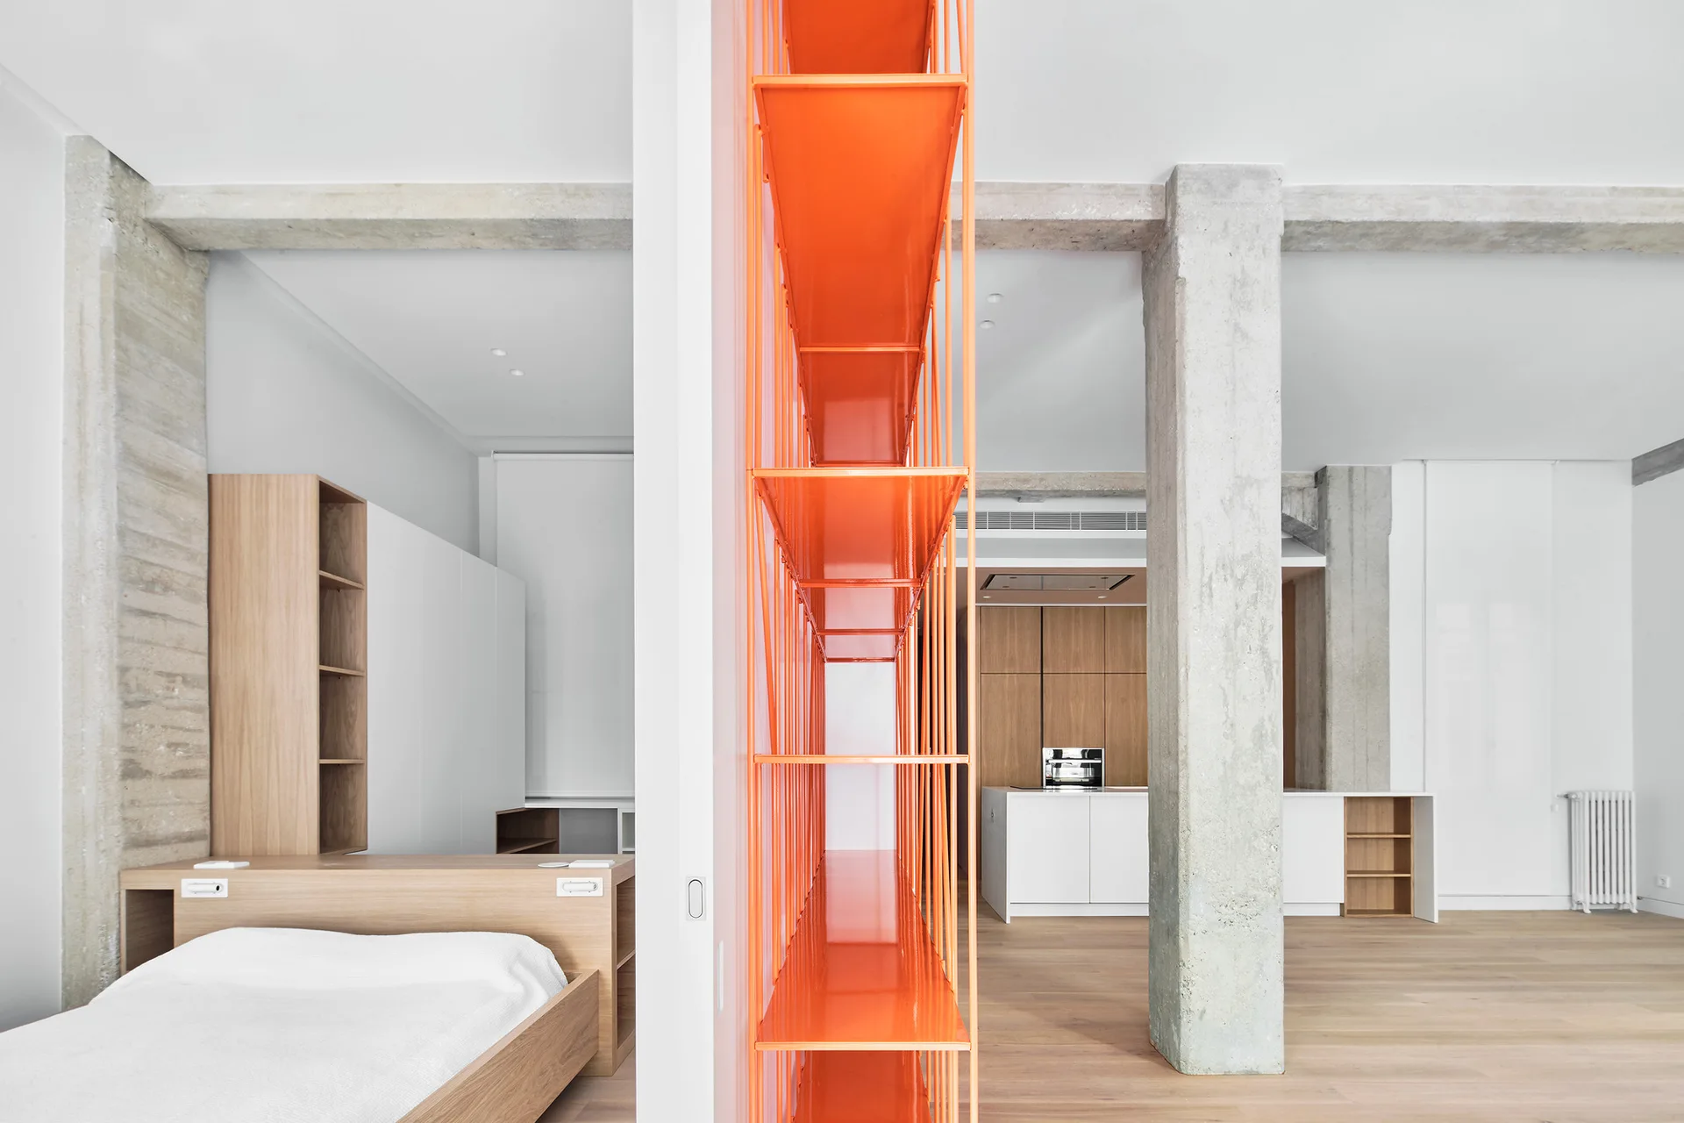
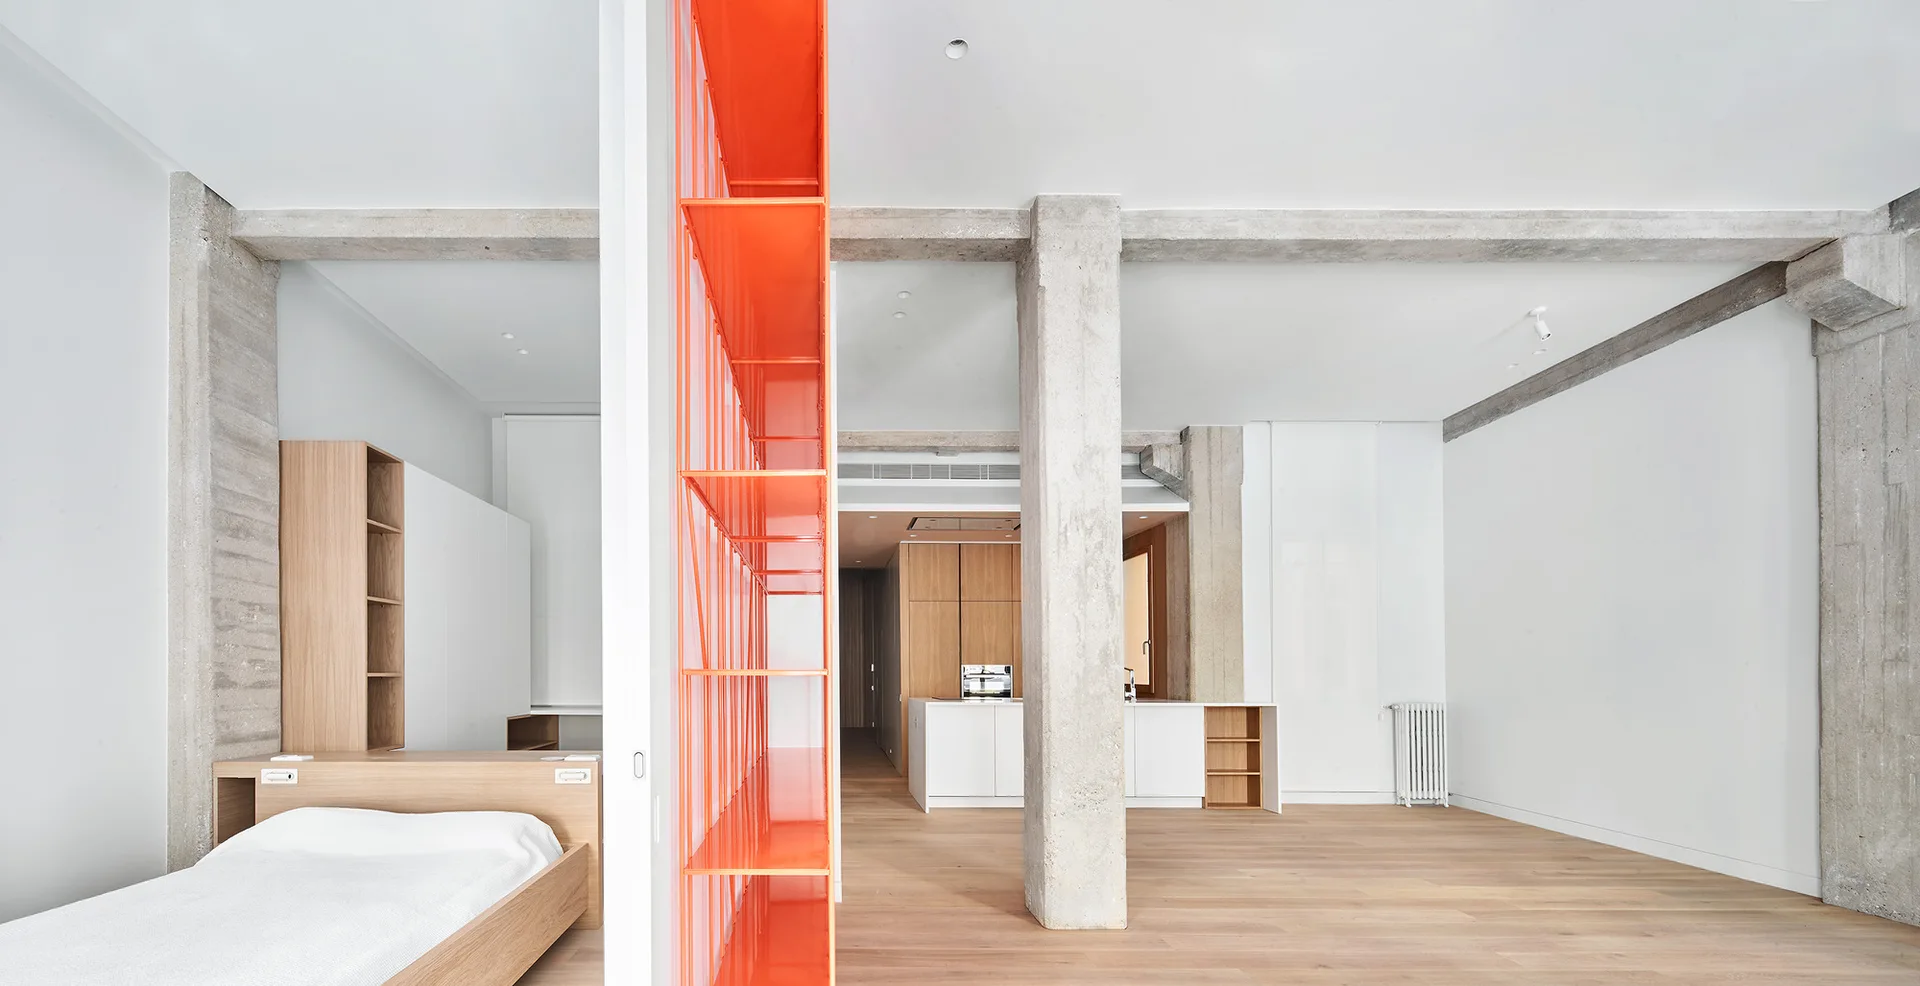
An open-plan room features a bright orange steel shelving unit acting as a divider between a bedroom space and a kitchen with concrete columns.
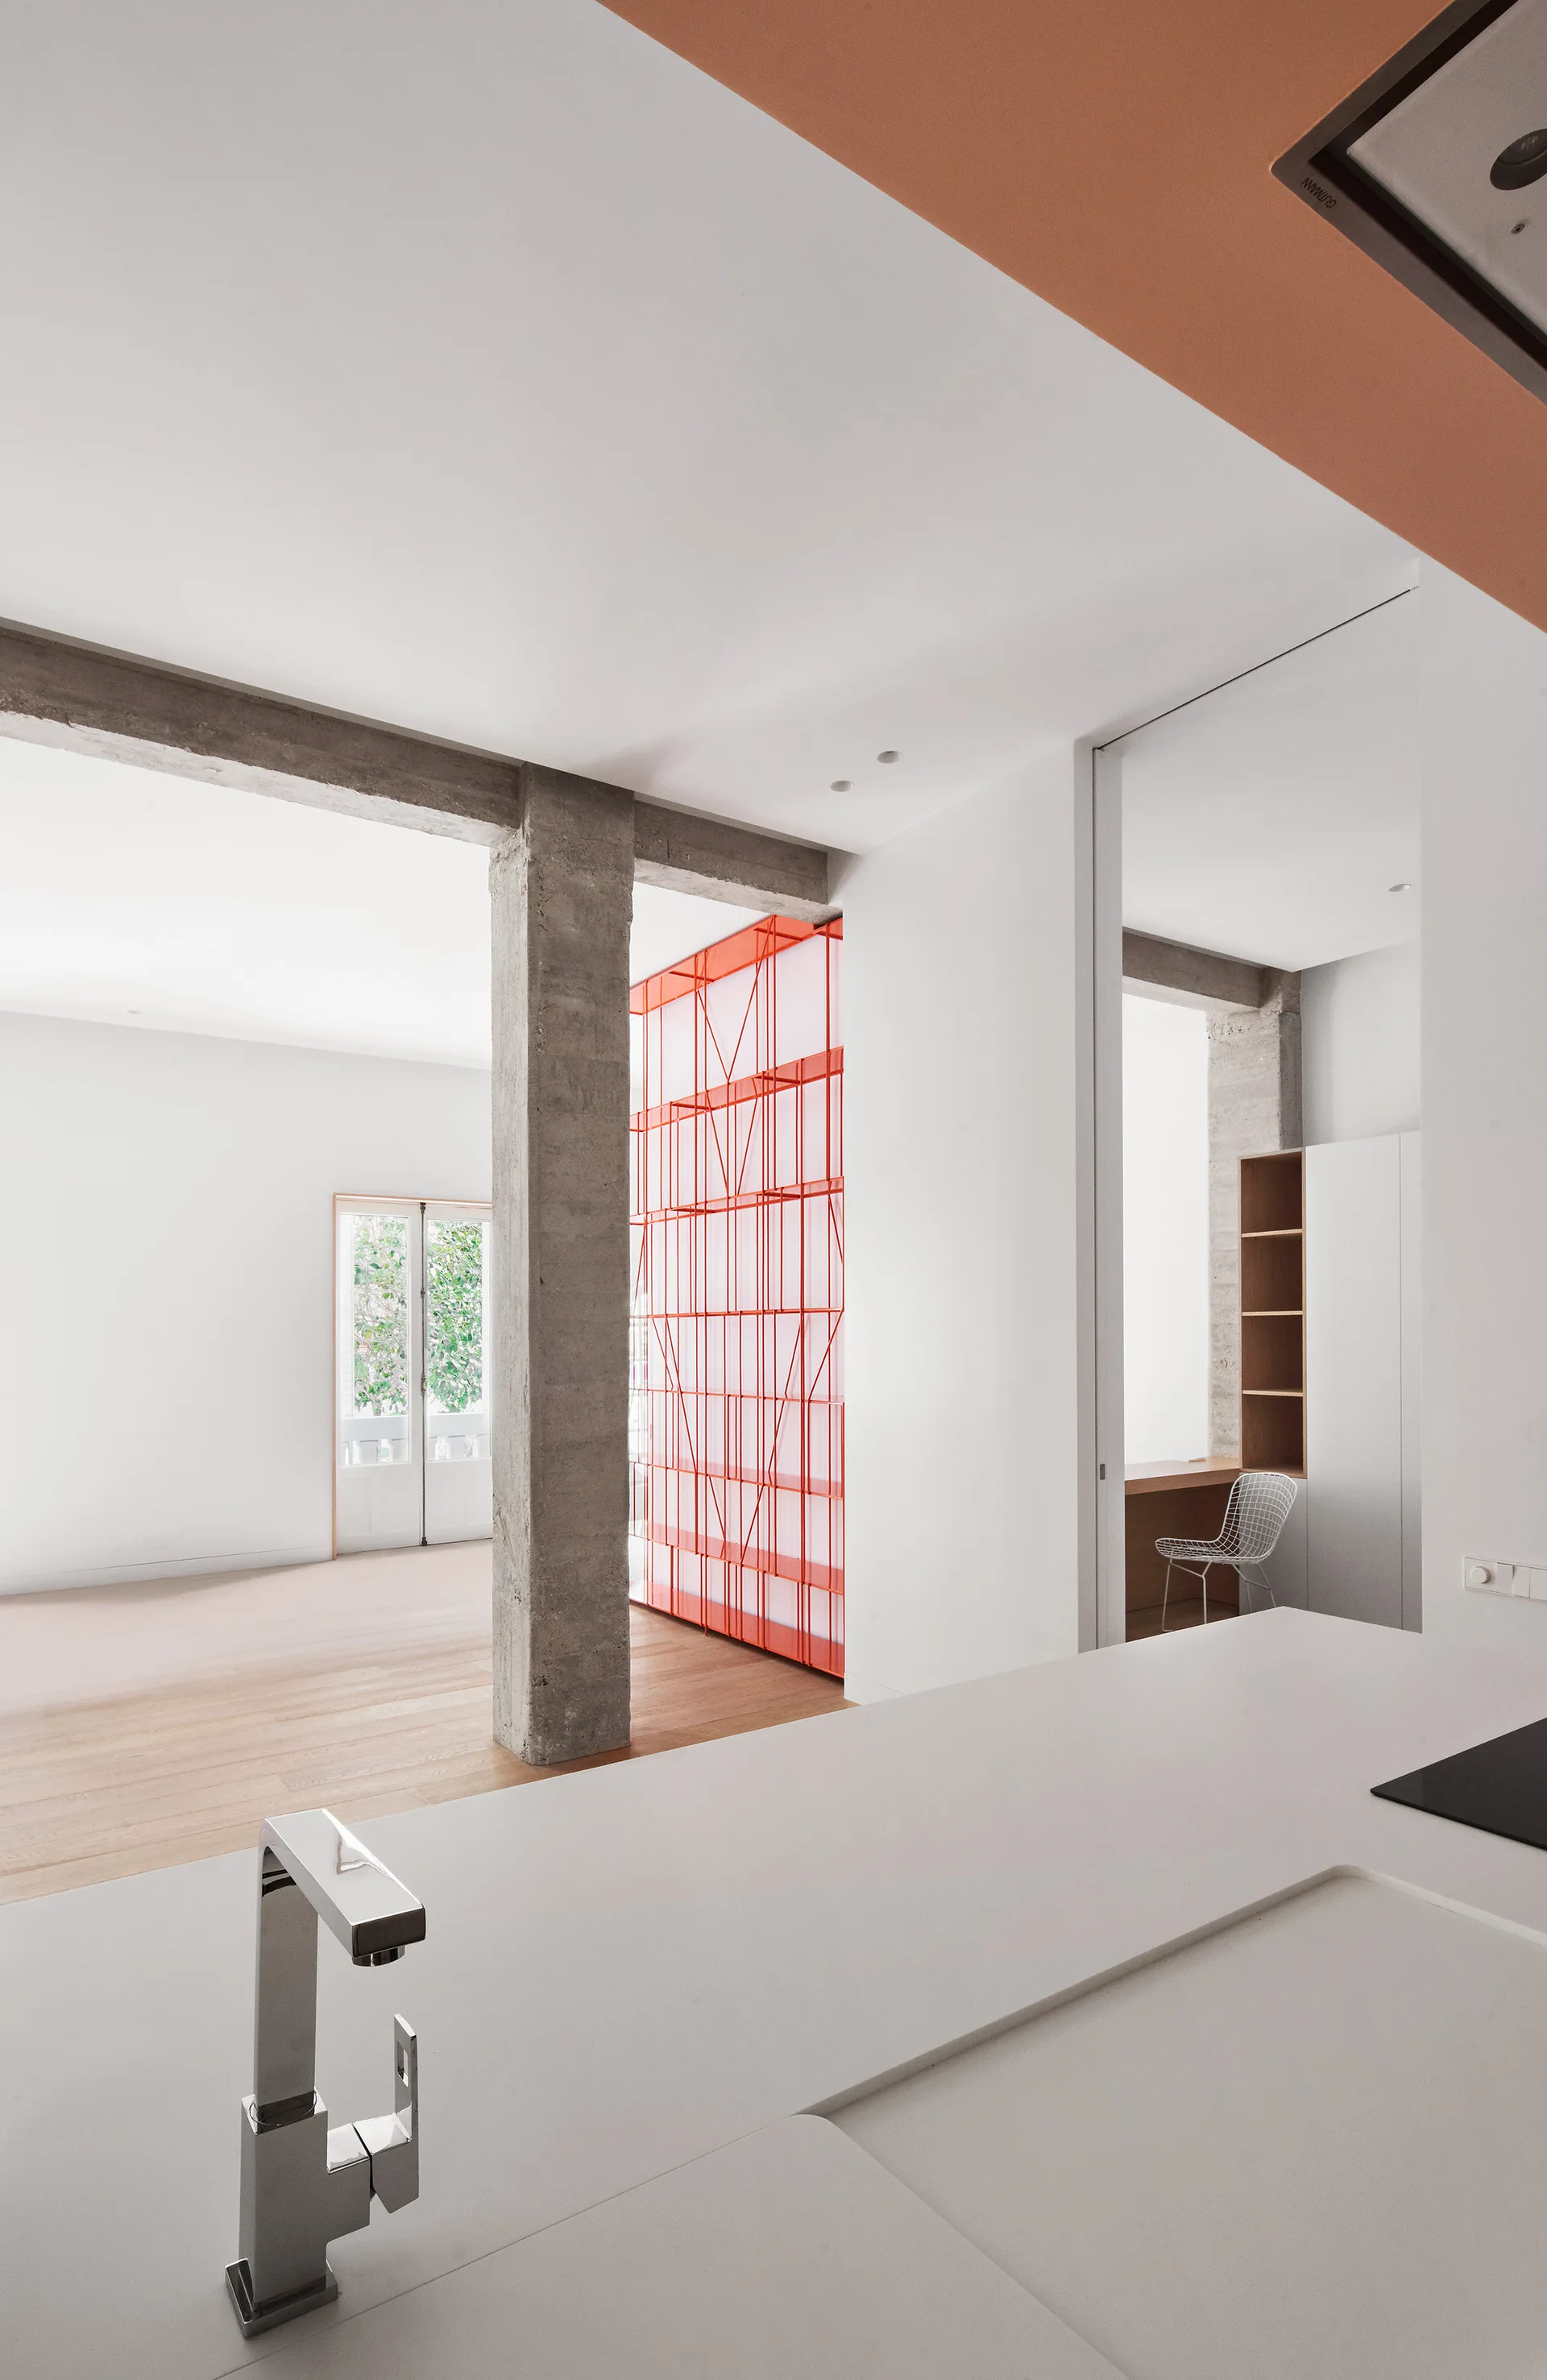
An open-plan kitchen with a white countertop and faucet features an exposed concrete column and a bright red grid shelving partition in the background.
A minimalist open-plan apartment features exposed concrete columns, light wood floors, a low wooden bed, and a bright orange metal shelving unit.
A bright minimalist room features a tall orange metal shelving unit next to an exposed concrete column and light wood floors.
A minimalist room featuring light wood flooring, white walls, an exposed concrete column, and a tall red metal wire shelving unit.
A minimalist hallway features a wooden-framed sliding door with fluted glass, white built-in storage with a wood niche, and light wood flooring.
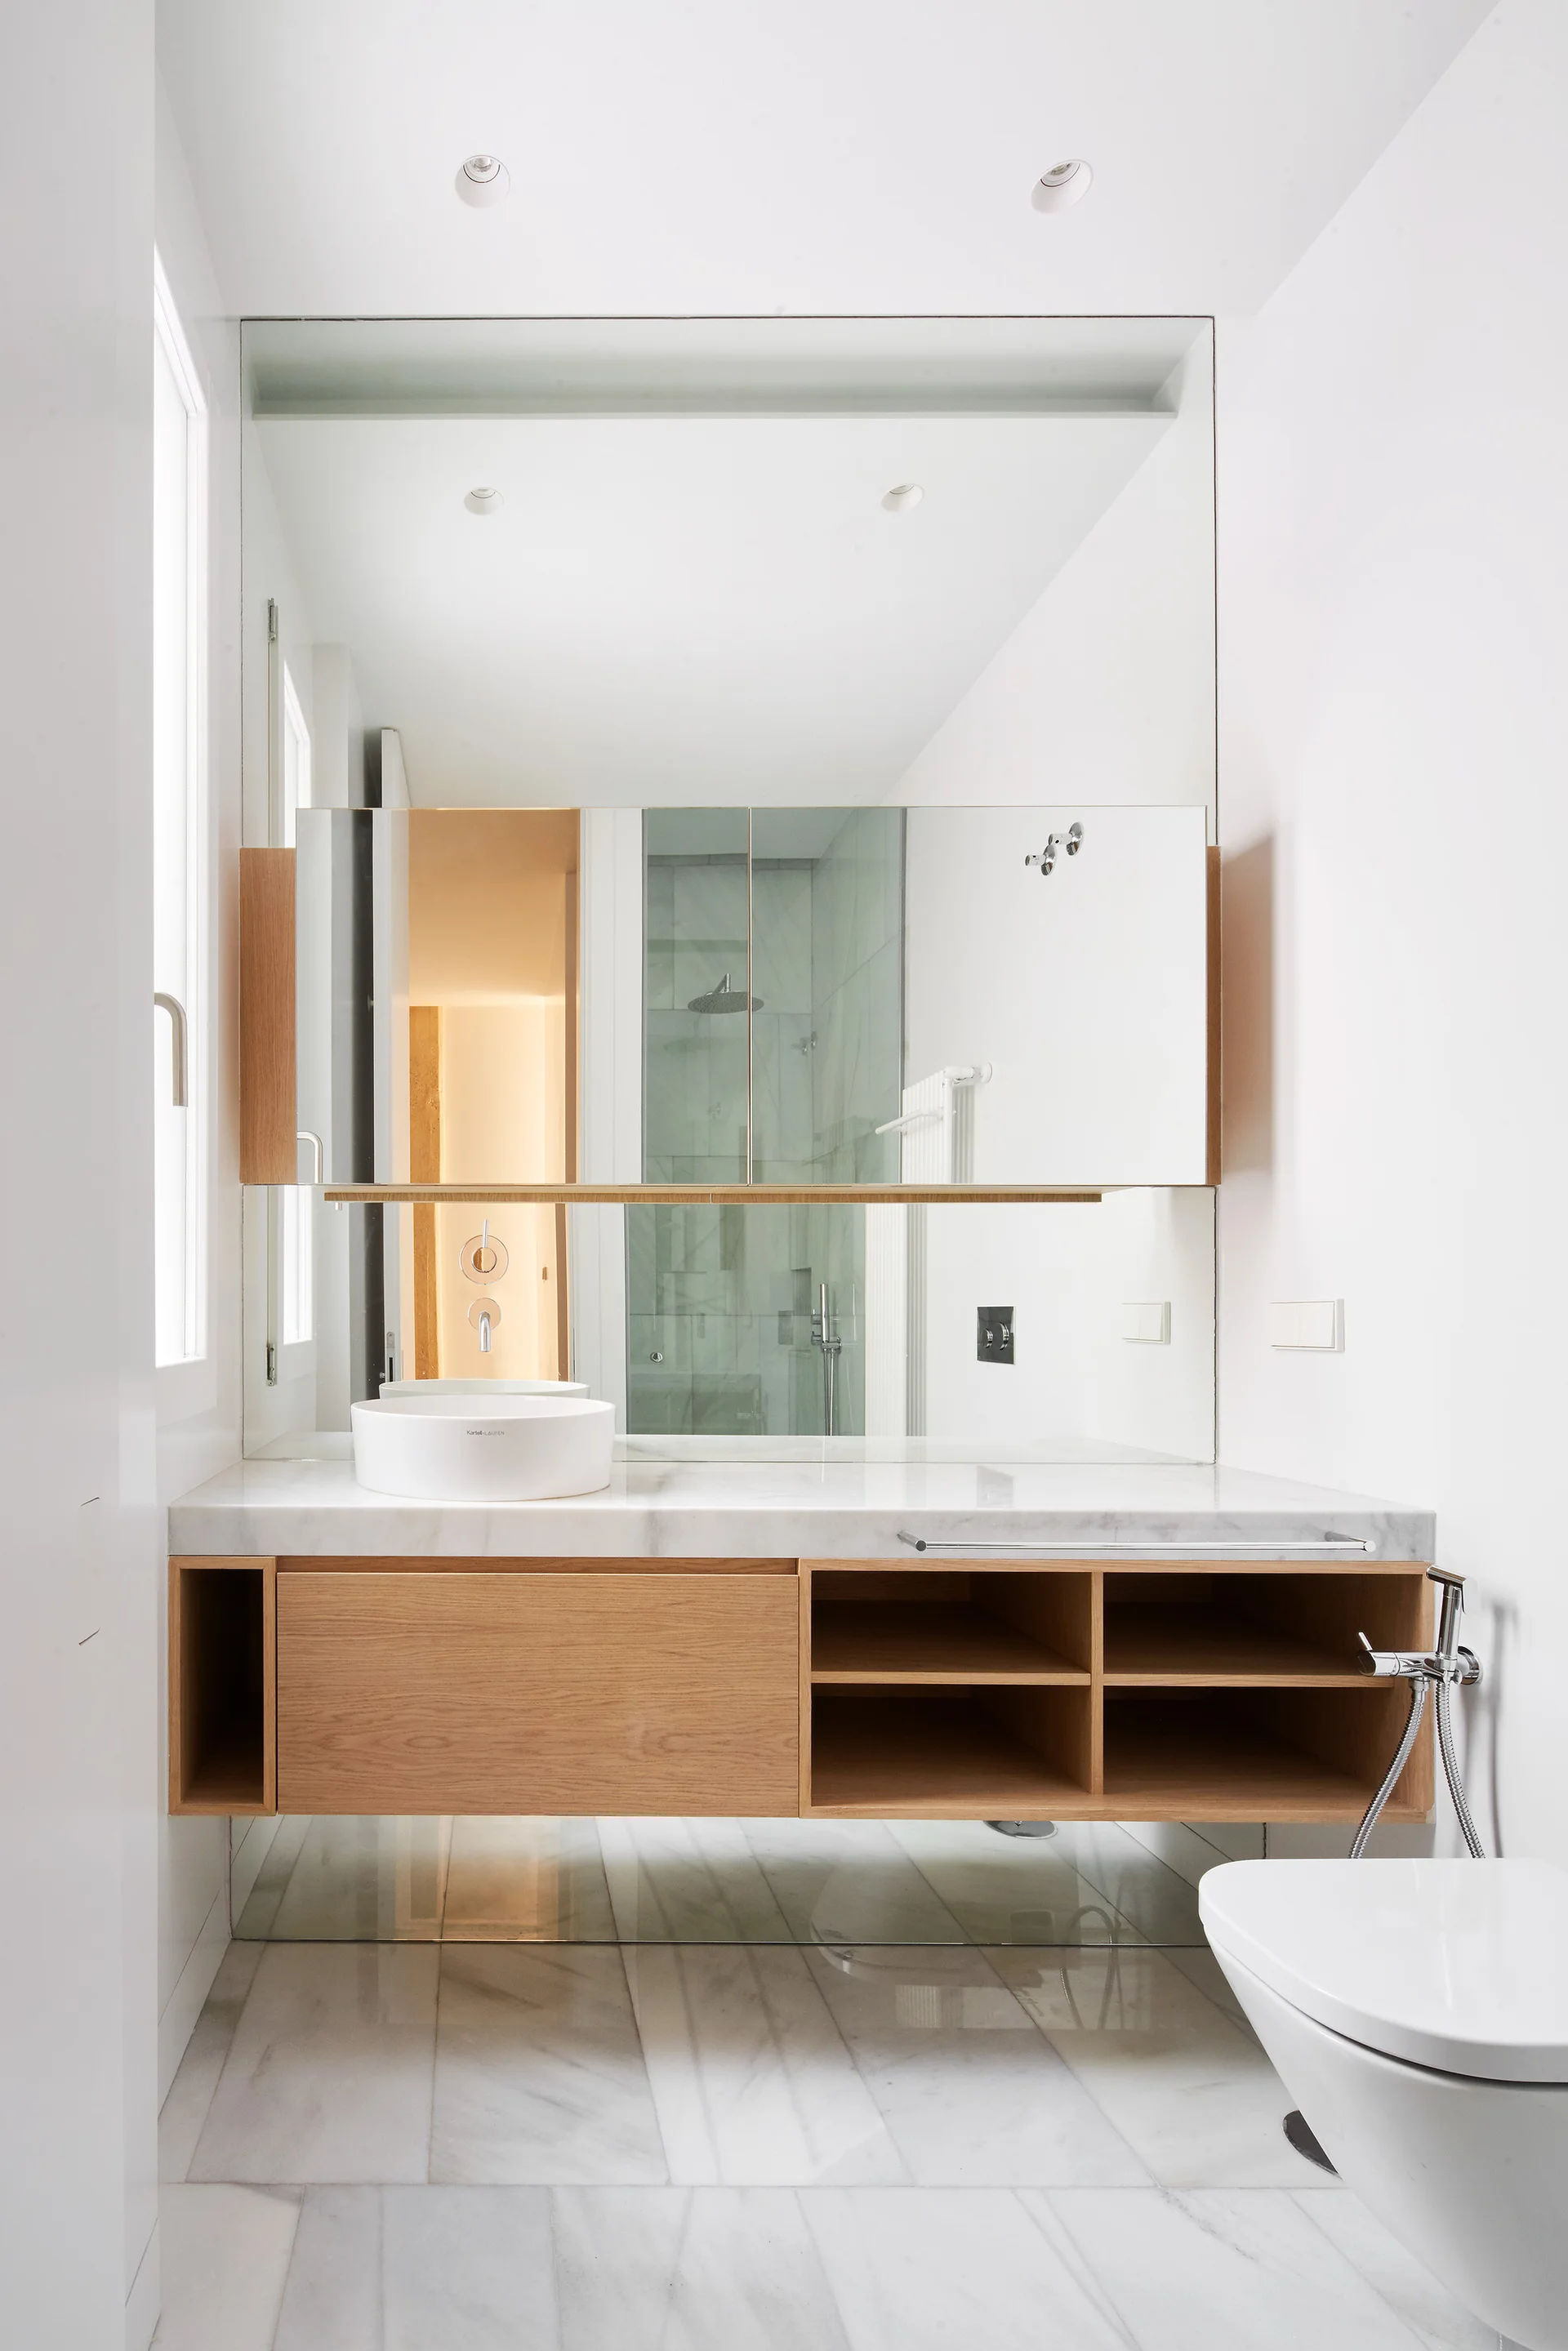
A minimalist bathroom features a floating wooden vanity with a white marble countertop, round vessel sink, and a large wall-mounted mirror.
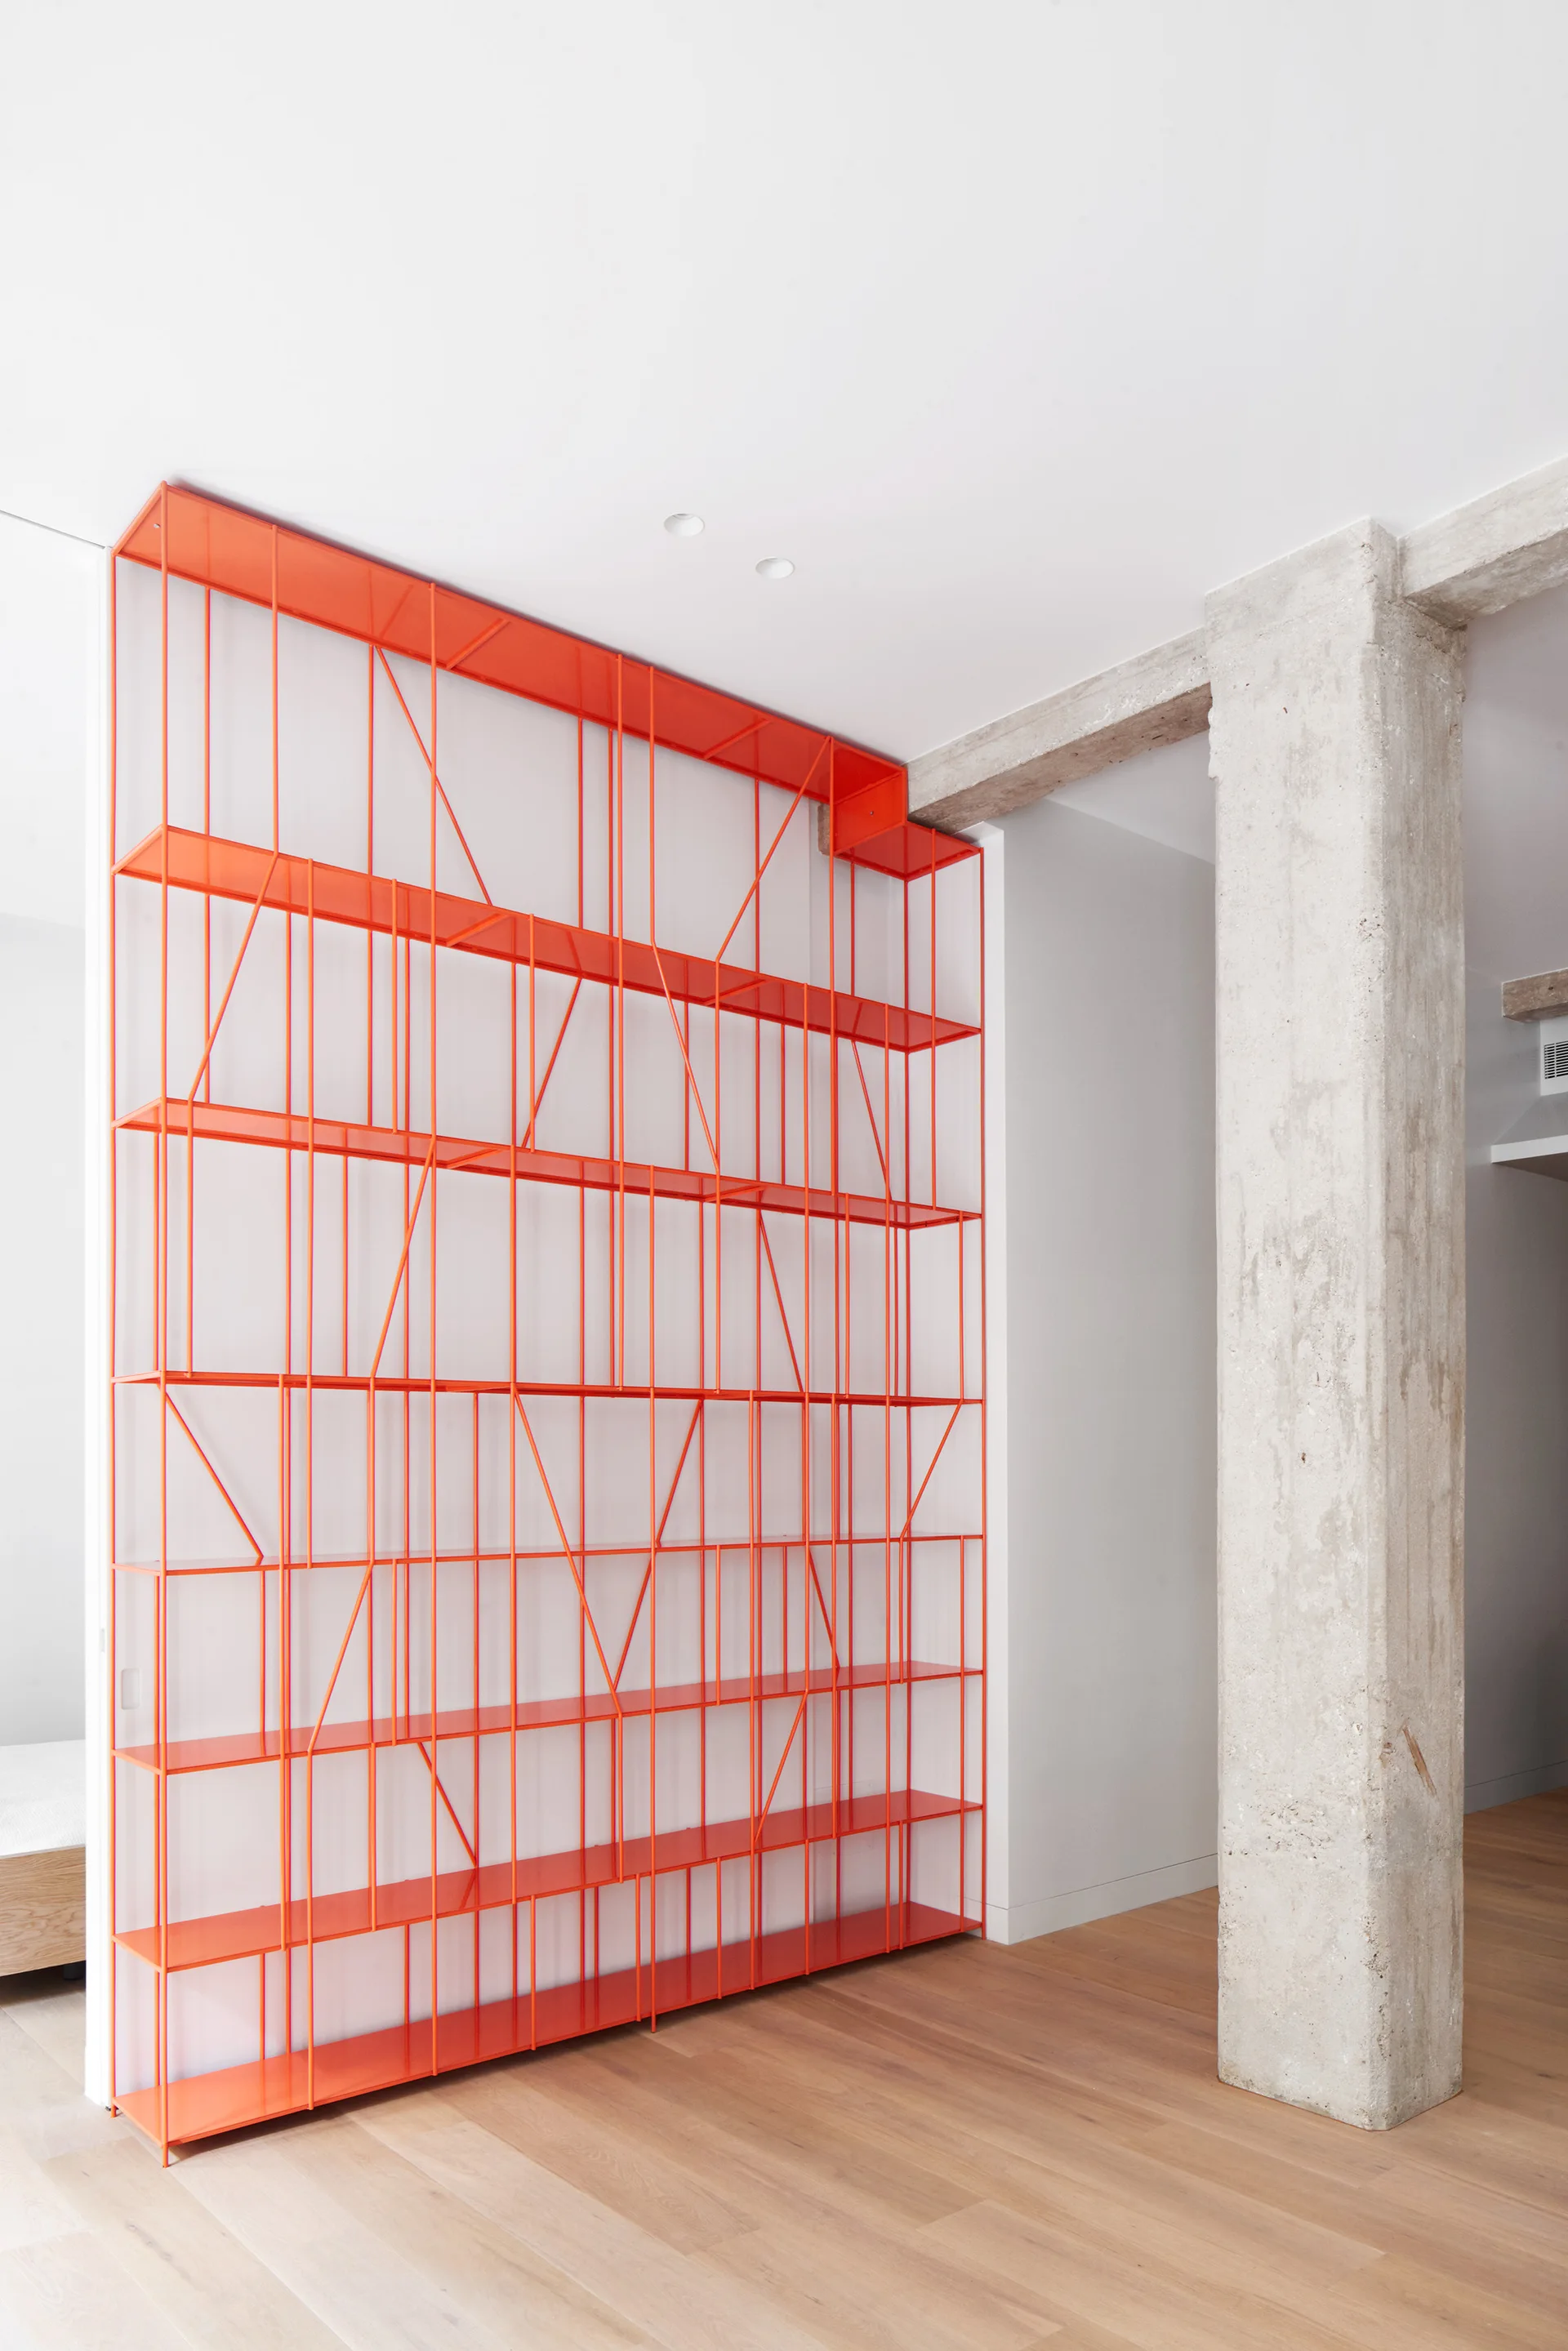
A tall modular shelving unit in bright orange metal stands against a white wall next to a rough concrete column.
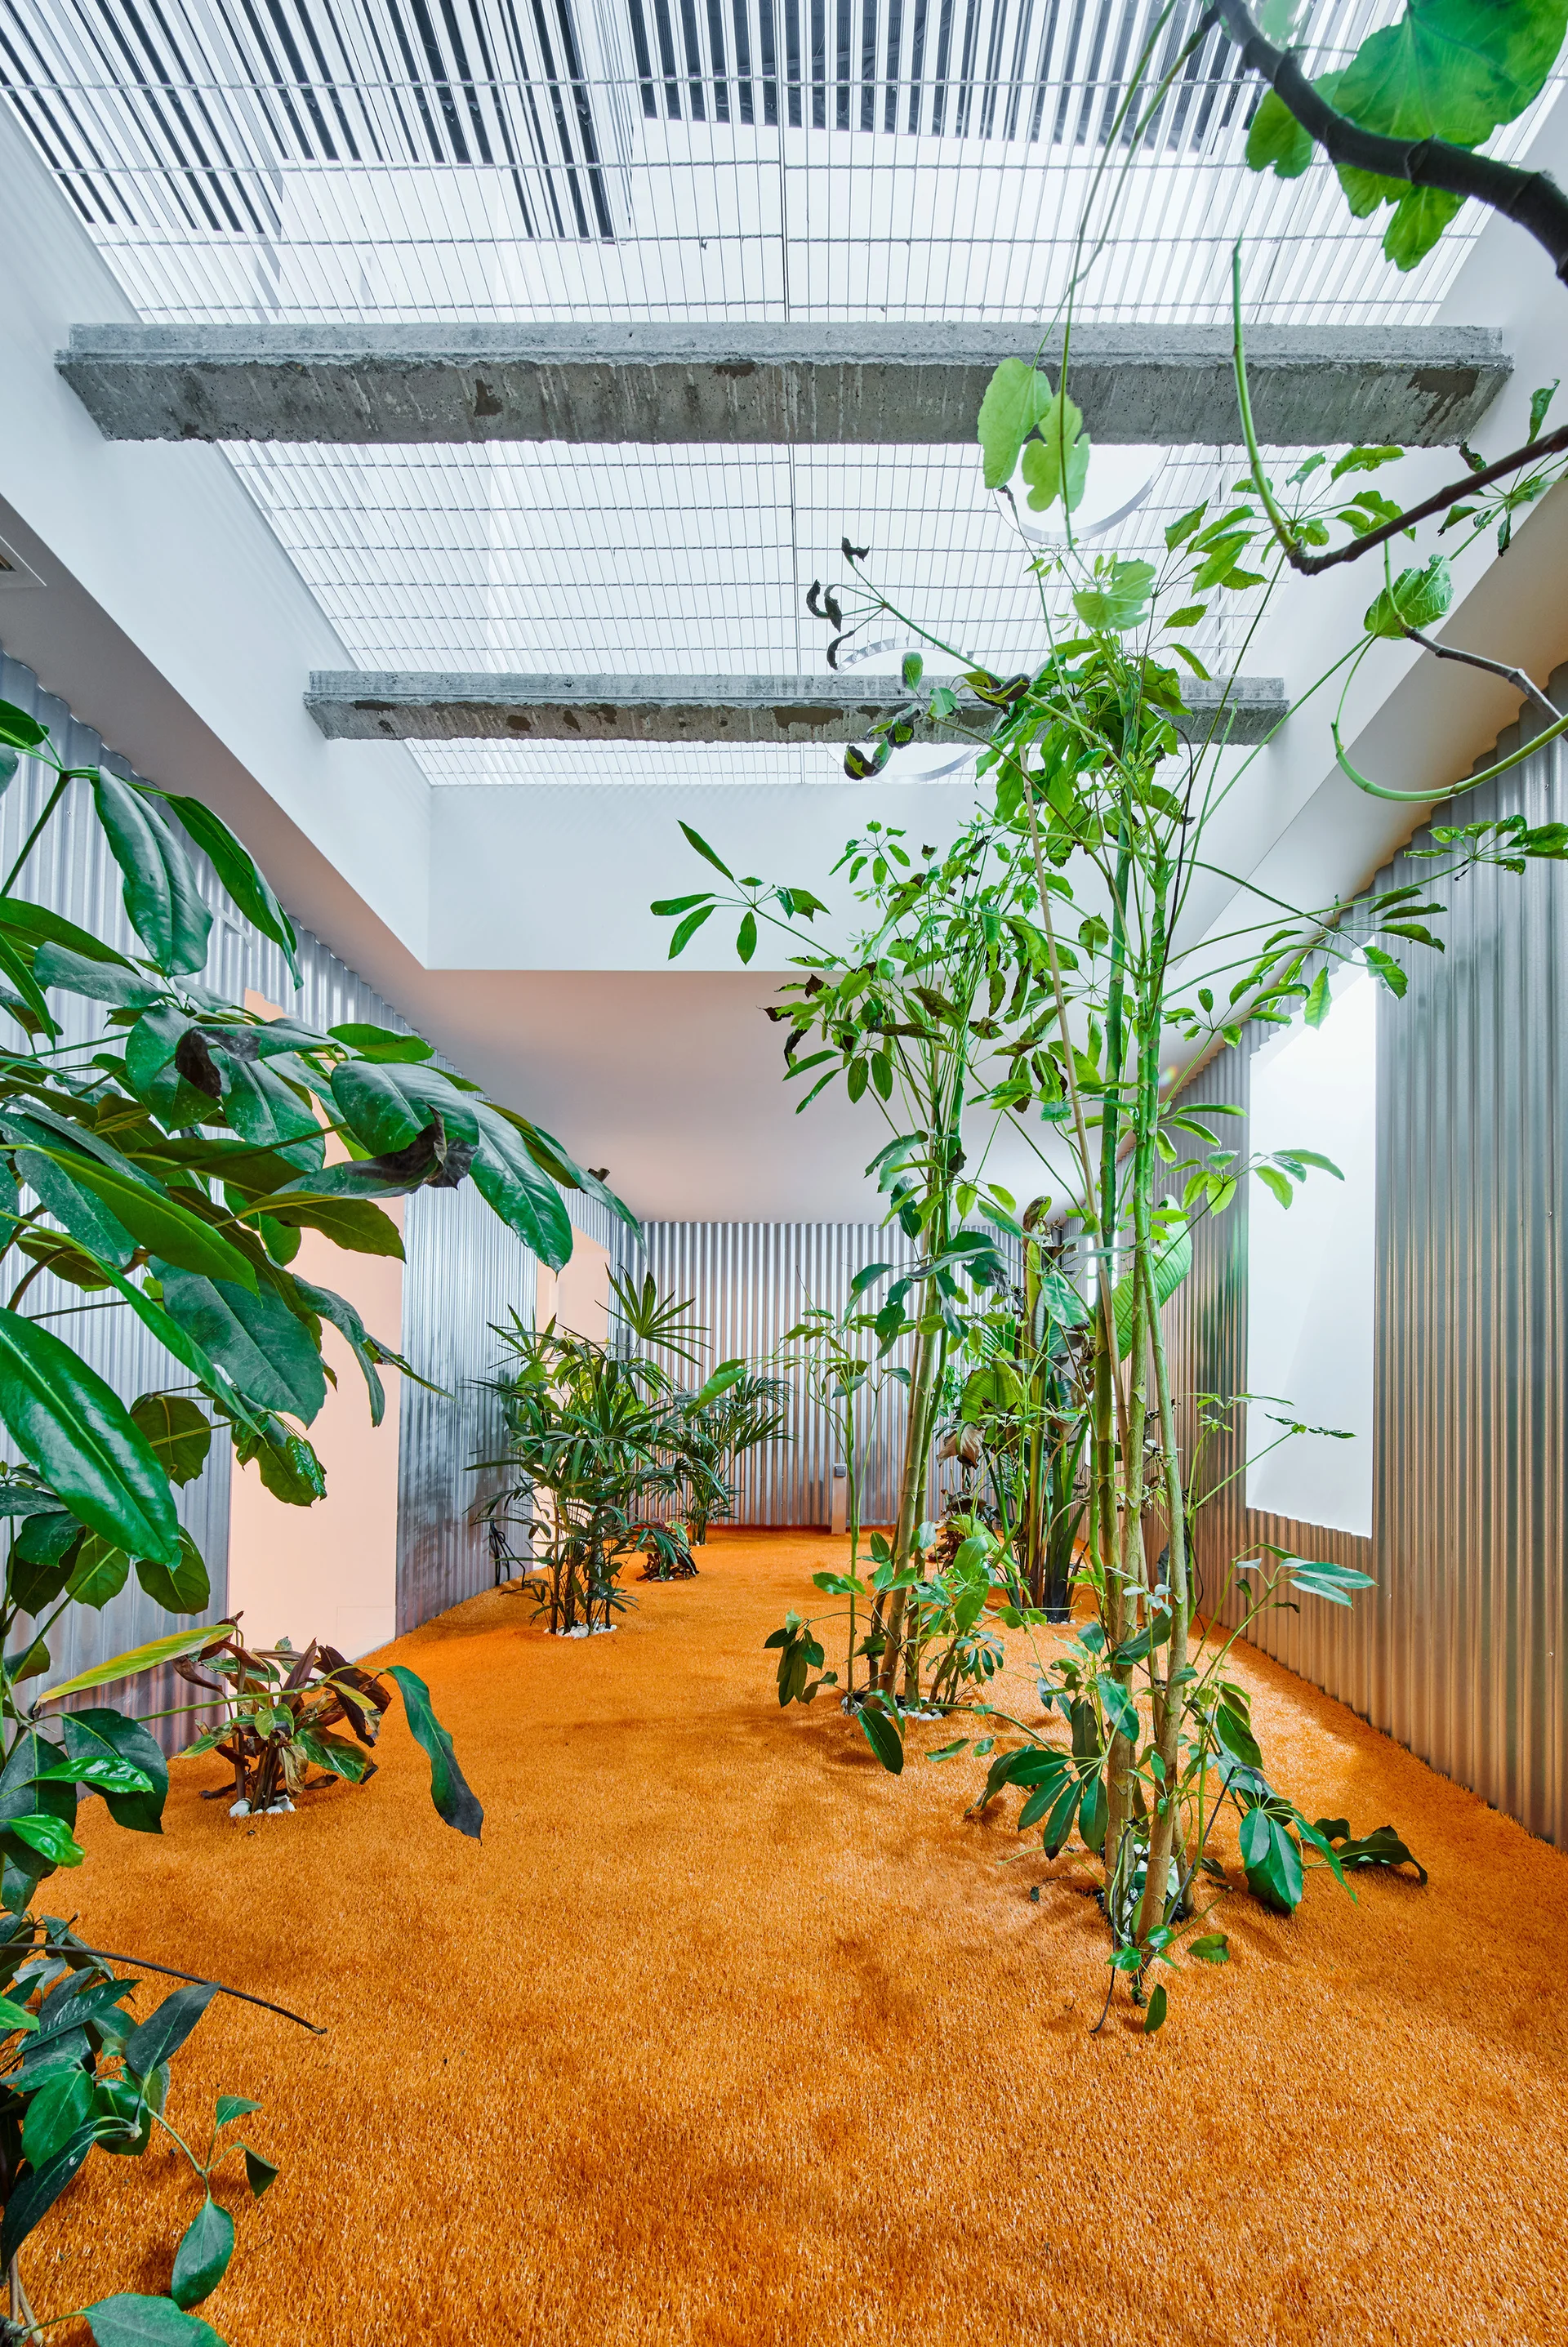
An indoor garden space features bright orange flooring, corrugated metal walls, green potted plants, and concrete ceiling beams under a metal grid.
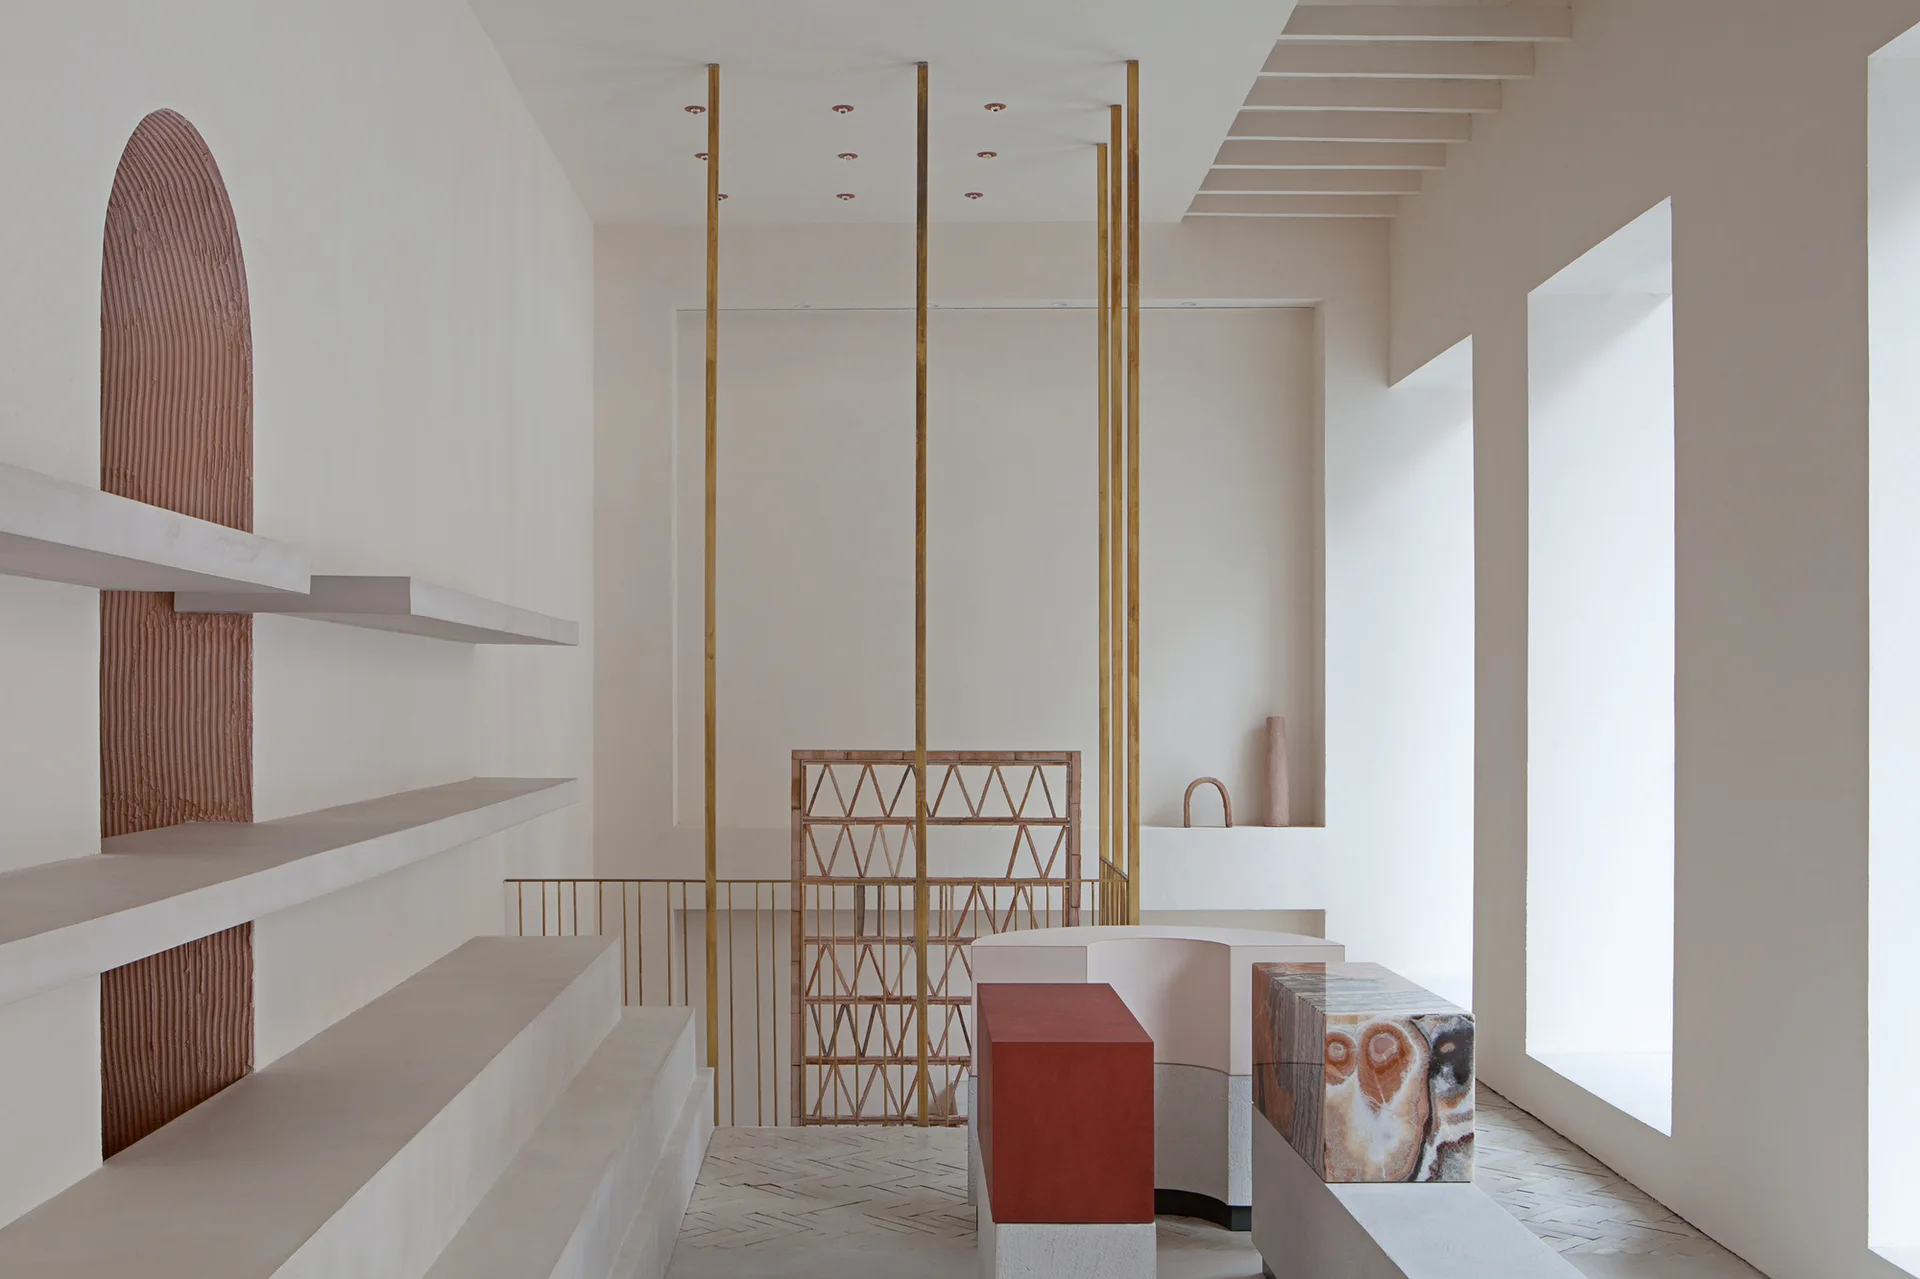
A minimalist room with built-in plaster shelving, a textured terracotta wall arch, and multi-material sculptural blocks on a herringbone floor.