Skip to content

PROJECT

Els Terrats

by LoCa Studio, Daniel Lorenzo, Carlota Casanova

12 images

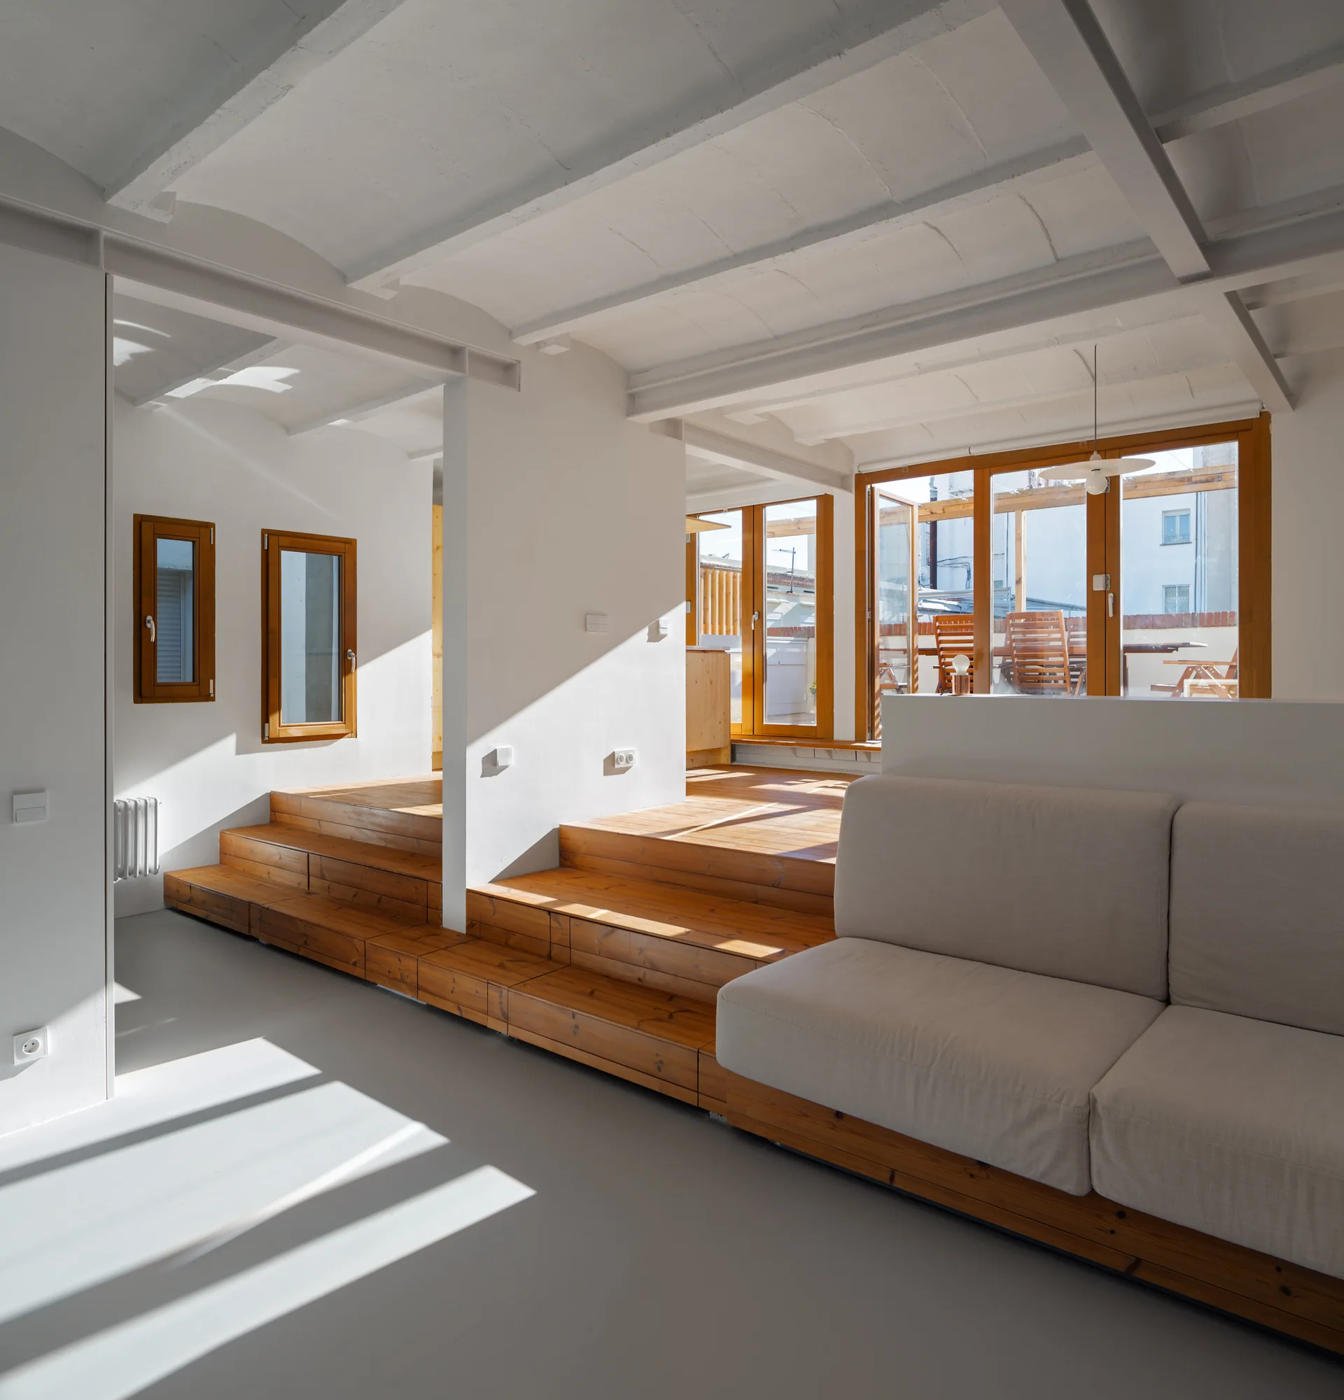
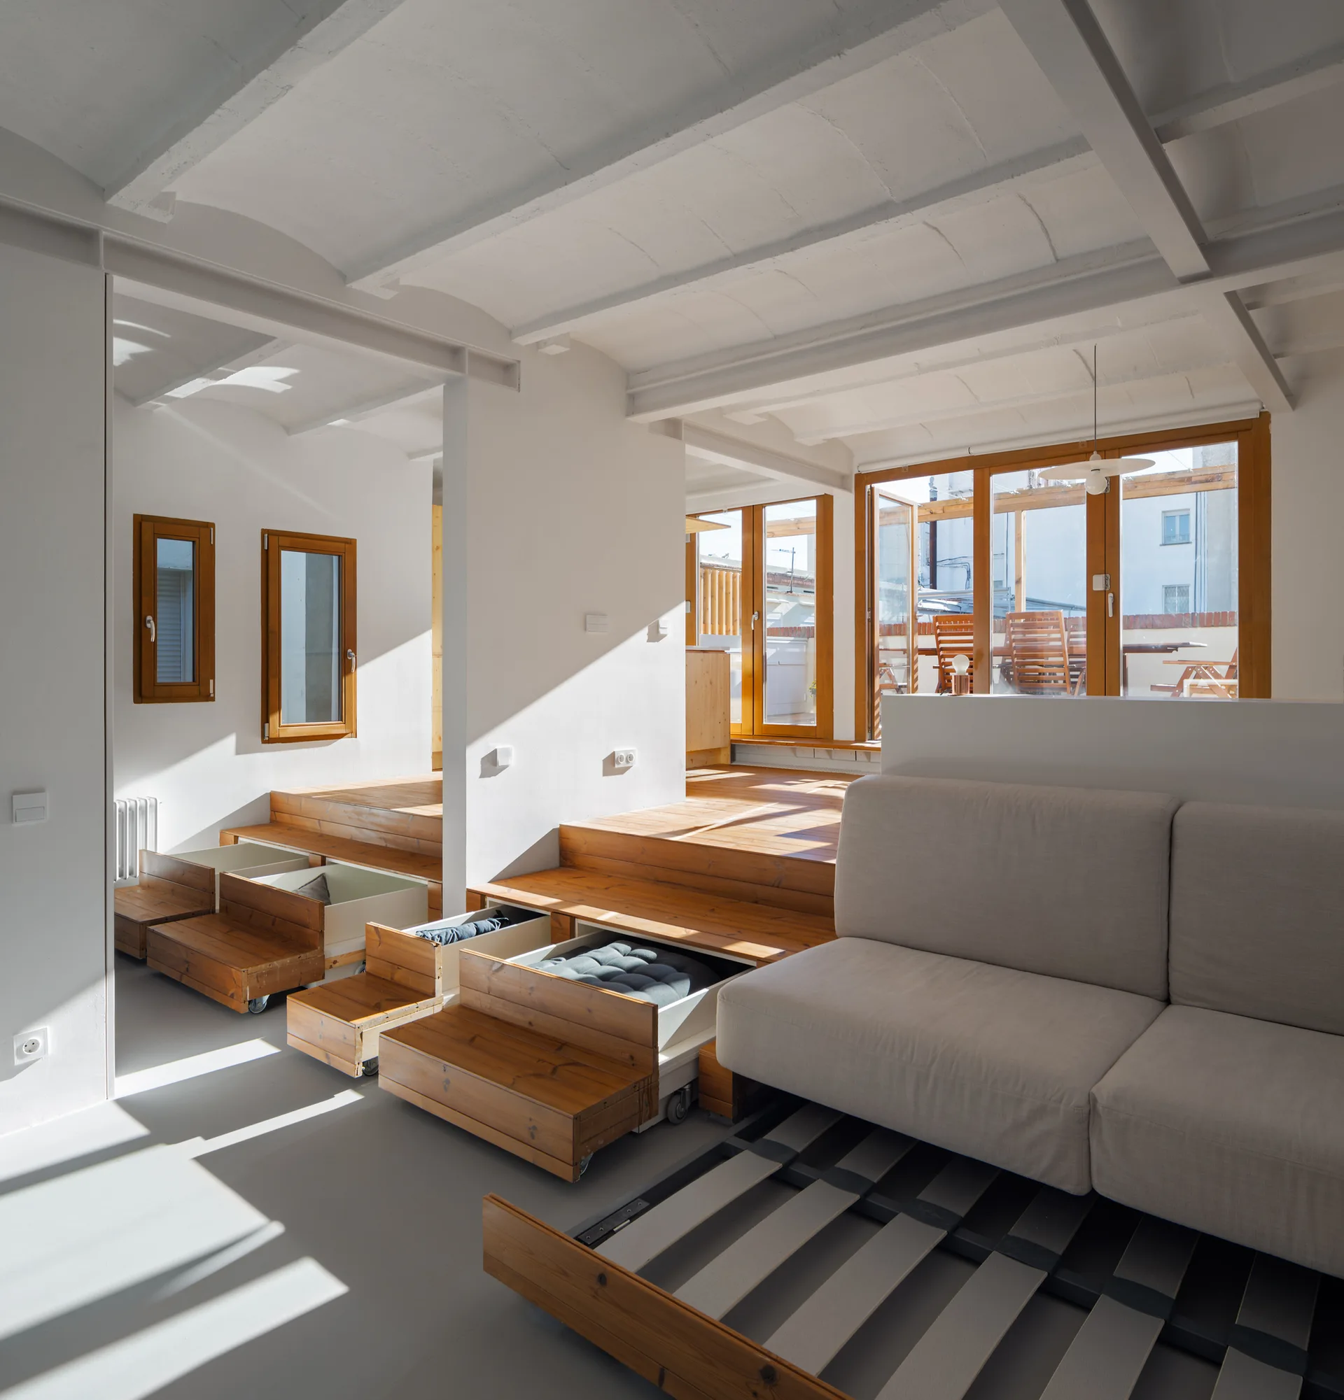
A minimalist split-level living room features a light grey sofa, a raised wooden platform with steps, and a white vaulted ceiling with beams.
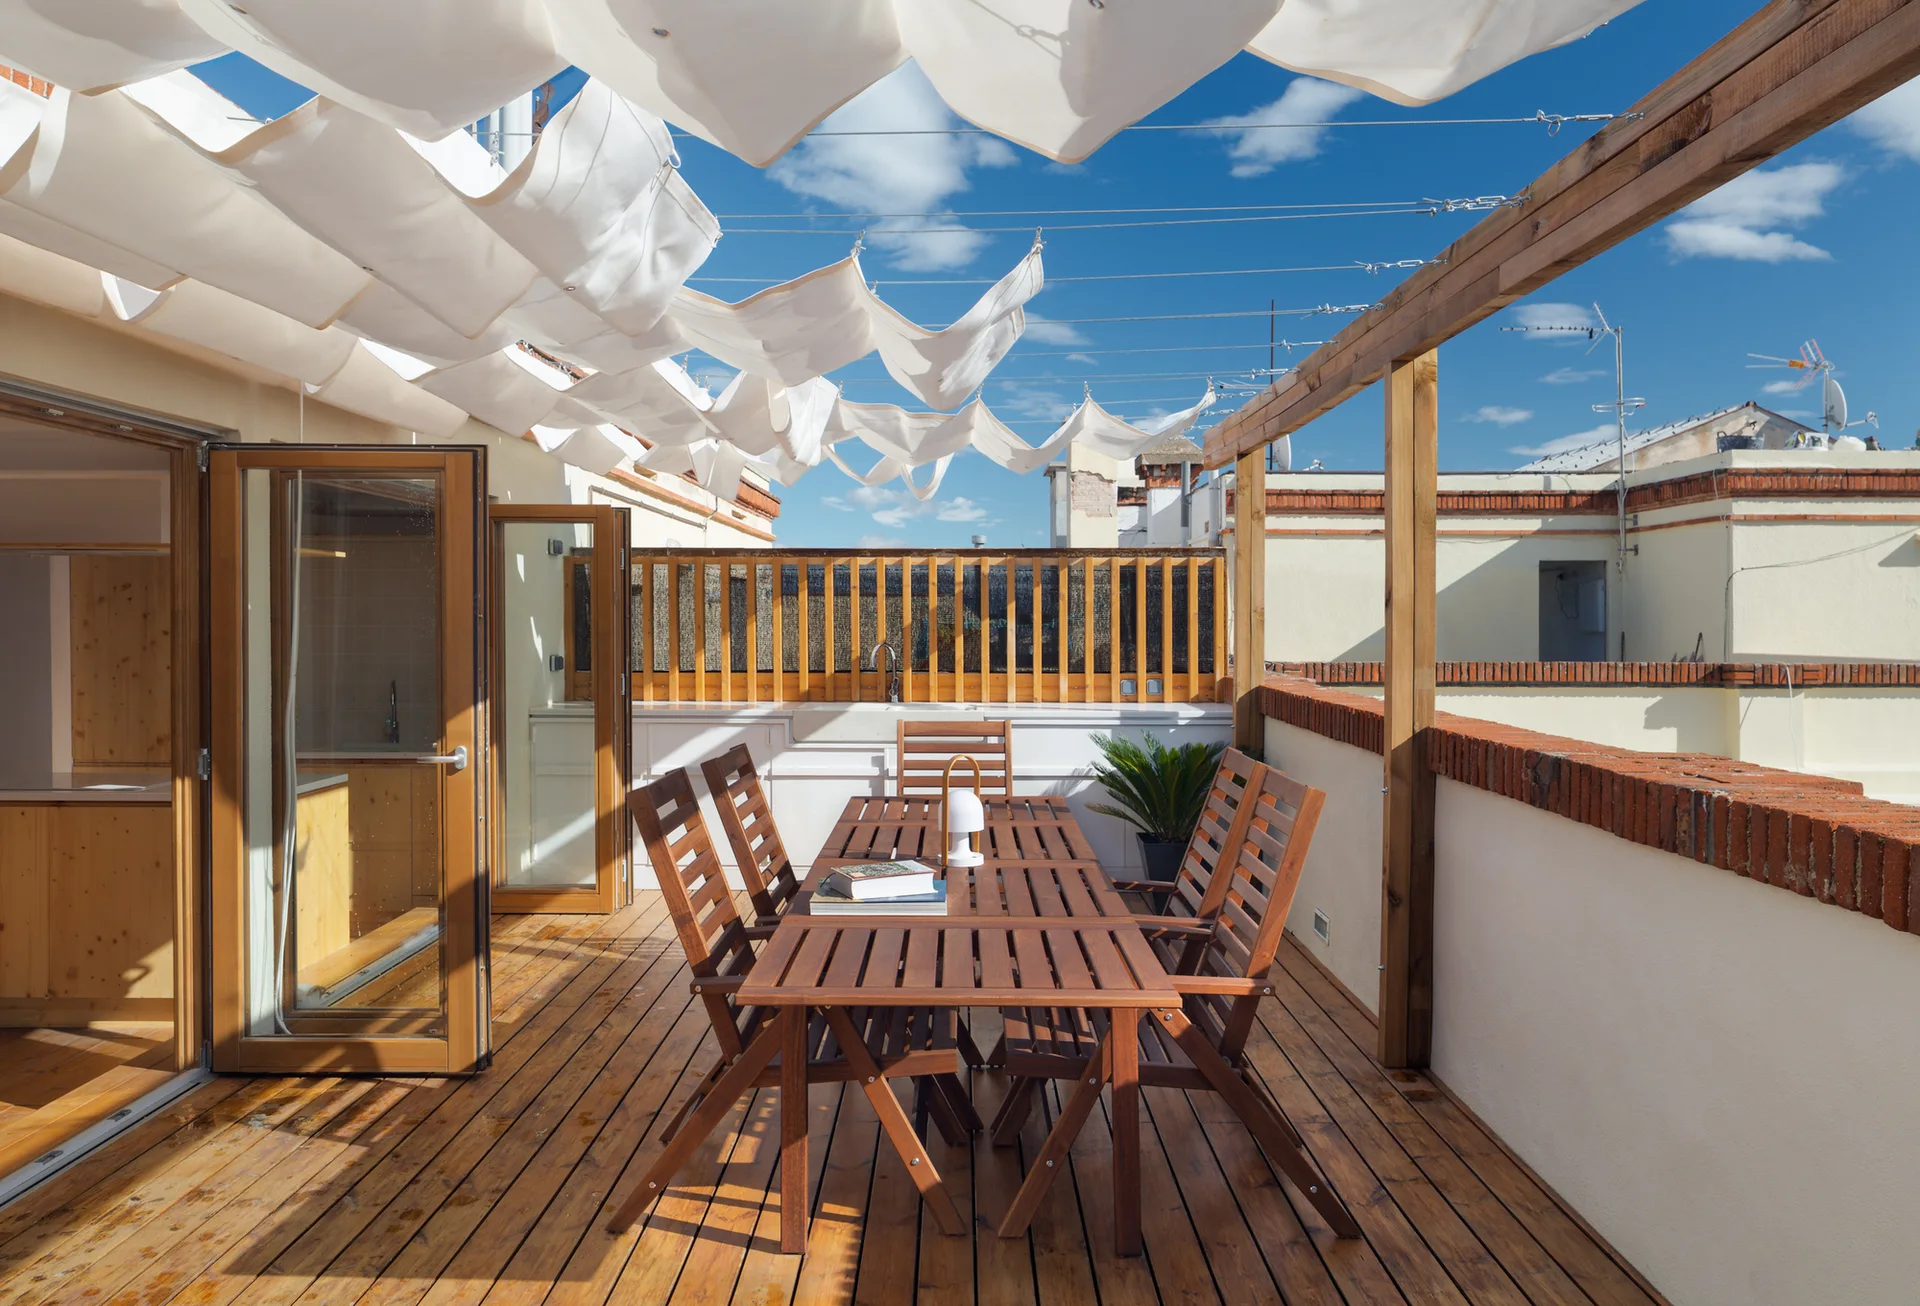
A sunny rooftop terrace features a wooden dining set on a plank deck under a white retractable fabric canopy suspended by wires.
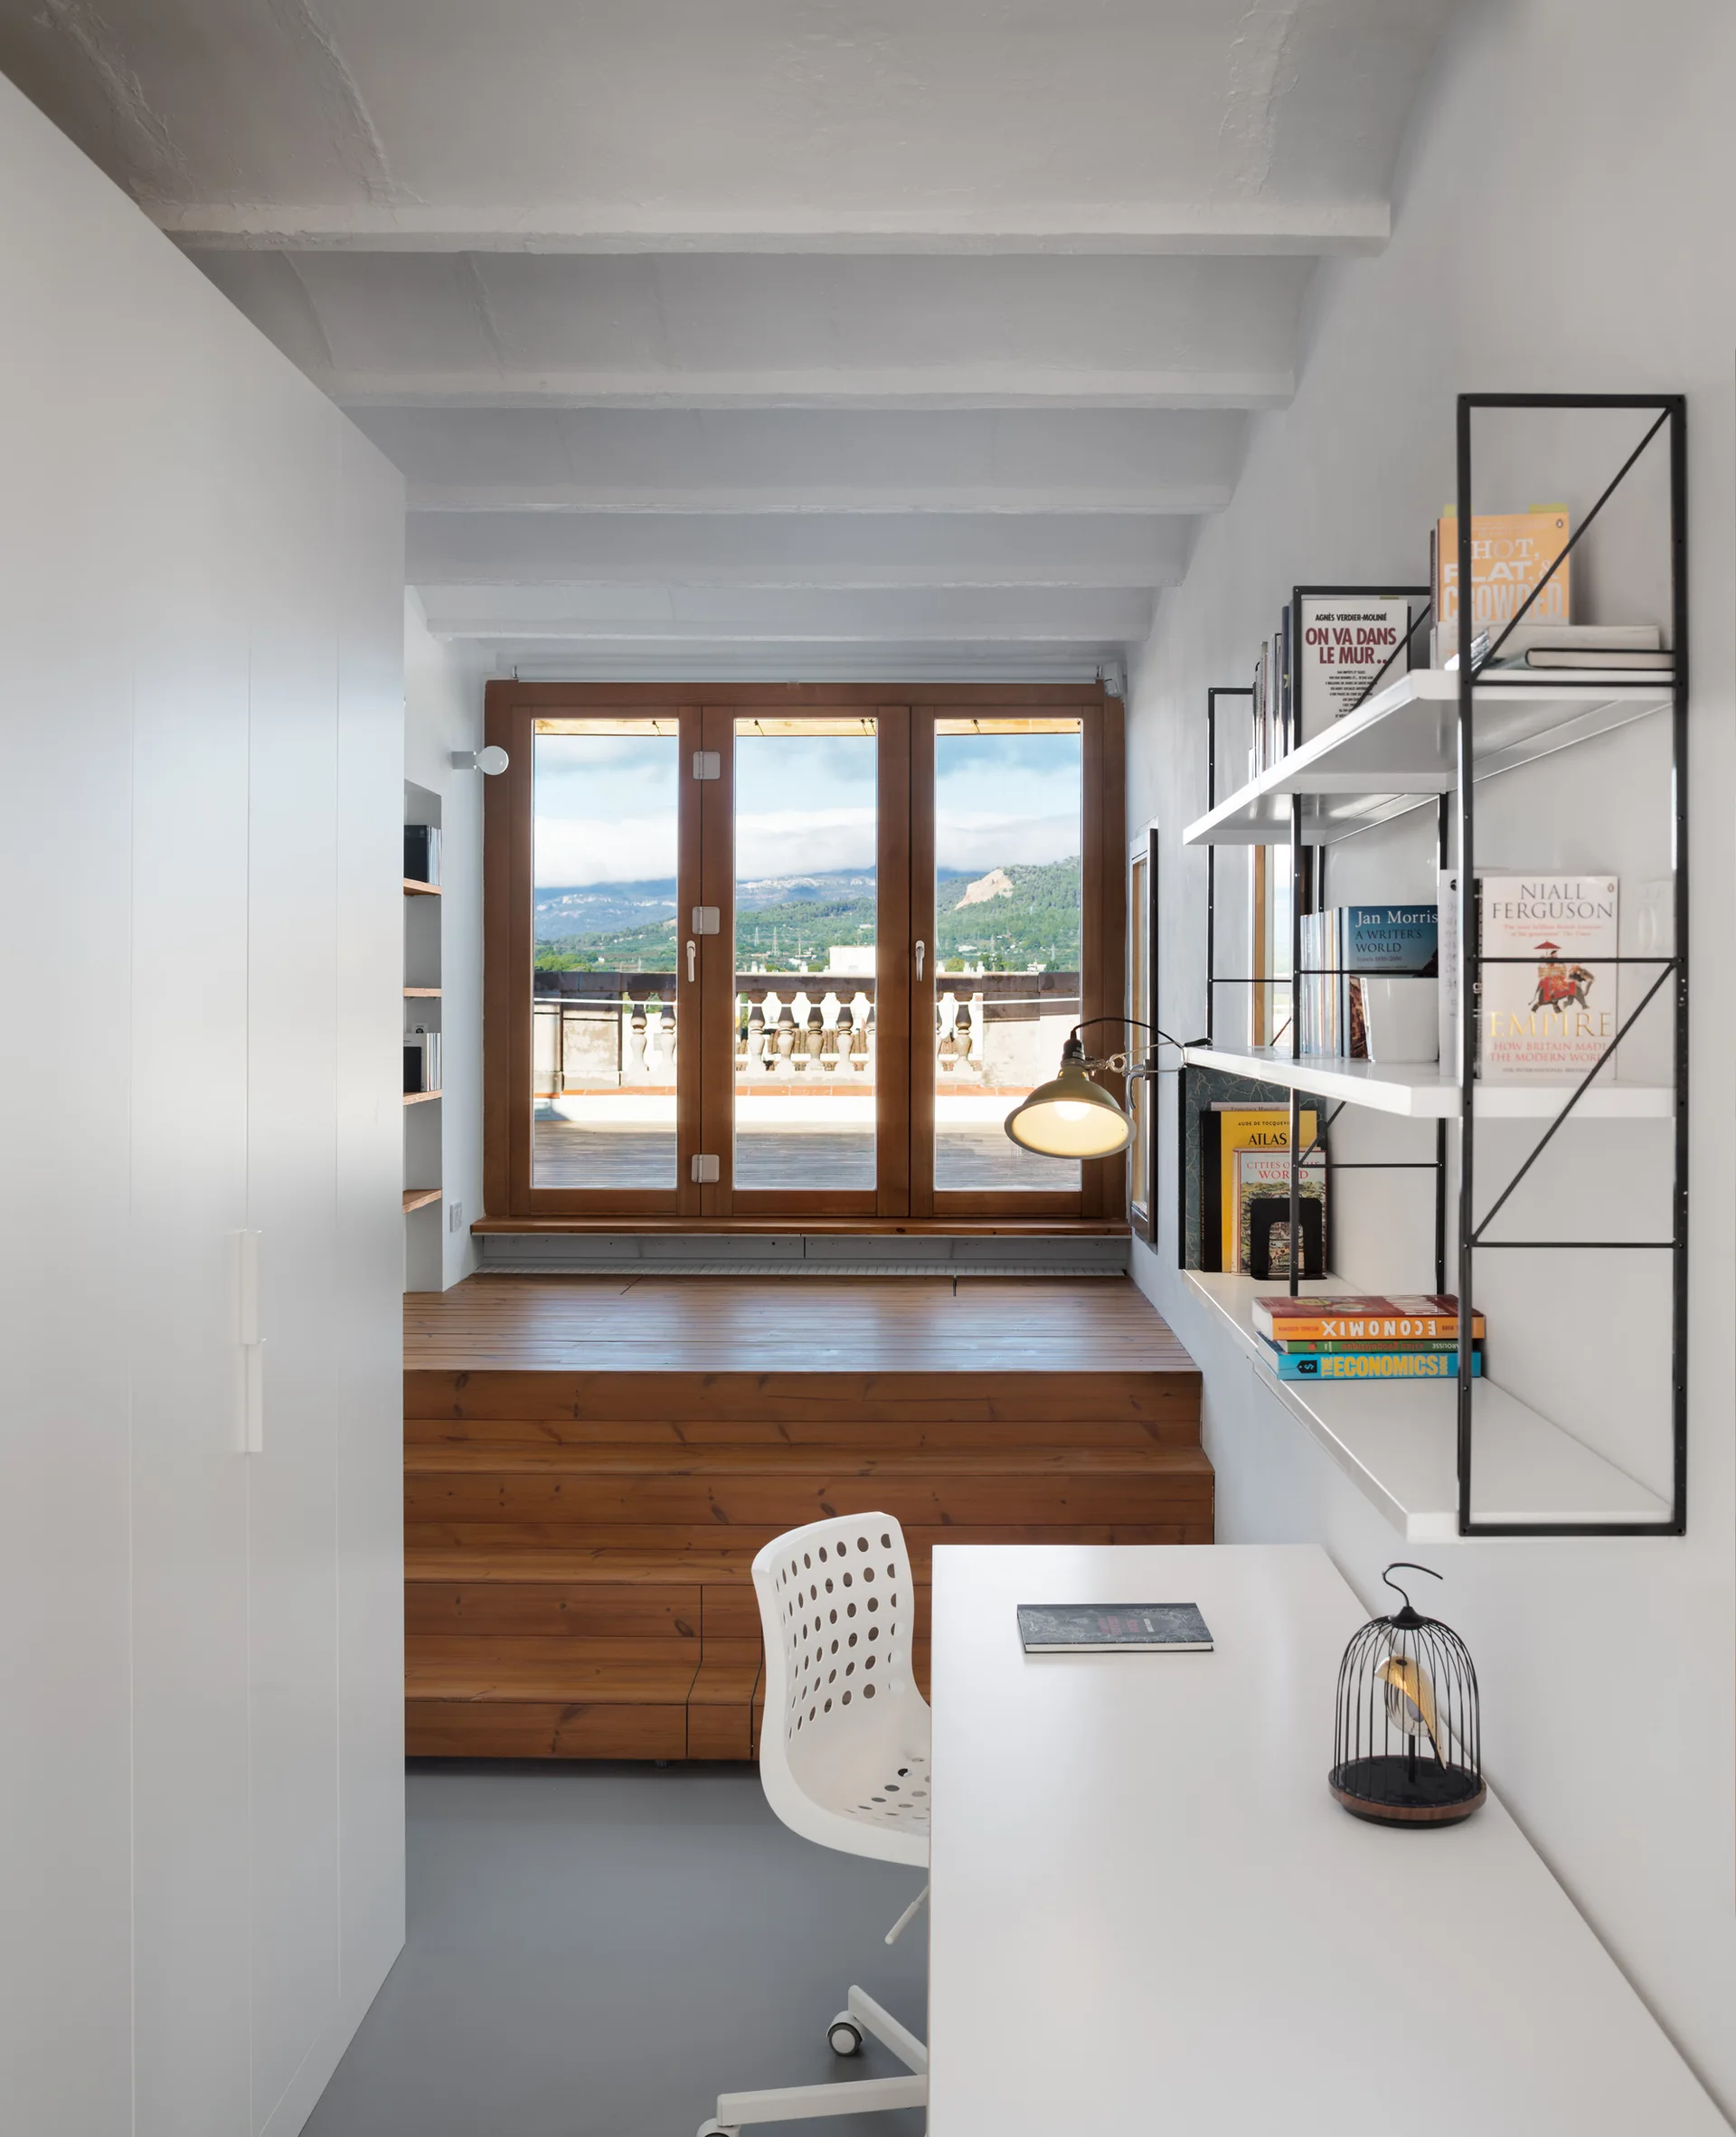
A white home office featuring a desk with a task chair, open wall shelves, and wooden stairs leading to a platform window.
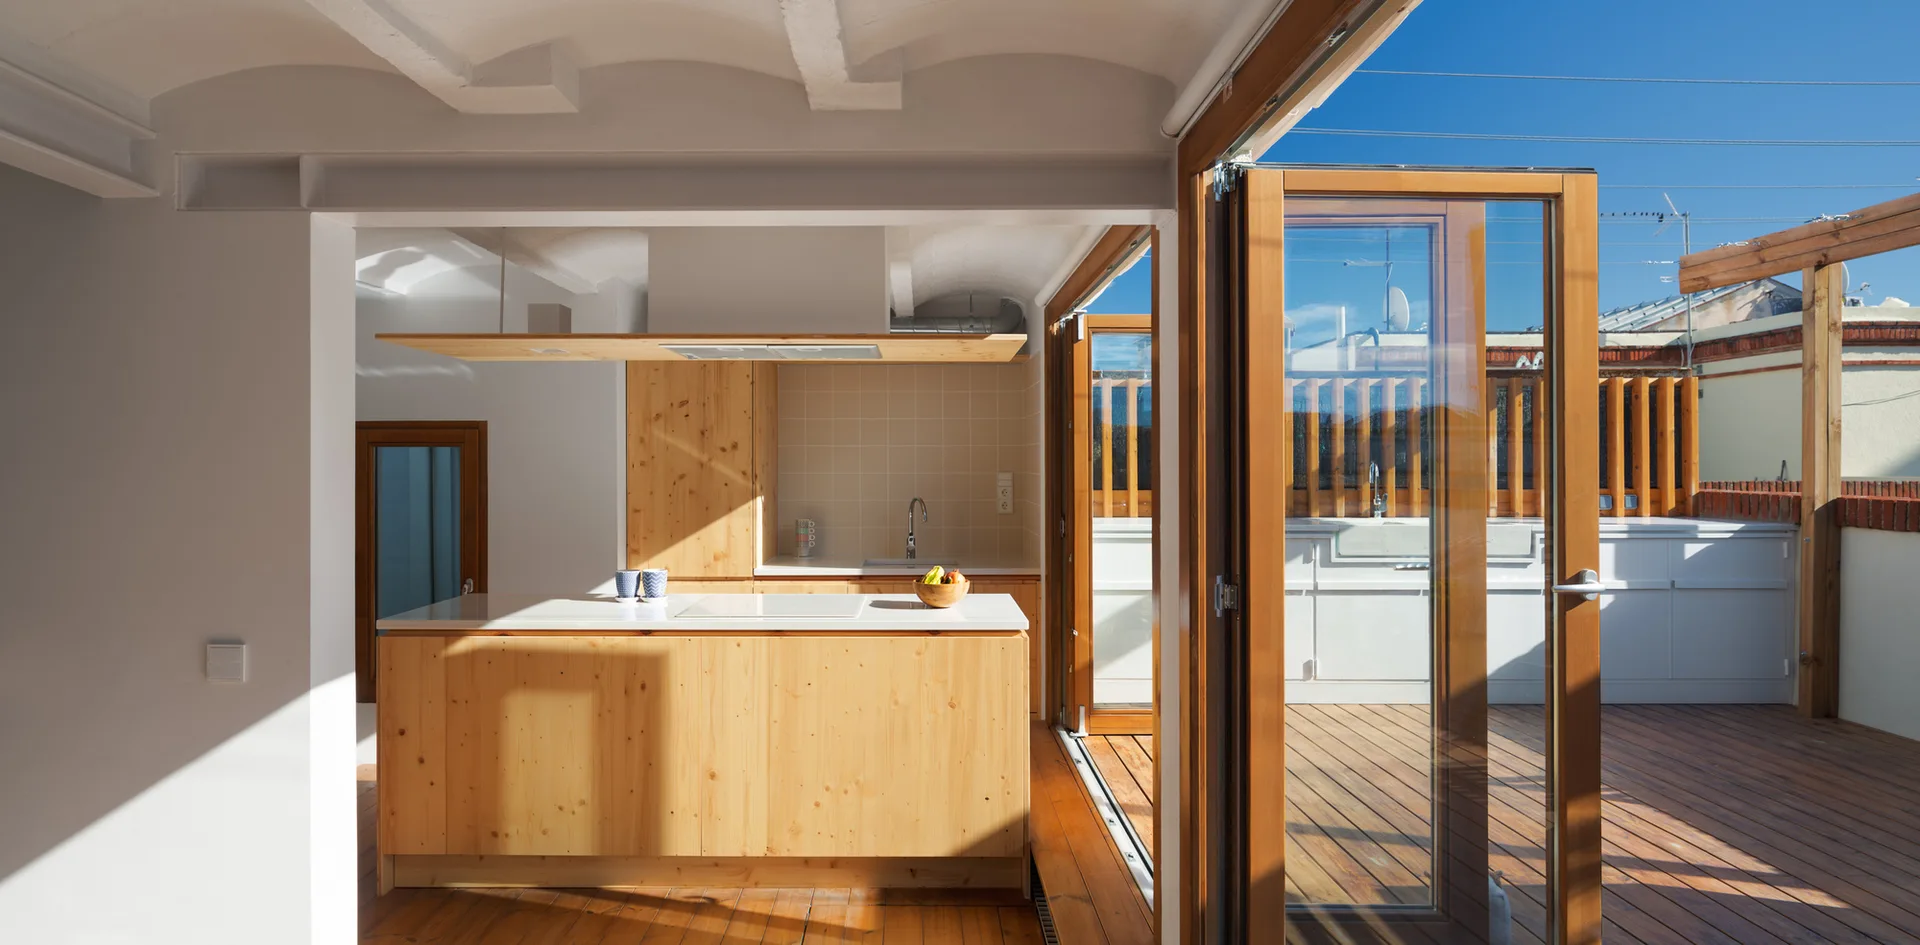
A modern kitchen with light wood cabinets and an island opening onto a sunny wooden terrace through folding glass doors.
A modern multi-level living room featuring natural wood tiered floors with pull-out storage drawers, a light gray sofa, and wooden window frames.
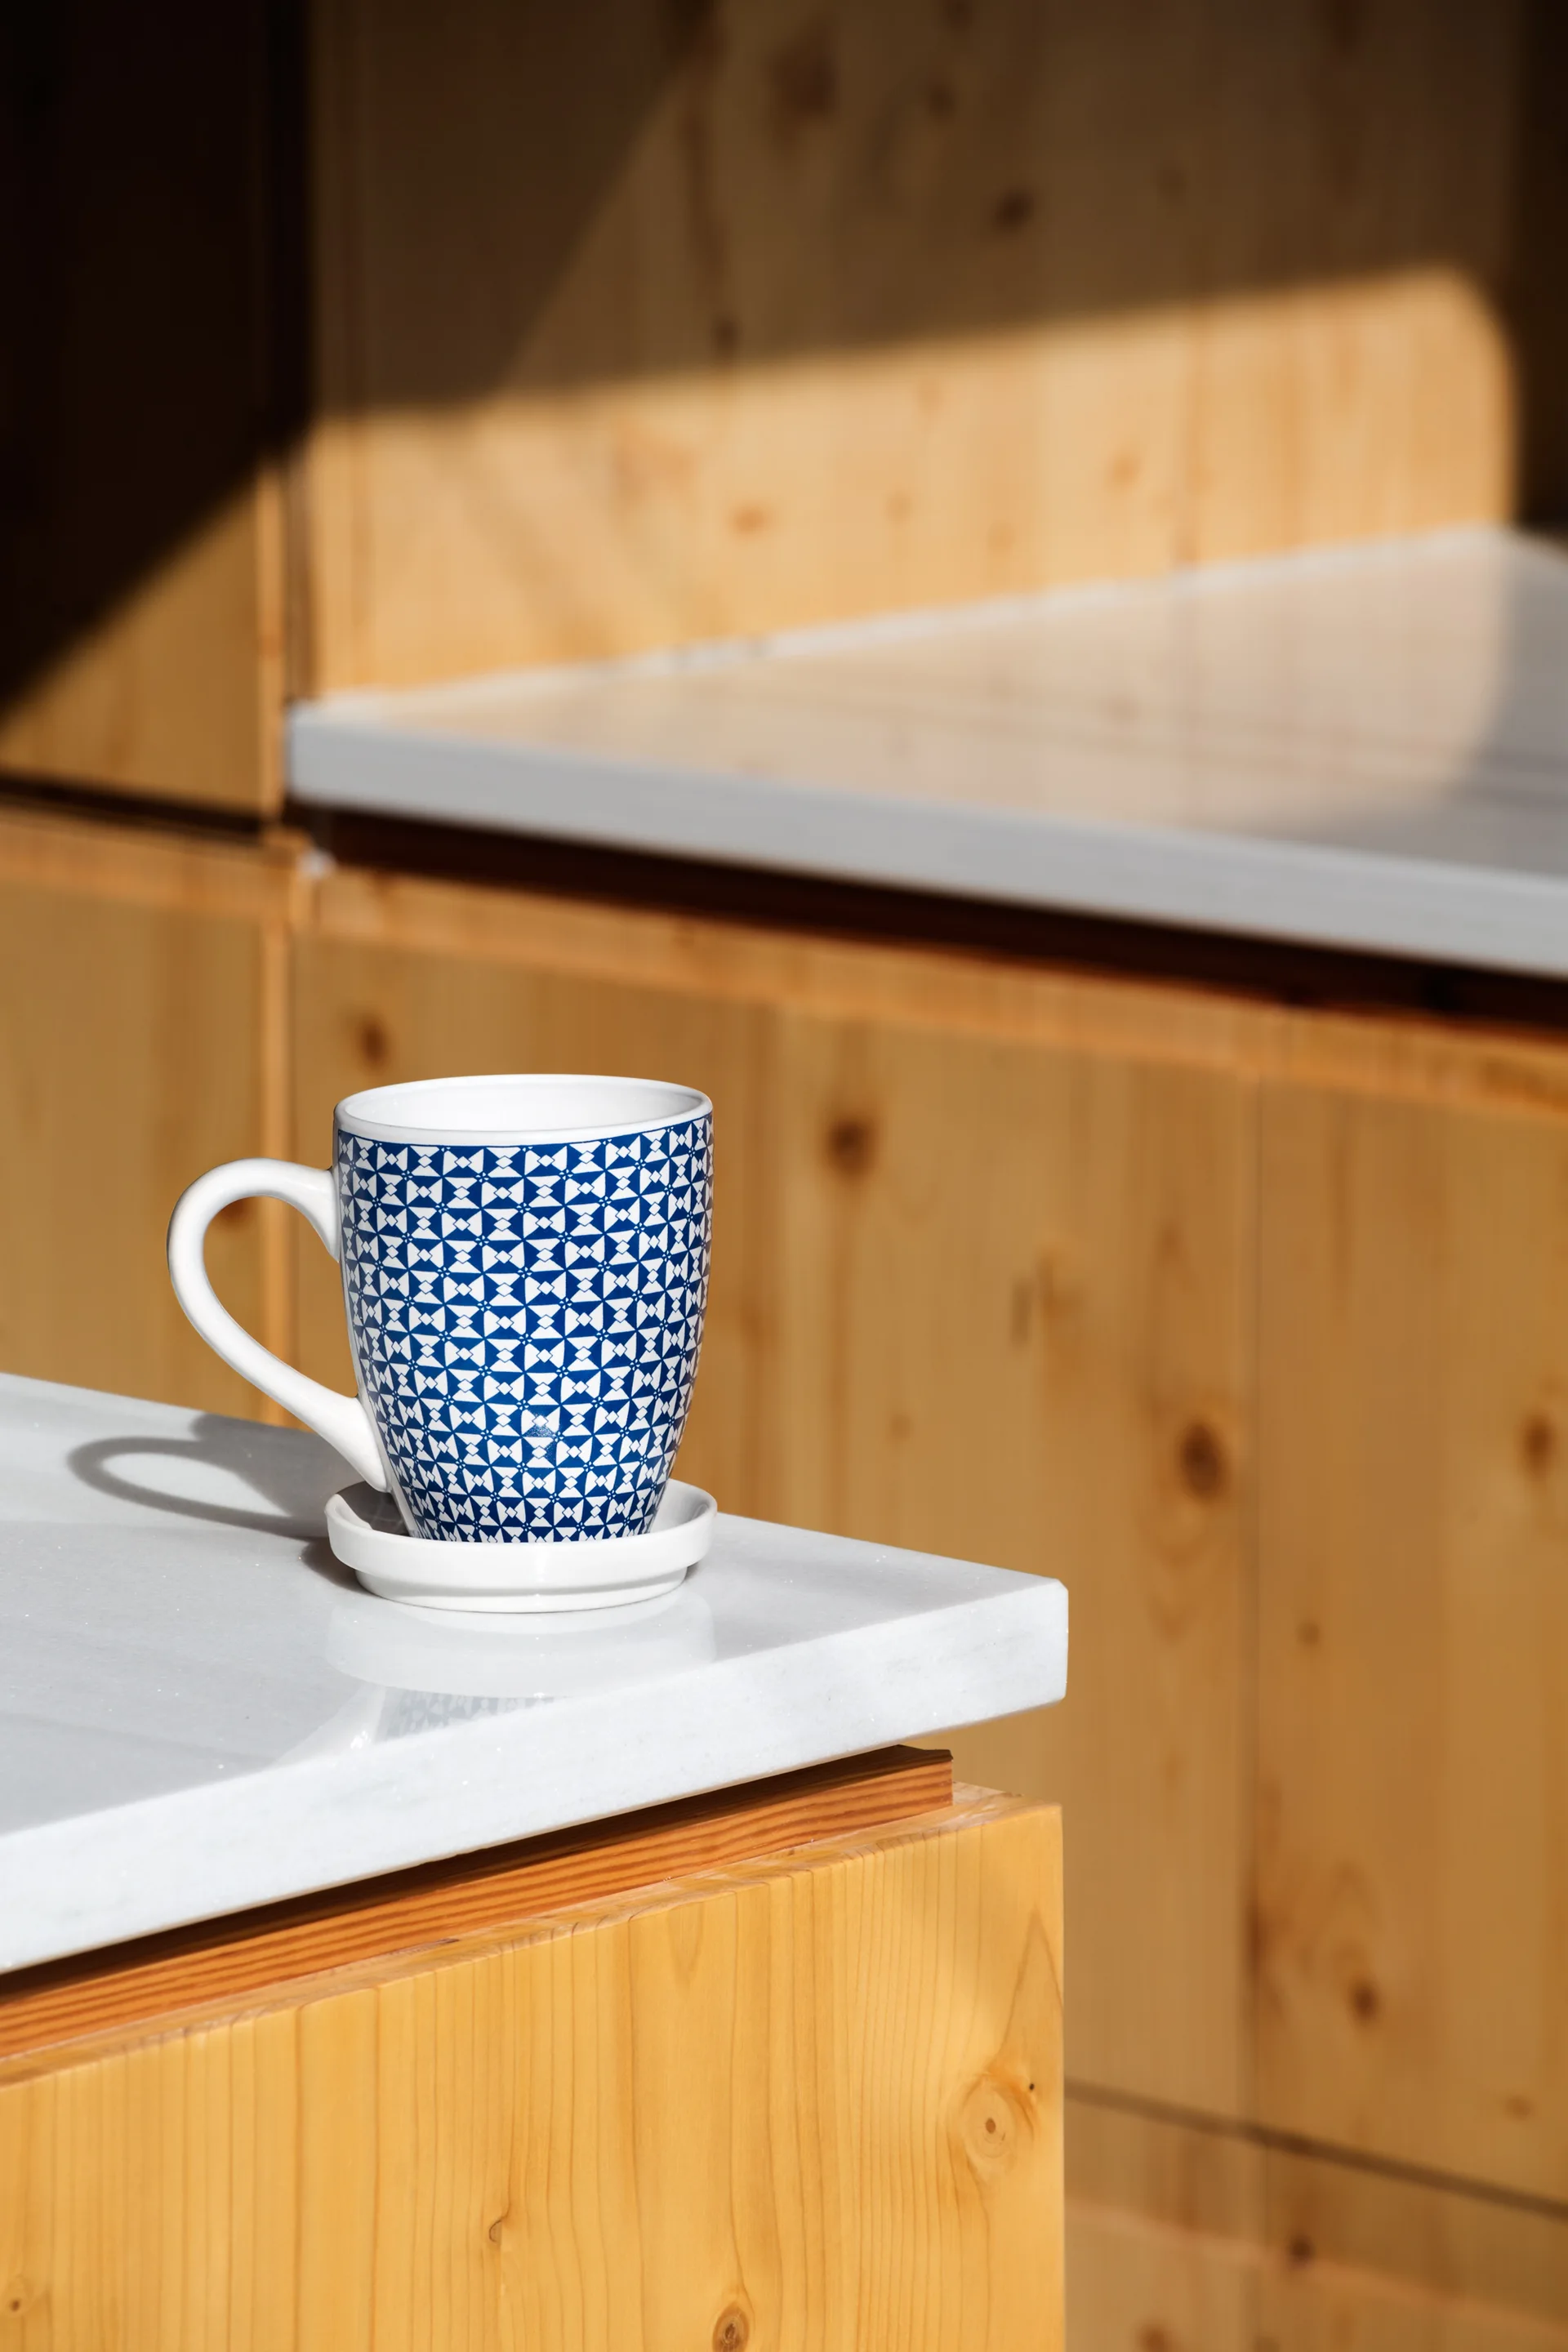
A patterned blue and white ceramic mug rests on a white saucer atop a stone countertop with light pine wood cabinets in the background.
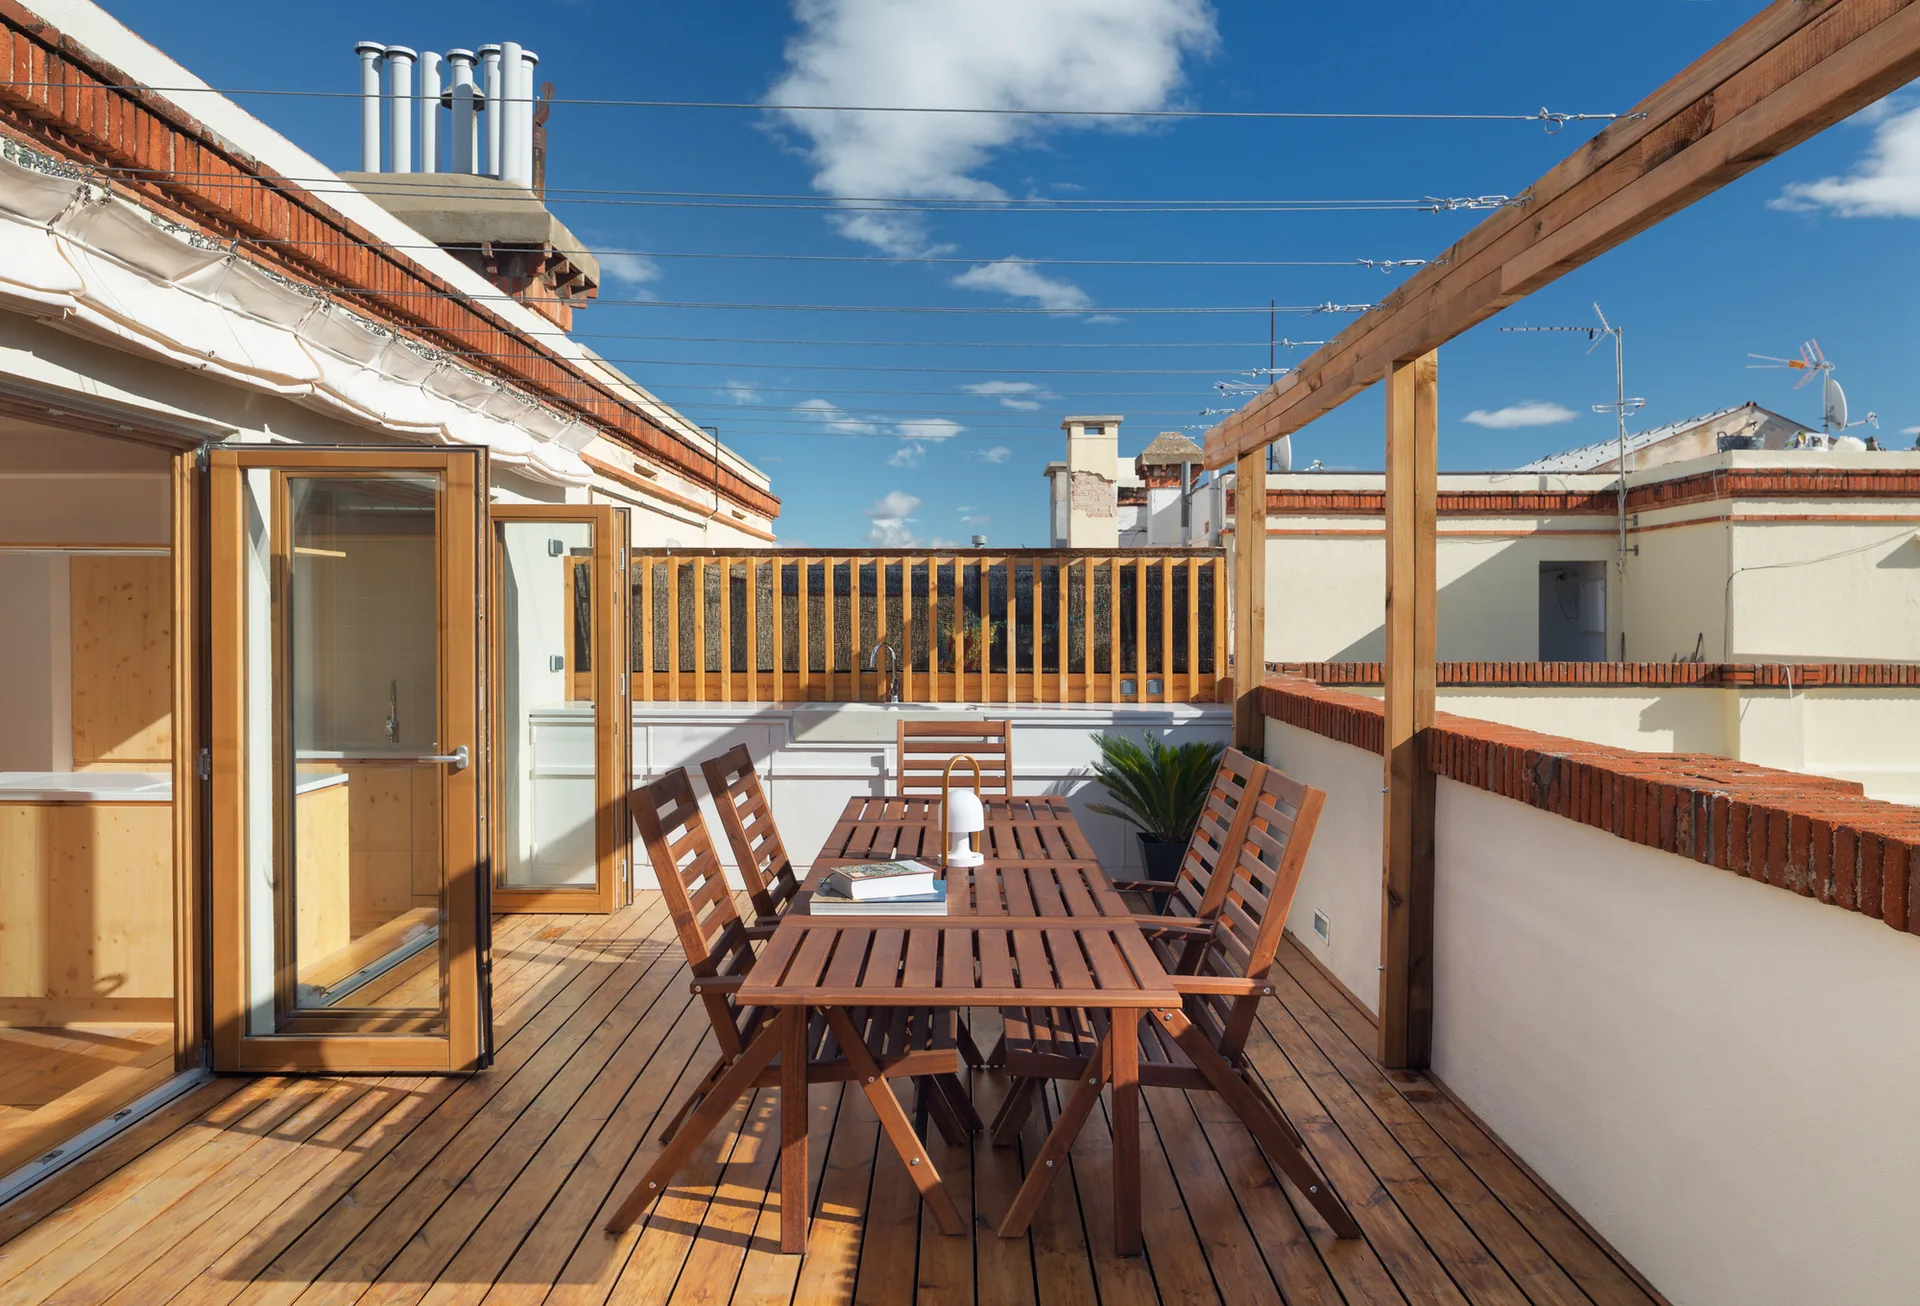
A sunny rooftop terrace features a wooden dining table and chairs on a wood deck, bordered by white walls with brick trim under a blue sky.
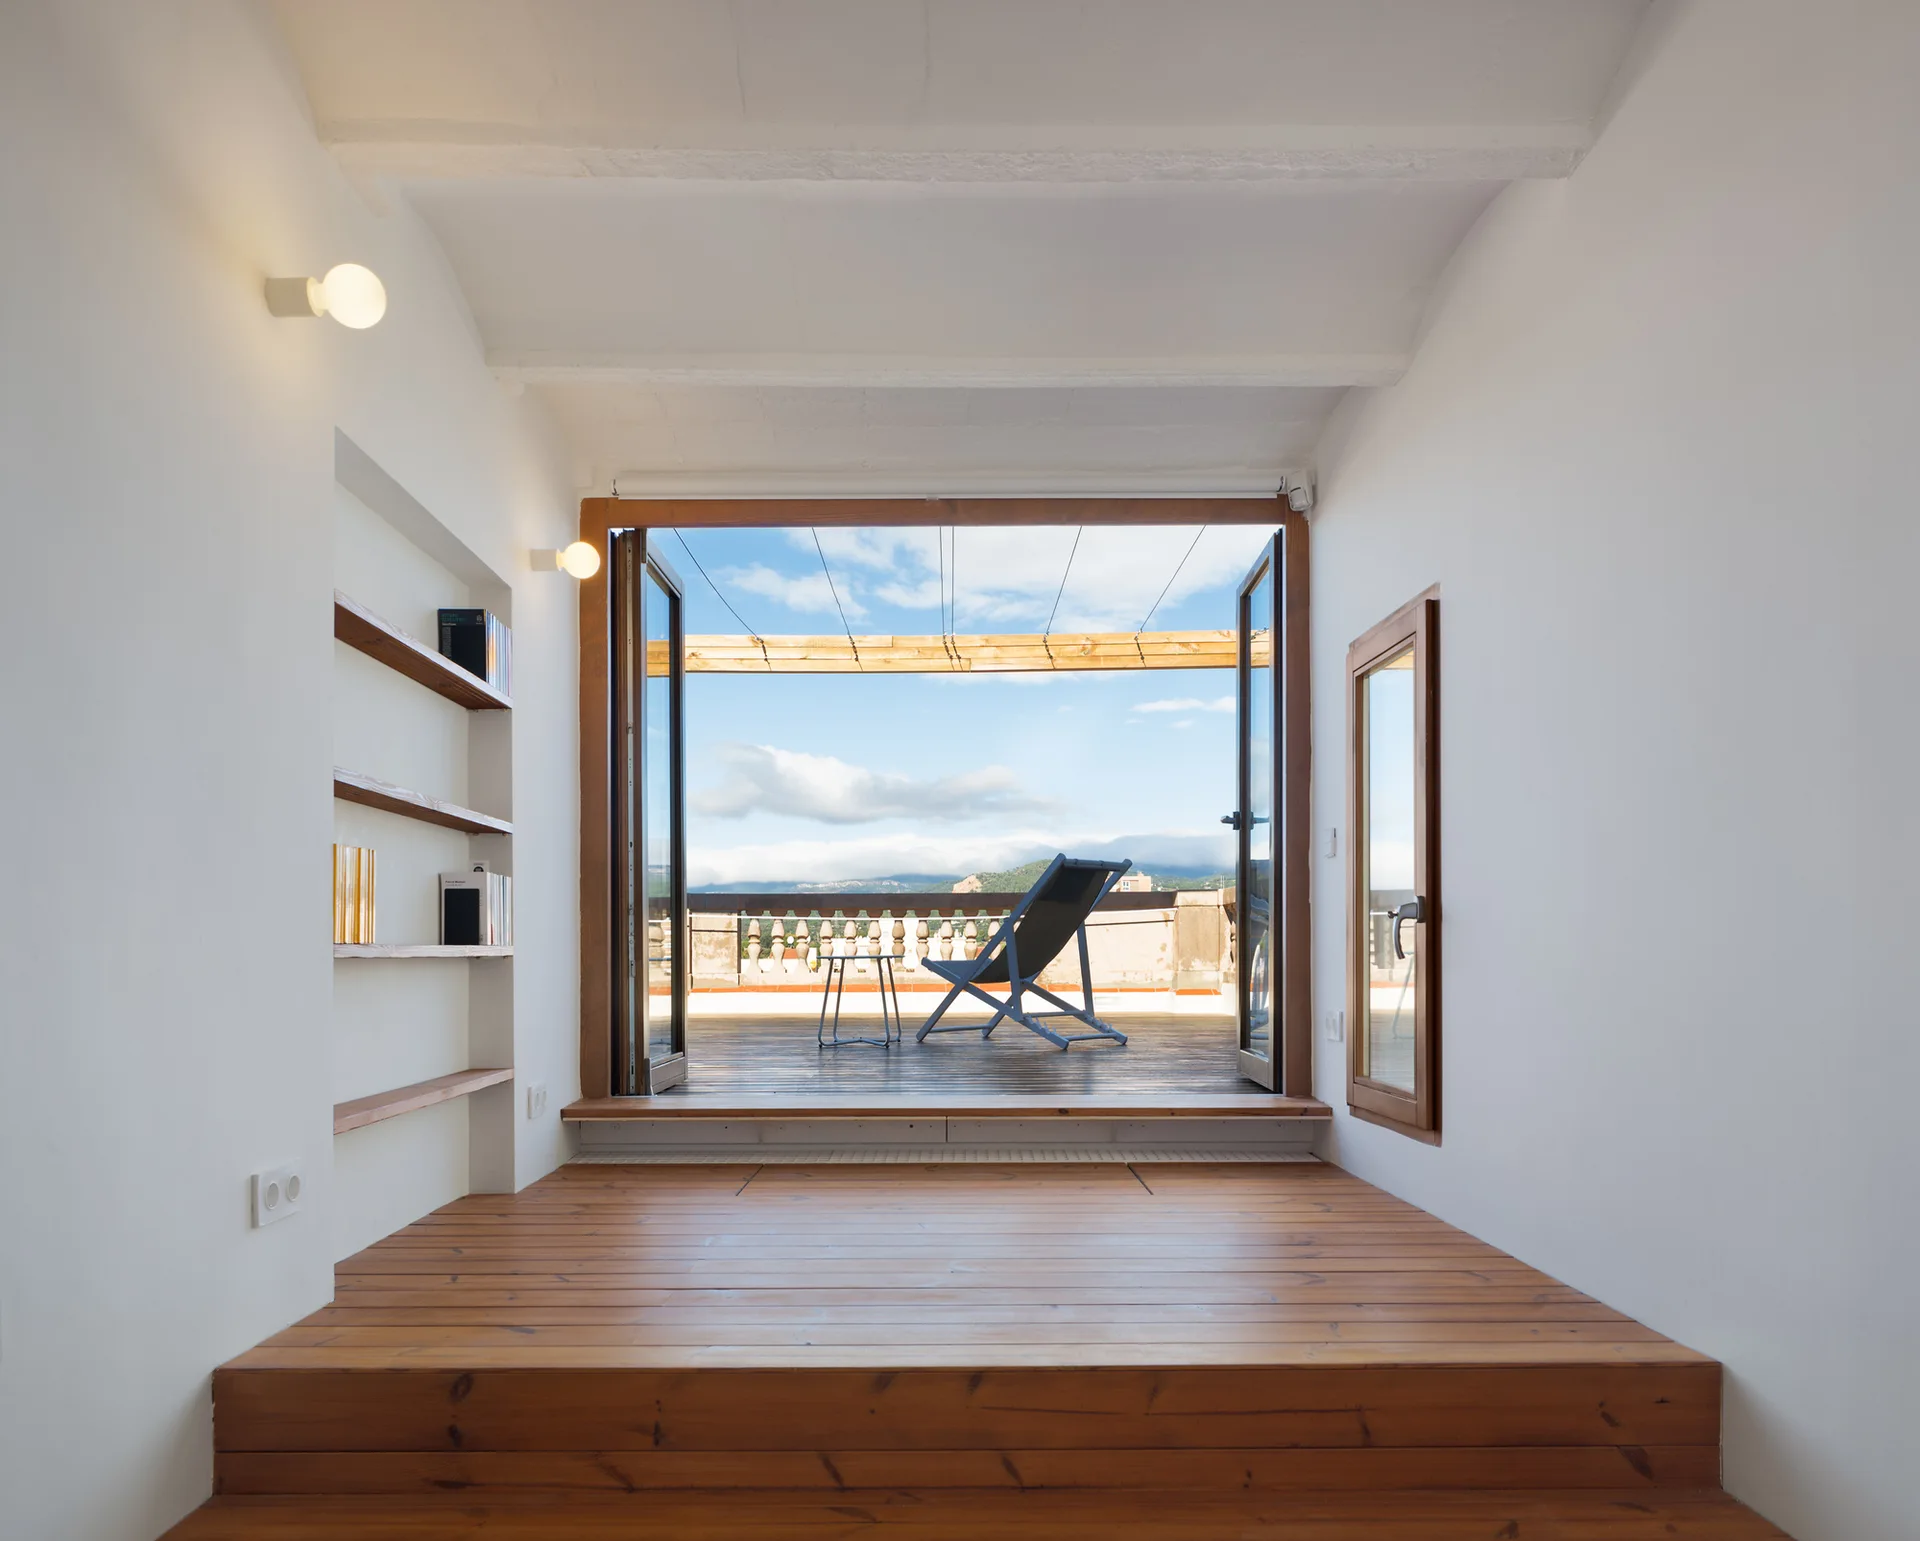
A minimalist room features a raised wooden floor transitioning through open glass doors to a sunny outdoor terrace with a deck chair.
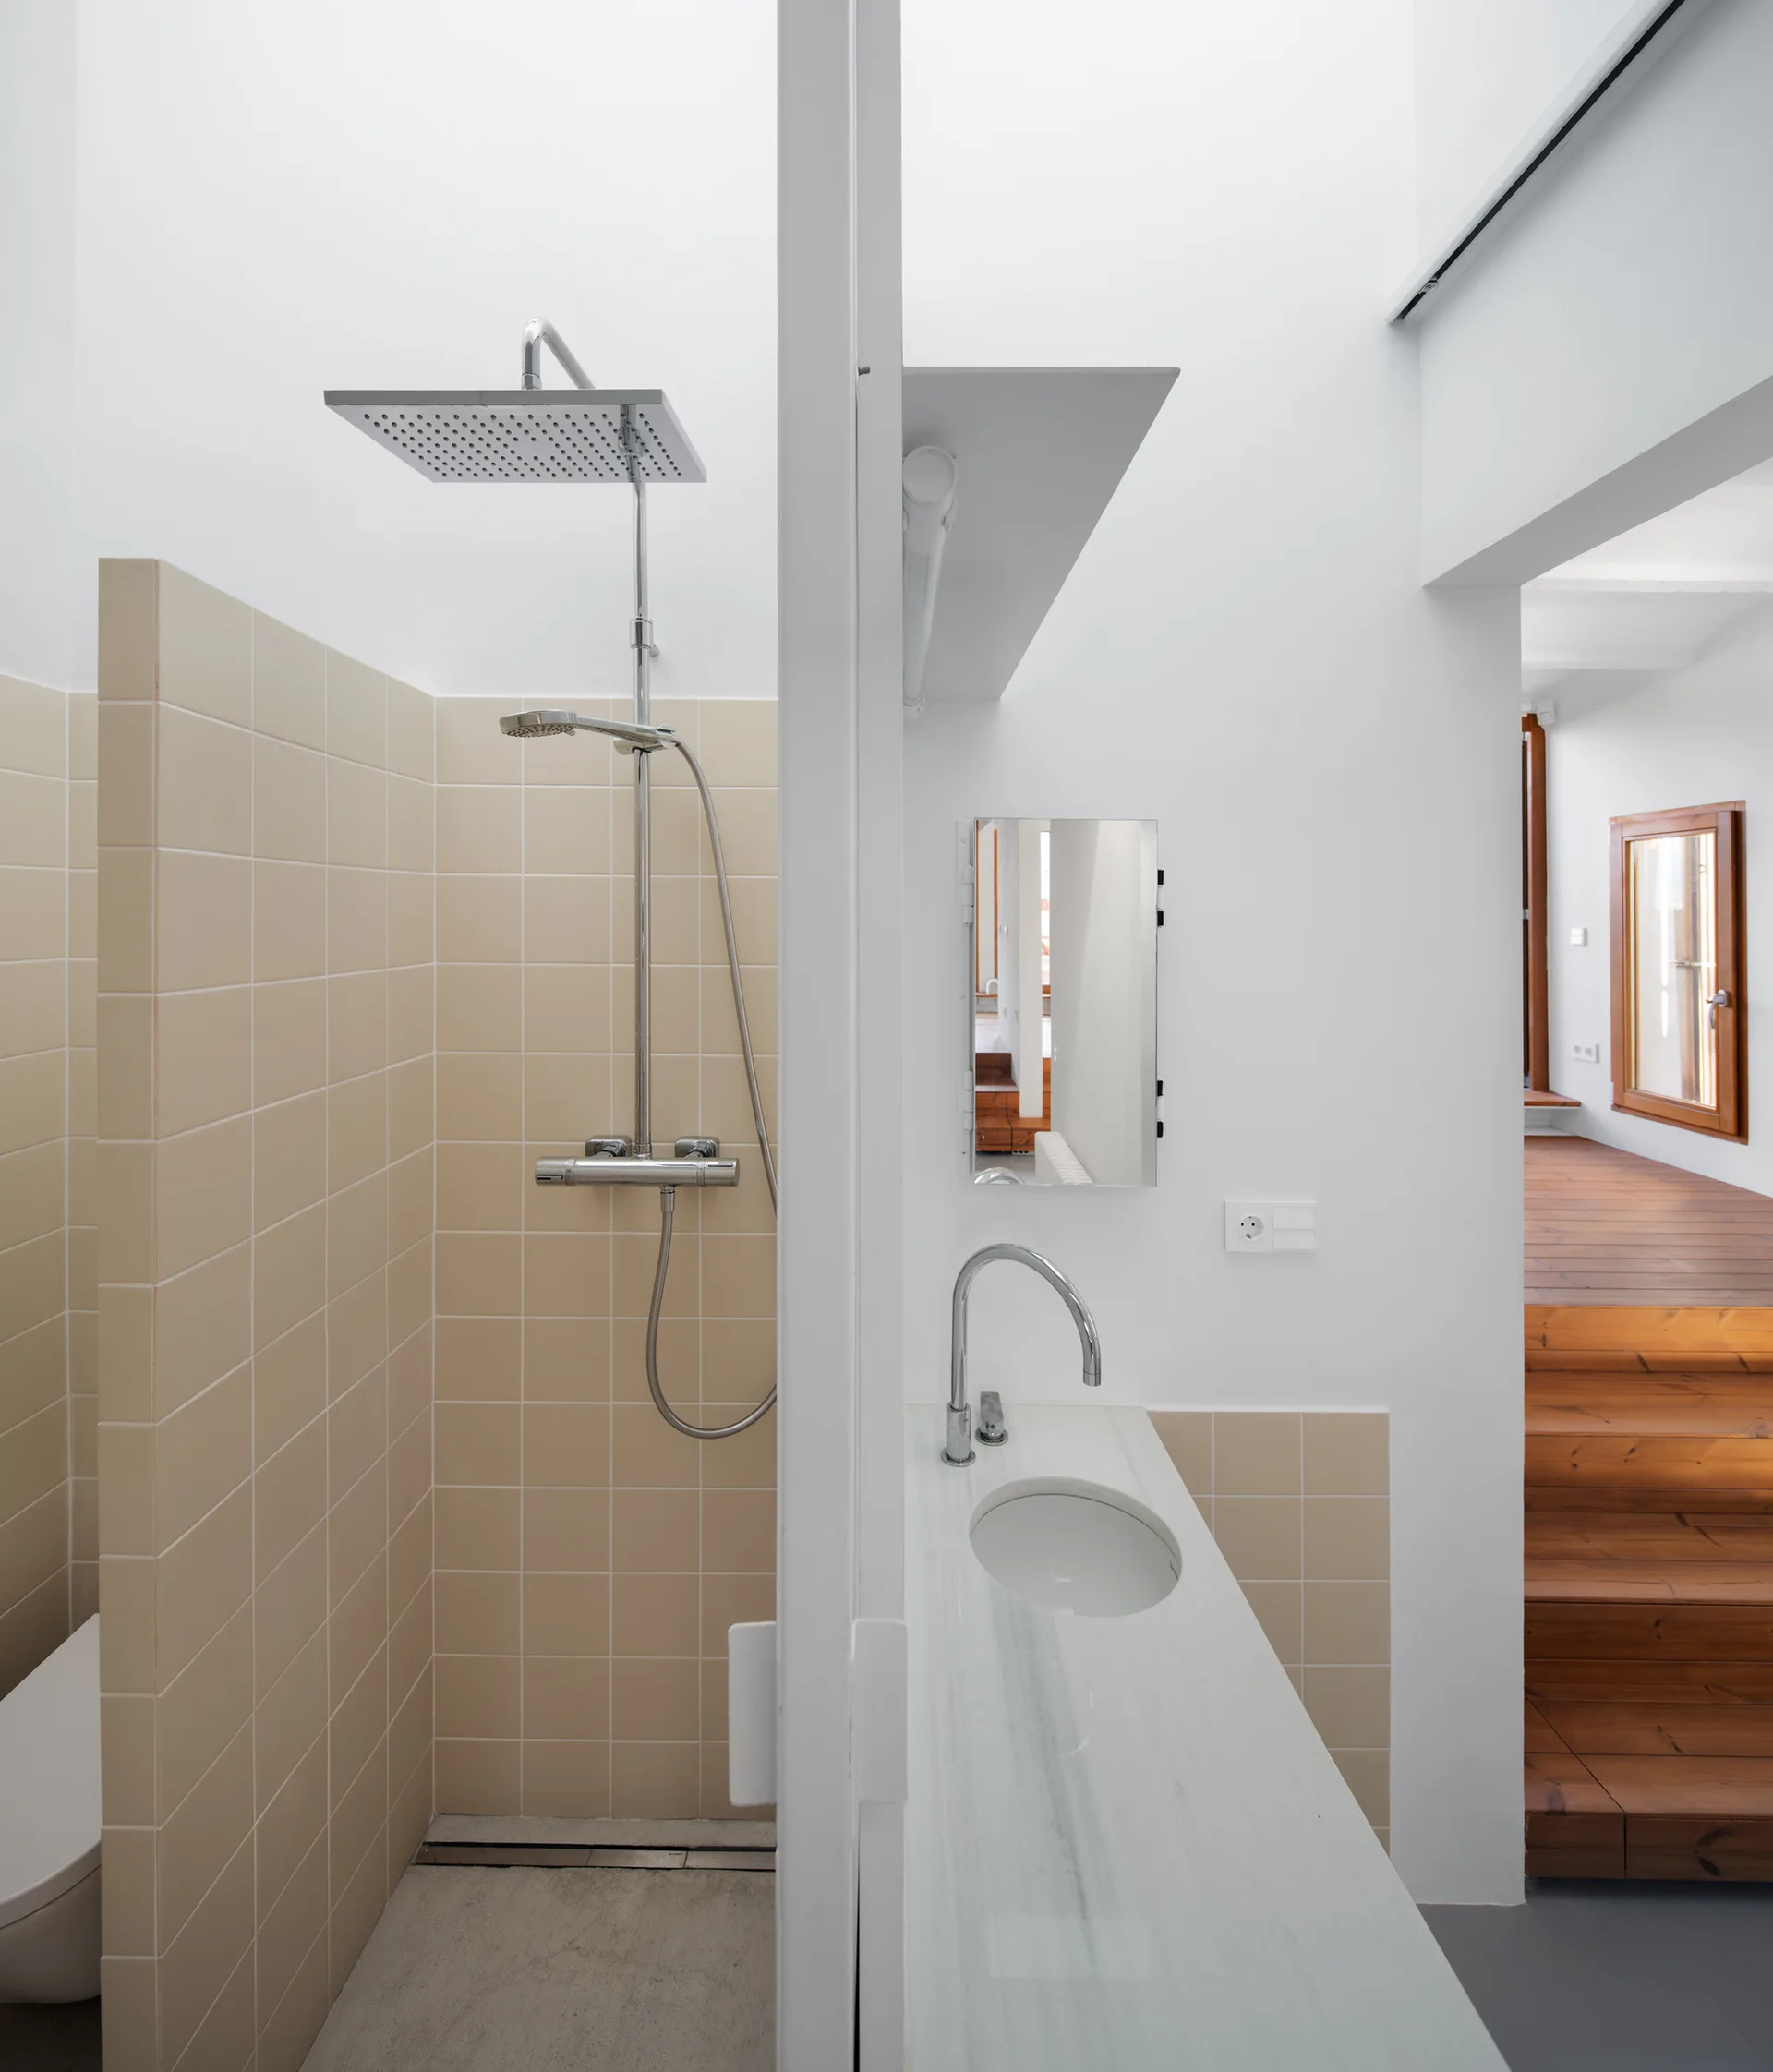
A minimalist bathroom with beige tiled shower walls, a white stone vanity sink, and a view of a wooden staircase in the background.
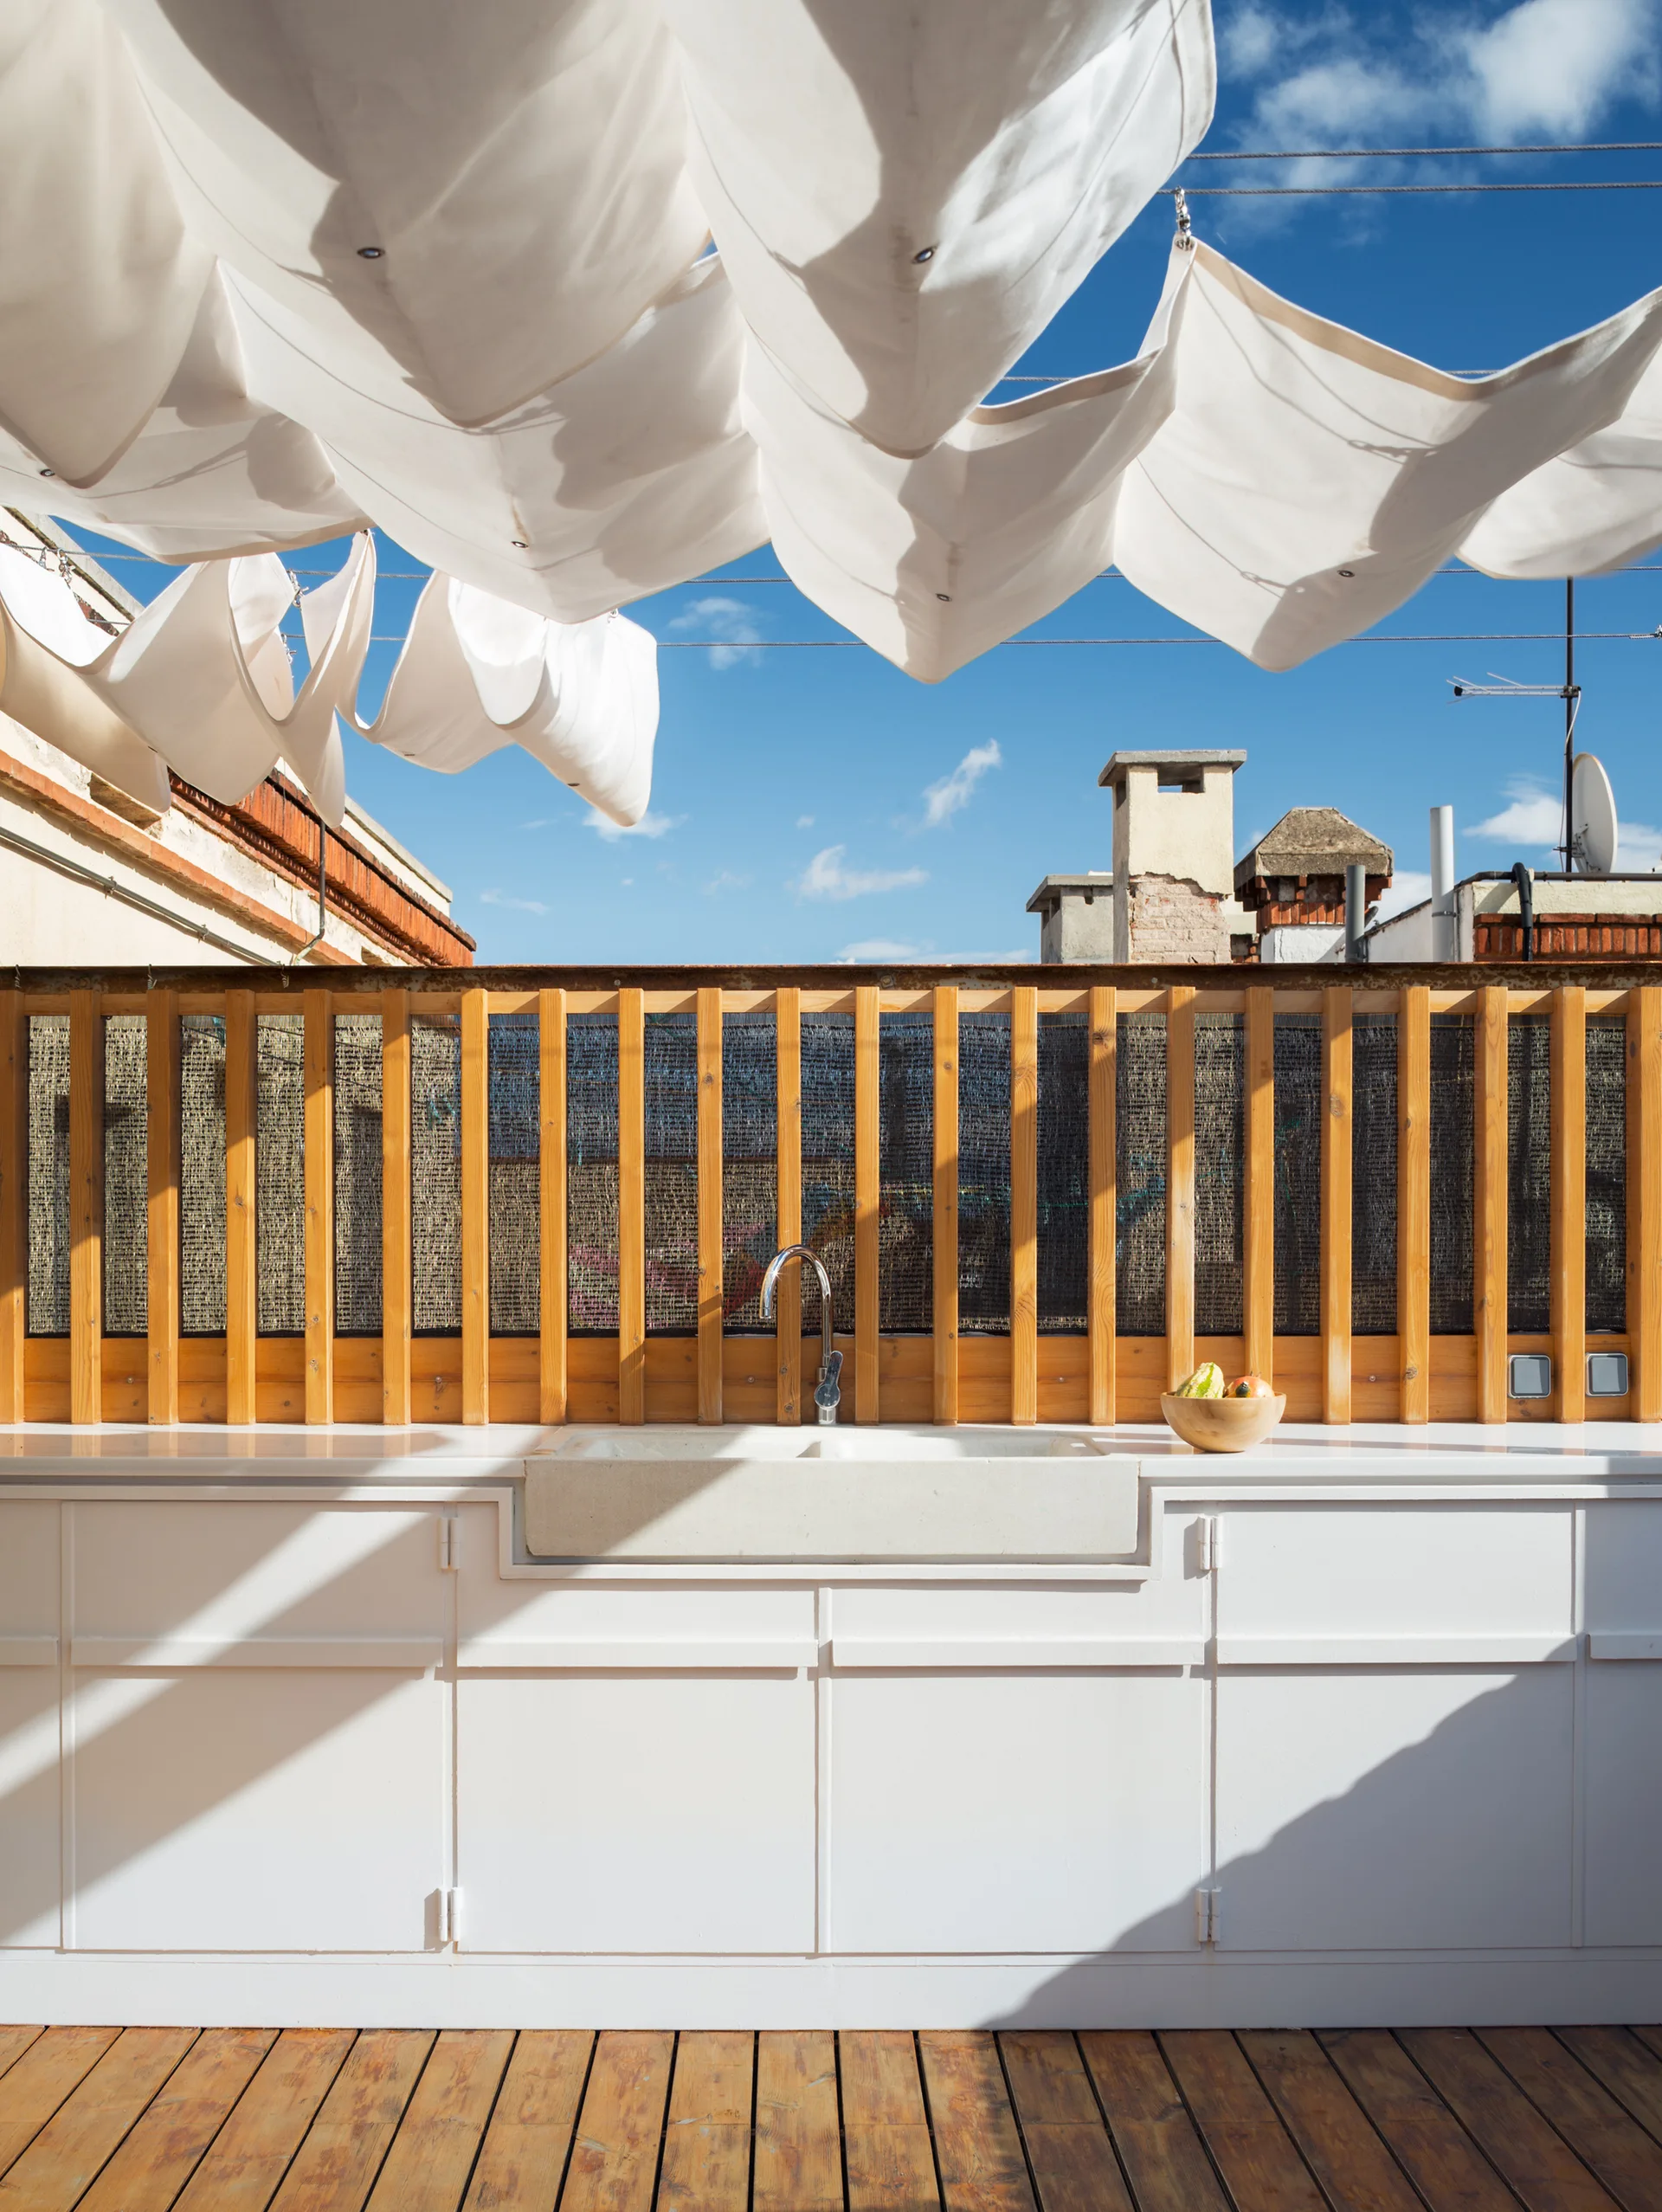
An outdoor kitchen on a wood deck features white cabinets, a stone sink, a vertical wood slat privacy screen, and white canopy fabric overhead.
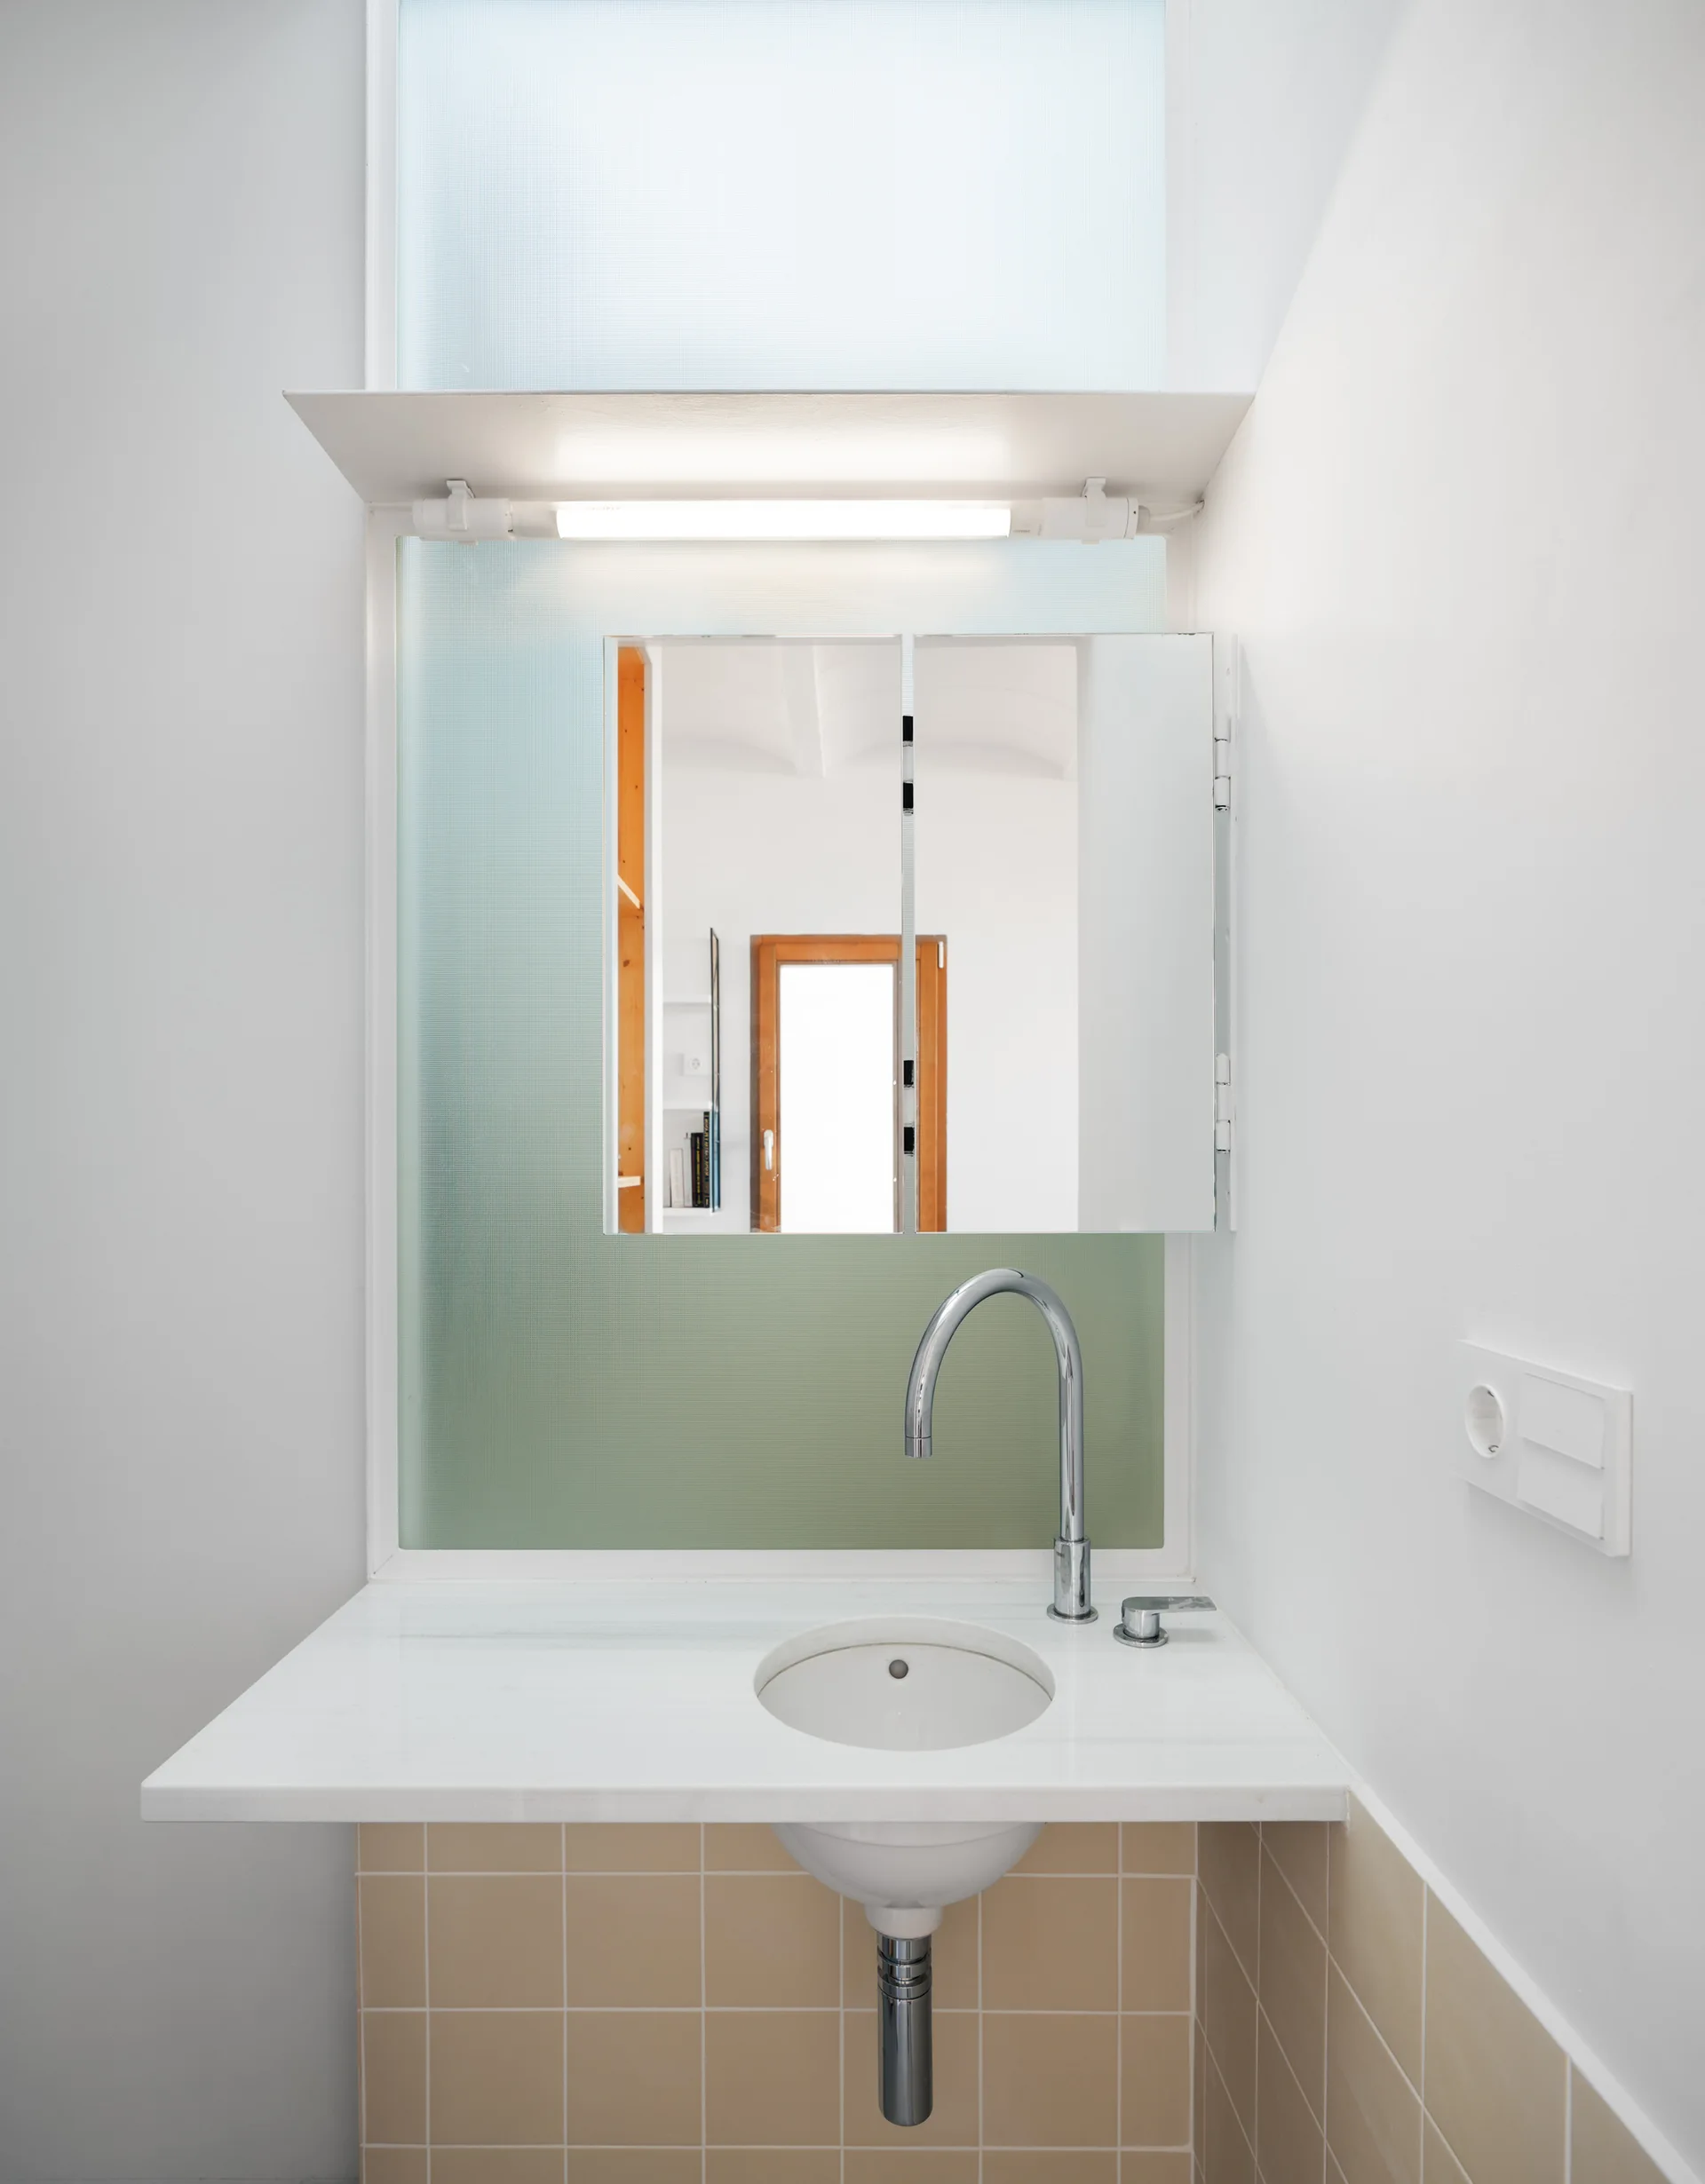
A wall-mounted white vanity with a circular integrated sink set against beige square tiles under a mirrored cabinet and frosted glass pane.
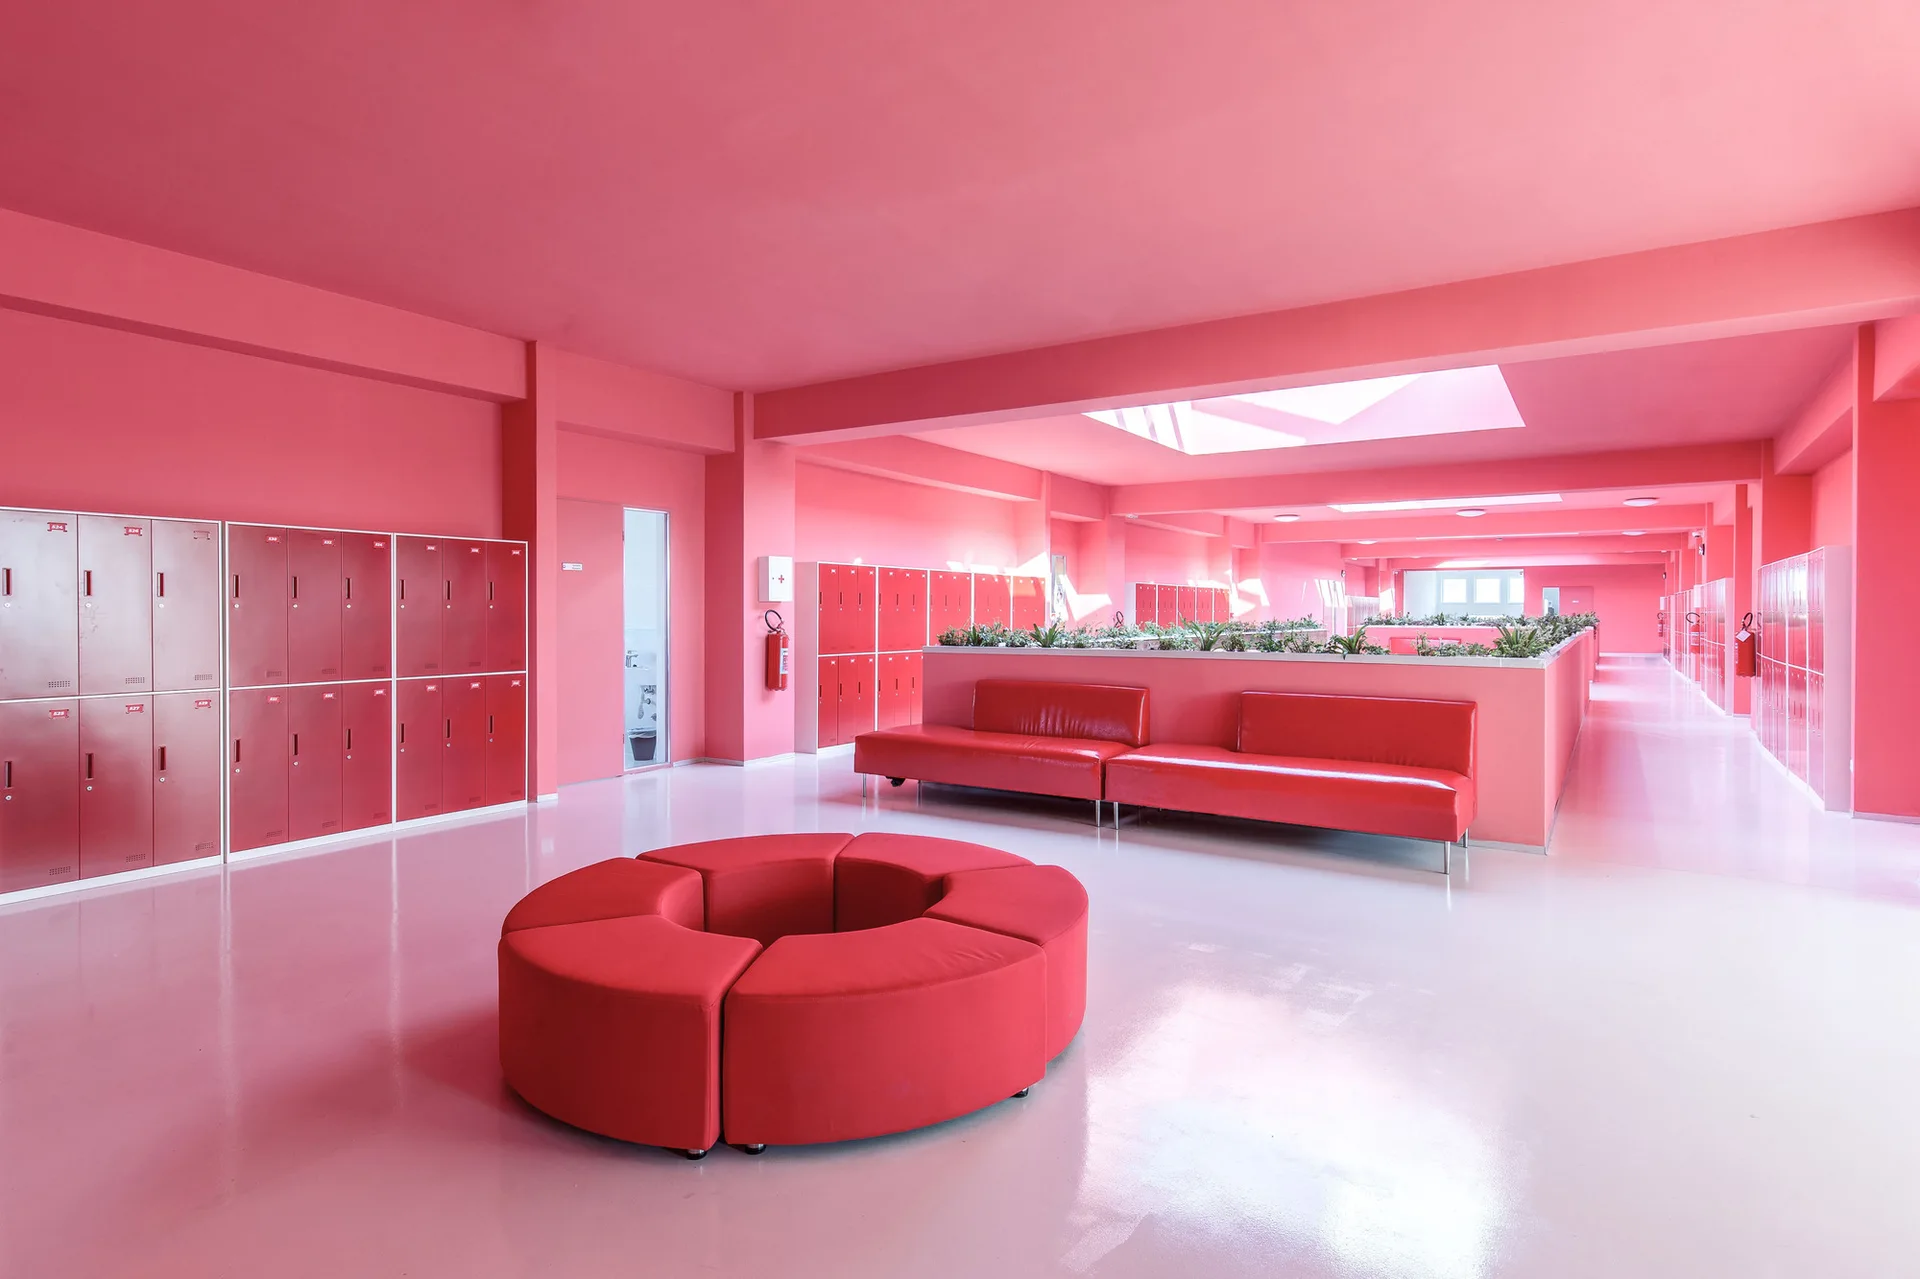
A large monochromatic pink institutional lobby features a circular red modular ottoman, red sofas, and matching red metal lockers.