Skip to content

PROJECT

Can Ghalili

by LoCa Studio

8 images

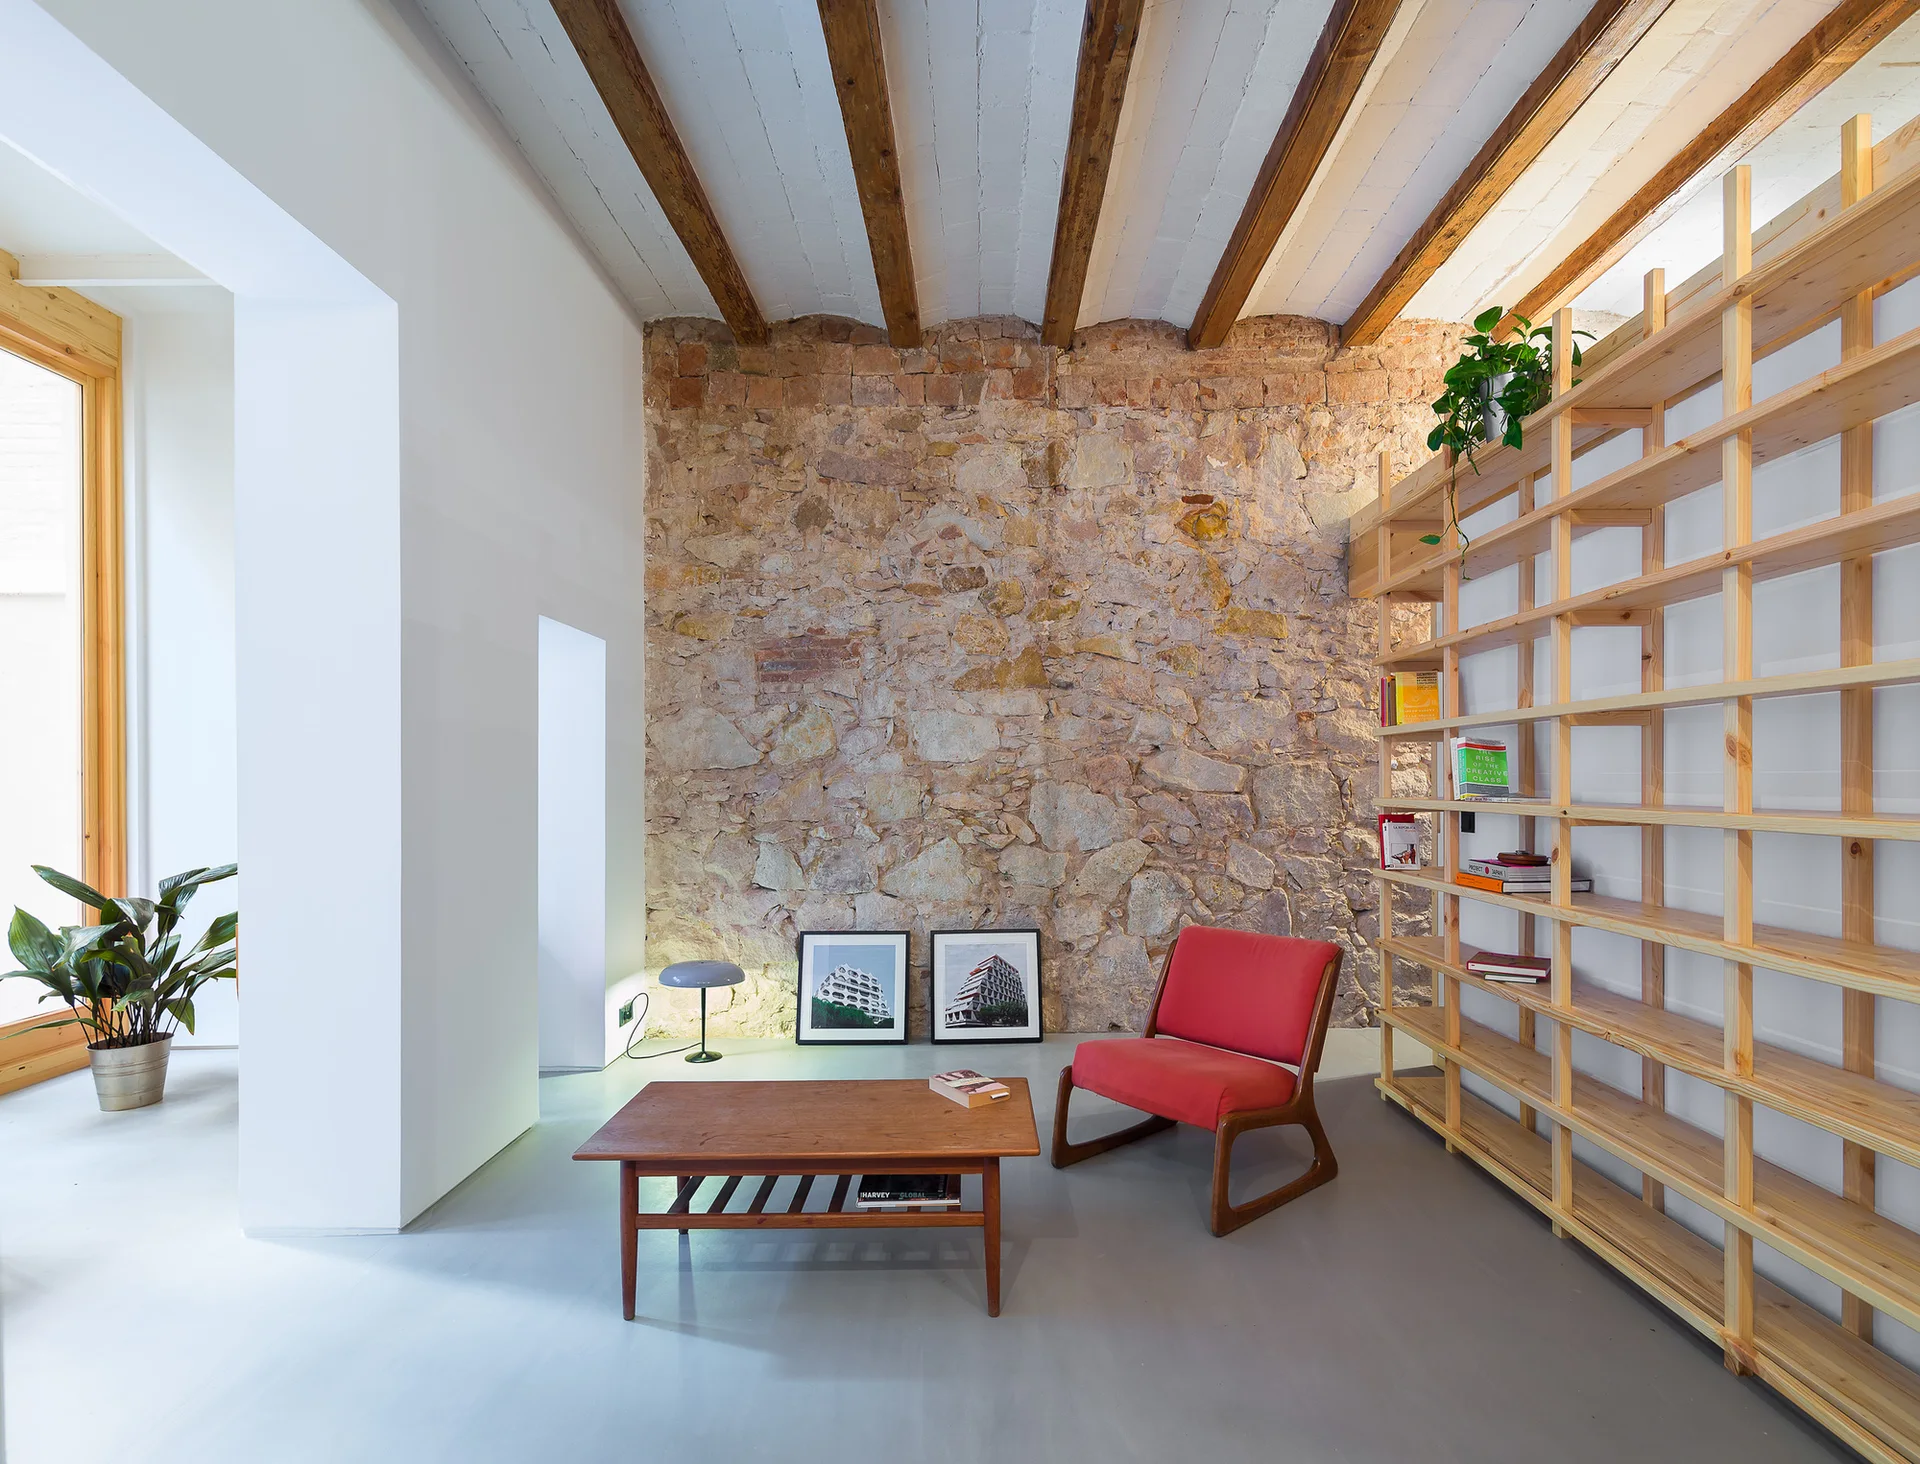
A minimalist living room features an exposed stone wall, wooden ceiling beams, a large wood grid shelving unit, and a red armchair.
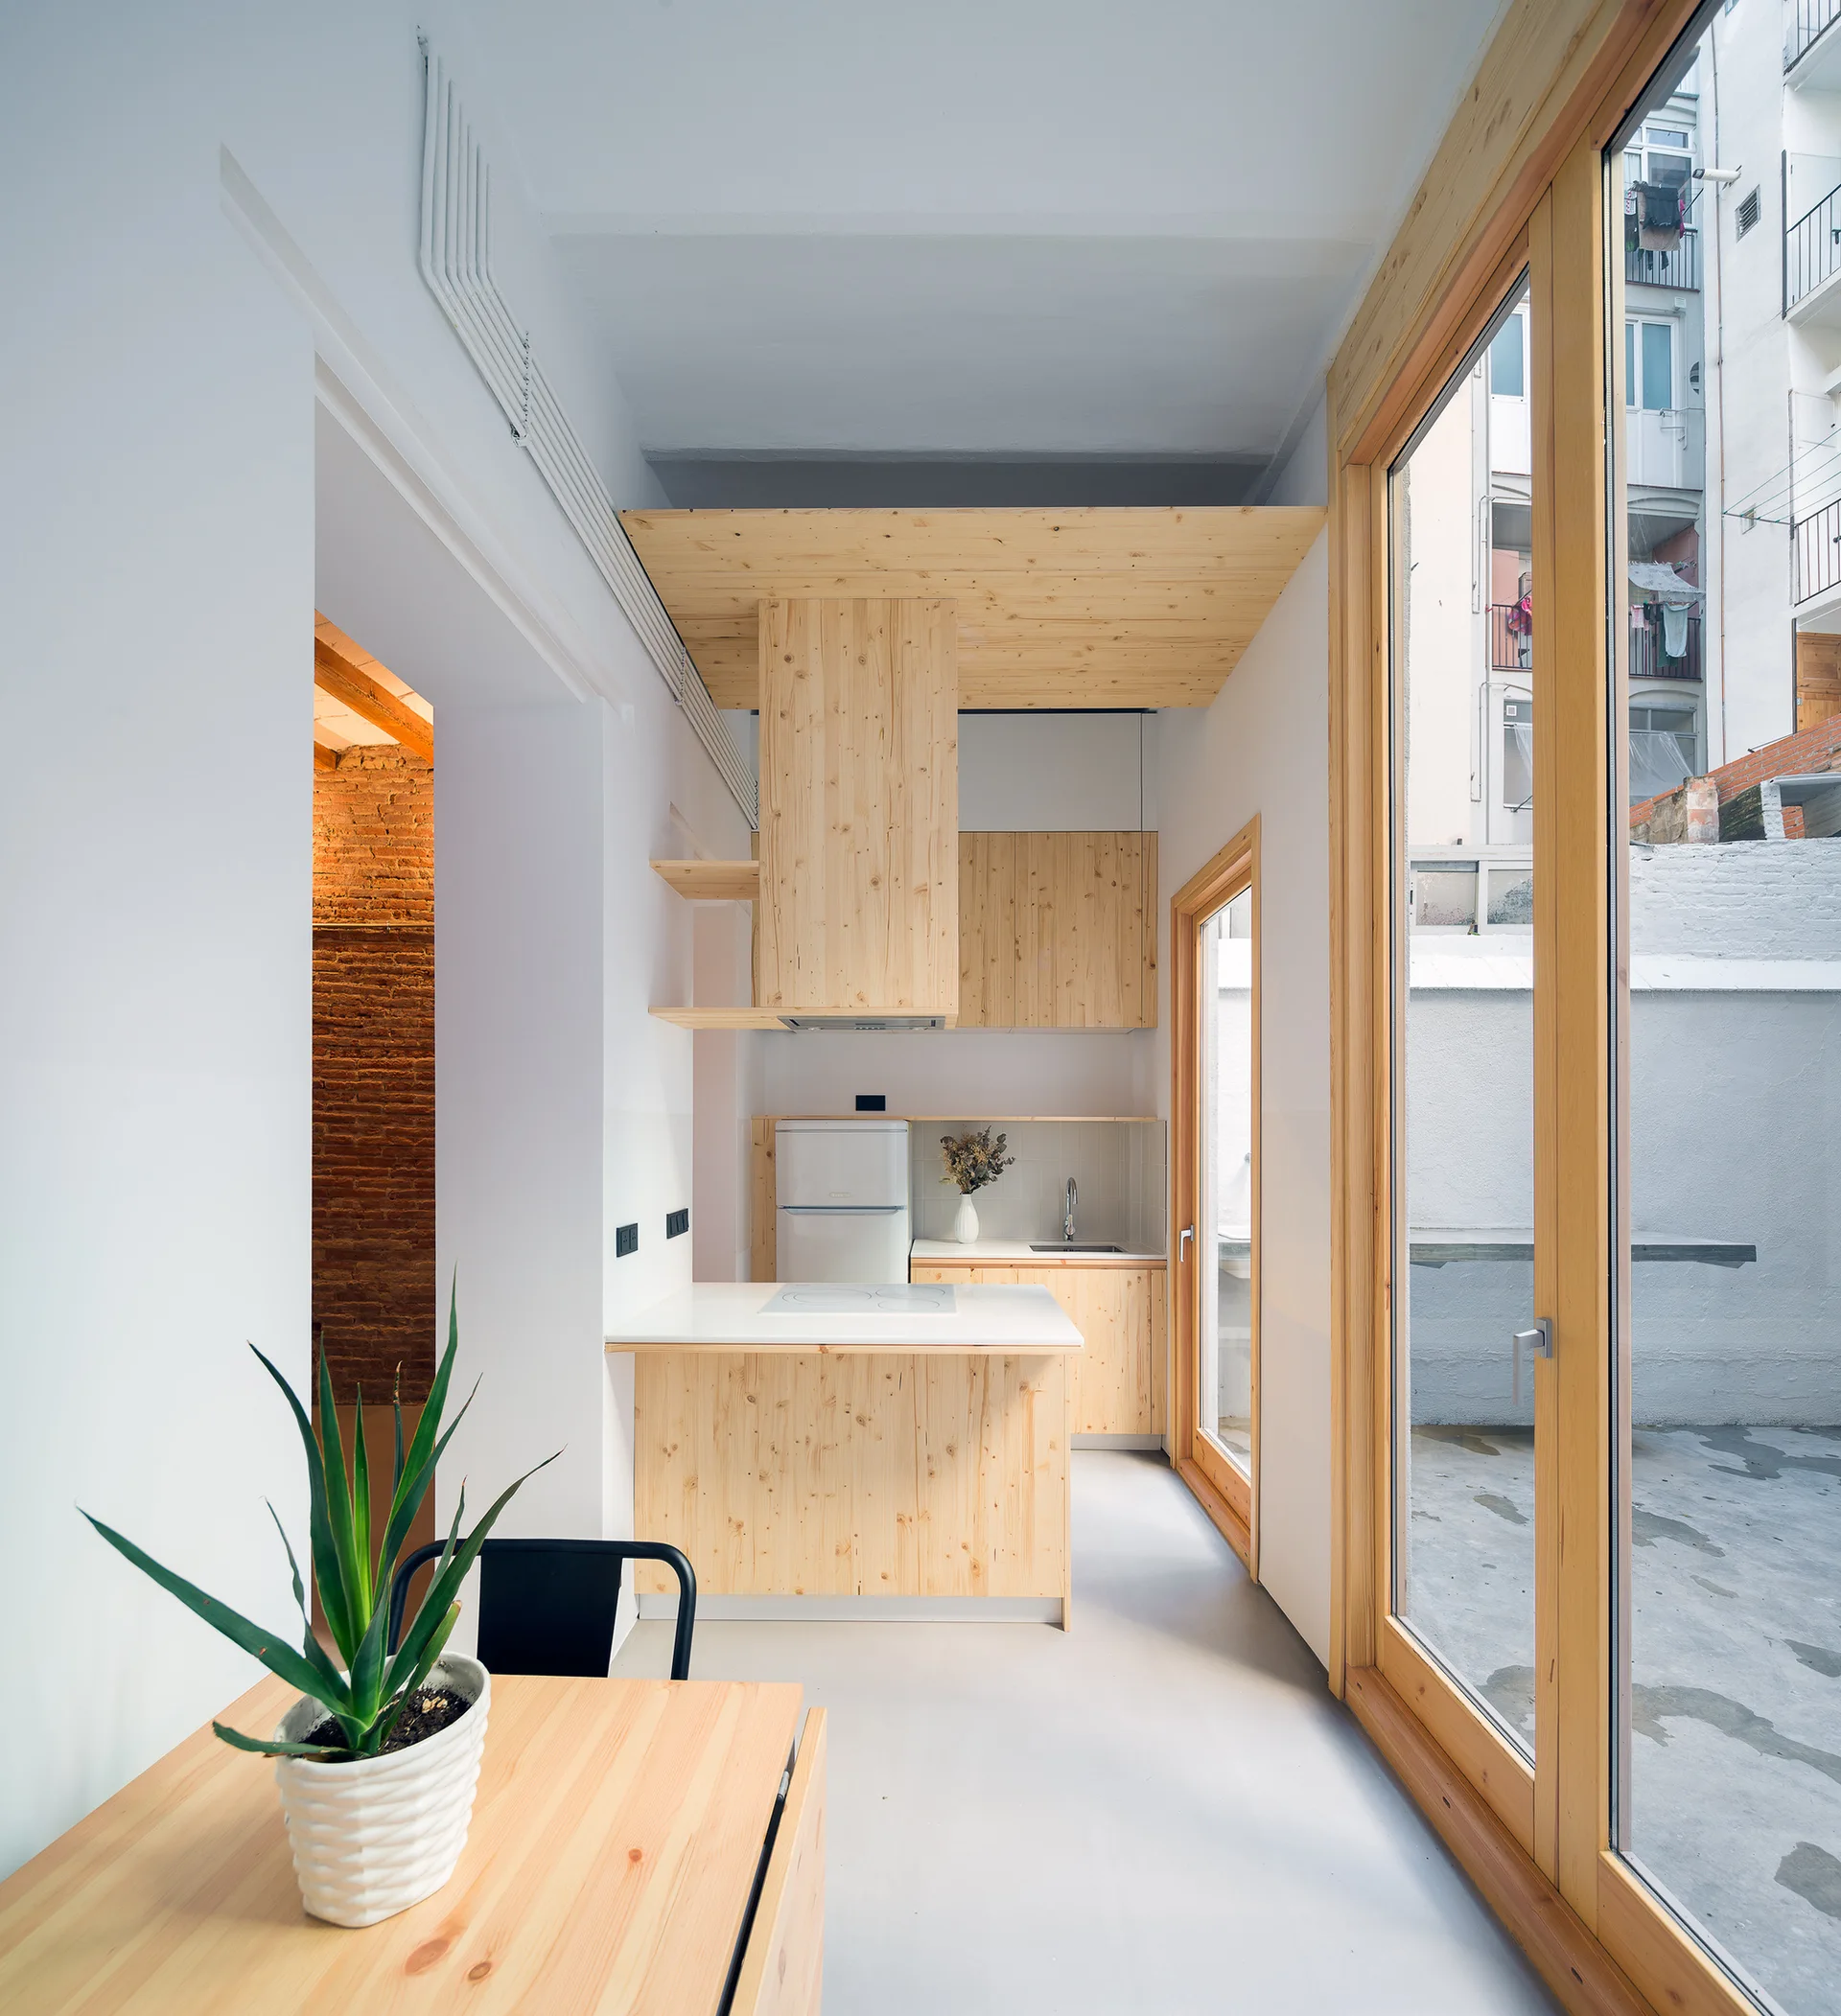
A compact minimalist kitchen features light wood cabinets, an island, and large glass sliding doors opening to an outdoor courtyard.
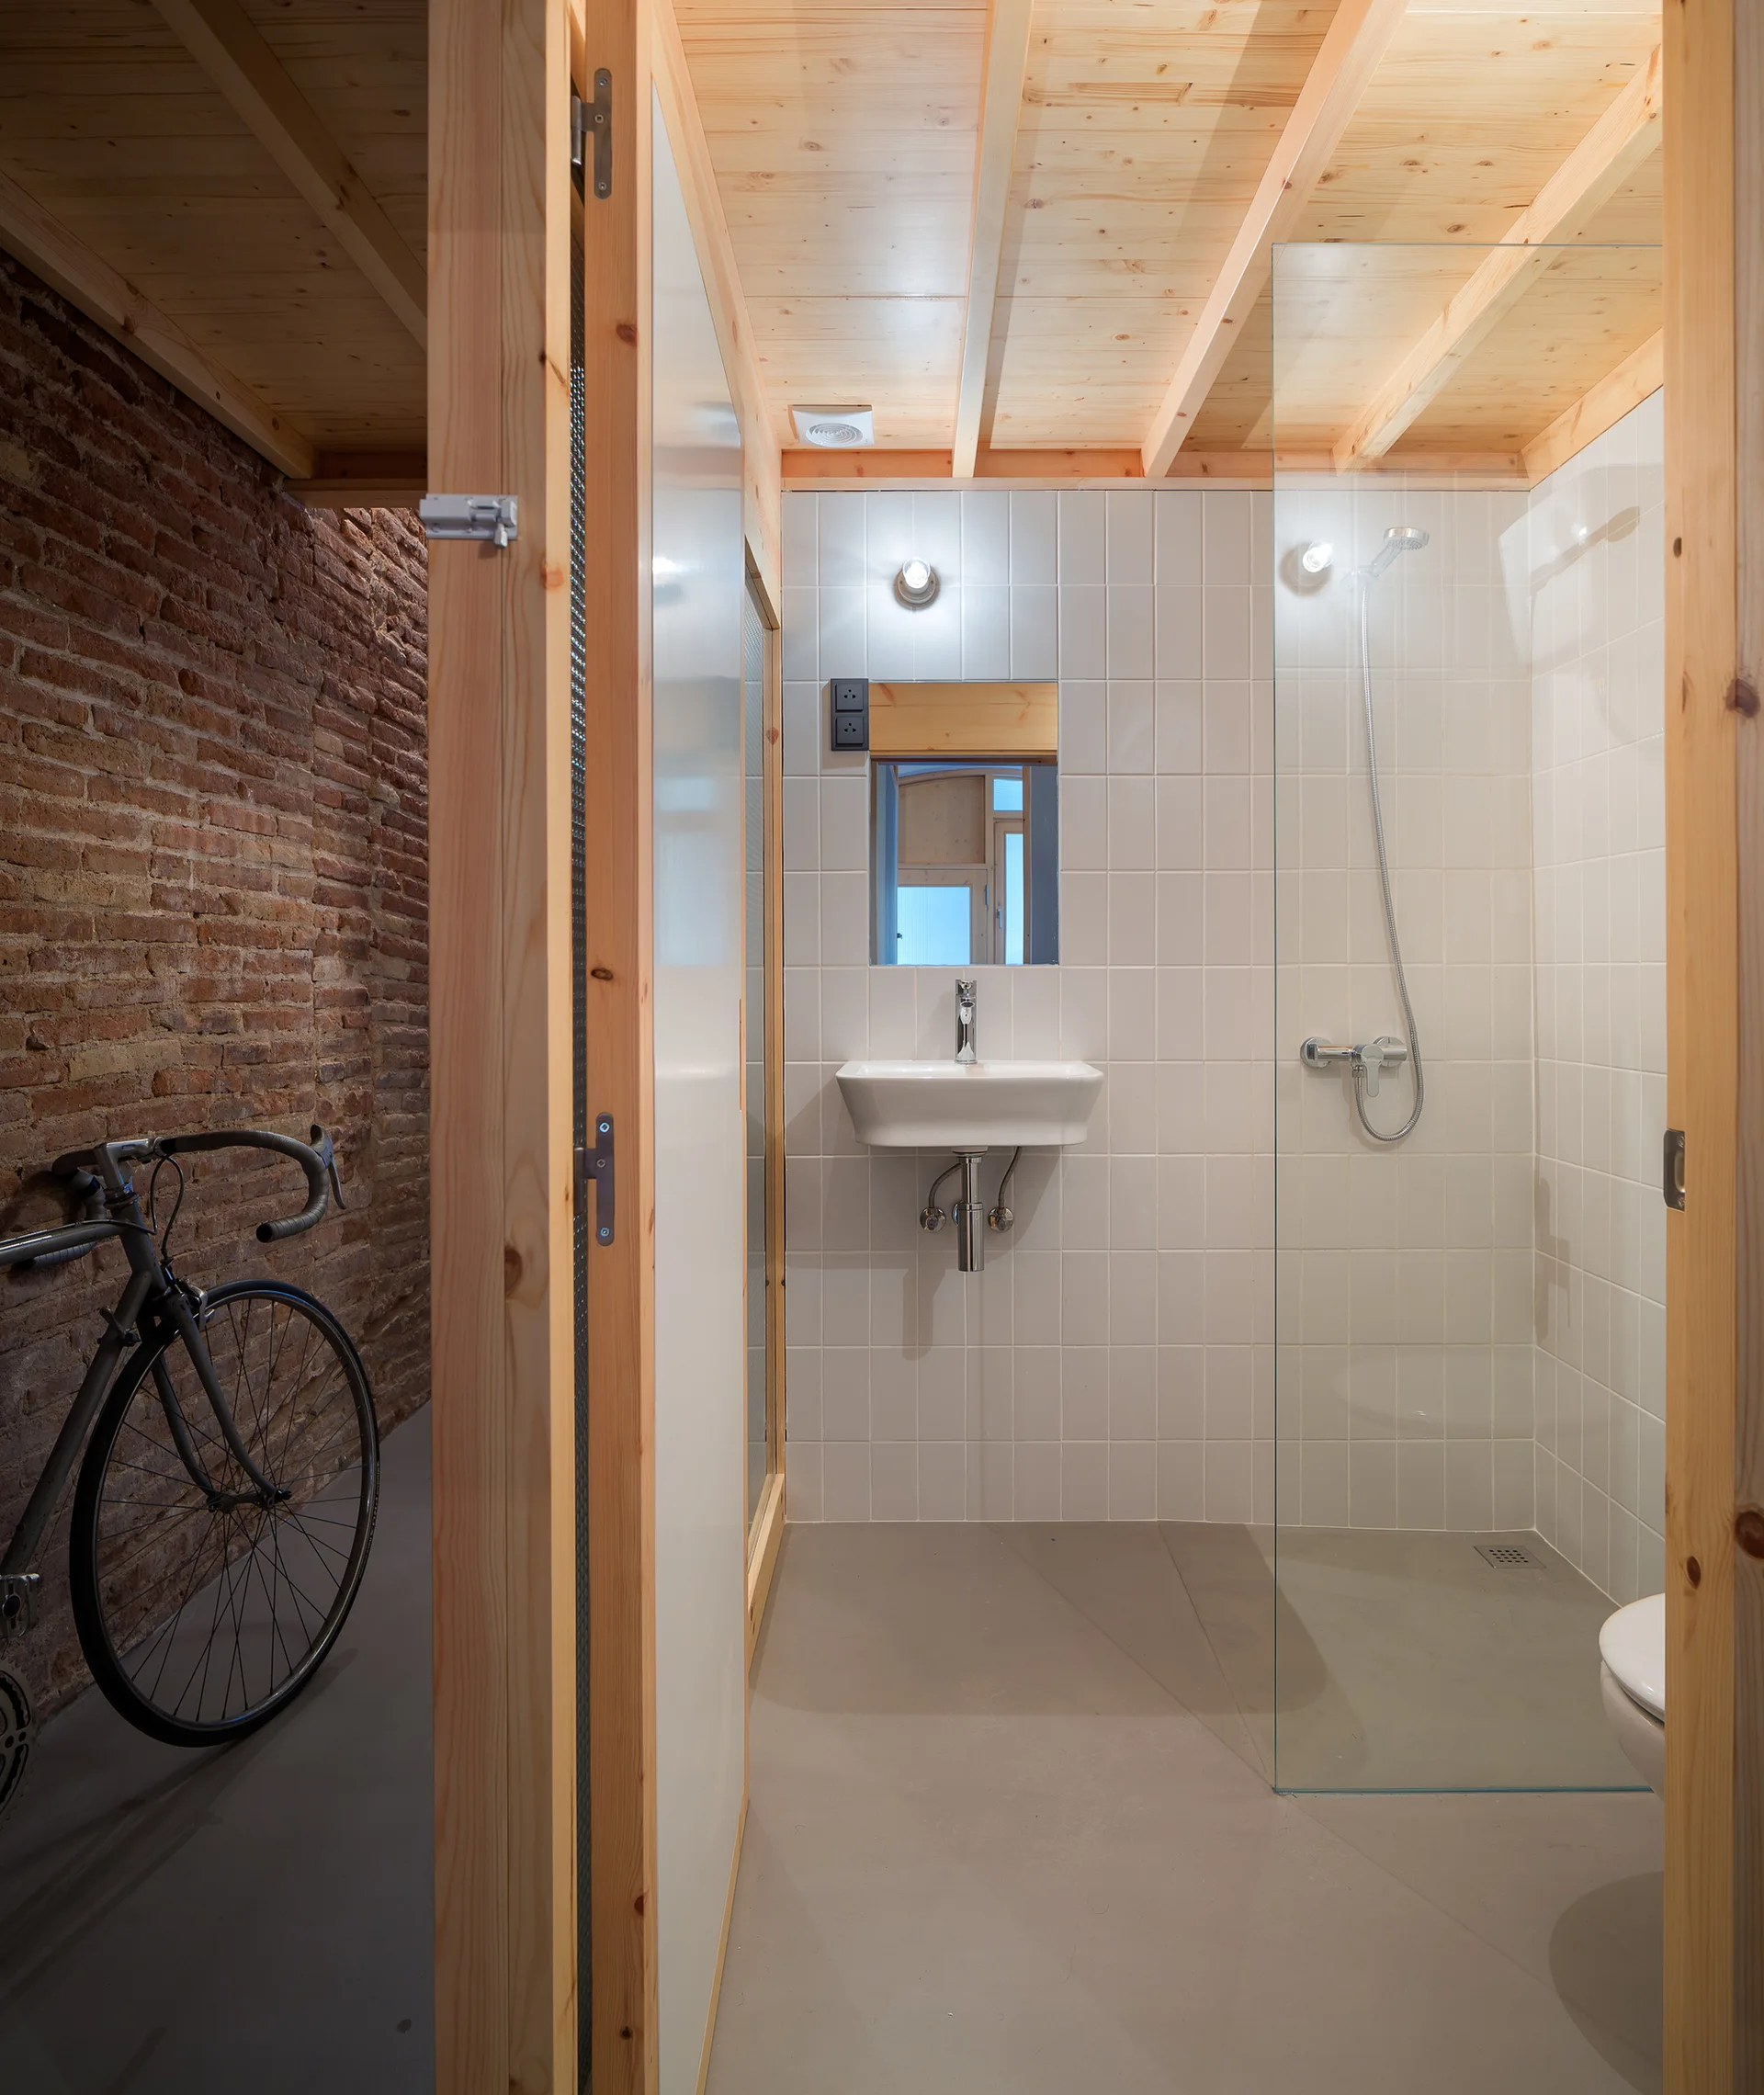
A minimalist bathroom featuring a wall-mounted sink, white square wall tiles, a glass shower partition, and exposed light wood ceiling beams.
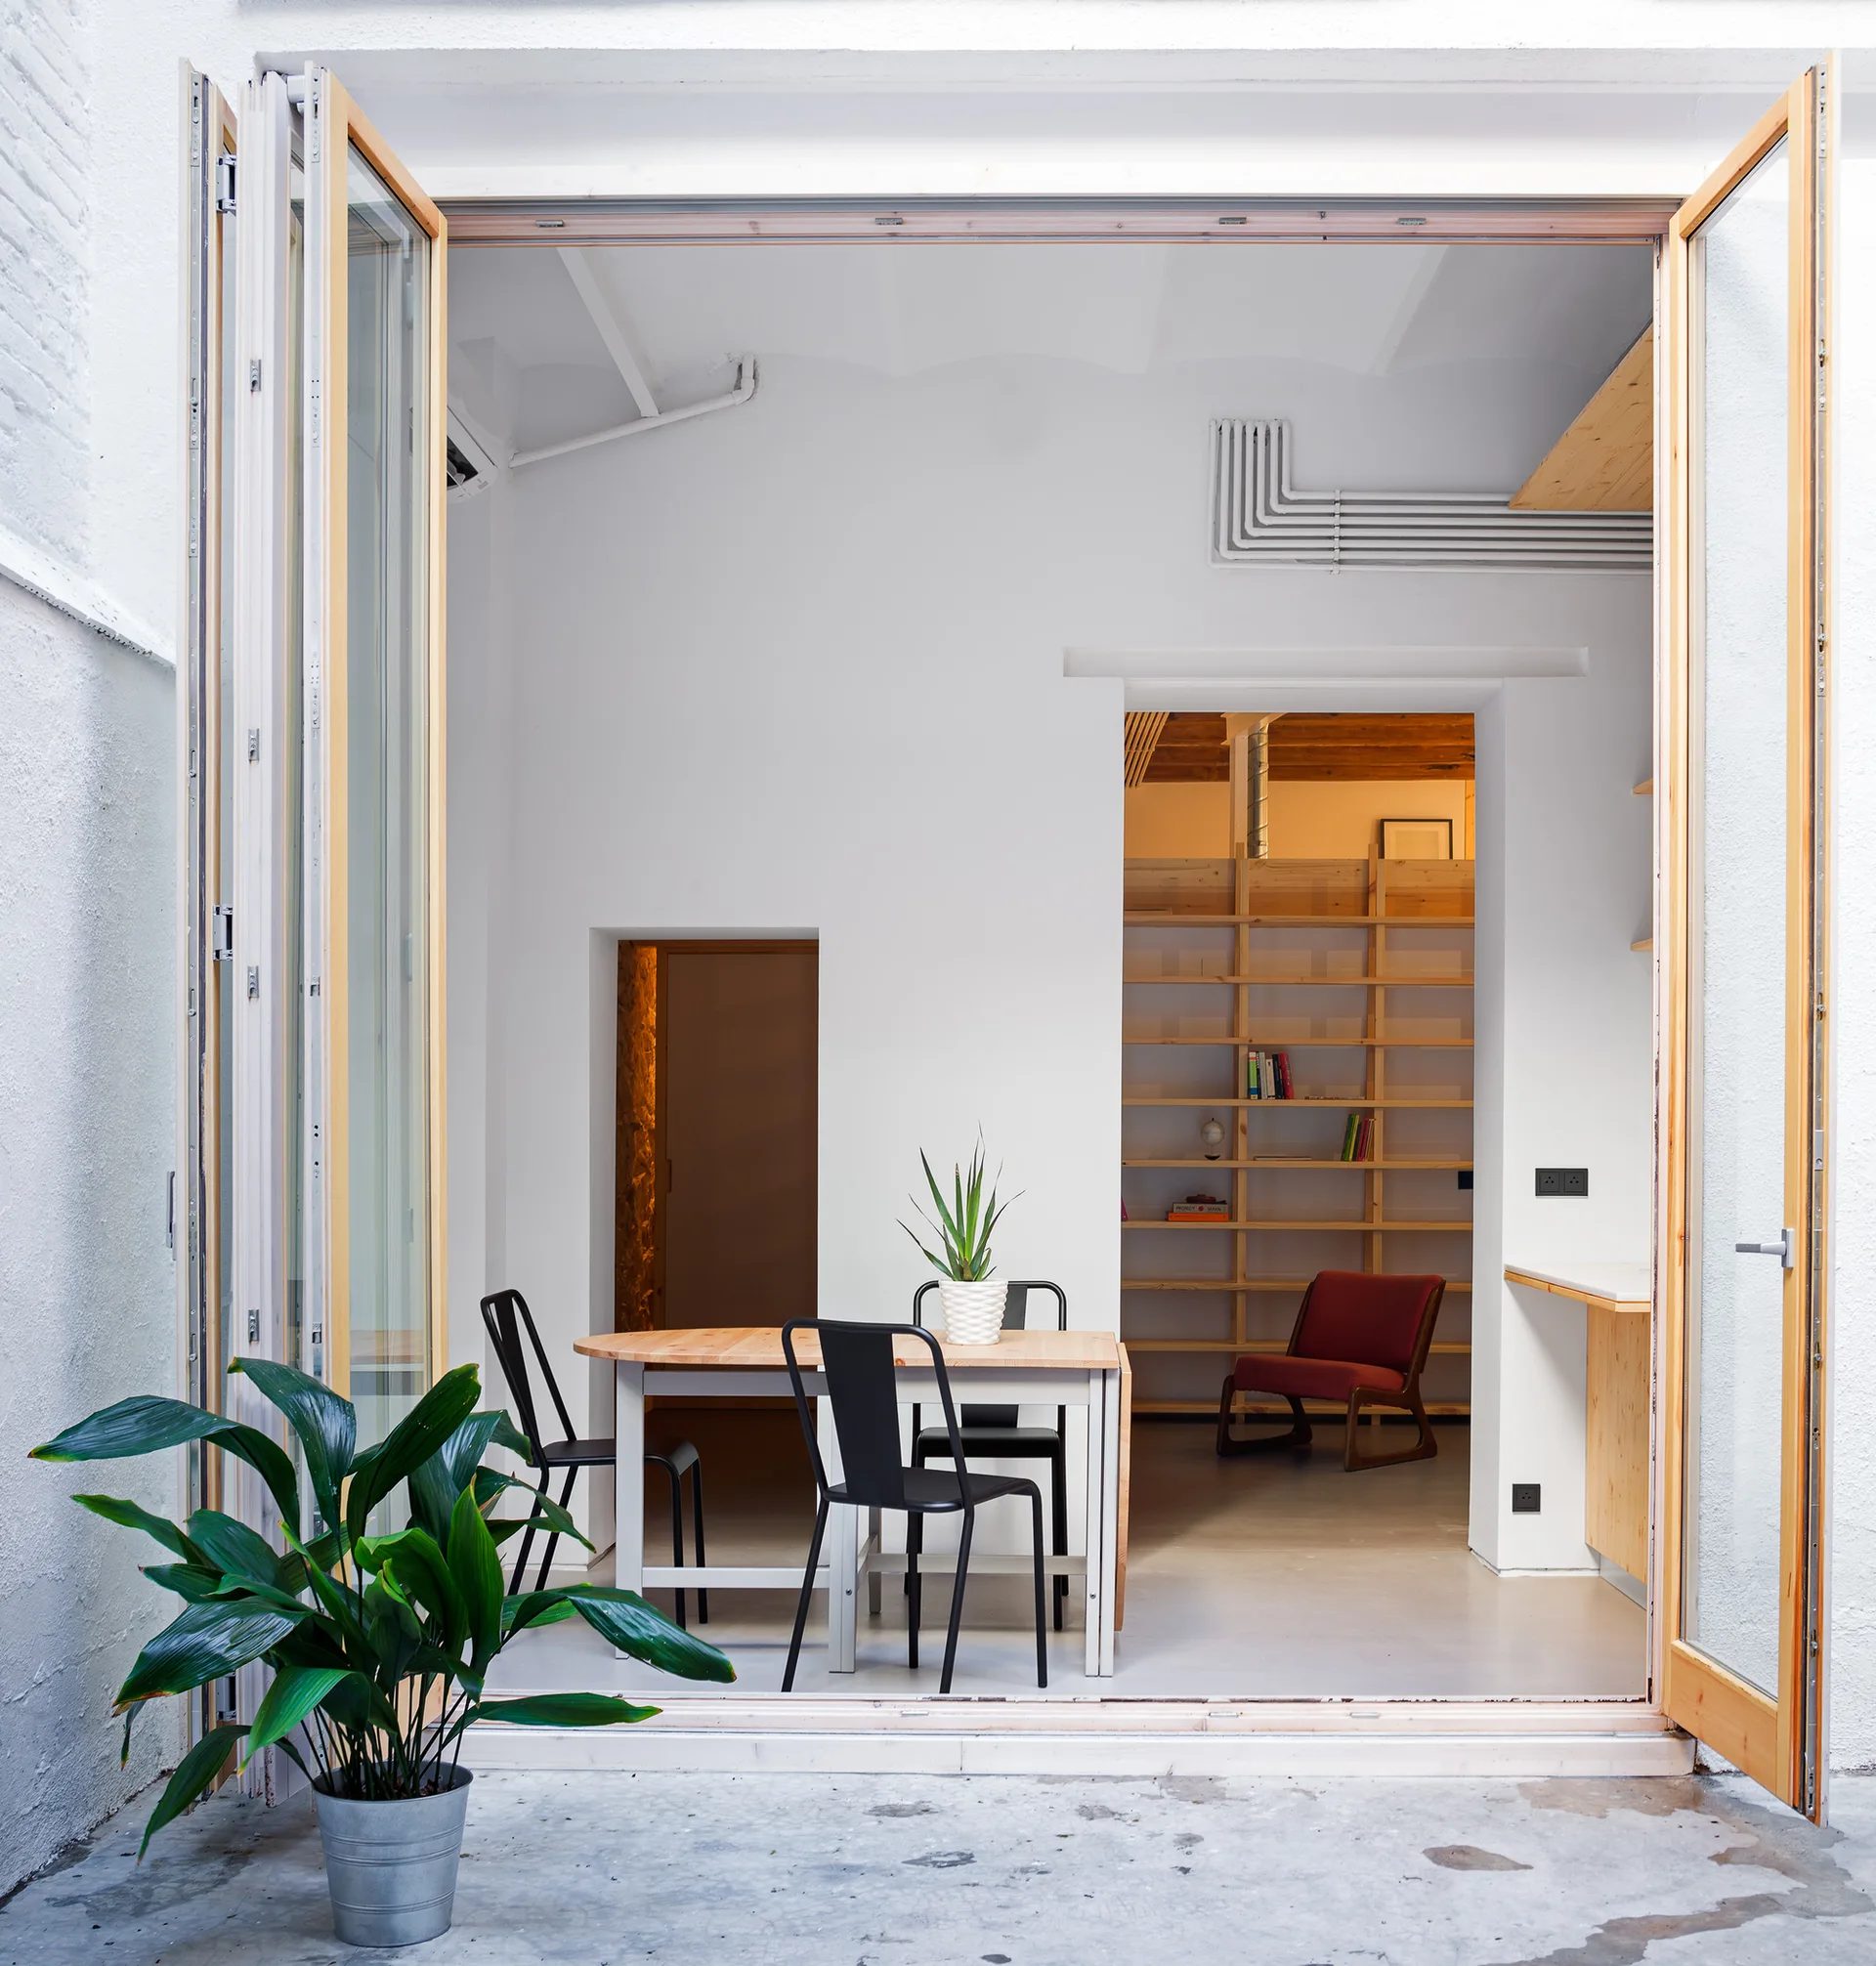
View from a concrete patio through open wood folding doors into a bright dining area with black metal chairs and a light wood table.
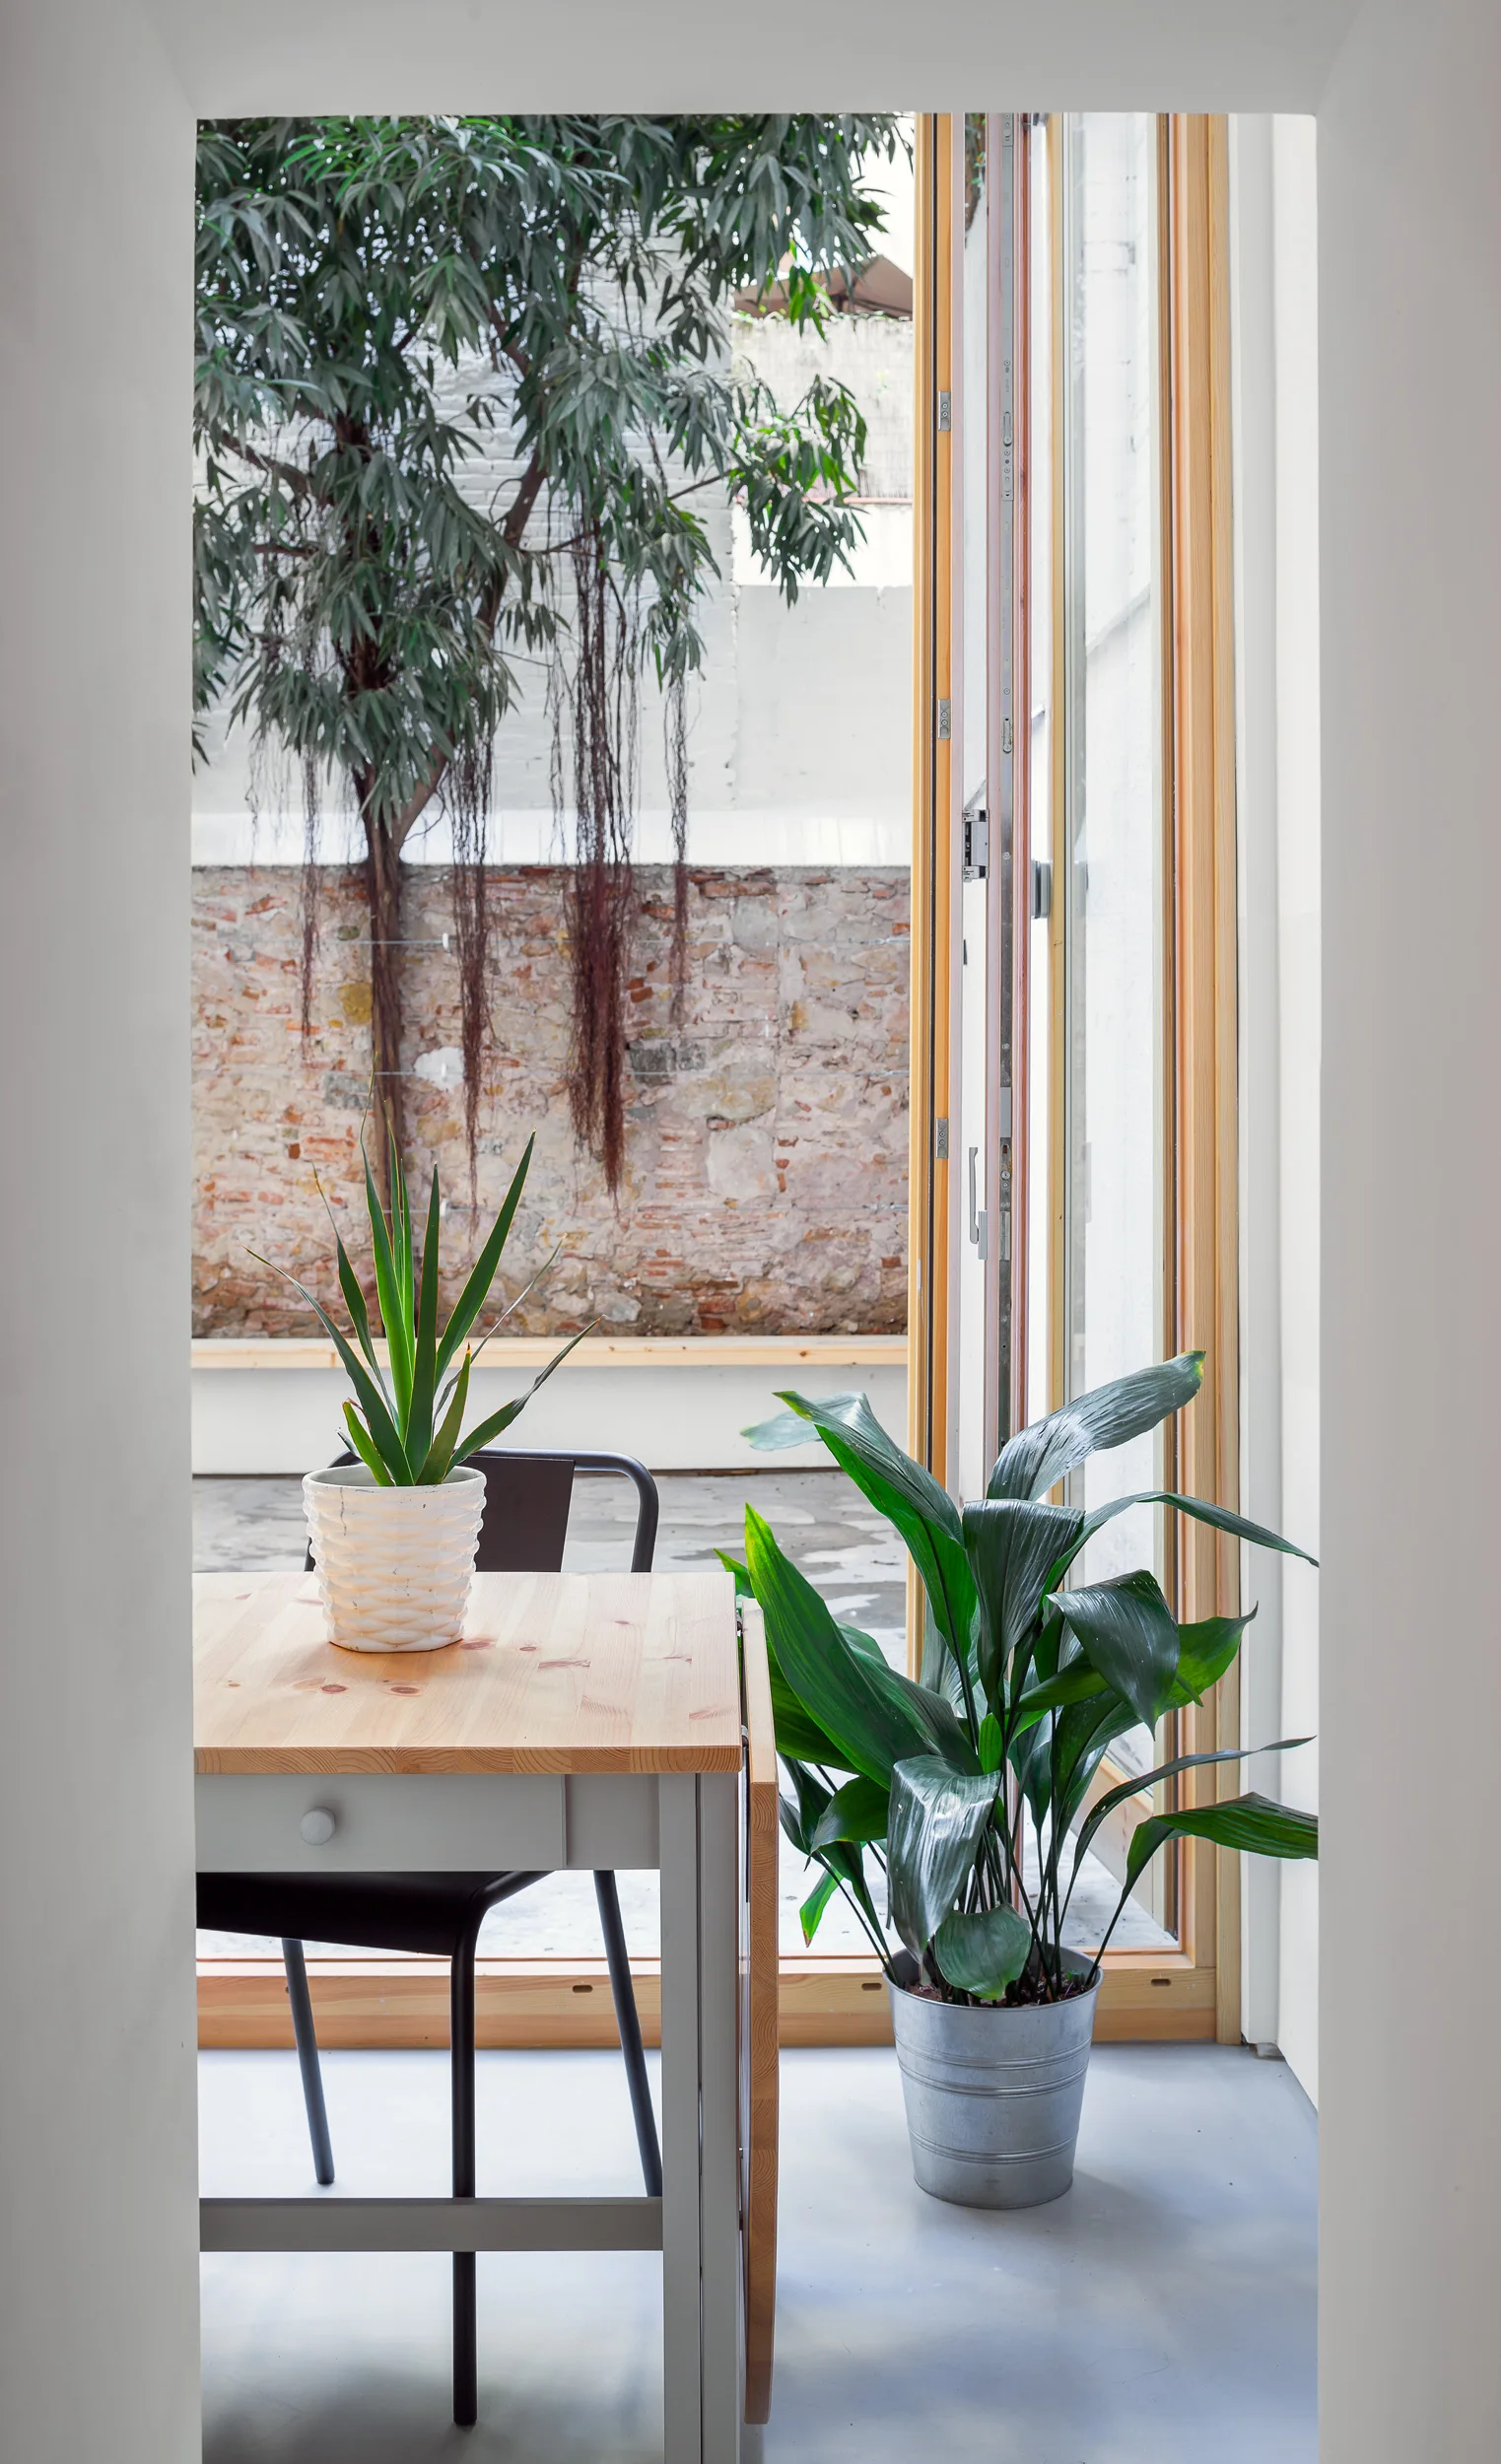
A light wood table and potted plants stand by open folding glass doors that lead to an outdoor courtyard with a brick wall.
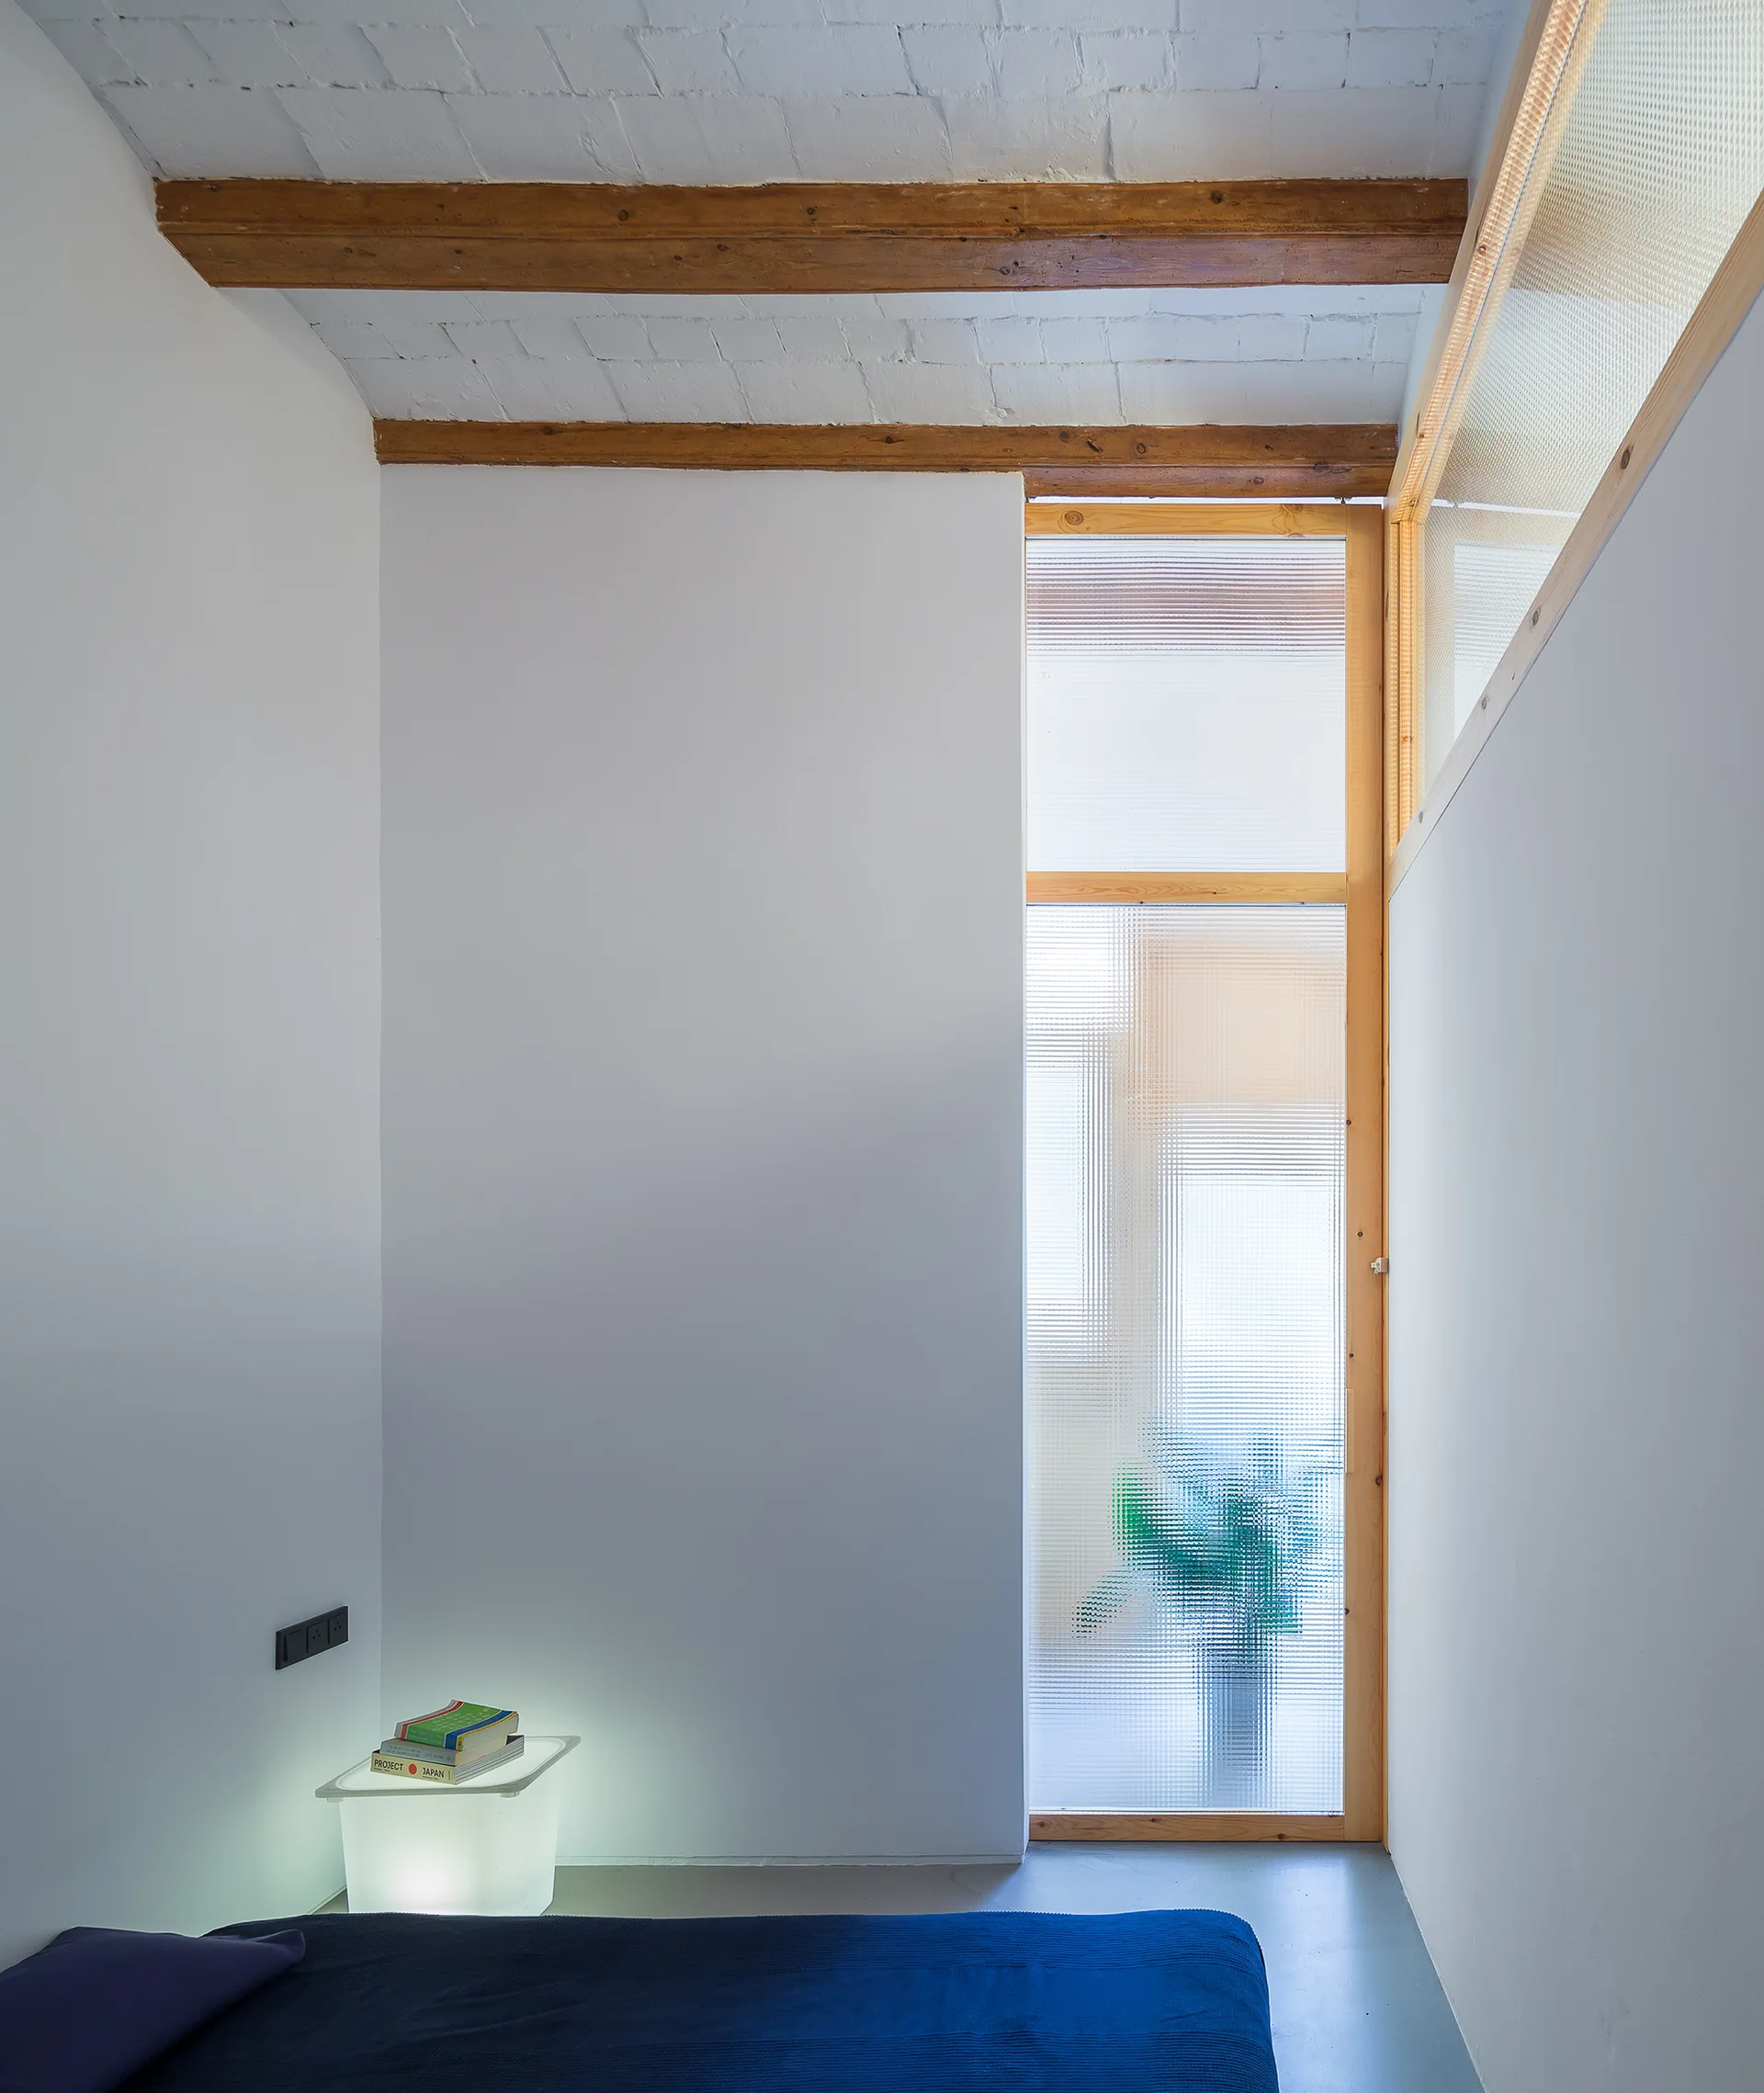
A minimalist bedroom featuring a blue bed, a glowing cube nightstand, and a textured glass door under exposed wooden ceiling beams.
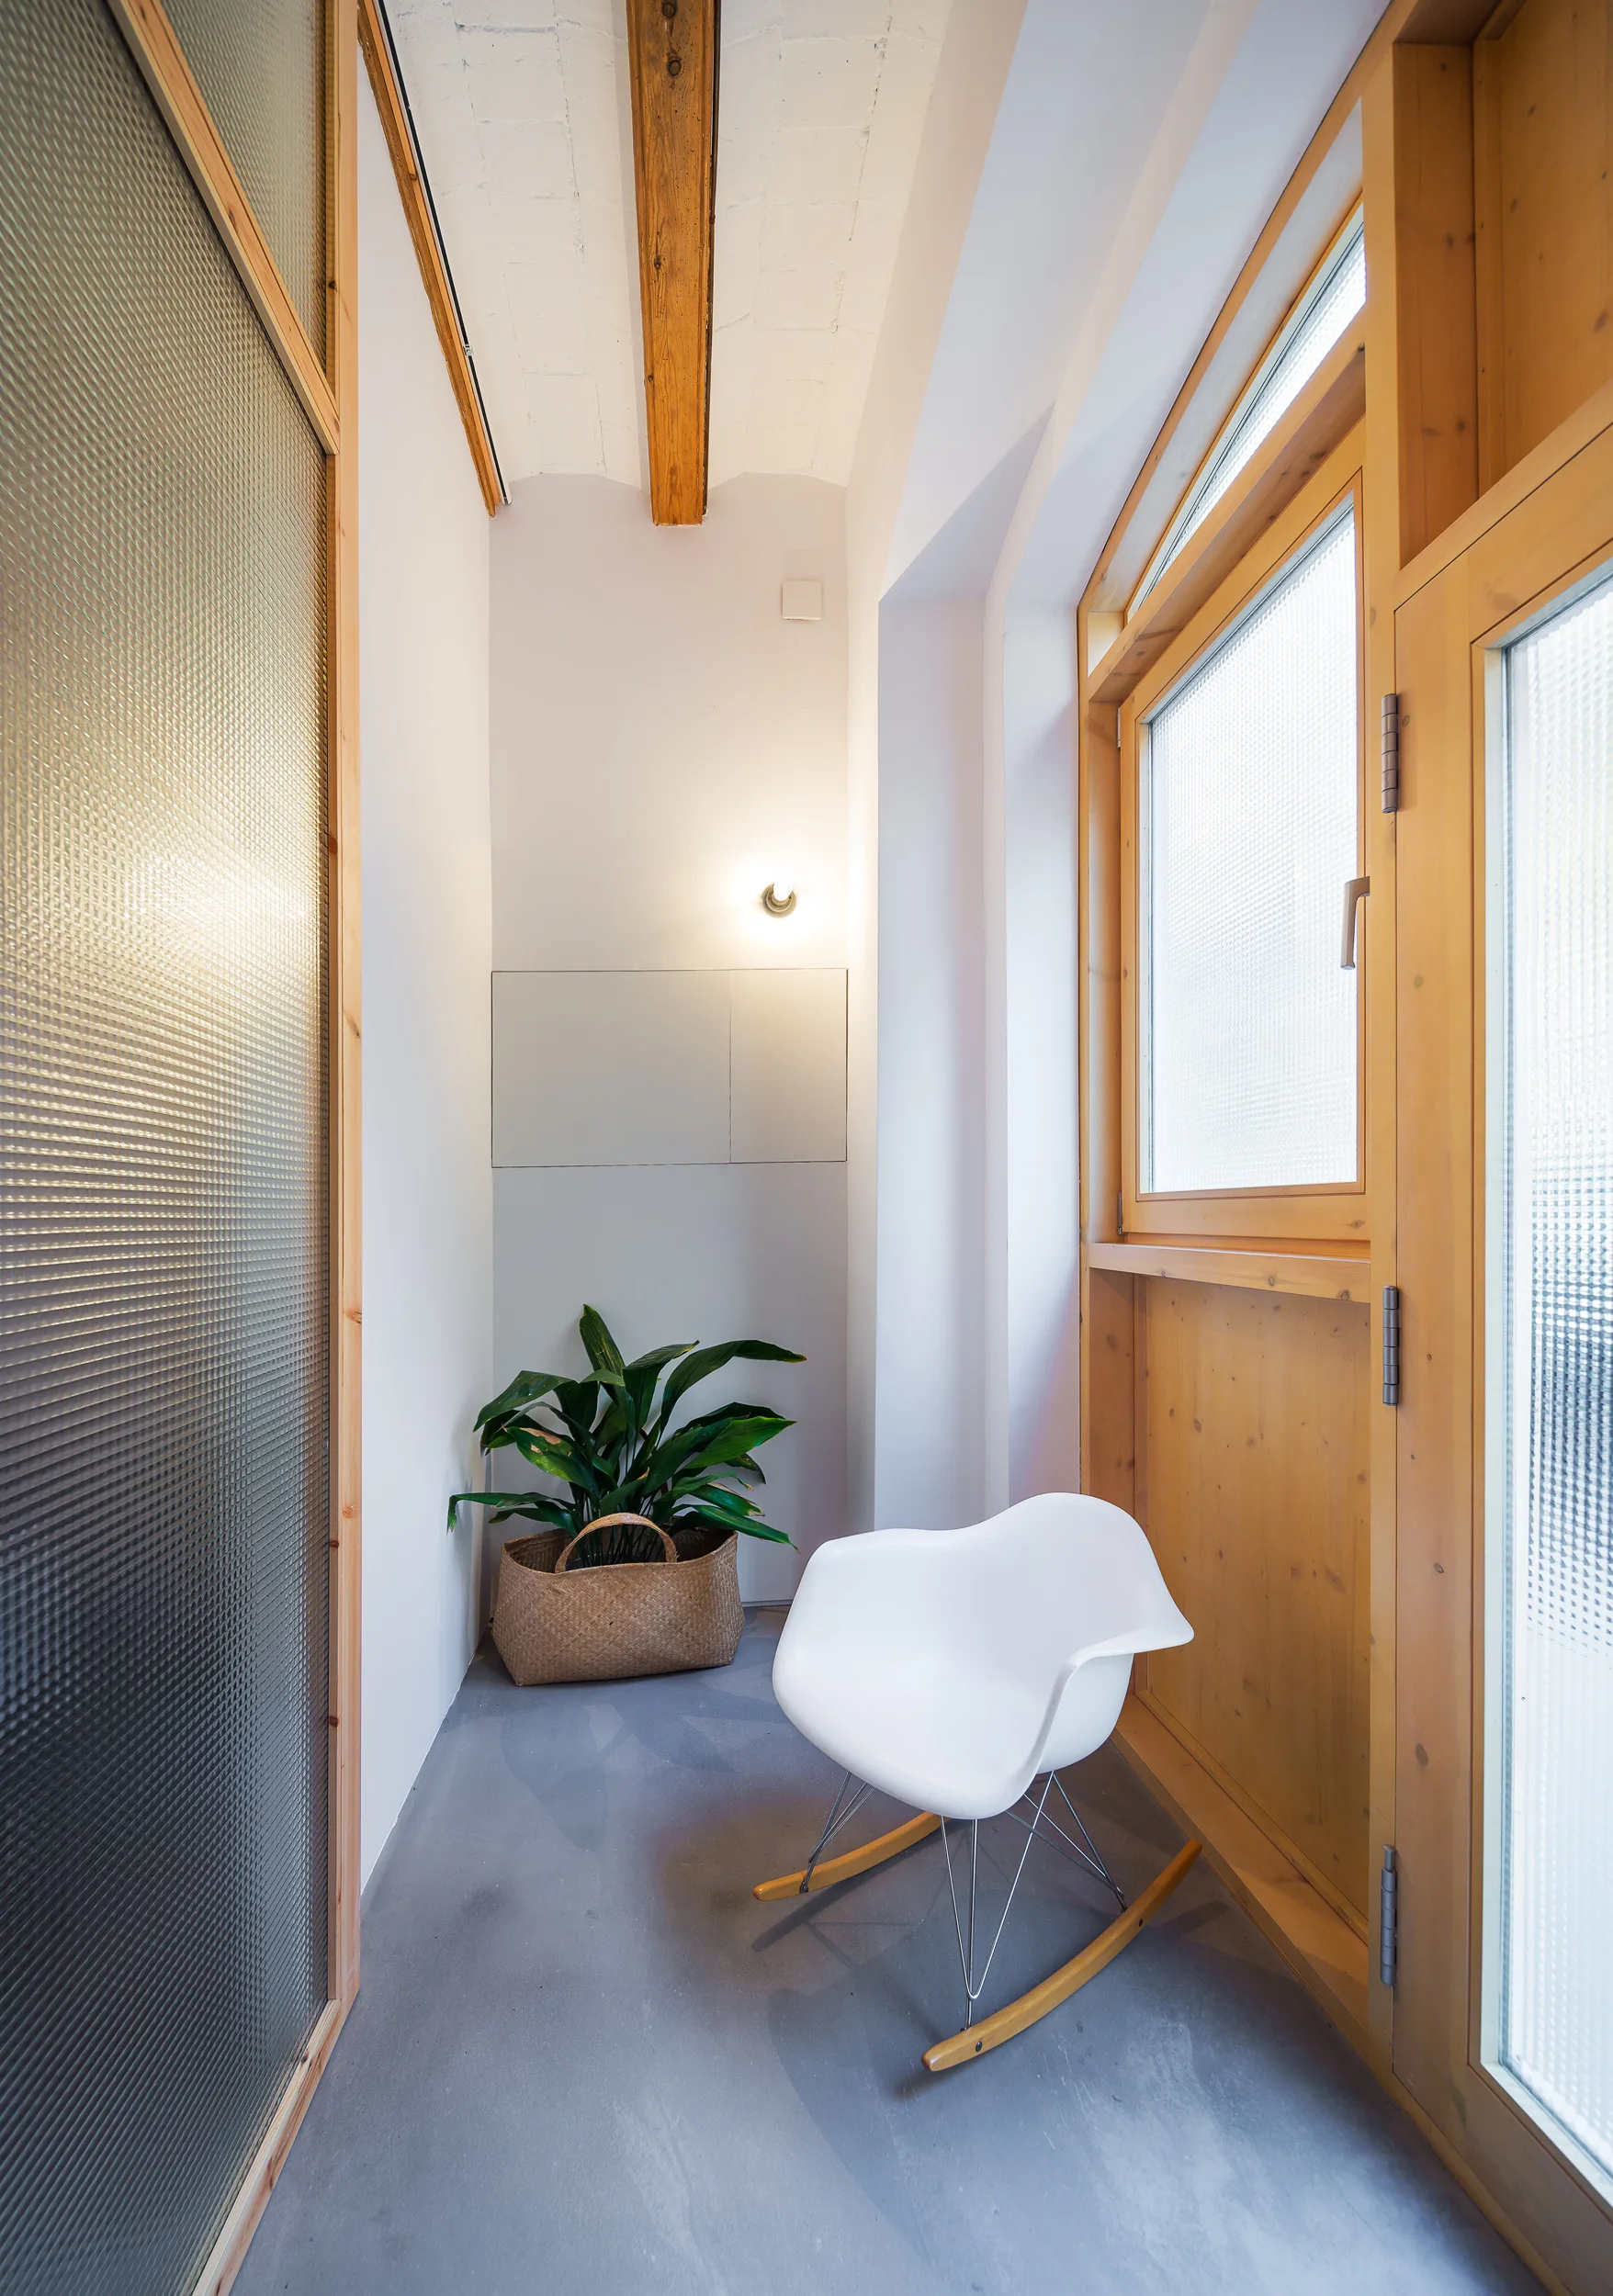
A white rocking chair sits on a grey floor in a hallway next to a wood-framed window and a ribbed glass partition.
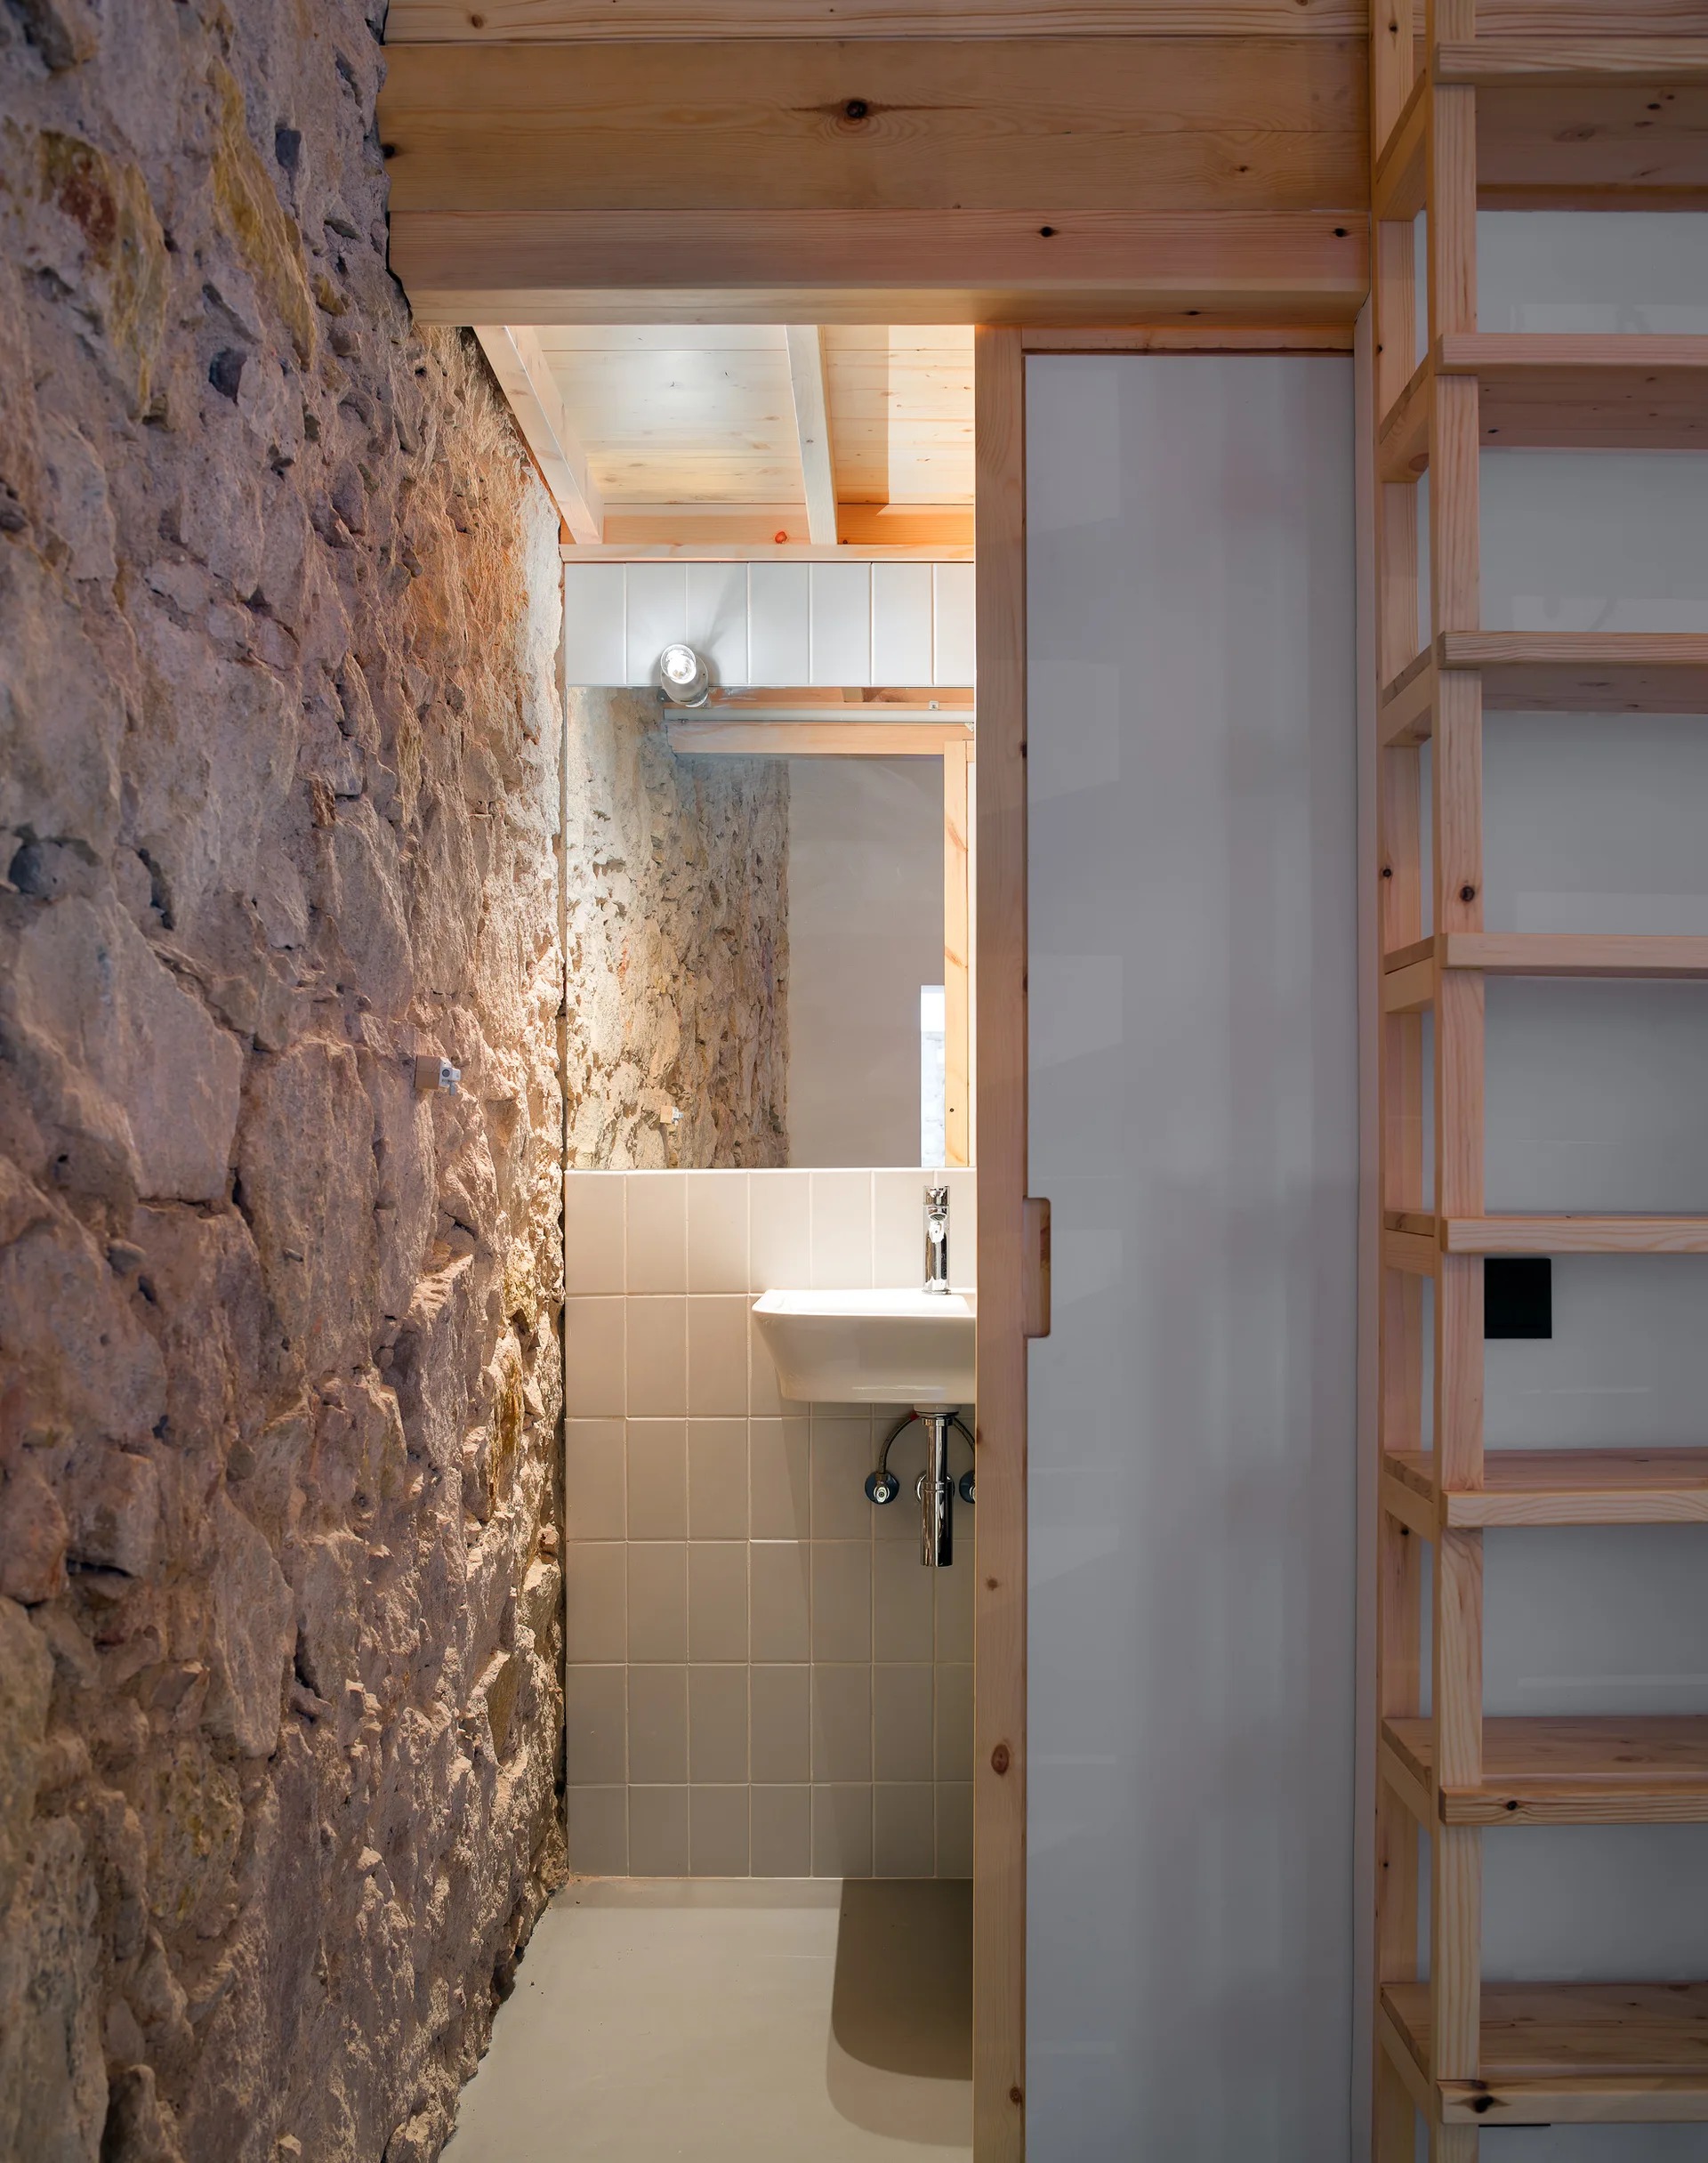
A compact bathroom features a wall-mounted sink with square white tiles, framed by a rugged exposed stone wall and natural wood ceiling beams.