Skip to content

PROJECT

A&A Apartment

by LoCa Studio

11 images

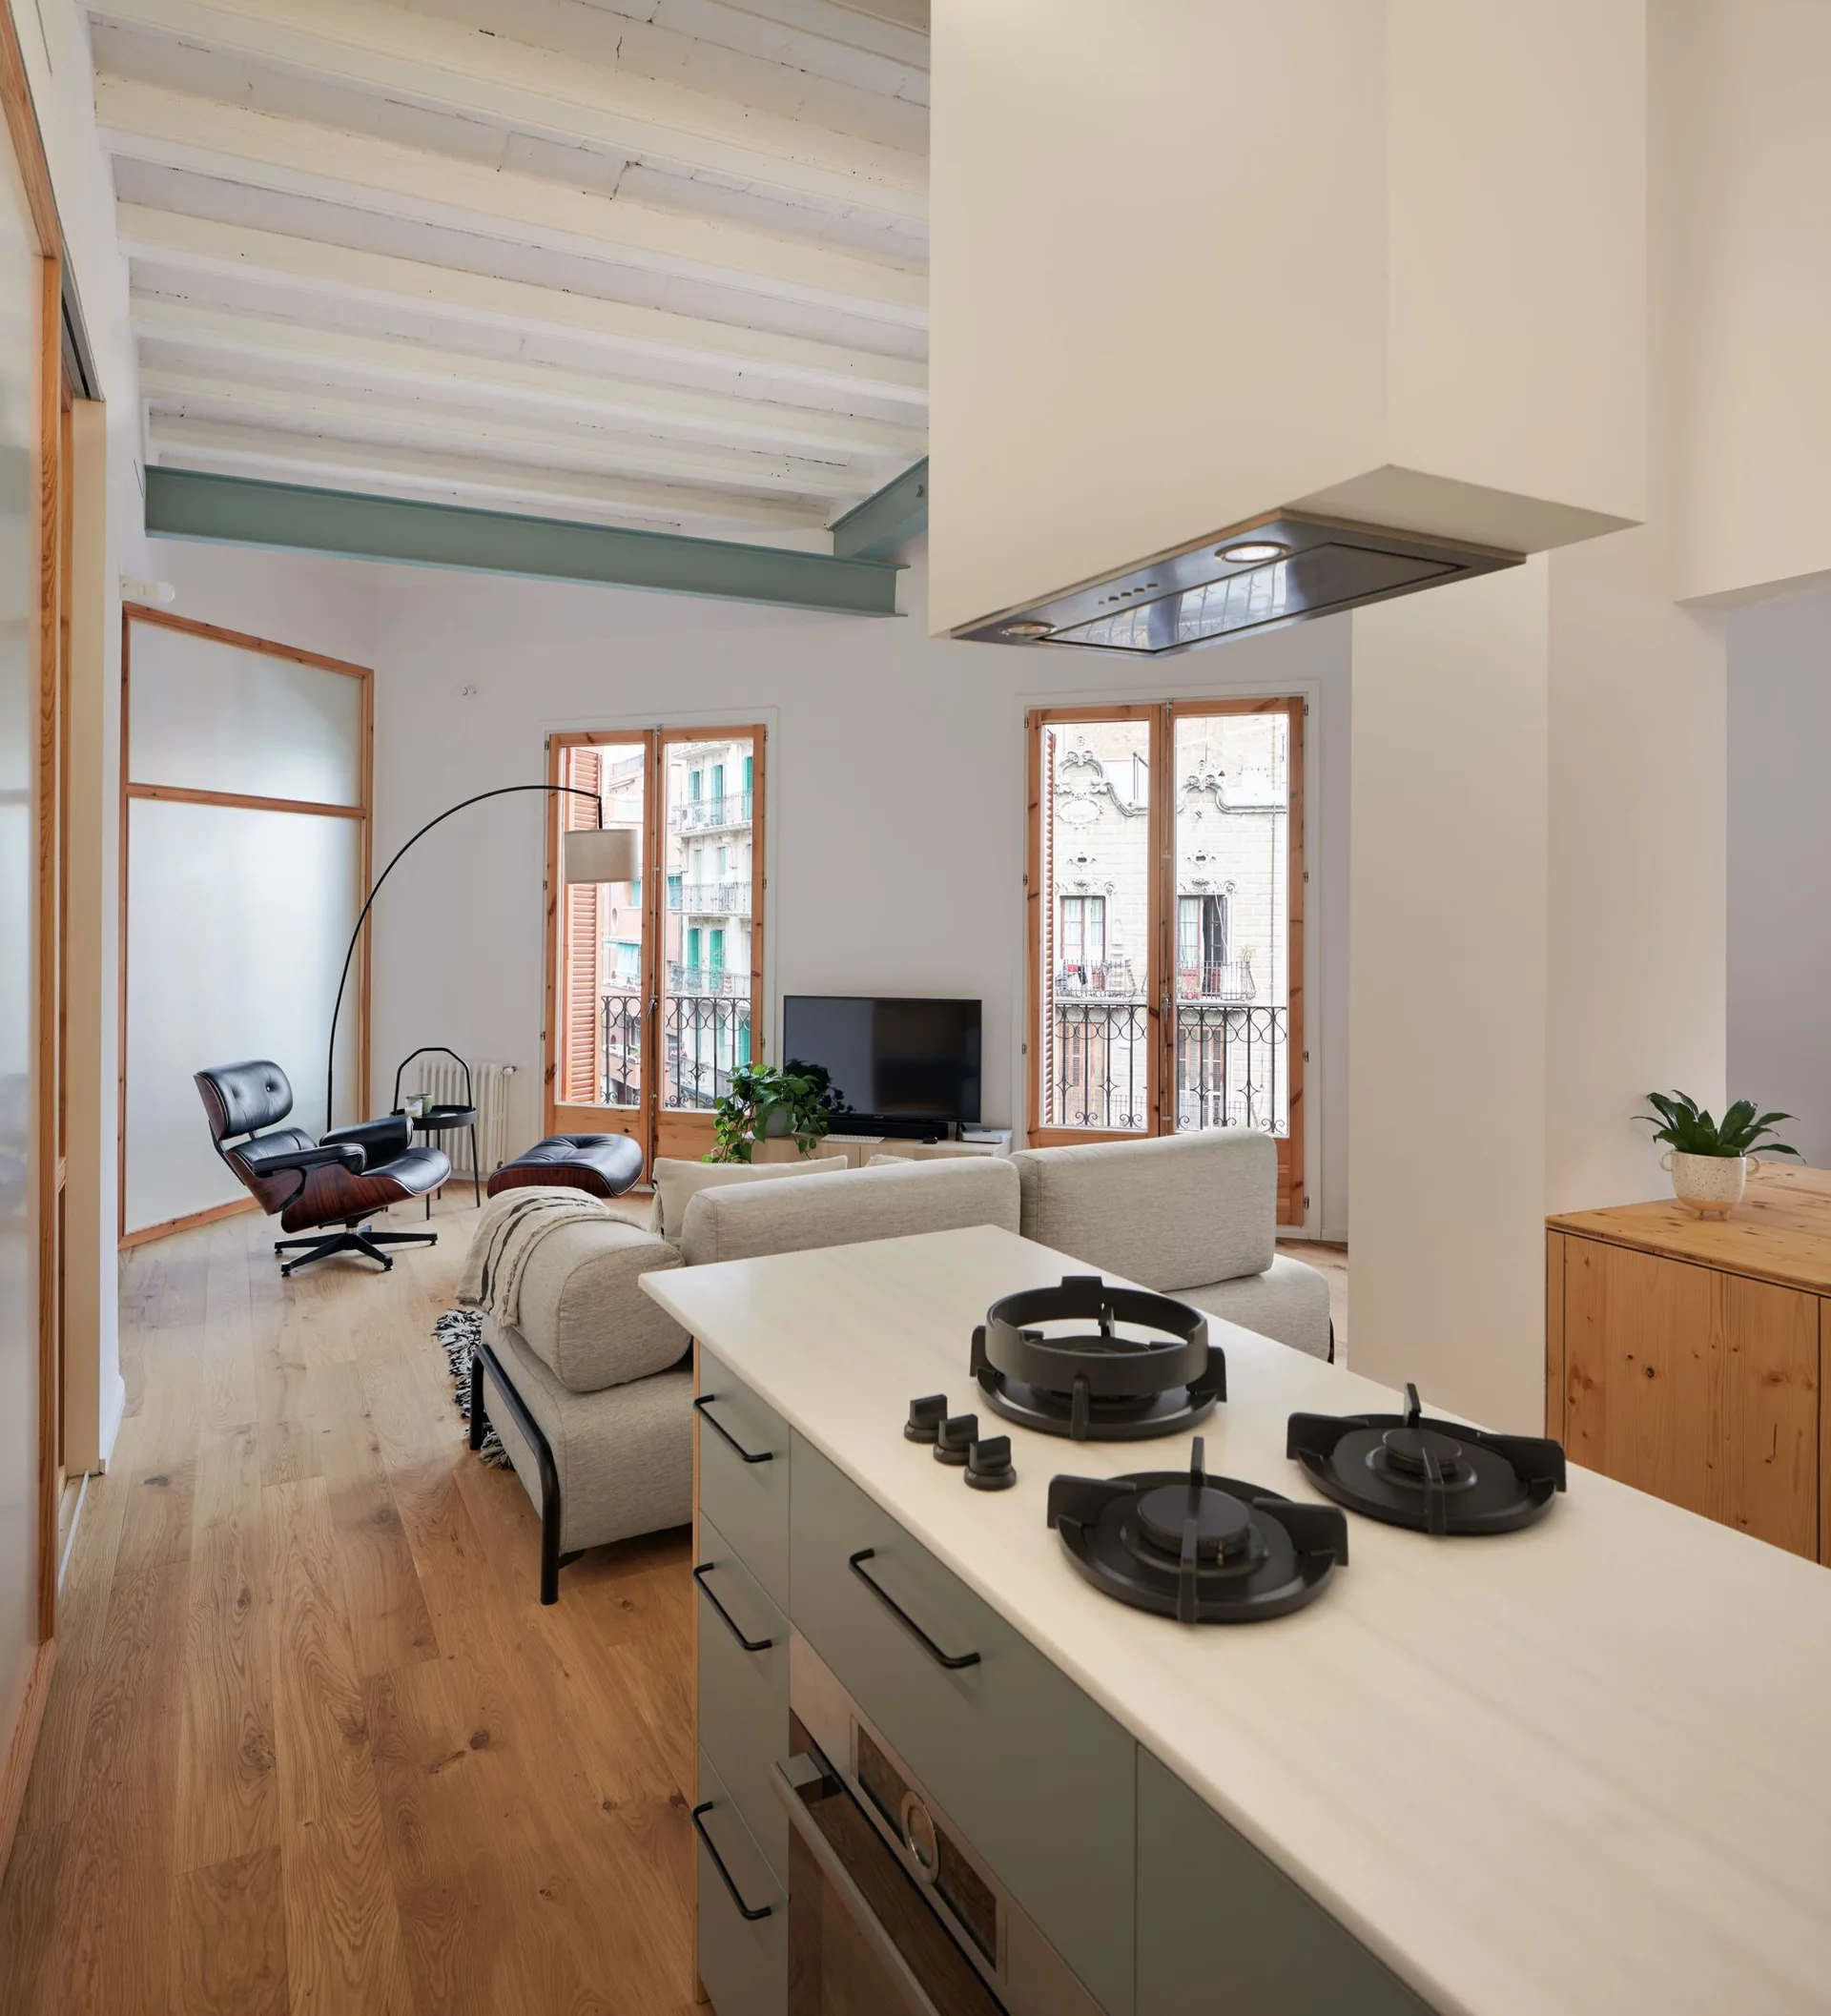
An open-concept living space with a kitchen island in the foreground and a living room featuring a grey sofa and wood-framed balcony doors.
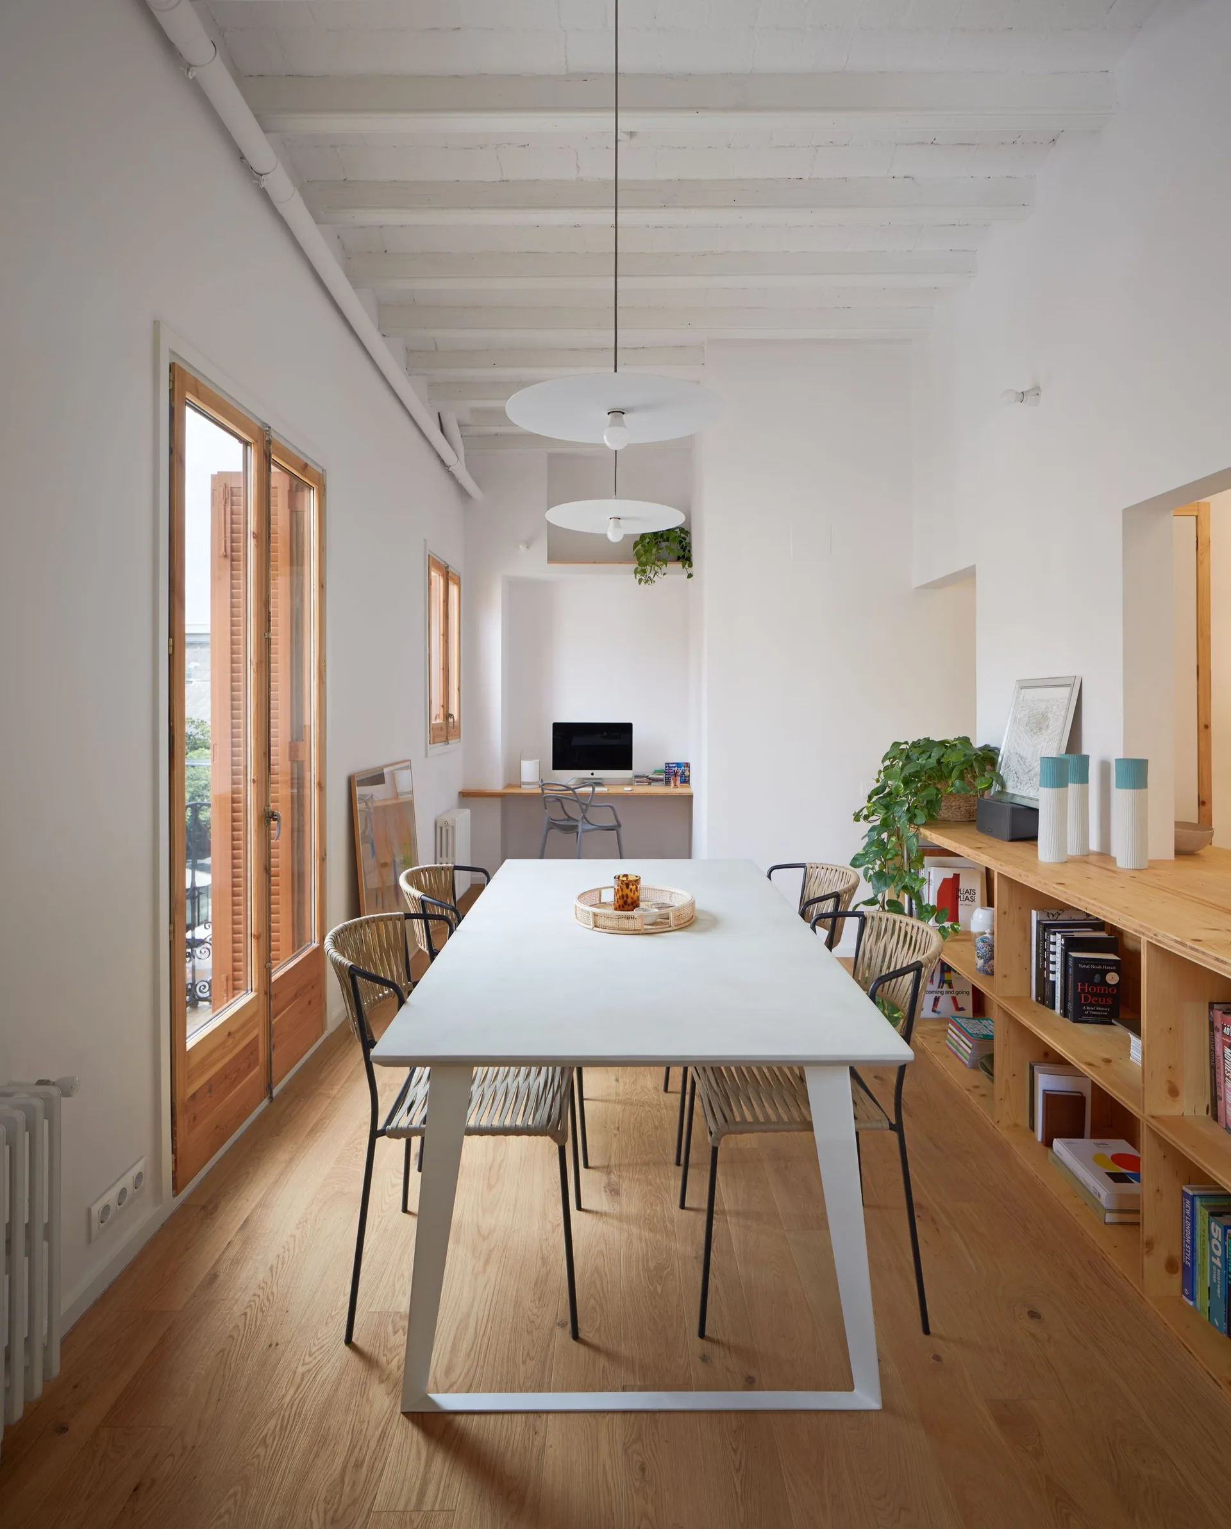
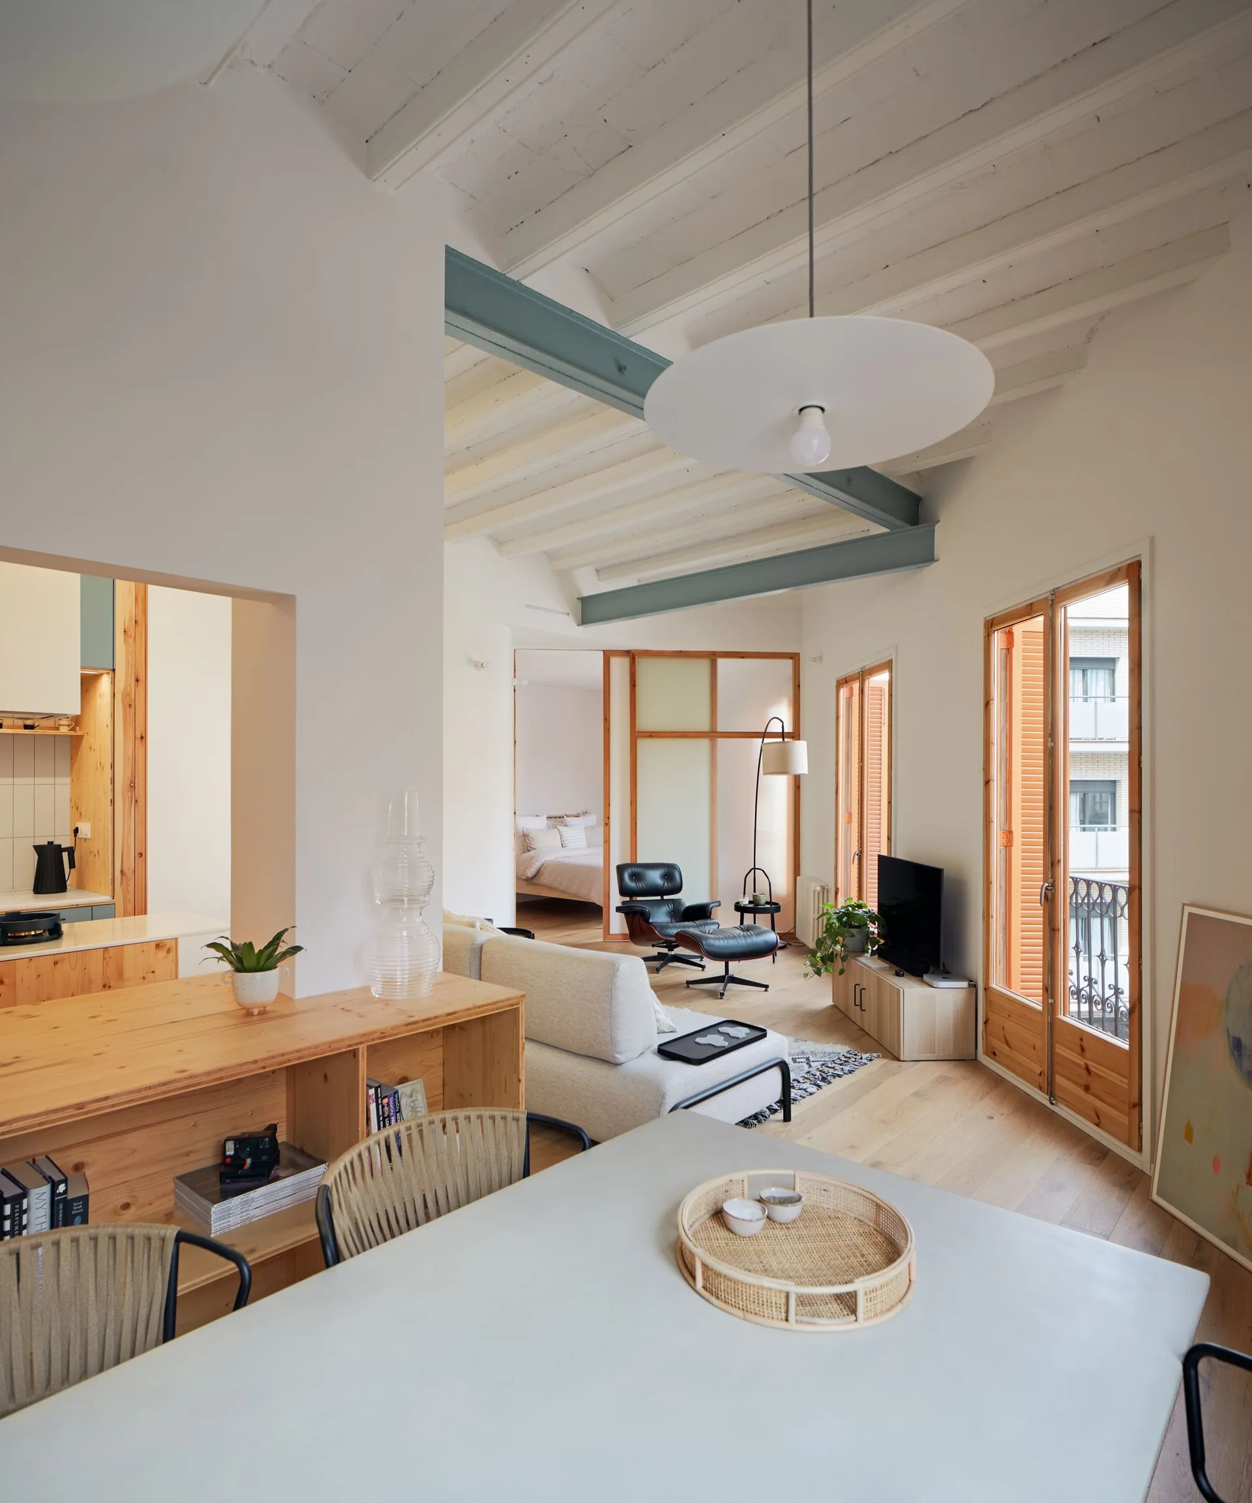
A bright dining area features a white rectangular table, woven chairs, a low wooden bookshelf, and an alcove desk under white exposed ceiling beams.
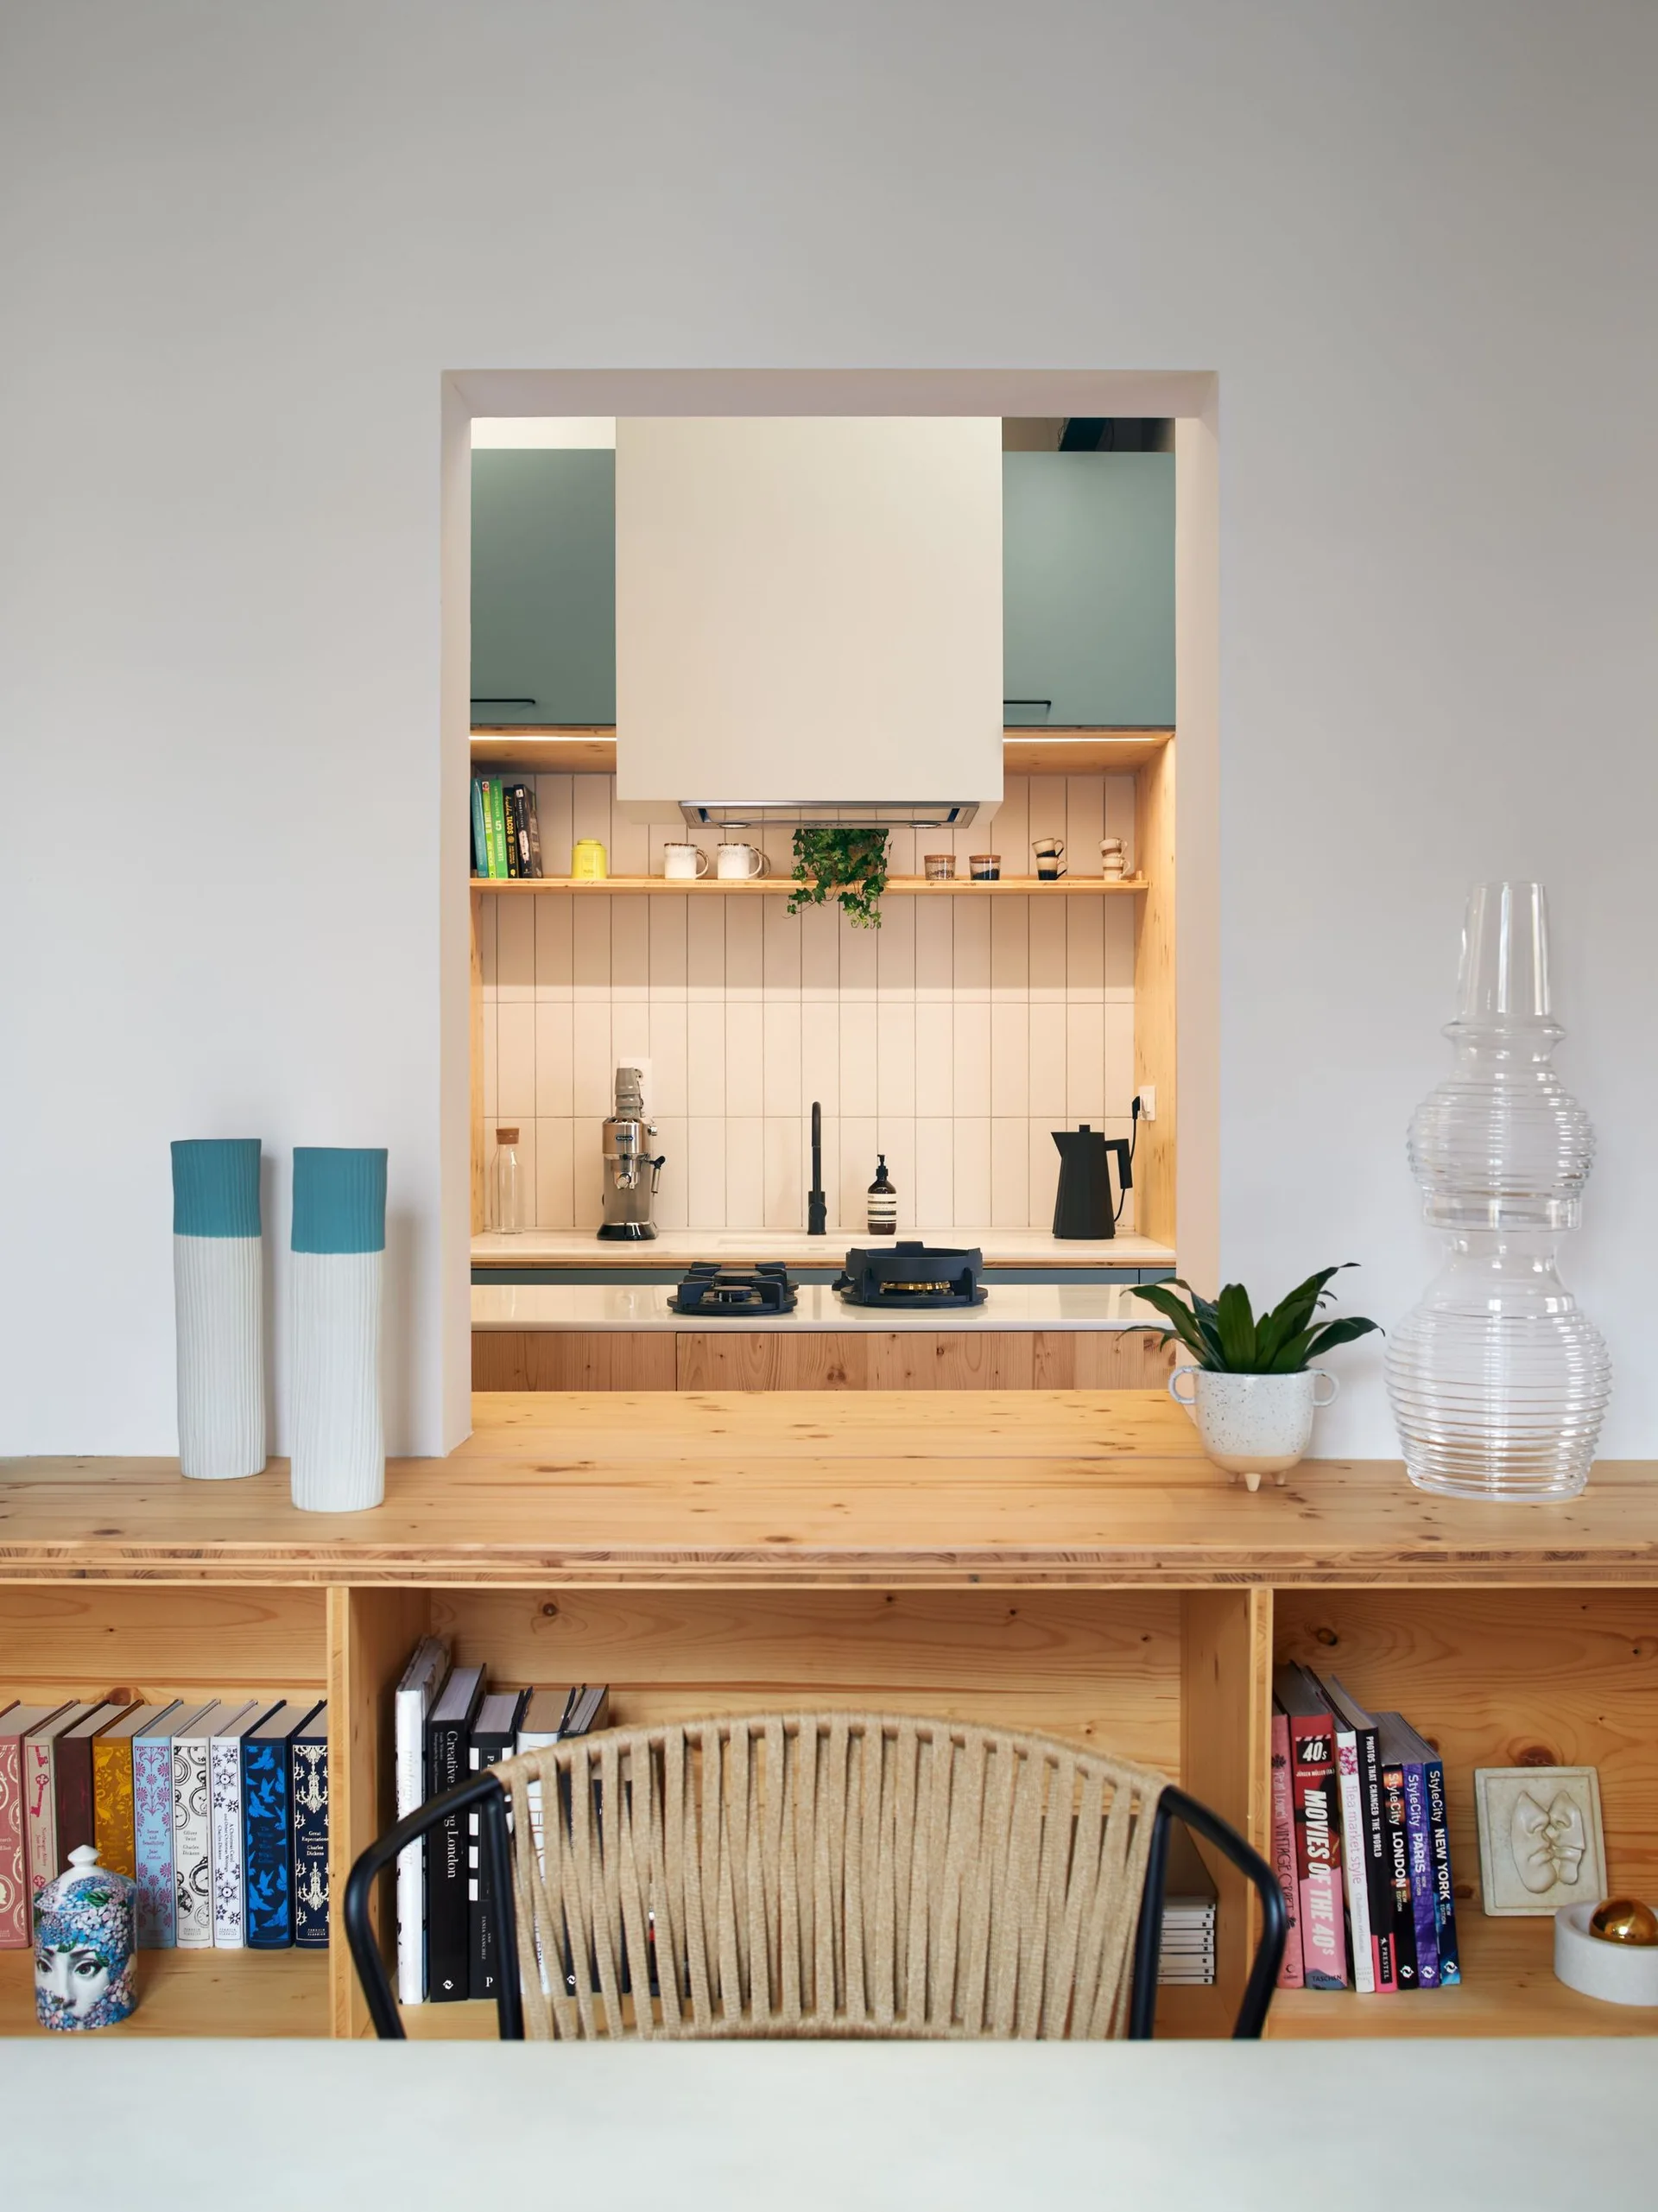
A light wood shelving unit with books frames a pass-through window looking into a kitchen with sage green cabinets and a vertical tile backsplash.
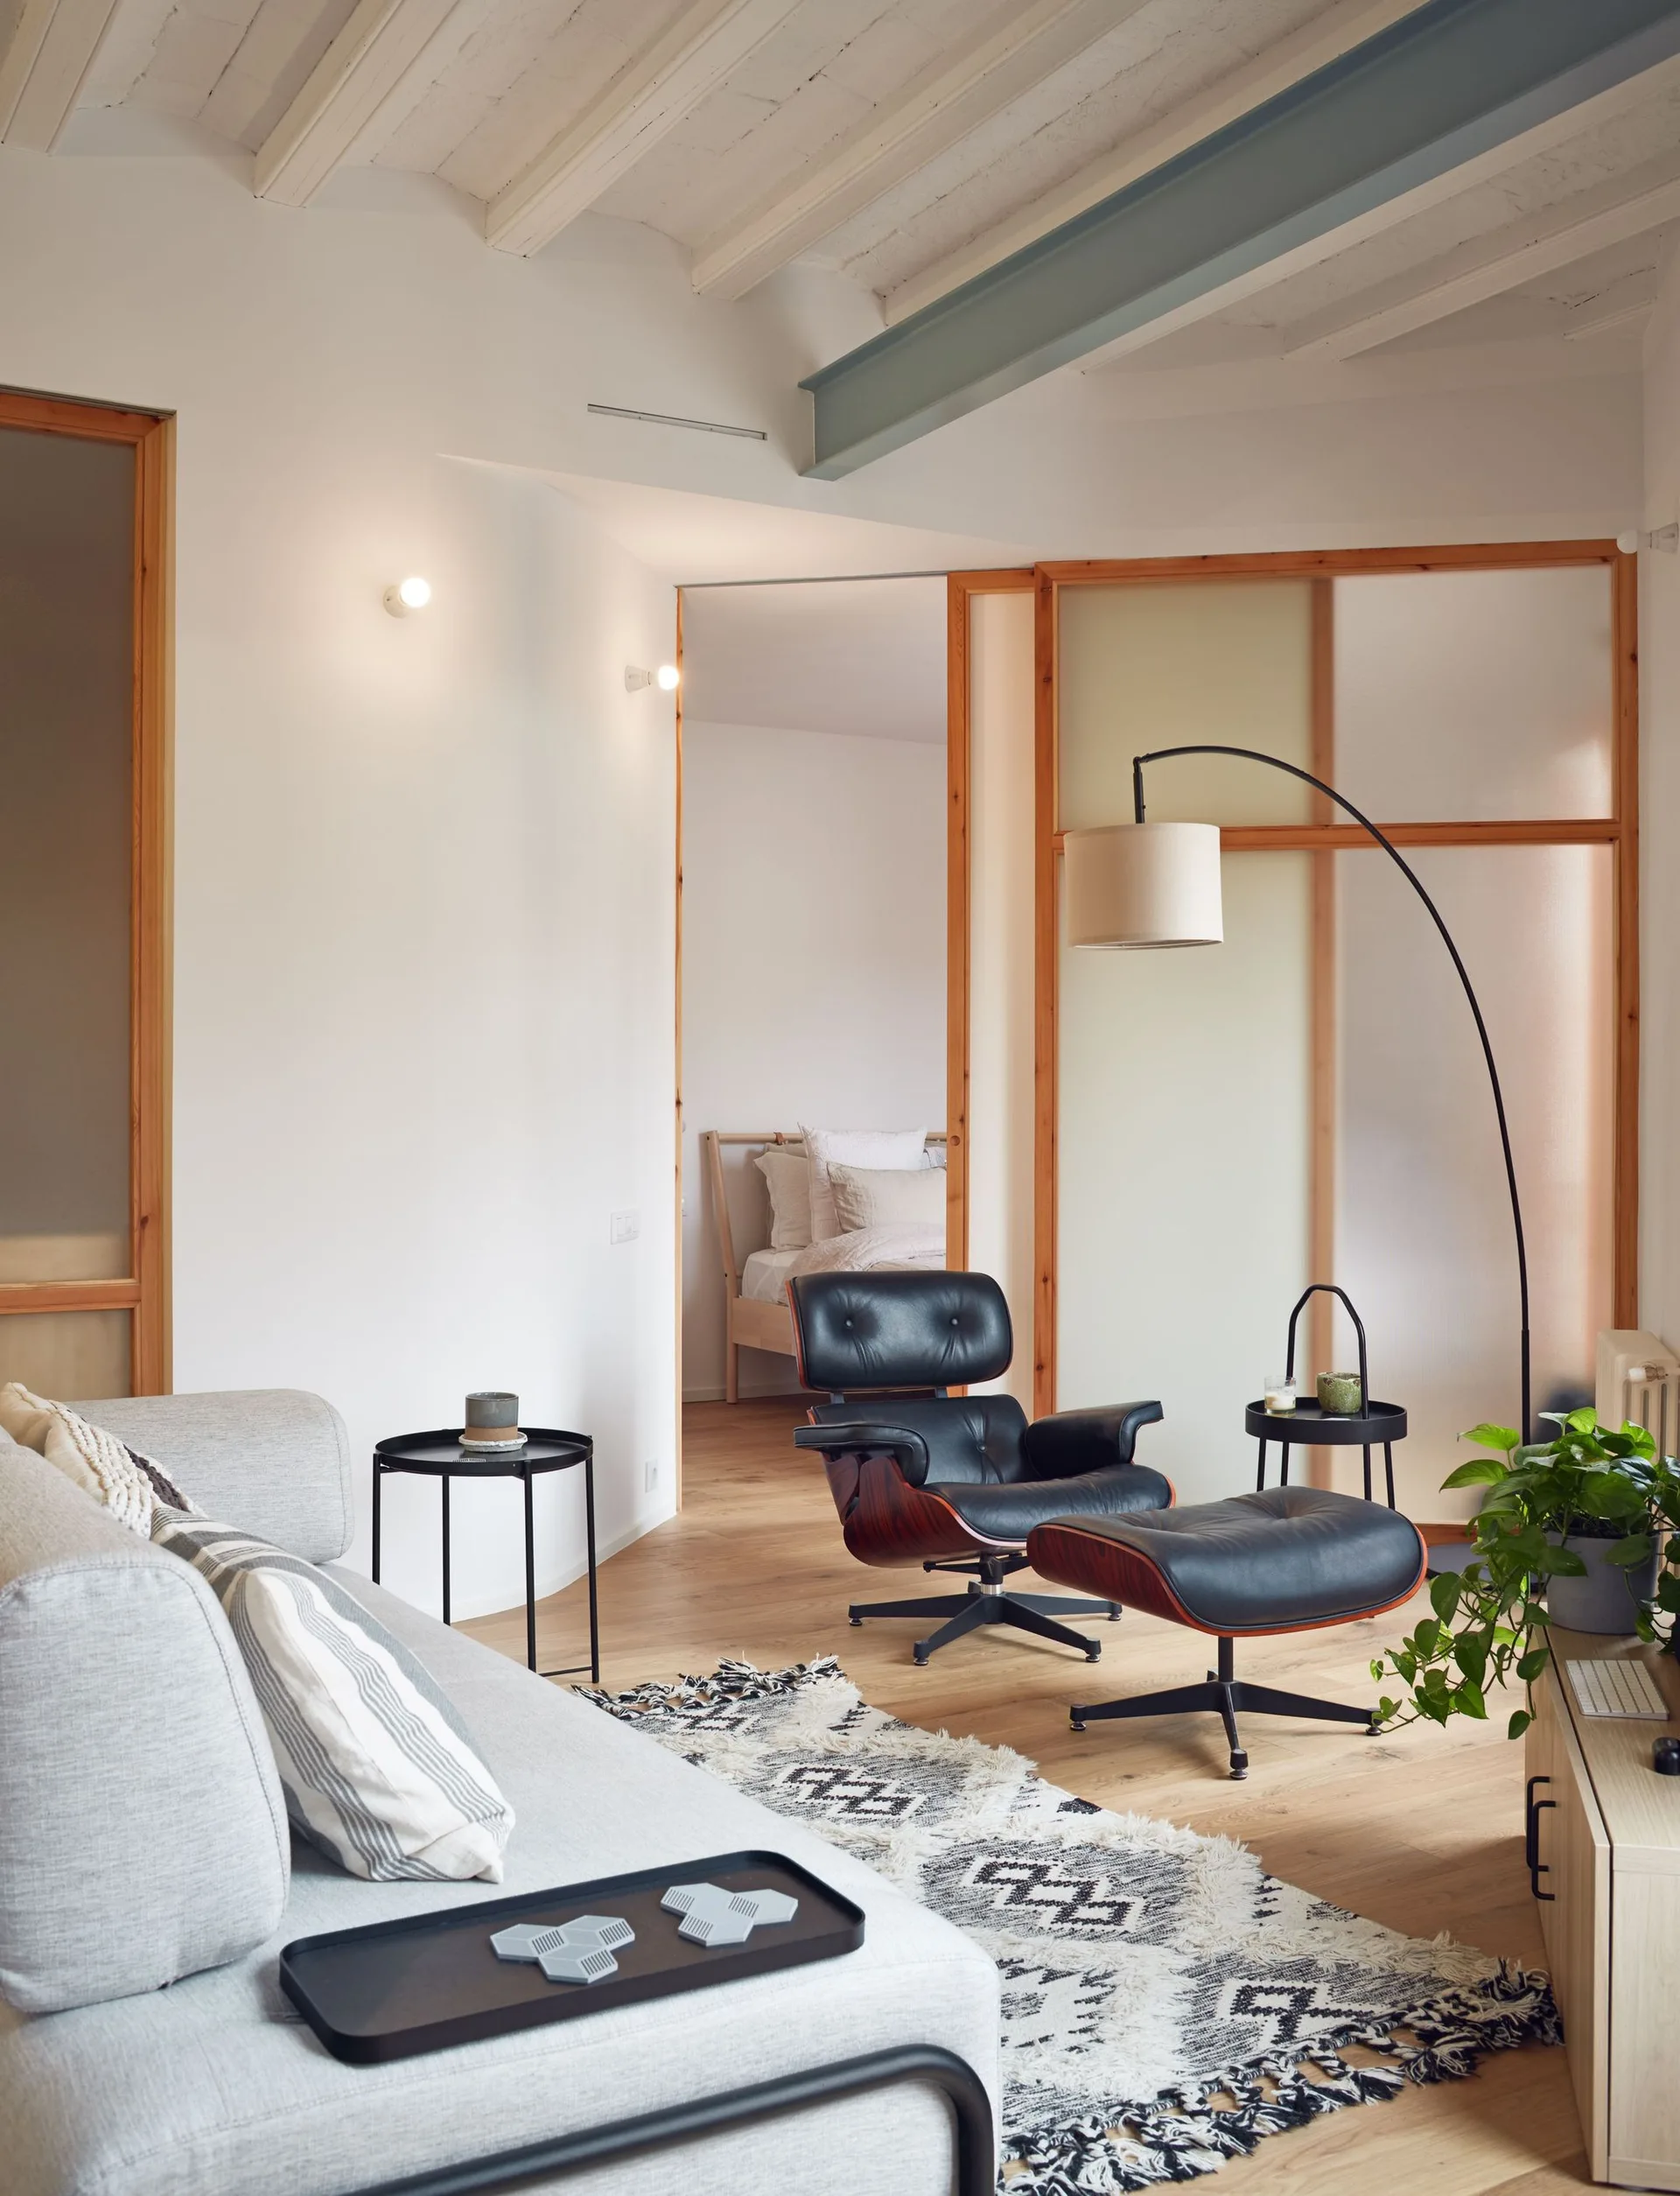
A living room featuring a grey sofa, a black leather lounge chair and ottoman, and a frosted glass partition wall leading to a bedroom.
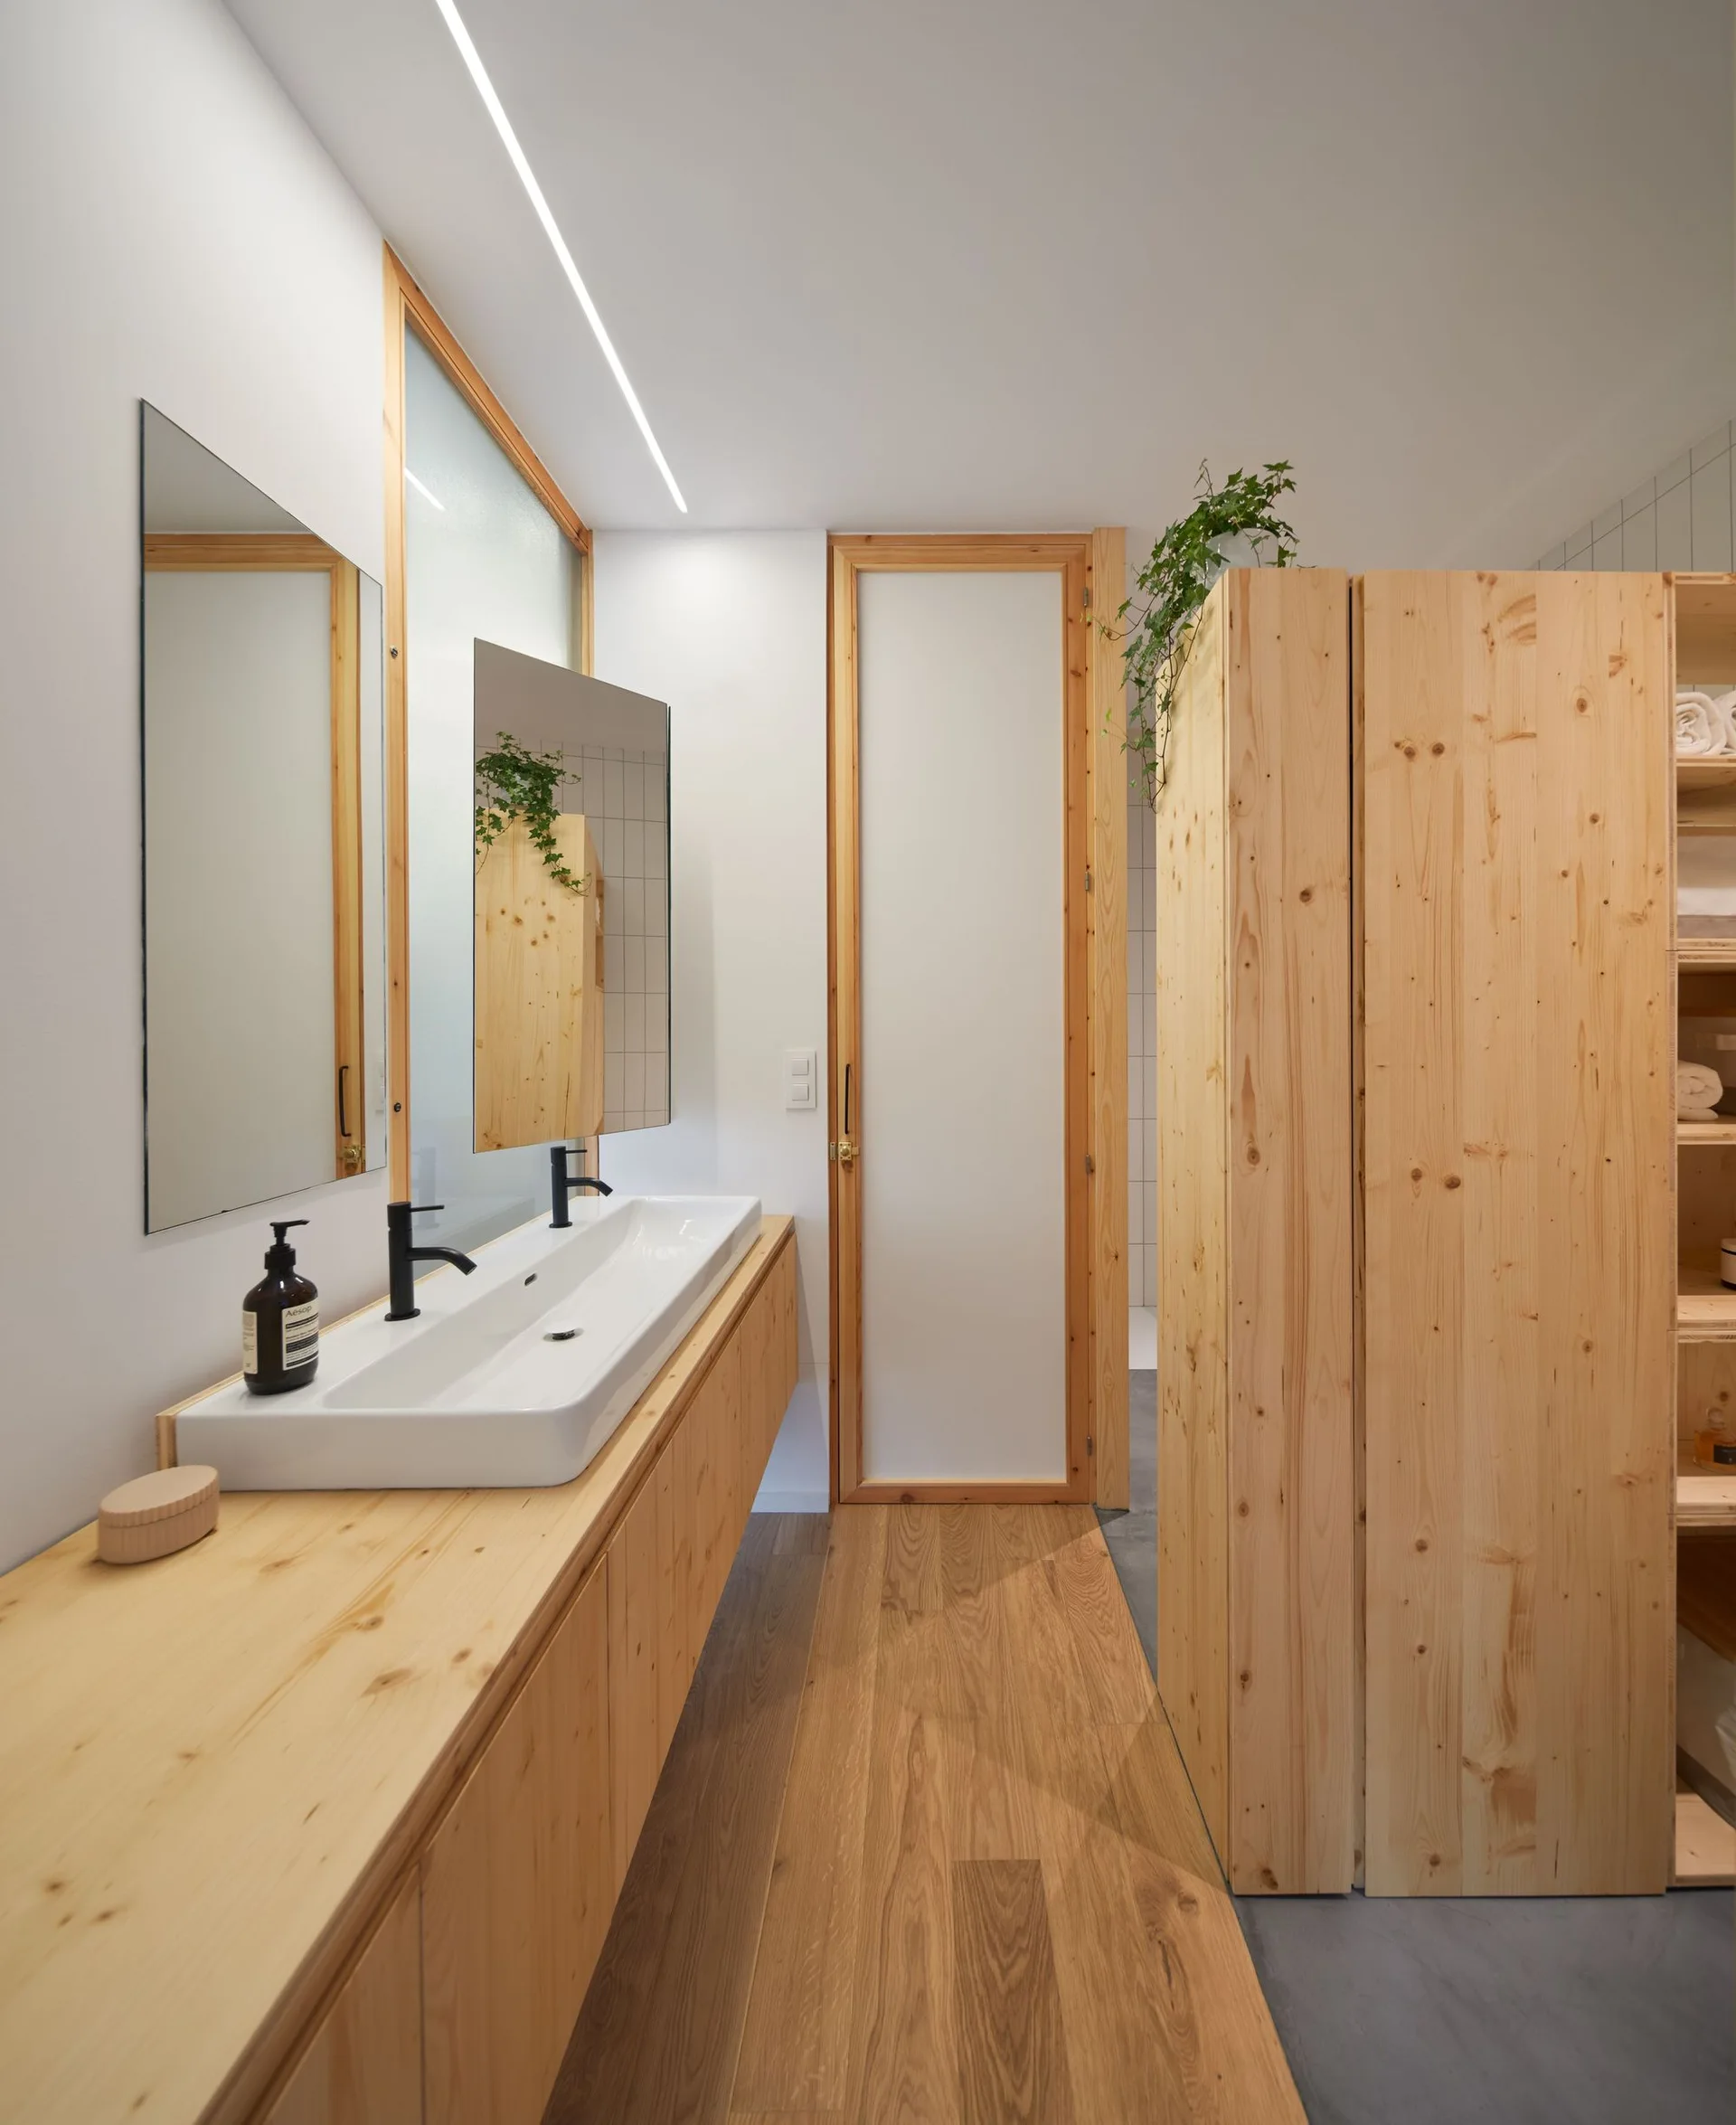
A minimalist bathroom with a light wood floating vanity, double white sinks, matte black faucets, and tall pine storage cabinets.
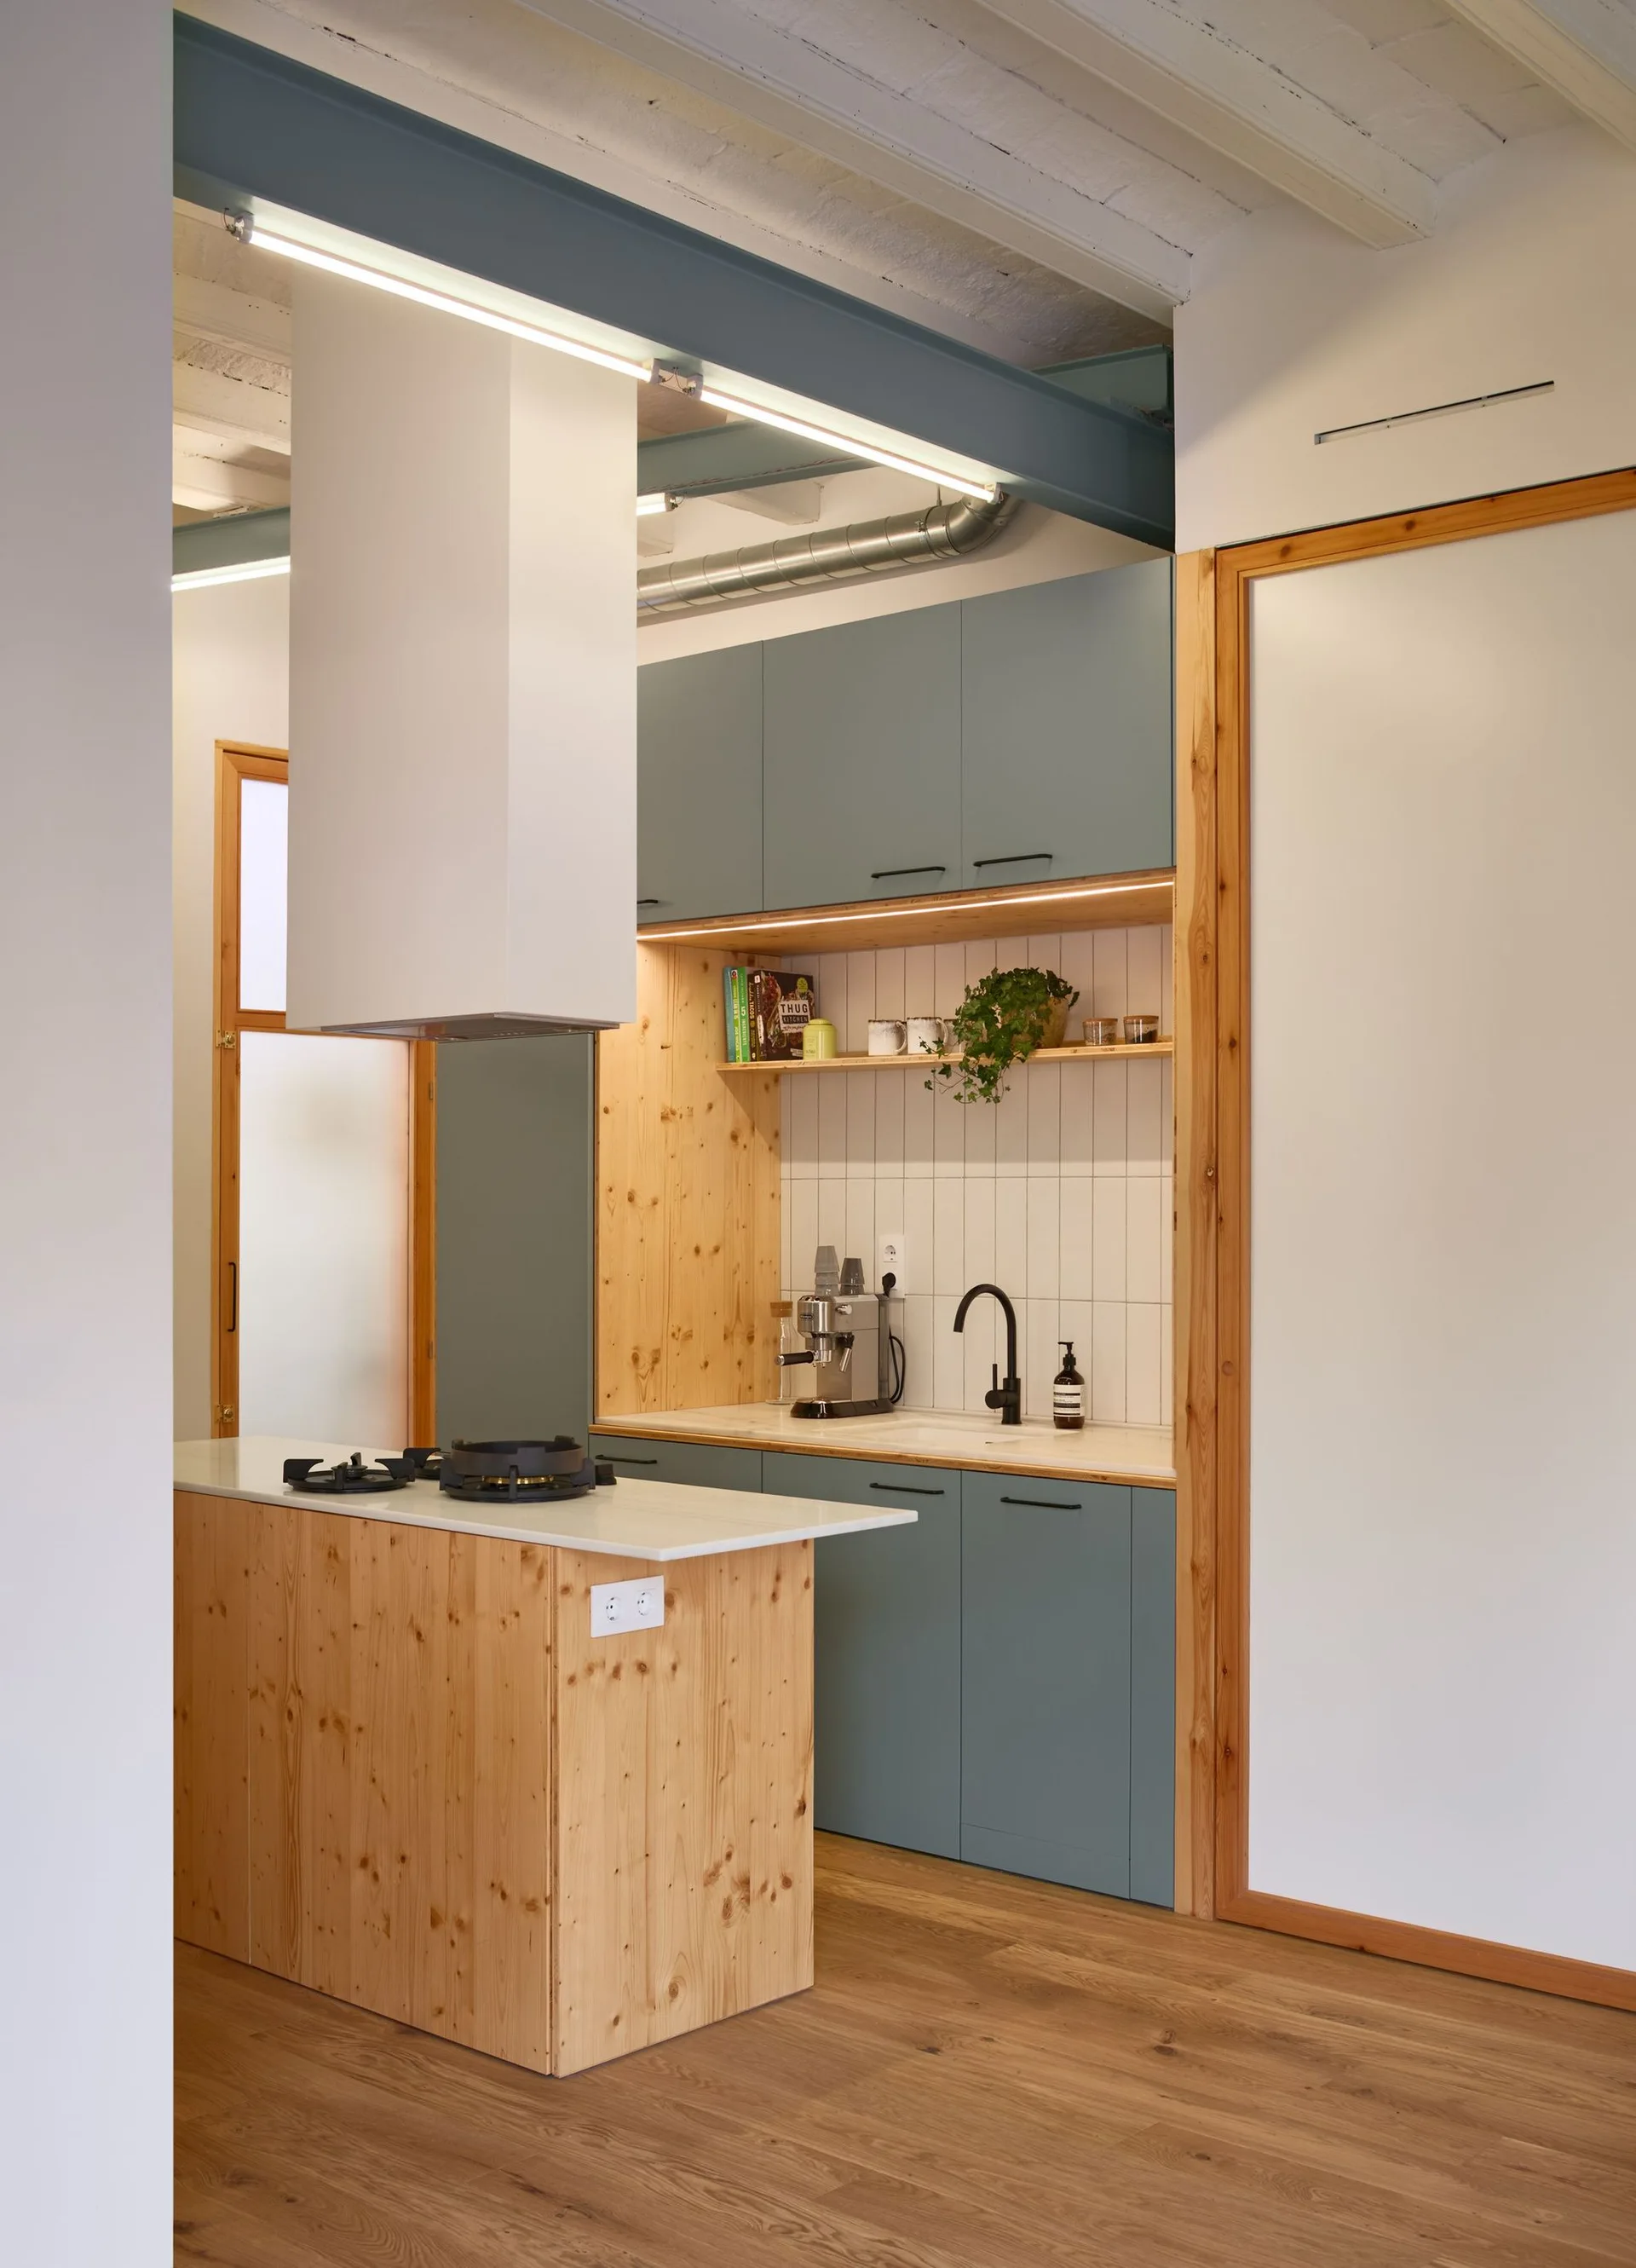
A modern kitchen featuring sage green cabinets, a natural pine kitchen island with a white countertop, and vertical white backsplash tiles.
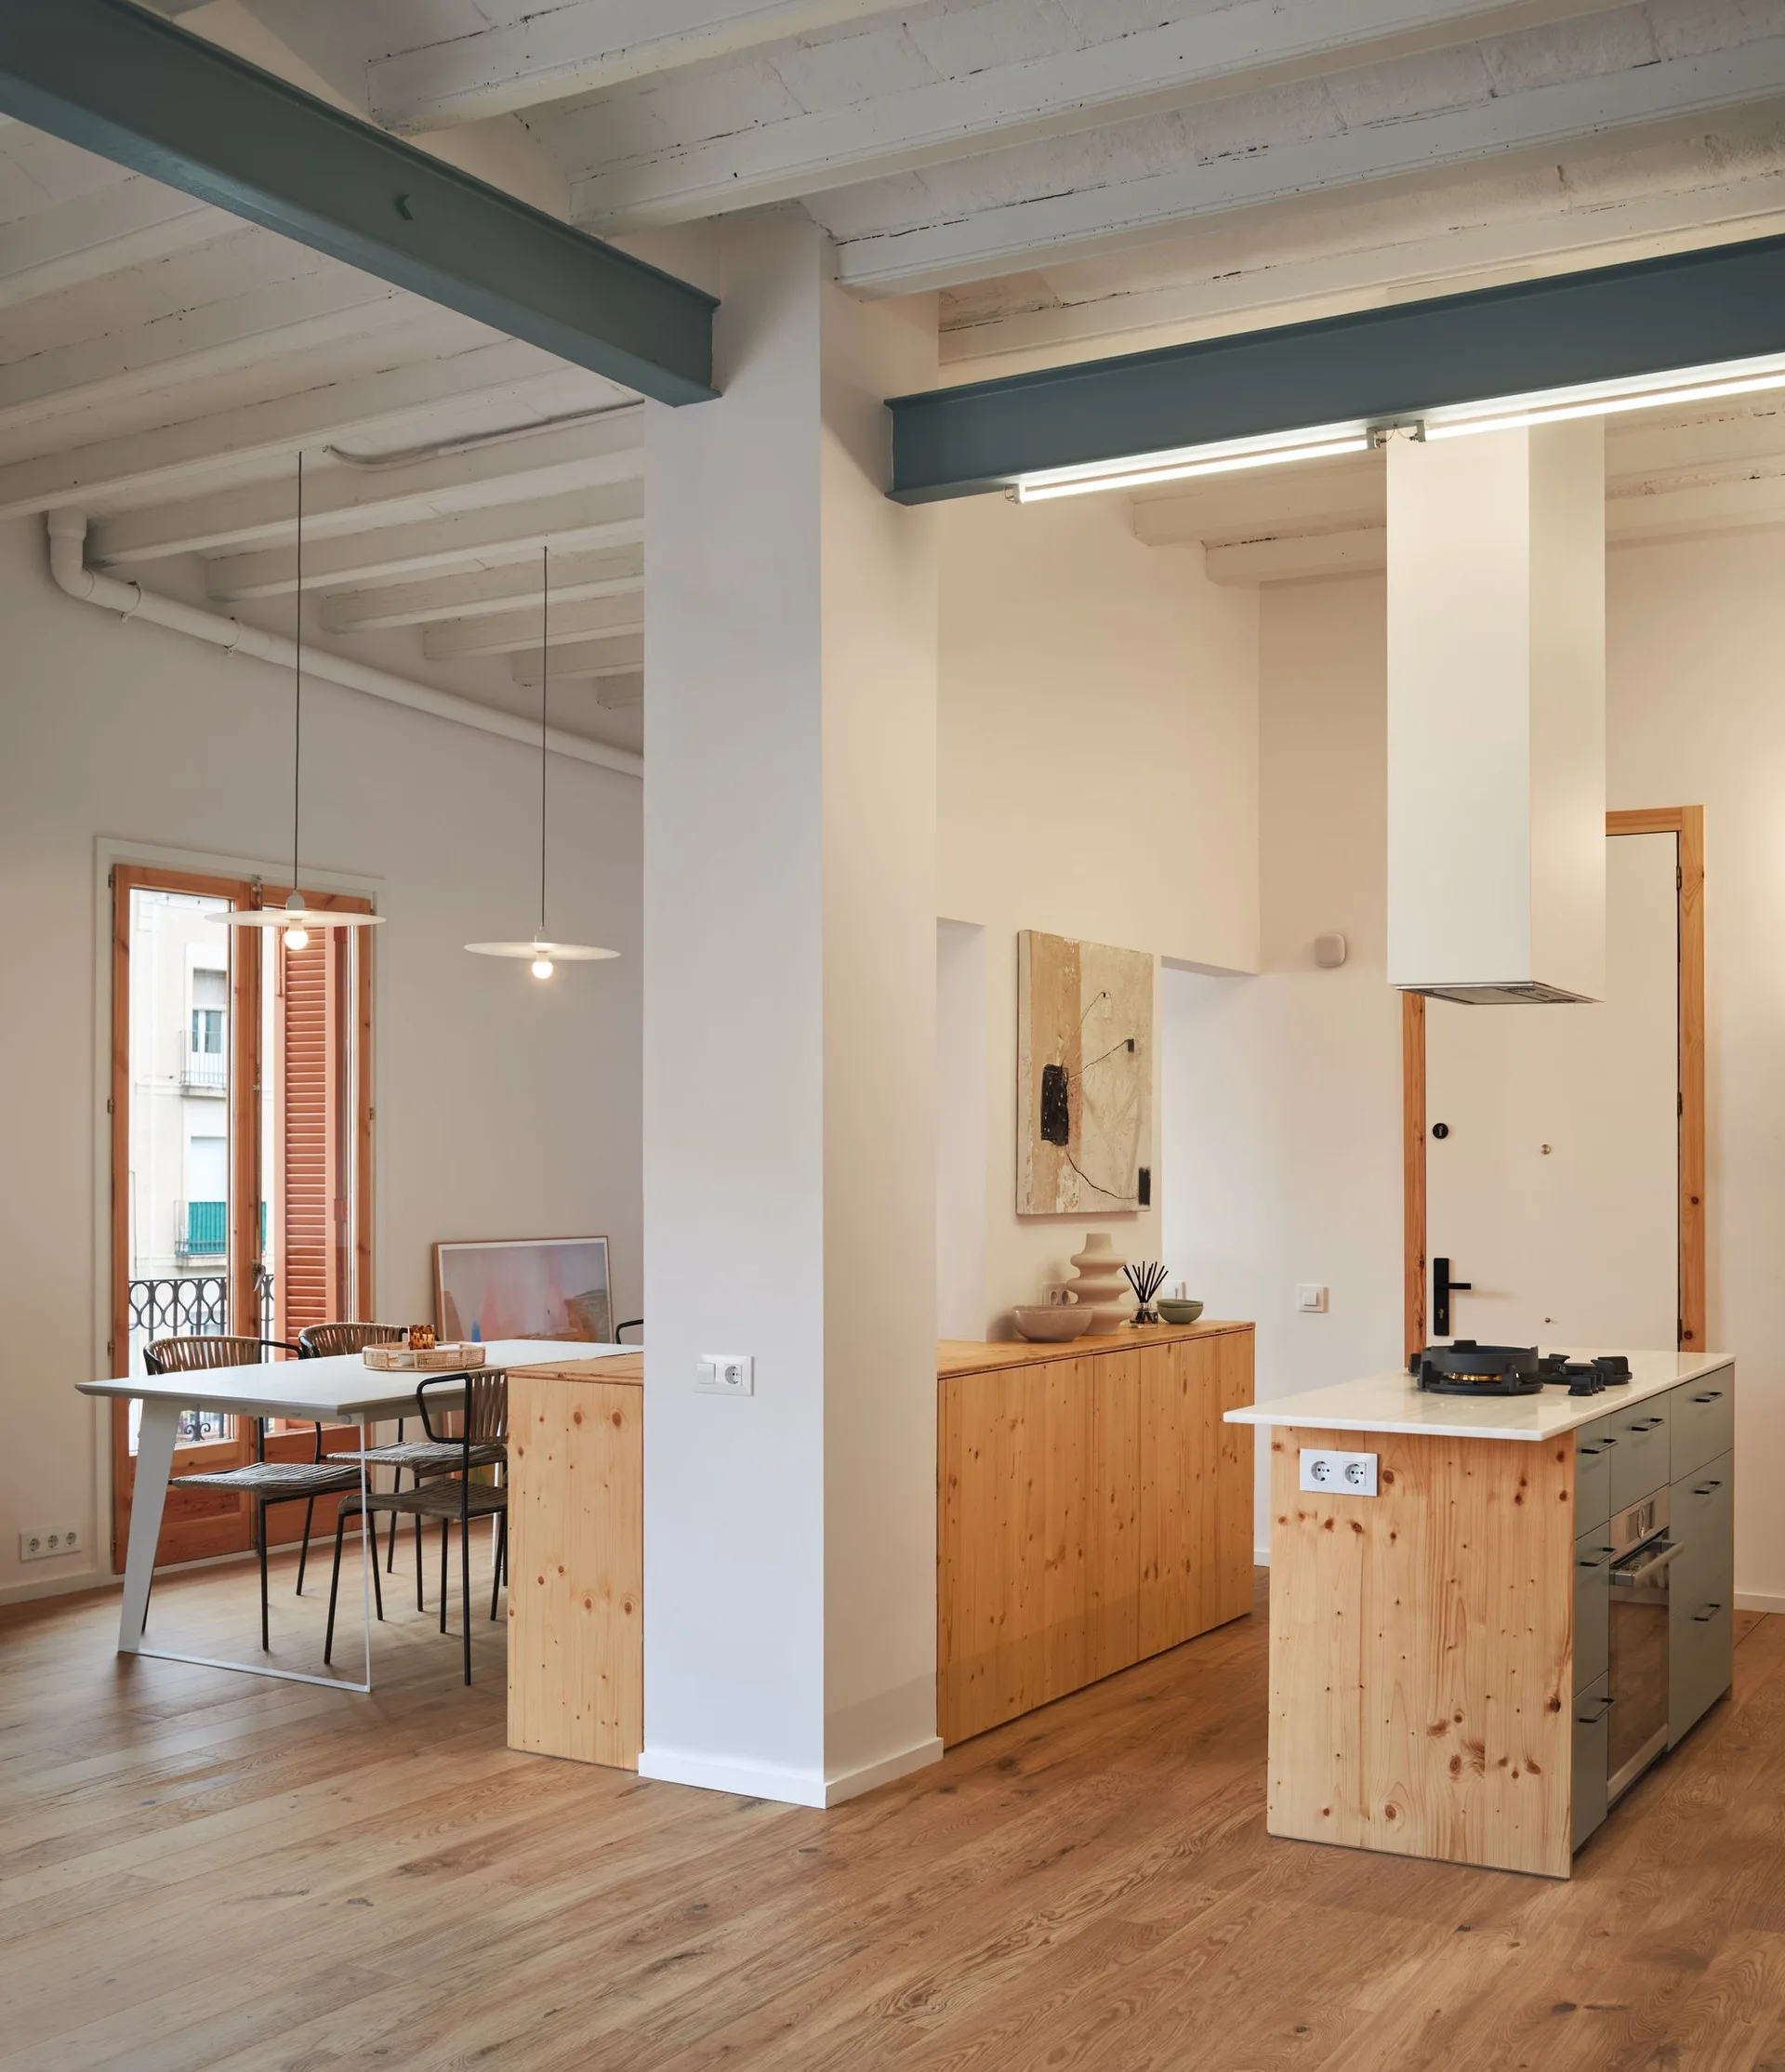
A modern open kitchen and dining area with knotty pine cabinetry, a central island, painted wooden ceiling beams, and a white dining table.
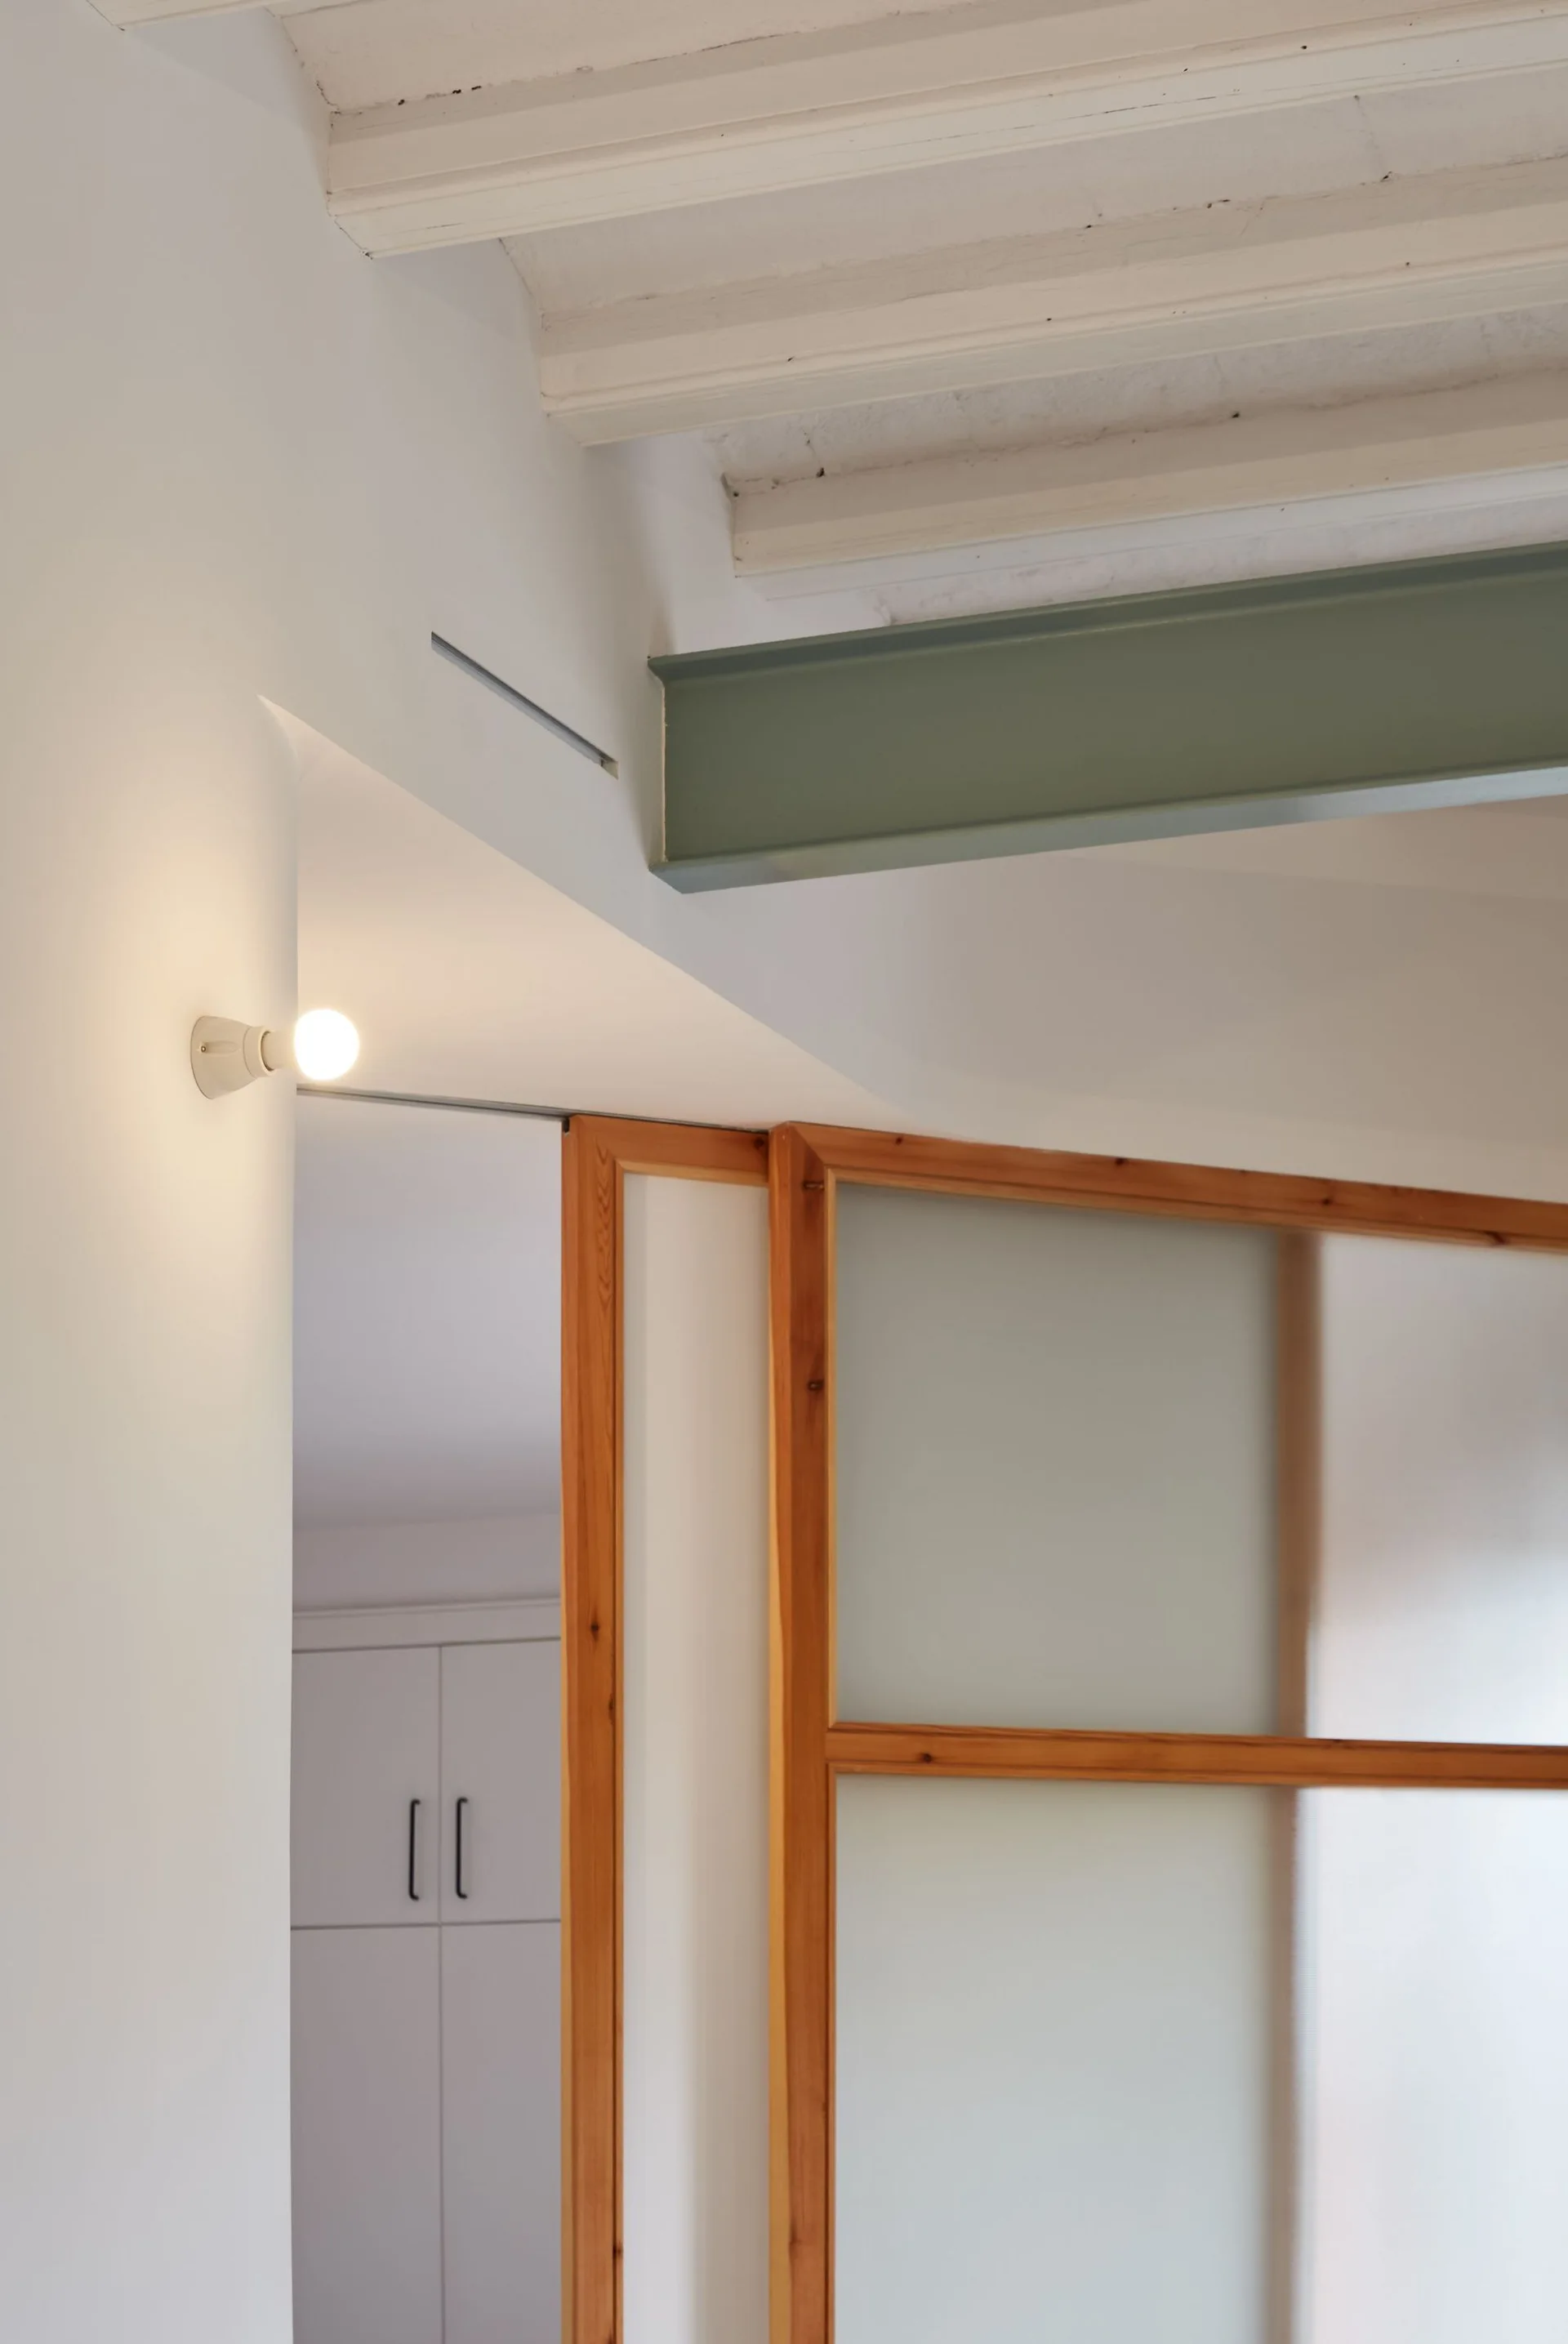
A sage green structural beam runs across a white ceiling above a wooden-framed frosted glass sliding partition and a glowing wall sconce.
An open-plan living and dining room with white walls, light wood floors, exposed ceiling joists, and a teal accent beam.
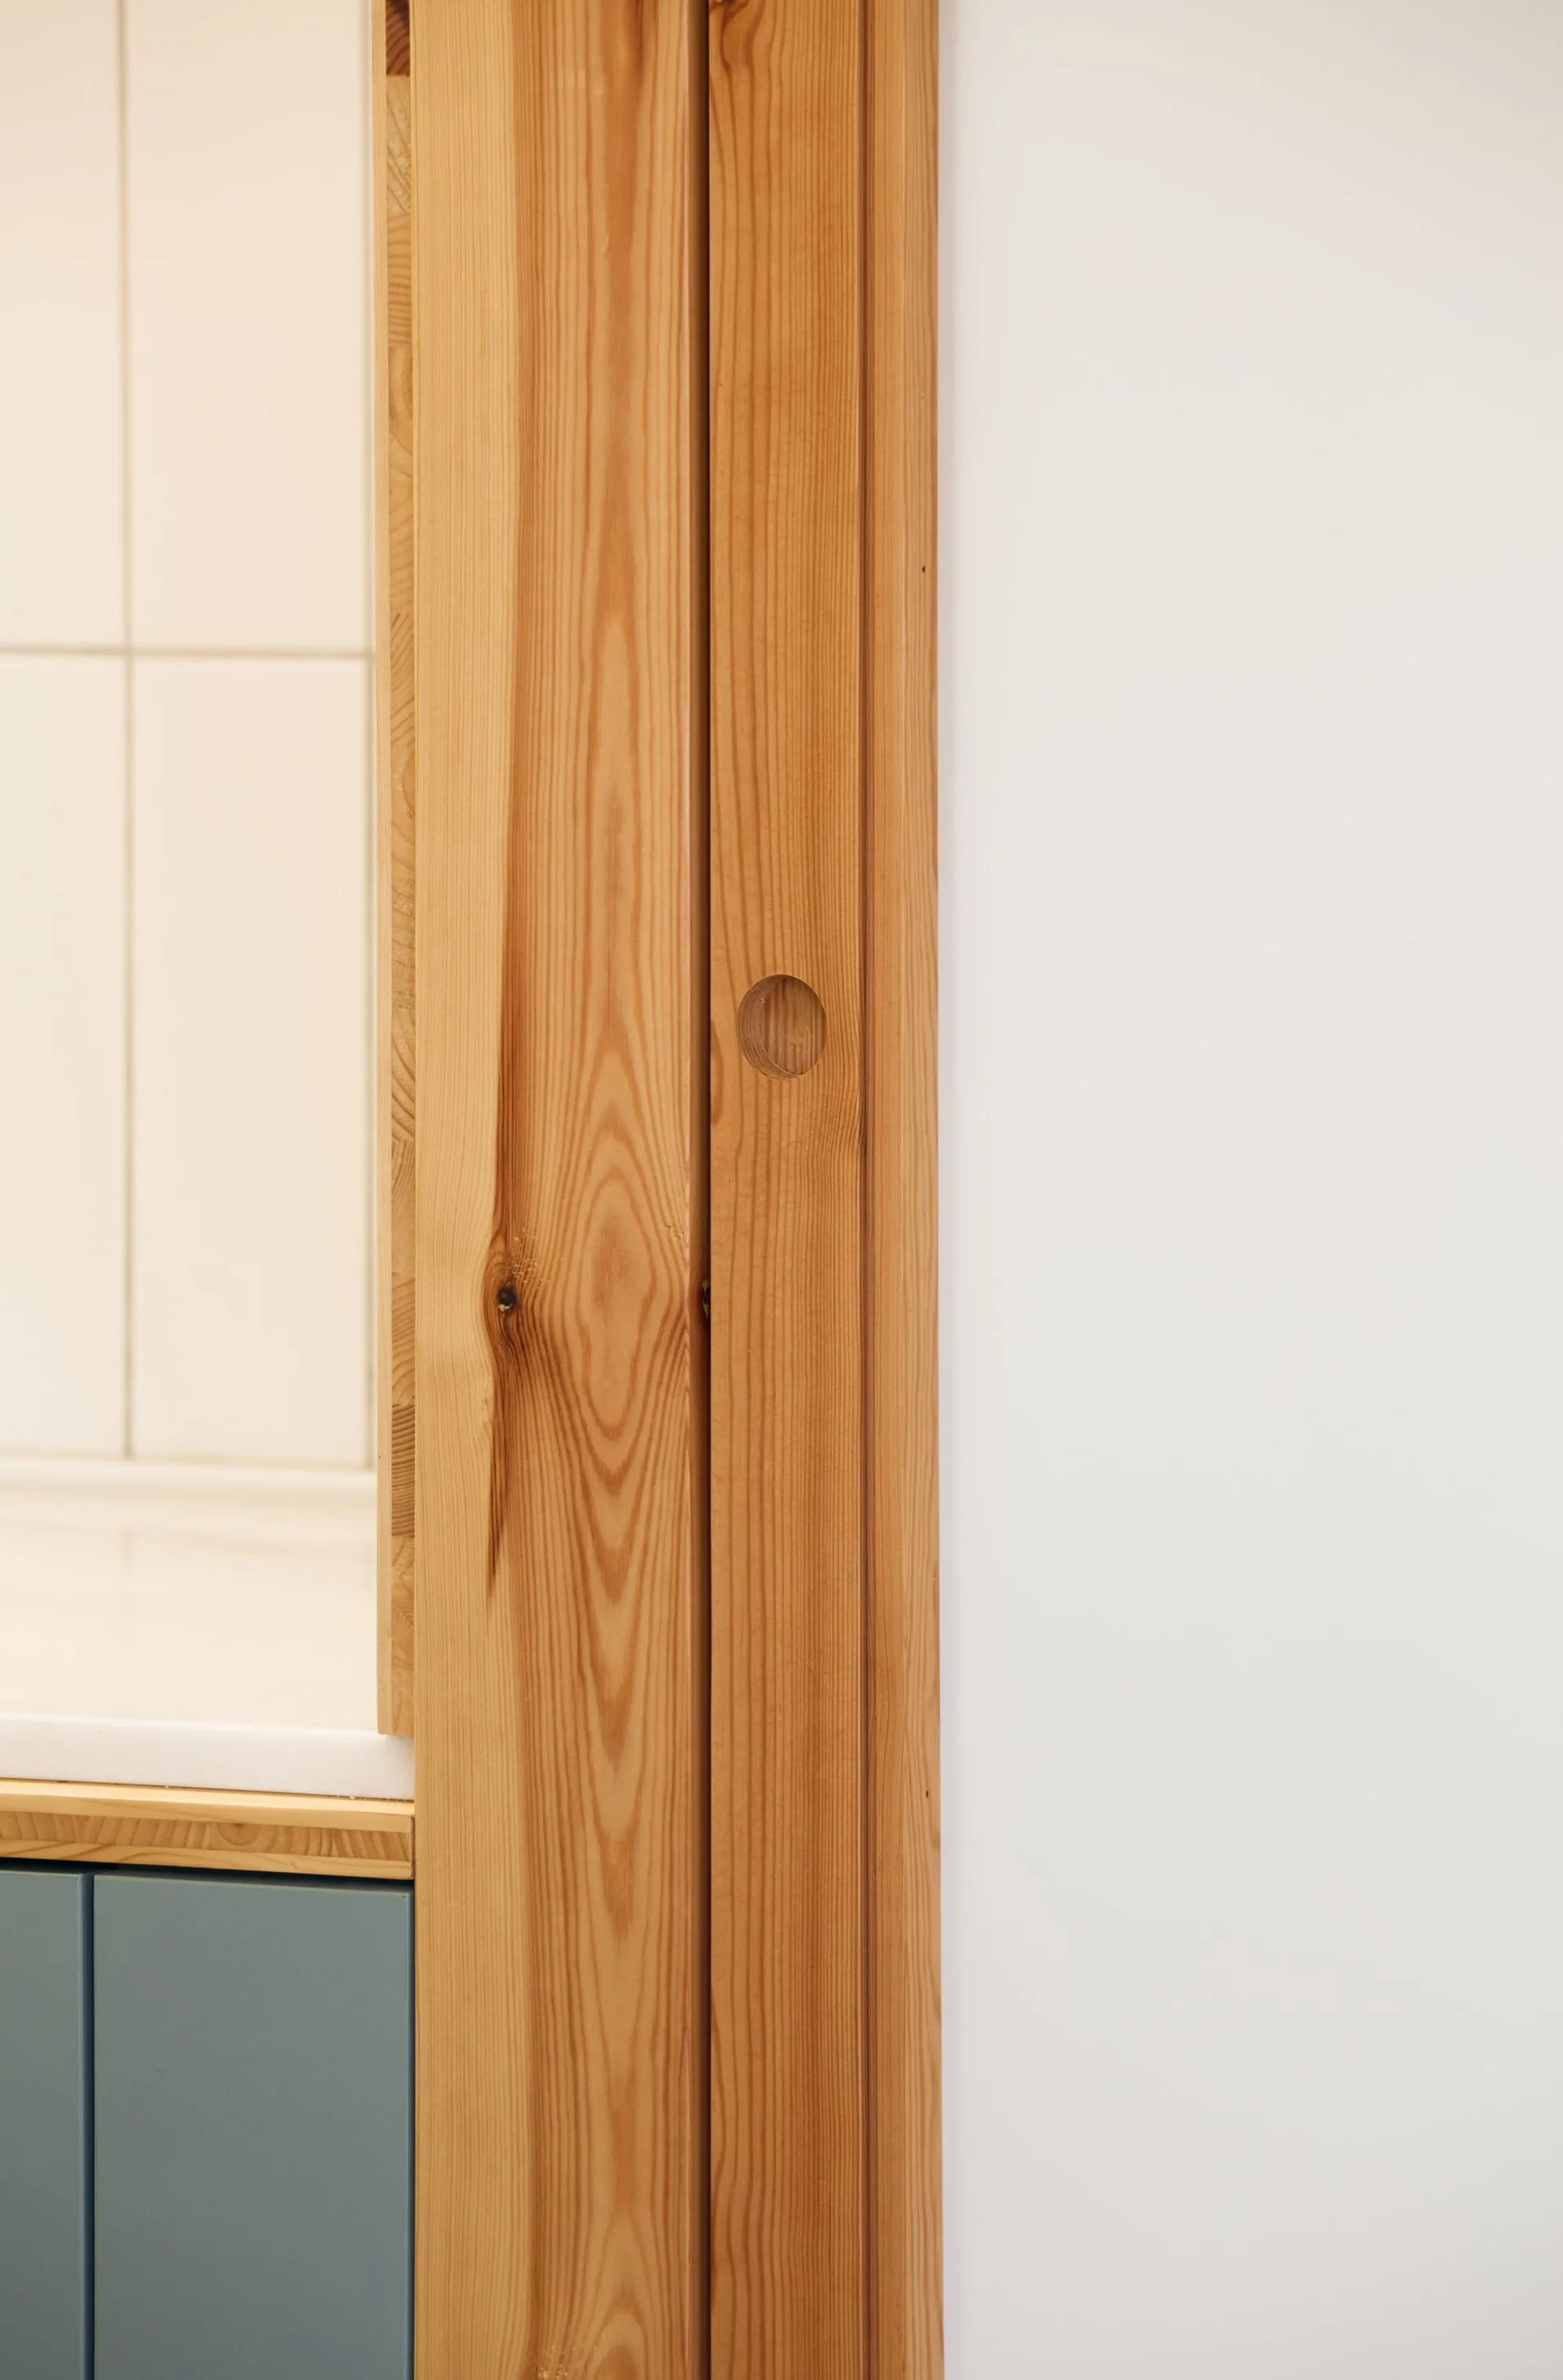
A close-up of a natural pine wood door frame with a small circular cutout detail next to a white wall and a blue cabinet.
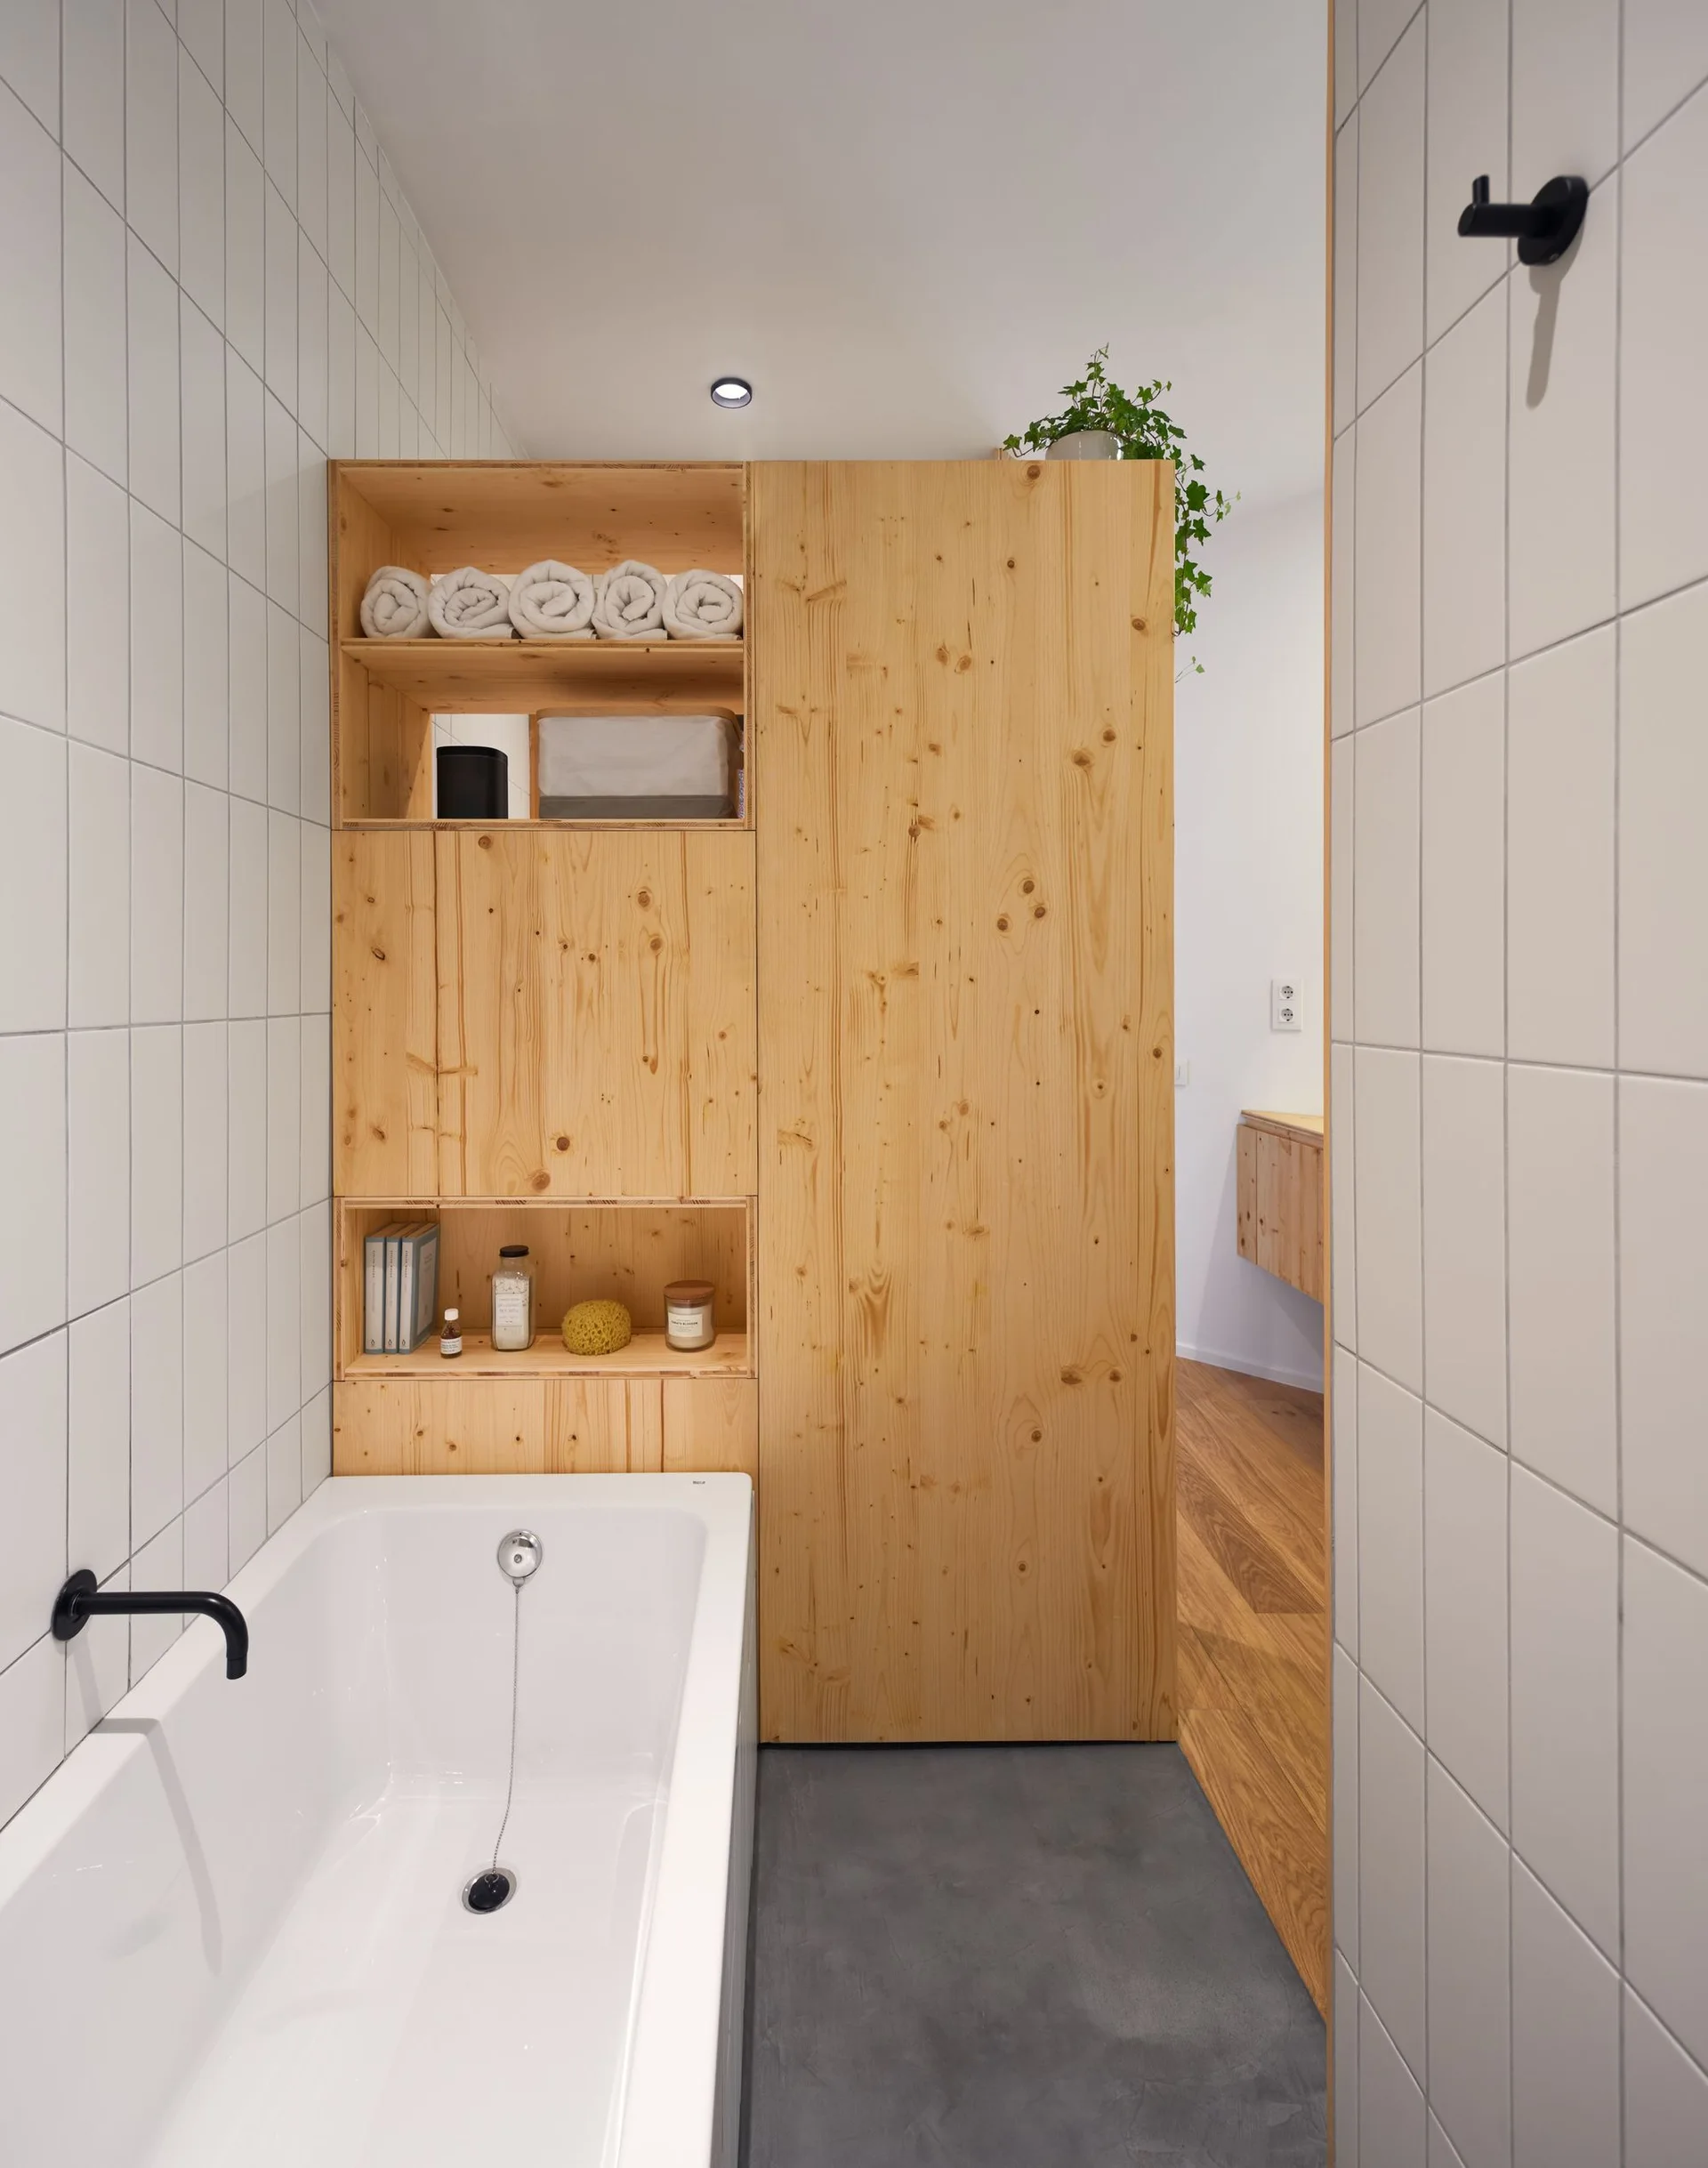
A modern bathroom features a white bathtub, white grid-tiled walls, and a floor-to-ceiling knotty pine cabinet with open shelving.