Skip to content

PROJECT

Victorian Townhouse

by LLI Design

11 images

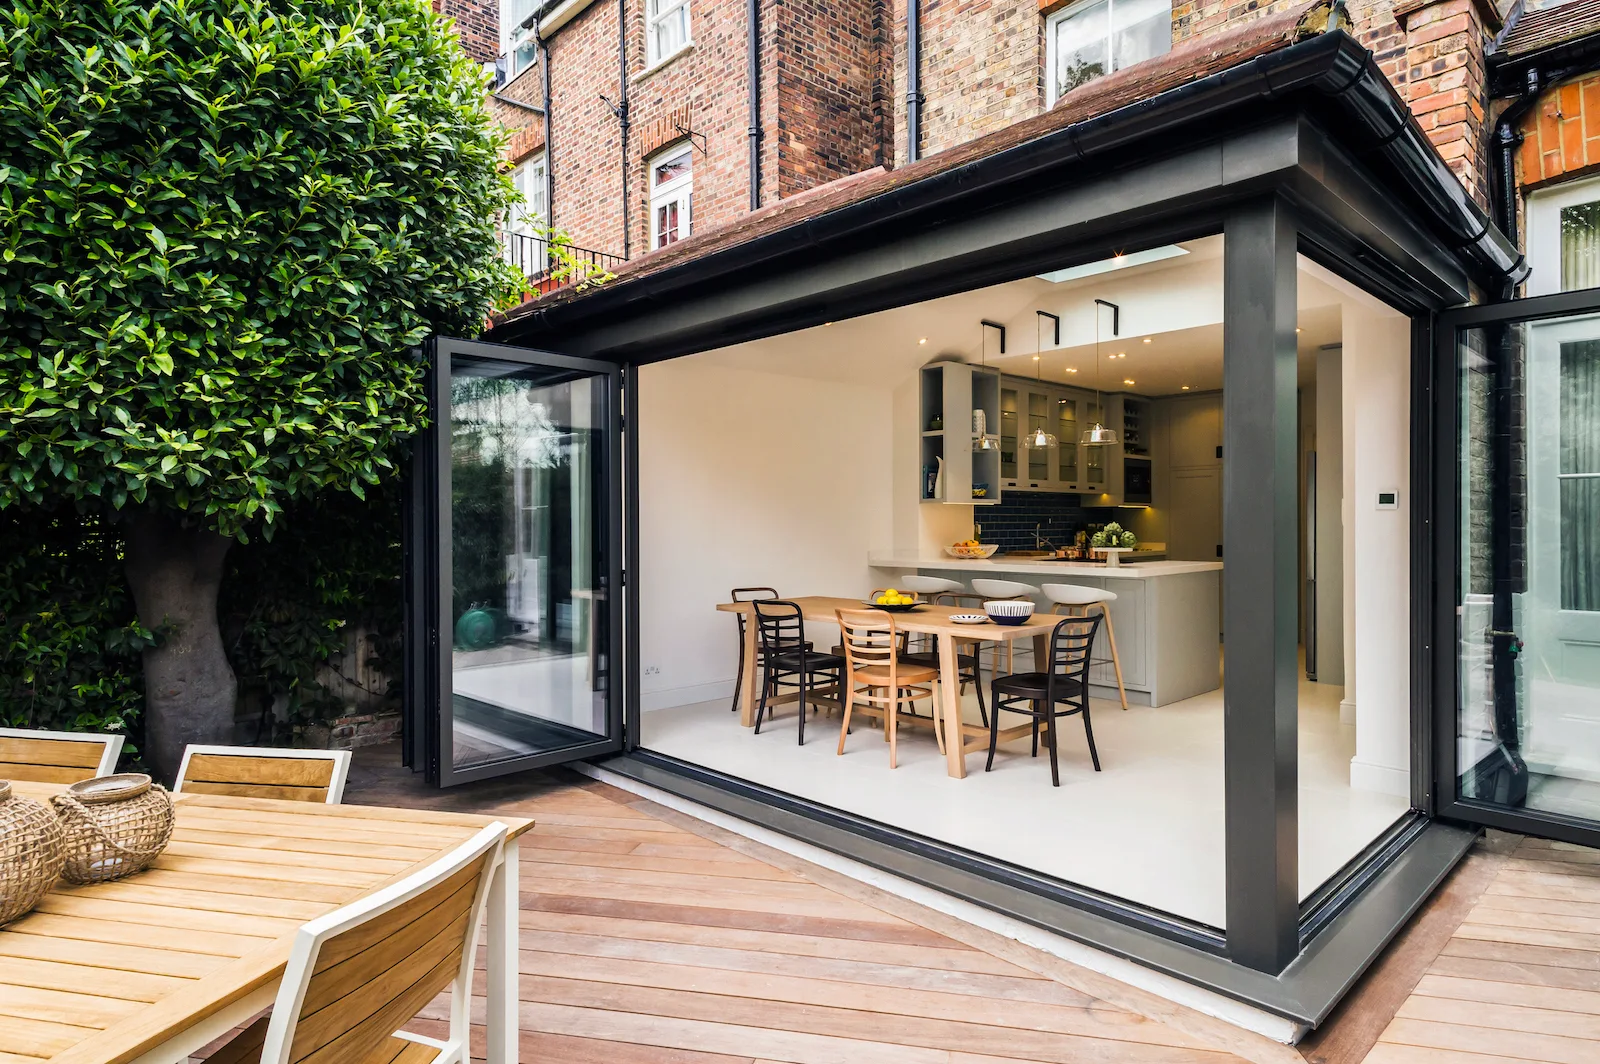
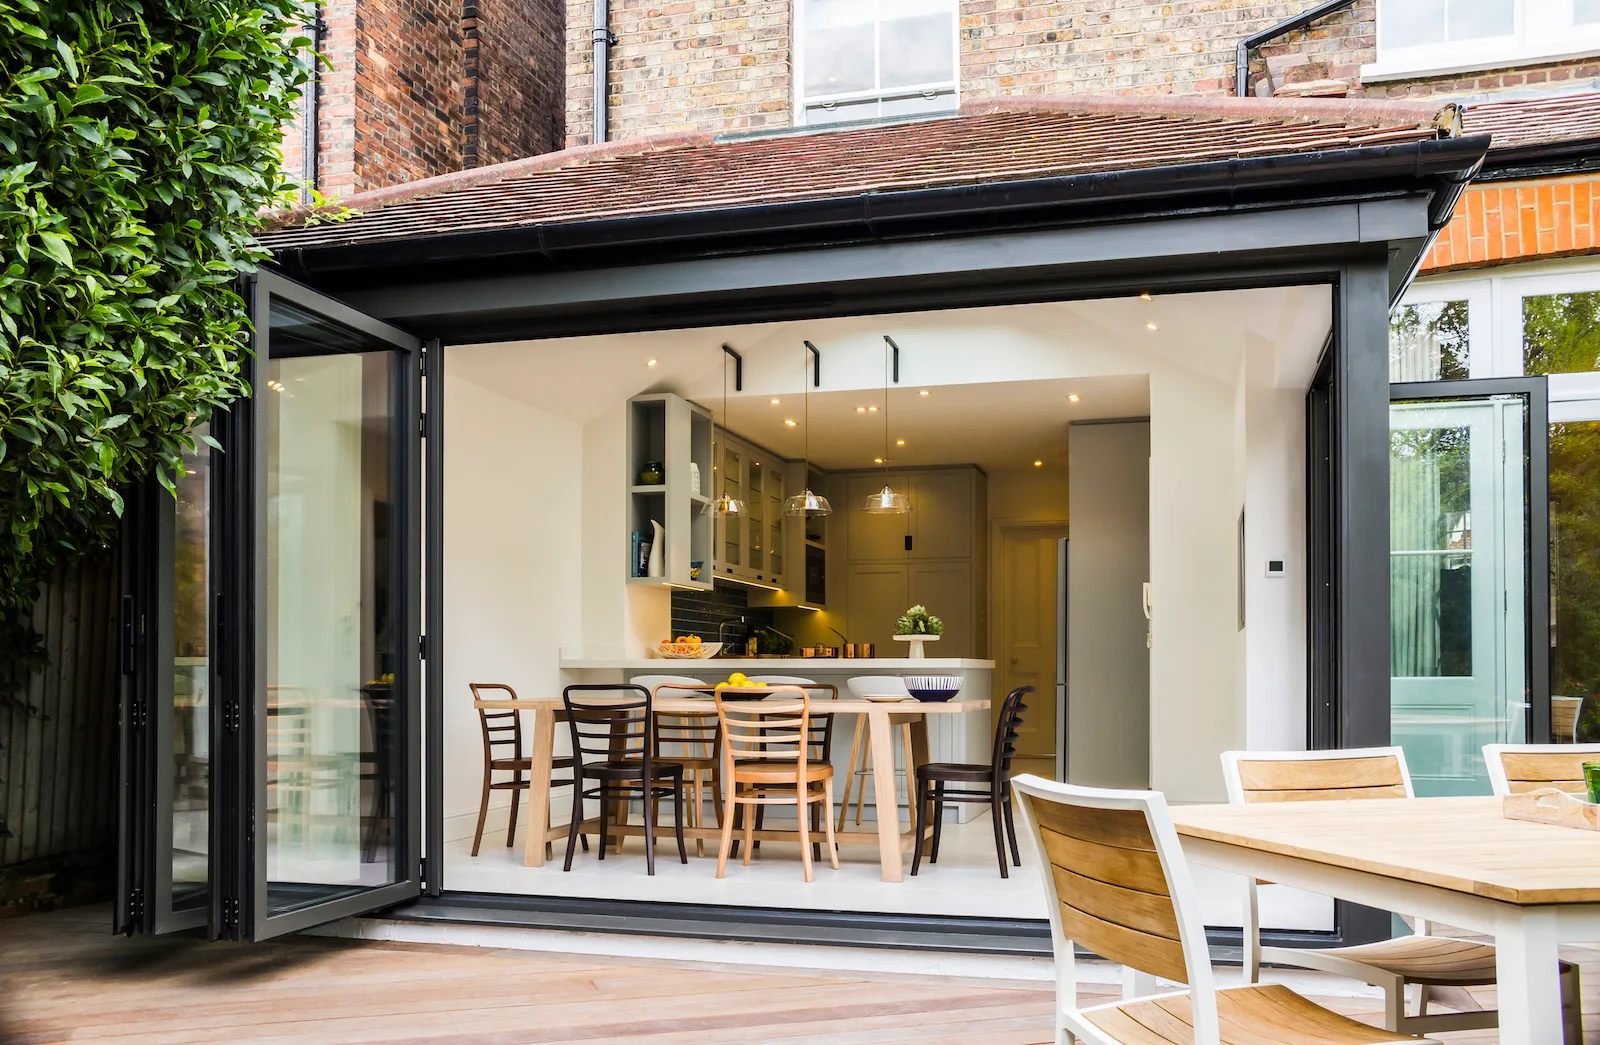
A modern kitchen and dining space opens through black bi-fold doors onto an outdoor wooden deck with a dining table.
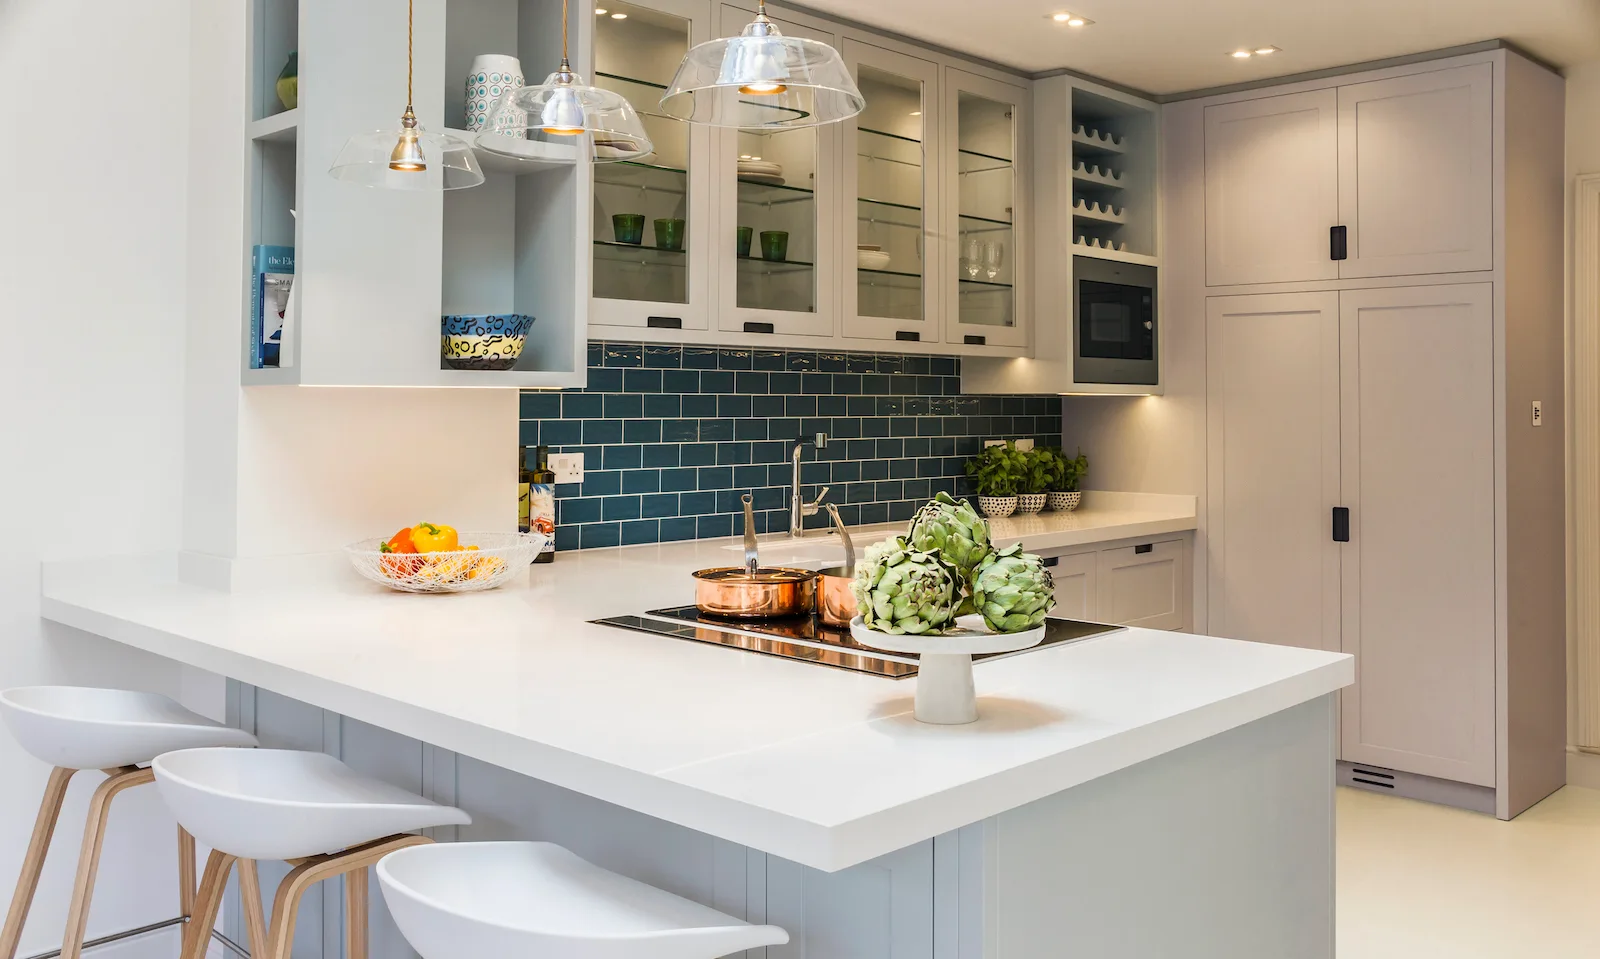
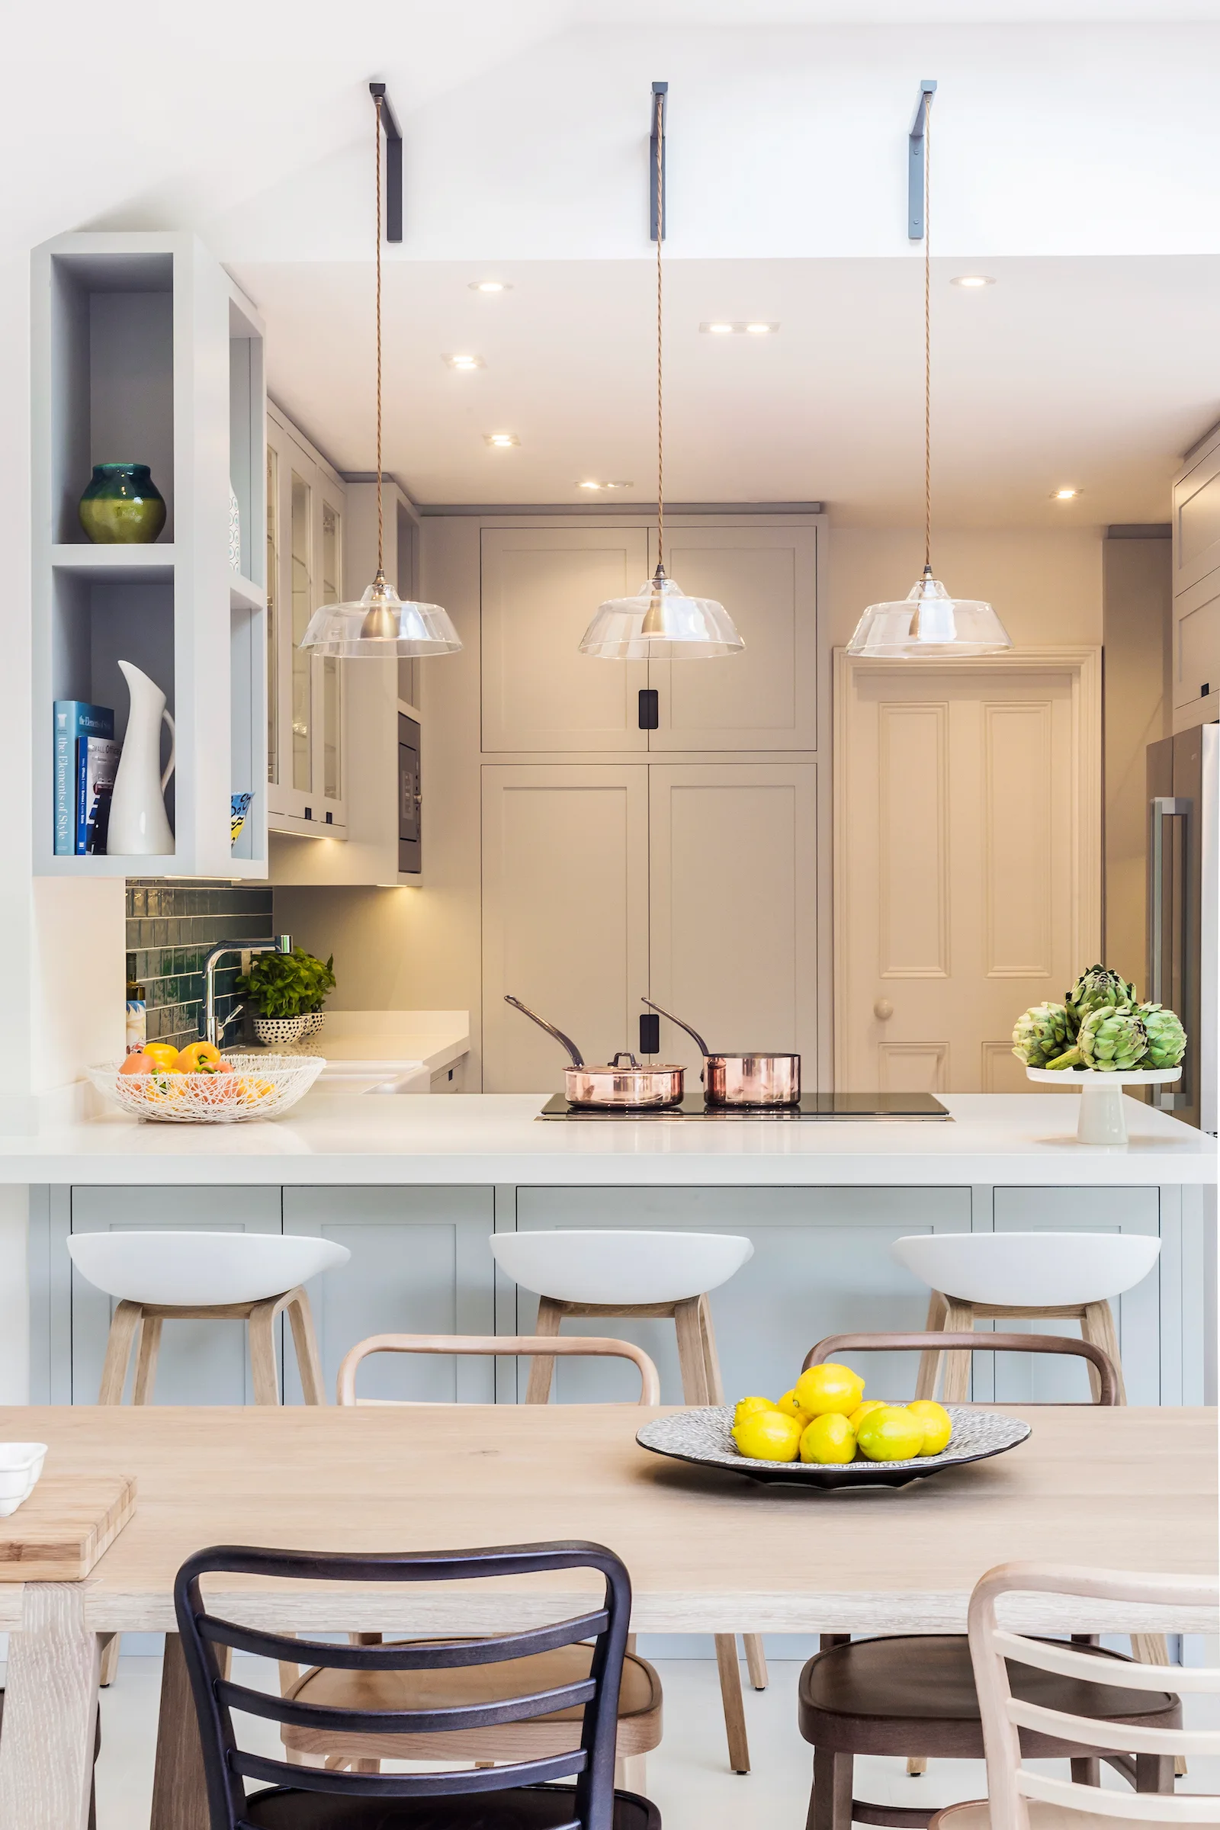
A modern kitchen featuring a light grey island with white barstools, glass pendant lights, and a dark teal subway tile backsplash.
Victorian Townhouse
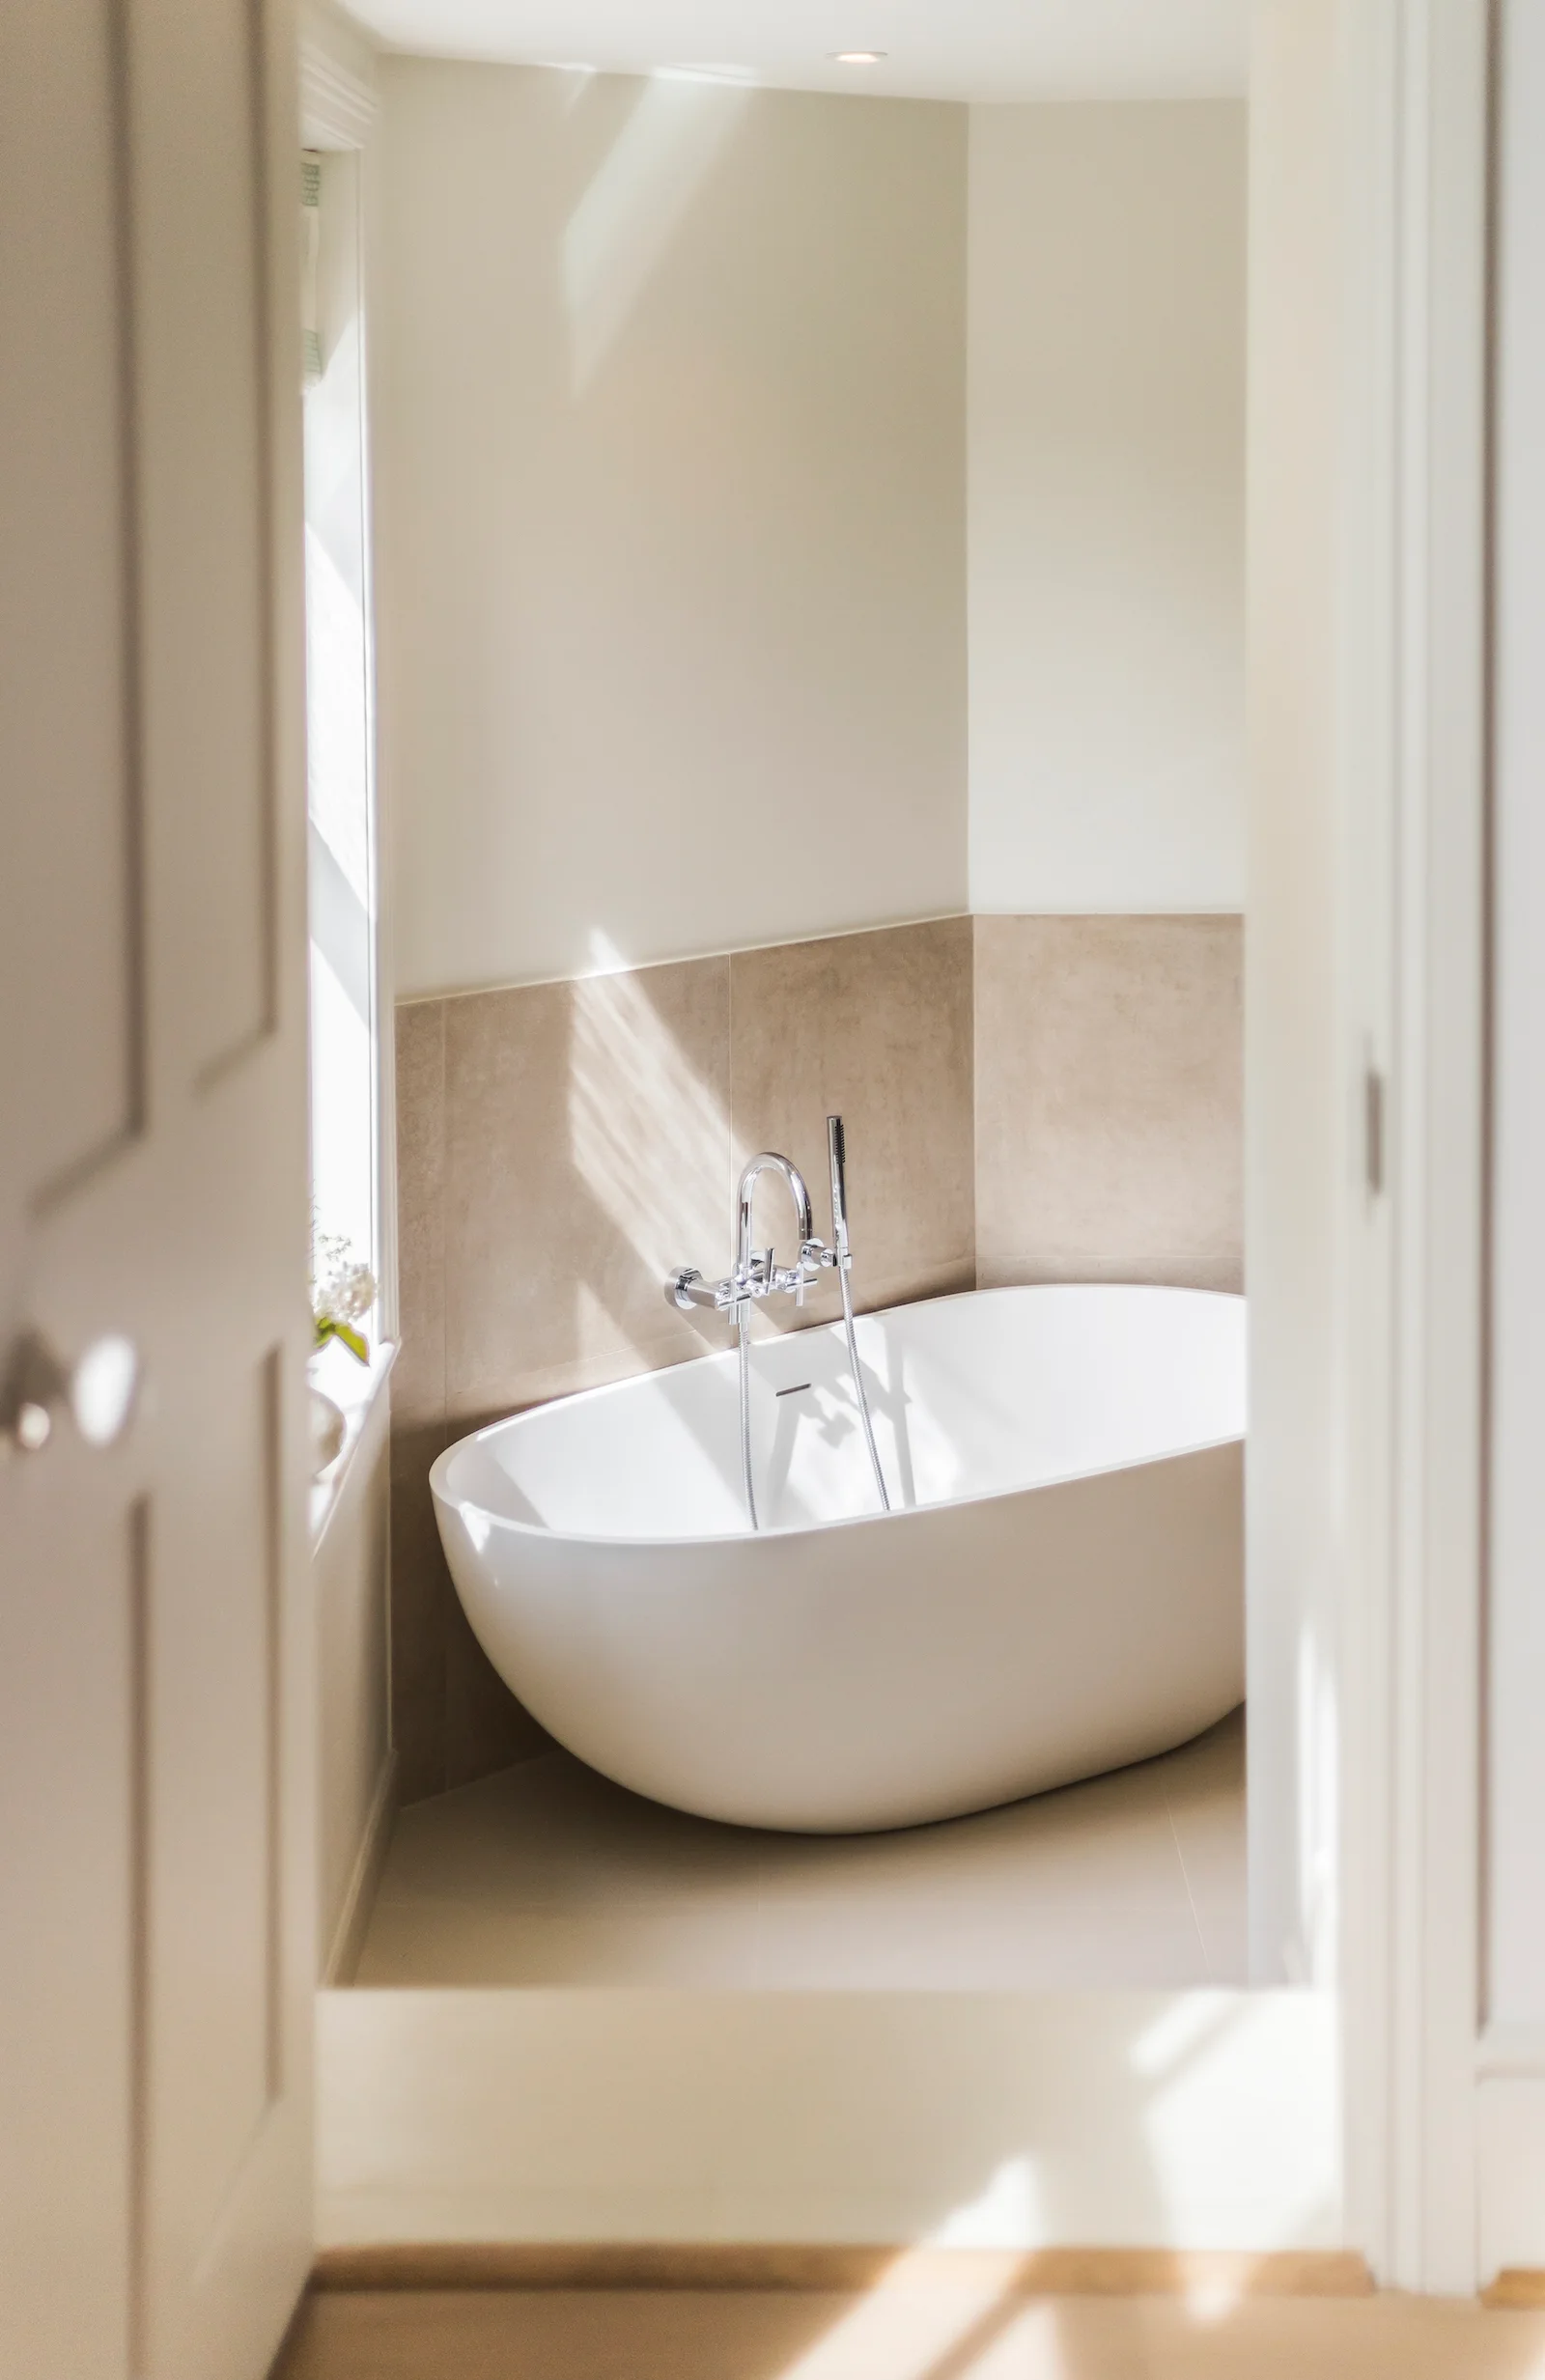
A white oval freestanding bathtub sits in a tiled bathroom corner next to a window with natural light.
A modern kitchen and dining area with light wood table and chairs opens onto a wooden deck through large black bi-fold glass doors.
A pale grey kitchen features a central island with white bar stools, glass pendant lights, and a wooden dining table in the foreground.
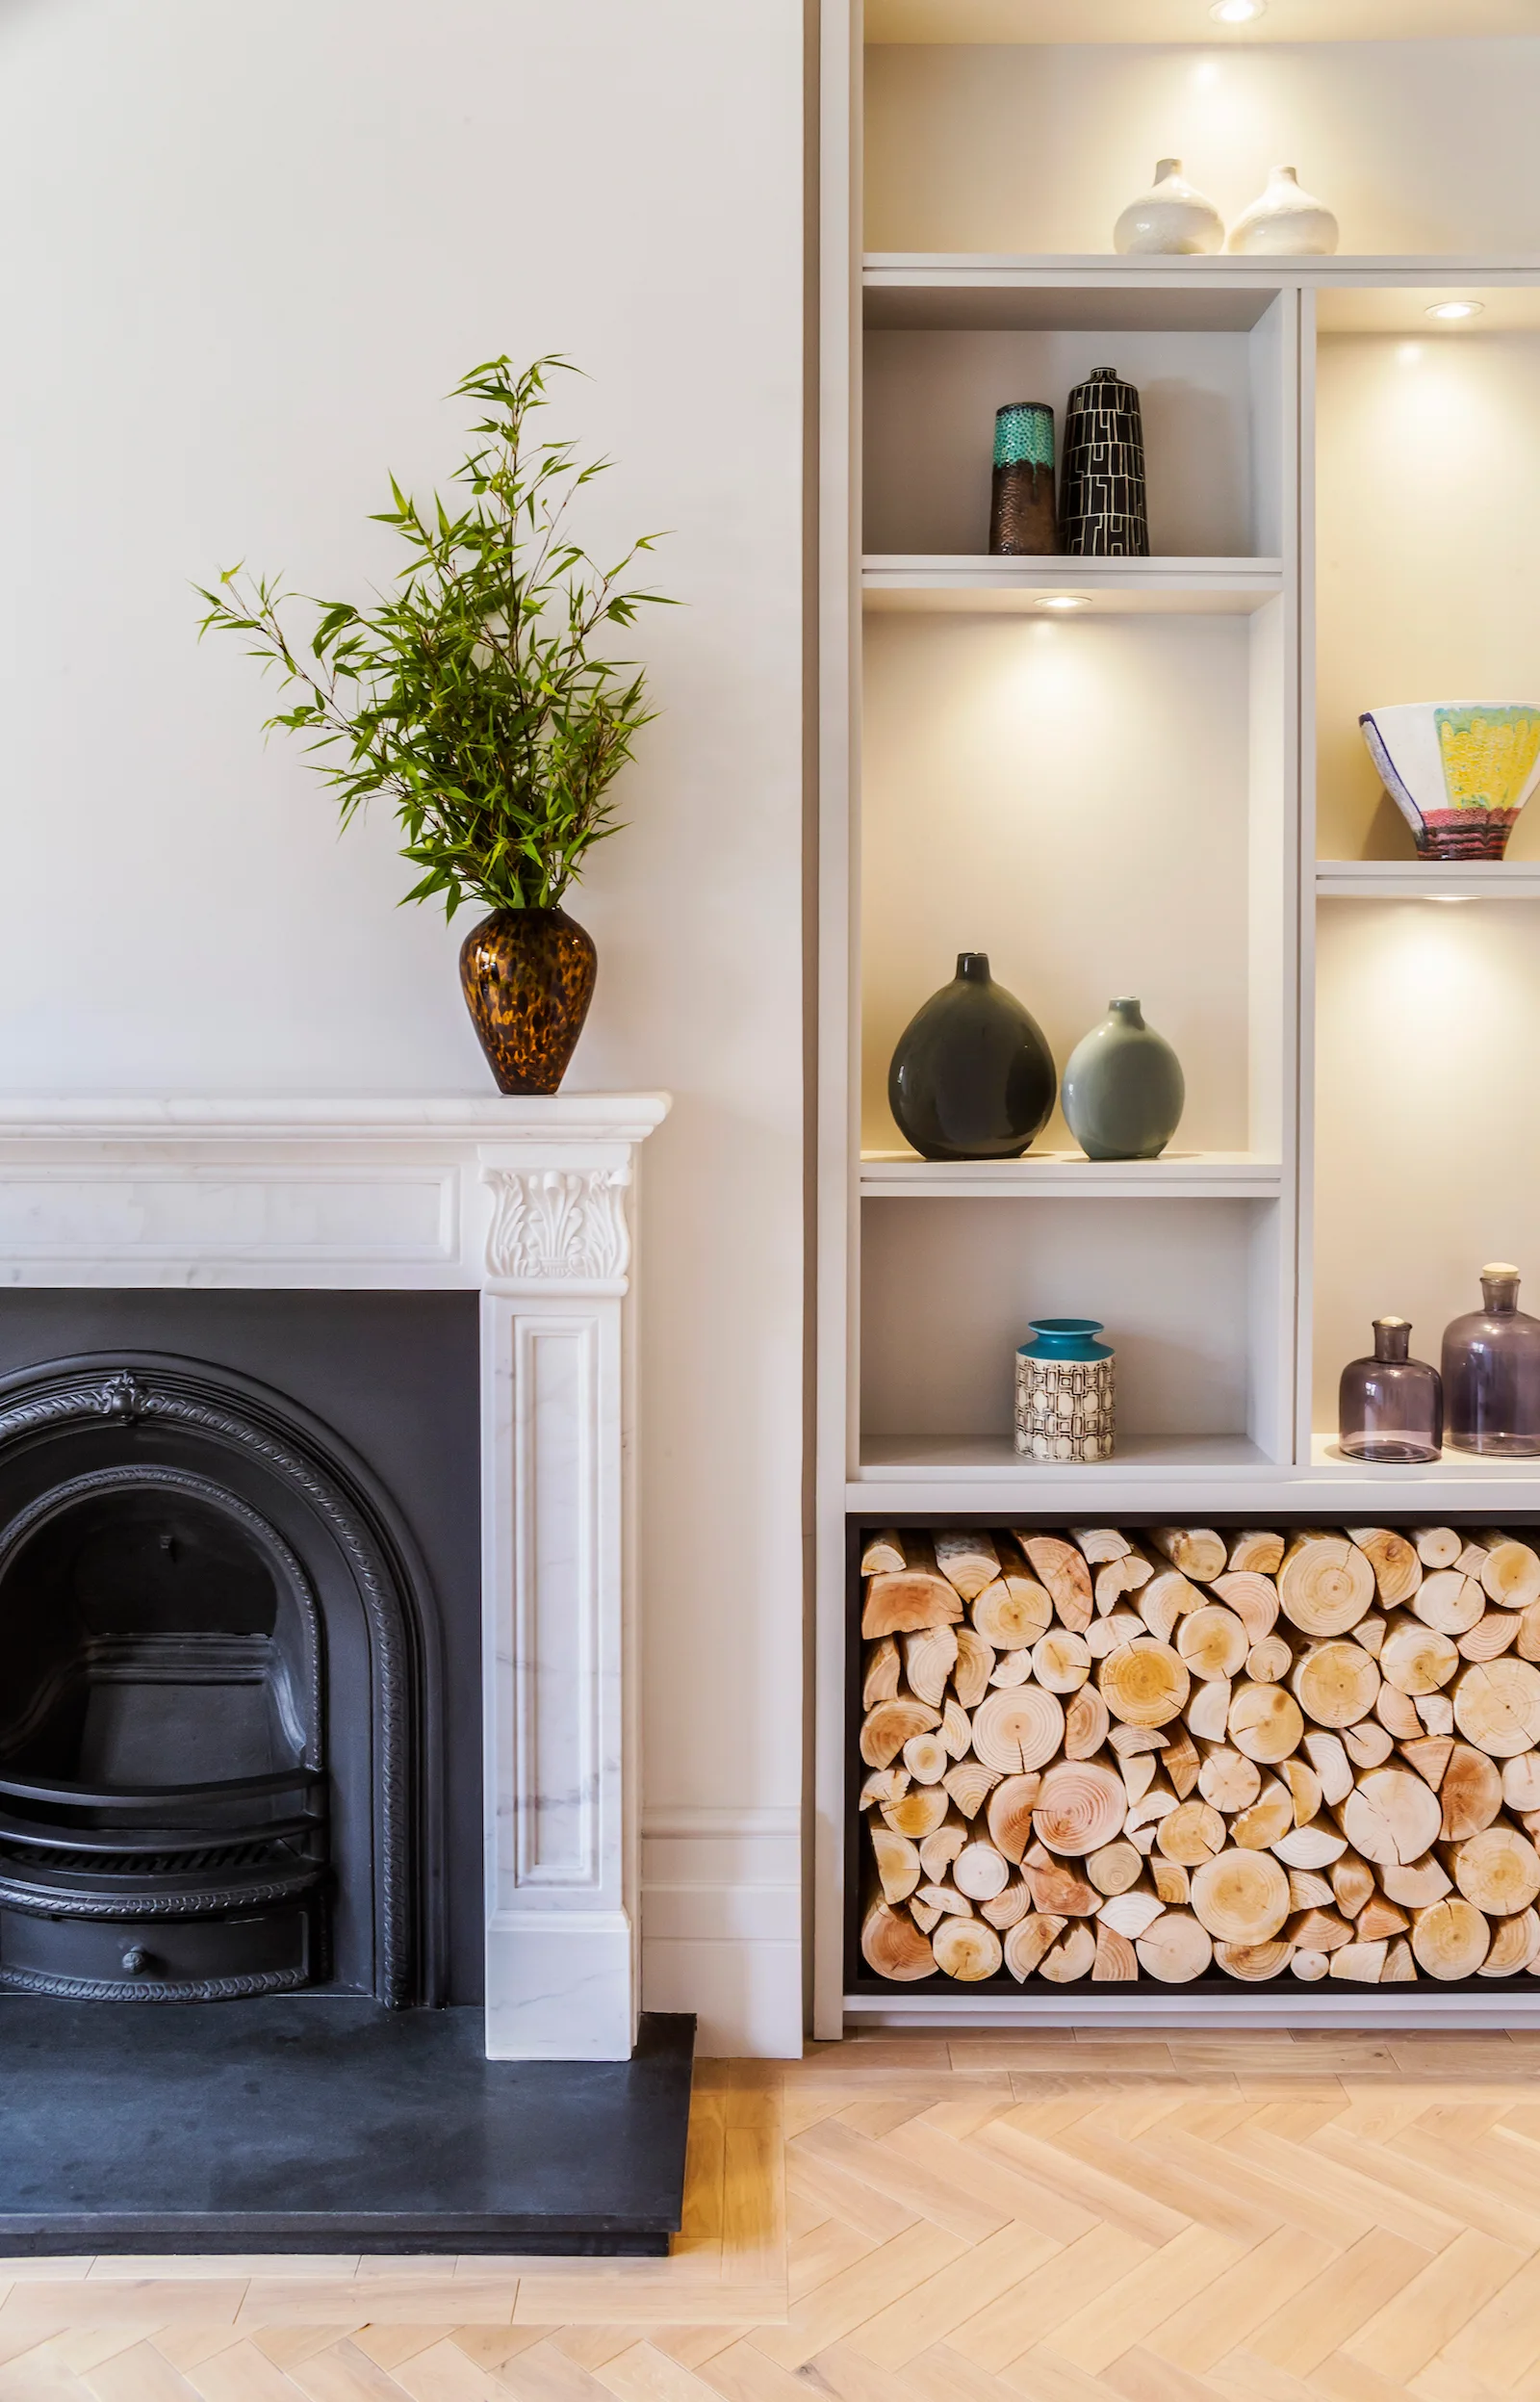
A white marble fireplace stands beside built-in shelving styled with ceramic vases and a bottom compartment filled with neatly stacked firewood.
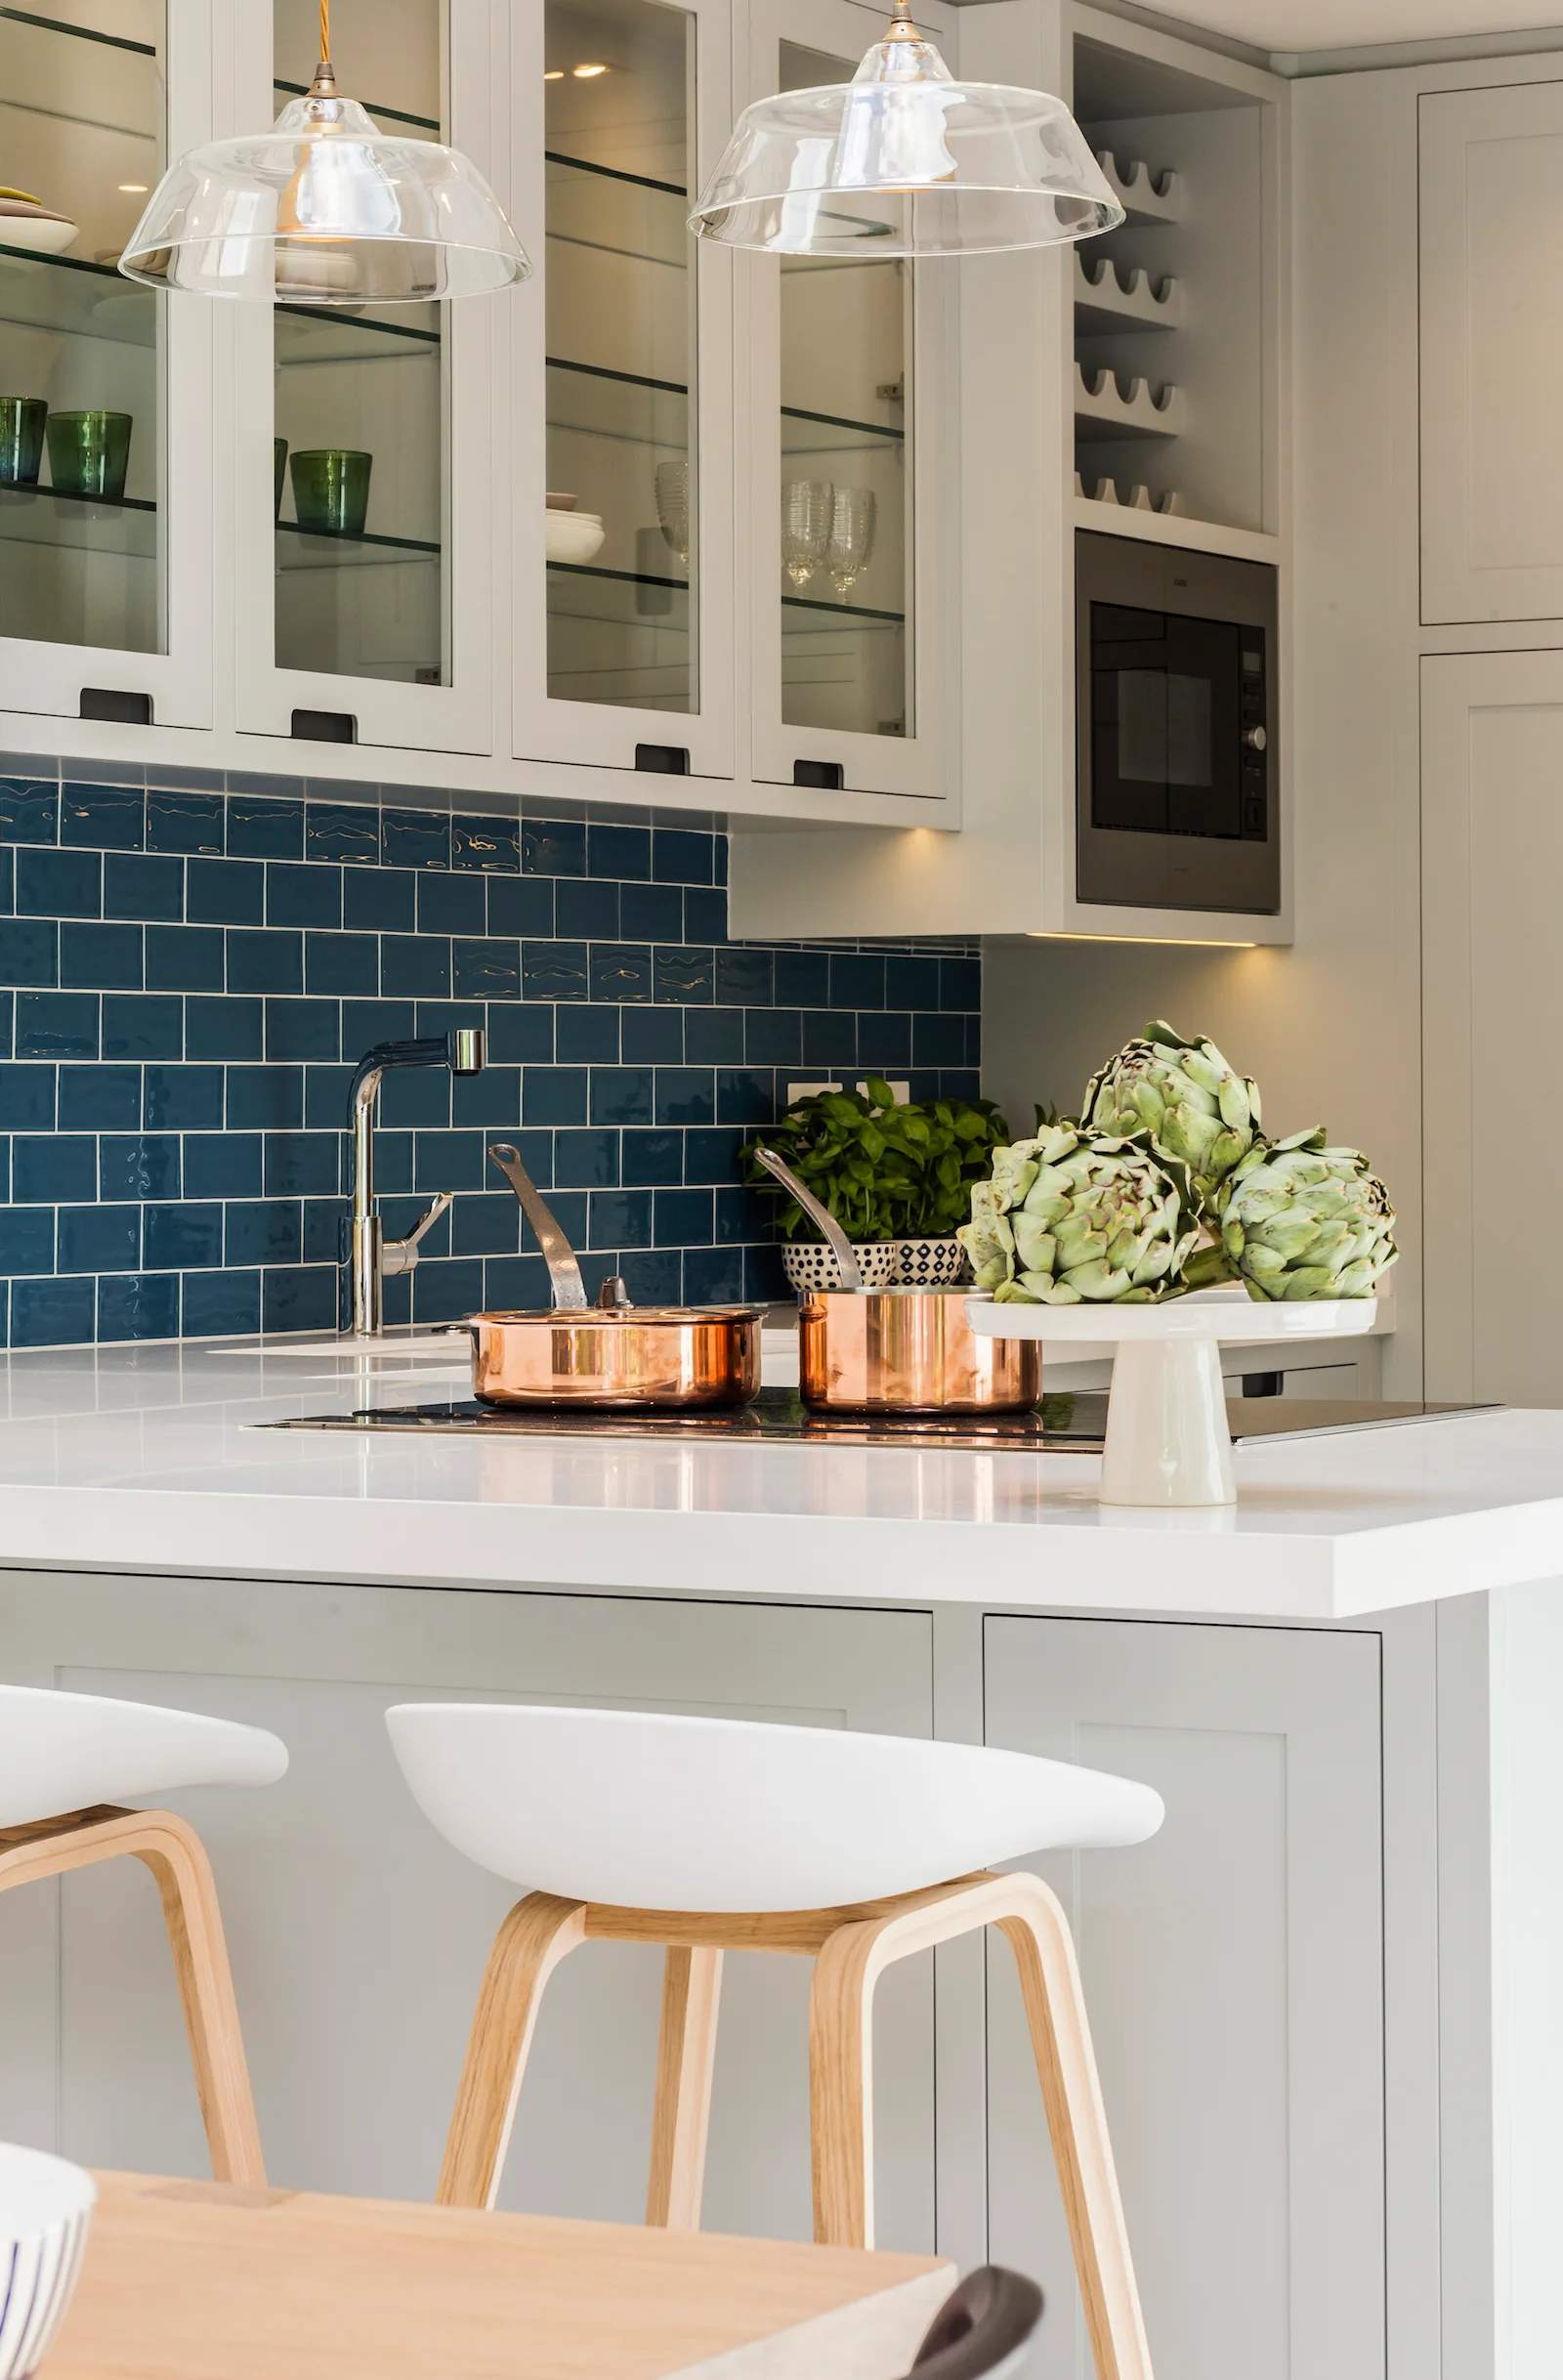
A modern white kitchen features shaker-style cabinets, a glossy navy blue tile backsplash, and a white kitchen island with copper pots on the stovetop.
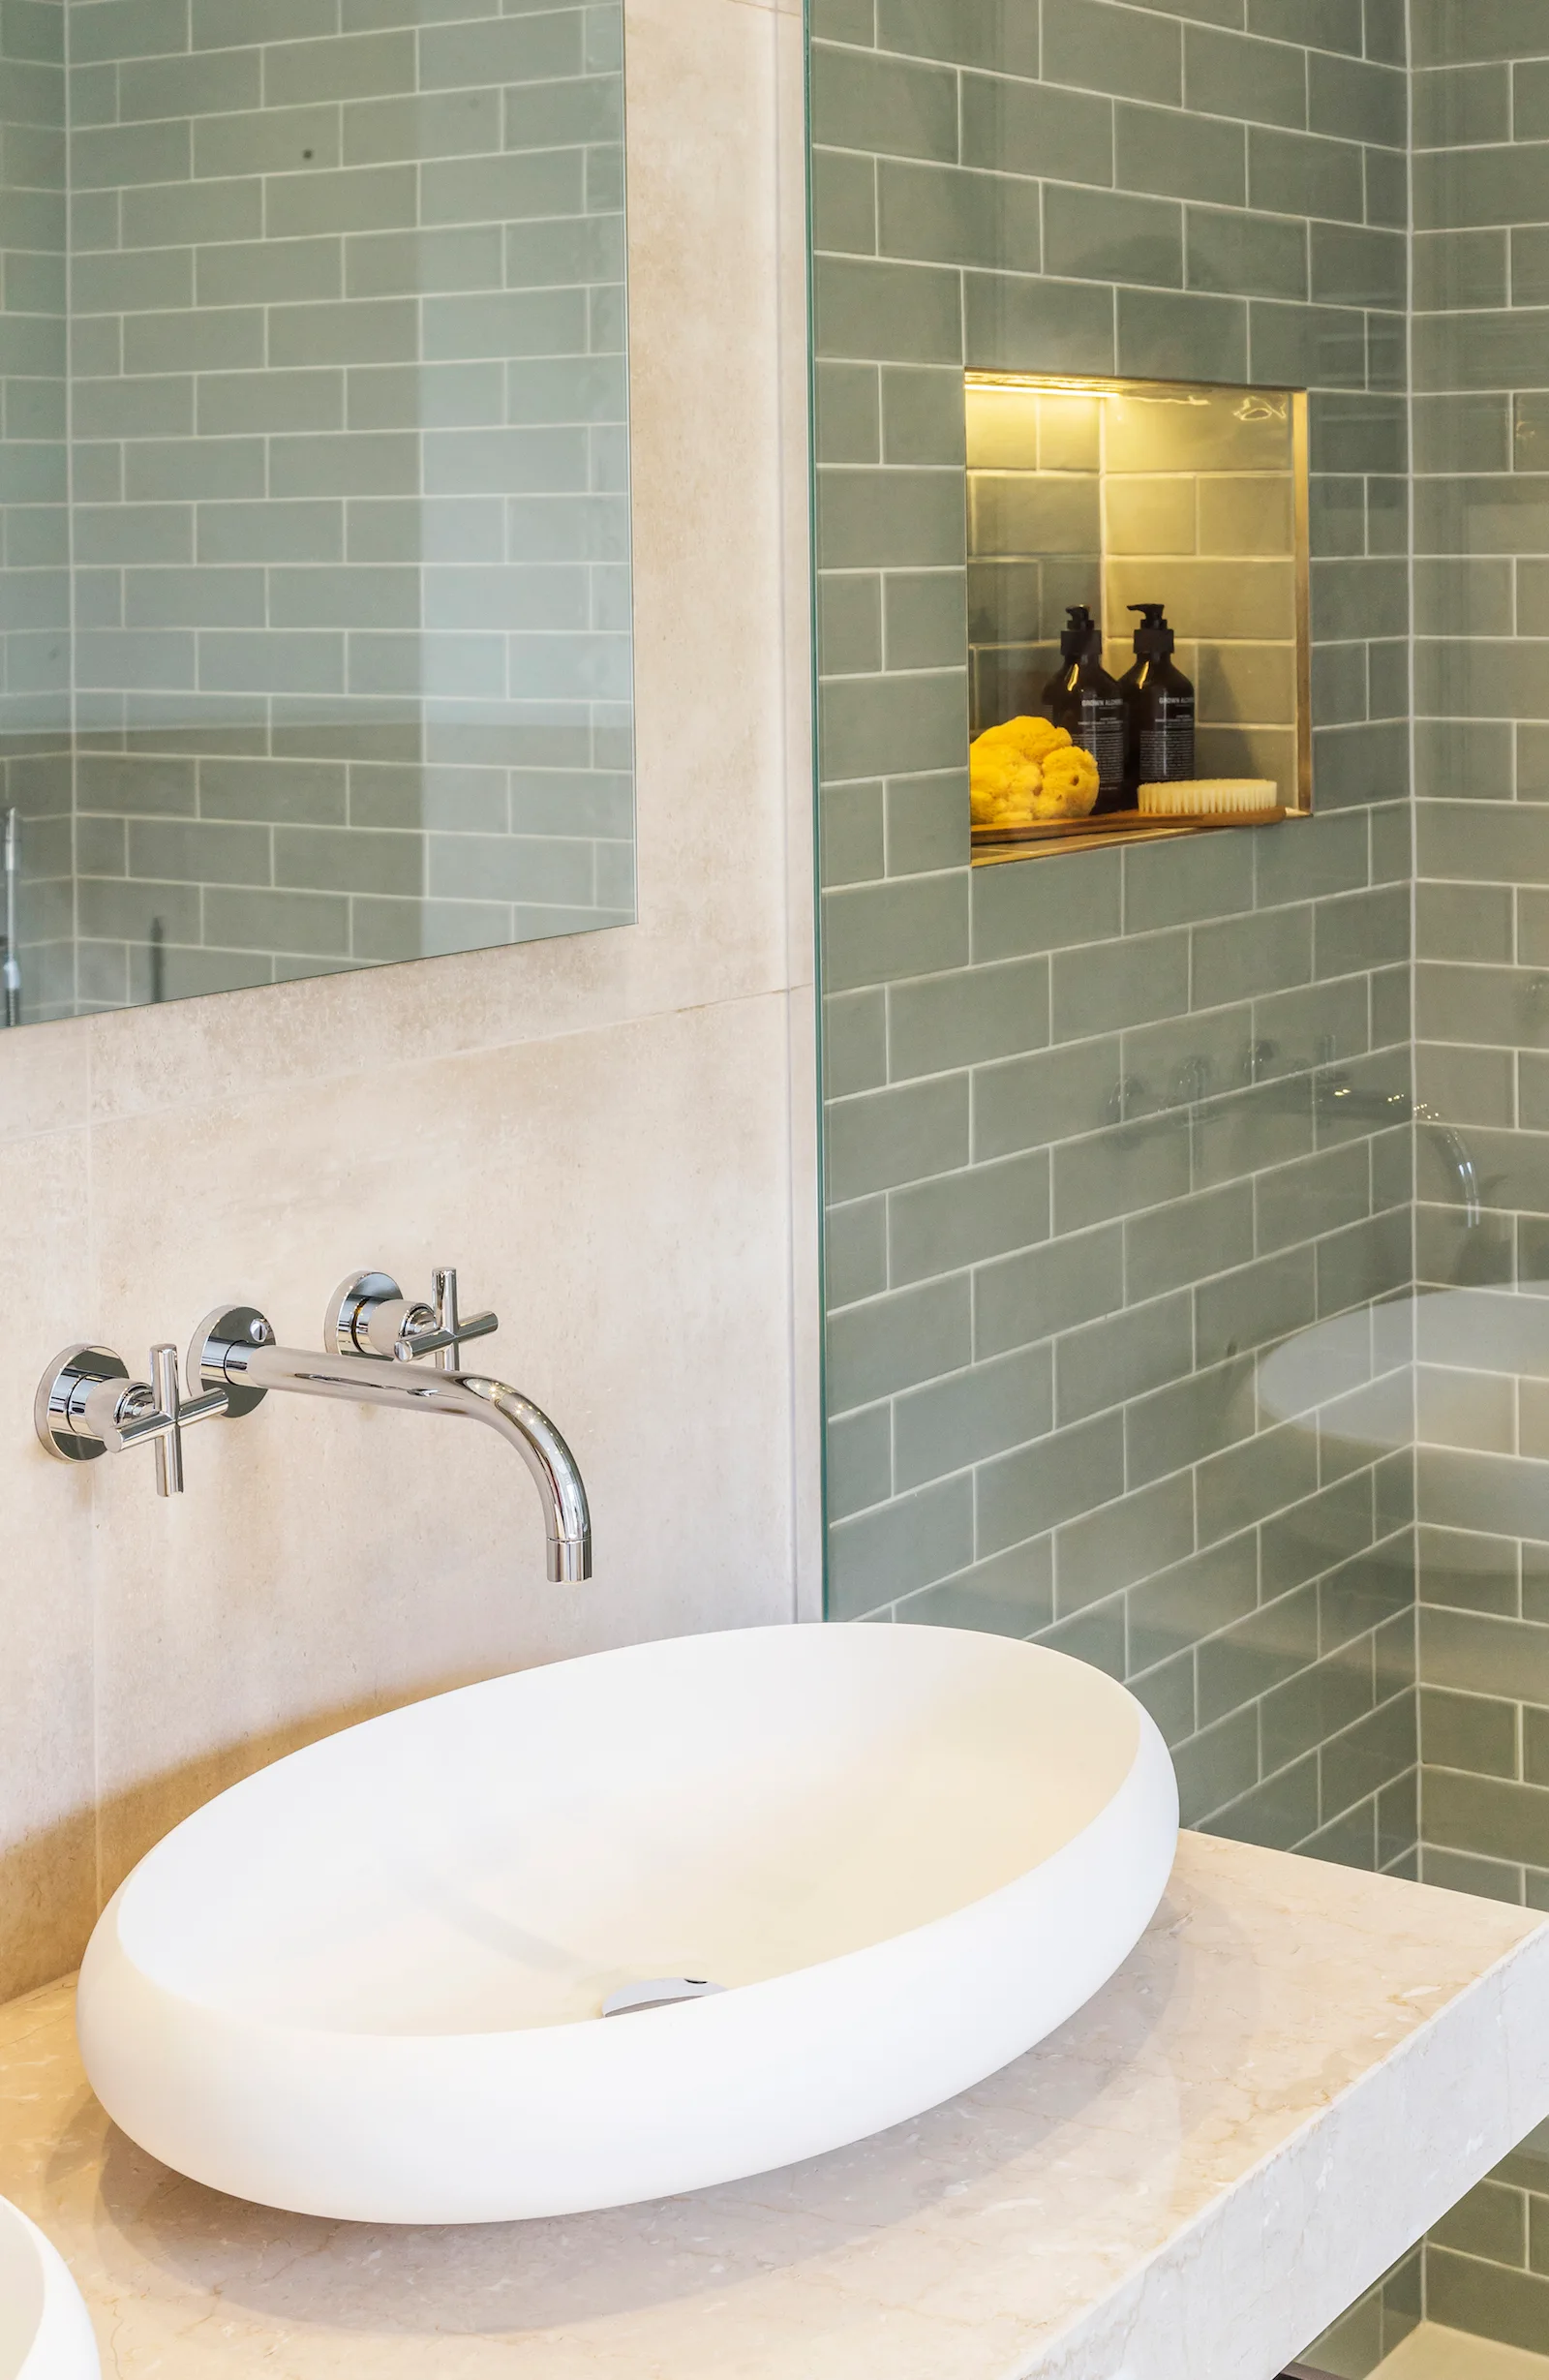
A modern white vessel sink sits on a beige stone vanity next to a glass shower partition revealing glossy sage green subway tiles.
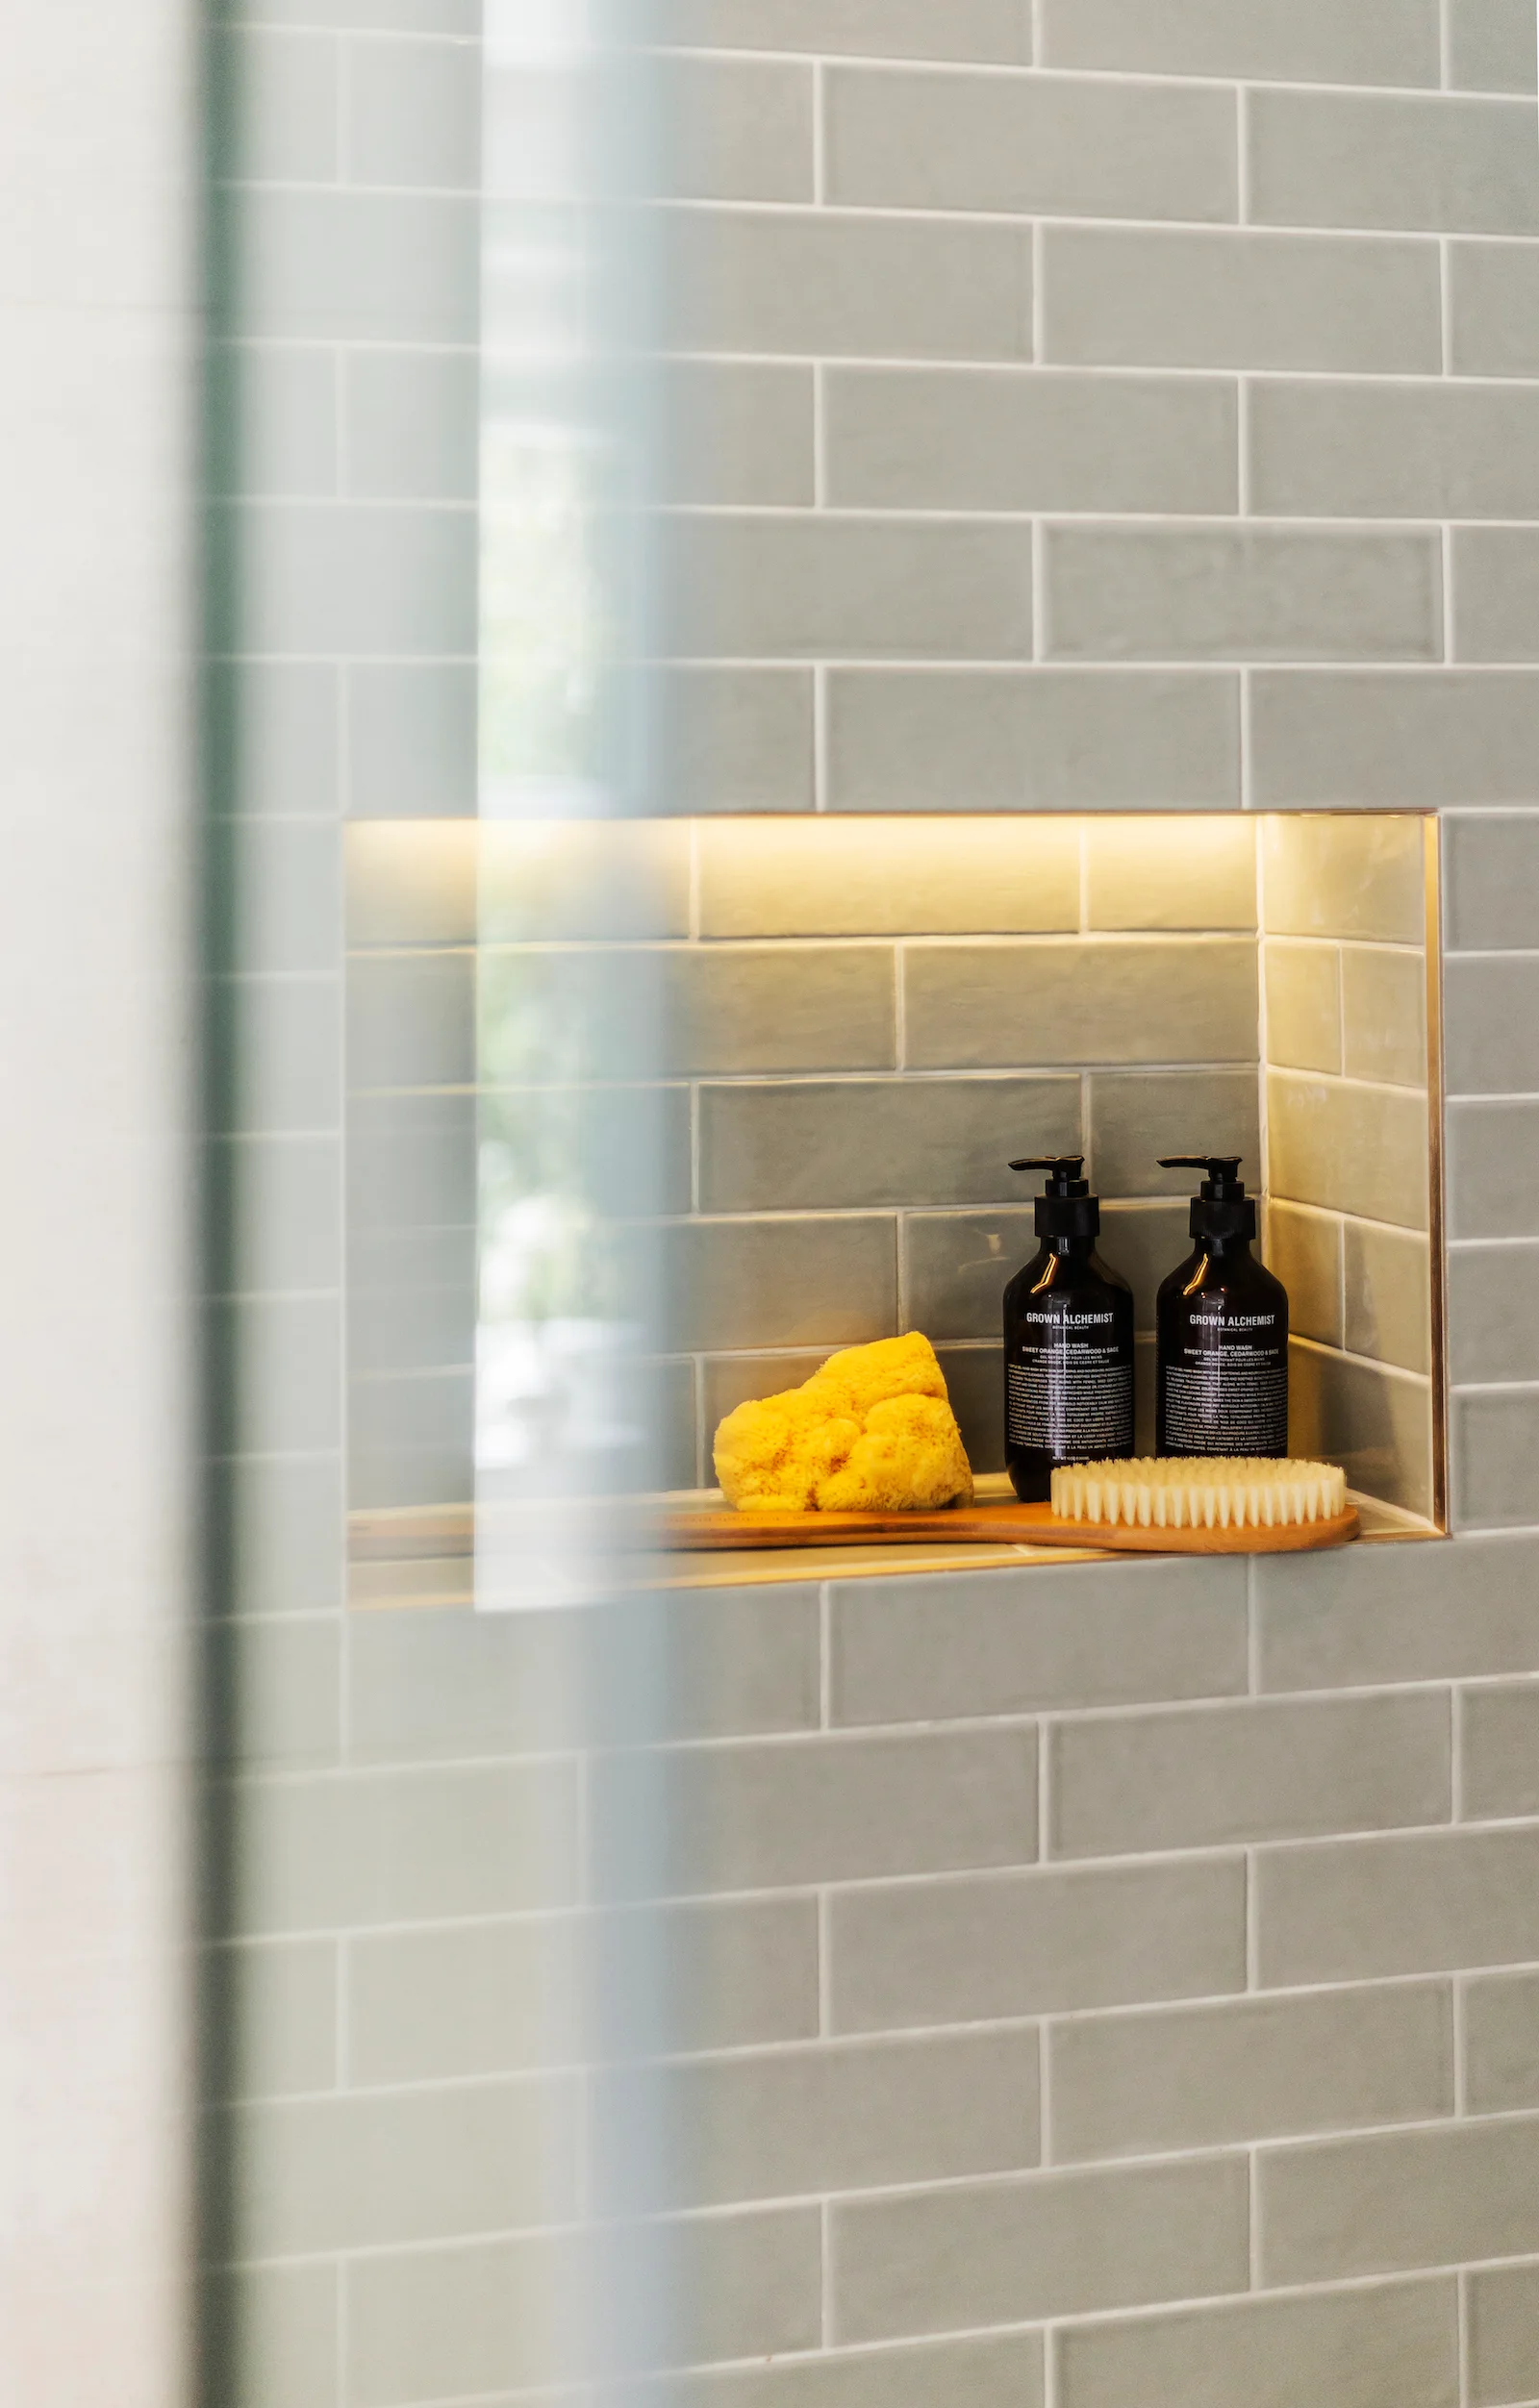
A recessed shower niche in a sage green subway tiled wall features integrated warm lighting, holding two black bottles, a wooden brush, and a yellow sponge.
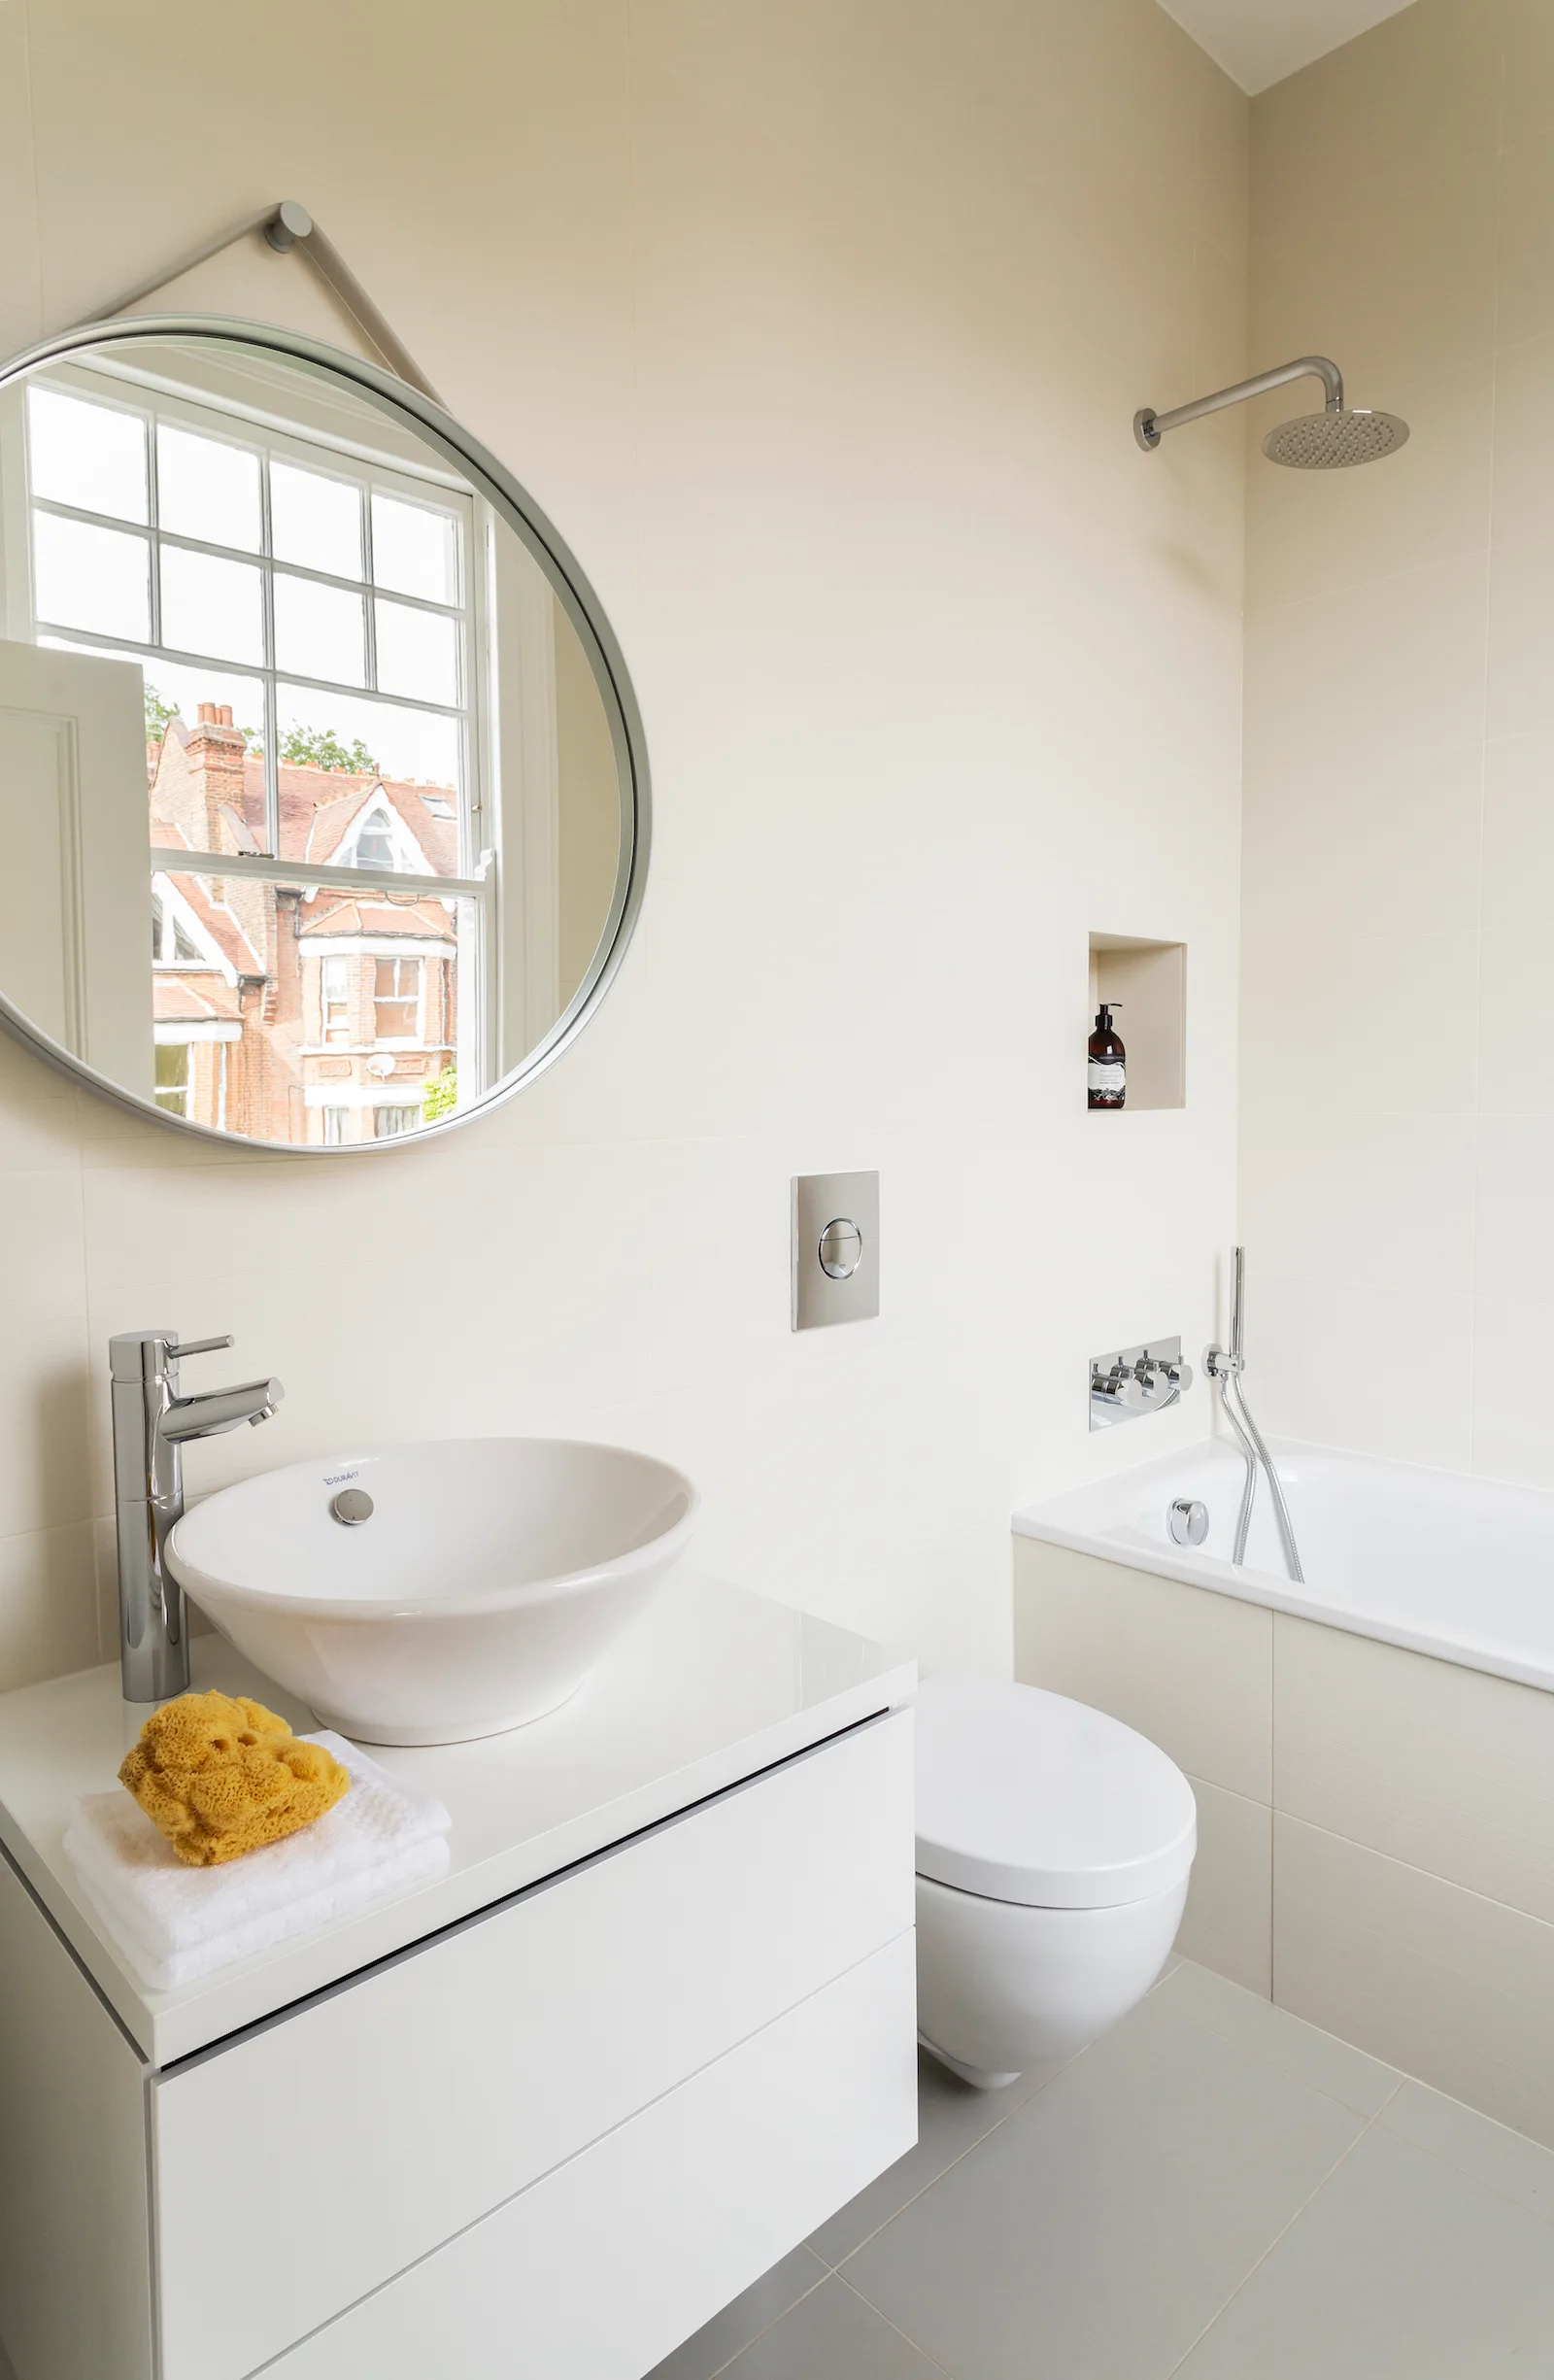
A modern cream-tiled bathroom featuring a white vanity with a vessel sink, a wall-mounted toilet, and a built-in bathtub.