Skip to content

PROJECT

Lisa Tharp New England Carriage House

by Lisa Tharp, TMS Architects

12 images

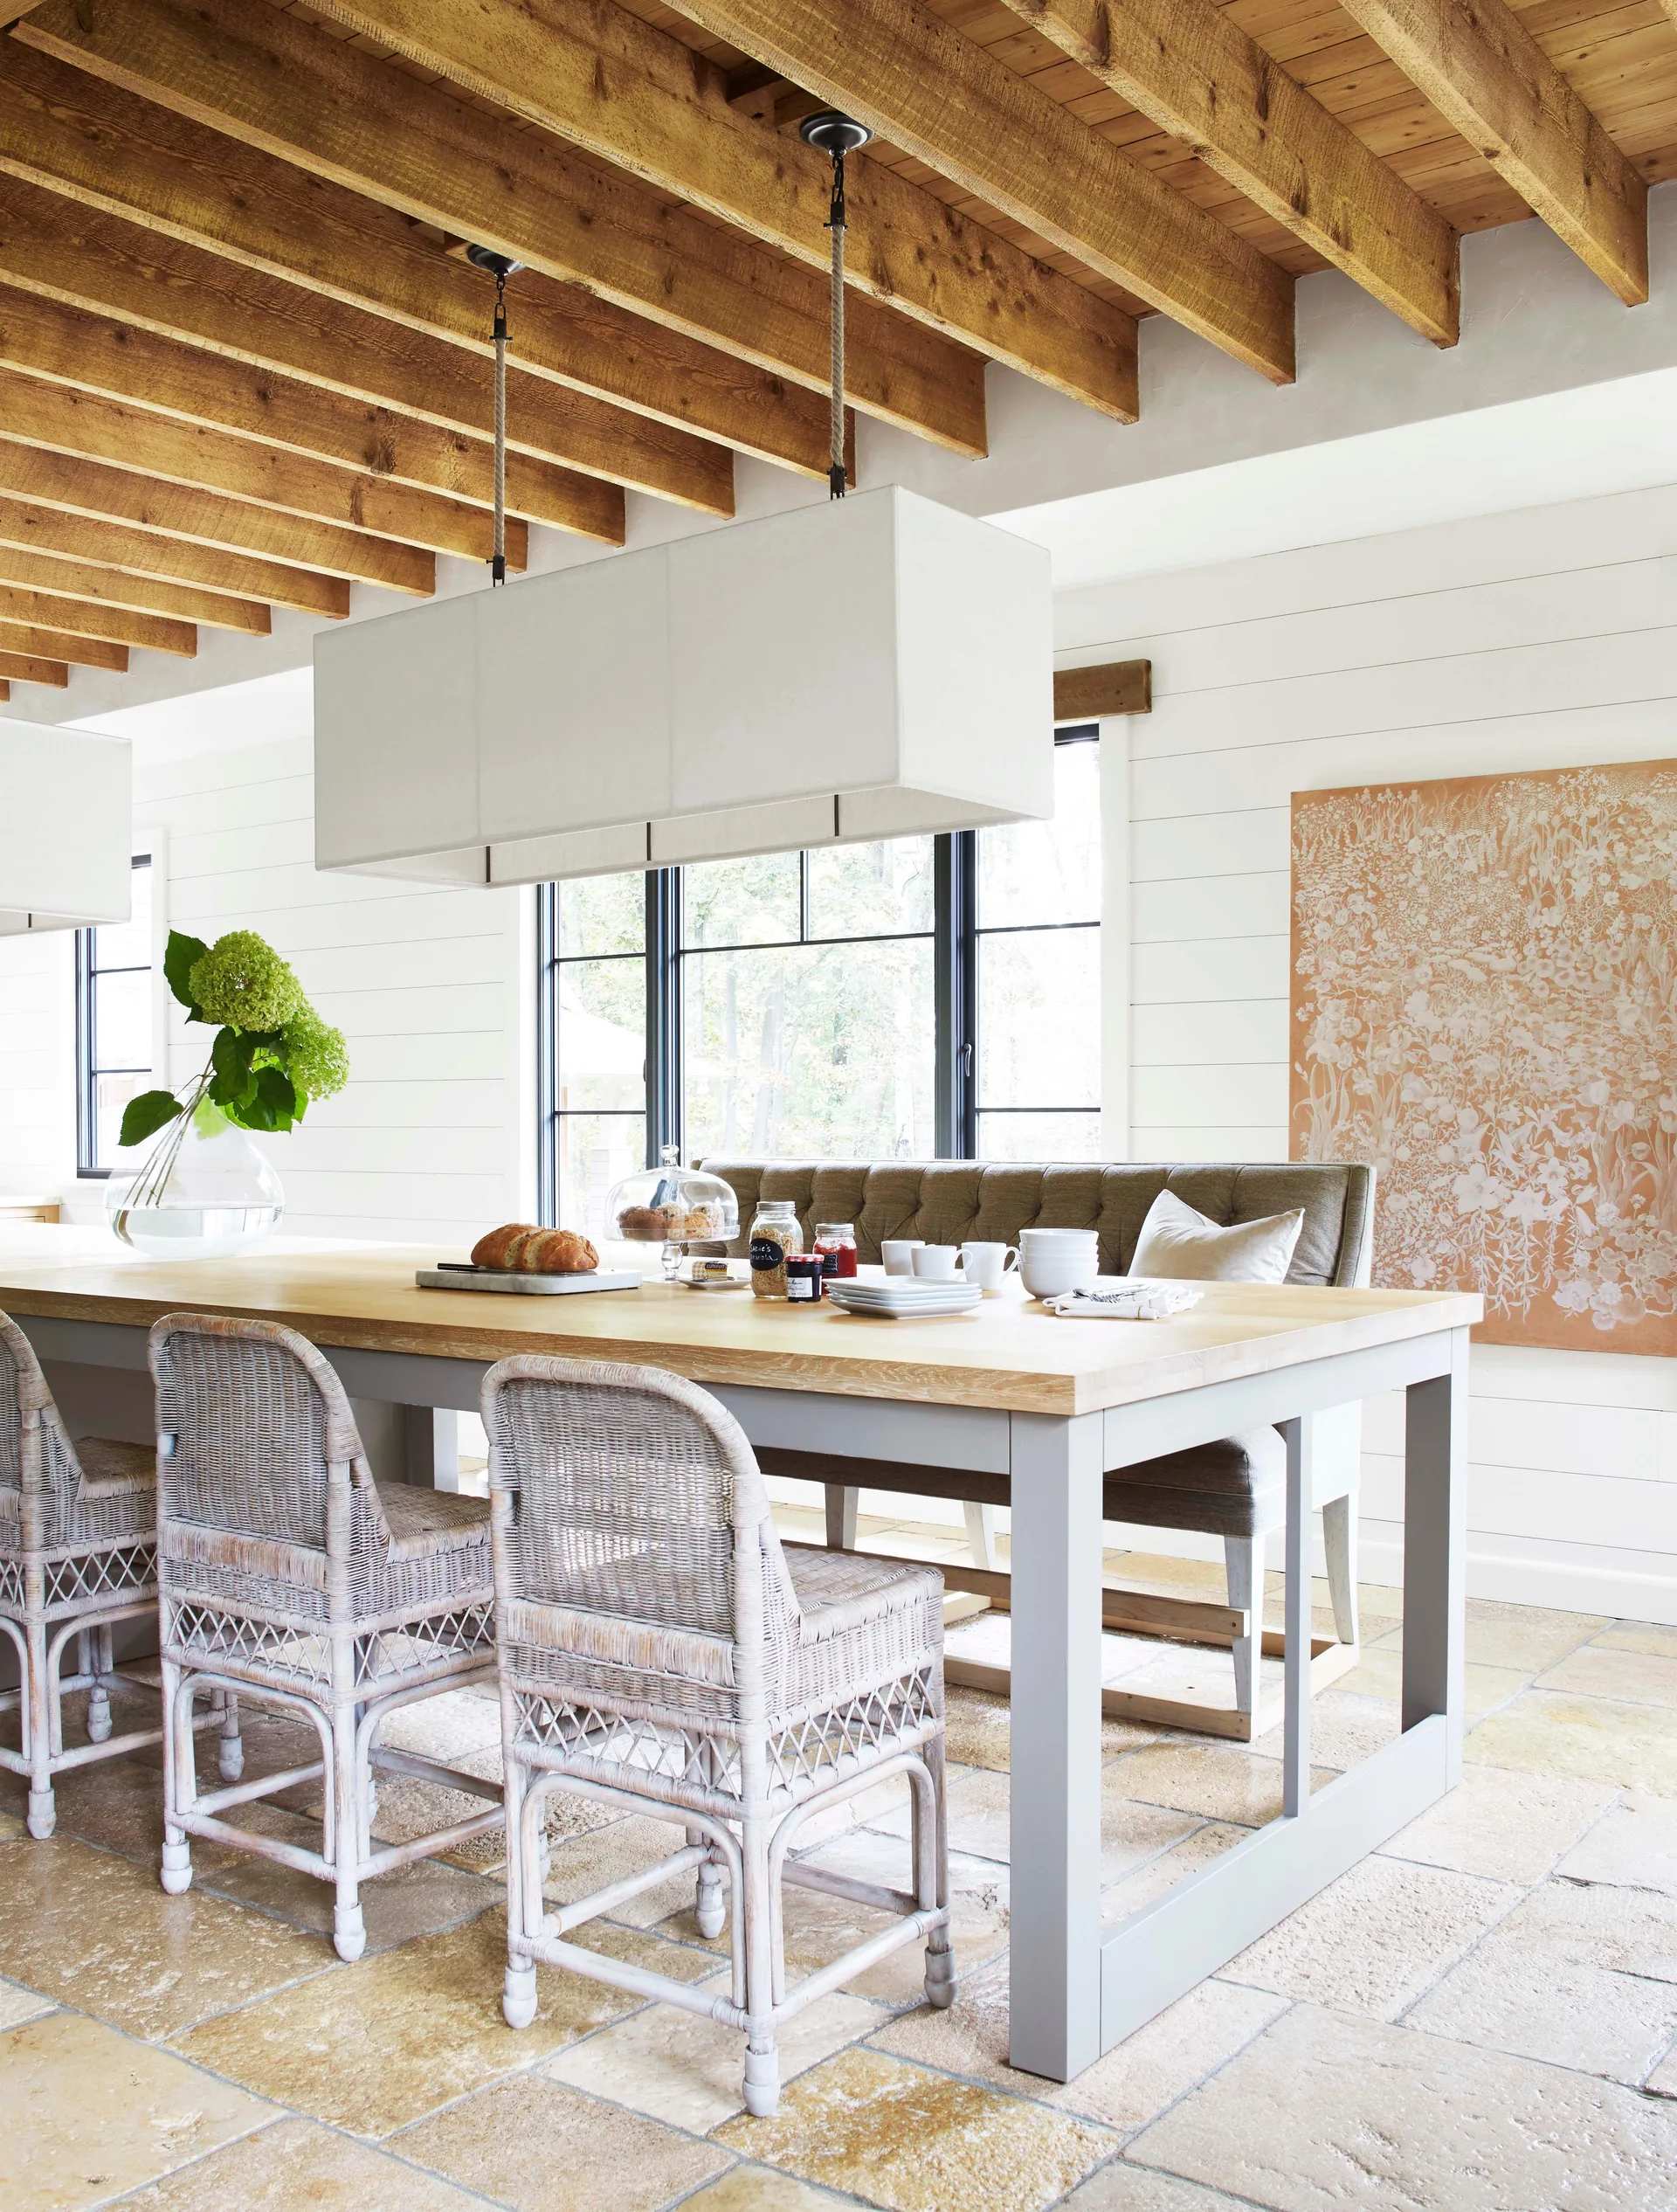
A rustic dining room features a wooden table with wicker chairs, a tufted bench, white shiplap walls, and exposed wood ceiling beams.
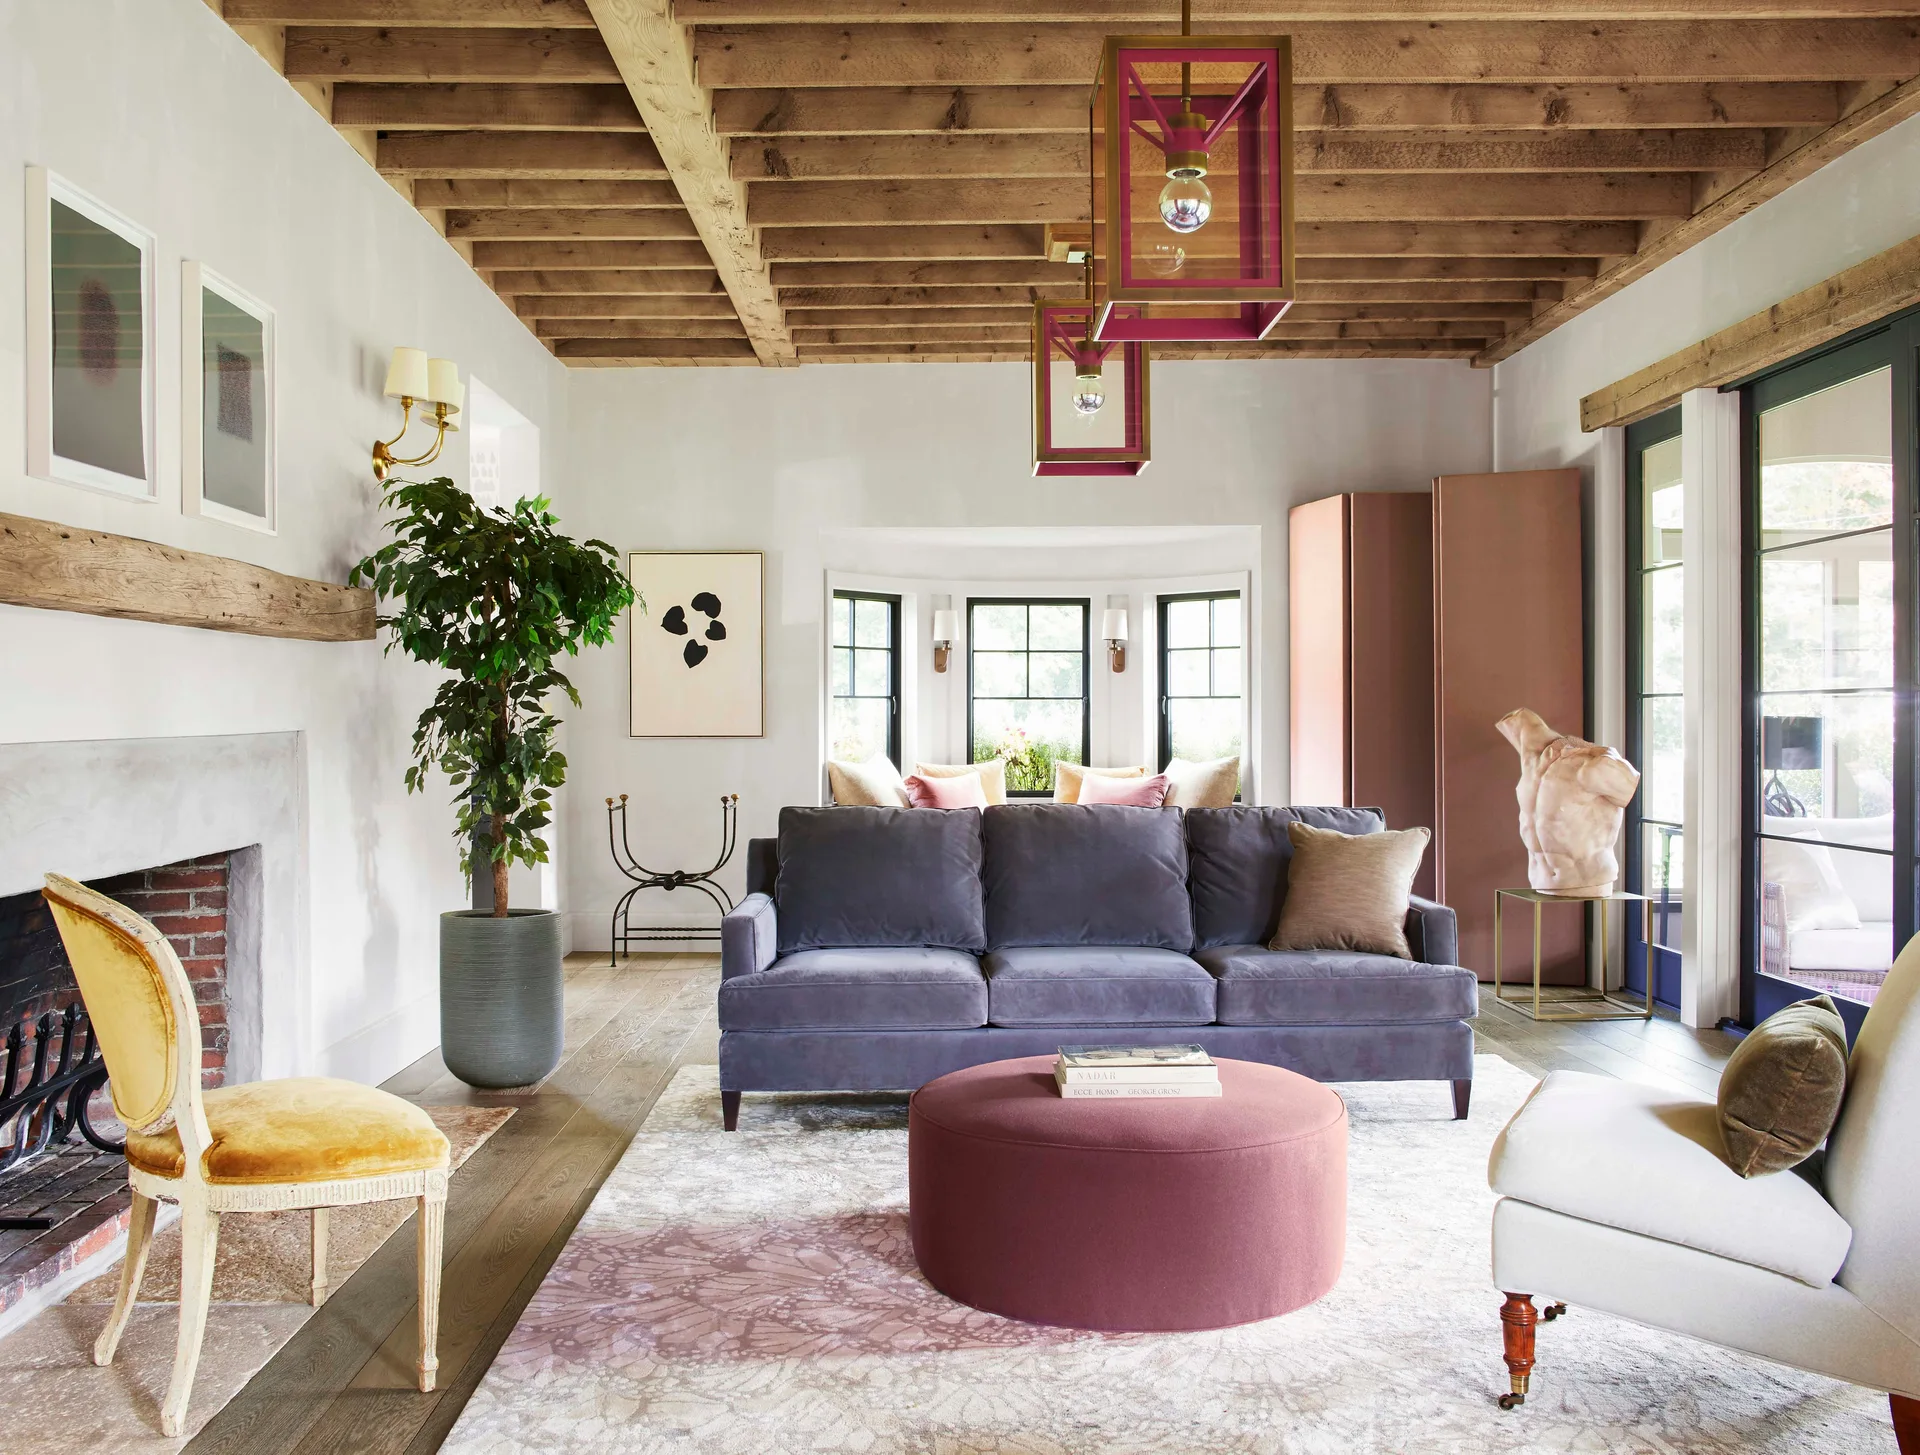
A living room featuring a grey velvet sofa, a round pink ottoman, and exposed natural wood ceiling beams.
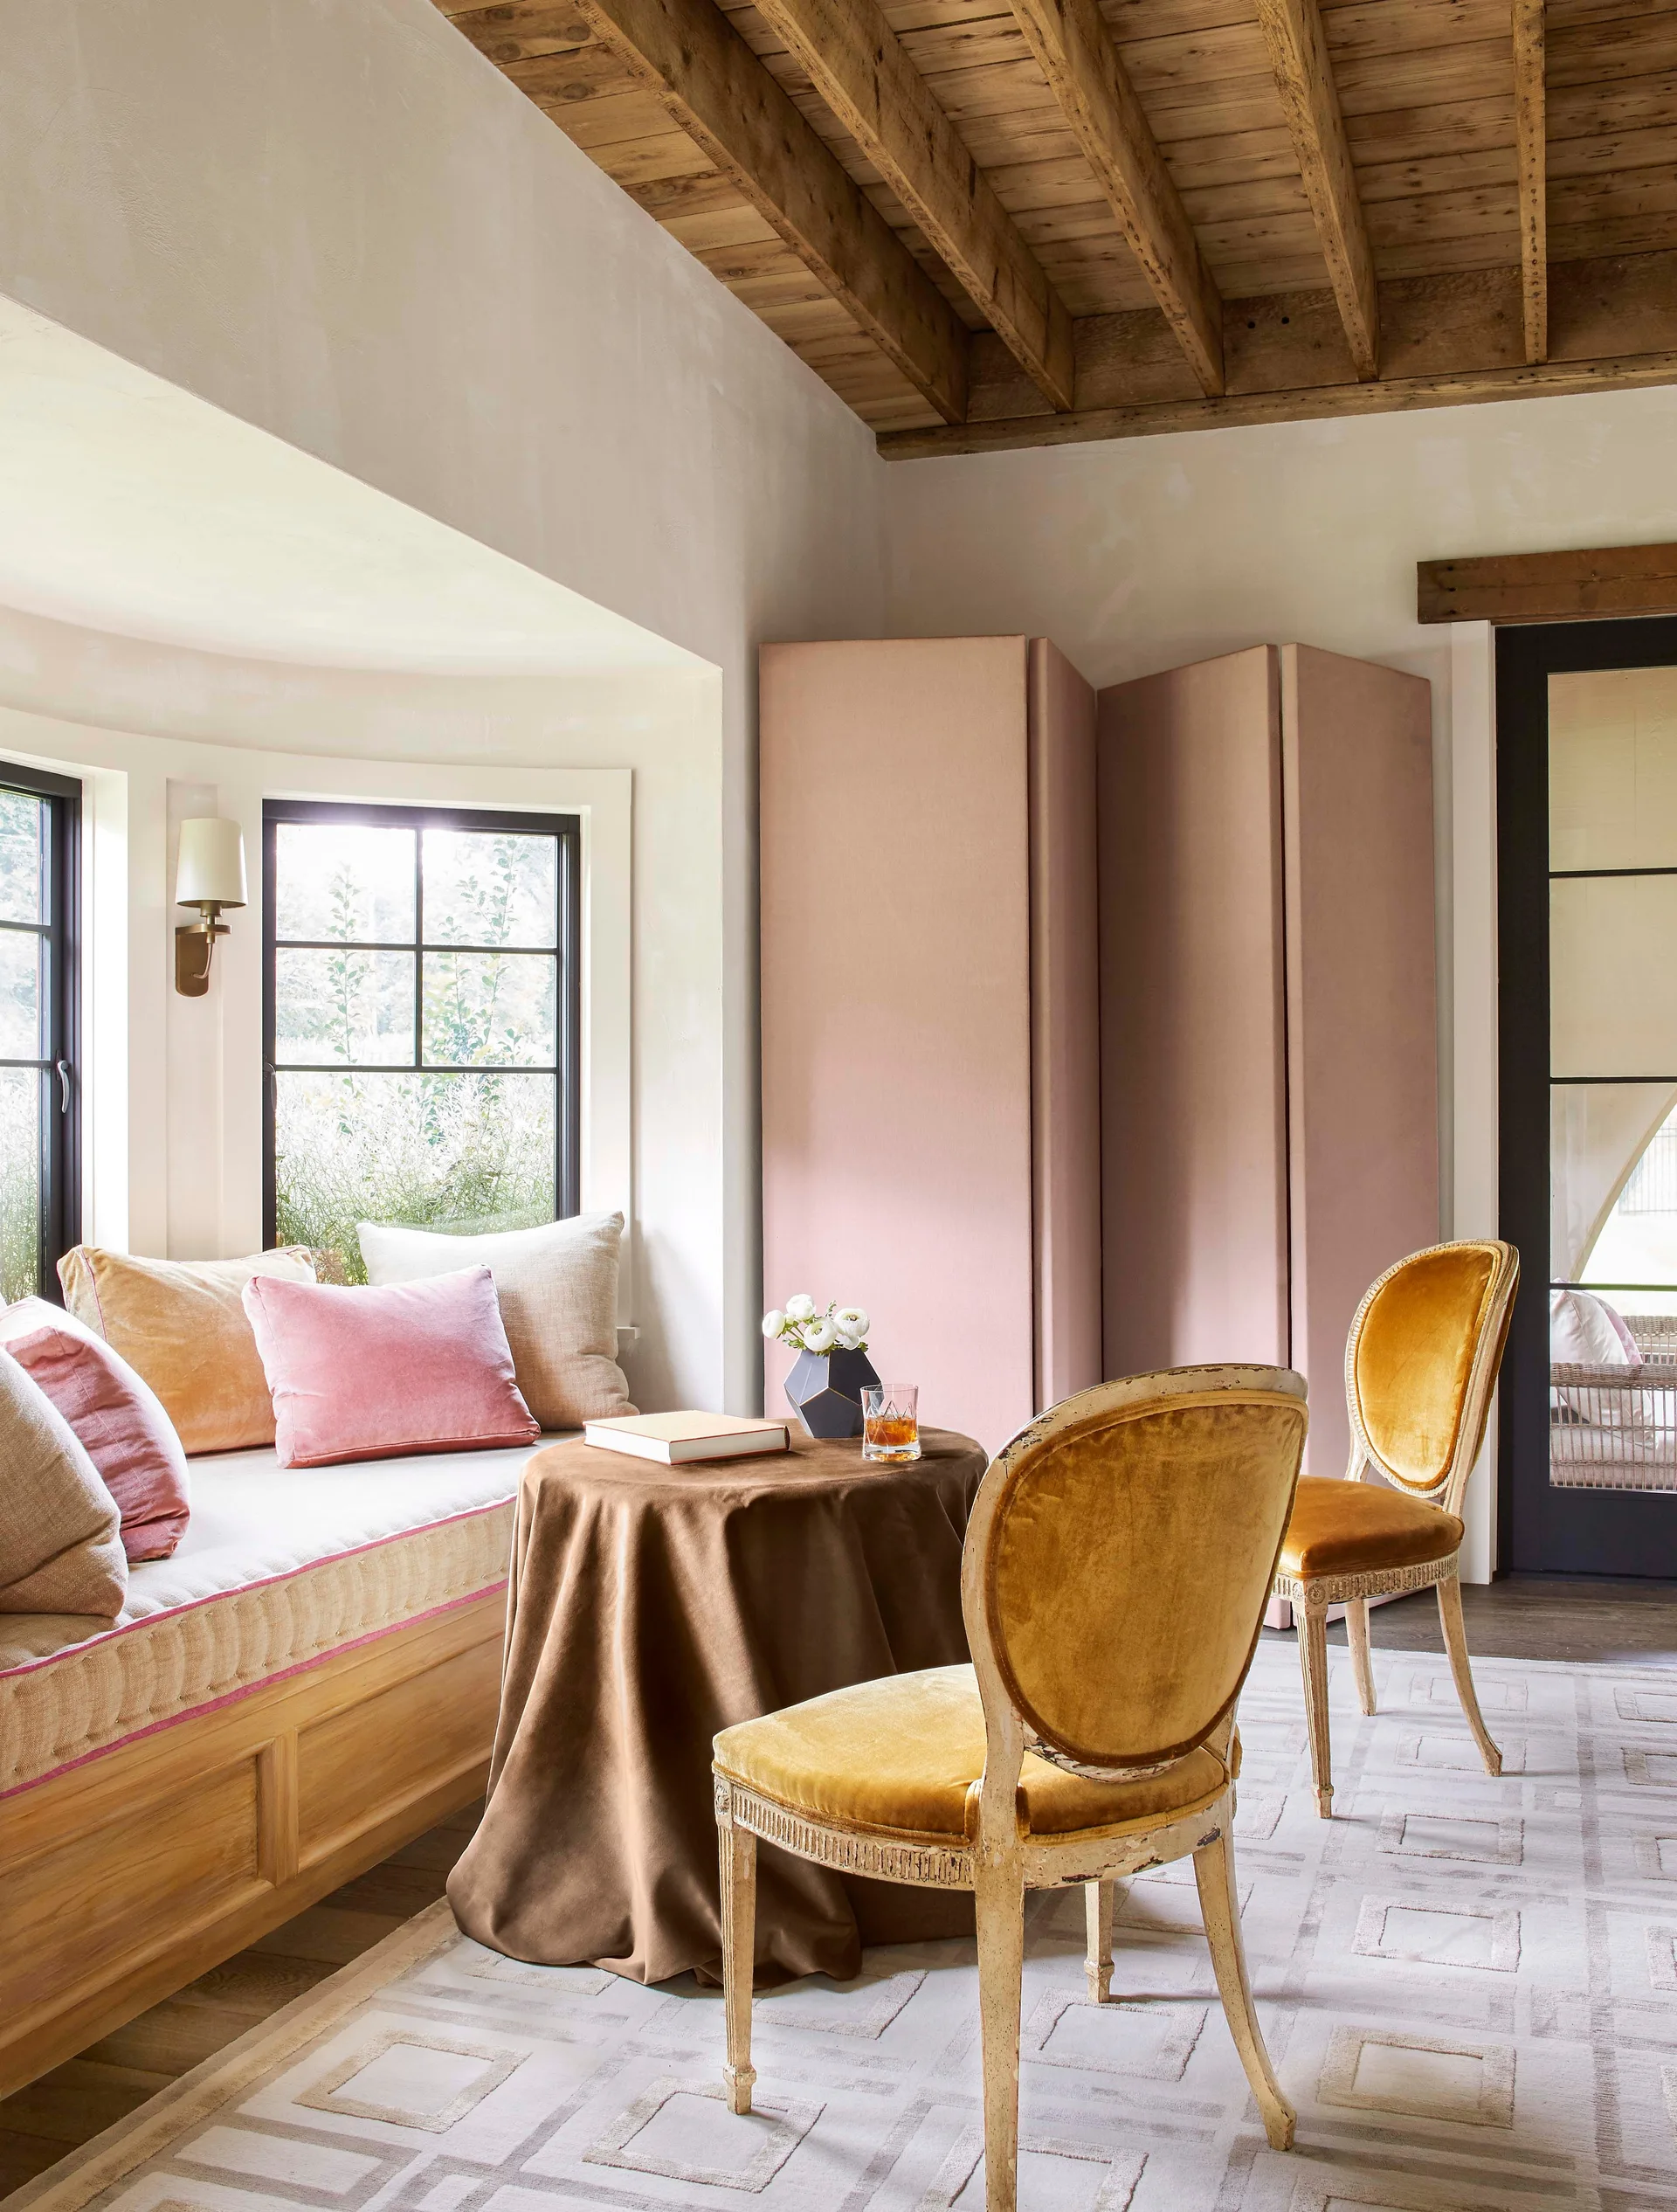
A cozy window seat nook with pink pillows sits beside two gold velvet chairs, a draped table, and a pink folding screen under a wood beamed ceiling.
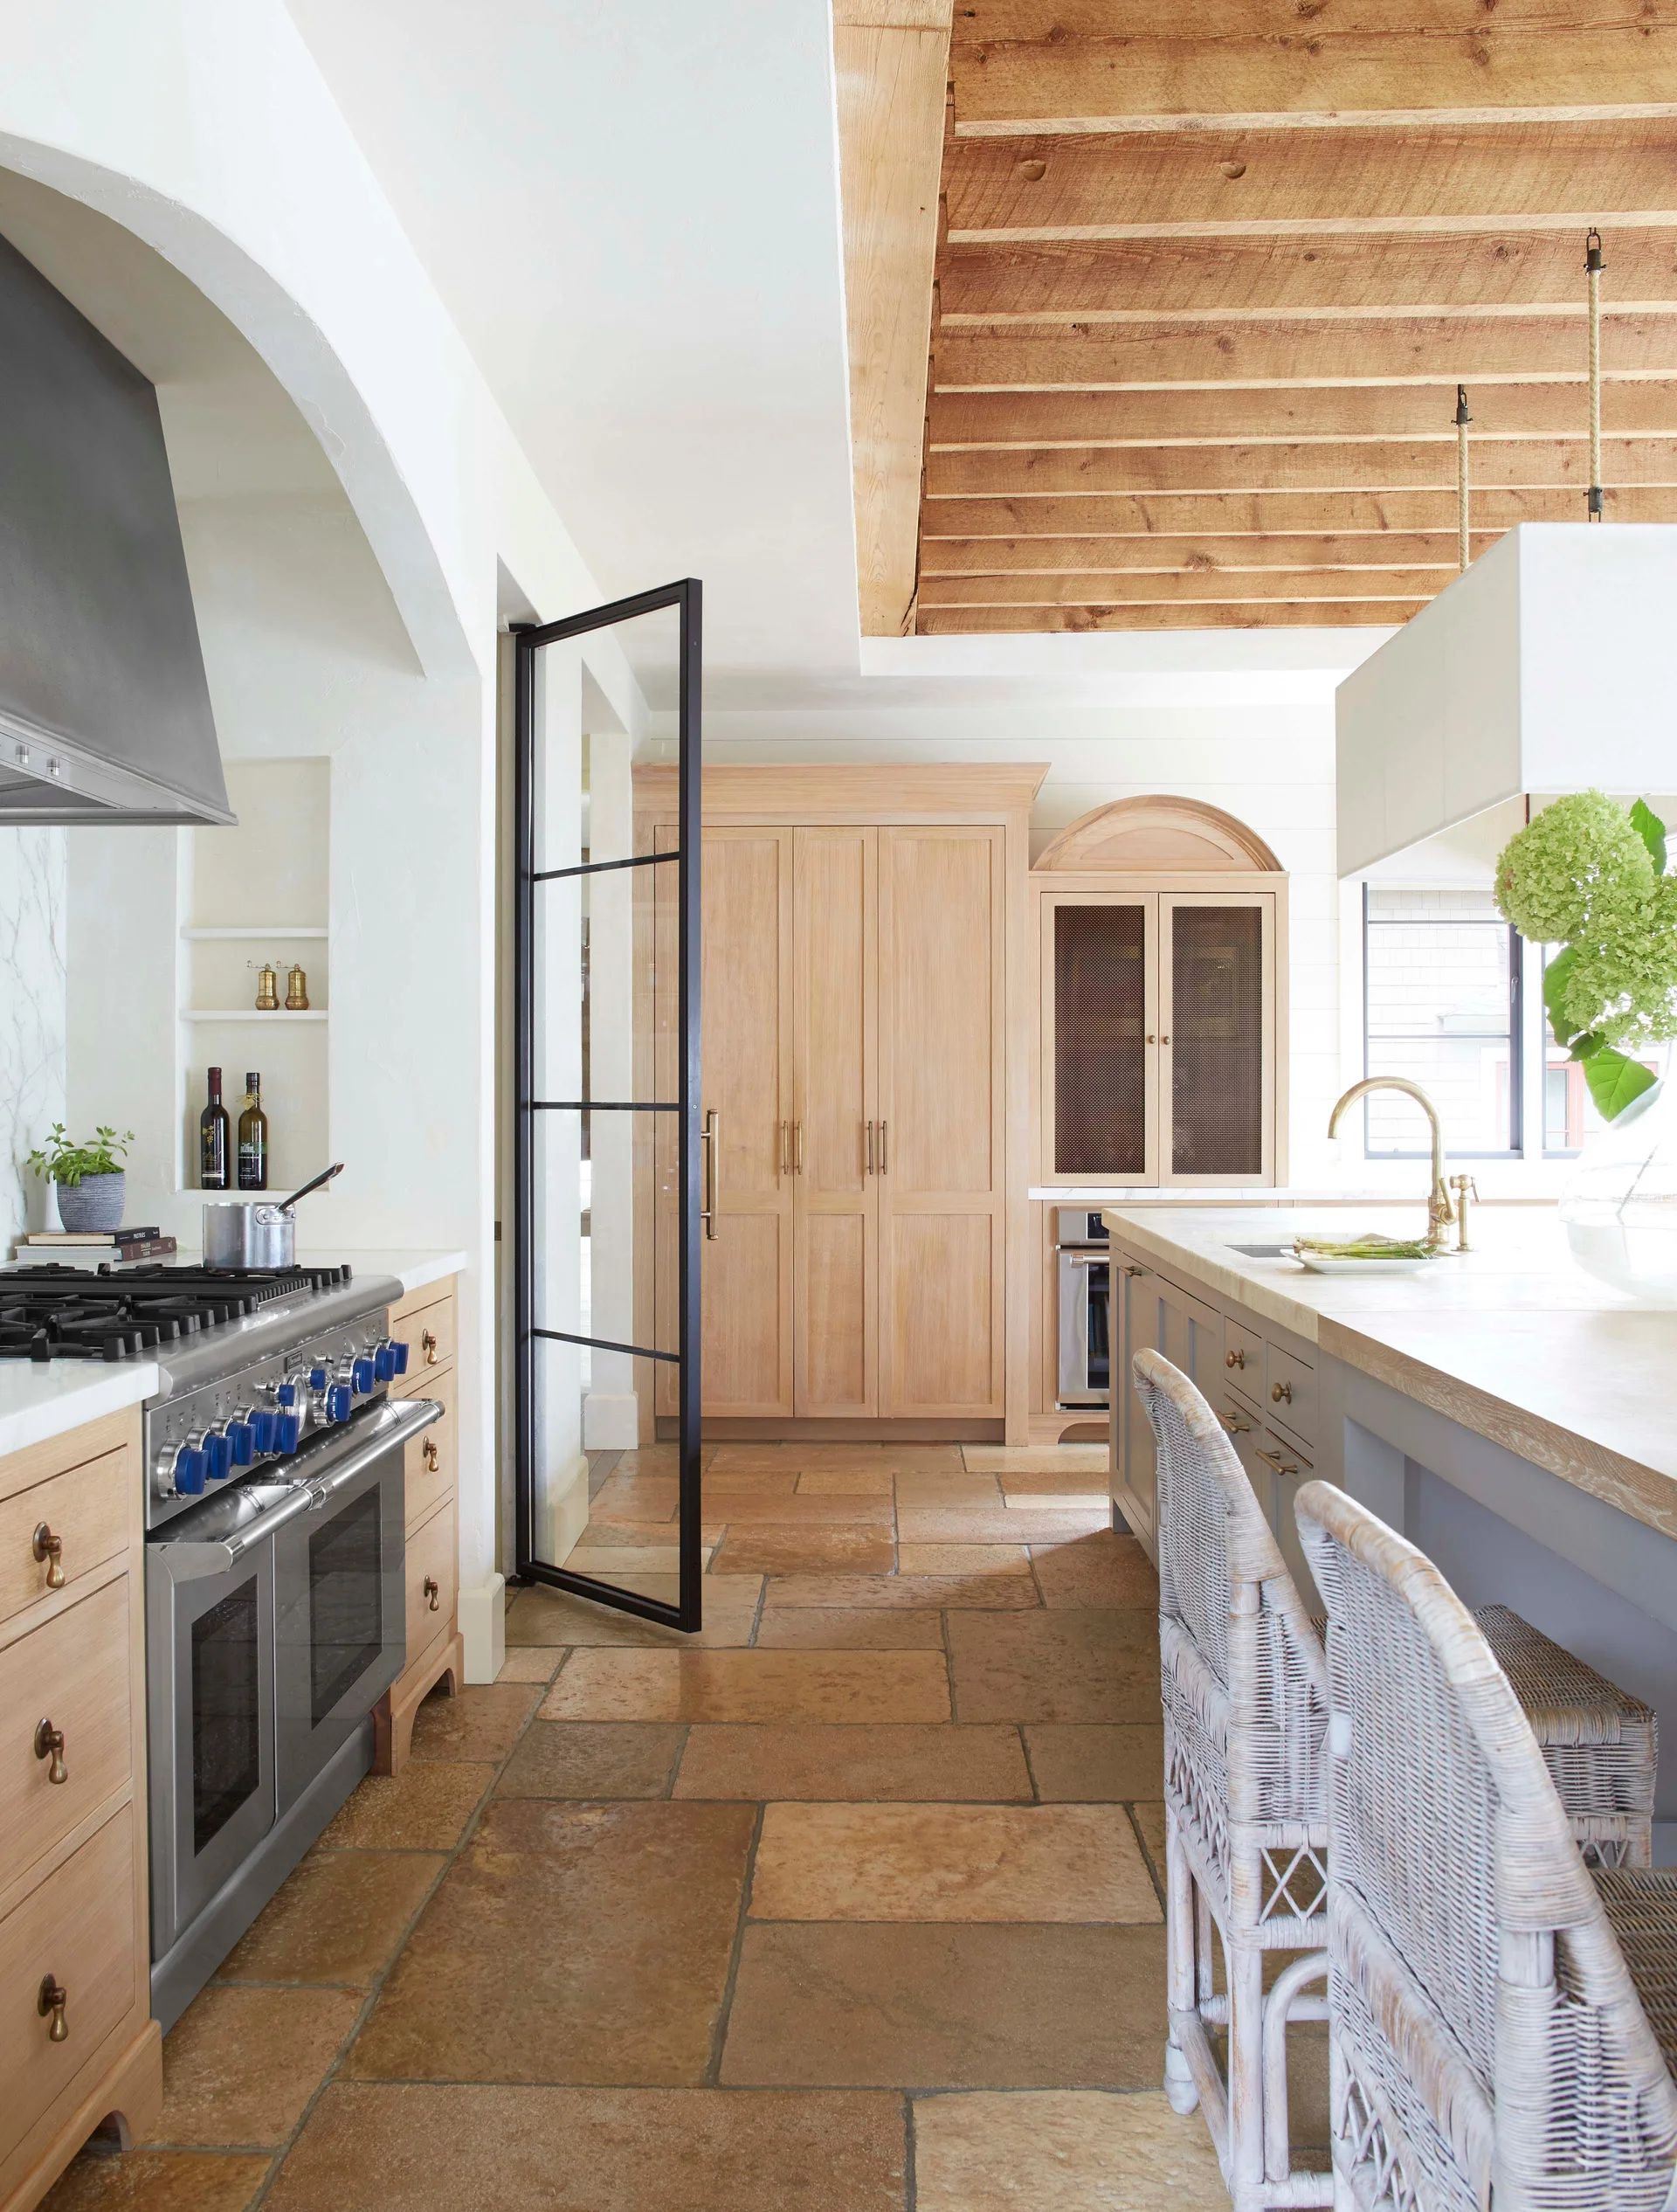
A transitional kitchen features natural stone tile flooring, a planked wood ceiling, custom light oak cabinets, and a black-framed glass door.
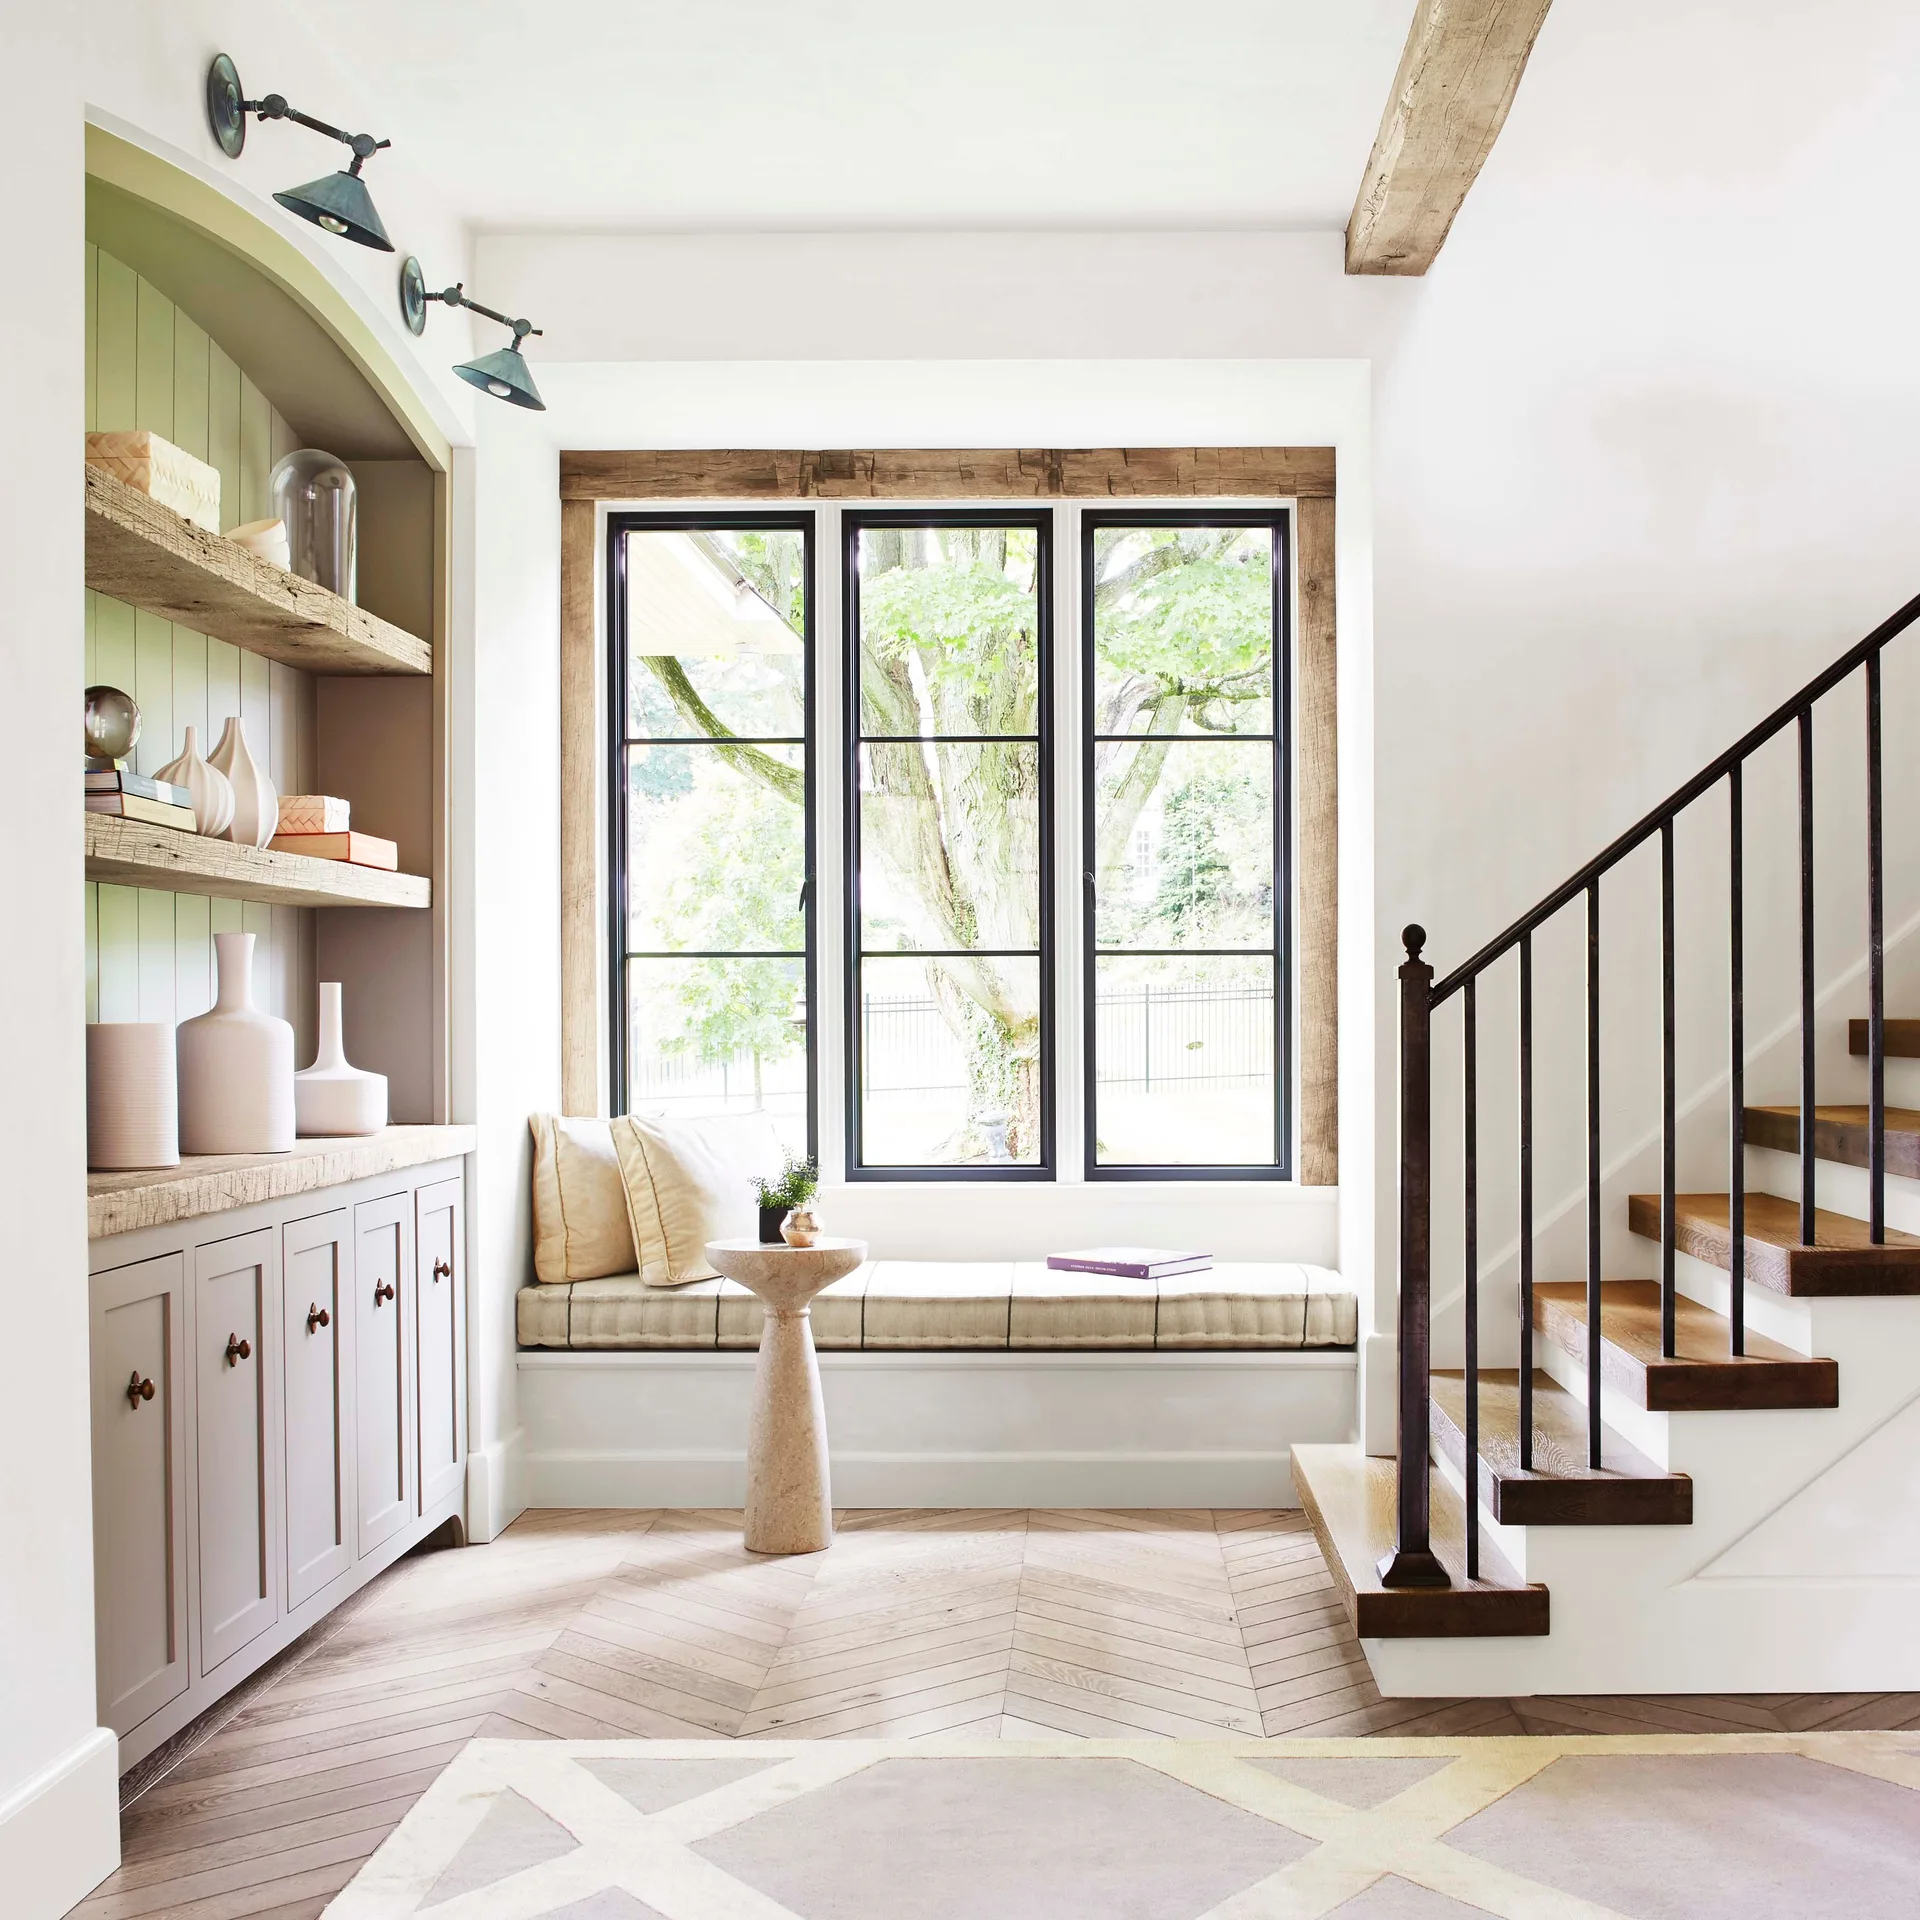
A bright room features a built-in window seat under a black-framed window, next to an arched shelving unit and a wooden staircase.
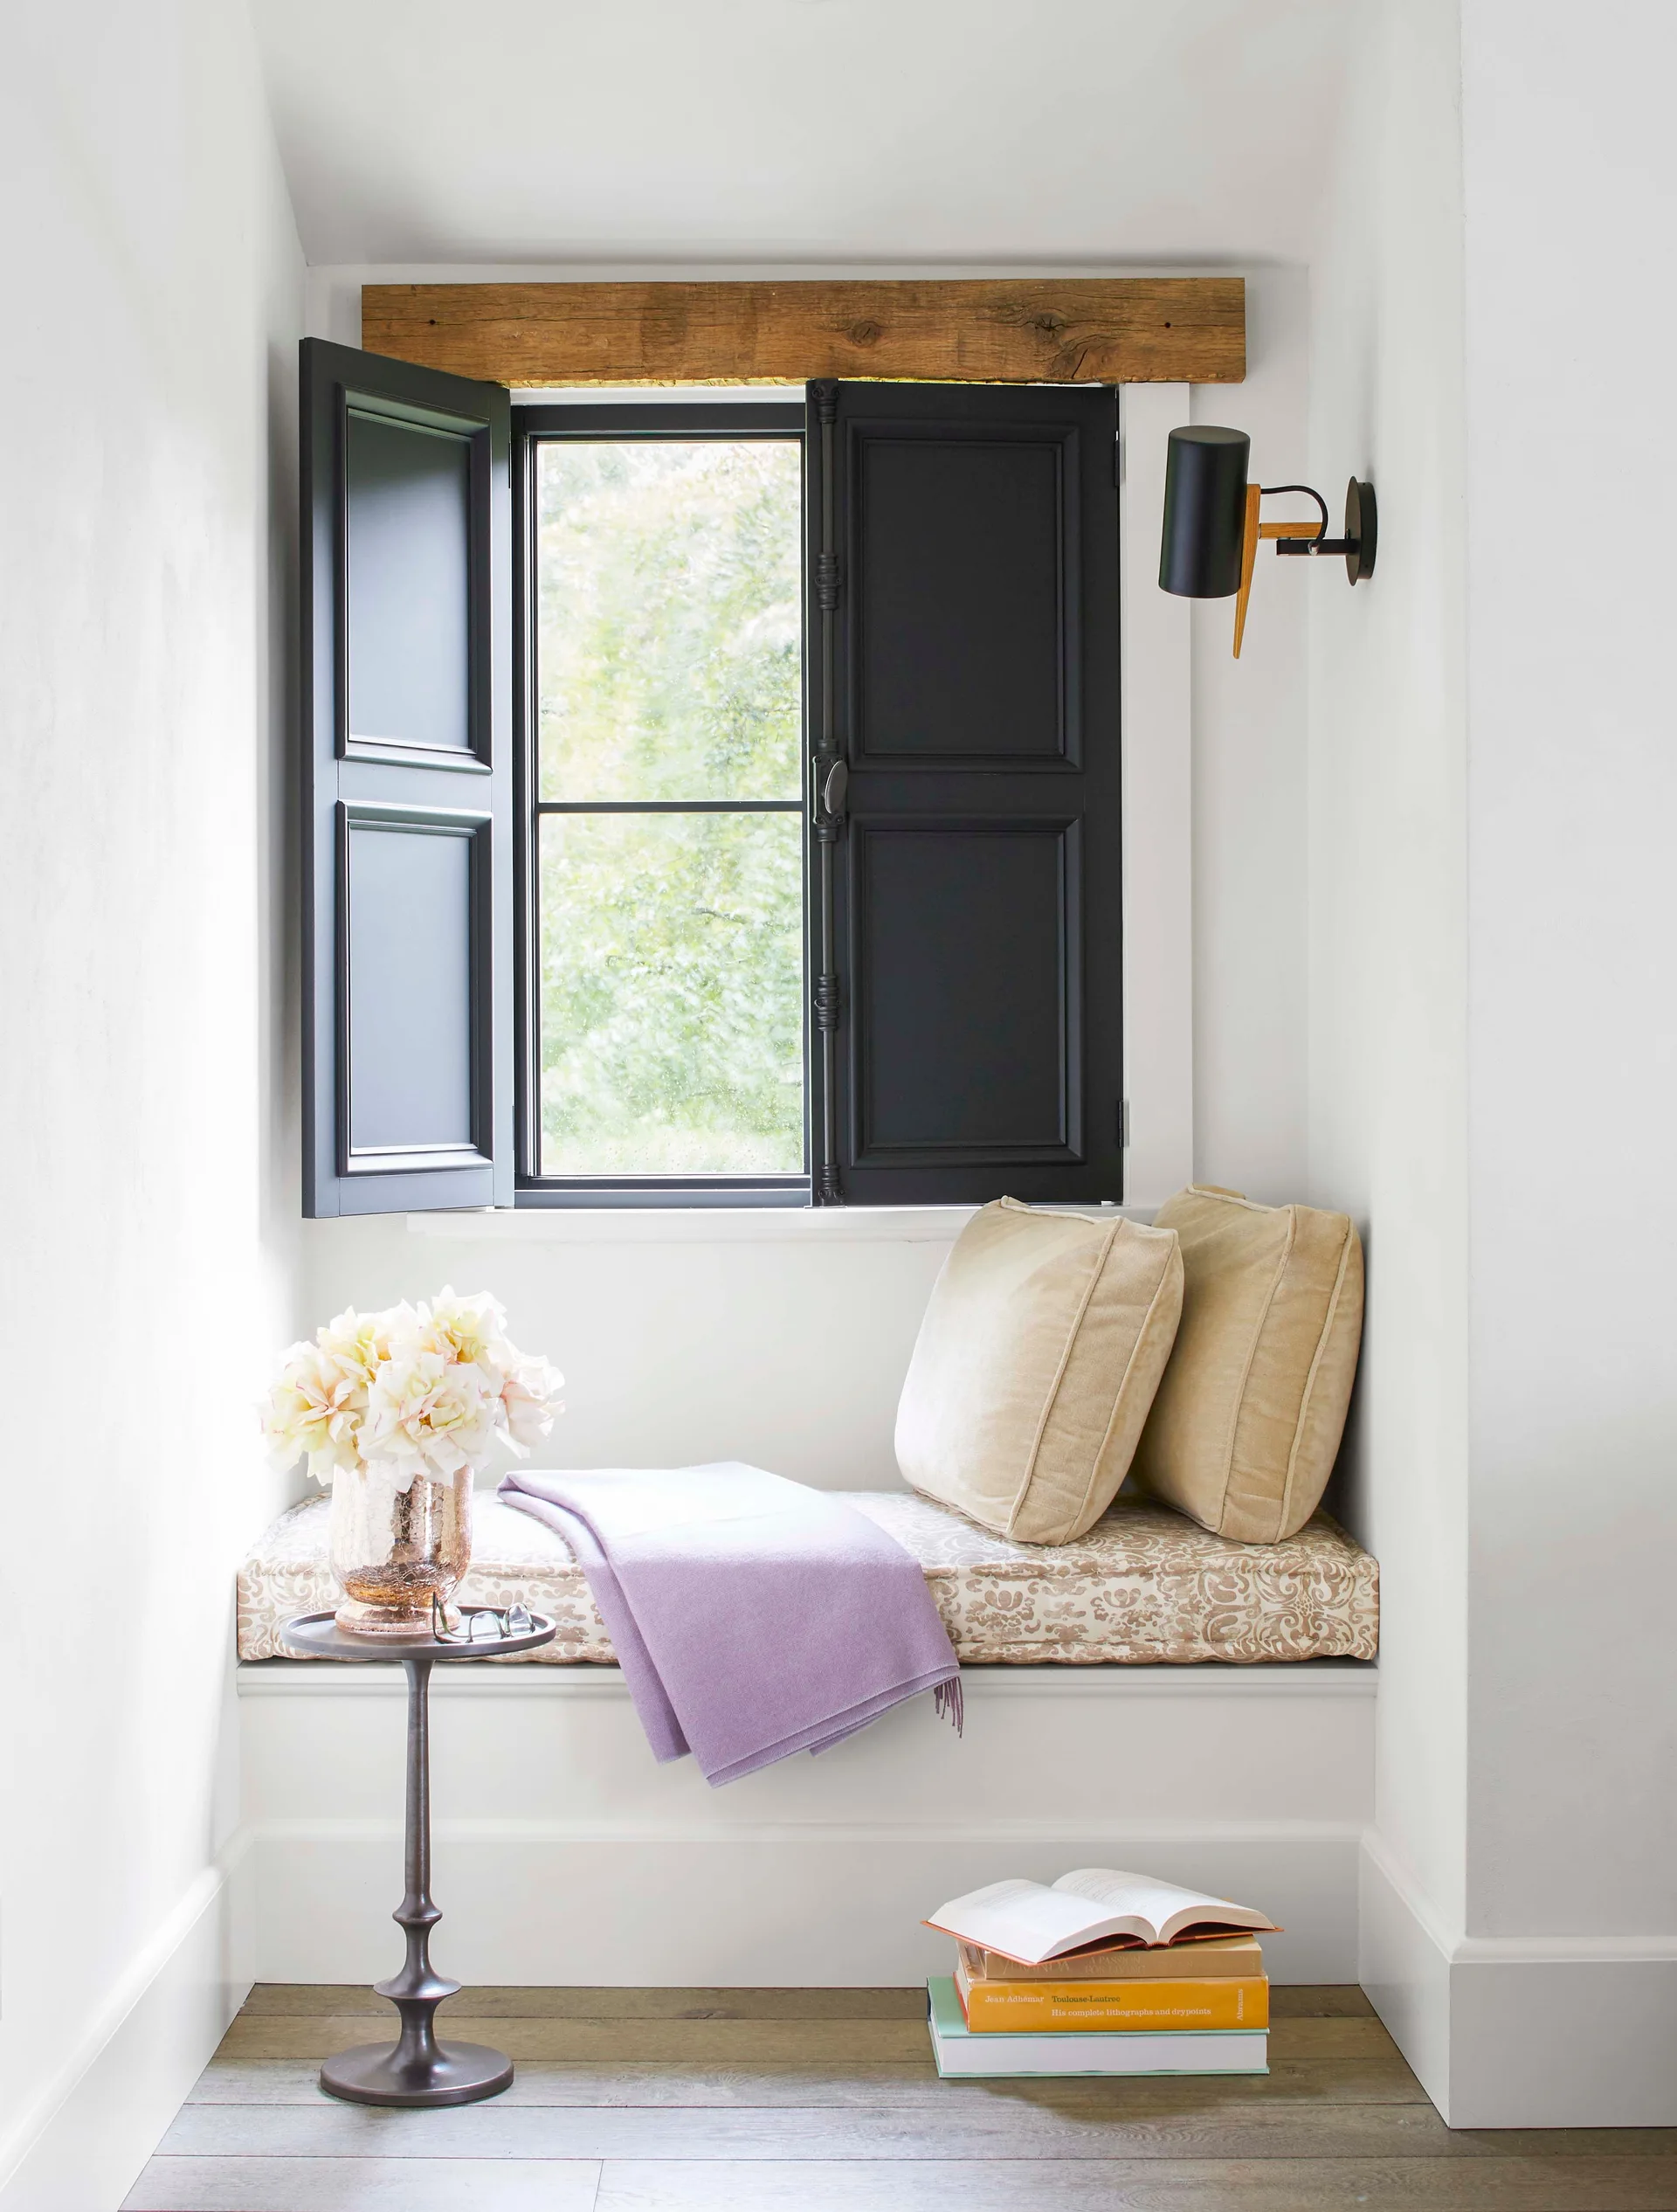
A built-in window seat features a floral cushion, lavender throw blanket, open black shutters, and an exposed wood beam above the window.
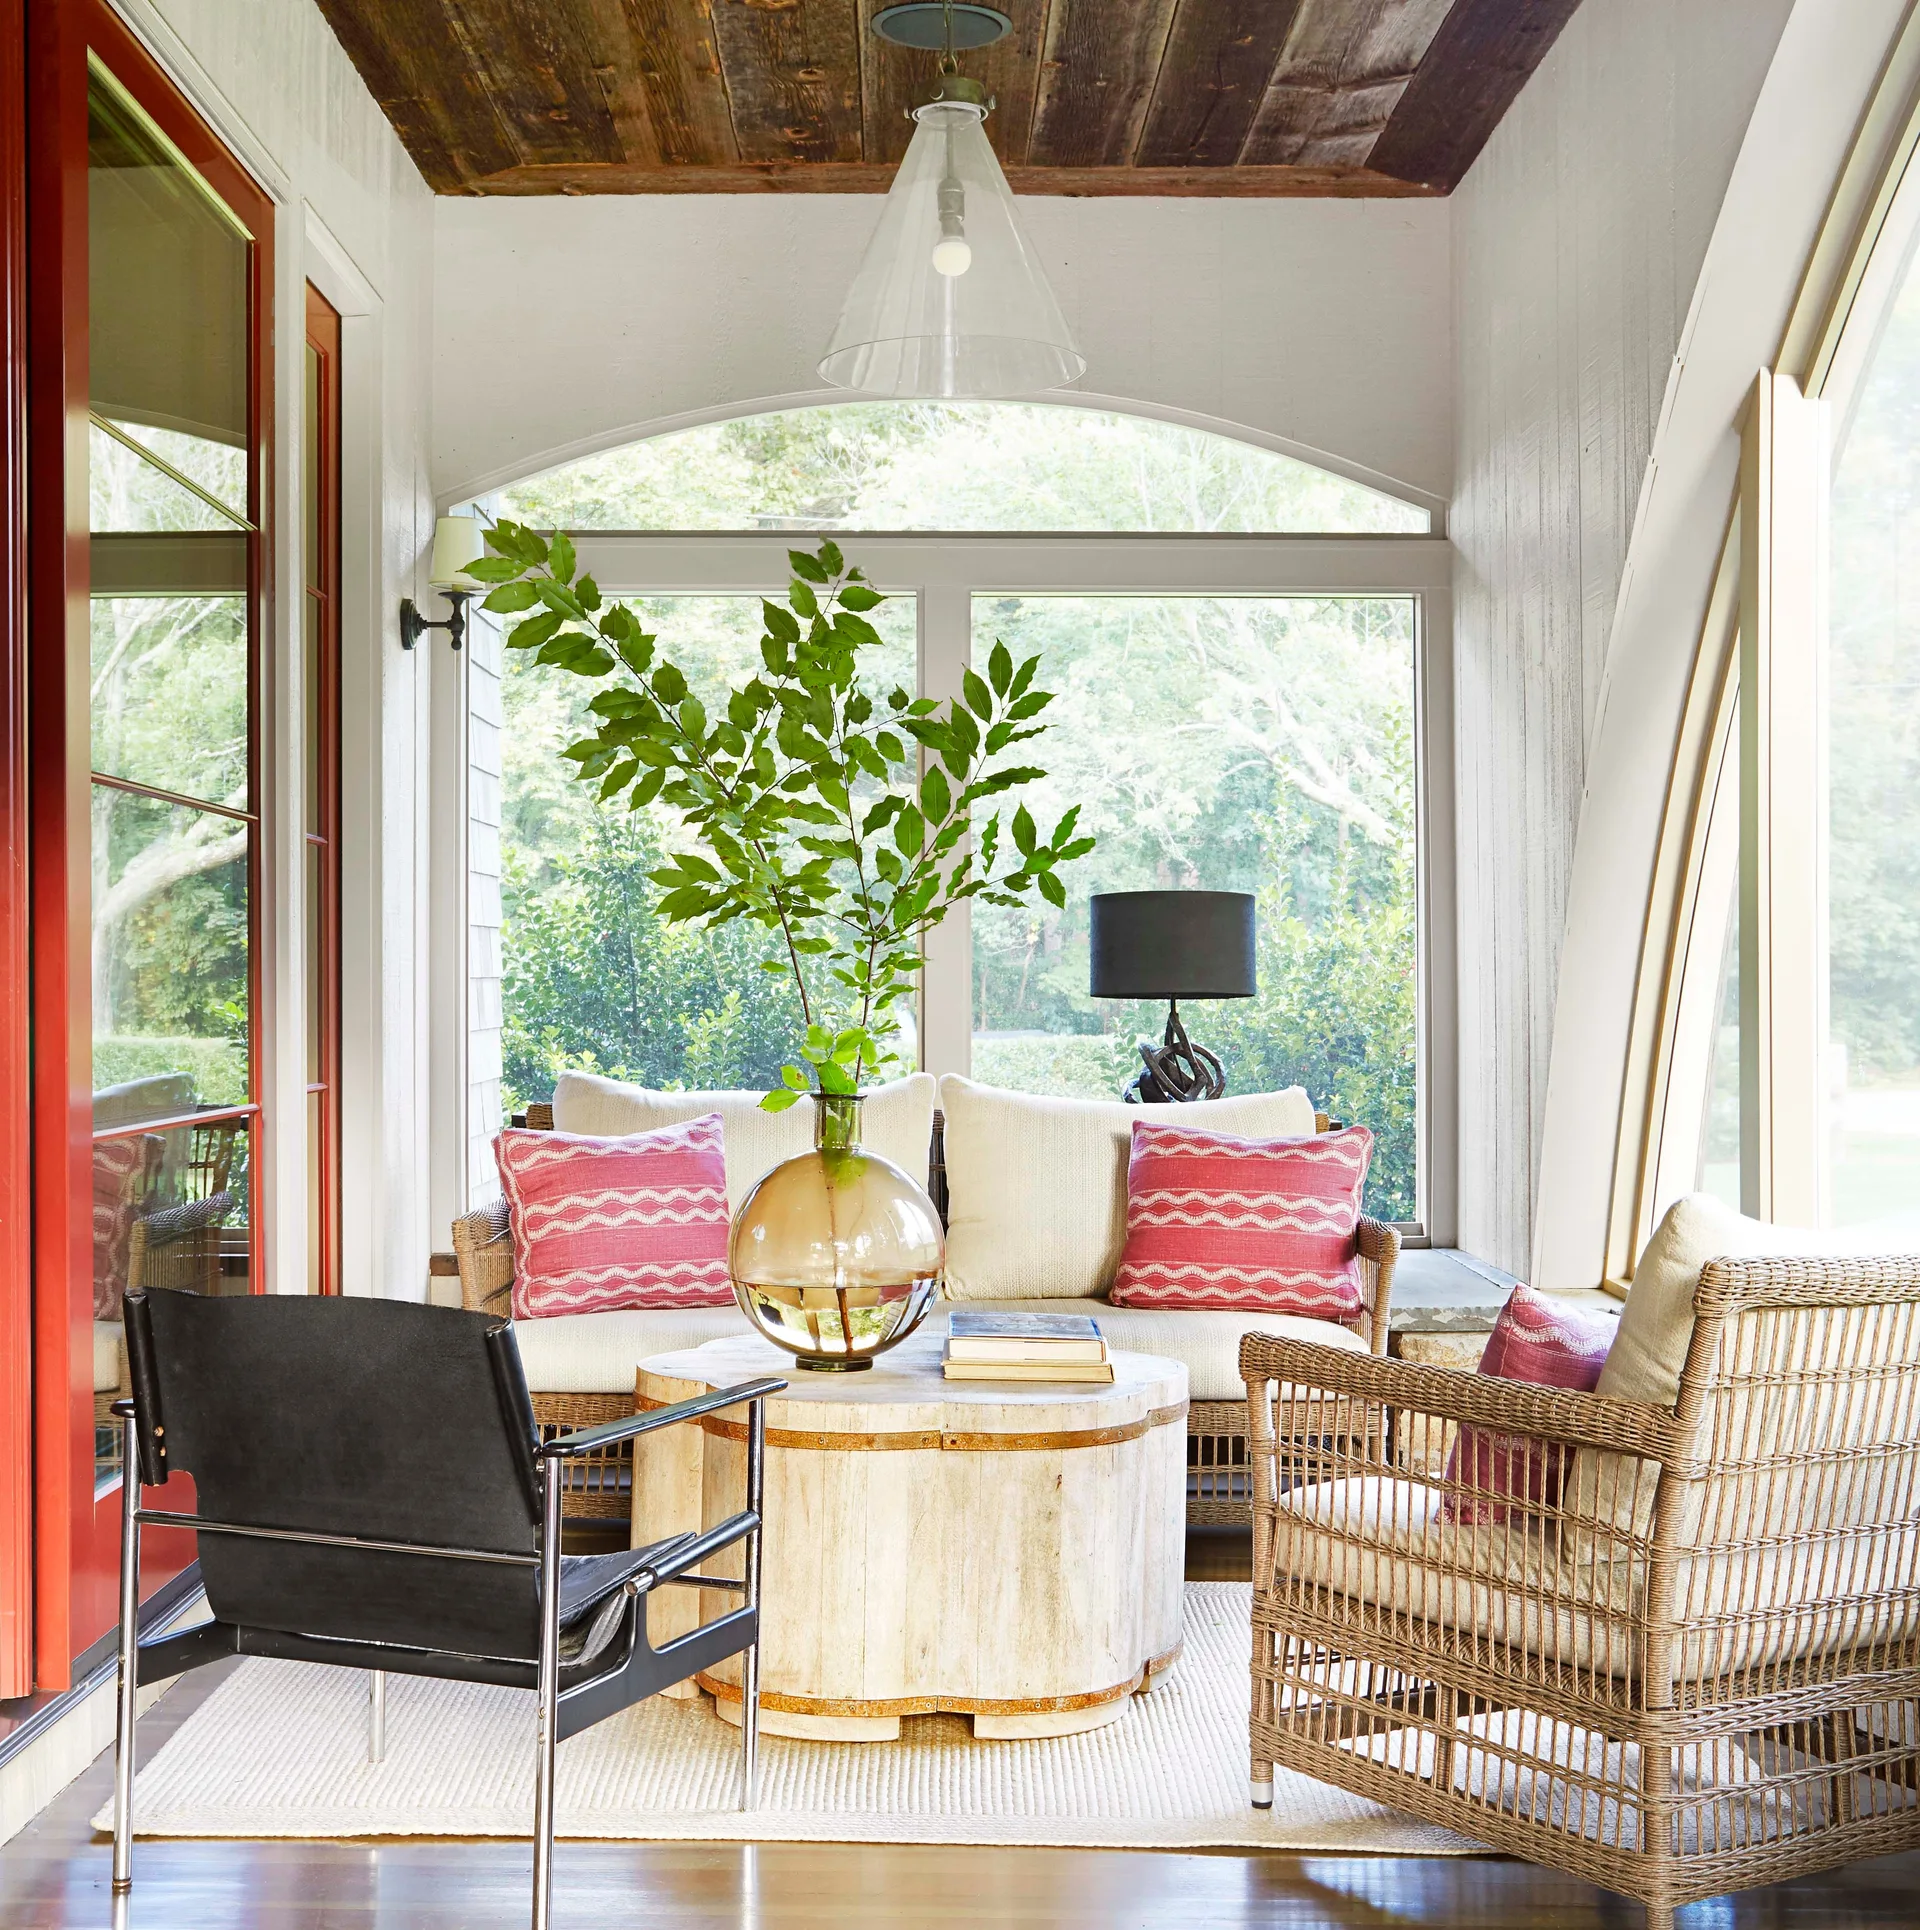
A bright sunroom features a wicker sofa with red patterned pillows, a round wooden coffee table, and a black accent chair beneath a dark plank ceiling.
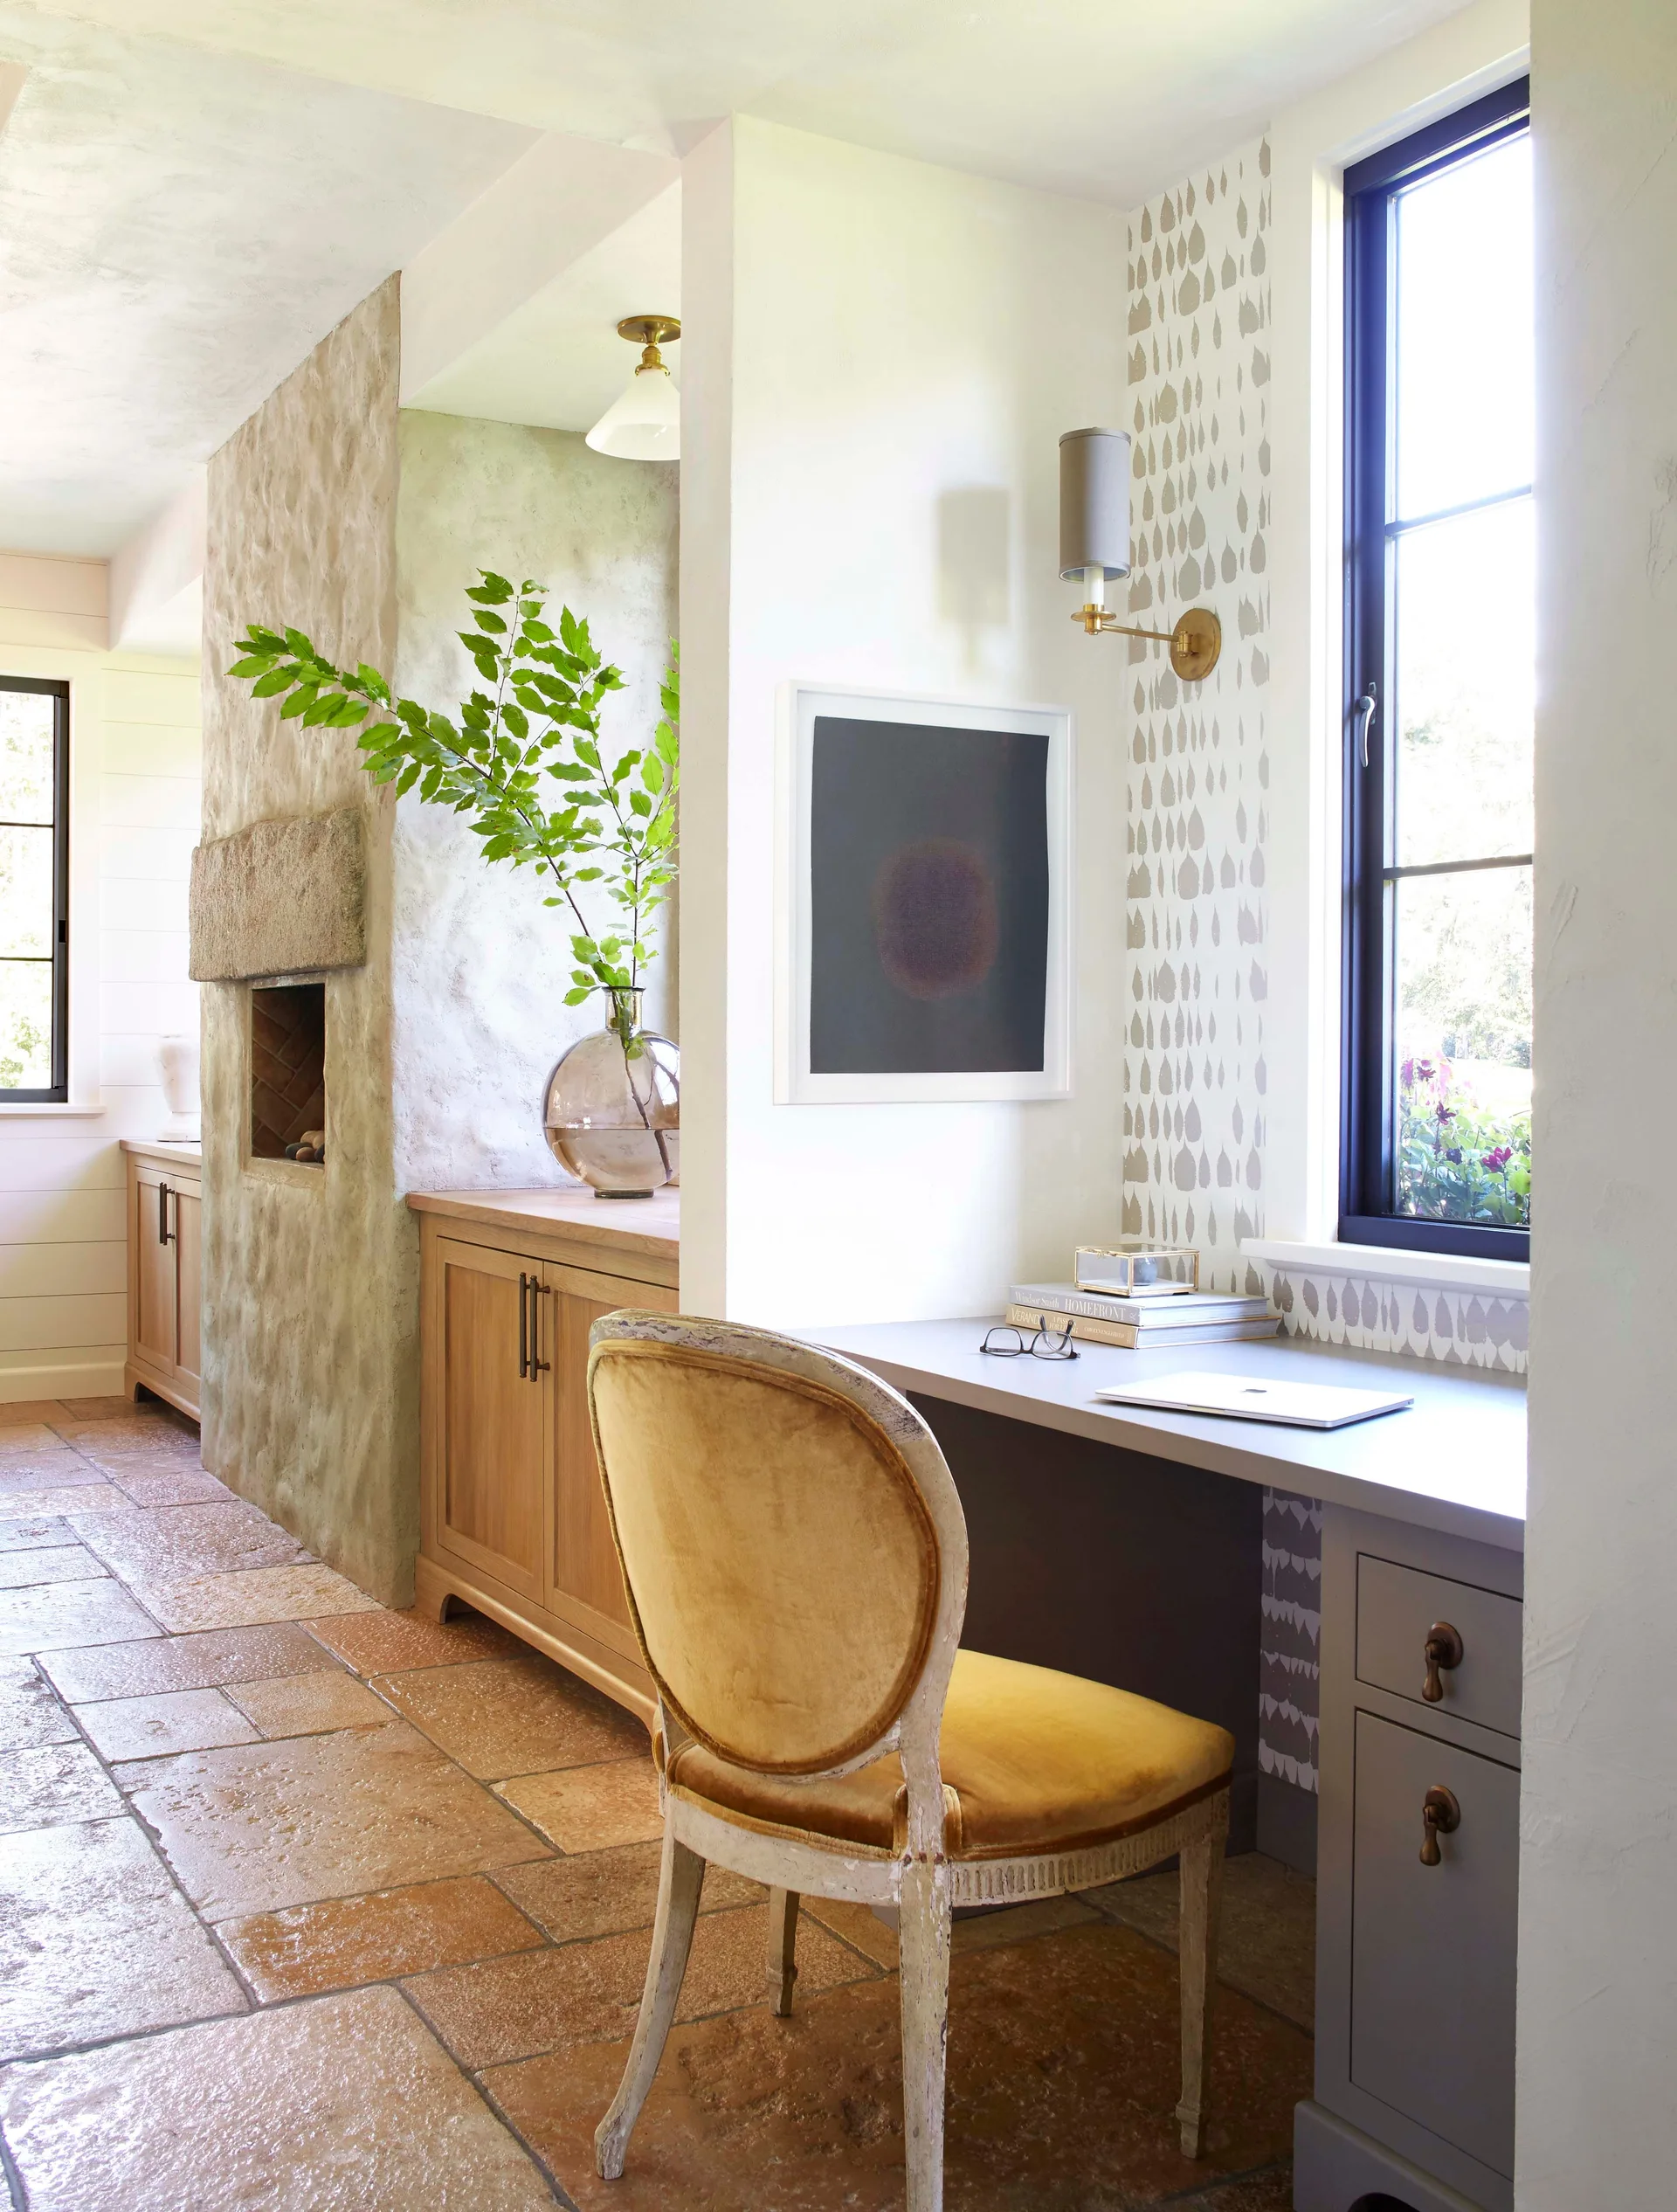
A home office nook features a built-in grey desk with a vintage yellow velvet chair, set against a window with patterned wallpaper and stone tile flooring.
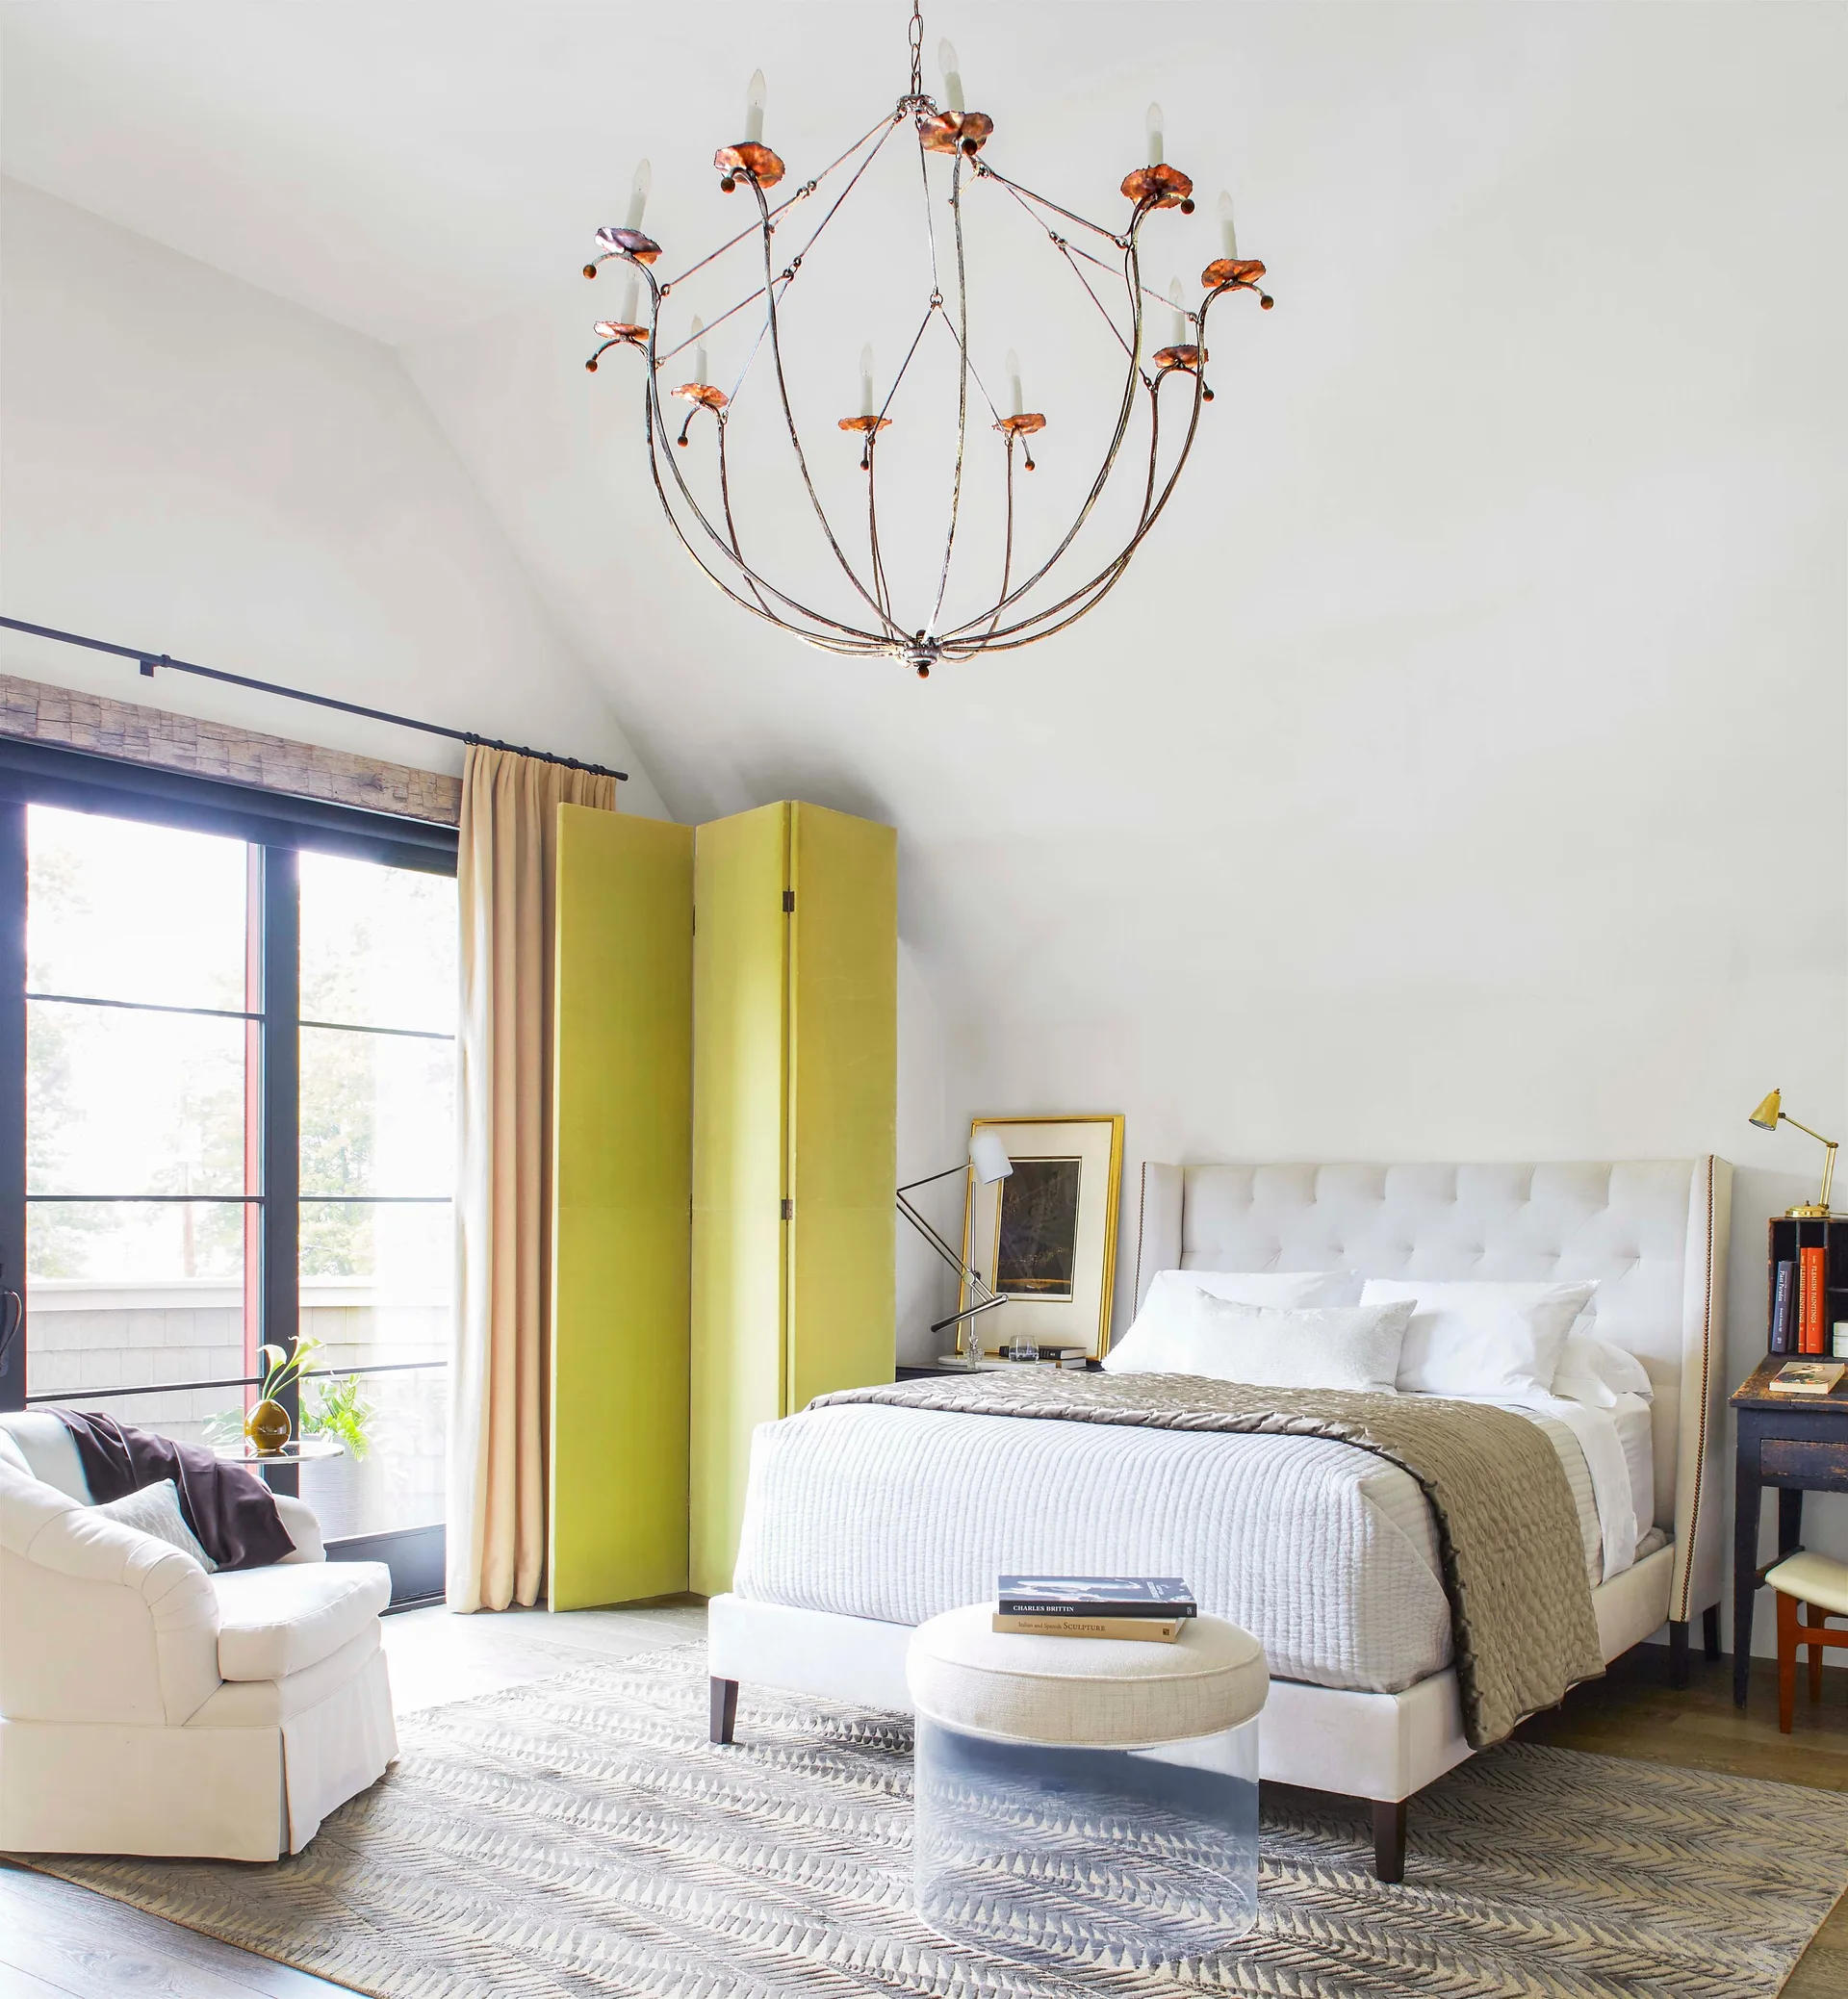
A bright bedroom with a tufted upholstered bed, a lime green folding screen, a clear acrylic ottoman, and a metal chandelier under a vaulted ceiling.
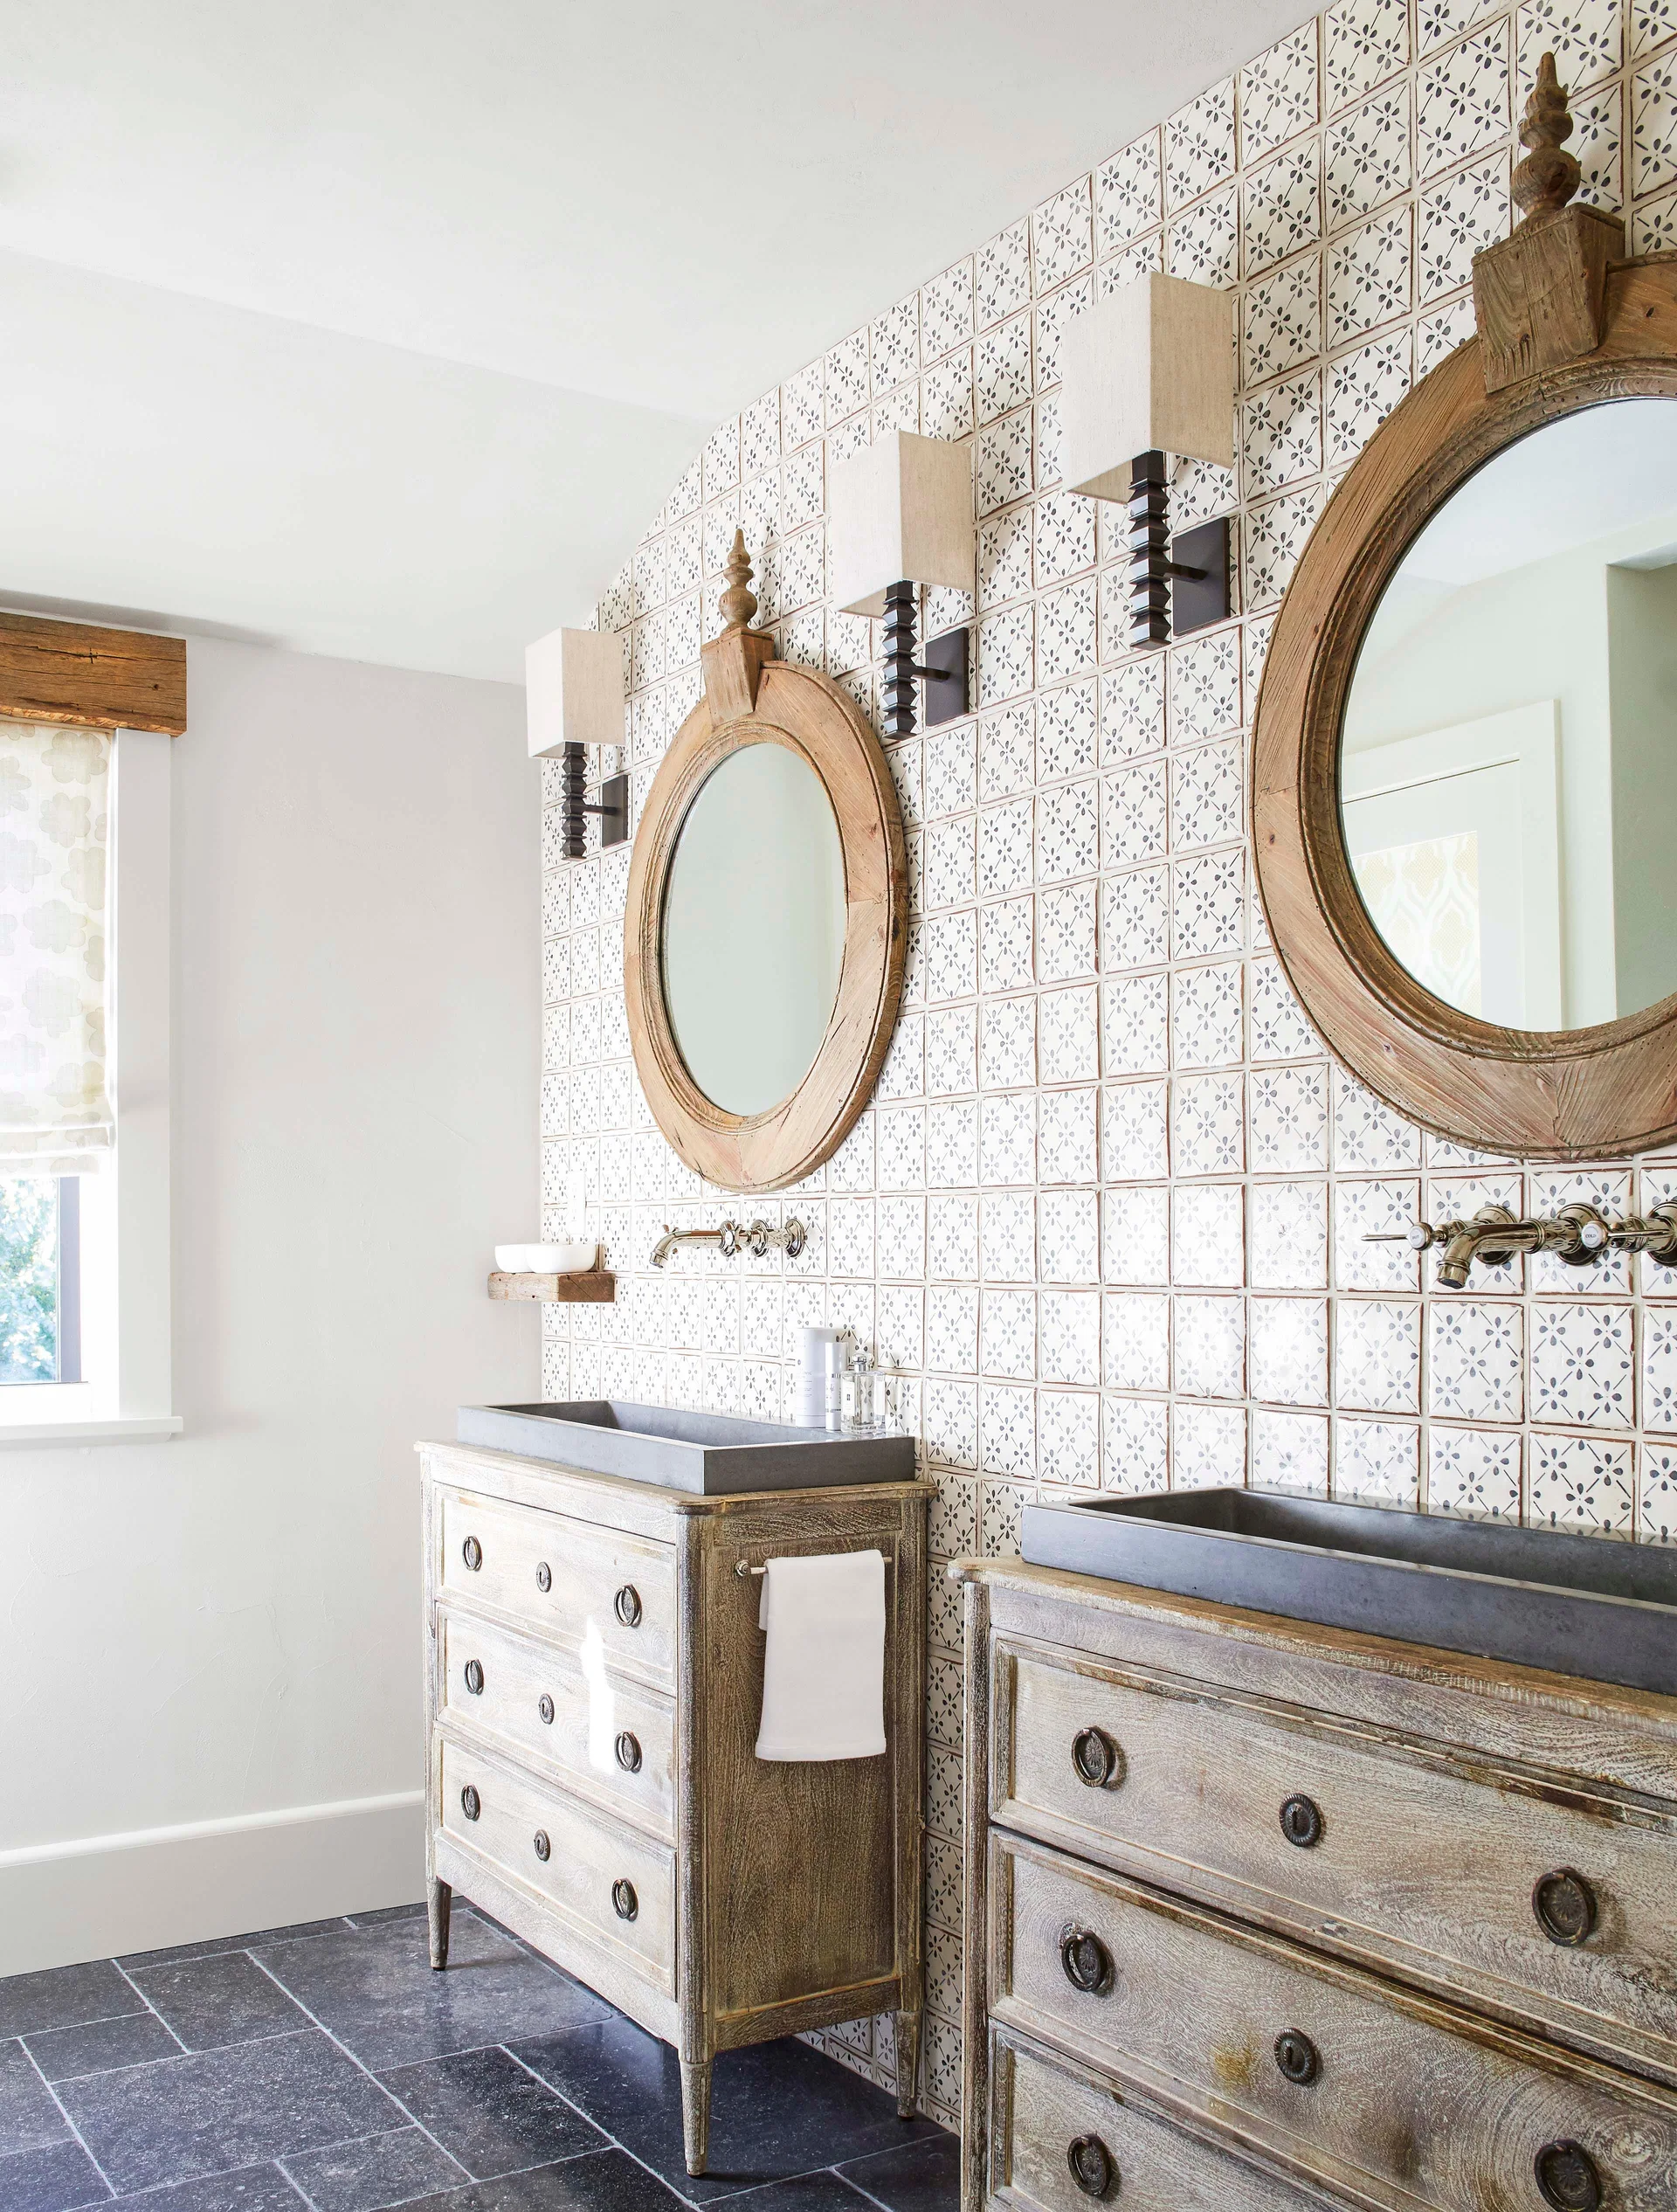
Two weathered wood dressers repurposed as bathroom vanities stand against a wall of white patterned tiles beneath round wooden mirrors.
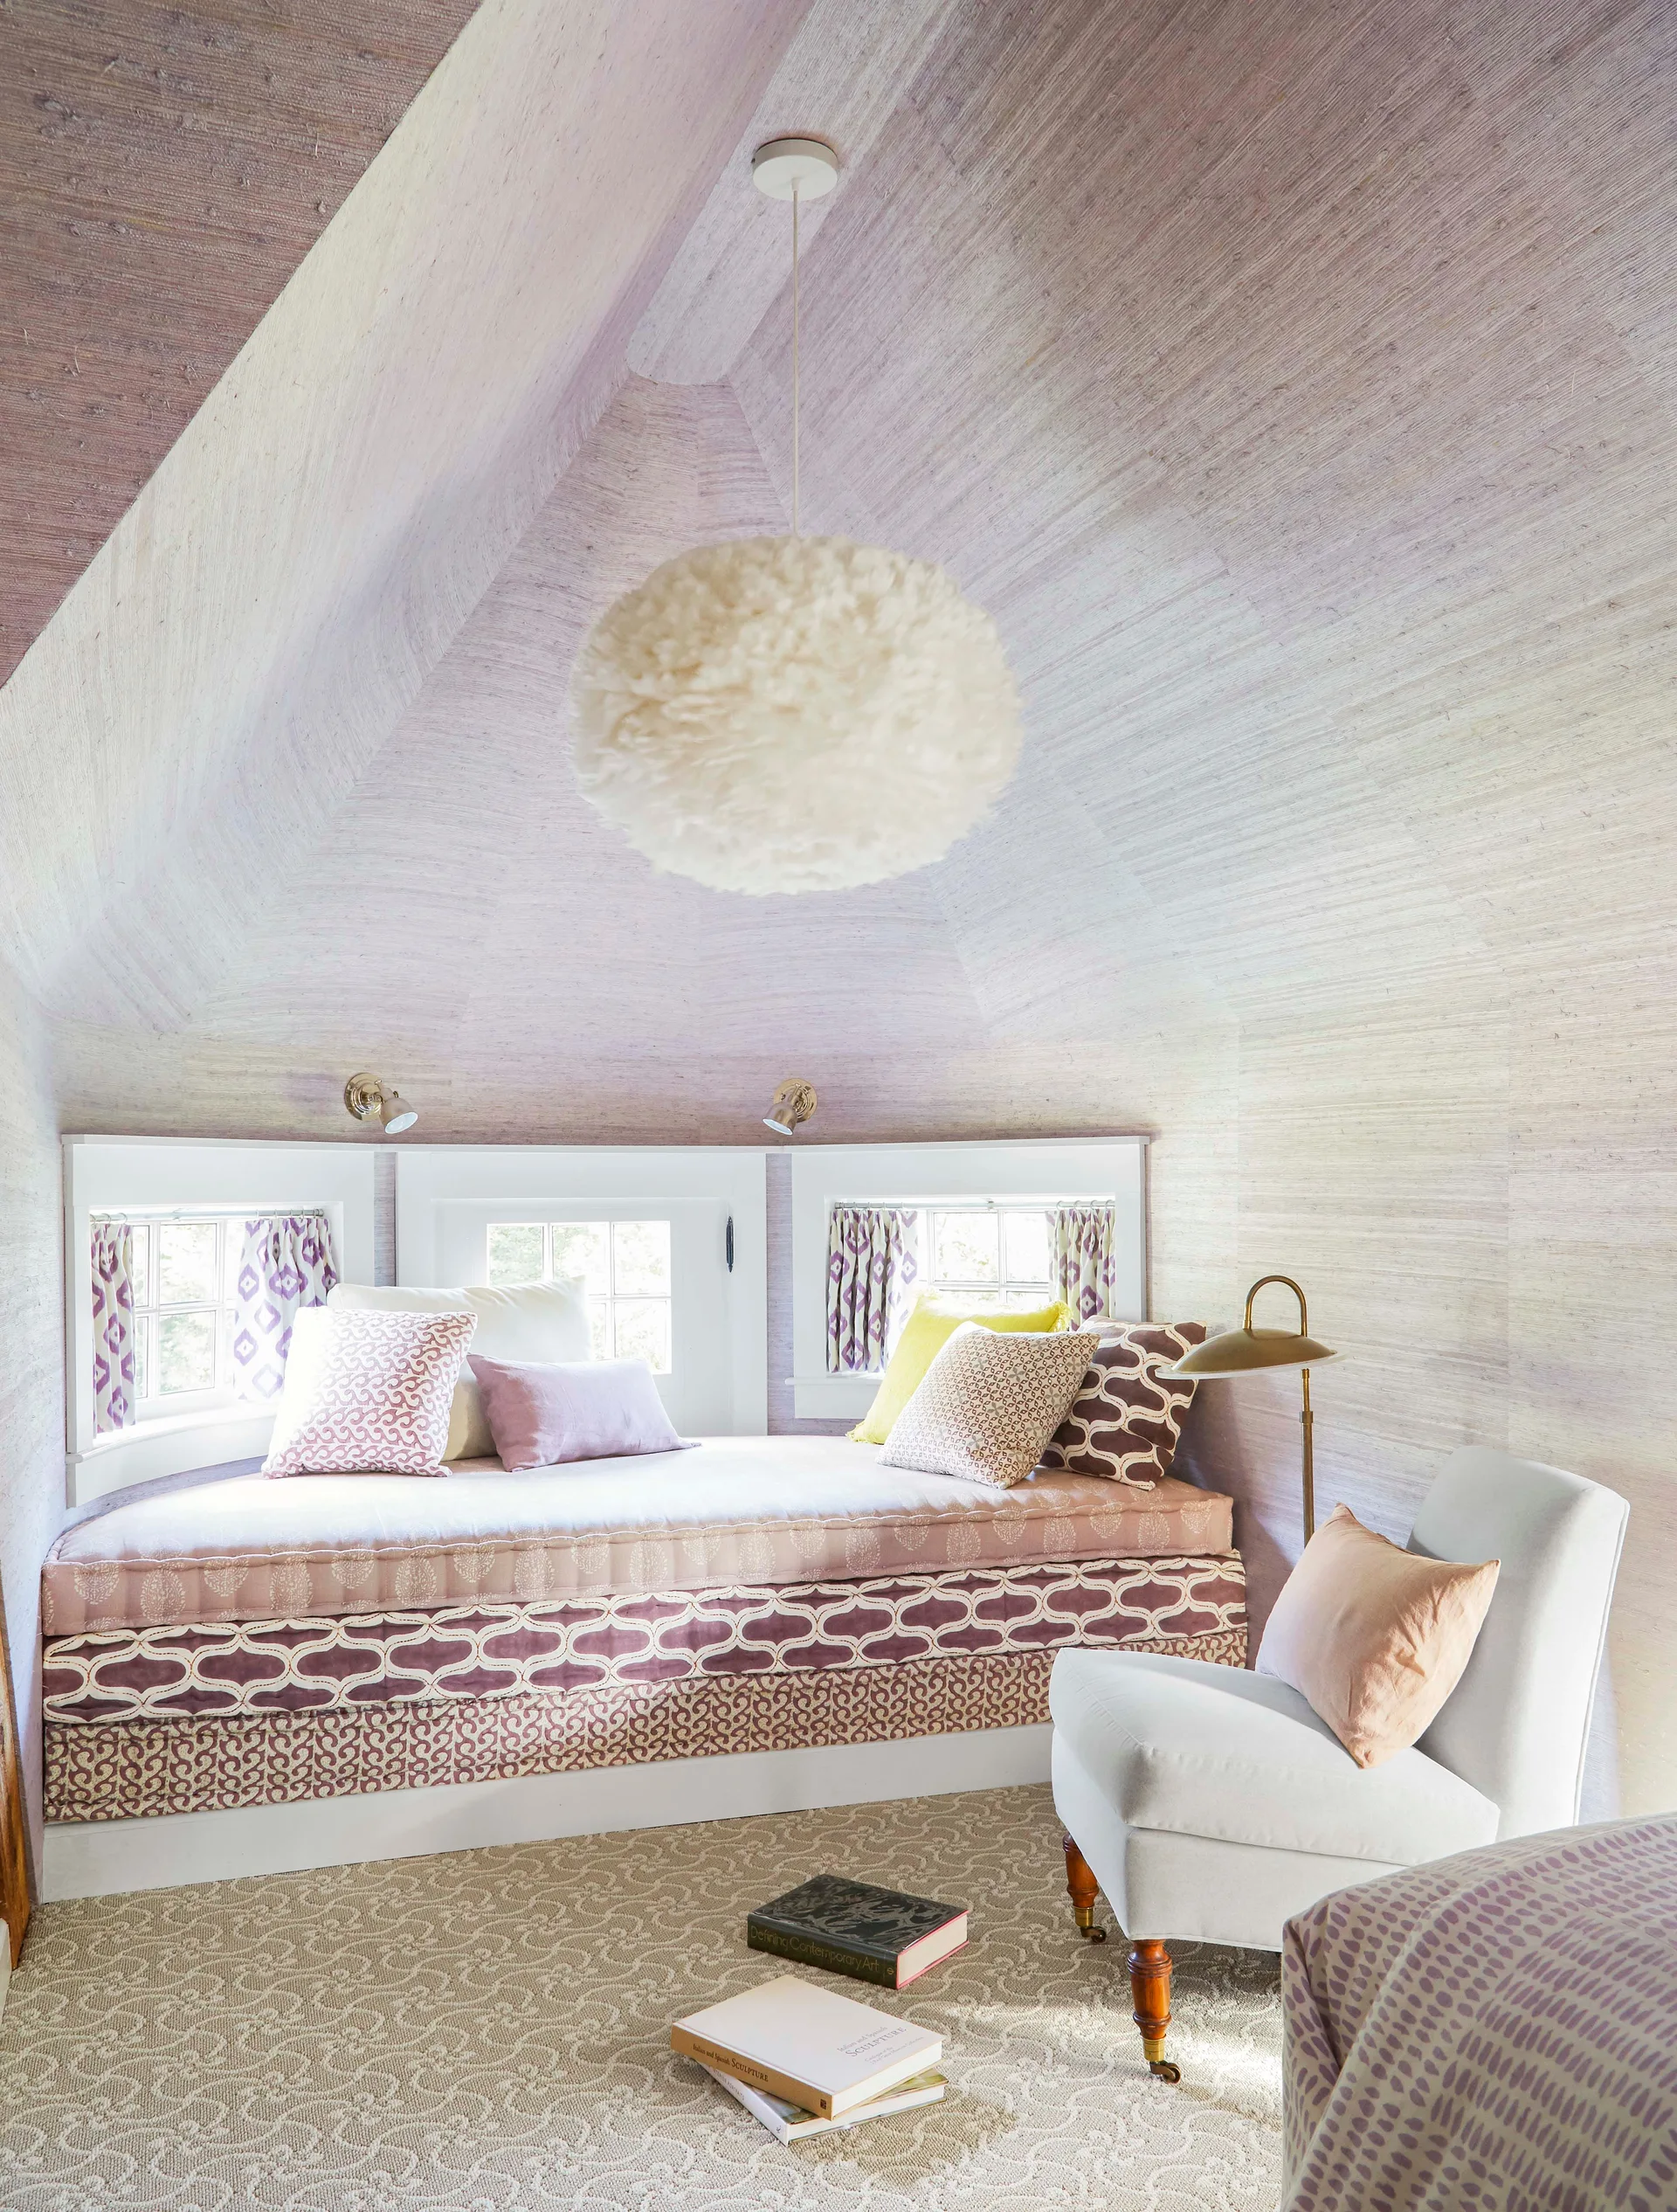
An attic bedroom nook features a built-in daybed with patterned pillows, lavender grasscloth walls, a fluffy pendant light, and a light grey armchair.
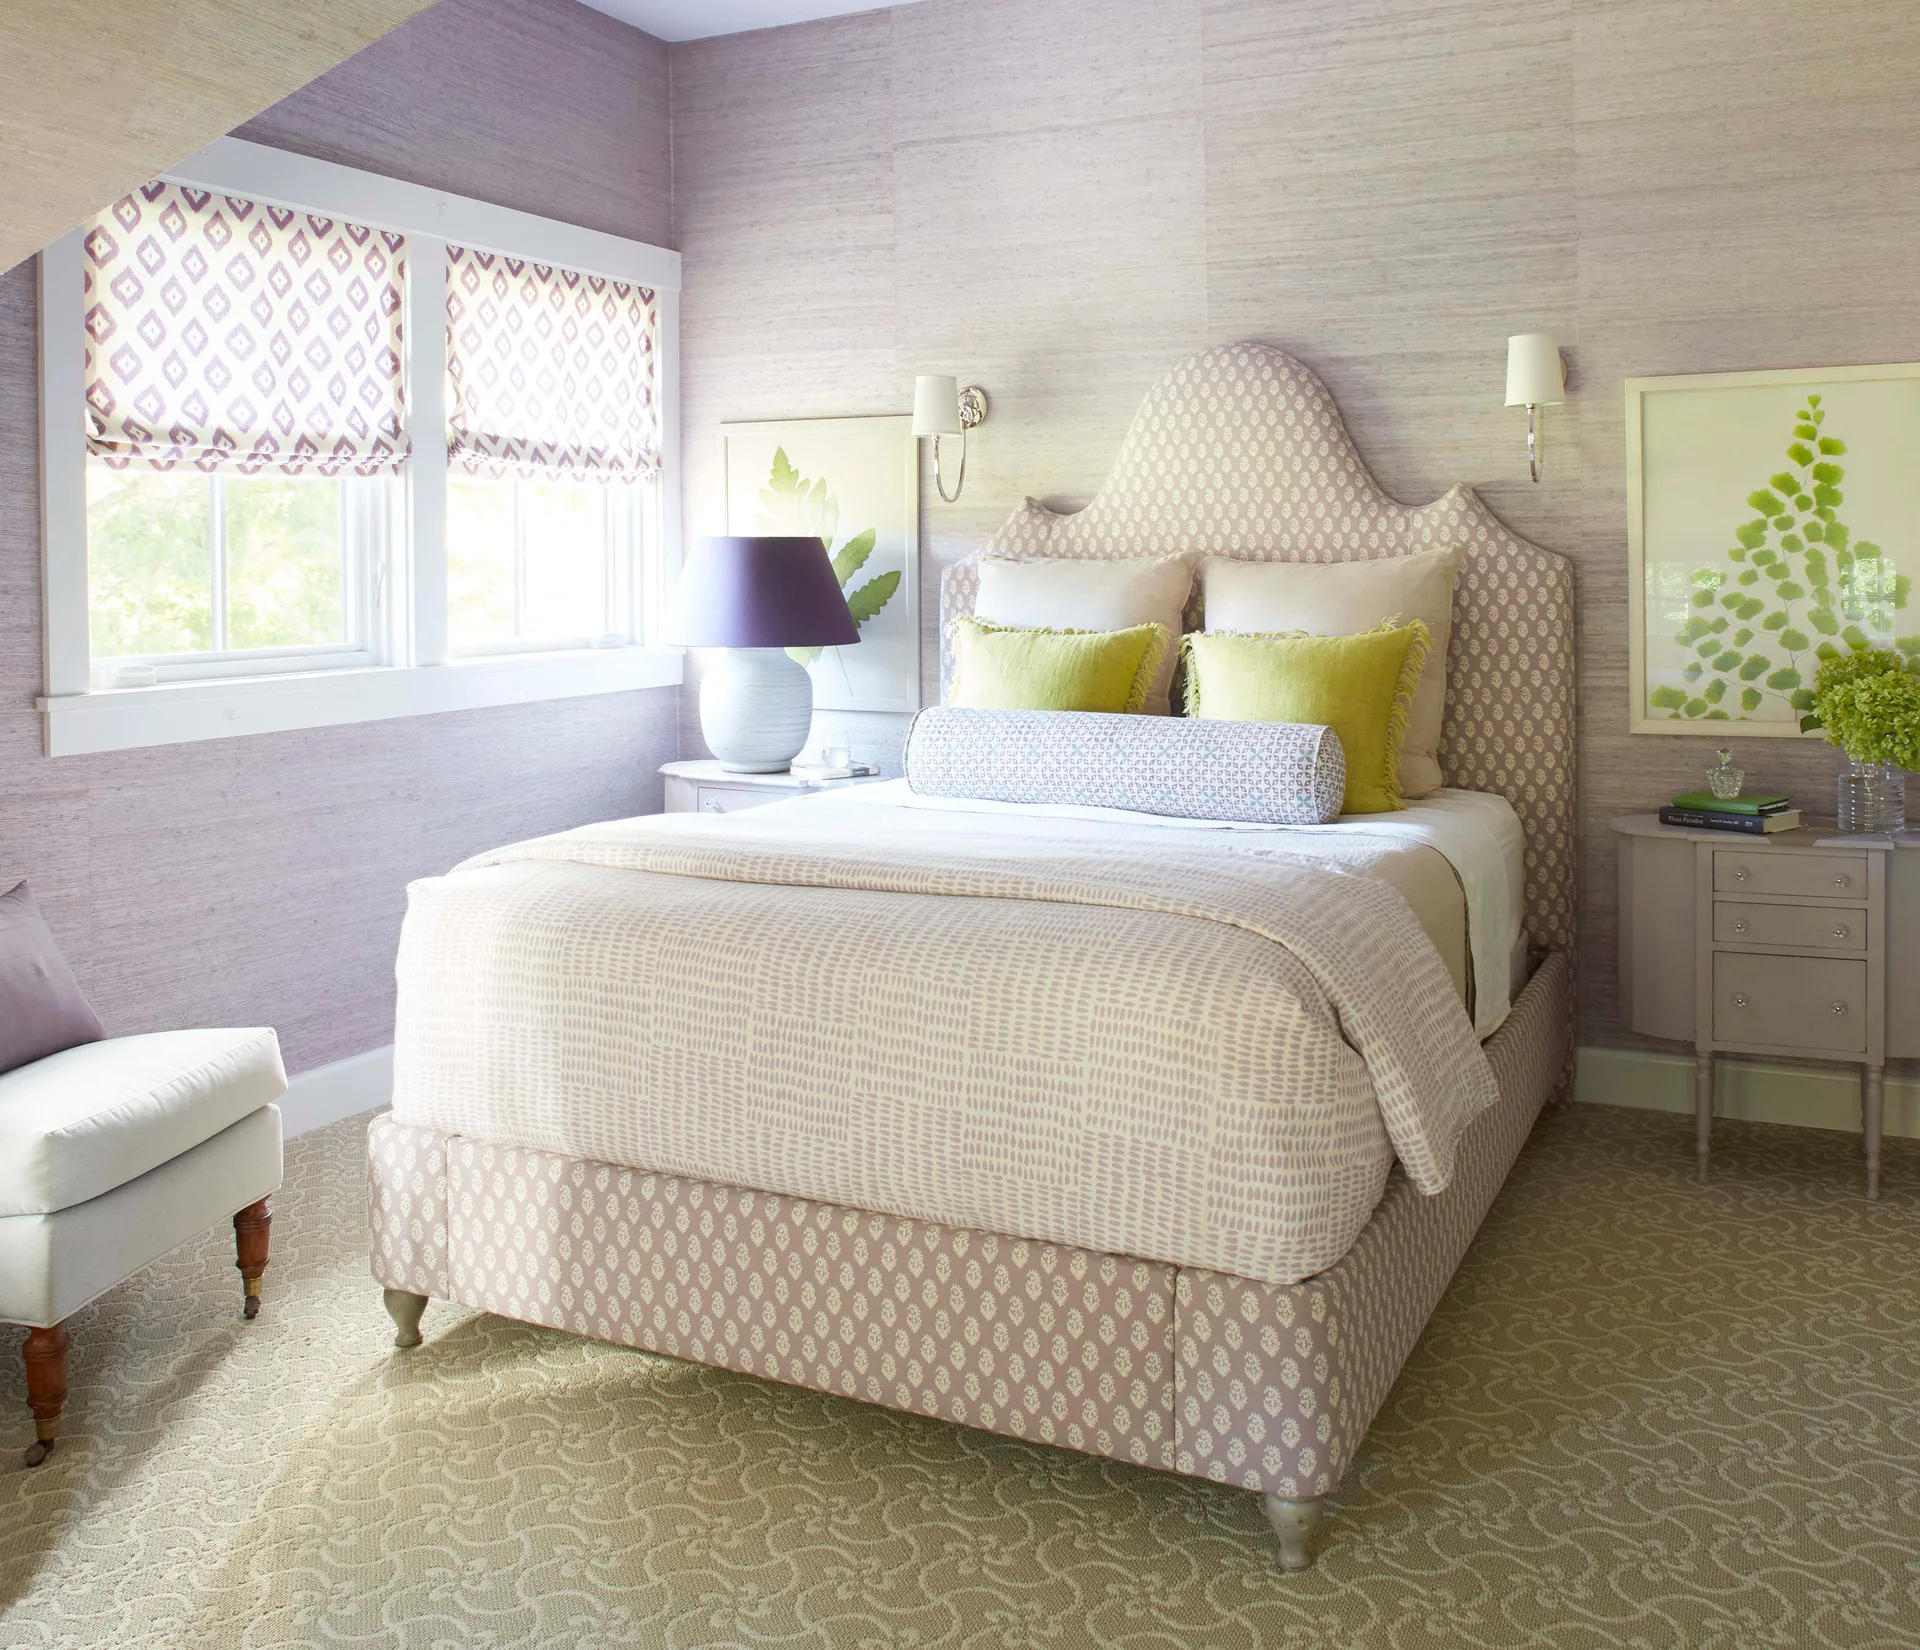
A lavender bedroom featuring a patterned upholstered headboard, textured grasscloth wallpaper, and matching bedside tables with lamps.