Skip to content

PROJECT

CatFlat Apartment

by Line Design Studio

14 images

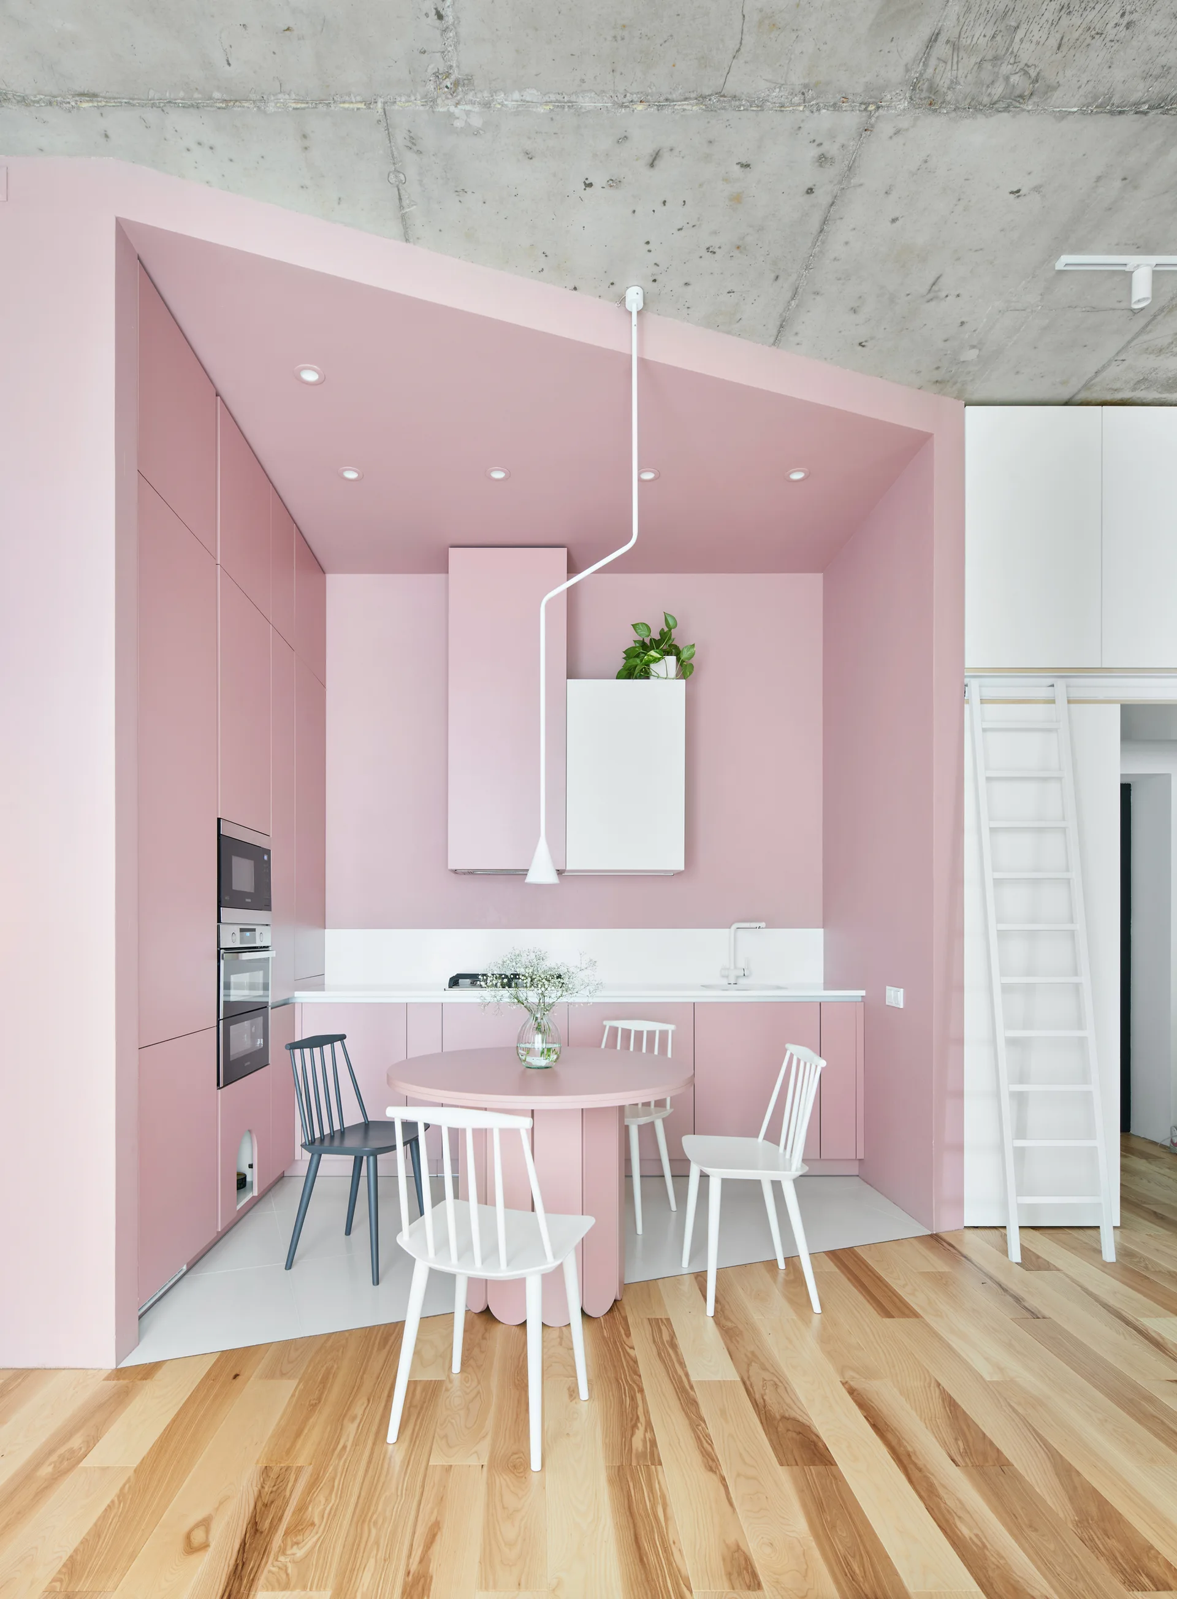
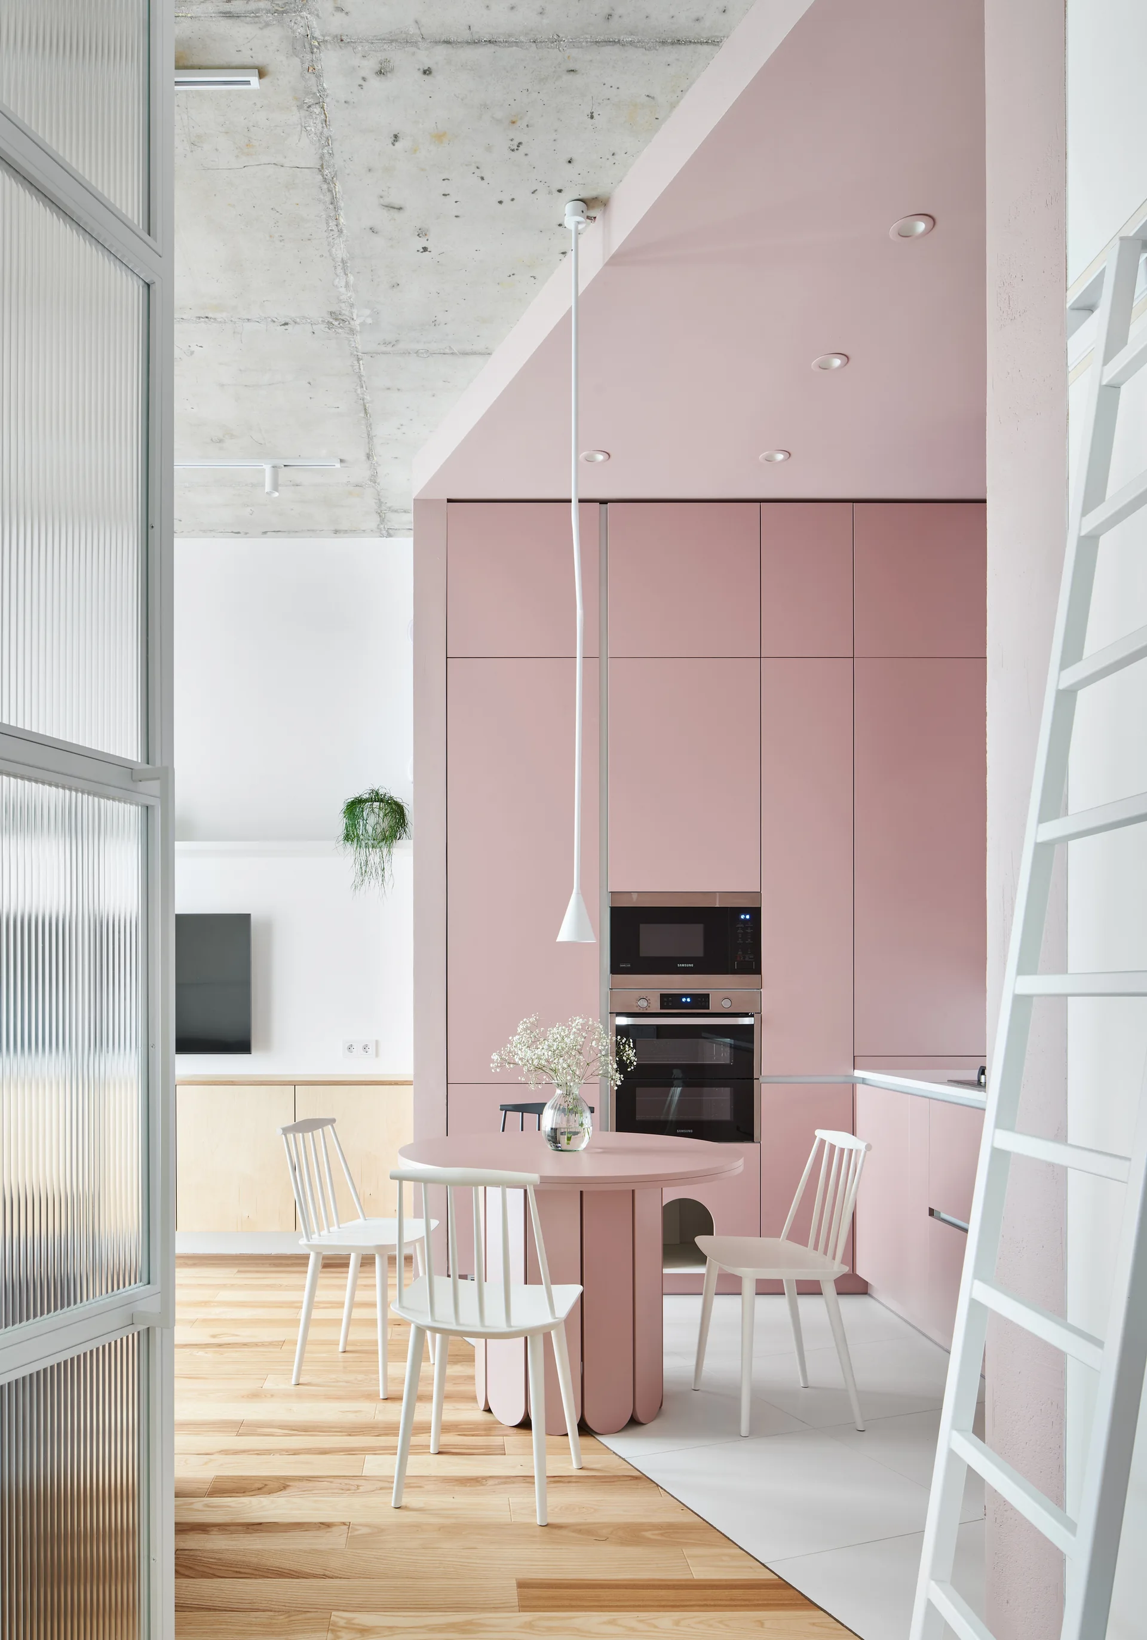
A modern minimalist kitchen features matte pink cabinetry, a matching dining table with spindle chairs, and a raw concrete ceiling.
A modern kitchen featuring floor-to-ceiling blush pink cabinets, a matching round dining table with white spindle chairs, and an exposed concrete ceiling.
CatFlat Apartment
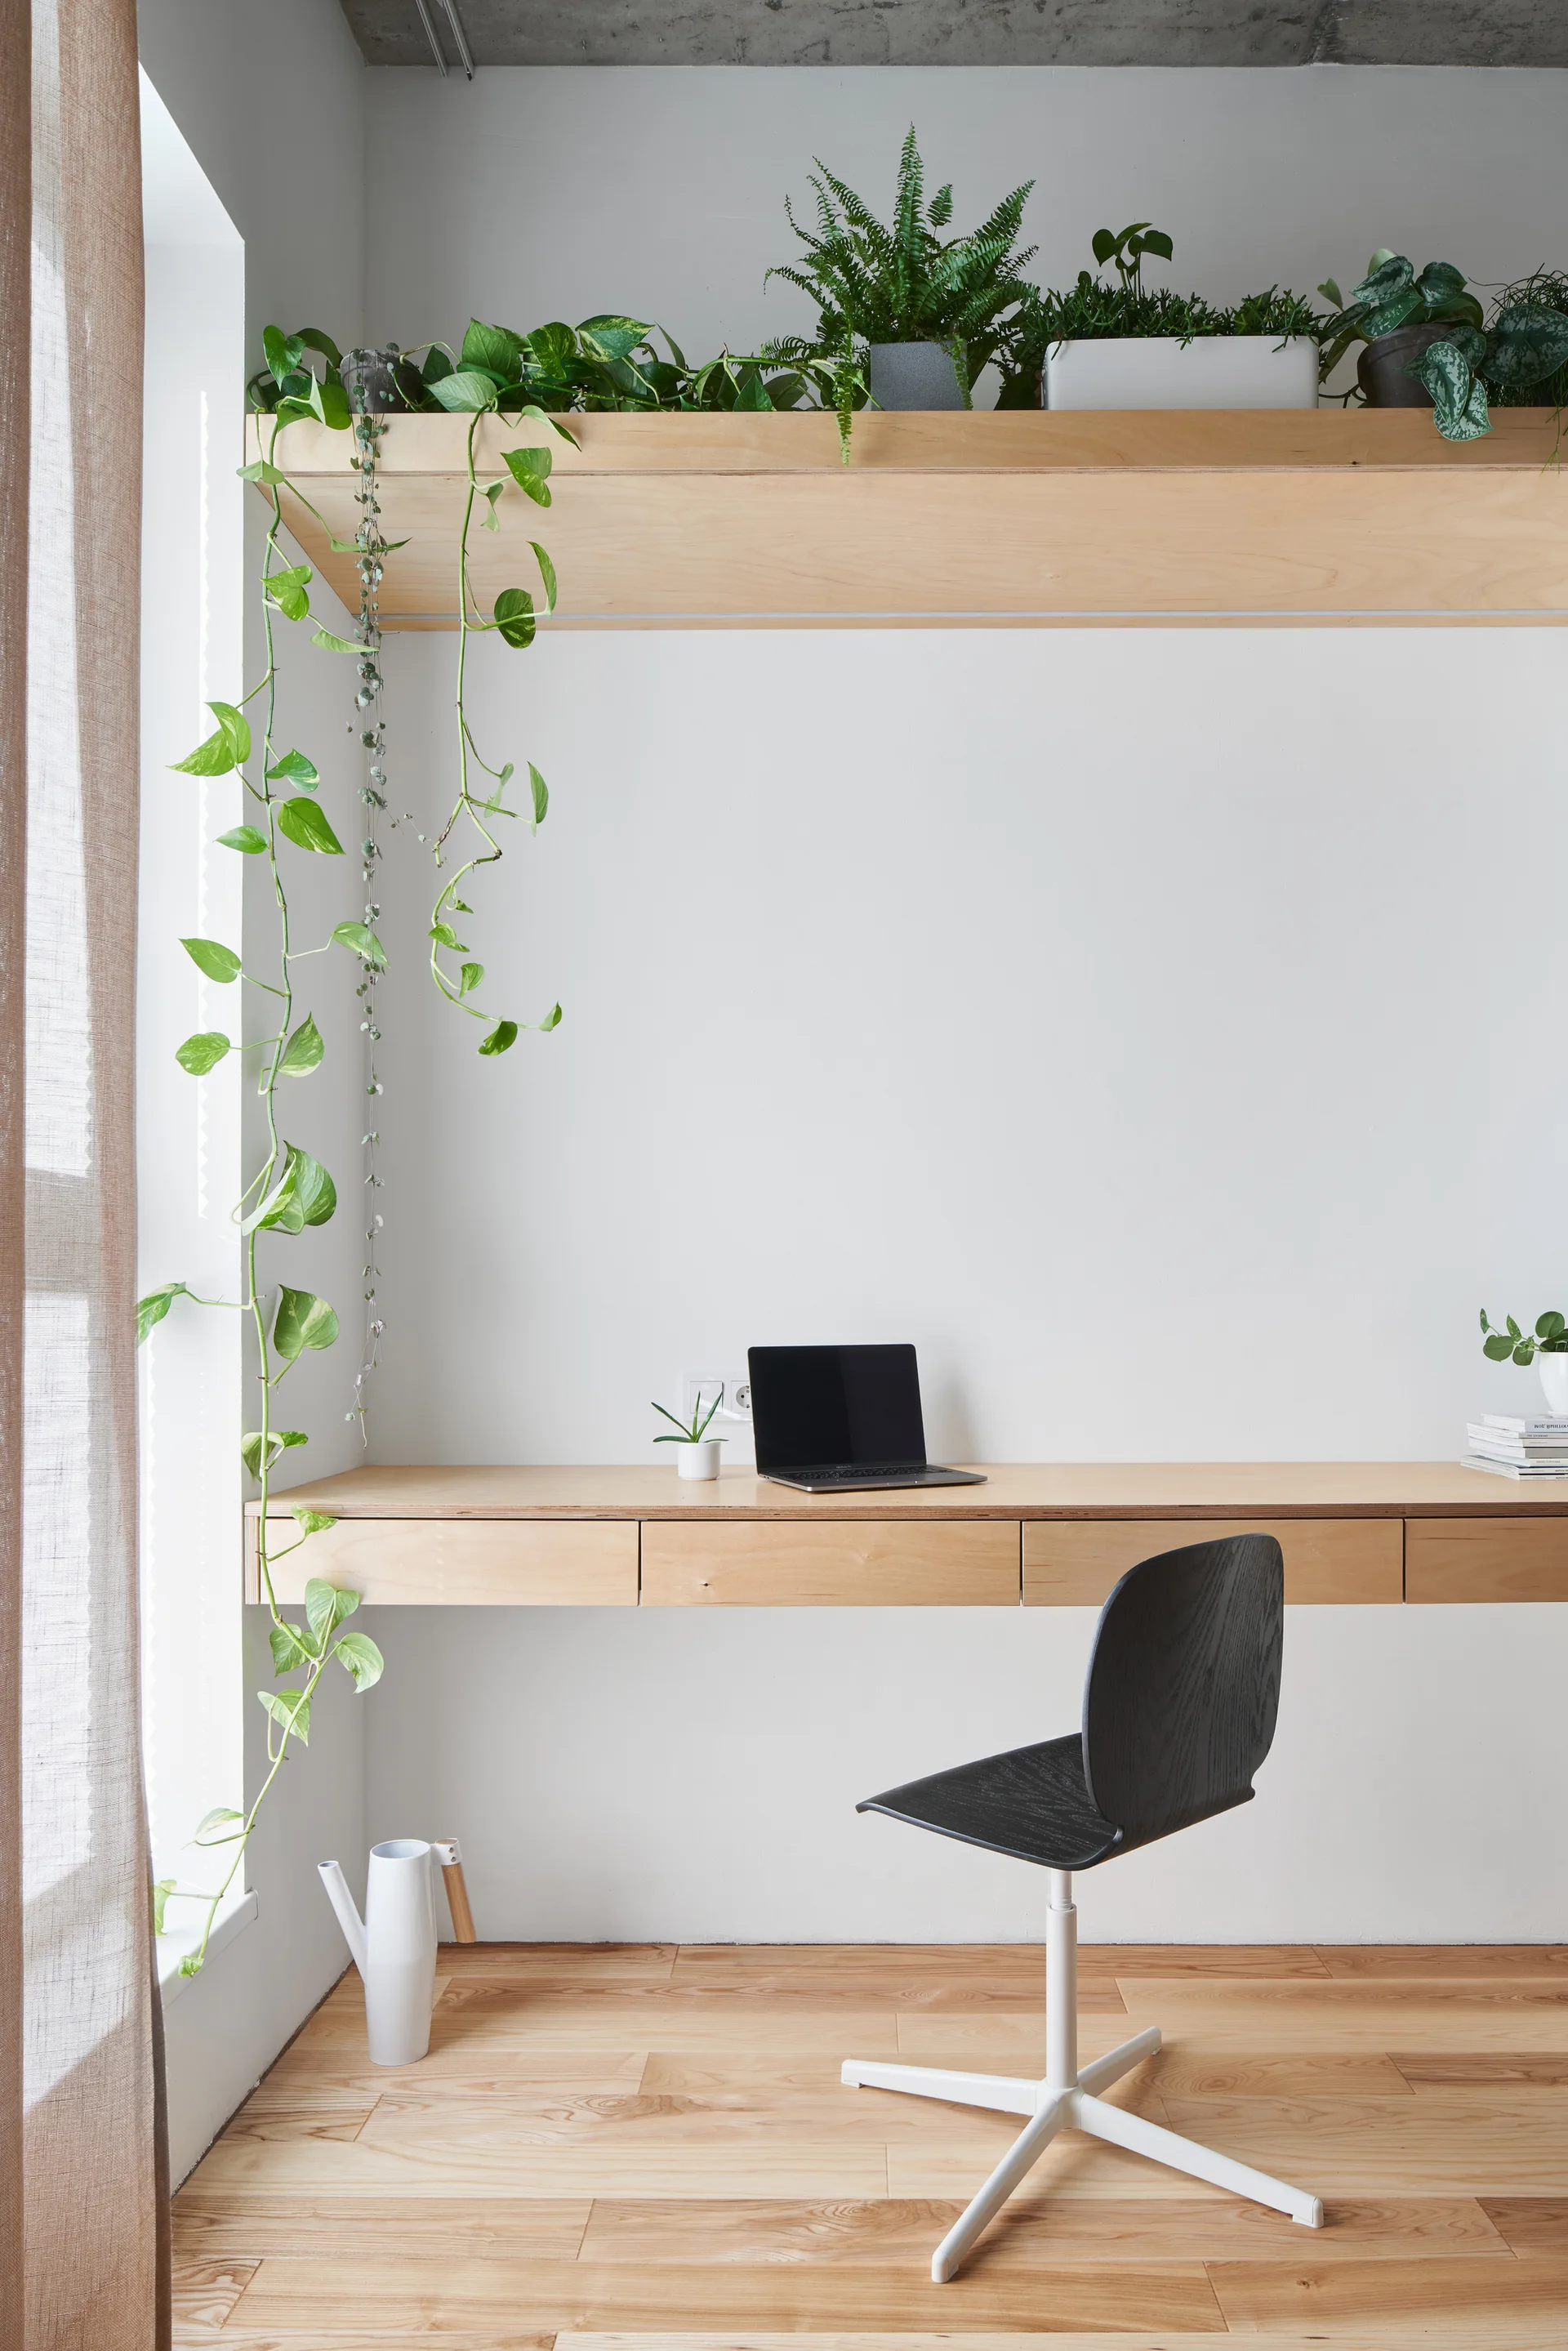
A minimalist workspace featuring a wall-mounted plywood desk, a black task chair, and a high shelf lined with green trailing houseplants.
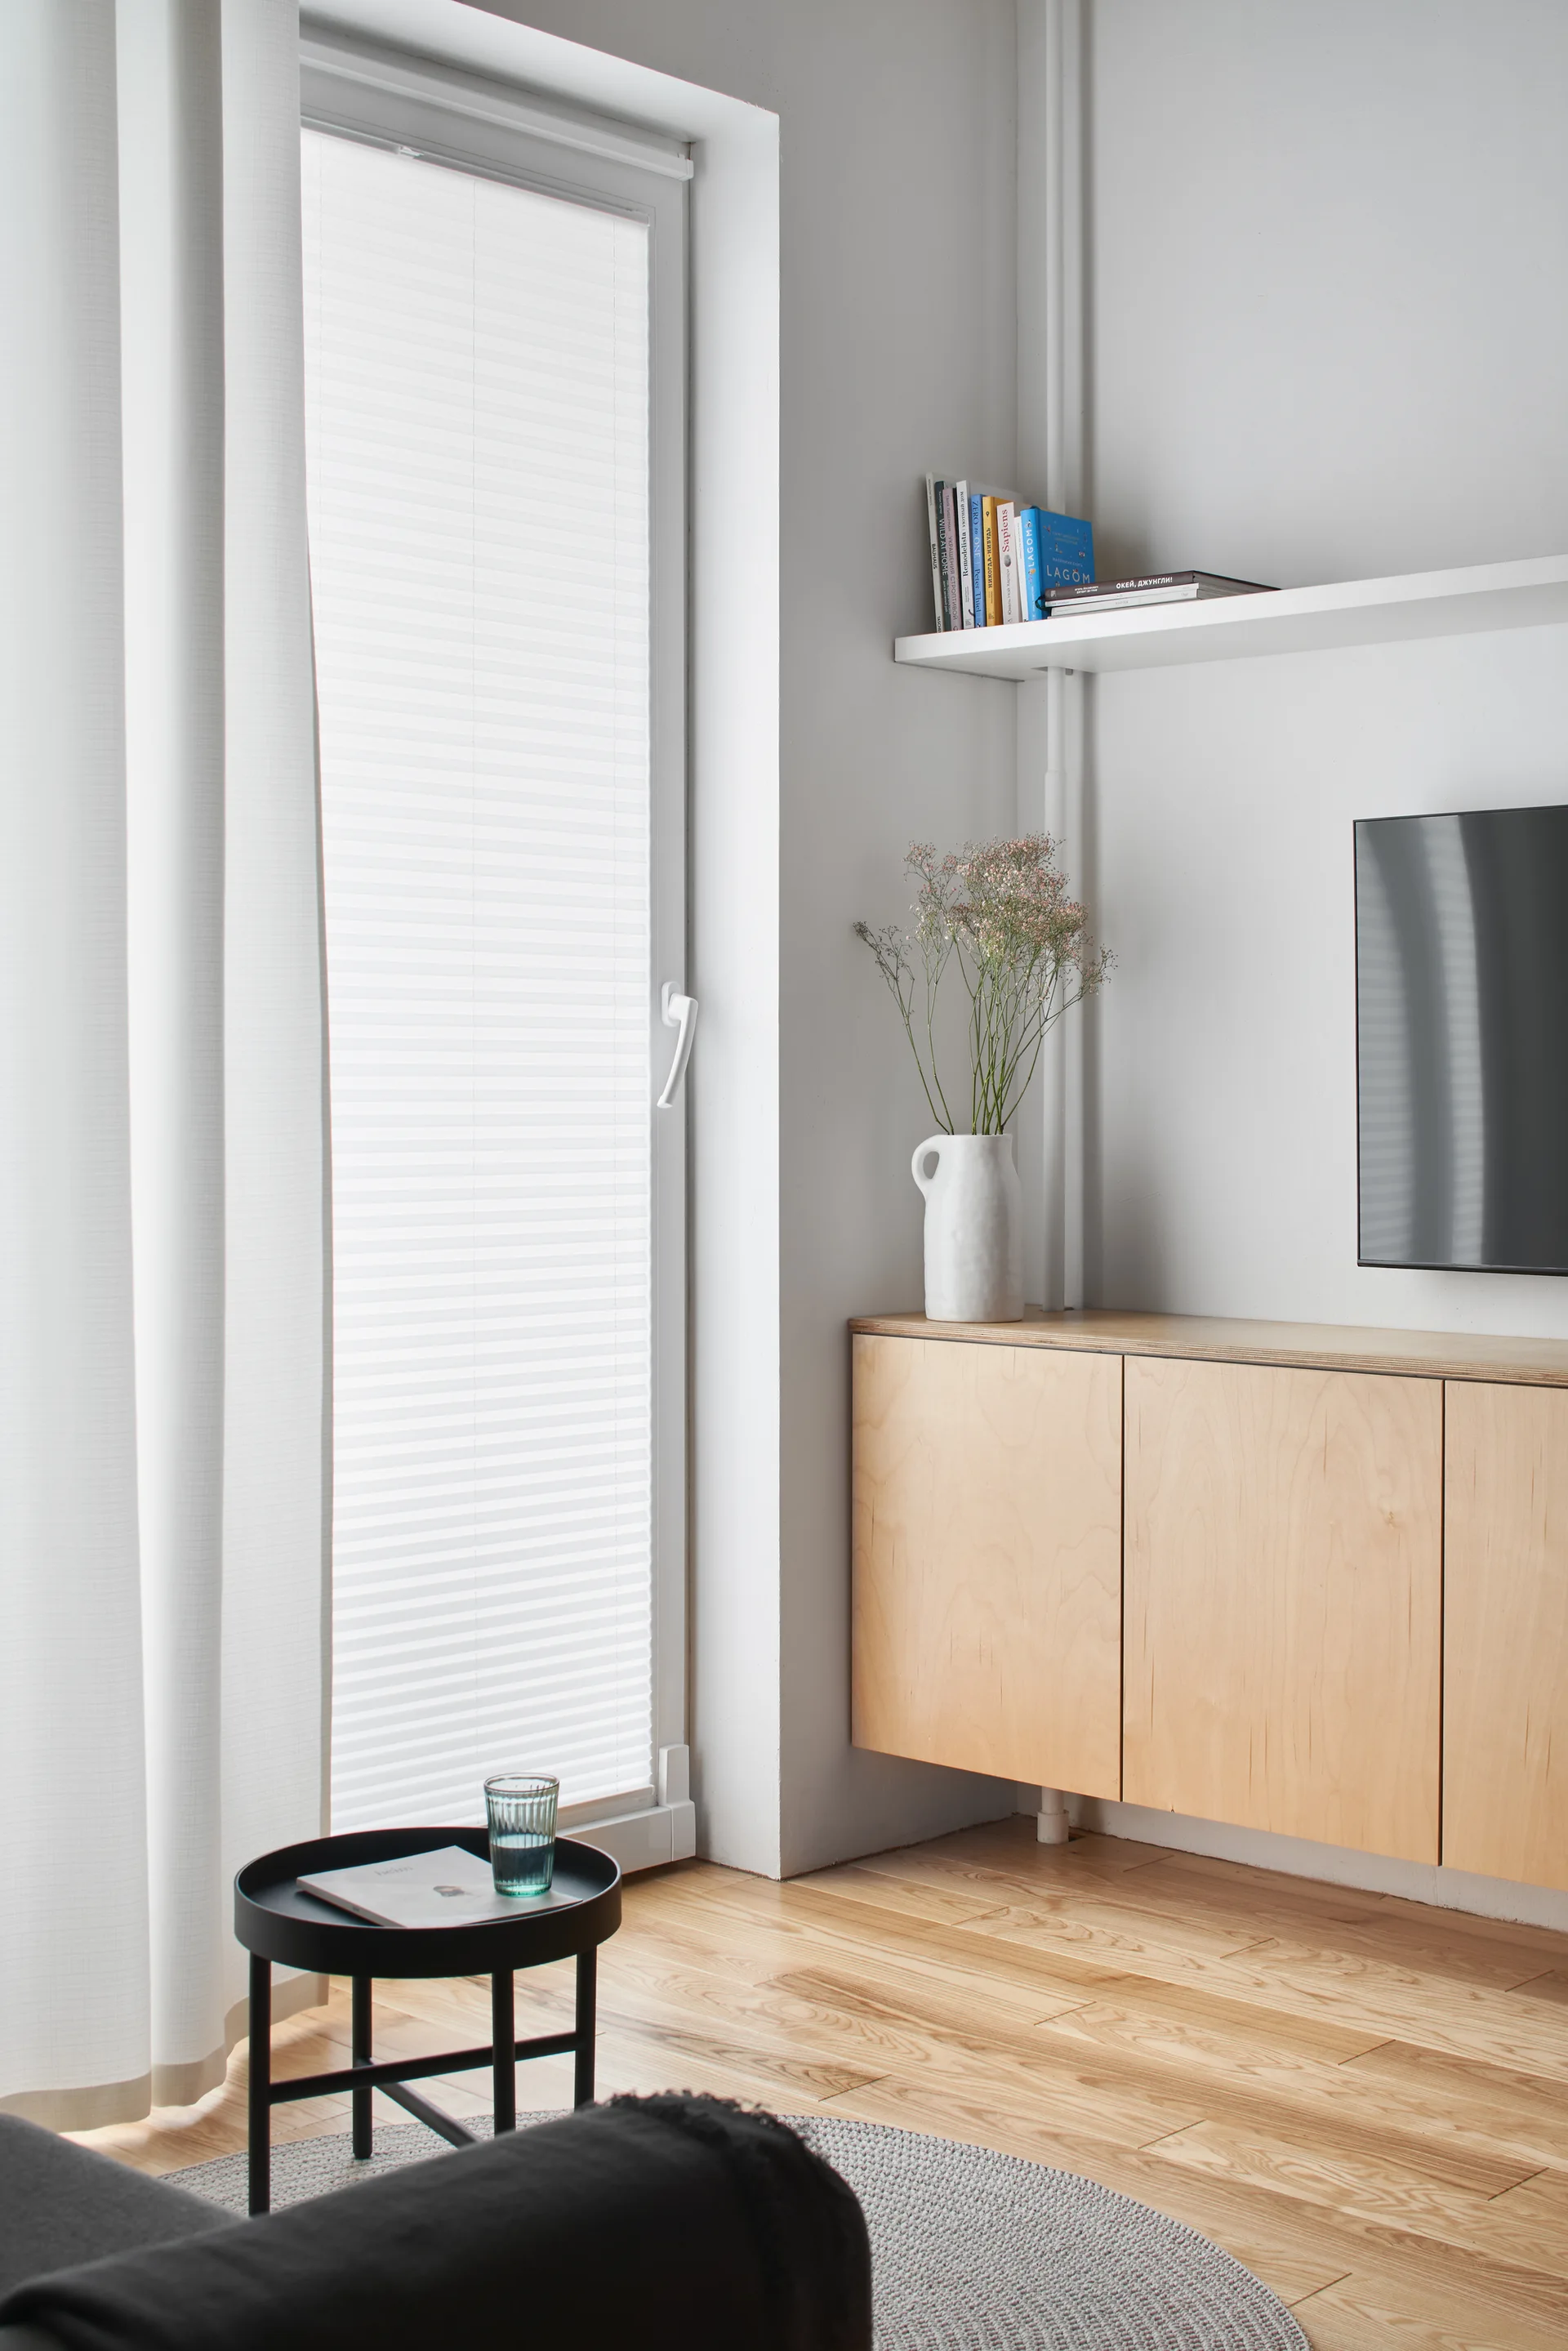
A minimalist living area features a wall-mounted light wood cabinet, a white floating shelf with books, and a small round black side table.
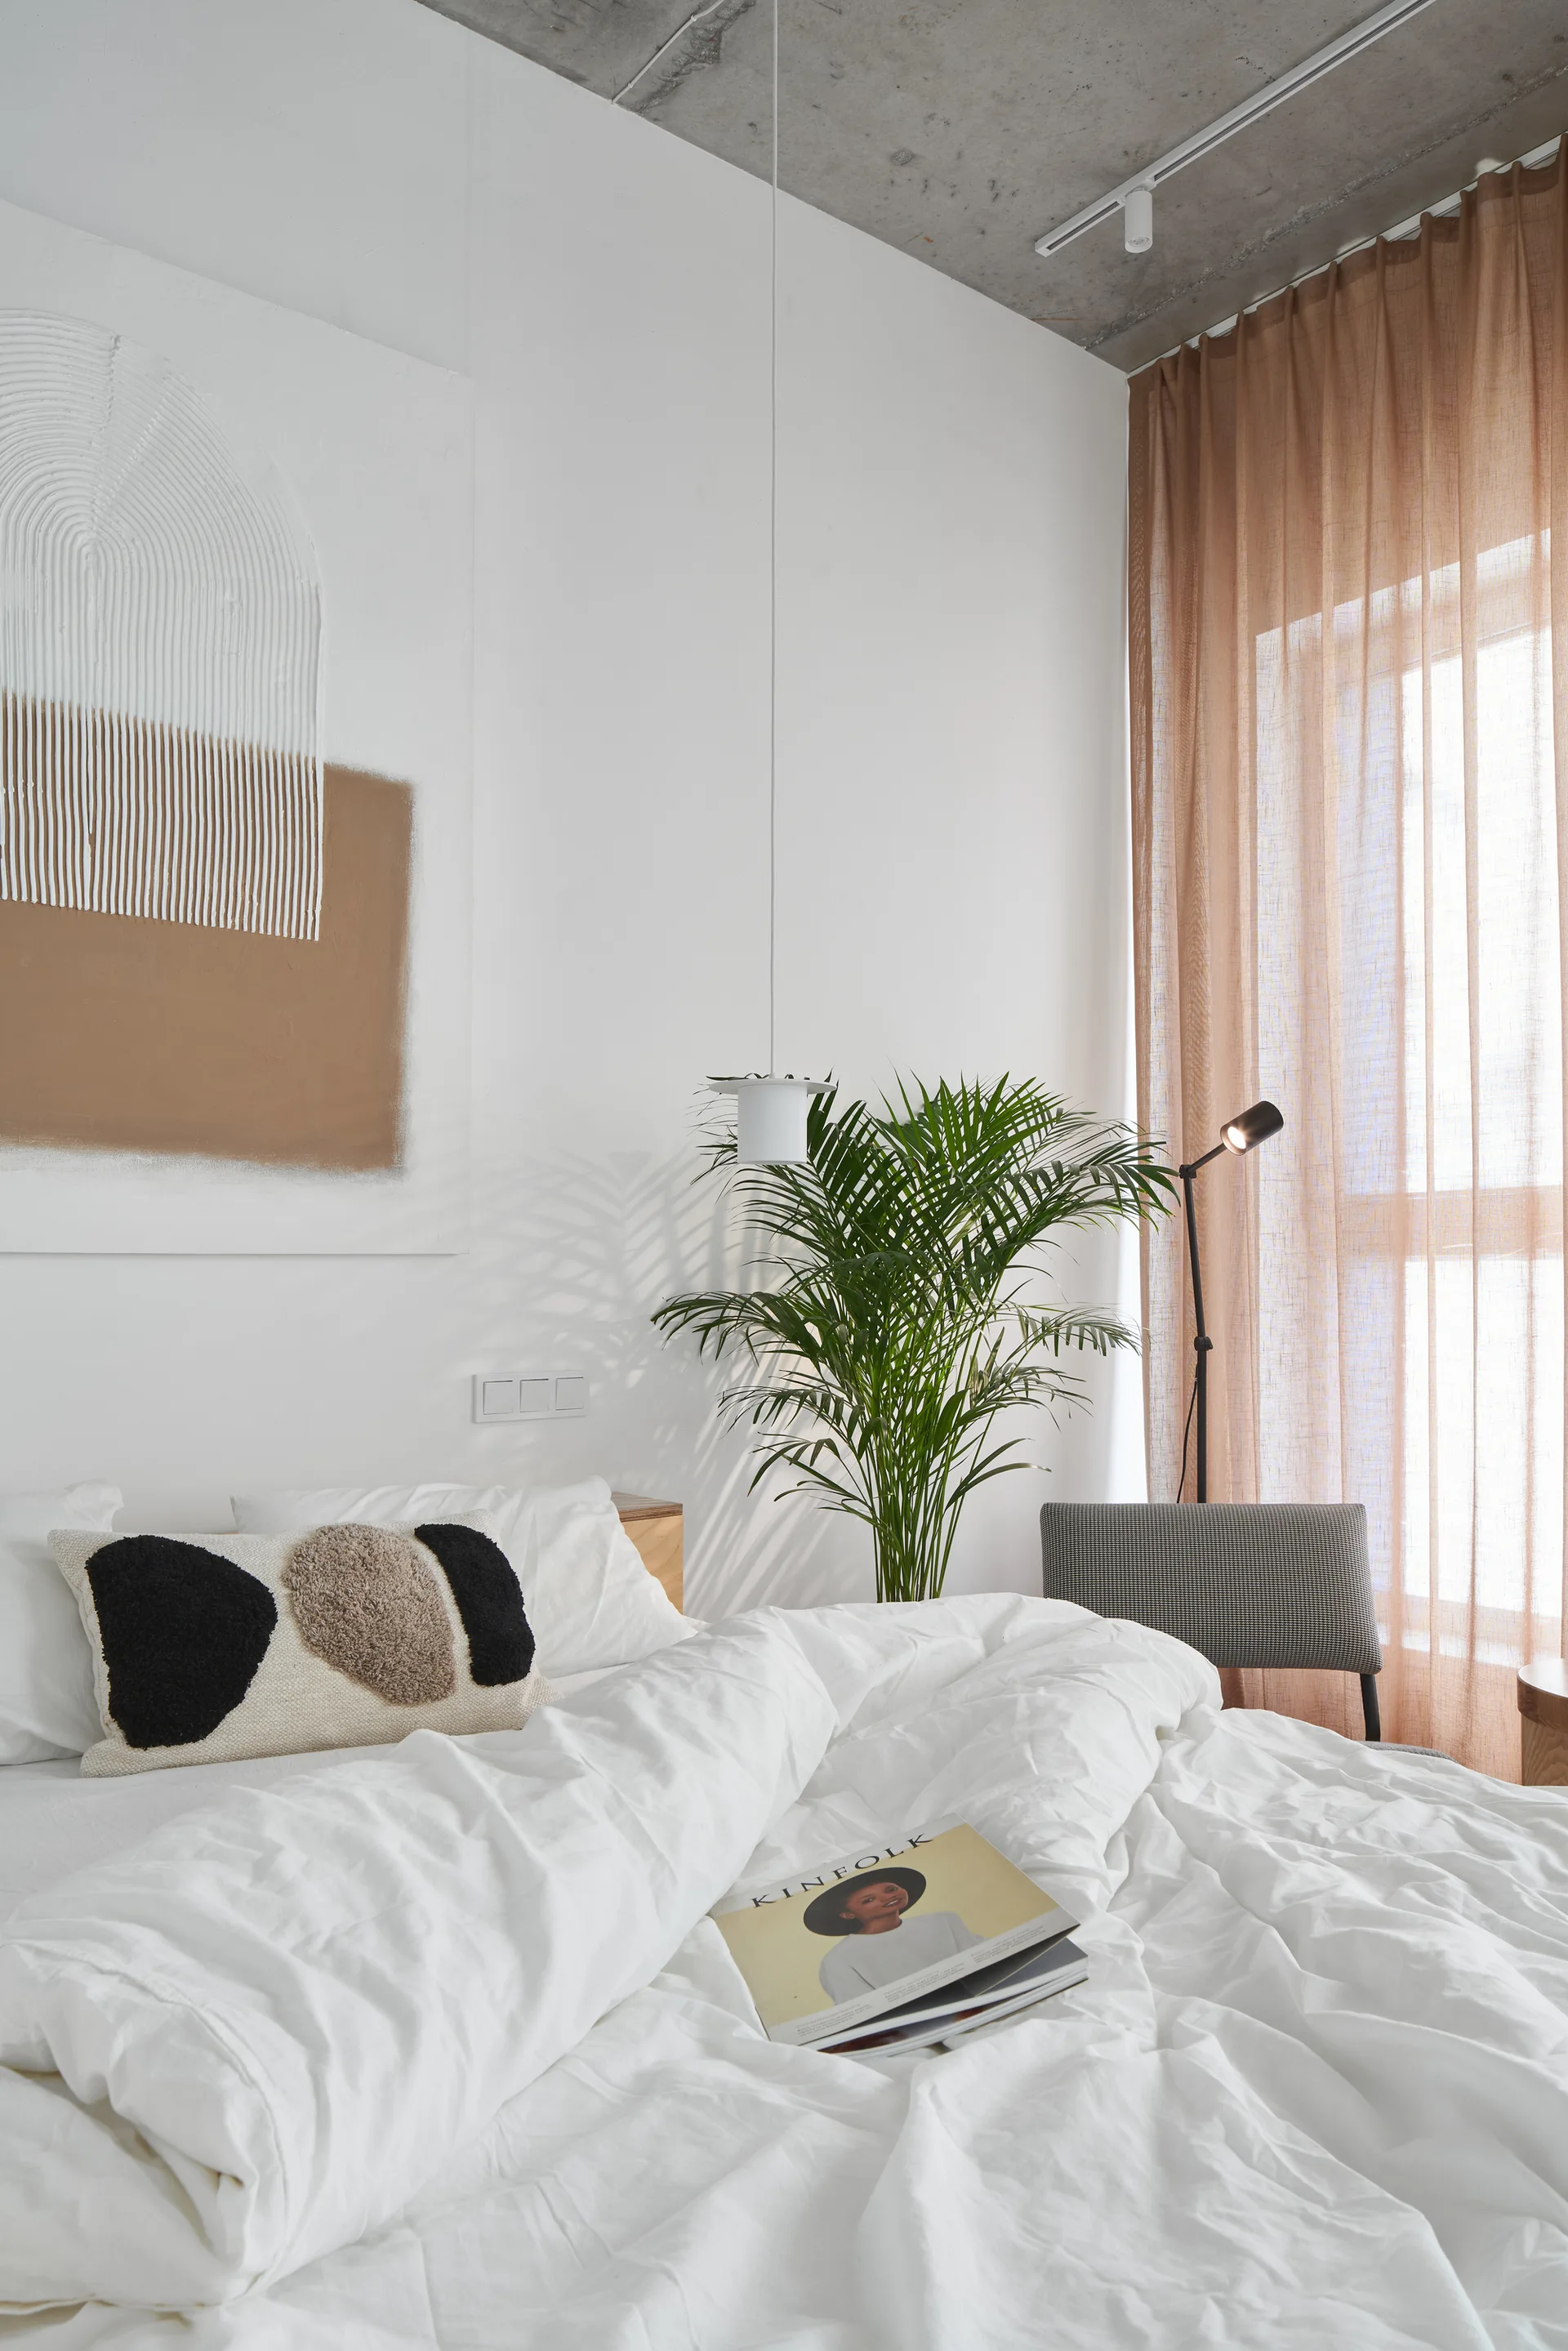
A minimalist bedroom featuring white bedding, an exposed concrete ceiling, a tall potted palm, and sheer warm-toned curtains.
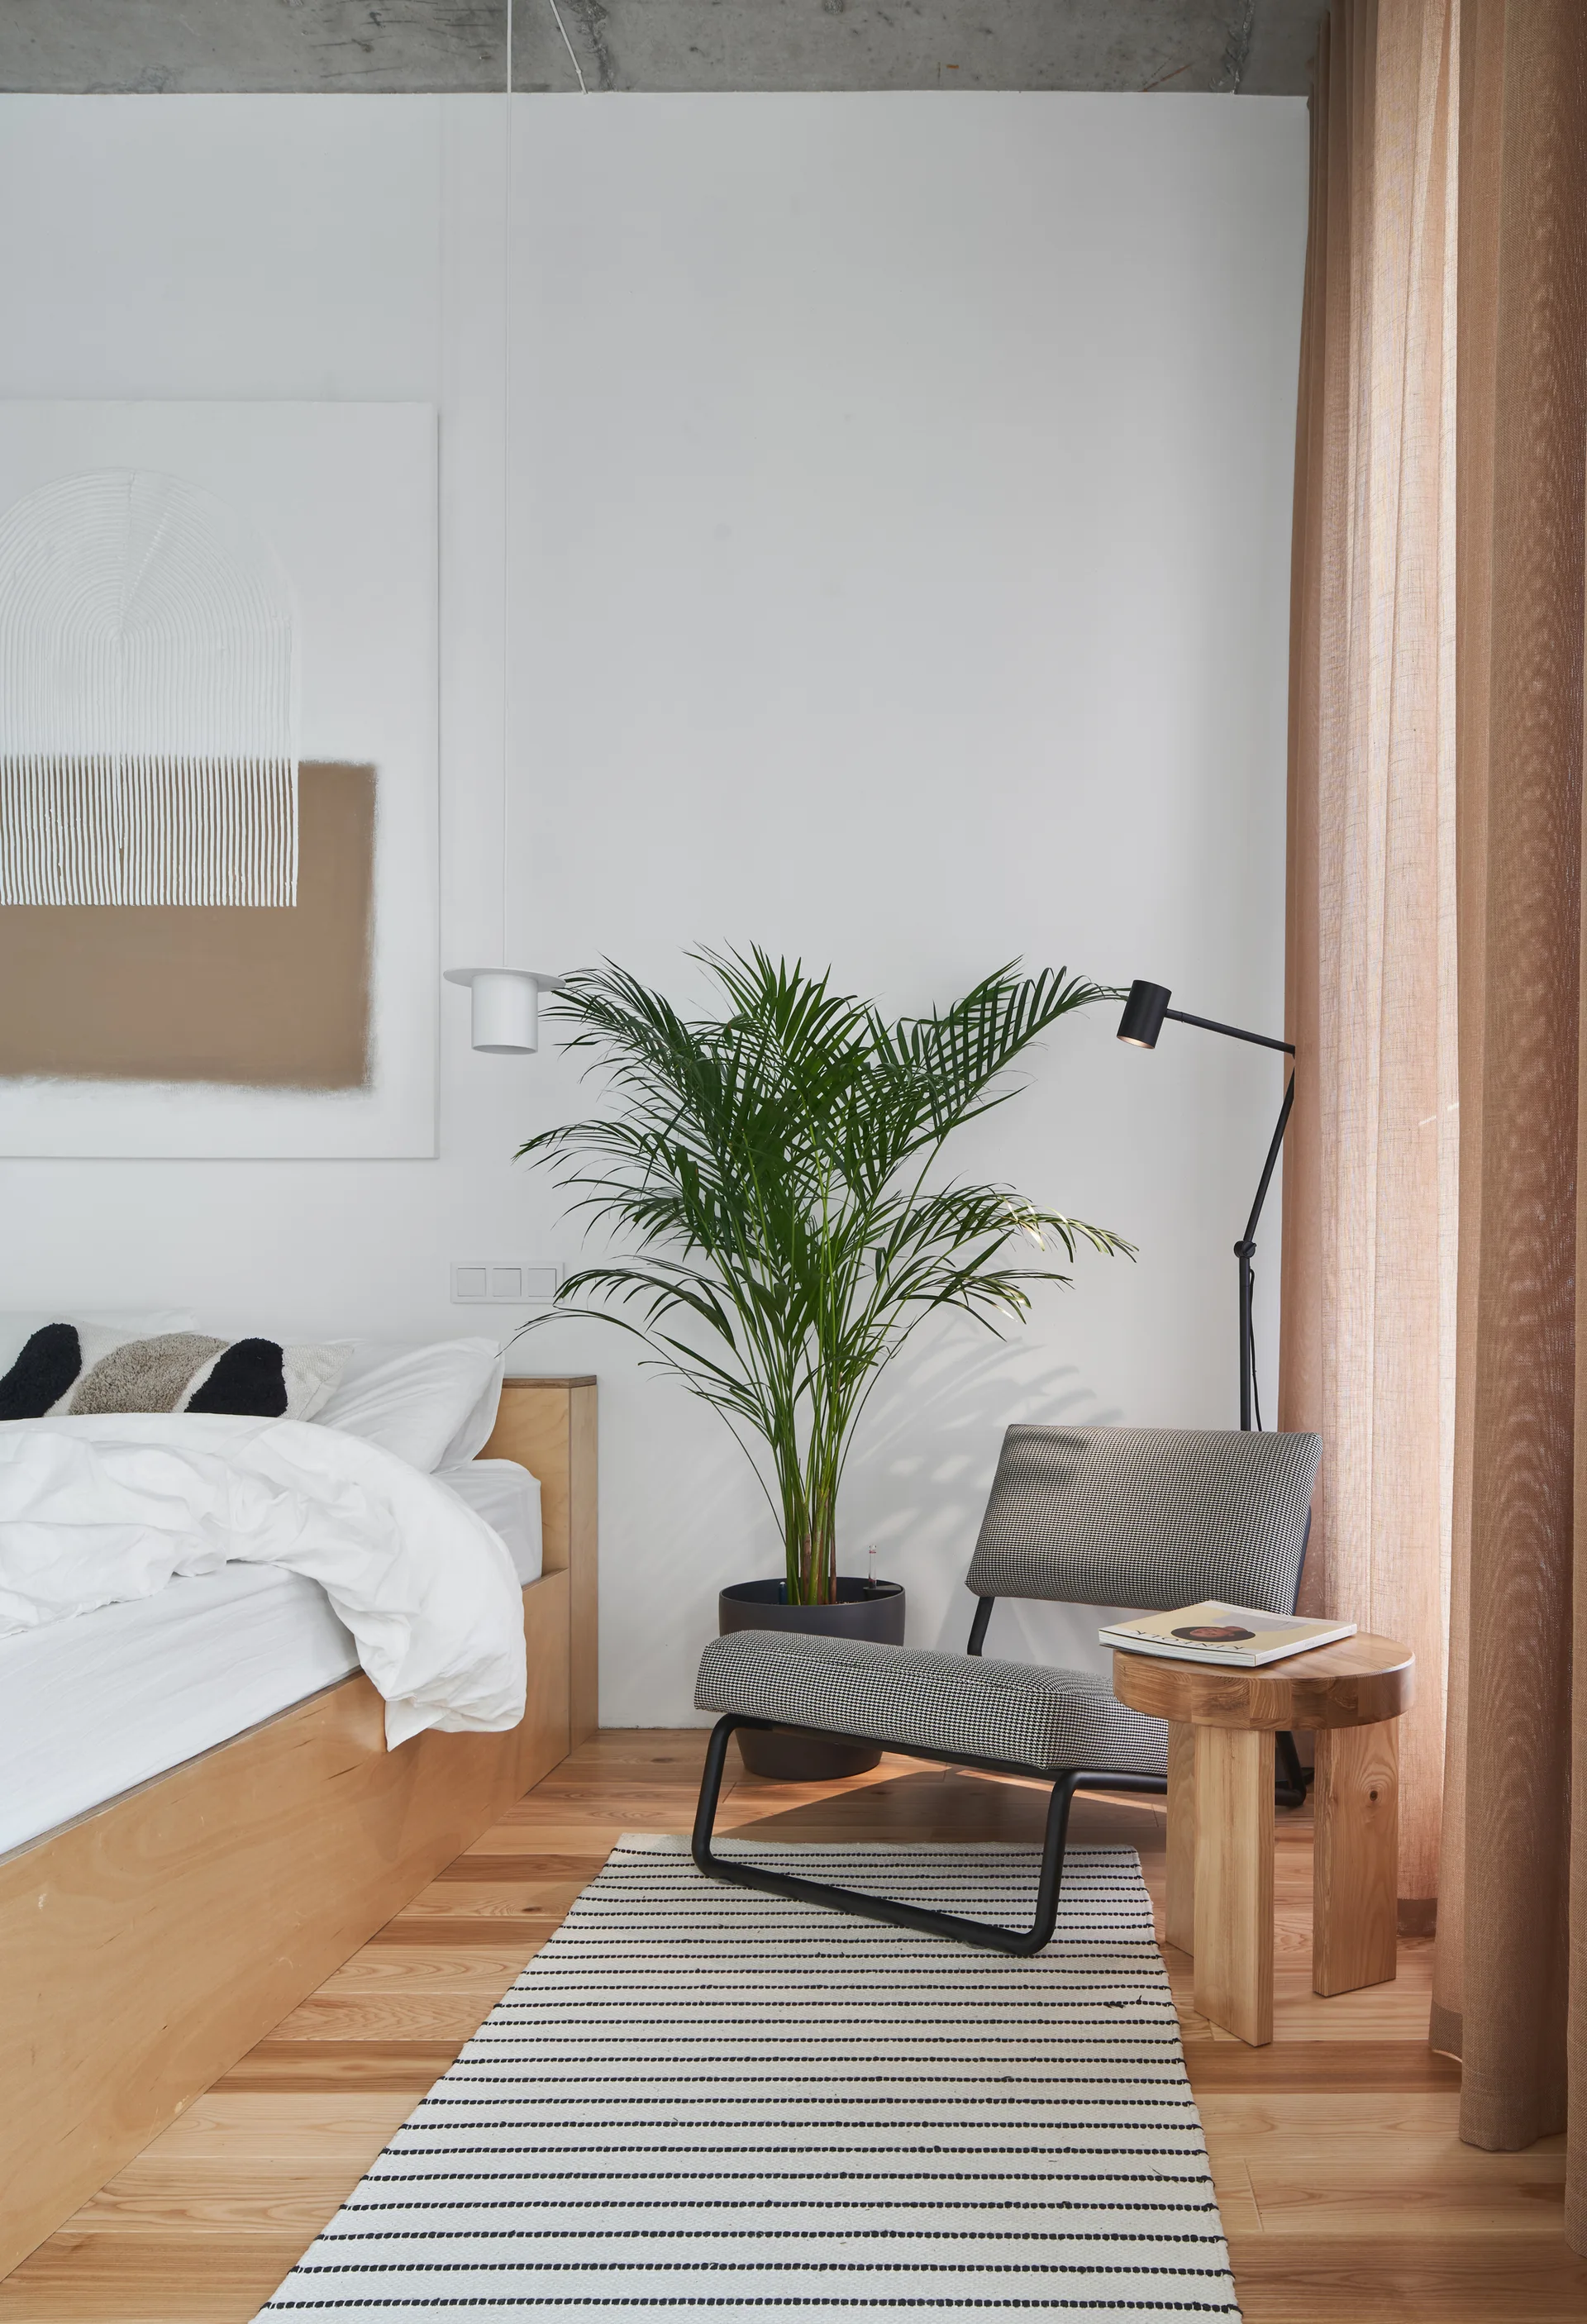
A minimalist bedroom featuring a light wood platform bed, a houndstooth armchair, and a green potted palm against a white wall.
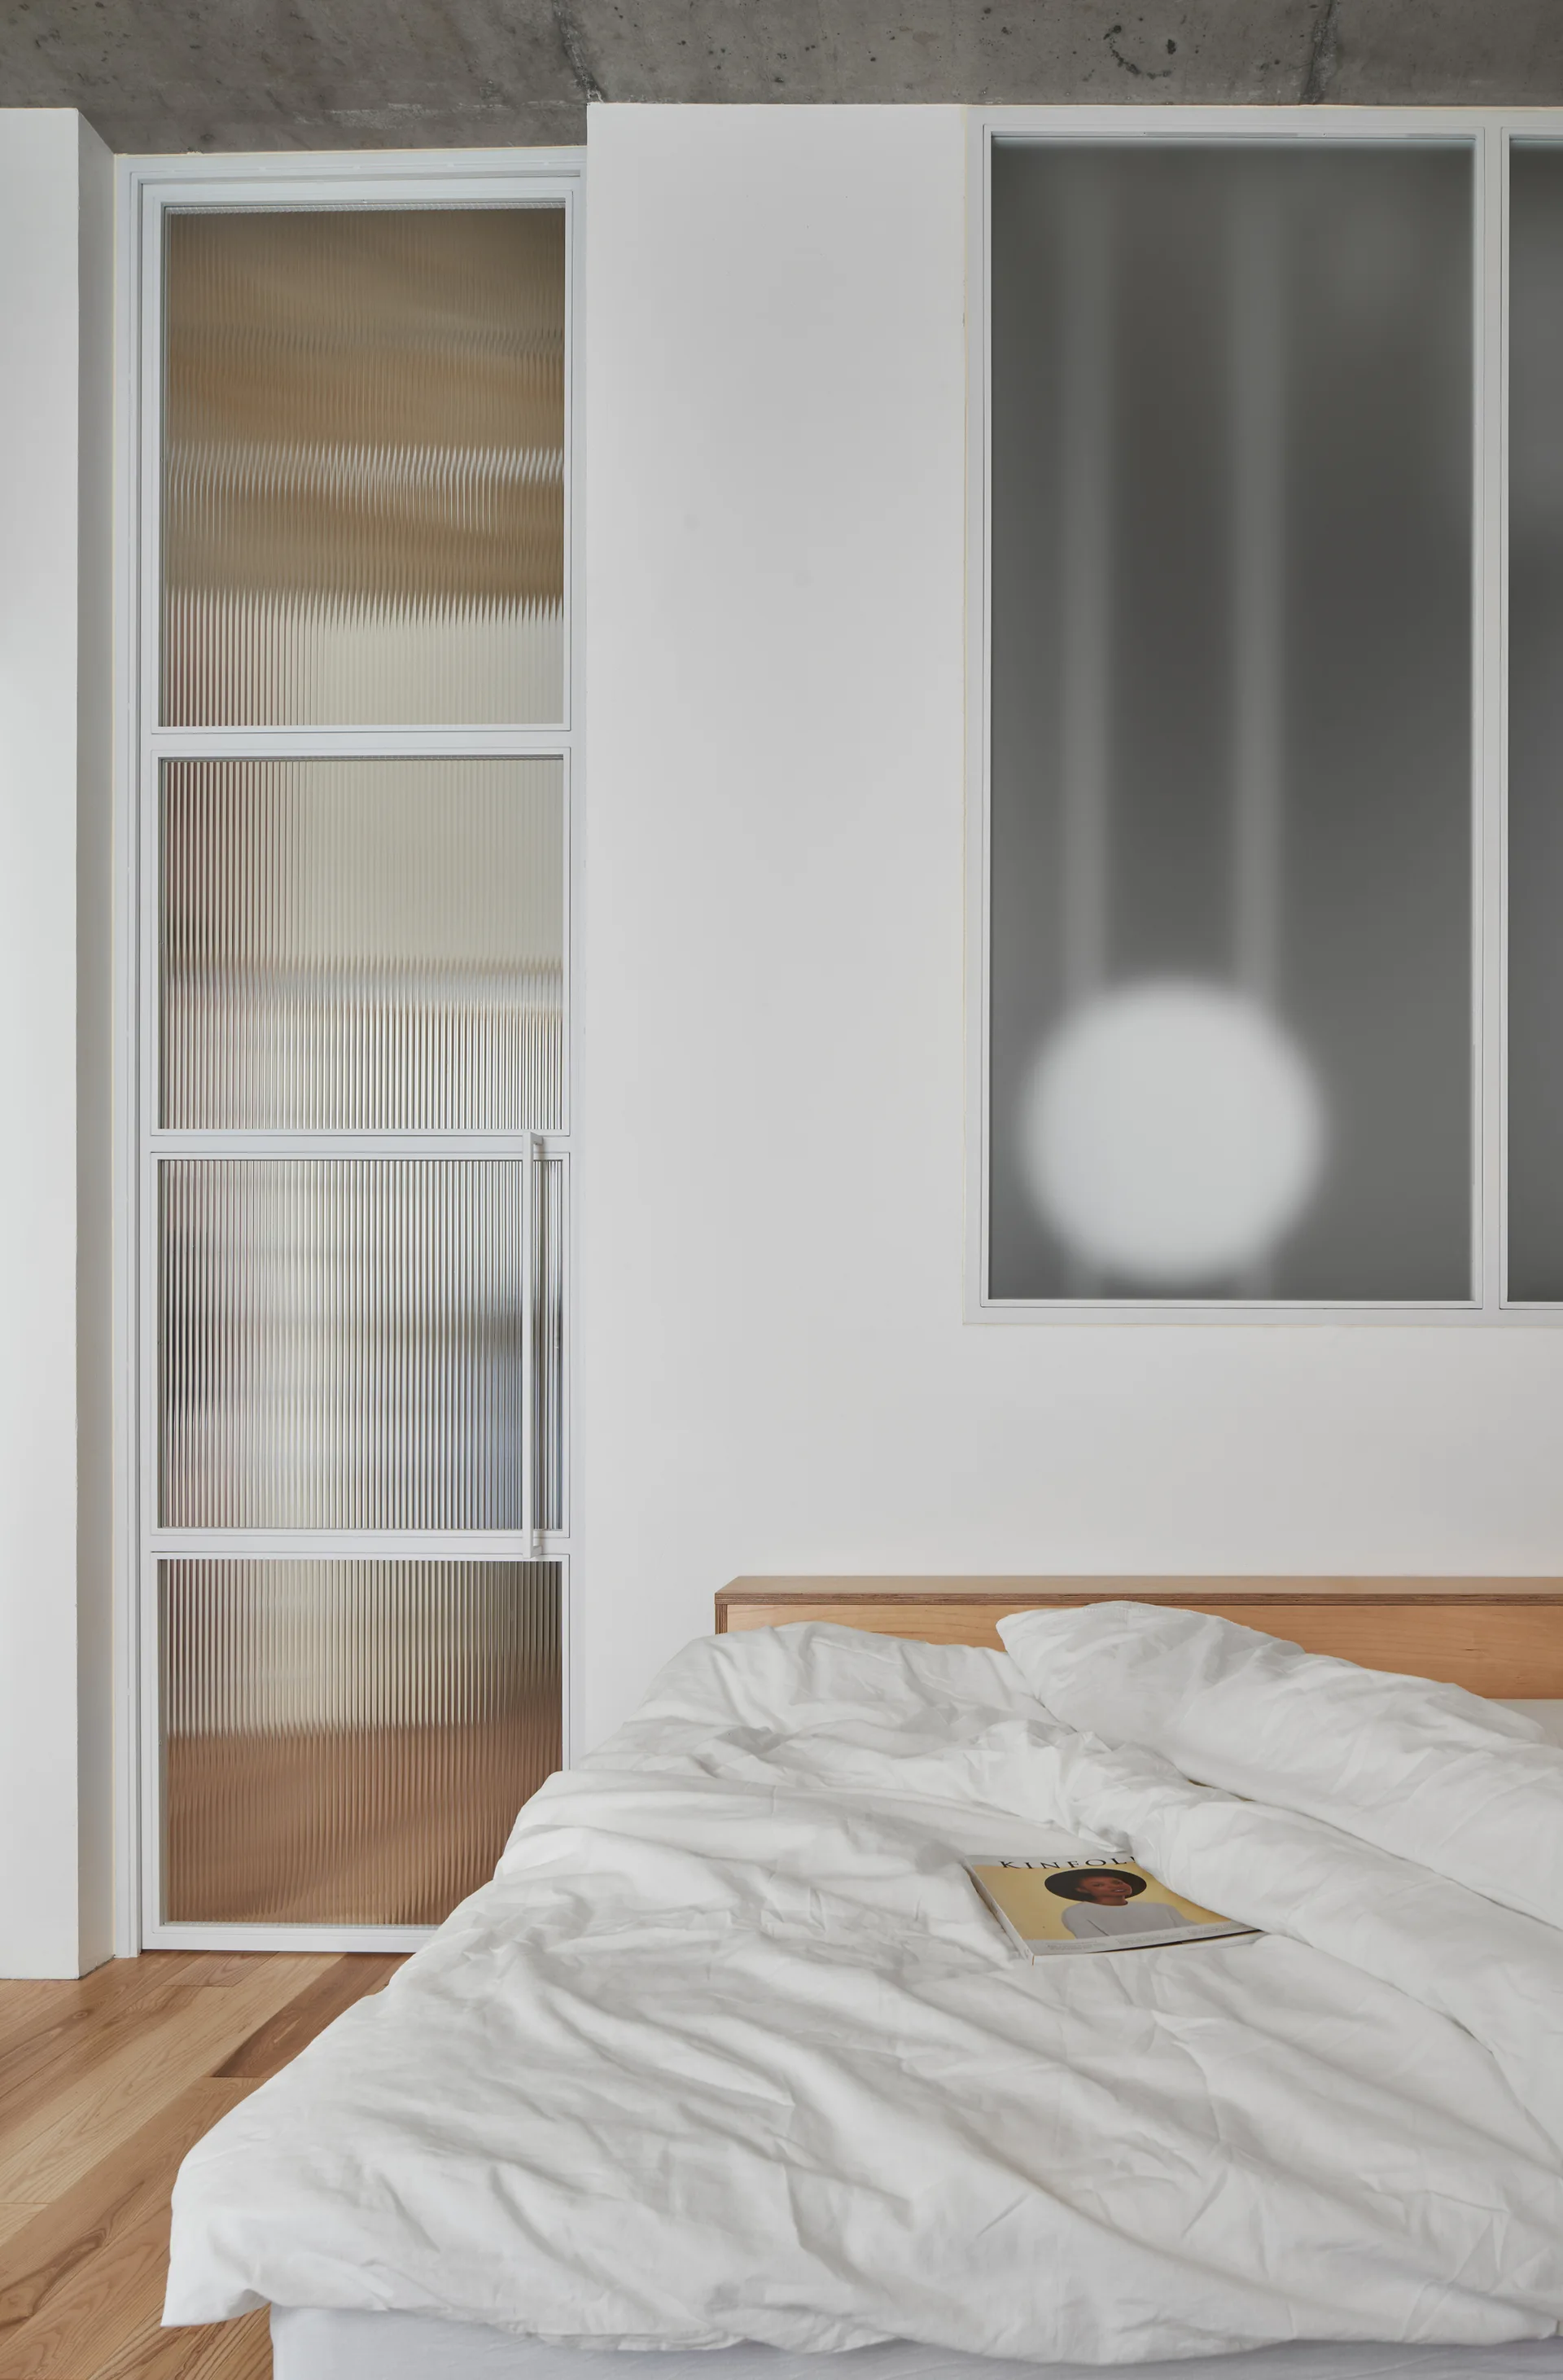
A minimalist bedroom featuring a bed with white bedding and a wood headboard next to a fluted glass partition and a grey concrete ceiling.
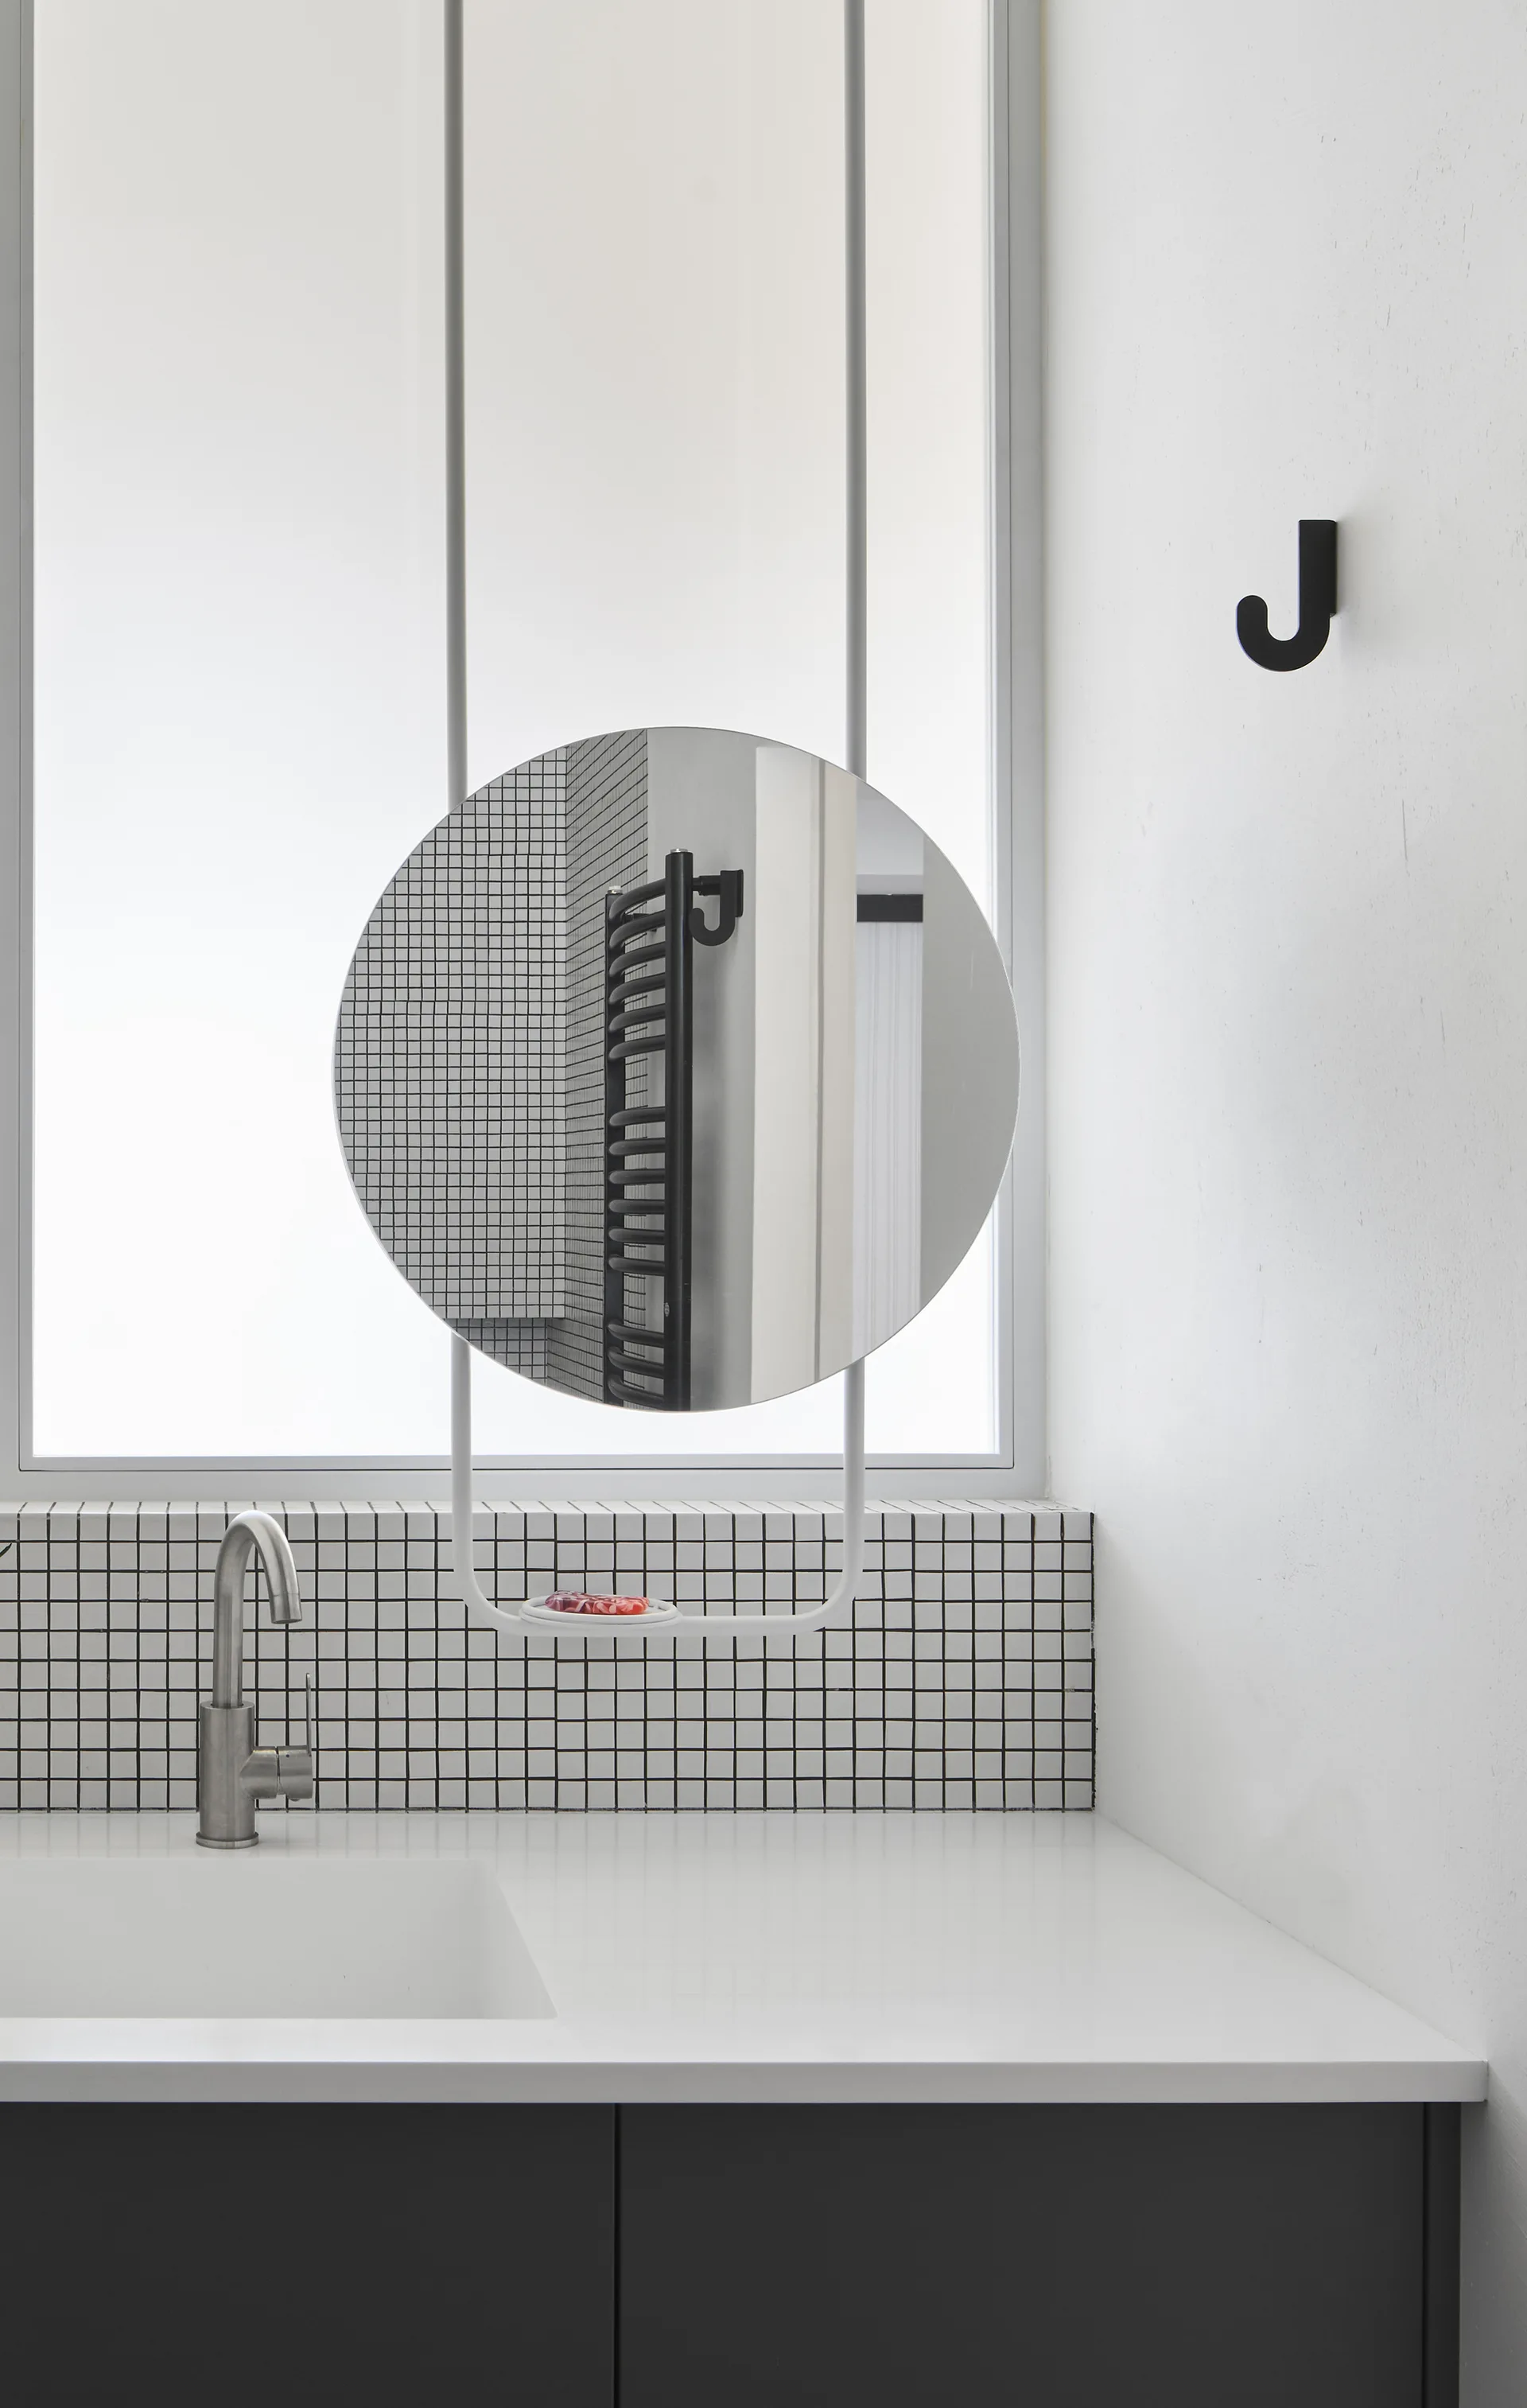
A minimalist bathroom vanity features a round mirror suspended over an integrated sink with a black-and-white grid tile backsplash.
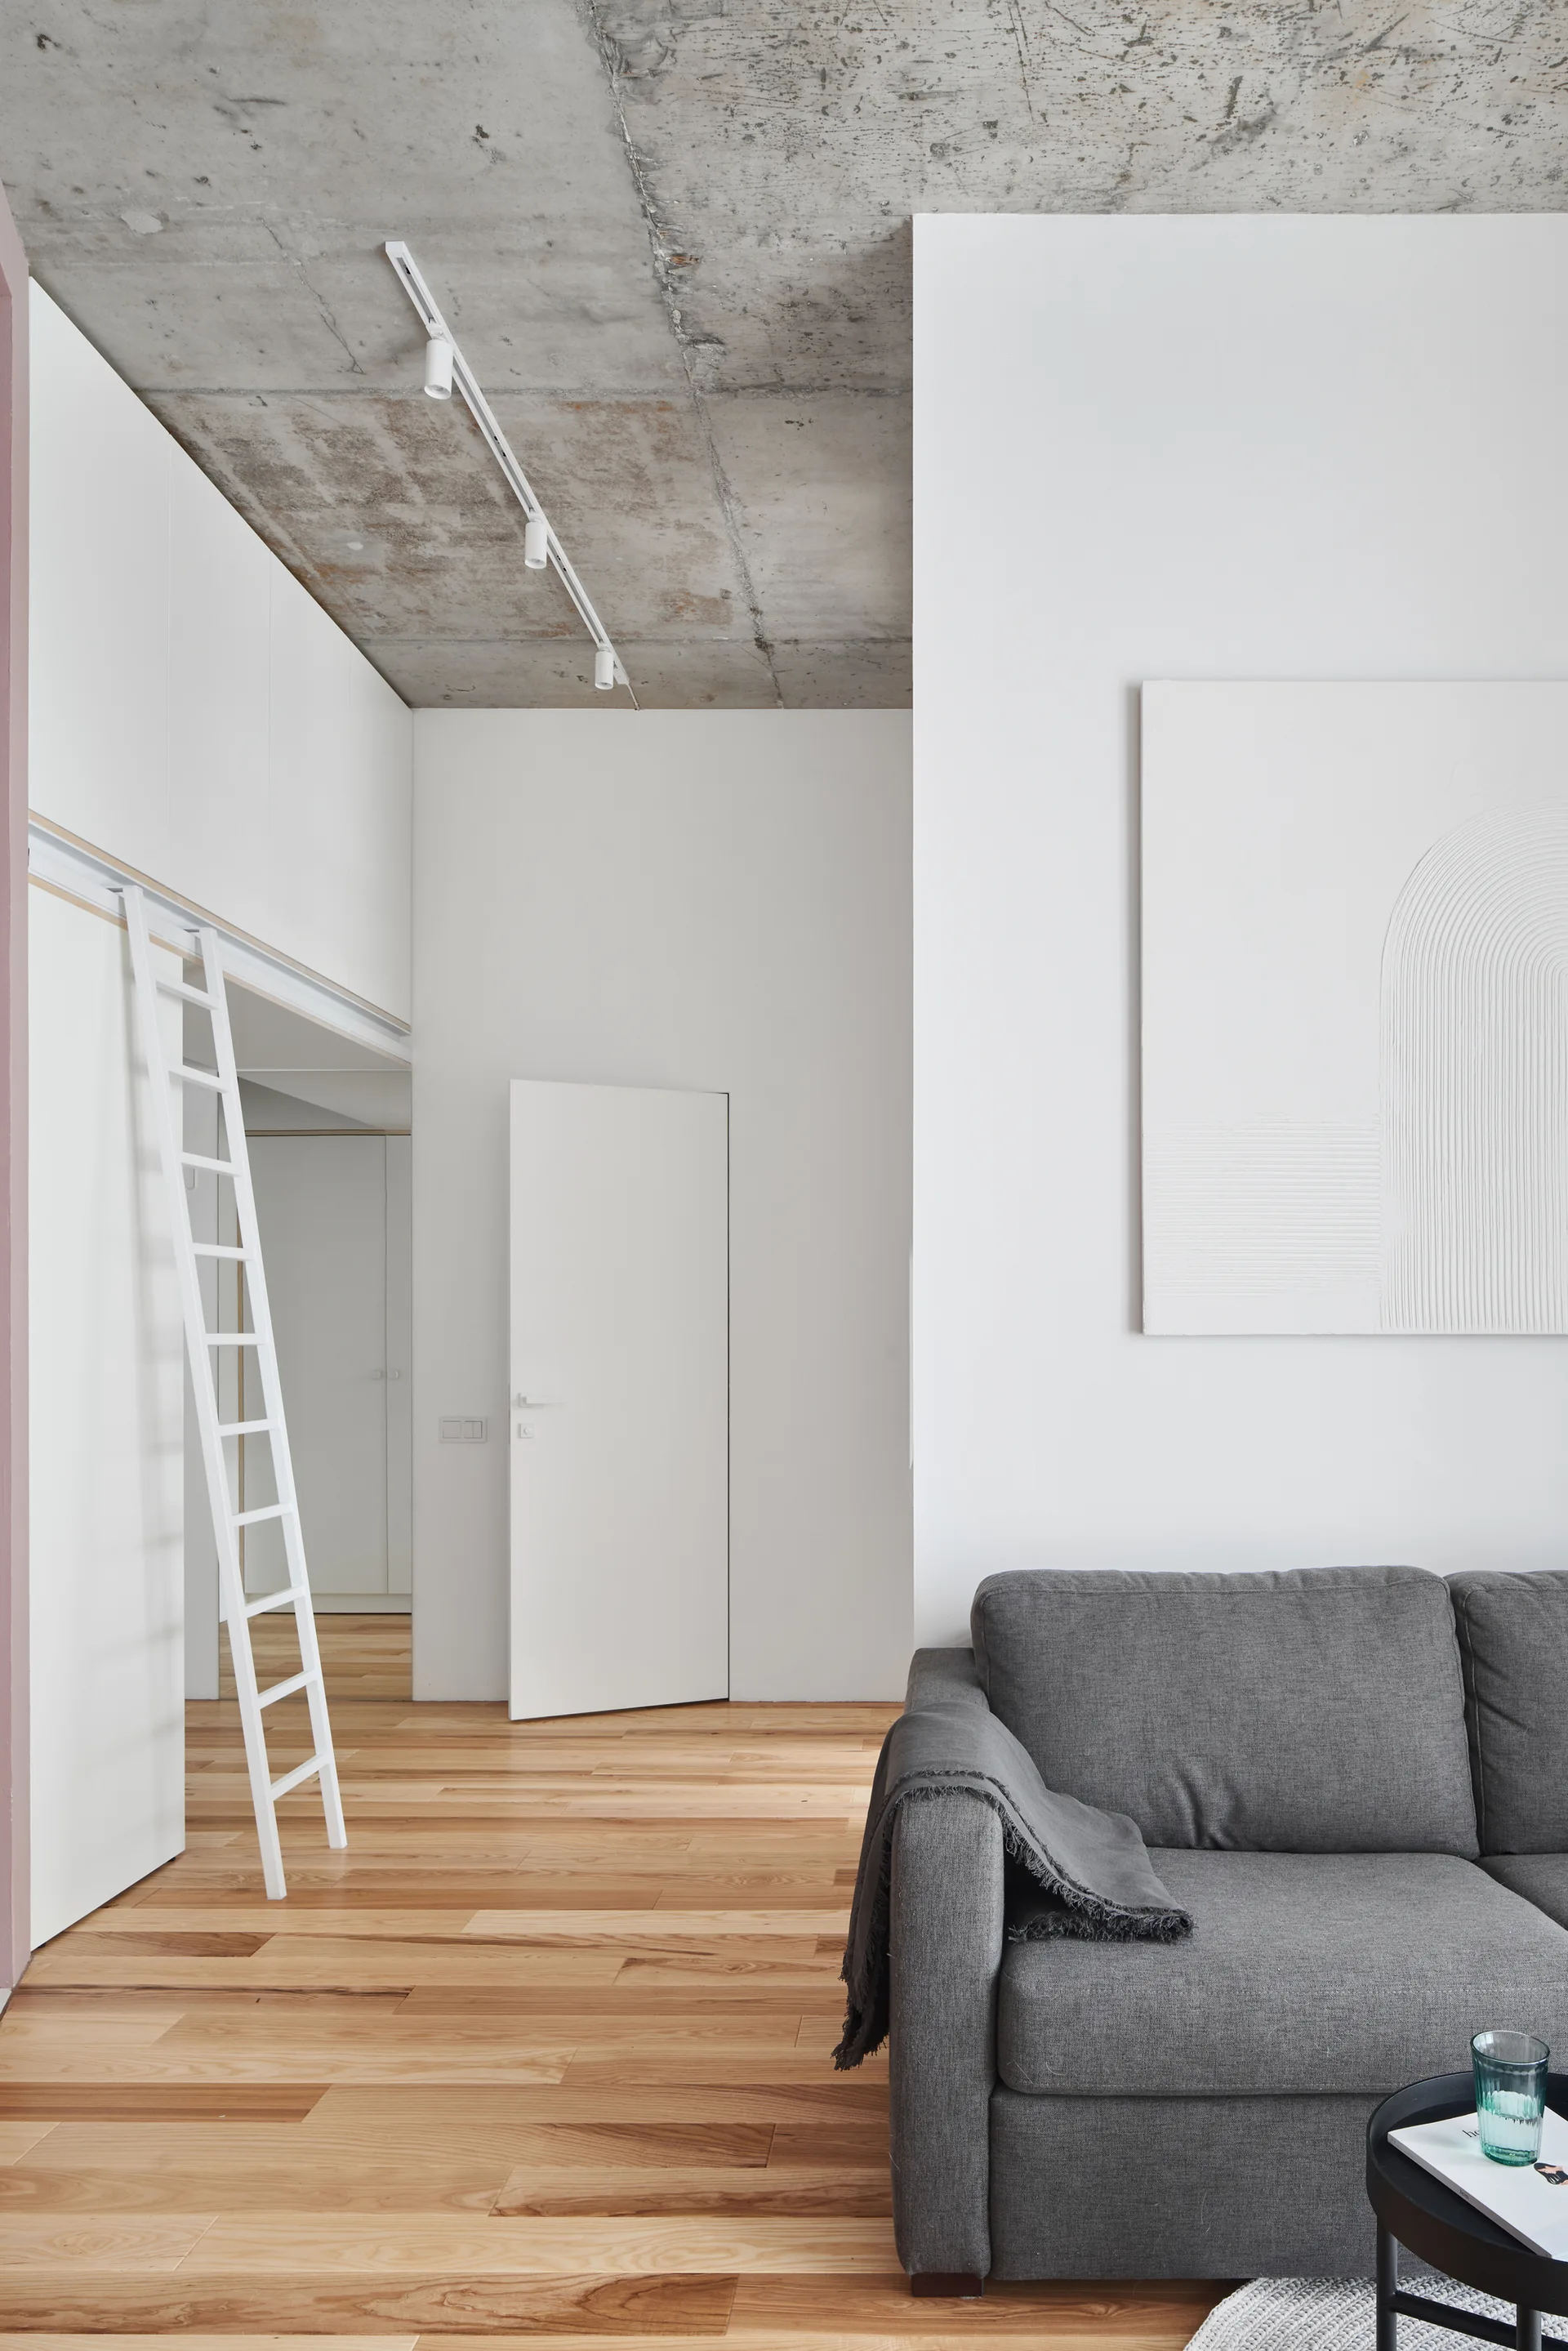
A grey sofa sits in a minimalist room with light wood floors, white built-in storage, a white ladder, and an exposed concrete ceiling.
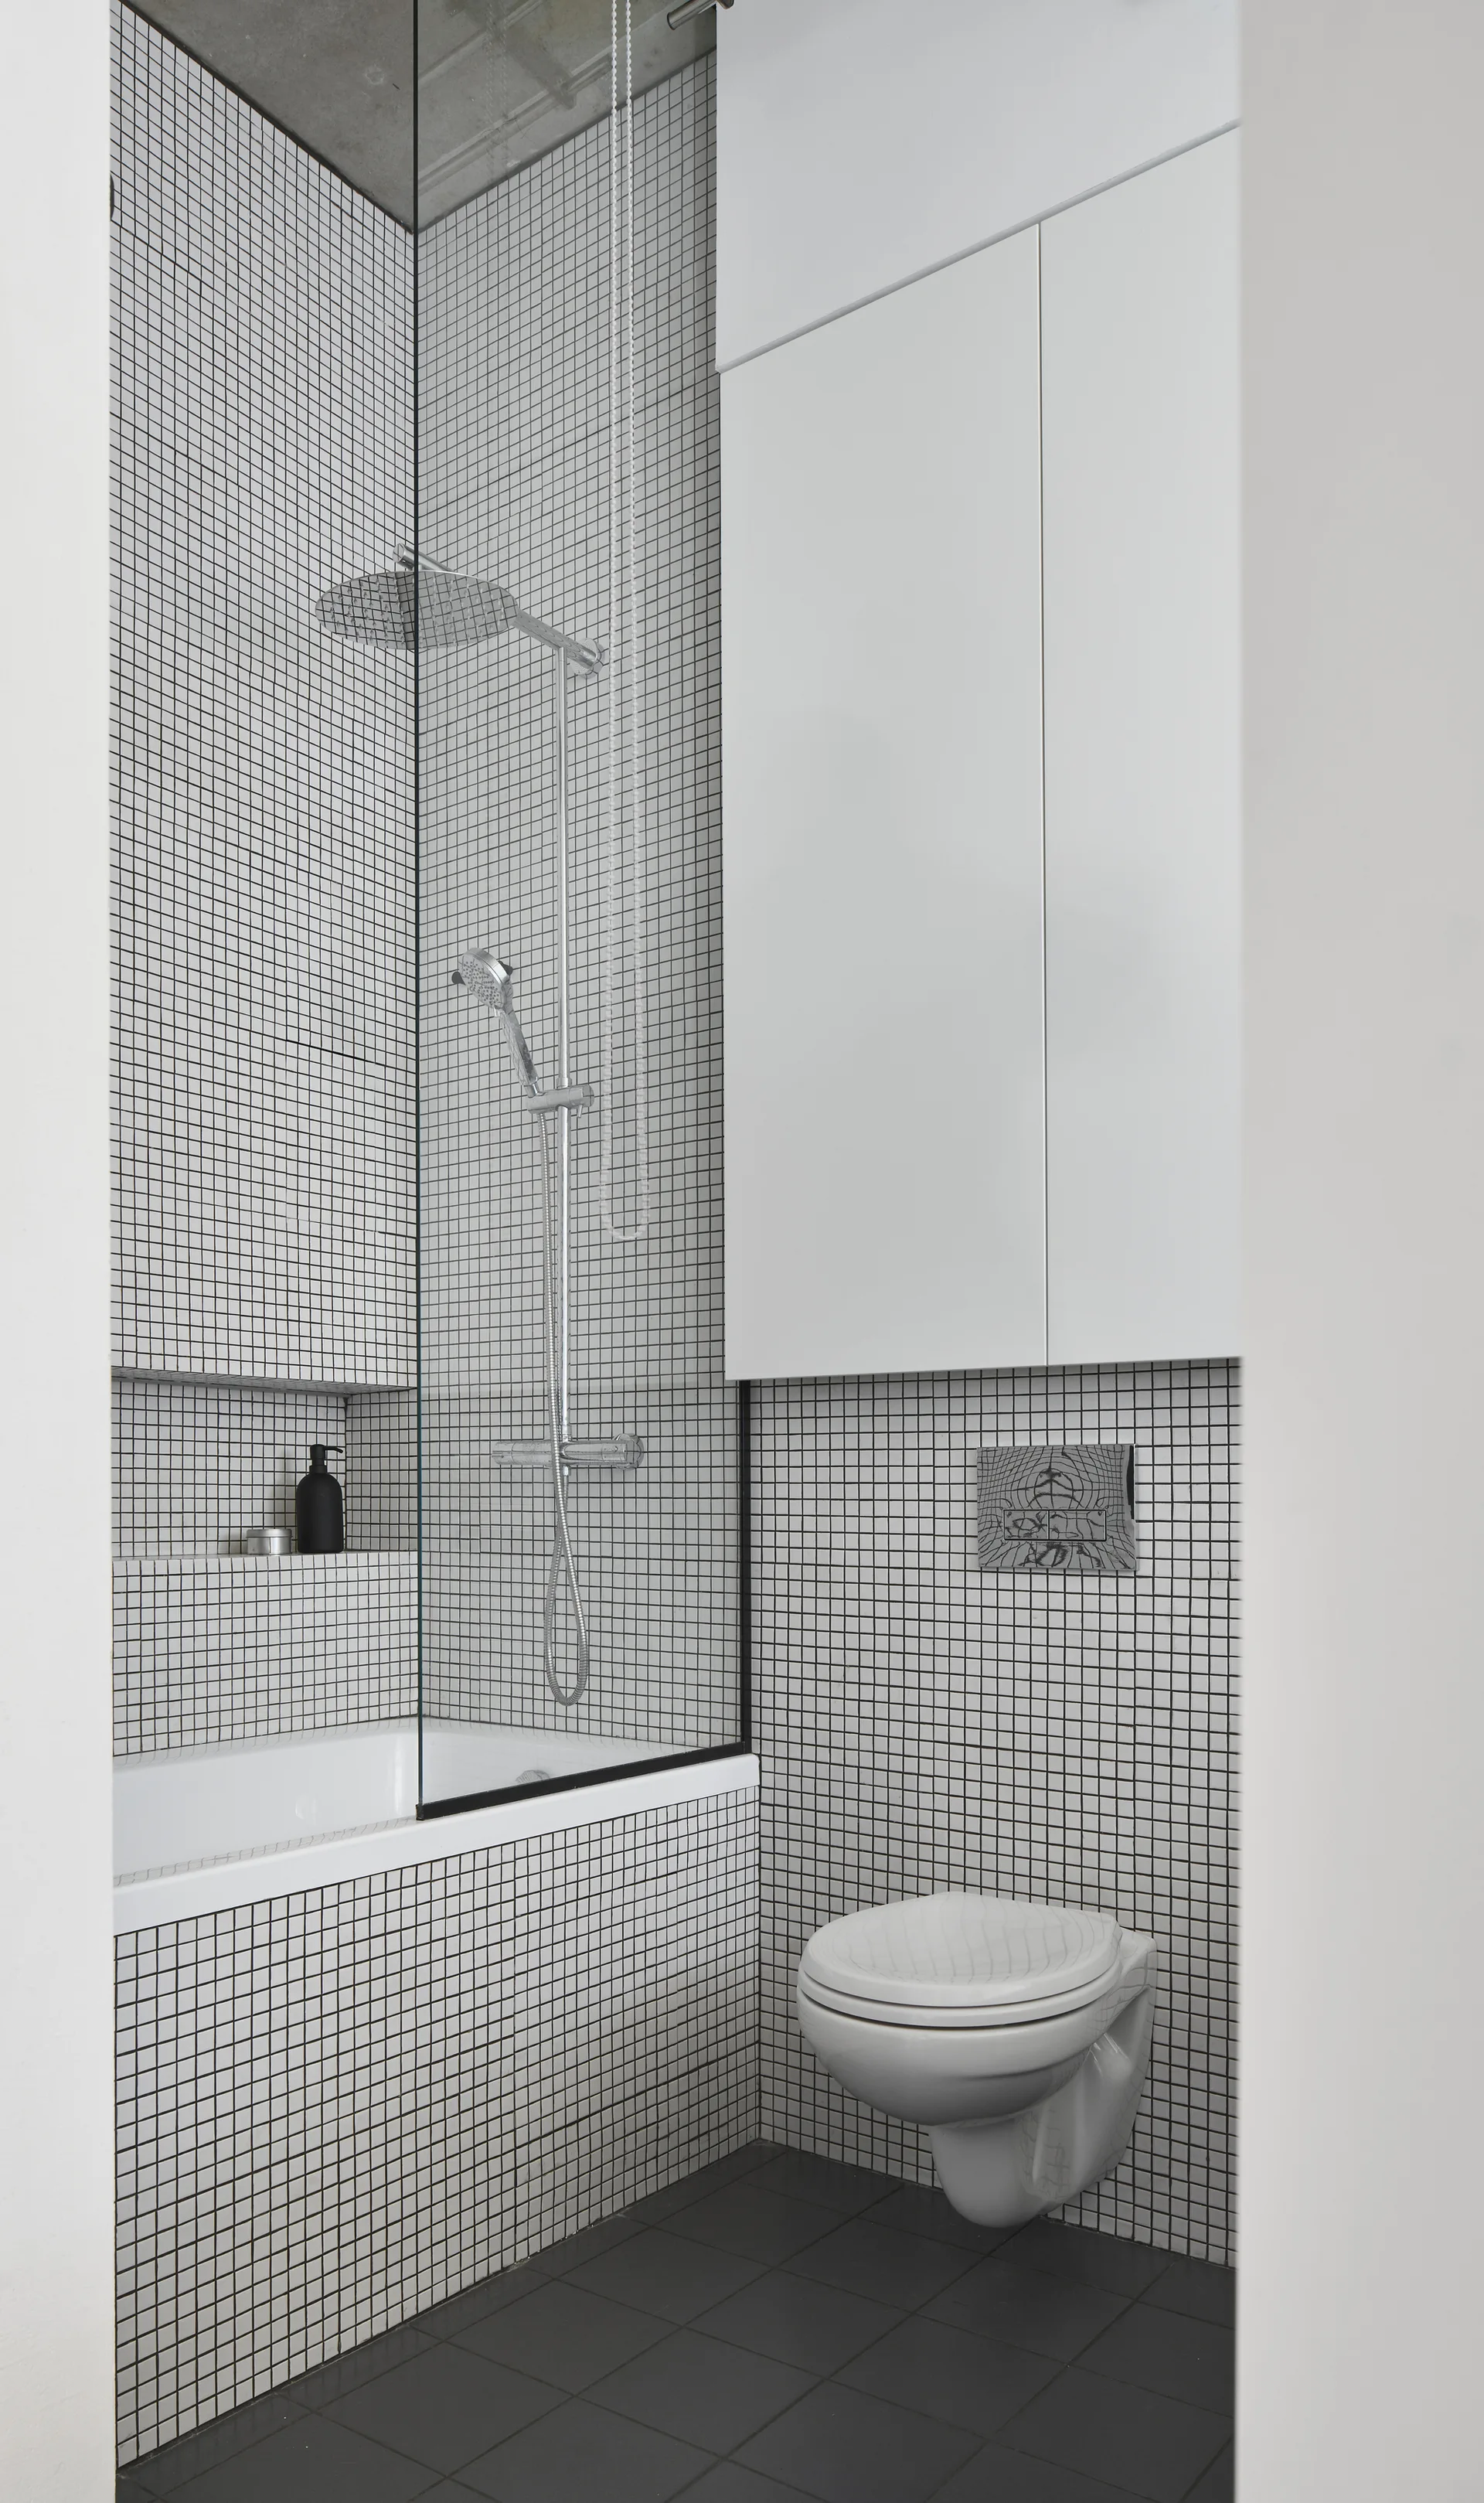
A minimalist bathroom features floor-to-ceiling white grid tiles, a wall-mounted toilet, a glass shower partition, and a sleek white upper cabinet.
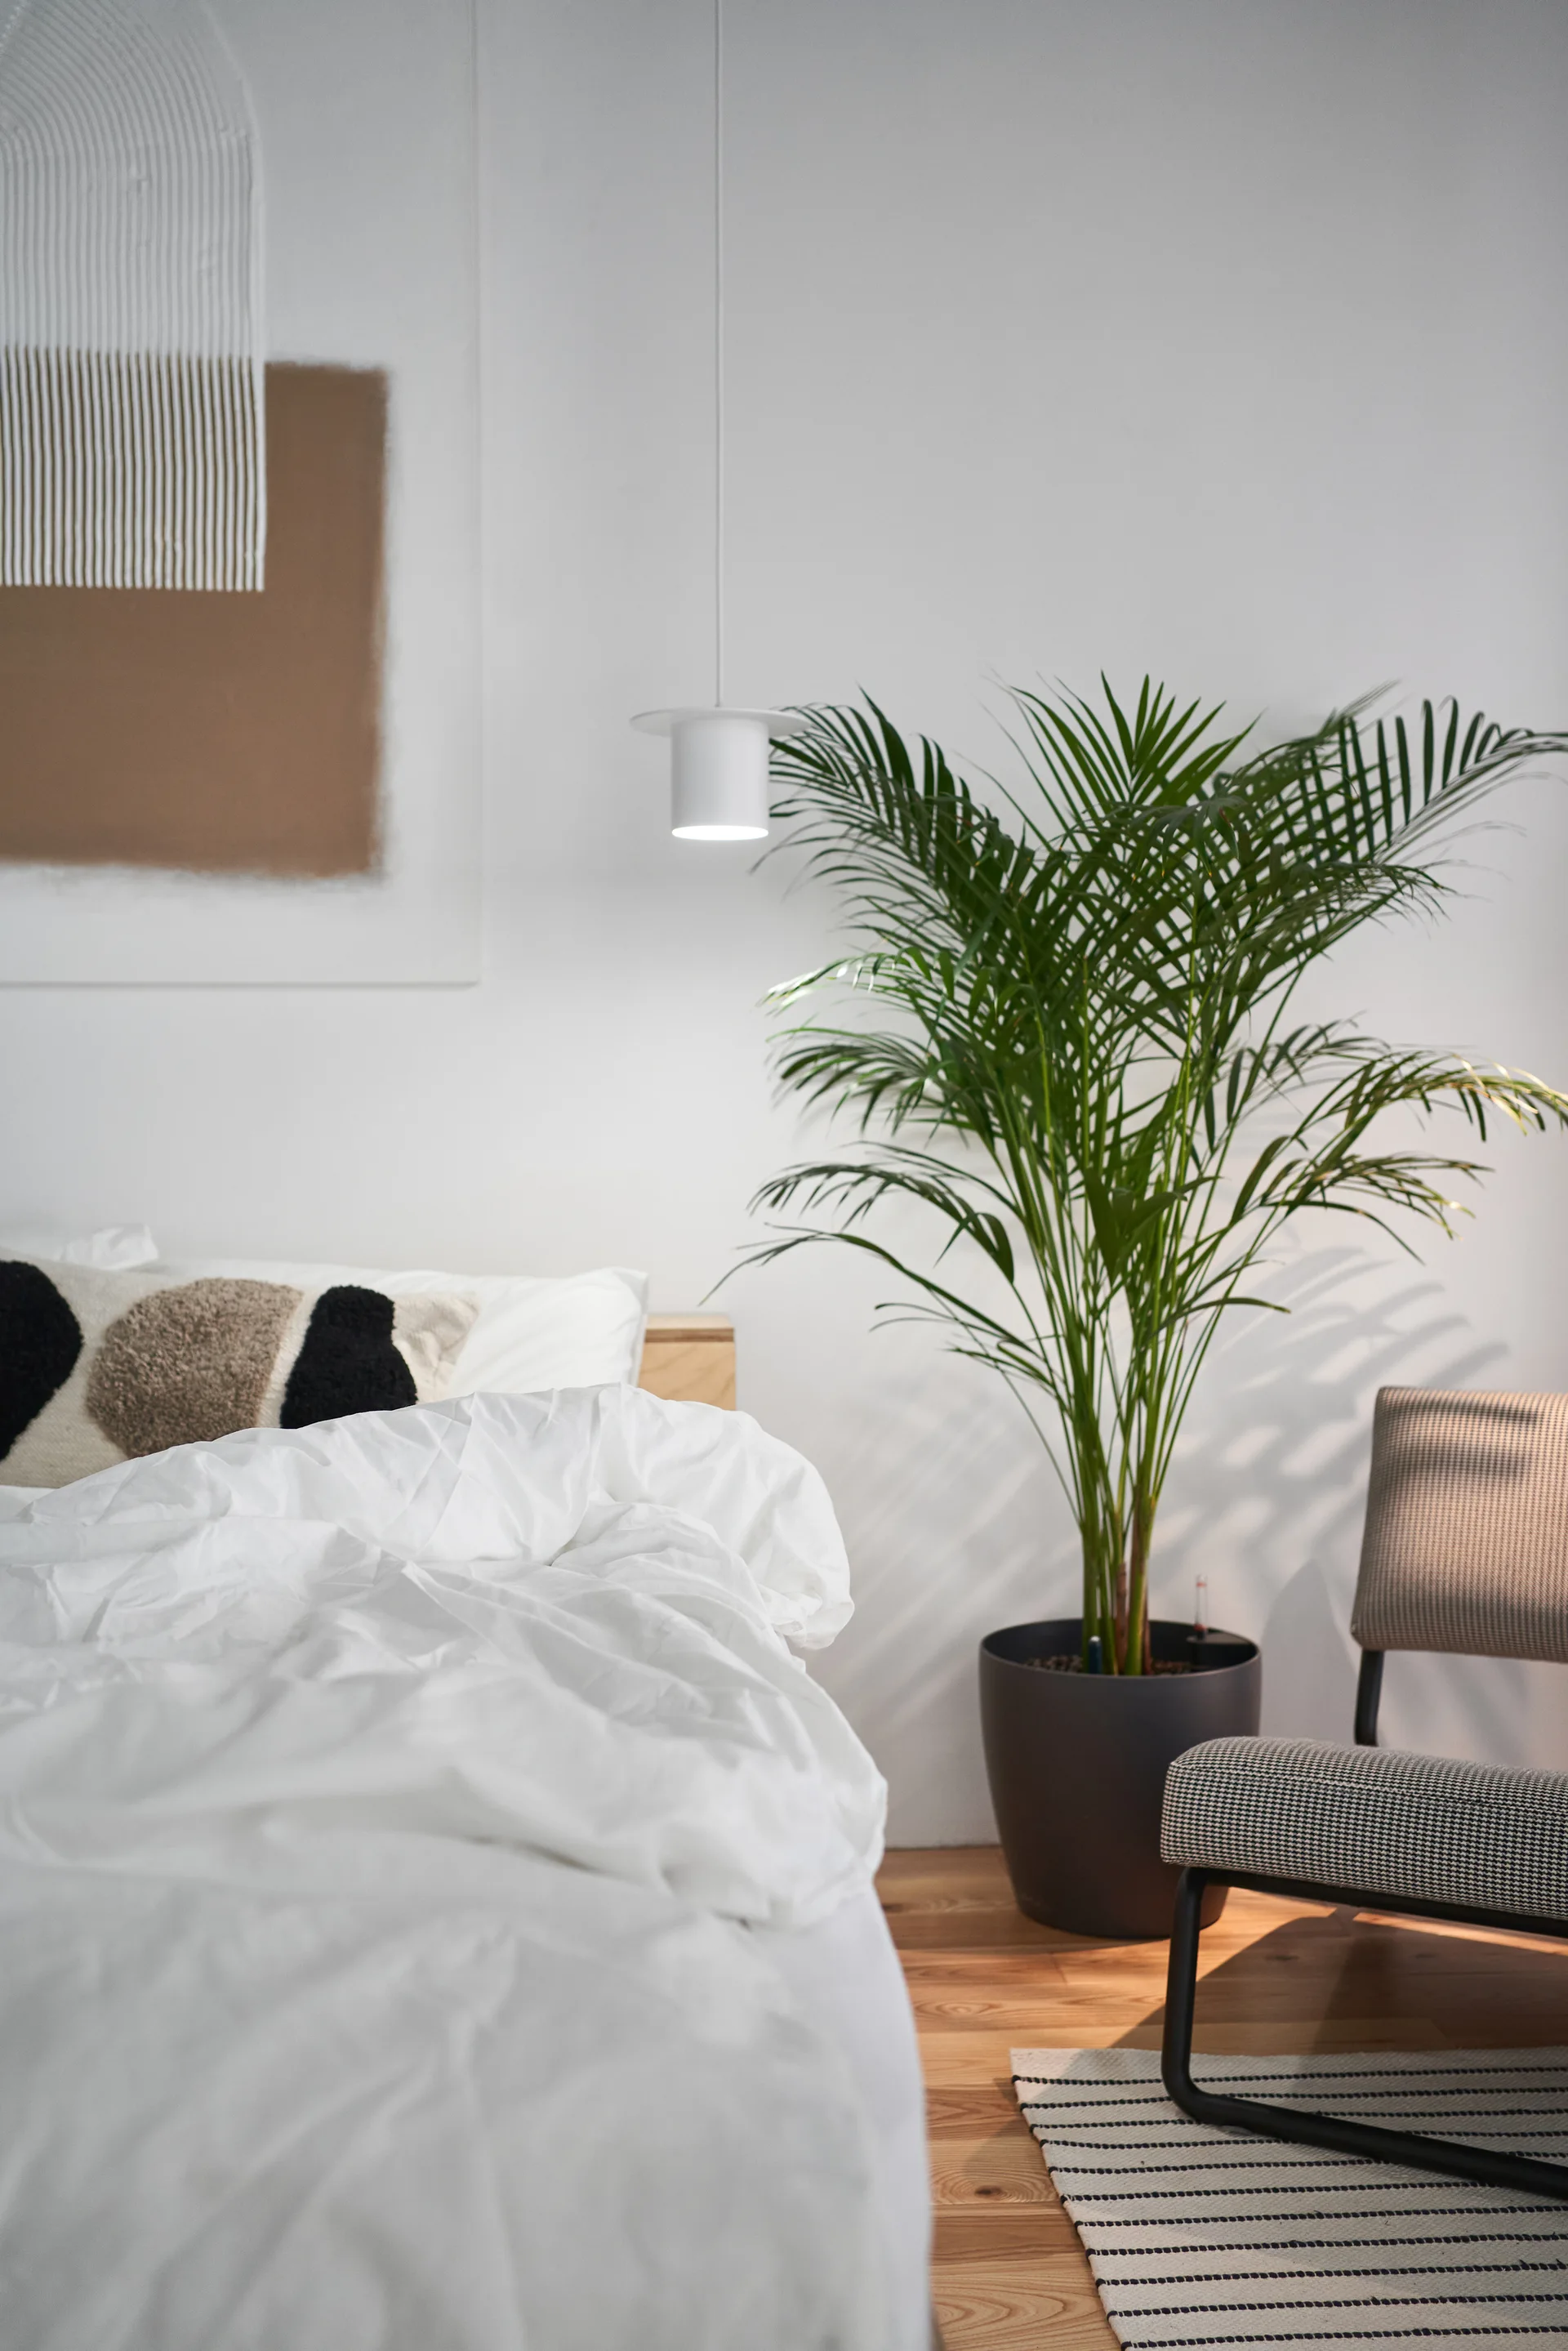
A minimalist bedroom featuring a bed with white linens, a tall potted palm, a houndstooth accent chair, and a hanging white pendant light.
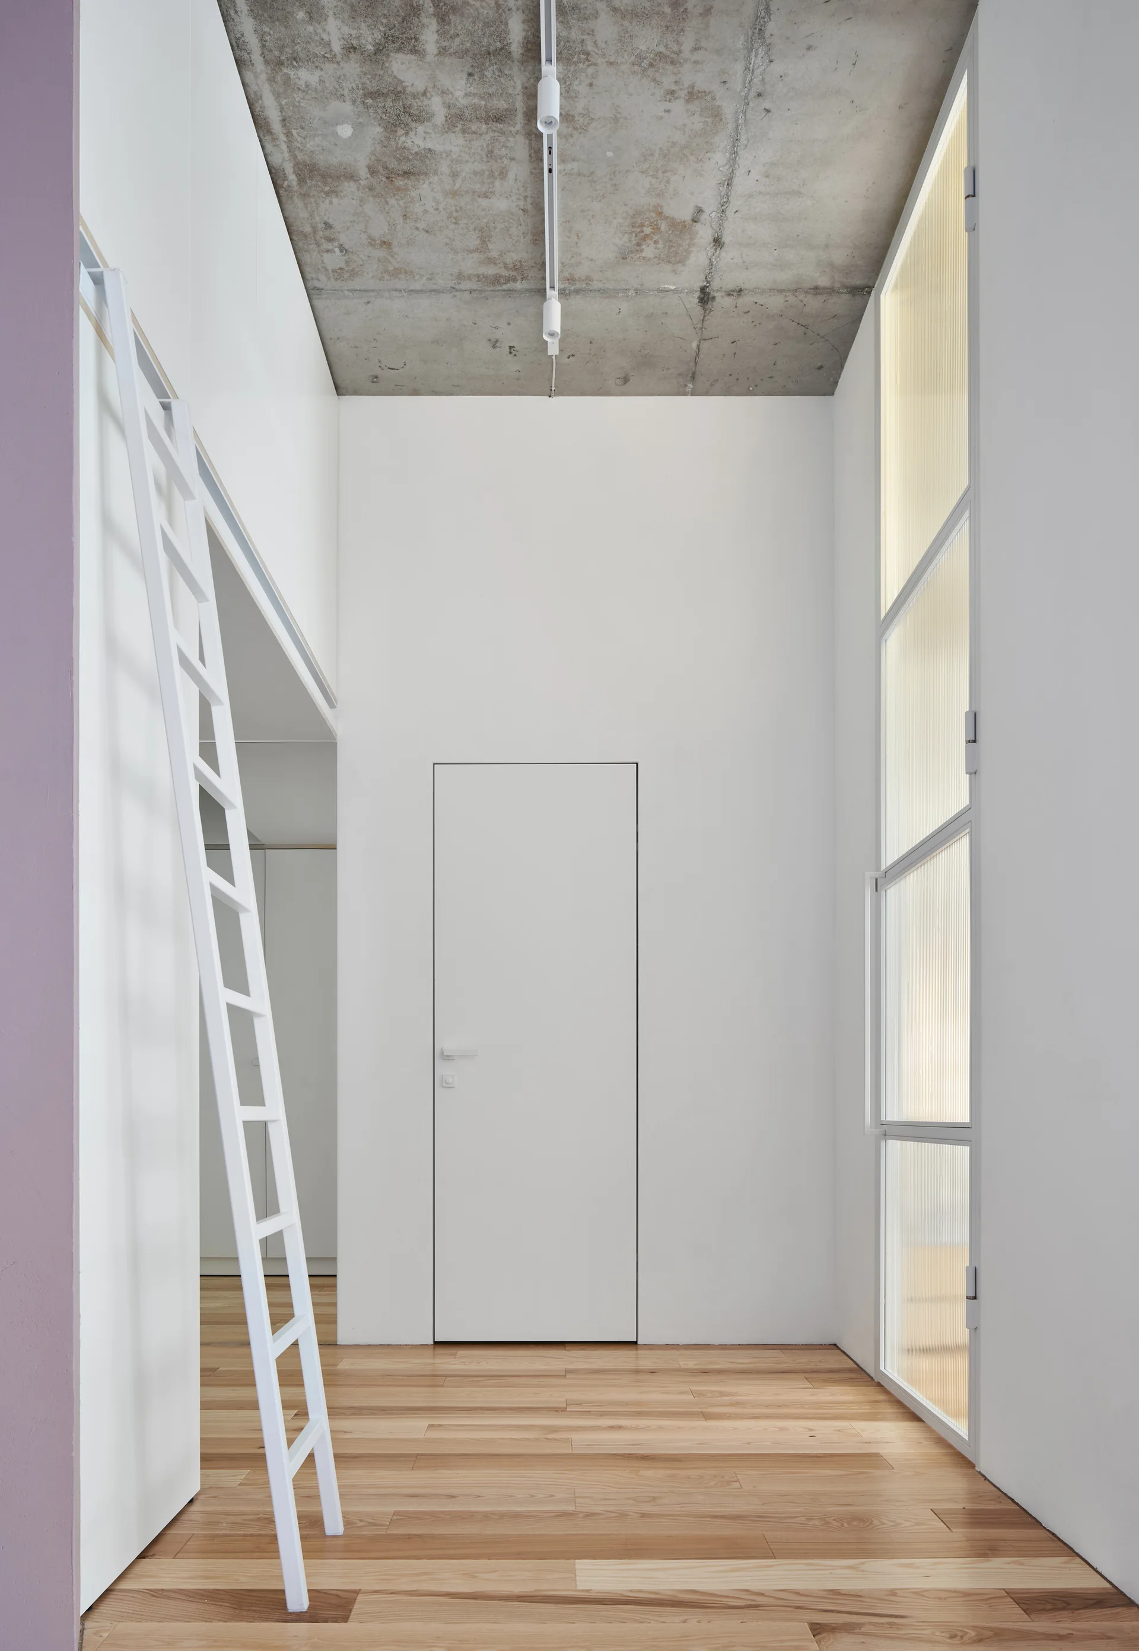
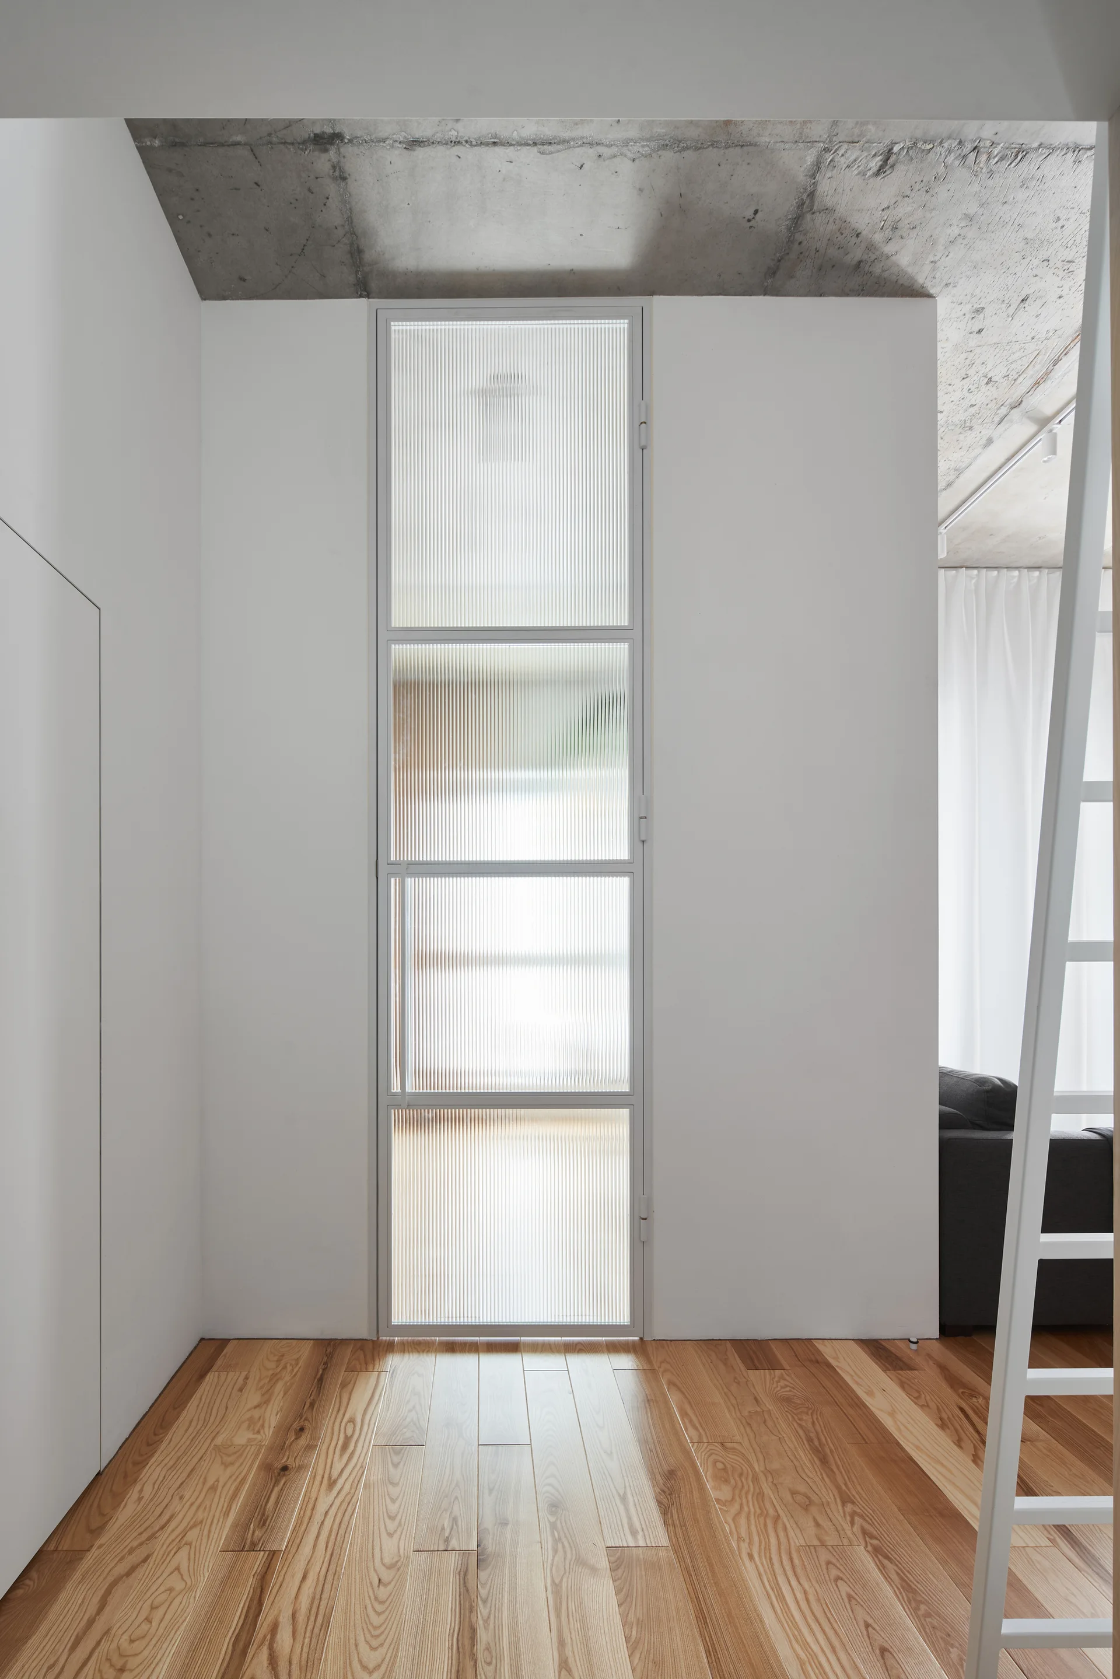
A minimalist hallway features a tall fluted glass door panel, light wood plank flooring, and an exposed concrete ceiling.
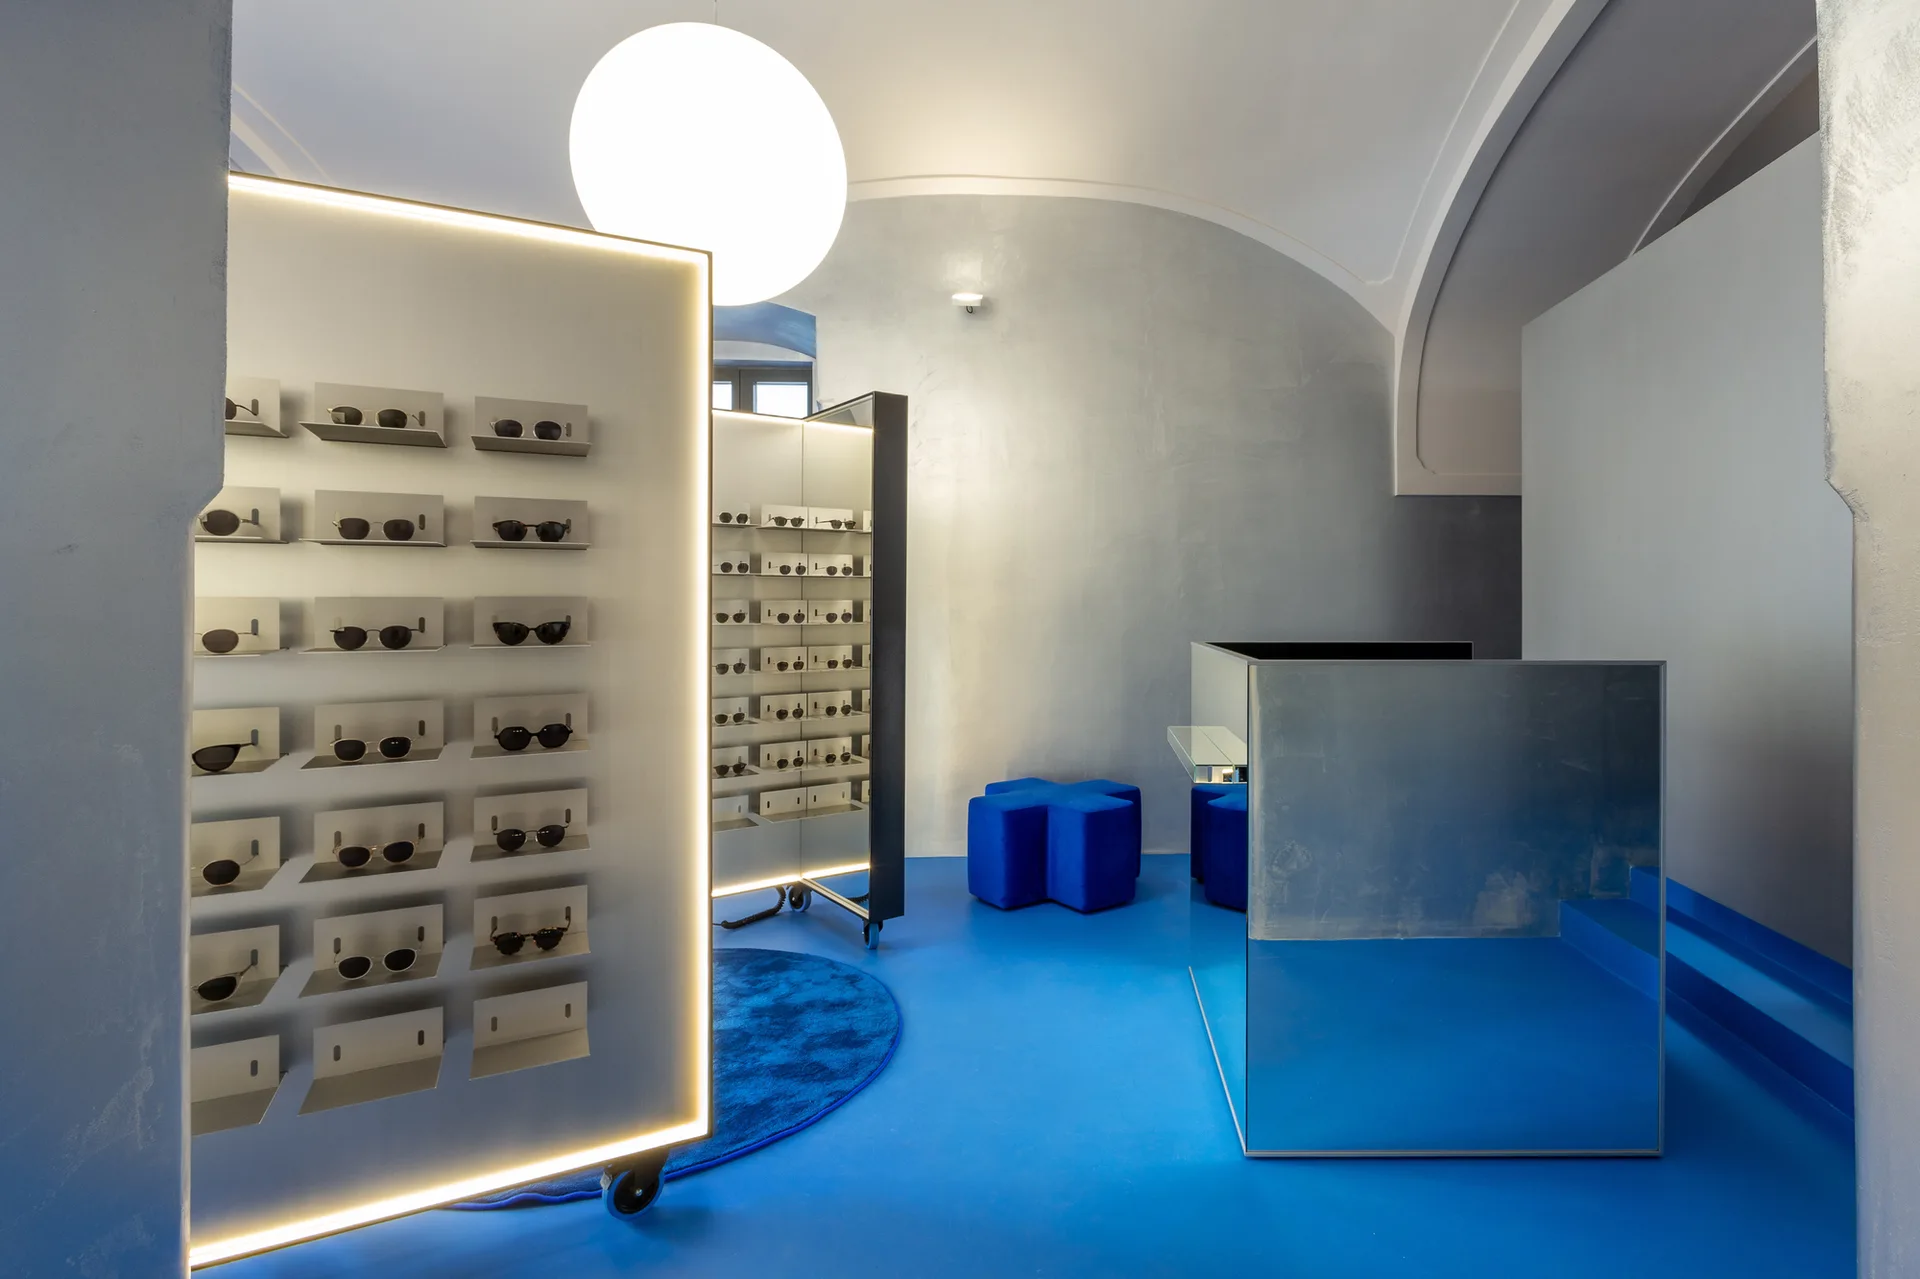
A minimalist retail showroom features a vibrant blue floor, rolling illuminated sunglass displays, and a reflective mirrored counter.