Skip to content

PROJECT

Lindye Galloway California Contemporary Ranch House

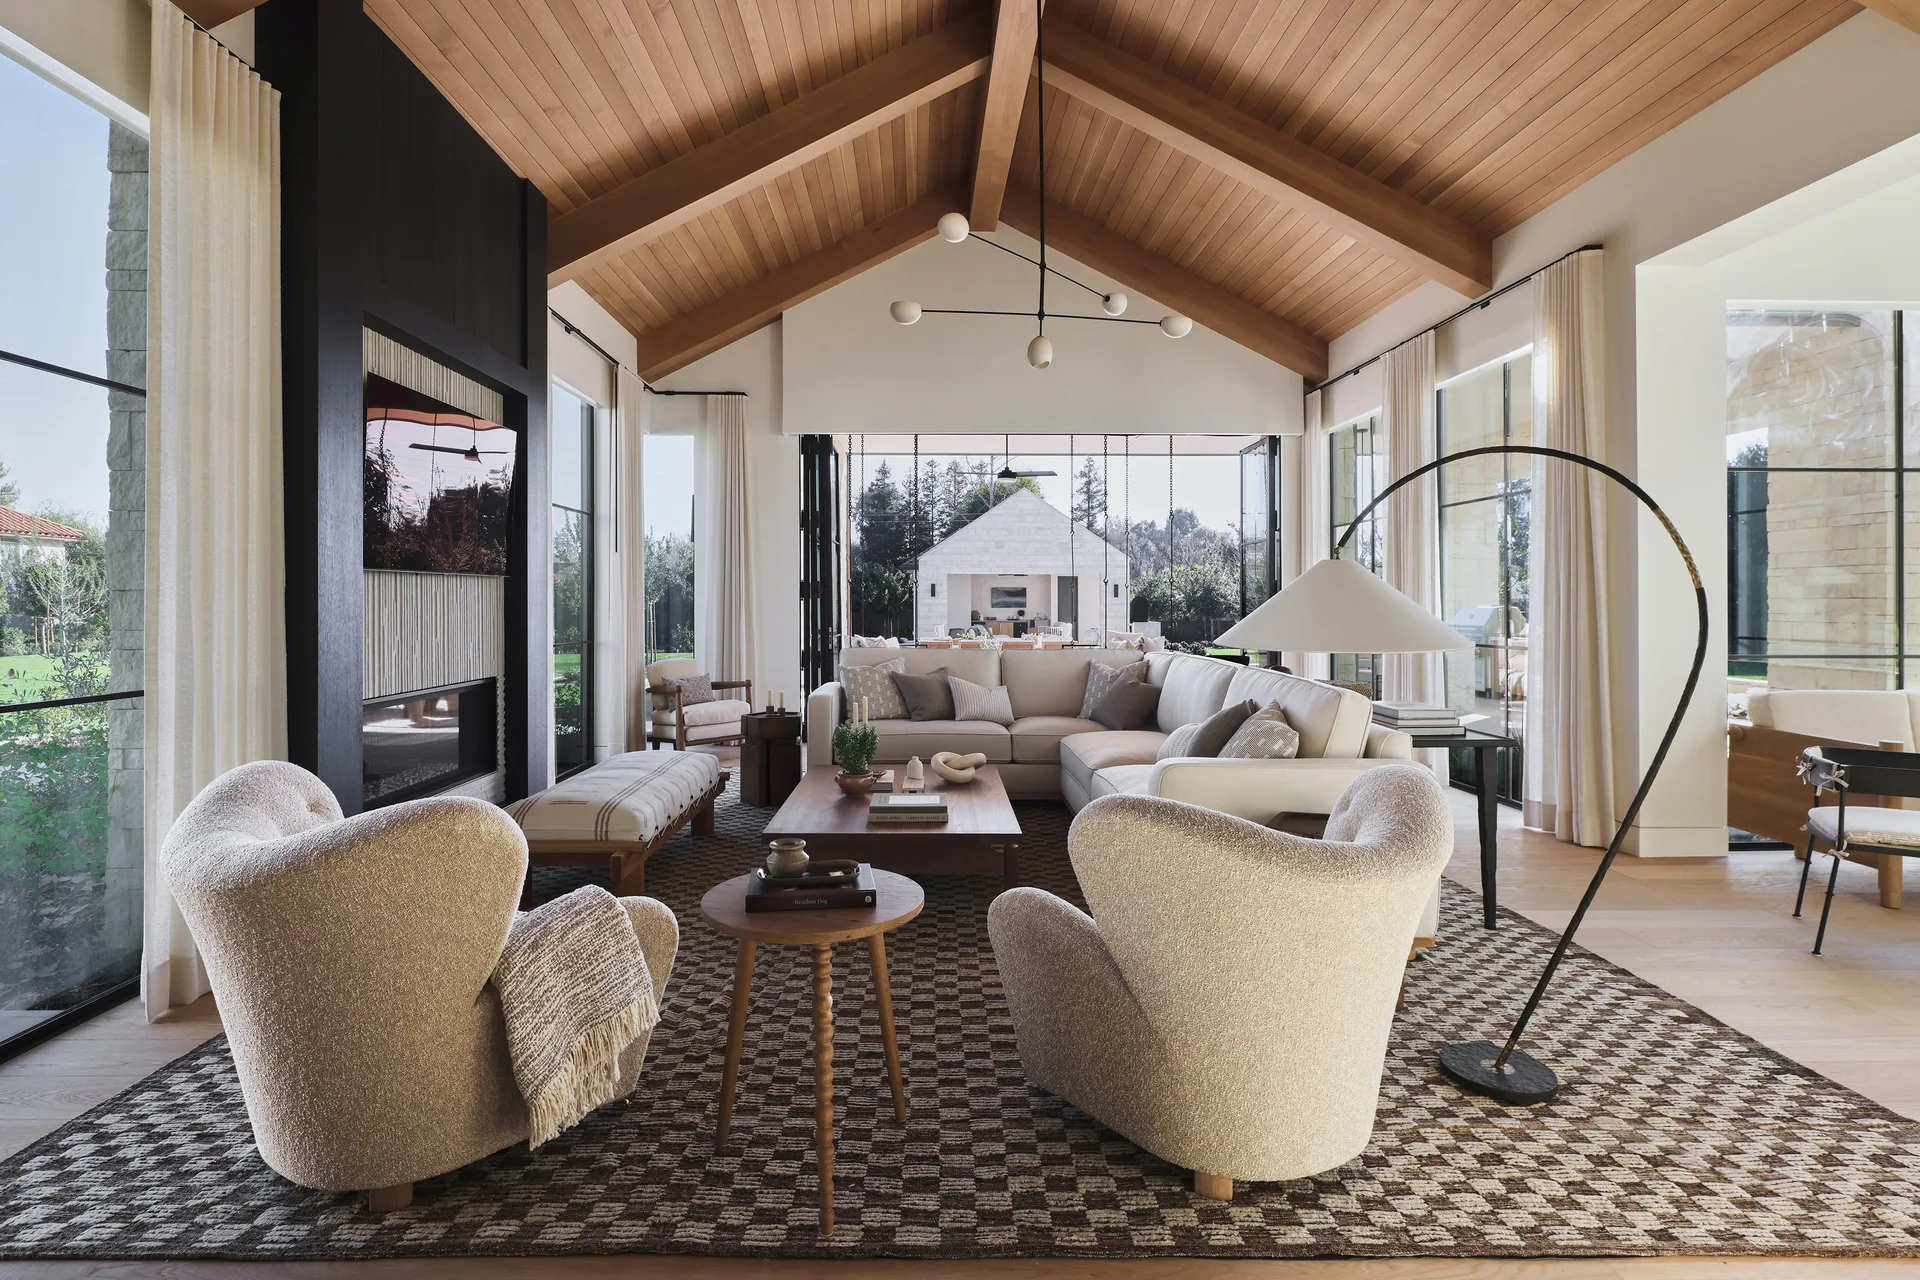
A spacious living room with a vaulted wood-plank ceiling, a large cream sectional sofa, a checkerboard rug, and two textured armchairs.
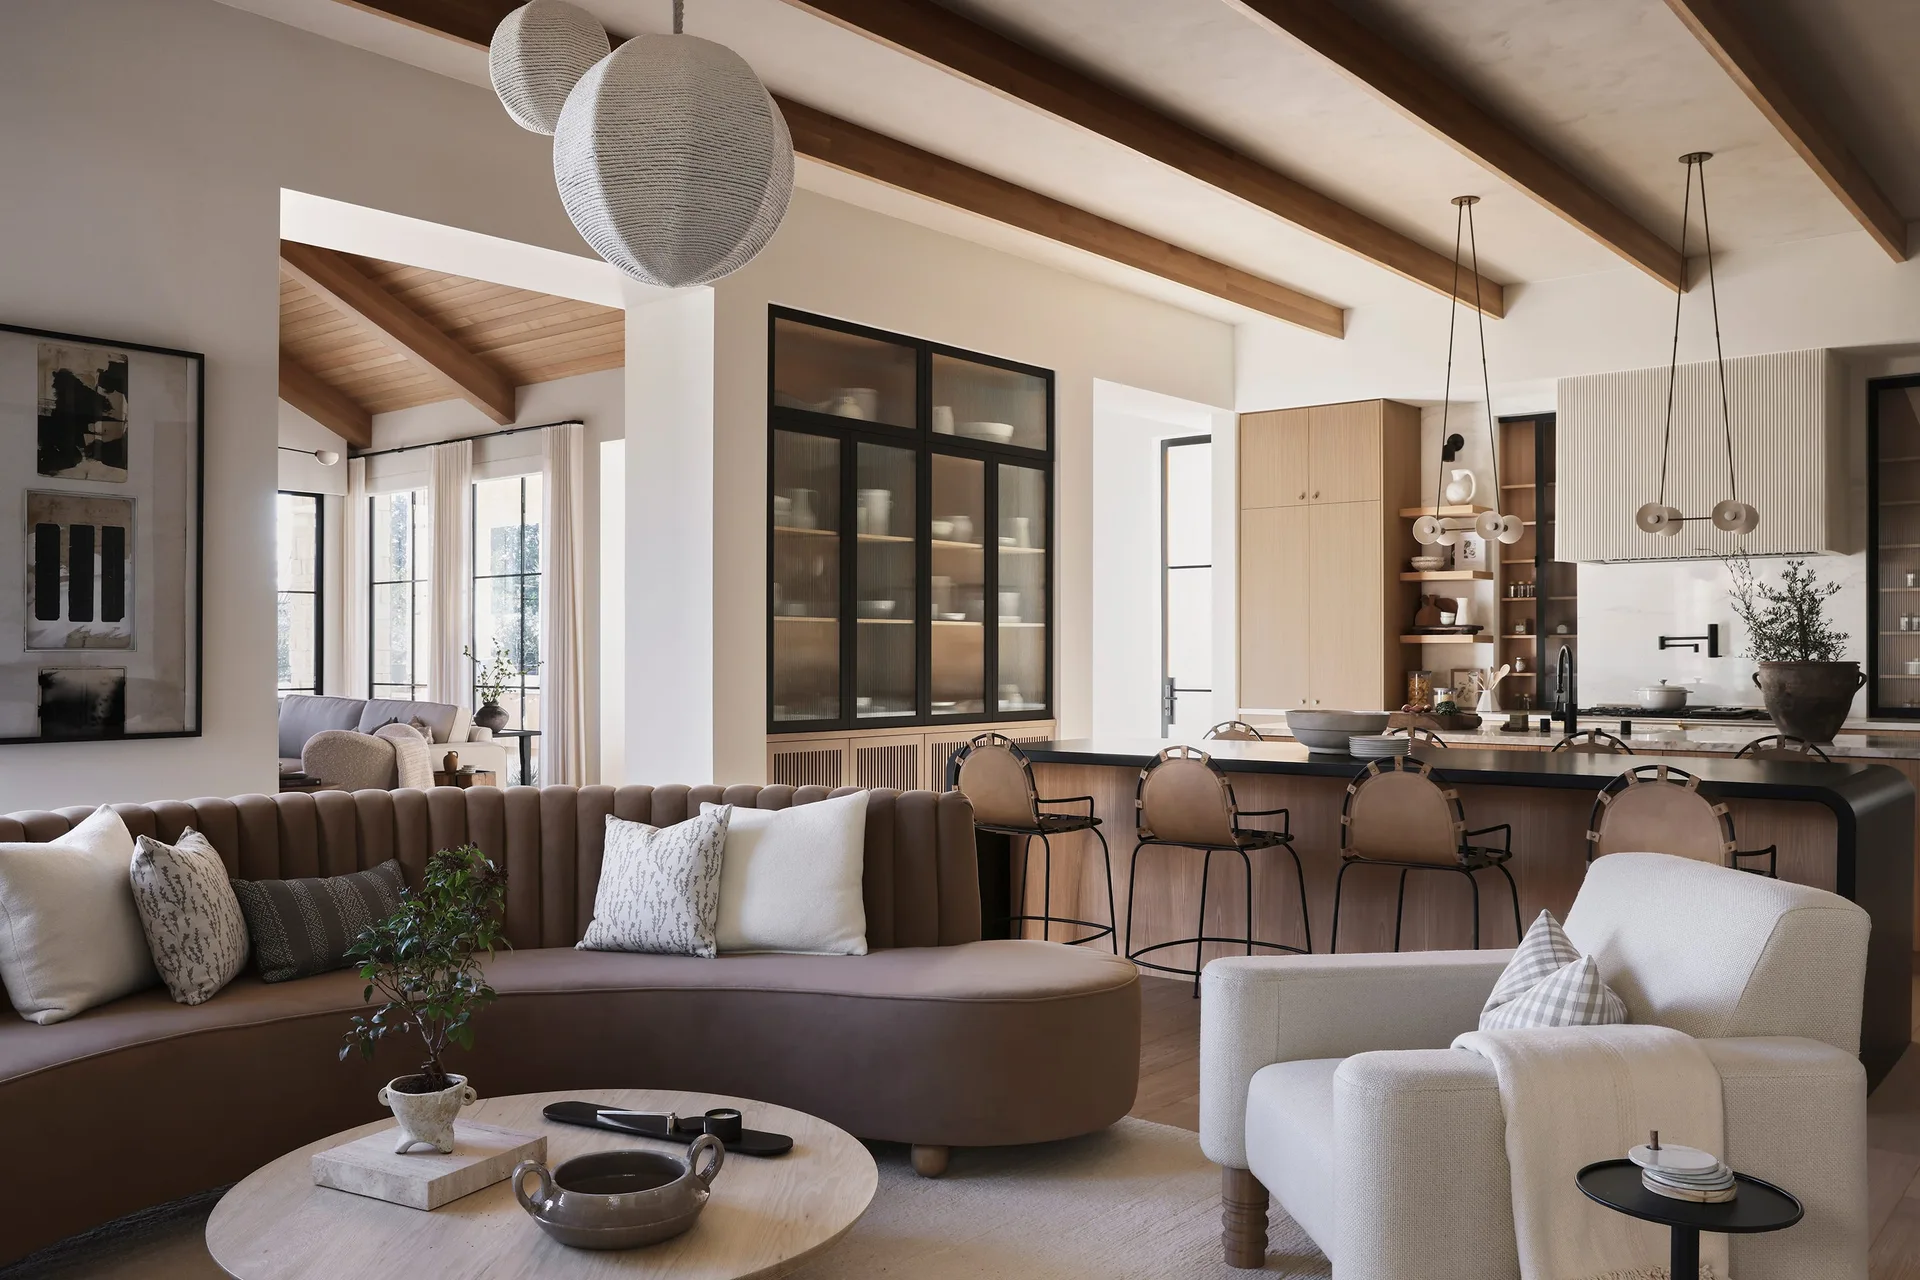
An open-concept living room features a curved brown sofa, off-white armchair, and wood ceiling beams leading to a kitchen with a large island.
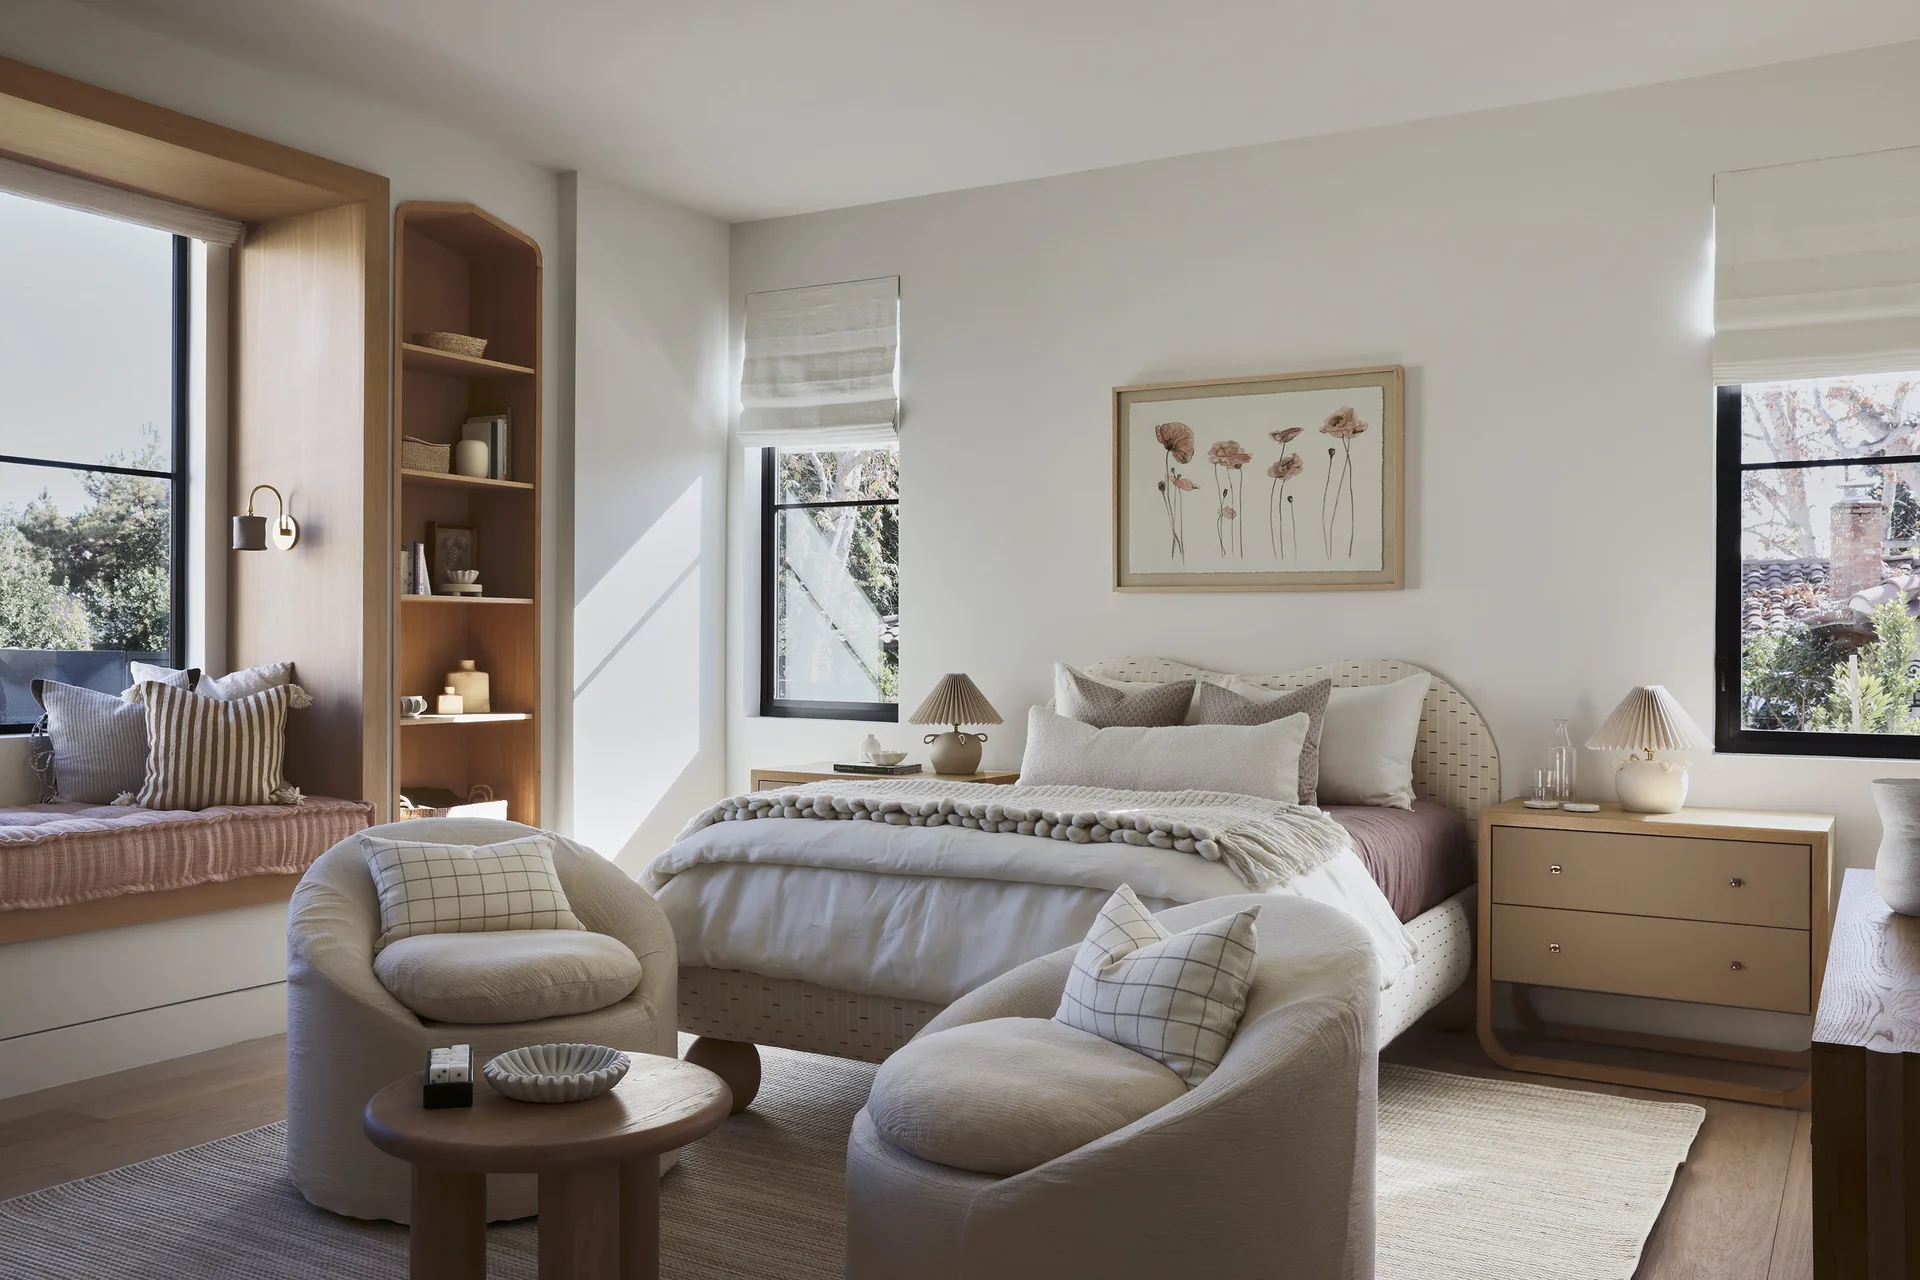
A neutral bedroom features an upholstered bed, two curved cream armchairs, and a built-in wooden window seat with arched shelving.
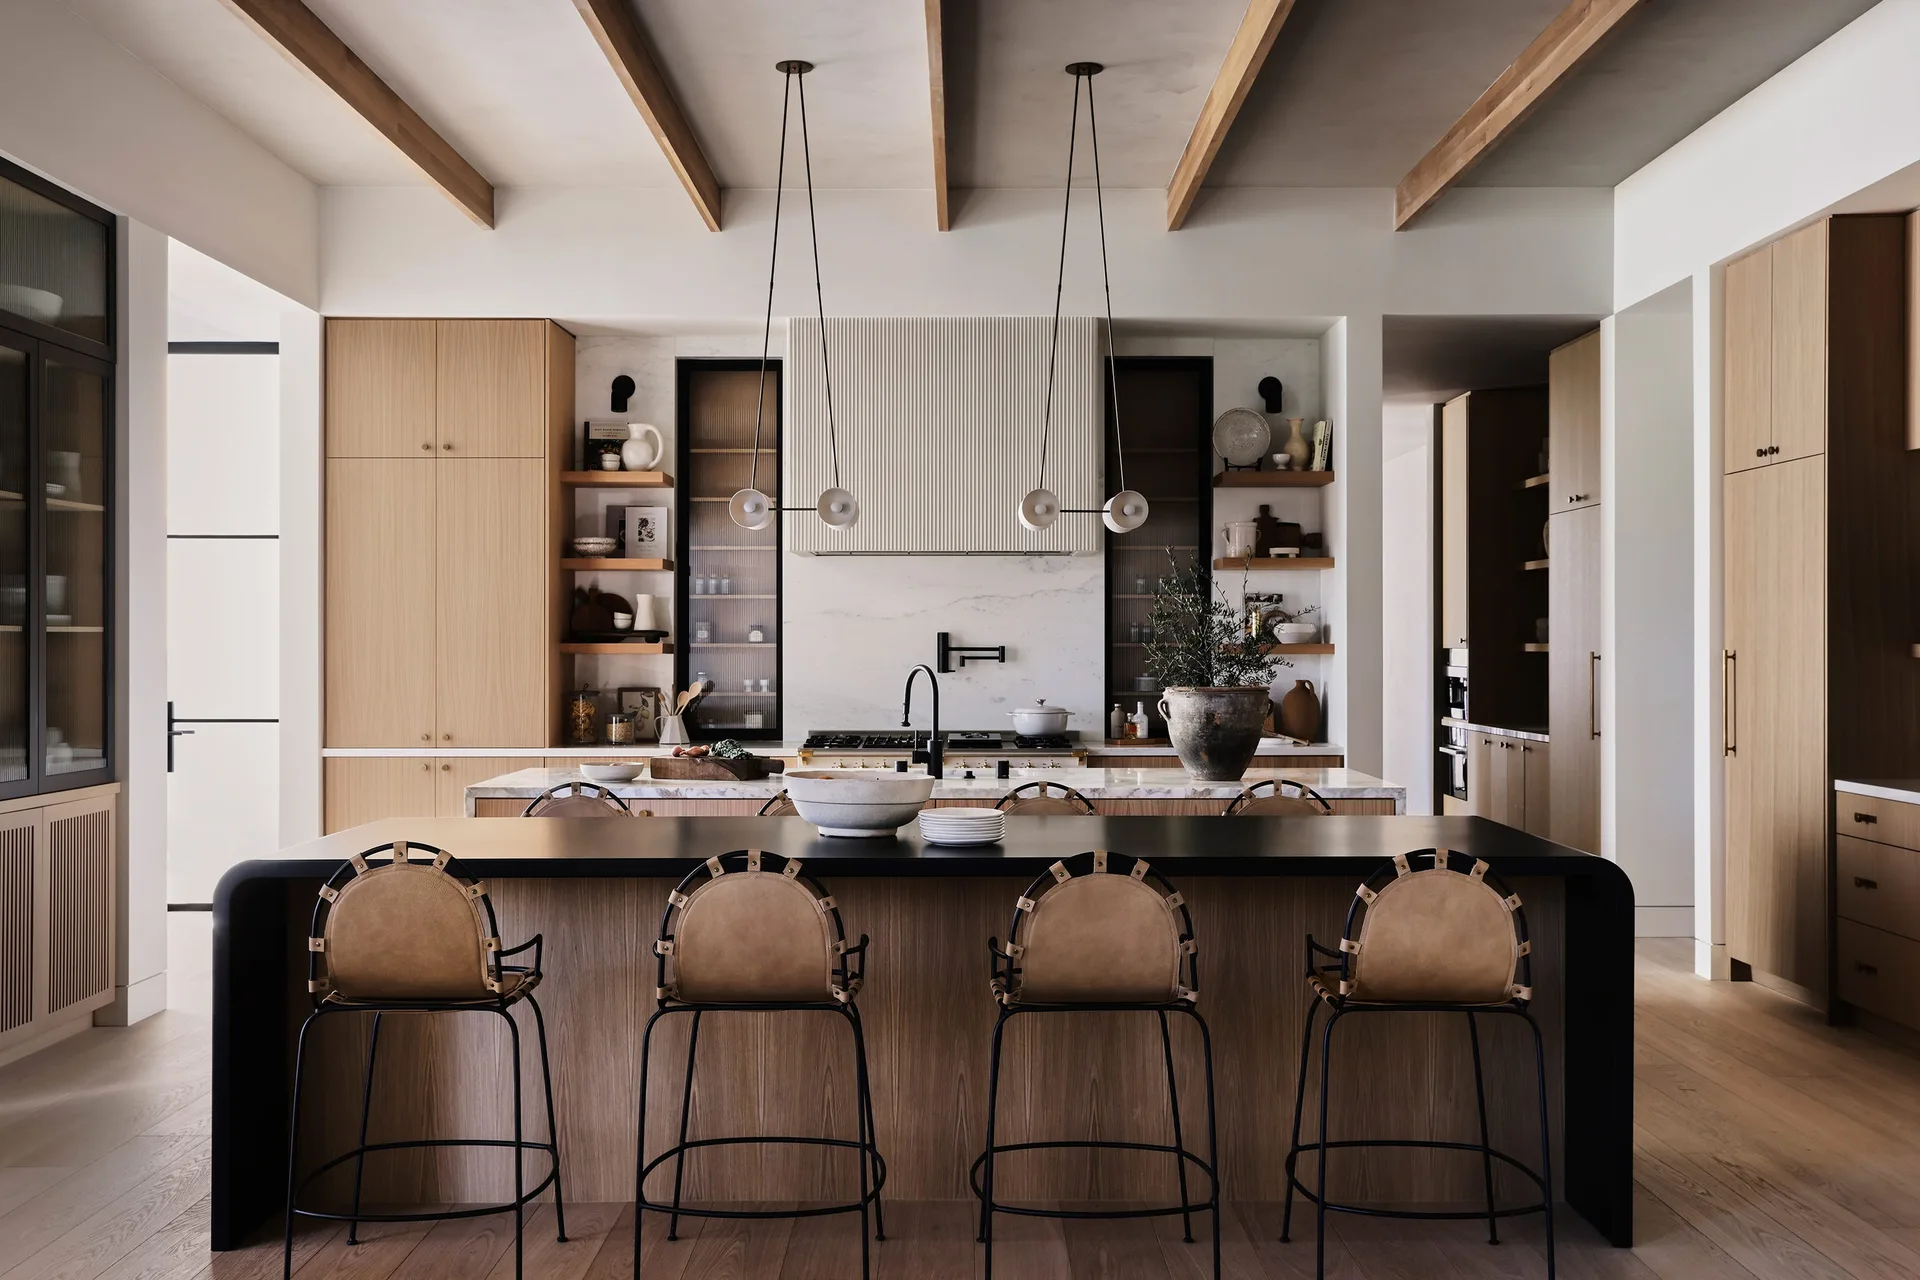
A modern kitchen with light oak cabinetry, exposed ceiling beams, a black-topped island with leather barstools, and a fluted range hood.
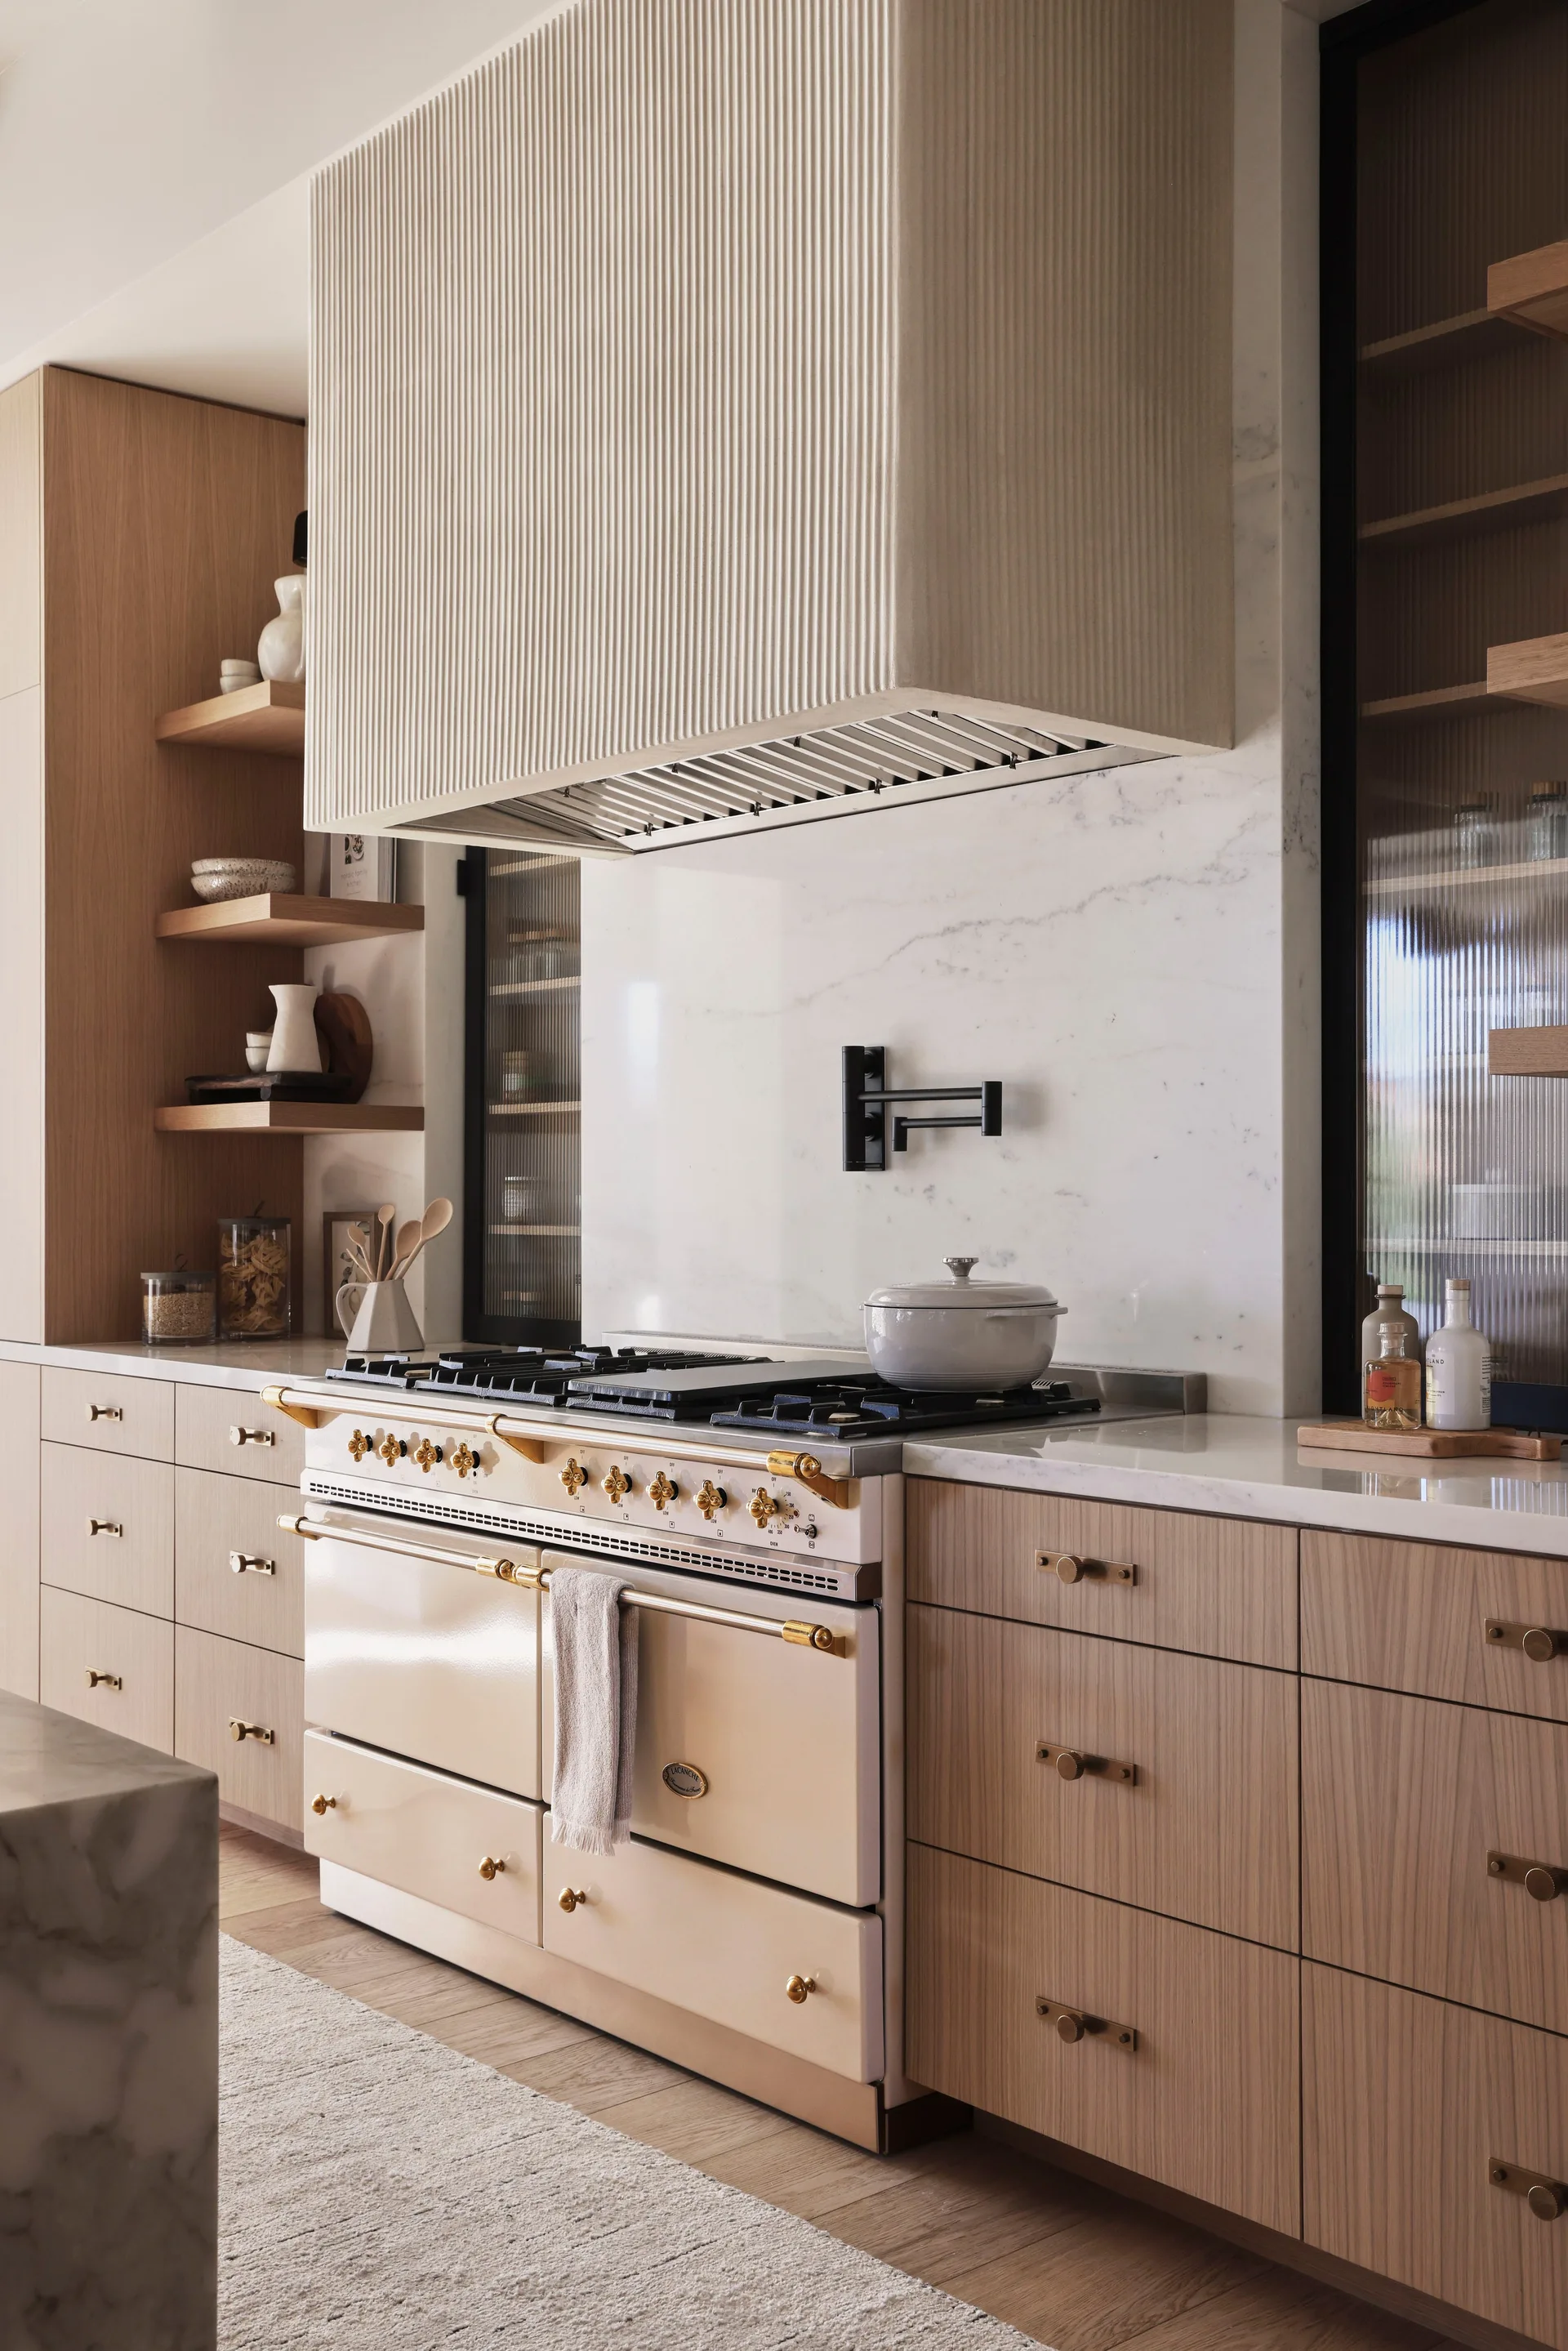
A cream-colored oven range stands below a textured fluted hood, bordered by light wood cabinets and a white marble backsplash.
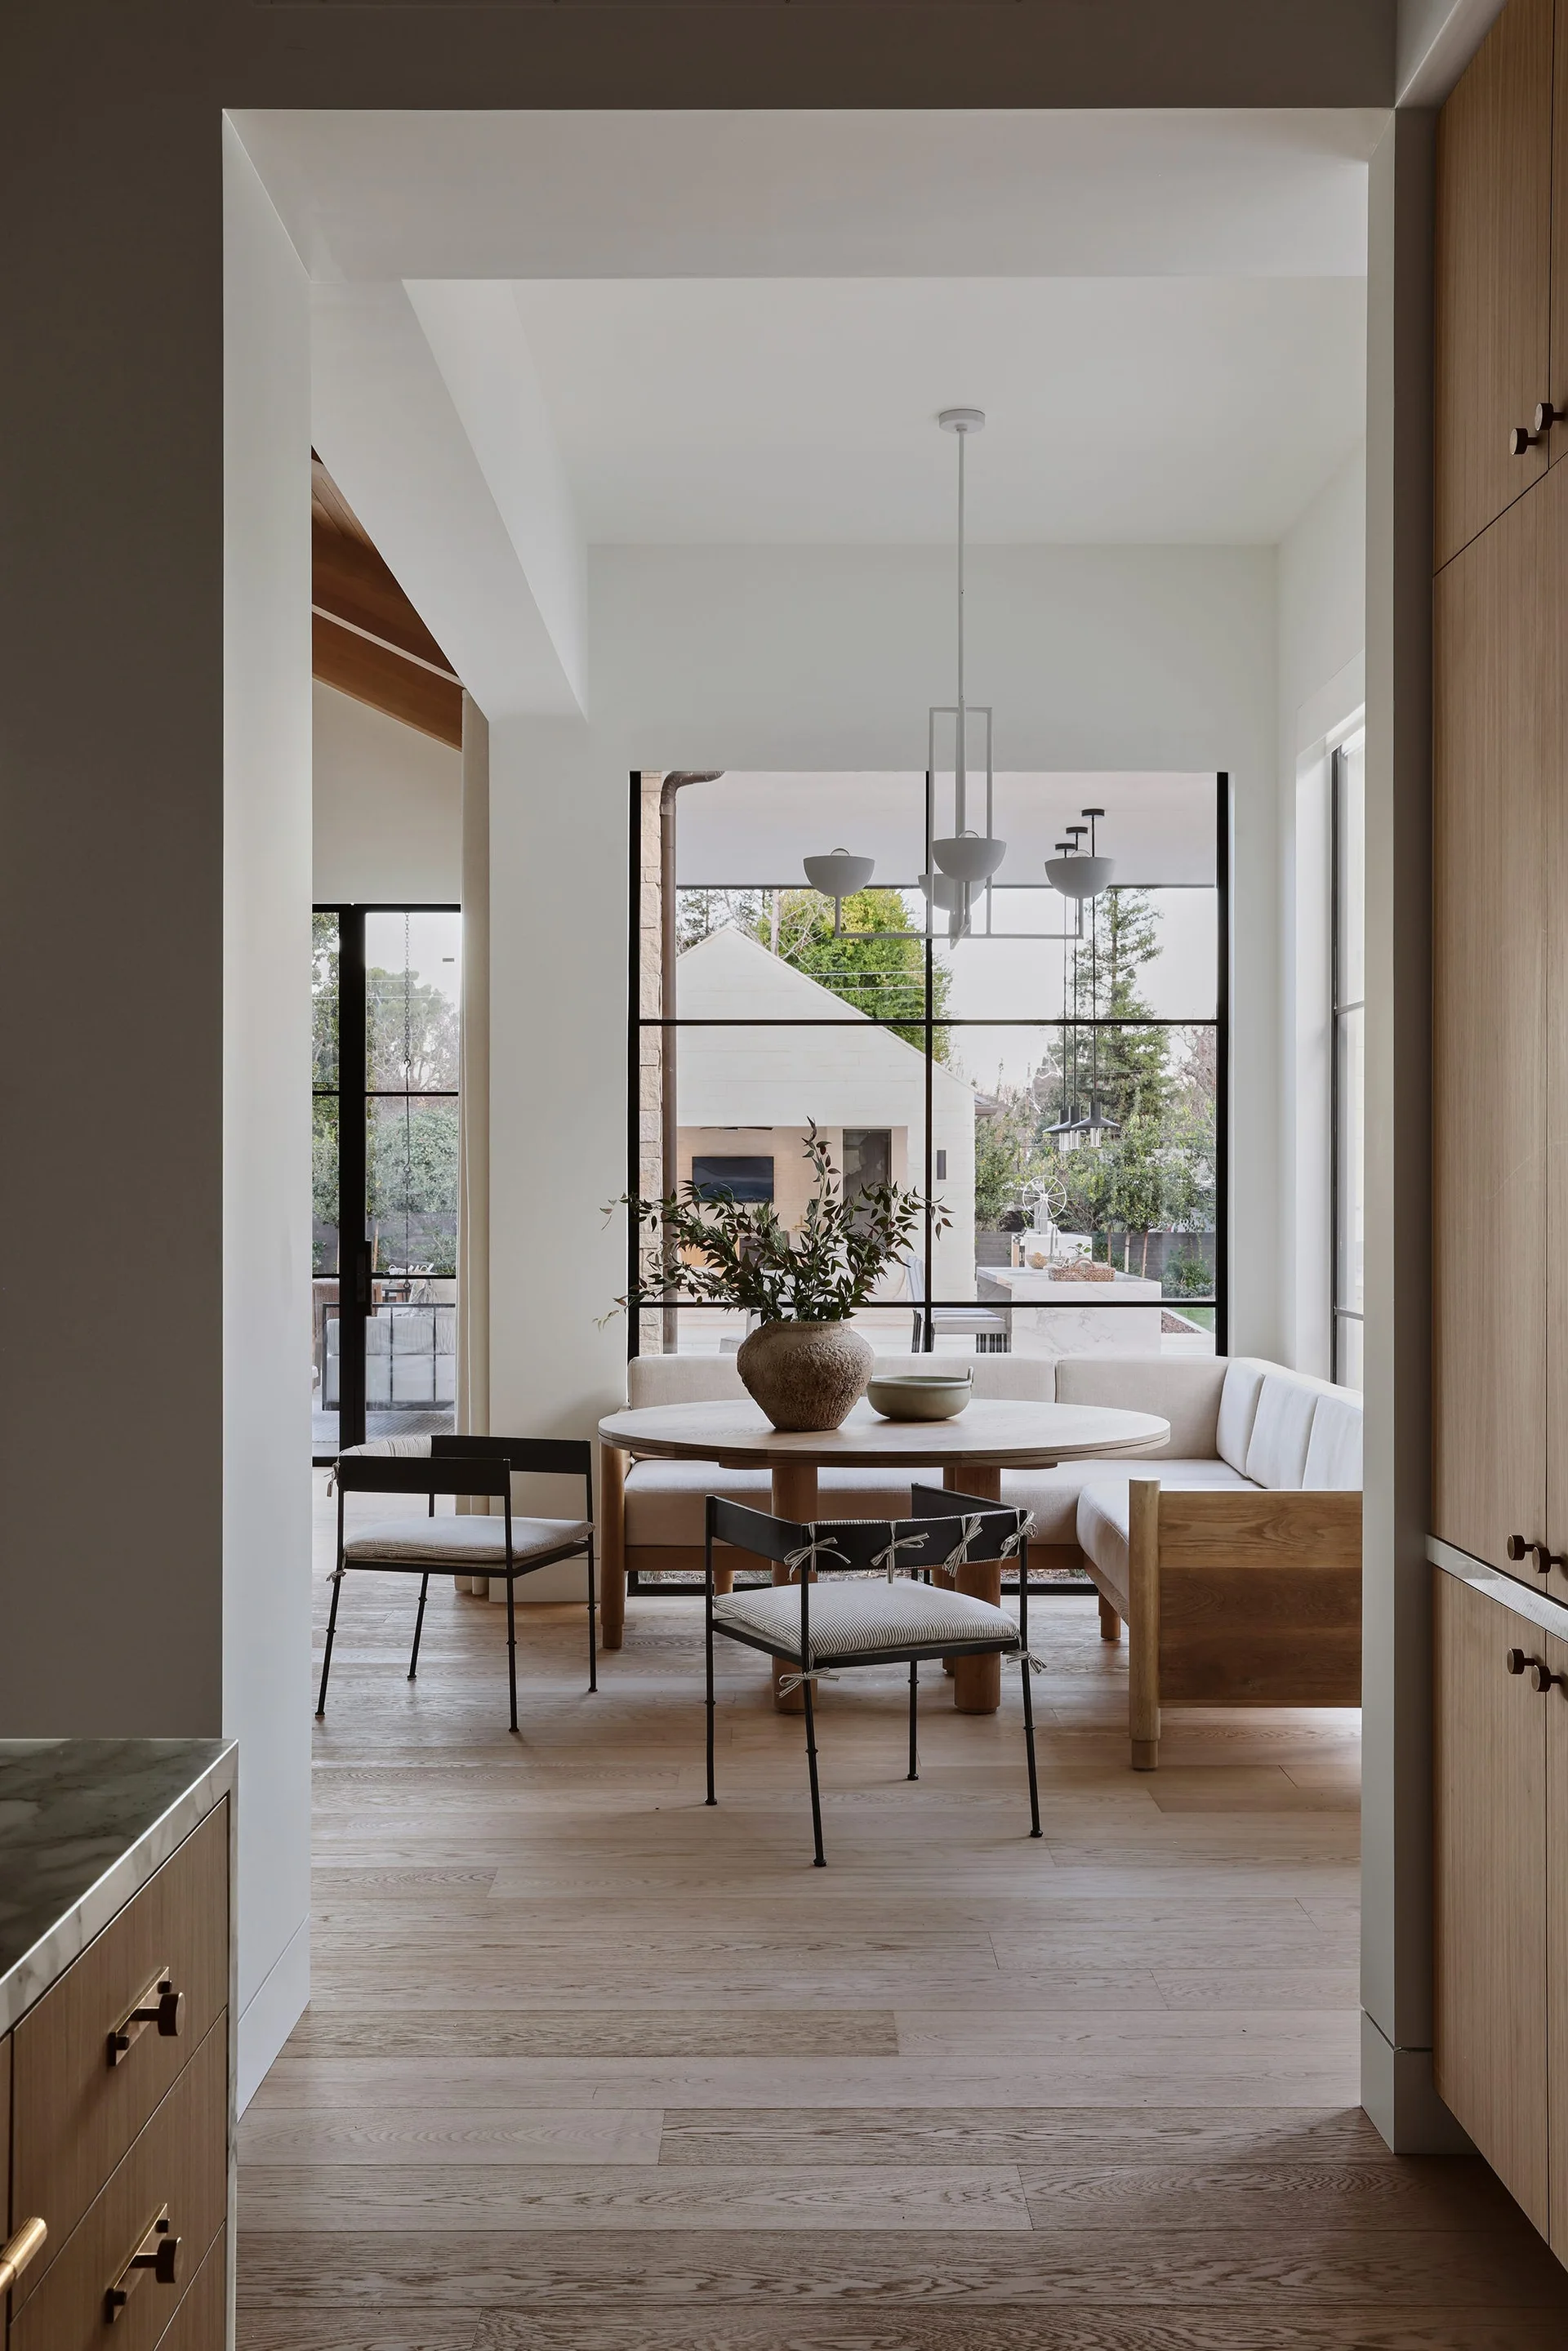
A dining area with a round wooden table, a built-in corner bench, two black dining chairs, and a large black-framed window.
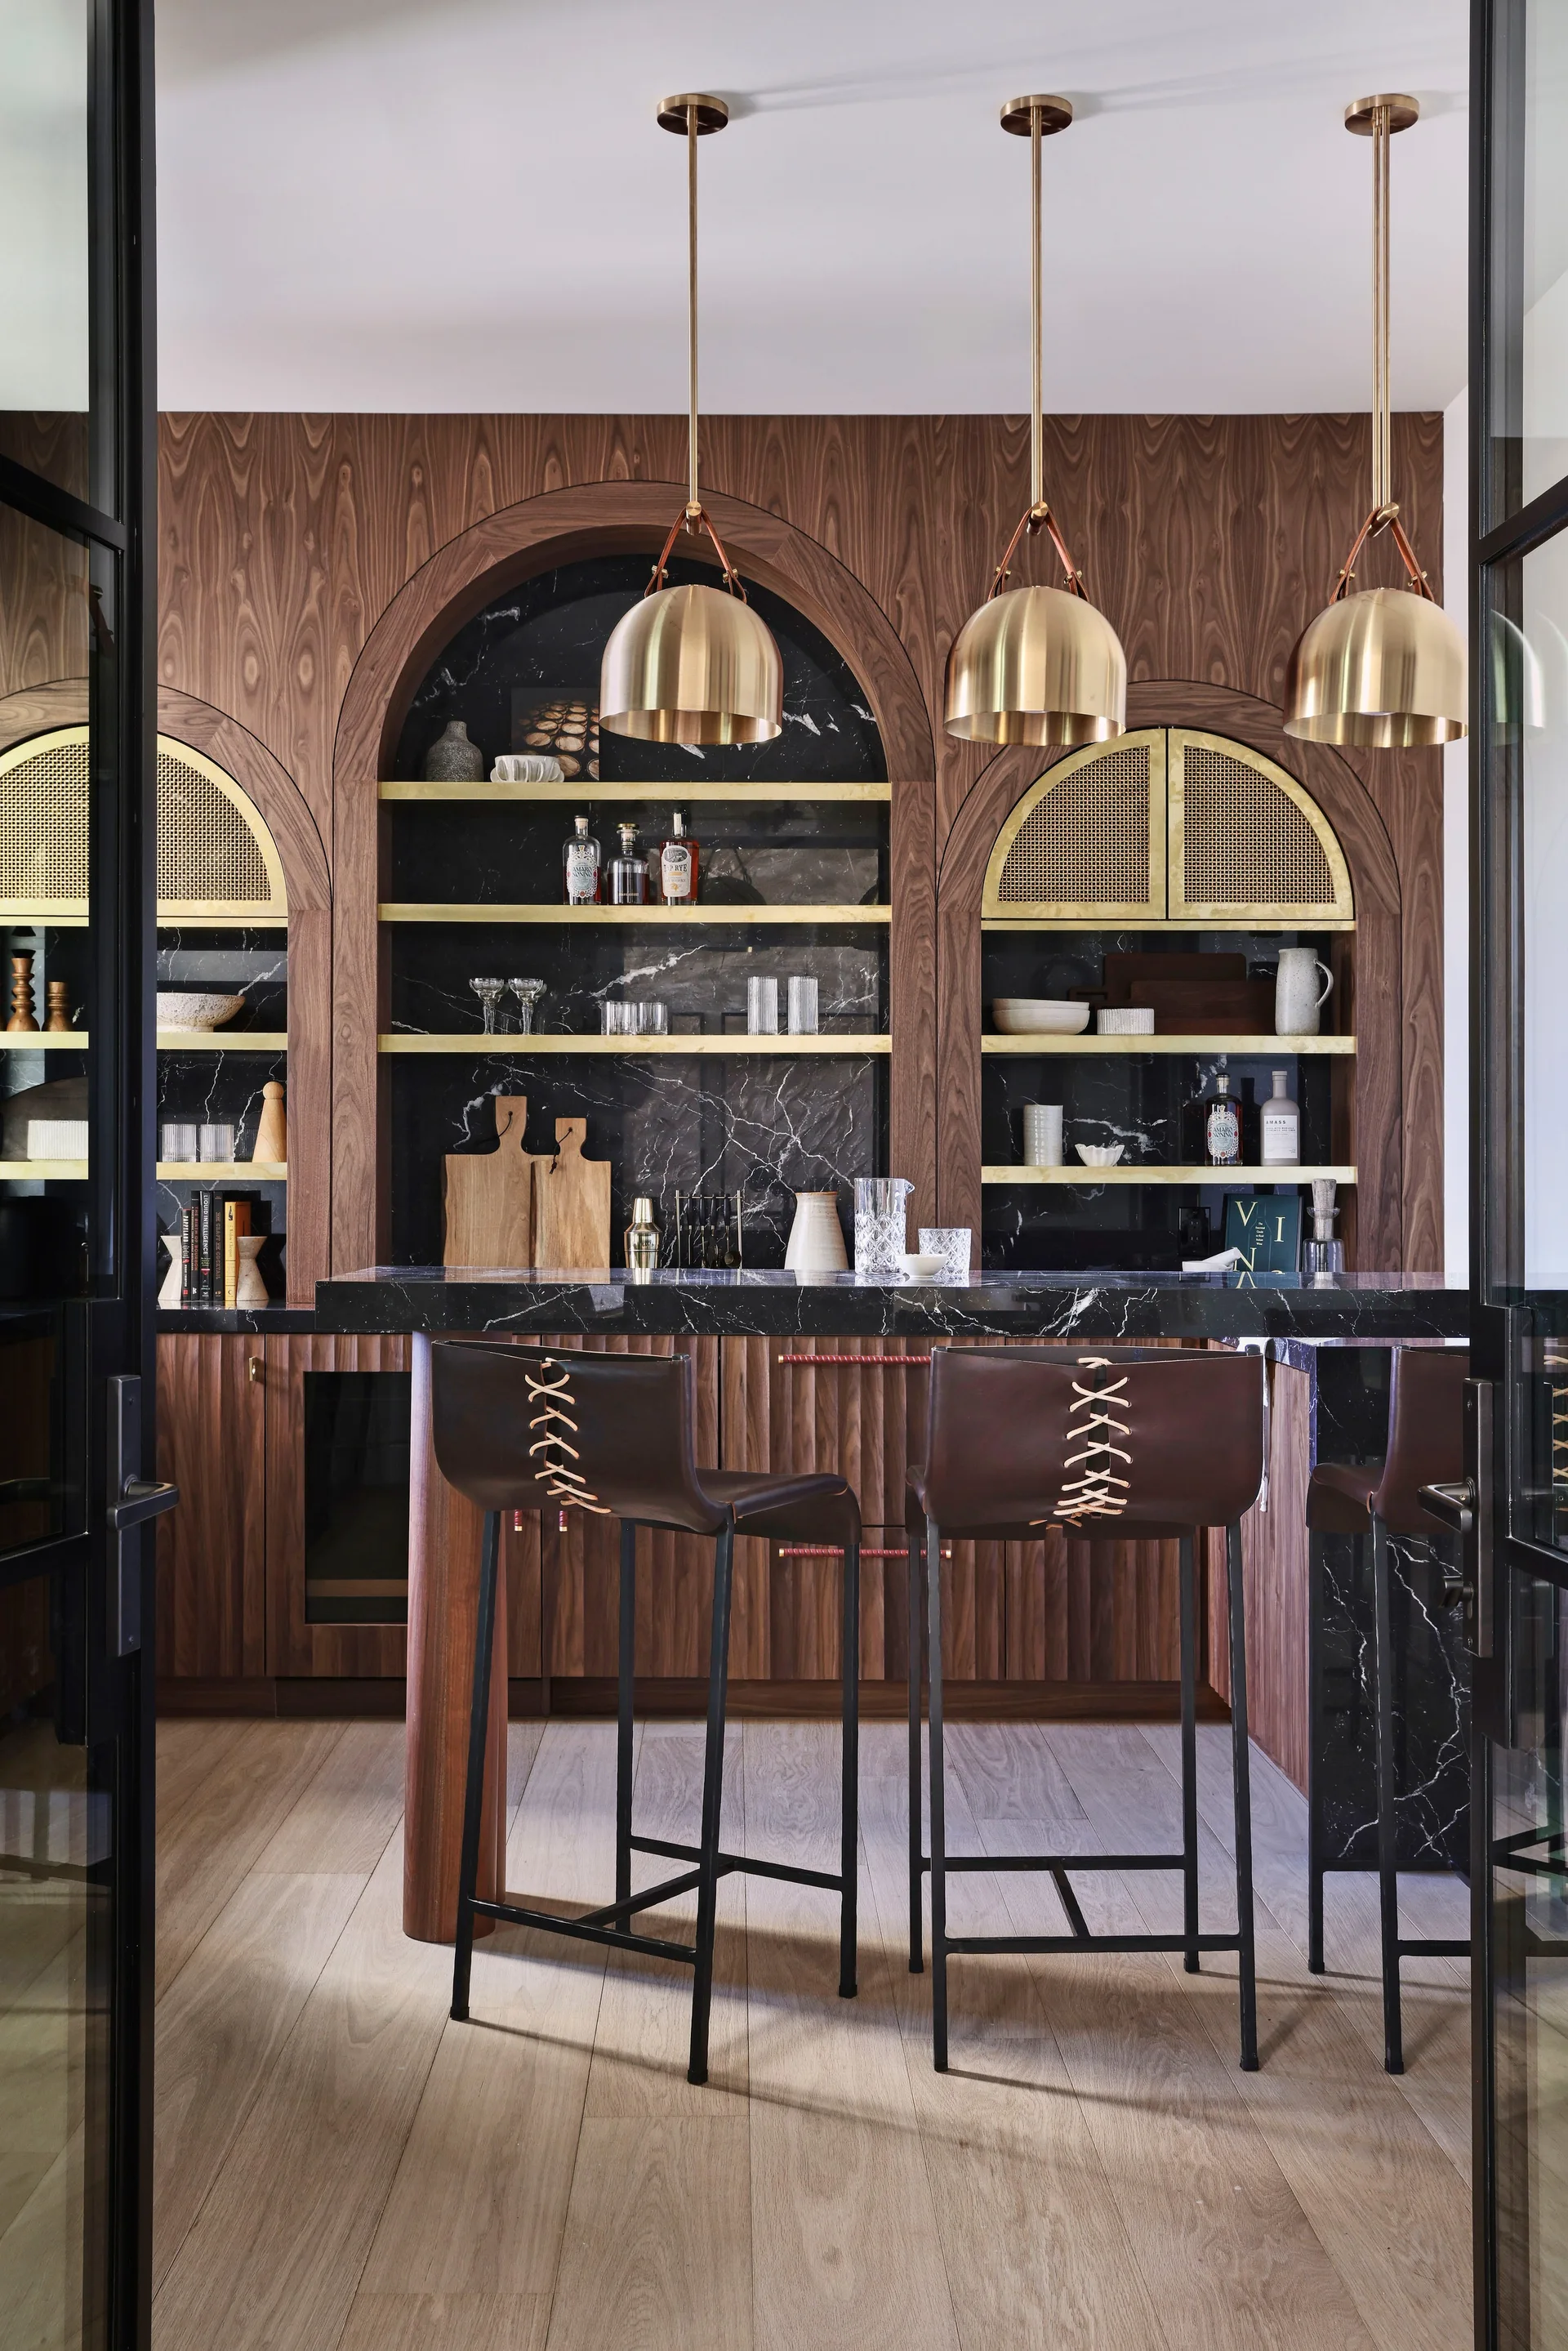
A home bar featuring arched walnut cabinetry, black marble countertops, brass dome pendant lights, and leather-backed stools with lace-up details.
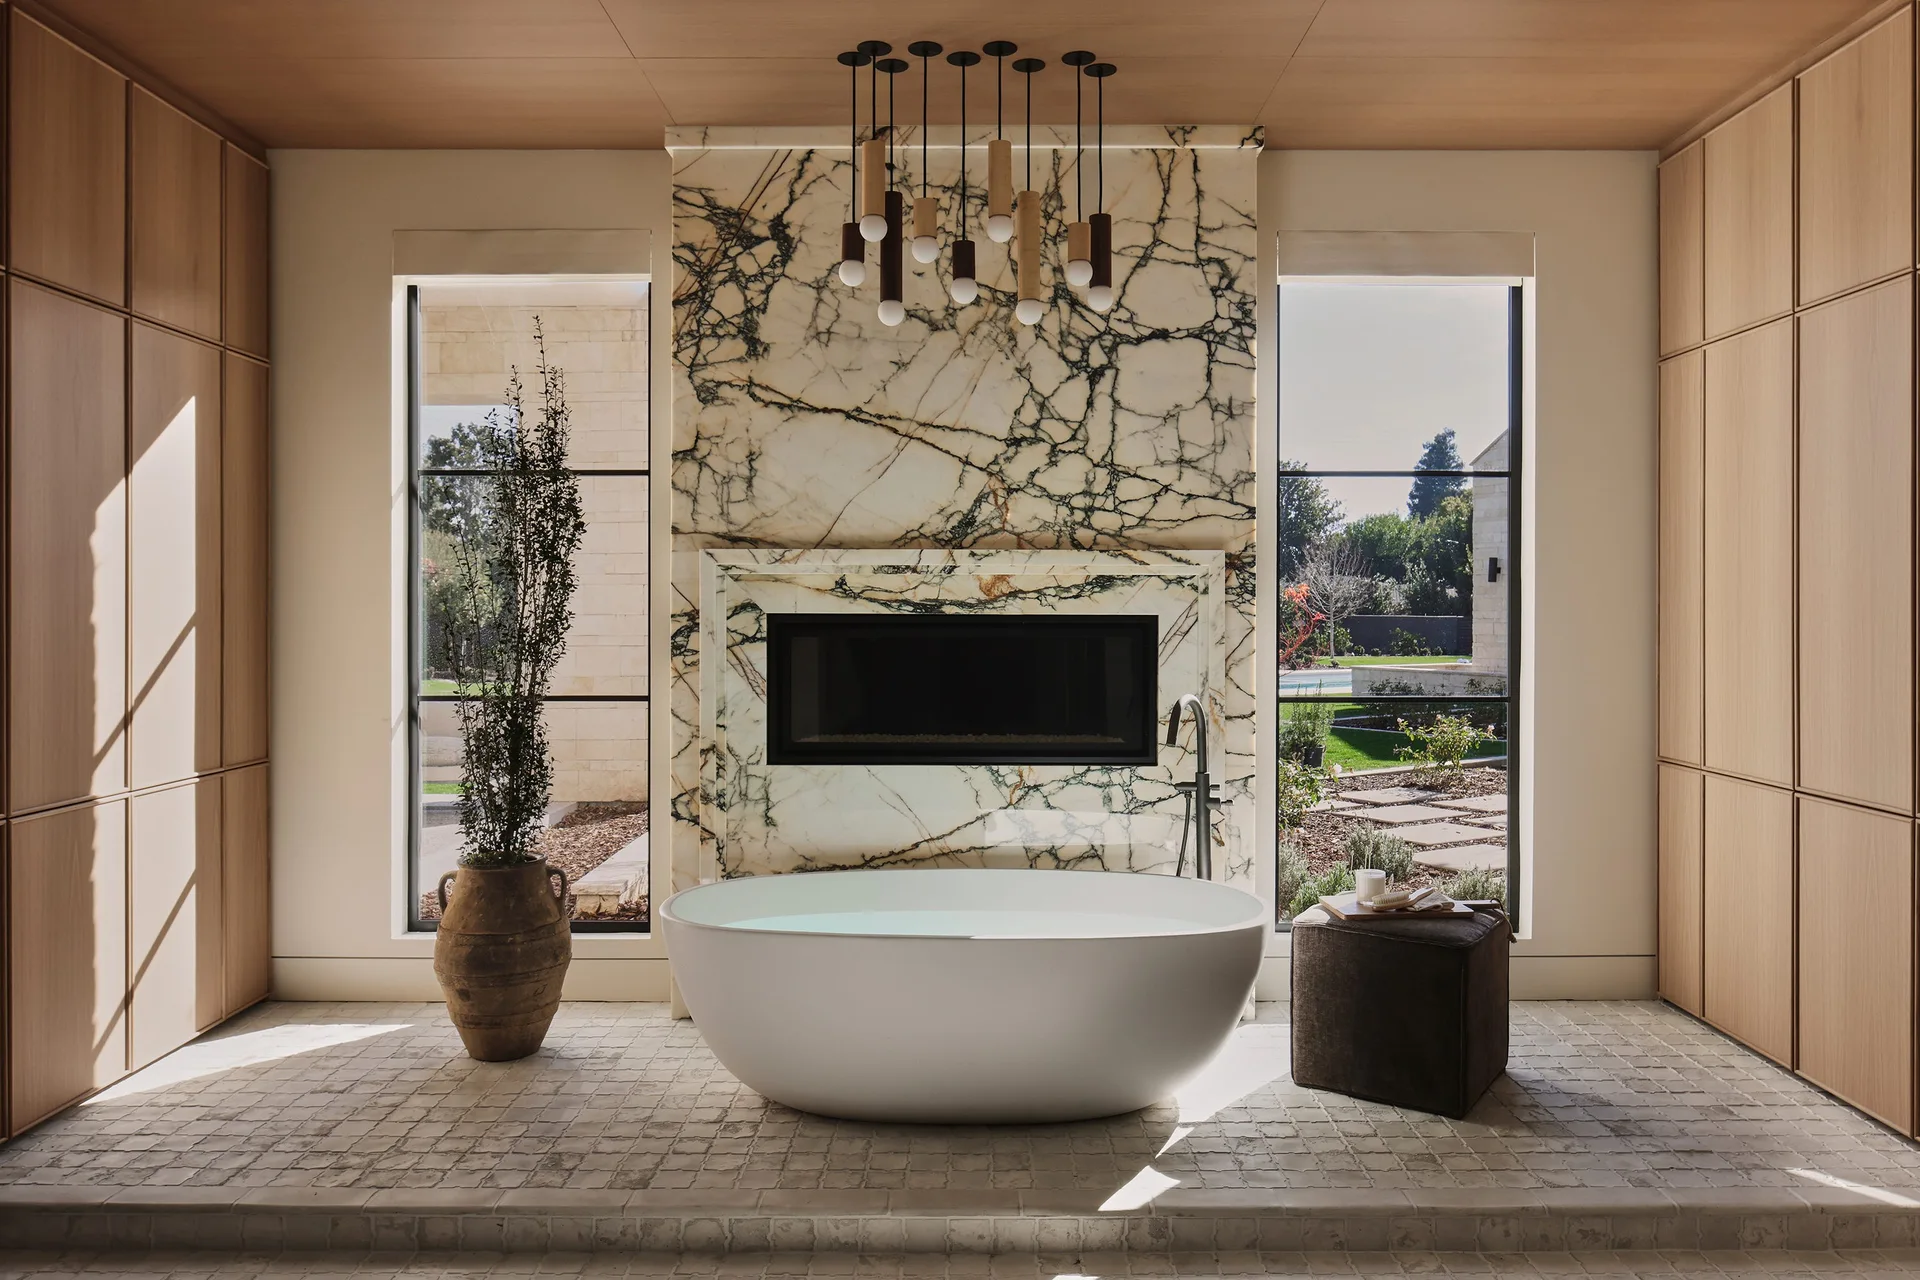
A white freestanding bathtub is centered before a veined marble fireplace, flanked by wood paneling and two tall windows in a modern bathroom.
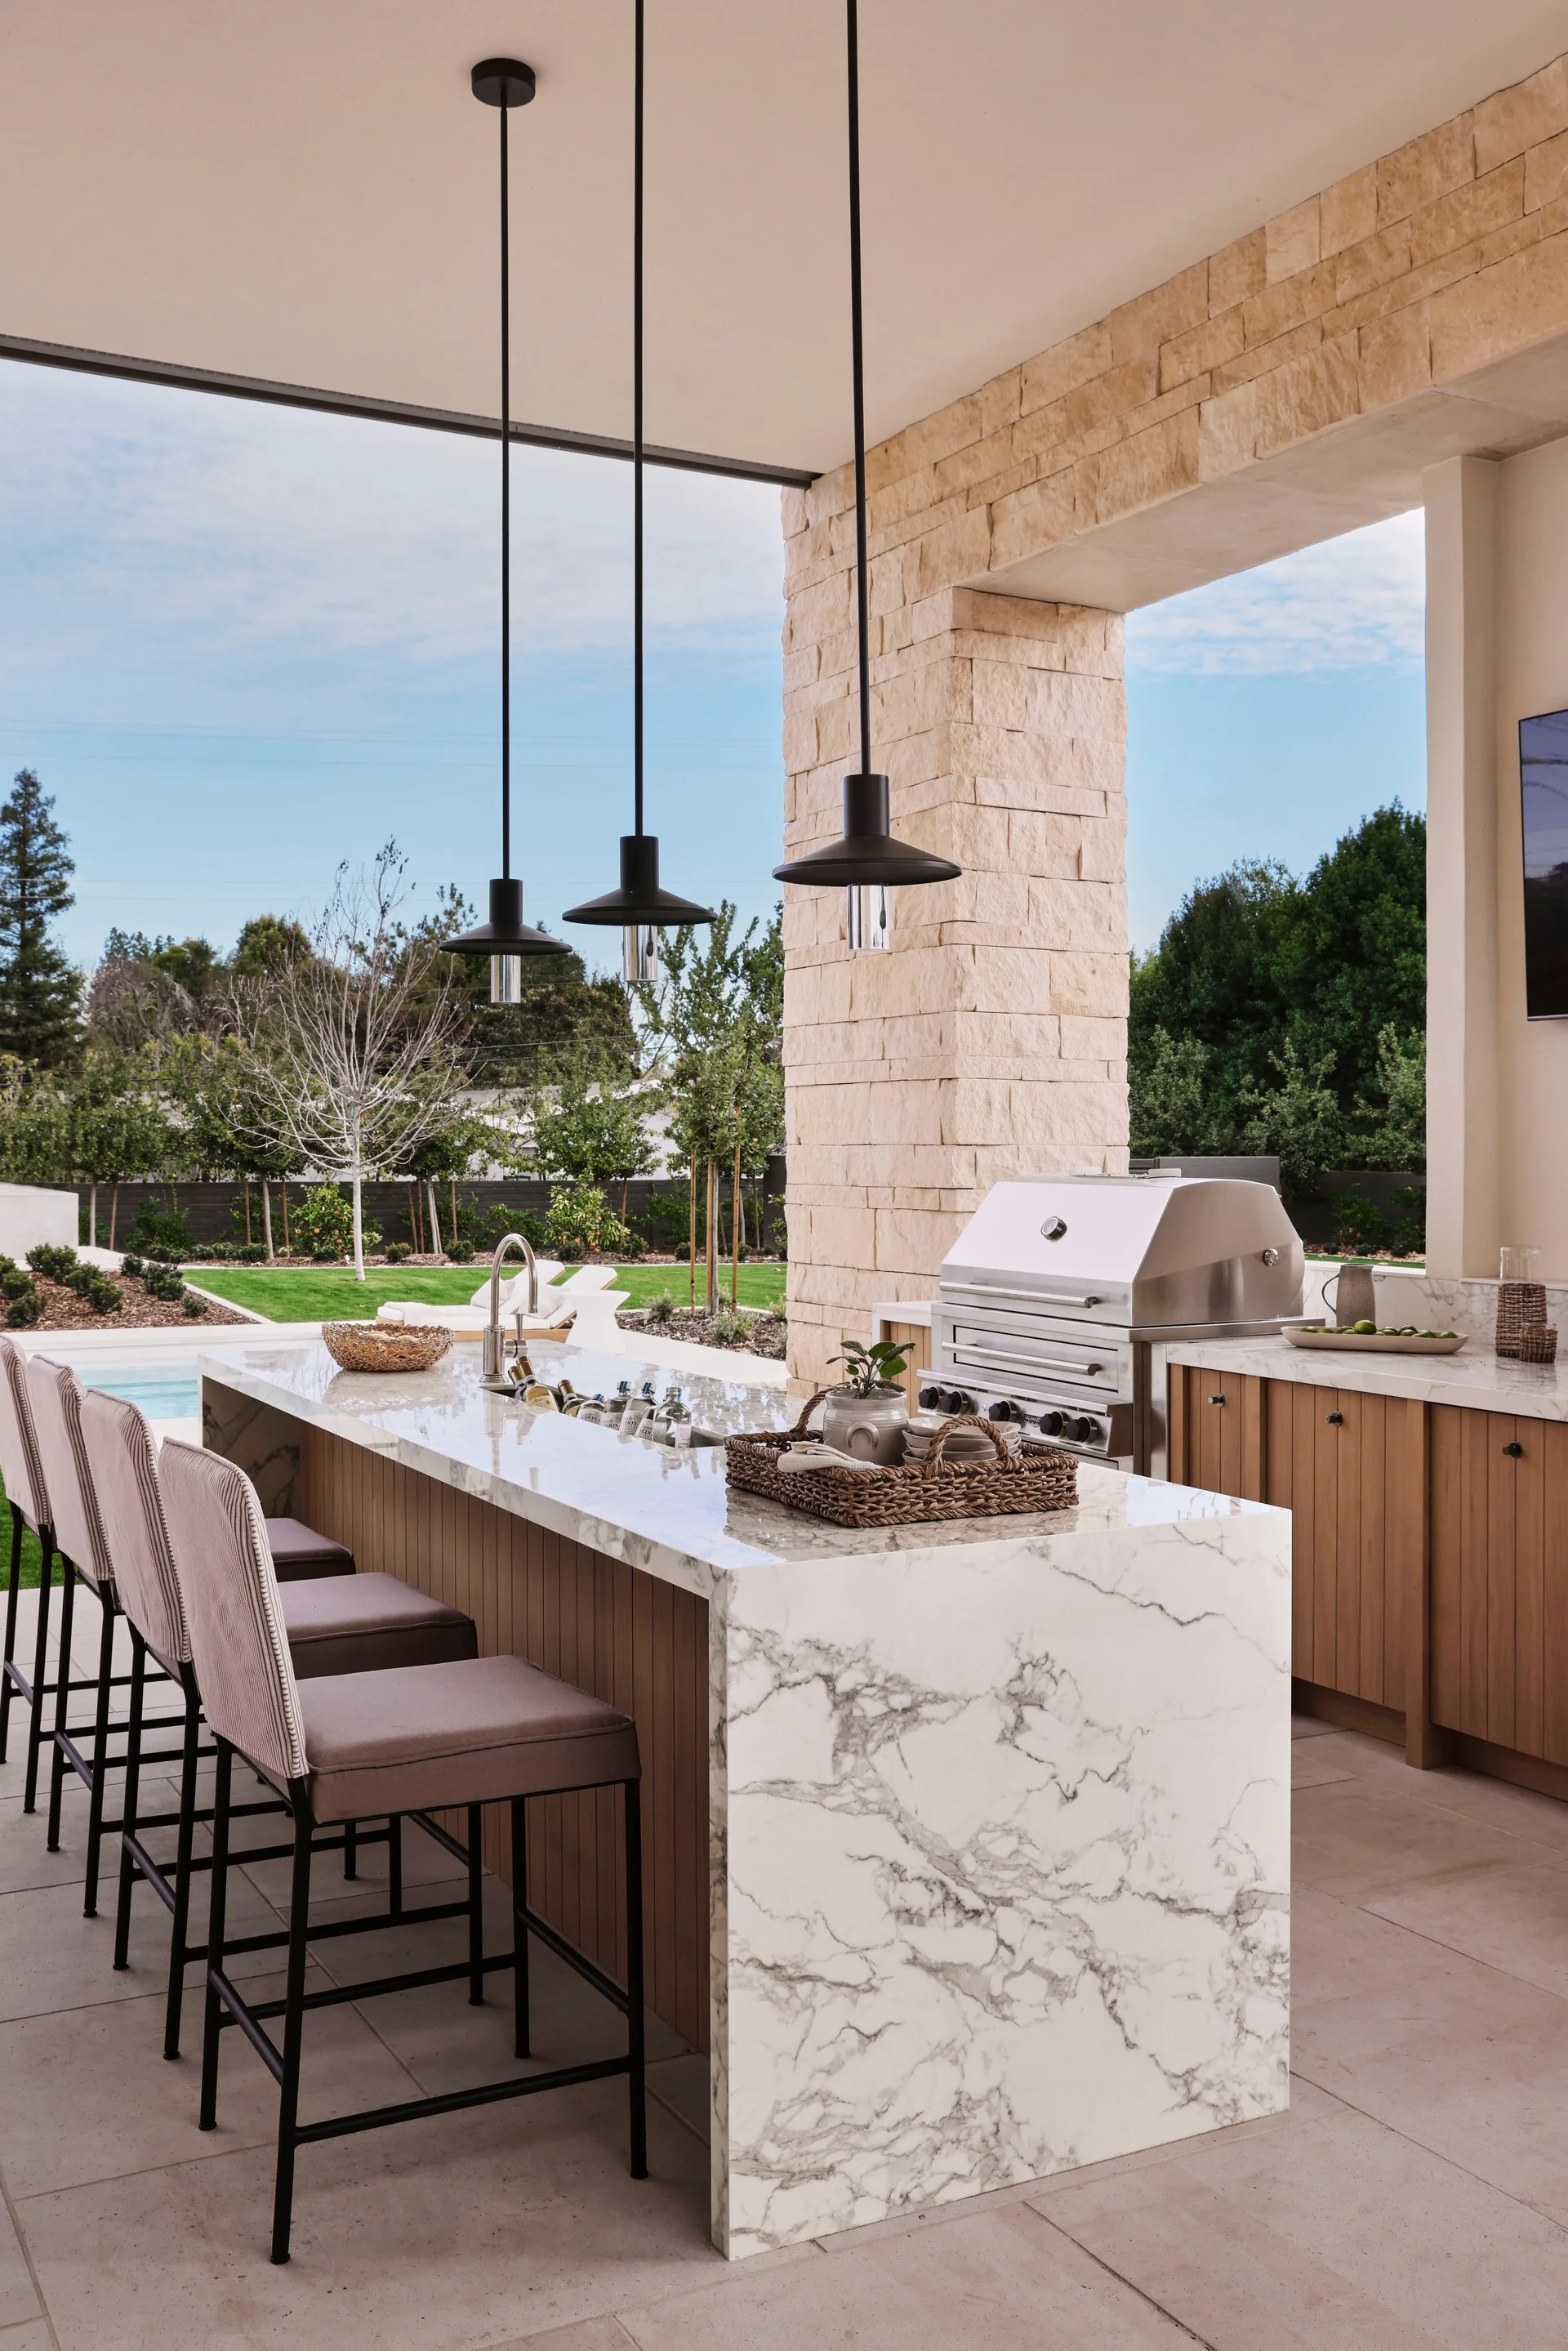
An outdoor kitchen features a veined marble waterfall island with bar stools, a stainless steel grill, and three black pendant lights under a covered patio.
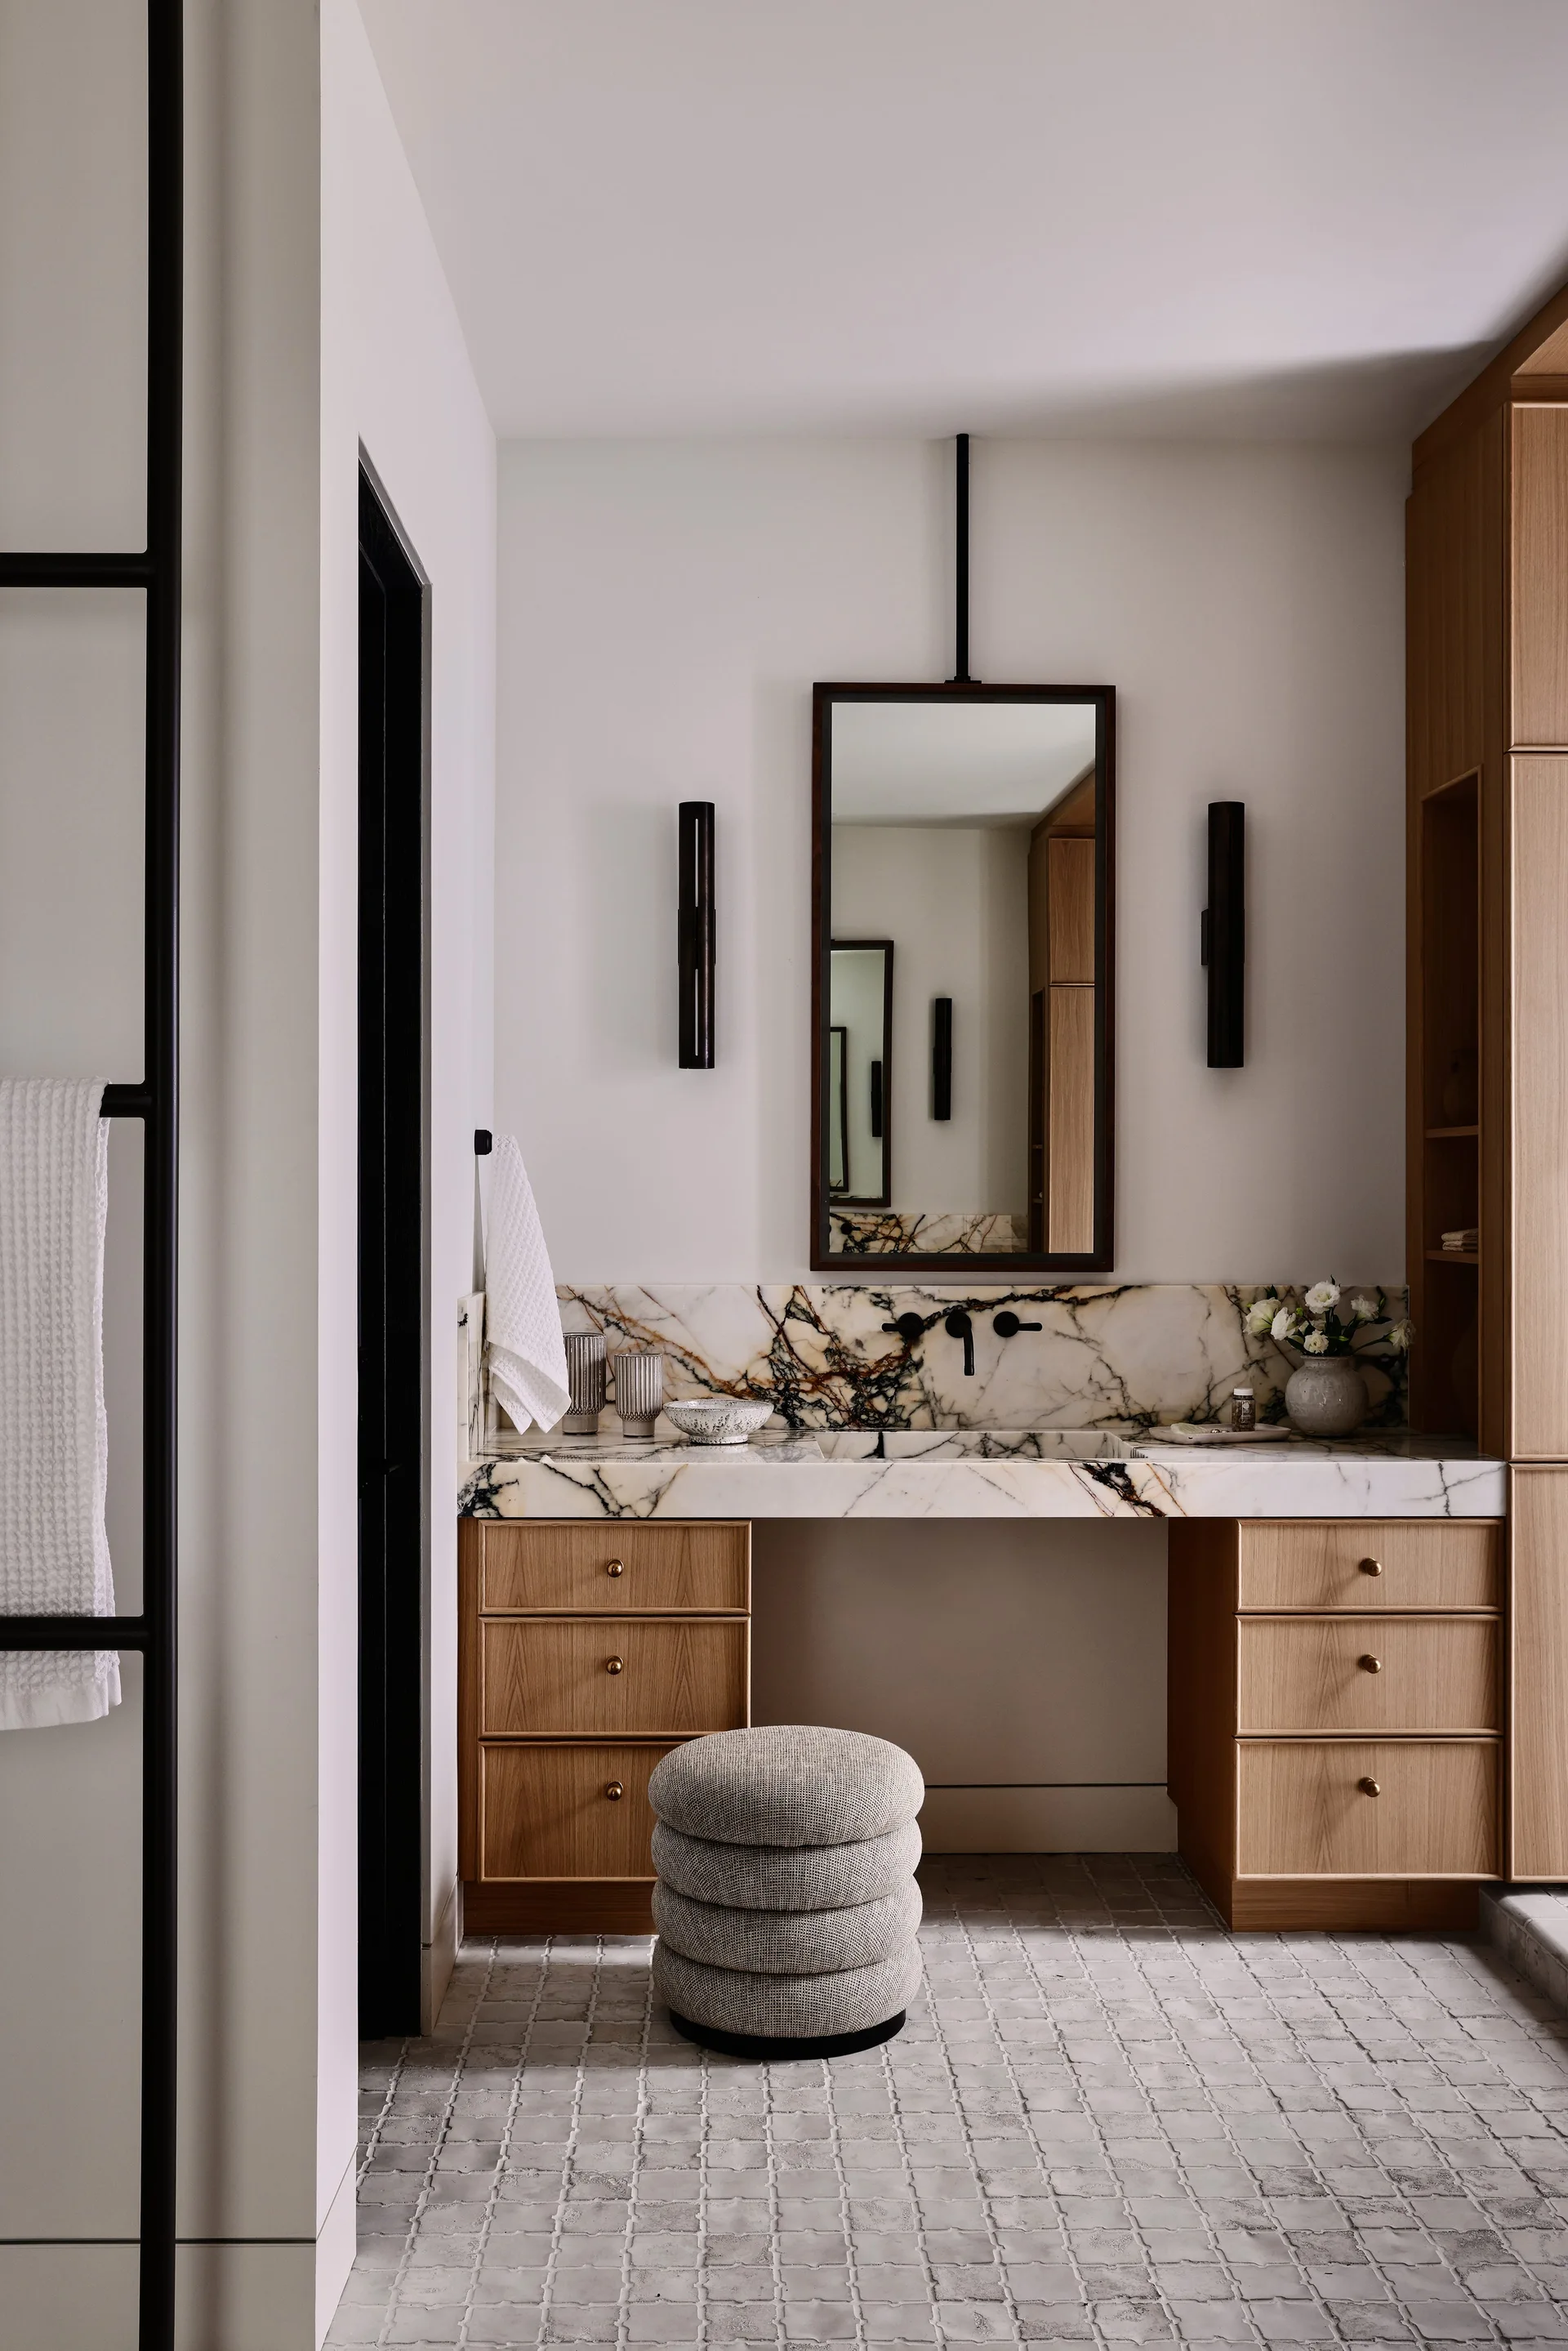
A modern bathroom vanity with light oak cabinetry, a heavily veined marble countertop and backsplash, a rectangular mirror, and a grey fabric stool.
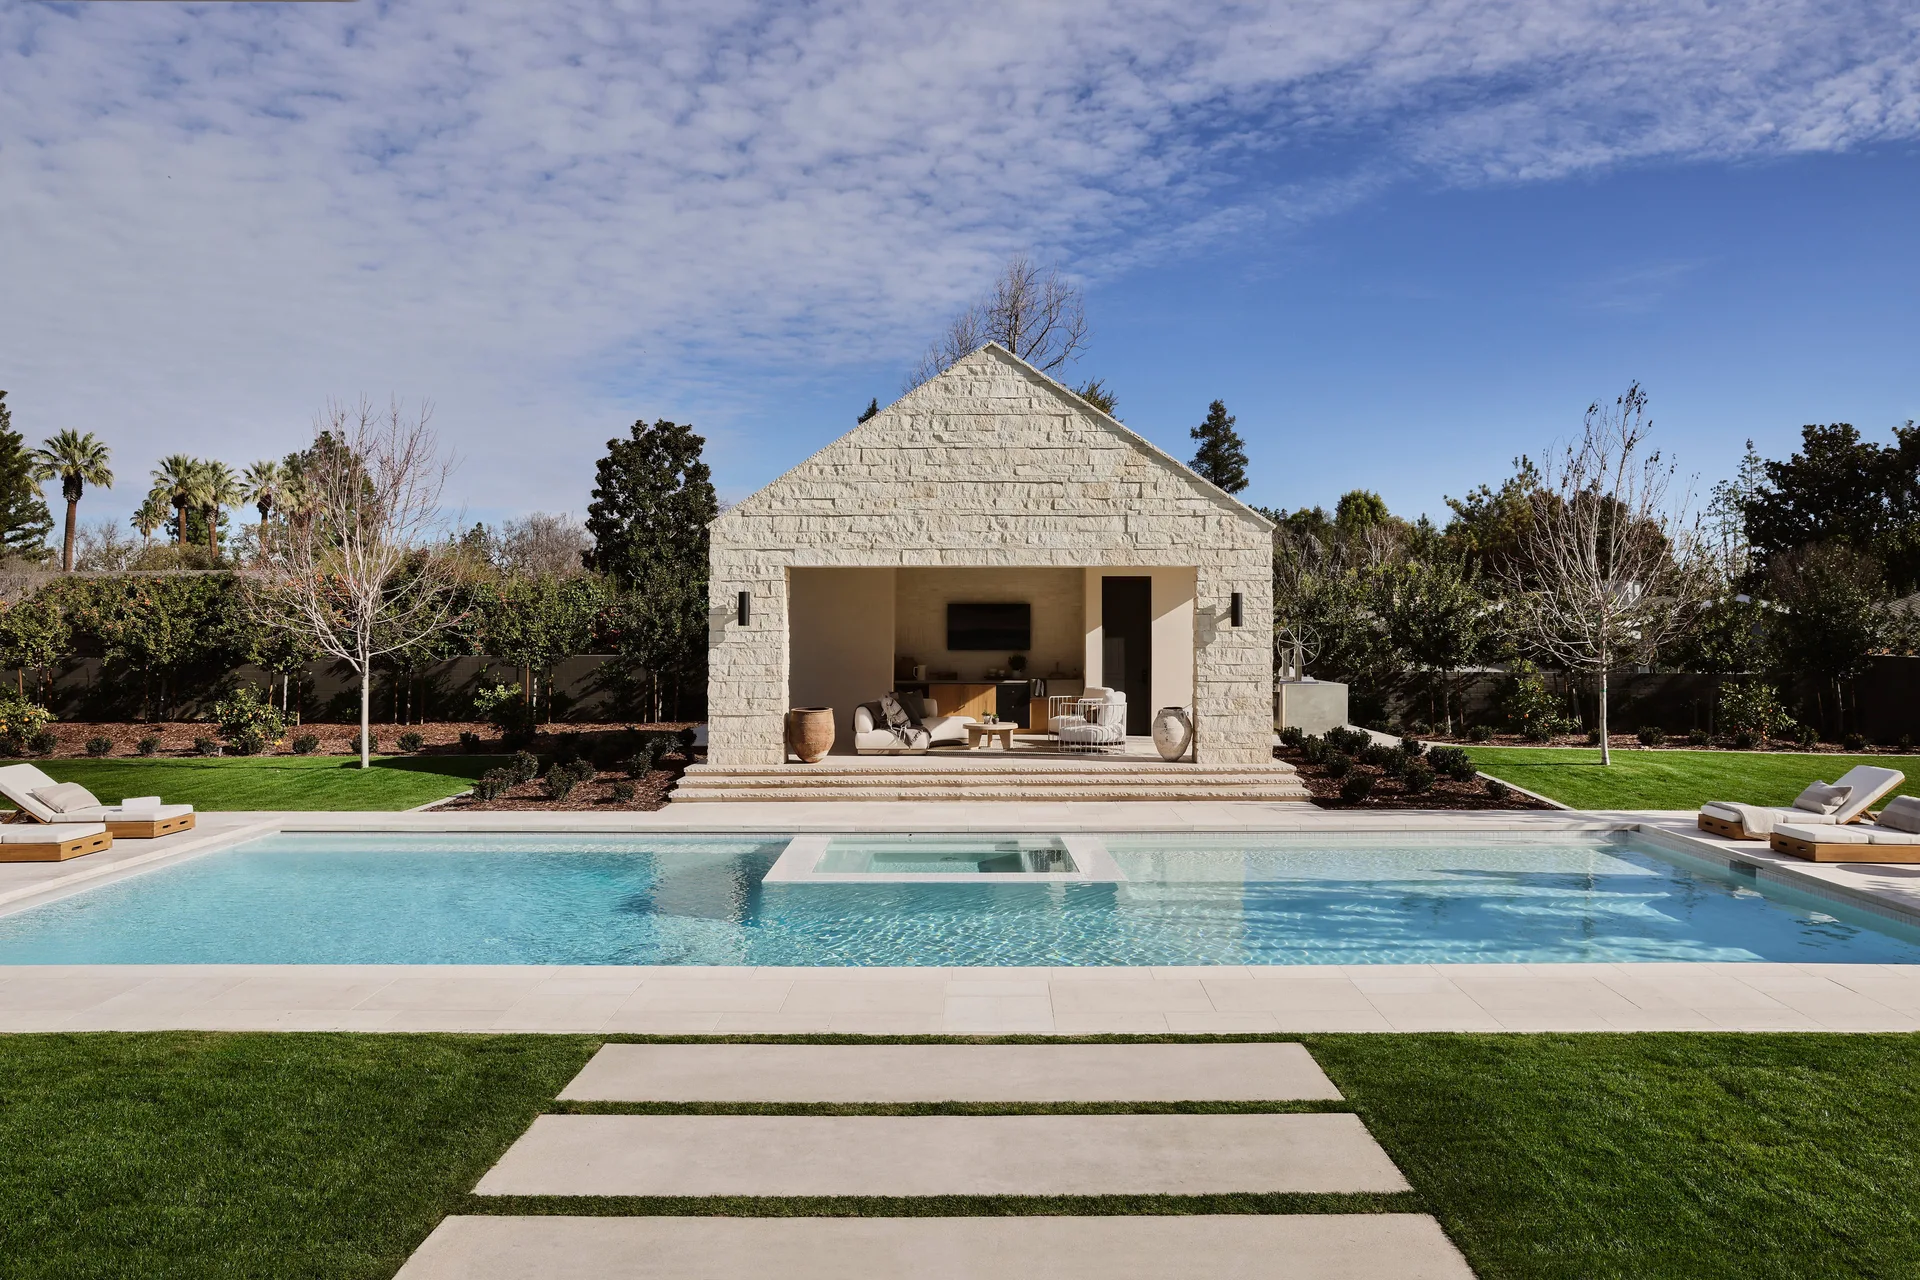
A rectangular swimming pool with clear blue water is flanked by manicured lawns and a gabled, open-front off-white stone pavilion.
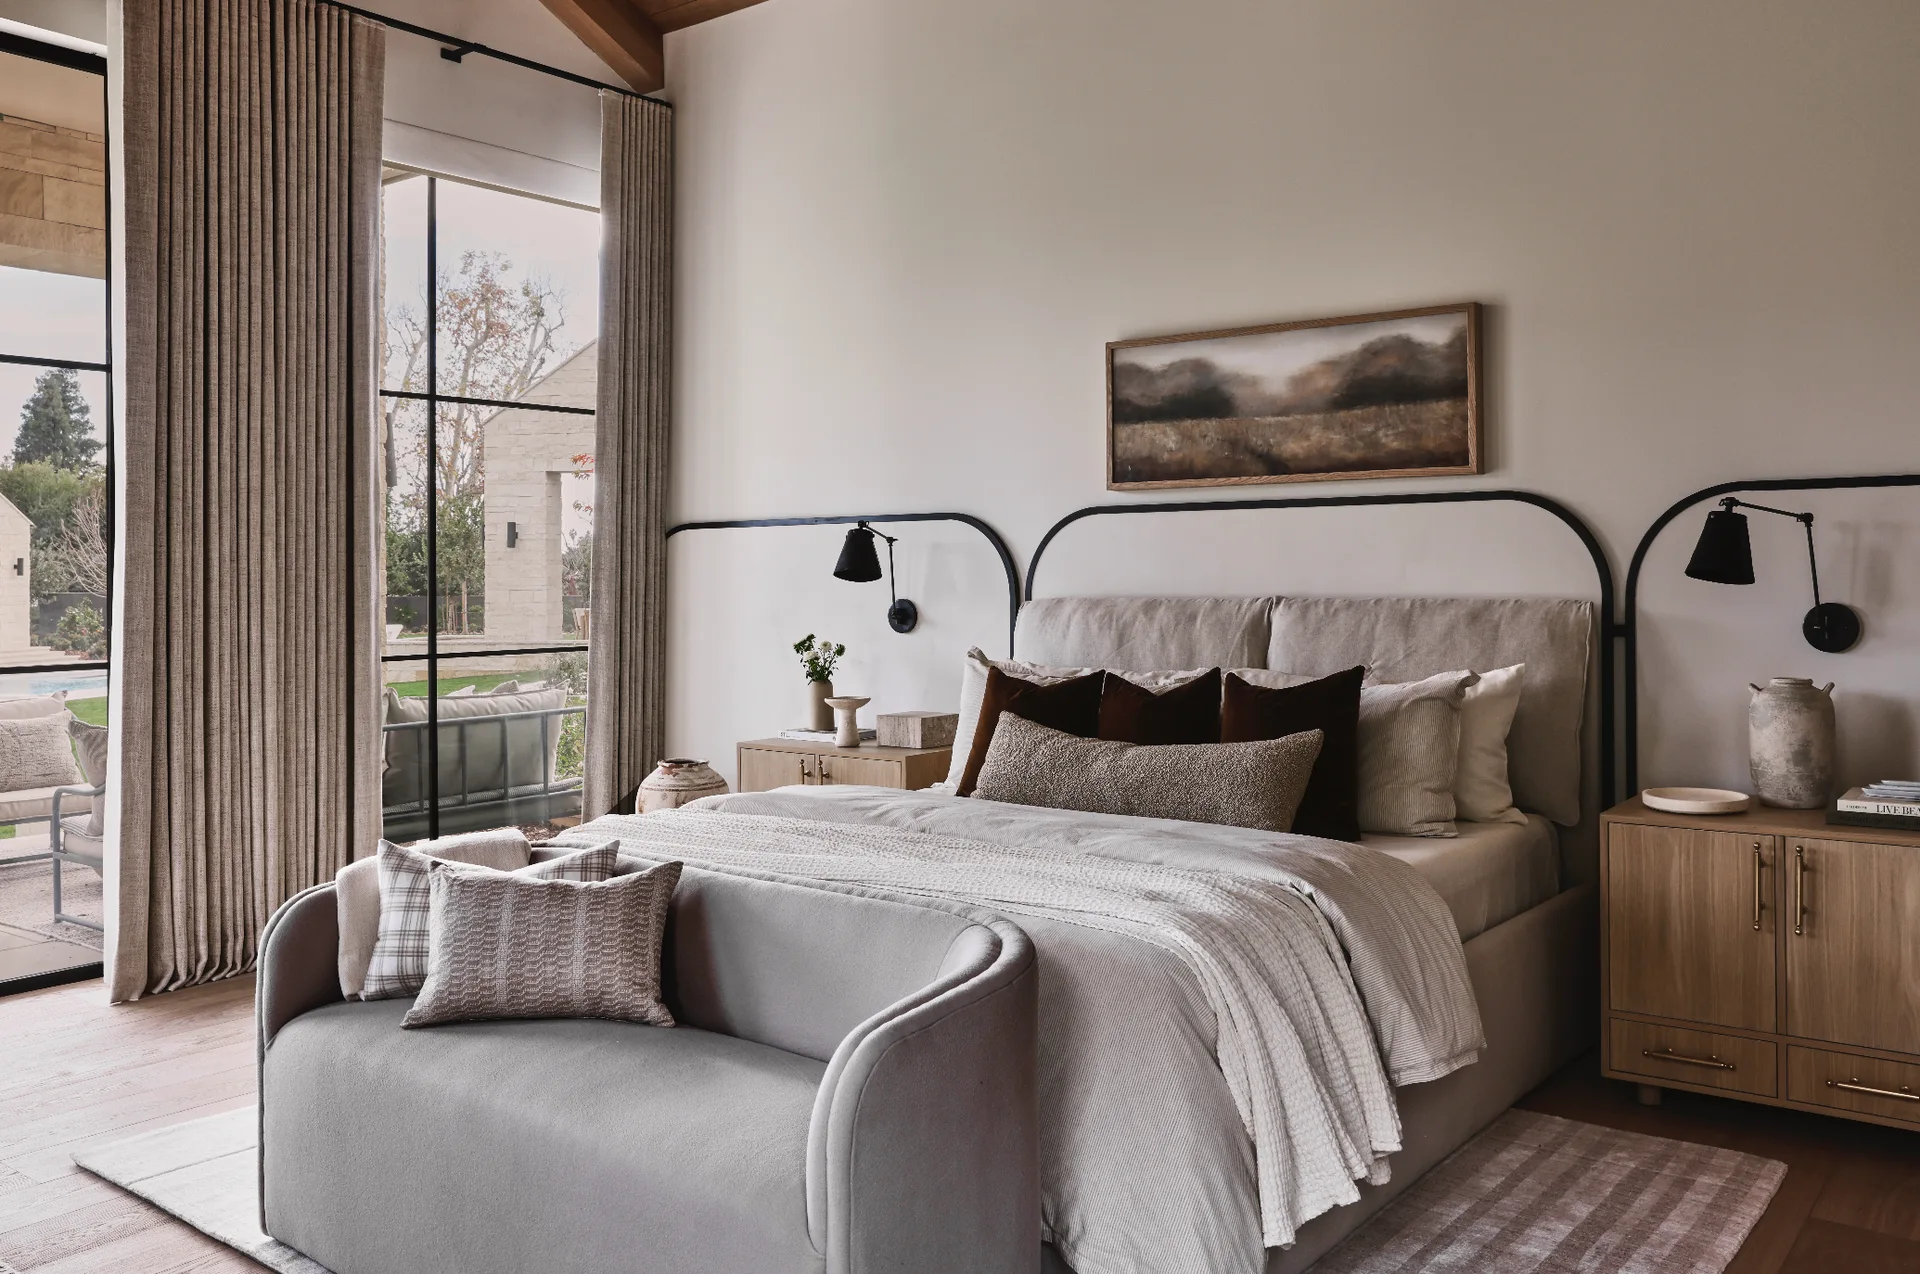
An upholstered bed with textured pillows sits between light wood nightstands, highlighted by a black metal wall frame and adjacent to large windows.