Skip to content

PROJECT

Sarah Vaile Hinsdale Georgian Estate

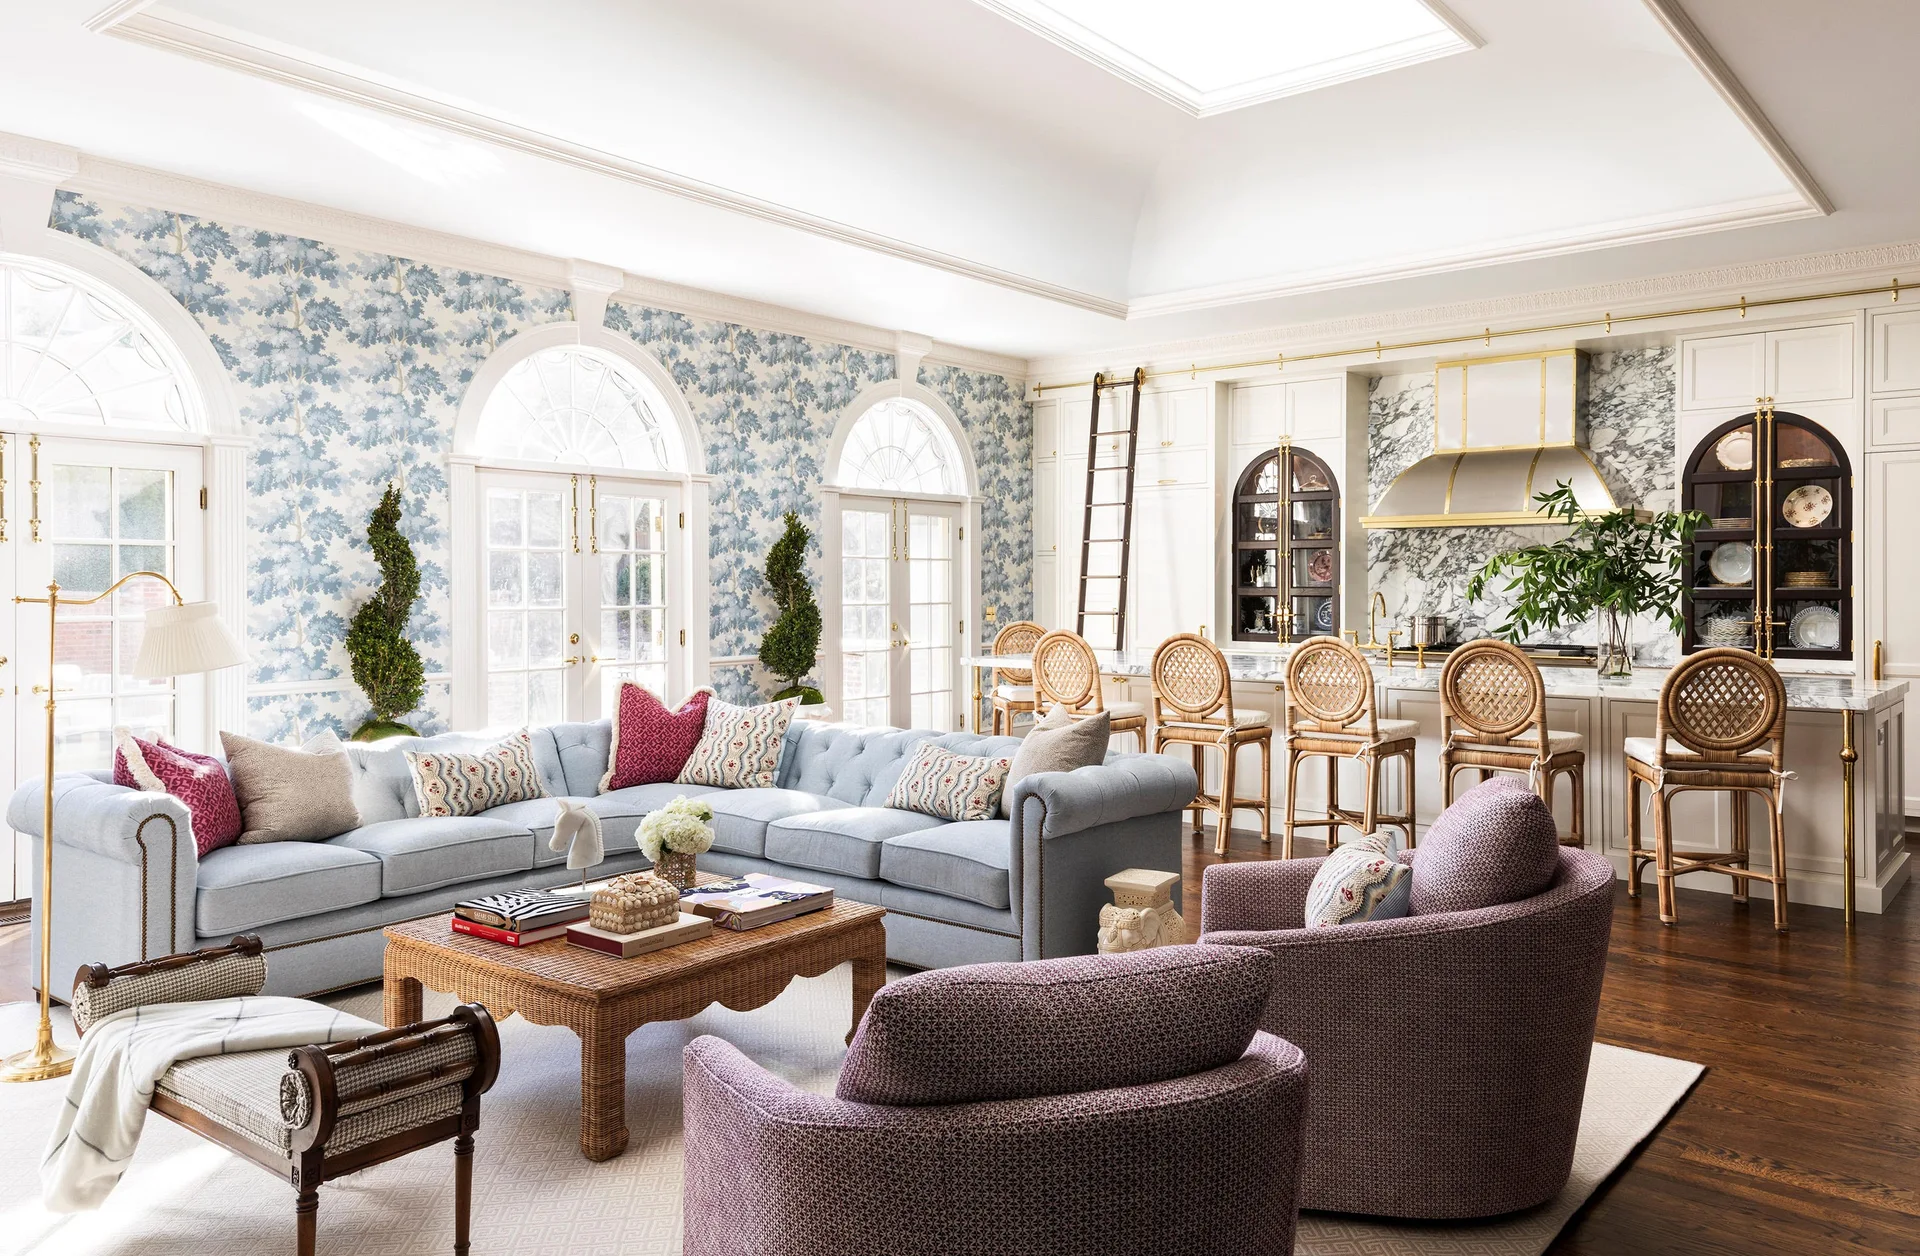
An open-concept living room and kitchen featuring blue botanical wallpaper, a light blue sectional, a wicker coffee table, and a marble kitchen island.
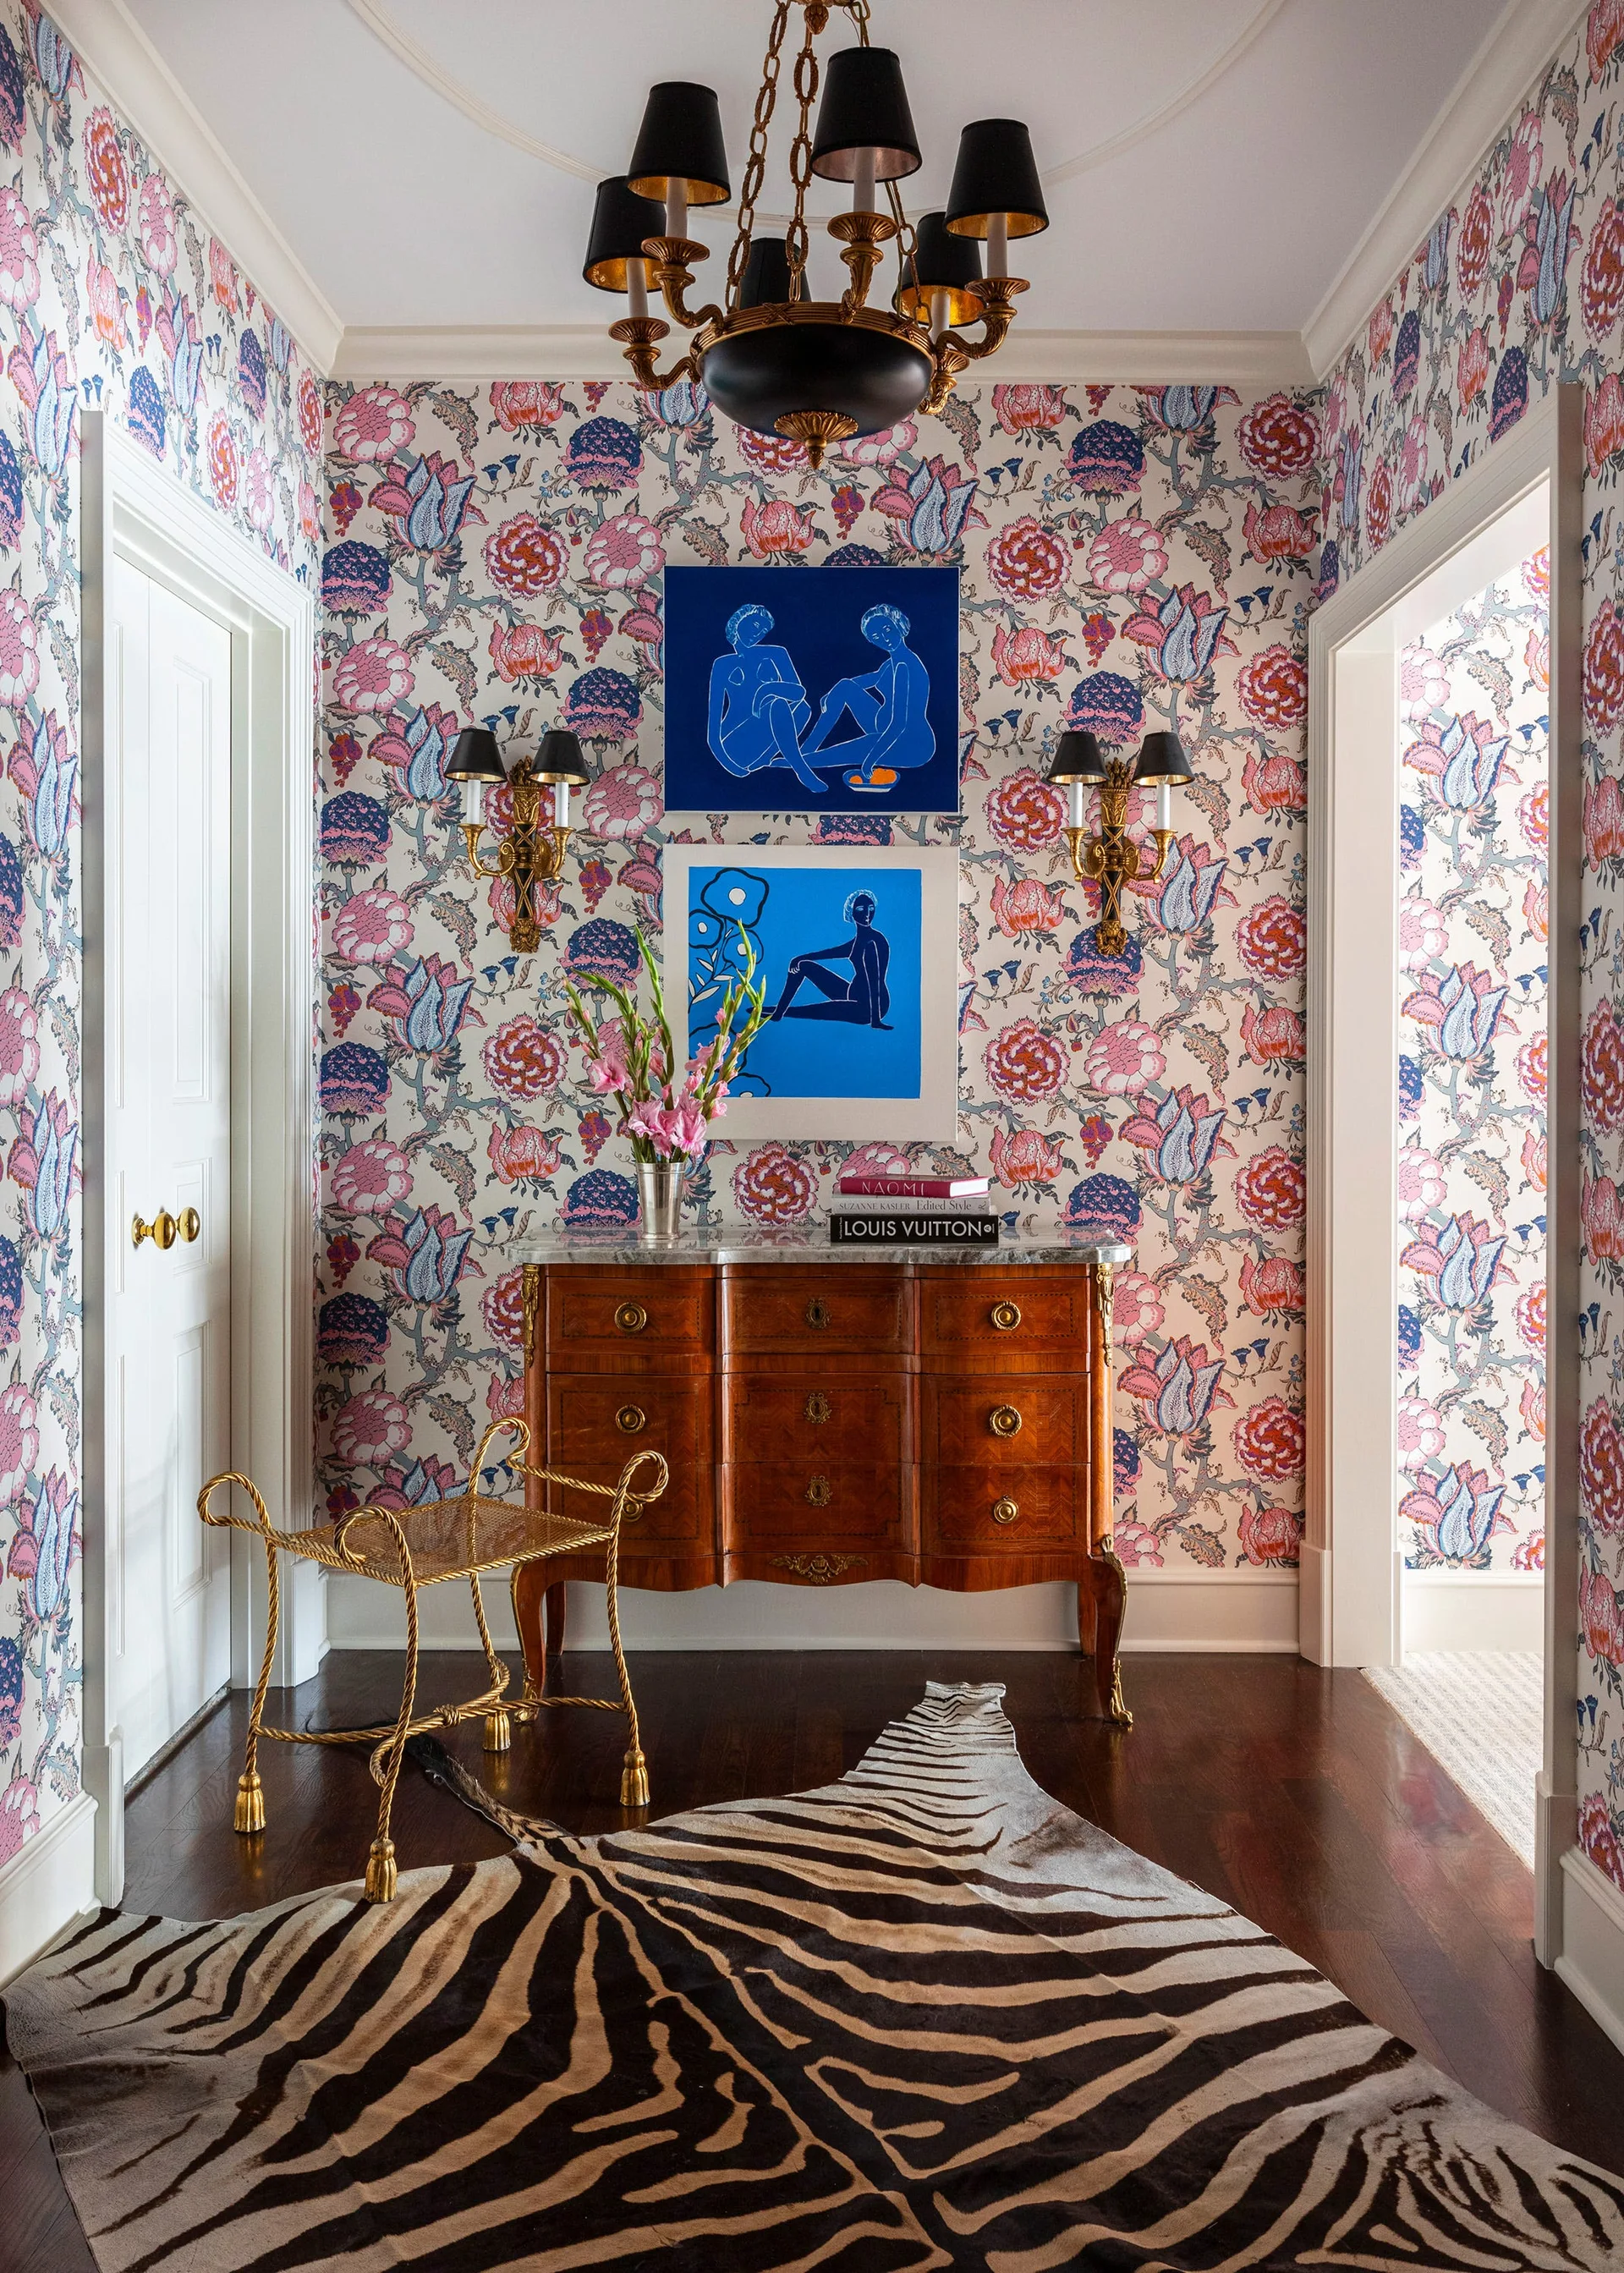
An entryway featuring bold floral wallpaper, a dark wood chest of drawers with blue artwork above, a gold stool, and a zebra-print rug.
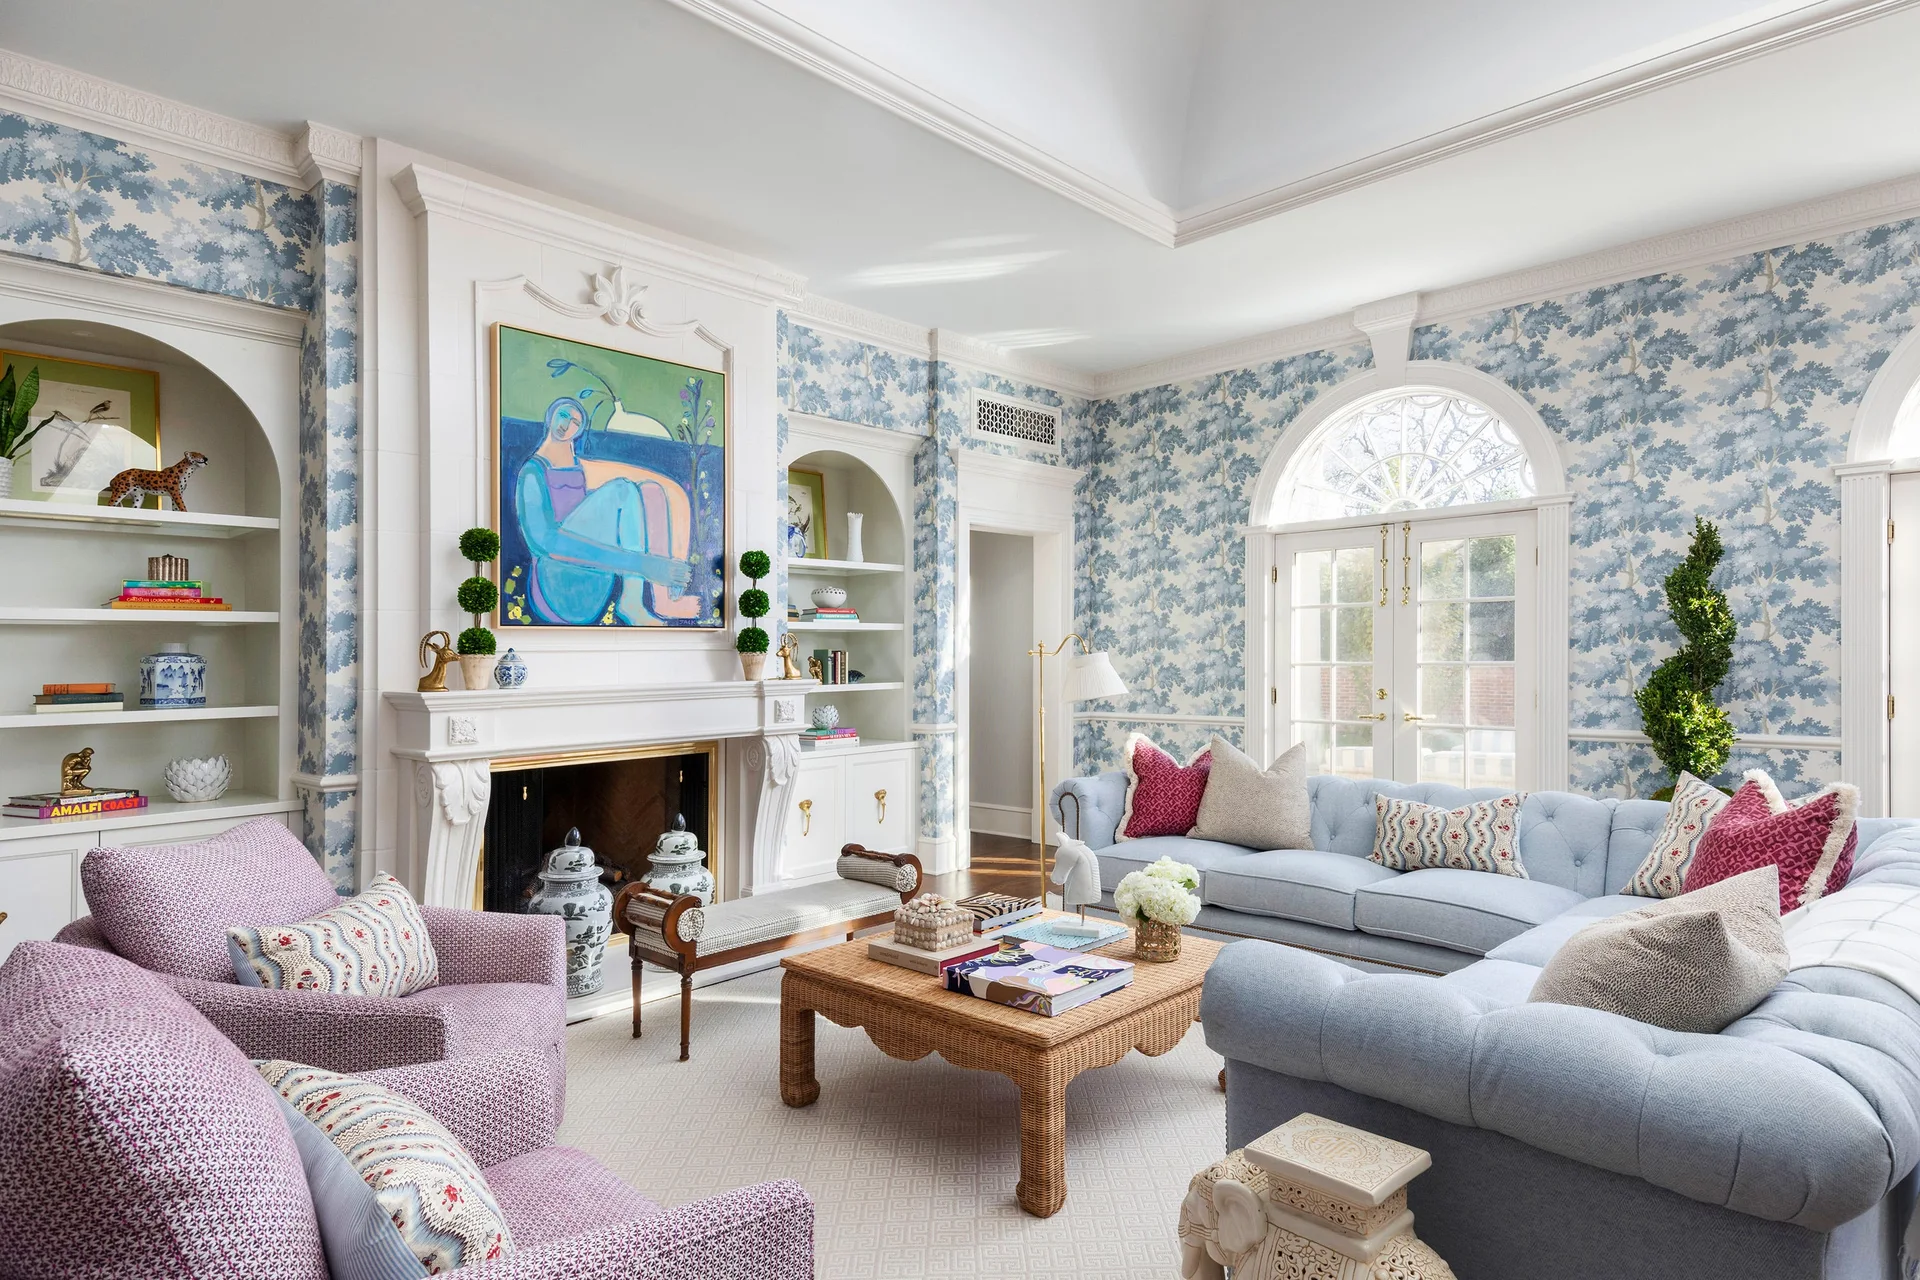
A traditional living room features blue floral wallpaper, a light blue tufted sofa, and a white ornate fireplace flanked by arched built-in shelving.
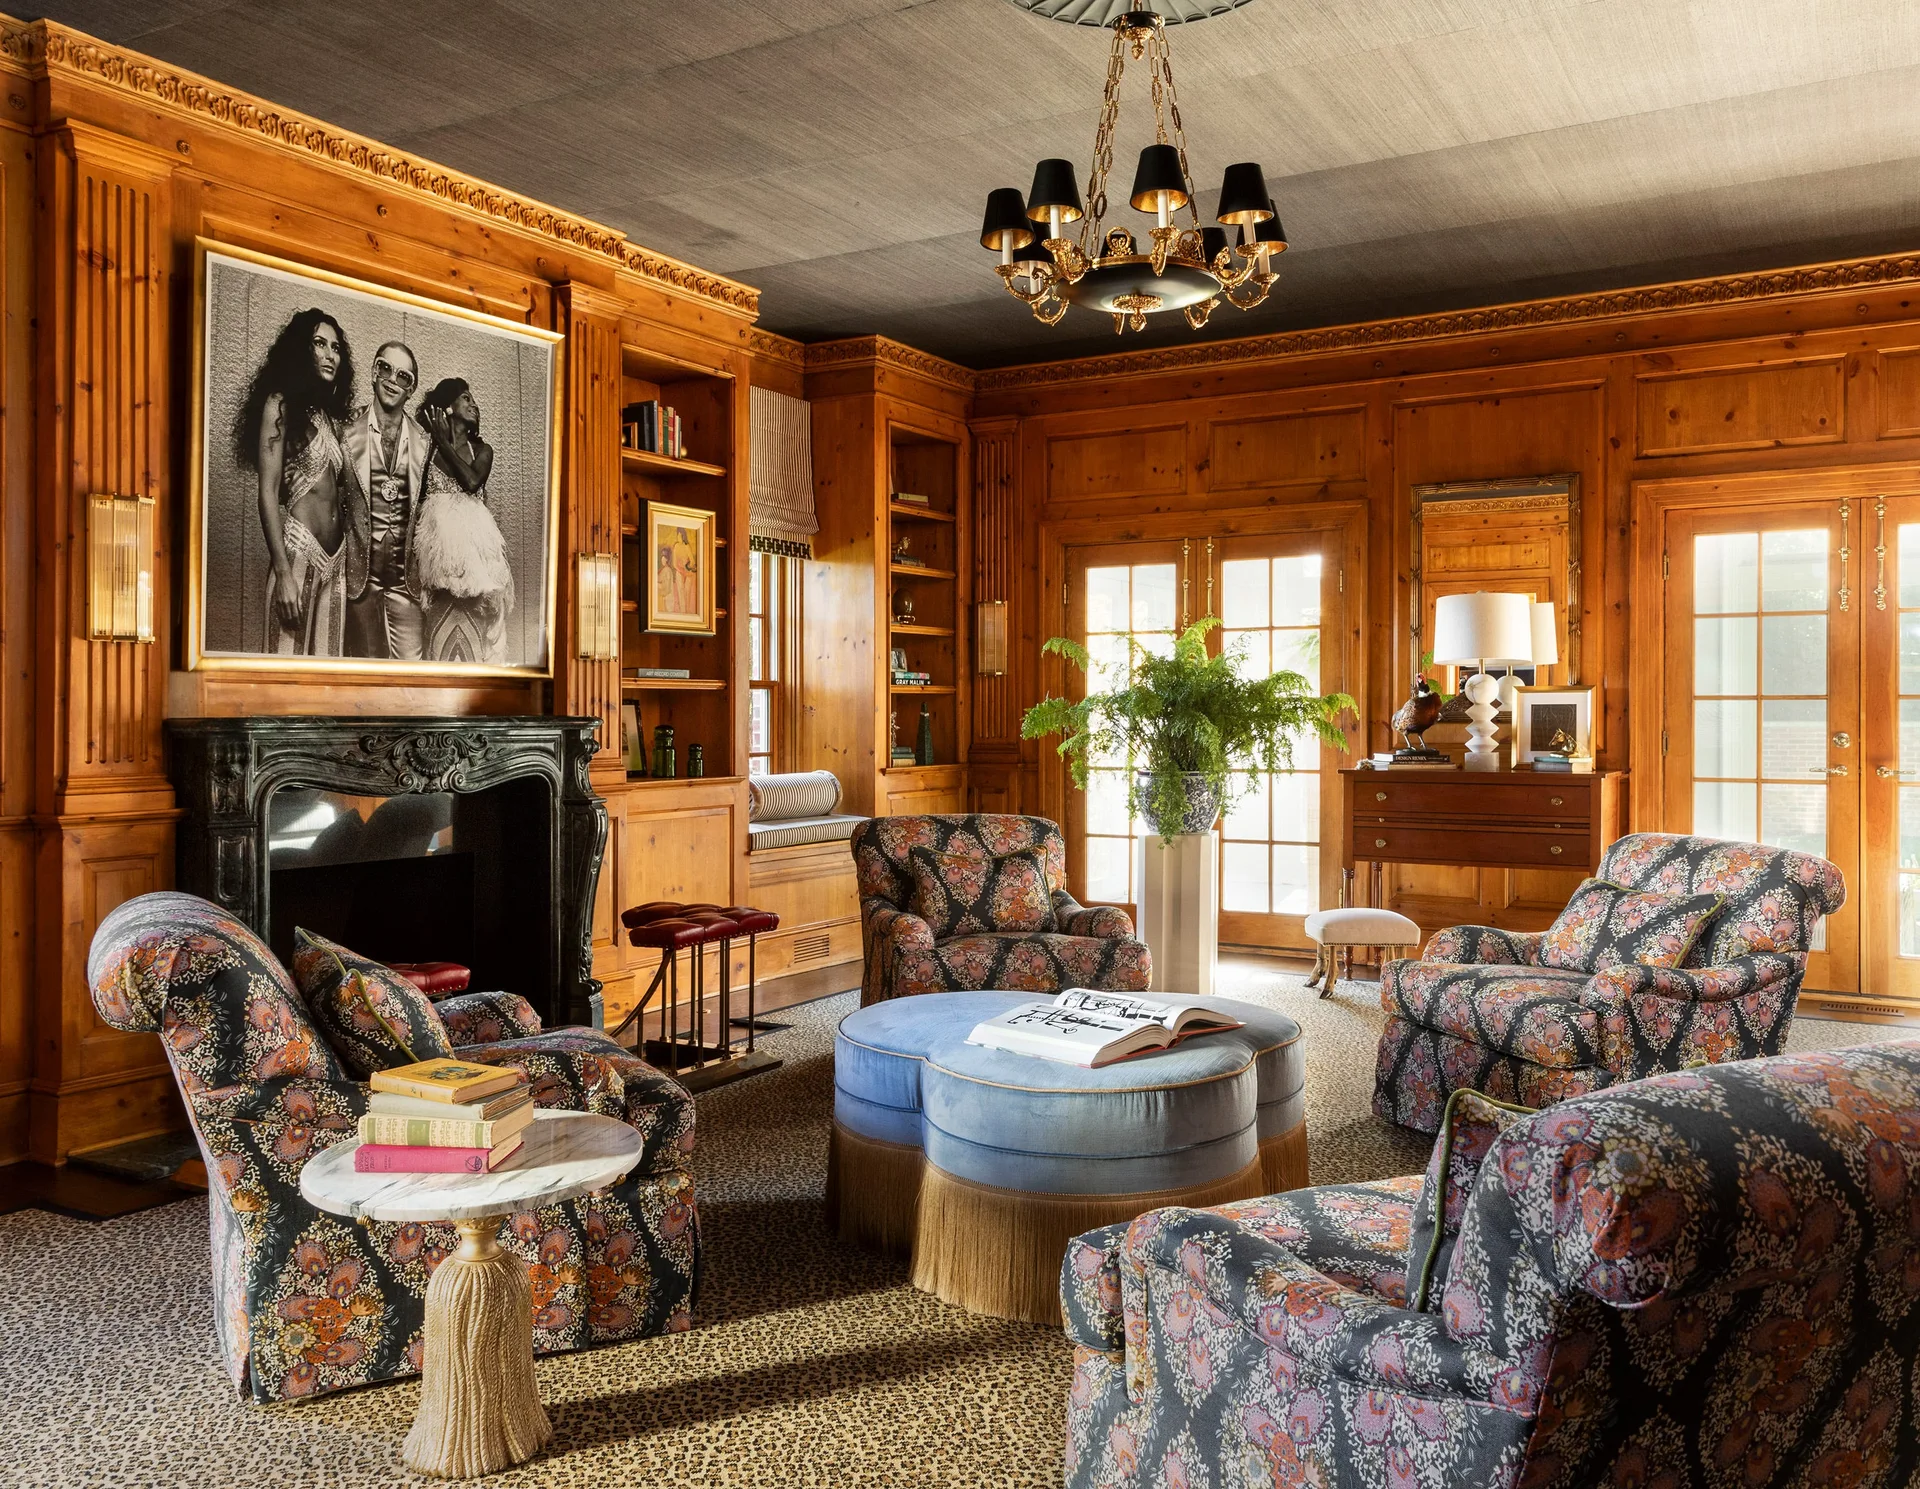
A traditional wood-paneled library with patterned armchairs surrounding a blue clover-shaped ottoman on a leopard-print carpet.
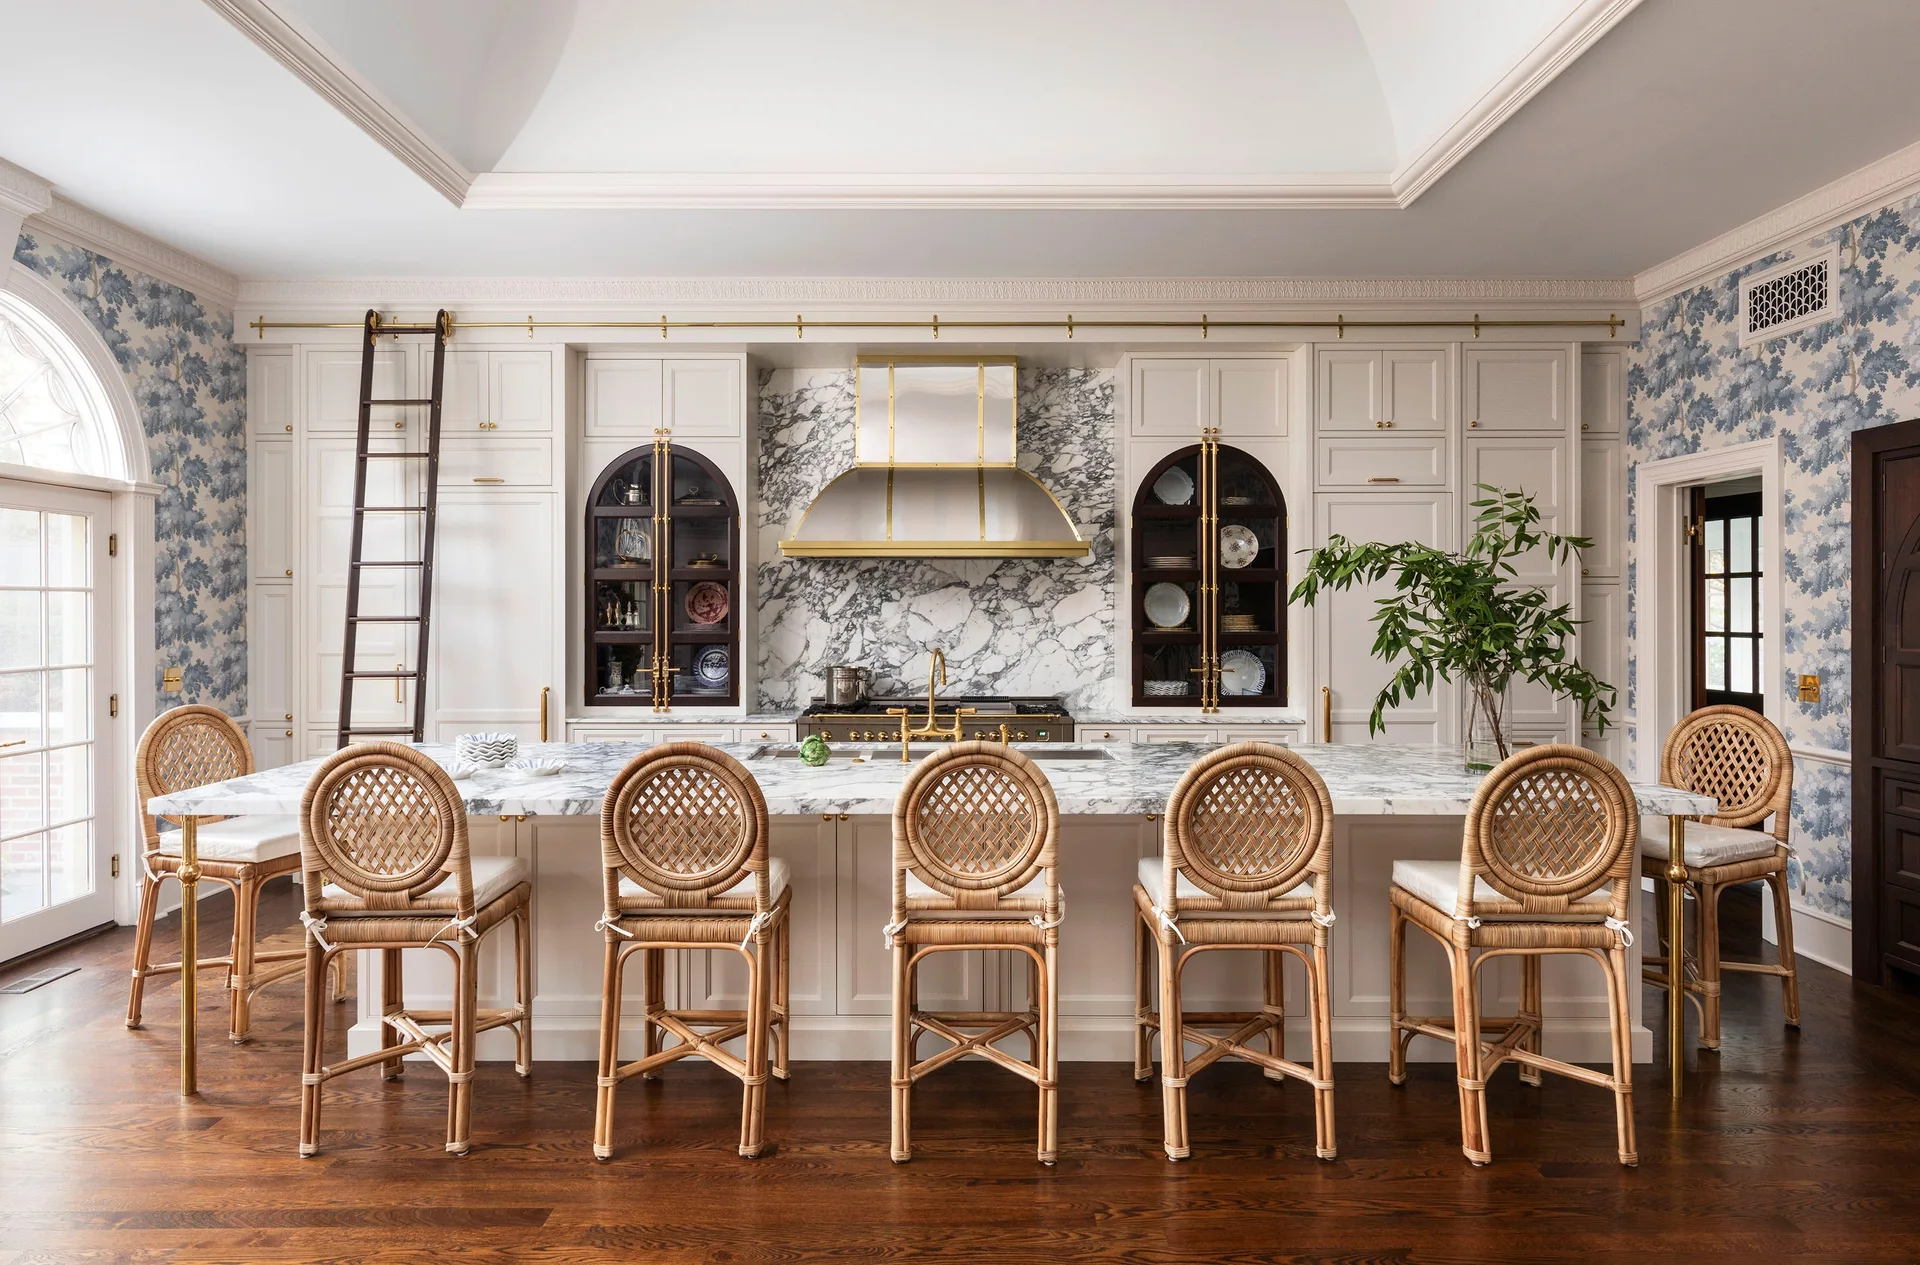
A spacious white kitchen features a large marble-topped island lined with six rattan bar stools beneath a white vaulted ceiling.
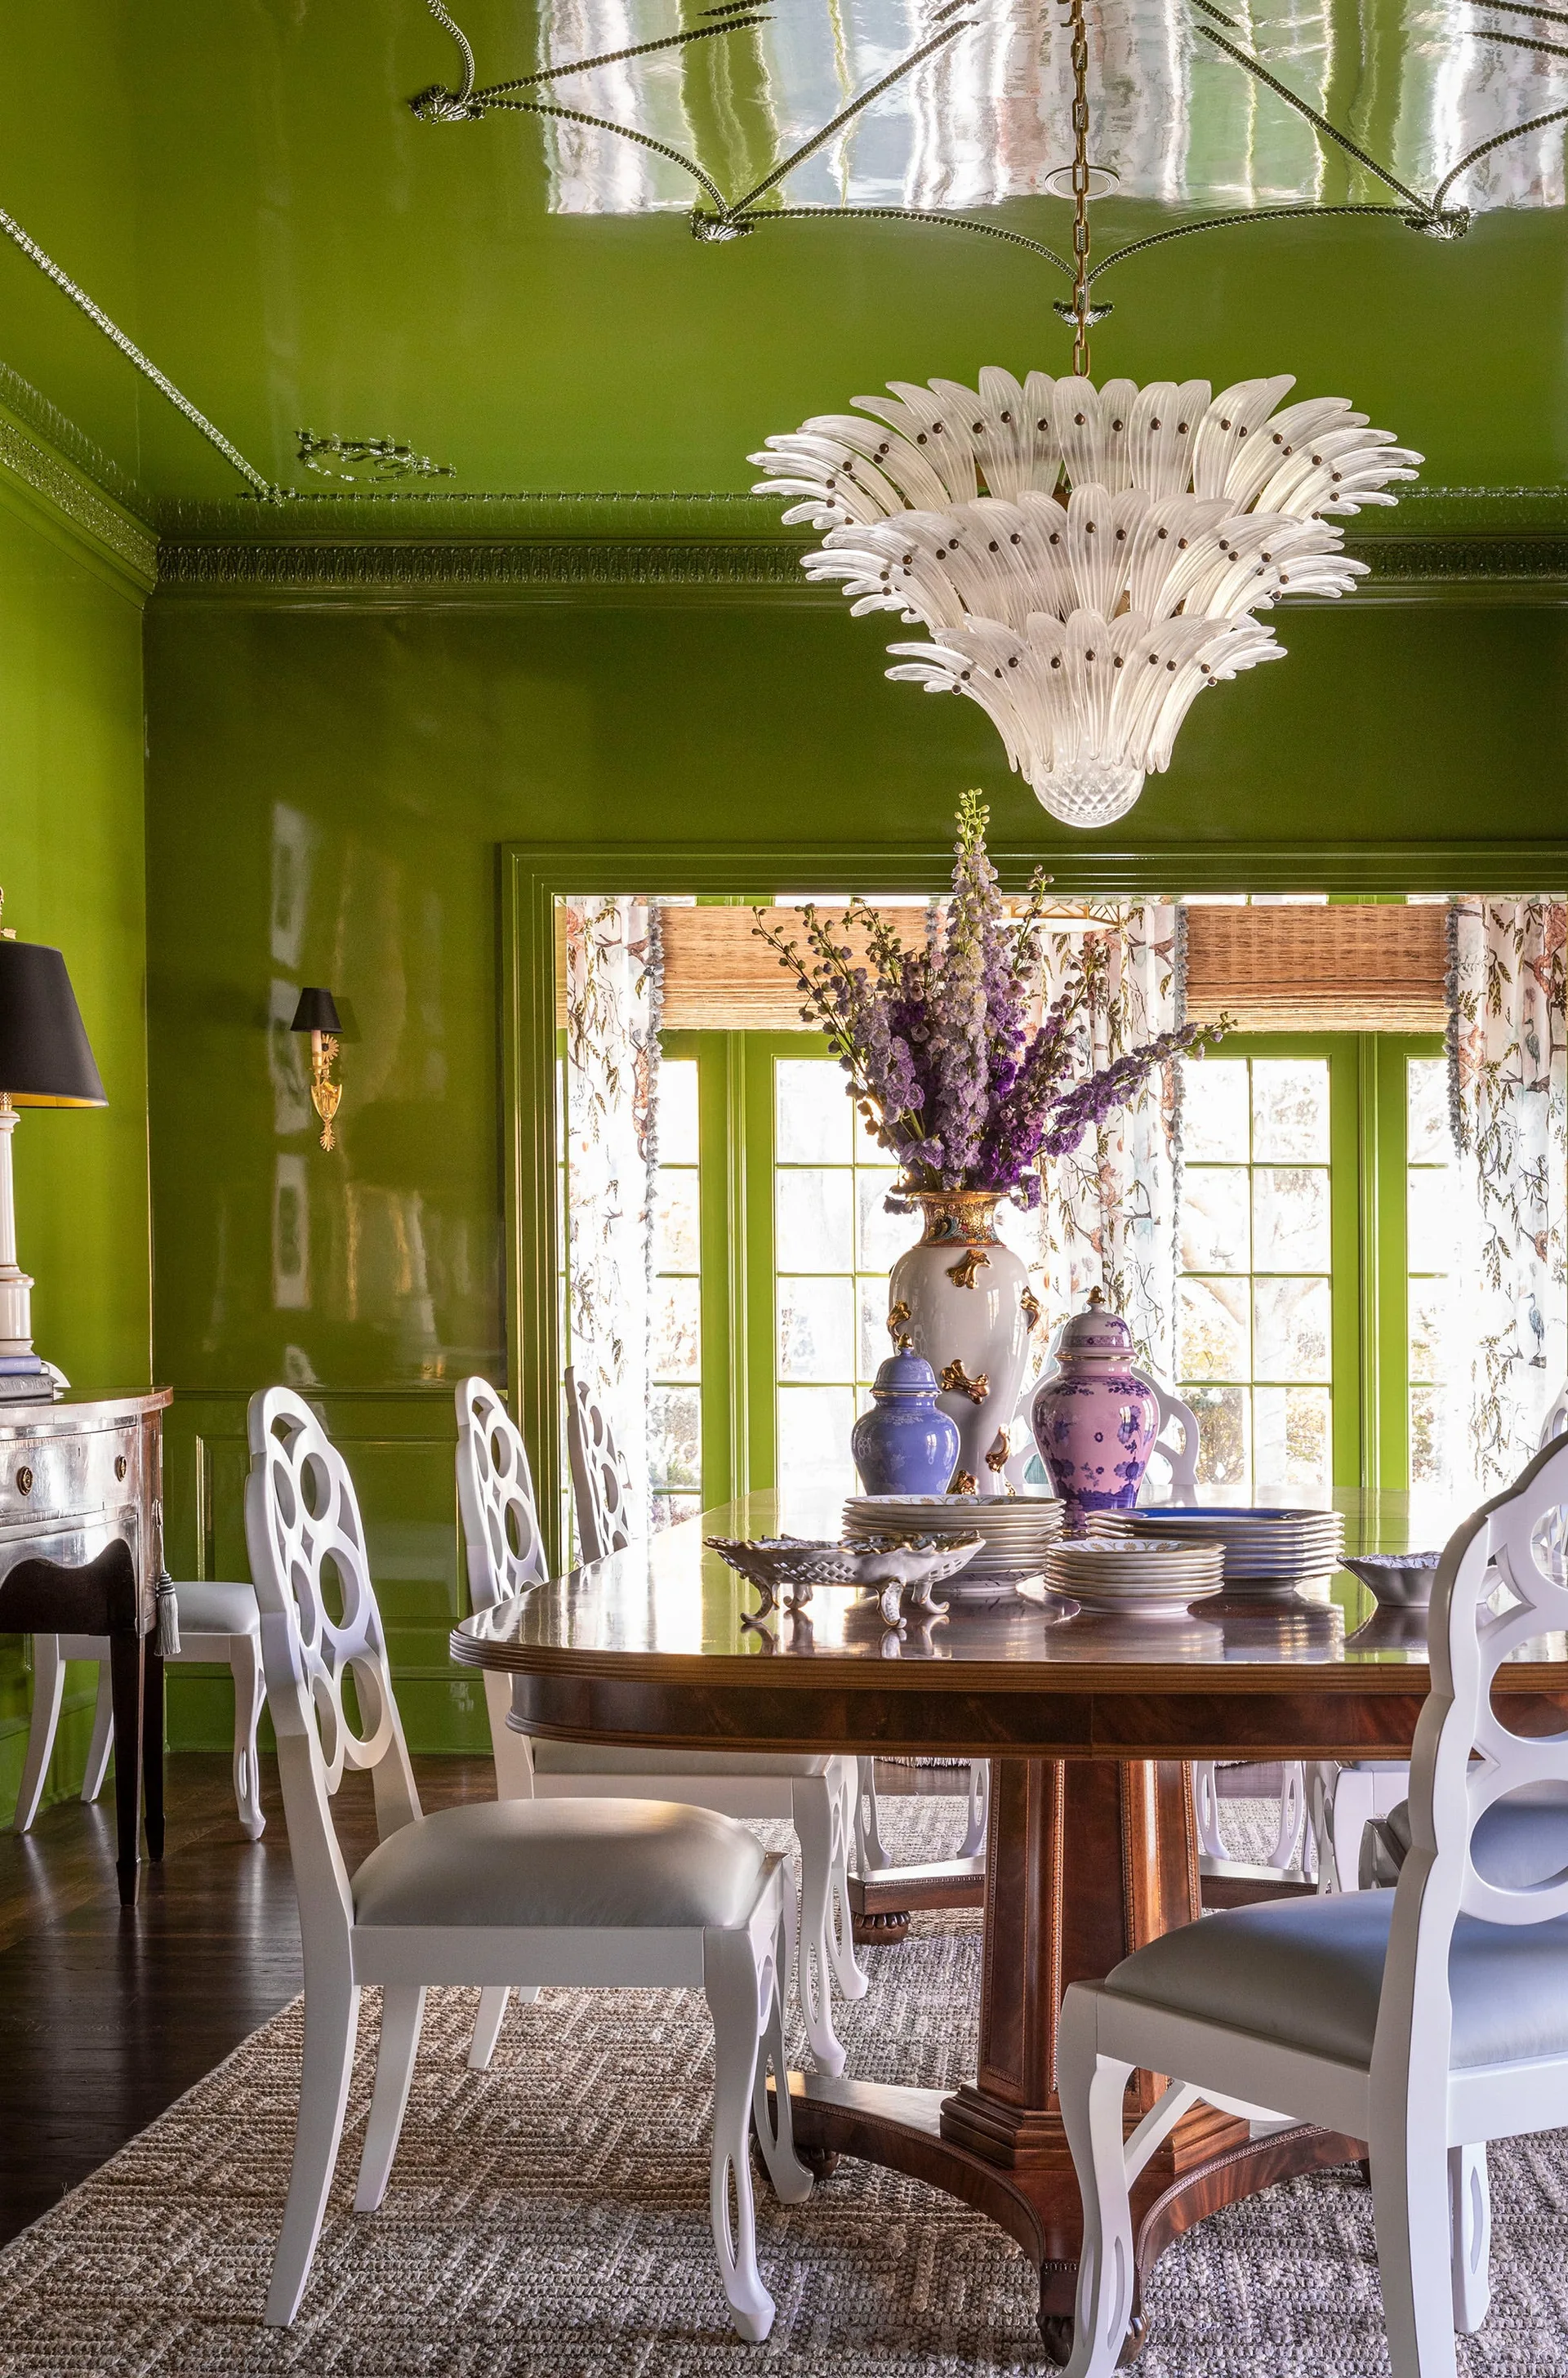
A traditional dining room features reflective green lacquered walls, a dark wood table with white cutout-back chairs, and a glass floral chandelier.
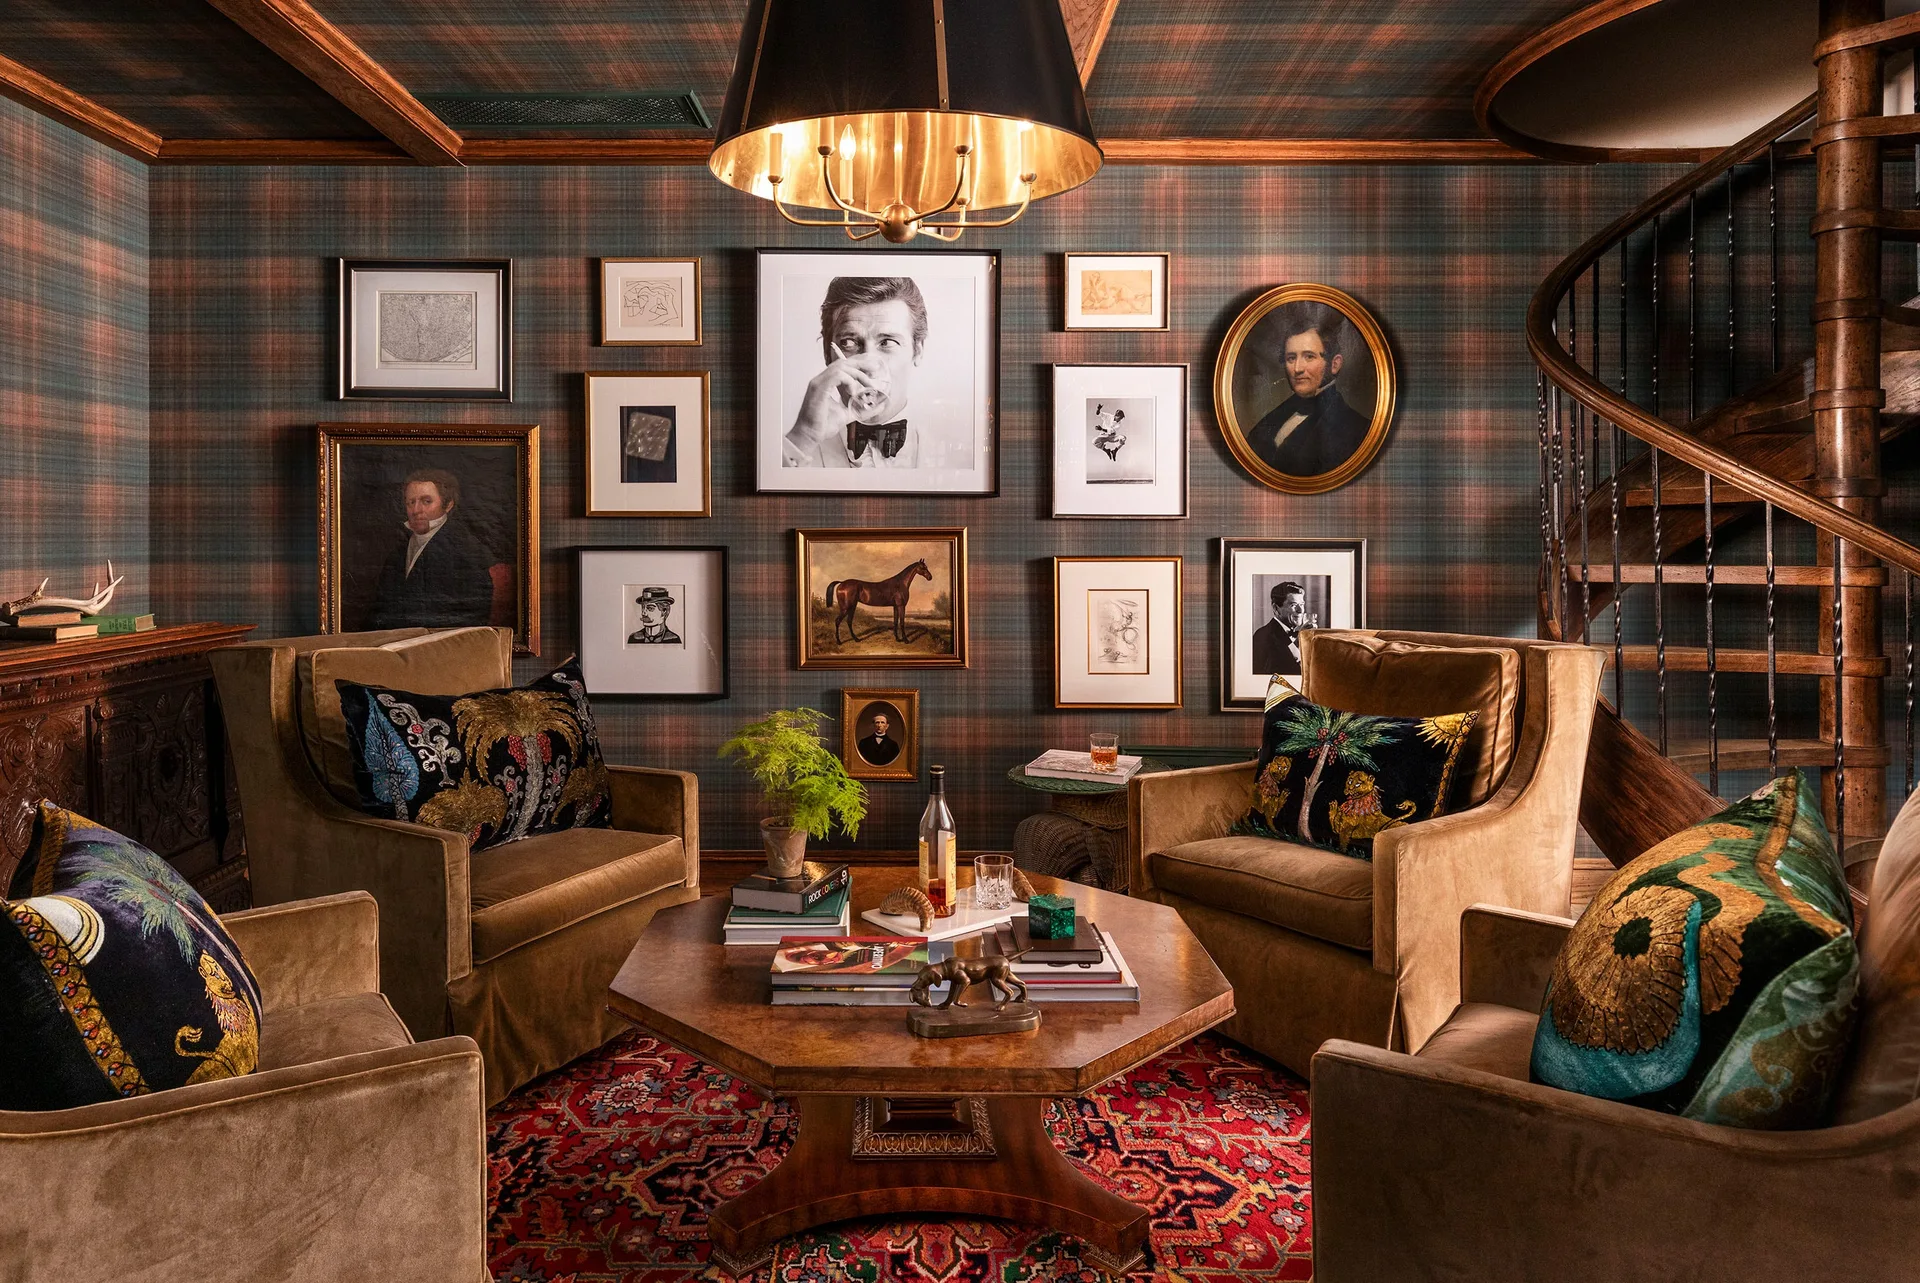
Four brown velvet armchairs surround an octagonal wooden coffee table in a room with tartan plaid wallpaper and a gallery wall.
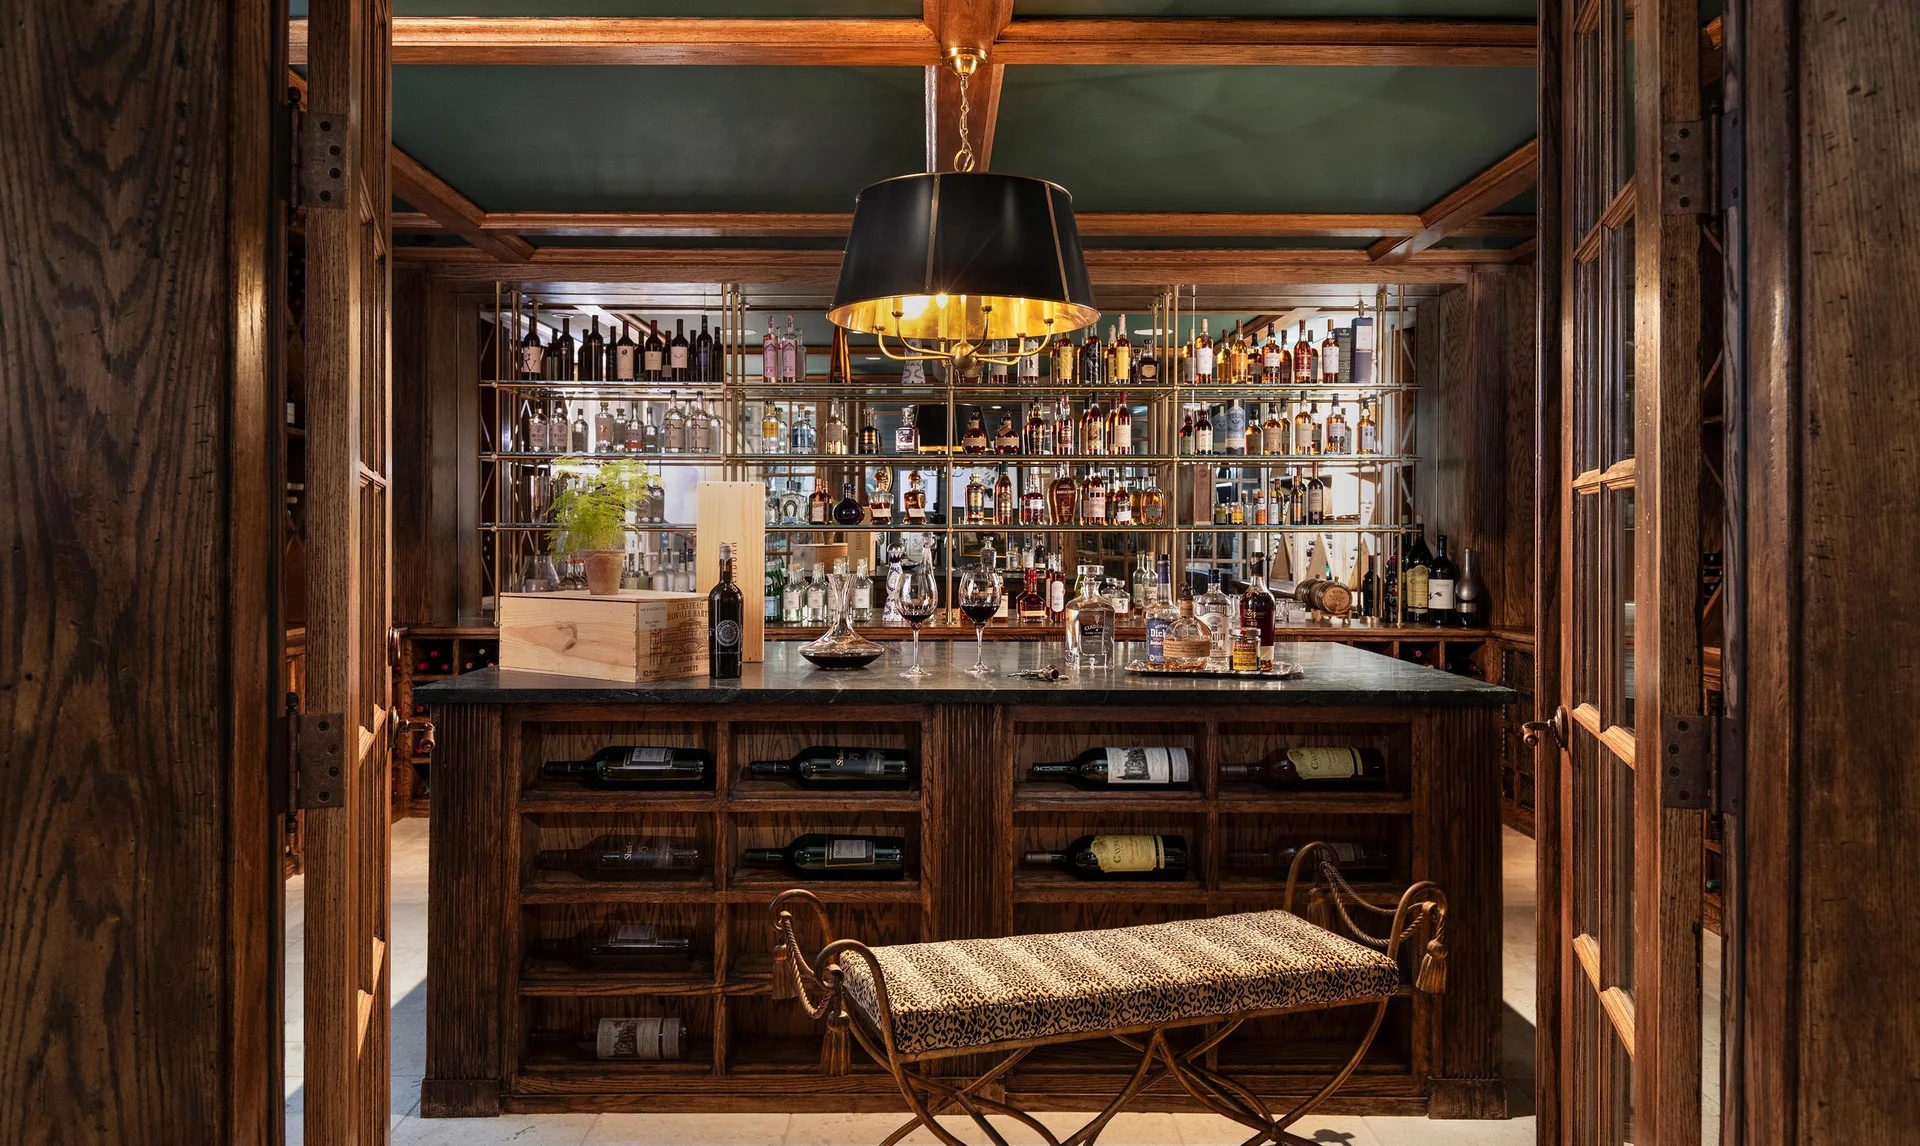
A traditional home bar features dark wood cabinetry, a stone-topped island, a leopard print bench, and a backlit shelving display.
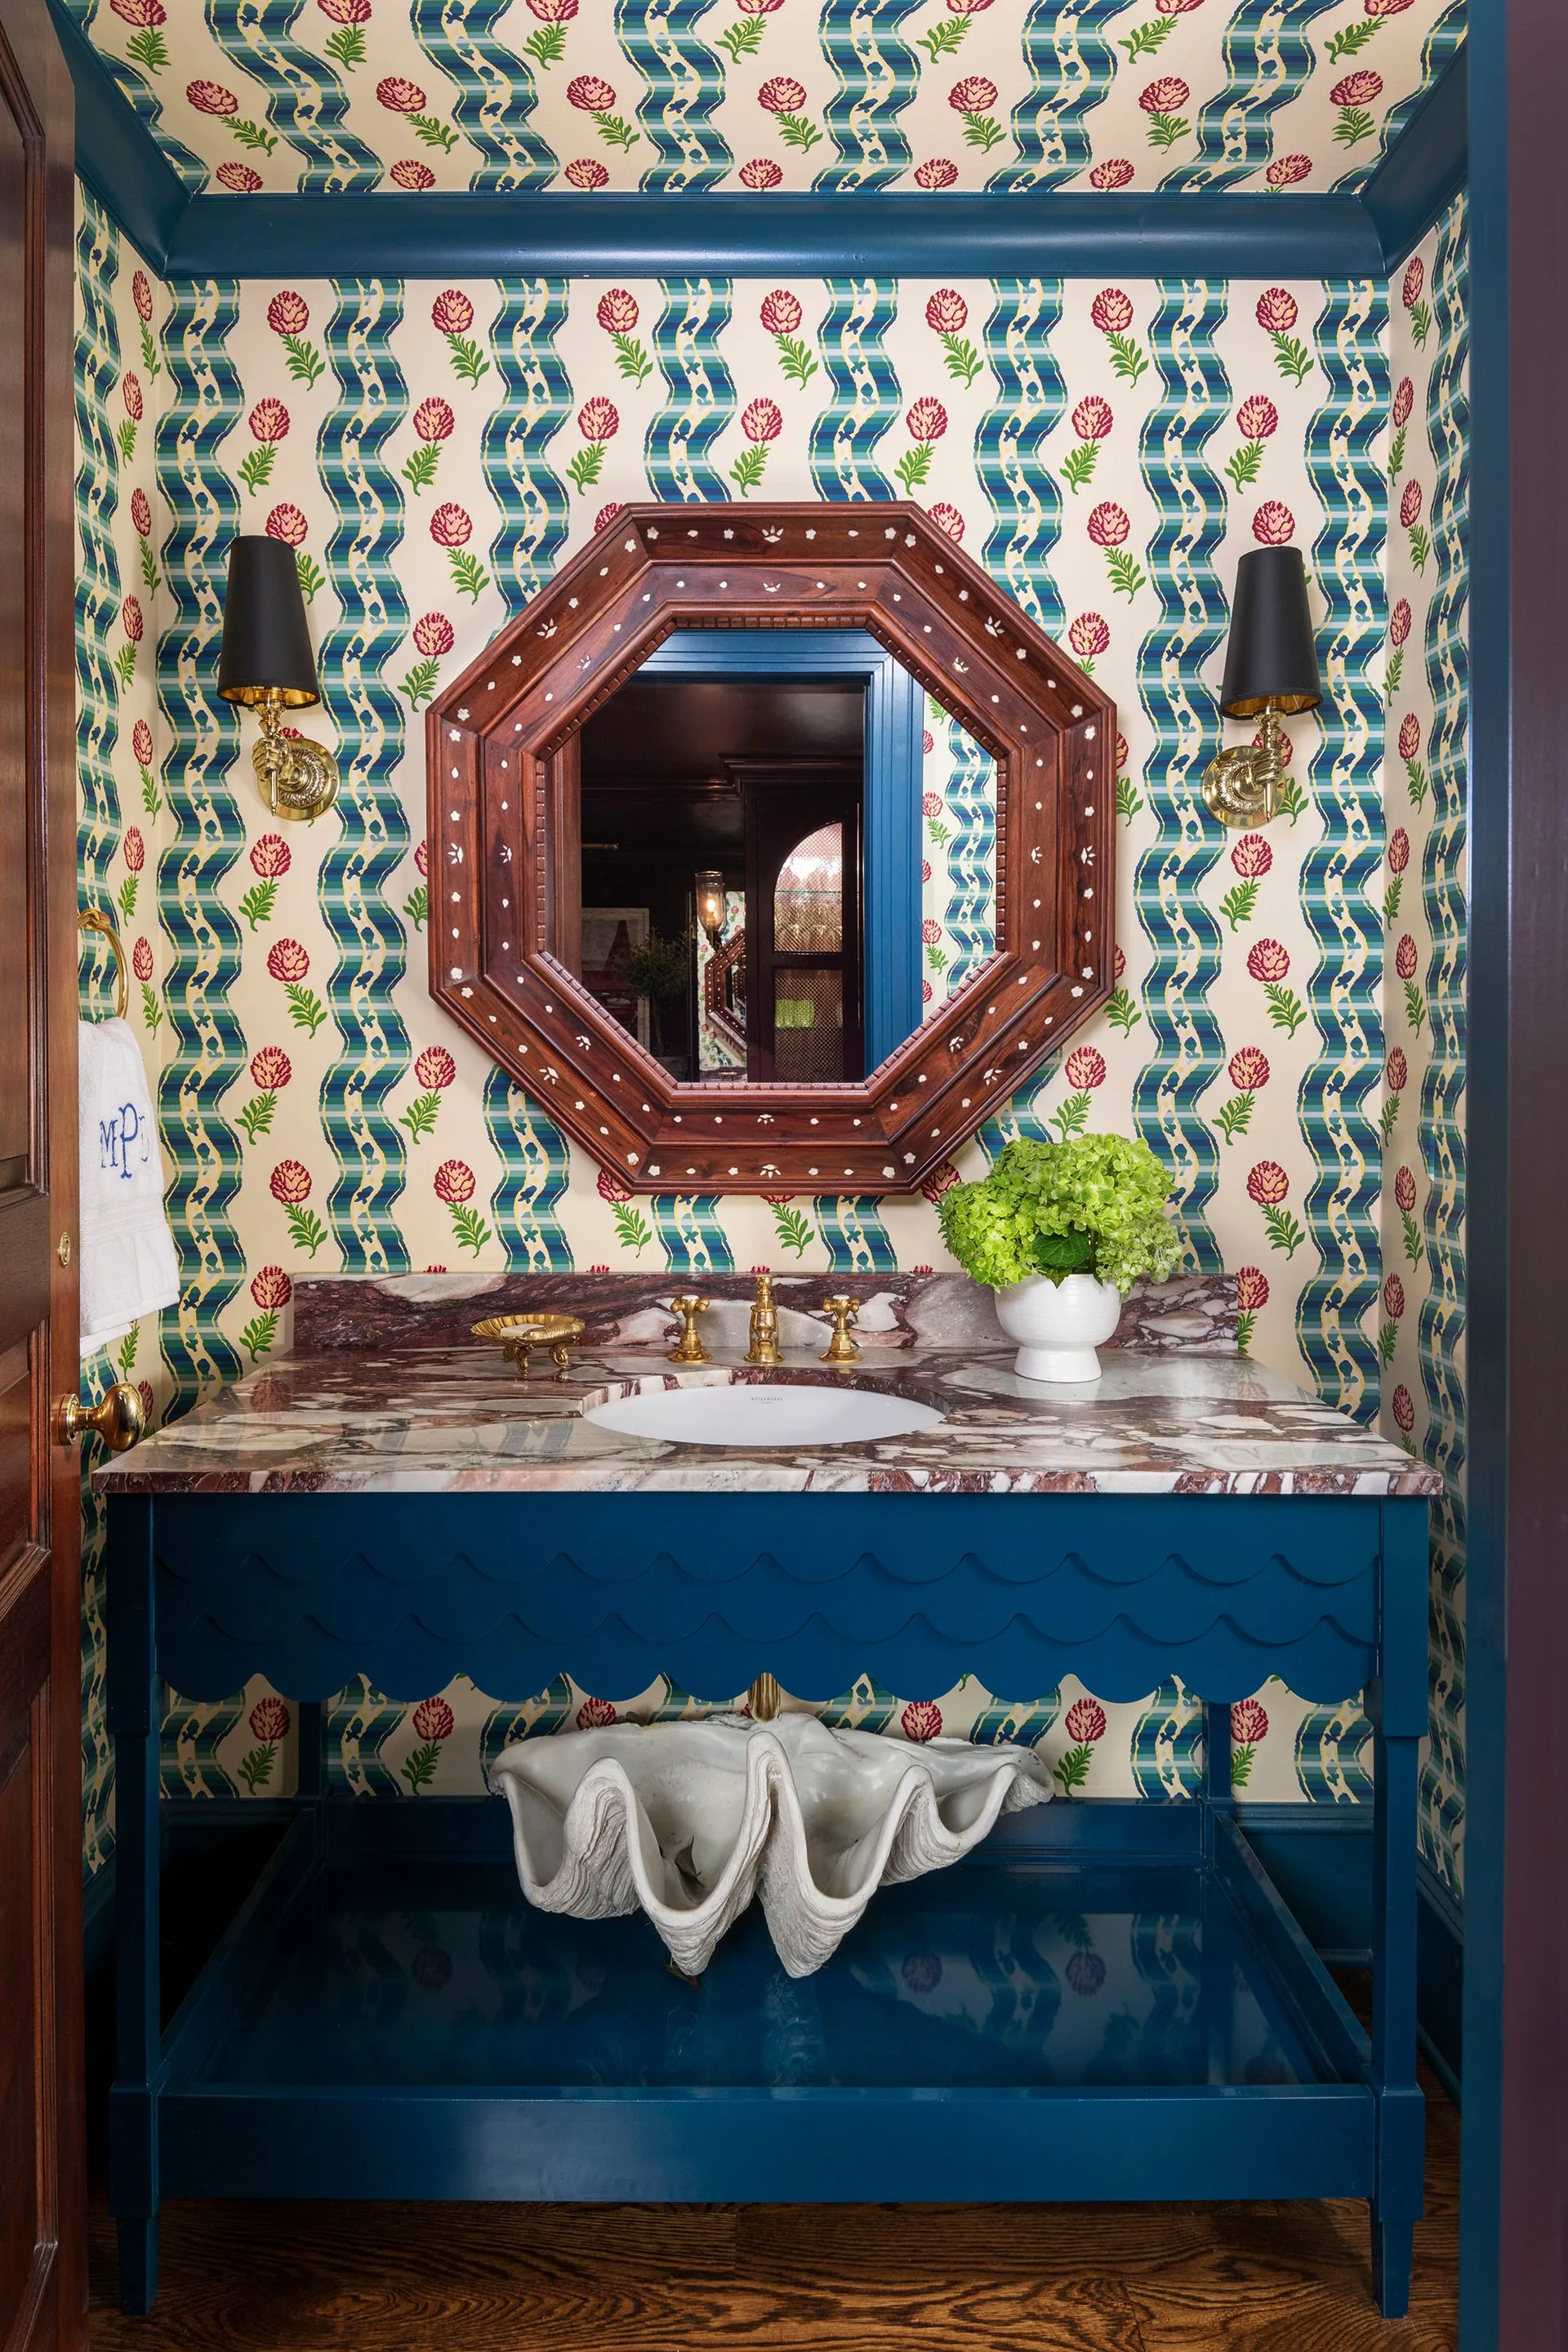
A powder room features a blue scalloped vanity with a marble countertop, an octagonal wood mirror, and floral-and-plaid patterned wallpaper.
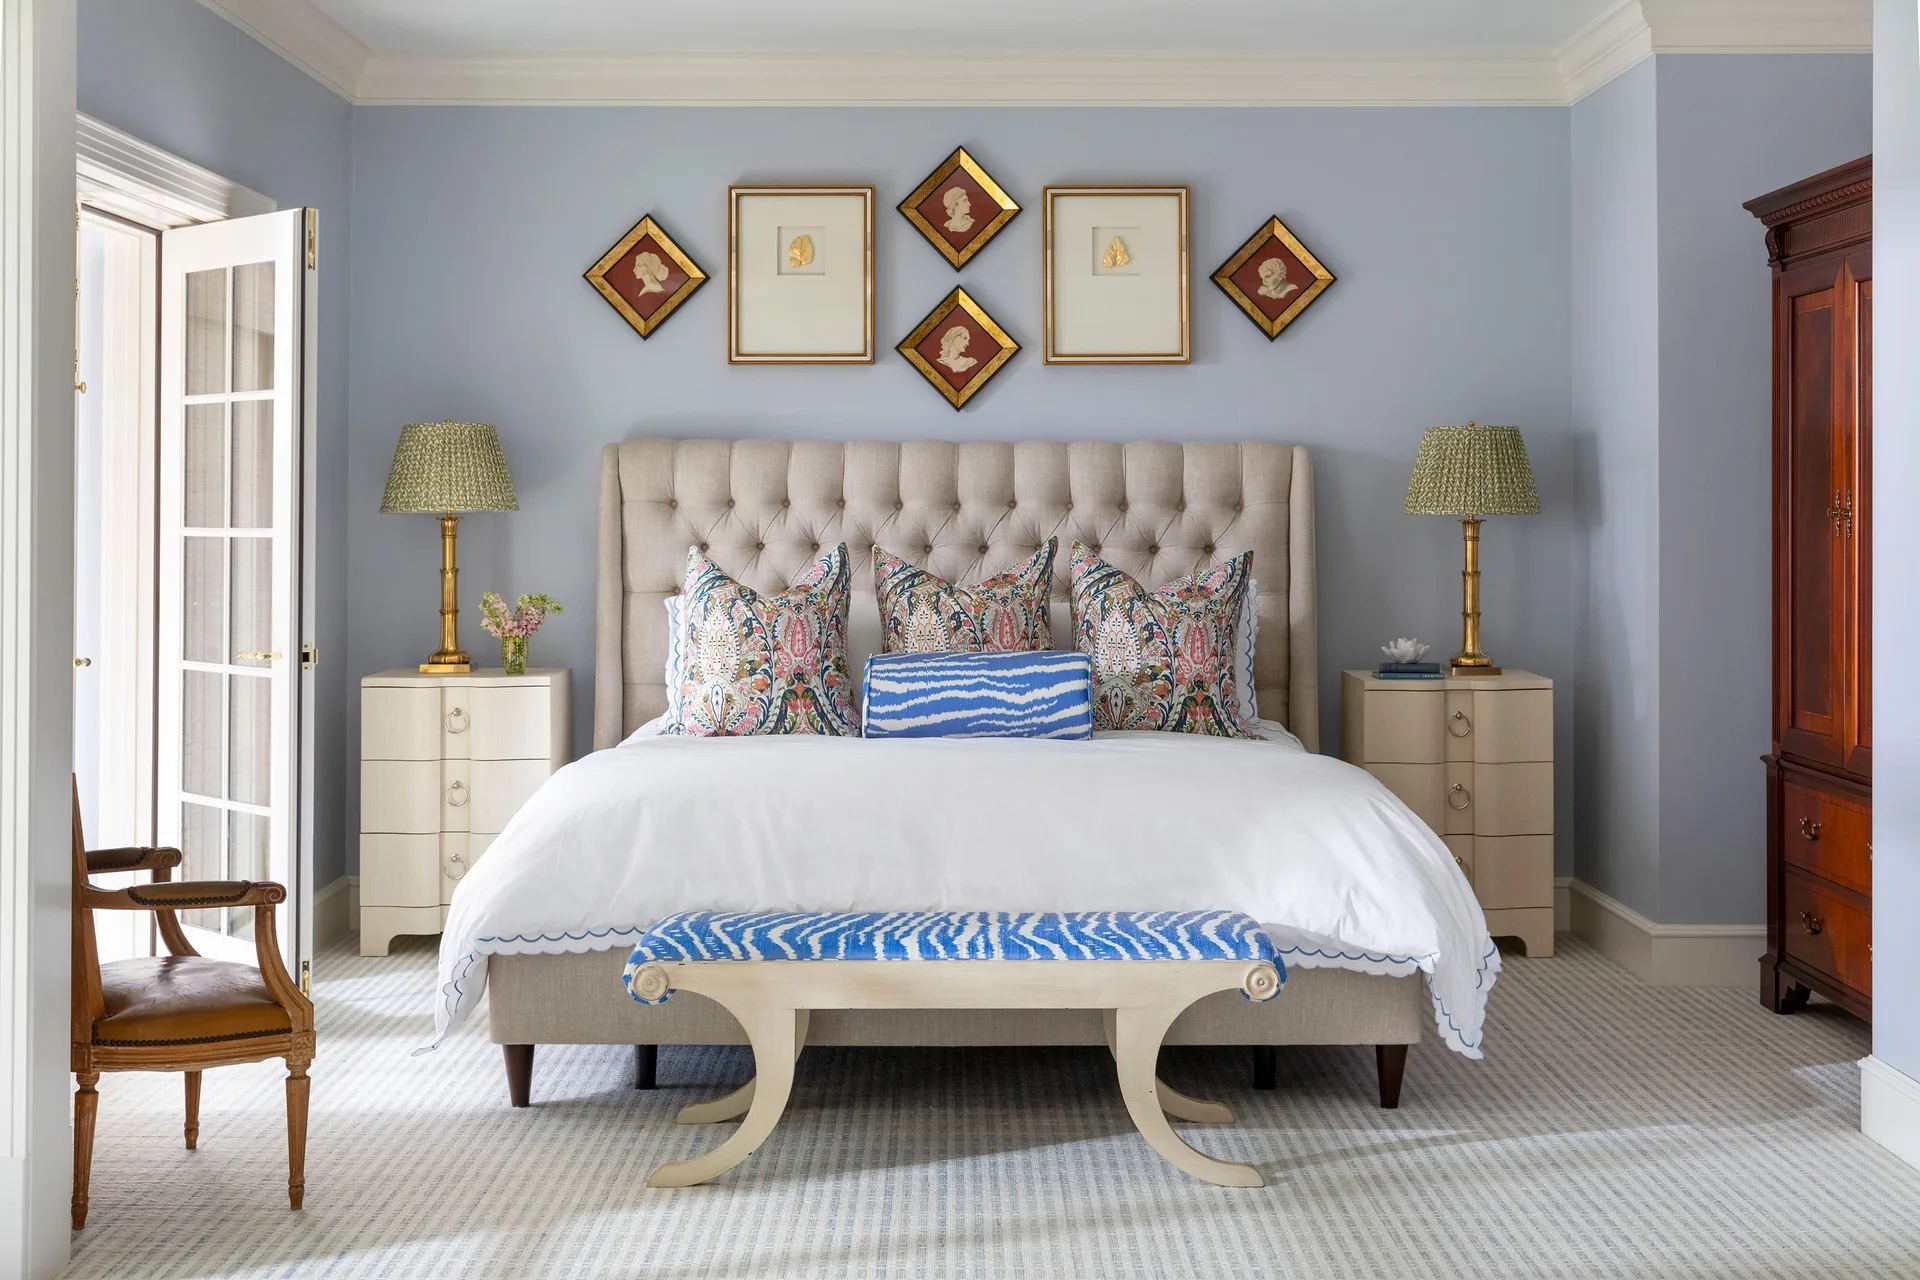
A symmetrical bedroom features a beige tufted headboard, a blue patterned bench, brass lamps, and framed art pieces on a light blue wall.
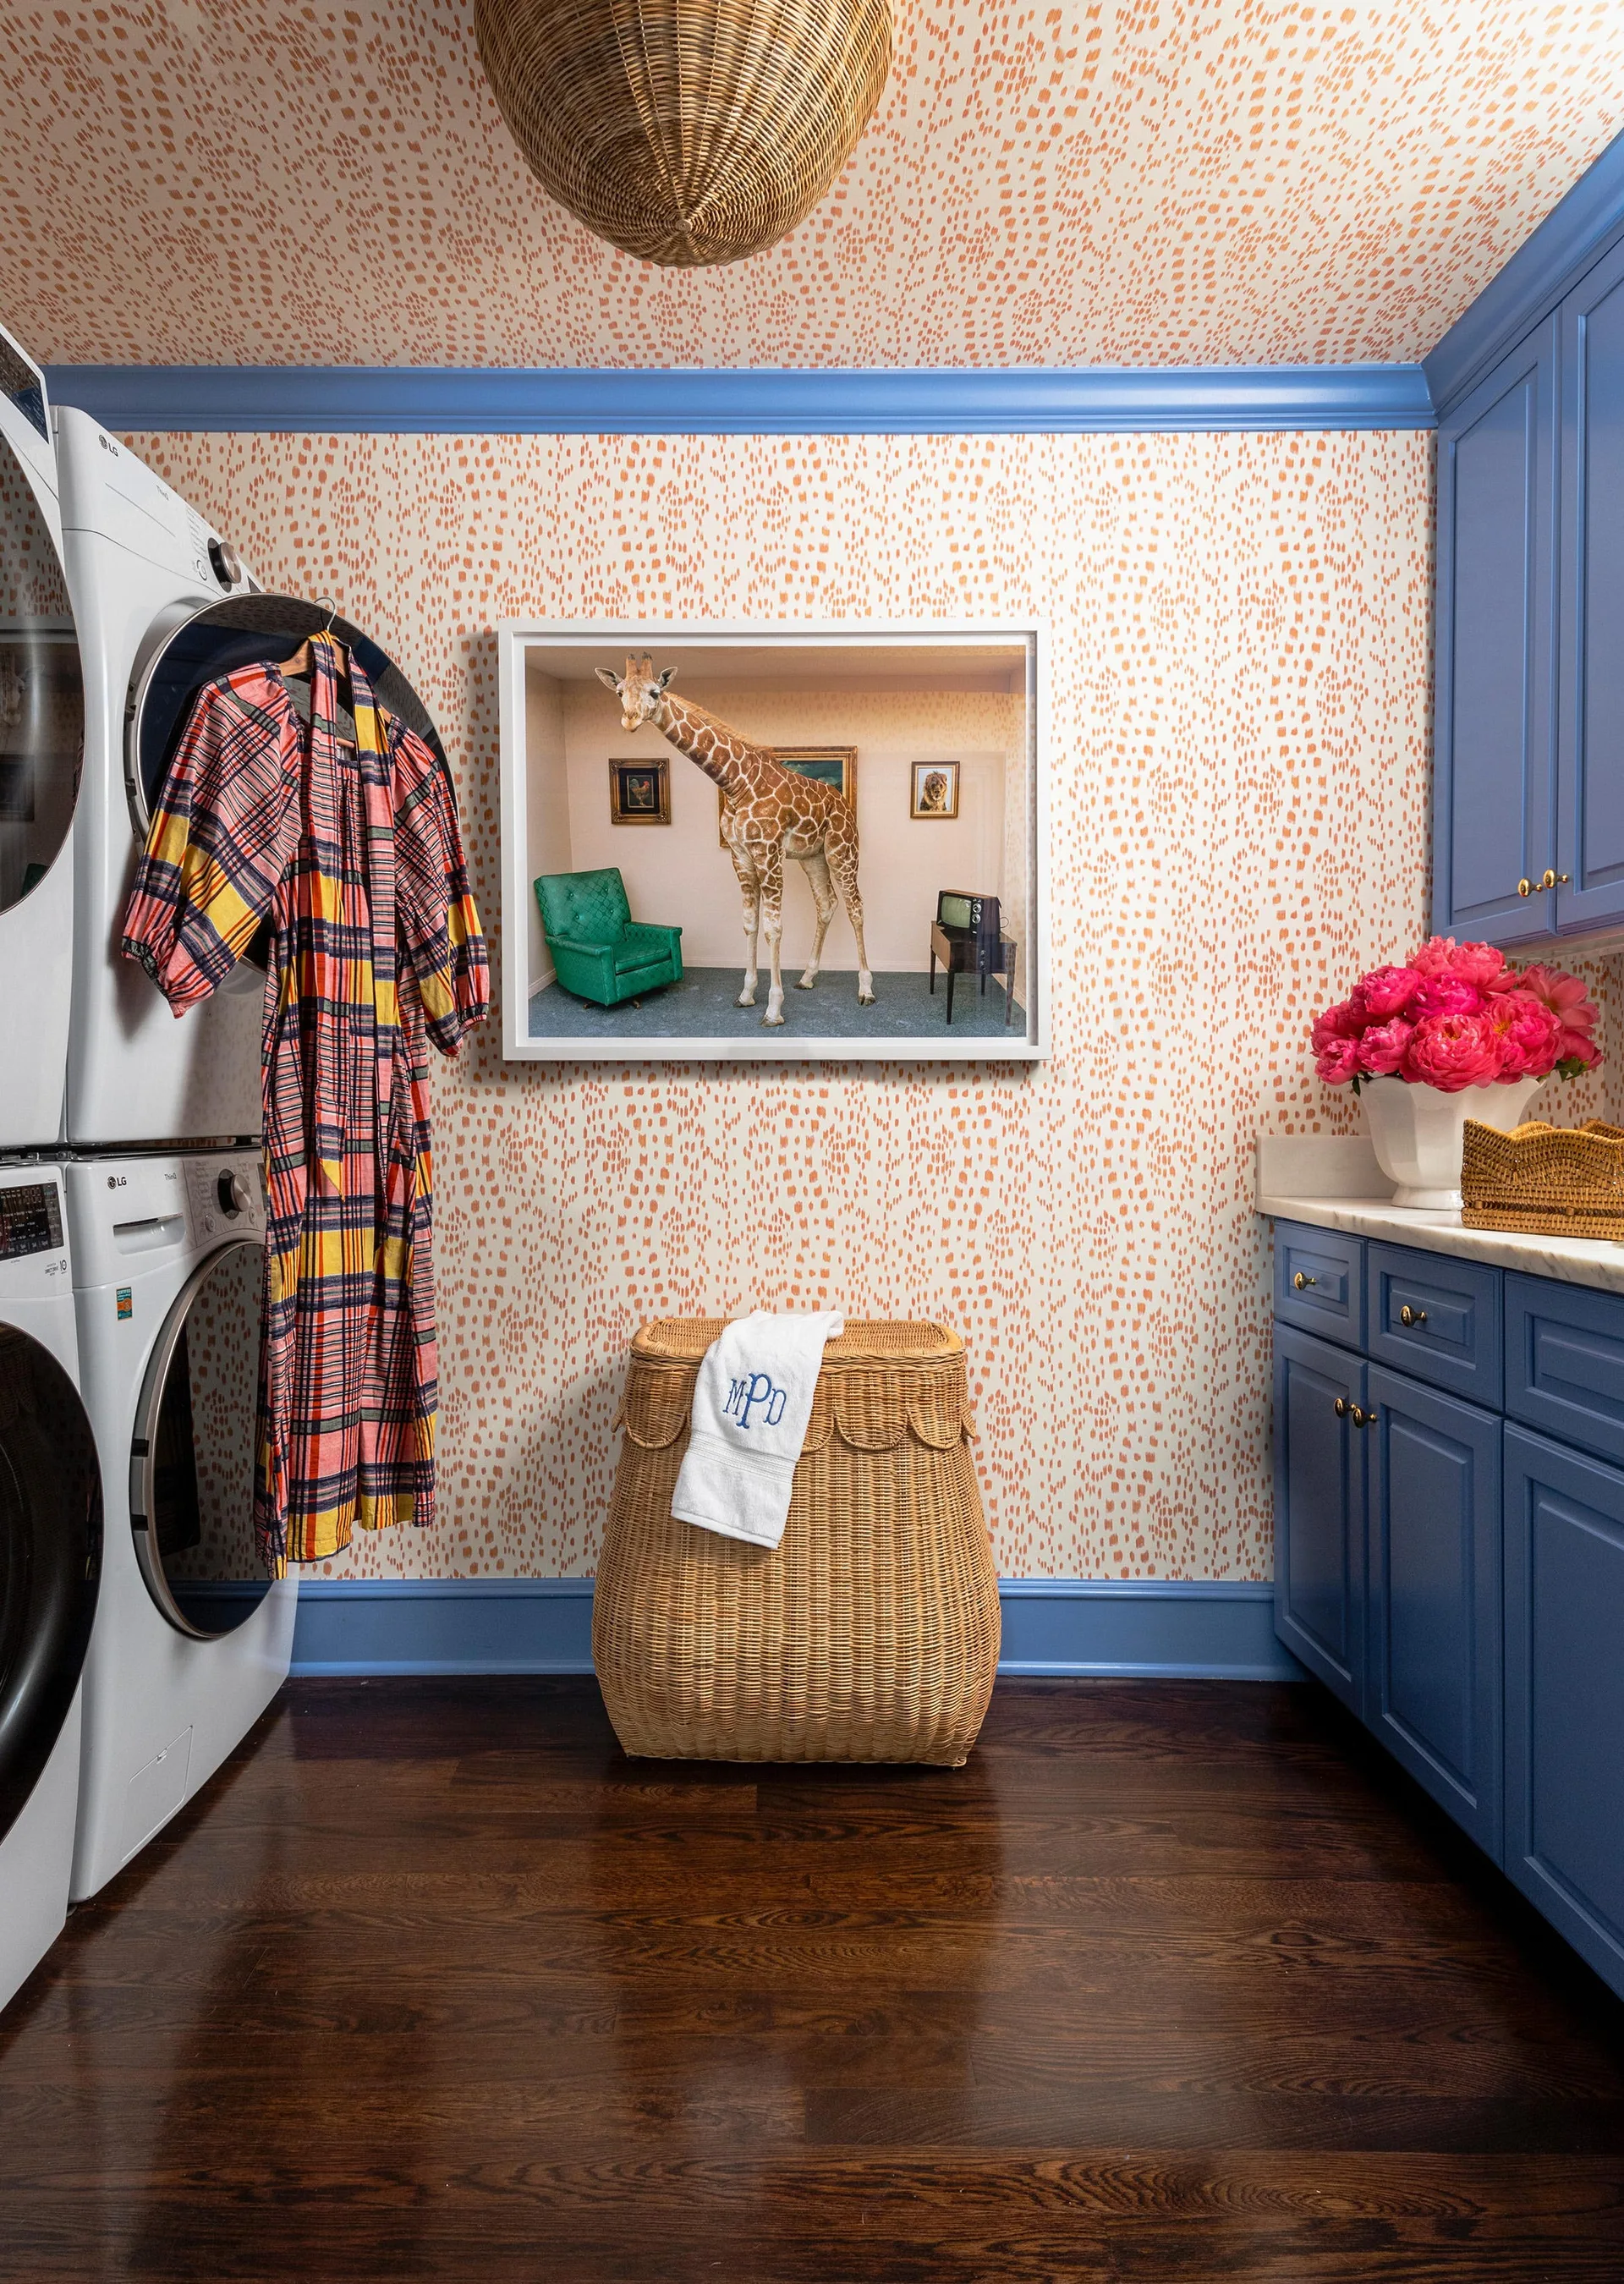
A laundry room features blue cabinetry, a stacked washer and dryer, orange-spotted wallpaper, a wicker hamper, and a framed giraffe art print.
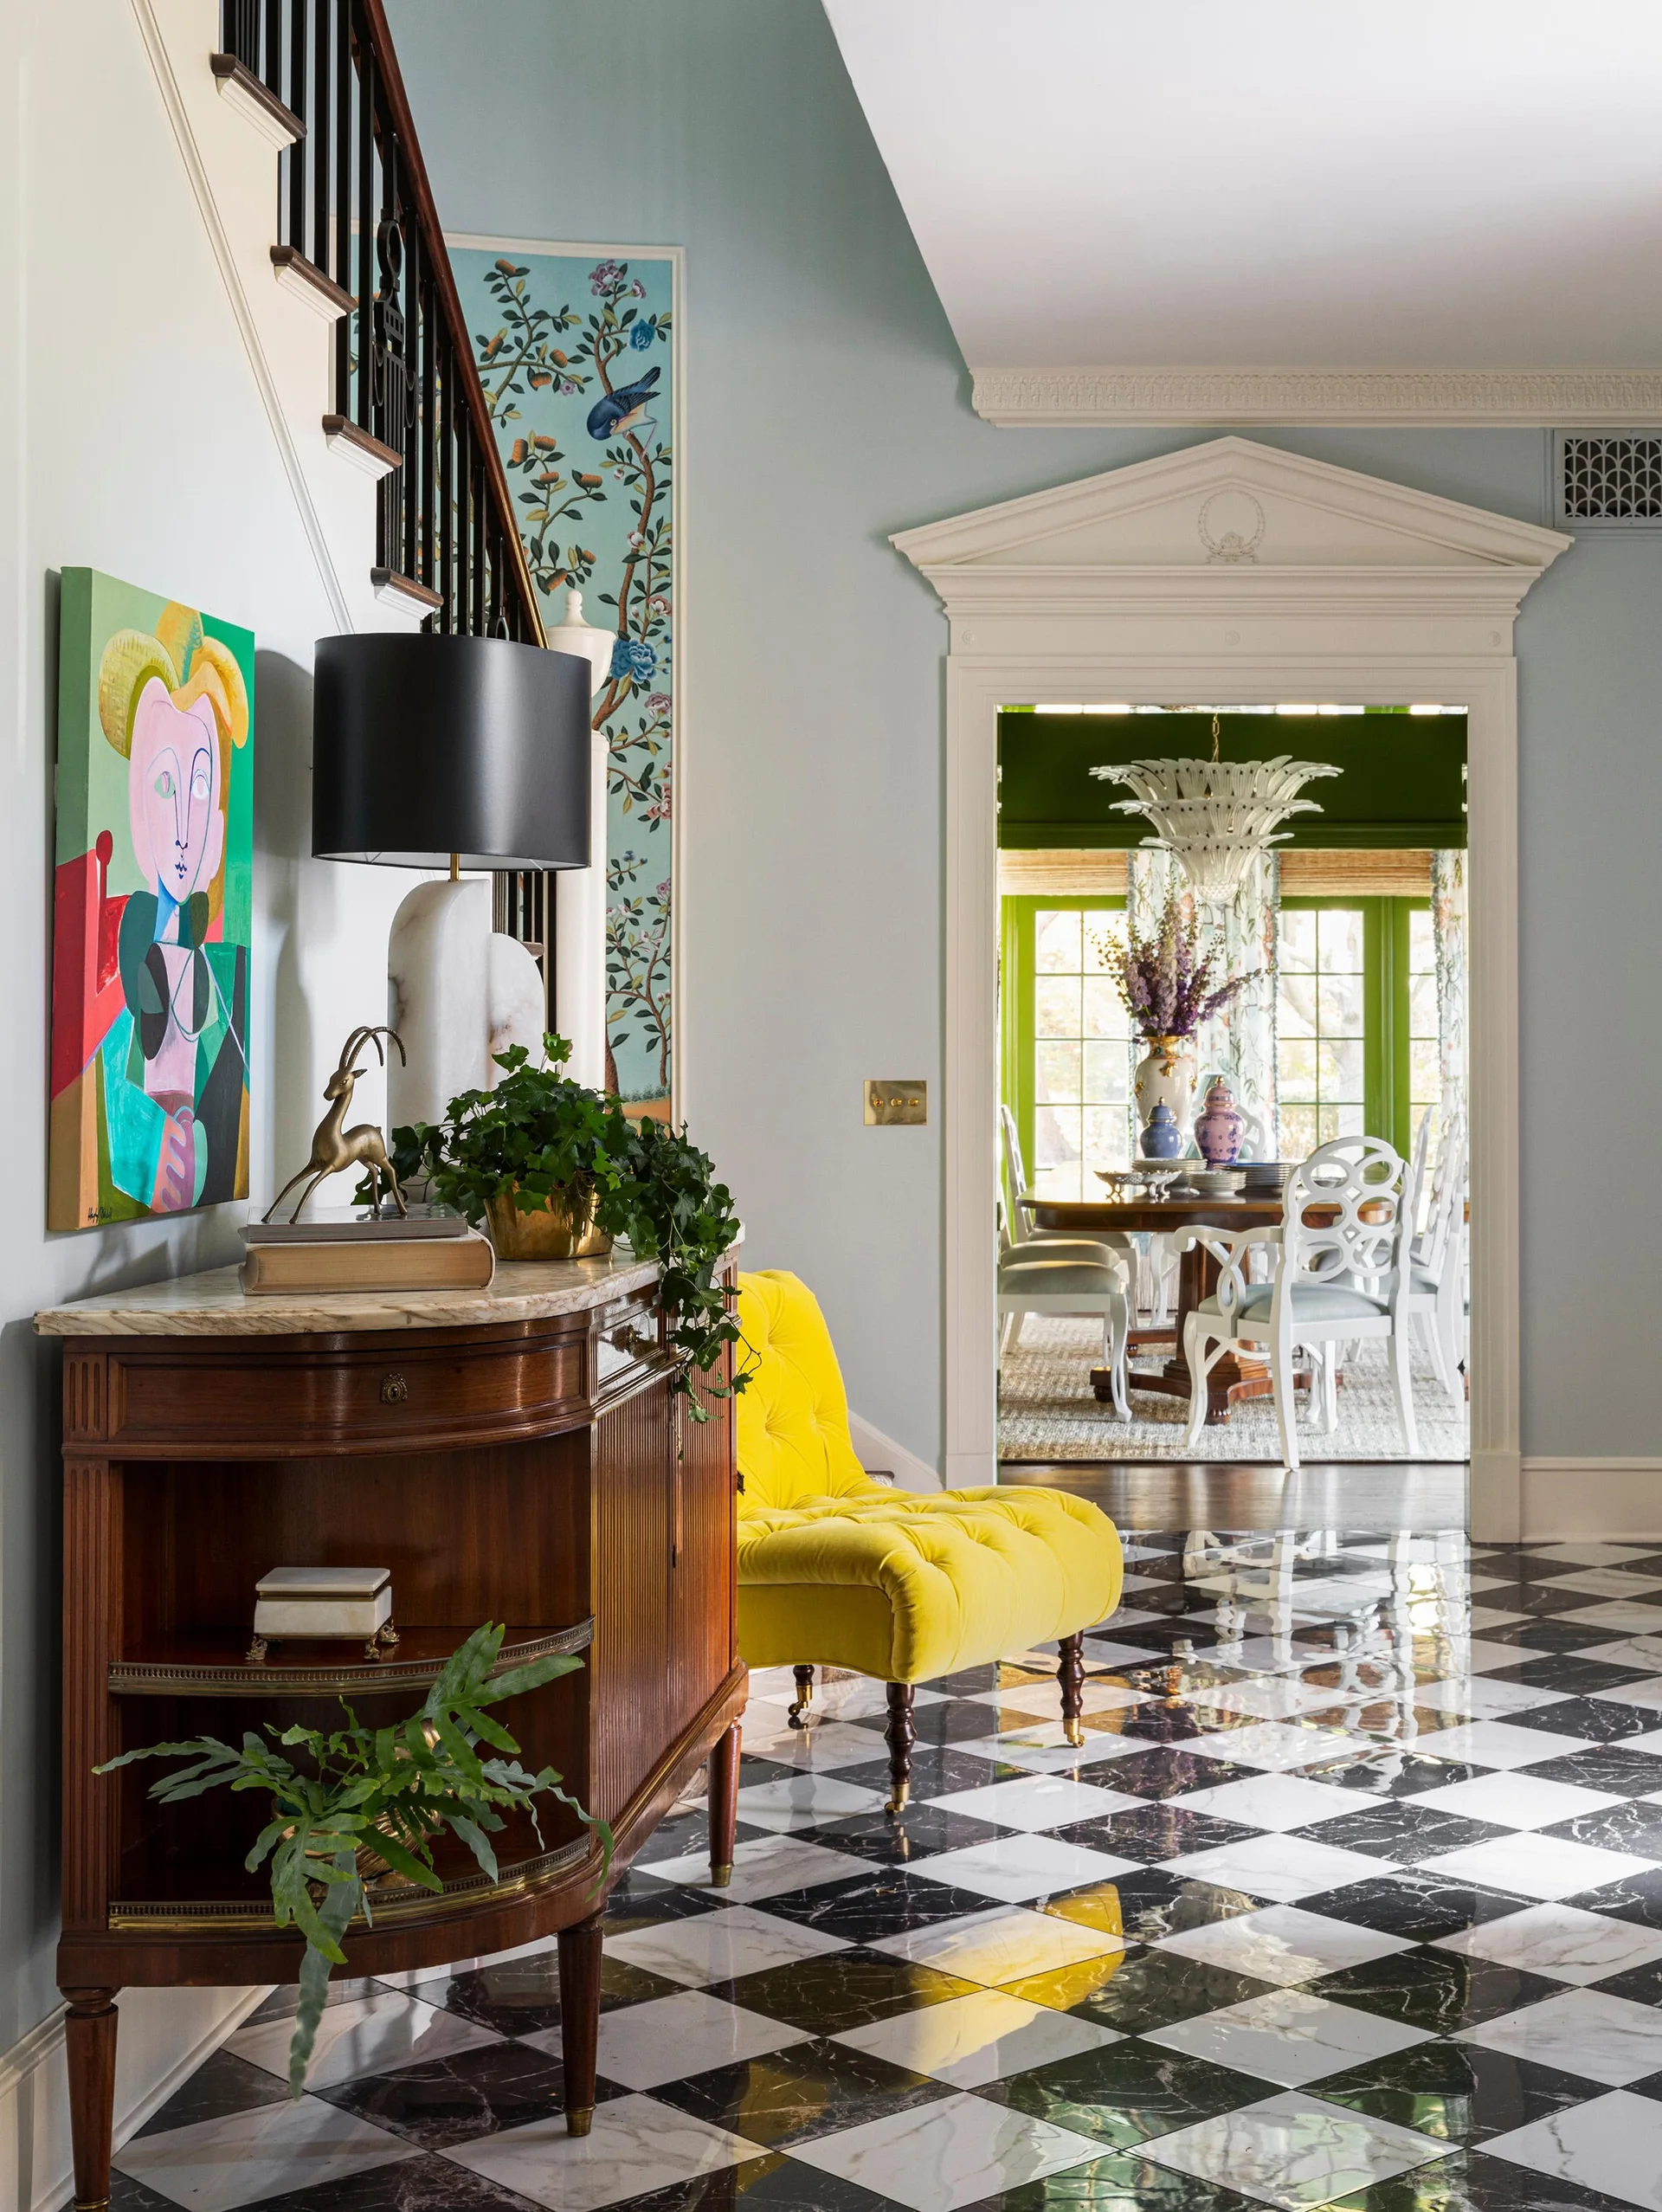
An entryway features a black and white checkerboard marble floor, a wooden console table, and a bright yellow tufted chair looking into a dining room.
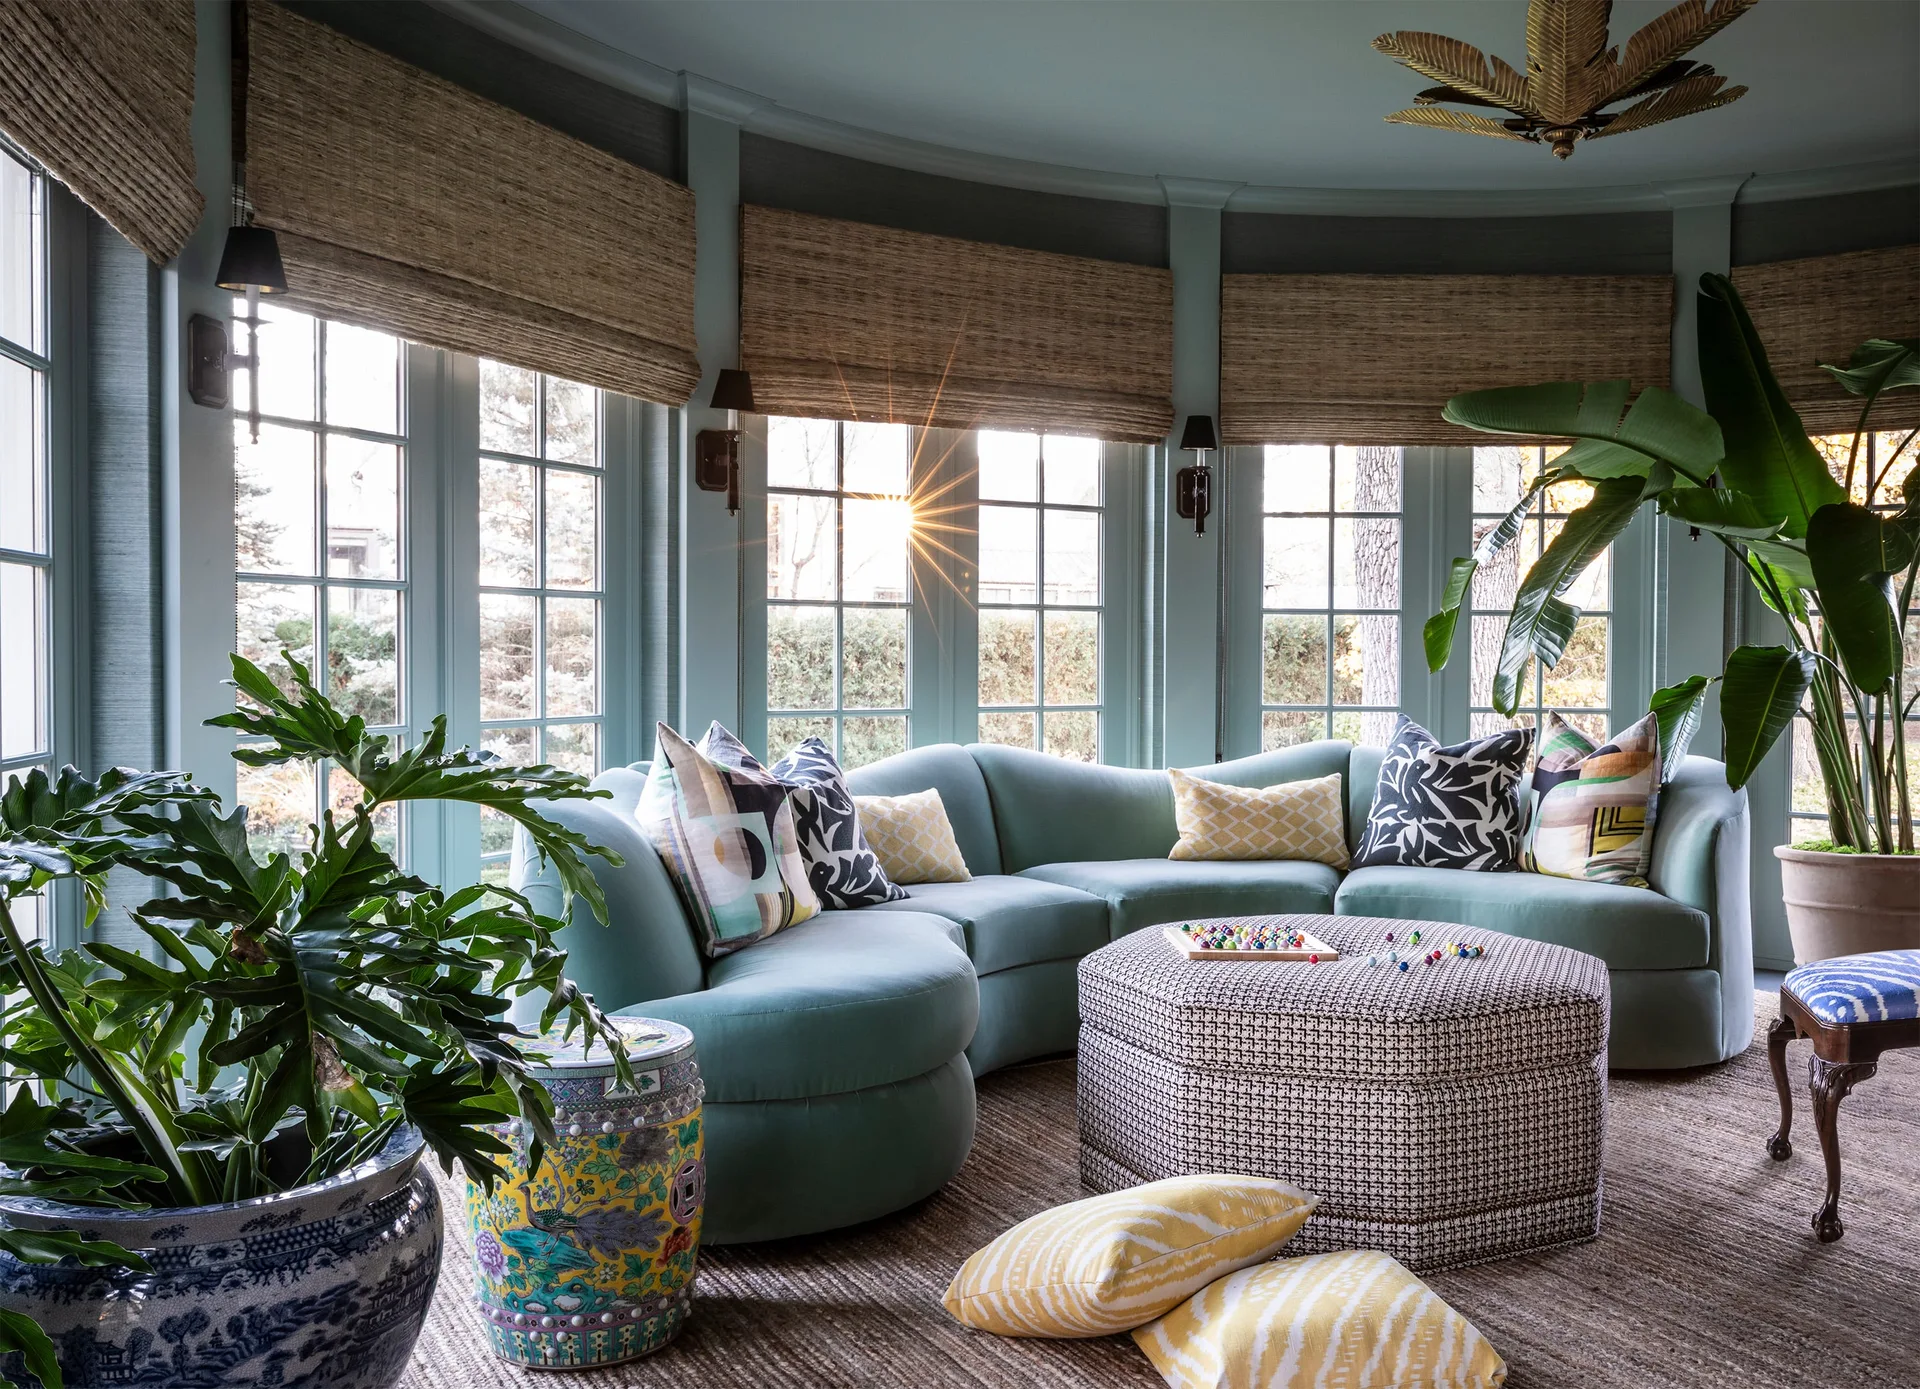
A curved teal sectional sofa sits in a sunroom with matching teal walls, large grid windows, woven roman shades, and a patterned hexagonal ottoman.