Skip to content

PROJECT

Jalousie House

by Limdim House Studio, Tran Ngo Chi Mai

13 images

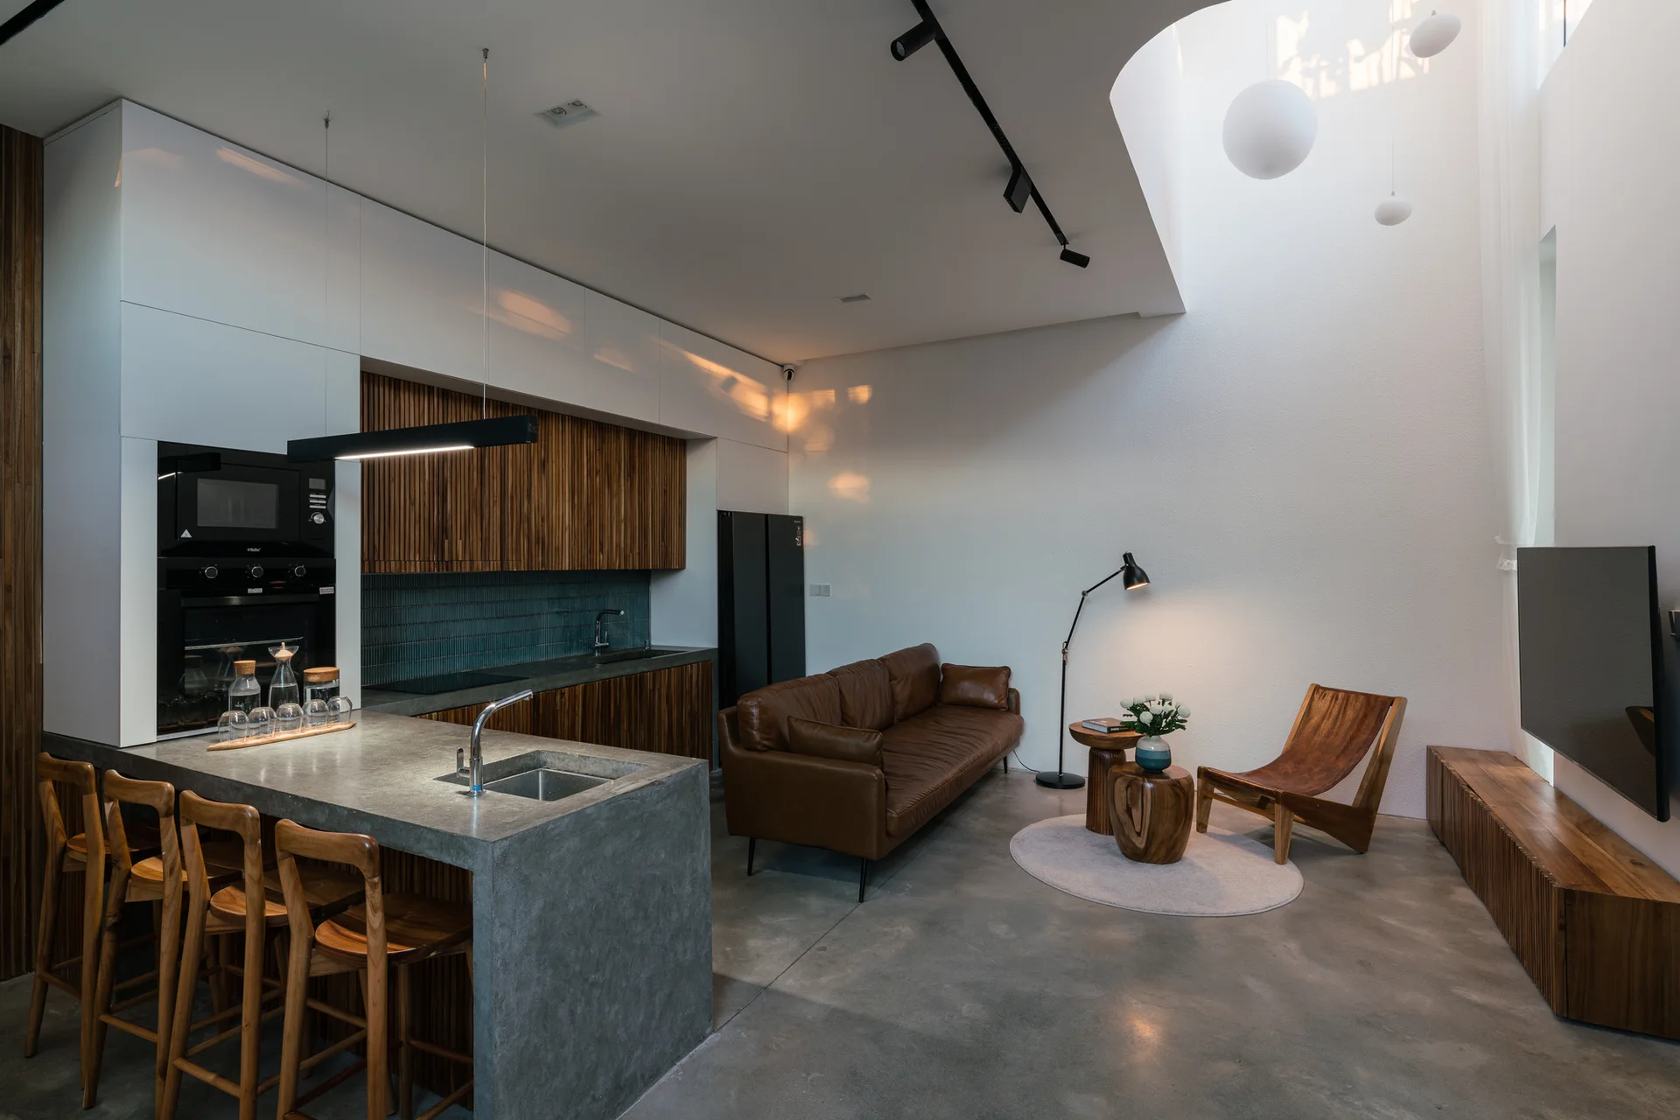
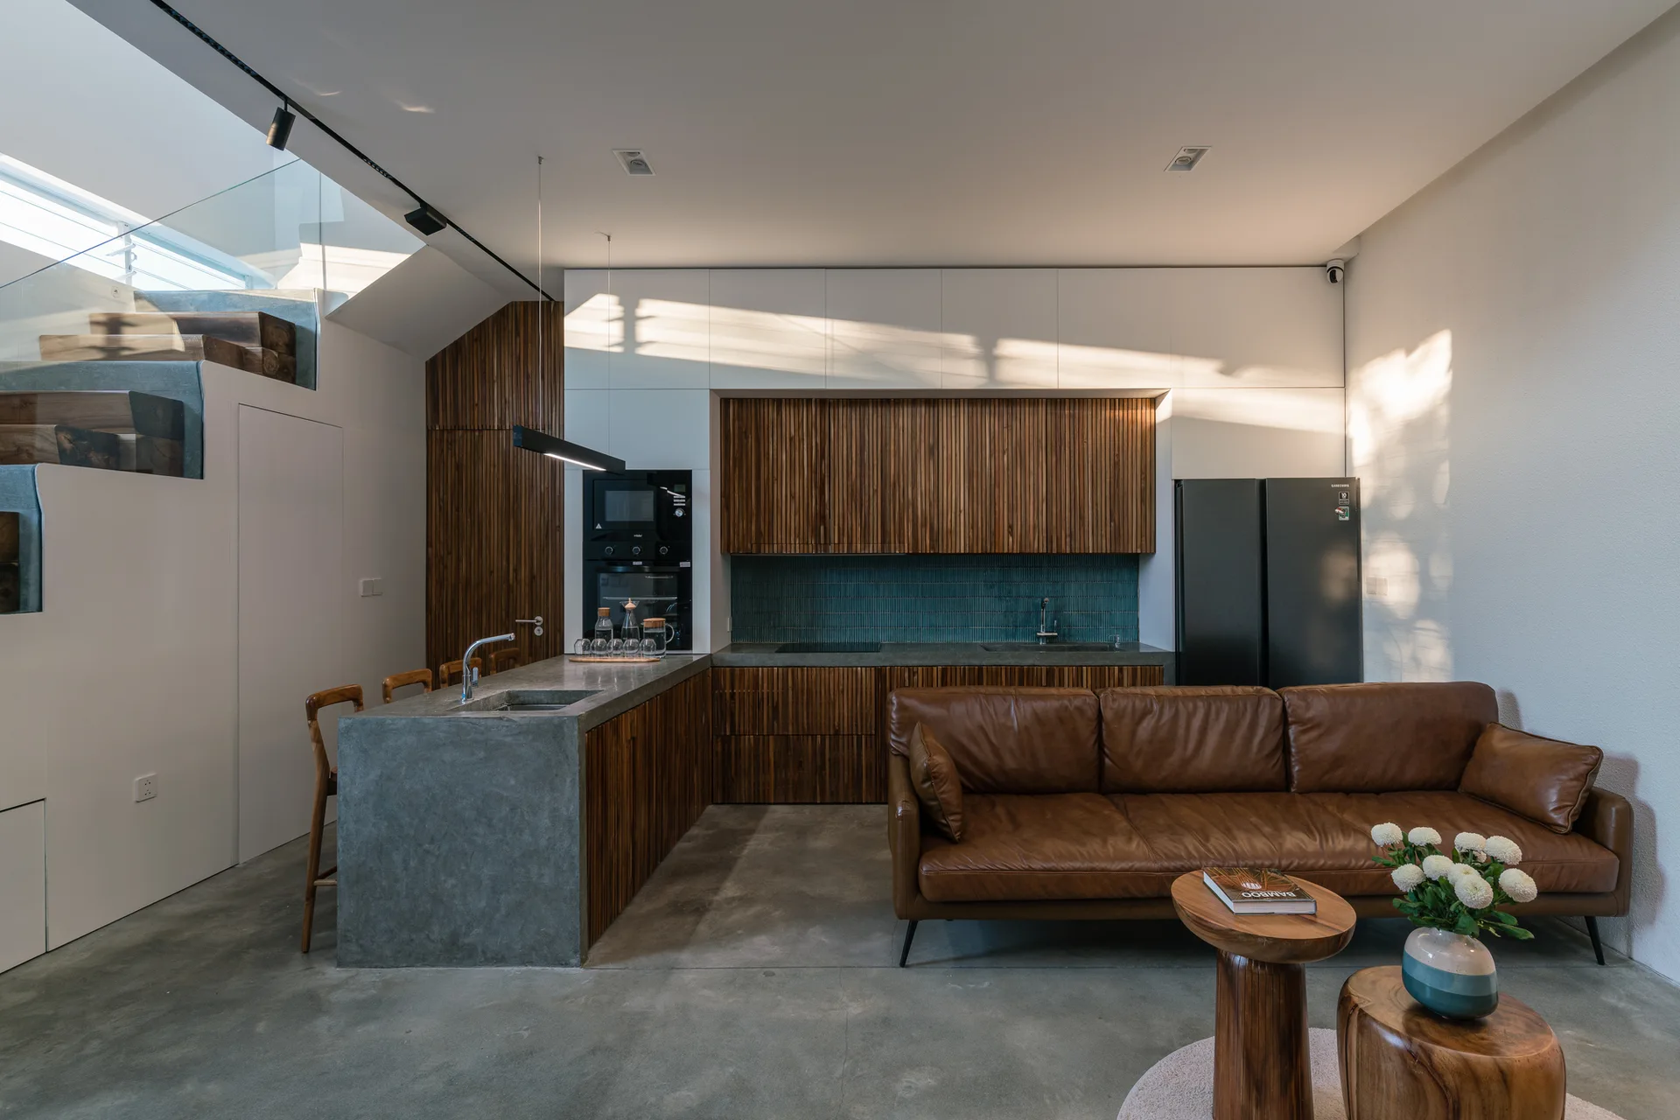
An open-plan living room and kitchen featuring a concrete island with barstools, a brown leather sofa, and vertical slatted wood cabinets.
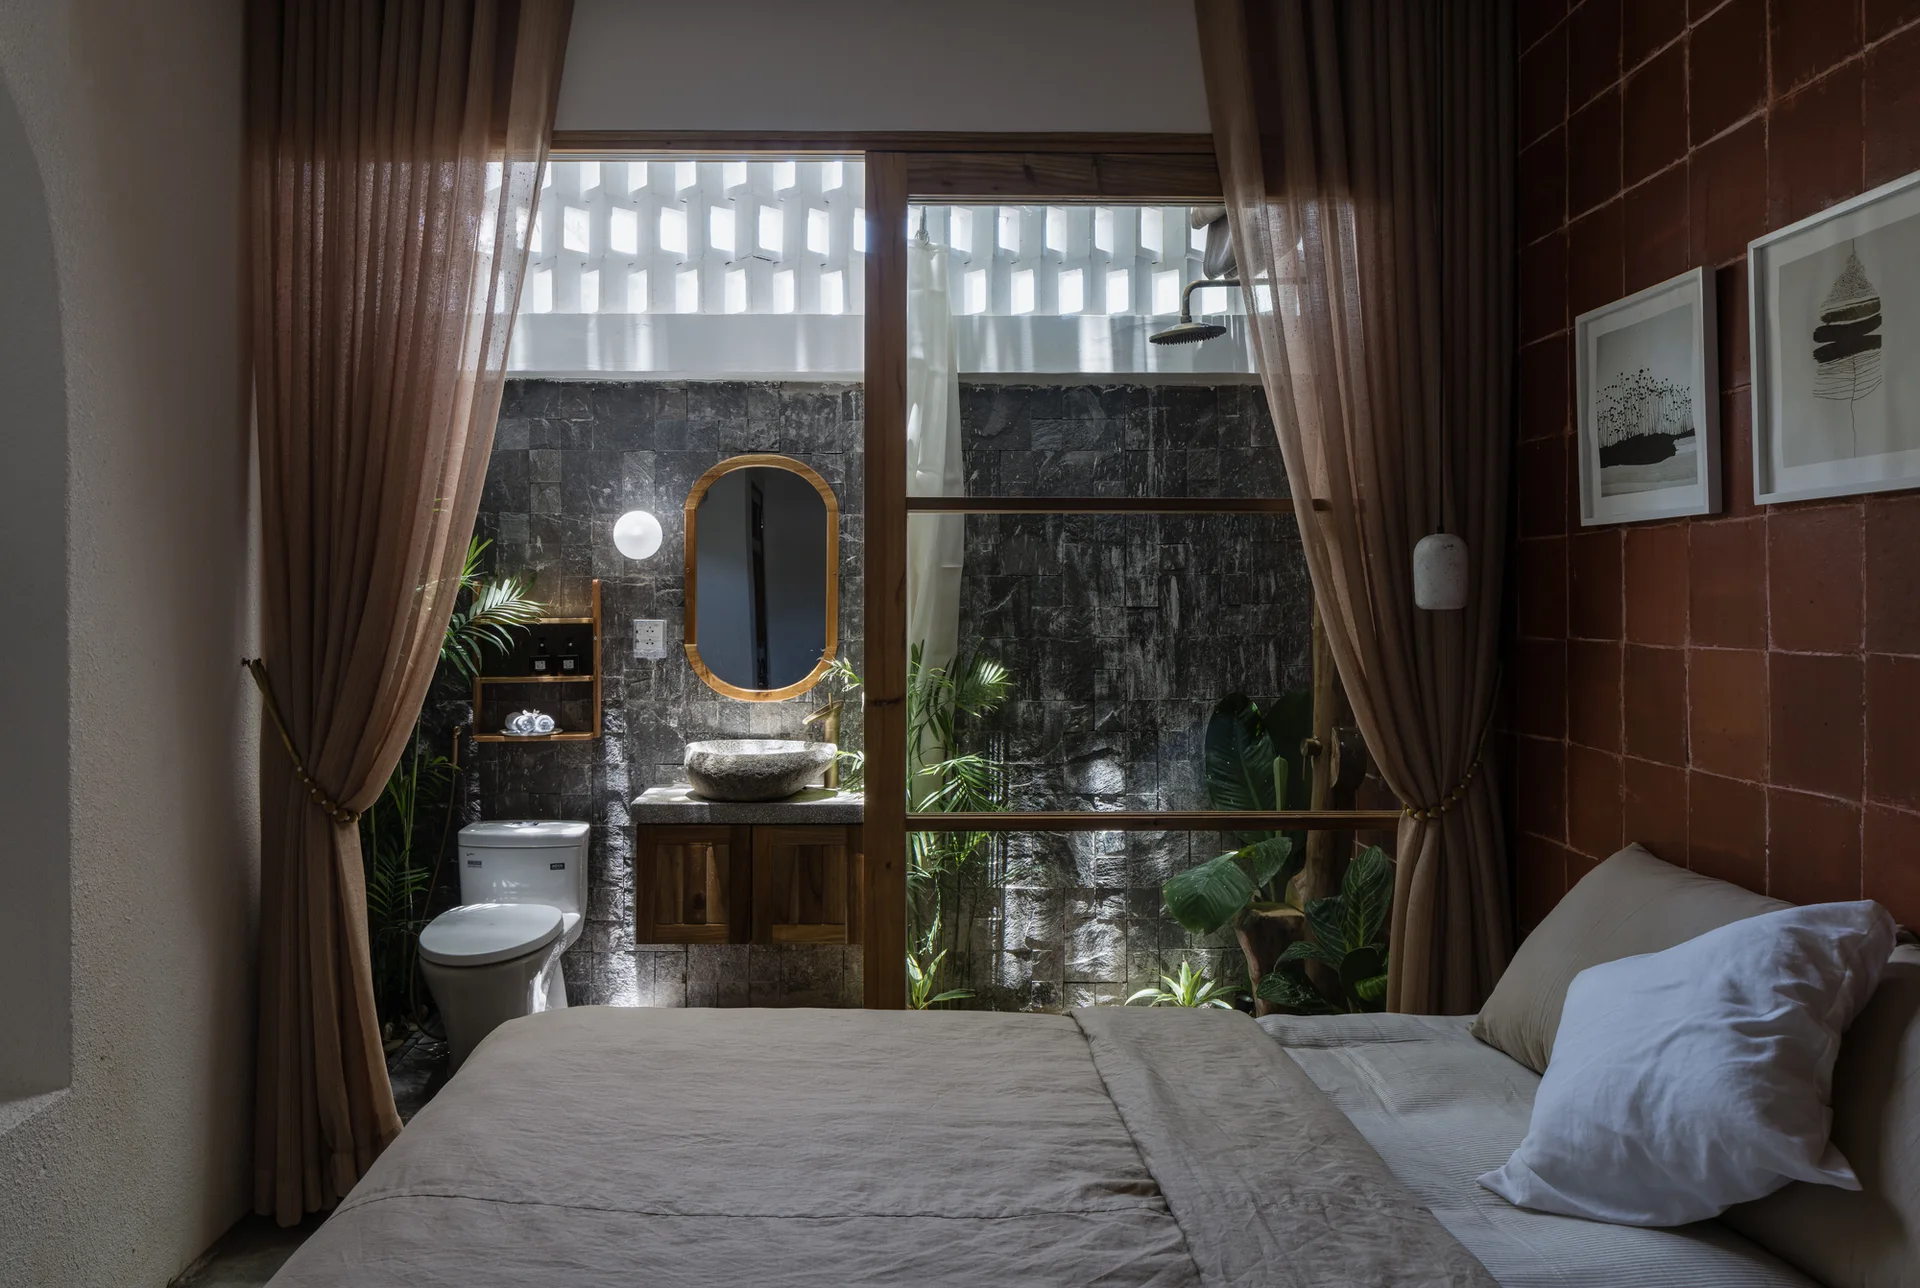
A bedroom with beige bedding features a sliding glass door looking into an integrated bathroom with a dark stone wall, wood vanity, and plants.
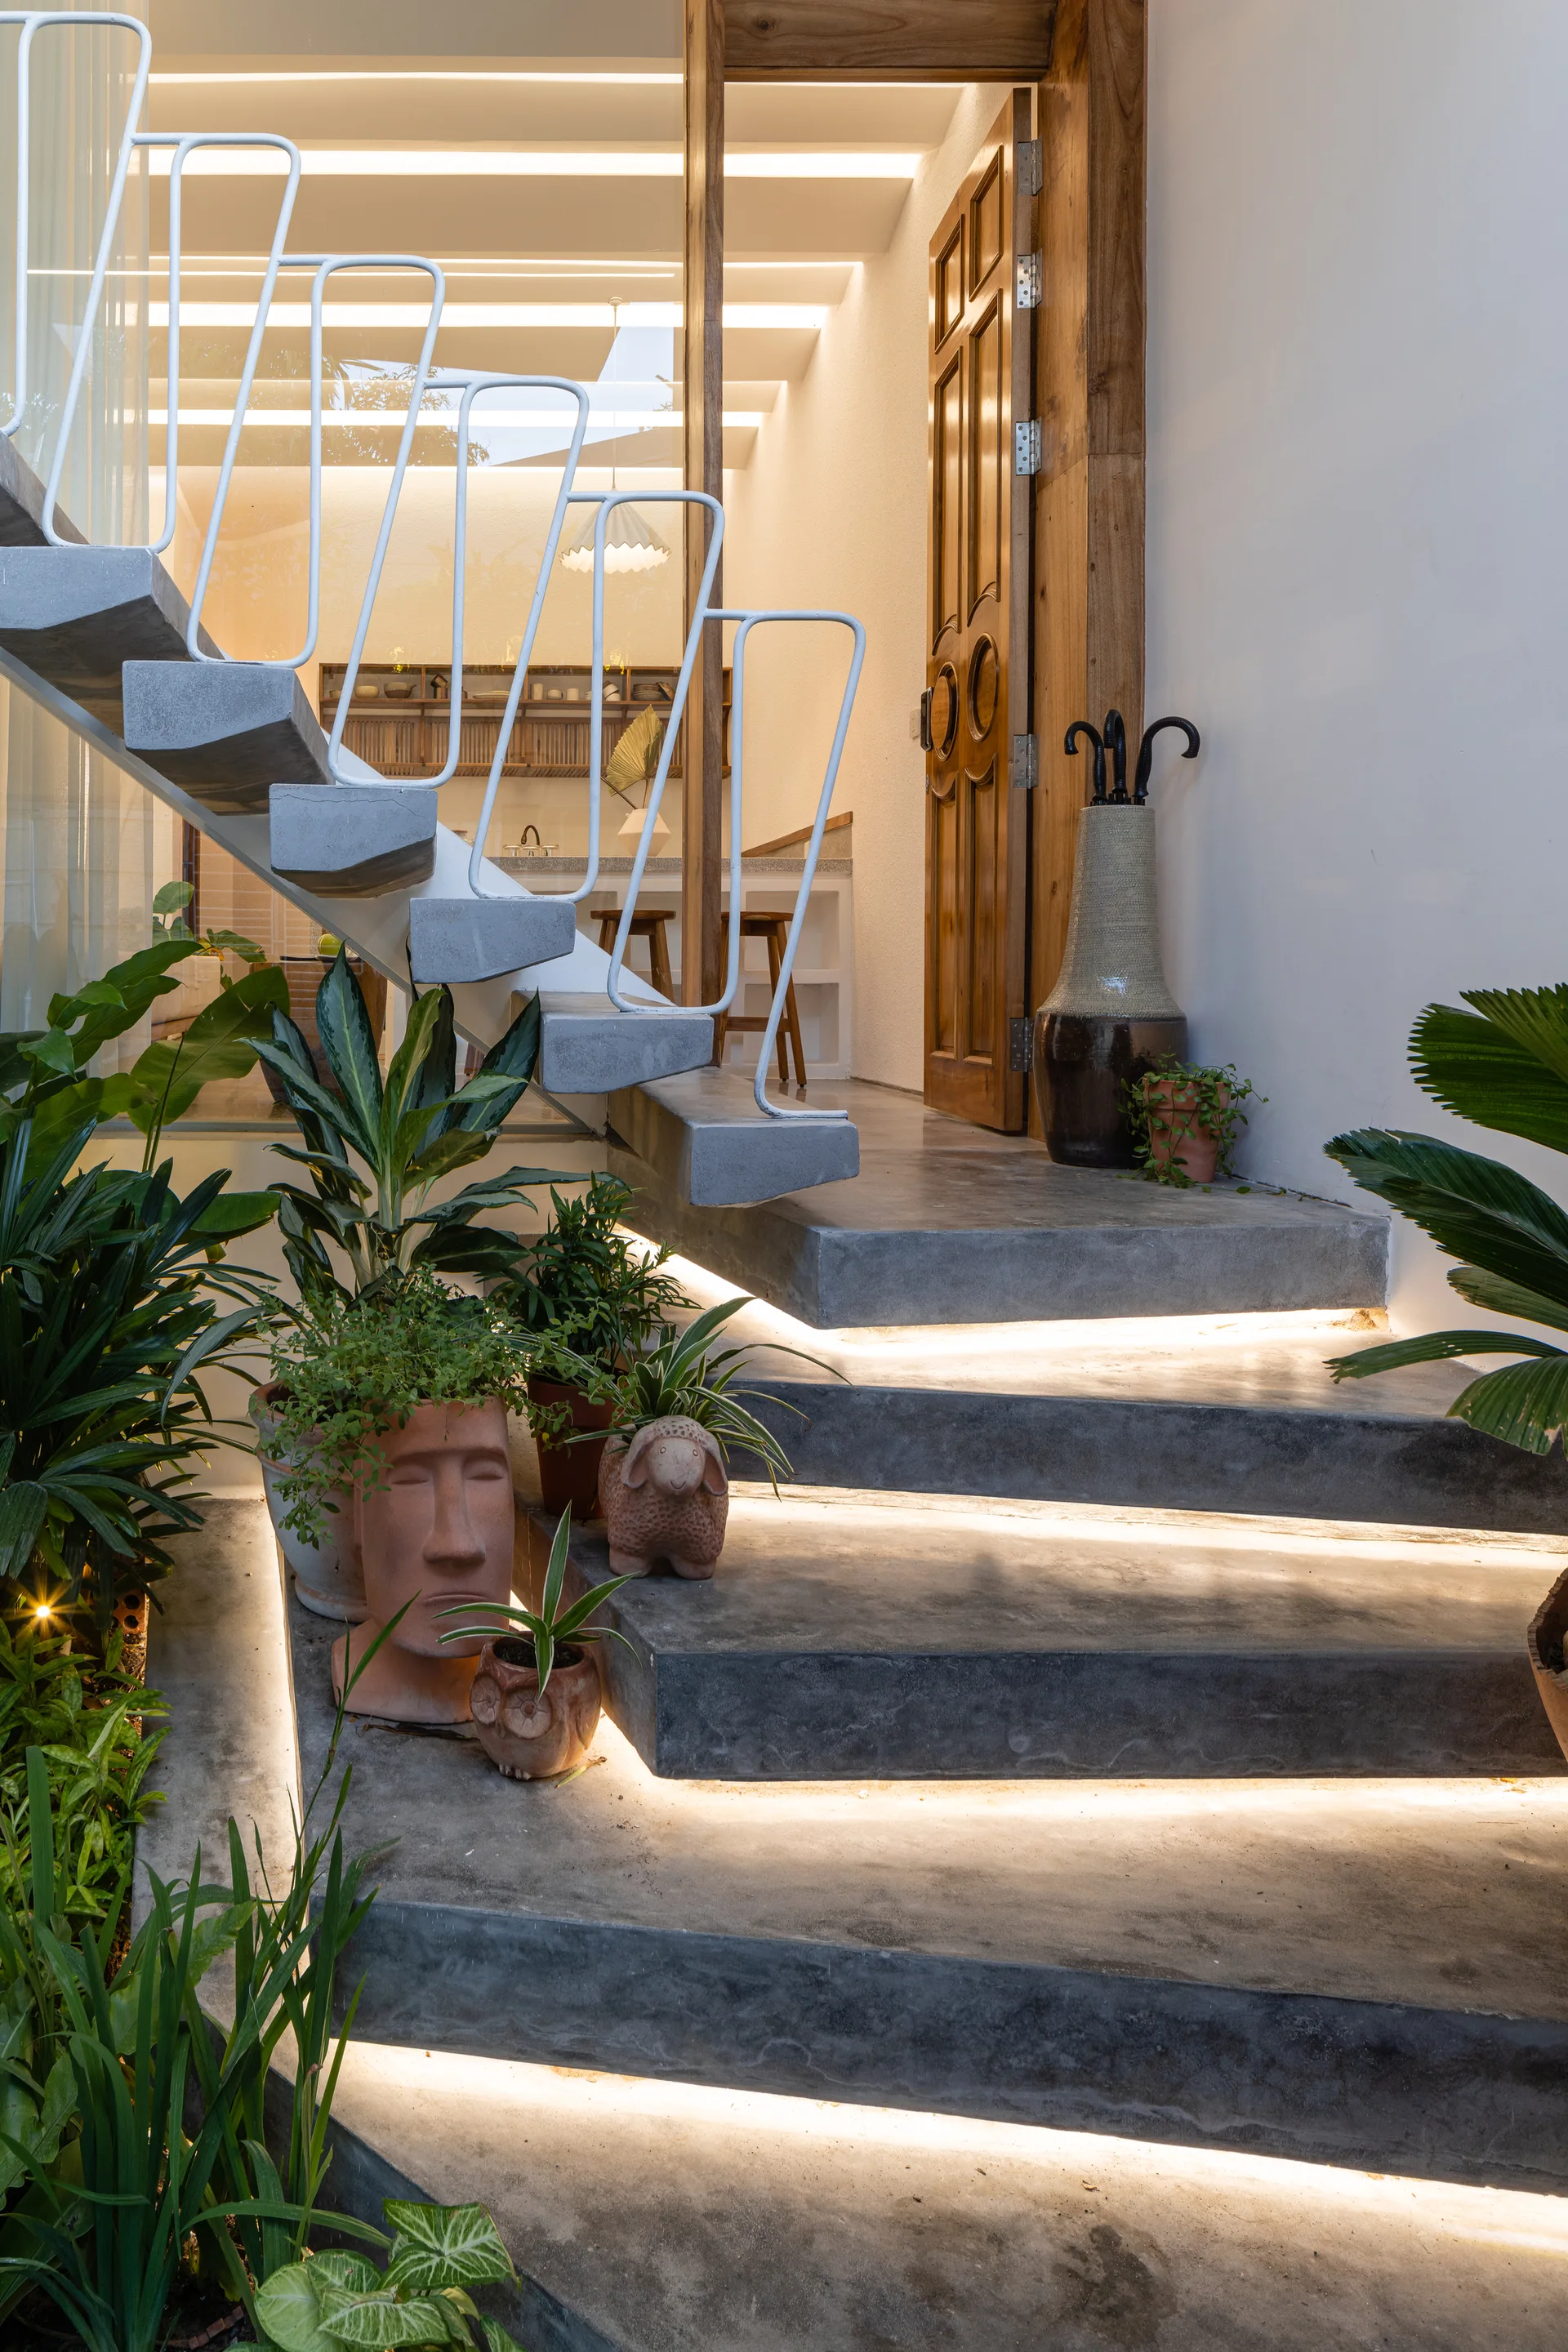
A modern concrete staircase featuring floating treads illuminated by warm LED strip lights, styled with potted plants next to a white metal railing.
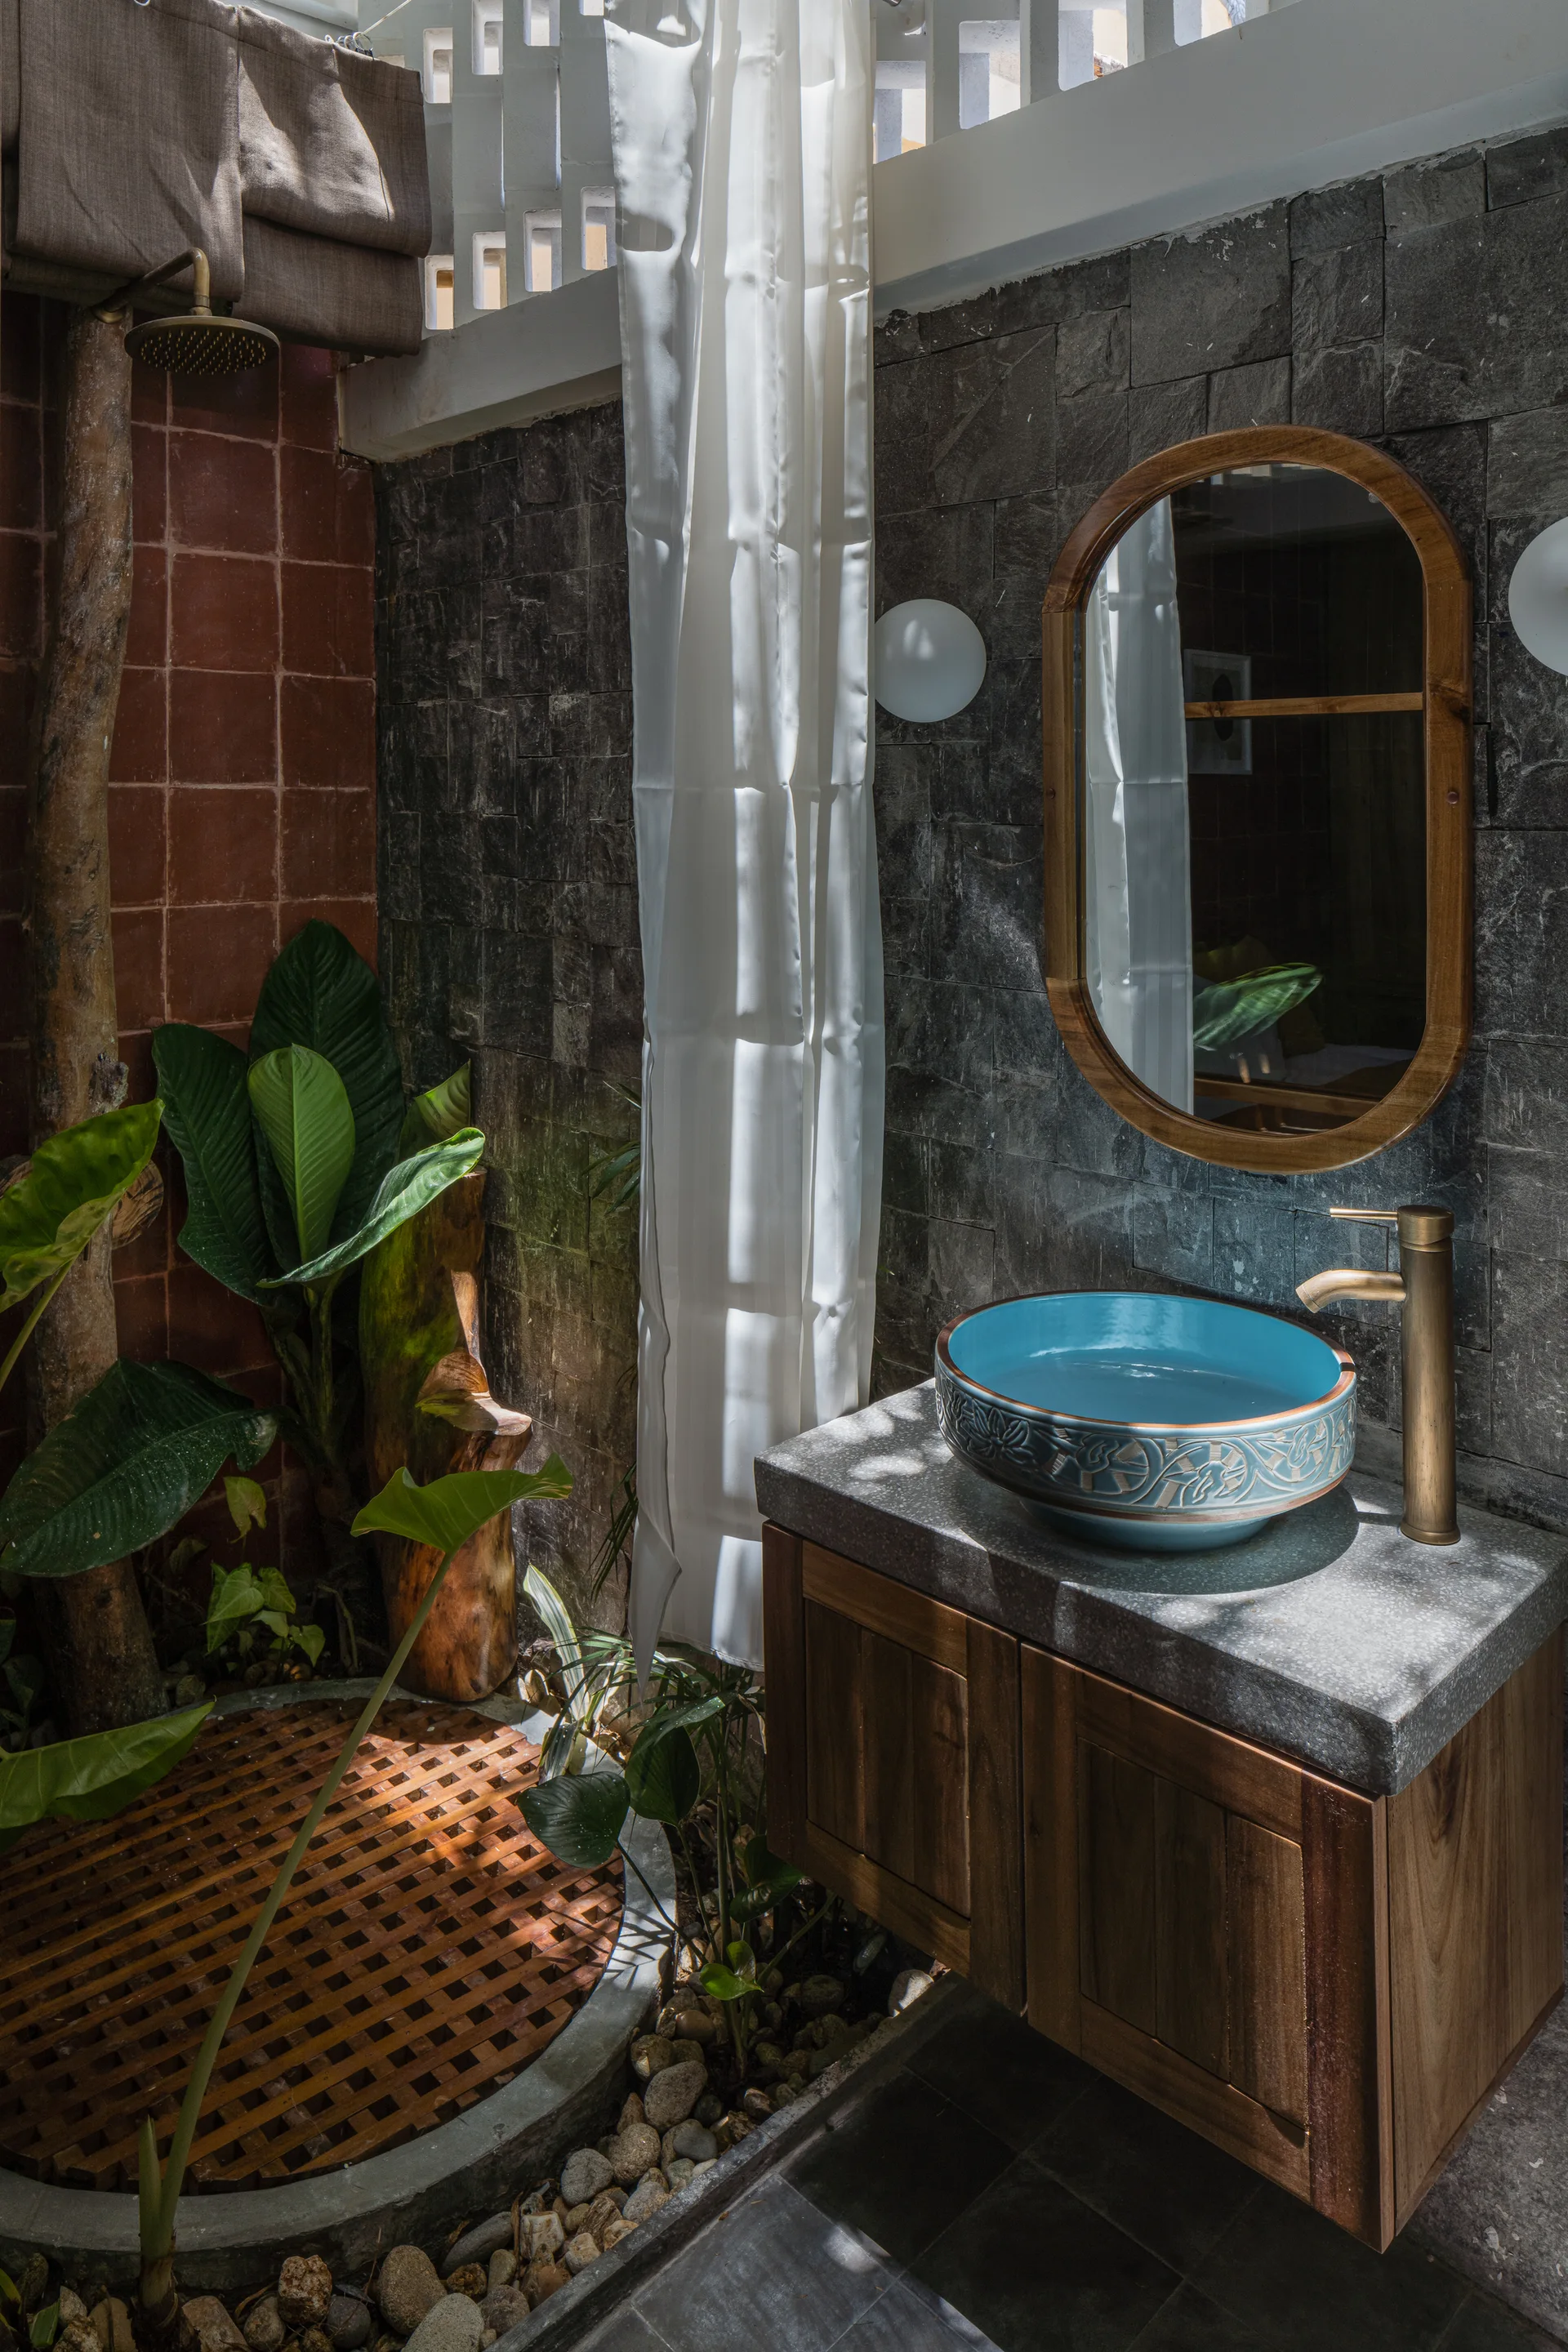
An indoor-outdoor tropical bathroom features a dark slate tile wall, a blue patterned vessel sink on a wooden vanity, and a wooden slat shower floor.
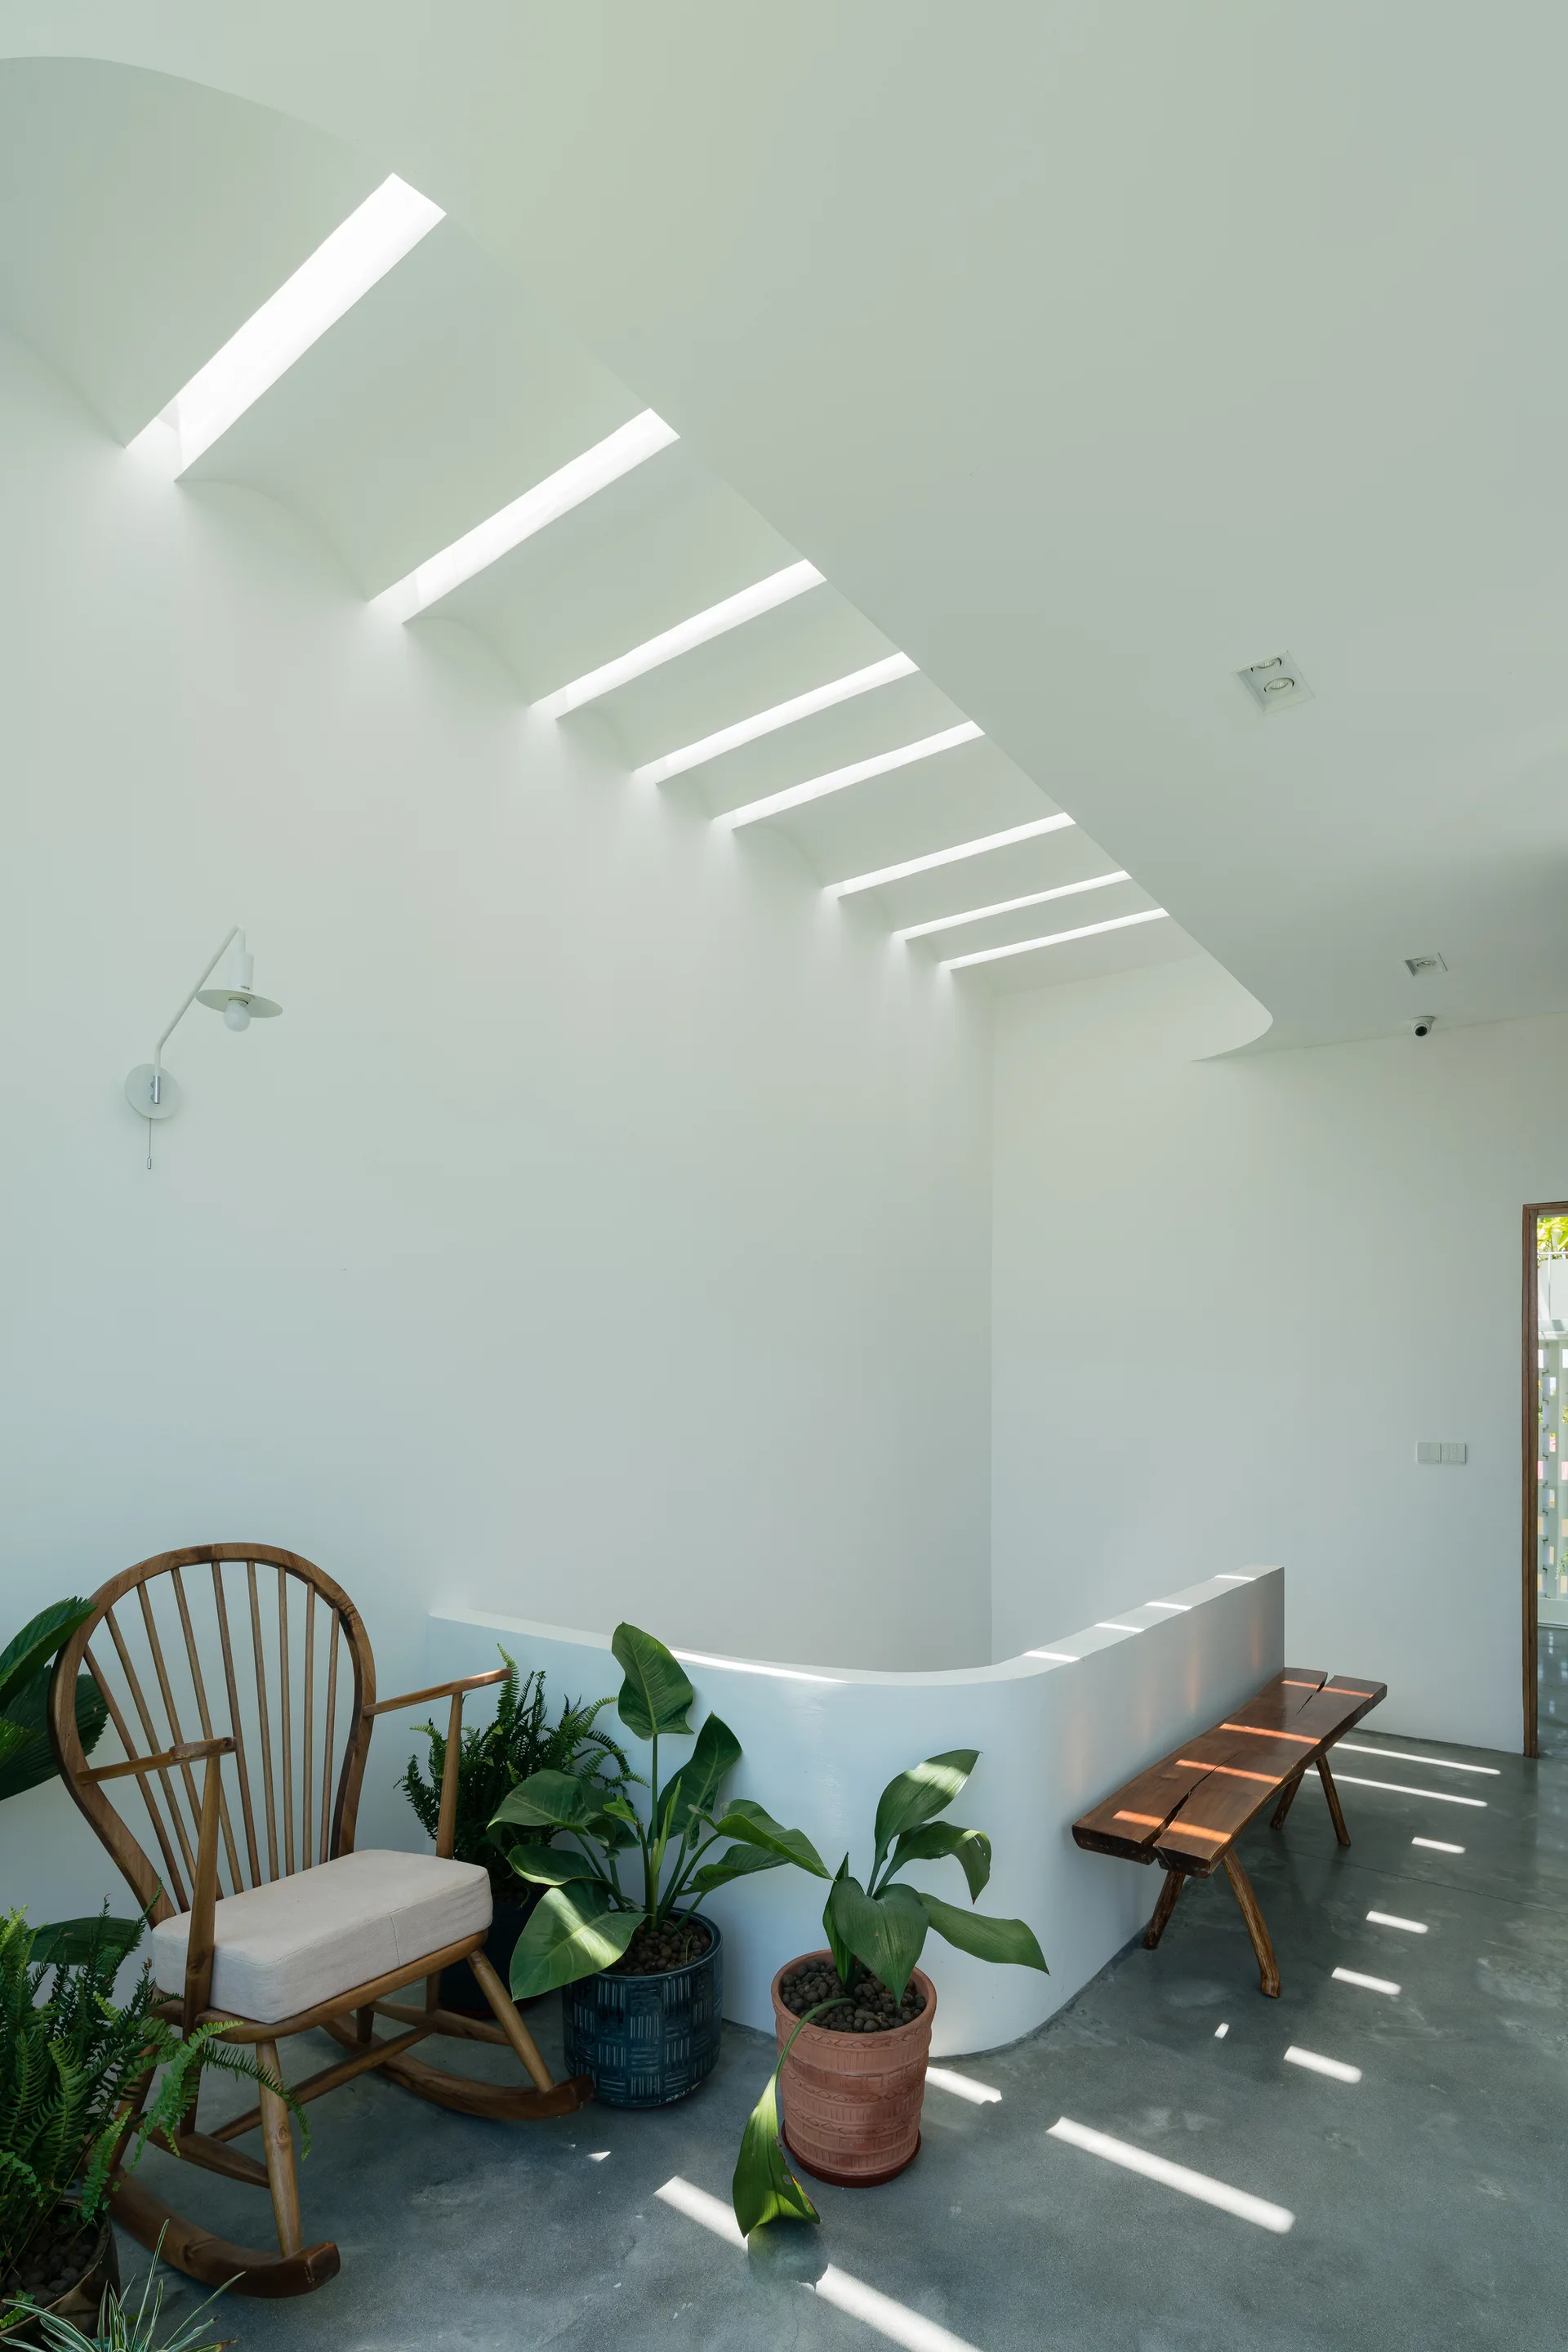
A minimalist white stair landing features a wooden rocking chair, a wooden bench, potted plants, and light filtering through a slatted skylight.
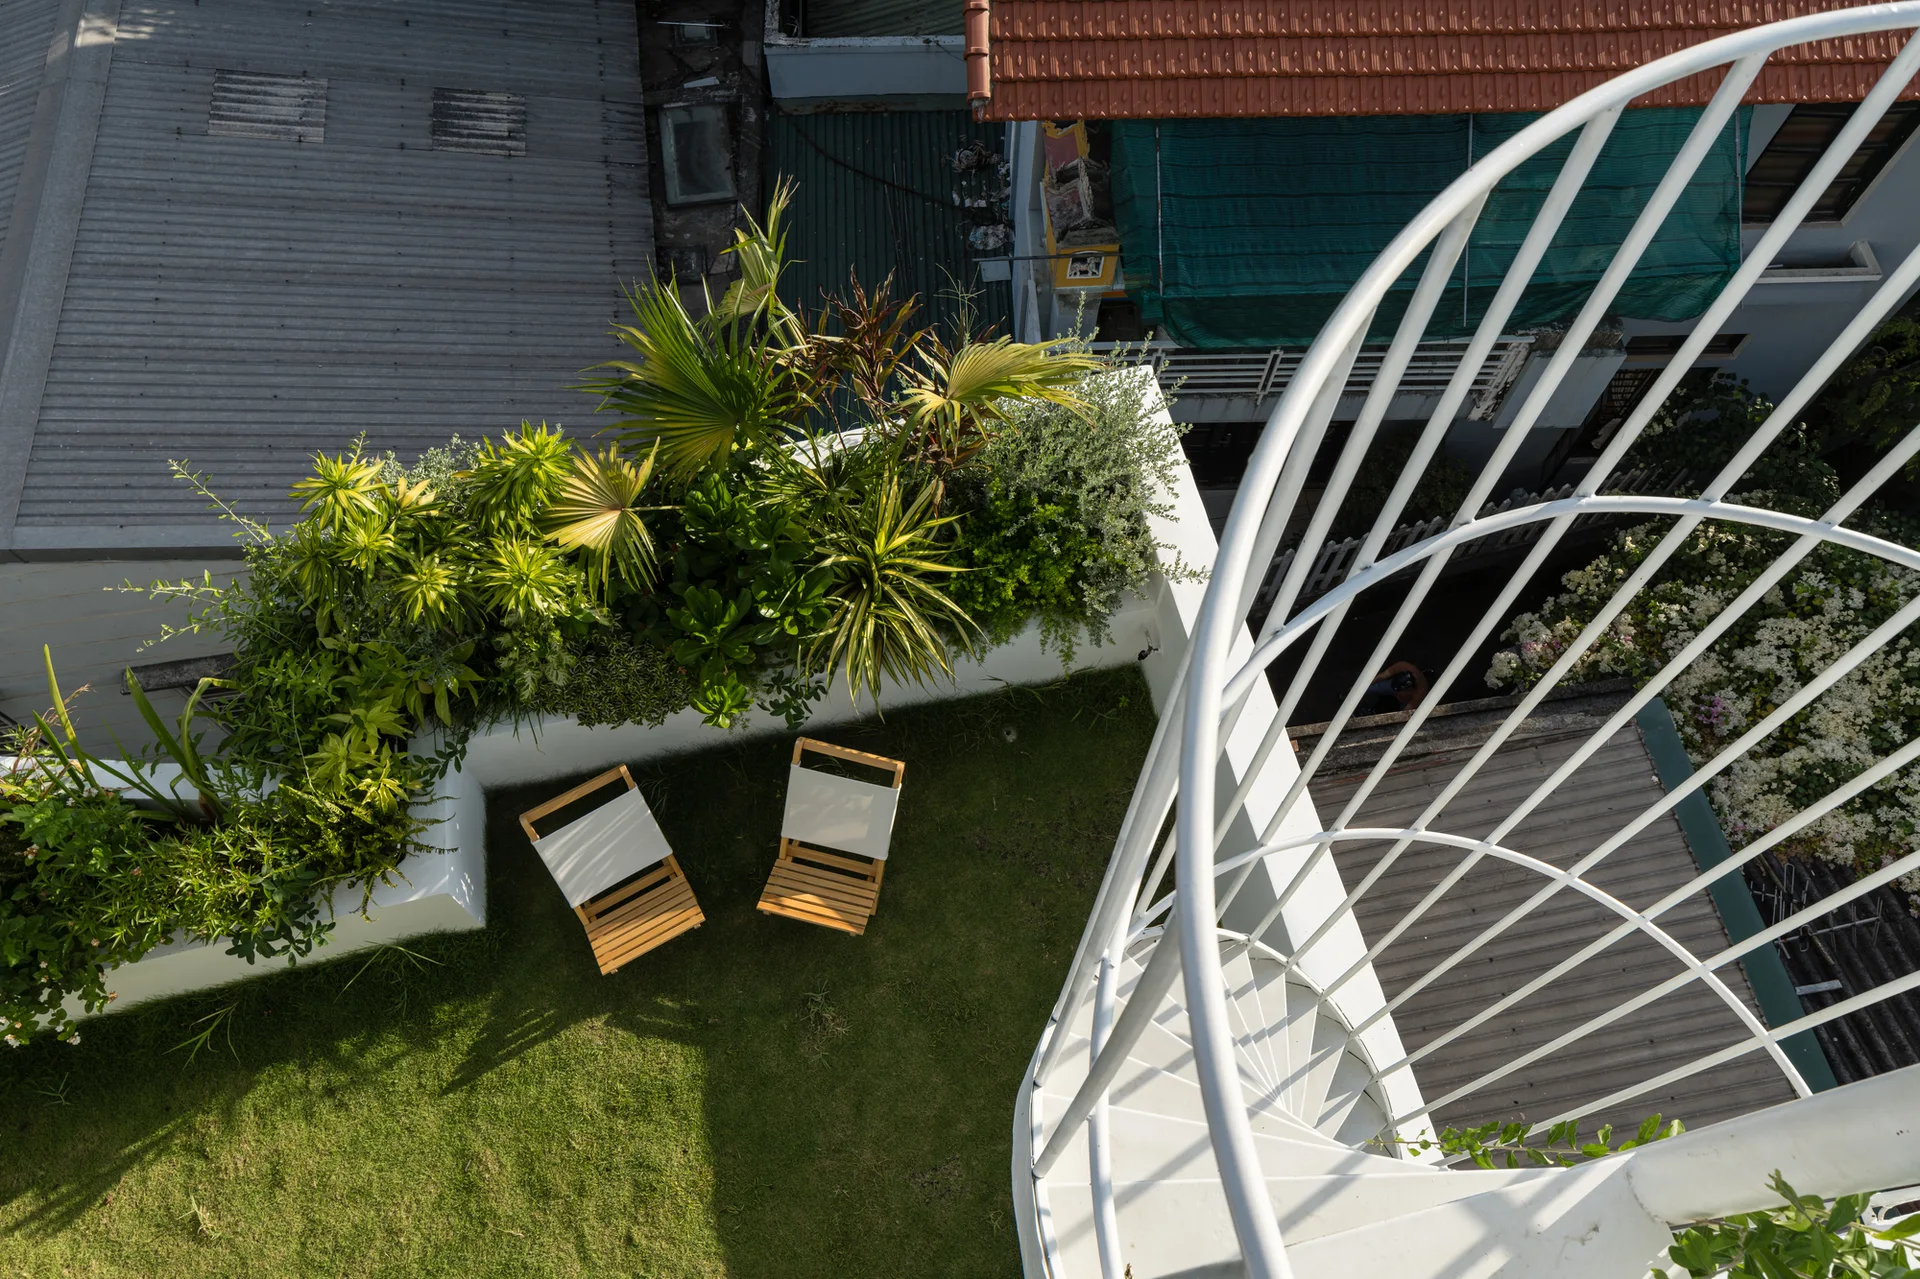
An overhead view of a rooftop lawn featuring two wood-and-canvas folding chairs next to a white metal spiral staircase and raised green planters.
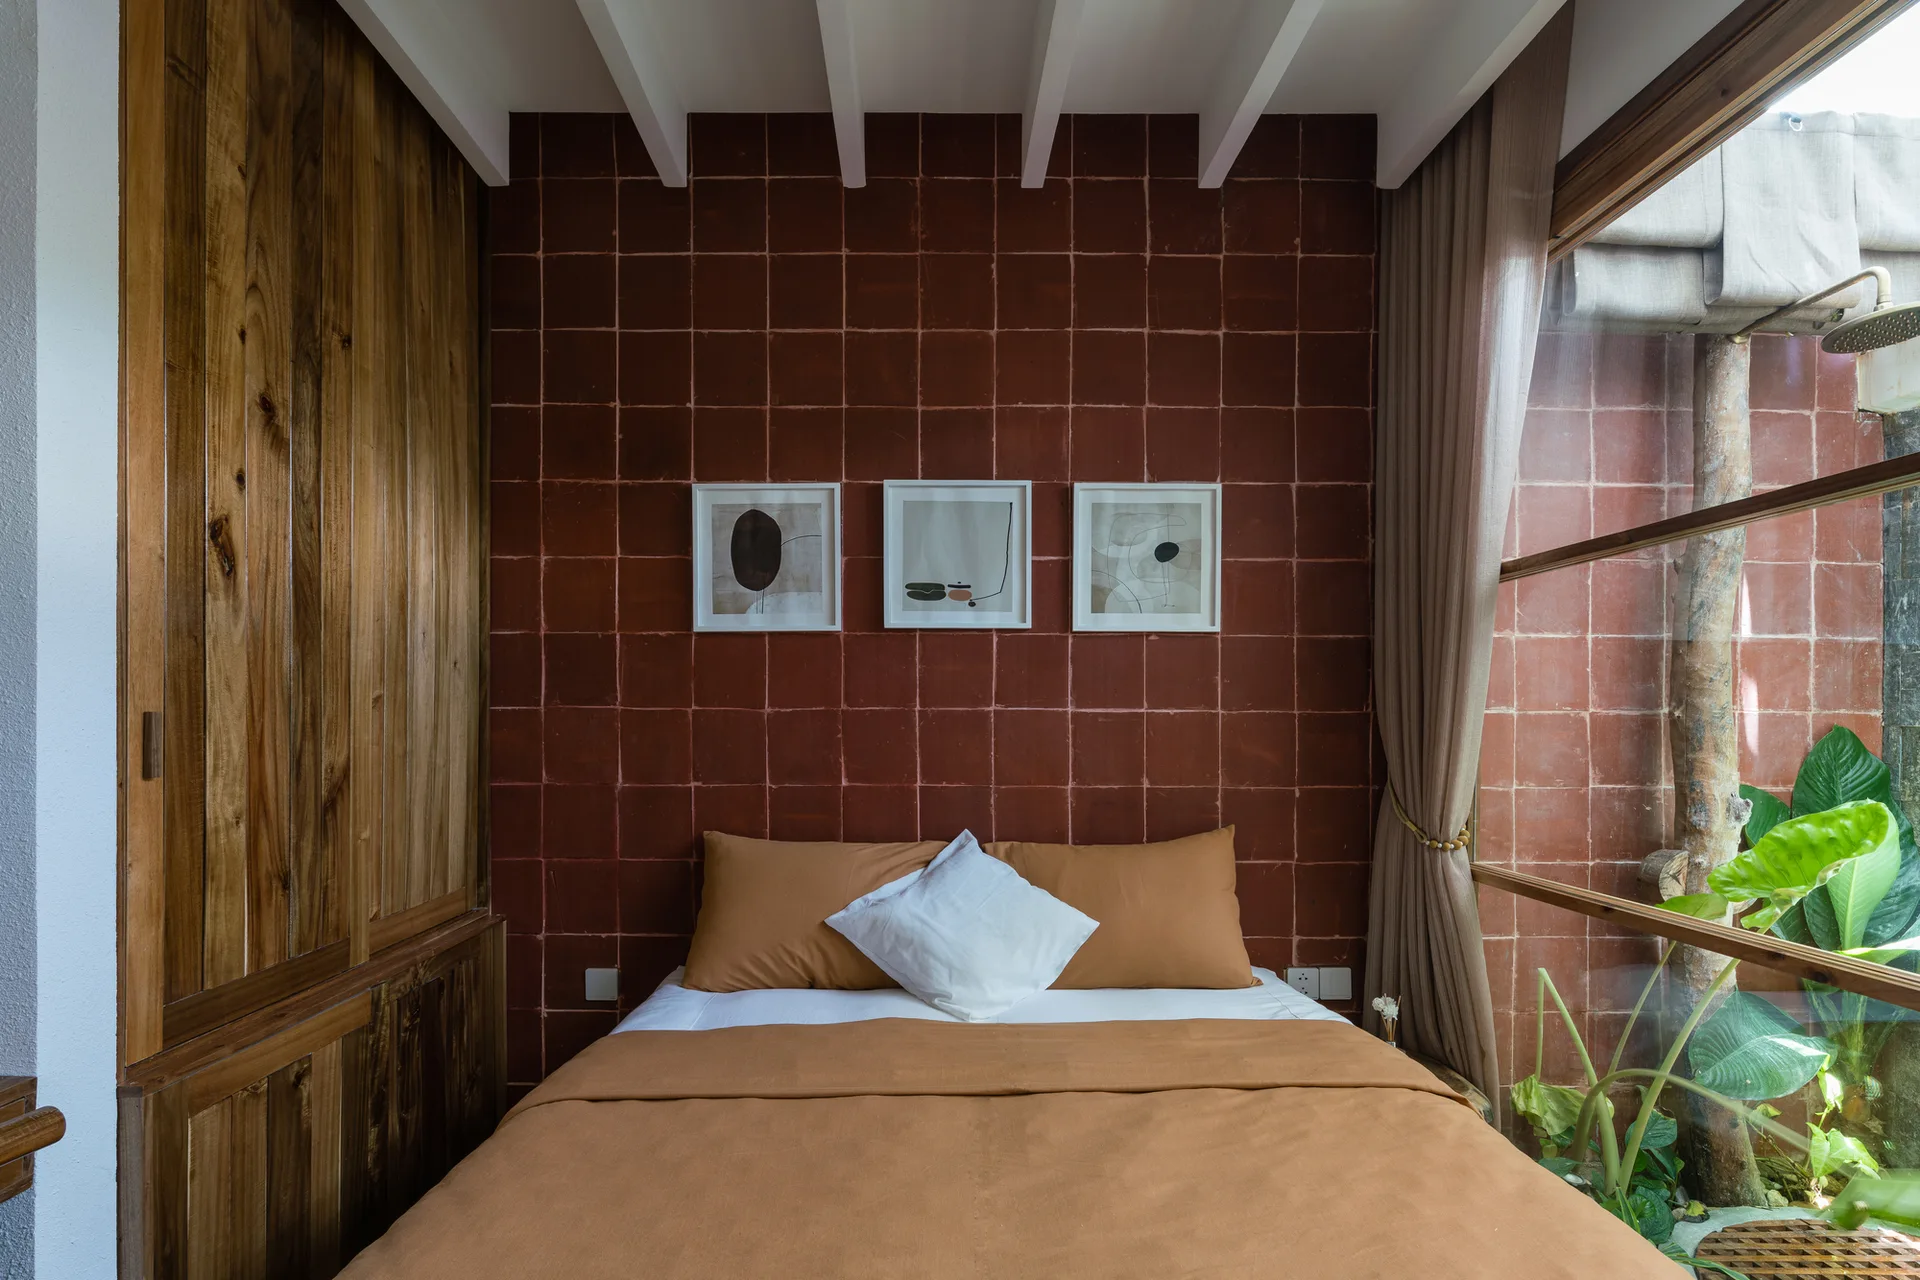
A bed with tan bedding is positioned against a terracotta tile accent wall next to a large window looking onto a small indoor garden.
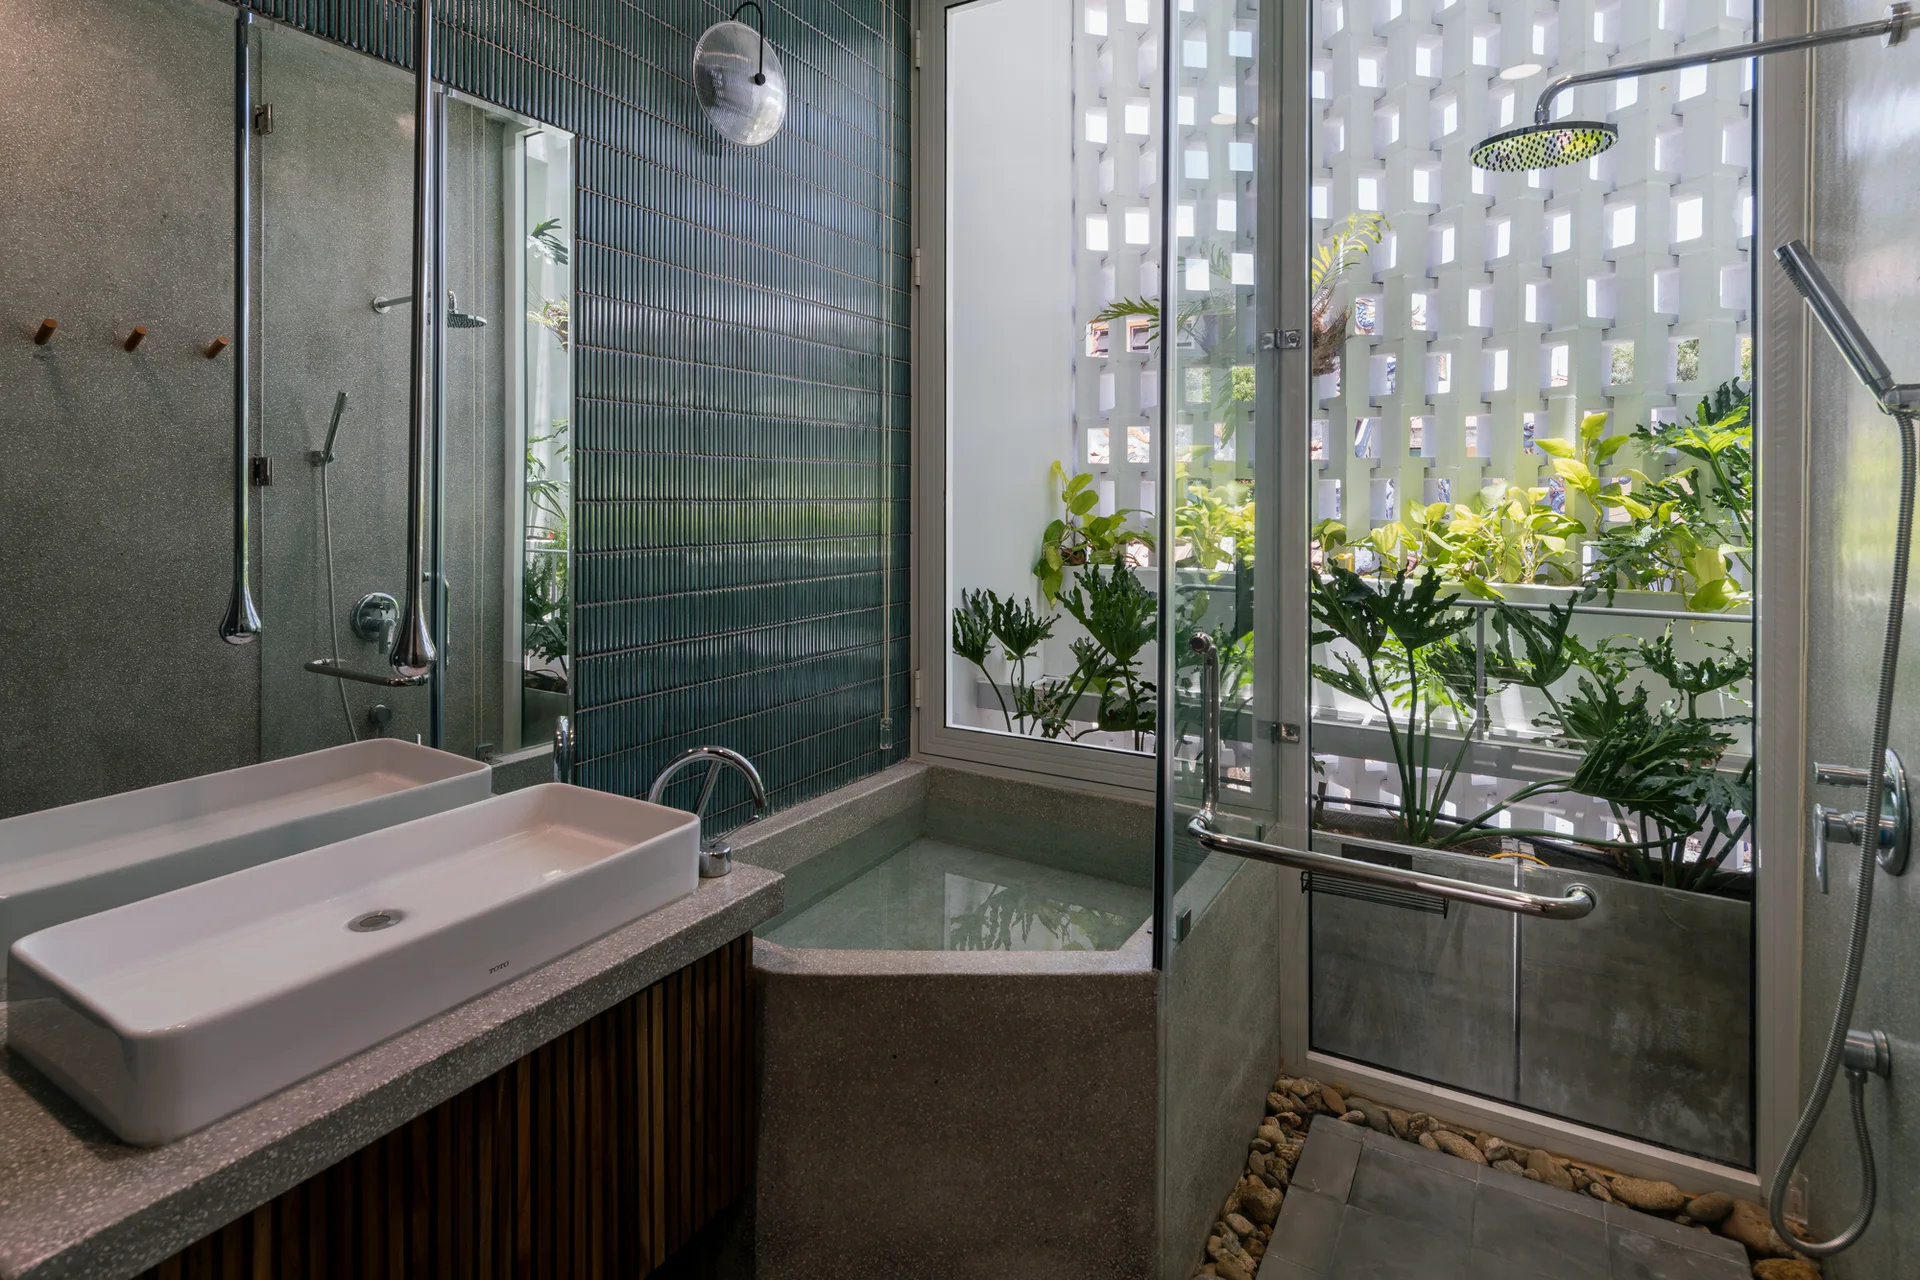
A modern bathroom featuring a white vessel sink on a concrete vanity, a built-in tub, and a glass wall looking out at plants and a breeze block screen.
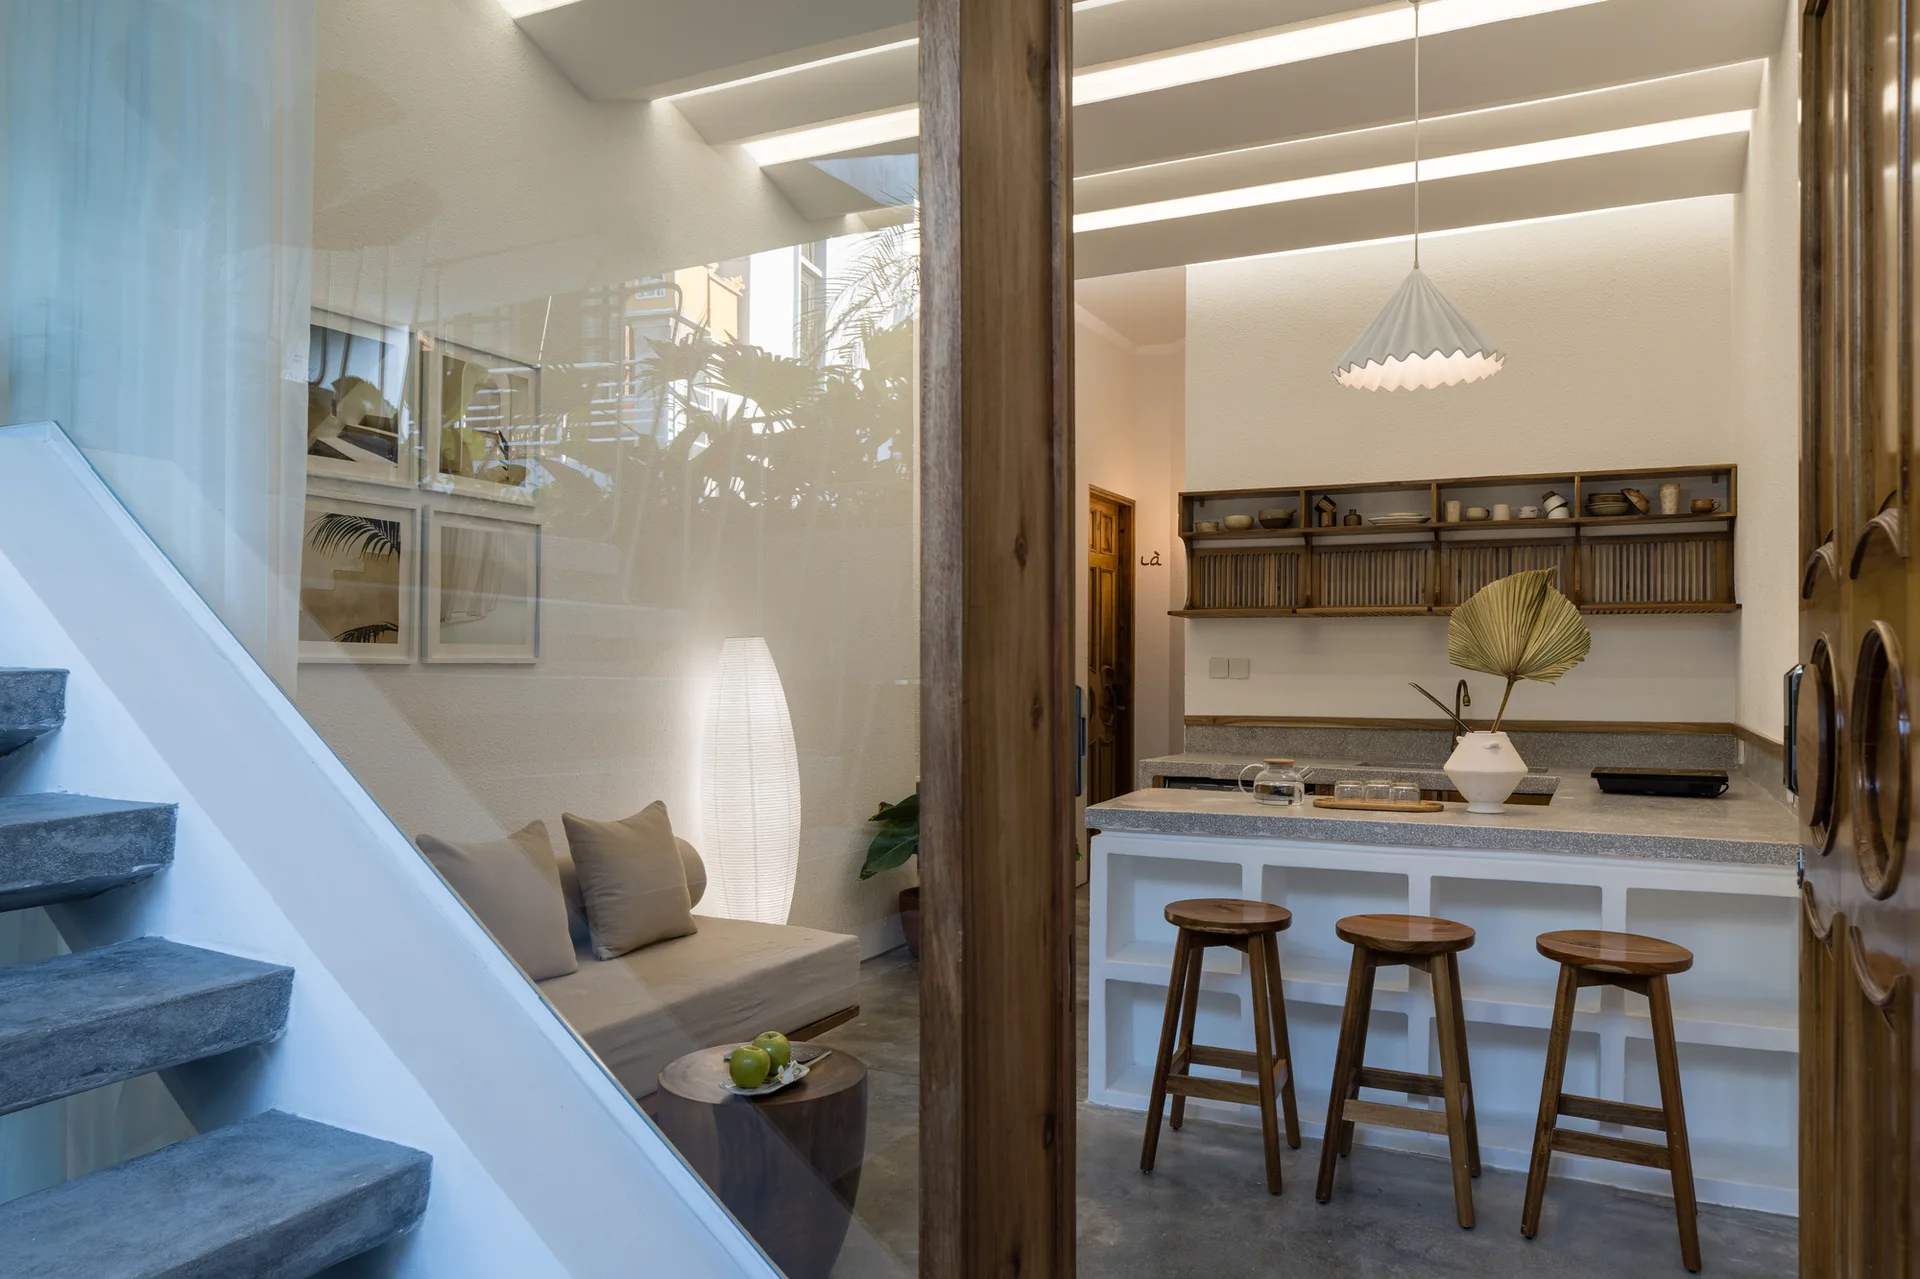
An open-concept kitchen featuring a concrete island with wooden stools, a pleated pendant light, and a concrete staircase.
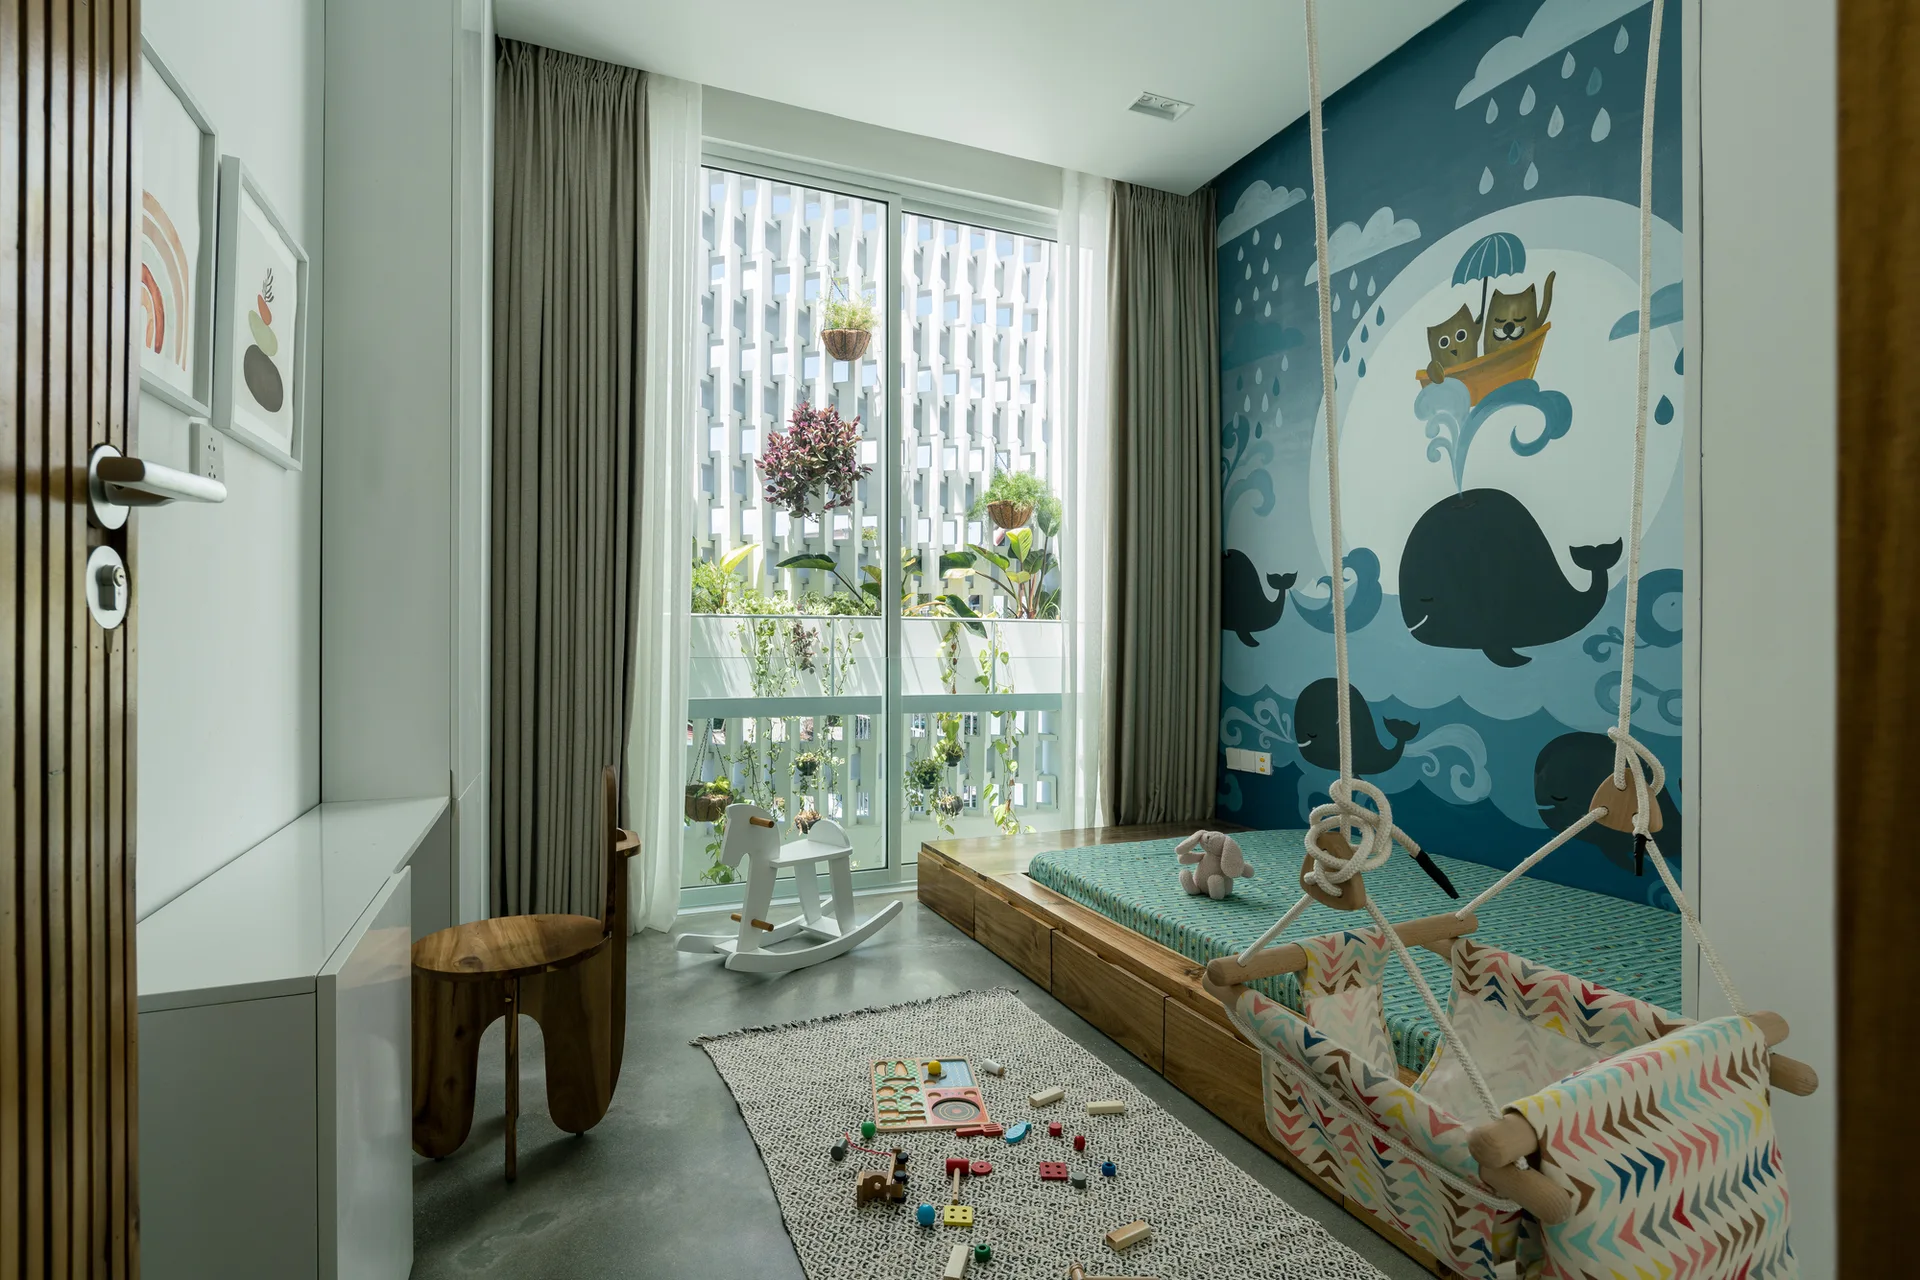
A children's bedroom features a large blue whale wall mural, a low wooden platform bed, a suspended fabric swing, and a concrete floor.
A modern open-plan kitchen features slatted wood cabinetry, a concrete island, and a brown leather sofa on a polished concrete floor.
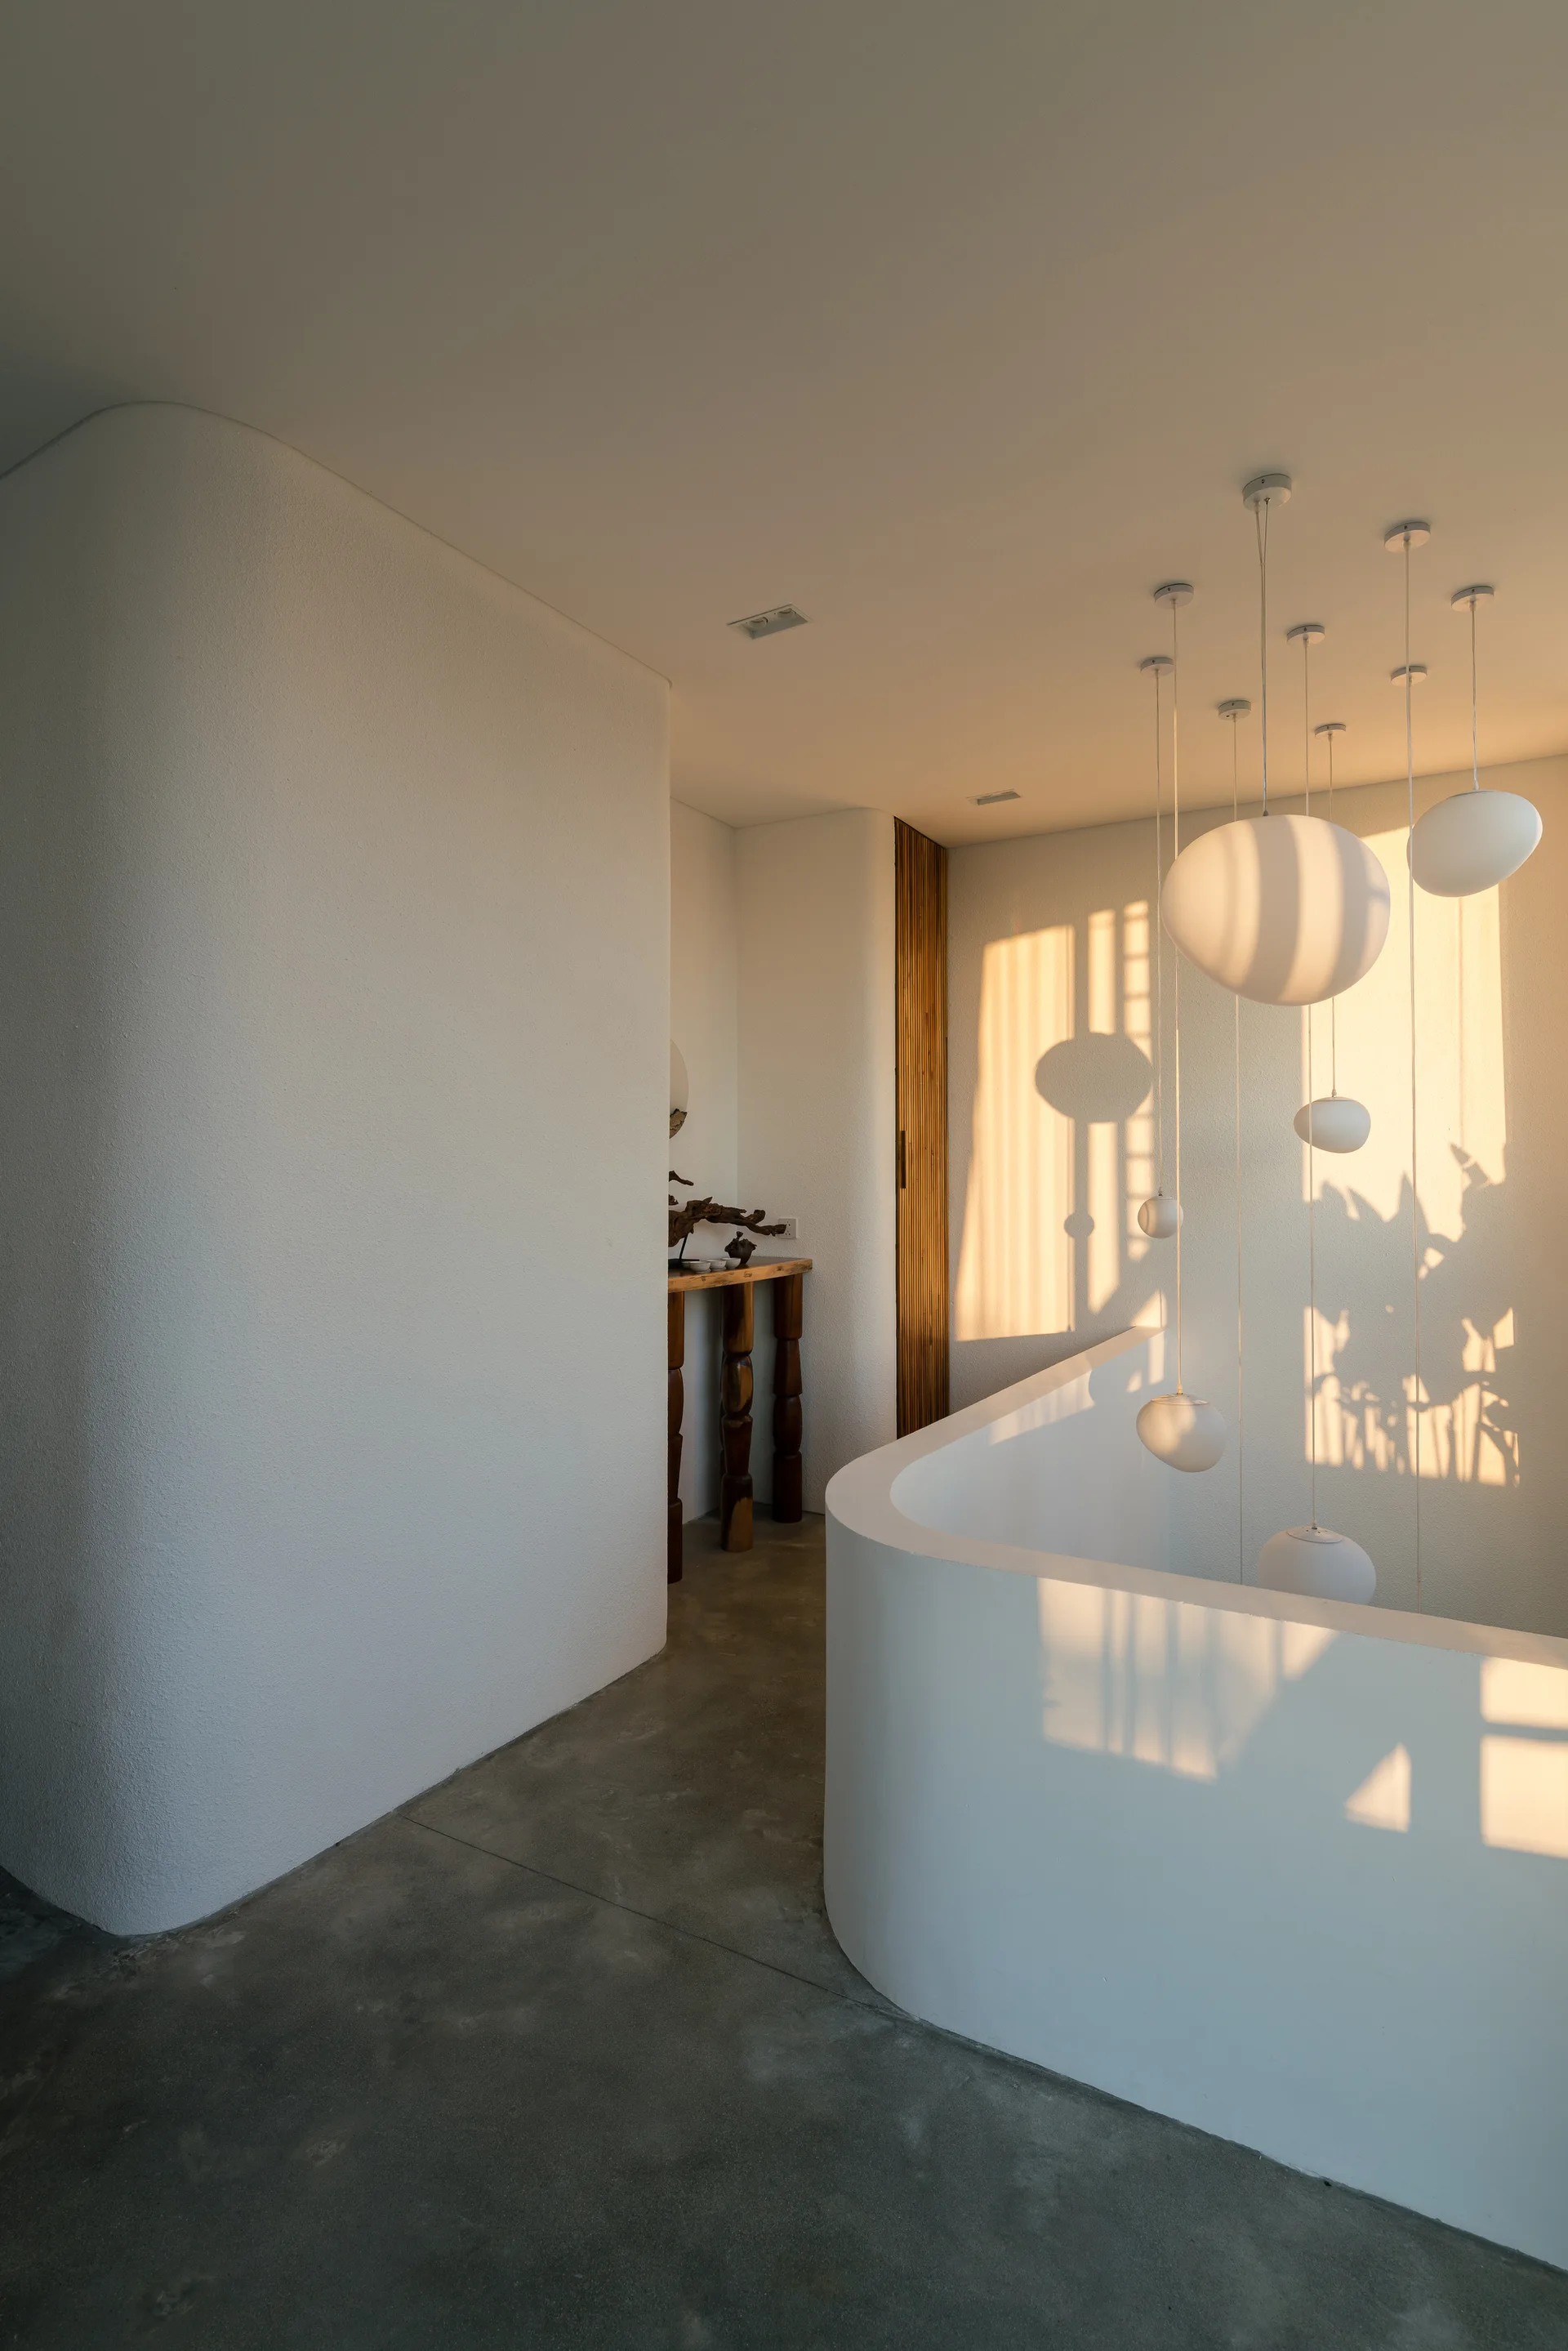
A minimalist staircase landing features curved plaster walls, concrete floors, and a cluster of white globe pendant lights catching warm sunset light.
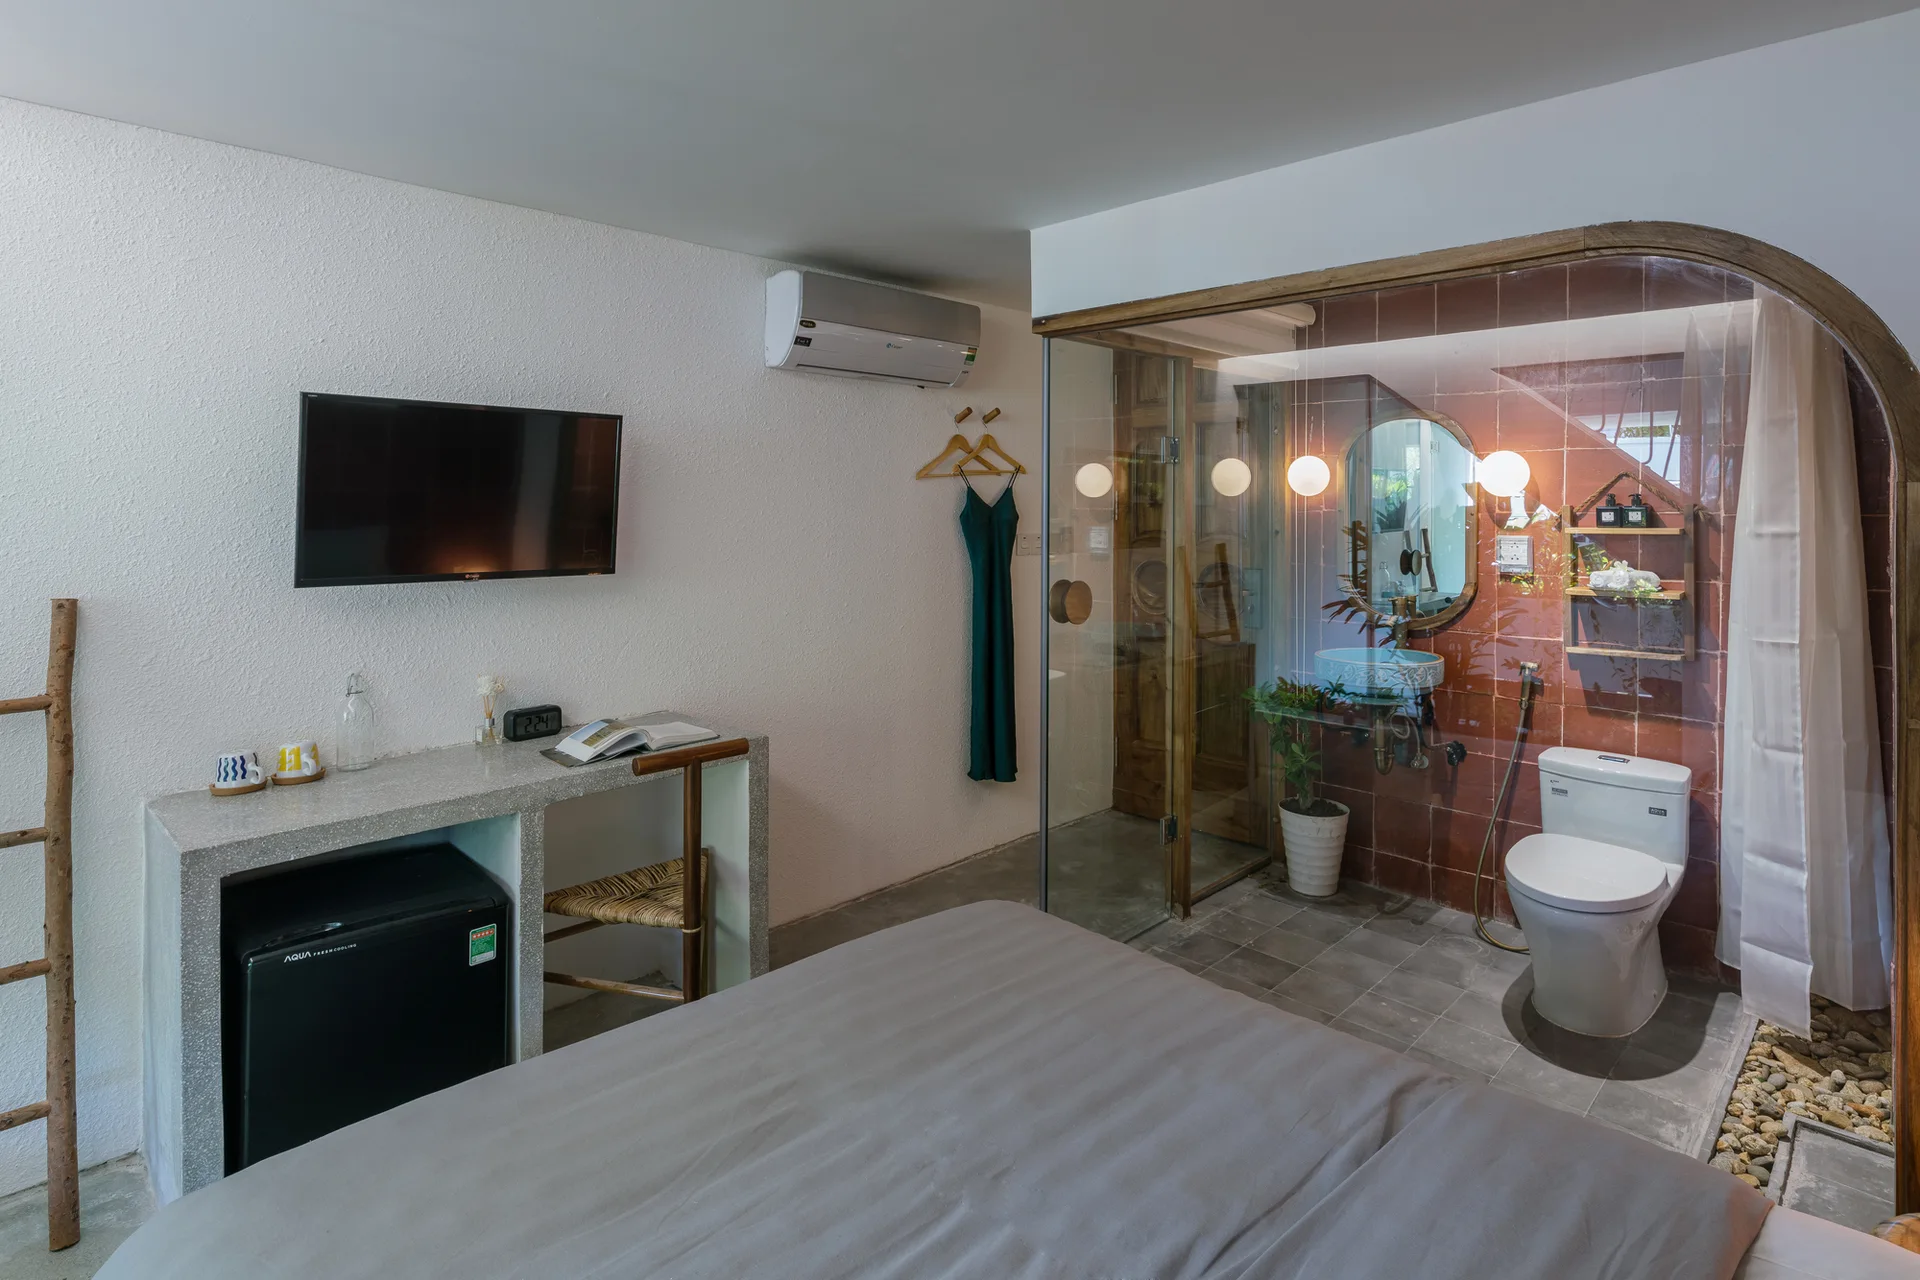
A minimalist bedroom featuring a concrete desk with a mini fridge and a glass-enclosed ensuite bathroom tiled in terracotta.