Skip to content

PROJECT

Ecopark Penthouse

by Le House

20 images

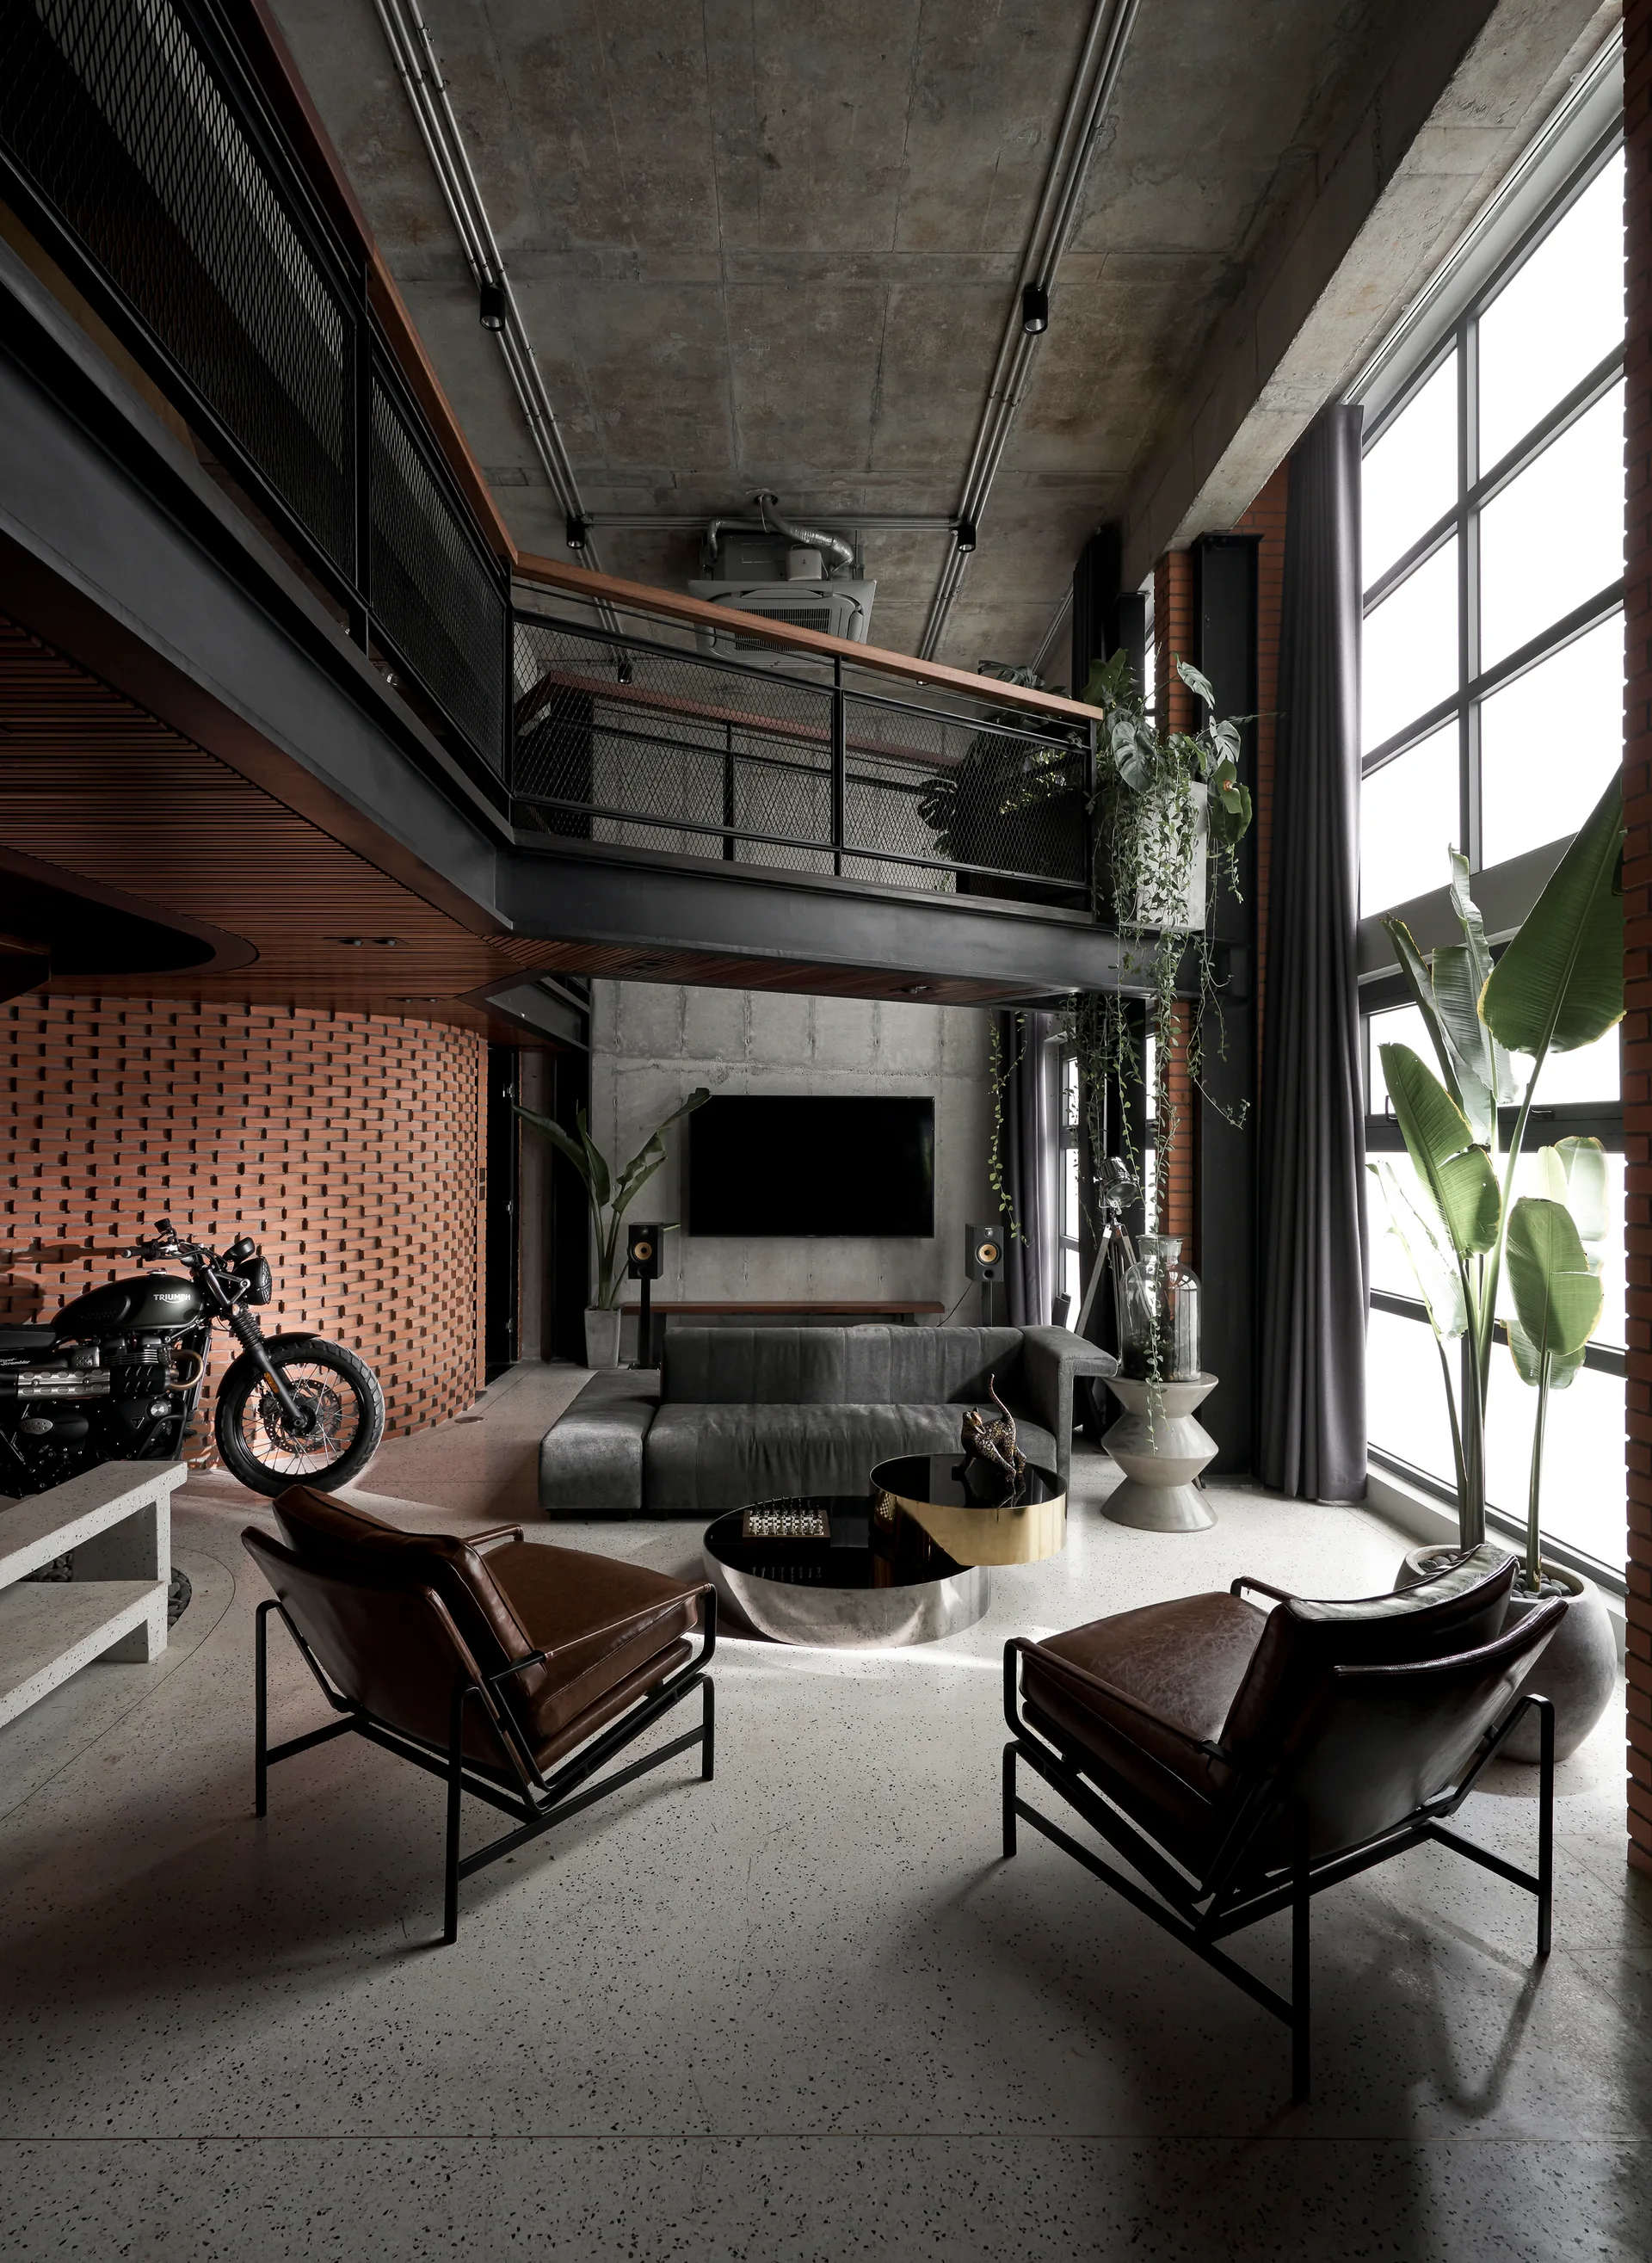
An industrial loft living room with exposed brick, a concrete ceiling, a black mezzanine, and a seating area with brown leather armchairs.
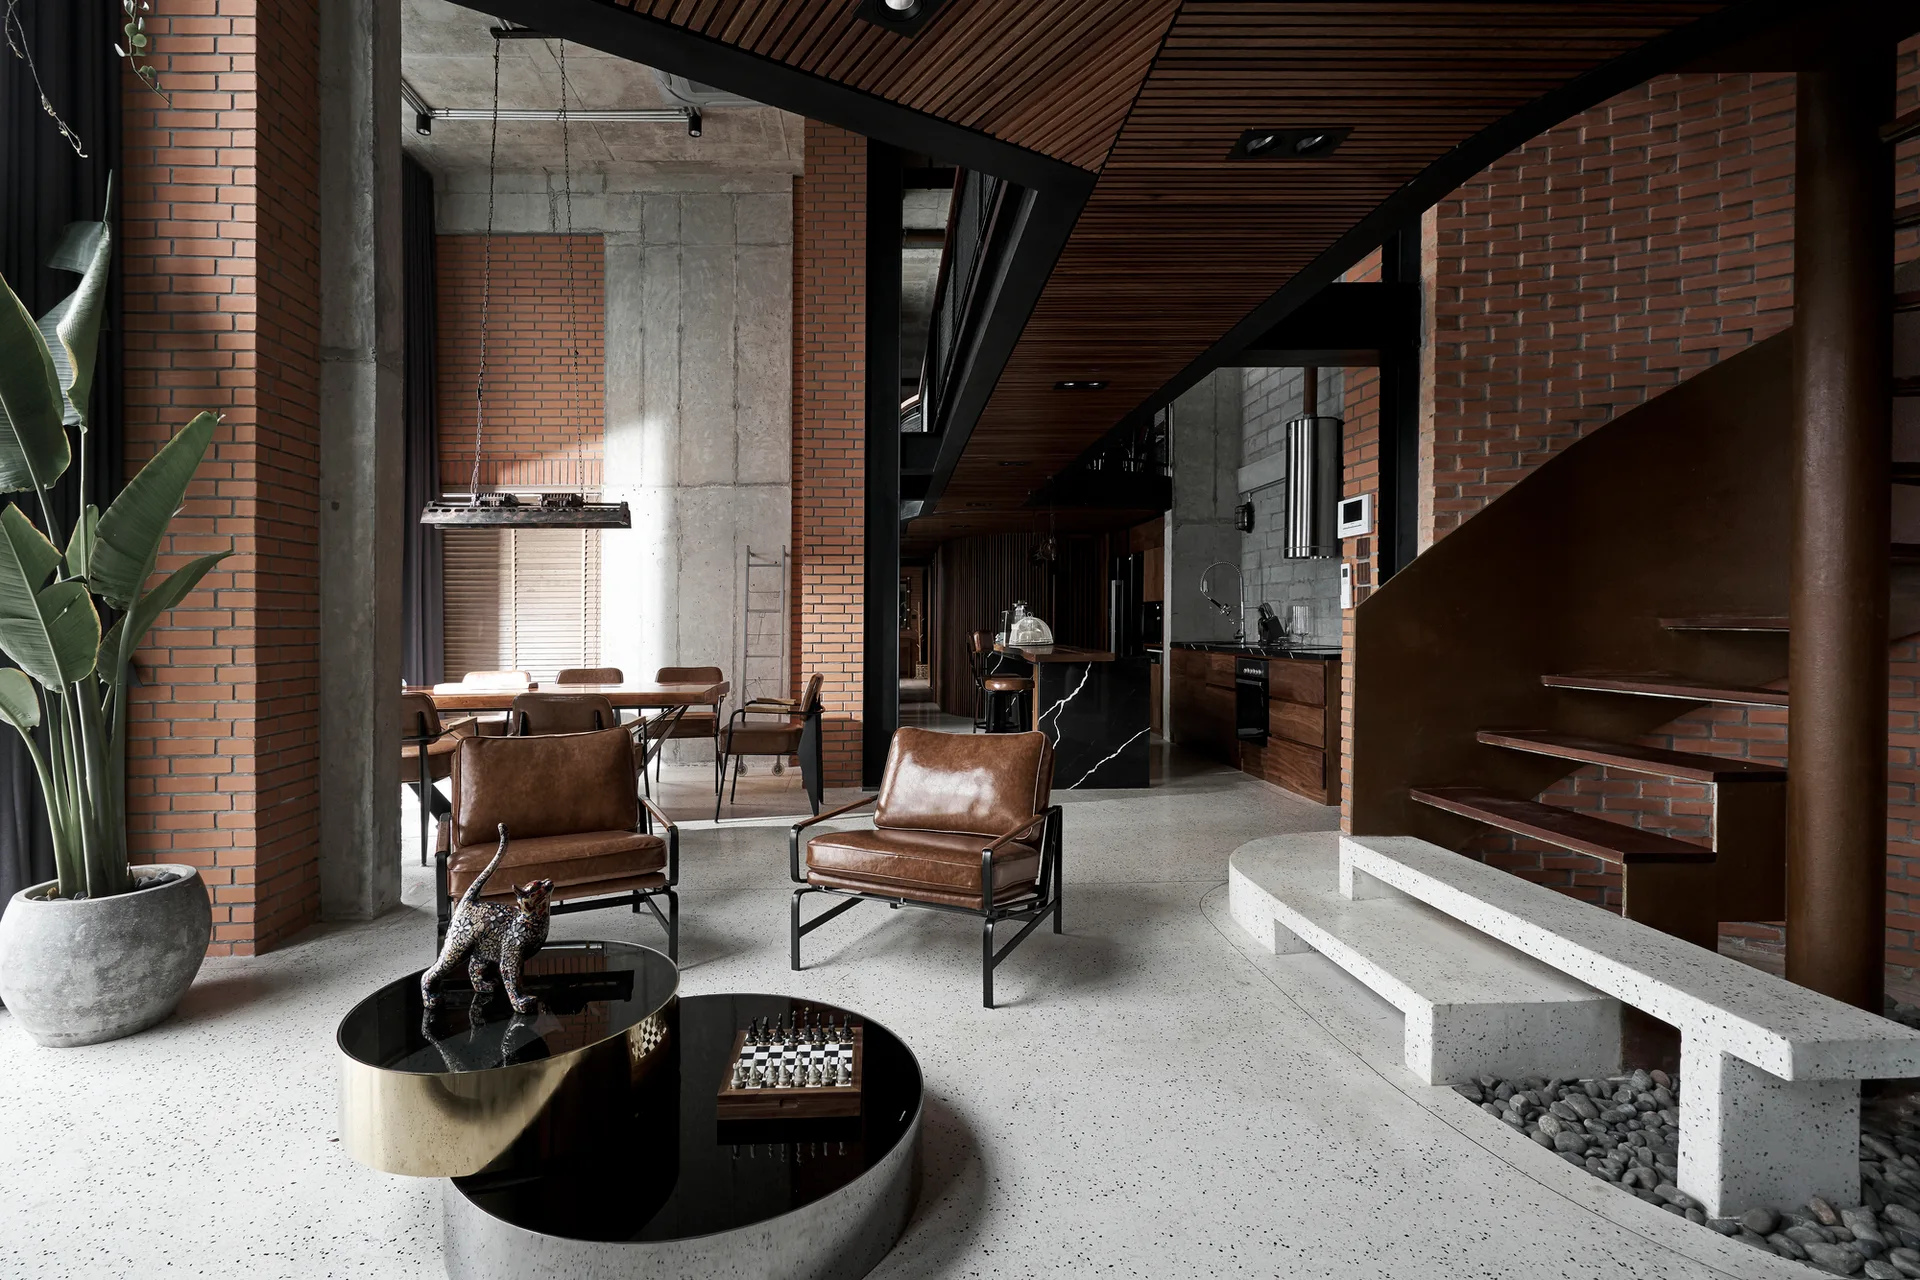
An industrial loft living space with exposed red brick walls, raw concrete pillars, and brown leather armchairs on a speckled light grey terrazzo floor.
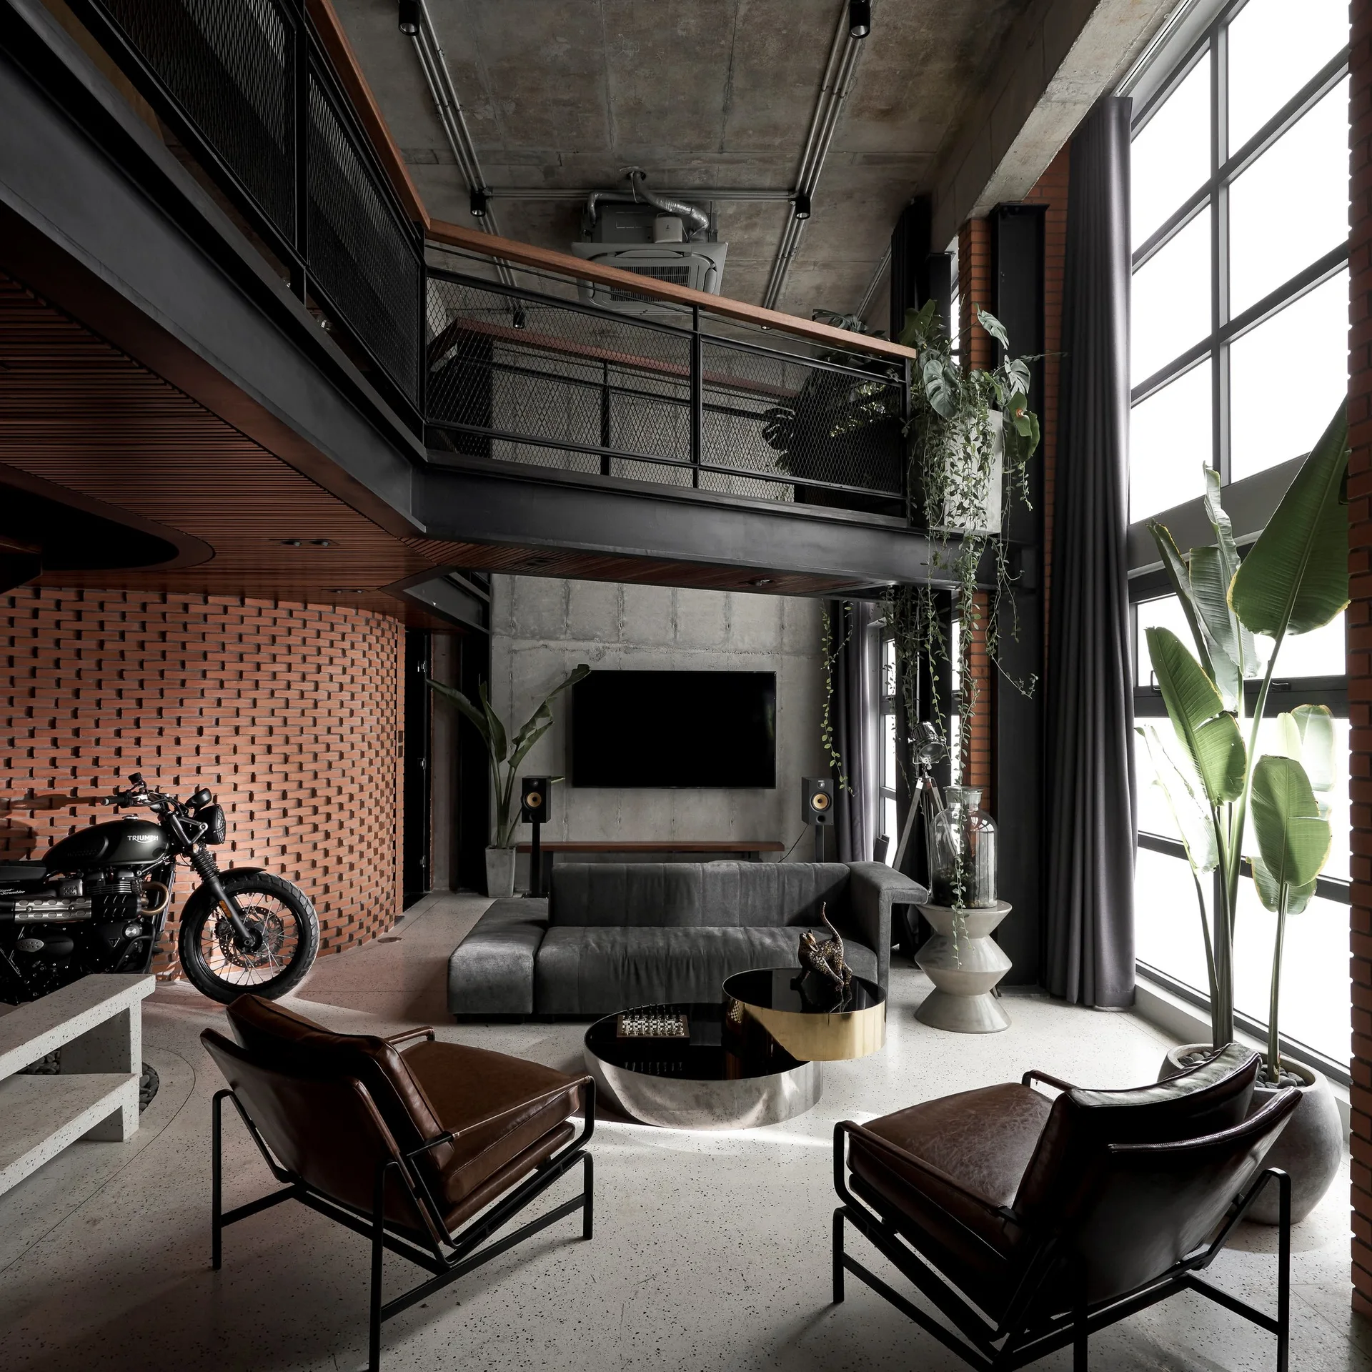
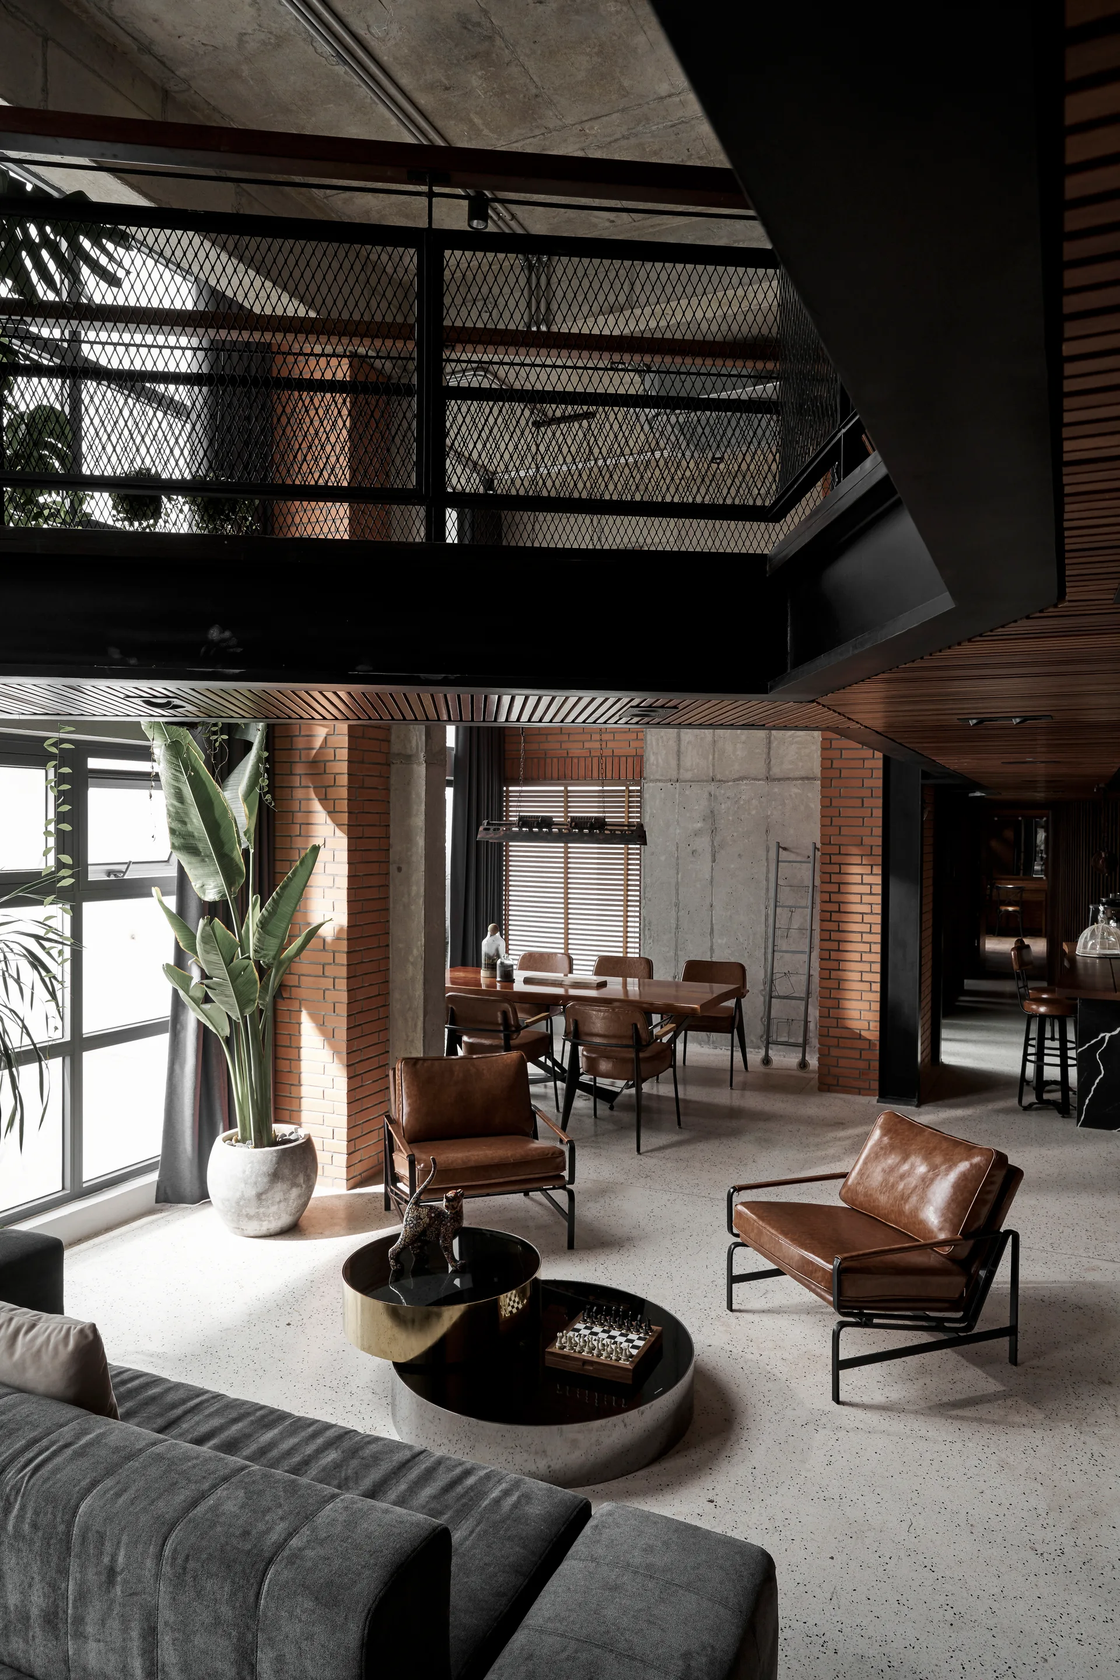
An industrial loft living room with a mezzanine level, a curved brick wall, a grey sofa, and two brown leather armchairs.
Ecopark Penthouse, Le House, Interior, Kitchen, Handrail
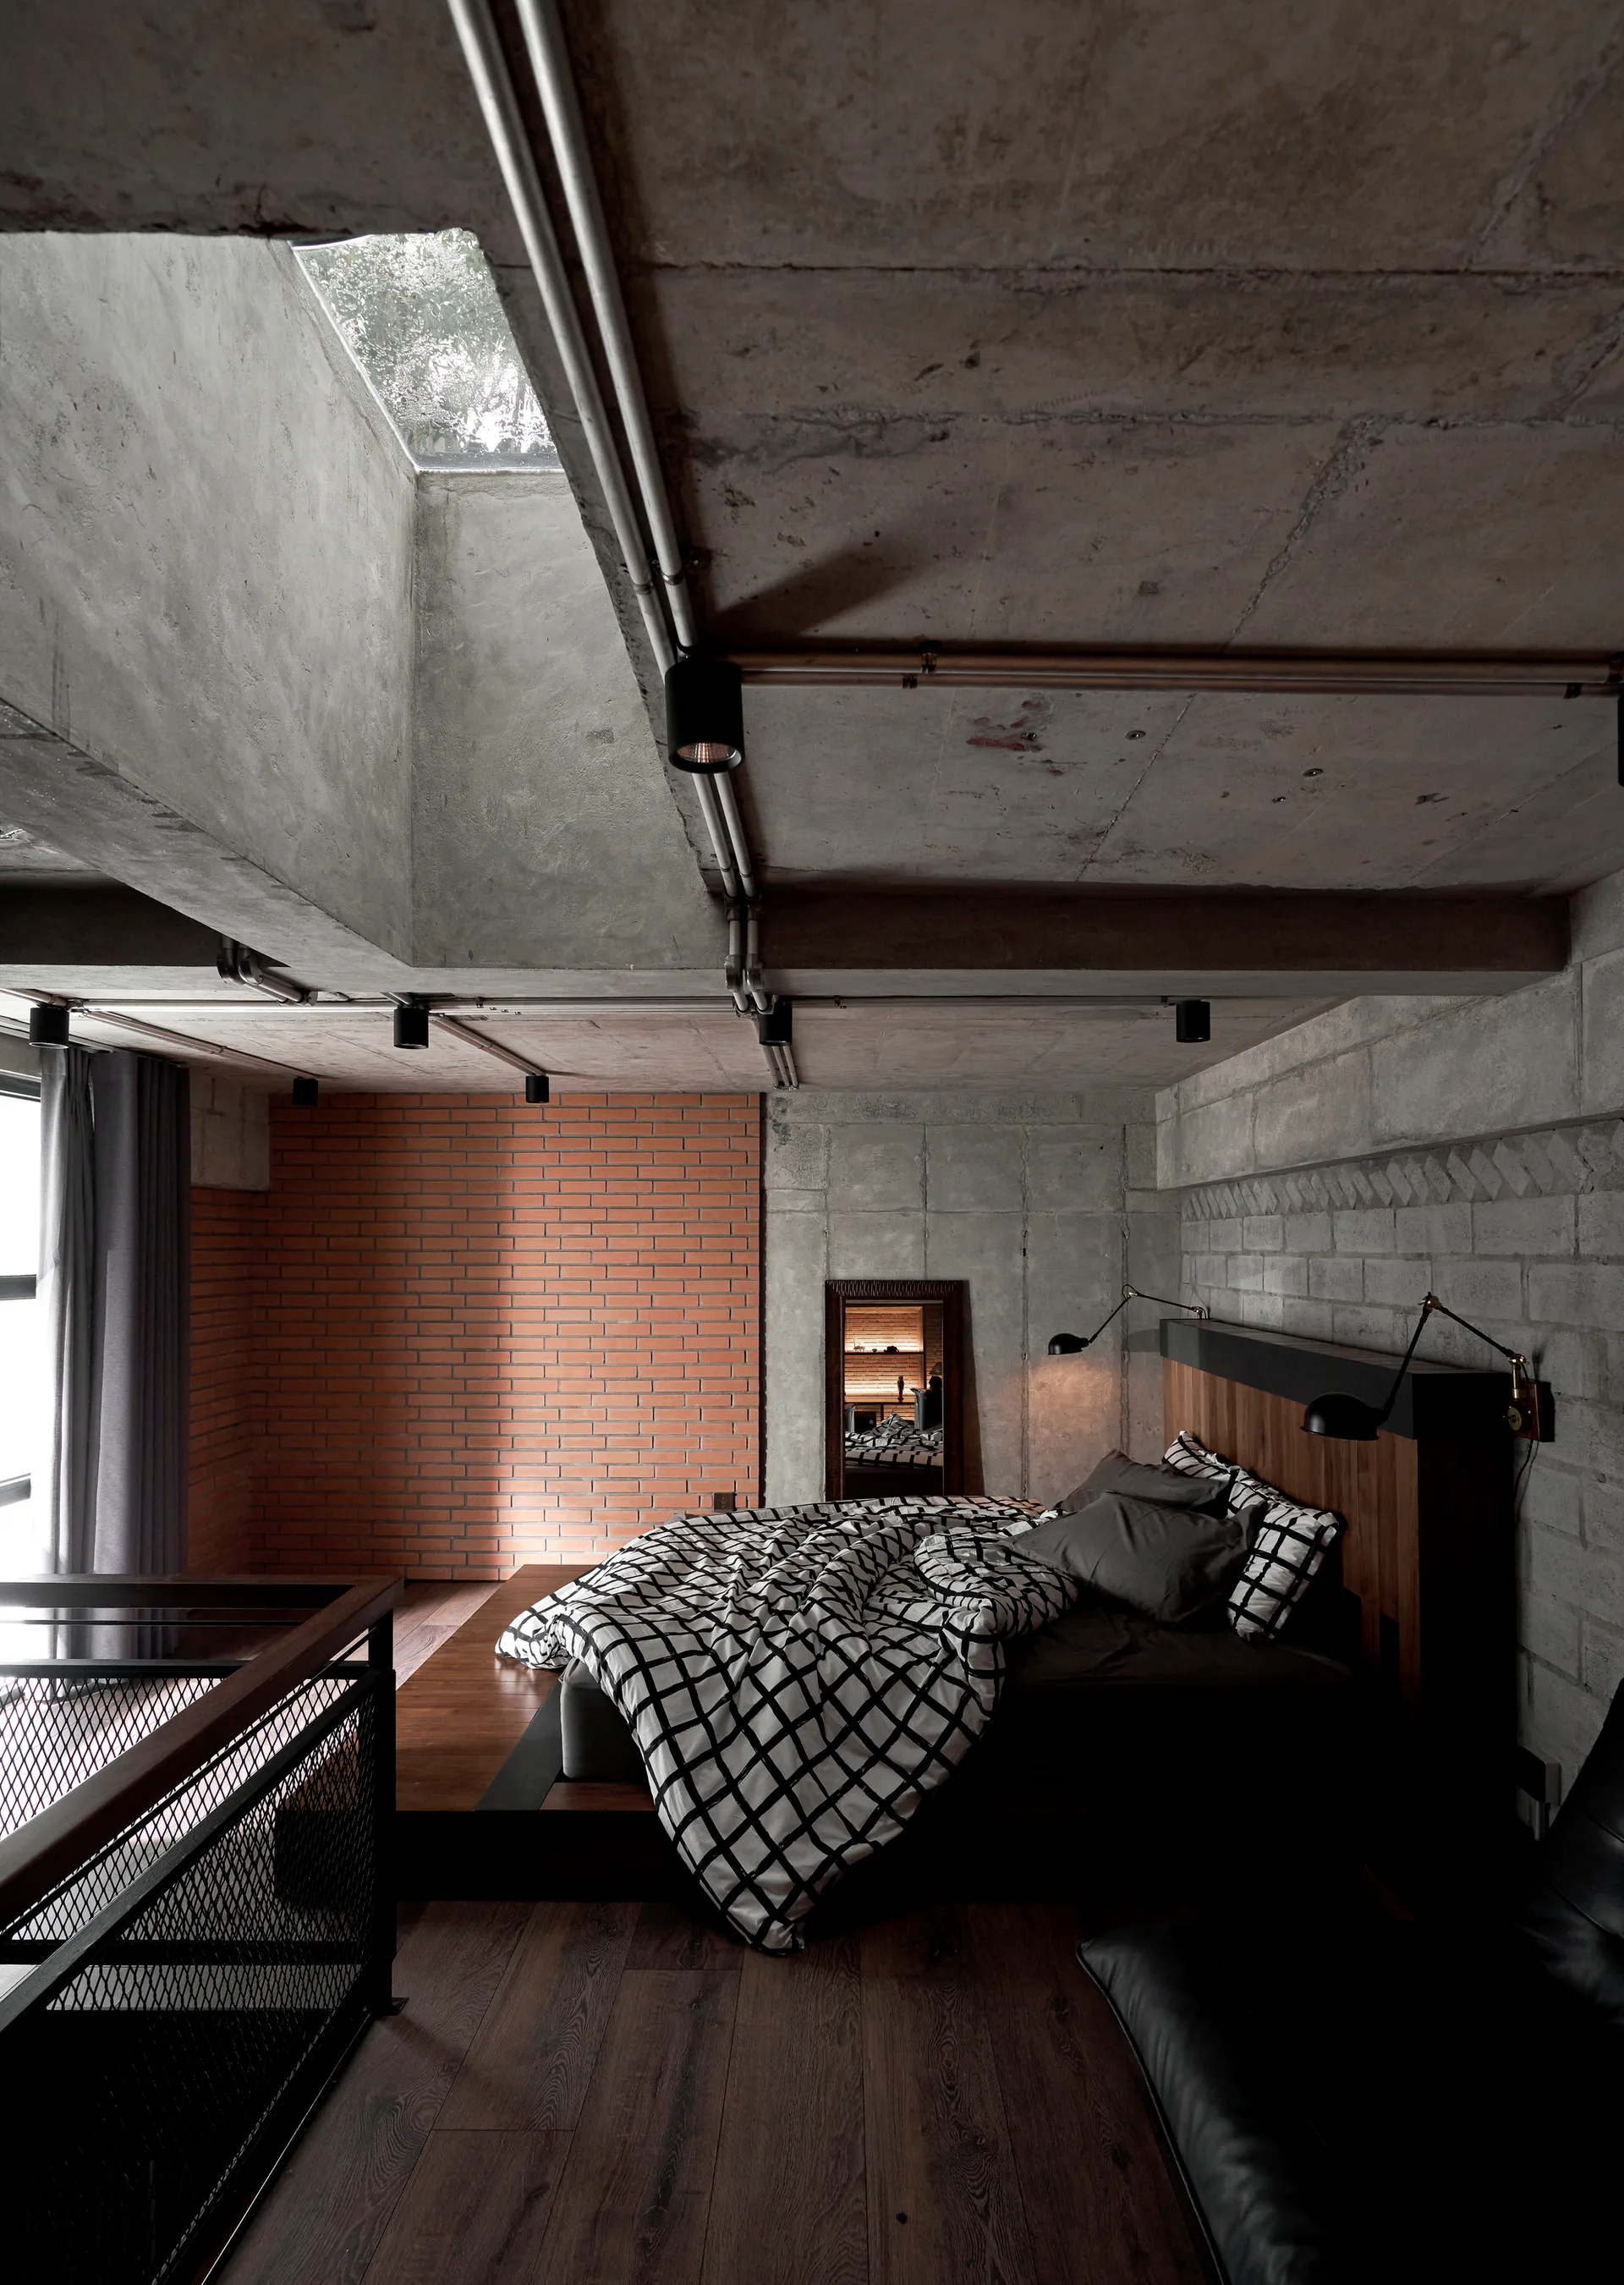
An industrial bedroom with a low wood platform bed set against raw concrete walls and a red brick accent section under a concrete ceiling with a skylight.
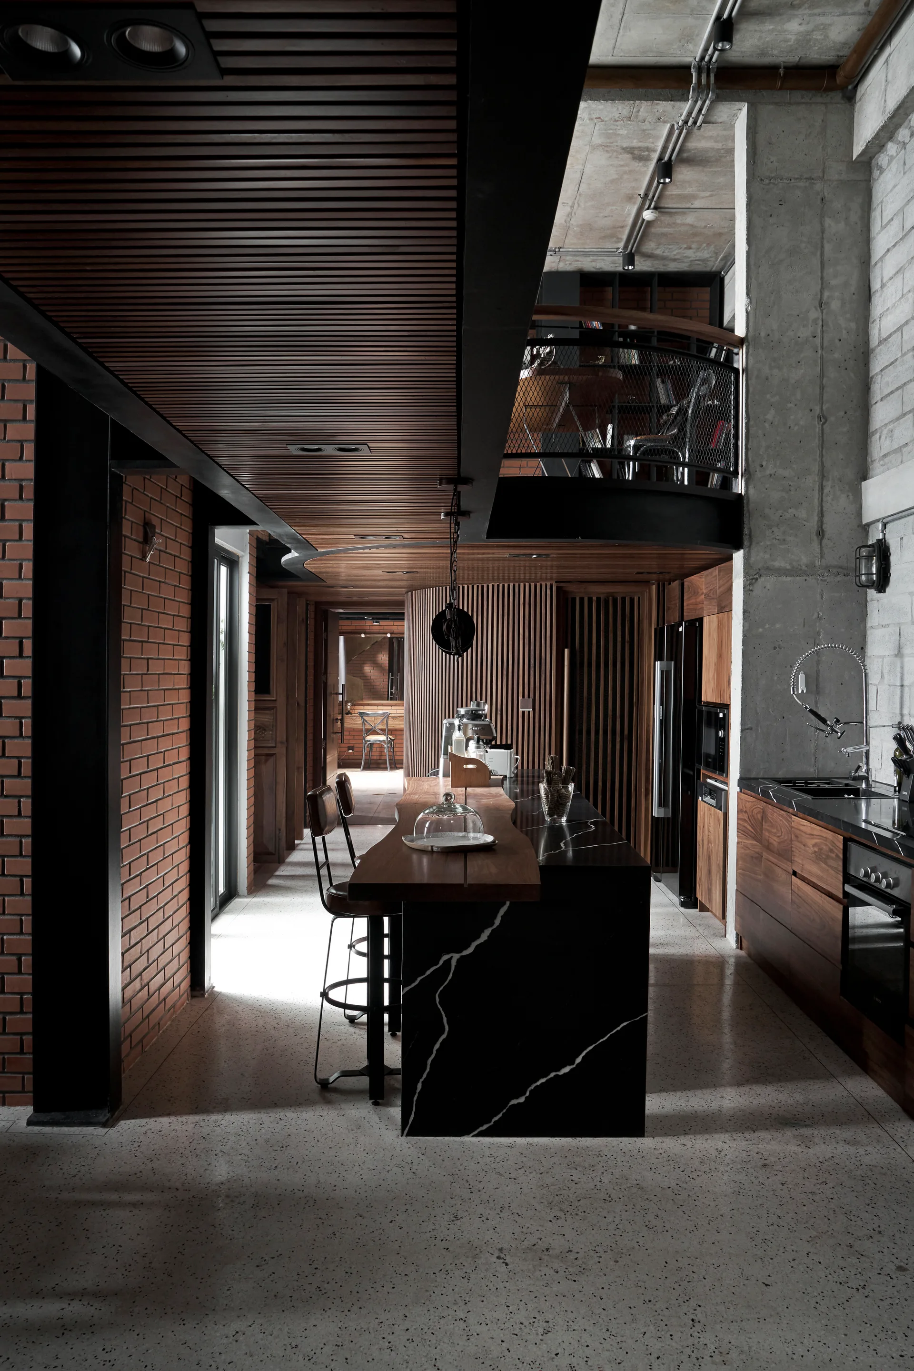
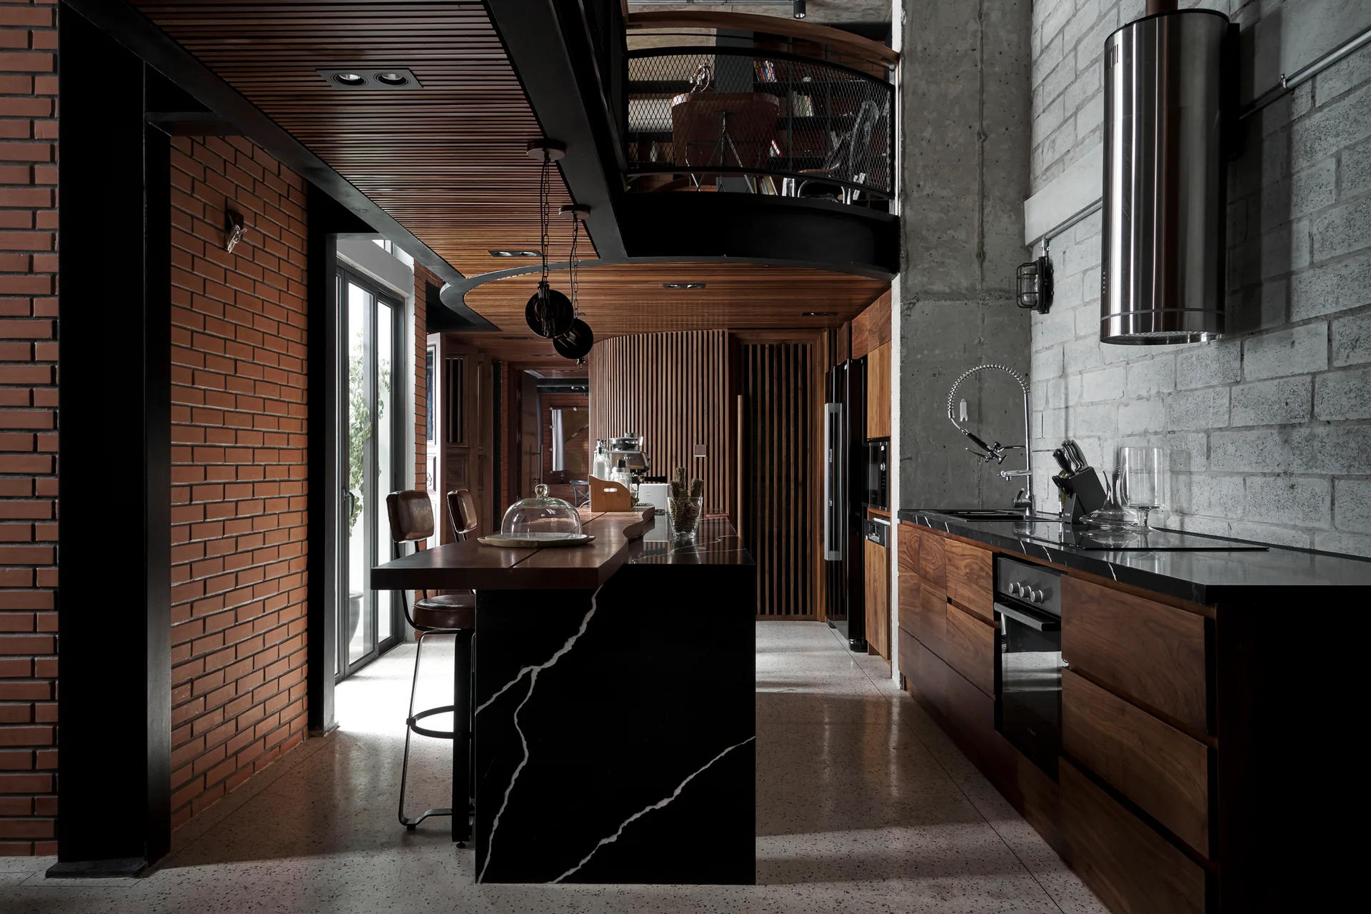
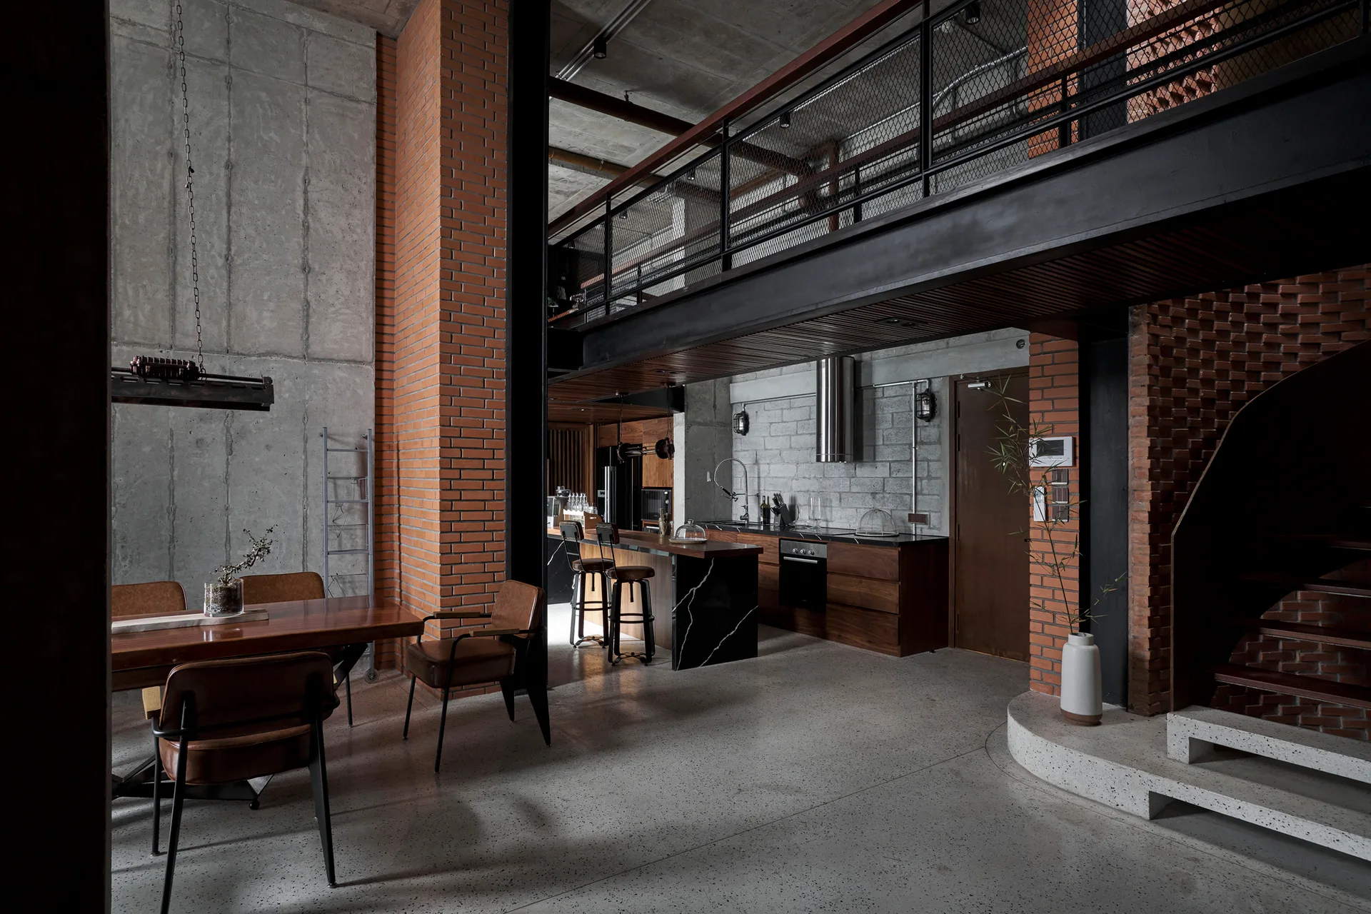
An industrial kitchen features a black veined marble island with bar stools, exposed red brick walls, concrete pillars, and a dark wood slatted ceiling.
An industrial living room features brown leather armchairs, a grey sofa, exposed brick columns, and an upper mezzanine with black mesh railings.
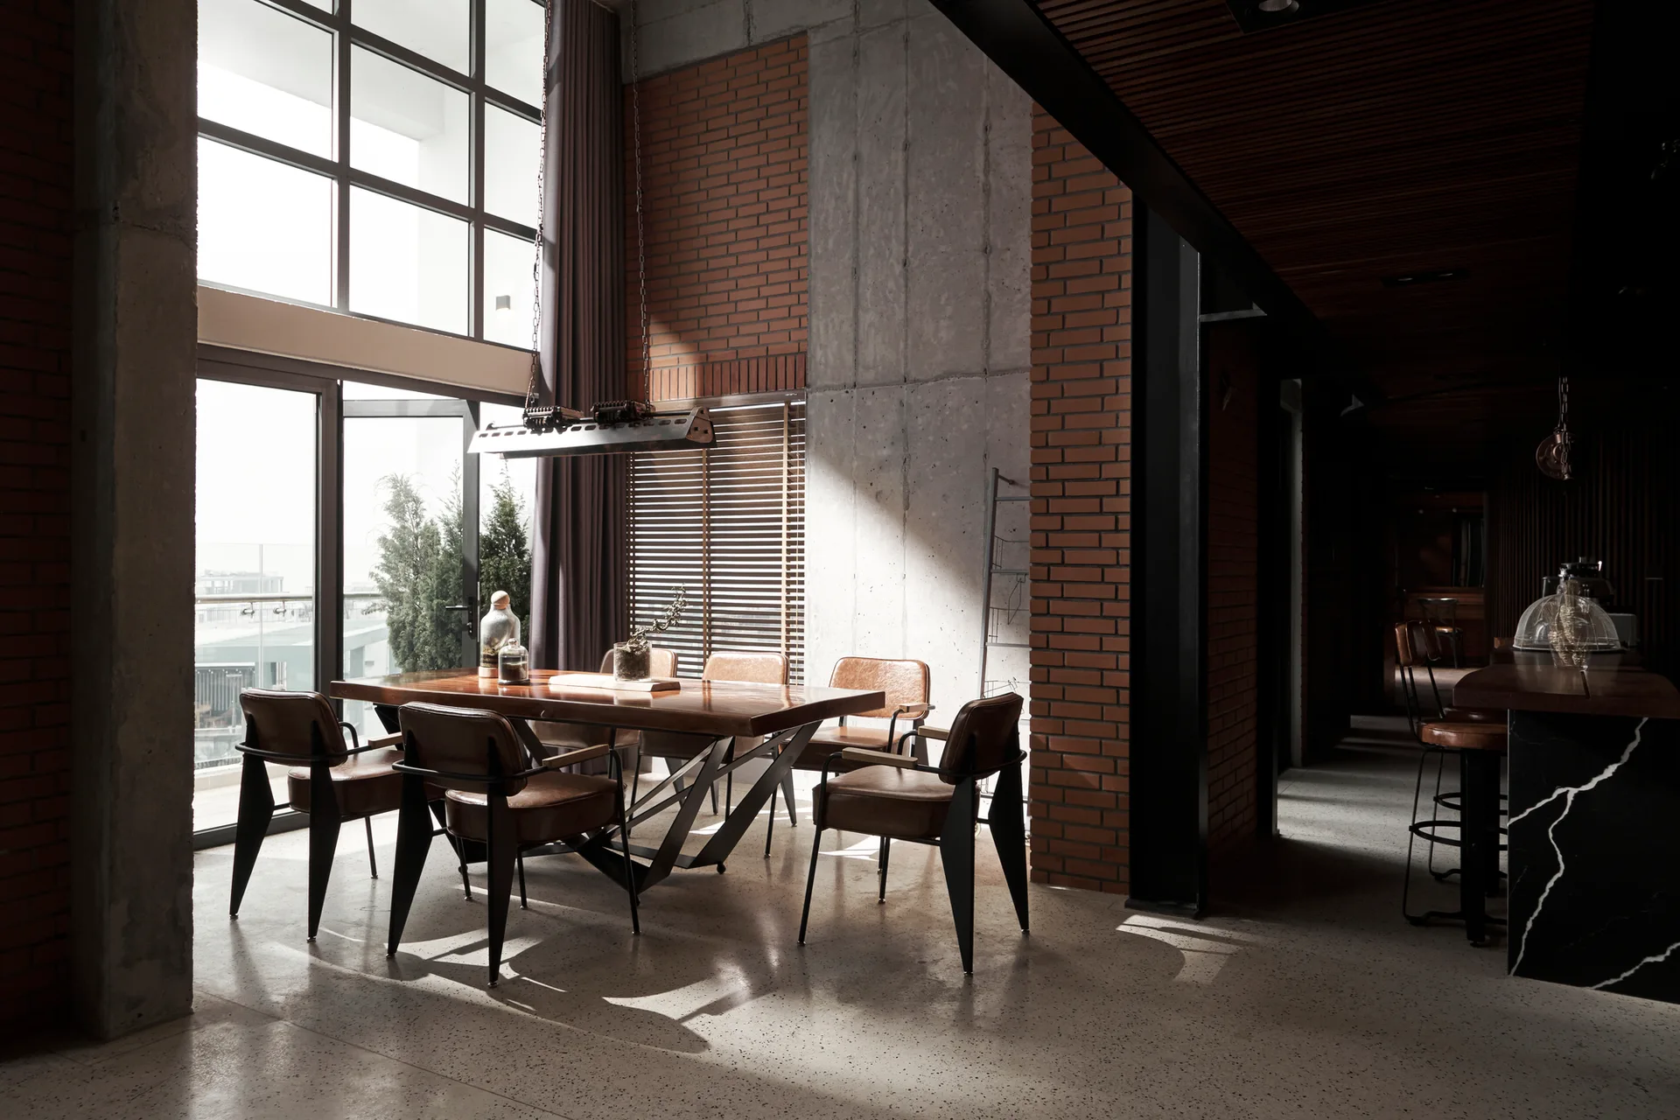
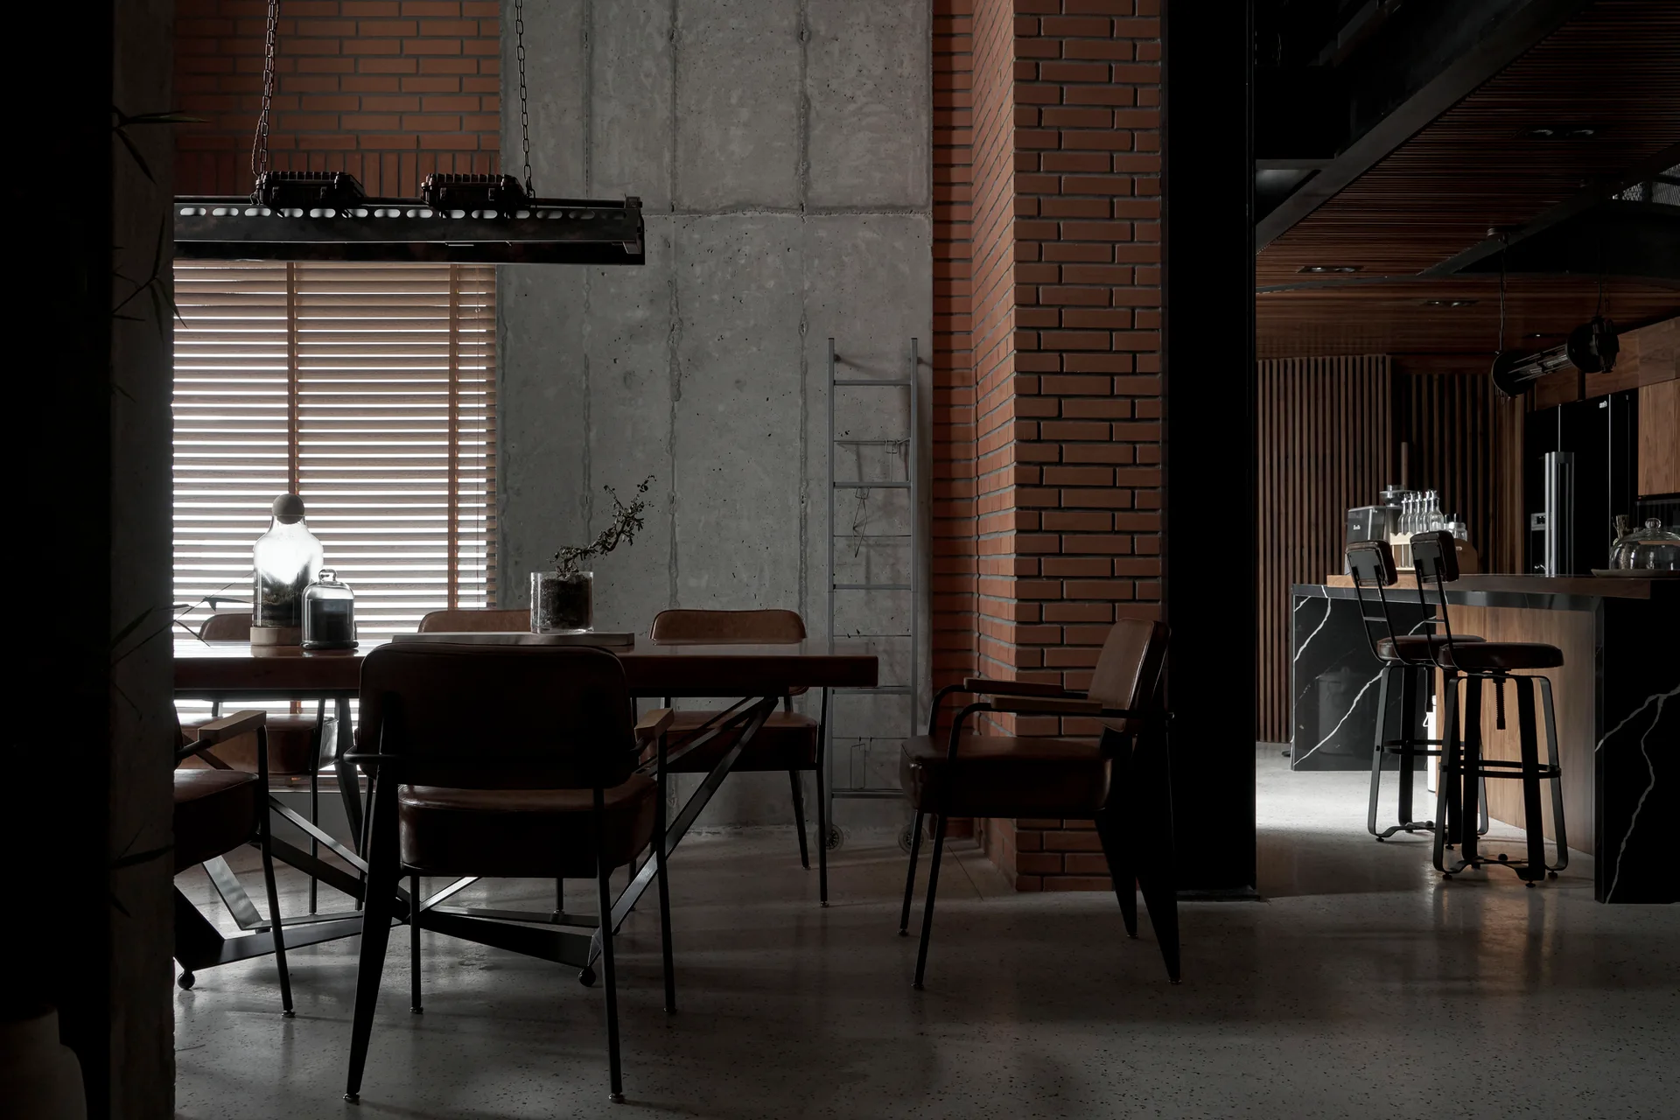
An industrial dining room featuring a wood table, leather chairs, and walls made of exposed red brick and raw concrete.
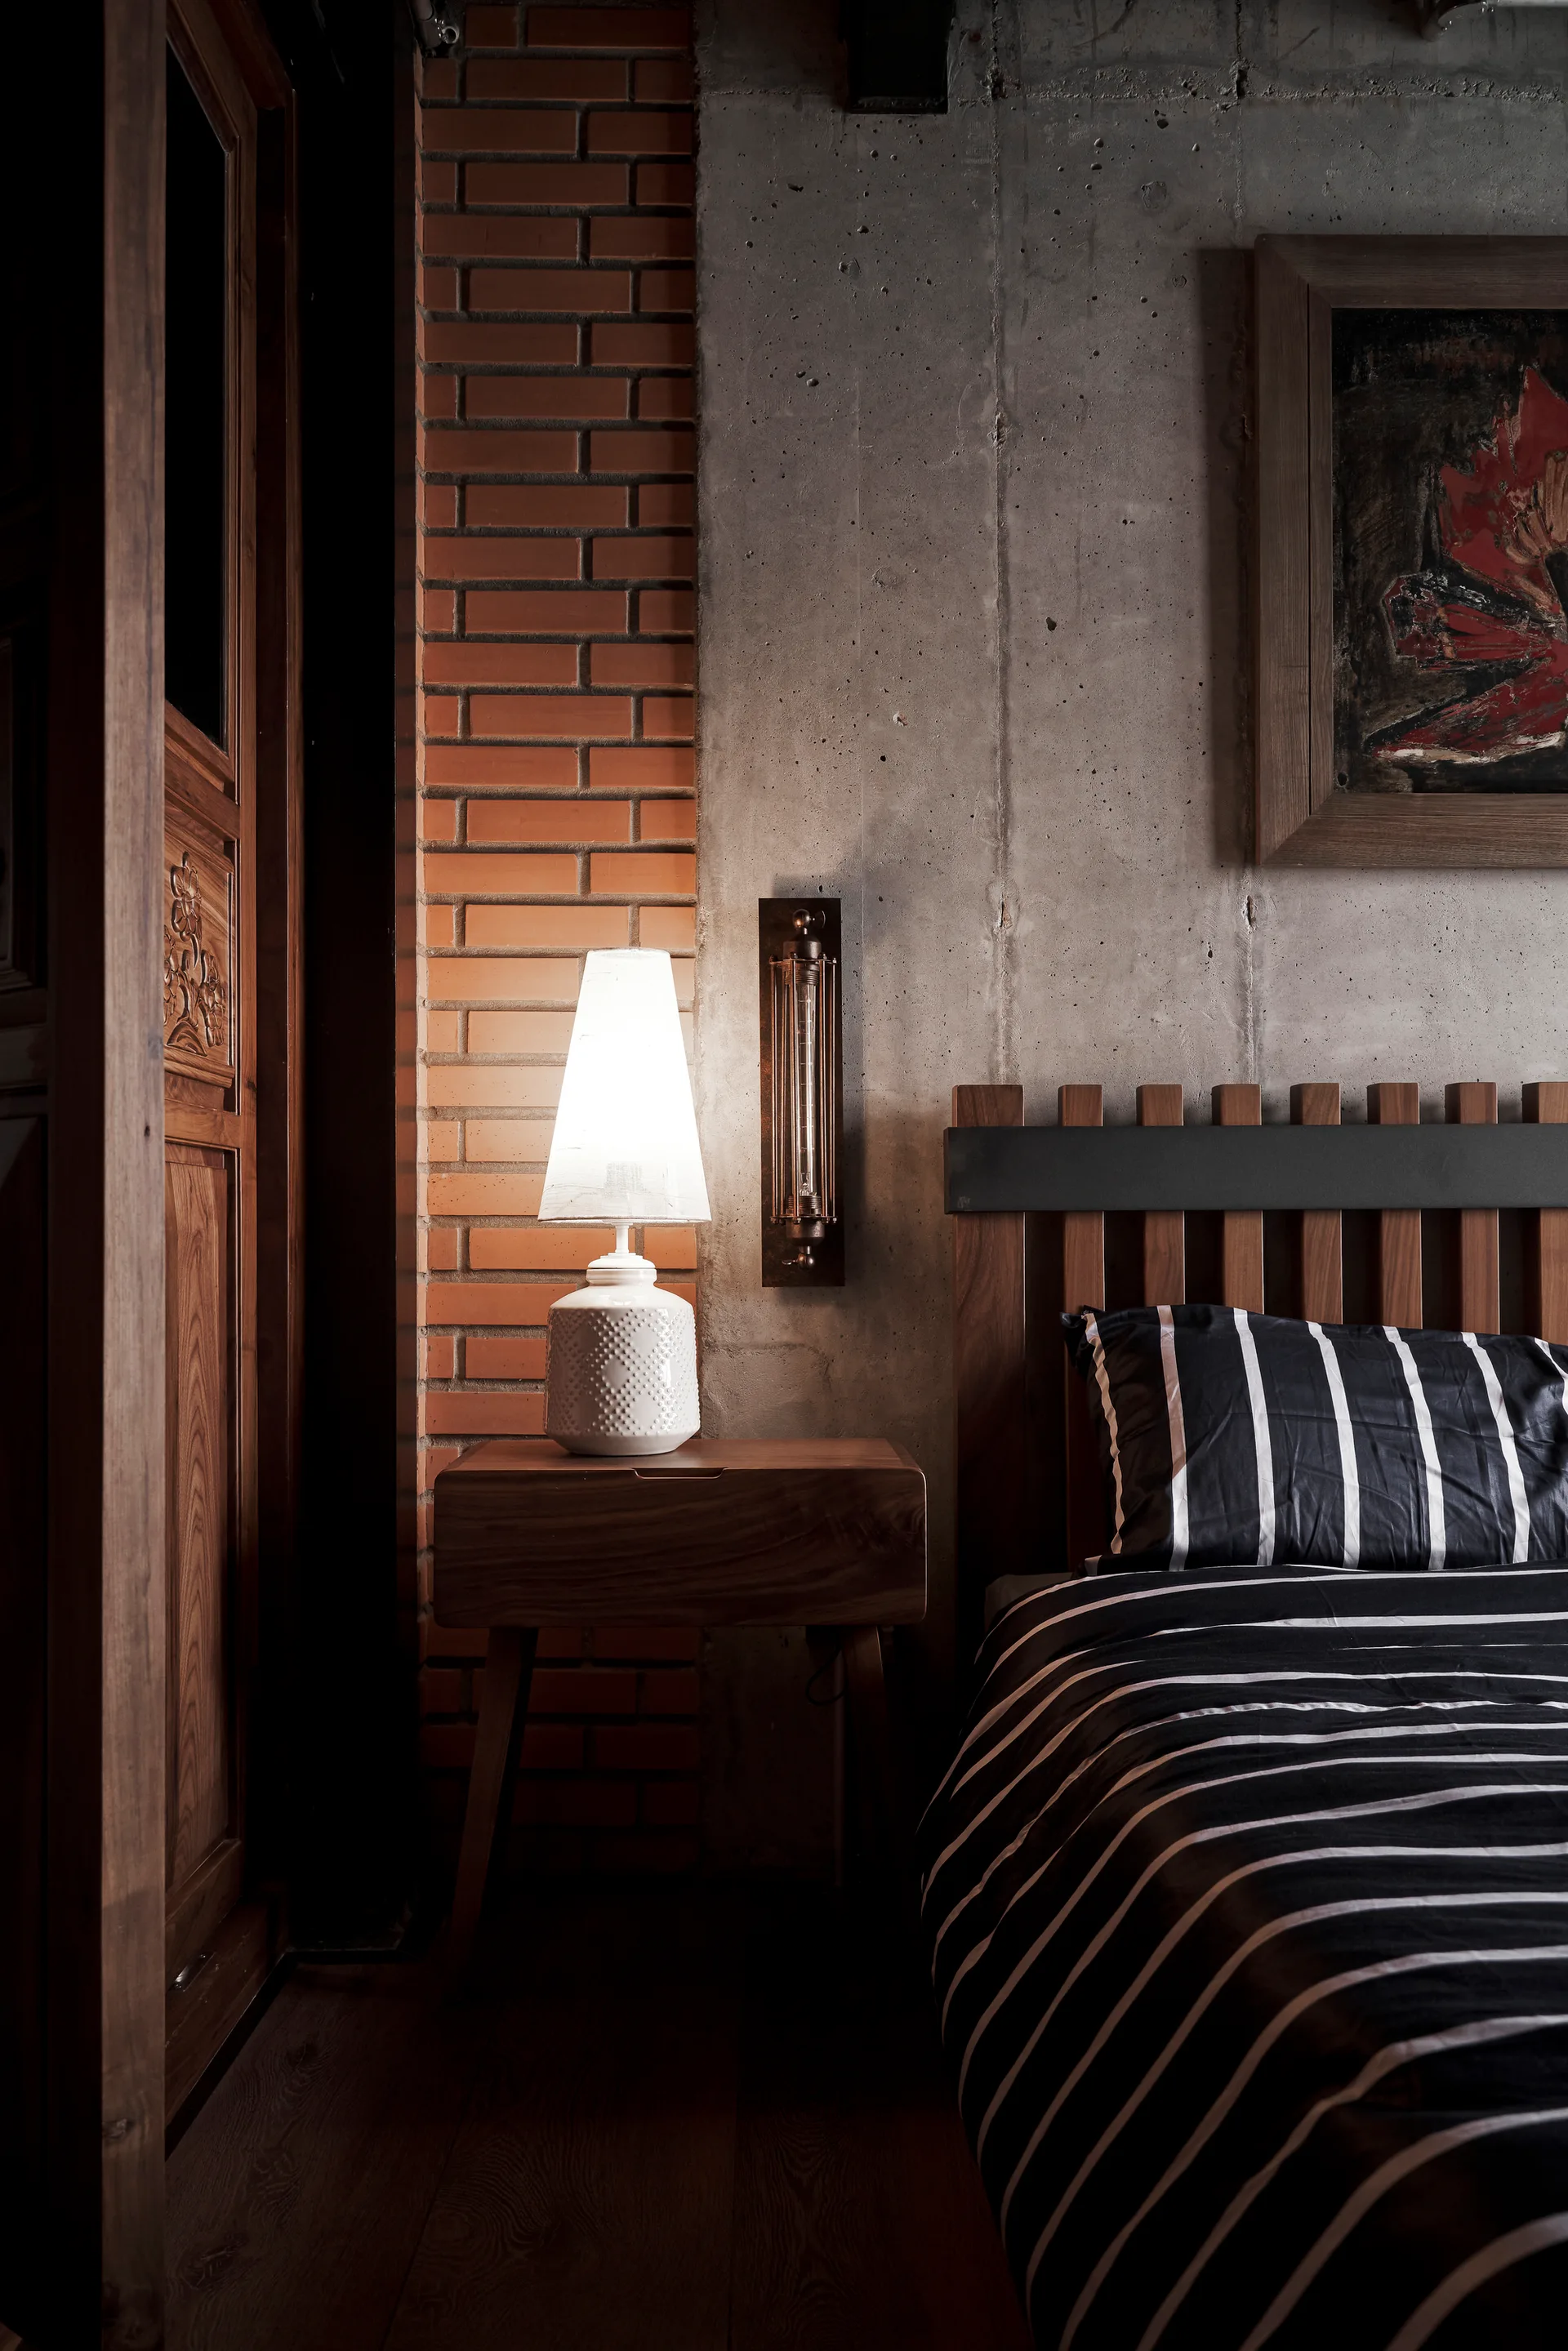
An industrial bedroom features a wood slatted bed next to a nightstand with a white ceramic lamp against exposed brick and raw concrete walls.
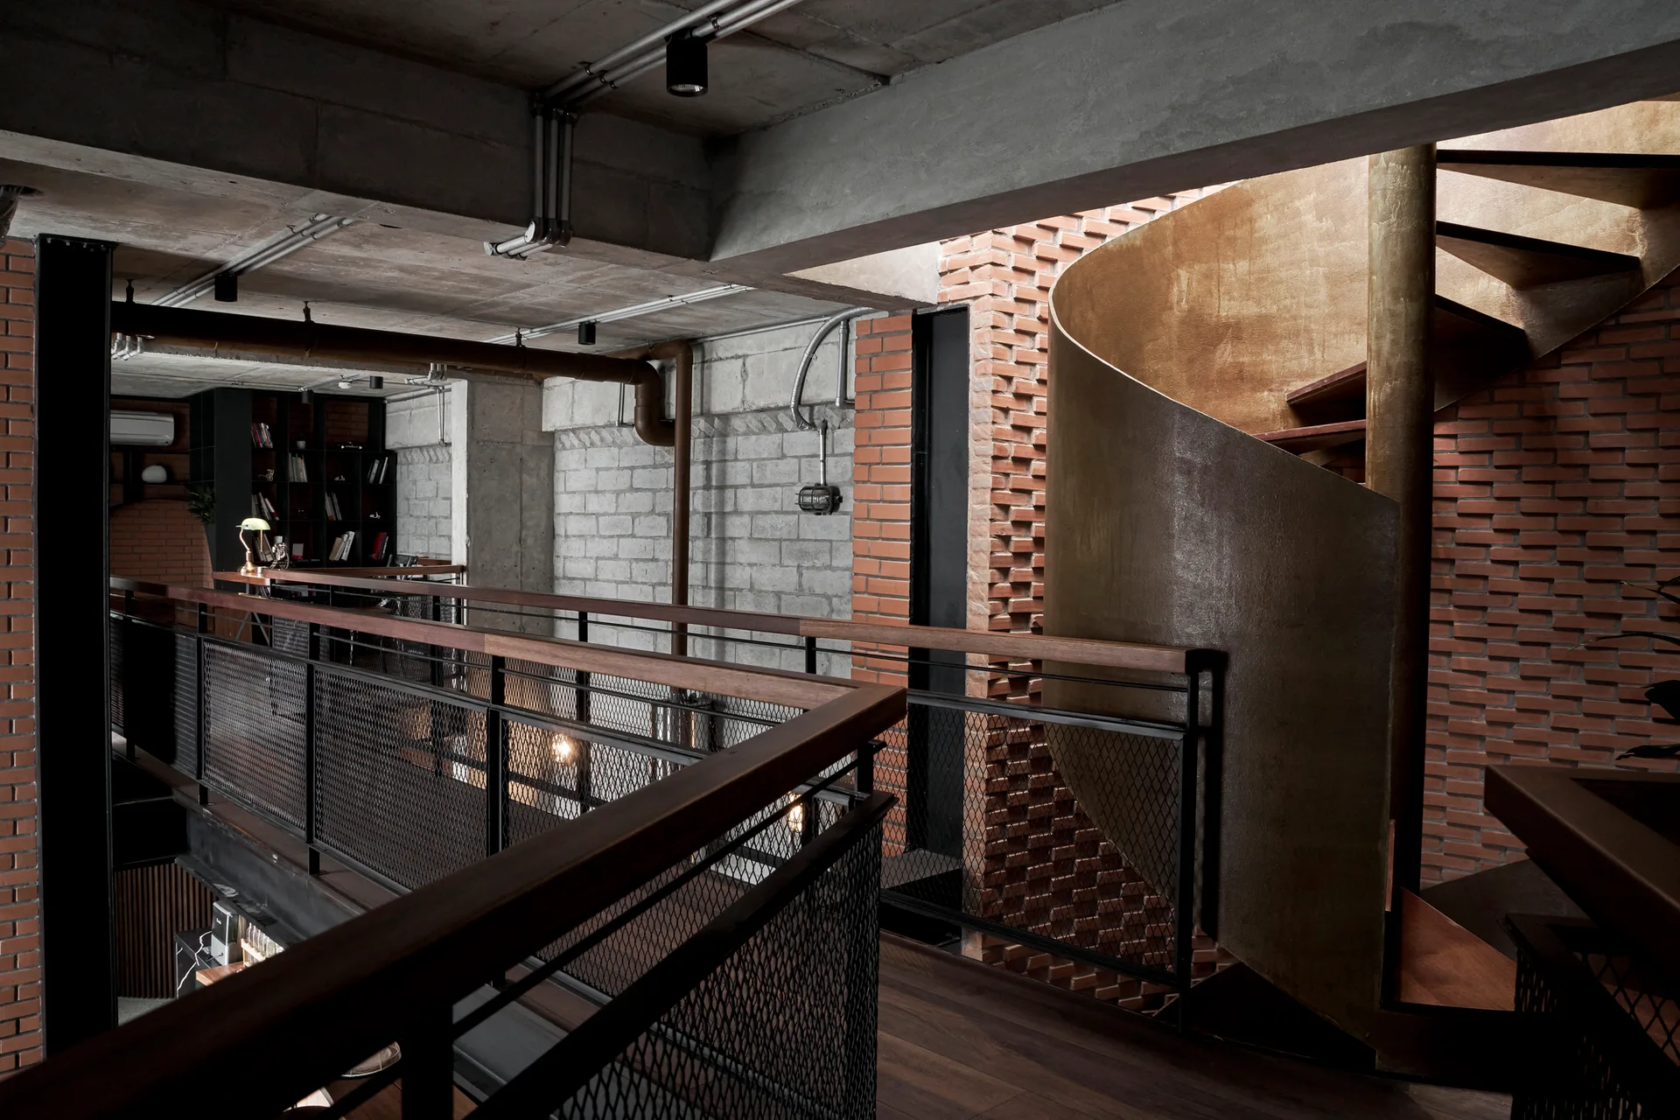
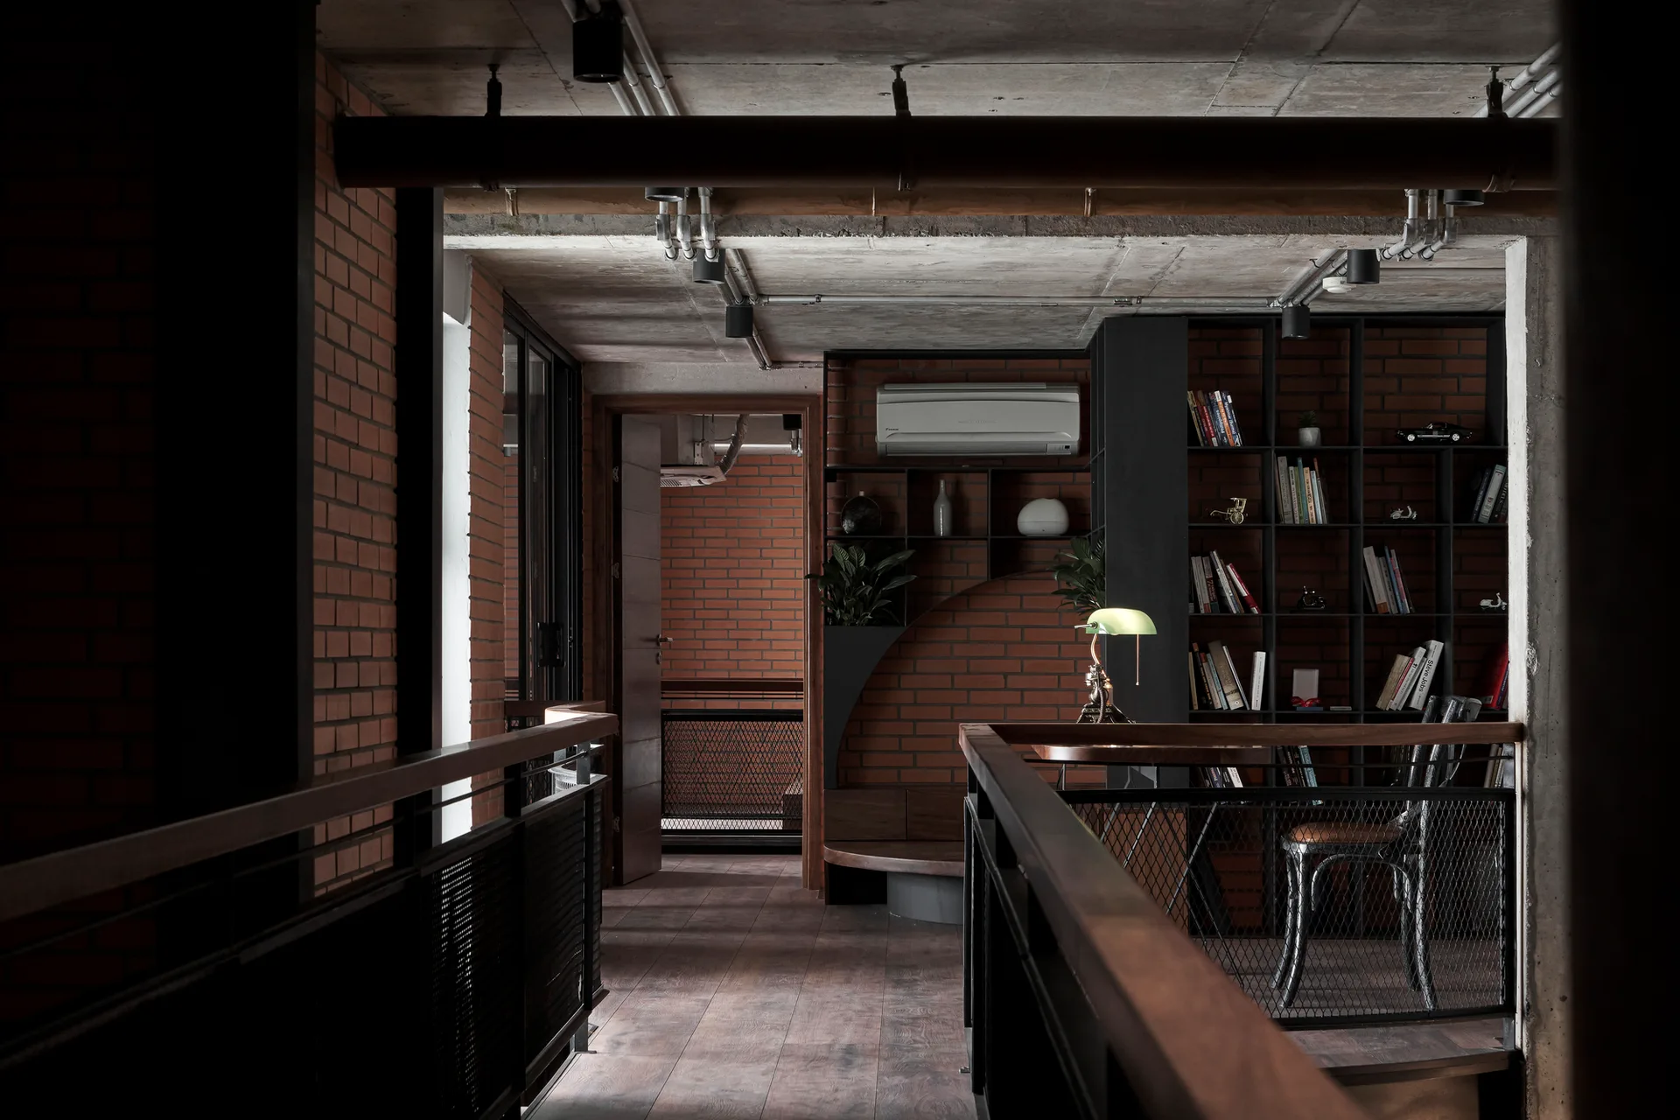
An industrial loft landing features exposed red brick walls, a raw concrete ceiling with metal pipes, and a dark metal shelving unit with a green banker's lamp.
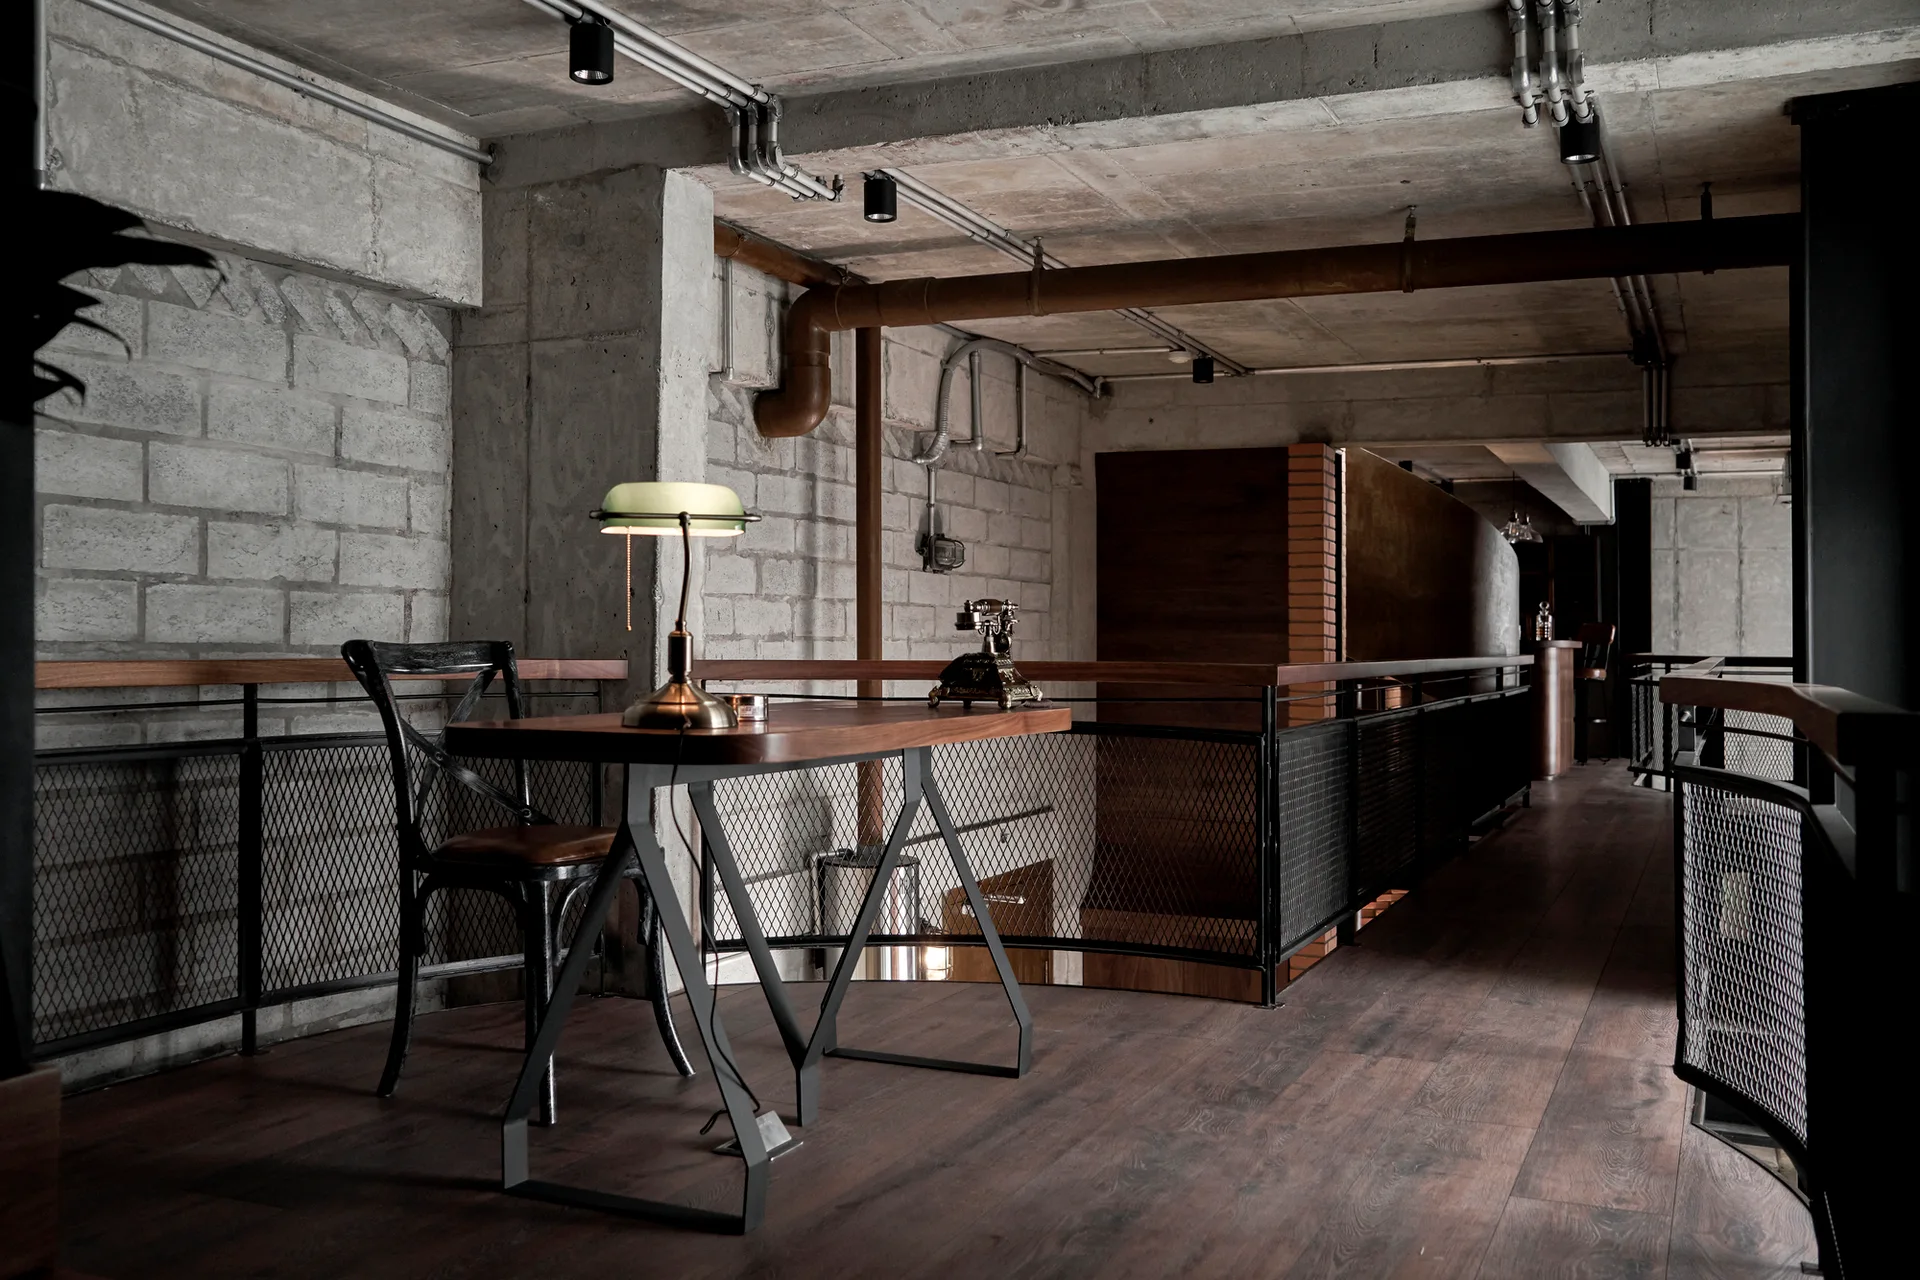
An industrial mezzanine workspace features a wood desk, vintage green bankers lamp, black metal mesh railing, and raw concrete walls.
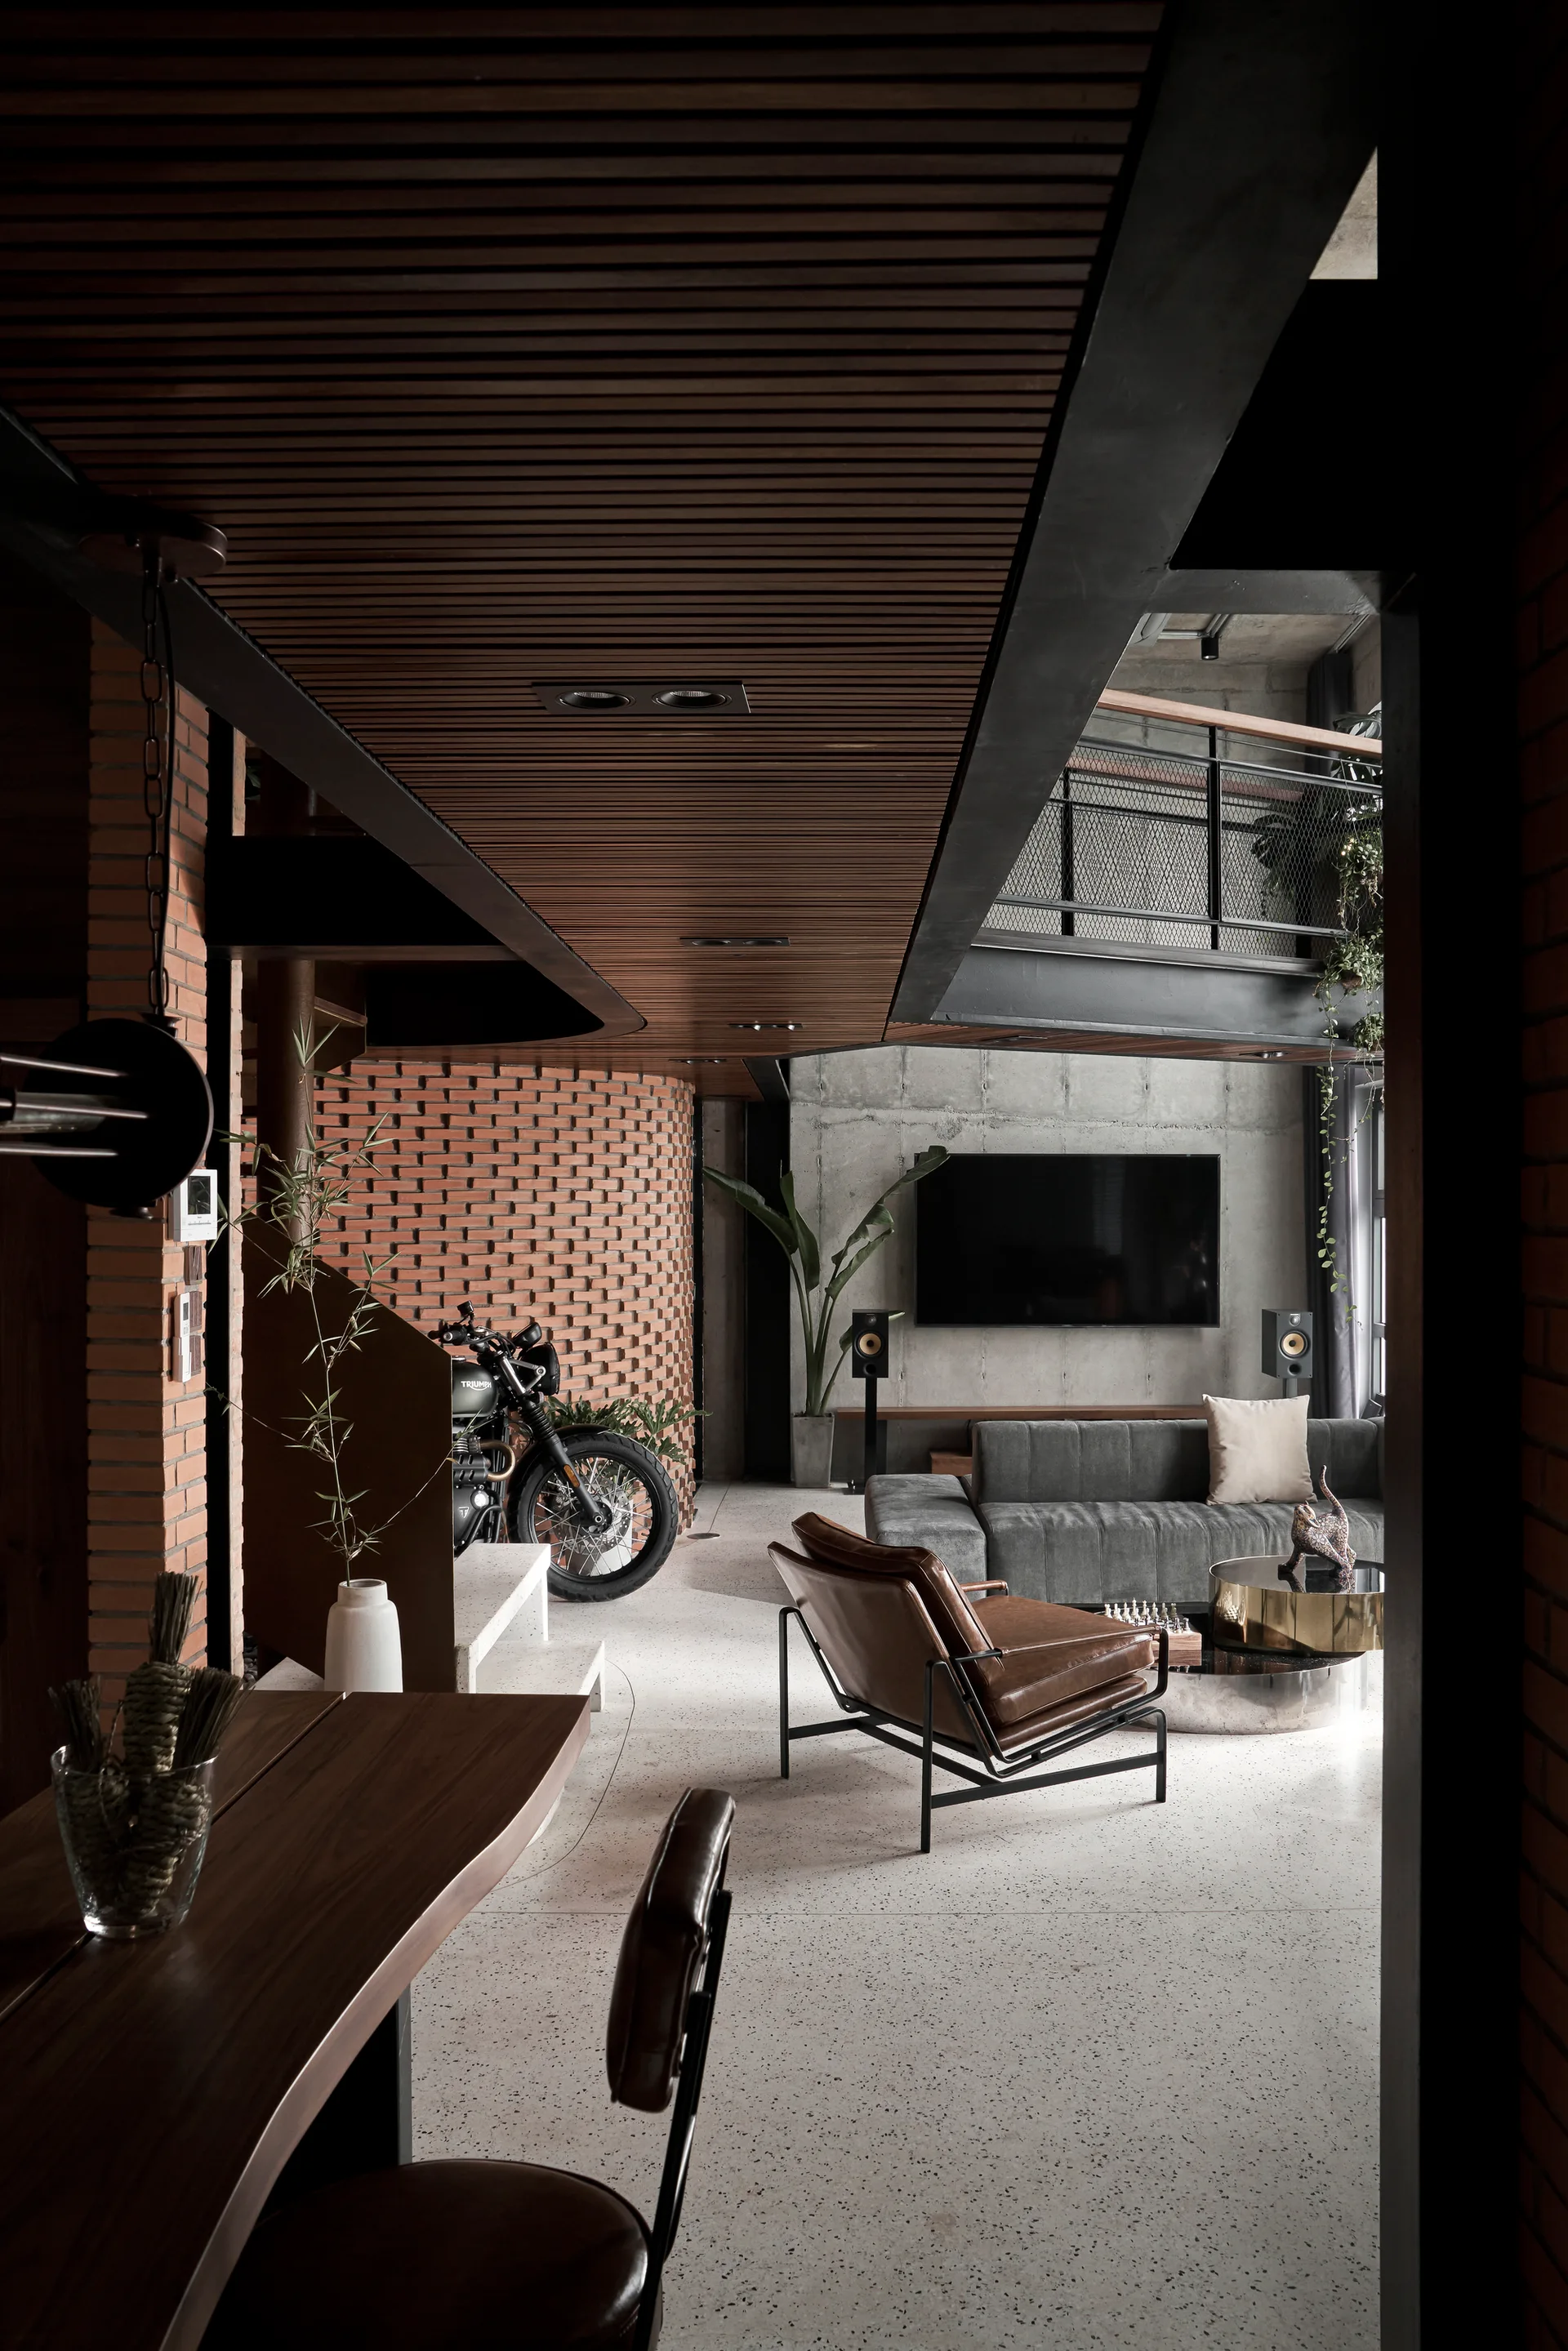
An industrial open-plan living room with a curved red brick wall, a gray sectional sofa, and a dark wood slatted ceiling over terrazzo flooring.
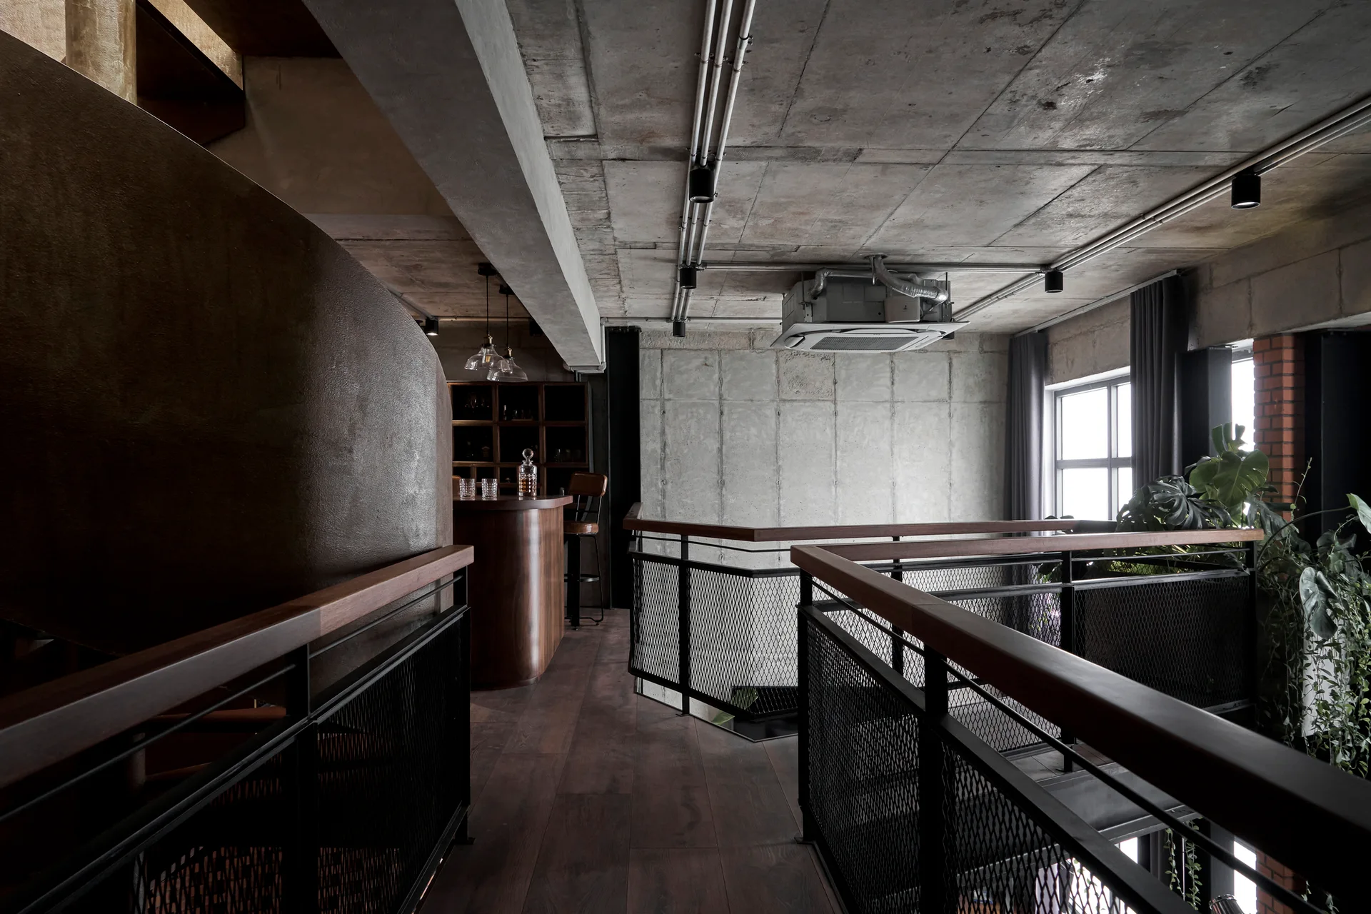
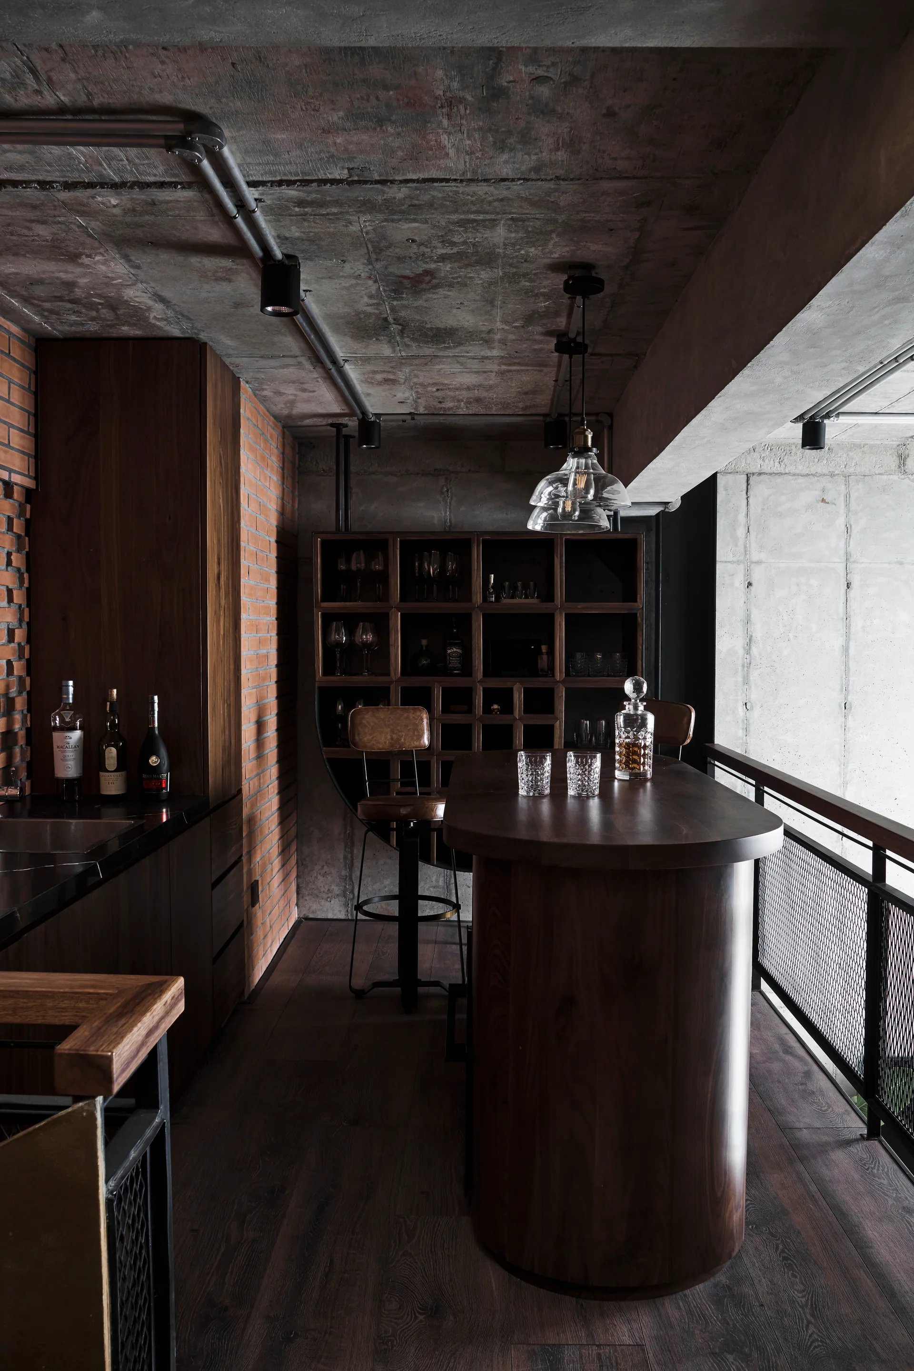
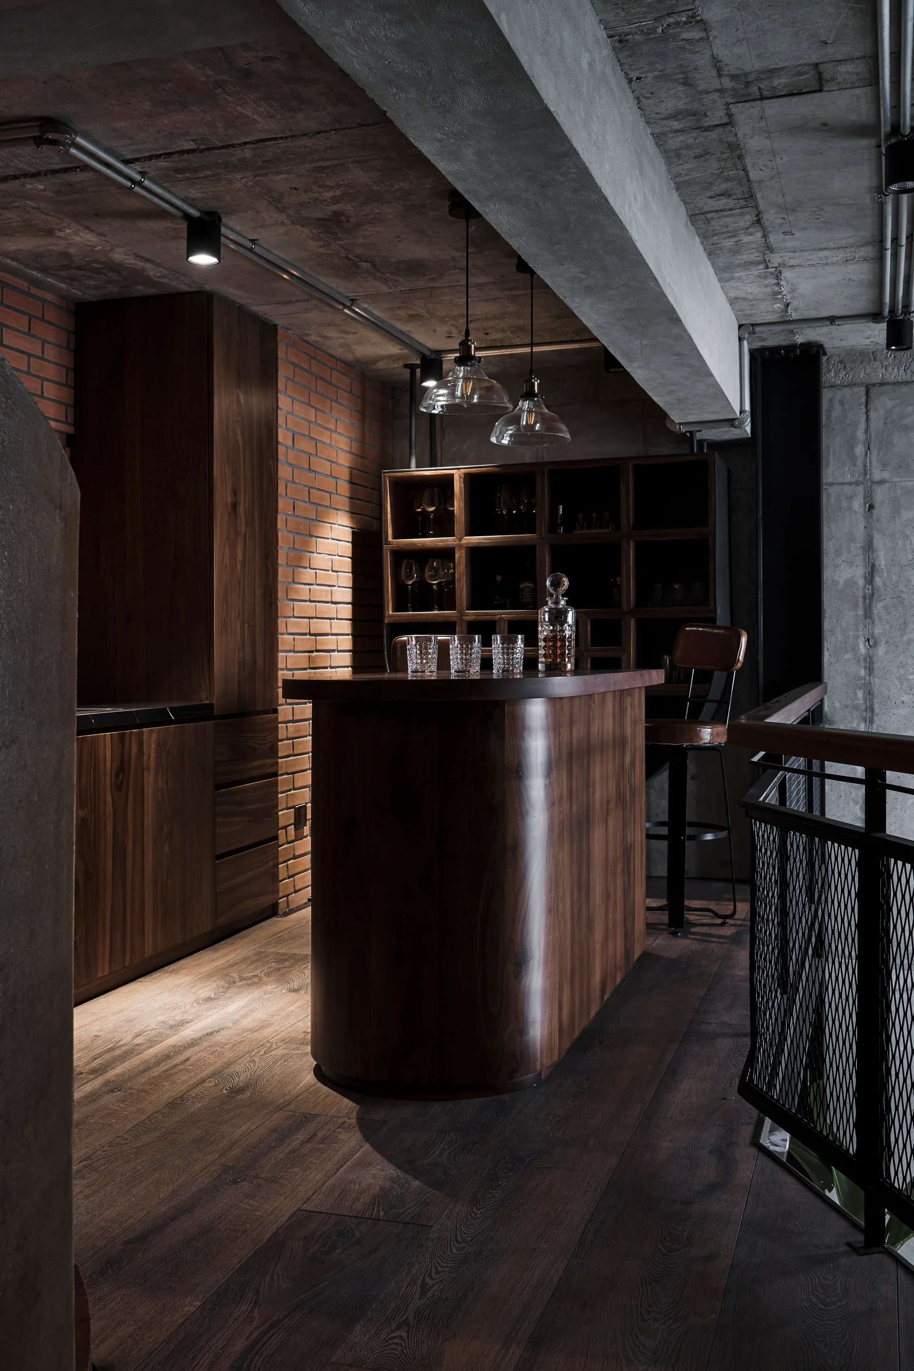
An industrial loft mezzanine features exposed concrete ceilings, black metal mesh railings with wood handrails, and a dark wood bar in the background.
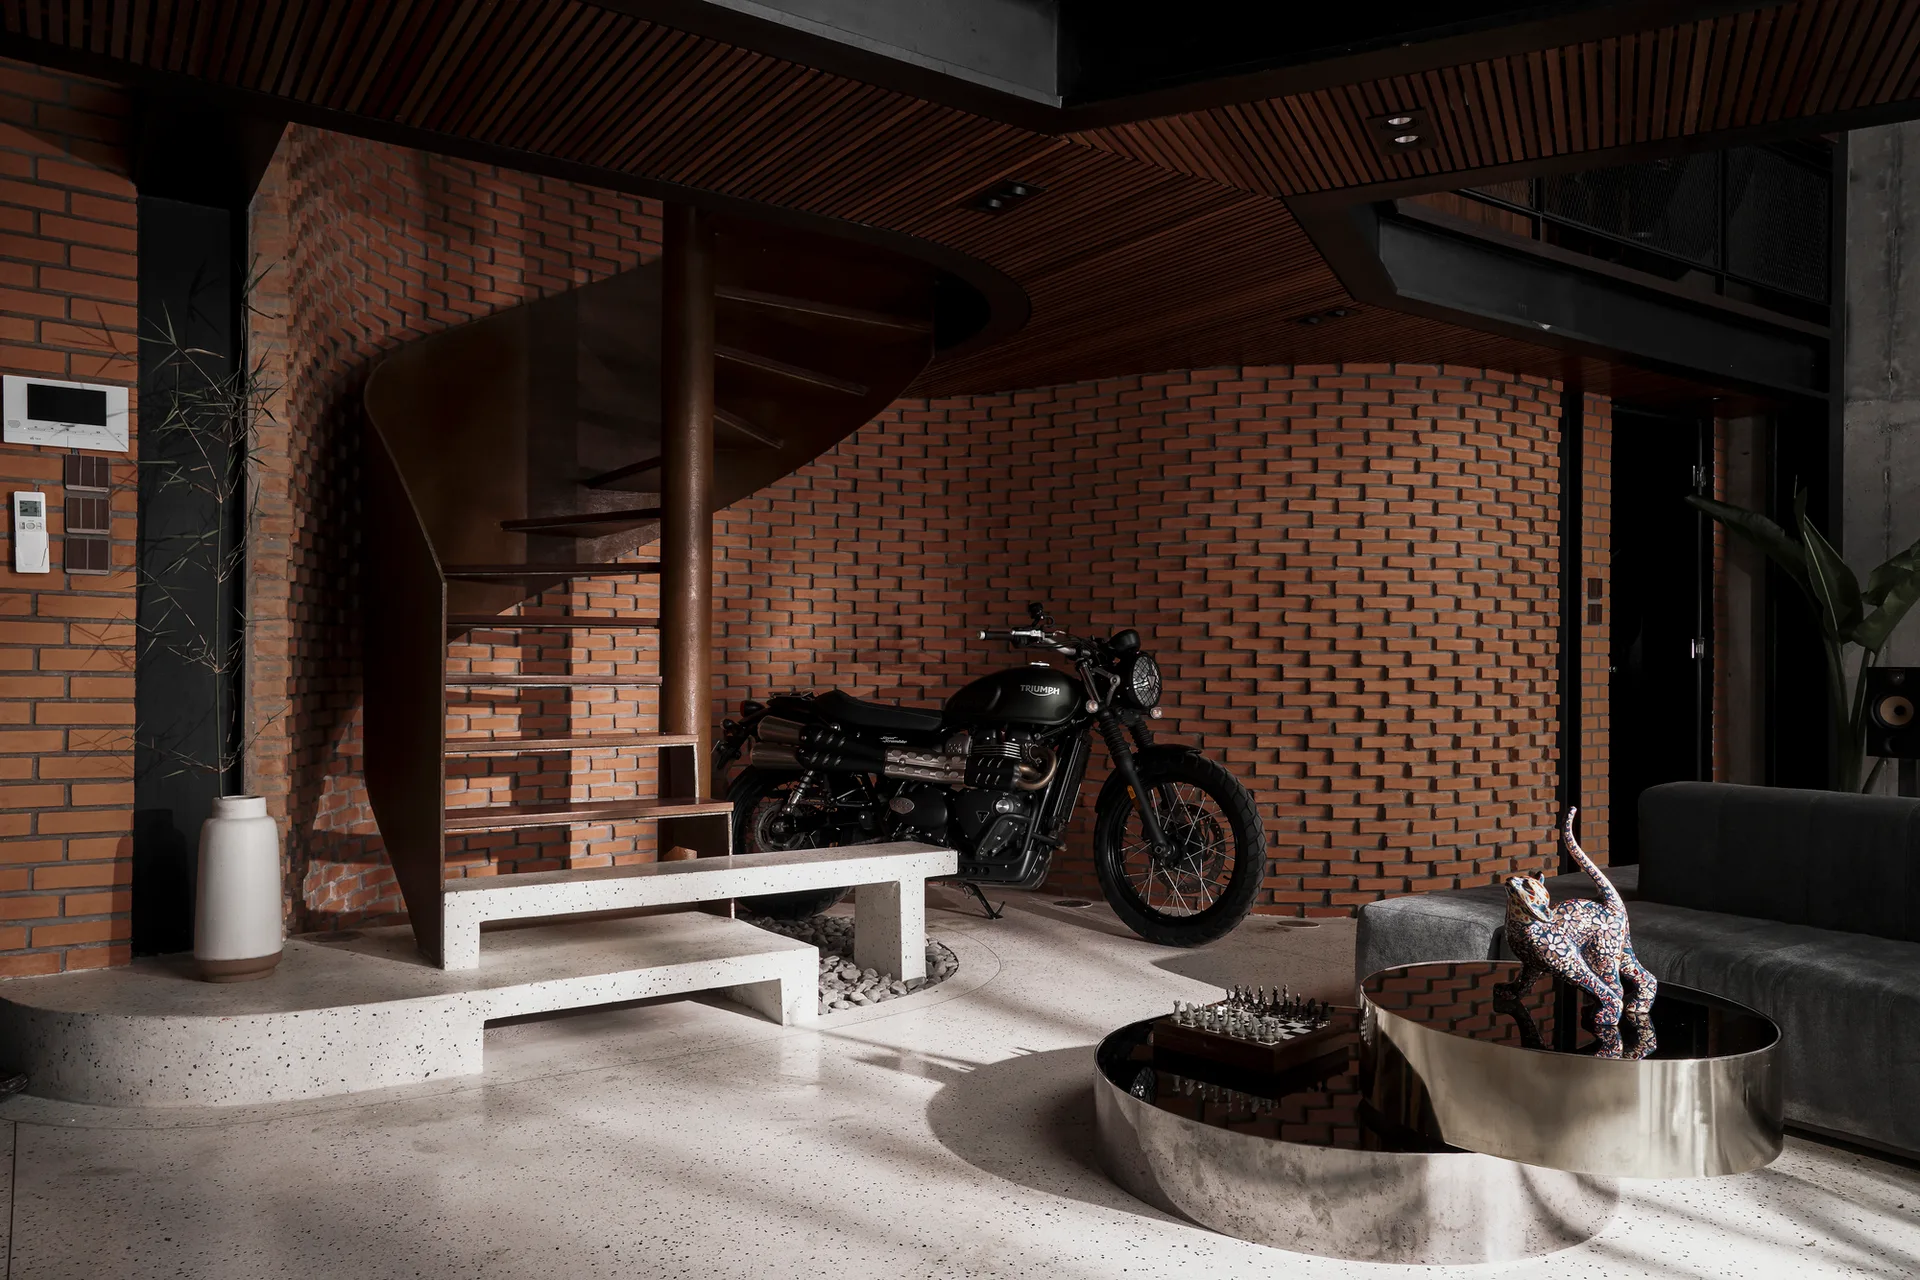
An industrial living room featuring a metal spiral staircase against a curved red brick wall with a parked motorcycle and terrazzo floor.
An industrial kitchen features a black veined stone island with stools, dark wood cabinetry, a slatted ceiling, and exposed brick walls.
An industrial dining room features a wooden table with leather chairs set against walls of exposed red brick and smooth concrete.
An industrial loft kitchen and dining space with a wooden table, polished concrete floor, exposed brick pillars, and a metal mezzanine balcony.
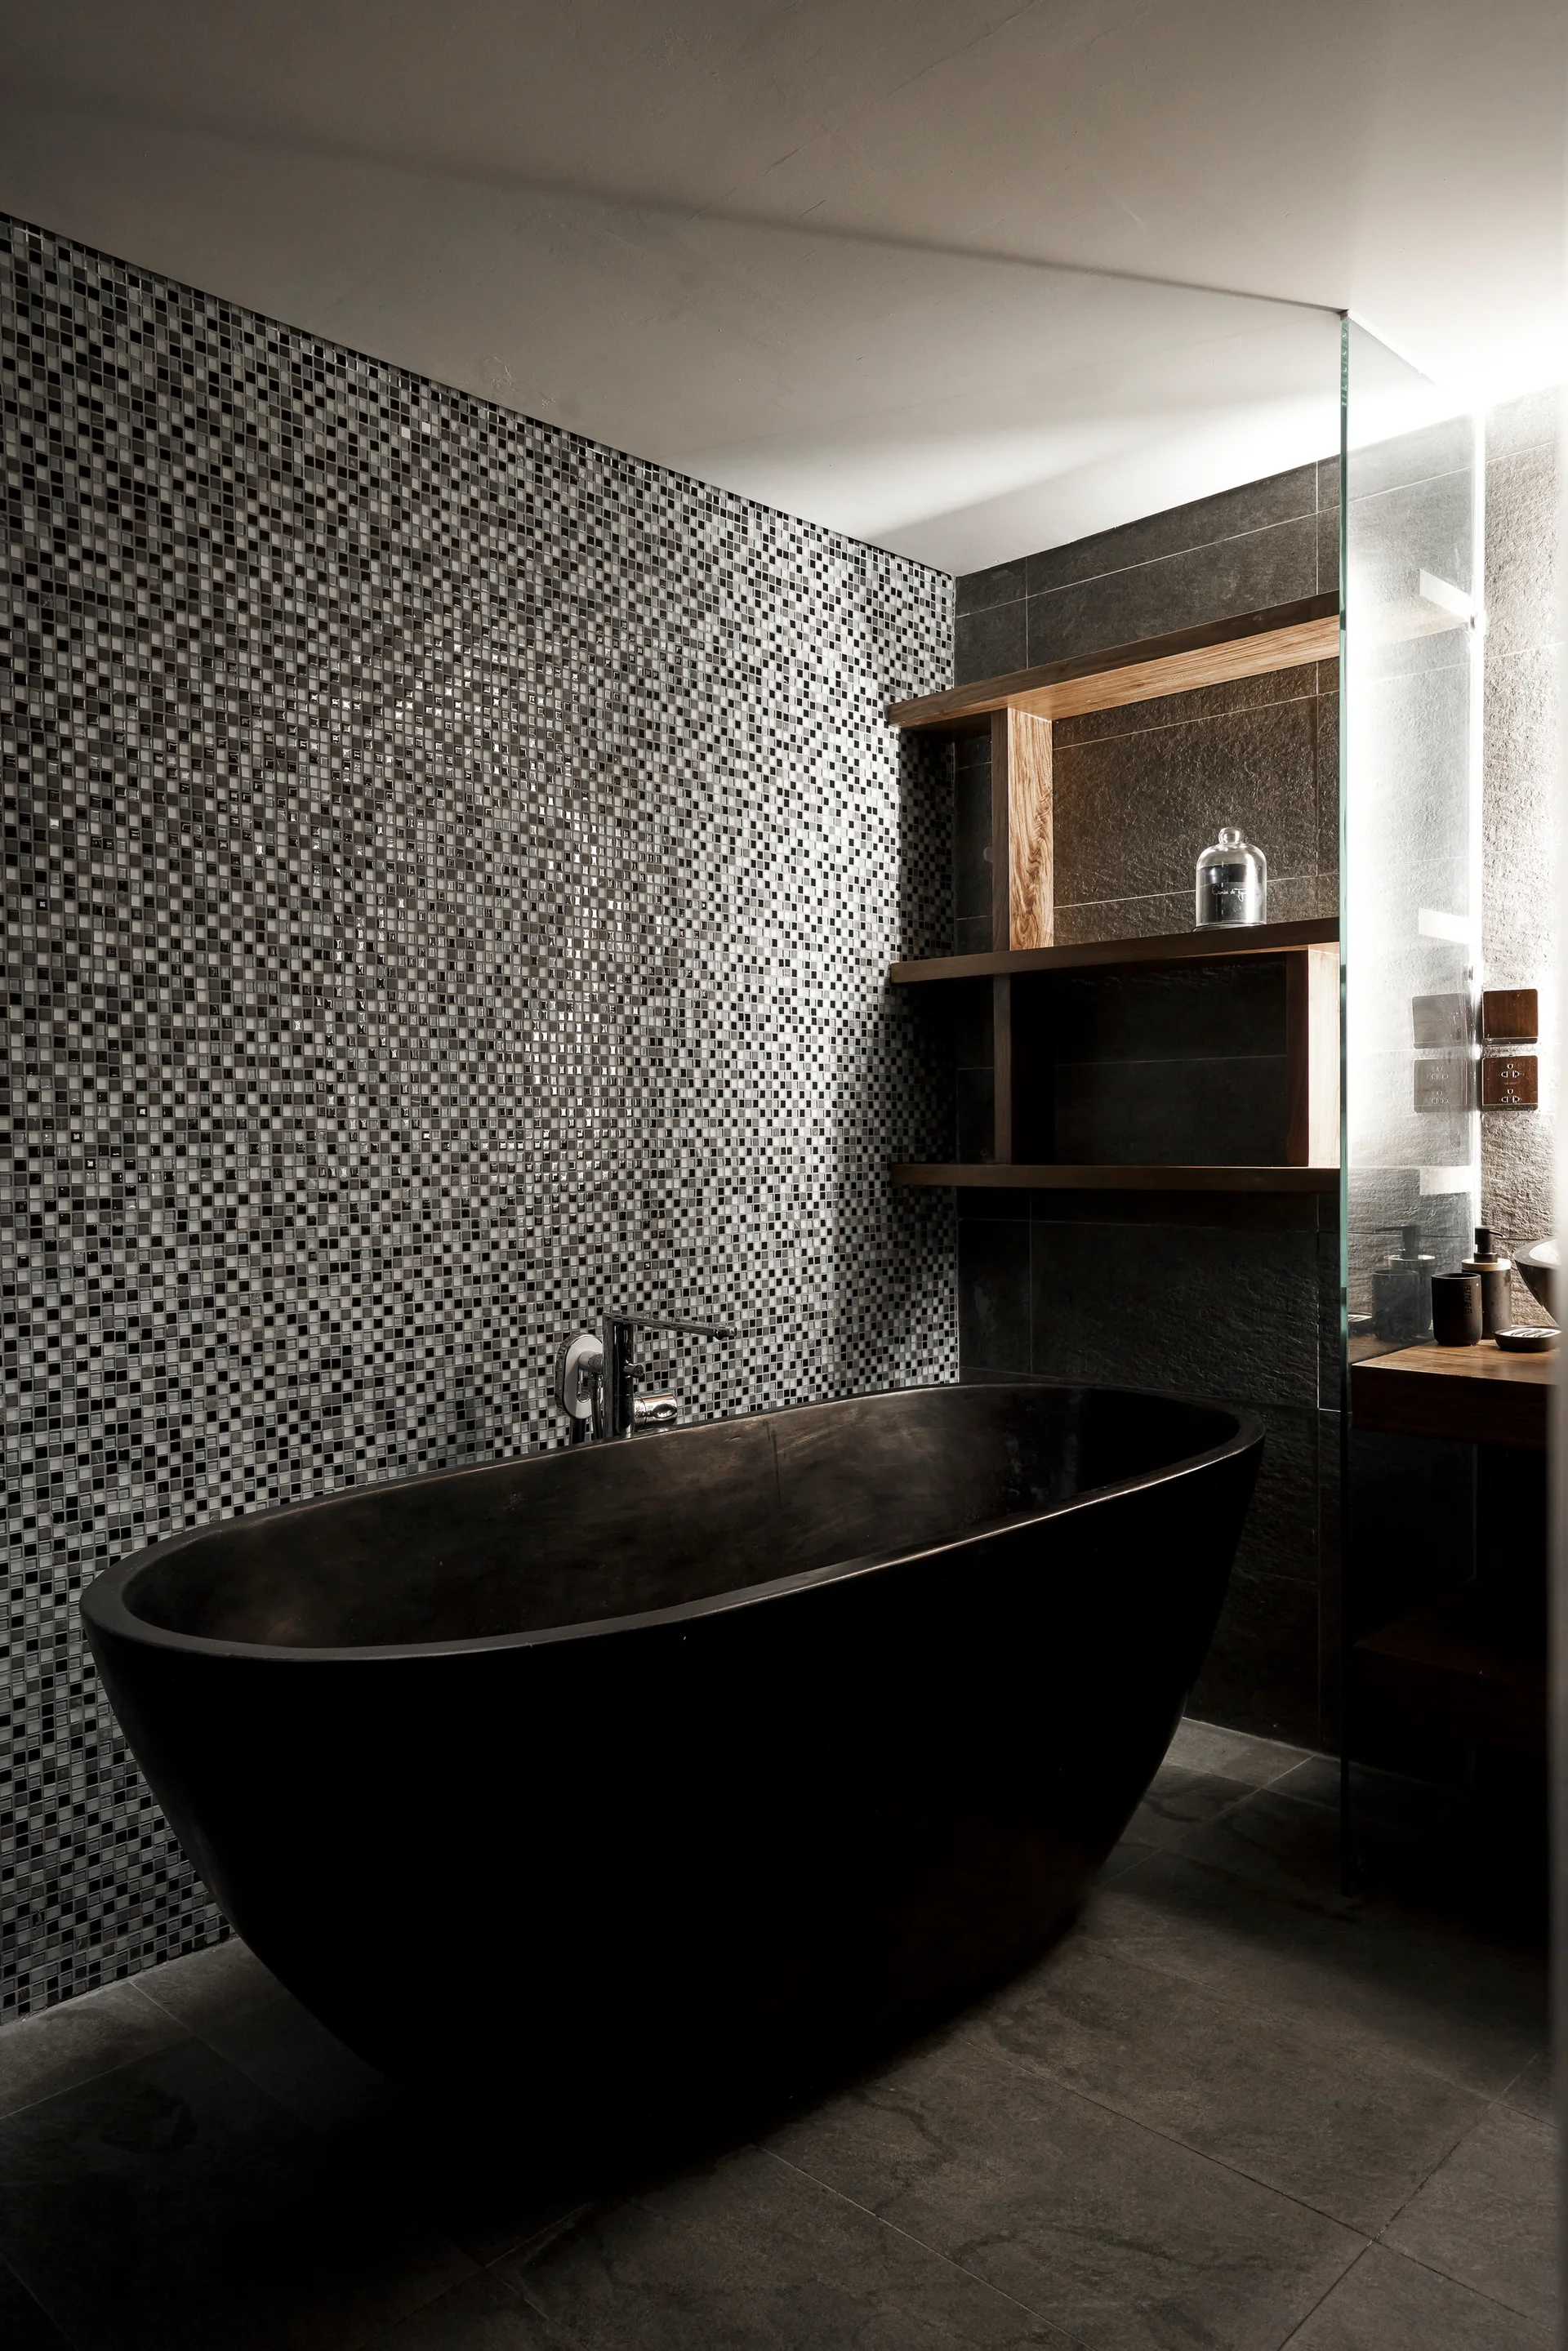
A dark oval freestanding bathtub sits before a black and white mosaic tiled wall, with a wooden shelving unit mounted on an adjacent gray tiled wall.
An industrial home bar features a curved dark wood counter, leather bar stools, an exposed concrete ceiling, and a red brick wall.
An industrial home bar featuring a curved dark wood counter, exposed concrete ceiling, a brick wall, and glass pendant lights.