Skip to content

PROJECT

Scene House

by LCGA Design

24 images

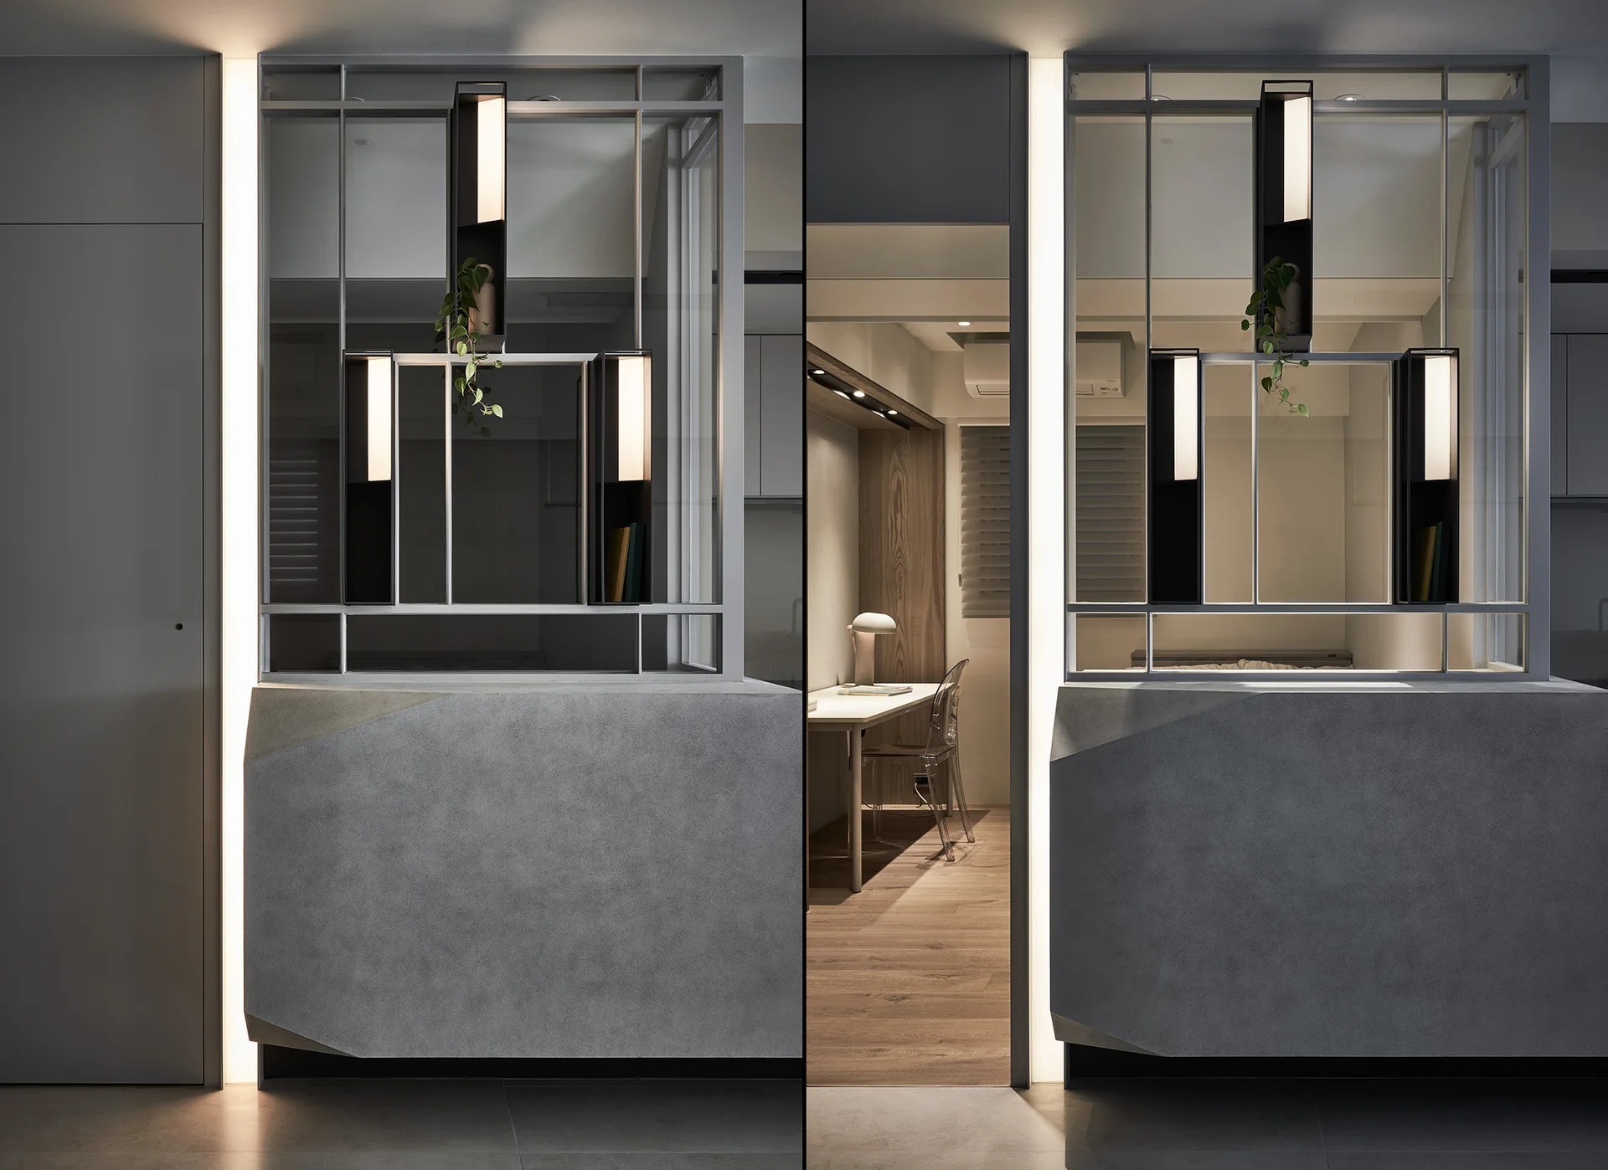
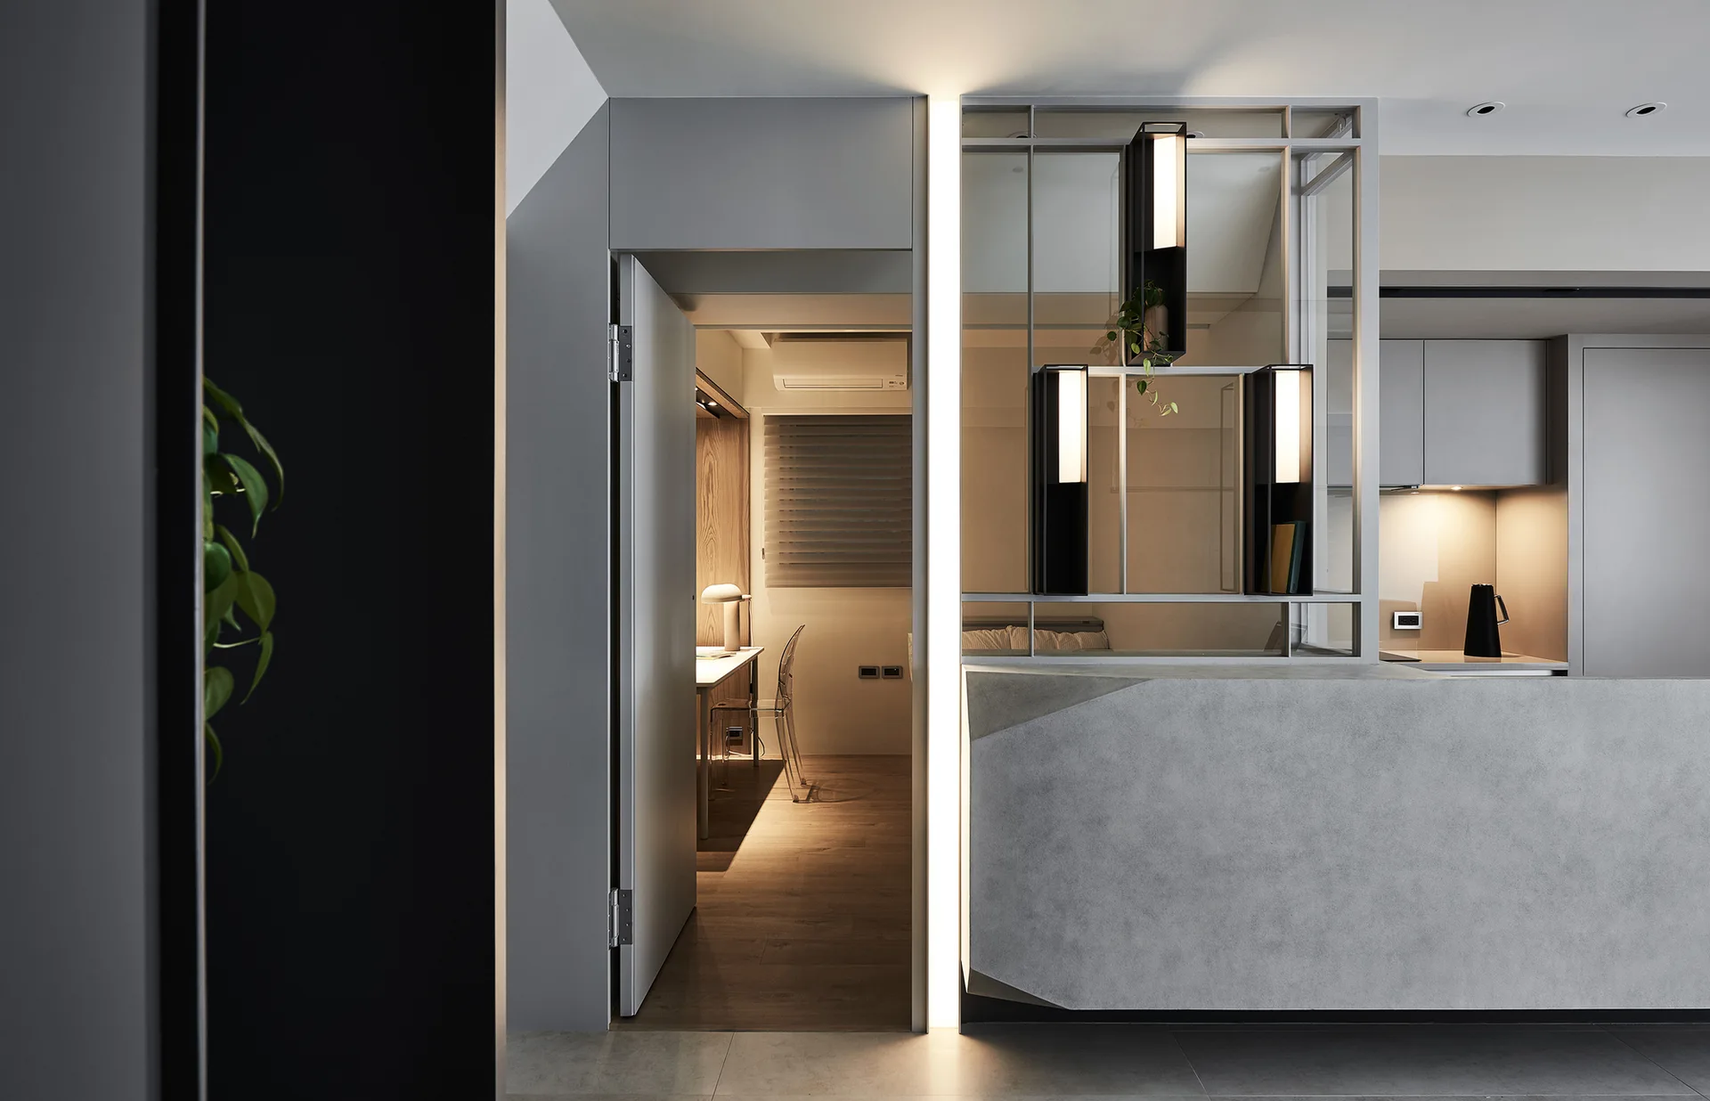
A grey geometric partition with integrated vertical strip lighting stands between a hallway and a home office containing a desk and chair.
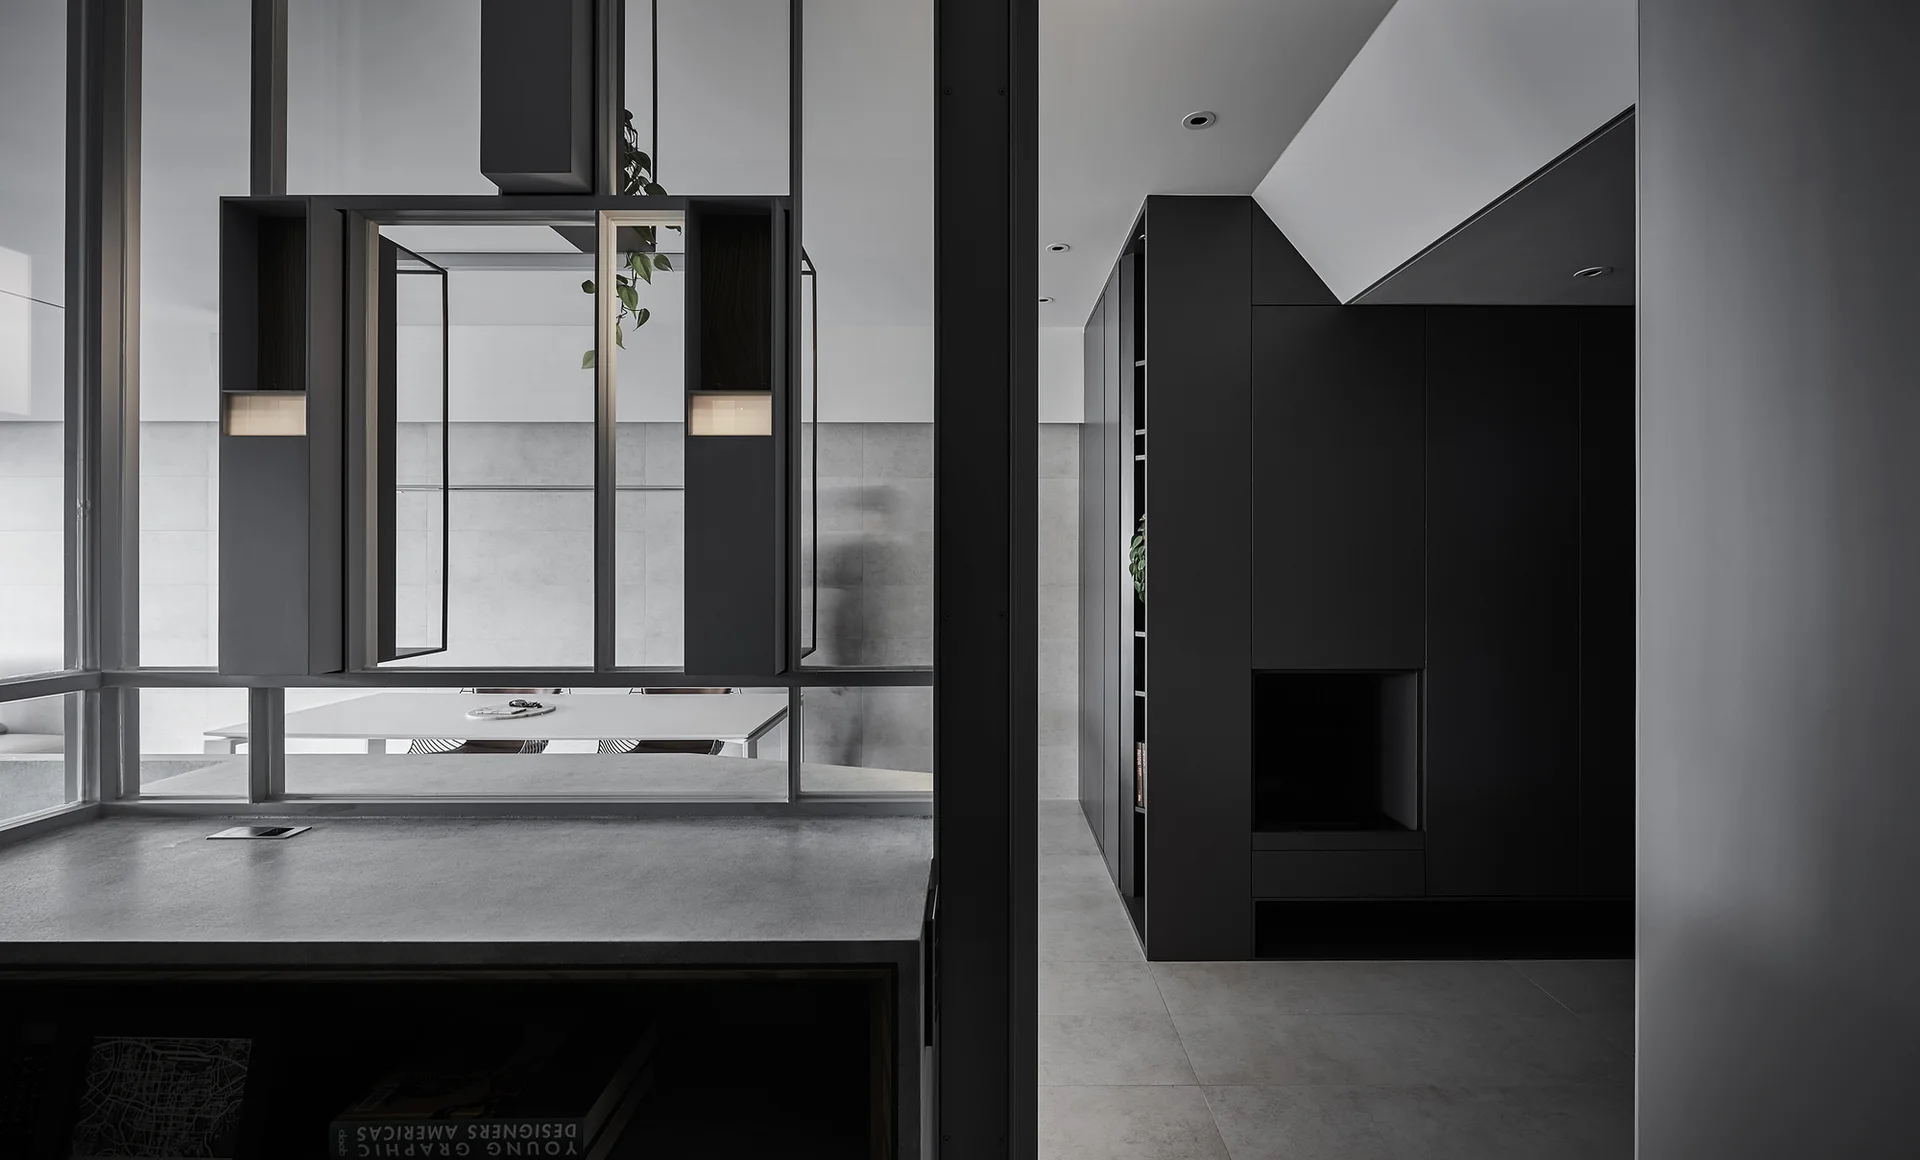
A minimalist interior featuring dark matte built-in cabinetry and an open metal partition looking through to a bright dining room.
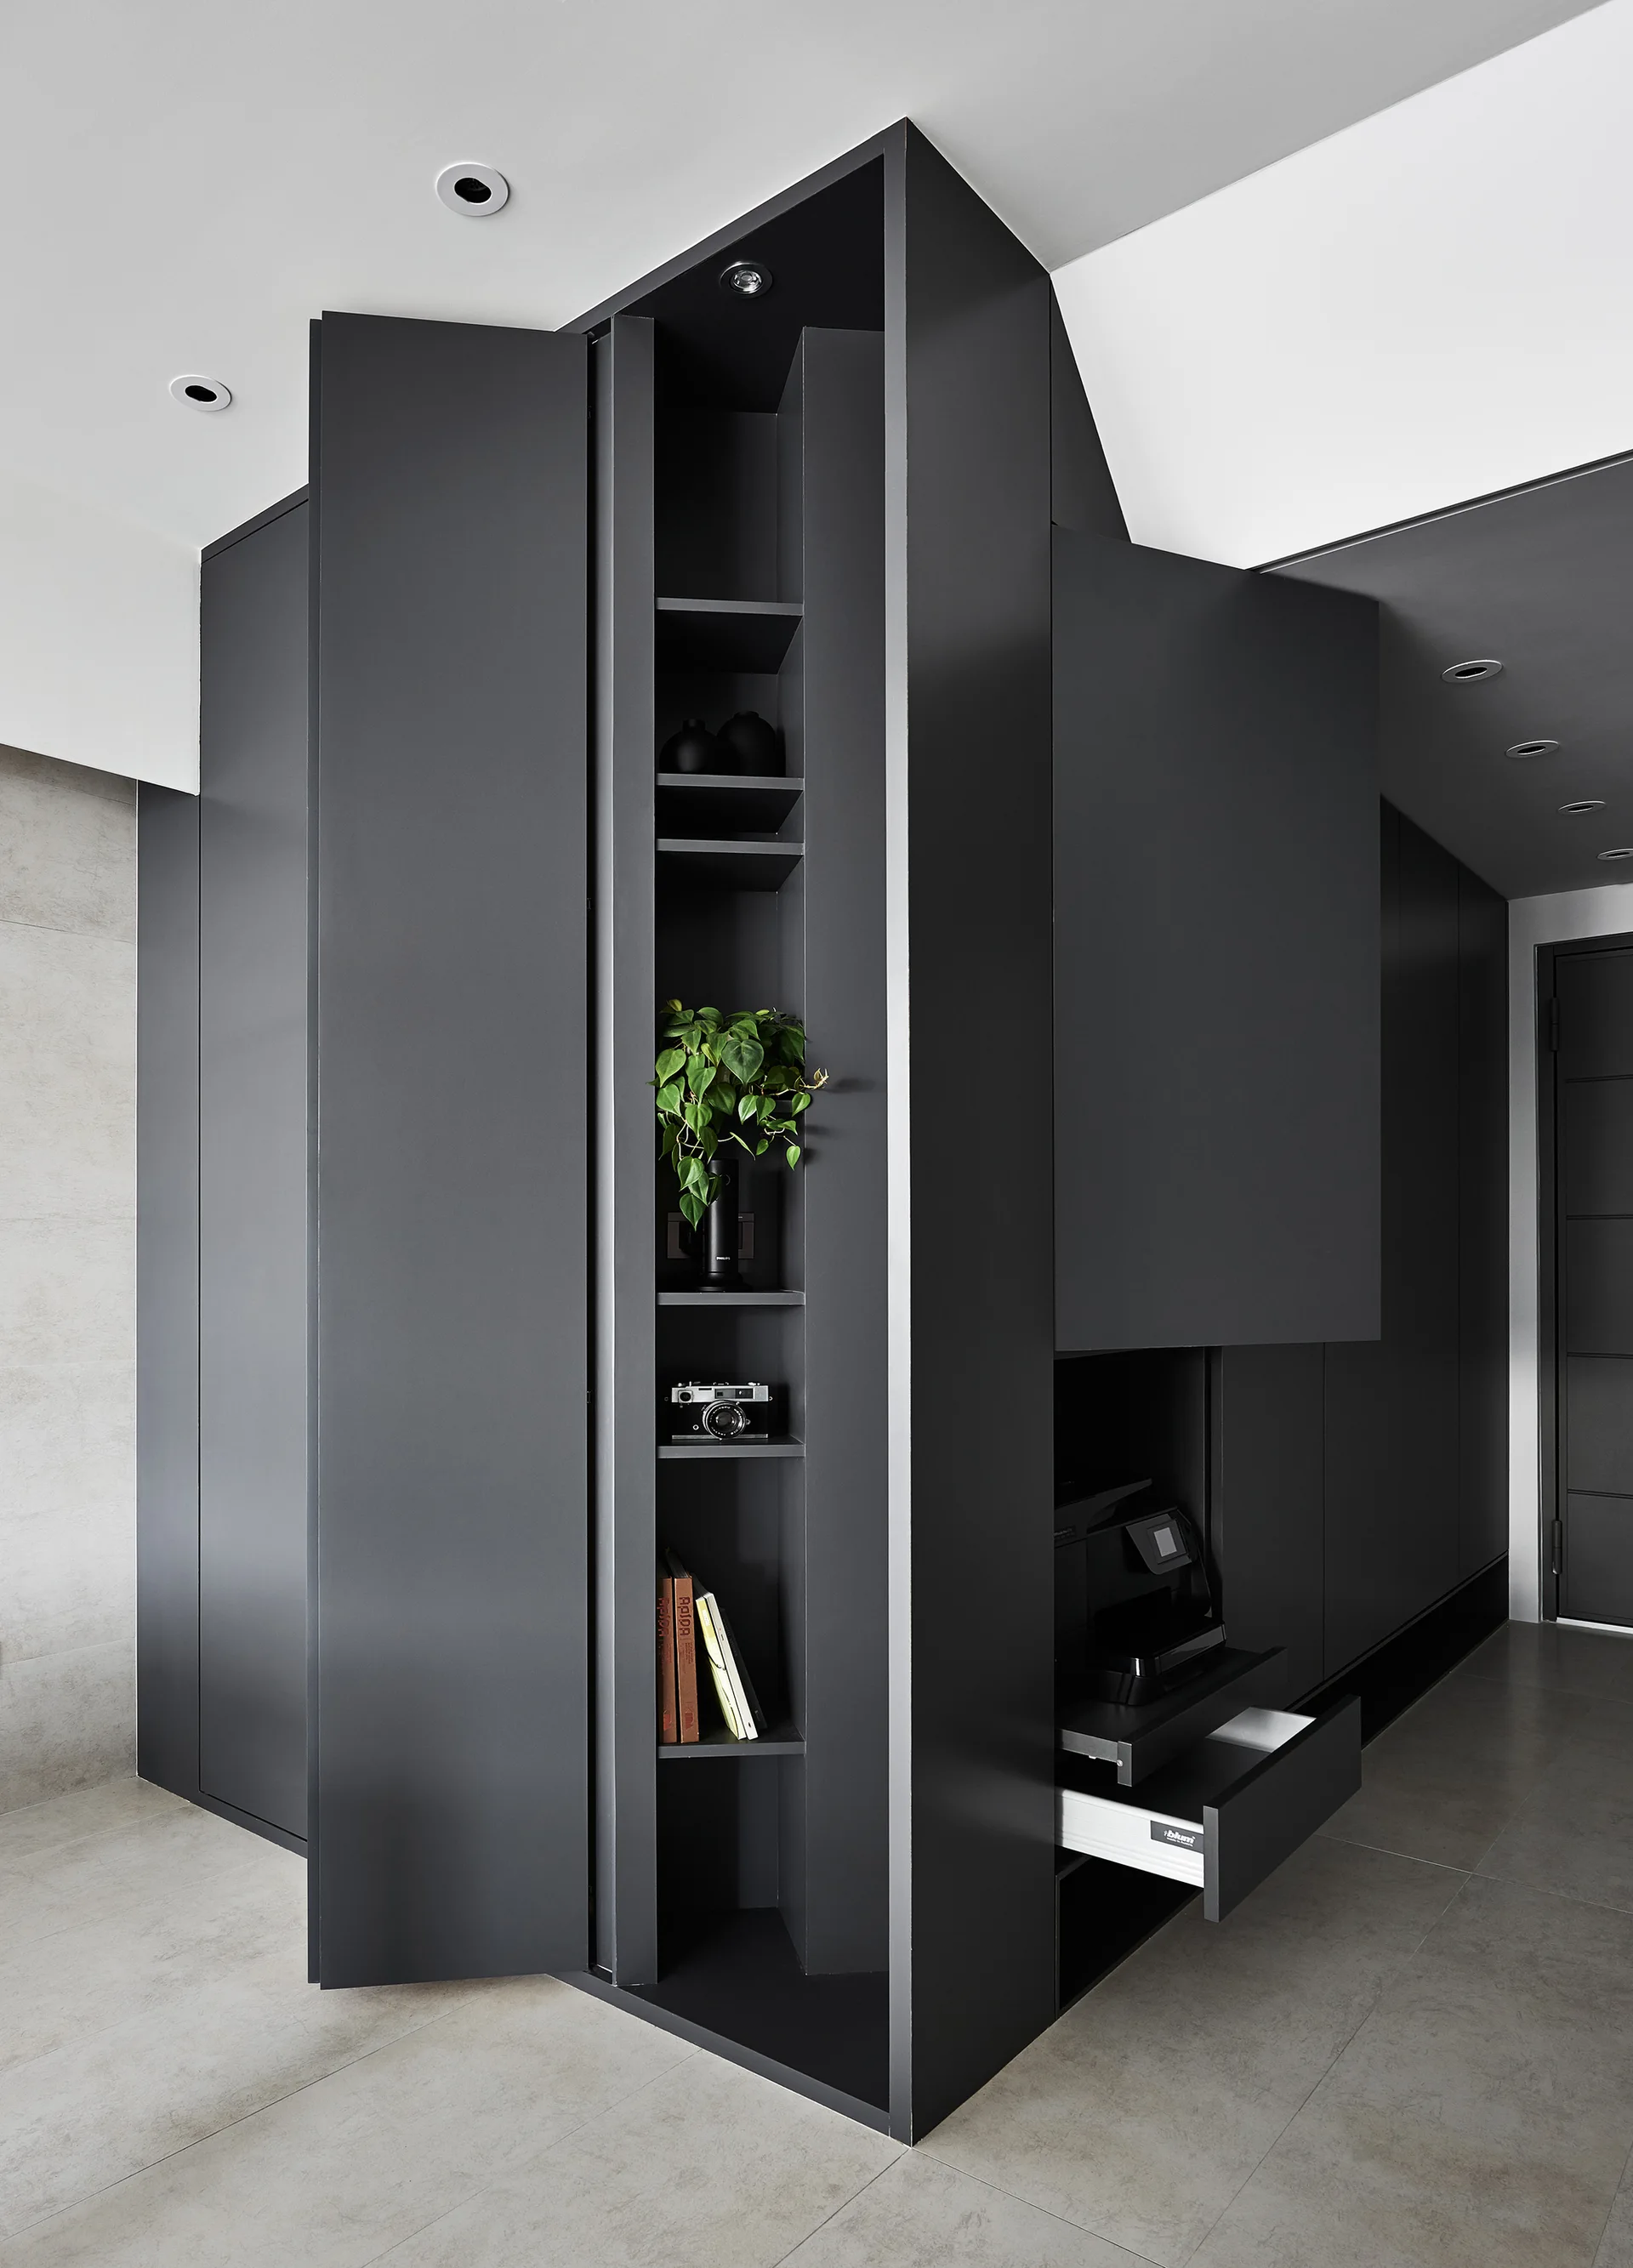
A minimalist matte dark gray cabinet unit built into a wall corner featuring vertical open shelving, a fold-out door, and an open printer drawer.
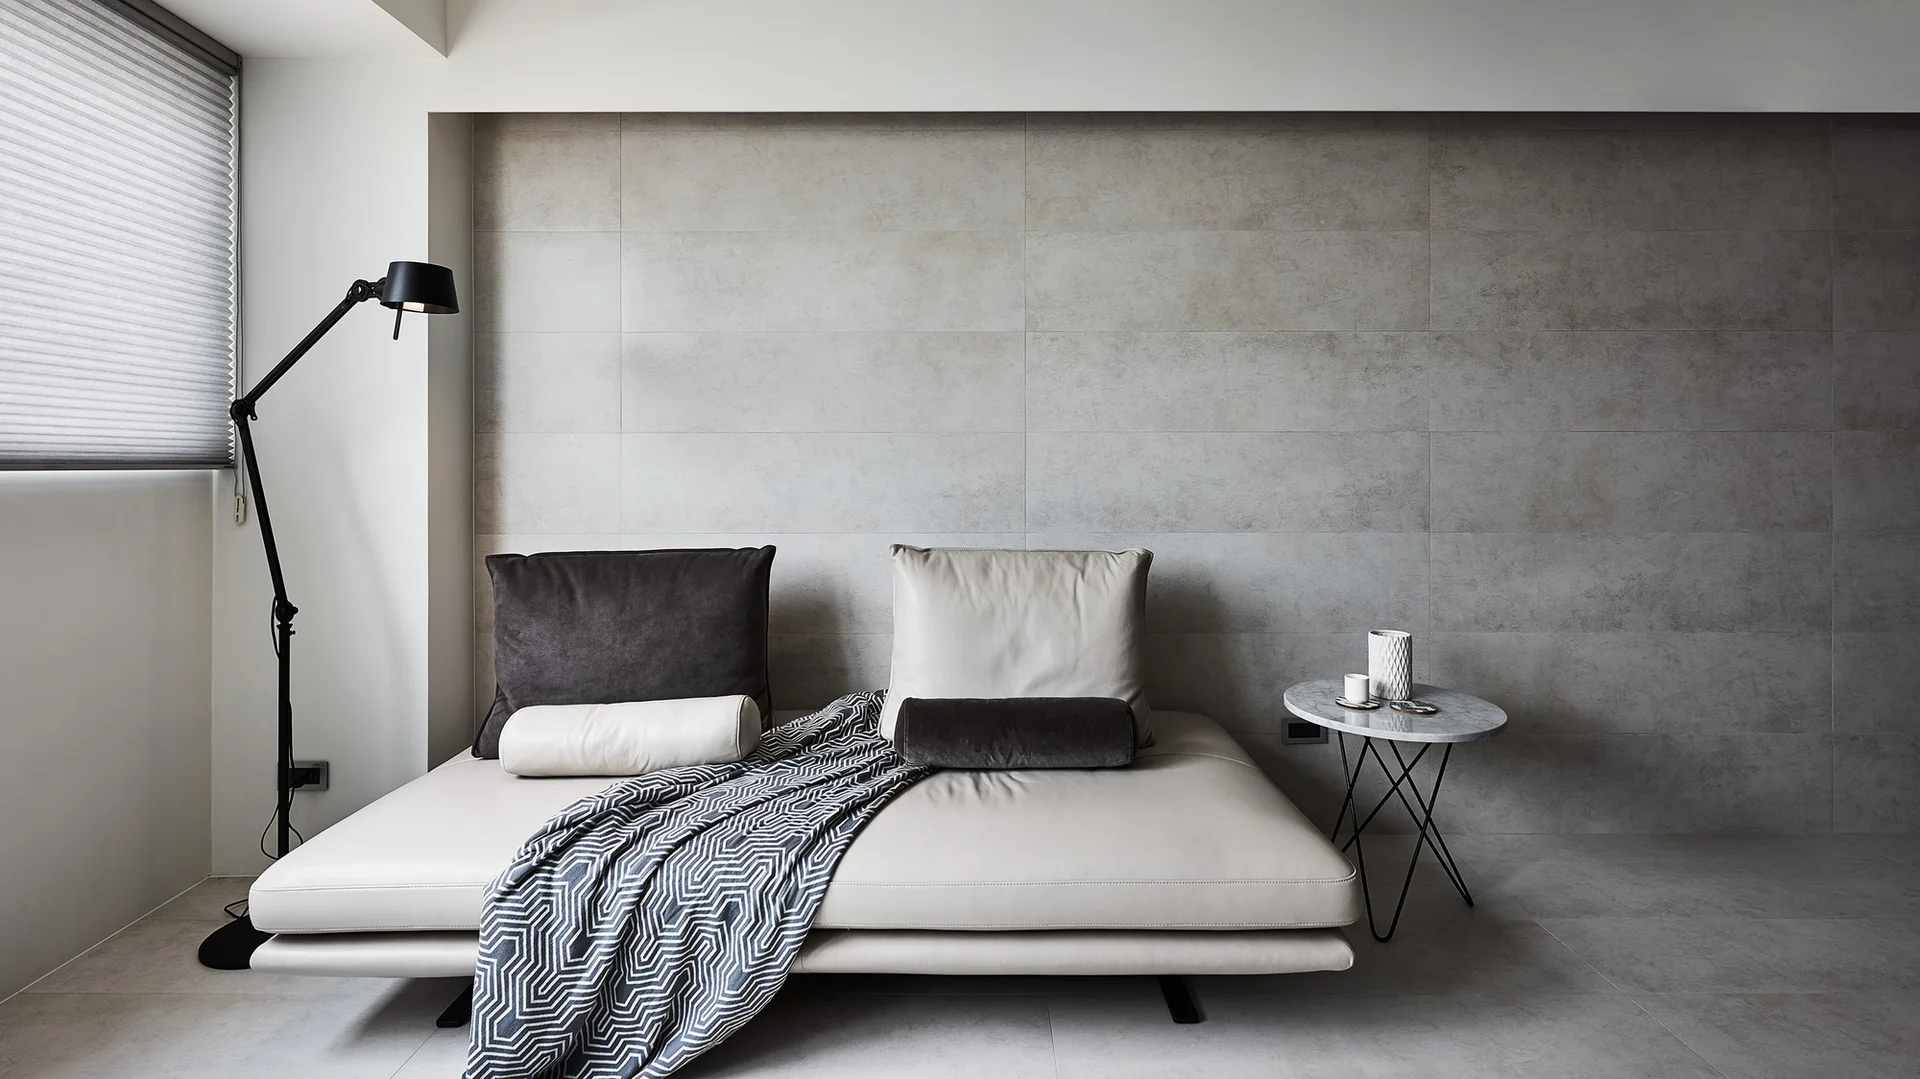
A minimalist leather daybed with a geometric throw blanket sits against a grey tile wall next to a black floor lamp and a marble side table.
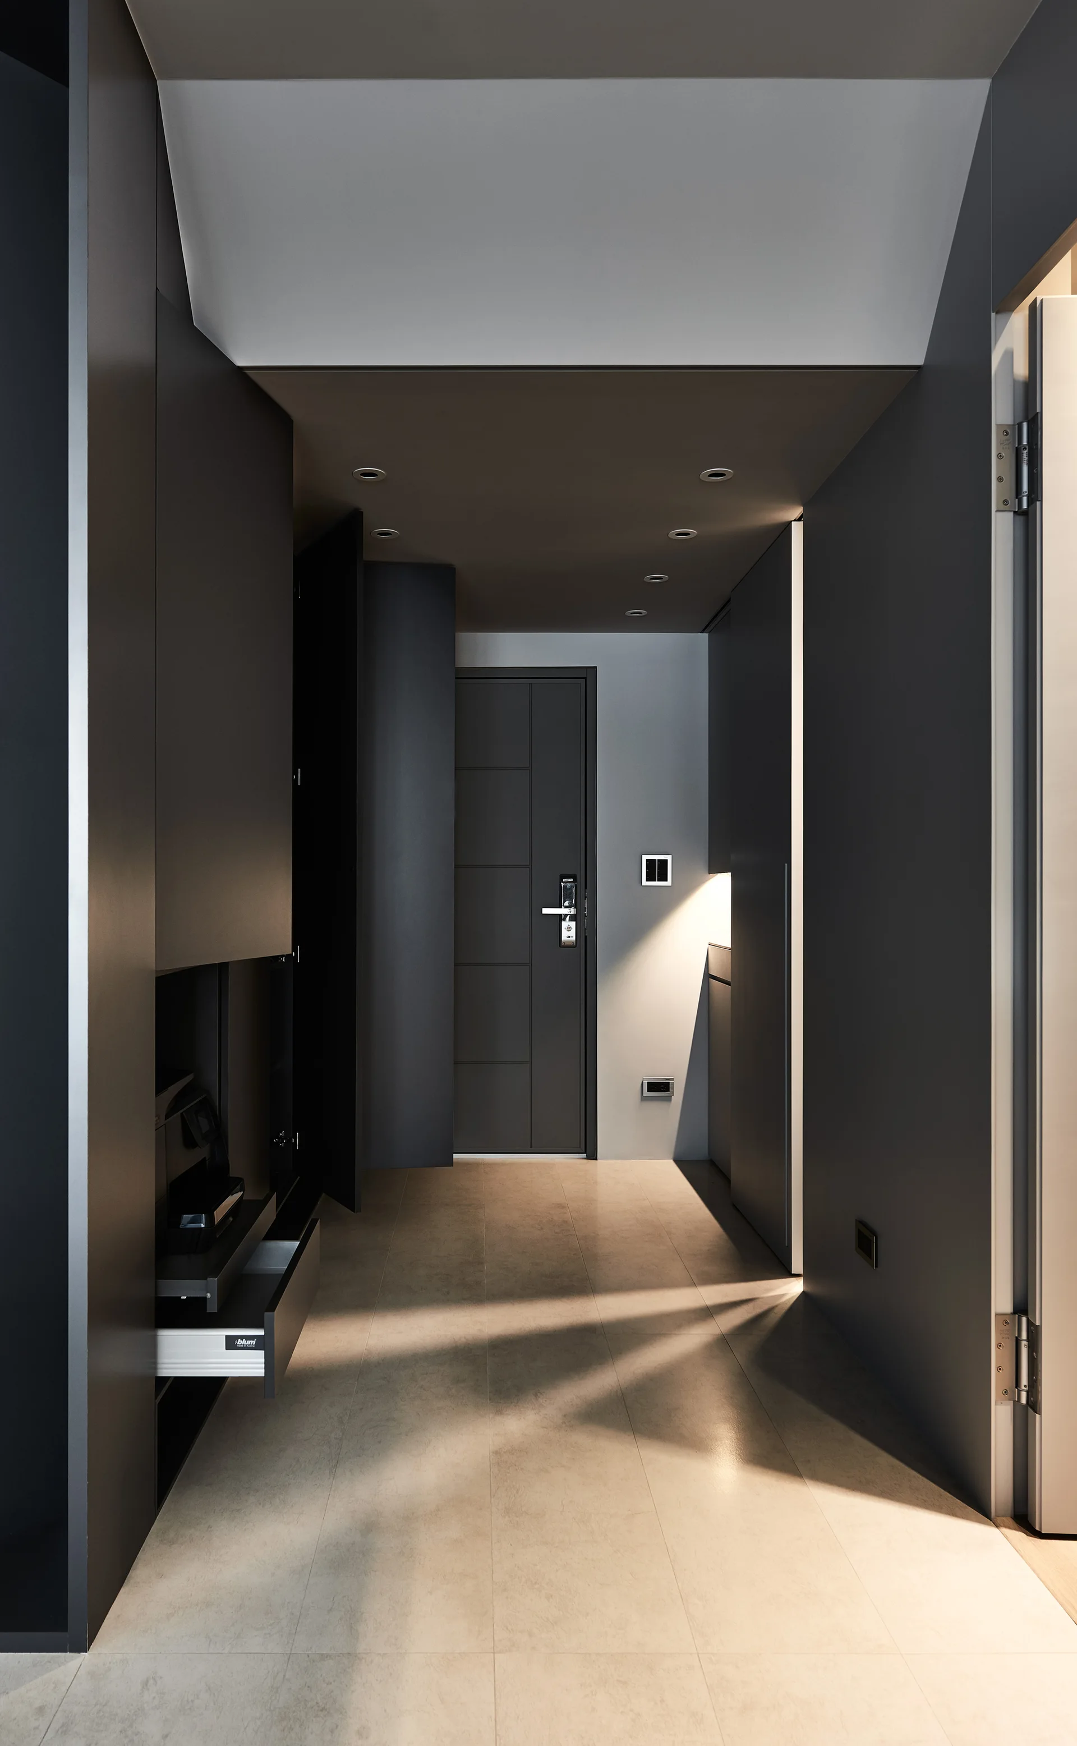
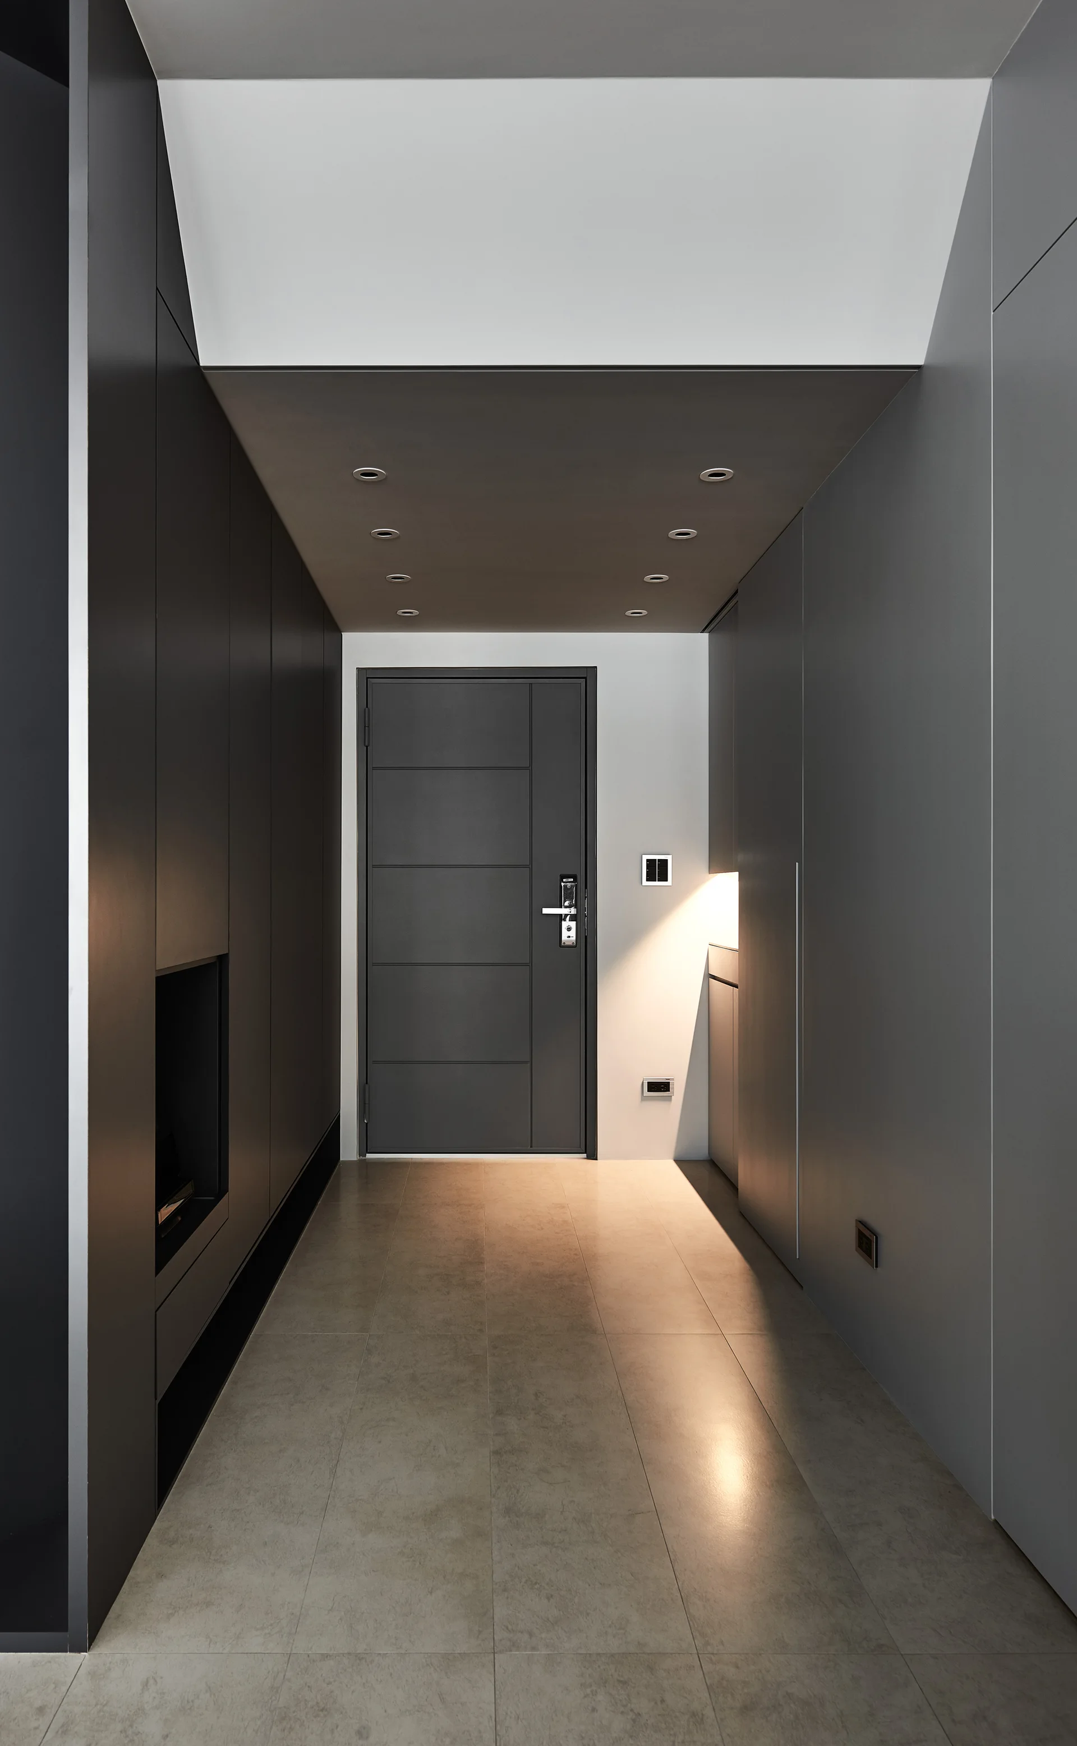
A minimalist hallway features floor-to-ceiling charcoal gray matte cabinetry, light beige floor tiles, and recessed ceiling spotlights.
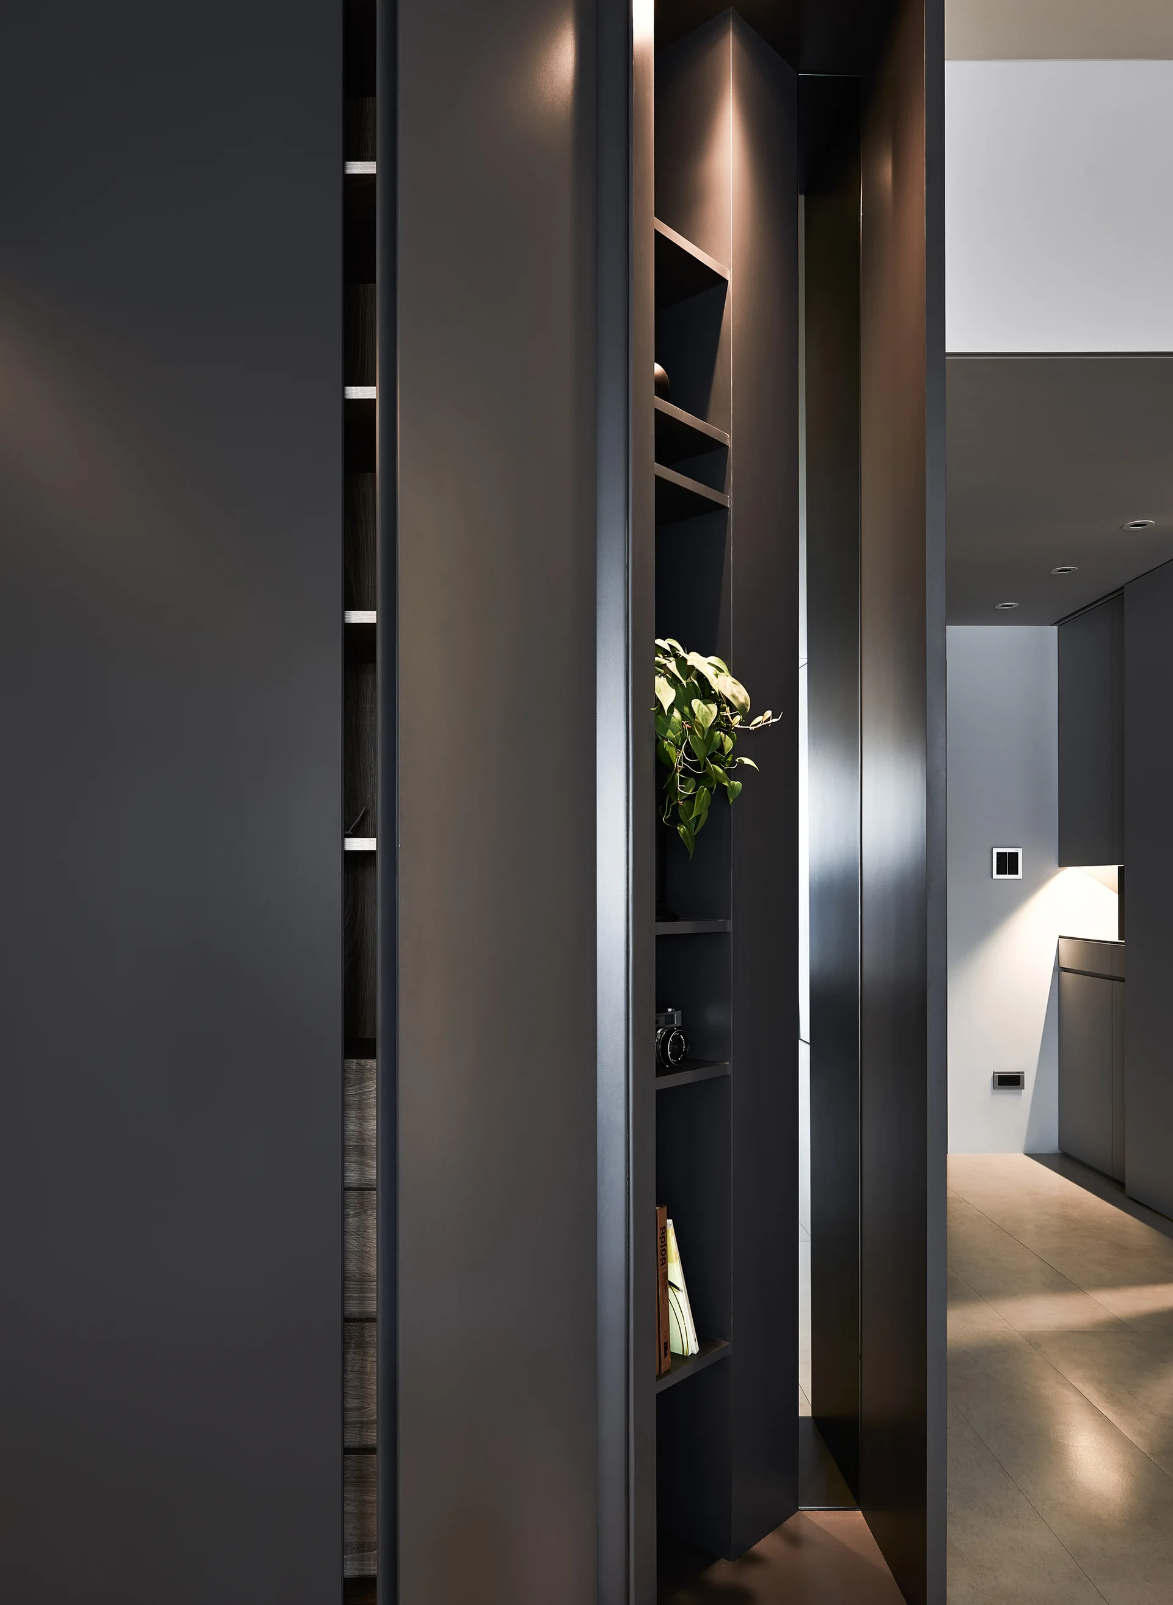
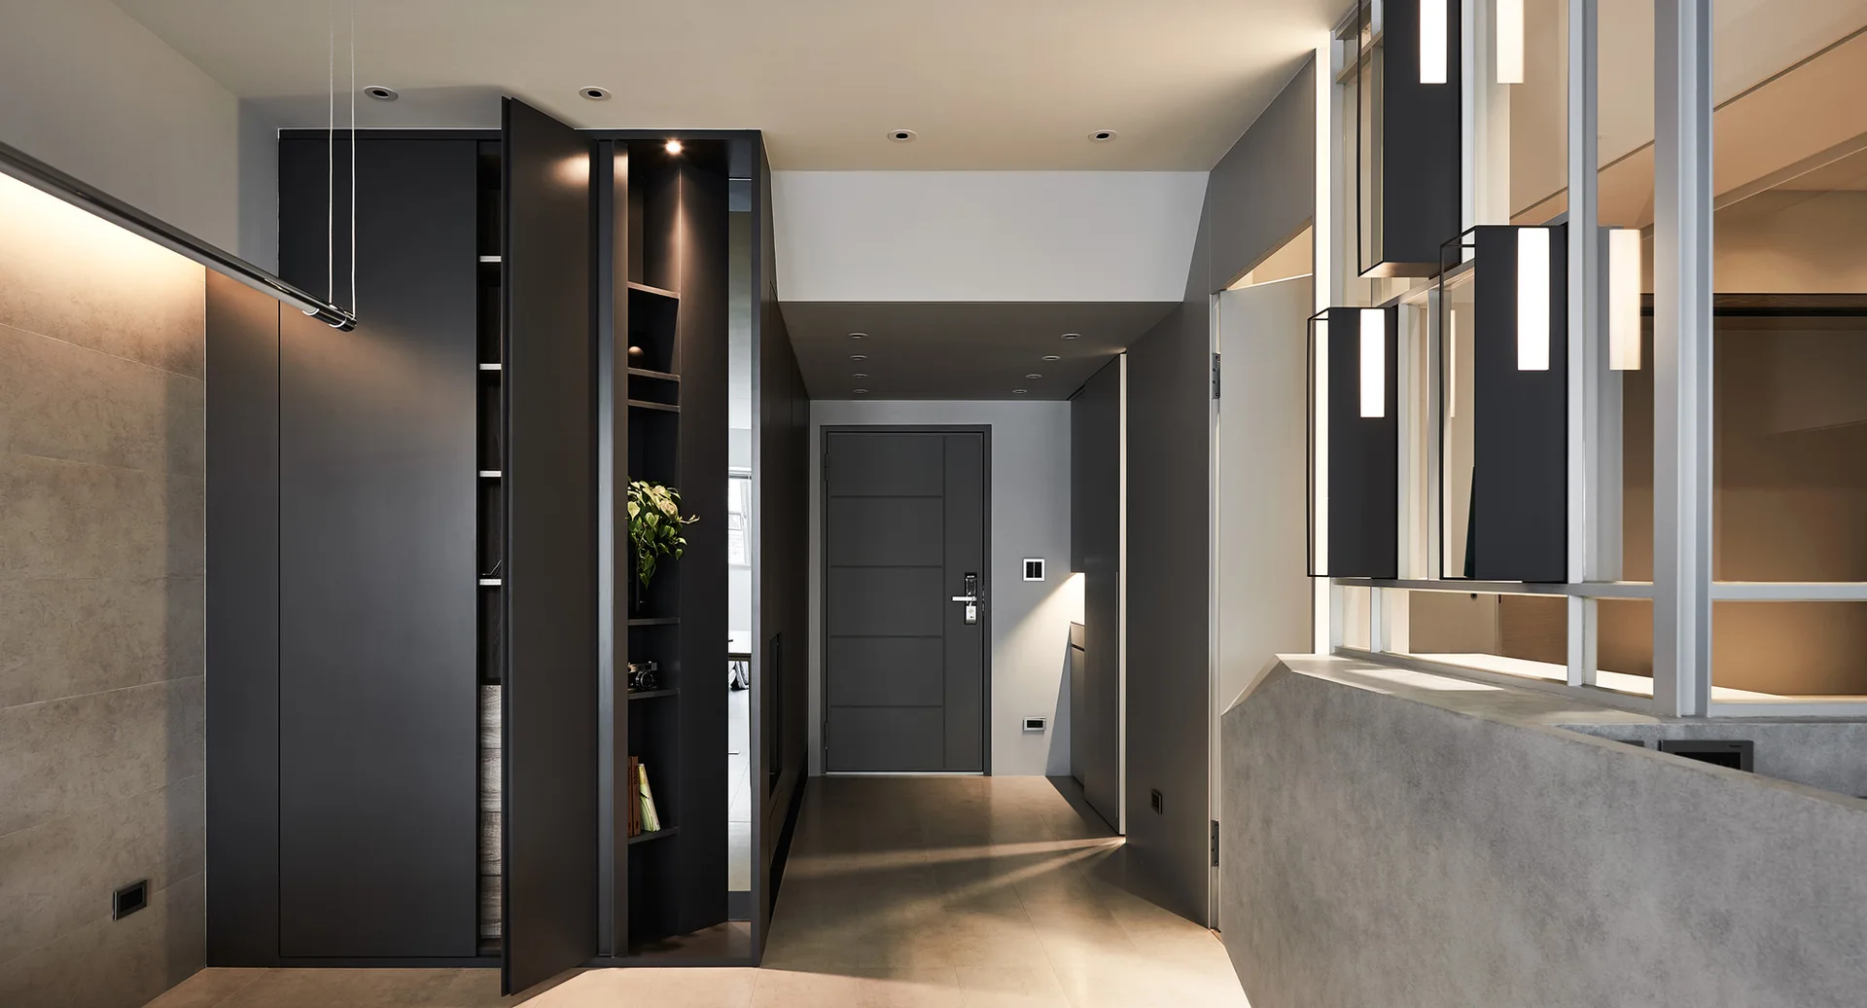
Modern charcoal built-in wall cabinets feature a narrow vertical shelving unit illuminated by recessed spot lighting with a green potted plant.
A modern grey interior features an open doorway with an integrated vertical LED light strip next to a geometric metal partition wall.
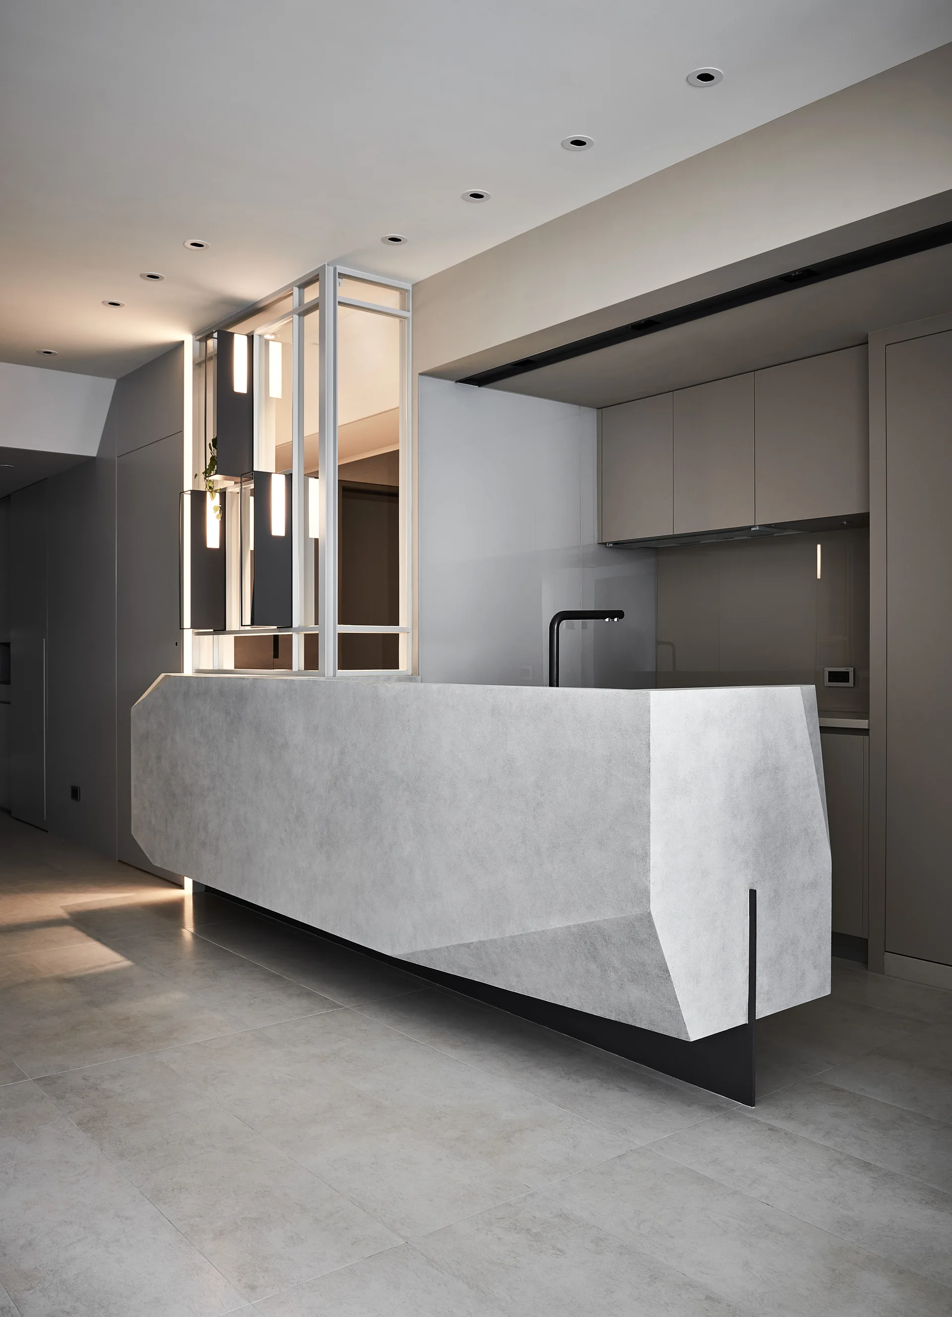
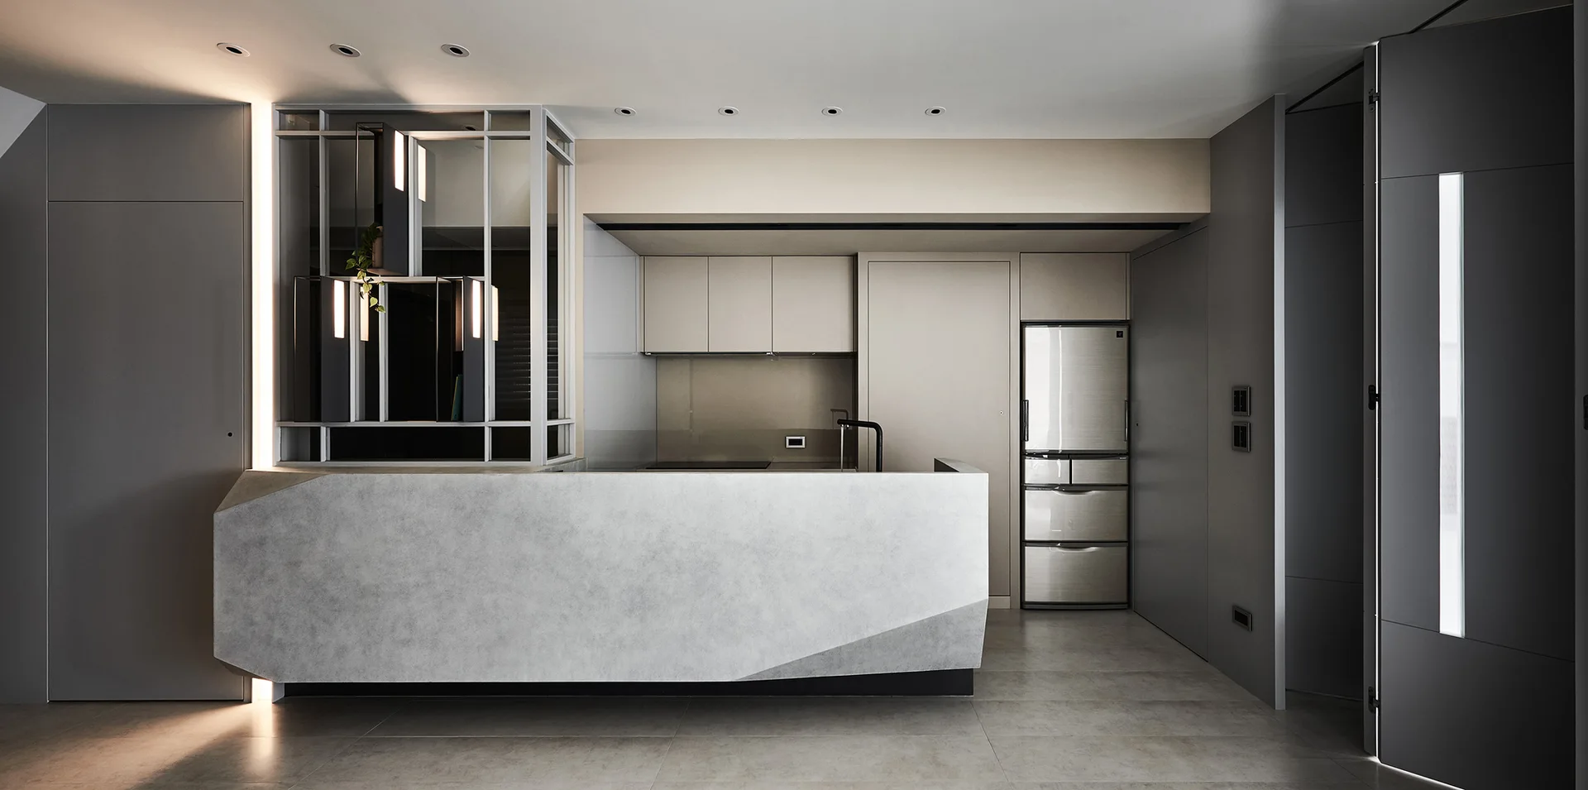
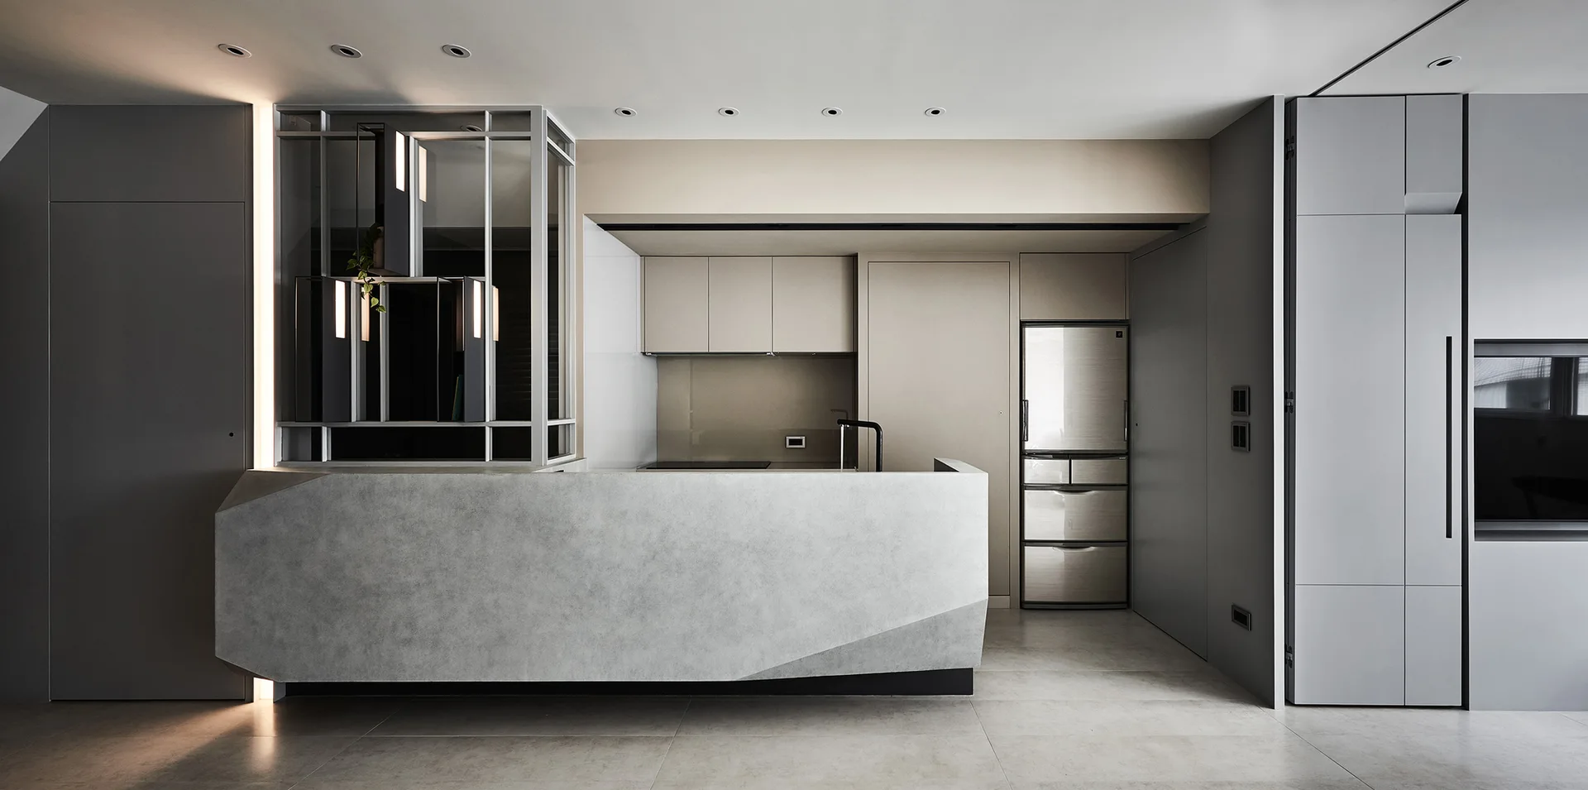
A minimalist grey kitchen features a faceted concrete-look island with a black faucet, set against flat-panel beige cabinets.
A minimalist grey kitchen with a large sculptural stone-like island, flat-panel cabinets, and a glass partition with integrated lighting.
A minimalist kitchen features a sculptural grey concrete island, light beige cabinets, a stainless steel refrigerator, and a black faucet.
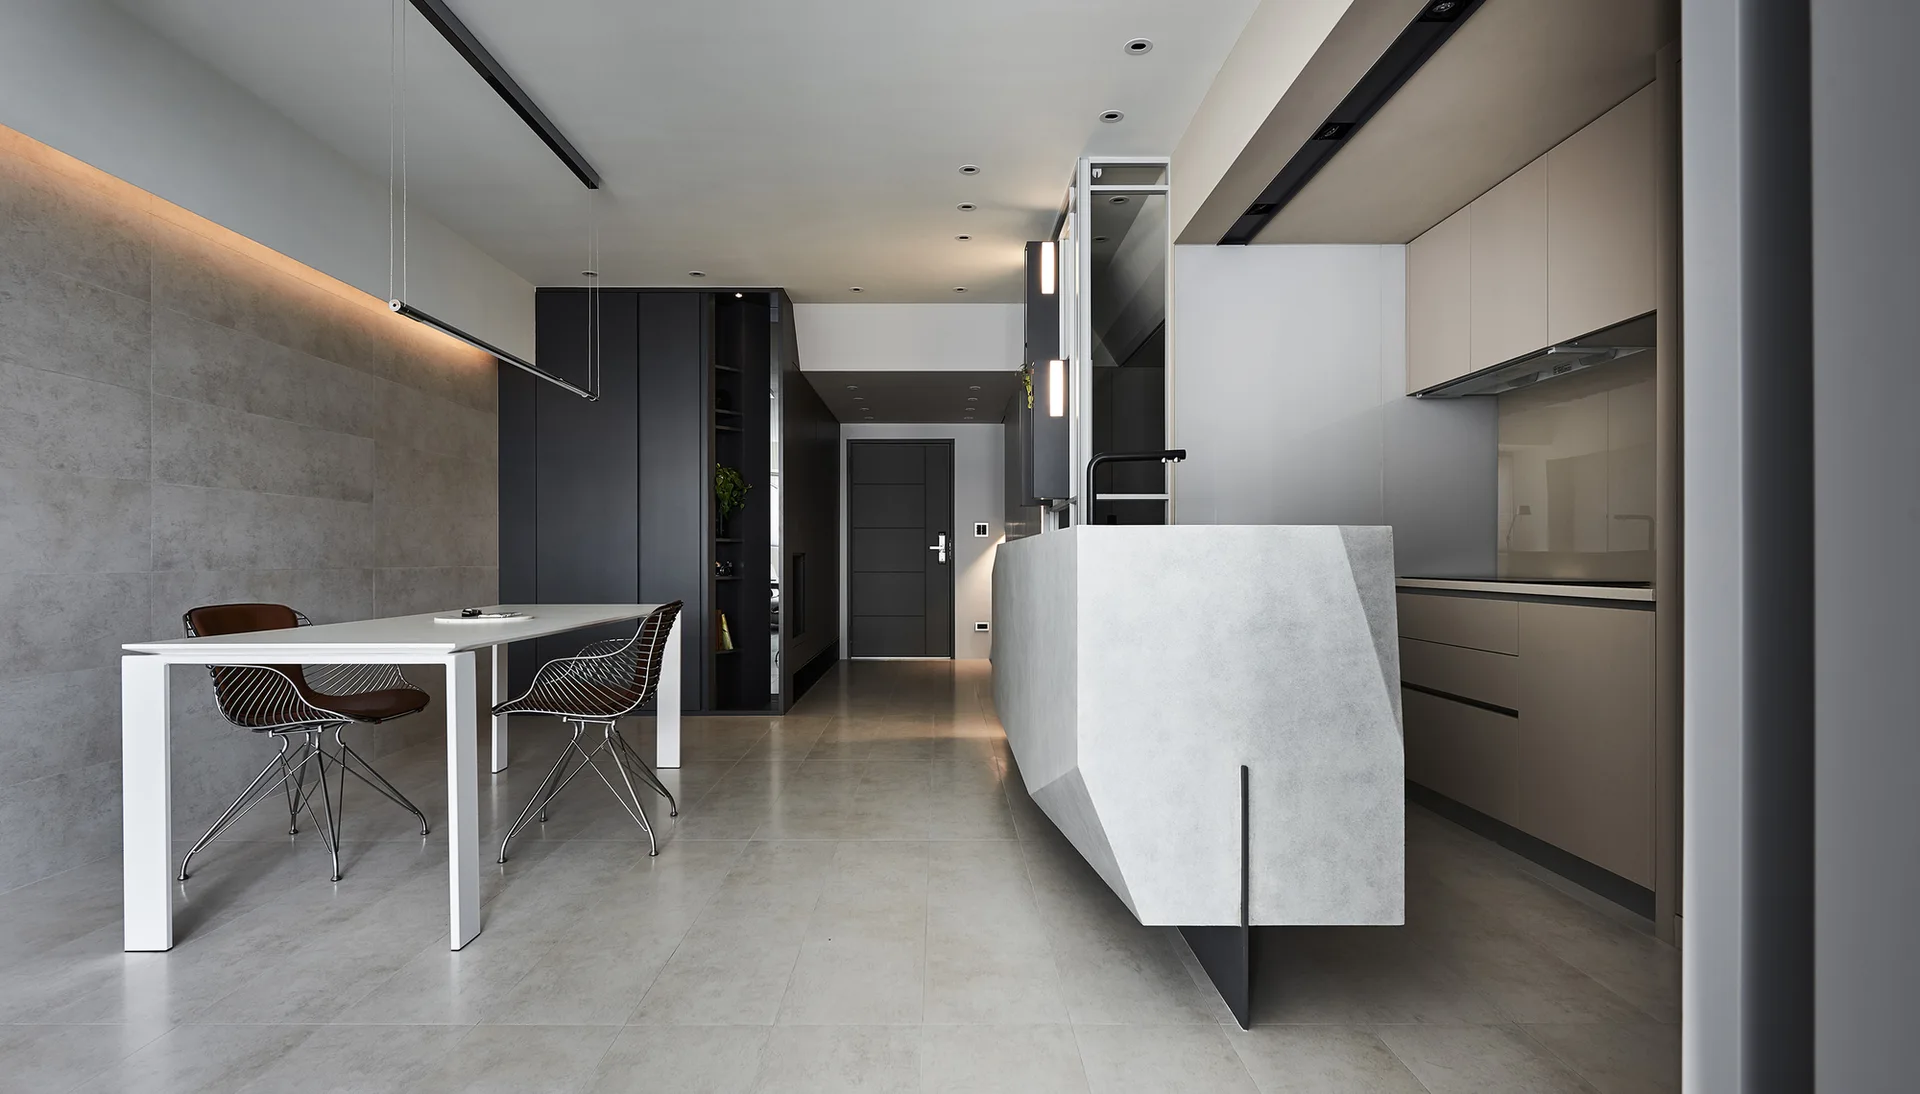
A minimalist modern kitchen and dining space with a geometric stone-like island, wire-frame chairs, and matte beige cabinetry.
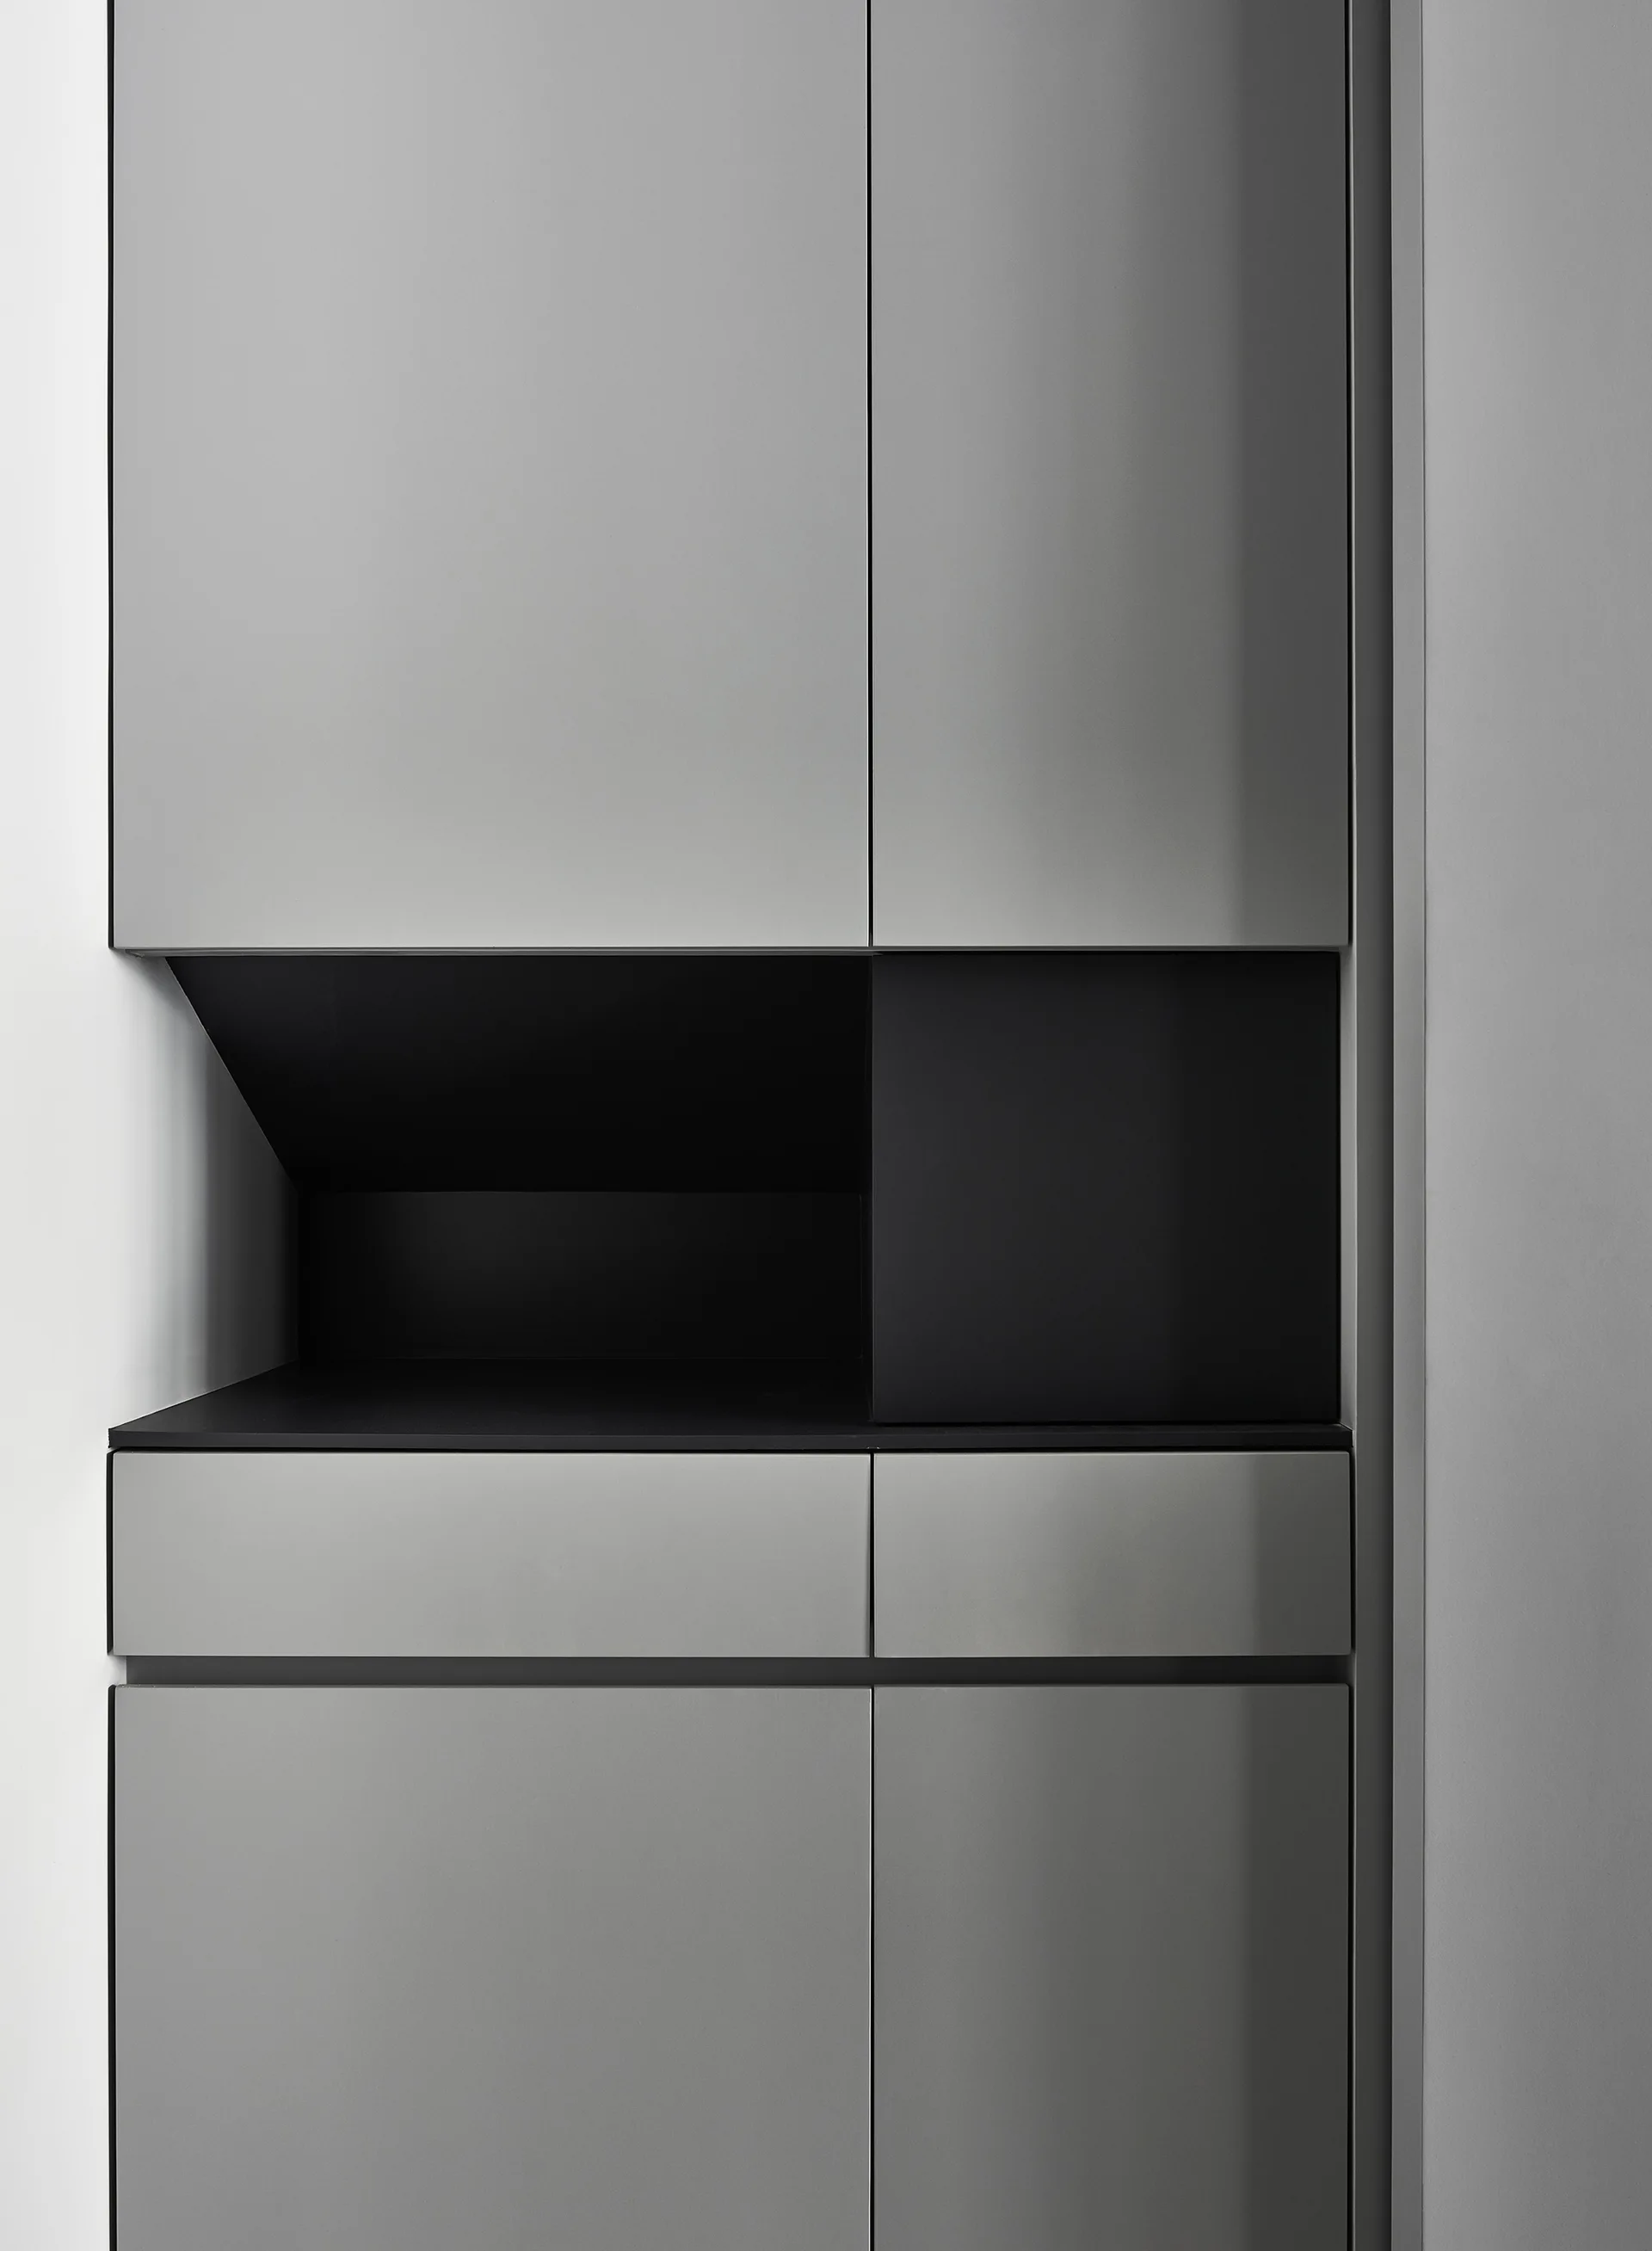
A close-up of modern matte grey kitchen cabinets featuring a recessed black horizontal shelf and flat-panel doors.
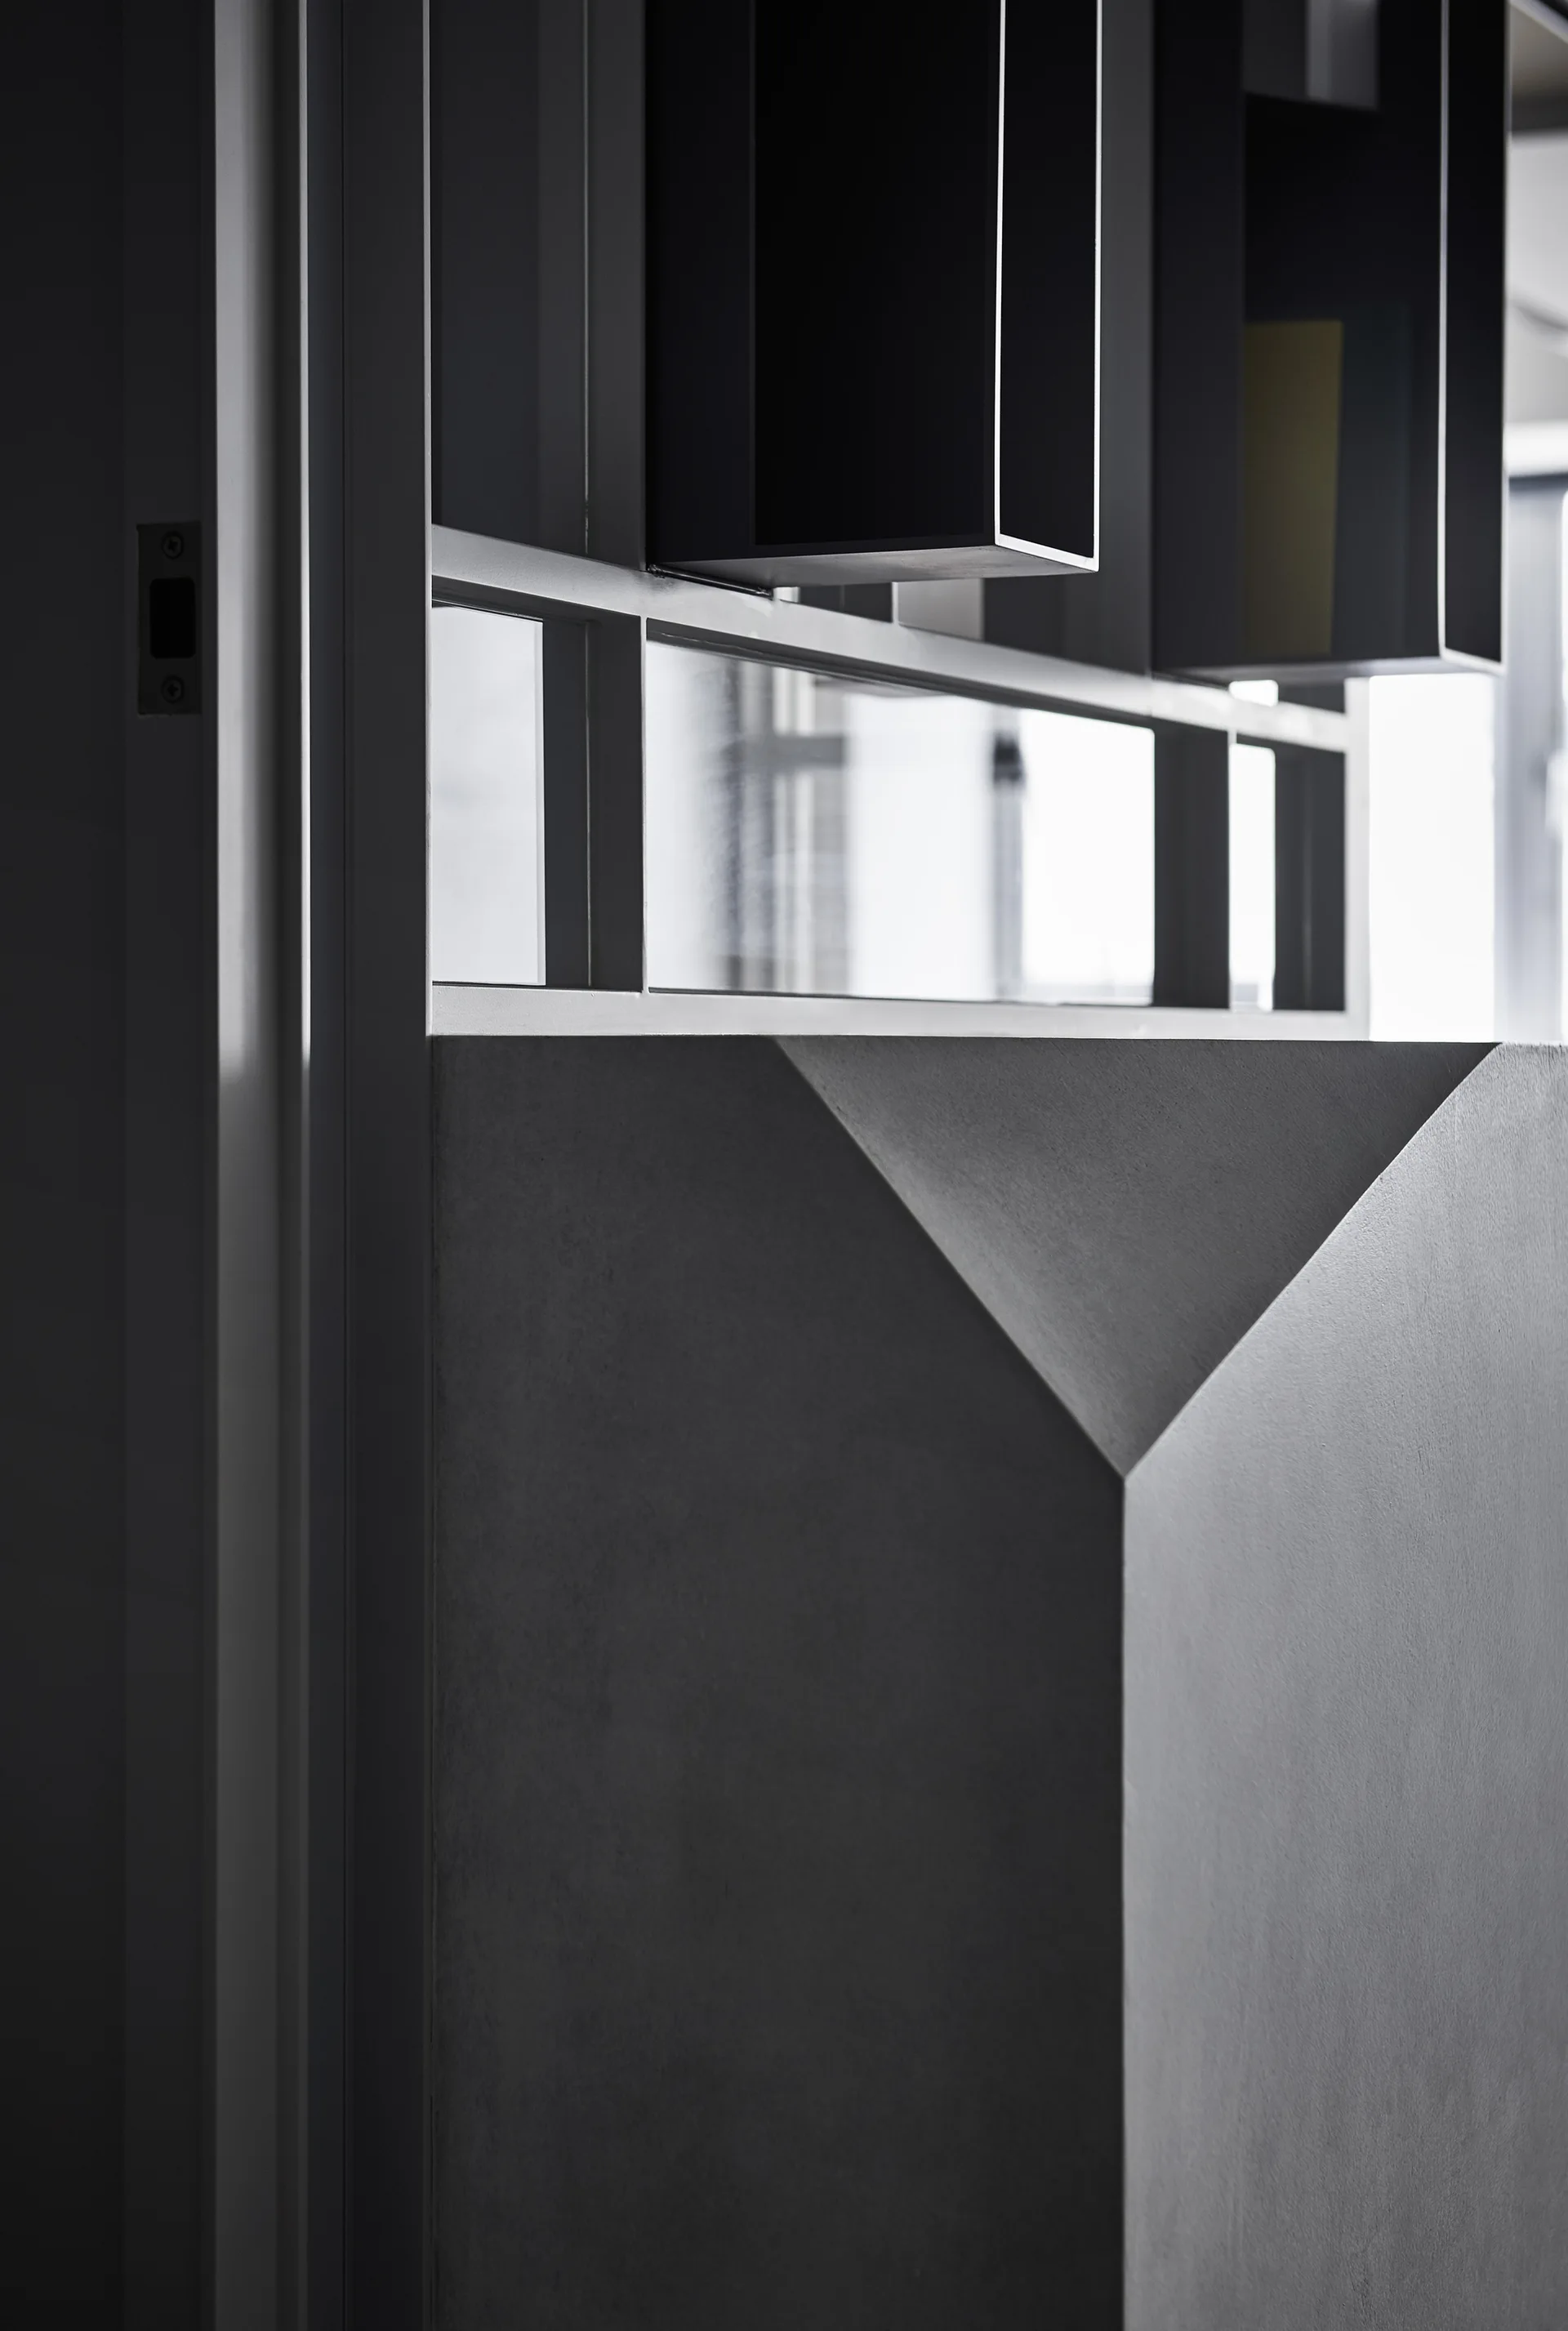
A close-up of a matte gray architectural partition wall with a faceted corner below a glass transom window and black box shelving.
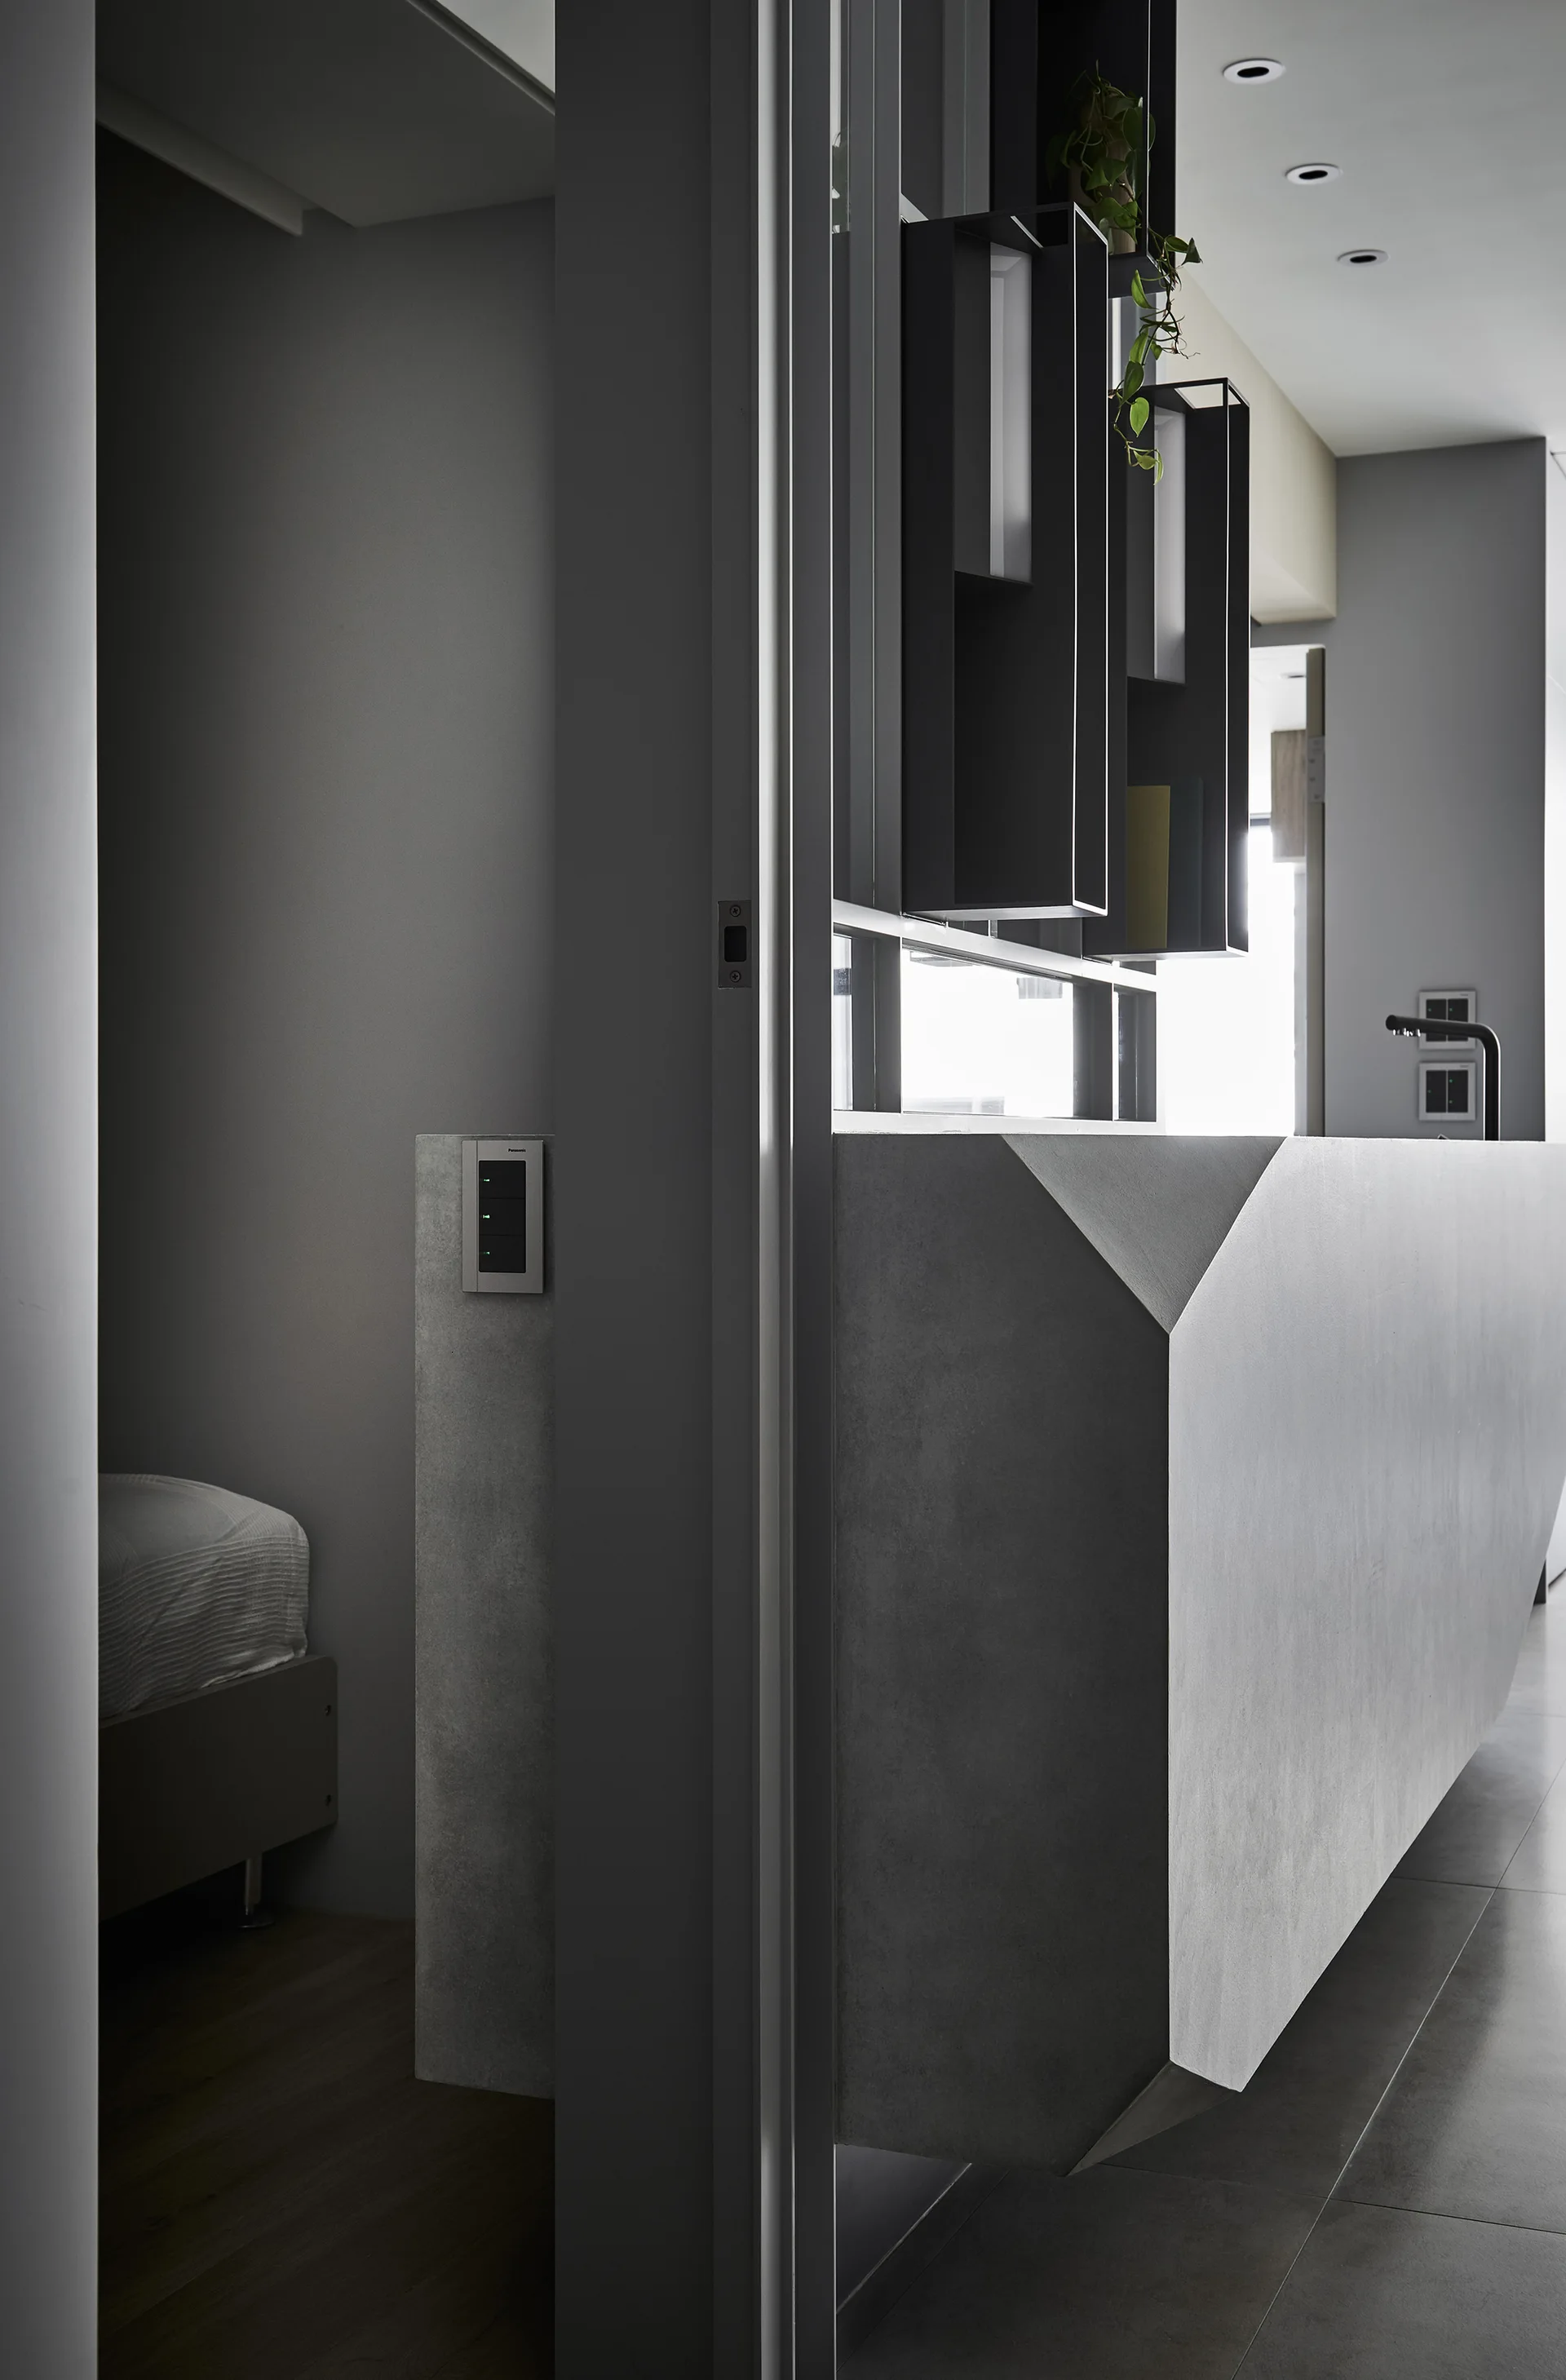
A faceted grey concrete partition wall stands in a minimalist apartment, featuring geometric angles, black open shelving, and a view into a bedroom.
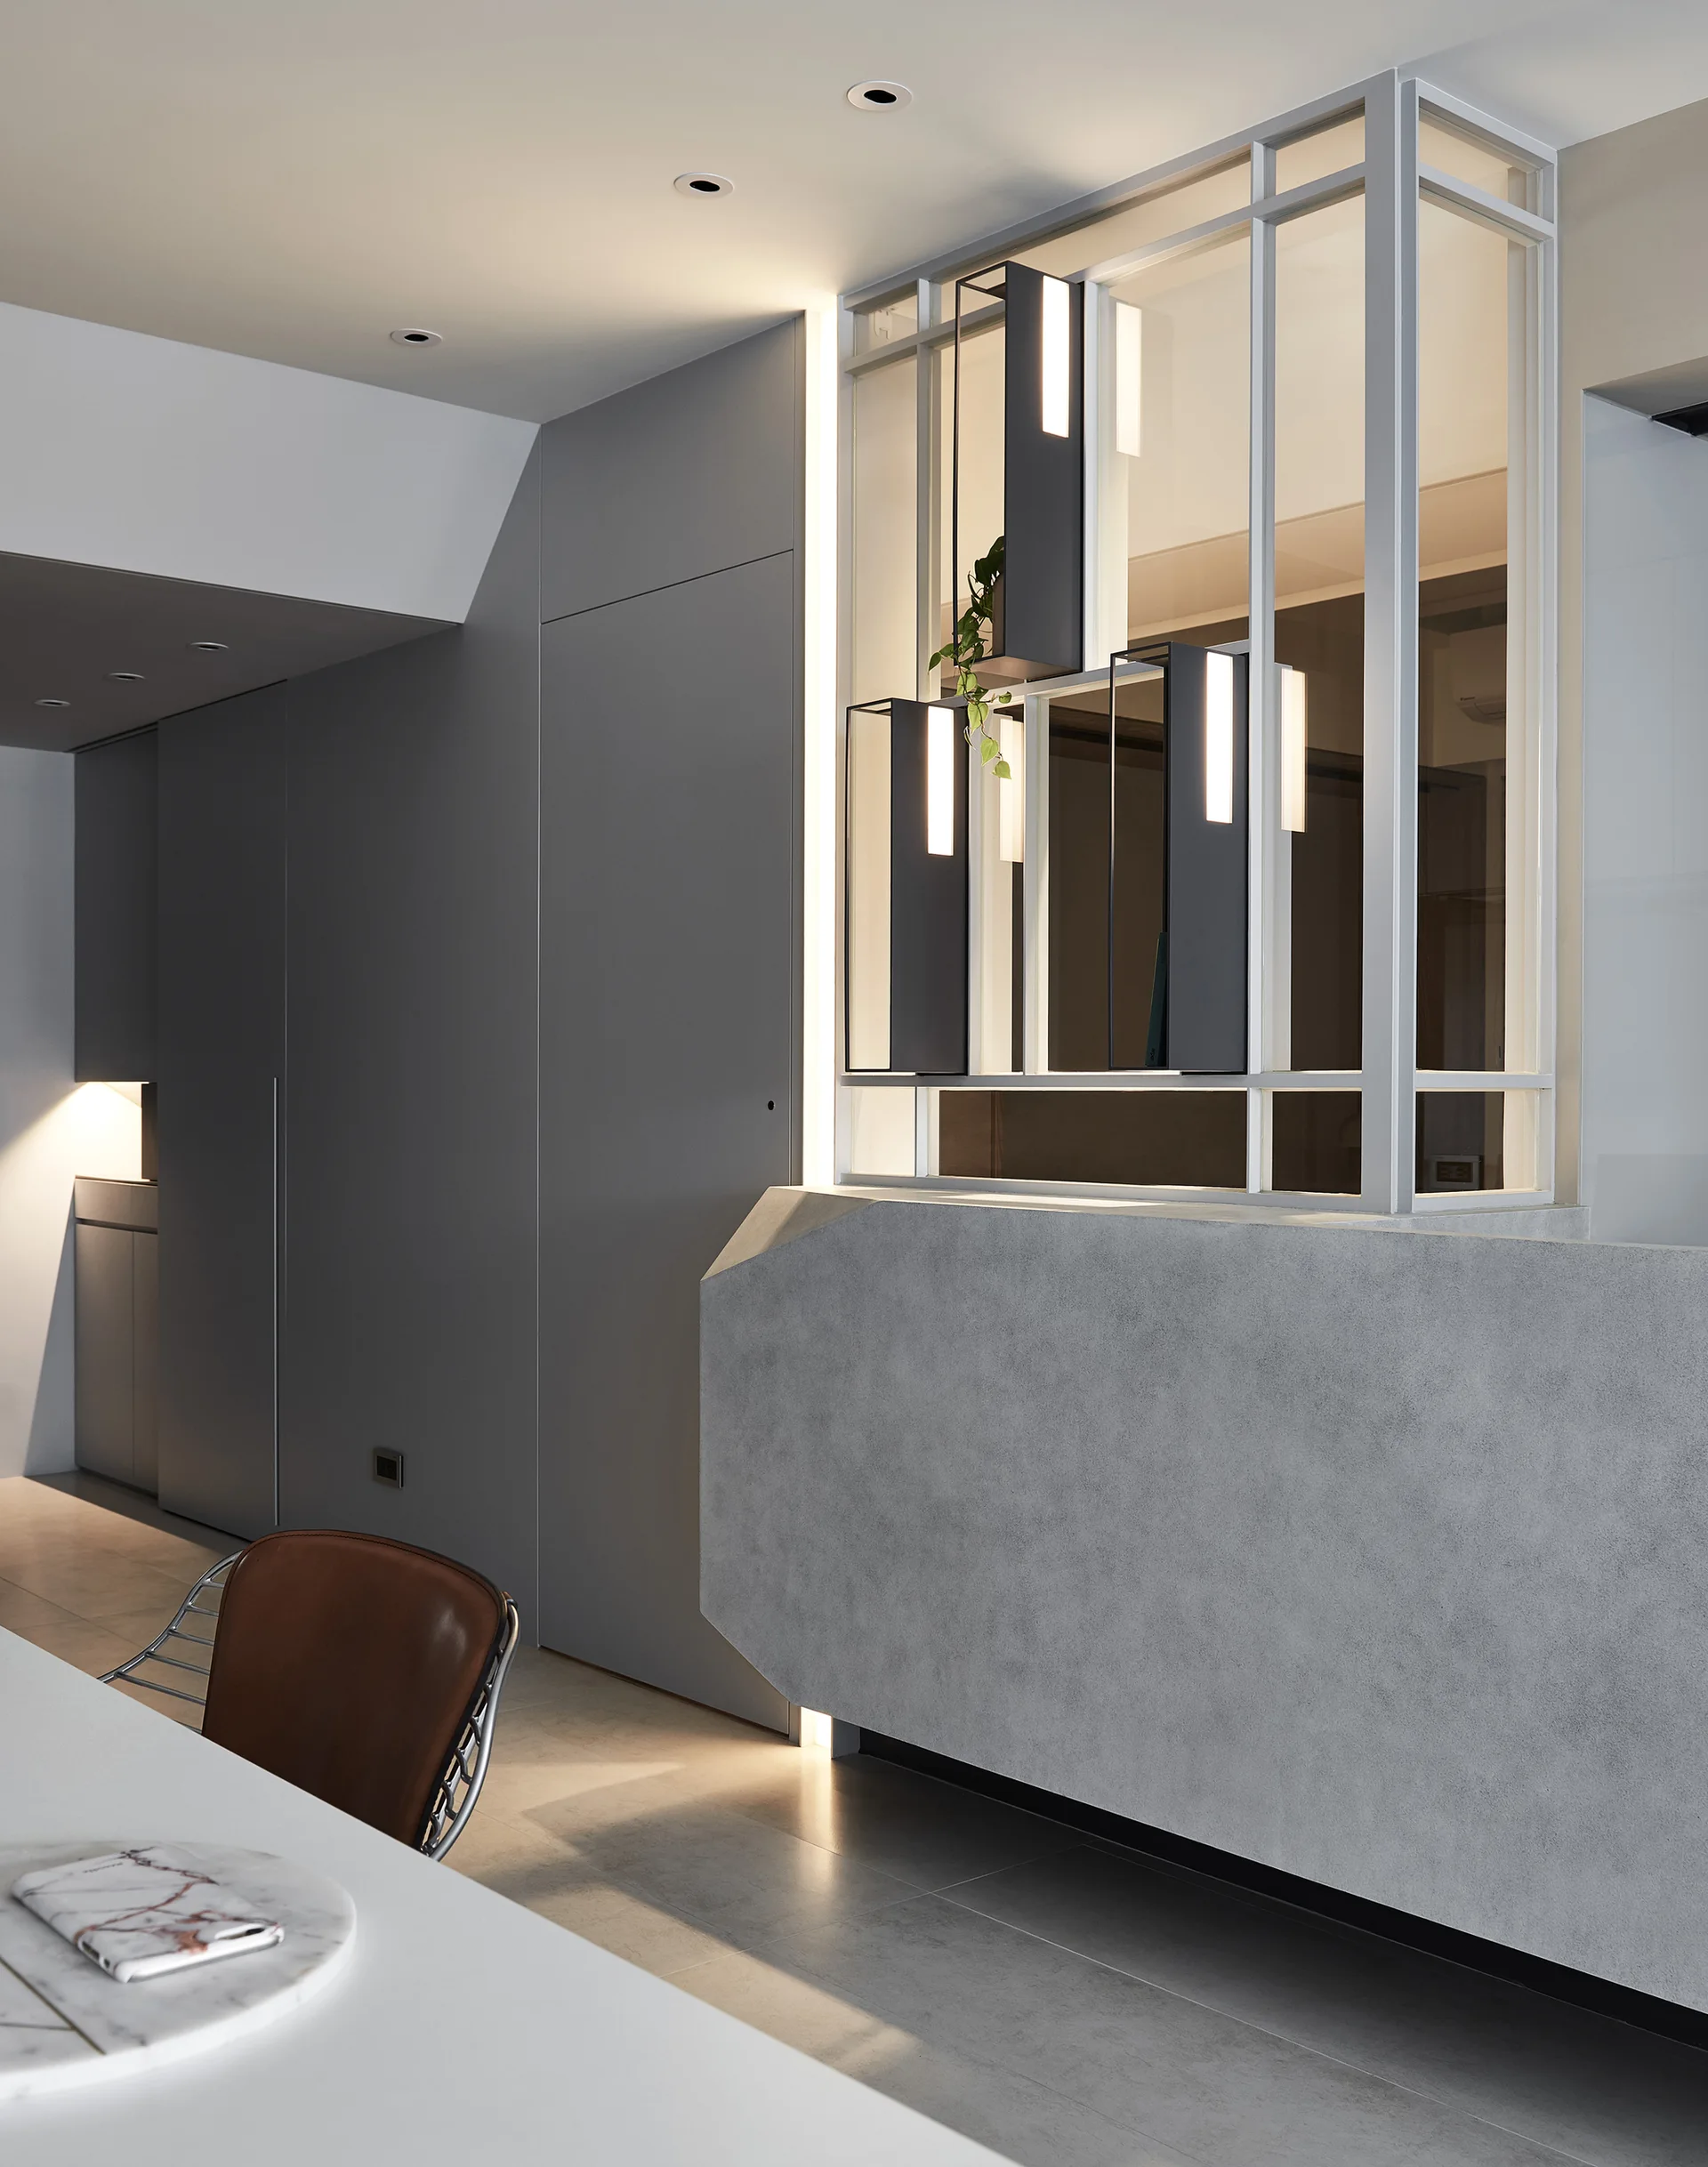
A minimalist room divider with a textured concrete base and an open metal frame containing illuminated vertical fixtures next to a brown chair.
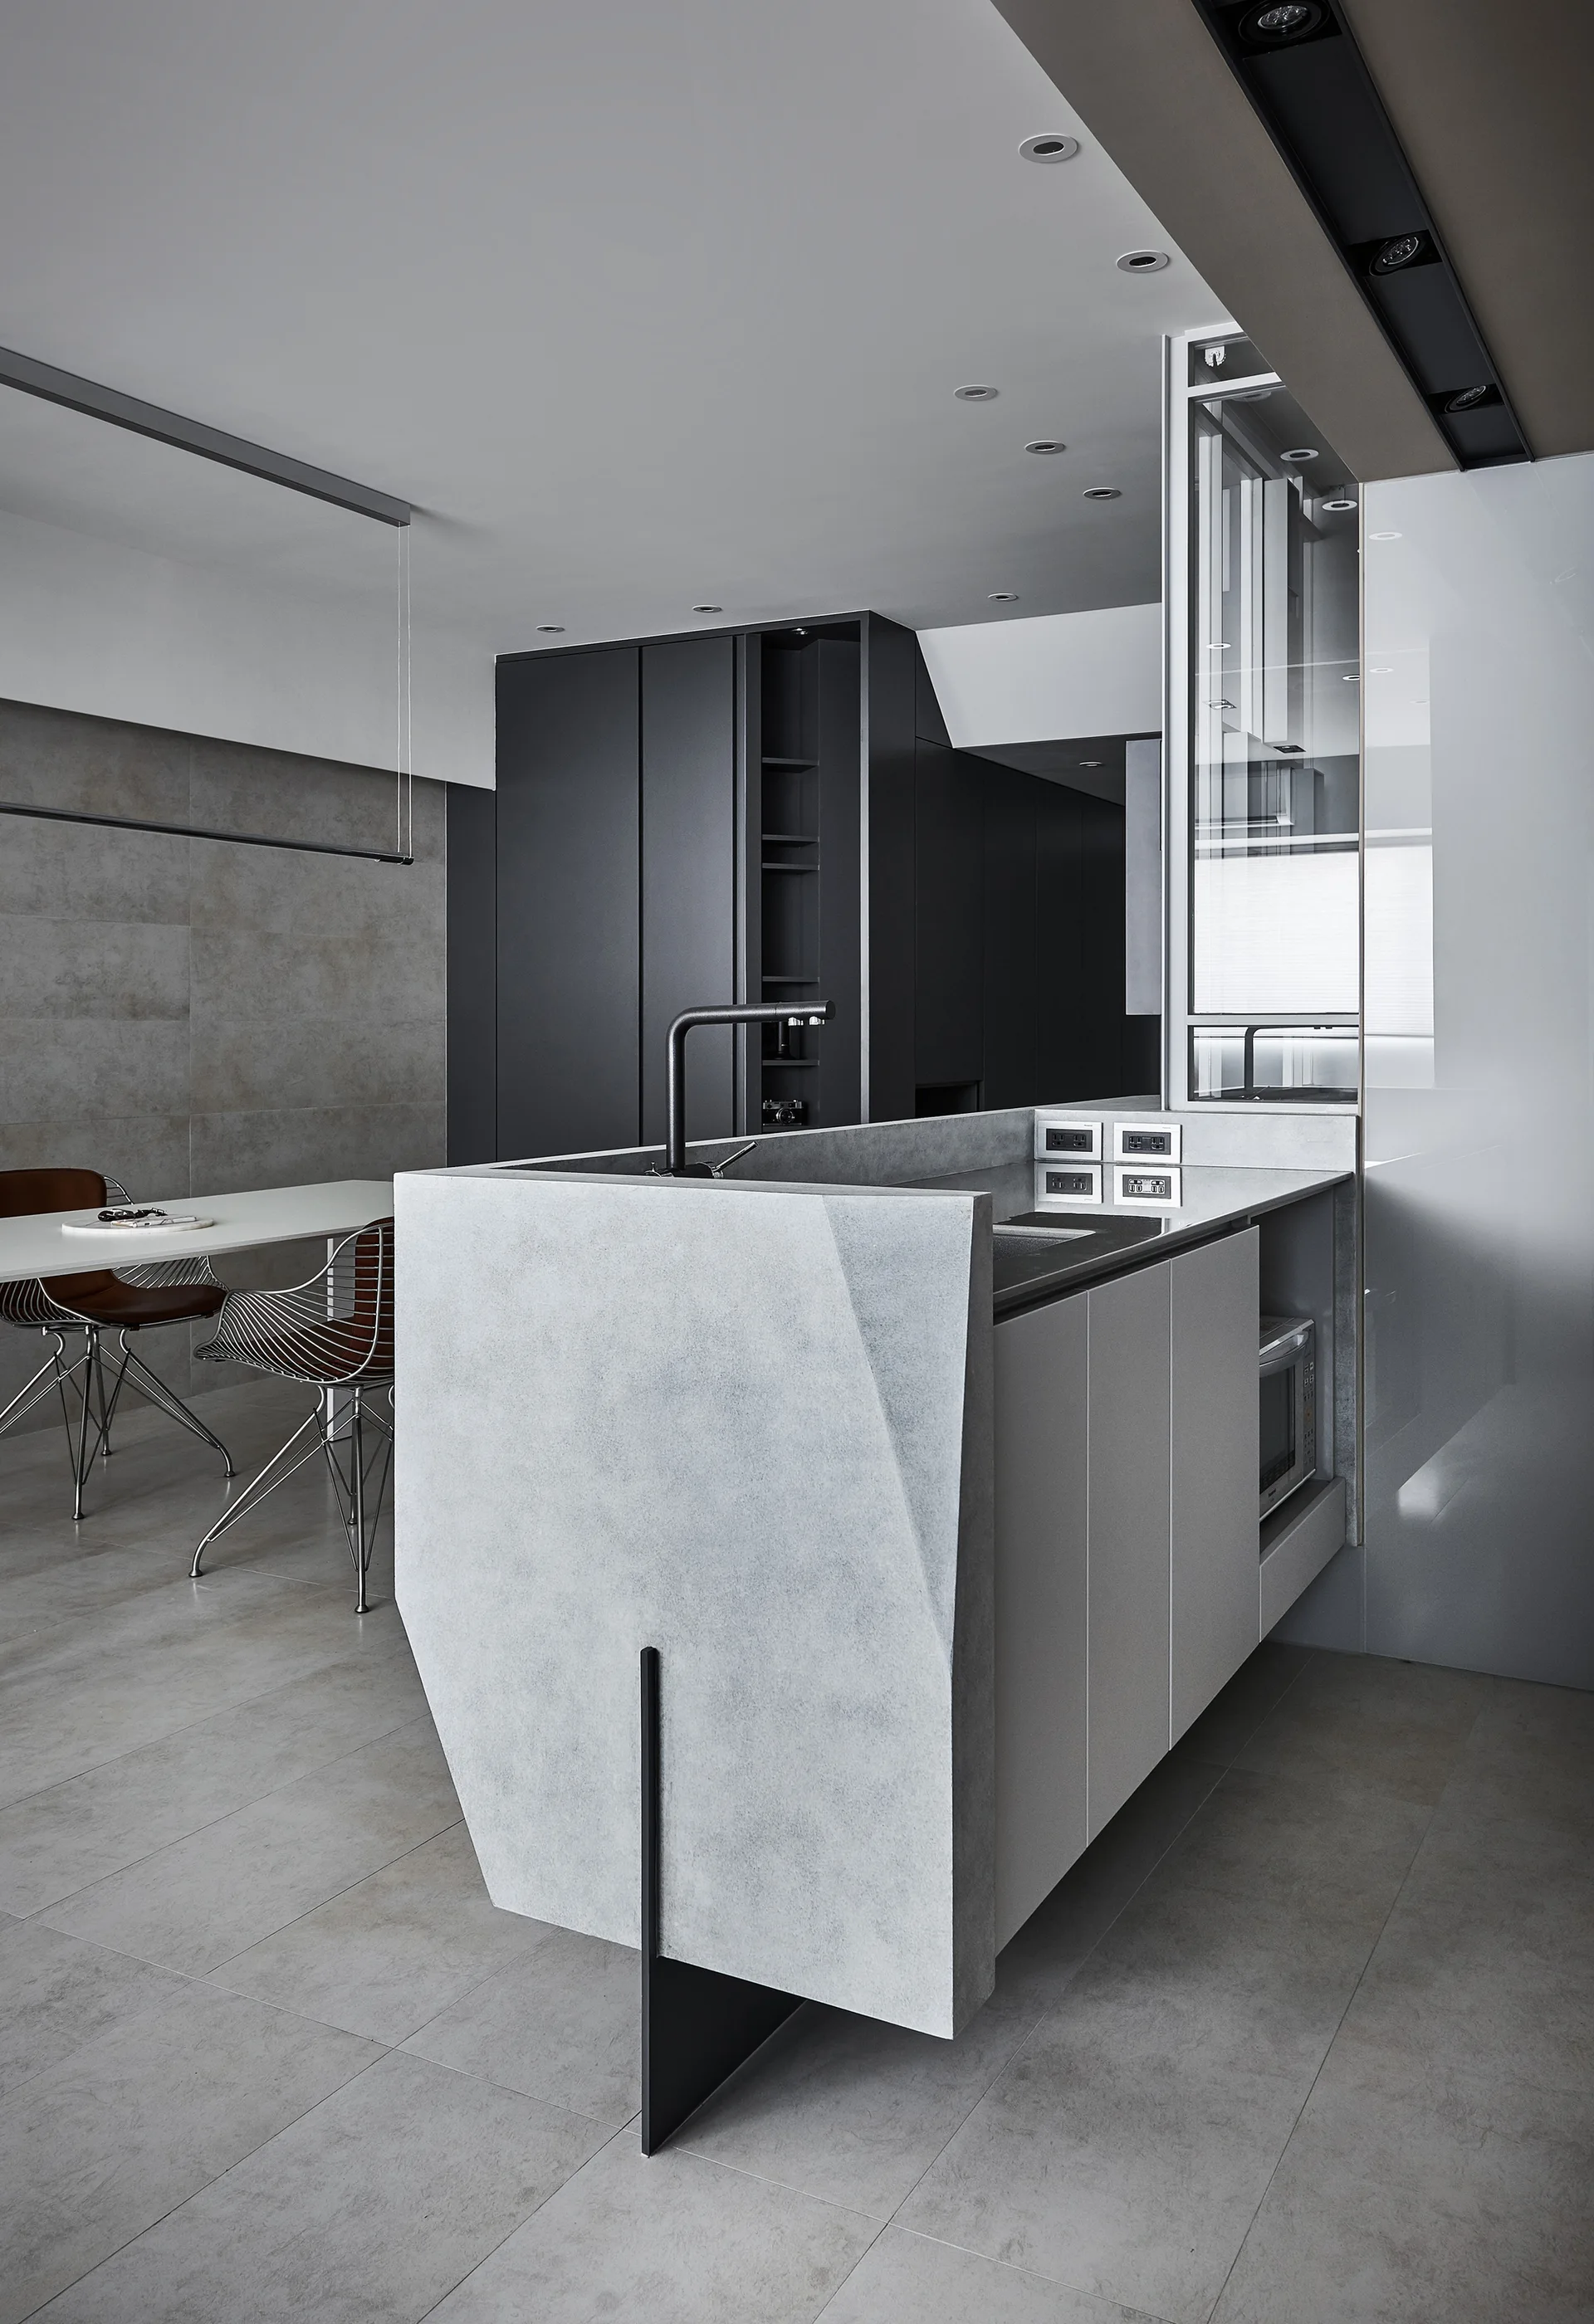
A modern minimalist kitchen features a sculpted gray stone-like island with a black faucet, built-in microwave, and dark cabinetry in the background.
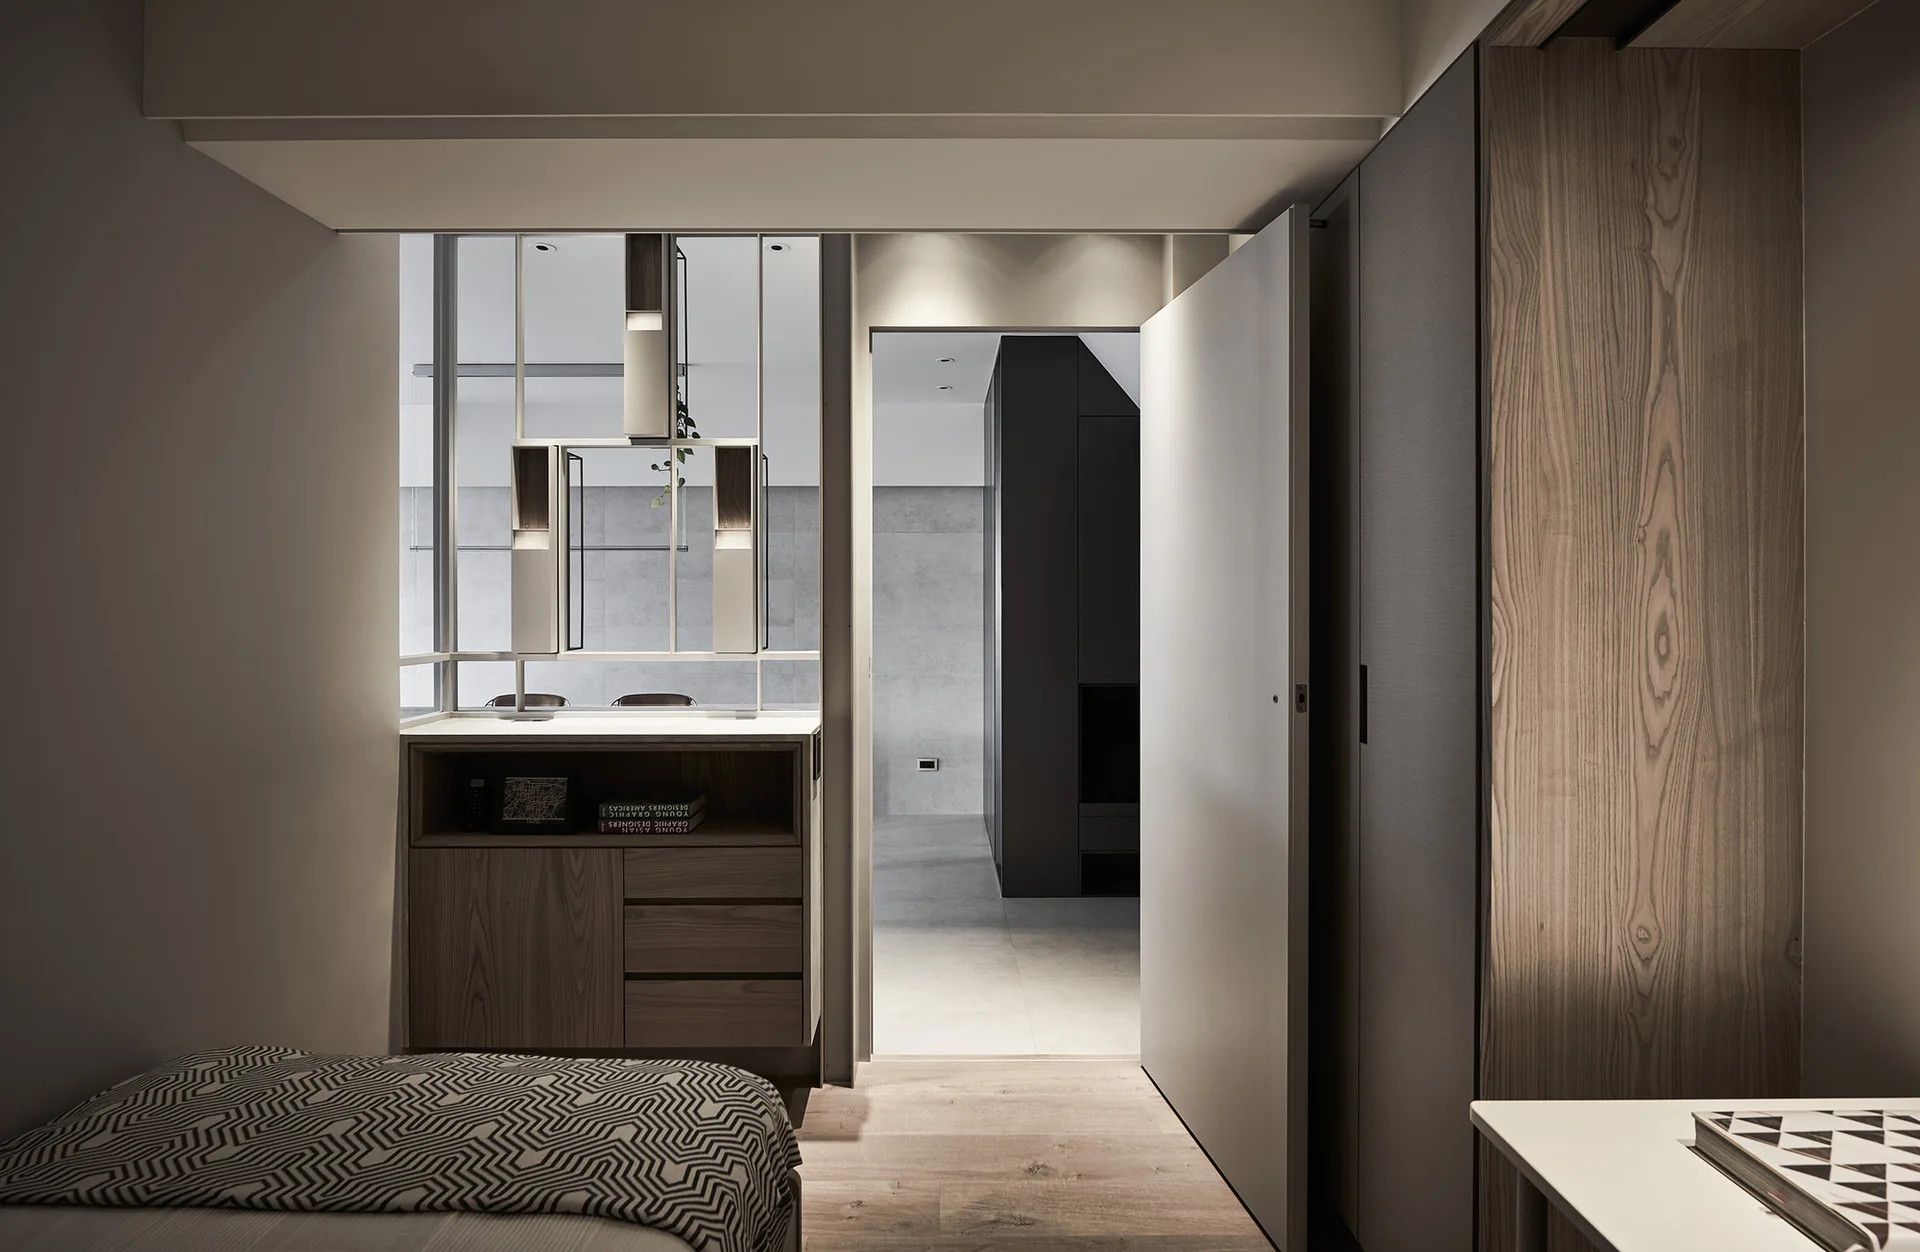
A modern bedroom features a bed with a geometric cover, built-in wood cabinets, and an open doorway looking into a minimalist adjoining room.
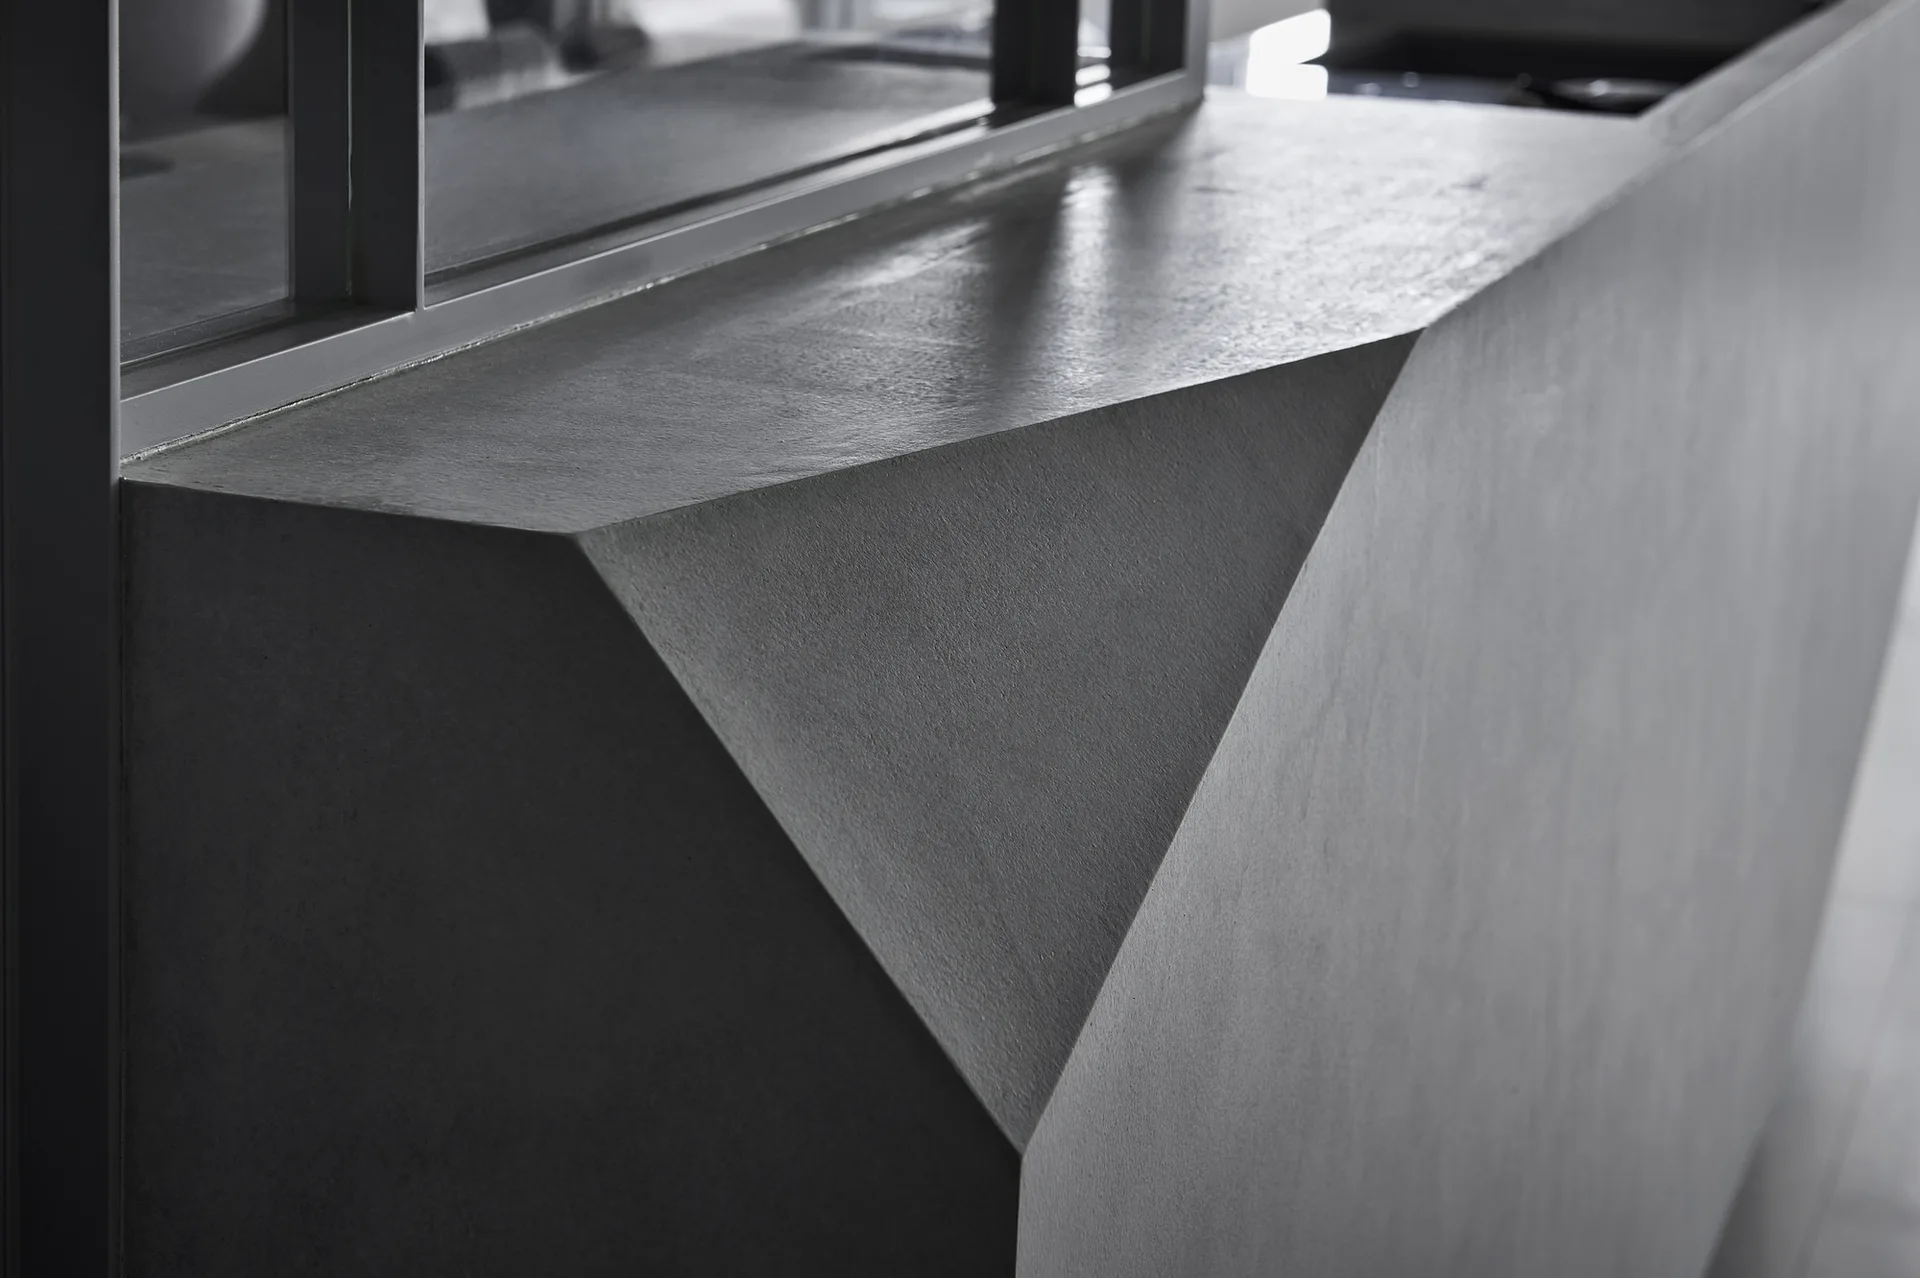
A close-up view of a custom gray concrete built-in with sharp geometric angles situated beneath a dark metal-framed glass partition.
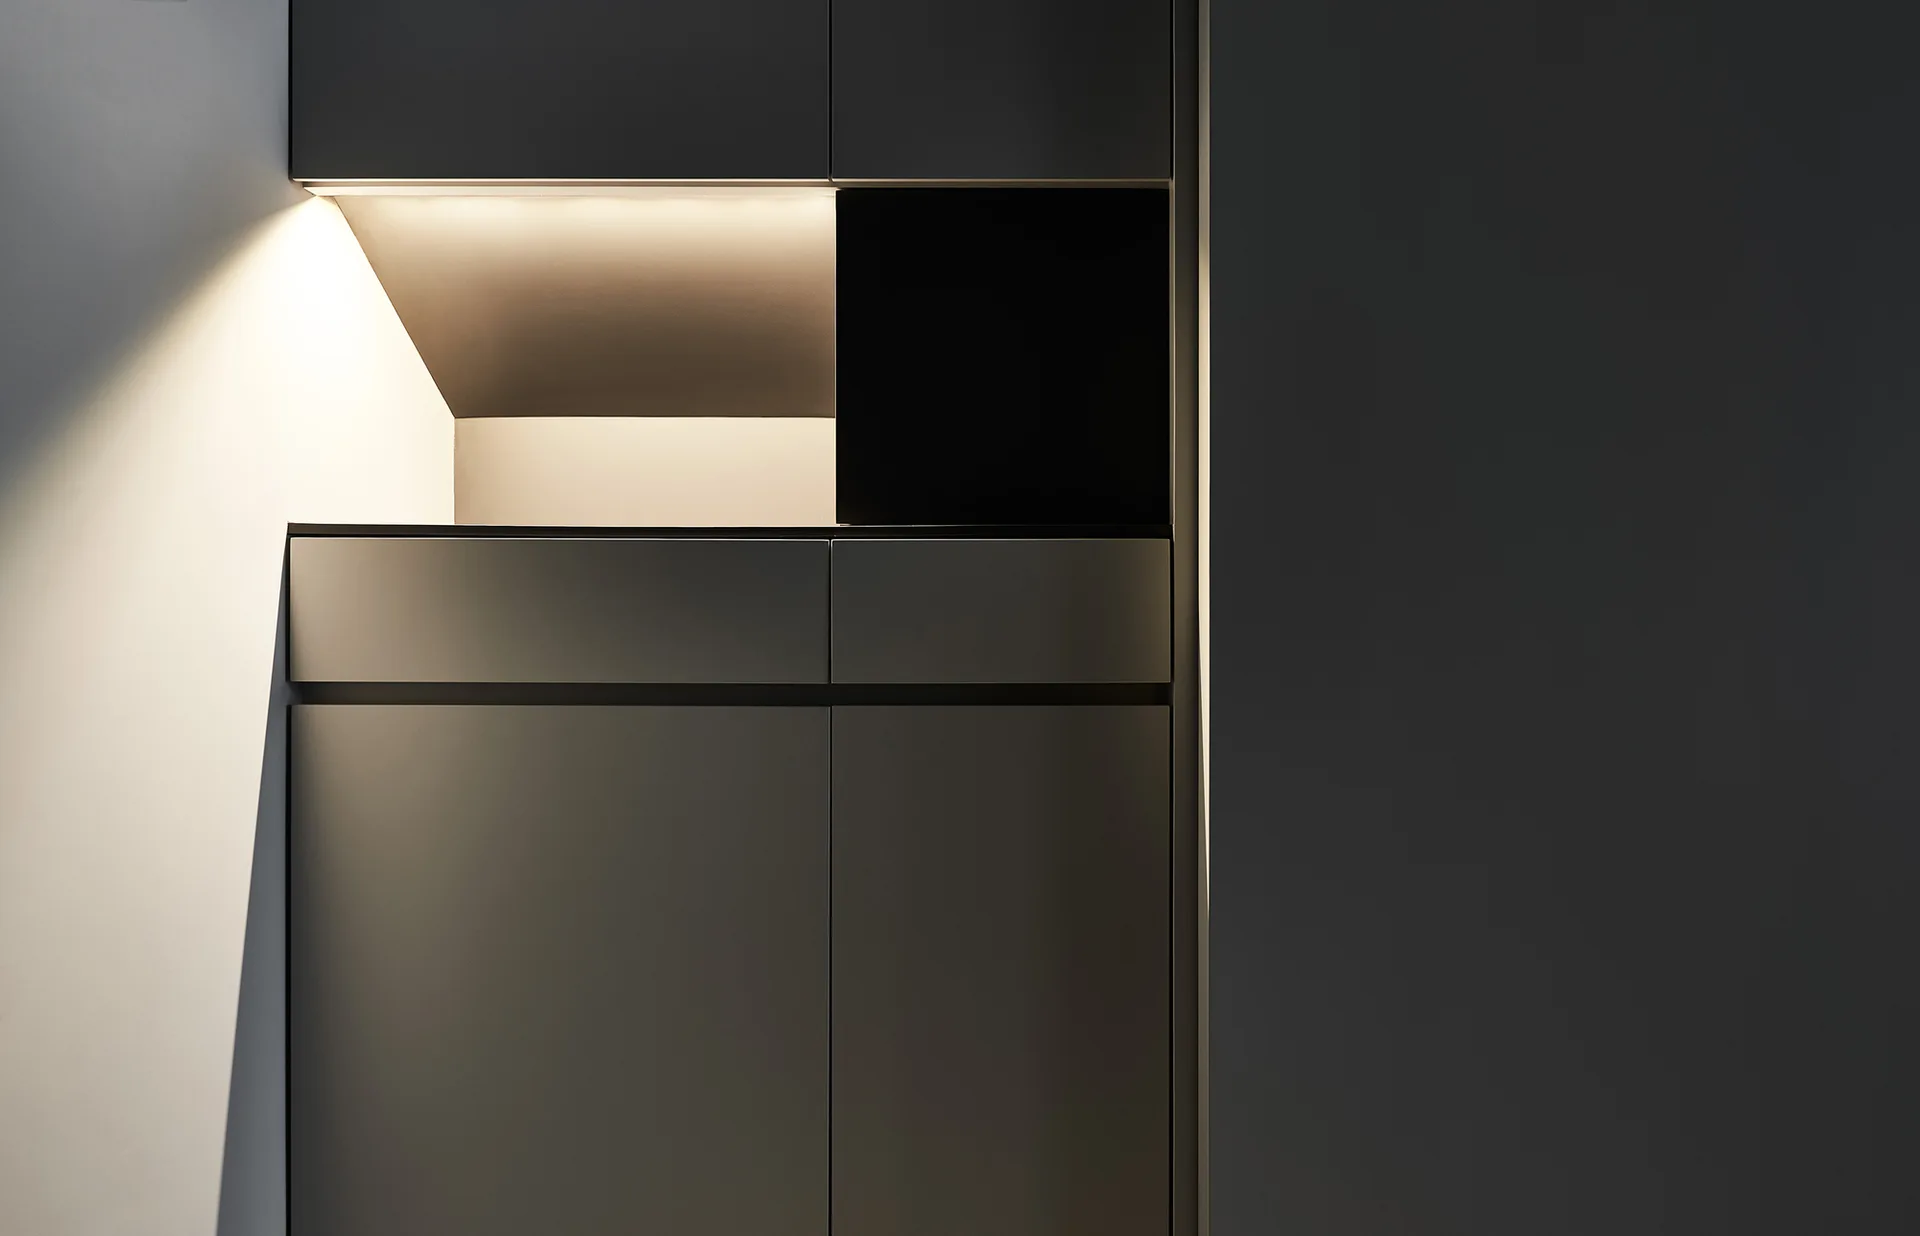
Minimalist charcoal gray kitchen cabinets feature a handleless design and a recessed niche illuminated by warm integrated lighting.
A minimalist modern entryway features matte charcoal grey built-in cabinetry with a lit display niche, large-format floor tiles, and a glass partition.
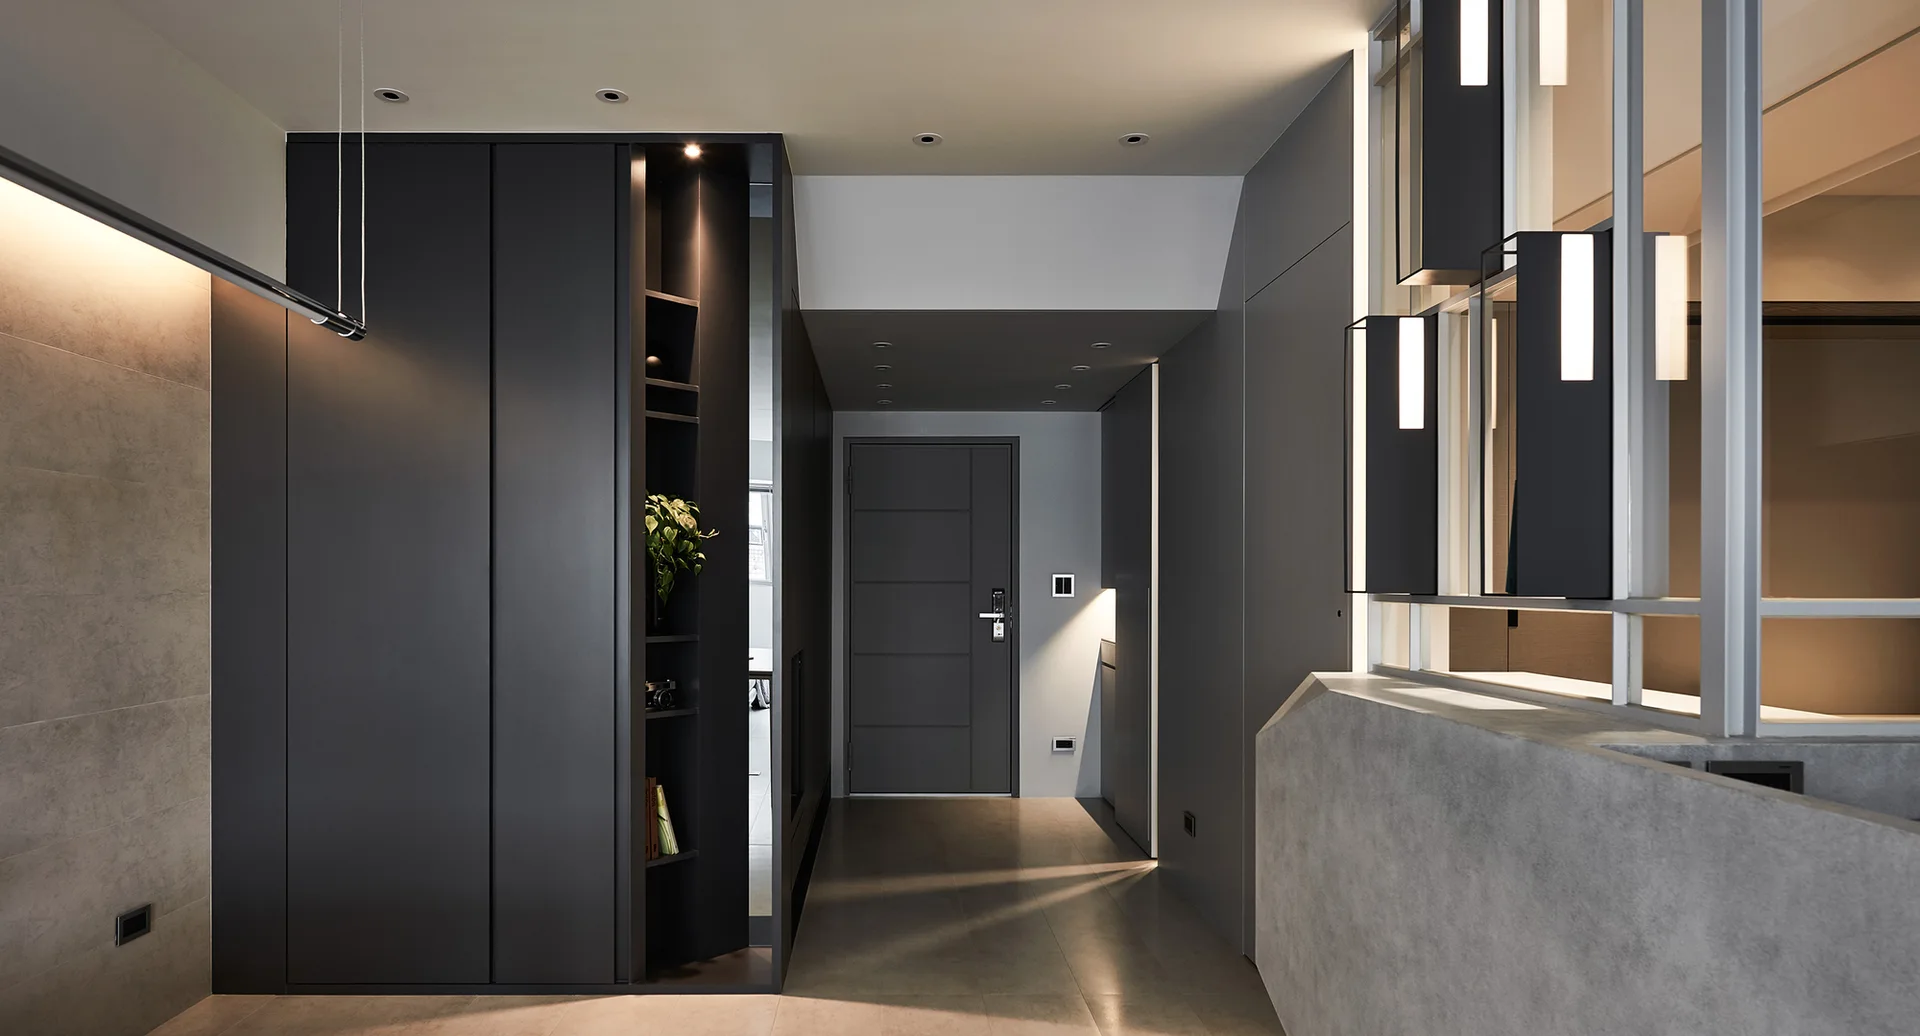
A modern entryway featuring dark matte cabinetry, integrated lighting, a gray entry door, and a concrete half wall with a glass partition.
A modern entryway features charcoal grey built-in cabinets, a matching paneled door, large floor tiles, and recessed ceiling spotlights.
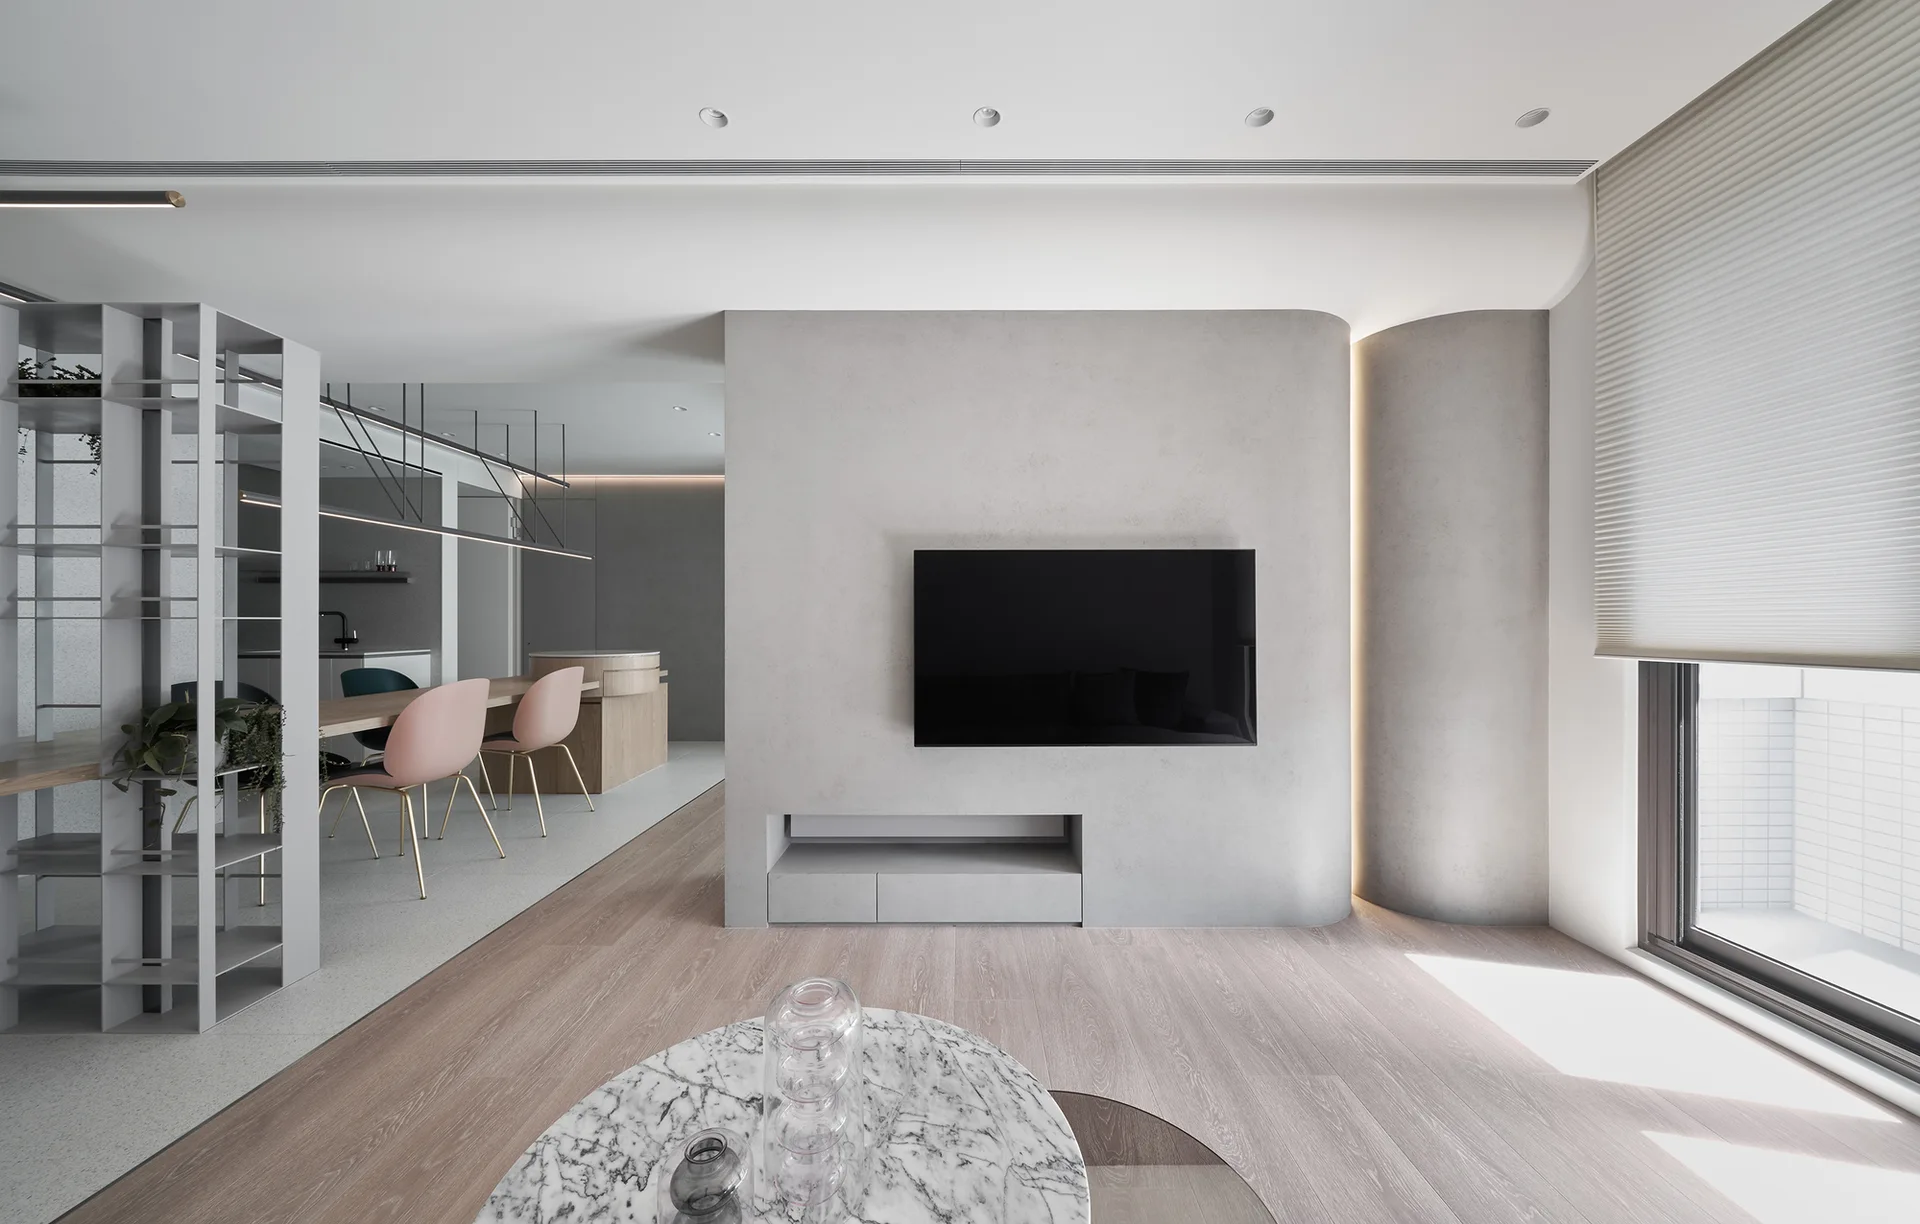
A minimalist living room features a curved gray plaster feature wall with a television, light wood floors, and a dining table with pink chairs behind it.
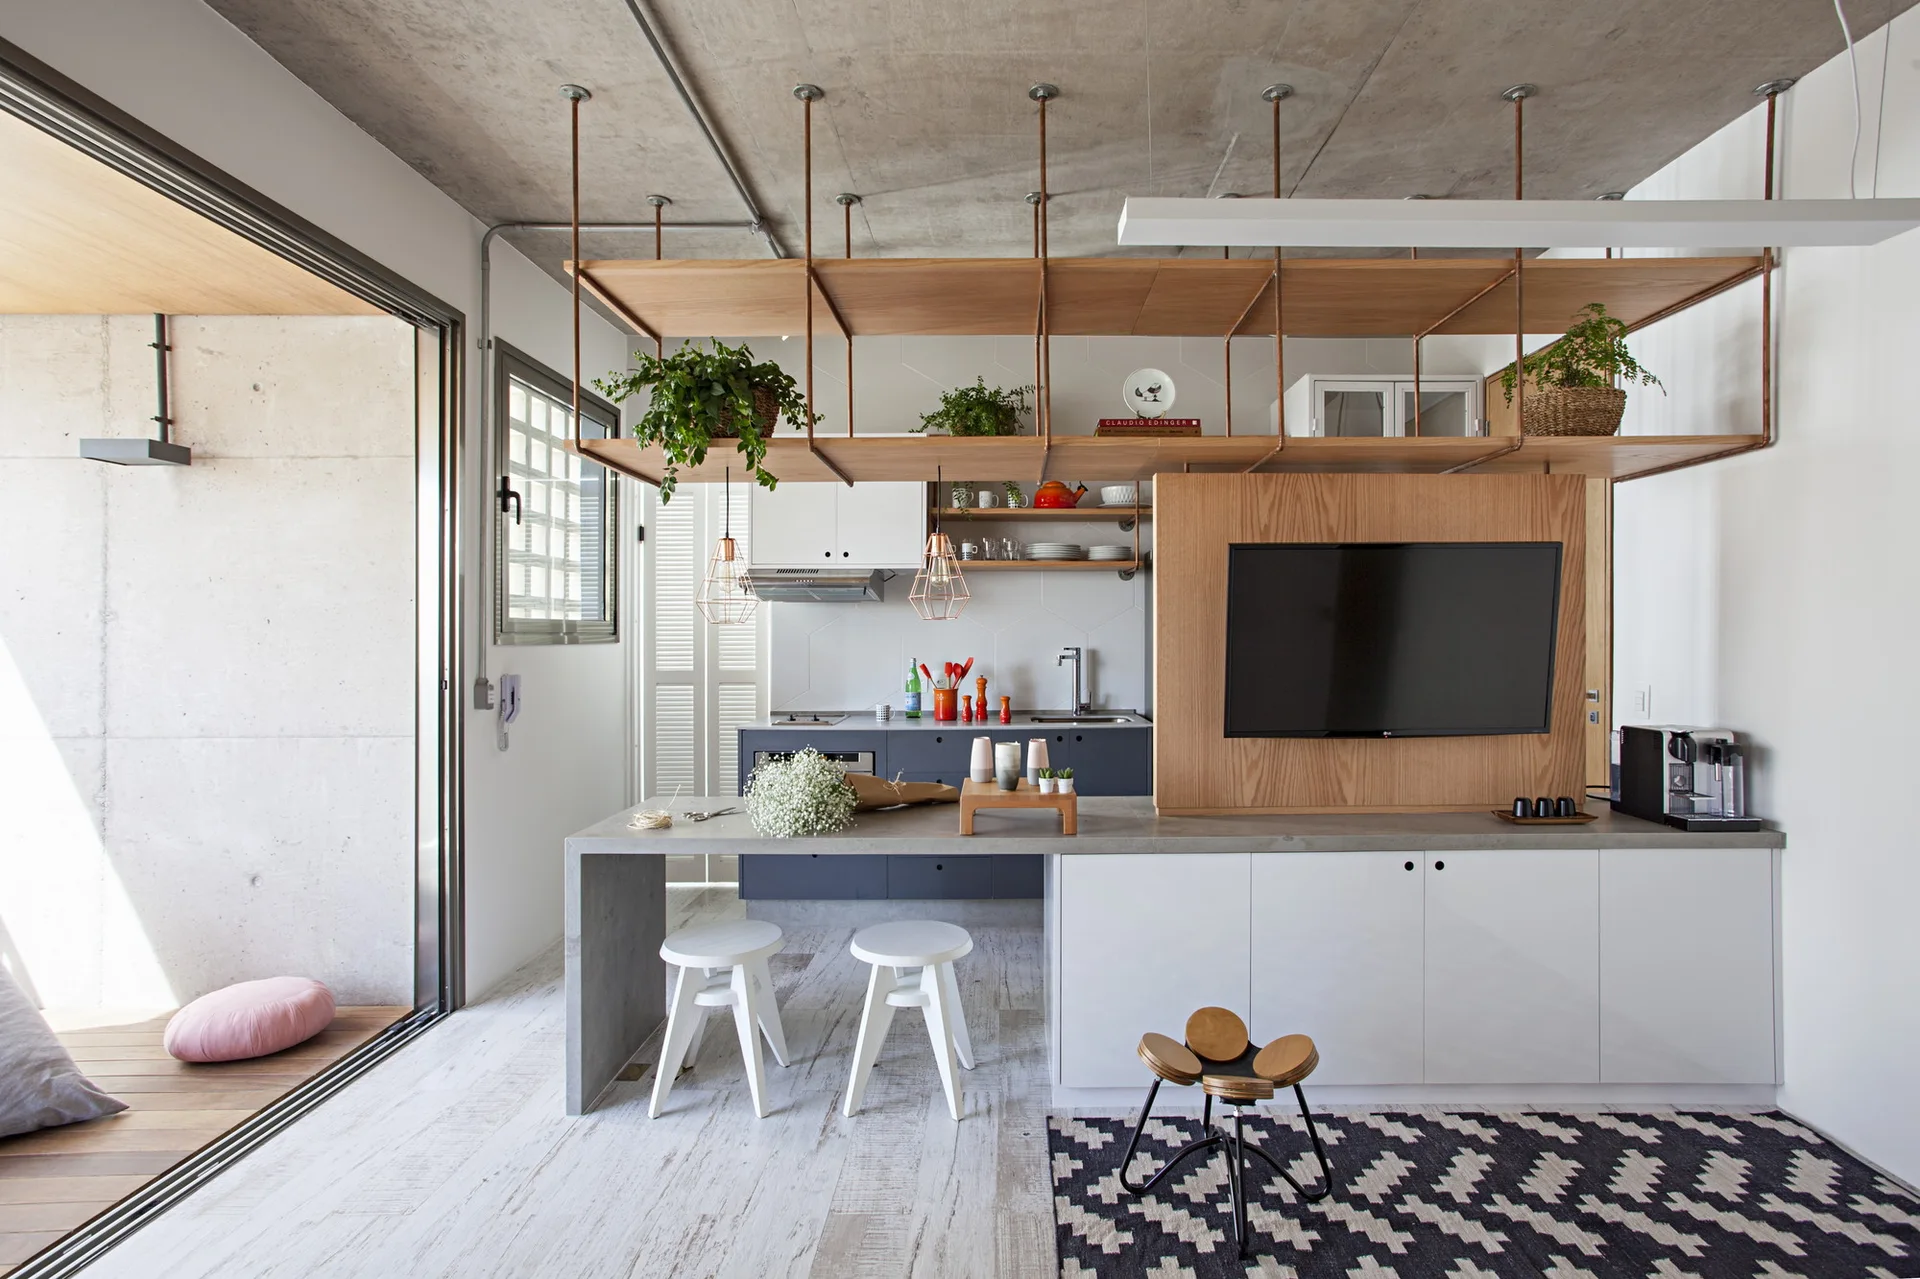
A modern open-plan kitchen featuring a concrete-topped island, suspended wood shelving, and an exposed raw concrete ceiling.