Skip to content

PROJECT

Lauren Nelson Sonoma Mountain View Home

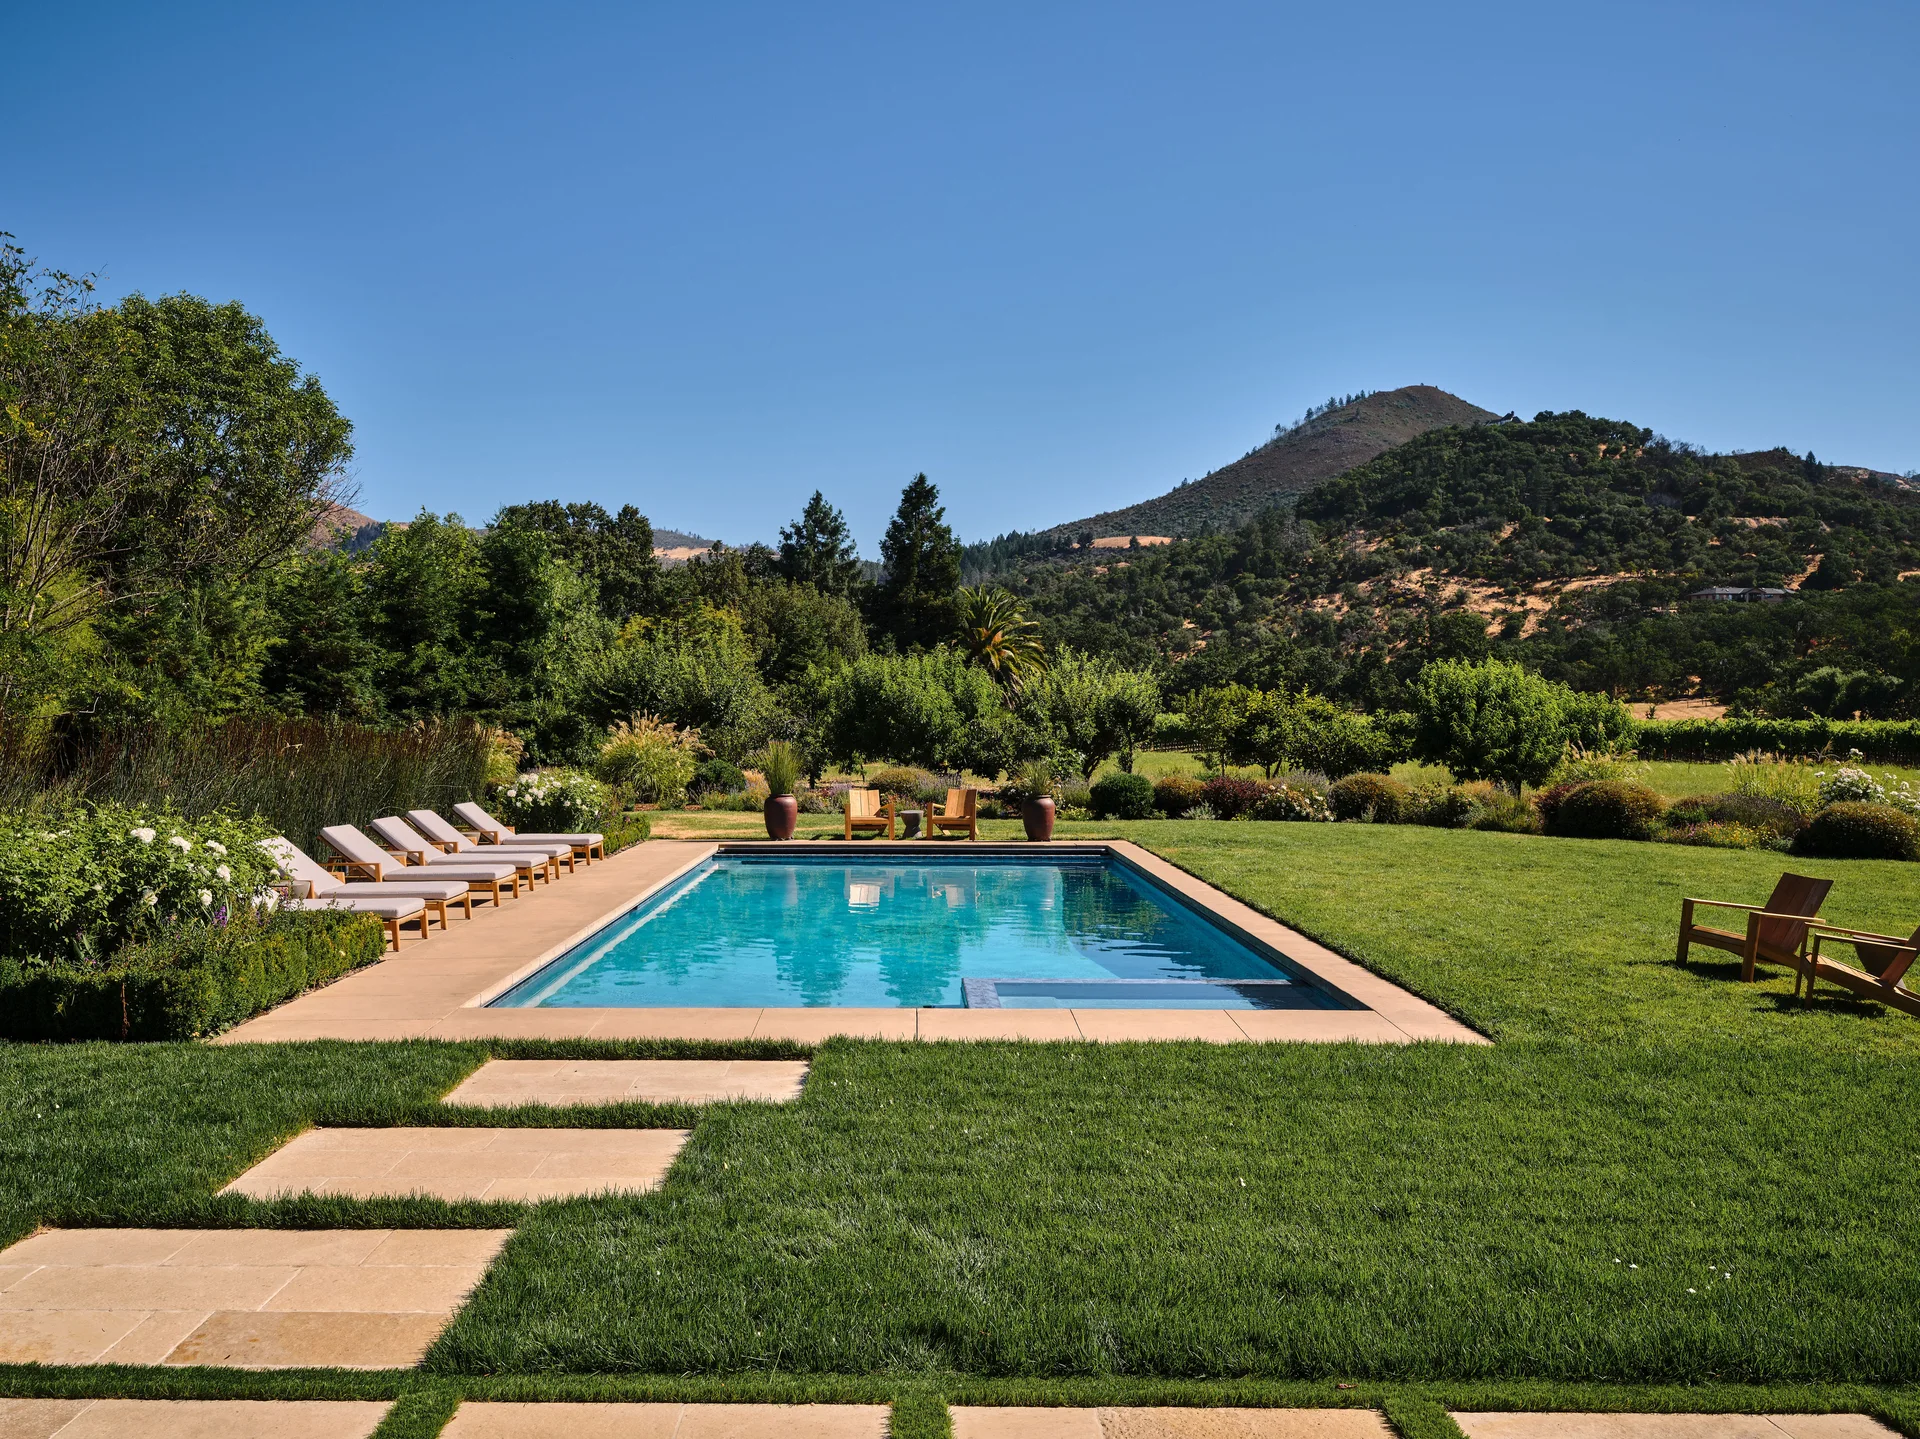
A rectangular swimming pool surrounded by a tan stone deck and a wide green lawn under a clear blue sky.
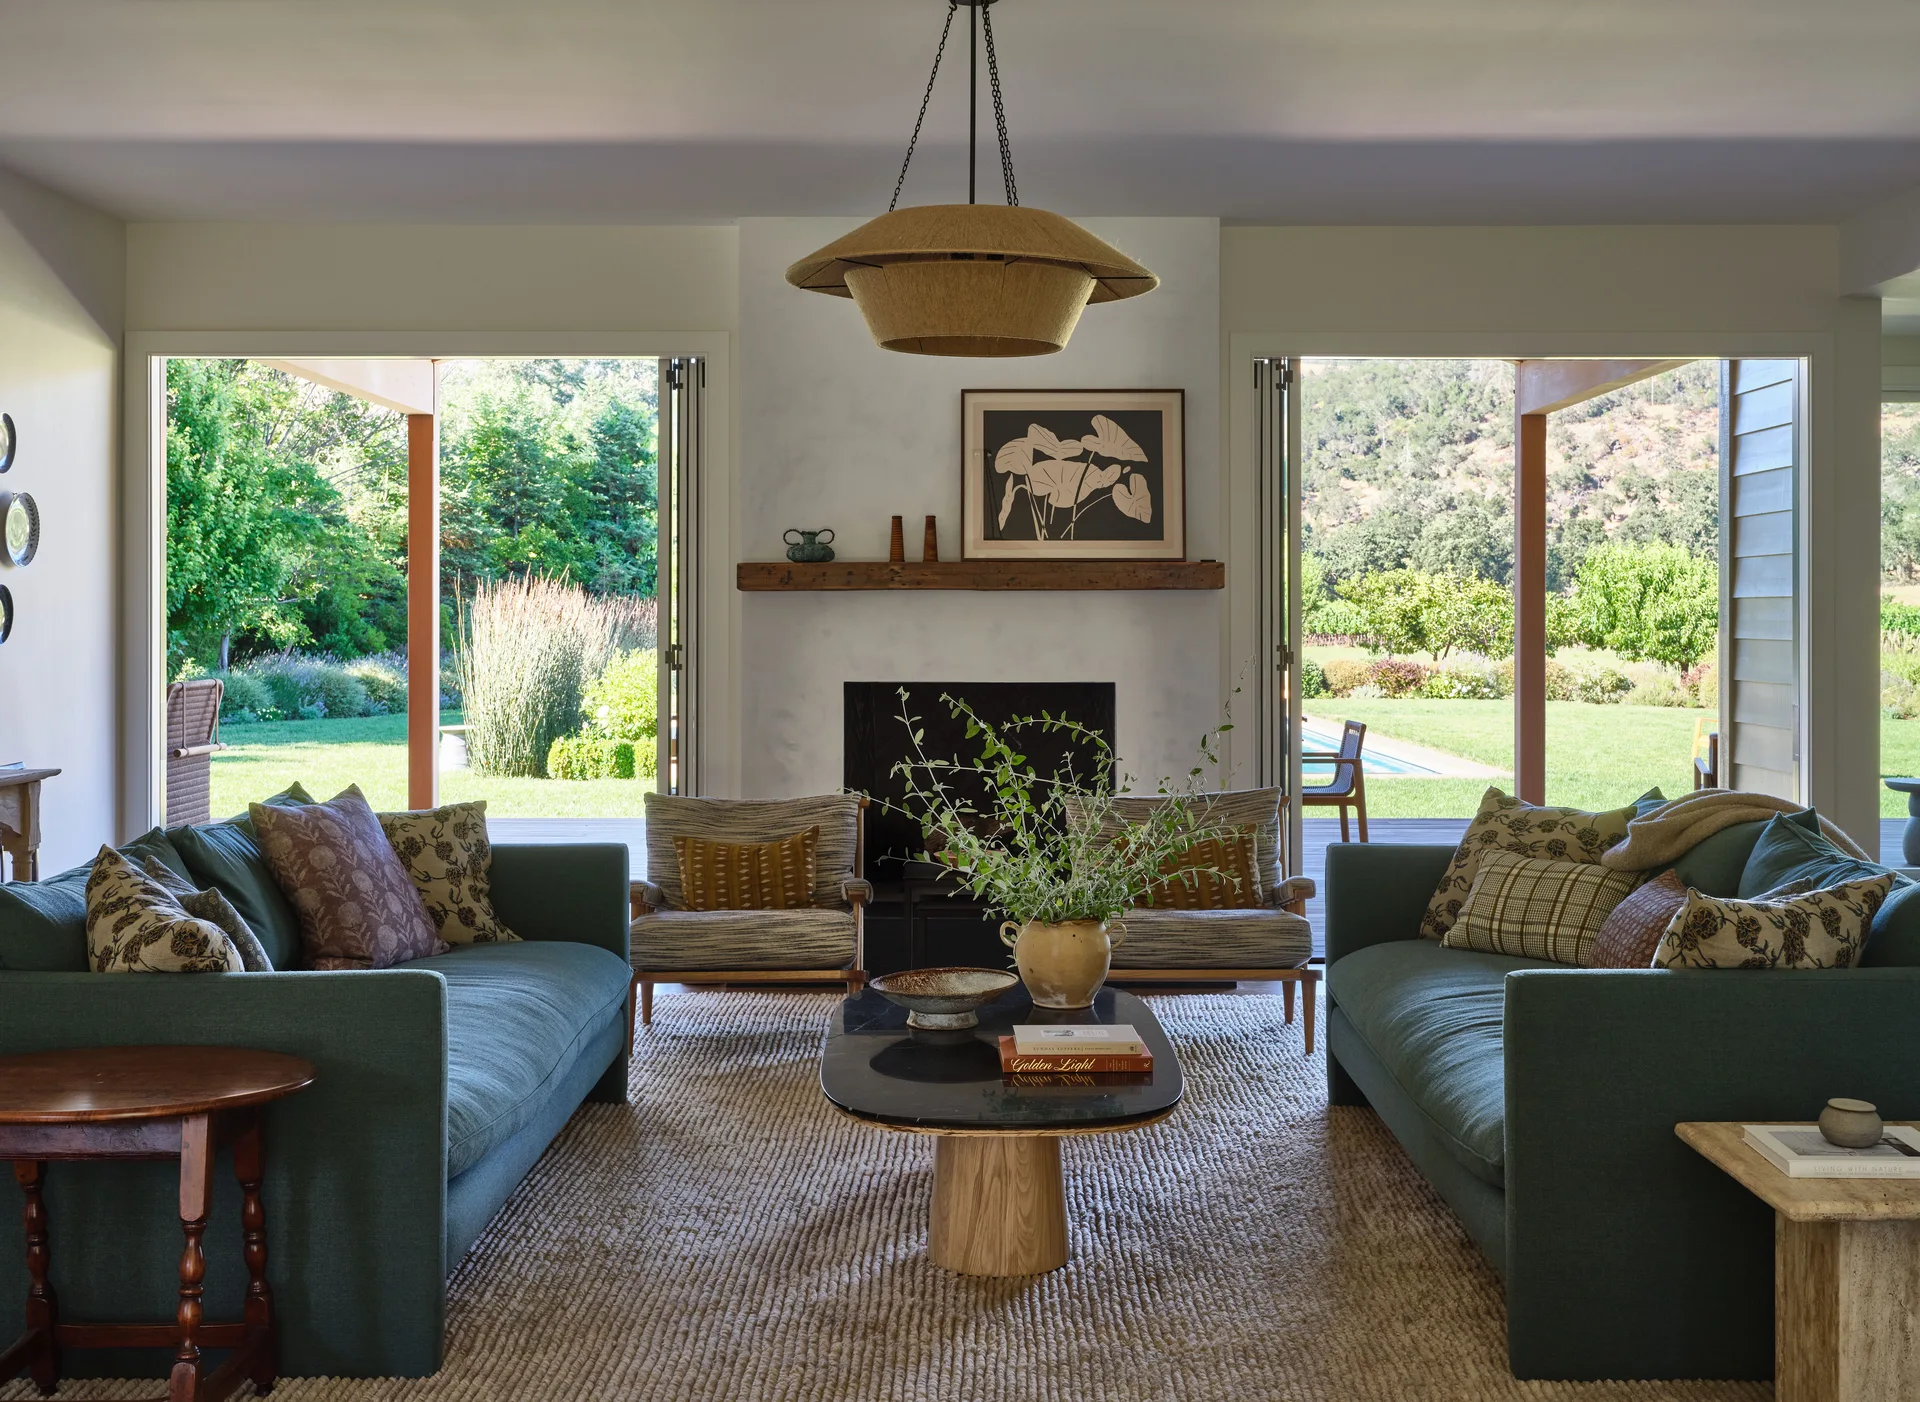
A symmetrical living room featuring two green sofas facing each other, a central fireplace, a woven pendant light, and open doors showing a lush garden.
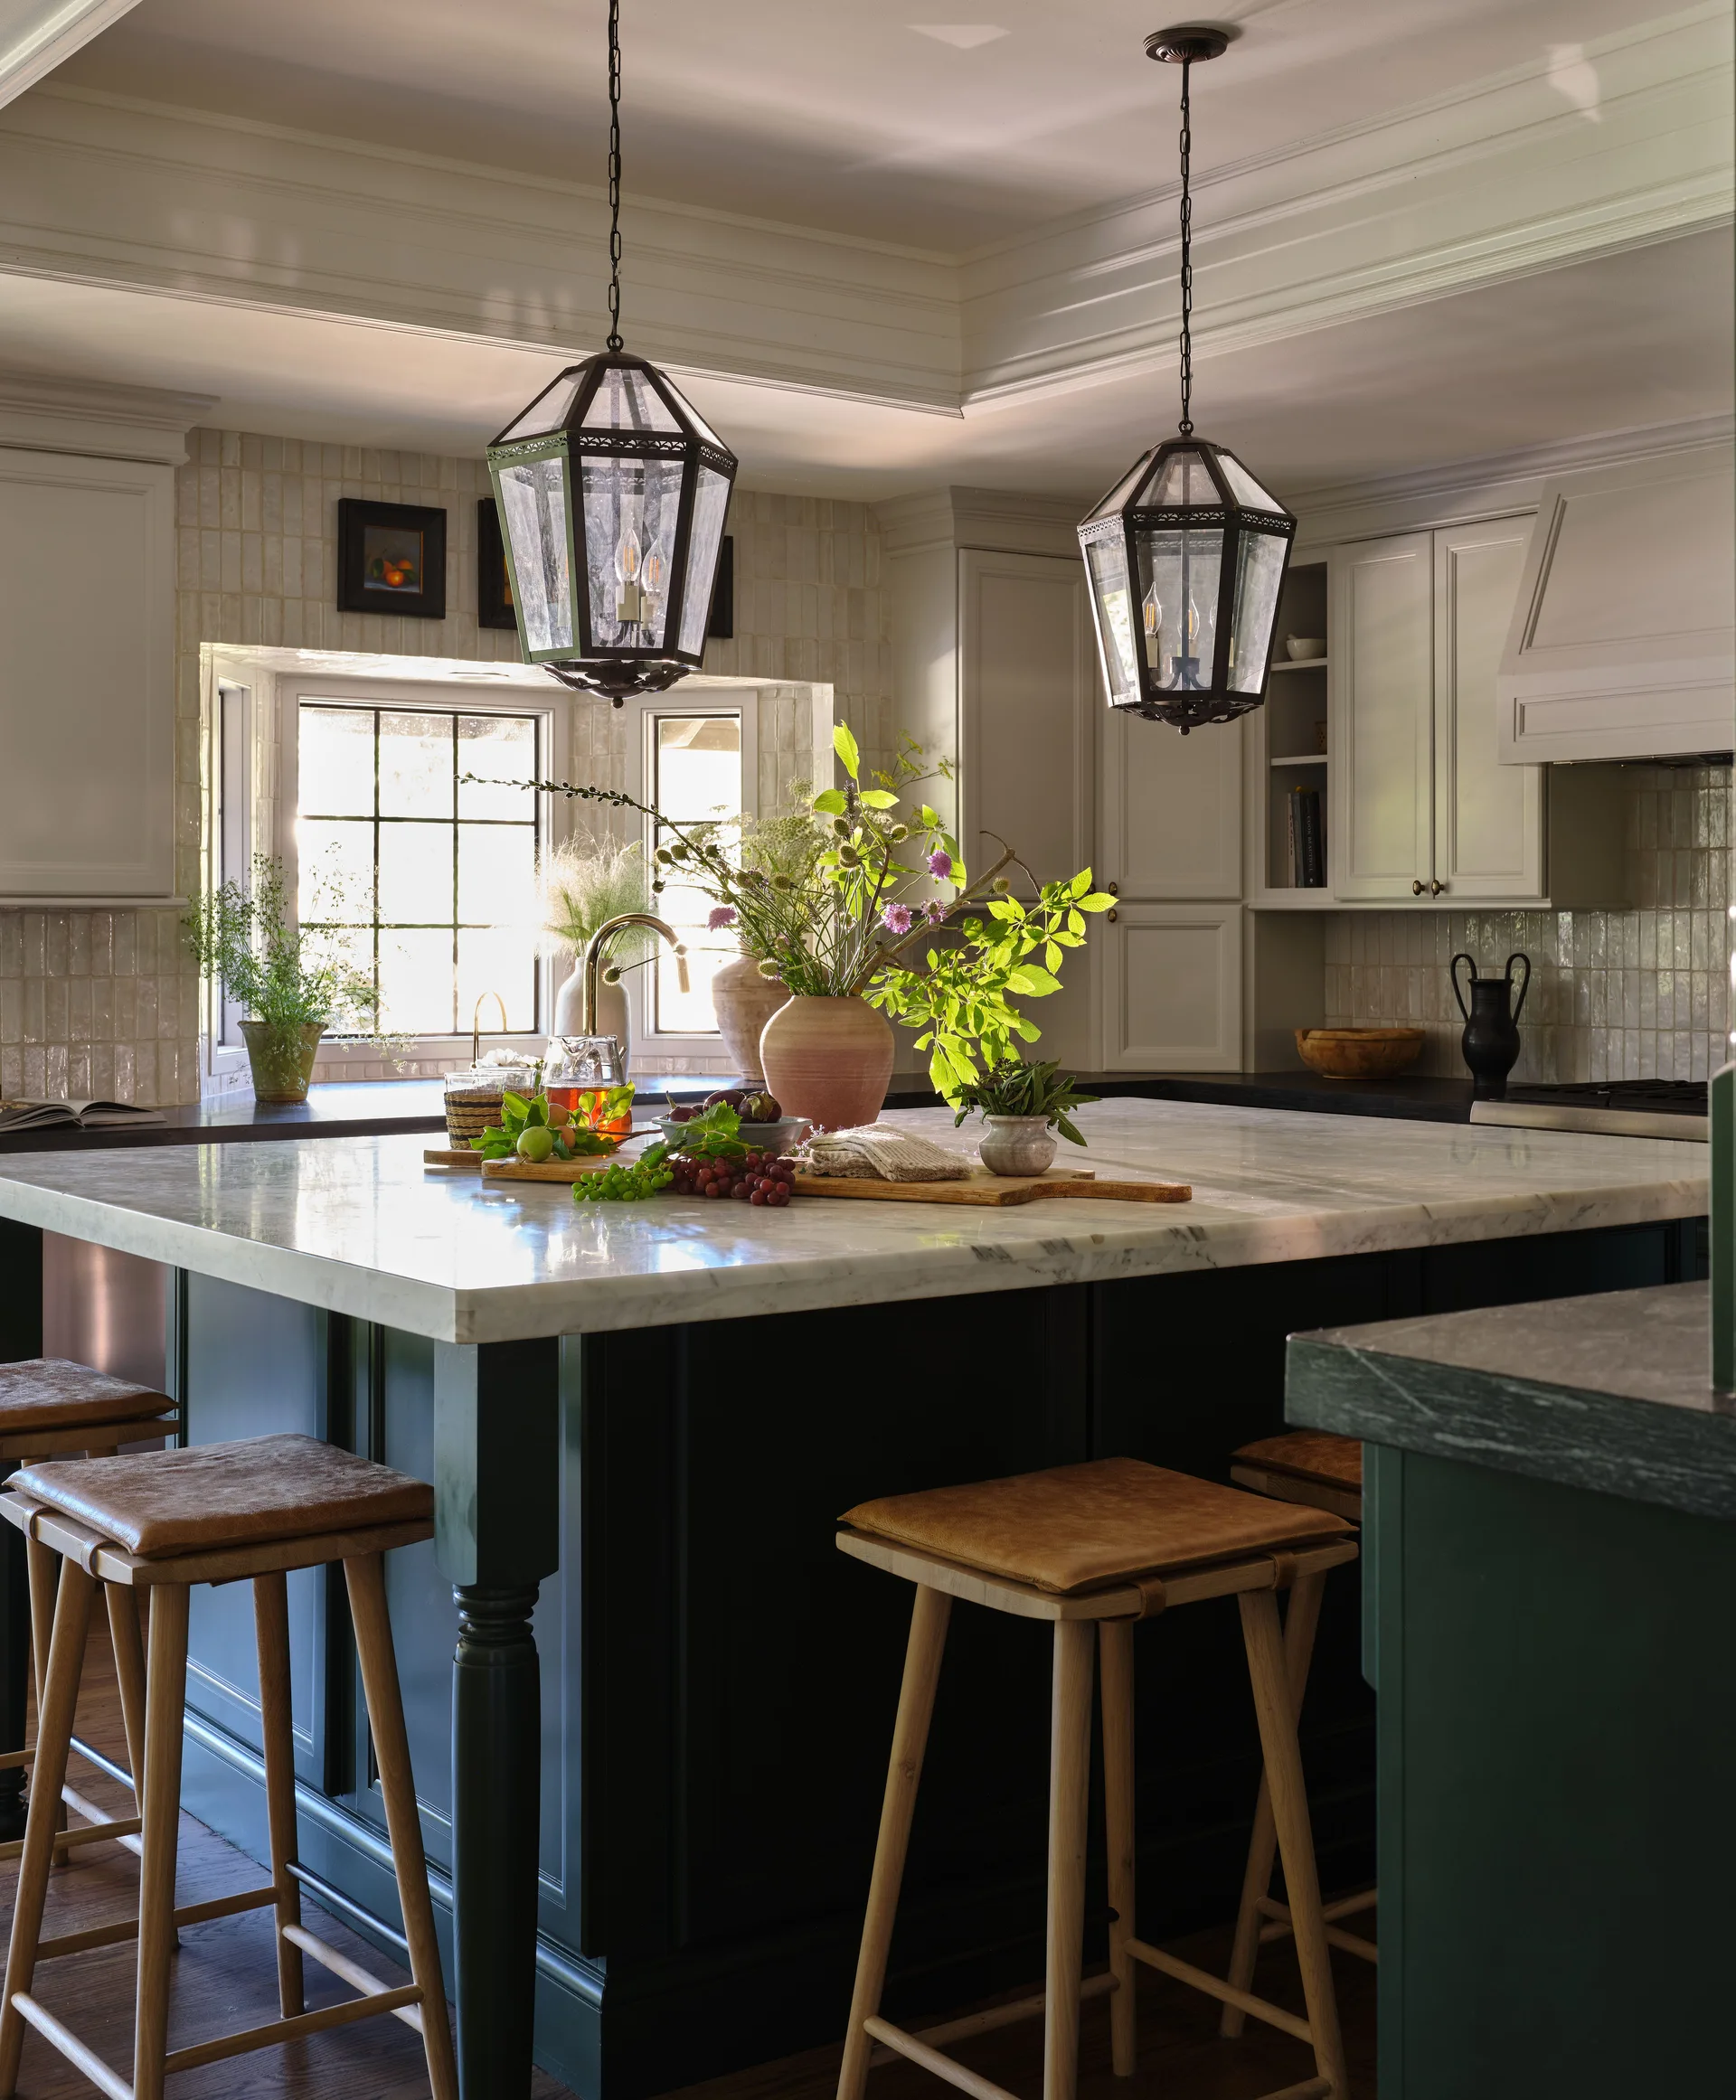
A dark green kitchen island with a white marble top is surrounded by wooden barstools beneath two hanging lantern pendant lights.
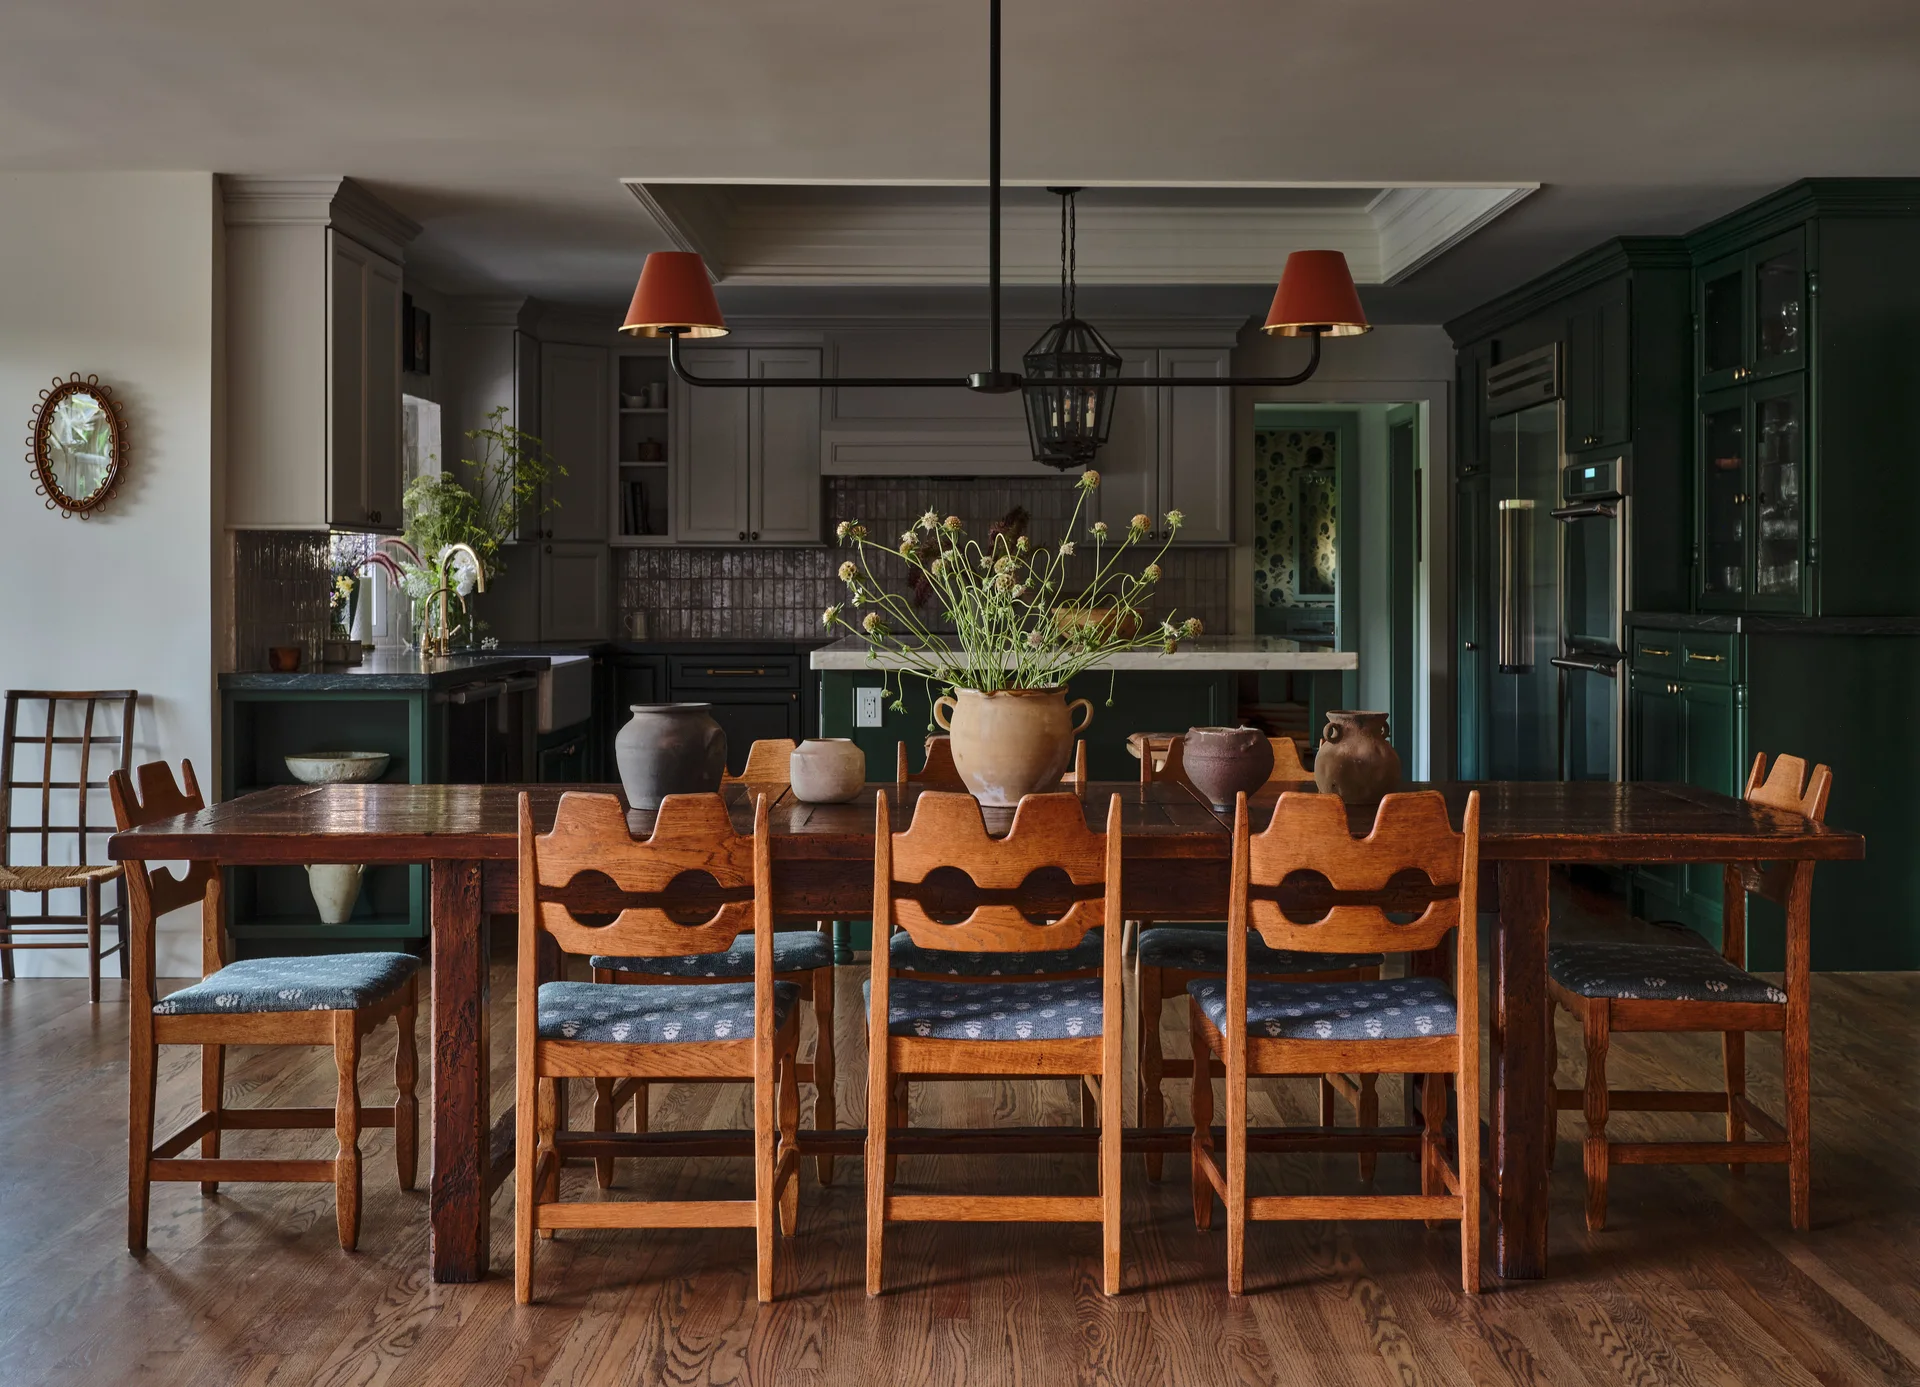
A rustic wooden dining table with unique cutout chairs is set in a home dining space with dark green kitchen cabinets in the background.
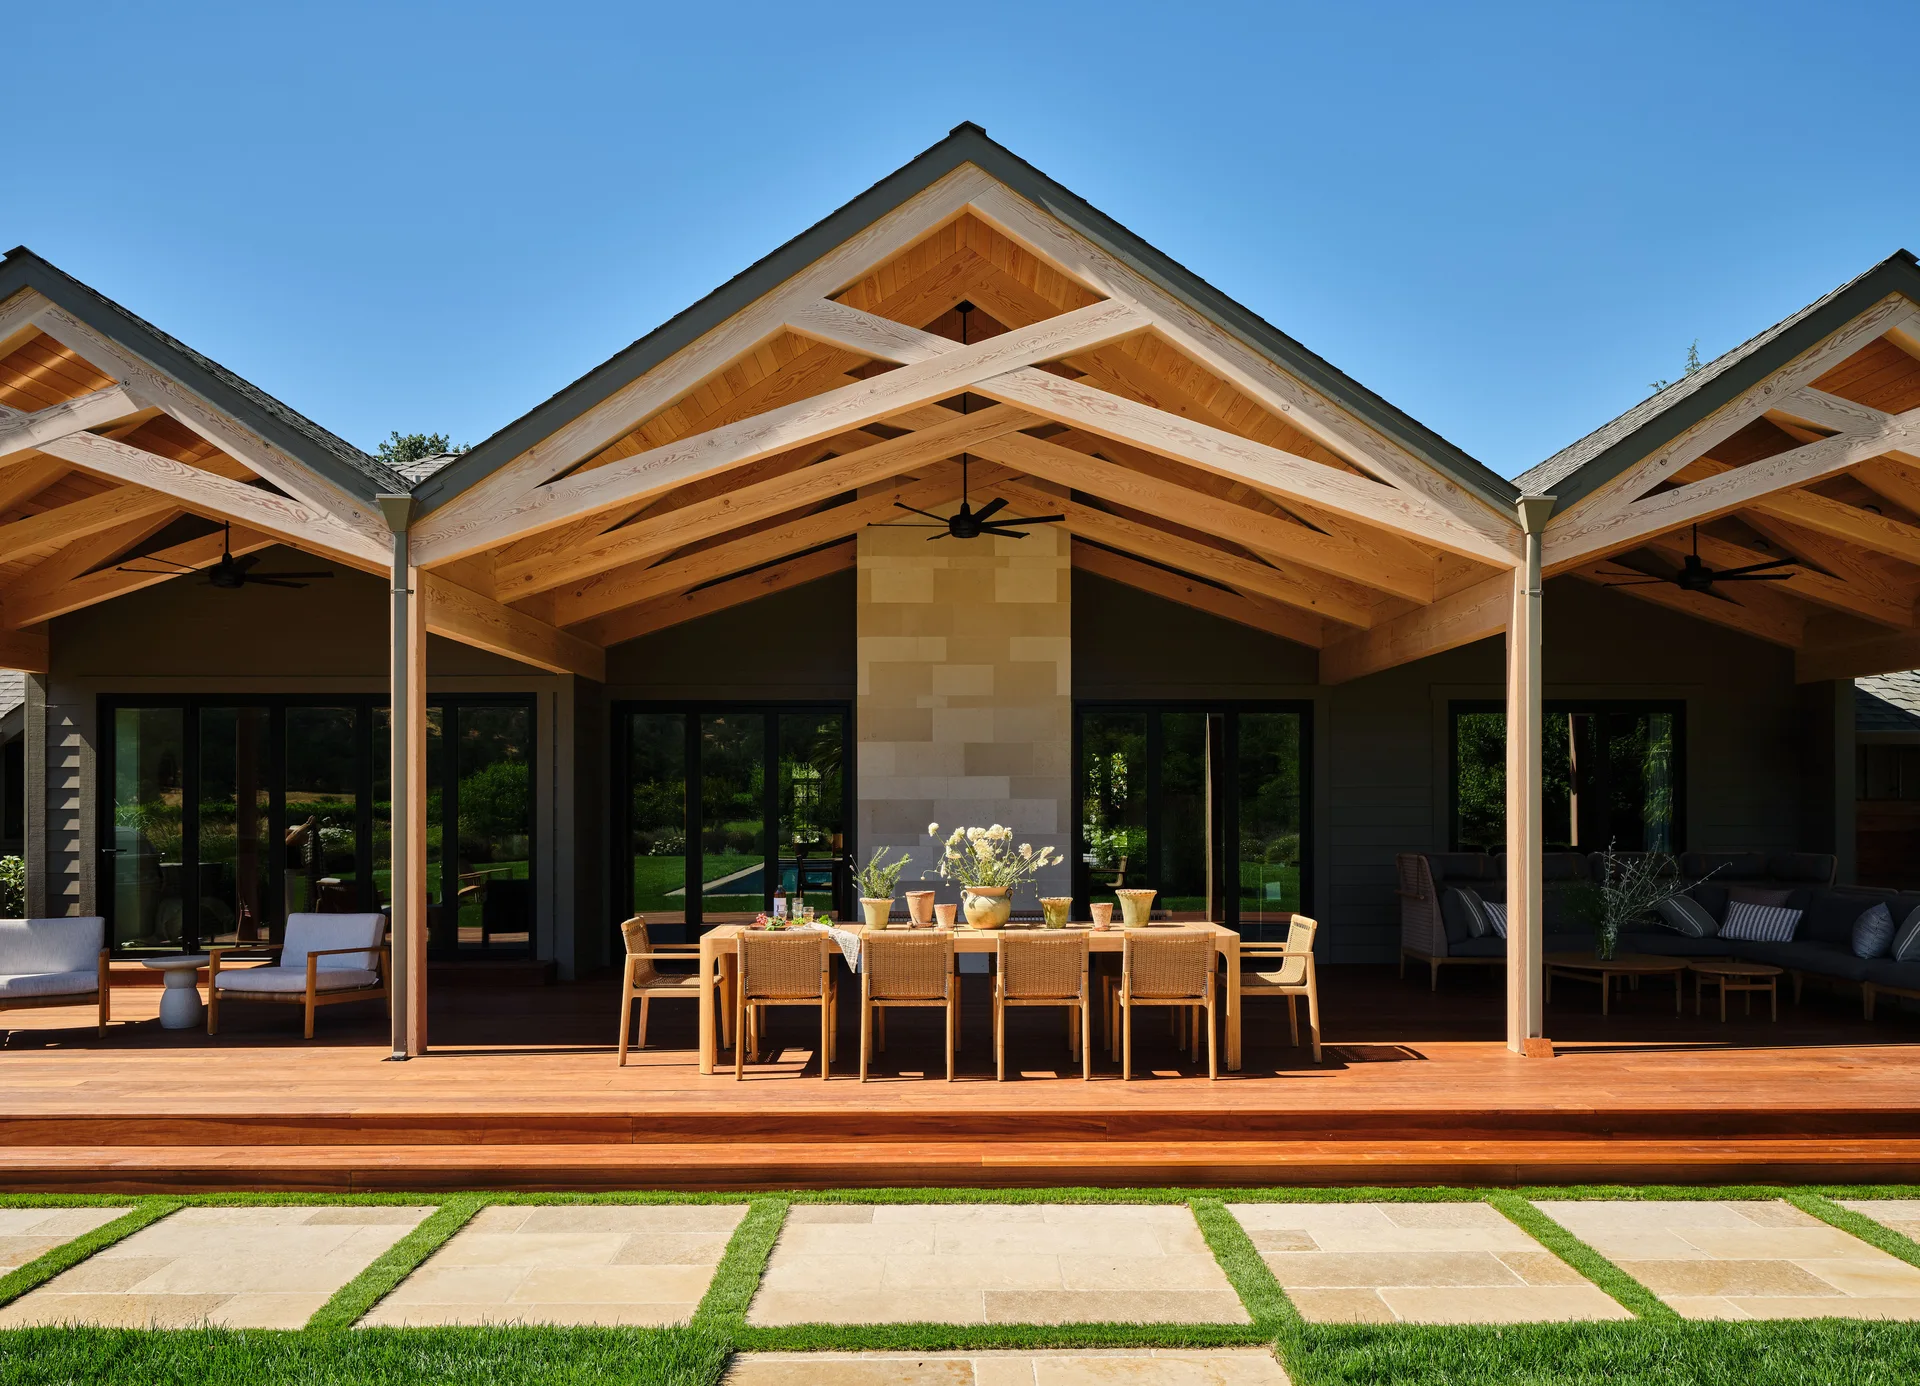
A covered outdoor patio features a wooden dining table under a vaulted timber ceiling alongside a central stone fireplace.
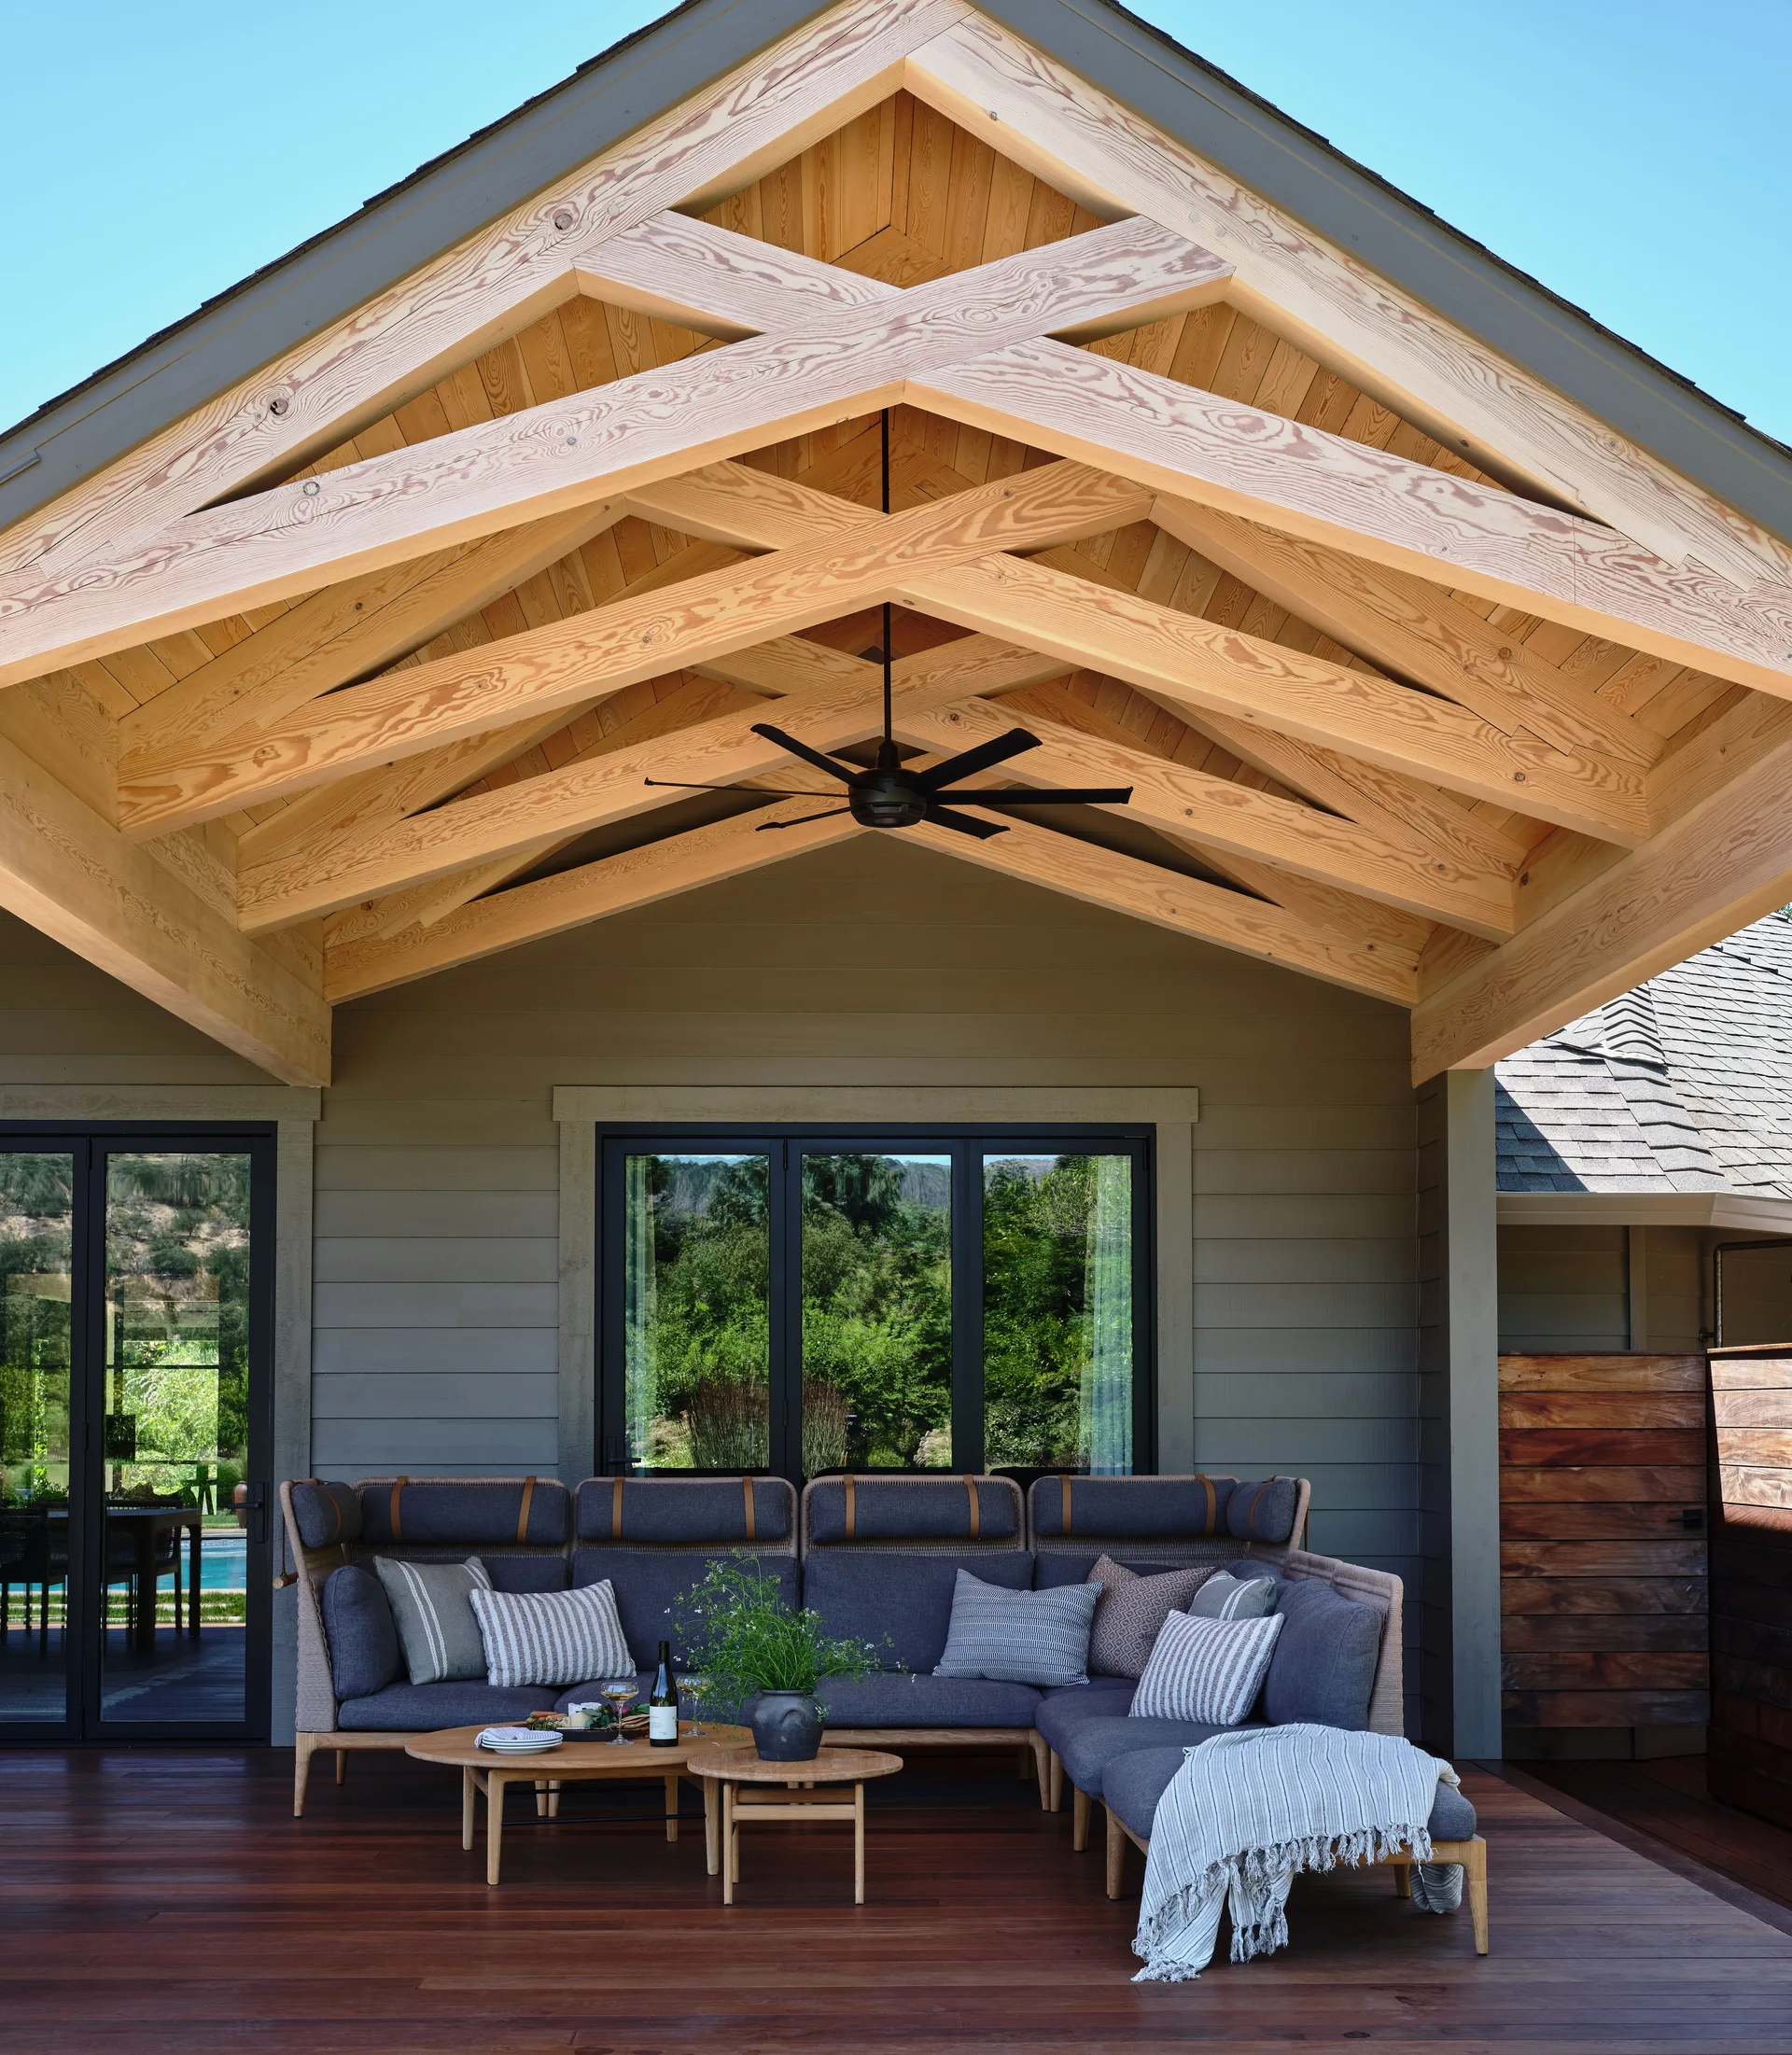
A grey outdoor sectional sofa and wooden nesting tables sit on a dark wood deck beneath a vaulted timber truss ceiling.
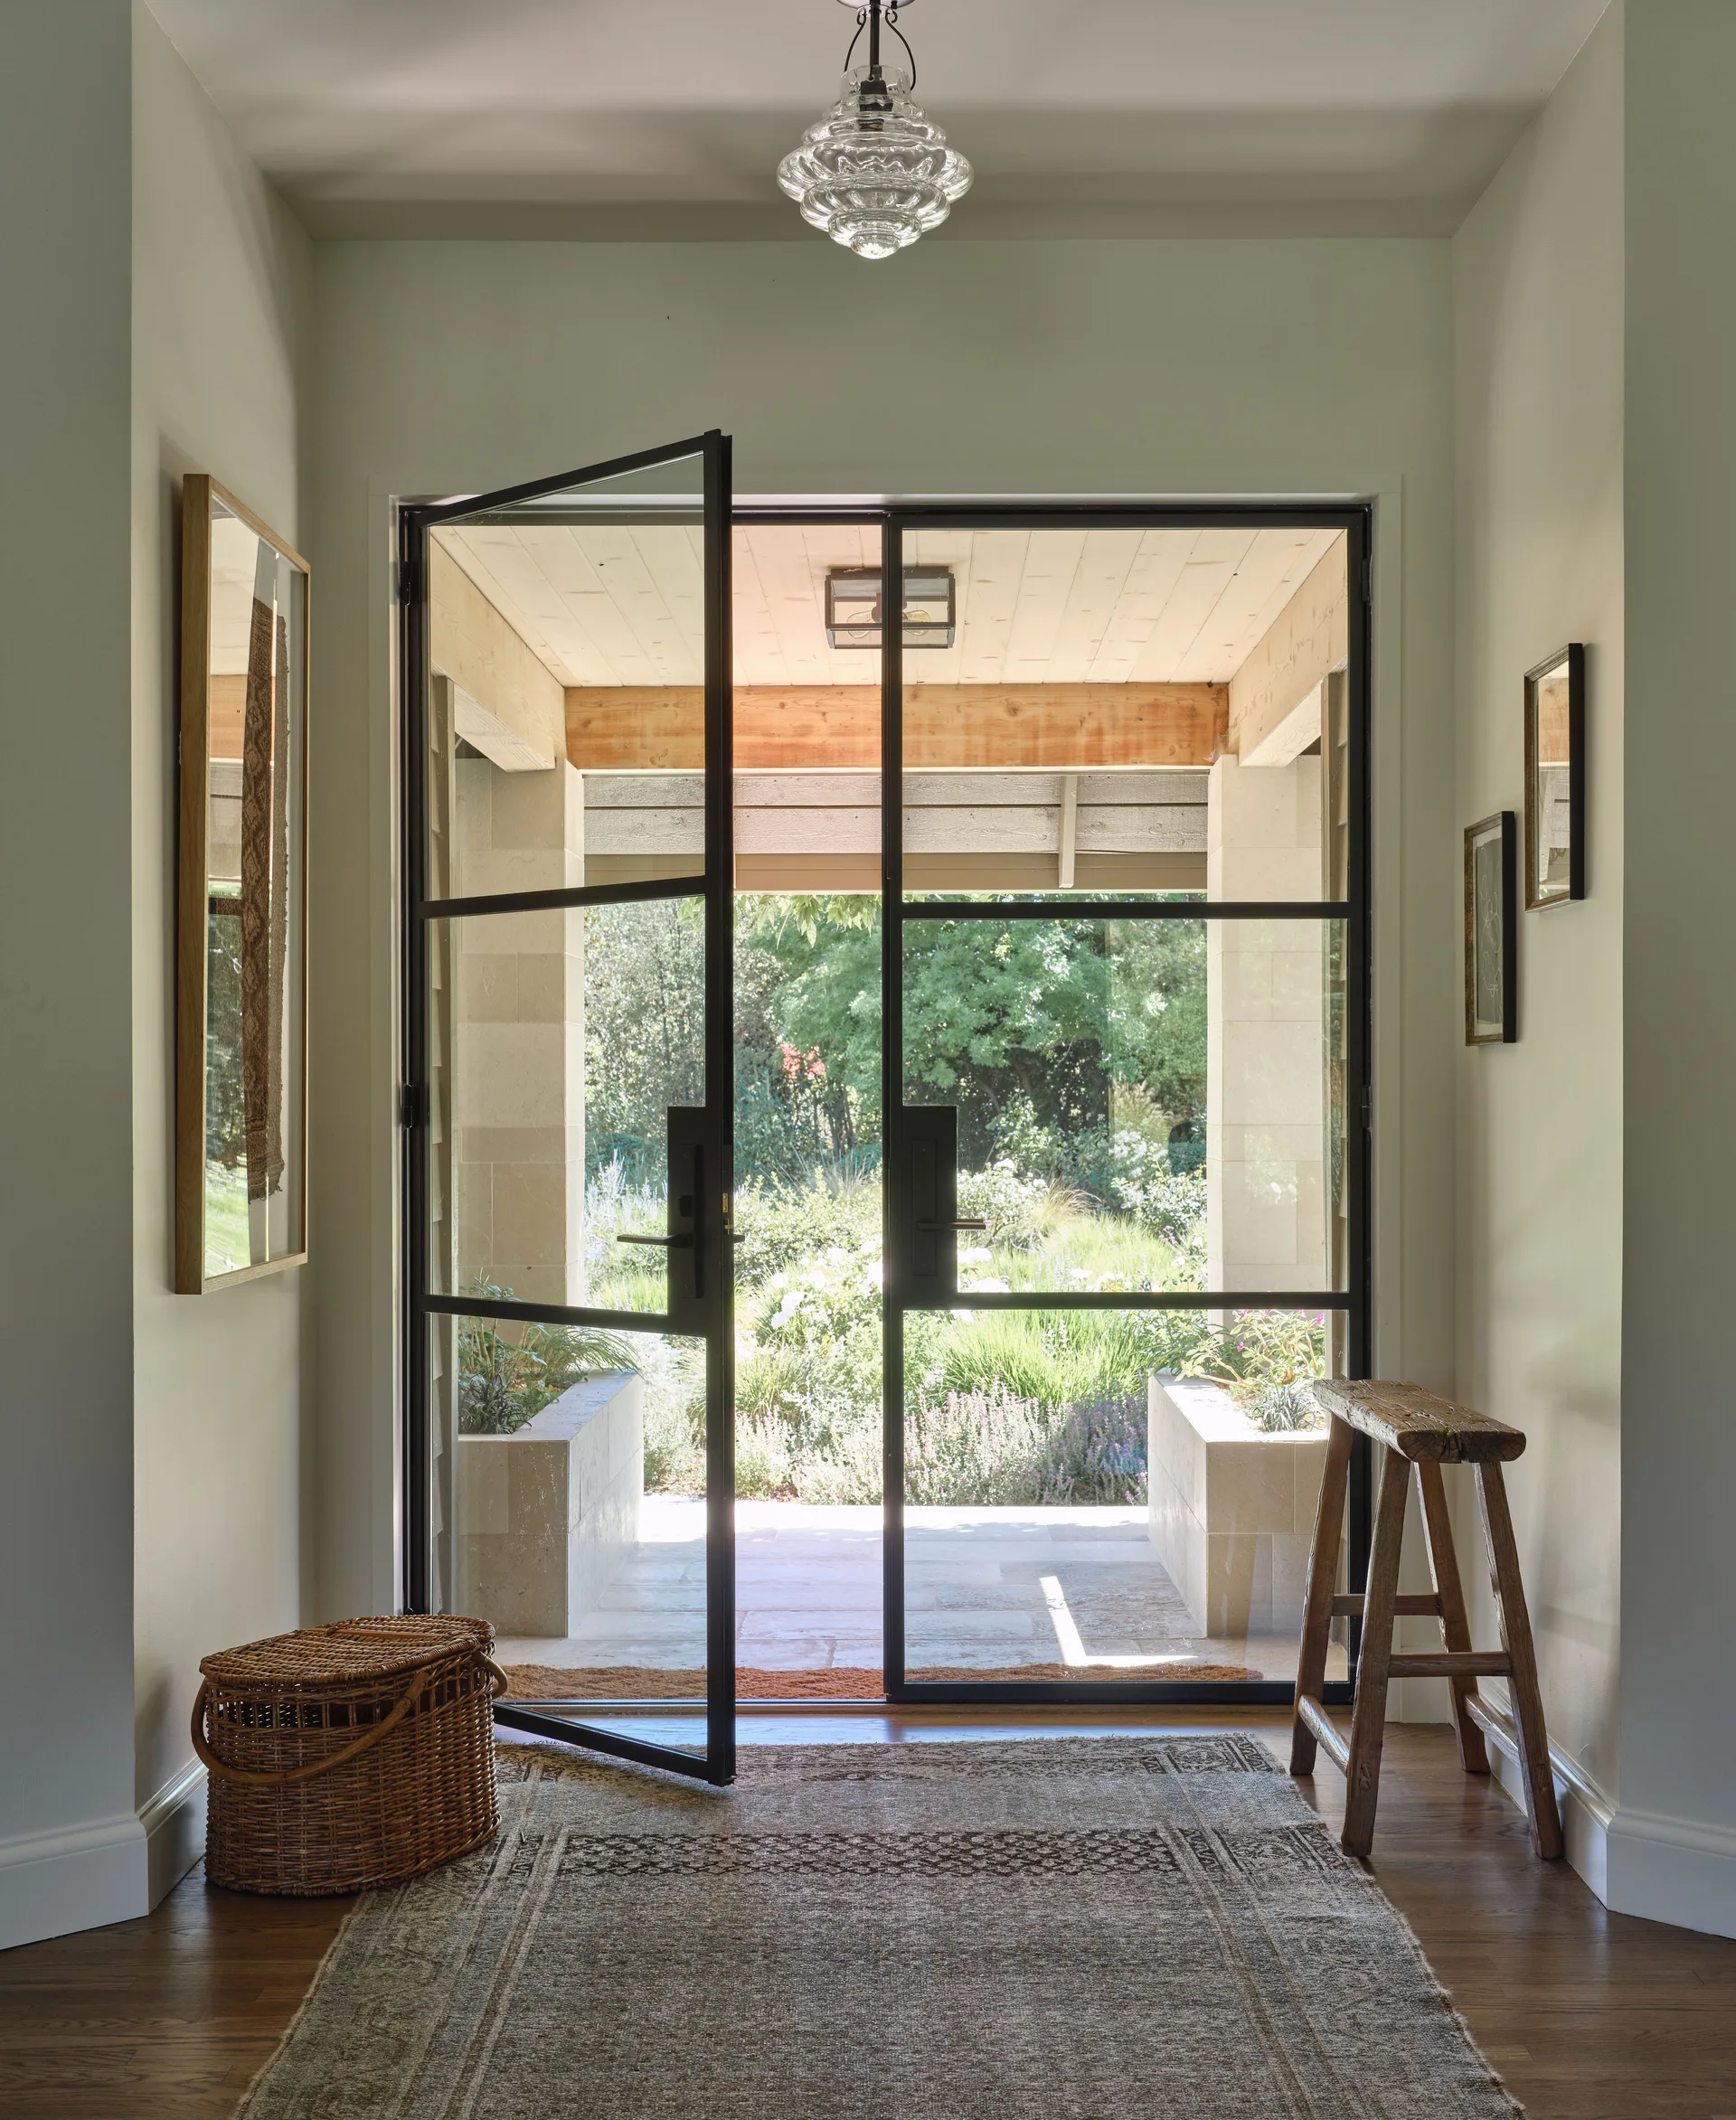
A light-filled foyer featuring black iron-framed glass double doors that open to a garden, with a wooden stool and patterned rug on hardwood floors.
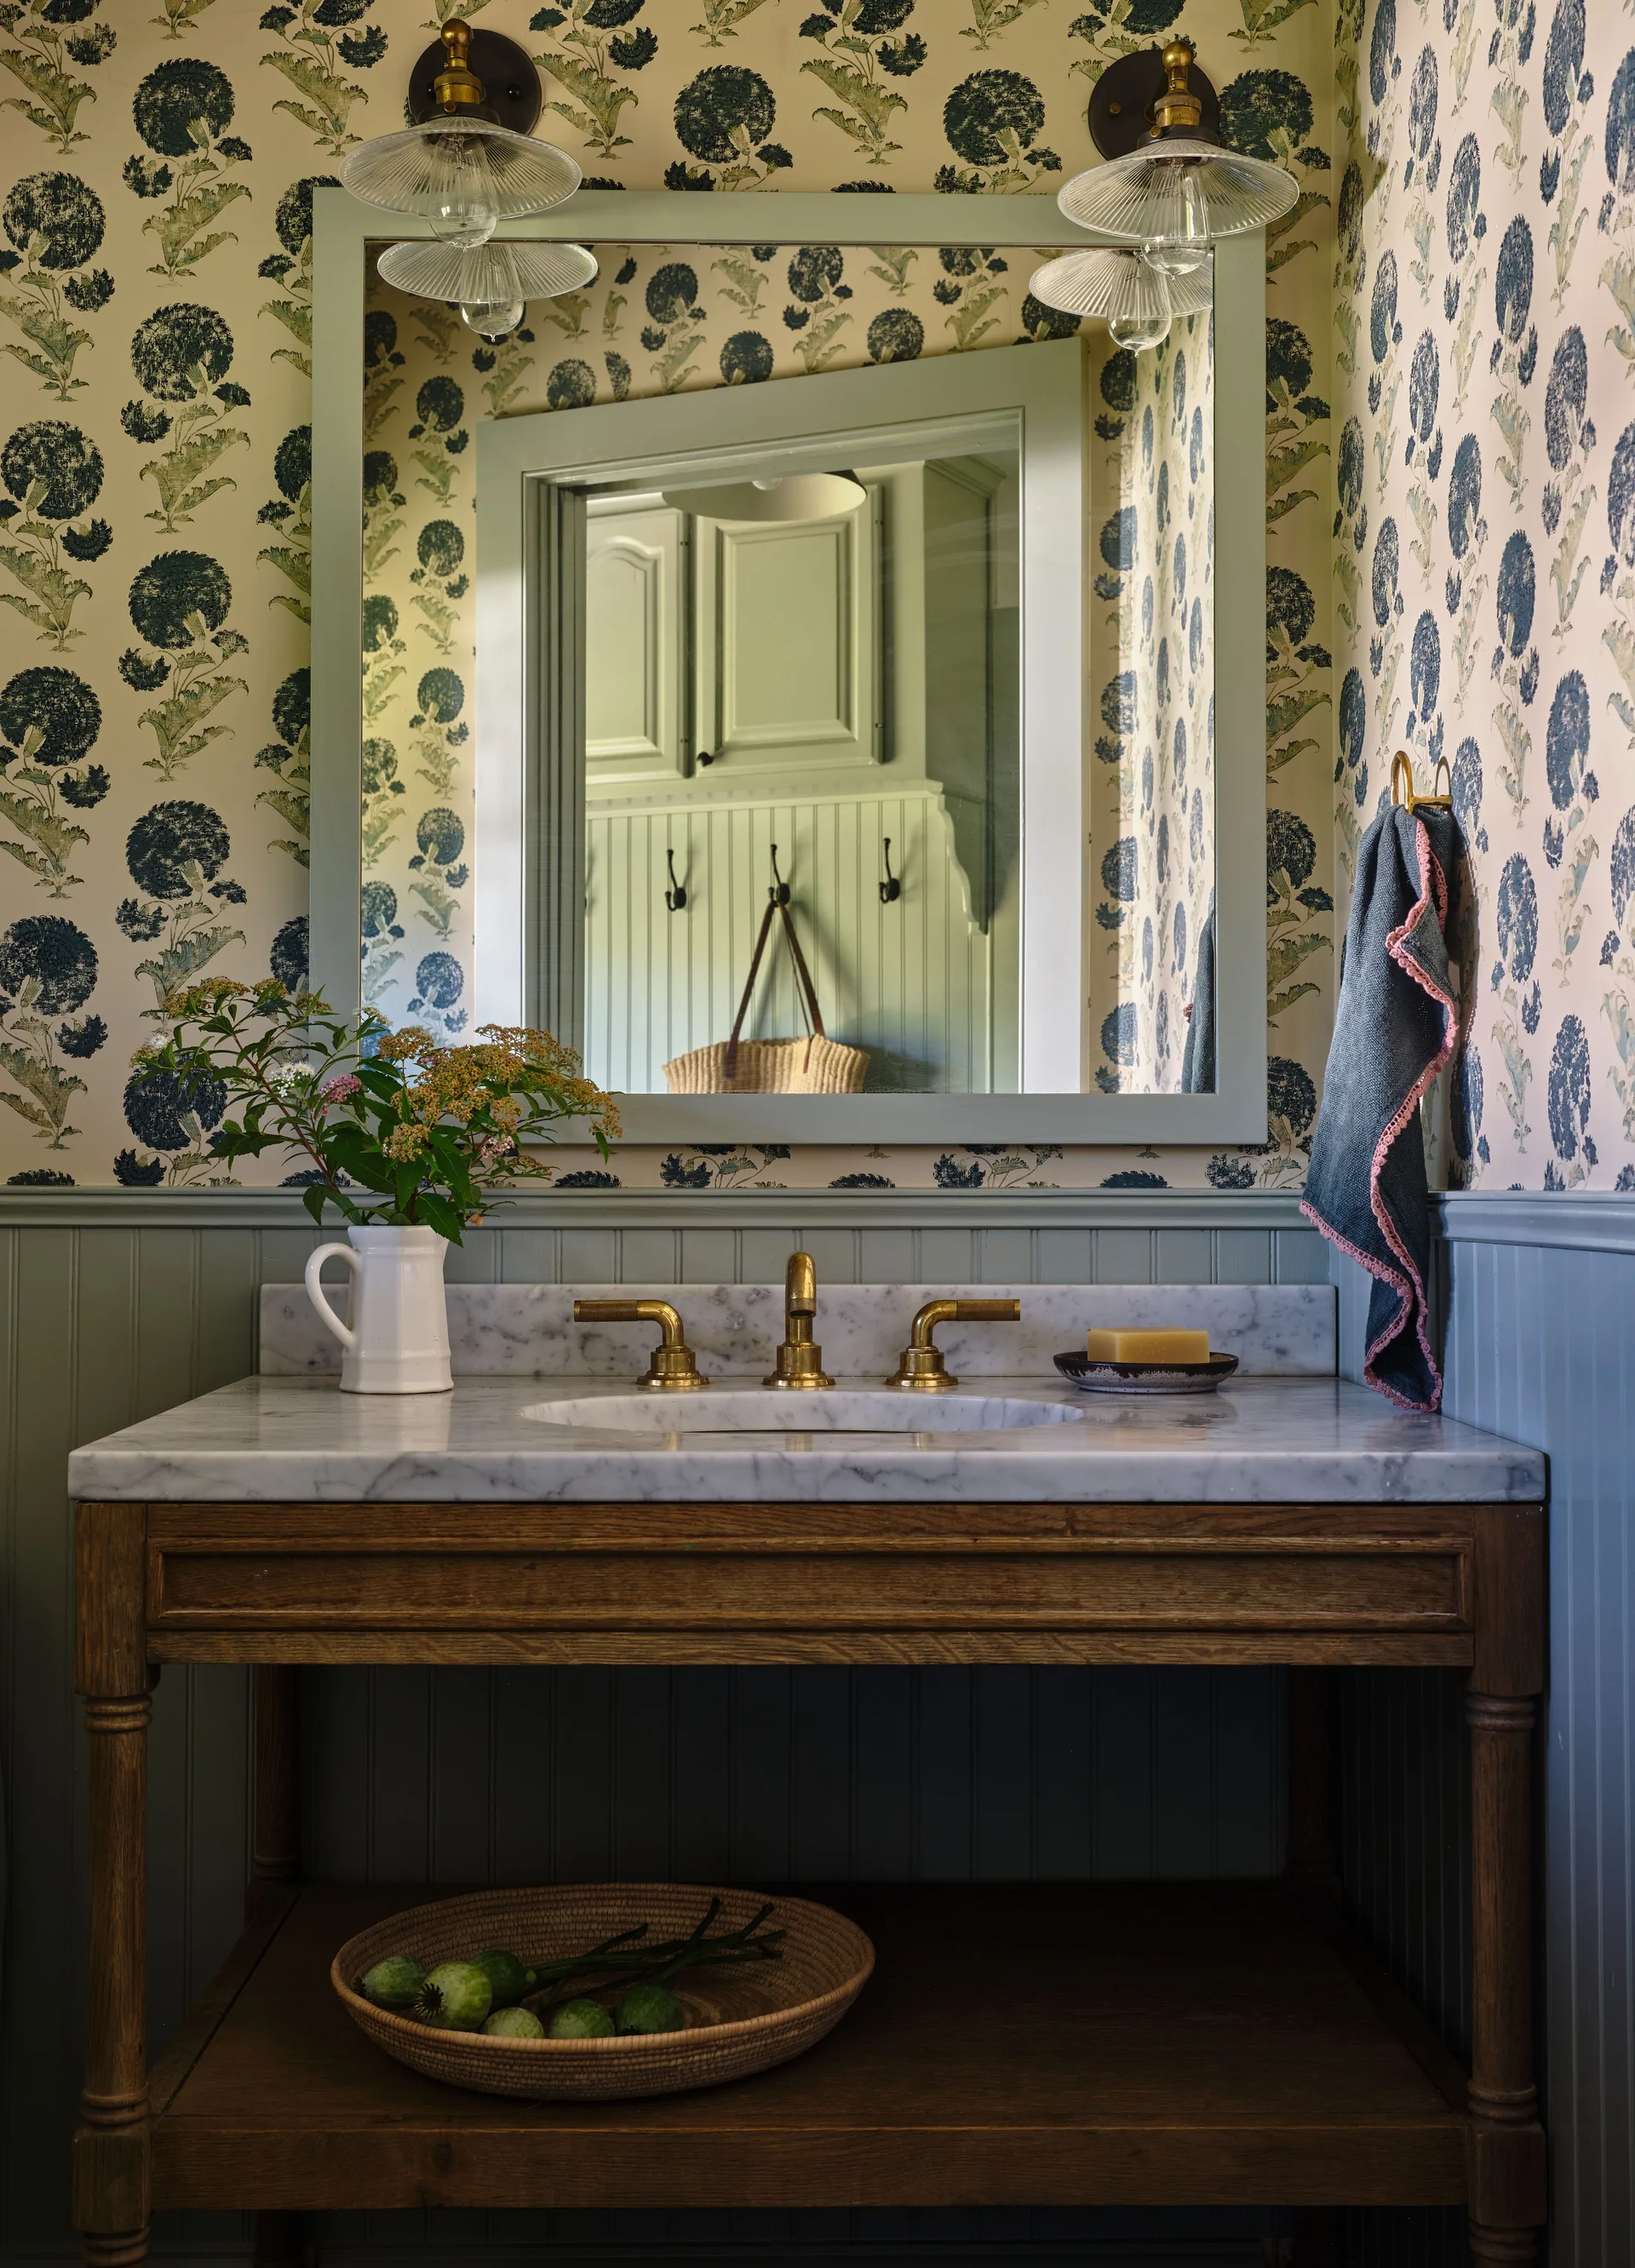
A wood bathroom washstand with a marble top stands against sage green beadboard wainscoting and botanical wallpaper.
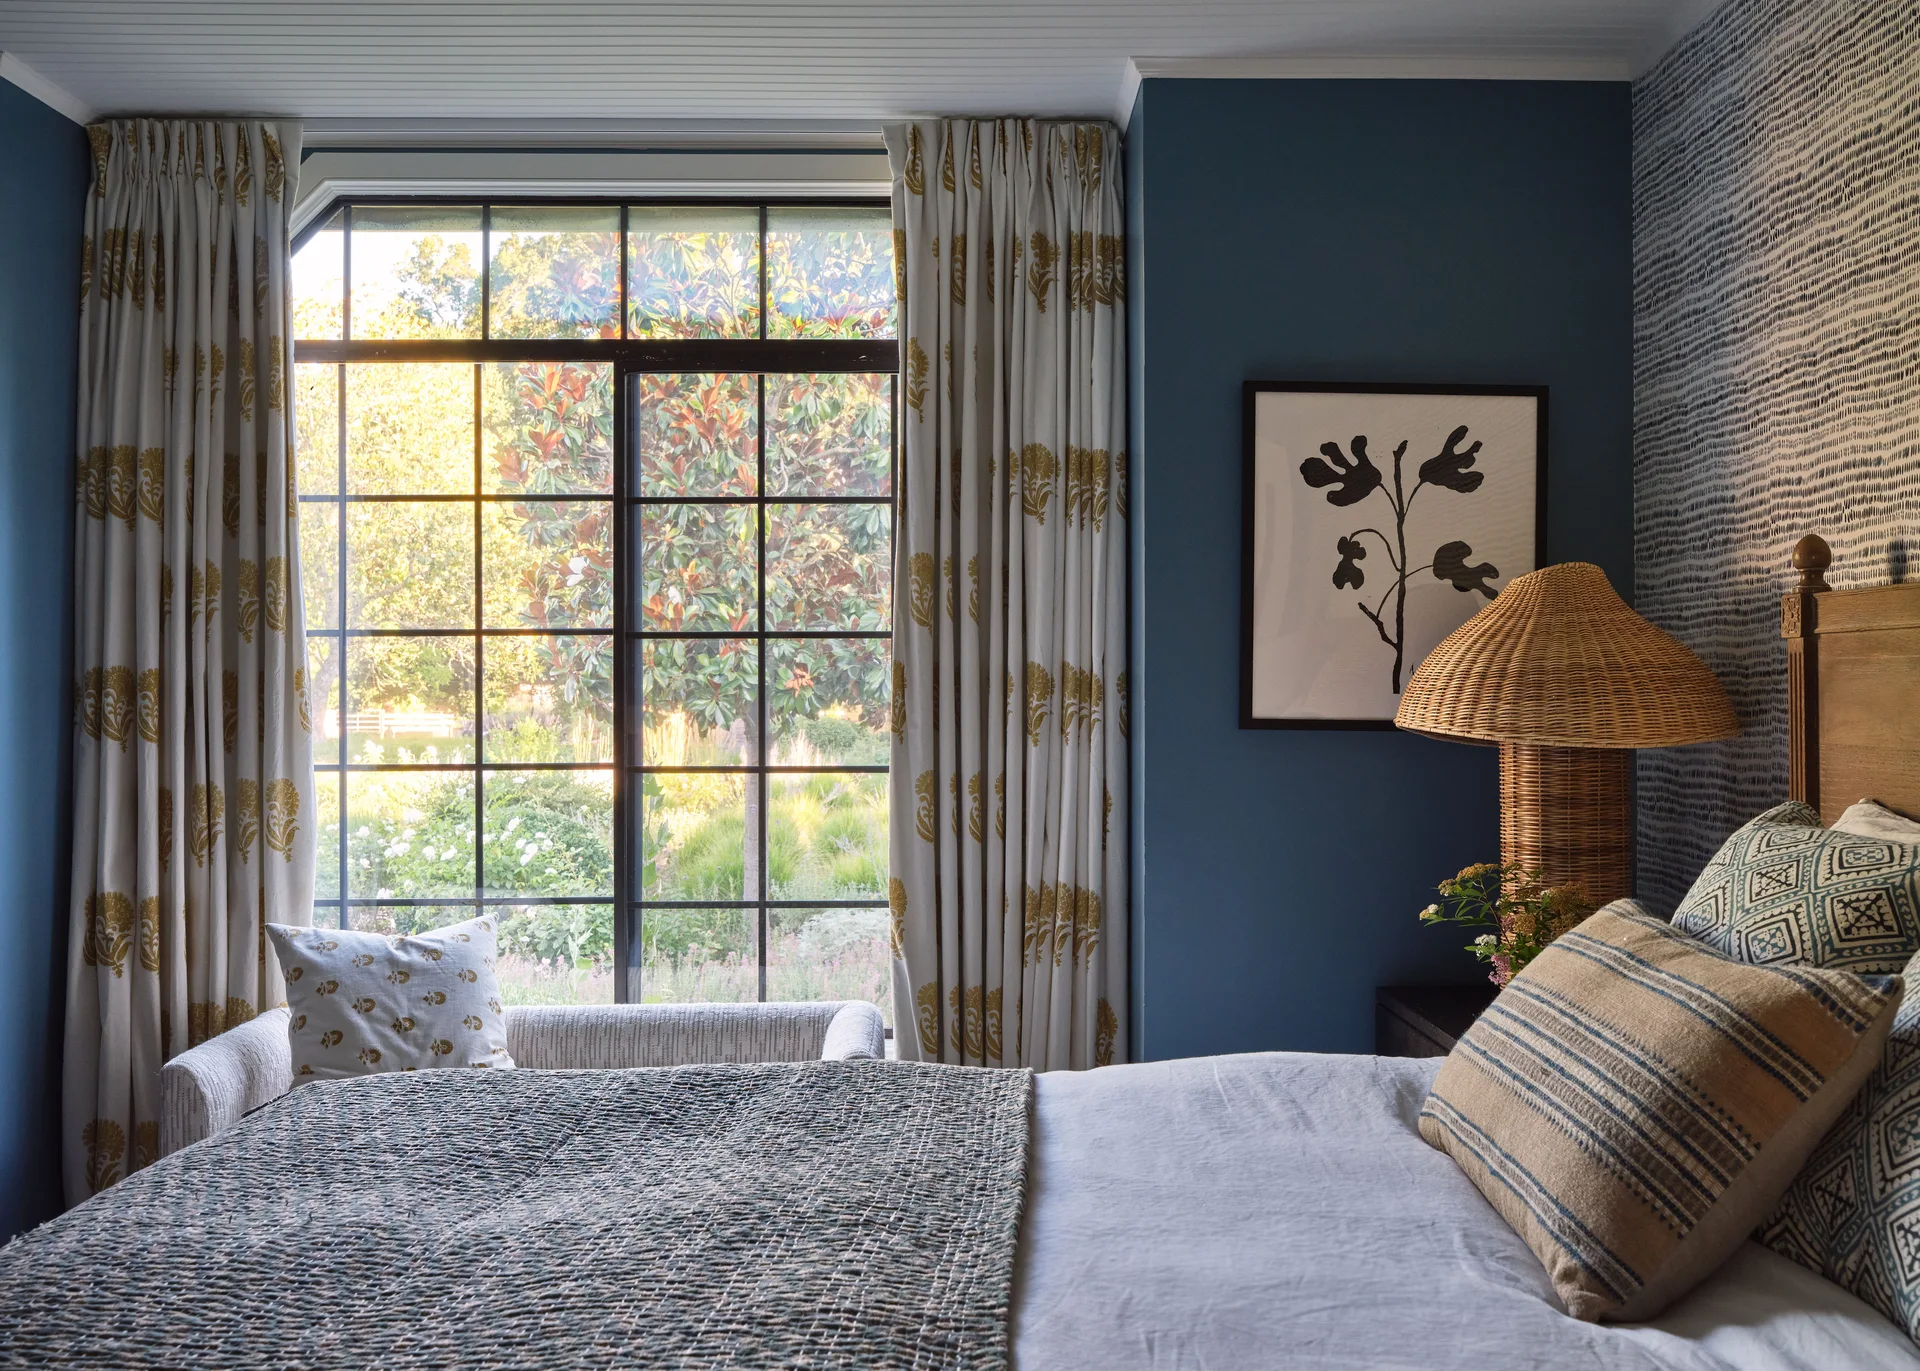
A bedroom corner features a bed with patterned pillows, a rattan table lamp against a blue wall, and a large window with patterned drapes.
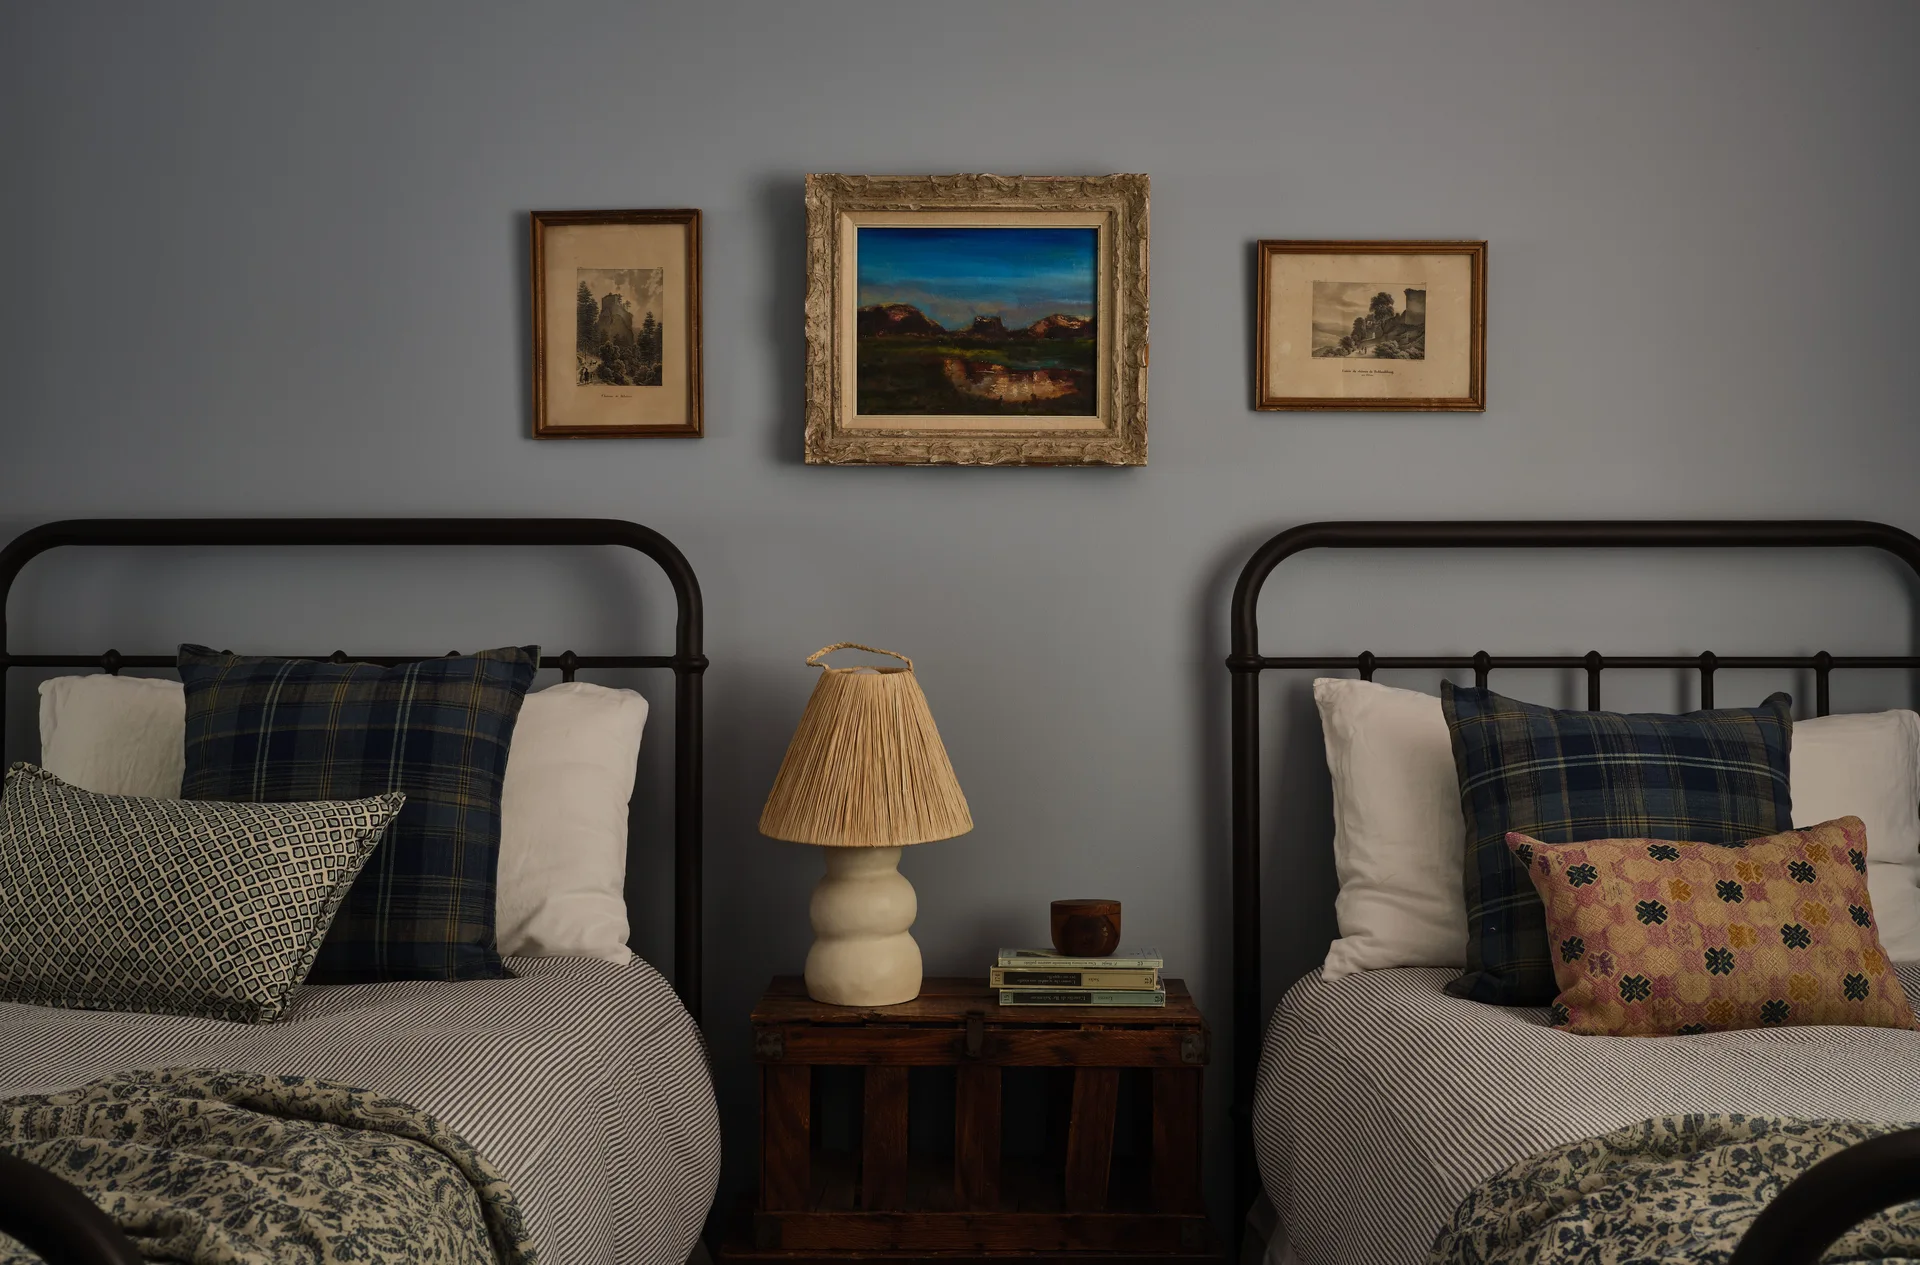
Two iron twin beds sit on either side of a rustic wooden nightstand against a gray wall decorated with three framed vintage pictures.
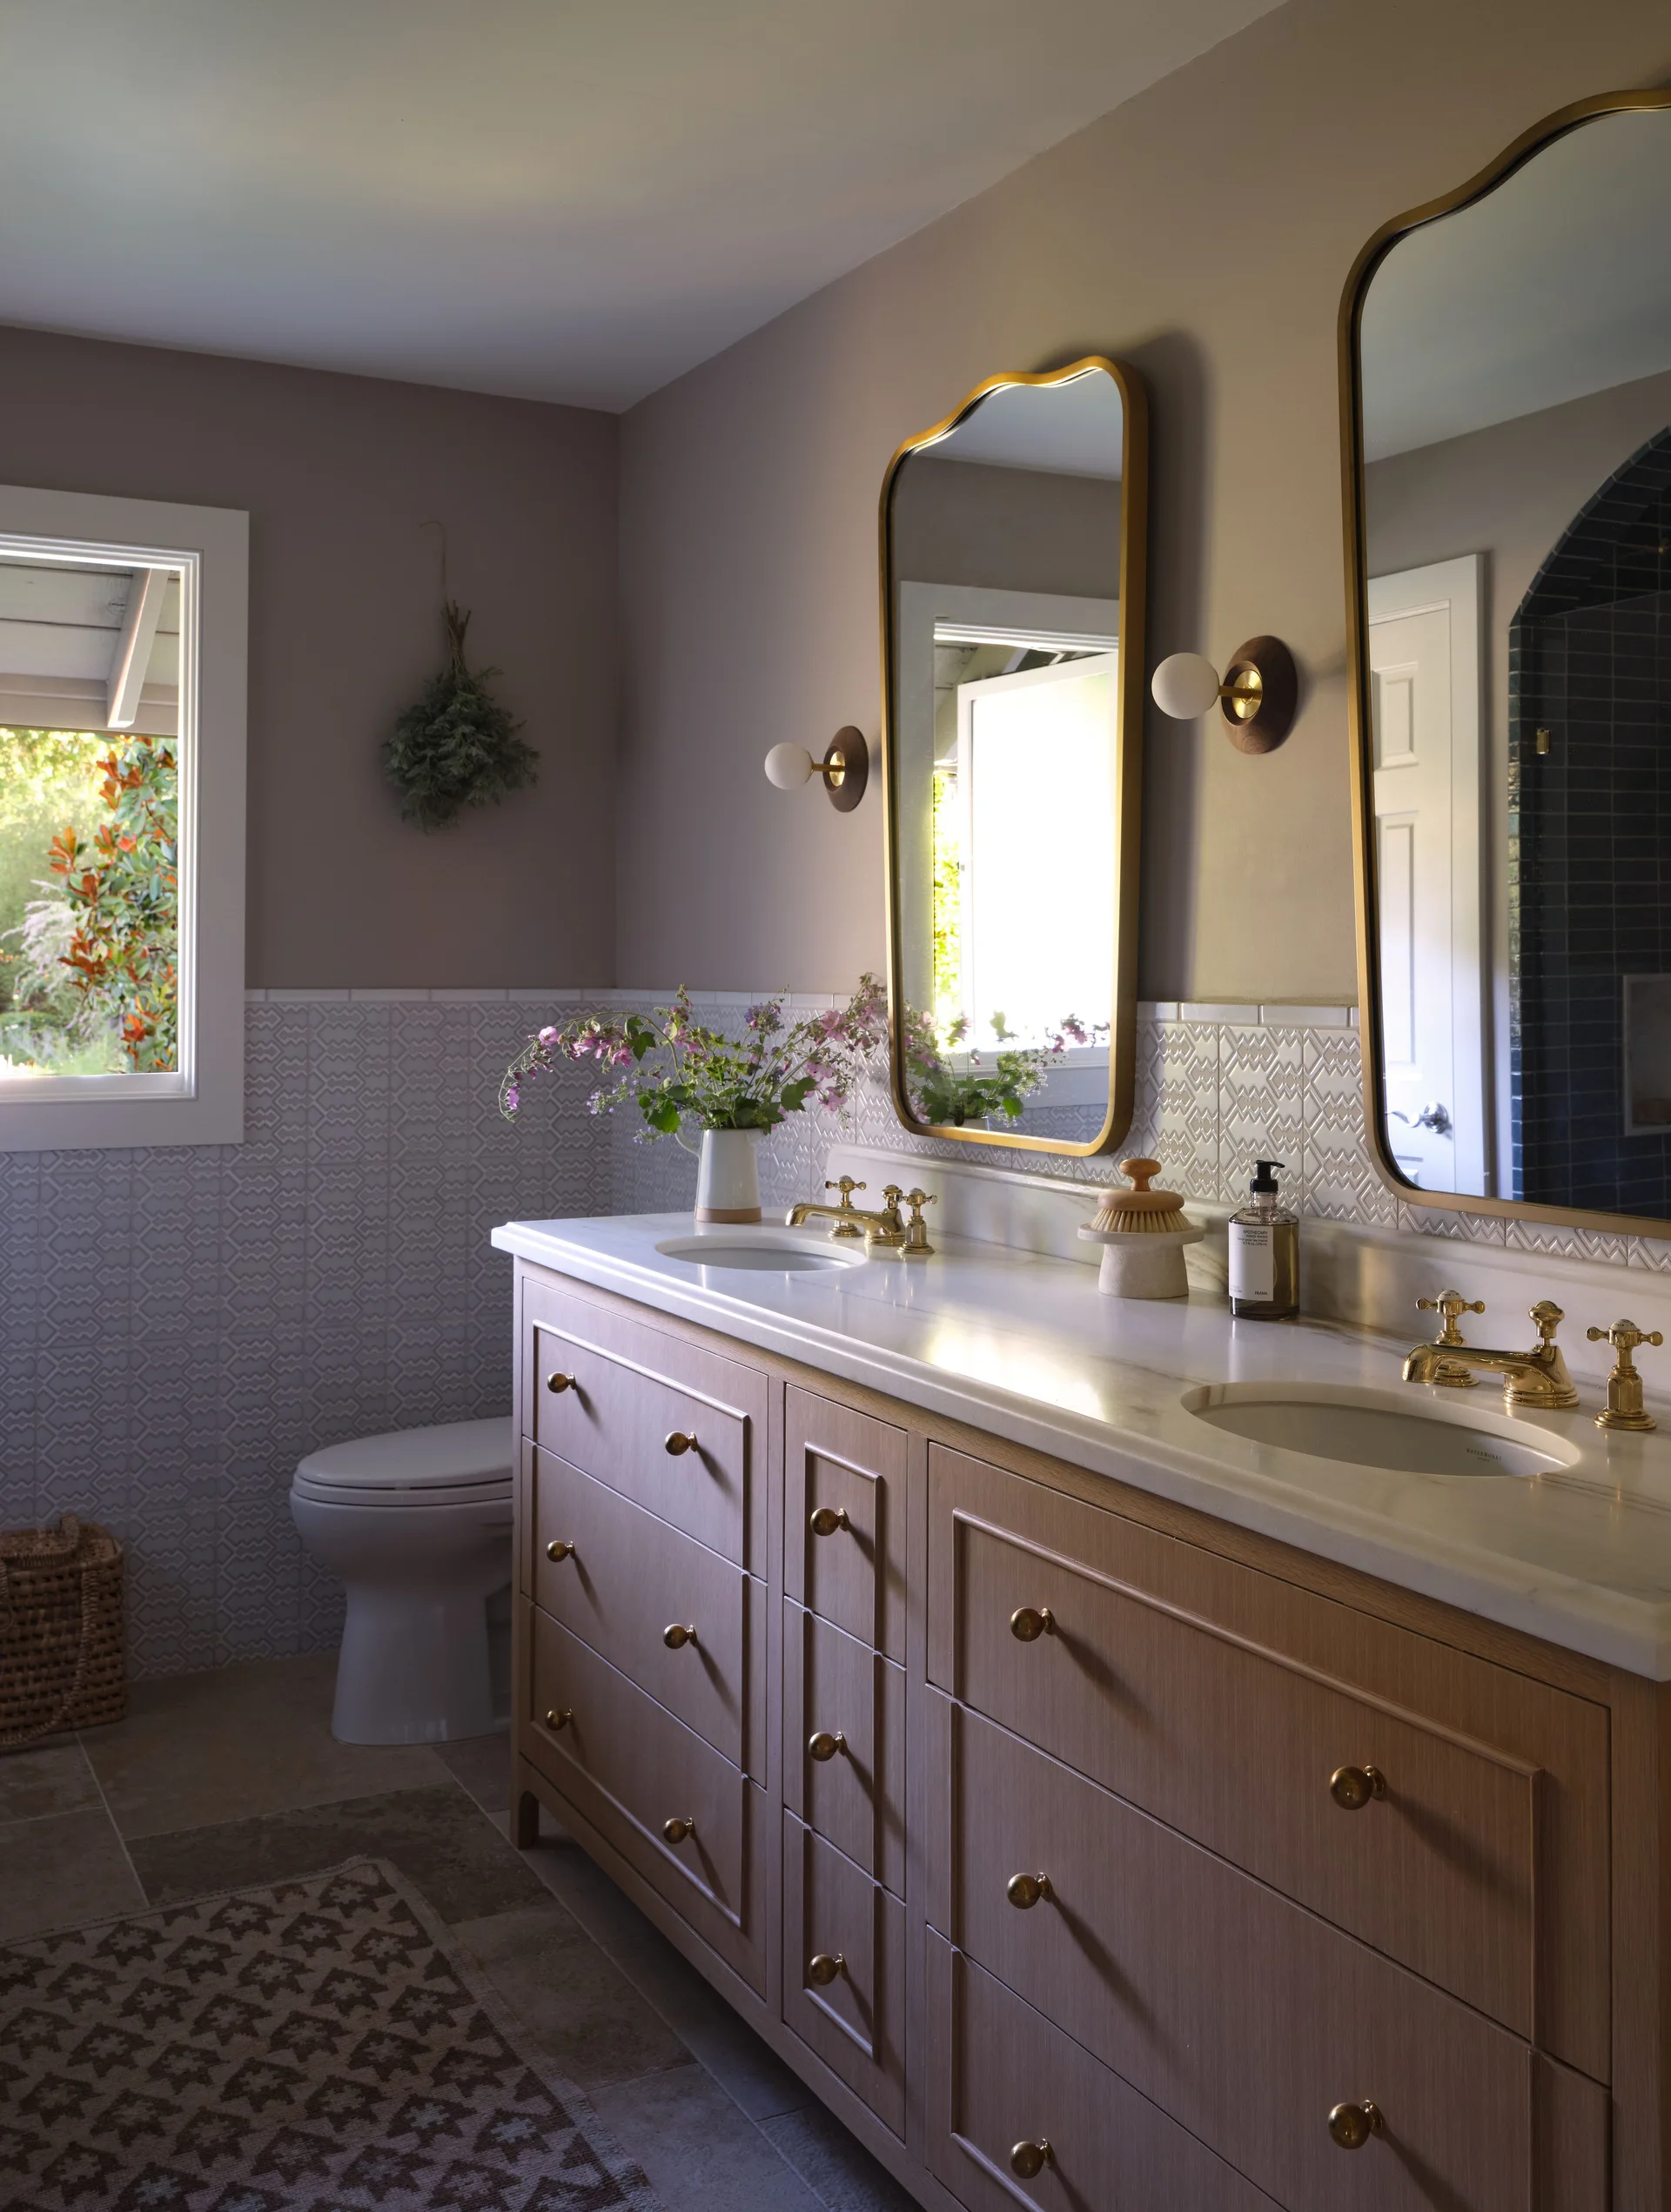
A light wood bathroom vanity with a white marble top, gold faucets, dual gold-framed mirrors, and geometric wainscot tile on taupe walls.