Skip to content

PROJECT

Lauren Liess Pompano Beach Florida Home

by Lauren Liess, John Lamb, Broward Landscape

10 images

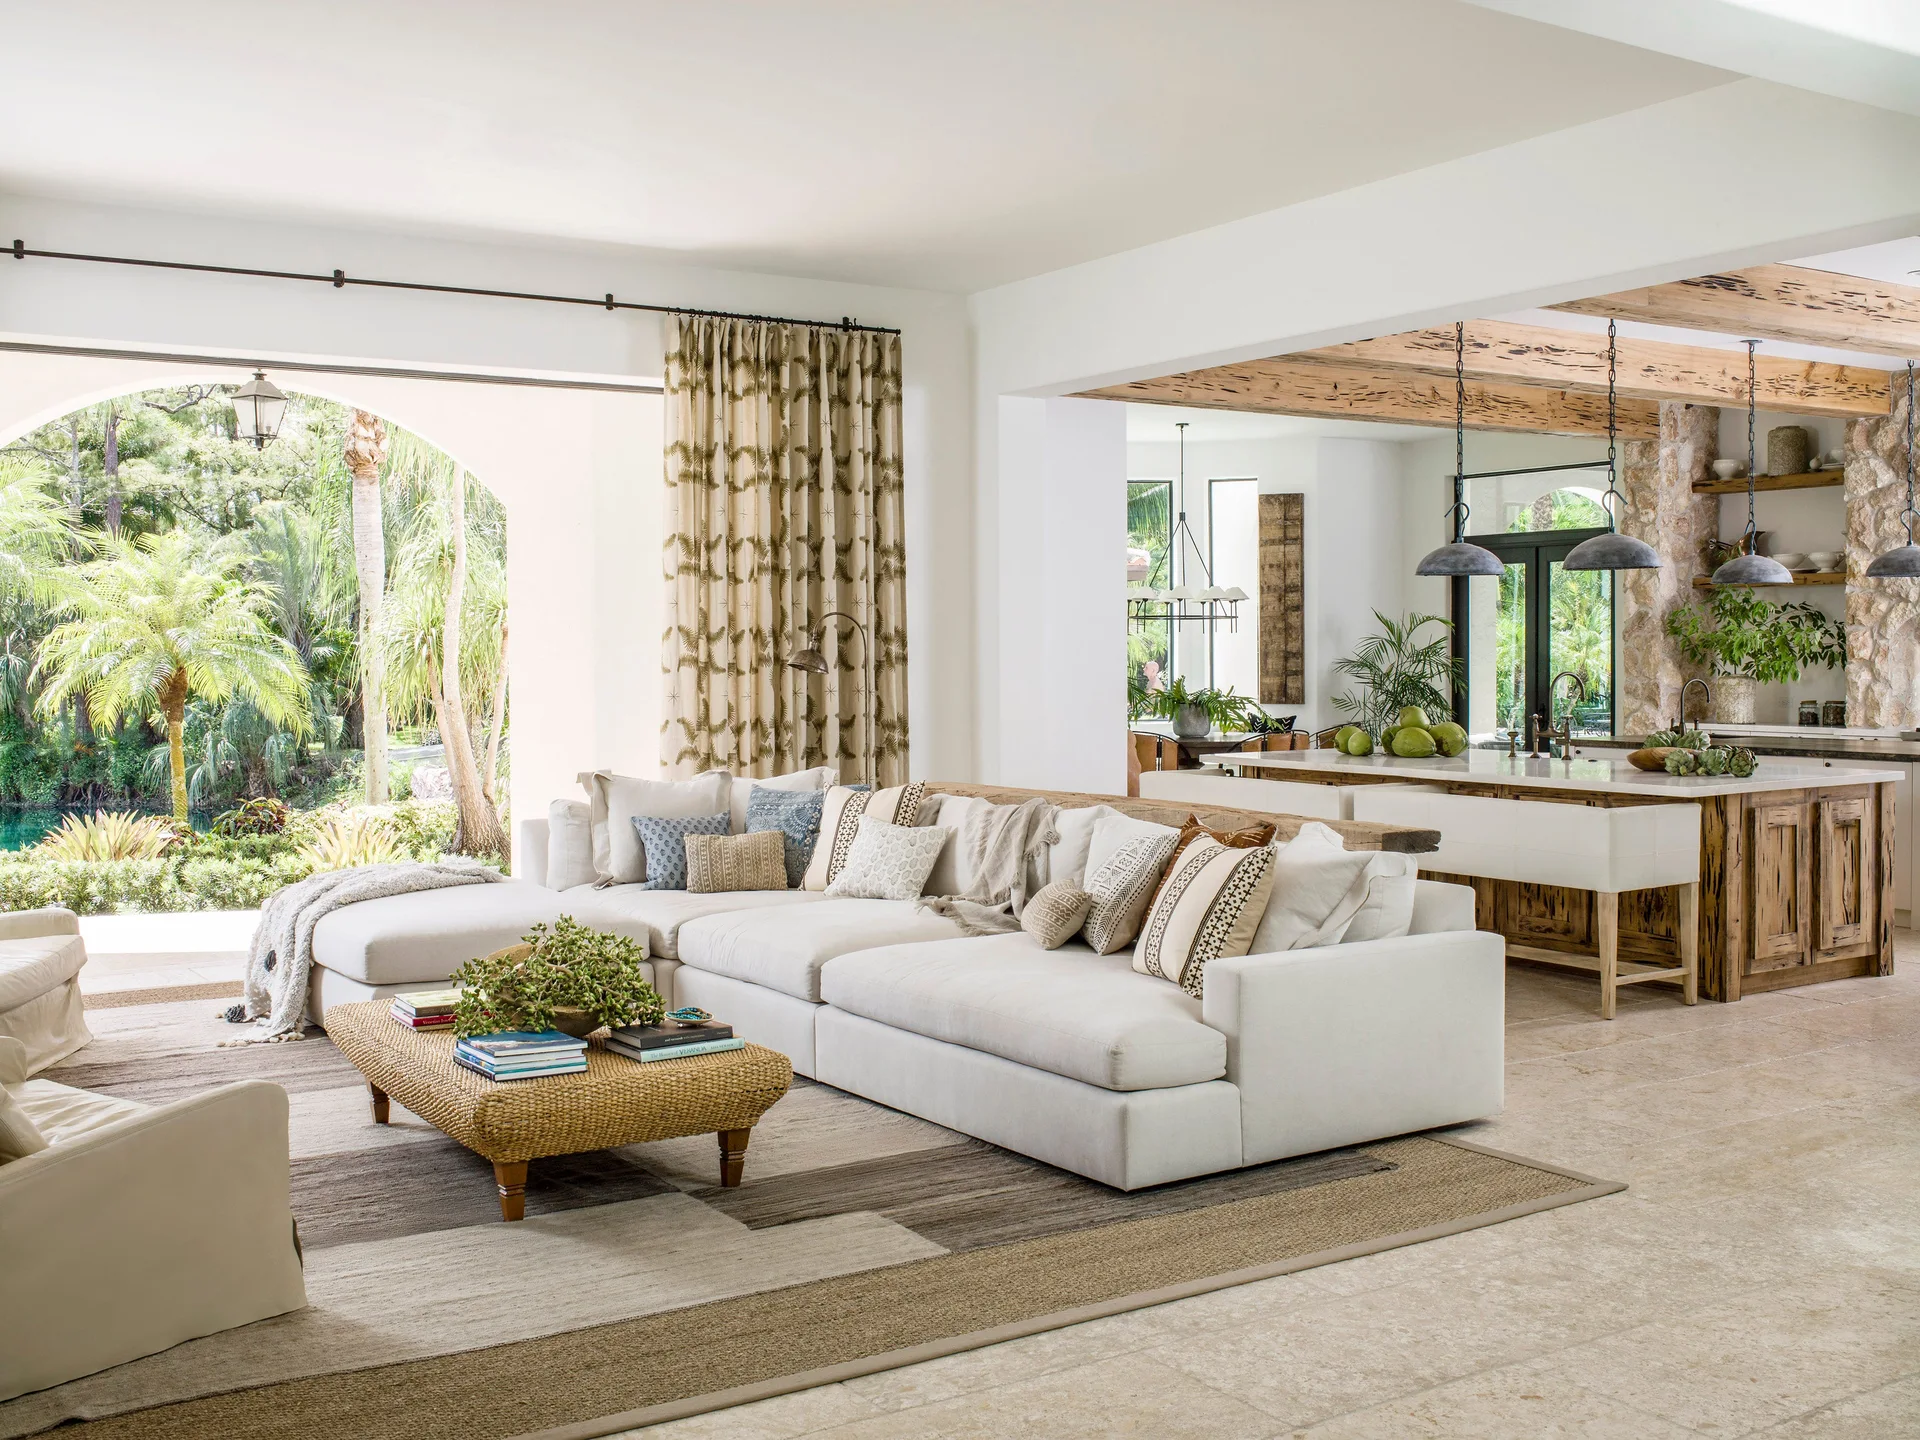
A light-filled living room features a white sectional sofa, a large woven ottoman, and an adjacent kitchen with exposed wood ceiling beams and stone walls.
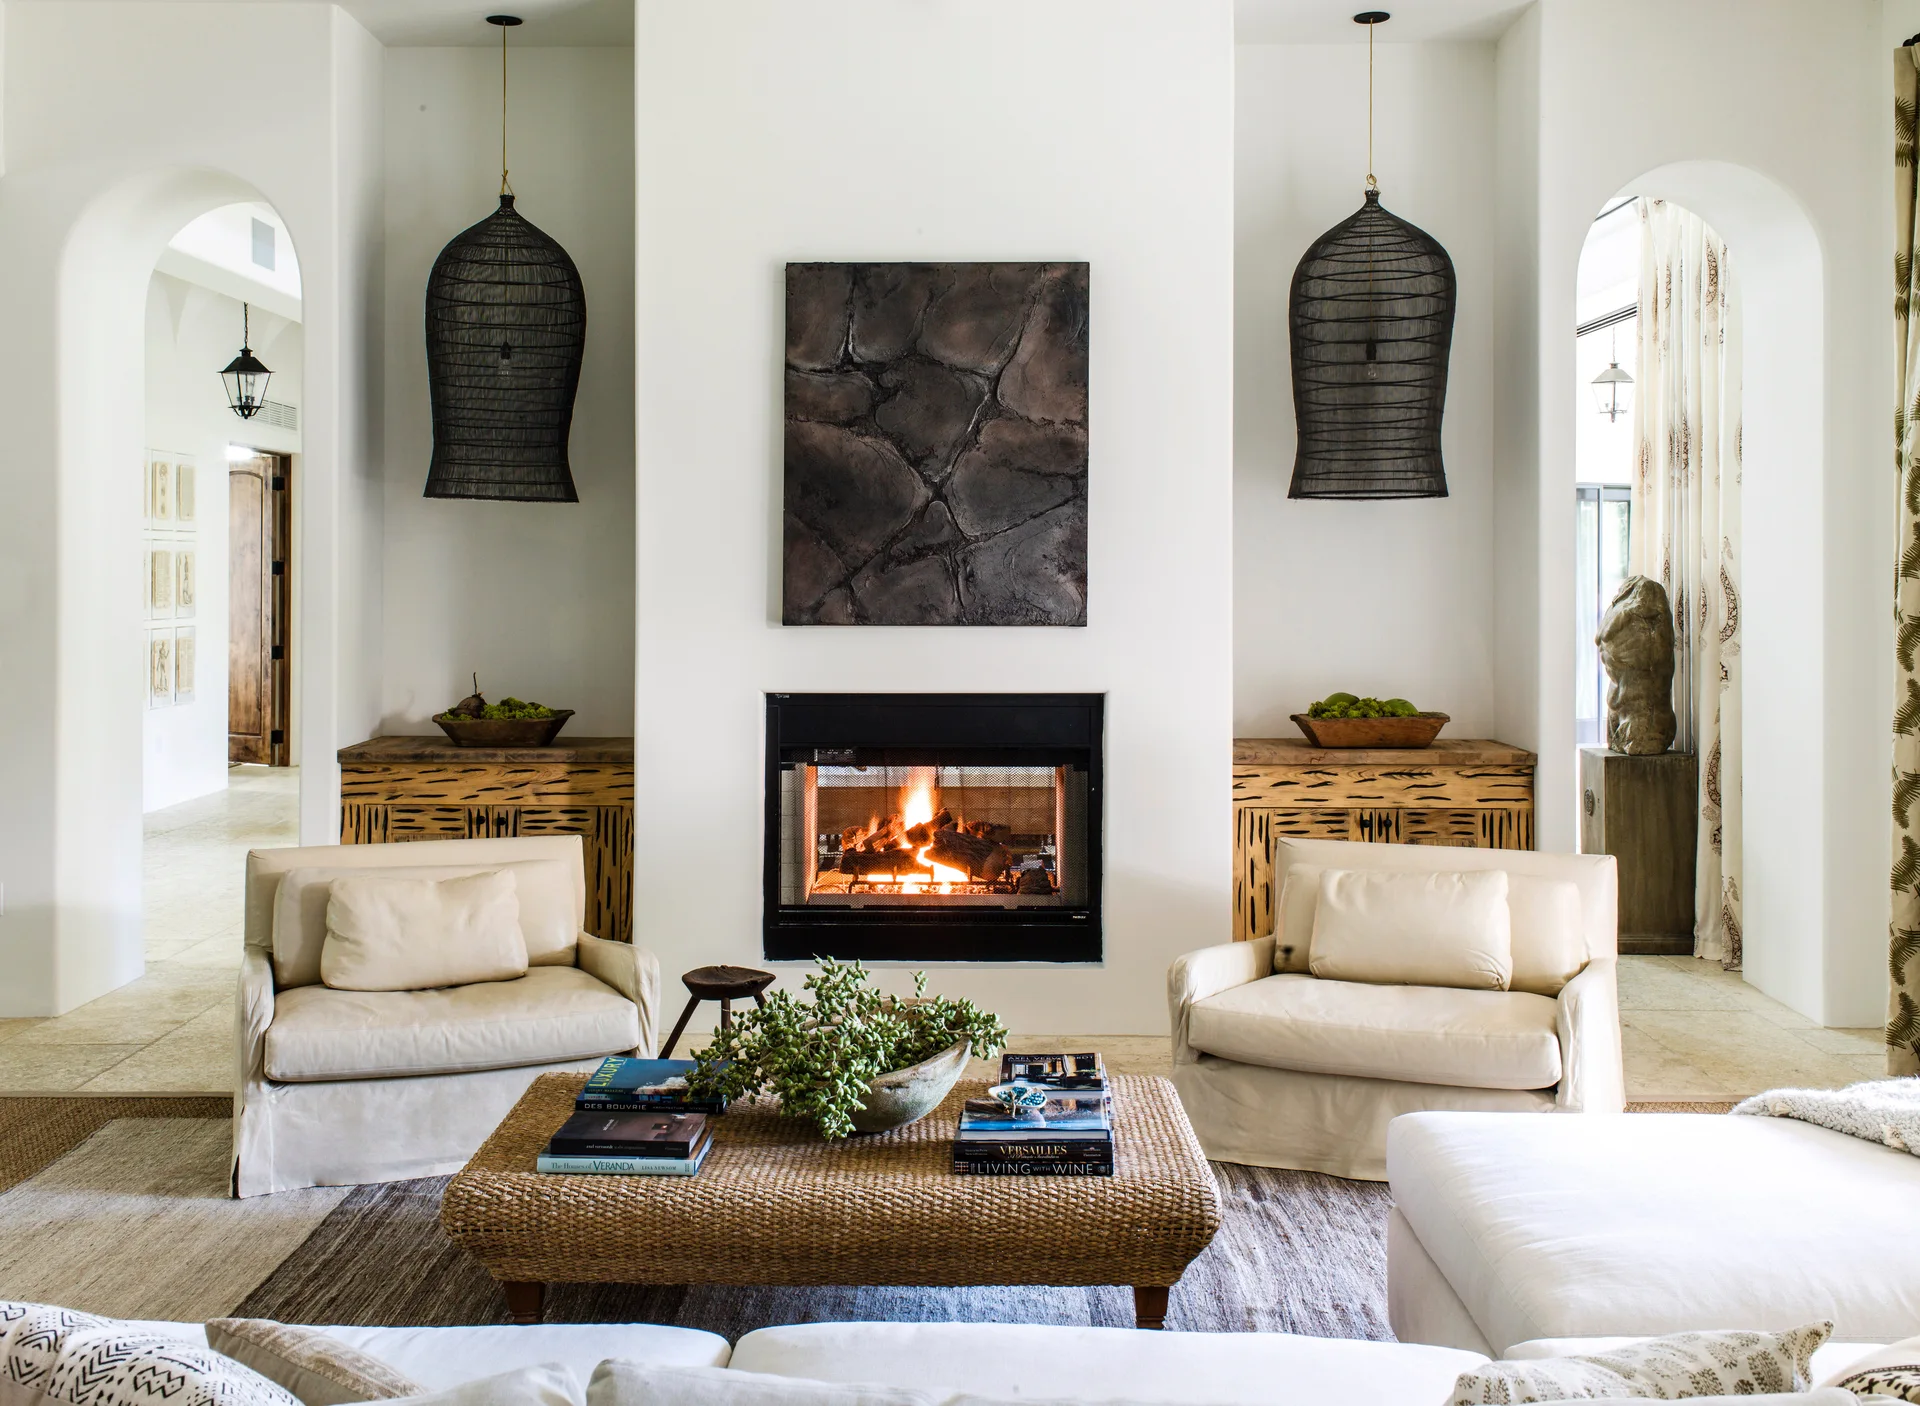
A symmetrical living room features a central white plaster fireplace flanked by two arched doorways, with beige armchairs and a woven coffee table.
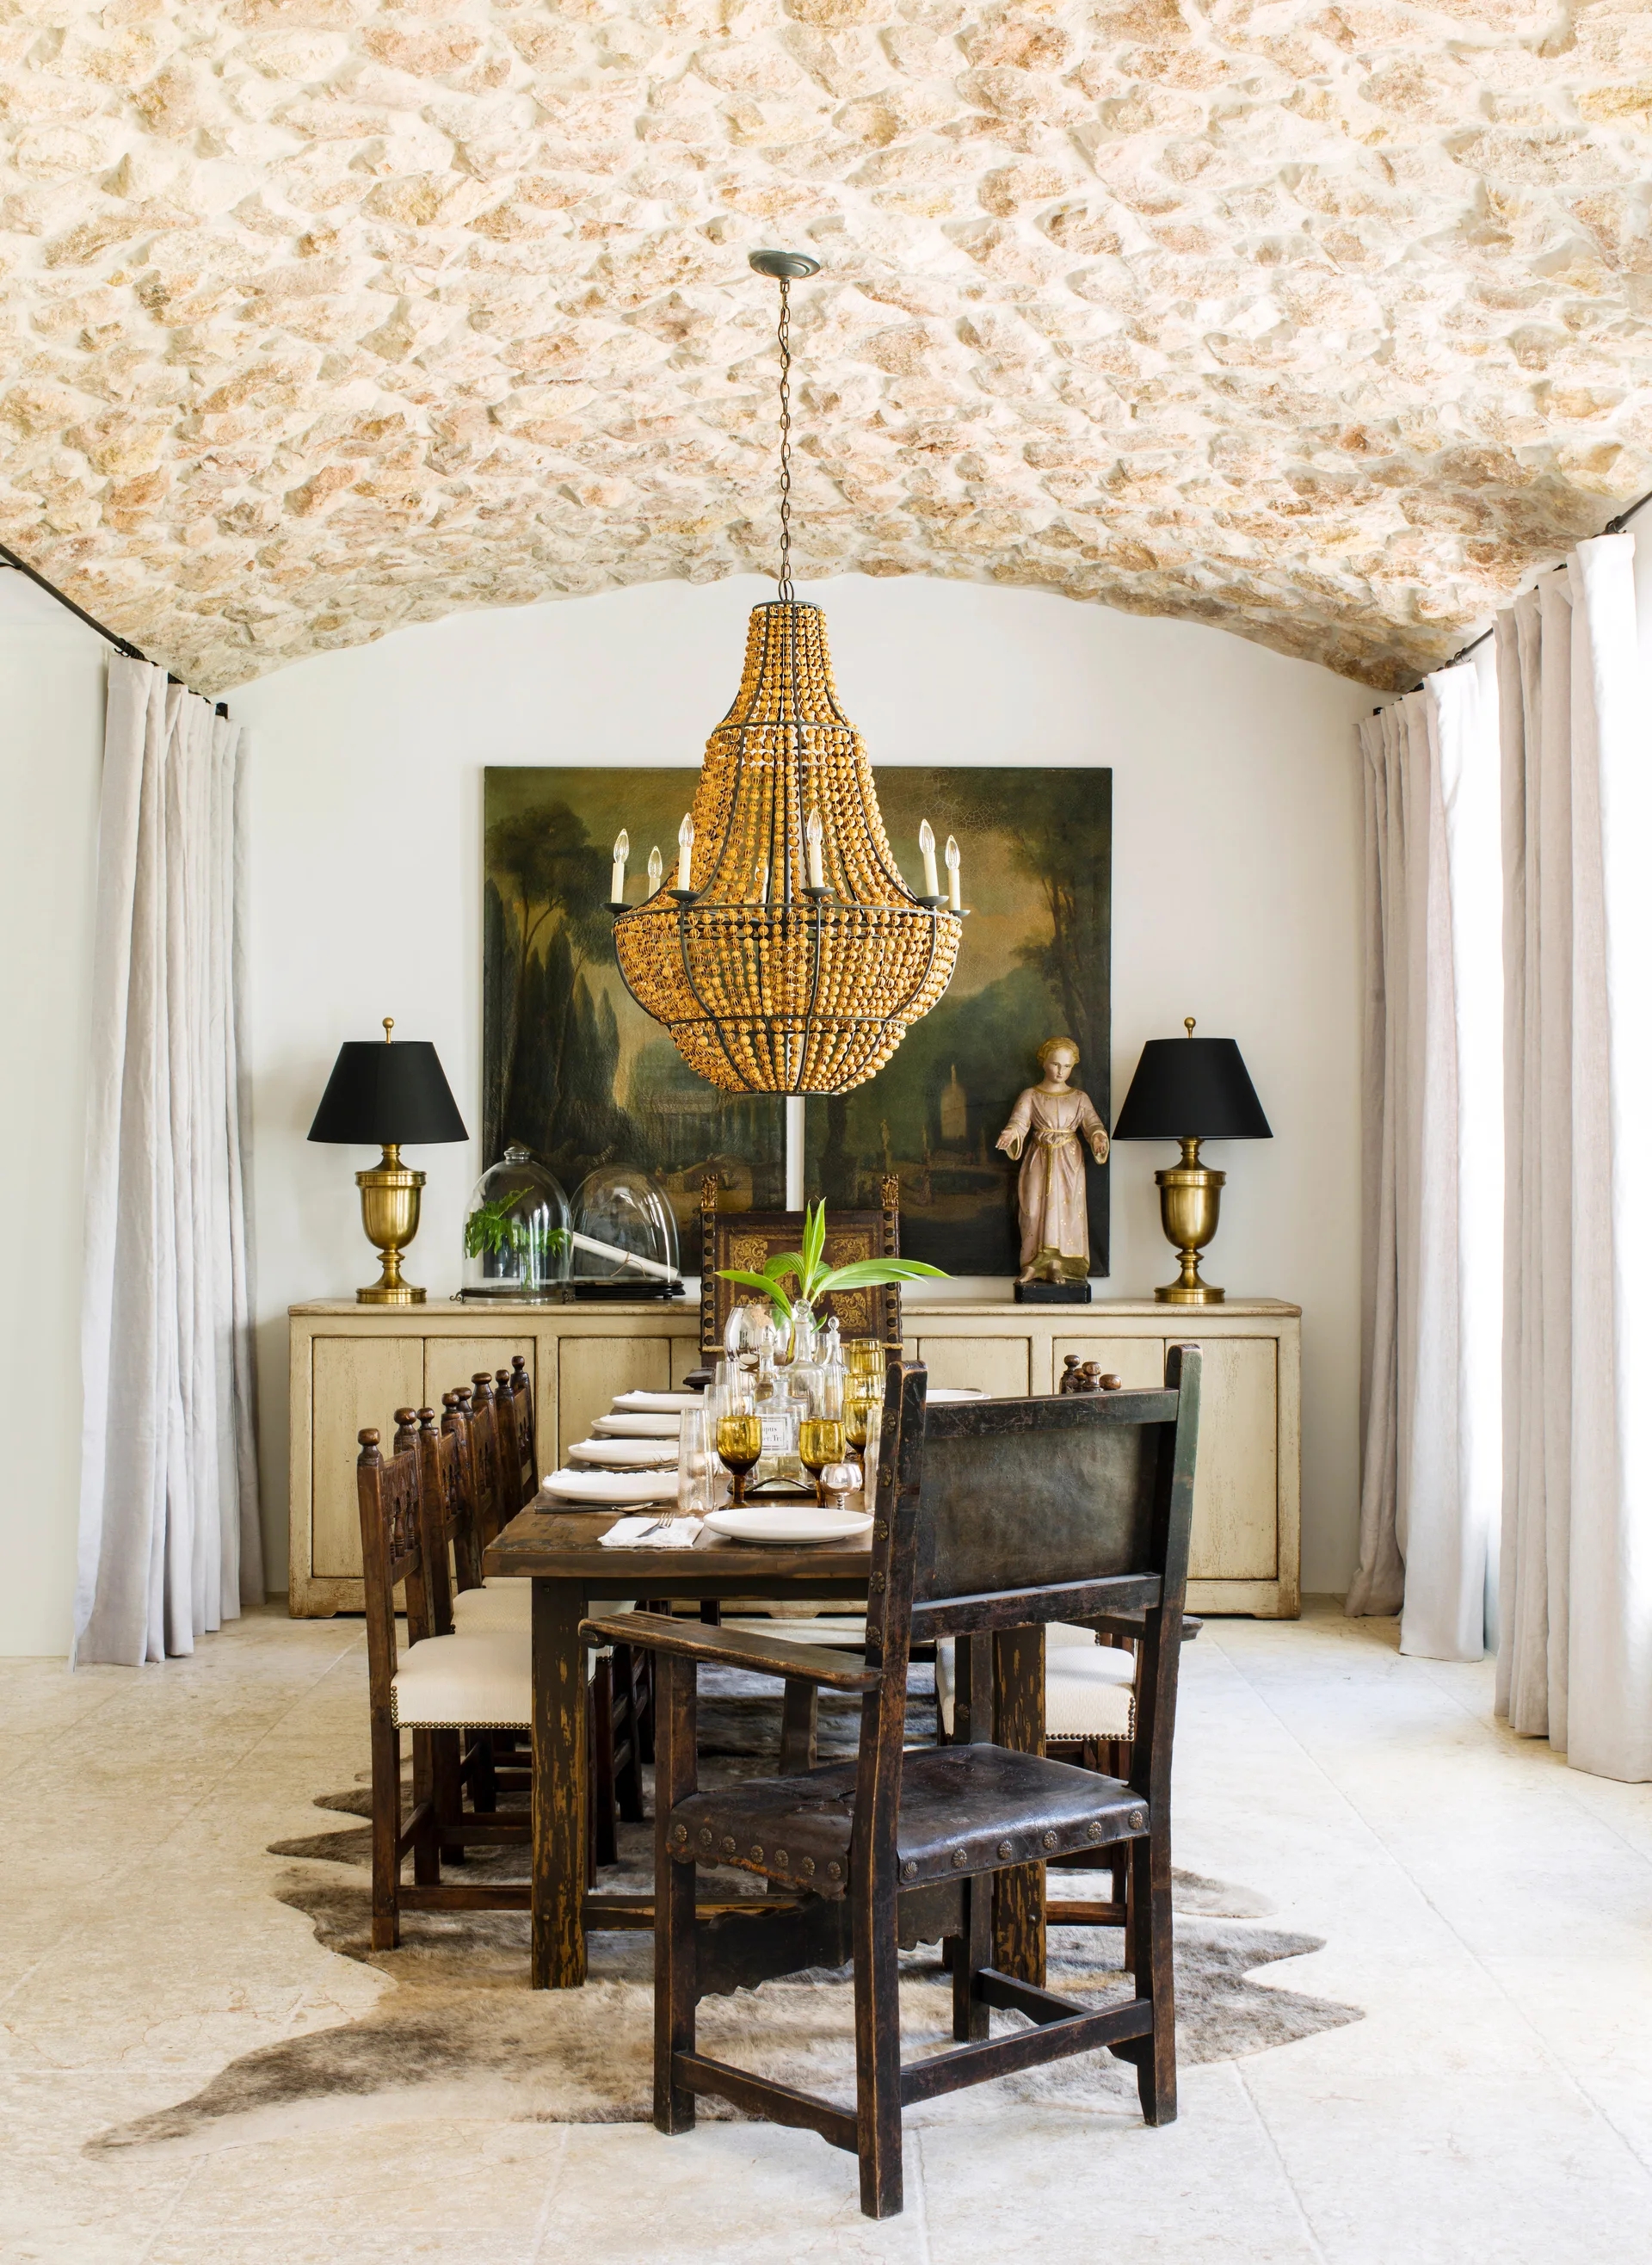
A rustic wooden dining table and chairs set under a large beaded chandelier and a vaulted stone masonry ceiling in a bright room.
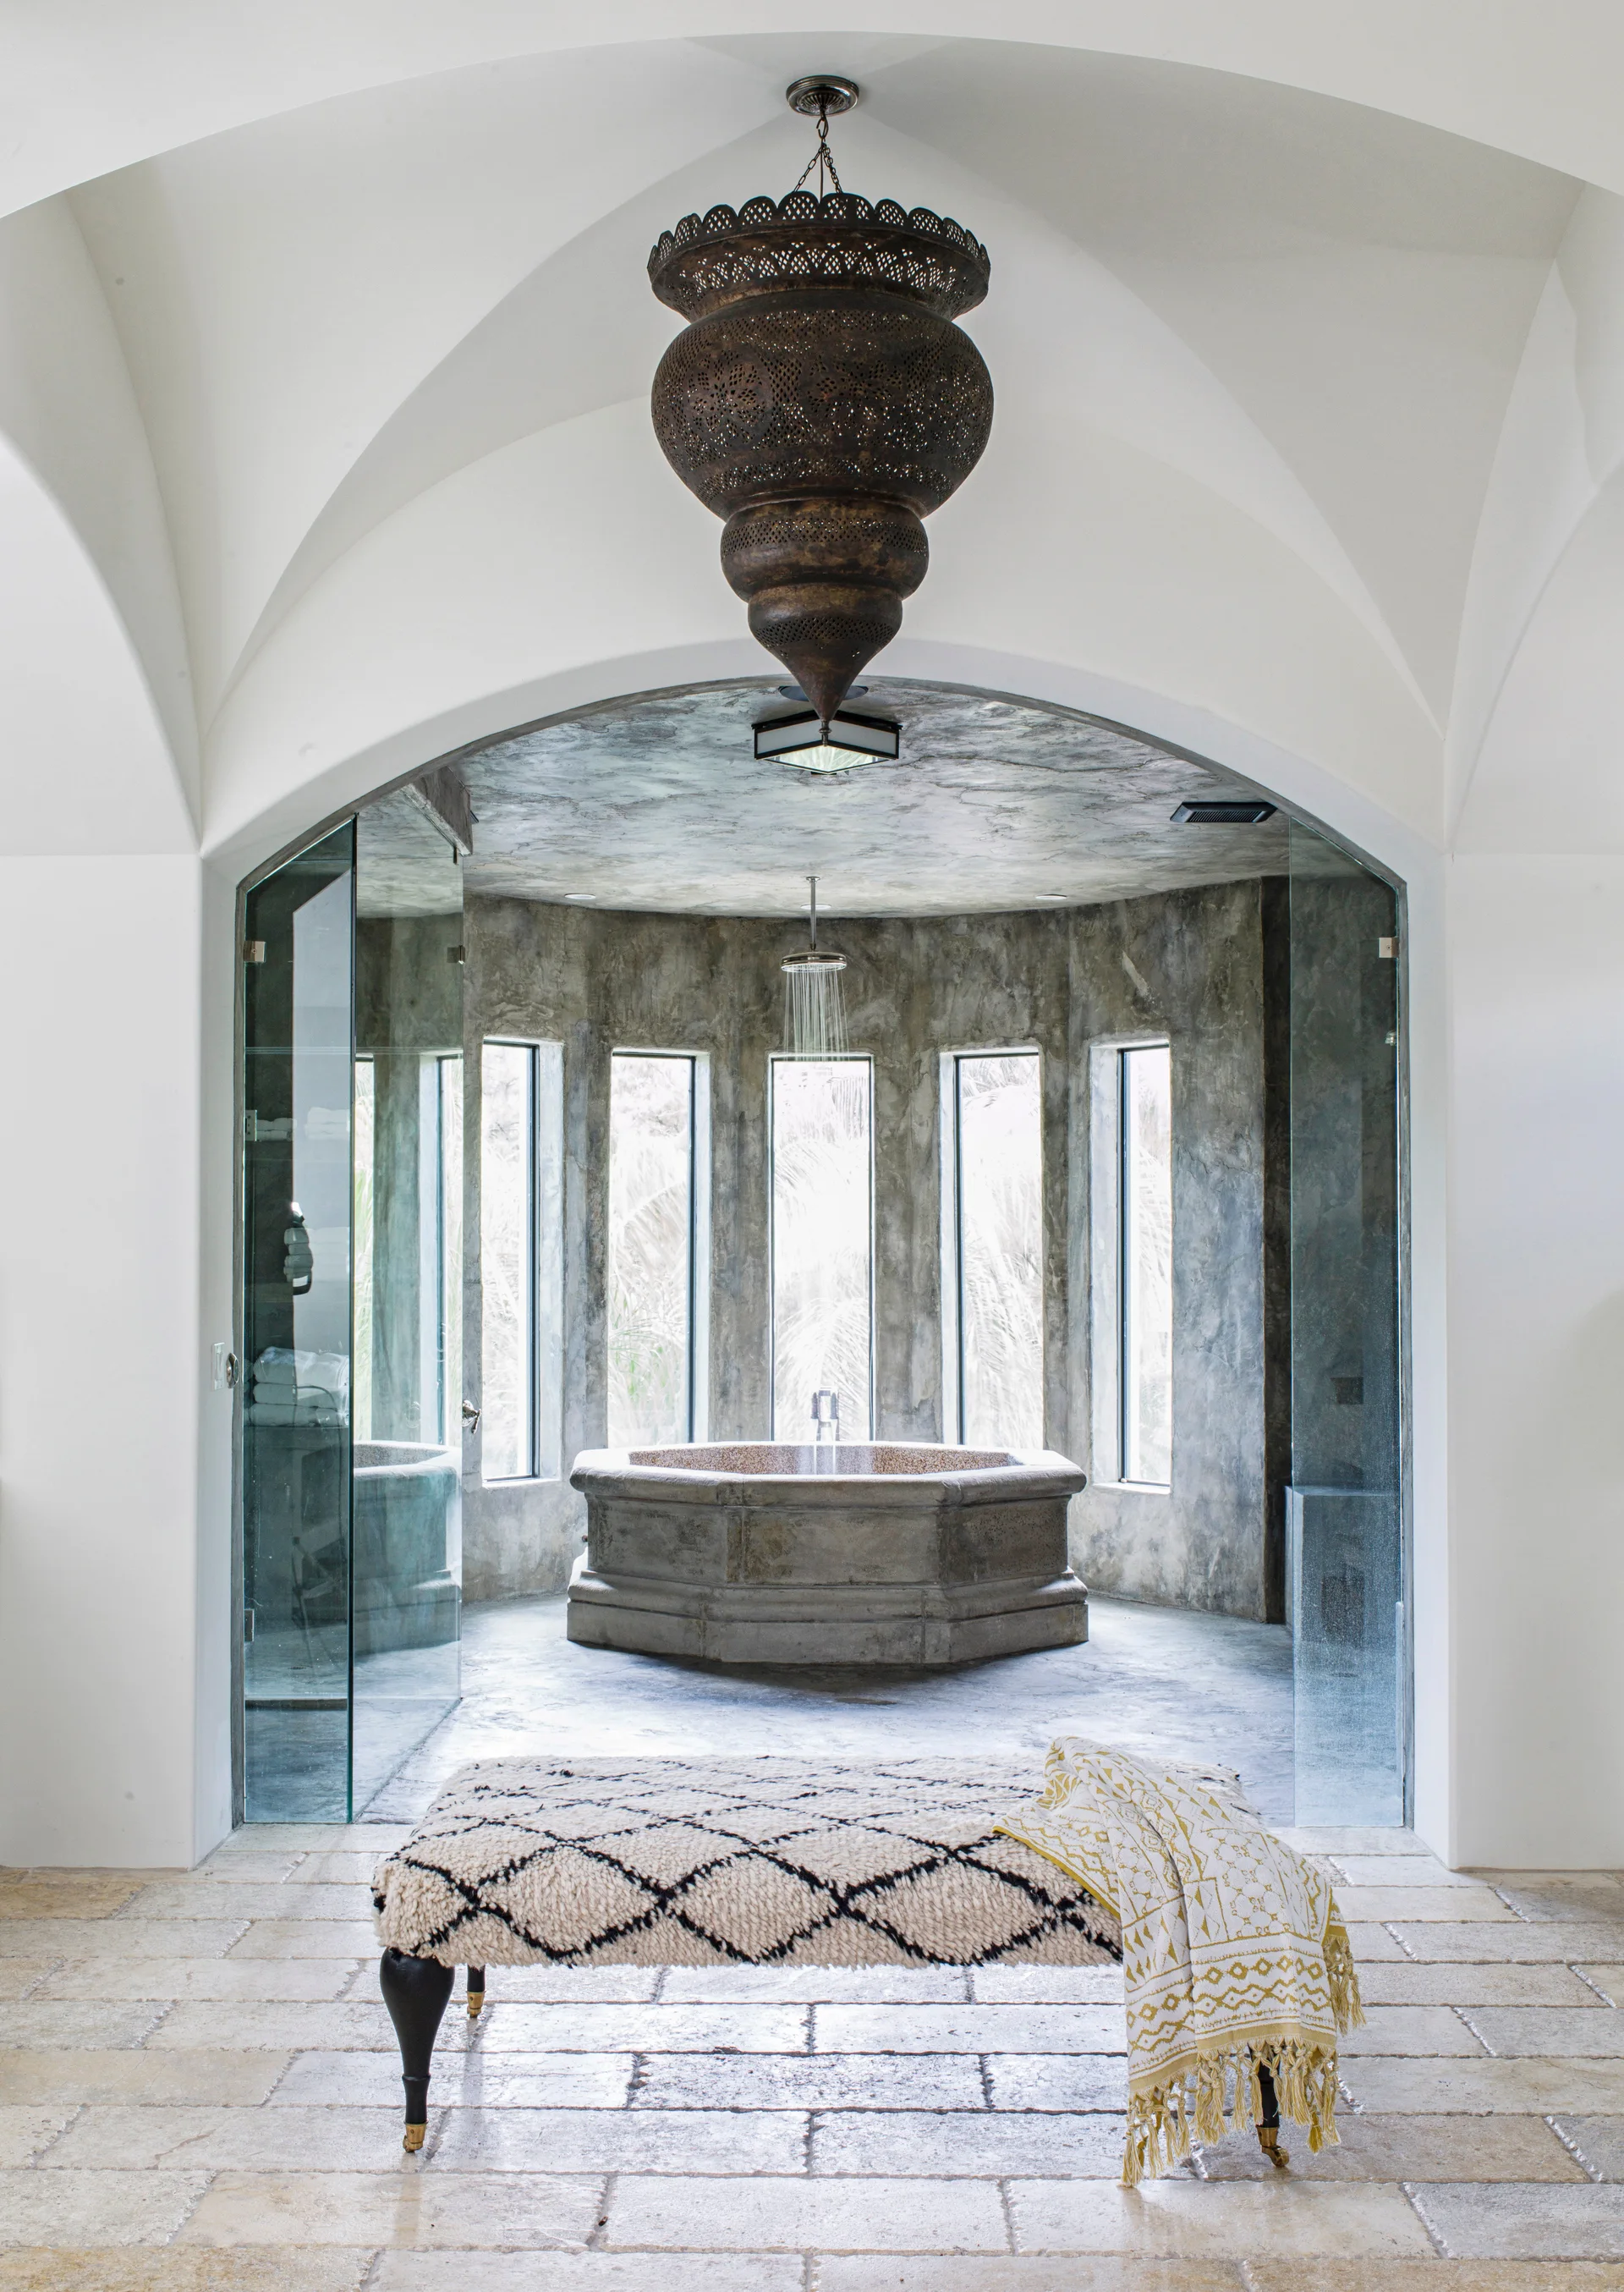
An arched entryway leads to a grey stone wet room featuring a central hexagonal bathtub, tall narrow windows, and a large ornate hanging metal pendant.
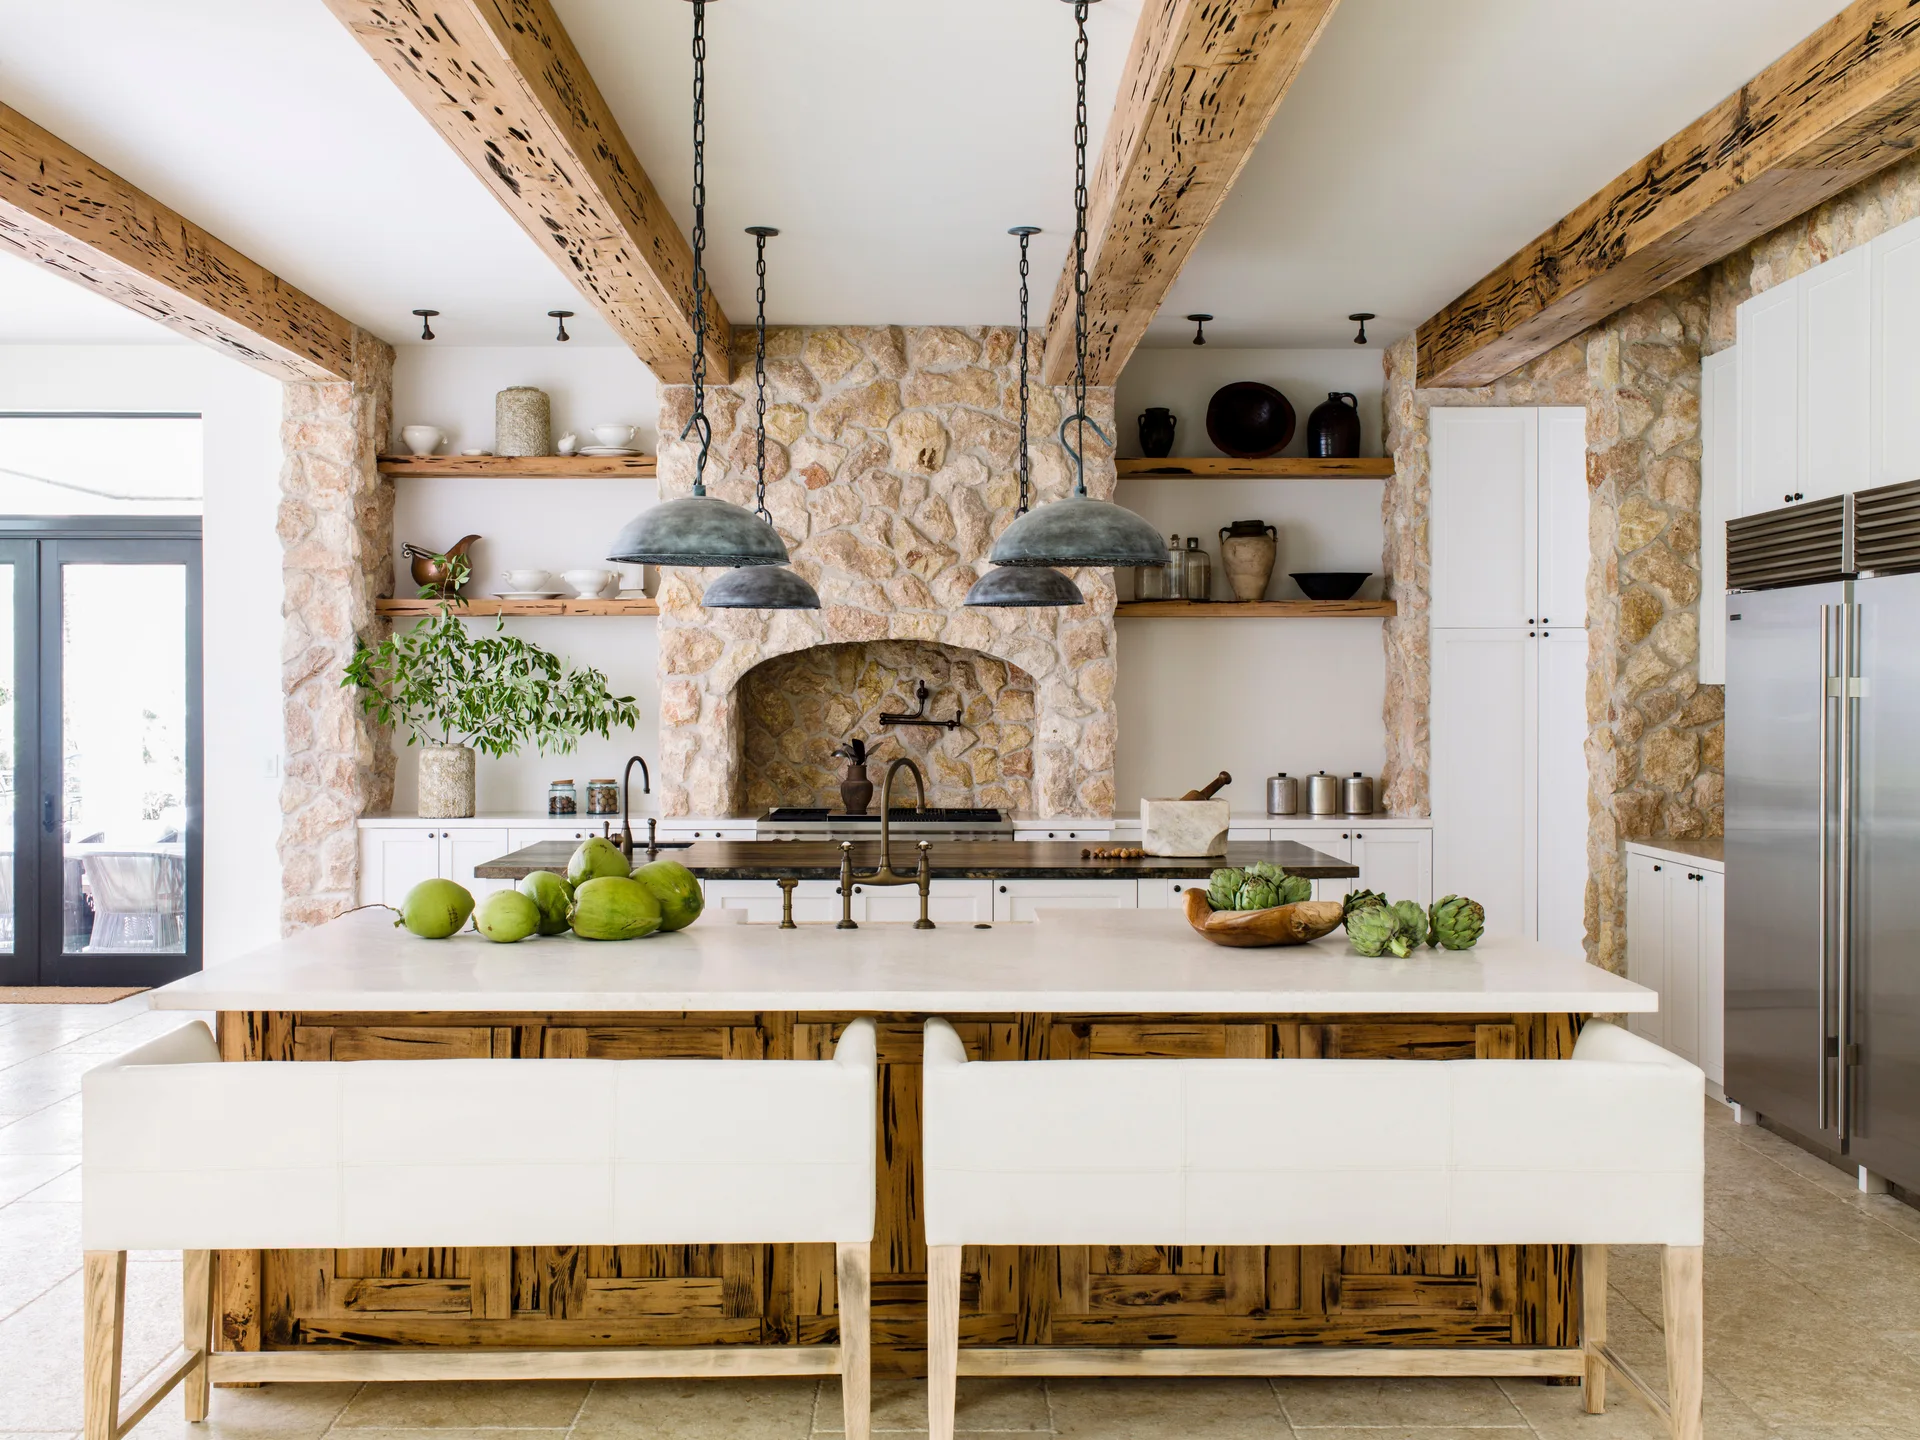
A rustic kitchen features a white-topped island with wood paneling, white bar stools, exposed ceiling beams, and a large natural stone wall.
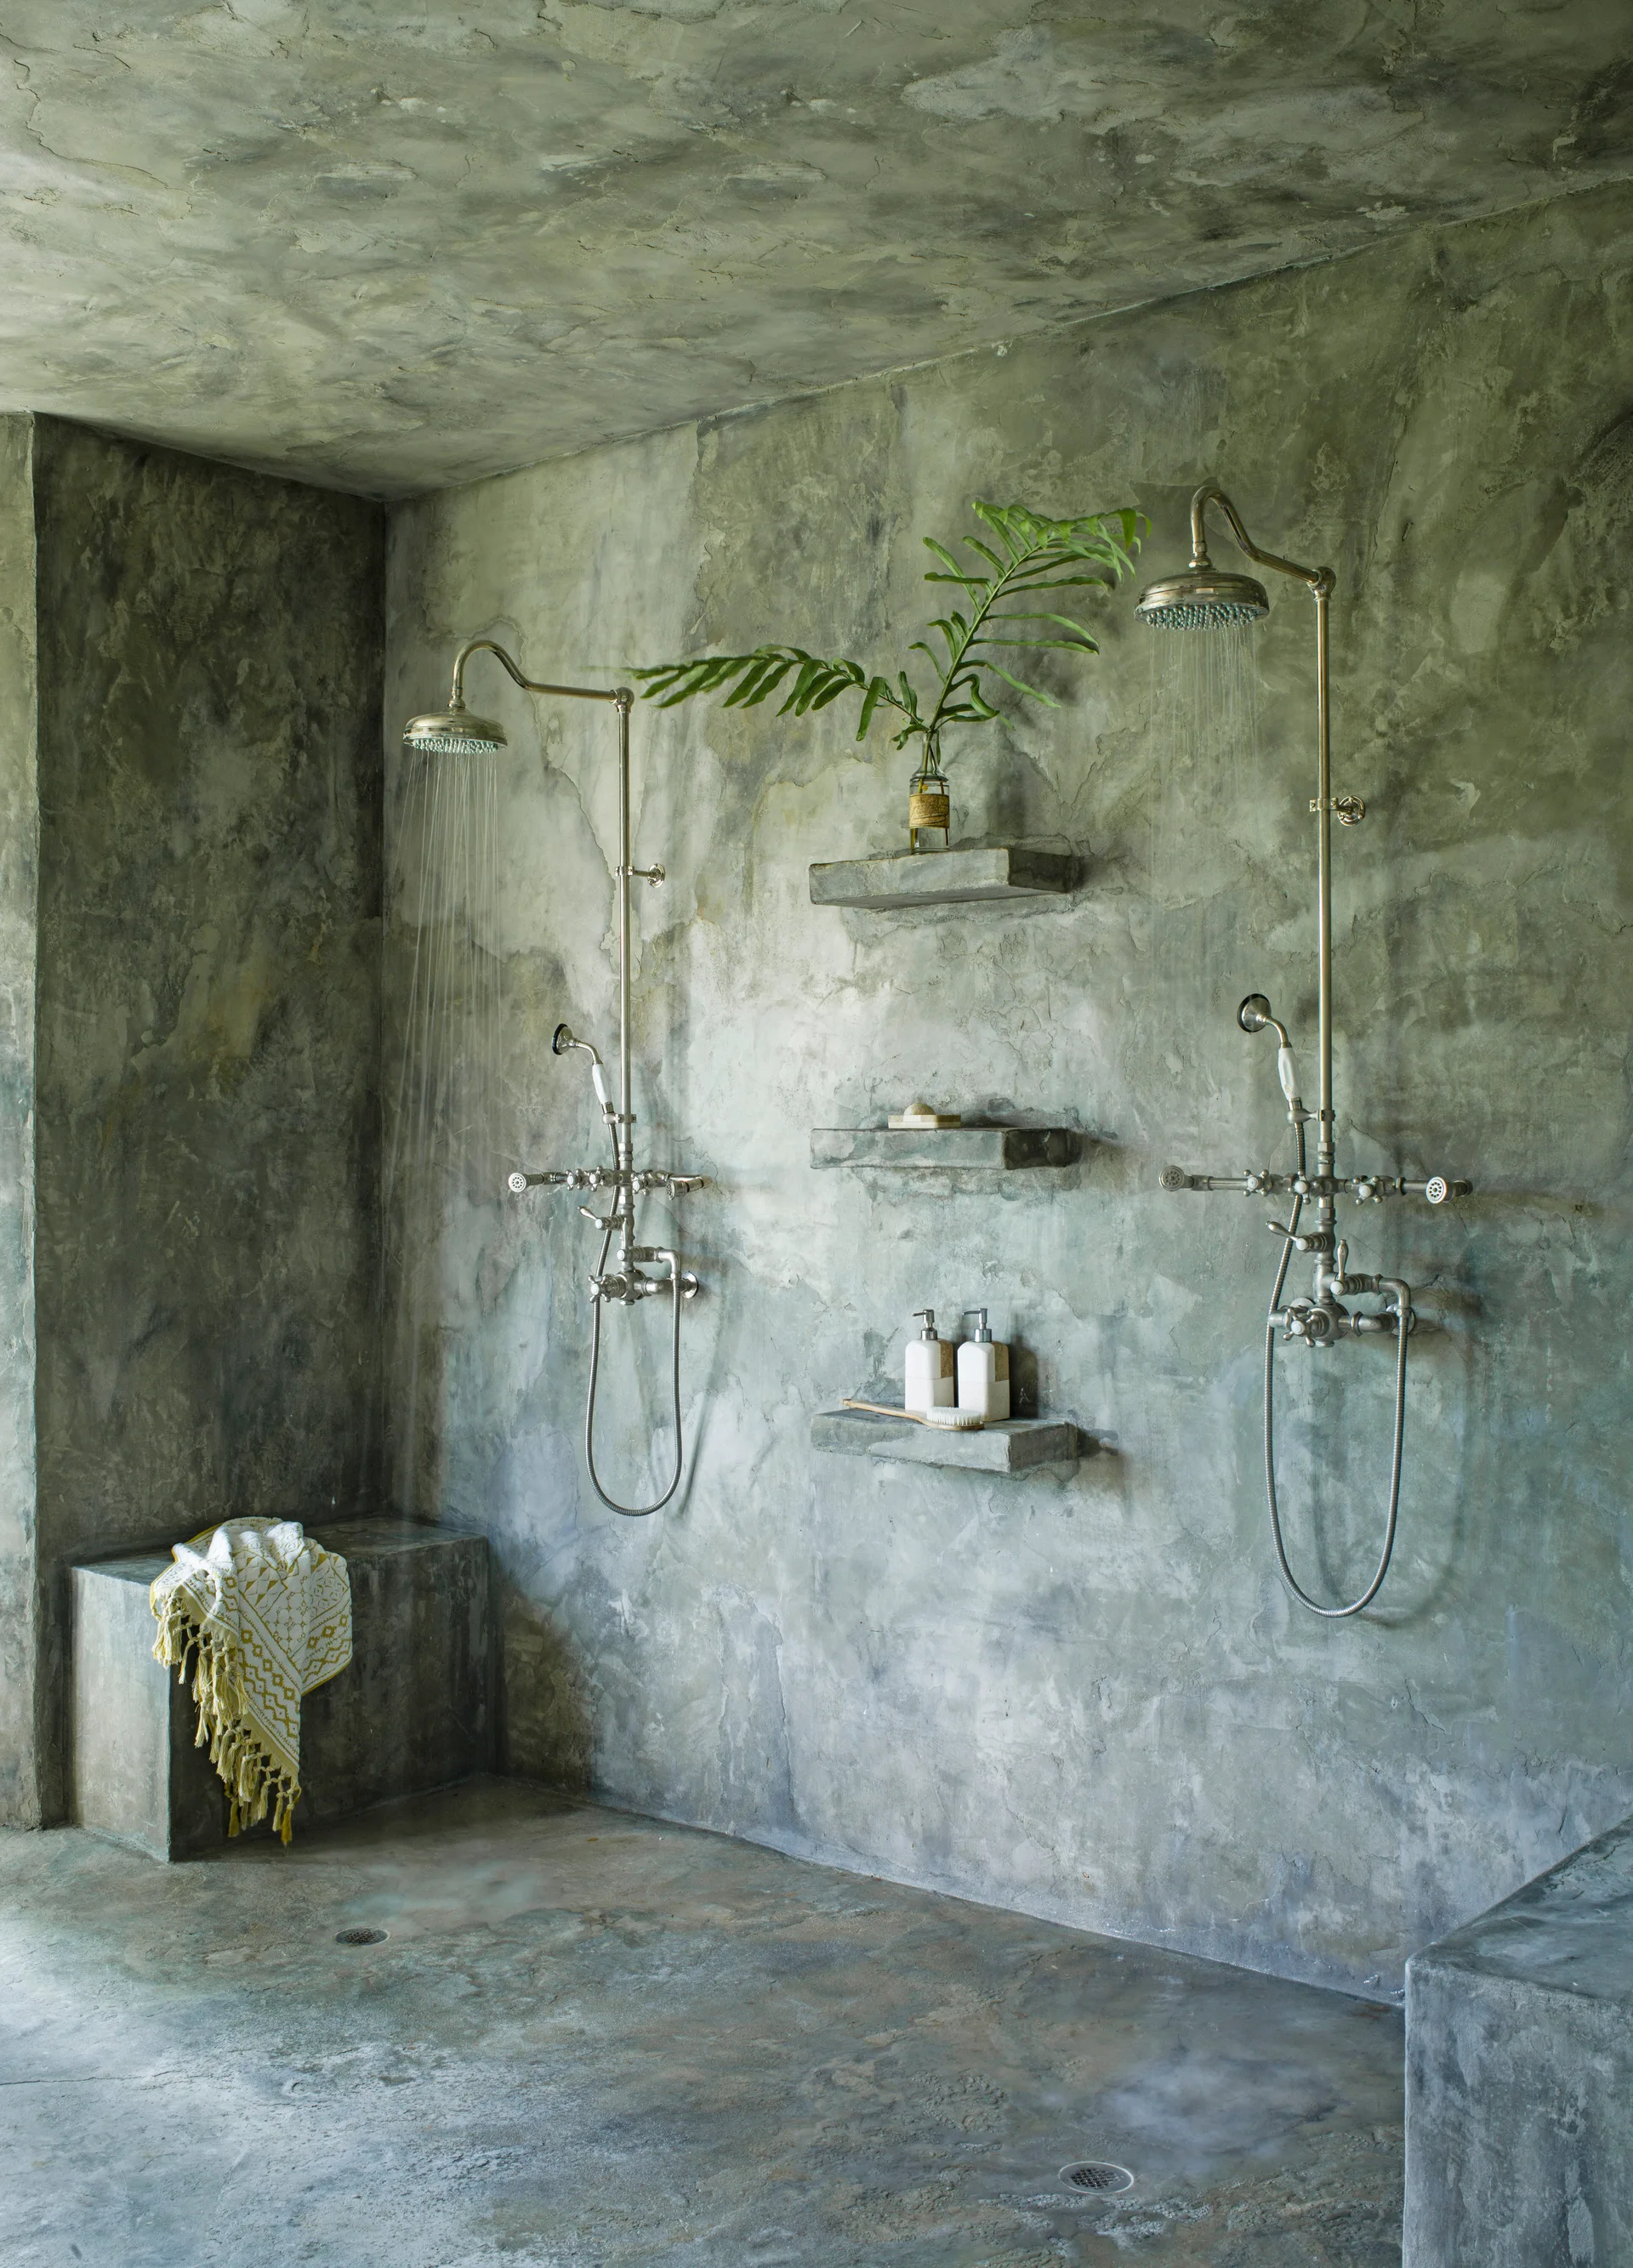
A walk-in shower with textured concrete walls, ceiling, and floor features two running chrome shower heads and three integrated floating shelves.
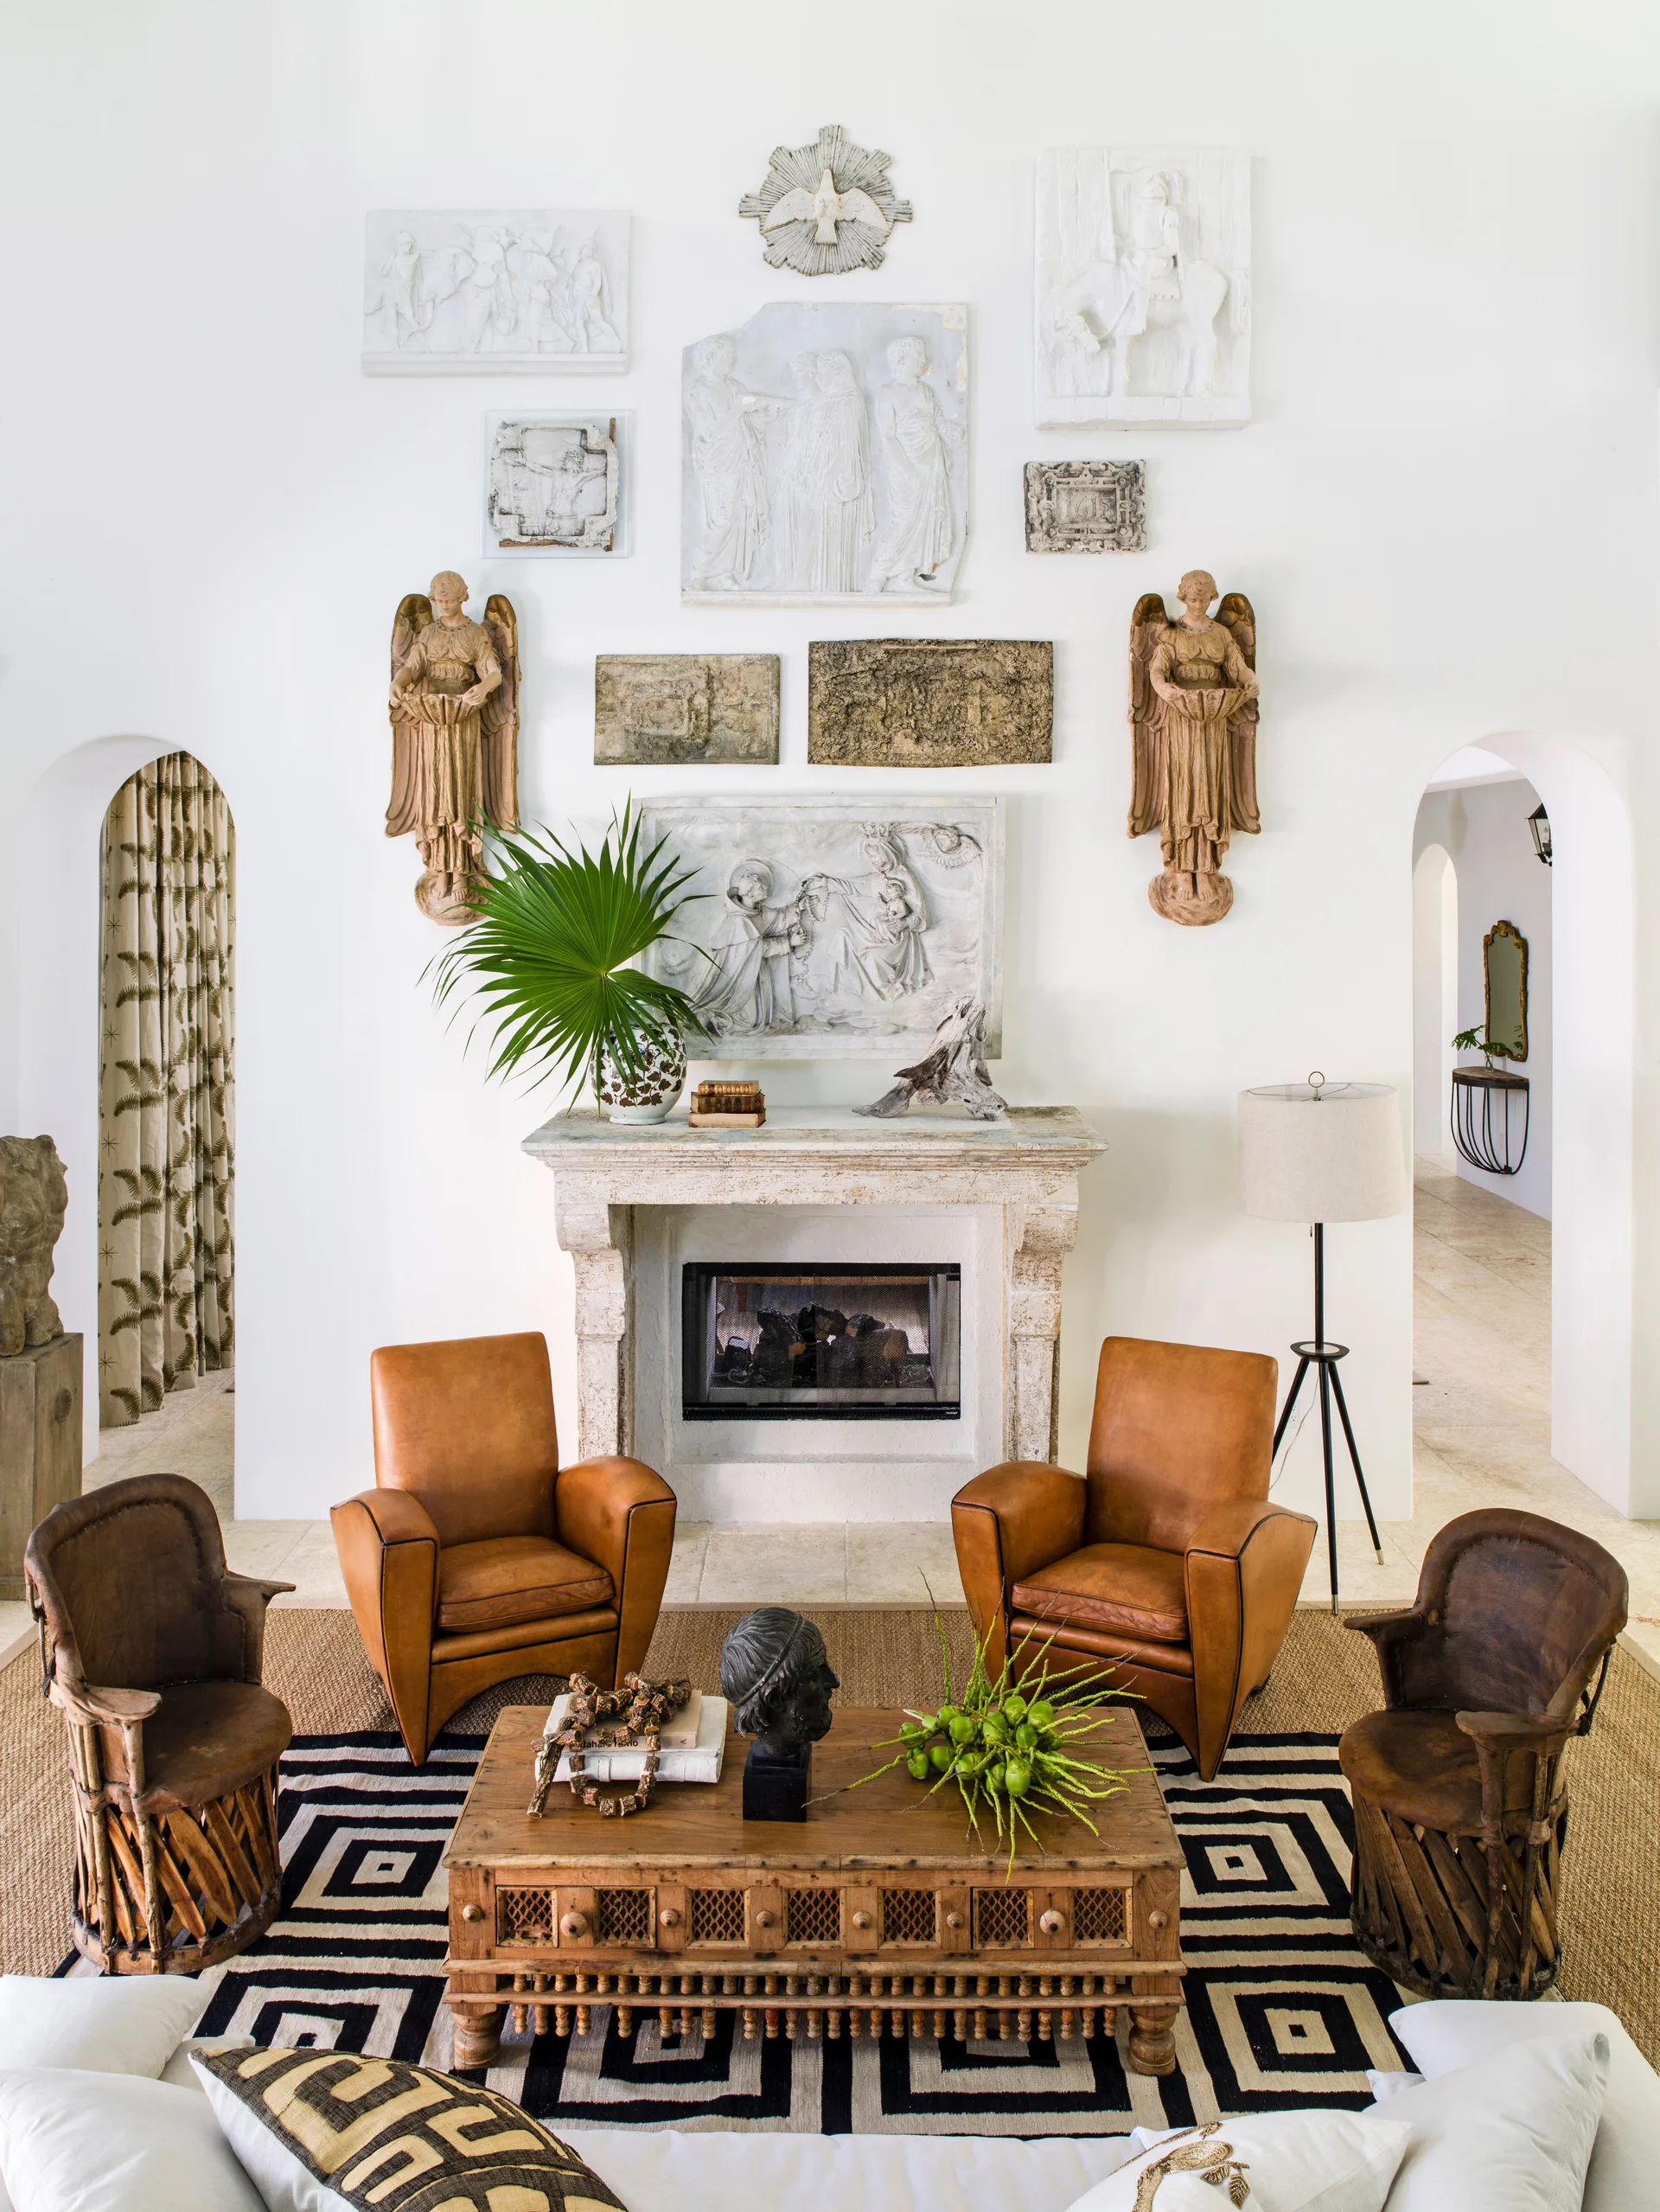
A living room features a stone fireplace, tan leather armchairs, and a symmetrical gallery wall of white plaster reliefs under a high ceiling.
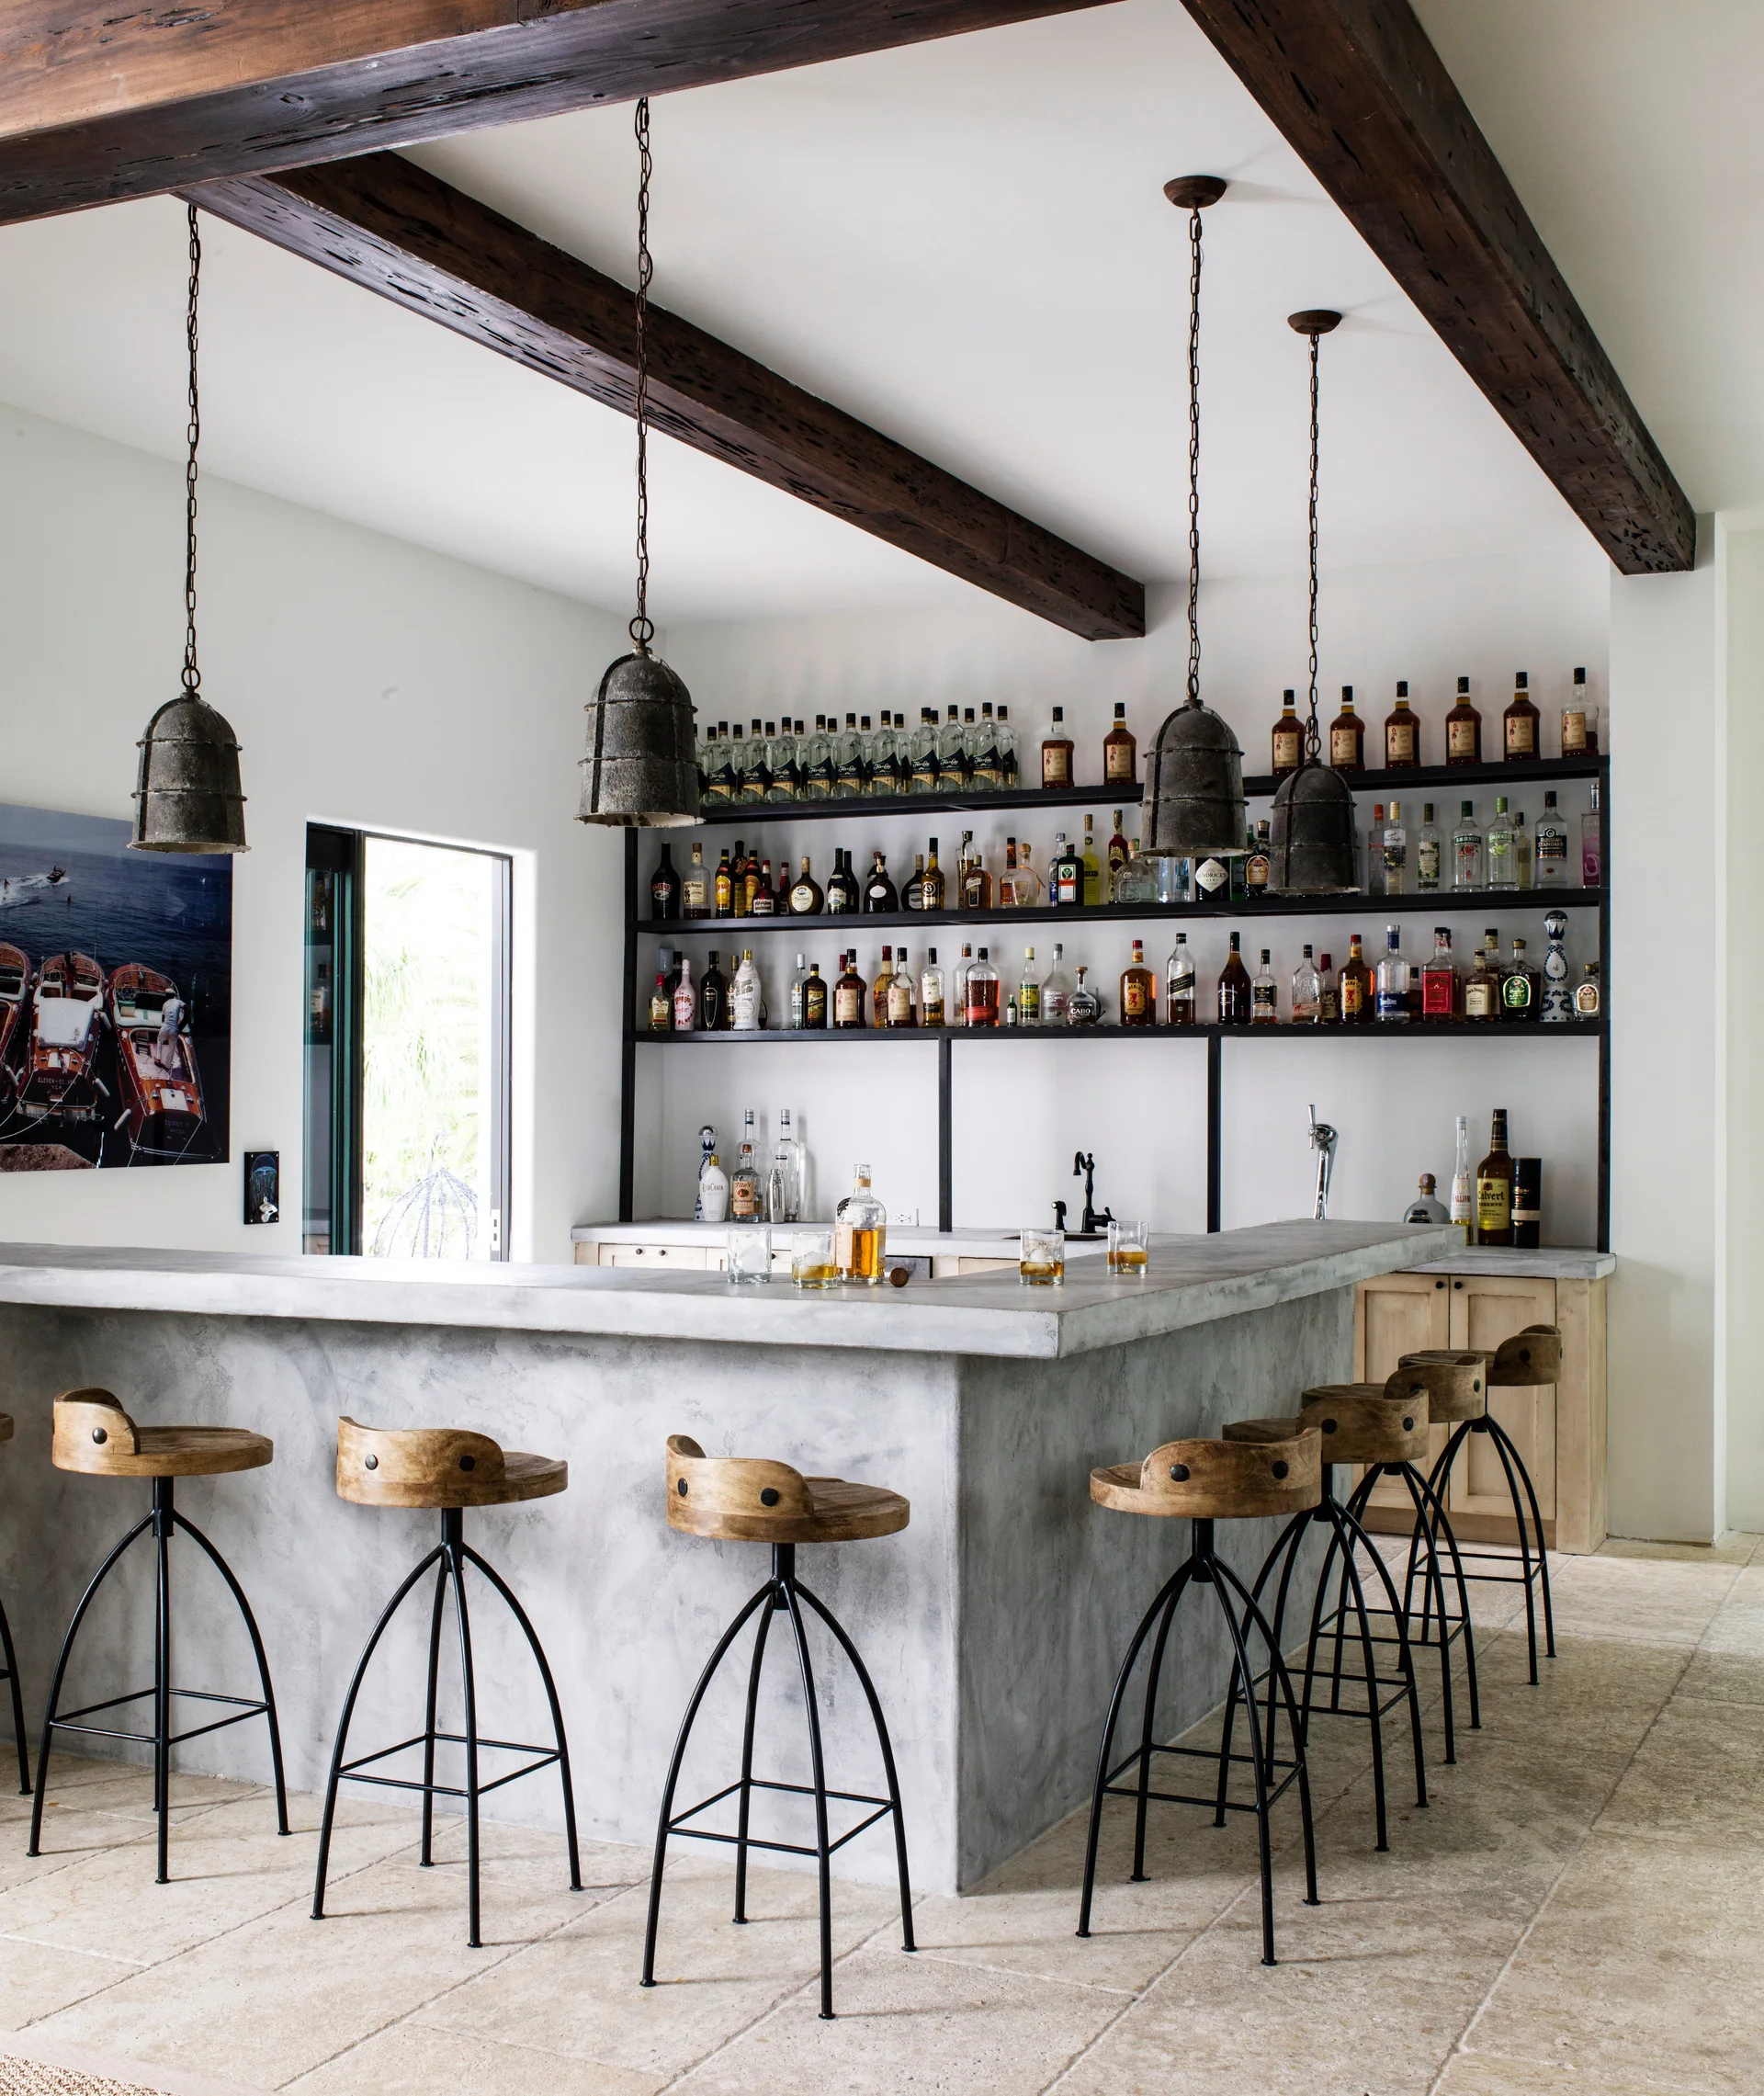
A home bar featuring a concrete counter, wooden swivel stools, open shelving for liquor bottles, and dark wooden ceiling beams.
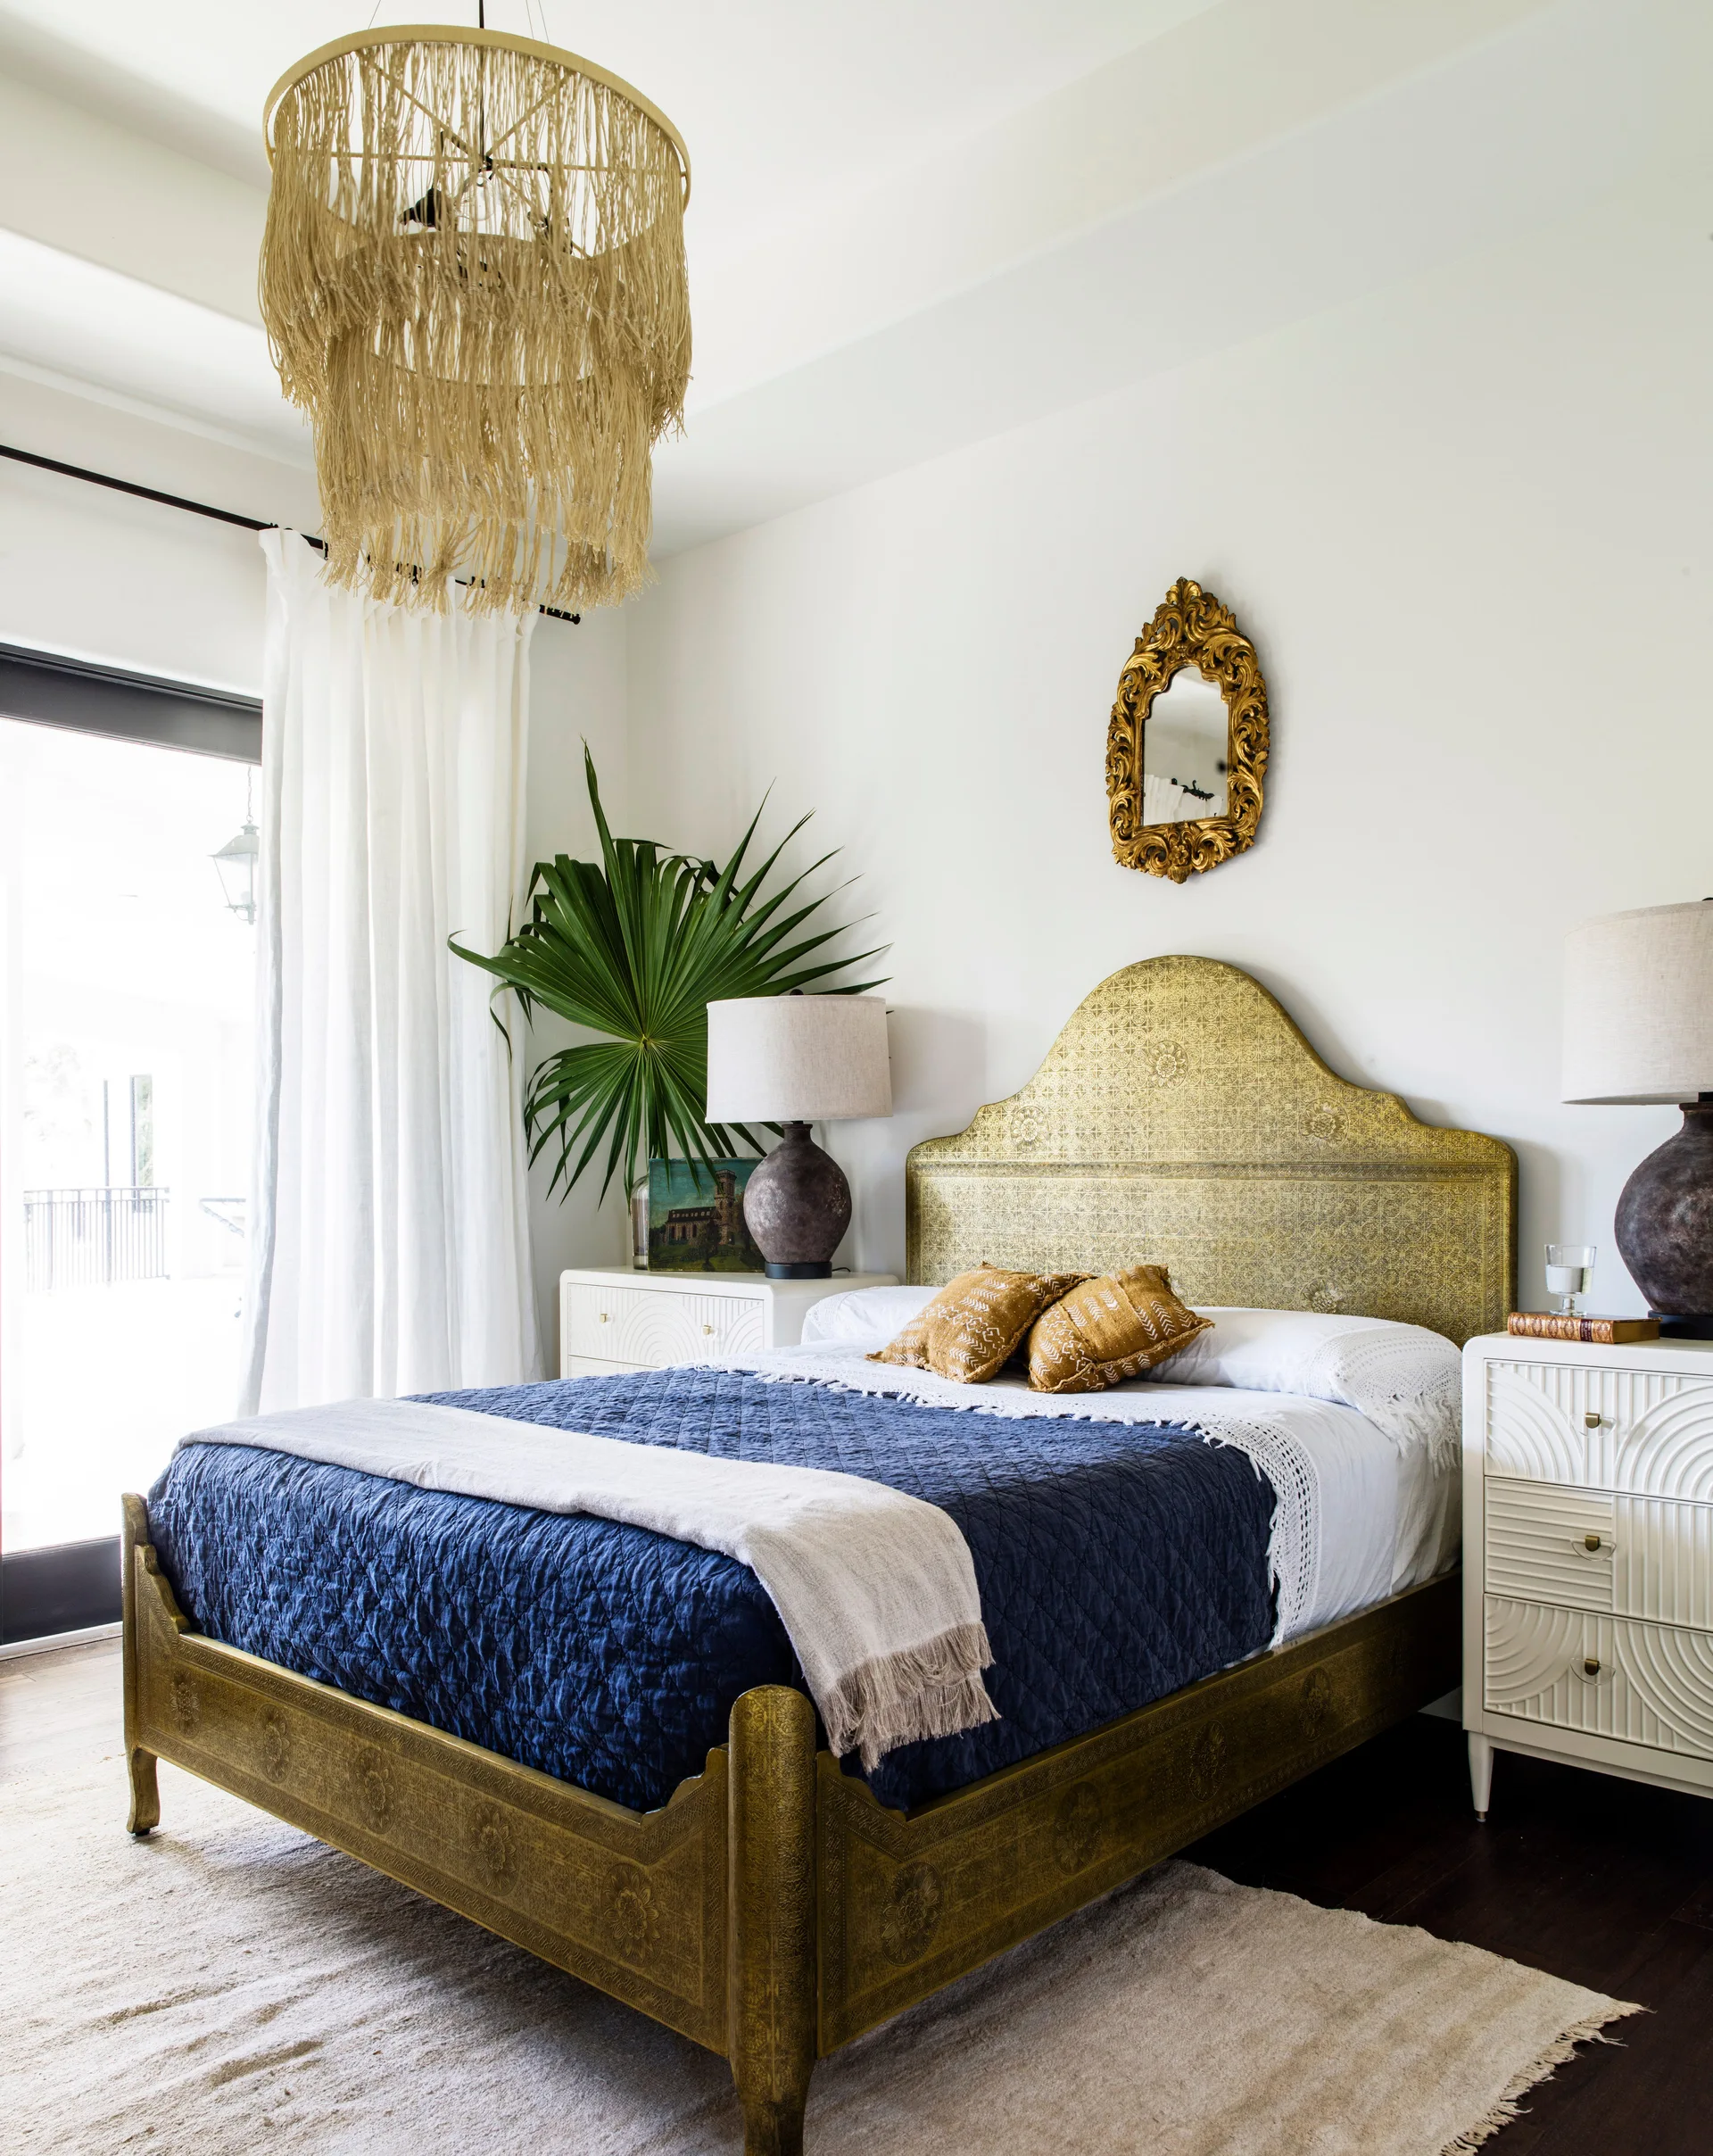
An eclectic bedroom features an engraved gold bed frame, white textured nightstands, a navy blue quilt, and a hanging fringed chandelier.
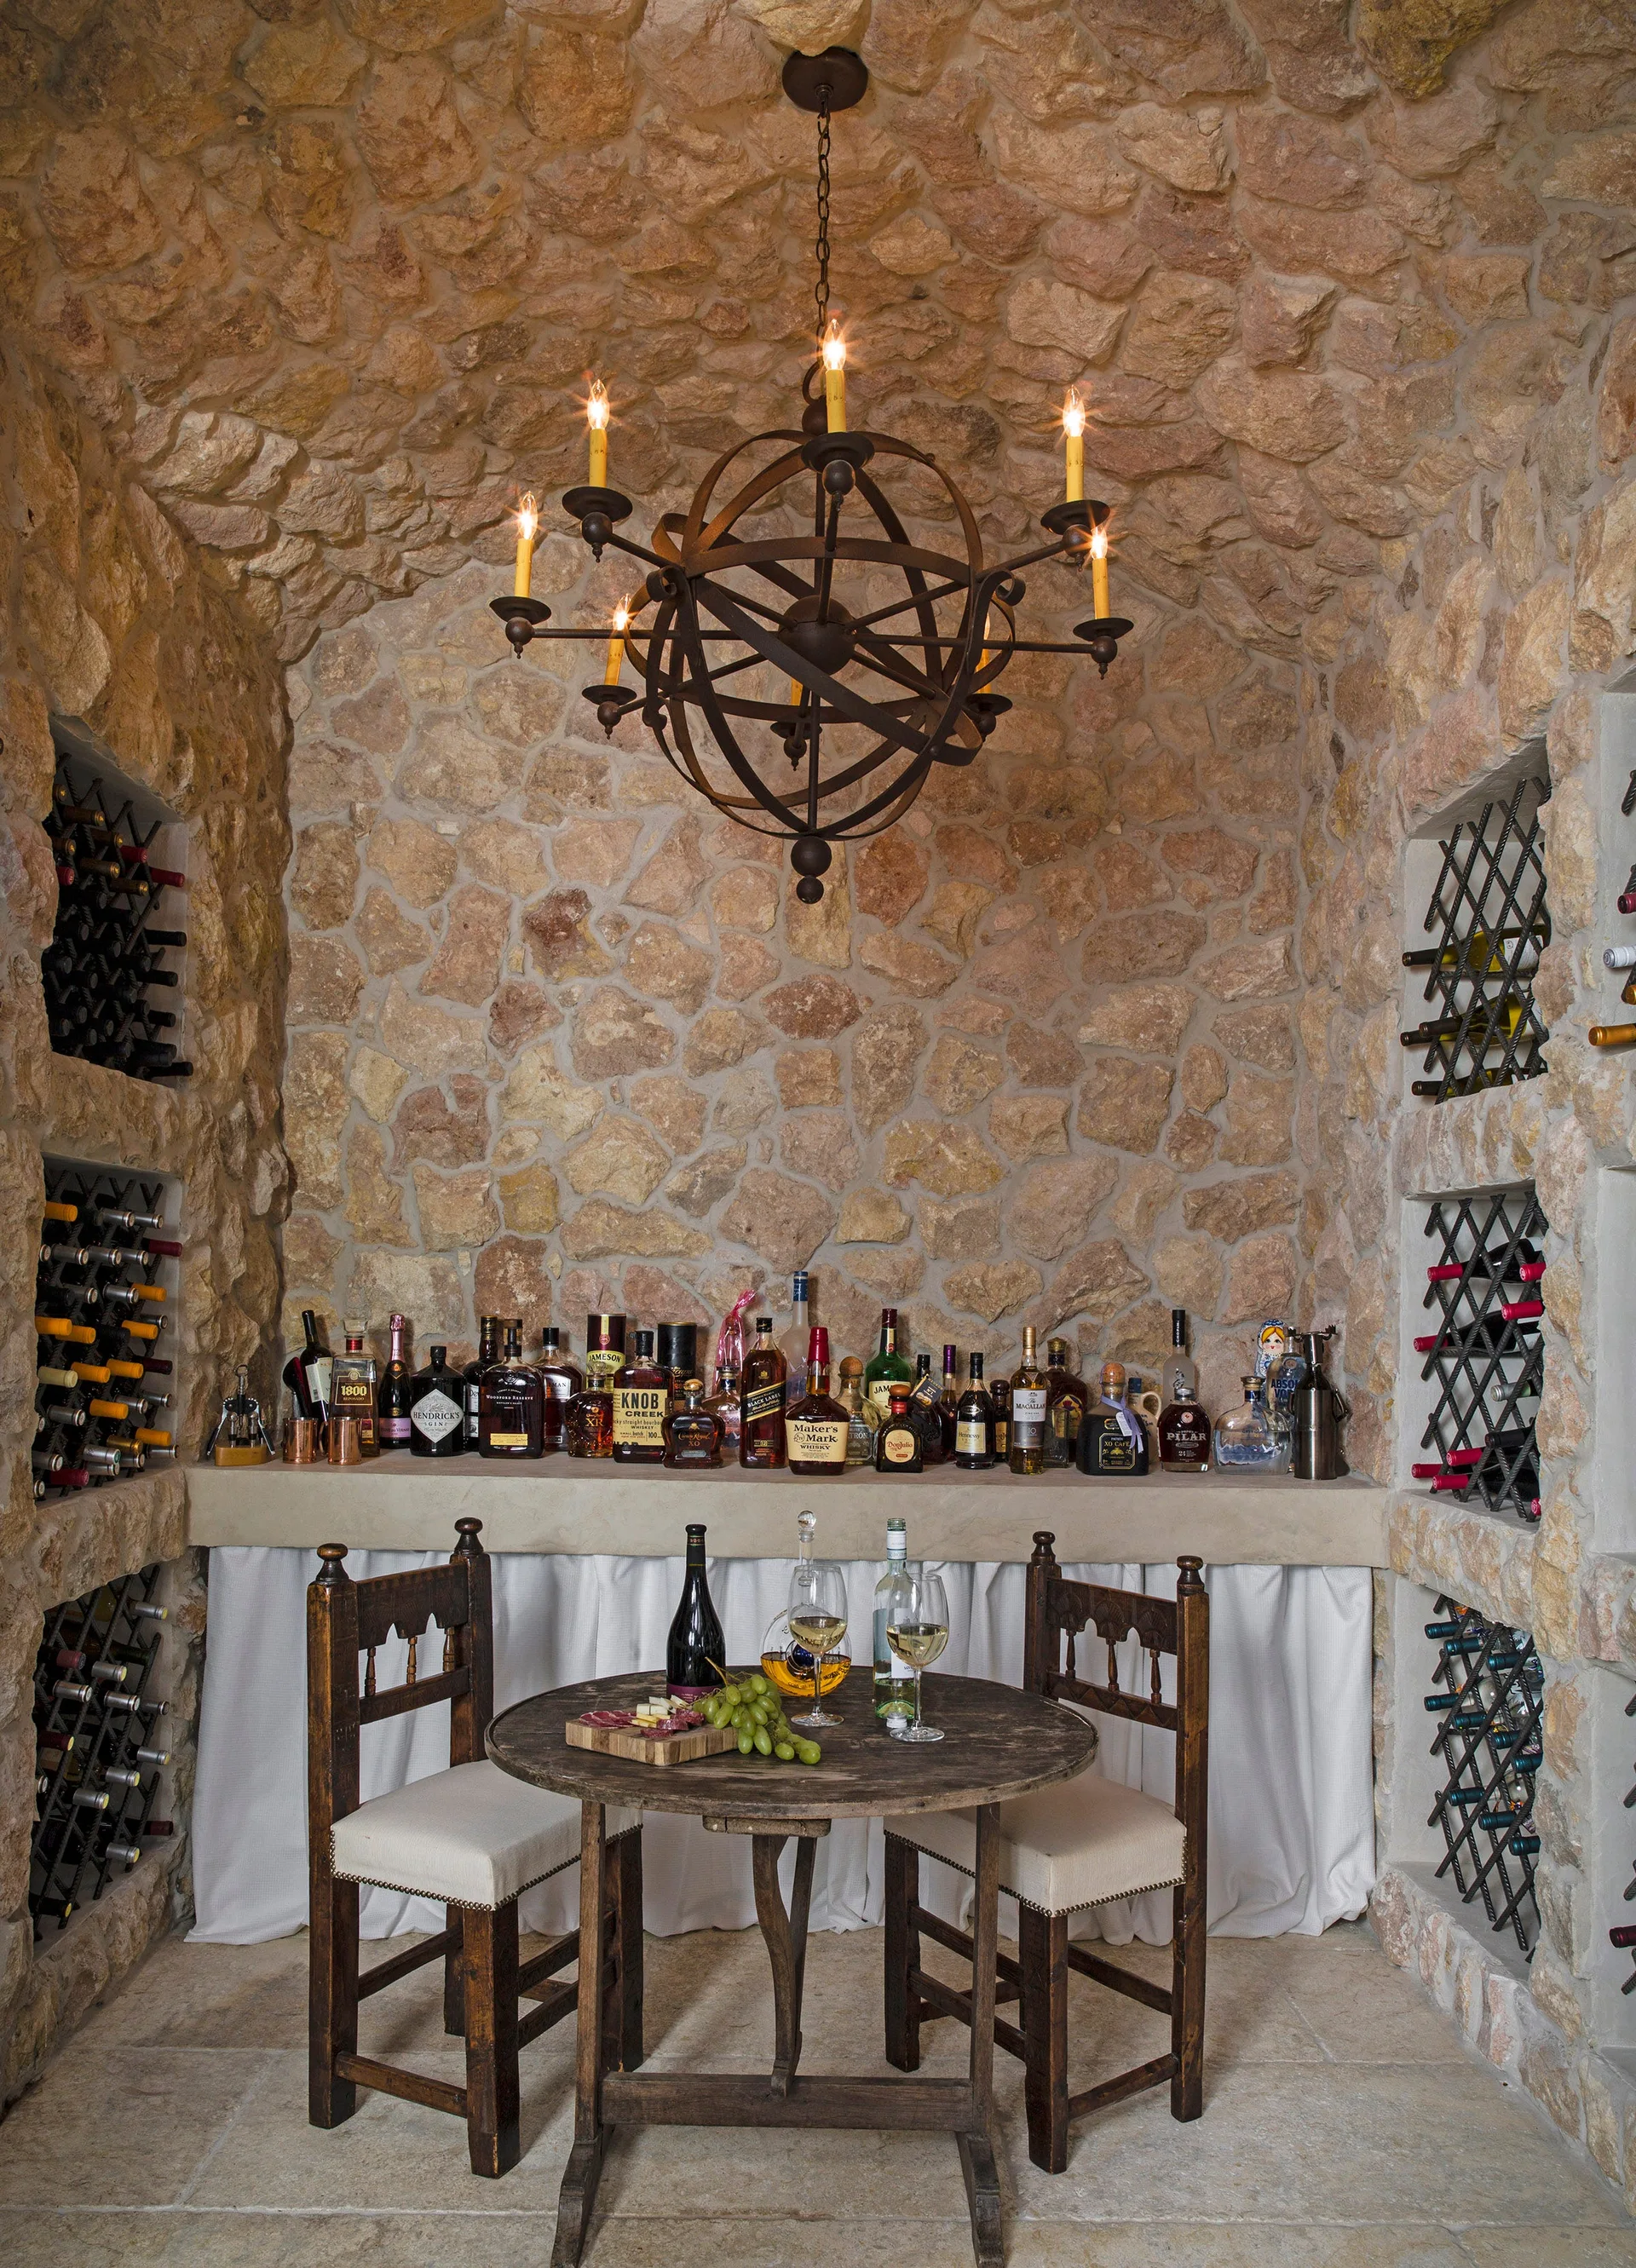
A rustic wine cellar features rough stone walls, built-in wine racks, a small wooden dining set, and an orb-shaped chandelier hanging from the vaulted ceiling.