Skip to content

PROJECT

MO House

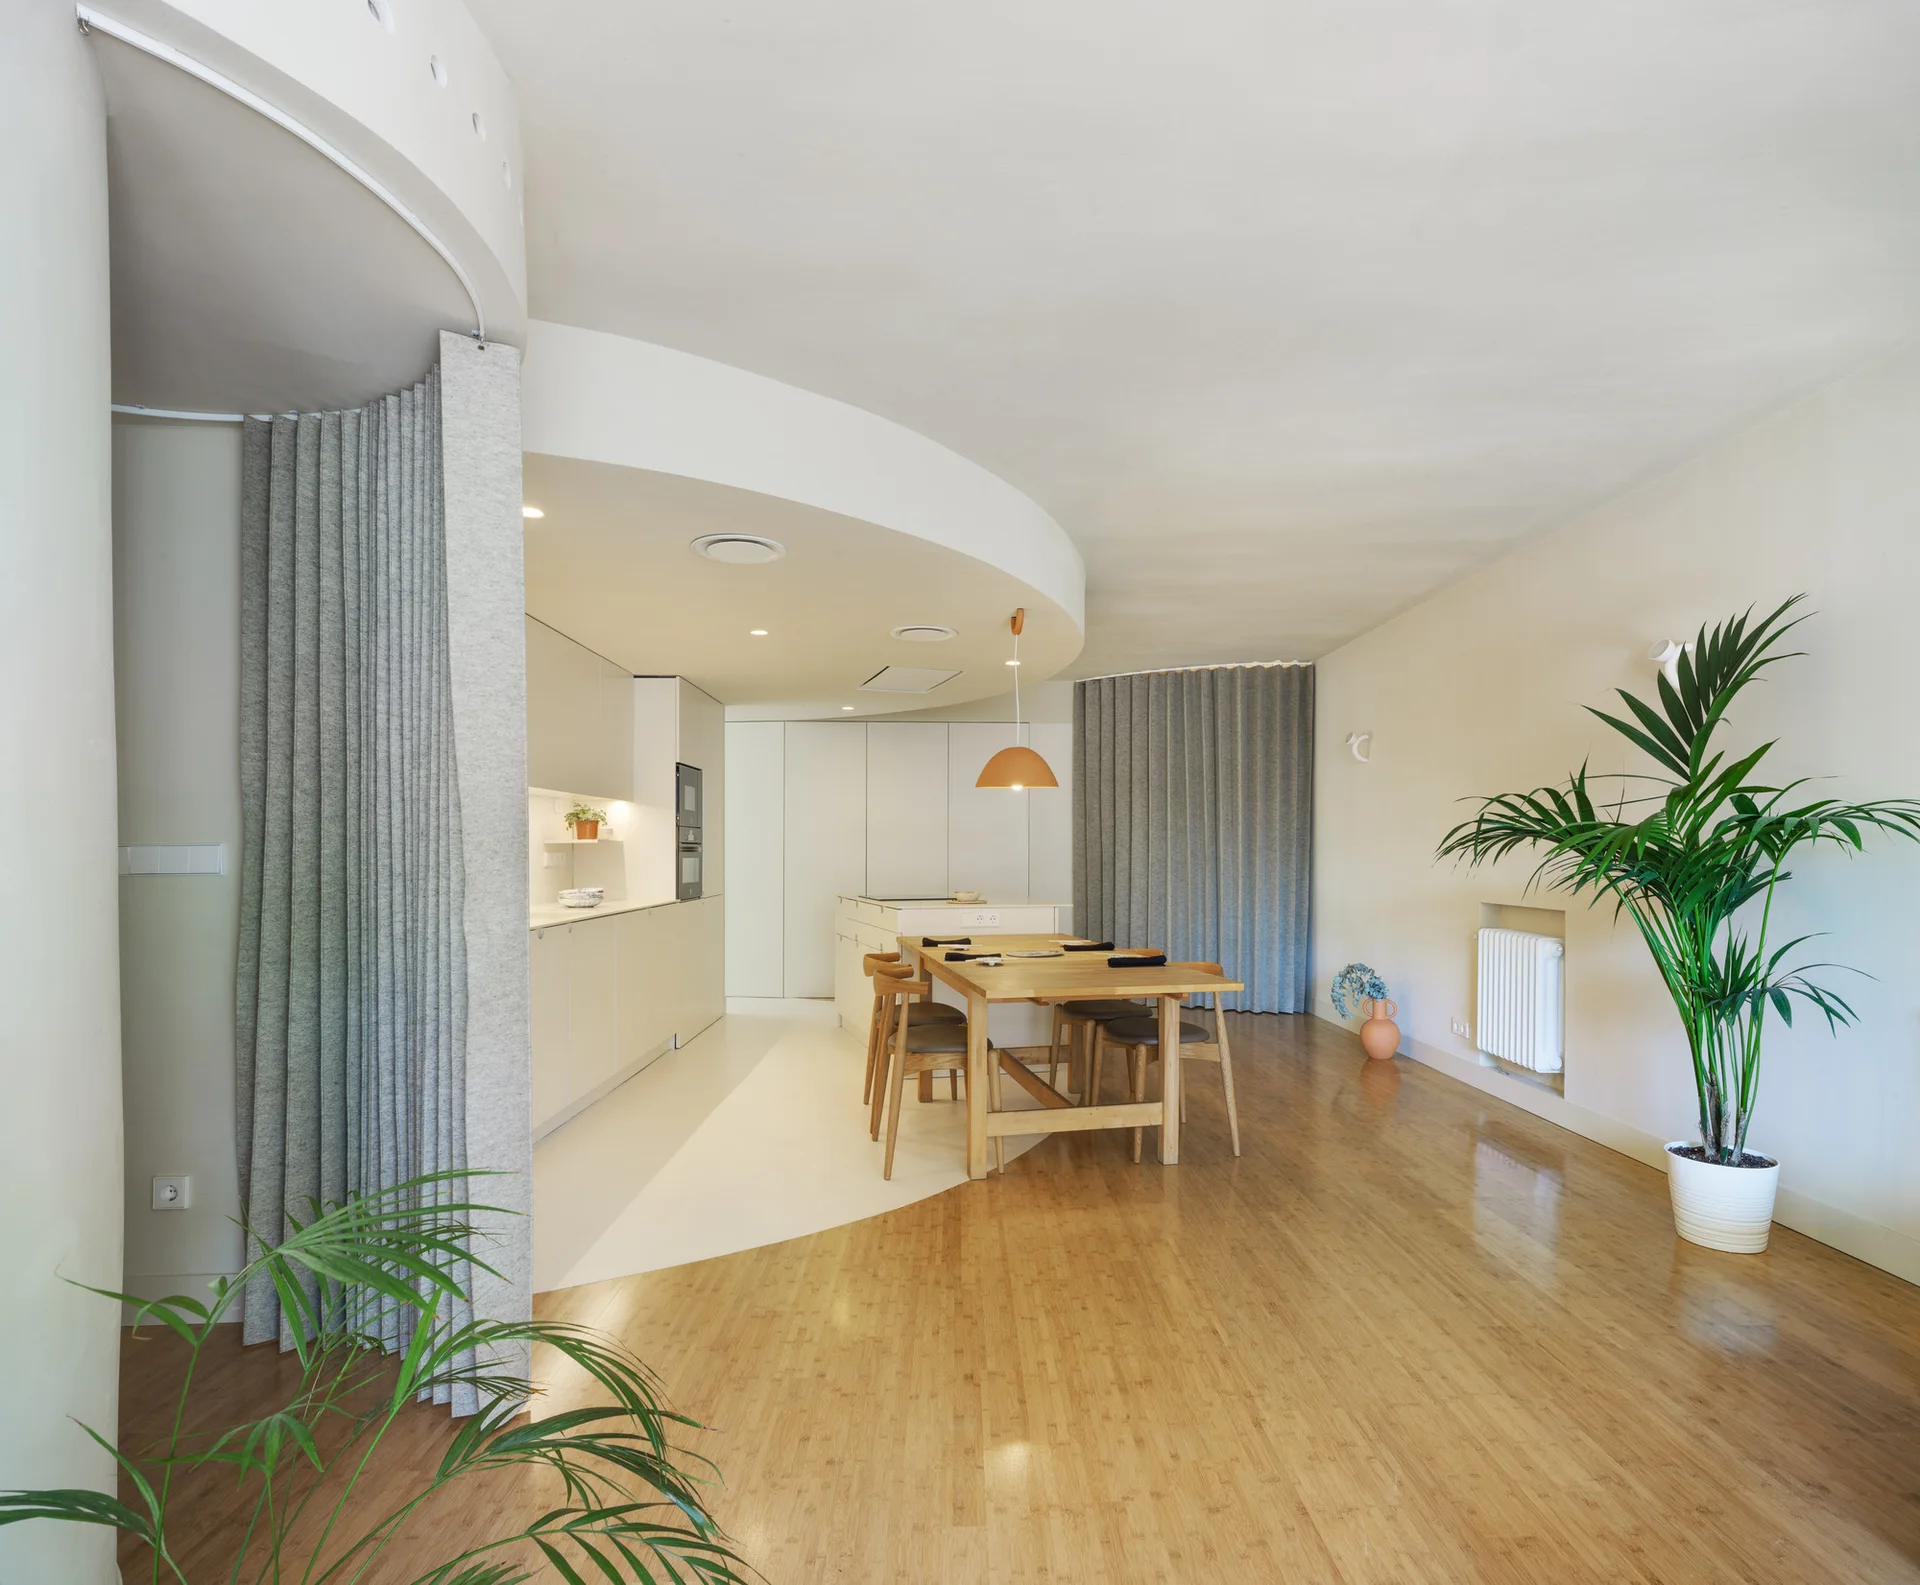
A modern dining area featuring a wooden table, light bamboo flooring, and grey pleated curtain room dividers near a kitchen with curved ceiling architecture.
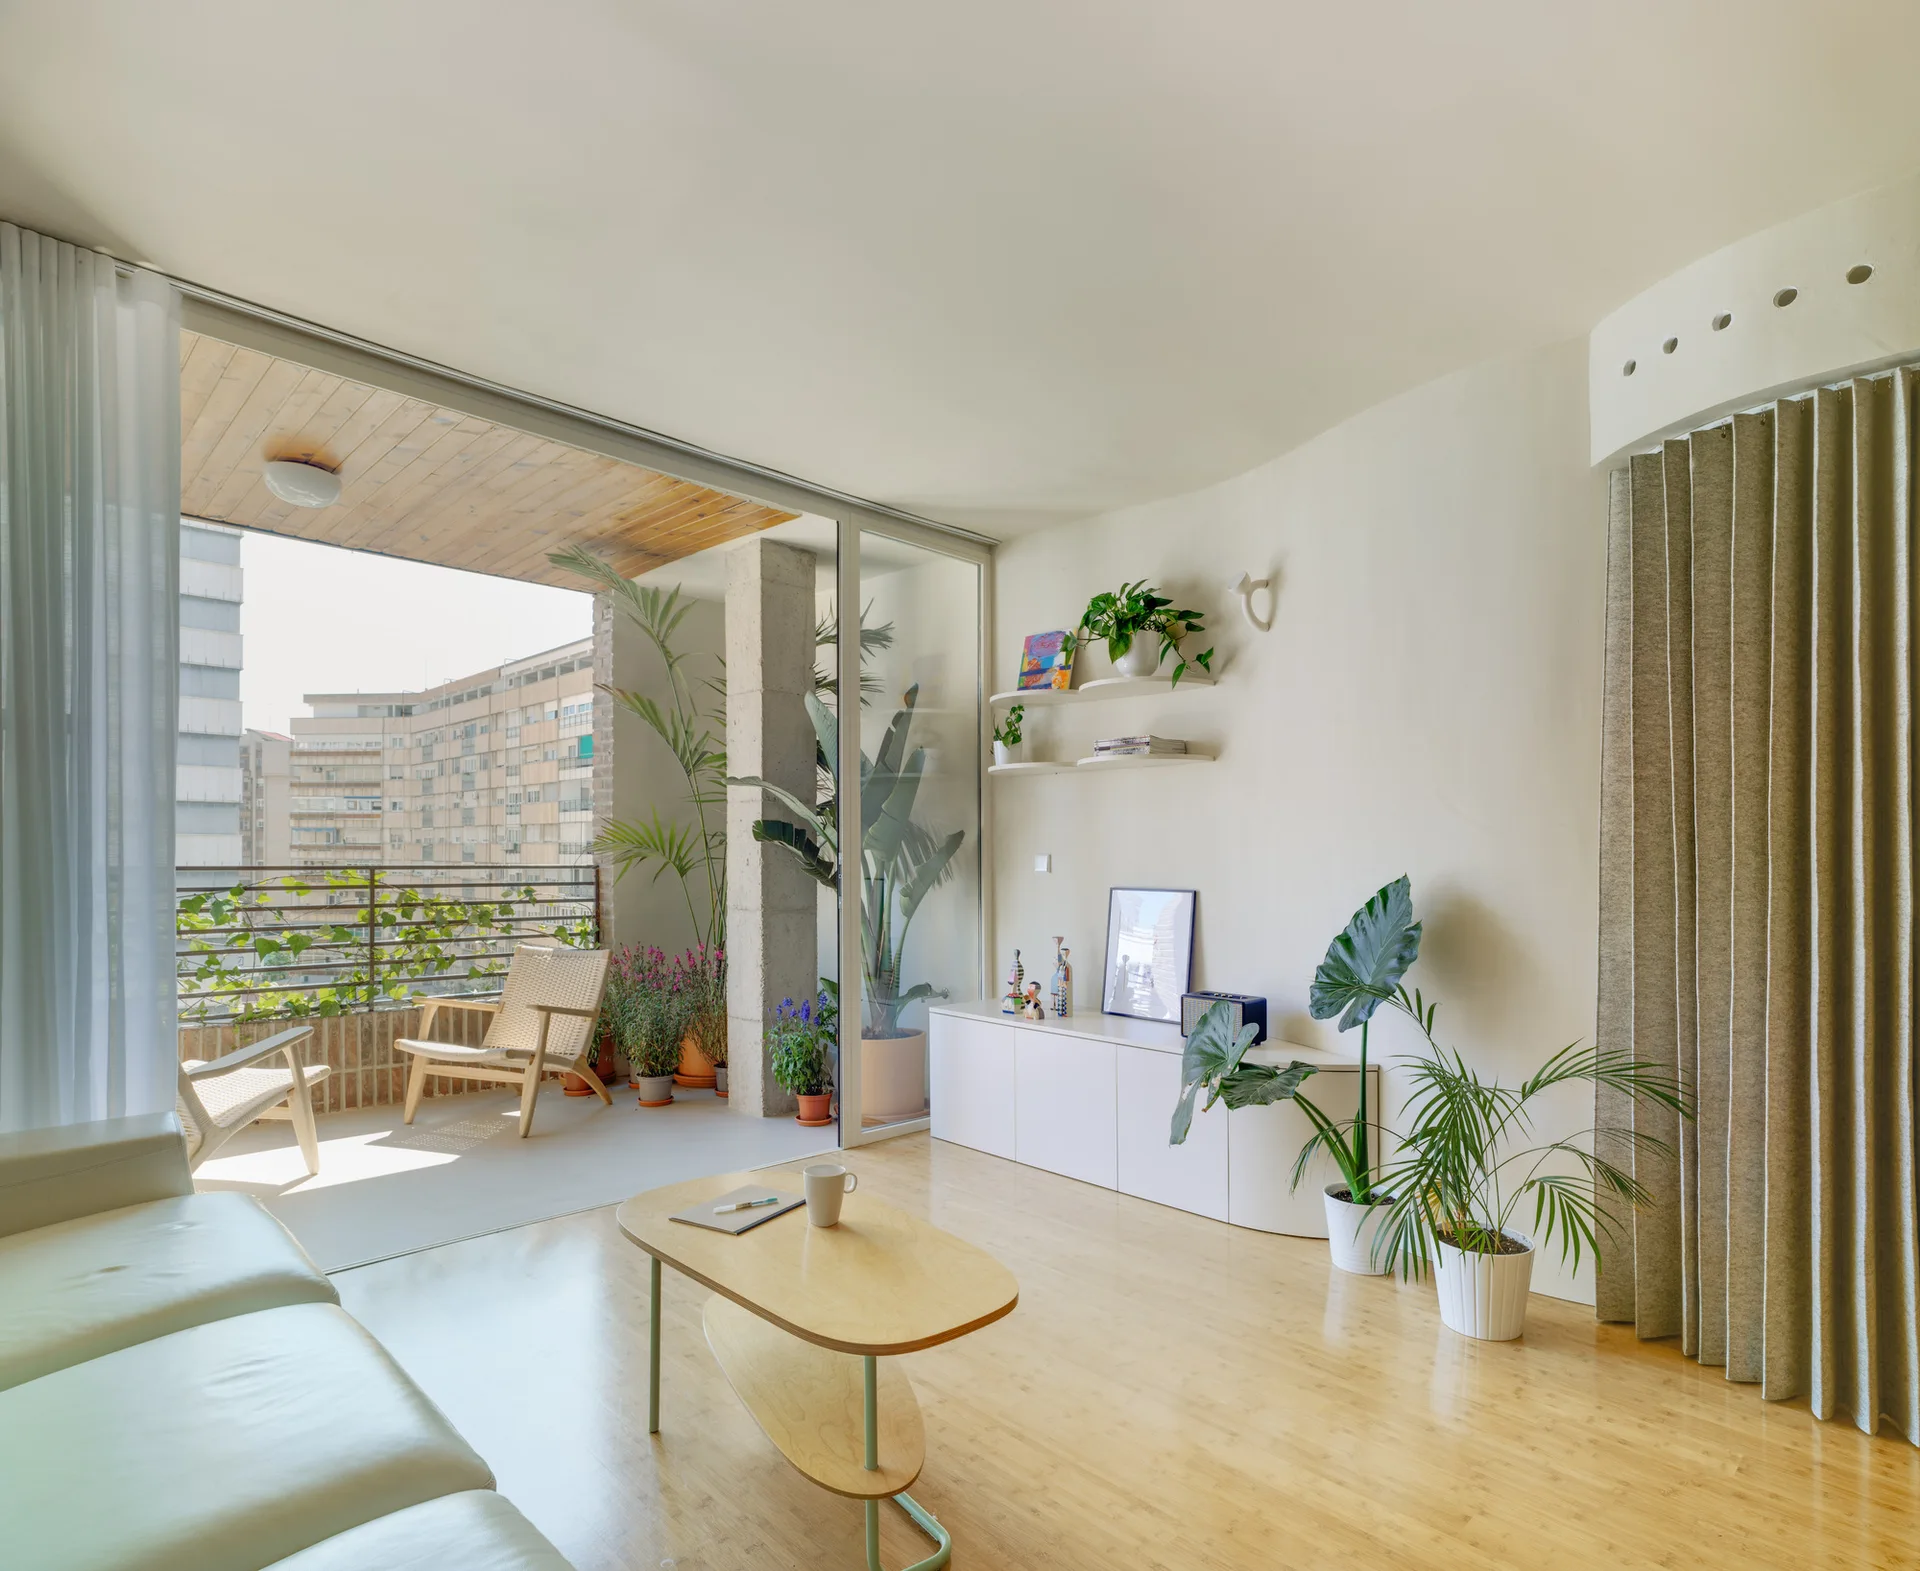
A minimalist living room with a white leather sofa and wood coffee table features sliding glass doors that open to a plant-filled outdoor balcony.
MO House, Laura Ortín Arquitectura, Interior, Bathroom, Sink
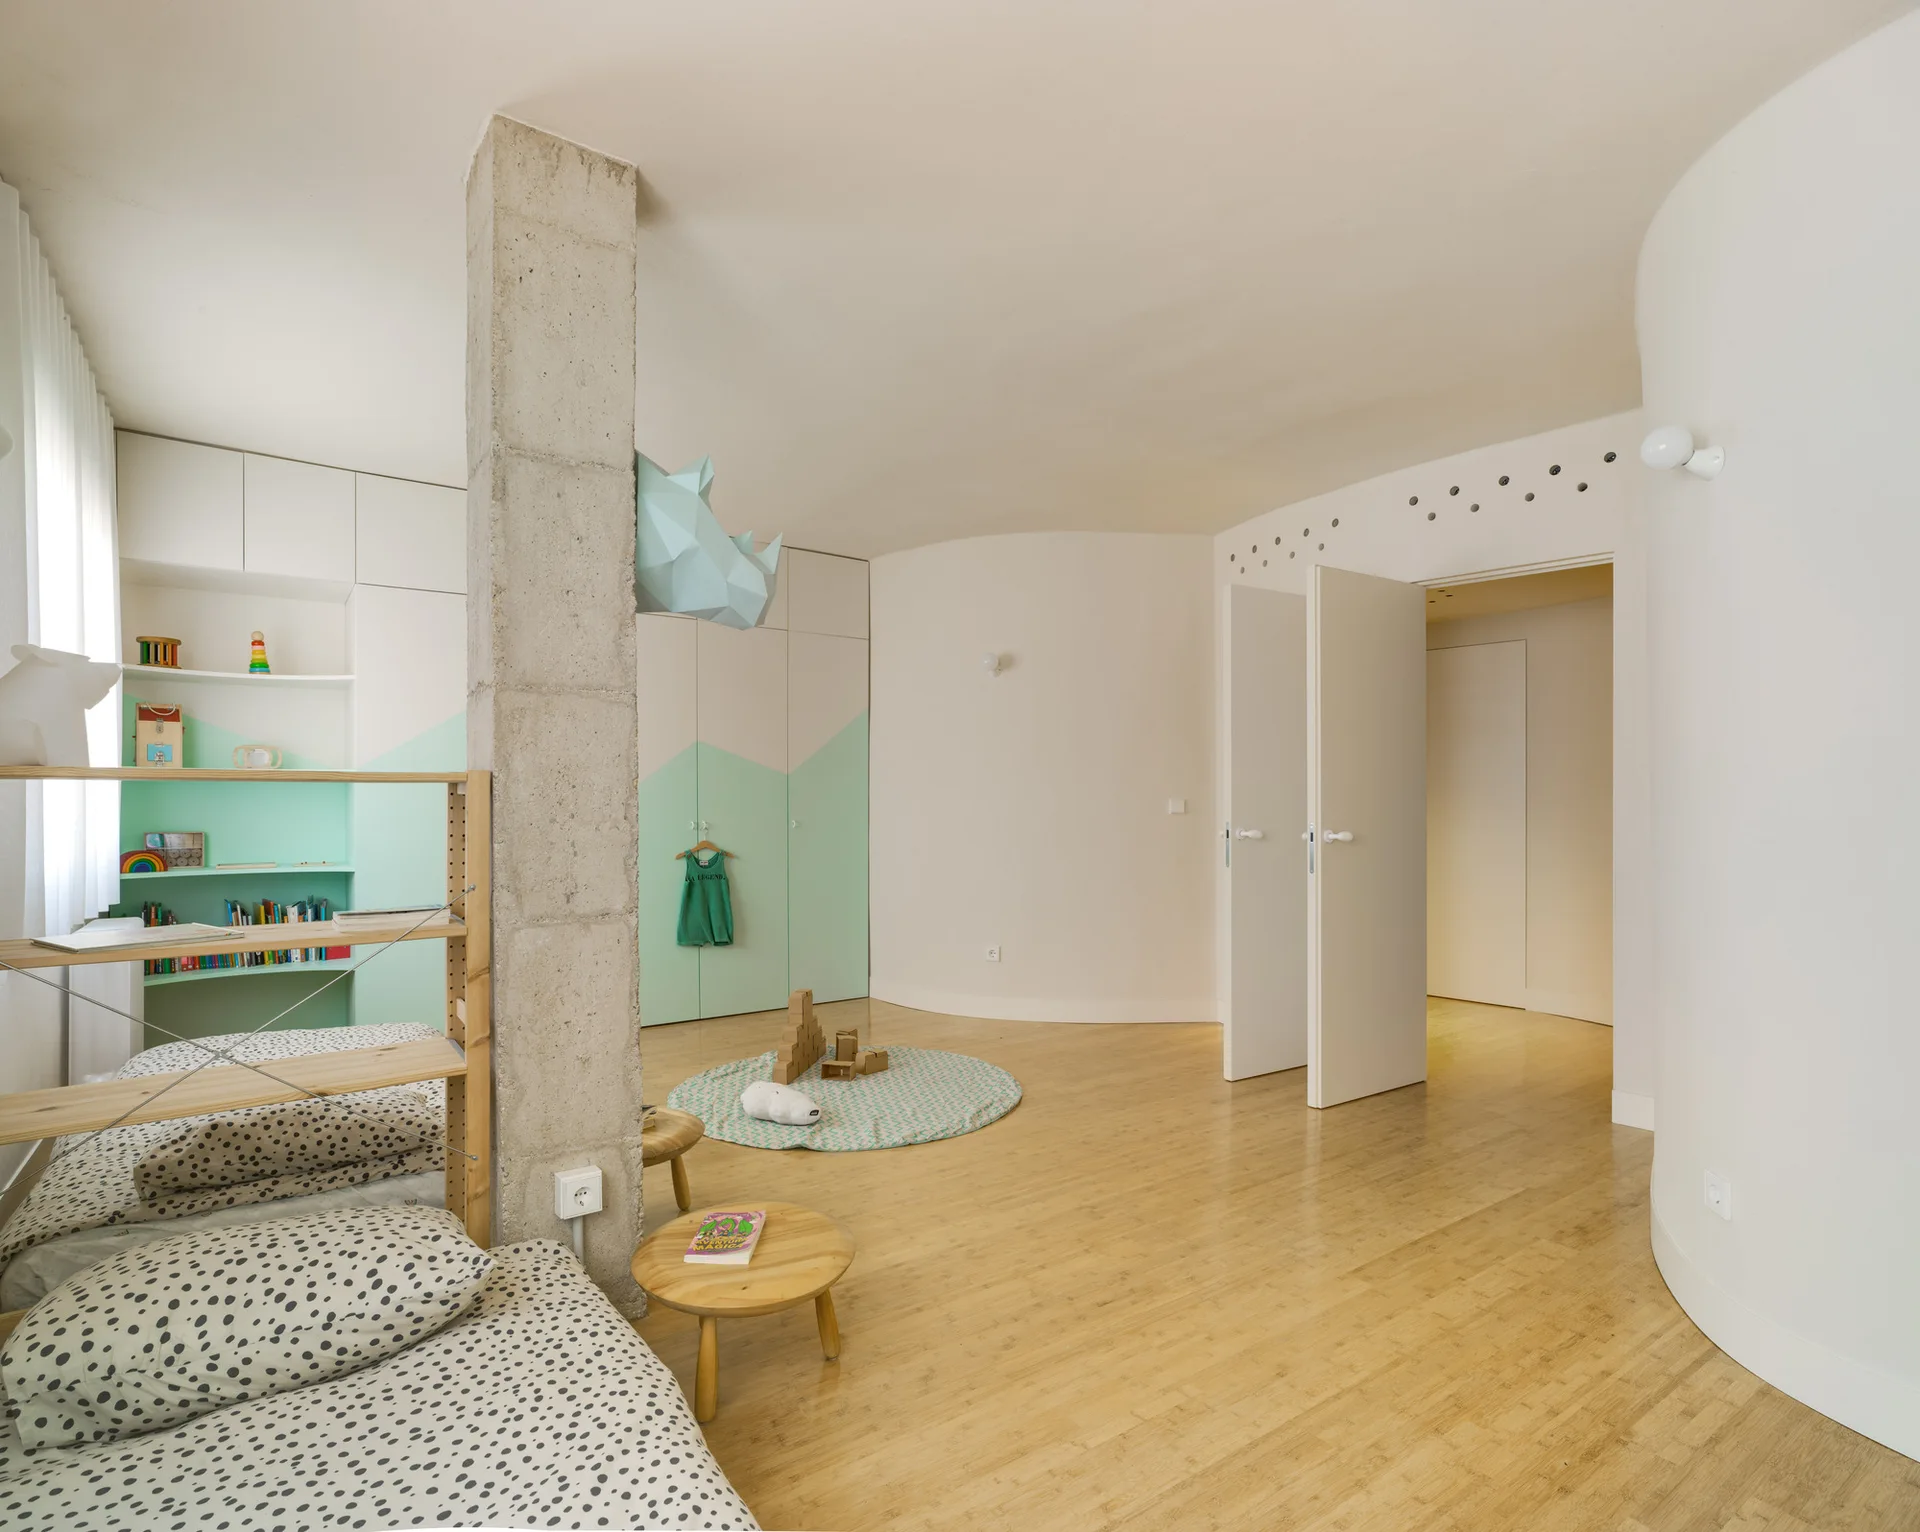
A children's bedroom features an exposed concrete column, curved white walls, light wood flooring, and built-in white and mint-green cabinets.
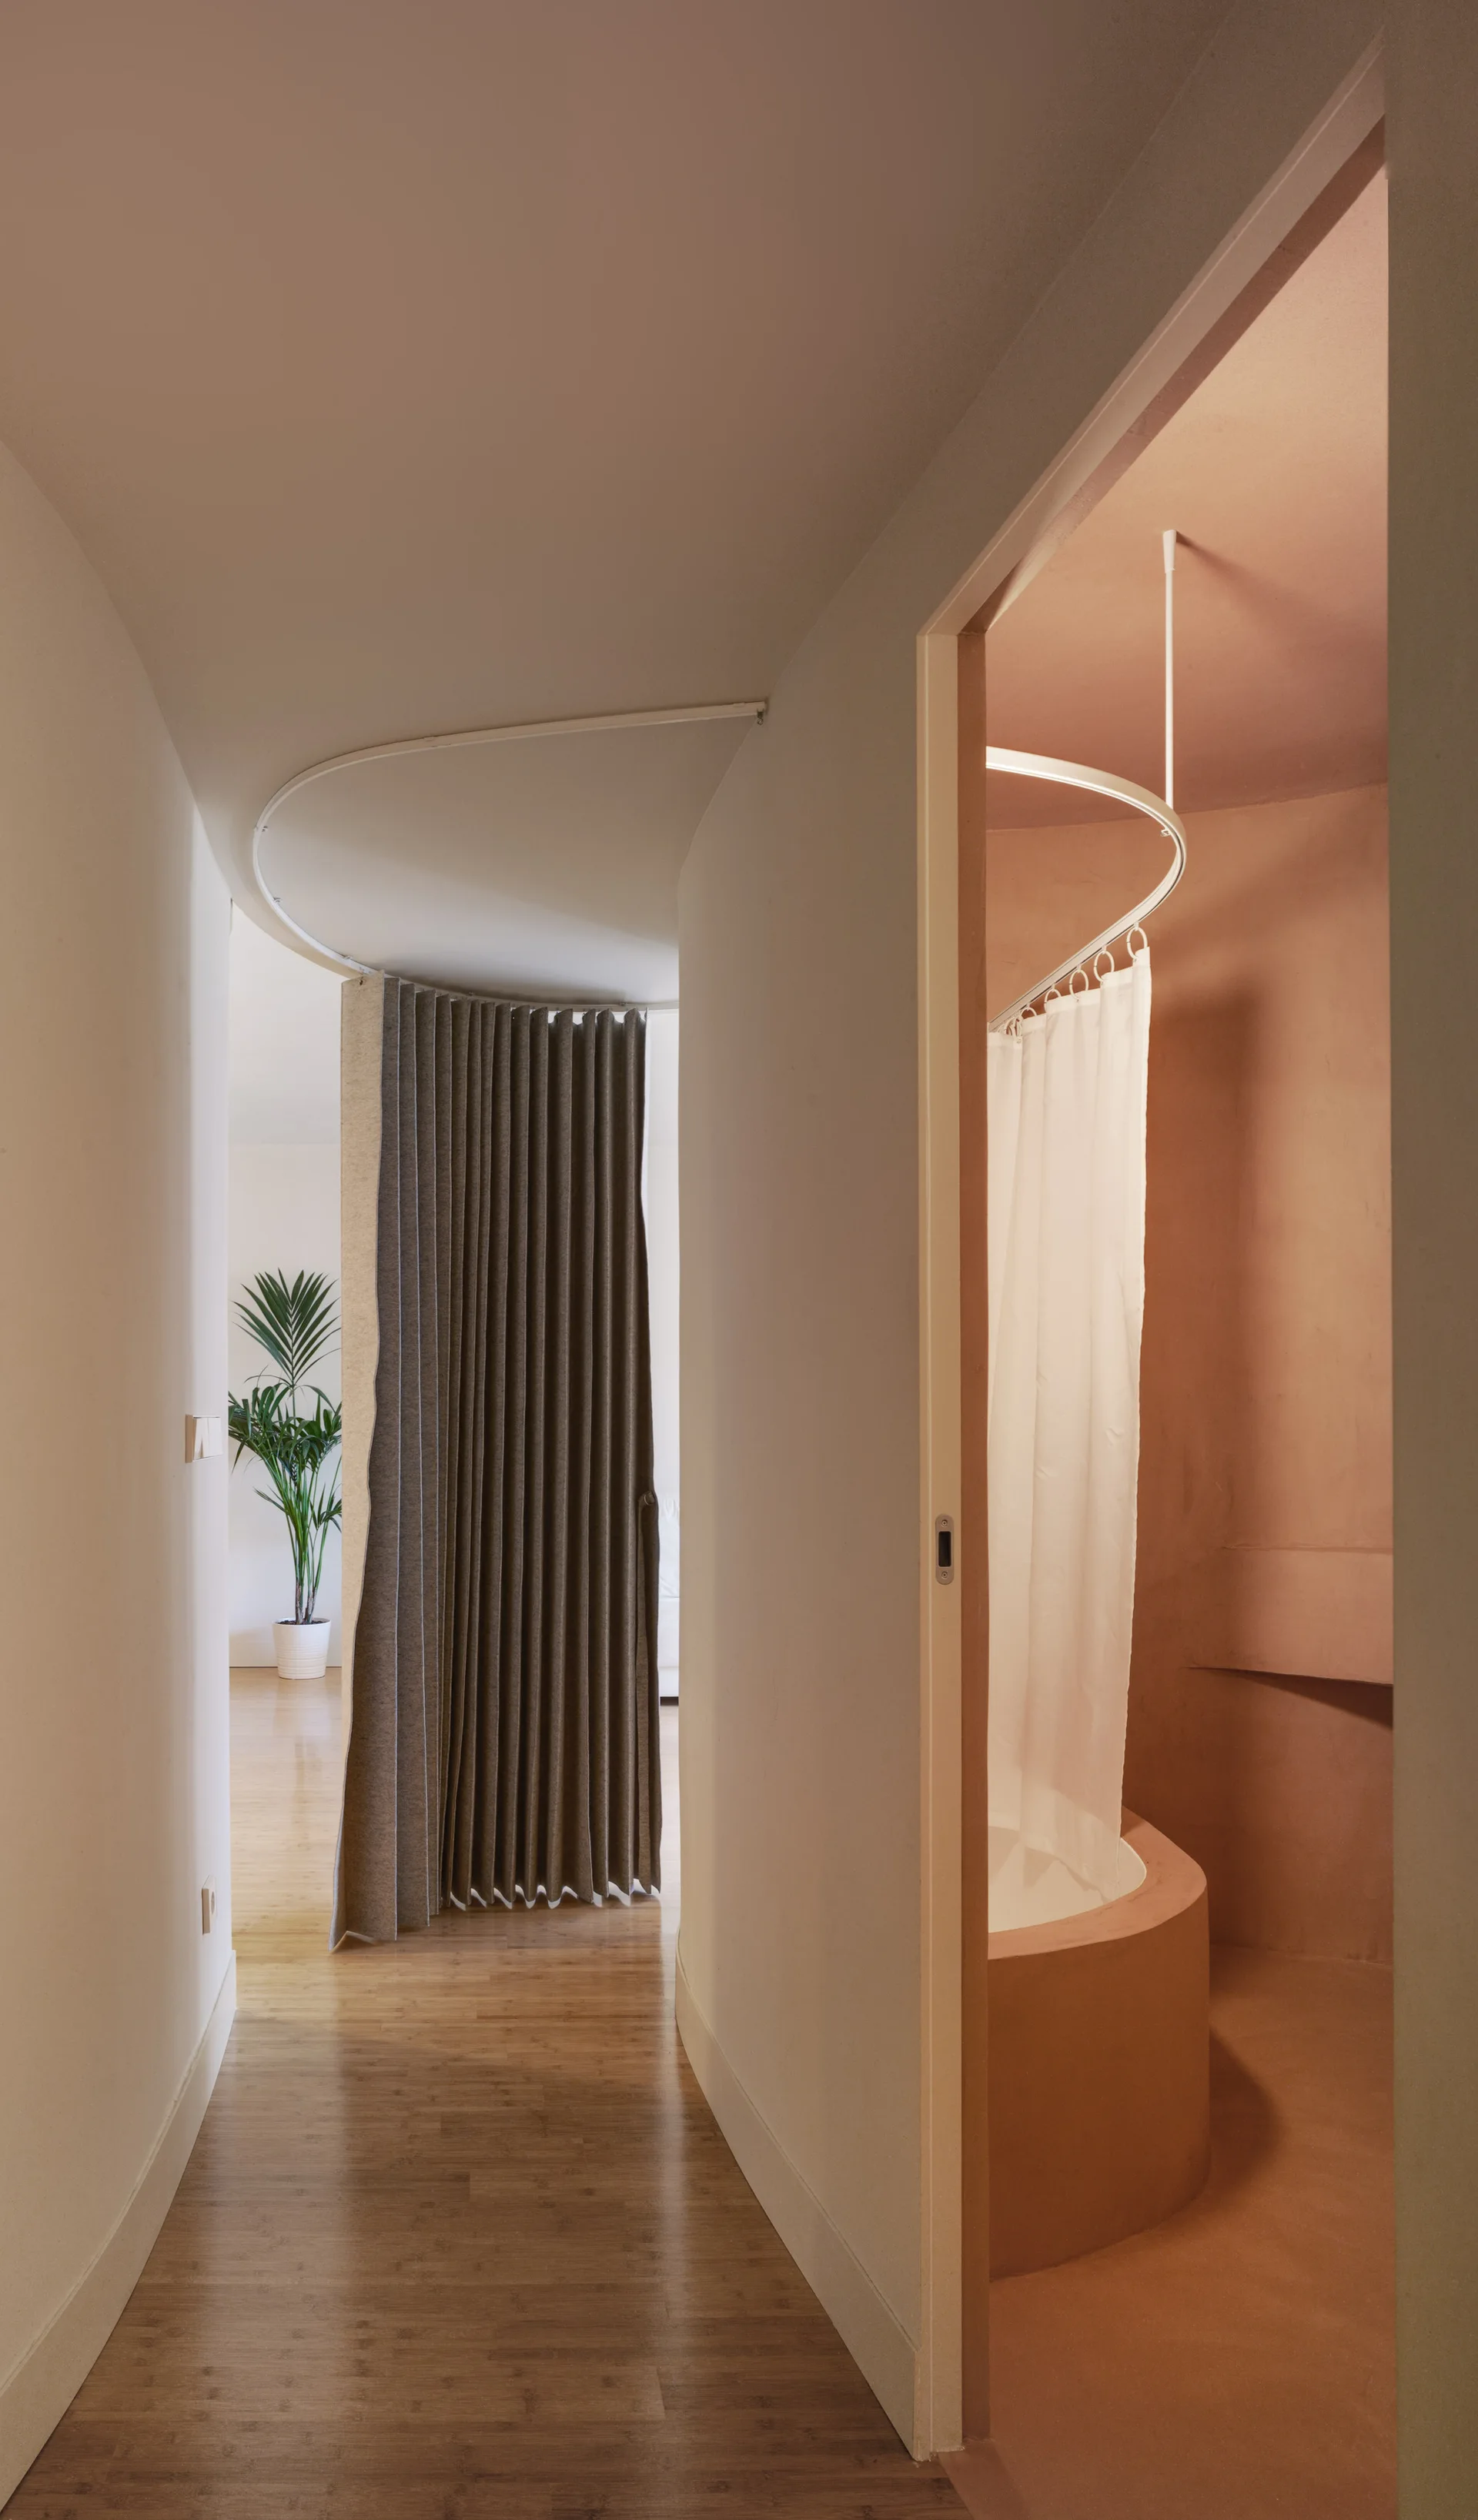
A curved white hallway features a gray pleated curtain room divider leading past a terracotta bathroom with a circular tub.
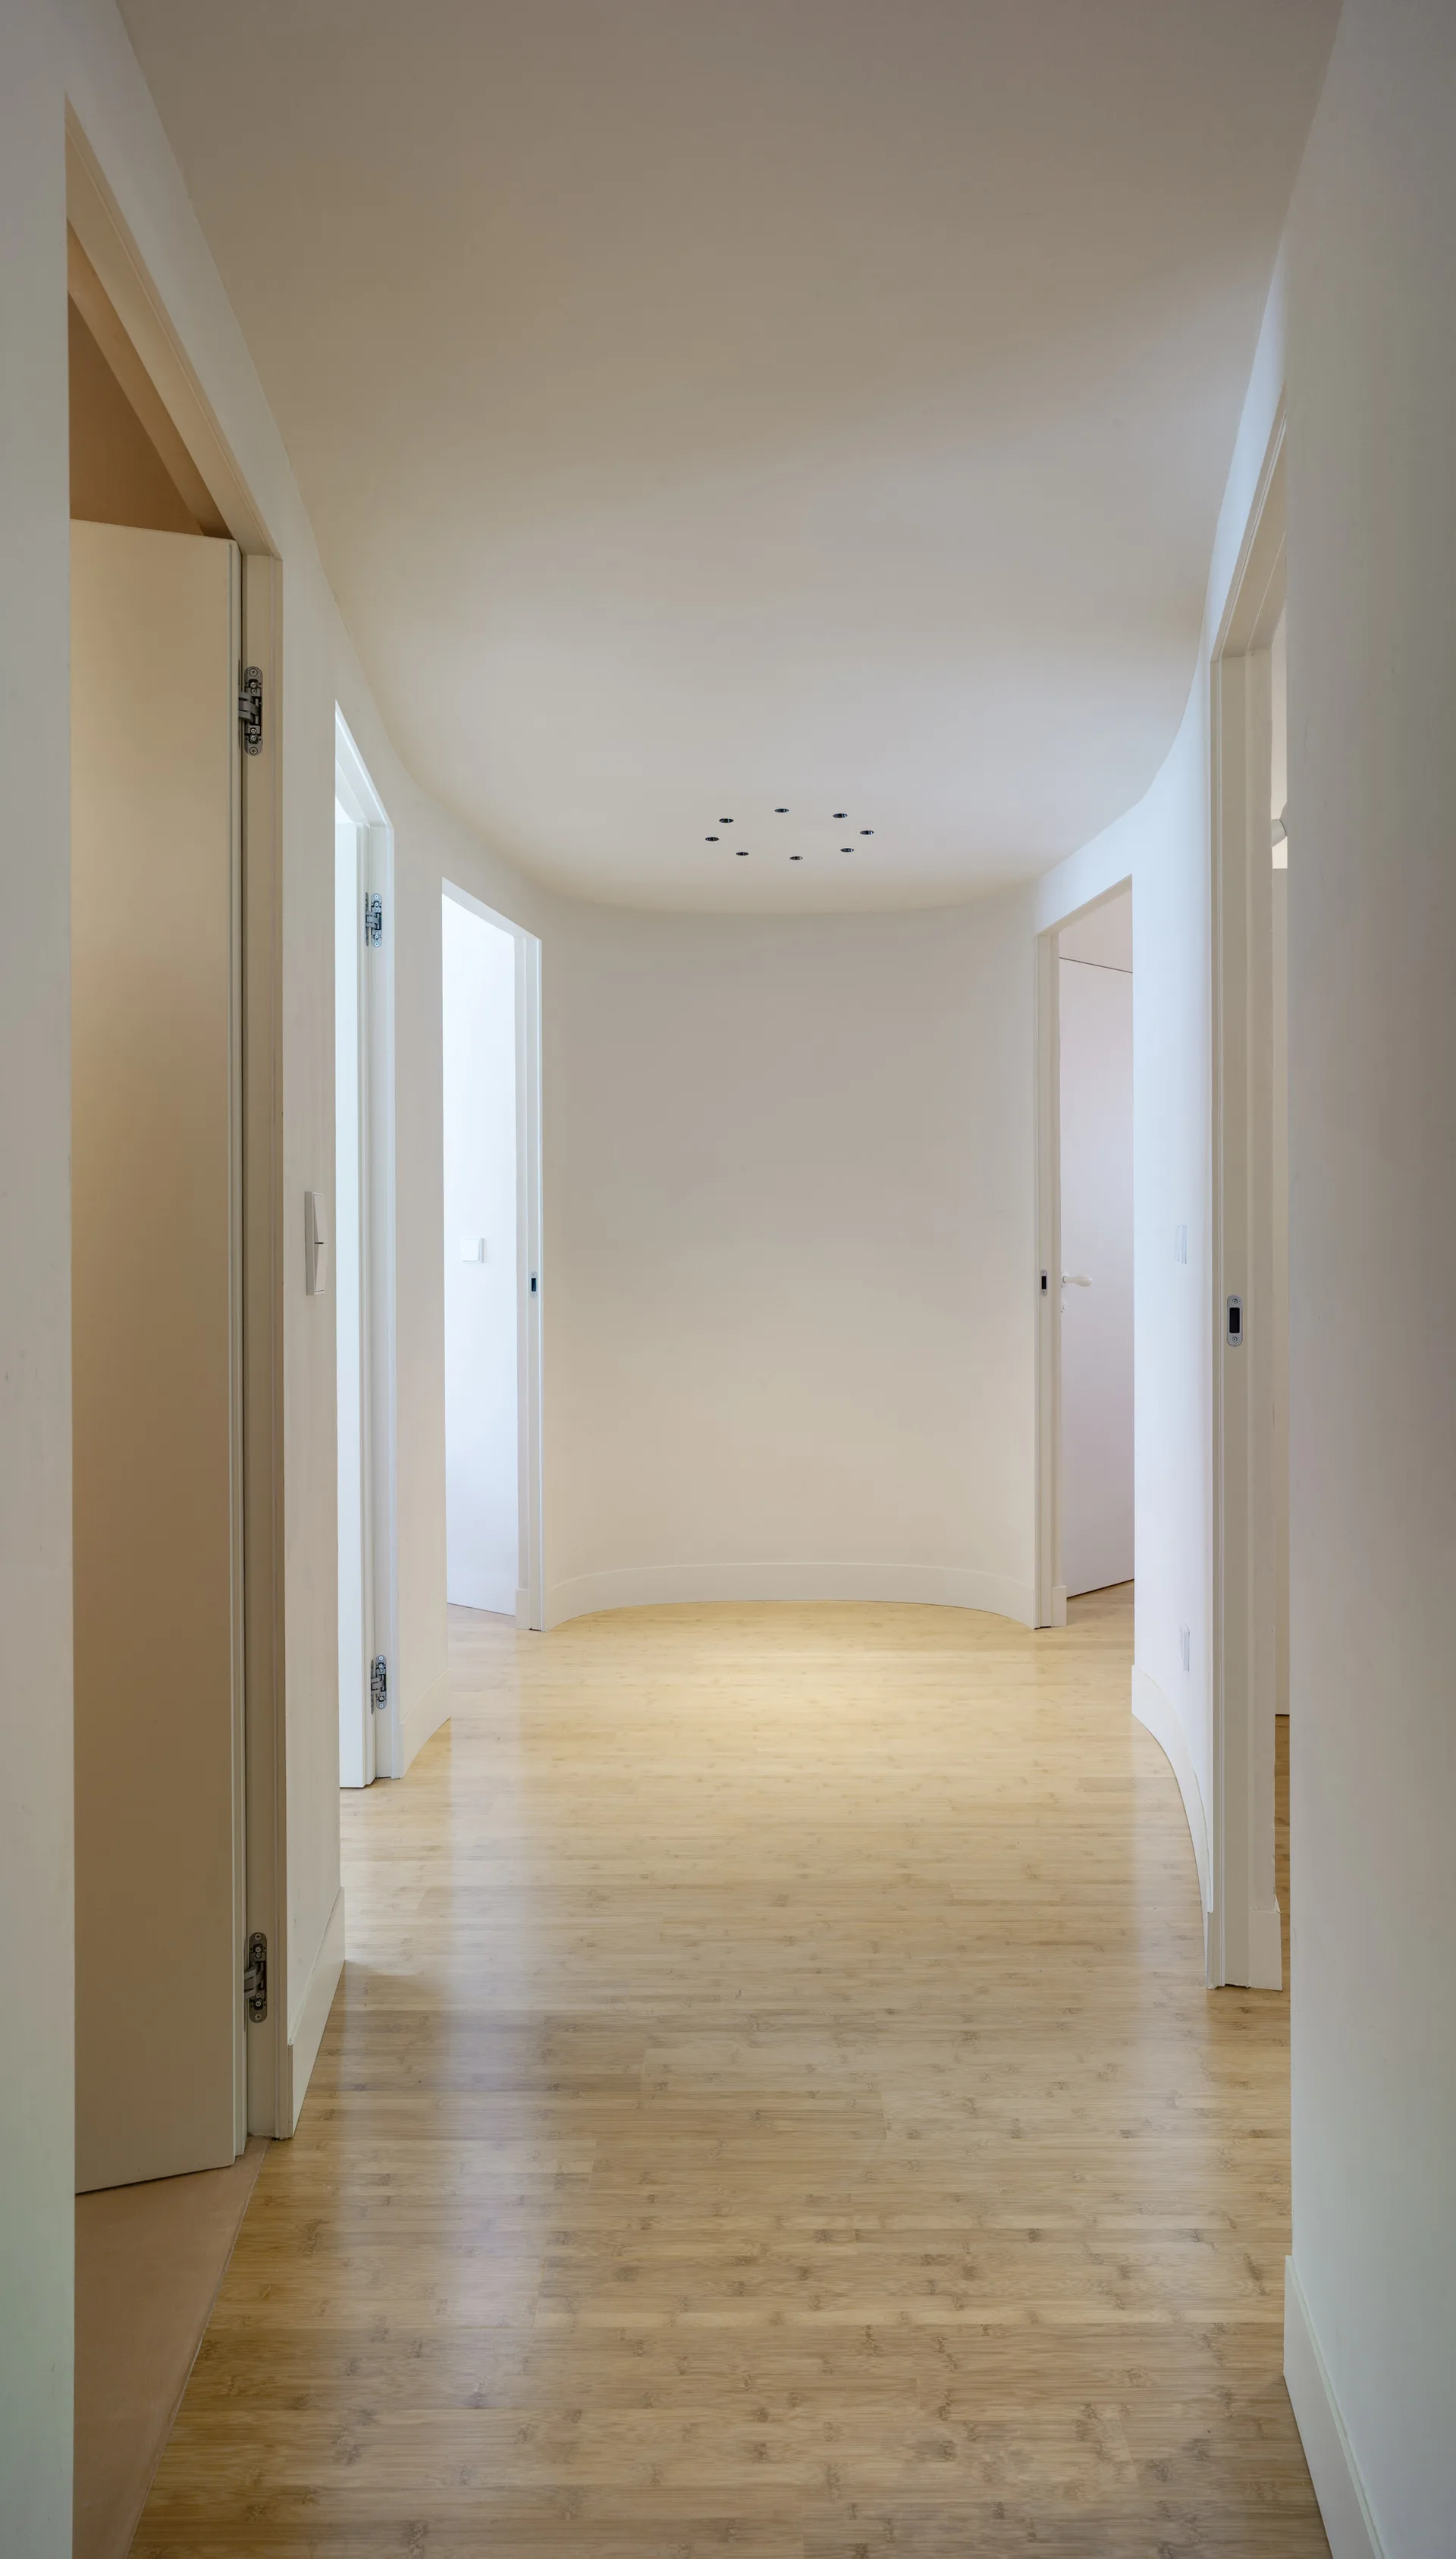
A minimalist white hallway features light bamboo wood flooring, multiple open doorways, and a curved far wall.
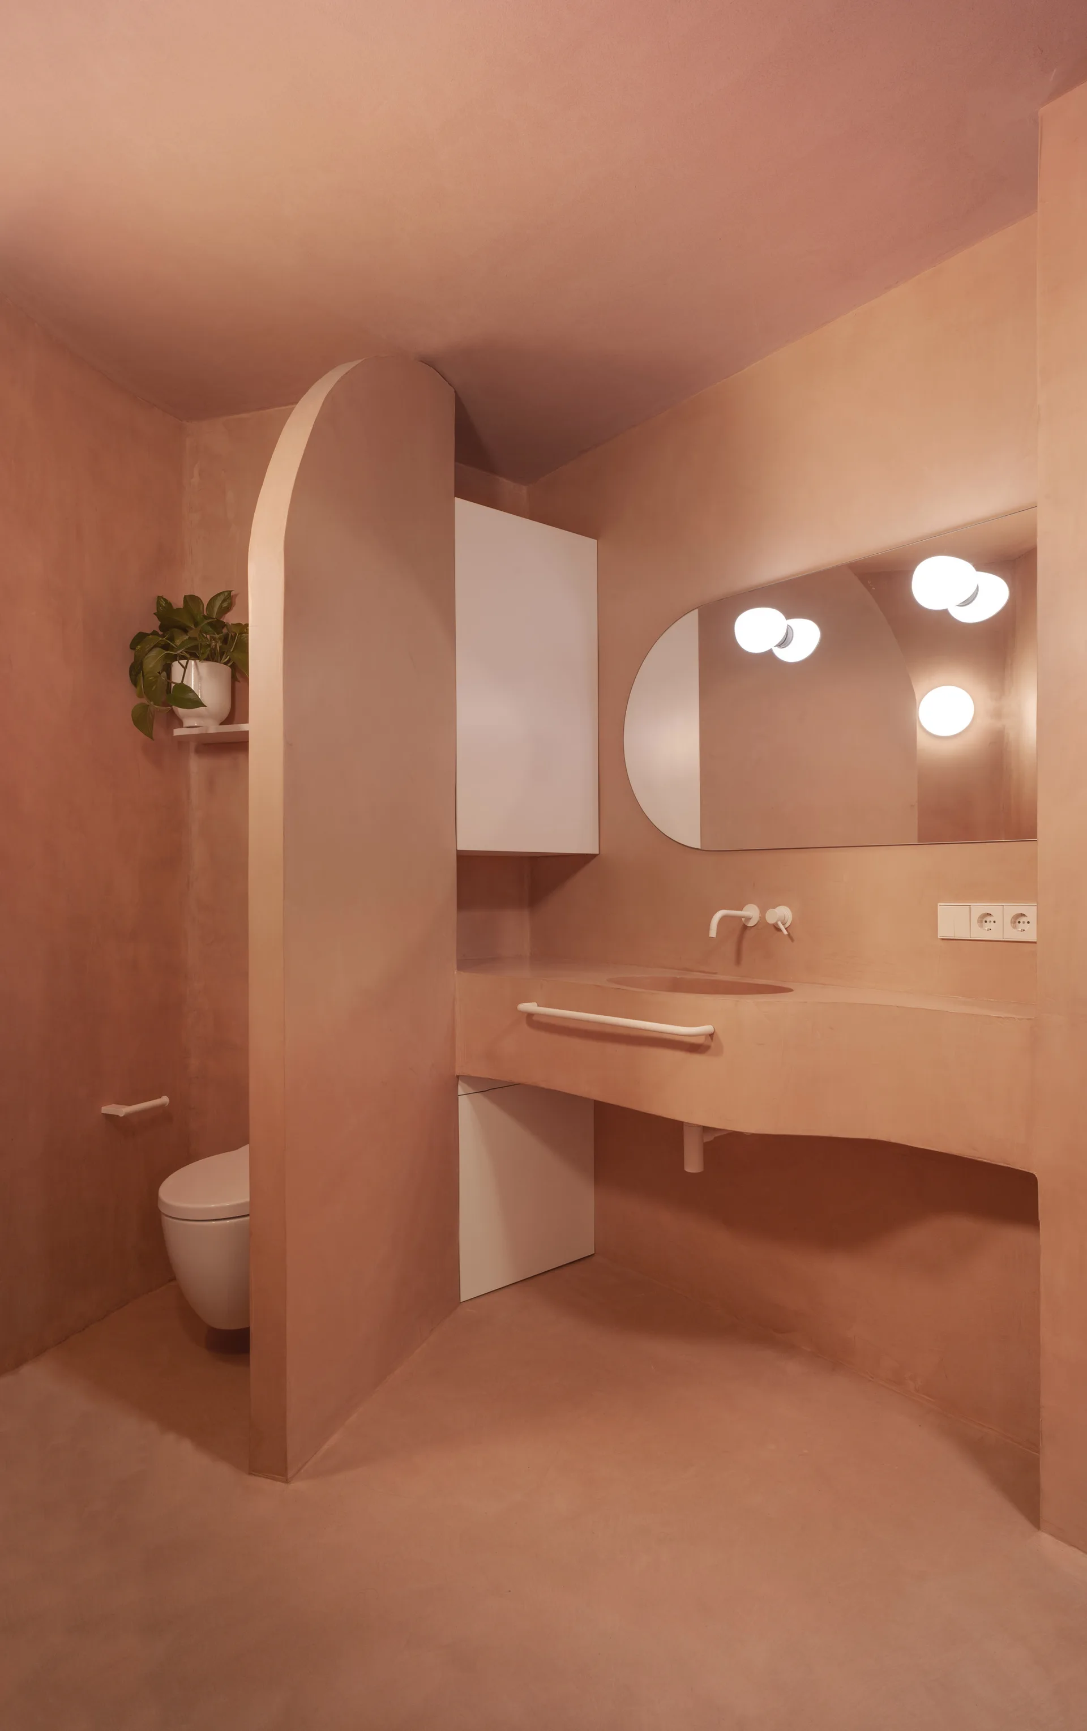
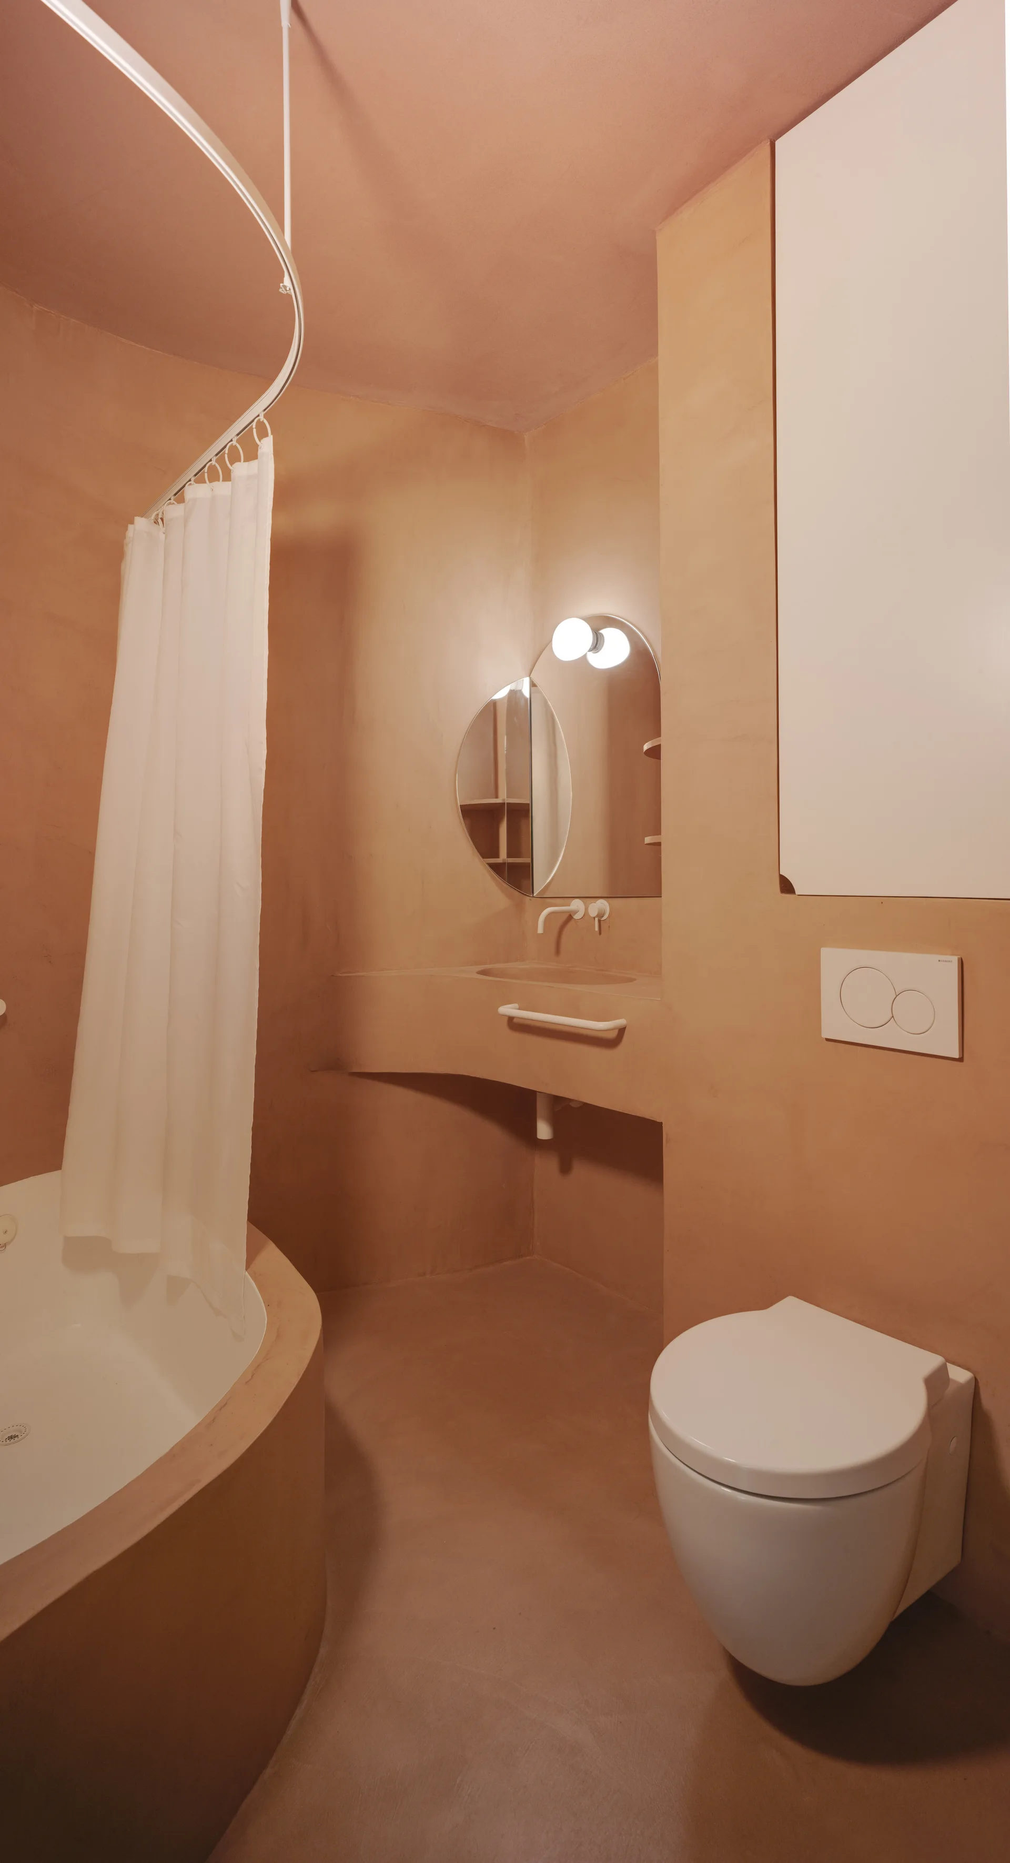
A minimalist bathroom features monochromatic terracotta plaster walls, a curved built-in vanity, a round mirror, and a wall-mounted toilet.
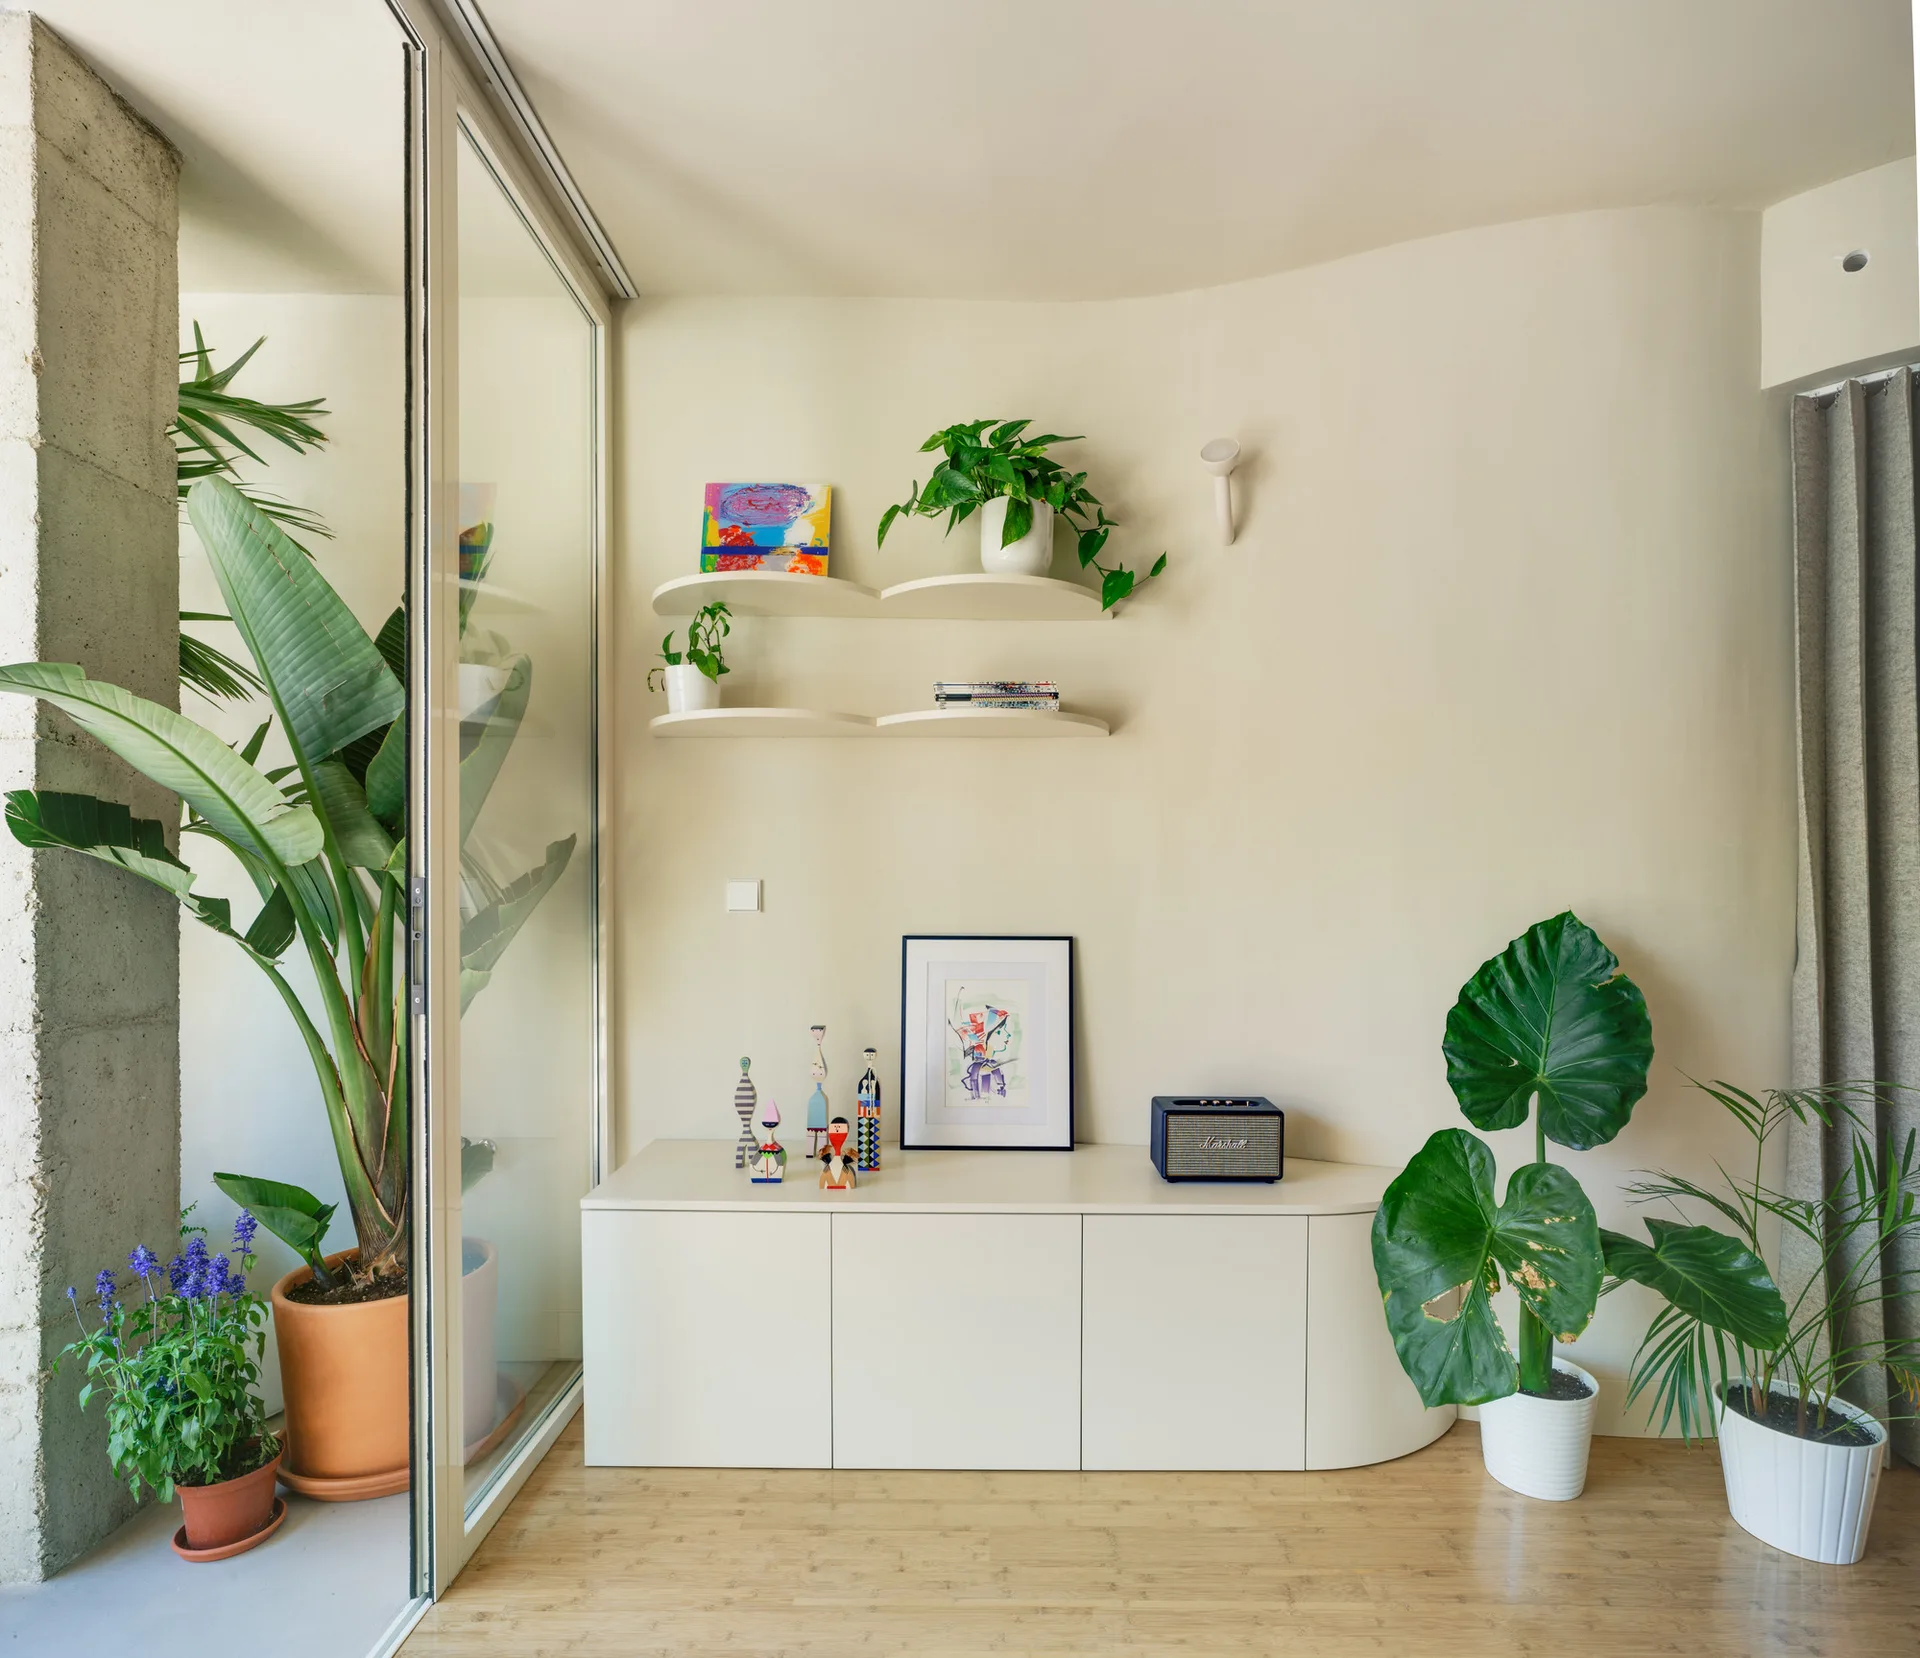
A minimalist cream-colored living room features a low white storage cabinet, curved floating shelves with plants, and a sliding glass door.
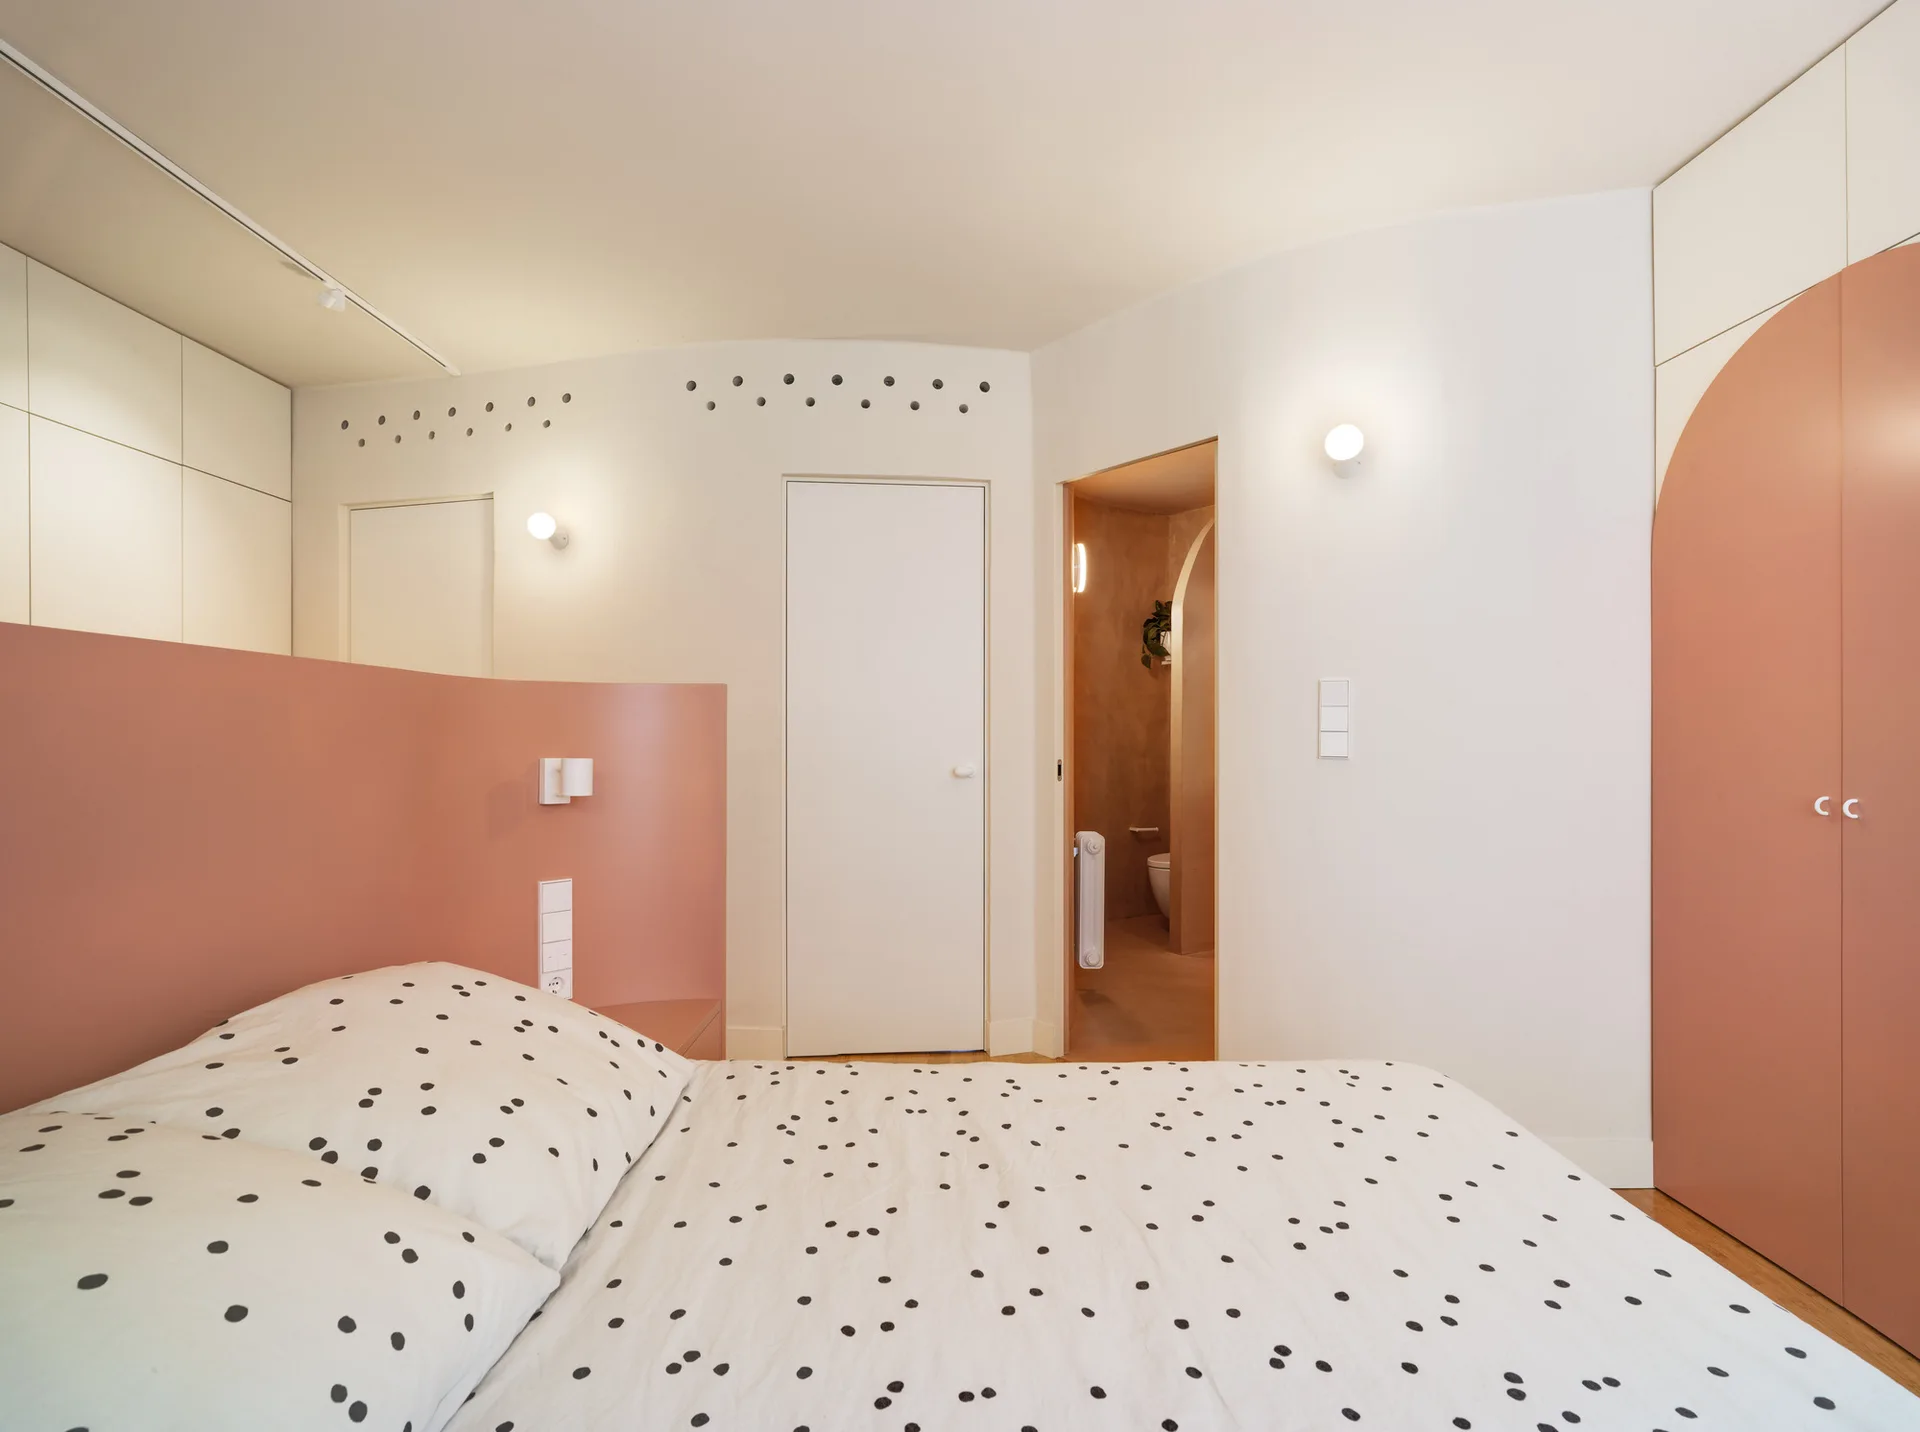
A modern bedroom with polka dot bedding features a curved dusty pink headboard panel, white walls, and a built-in pink wardrobe with arched detailing.
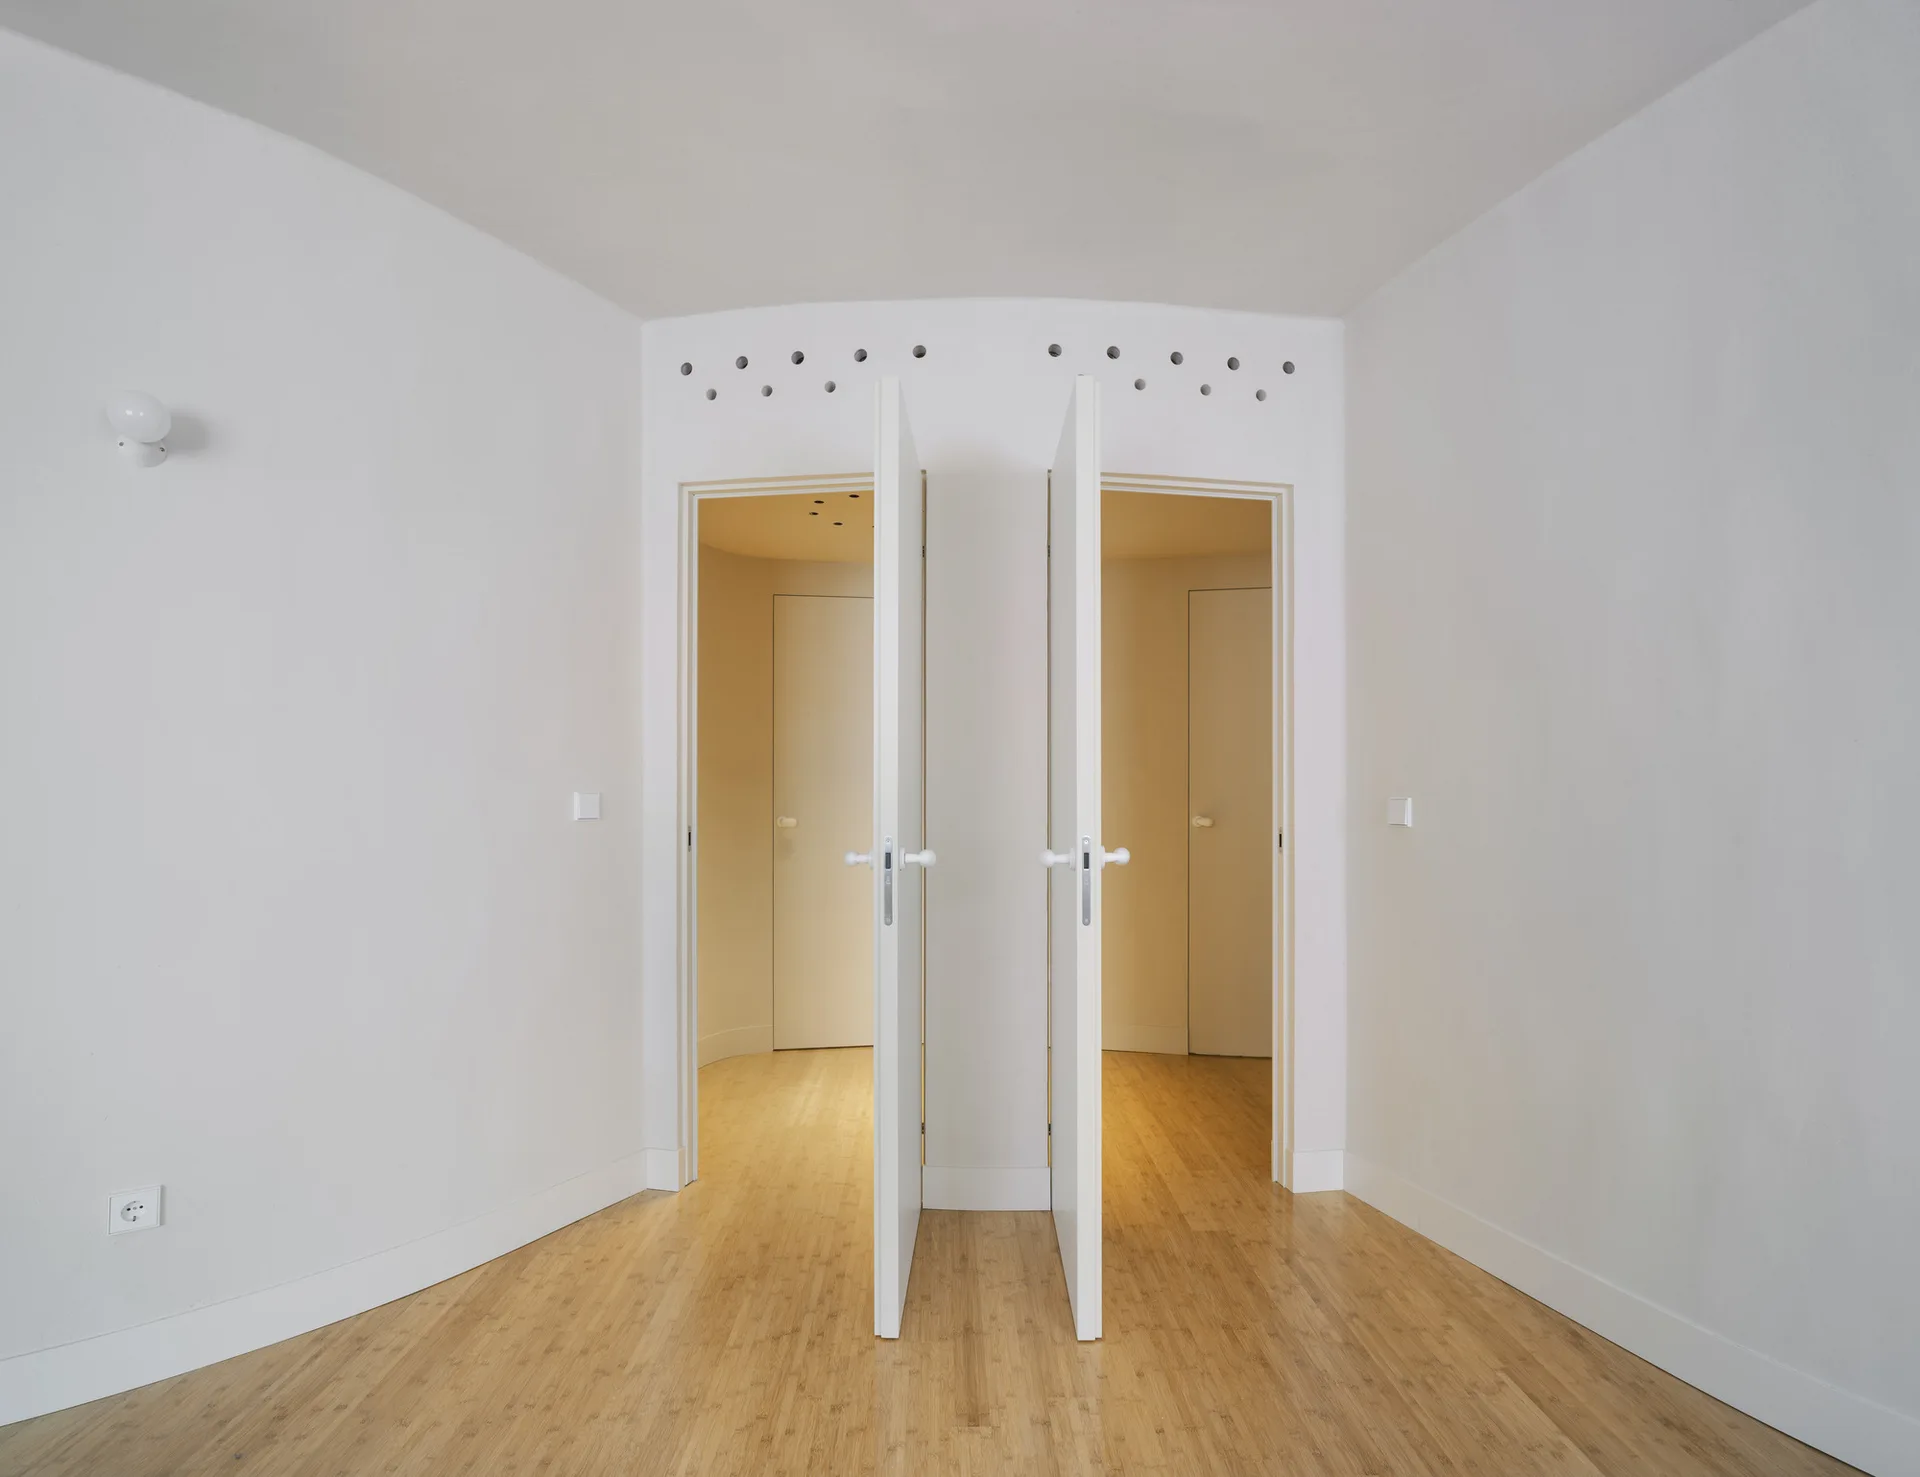
Symmetrical white doors open in a minimalist hallway with light wood floors and two rows of circular ventilation holes above the door frames.
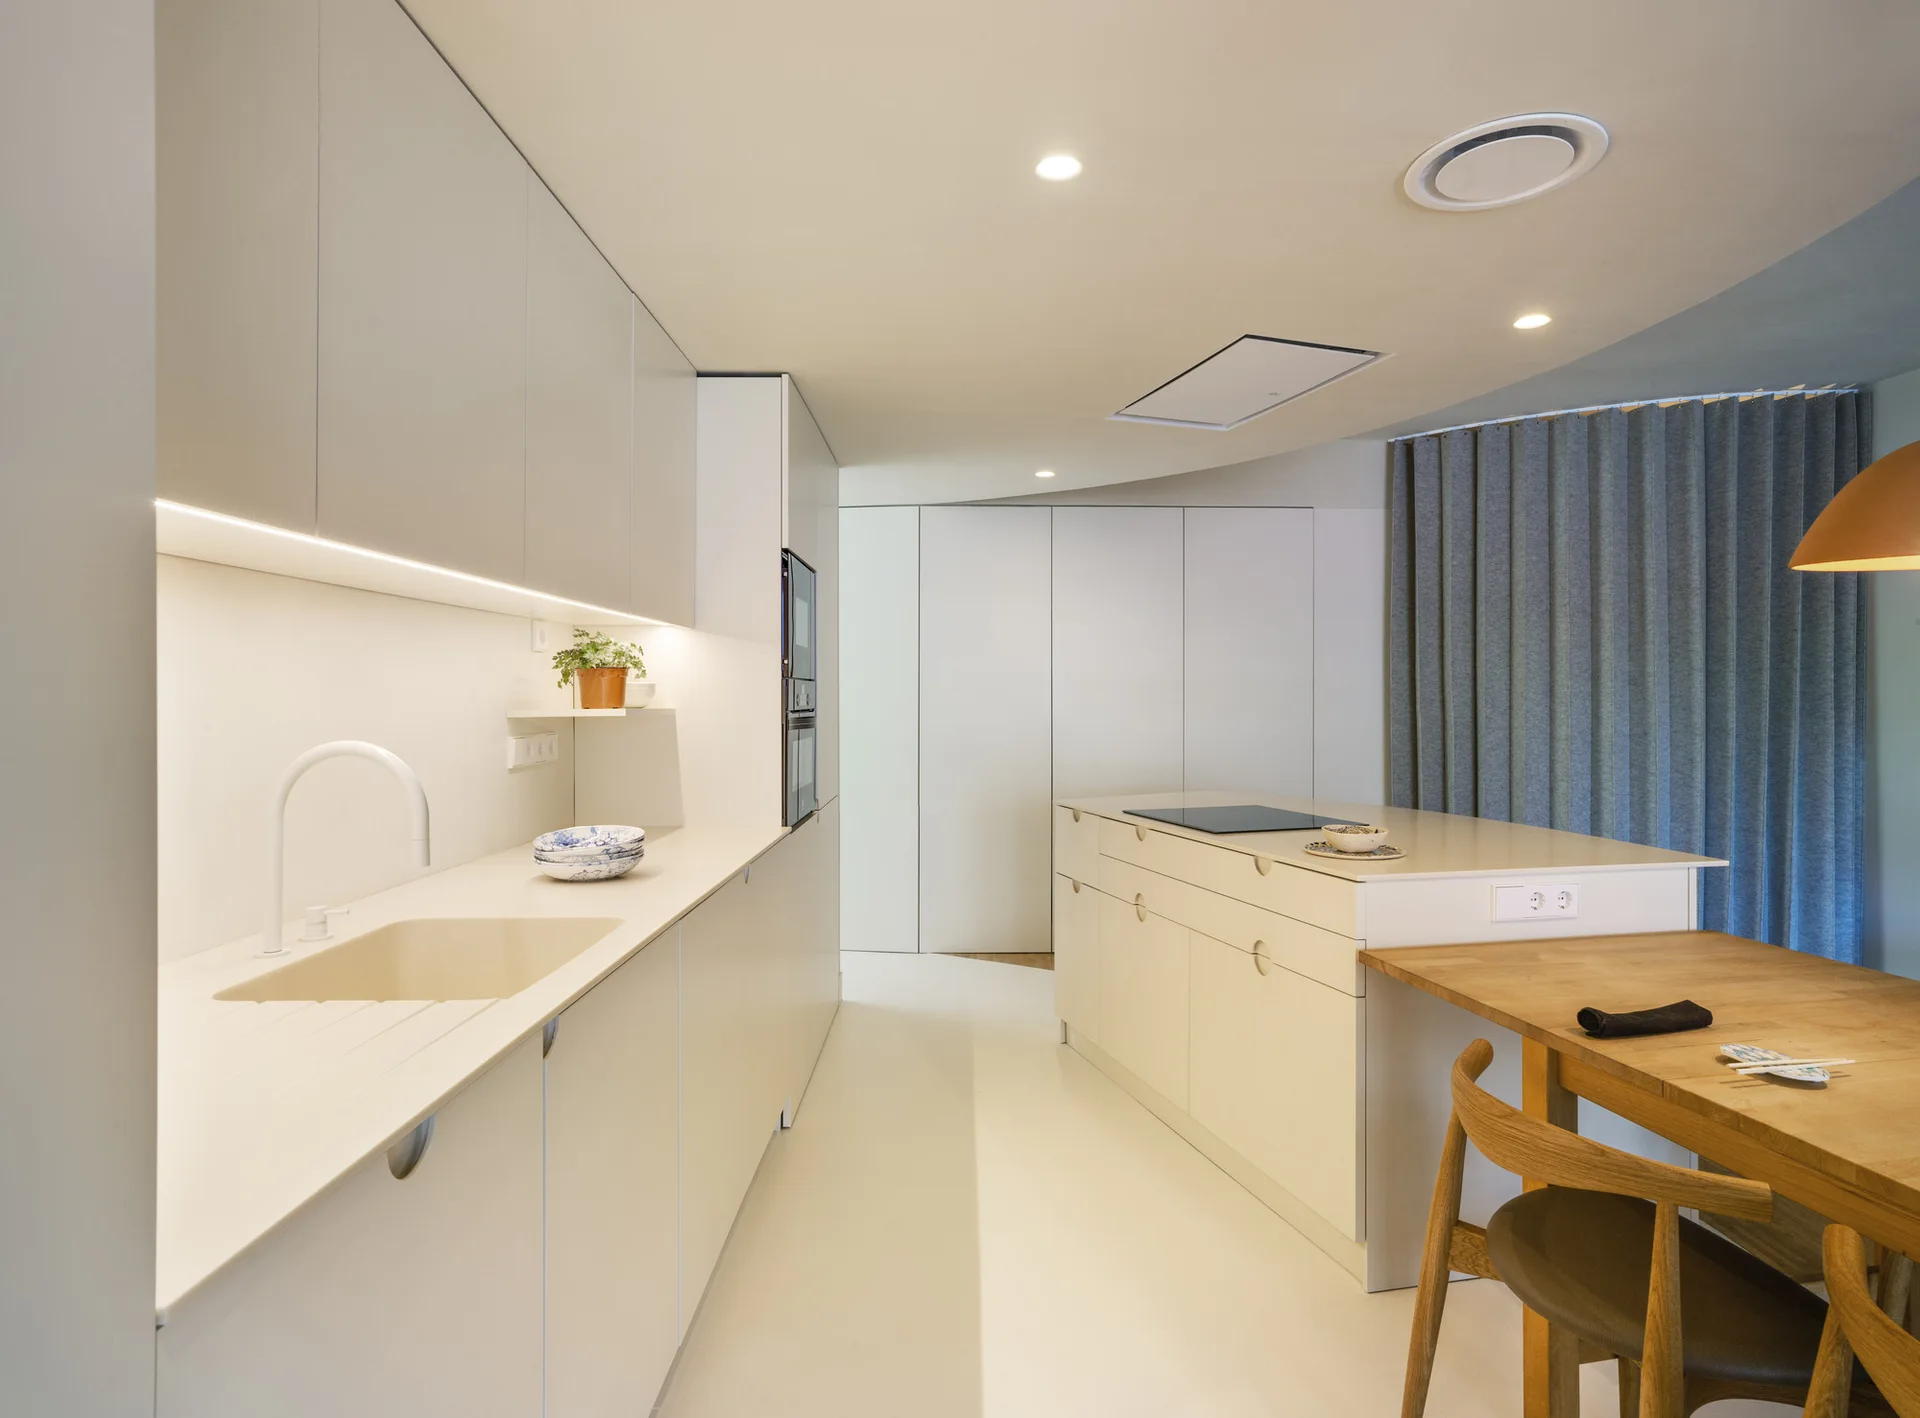
A minimalist off-white kitchen features seamless cabinetry, a central island with an integrated wooden dining table, and a grey curtain.
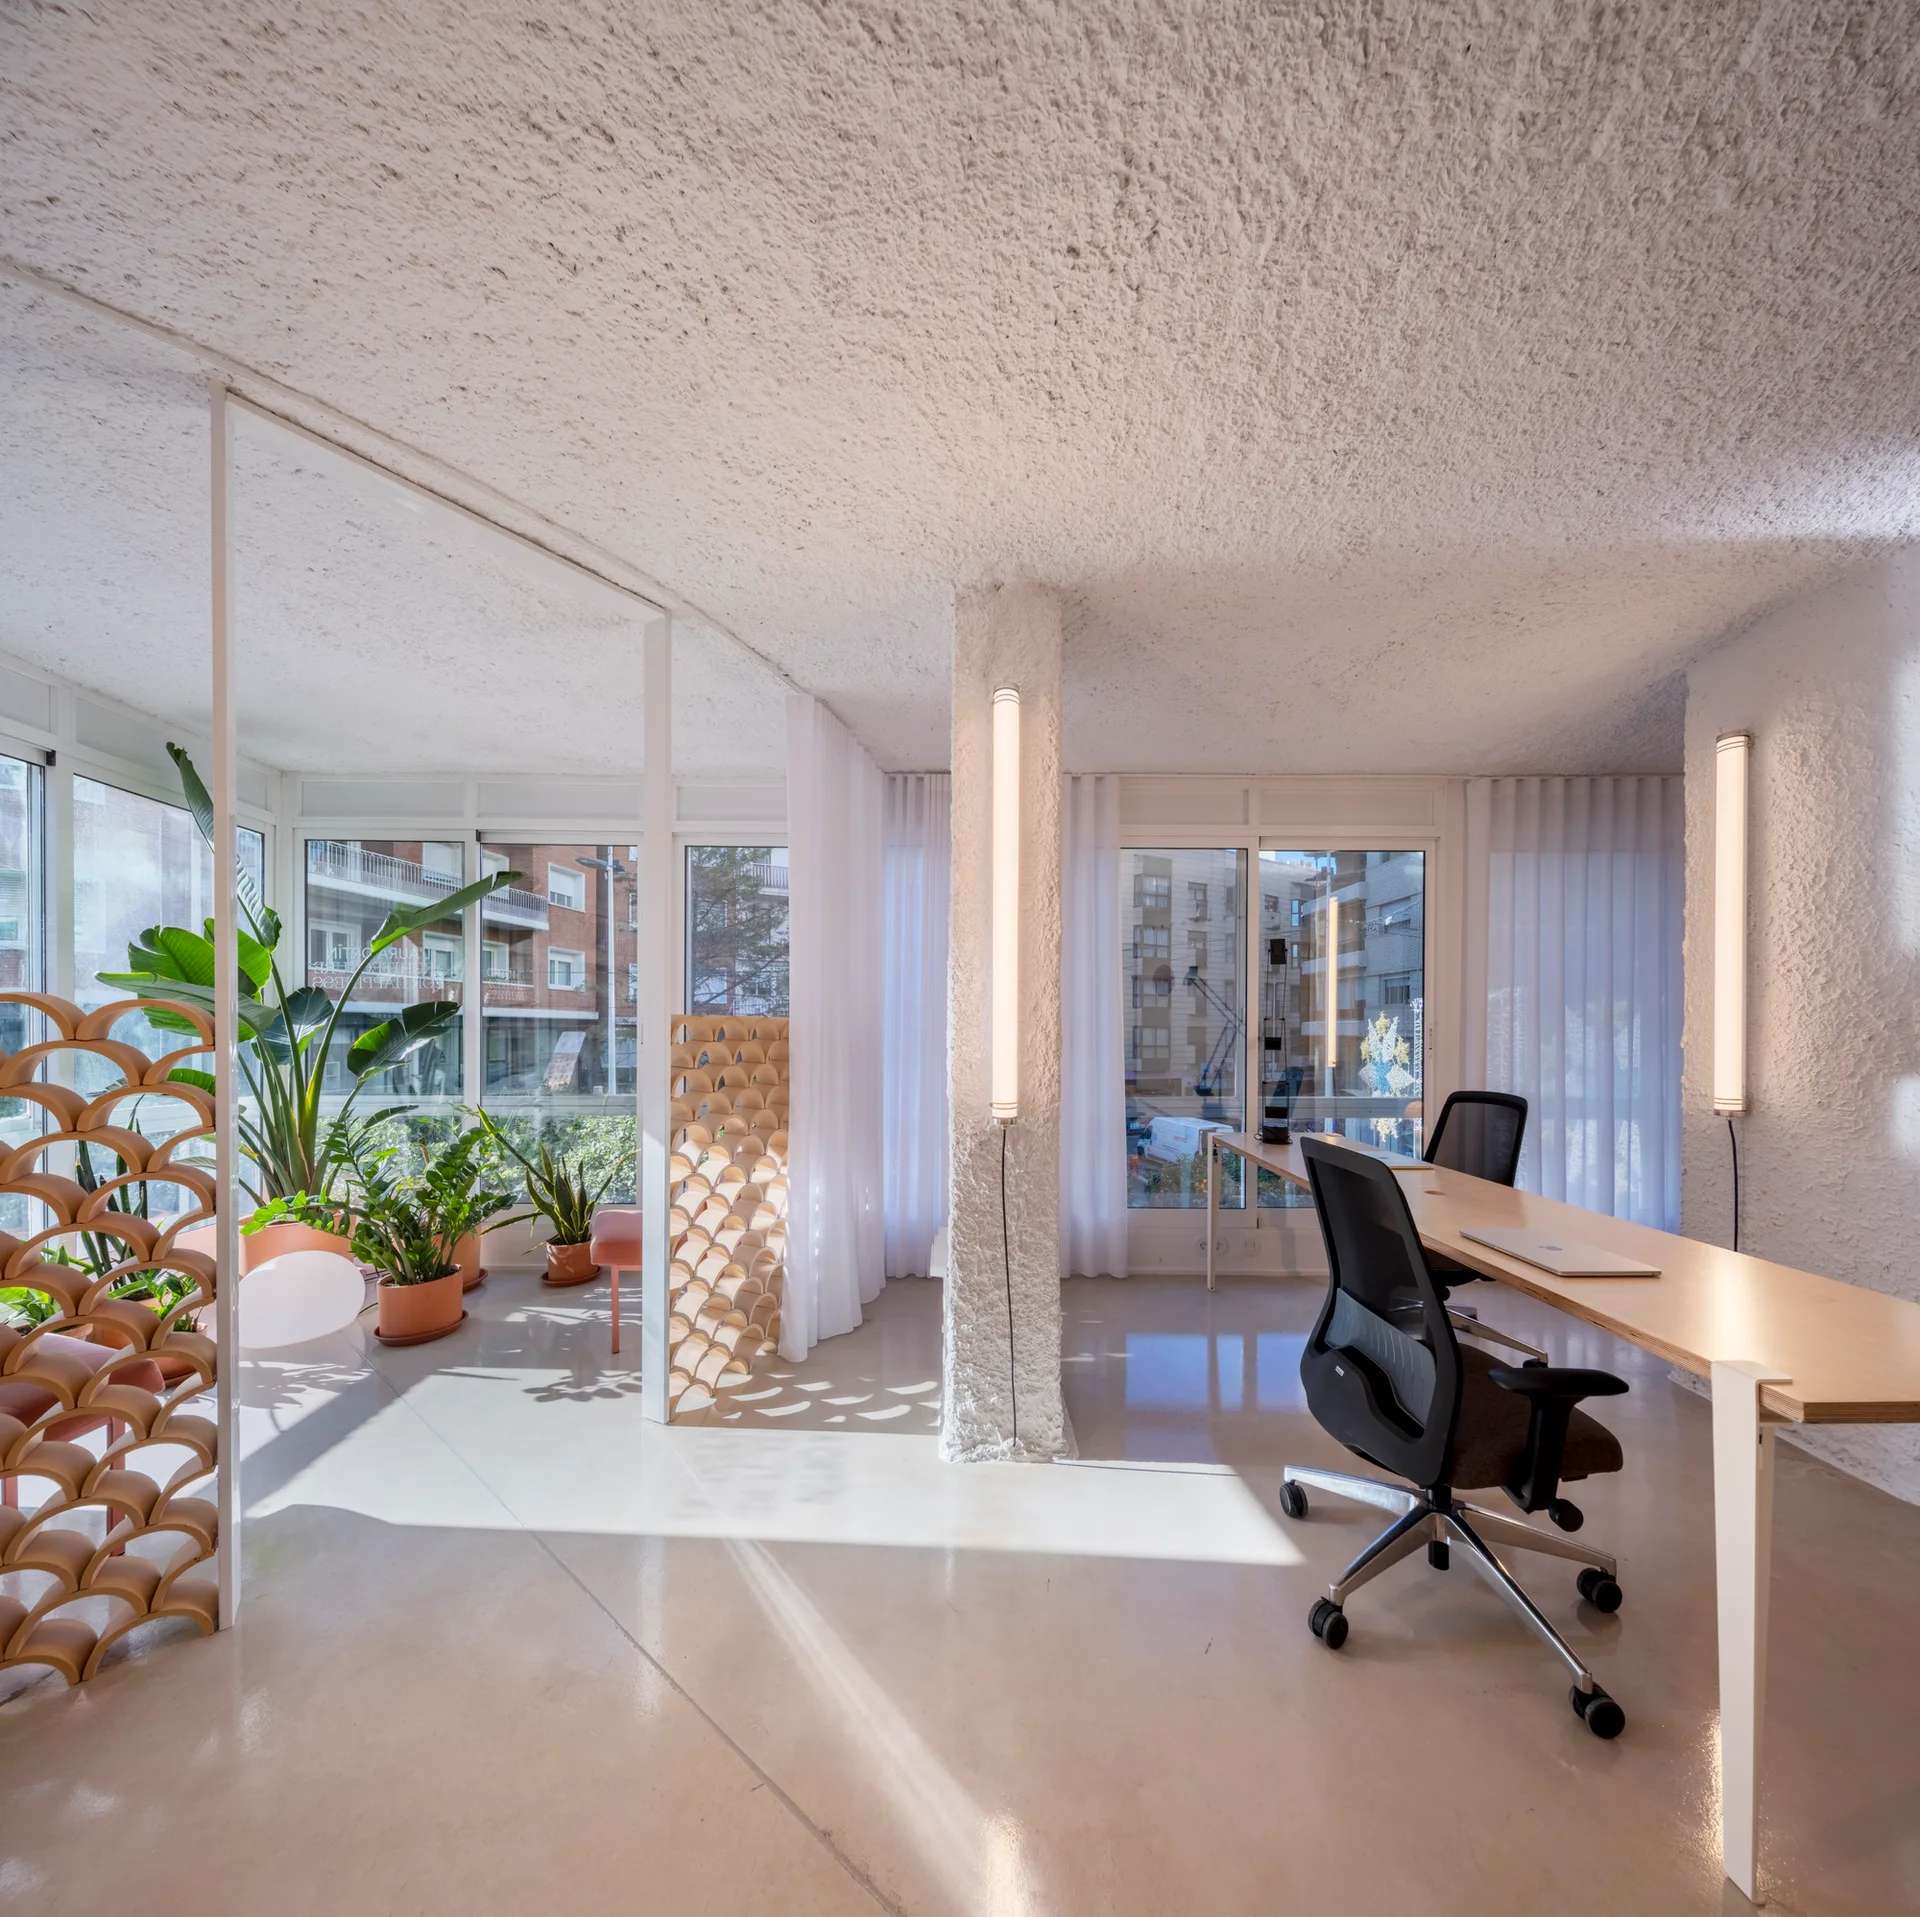
A minimalist office features a long wood desk, black office chairs, a heavily textured ceiling, and vertical tube lights mounted on a column.