Skip to content

PROJECT

1907.H Dwelling Refurbishment in Barcelona

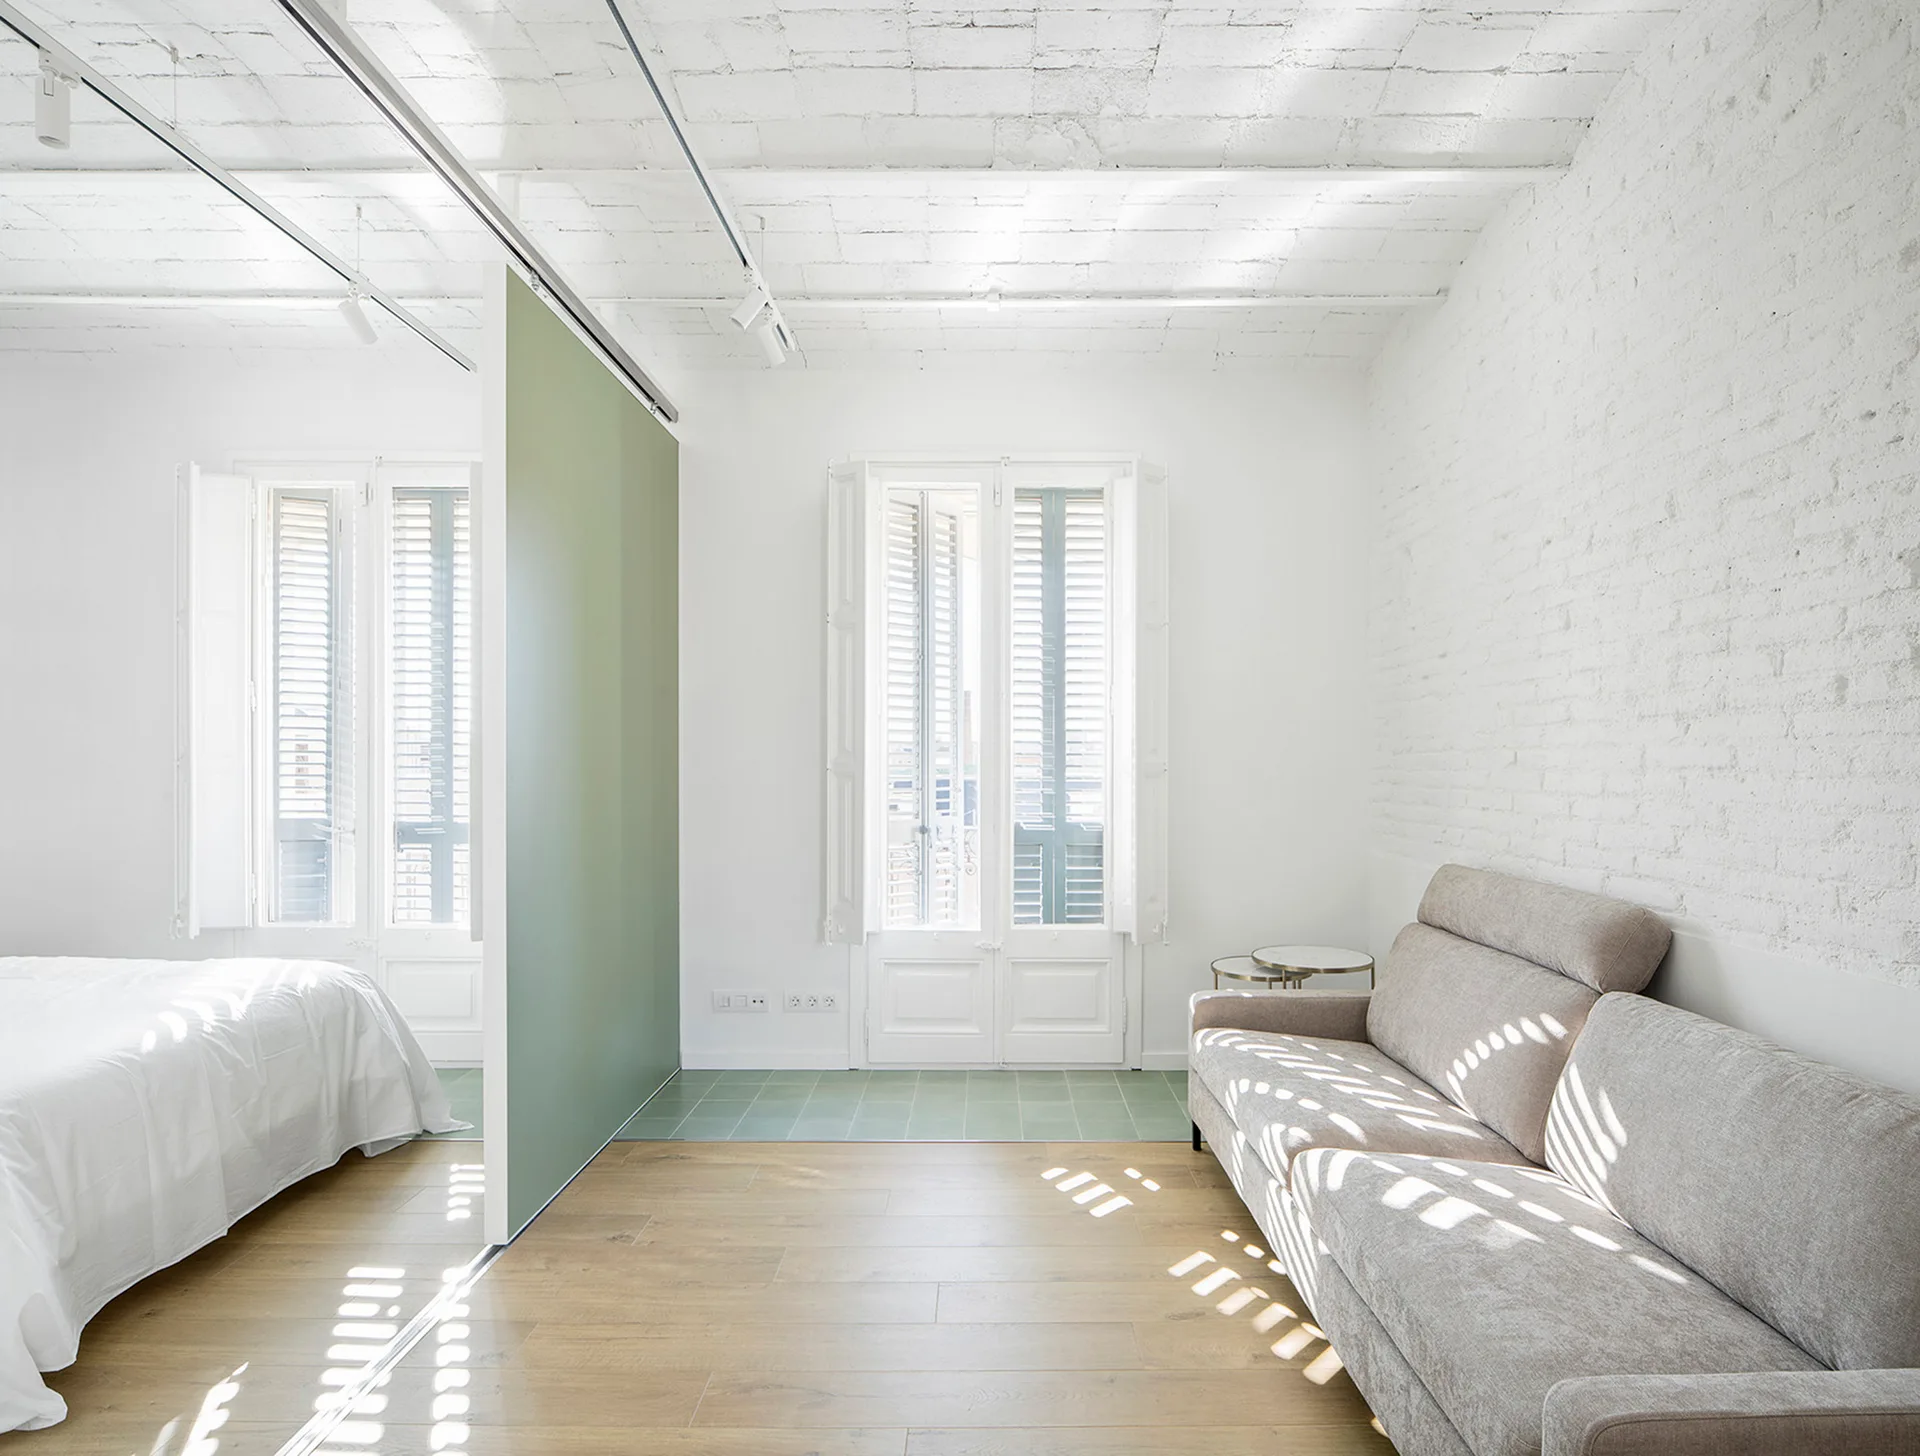
A minimalist studio apartment with a light gray sofa, white brick walls, and a sage green sliding partition separating the bedroom area.
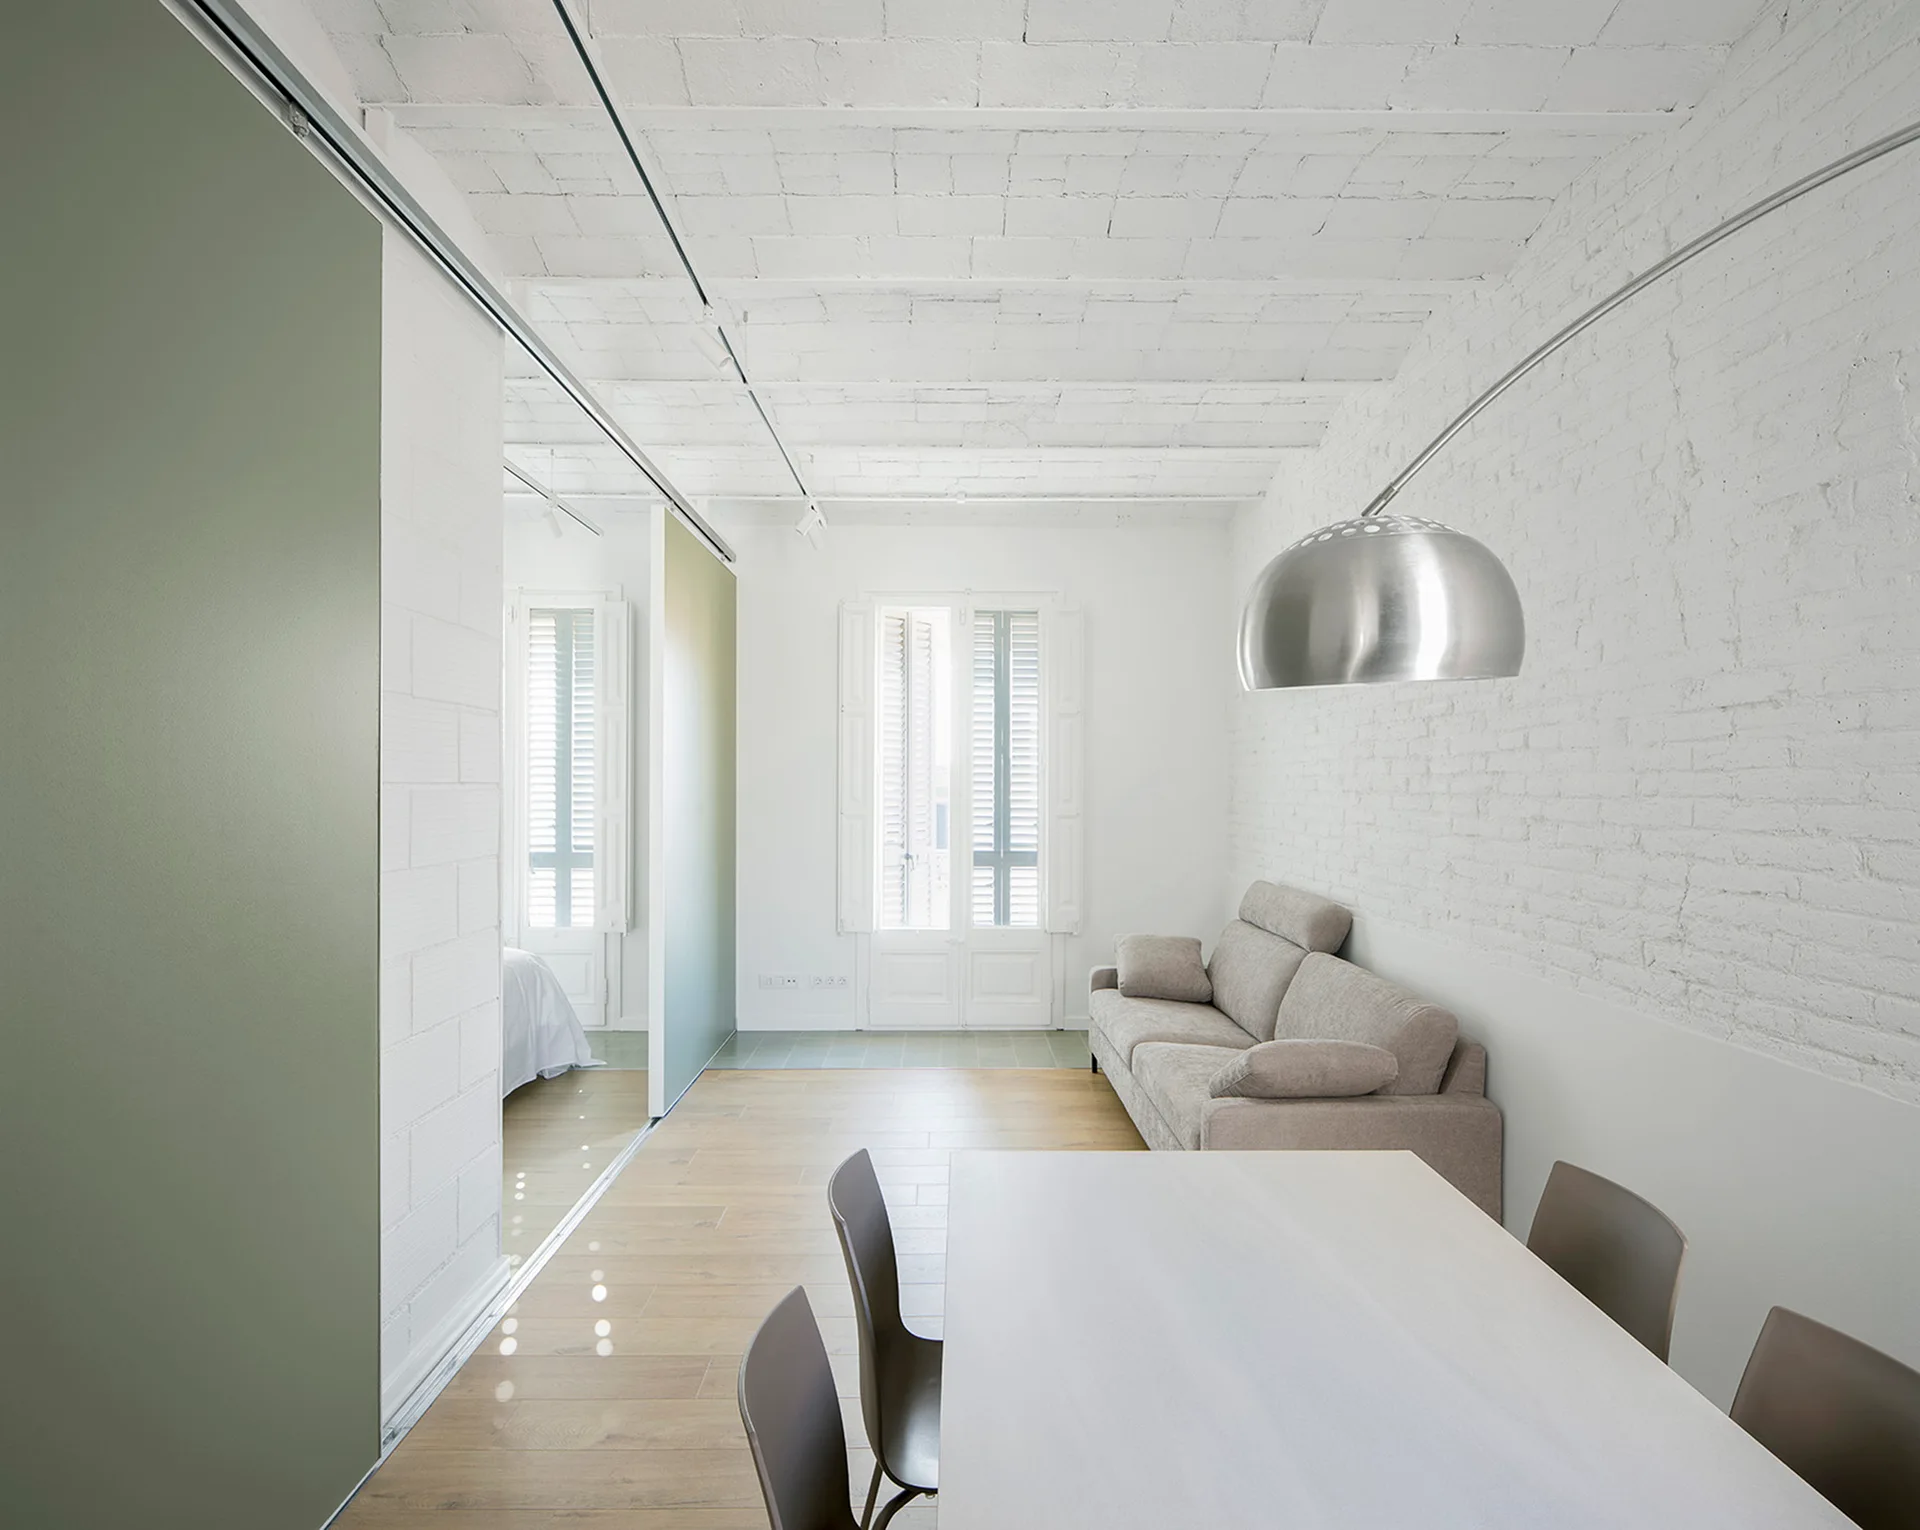
A minimalist living and dining area featuring a white painted brick ceiling, a beige sofa, and large sage green sliding partition walls.
1907.H Dwelling Refurbishment in Barcelona, LAOS (Xavier Botet + Albert Saboya), Interior, Table, Windows, Chair
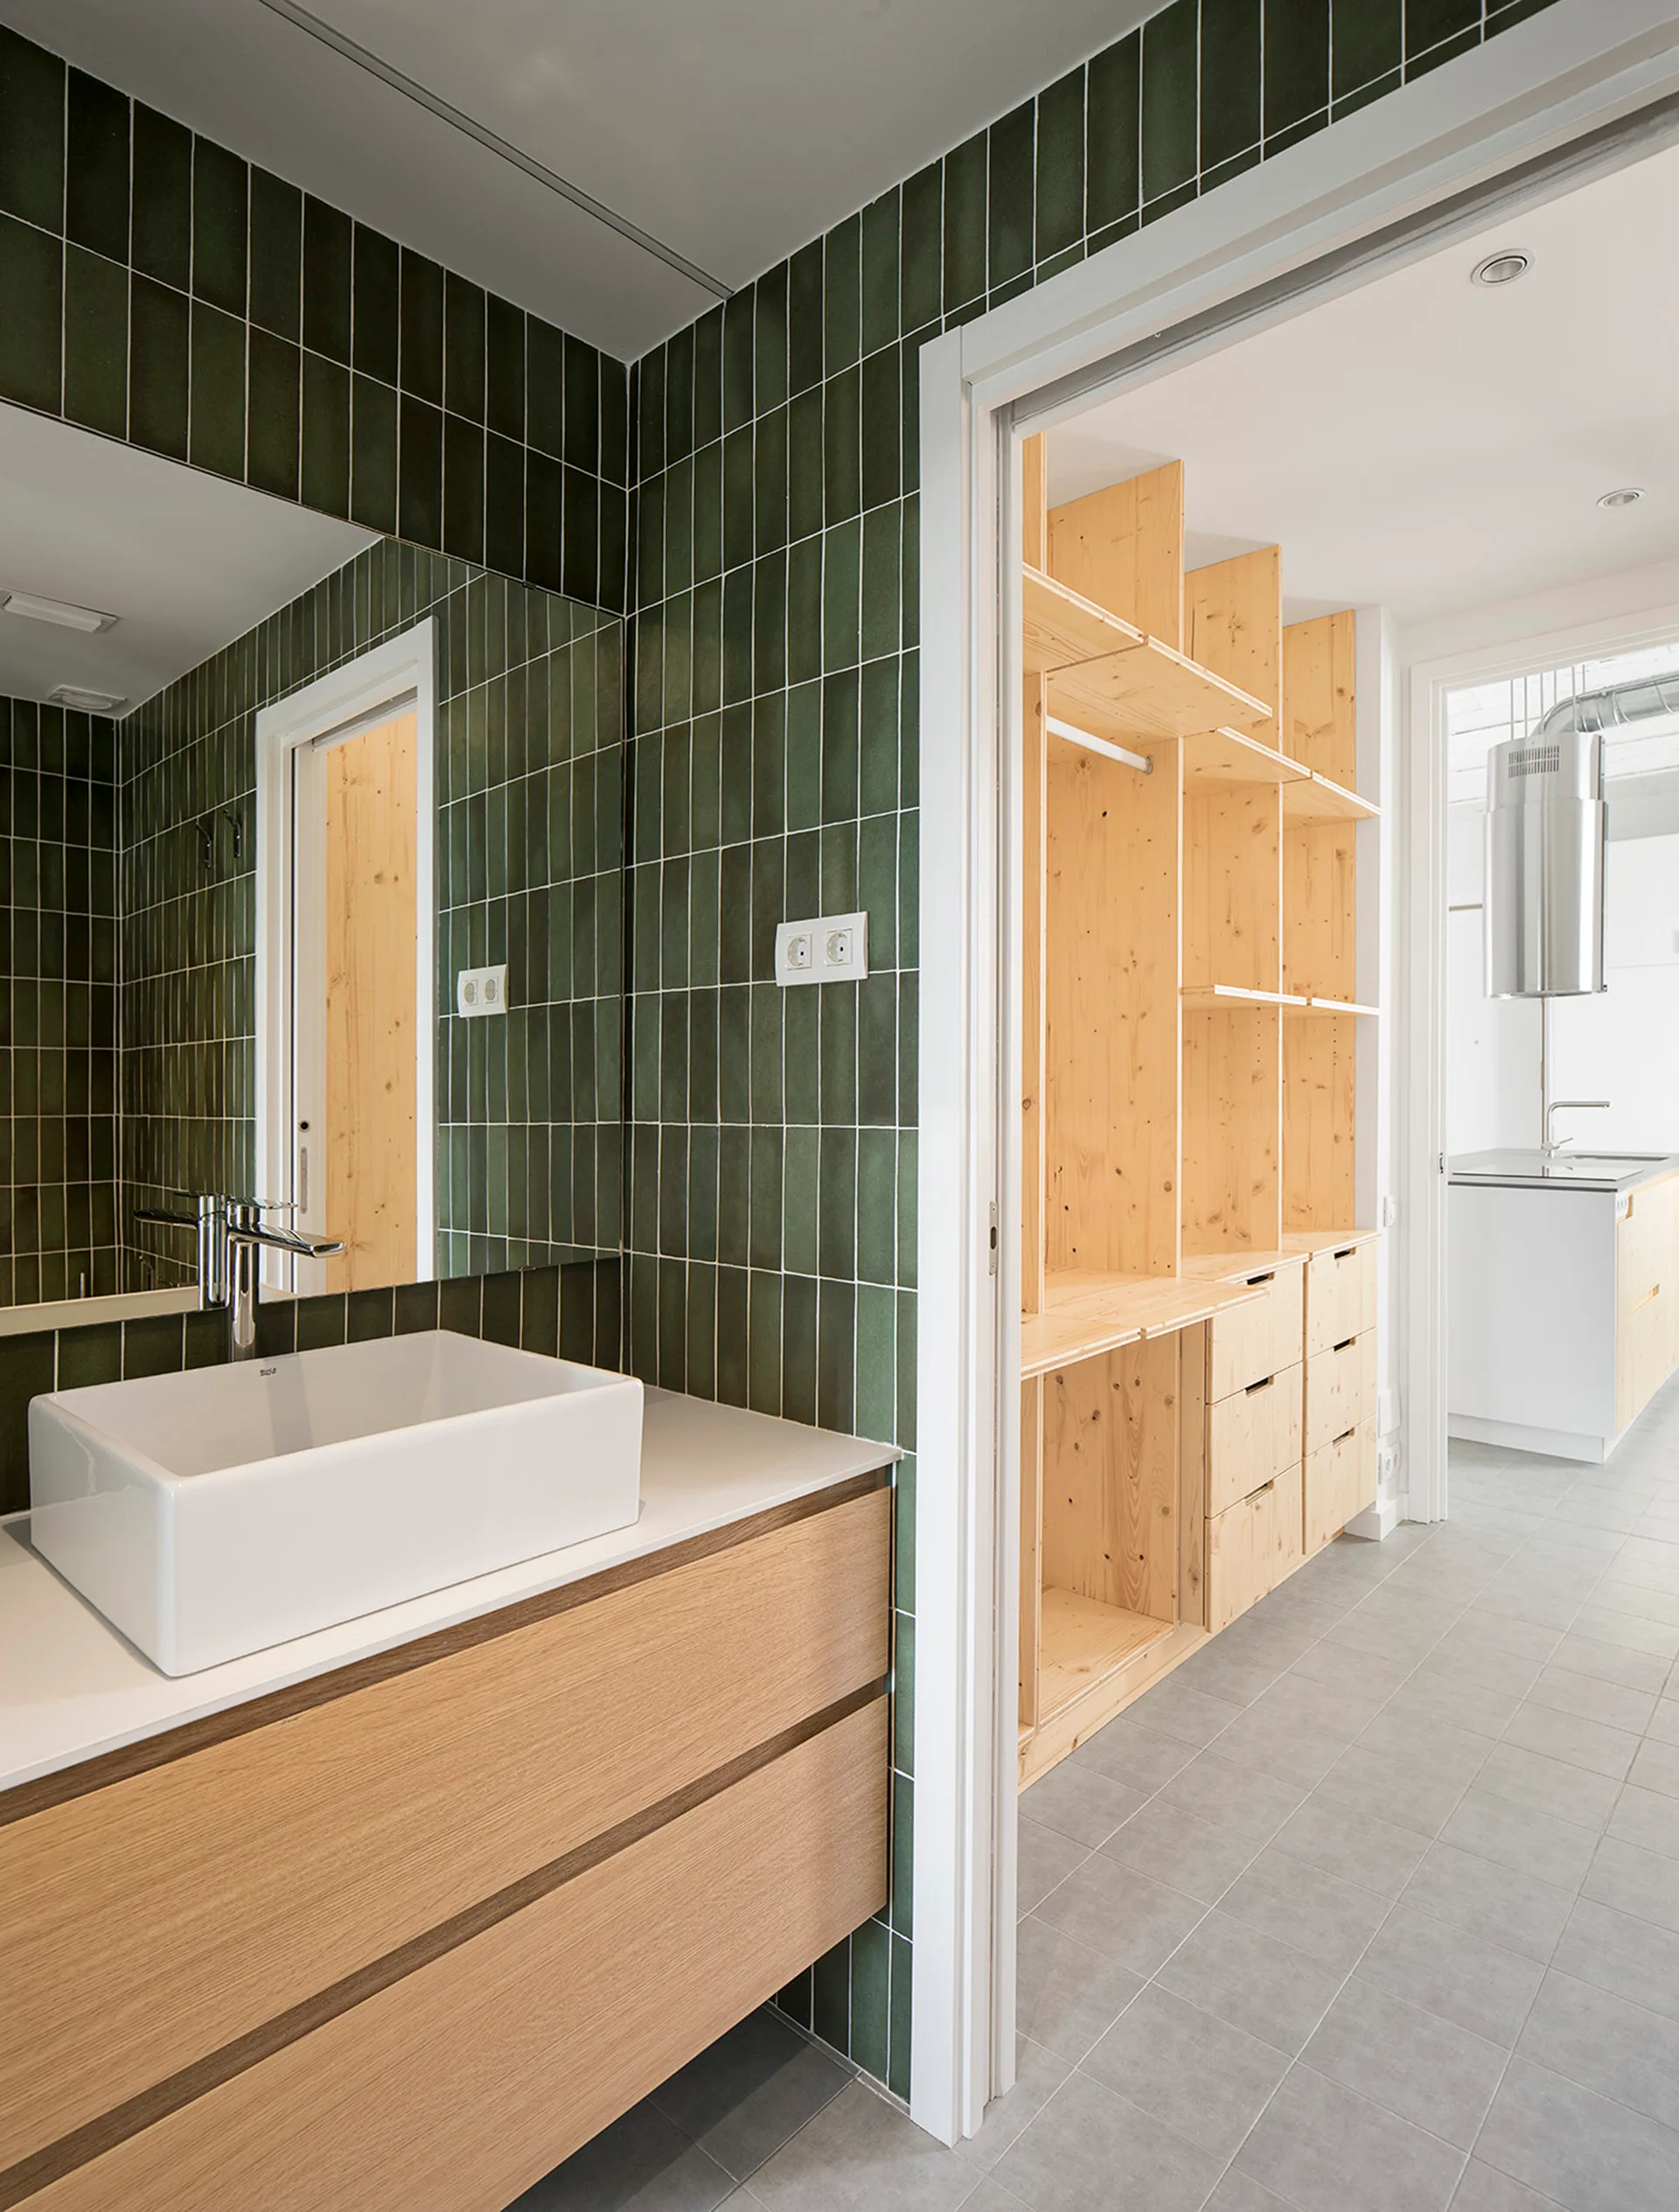
A modern bathroom features forest green vertically stacked wall tiles, a light wood vanity with a white vessel sink, and adjacent natural pine shelving.
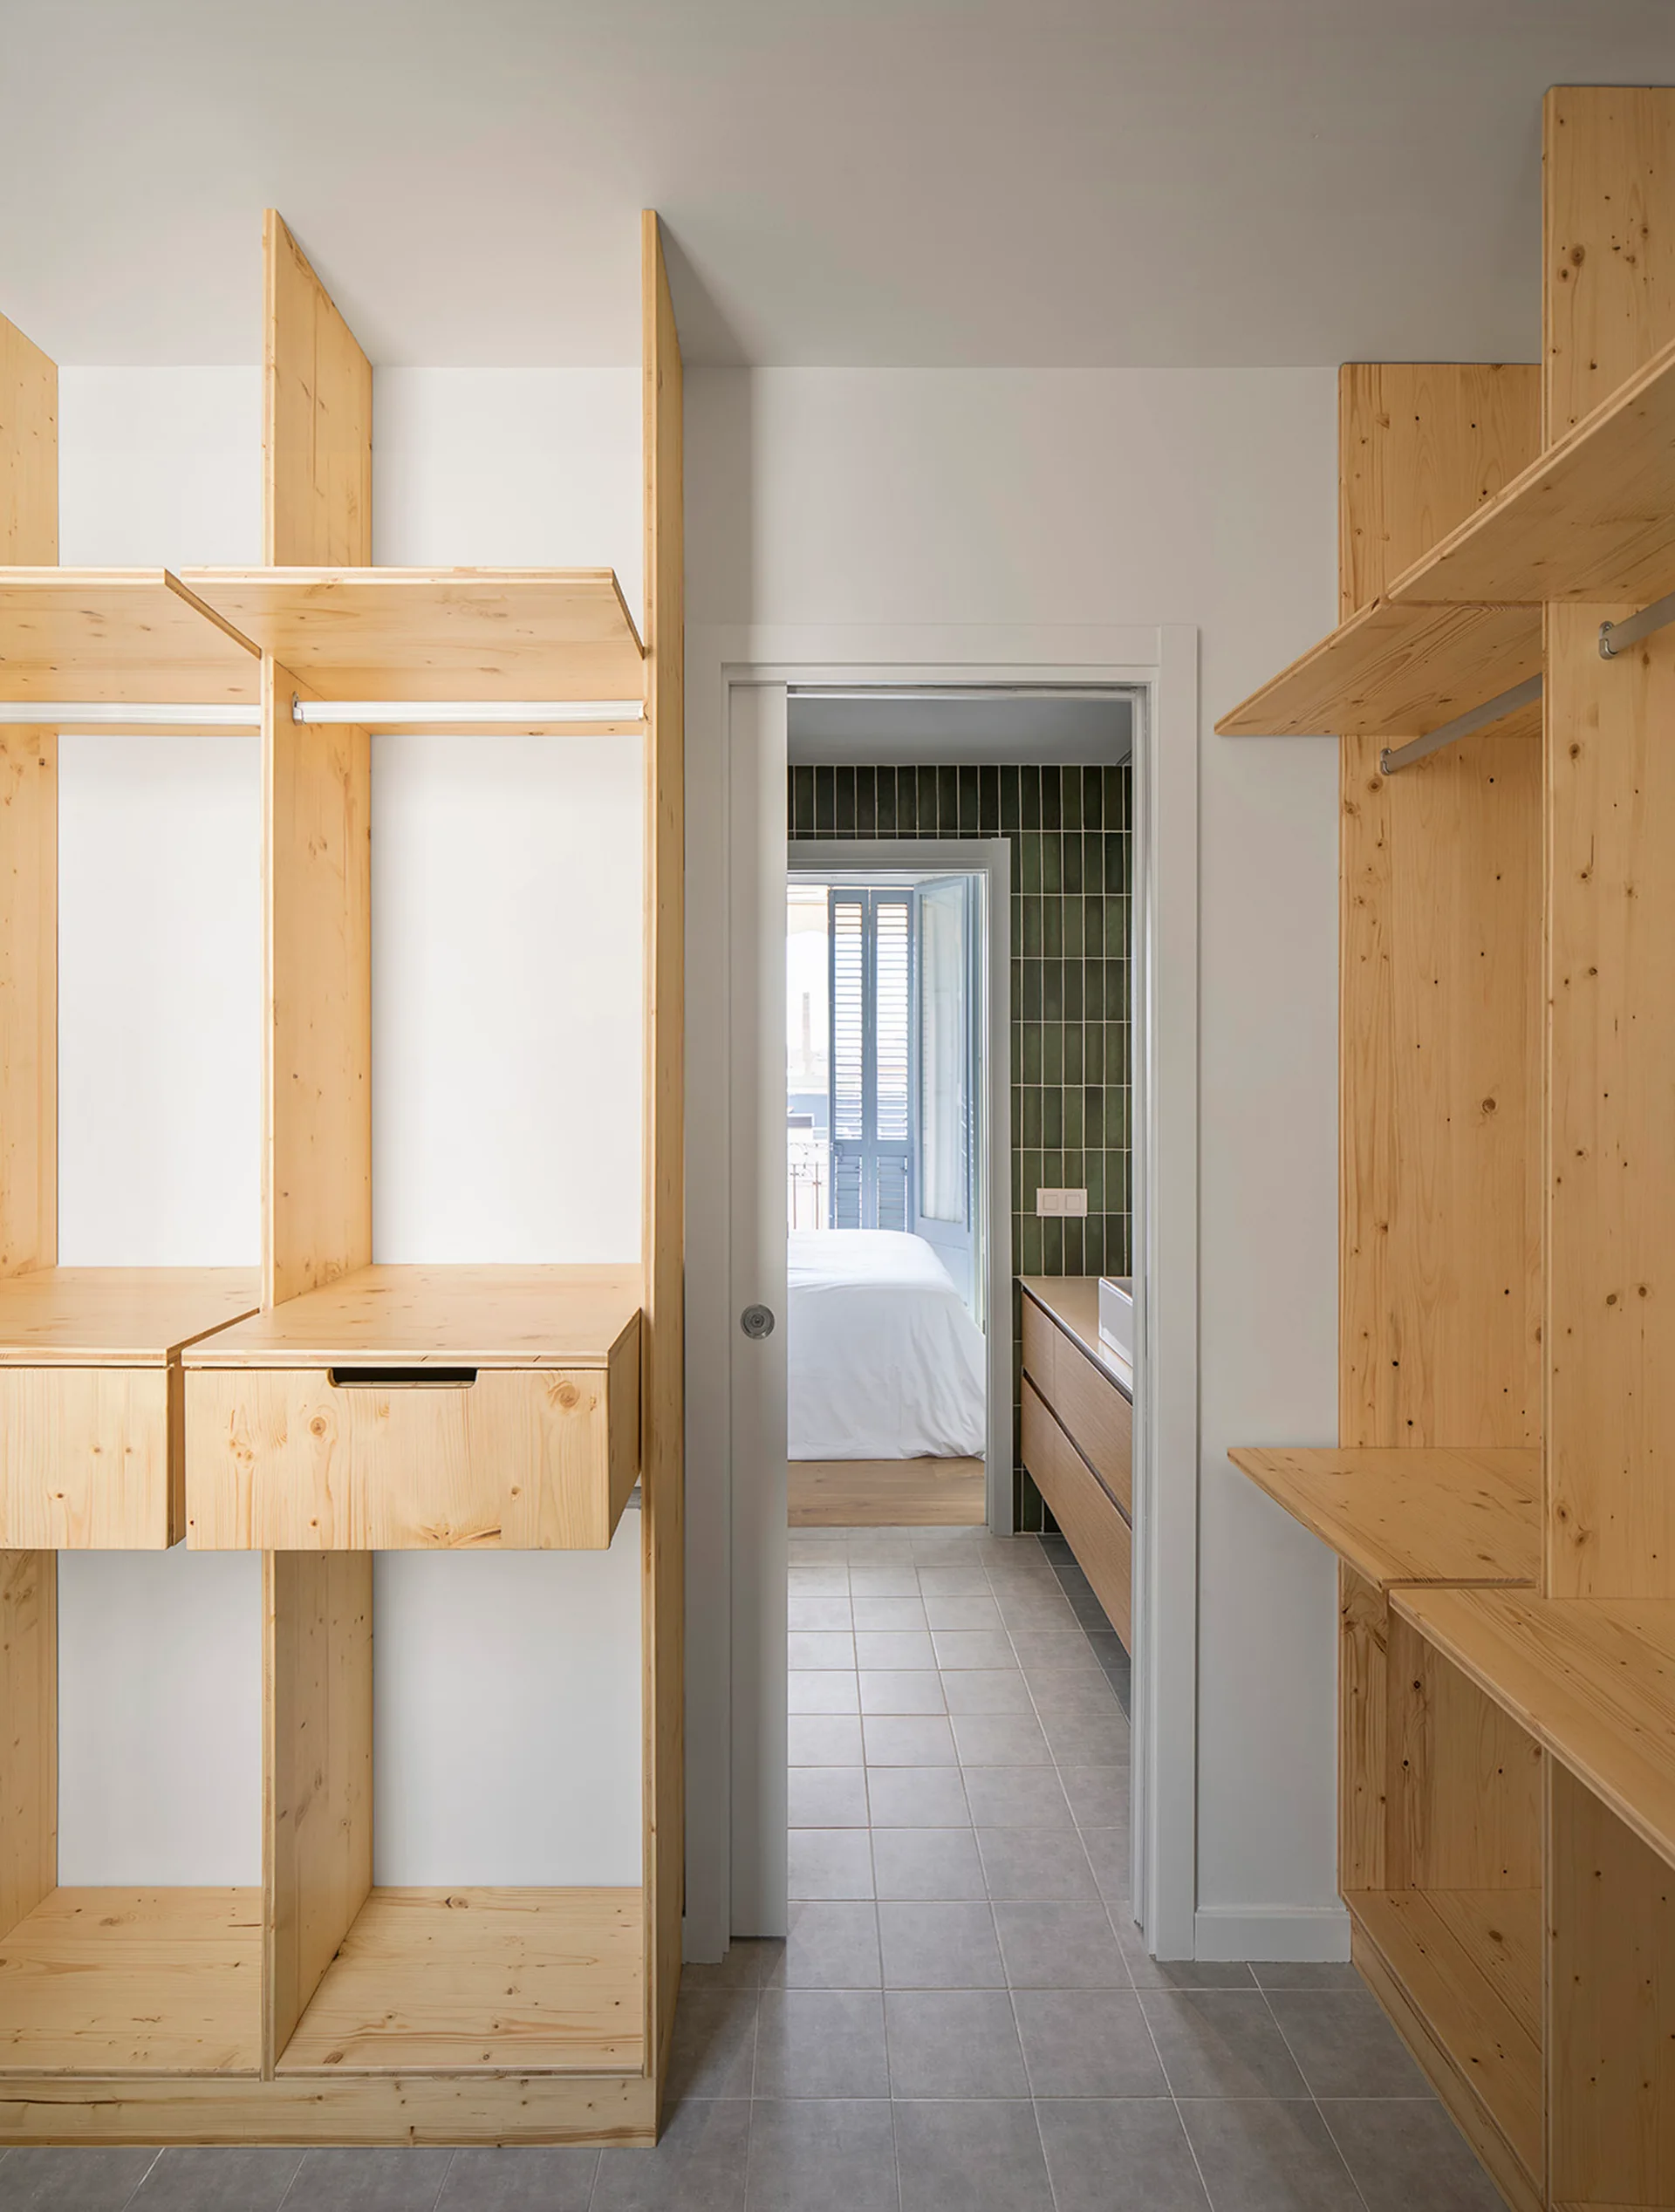
A light wood walk-in closet with built-in open shelving units leads through a sliding pocket doorway into a bathroom with grey floor tiles.
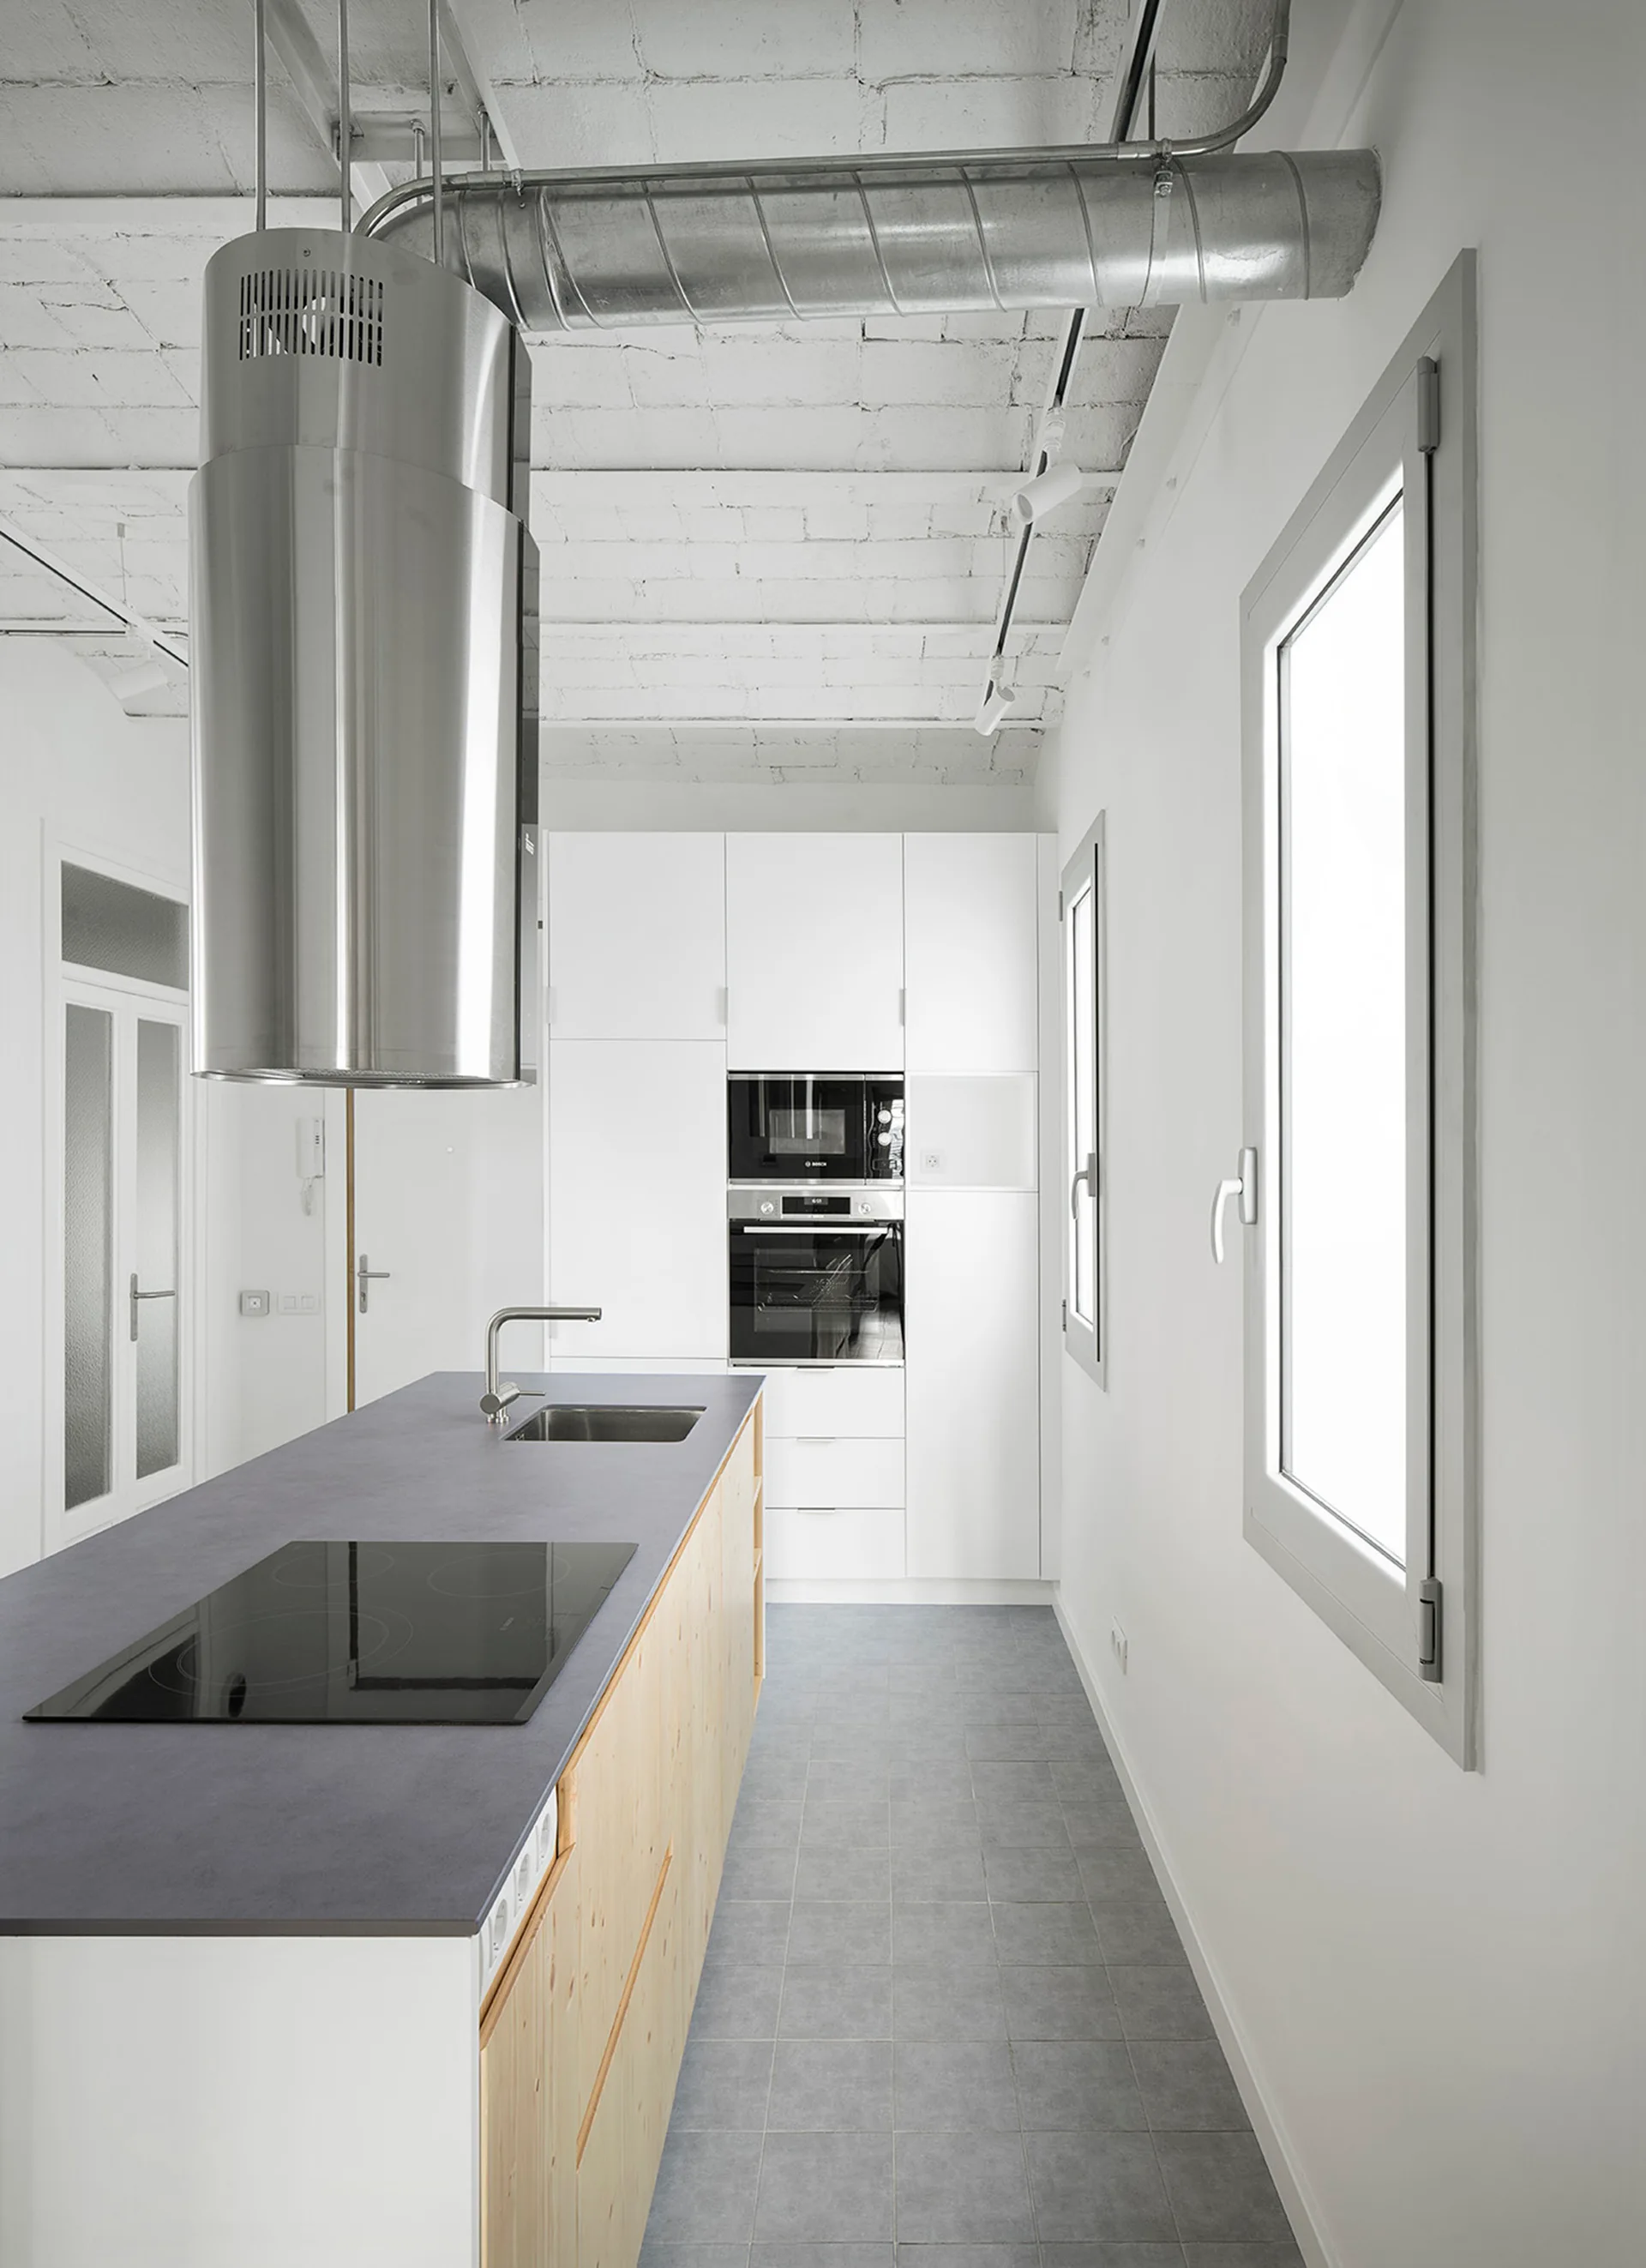
A modern kitchen featuring a central wood island with a dark grey countertop, white cabinetry, and an exposed white brick ceiling.
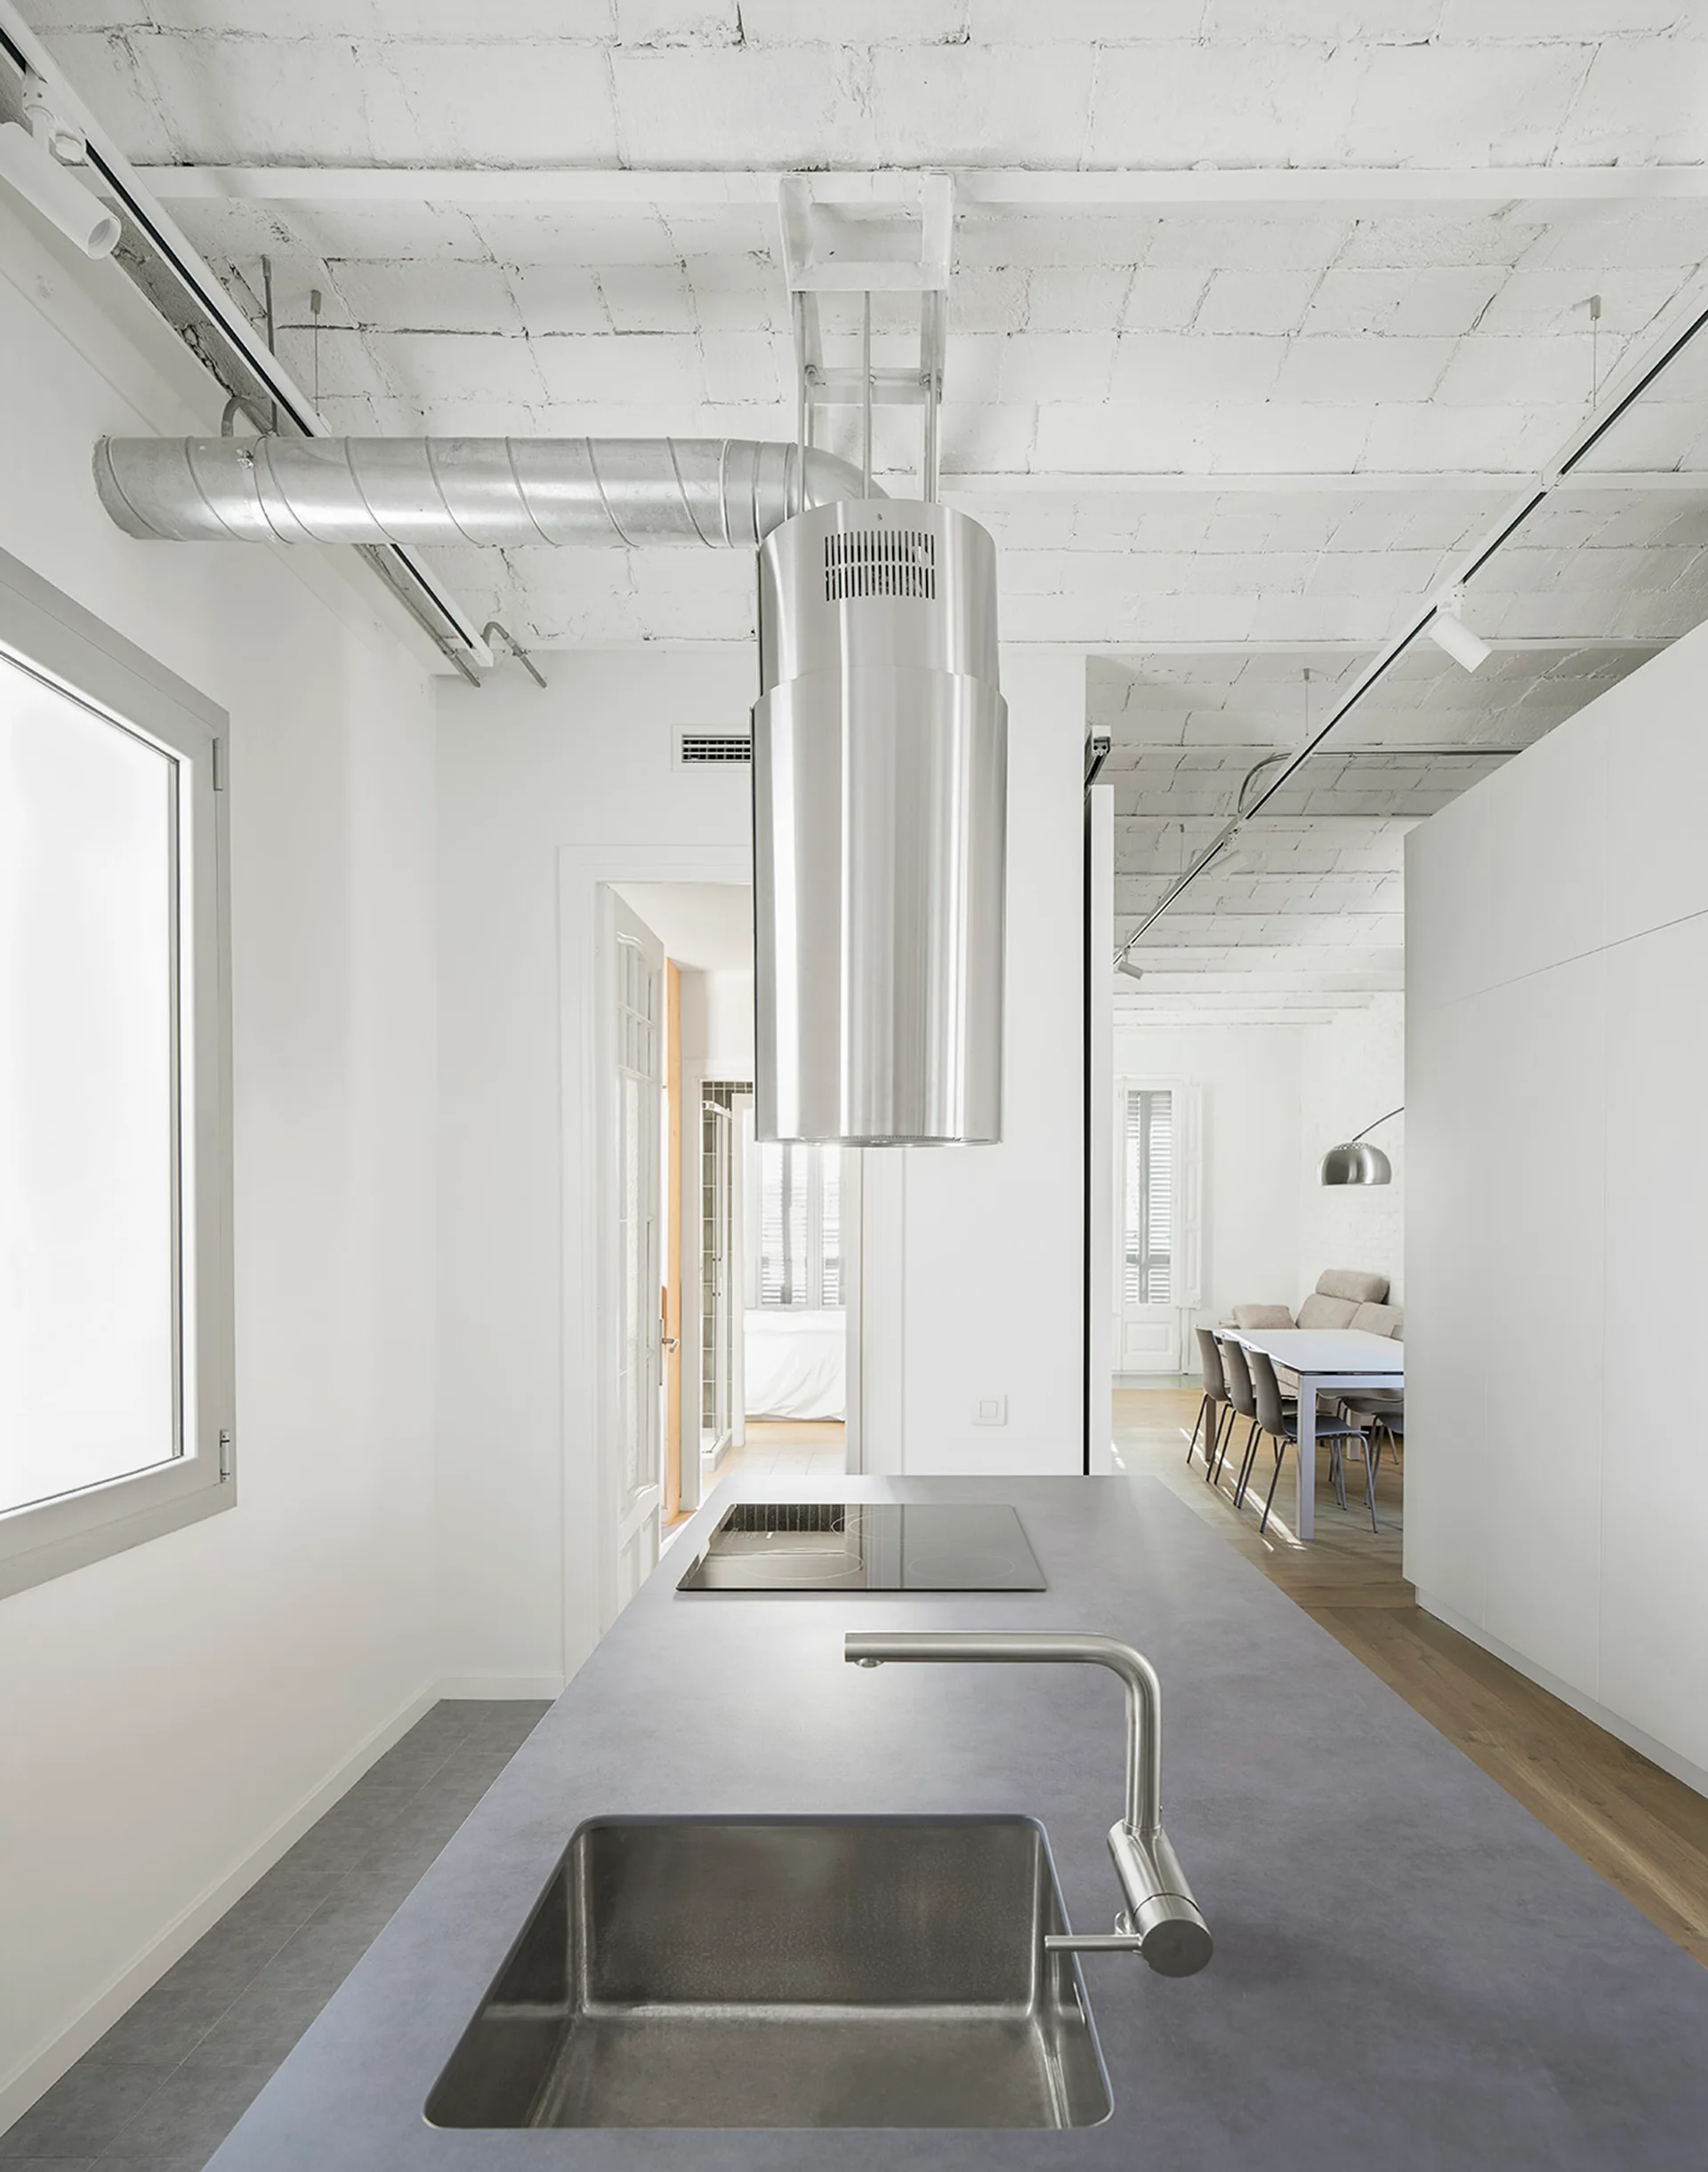
A minimalist loft kitchen features a gray concrete-look island with a sink under a cylindrical stainless steel range hood and a white vaulted brick ceiling.
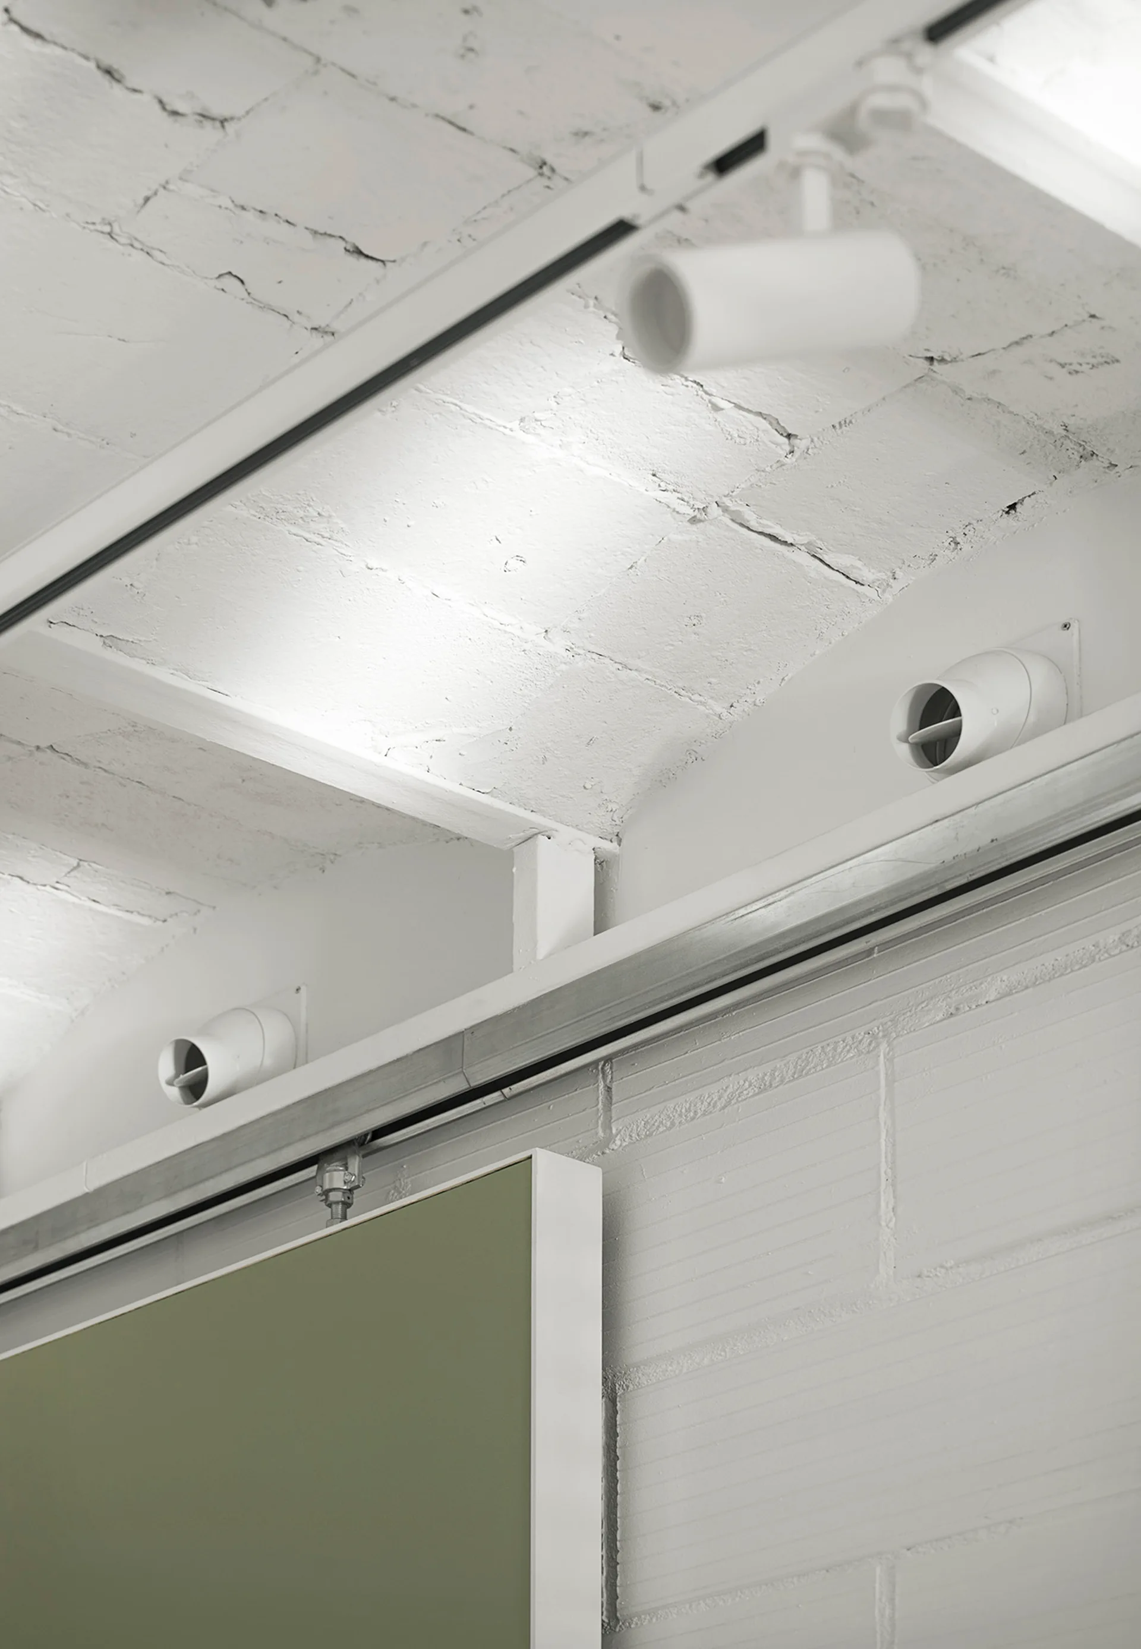
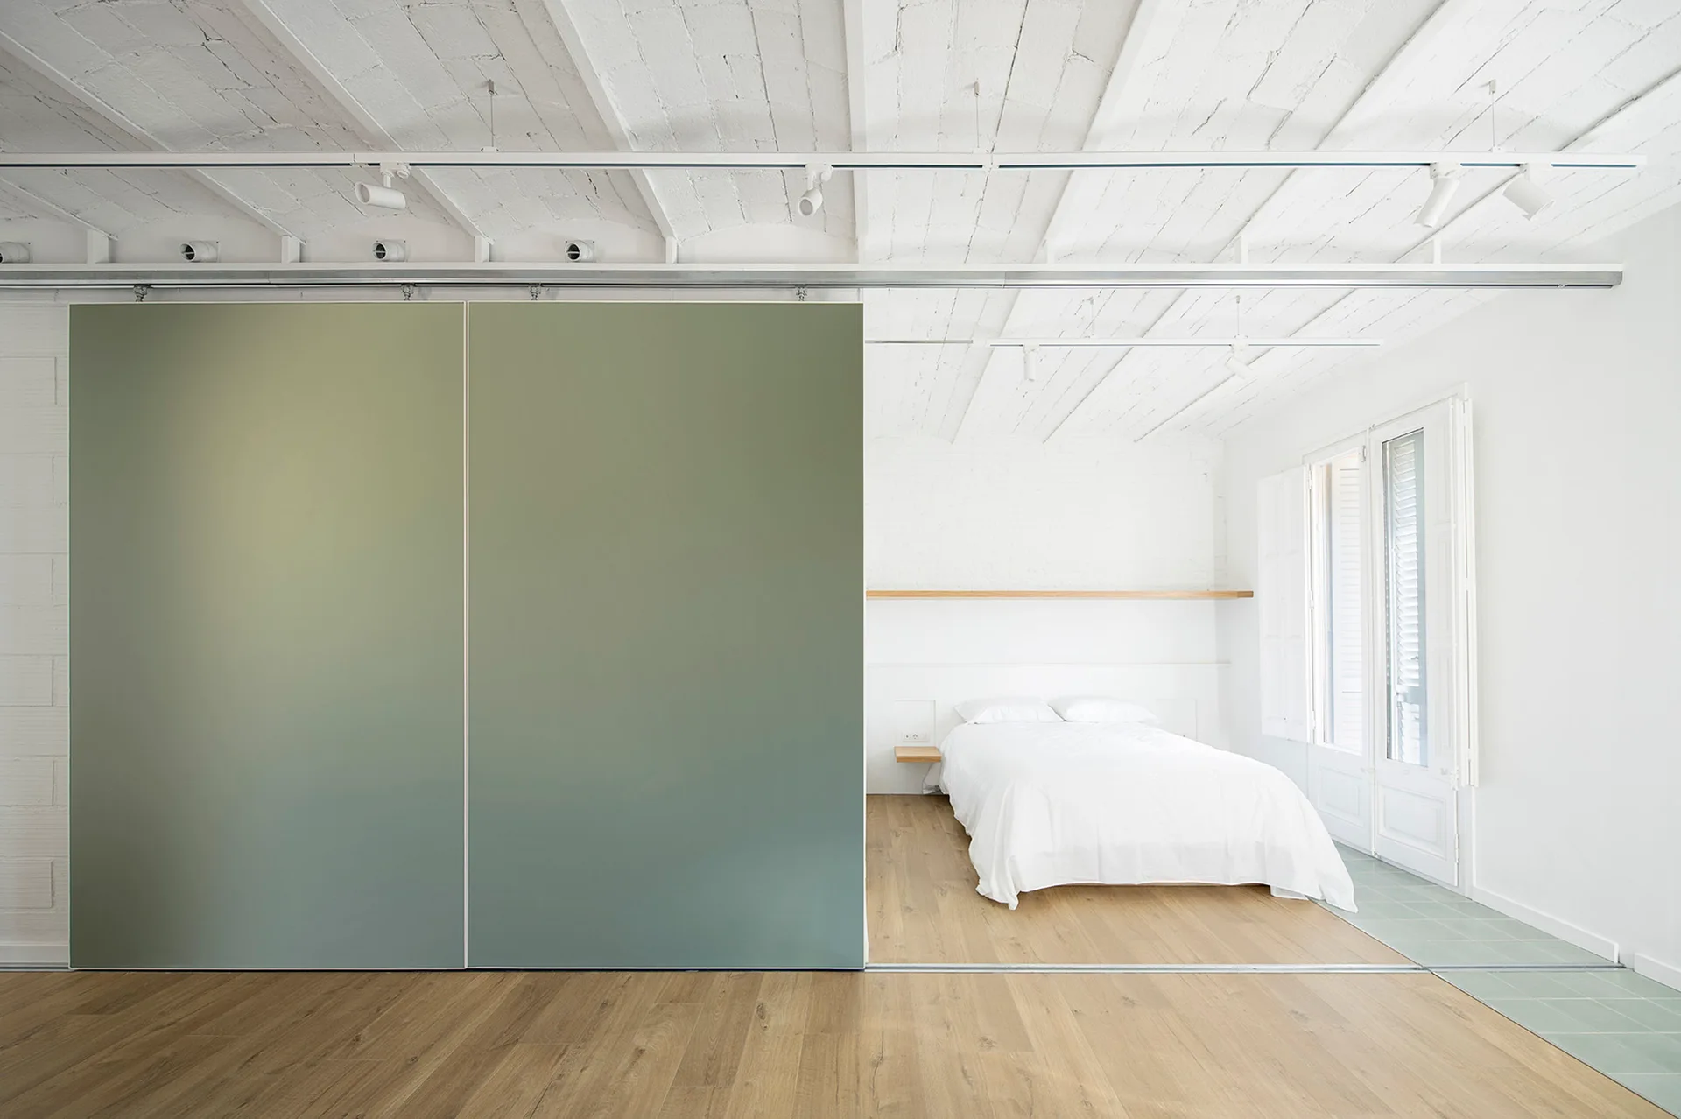
An exposed white brick ceiling features modern track lighting and circular vents above a matte olive green sliding wall panel.
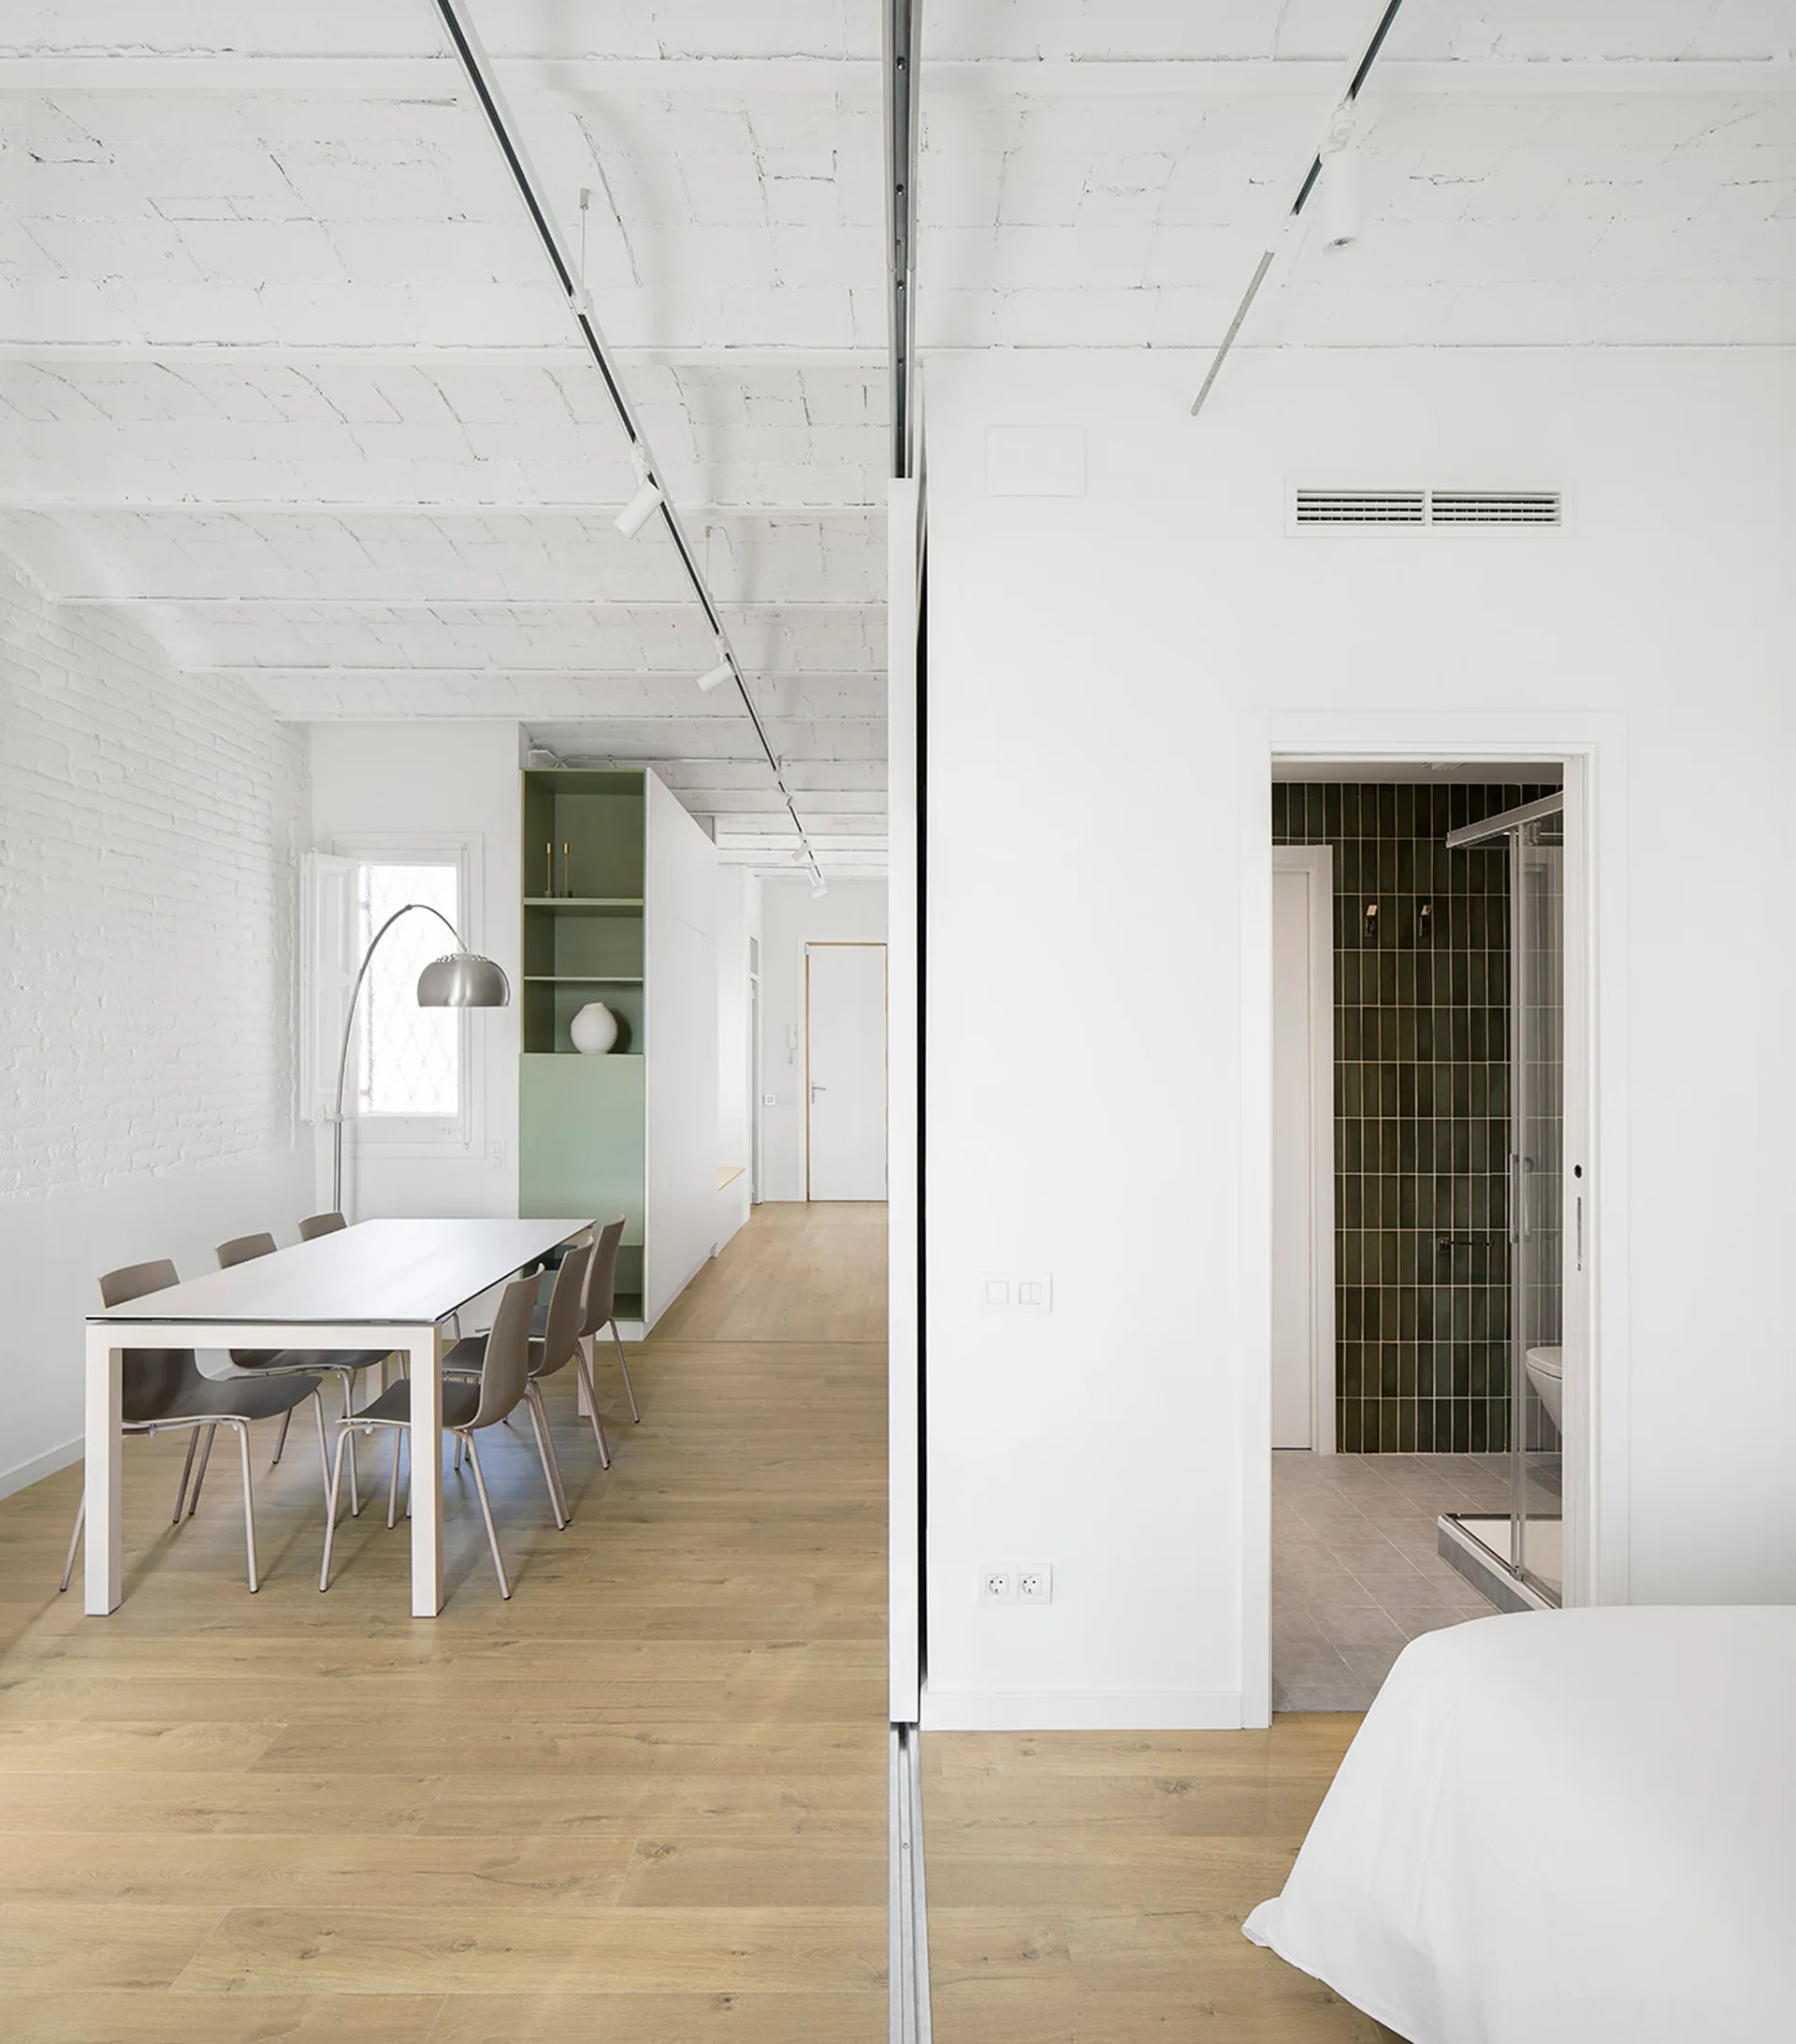
A minimalist white bedroom featuring a white bed, exposed white ceiling beams, and a large sage green sliding partition door.
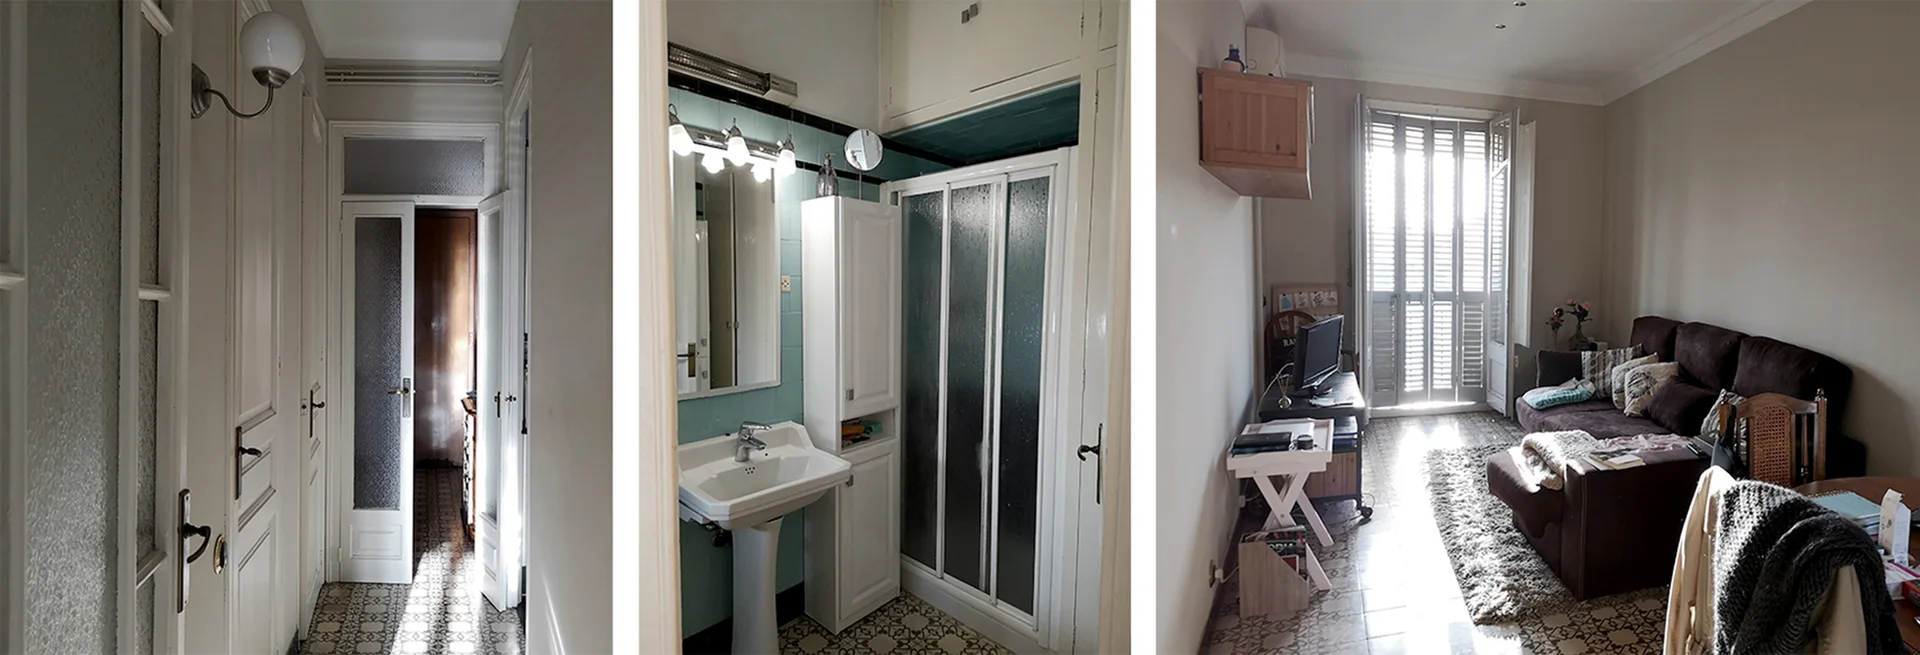
Three panels show a hallway, bathroom with a pedestal sink, and a living room with a brown sofa, all tied together by geometric tile flooring.
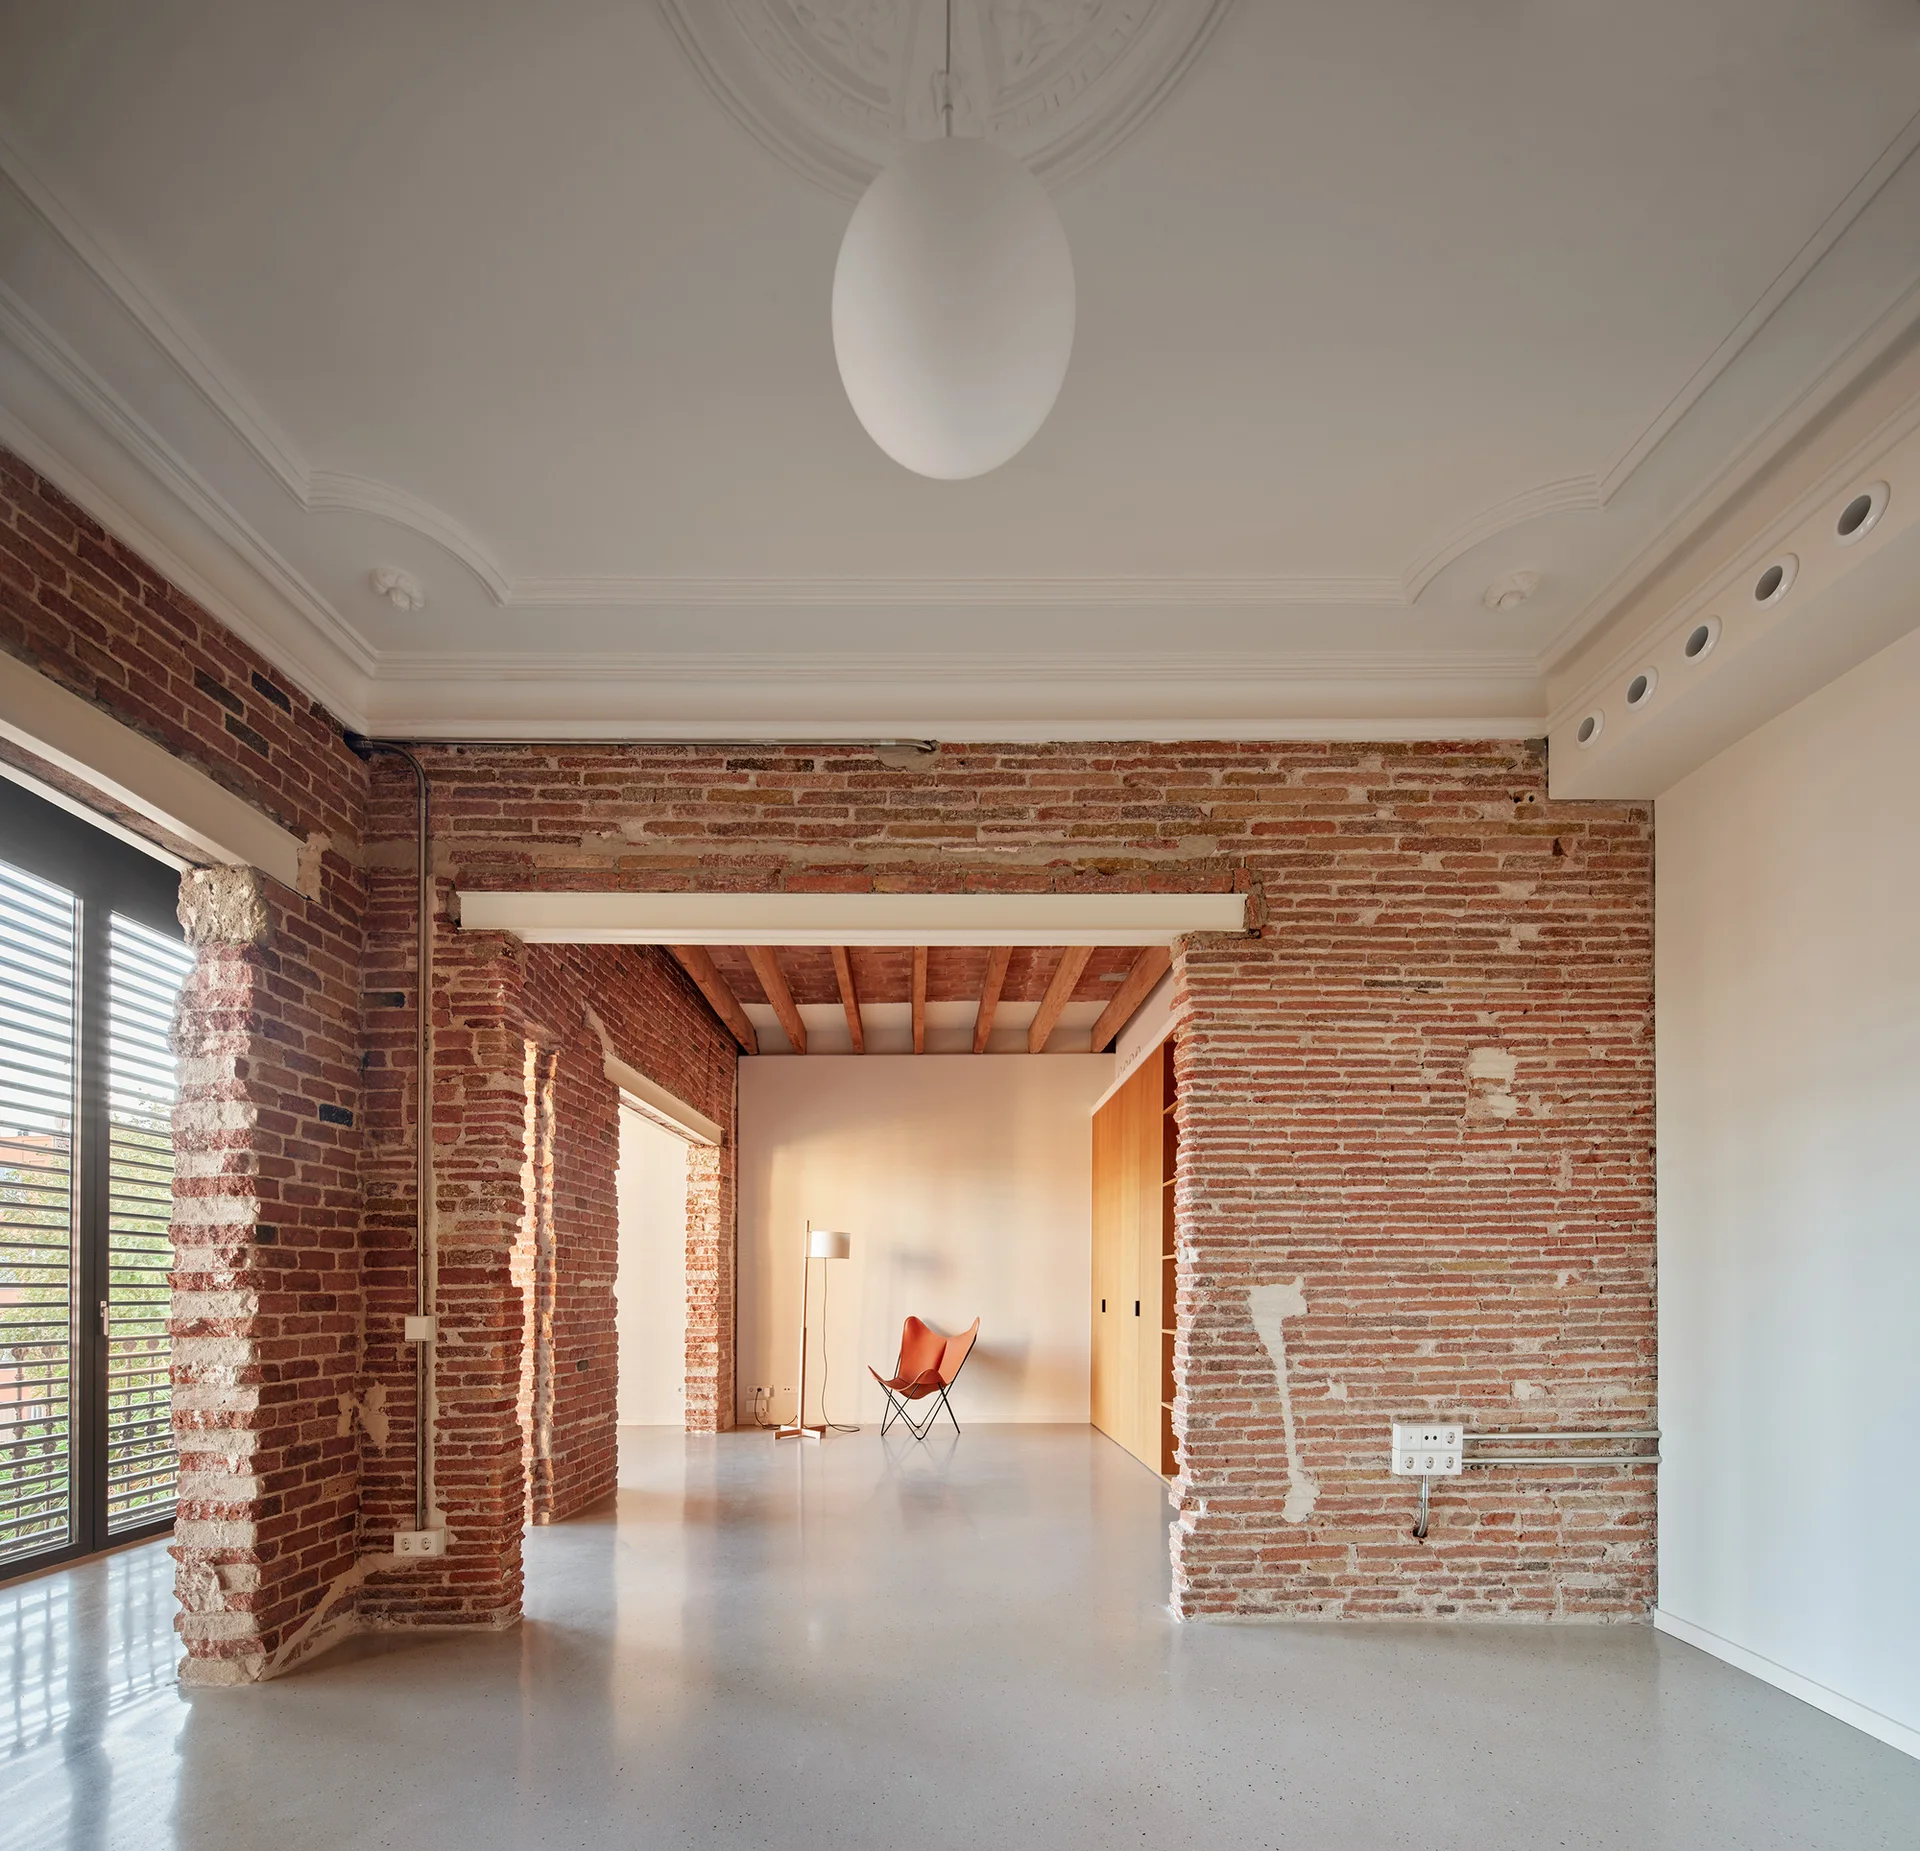
An open industrial loft features exposed red brick walls, a polished light gray concrete floor, and an ornate white plaster ceiling.