Skip to content

PROJECT

House T

by LANZA Atelier

12 images

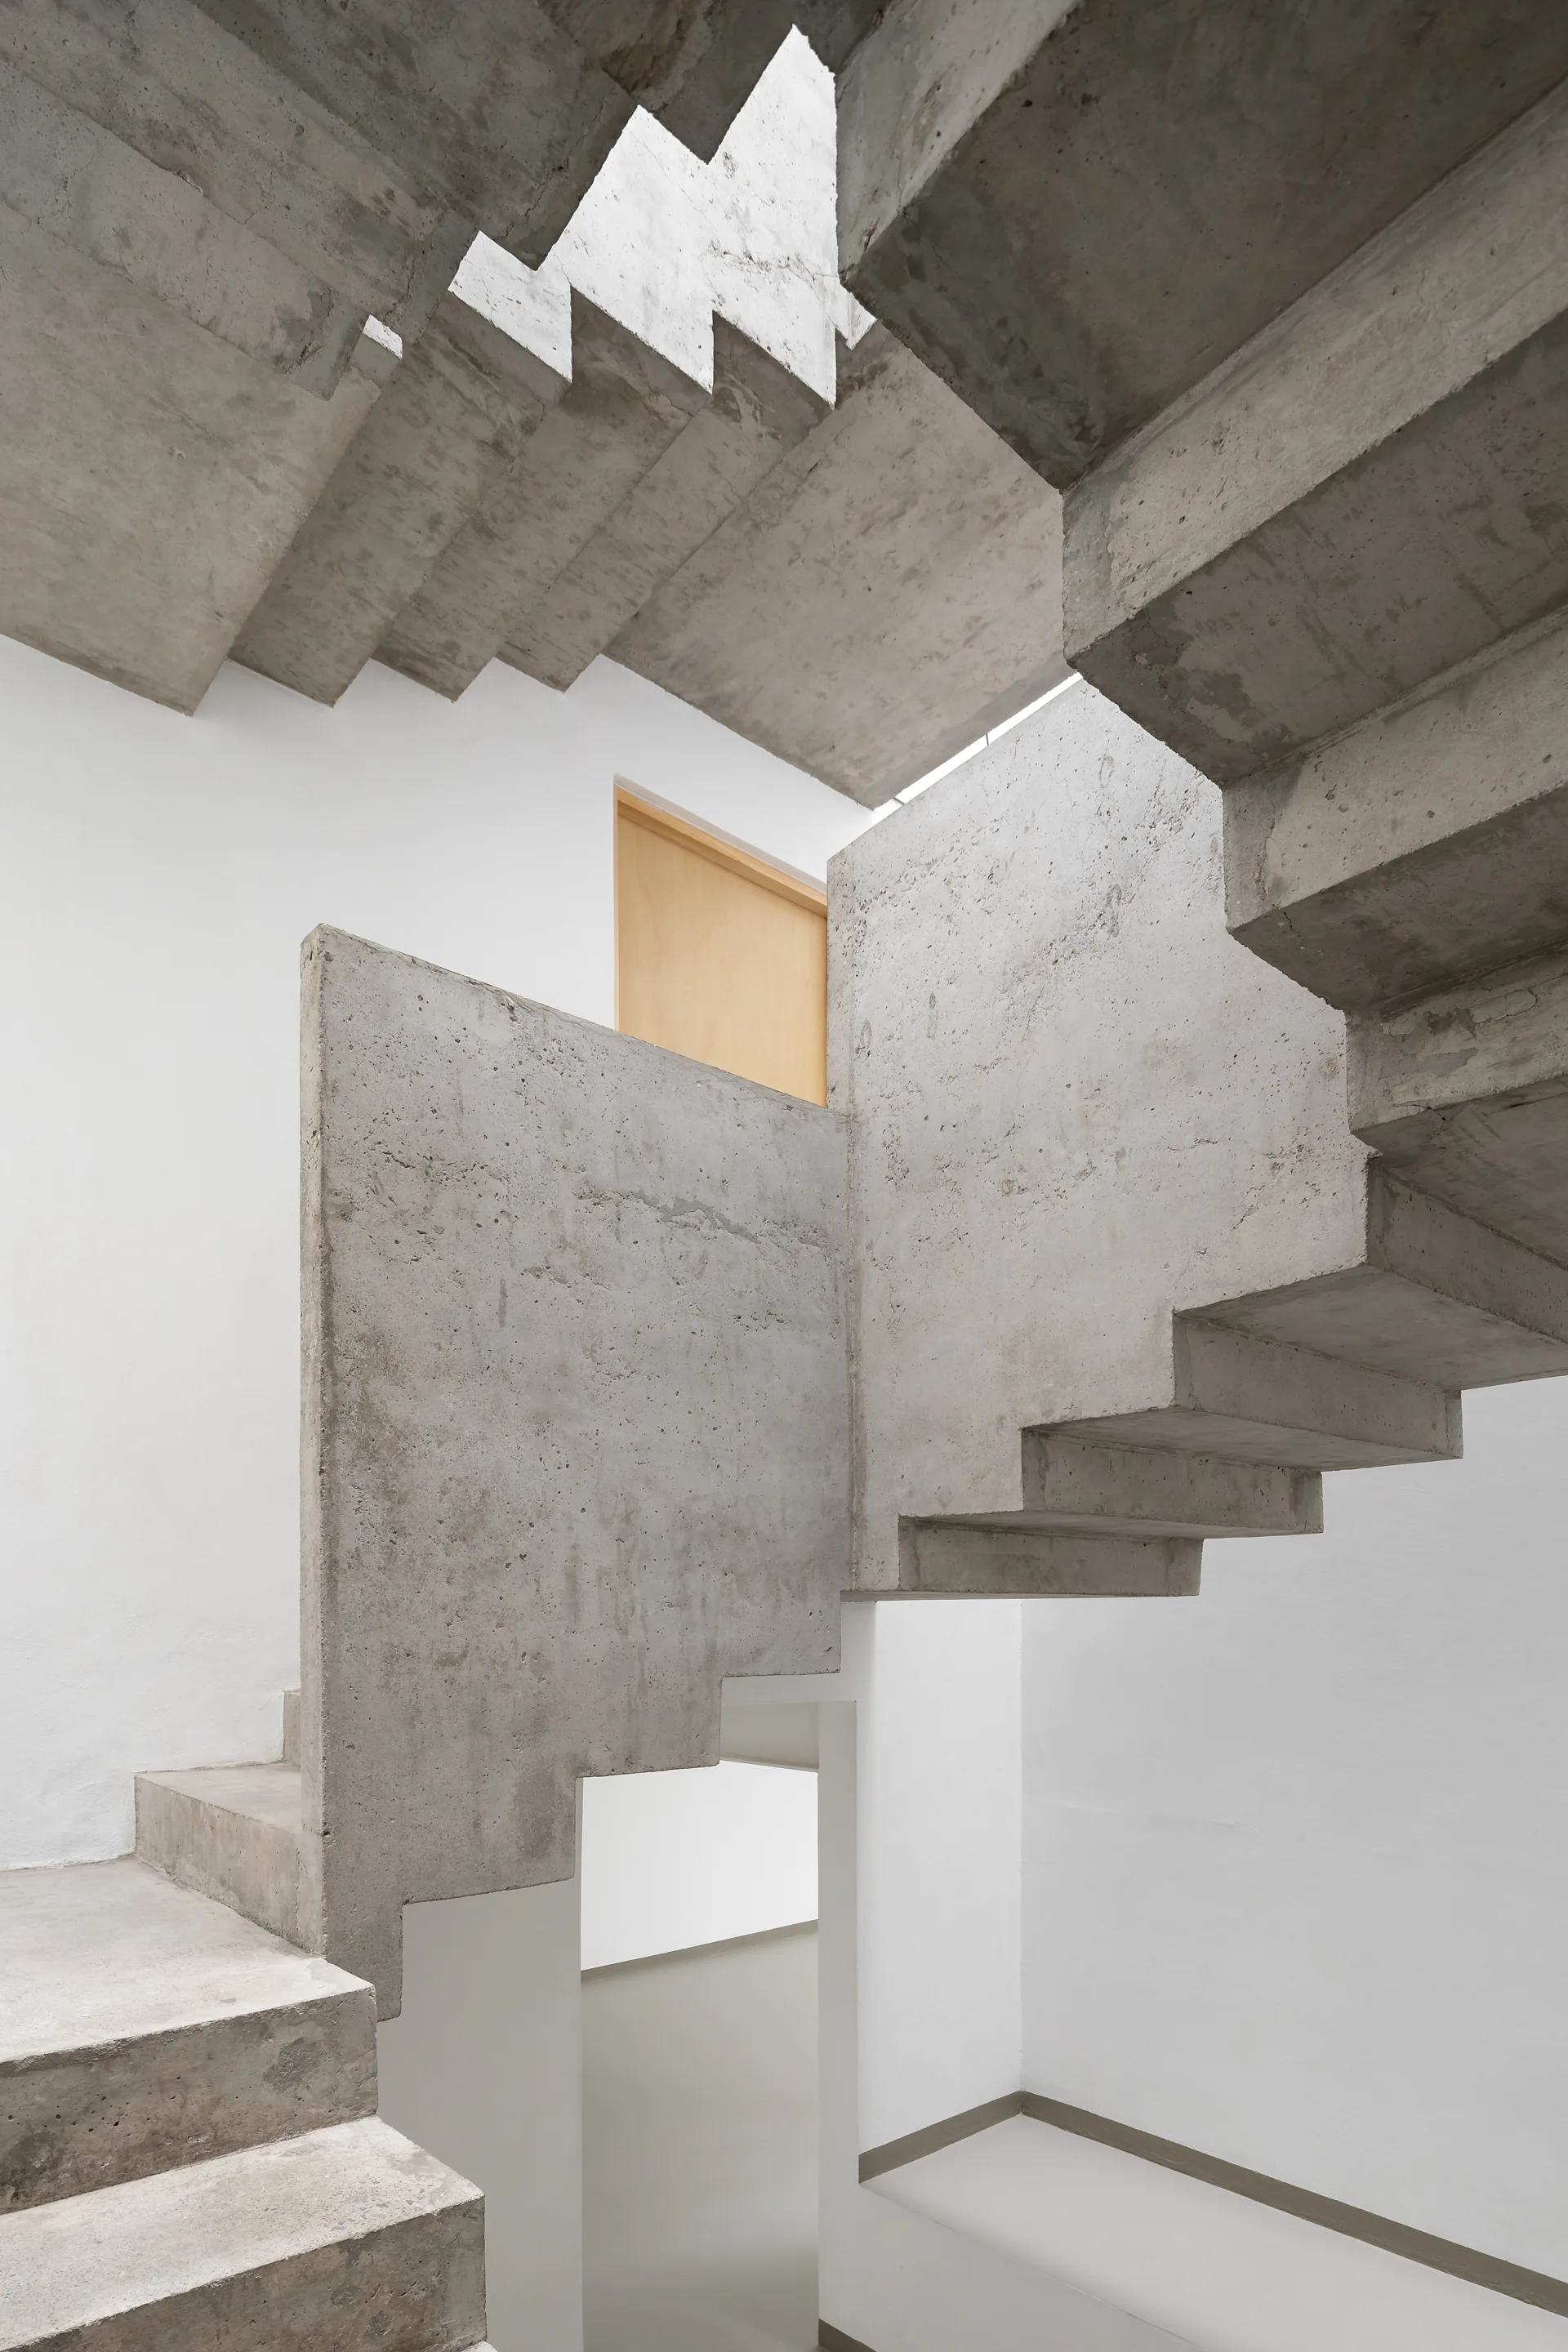
A sculptural modernist staircase made of raw grey concrete winds upward against smooth white walls featuring a small natural wood door.
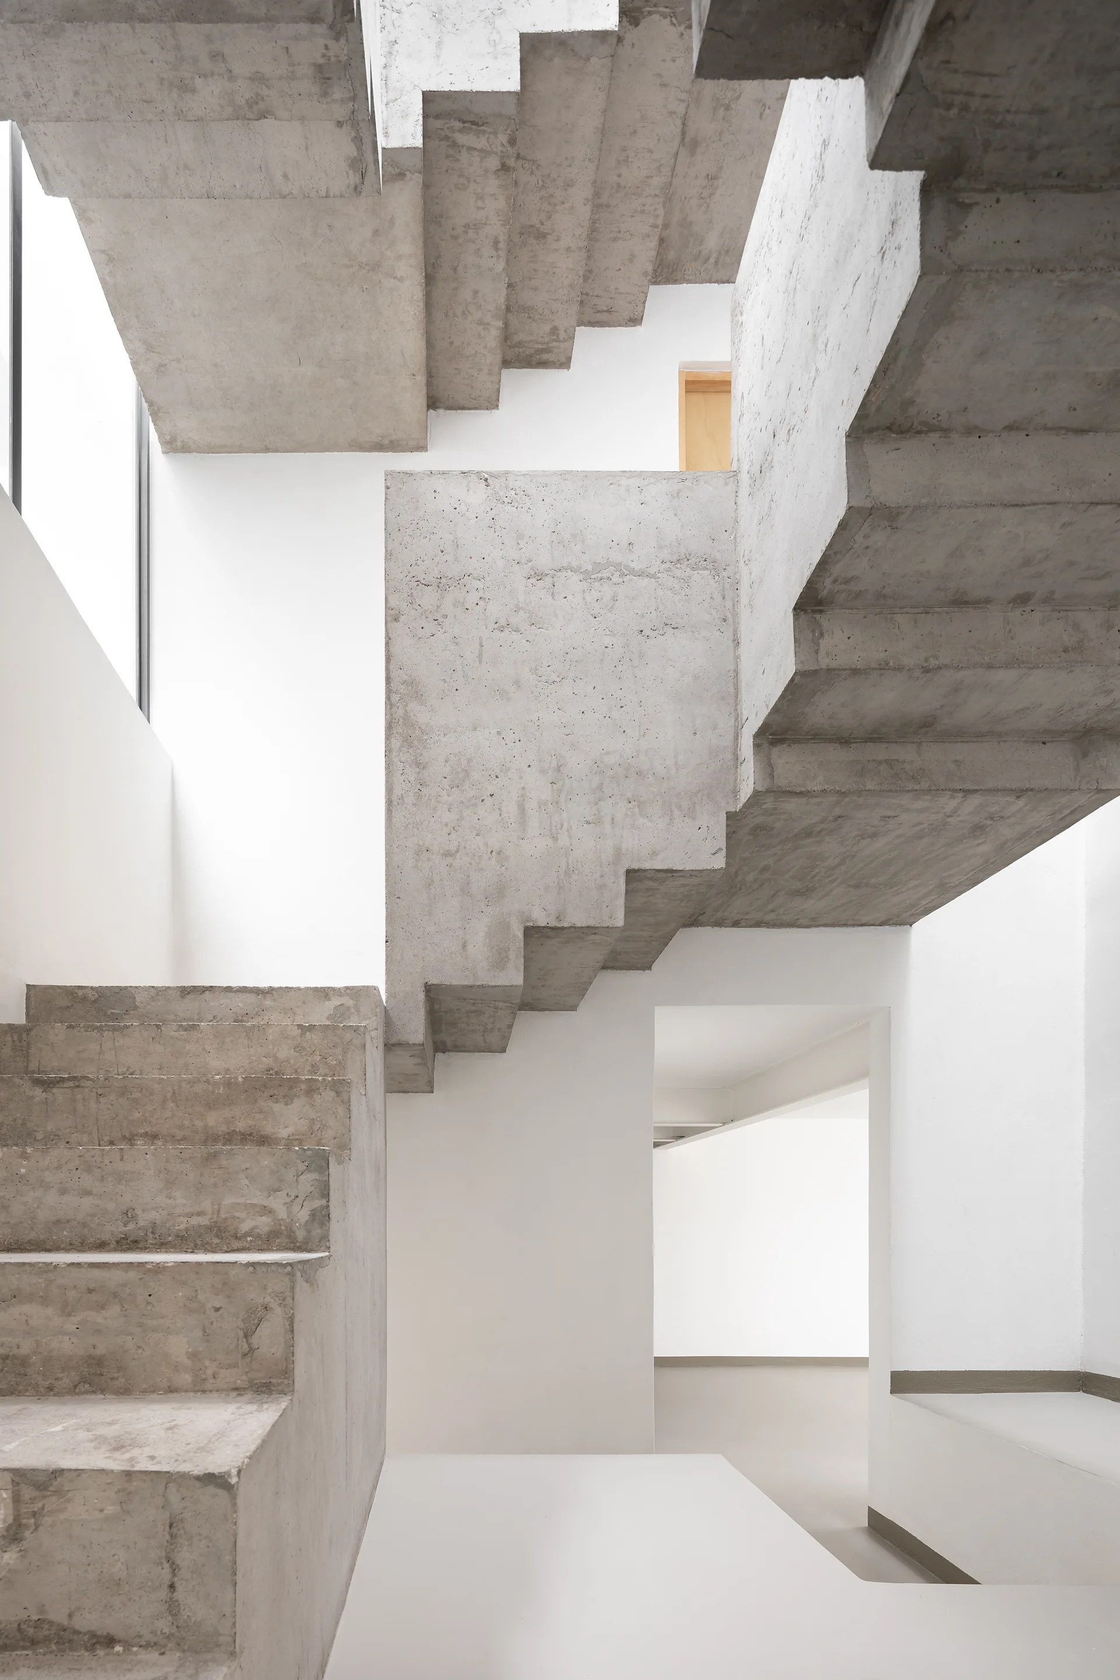
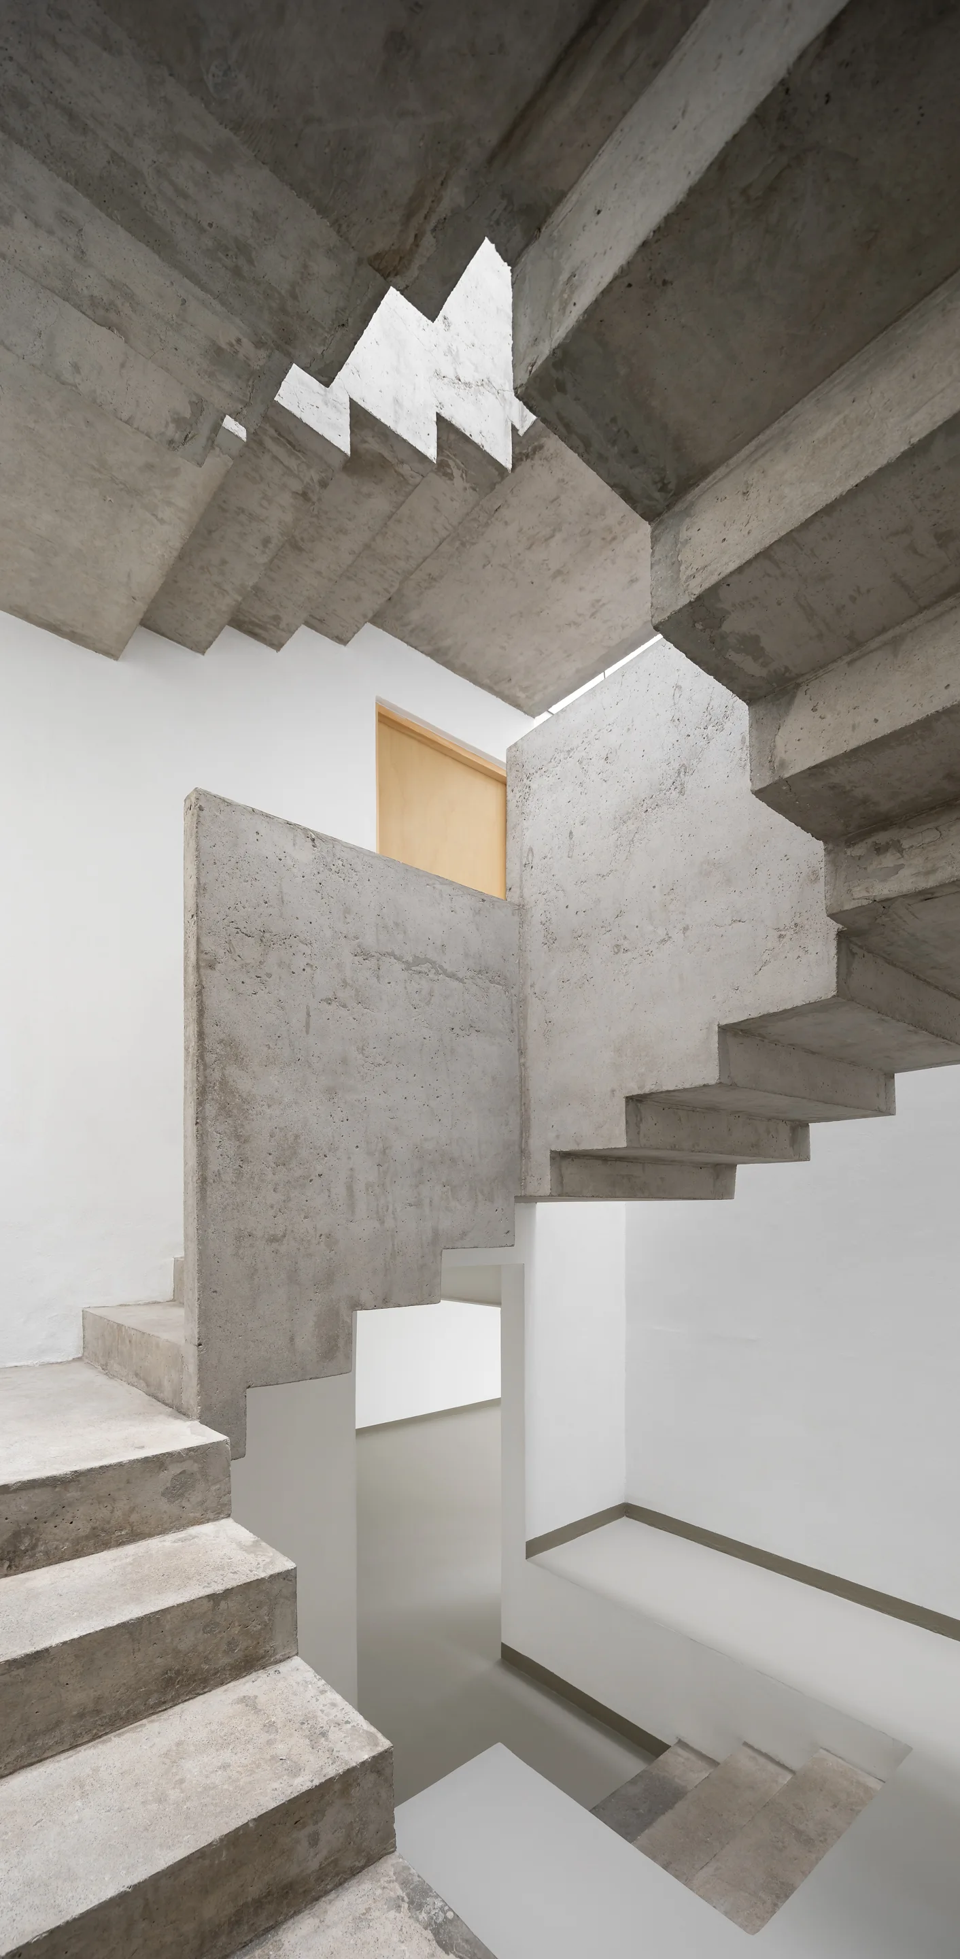
A multi-level sculptural staircase made of raw gray concrete set against clean white minimalist walls.
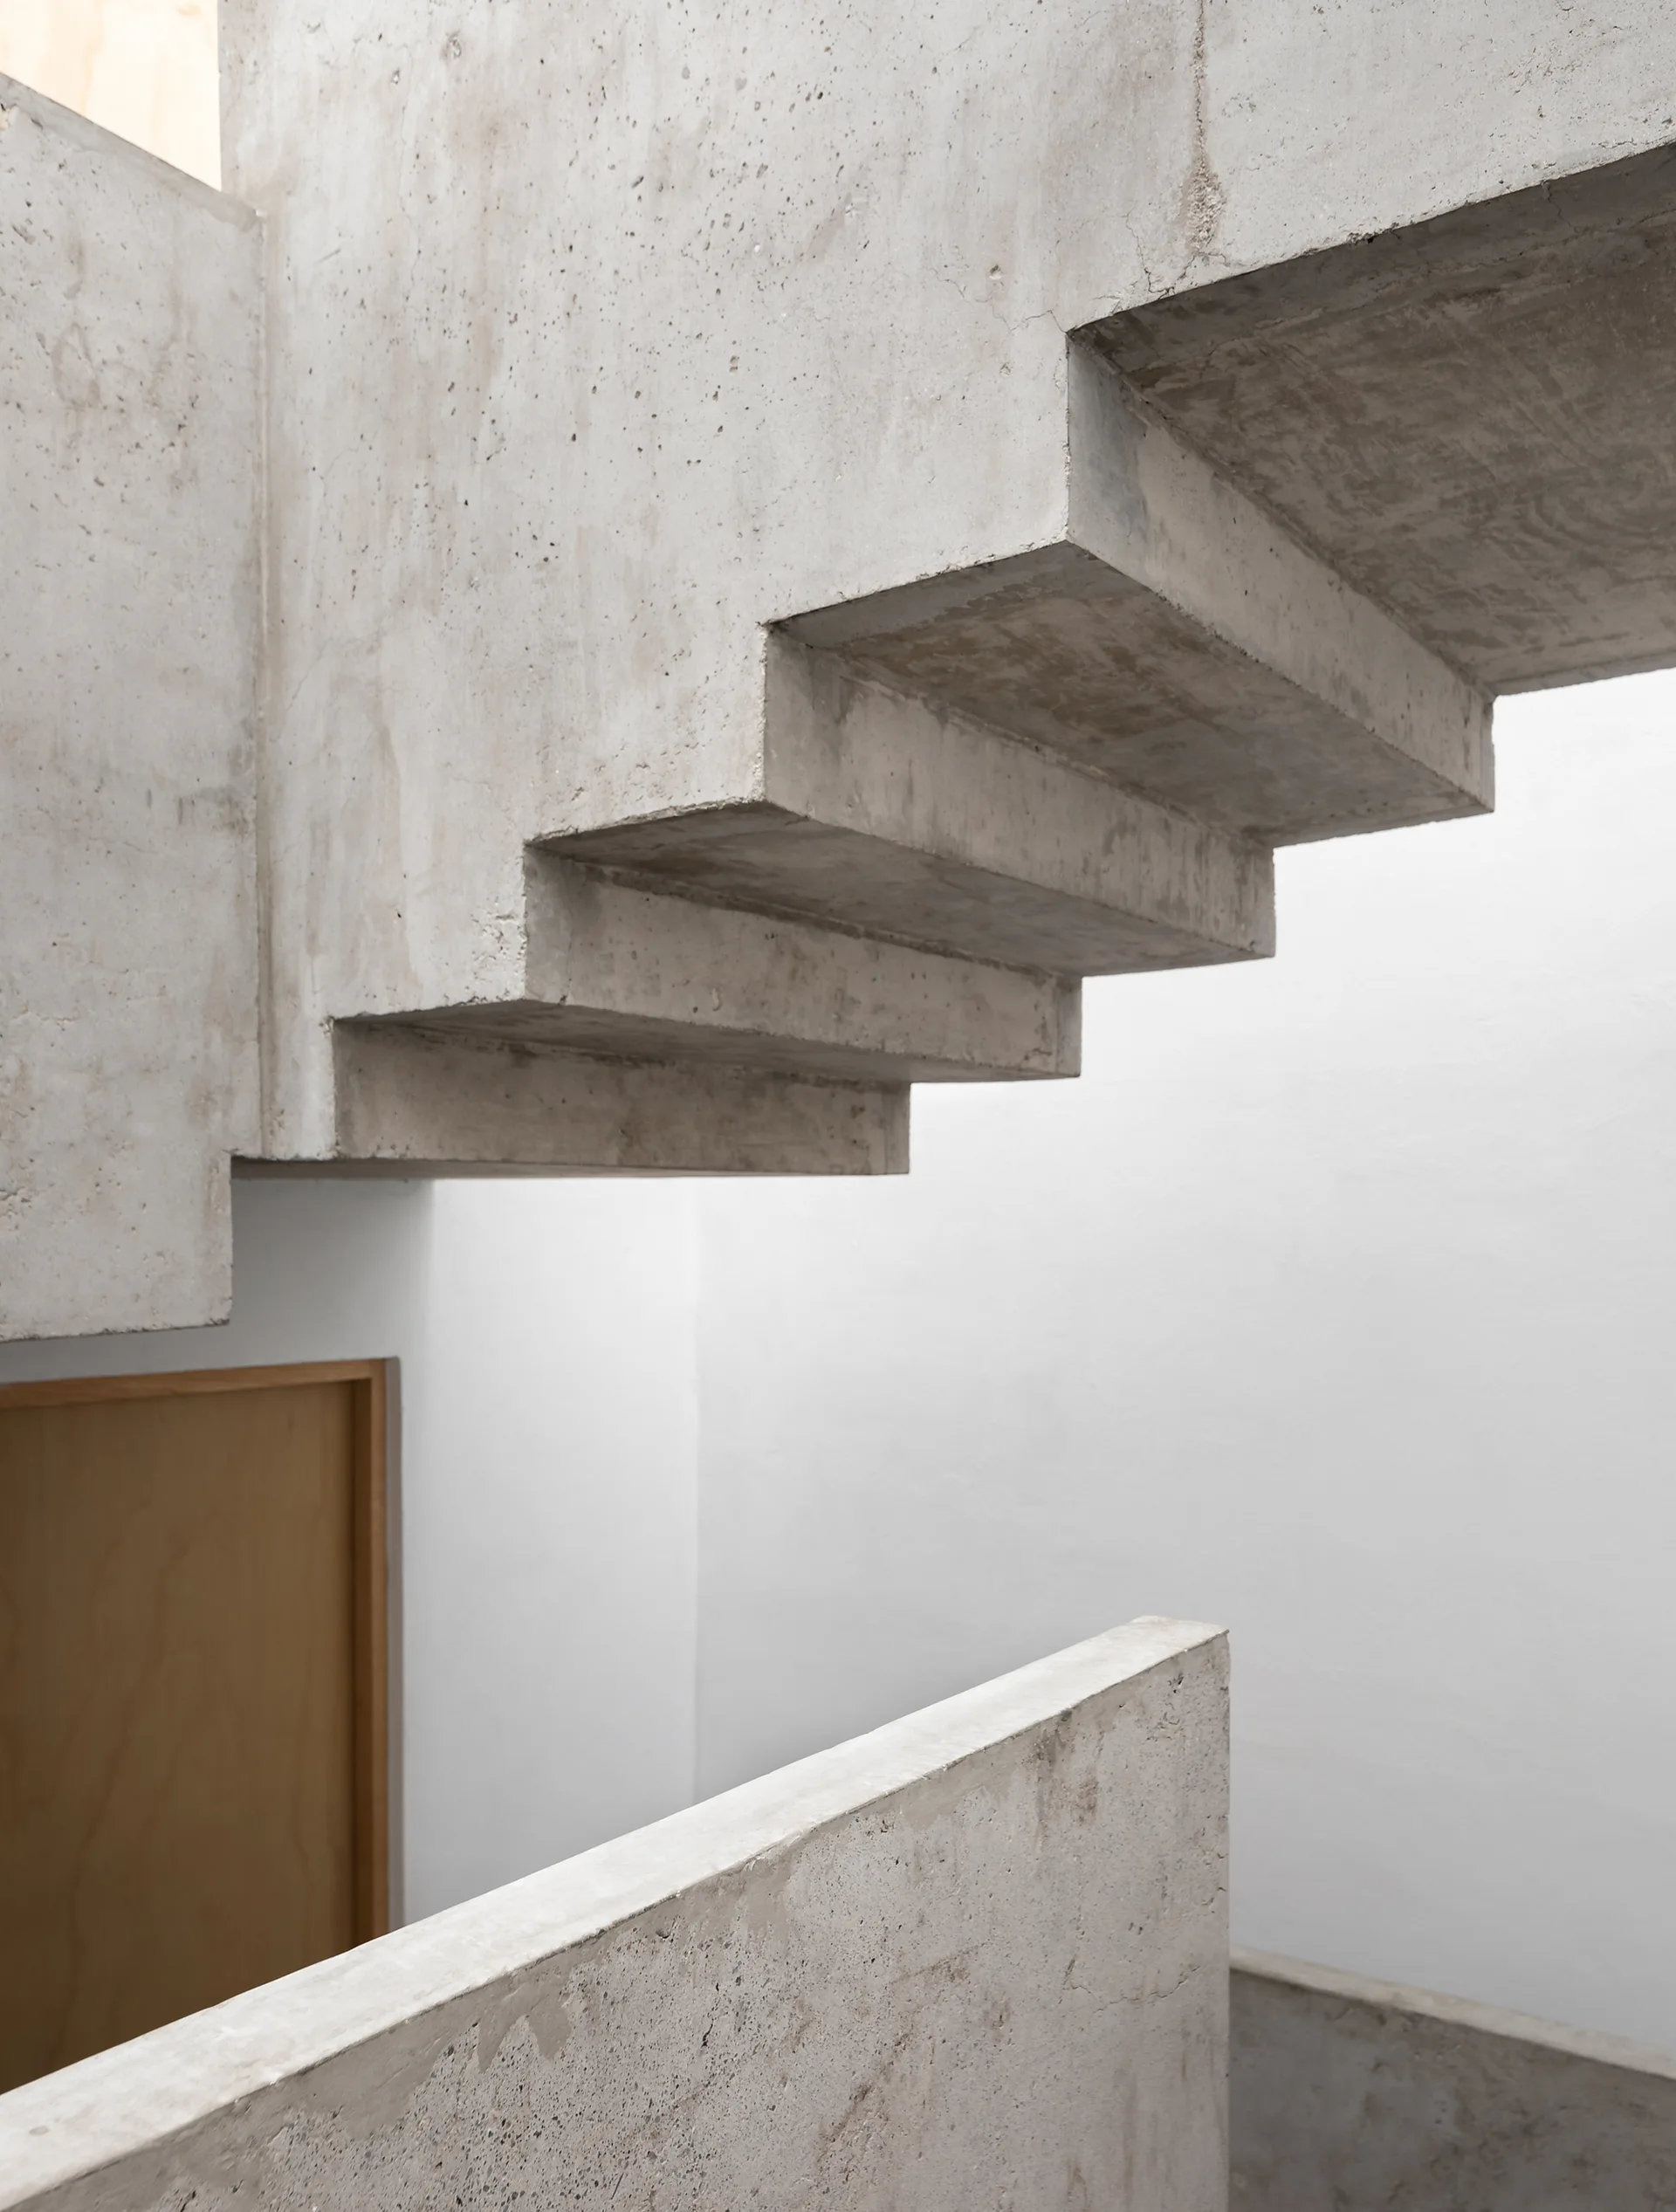
A close-up view of a minimalist concrete staircase with raw textured steps against plain white walls and a light wood door.
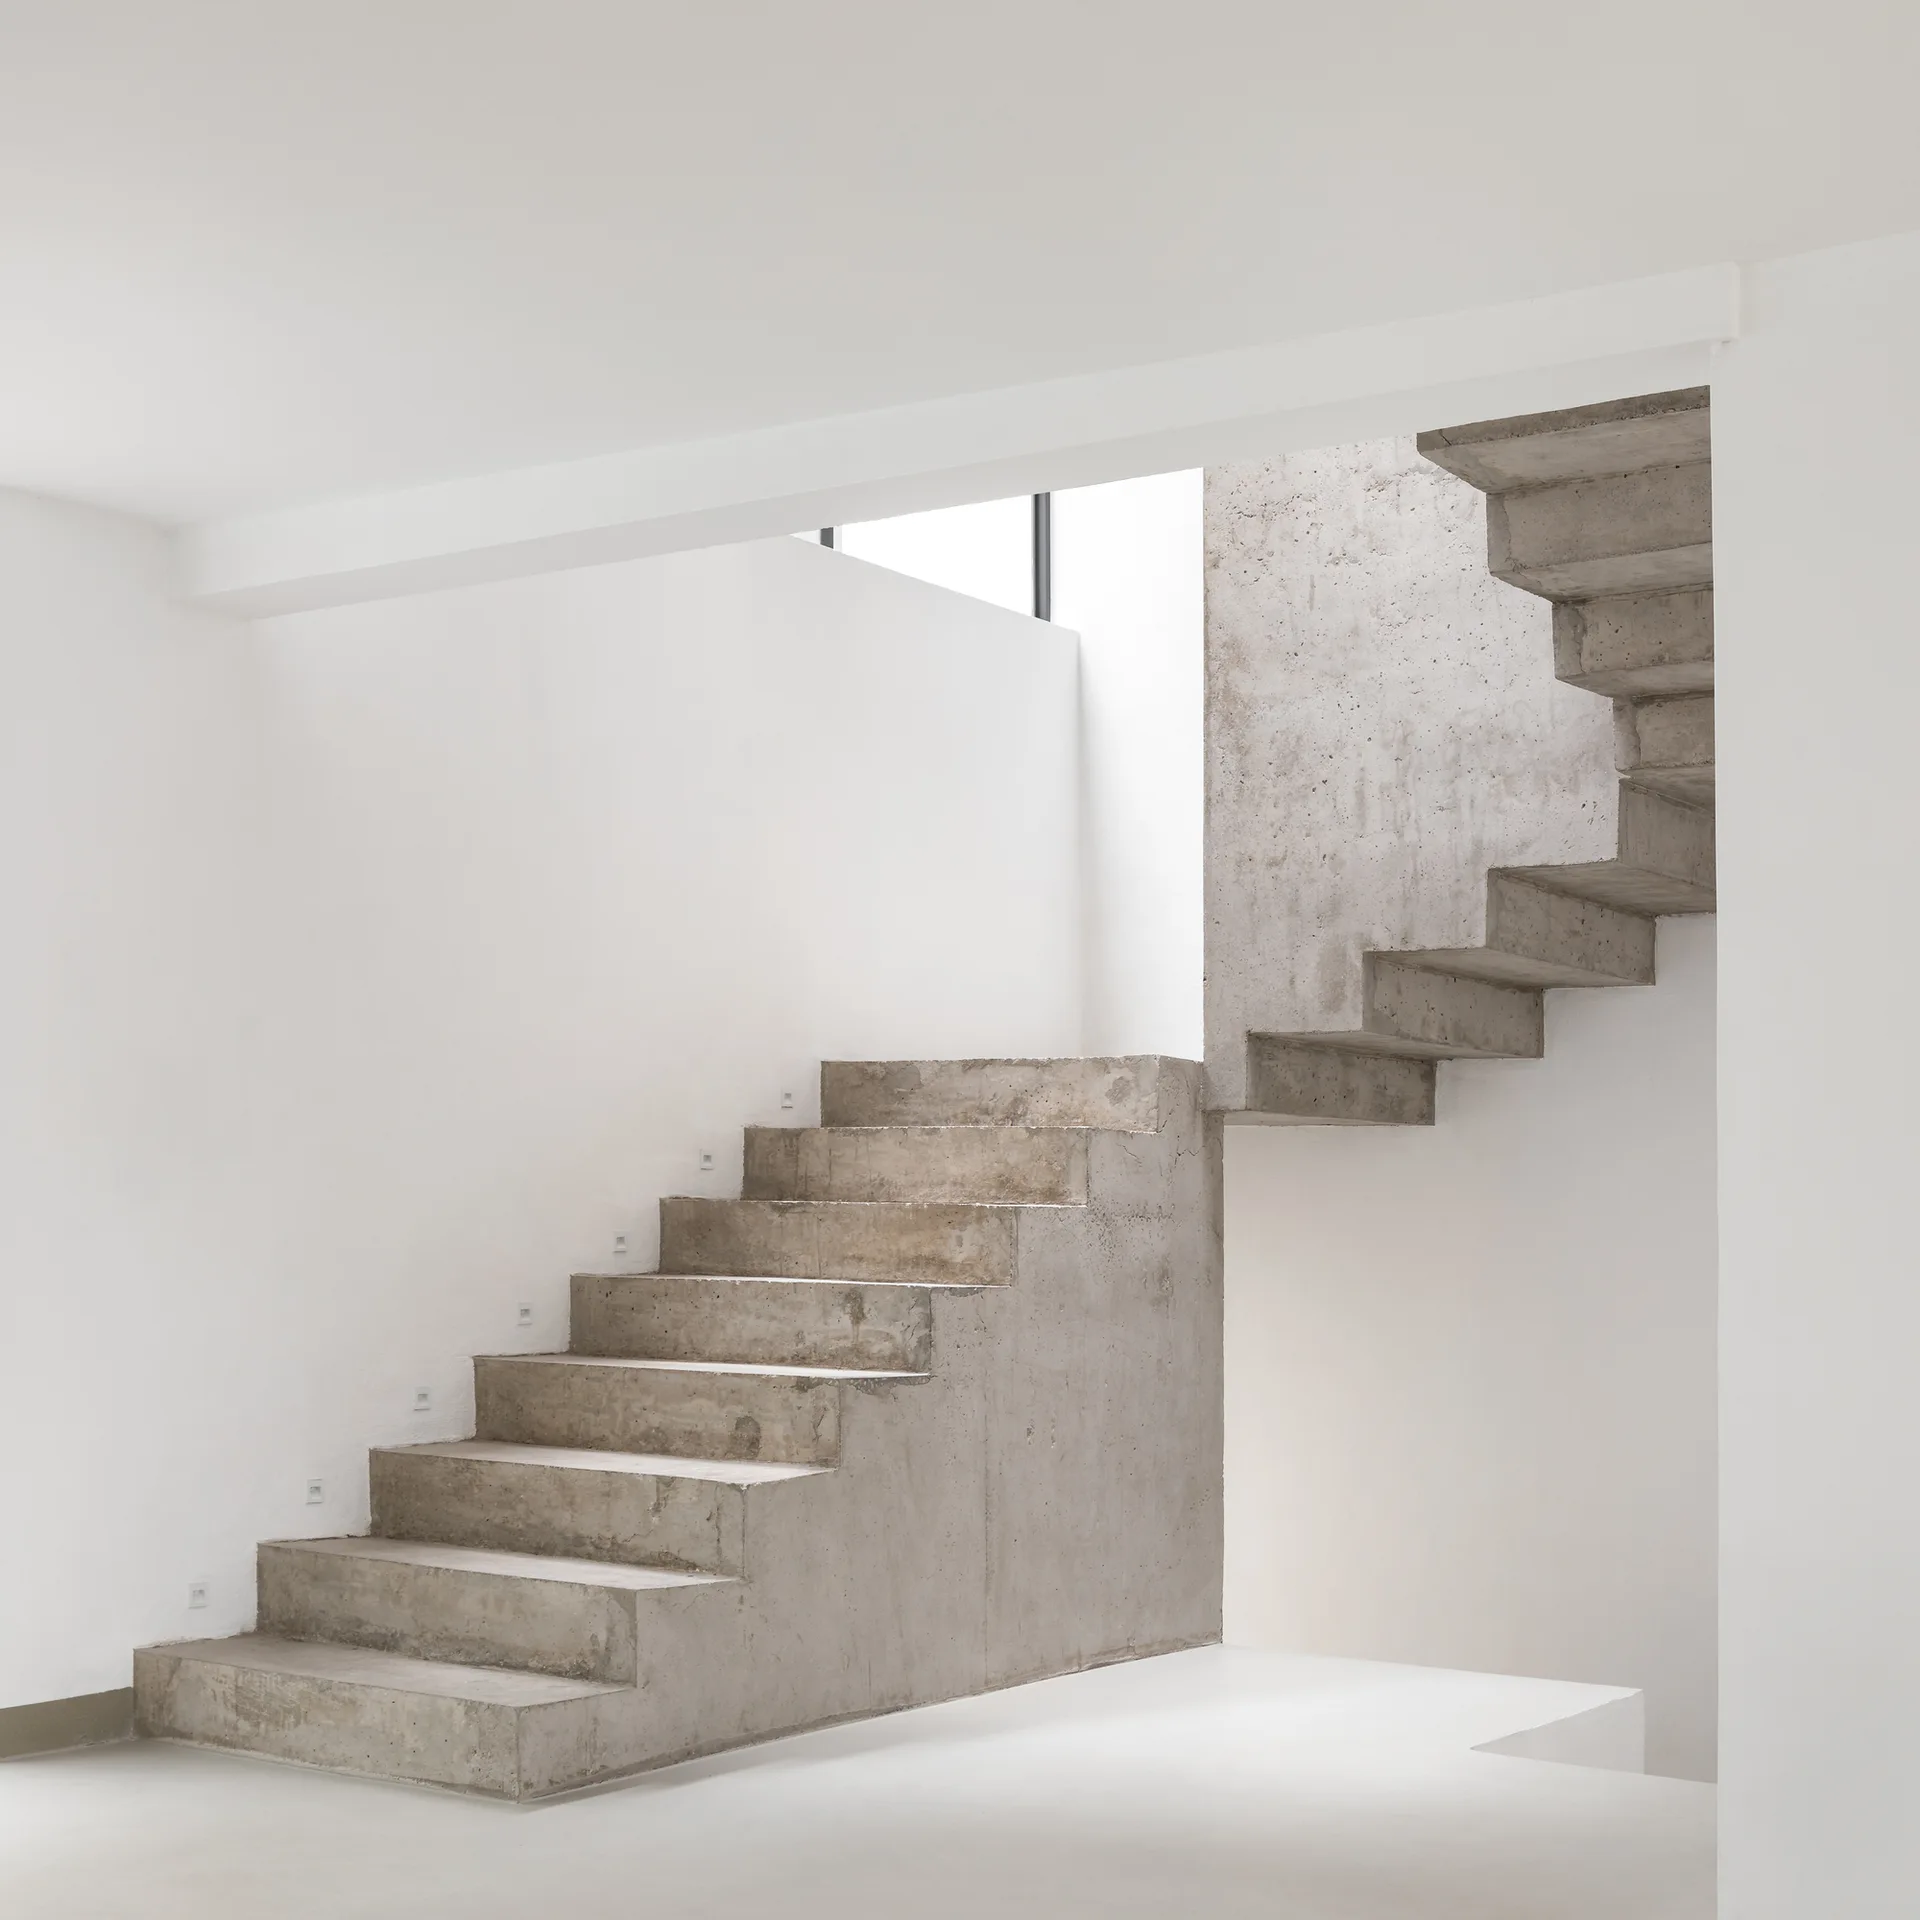
A minimalist concrete staircase rises against clean white walls, featuring small recessed step lights and raw grey concrete textures.
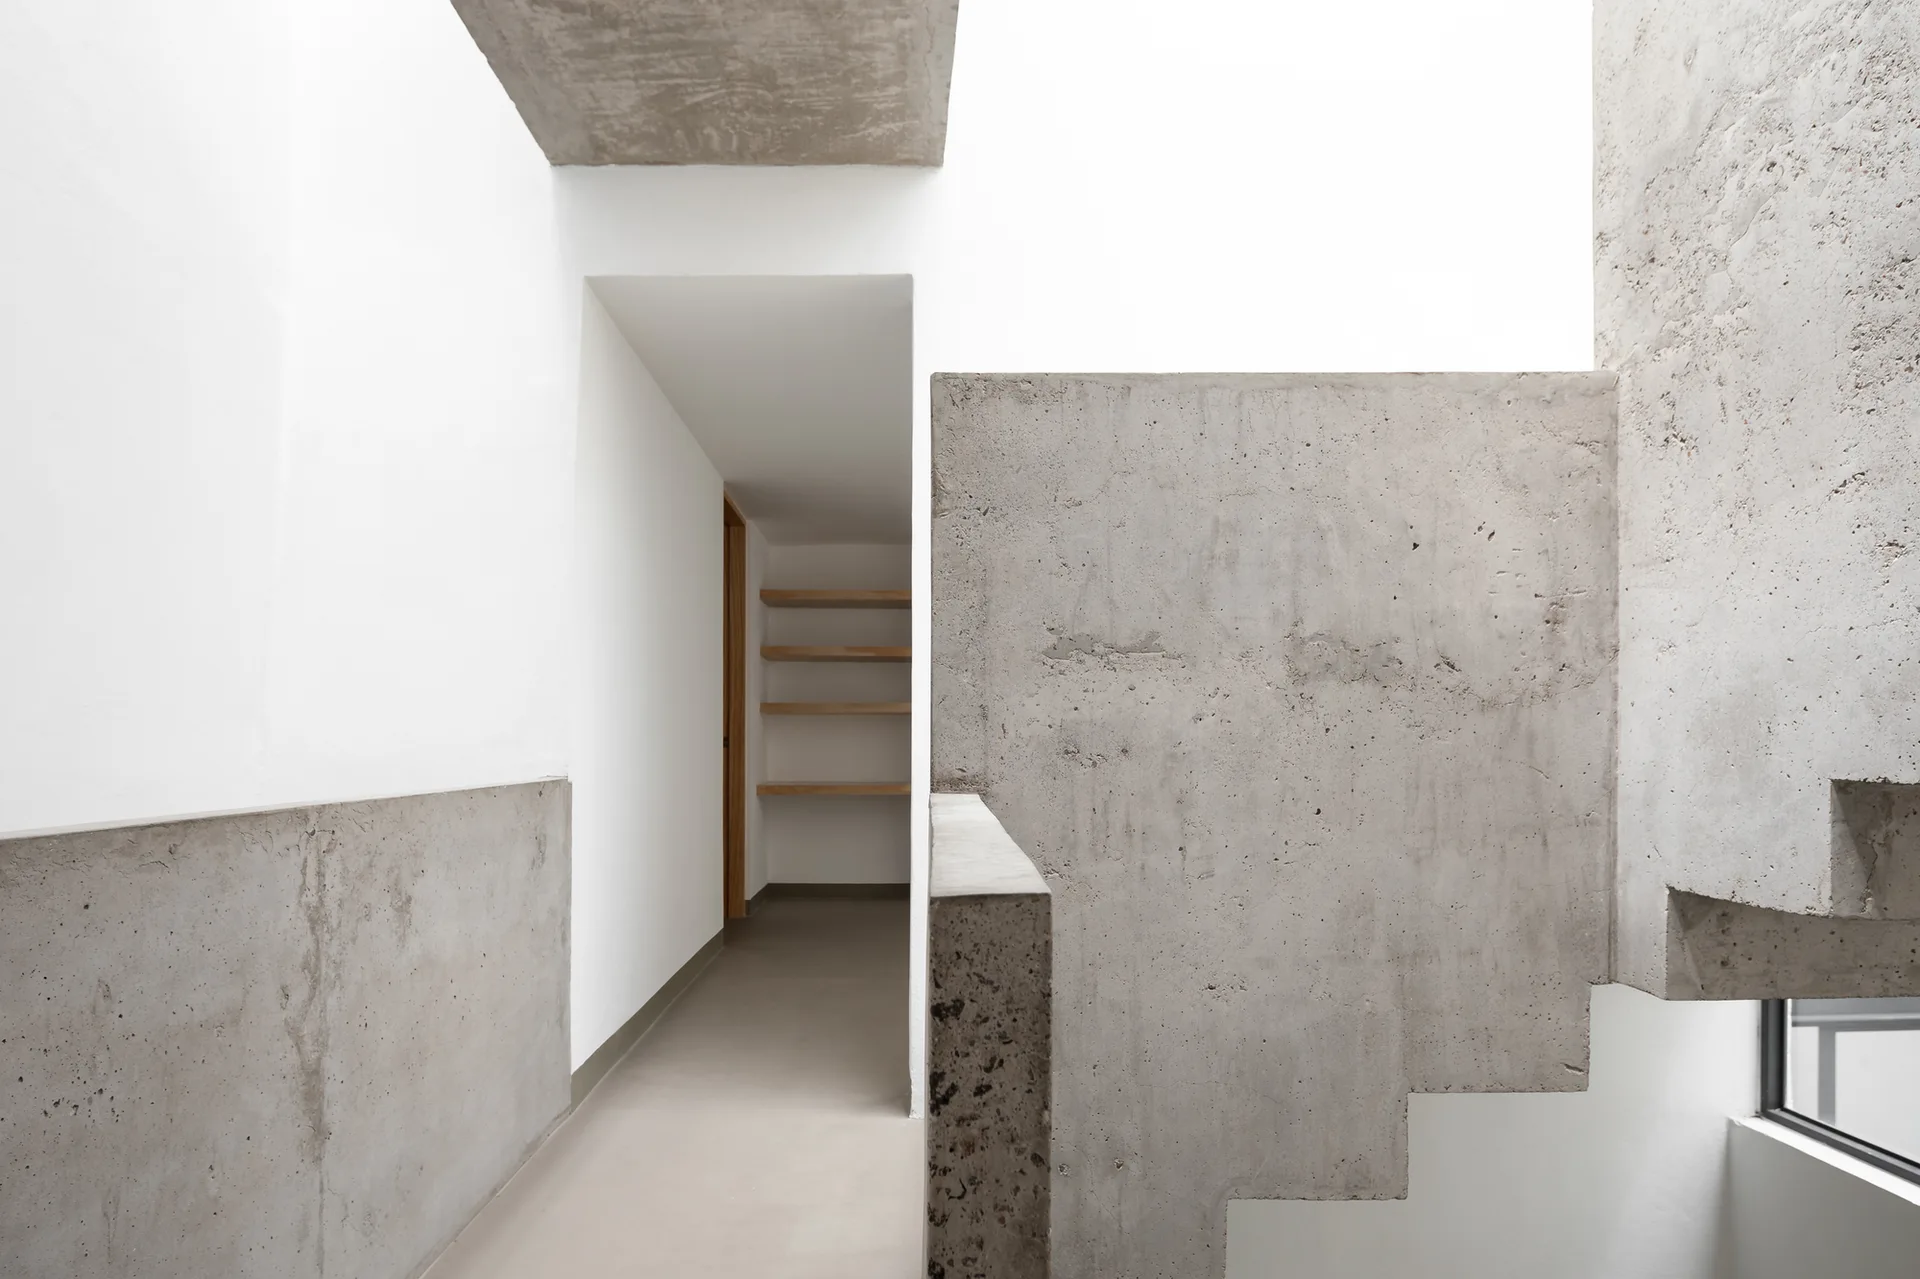
A minimalist hallway features a raw concrete staircase and walls contrasted against smooth white surfaces with recessed wooden shelves.
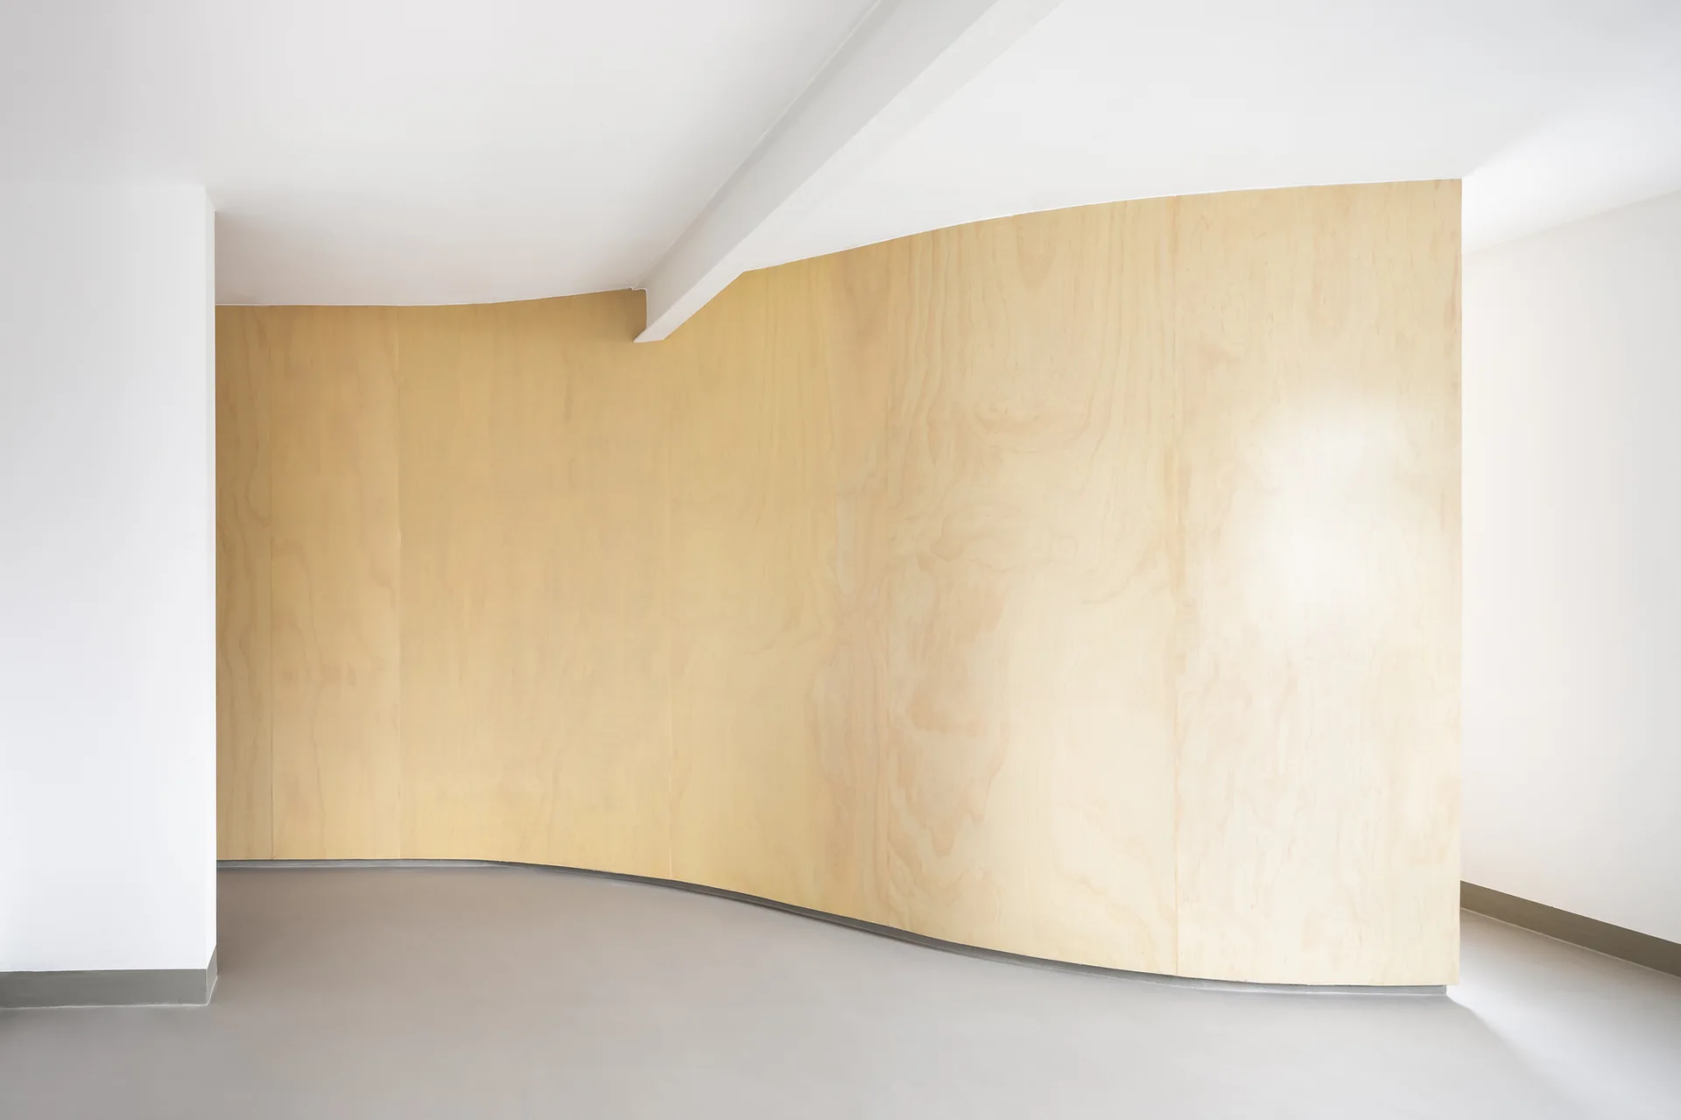
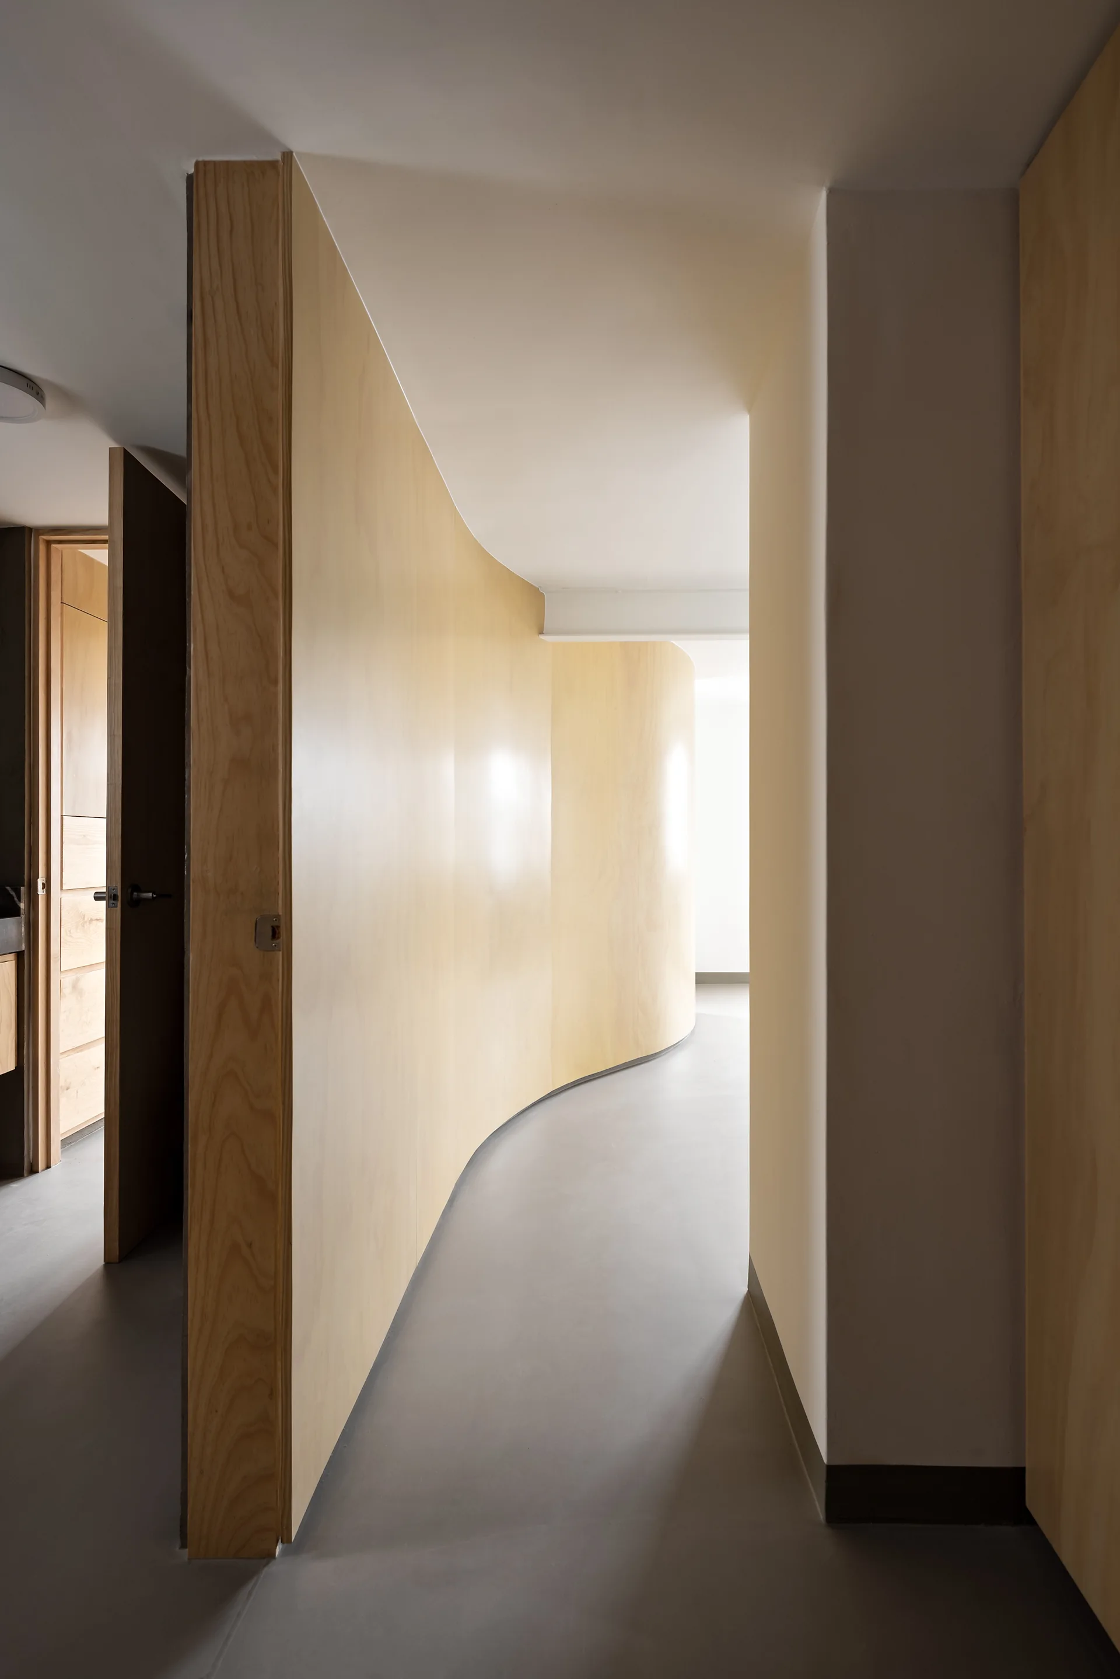
A minimalist room features a large curved partition wall covered in light wood plywood panels alongside white painted walls and a smooth grey floor.
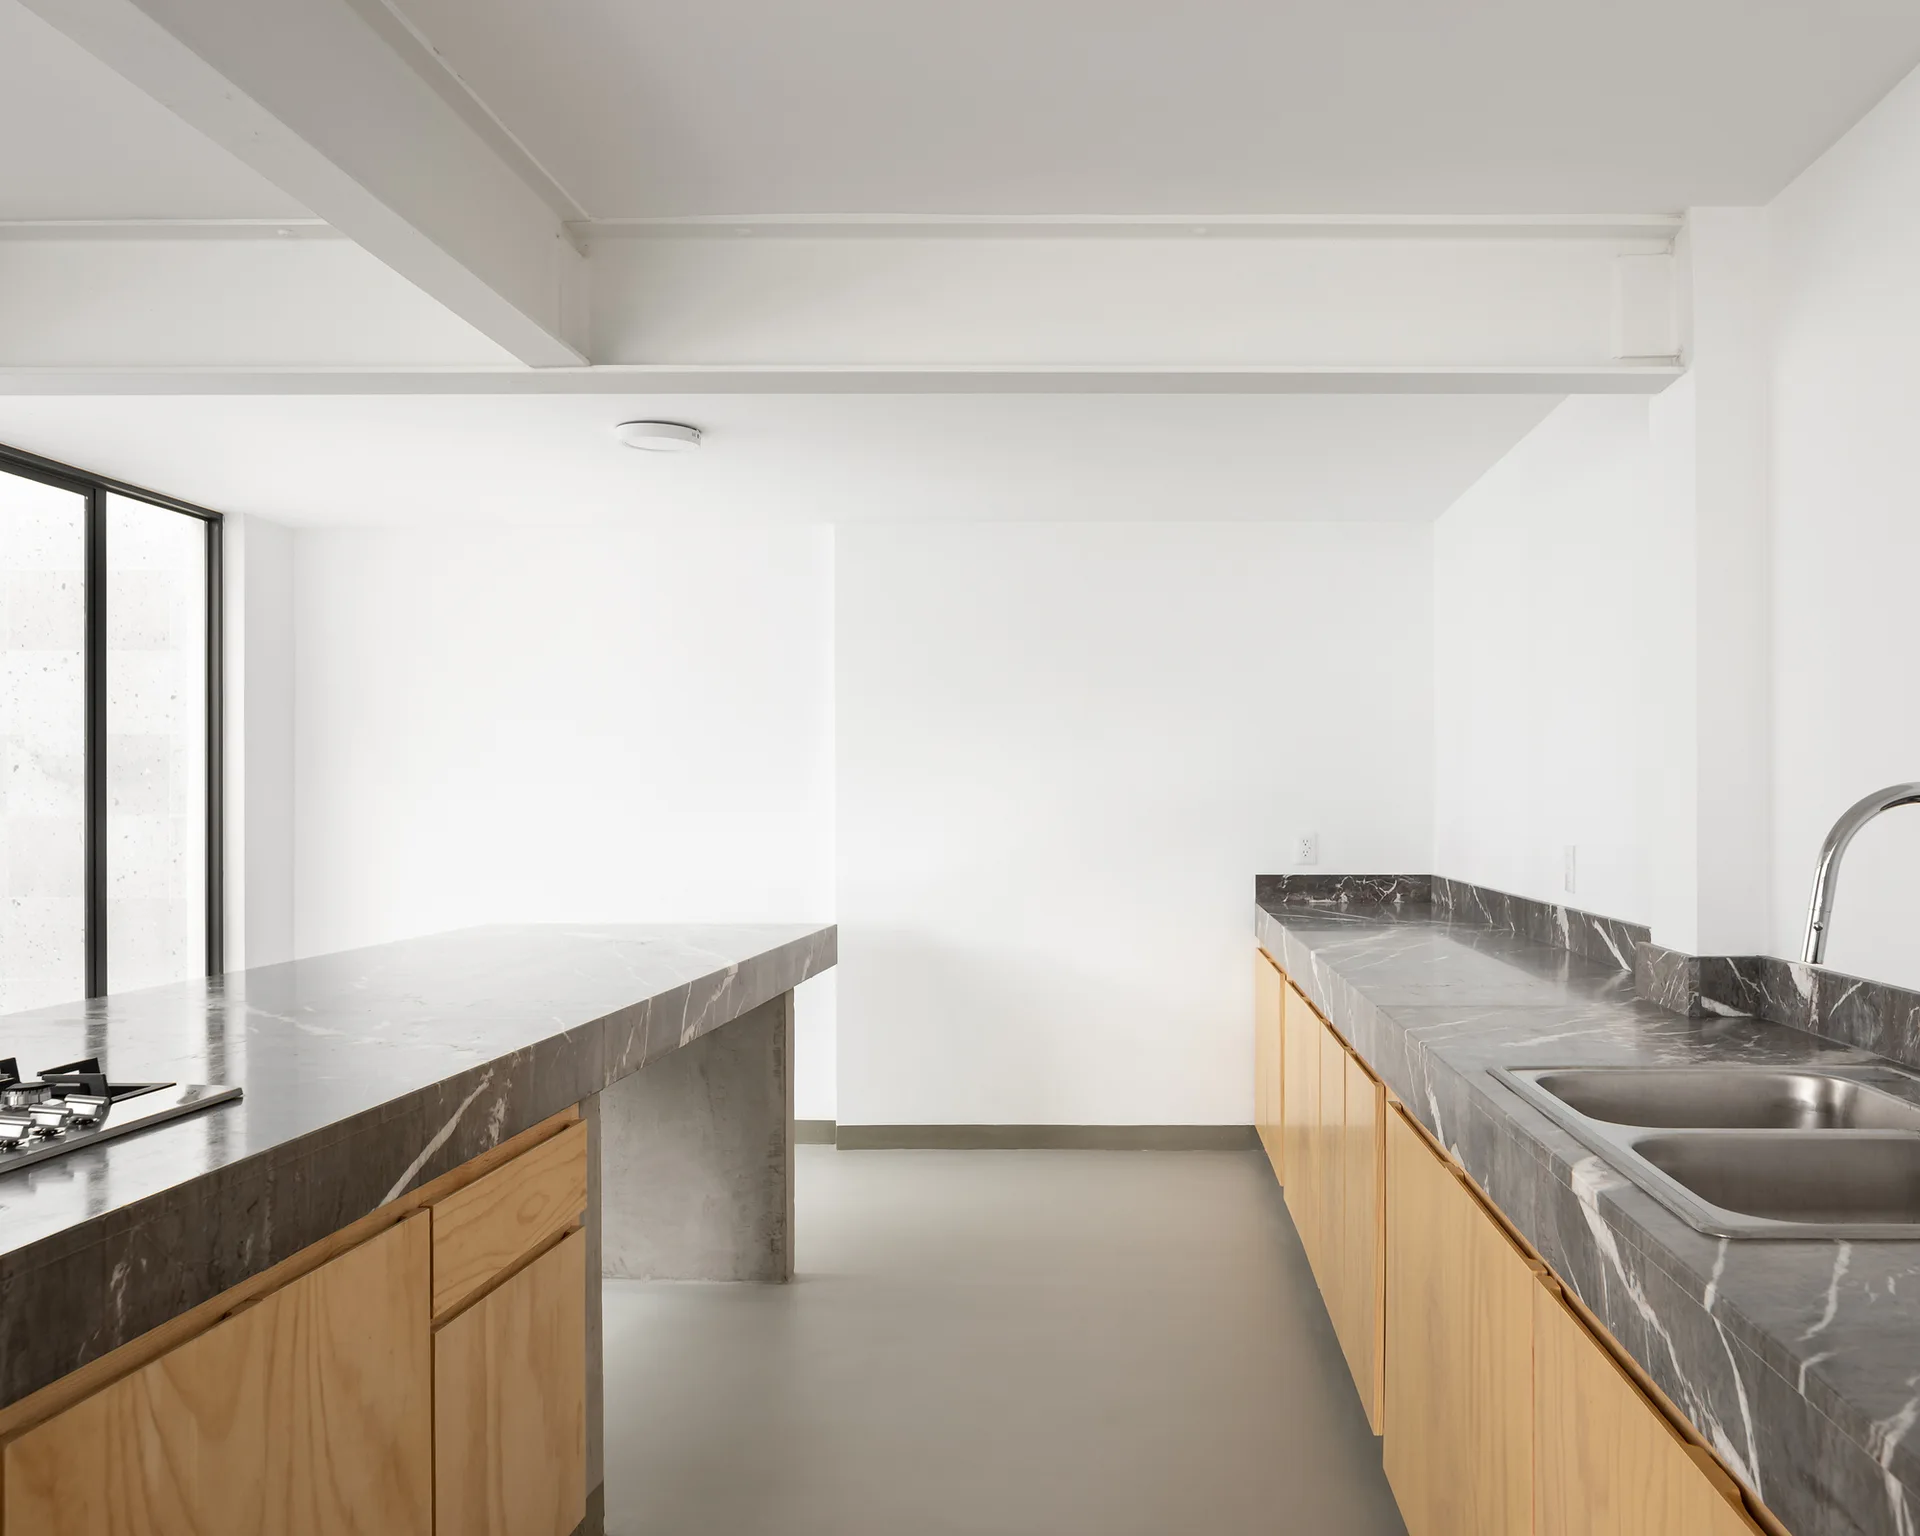
A minimalist kitchen features natural wood base cabinets, dark veined stone countertops, a double sink, and an exposed white ceiling beam.
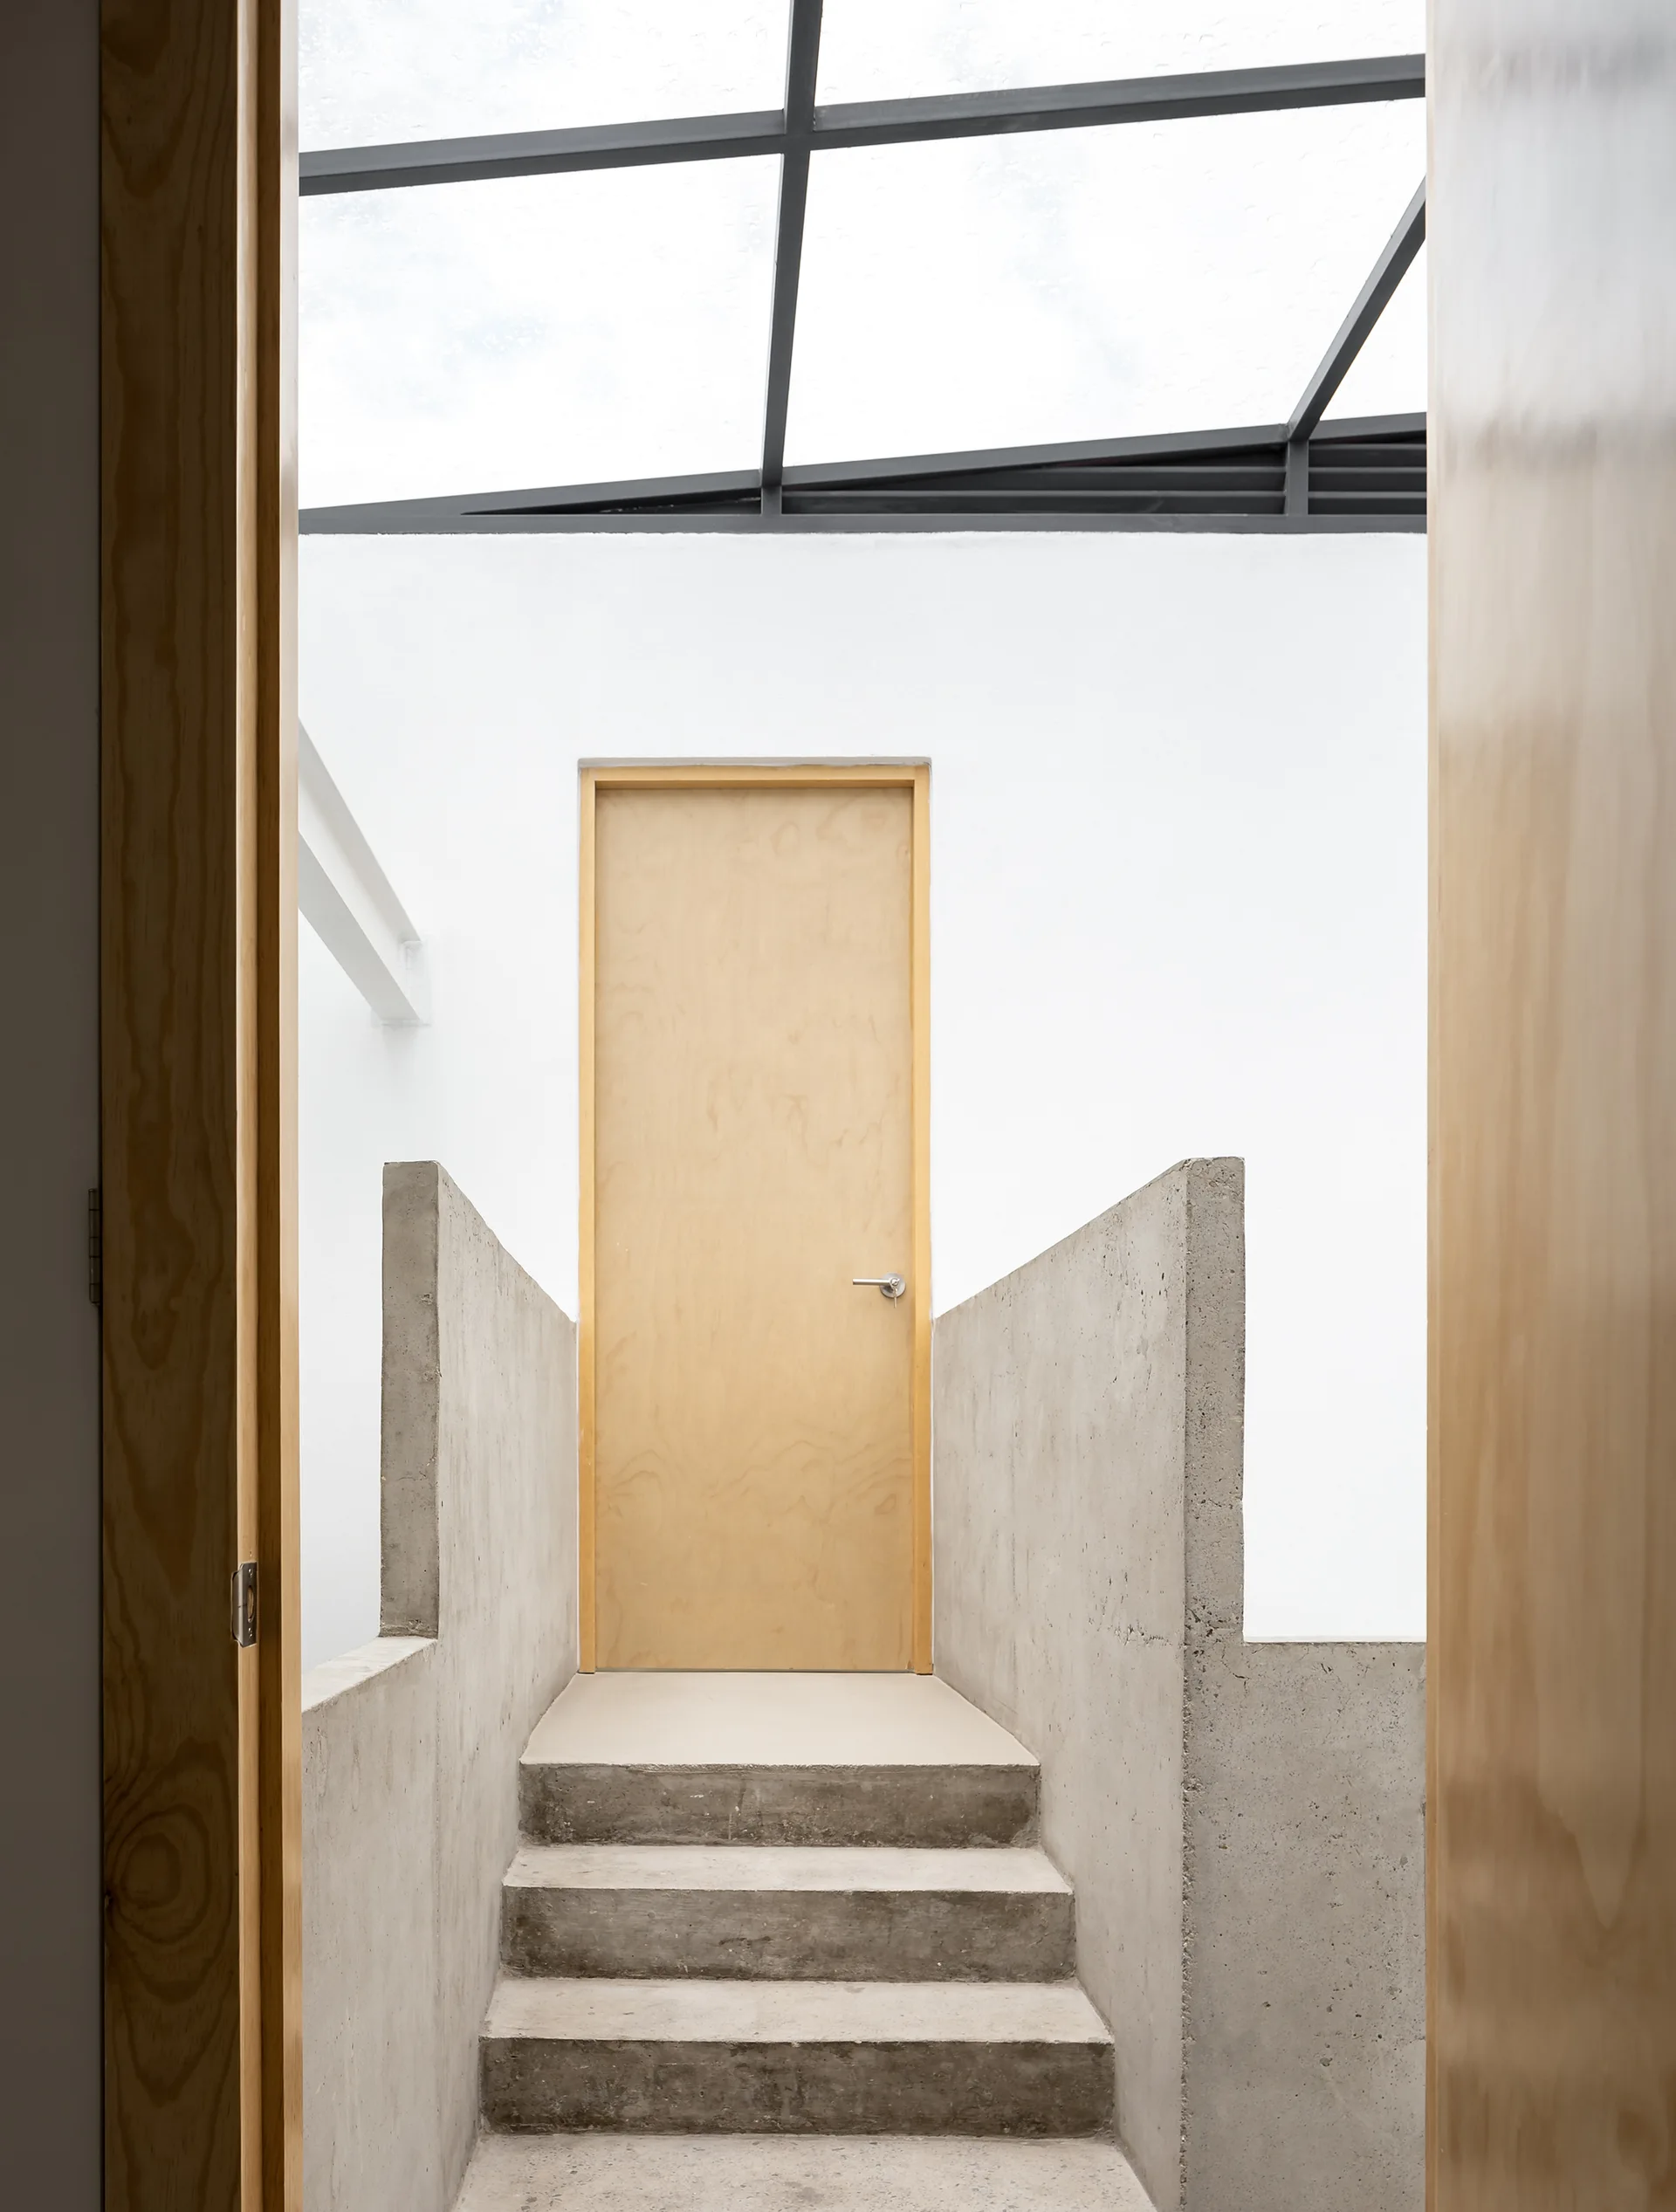
A minimalist concrete staircase with raw concrete walls leads to a light wood door beneath a black metal skylight.
A minimalist hallway with a long curved light wood paneled wall and a smooth matte gray floor.
A multi-level staircase constructed of raw grey concrete winding through a minimalist interior with smooth white walls and a single wood door frame.
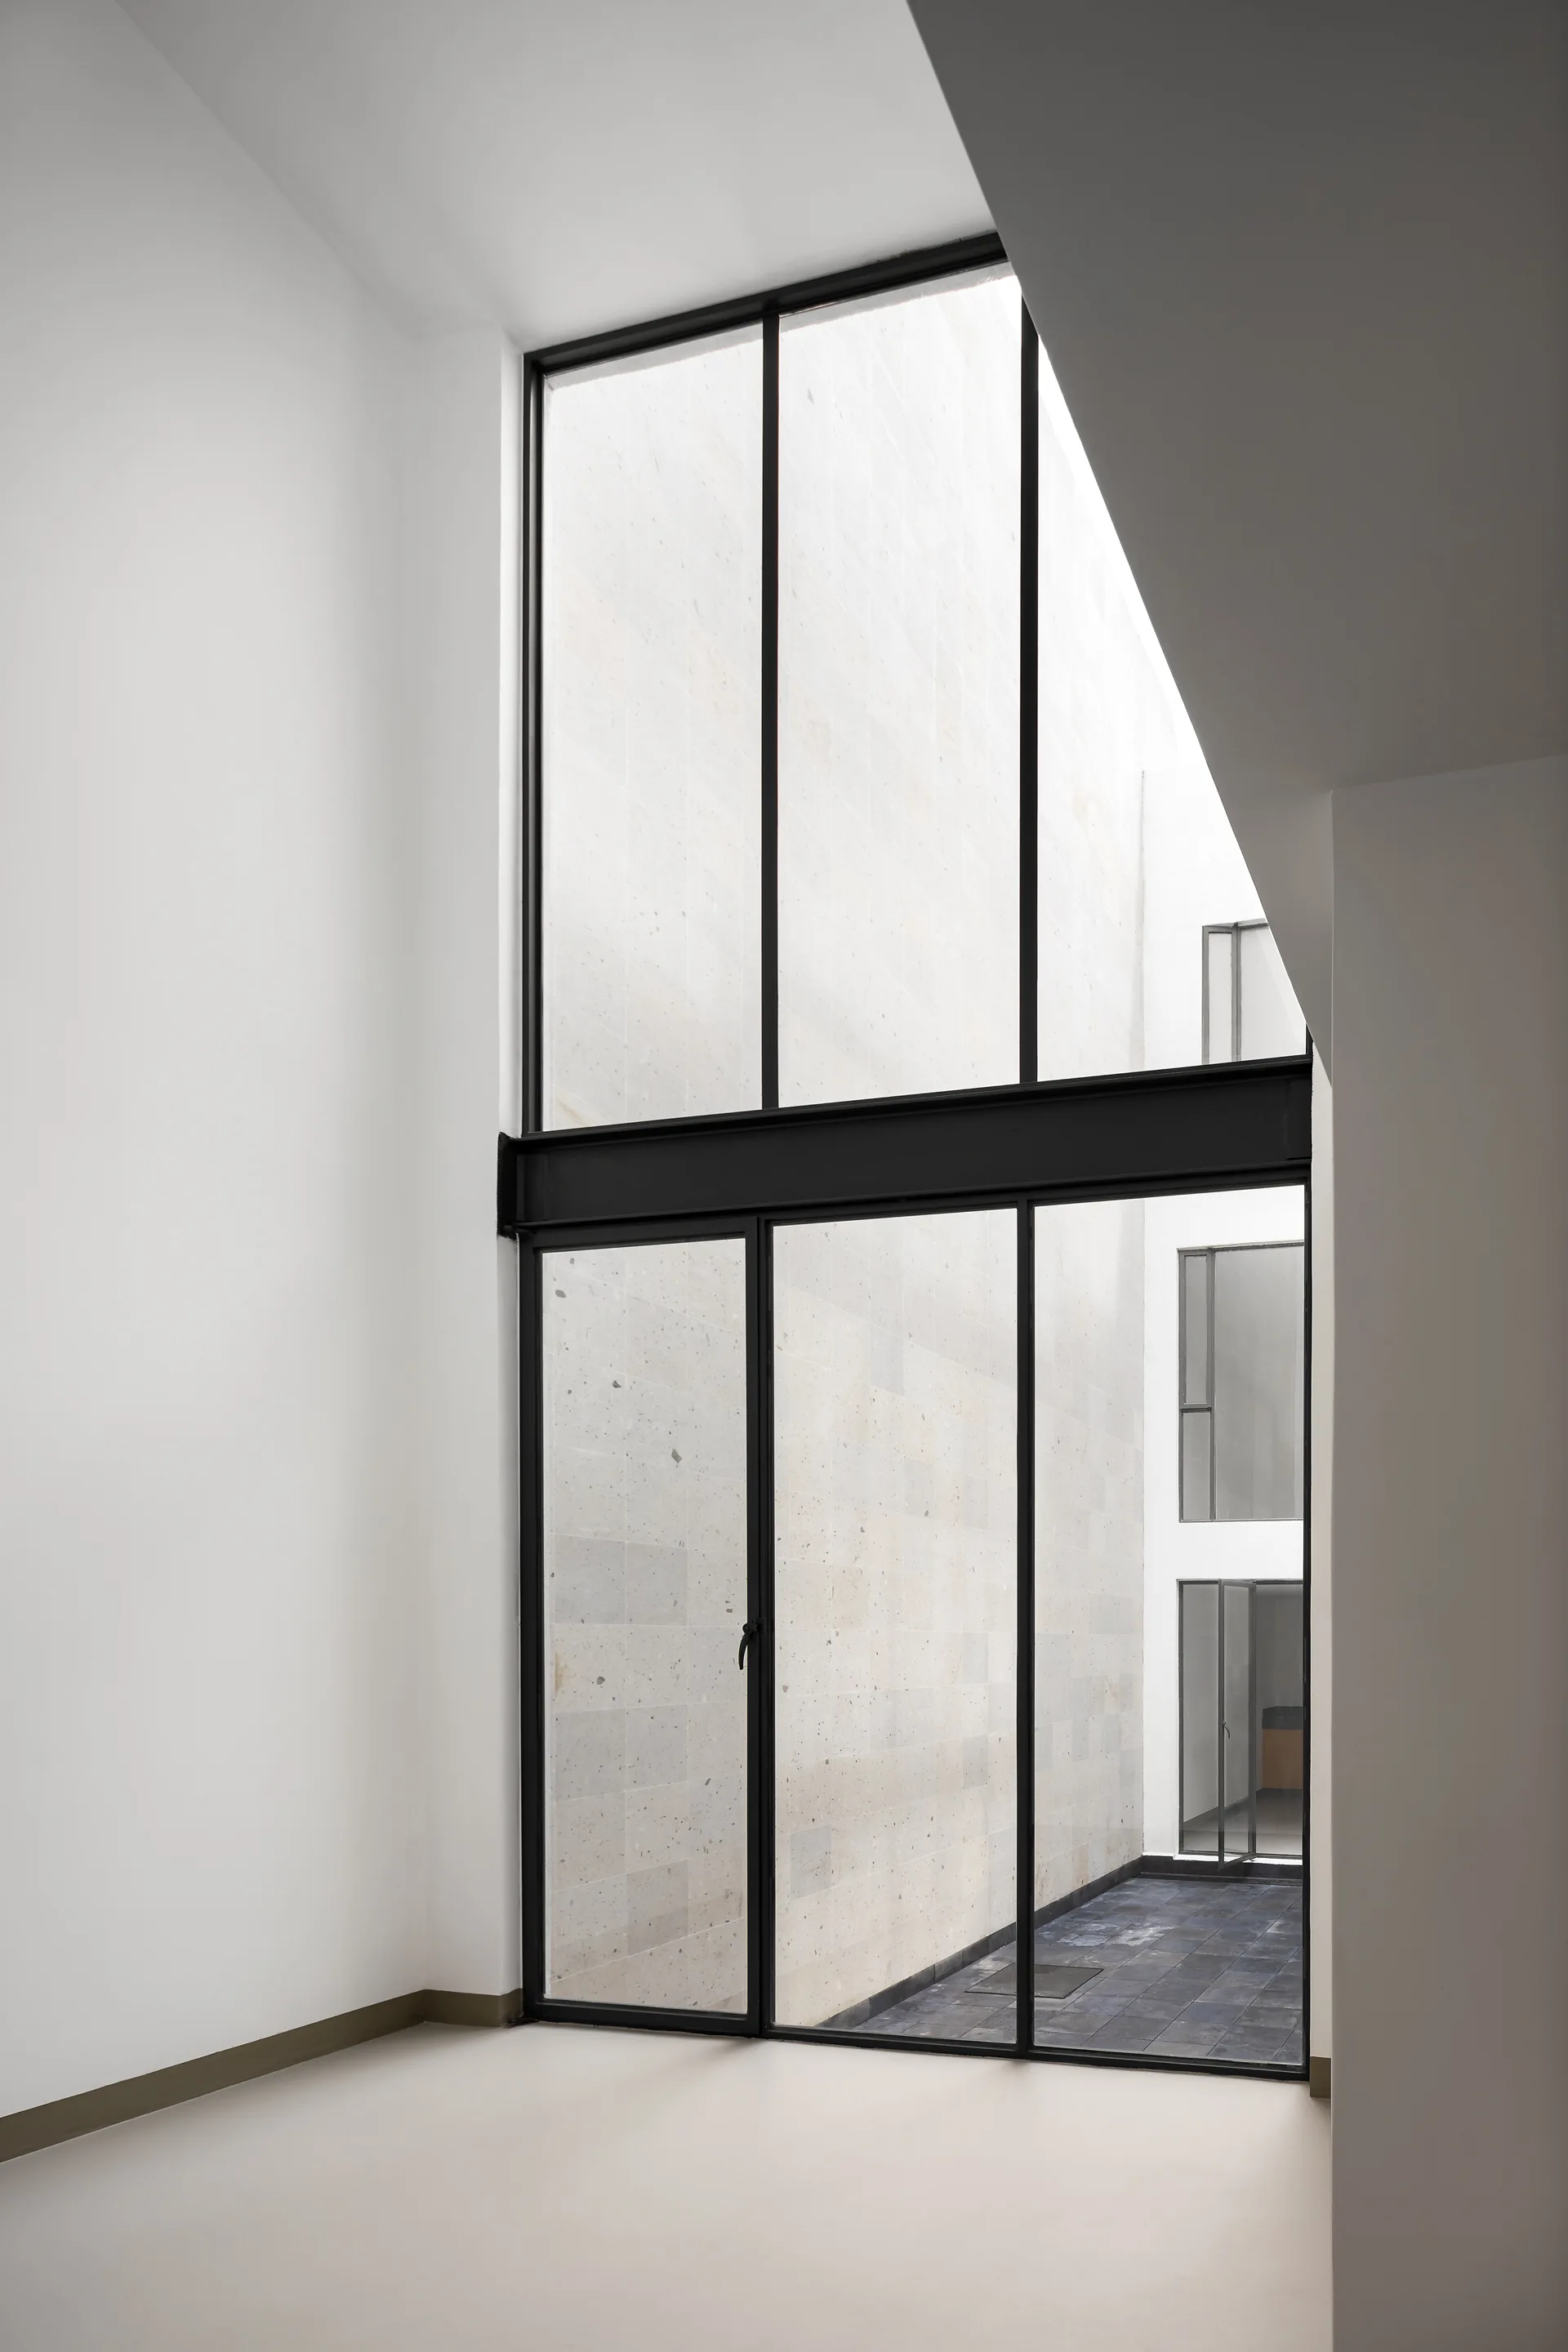
A towering double-height black metal framed window in a minimalist white room looks out onto a stone-walled courtyard.
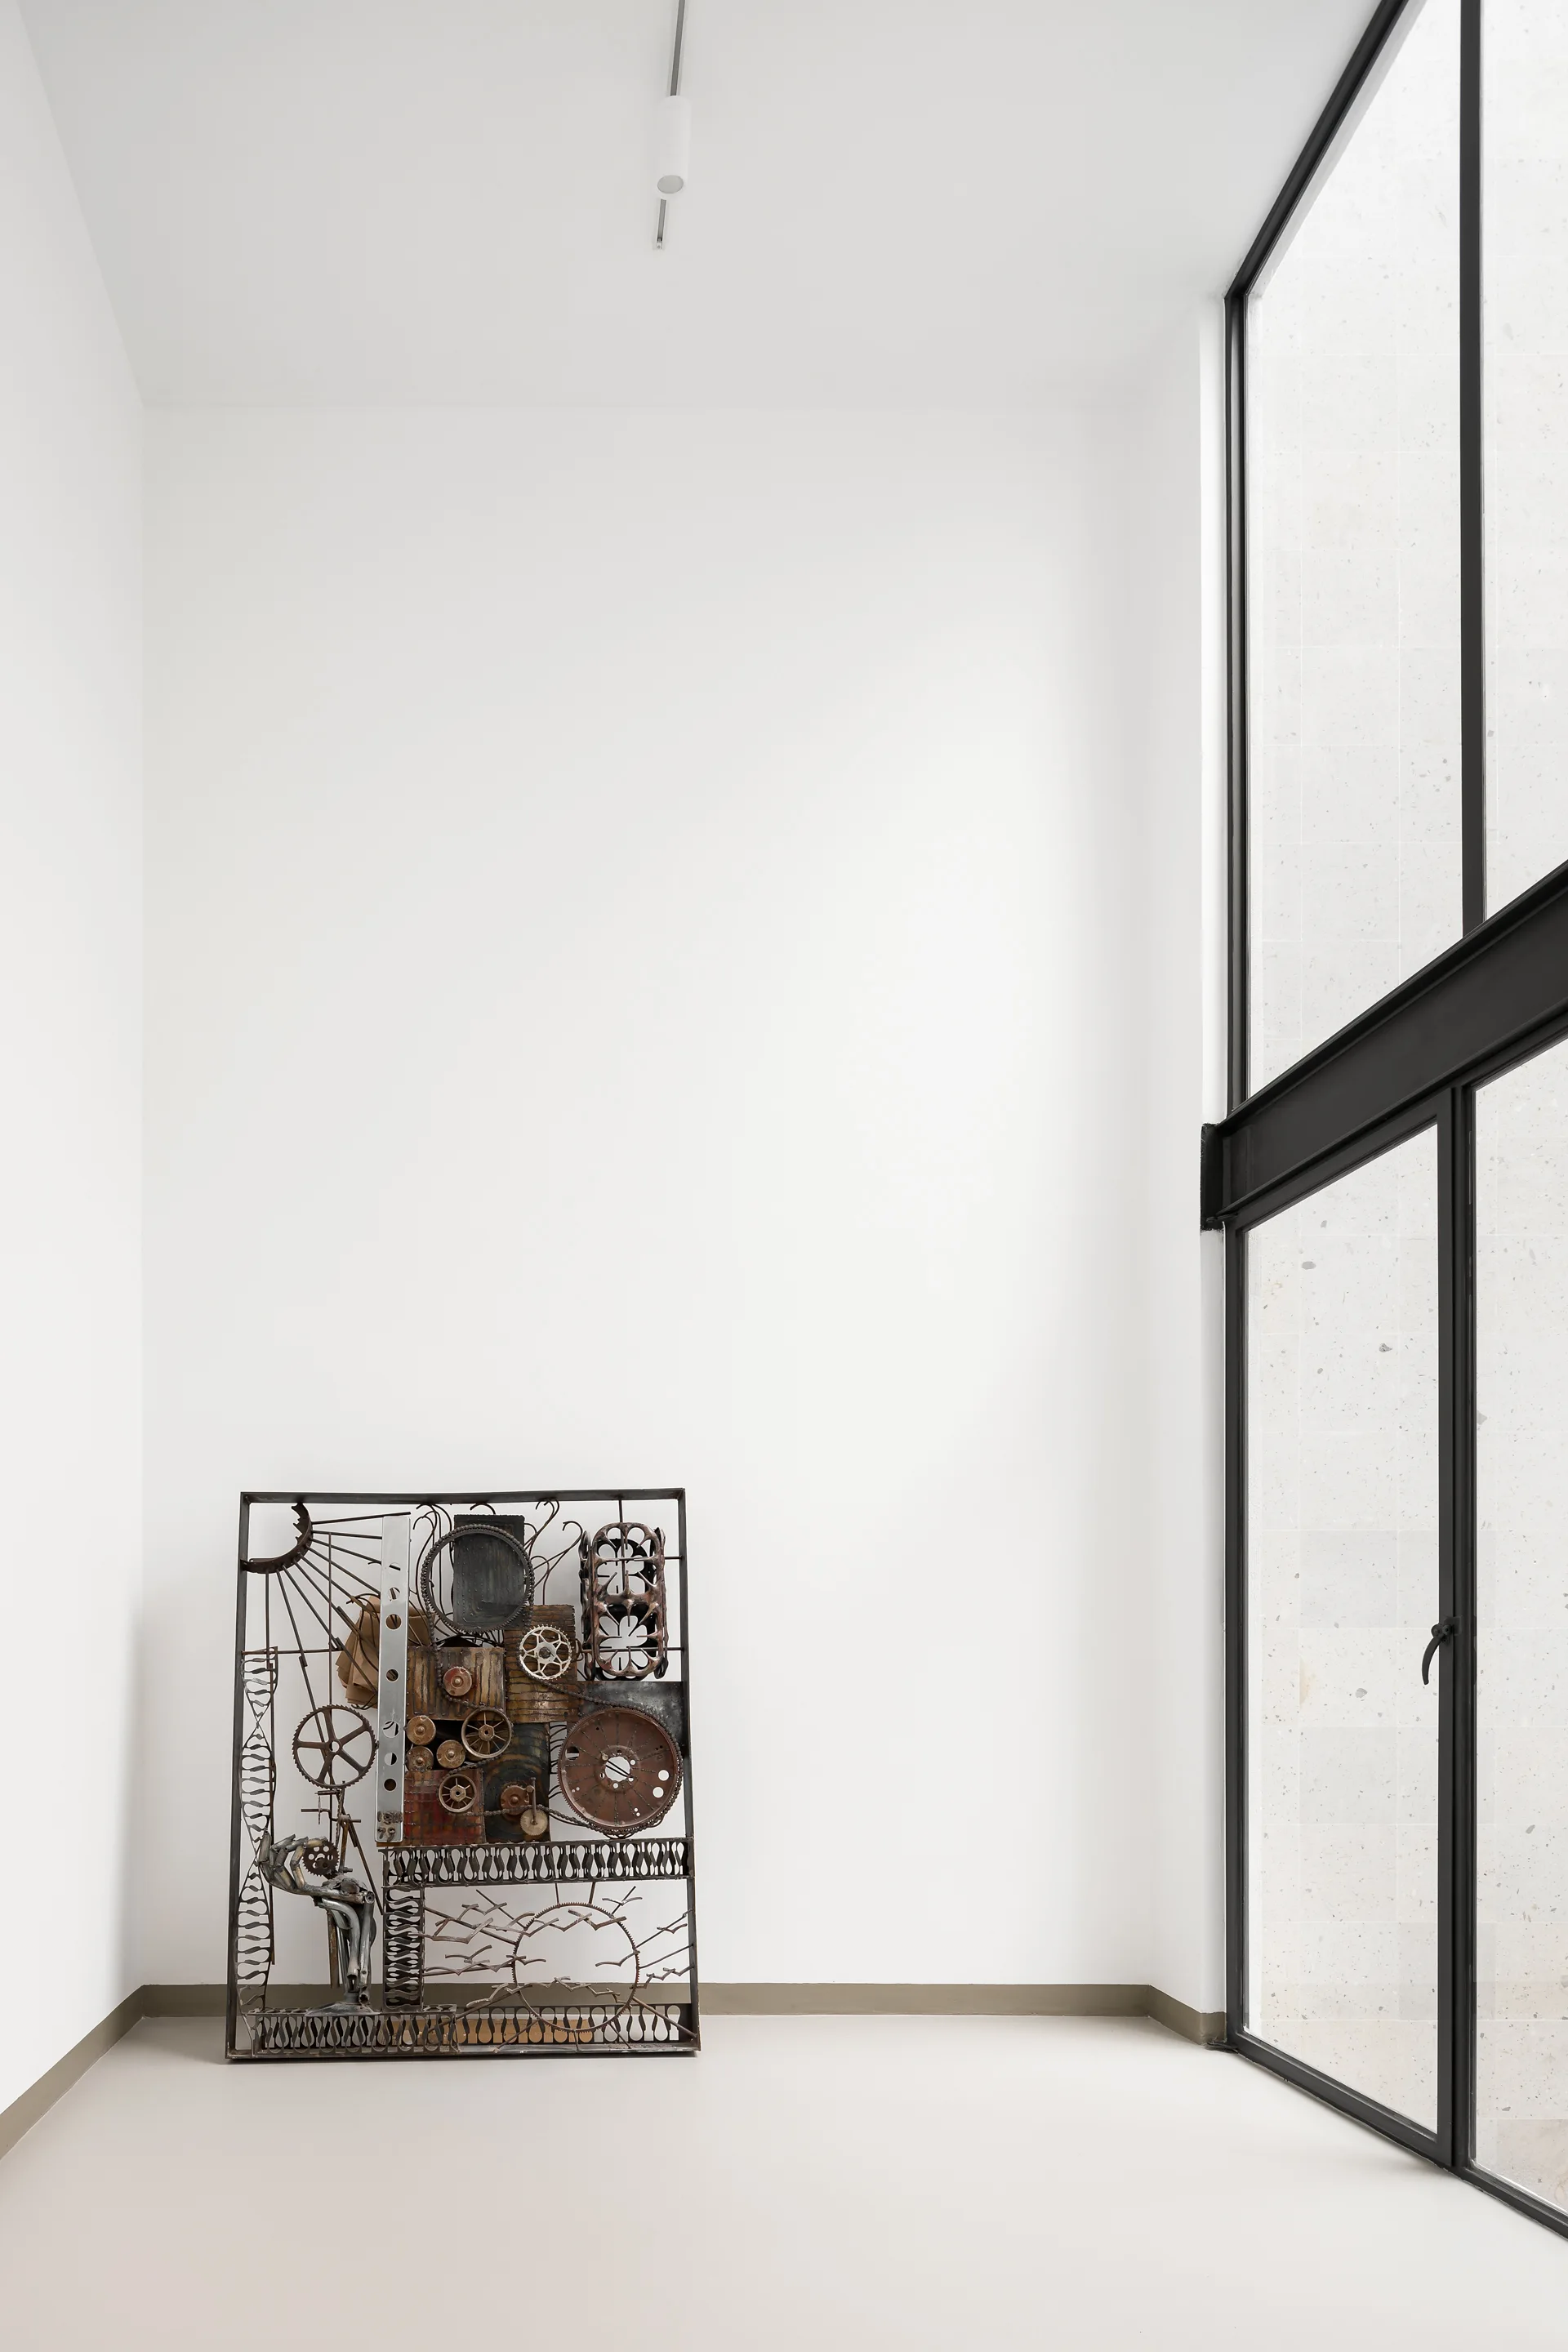
A tall minimalist room with white walls features a rectangular industrial metal sculpture on the floor beside a large black-framed glass door.