Skip to content

PROJECT

Kodikara House

by Lalith Gunadasa Architects, Lalith Gunadasa

12 images

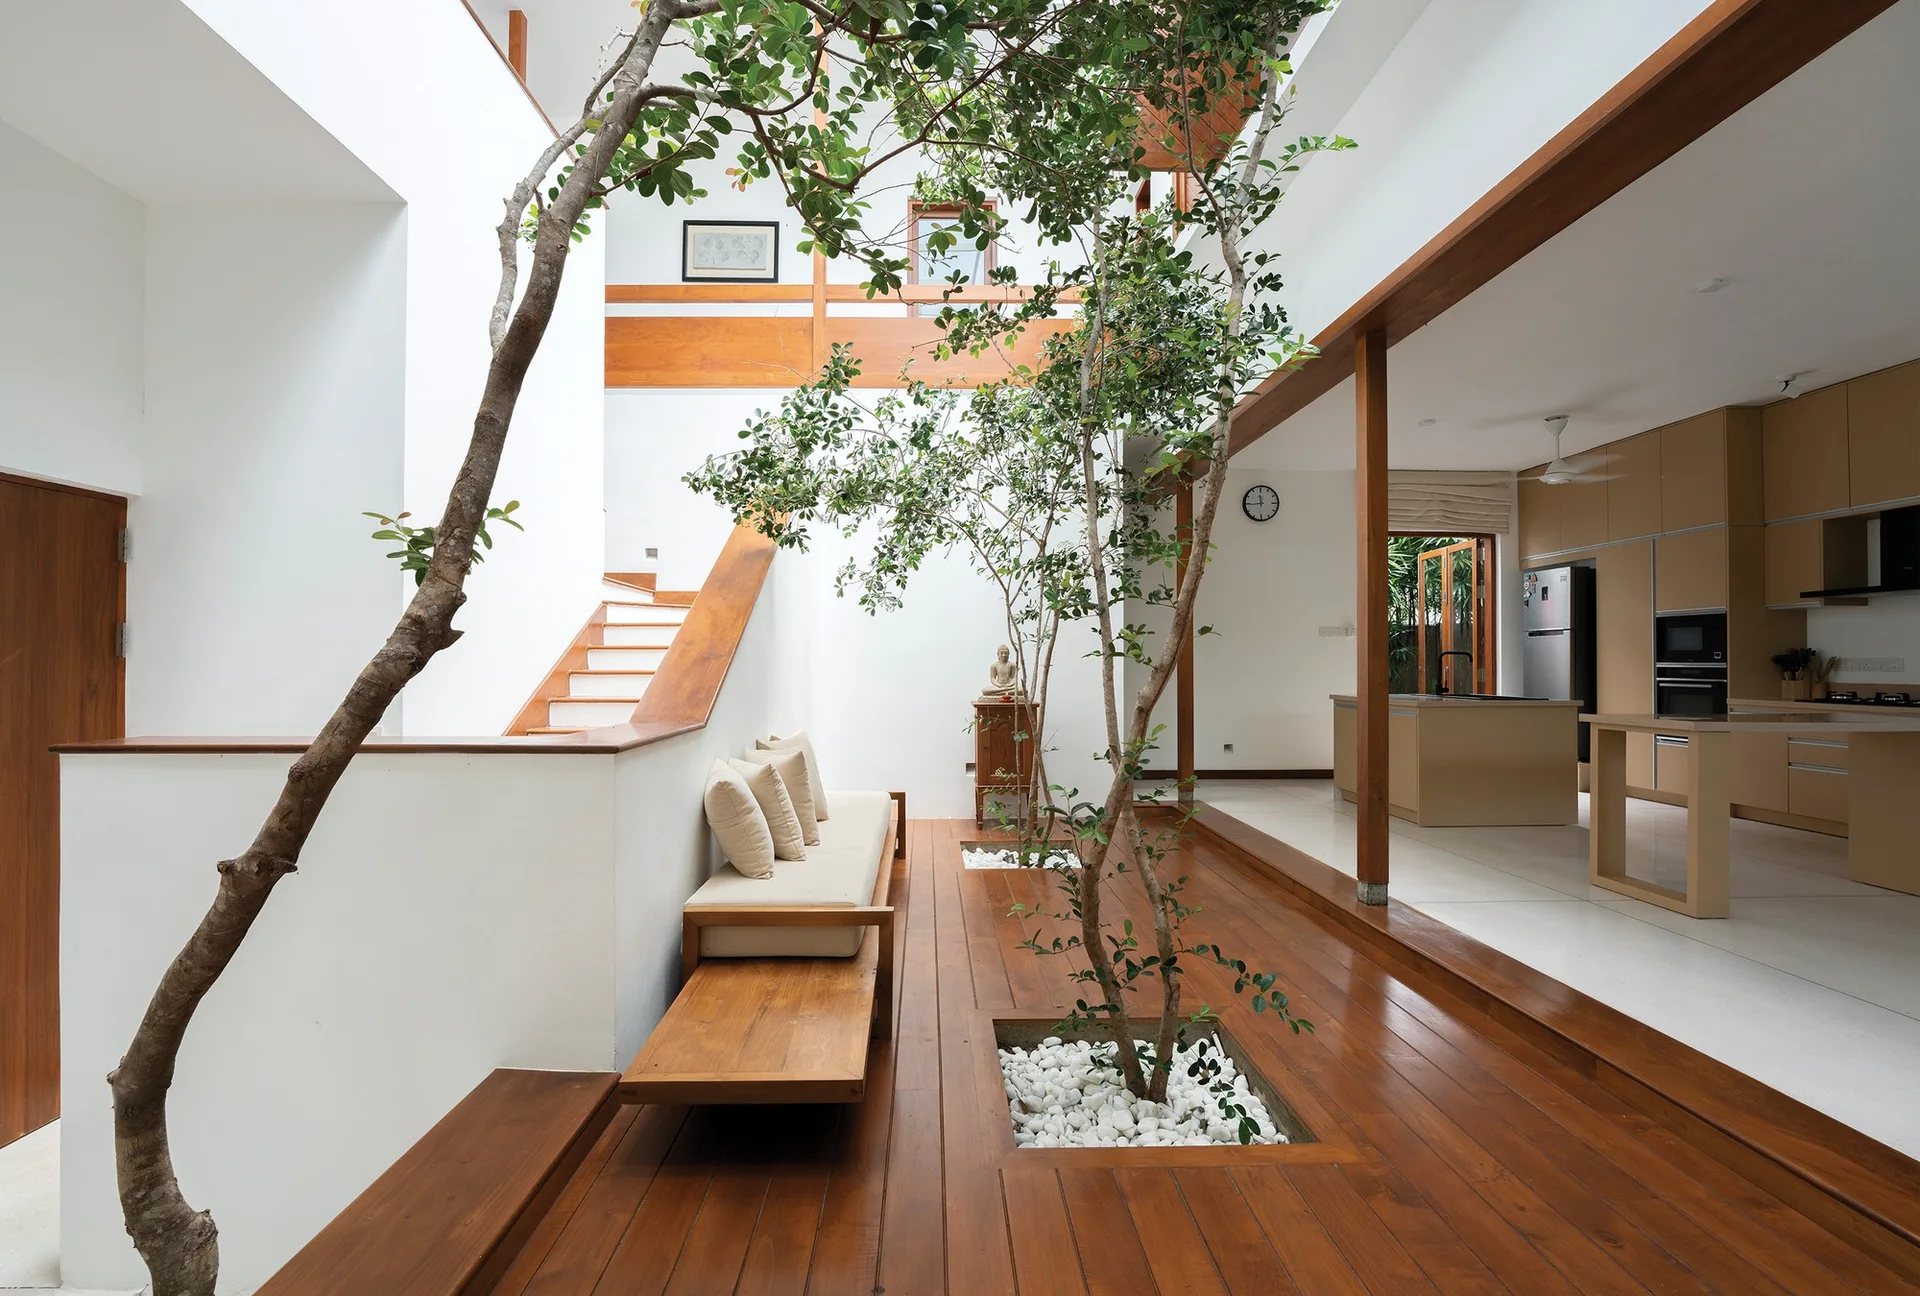
A modern home interior features an open indoor atrium with a wood-planked deck, small trees growing out of square stone-filled cutouts, and a wooden bench.
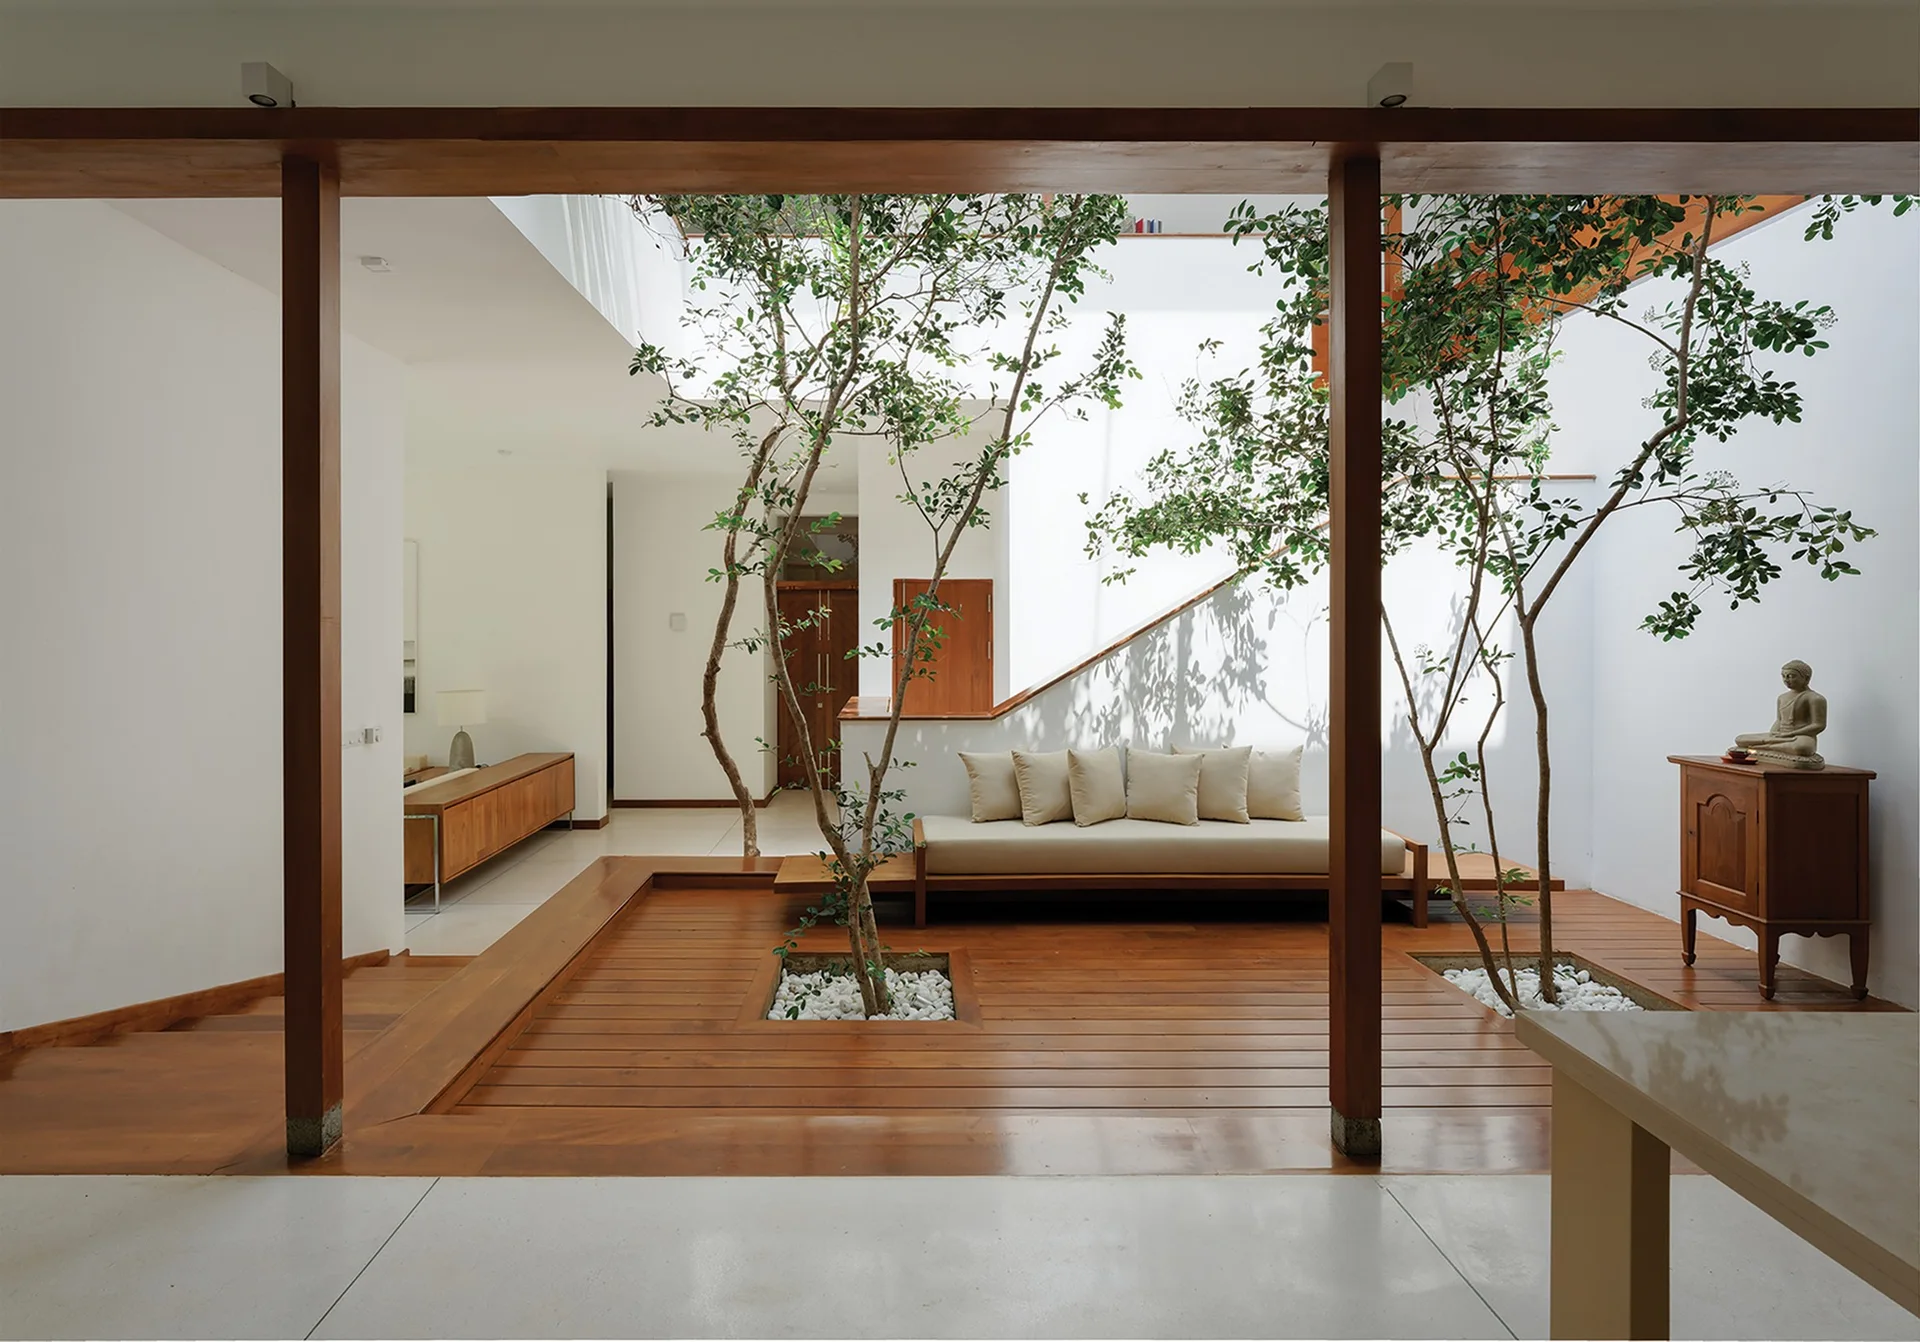
A minimalist indoor courtyard features a raised wooden platform with integrated trees, a low-profile sofa, and clean white walls.
Kodikara House, Lalith Gunadasa Architects, Interior, Windows
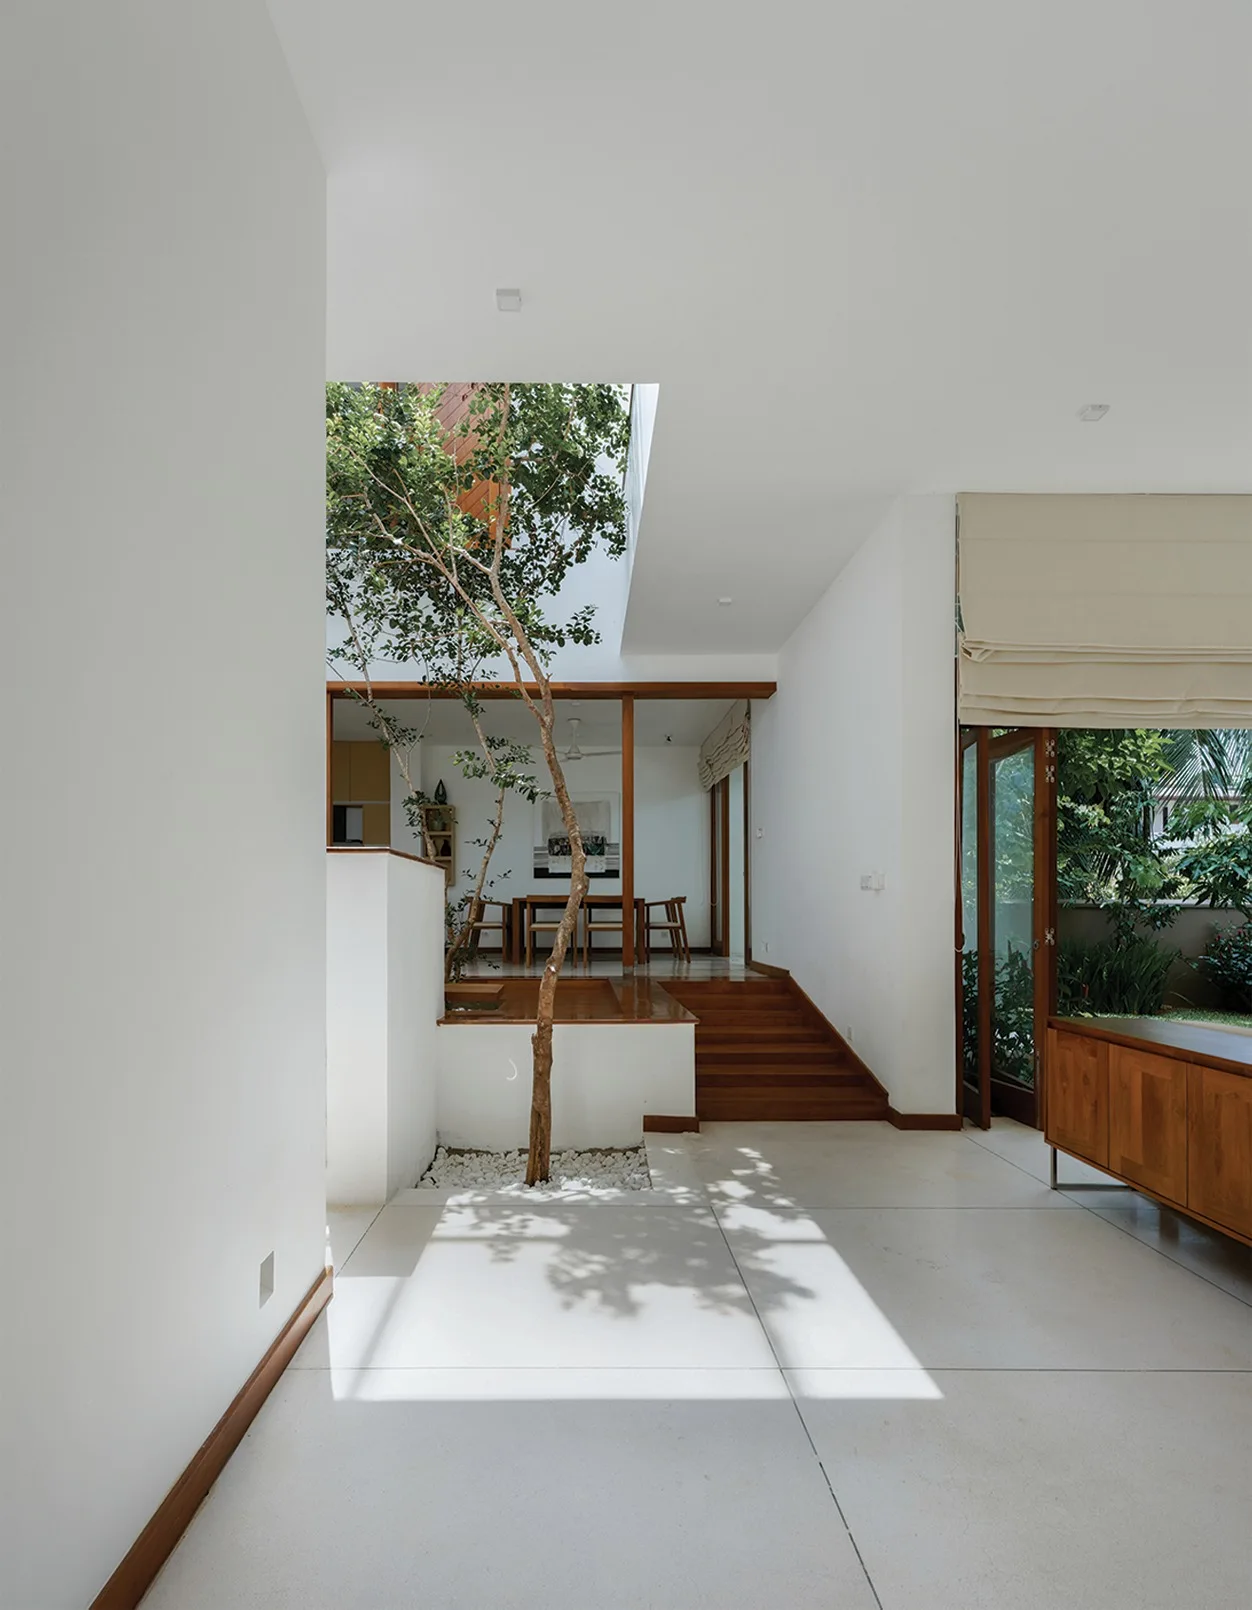
A modern multi-level interior featuring a central courtyard with a living tree planted in white pebbles next to a wooden staircase.
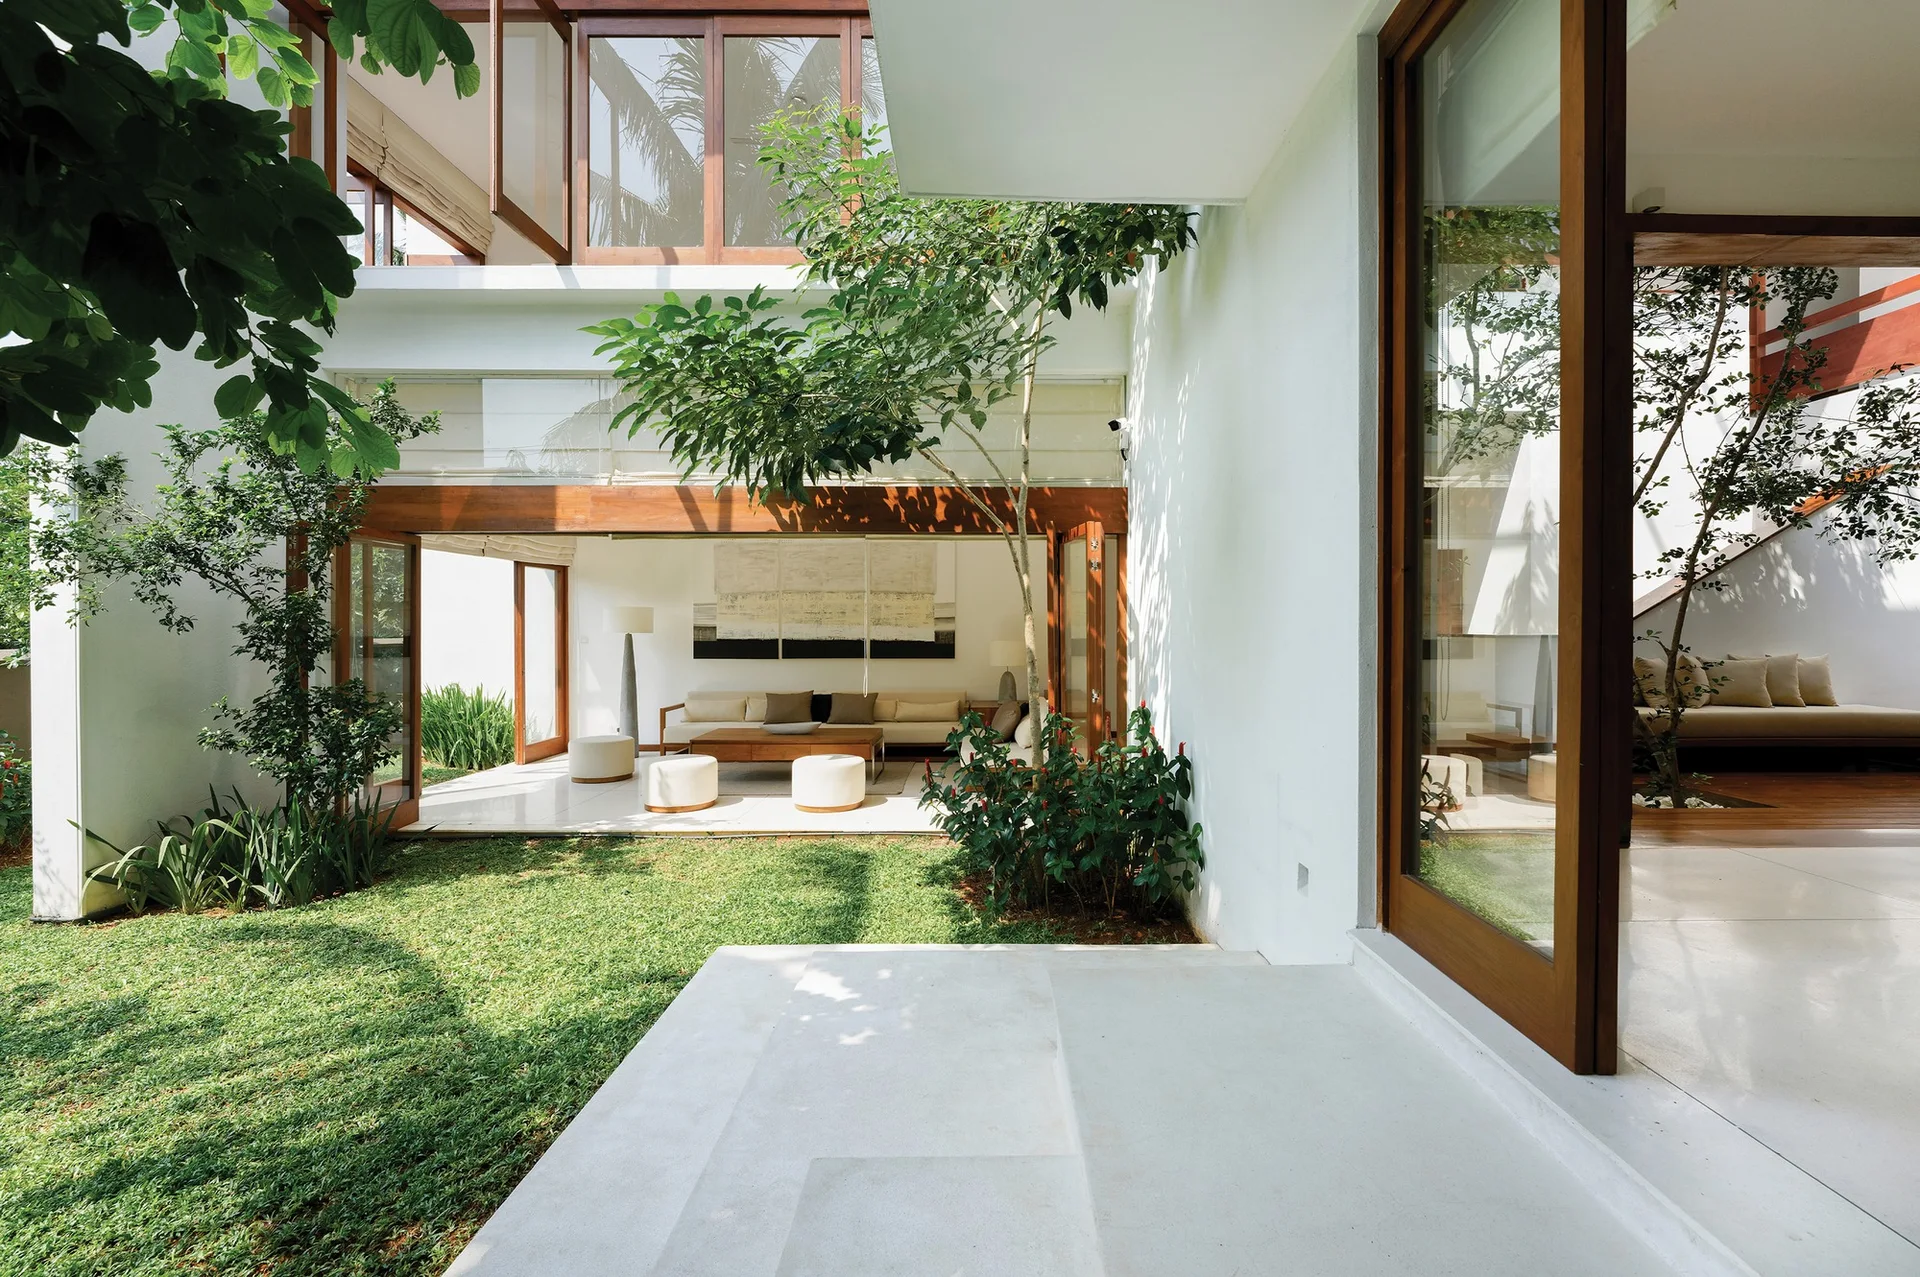
Large sliding wood-framed glass doors connect a minimalist white-tiled living room to a grassy outdoor courtyard.
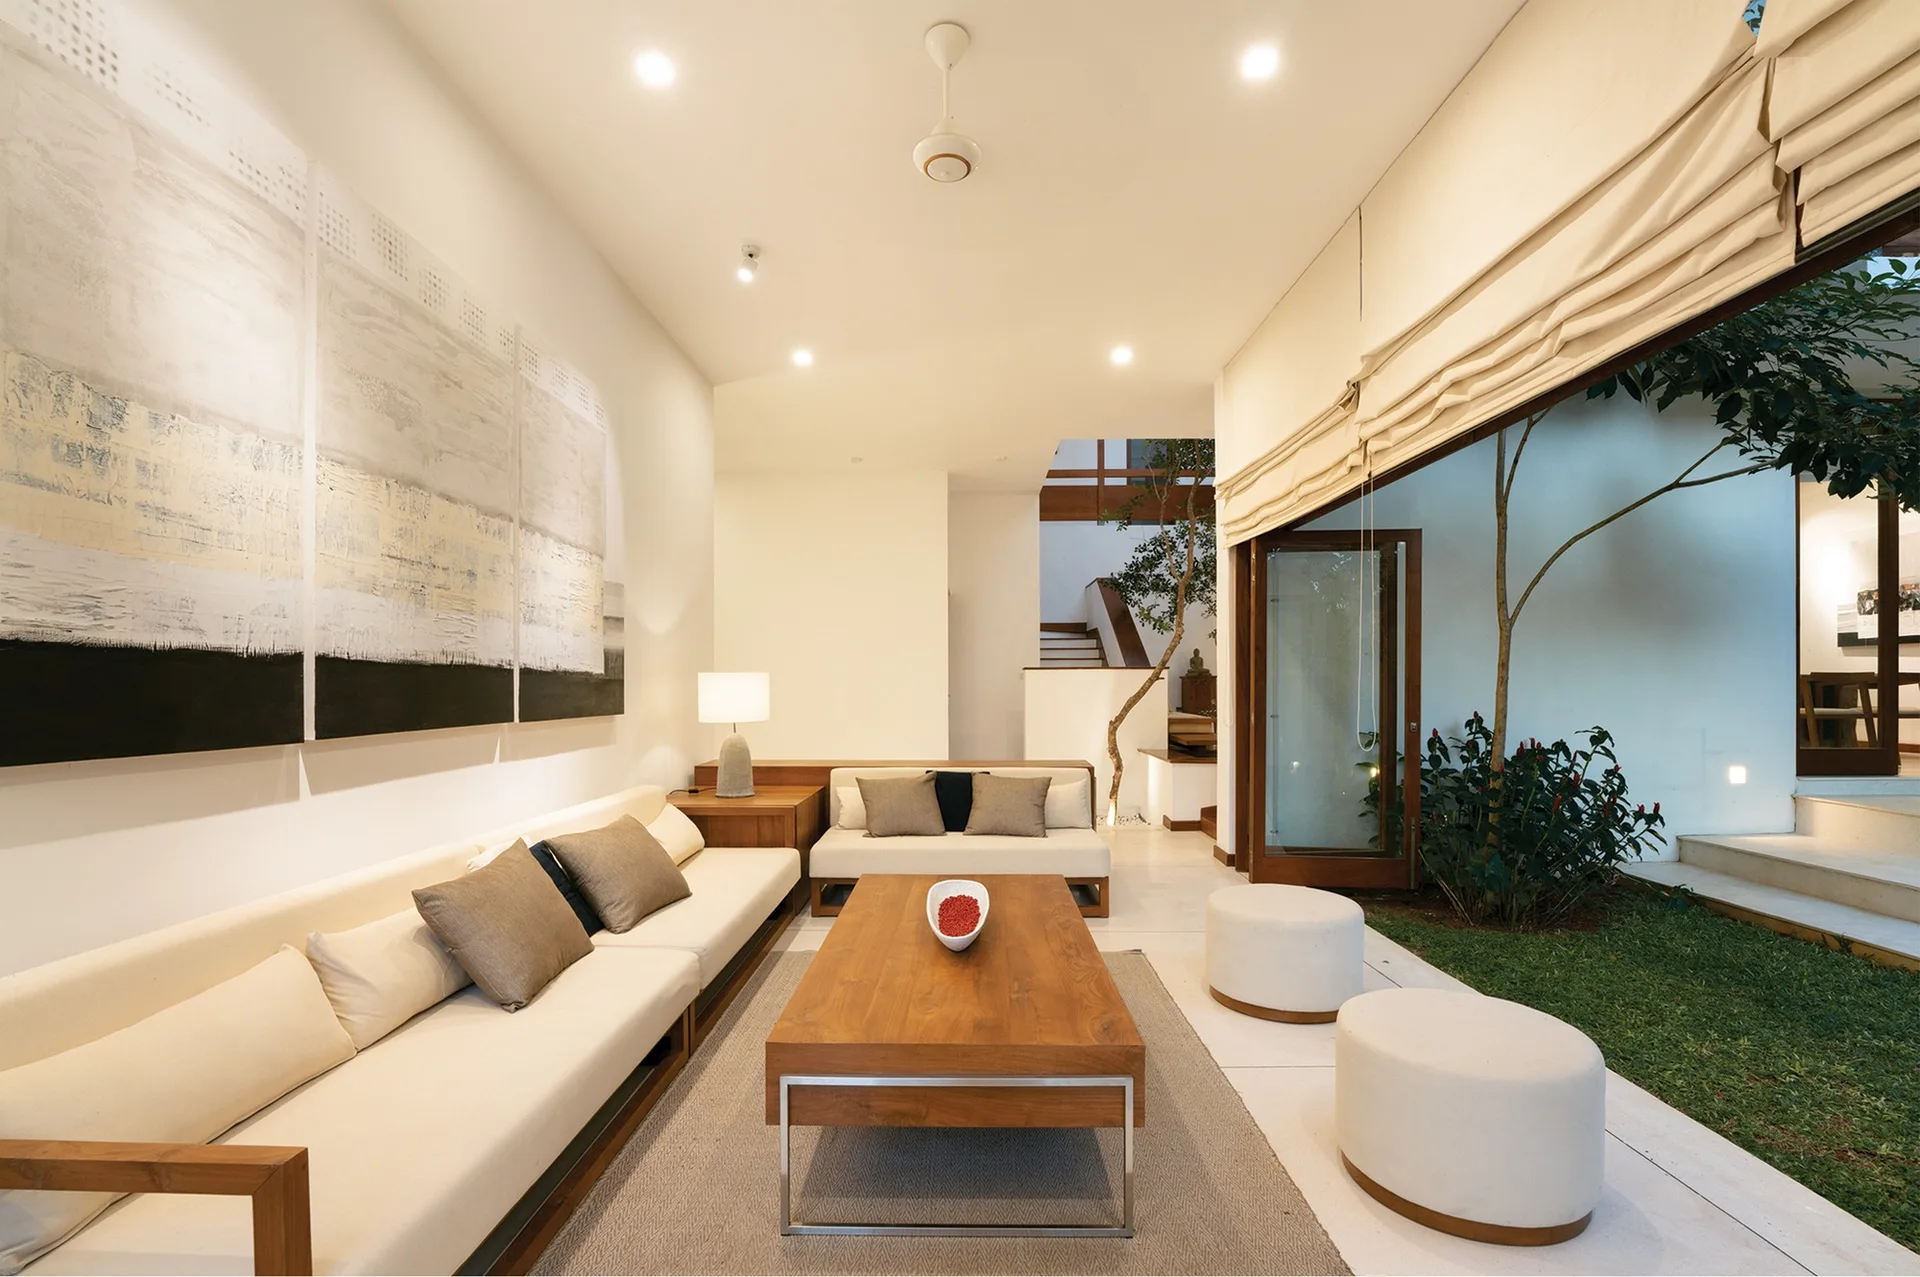
A minimalist living room features a cream-colored sofa and wooden coffee table next to glass doors that open to a green garden.
A modern living room features a low-profile wood sectional sofa, a matching coffee table, and large sliding doors that open to a green outdoor courtyard.
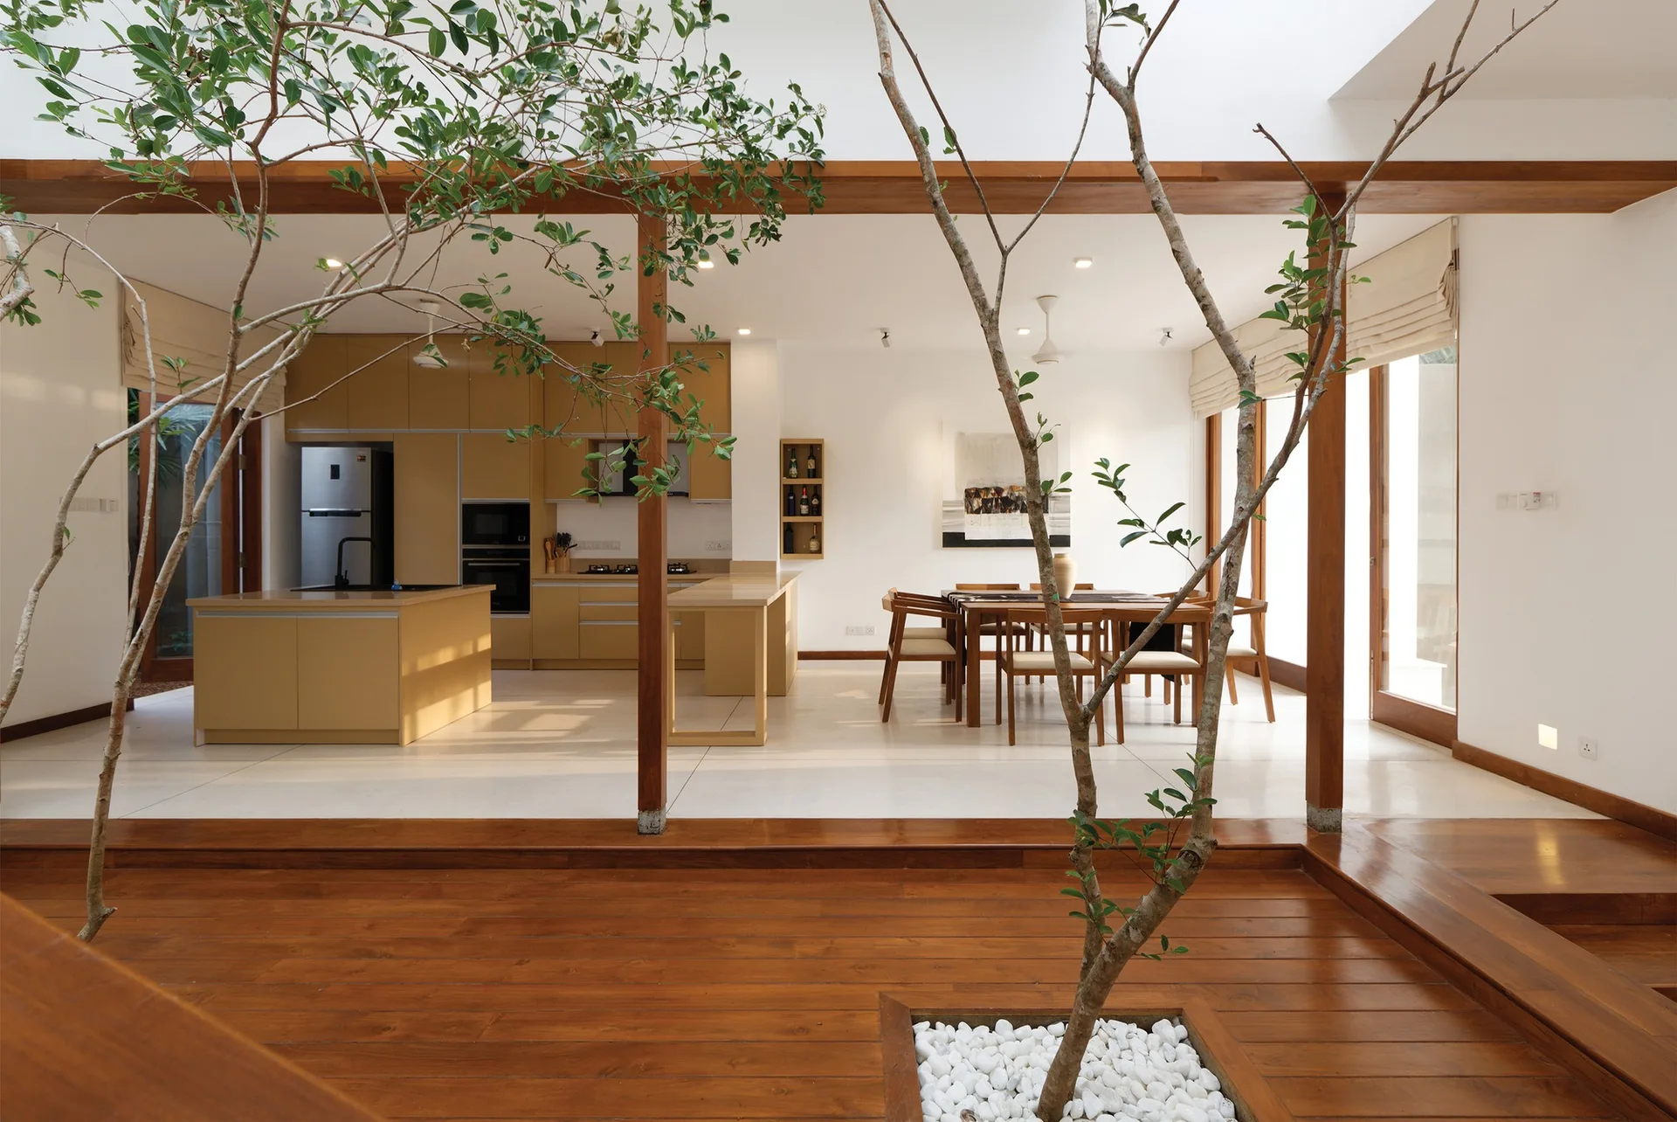
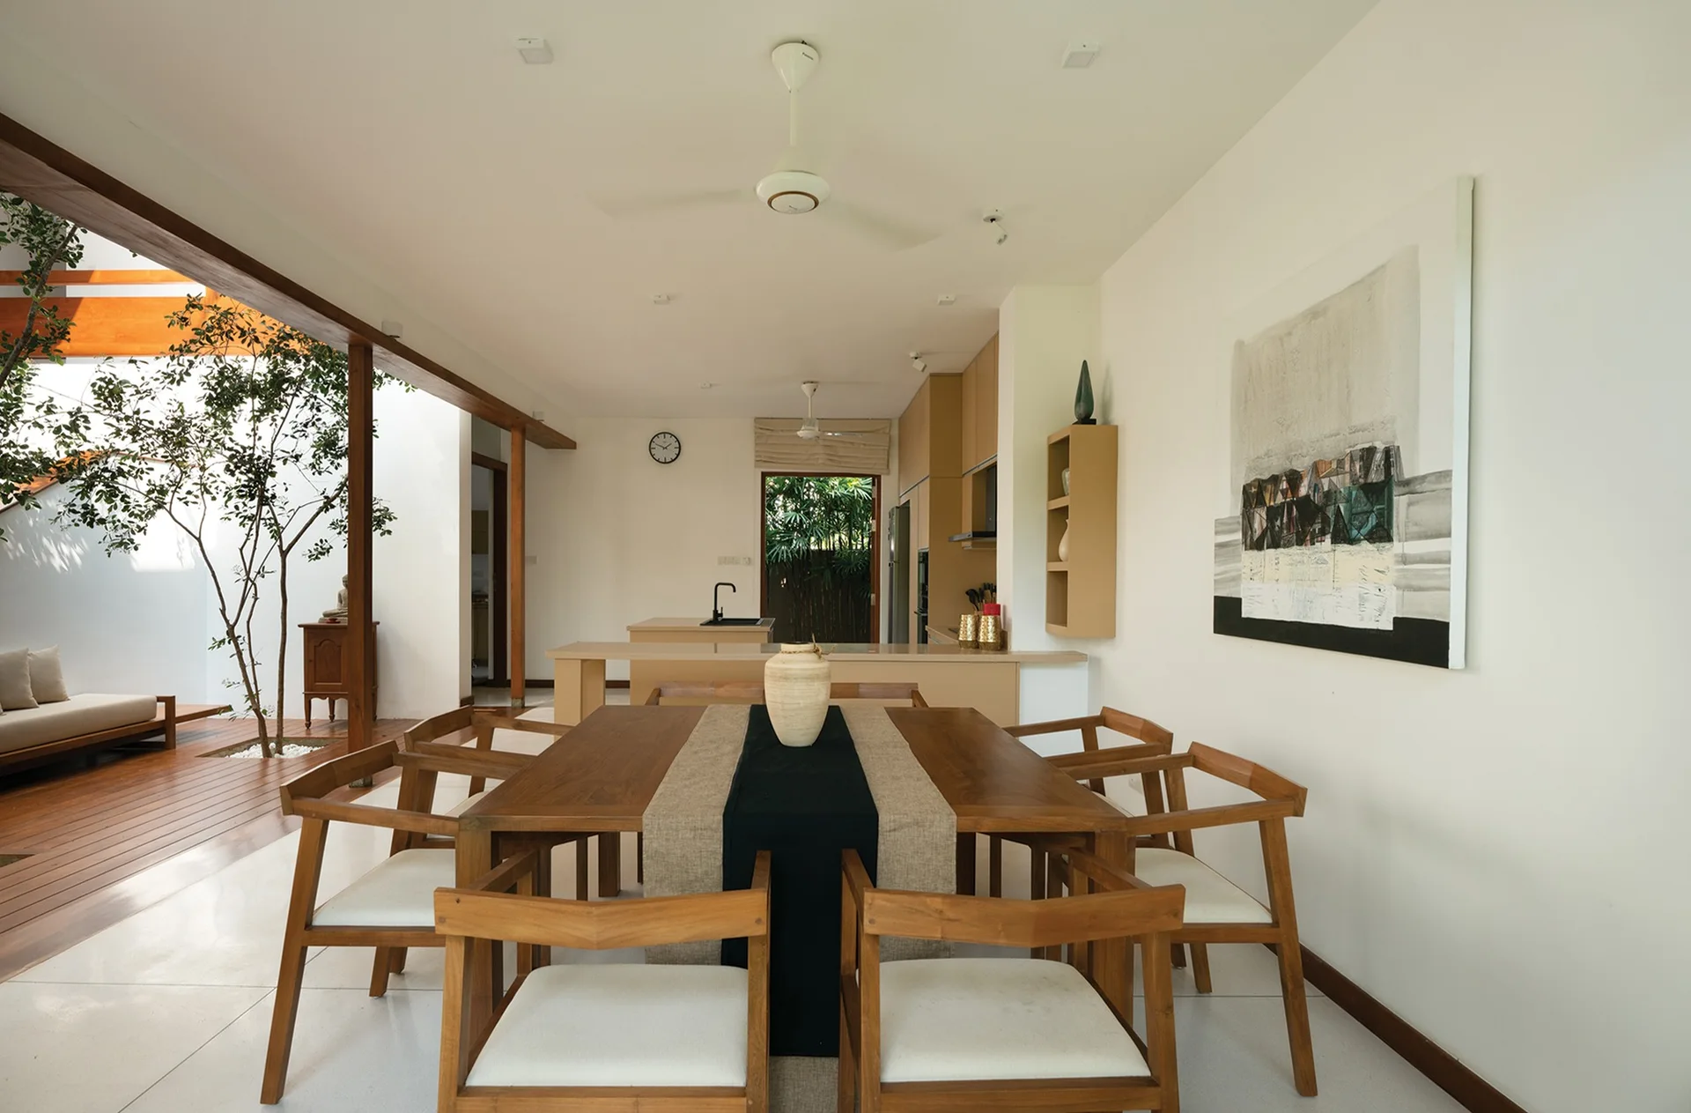
An open-plan kitchen and dining area features tan cabinetry and a wooden dining set, framed by indoor trees growing from a raised wooden platform.
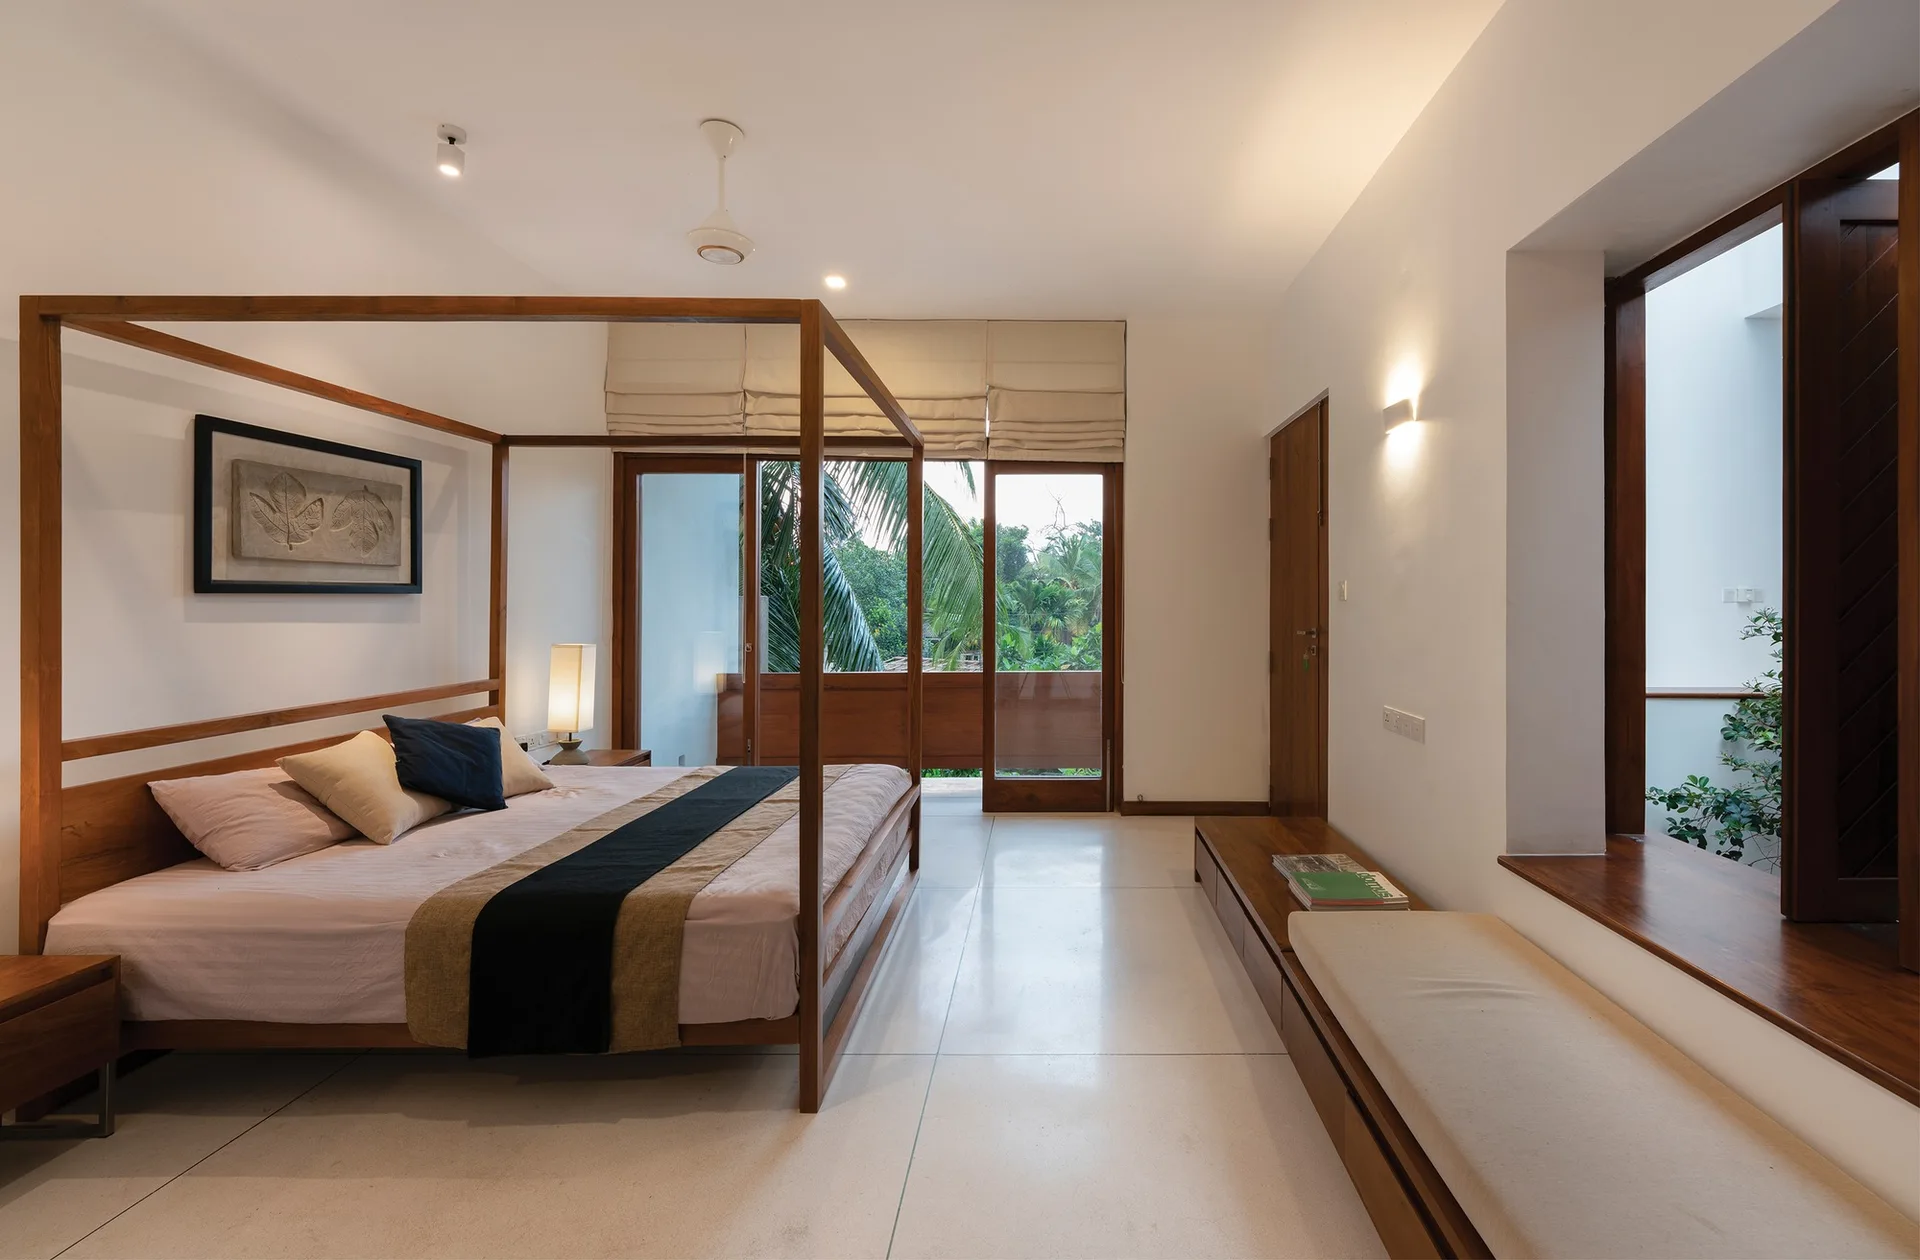
A bright minimalist bedroom features a wooden four-poster bed, a long built-in wooden bench, and large glass doors opening to lush green trees.
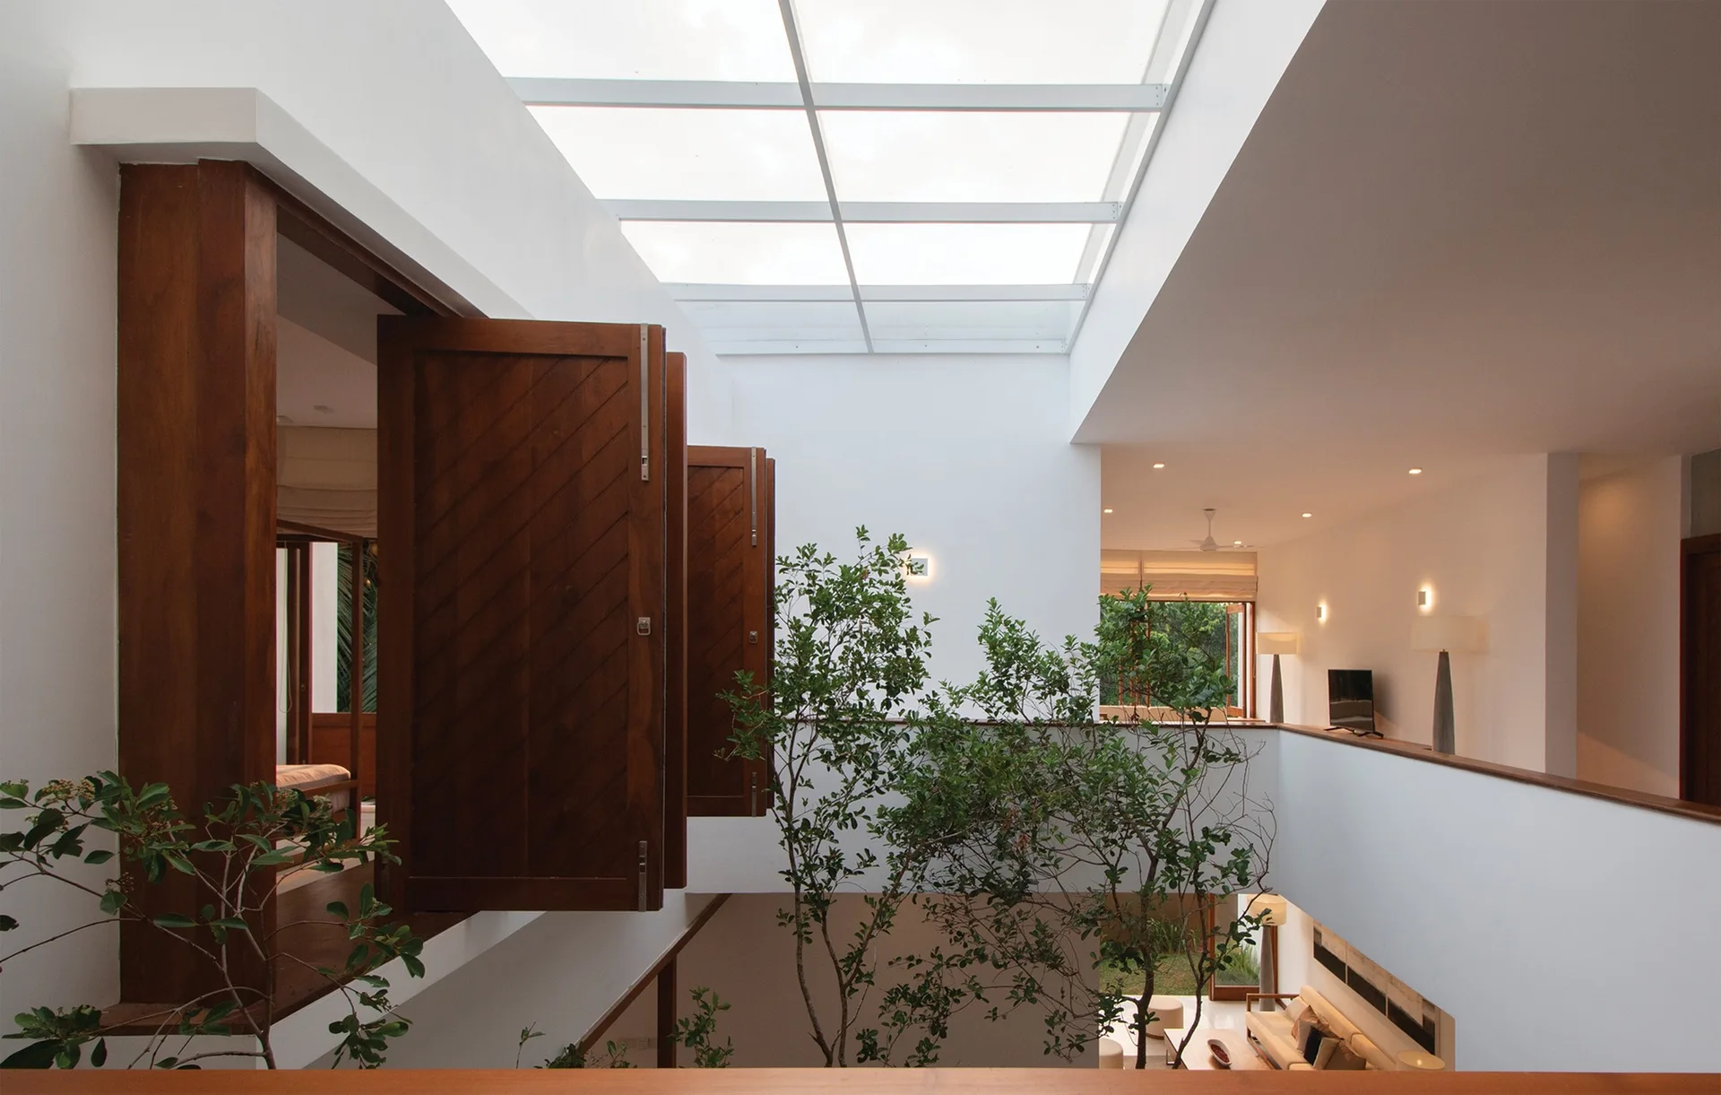
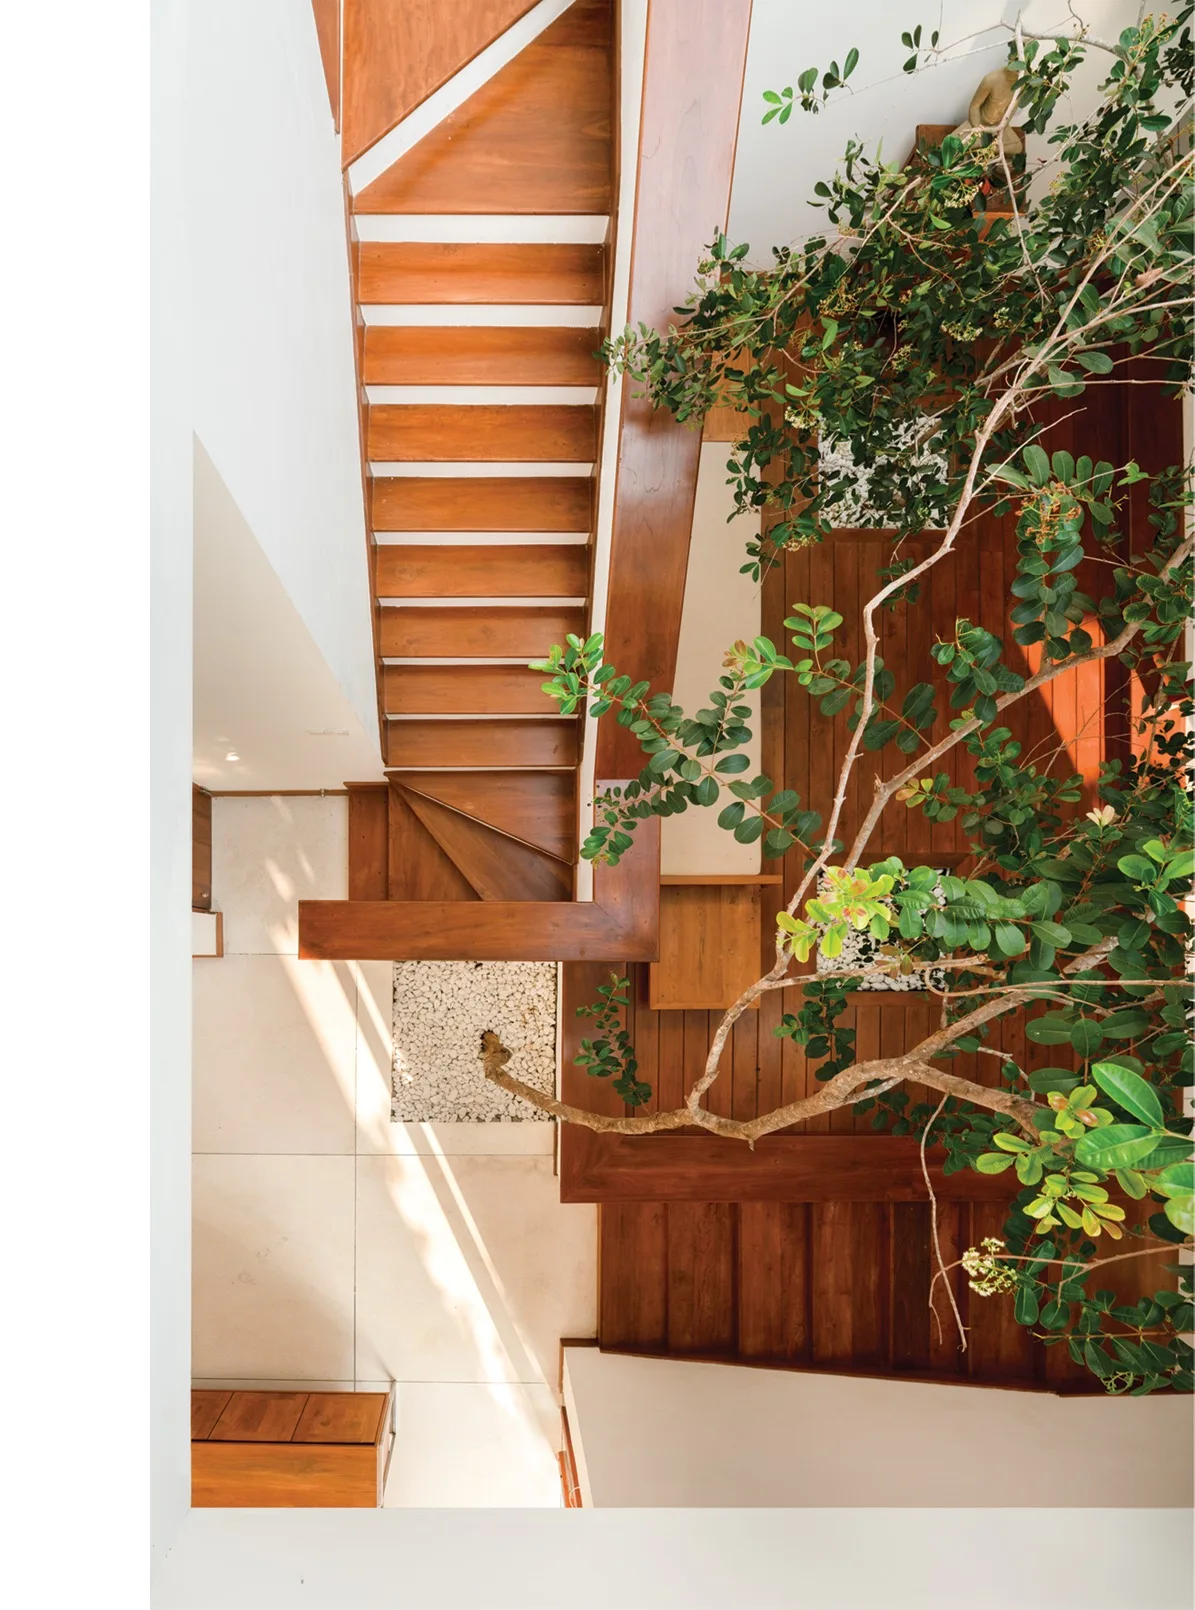
A top-down view looking down a wooden staircase built around a living green tree growing from white pebble beds on a light tiled floor.
A wooden dining table with six cushioned chairs stands on a white tile floor next to an open doorway leading to a wooden deck.
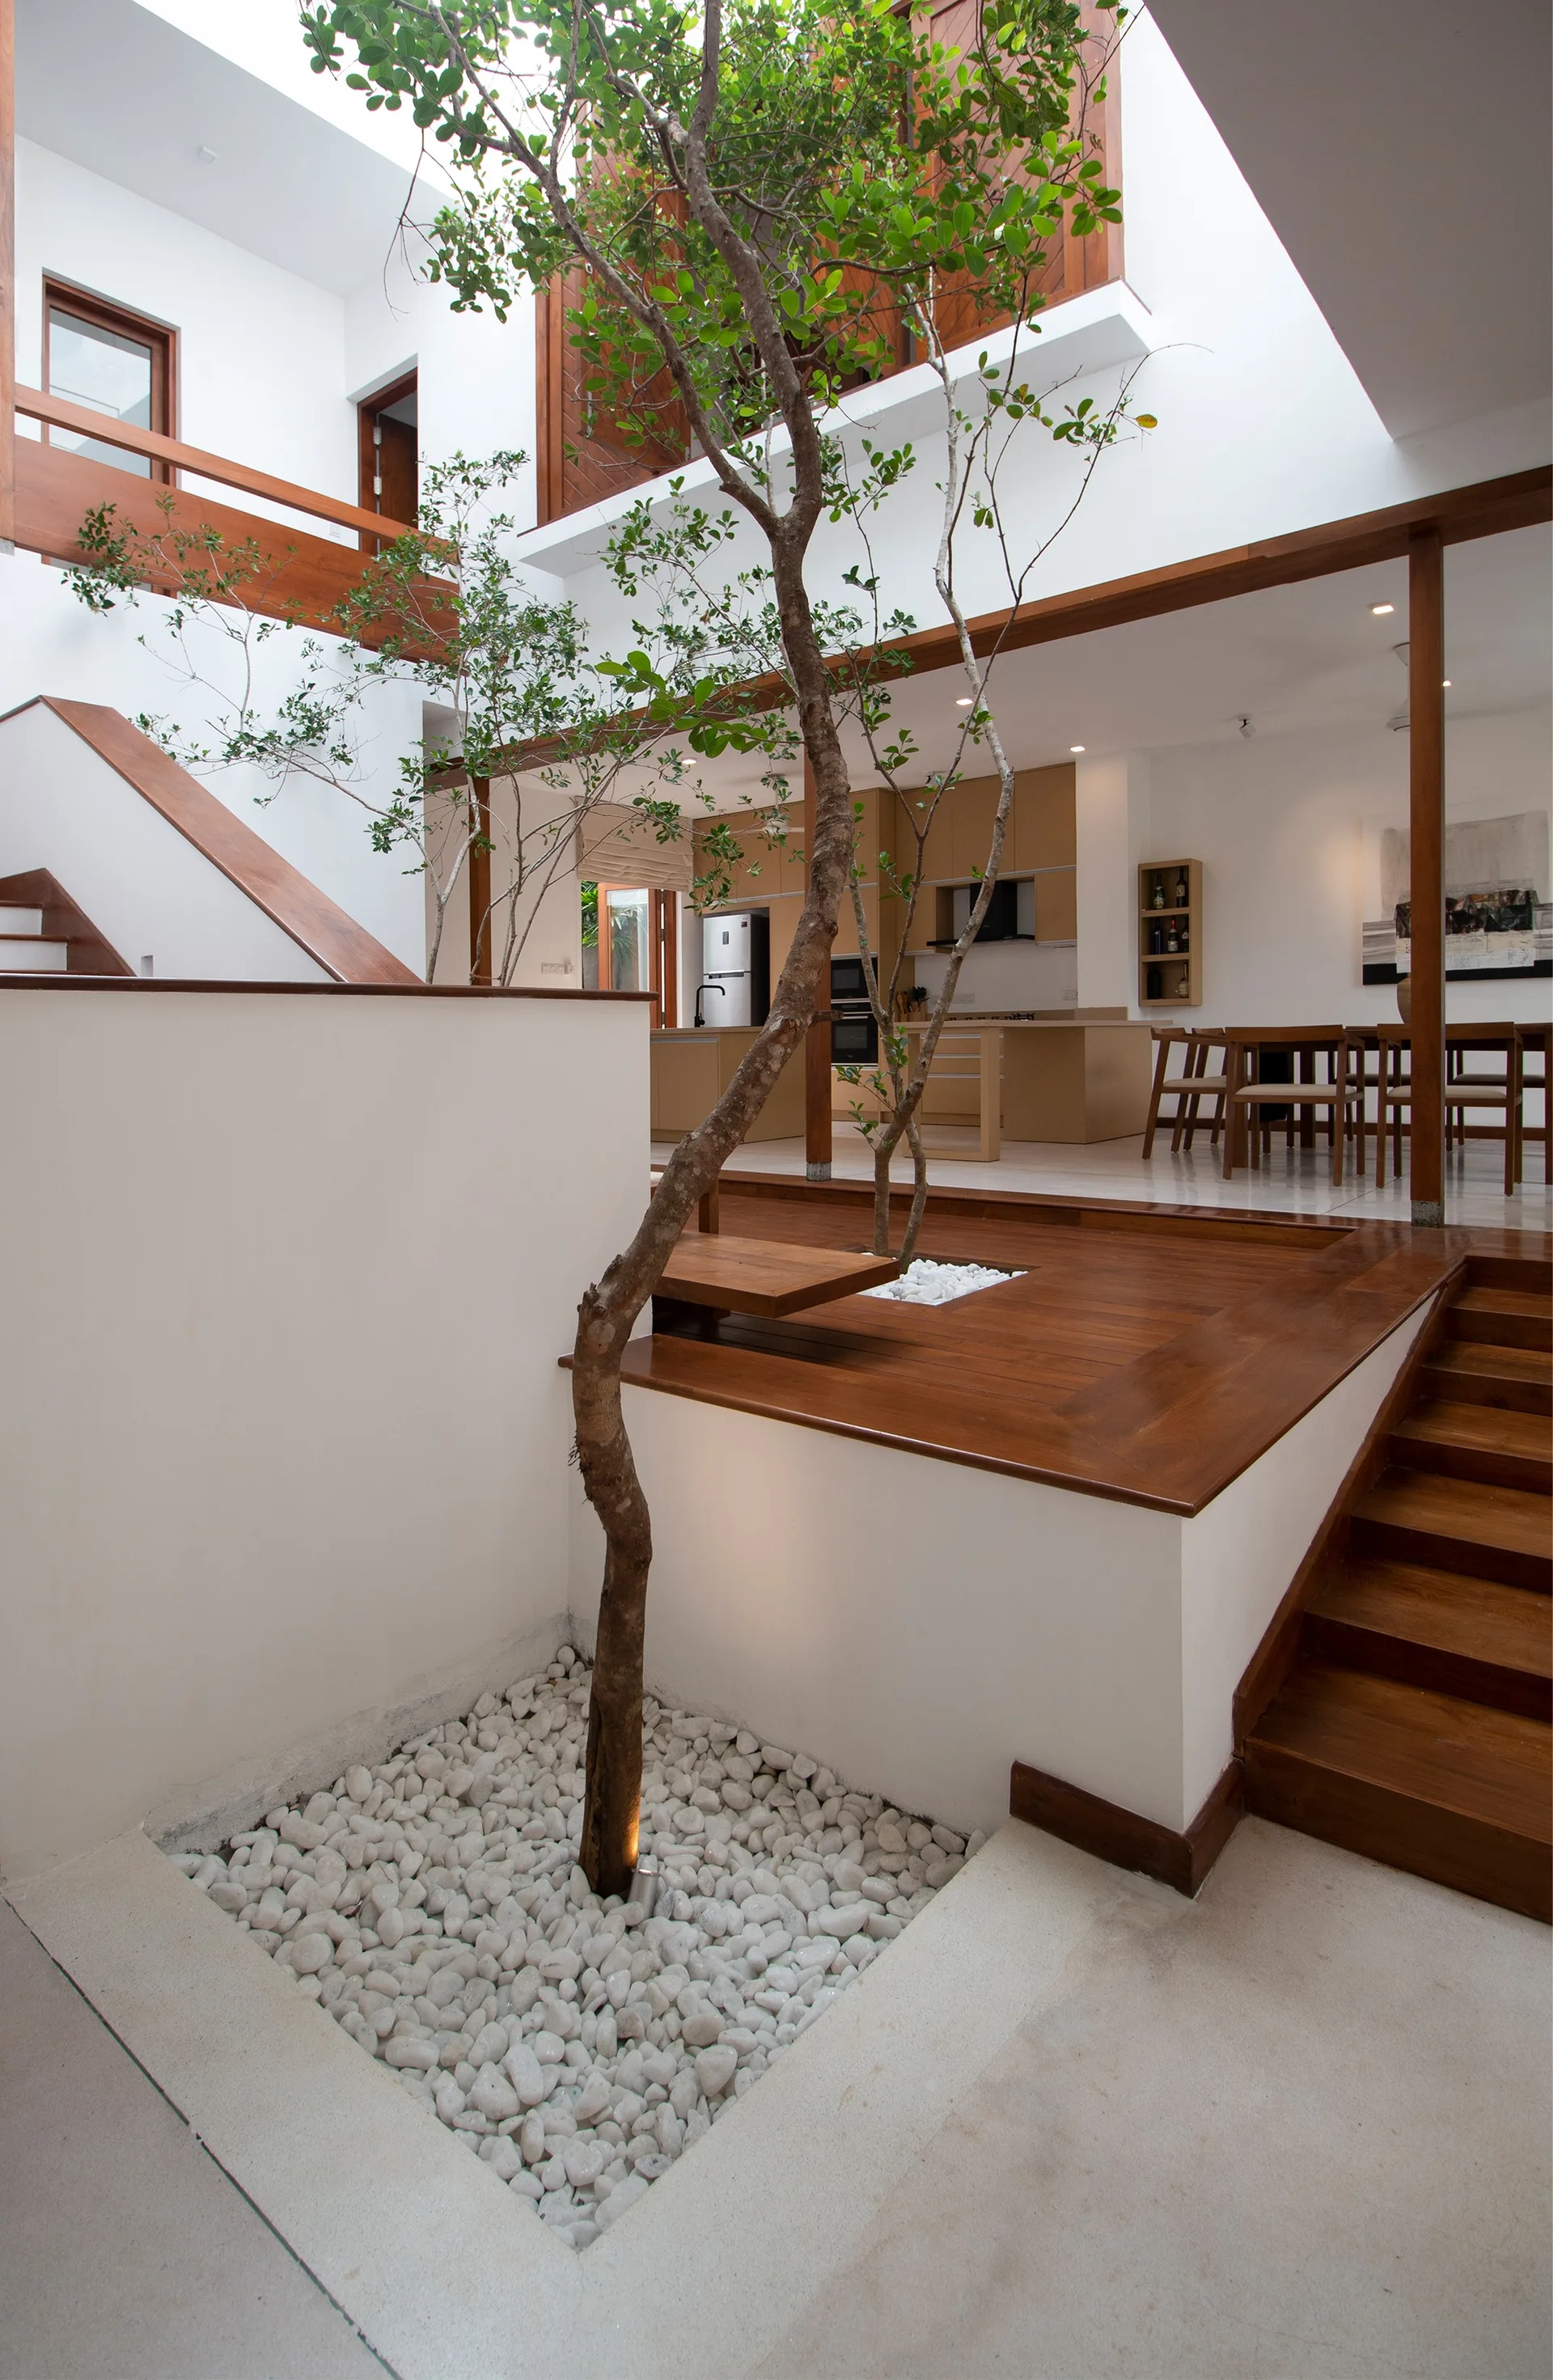
A modern home interior features a central indoor tree in a gravel courtyard, with wooden steps leading to an elevated dining area.