Skip to content

PROJECT

Iceberg Apartment

by Laila Architecture

13 images

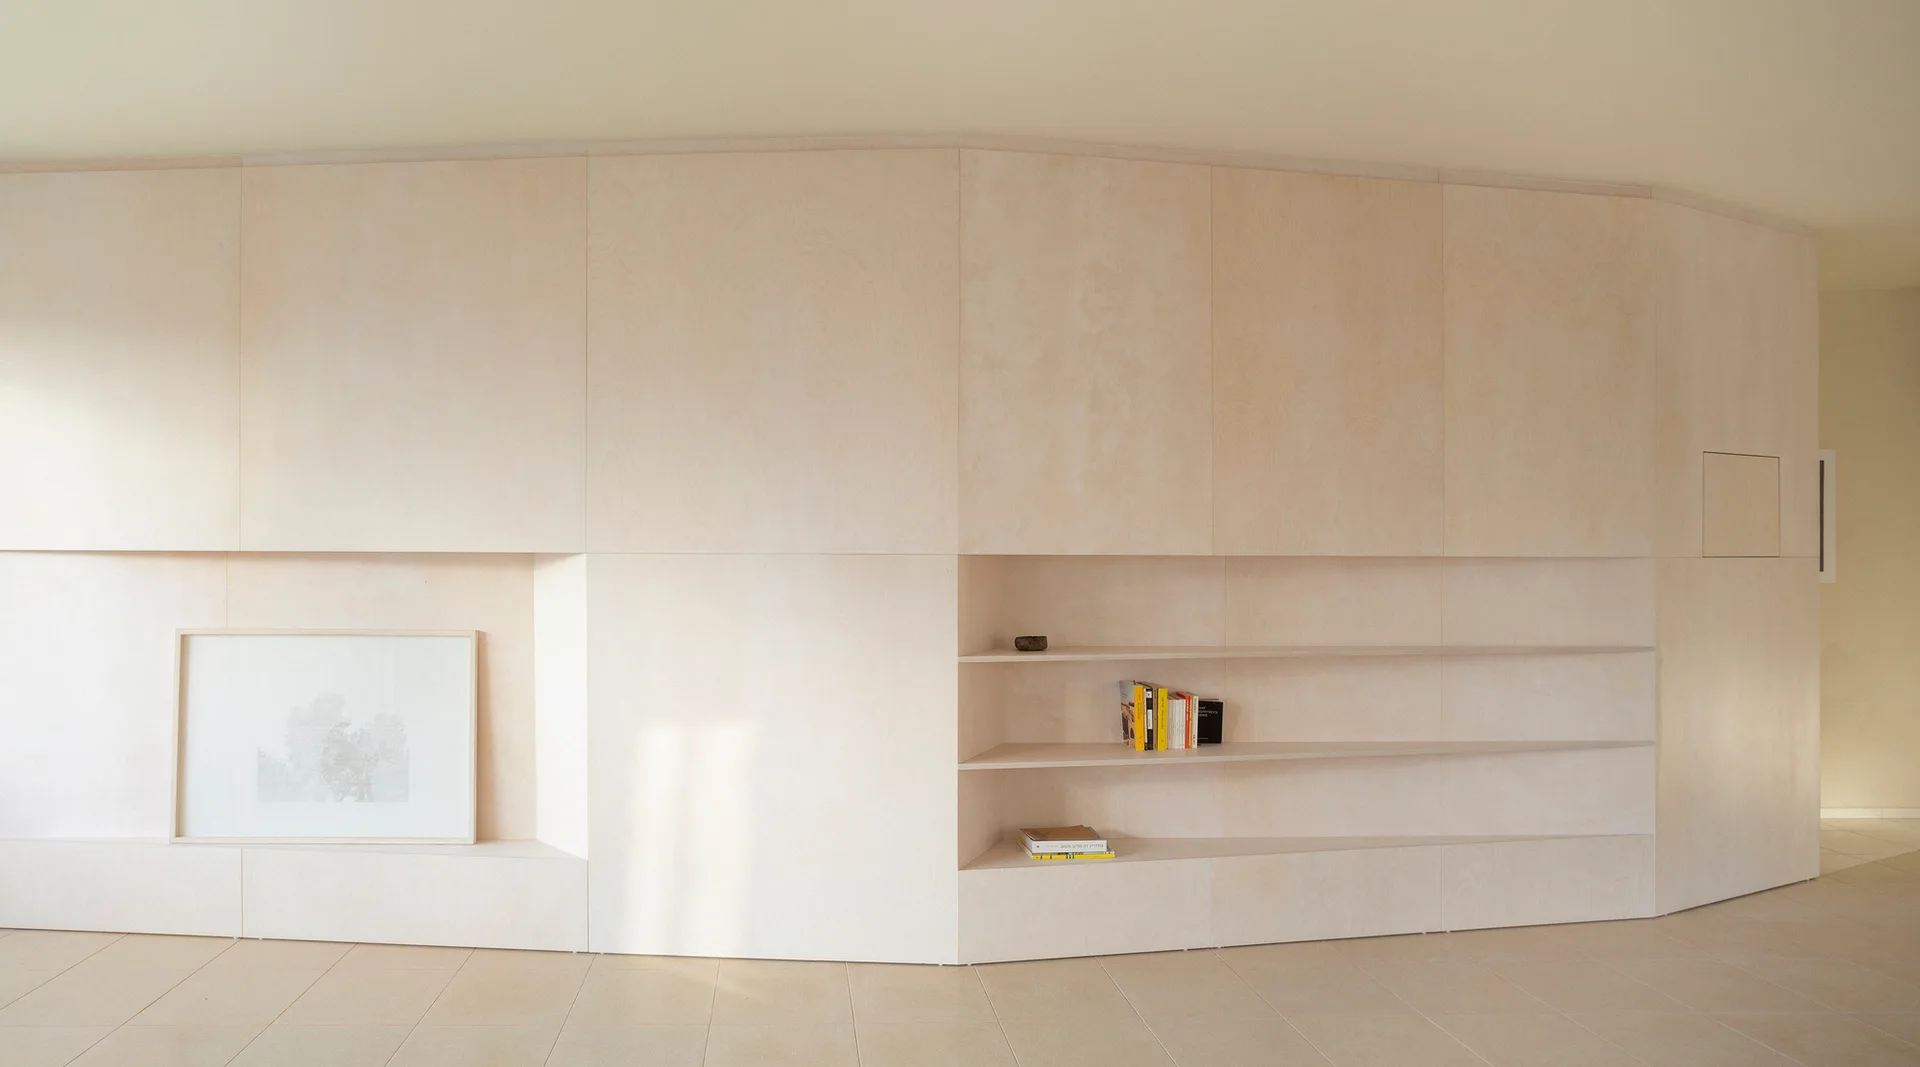
A minimalist room featuring a large light-colored plywood wall with built-in flush cabinets, a recessed picture alcove, and horizontal open shelves.
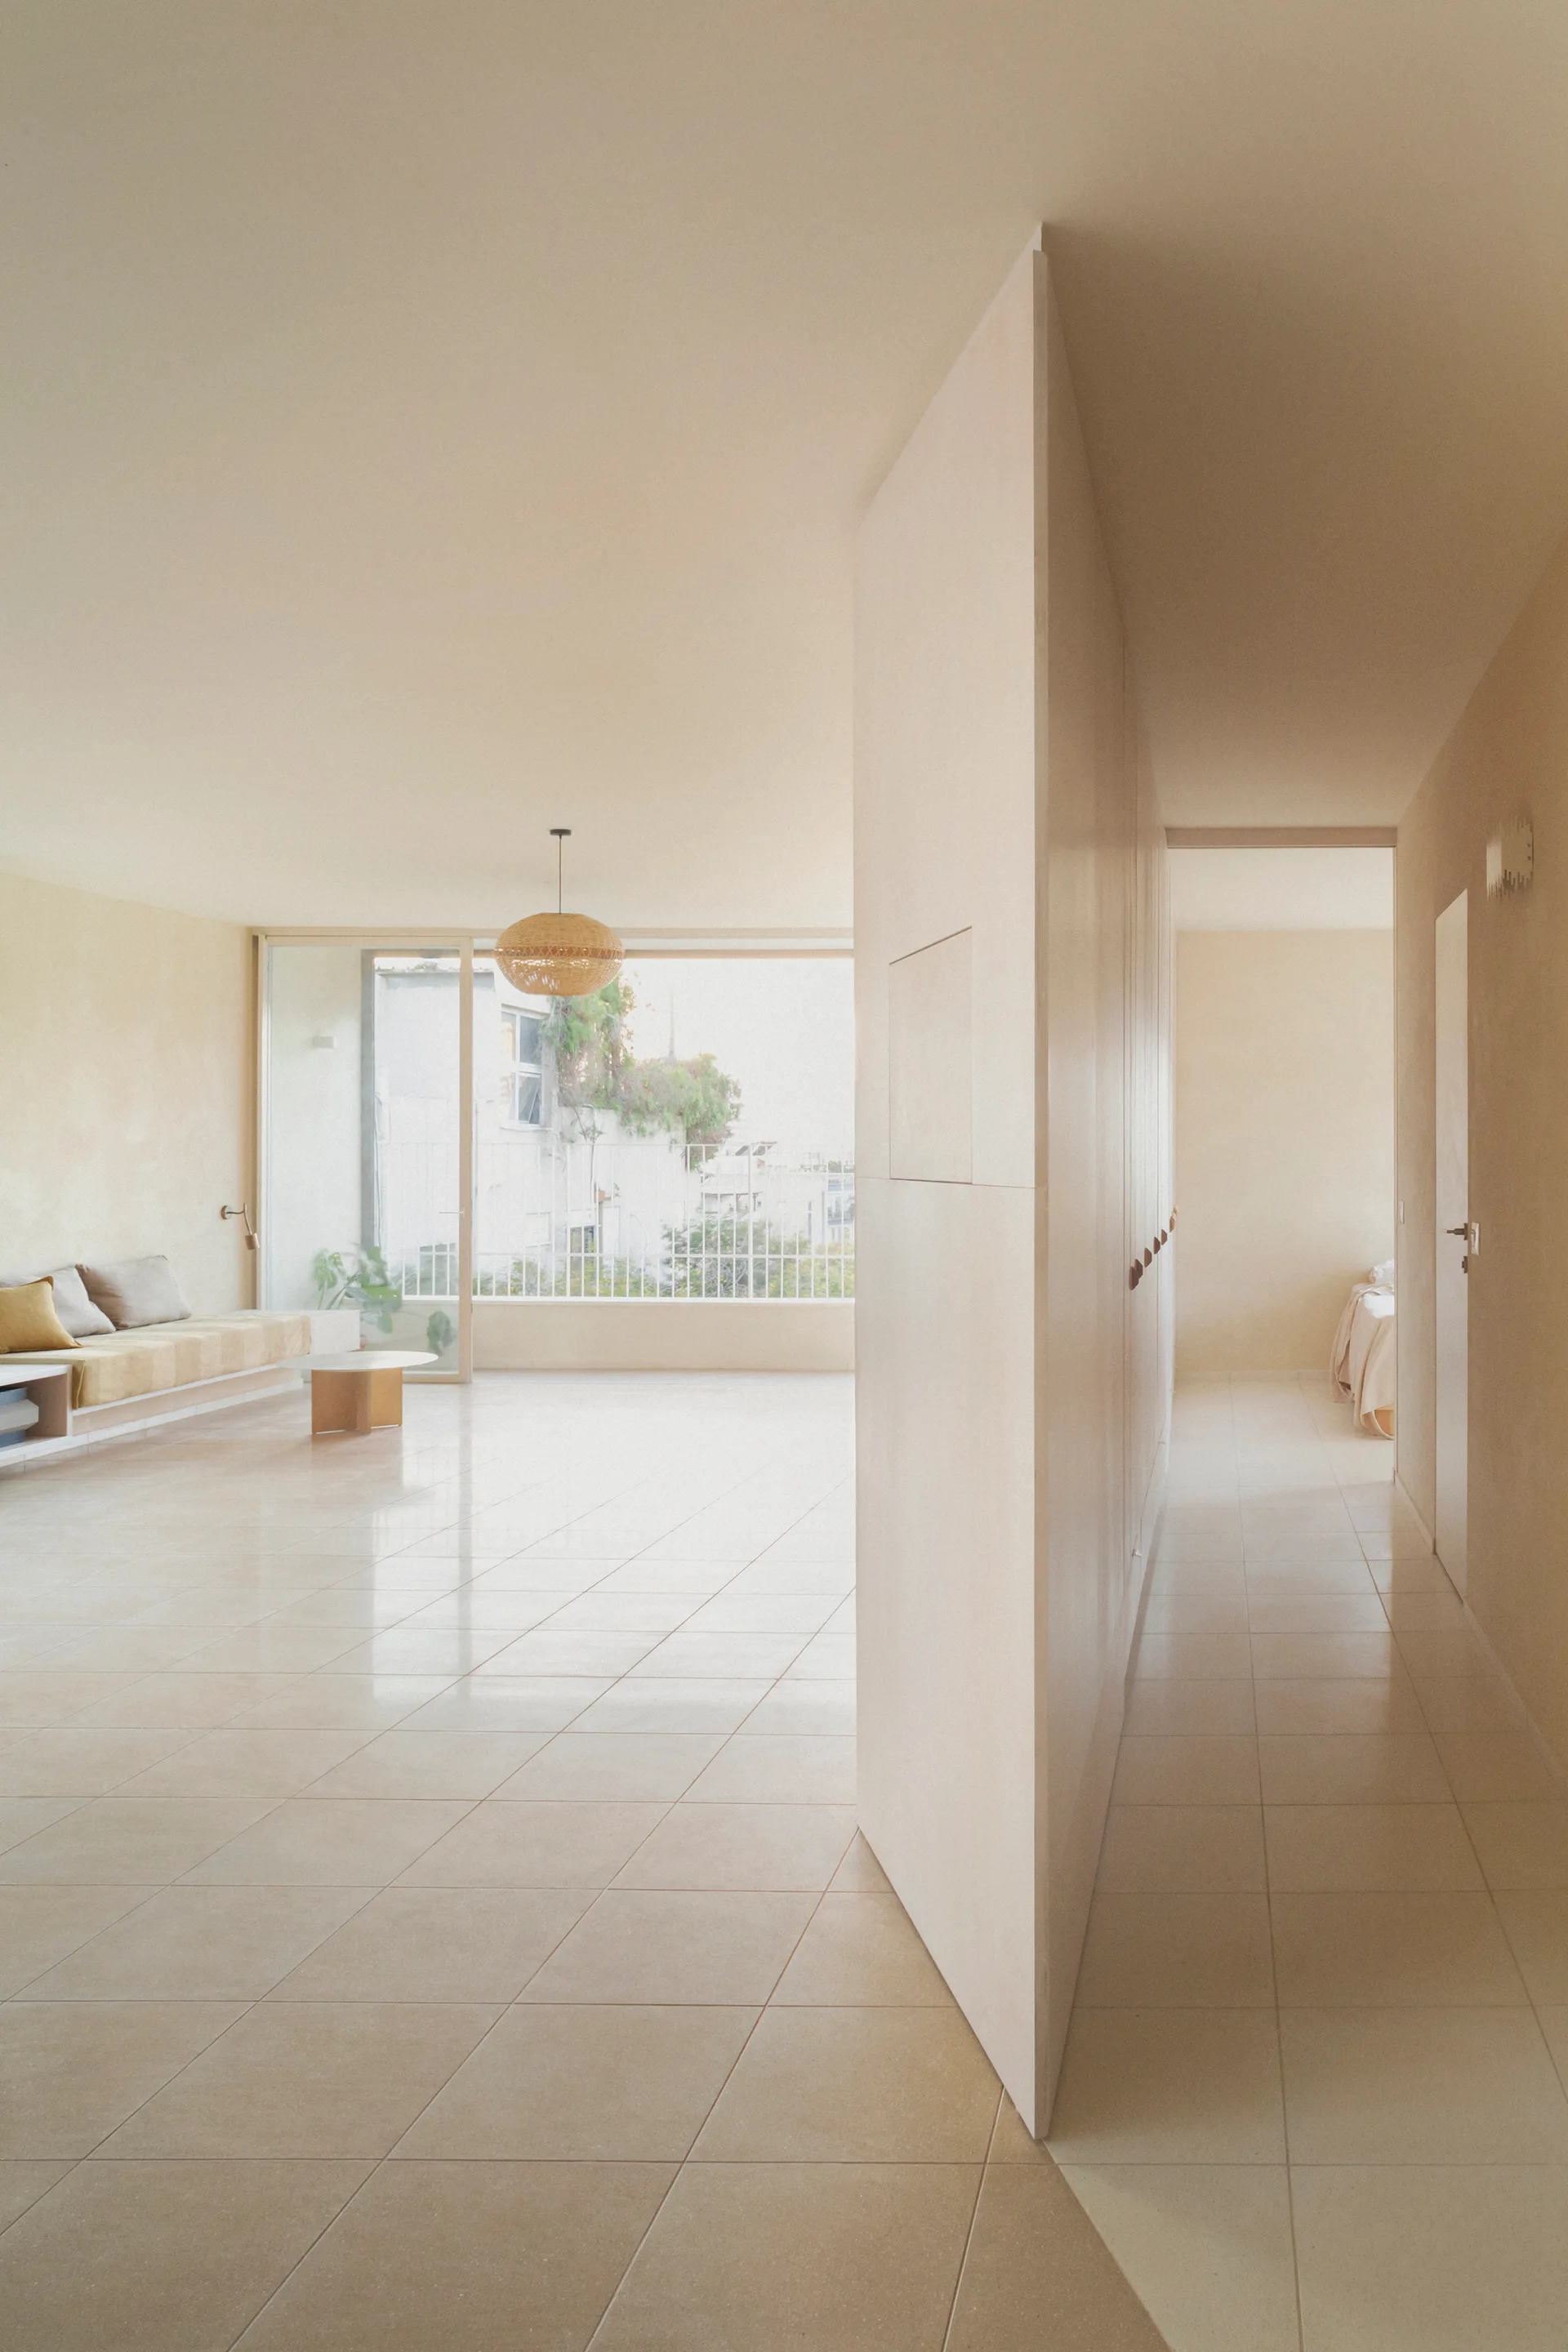
A minimalist beige living room featuring a central partition wall, tiled flooring, a low-profile sofa, and a hallway leading to a bedroom.
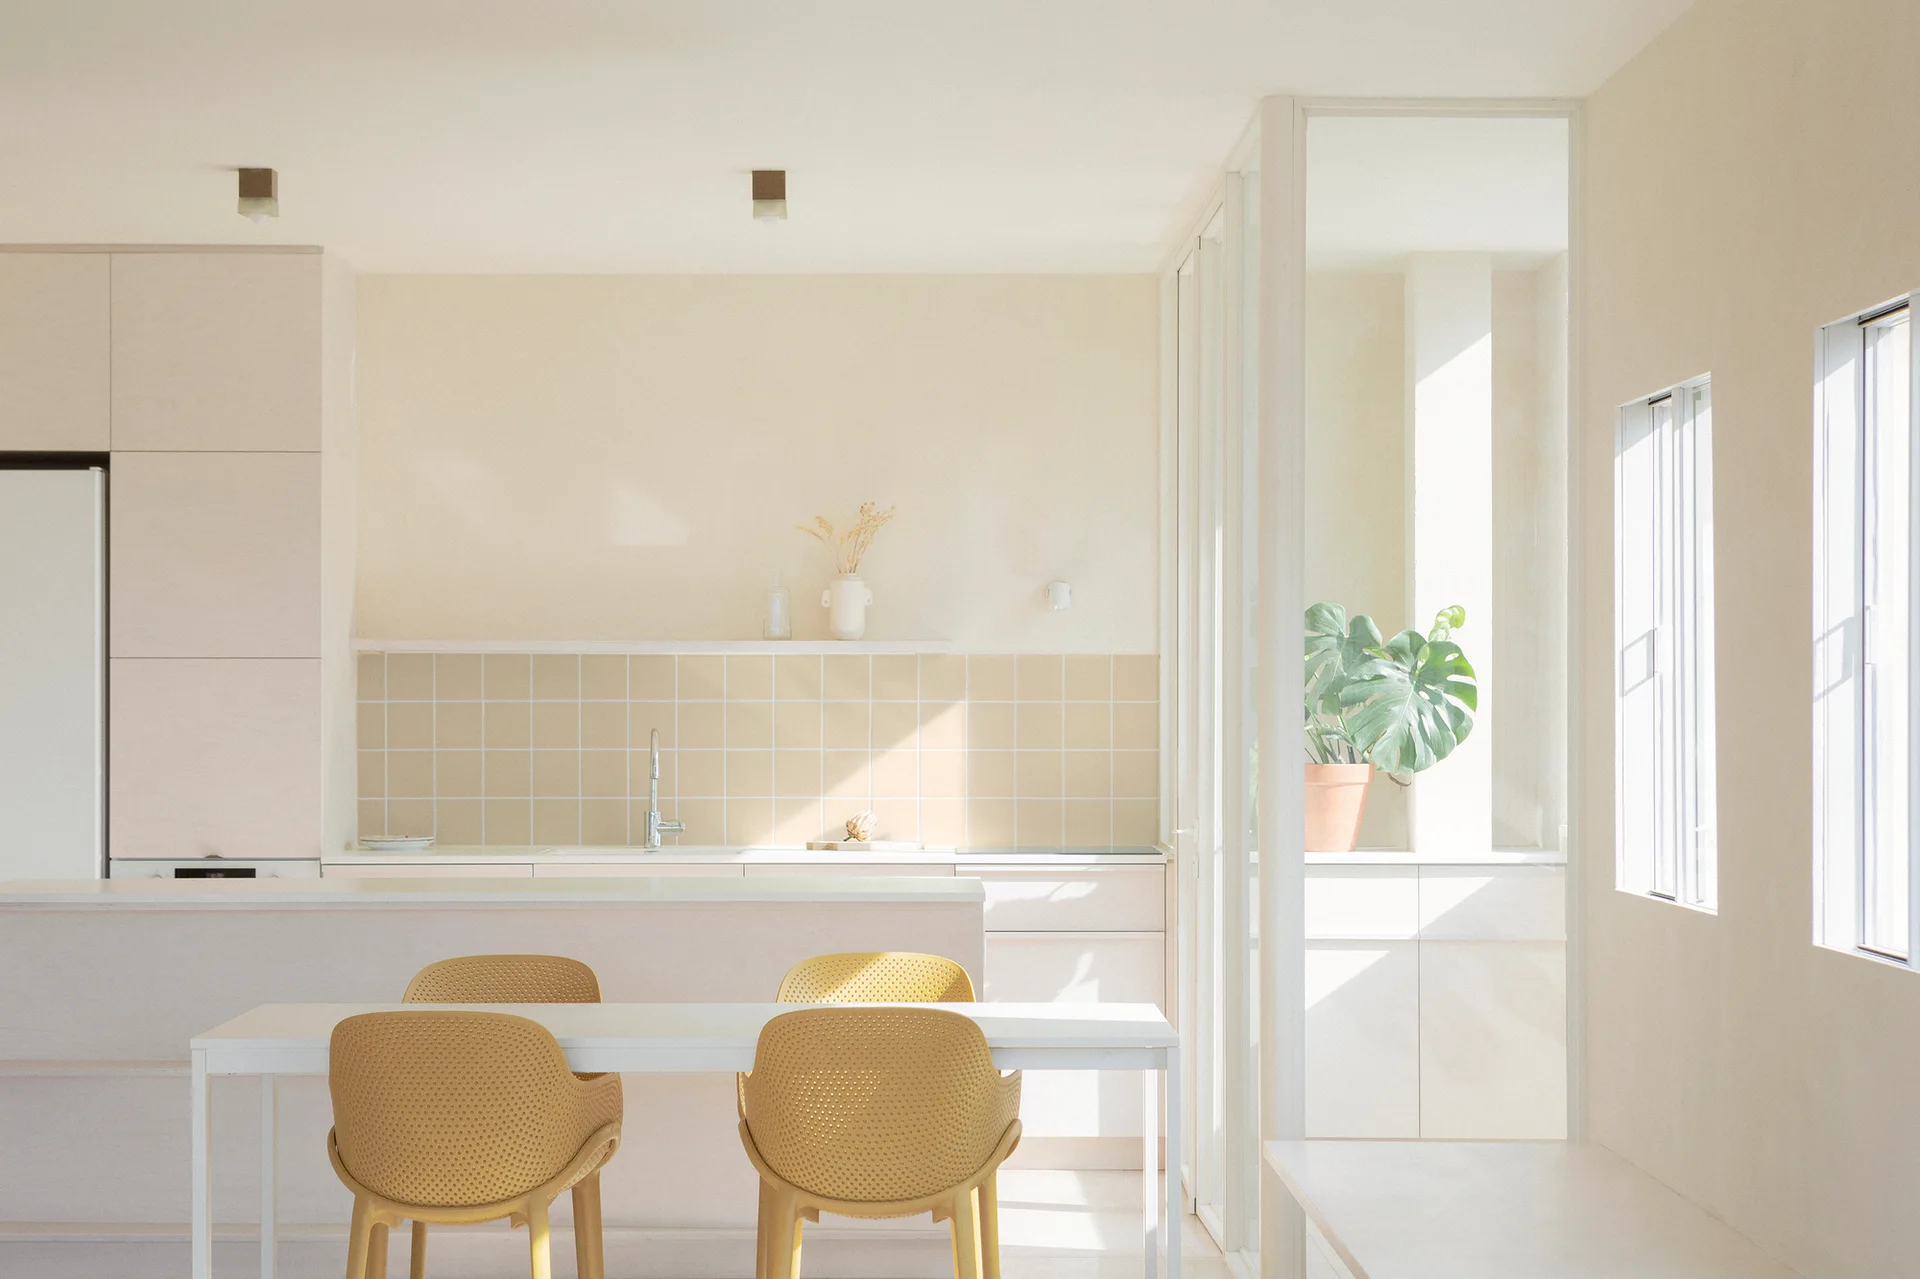
A minimalist cream kitchen featuring a square-tiled beige backsplash, a white dining table with mustard yellow perforated chairs, and bright side windows.
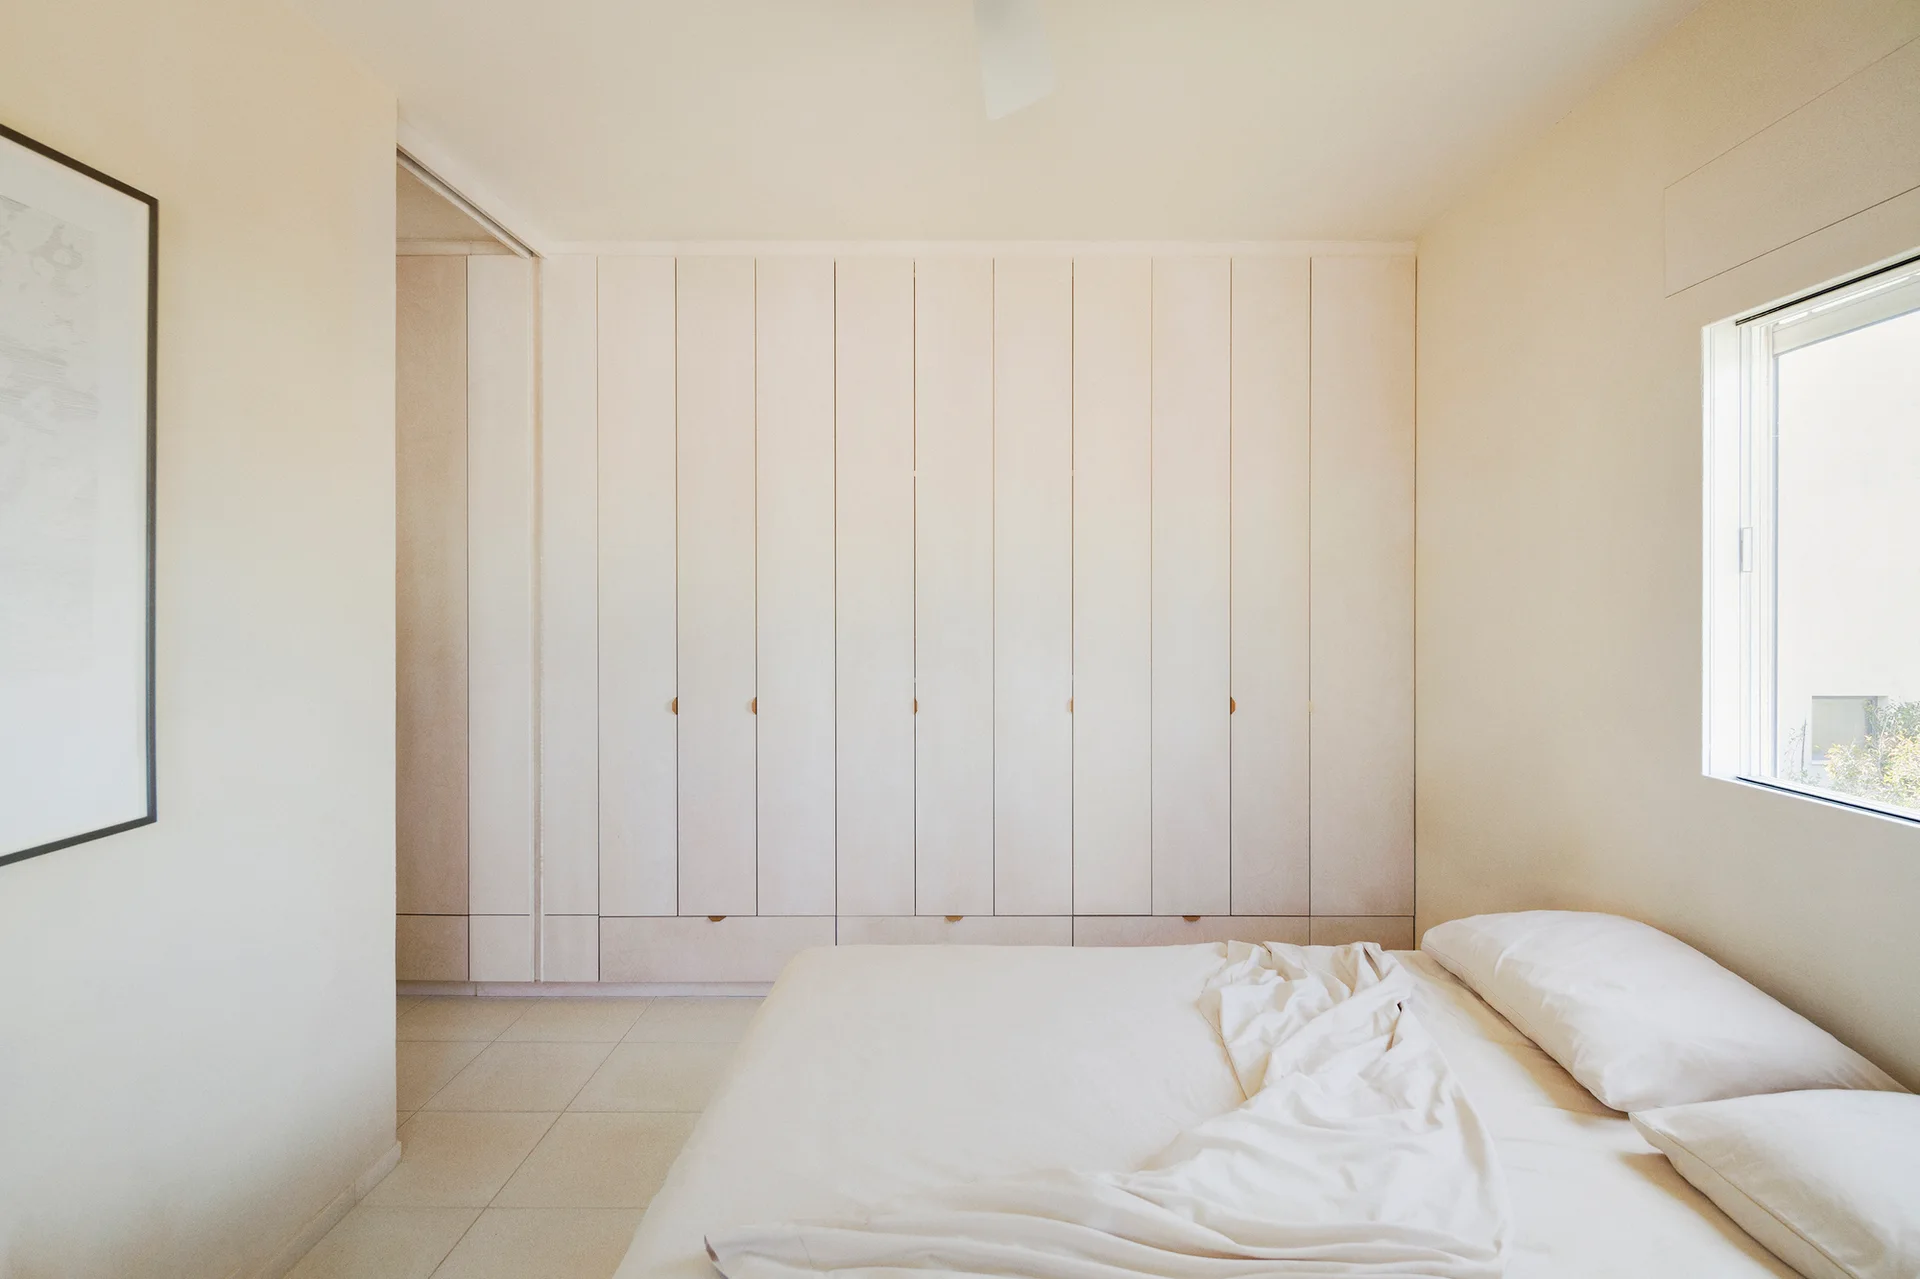
A minimalist cream bedroom features a bed with off-white linens, a large-format tile floor, and a full-wall built-in wardrobe with flat panels.
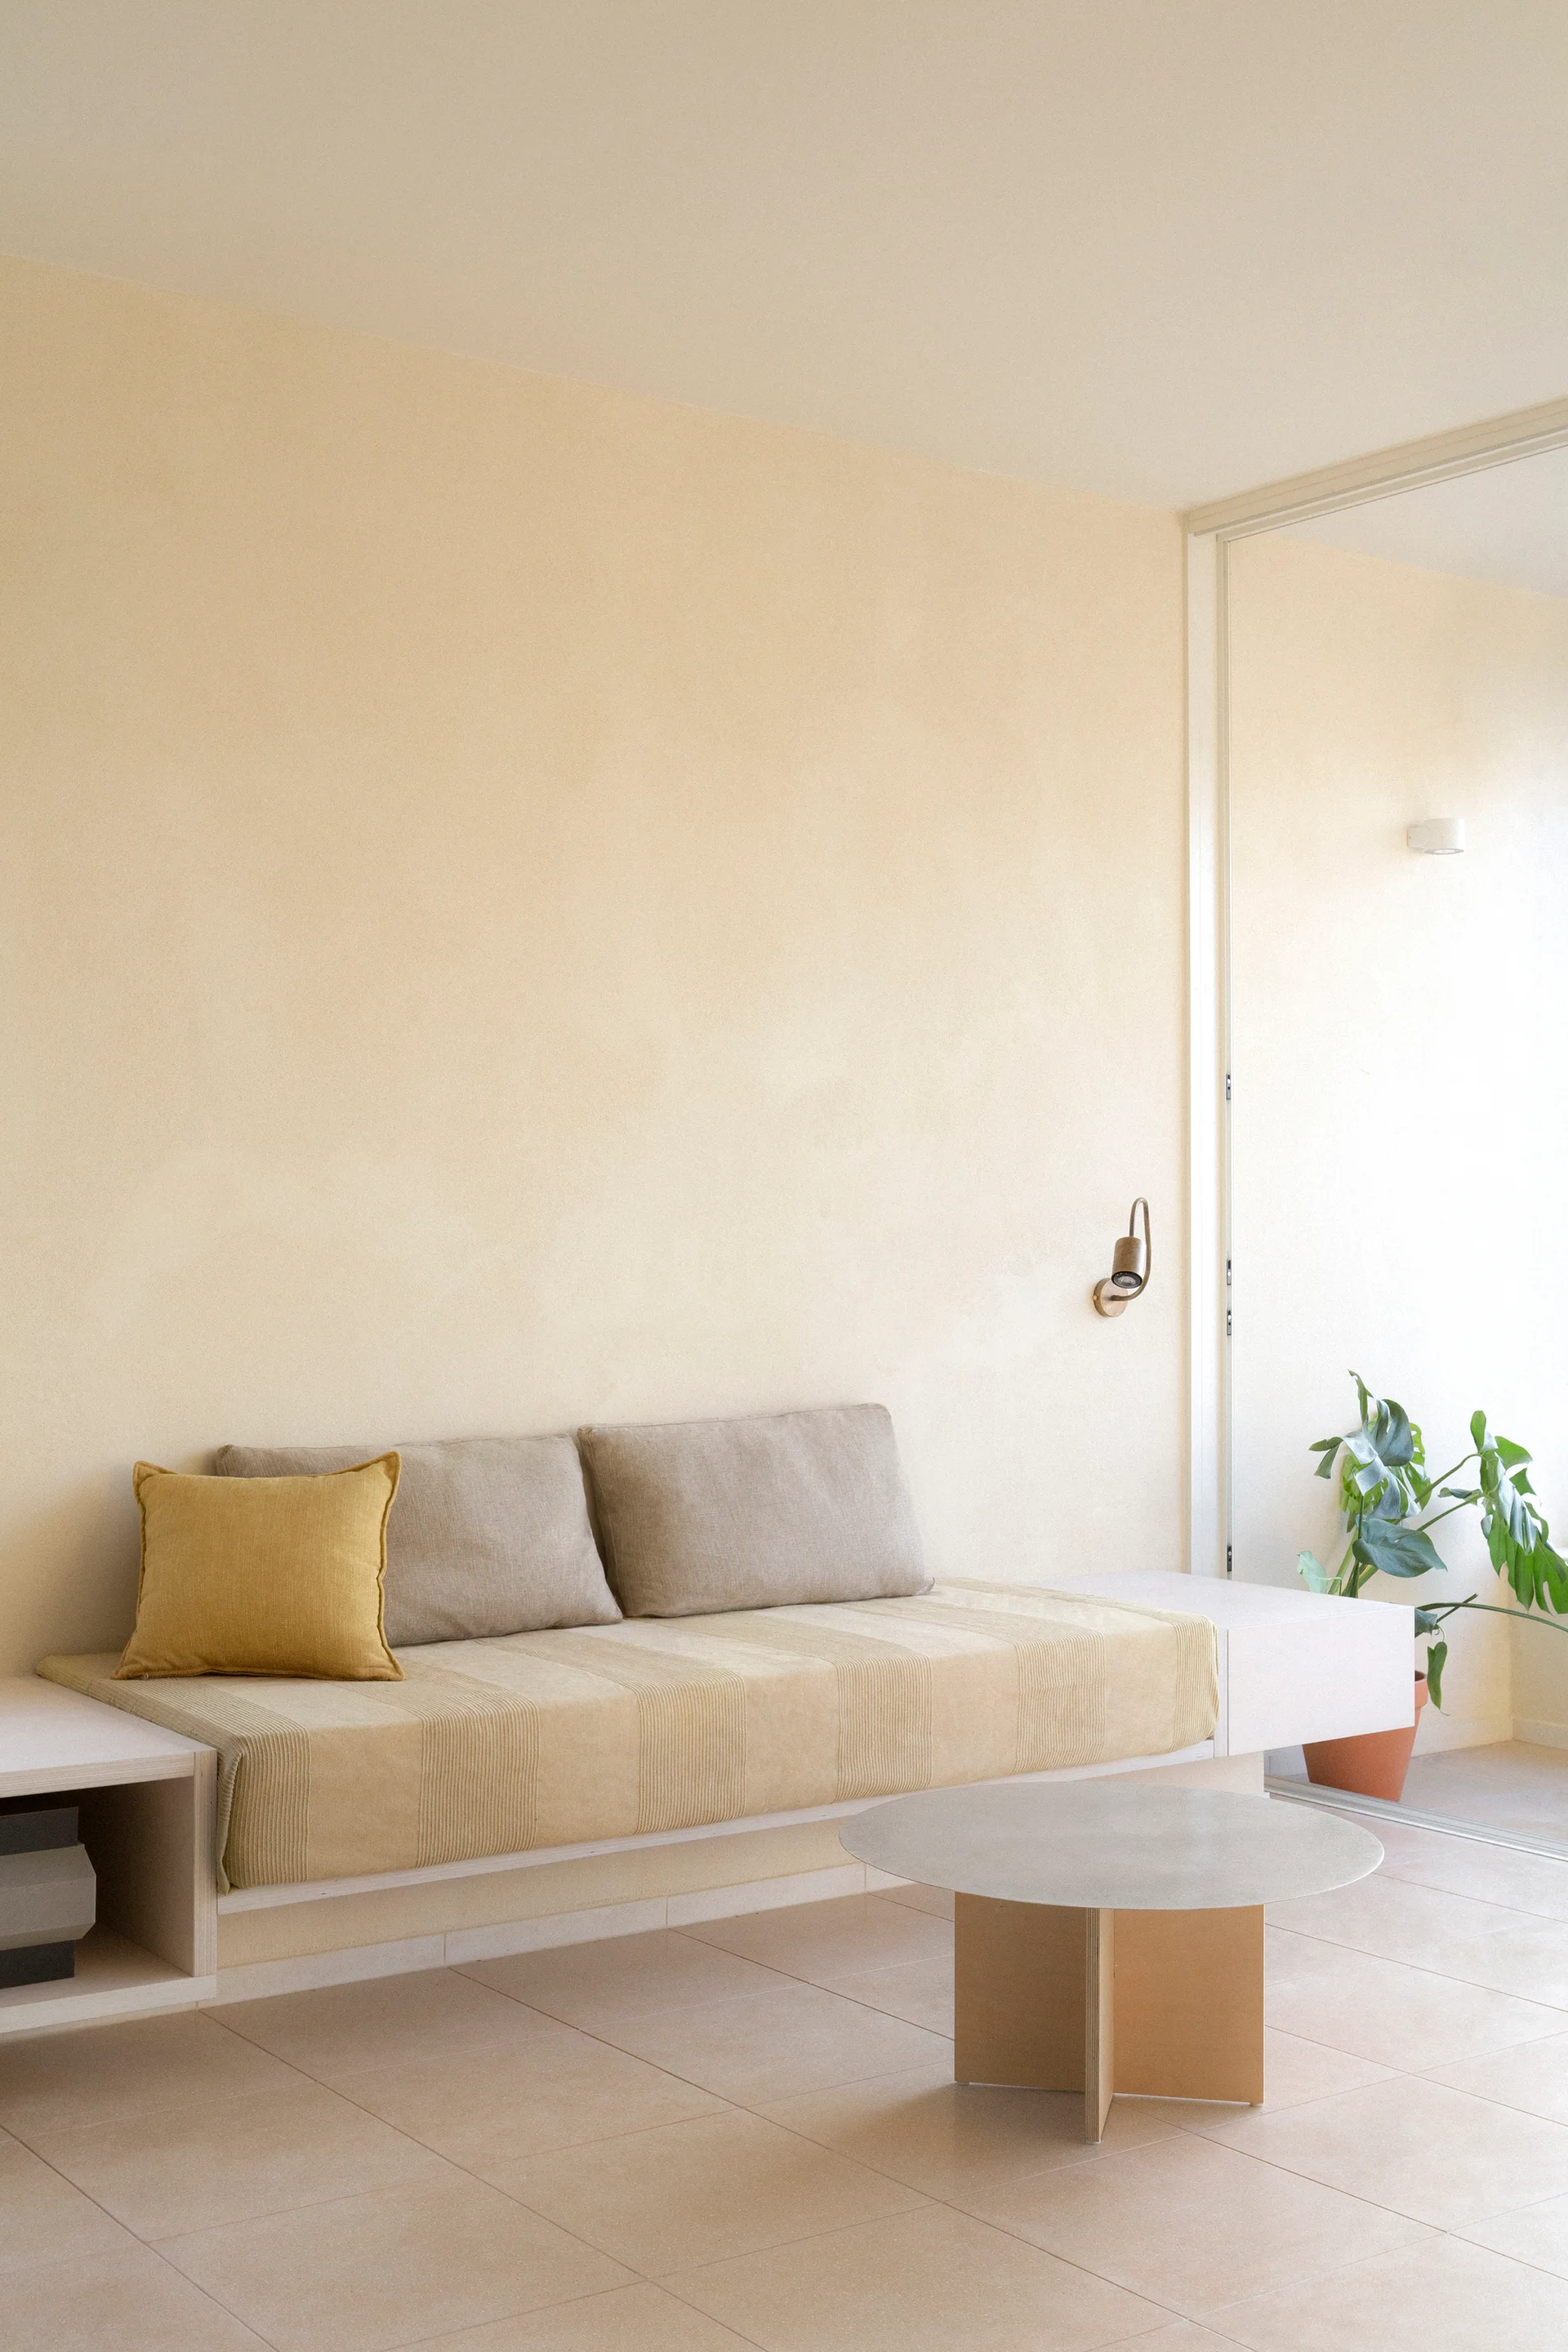
A minimalist living space features a built-in daybed with beige cushions, a low round coffee table, and warm beige plaster walls.
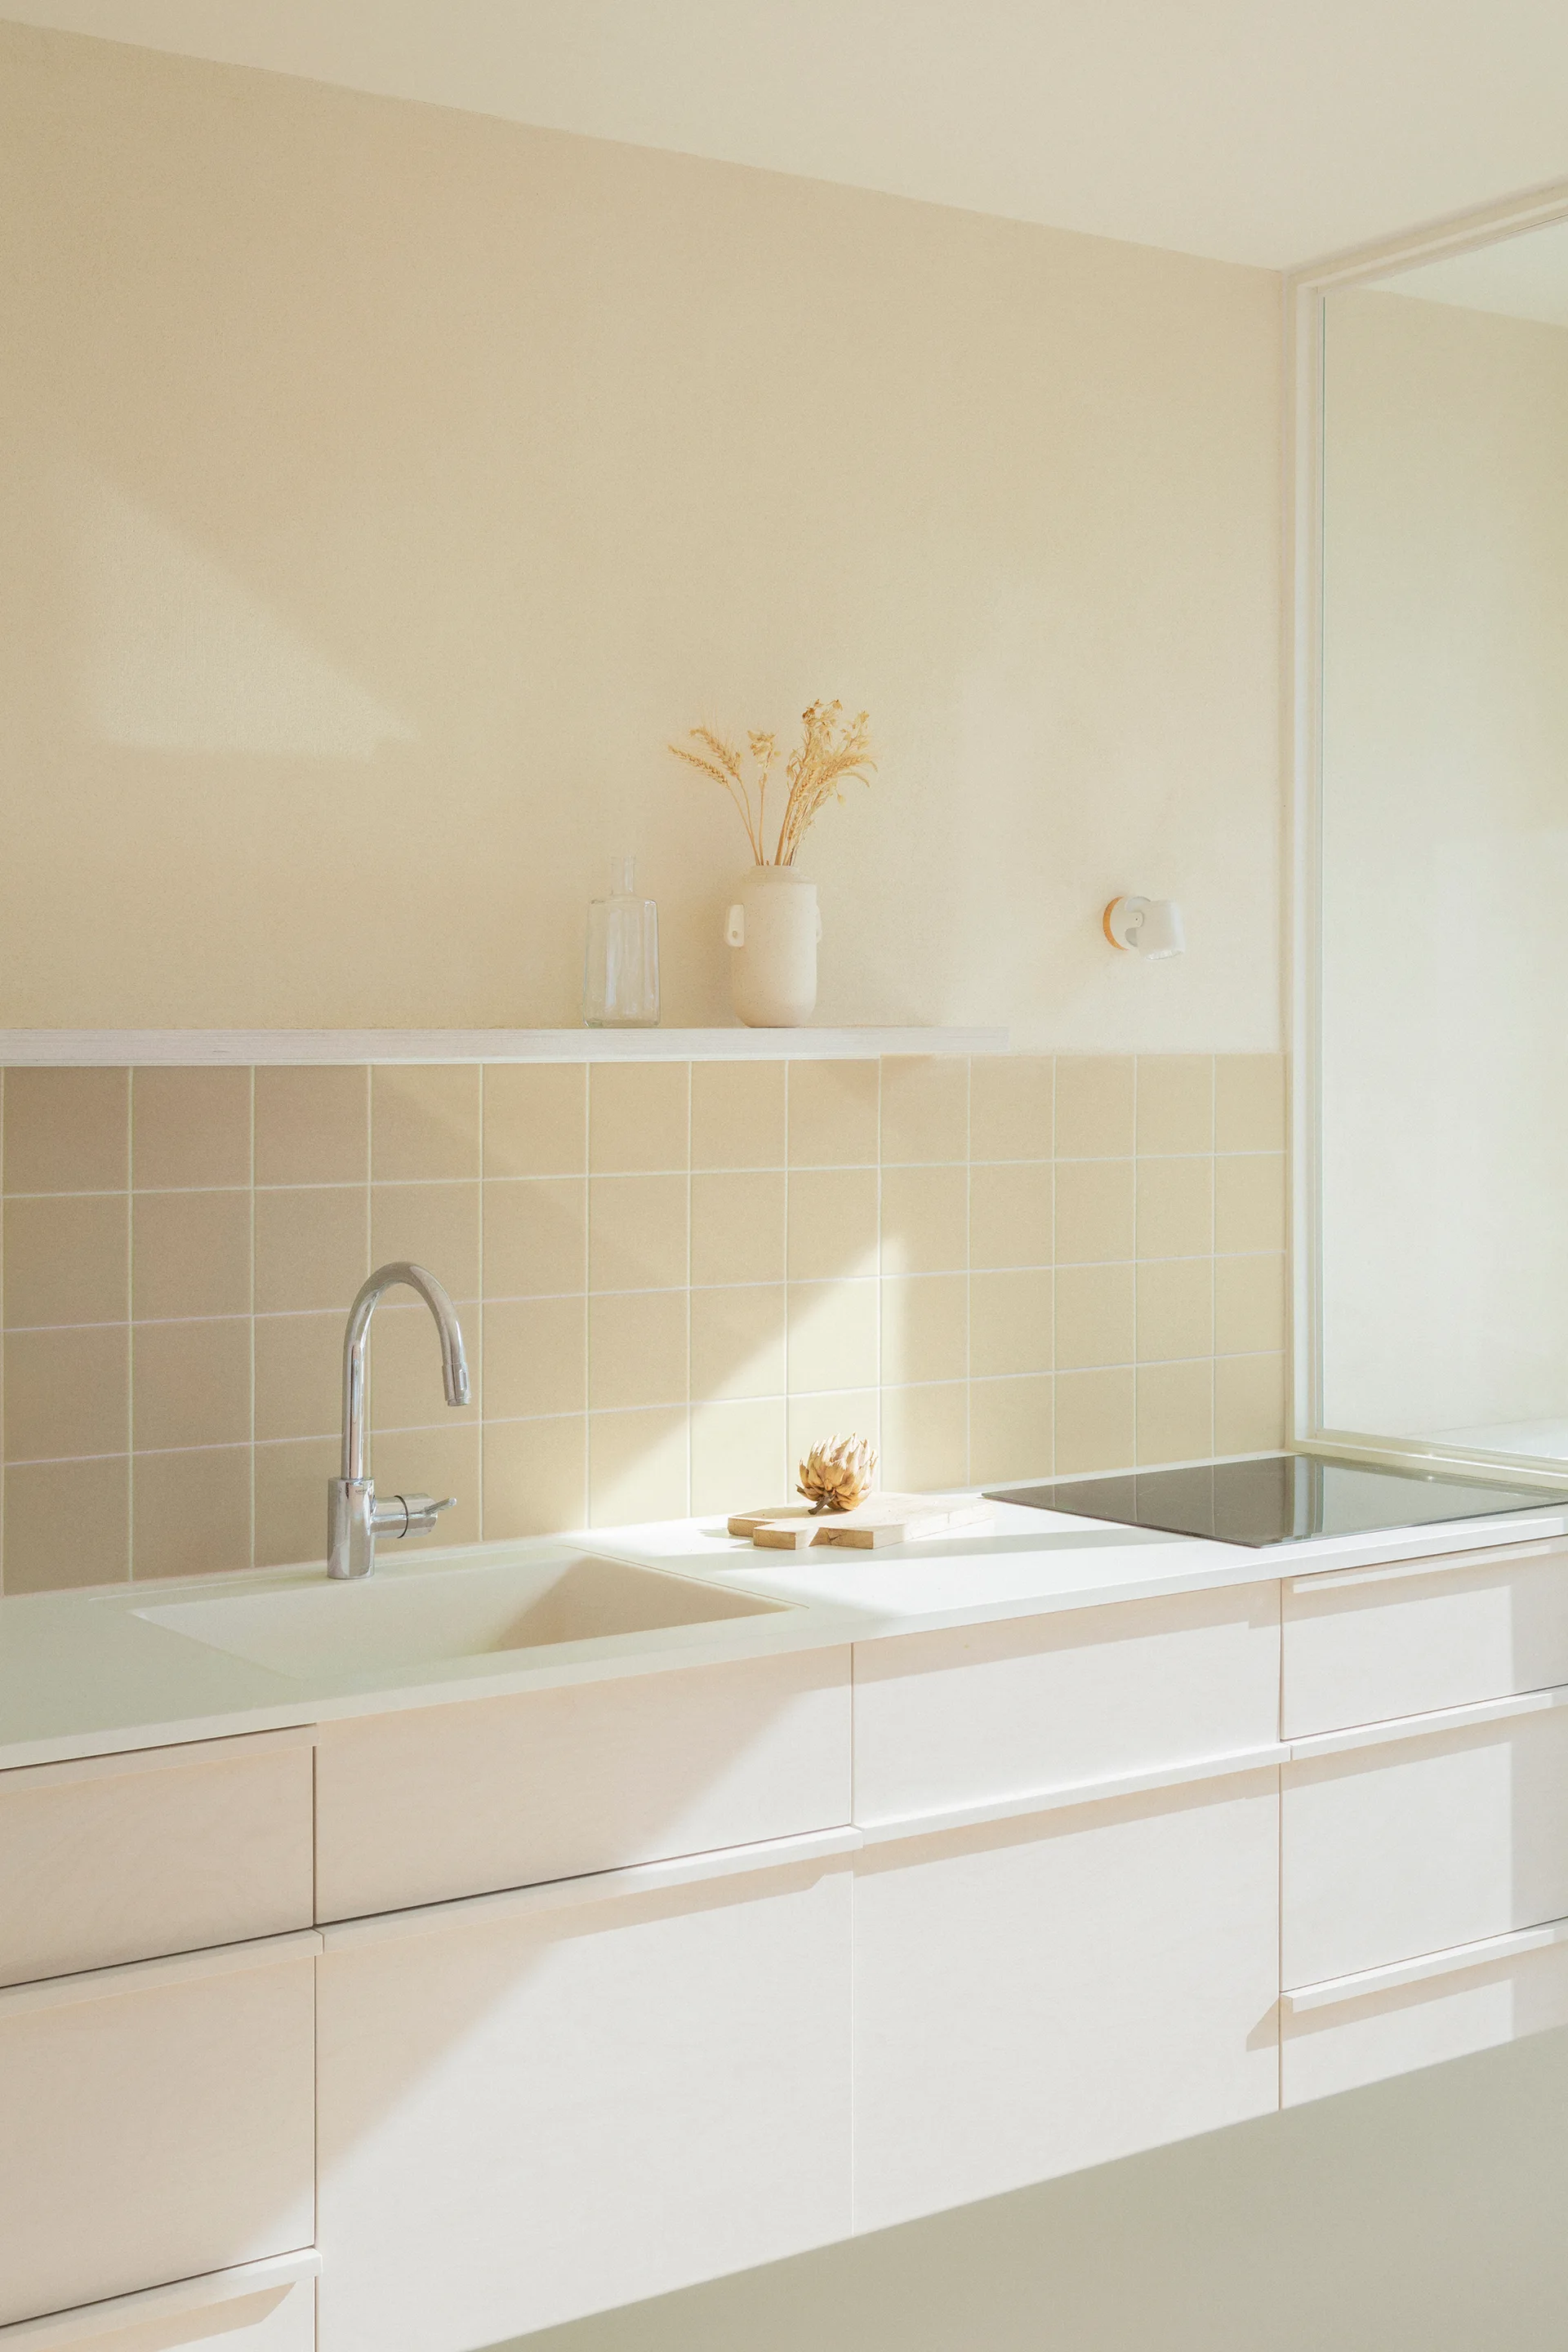
A minimalist kitchen features cream cabinets, an integrated sink with a chrome faucet, and a light beige square-tiled backsplash beneath a slim shelf.
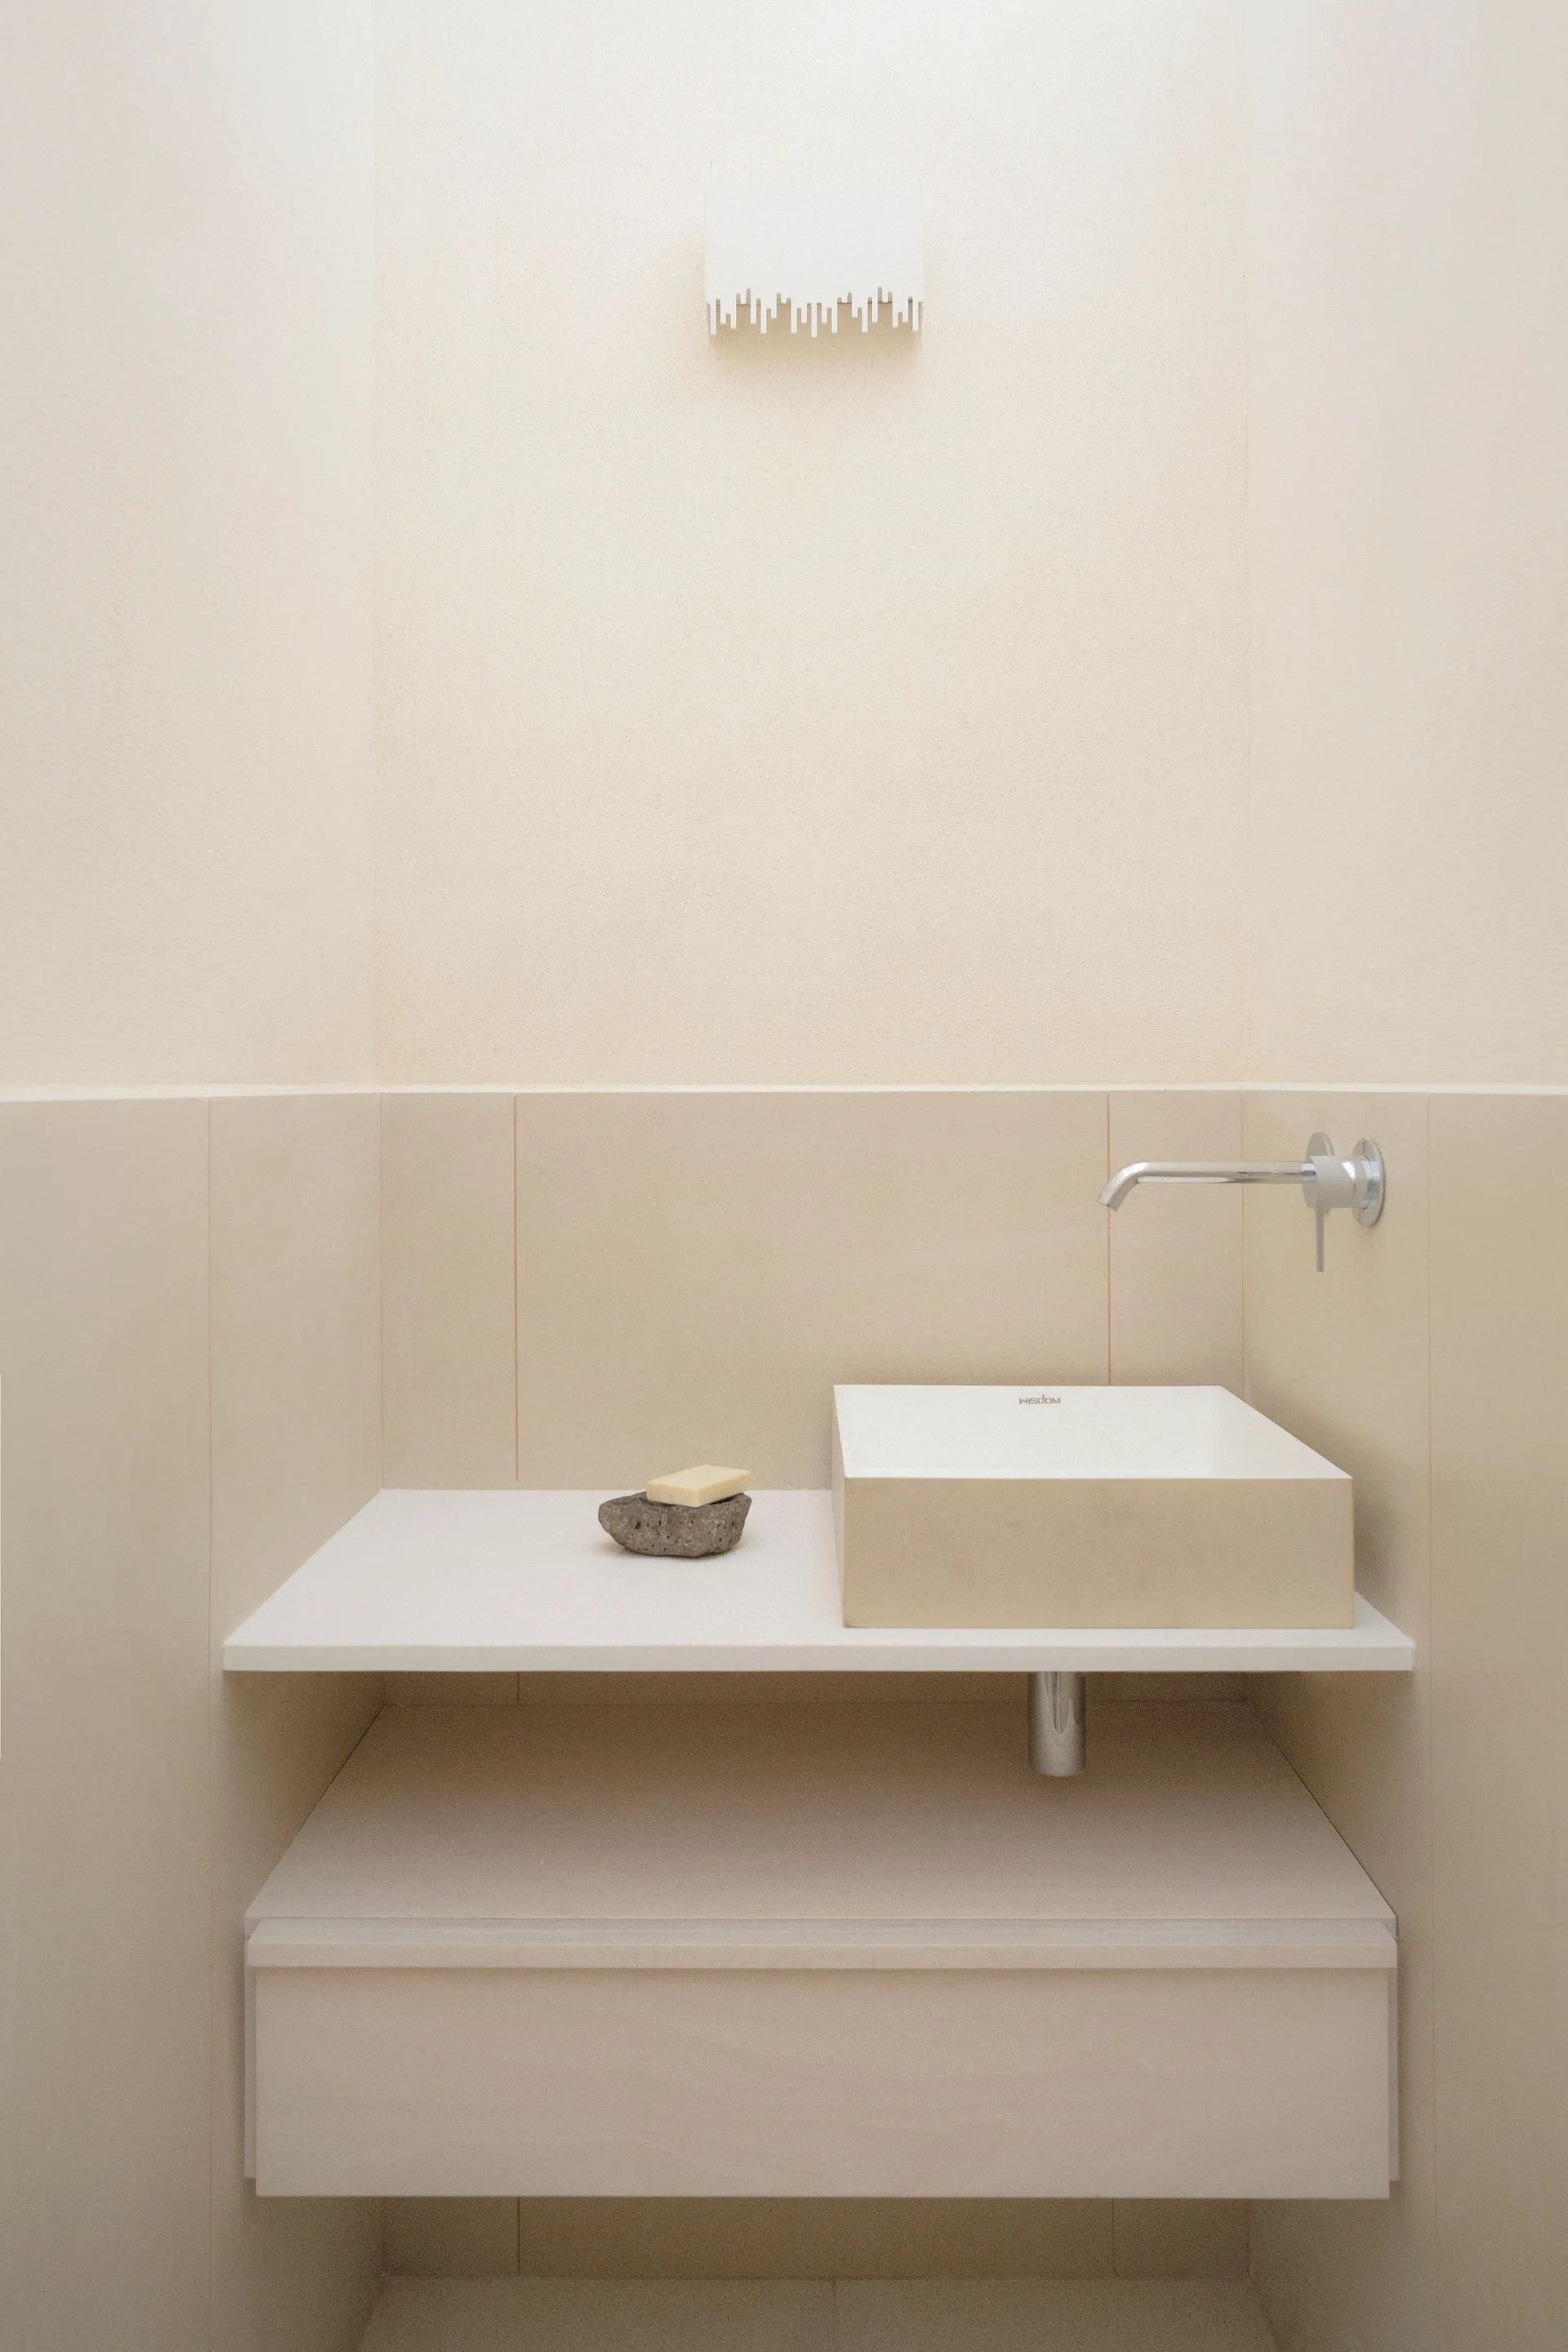
A minimalist beige powder room with a floating console shelf, a white vessel sink, a wall-mounted faucet, and a decorative wall sconce.
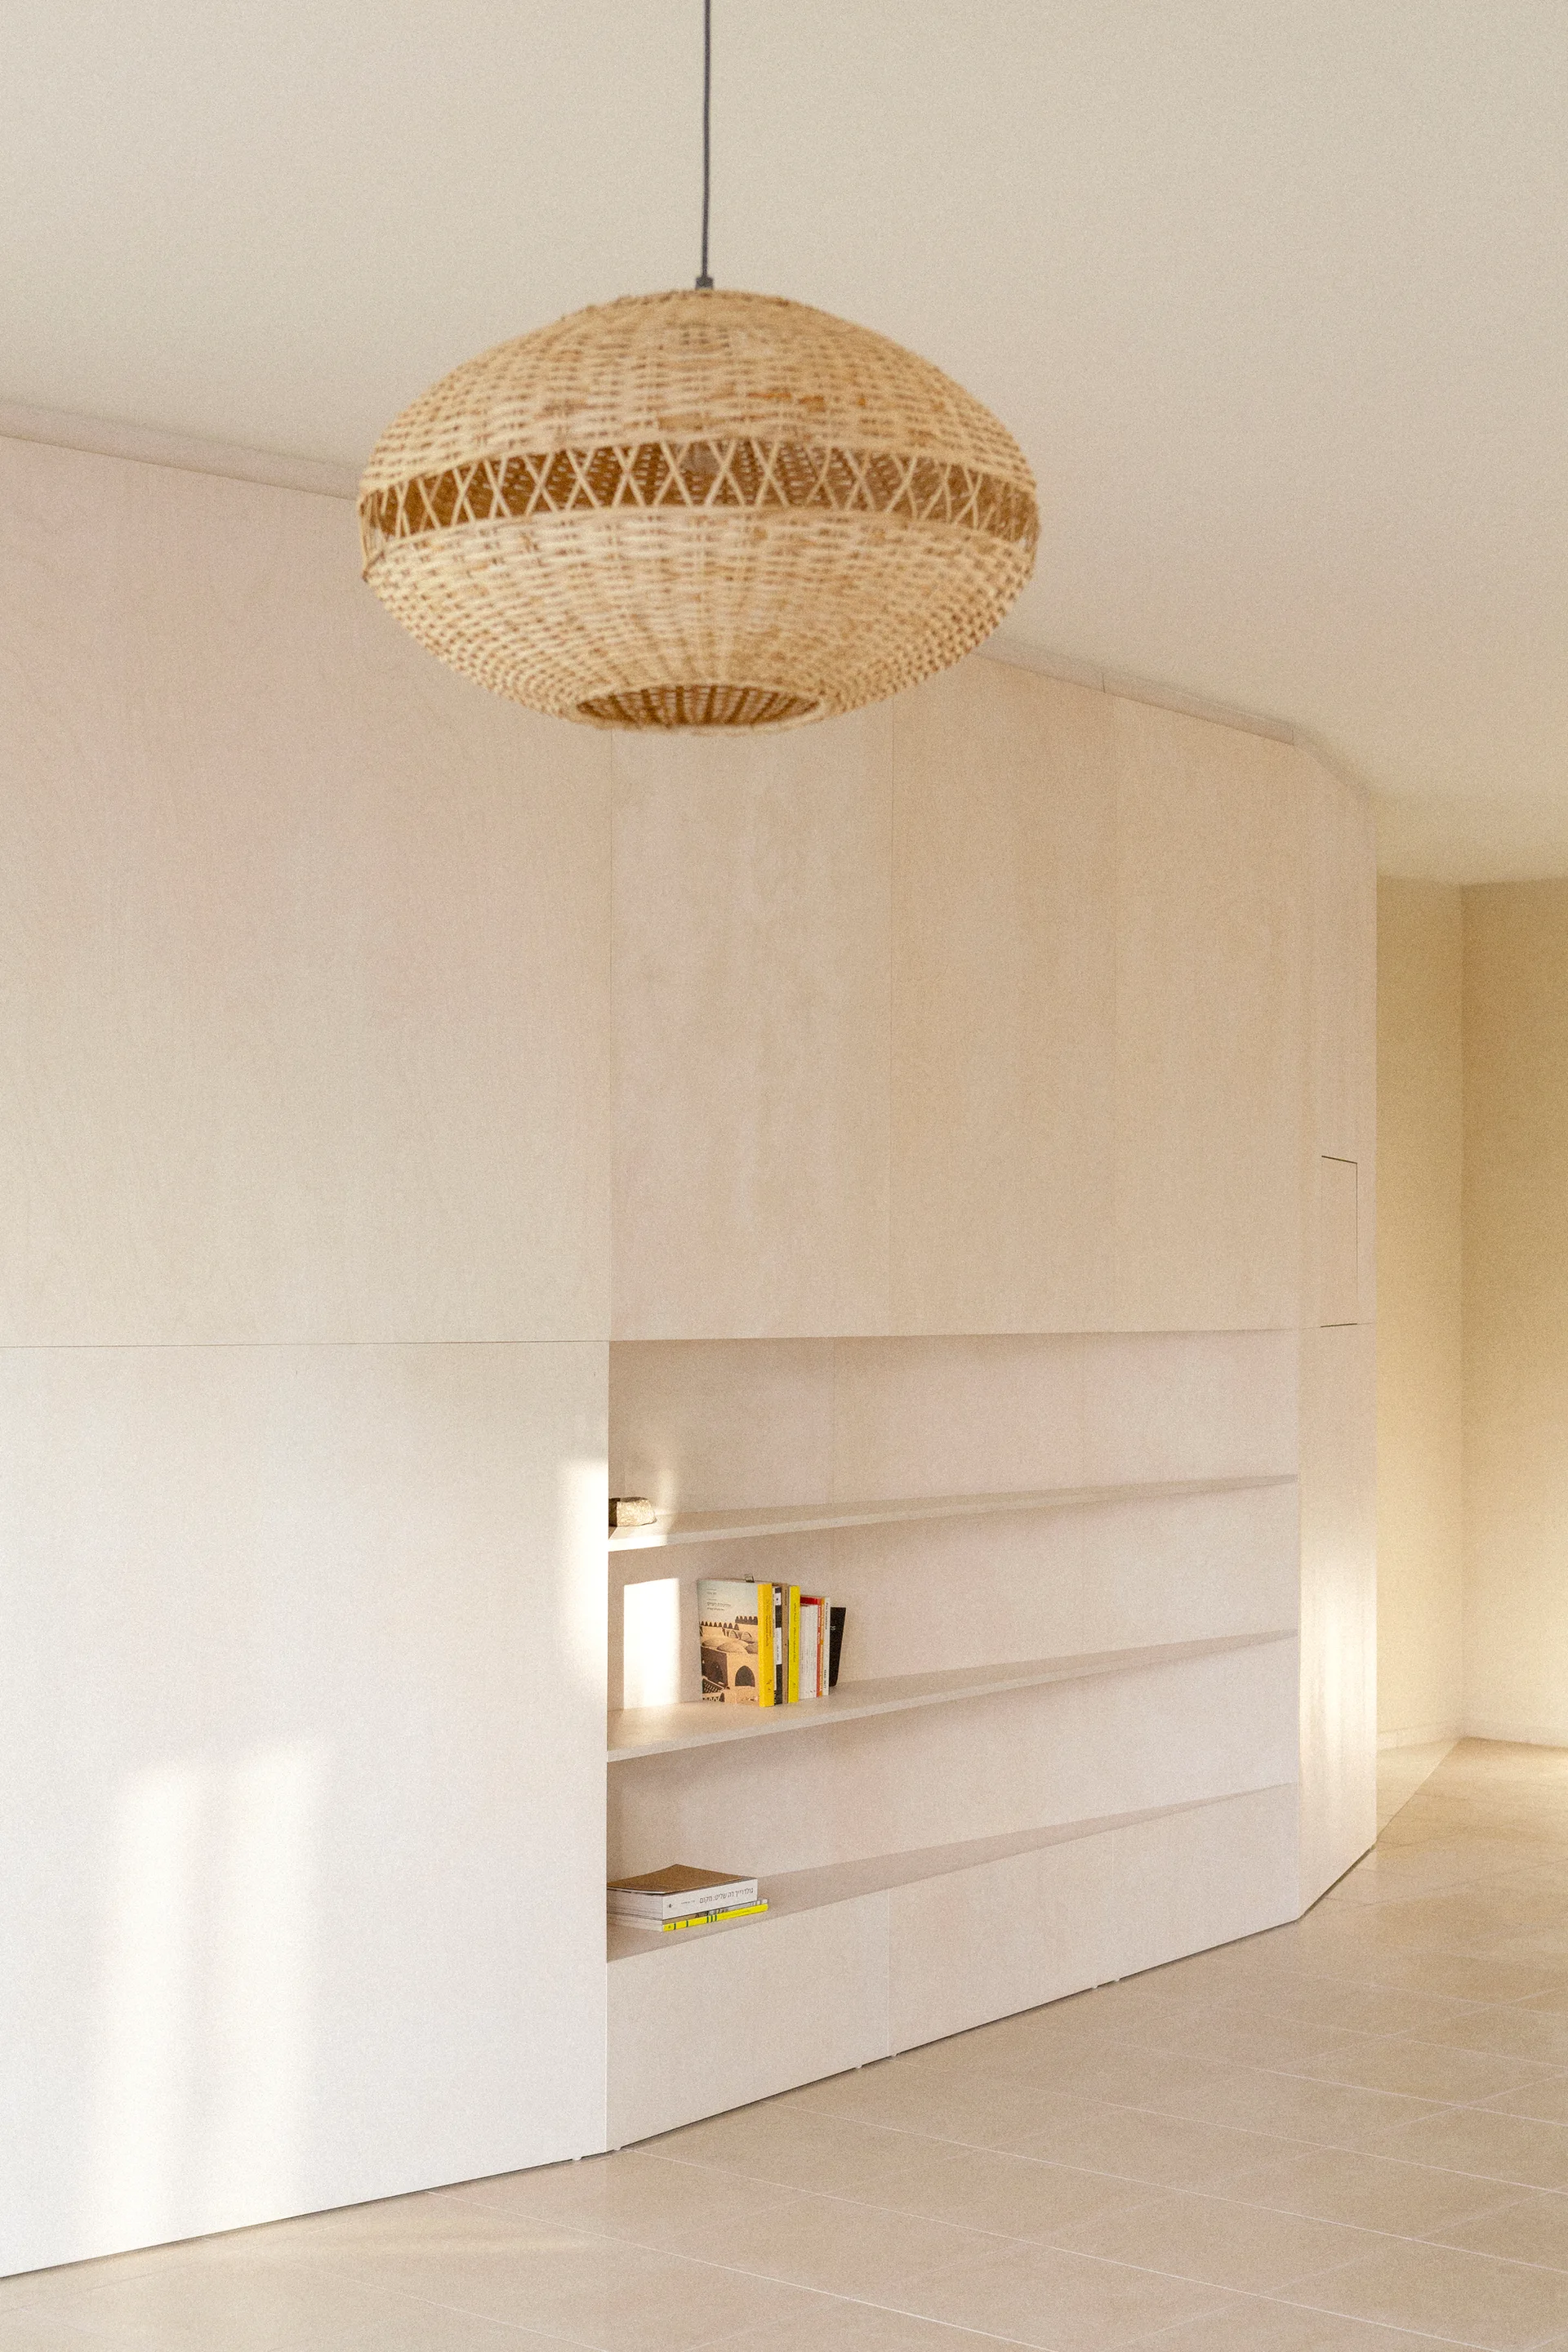
A minimalist light wood storage wall with recessed shelving under a large woven wicker pendant light.
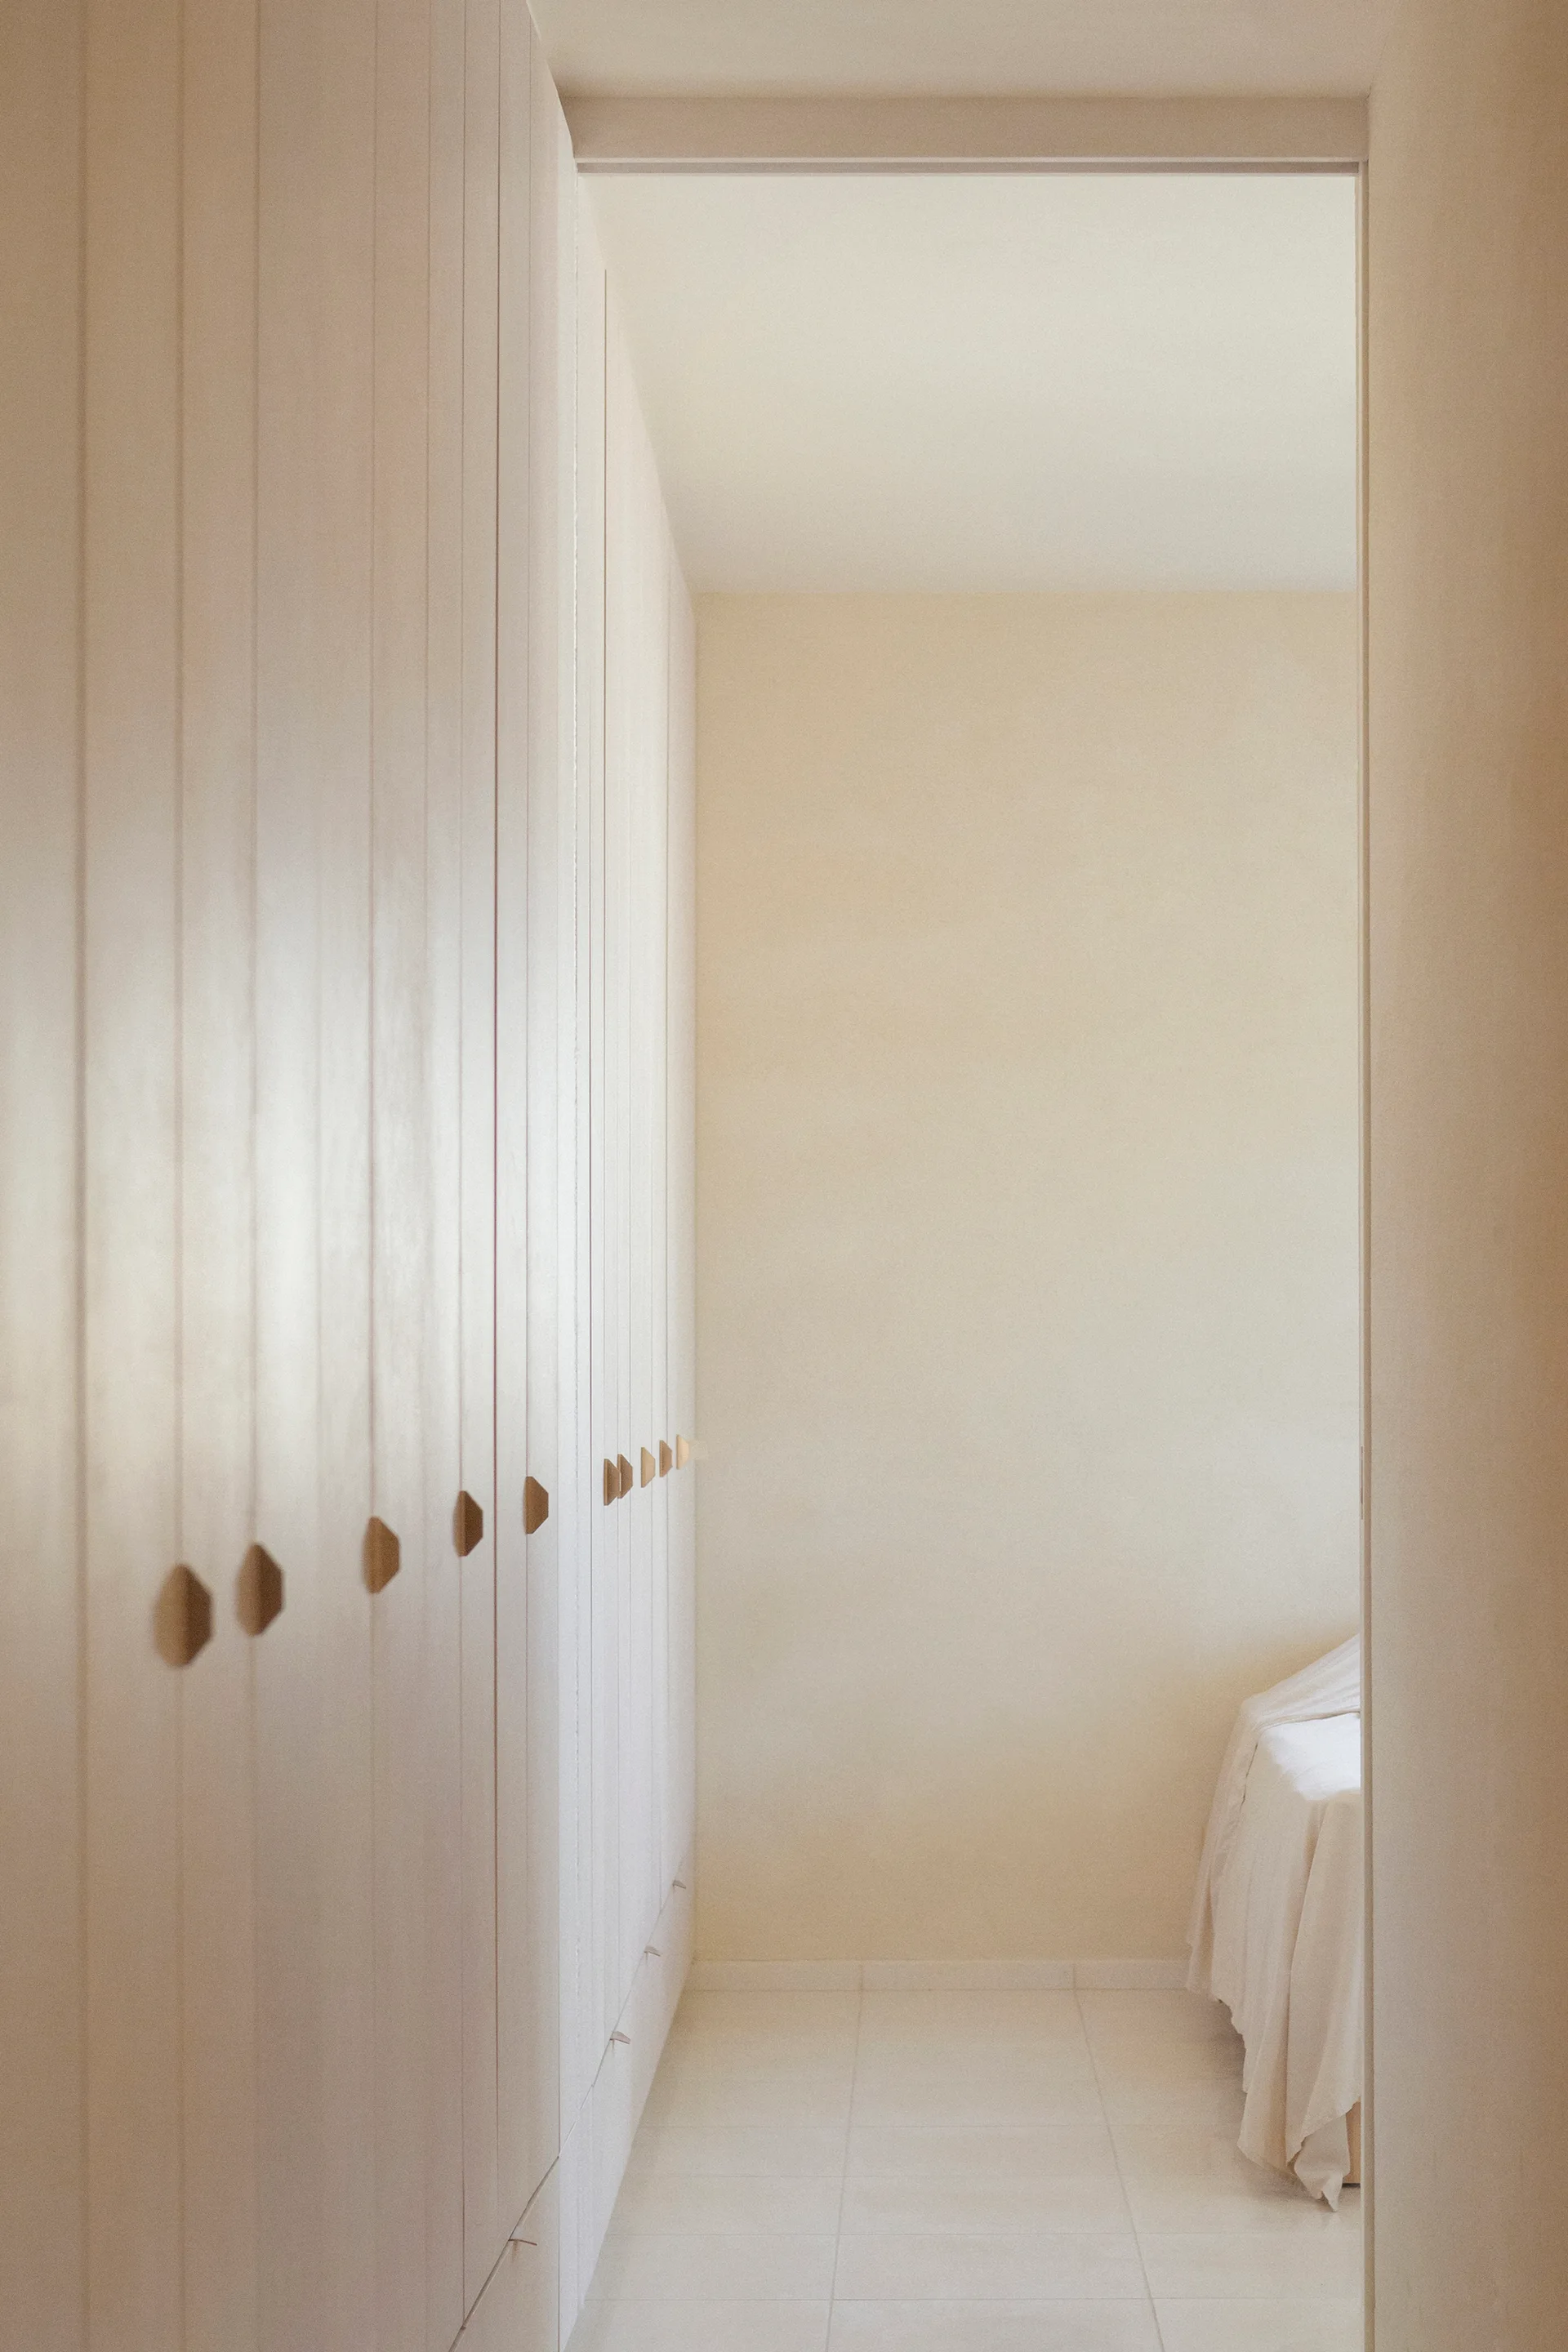
A minimalist dressing corridor features a wall of floor-to-ceiling cream cabinets with small wooden pulls leading to a bedroom.
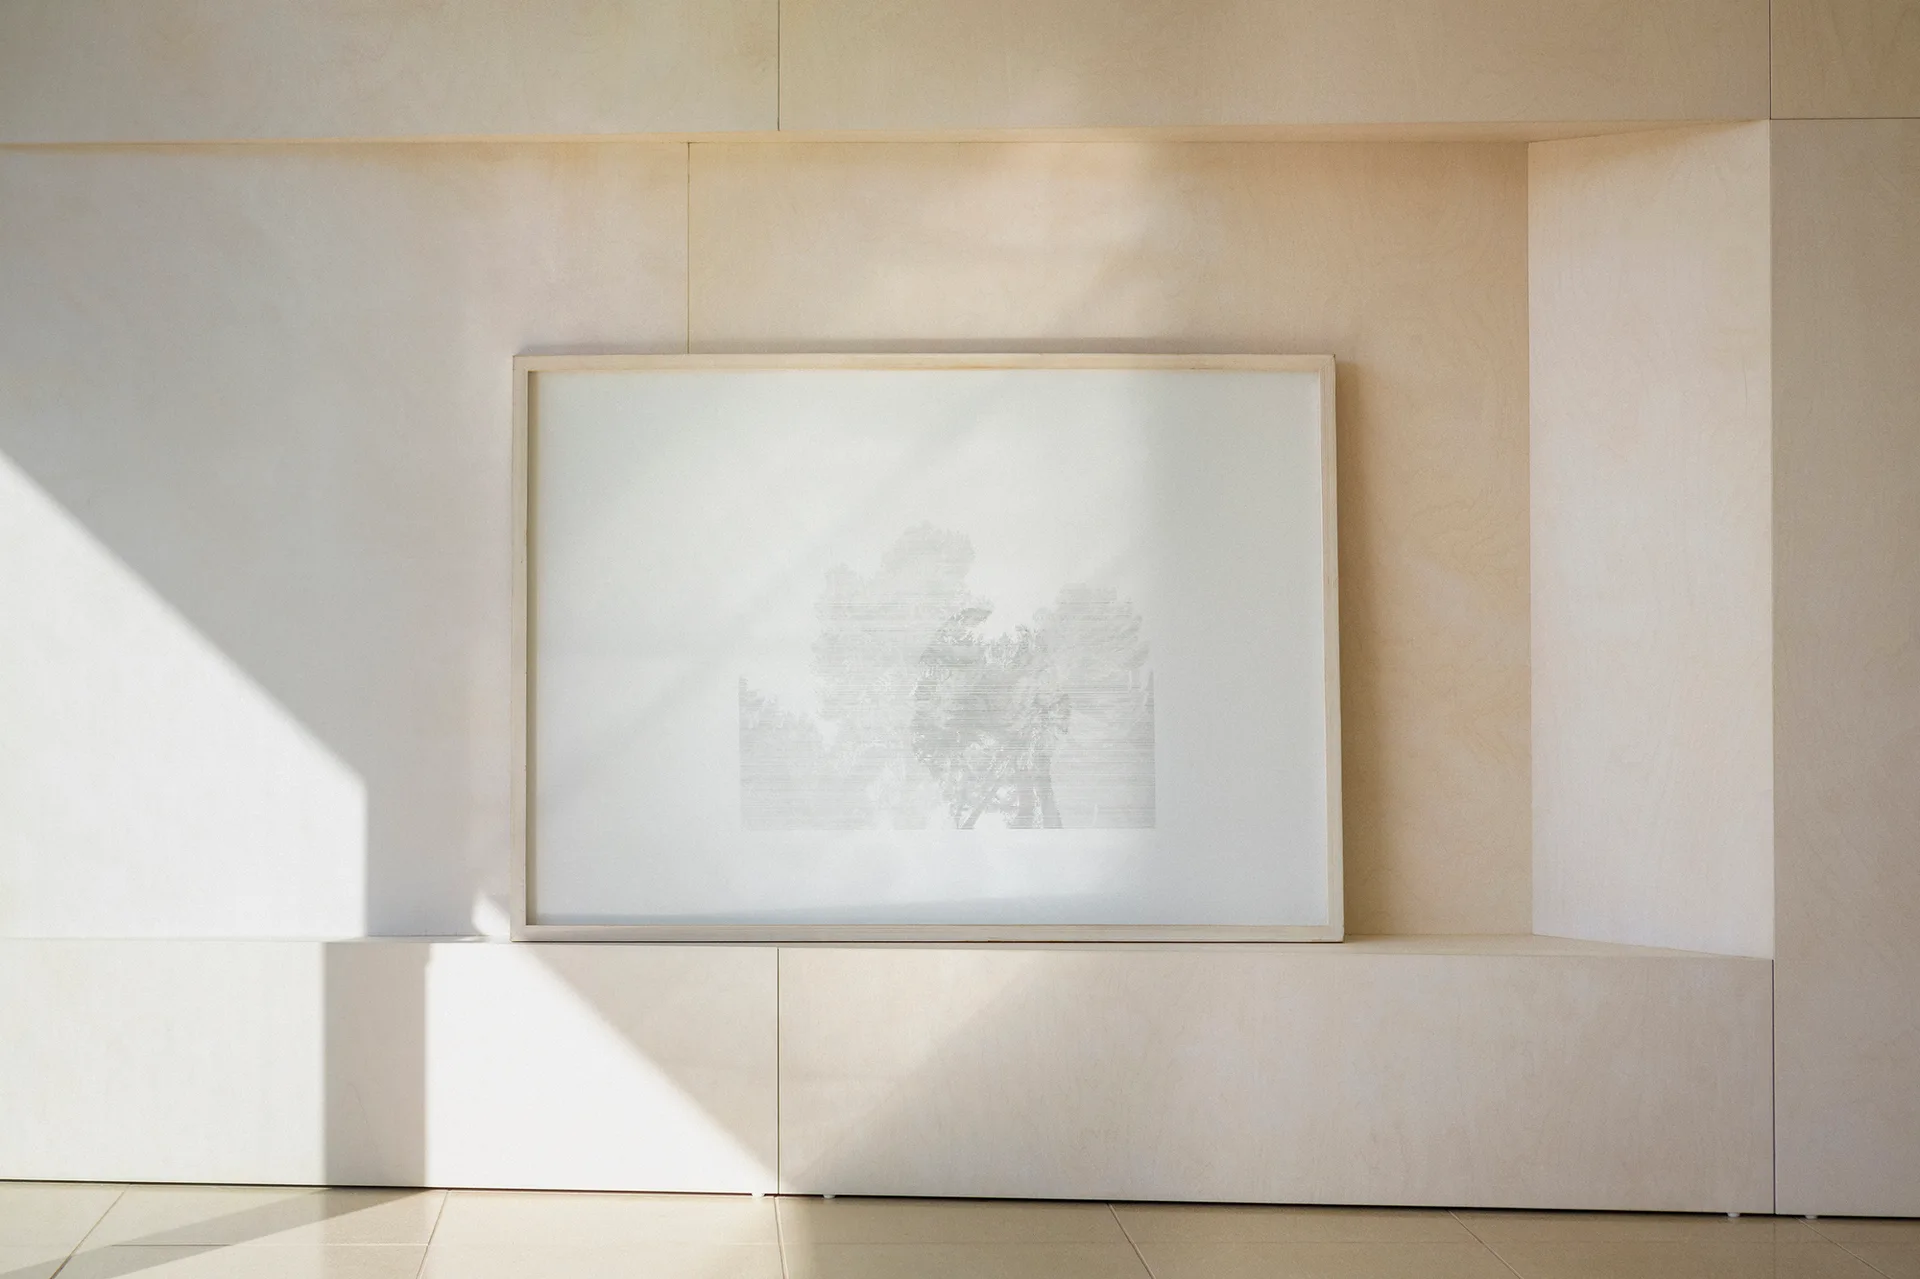
A light wood paneled wall featuring a large recessed niche with a wood-framed landscape art print leaning inside.
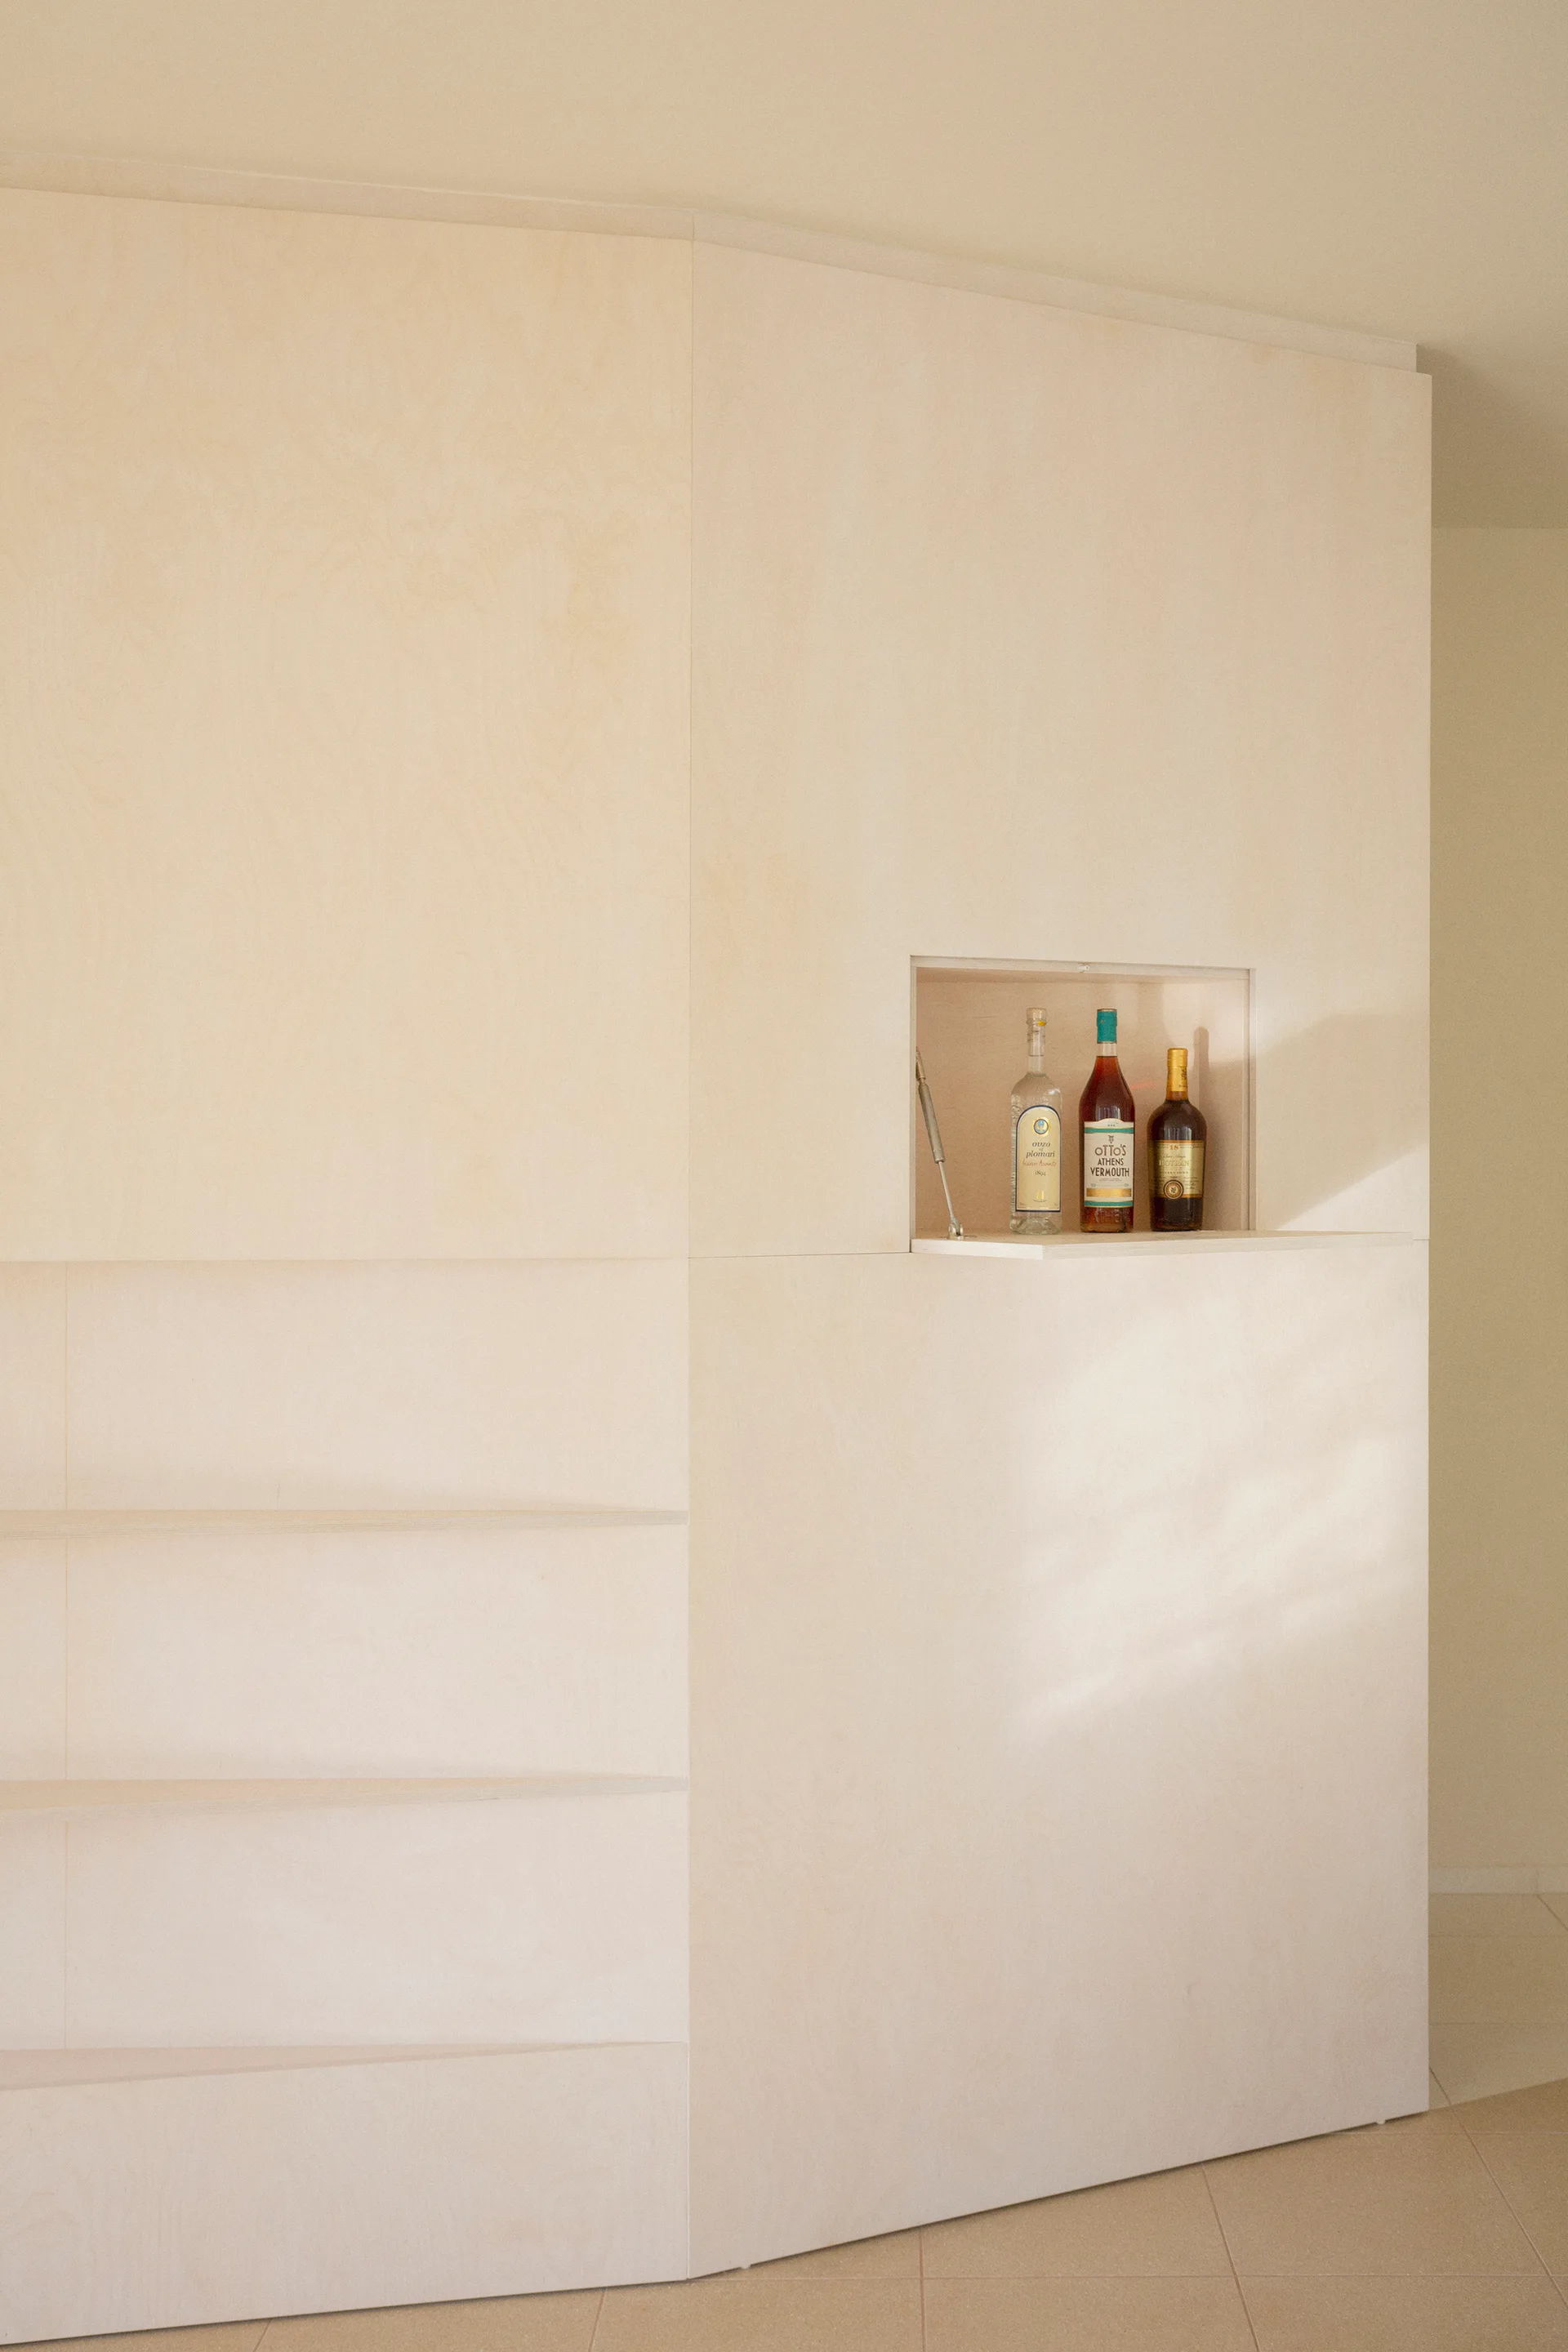
A minimalist light wood plywood cabinet wall features flat panels and a small rectangular recessed bar shelf displaying bottles.
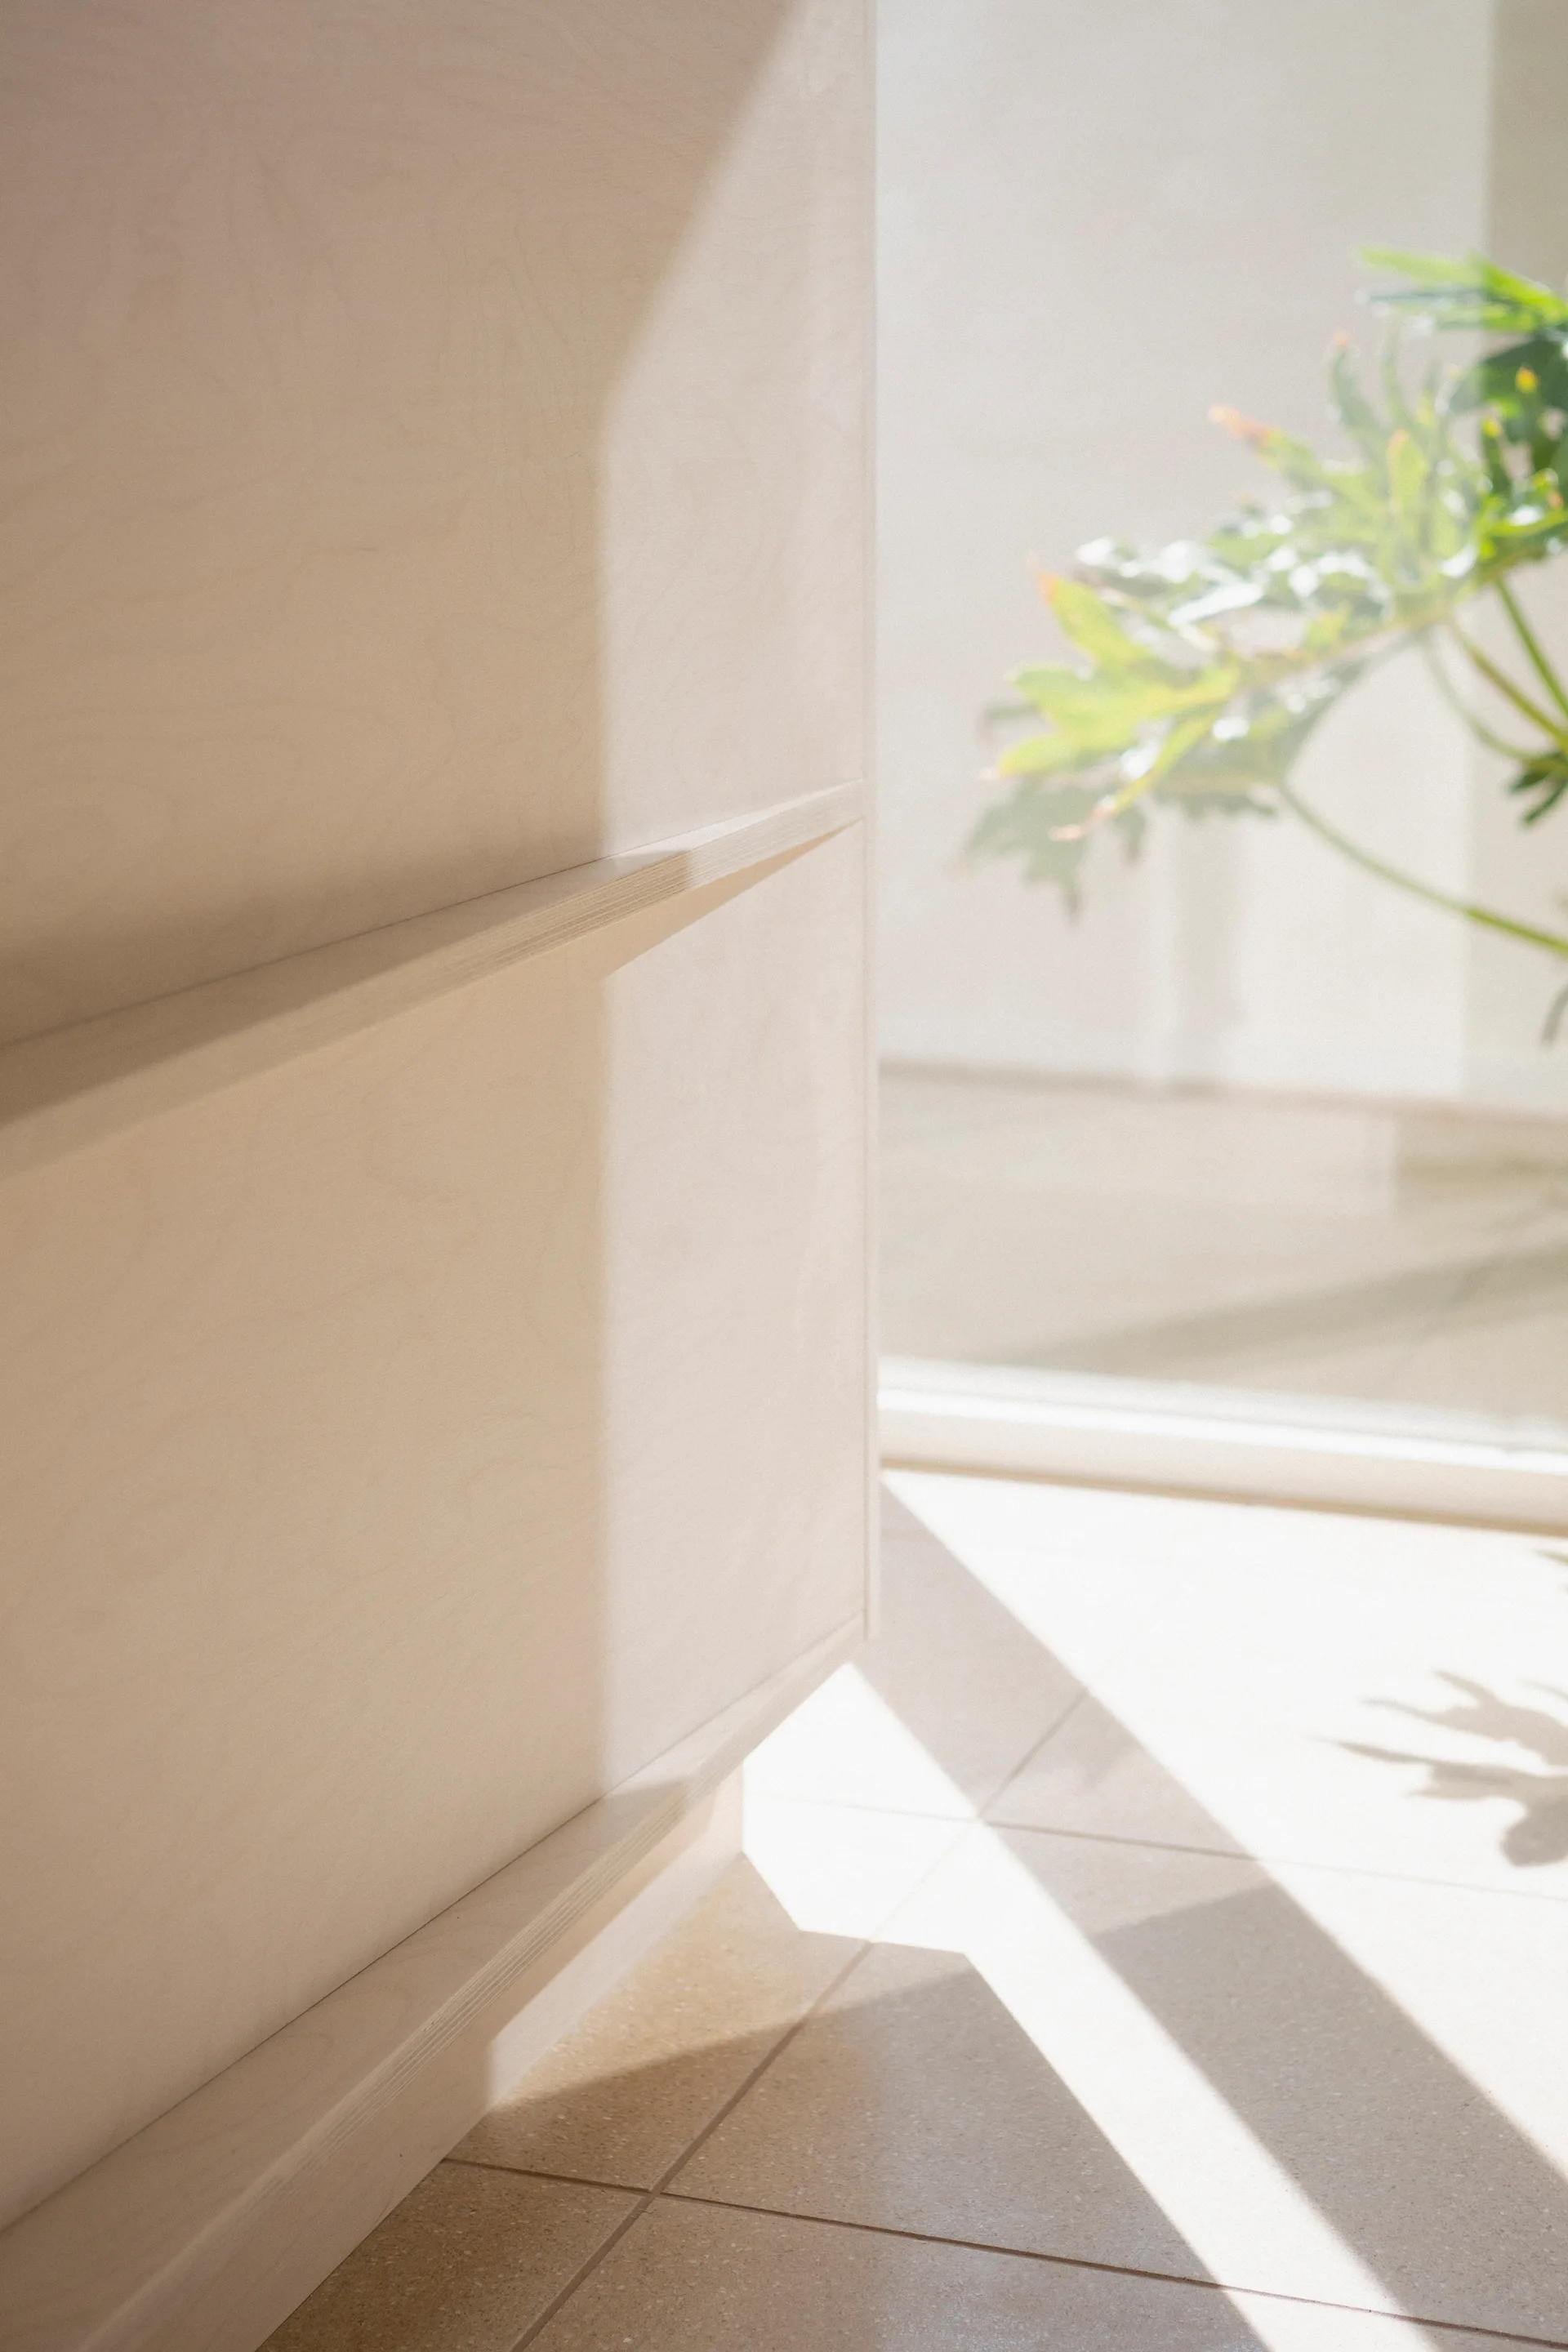
A close-up of light-colored plywood cabinets featuring an integrated beveled pull, with natural sunlight casting shadows onto a tiled floor.
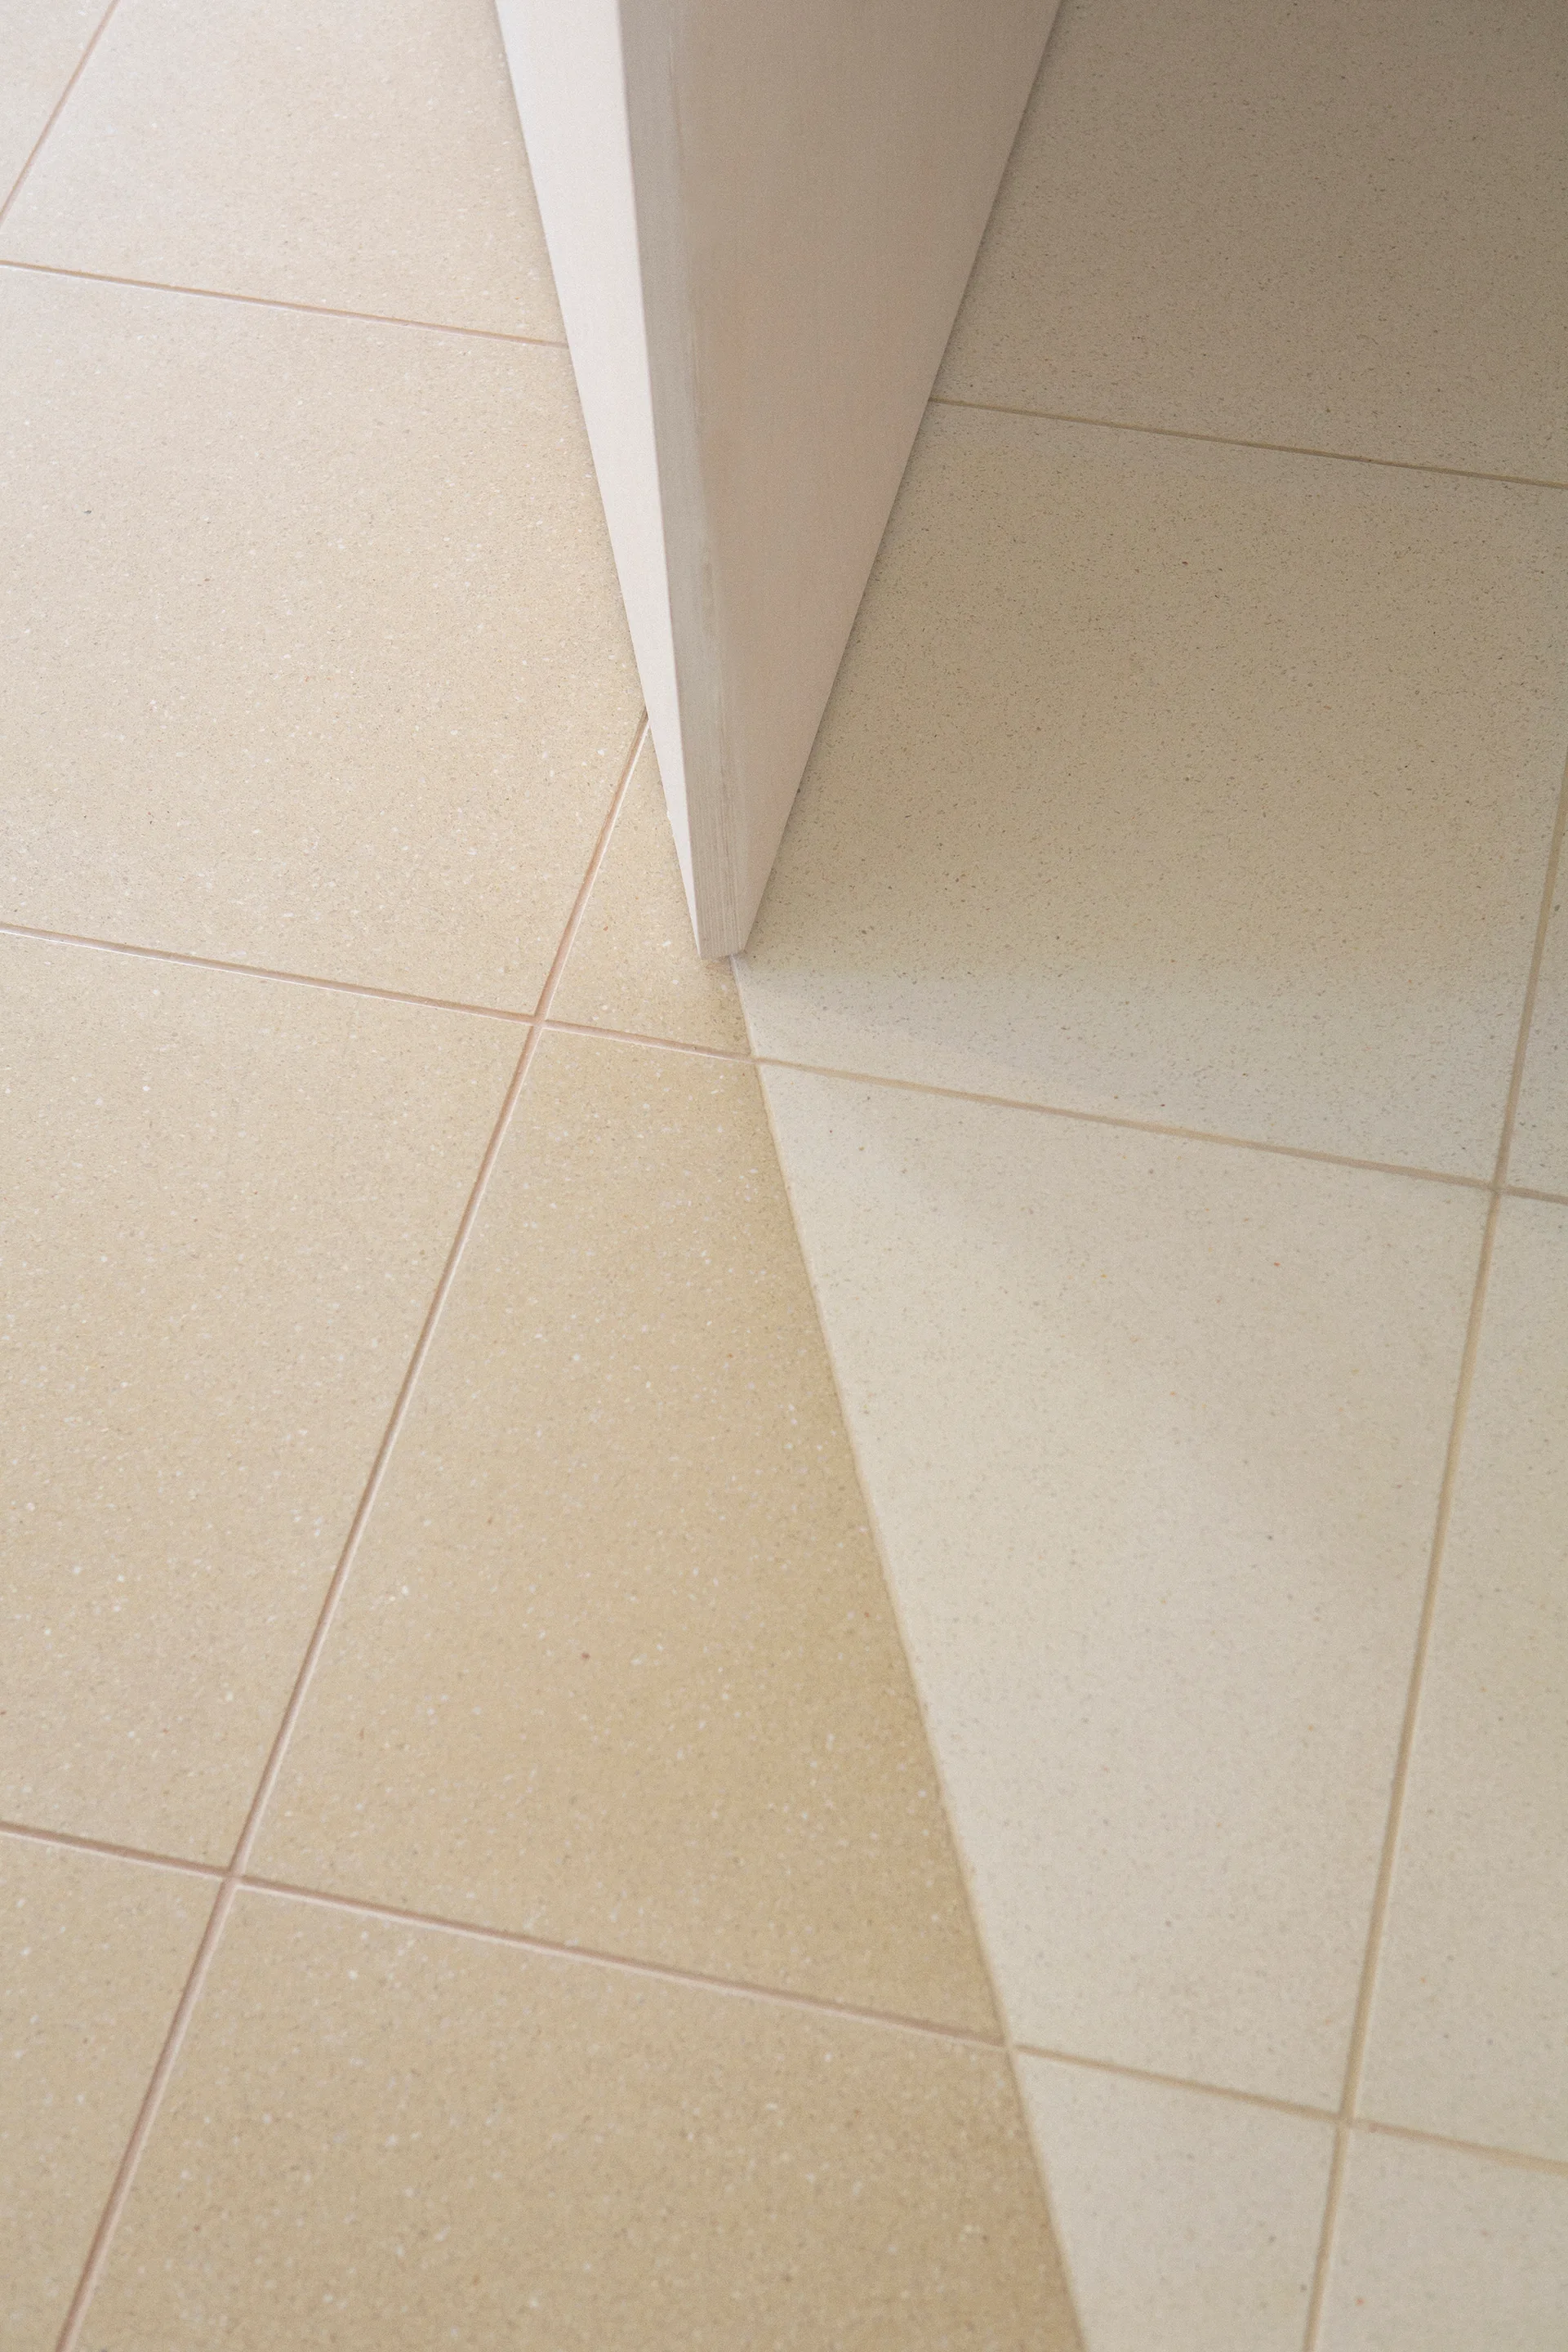
Close-up of matte speckled floor tiles featuring a diagonal color change from beige to cream next to an off-white wall partition.