Skip to content

PROJECT

Rivard House

by L’Abri

12 images

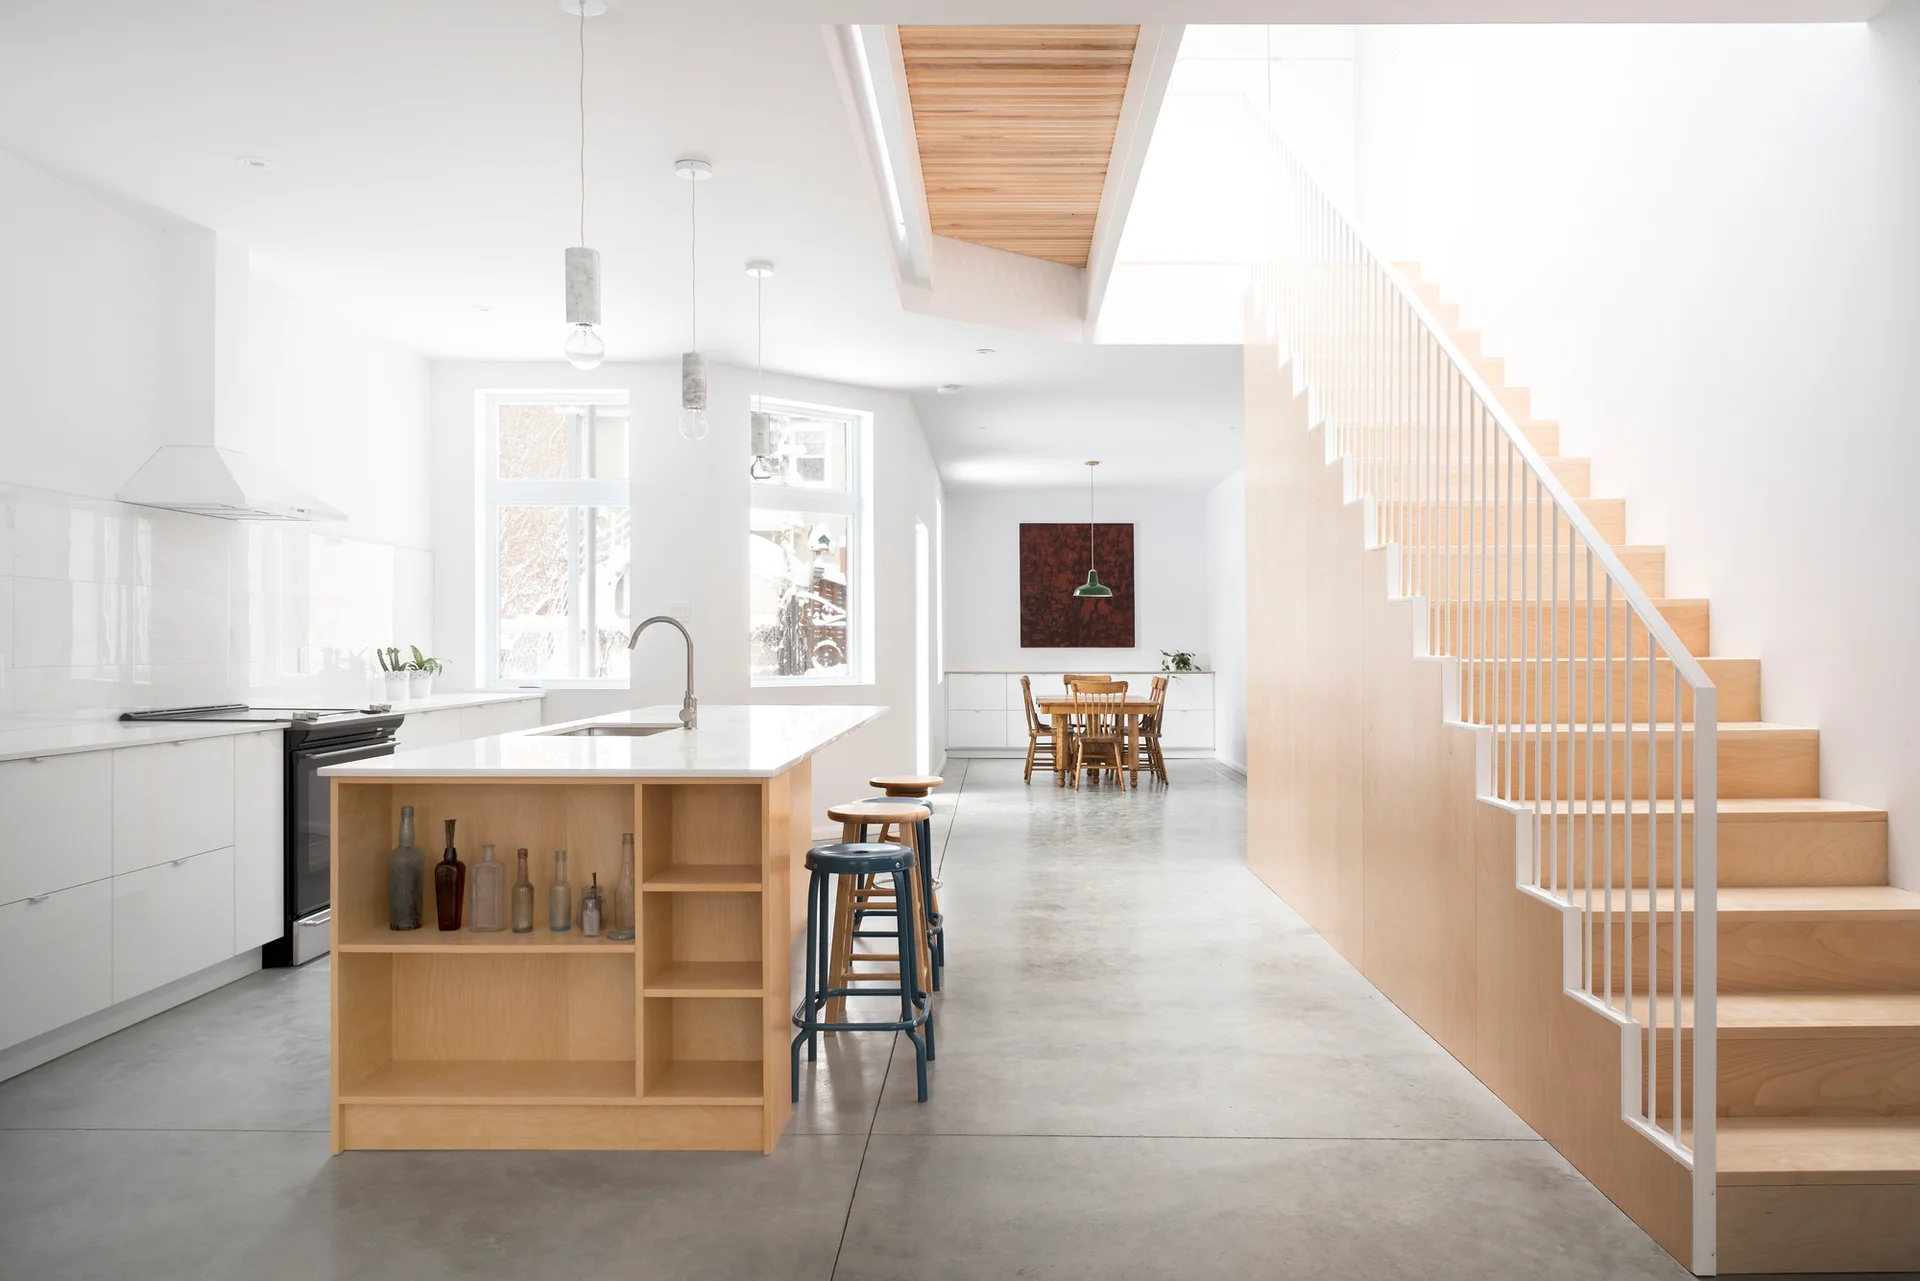
A minimalist open-concept kitchen features a light-toned plywood staircase, a matching wood kitchen island, white cabinets, and polished concrete flooring.
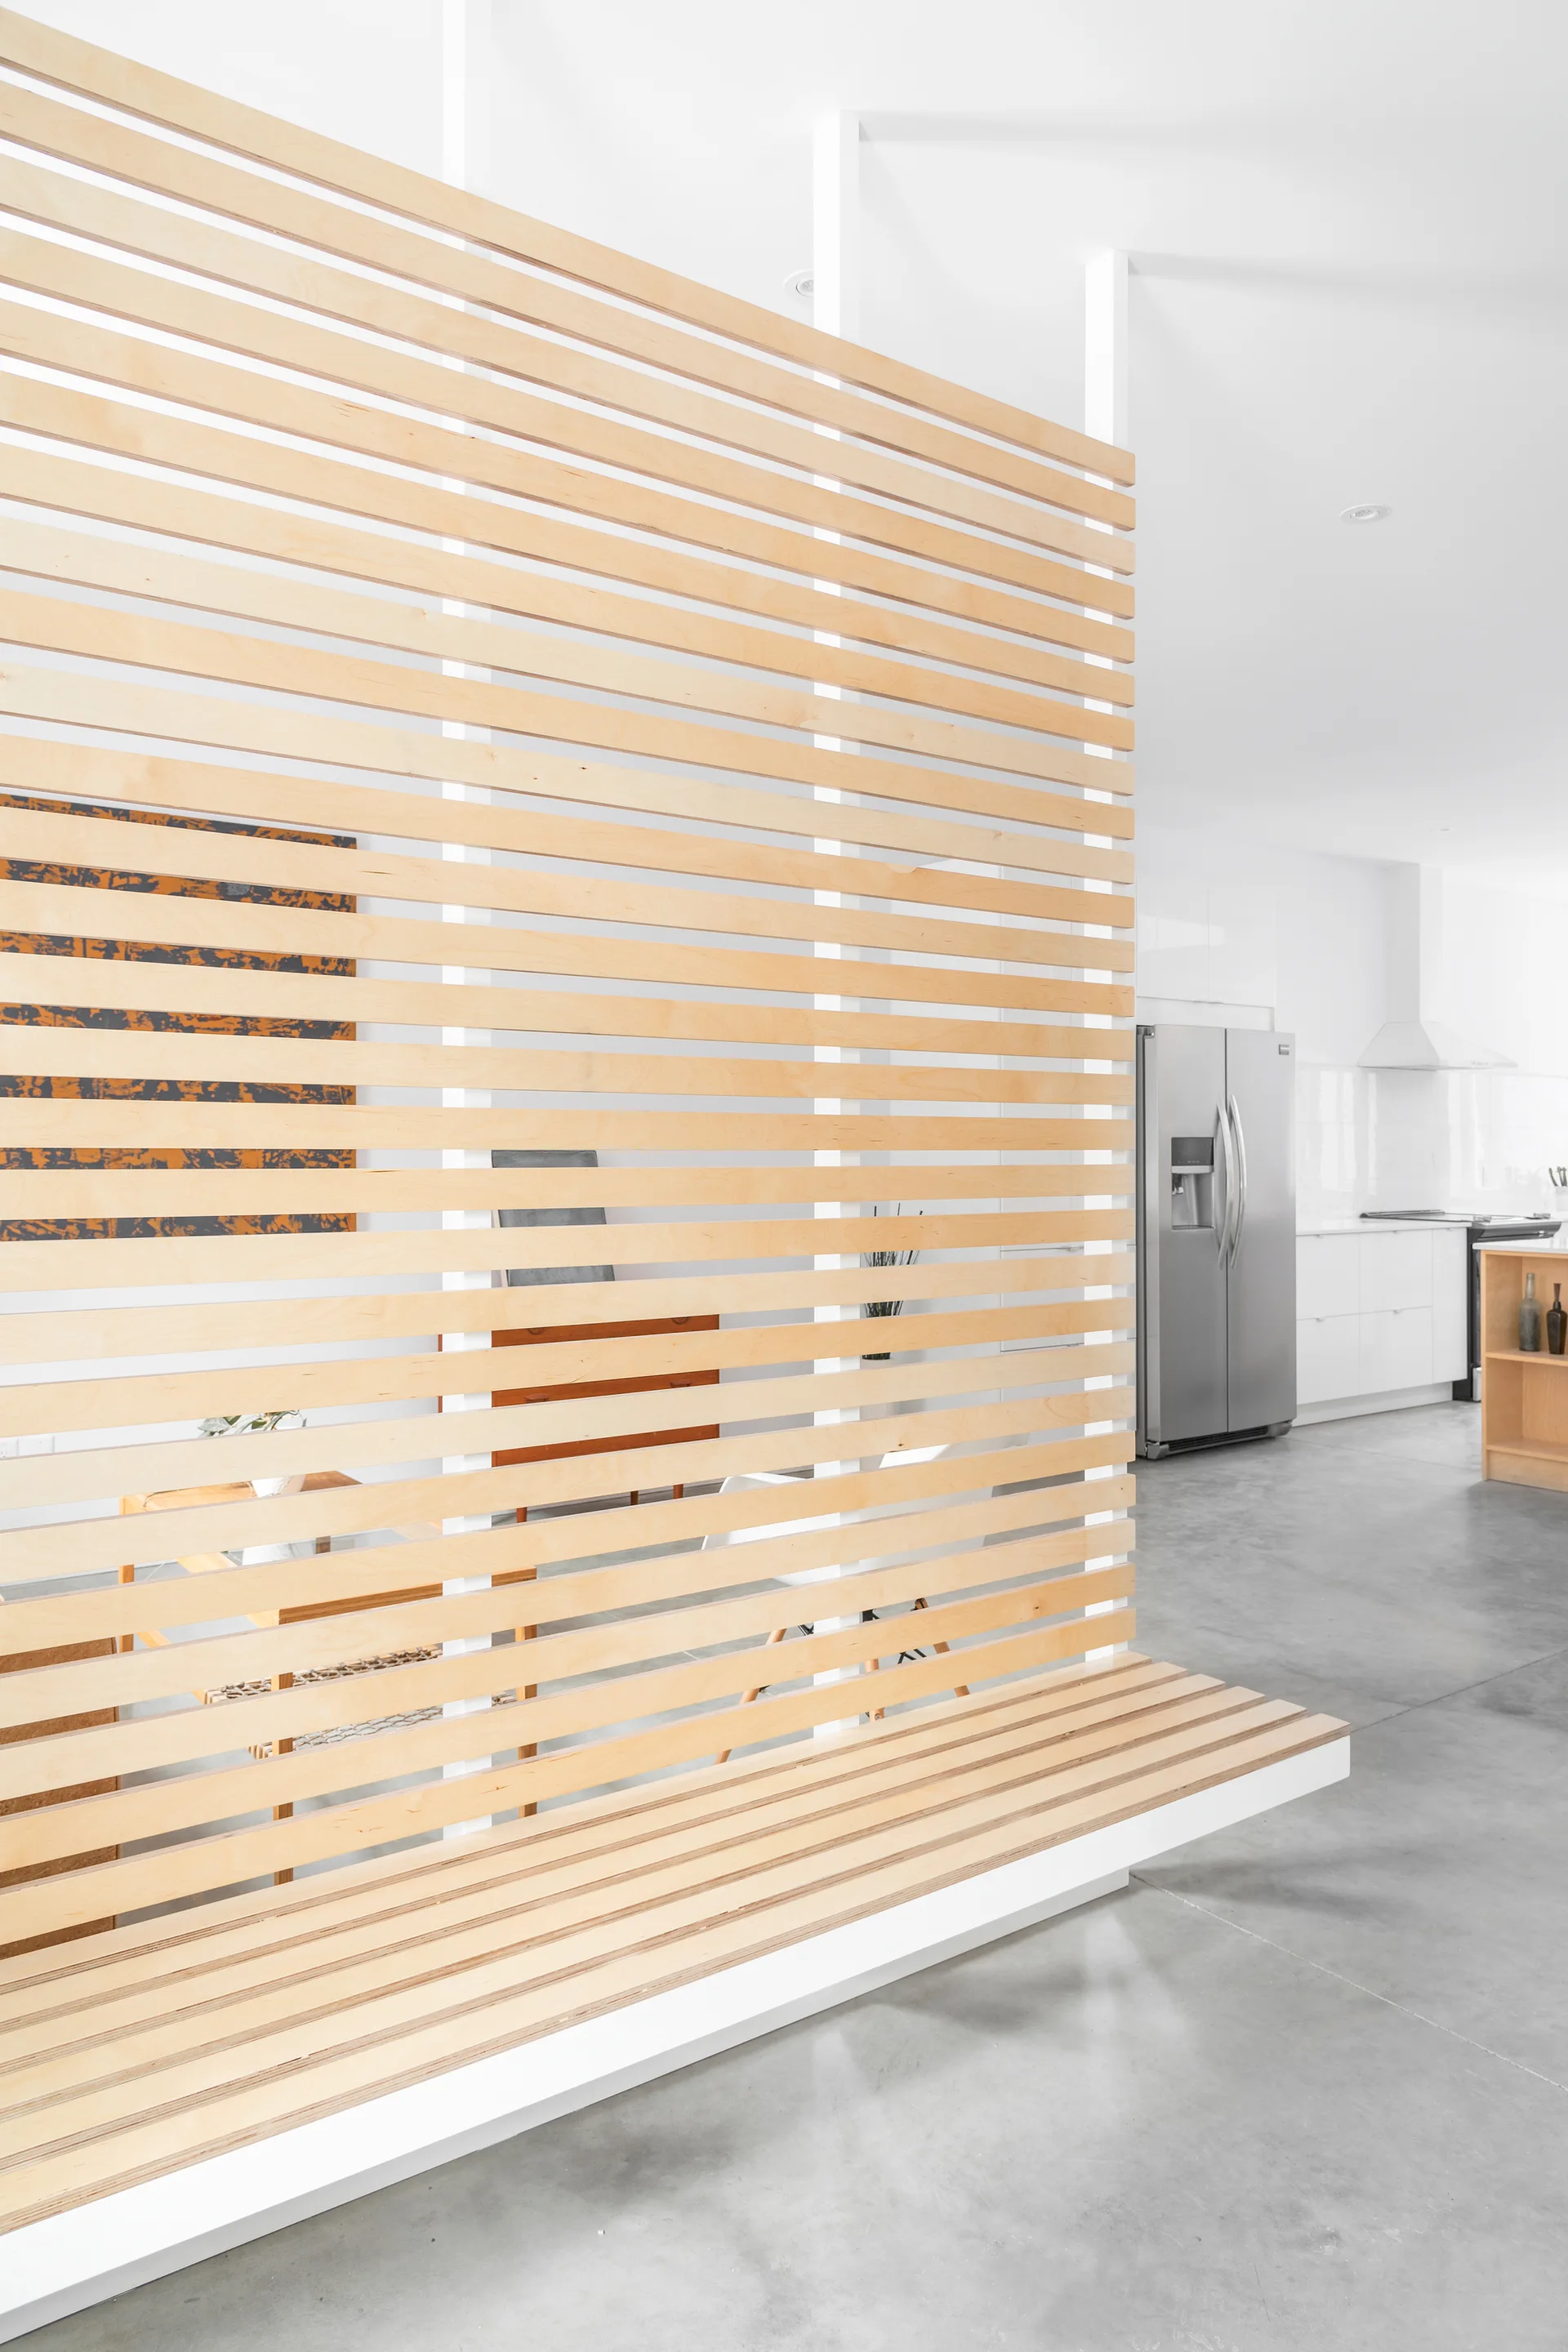
A light wood slatted room divider with an integrated low bench stands on a concrete floor next to an open kitchen with white cabinets.
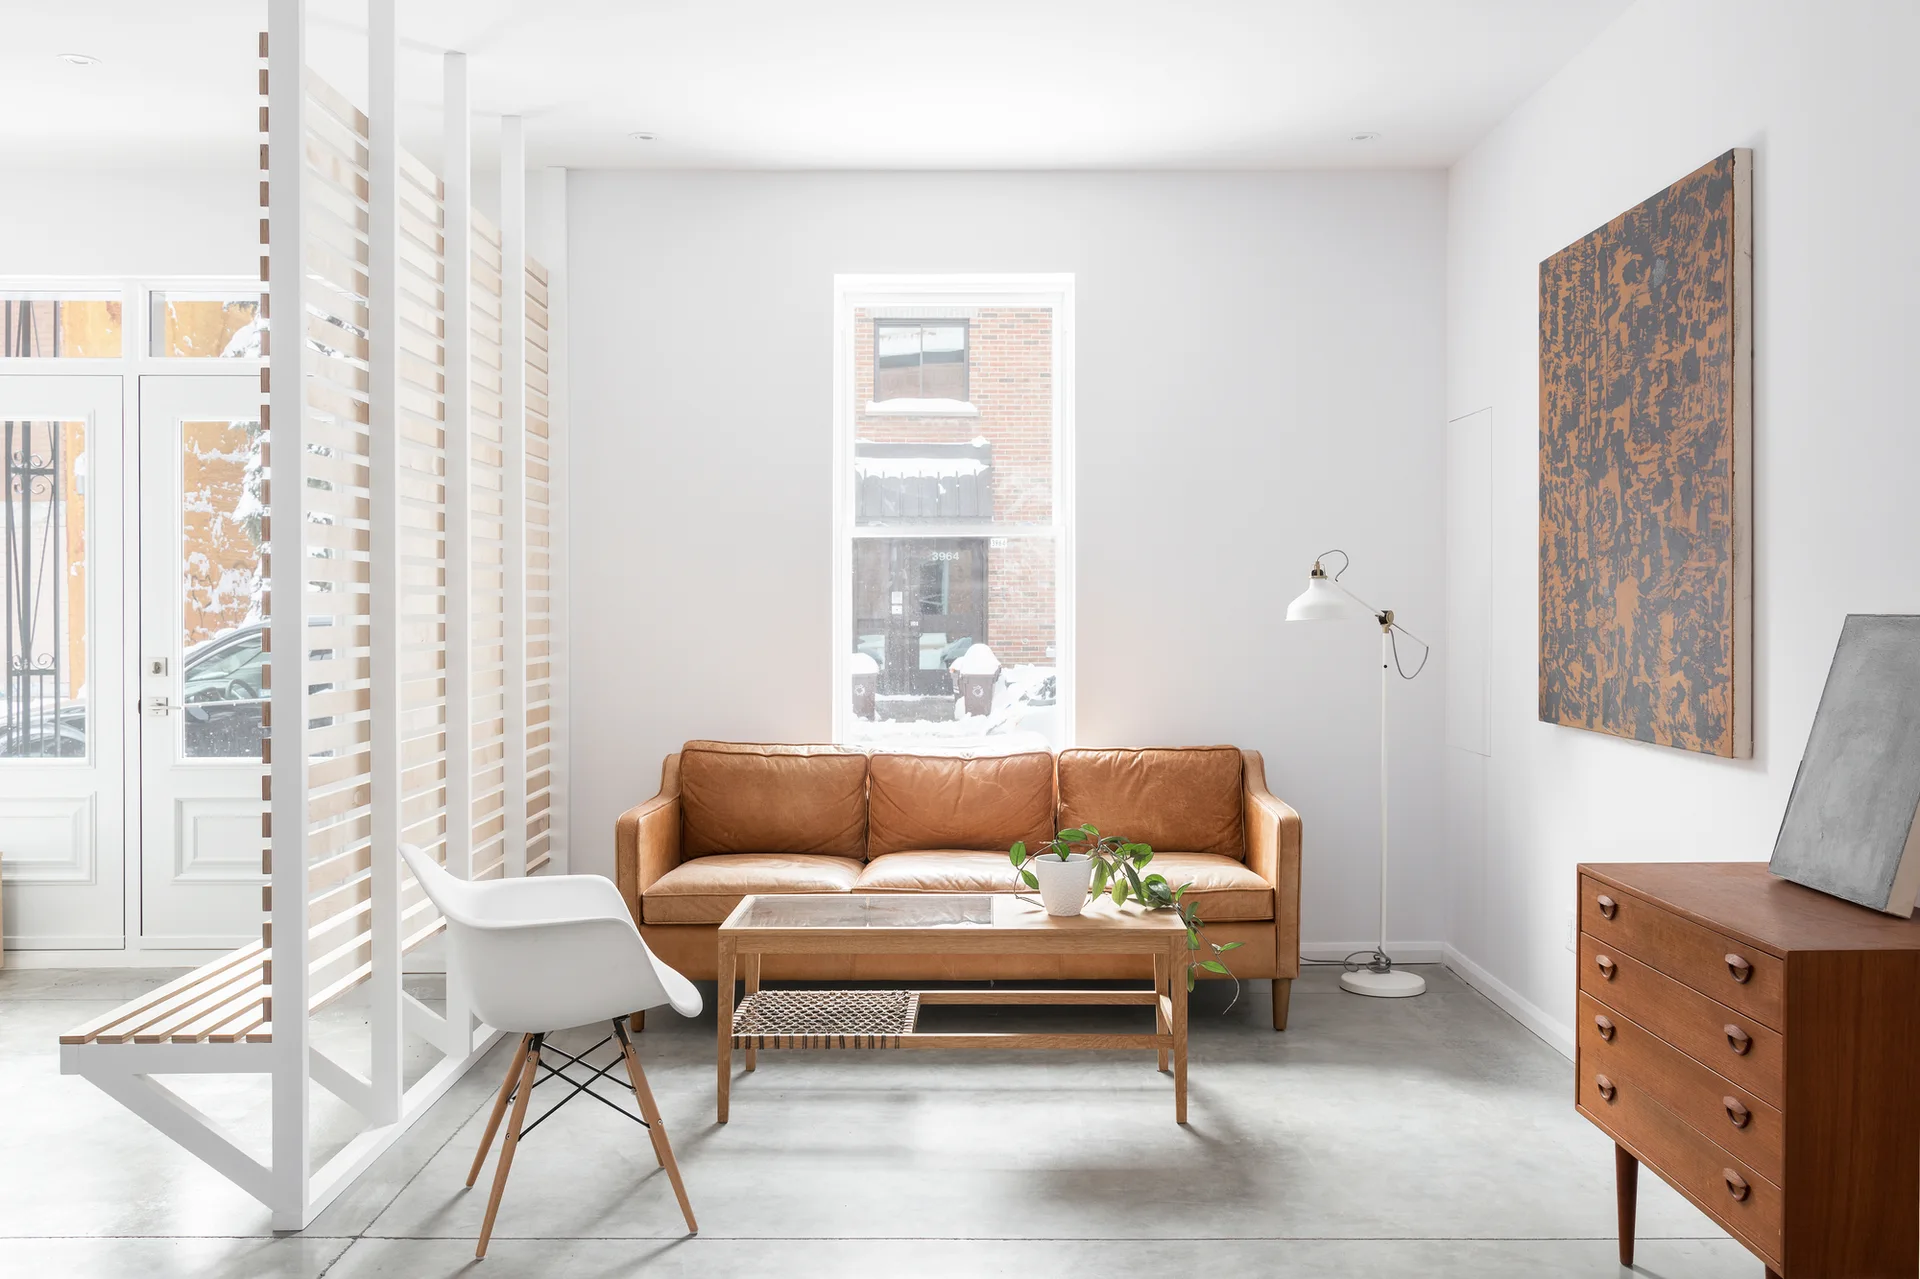
A tan leather sofa sits in a minimalist living room featuring a wooden slat room divider, polished concrete floors, and mid-century wood furniture.
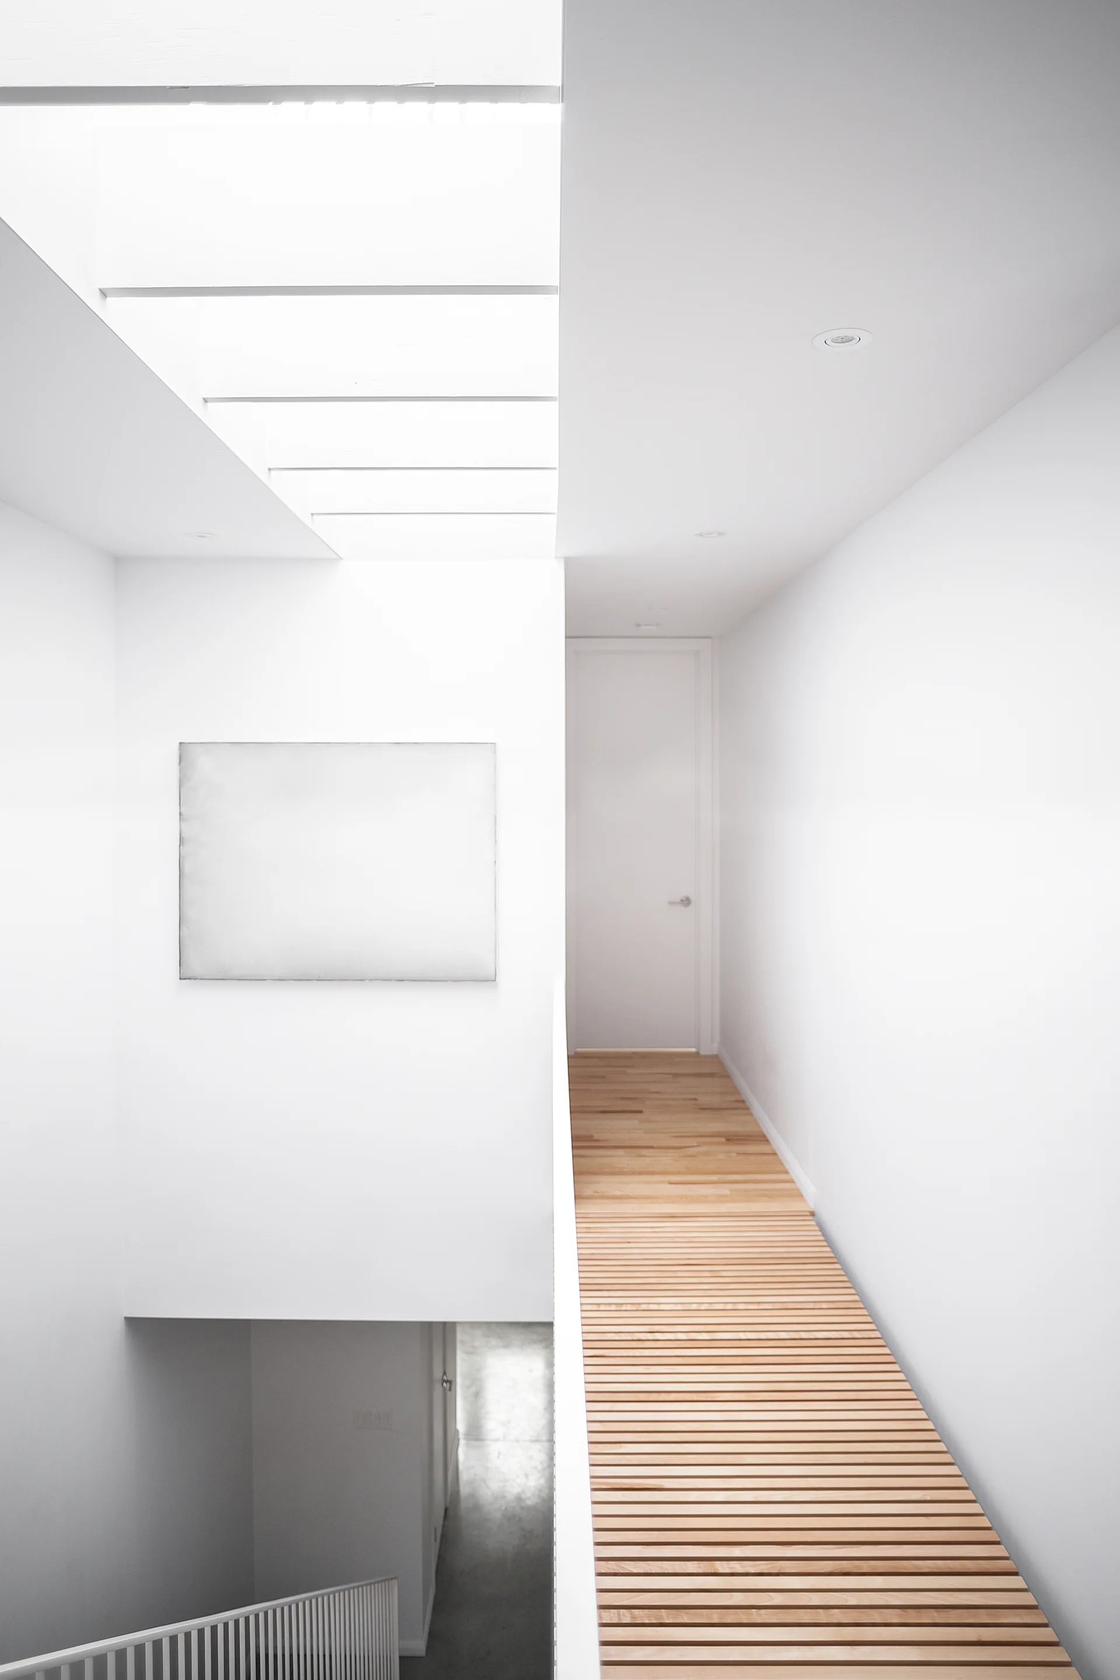
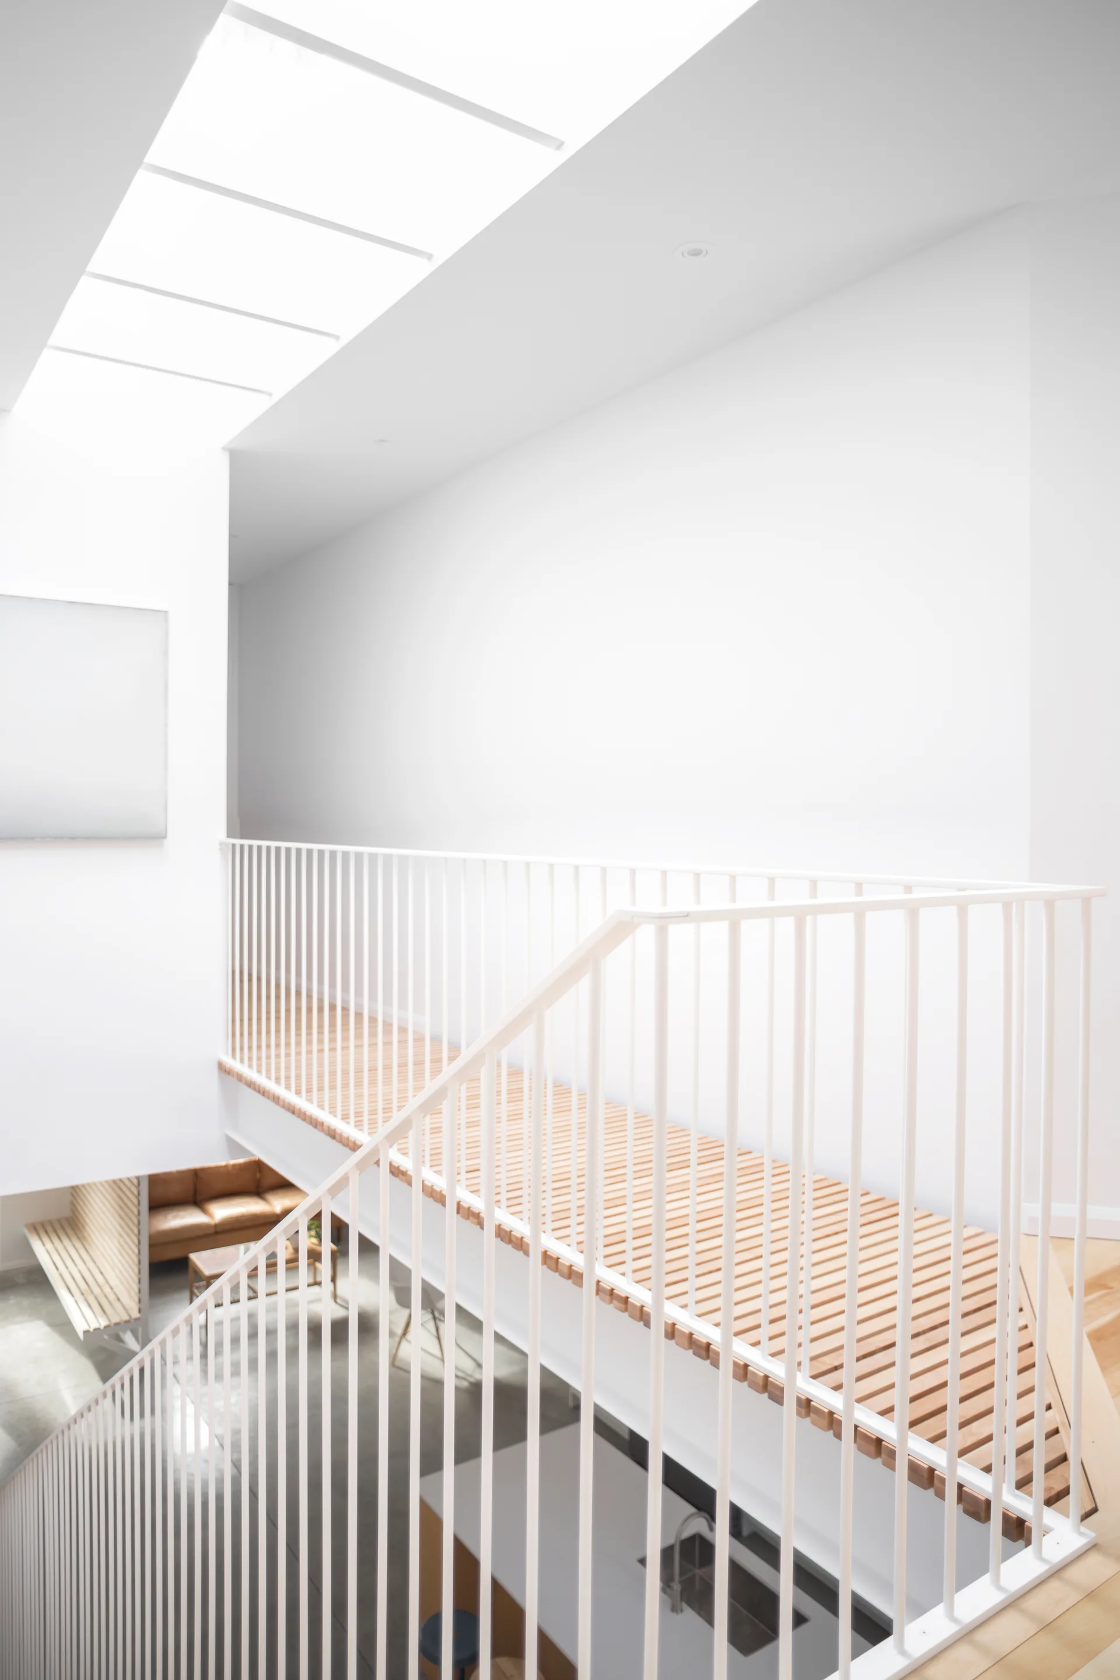
A minimalist hallway features a slatted wood walkway, a large overhead skylight, white walls, and a staircase railing below.
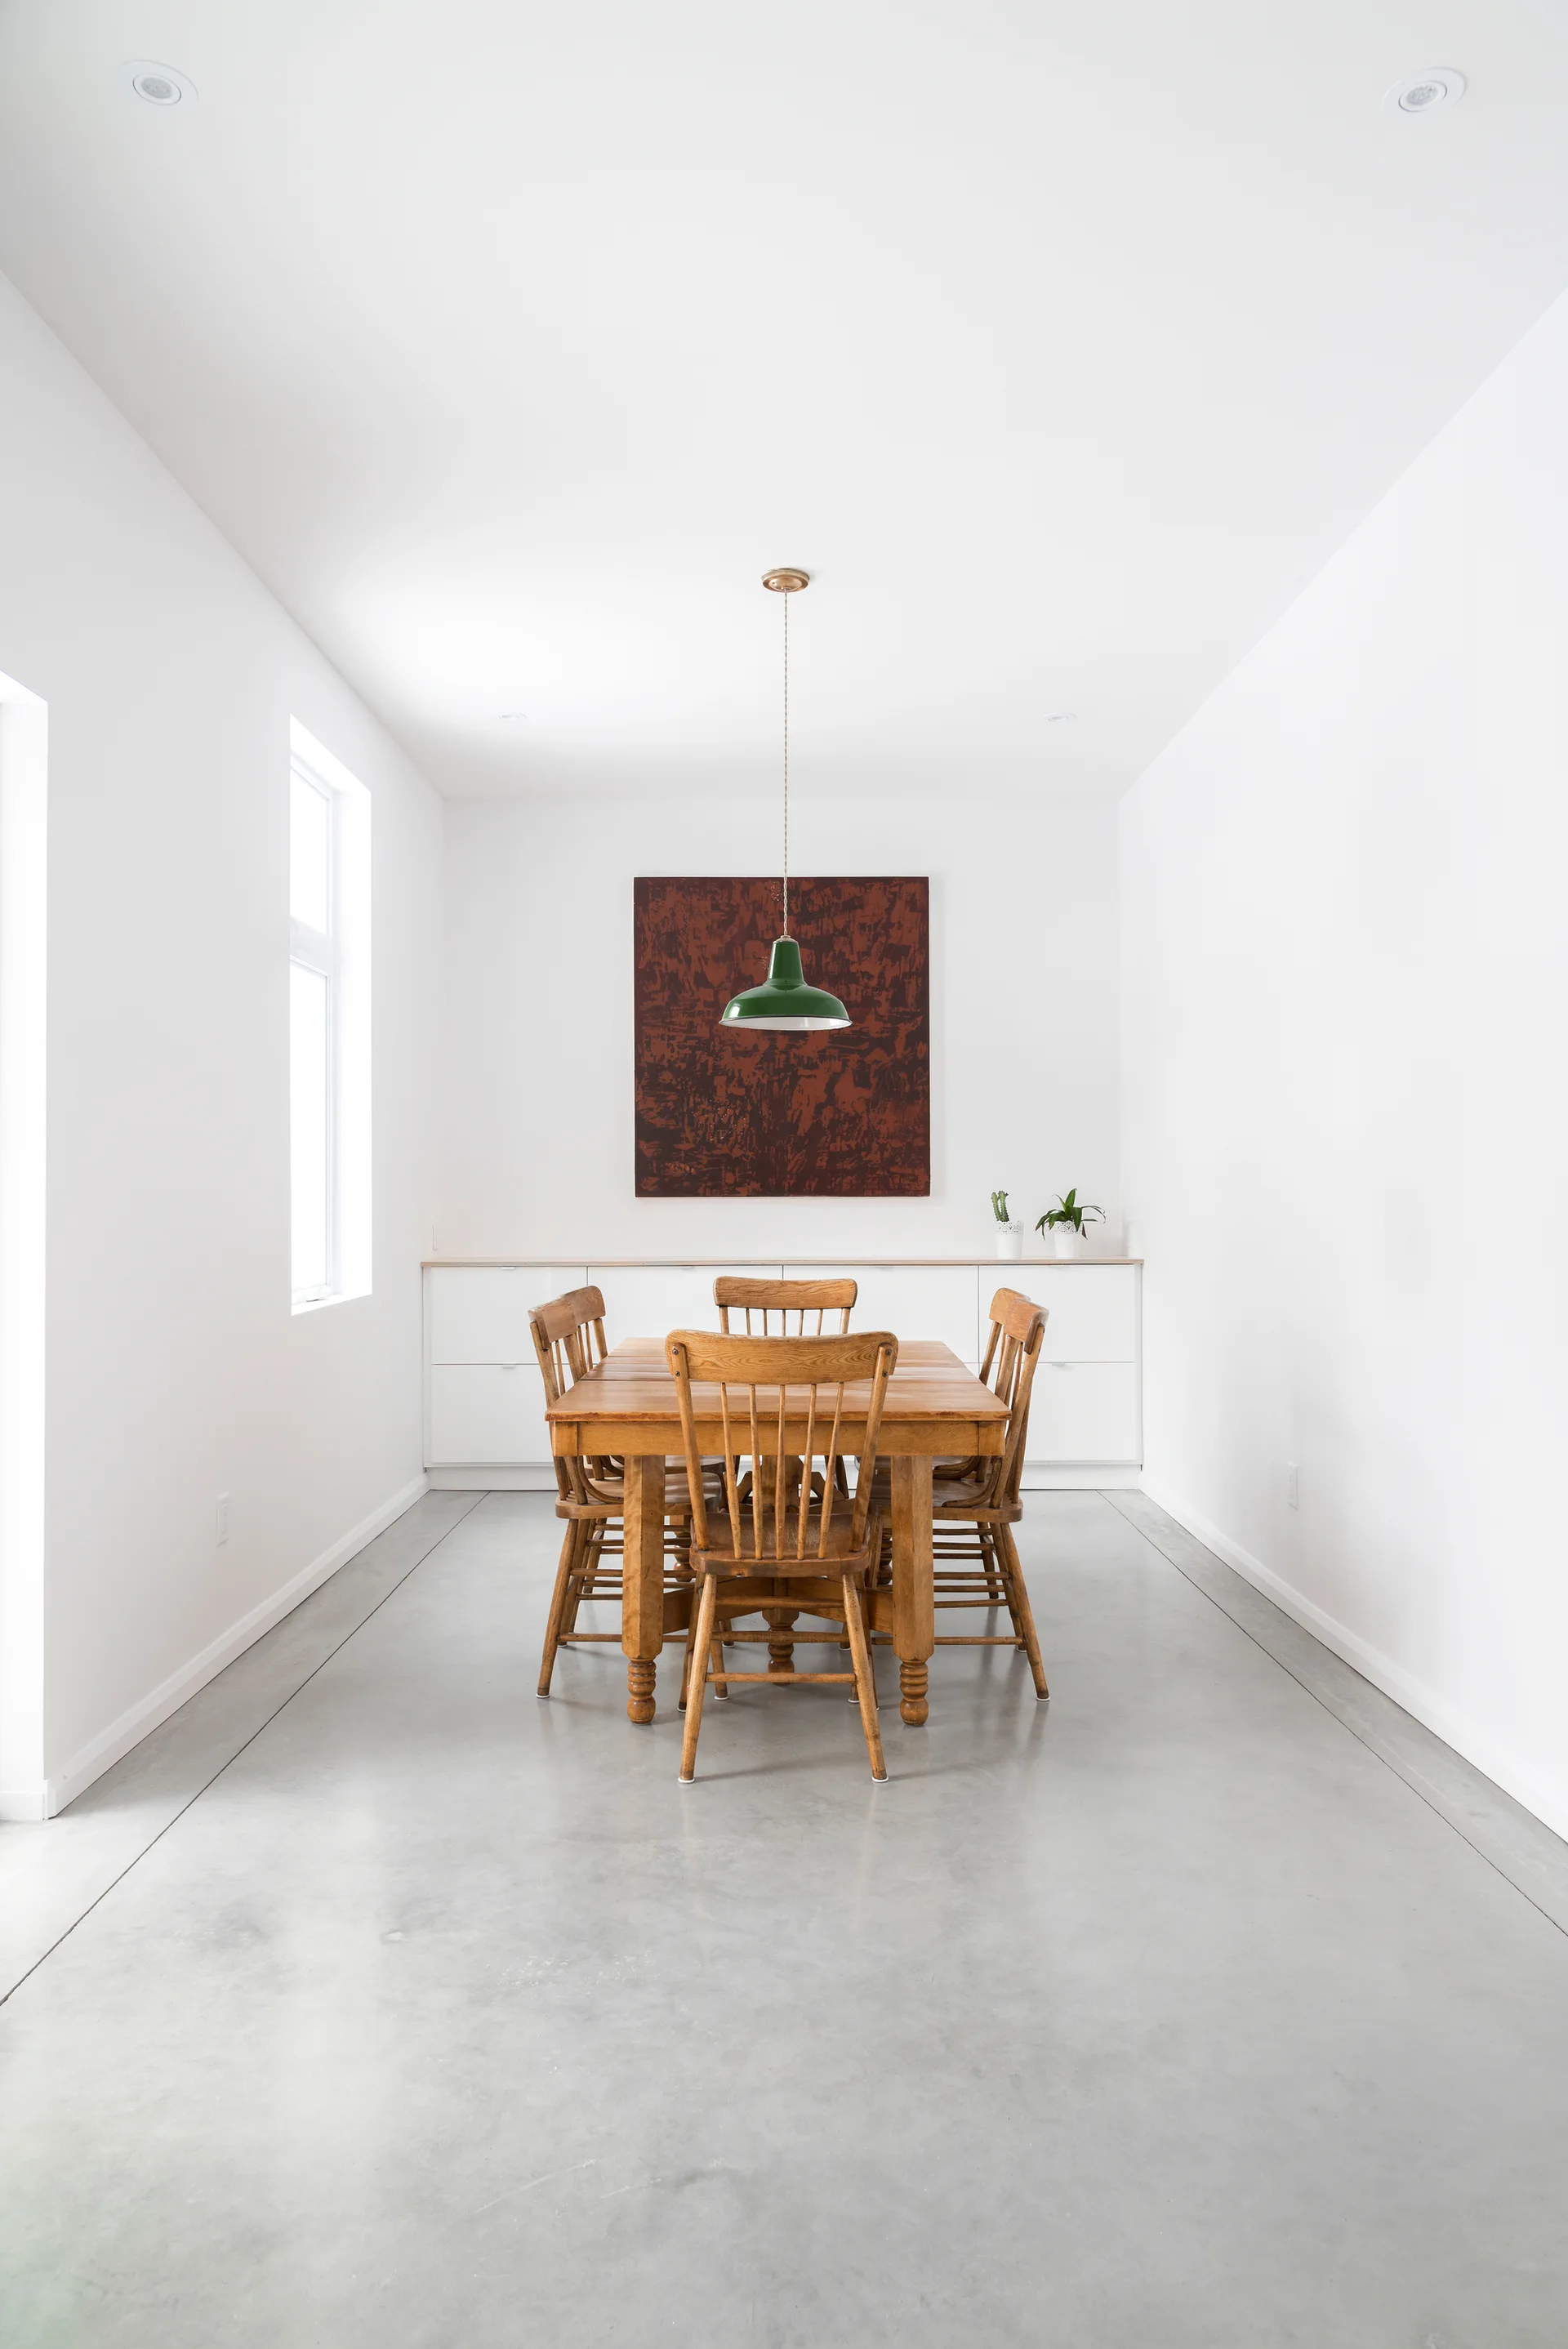
A wooden dining table and chairs sit on a polished concrete floor in a minimalist white room with a green pendant light.
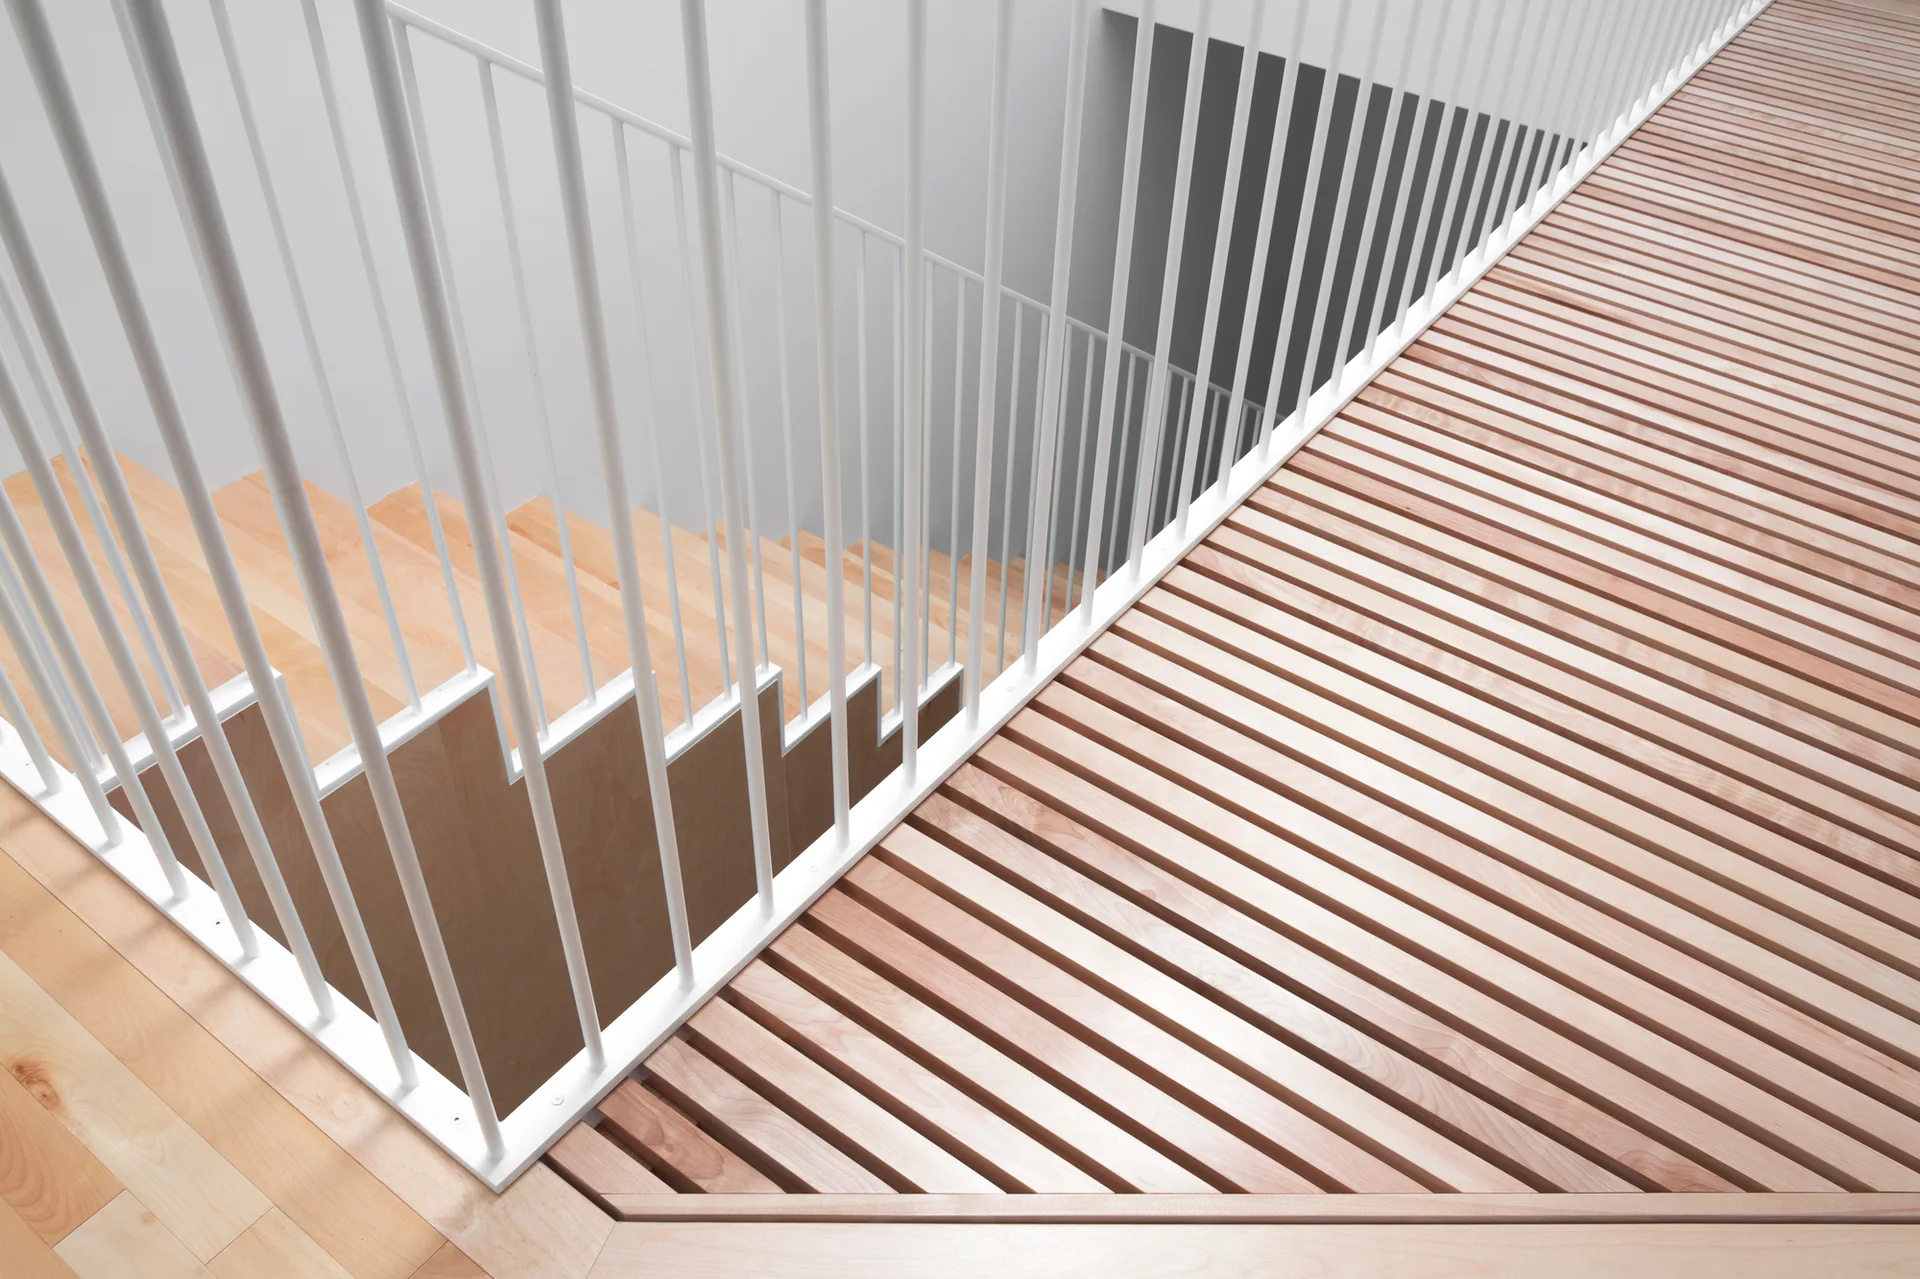
A minimalist wooden staircase with light wood treads is enclosed by a matte white vertical metal rod railing next to a slatted wood floor.
Vertical light wood slats form a geometric privacy screen set against bright white walls and recessed ceiling lights in a minimalist interior.
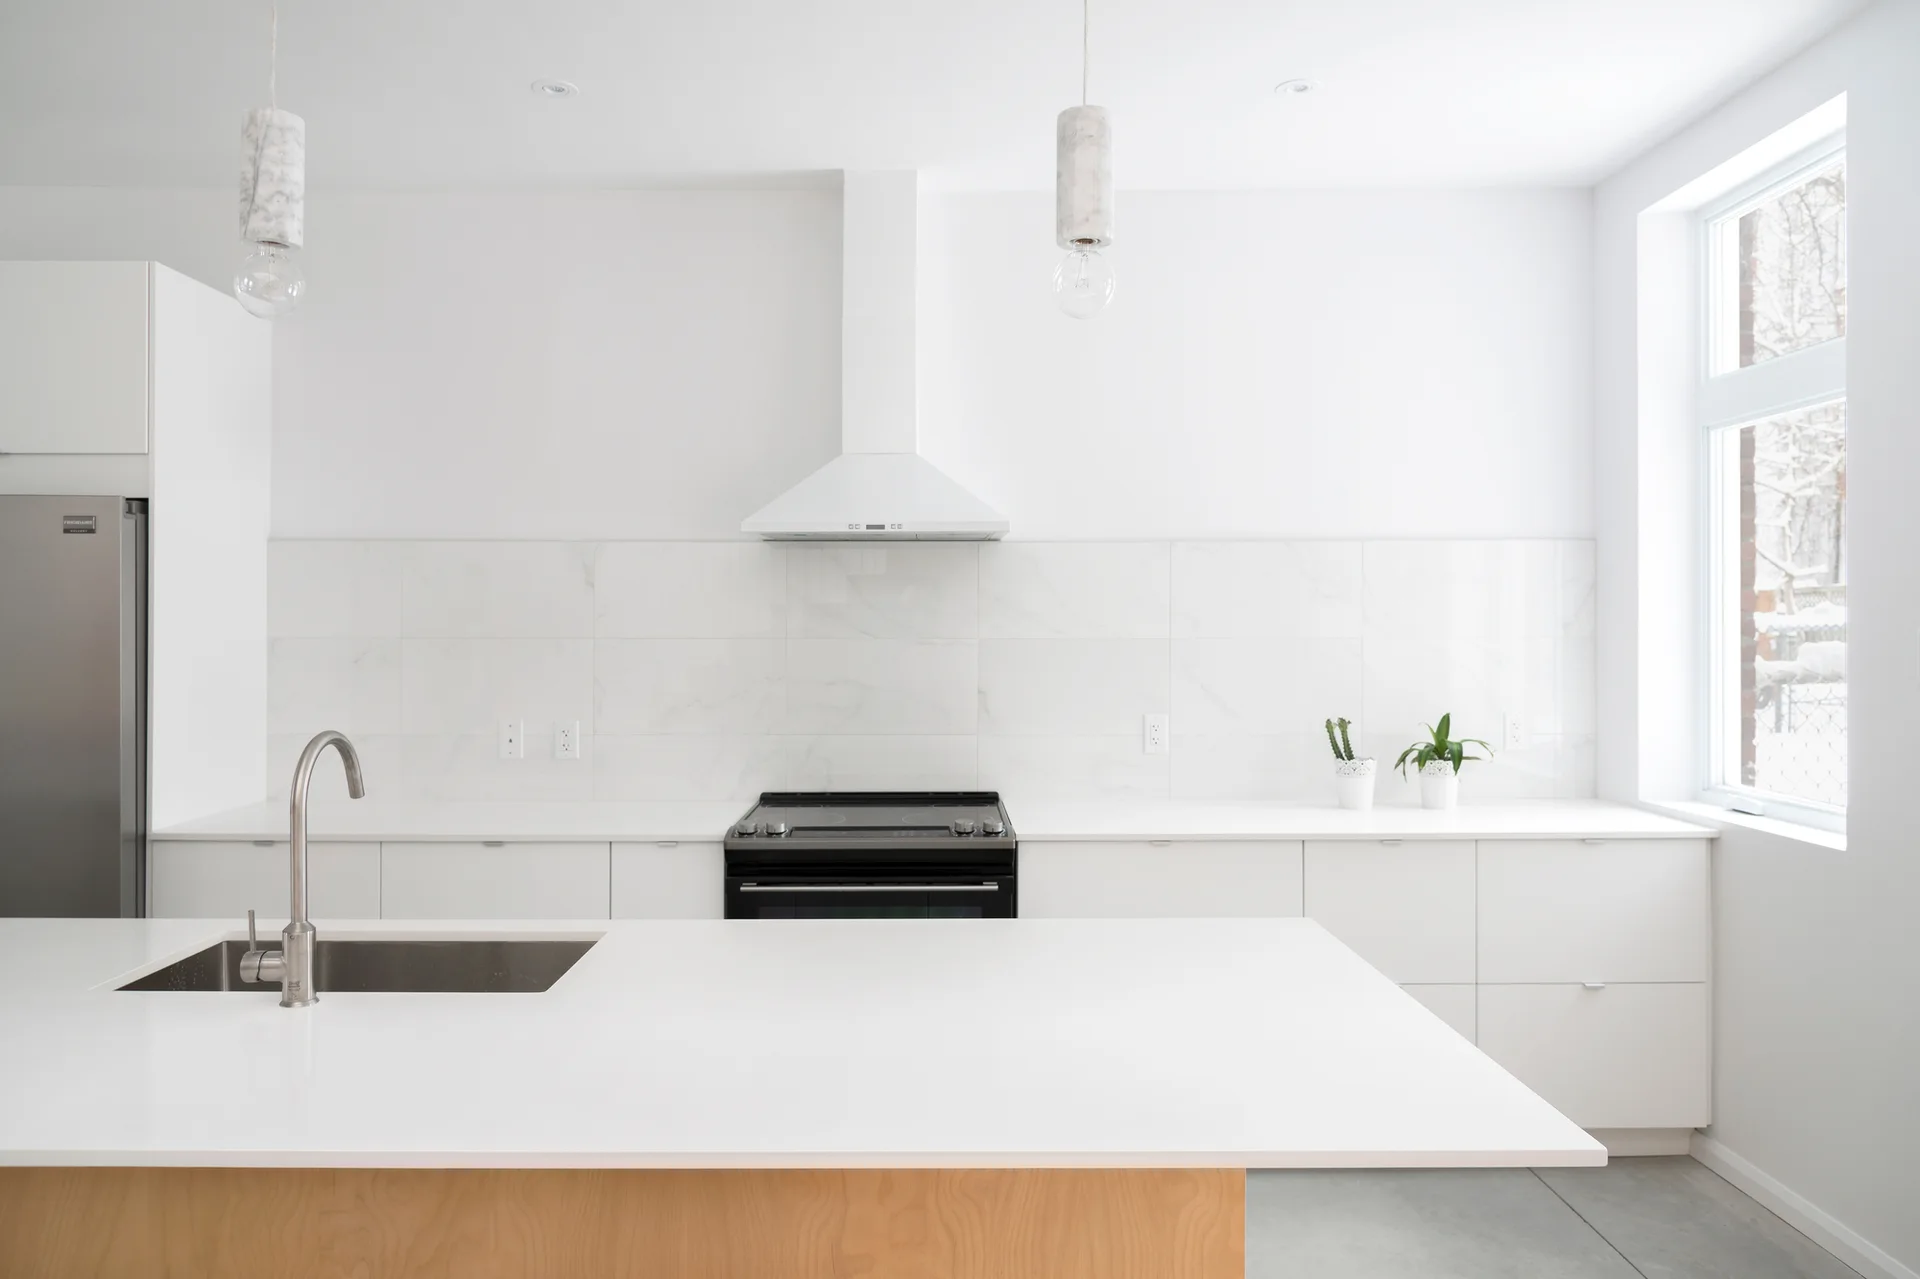
A minimalist white kitchen featuring a large white island with a wood base, a tiled backsplash, and stone cylinder pendant lights.
An elevated white metal staircase bridge with slatted wood flooring and vertical railings overlooks a living space lit by a skylight.
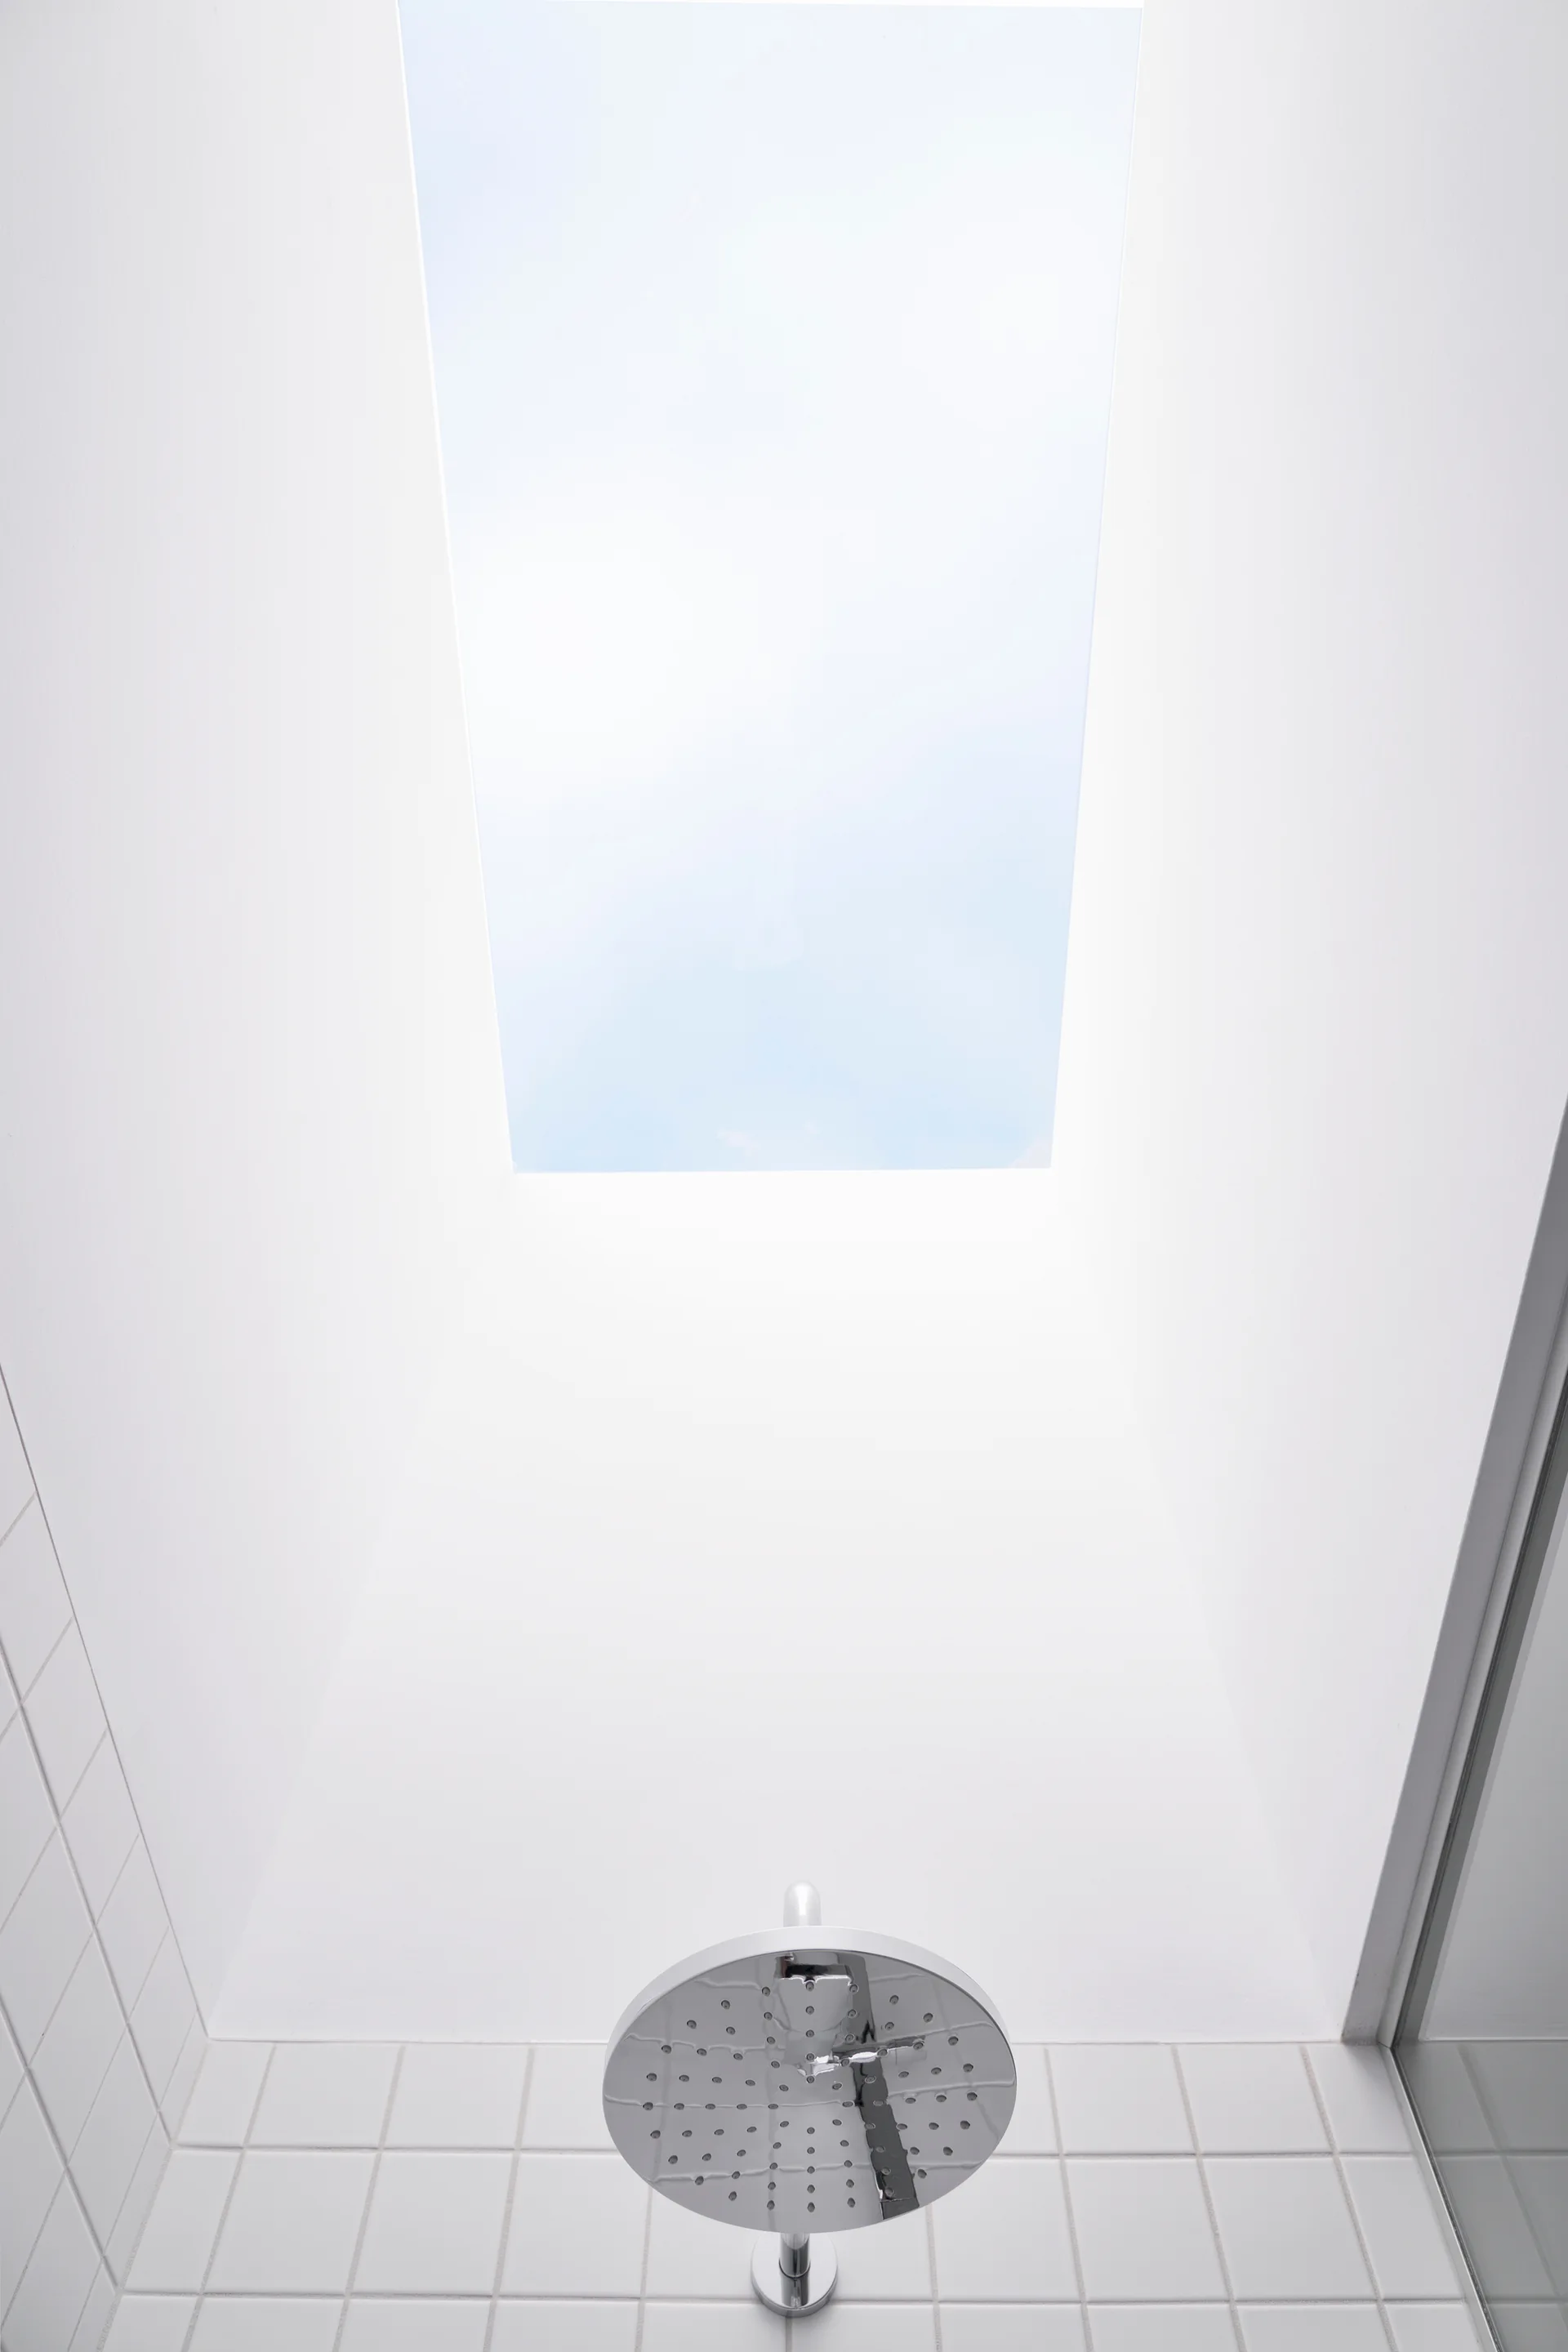
A low-angle view of a circular chrome shower head mounted on a white tiled wall beneath a large rectangular skylight showing the sky.
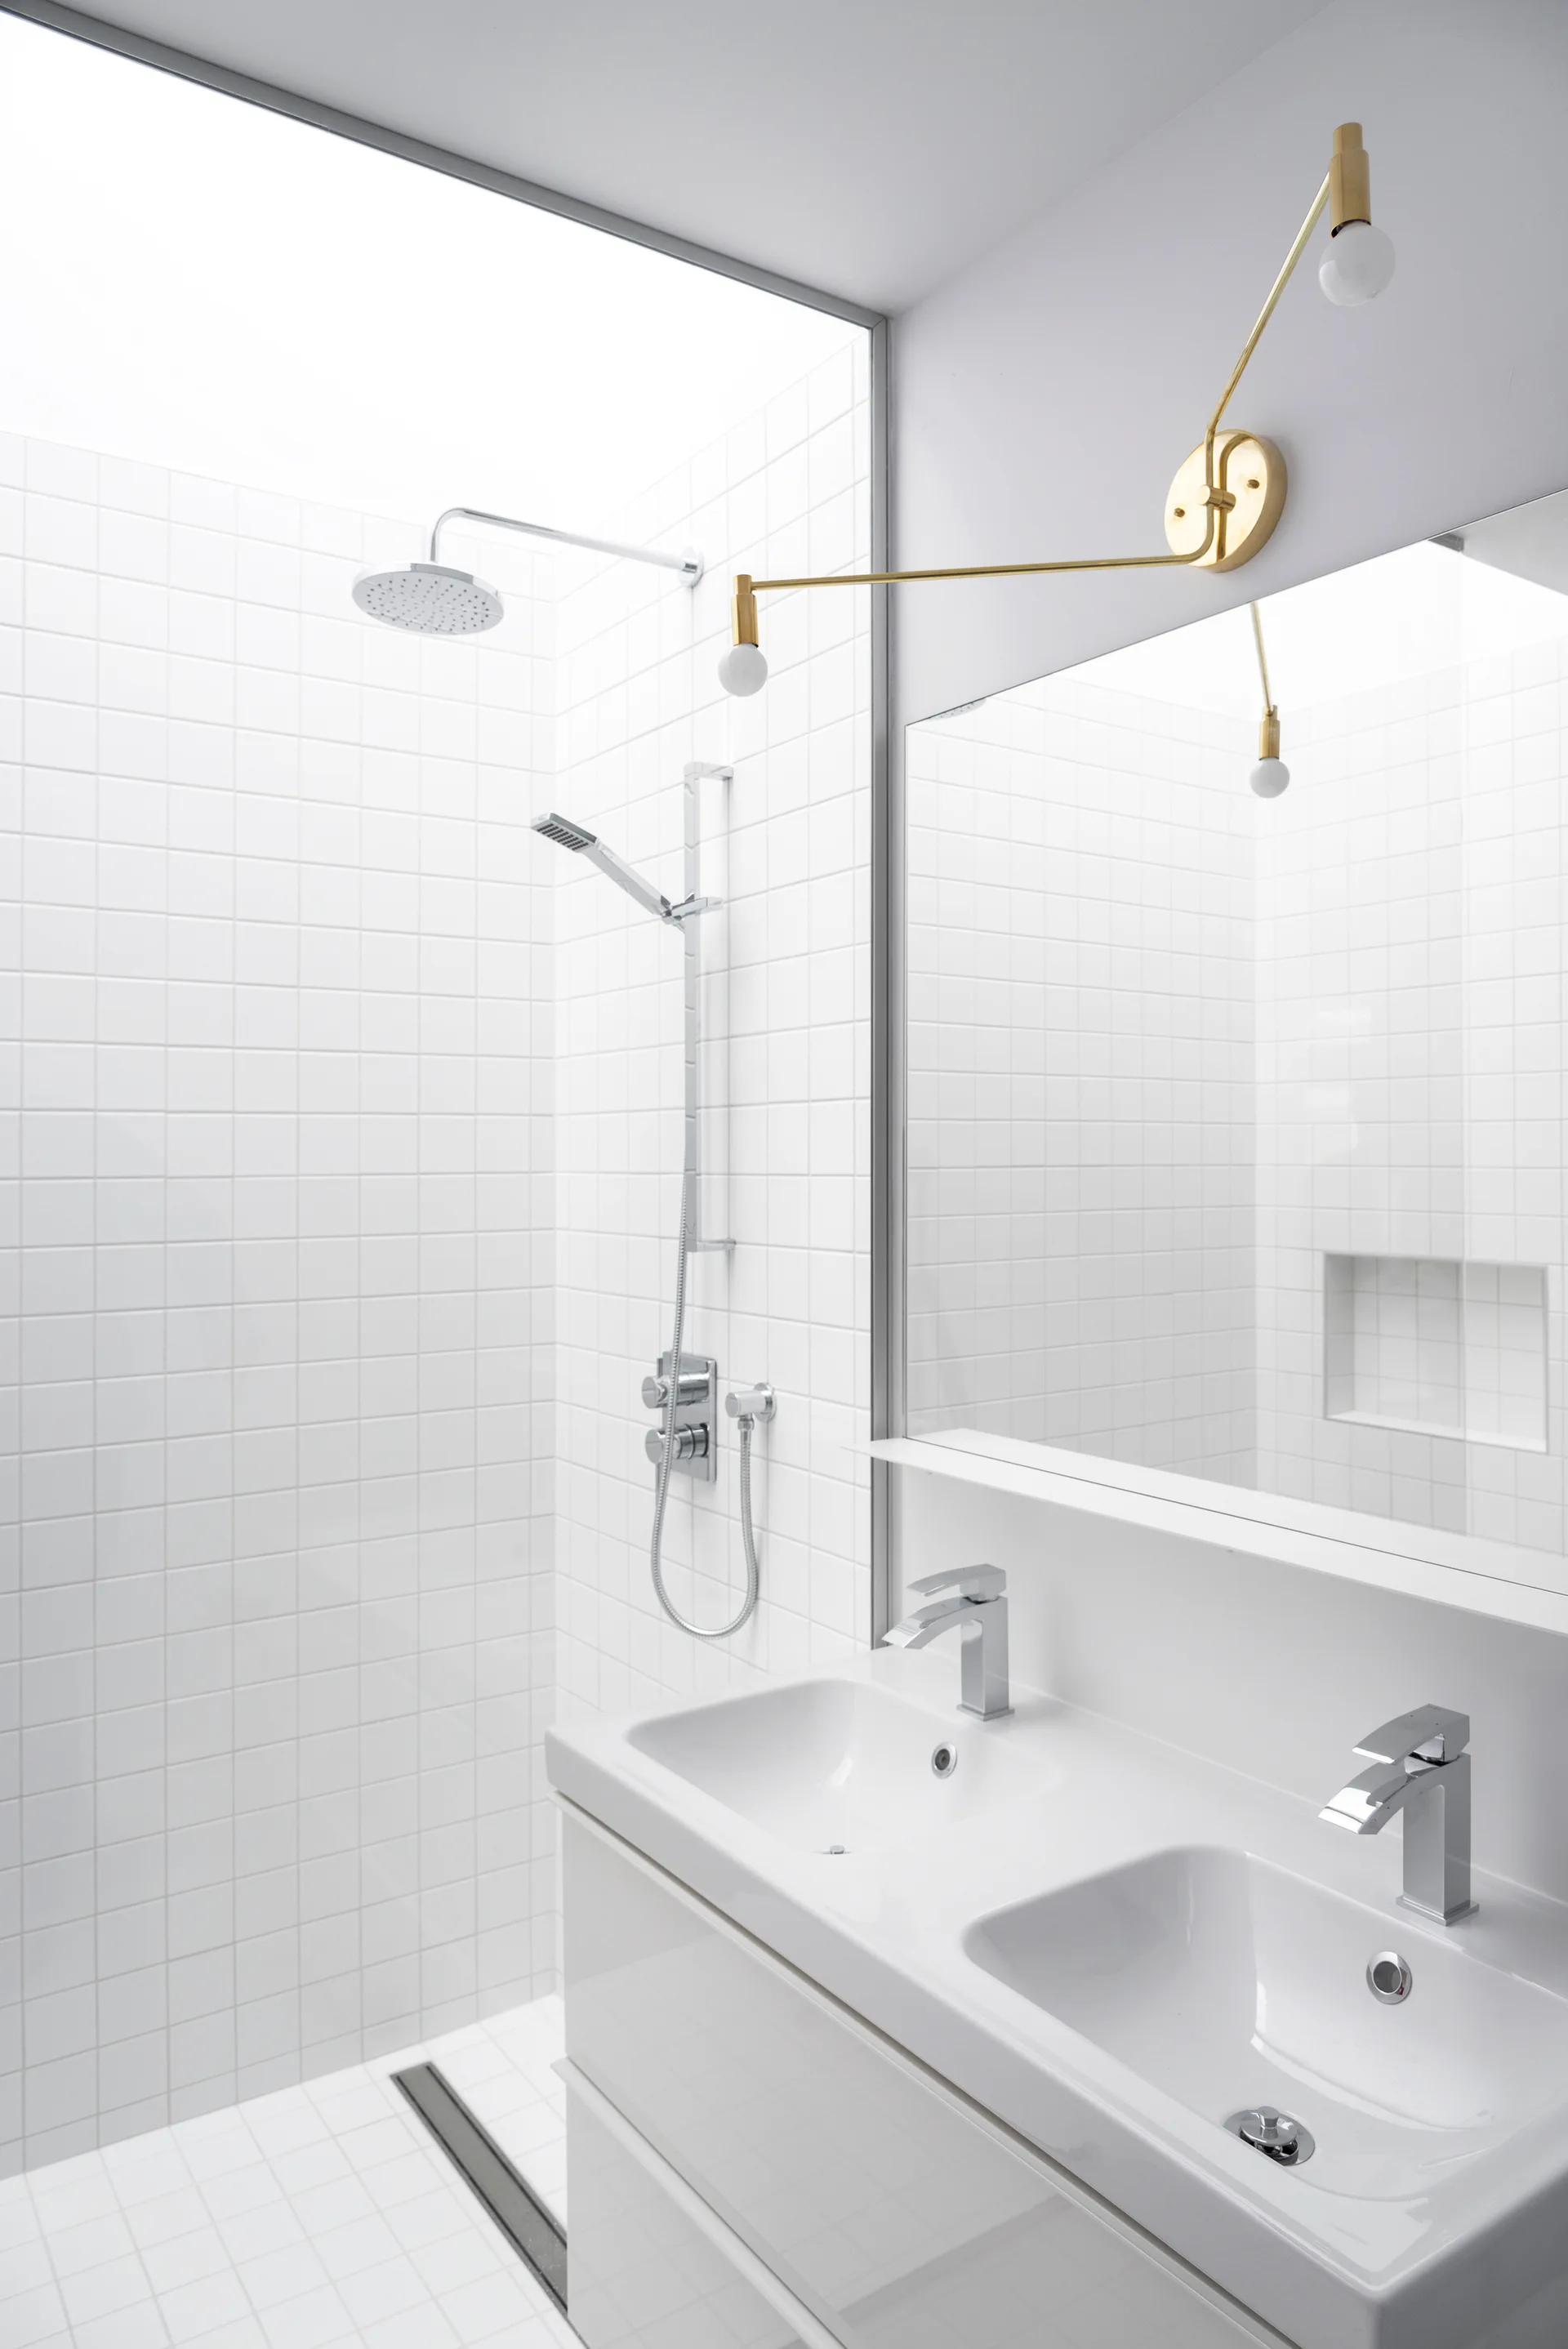
A modern white tiled bathroom featuring a double sink vanity, chrome fixtures, a large mirror, and an articulated brass wall light.
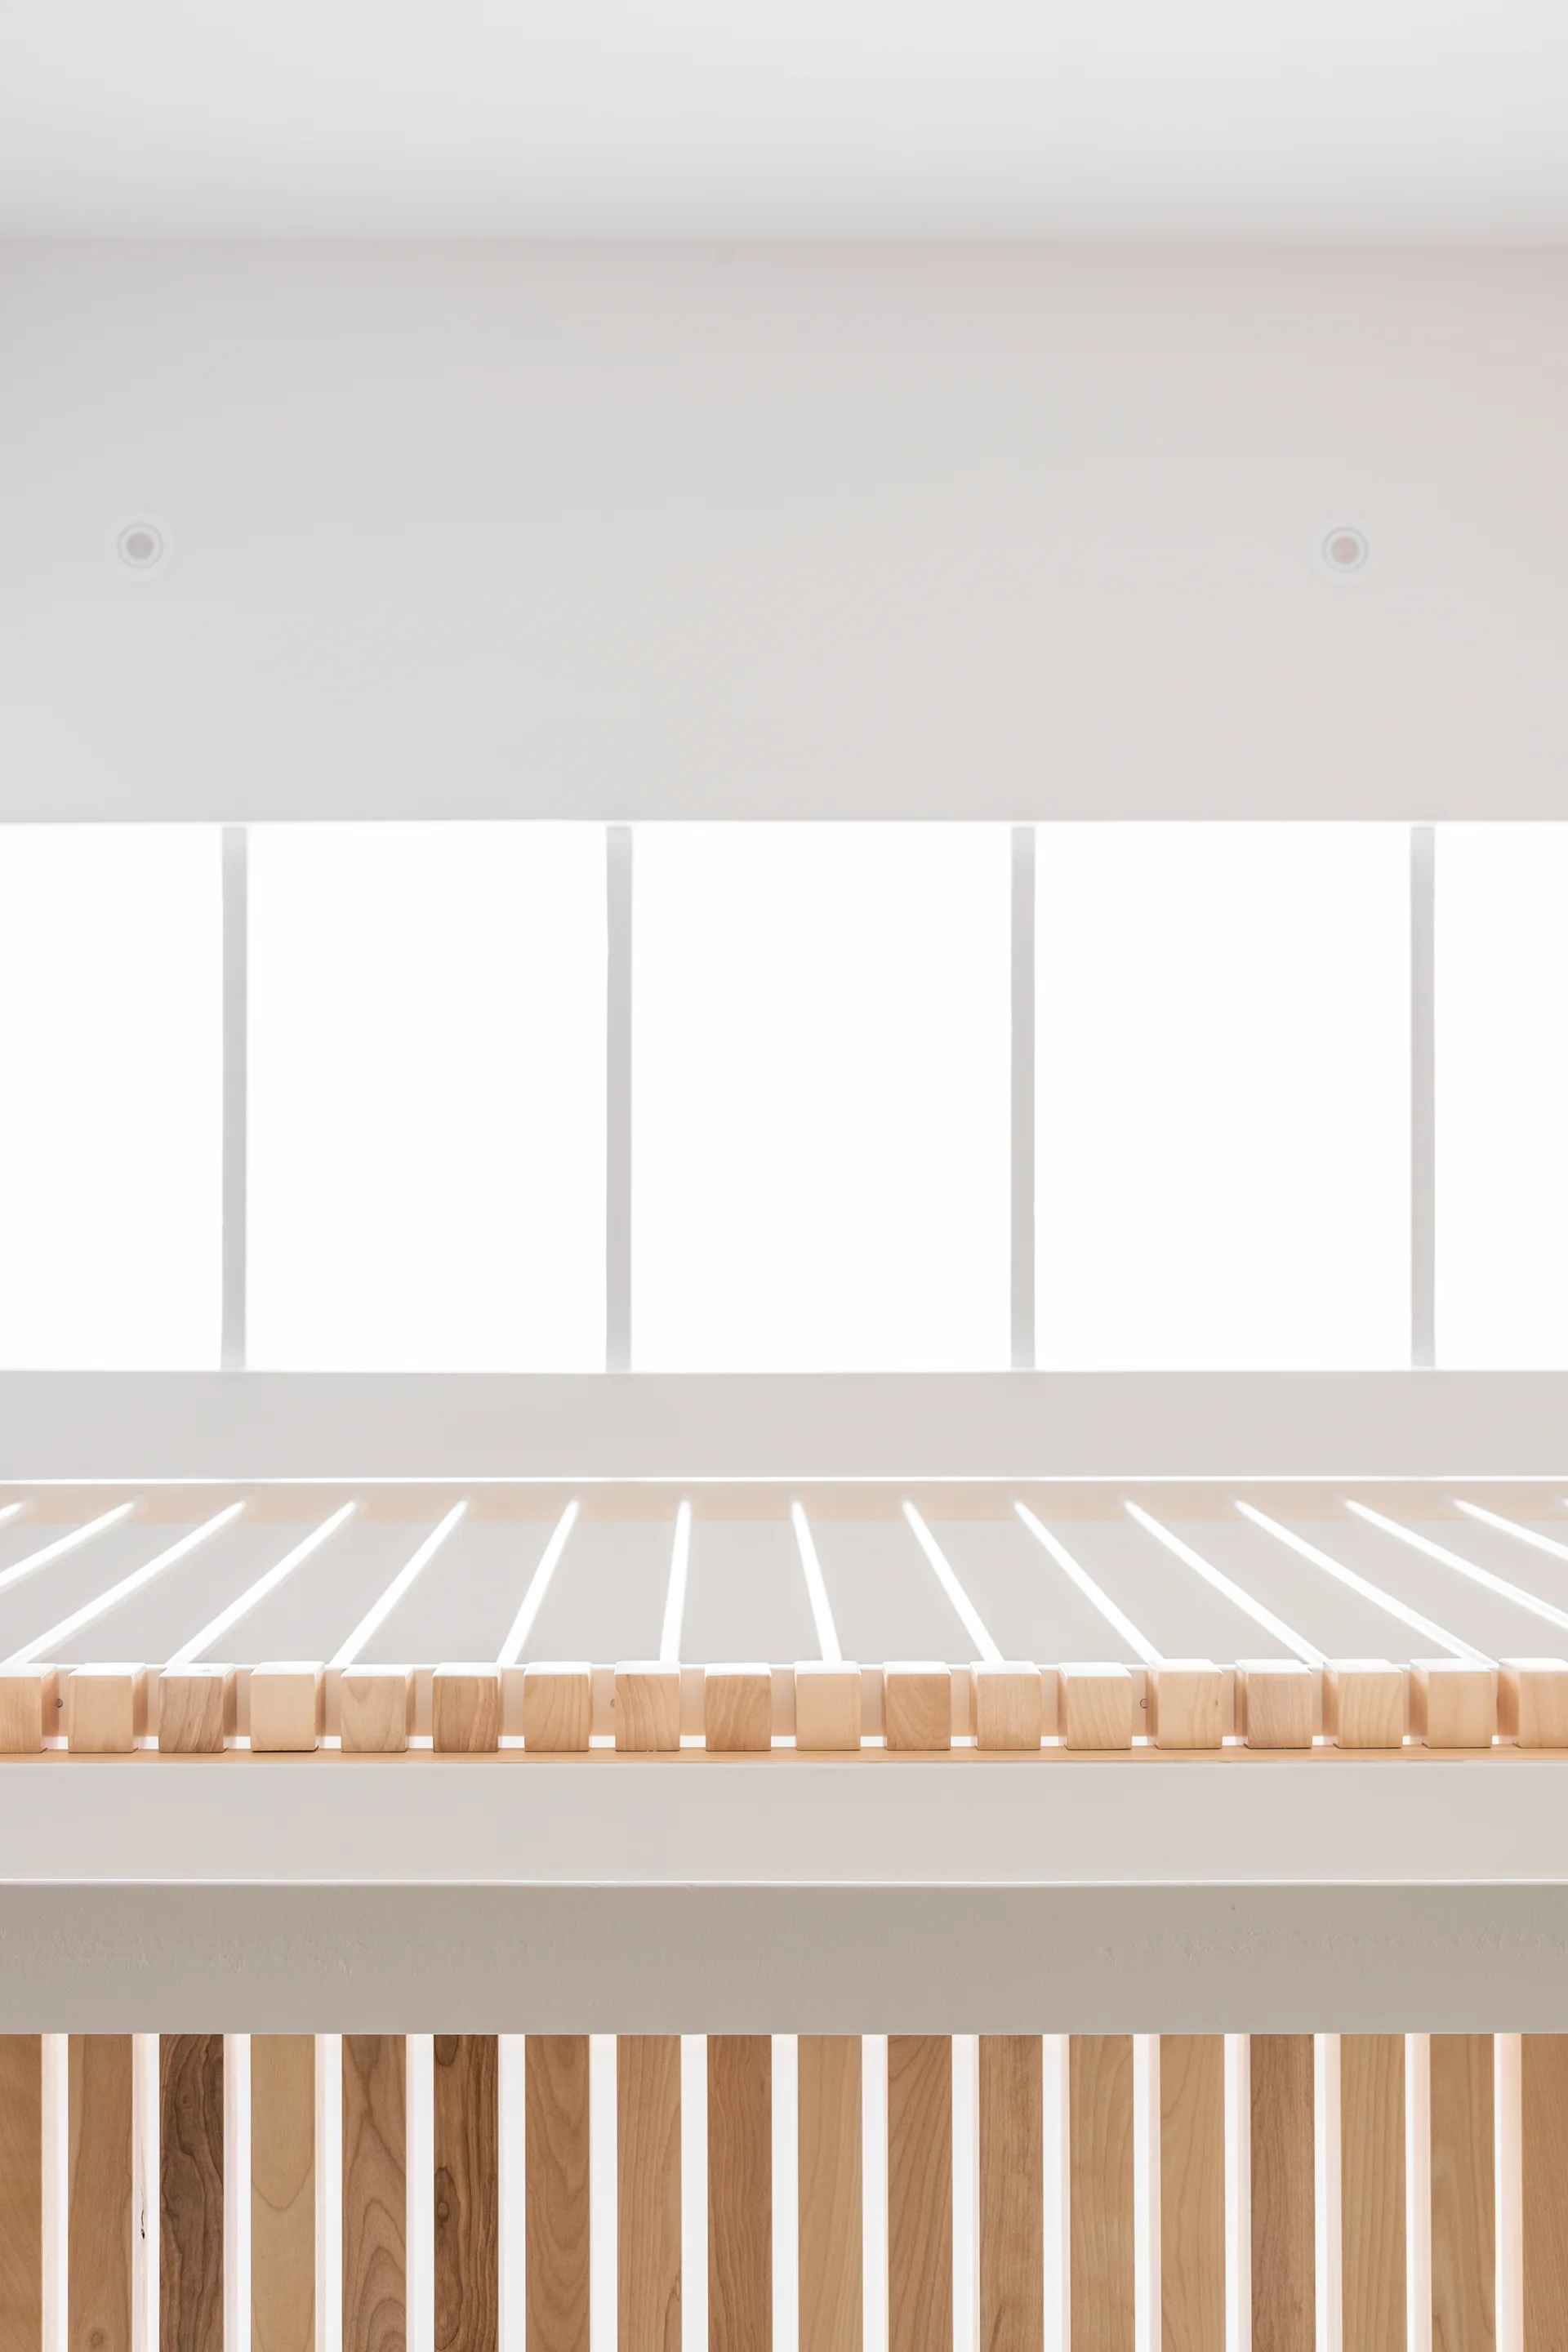
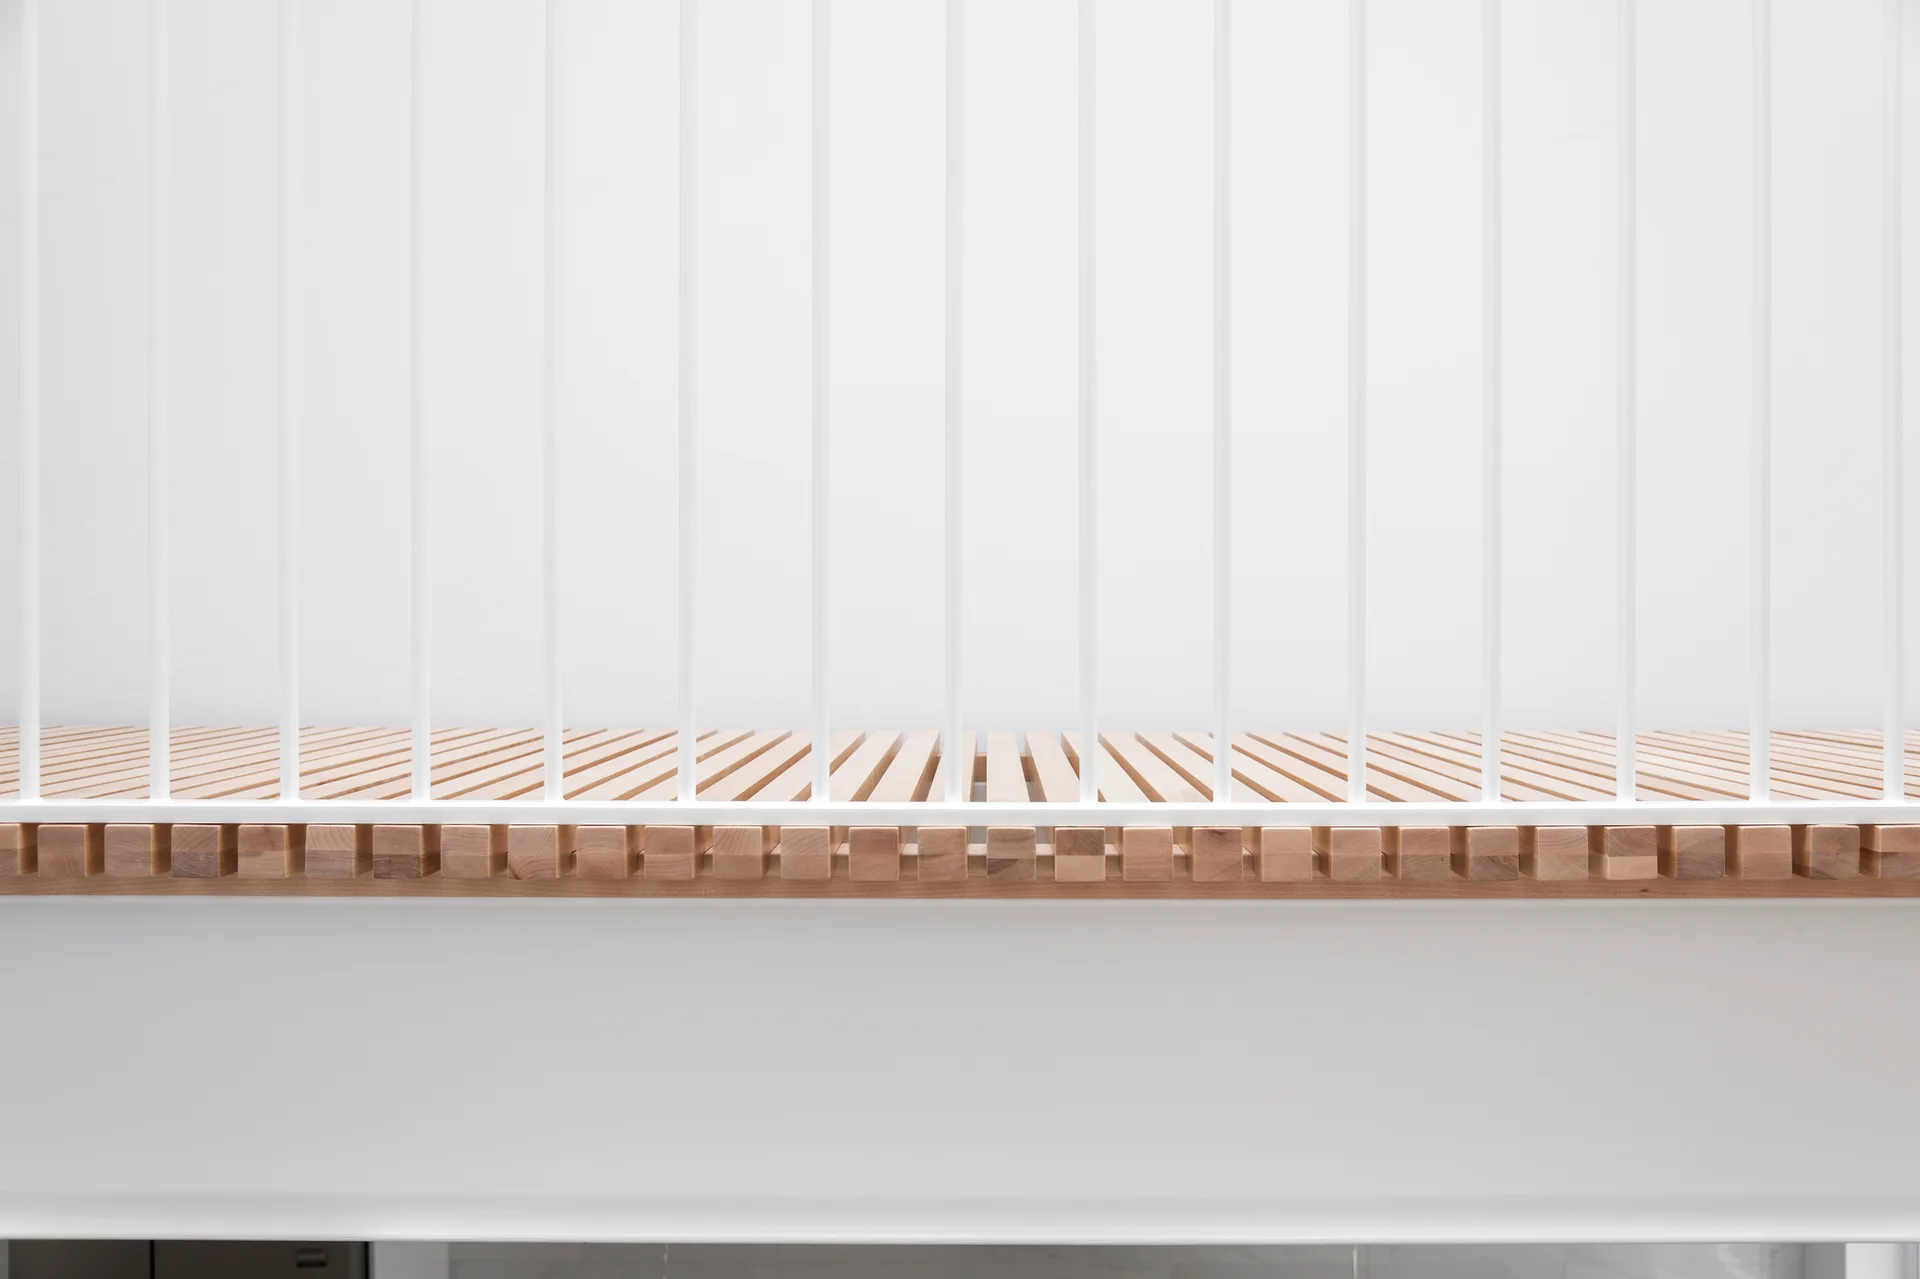
A minimalist white metal baluster railing is installed over a light natural wood slatted surface against a plain white wall.