Skip to content

PROJECT

Fiat Lux

by Label Architecture

13 images

A modern white staircase stands next to a textured black alcove with a built-in art display niche, transitioning to natural wood flooring.
A minimalist white staircase features a simple metal handrail, sharp geometric angles, and rectangular wall mirrors reflecting light from a skylight.
A minimalist white stairwell featuring a large three-panel mirror that reflects a white spiral staircase against a black background.
An interior wall split vertically between white ornate plaster wainscoting with wood floors and a dark textured OSB paneled wall with black floors.
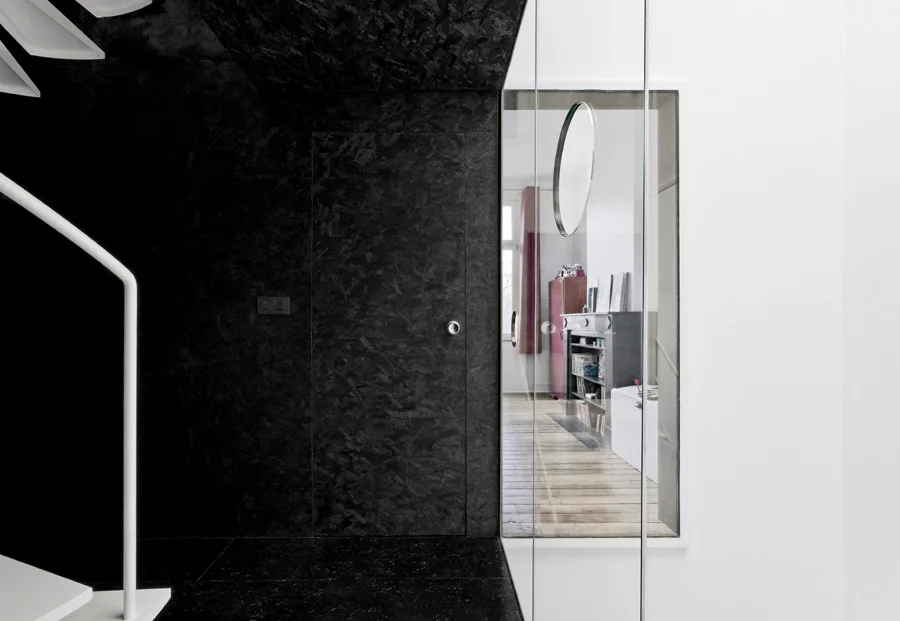
A dark, textured hallway with black walls sits adjacent to a bright, white interior room, separated by a glass panel and set above wood flooring.
A black textured wood architectural block creates an entryway corridor between a white room with wood floors and a staircase.
A split room view shows a modern white staircase with black flooring next to a traditional room featuring light oak floors and an ornate wood fireplace.
Looking up a minimalist white stairwell with a simple metal handrail and large rectangular mirrors reflecting the surrounding white walls.
A high-contrast minimalist staircase features white steps and railings alongside tall glass partitions and reflective black wall paneling.
A dark hallway features a textured black OSB wall with a flush door next to a clear glass partition showing a bright room beyond.
A stark interior split shows a bright white stairwell with metal stairs and a mirror next to a dark, textured black hallway.
A view from a dark textured hallway through a frameless glass wall into a white bedroom with a low bed and wood flooring.
A stark stairwell features matte black oriented strand board walls, a winding white staircase, and a matching curved handrail.