Skip to content

PROJECT

PR9 Housing Reform

by La Troupe

13 images

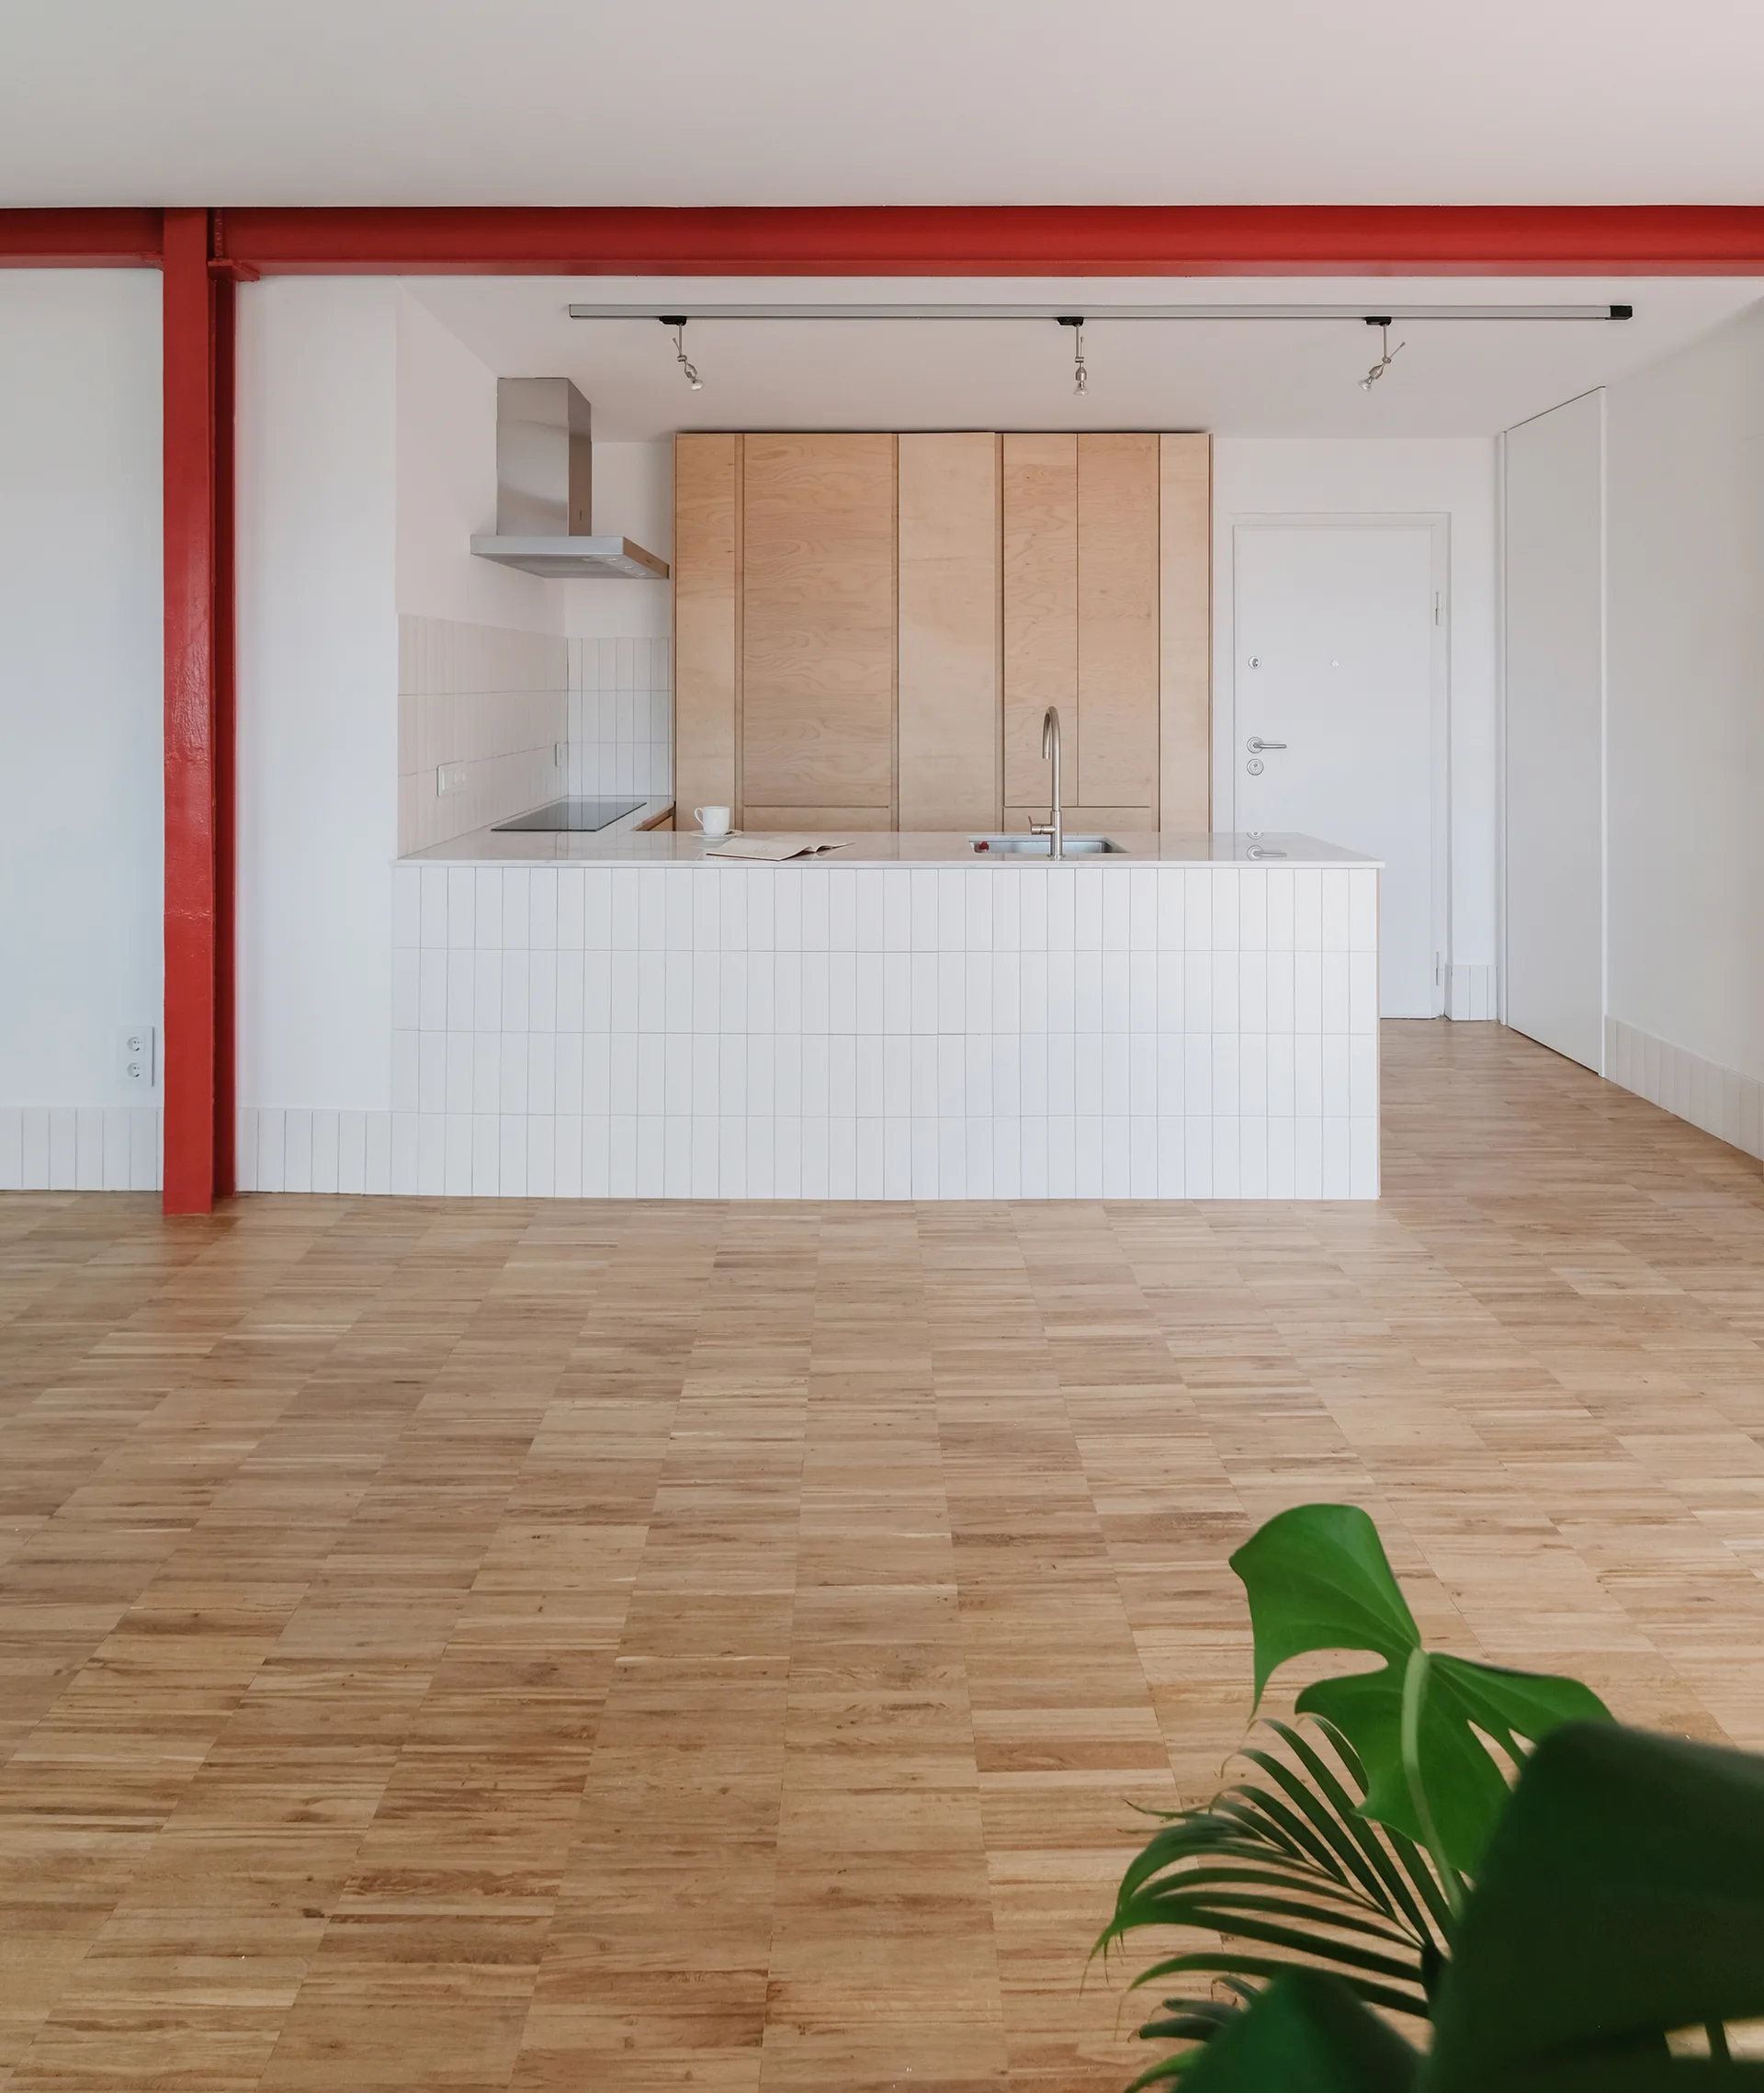
A minimalist kitchen features a white vertically tiled island, light wood cabinets, and a prominent red steel support beam on a parquet wood floor.
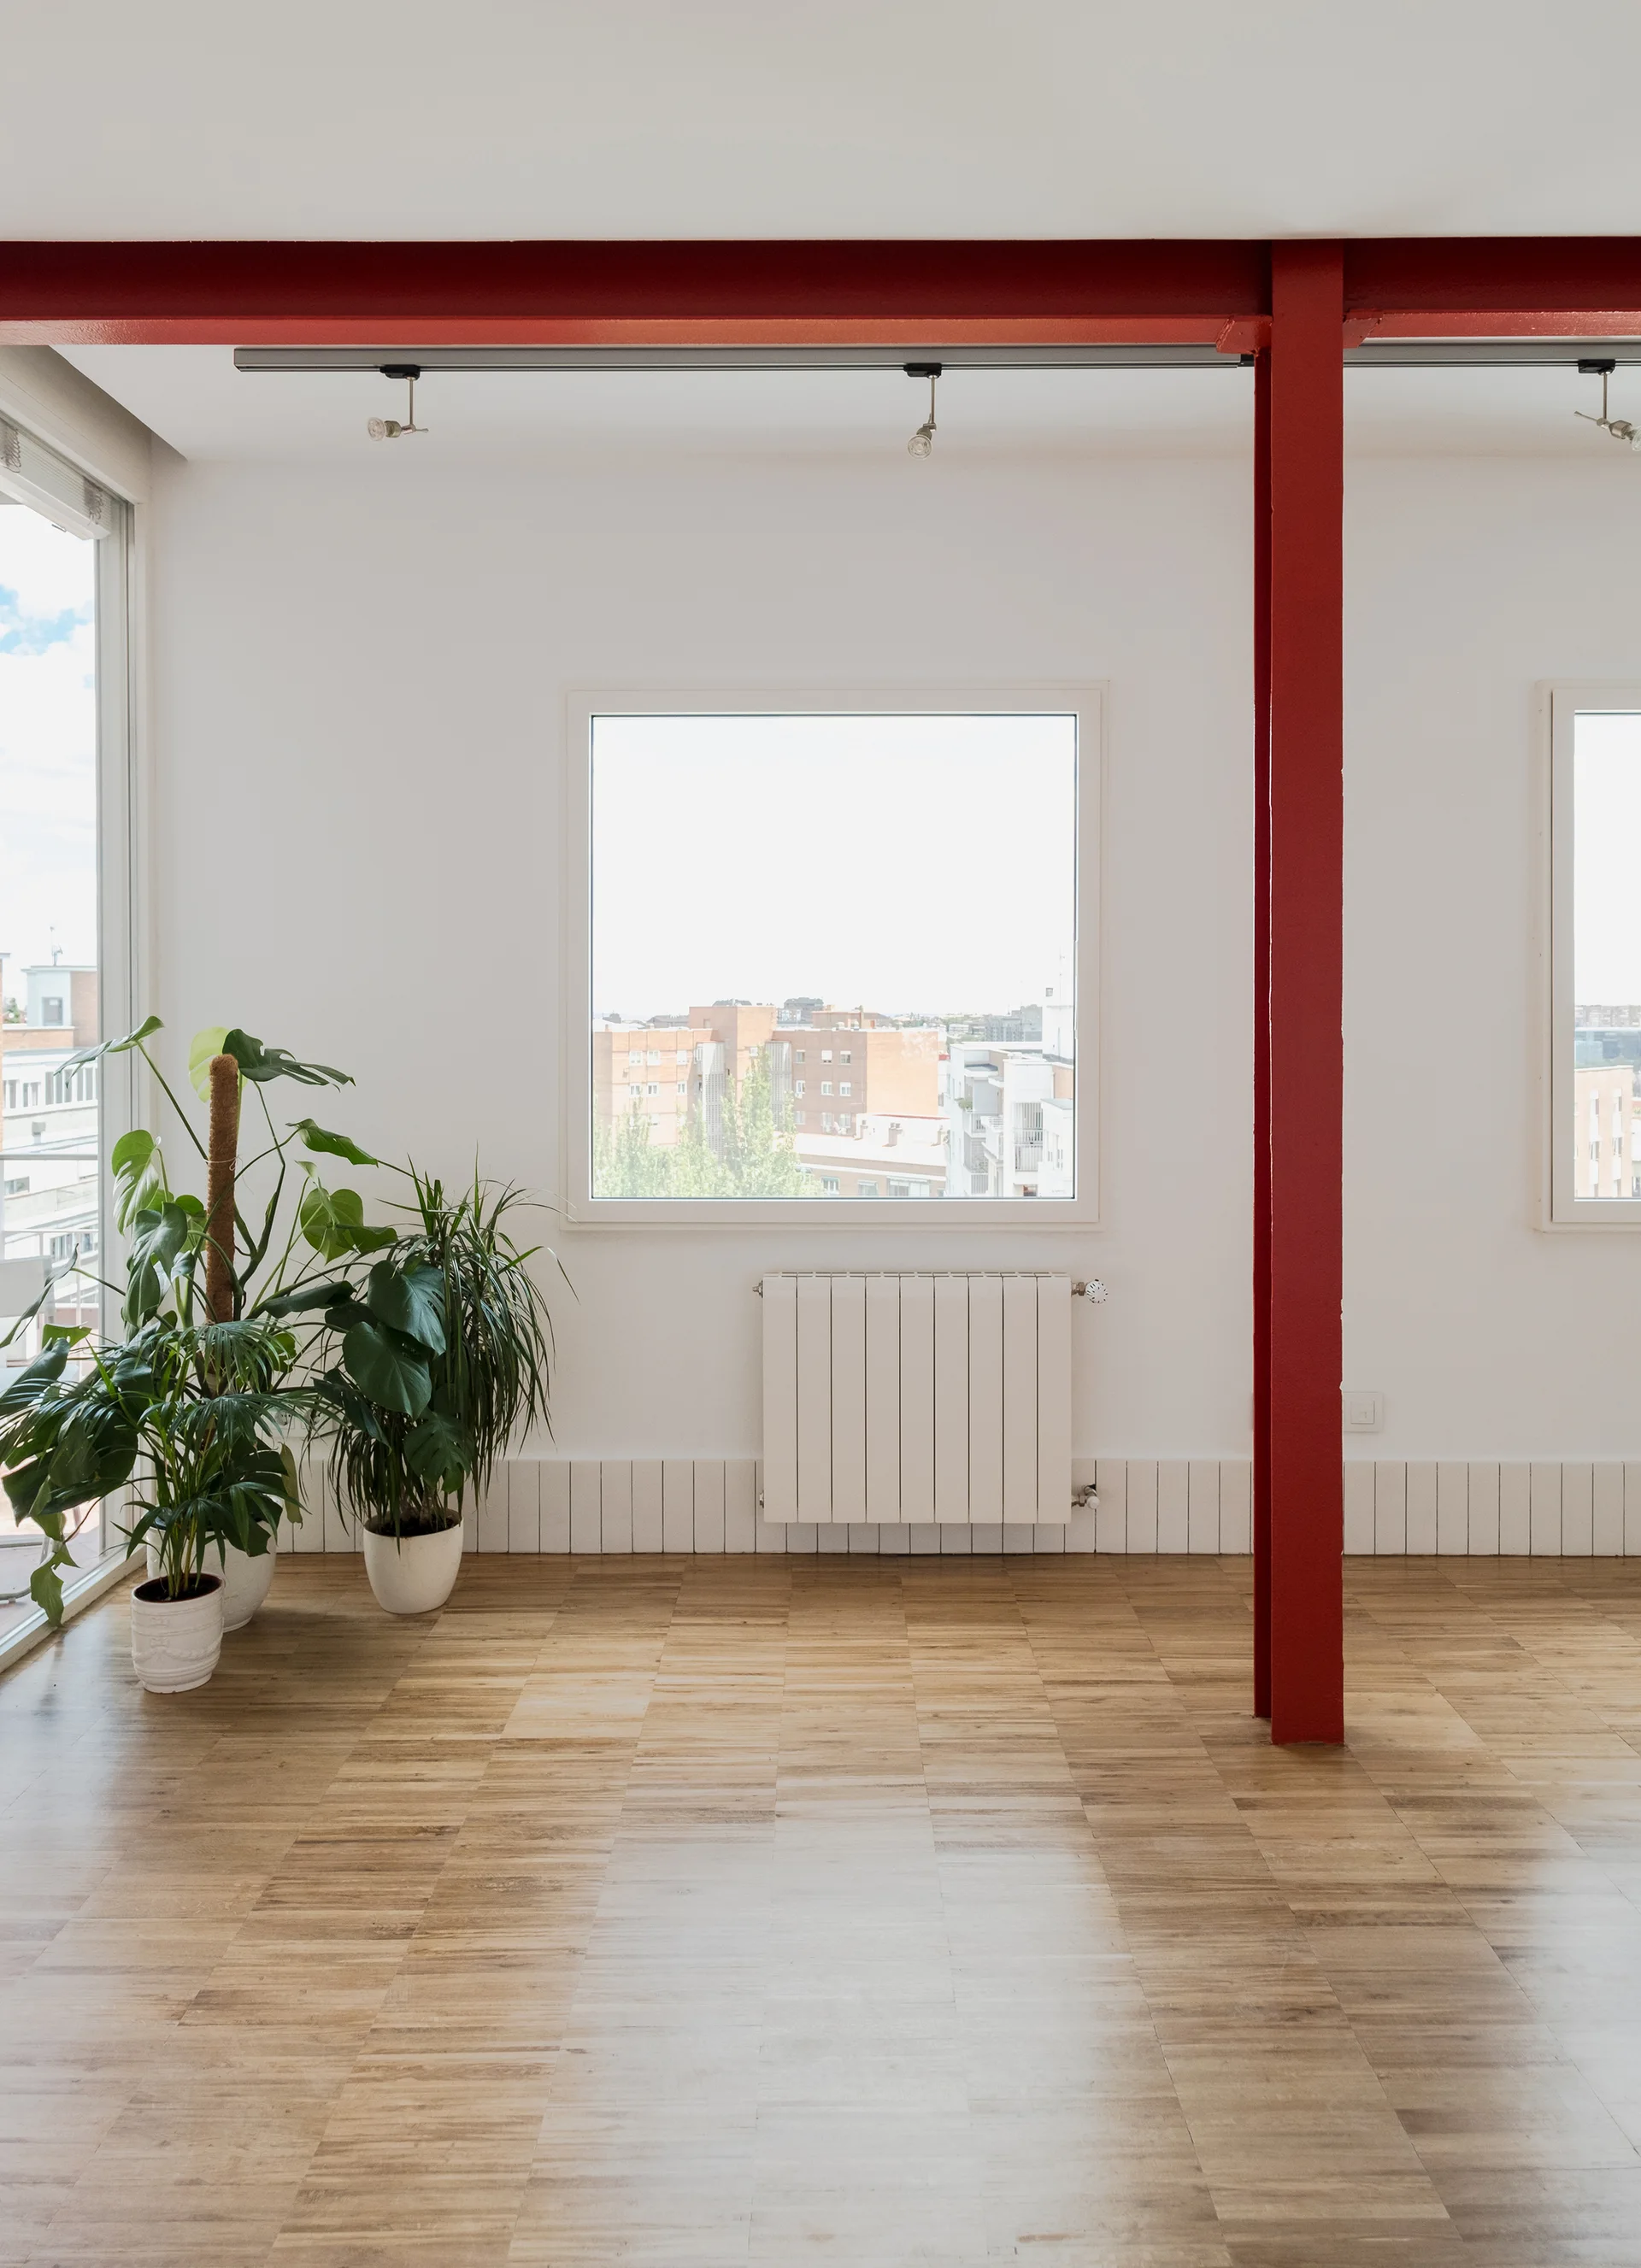
A bright minimalist room features parquet wood floors, white walls, potted green plants, and a prominent red structural steel beam.
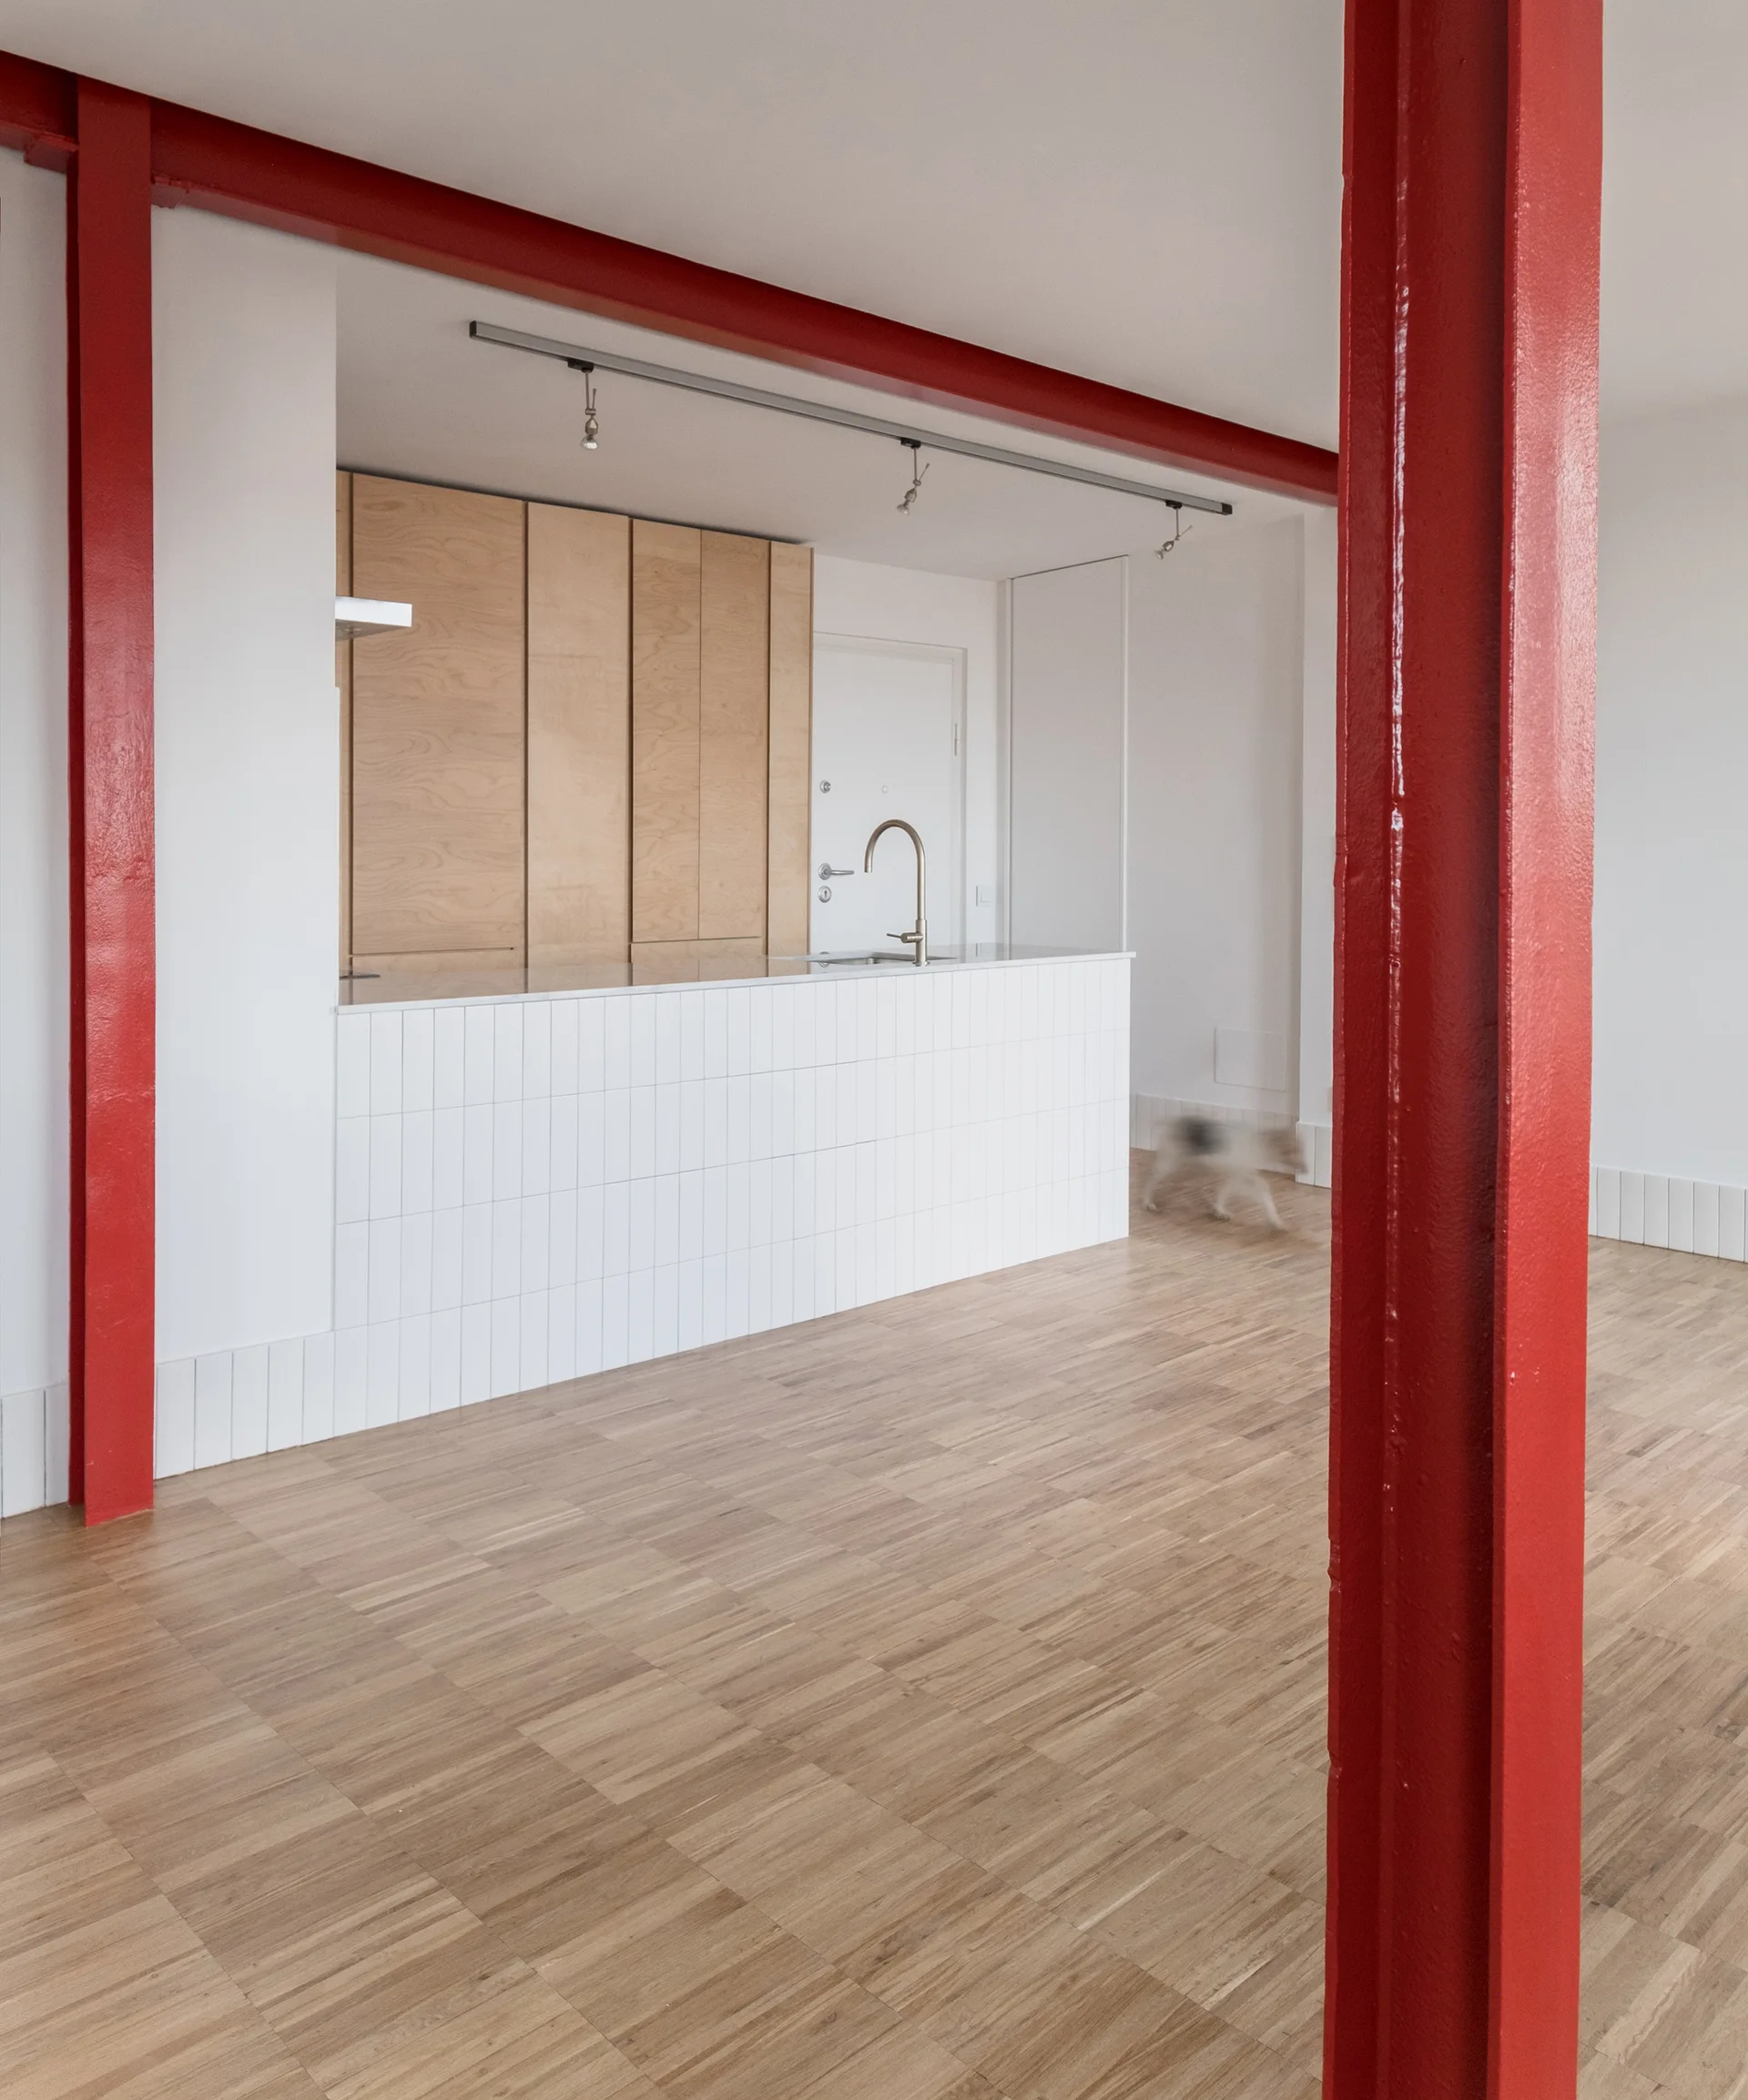
A modern open kitchen features bright red structural steel columns, a vertical-tiled island, flat light wood cabinets, and parquet wood flooring.
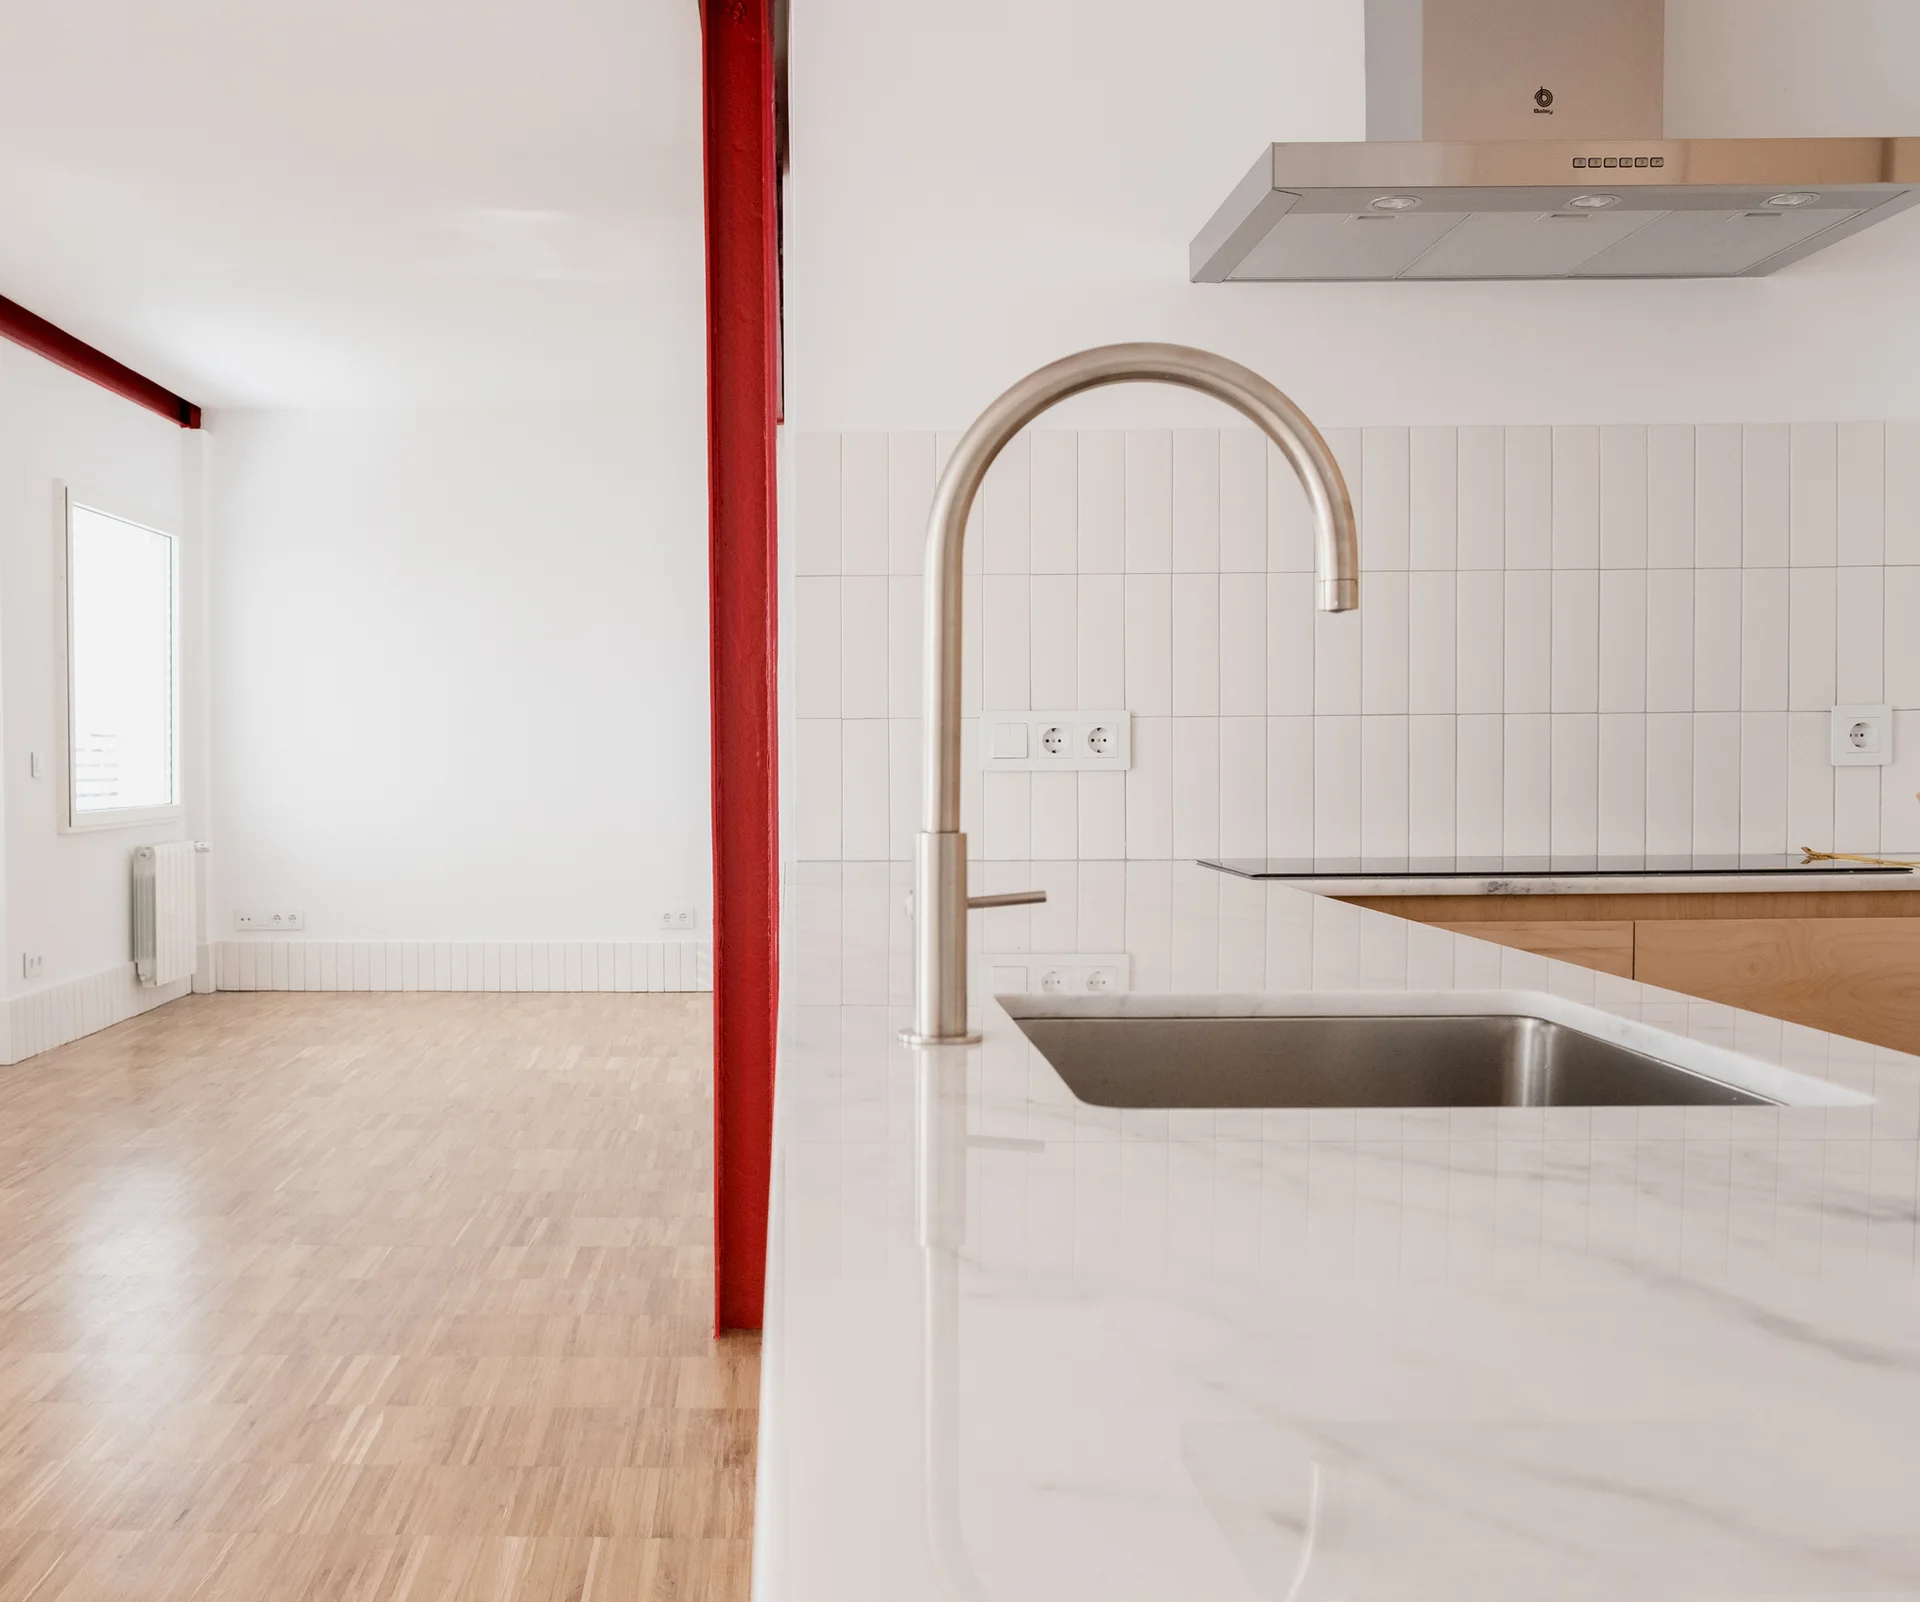
A modern kitchen island with a white marble countertop and stainless steel faucet stands next to a bright red steel I-beam.
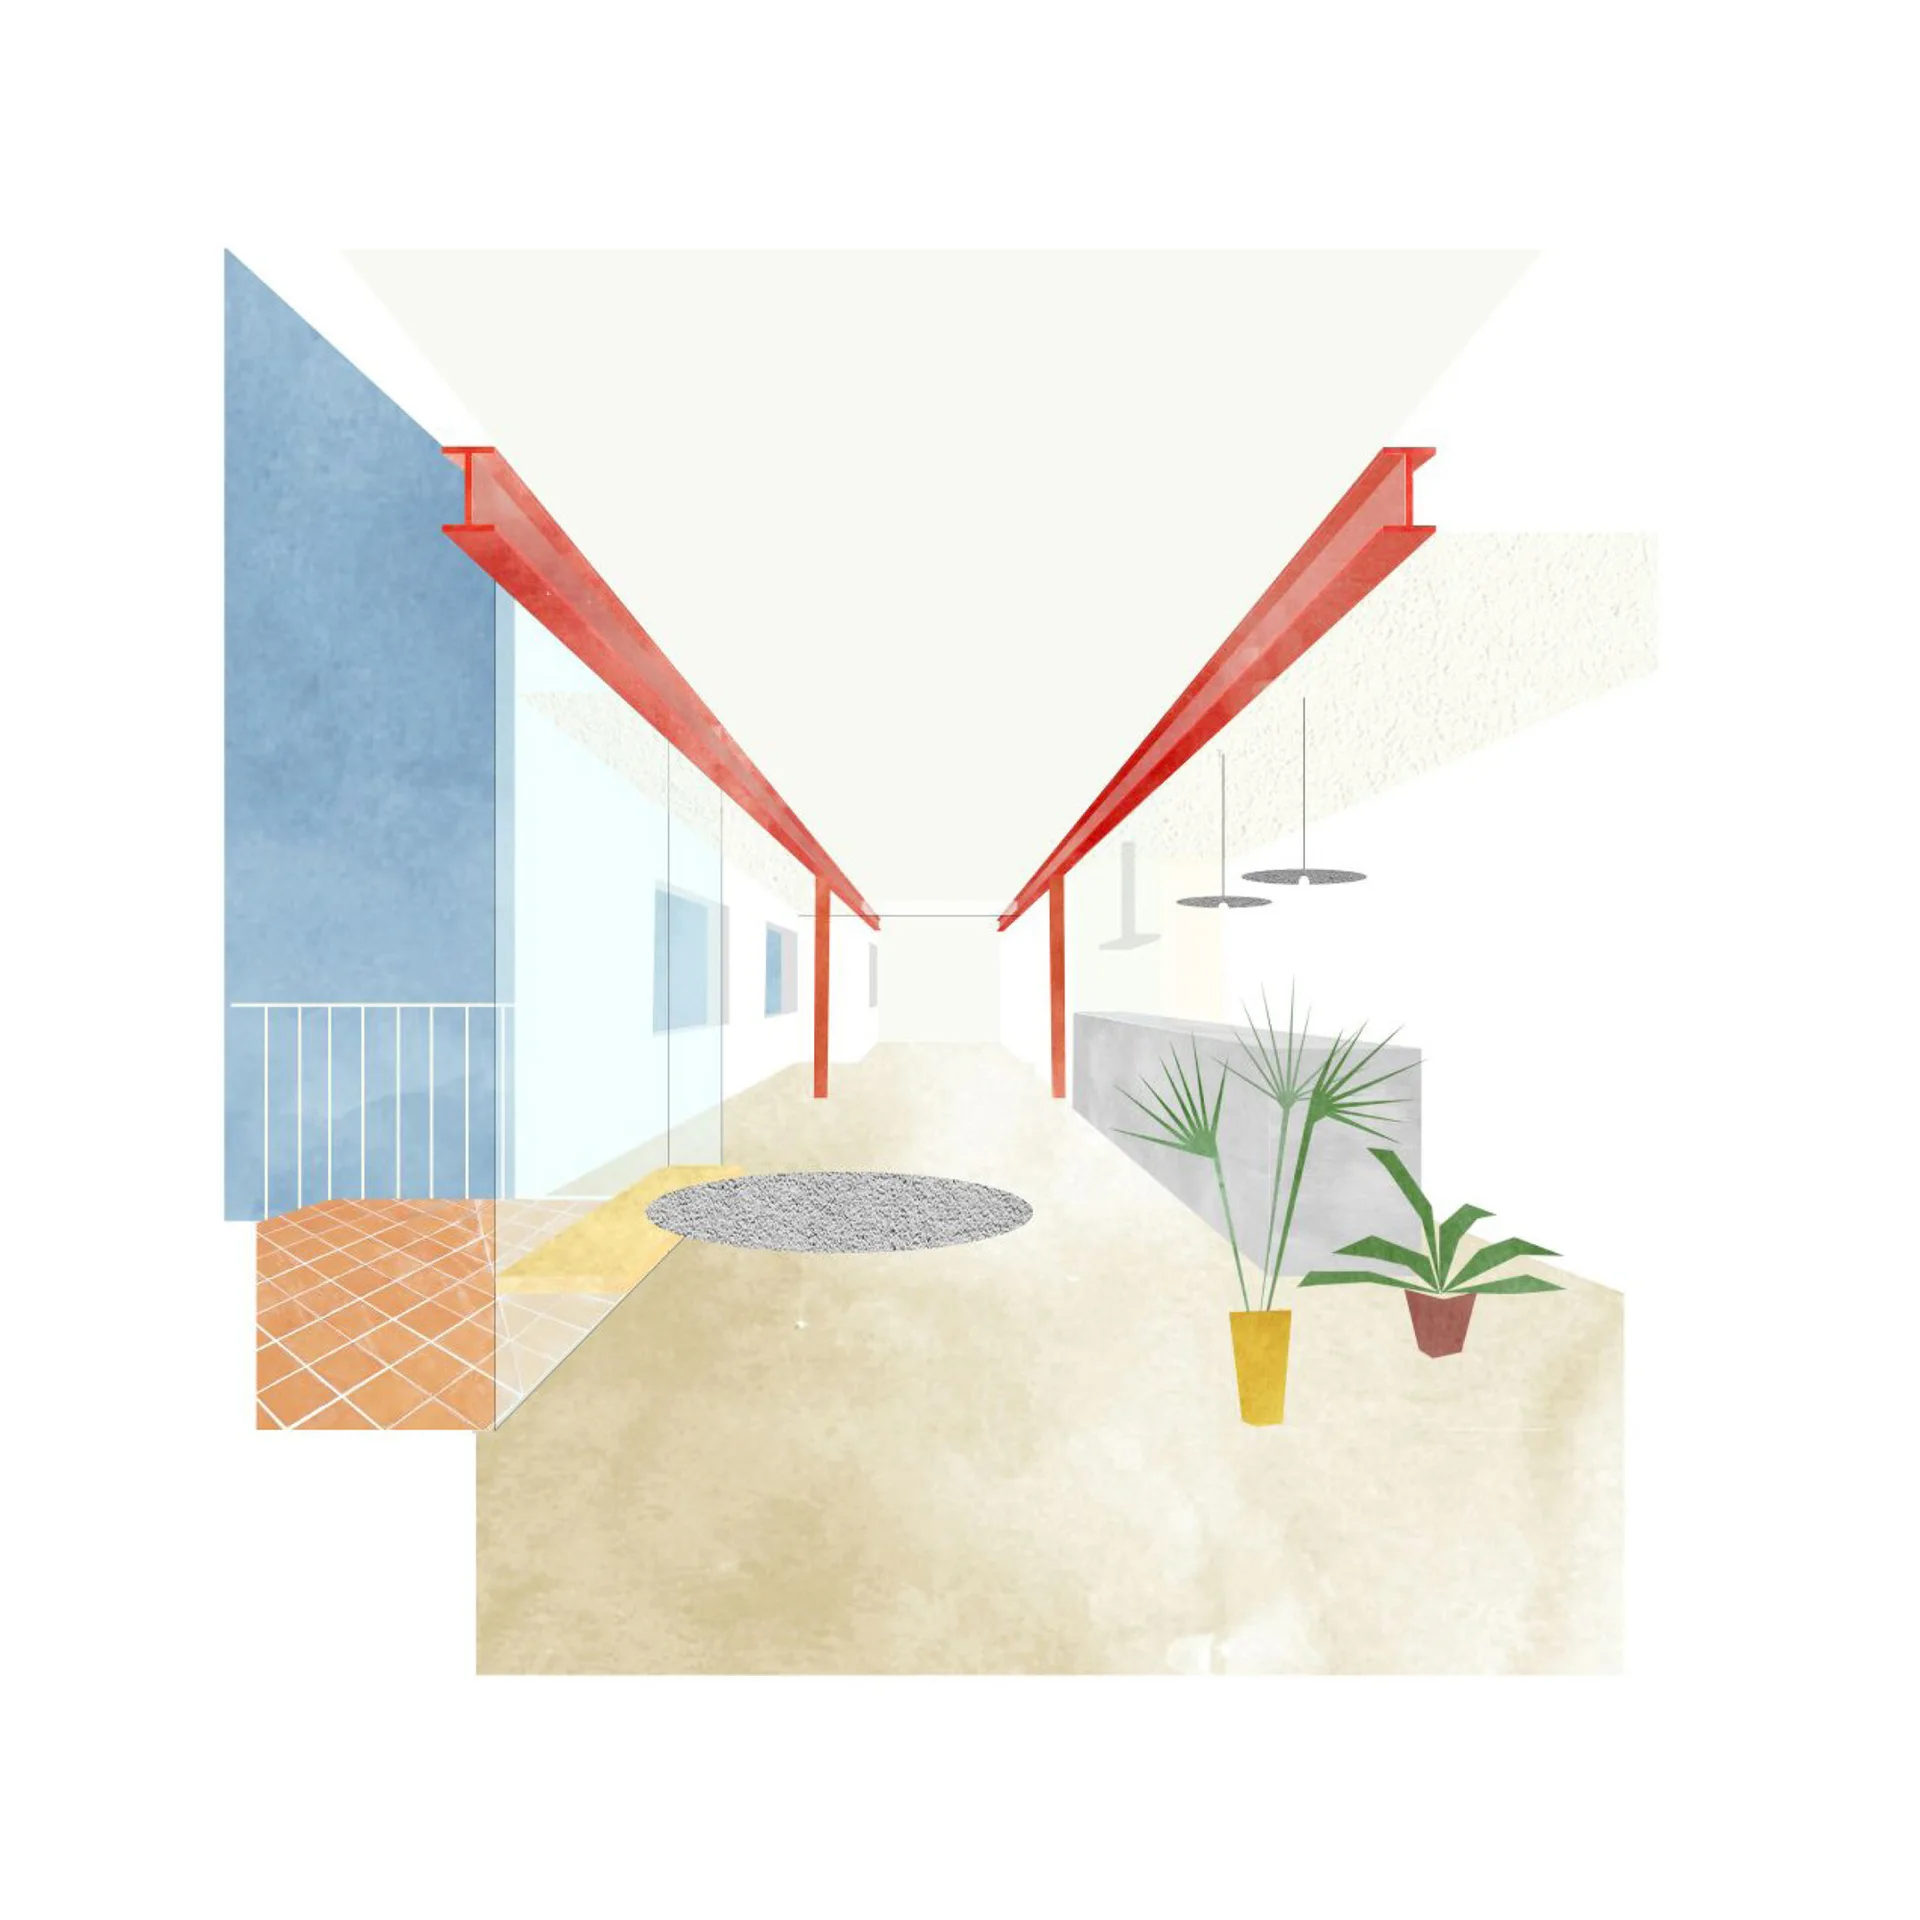
An architectural illustration of a modern corridor with exposed red structural beams, a grey counter, and simple potted green plants.
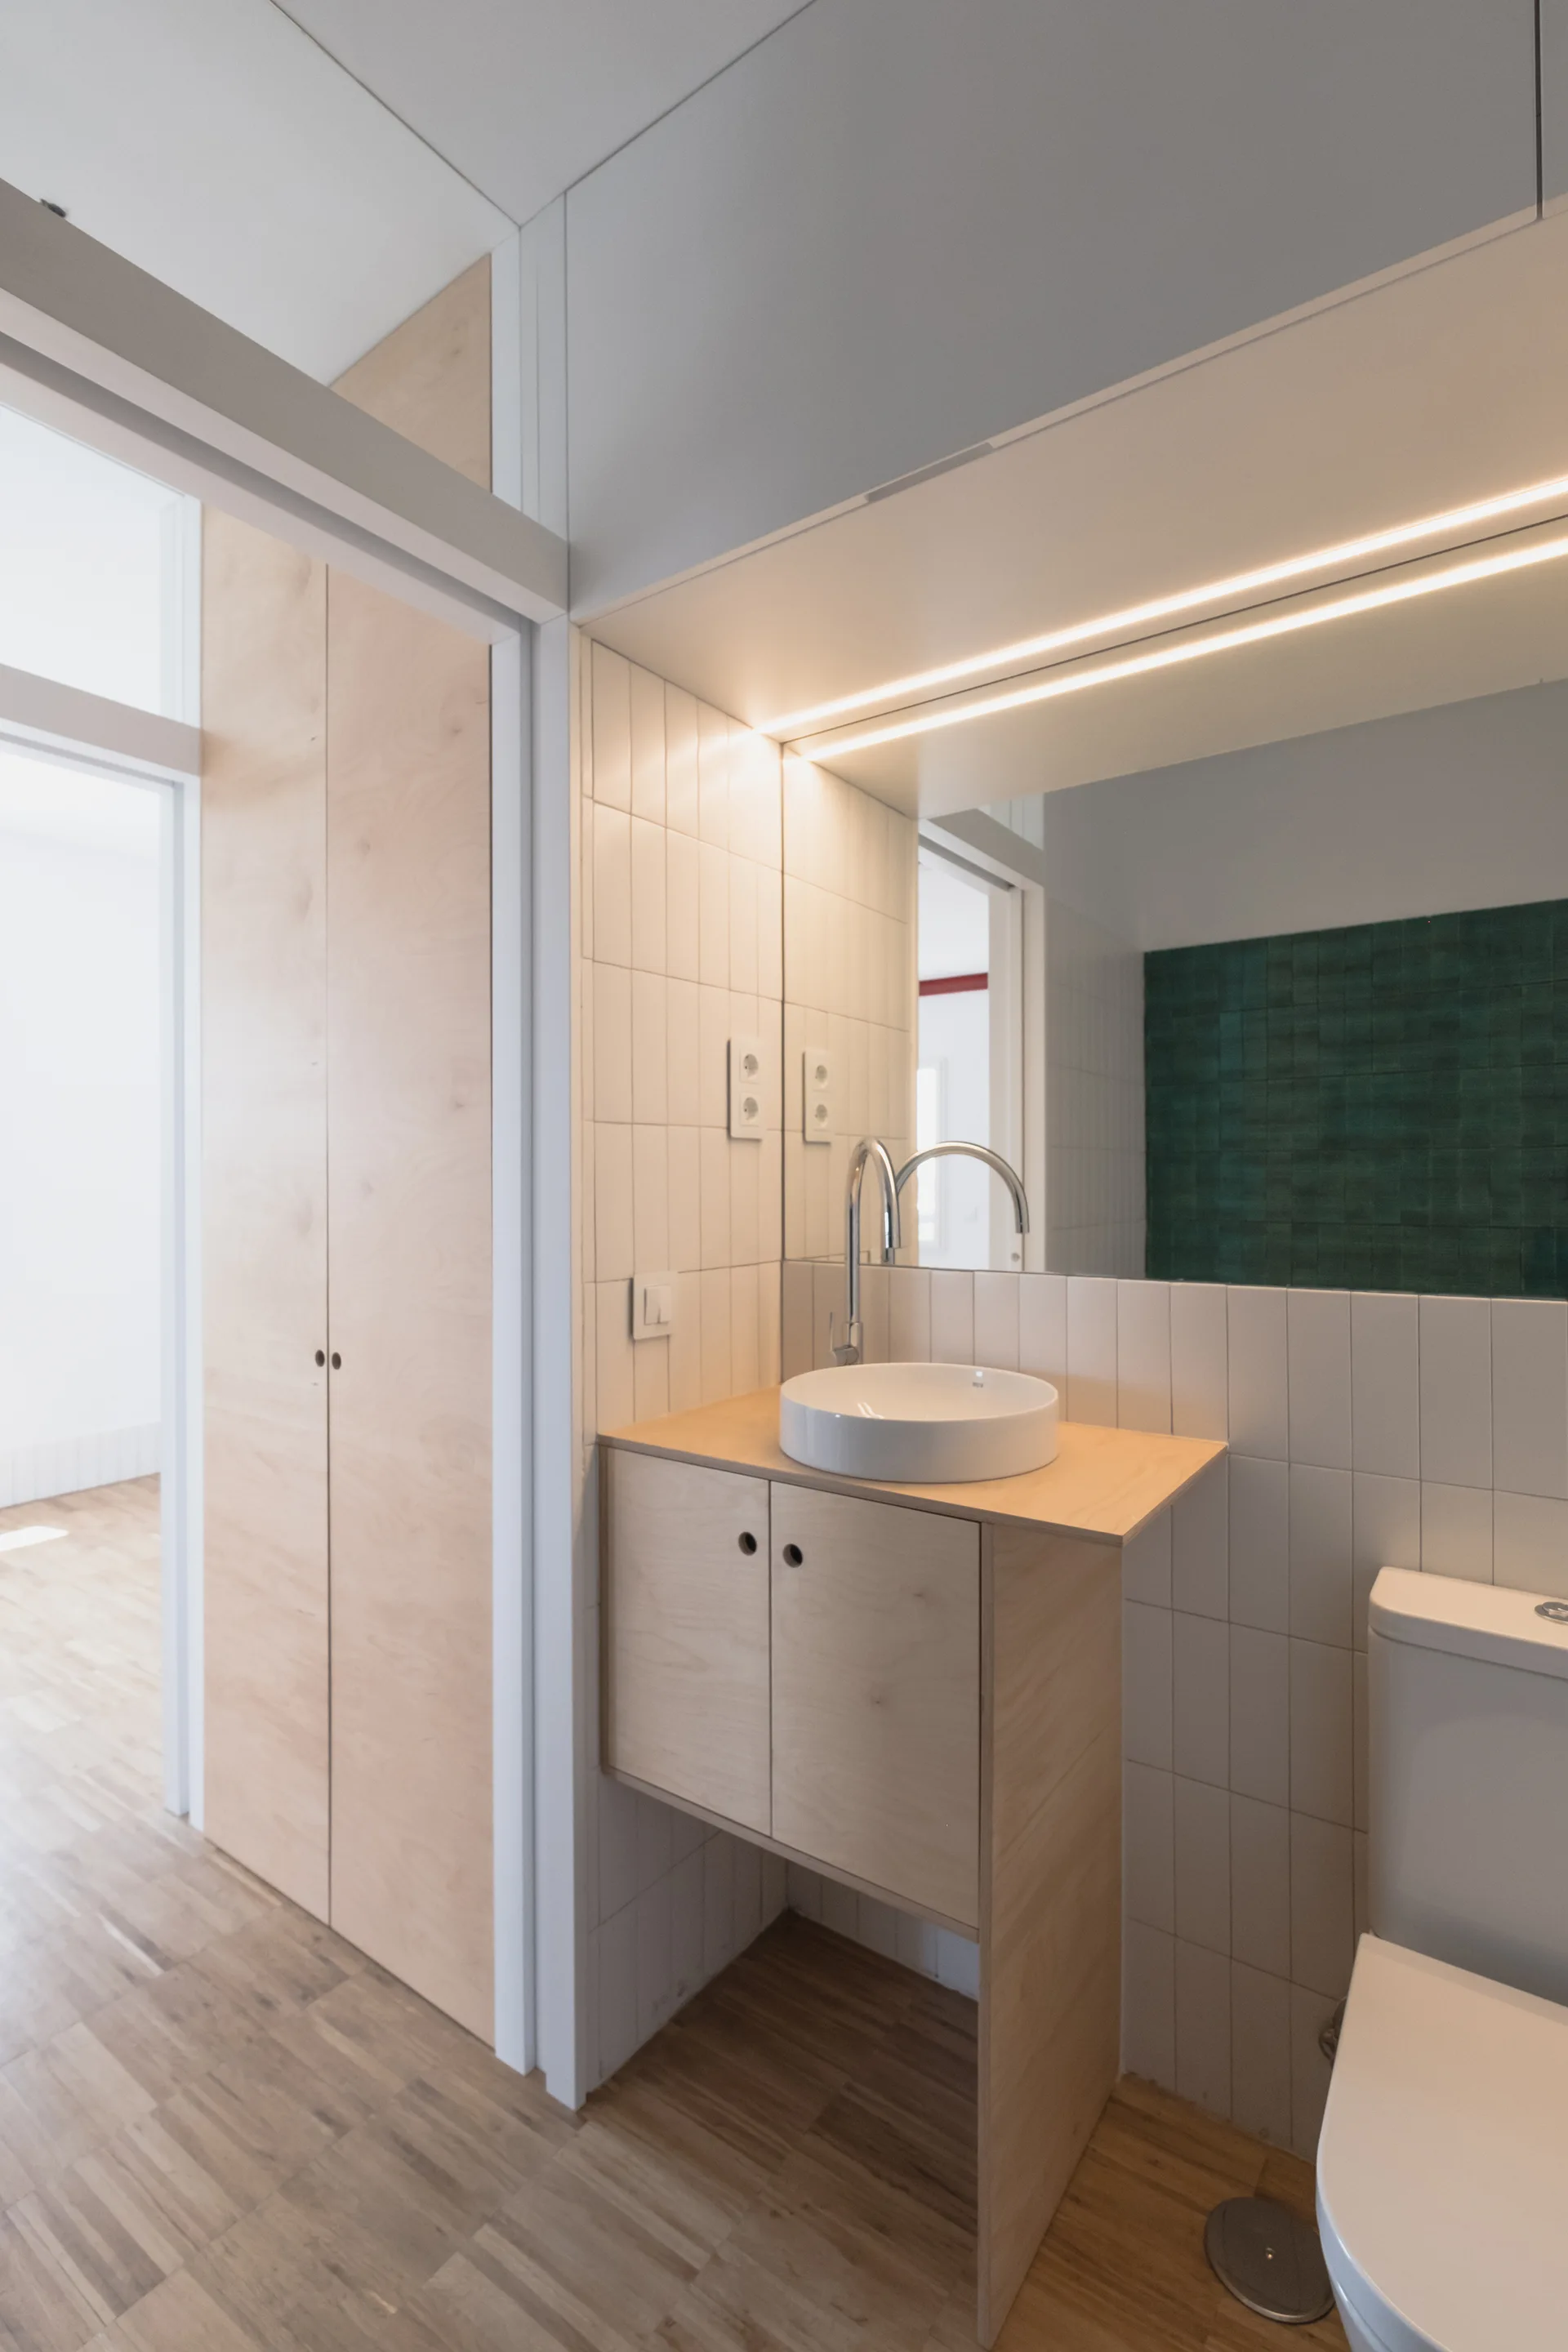
A minimalist bathroom featuring a light wood vanity with a white vessel sink, vertical white subway tiles, a large mirror, and a white toilet.
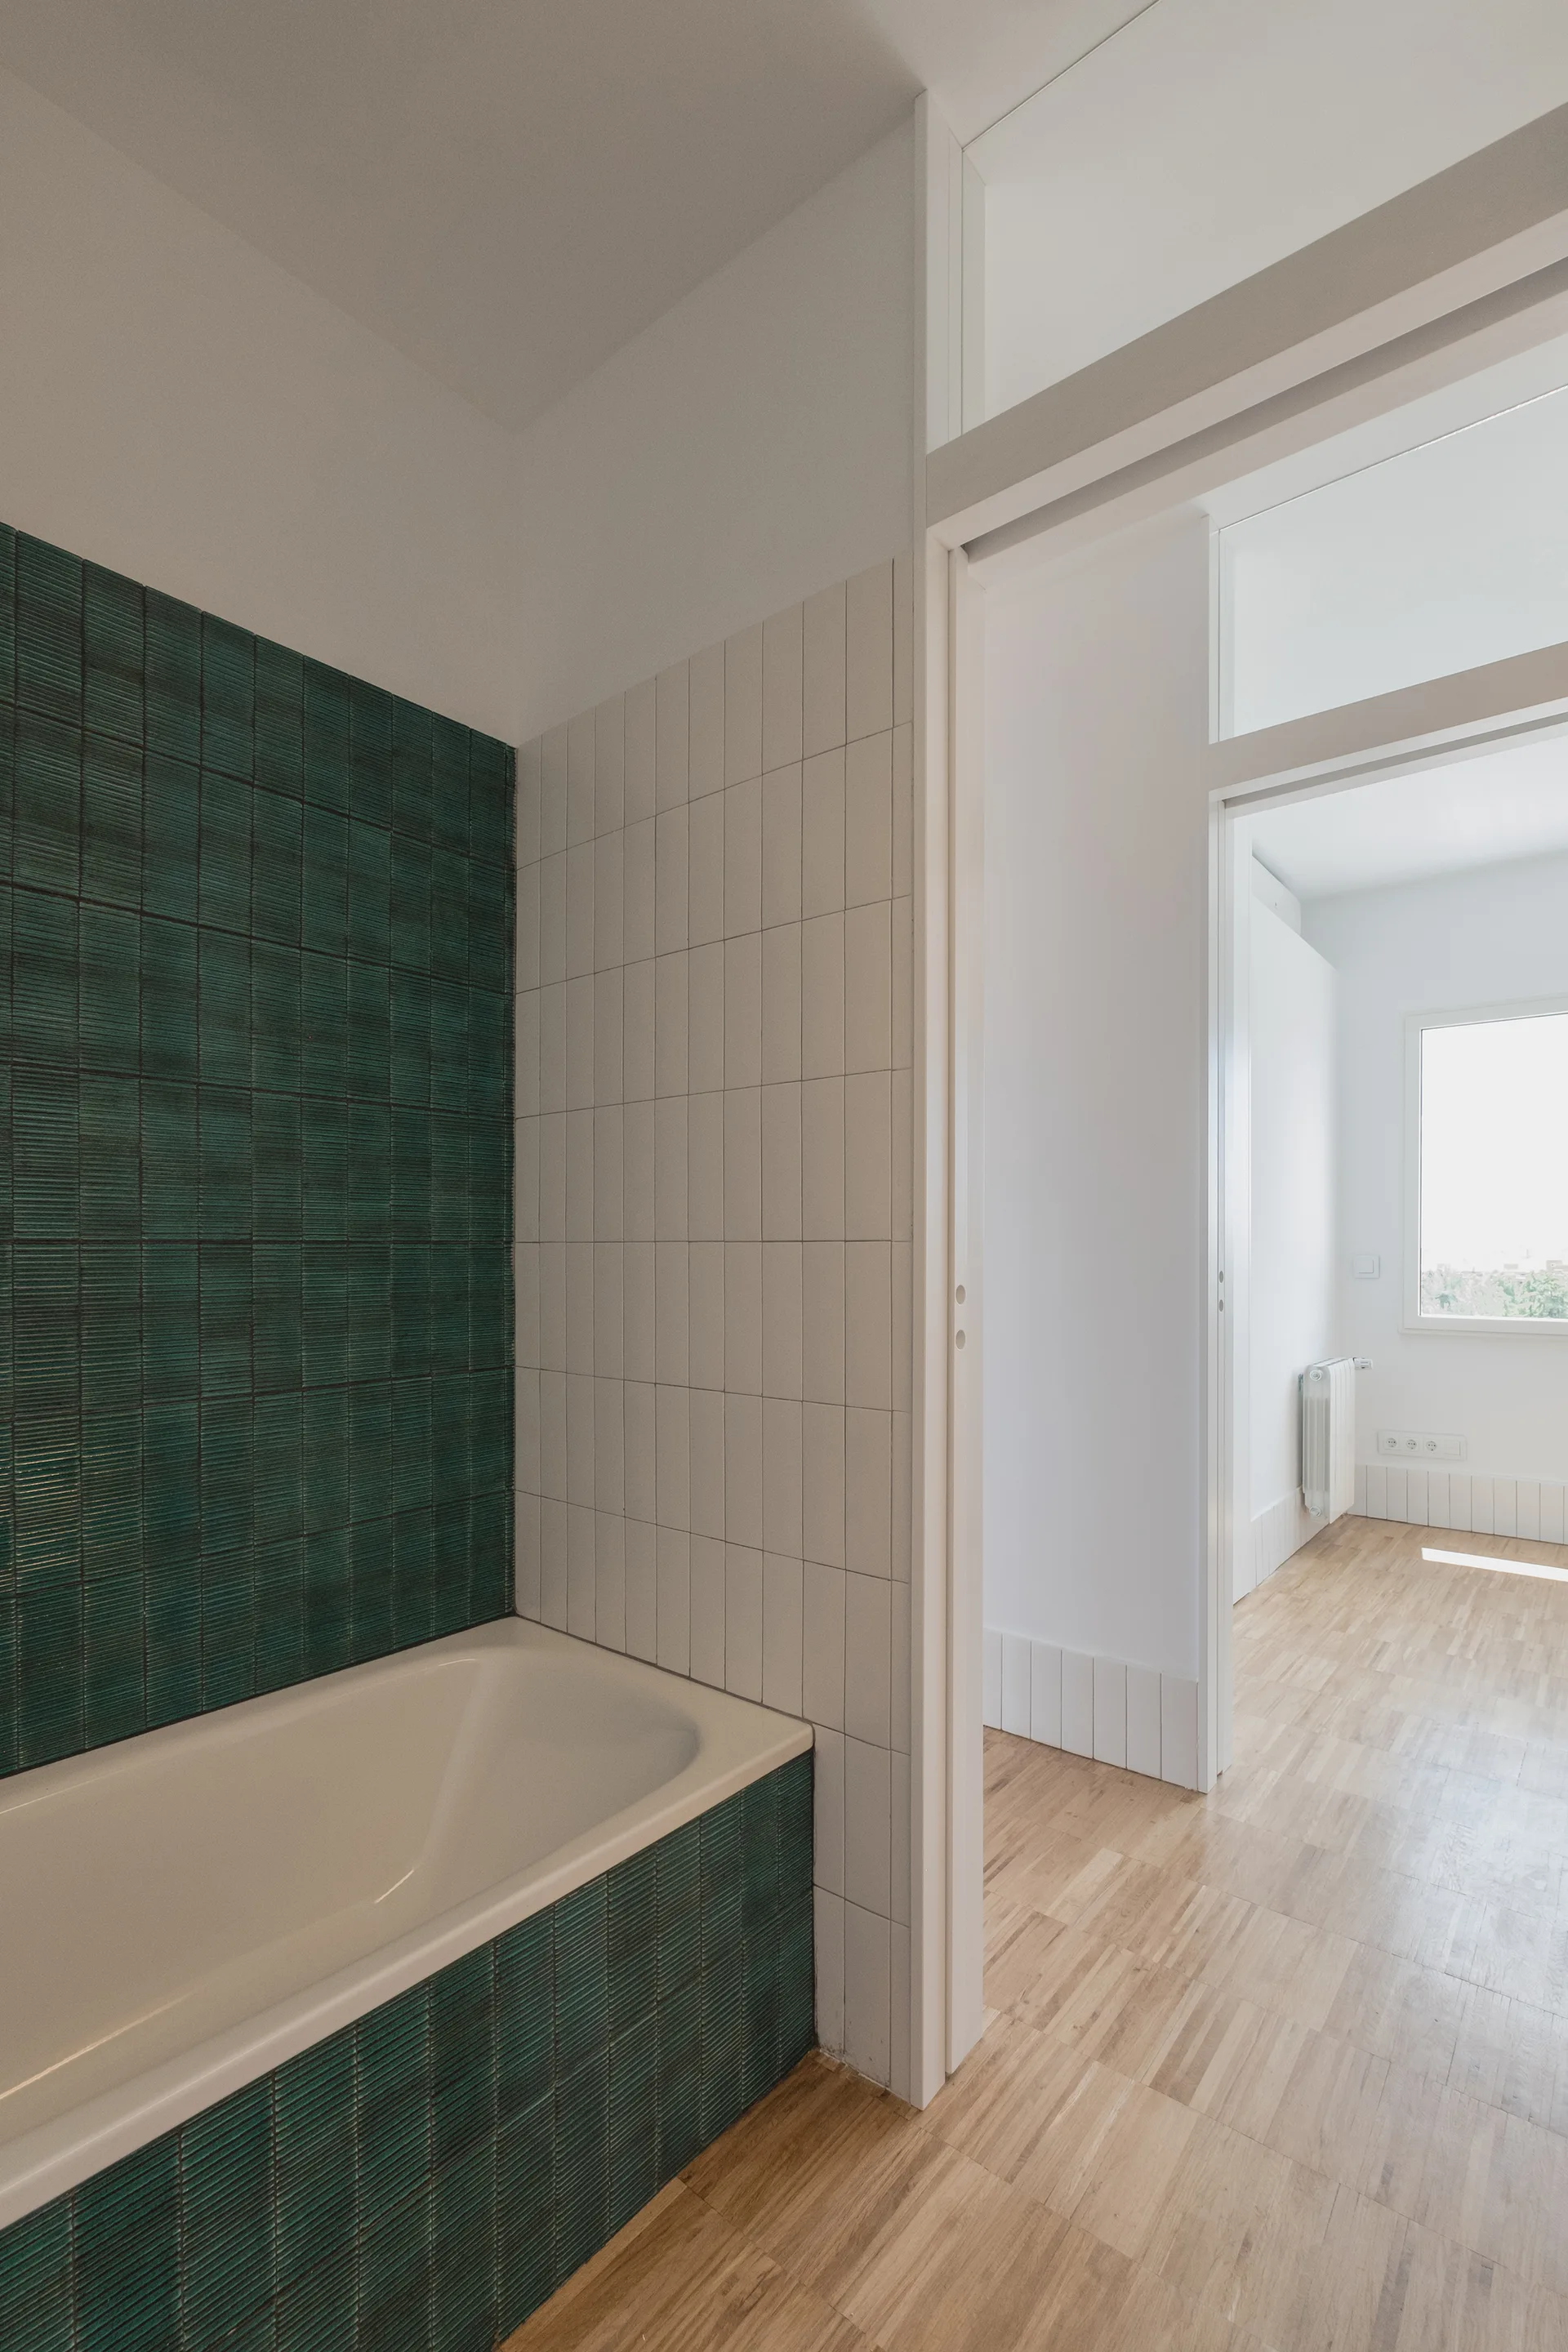
A modern bathroom features a bathtub clad in green textured tiles next to vertical white tiles with a doorway leading to a sunlit hallway.
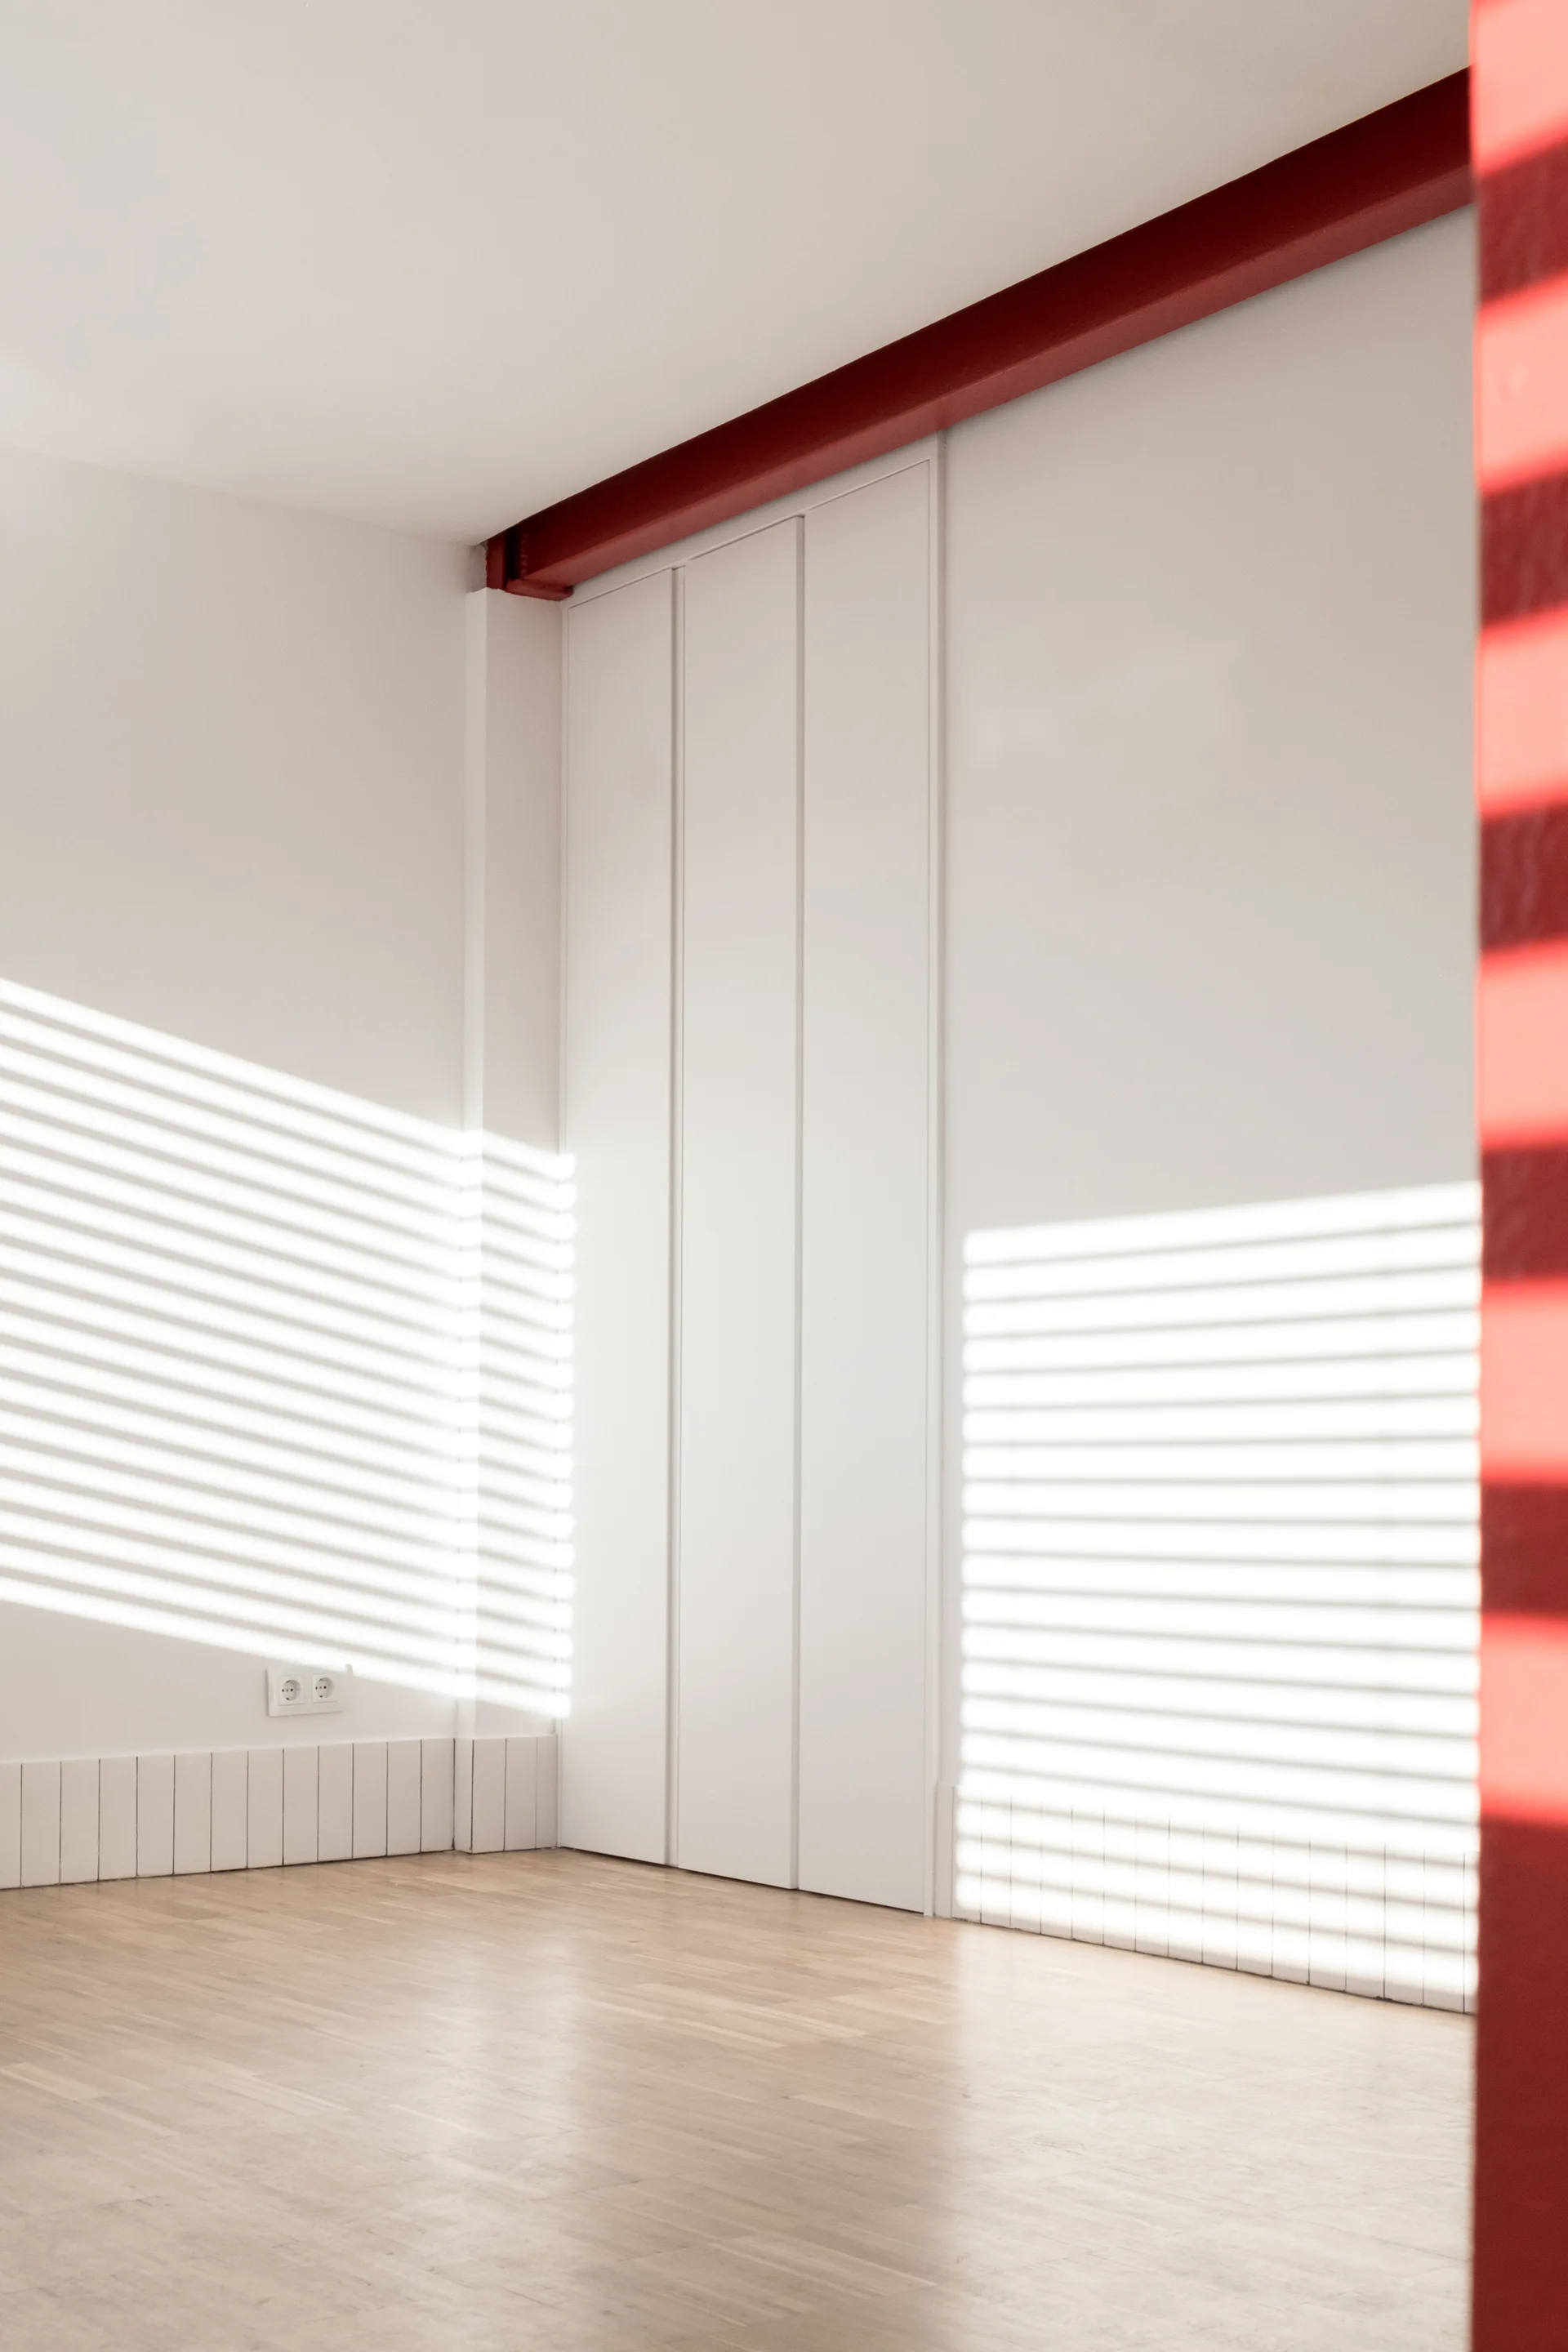
An empty minimalist room featuring a red painted ceiling beam, white walls, vertical closet panels, and striped light patterns on the wood floor.
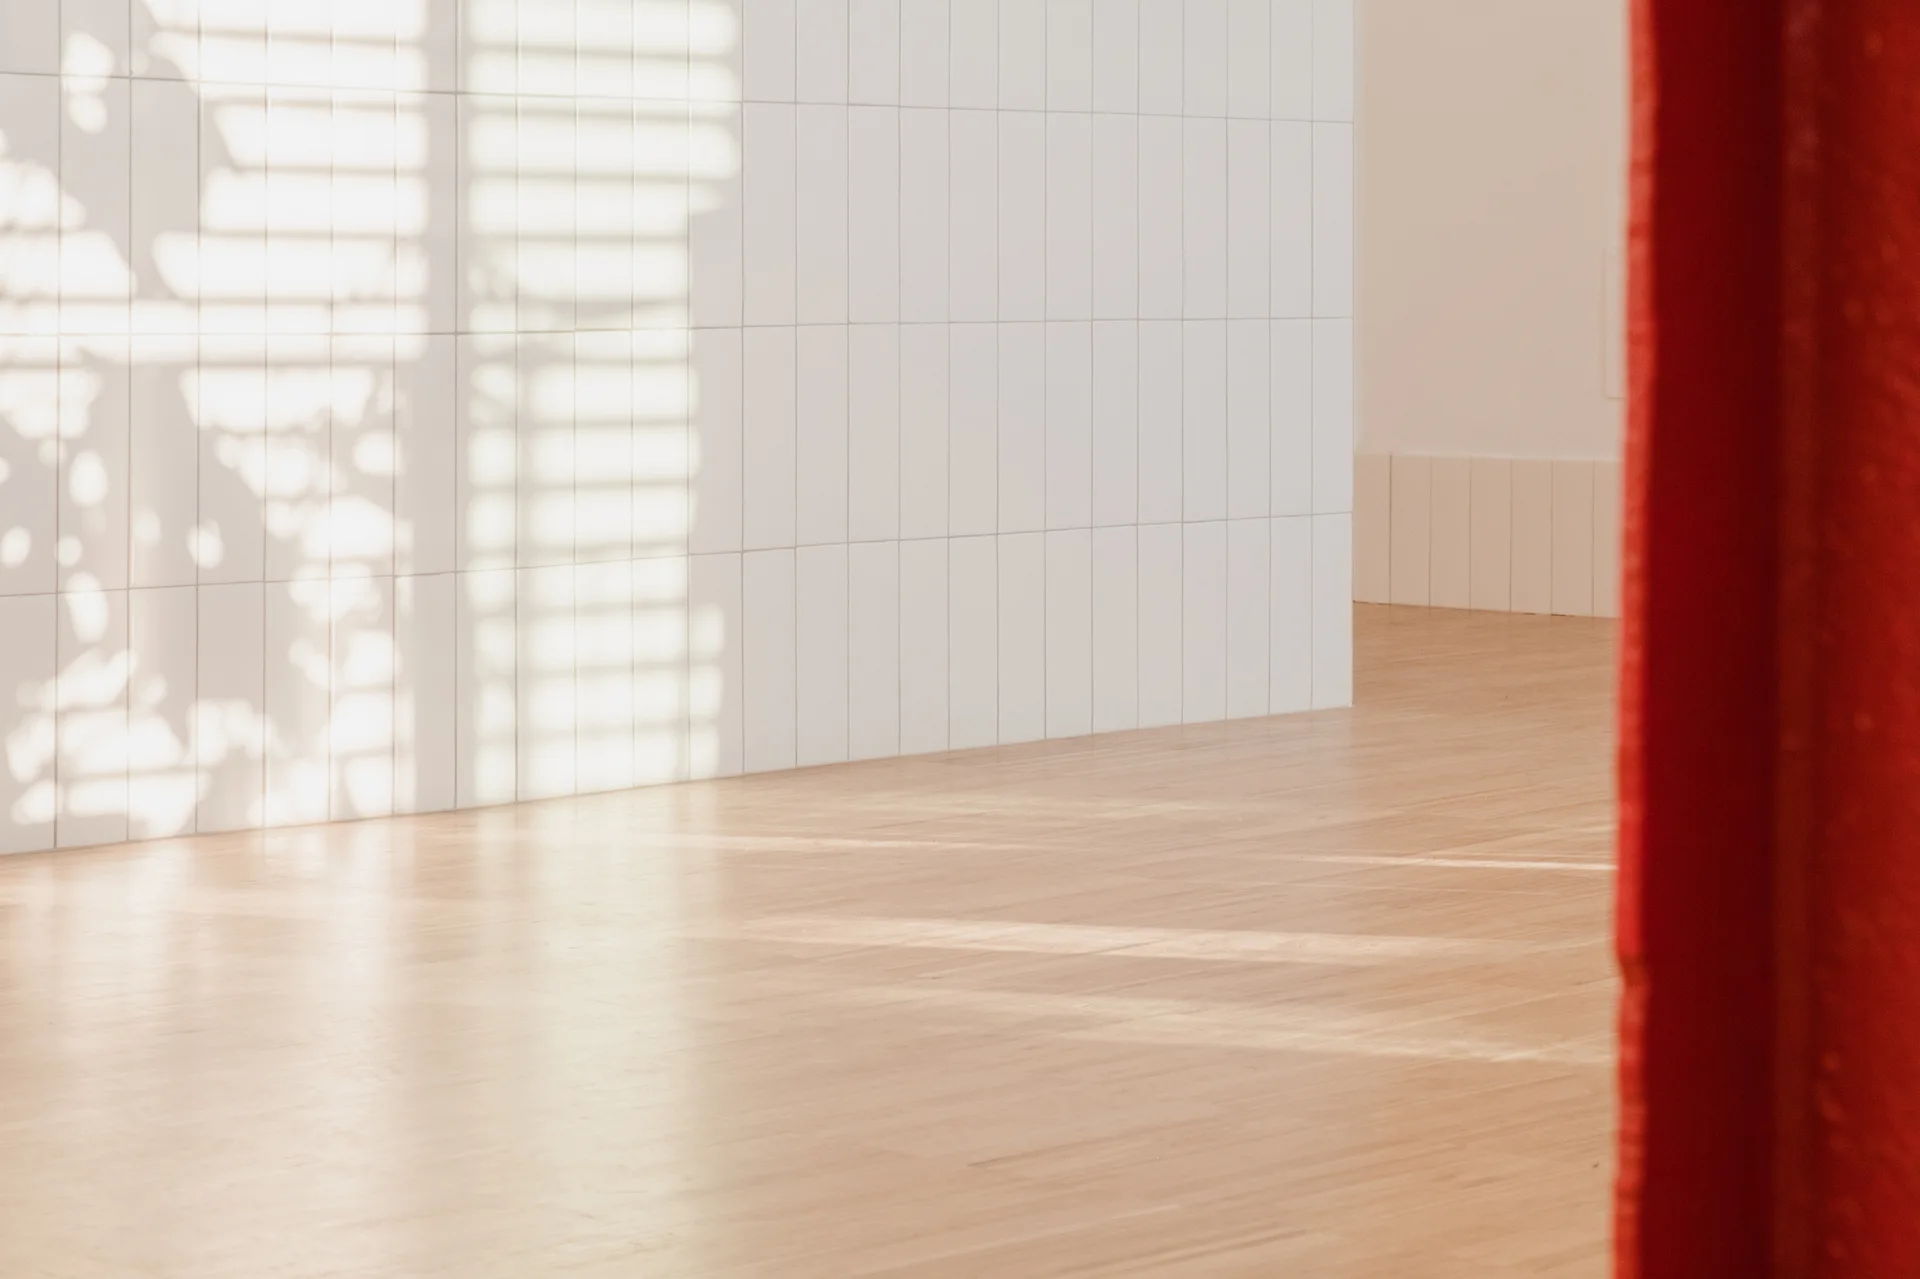
A wall of vertical white rectangular tiles meets light wood flooring in a bright space with leafy shadows and a red drape.
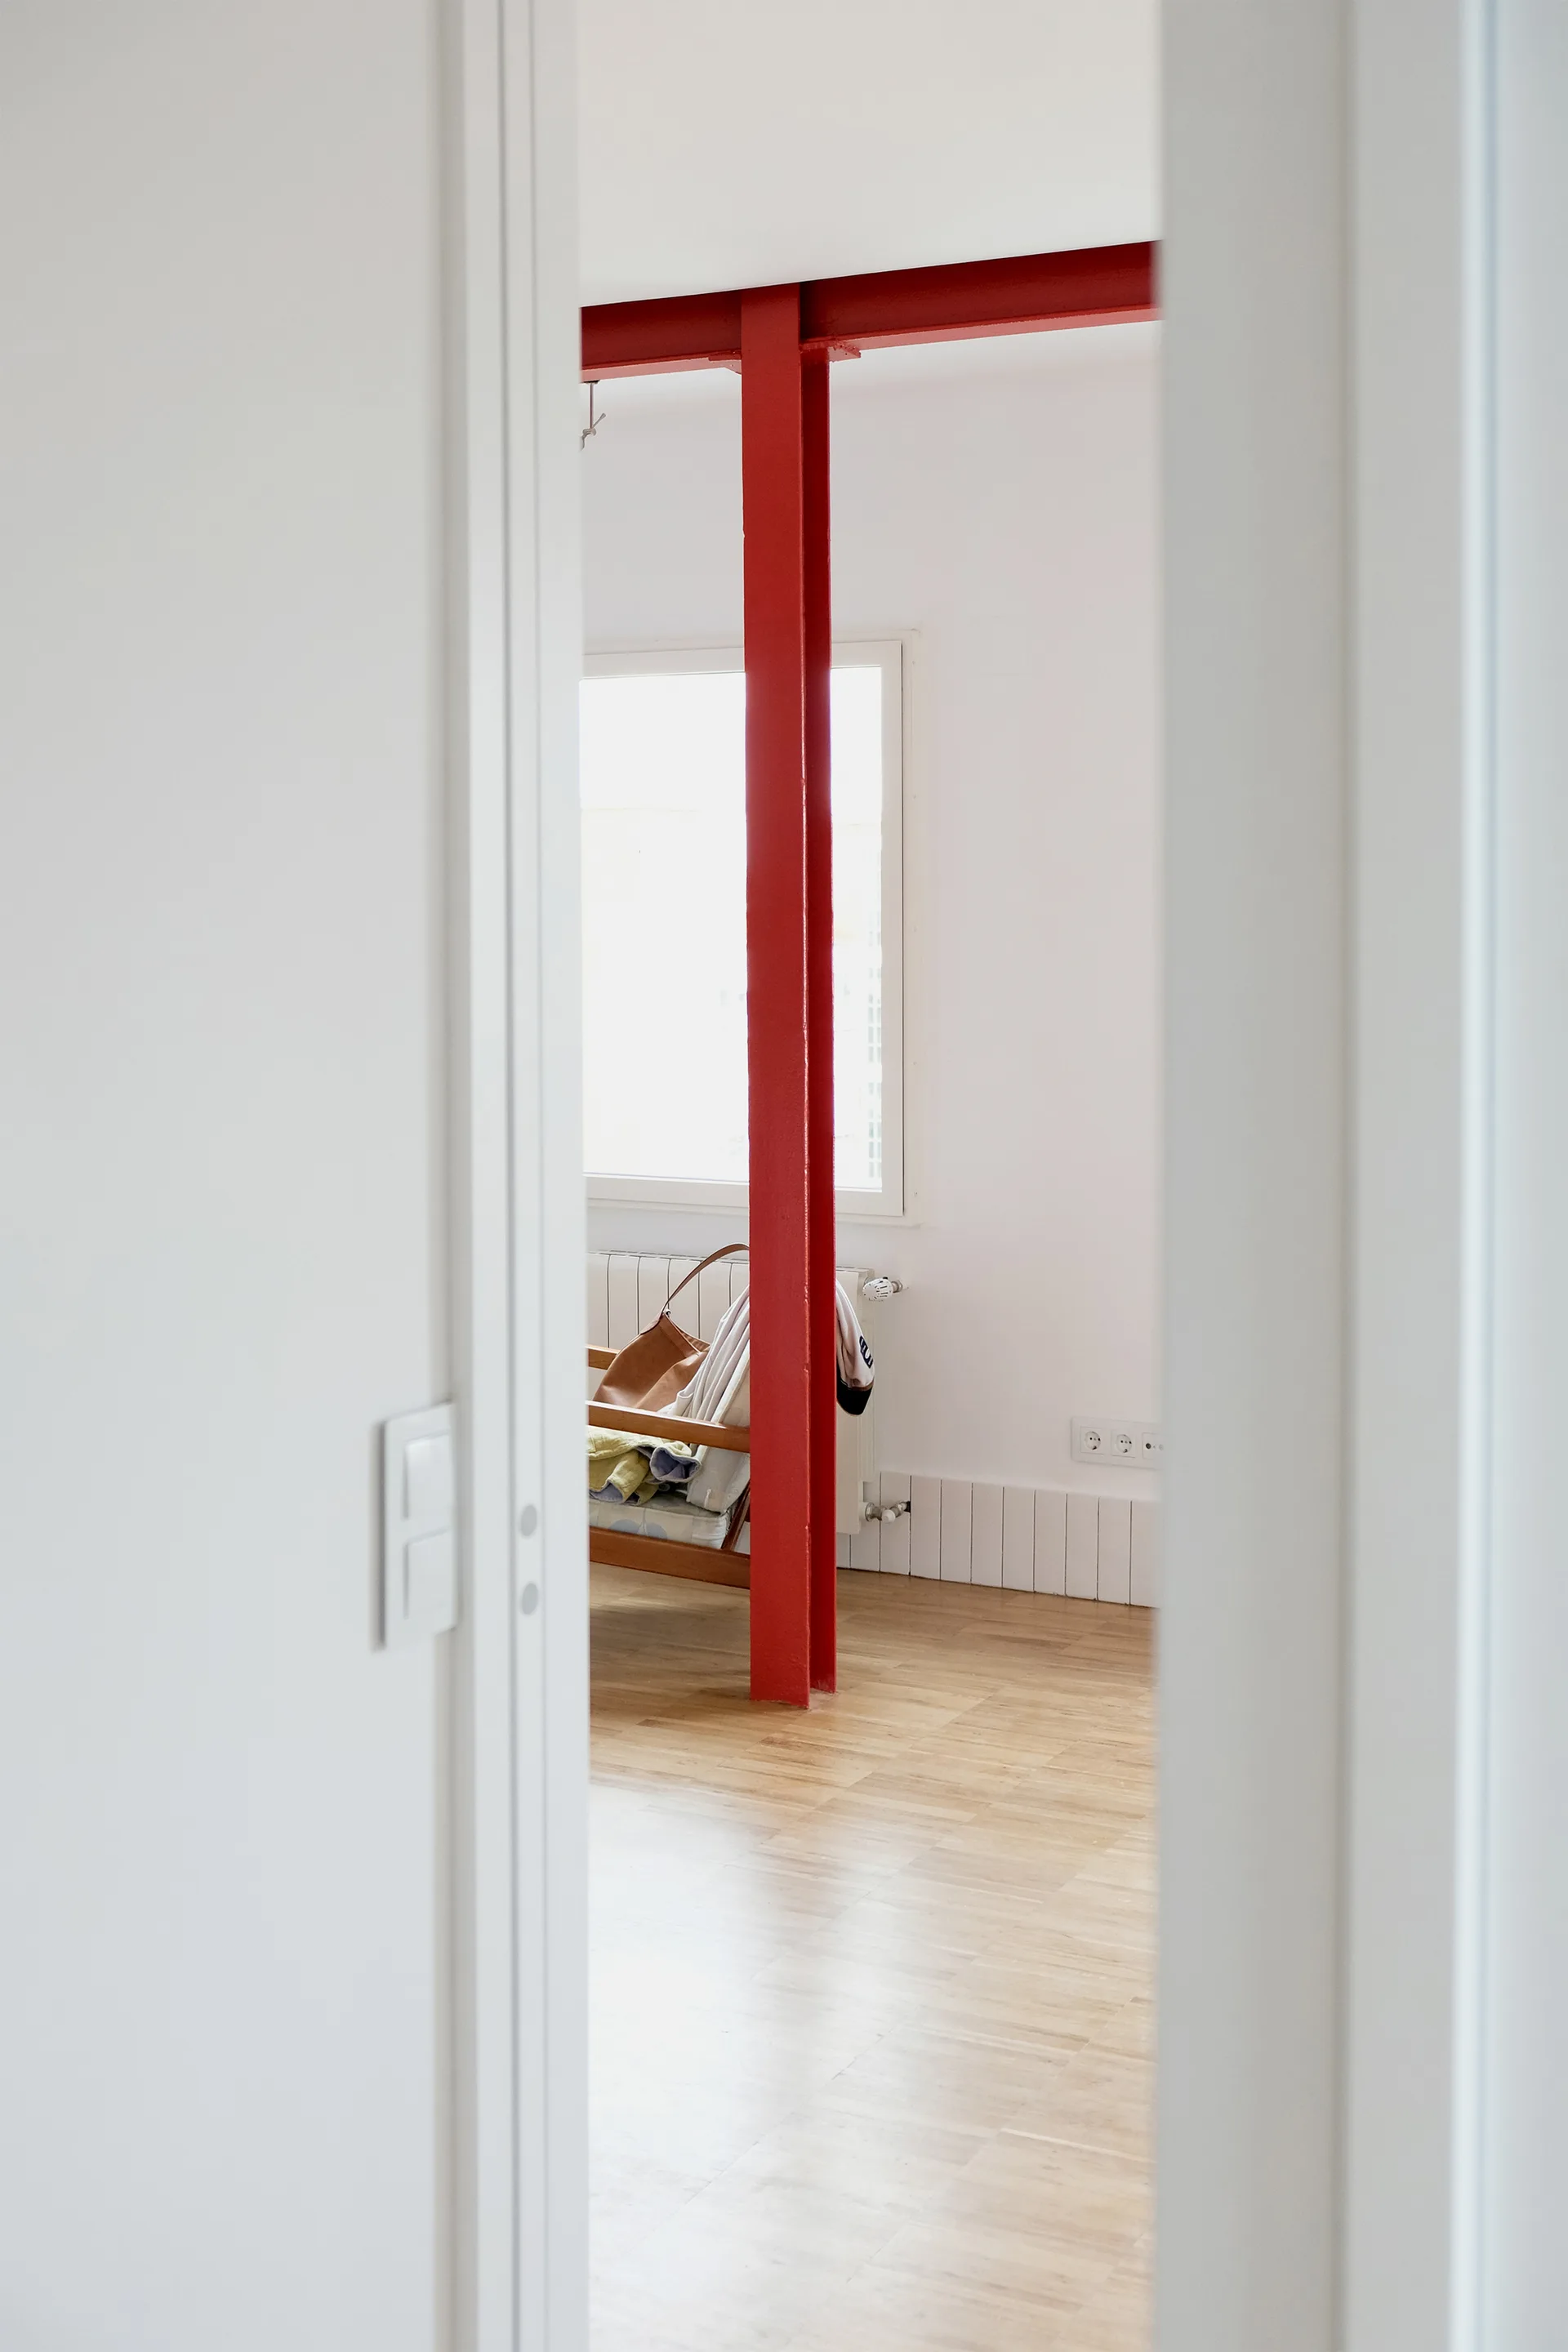
A view through a white doorway into a minimalist room with a bright red steel column, light wood floors, and a window.
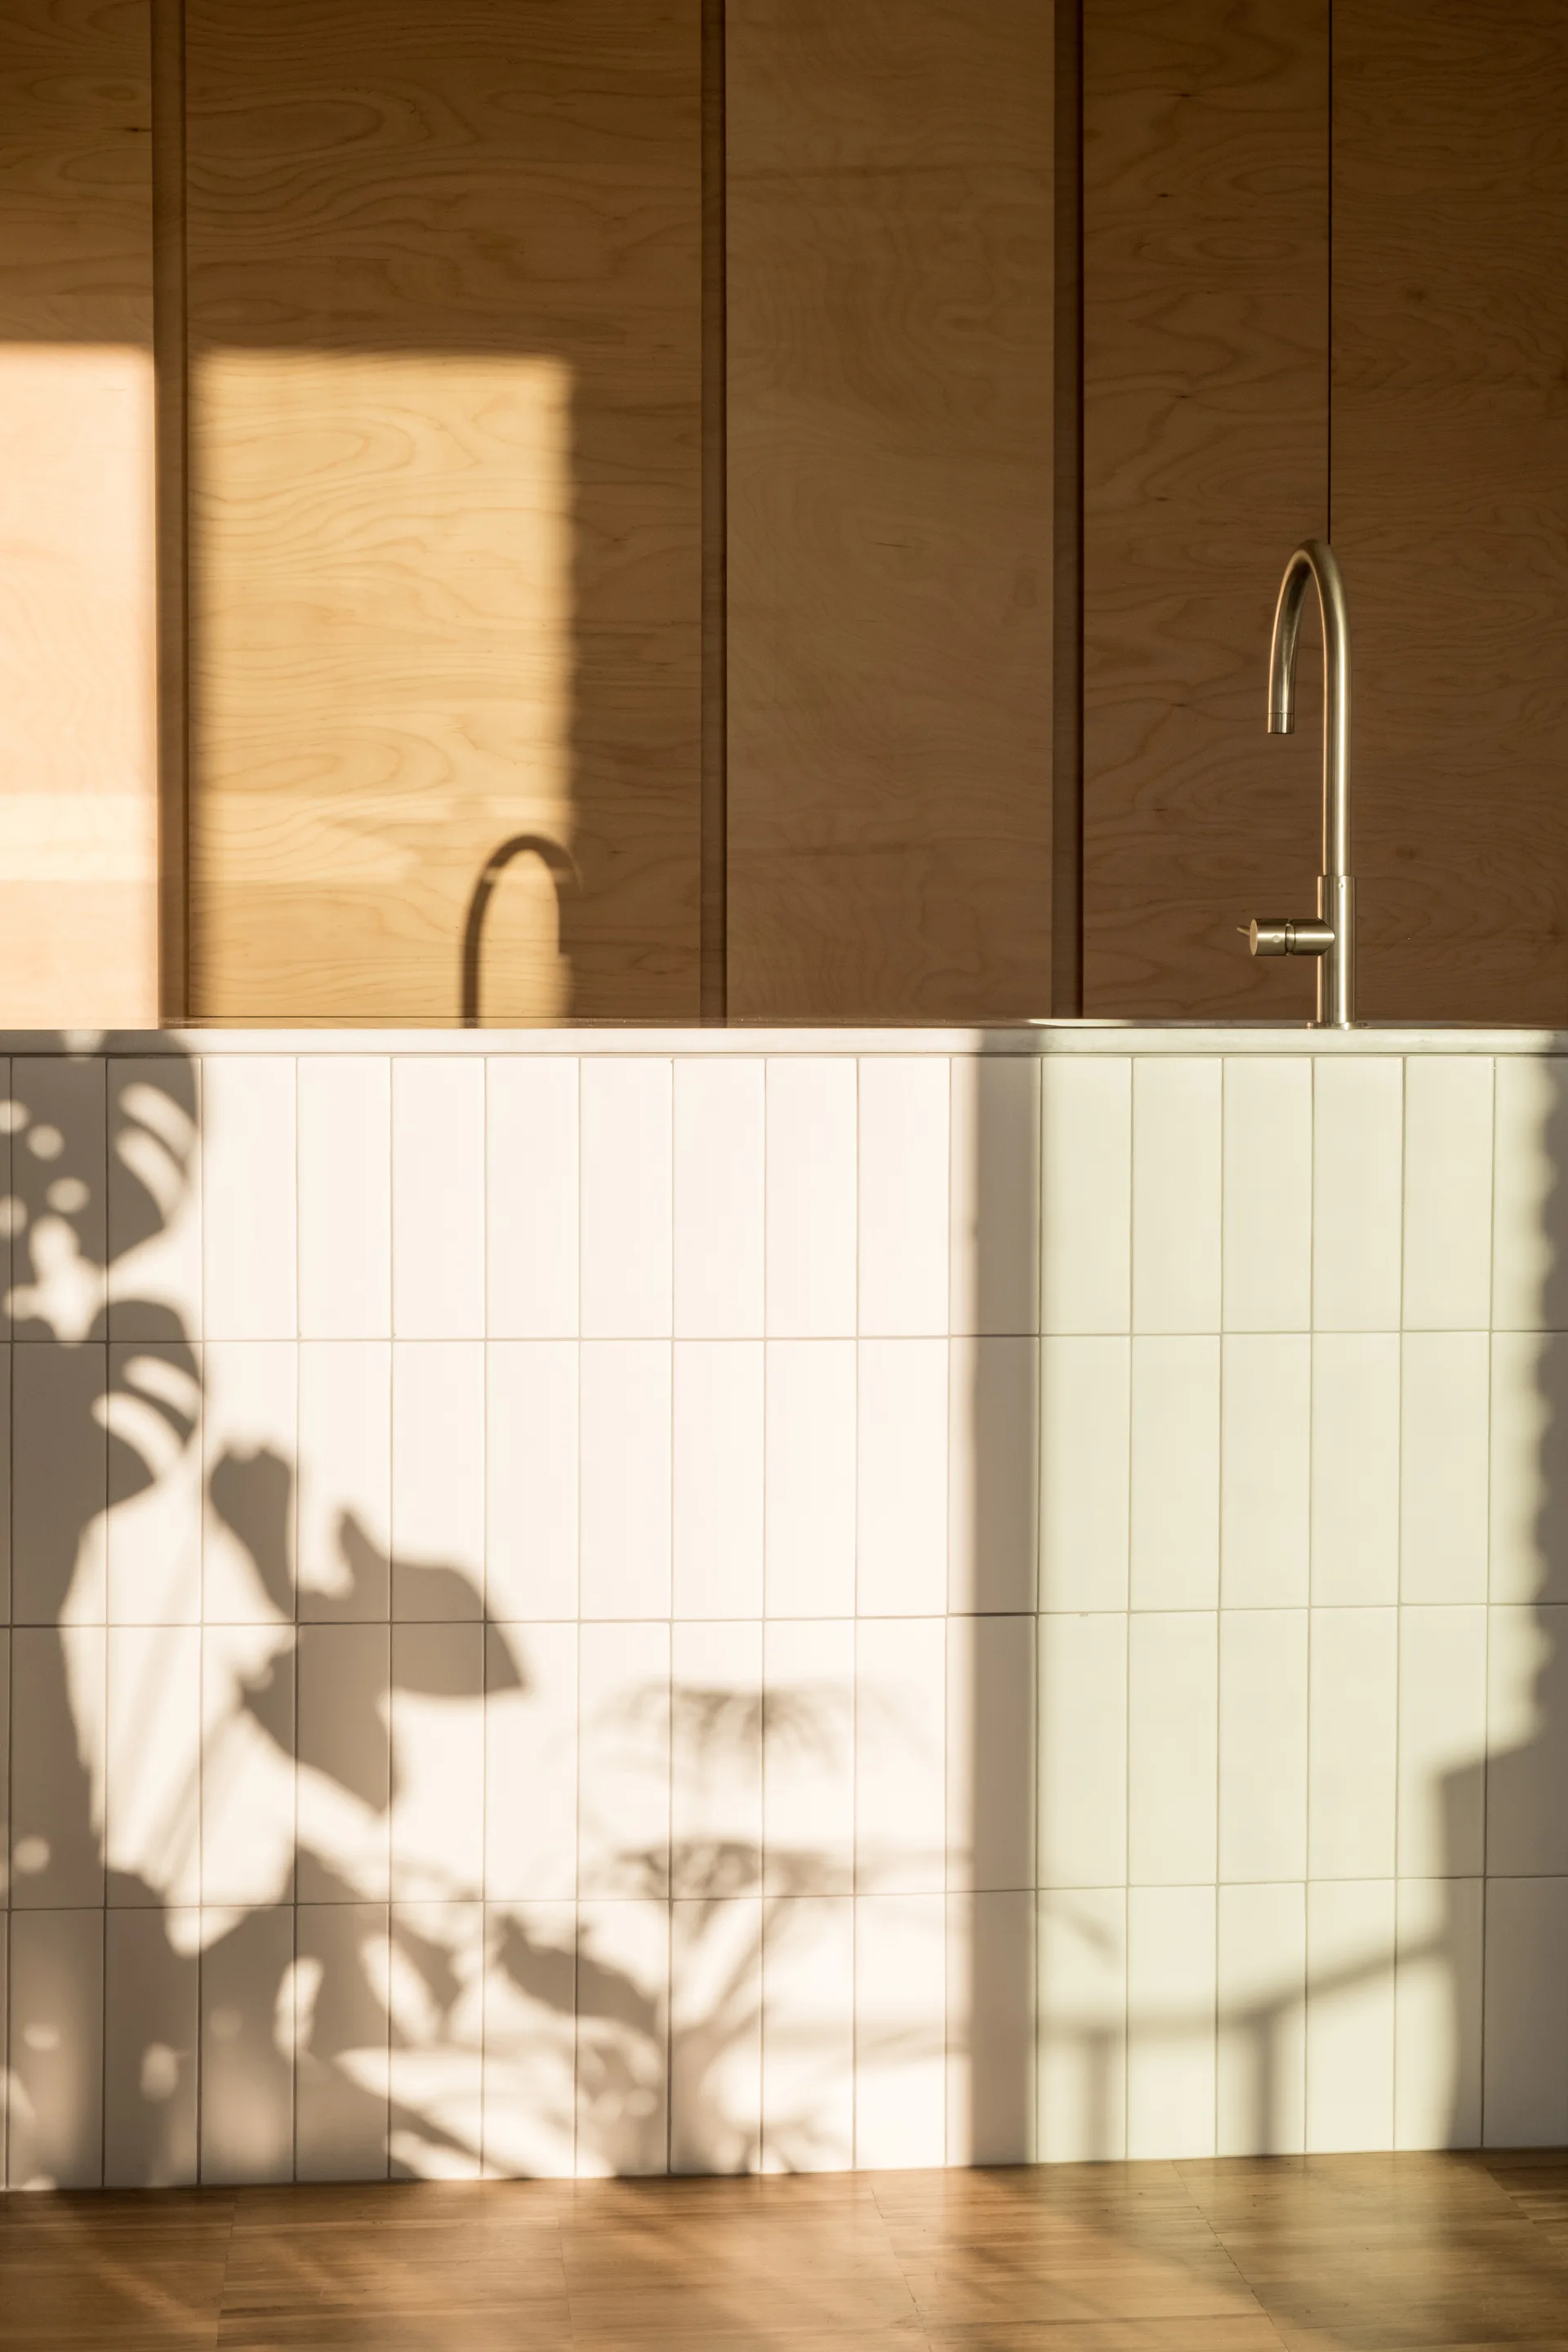
A kitchen island wrapped in white vertical tiles sits below a curved metal faucet, backed by a warm wood panel wall with dramatic leaf shadows.
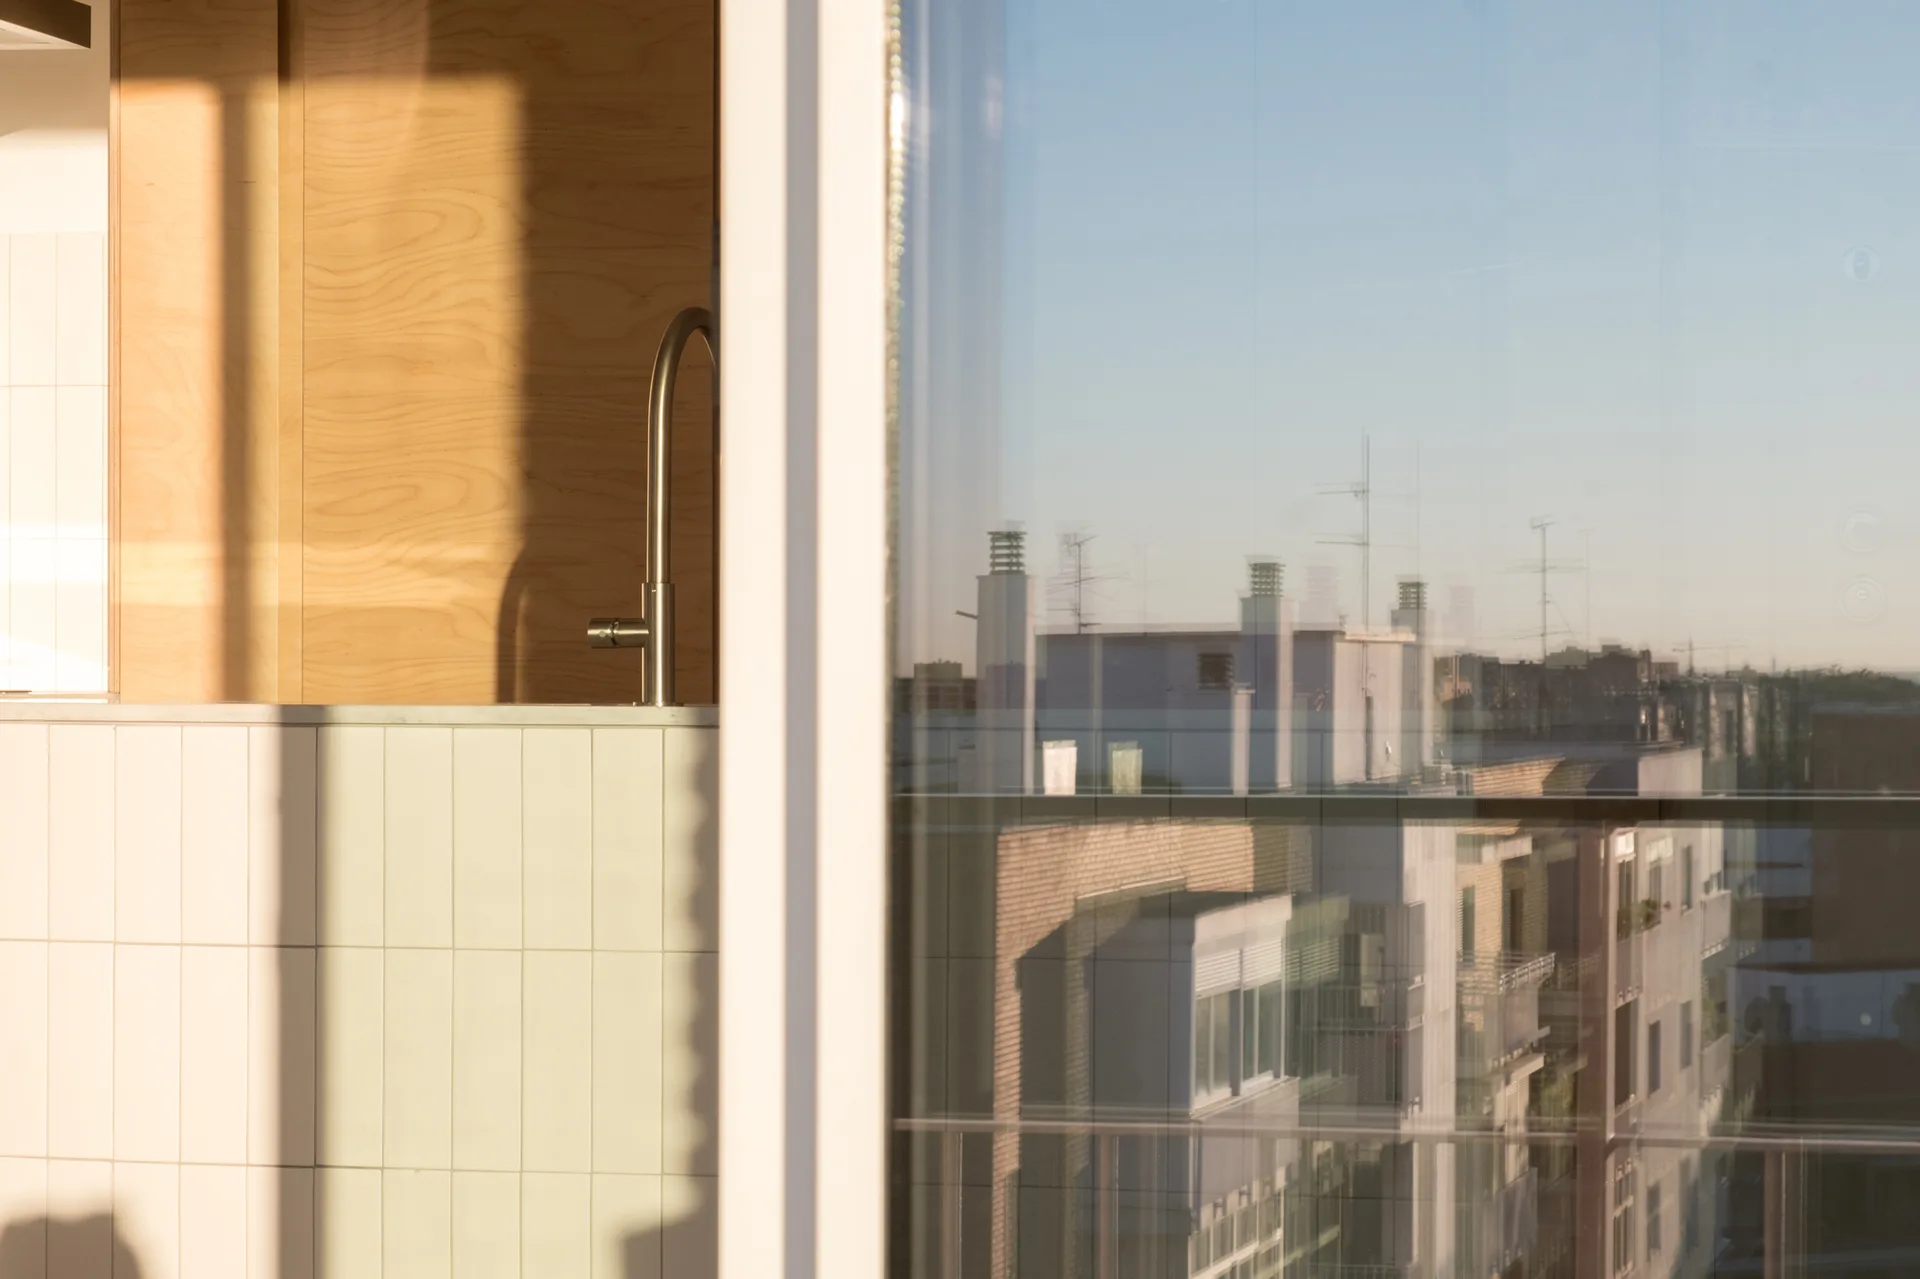
A close-up of a sleek metal kitchen faucet against a cream vertical tiled backsplash, next to a window reflecting city buildings.
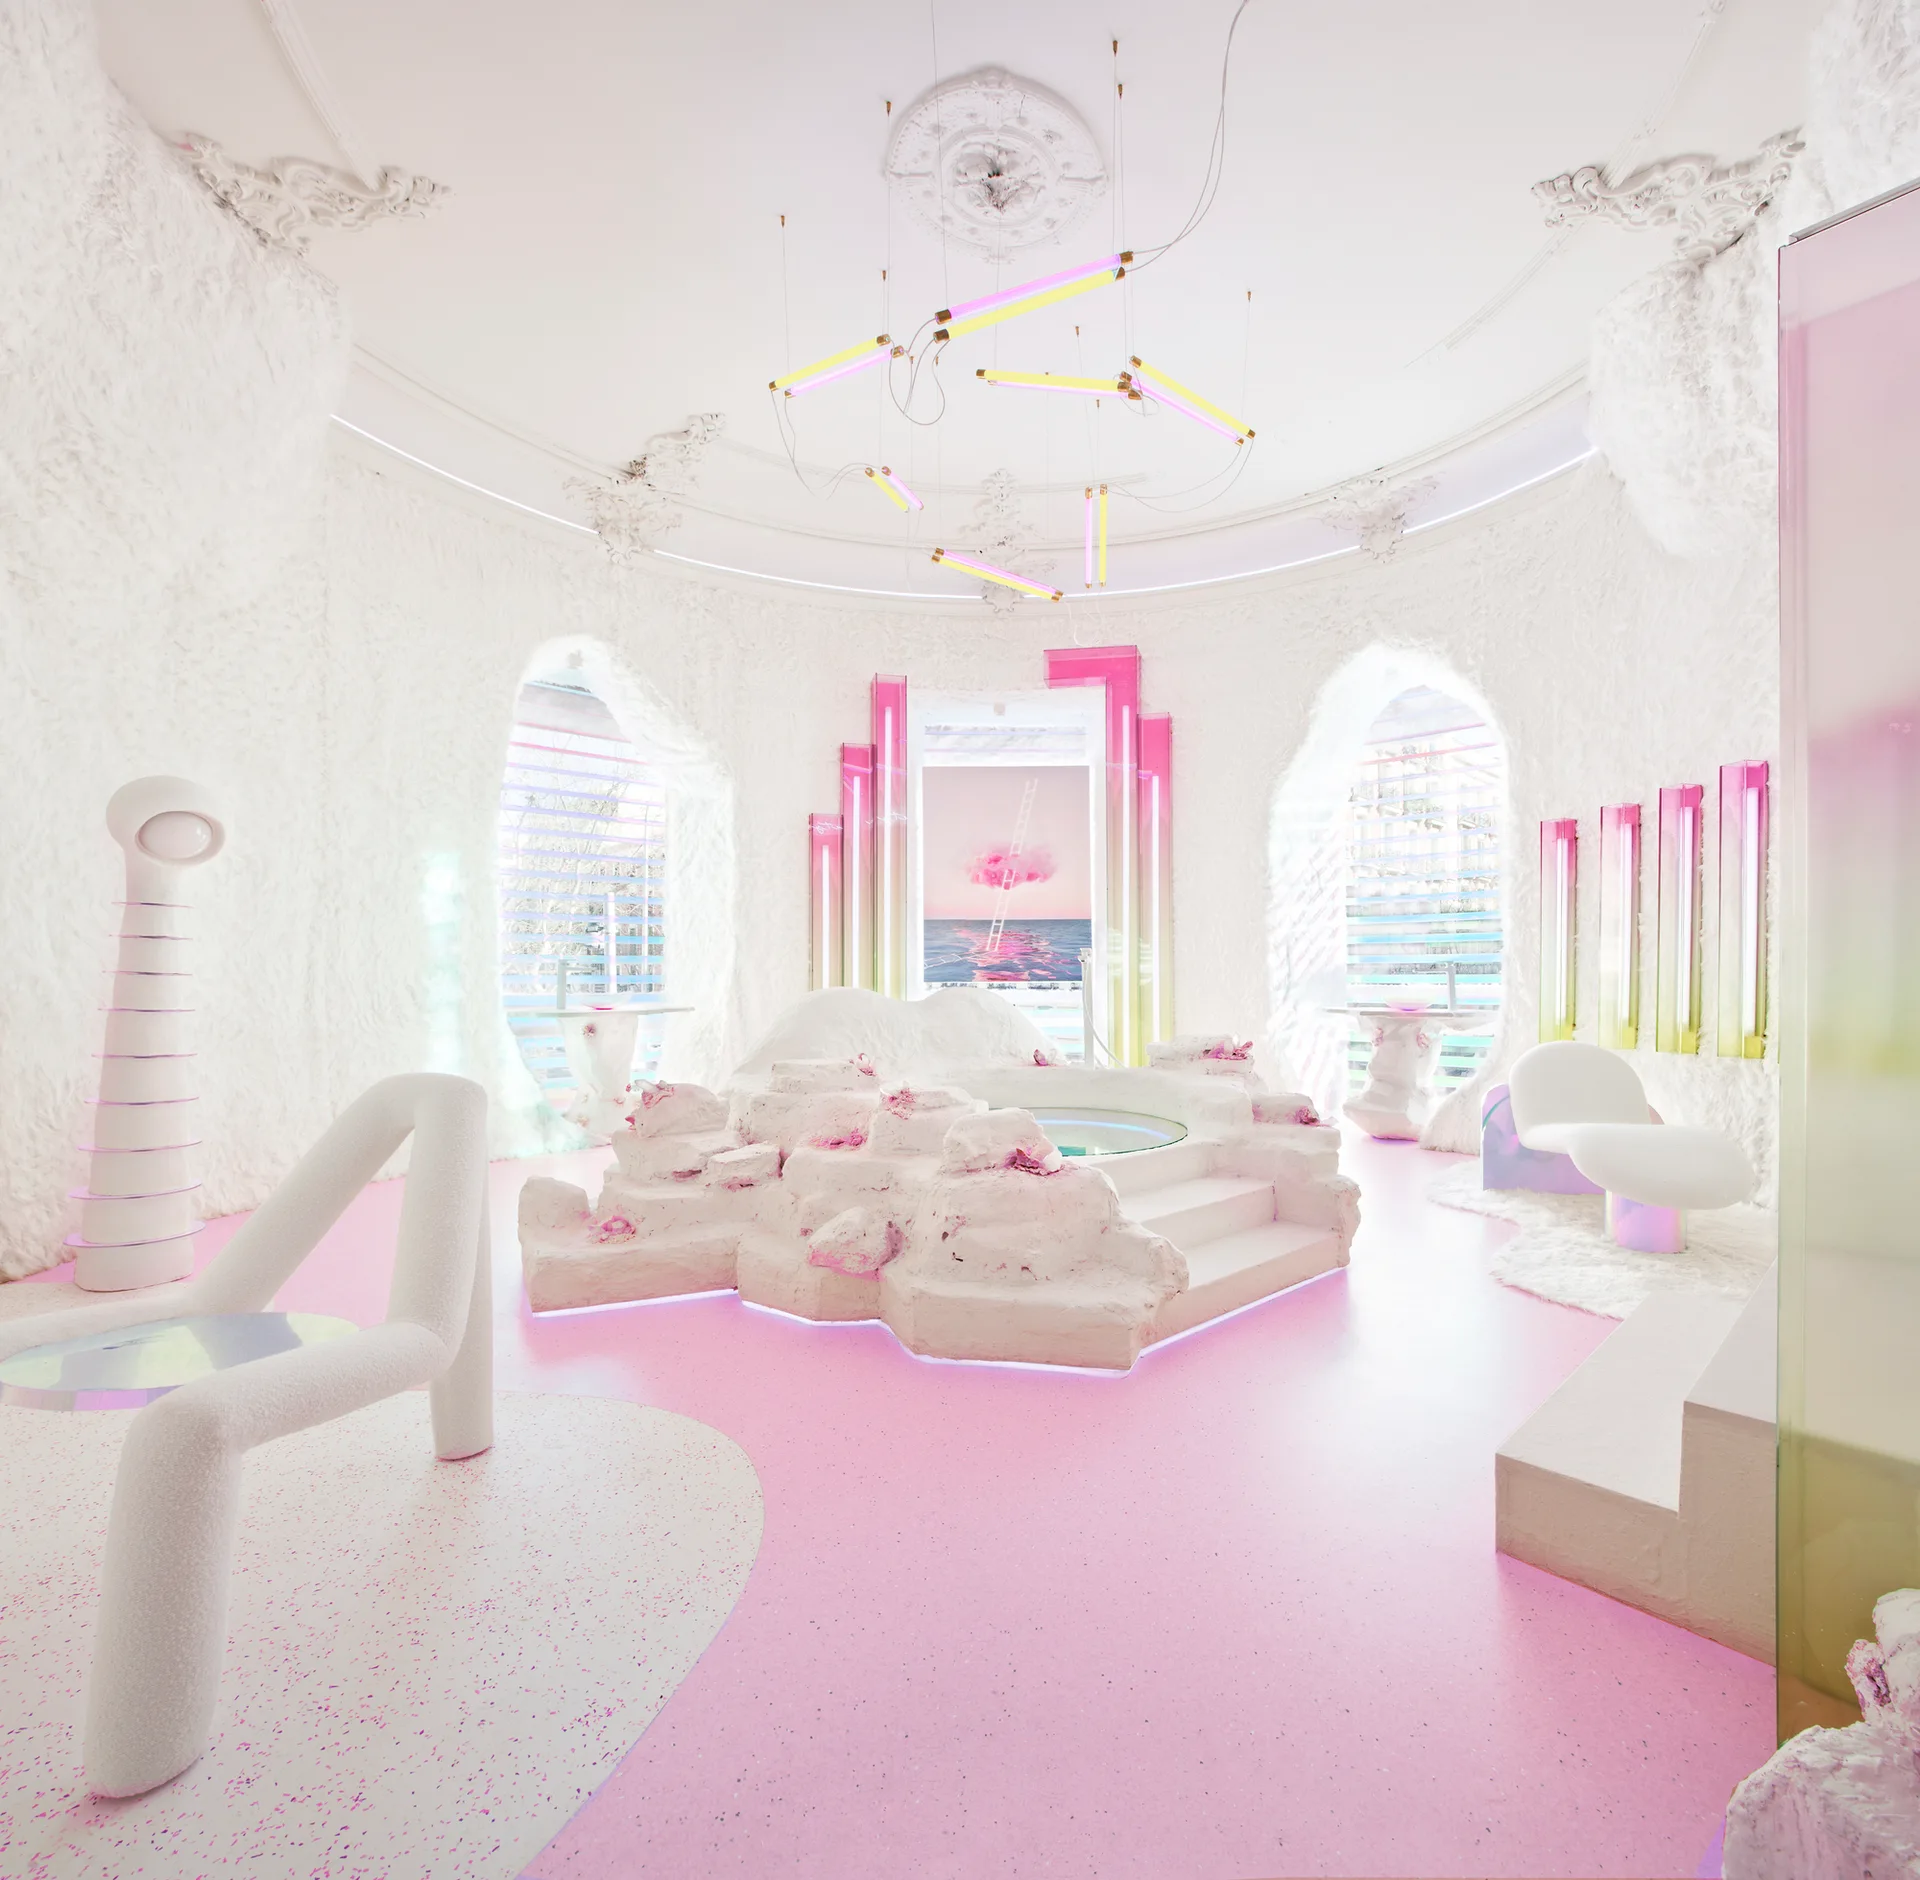
A surreal lounge features a central rock-like seating platform, a speckled pink floor, and glowing neon light fixtures beneath an ornate ceiling.