Skip to content

PROJECT

Villa T

by la obra

12 images

An interior view featuring an orange-framed reeded glass room divider next to a white wall with a green tiled ledge holding a plant.
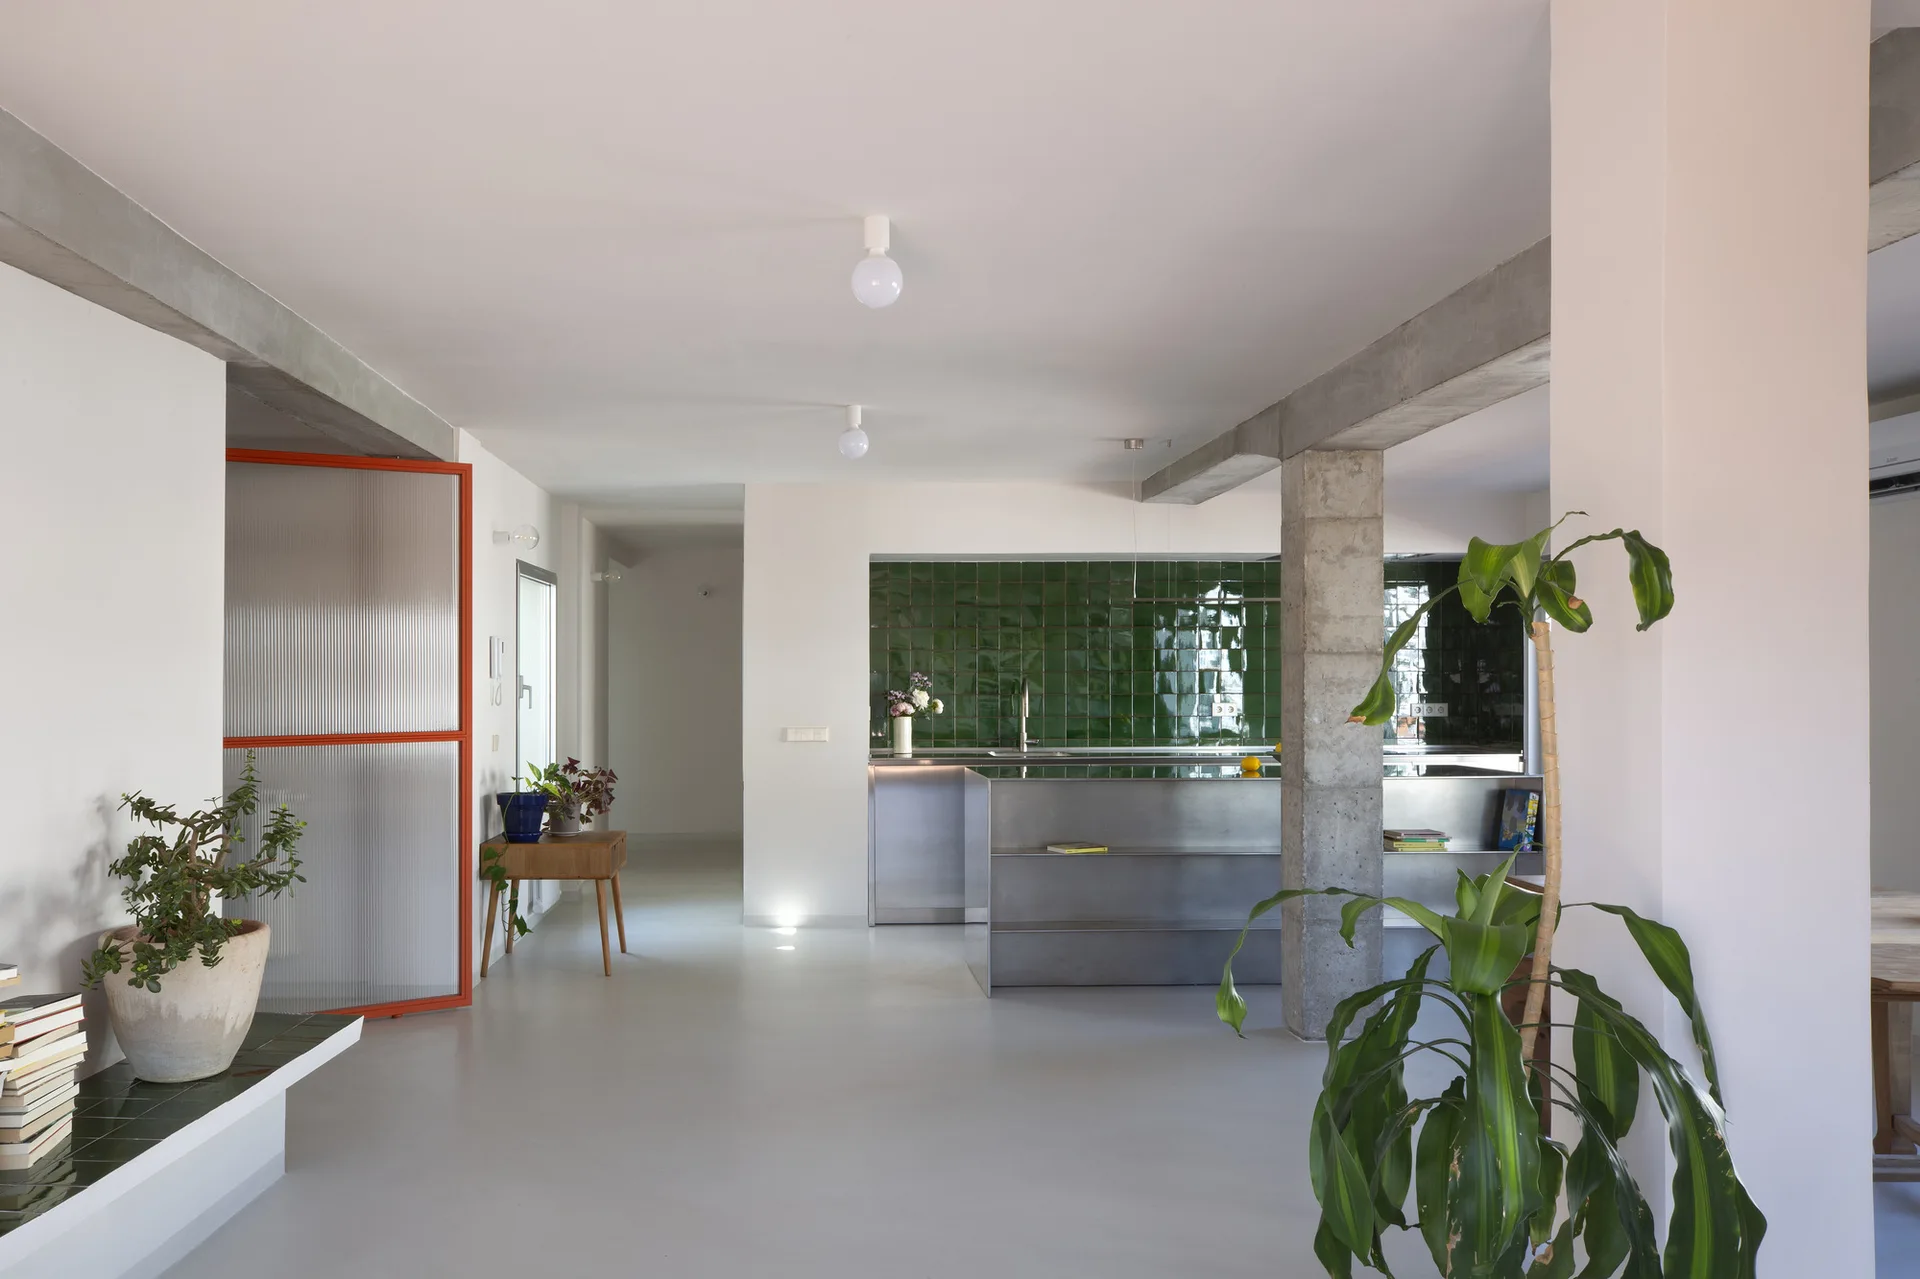
An open kitchen features a brushed metal island, a glossy green tiled backsplash, and an exposed concrete column under a plain white ceiling.
A modern minimalist kitchen with a stainless steel island, glossy green tile backsplash, and an exposed concrete column.
A minimalist bathroom features a built-in bathtub and walls clad in terracotta square tiles alongside a speckled terrazzo vanity.
A minimalist bedroom features a bed with white sheets next to a terracotta tiled headboard ledge, a matching radiator, and a glass balcony door.
A minimalist kitchen featuring brushed stainless steel cabinets, an integrated sink, and a glossy green tiled backsplash.
A minimalist white hallway features a low built-in bench topped with green ceramic tiles, an exposed concrete beam, and a red-framed glass sliding door.
A modern bathroom features a speckled terrazzo sink mounted against terracotta wall tiles, below a ribbed glass screen with a bright orange frame.
A minimalist cream bathroom featuring a wall-mounted speckled terrazzo vanity, chrome wall faucet, and a white classic radiator against the far wall.
A multi-tiered white bookshelf featuring glossy green tiled edges is styled with books, plants, and art objects above a wooden table.
An orange corduroy sofa stands against a wall clad in glossy green square tiles with a scattering of orange accent tiles.
A minimalist living room features wooden sofas and a low table on dark herringbone wood floors near a white fireplace and stained glass windows.