Skip to content

PROJECT

House LU

by KC Design Studio, Kuan-huan Liu, Chun-ta Tsao, Huang, Hsuan-Hsuan

19 images

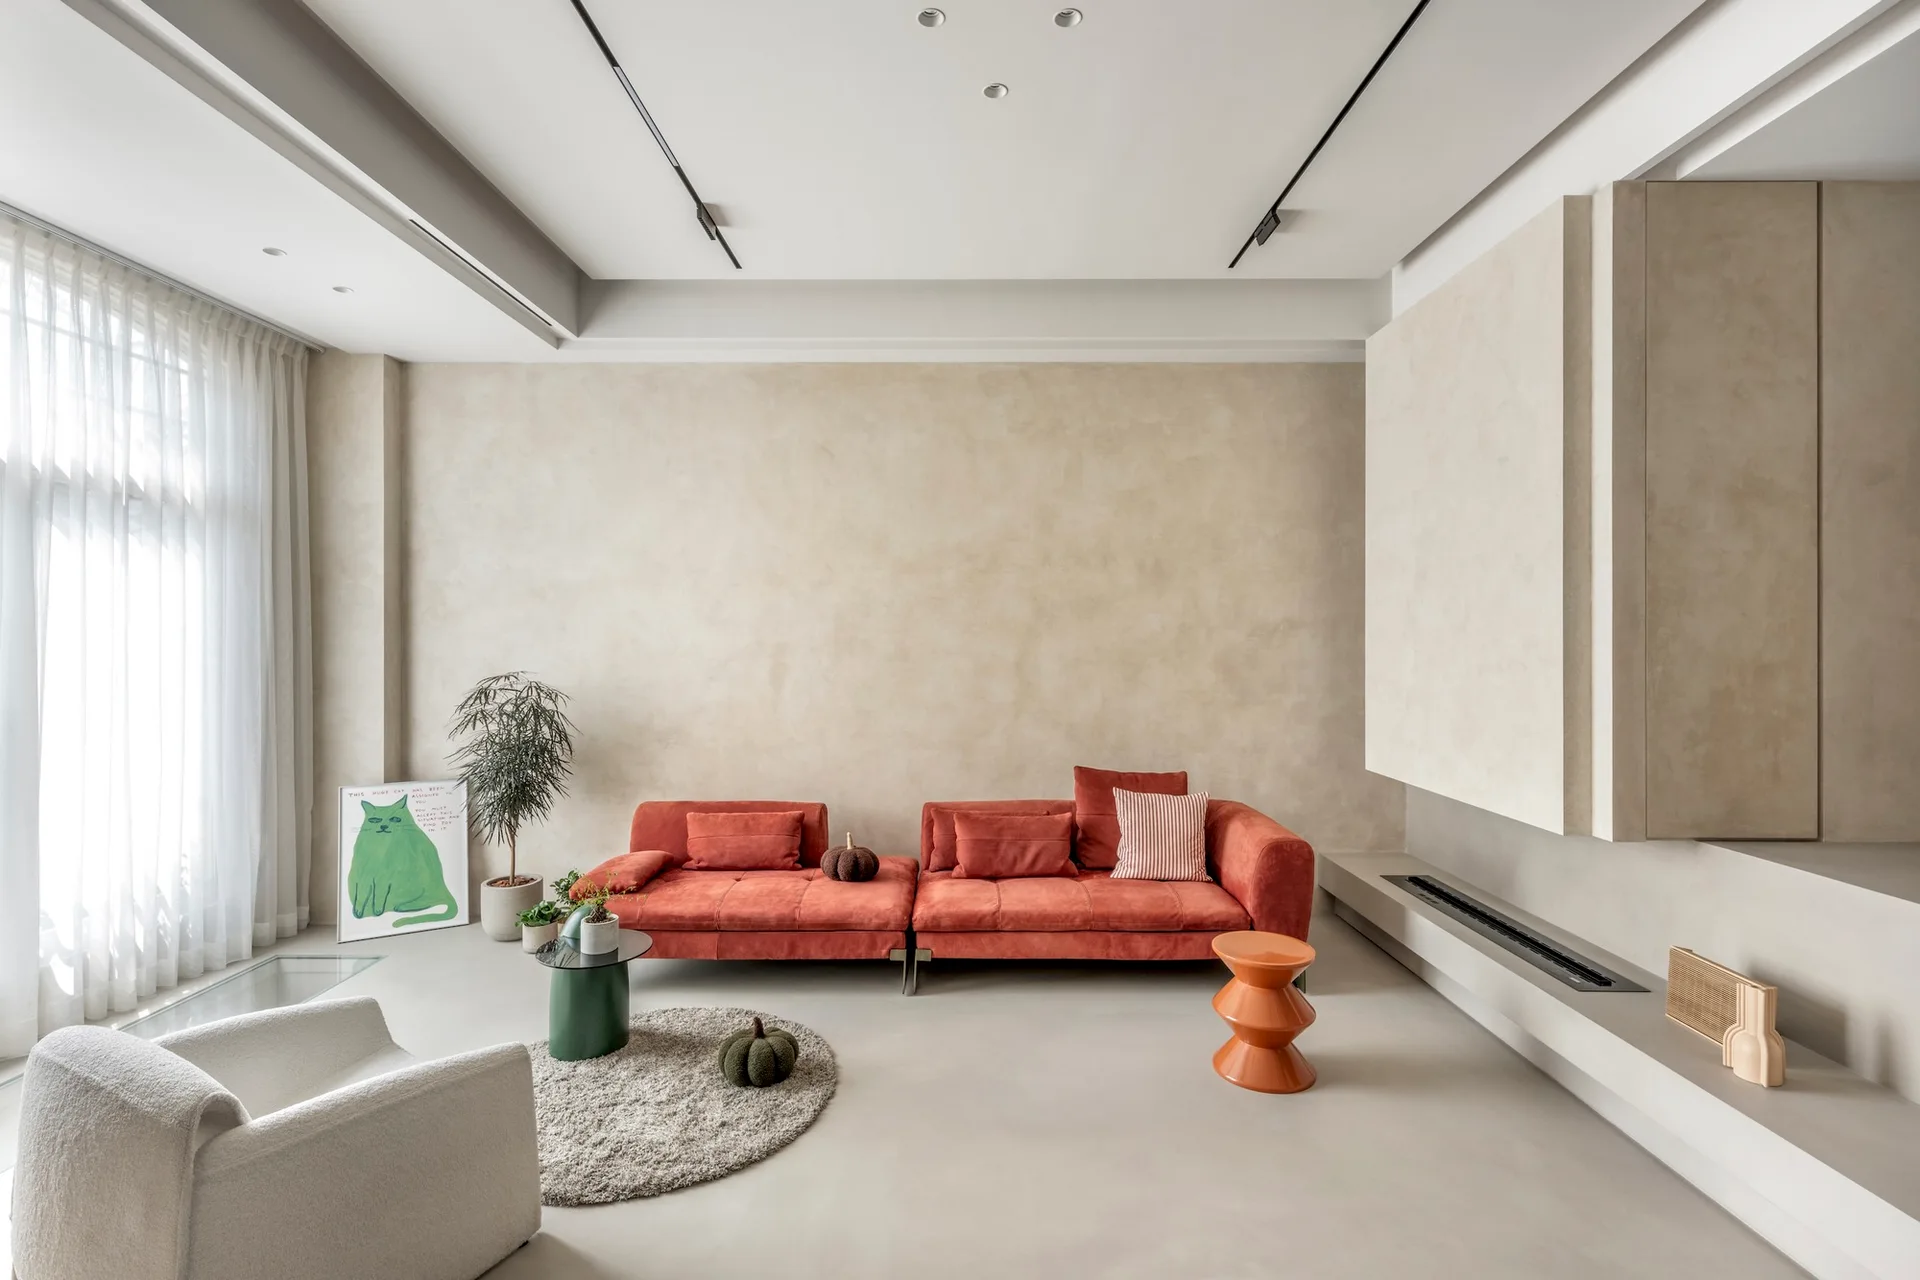
A minimalist living room features a low red modular couch set against a textured beige plaster feature wall next to a modern linear fireplace.
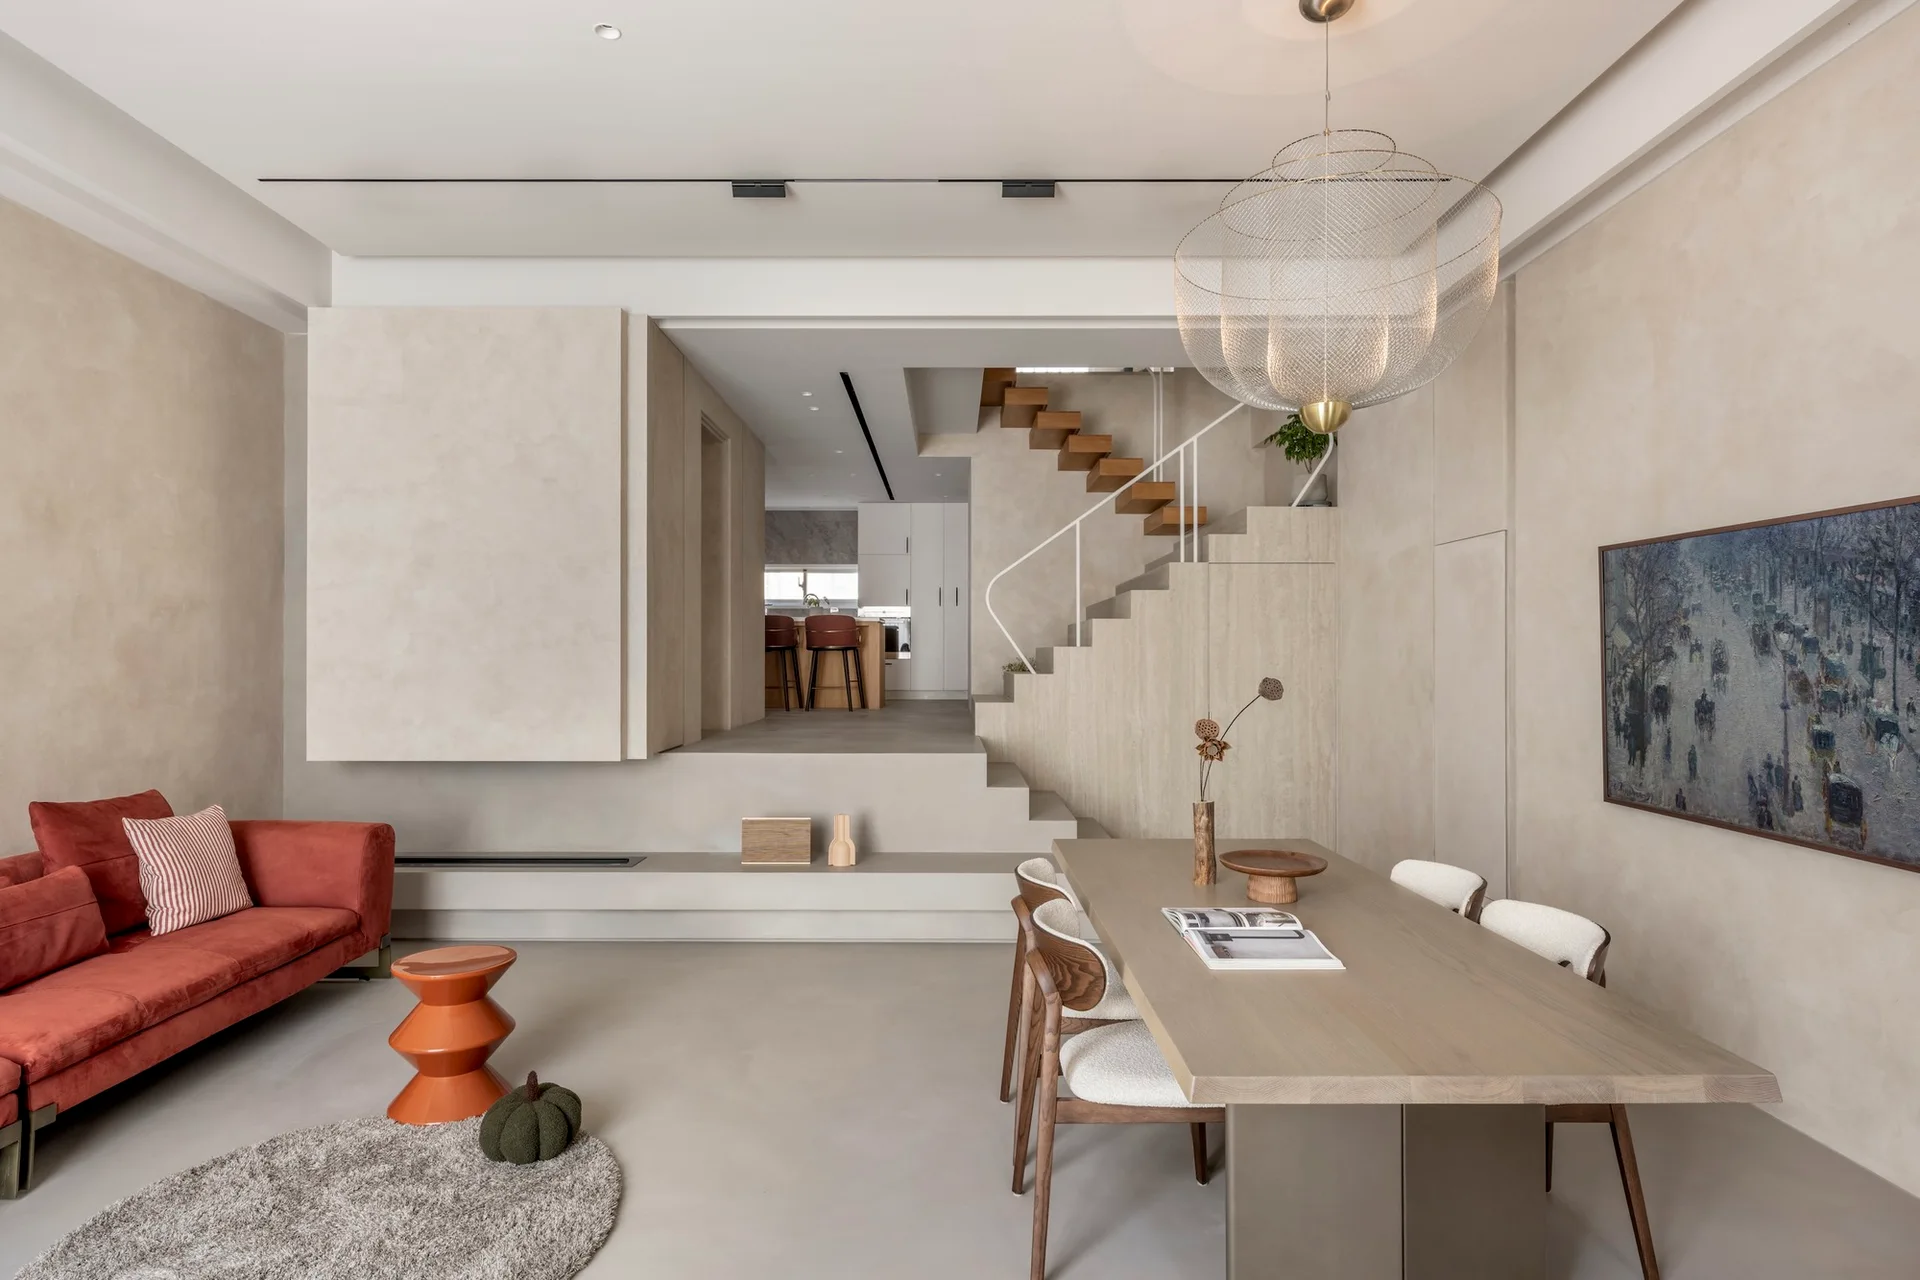
A modern split-level living area features a terracotta sofa, a wooden dining table, and an open staircase against textured beige plaster walls.
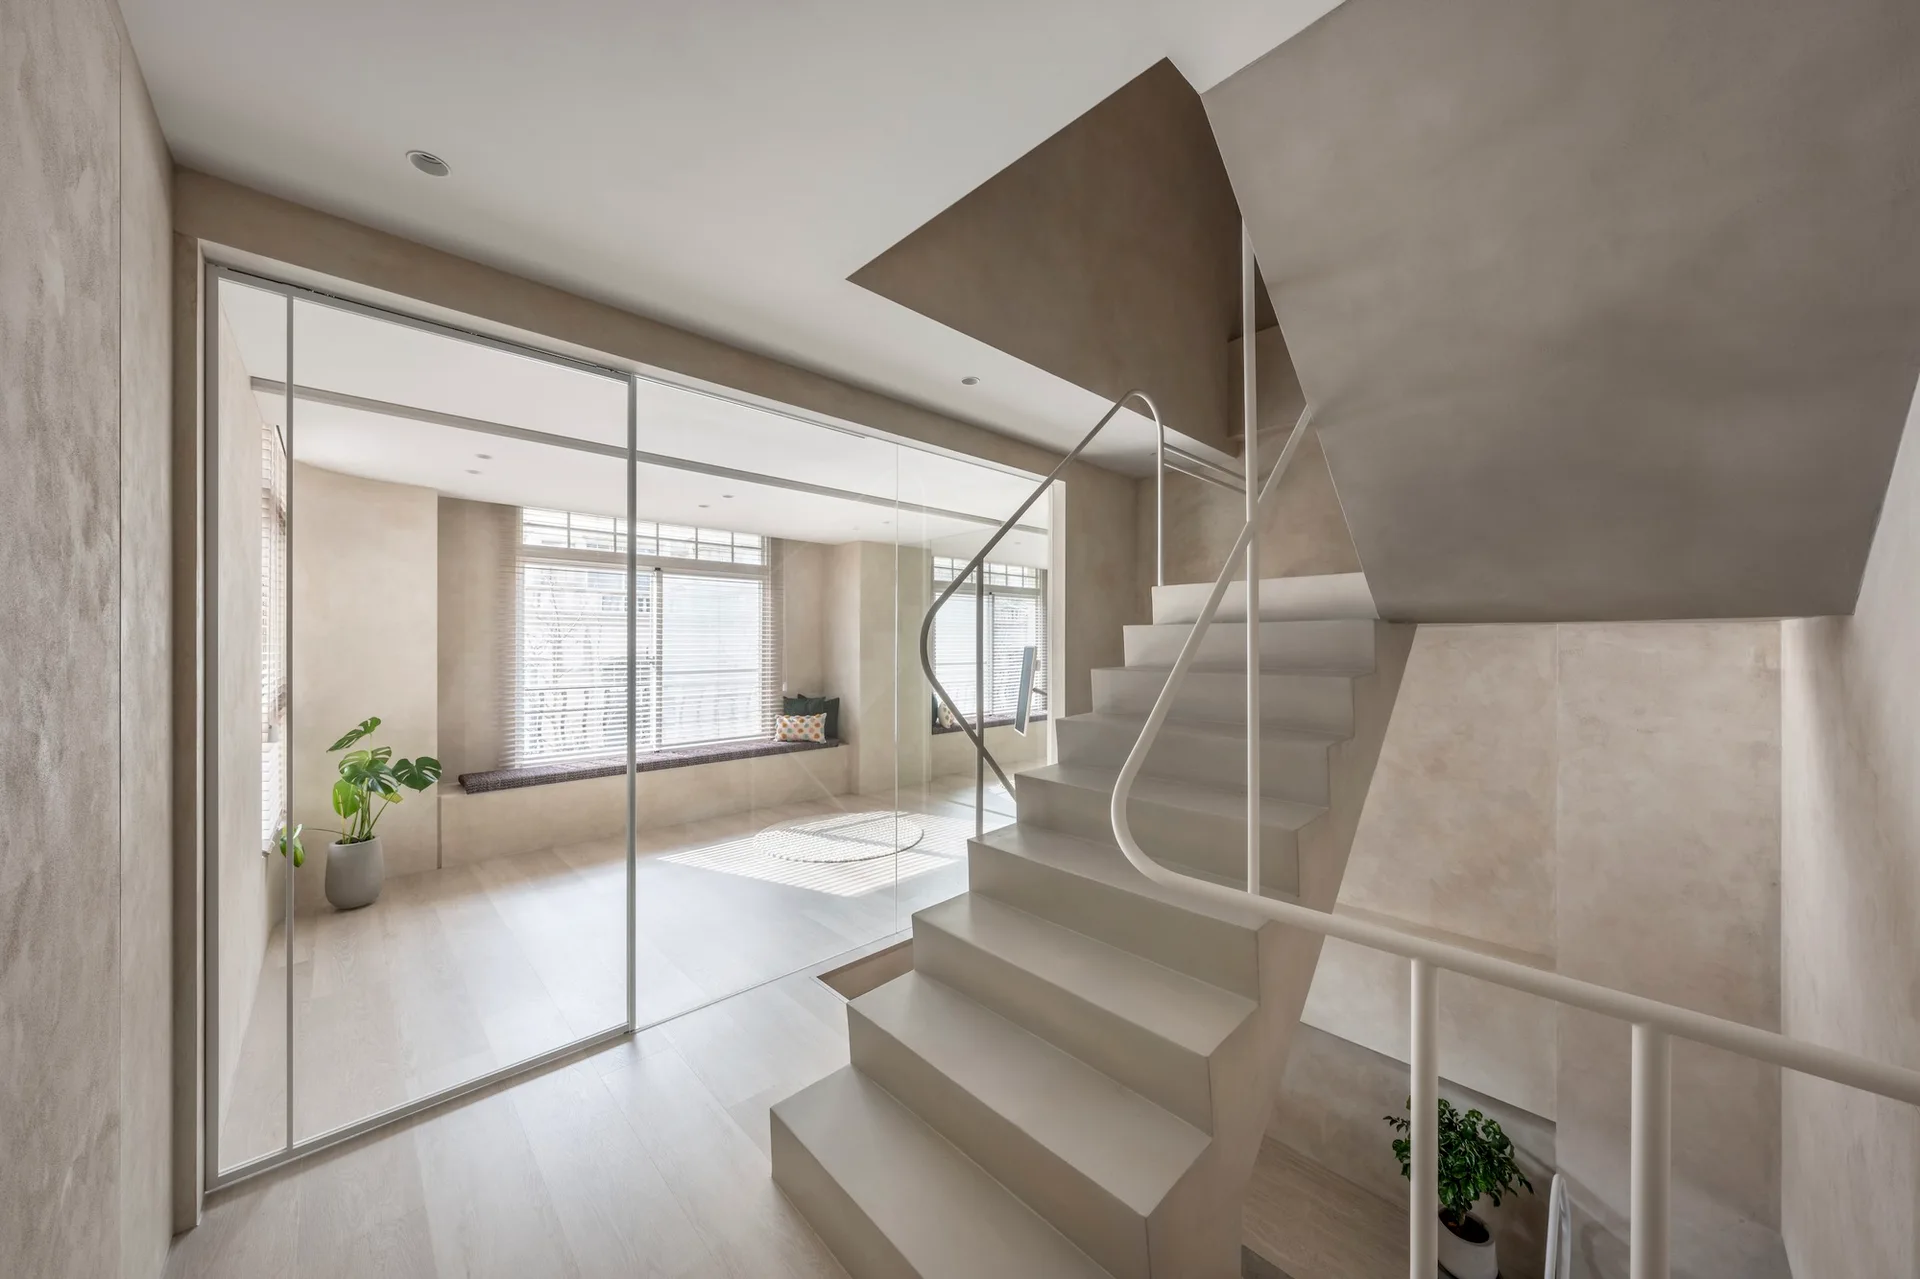
A minimalist staircase with a white metal railing sits adjacent to a floor-to-ceiling glass wall partitioning a sunlit room with a window bench.
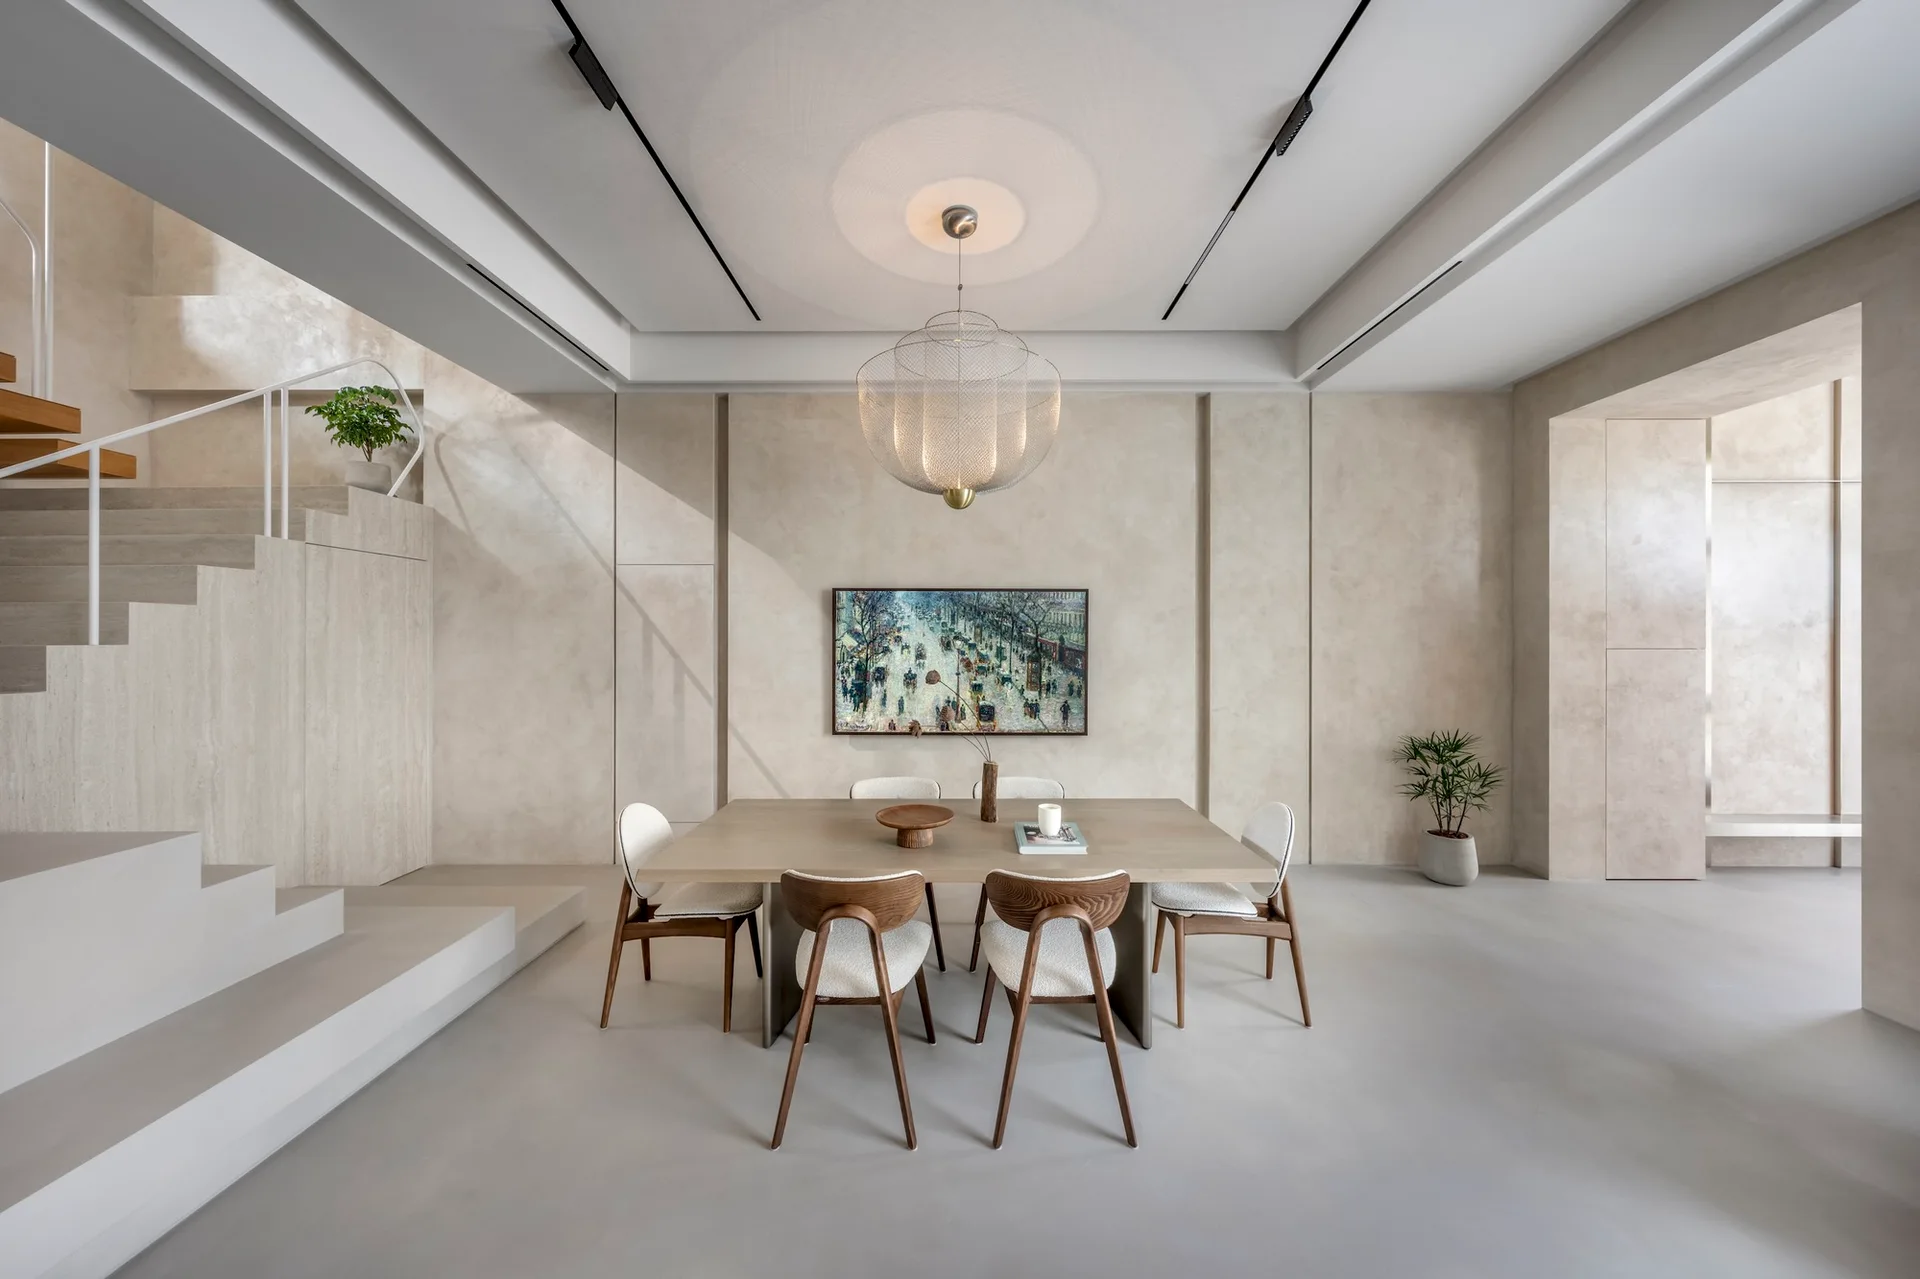
A minimalist dining room featuring a light wood table surrounded by sculptural chairs beneath a mesh pendant light, beside a stone-like staircase.
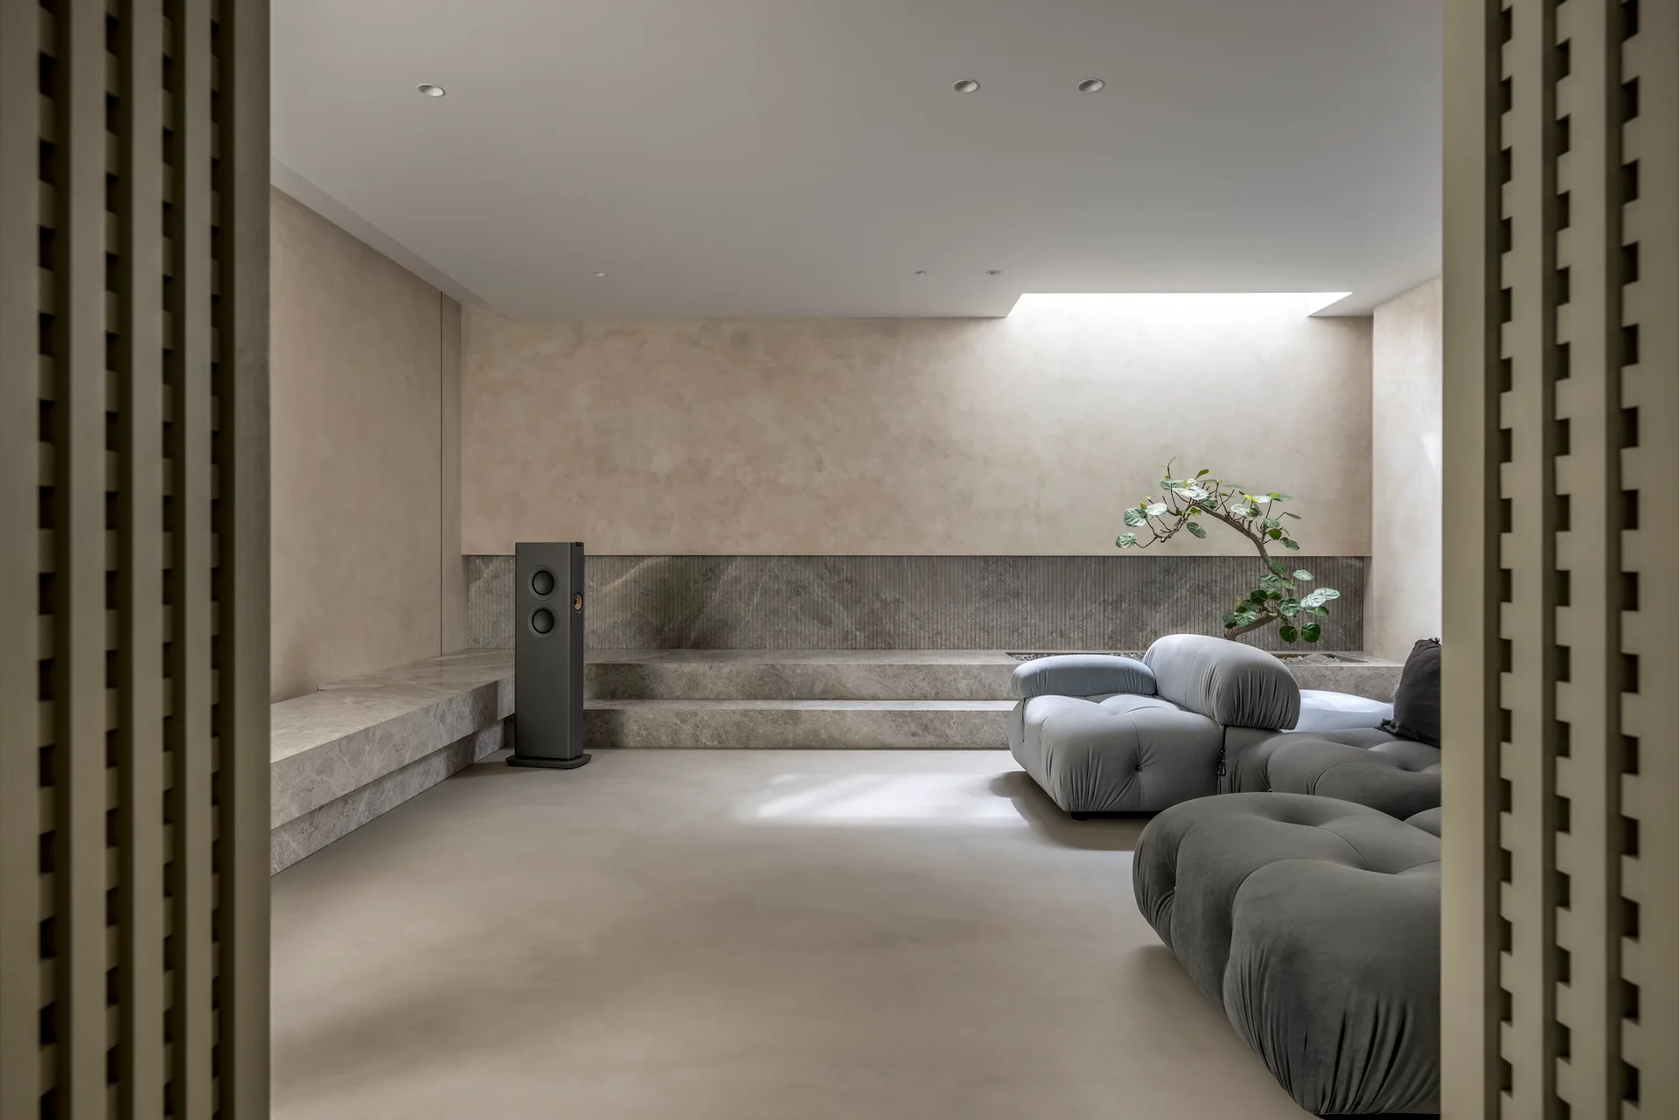
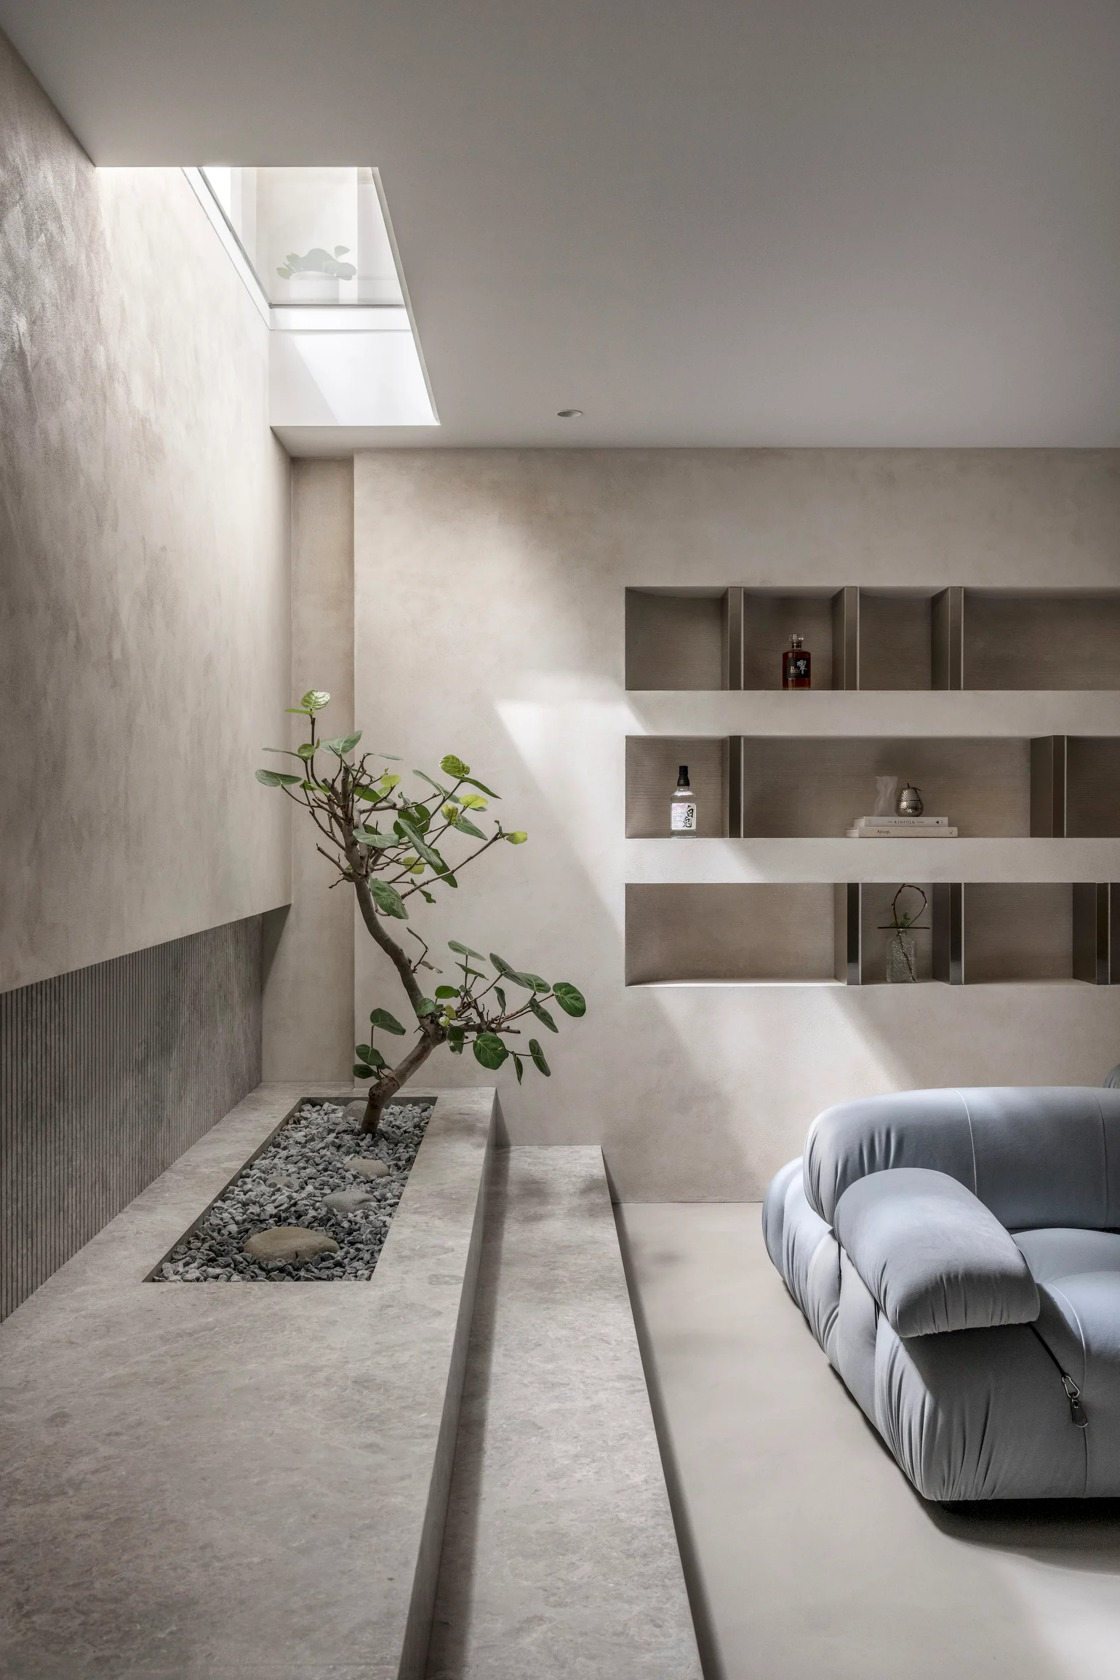
A minimalist grey and beige living room features a tufted sectional, a stepped stone ledge, and a ceiling skylight illuminating a small tree.
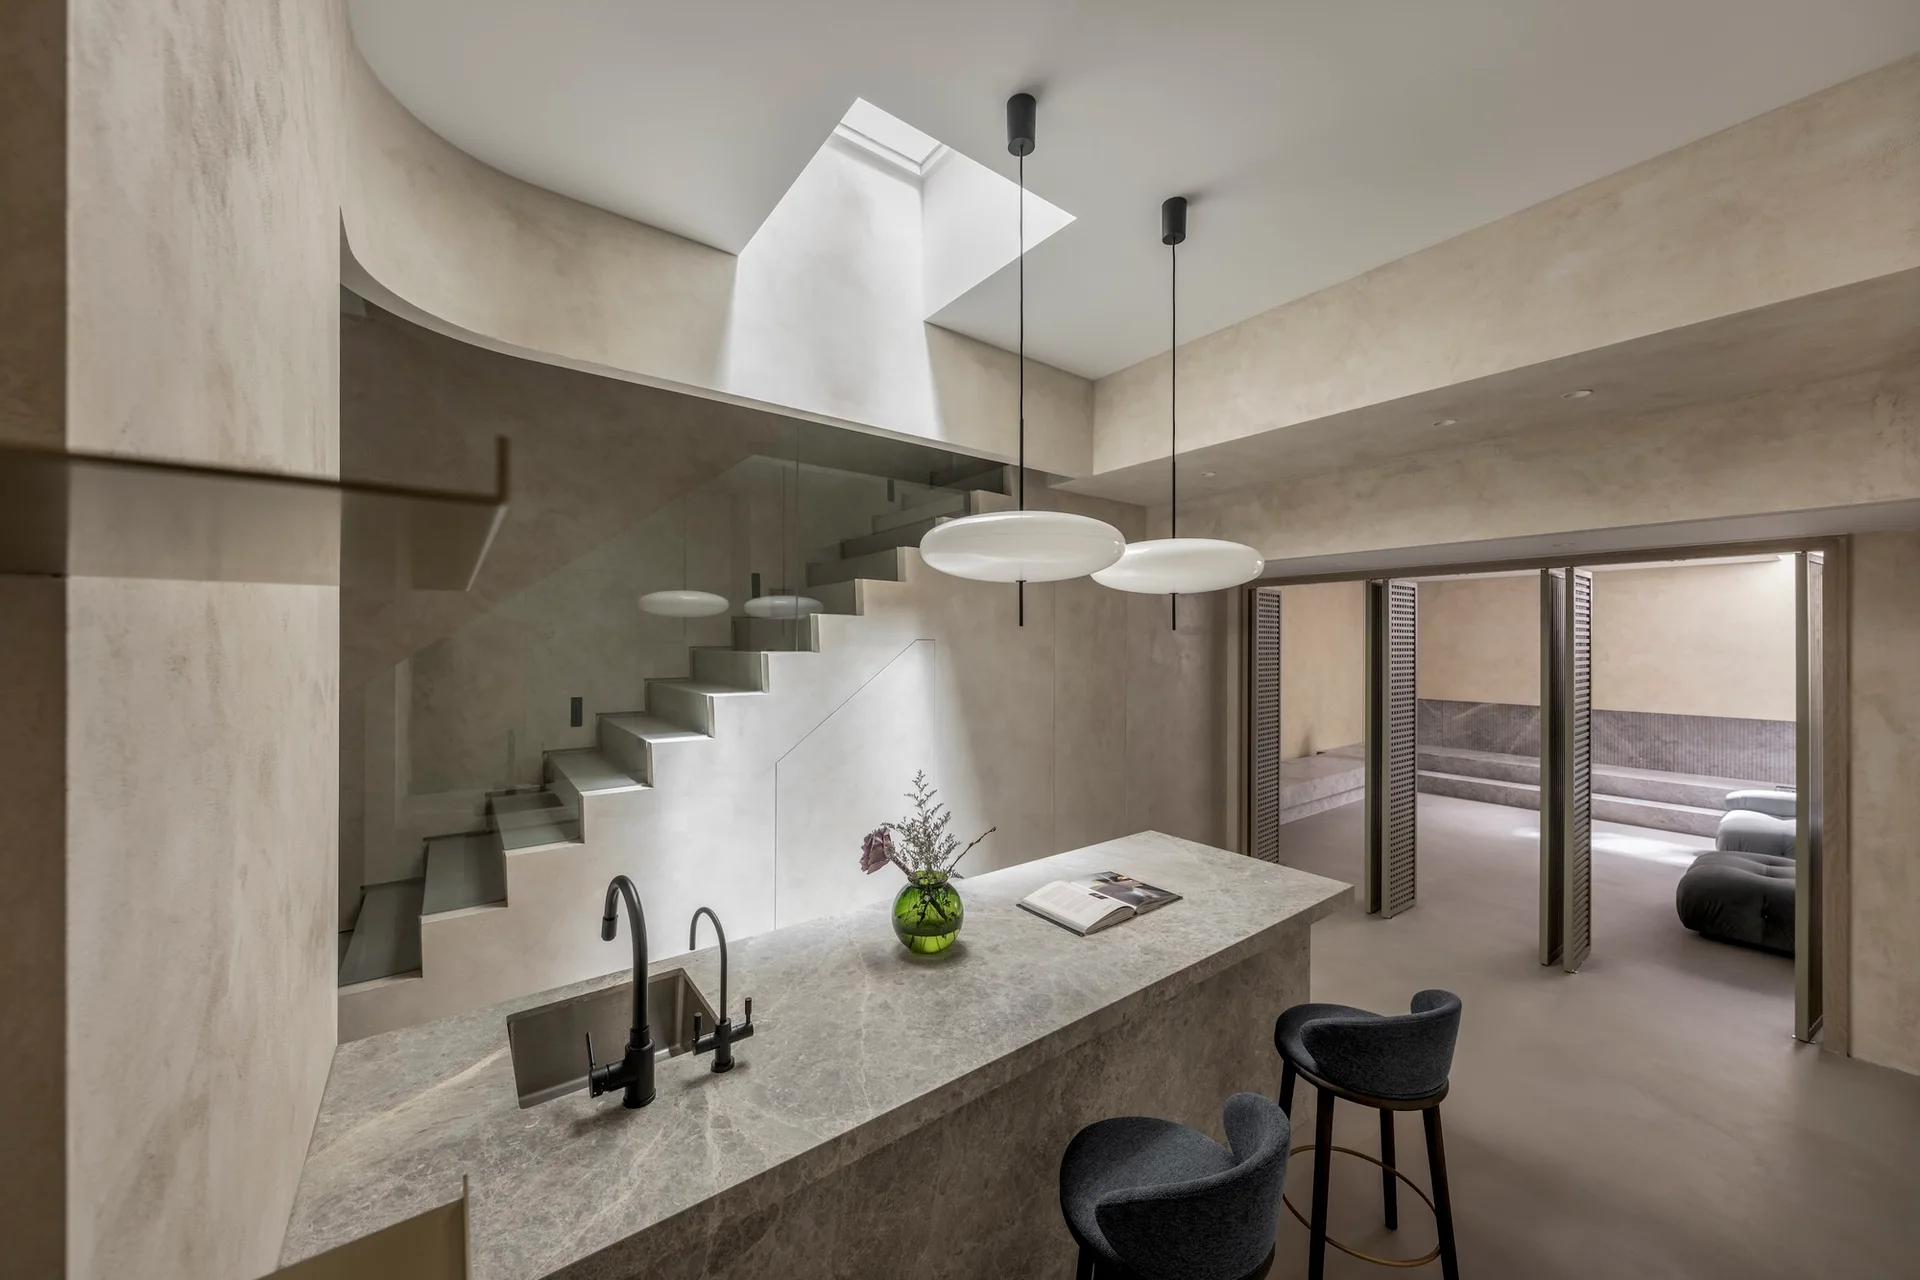
A minimalist kitchen features a beige stone island with black faucets, dark bar stools, and a glass-enclosed staircase beneath an overhead skylight.
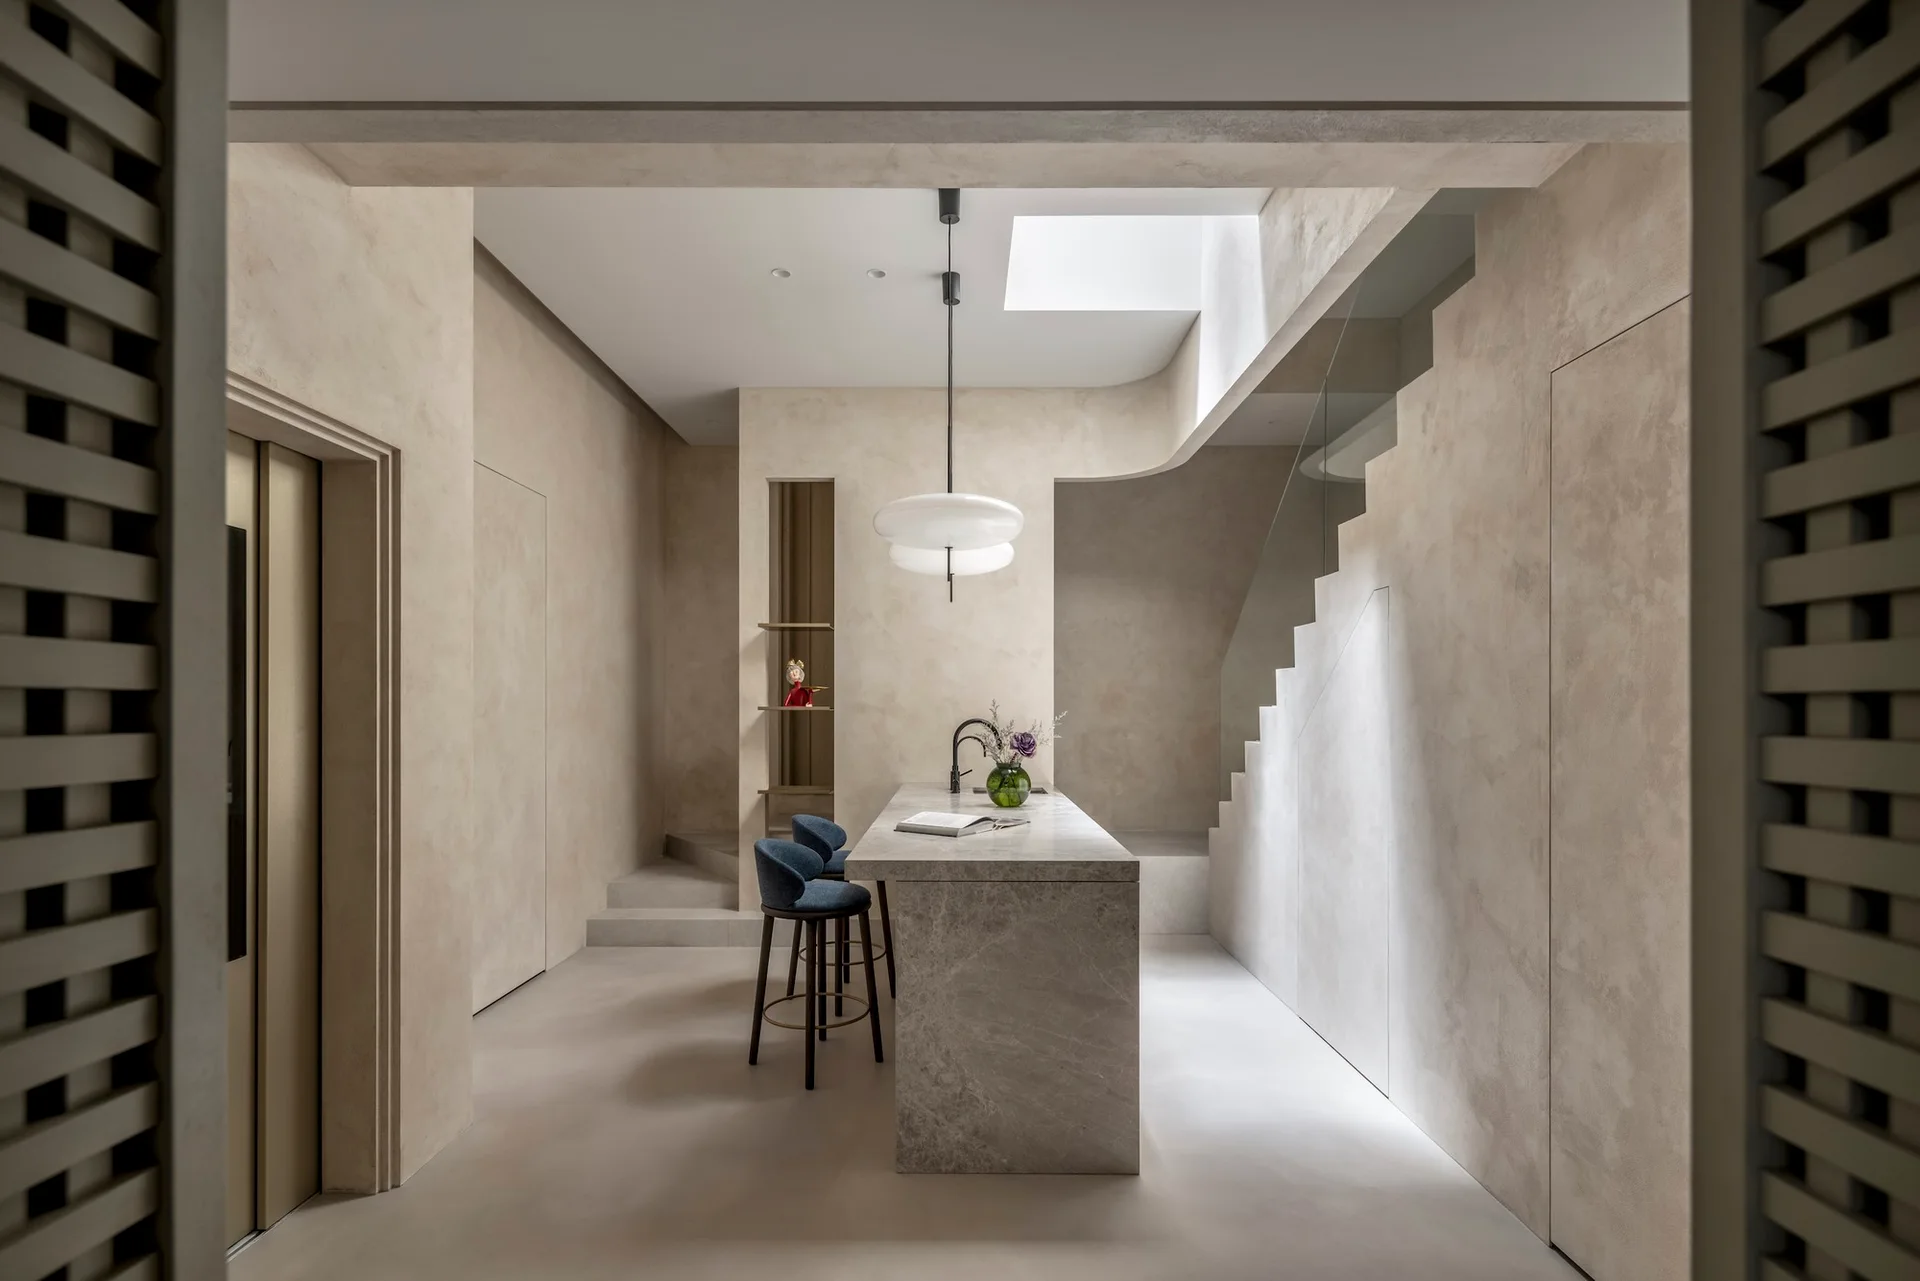
A minimalist kitchen features a stone island with blue bar stools, a sculptural staircase, textured beige plaster walls, and an overhead skylight.
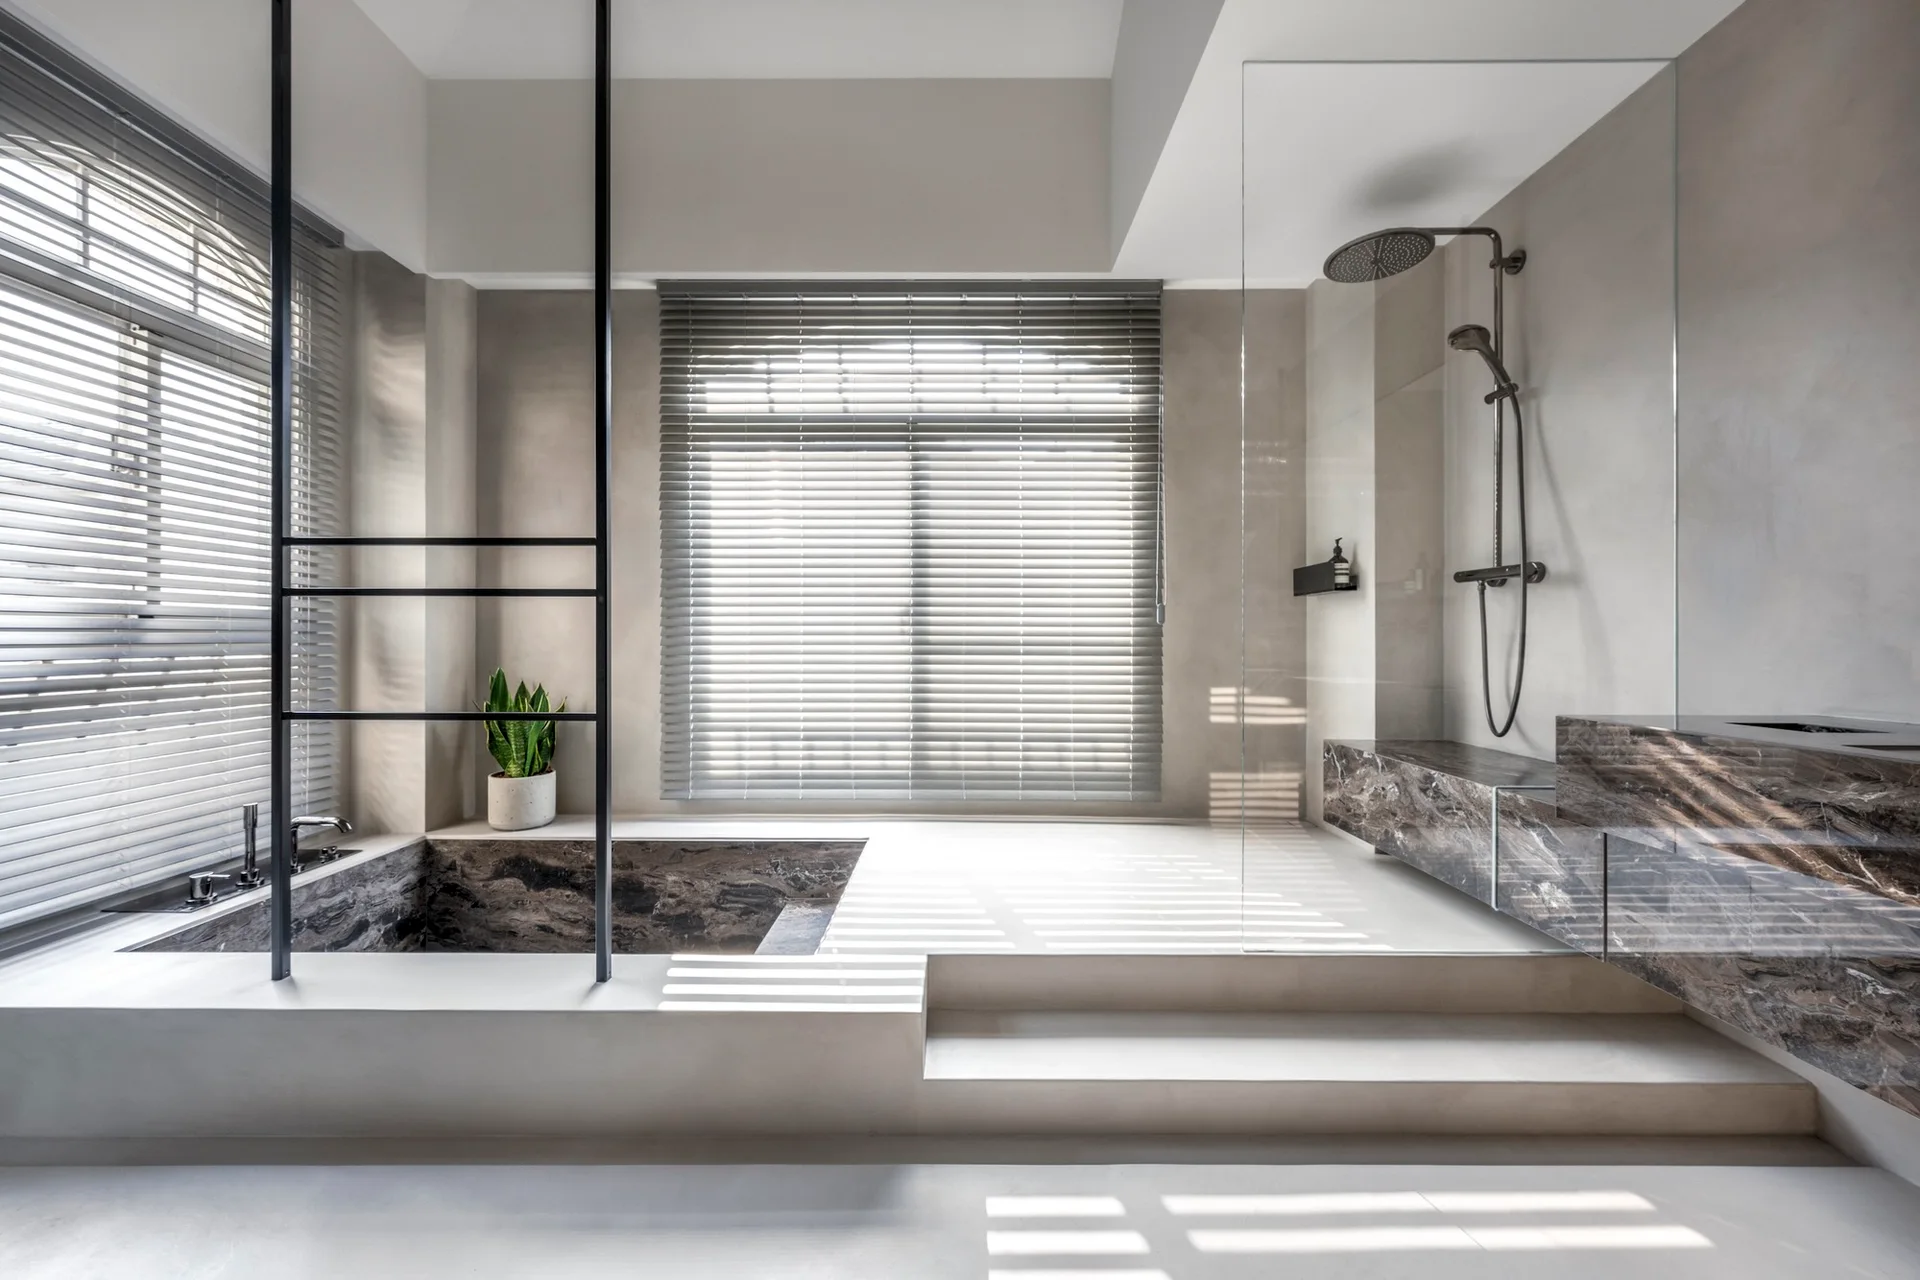
A minimalist grey bathroom featuring a sunken marble bathtub, a raised platform with a glass shower enclosure, and windows with grey horizontal blinds.
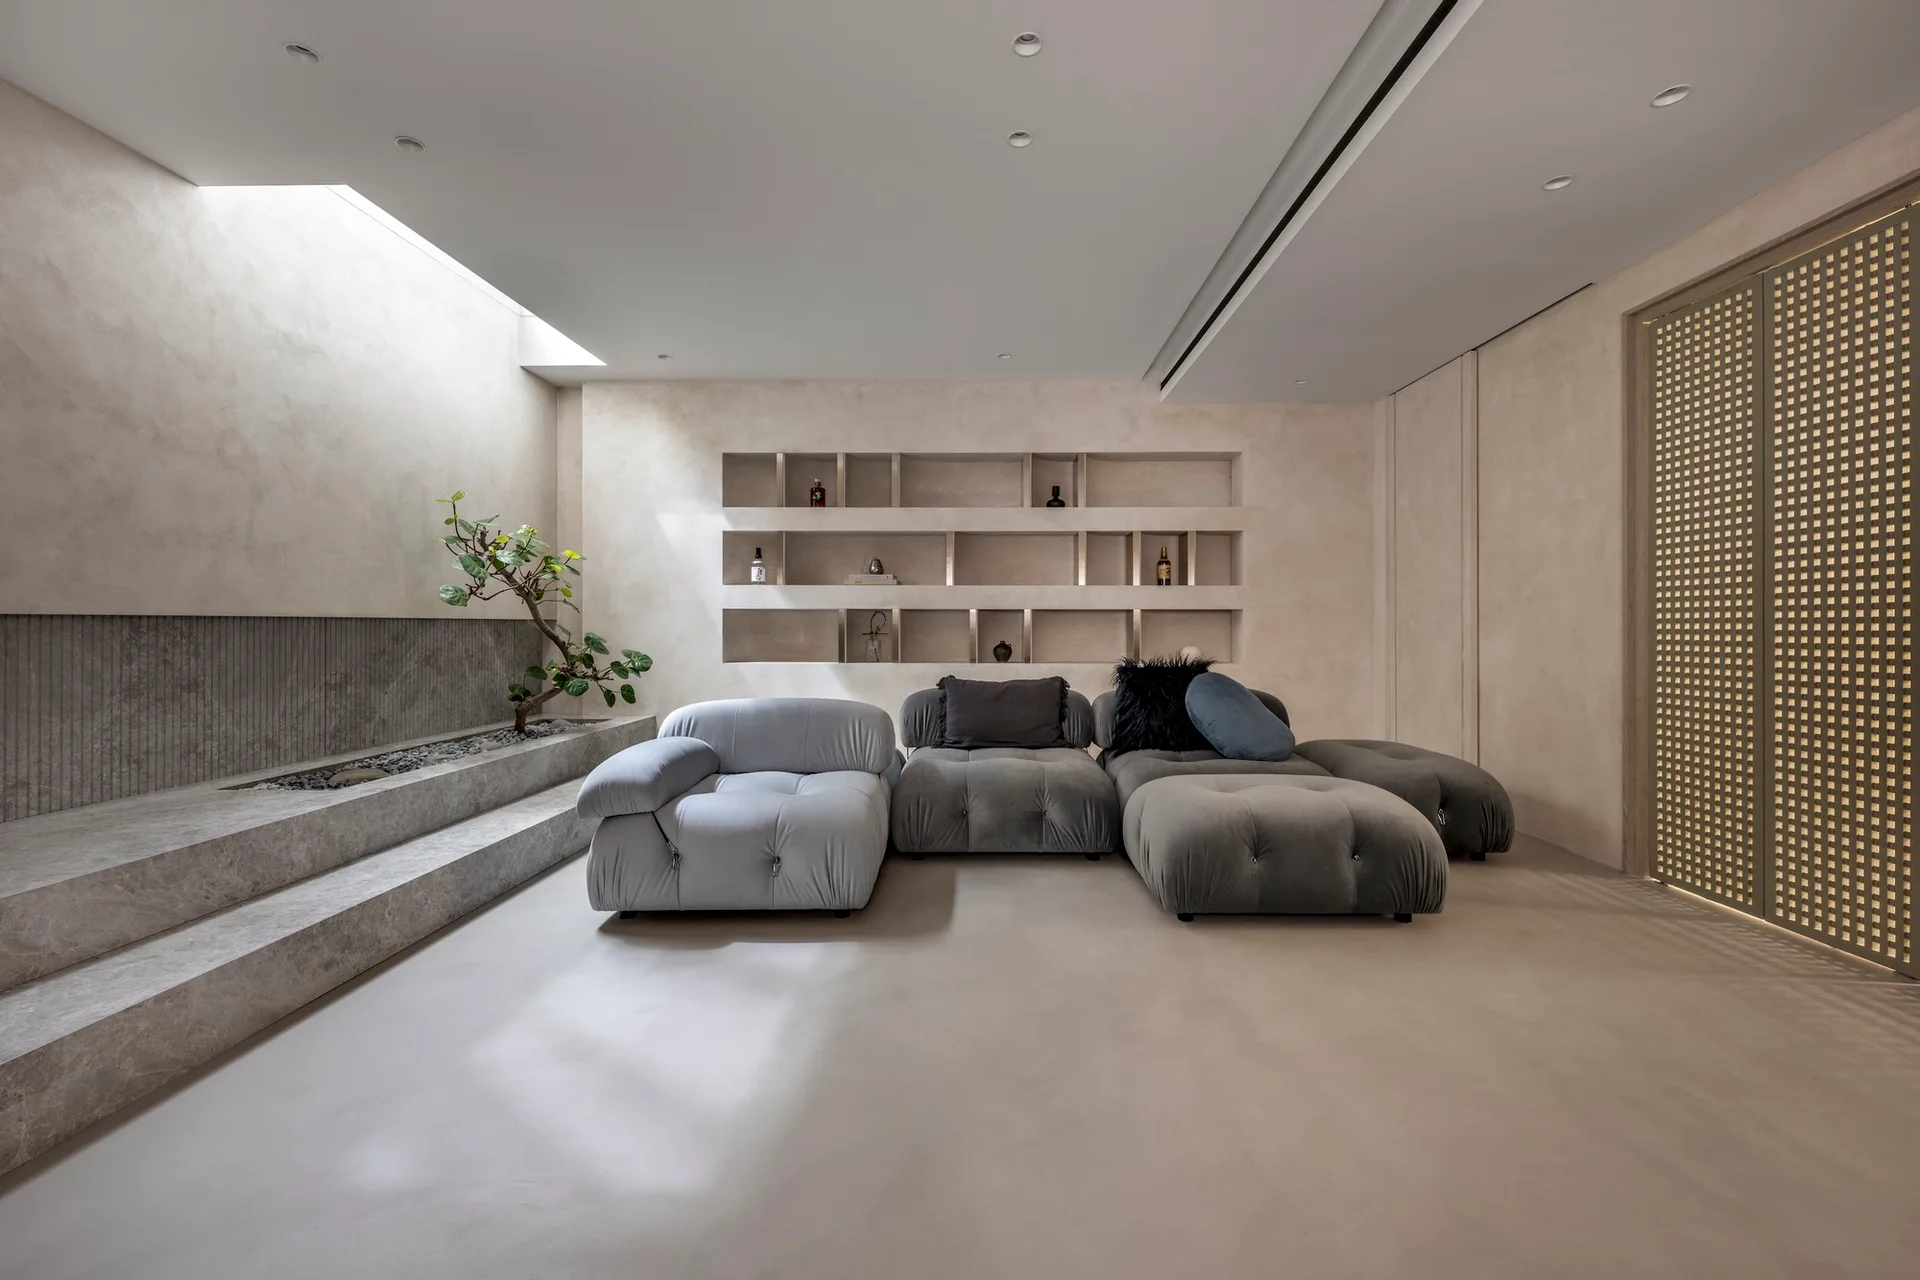
A minimalist living room features a low grey modular sofa, built-in wall shelving, and a tiered stone platform planter under a skylight.
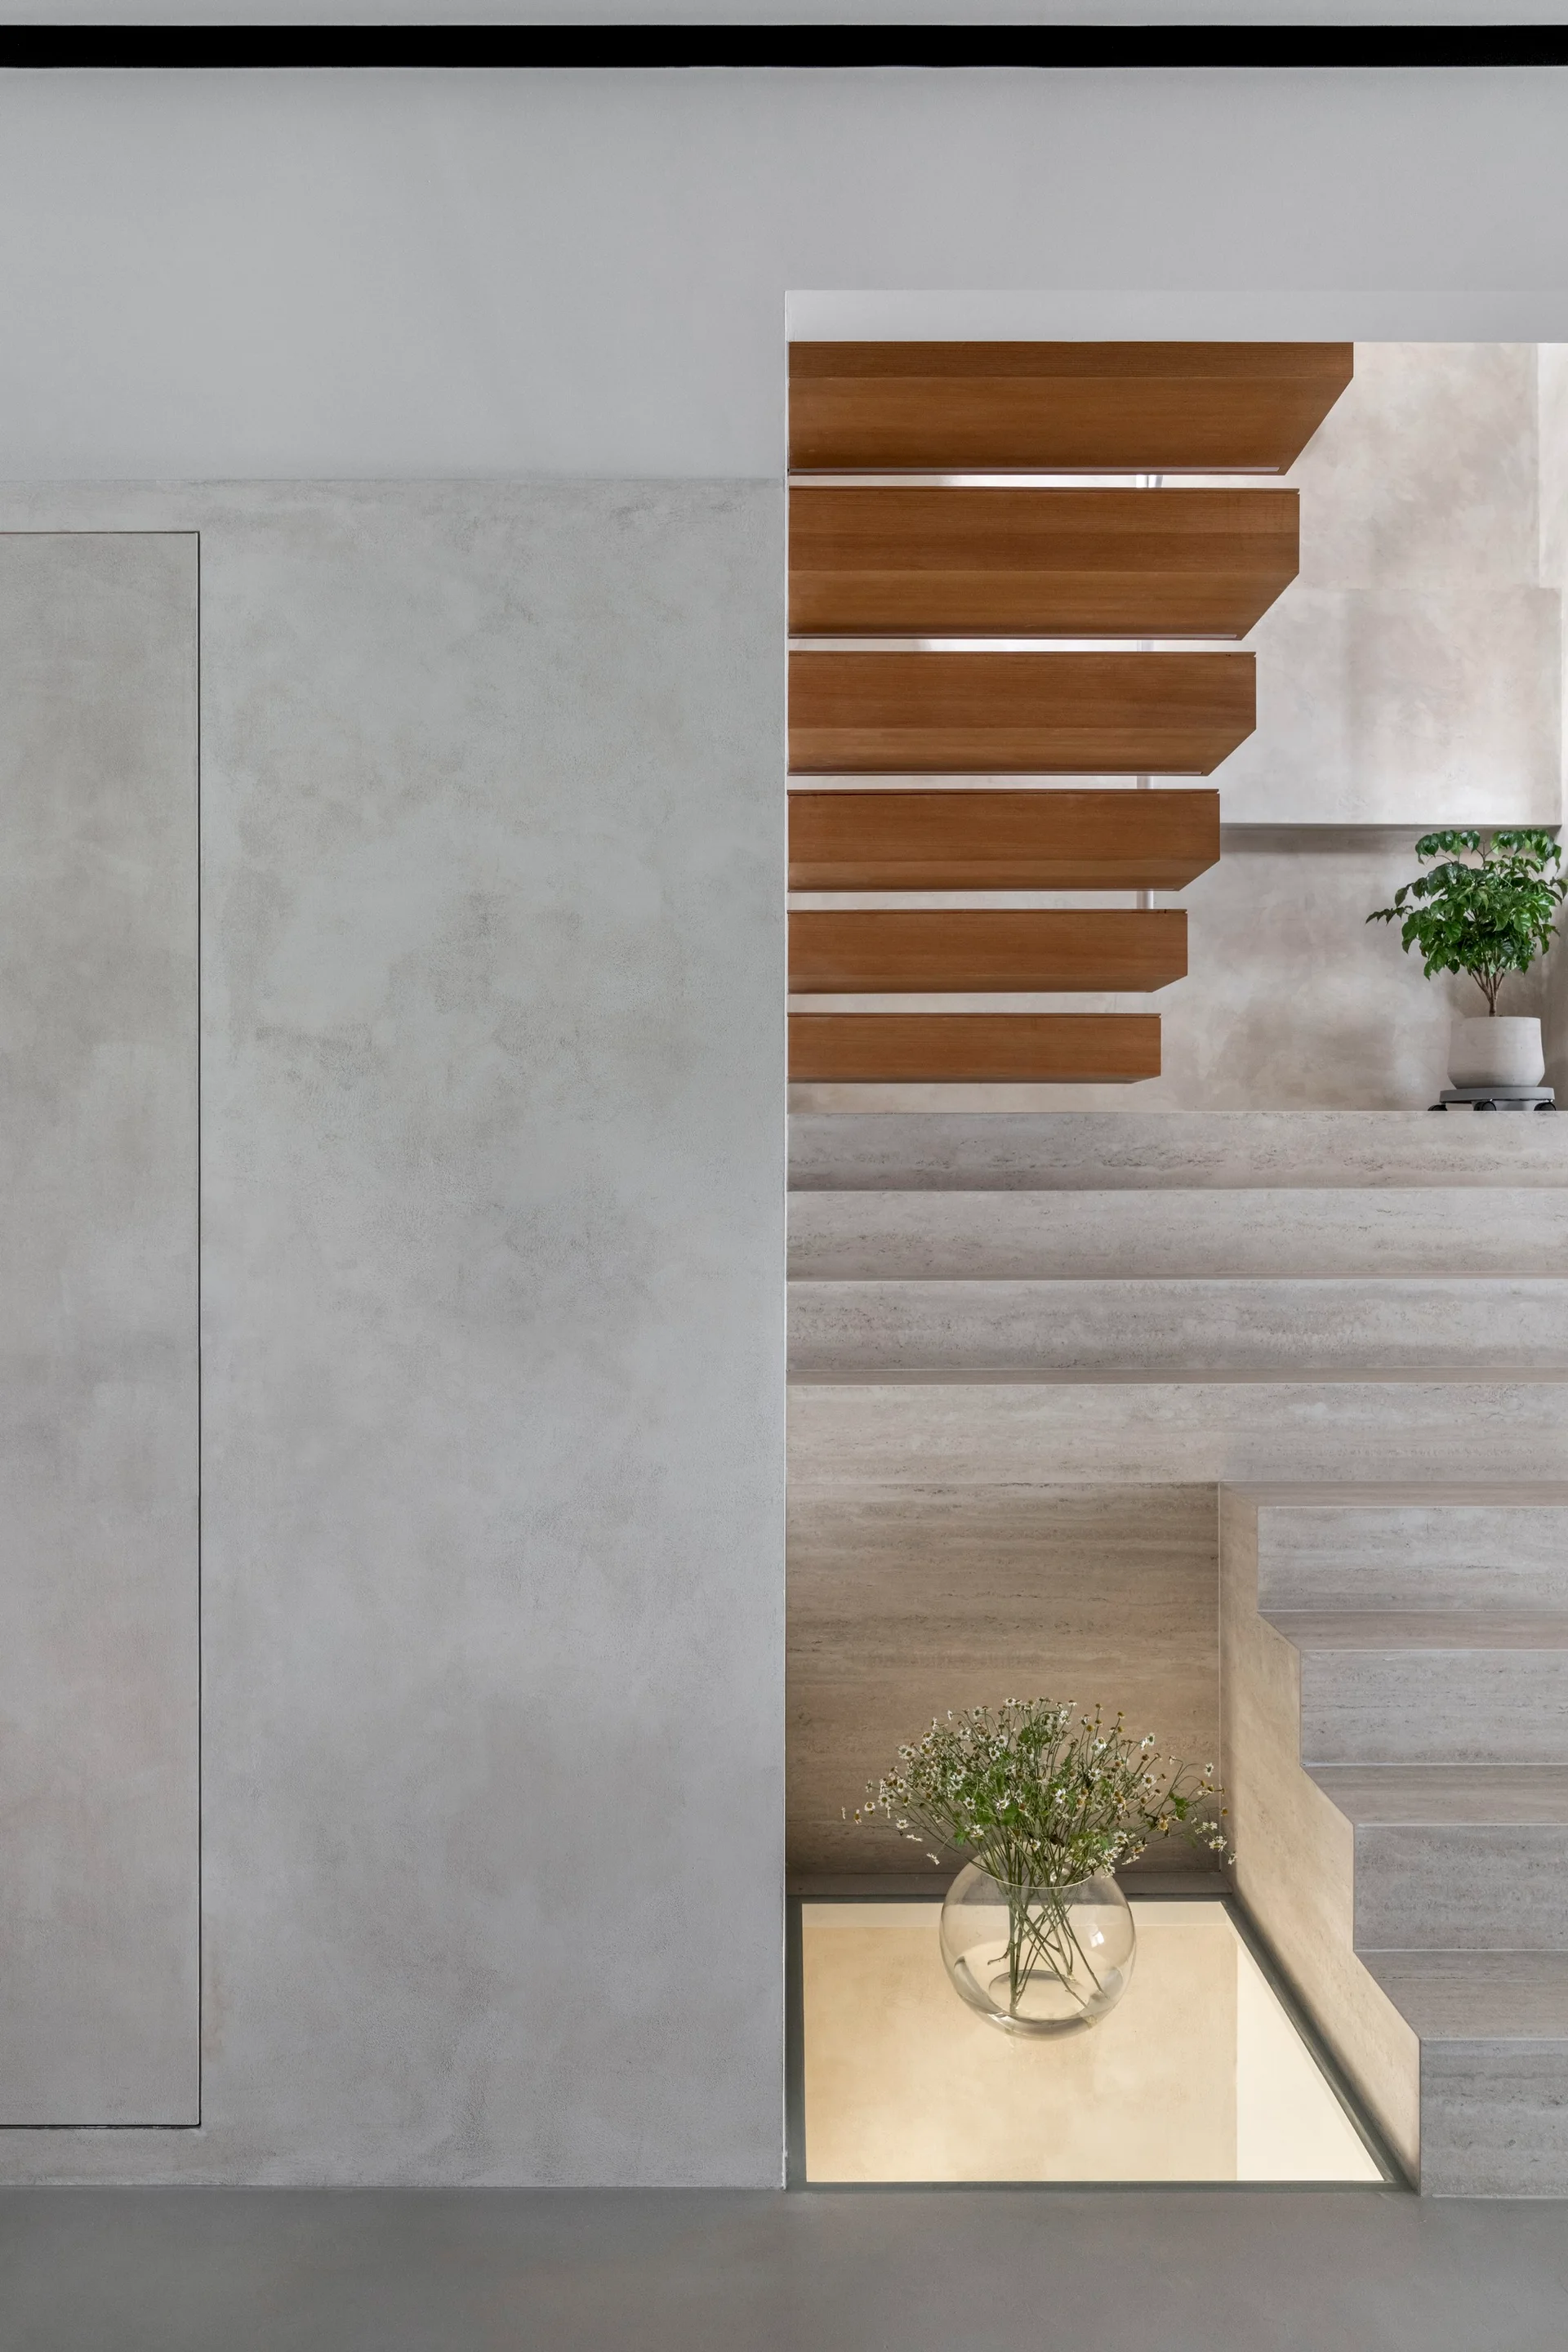
A minimalist staircase with floating wood treads above stone steps next to a grey plaster wall and an illuminated floor recess.
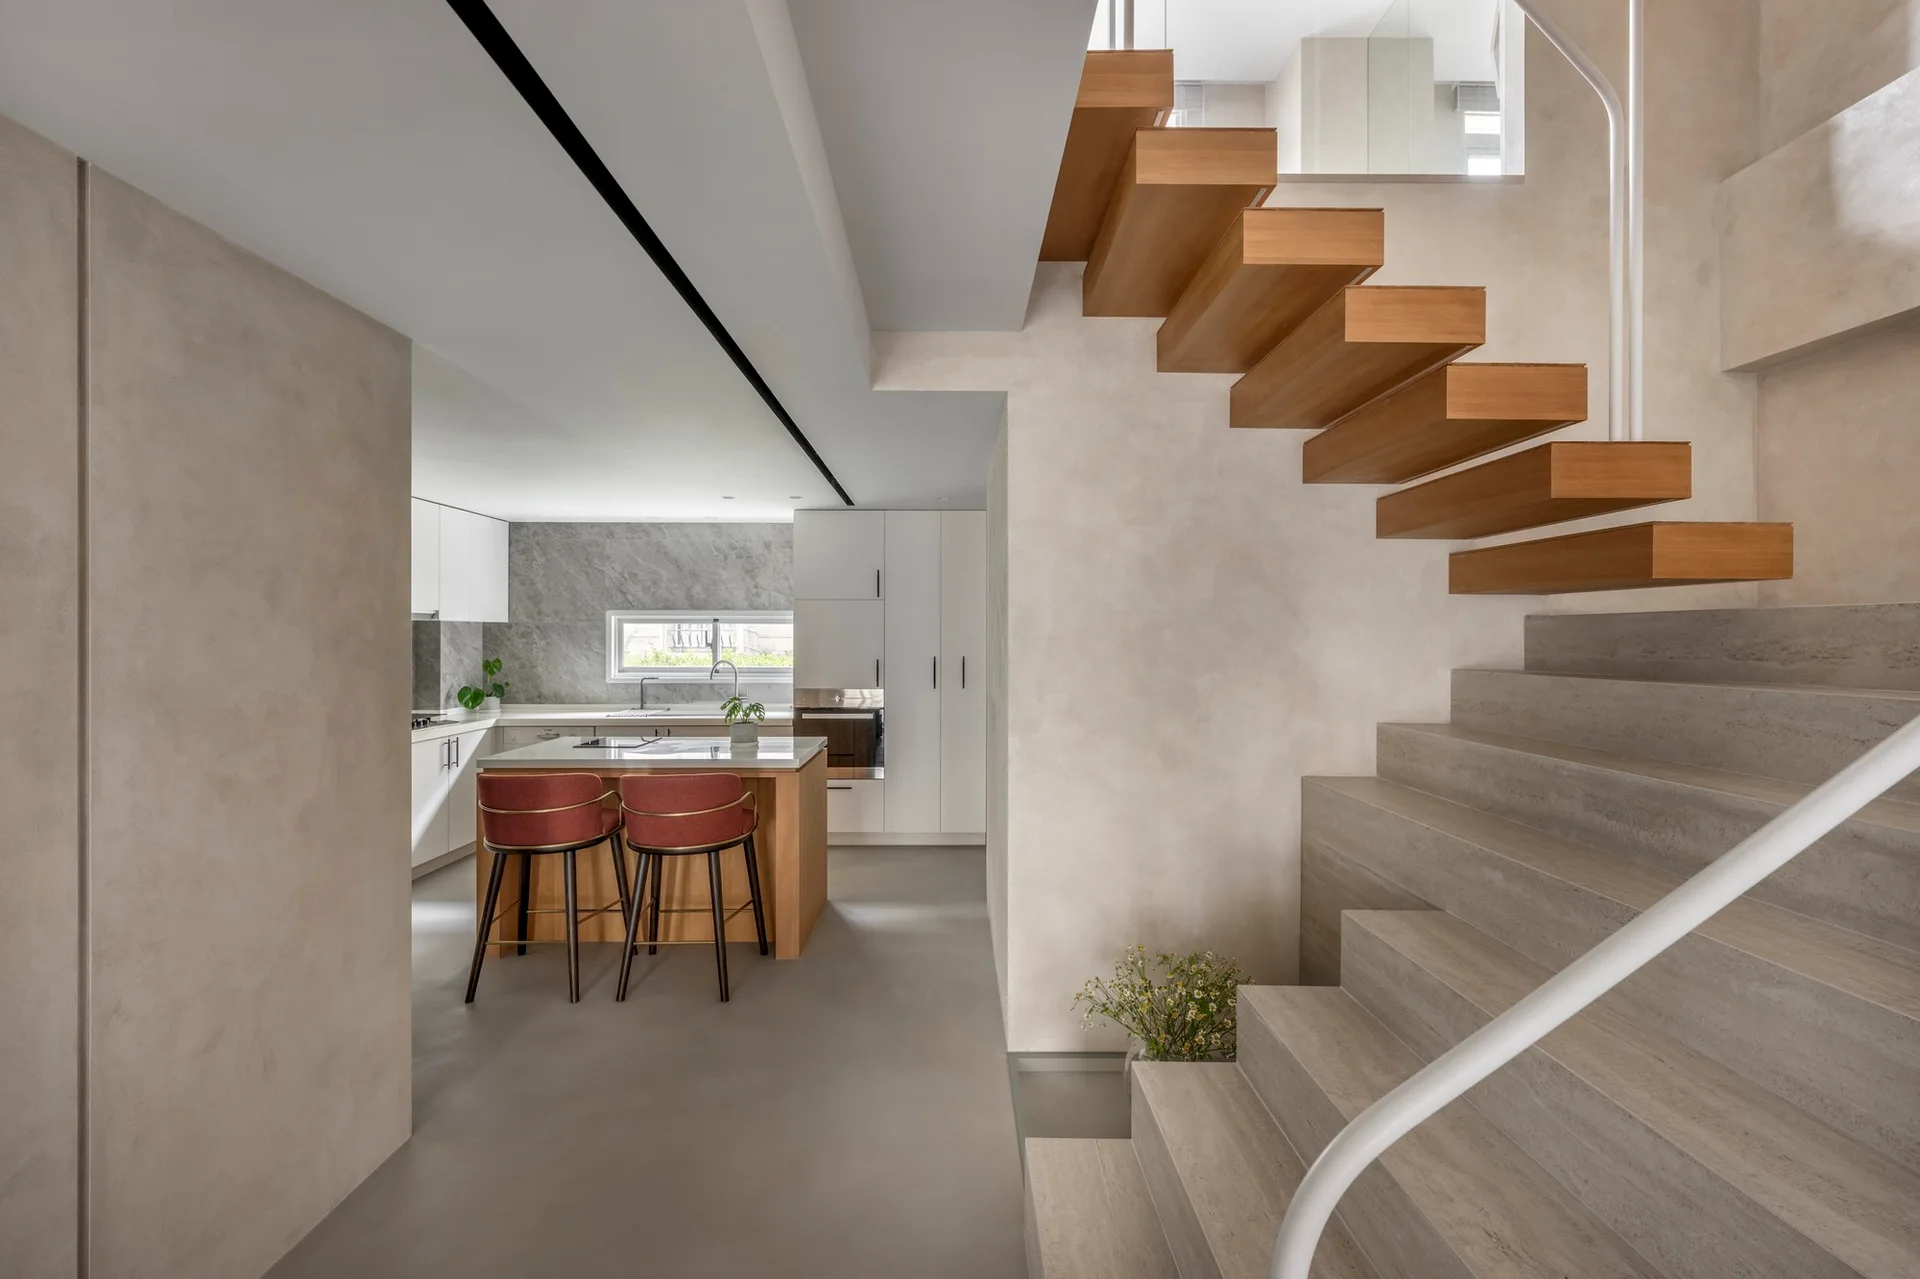
A modern floating wood staircase stands next to textured plaster walls, with a kitchen island and two red bar stools in the background.
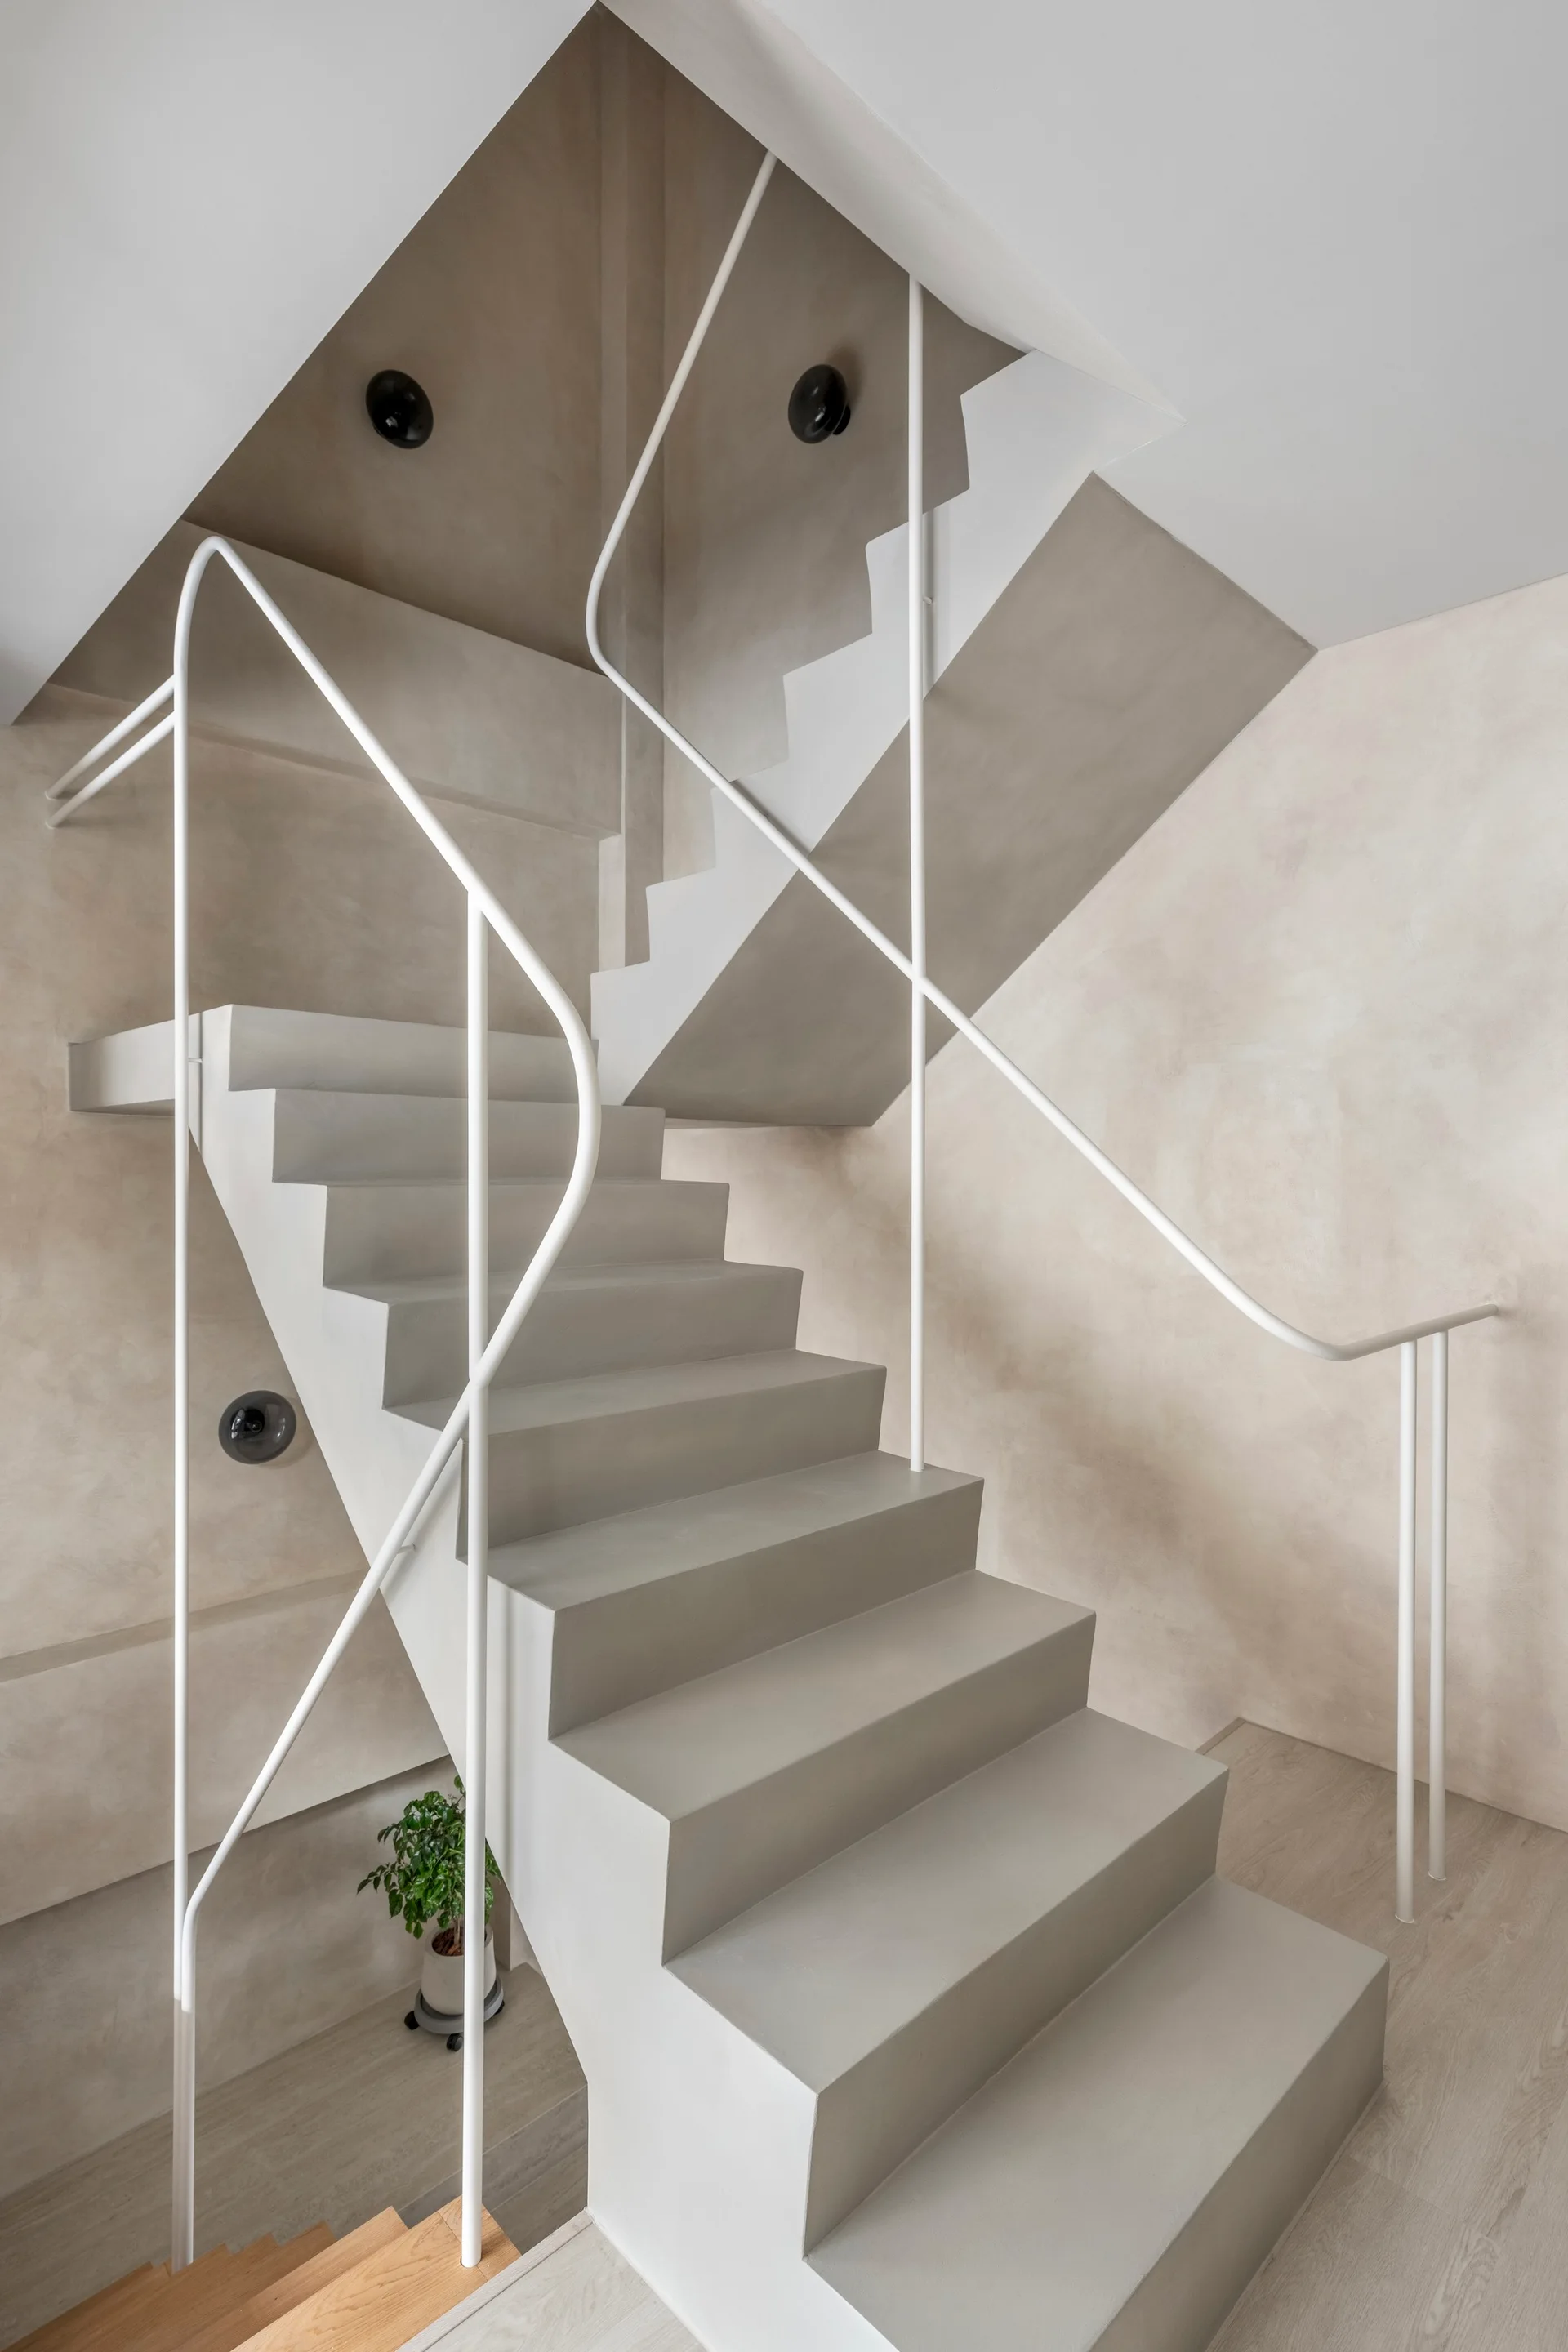
A minimalist light gray concrete staircase with a thin white metal railing stands against a textured beige plaster wall.
A minimalist living area features a light blue tufted sofa next to a tiered stone indoor planter with a small tree under a skylight.
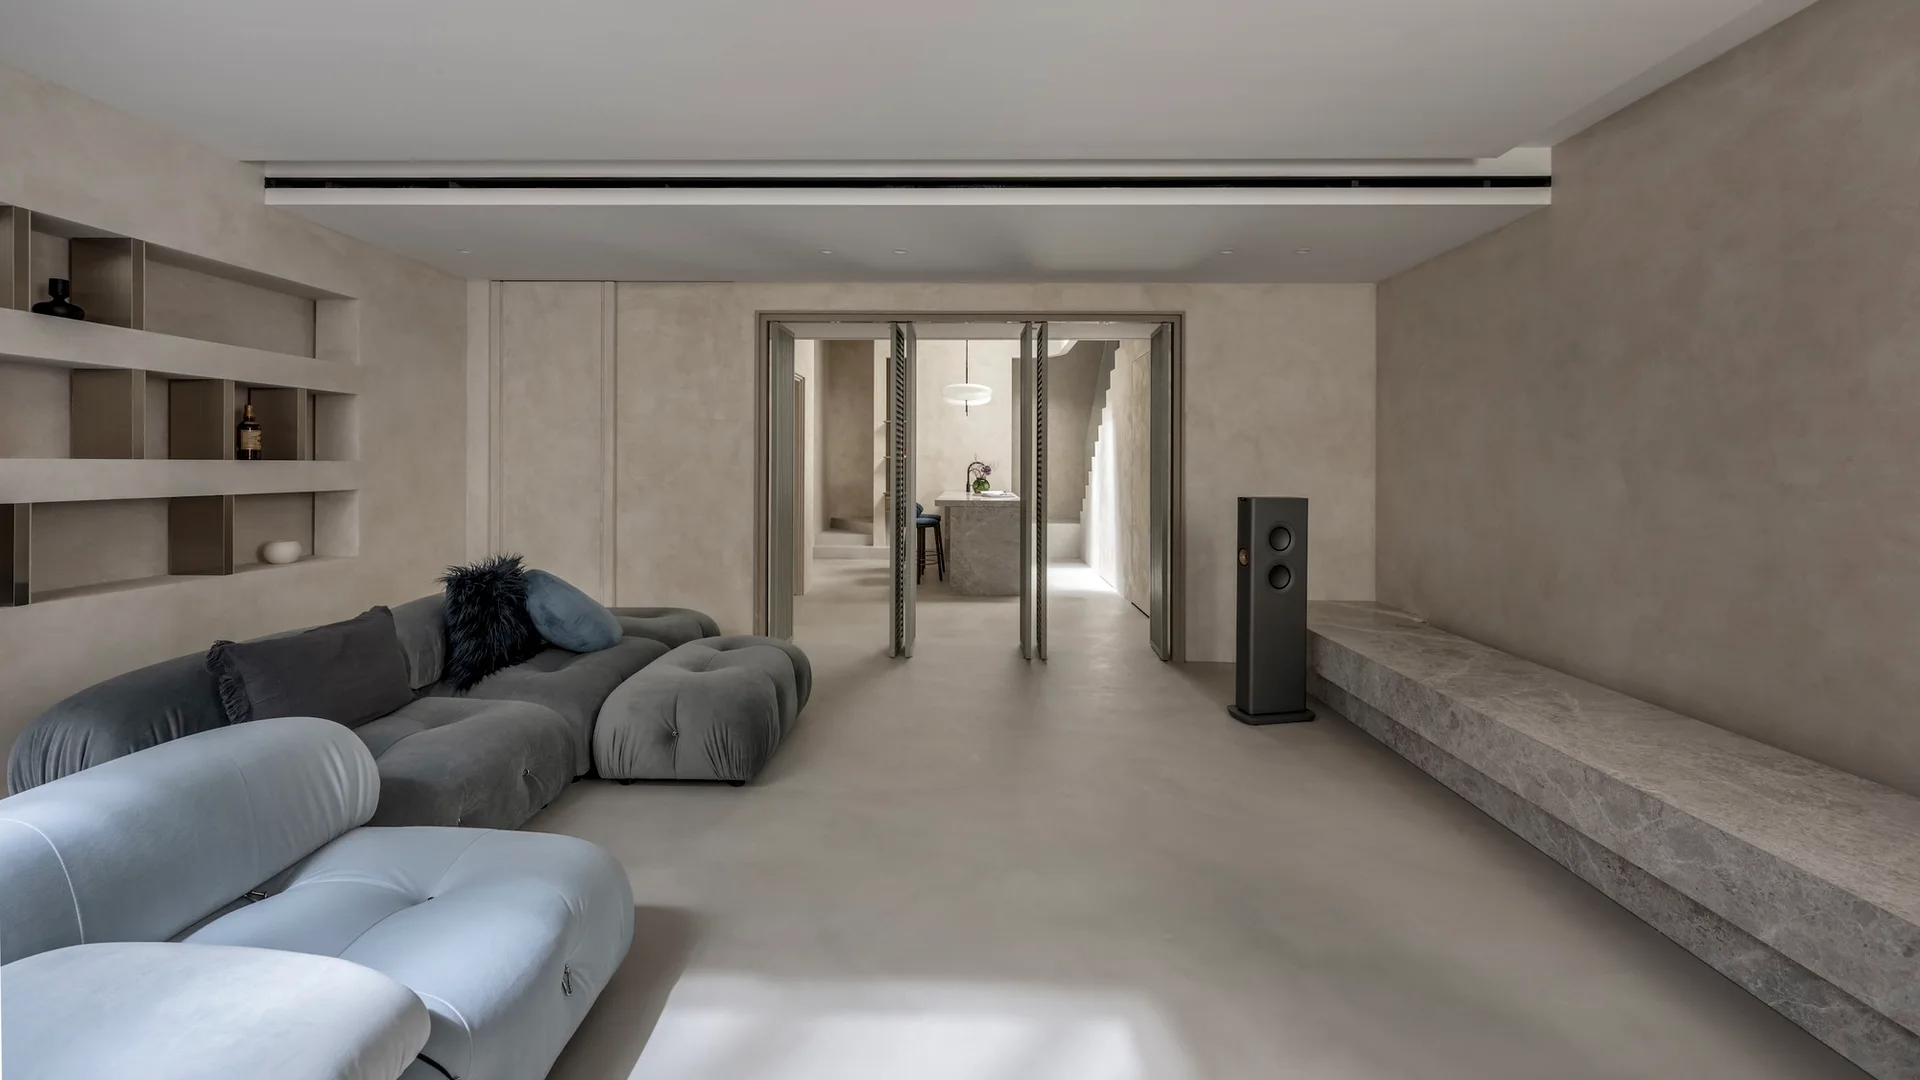
A minimalist living room features a grey modular sofa, a low stone bench, and glass bifold doors opening to an adjacent kitchen.
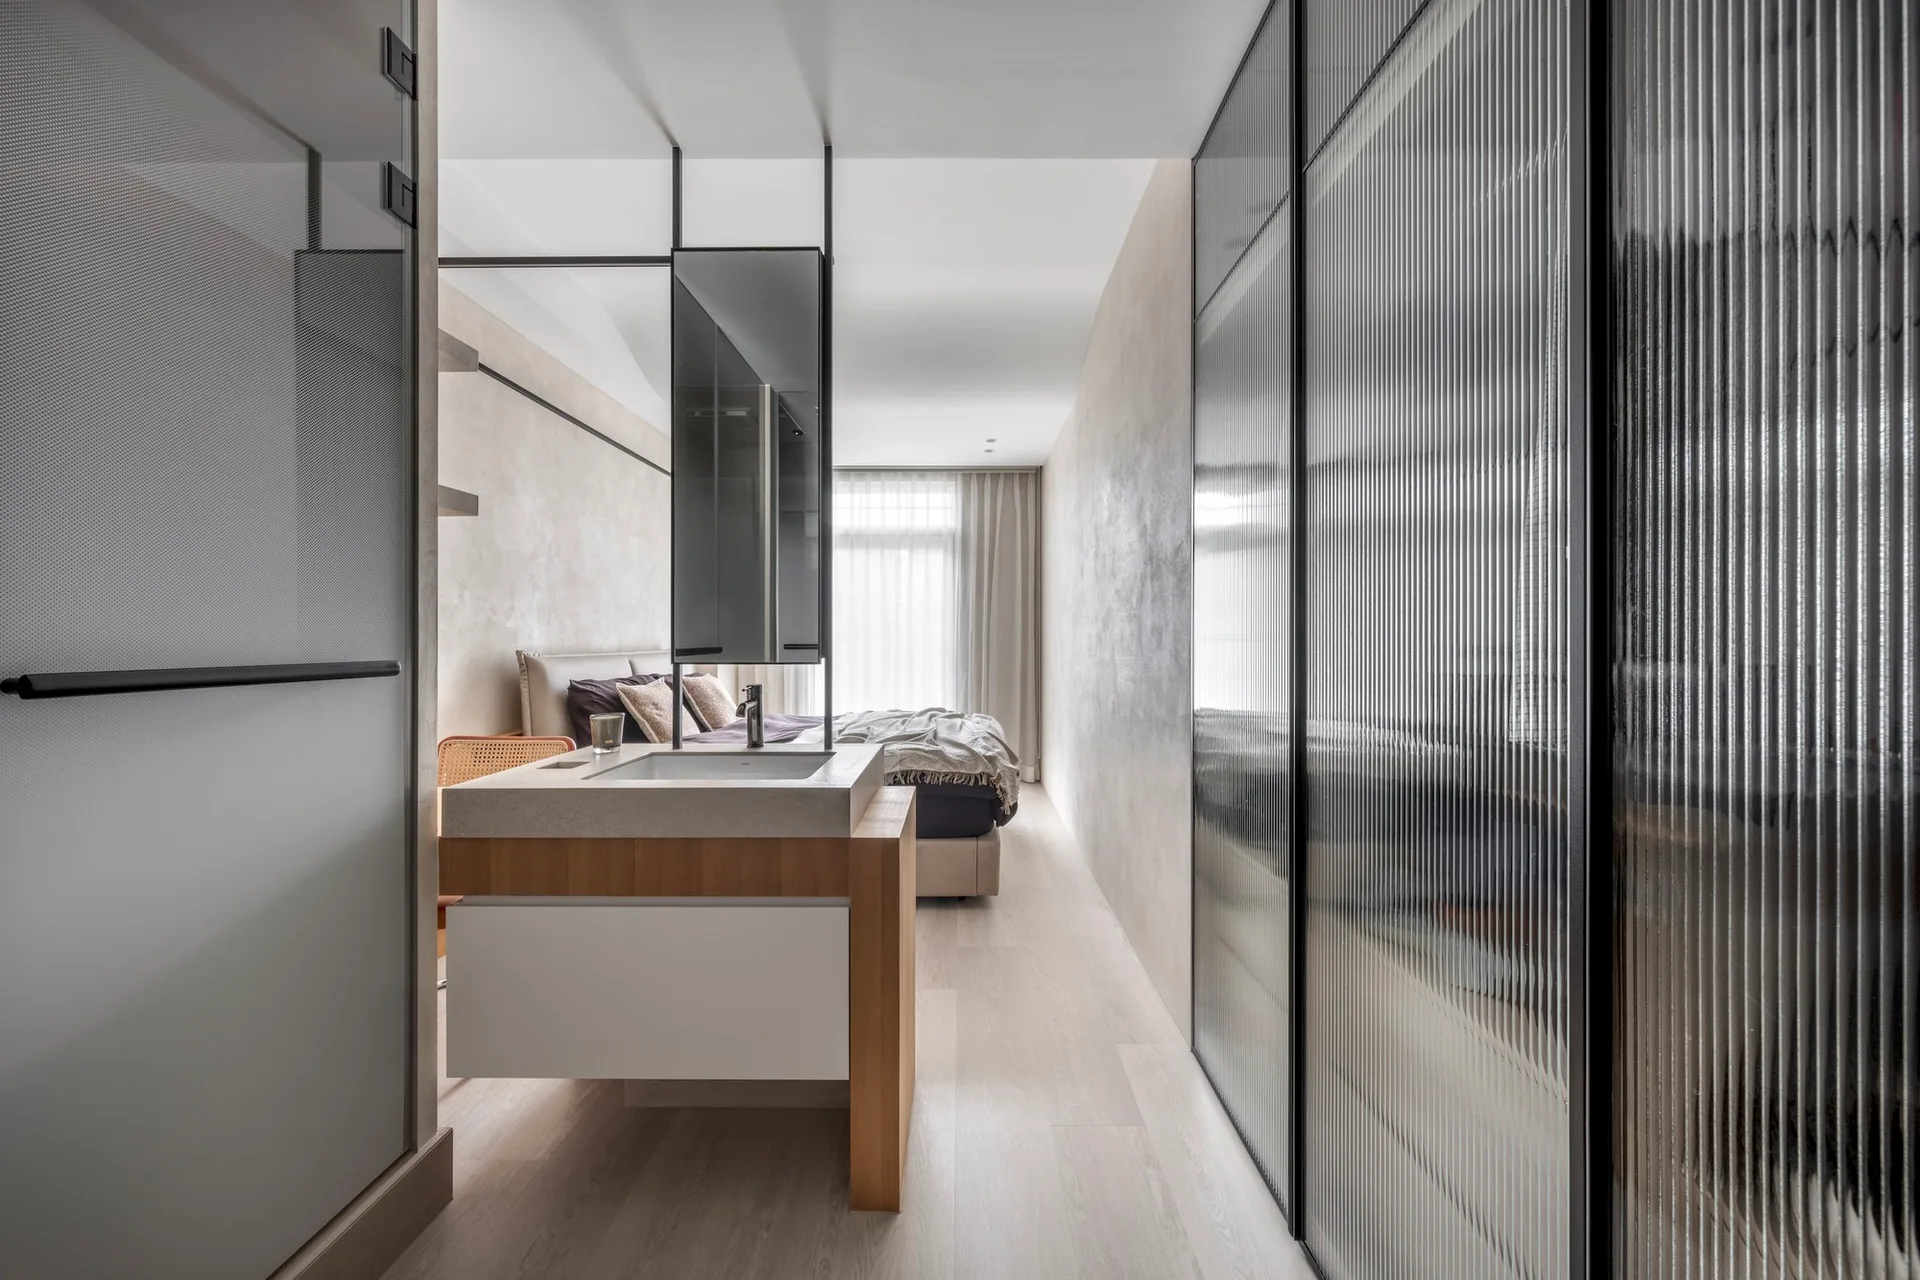
An open-concept bedroom features a freestanding light wood vanity with an integrated sink, plaster walls, and a wardrobe with fluted glass doors.
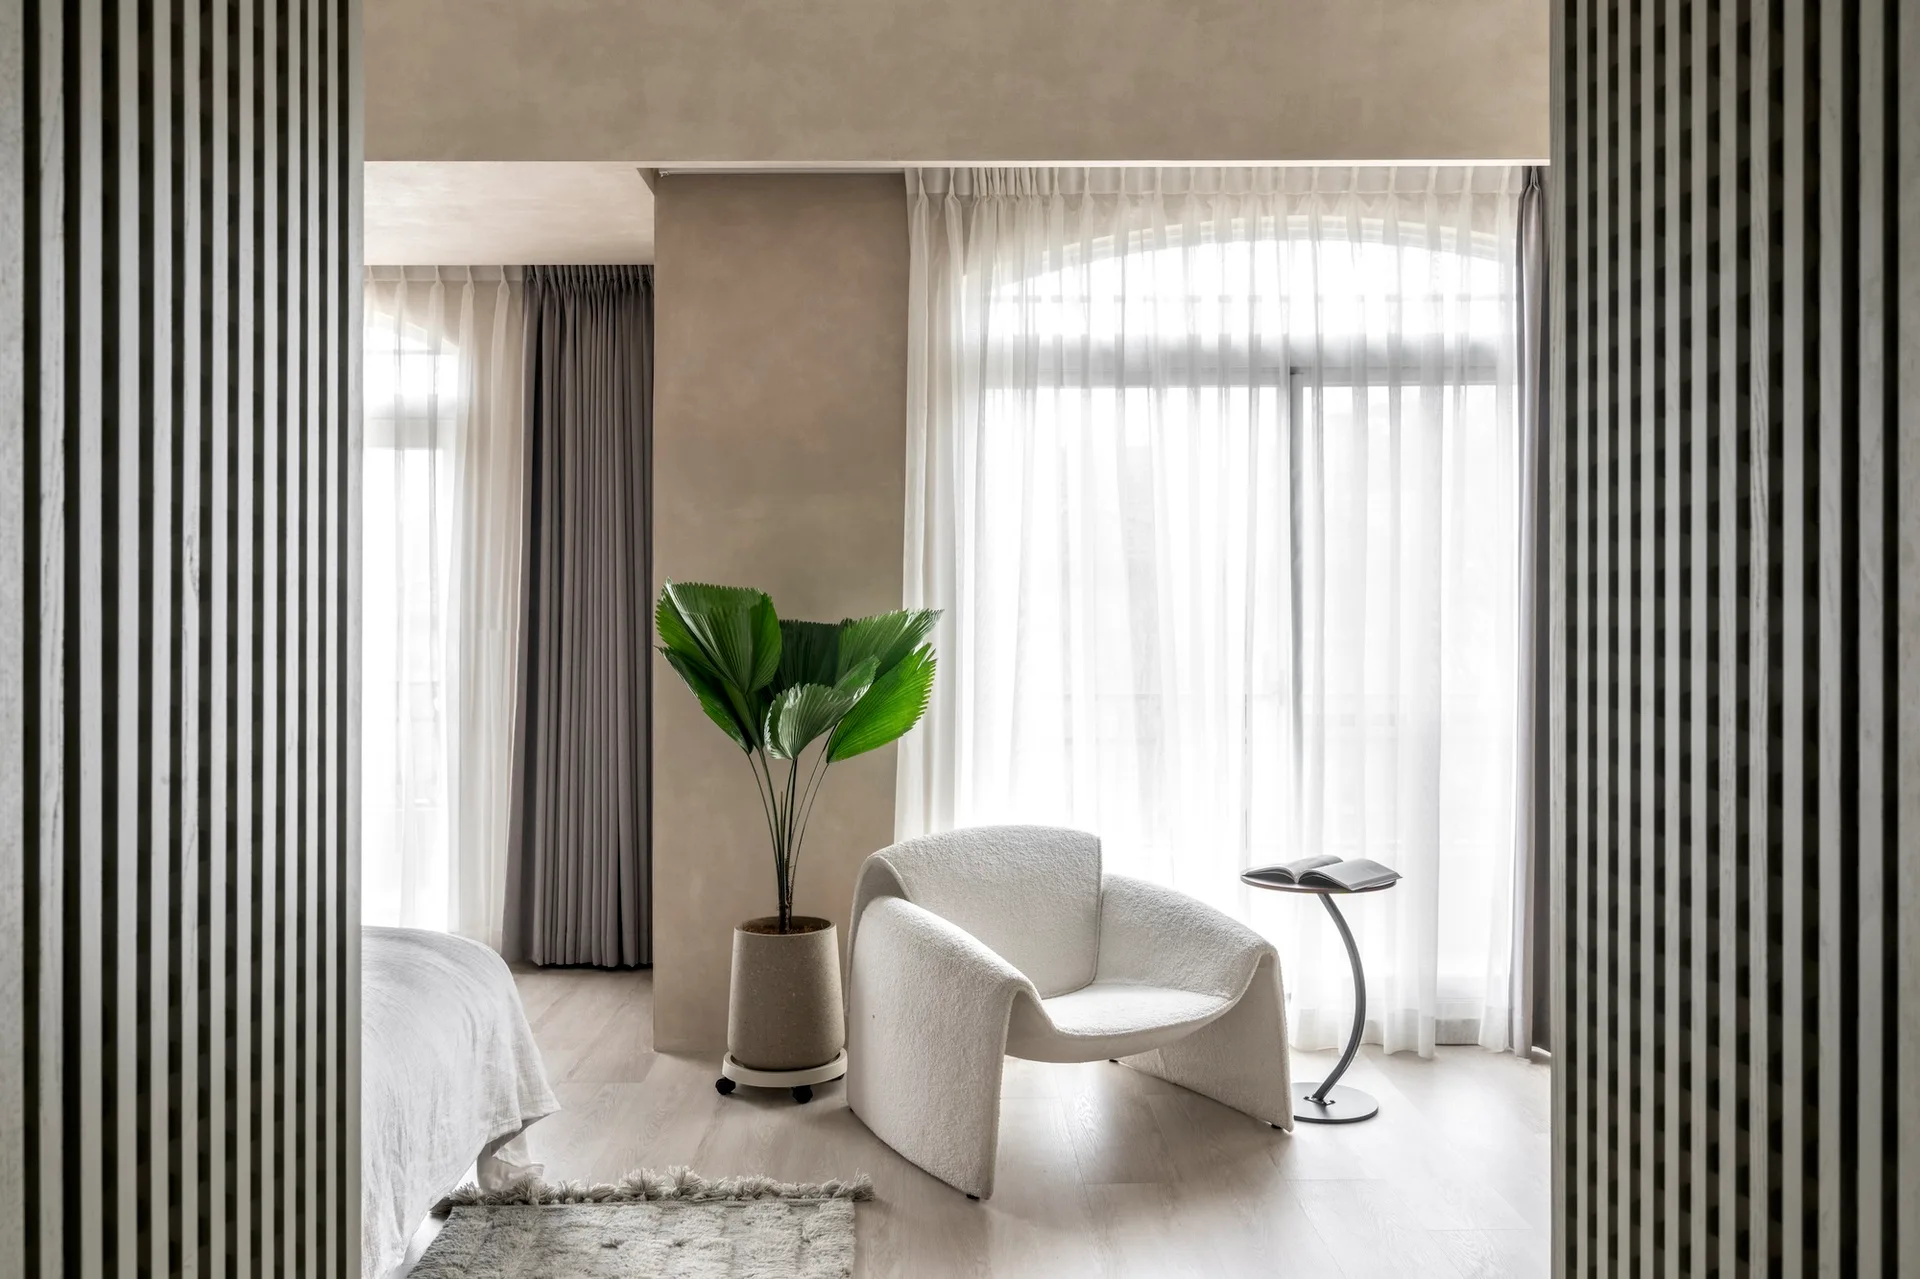
A minimalist bedroom nook with a sculptural white armchair, a curved side table, a large potted palm, and sheer curtains.
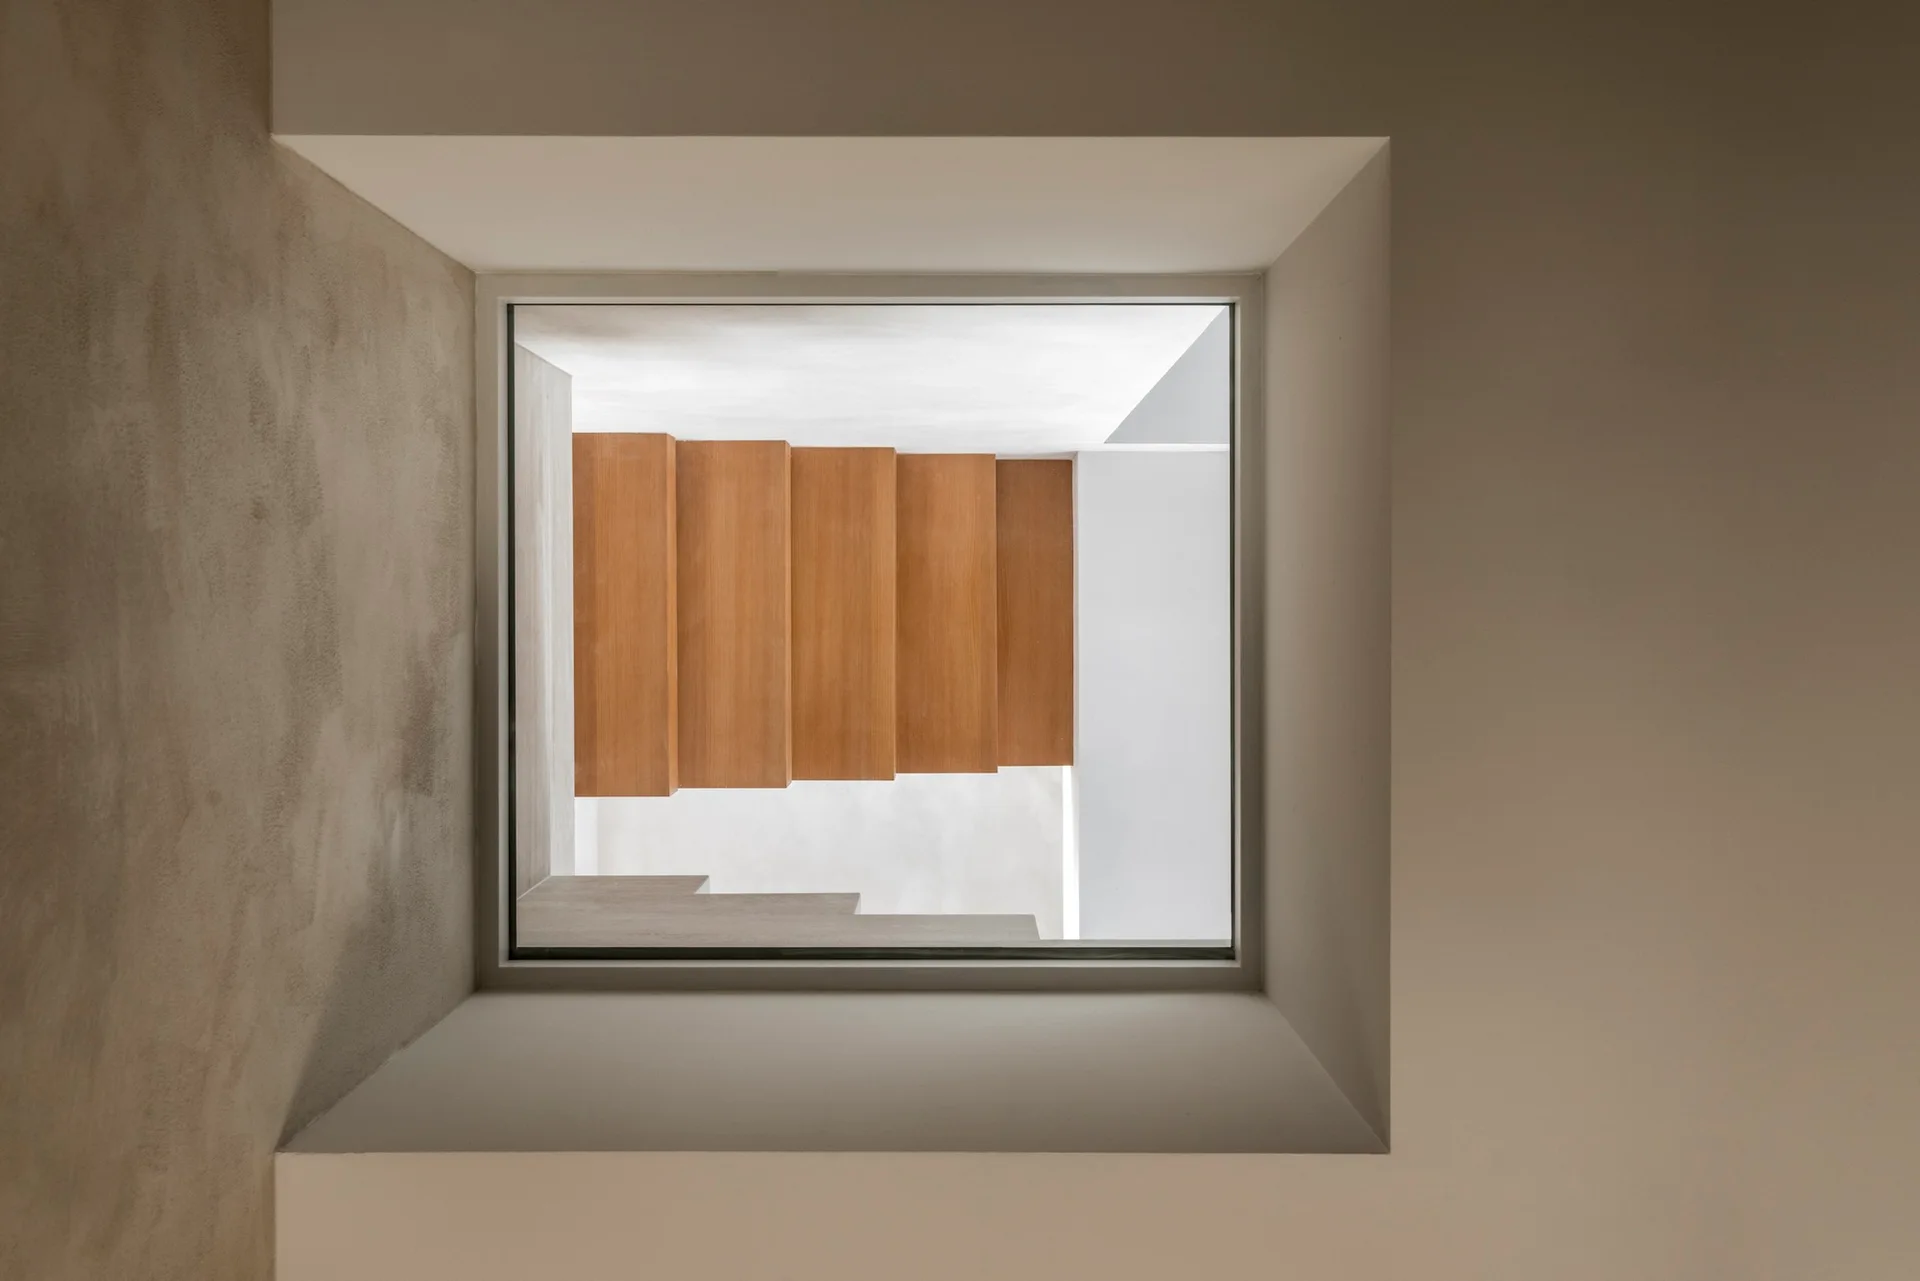
A top-down view through a square recessed ceiling opening looks down onto minimalist wooden stair treads surrounded by smooth white walls.
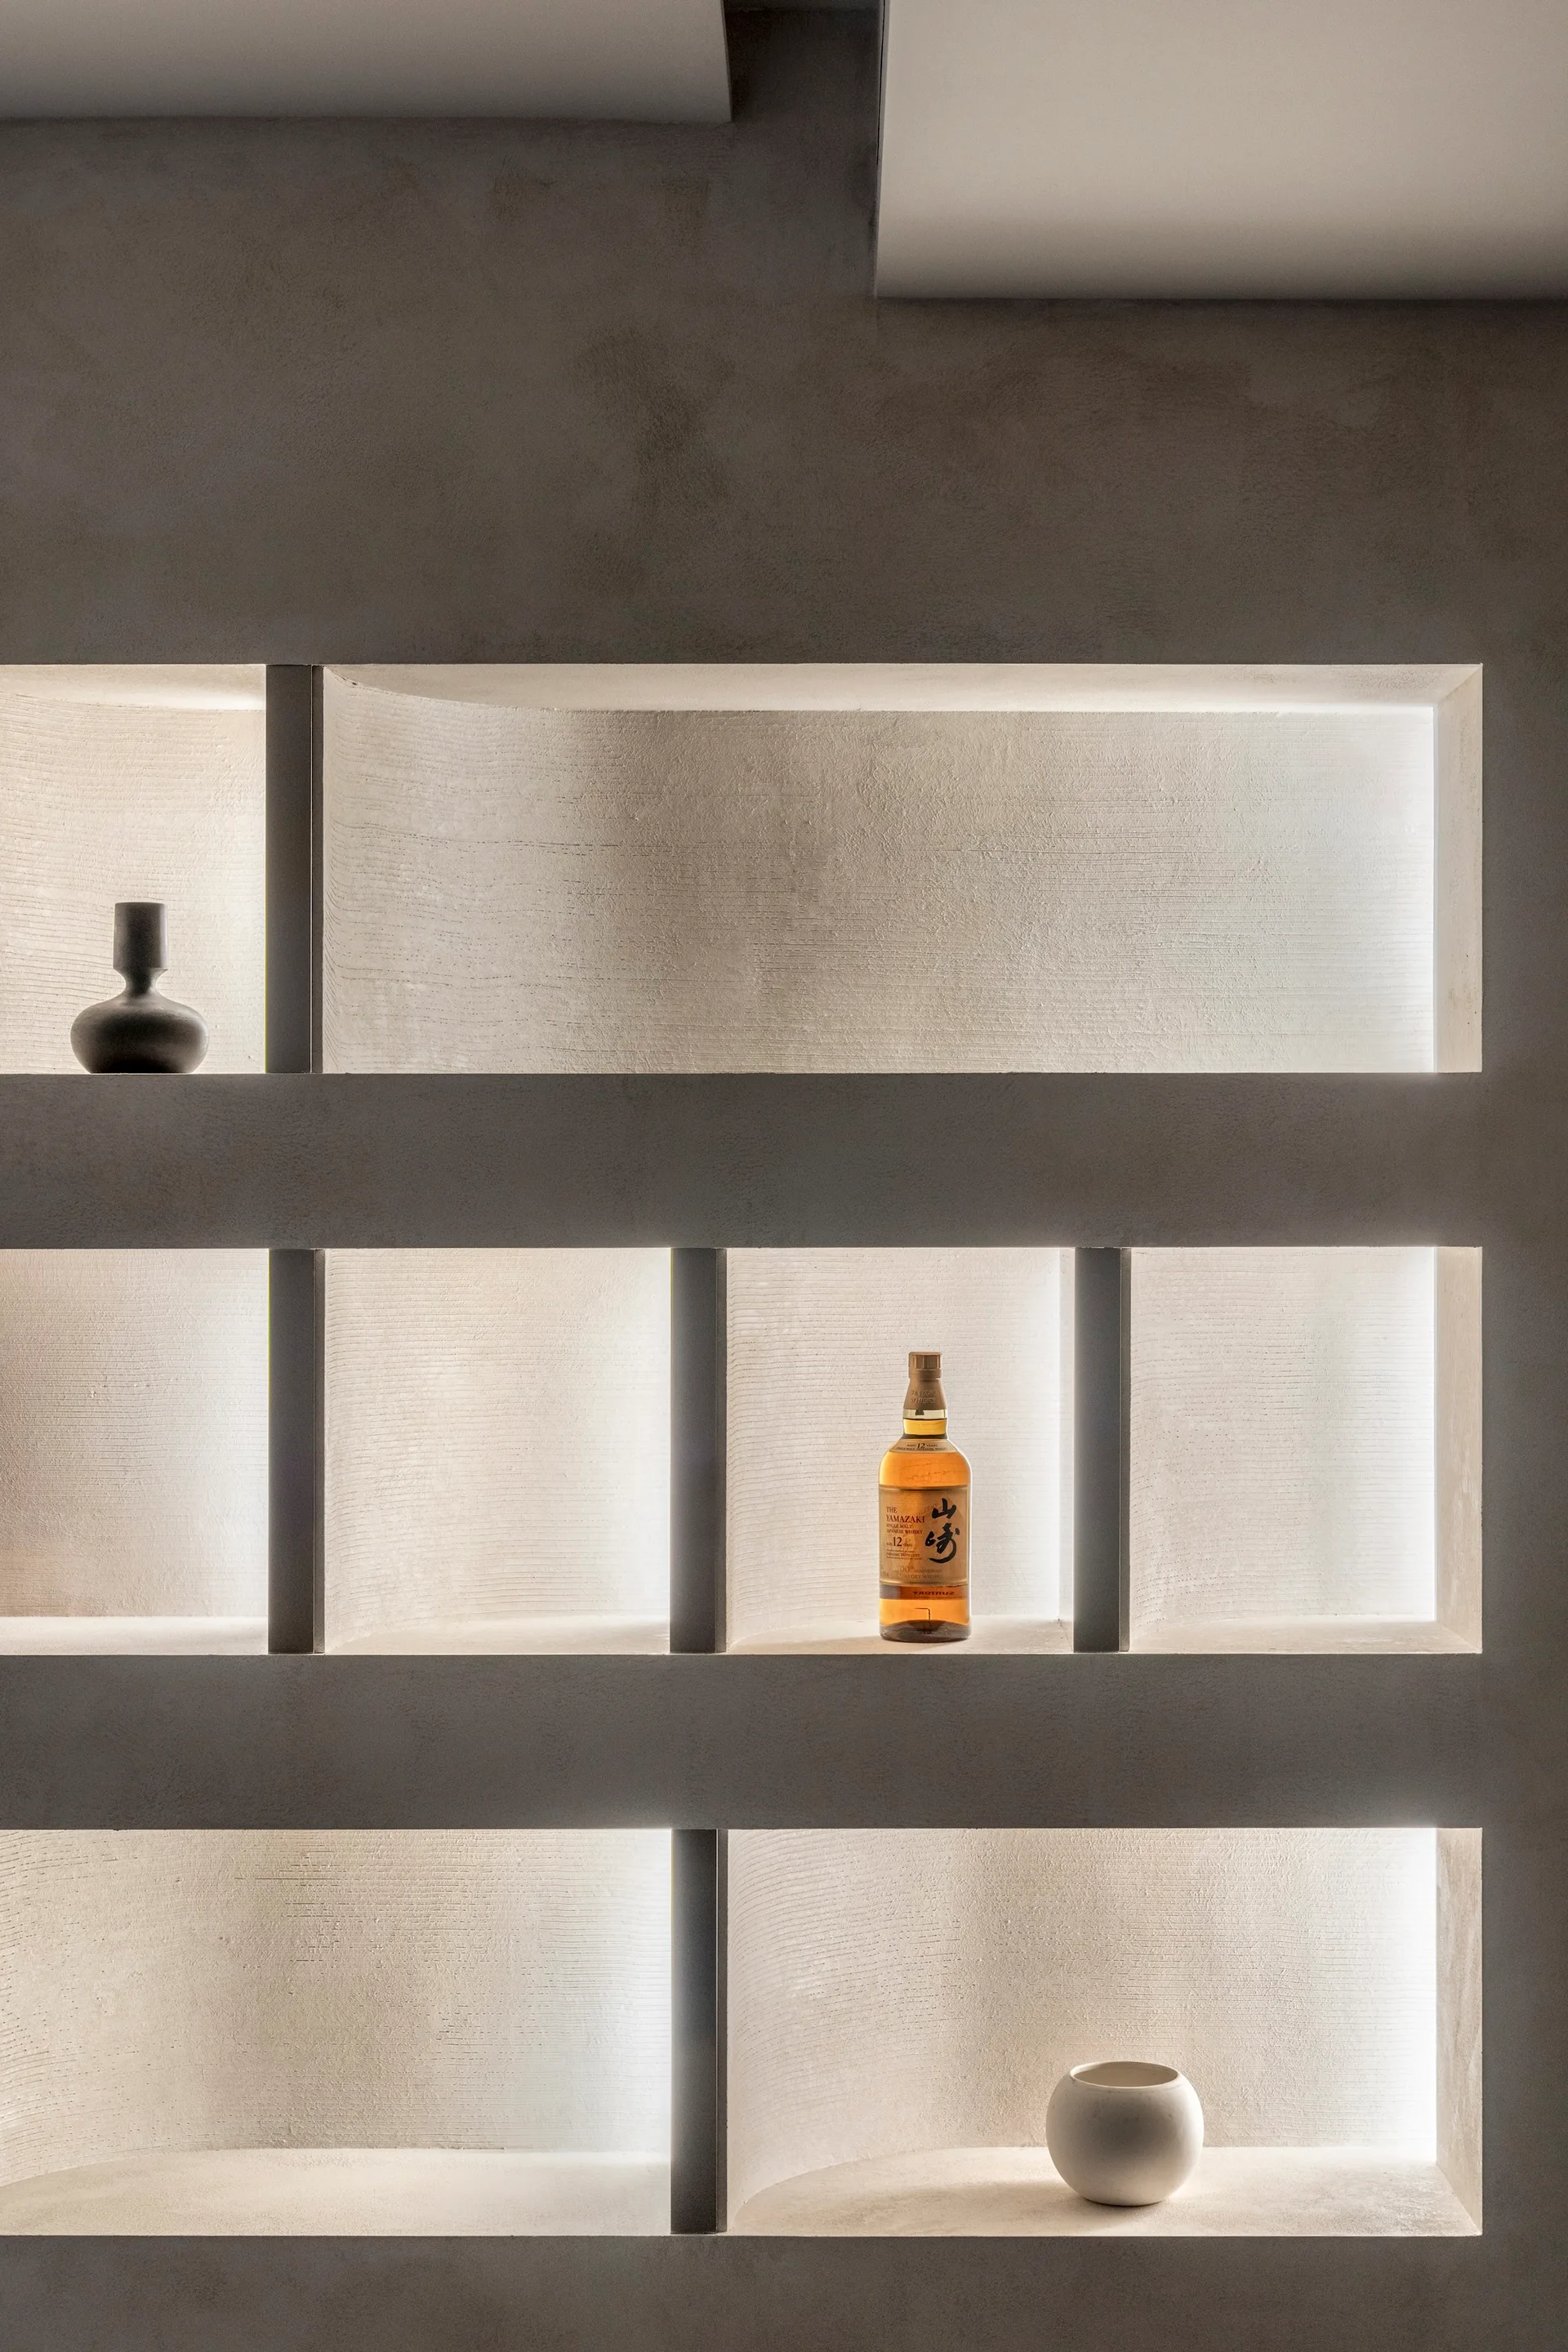
A minimalist beige plaster wall featuring built-in recessed shelves styled with a small dark vase, a bottle, and a white bowl under warm backlighting.
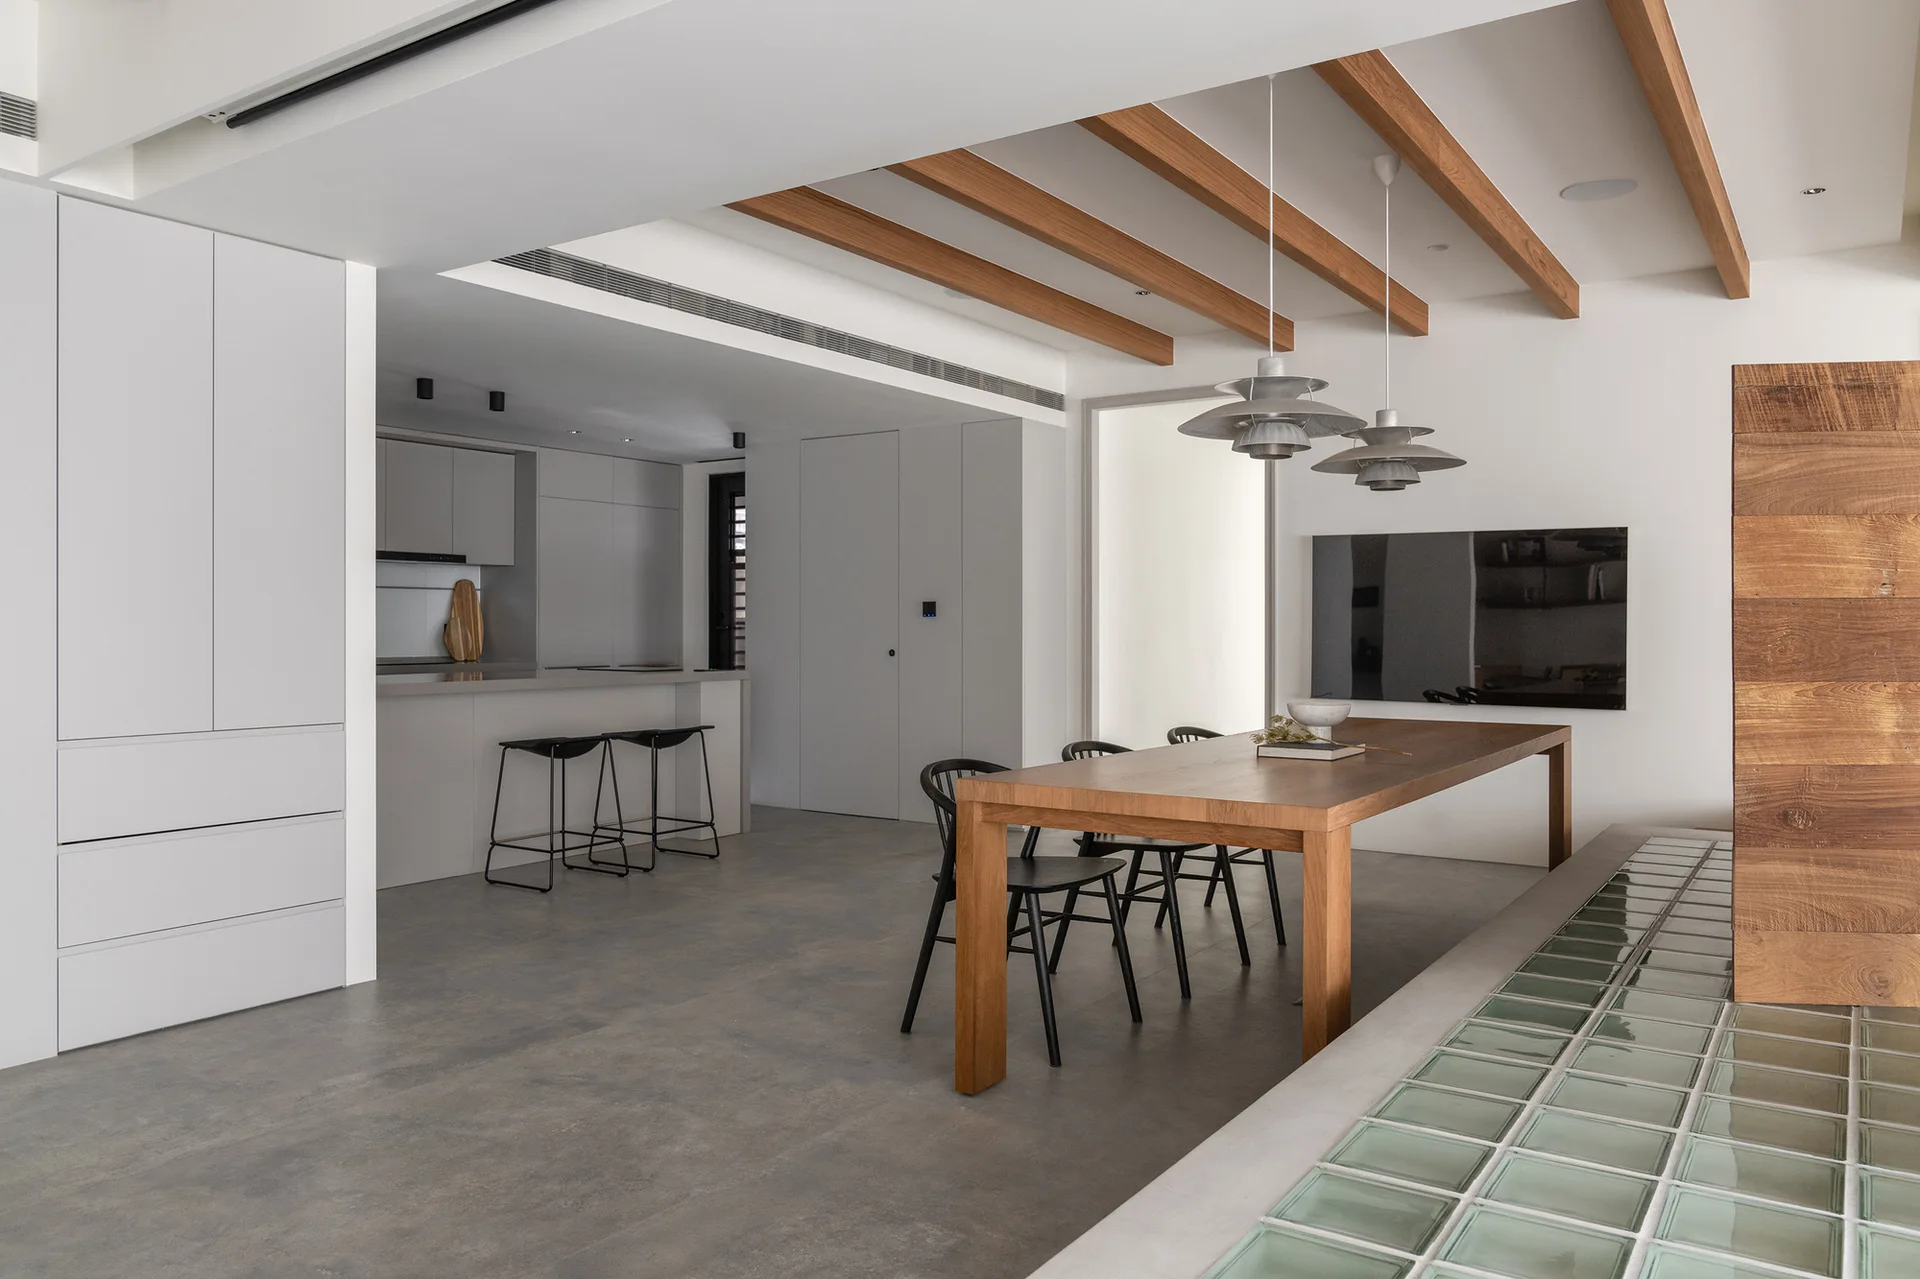
A modern open-concept dining room features a long wooden table, black chairs under exposed wood ceiling beams, and a gray floor.