Skip to content

PROJECT

YAM

by Ks Architects

20 images

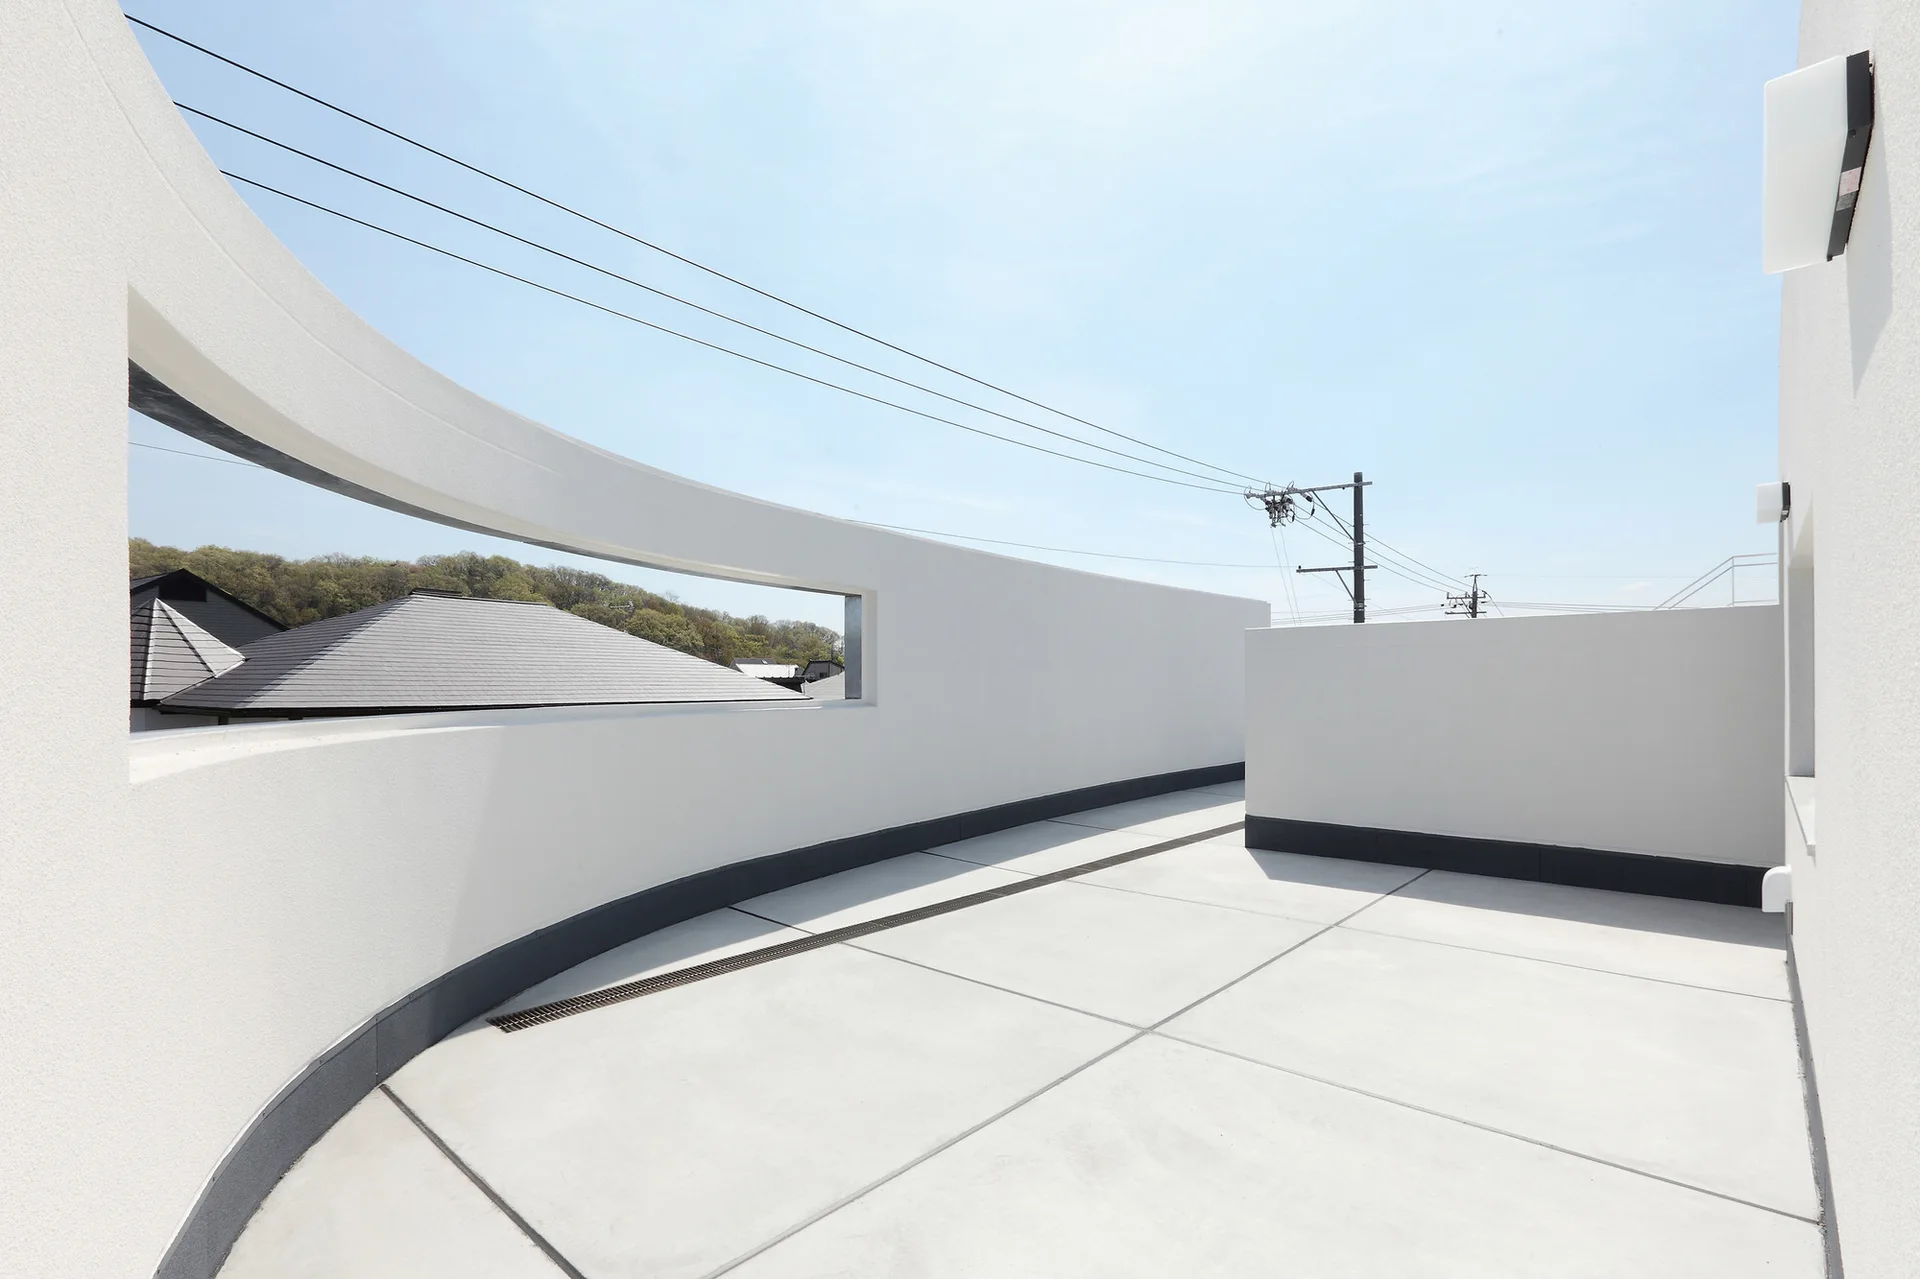
A minimalist rooftop terrace features smooth concrete flooring and a sweeping white curved wall with a rectangular cutout.
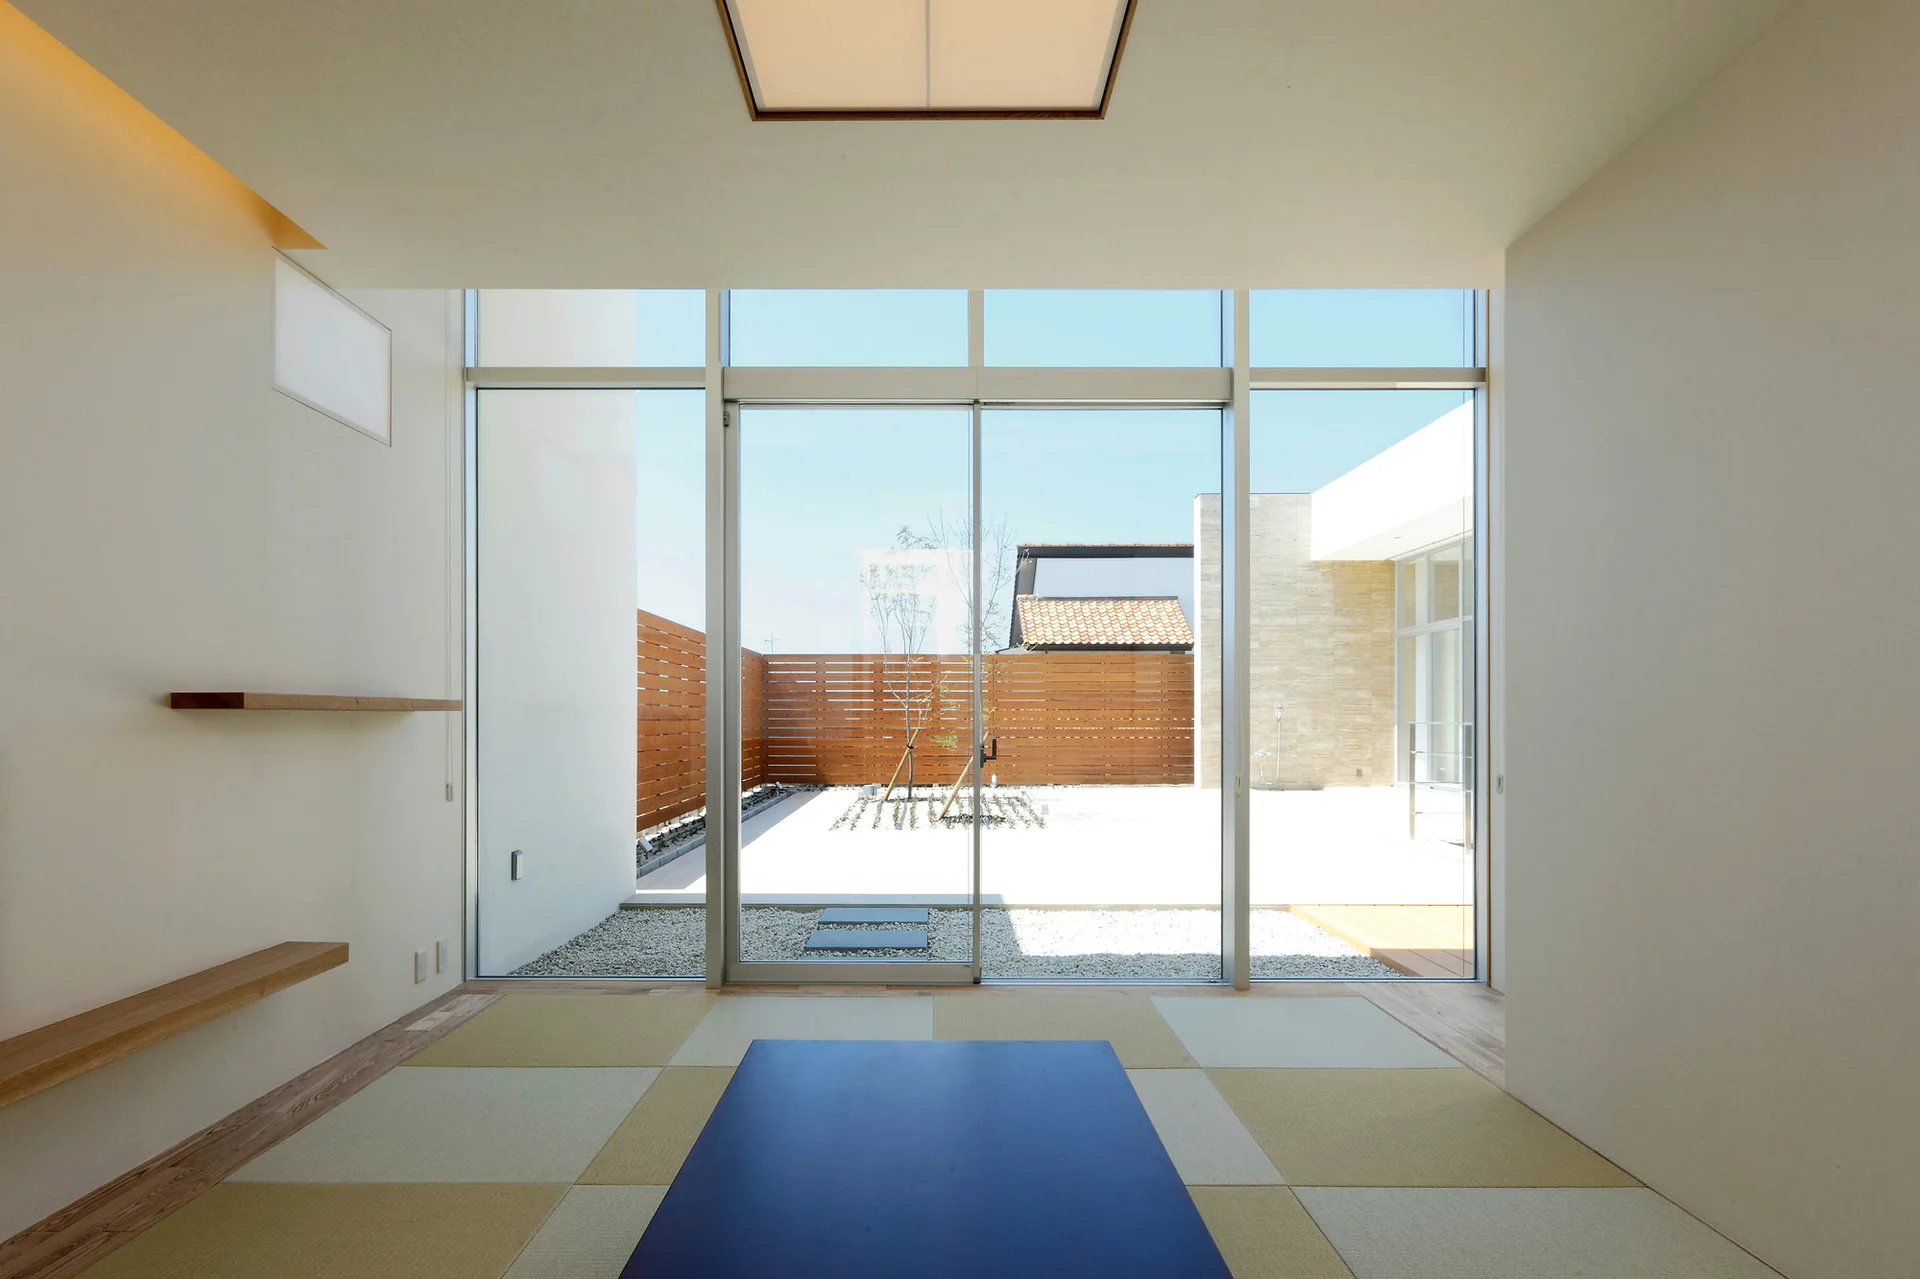
A modern Japanese room features checkerboard tatami mats, a low blue table, and a large glass sliding door looking out onto a private gravel courtyard.
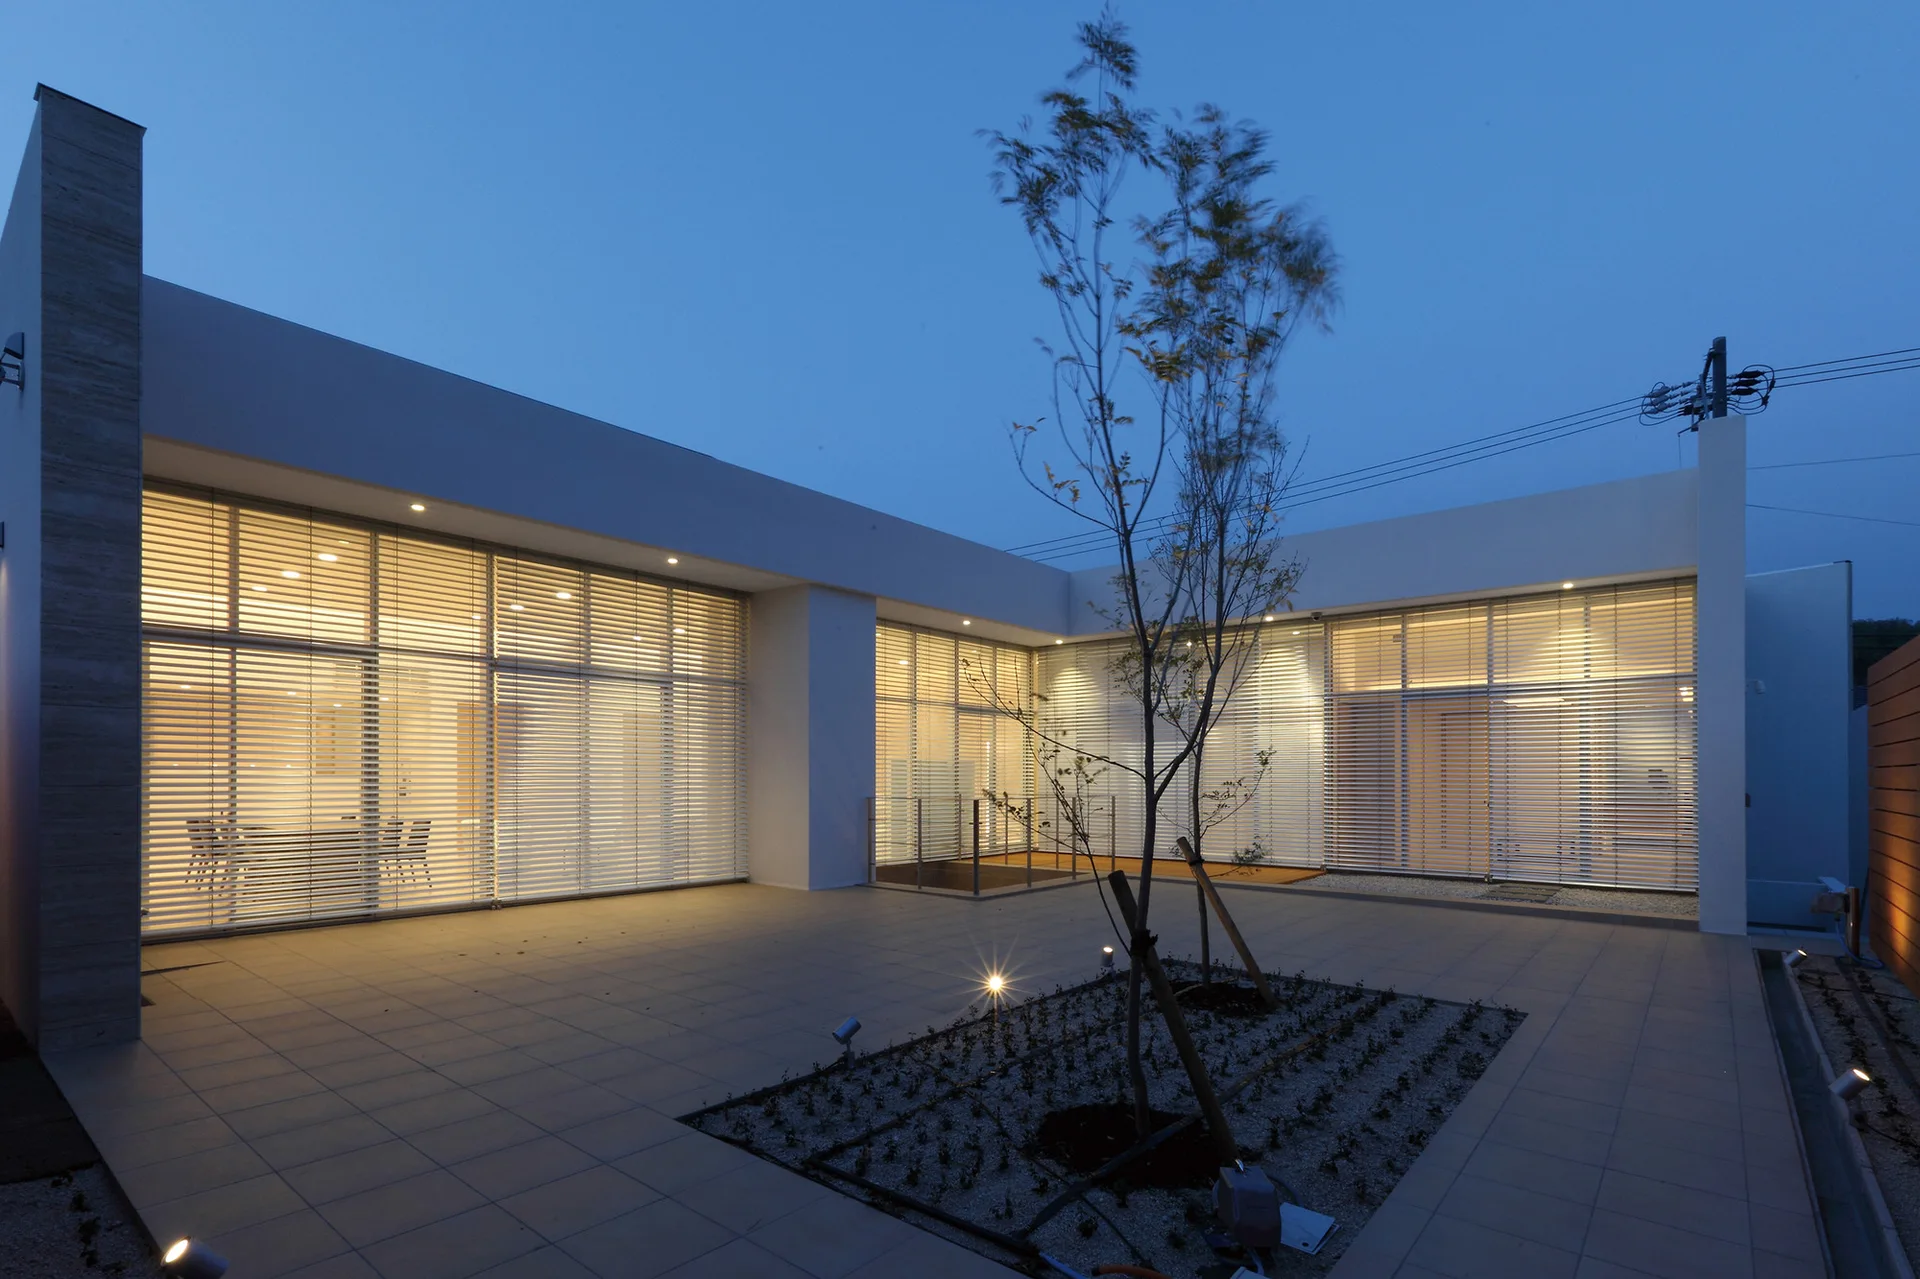
A modern U-shaped home courtyard at dusk featuring paved tiles, a central tree, and large illuminated glass windows with horizontal blinds.
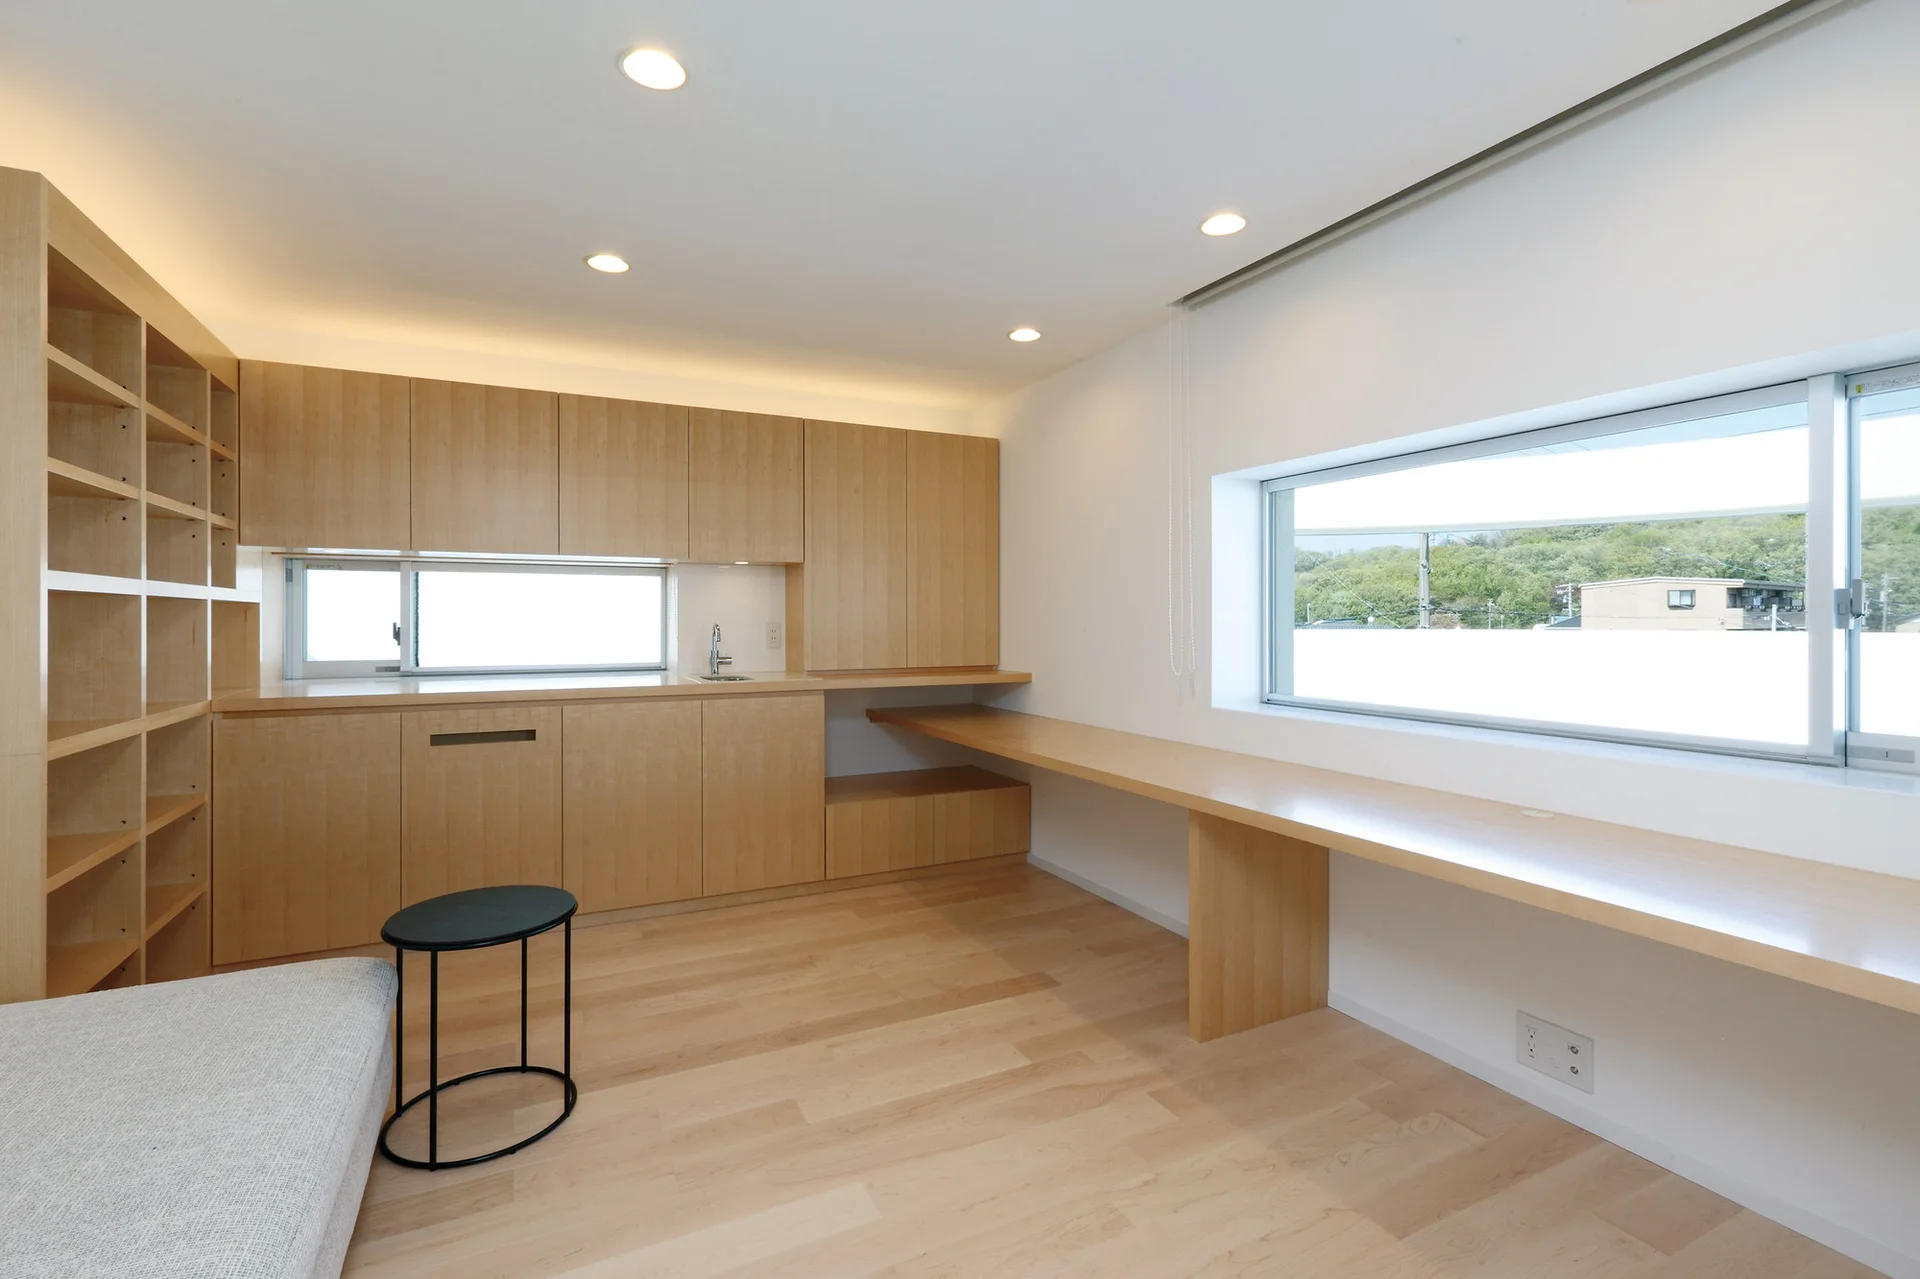
A minimalist home office with a custom light wood built-in desk under a horizontal window, surrounded by matching wooden cabinetry.
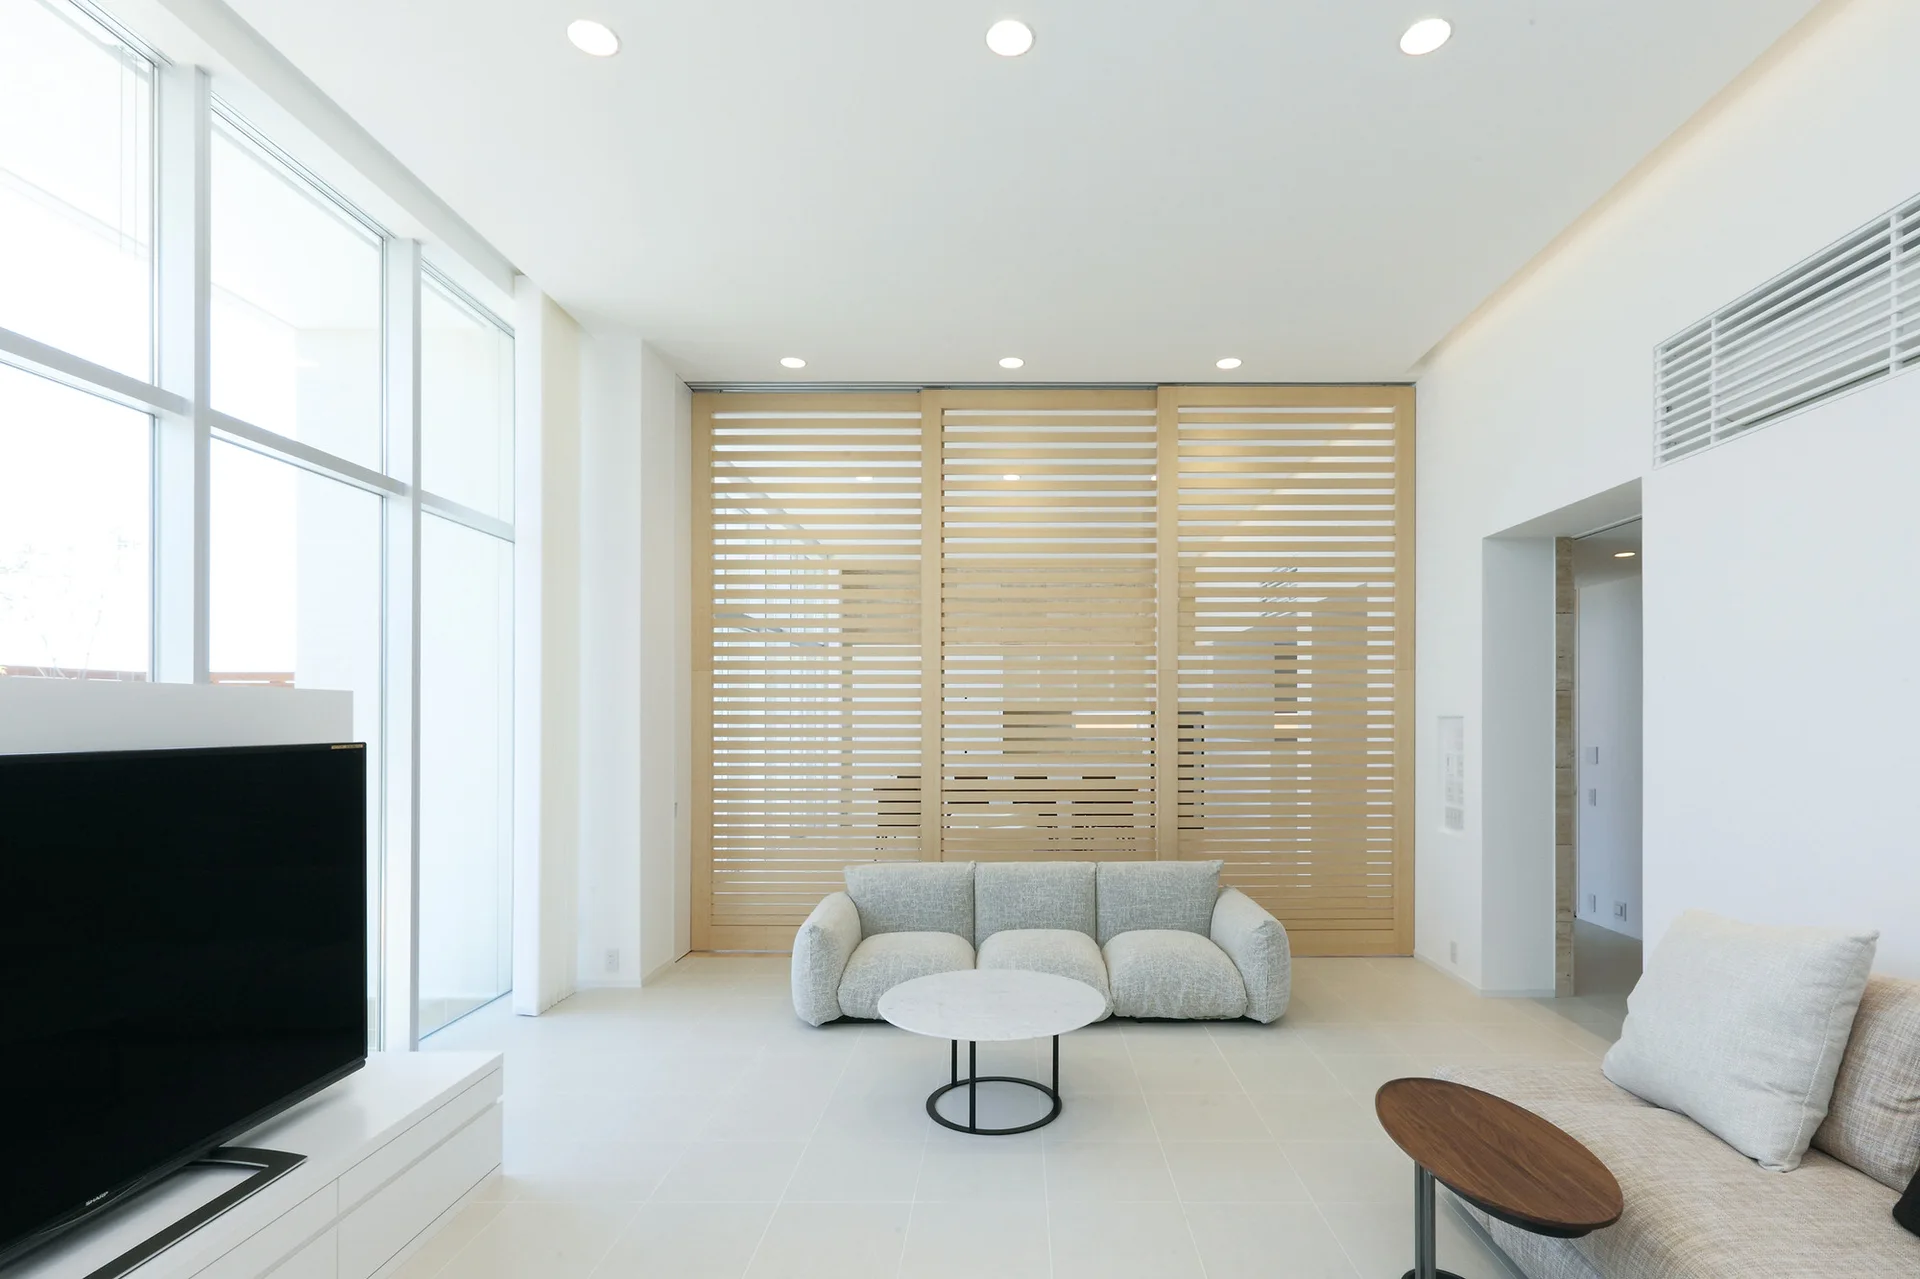
A minimalist living room featuring a light grey low-profile sofa, a round marble-topped coffee table, and a large slatted wood sliding screen.
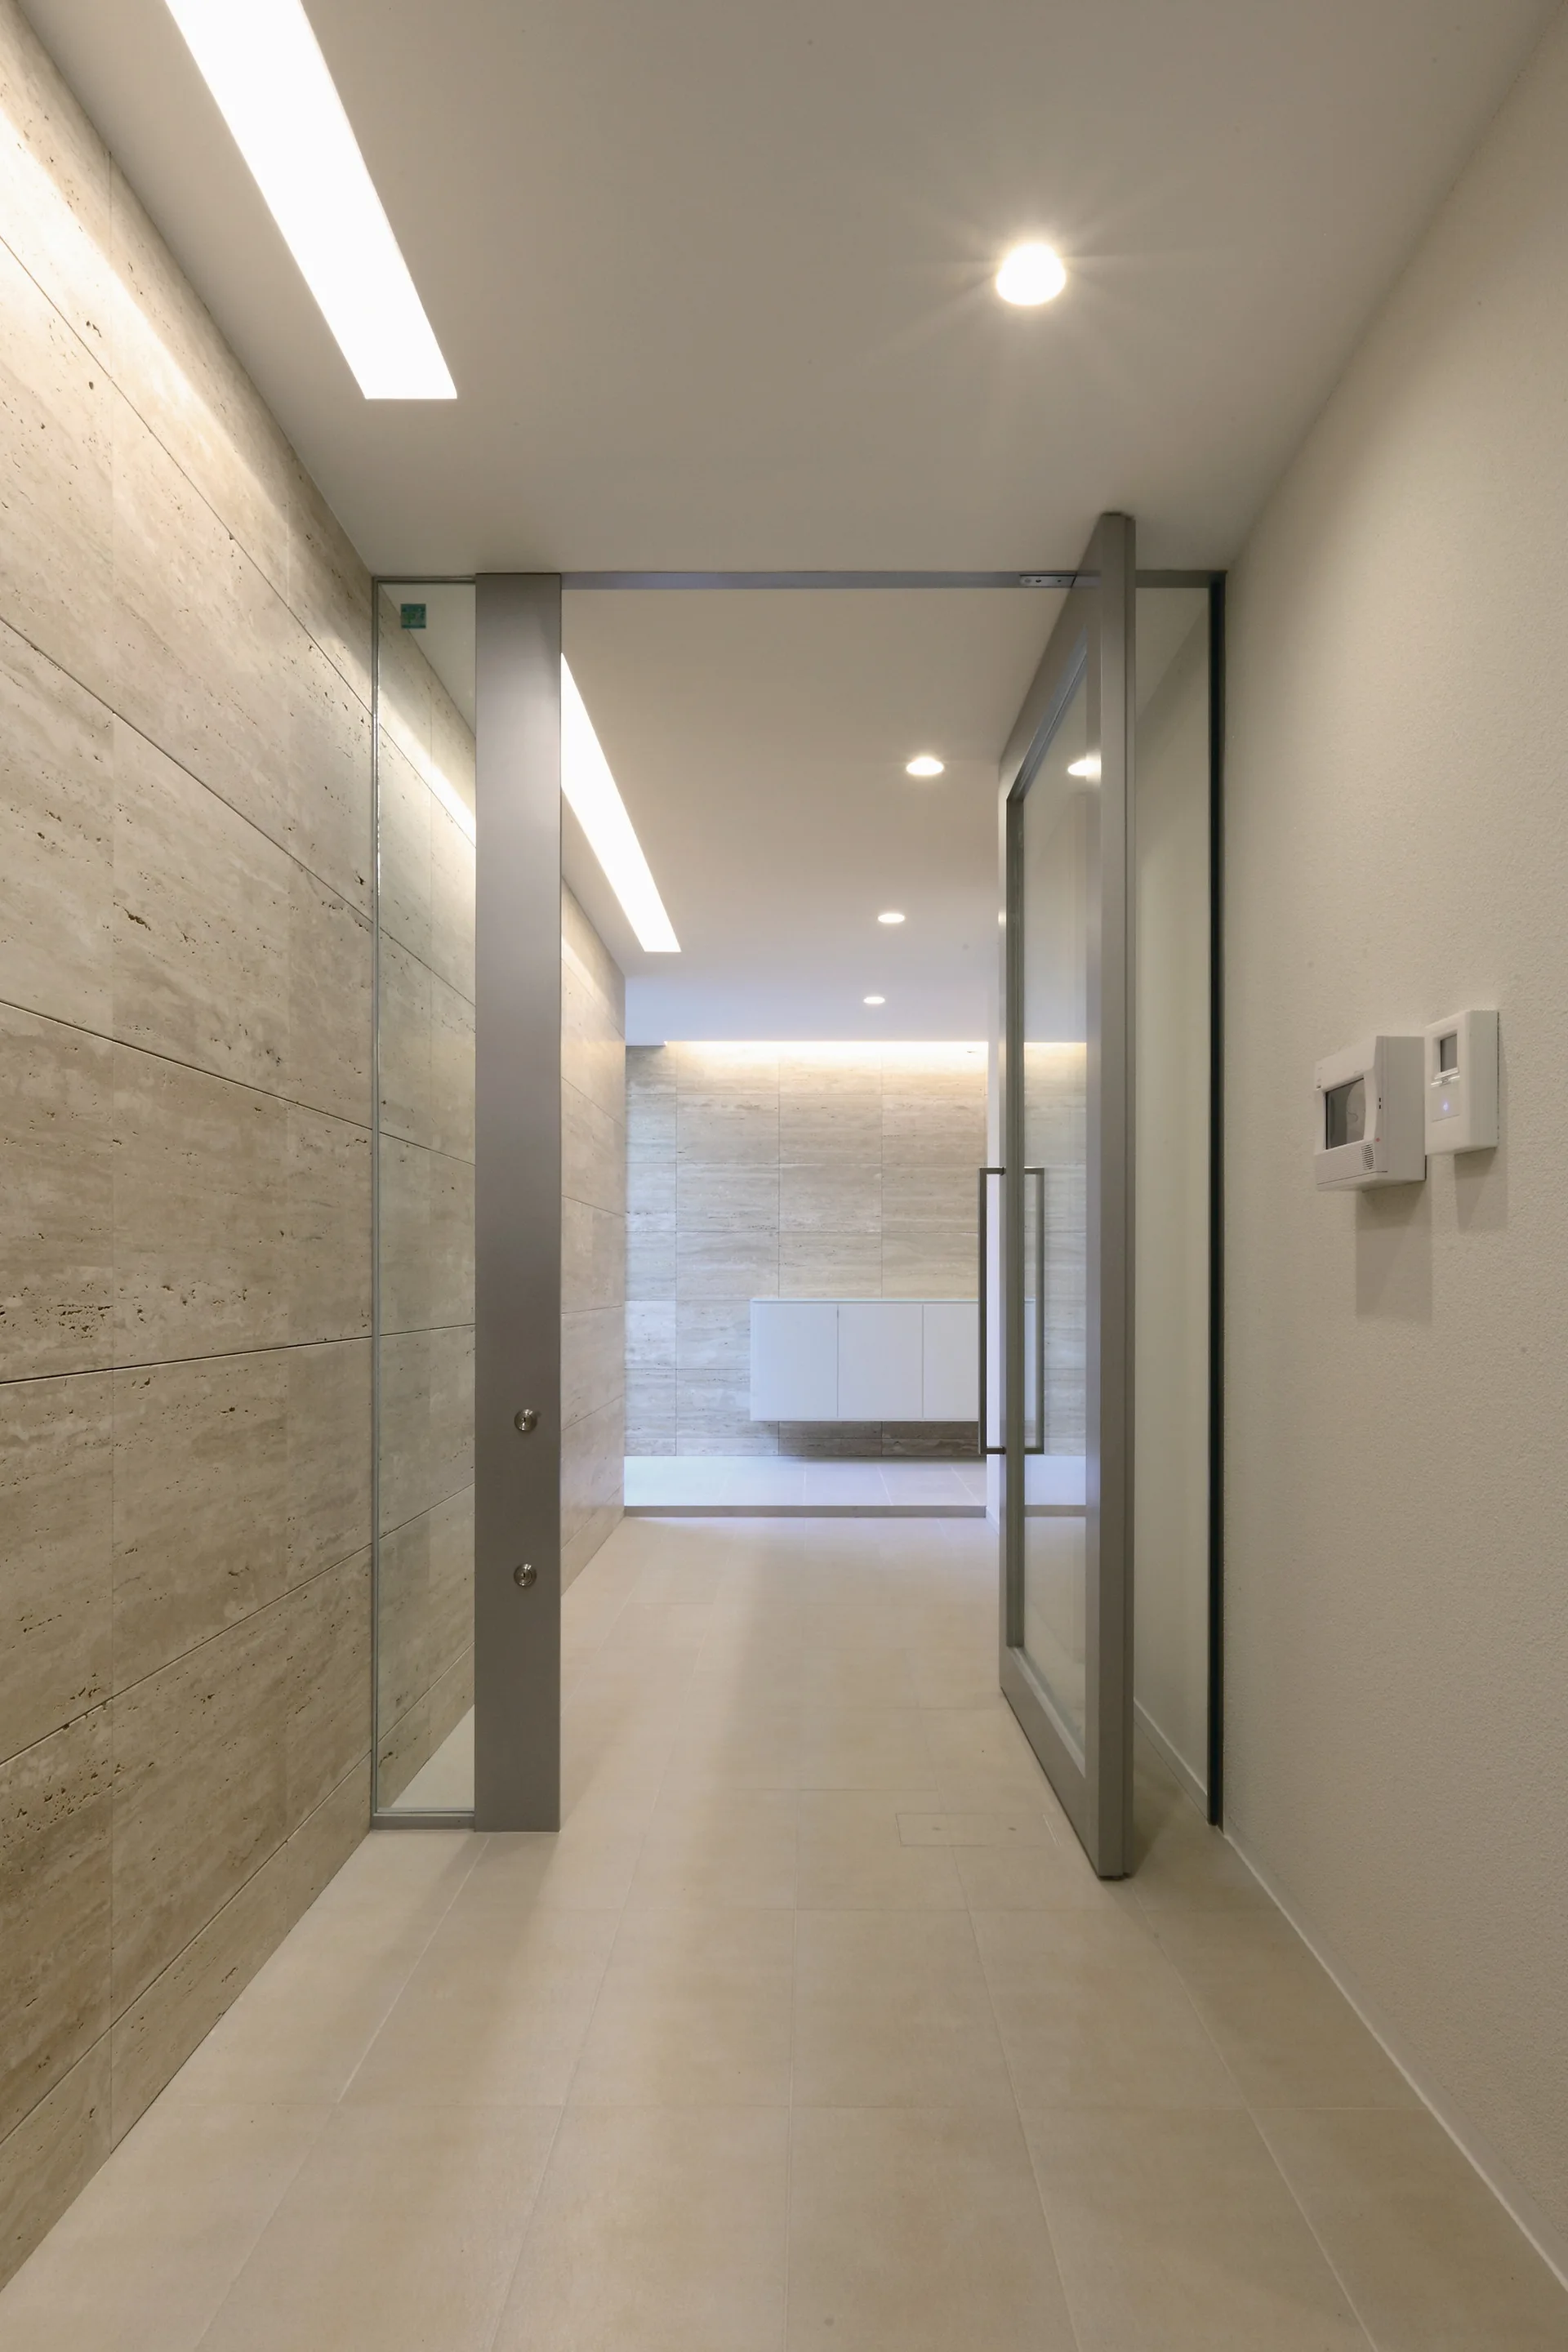
A minimalist hallway features a beige stone tiled wall, a glass entry door in a grey frame, and recessed ceiling lighting.
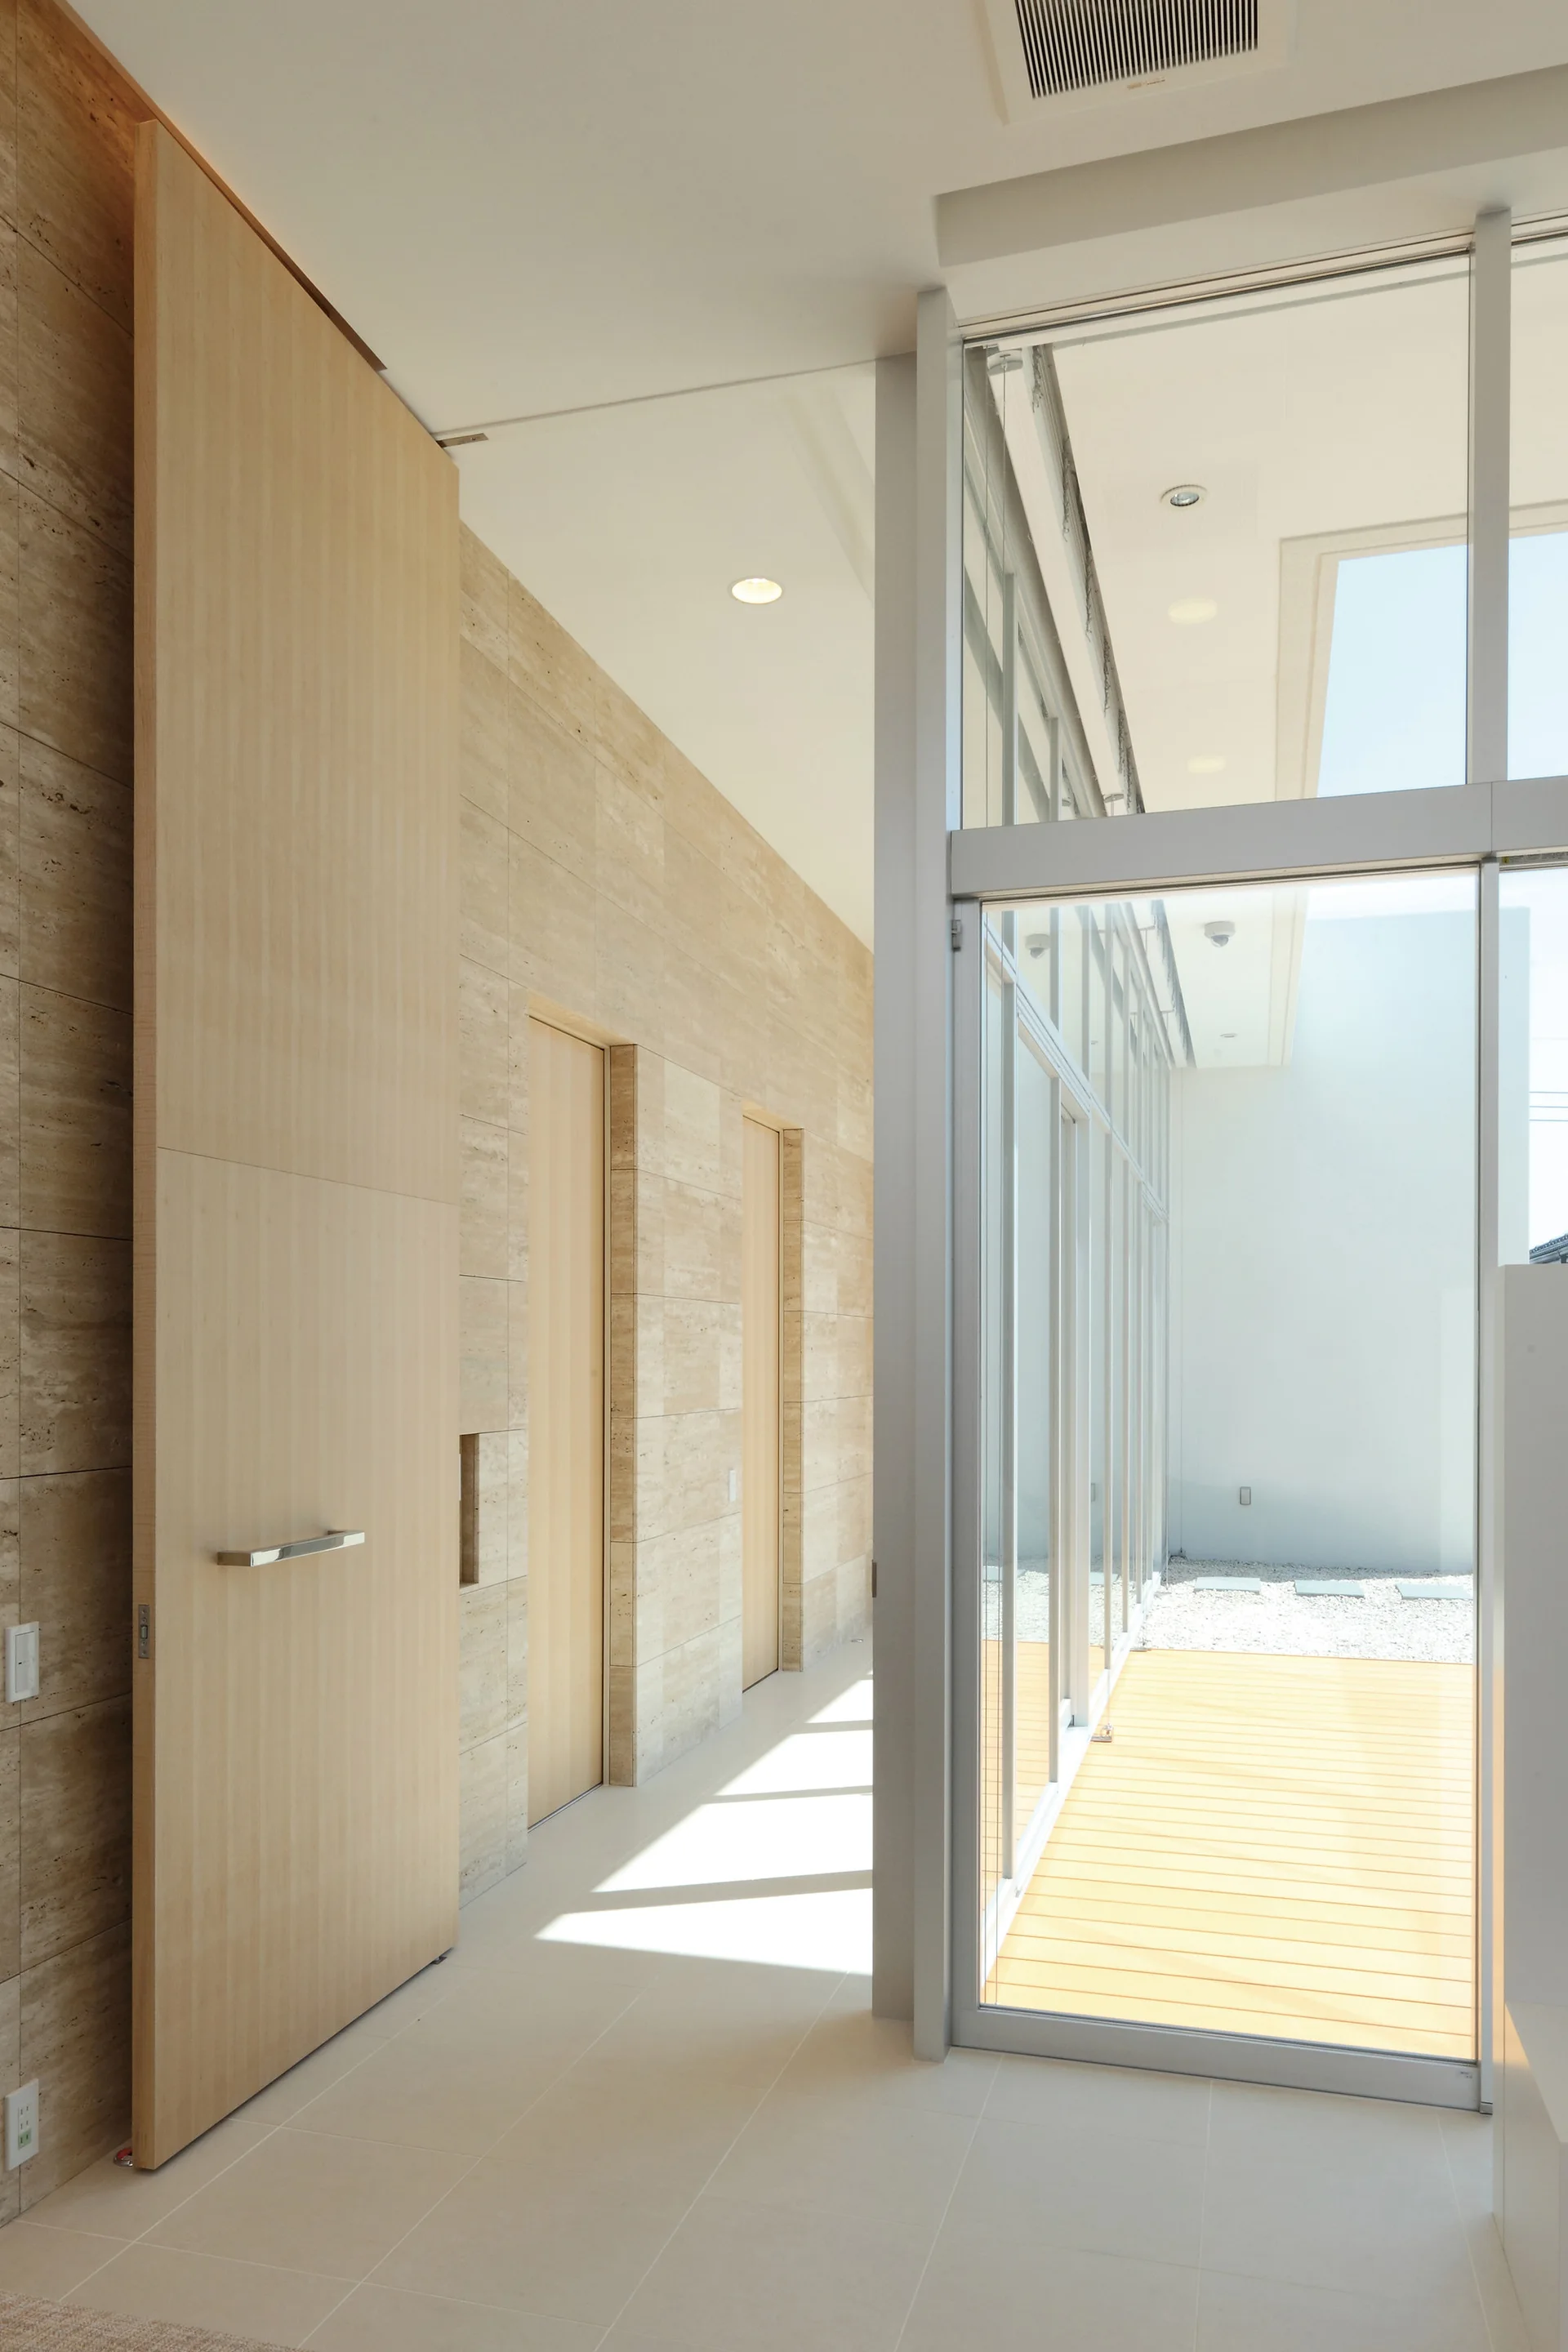
A bright minimalist hallway features travertine stone walls with inset wooden doors next to a floor-to-ceiling glass wall leading to a deck.
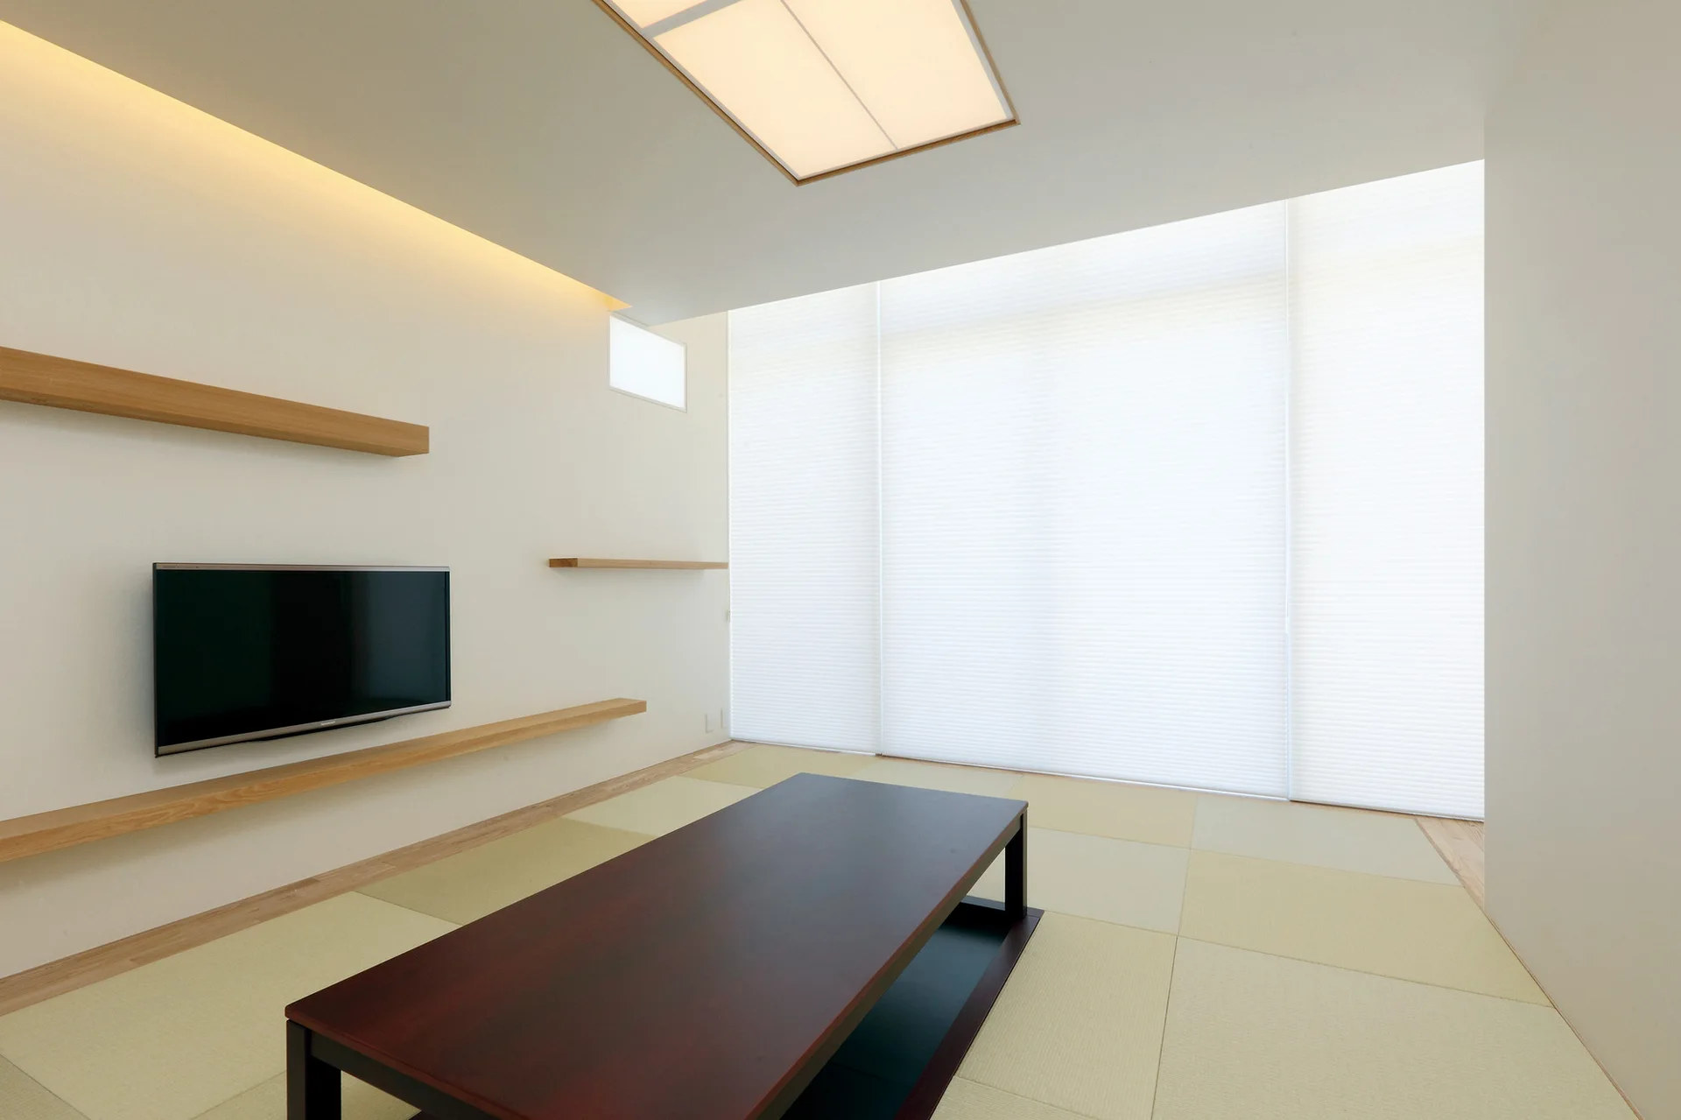
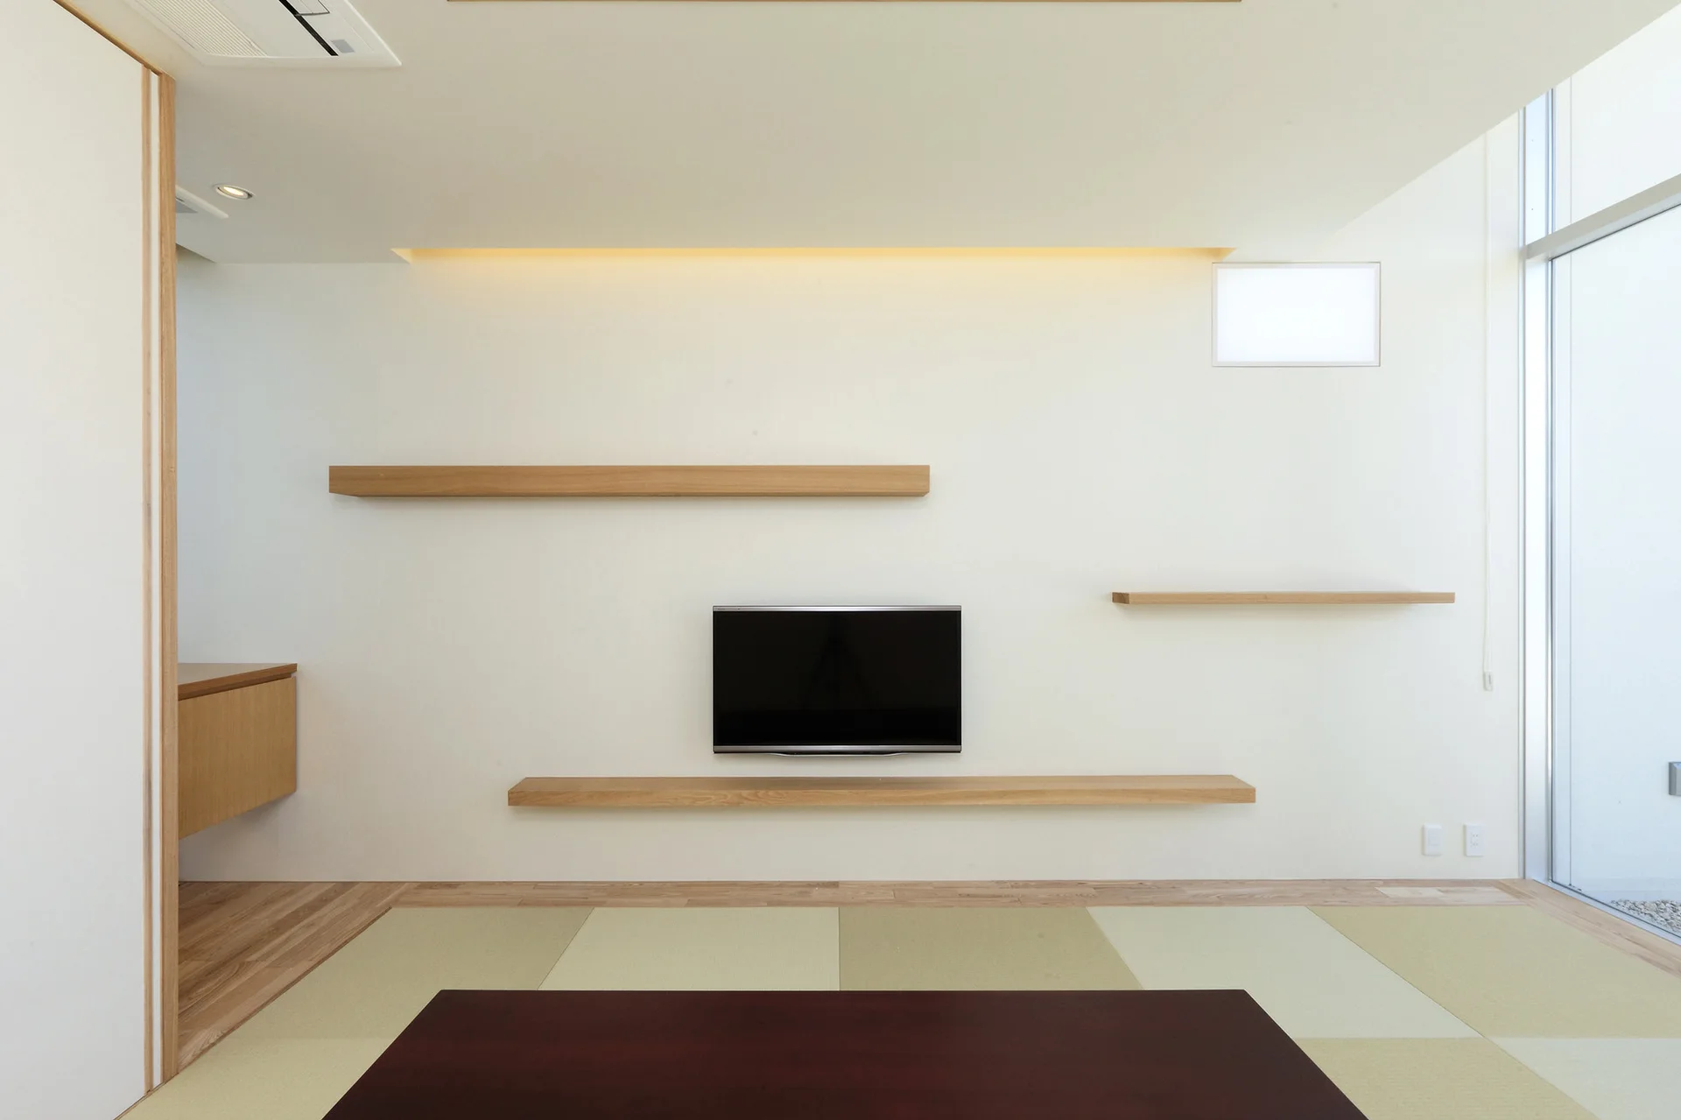
A minimalist room features tatami mat flooring, a low dark wood coffee table, floating wall shelves, and a wall-mounted television.
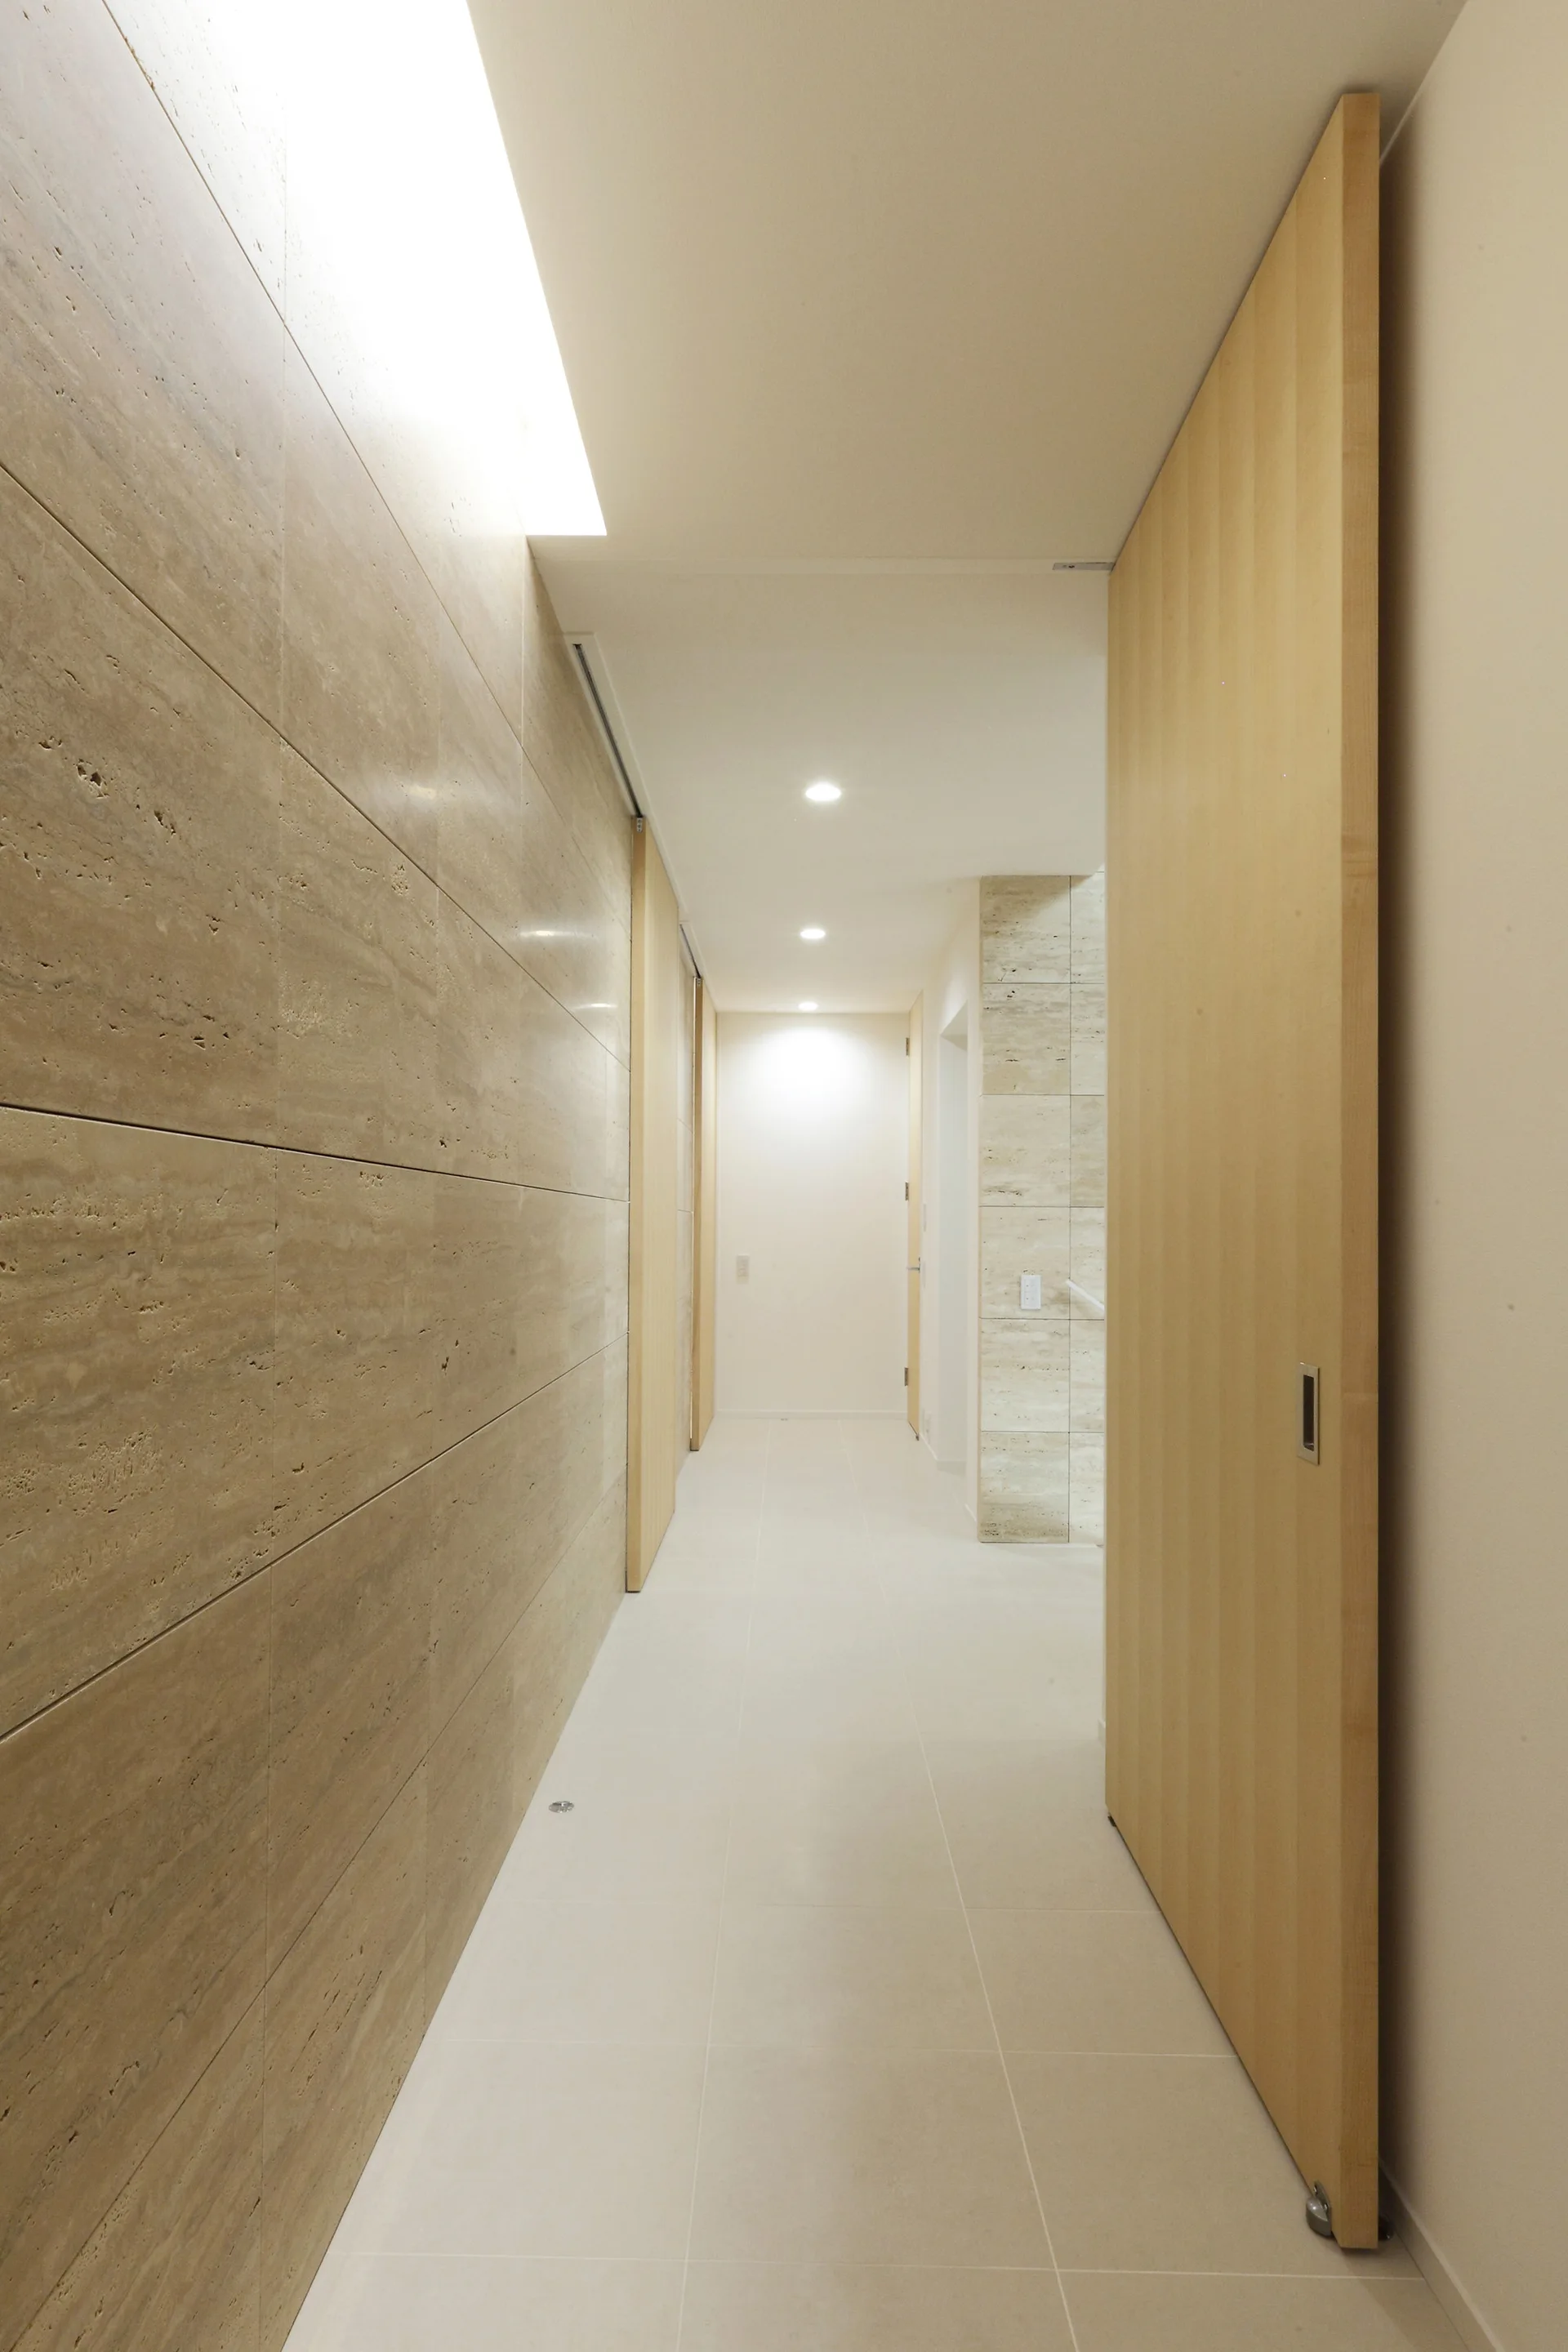
A minimalist residential hallway features a textured beige stone panel wall on the left, a tall light wood door on the right, and light floor tiles.
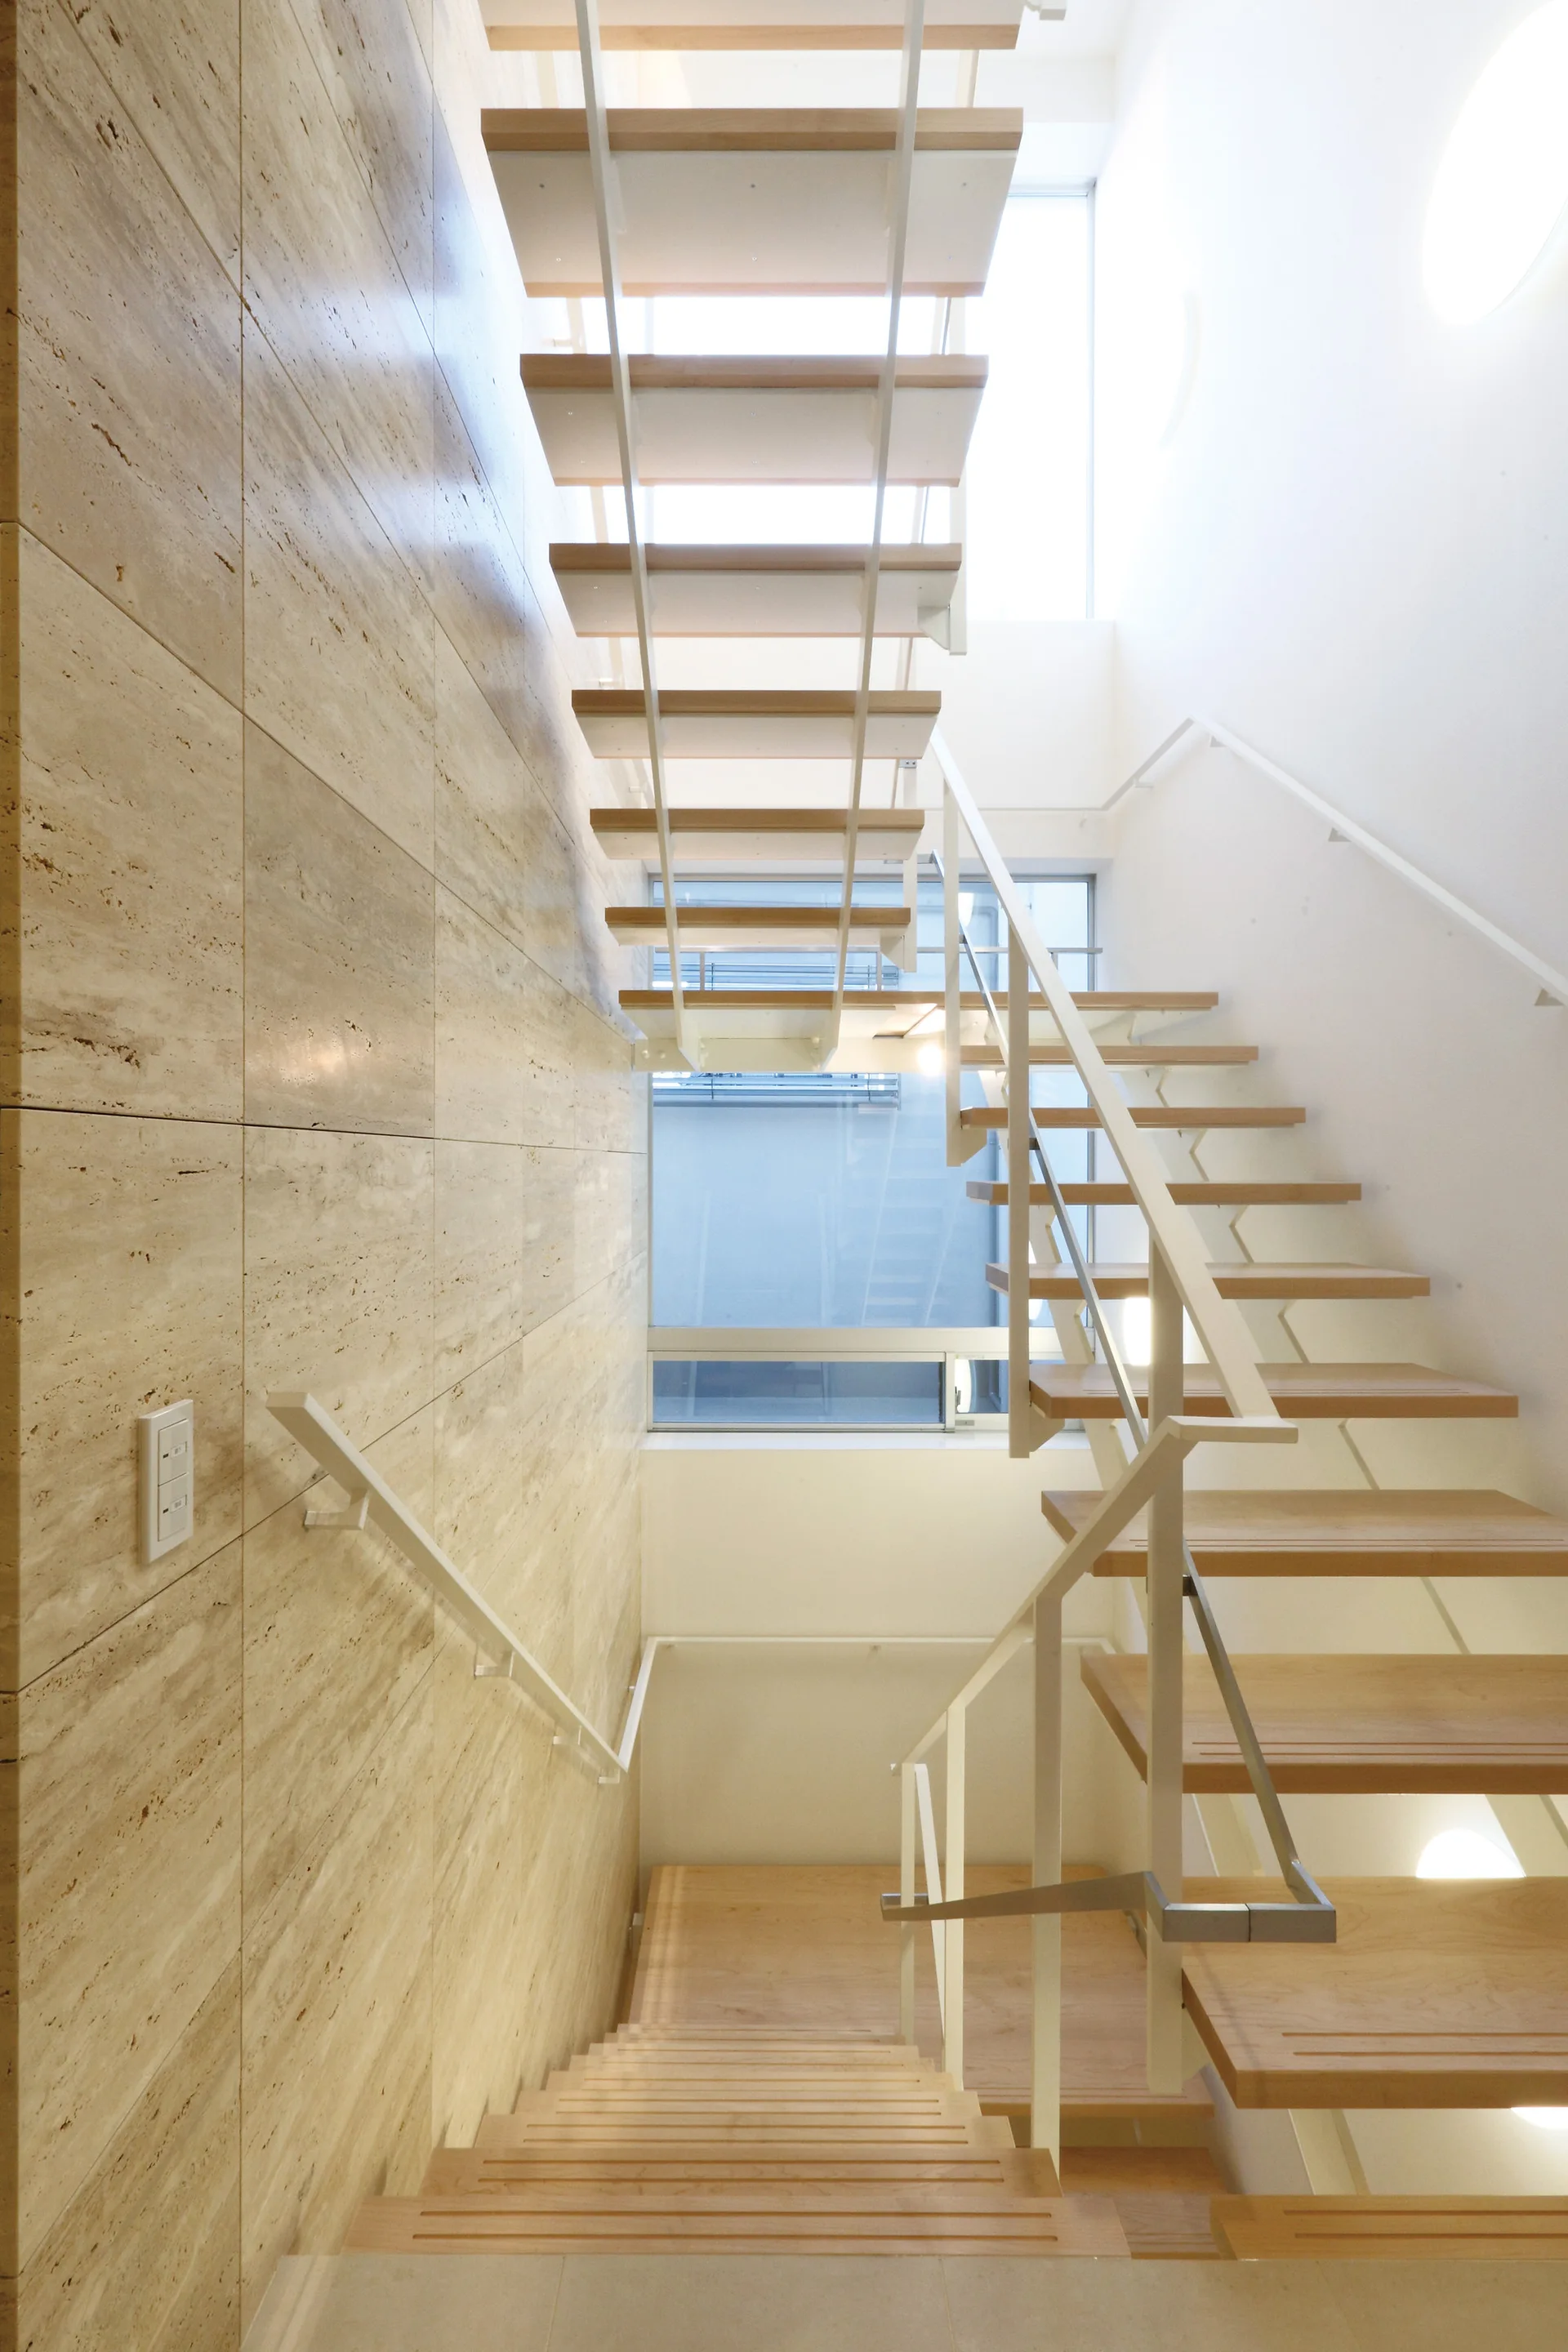
A minimalist open-riser wooden staircase with a white metal railing is positioned next to a large-format beige travertine stone wall.
A wall-mounted television is framed by asymmetrical wooden floating shelves in a minimalist room with tatami mat flooring.
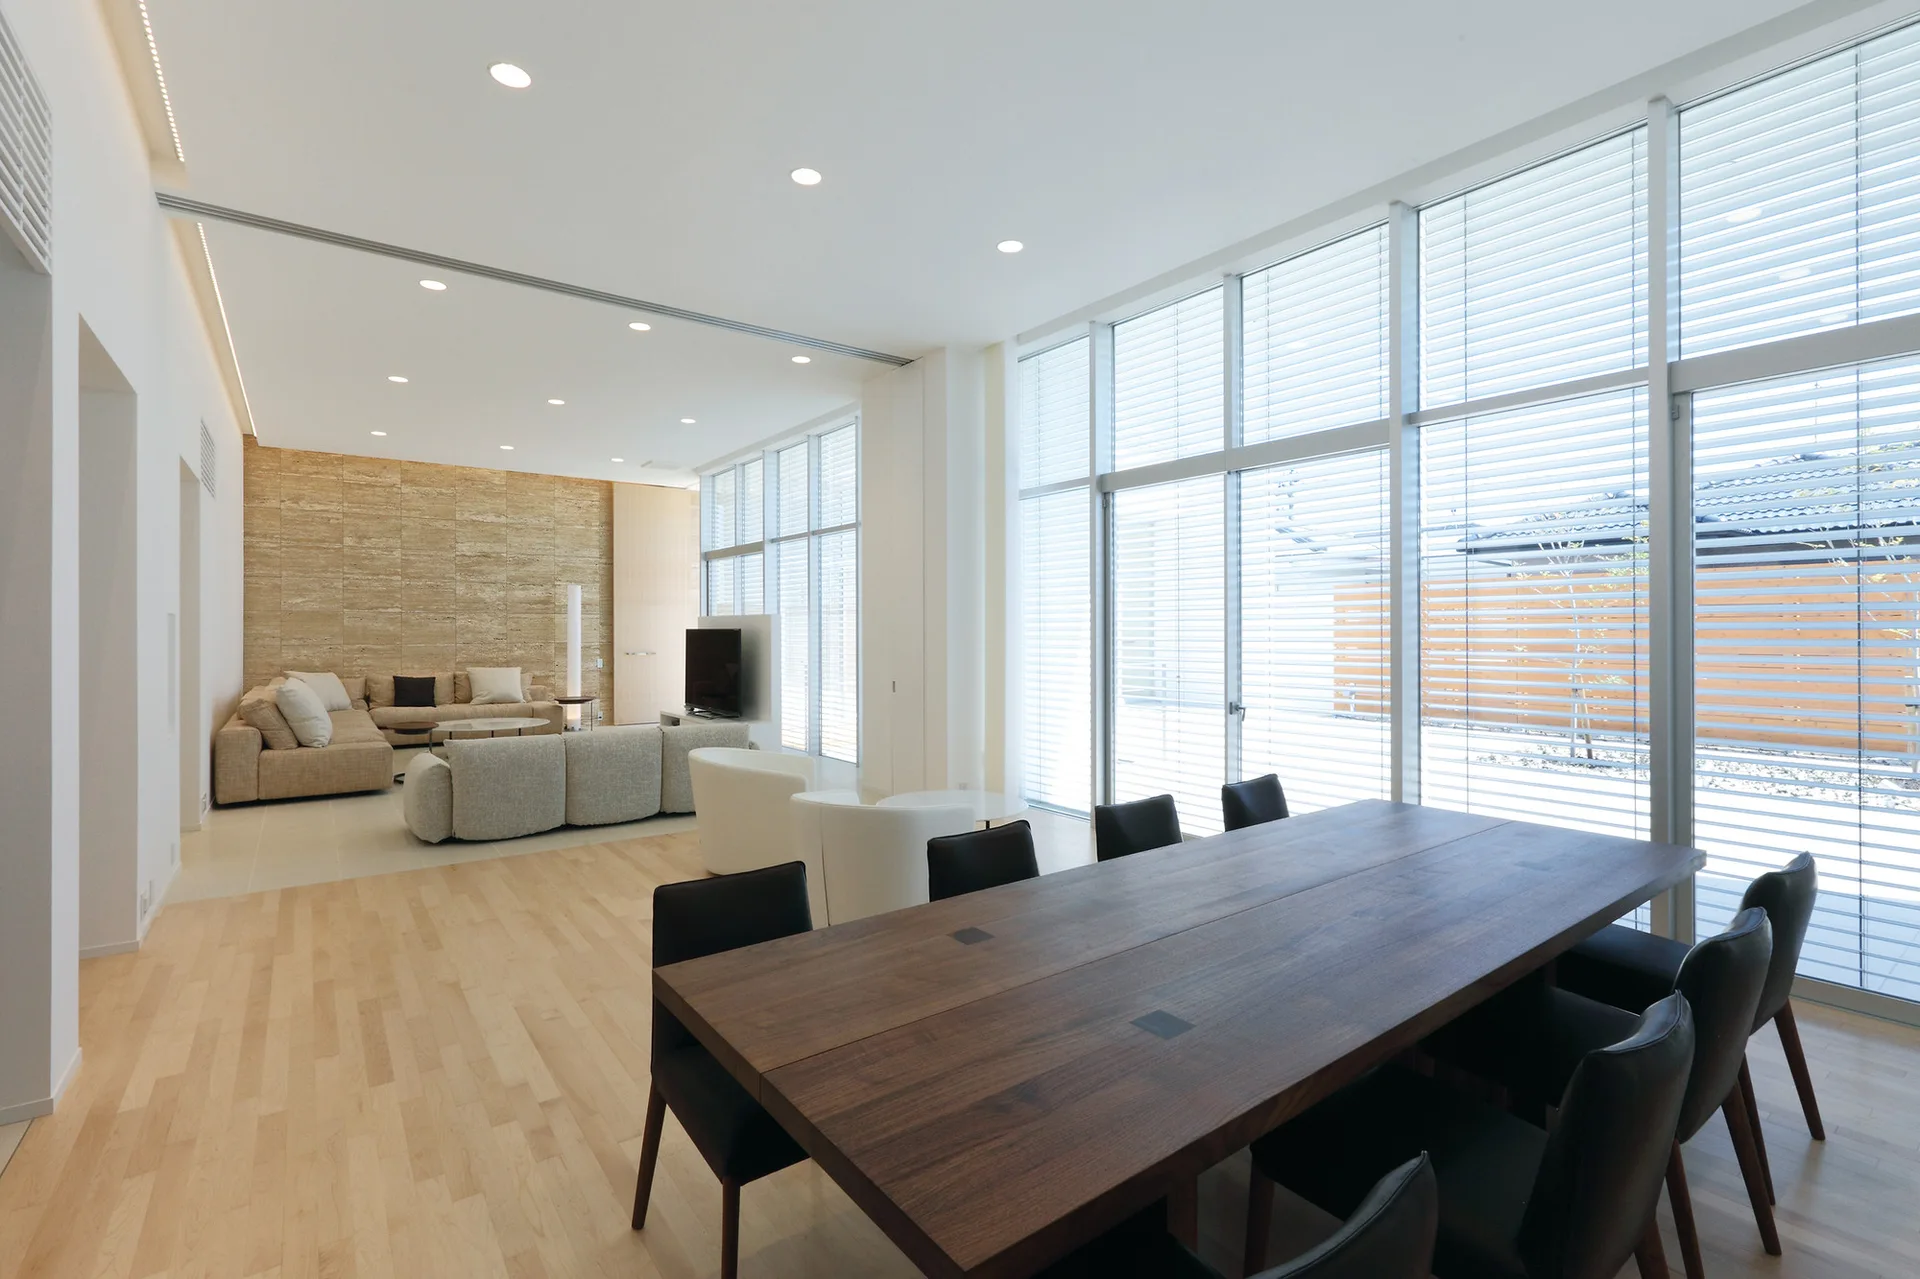
A minimalist open-concept space featuring a large wooden dining table with black chairs next to expansive windows with horizontal blinds.
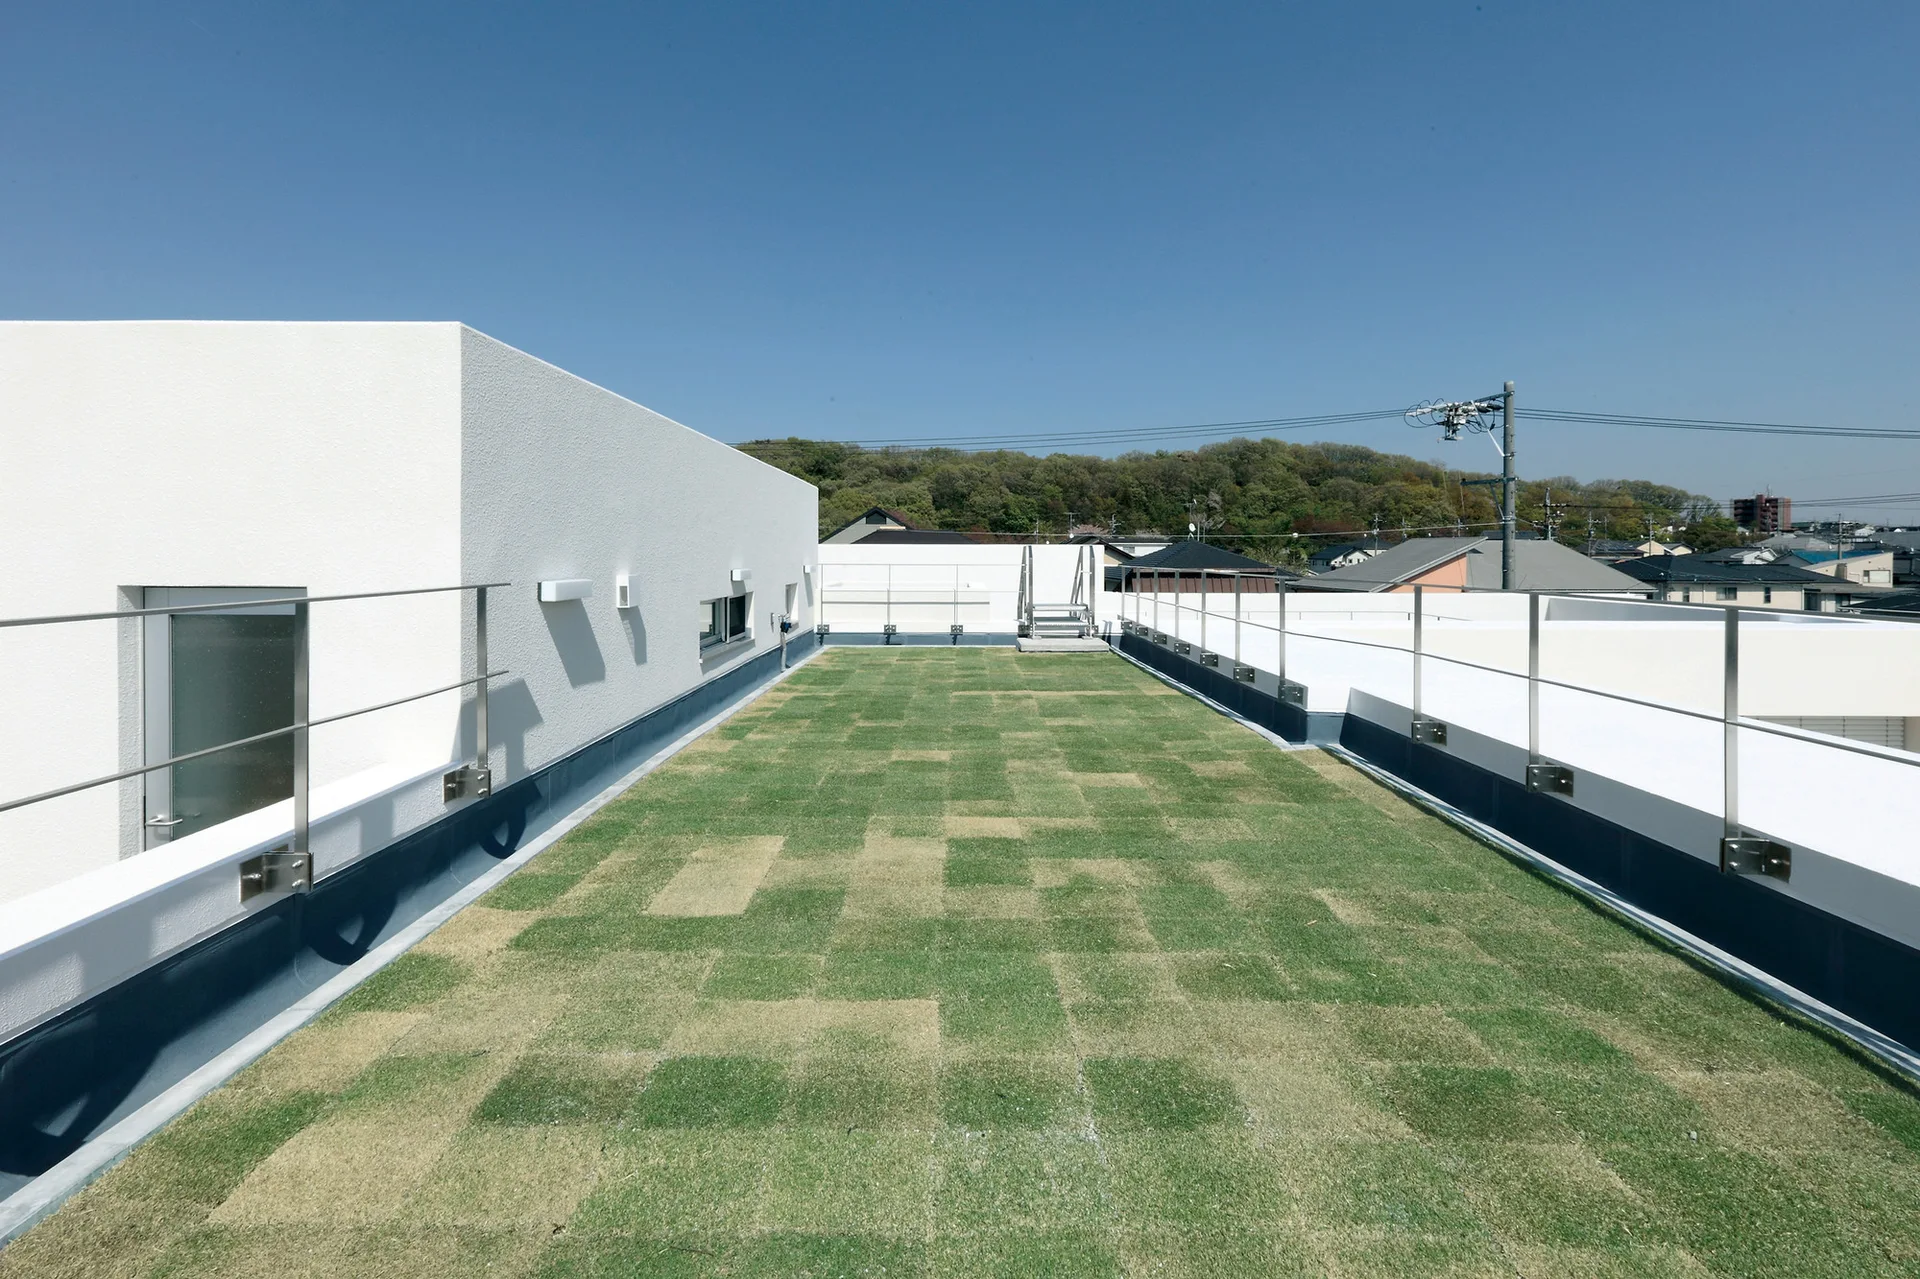
A long rooftop terrace features checkered green grass tiles, white stucco walls, and metal railings under a clear blue sky.
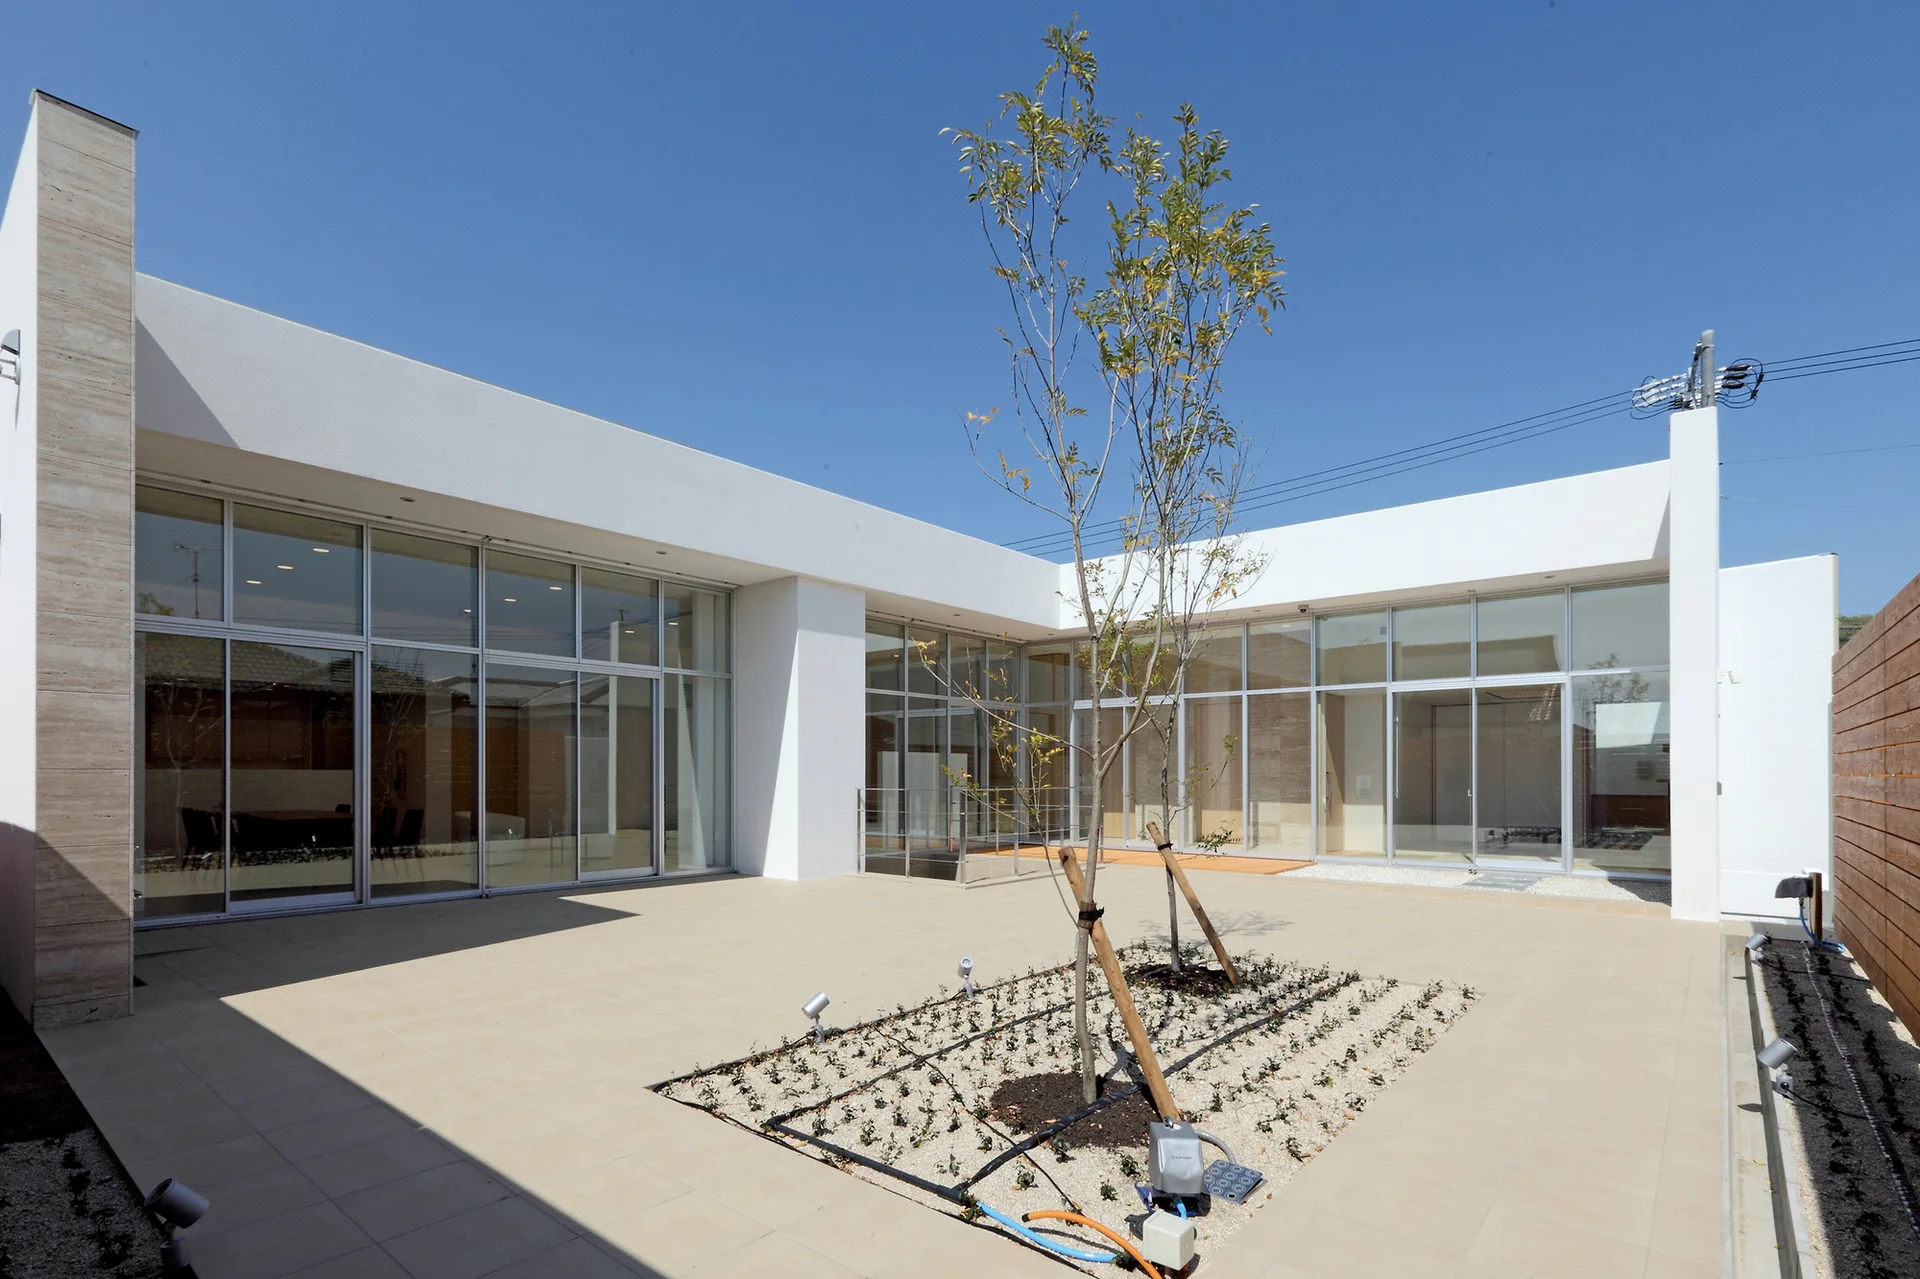
A modern minimalist courtyard features beige floor tiles, floor-to-ceiling glass windows on white building walls, and a young tree in a central gravel planter.
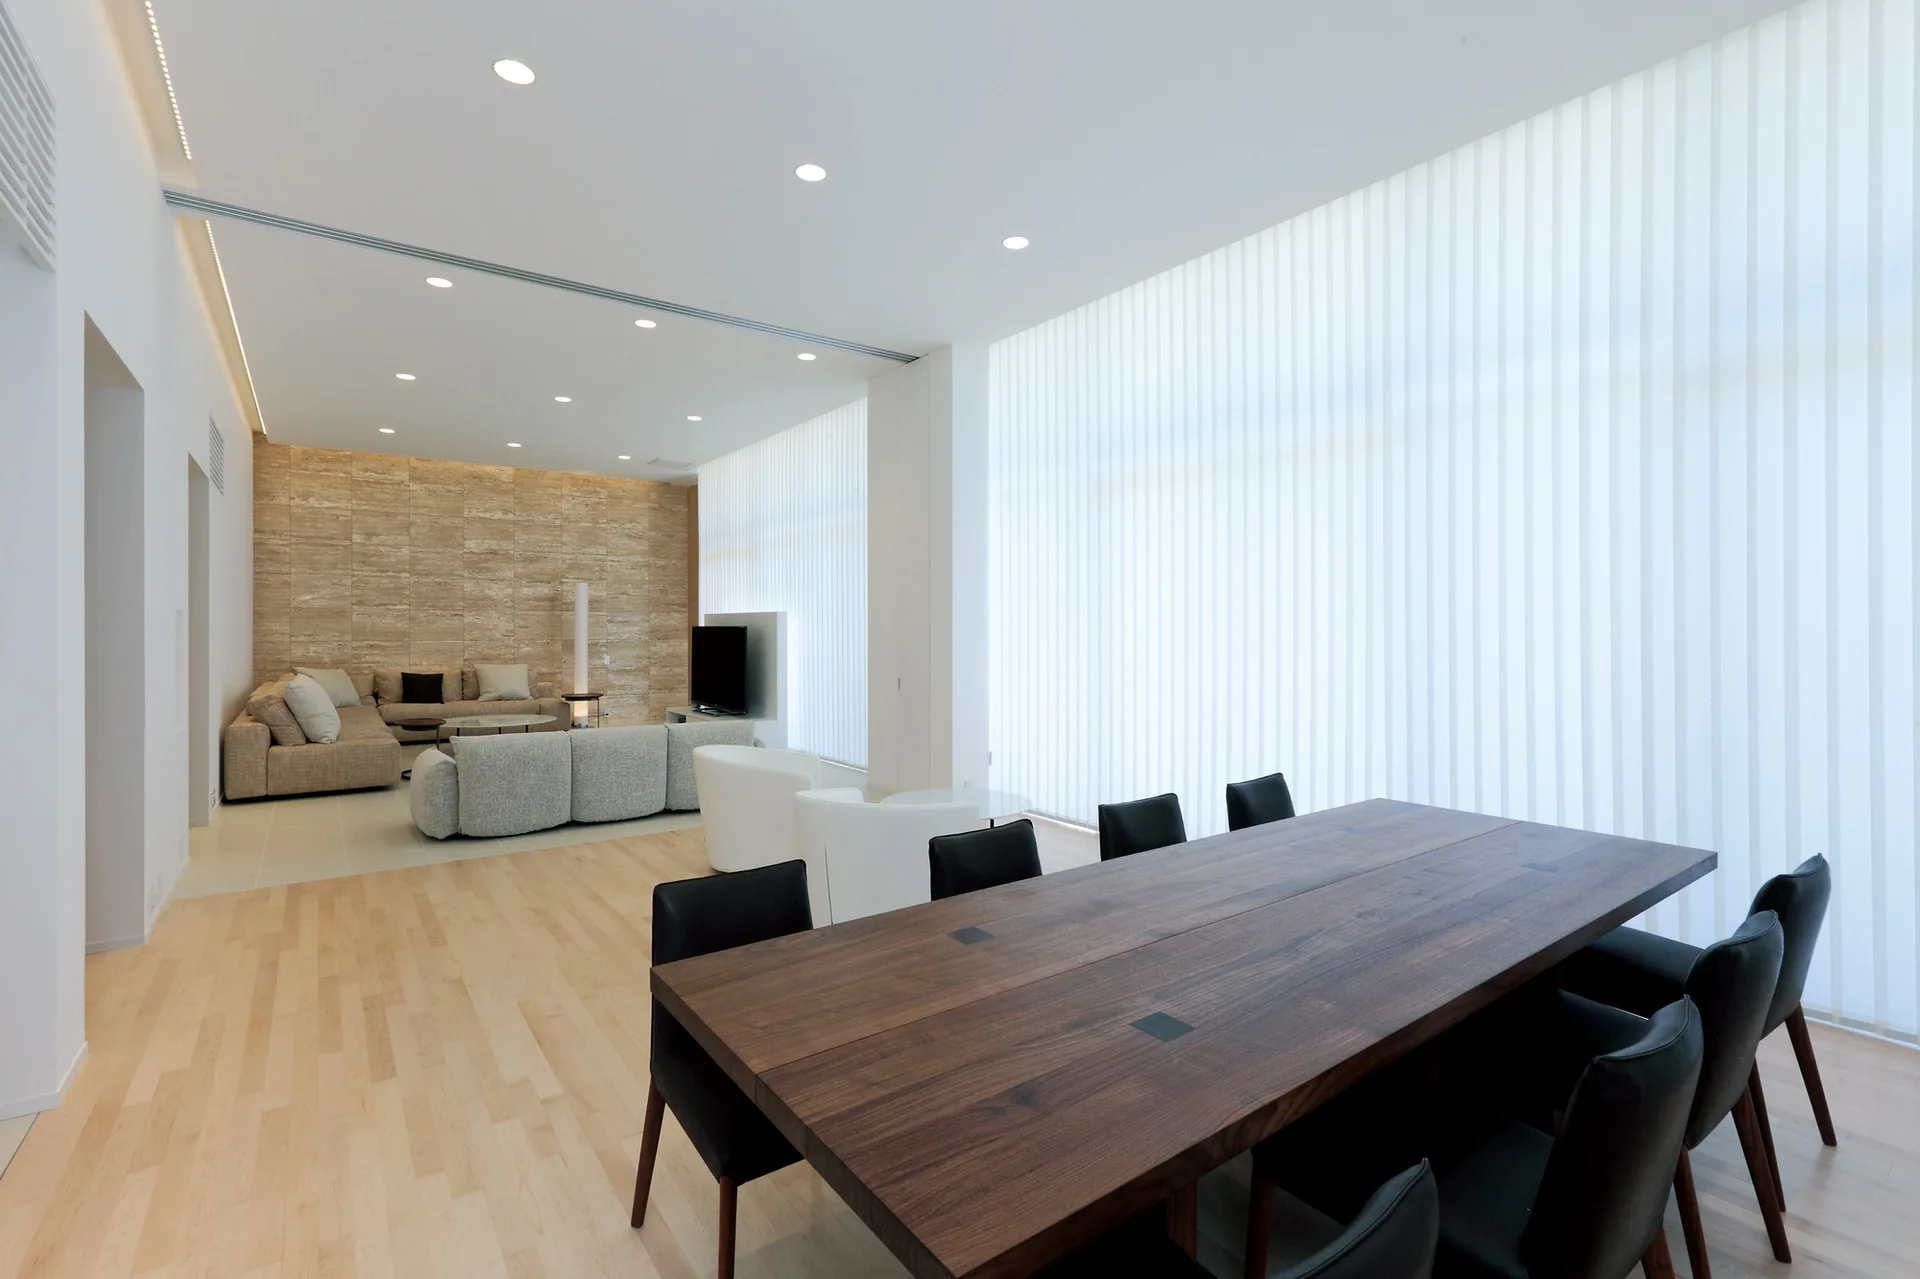
An open-concept room features a large dark wood dining table with black chairs, leading into a living space with a textured beige stone accent wall.
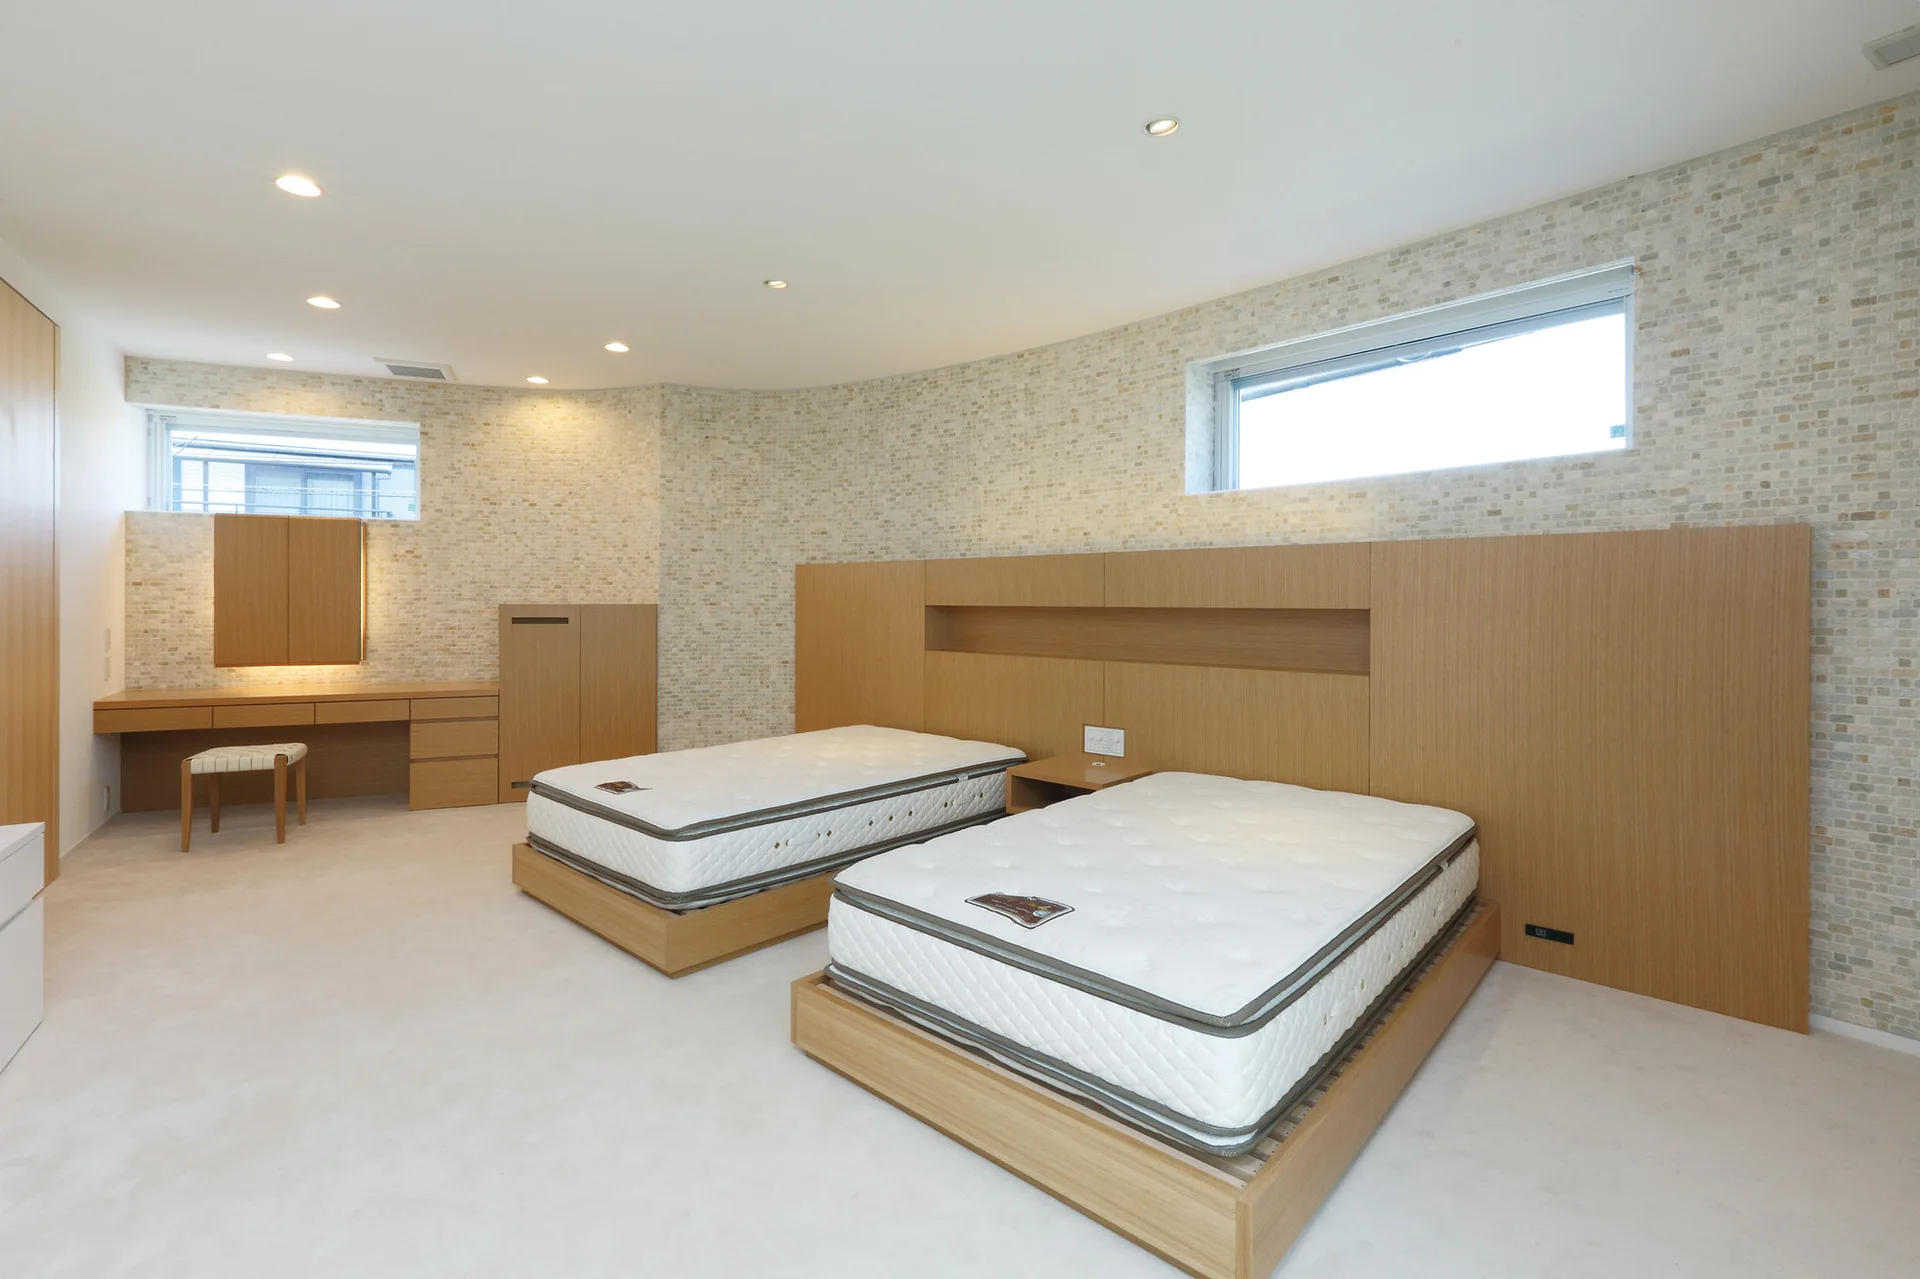
A minimalist bedroom featuring two beds, a custom wood headboard, and a built-in vanity desk against a neutral mosaic tile wall.
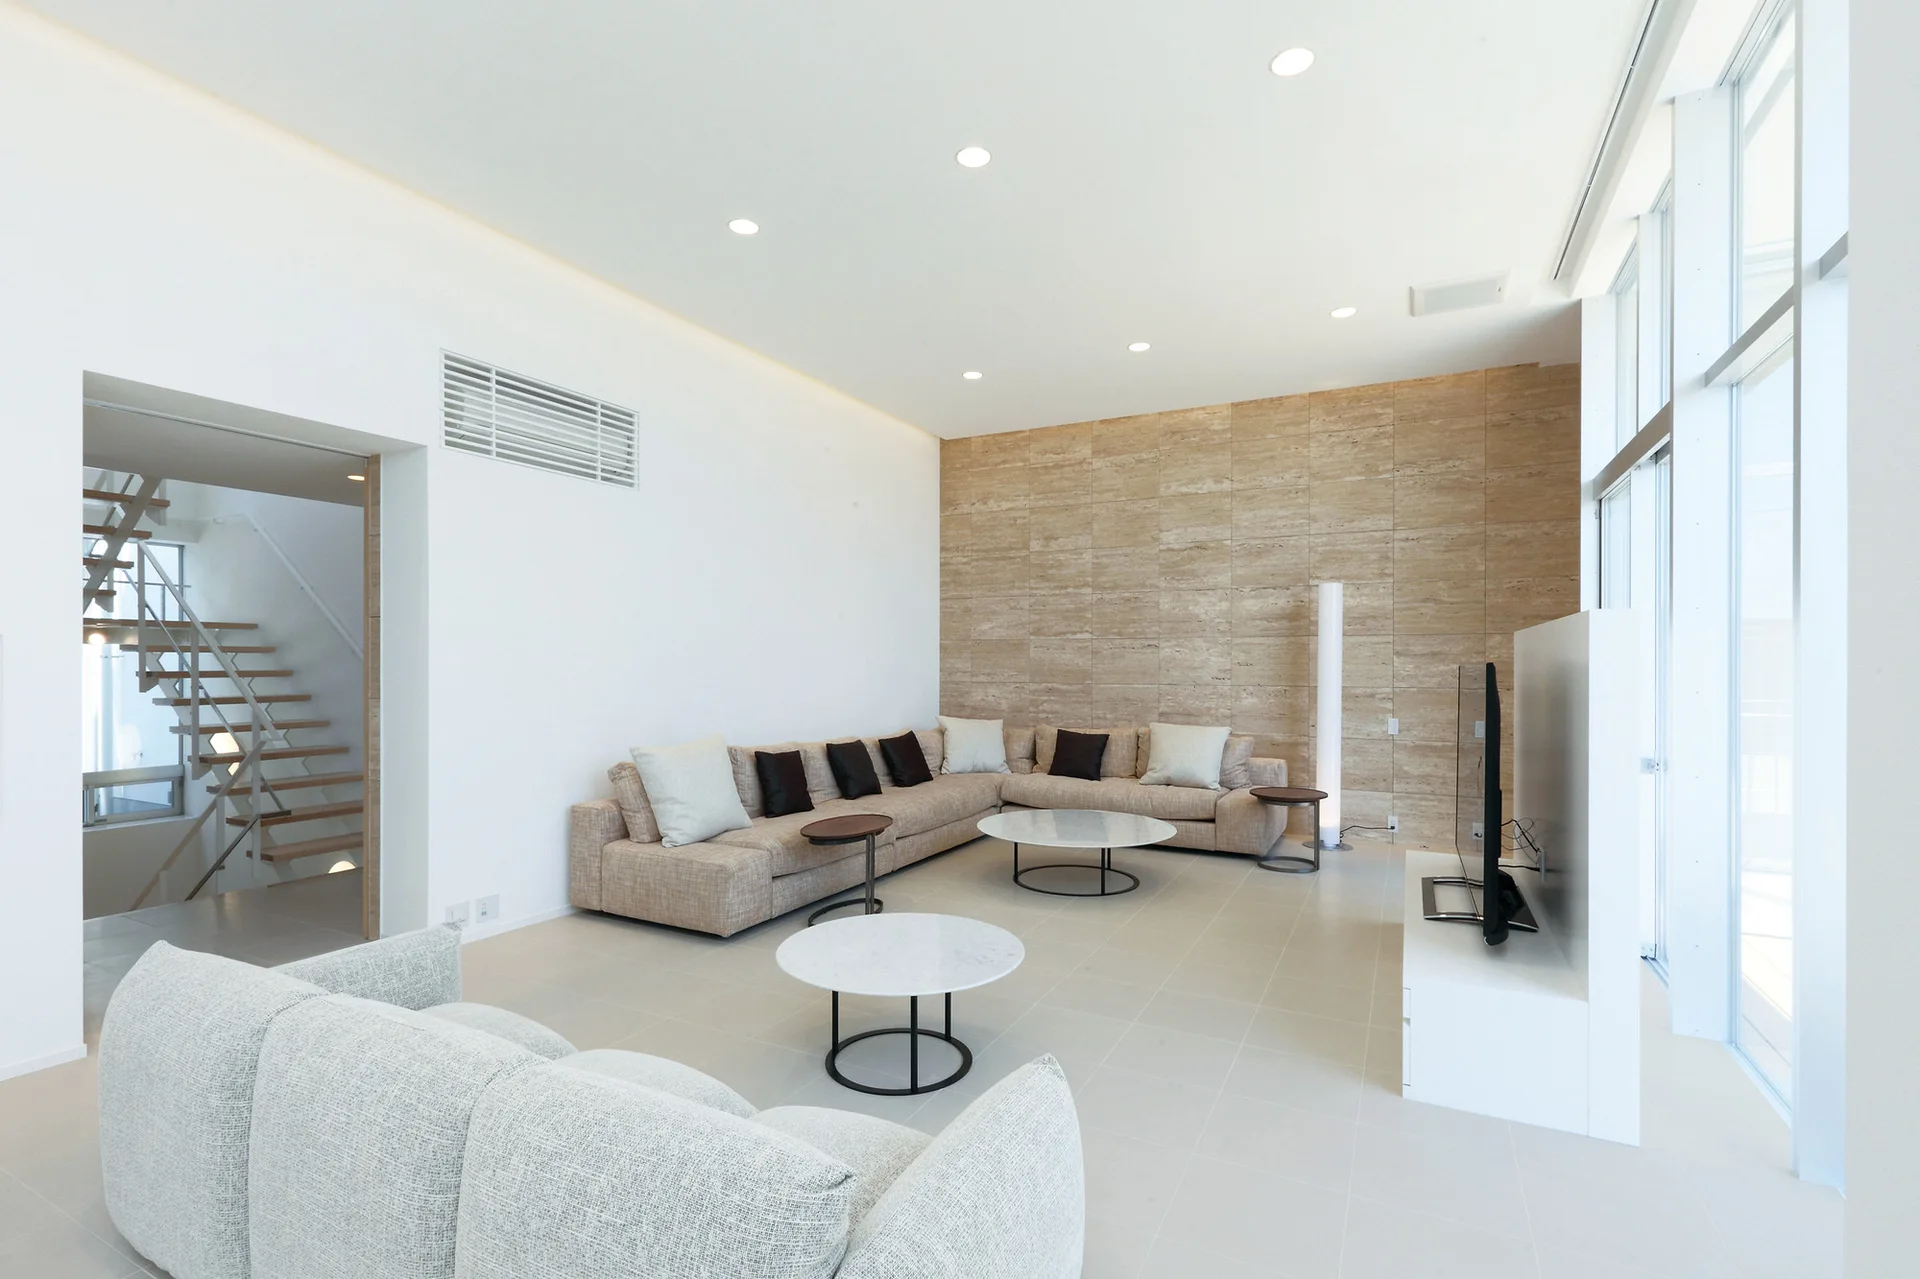
A spacious minimalist living room features a tan sectional sofa, round marble-topped coffee tables, and a large stone-paneled accent wall.
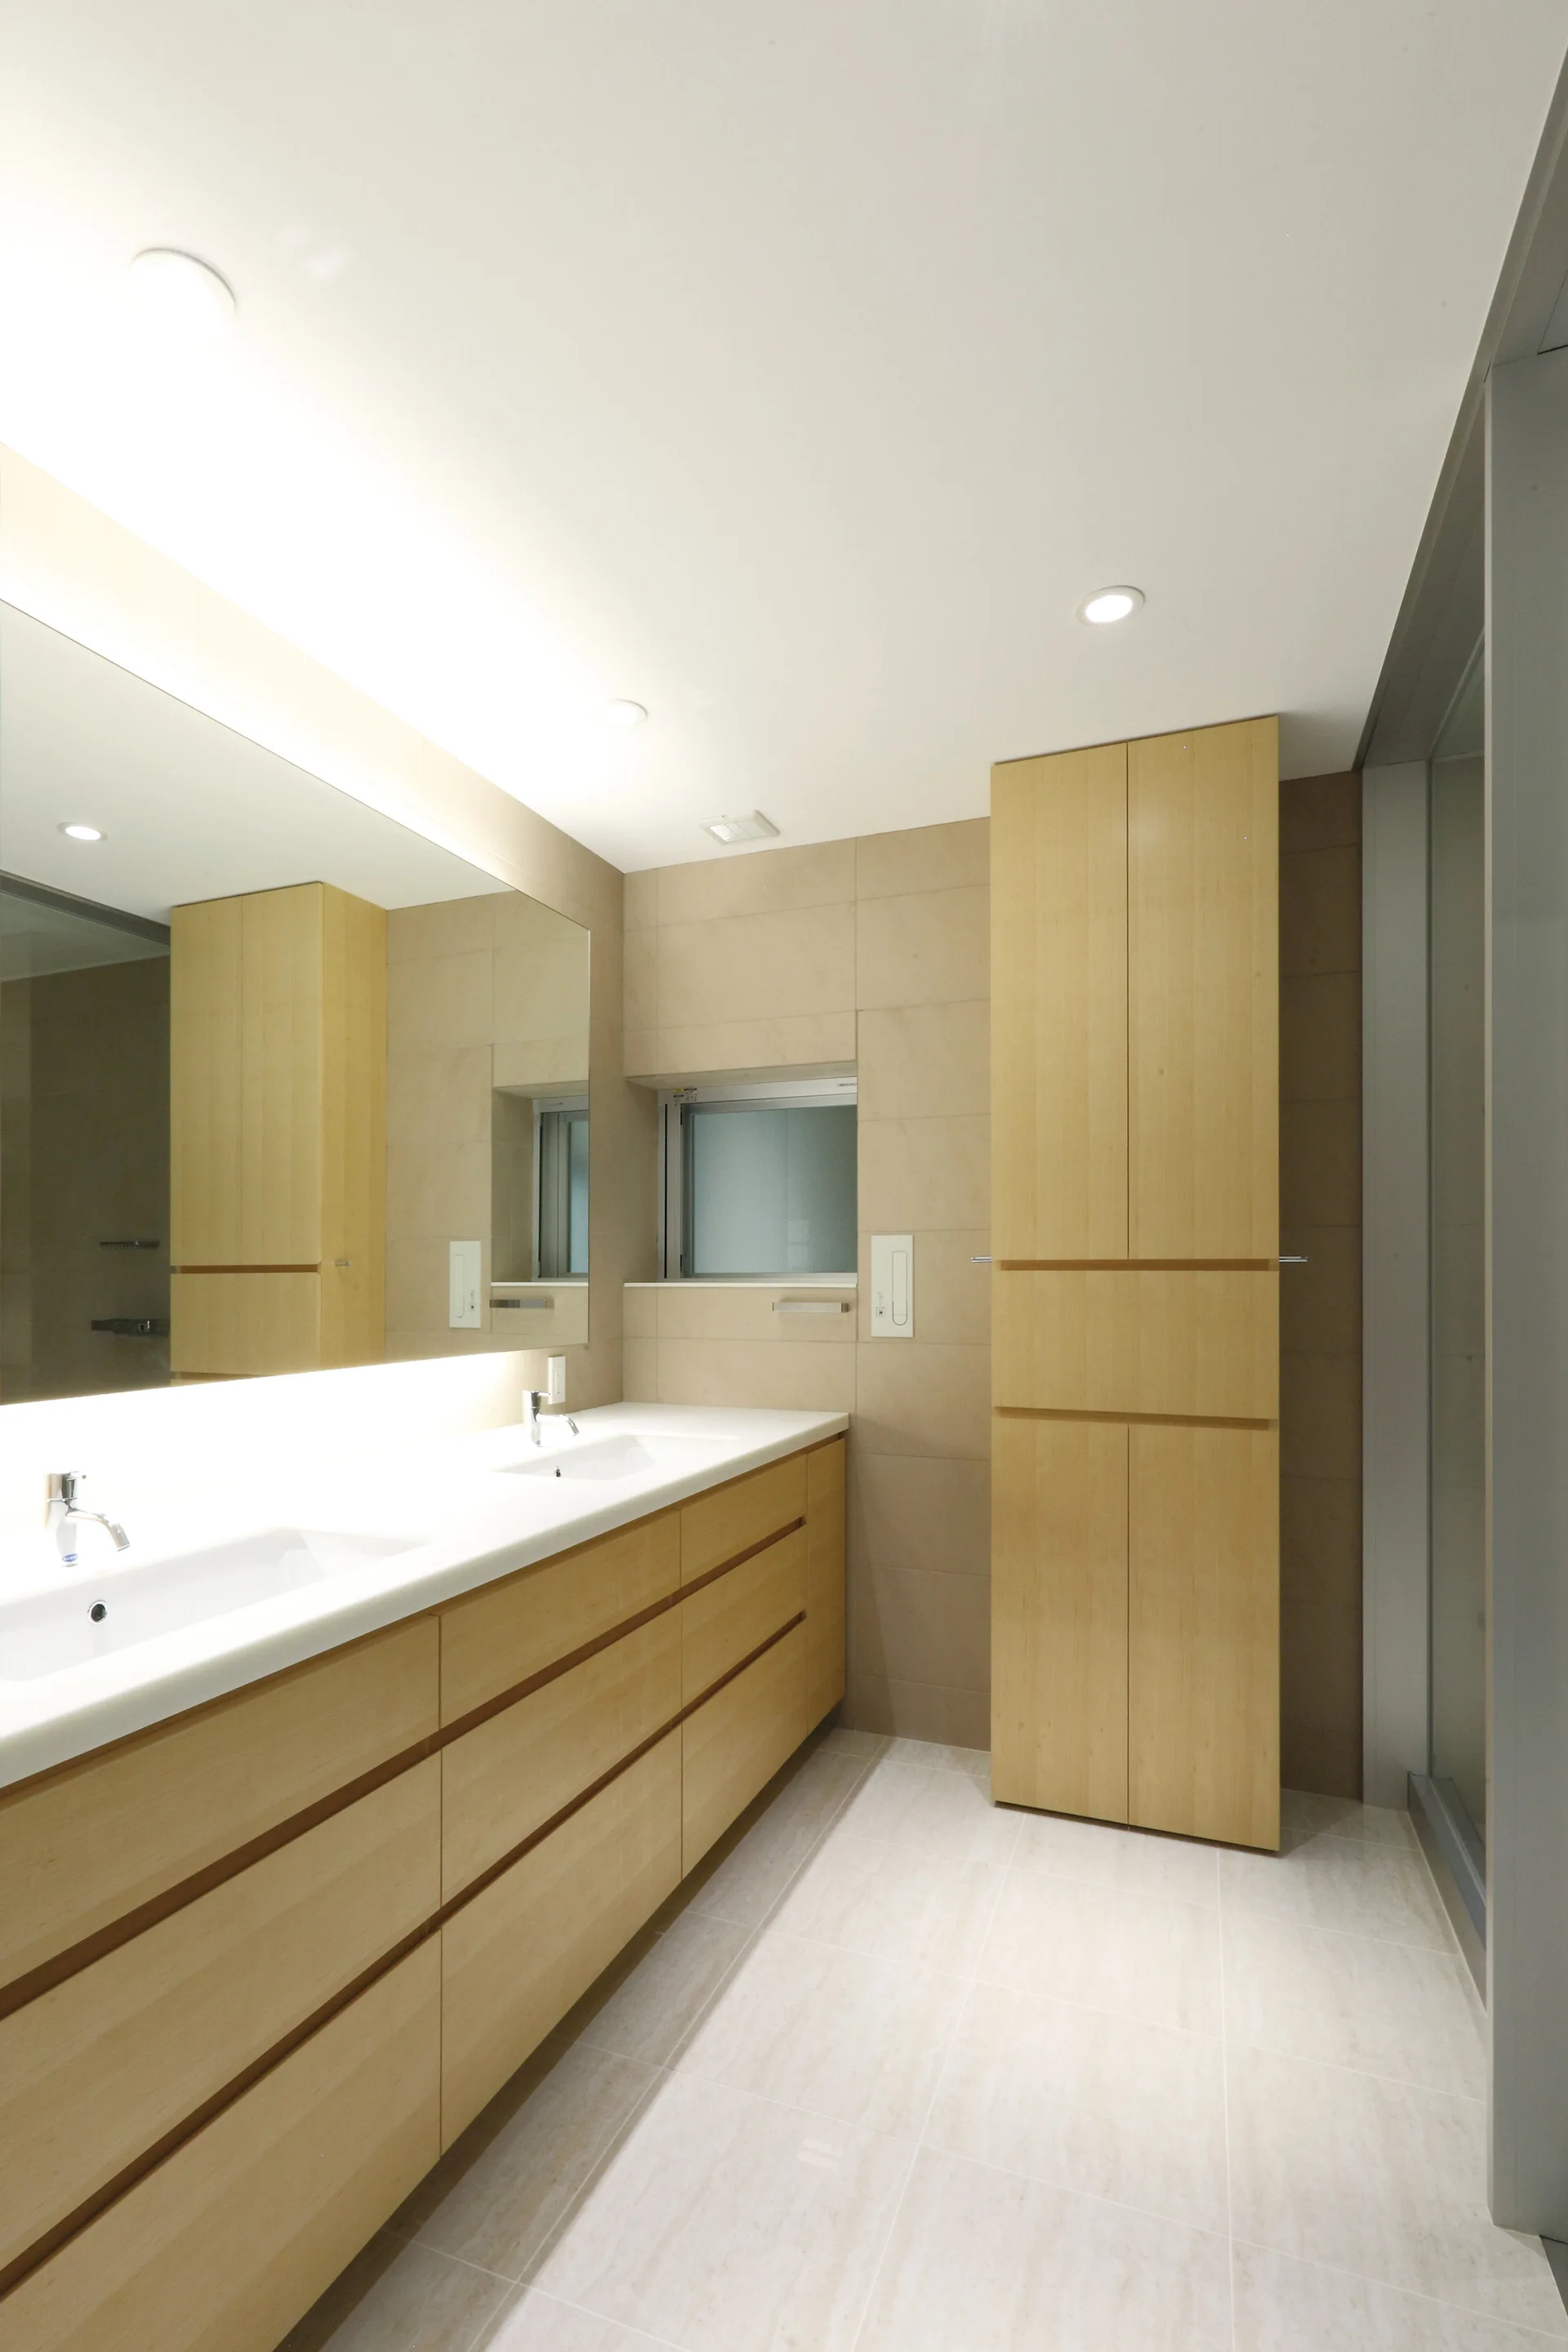
A modern minimalist bathroom featuring a long light wood double vanity, a matching tall linen cabinet, and a large backlit mirror against beige tile.
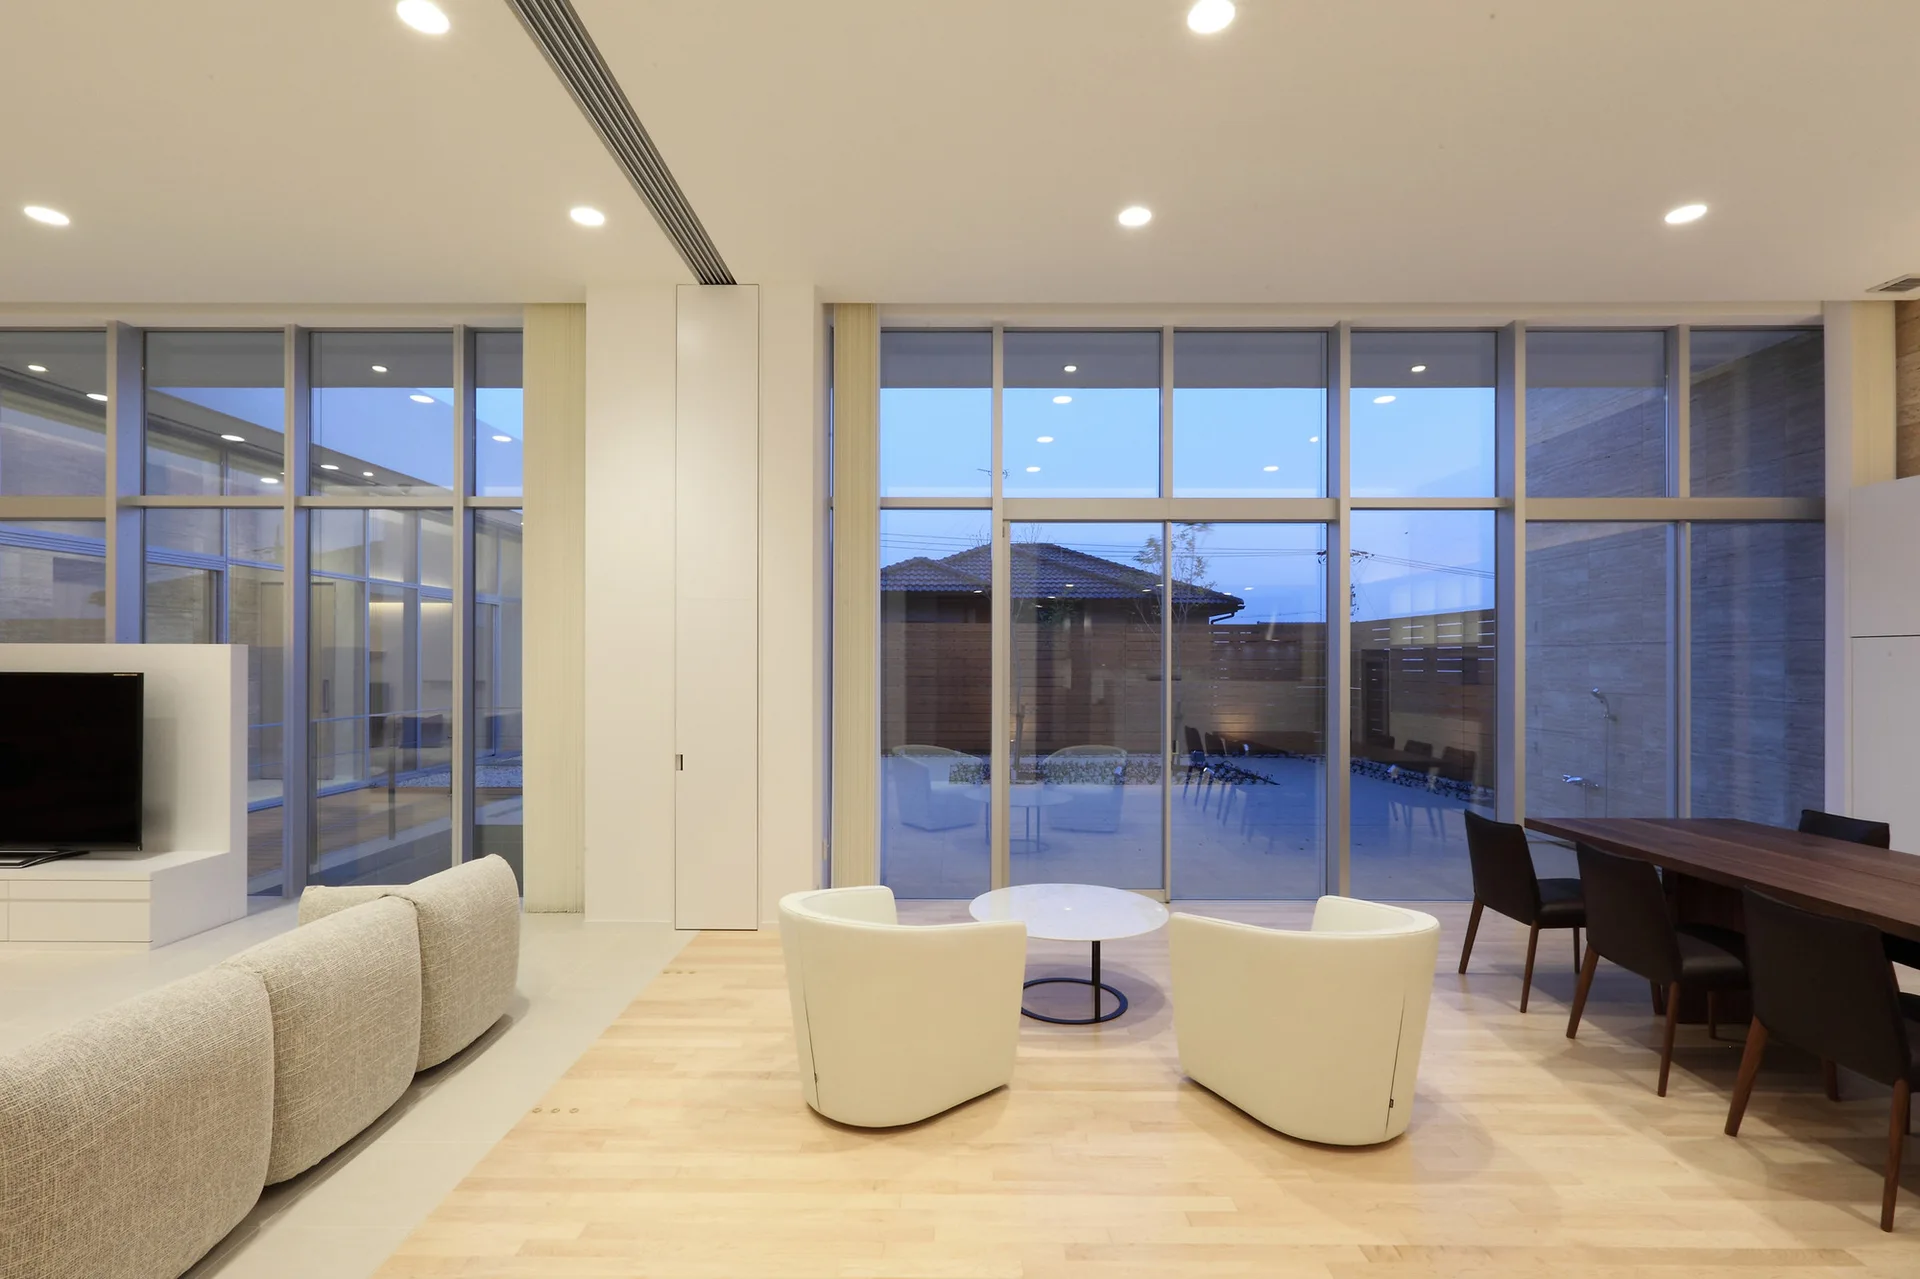
A spacious living and dining area features light wood floors, curved white armchairs, and a large glass facade opening to an outdoor courtyard.
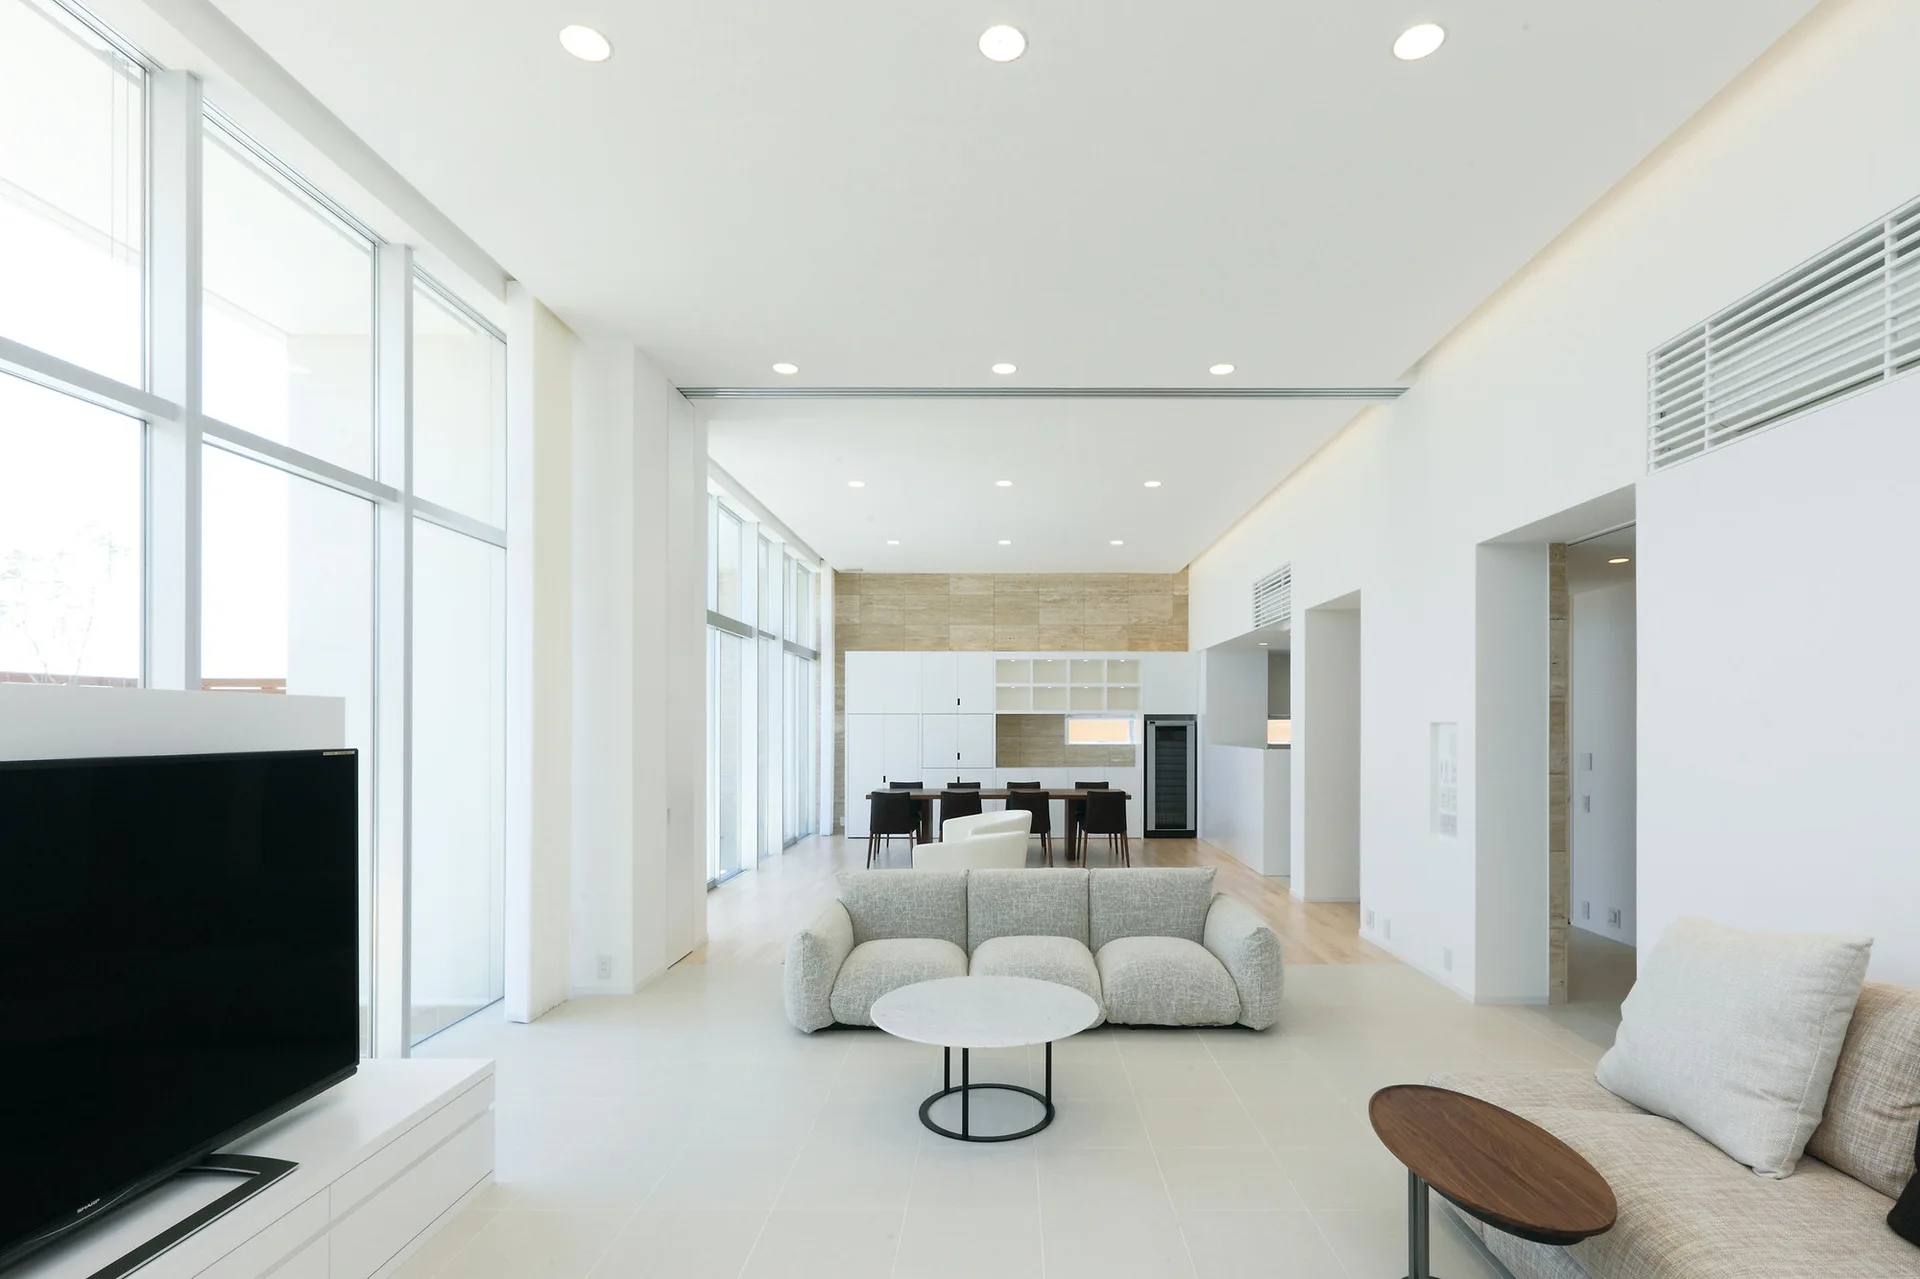
A minimalist open-concept living room features a low-profile grey sofa, floor-to-ceiling windows, and a dining table in the background.