Skip to content

PROJECT

Scarwafa Co-Housing

by Krft

10 images

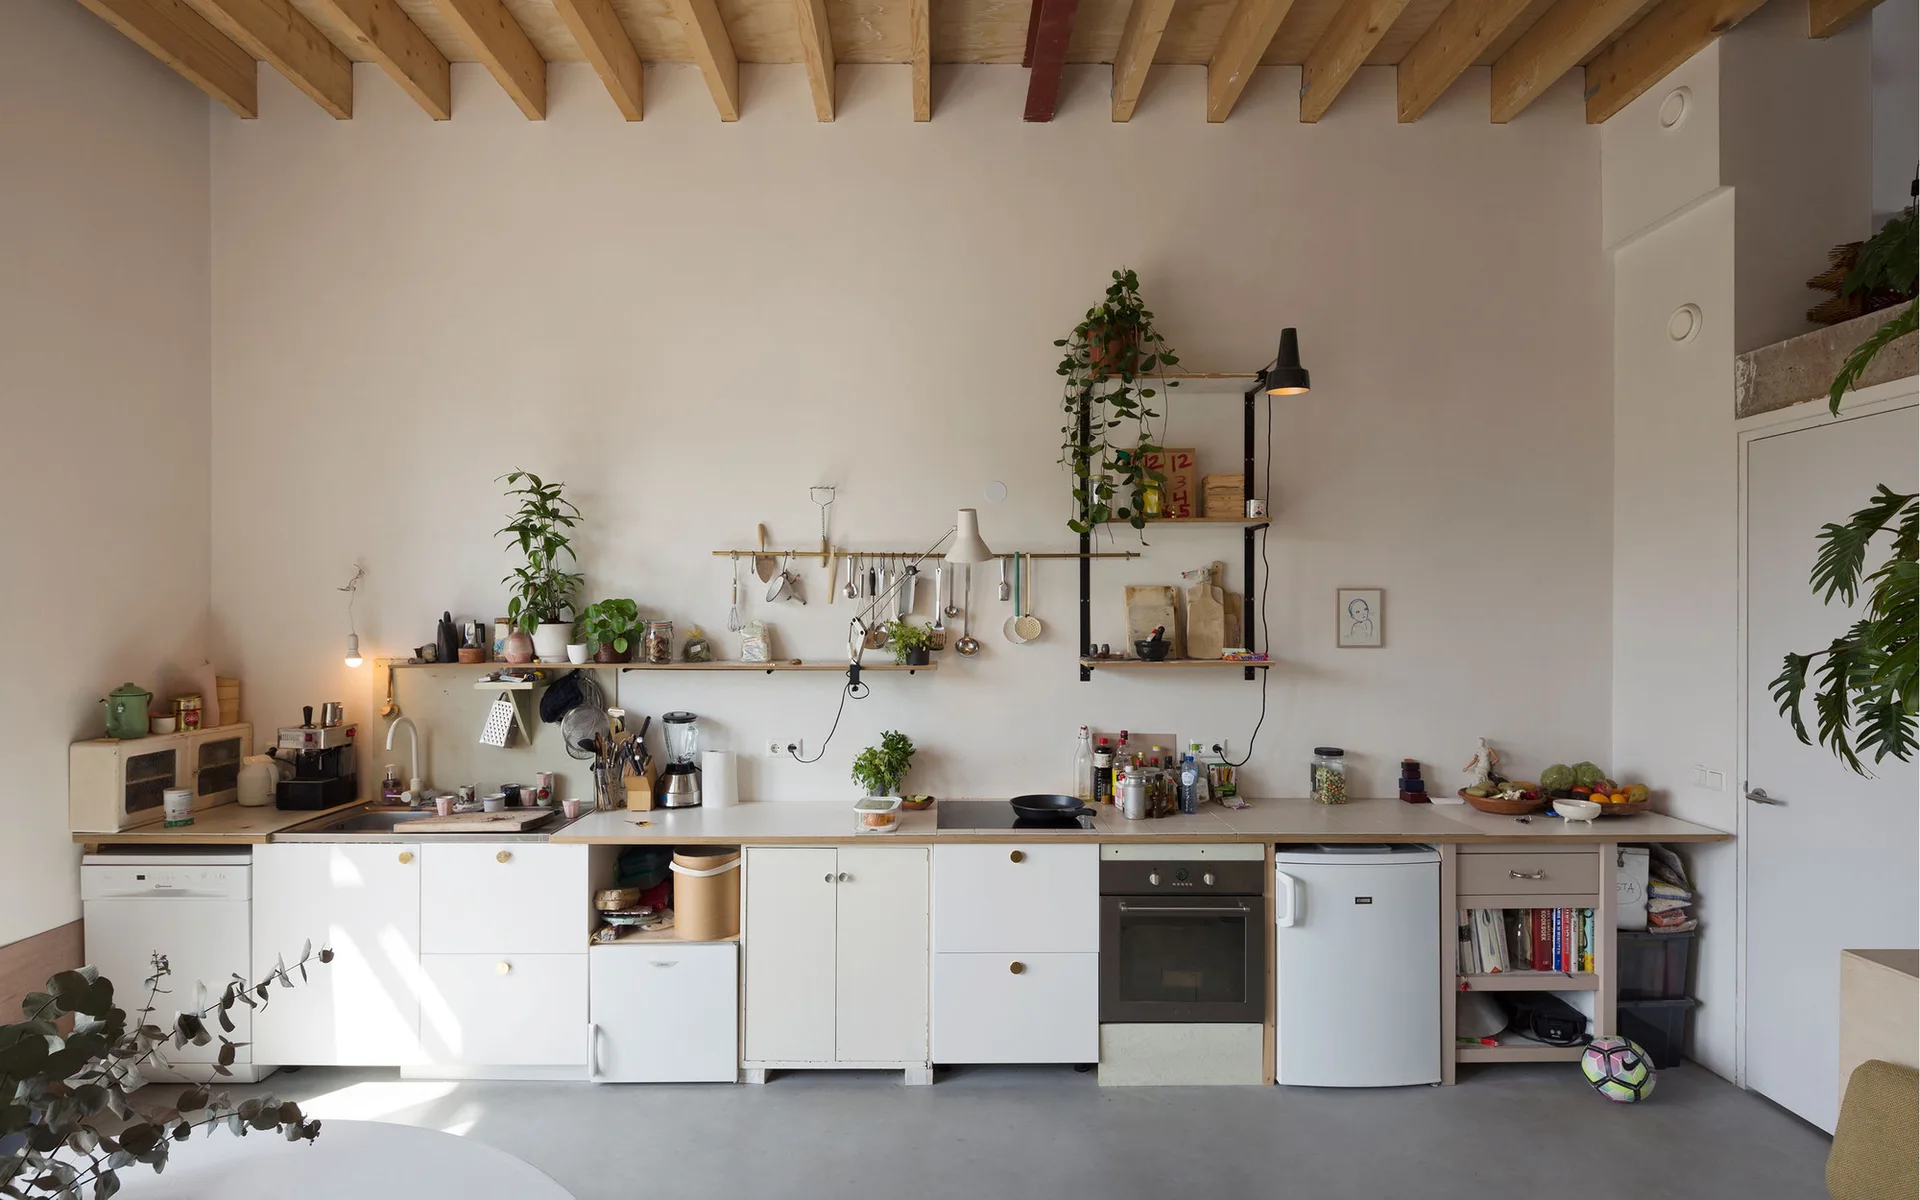
A minimalist kitchen features white base cabinets, open wall shelves, hanging utensils, and exposed wood ceiling joists above a grey floor.
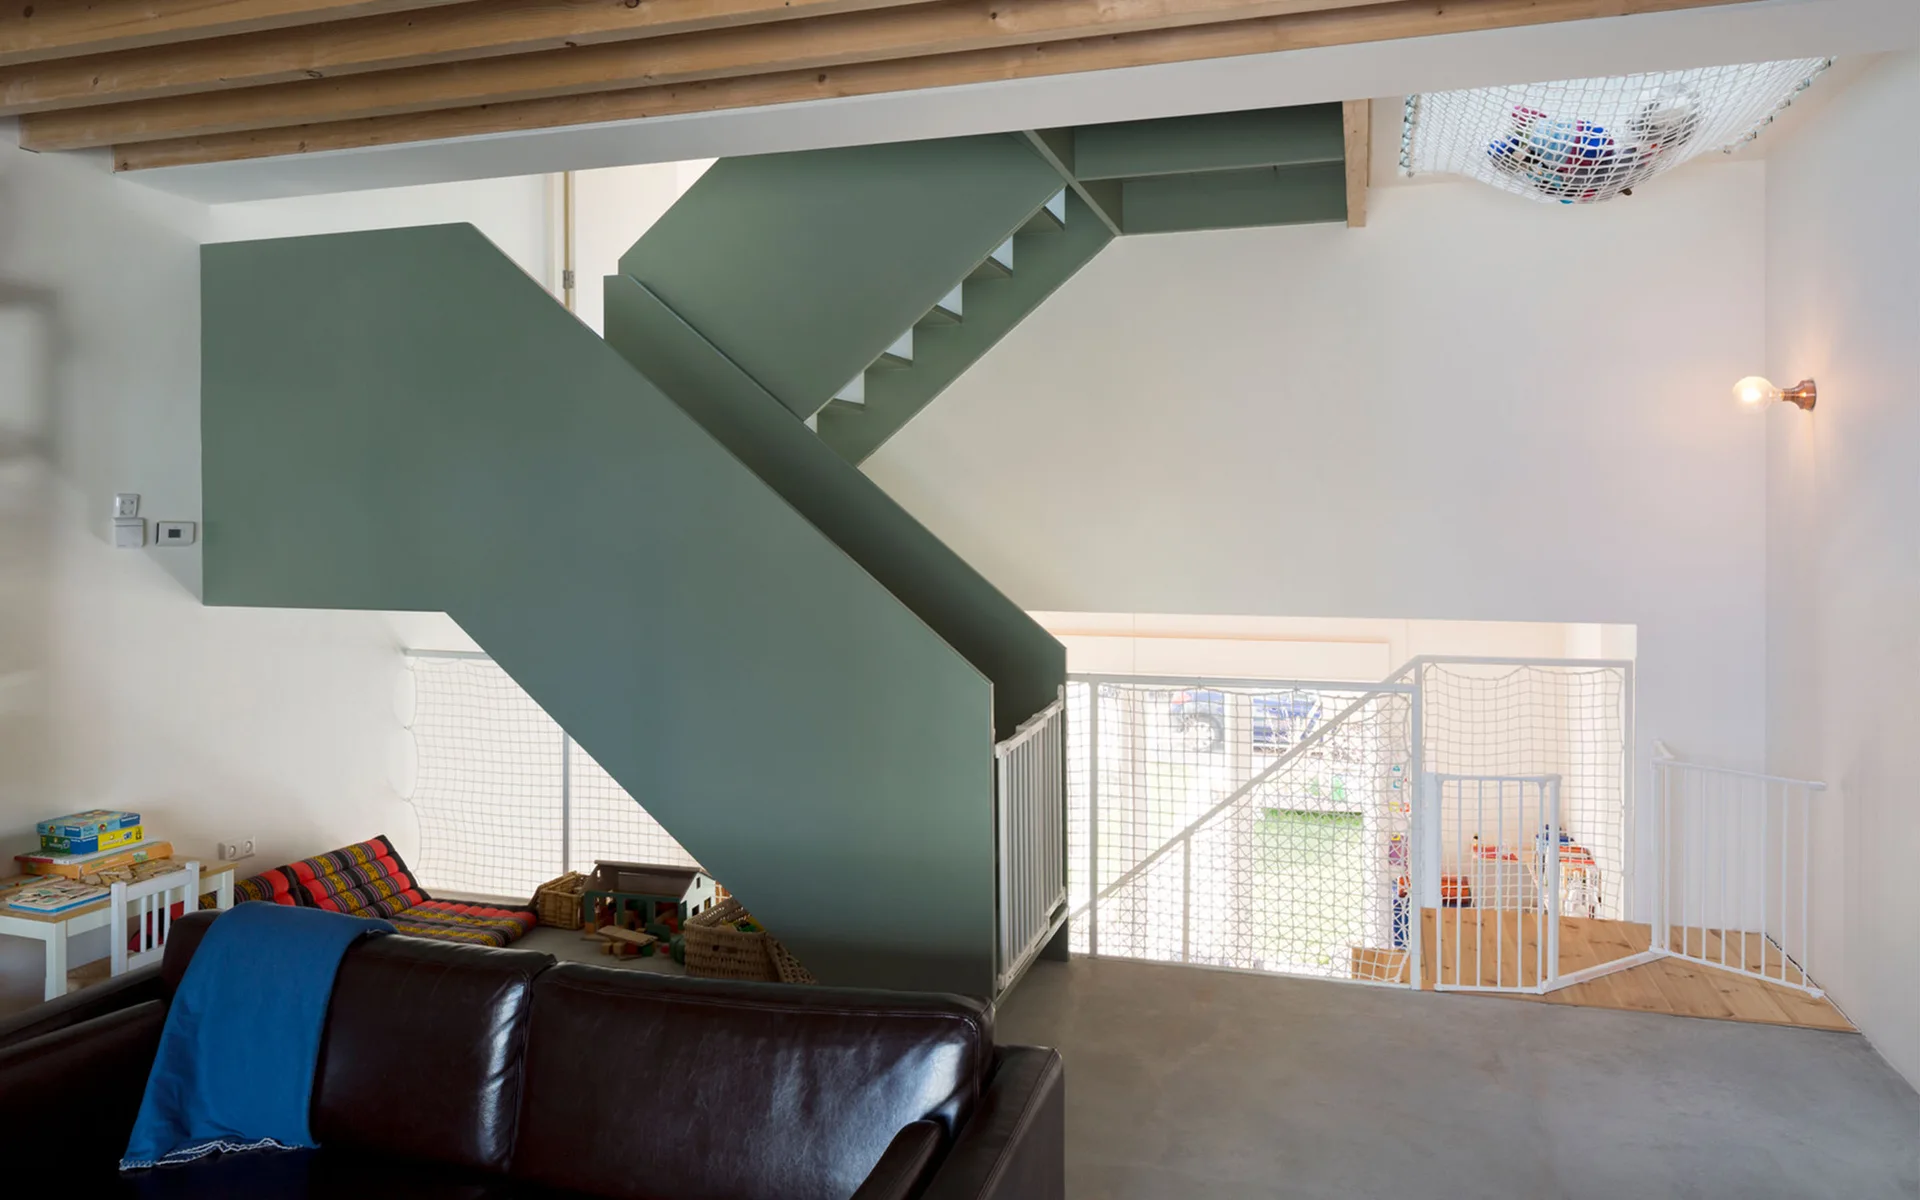
An olive green staircase with white safety netting and baby gates stands in a modern home with wood ceiling beams.
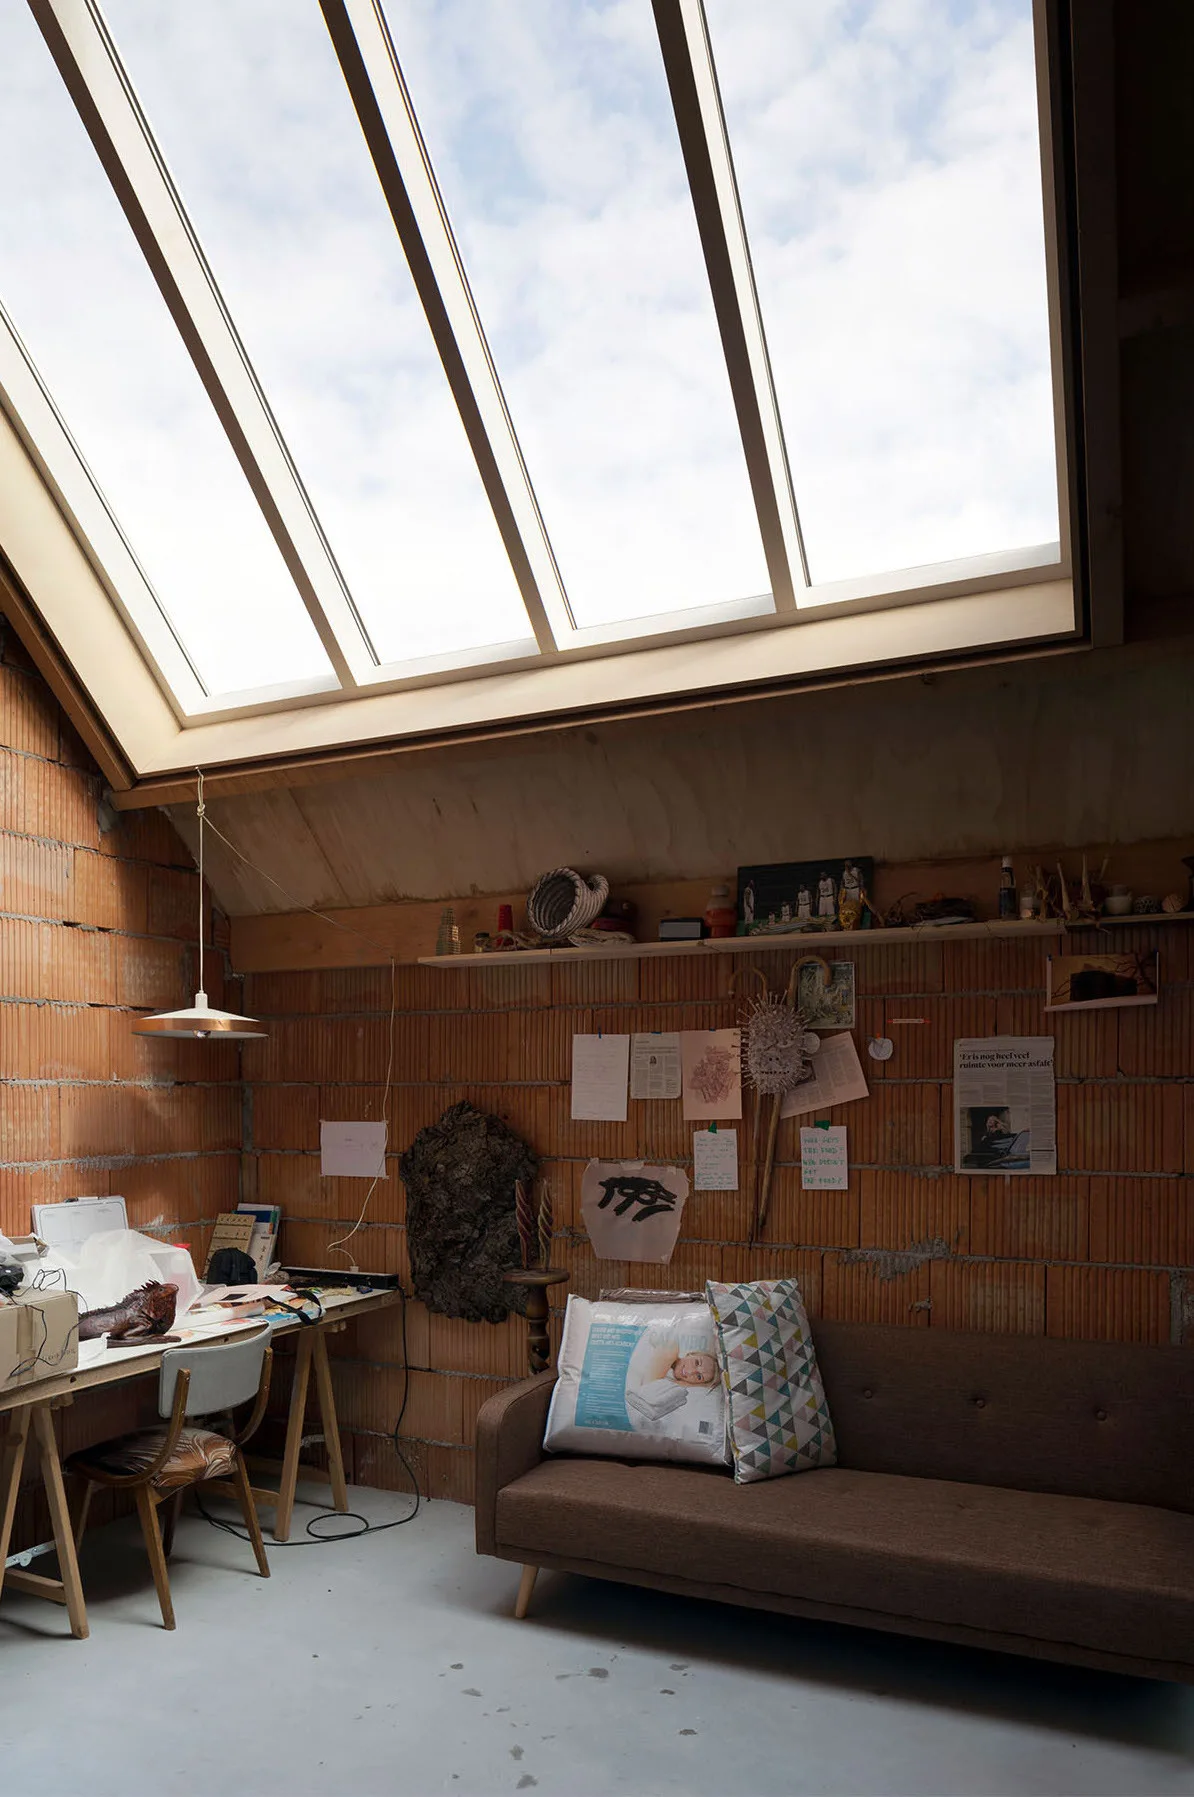
An attic workspace featuring a brown sofa, a wooden trestle desk, and an exposed terracotta brick wall beneath a large angled skylight.
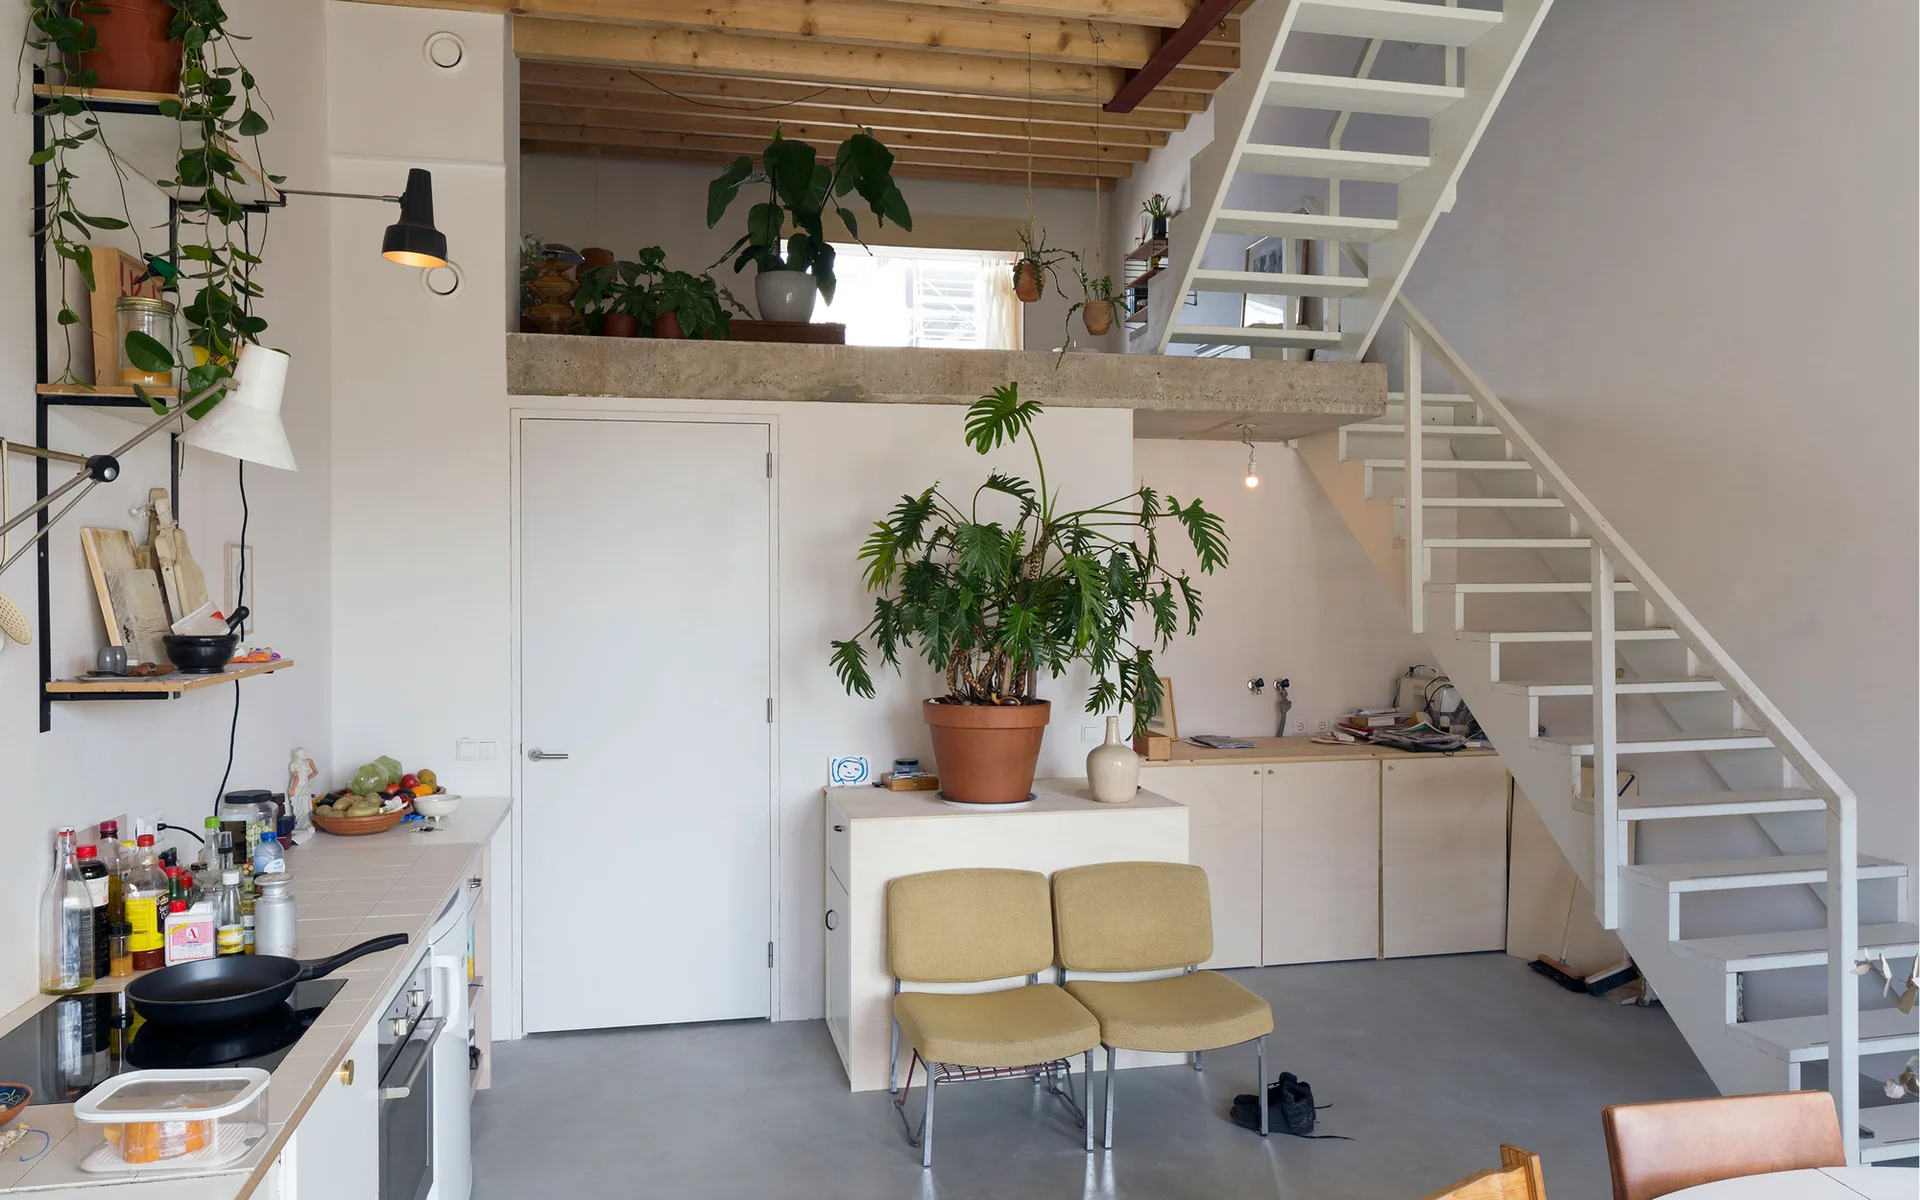
An open-plan loft featuring a white metal staircase next to light wood cabinets, topped by a mezzanine with exposed ceiling beams and potted plants.
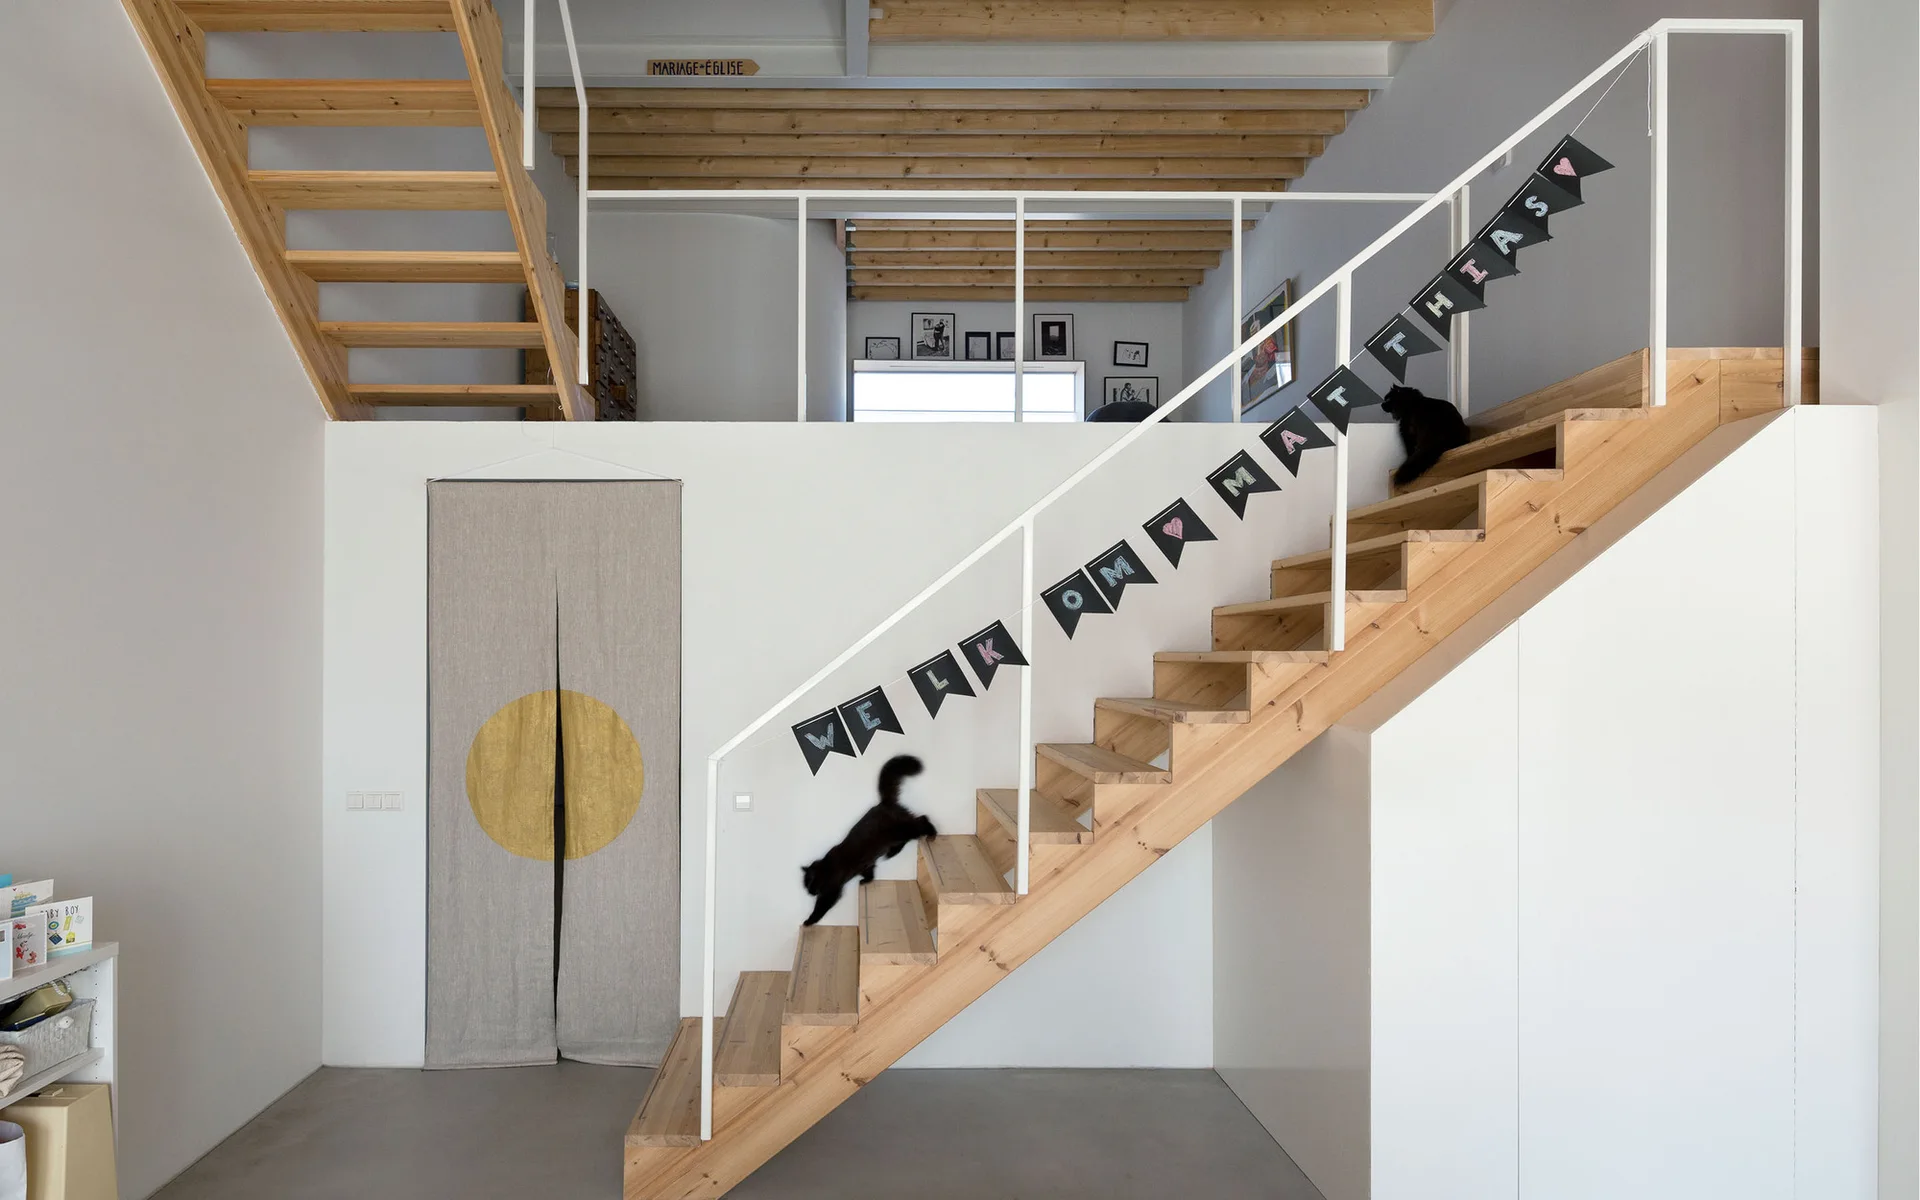
A minimalist wooden staircase with a white railing features integrated under-stair storage cabinets and leads to a mezzanine level.
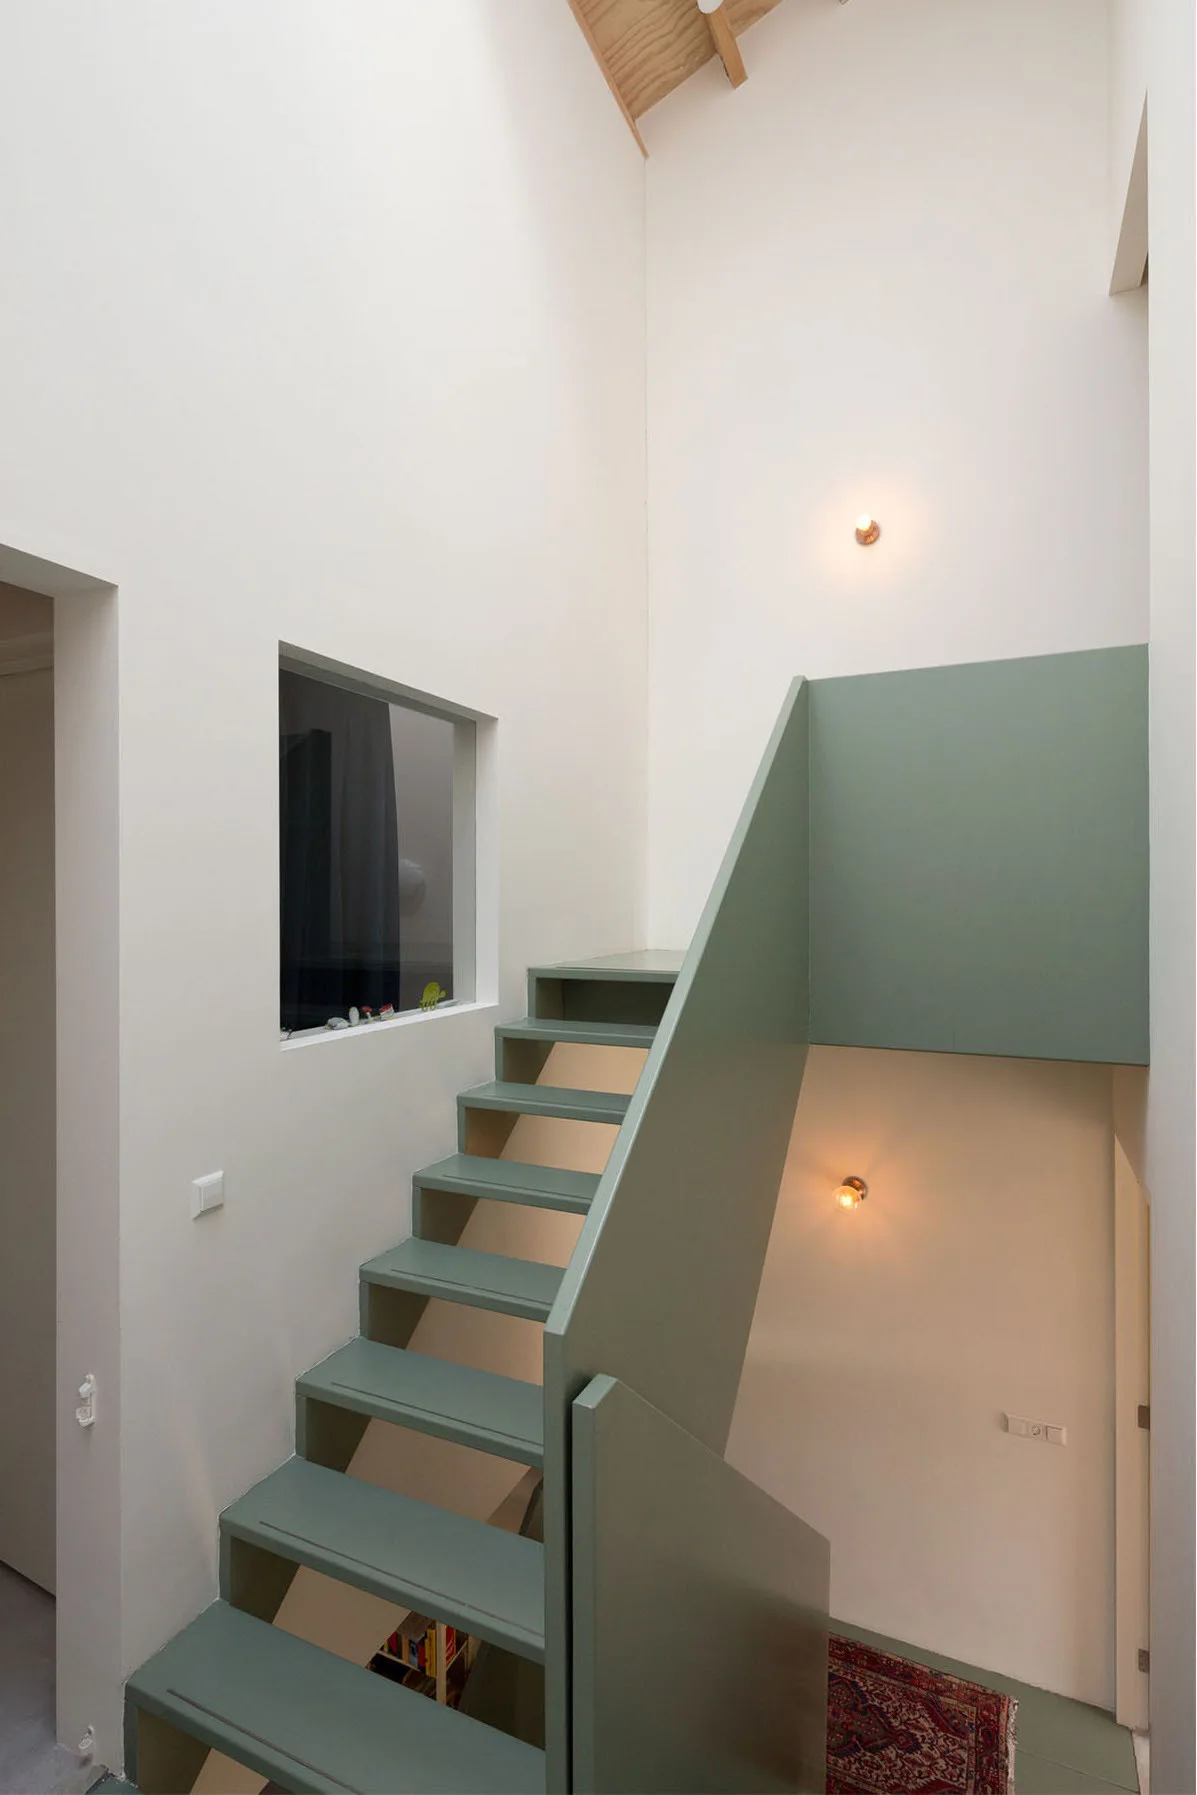
A minimalist sage green staircase with solid panel railings rises against off-white walls illuminated by warm circular wall sconces.
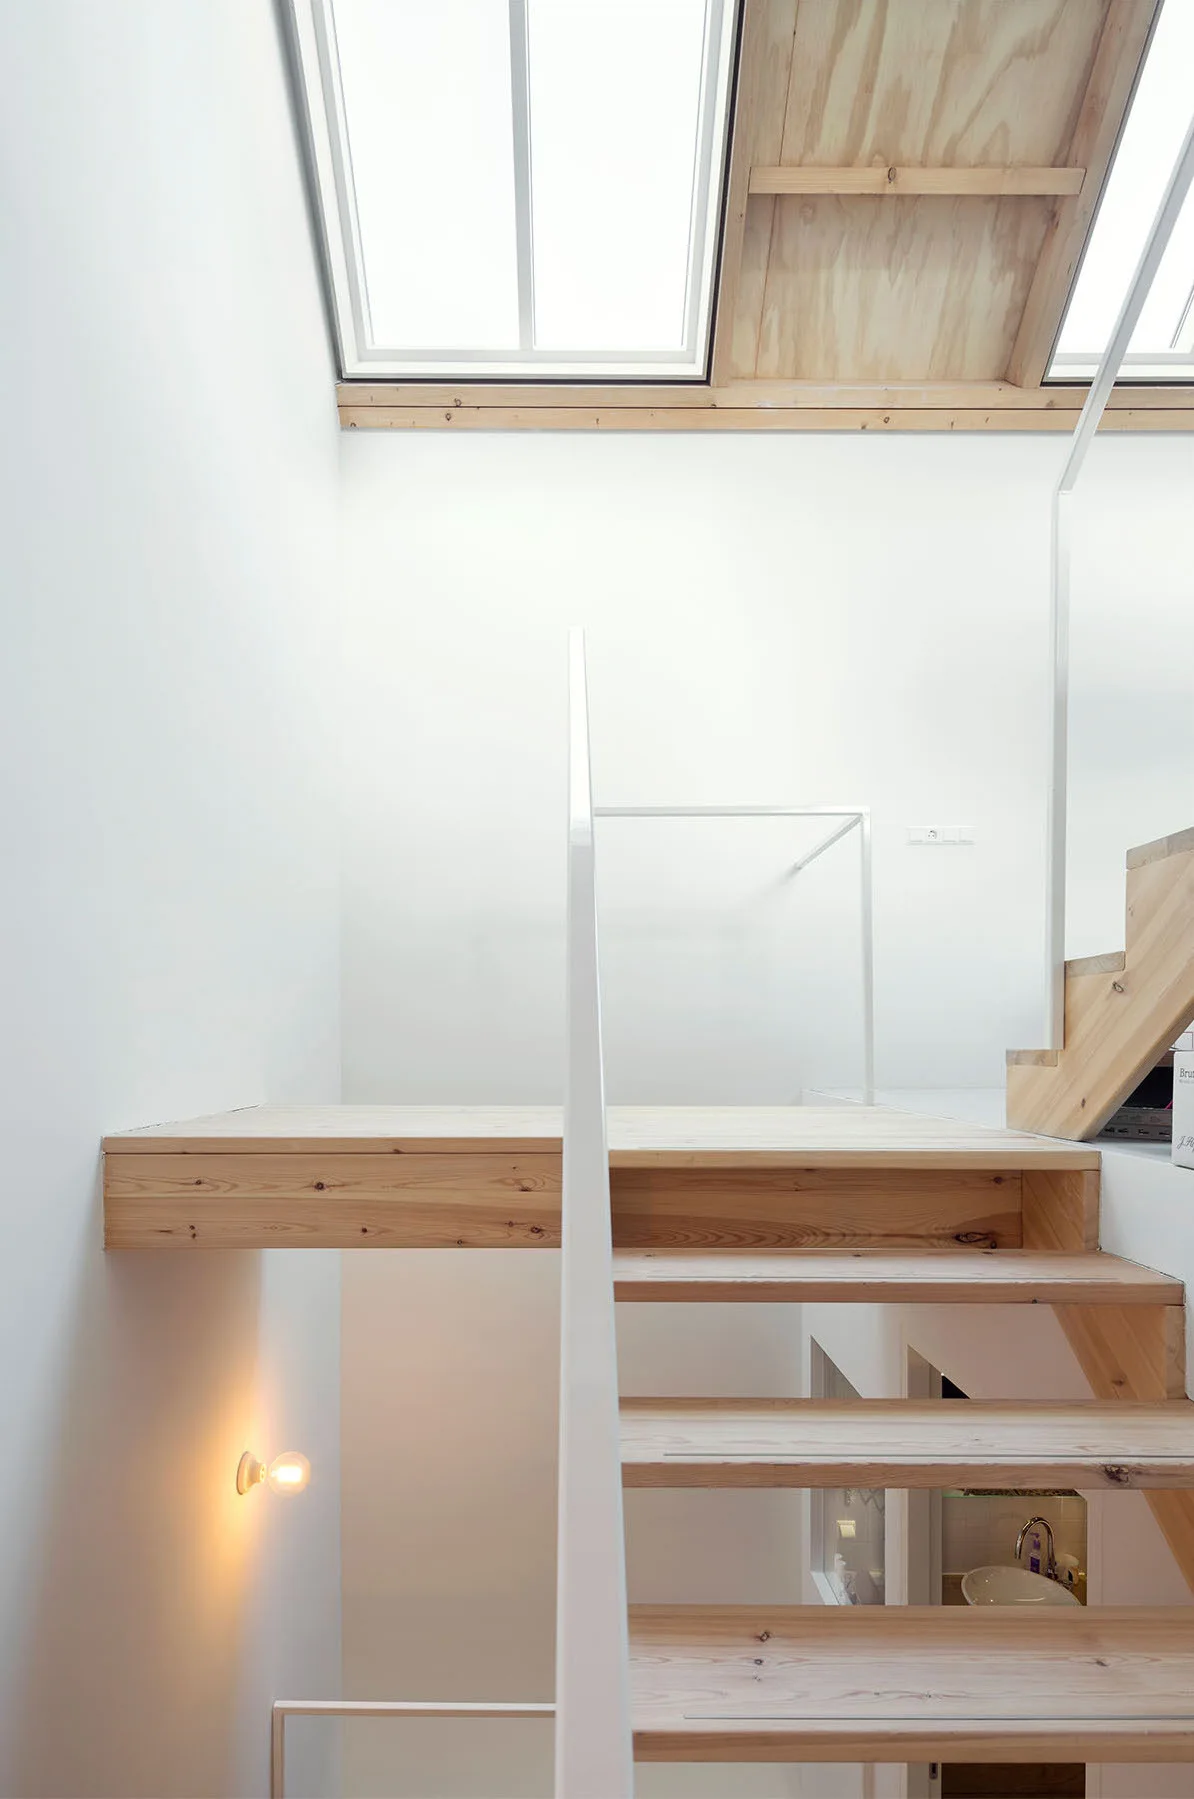
A minimalist wood staircase with white metal railings rises toward a large ceiling skylight in a bright white room.
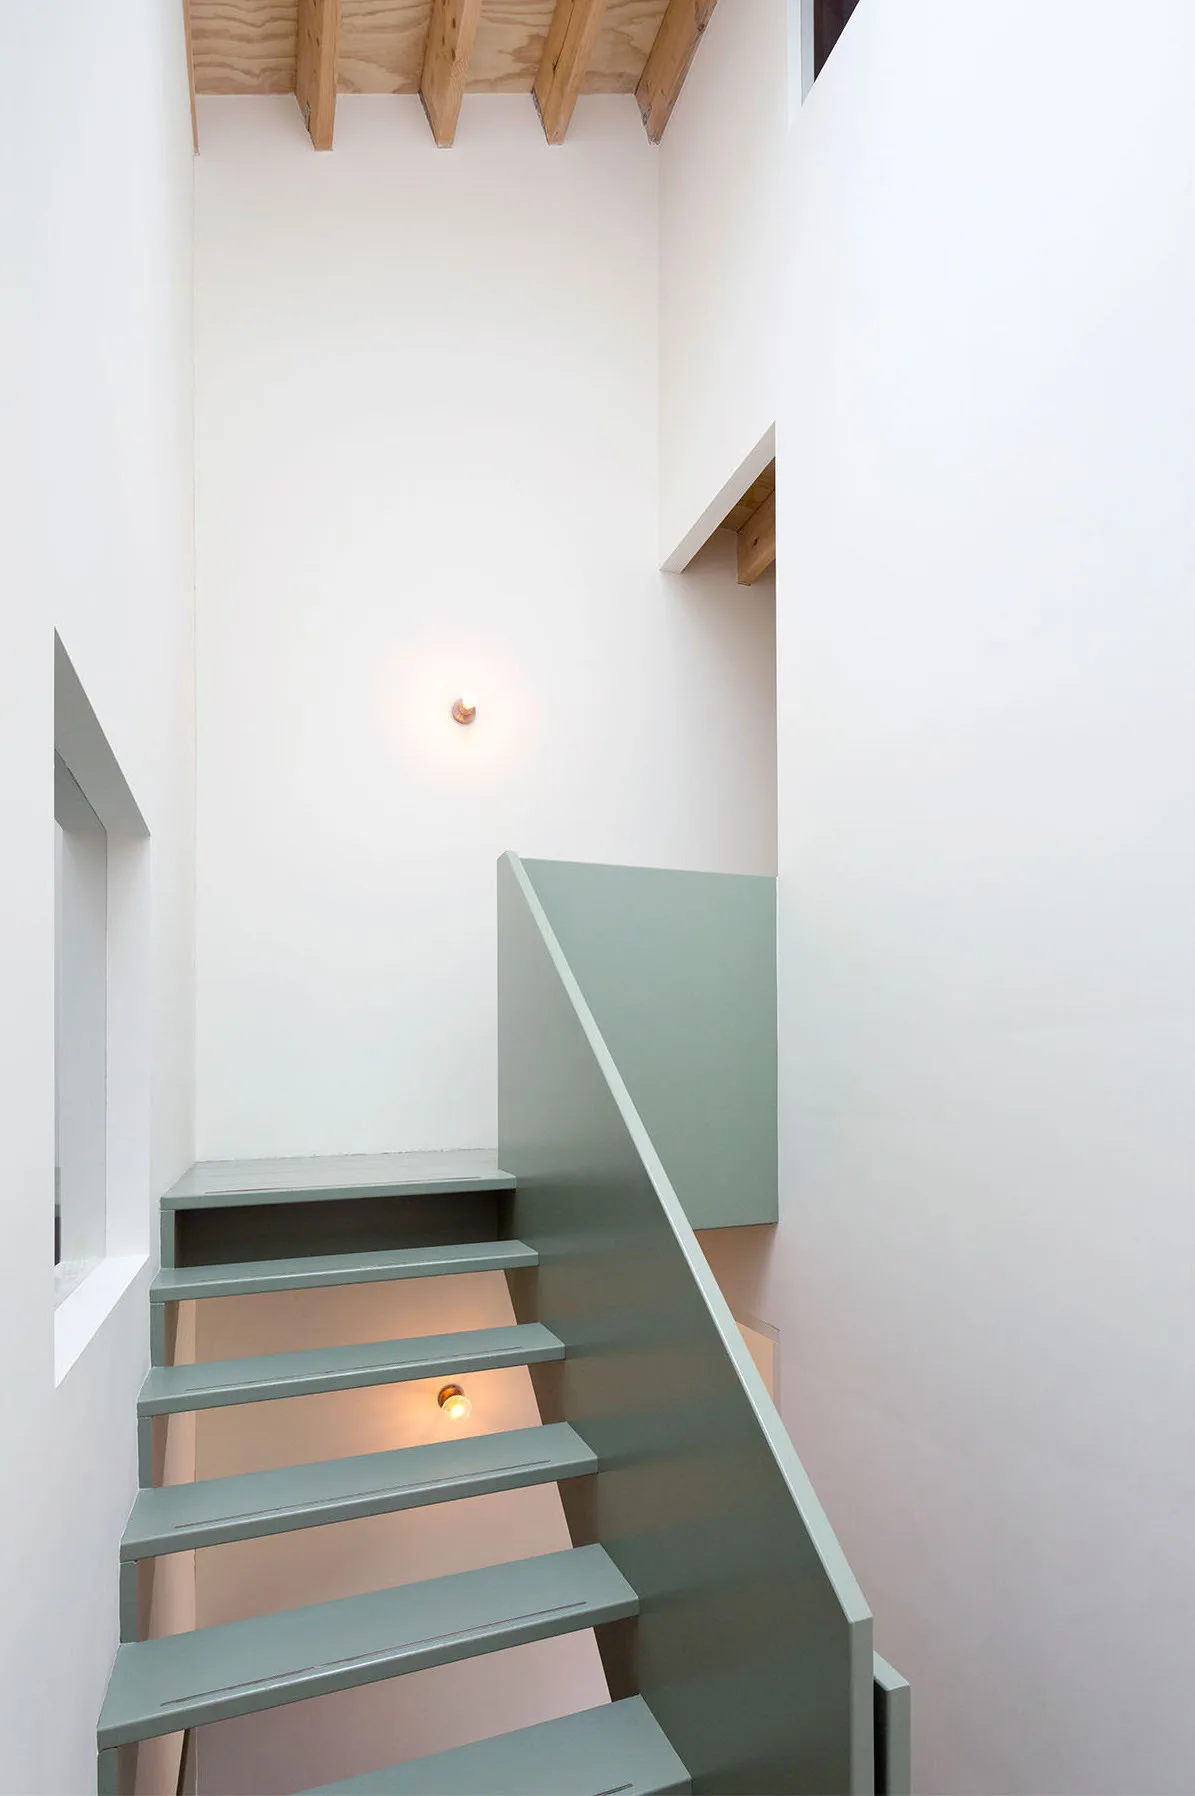
A minimalist sage green staircase with a solid balustrade rises against plain white walls under exposed wood ceiling beams.
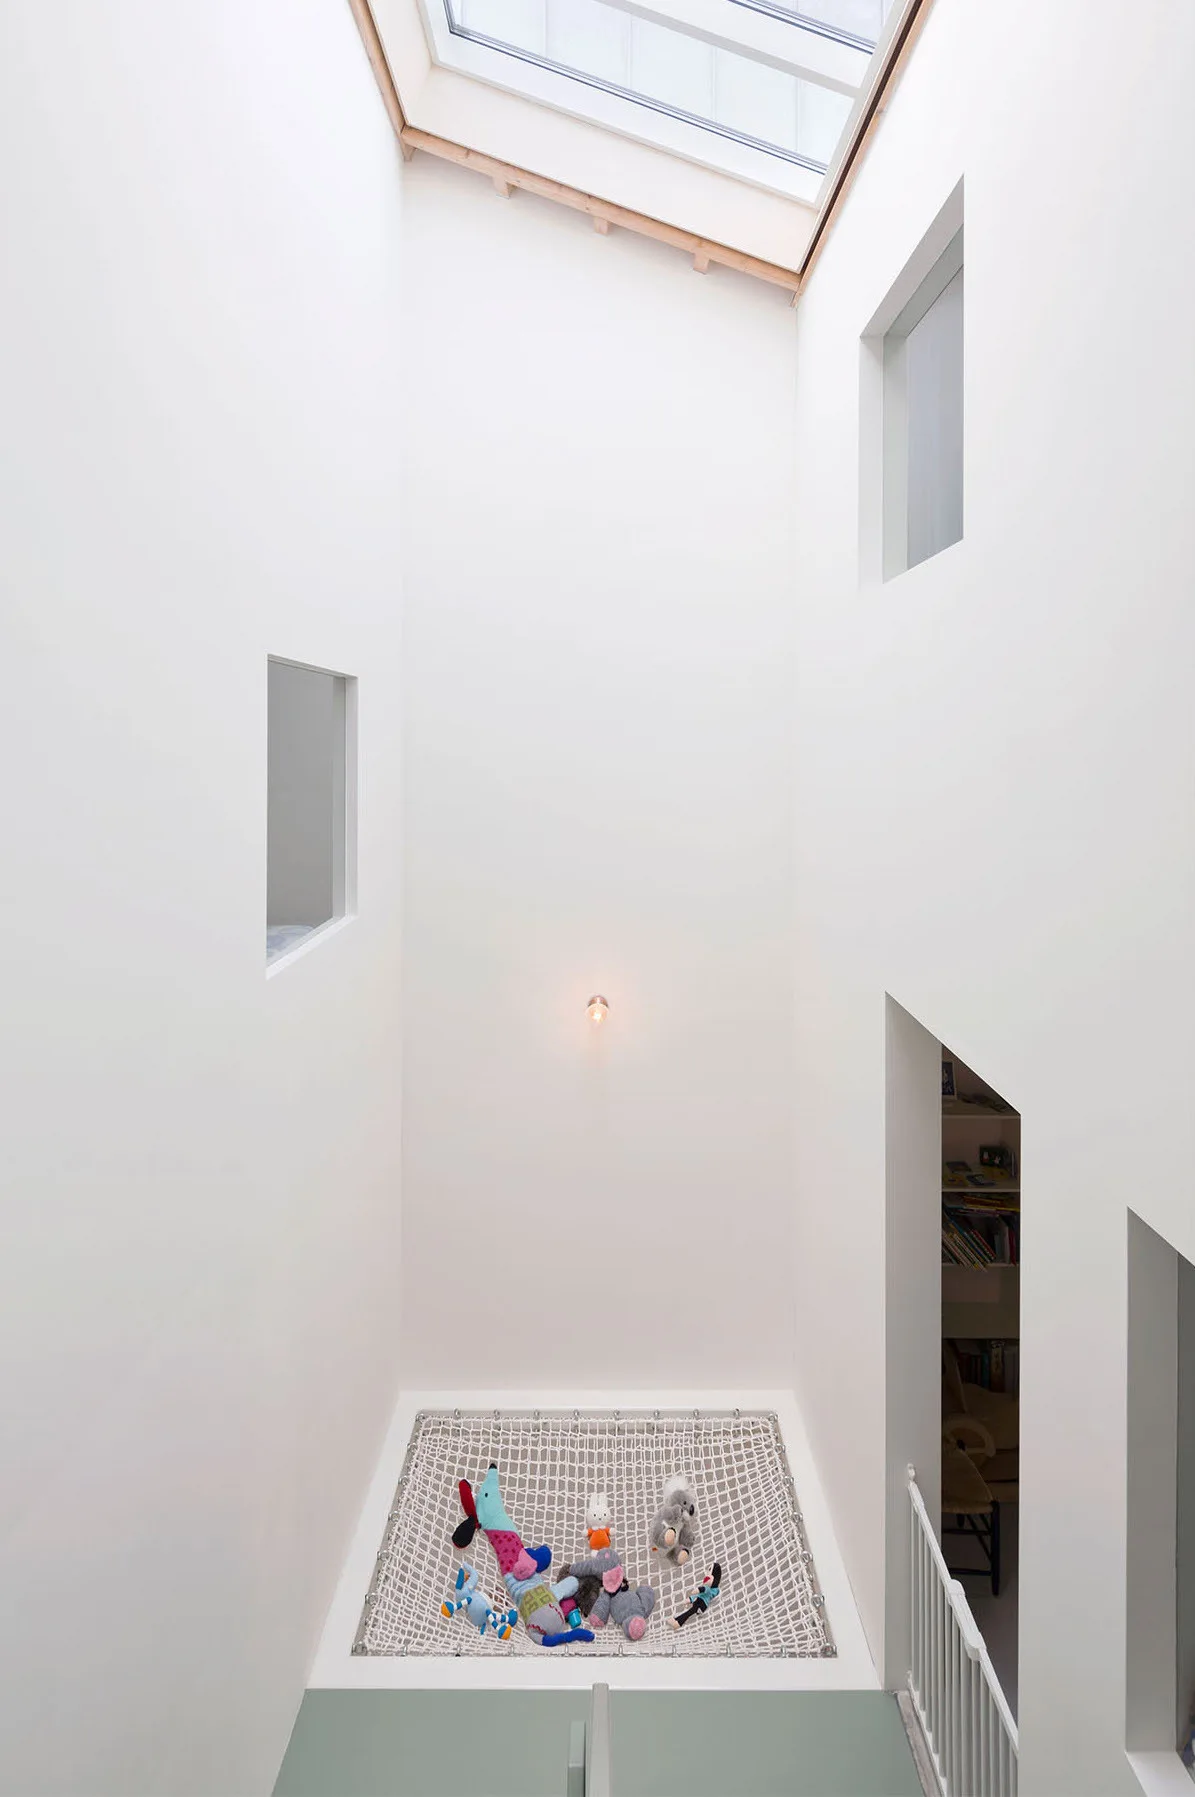
A tall white minimalist atrium features a suspended rope net floor holding stuffed animals beneath a bright overhead skylight.
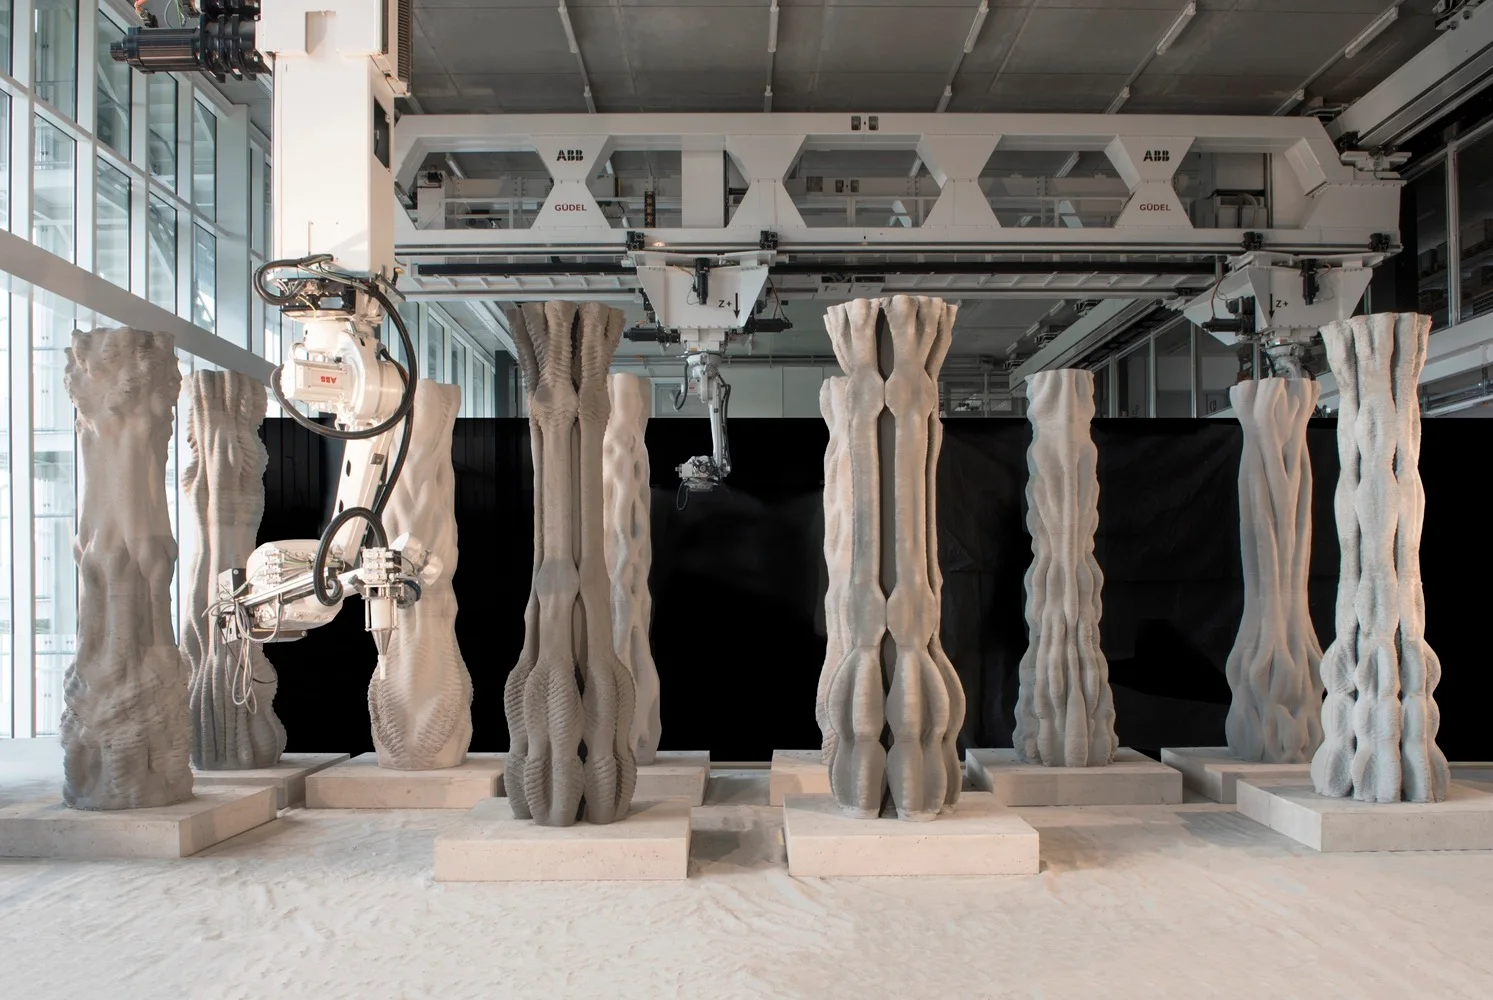
Several large grey 3D-printed concrete columns with textured organic shapes stand in an industrial facility near a robotic arm.